Properties

Browse or get in touch to schedule a walkthrough.

  • Nearby me
Price range

Popular Features

Community Features

Association

Property Features

Waterfront

View

Exterior Features

Interior Features

Style

10000 properties match your criteria

Updated 1 minute ago

E-Alert name
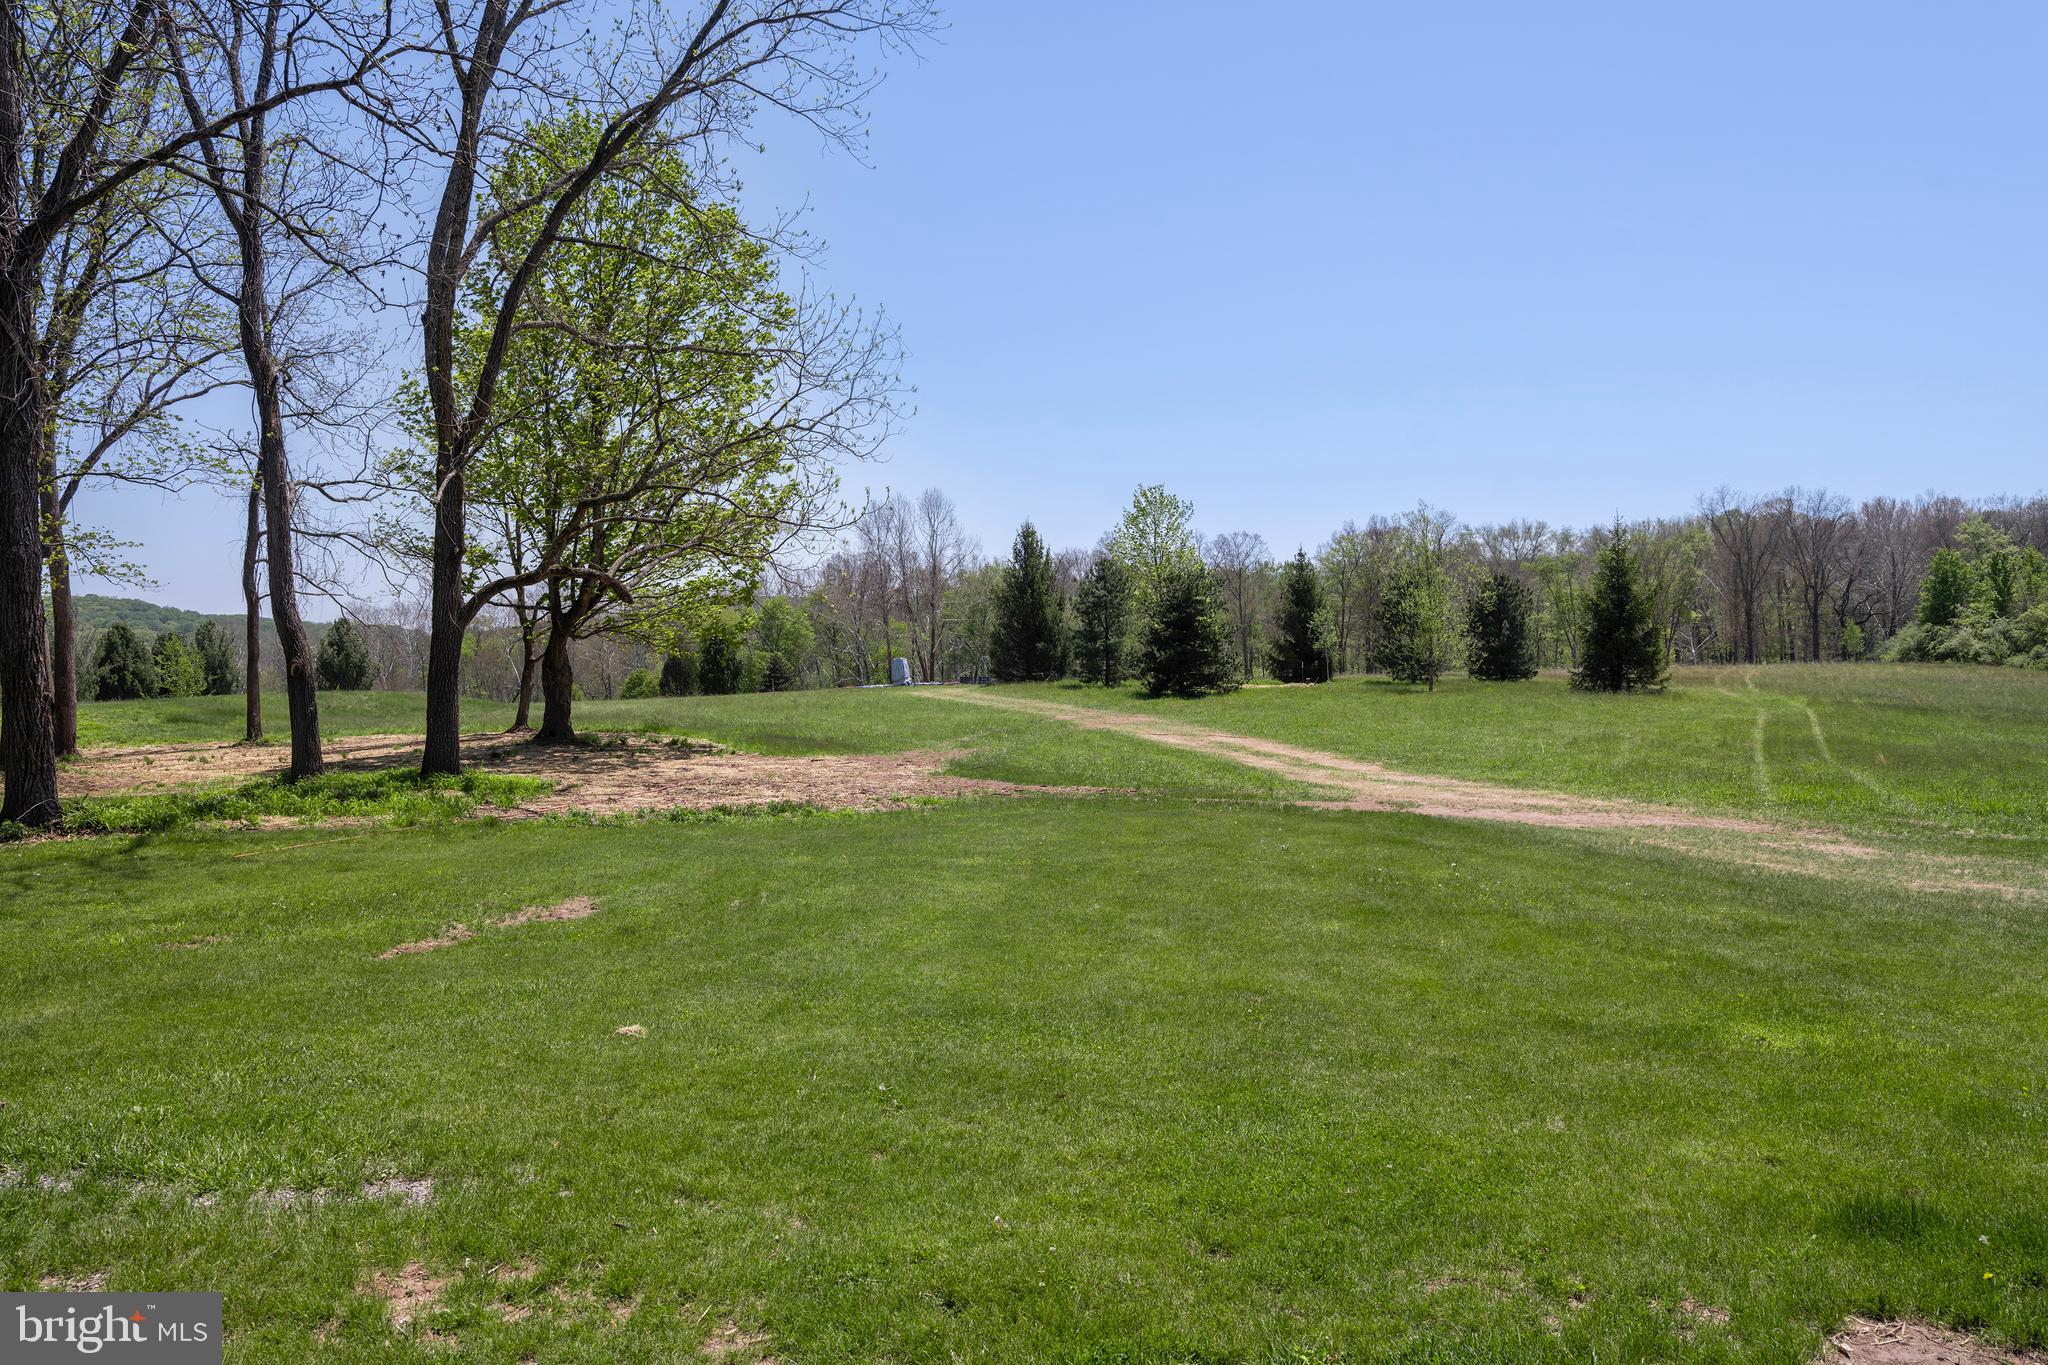
The Property currently consists of a stone farmhouse, detached stone garage with 2nd floor, and a stone bank barn located on one of the most desirable roads in New Hope. The Property offers the opportunity to renovate the existing residence and dependency buildings and add a large addition to the residence. The addition can range from extending the Period style to ultra modern, stone and glass. Shown in the photos is one vision of what the addition could look like. The $2.5 million Listing Price is for the existing improvements, with any additions, cost to be determined.. 

The Property is being offered with Polo Design Build to develop plans and construct a residence and associated improvements. However, should the buyer choose another design build professional team, the owners would require approval of all proposed architectural designs, specification of exterior materials and improvements.  

In addition to the 4.15 acres and all improvements,  A large tree landscape design plan has been  implemented, creating vignettes and  natural buffers between lot 1 and lot 2,  and privacy from contiguous properties ensuring that the beautiful vistas of the Sycamore trees and hills in the distance are retained.

Polo's objective - Allow clients to benefit from our experience culminating in meticulously crafted projects that embodies the desired lifestyle of our clients by matching the right designs, materials and impeccable execution of each project. 

Services provided include Architectural, Interior, Landscape Design and Construction Management. 

Philosophically, we maintain the finest tradition in art and architecture. From Period Bucks County Estates to Ultra Modern Concrete Steel and Glass, magnificently executed where expectations of our clients are met and then exceeded. 

While each project is quite different from the next, the common elements of personalized design, impeccable execution and environmental cohesiveness combine to form POLO’s signature

Please see the polodesignbuild website for complete services offered.
#PABU2120802

NEW HOPE

6324 Lot 1 PIDCOCK CREEK ROAD

None Beds

None Baths

4.15 acres

$2,500,000

MLS#: PABU2120802
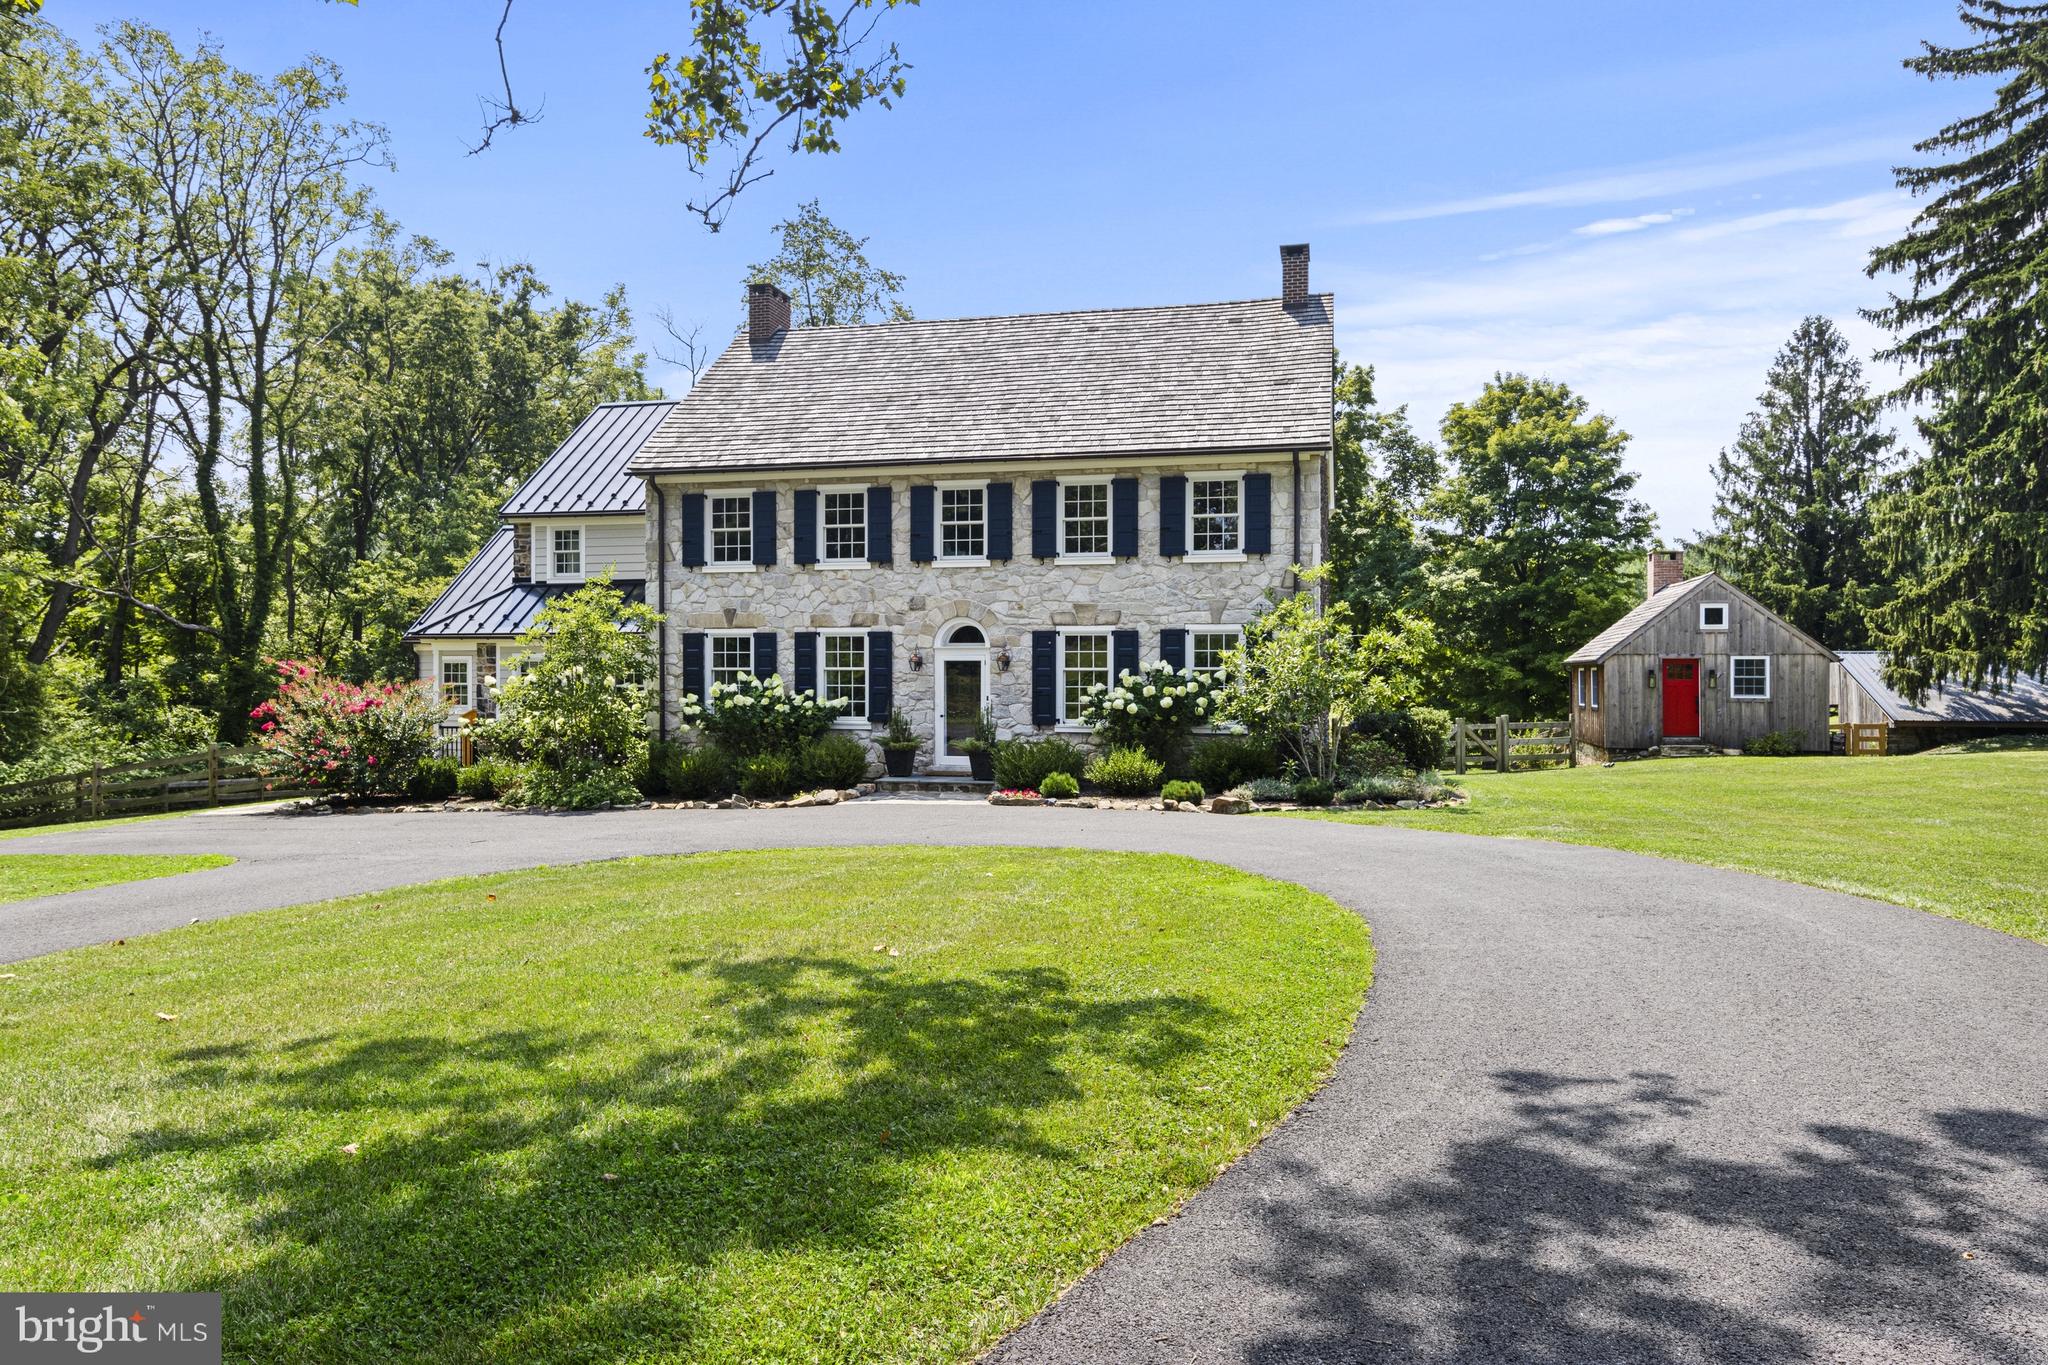
Springdale Farm is set in the heart of Pennsbury Twp in the rolling hills of the Brandywine Valley and is known for its vista views and unparalleled scenic landscapes. Originally part of the William Penn land grant, this land, including this 11+ acre lot, was home to the Mendenhall family for eight generations and is recognized as the oldest continuously run farm in Pennsylvania. It was painstakingly and meticulously brought back to life in 2019 with a top-to-bottom renovation while paying great homage to its history by having many of its original details restored in the process. It’s a truly unique property: a meticulously restored and updated Federal-style farmhouse and guest cottage in an idyllic country setting. A long driveway wends through verdant pastures to the home’s elegant façade, constructed of limestone in 1836 and crowned with a cedar shake roof installed during the renovation. The original shutters have been refurbished and new shutters added to the upper floor. A complimentary standing seam metal roof, also new, is atop the earliest section of the house, built in 1720. The sides and back of the house were crafted from local fieldstone. In keeping with modern life, an expansive deck has been added to the back of the house accessed by an addition that encompasses a gourmet kitchen that is open to a family room with a vaulted beamed ceiling and panorama views of the countryside. The kitchen is a chef’s dream—with a Wolf range, sub-Zero refrigerator, large, farmhouse-style sink and spacious pantry cupboard. A fifteen-foot island with quartz countertop seats six comfortably. White oak floors are set in a herringbone pattern. The massive granite threshold is worn by footsteps of past generations. There are two red brick fireplaces in the large living room, one of which was recently relined for use. Throughout the first floor are extraordinary architectural elements, including stately crown moldings, original raised-panel window returns, a turned back staircase, classic front door and hardware, and original chestnut wood floors. The second and third floors are devoted to four generously sized bedrooms, each with a large closet and ensuite bath with high-end finishes. The second-floor primary suite boasts a room-size closet and a newly renovated bath with soaking tub, rain shower, heated floor and dual vanity. Dormers added during the renovation on the third floor usher in natural light. In bringing back the house, the idea was to preserve the past—only better. The home was already graced with nine-foot ceilings; recessed lighting was installed during the renovation. A four-zone, state-of-the art electric and propane HVAC system ensures comfort while conserving energy. Andersen Architect Series windows combine an 18th century esthetic with 21st century energy efficiency. There’s a new septic system and artesian well equipped with a high-tech water purification system. A basement with dirt floor was dug out and a concrete floor was laid to create a space with the ceiling height to accommodate a gym, home theater, workshop or other space. Recently a generator was added. The grounds are a nature lover’s paradise, shaded by three towering sycamores more than 200 years old. The old summer kitchen has been reinterpreted as a gardening shed and studio equipped with a wood-burning fireplace. Two other outbuildings act as storage for a tractor and other outdoor equipment with 2 tractor stalls recently converted to animal pen with fencing. Springdale was named for the three natural springs that still wind through the property. The original spring house is now a delightful one-bedroom guest cottage which was restored along with the main house and is complete with a kitchenette, living space, large bedroom and bathroom. Indulge in this private modern oasis with close proximity to  Amtrak, Philadelphia airport and shops and restaurants.
#PACT2071542

CHADDS FORD

1250 HILLENDALE ROAD

4 Beds

4 Baths

4,434 Sq.Ft.

$2,500,000

MLS#: PACT2071542
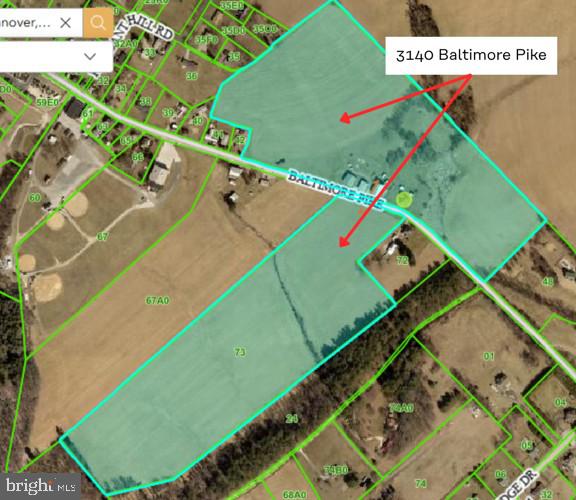
55 acre parcel for sale in south Hanover. Property is zoned commercial/industrial and is located on both side of PA 94 / Baltimore Pike. The property includes the old farm house and various out buildings and large barns and outbuildings. Many opportunities exist with this parcel. Please see other listings for the two other parcels adjacent to this on that are also for sale.
See other listings for remainder of farmland for sale: 3143 Baltimore Pike (3 acres) & 3055 Baltimore Pike (20 acres)

Professional photos coming soon
#PAYK2106464

HANOVER

3140 BALTIMORE PIKE

None Beds

None Baths

1,904 Sq.Ft.

$2,500,000

MLS#: PAYK2106464
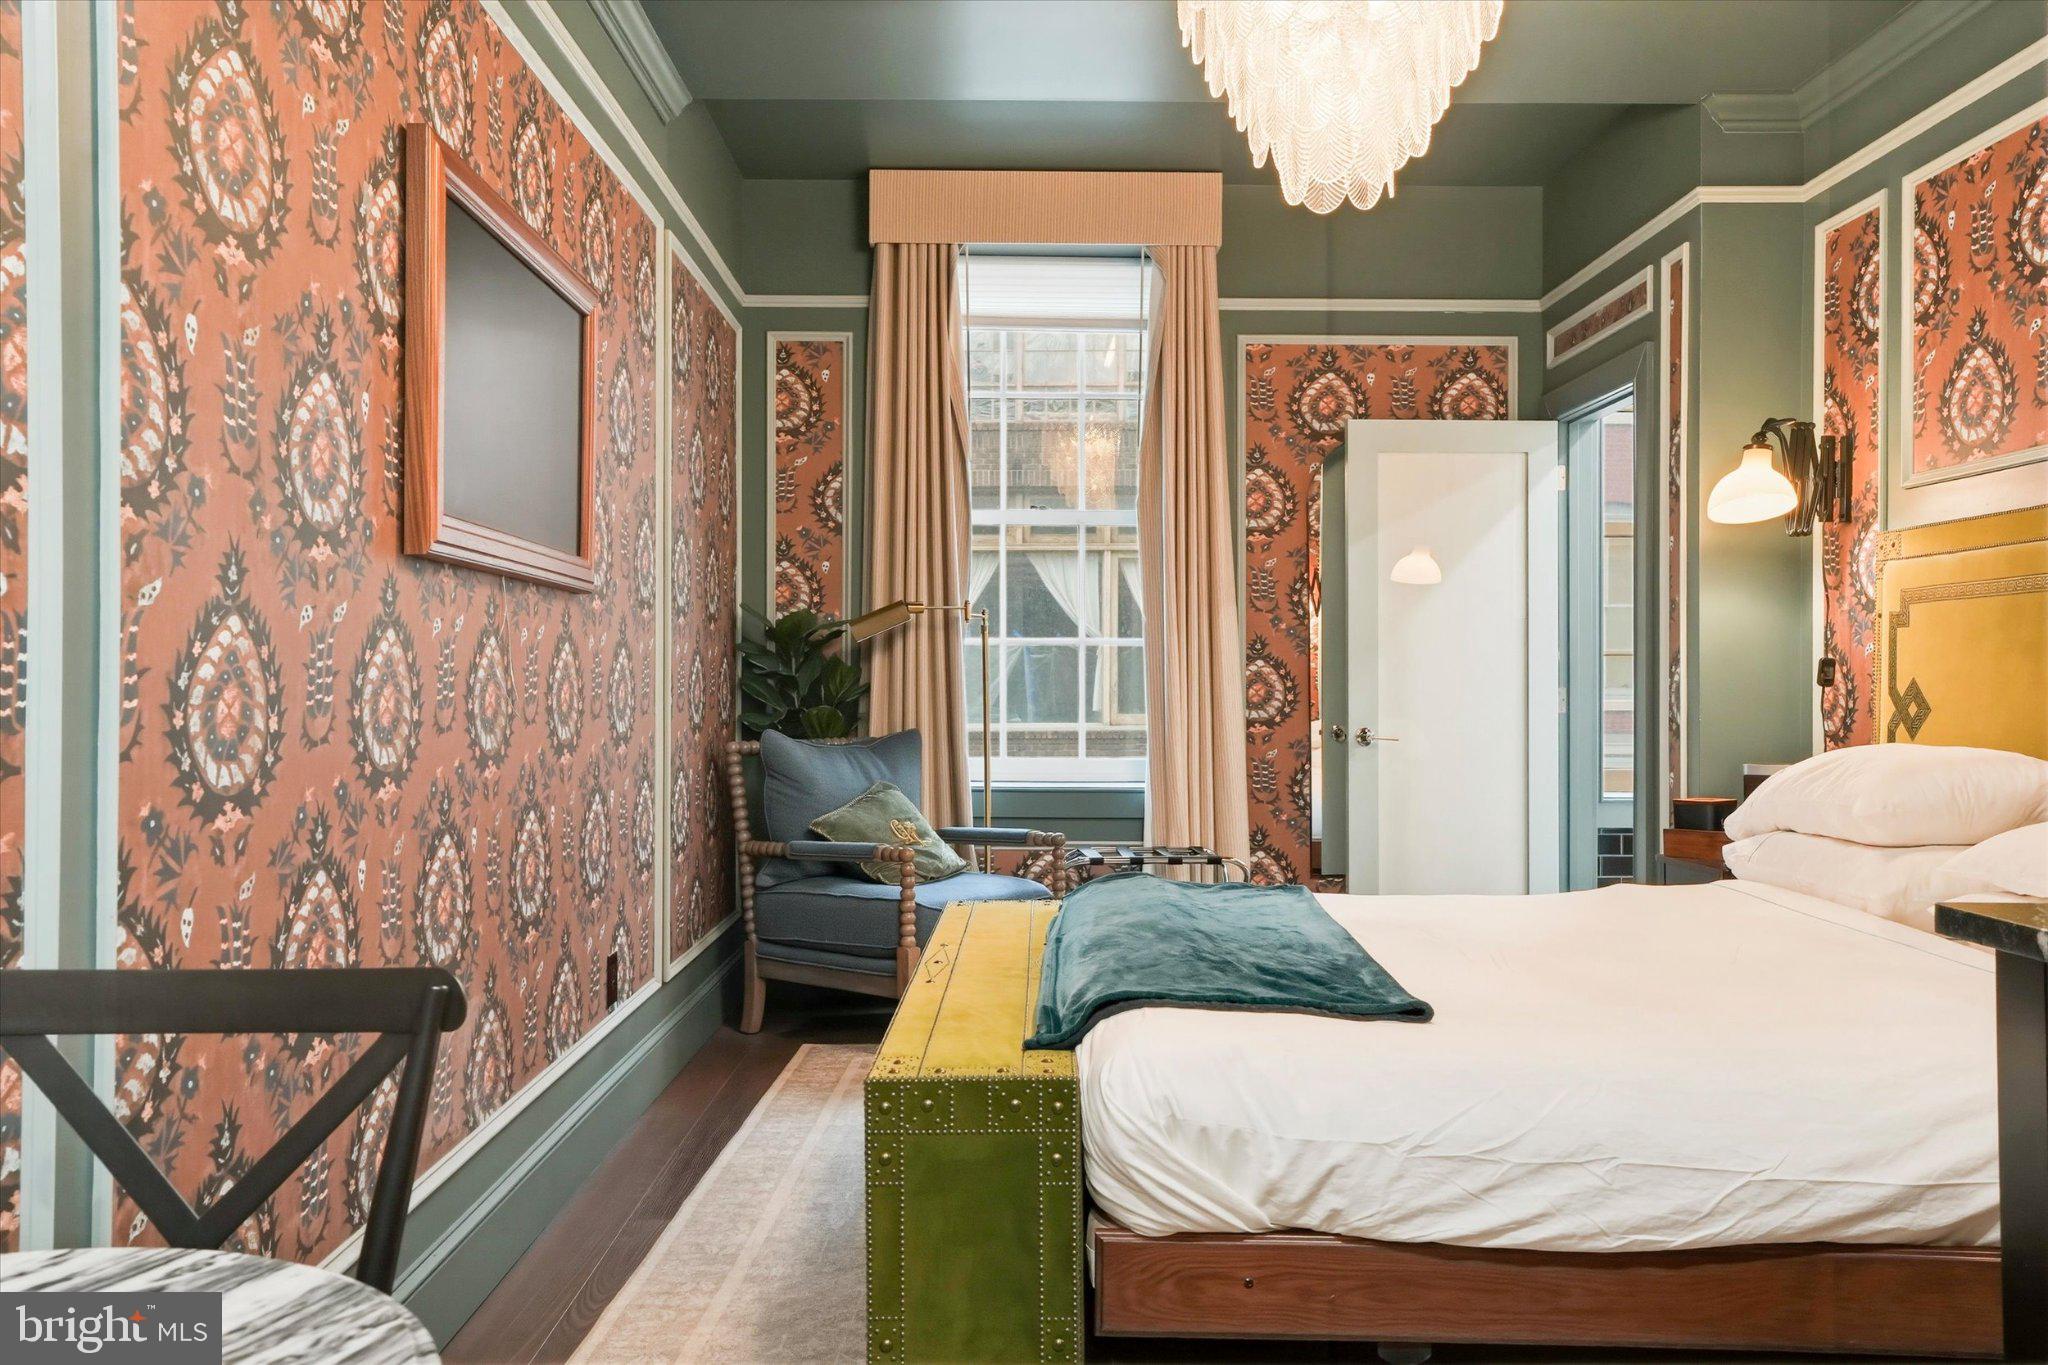
SDGRE is pleased to present The Gas Lamp Hotel, a fully operational 5-key boutique hotel located in the heart of Philadelphia's Old City Historic District. Built in 1899 and meticulously renovated in 2024, the property combines irreplaceable historic character with modern hospitality infrastructure across approximately 3,500 SF of mixed-use space at 140 N 2nd Street.

The asset is anchored by five individually designed guest suites. Adams, Davy, Edison, Latimer, and Tesla. The Edison Suite is a 3-bedroom premium configuration with a full kitchen, functionally equivalent to three rentable keys. The hotel is supplemented by an income-producing ground-floor art gallery, a private outdoor courtyard, and a fully built-out basement speakeasy currently activated as private event space.

Investment highlights
Fully operational 5-key boutique with a reservation system, OTA channels, a direct-booking website, and stabilizing month-over-month performance.
3-bedroom suite with full kitchen generates $391 ADR and $42,261 in 2025 room revenue — effectively three rentable keys within one physical suite, contributing meaningful incremental value beyond the physical room count.
The 1899 historic building was substantially renovated in 2024. Hotel opened August 2024 — buyer inherits modern systems, finishes, and FF&E with no near-term capital plan required.
Hotel rooms, ground-floor gallery lease, First Friday recurring events, and 5 confirmed private events for 2026 — diversifying cash flow with high-margin pass-through revenue.
+44% YoY revenue growth (Aug–Dec 2024 vs. 2025). +55% YoY direct-booking growth (Jan–Feb 2025 vs. 2026). Direct channel share now 58% of 2026 YTD revenue.
Steps from Independence Mall, the Delaware River waterfront, Race Street Pier, and Market Street's restaurant corridor — Philadelphia's #1 leisure tourism submarket.
Current 8% third-party management fee ( $19K/yr) represents  65 bps of stabilized cap rate expansion for an owner-operator buyer who self-manages the asset.
Listing Contacts
#PAPH2623330

PHILADELPHIA

140 N 2ND STREET

None Beds

None Baths

3,500 Sq.Ft.

$2,500,000

MLS#: PAPH2623330
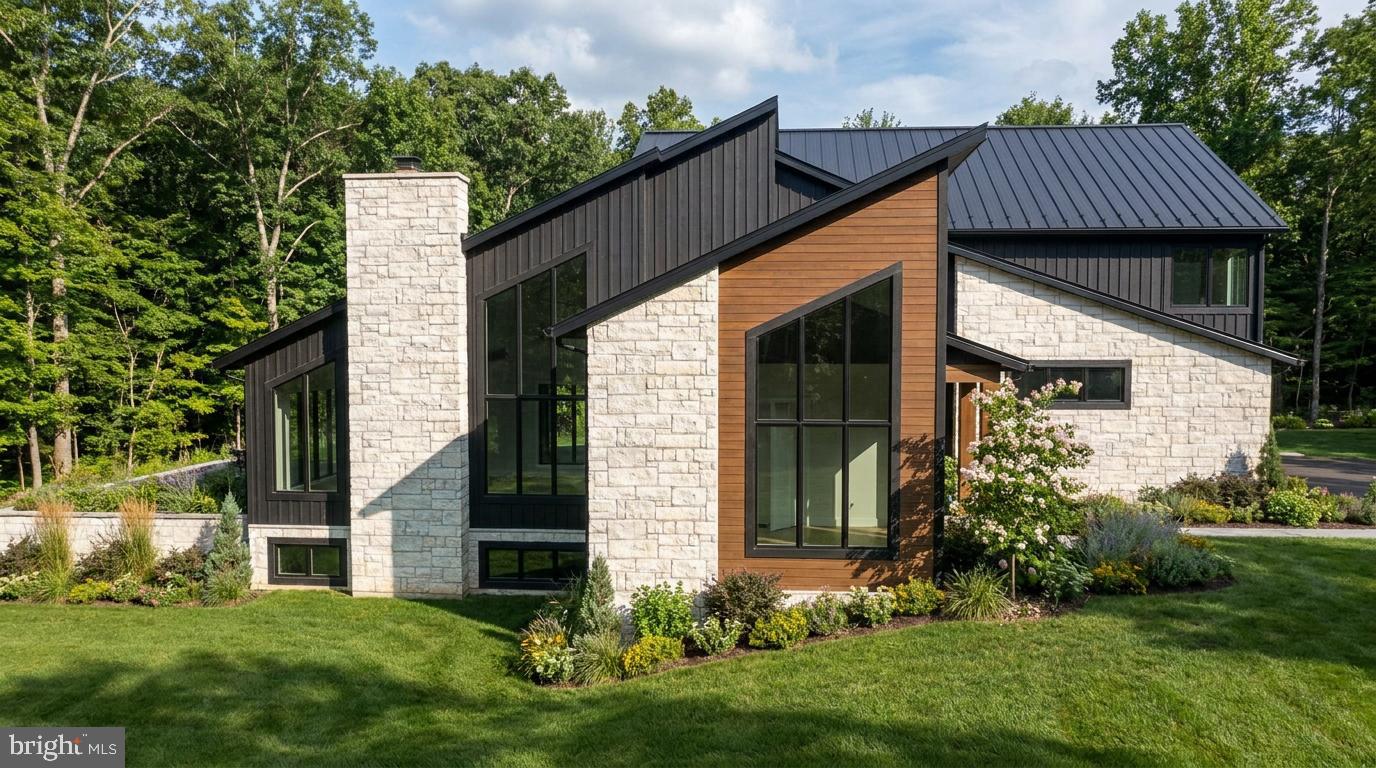
Welcome to Jamesfield Place, a private enclave of only 7 estate-sized lots thoughtfully designed to maximize privacy and tranquility. Nestled among the rolling farm fields and hills of Lancaster County. This very limited and exclusive setting offers the perfect balance—just far enough from the hustle and bustle for peace and quiet. You are only a short drive to all convenience and access points such as Lancaster, Hershey/Harrisburg, access to the PA Turnpike and Harrisburg Airport all only a short scenic drive away.

This Organic Modern estate offers luxury living with 4 bedrooms and 5.5 bathrooms. Distinctive vertical wood siding, a standing seam metal roof, and expansive covered patios create a striking exterior presence, while high ceilings and exposed beams. The chef's kitchen boasts professional-grade appliance suite, and expansive pantry, perfect for both everyday convenience and entertaining. The private owner’s suite is a retreat with its own inspired bath and double walk-ins closets.

Outside, there is a covered patios offering protection from the elements. Complementing the design are two separate oversized two-car garages.

This custom home is to be constructed. Additional lots remain available and the builder is ready to collaborate on a fully custom plan.  By appointment only.
#PALA2091538

MANHEIM

101 JAMESFIELD PLACE LOT 2

5 Beds

6 Baths

5,582 Sq.Ft.

$2,500,000

MLS#: PALA2091538
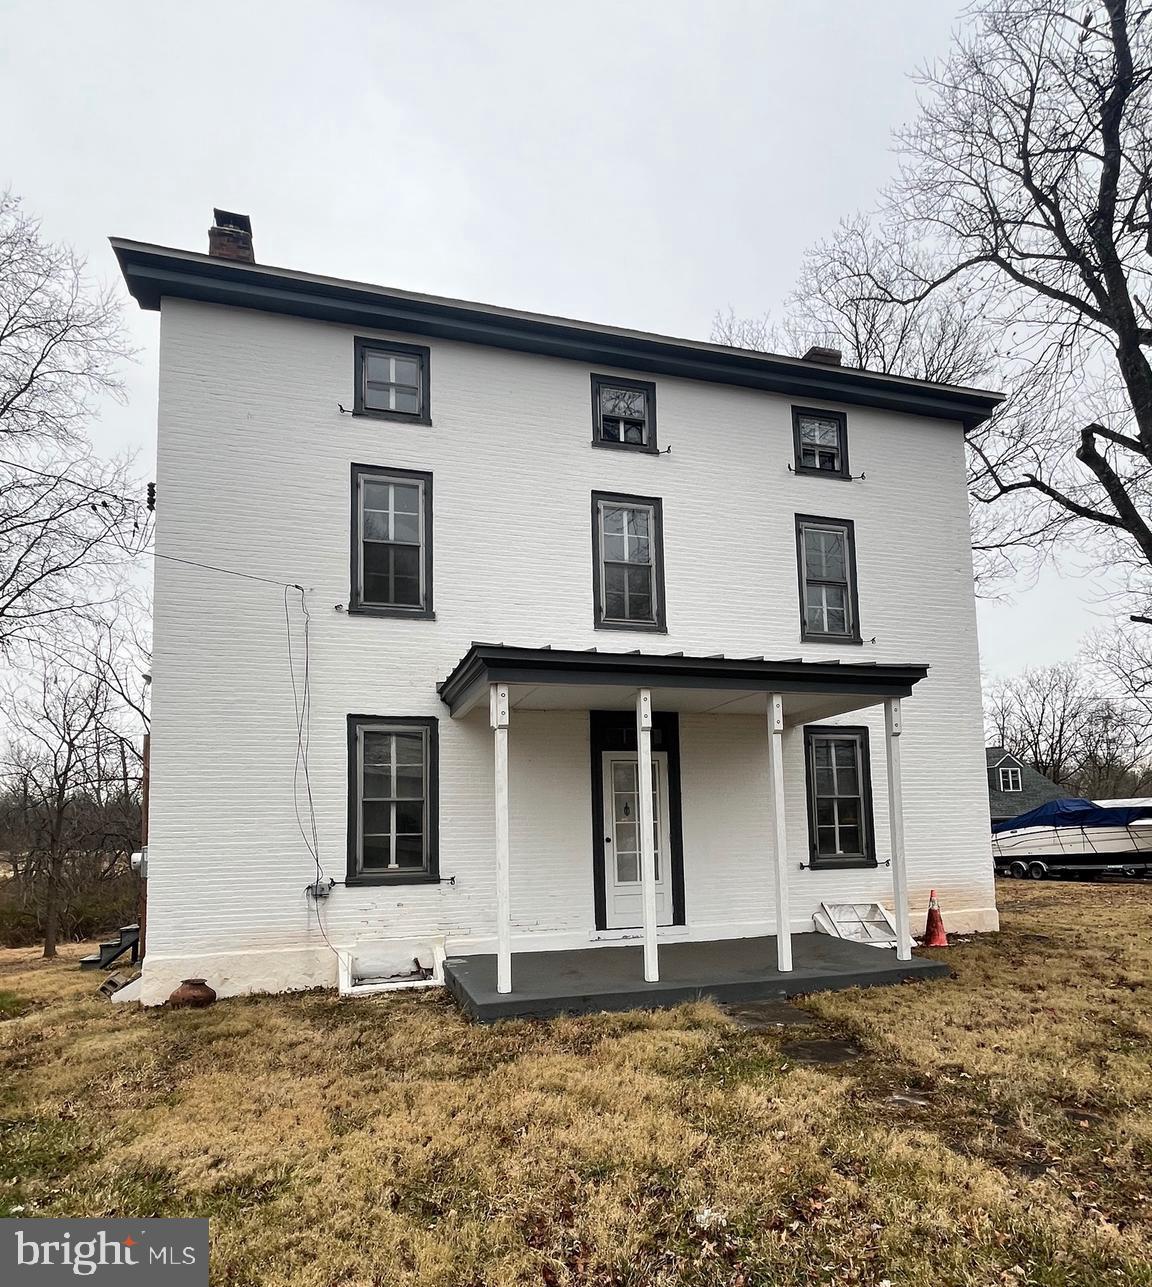
Incredible opportunity to acquire this unique 27-acre mostly undeveloped property, with existing farmhouse, detached 3-car garage with apartment and additional outbuilding.  The farmhouse is currently vacant and needs work; the apartment above the garage is currently occupied.  The property is zoned IO Industrial-Office and has historically been use for residential and agricultural purposes; however, a wide variety of uses are permitted.  See documents for New Britain Township uses permitted.   New Britain Township has indicated it does NOT favor a zoning change to residential use.  Phase I, surveying and wetlands evaluations have been completed are are available upon request.  
PLEASE DO NOT WALK THE PROPERTY WITHOUT NOTICE AS A COURTESY TO EXISTING TENANT.
#PABU2109572

LINE LEXINGTON

4595 COUNTY LINE ROAD

None Beds

None Baths

27.33 acres

$2,500,000

MLS#: PABU2109572

Welcome home to this magnificent custom-built estate, nestled on 3.20 picturesque, bucolic acres. This exceptional 5-bedroom, 5 full and 3 half-bath Colonial showcases timeless architecture, exquisite craftsmanship, and a thoughtfully designed floor plan ideal for both everyday living and elegant entertaining.  A grand Reception Hall welcomes you into the home, leading to a formal Living Room with a cozy gas fireplace, an elegant Dining Room with custom millwork, and a Butler's Pantry featuring granite countertops, sink, and cabinetry. The Kitchen offers granite countertops, stainless steel appliances, a Sub-Zero refrigerator, built-in desk, Breakfast Room, and a wall of windows overlooking the tranquil backyard. A door leads to the inviting screened porch.  The dramatic Family Room features soaring vaulted ceilings, a gas fireplace, a tray ceiling with cove lighting, and French doors to access the patio. The main level also includes a spacious Home Office, Sunroom, two Powder Rooms, and a Mud Room.  The luxurious Owner's Suite offers two outfitted walk-in closets, a Sitting Area with beautiful backyard views, and a spa-inspired bath with dual vanities, soaking tub, tiled shower, sauna, and private water closet. Two additional bedroom suites each feature outfitted closets and private baths, while the convenient Laundry Room includes a utility sink and storage cabinets.  The third floor offers another large bedroom, a versatile bonus room that can serve as a fifth bedroom or Family Room, and a full bath.  The finished lower level is designed for entertaining with a custom built-in bar, heated tile floors, cedar closet, storage room, powder room, and an impressive temperature-controlled Wine Room with humidor.  Connected by a breezeway is a private multi-generational suite, perfect for in-laws, guests, or an au pair. This self-contained living space includes a Living Room, Dining Room, full Kitchen, Bedroom, full Bath, and porcelain tile flooring throughout.  The professionally landscaped grounds create your own private retreat with a wraparound porch, brick walkways, an expansive flagstone patio with a stone fireplace, sparkling pool with waterfall, storage shed, mature trees, lush gardens, and fenced backyard.  Additional amenities include, updated lighting, newer HVAC systems, whole-house generator, extensive storage, neutral décor, no carpet throughout, video security, and easy access to major roadways.  This extraordinary estate offers luxury, privacy, and exceptional amenities inside and out. With too many upgrades to mention, this is a home that truly must be experienced in person. Schedule your private tour today!
#PACT2132260

MALVERN

200 MINE ROAD

5 Beds

5 Baths

8,817 Sq.Ft.

$2,500,000

MLS#: PACT2132260

In a city built on architectural history, there is no other address like this one. A landmark by architect Frank Weise: his own home and studio, shaped and reshaped by his hand from 1954 to 2003. 307 S. Chadwick Street is not a house that resembles a work of art. It is one.

Weise took a 19th-century carriage house and gave it a tripartite facade that still reads as radical: a central brick volume drawing on Louis Kahn's rationalism, crowned by a batten-seam terne-metal mansard (recast in copper in 2005) that announces itself as pure postmodern invention. A deep-projecting metal cornice and the original furniture-hoisting boom remain, details that mark this as a working architect's manifesto, not a developer's approximation. Following Weise's death, his heirs restored and maintained the property with the same rigor he brought to it.

The historically designated residence is a duplex: Weise's studio and offices occupy the lower levels, while a private entrance leads to the main residence above - three bedrooms, one and a half baths, and a one-car carport. The interiors have been newly staged by Rarify.

Chadwick Street itself is part of the story: one of the last carriage-house rows in Center City, a quiet backstreet moments from Rittenhouse Square. Few properties anywhere in Philadelphia offer this combination: architectural pedigree, livability, and a location that simply does not get better.

This is a chance to own a landmark. Contact us to schedule a private viewing.
#PAPH2600868

PHILADELPHIA

307 S CHADWICK STREET

3 Beds

None Baths

2,698 Sq.Ft.

$2,500,000

MLS#: PAPH2600868

In a city built on architectural history, there is no other address like this one. A landmark by architect Frank Weise: his own home and studio, shaped and reshaped by his hand from 1954 to 2003. 307 S. Chadwick Street is not a house that resembles a work of art. It is one.

Weise took a 19th-century carriage house and gave it a tripartite facade that still reads as radical: a central brick volume drawing on Louis Kahn's rationalism, crowned by a batten-seam terne-metal mansard (recast in copper in 2005) that announces itself as pure postmodern invention. A deep-projecting metal cornice and the original furniture-hoisting boom remain, details that mark this as a working architect's manifesto, not a developer's approximation. Following Weise's death, his heirs restored and maintained the property with the same rigor he brought to it.

The historically designated residence is a duplex: Weise's studio and offices occupy the lower levels, while a private entrance leads to the main residence above - three bedrooms, one and a half baths, and a one-car carport. The interiors have been newly staged by Rarify.

Chadwick Street itself is part of the story: one of the last carriage-house rows in Center City, a quiet backstreet moments from Rittenhouse Square. Few properties anywhere in Philadelphia offer this combination: architectural pedigree, livability, and a location that simply does not get better.

This is a chance to own a landmark. Contact us to schedule a private viewing.
#PAPH2600862

PHILADELPHIA

307 S CHADWICK STREET

3 Beds

1 Baths

2,698 Sq.Ft.

$2,500,000

MLS#: PAPH2600862

New on site 1 day ago
Located in sought-after Tredyffrin Township and the highly regarded Conestoga High School district, this exceptional 5-bedroom residence is privately set on a rare, level 2-acre lot at the end of a quiet cul-de-sac. Offering 4 full baths and 2 half baths, the home combines sophisticated living spaces, exceptional privacy, and resort-style amenities designed for both everyday living and entertaining. The main level features a refined, highly functional floor plan with redone hardwood floors. The luxury kitchen showcases custom cabinetry, a large center island, Sub-Zero refrigerator, gas Thermador range and wall oven, and new dishwasher. The kitchen opens to the dining area and screened-in porch, while fireplaces anchor both the dining area and spacious family room. The family room opens to a covered porch overlooking expansive lawns and beautifully landscaped gardens. A private home office, elegant sitting room, custom mudroom with built-in benches and lockers, and first-floor laundry with dog shower complete the level. Upstairs, the luxurious primary suite features a large custom walk-in closet and spa-like bath with dual vanities, standing shower, soaking tub, and private water closet. Three additional bedrooms, two full baths, and generous storage complete the second floor. Above the three-car attached garage is an exceptional private recreation and guest suite featuring a large recreation room with bar, pool table, shuffleboard, wine refrigerator, and surround-sound movie area, plus a private bedroom and full bath. The garage includes a dedicated EV charging space. The finished walk-out lower level offers a home gym, comfortable hangout space, abundant storage, and a convenient half bath—perfectly positioned for pool and outdoor use. The walk-out provides easy access to the property's exceptional outdoor amenities. Outside, a flagstone terrace surrounds the pool and hot tub, creating a private resort-like retreat overlooking the level, landscaped grounds. A dedicated sport court behind the garage accommodates basketball and pickleball, adding to the property's exceptional recreational offerings. Solar panels provide an additional energy-efficient enhancement. A rare combination of location, privacy, luxury, and lifestyle, this extraordinary Tredyffrin Township property offers flexible living spaces and exceptional amenities in one of the area's most sought-after settings.
#PACT2135790

MALVERN

969 S WISTERIA DRIVE

5 Beds

4 Baths

7,136 Sq.Ft.

$2,500,000

MLS#: PACT2135790
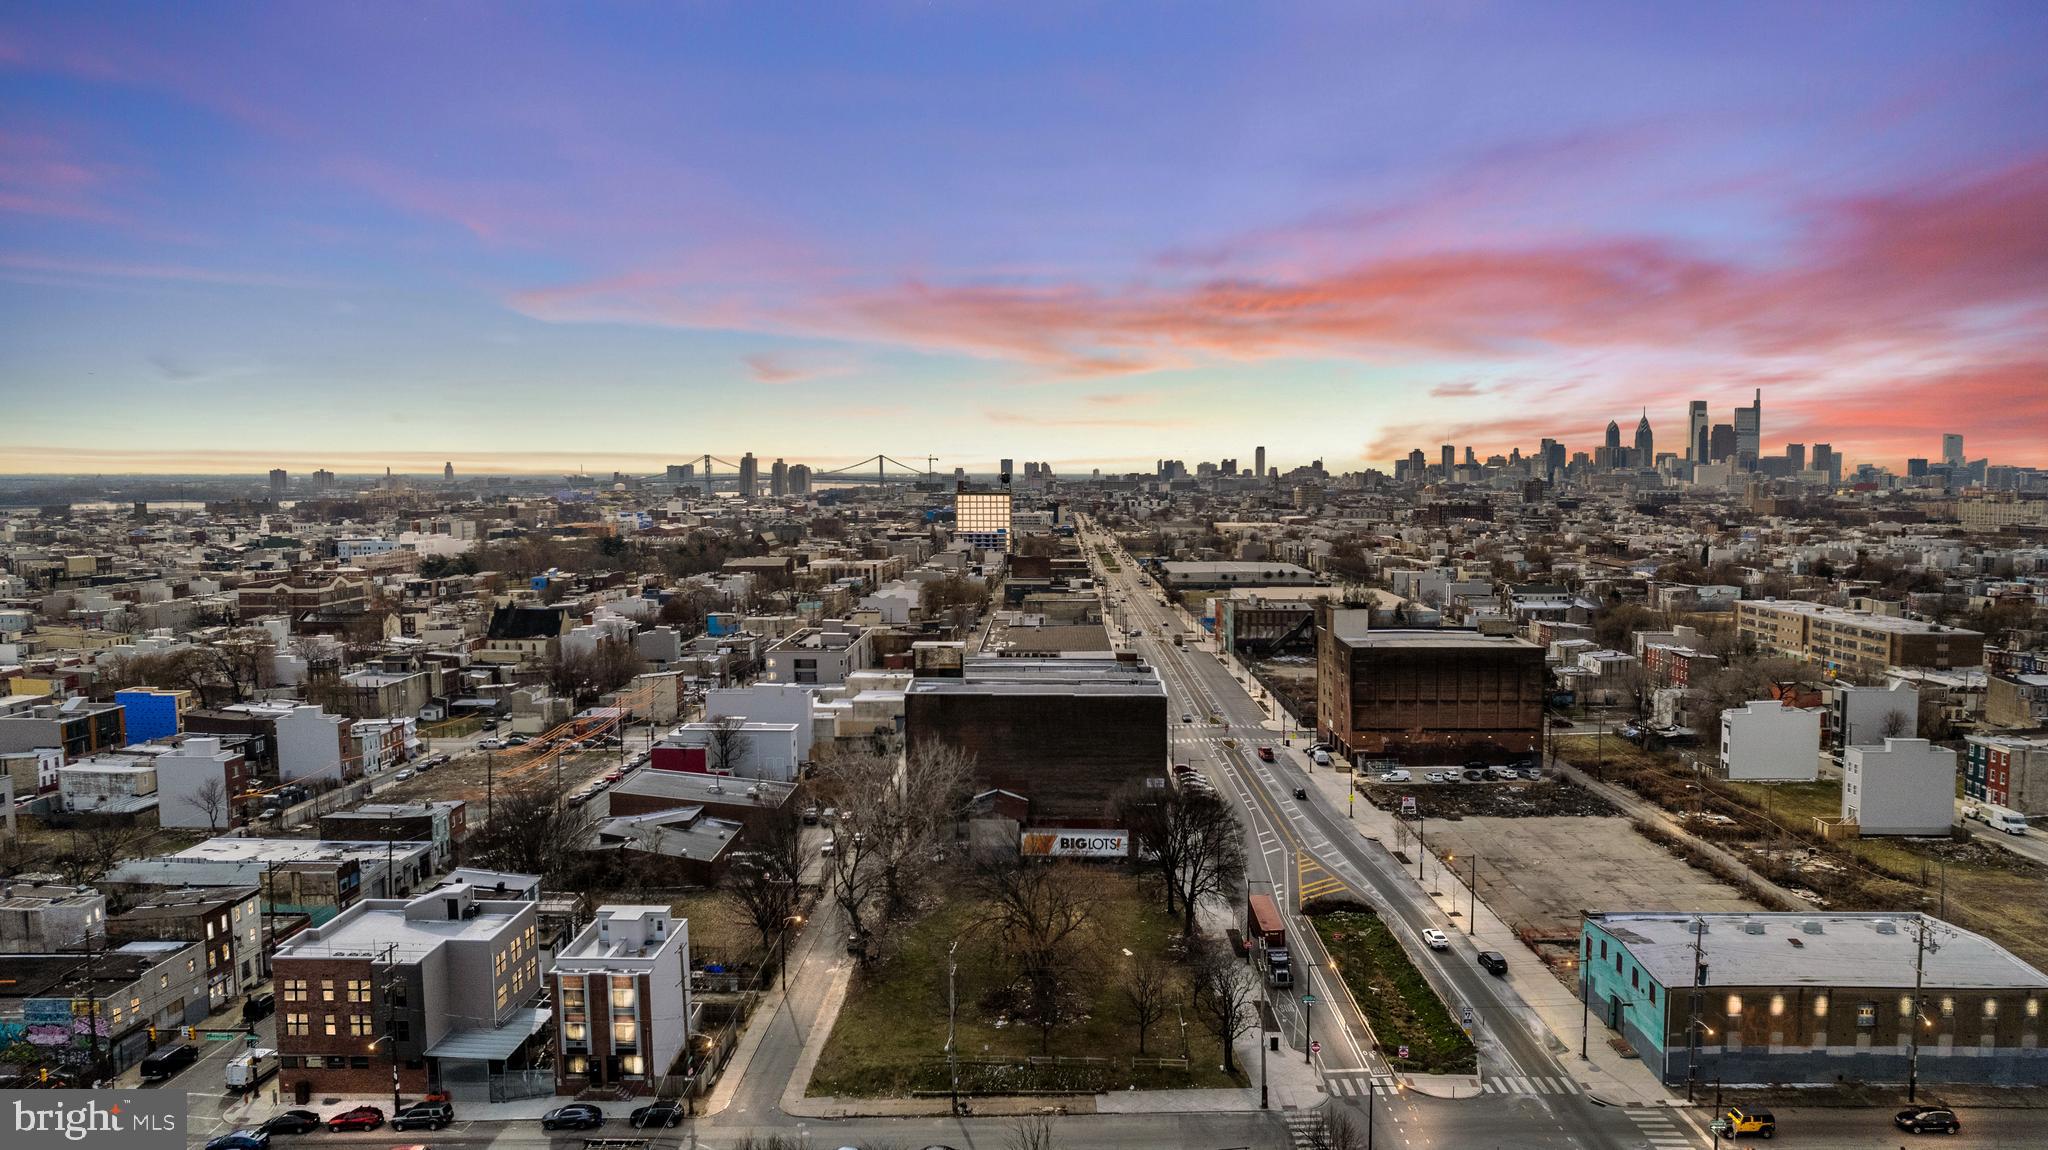
2425-39 N American Street is a rare, street-to-street corner parcel in Philadelphia offering 25,739 square feet of developable land and an ideal canvas for ground-up redevelopment.​ Zoned ICMX (Industrial Commercial Mixed-Use), the site provides significant flexibility for a variety of uses including mixed-use residential with ground-floor retail, creative office, surface or garage parking, light industrial or manufacturing, and owner-operator facilities.​

Its prominent corner exposure and strong frontage on three streets create excellent visibility and access, enhancing both commercial appeal and design potential.​ Located within a Qualified Opportunity Zone (QOZ), the property presents compelling tax-advantaged investment potential for qualified investors.​ This parcel represents an attractive opportunity for developers, investors, or institutional buyers seeking a strategically located asset with substantial density in a growing Philadelphia market.​
#PAPH2610634

PHILADELPHIA

2425 N AMERICAN STREET 39

None Beds

None Baths

0.59 acres

$2,500,000

MLS#: PAPH2610634
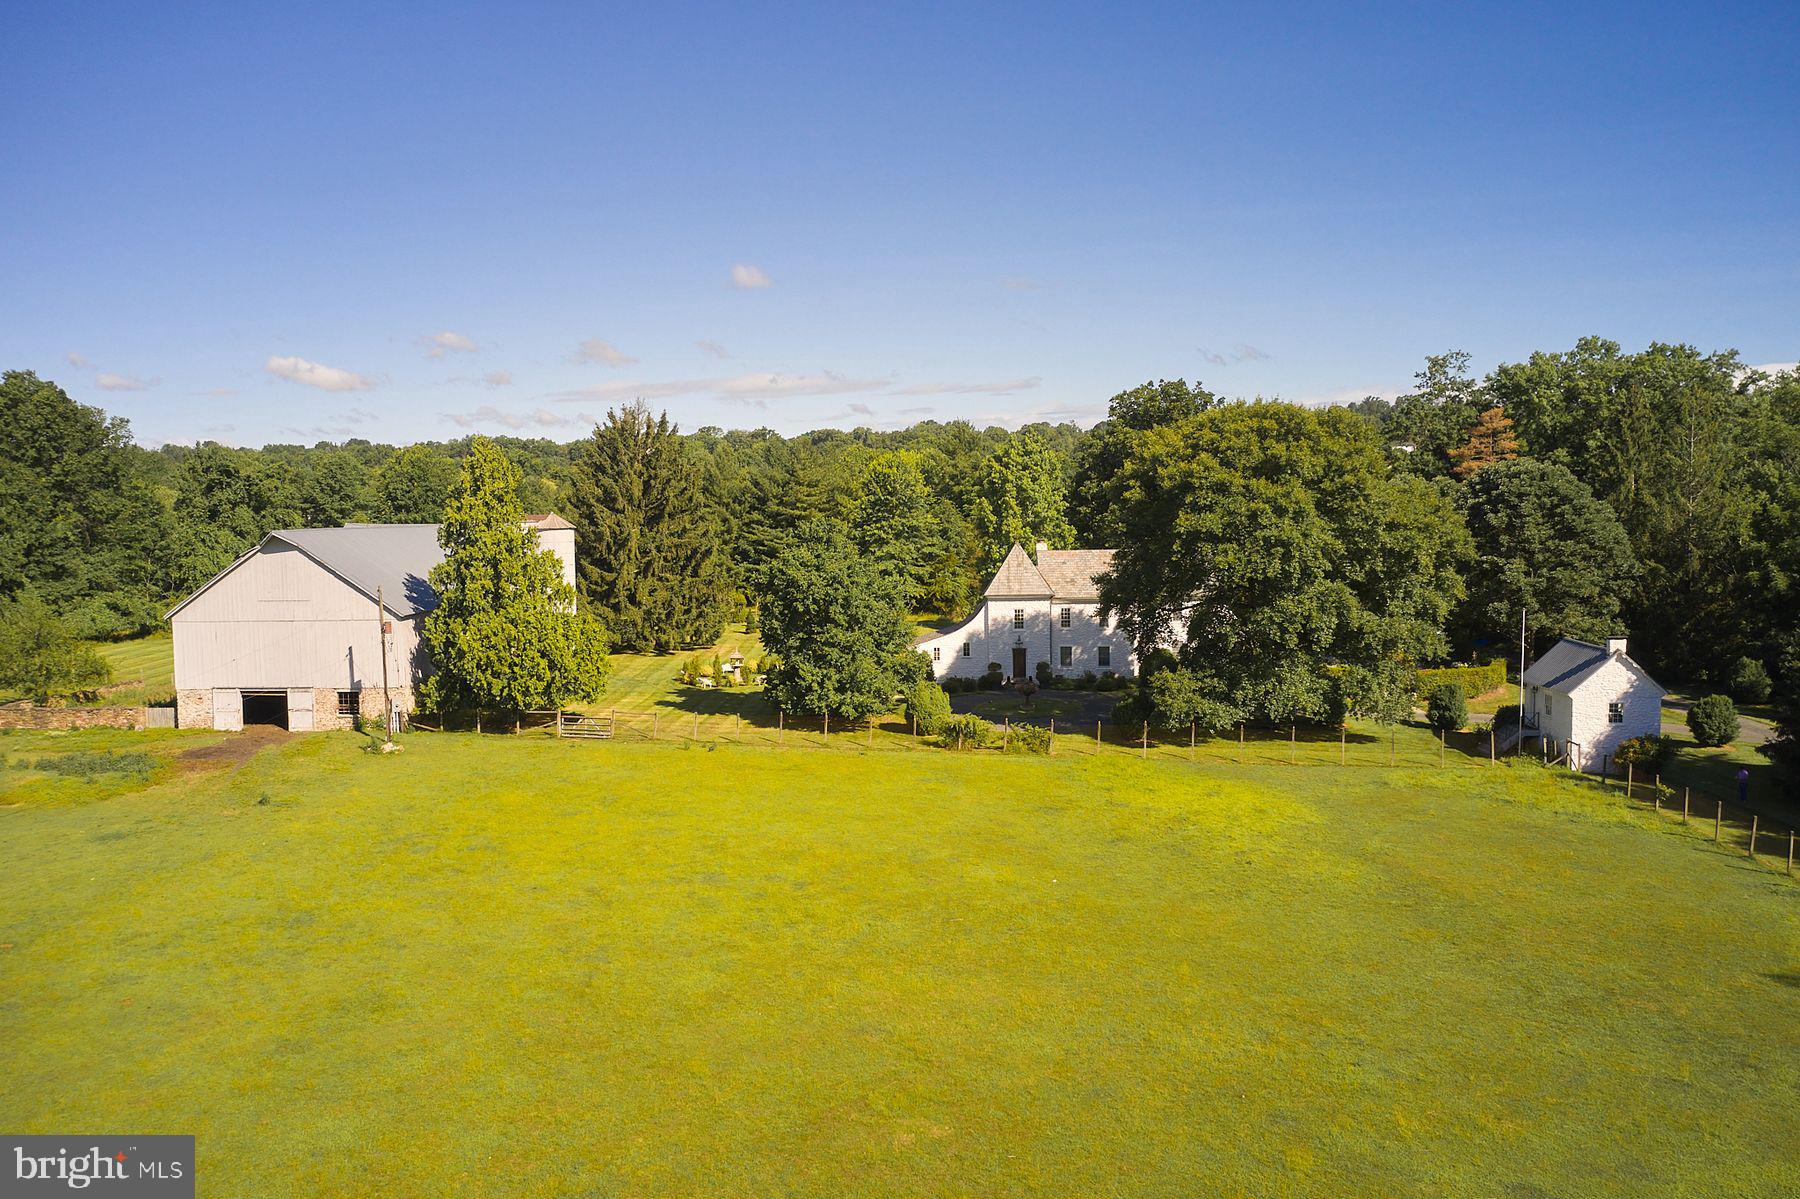
Down a long tree-lined drive find one of Bucks County’s most distinctive historic properties, “DOGS & Frogs”. Built in 1780, this 4 bedroom, 3.5 bath renovated French Normandy-style stone farmhouse features wood-burning fireplaces, antique black walnut flooring, a double- height great room, updated kitchen, and newly built spacious glass family room which opens out to the gardens. Just off the kitchen is a charming, covered veranda which serves the pool area. The Owners Bedroom Suite includes a renovated bath and sumptuous library/sitting room. There are 2 more bedrooms and bath at the second level.  The third level contains a spacious Guest Suite.  The home sits on 10 open acres with mature fields. The property boasts a classic Bucks County stone bank barn which is newly roofed, repointed and heated.   Also find a refurbished stone springhouse which is now the owner’s office overlooking the fields, a carriage shed/garage, and a 2,000 sq ft newly roofed accessory building. For your further enjoyment there is a small pond and garden rooms for gatherings and for the chef/gardener that likes to grow their own vegetables and flowers. The owner currently raises Romney and Lincoln wool-sheep, and keeps horse friends, adding to an old-world feel to the property. Located between New Hope and Doylestown, PA there is plenty of shopping and restaurants that serve an interesting and diverse population. Only 90 minutes from NYC and 45 min from Philly Top public schools in the state and low taxes.
#PABU2074254

DOYLESTOWN

4897 LANDISVILLE ROAD

4 Beds

3 Baths

3,546 Sq.Ft.

$2,500,000

MLS#: PABU2074254
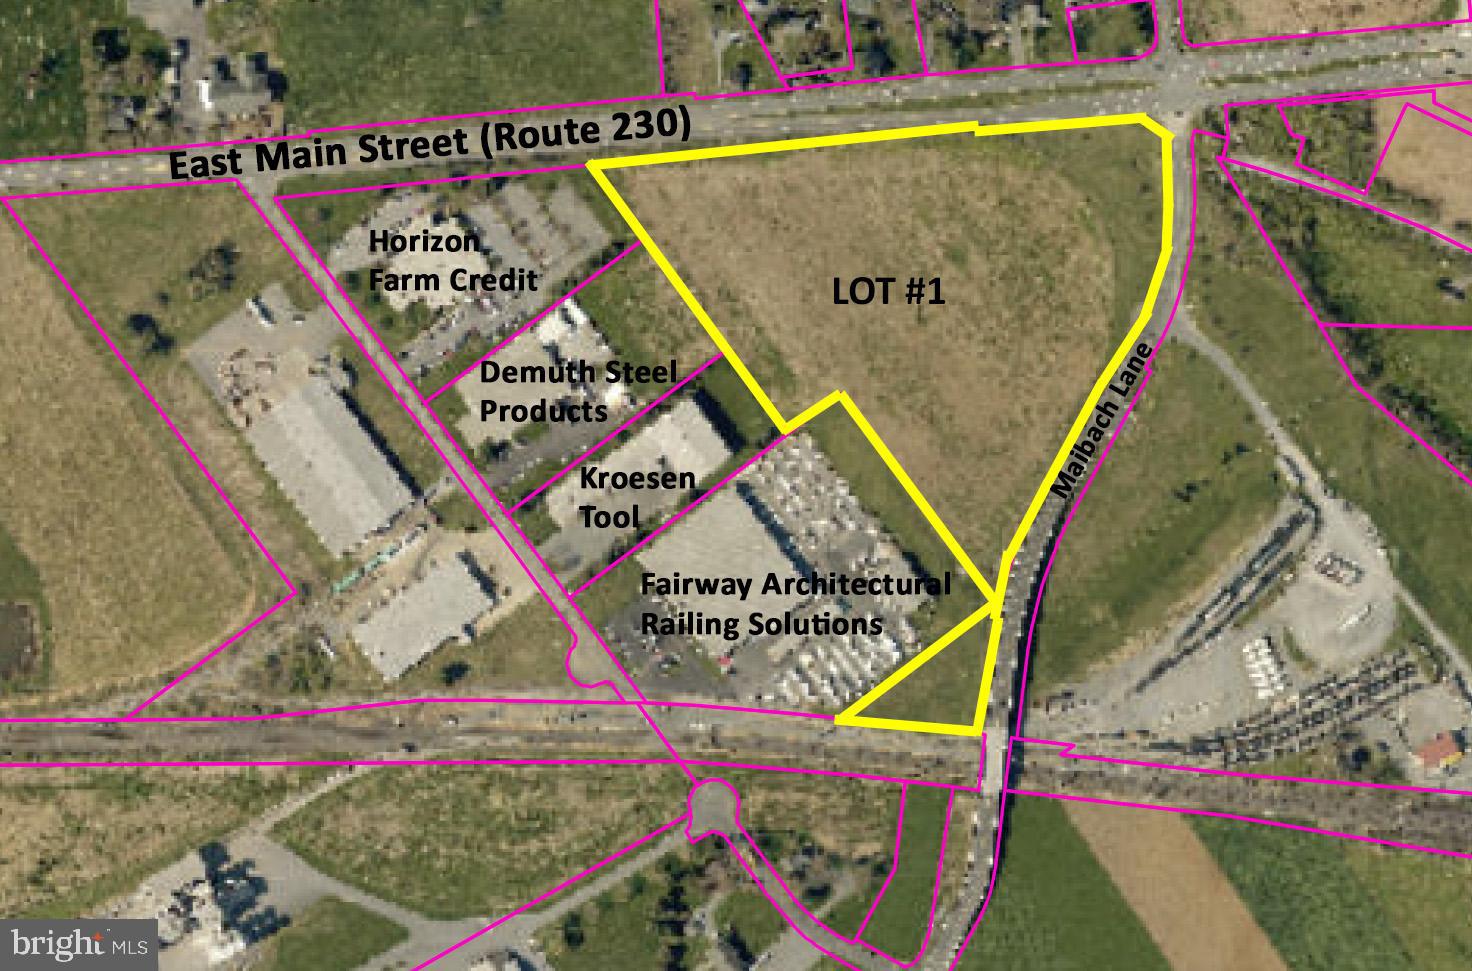
Fee simple industrial lot with road frontage along Route 230 (East Main  Street) in Mount Joy.  To be subdivided from parent tract -- completion expected third quarter, 2023.
#PALA2035888

MOUNT JOY

55 MAIBACH LANE 1

None Beds

None Baths

13.3 acres

$2,500,000

MLS#: PALA2035888
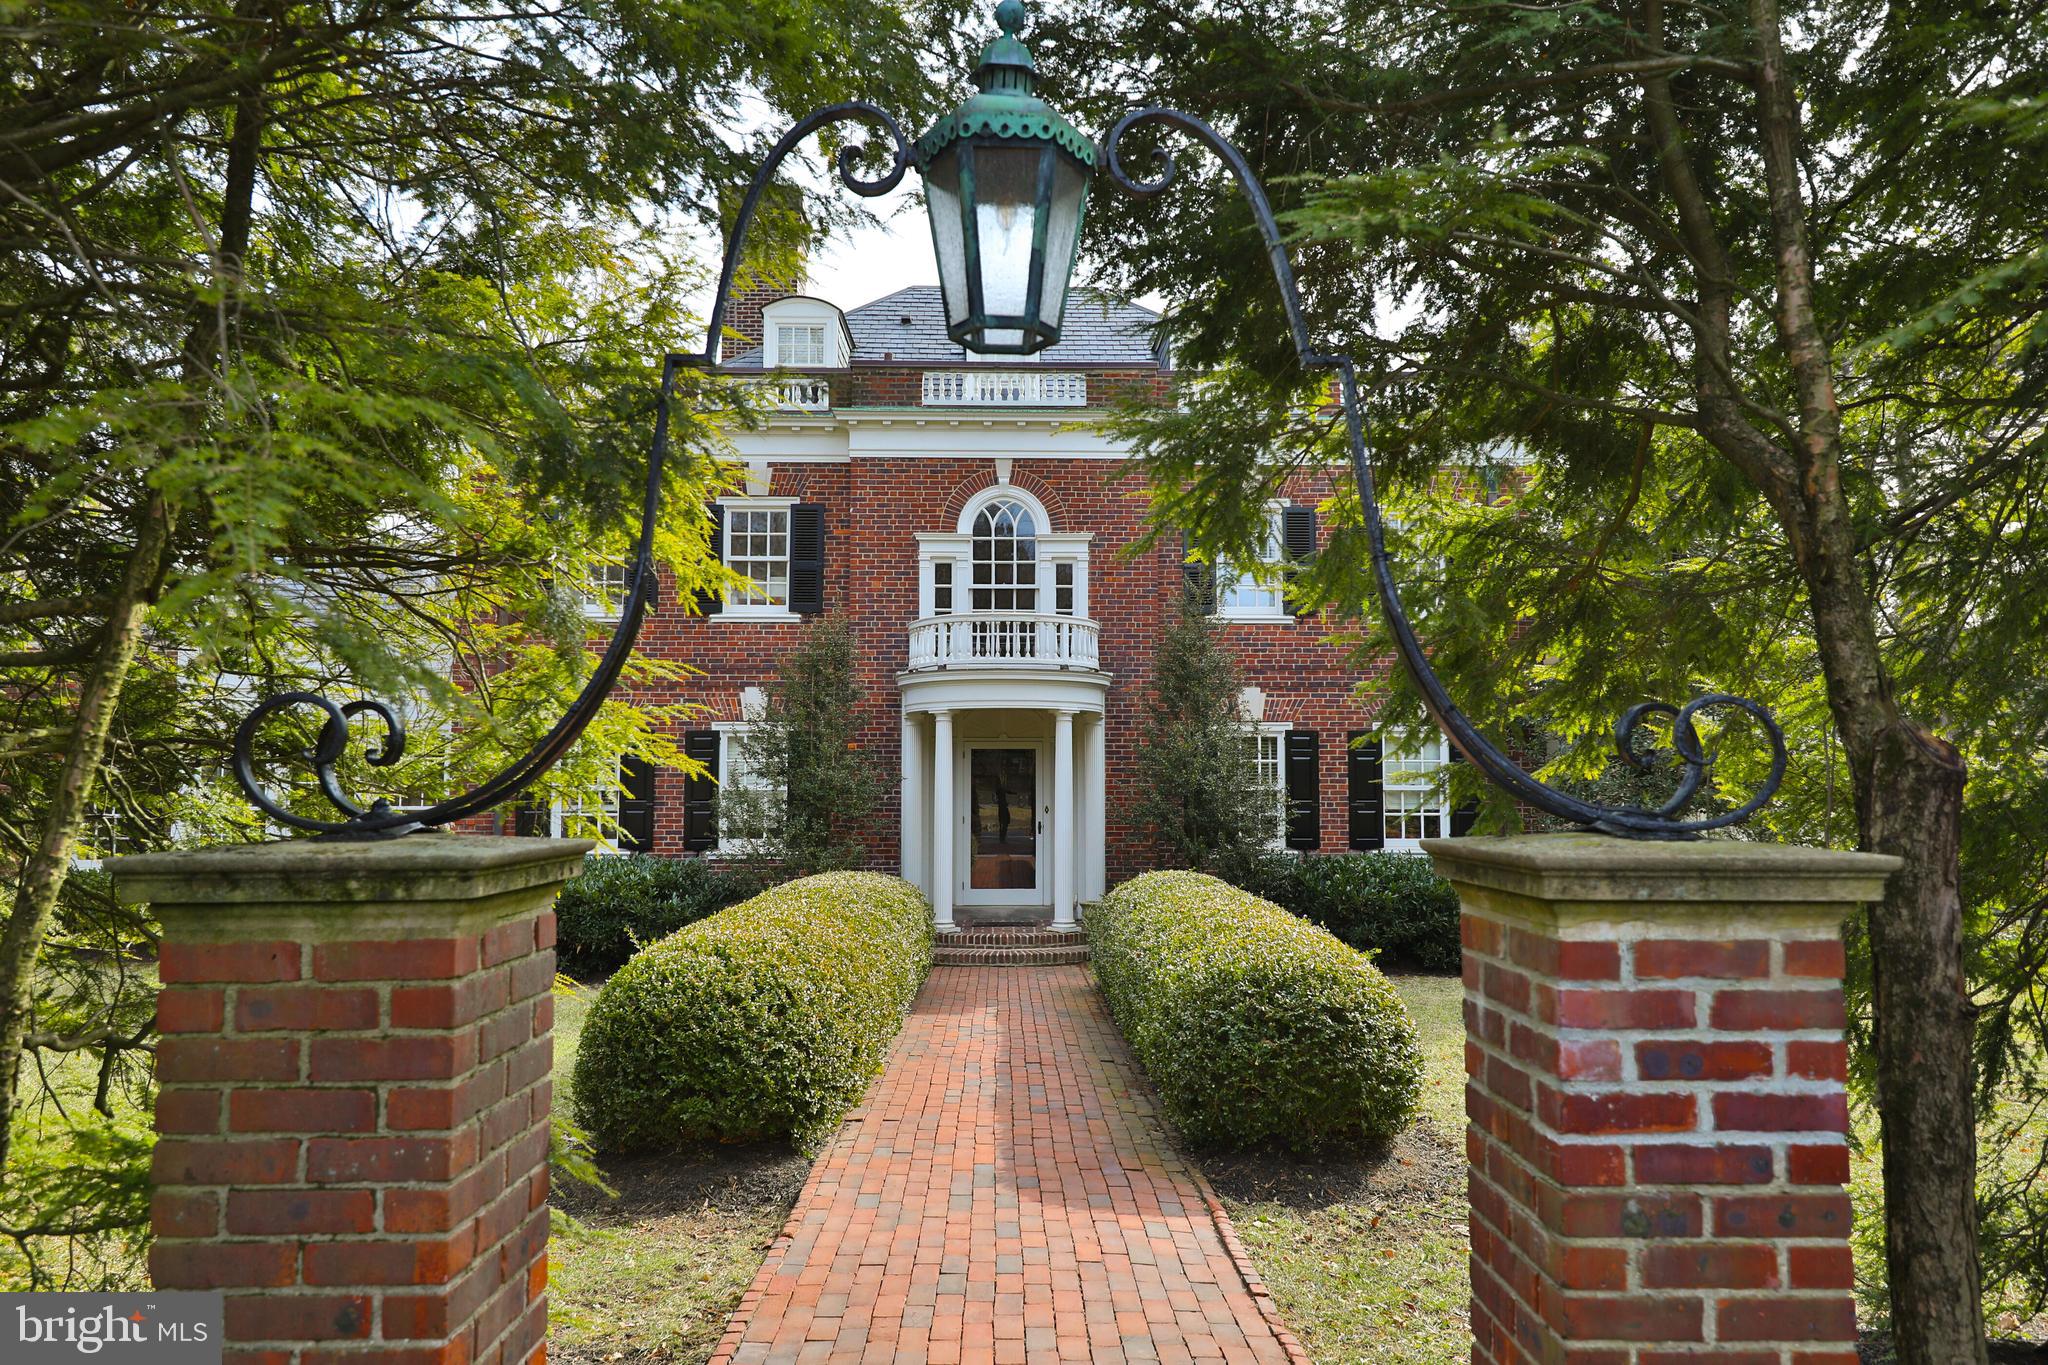
This 1937 Georgian Colonial in West Mount Airy is a perfect blend of historic elegance and modern sophistication, offering timeless architectural details alongside contemporary updates designed for today’s lifestyle. Located  blocks from Carpenter's Woods and the miles of trails in the Wissahickon Valley, this five-bedroom, four full and three half-bathroom estate has been completely remodeled, preserving its original character while incorporating high-end finishes and thoughtful design.

There is abundant first floor living space, beginning with a grand foyer and sweeping staircase that sets the tone for the home’s elegance. The open-concept kitchen features soapstone countertops, a breakfast nook, and a spacious pantry, making it both stylish and functional. Adjacent to the kitchen, the family room provides a comfortable gathering space, while the formal dining room and living room with a fireplace create the perfect setting for entertaining. A private office with custom-built cabinetry, a sunroom filled with natural light, and a half bathroom complete the main level.

On the second floor, the primary suite is a true retreat, featuring a dressing room with custom cabinetry and a spa-like ensuite bath with a clawfoot soaking tub and walk-in shower. A private guest room offers another beautifully remodeled ensuite bath. Two additional bedrooms share a Jack-and-Jill bathroom, and a bonus room, currently set up as an office, provide additional flexibility.

The third floor is a newly remodeled private suite, complete with a spacious bedroom, a beautifully designed bathroom with a soaking tub and walk-in shower, and a large walk-in closet with custom cabinetry. Throughout the home, ample storage space is thoughtfully integrated with custom-built cabinetry and closets, ensuring both functionality and style.

Outside, the sprawling grounds are beautifully landscaped with mature plantings, enhancing the home’s stately presence. A large slate patio at the rear of the home offers an ideal space for outdoor entertaining, while the long, freshly paved driveway leads to a one-car garage. Move right into this stunner featuring hardwood floors throughout, five fireplaces, custom built-ins, and central air conditioning. Every detail has been carefully considered to honor the home’s history while providing the comfort and style of modern living.
#PAPH2437834

PHILADELPHIA

714 W MOUNT AIRY AVENUE

5 Beds

4 Baths

4,934 Sq.Ft.

$2,500,000

MLS#: PAPH2437834
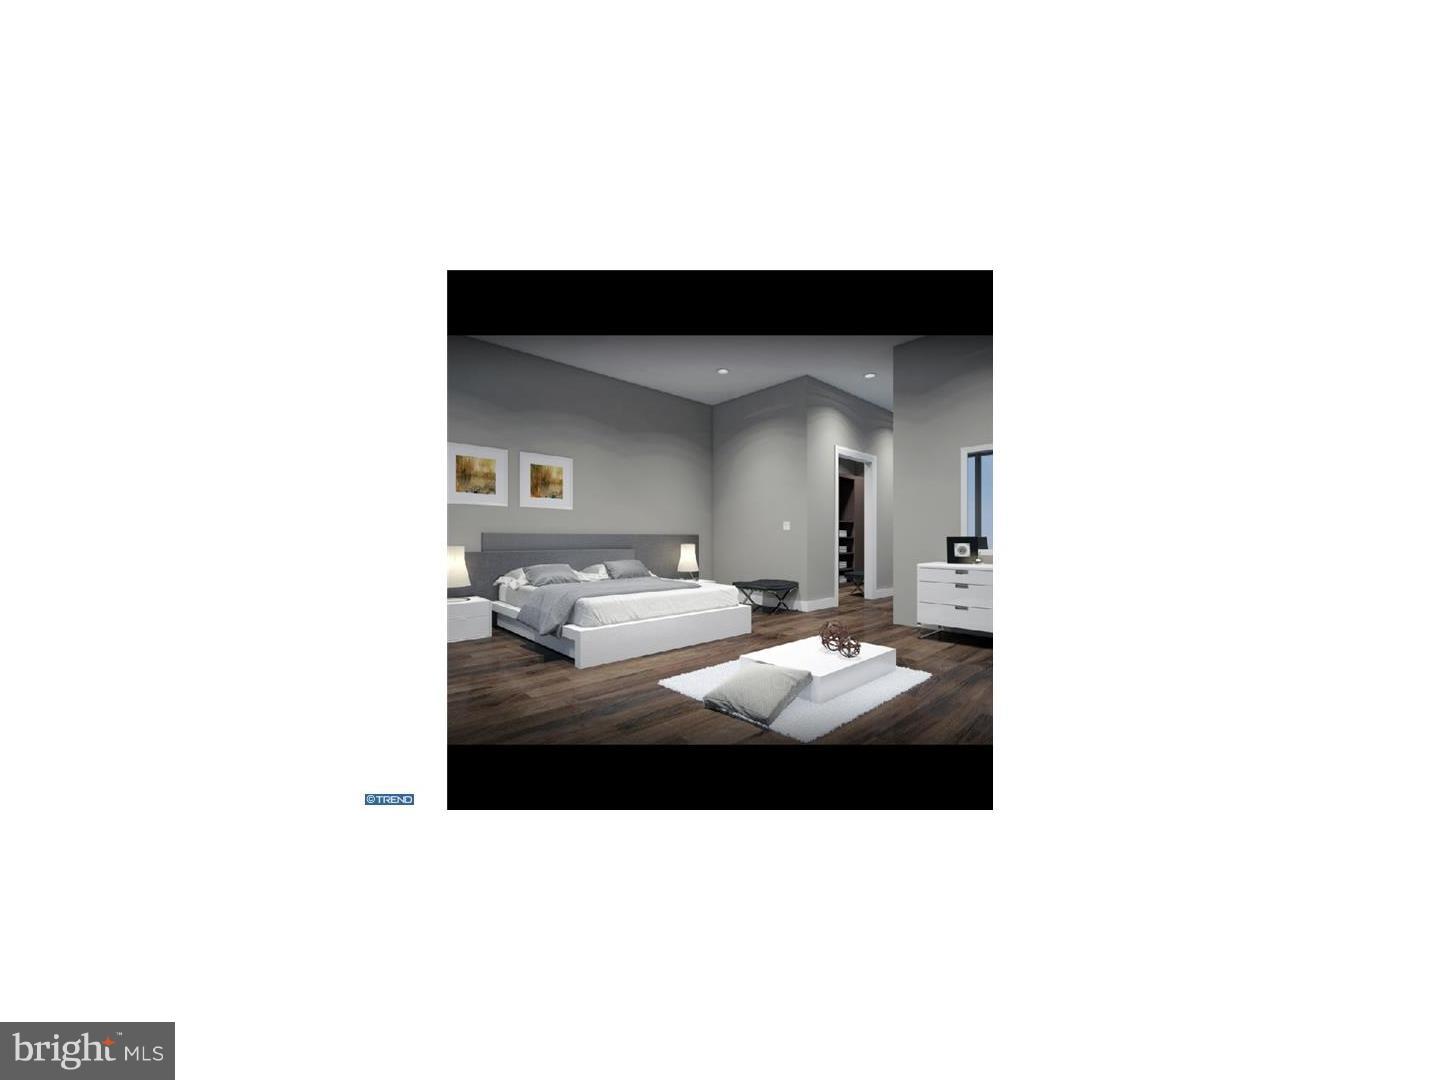
Discover the perfect blend of luxury, style and comfort at the Walnut Estates. Scheduled for completion at the end of the year and one of 5 in a gated community, this 19' wide, 5,000 square foot home with 2 car garage features 4 light filled bedrooms, 4 full bathrooms, 2 half bathrooms and includes a variety of luxury finishes such as hardwood flooring, built in speakers, solid core interior doors, video intercom system, home automation system, elevator and dual zoned HVAC system. The home showcases comfort & style from start to finish, starting with its tiled foyer and spacious first floor bedroom, up to the second floor which features a gorgeous dining room with ceilings that soar over 20' high, just the spot to sit down for a meal with family and friends. The dining room leads into the spacious living room with 10' high ceilings, built in speakers, wet bar, a gas fireplace and large windows leading out to a rear deck. Continue past the conveniently located powder room into the modern, stylish kitchen with all the bells and whistles you could ask for, such as top of the line stainless steel appliances, custom cabinetry with under cabinet lighting and gorgeous quartz or granite counters with a large island. Upstairs, the 2 bedrooms, laundry room, family room and tiled hall bath on the 3rd floor are a treat, but the 4th floor master suite is a work of art with its huge walk in closets, large deck, and master bath with radiant heated floors, private toilet room and custom tiled shower with dual shower heads, raincan ceiling and handheld showerheads, all within a frameless glass enclosure. From the master suite be sure to head up to the pilot house with sitting area and optional wet bar, and onto the spacious roof deck which offers stunning views of the city. The full finished basement completes this stunning home, which includes a fantastic media room with ceilings over 9' high, wall to wall carpeting, conveniently located powder room and optional wine cellar. Located in the highly desirable Rittenhouse Square area, the home has a 10 year tax abatement pending.
#1003651887

PHILADELPHIA

213 S 22ND STREET

4 Beds

4 Baths

5,000 Sq.Ft.

$2,500,000

MLS#: 1003651887

1 ... 132 133 134 135 136 ... 666
* Listings identified with the FMLS IDX logo come from FMLS and are held by brokerage firms other than the owner of this website. The listing brokerage is identified in any listing details. Information is deemed reliable but is not guaranteed. If you believe any FMLS listing contains material that infringes your copyrighted work please click here to review our DMCA policy and learn how to submit a takedown request. © 2024. First Multiple Listing Service, Inc.
 - property

Send a message

Message successfully sent.

Your message

What is 3 + 4 ?

Reason for contacting?

I agree to receive email communication and understand I can unsubscribe at any time.

I agree to be contacted by Charis Realty Group - Christine Issler, Broker via call, email, and text for real estate services. To opt out, you can reply 'stop' at any time or reply 'help' for assistance. You can also click the unsubscribe link in the emails. Message and data rates may apply. Message frequency may vary. Privacy Policy

Sign Out

Virtual Assistant

Would you like to take the next step with this property? We can help you schedule a showing or virtual tour, or send you more details.

Yes, I would like more information.

Thank You for Your Reply, One of Our Agents will contact you as soon as possible

No, maybe later.

Thank you, you can always contact me via email, phone number or through the contact form.

Realhub AI

Lucy - Your AI-Powered Realtor

Update Your Temporary Password

Personalize your search

Enter your email and we'll notify you immediately when new listings match what you're looking for.

or enter email address

Already have an account ? Login here

Continue your home search

I agree to receive communications and understand I can unsubscribe at any time.

I agree to be contacted by Charis Realty Group - Christine Issler, Broker via call, email, and text for real estate services. To opt out, you can reply 'stop' at any time or reply 'help' for assistance. You can also click the unsubscribe link in the emails. Message and data rates may apply. Message frequency may vary. Privacy Policy

Already have an account ? Login here

We use cookies

We use cookies primarily for analytics to enhance your experience. By accepting, you agree to our use of these cookies. You can manage your preferences or learn more about our cookies policy.