Properties

Browse or get in touch to schedule a walkthrough.

  • Nearby me
Price range

Popular Features

Community Features

Association

Property Features

Waterfront

View

Exterior Features

Interior Features

Style

568850 properties match your criteria

Updated 1 minute ago

E-Alert name
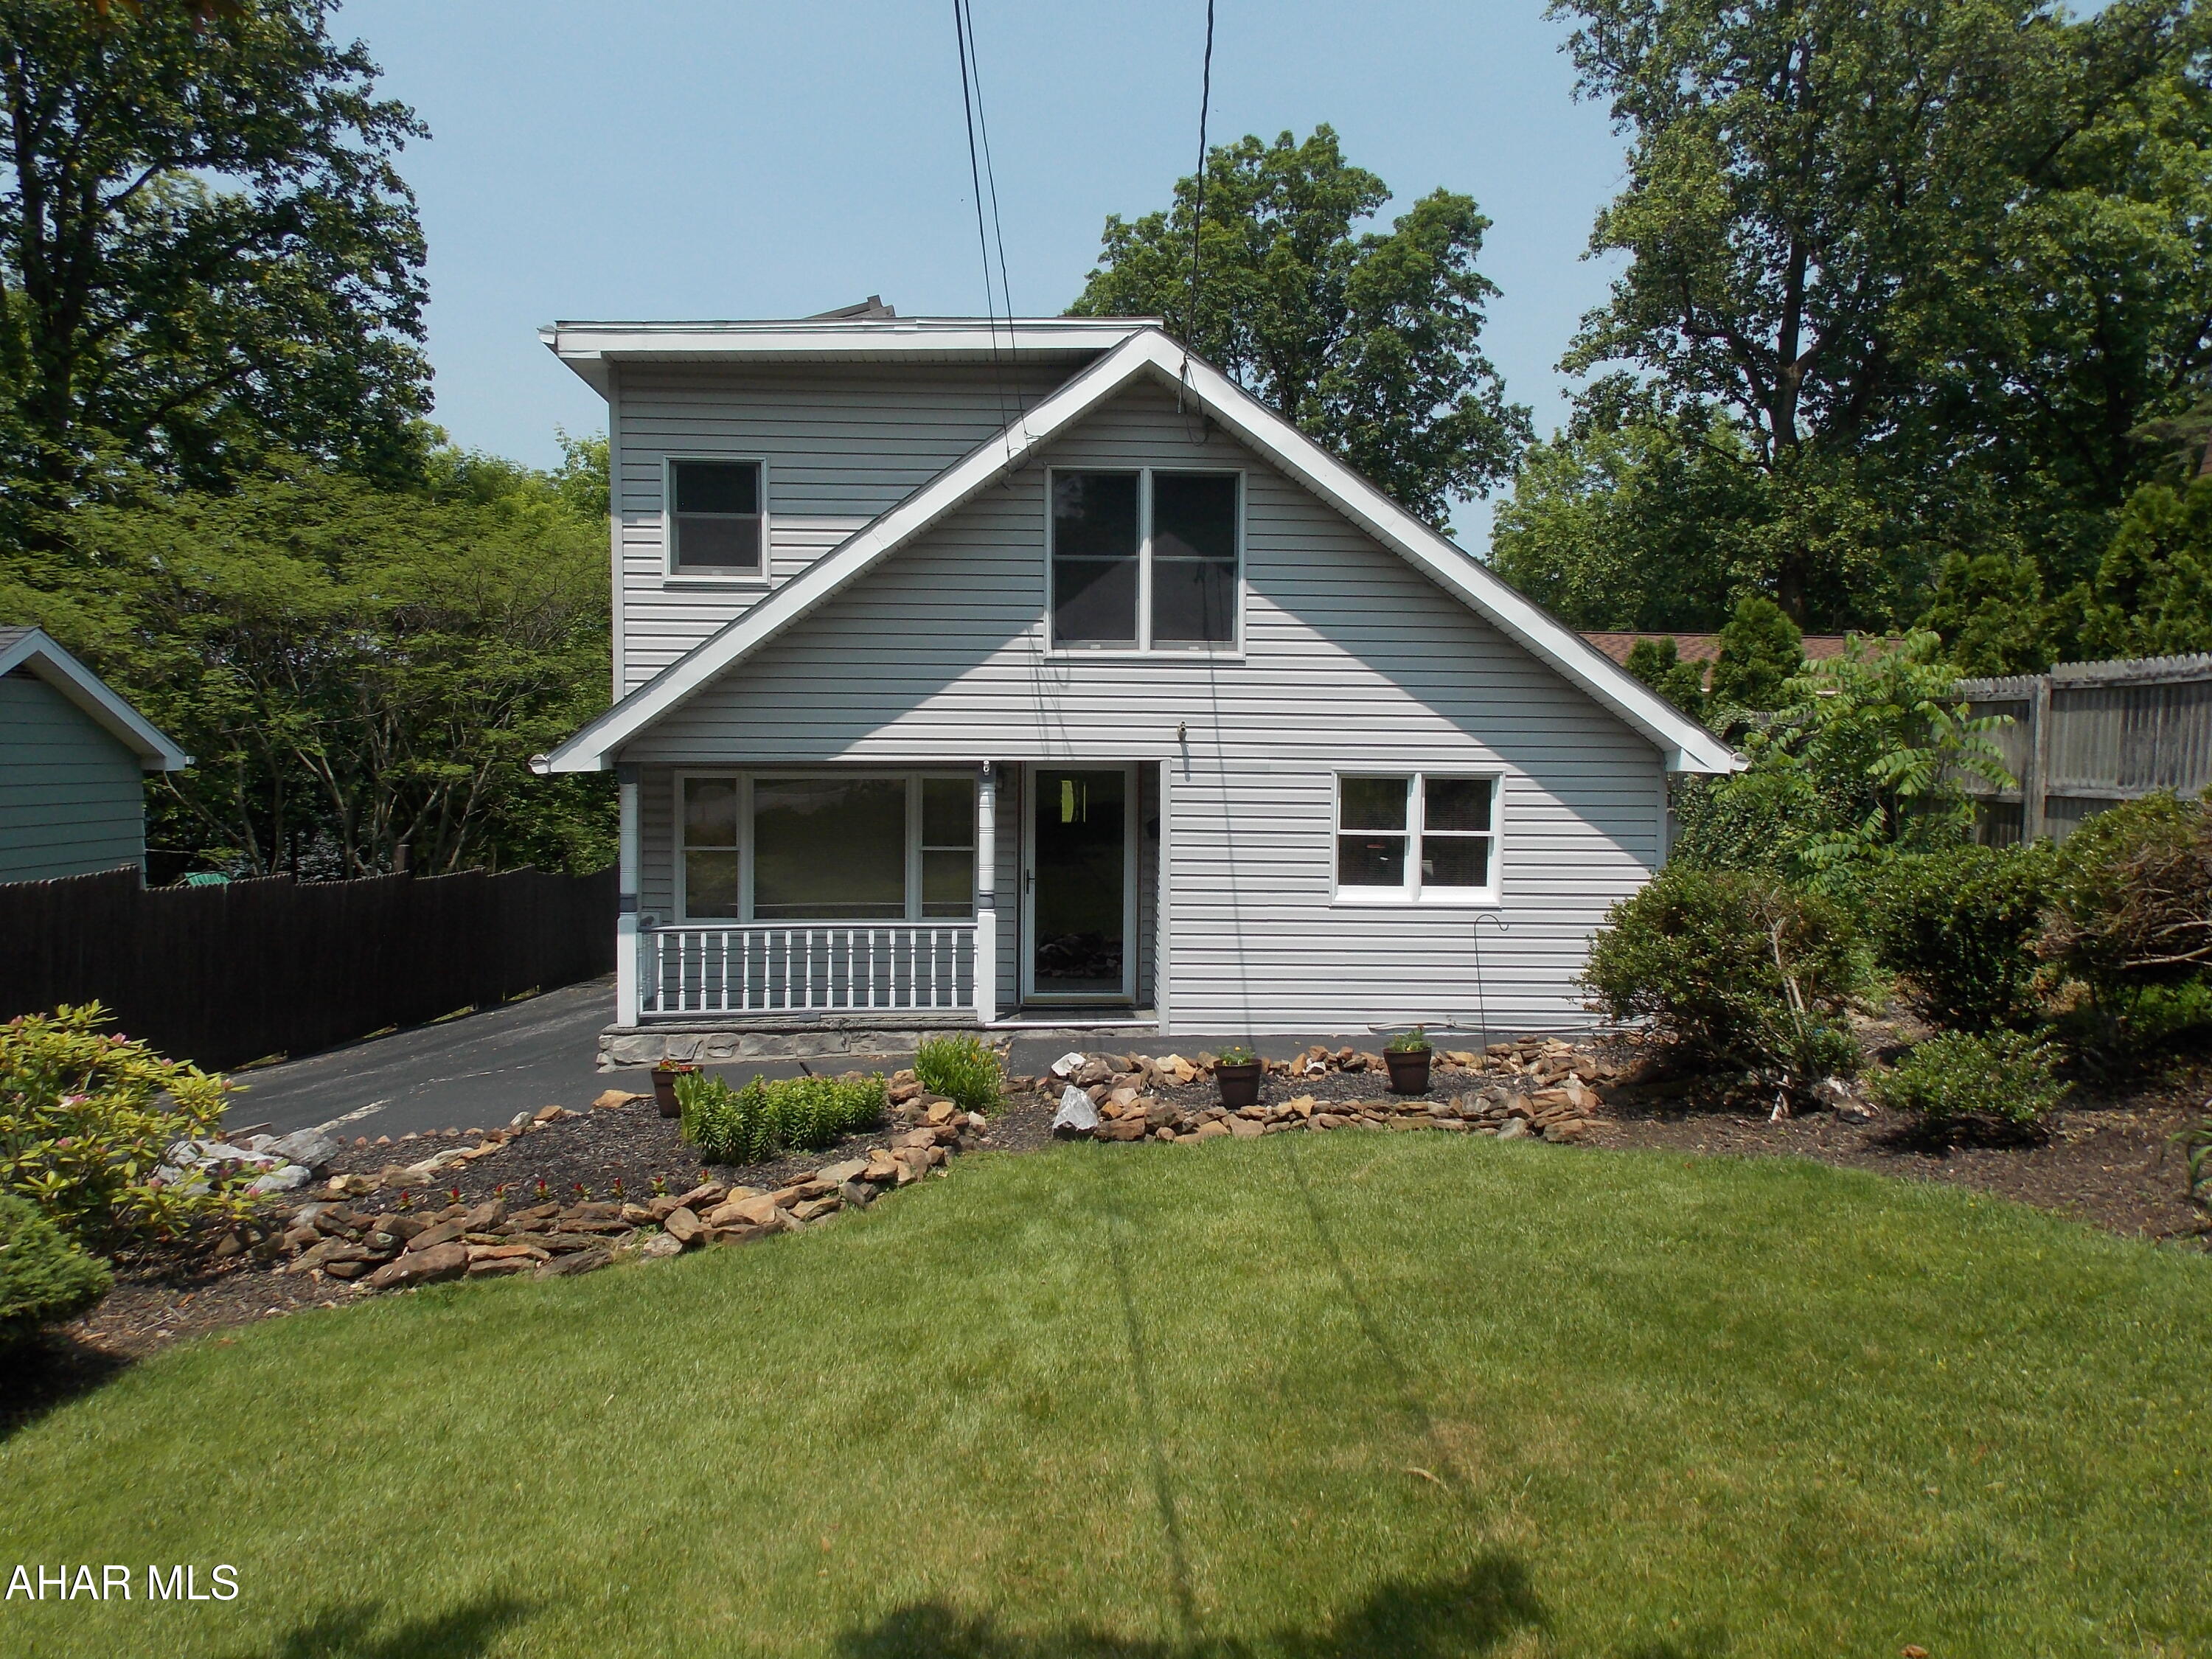
Welcome to 316 Forest Street.  This home is totally updated and ready for a new owner. The lovely eat in kitchen is very bright with vaulted ceilings and new skylights. The floors, backsplash and countertops are ceramic and there is plenty of cabinet space. There is dining room as well but the seller uses it as an office. The DR/Office opens to the deck, garage and back yard and there is more backyard behind the garage. Steps away is the living room plus another room for entertaining. (Previously this room was a bedroom. The first floor also has a new 3/4 bathroom.
Upstairs you will be in AWE of the enormous bath with a soaking tub and shower. The primary bedroom has great closet space and a deck looking  over the yard. The guest room is currently used as a den.
This is a perfect home if the new owner wants to board or groom dogs.  The kennels and grooming rooms are located on one side of the garage.
This home is move in ready and in a very convenient location. Schedule your showing today
#77532

Altoona

316 Forest Street

2 Beds

2 Baths

1,155 Sq.Ft.

$152,900

MLS#: 77532
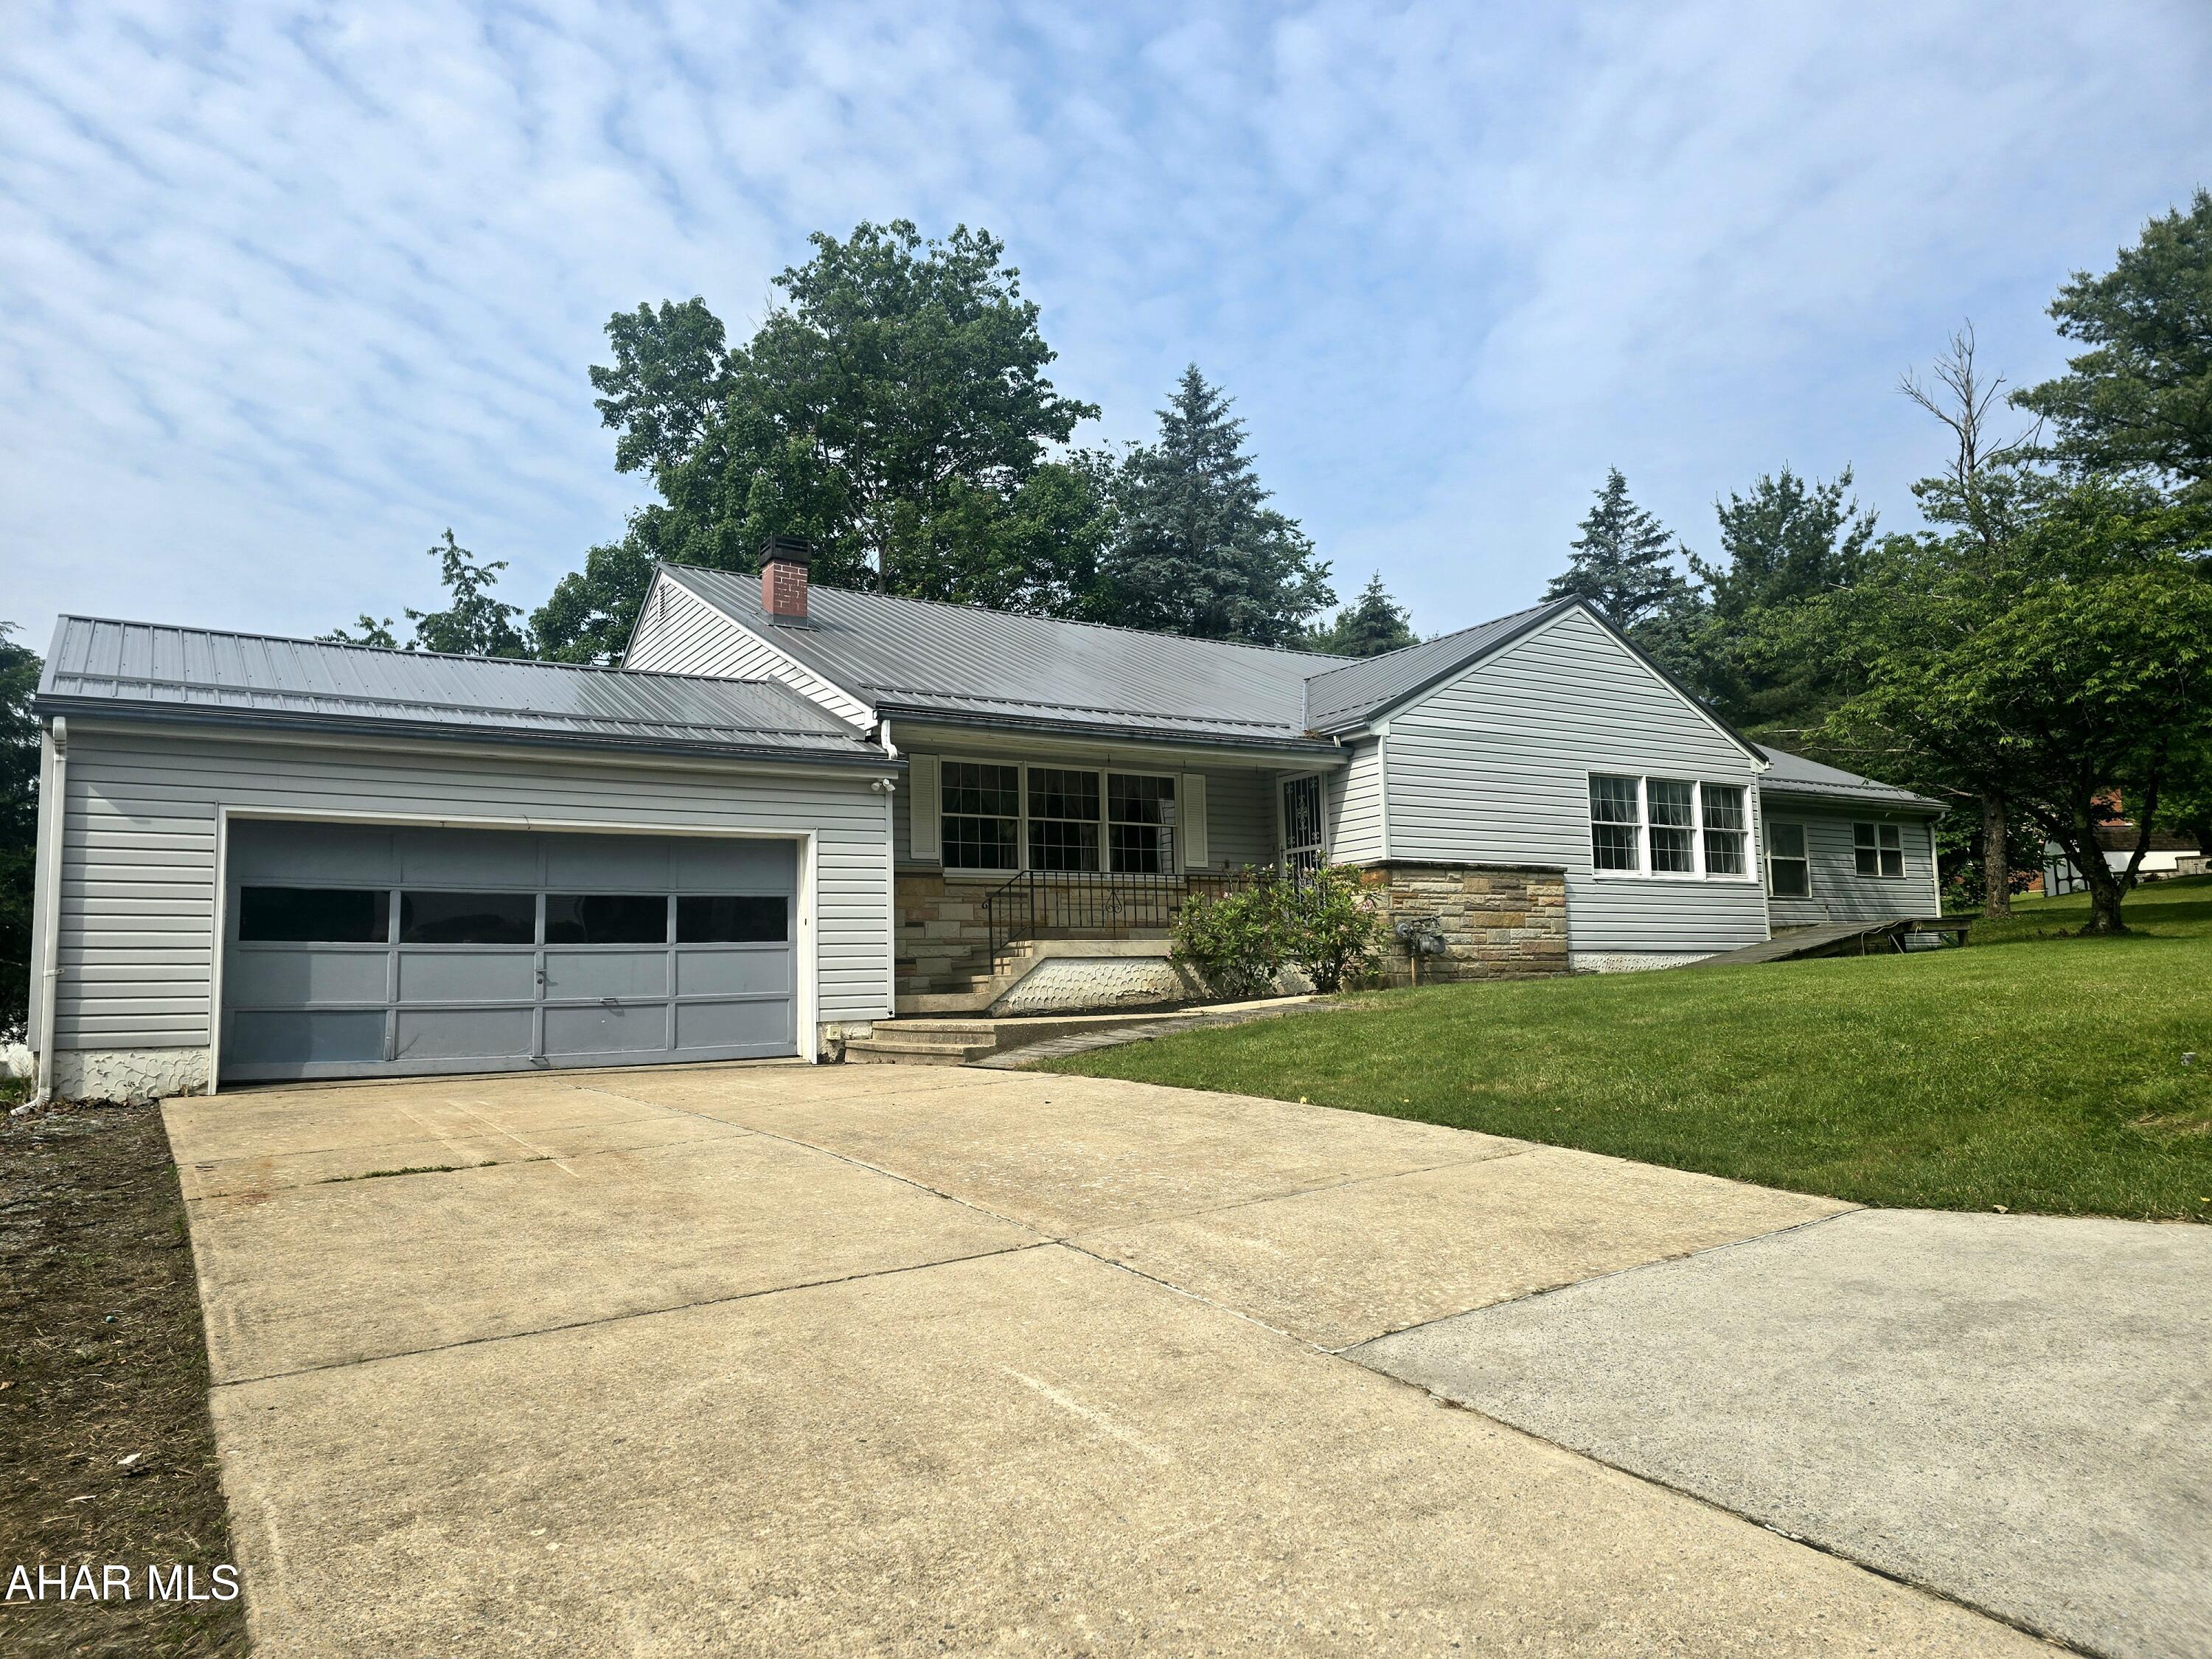
Spacious and Spectacular!  Welcome to Allegheny Drive.  Located in Holiday Manor this 5-6 bedroom 4 full bathroom home is one of a kind!  Walk into an open main living area with gas fireplace and built-in shelving for a timeless look.  The oversized kitchen features natural light, eat in sitting area, and pantry, followed by a dining room for a more formal setting.   The second floor offers 4 bedrooms and 3 full bathrooms 2 of which have their own private bathroom.  The lower living area has an additional living area with fireplace, den, two-bedroom options with endless potential, and full bath ease of access to the rear yard and patio.  The basement is partially finished with game room, wet bar, and laundry.  Schedule your private showing today!
#77534

Hollidaysburg

23 Allegheny Drive

5 Beds

4 Baths

4,429 Sq.Ft.

$374,900

MLS#: 77534
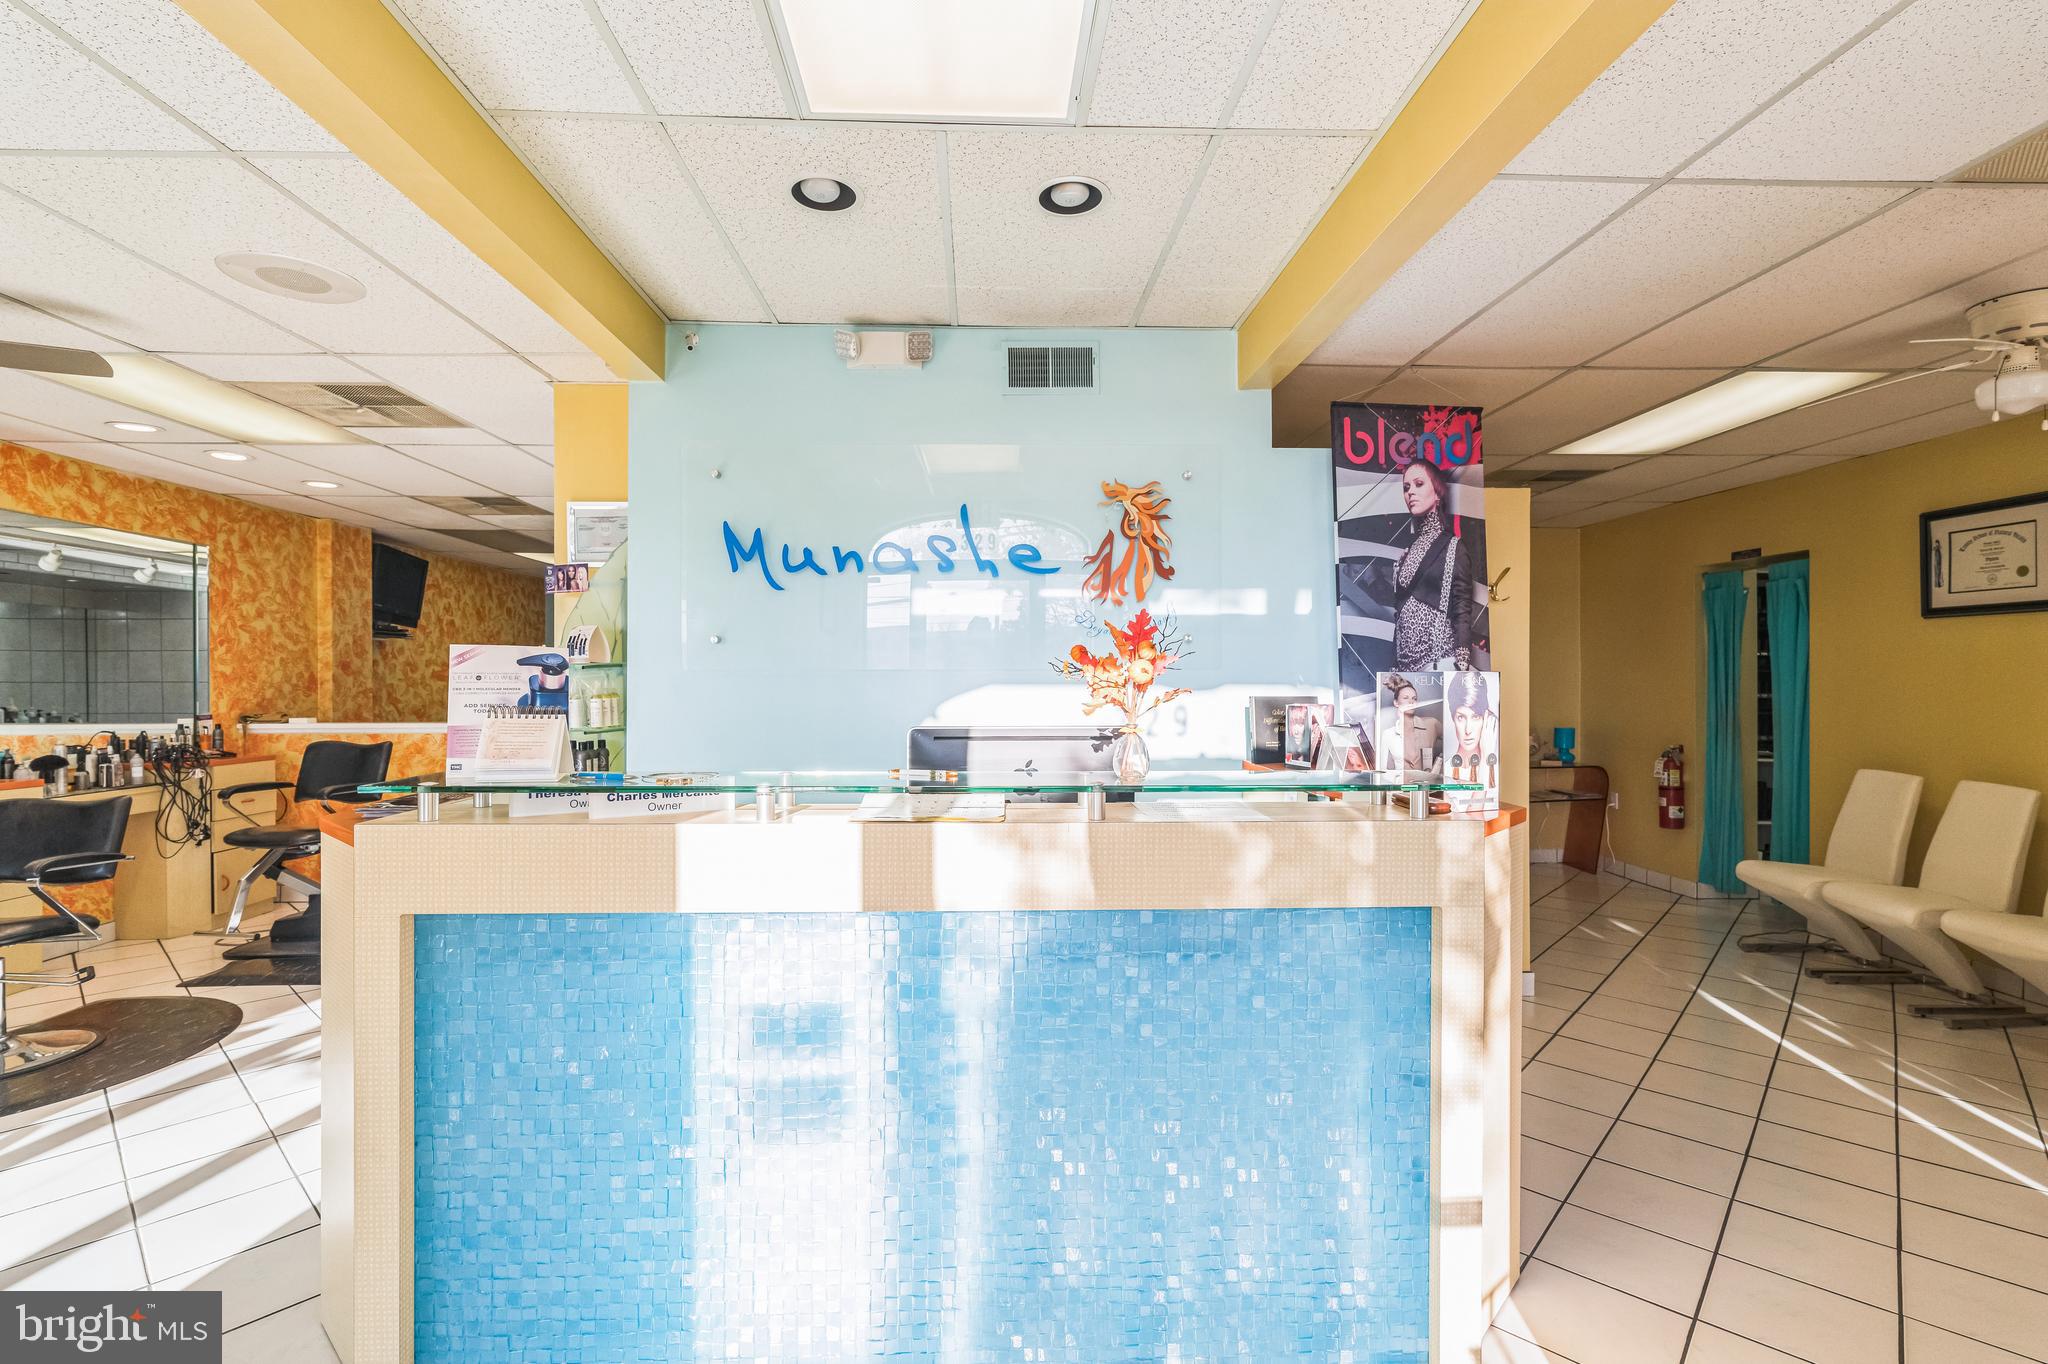
If you are looking for an easy investment without the headaches of doing repairs, remodeling and trying to find tenants, than here it is! With 3 stories and over 3,000 square feet this commercial/mixed use property is for you.  Utilities are separately metered. 
With market rent for the apartment, the building could produce about a nice return on investment. If you have a different vision for this property’s use, don’t fear, there are no leases in place. This could be a great place to live and run a business or whatever you choose to do. The street has a high traffic count and the lot can accommodate 12 vehicle parking. 

Starting with the first floor, we have an upscale working salon with reception and waiting area, multiple stations, therapy rooms, office, powder room and galley style kitchenette. There is also another office in the basement which happens to be dry and kept neat along with the utilities and storage area. For additional storage there is a shed in the back of the parking lot.

The 2nd floor, 3 bedroom apartment is accessed from the rear staircase, which brings you to a large rear deck. There are two glass doors that lead you to the living room with a gas fireplace and sizable modern kitchen along with powder room.
The third floor has a full bathroom nestled between the bedrooms that have vaulted ceilings and skylights.

Everything is up to code as the fire Marshall recently did an inspection.  With most recent U & O complete.
Property has been kept in great condition. Buy with confidence!
#PAMC2127794

NORRISTOWN

329 W JOHNSON HIGHWAY

3 Beds

None Baths

N/A

$425,000

MLS#: PAMC2127794
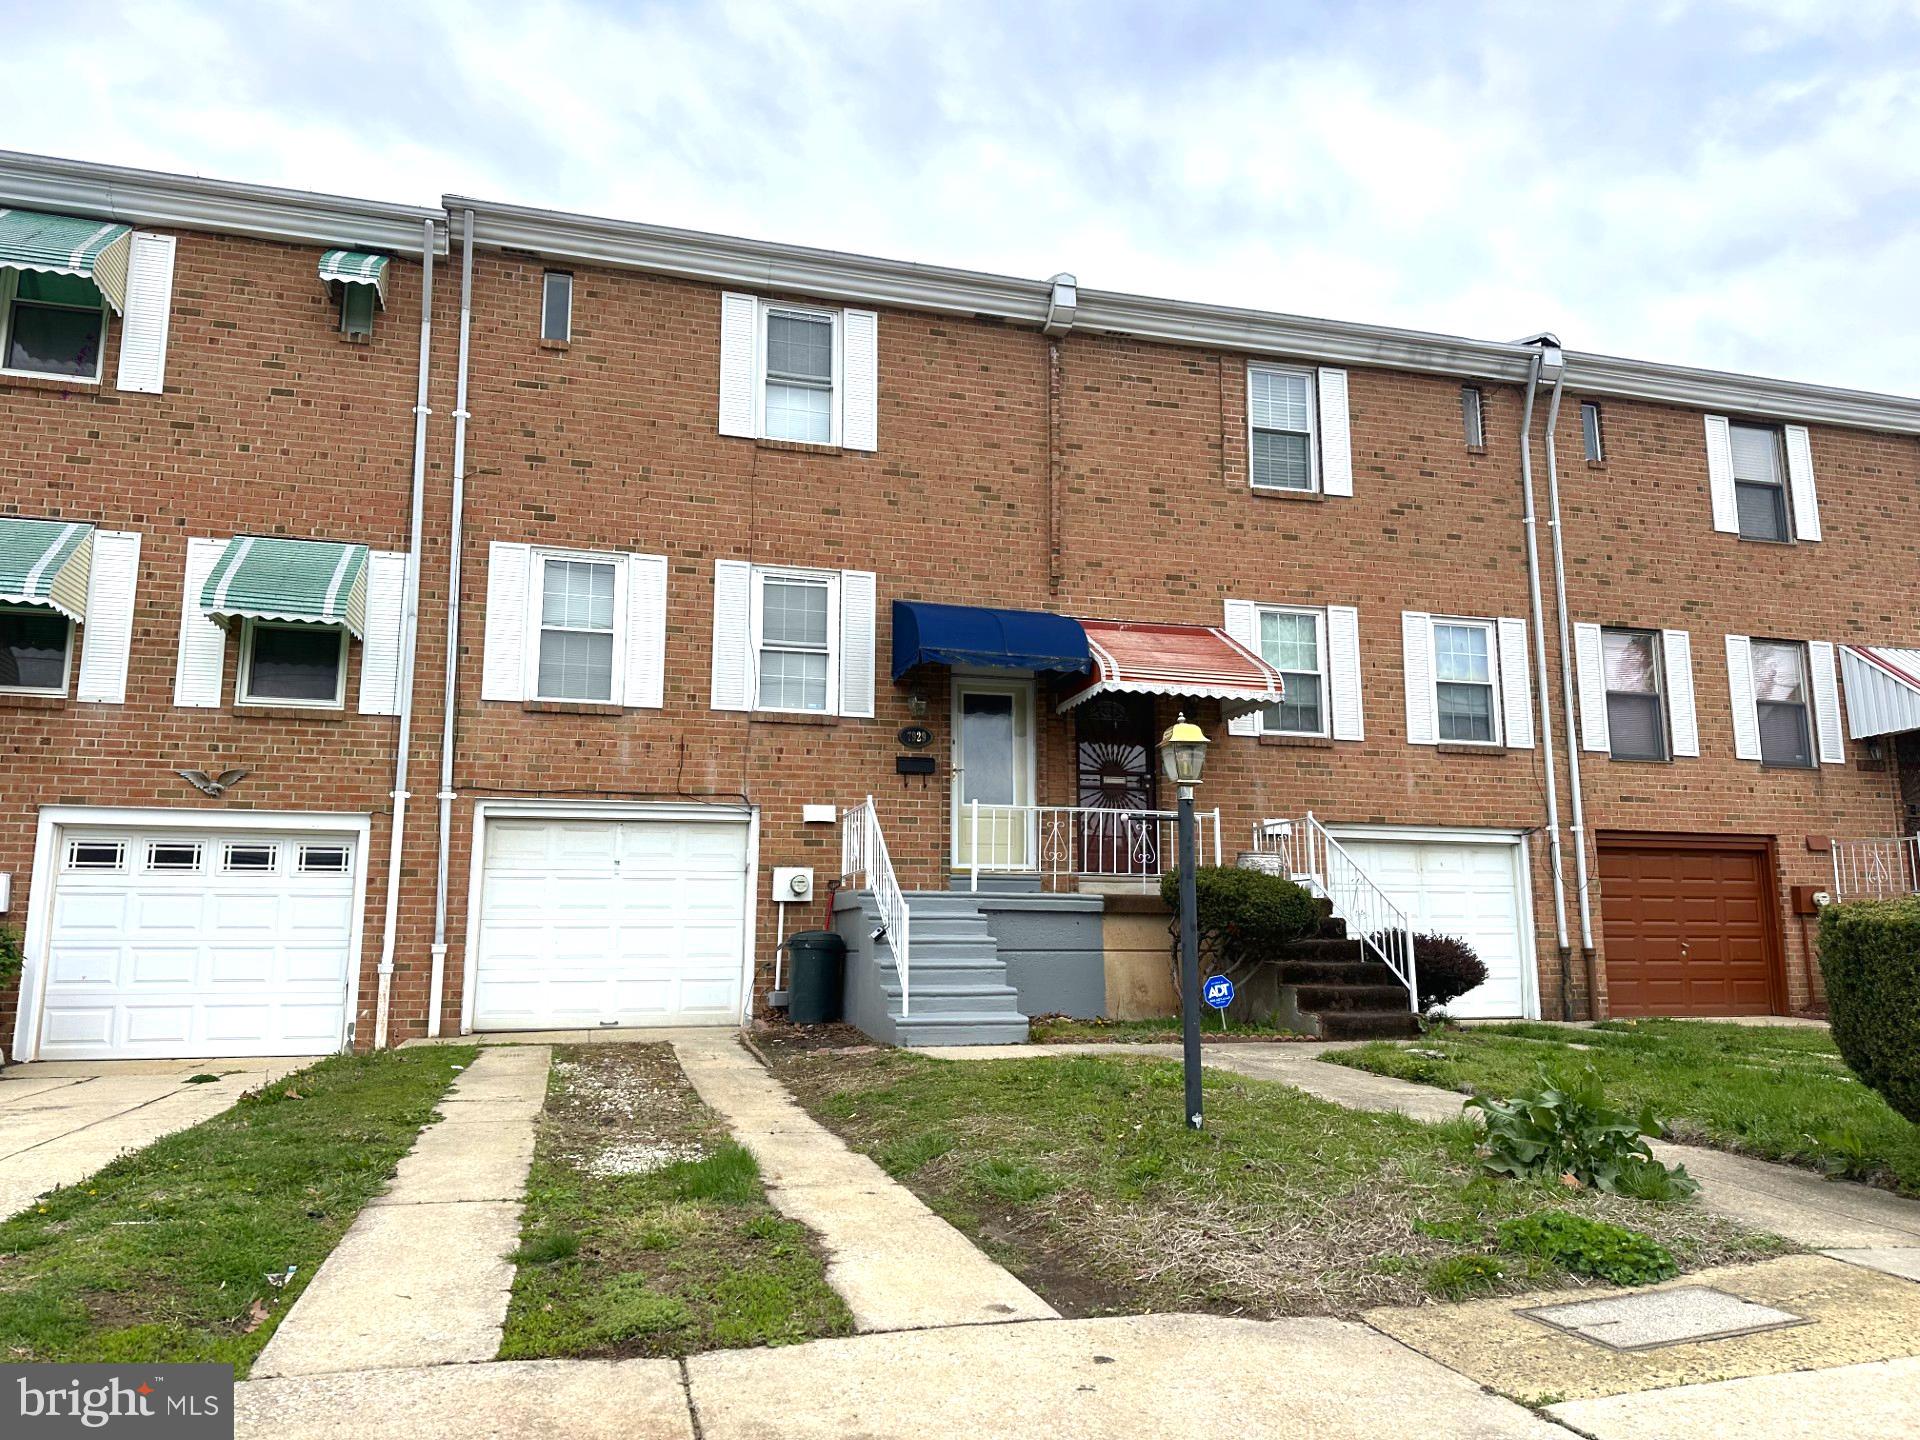
Charming with Modern Upgrades 3-bedroom townhome nestled in a Quaint Block in Eastwick! Step into the living room where you'll see dinning room with modern light fixture. Large eat in kitchen with wrap-around kitchen island, and granite countertop. 3 Good Size Bedrooms on the second floor with a hallway full bathroom . Finished basement , power room and laundry room. 1 car garage and . In the Backyard a nice fenced surrounded perfect for BBQ in the summer! Property sits in a very quiet street and close to schools, major transportation and shopping area.
#PAPH2471628

PHILADELPHIA

7929 BUIST AVENUE

3 Beds

1 Baths

1,360 Sq.Ft.

$315,000

MLS#: PAPH2471628
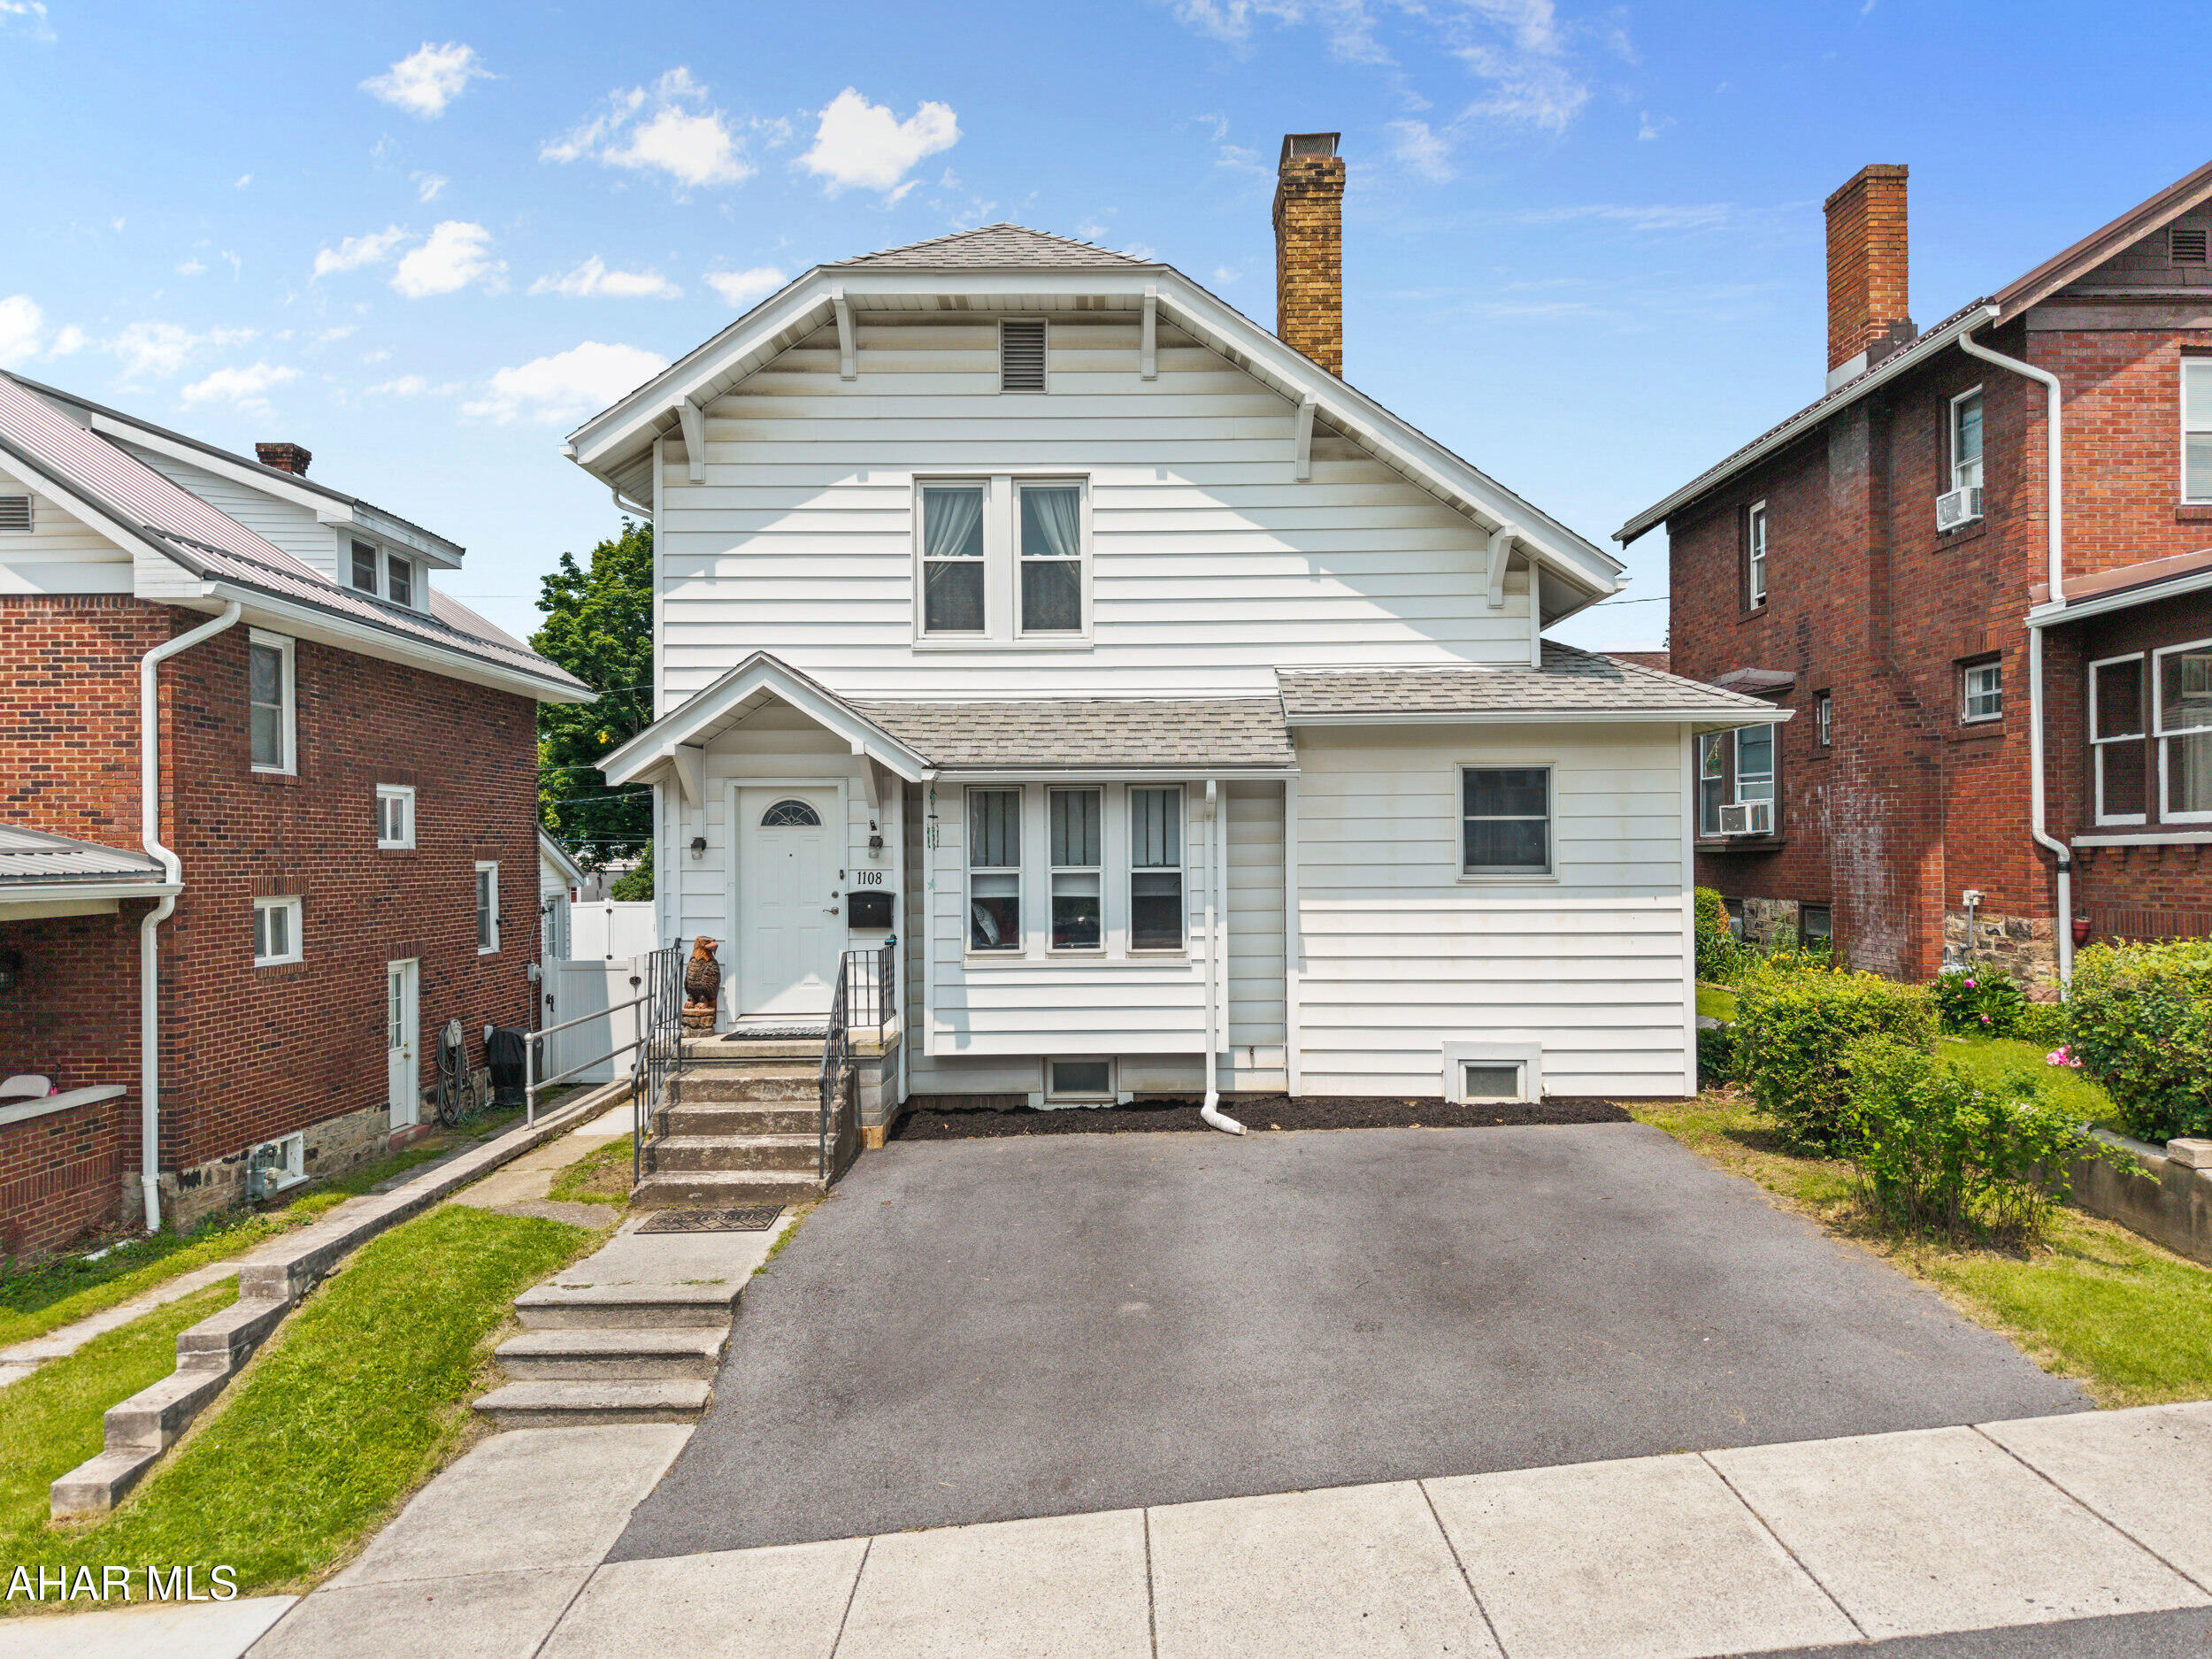
Welcome home to 1108 22nd Ave, a beautifully and tastefully updated 3-bedroom, 1.5-bath home in Altoona! This charming property features several remodeled items, including a modern bathroom and fresh finishes throughout. Enjoy the warmth of hardwood floors, new carpeting, and abundant natural light in every room. The spacious living area includes a cozy fireplace and custom built-ins.

The basement features a wall seal and Aqua Grate drainage system with a transferrable warranty for peace of mind. Stay comfortable year-round with natural gas heat and central air. A two-car garage, accessible via alley access, provides ample parking and storage. Located on a quiet street, this home offers both tranquility and convenience. Don't miss your chance to own this move-in ready gem!
#77536

Altoona

1108 22nd Avenue

3 Beds

1 Baths

1,518 Sq.Ft.

$165,000

MLS#: 77536
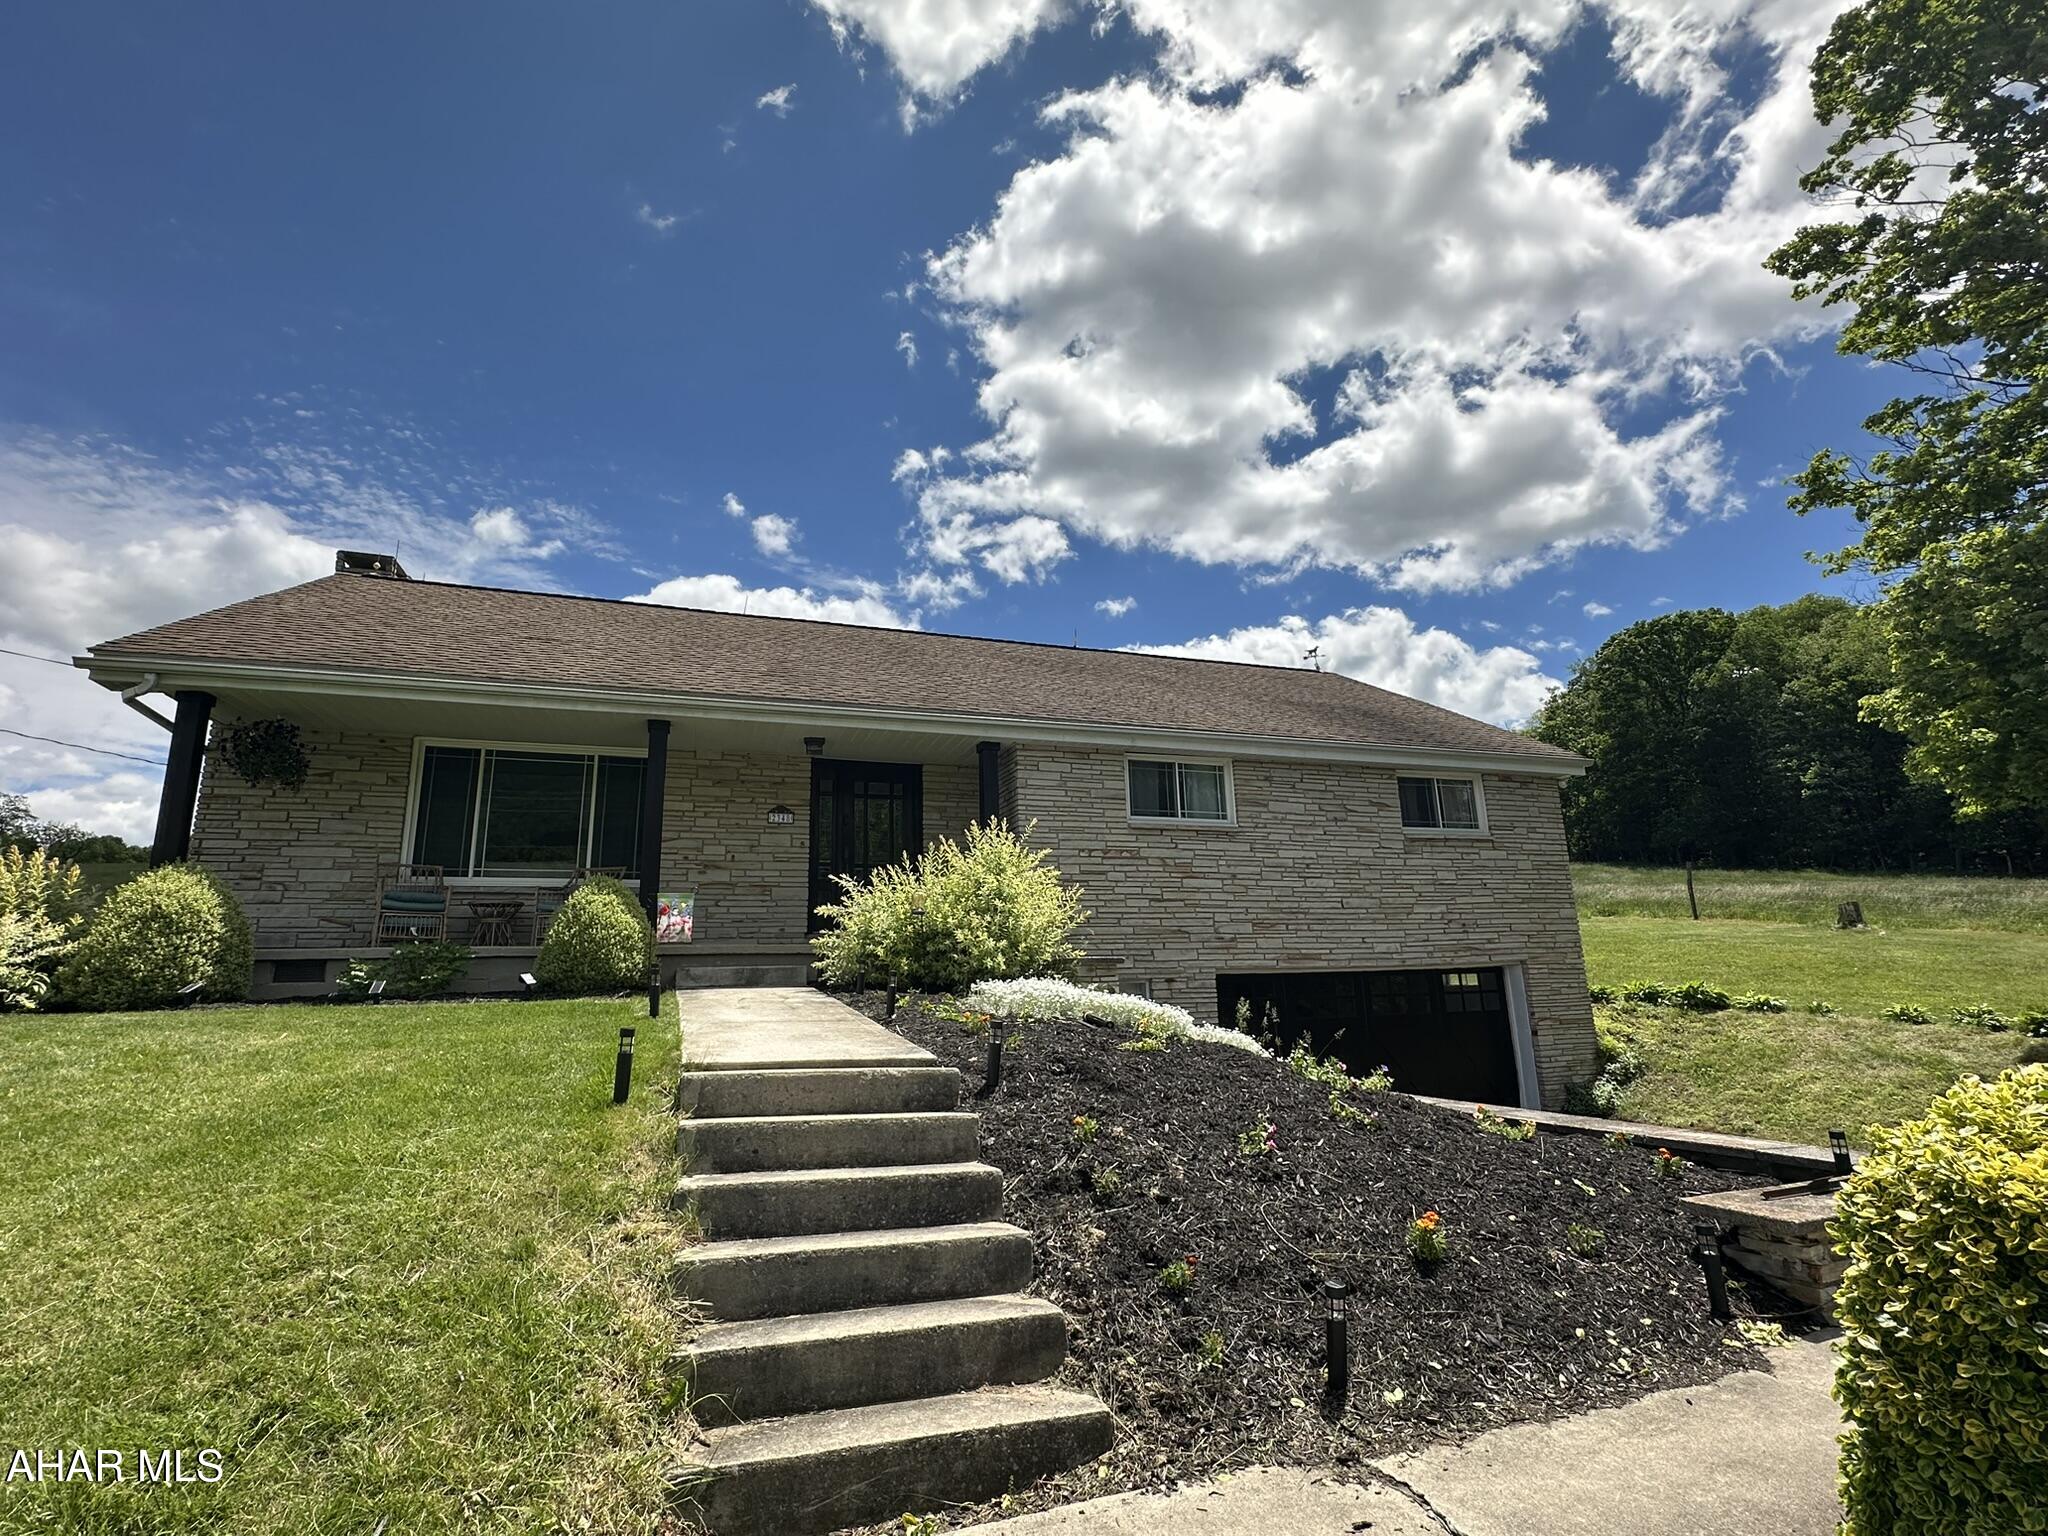
Move in ready ranch in Northern Bedford School District. Spacious home on over half an acre. Entire home has been updated including new furnace and kitchen within the last year! Main floor features large living area, dining room, kitchen with quartz countertops, beautiful sun room/bonus room, 4 bedrooms and one full bath. Finished basement includes recreation or family room, laundry room and 3/4 bath. Attic could be fully updated into two more bedrooms, office or bonus space and includes an additional half bathroom. Heat pump with central air and oil backup make heating this home very efficient. Hook-up in sun room/bonus room is also ready for a wood stove! Above ground pool and deck included. Comfortable, updated and ready for it's new owner!
#77450

Everett

2348 Raystown Road

4 Beds

2 Baths

3,328 Sq.Ft.

$299,000

MLS#: 77450
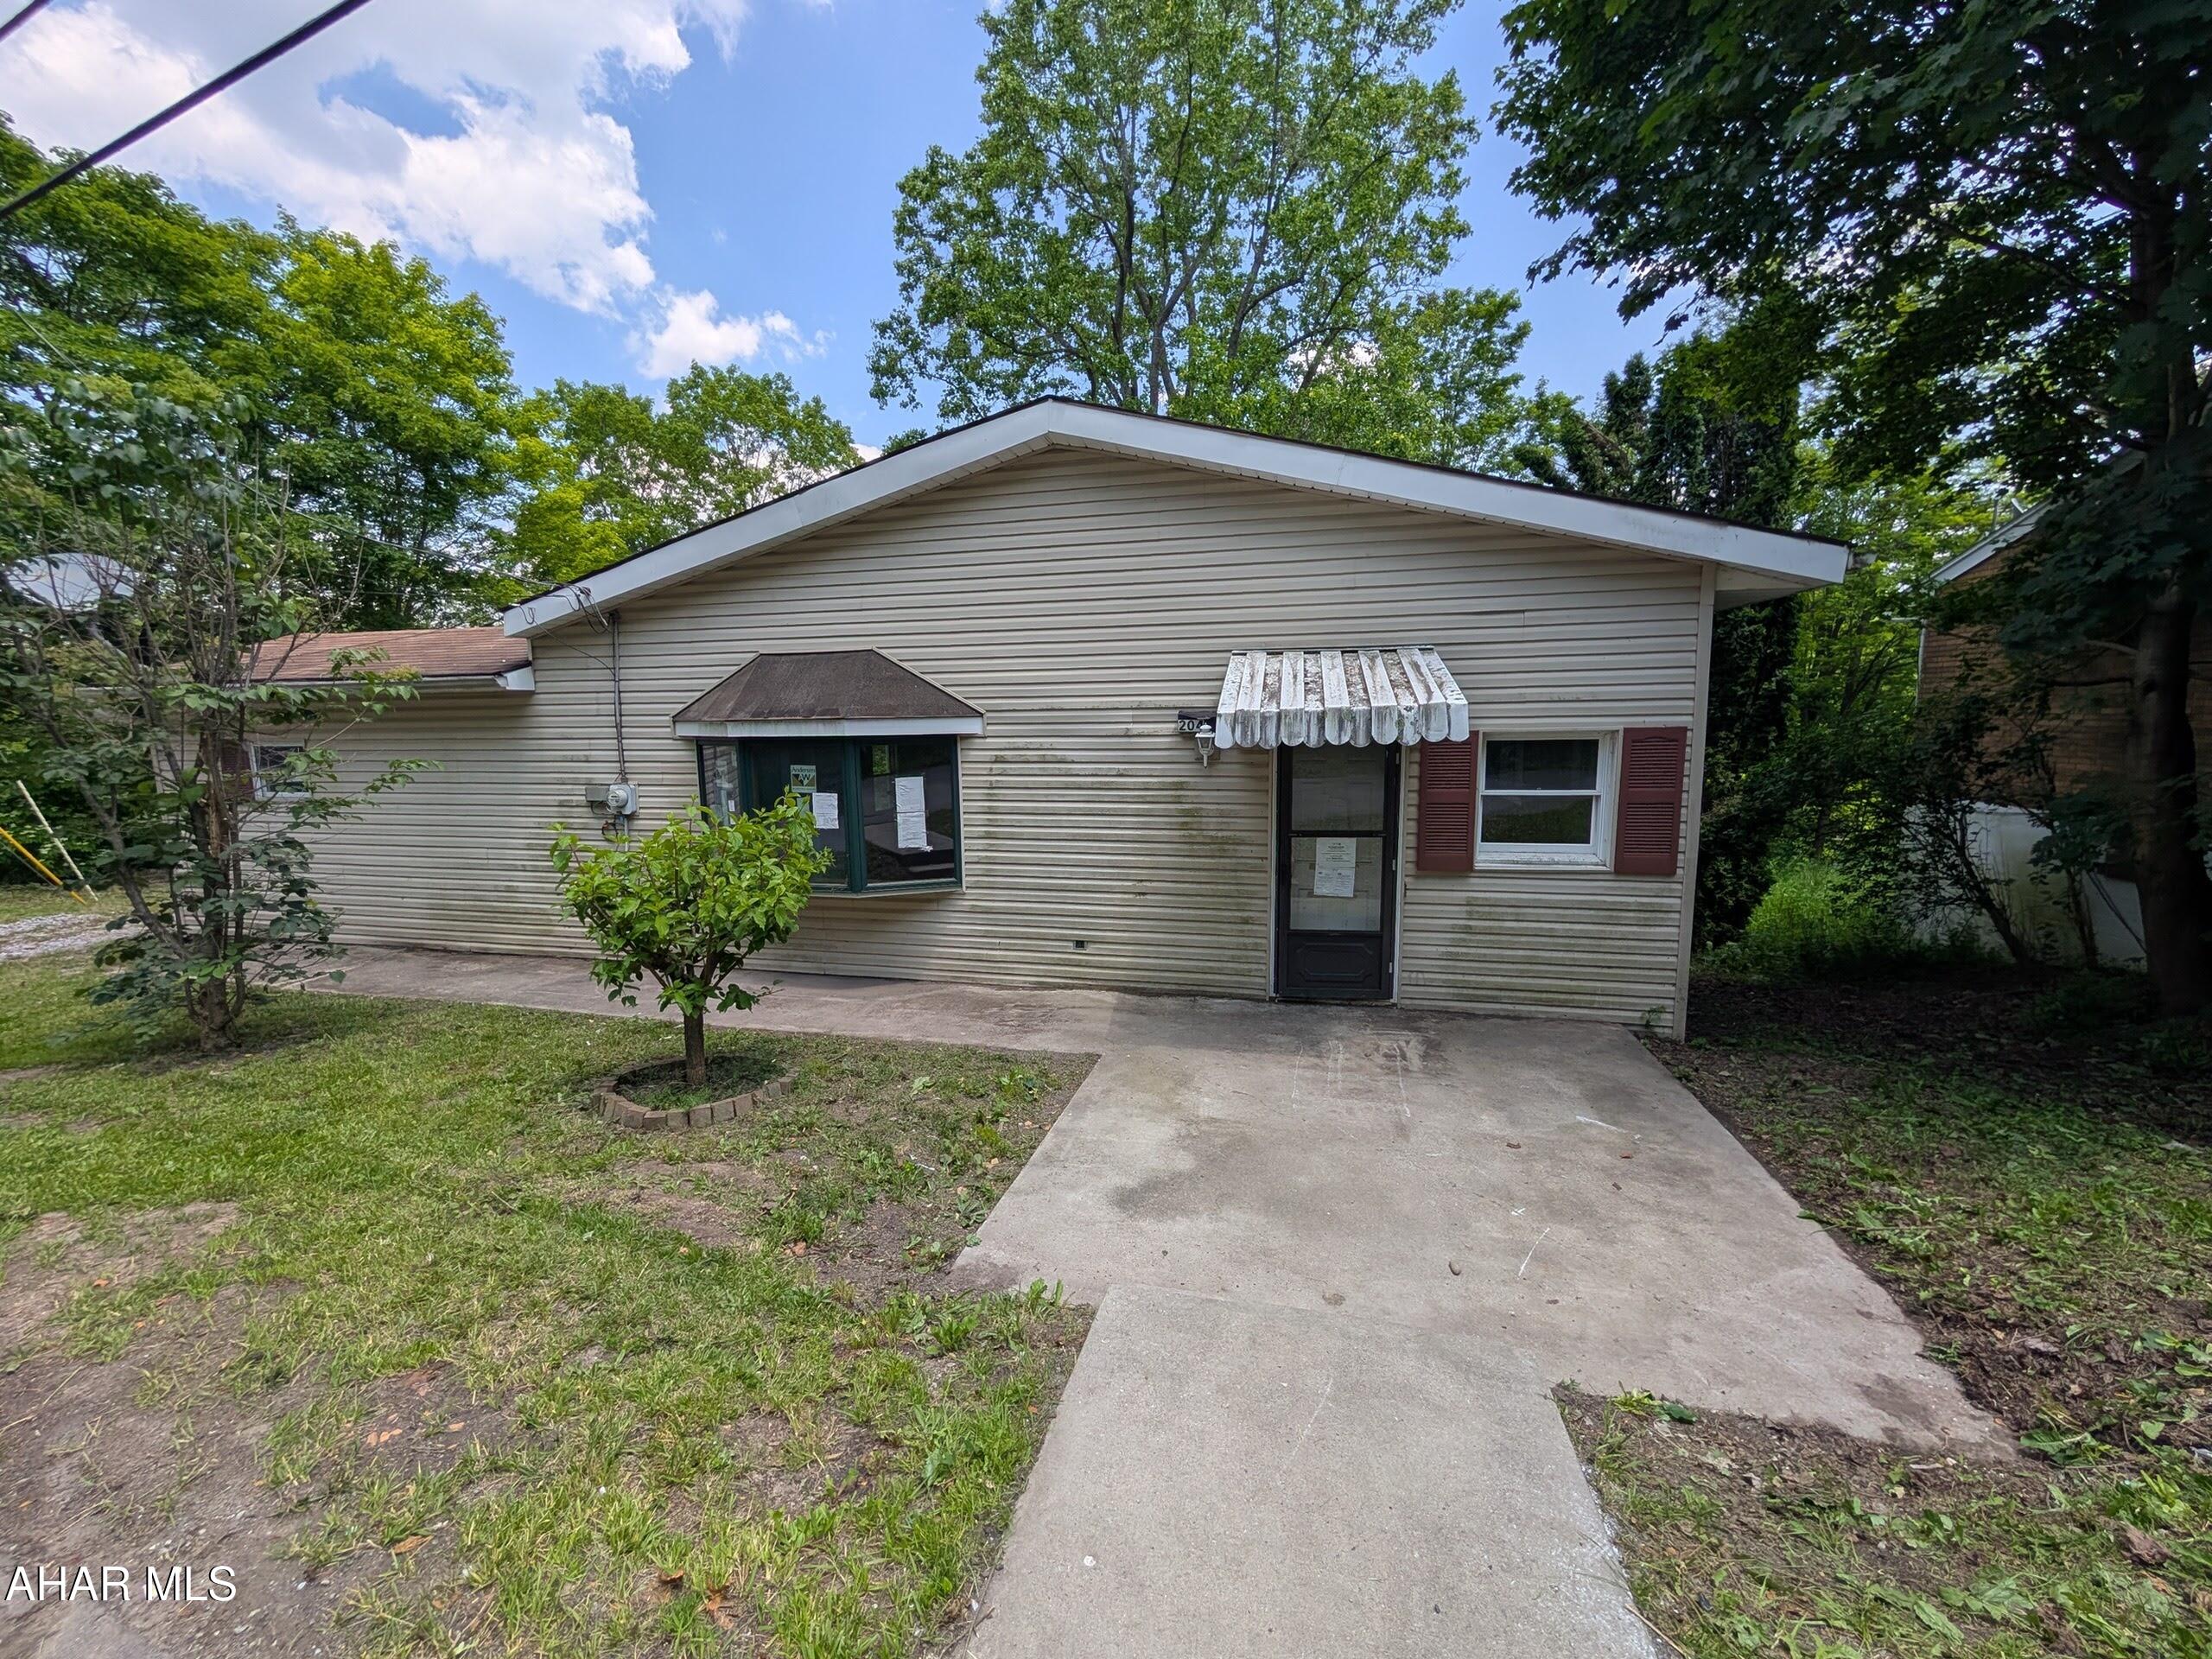
Ebensburg Borough one story vinyl home is perfect for investors or handypersons! Convenient in-town location! Buyer to pay any required municipal sewer testing and/or repair escrow. May qualify for seller financing (Vendee). Buyer pays both transfer taxes. Property failed pressure test on plumbing. Buyer to pay any required municipal sewer testing and/or repair escrow.
#77535

Ebensburg

204 Tanner Street

2 Beds

1 Baths

978 Sq.Ft.

$19,500

MLS#: 77535

None
#PAPH2491010

PHILADELPHIA

3379 HOLME AVENUE

3 Beds

2 Baths

1,132 Sq.Ft.

$299,000

MLS#: PAPH2491010
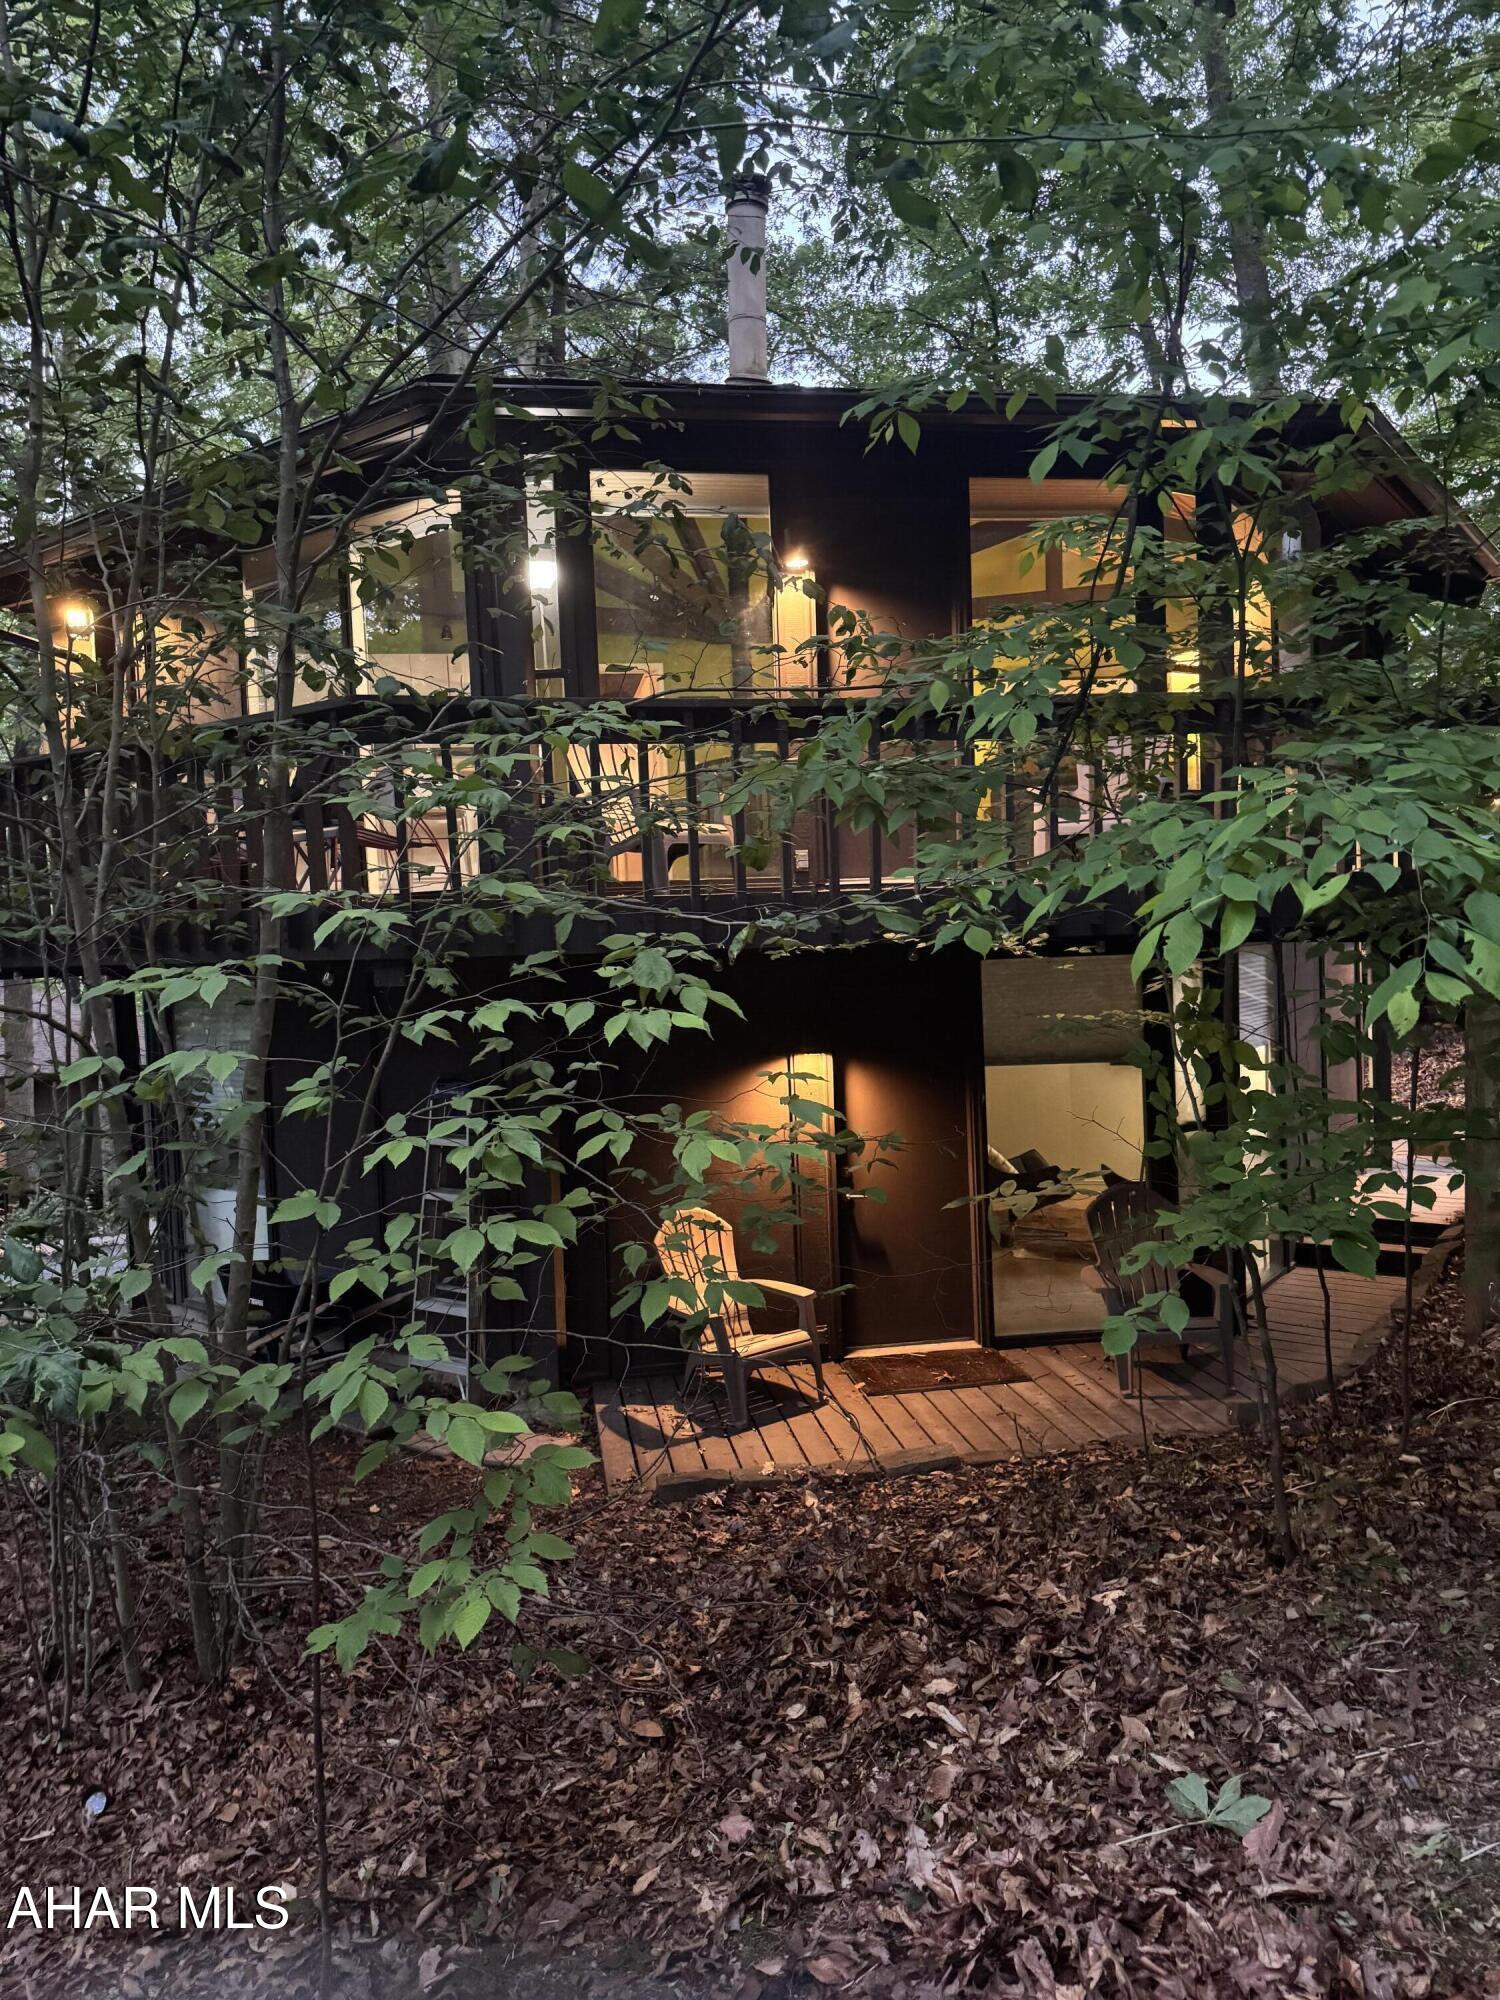
NEW PRICE! Everyone loves these Unique Homes, this one has you feeling like you are living in a treehouse. Sits nestled across from the Award Winning Omni Golf Course and Resort. Seller bought an extra .15 lot behind for added outside space . Walk in the door to lovely Brazilian hickory, hardwood floors on the upper floor. Kitchen has been updated with white cabinets, stainless appliances and butcher block counters. Cozy living room space. Two bedrooms on this level, each with its own full bath. Head down the spiral staircase into a relaxing family room/game room area with cork flooring. Lower level also hosts a third bedroom with its own bath. Heat pump forced air electric heating and central air, step down a few steps inside to the washer/dryer and utility room space. This property is turn key -walk in ready , either for your own home, rental or ARBNB.  Investors come take a look. This home was remodeled in 2020. Outside has a partial wraparound deck and lower deck area, with views of the mountains and trees.  Call for your tour!
#77525

Bedford

131 Condo Drive

3 Beds

3 Baths

1,262 Sq.Ft.

$285,000

MLS#: 77525
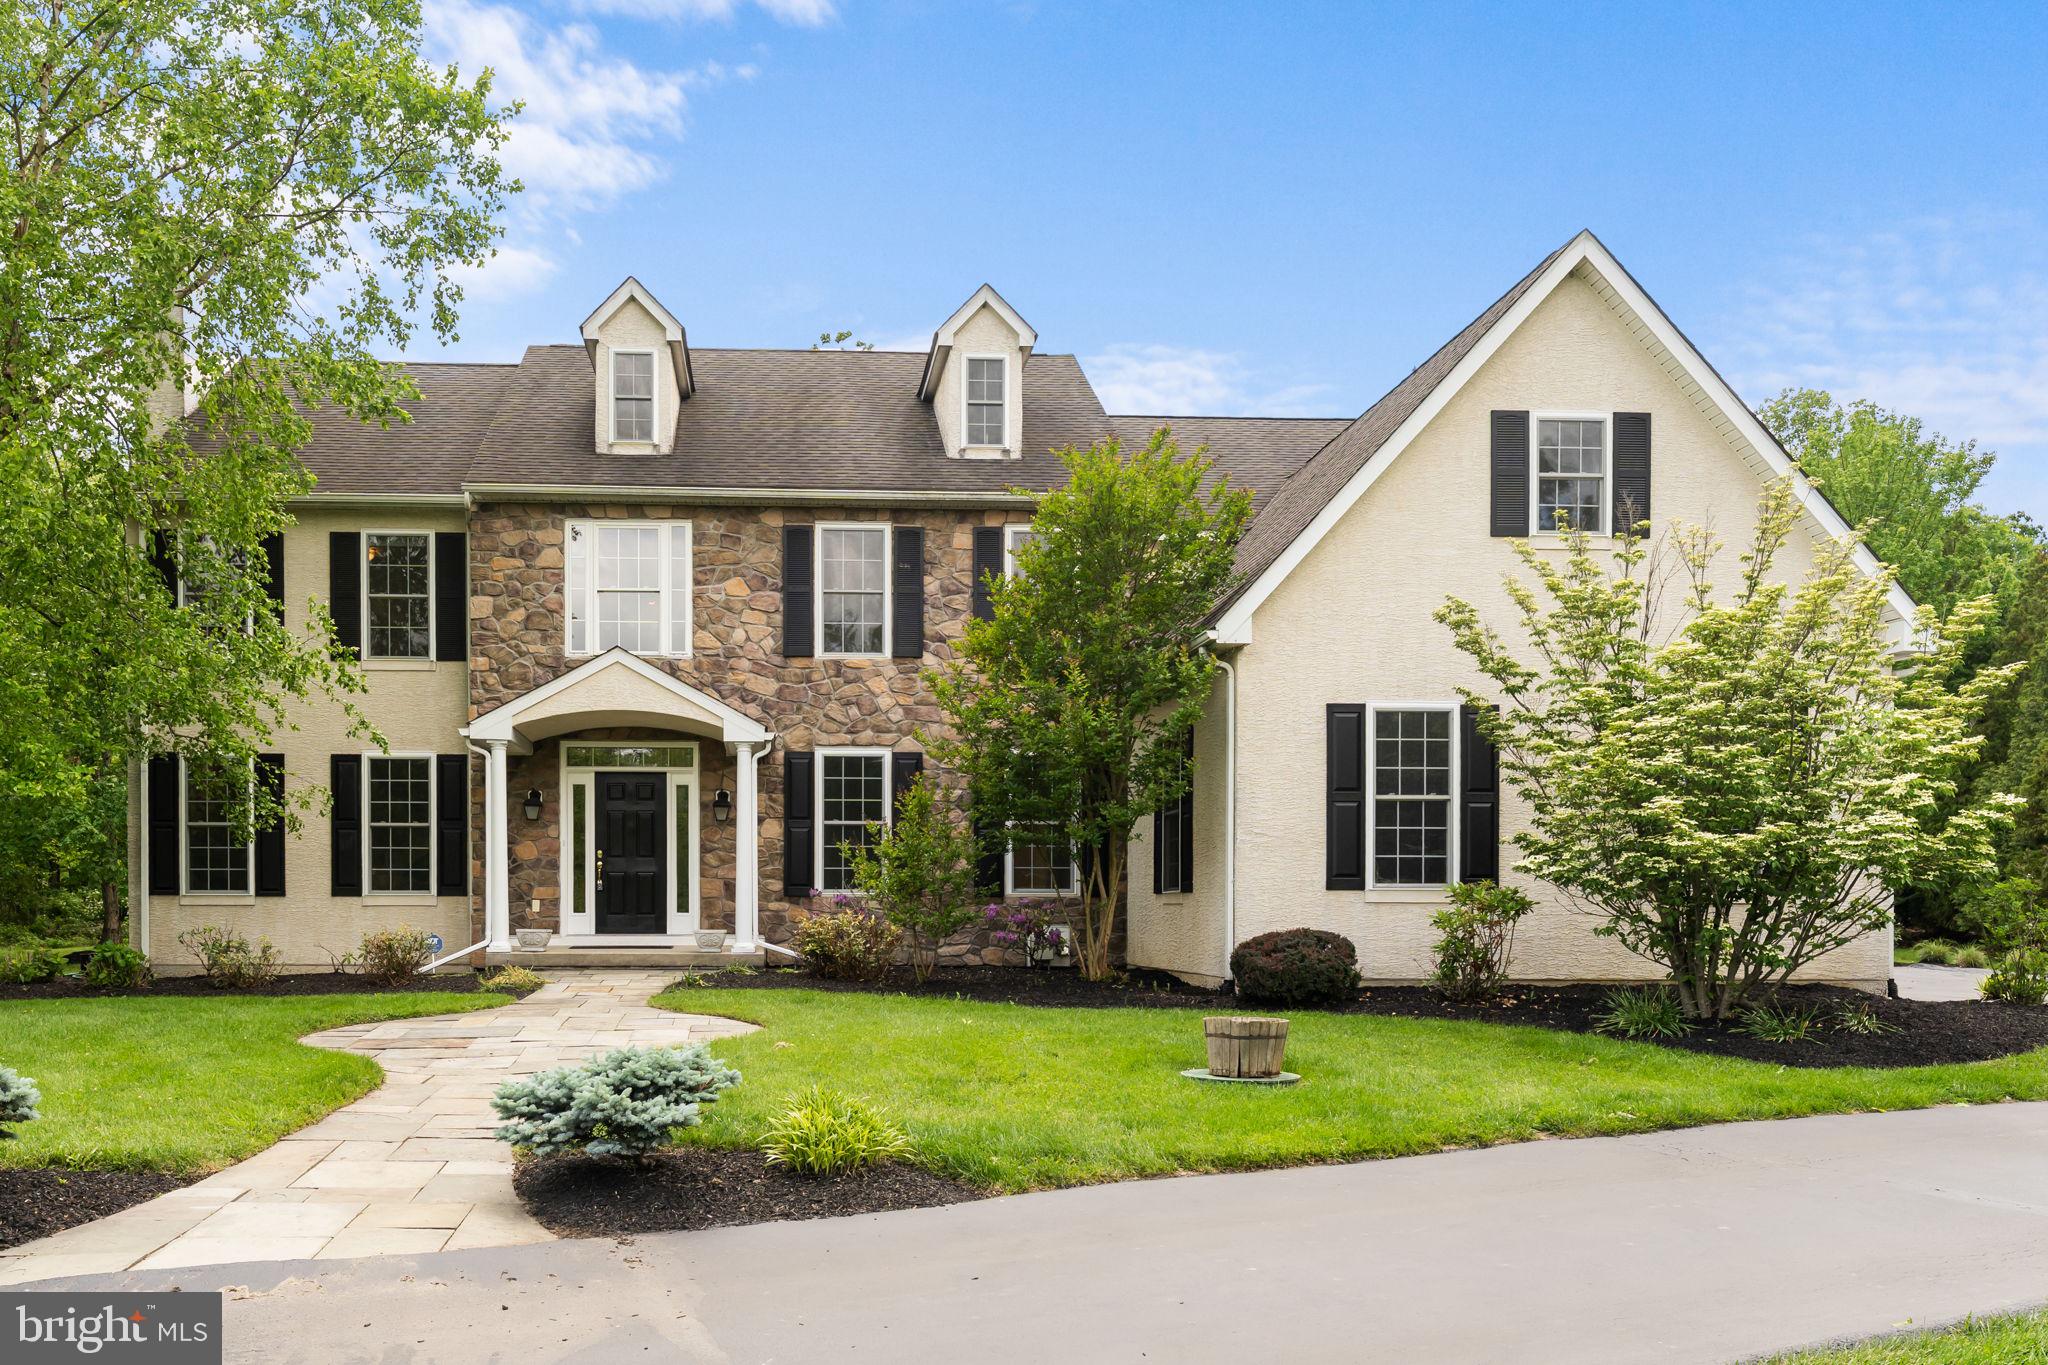
Welcome to 24 Wildwood Drive – A Rare Willistown Gem Available Immediately! Situated at the end of a quiet cul-de-sac in the heart of Willistown, this beautifully maintained home sits on a level and private 2.1-acre lot within the award-winning Great Valley School District. You are welcomed by the classic stone and stucco façade with charming shutters. Step inside to a stunning two-story foyer where gleaming hardwood floors flow throughout much of the main level. To the left, the formal living room invites you to unwind by the wood-burning fireplace, while to the right, the dining room features crown molding and chair rail accents—perfect for hosting special gatherings. The heart of the home is the spacious kitchen and great room. The kitchen is thoughtfully designed with granite countertops, a center island with breakfast bar, stainless steel appliances, and plenty of storage. The adjoining breakfast room opens to a beautiful paver patio and expansive, flat backyard—ideal for entertaining or simply enjoying the serene, wooded surroundings. The great room features a soaring vaulted ceiling and a cozy propane fireplace, making it a warm and inviting space for everyday living. A private home office, half bathroom, and well-appointed mudroom with slate tile flooring, built-ins, and access to the attached garage complete the main level. Upstairs, the primary suite is a true retreat with a tray ceiling, an expansive walk-in closet with custom organizers, and an en suite bath featuring a walk-in tiled shower, free-standing soaking tub, private water closet, and dual vanities. Bedrooms 2 and 3 share a convenient Jack & Jill bath, while bedroom 4 is served by a separate full hall bathroom. The upper-level laundry room adds everyday ease with built-in cabinetry and a laundry sink. The finished lower level provides flexible space for a home gym, recreation area, or media room—and includes a temperature-controlled wine room for the enthusiast. You'll also find ample unfinished storage and a convenient half bath. Ideally located just minutes from Malvern Borough’s charming shops and restaurants, with easy access to major routes and the Paoli Train Station, 24 Wildwood Drive offers the perfect blend of privacy, comfort, and convenience. The  Don’t miss this move-in-ready home with a generator for peace of mind in one of the area’s most sought-after locations—schedule your private tour today! Stucco report is available.
#PACT2098742

MALVERN

24 WILDWOOD DRIVE

4 Beds

3 Baths

4,771 Sq.Ft.

$1,525,000

MLS#: PACT2098742
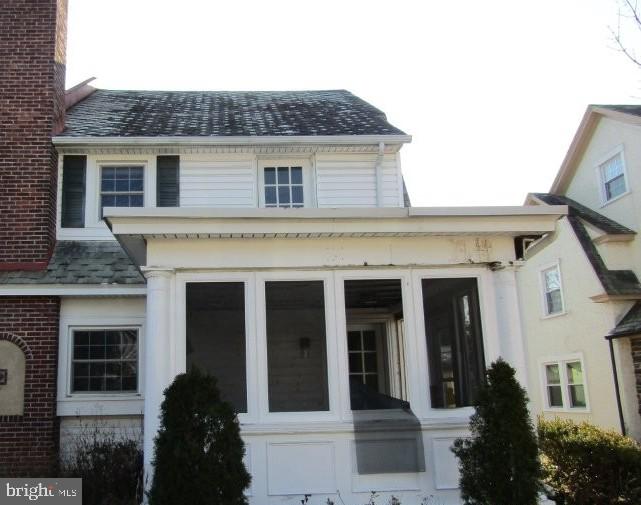
Welcome to your next home! Large twin in Gladstone Manor. Property partially renovated with most of the big ticket items already done. 
This property features an covered front screened porch, large living room with hardwood flooring and  built in fireplace. Updated kitchen with waterfall countertops. First floor powder room. 
Second floor features 3 corner bedrooms and a full bathroom.  Third floor is another bedroom and full bathroom. Full walkout basement, unfinished.  Detached garage and rear yard. 
 Come check this out before it's gone.  This beautiful neighborhood is convenient to everything; shops, transportation, parks, restaurants. Come be a part of Lansdownes future. 

A viewing release must be signed and returned to our office before showing this property.
#PADE2083750

LANSDOWNE

114 GLADSTONE ROAD

4 Beds

2 Baths

1,826 Sq.Ft.

$260,000

MLS#: PADE2083750
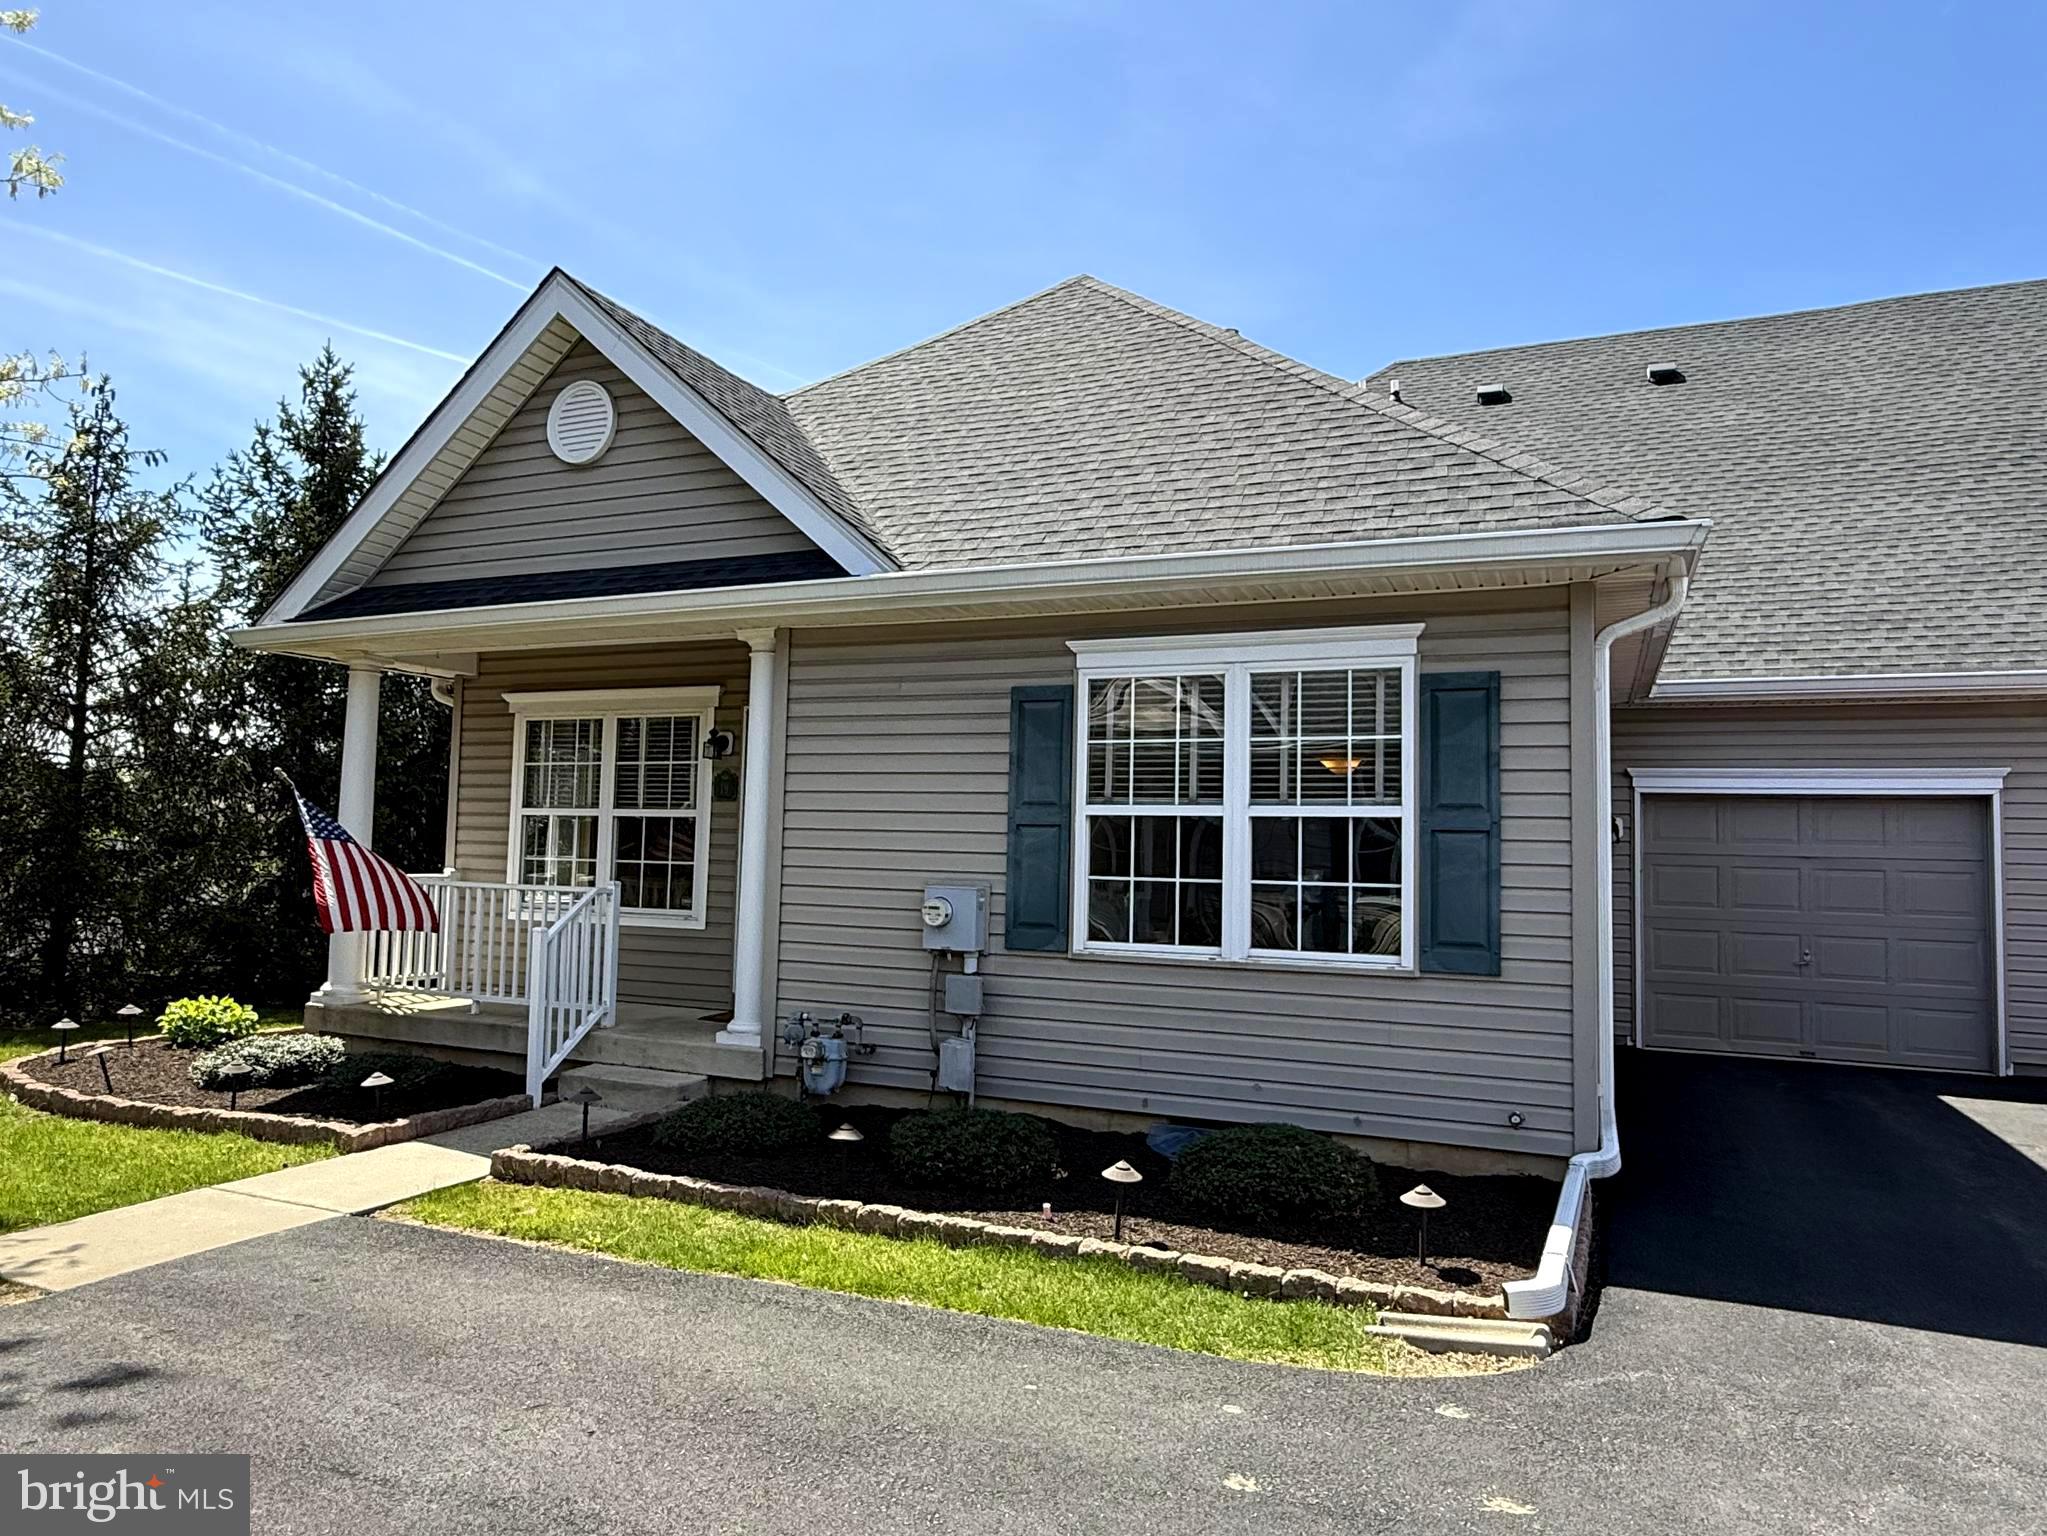
Welcome to 19 Freedom Lane!  This lovely home is nestled in a great location in the sought after 55+ community, The Villas at Chancellor's Glen. Offering an award wining home design it has an abundance of living space and plenty of storage as well.  Here is the lifestyle you have been dreaming of.  Most of the exterior is taken care of for you giving you more time to enjoy the Community, Clubhouse, Events, Activities and your leisure time,  This spacious home  includes 2 Bedrooms, 2 and a half Bathrooms and  showcases the layout people desire.  Not only is there a first floor Primary  Bedroom Suite allowing for one floor living,  but  it also features a separate Upper Bedroom Suite with it's own large Bathroom and a finished Bonus/Flex Room. Relax on the covered front Porch that's perfect for socializing with friends and neighbors. Enter into the Great Room  which presents a warm inviting feel where you will  notice the striking Catherdral Ceiling.  9 Ft. ceilings are found on the first level.  Adjacent to the Great Room you will find an ample size Formal Dining Room that is a perfect spot for gatherings of friends and family.  The spectacular Eat-In Kitchen  will inspire your inner chef and is a must see. Adorned with Upgraded 42" White Cabinets, Granite Counter Tops and a beautiful coordinated Tile Backsplash that blends perfectly with the Stainless Steel Appliances. The adjoining Breakfast Area is the perfect bright spot for morning coffee, or breakfast.  Notice that the Kitchen includes a Pantry, Laundry area and inside access to the Garage as well. Perfectly situated is a Half Bathroom showcasing a Pedestal Sink, Ceramic Tile flooring  and a large Closet.  On this floor you will discover a Primary Bedroom Suite with a Walk-In Closet, Linen Closet ,a Full Bathroom with a Tub plus a Stall Shower, upgraded Vanity.and a must see Ceramic Tile Floor.  Guests and extended family members can escape to the solitude of a private second floor Upper Bedroom Suite oasis. Here you will find an ample size Bedroom, Walk-In Closet, Linen Closet, Vanity and a large Bathroom.  The finished Flex/Bonus room presents an opportunity for multiple uses. This thoughfully designed home includes a large Full Basement, you will enjoy having plenty of storage space and  won't have to get rid of everything unless you choose too.  Consider making it a workshop!  Noteworthy features include: a  recently REPLACED  HEATER AND AIR CONDITIONER.  Ceiling Fans and upgraded light fixtures are also included! A reasonable association fee includes use of the  recently remodeled Clubhouse with an indoor pool, event/meeting rooms, fitness area and library/game rooom. Lawn maintenance, snow and trash removal, common area maintence, much of the exterior and a professional management company are included. The Villas at Chancellor's Glen is a well maintained, vibrant neighborhood that is the definition of loving where you live! Enbrace a lifestyle of leisure and community camaraderie plus say goodby to the mundane chores like mowing the lawn and shoveling snow.  Chancellor's Glen offers unrivaled convenience with easy access to major roadways and an array of shopping and dining options just minutes away! Homes sell quickly so don't hesitate!
#PABU2091144

BENSALEM

19 FREEDOM LANE

2 Beds

2 Baths

1,590 Sq.Ft.

$398,000

MLS#: PABU2091144
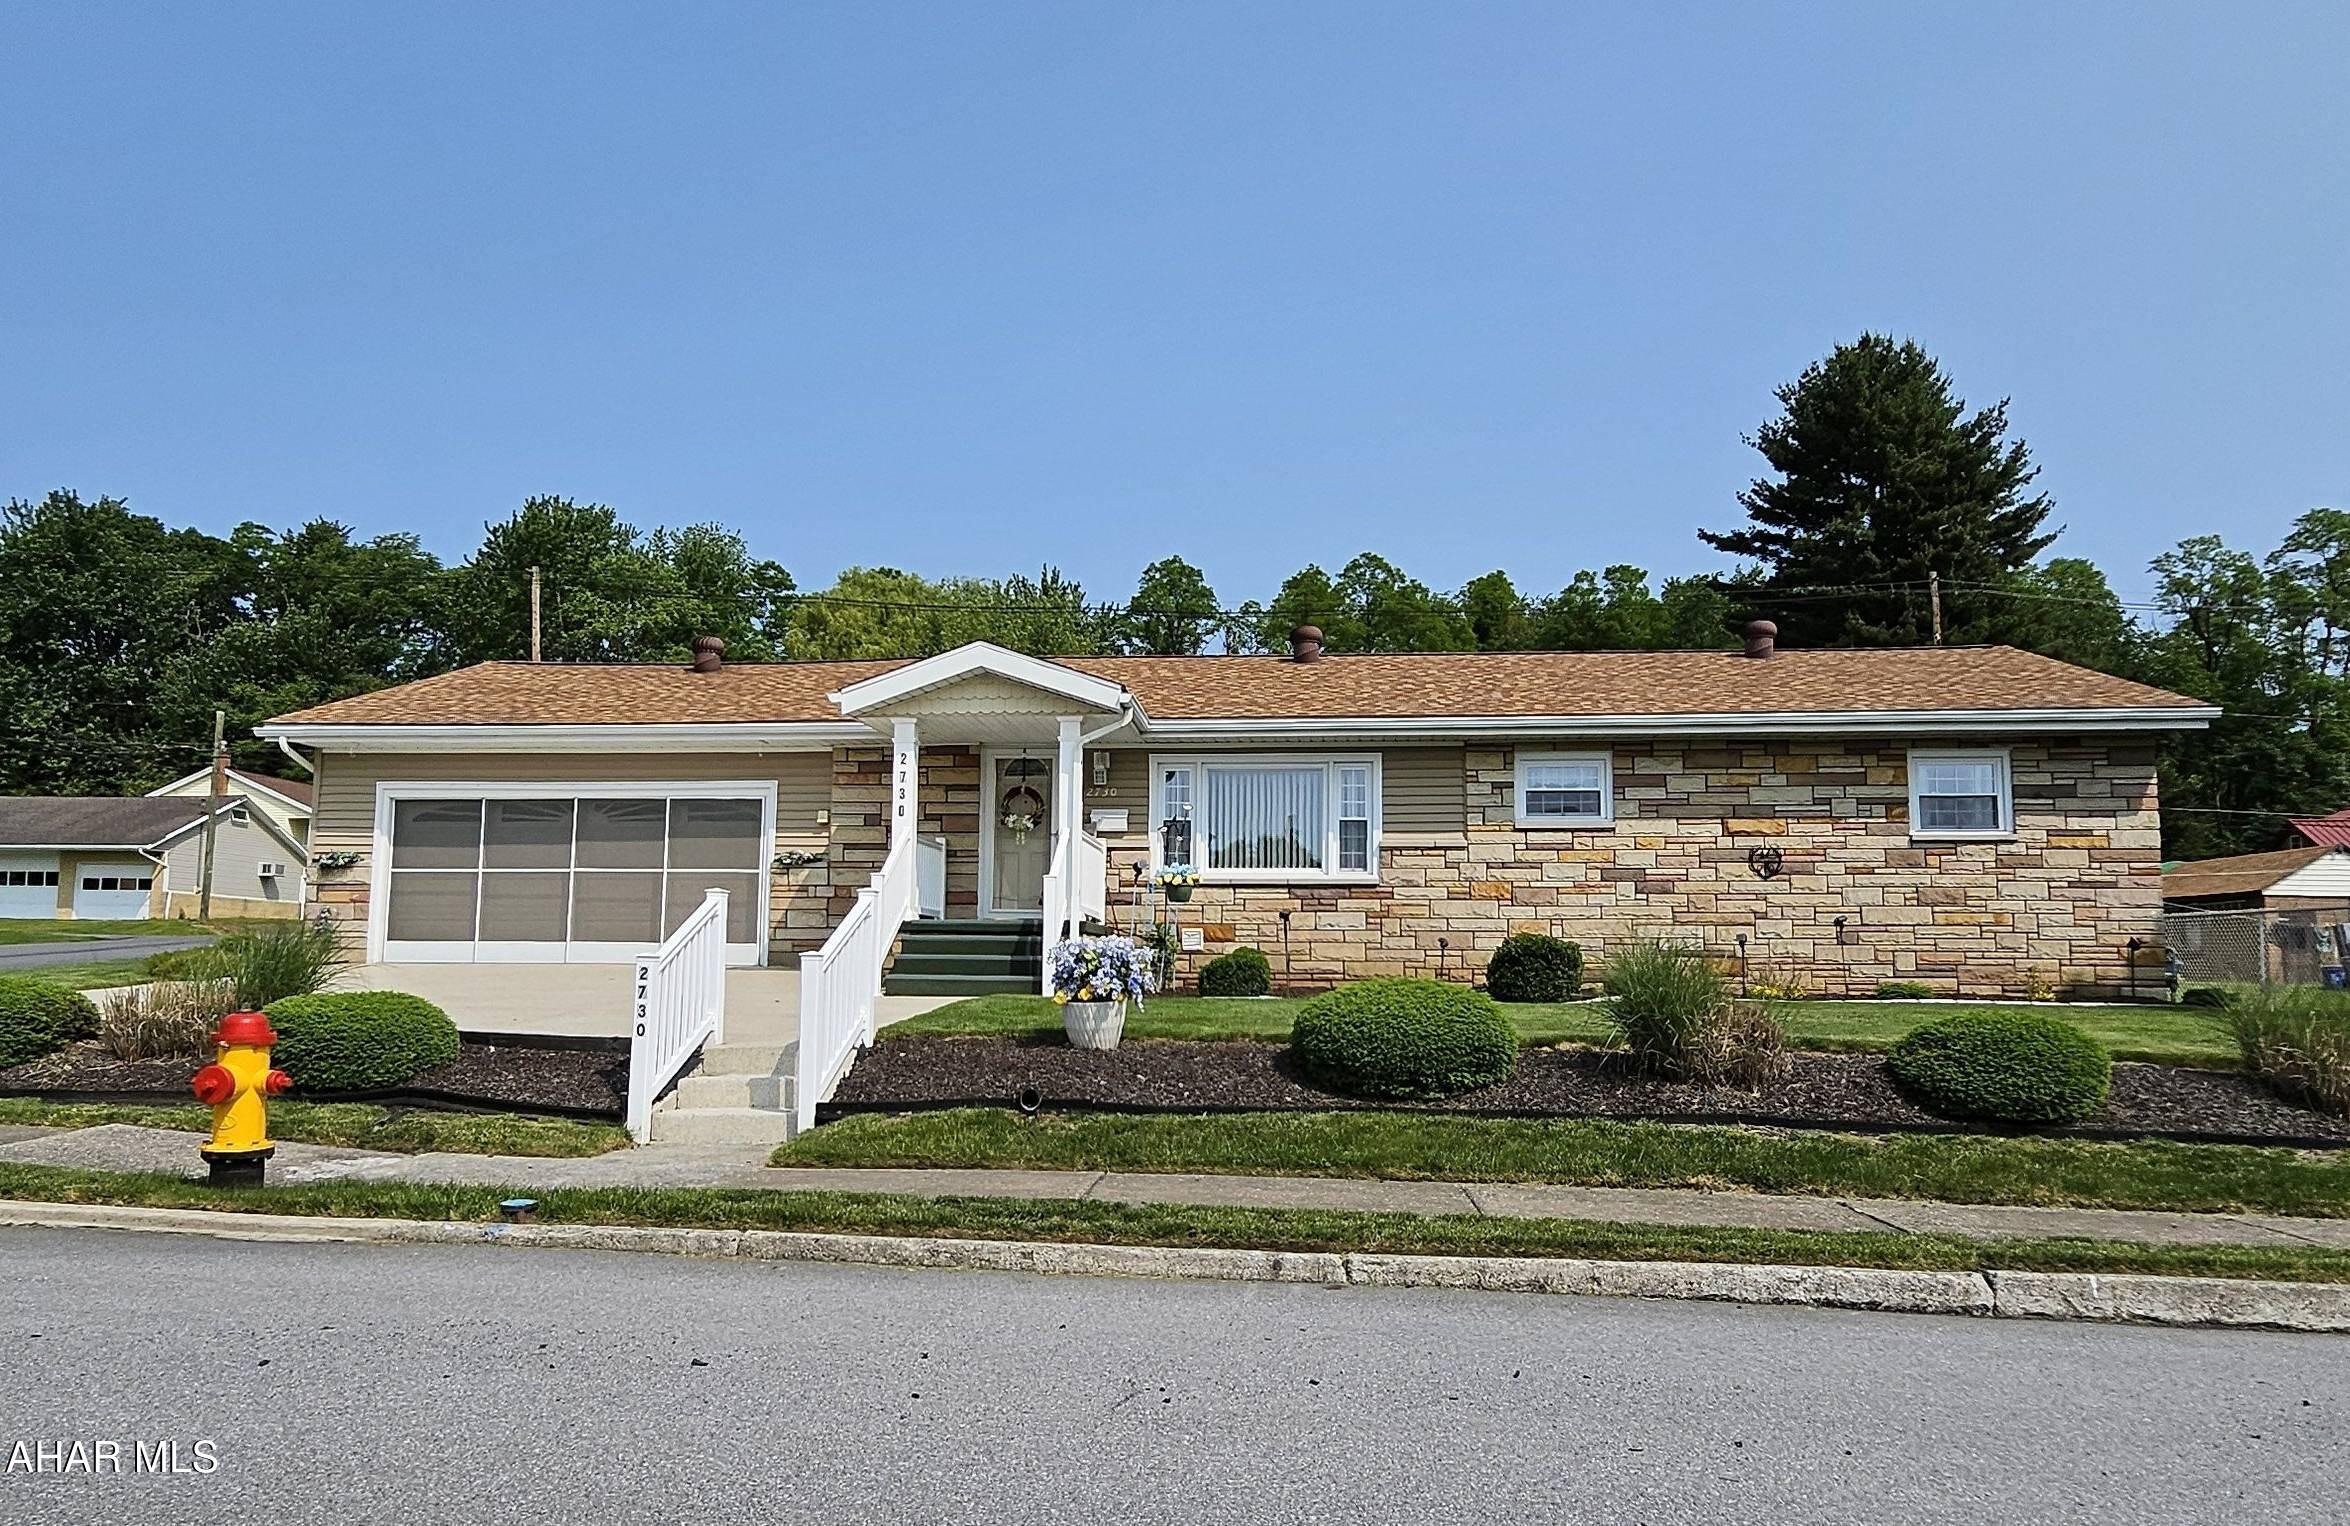
Welcome to this beautifully remodeled one-story home in a desirable neighborhood! Every inch of this property has been updated. Bonuses include a stunning driveway that is topped in epoxy along with the garage floor, a garage door wide screen that makes the 2 car garage seasonal entertainment space, a 11KW generator that is included, tankless hot water, a water proofing system and much more!

With 3 spacious bedrooms and 2.5 bathrooms, there's plenty of room for your family to grow and enjoy.

The master suite features a private, 3/4 bathroom that will quickly become your personal oasis. The finished basement adds an extra layer of comfort with a large, tile floor family room ideal for movie nights or gatherings.

Need extra storage space? There is no shortage with the walk-up attic providing ample storage options, making it easy to keep everything organized and tidy.

Walk out from the dining area to a spacious covered patio and the huge backyard is a perfect retreat for outdoor lovers.  Whether you're hosting summer BBQs, enjoying a quiet morning coffee, or letting the kids play. Best of all, this home is located in a great neighborhood with convenient access to everything you need.

Plus, all appliances stay, making the move-in process even easier!

This home is truly a gem. Schedule your showing today!
#77527

Altoona

2730 Pine Avenue

3 Beds

2 Baths

2,392 Sq.Ft.

$254,900

MLS#: 77527
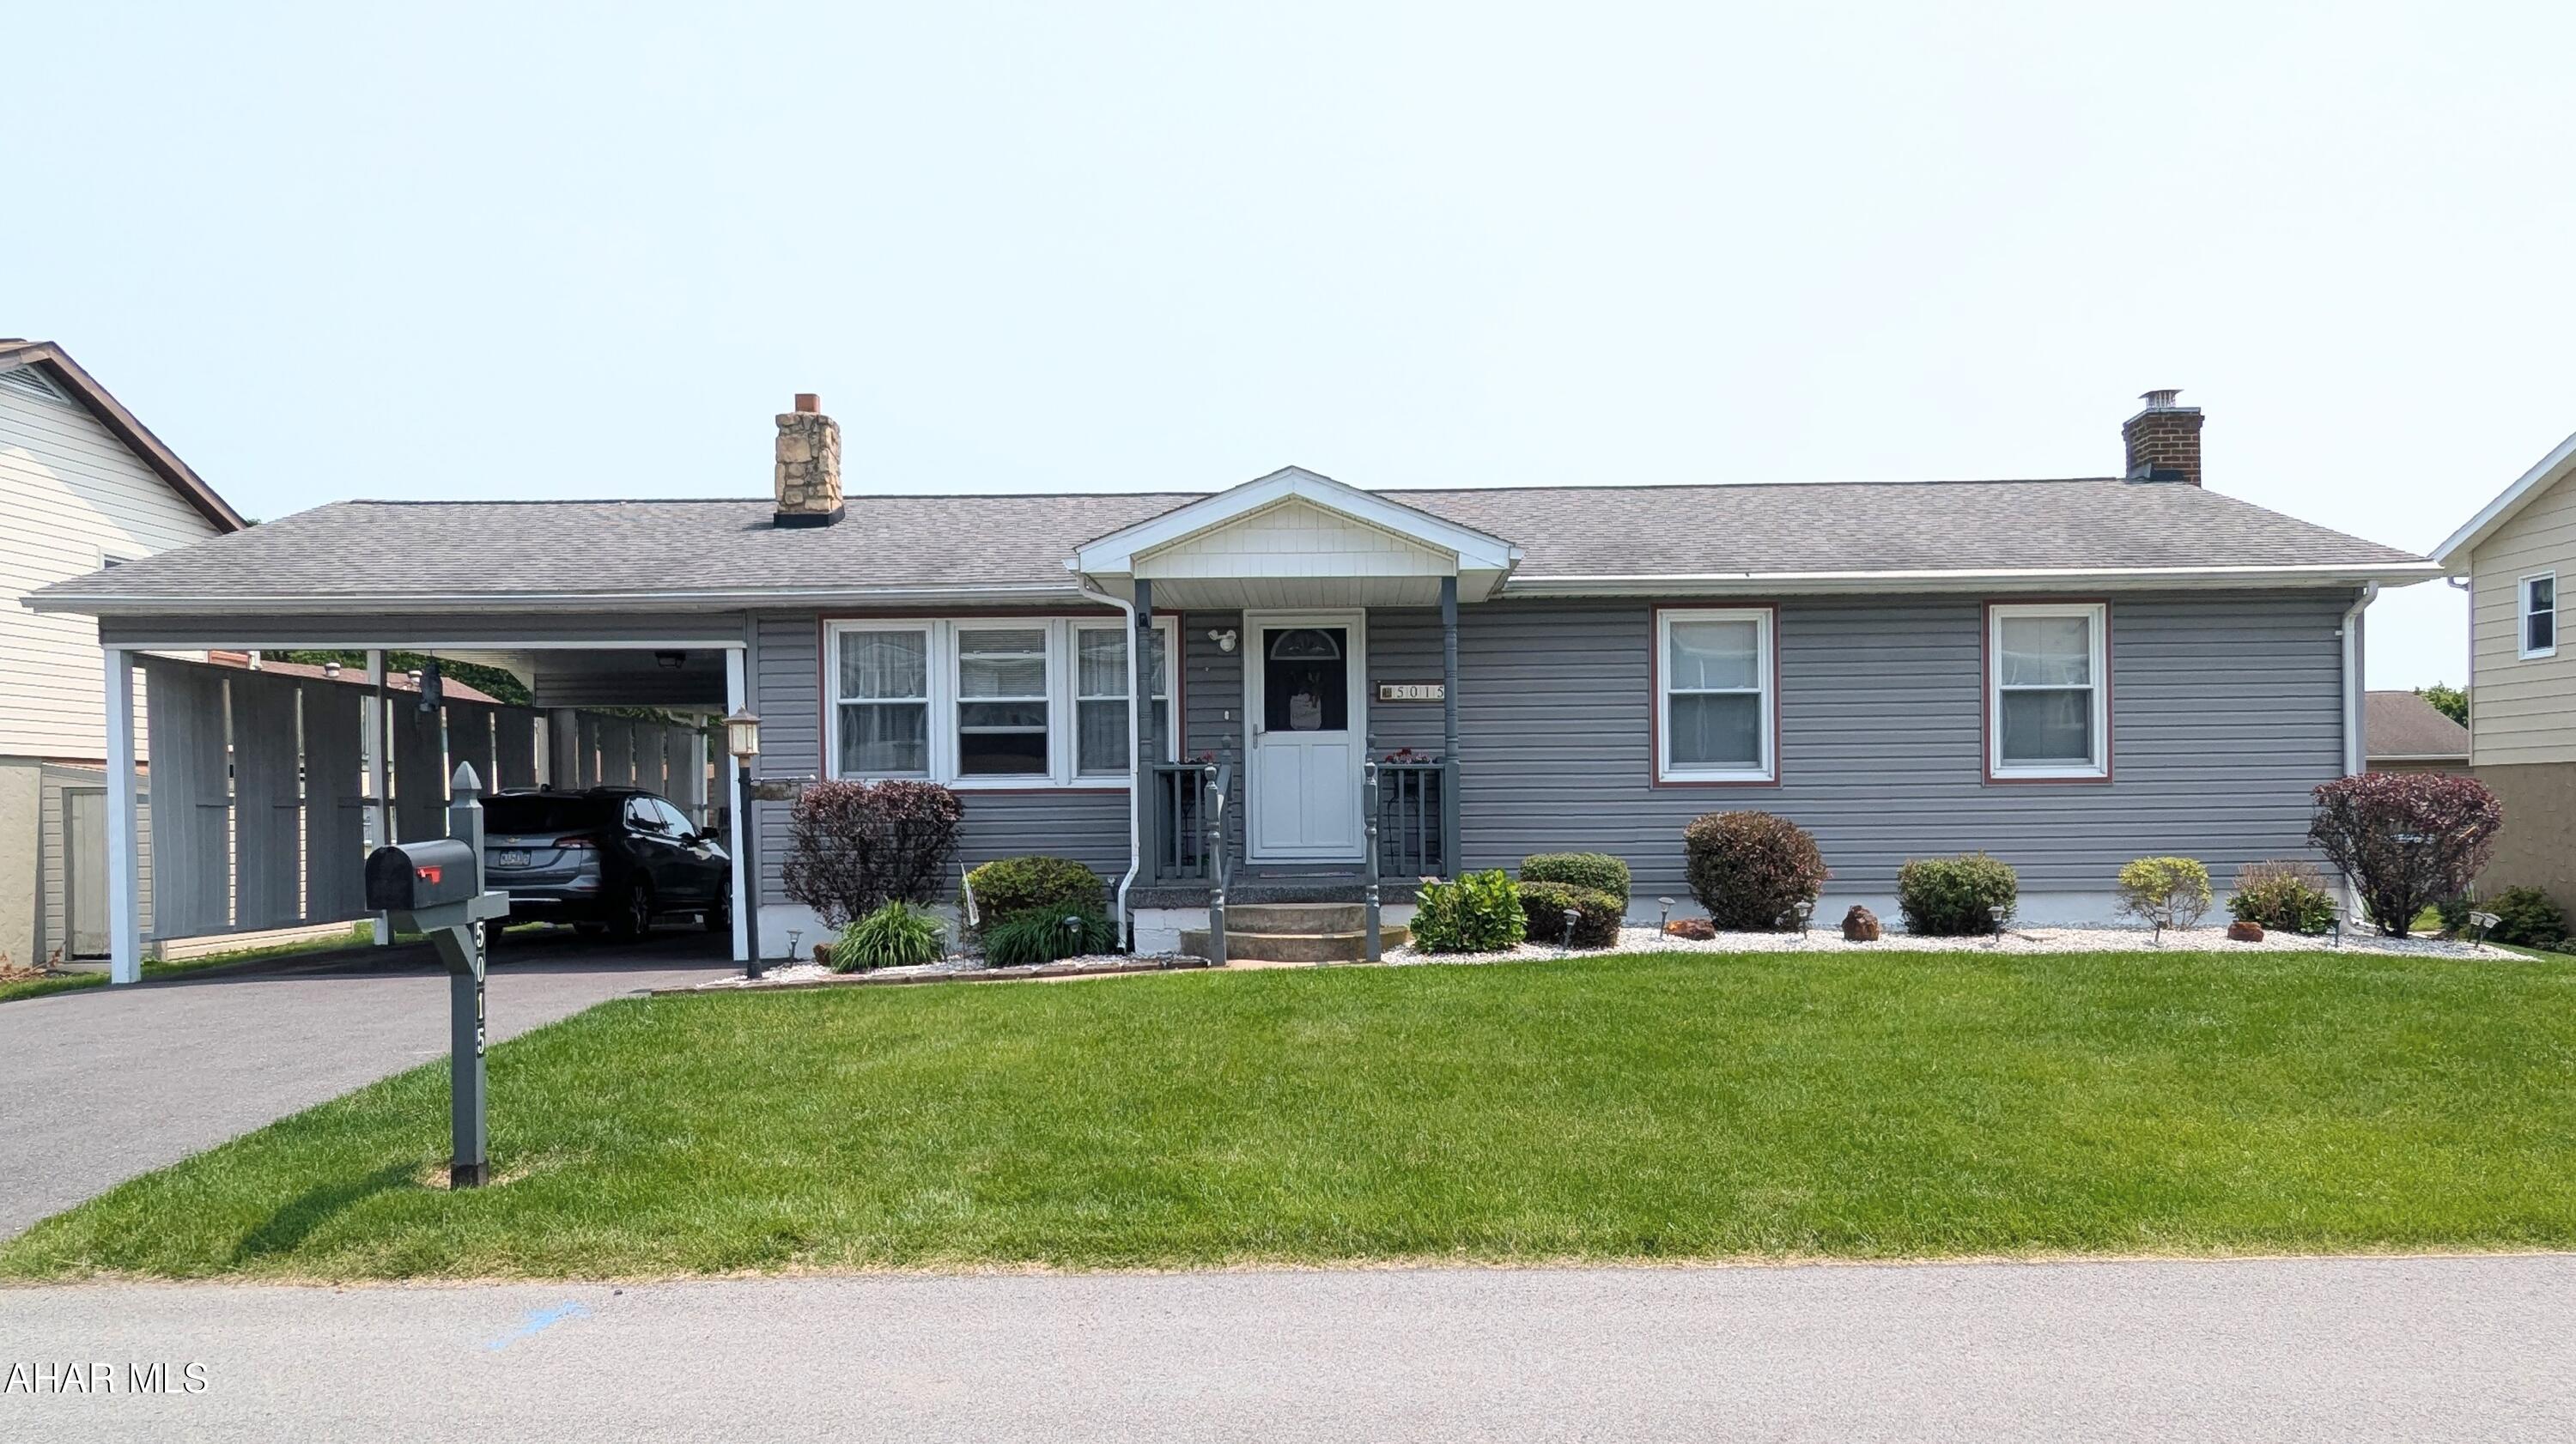
Charming Ranch with Spacious Layout and Beautiful Yard!
Don't miss this ranch-style home that offers far more than meets the eye!  Nestled on a beautiful fenced-in lot, this home provides spacious living!  Step inside to find a generous first floor layout that includes both a living room and den. The expansive kitchen provides ample counter/bar space ideal for open floor plan hosting.  With four bedrooms, two ensuite bathrooms and a third full bathroom, there's privacy and space for everyone.  Exit to the back yard through a screened-in sunporch and a back deck - perfect for relaxing!
The large finished downstairs game room features a propane fireplace for enjoyment, especially in the winter!  A spacious laundry room, pantry, furnace room, and extra room for a shop and storage, finishes the basement area.  The home has central A/C and is heated with oil but has electric as a secondary heating option.  This well-maintained home is a must-see. Numerous updates include the kitchen, windows, Trex deck, roof and new hot water heater 2023. Call to schedule a tour! 
(Note: Closing date is contingent on the seller moving to a new build early Fall)
#77523

Altoona

5015 Beale Avenue

4 Beds

3 Baths

2,472 Sq.Ft.

$272,500

MLS#: 77523
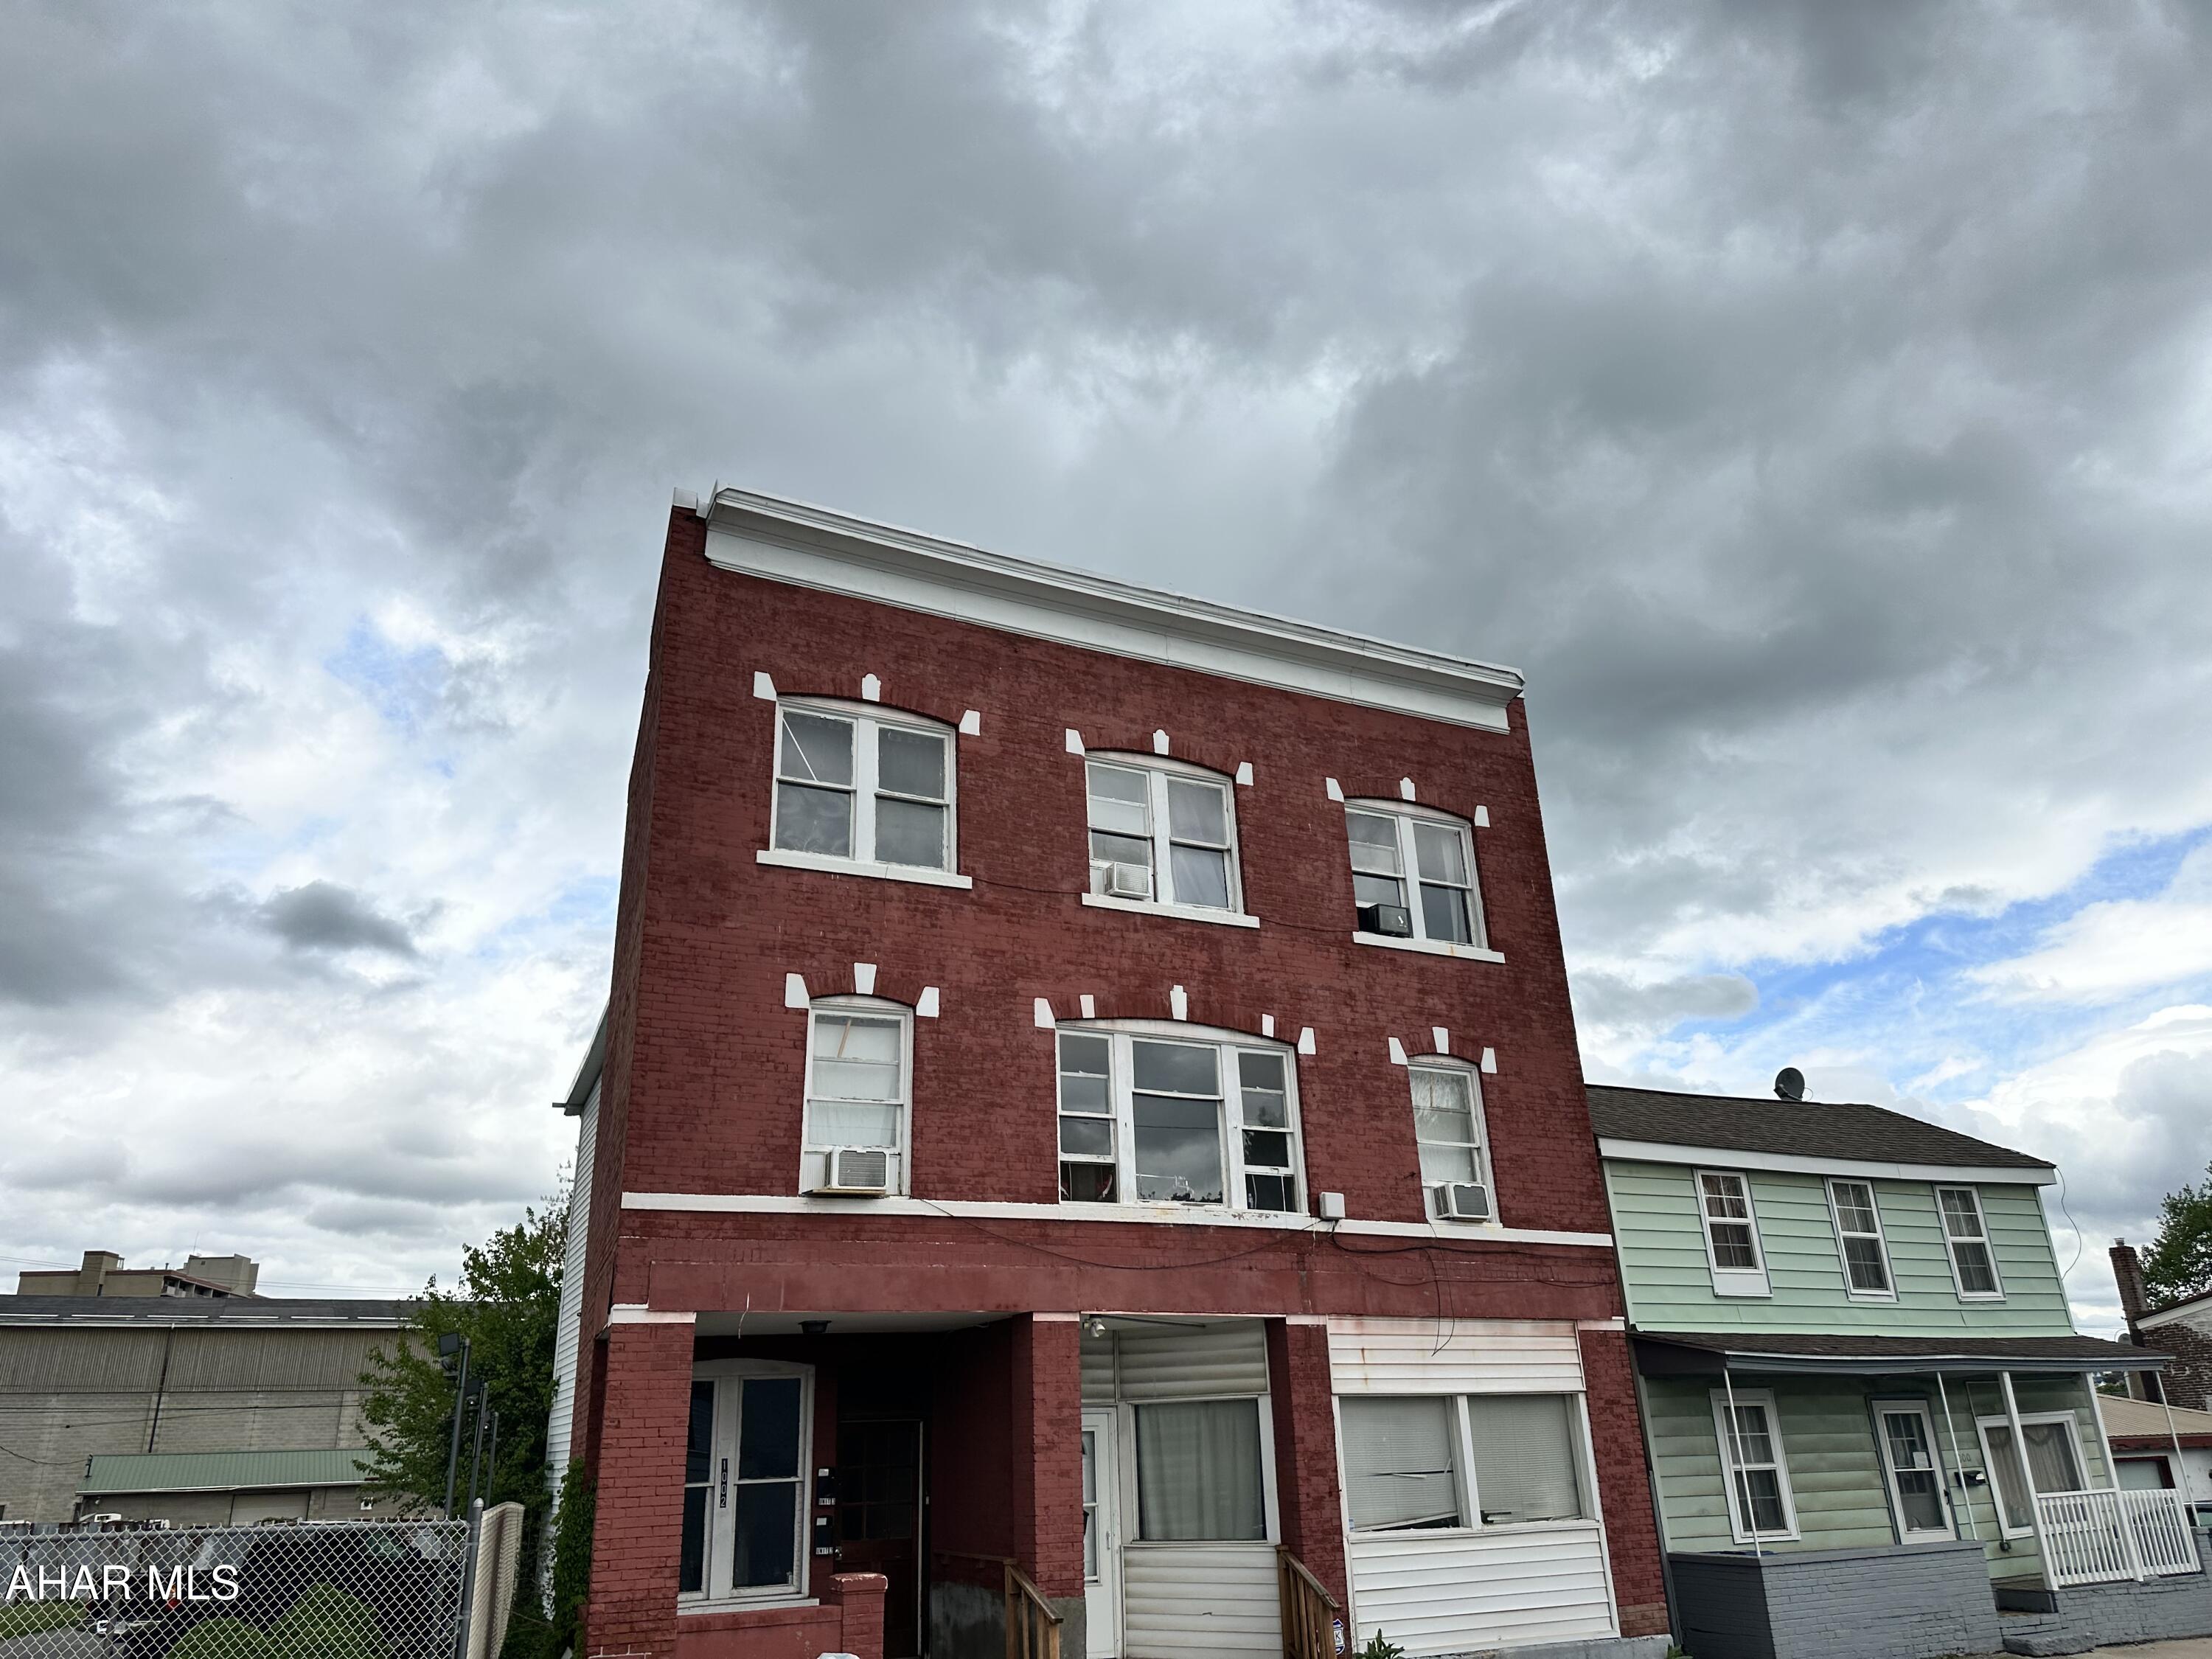
Large 3 unit income producing investment property. Fully occupied and ready for your portfolio. There is an additional carport area to the rear of the property, this could possibly be enclosed for additional storage or storage rental income.
#77285

Altoona

1002 8th Avenue

None Beds

3 Baths

4,502 Sq.Ft.

$149,900

MLS#: 77285

1 ... 265 266 267 268 269 ... 666
* Listings identified with the FMLS IDX logo come from FMLS and are held by brokerage firms other than the owner of this website. The listing brokerage is identified in any listing details. Information is deemed reliable but is not guaranteed. If you believe any FMLS listing contains material that infringes your copyrighted work please review our DMCA policy and learn how to submit a takedown request. © 2024. First Multiple Listing Service, Inc.

Send a message

Message successfully sent.

Your message

What is 3 + 4 ?

Reason for contacting?

I agree to receive email communication and understand I can unsubscribe at any time.

I agree to be contacted by Charis Realty Group - Christine Issler, Broker via call, email, and text for real estate services. To opt out, you can reply 'stop' at any time or reply 'help' for assistance. You can also click the unsubscribe link in the emails. Message and data rates may apply. Message frequency may vary. Privacy Policy

Sign Out

Virtual Assistant

Would you like to take the next step with this property? We can help you schedule a showing or virtual tour, or send you more details.

Yes, I would like more information.

Thank You for Your Reply, One of Our Agents will contact you as soon as possible

No, maybe later.

Thank you, you can always contact me via email, phone number or through the contact form.

Realhub AI

Lucy - Your AI-Powered Realtor

Update Your Temporary Password

Personalize your search

Enter your email and we'll notify you immediately when new listings match what you're looking for.

or enter email address

Already have an account ? Login here

Continue your home search

I agree to receive communications and understand I can unsubscribe at any time.

I agree to be contacted by Charis Realty Group - Christine Issler, Broker via call, email, and text for real estate services. To opt out, you can reply 'stop' at any time or reply 'help' for assistance. You can also click the unsubscribe link in the emails. Message and data rates may apply. Message frequency may vary. Privacy Policy

Already have an account ? Login here

We use cookies

We use cookies primarily for analytics to enhance your experience. By accepting, you agree to our use of these cookies. You can manage your preferences or learn more about our cookies policy.