Properties

Browse or get in touch to schedule a walkthrough.

  • Nearby me
Price range

Popular Features

Community Features

Association

Property Features

Waterfront

View

Exterior Features

Interior Features

Style

568889 properties match your criteria

Updated 1 minute ago

E-Alert name
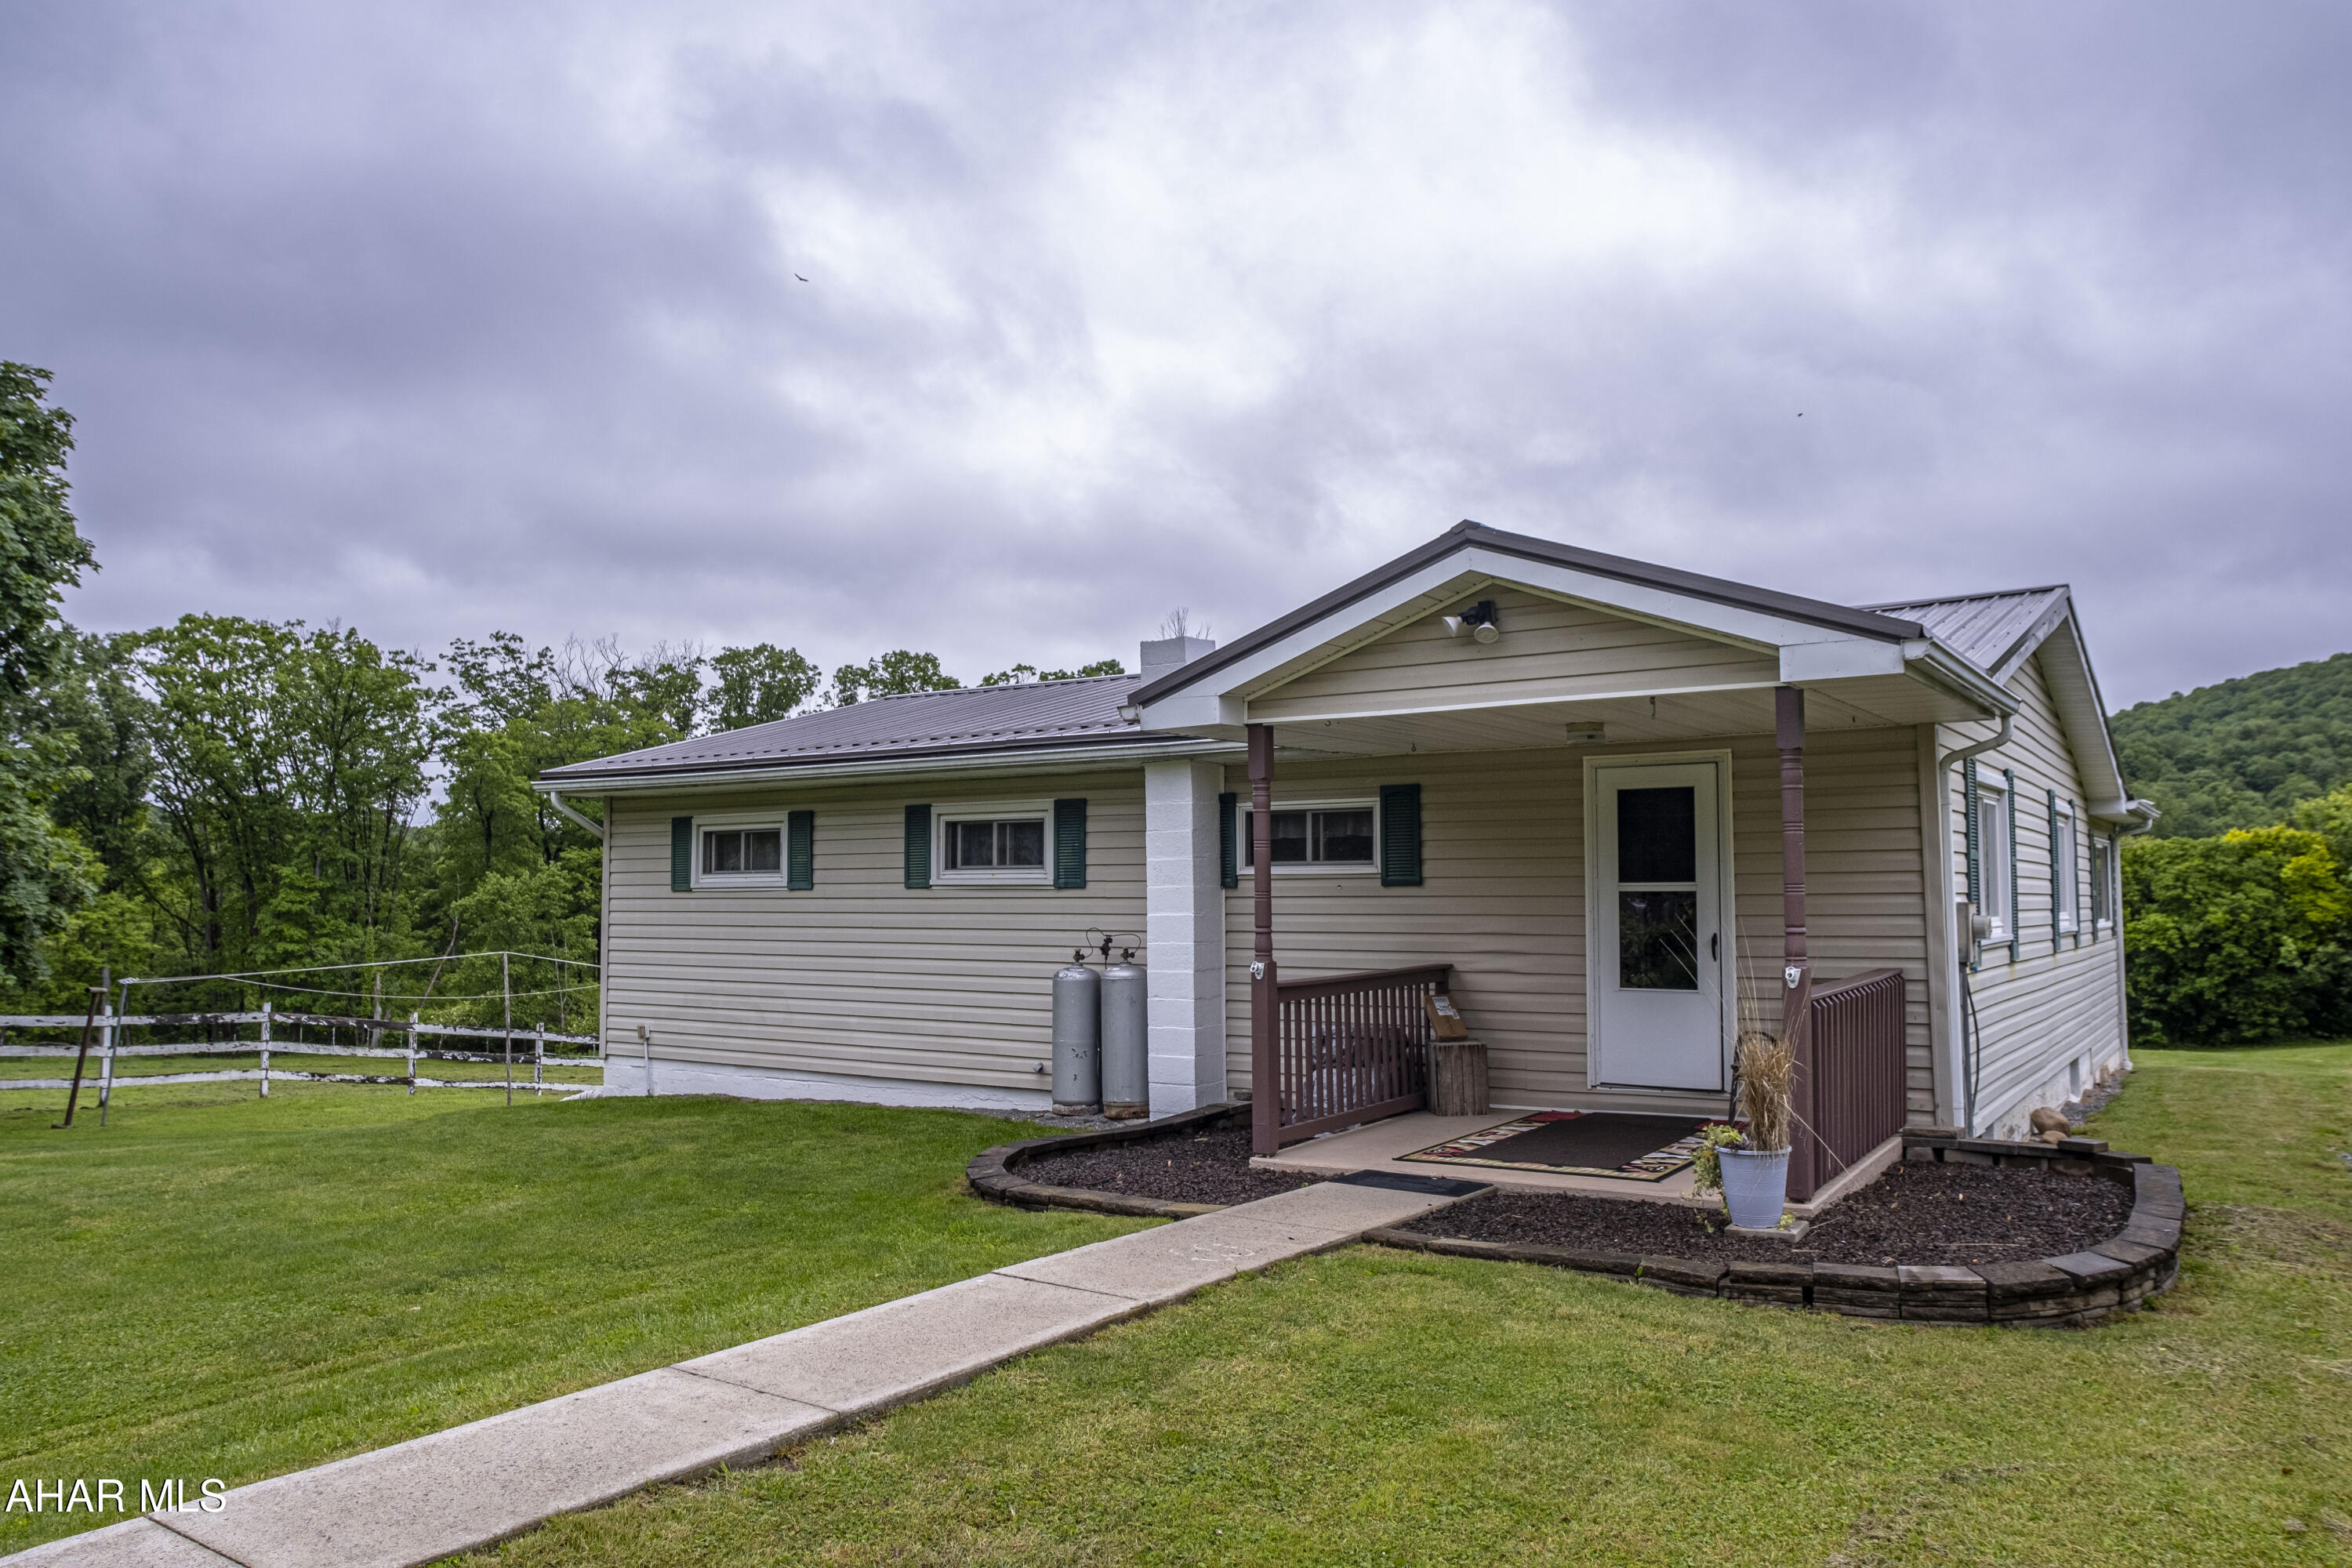
Welcome to your rural oasis! This delightful one-story ranch home offers the perfect blend of comfort and country charm across 2.87 picturesque acres. Inside, you'll find three cozy bedrooms and a full bathroom, along with an accommodating eat-in kitchen ,and a large living area that extends effortlessly to a nice deck, perfect for enjoying views of the expansive yard.   The walk-out basement provides ample extra space and easy access to the outside. For those with a love for horses, this property is a dream come true, boasting a small barn and a securely fenced-in pasture. Schedule a tour.
#77494

Tyrone

139 River Road

3 Beds

1 Baths

1,312 Sq.Ft.

$235,000

MLS#: 77494
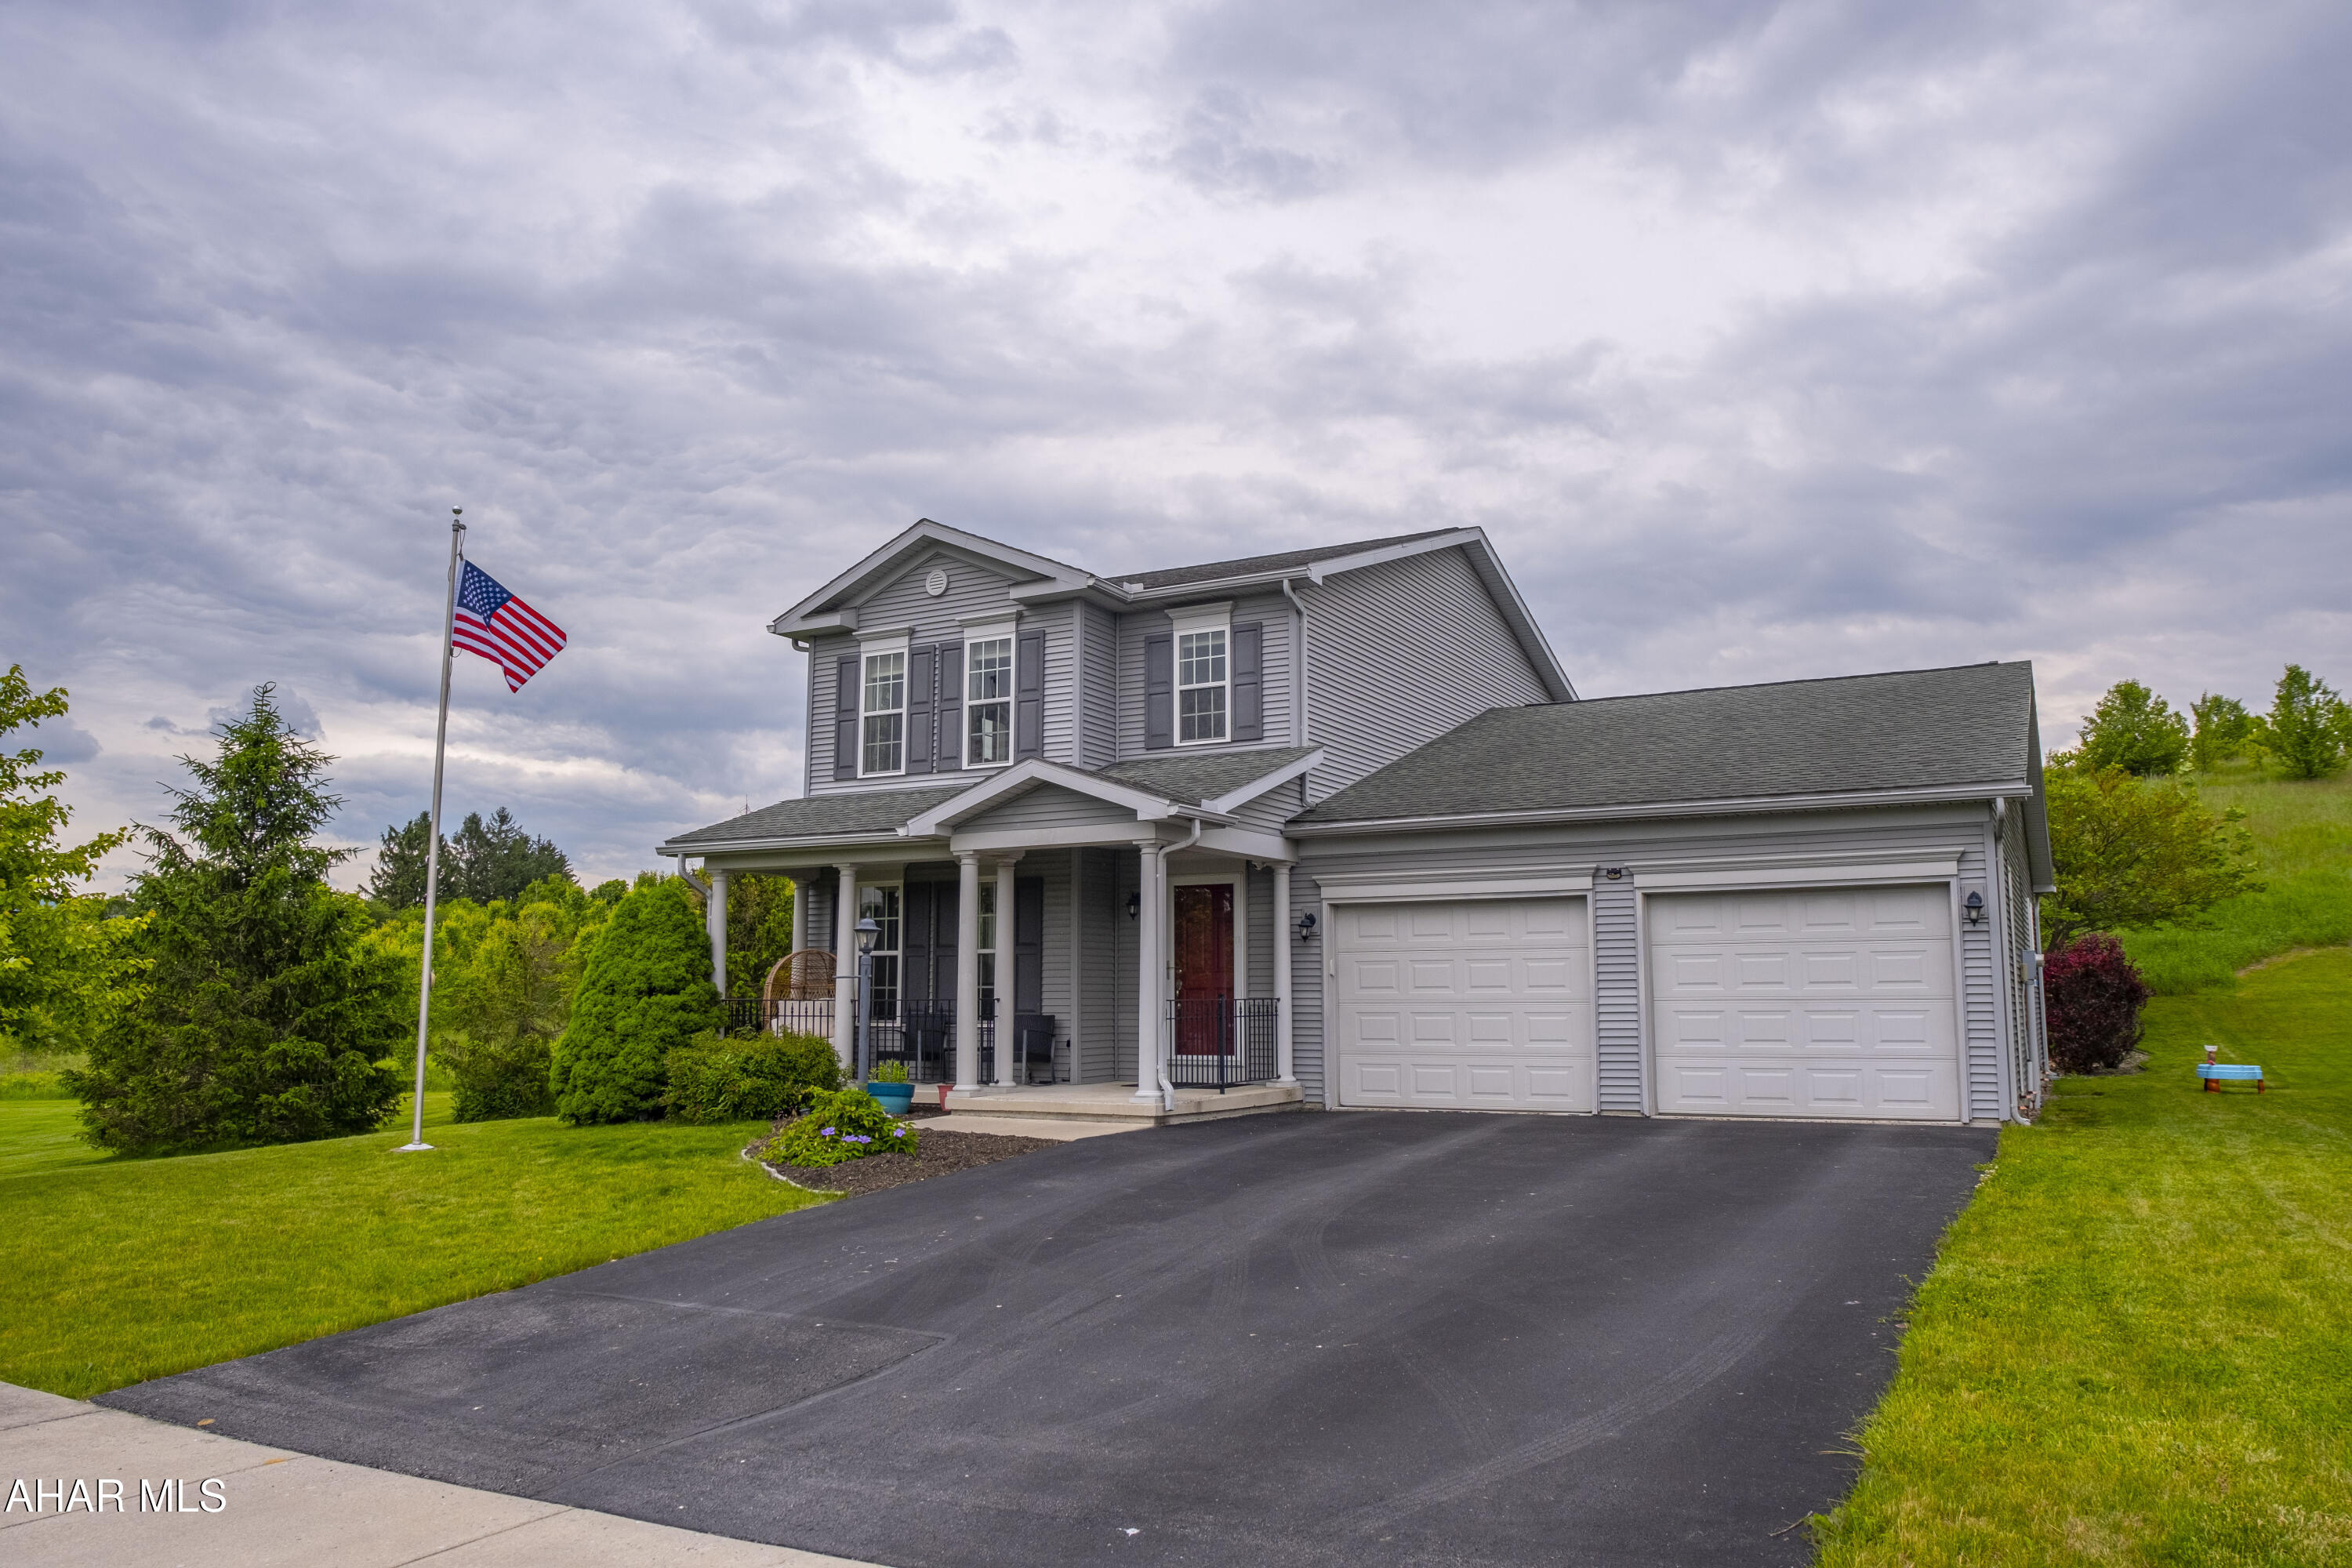
Welcome to refined living in the desirable Harvest Glen neighborhood! This meticulously maintained 3-bedroom, 4-bath home offers an exceptional blend of elegance and modern convenience. Enjoy the ease of a first-floor primary suite and main-level laundry, complemented by an open-concept layout ideal for everyday living and entertaining. The gourmet kitchen flows seamlessly into a warm living area, complete with a cozy gas fireplace.
The stunning sunroom, equipped with surround sound, provides a bright, immersive space. A fully finished basement with a half bath offers versatile space for recreation or relaxation. Outside, the professionally landscaped corner lot features a private patio and deck, ideal for outdoor enjoyment.
With a two-car garage and Park Home security system, this home combines luxury with peace of mind. Located minutes from Hollidaysburg schools, shops, and dining, this move-in-ready home is a must-see. Schedule your showing today and discover the Harvest Glen lifestyle!
#77498

Duncansville

448 Stableview Court

3 Beds

2 Baths

2,983 Sq.Ft.

$415,000

MLS#: 77498
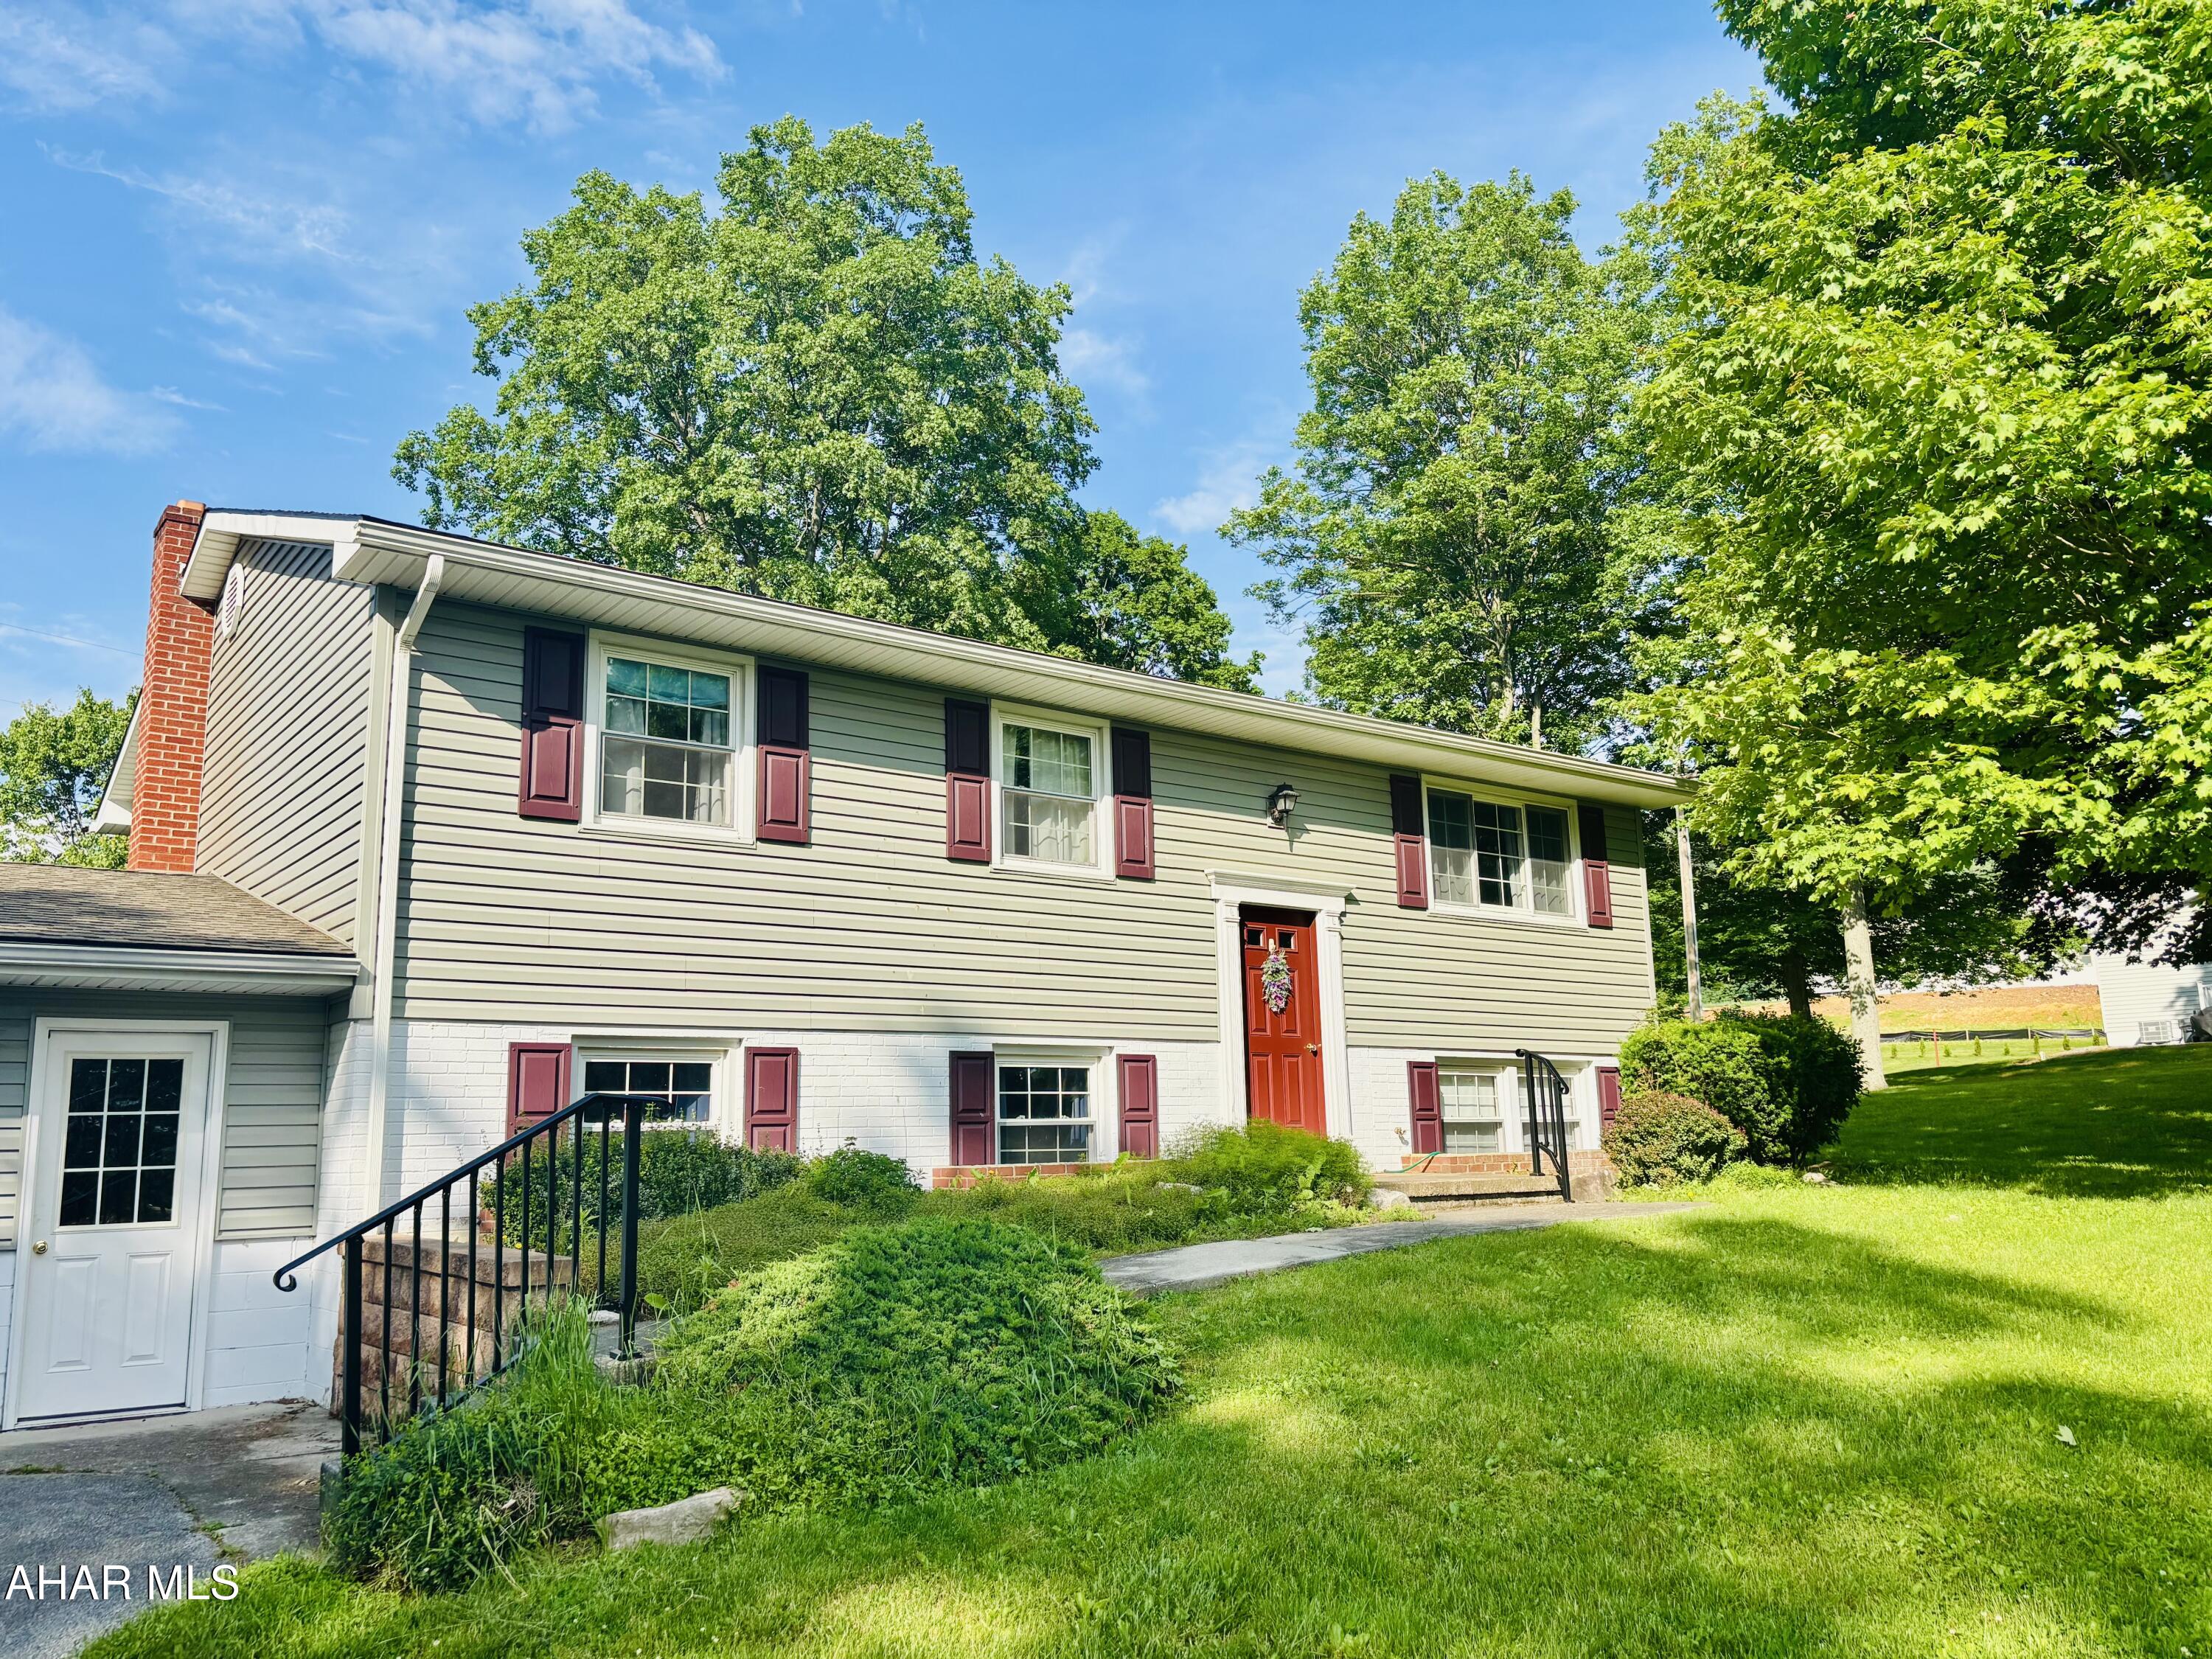
For Comparable purposes only
#77497

Woodbury

421 Hipples Cave Road

3 Beds

1 Baths

2,020 Sq.Ft.

$233,000

MLS#: 77497
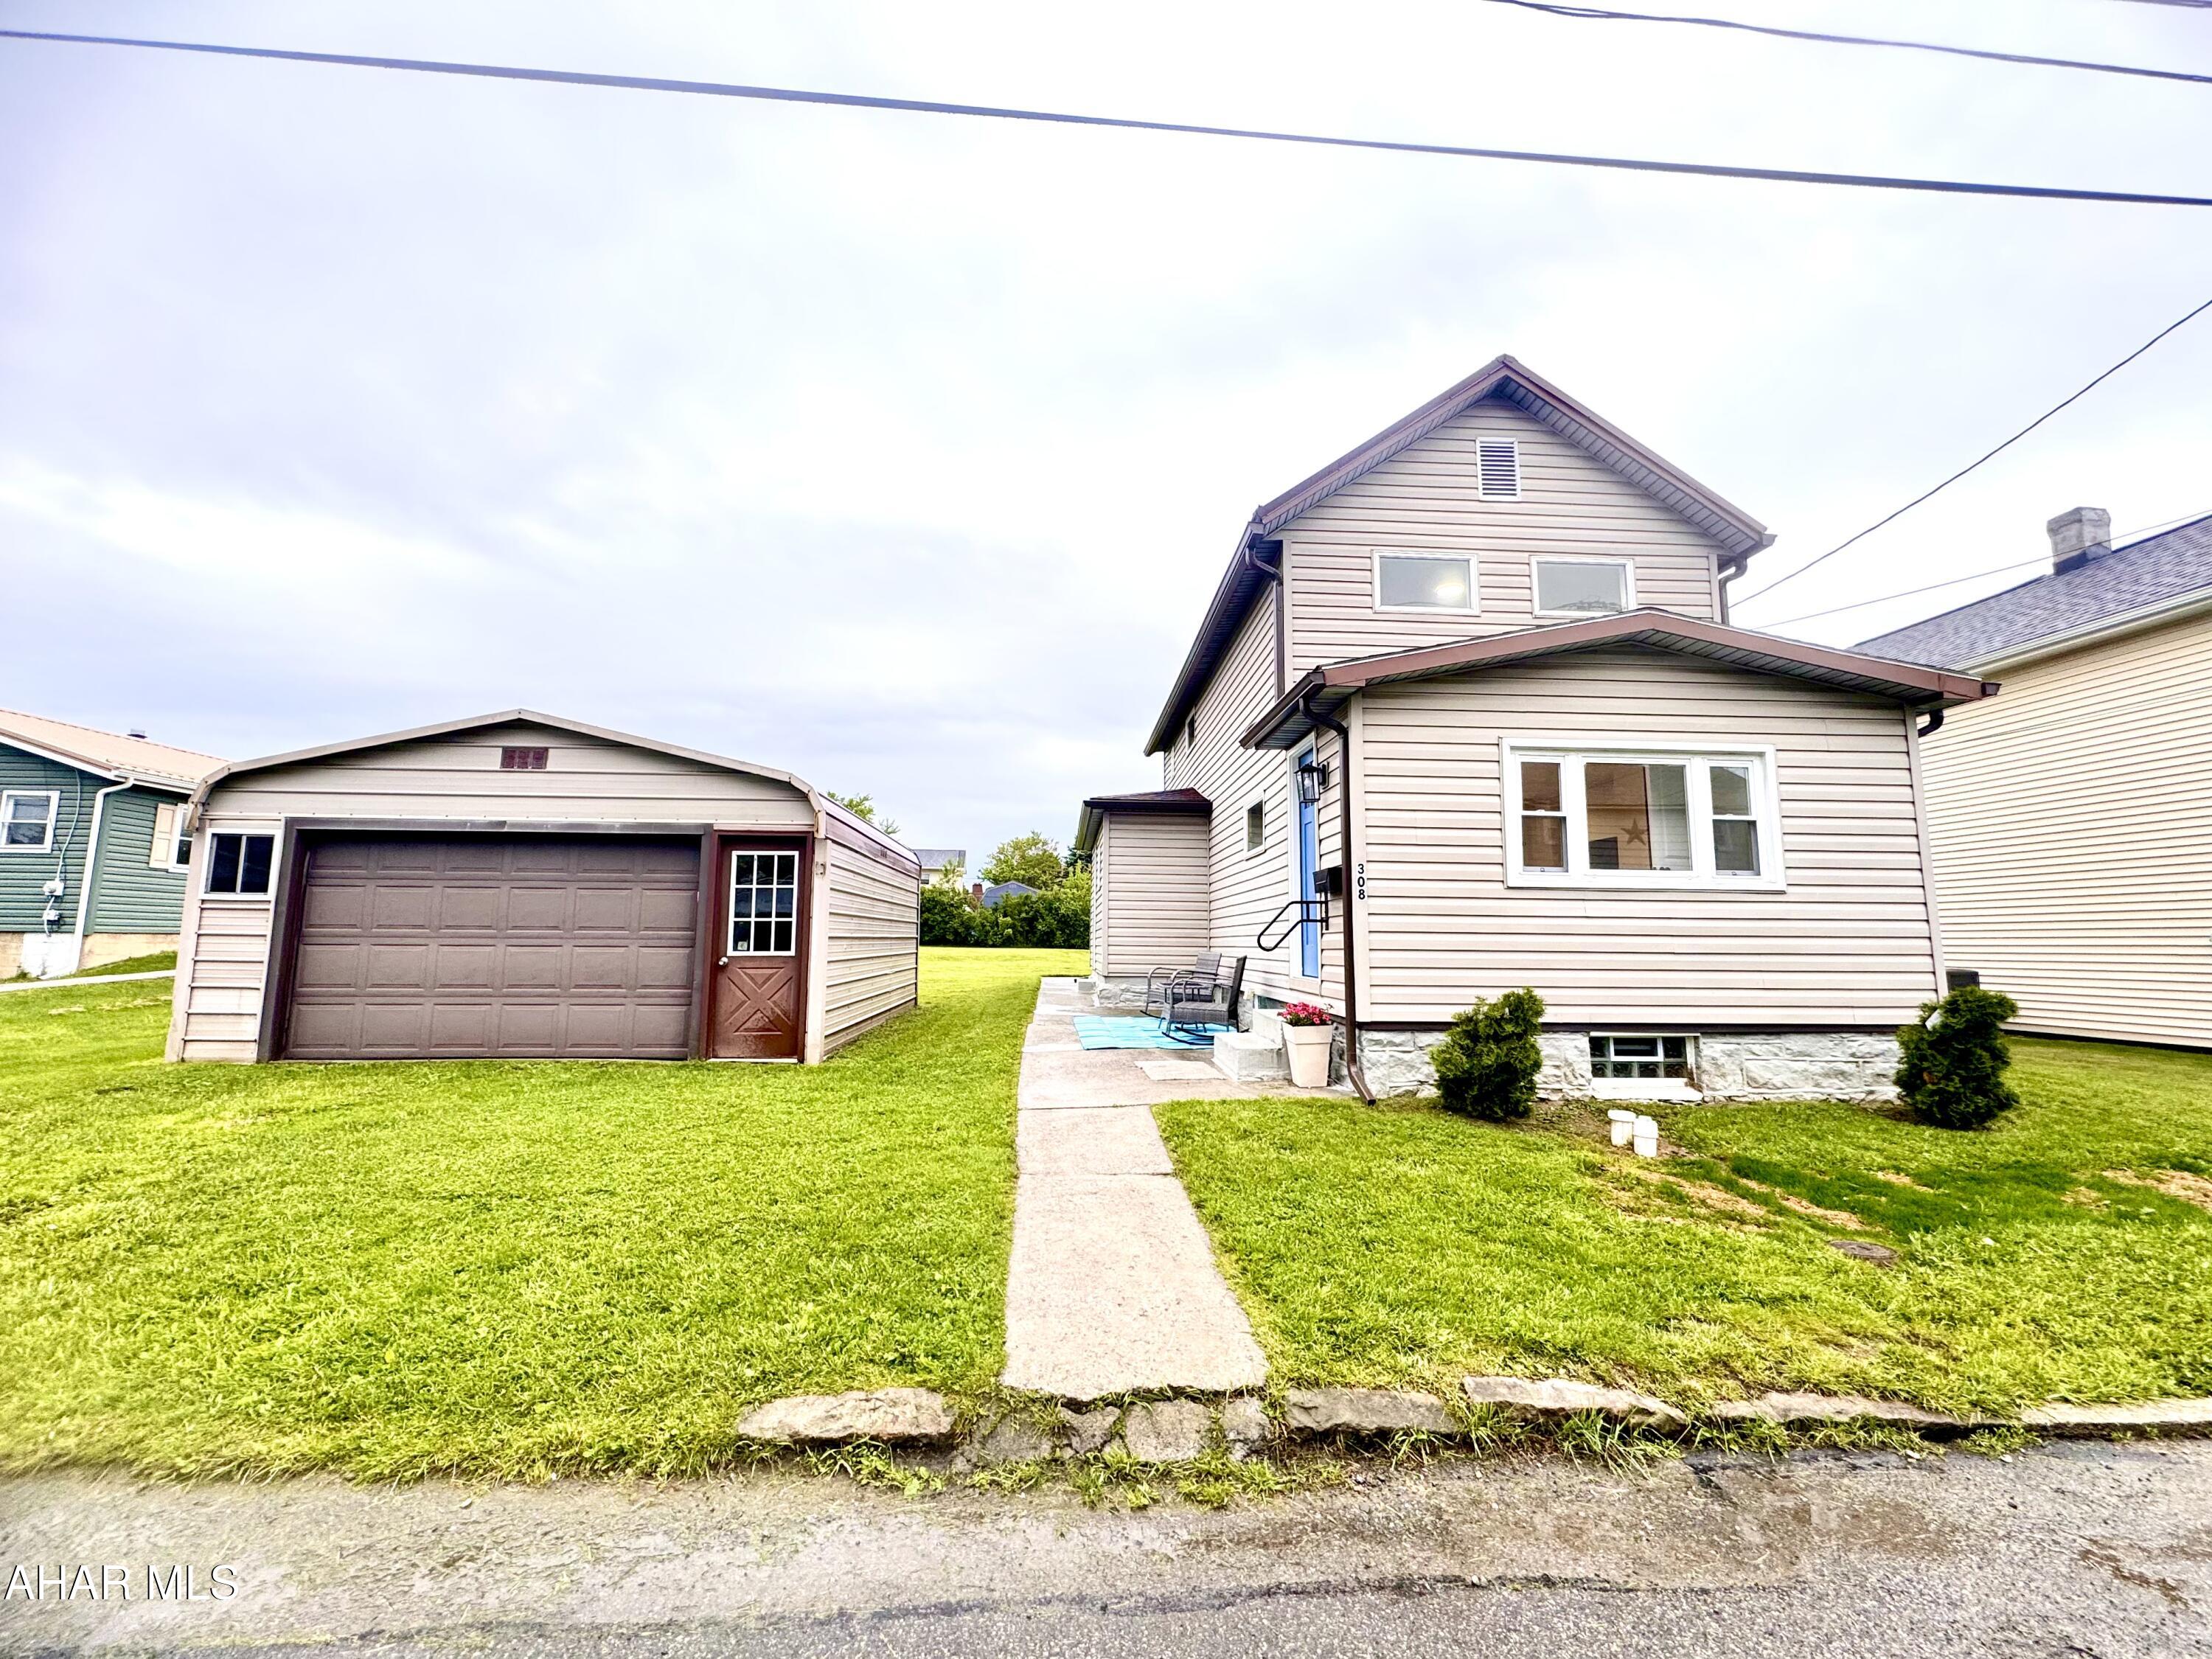
Tucked back into one of Galltizin's Quietest neighborhoods sits 308 Maxwell St. This adorable house is ready for it's next owners.  It has been completely remodeled from top to Bottom.  The Open concept layout provides for a view from the front of the house, to the back with no obstructions! There is also a mudroom/Laundry room at the back of the first floor. Upstairs you'll find three rooms and a Bathroom with stunning tile work. The open hallway makes for a very airy feel to the upstairs as well.  Outside is an oversized garage, and Lots of space with a flat back yard!   Don't miss this little gem! Call today for your tour!
#77495

Gallitzin

308 Maxwell Street

3 Beds

1 Baths

1,050 Sq.Ft.

$154,000

MLS#: 77495
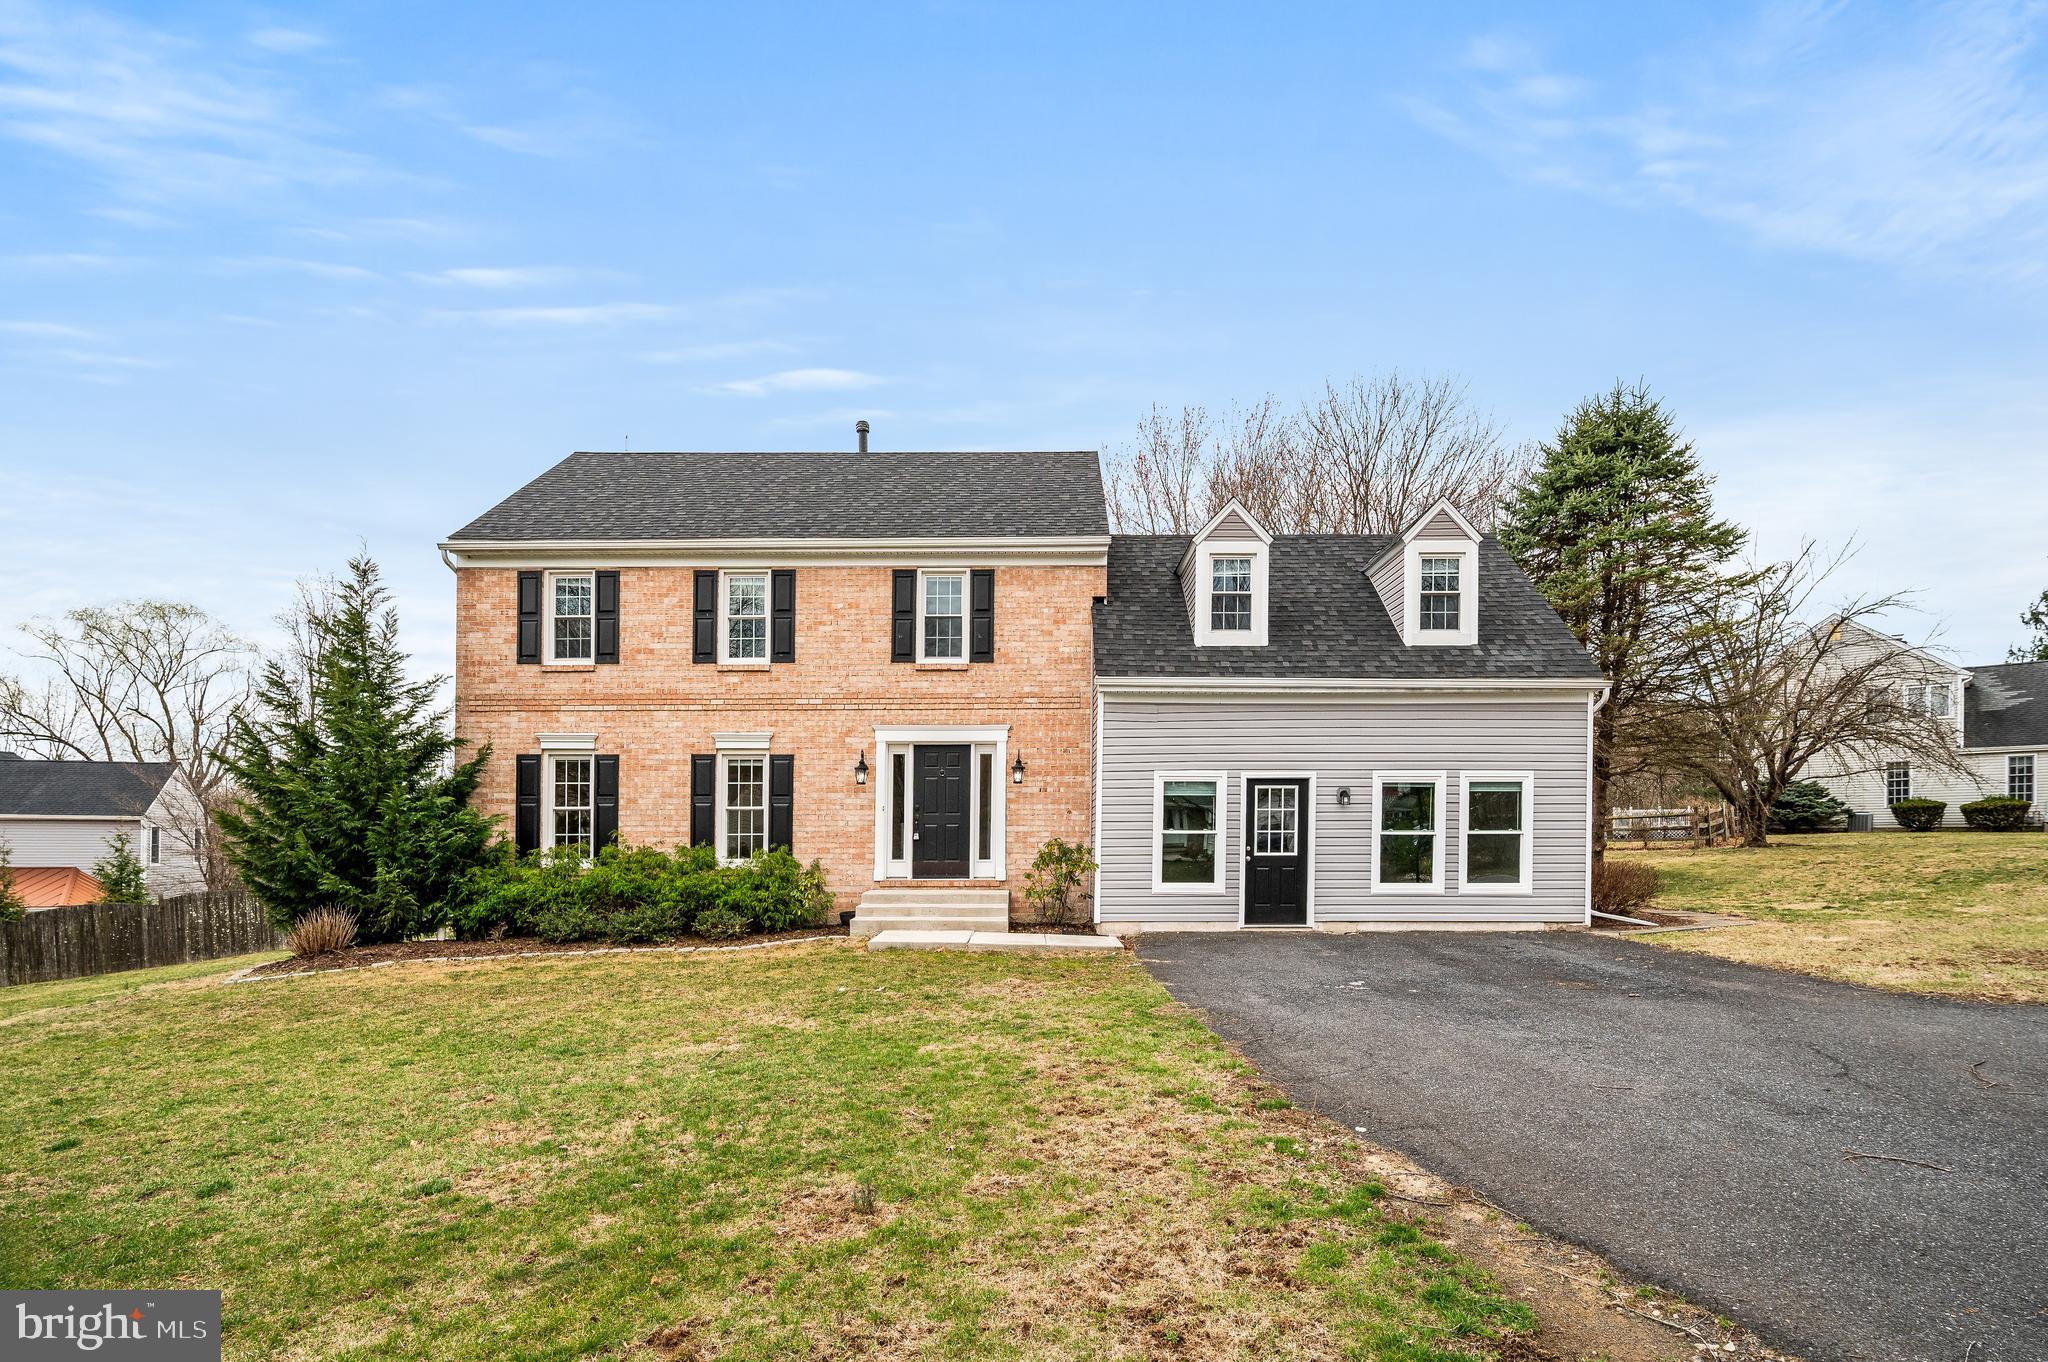
Absolutely beautiful updated 2 story colonial home in a mature landscaped neighborhood! This beautiful home will  attract  you immediately with deep hardwood flooring throughout the 1st floor! Enter through the front door and you will find a staircase leading to the 2nd level, 1/2 bath, coat closet and straight ahead the gorgeous open bright kitchen featuring an island with pendant lights, quartz countertops, farm sink, exposed brick wall, recessed lighting, pantry, built in microwave, double door fridge with water/ice, bright white cabinets, door to the laundry area and garage as well as to the large side relaxing deck! Behind this great kitchen you will find a large amazing family room complete with vaulted ceilings, wood burning brick fireplace, recessed lighting and French Doors to the side patio! Additionally you will find a formal dining room and large formal living room. The 2nd level of this home features 4 very good sized bedrooms including the main bedroom - full bath with beautiful tiled shower, tile floor and double sinks as well as two double door closets and linen closet! The hall bath is completely remodeled. This home is beautiful with updated roof, HVAC, Plumbing, Electrical, Flooring, 2 exterior sitting areas and beautiful yard space. Additionally you will find an attached converted 2 car garage in to multifunctional space( not heated), full basement and plenty of parking in the driveway area!
#PACT2093810

PHOENIXVILLE

429 SAINT ANNS CIRCLE

4 Beds

2 Baths

2,509 Sq.Ft.

$699,900

MLS#: PACT2093810
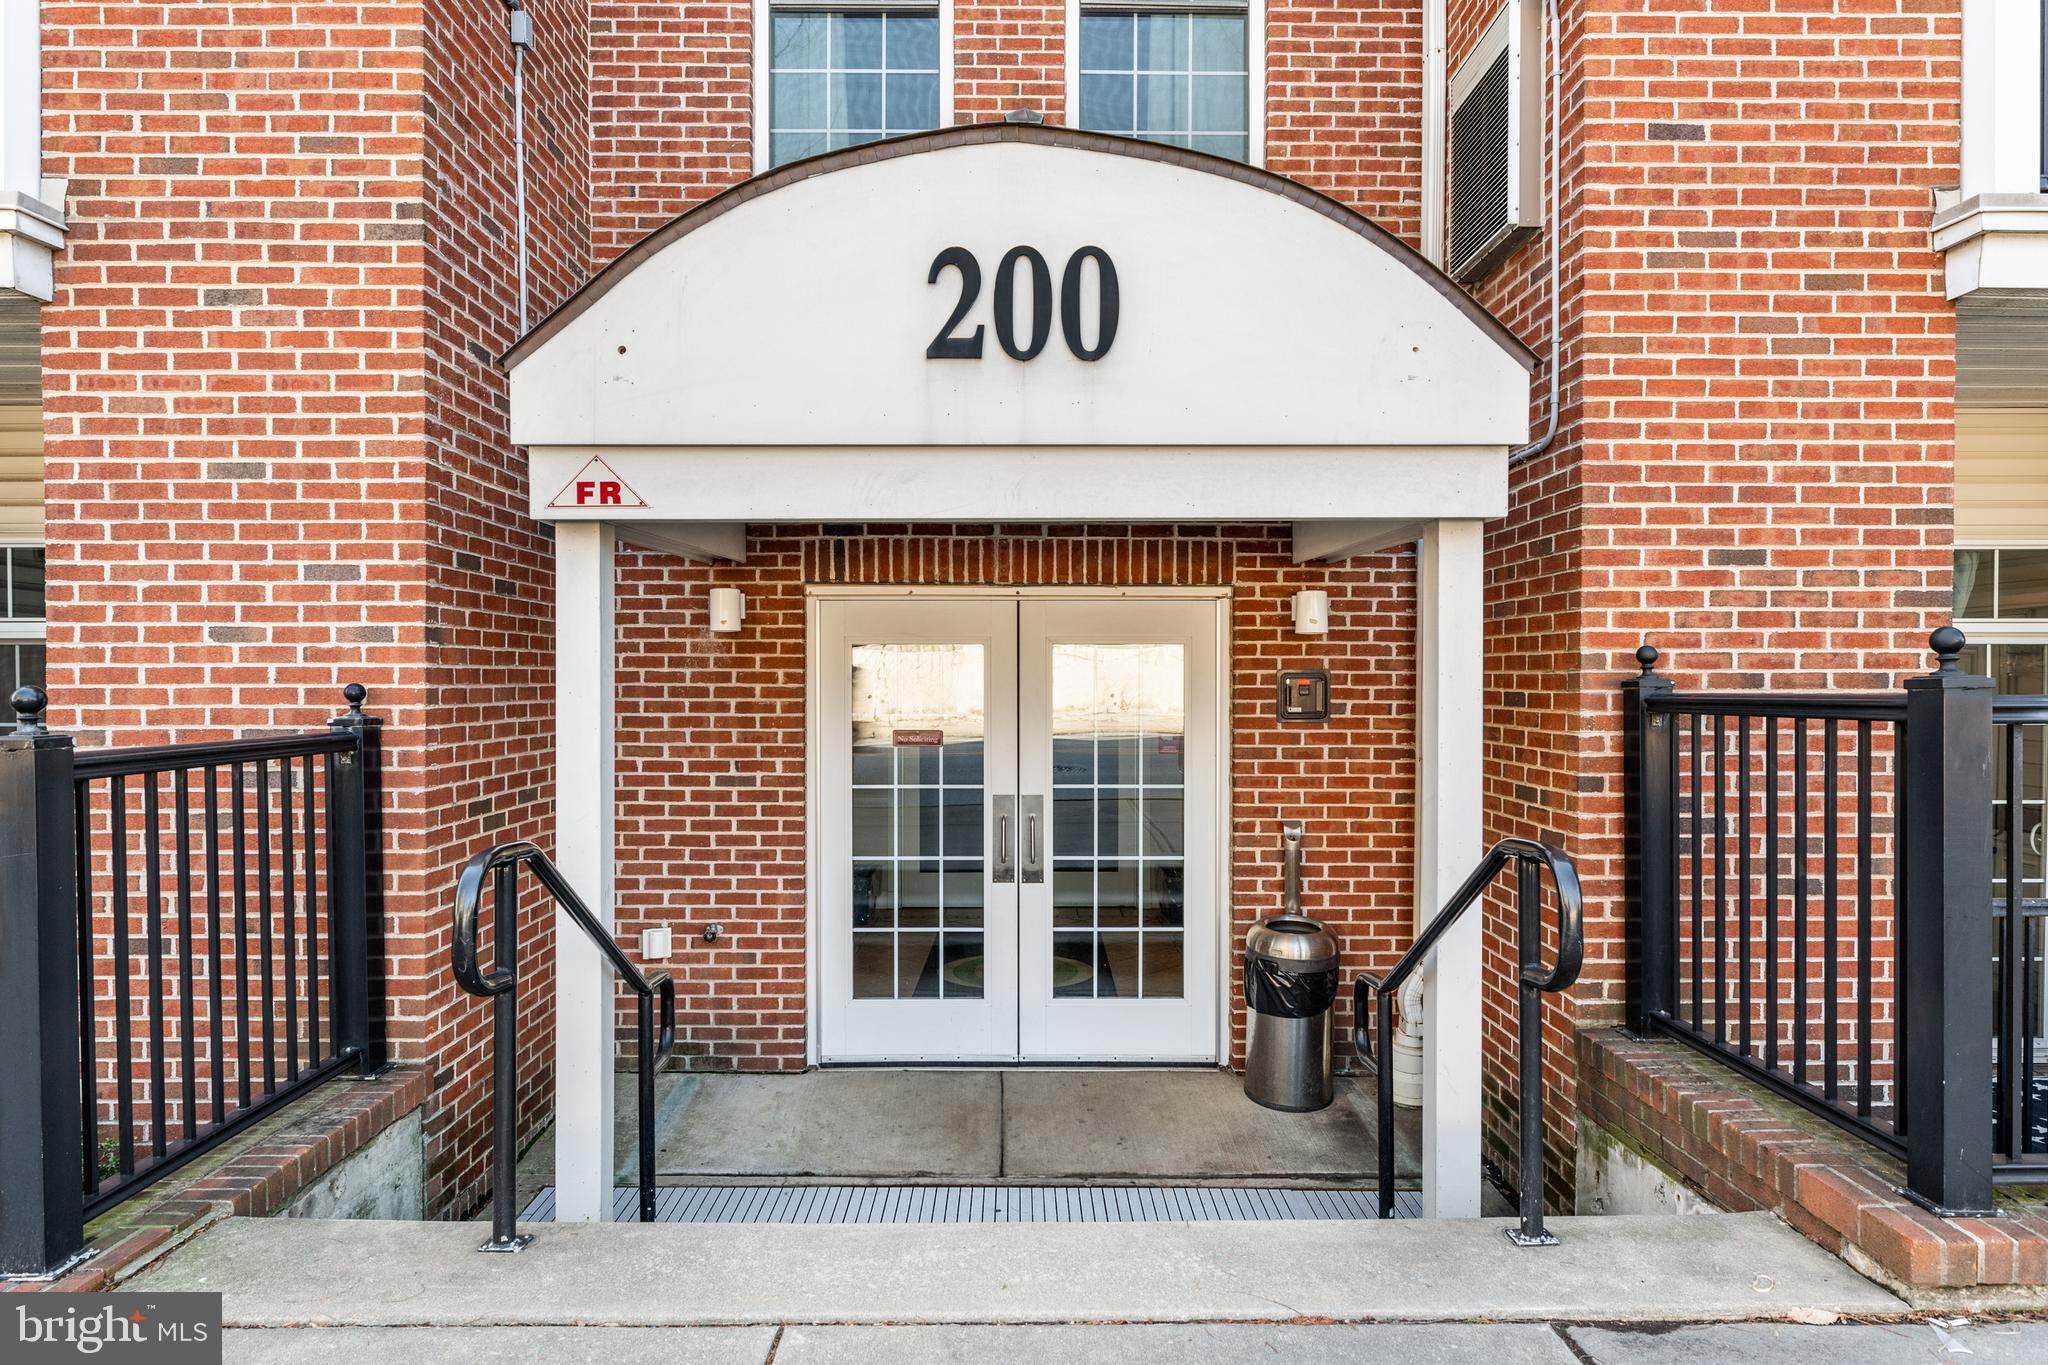
Wonderful Grande at Riverview Condo — Rare Find with 2 Deeded Parking Spaces
Here’s your chance to own a rarely available Independence model in the coveted Grande at Riverview—a pristine and beautifully updated two-bedroom, two-bath unit that includes two deeded parking spaces, a true rarity in this desirable community. Step inside to discover a home bathed in fresh, neutral tones and designed with both comfort and elegance in mind. The open-concept layout flows effortlessly from room to room, while the hardwood floors, granite countertops, and 42-inch cabinetry in the kitchen speak to timeless quality. A breakfast bar and pendant lighting add both charm and functionality, making the space equally suited to casual mornings or evening entertaining. The spacious living room opens to a private balcony, a perfect spot to enjoy your morning coffee or unwind at the end of the day. An updated ceiling fan with lighting brings a tasteful modern touch. Retreat to the primary suite, complete with a generous walk-in closet and a spa-inspired bathroom featuring tile flooring, a deep soaking tub, and a separate shower stall. The second bedroom also impresses with ample space, its own walk-in closet, and nearby access to the full hall bath—ideal for guests or a home office.
This condo is move-in ready, impeccably maintained, and a true standout in the community.
Enjoy all the lifestyle perks of the Grande at Riverview, including walking trails, easy access to Route 76, shopping, dining, and public transportation—all just moments from your door.
#PAMC2138622

CONSHOHOCKEN

200 W ELM STREET 1218

2 Beds

2 Baths

1,168 Sq.Ft.

$375,000

MLS#: PAMC2138622
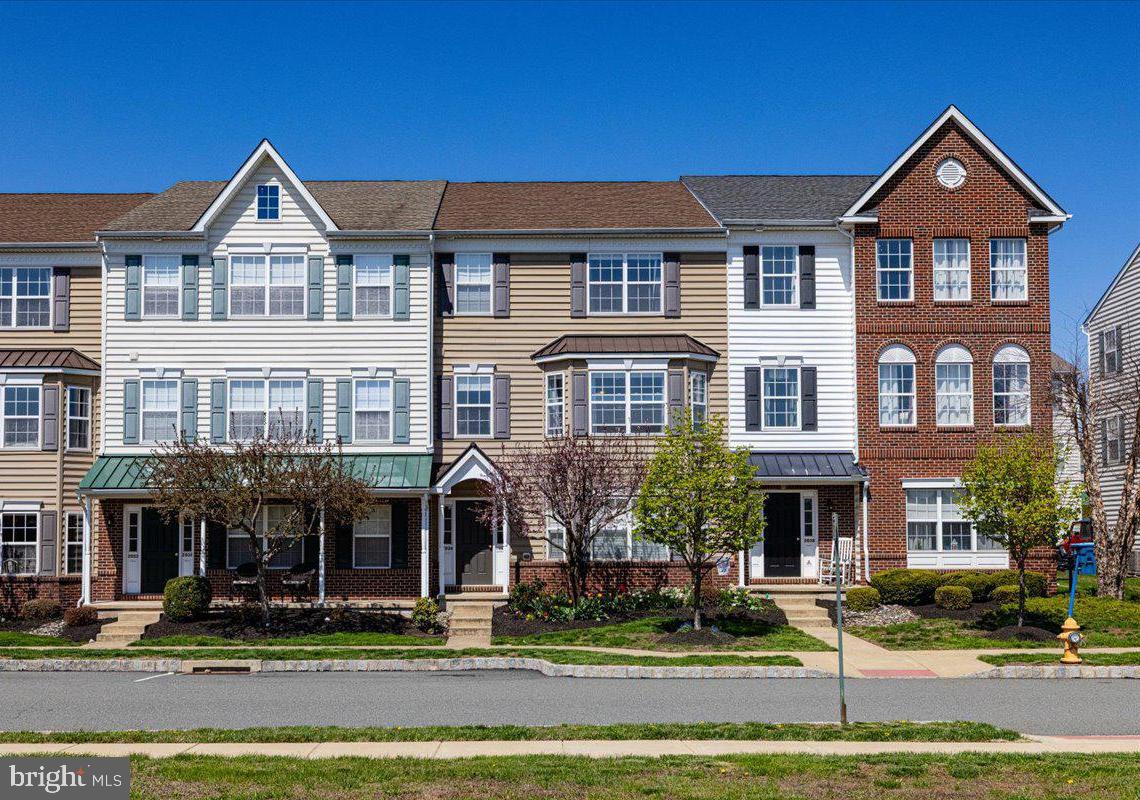
Located in the Northgate community of Pennsburg (Upper Hanover Township), this spacious townhome offers a maintenance-free lifestyle and a great location within the Upper Perkiomen School District! With nearly 1,800 SF of living space on three levels, this 3-bedroom, 2.5-bathroom home has been well maintained and is move-in ready! You can enter this home through the front door off Berkely Dr, or you can enter through the garage, at the back of the home. Up a set of stairs to the 2nd level is a spacious living room featuring beautiful hardwood flooring, crown moldings, and four large windows across the front of the home, providing lots of natural light throughout the day. The living room, dining area, and kitchen are all adjacent to each other providing for an open concept living space. The kitchen is nothing short of functional with adequate cabinet space, Corian counter tops, a decorative tile backsplash, pendant lighting, and stainless appliances. A half bathroom and some closet space complete the main living level. Going upstairs to the 3rd level there are three bedrooms, two full bathrooms, and a laundry room. The main bedroom is very spacious, has a walk-in closet, and a full bathroom. The master bathroom features both a stall shower and soaking tub, single sink vanity and linen closet. The two additional bathrooms are equally spacious and share the hall bathroom. Other great features of this home include public water and sewer, central A/C, forced air heat, and a one car garage. The Northgate community has an abundance of amenities for its residents, including a playground, walking paths, basketball court, open space, and more! This home is conveniently located near Green Lane Park, Bear Creek Resort, the Perkiomen Trail with access in and out of the area via Routes 663, 29, 100, and 476 (PA turnpike).
#PAMC2137408

PENNSBURG

2036 BERKELEY DRIVE

3 Beds

2 Baths

1,788 Sq.Ft.

$330,000

MLS#: PAMC2137408
Retail space available in the heart of Ardmore on Lancaster Ave.  Open floor plan with powder room and a storage room.
#PAMC2135968

ARDMORE

18 E LANCASTER AVE

None Beds

None Baths

N/A

$1,600

MLS#: PAMC2135968
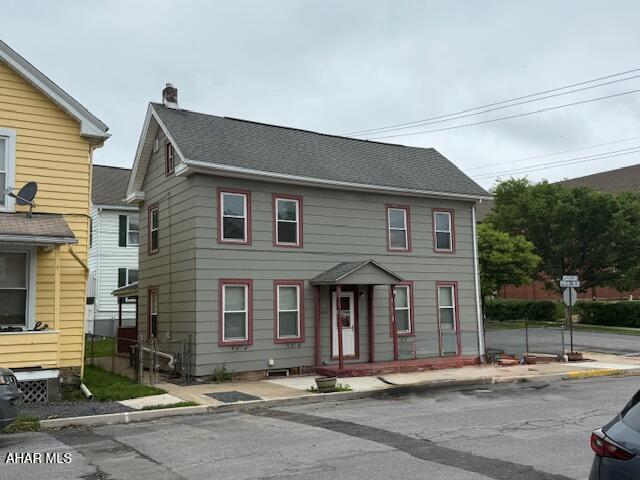
Structural support issues from the old home inspection have been addressed and inspected. Classic 2 Story Colonial 3 BR, 1.5 bath home for sale. Home has spacious rooms and high ceilings. Property has new gas line/meter, new storm water drainage system and new sewer line. Home is close to all amenities Hollidaysburg has to give. Call for your private showing today.
#77365

Hollidaysburg

619 Mulberry Street

3 Beds

1 Baths

1,628 Sq.Ft.

$120,000

MLS#: 77365
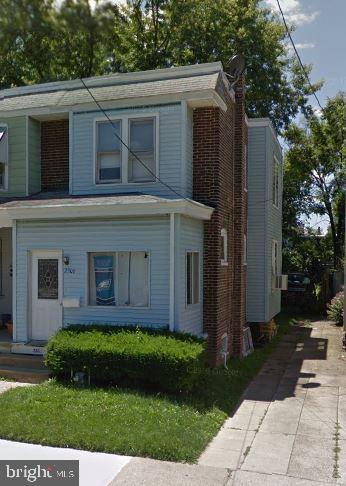
This well-maintained twin offers an exceptional opportunity—whether you're looking to purchase your first home or expand your investment portfolio. Featuring three bedrooms and one full bath, the property is currently occupied by a reliable long-term tenant who is eager to stay, providing immediate income potential.
Nestled near the scenic and historic Chester Park and offering quick access to Route 13 and I-95, this location is primed for future growth as Chester continues its transformation. Don't miss your chance to invest in an area gaining serious momentum.
Showings require 24 hours' notice—schedule today and secure your piece of Chester’s future!
#PADE2088332

CHESTER

2306 UPLAND STREET

3 Beds

1 Baths

1,292 Sq.Ft.

$160,000

MLS#: PADE2088332
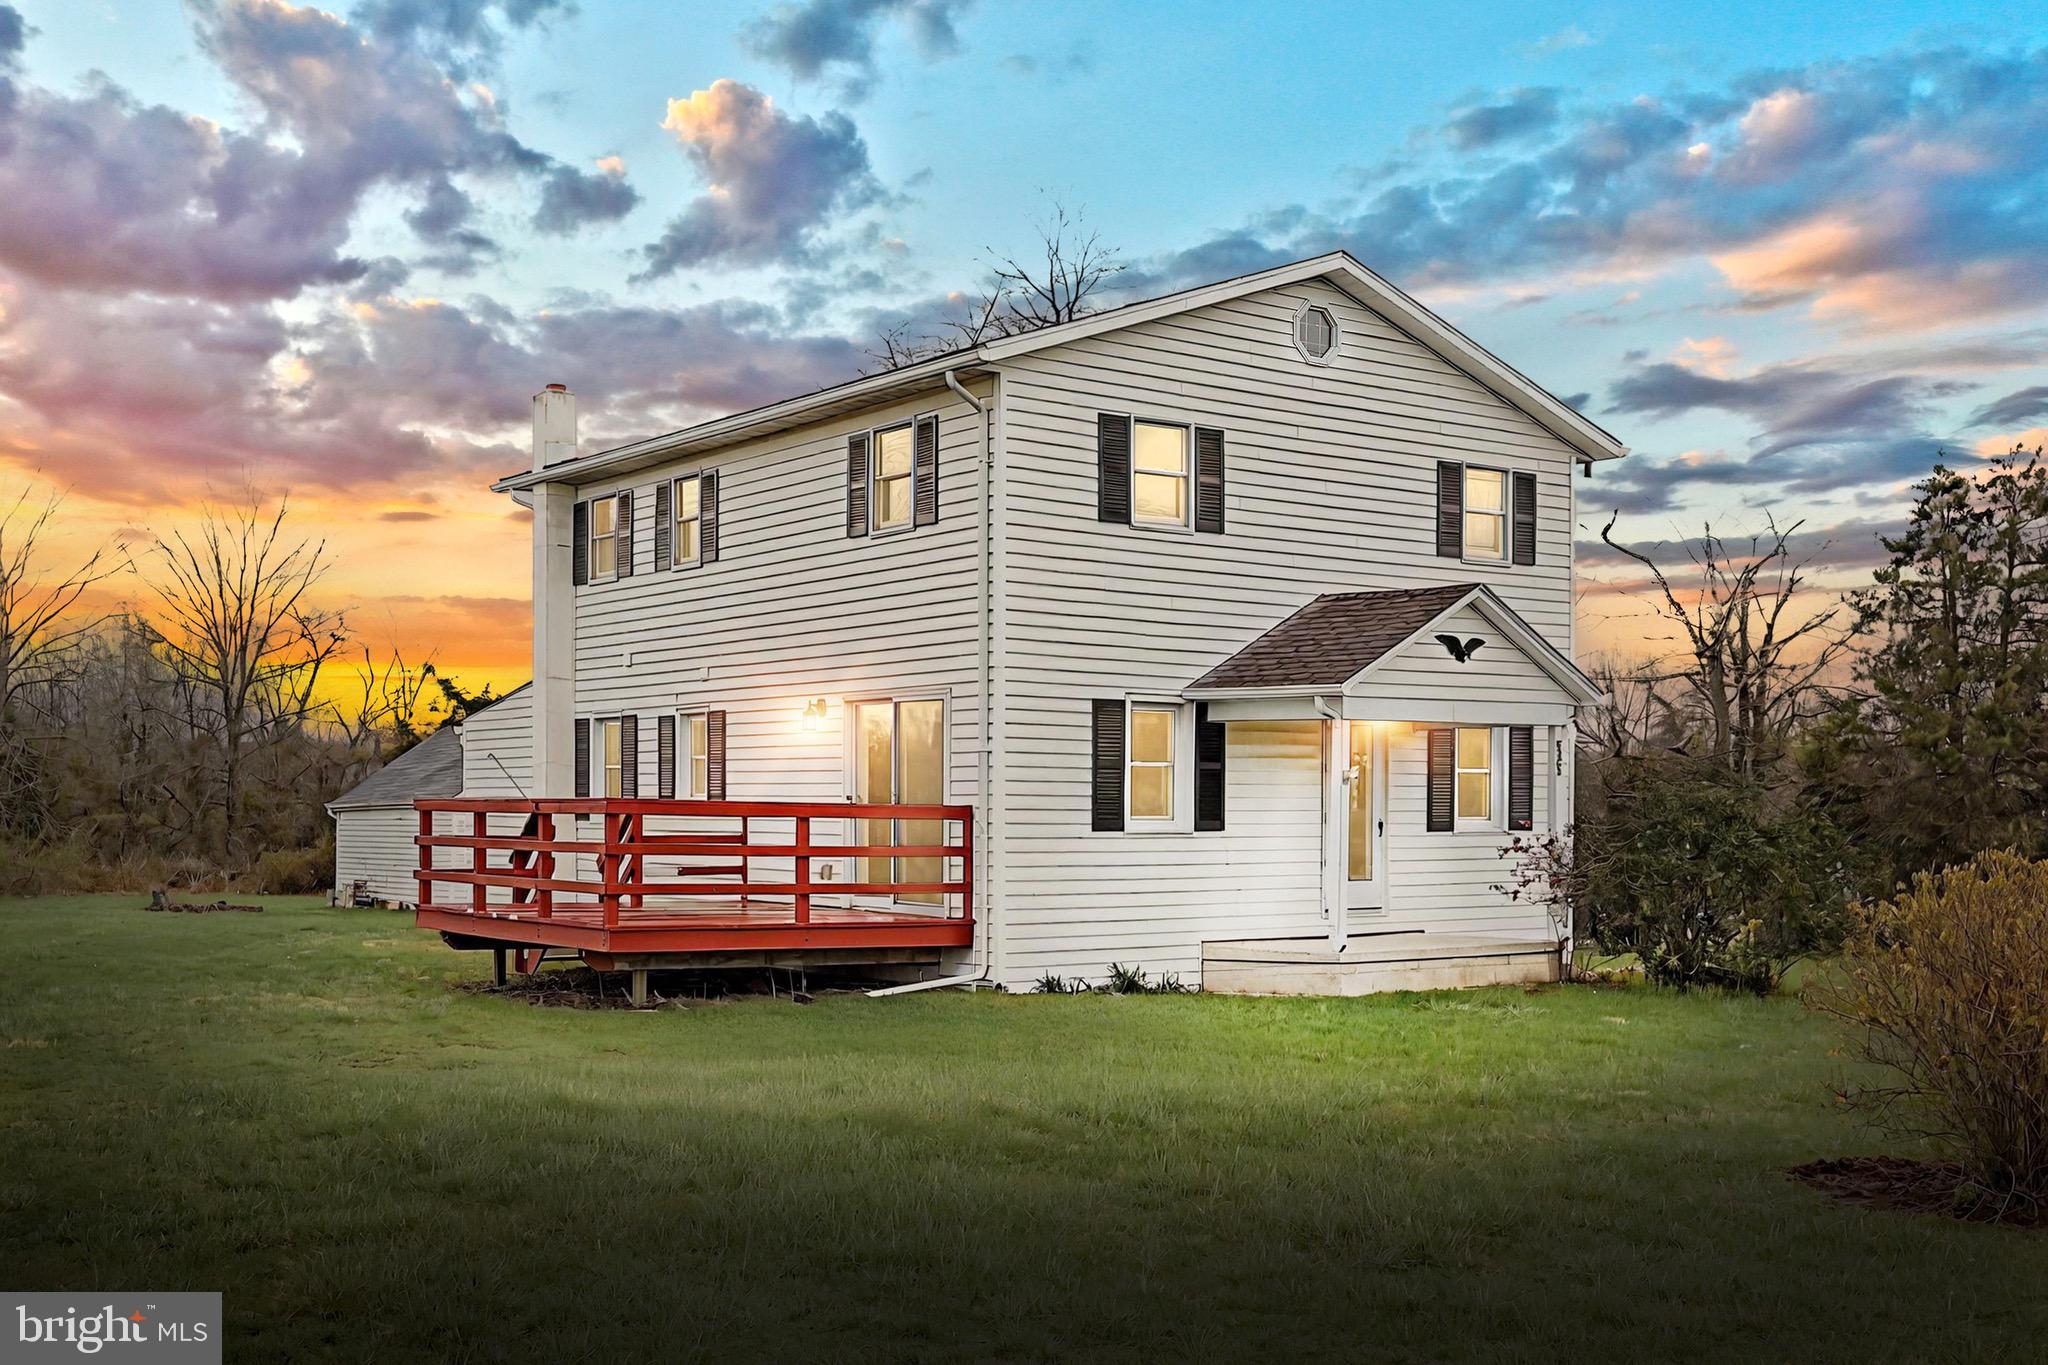
Beautifully remodeled 3 bedroom, 2 full bath home situated in the scenic Fairfield mountains.    Large living room with new flooring, dining area with sliding glass doors to deck, sunny eat-in kitchen with oak cabinetry,  first floor full bath and office or den.  Laundry is located on the second level,  200 amp service,  full basement, and 1 car detached garage.   This is a lovely home situated on a rural lot surrounded by farmland,  Property is near the ski resort, golf courses,  and historic battlefield.  short drive to route 15 and the Maryland line.  
This is a must see!
#PAAD2017278

FAIRFIELD

2382 TRACT ROAD

4 Beds

2 Baths

1,600 Sq.Ft.

$329,900

MLS#: PAAD2017278
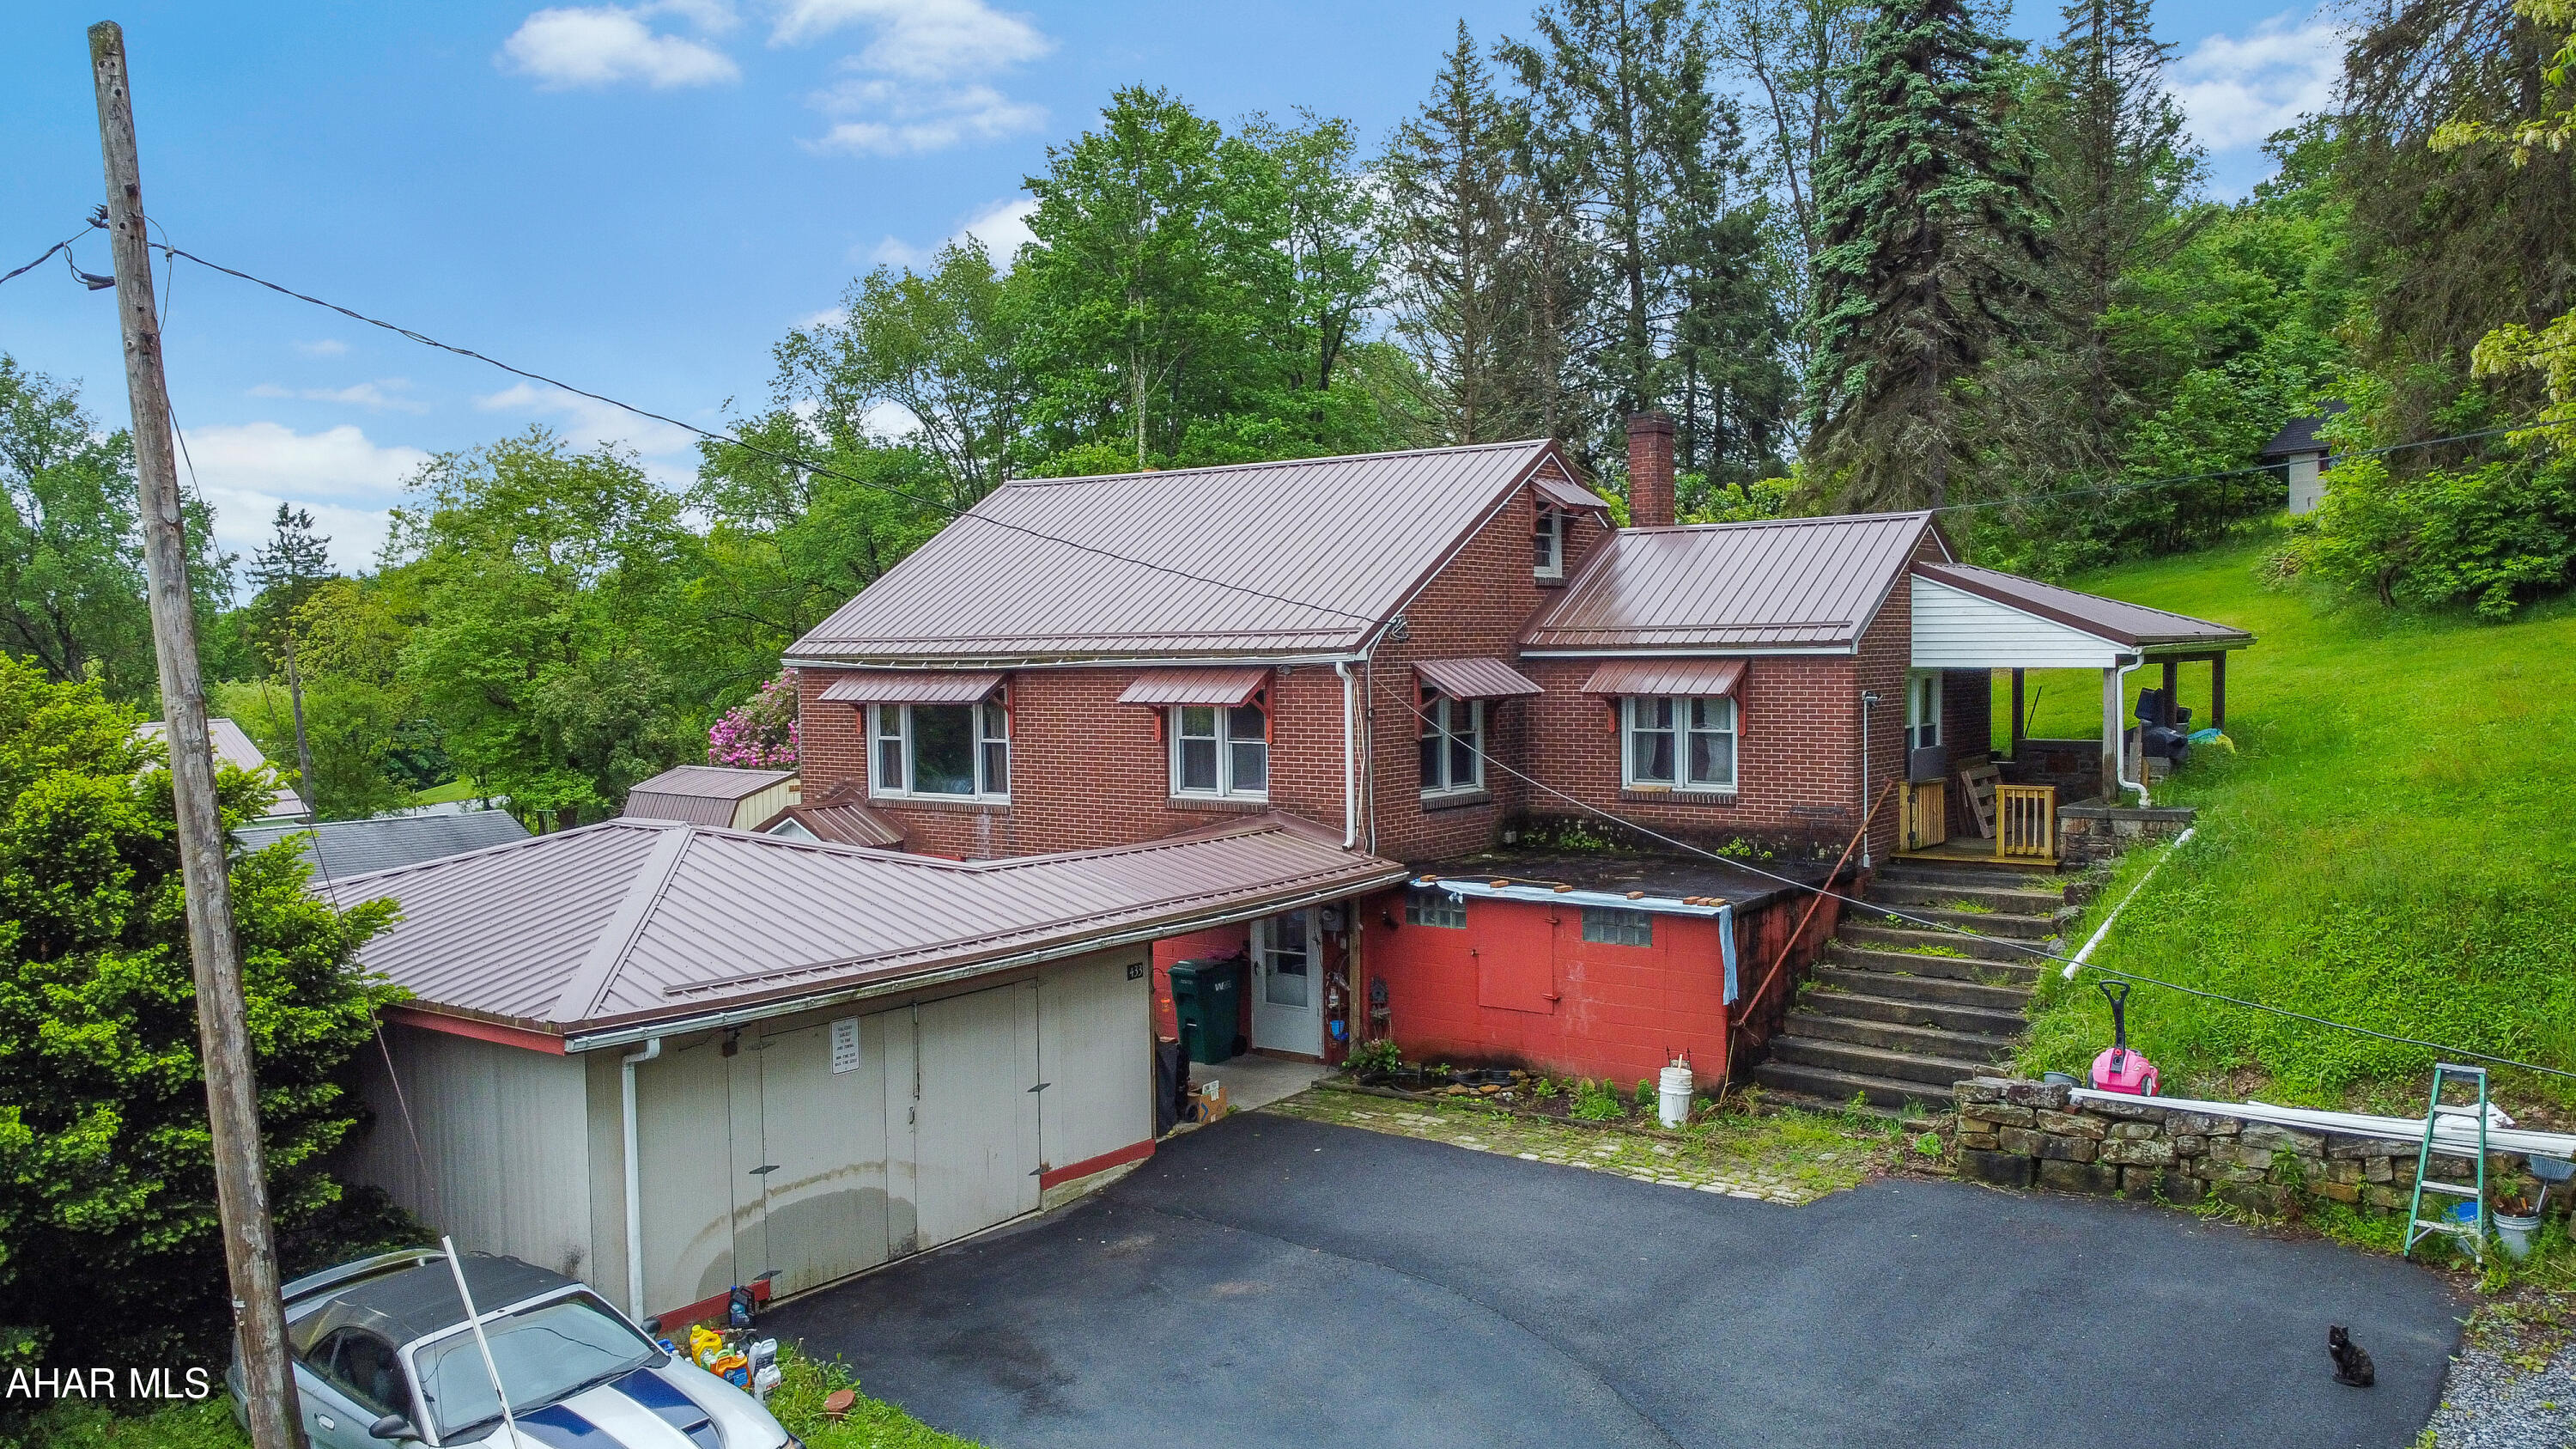
Welcome to 433 Pike Road, nestled in the Central Cambria School District of Jackson Township. This stunning all-brick home is situated on approximately 1.3 acres & boasts an array of remarkable features. As you step into the main floor, you'll find a spacious living room, currently utilized as an additional bedroom, alongside a large eat-in kitchen. The main level also includes three generously sized bedrooms & a full bathroom, ensuring ample space for comfort. The finished basement enhances the home's appeal, offering a cozy family room, a convenient ¾ bath, a laundry area, & extra storage space for all your needs. Outside, enjoy the delightful amenities, including a detached one-car garage, an above-ground pool, & a charming L-shaped covered porch, ideal for relaxing evenings. Two additional sheds provide extra room for tools & equipment, all set against the backdrop of the expansive 1.3-acre property. Don't miss out on this incredible opportunity, call today!
#77492

Johnstown

433 Pike Road

3 Beds

2 Baths

1,664 Sq.Ft.

$149,900

MLS#: 77492
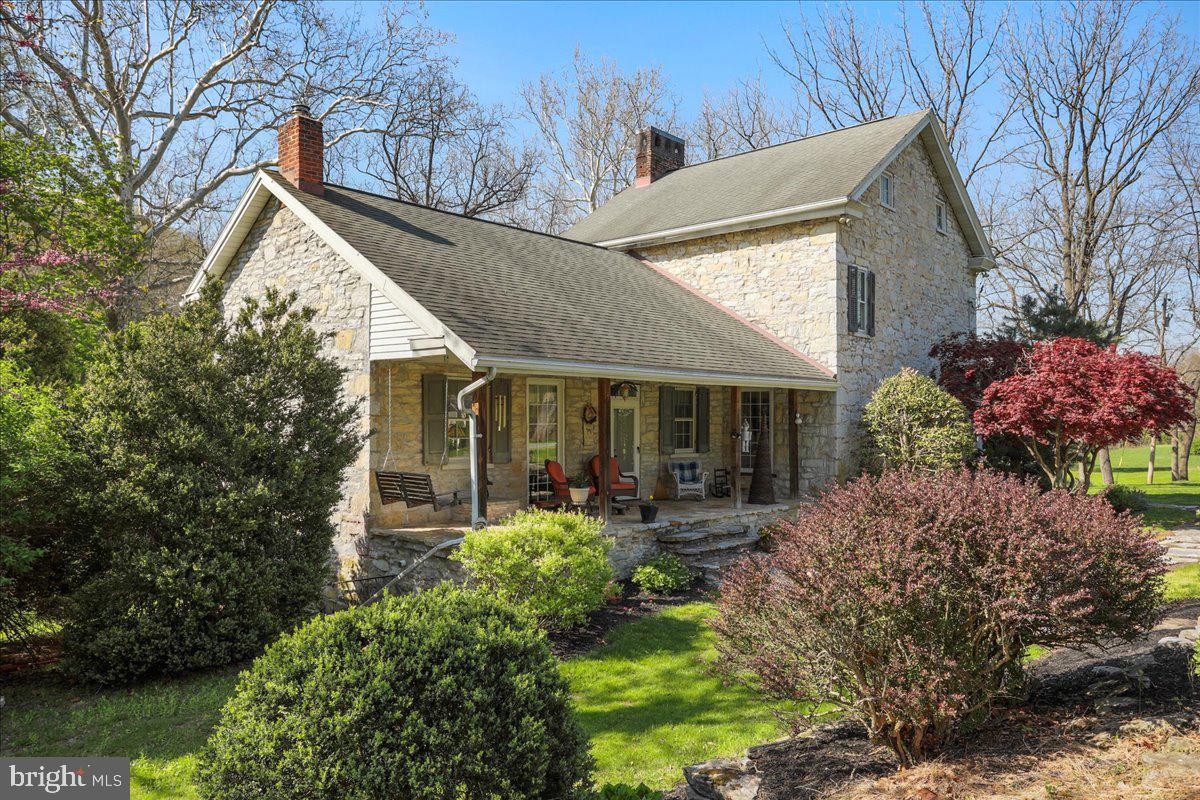
Experience the perfect blend of historic charm and modern living in this beautifully renovated 1843 limestone farmhouse, nestled on 30± picturesque acres of rolling open fields and tranquil woods. This unique property offers 3 spacious bedrooms, 1 full bath, 2 half baths, and a finished basement, providing ample space for everyday living and entertaining.
Outdoors, a peaceful stream winds through the land, adding to the serene atmosphere. A large pole barn offers storage and livestock potential, while the original barn has been thoughtfully converted into a man cave or entertainment space—ideal for hosting friends and family. This property is a rare find for those seeking privacy, space, and timeless beauty. This property will be offered at auction on Friday July 11, 2025 @ 3:00pm. The List price in no way represents a minimum, starting, or acceptable bid.
#PAFL2026848

WAYNESBORO

13943 ANTHONY HIGHWAY

3 Beds

1 Baths

2,530 Sq.Ft.

$1,150,000

MLS#: PAFL2026848
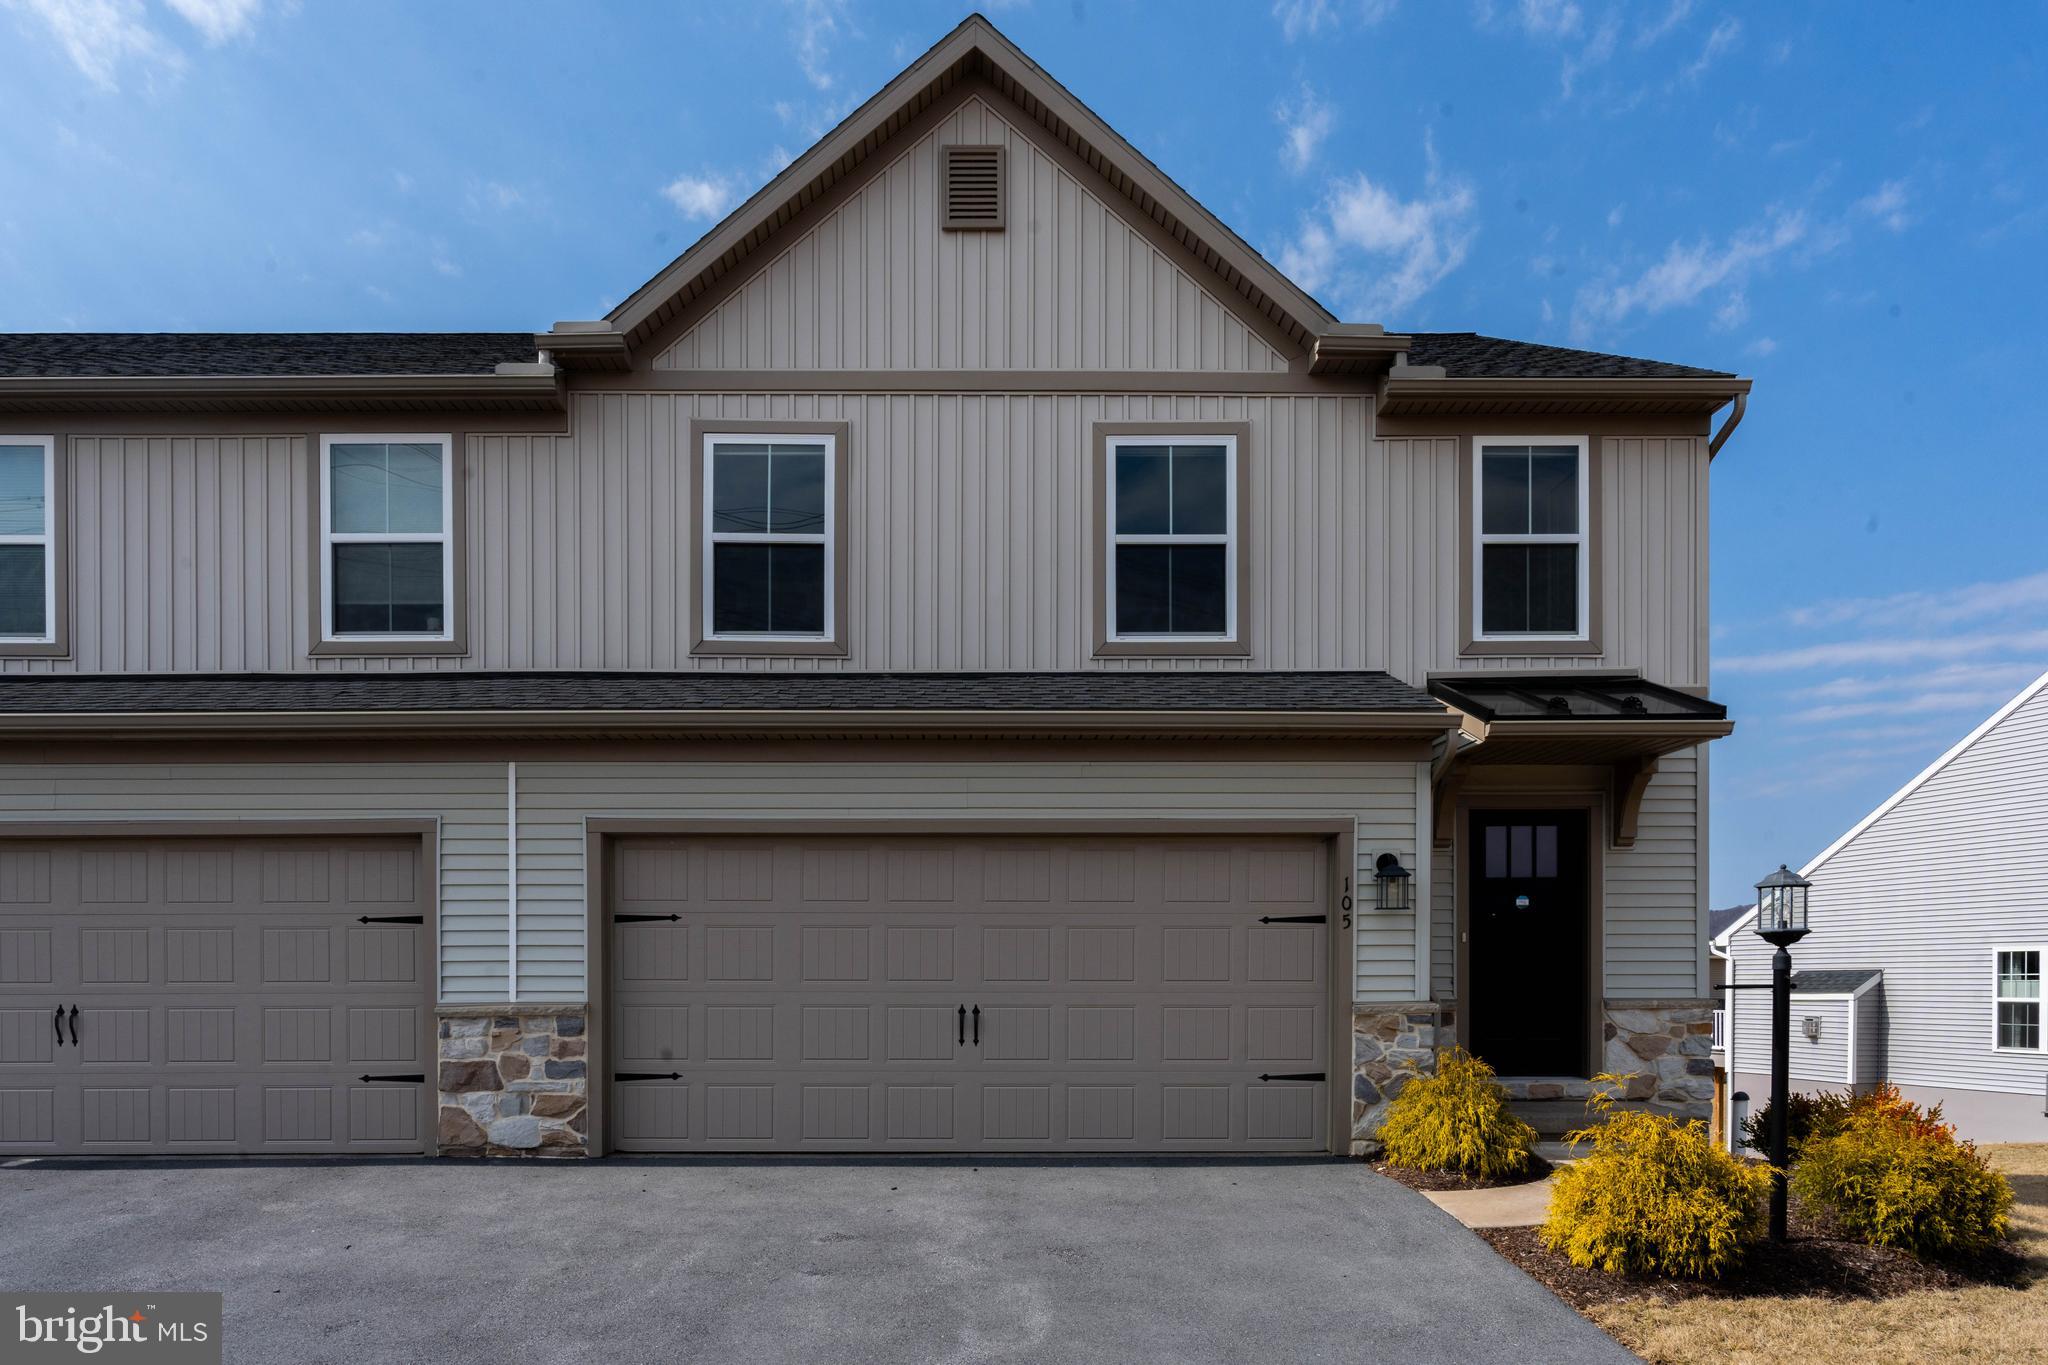
Welcome to The Bluebell, a stunning 2-story duplex designed for modern living, this home offers a perfect balance of style, comfort, and functionality. The first floor features a modern, open-concept layout, ideal for entertaining and everyday living. Large windows bring in abundant natural light, enhancing the warmth 
of the space. Upstairs, the owner’s suite provides a private retreat with a full bath and walk-in closet. Two additional bedrooms, a convenient laundry room, 
and another full bath complete the second floor. The finished lower level adds even more versatility, complete with a full bath, a bar area, and a 
walkout—perfect for entertaining, a media room, or a personal retreat. The HOA fee covers lawn care, snow removal and trash service, along with exclusive 
access to the clubhouse, fitness center, and in-ground pool. Located less than 10 minutes to Beaver Stadium and Penn state campus.
#PACE2513786

STATE COLLEGE

105 THOMPSON STREET

3 Beds

3 Baths

2,336 Sq.Ft.

$389,000

MLS#: PACE2513786
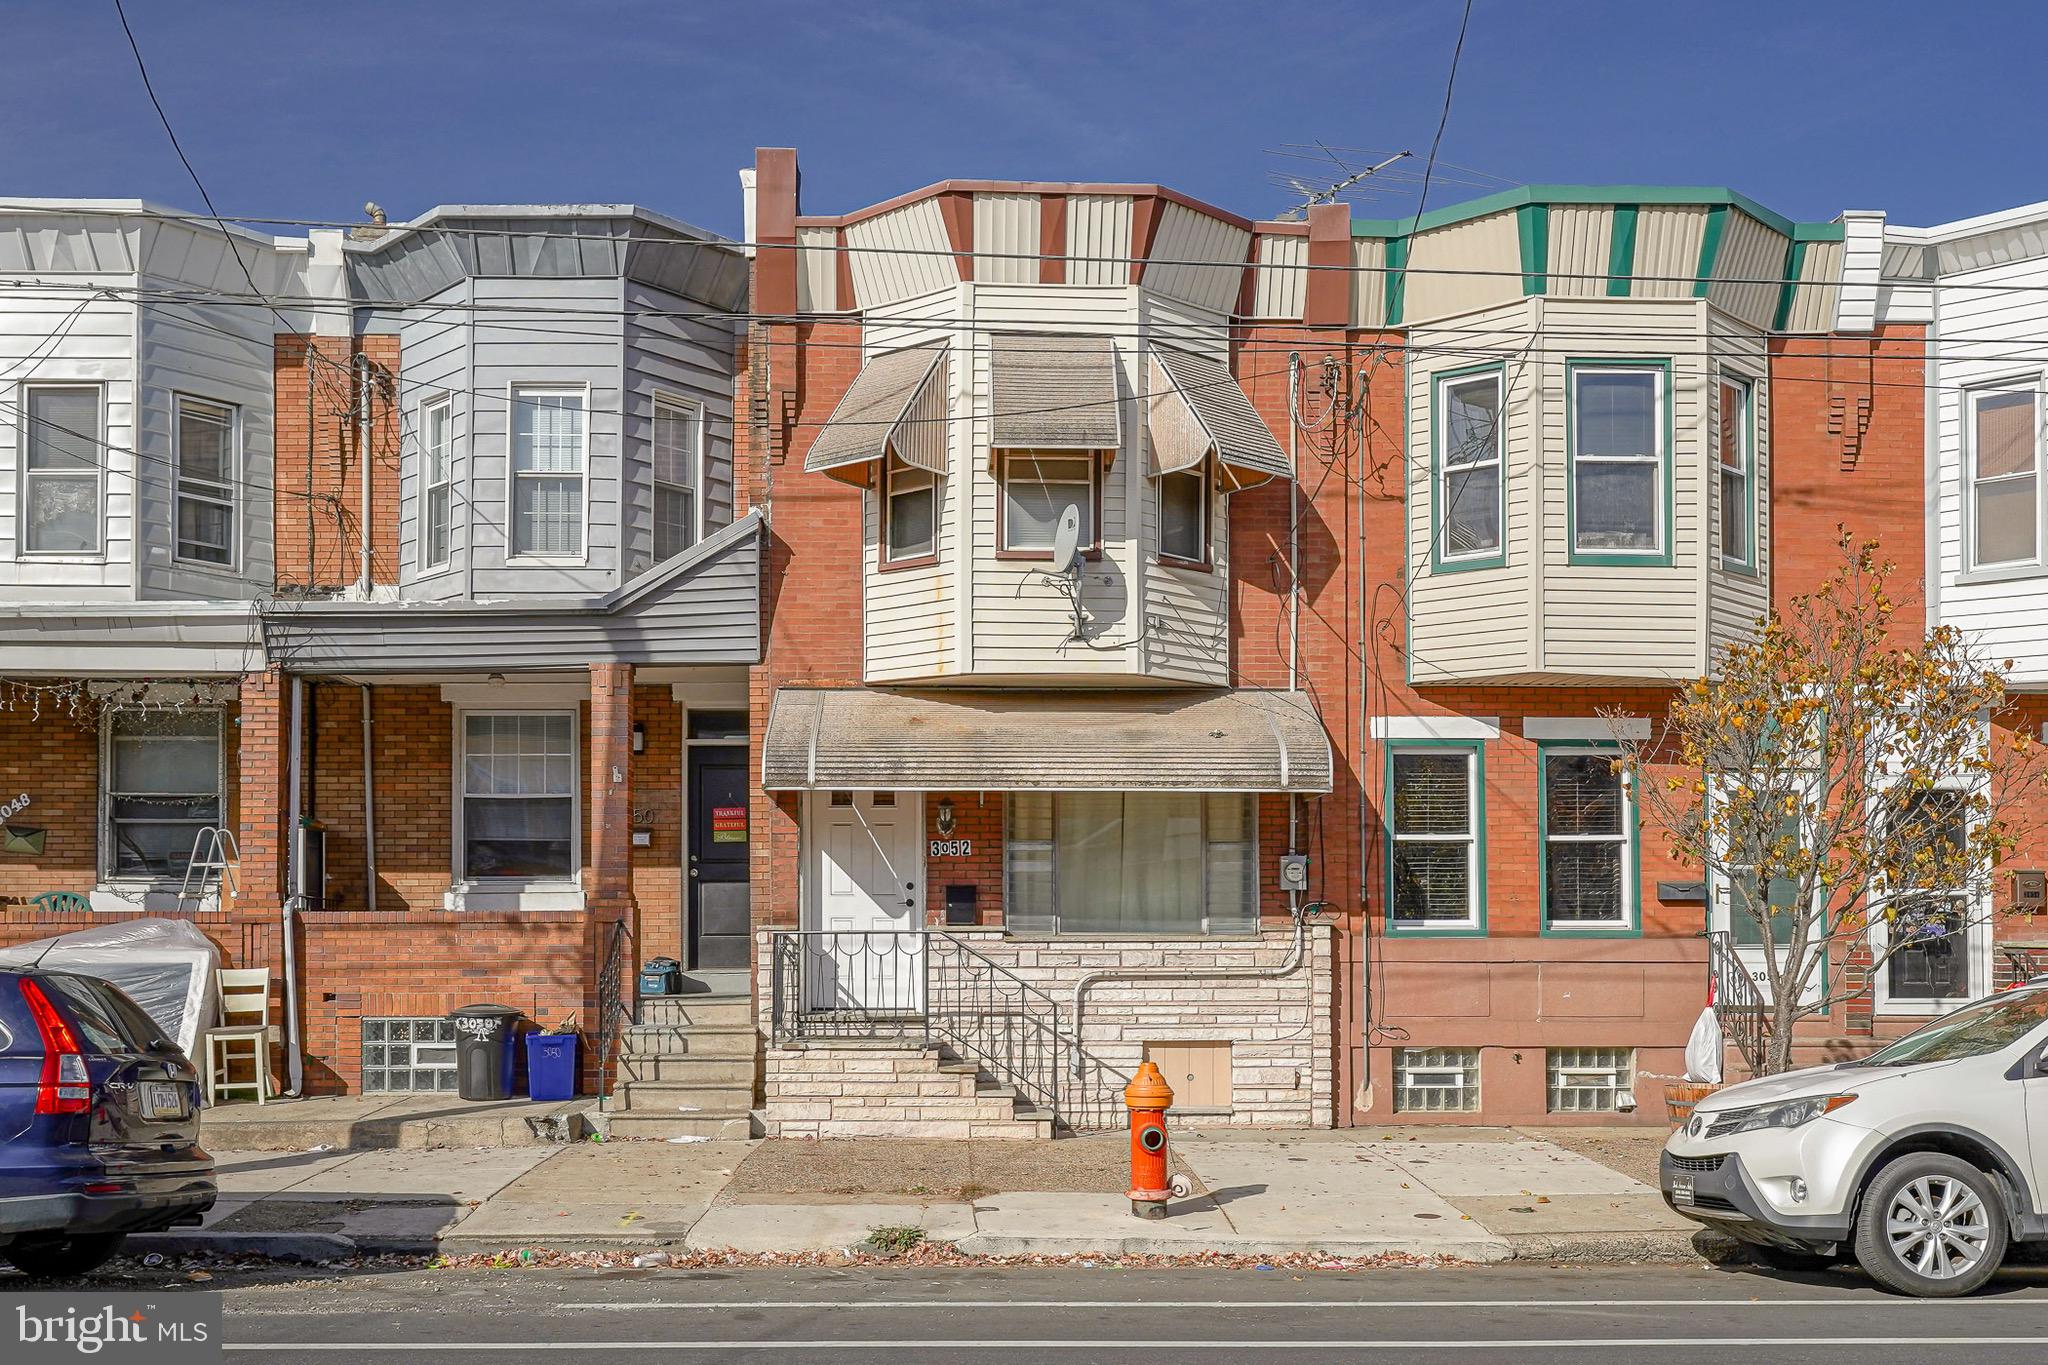
Beautifully updated 3-bedroom, 1.5-bathroom brick and stone front straight thru nestled in the heart of the vibrant Port Richmond community. Enter to find newly installed hard wood floor and fresh paint throughout.  That main level features a cozy fireplace anchoring the living area, perfect for chilly evenings that leads to a large dining area with tiled floors and nice chandelier. The kitchen is enhanced with ceramic tiled floors, and abundance of new cabinets with granite counters and subway tiled backsplash, providing both beauty and practicality for your cooking adventures and exits to the private rear yard that is great for entertaining. Upstairs you will find 3 well-appointed bedrooms that all have ceiling fans and plenty of closet space and a full bath with beautifully tiled surrounds to provide comfortable retreats for family members or guests.  Not to be outdone, the basement is a true gem! Fully finished and featuring a handy half bath, it’s your go-to for entertainment, storage, or just kicking back for some recreational downtime and also hosts the separate laundry area. And for those who love a bit of outdoor living, the large, fenced backyard offers ample space for gardening, play, or simply soaking up the sunshine.  Location? Nestled in a friendly community, the home is just a stone's throw from local conveniences like the ShopRite on Aramingo Avenue for your grocery needs, and General Pulaski Park for some greenery and outdoor fun. If you're a commuter or just love to explore, the proximity to Bridesburg train station and I-95 just right around the bend!
#PAPH2421618

PHILADELPHIA

3052 ARAMINGO AVENUE

3 Beds

1 Baths

1,010 Sq.Ft.

$199,999

MLS#: PAPH2421618

1 ... 270 271 272 273 274 ... 666
* Listings identified with the FMLS IDX logo come from FMLS and are held by brokerage firms other than the owner of this website. The listing brokerage is identified in any listing details. Information is deemed reliable but is not guaranteed. If you believe any FMLS listing contains material that infringes your copyrighted work please review our DMCA policy and learn how to submit a takedown request. © 2024. First Multiple Listing Service, Inc.

Send a message

Message successfully sent.

Your message

What is 3 + 4 ?

Reason for contacting?

I agree to receive email communication and understand I can unsubscribe at any time.

I agree to be contacted by Charis Realty Group - Christine Issler, Broker via call, email, and text for real estate services. To opt out, you can reply 'stop' at any time or reply 'help' for assistance. You can also click the unsubscribe link in the emails. Message and data rates may apply. Message frequency may vary. Privacy Policy

Sign Out

Virtual Assistant

Would you like to take the next step with this property? We can help you schedule a showing or virtual tour, or send you more details.

Yes, I would like more information.

Thank You for Your Reply, One of Our Agents will contact you as soon as possible

No, maybe later.

Thank you, you can always contact me via email, phone number or through the contact form.

Realhub AI

Lucy - Your AI-Powered Realtor

Update Your Temporary Password

Personalize your search

Enter your email and we'll notify you immediately when new listings match what you're looking for.

or enter email address

Already have an account ? Login here

Continue your home search

I agree to receive communications and understand I can unsubscribe at any time.

I agree to be contacted by Charis Realty Group - Christine Issler, Broker via call, email, and text for real estate services. To opt out, you can reply 'stop' at any time or reply 'help' for assistance. You can also click the unsubscribe link in the emails. Message and data rates may apply. Message frequency may vary. Privacy Policy

Already have an account ? Login here

We use cookies

We use cookies primarily for analytics to enhance your experience. By accepting, you agree to our use of these cookies. You can manage your preferences or learn more about our cookies policy.