Properties

Browse or get in touch to schedule a walkthrough.

  • Nearby me
Price range

Popular Features

Community Features

Association

Property Features

Waterfront

View

Exterior Features

Interior Features

Style

568933 properties match your criteria

Updated 1 minute ago

E-Alert name
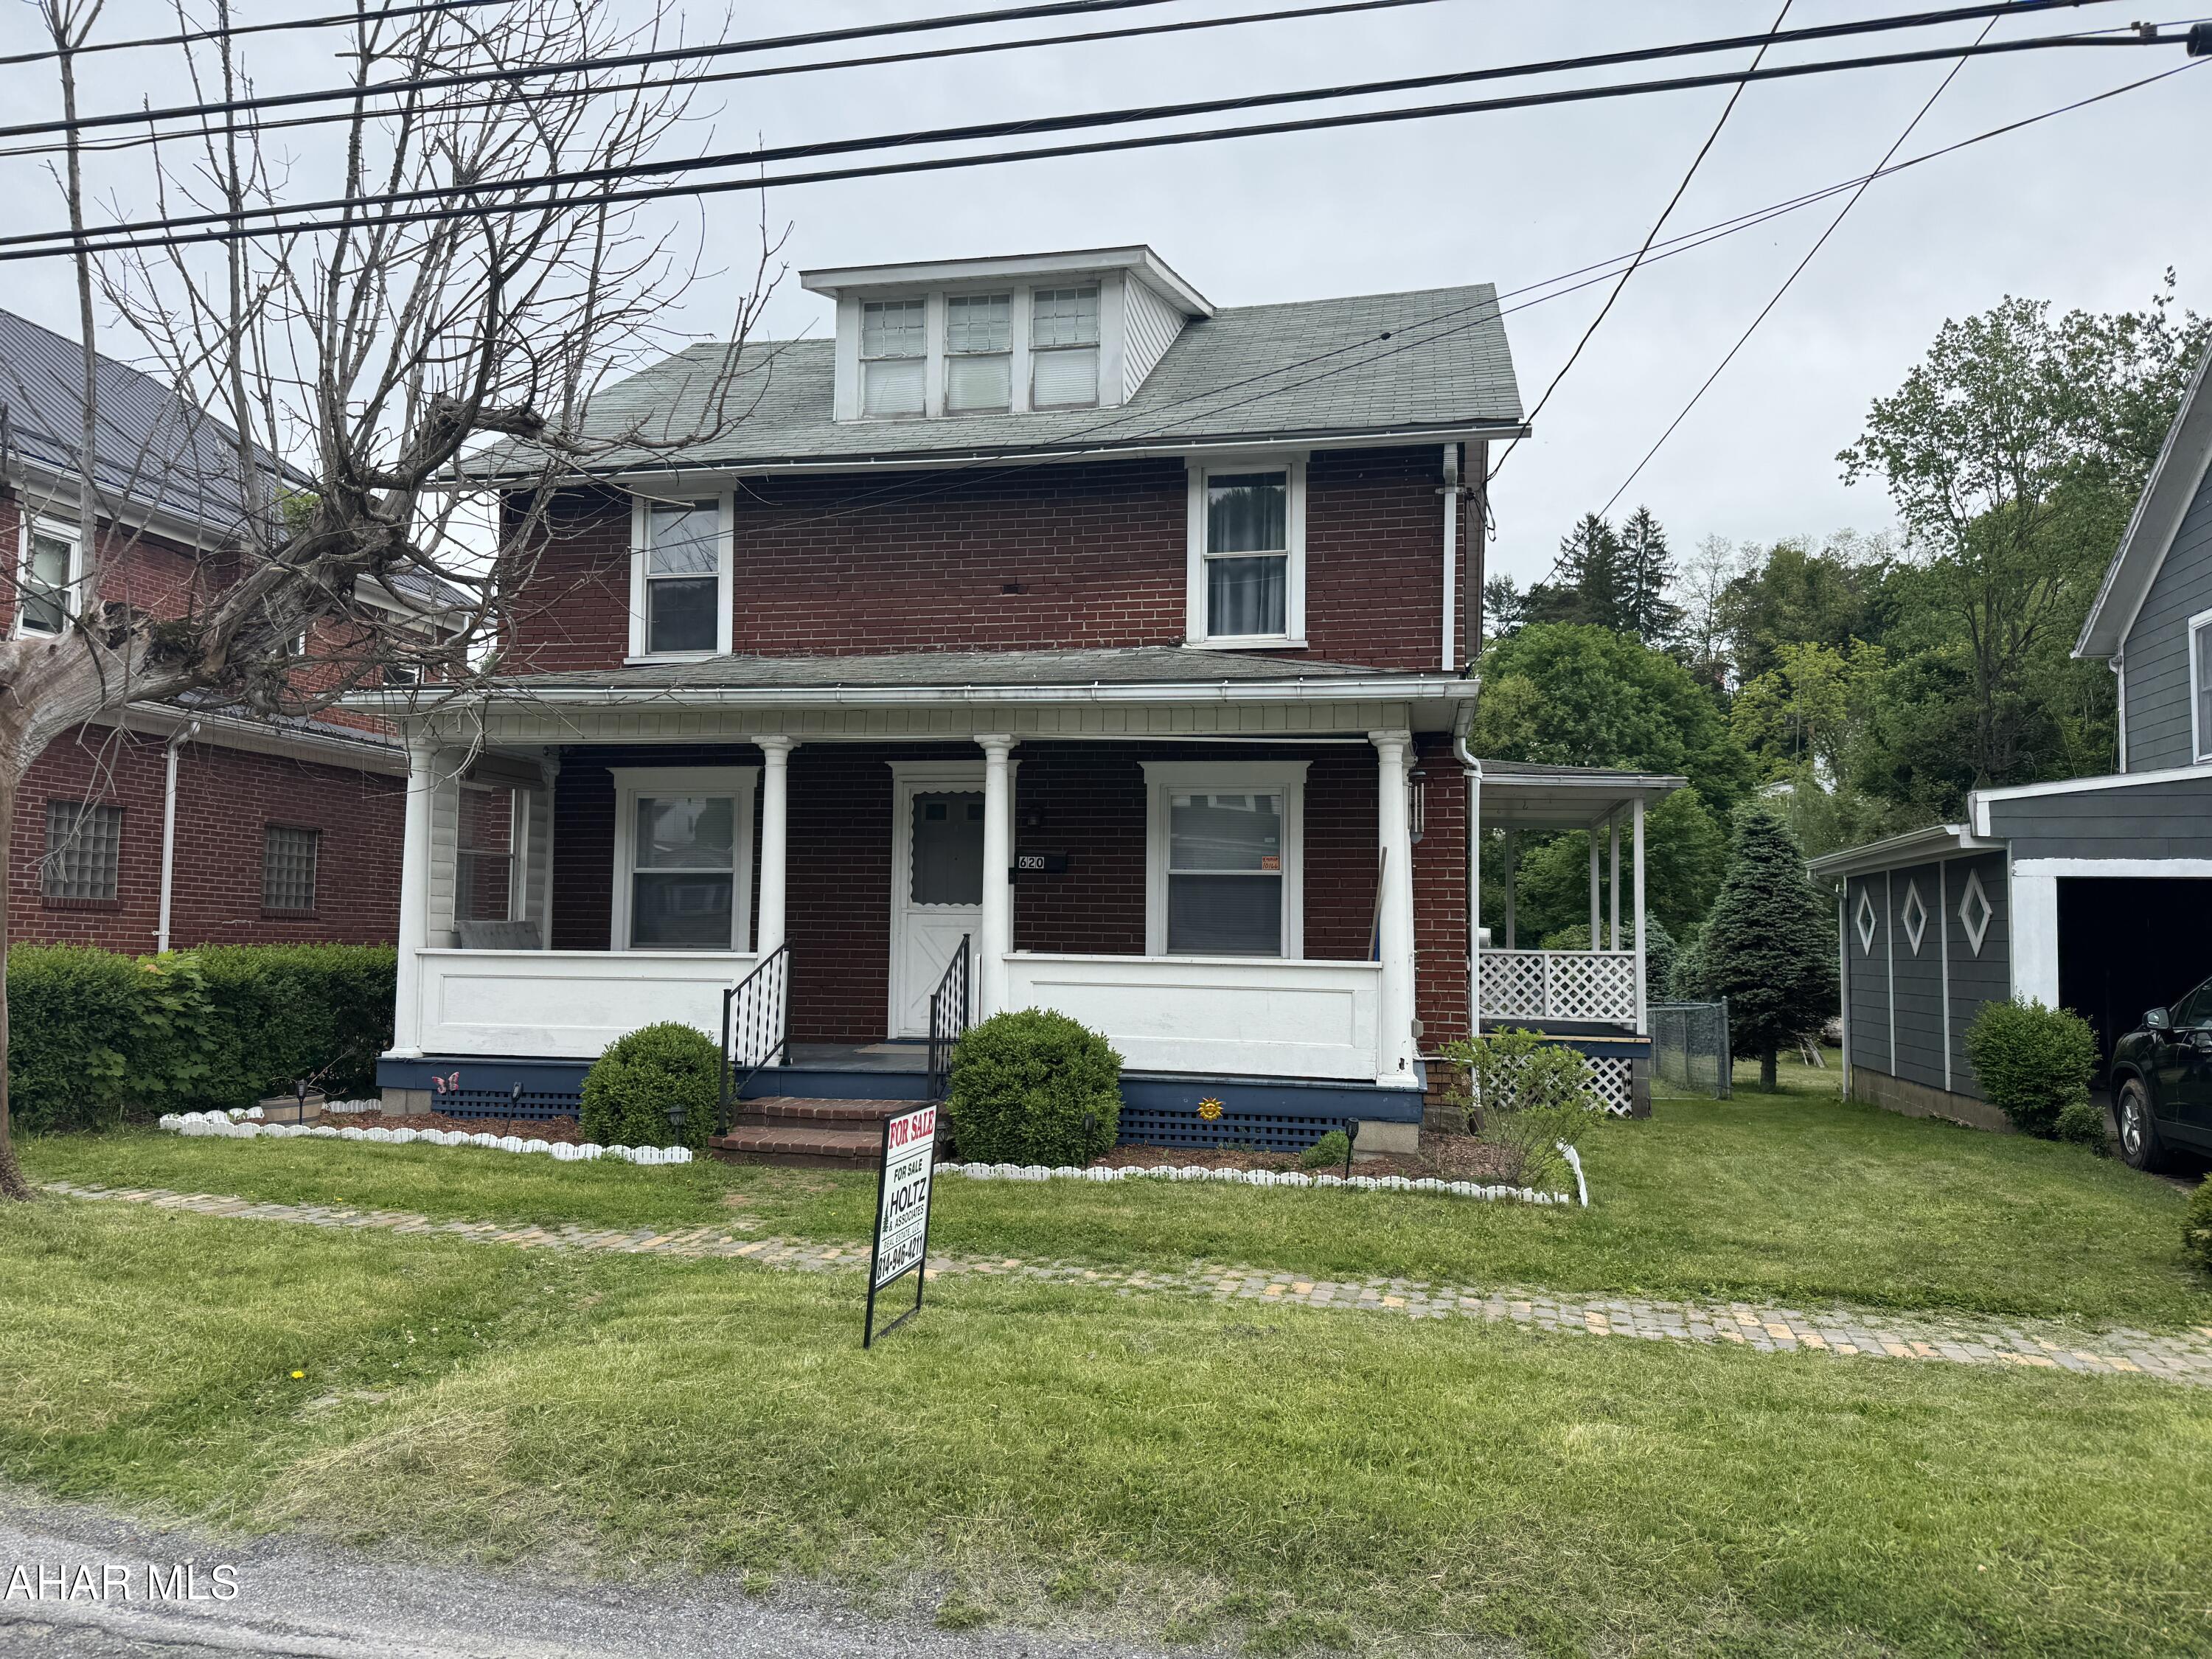
Two story 3 bedroom home featuring nicely remodeled kitchen with appliances, formal dining room, living room and den. All rooms are updated including carpeting. Second floor bath and walk in closet.  Front and side porches and large fenced in rear yard. Off street parking for 2 cars. 100 amp breakers and oil hw heat. Great home for the $$.
#77455

Patton

620 Magee Avenue

3 Beds

1 Baths

1,512 Sq.Ft.

$105,900

MLS#: 77455
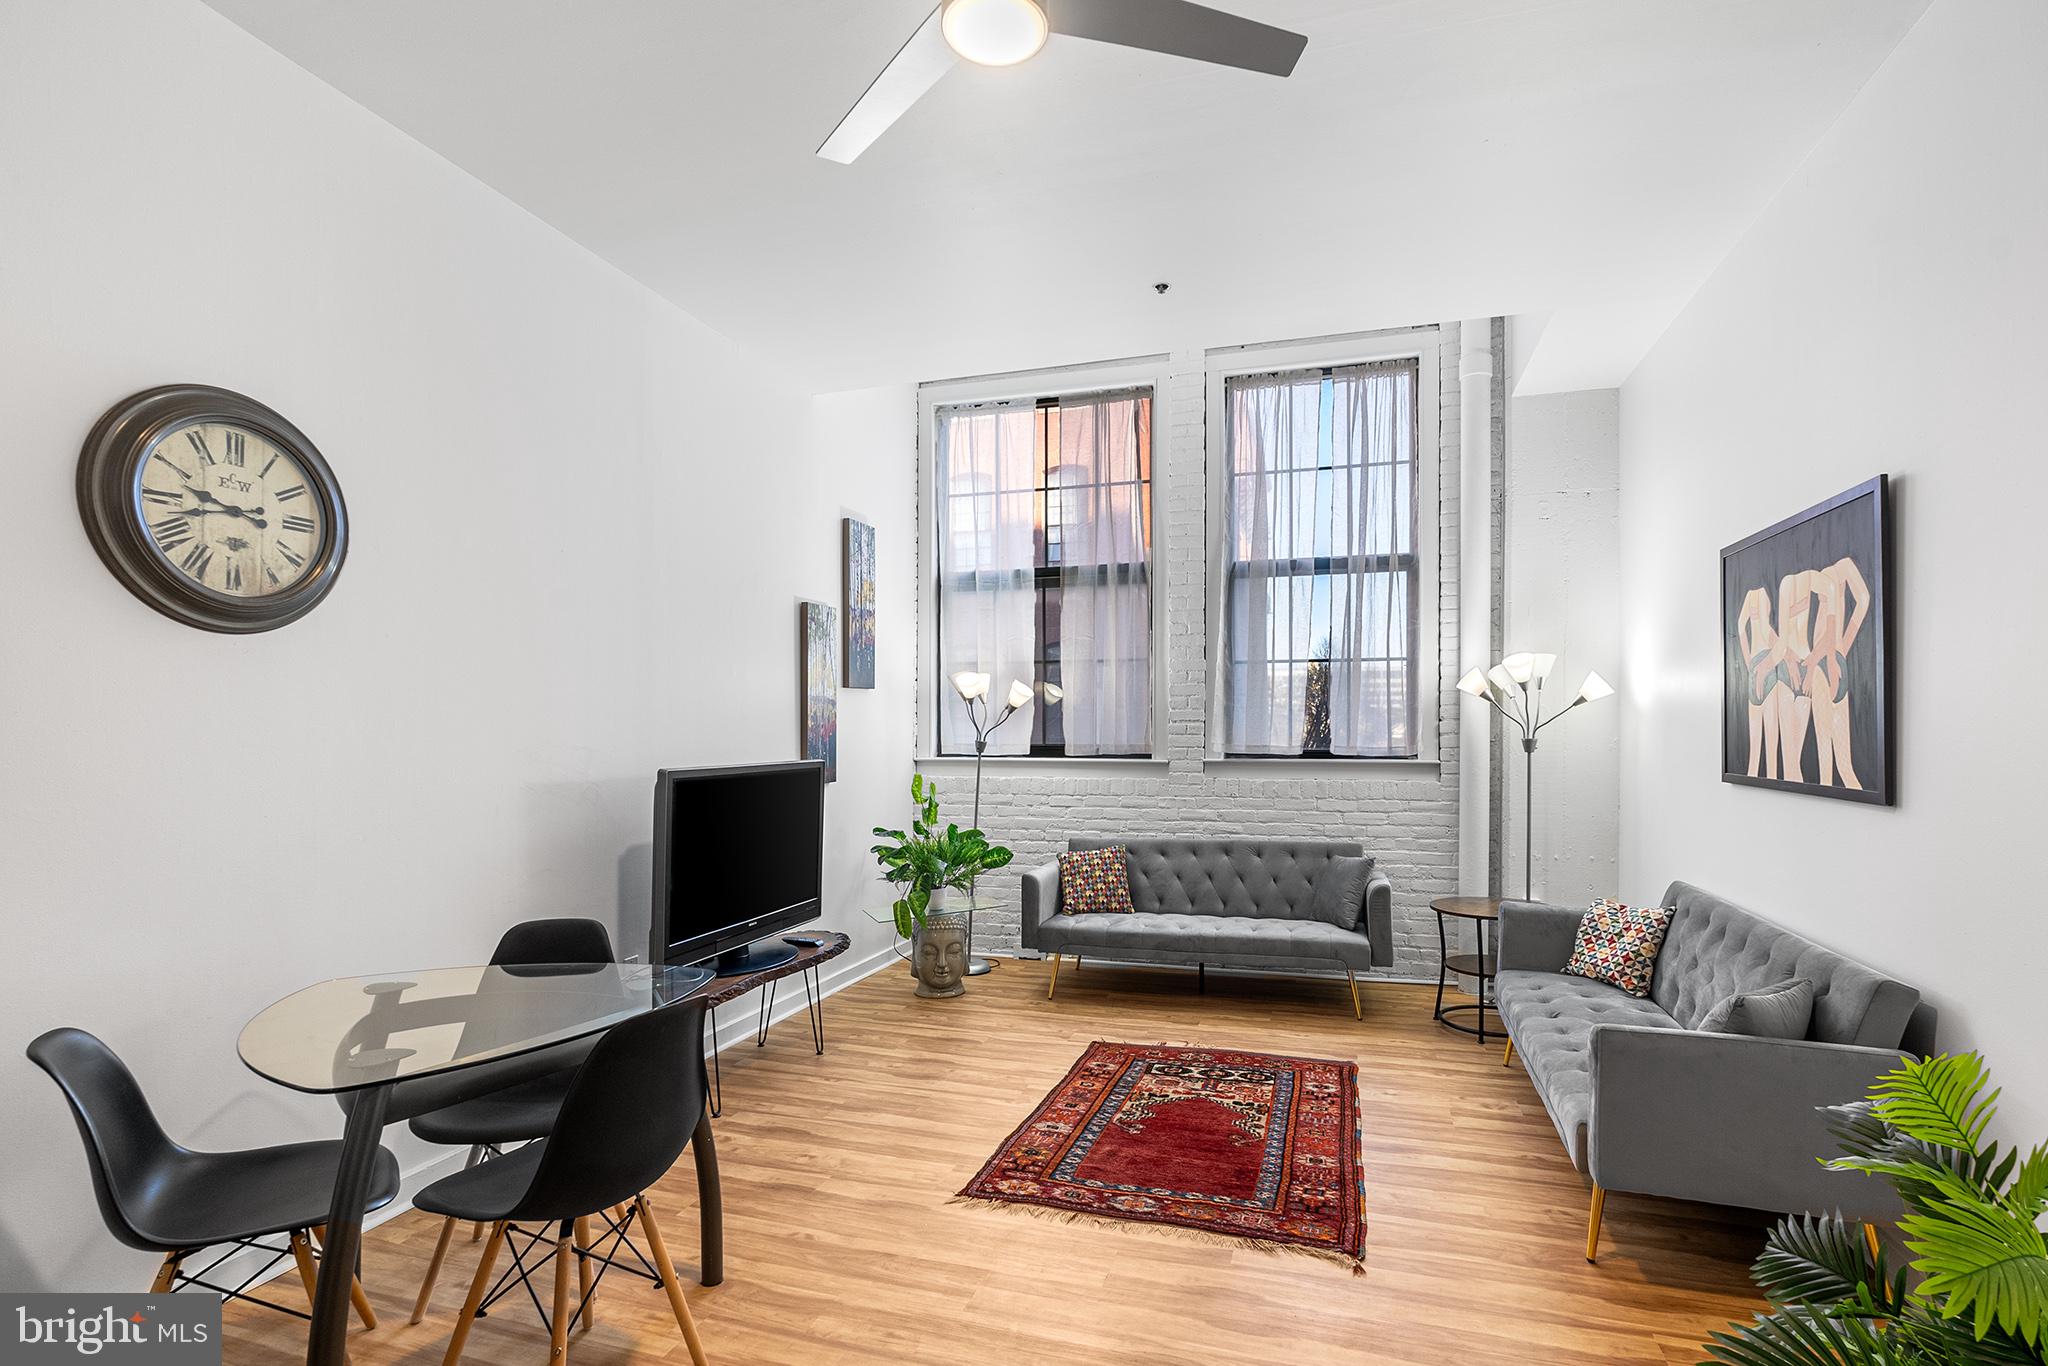
Welcome to Bridgeview Place Condominiums, a secure, pet-friendly, elevator building nestled on a charming, tree-lined cobblestone street in the heart of historic Old City. This stunning unit boasts soaring ceilings, expansive industrial windows, and a stylish new renovation, offering the perfect blend of modern design, convenience, and worry-free living. Note: this is a 1 bedroom with an extra flex room, accessed throuogh the bedroom, for dressing room, den, office, work out space, or whatever suits your needs. Upon entry a hallway welcomes you with a generously sized pantry/coat closet just to your right. The open-concept layout seamlessly connects the kitchen, bar seating, and living/dining area, creating an inviting space with excellent flow and functionality. The main living area is spacious enough for both lounging and dining, while exposed brick and oversized windows lean into the industrial-chic aesthetic. Head further into the unit and you'll find a newly renovated bathroom with the added convenience of in-unit laundry. The hallway and primary bedroom offer ample closet space and lead to the valuable flex room mentioned above.—an uncommon feature in Bridgeview Place units. Bridgeview Place offers exceptional amenities, including a 24-hour concierge, on-site management, and temporary guest parking in front of the building—perfect for unloading those groceries. Residents can also enjoy a shared courtyard with grills and a stunning rooftop deck featuring breathtaking skyline and river views. This location has a walk score of 96 and and ride score of 99, giving you unparalleled access to shopping, dining, public transport, and Philly’s magnificent history.
#PAPH2451994

PHILADELPHIA

315 NEW STREET 216

1 Beds

1 Baths

790 Sq.Ft.

$275,000

MLS#: PAPH2451994
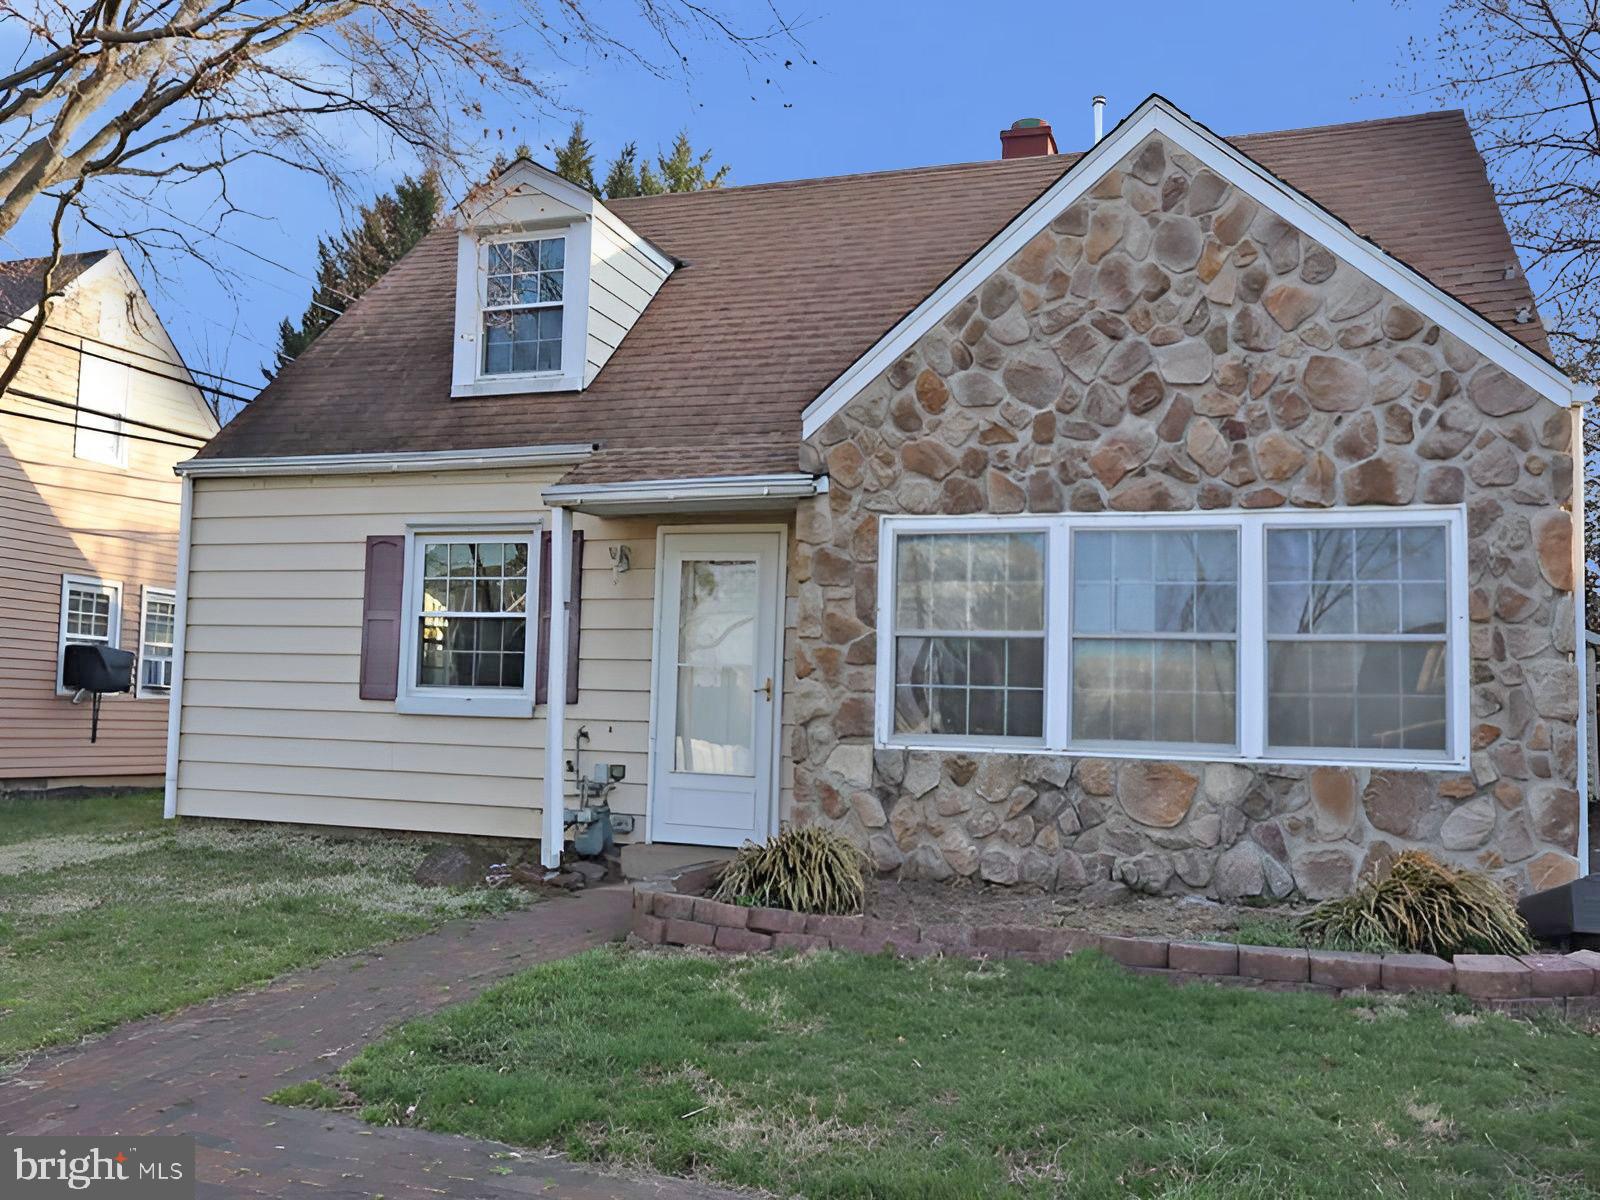
This charming cape presents a spectacular opportunity, nestled in the picturesque Hatboro Township, which boasts a quaint small-town ambiance while being conveniently near Philadelphia and major thoroughfares. The property features a spacious living room, dining room, and kitchen with walk-out access to the rear yard. It includes three generously sized bedrooms, a 3-piece hall bath, and ample driveway parking.
#PAMC2138532

HATBORO

436 MANOR ROAD

3 Beds

1 Baths

1,682 Sq.Ft.

$324,900

MLS#: PAMC2138532
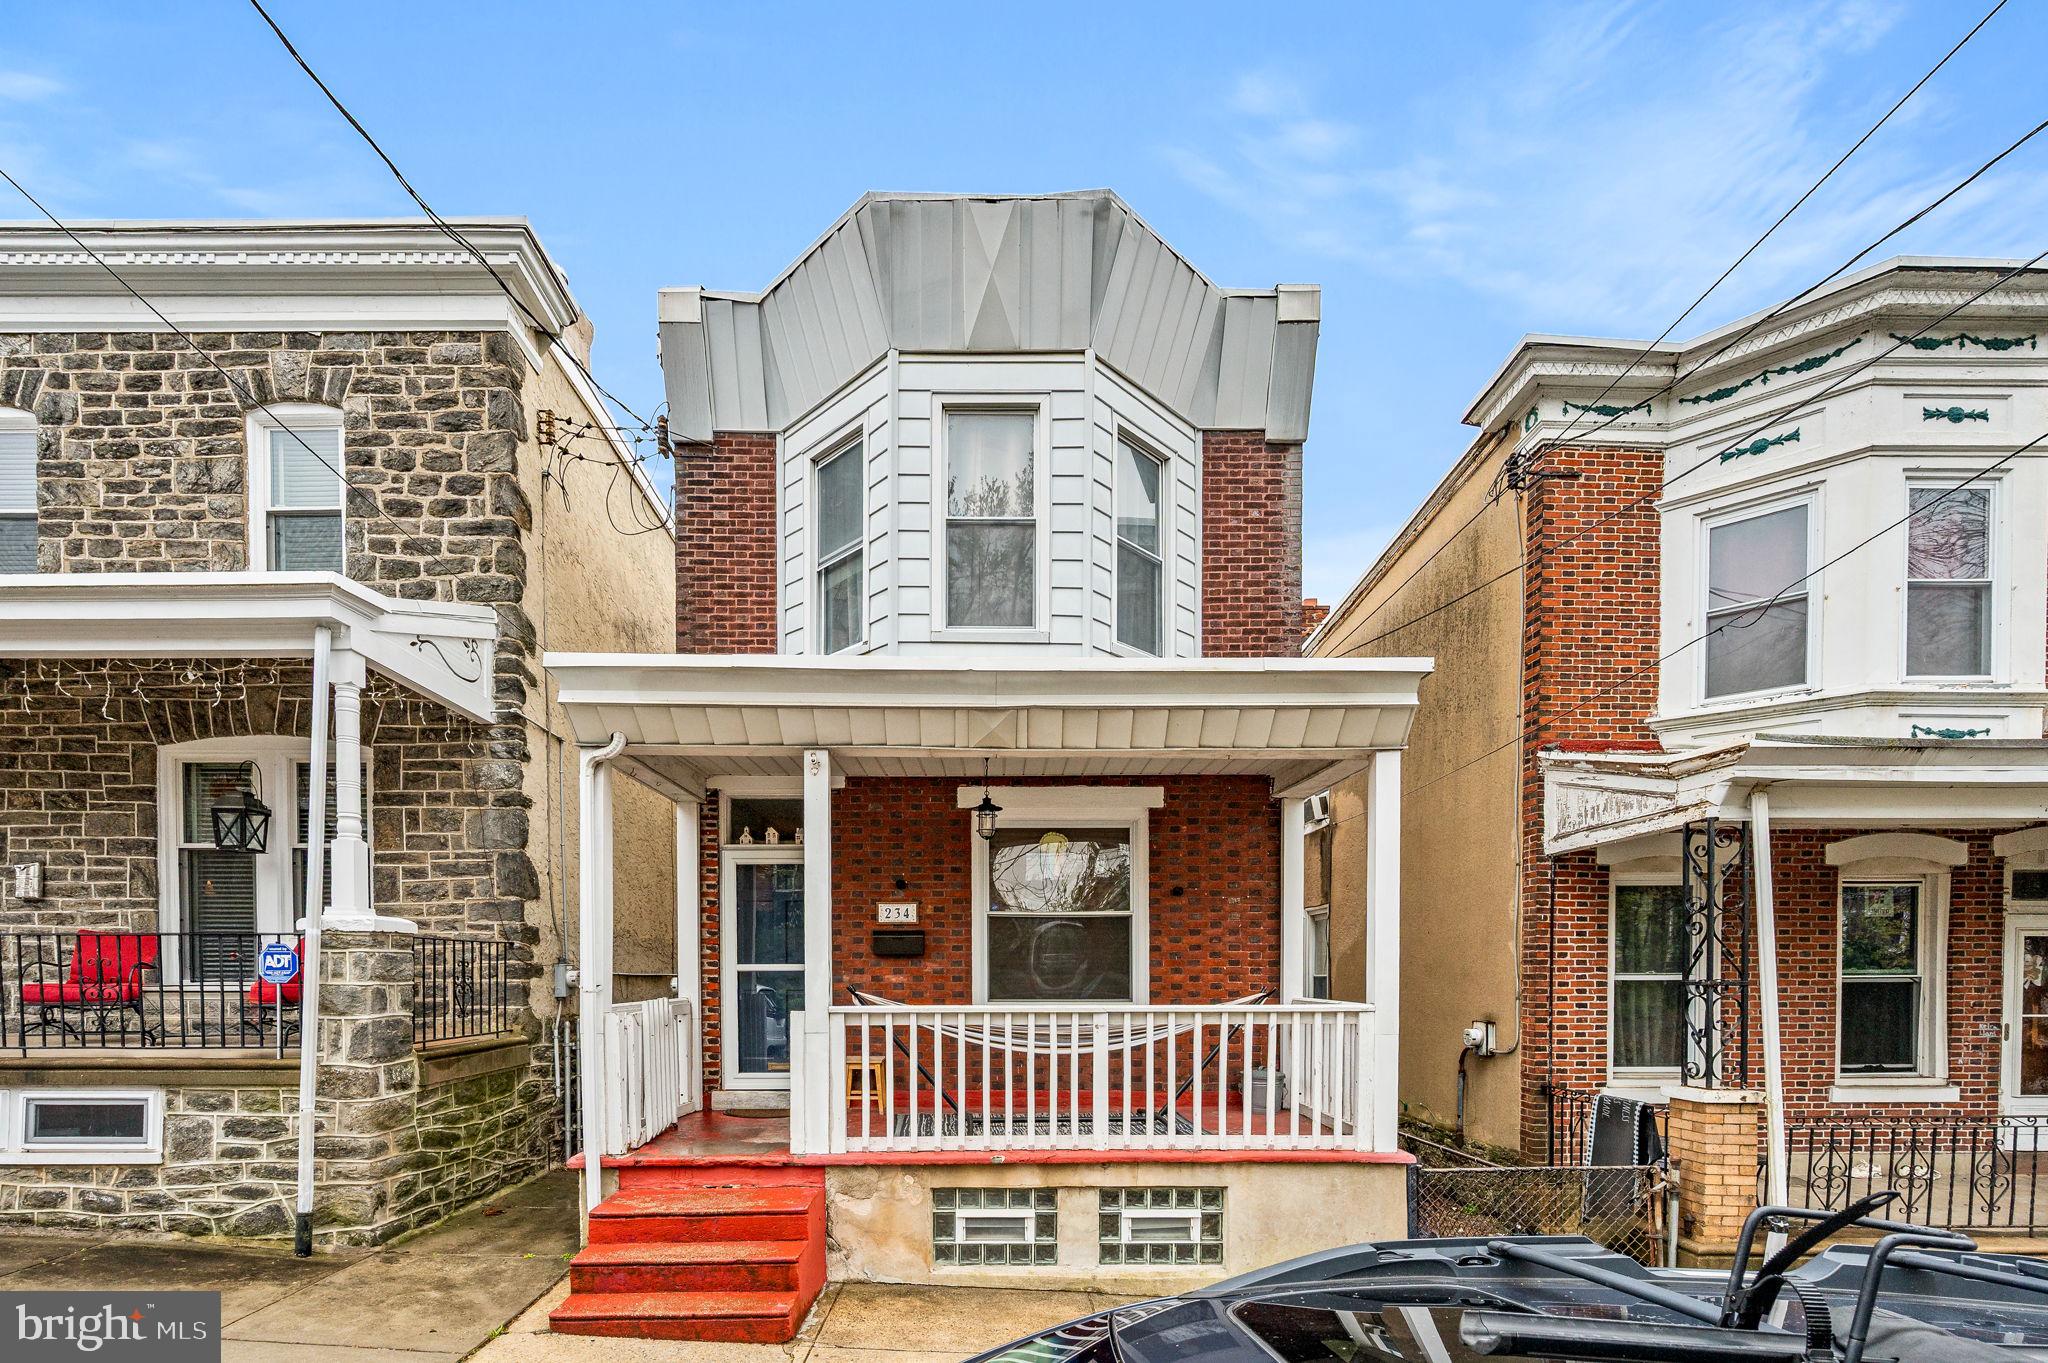
Welcome to 234 Kalos Street – a beautifully updated 3-bedroom, 2-bathroom single-family home in the heart of Roxborough! This move-in ready gem offers modern living at its finest with a fully renovated interior and an open-concept layout that’s perfect for today’s lifestyle. Step inside to discover a bright and airy main living space with stylish finishes, sleek flooring, and plenty of natural light. The updated kitchen is a true showstopper that flows seamlessly into the dining and living areas. Off the kitchen is a mudroom/ laundry room with a full bathroom attached and access to your deck and quaint private backyard. Upstairs, you’ll find three spacious bedrooms, a beautifully remodeled bathroom with contemporary fixtures and tilework. Whether you're working from home, entertaining friends, or just enjoying a cozy night in, this home checks every box. Located on a quiet, tree-lined street just moments from Main Street Manayunk, Wissahickon trails, public transit, and Center City access—this is city living with a neighborhood feel. Don’t miss your chance to own a stylish, turnkey home in one of Philadelphia’s most desirable neighborhoods—schedule your tour today!
#PAPH2470232

PHILADELPHIA

234 KALOS STREET

3 Beds

2 Baths

1,334 Sq.Ft.

$399,900

MLS#: PAPH2470232
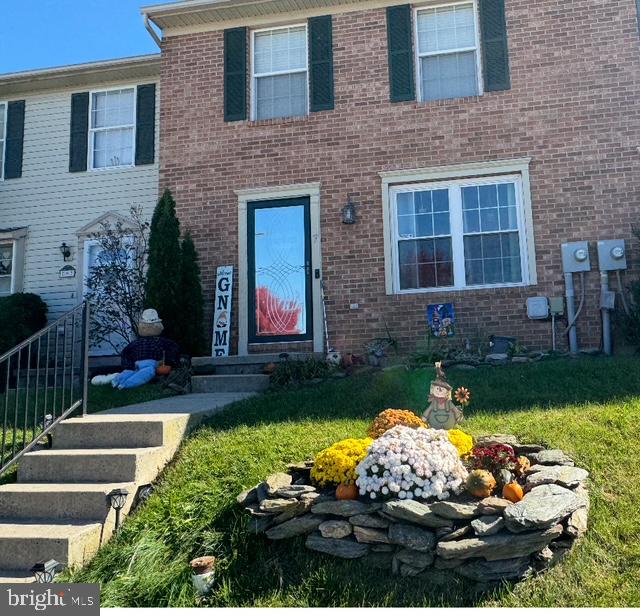
Welcome to this beautifully maintained townhome in the heart of Littlestown. Filled with natural light, this freshly painted 3-bedroom, 1.5-bath home features brand-new flooring and carpeting throughout. The spacious kitchen includes recently added cabinets for extra storage and functionality and opens to a bright dining area and a large living room—perfect for everyday living and entertaining. A door from the kitchen leads to the privately fenced yard, complete with a deck and storage shed, ideal for relaxing or hosting guests.

Upstairs, the primary bedroom offers both a large walk-in closet and an additional closet. Two more generously sized bedrooms and a full hallway bath complete the upper level. The finished lower level provides extra living space that can be used as a rec room, playroom, or home office, and includes a half bath and plenty of storage.

Located close to local conveniences, this move-in ready home blends comfort, space, and charm.
#PAAD2017126

LITTLESTOWN

7 JOHNAMAC N

3 Beds

1 Baths

1,500 Sq.Ft.

$235,900

MLS#: PAAD2017126
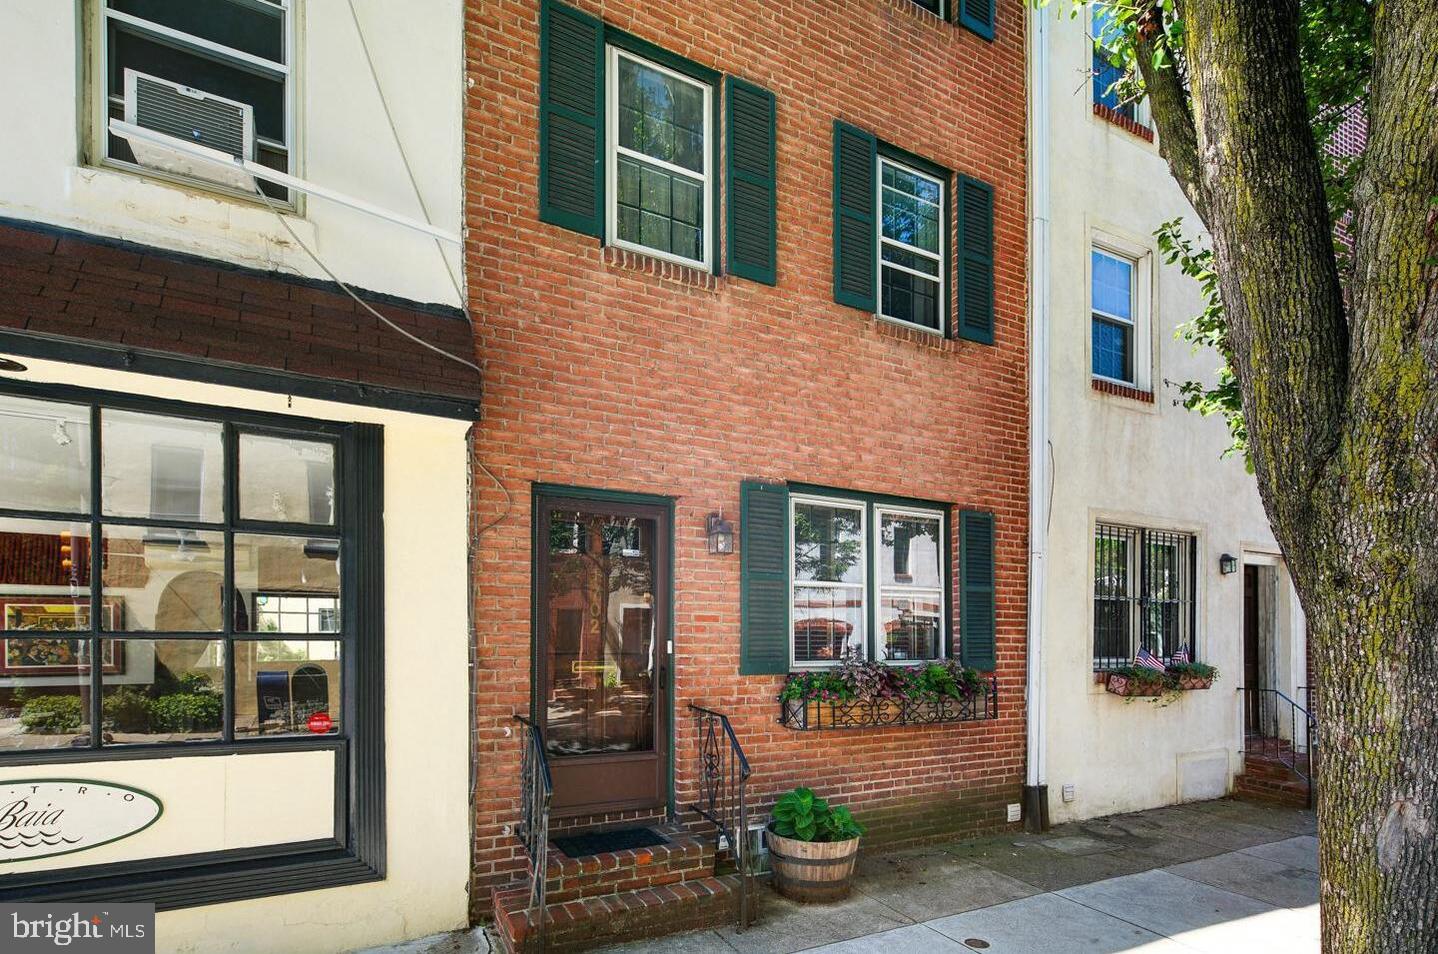
A tremendous opportunity to own a townhouse at the cusp of two top neighborhoods: Rittenhouse Square and Graduate Hospital. 1702 Lombard Street offers 4 levels of living space with modern appointments. Enter into an open front living room featuring hardwood flooring, a brick fireplace, recessed lighting, and crown moulding. The living room flows into the open kitchen, which offers granite countertops, stainless steel appliances, and a subway tile backsplash. Just beyond the kitchen are sliding Pella glass doors that lead to an oversized brick patio. The continuity between the kitchen and patio makes summertime BBQs a breeze! Back inside, follow the stairwell up to the second level which houses two bedrooms, closet space, and a white subway tile bathroom. The third level is home to the king-sized primary suite with a half-vaulted ceiling, two closets, a wonderfully updated primary bathroom with marble flooring, and a bonus linen closet. Be sure to check out the lower level, which is fully finished and provides convenient flex and storage space. An additional room off of the basement could serve several purposes: a media room, office, or studio. A laundry closet with a stacked washer and dryer and additional closet space completes the lower level. The perks of living at this address are countless! Locals enjoy the Schuylkill Banks trail and dog park, top restaurants in Rittenhouse Square, charming cafes in Graduate Hospital, several grocers, and quick access to I-76 and I-676. This location also offers convenient access to the University of Pennsylvania, CHOP, and HUP. Schedule your visit today! Disclaimers: The listing photos are from 2018; there may be some variation between the photos and the current condition. The second-floor office desk is no longer mounted to the wall; a basement photo has been virtually staged. Brokerage and salespersons do not guarantee property tax or square footage data, which should be independently verified by the buyer and their agent.
#PAPH2438560

PHILADELPHIA

1702 LOMBARD STREET

3 Beds

2 Baths

1,494 Sq.Ft.

$549,000

MLS#: PAPH2438560
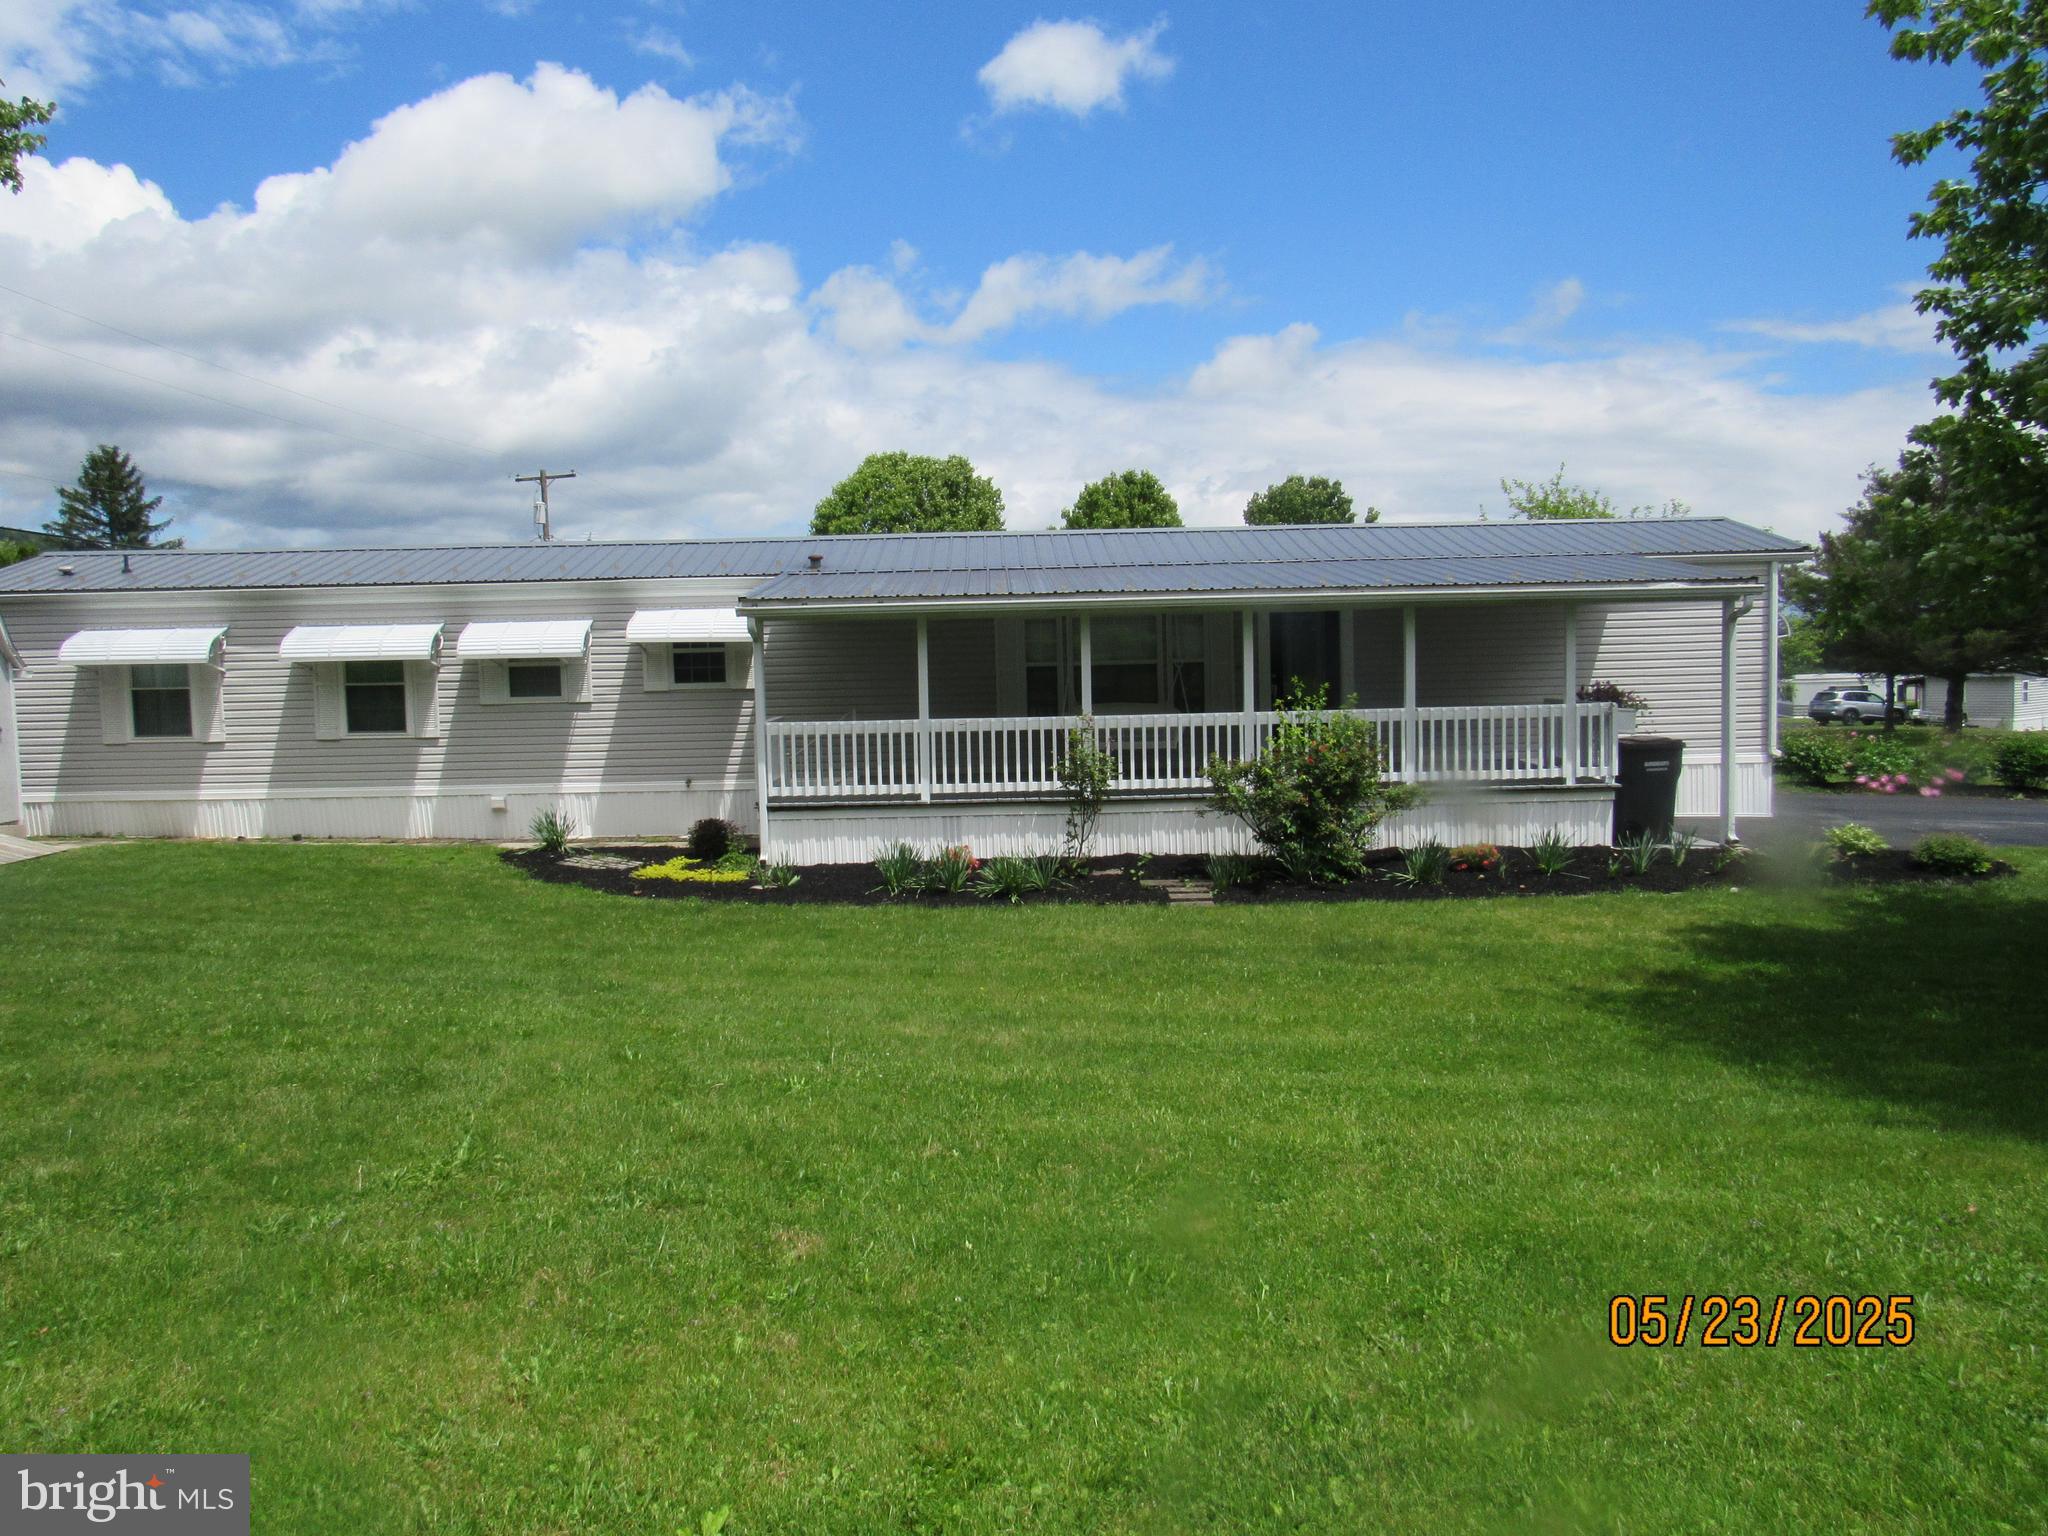
Outstanding one level living in is 14' x 78' 2 bedroom, 2 bathroom home located at the corner of Cedar Street and Maple right across from the office at Continental Courts.  great open floor plan with privacy in mind having the bedrooms and bathroom at each end of the home.  full complement of kitchen appliances along with the front loading washer and dryer. Home has 2 heating sources:  electric heat pump with air conditioning and electric base board heat. home has a 3 season rear porch 7' x 14' and a covered front 10' x 28' . Great corner lot , paved driveway for 2 cars, a 12' x 12' storage shed. Please review pictures and see how pristine looking this home presents it self.  Lot rent is $355.00 per month which includes sewer and road maintenance. Buyers will need to be approved by Continental Courts prior to an accepted sales agreement.
#PACE2514876

BELLEFONTE

55 CEDAR STREET

2 Beds

2 Baths

1,080 Sq.Ft.

$79,500

MLS#: PACE2514876
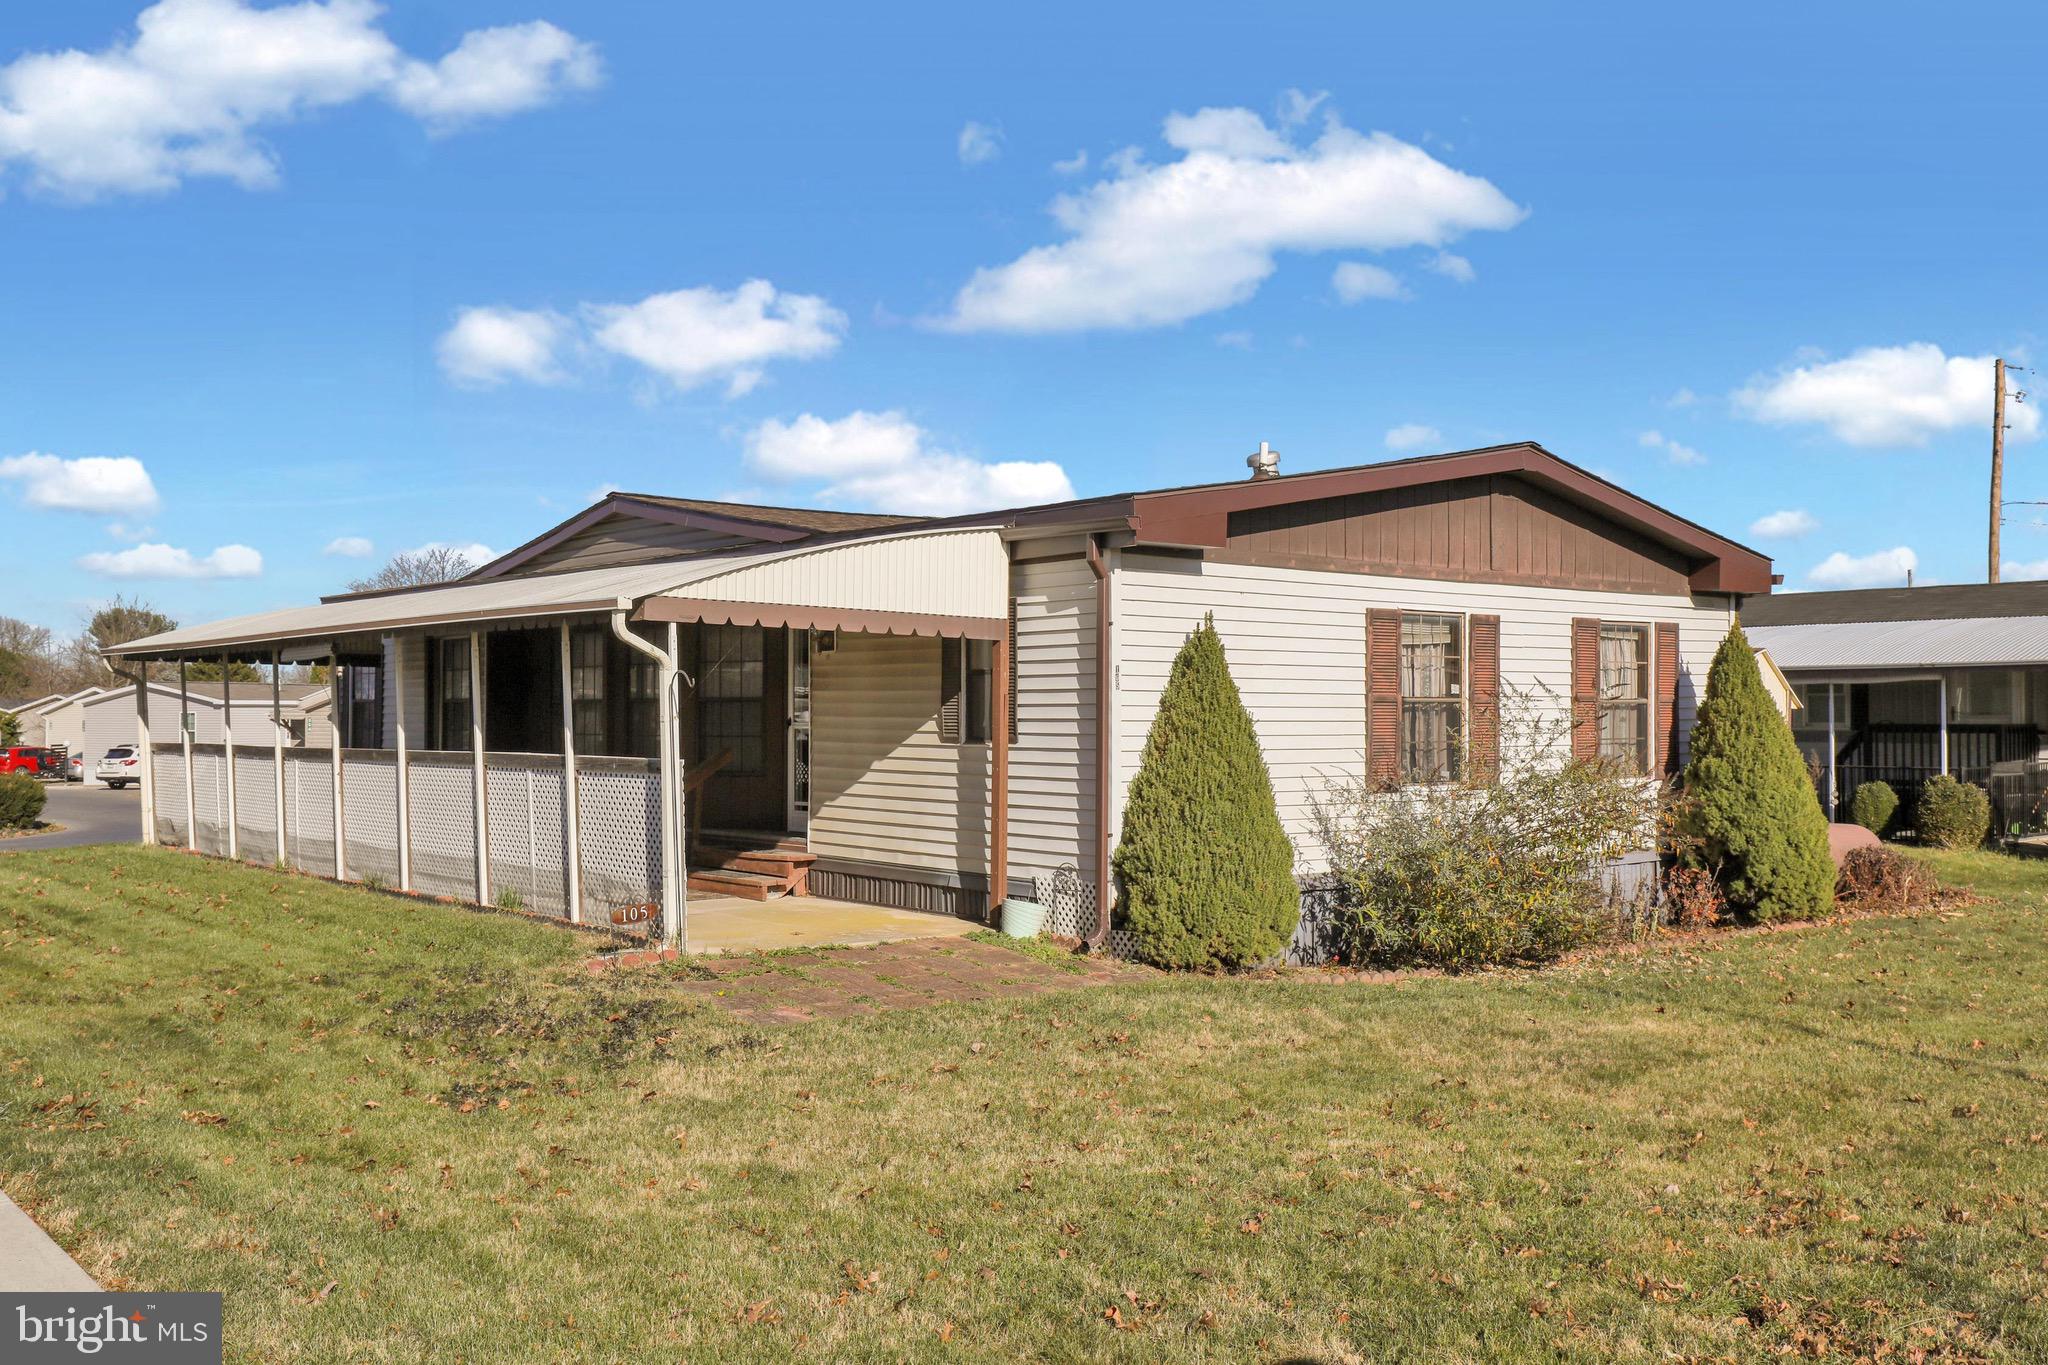
Large 2 bedroom, 2 full bath double wide in Palm City Park in move-in condition. This home features a brand new roof, new carpet in primary bedroom, central air, cathedral ceilings, and 1st floor laundry. Lot rent is $410/month and includes trash. Water and sewer is billed by the park and runs $55 a month combined based on water consumption of up to 2000 gallons. Park approval is required. Application fee is $65 per person.  A $2,000 security deposit is required upon approval and settlement of property.
#PALN2017658

ANNVILLE

105 PALM CITY PARK

2 Beds

2 Baths

1,226 Sq.Ft.

$85,000

MLS#: PALN2017658
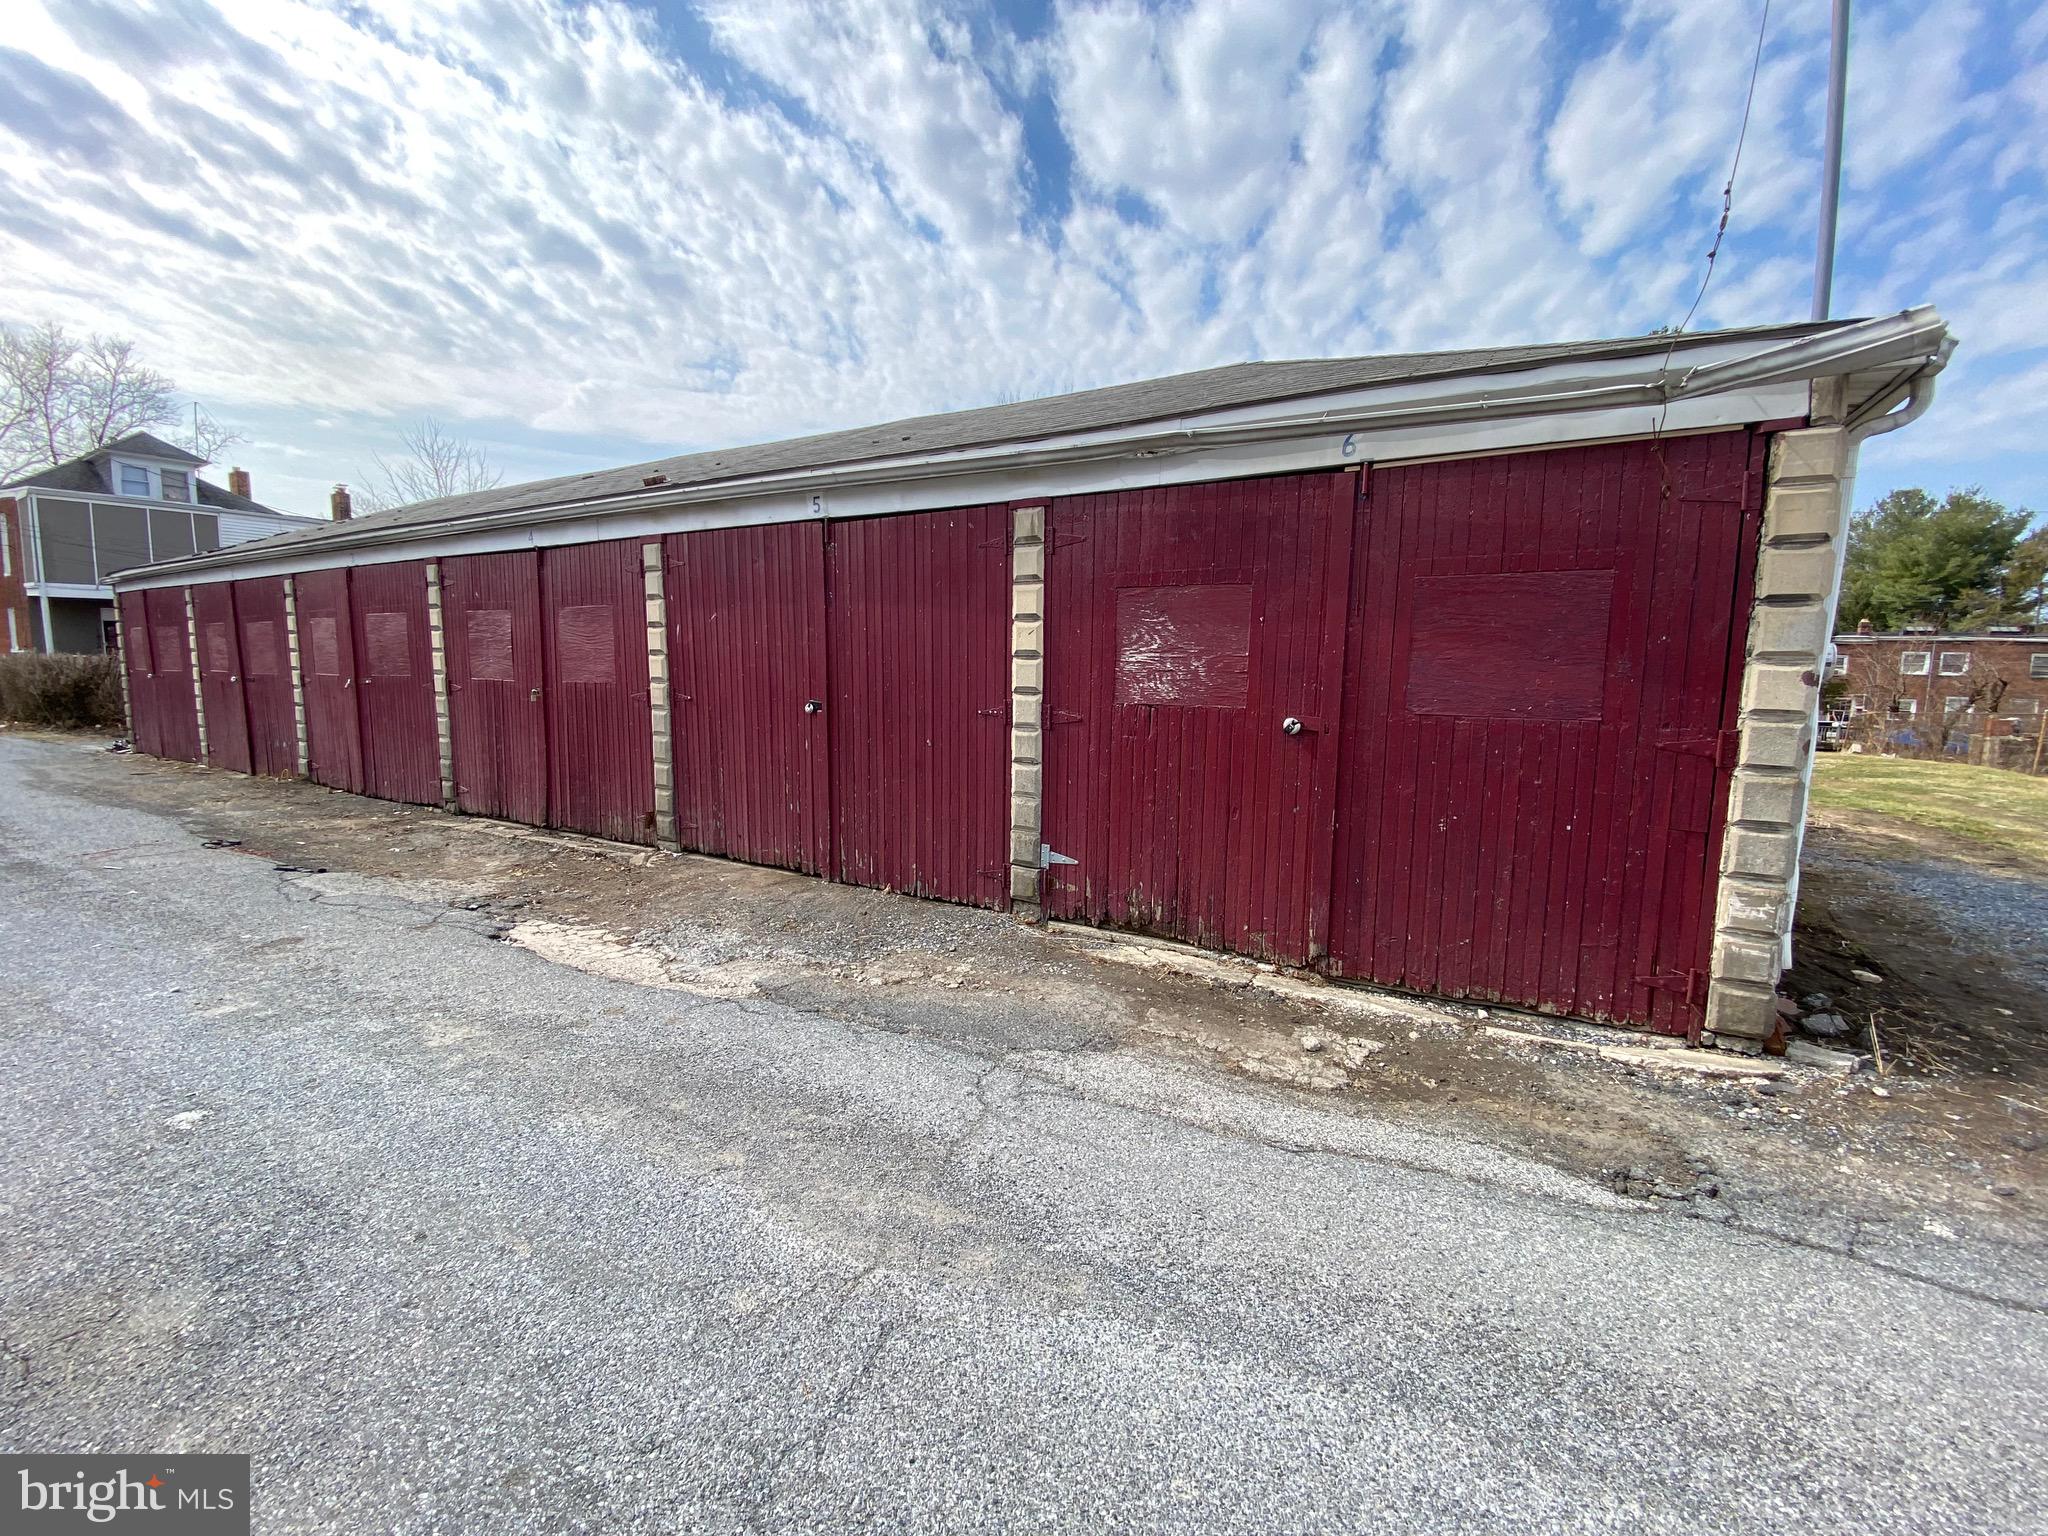
Opportunity to buy a 6 unit storage building in a residential neighborhood. Units can be rented out as they are now, use them for your business's storage needs, or a combination of both. Five of the 6 units are currently rented. Easy Access.  Non-climate controlled.  Single story concrete block building.   Low maintenance operation and strong income make this an attractive investment!
#PADA2042976

HARRISBURG

1421 MAGARO STREET

None Beds

None Baths

N/A

$49,900

MLS#: PADA2042976
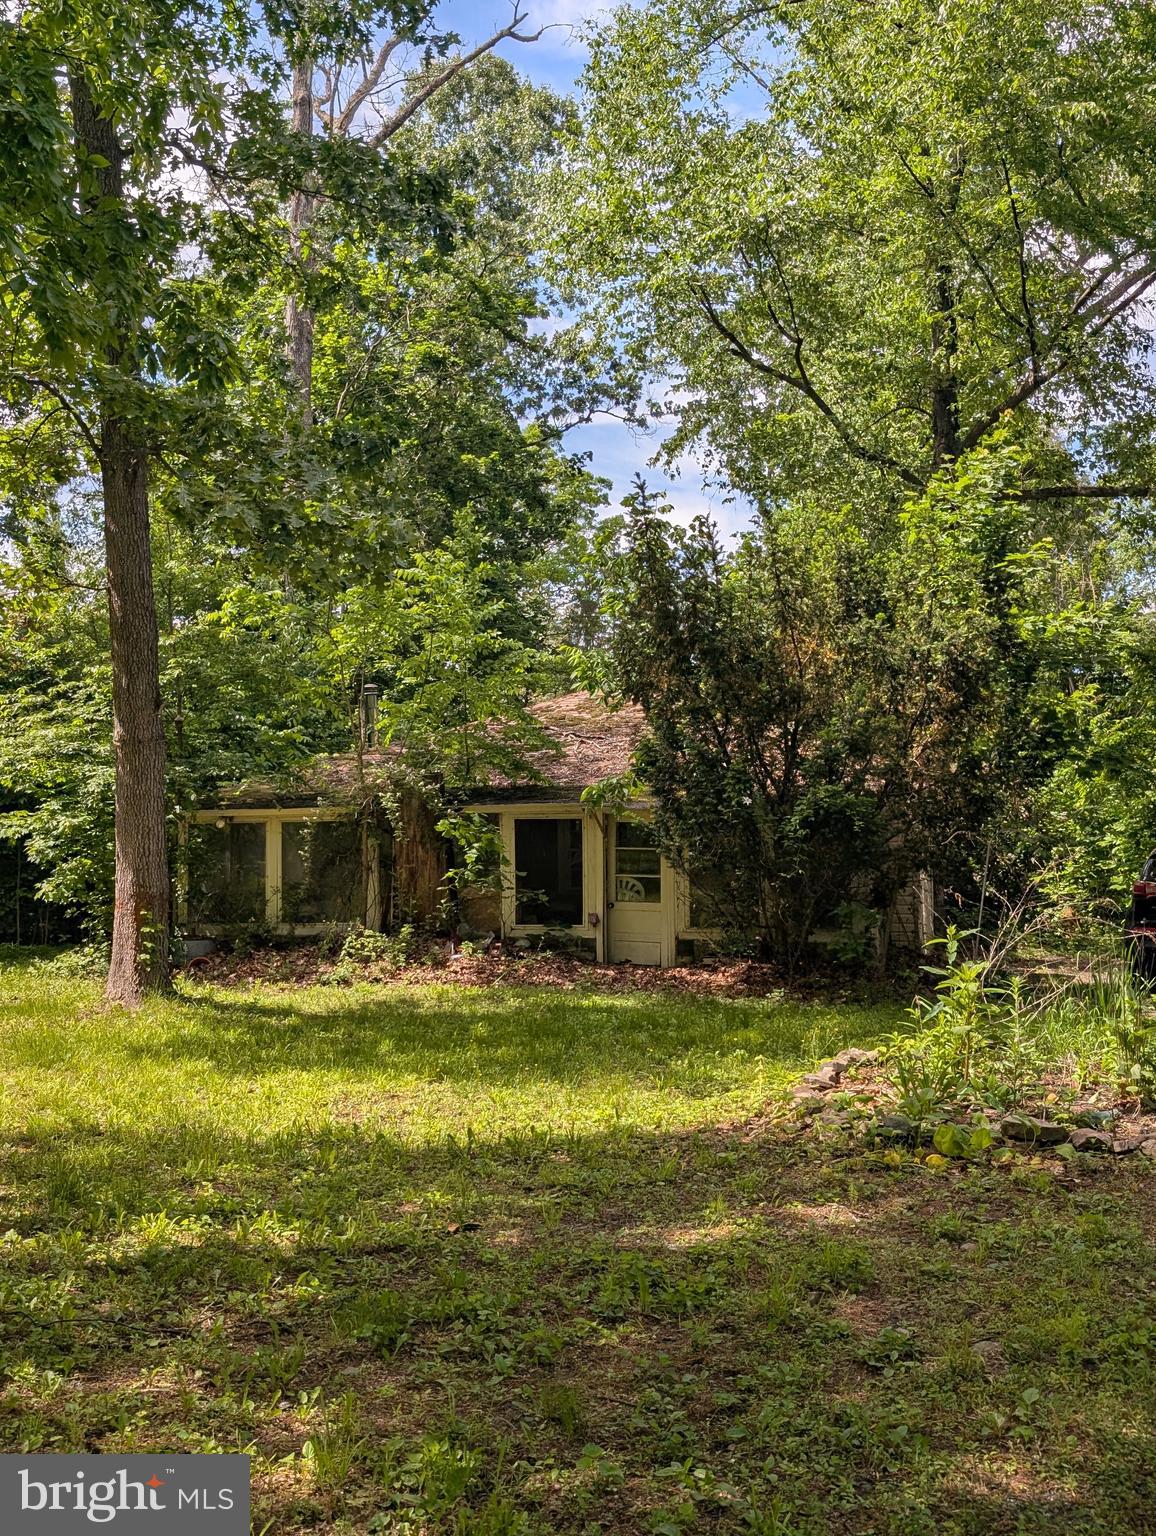
Just 25 minutes from the Lansdale exit of the turnpike you will find this unique property. Tucked back a long winding lane, this secluded site nestled in the woods offers country living at its very best. 
Private roads and driveways.
Property being sold "as is" and all township use and occupancy or insurance repairs will be at the expense of the Buyer and accomplished after settlement.
 Although surrounded by large trees and nature, this country property is truly right off Route 63, minutes from the Perkiomen Trail and Spring Mount Ski Resort and just a quick ride to stores and restaurants.

Note that homeowners take care of the unpaved roads and trash removal
Seller is executor of the estate and knows very little about the property . It is recommended you call the township with questions after seeing the property
#PAMC2141184

HARLEYSVILLE

2537 BRIGADOON LANE

2 Beds

1 Baths

784 Sq.Ft.

$50,000

MLS#: PAMC2141184
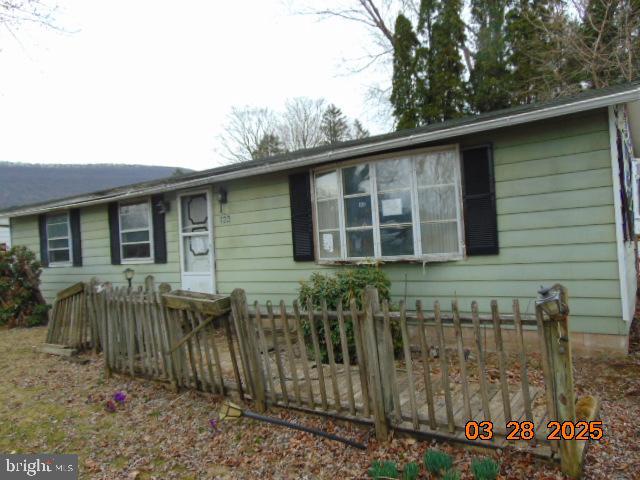
This property is eligible under the First Look Initiative.  All Owner Occupant offers will be responded to after 7 days on the market and Investor offers will be responded to after 30 days. However, all offers can be submitted during the First Look period.
 - All offers must be entered through propoffers.com
- An offer management fee of $200 (plus Sales tax, where applicable) is charged by Pyramid Platform in connection with the use of Propoffers.com.  This fee will be paid at closing from the agents representing the buyer as selling agent or transaction broker.
 - Subject to seller addendum.
- For financed offers EMD to be 1% or $1,000, whichever is greater, and for all cash offers EMD to be 5% or $5,000, whichever is greater.  
 - All offers are subject to OFAC clearance
#PALY2002028

MONTOURSVILLE

123 KUHNS ROAD

3 Beds

1 Baths

1,152 Sq.Ft.

$65,000

MLS#: PALY2002028
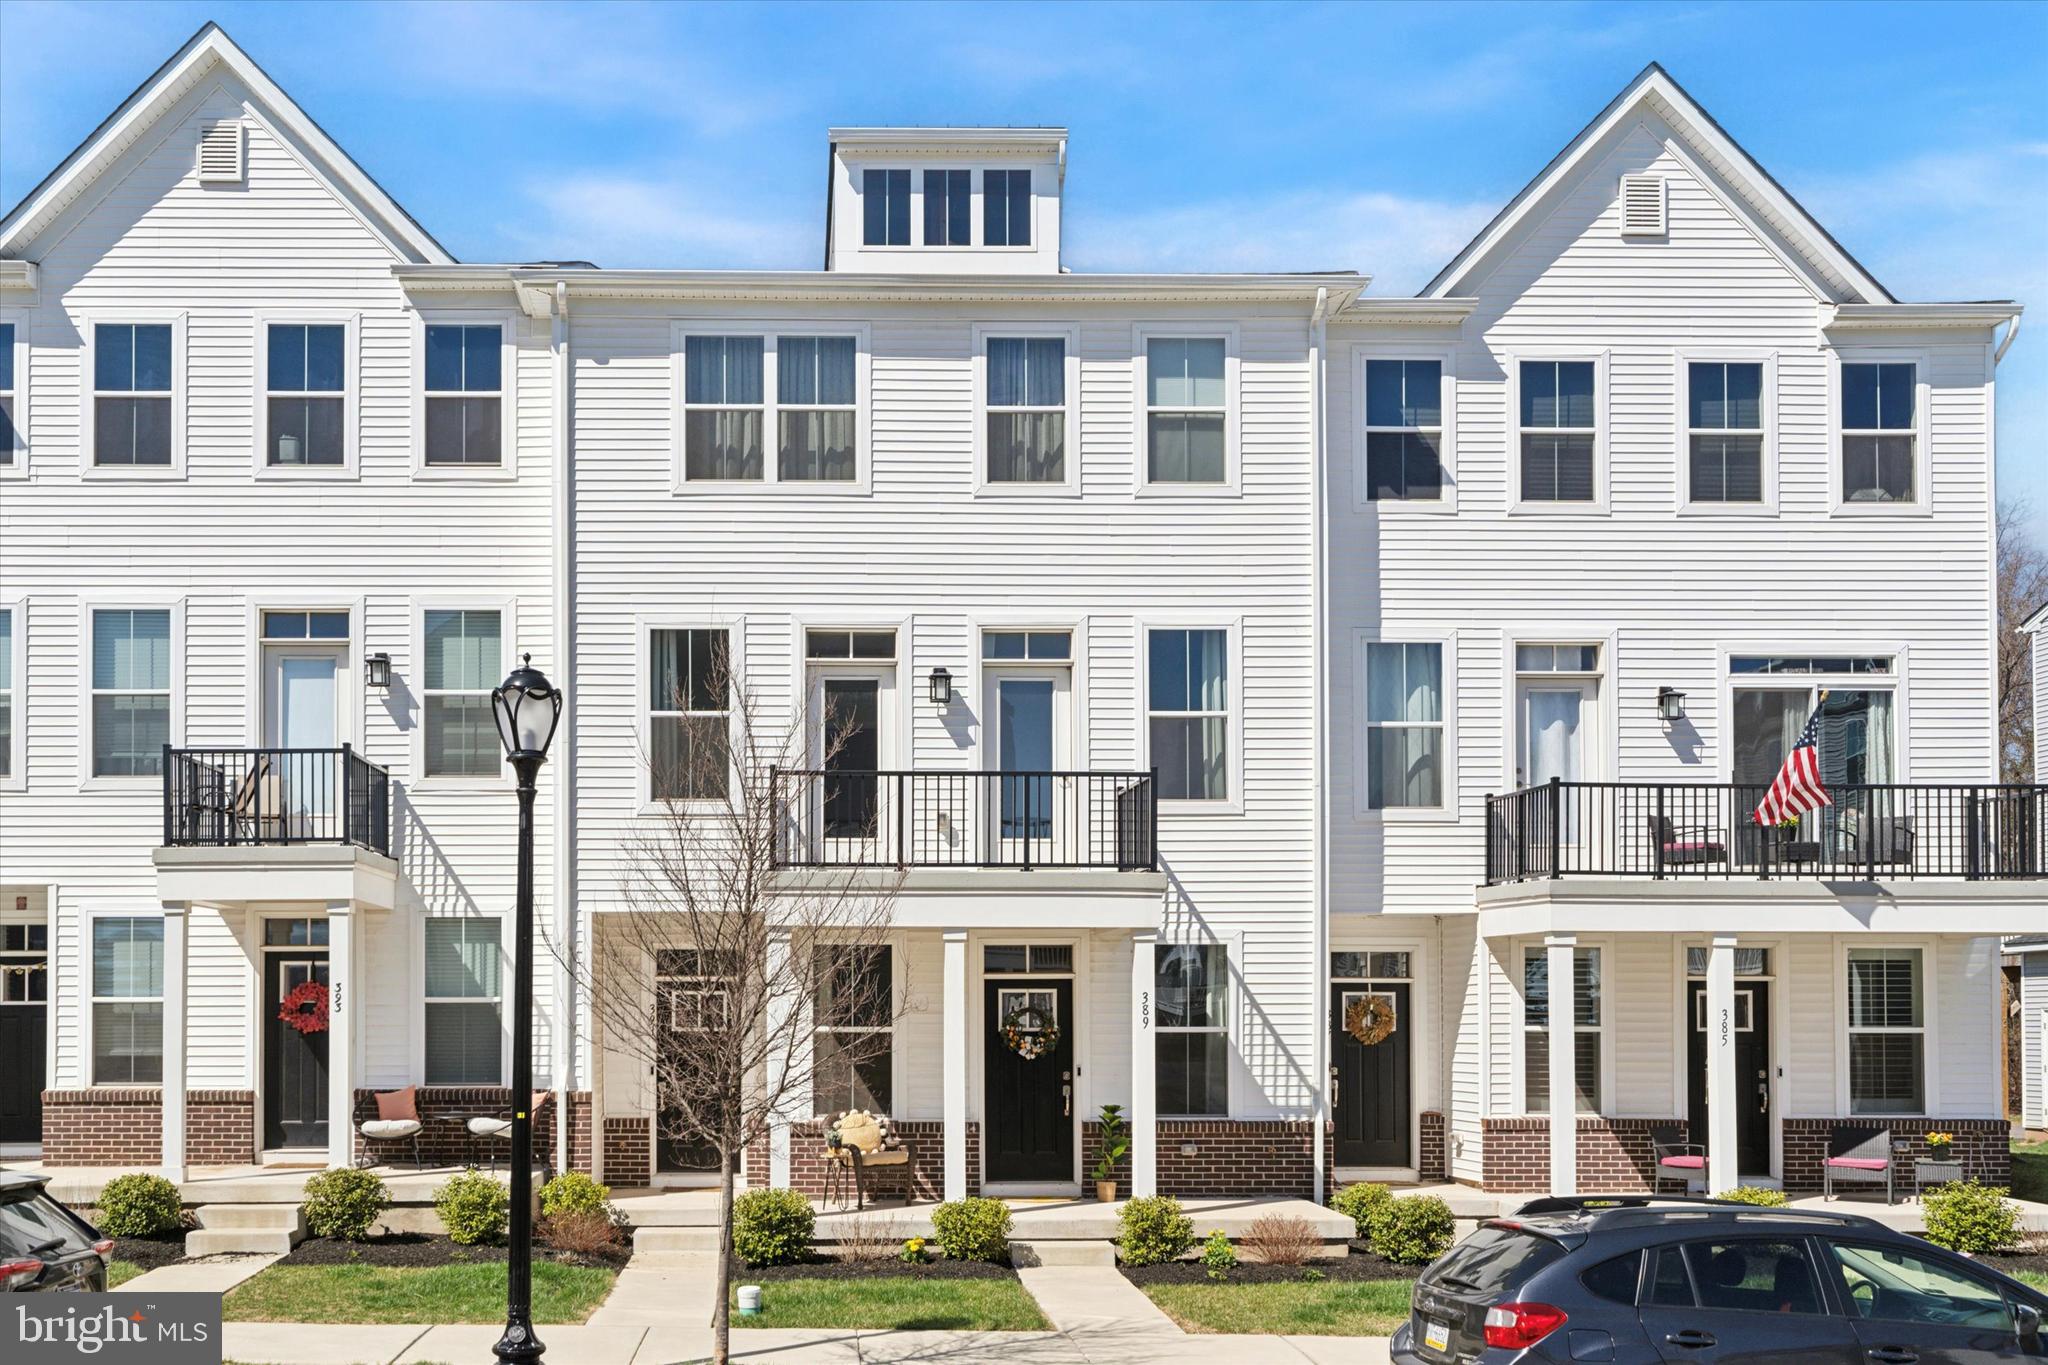
Looking for a home just steps from the heart of Phoenixville but nestled amid greenery, parks and walking paths? Look no further than 389 Foundry, a turnkey, move-in ready 2 bedroom/ 1.5 bath townhome in the bustling yet bucolic community of Steelpointe!

You will love the curb appeal of this home, with a front porch and beautiful landscaping. Inside the sun soaked property you'll find an open concept living space with 9 ft. ceilings. The kitchen gleams with stainless steel appliances, quartz countertops and a breakfast bar perfect for gathering with friends and family. The first floor powder room is great for guests. A high-ceilinged one-car garage allows for you to enter directly into the home and take advantage of the large walk in closet to tuck your things away.

Upstairs you'll find a stackable washer/dryer and 2 light-filled bedrooms, plus a full bath. Both bedrooms have huge windows and walk out onto the upgraded double balcony, another spot to enjoy a cup morning coffee and some southern exposure. The primary bedroom has an ensuite bath with double sinks and shower. It is also accessible to the 2nd bedroom from the hall, making this a great set-up for roommates or for hosting overnight guests.

Then there is the location. Vibrant and bustling Phoenixville is a short walk away! Enjoy an array of dining options including American, Thai, French, Italian, Mexican, Indian and more. Beer connoisseurs will enjoy over seven local craft breweries. Or check out a movie, live event or even Blob Fest (if you don't know about it you've got to google it) at the glorious and historic Colonial Theatre! Dog lovers and hikers will adore the easy access to the Schuylkill river trail - or you can walk your fur babies right in Steelpointe's pet friendly community... and even let them run free in the community's gated, private dog park.

You CAN have it all! As-good-as-new construction without the wait for delivery! Access to Phoenixville's downtown without the hassles of finding parking. A home of your own without the responsibilities of shoveling snow, moving the lawn, cleaning the gutters. Quick settlement is available - Don't miss this opportunity to become the newest resident of the Steelpointe Community today!
#PACT2094230

PHOENIXVILLE

389 FOUNDRY STREET

2 Beds

1 Baths

1,095 Sq.Ft.

$400,000

MLS#: PACT2094230
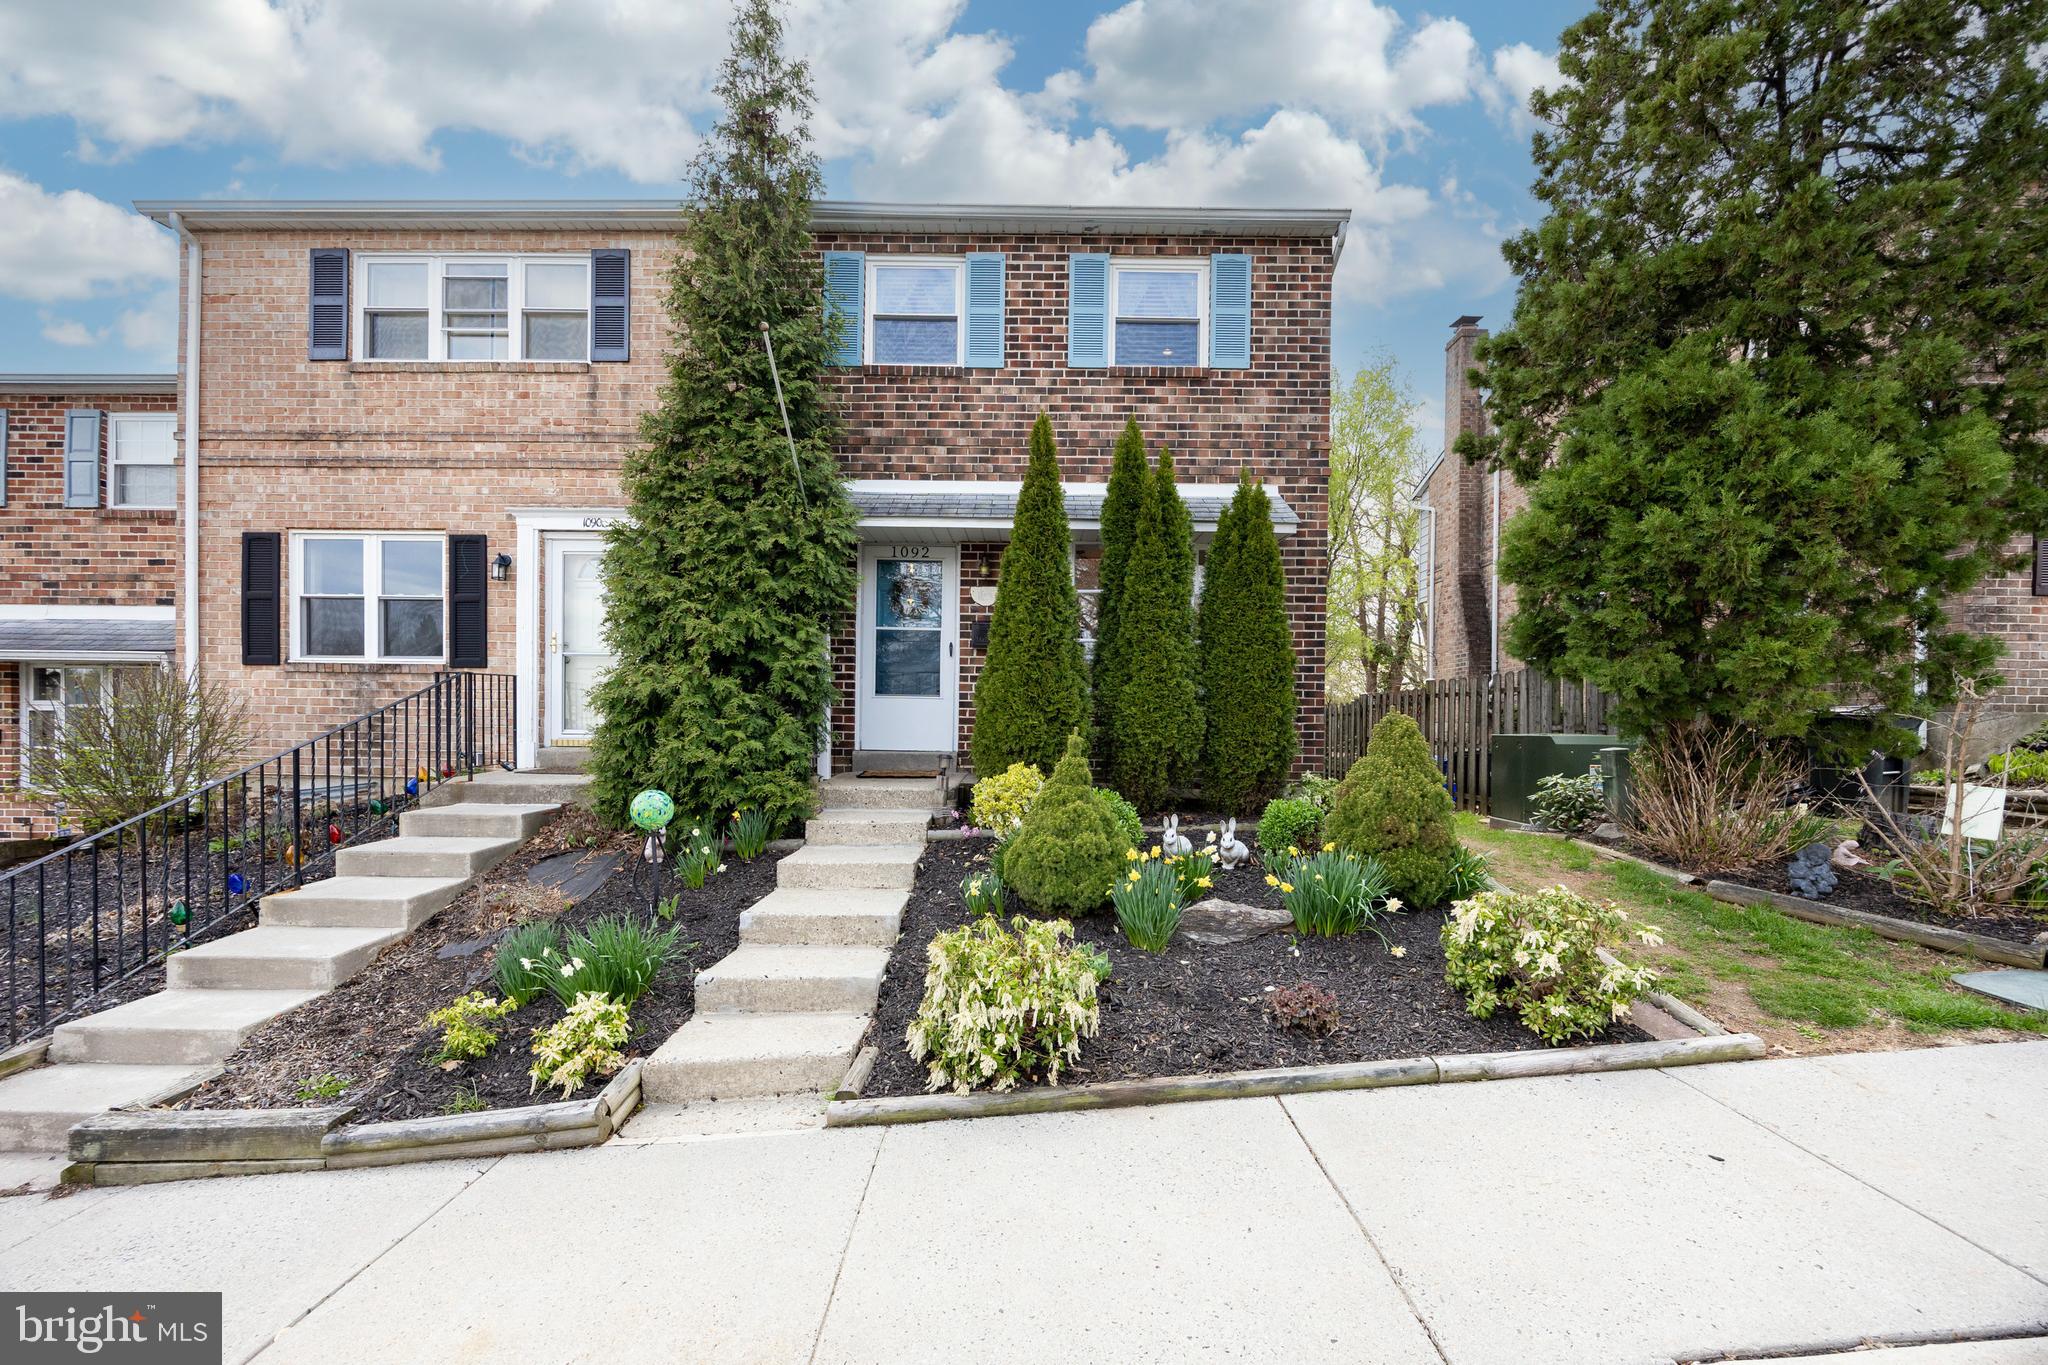
Welcome to this beautifully maintained end-unit townhome in the highly sought-after Eagle Stream community of Lower Providence Township, located within the top-rated Methacton School District. With 3 spacious bedrooms, 2.5 baths, and a thoughtful layout, this home offers both comfort and functionality in a prime location. This end unit has plenty of natural light and has recessed lighting throughout. Step inside to find wood floors that flow throughout the main level. The spacious living room is centered around a charming brick-surround wood-burning fireplace, perfect for cozy evenings. Sliding glass doors lead to a private deck, ideal for morning coffee or relaxing at the end of the day.  The formal dining area offers the perfect setting for entertaining, while the updated kitchen impresses with Shaker-style wood cabinetry, granite countertops, stainless steel appliances, built-in open shelving, and a breakfast bar for casual dining.  The main level powder room was also remodeled with shaker style vanity and granite countertops. Upstairs, the primary bedroom features a private en-suite bath, while two additional bedrooms share a hall bath—both full baths feature granite countertops and elegant marble flooring.  The walk-out basement includes the laundry area and ample storage, with excellent potential to finish the space into a family room, gym, or home office. The lower level opens to a fully fenced backyard, perfect for pets, play, or gardening. Nestled in a peaceful and friendly neighborhood, this home is just minutes from shopping, dining, and recreation, including Valley Forge Park, King of Prussia Mall, Evansburg State Park, and major commuter routes like Route 422 and the PA Turnpike. Enjoy the convenience of suburban living with easy access to all that the Greater Philadelphia area has to offer. Don’t miss your opportunity to own this move-in ready gem in a fantastic location. Showings begin Friday, 4/25. Check out the virtual tour video here in the MLS.
#PAMC2128088

NORRISTOWN

1092 BAYLESS PLACE

3 Beds

2 Baths

1,260 Sq.Ft.

$325,000

MLS#: PAMC2128088
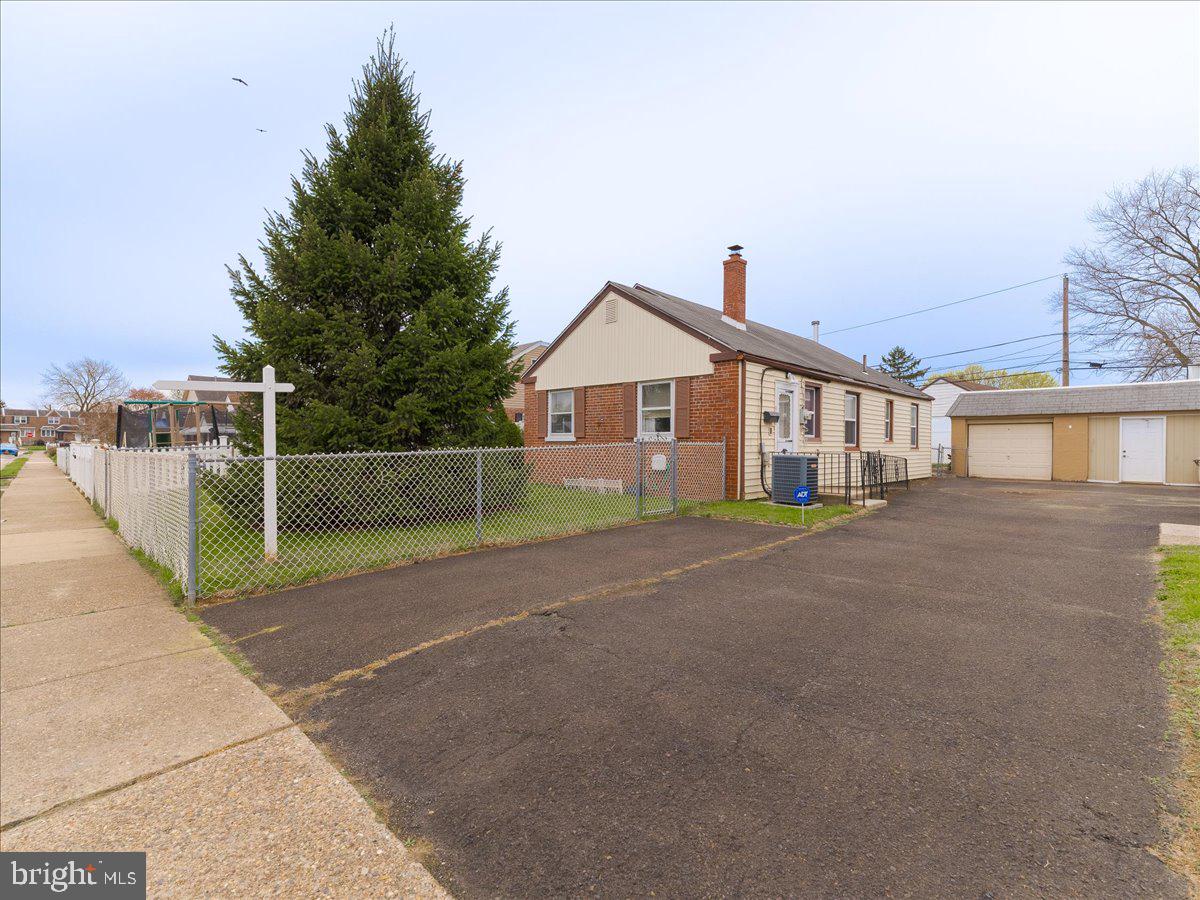
This super immaculate home has been cared for and loved. It features Front entry via fenced gate, and side entry from driveway into welcoming kitchen with ample cabinets and counter space, refrigerator and gas oven/stove, Access to laundry/utility room from kitchen louvered door and it houses heater, H/W heater and stackable W/D. Dining area adjacent to kitchen and opens into over 200 square foot living room feat w/w carpeting and window treatment for enjoyment of natural light. Main bedroom is 11 X 15 and offers w/w, dual closets, 2 nd brm also is carpeted, painted walls and offers closet & window treatments. 3 rd bedroom w/one closet and w/w carpets. Bathroom 8' X 11' with 36" entry door for possible handicap accessibility, tub/shower with tile surround, toilet and vanity sink. Huge family room in the rear approx. 240 sf. w/w carpets, wood burning stove, and window galore for air and light, Dual ceiling fans. Newer Pull down stairs to amazingly large walk up attic, well lit and partially floored. (POTENTIAL TO GROW HOME) PROFESSIONAL PHOTOS COMING 4/11/25
YES CENTRAL AIR IN ACADEMY GARDENS!

Seller has indicated that they will welcome HOME INSPECTION, however will not make any repairs if needed as the home as GOOD bones and is dated!
#PAPH2463796

PHILADELPHIA

9214 ANNAPOLIS ROAD

3 Beds

1 Baths

1,126 Sq.Ft.

$319,900

MLS#: PAPH2463796
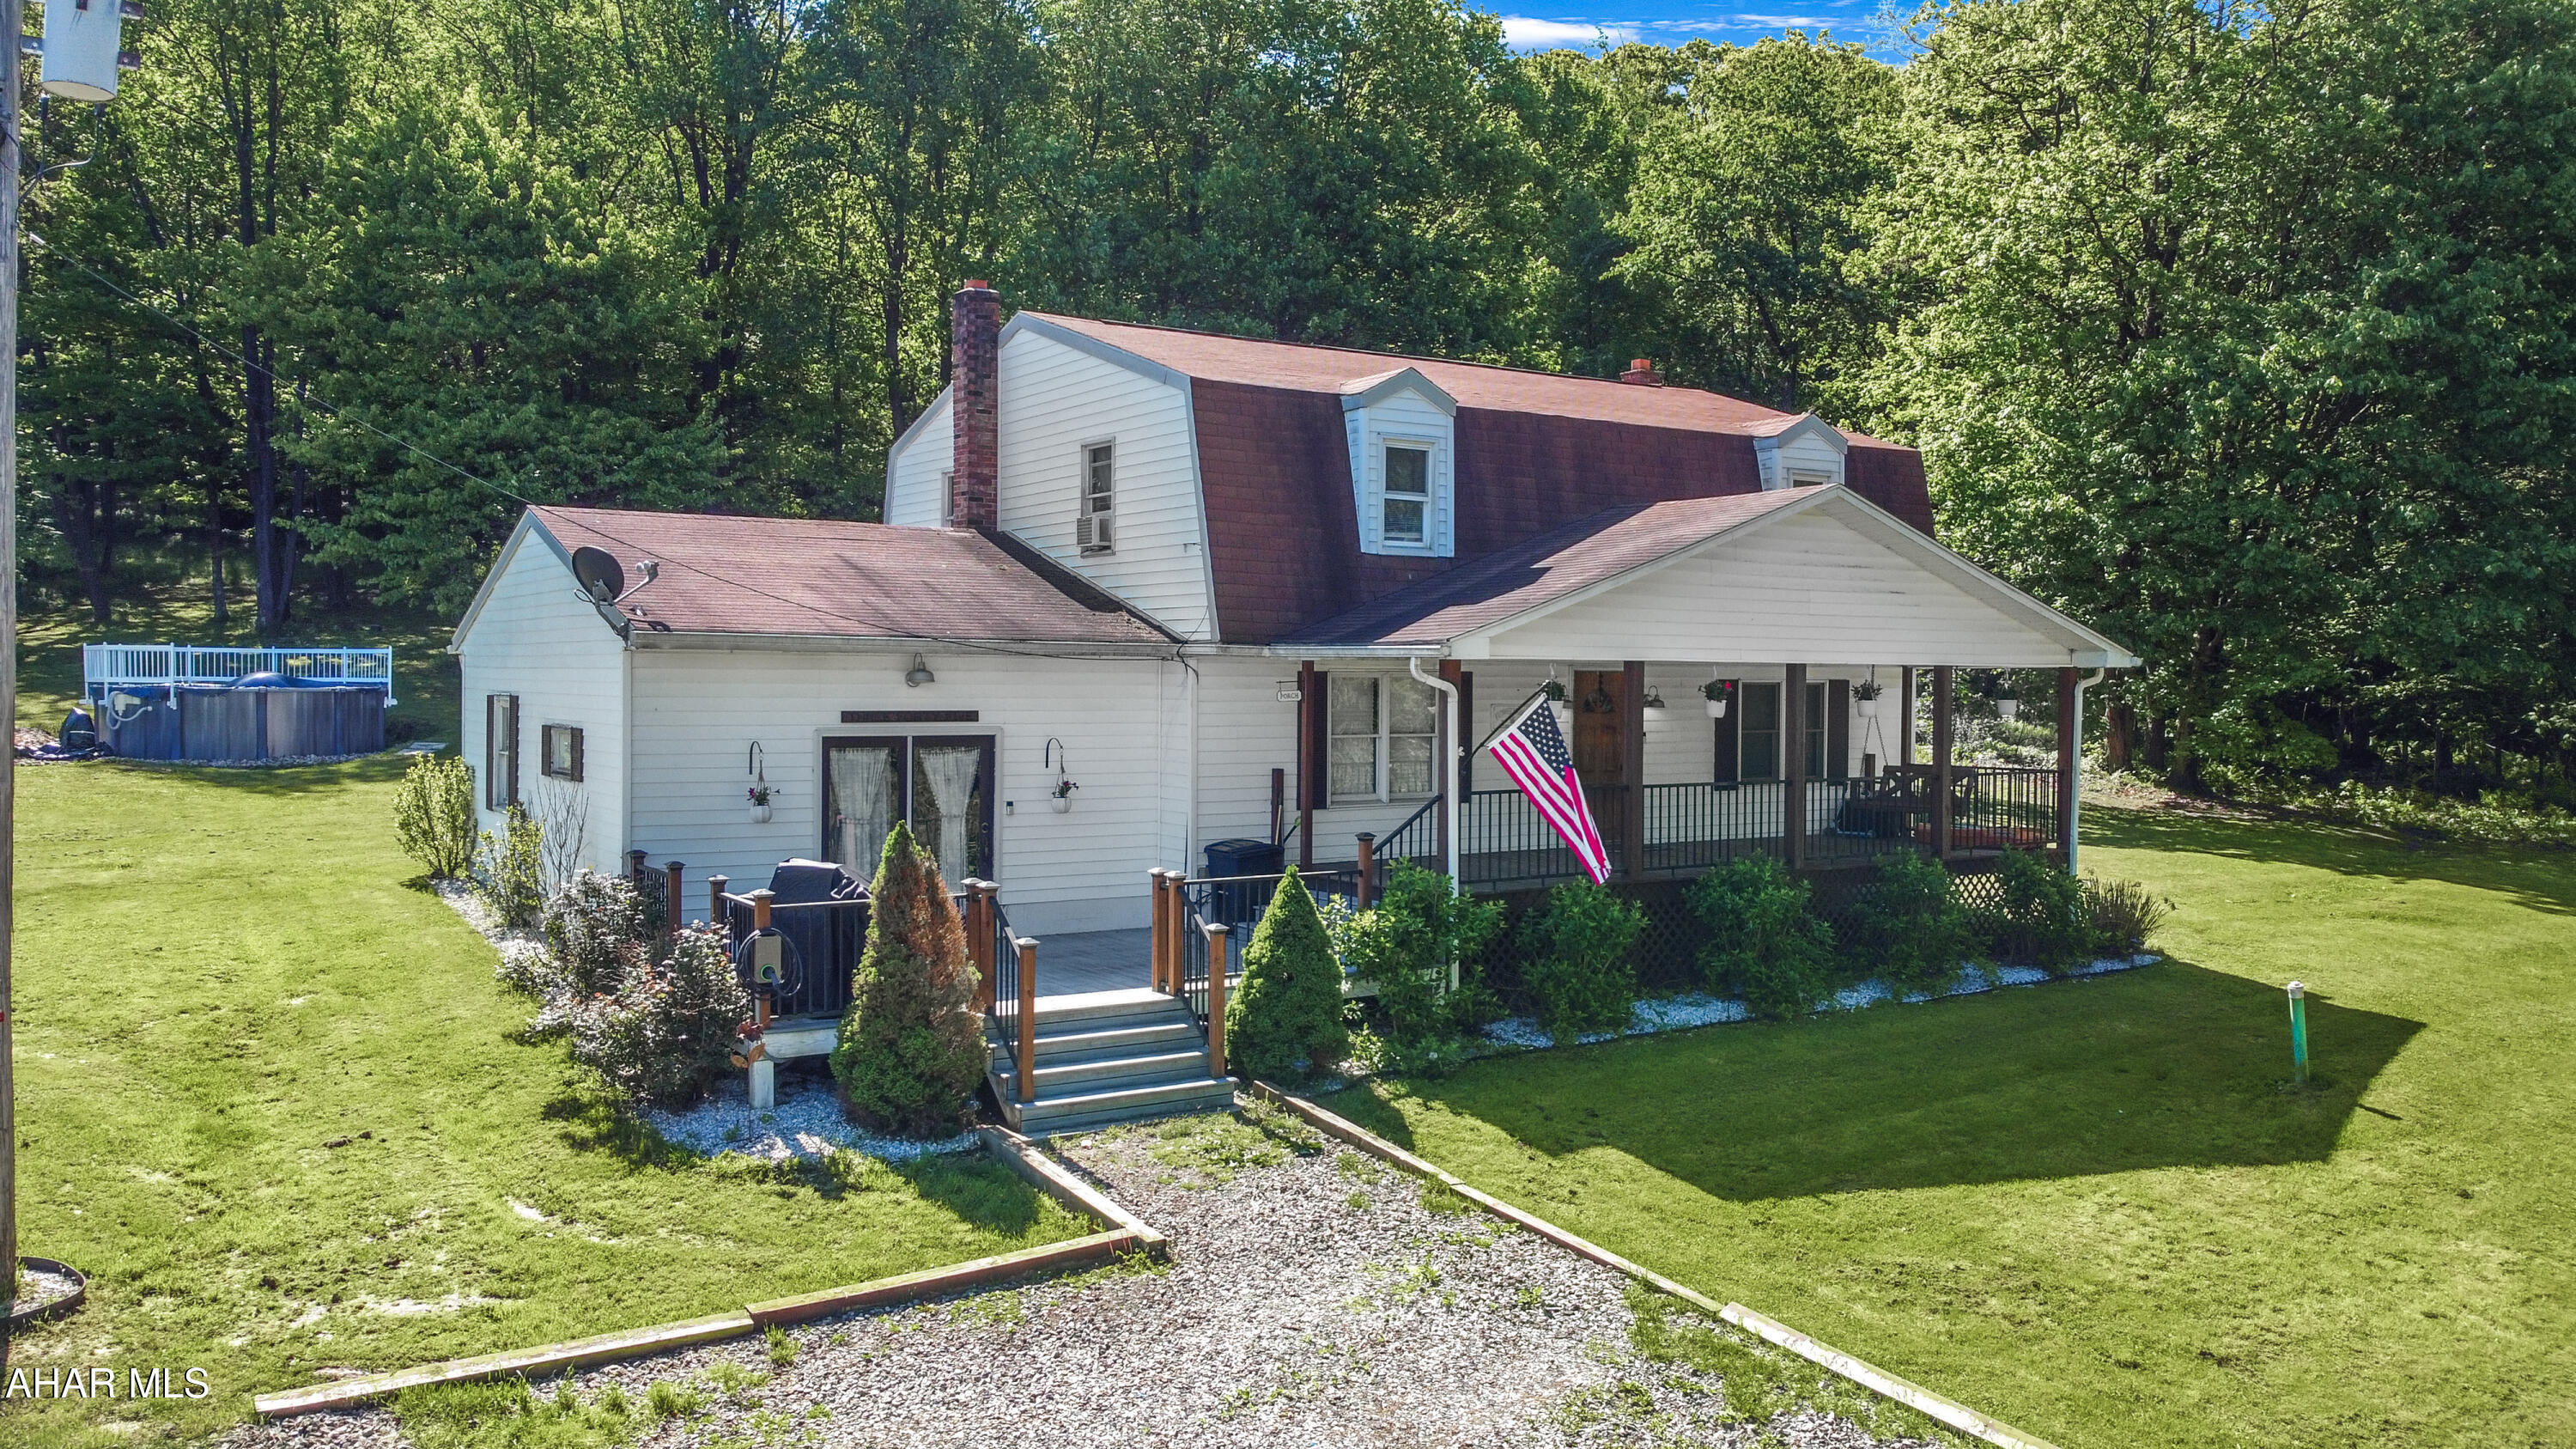
Welcome to 345 Fords Corner Road in the Central Cambria School Districts. This stunning home is ideally situated on approximately 2.4 acres at the end of a private drive, surrounded by lush trees, open fields, & abundant wildlife. Upon entering the main floor, you'll find a generously sized living room complete w/ a cozy woodburner & a sliding glass door that leads to the inviting rear patio. The updated full bathroom complements the spacious kitchen, which features an island perfect for meal prep & casual dining, along w/ a large dining room that's ideal for entertaining guests. Additionally, the main floor includes a convenient mudroom, a mechanical room, & a laundry area for your convenience. Venture upstairs to discover four spacious bedrooms, each offering ample room & comfort, along w/ another full bathroom. The exterior of the property boasts plenty of off-street parking, a large composite deck for outdoor gatherings, & covered front & rear porches that enhance the charm of this lovely home. A large shed provides additional storage as well. Call today for more information!
#77453

Nanty-Glo

345 Fords Corner Road

4 Beds

2 Baths

2,760 Sq.Ft.

$244,900

MLS#: 77453

1 ... 277 278 279 280 281 ... 666
* Listings identified with the FMLS IDX logo come from FMLS and are held by brokerage firms other than the owner of this website. The listing brokerage is identified in any listing details. Information is deemed reliable but is not guaranteed. If you believe any FMLS listing contains material that infringes your copyrighted work please review our DMCA policy and learn how to submit a takedown request. © 2024. First Multiple Listing Service, Inc.

Send a message

Message successfully sent.

Your message

What is 3 + 4 ?

Reason for contacting?

I agree to receive email communication and understand I can unsubscribe at any time.

I agree to be contacted by Charis Realty Group - Christine Issler, Broker via call, email, and text for real estate services. To opt out, you can reply 'stop' at any time or reply 'help' for assistance. You can also click the unsubscribe link in the emails. Message and data rates may apply. Message frequency may vary. Privacy Policy

Sign Out

Virtual Assistant

Would you like to take the next step with this property? We can help you schedule a showing or virtual tour, or send you more details.

Yes, I would like more information.

Thank You for Your Reply, One of Our Agents will contact you as soon as possible

No, maybe later.

Thank you, you can always contact me via email, phone number or through the contact form.

Realhub AI

Lucy - Your AI-Powered Realtor

Update Your Temporary Password

Personalize your search

Enter your email and we'll notify you immediately when new listings match what you're looking for.

or enter email address

Already have an account ? Login here

Continue your home search

I agree to receive communications and understand I can unsubscribe at any time.

I agree to be contacted by Charis Realty Group - Christine Issler, Broker via call, email, and text for real estate services. To opt out, you can reply 'stop' at any time or reply 'help' for assistance. You can also click the unsubscribe link in the emails. Message and data rates may apply. Message frequency may vary. Privacy Policy

Already have an account ? Login here

We use cookies

We use cookies primarily for analytics to enhance your experience. By accepting, you agree to our use of these cookies. You can manage your preferences or learn more about our cookies policy.