Properties

Browse or get in touch to schedule a walkthrough.

  • Nearby me
Price range

Popular Features

Community Features

Association

Property Features

Waterfront

View

Exterior Features

Interior Features

Style

10000 properties match your criteria

Updated 1 minute ago

E-Alert name
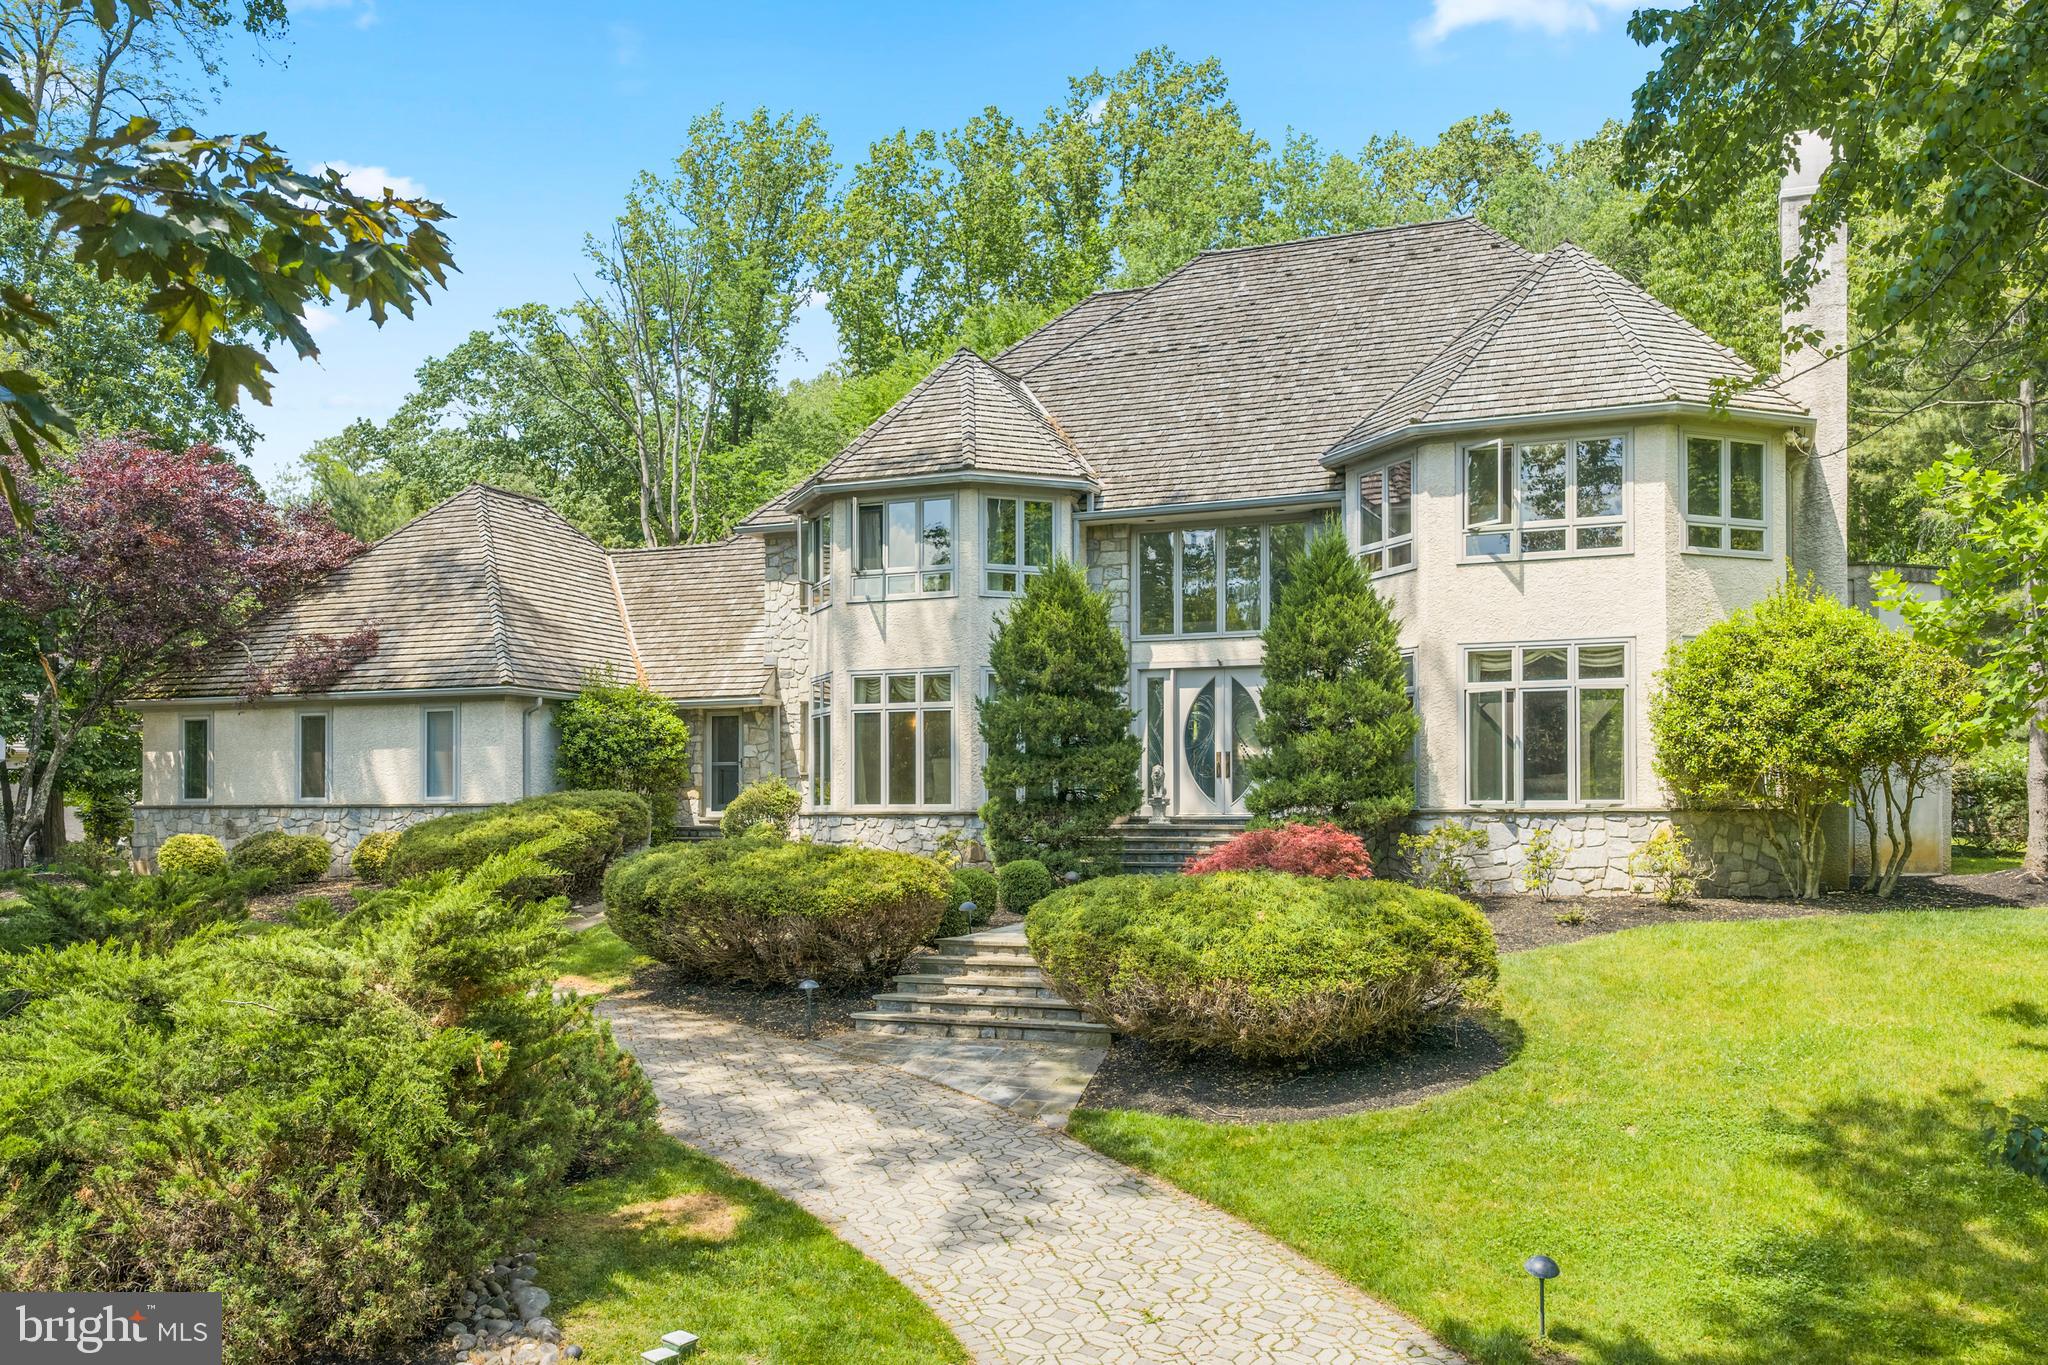
Open House Cancelled for 6/7........This stately, custom built 5/6 bedroom, 6.5 bath colonial with a contemporary flair and an in-ground POOL and spa is located in the upscale community of "Springton Pointe." This is a great house for multi-generational, in-laws, au-pair or entertaining overnight guests with a separate living suite and full kitchen on the lower level! Enter the dramatic 2-story foyer with gorgeous inlaid Carrera marble flooring and sweeping curved staircase. To the right is a formal living room with hardwood floors, a marble fireplace and wet bar, perfect for entertaining. There is an ideal work-from-home situation in the handsome office/study with 2 built-in desks, bookcases and a coffered ceiling. To the left of the foyer is the formal dining room with crown moldings and large bay window, offering a gorgeous view of the lake in certain seasons. The eat-in kitchen, with radiant heat floors, has a large island with granite countertops, Wolf & Kitchen Aid appliances, built-in new Sub Zero refrigerator, and is open to the family room and breakfast room. The huge windows  in the breakfast room afford an amazing view of the pool and expansive yard. The large family room with vaulted ceiling and marble fireplace is the perfect spot for family gatherings or watching a movie w/the built-in speakers & surround sound. Off the kitchen is a play room or a second office (could be a main floor bedroom if needed) with built-in bookcases. Main floor laundry (with a laundry chute from the second floor) and two half baths complete this floor. The second floor features four bedrooms and three full baths and the third floor has it's own princess/guest suite. The spacious master bedroom boasts it's own marble fireplace and a cathedral ceiling. His and hers walk in closets w/built-in closet systems and a private balcony. The luxurious marble master bathroom includes a jetted tub, large shower, double sinks with make up vanity with radiant heated floors. Two bedrooms share a jack-n-jill full bath with double sinks and one en-suite bedroom with it's own full bath. The third level is perfect for an au pair or teen wanting privacy in their own suite with beautiful marble bathroom w/jetted tub. The huge lower level with 9' ceilings features a new full kitchen with wood cabinets and granite countertops, pool table area, gym, TV hang out area with stone fireplace, a full bath and another spacious room with a closet. A total of over 2600 of living space on lower level. The back yard is an oasis with mature plantings, pool and hot tub. With over 9,000 square feet of living space, this is a great value! A short ride to the Amtrak train station in Paoli with trains to NYC. Conveniently located near Newtown Square shopping, restaurants, Ellis Preserve & Whole Foods. 20 min. to airport, 30 to Phila & 35 min. to Wilmington. Low taxes!
#PADE2115960

NEWTOWN SQUARE

46 SLEEPY HOLLOW DRIVE

5 Beds

6 Baths

9,122 Sq.Ft.

$1,750,000

MLS#: PADE2115960
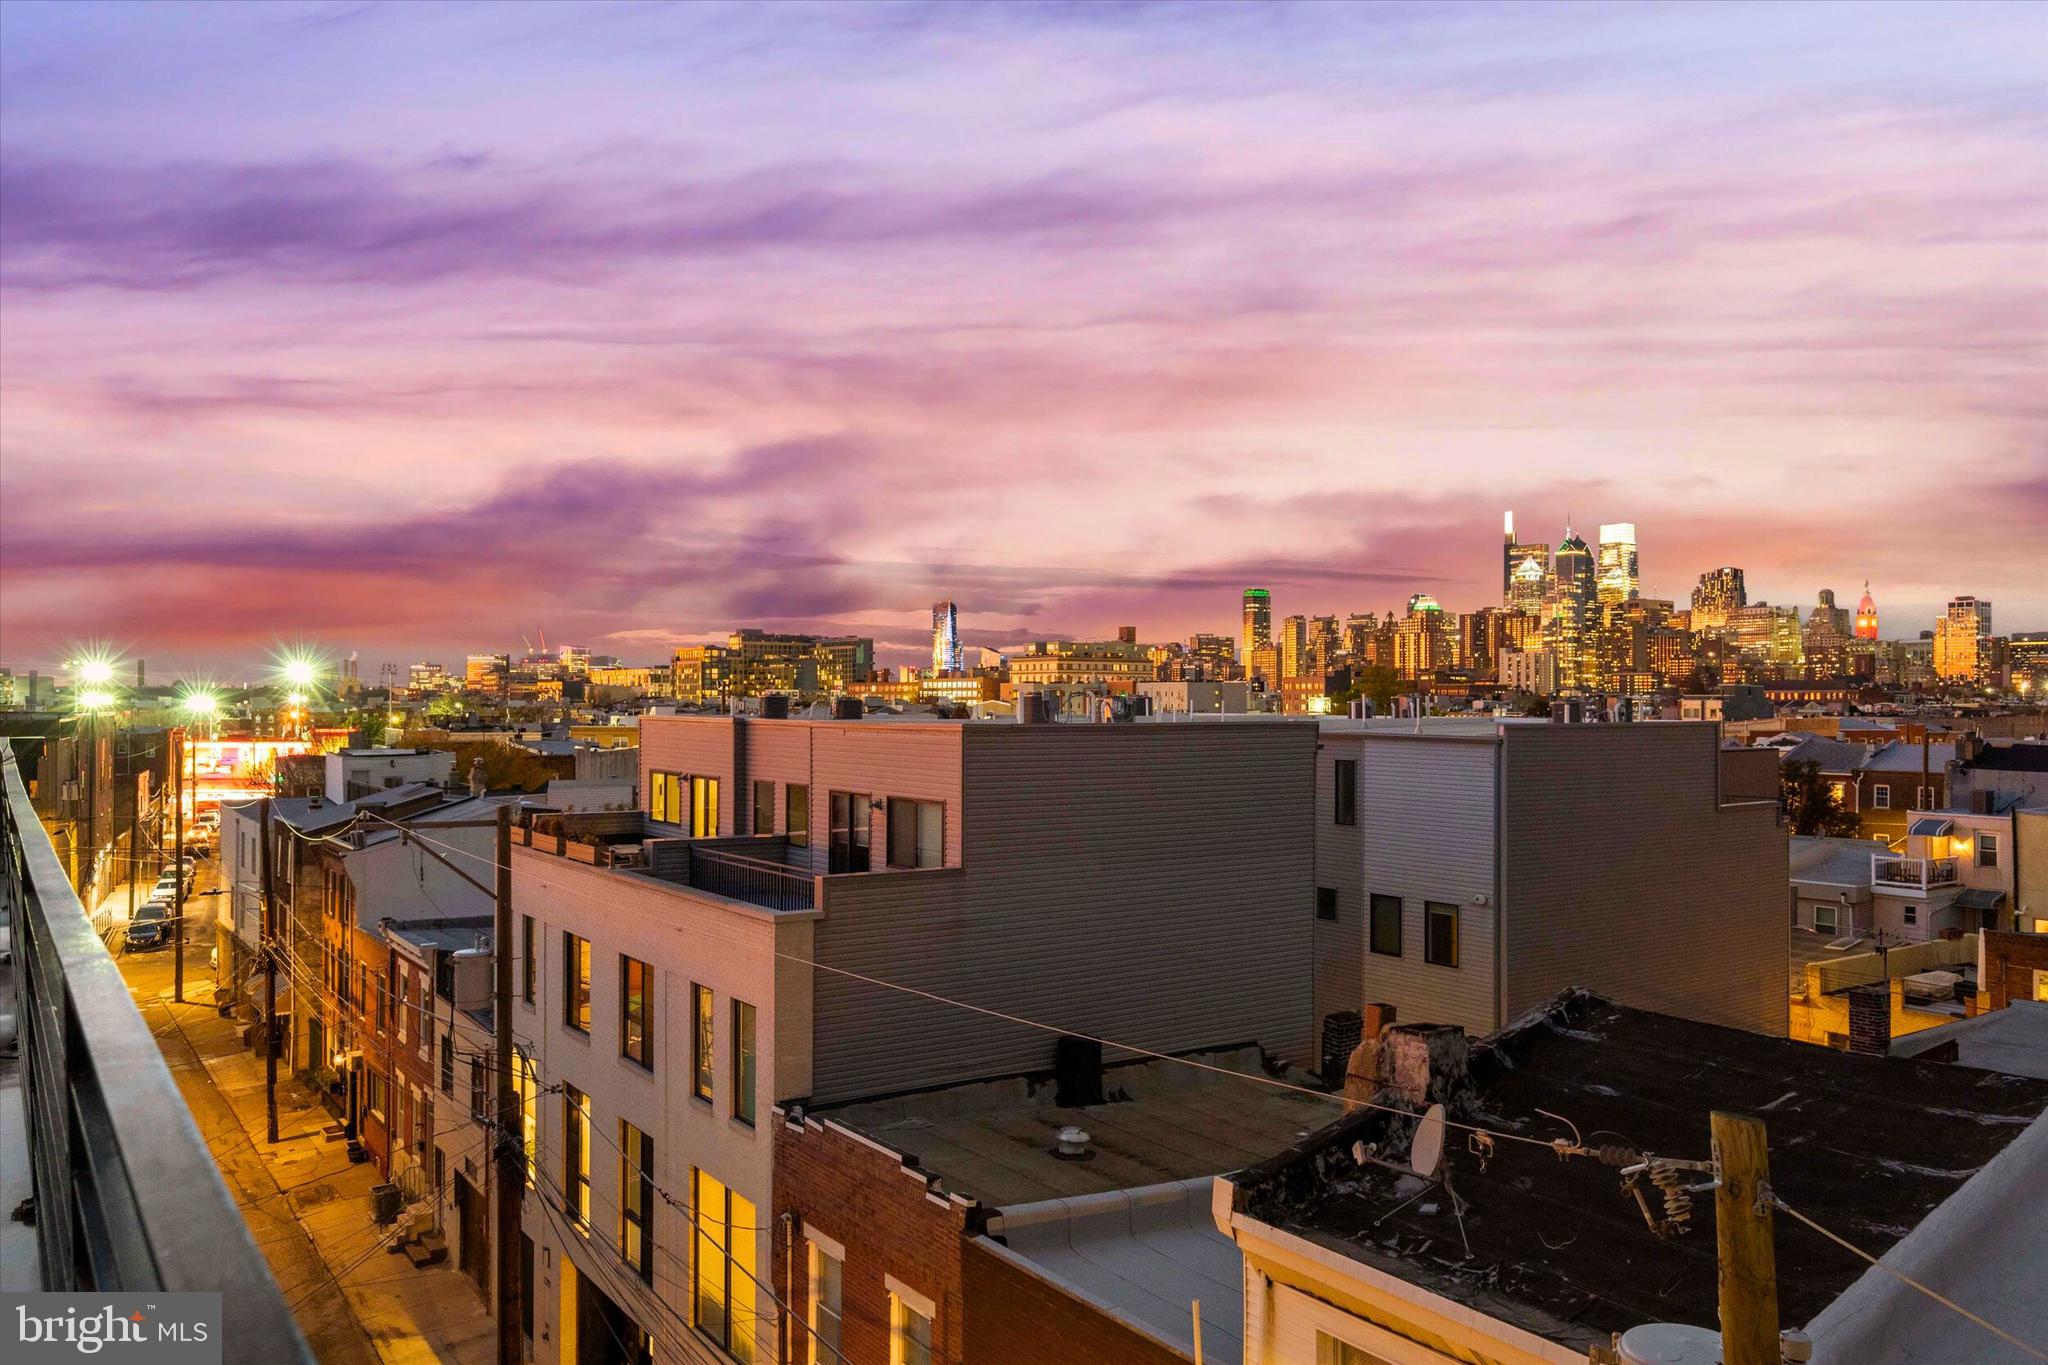
This home is set squarely between Passyunk Square and Queen Village — two of Philadelphia’s most celebrated, most consistently appreciating neighborhoods — this is the rare block where the next ten years of value is being built in real time. James Beard-recognized kitchens, destination parks, independent boutiques, and the kind of walkable, unmistakable energy that Rittenhouse buyers pay a steep premium for are already here.  And the home itself needs no apology. This is all the polish of Rittenhouse — with none of the Rittenhouse price tag. A Savant whole-house smart system orchestrates lighting, climate, sound, and security effortlessly in the background. A private elevator links all five levels, carrying catering to the rooftop, guests to the theater, and groceries to the kitchen without ever breaking stride. Below it all, a two-car garage finished with custom cabinetry, interlocking floor mats, and EV charging stands ready. And with 7+ years of tax abatement remaining, this home makes as much sense on a spreadsheet as it does the moment you walk through the door.It begins at street level, where warm limestone opens a quiet dialogue between classical elegance and contemporary confidence. Professionally landscaped planters frame the entry; a light keypad welcomes you home where you can turn on the lights with just a touch. Inside, the foyer sets the tone with custom lighting, elevator access to every floor, a coat closet, and discreet garage entry — plus a ground-floor bedroom suite with its own private patio. Call it a creative studio, a family haven, or a private guest and nanny’s retreat. It flexes to whatever your life needs.The Private Club Below is a one of a kind theatre space and more. Descend into a true subterranean retreat, built entirely around the way you live: a custom media room, a wet bar, a wine wall, and a bathroom composed for the refined ritual of a good cigar. White oak stairs with hand-forged black iron railings and integrated step lighting connect every level — each landing a gallery wall awaiting your collection.The Second Floor, Where the House Earns Its Keep. A gourmet kitchen in sophisticated sage with brass hardware, ceiling-height custom cabinetry, quartzite waterfall counters, a fired-clay sink, a bespoke hood, a pot filler, and an island built equally for morning coffee and late-night conversation. The dining room chandelier presides over it all. The living room draws daylight from two full banks of windows and centers on a gas fireplace flanked by built-in bookcases. Step through to the deck — outfitted with a BBQ and flower boxes — the kind of outdoor room that makes staying in feel like a night out. The Third Floor is where the guests feel at home. Three bedrooms, including an ensuite dressed in custom wallpaper, designer lighting, custom mirrors, and cabinetry — and a laundry room so beautifully done it makes the chore feel like a pleasure. The Fourth Floor, Yours Completely. Private and Spacious.  A corner primary suite bathed in light from multiple exposures, with remote-controlled blinds, dual custom closets, and radiant heated floors. The spa bath delivers an egg-shaped soaking tub framed by city views, a spa shower, a double vanity, a powder room, and a wet bar — everything you could want before you make the final ascent. The Fifth-Floor Rooftop is where Philadelphia is at Its Absolute Best. A full 360 degrees of skyline, stadium lights, and Fourth of July fireworks at eye level. An outdoor kitchen with BBQ, refrigerator, and sink. A fire pit. An outdoor television. Fully irrigated cedar flower boxes. Your own private garden in the sky. Perfect for a small BBQ or a large cocktail fundraiser. One of a kind and ready for move in now!
#PAPH2563094

PHILADELPHIA

706 LATONA STREET A

5 Beds

4 Baths

4,687 Sq.Ft.

$1,750,000

MLS#: PAPH2563094

Set on 5.5 private acres in the sought-after Indian Run Farm community, this exceptional custom-built Weaver Construction residence is being offered for the first time. With over 5,100 square feet of beautifully designed living space, four bedrooms, five full and one-half baths, and an extraordinary combination of craftsmanship, privacy, and modern amenities, this distinctive Malvern property offers a rare opportunity for refined Main Line living.  A gracious foyer opens to a light-filled office with custom built-ins and a formal dining room. The gourmet kitchen is the heart of the home, featuring extensive cabinetry, an oversized center island, generous dining space, and premium appliances including a Thermador six-burner range with griddle and Miele double ovens. The kitchen flows seamlessly into the inviting family room, highlighted by a beamed ceiling, radiant heated floors, custom Franklin wood-burning fireplace, and walls of windows and French doors overlooking the expansive grounds and rear porch.  The thoughtfully designed rear entry from the three-car garage includes a spacious mudroom with custom storage, walk-in closet, wine pantry, and powder room. Upstairs, the luxurious primary suite offers peaceful backyard views, a custom-fitted walk-in closet, and spa-like bath with double vanity, radiant heated floors, and tiled walk-in shower. Three additional bedrooms each feature en-suite baths and generous closets. The fourth bedroom includes two adjoining rooms, offering exceptional flexibility for guests, a sitting room, playroom, or office. A second-floor laundry and open office area with built-in desks add convenience.  The unfinished walk-up attic provides abundant storage and future expansion potential, while the lower level offers a spacious recreation room, full bath, extensive storage, and additional unfinished space ideal for a gym or future finished living area.  Outdoor living is equally impressive, with a rear porch, custom paver patio, fire pit, wraparound front porch, and pollinator-friendly gardens surrounded by mature natural landscape. Nearby trails and open space, including Valley Forge National Park and Cedar Hollow Preserve, further enhance the setting.  Modern amenities include a Navien Energy Star tankless water heater, solar panel system, EV charger, generator connection, underground electrical service, and attached three-car garage with interior access and additional storage.  Ideally located near Routes 202 and 30, the PA Turnpike, regional rail, Main Line shopping and dining, and the Tredyffrin/Easttown School District, this remarkable property delivers the tranquility and privacy of an estate-like setting with exceptional access to everything the Main Line has to offer. A truly special home where timeless craftsmanship, sophisticated comfort, and an extraordinary natural setting come together.  Stucco was tested by Spotlight Home Inspection in August and report is available.
#PACT2135594

MALVERN

1771 INDIAN RUN ROAD

4 Beds

5 Baths

5,138 Sq.Ft.

$1,750,000

MLS#: PACT2135594

None
#PAPH2664068

PHILADELPHIA

2017 FAIRMOUNT AVENUE 19

None Beds

None Baths

6,054 Sq.Ft.

$1,750,000

MLS#: PAPH2664068

OPEN HOUSE SATURDAY 9/19 CANCELED.  PROPERTY IS UNDER CONTRACT.  

126 Edgewood offers a gracious and inviting setting on the highly coveted North side of Ardmore, where a peaceful residential atmosphere meets the convenience of one of the Main Line's most desirable locations.  This classic center hall stone Colonial home is perfectly situated just a few blocks from Suburban Square with its shops, restaurants, Farmer's market and Lifetime fitness, but feels miles away in this charming neighborhood.  The inviting front porch sets the stage for this truly unique home.  With generously sized rooms, wide hallways and lofty ceilings, you will move throughout the house with the greatest comfort and ease.  The center hallway is flanked by the spacious fireside living room complete with built-ins and French doors, and a formal dining room with detailed crown moldings, chair rails and deep windowsills.  The first floor also features a renovated sunroom/family room with beautiful slate floors. The kitchen is at the rear of the home and was expanded to include a breakfast area as well as a butler's pantry with laundry and half bath.  There are 4 bedrooms and 2 bathrooms on the 2nd floor, including the Primary bedroom with an ensuite bath and an adjacent bedroom that could easily be a walk-in closet.  On the 3rd floor is a large bedroom, an office and a hall bath as well as a walk-in attic for convenient storage.
This home is full of natural light, old world charm and character including built-ins, gorgeous millwork and hardwood floors throughout.  It also has updated mechanicals and a newer roof.  Surrounded by mature landscaping, the private yard feels like a quiet retreat, with a pool providing the perfect setting for relaxed summer days, evening gatherings and time spent outdoors.  There is a full basement, unfinished but dry and wonderful storage space or for a workshop, and a 2 car detached garage.  With its peaceful setting, outdoor spaces and enviable proximity to the best of Ardmore, including the train station with convenient rail access to Philadelphia and New York City, 126 Edgewood offers a wonderful balance of privacy, connection, and effortless Main Line living.
#PAMC2194280

ARDMORE

126 EDGEWOOD

5 Beds

3 Baths

3,771 Sq.Ft.

$1,750,000

MLS#: PAMC2194280
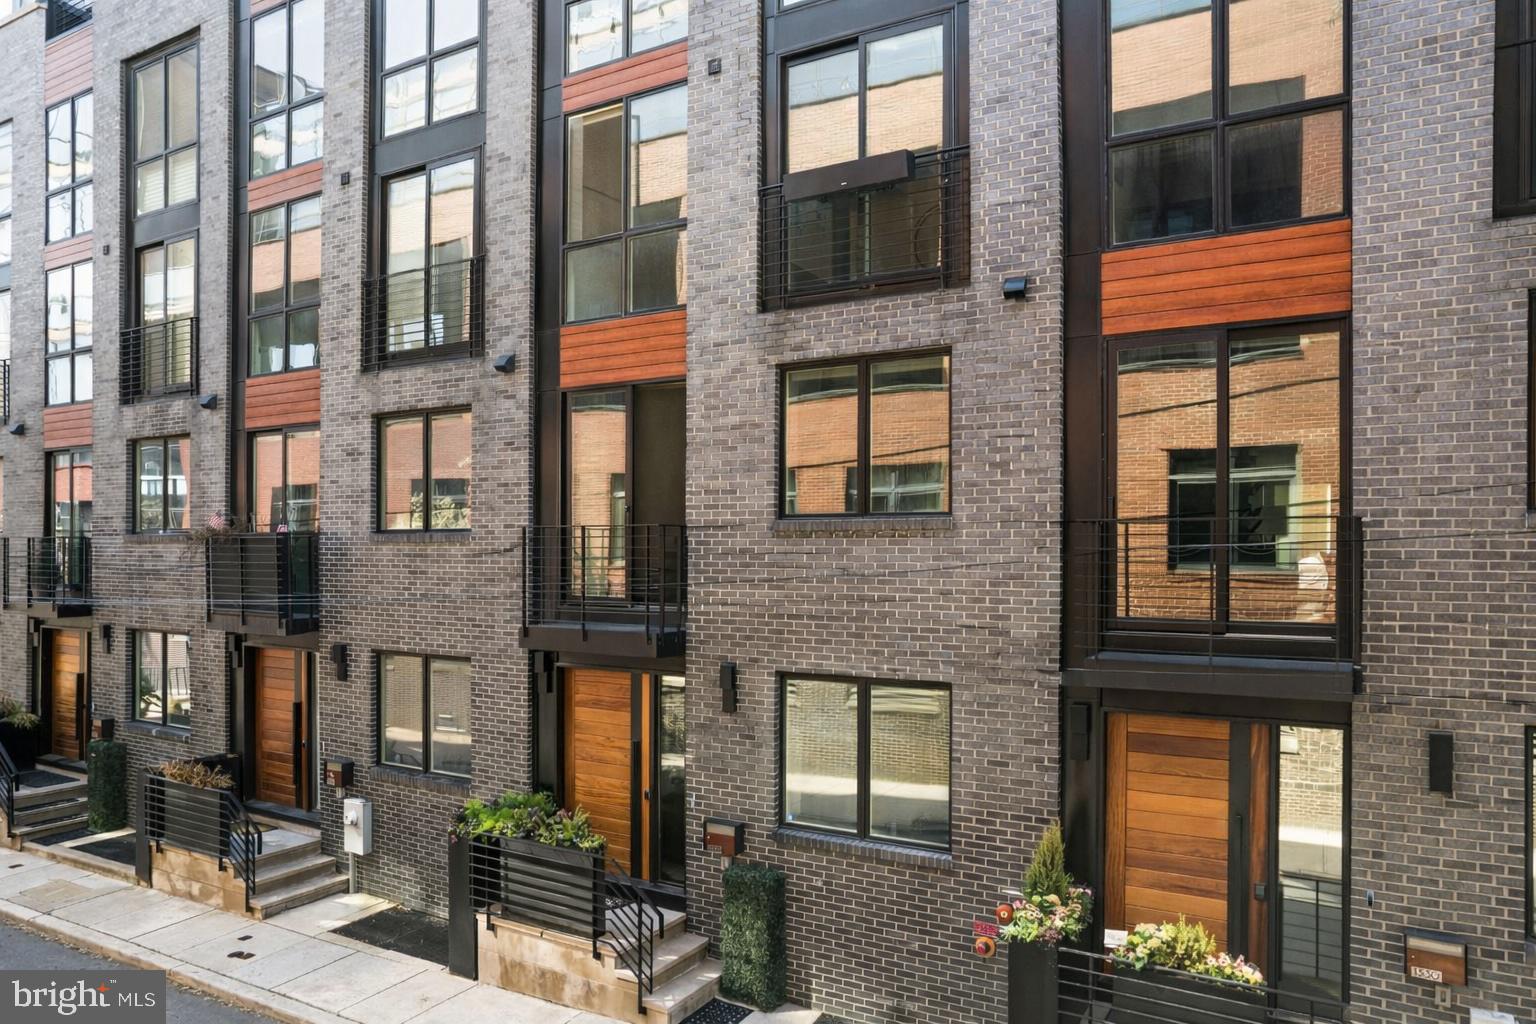
1328 Kater Street is an exceptional, expansive luxury townhome — a rare opportunity to own a home of this scale, design, and finish, with 3 years remaining on the tax abatement. Beautifully decorated and impeccably presented, the home delivers an immediate wow factor from the moment you step inside. Generous proportions, soaring ceilings, and wide plank wood floors create an open, airy feel throughout, while thoughtful architectural design and curated finishes give every space a polished, elevated look. An in-home elevator provides seamless access to every level, adding both convenience and long-term livability.

The home offers 4 bedrooms, 3 full baths, and 3 half baths, with incredible flexibility across every level. The chef’s kitchen is a true standout, featuring Wolf and Sub-Zero appliances, handcrafted cabinetry, a stunning backsplash, and statement lighting that anchors the space. An elegant fireplace warms the main living area, while electric blinds from Allure are installed throughout, adding both convenience and a clean, modern finish. The home is also equipped with a Russound whole-home audio system, with built-in speakers throughout — including the primary bedroom and bath — creating a seamless, elevated sound experience across multiple levels.

Outdoor living is just as impressive. Multiple outdoor spaces include beautifully planted decks, a charming terrace off the main living area with a grill, and a spectacular upper deck with a retractable pergola — all coming together to create a private, resort-like setting ideal for both relaxing and entertaining.

A flexible entry-level living space with a half bath and large window overlooking the serene street is ideal for a home office, lounge, or additional living area. The primary suite is a true retreat, complete with two custom walk-in closets, incredible natural light, and a spa-like bath featuring a soaking tub, oversized glass shower, and Waterworks fixtures. Two additional large bedrooms offer generous space and flexibility, while closet space throughout the home is extensive and thoughtfully built out.

The top floor adds even more versatility with a bonus den, wet bar, and fireplace — an ideal space for entertaining or unwinding. A massive finished basement offers incredible additional living space, easily accommodating a home gym, playroom, or even a fourth bedroom. The rear portion has been thoughtfully prepared as an entertainment or theater-style media room with built in speakers and an audio system. With a full bathroom featuring a walk-in shower and ample storage throughout, the space also functions seamlessly as a guest suite, private retreat, or flexible living area.

A two-car garage and gated parking within a central courtyard complete the home with unmatched convenience. Set on a peaceful, tree-lined street in a private enclave that feels tucked away yet is just steps from neighborhood favorites, this home offers the best of both worlds — quiet, refined living with easy access to everything. Homes of this size, finish, and quality rarely become available — a truly special opportunity.

A major transformation is set to begin on South Broad Street later this month, marking the start of a 10-year, $150 million greening initiative that will introduce more trees, expanded green space, and a refreshed streetscape to one of Philly’s most iconic corridors.
#PAPH2603362

PHILADELPHIA

1328 KATER STREET

4 Beds

3 Baths

4,467 Sq.Ft.

$1,750,000

MLS#: PAPH2603362
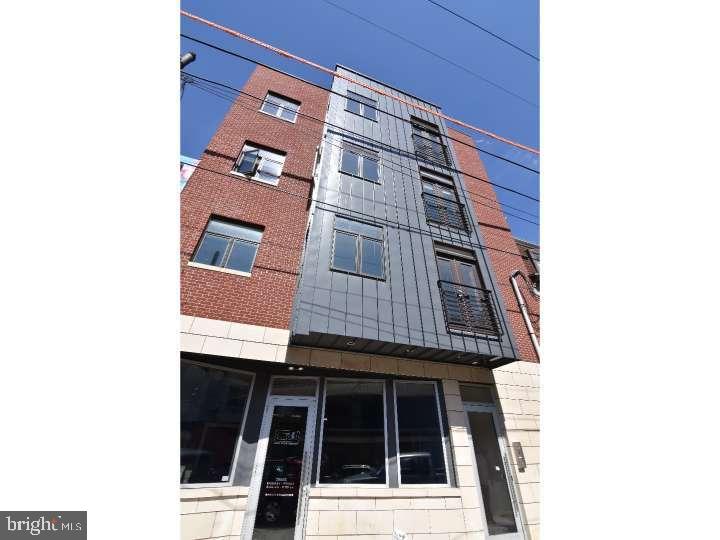
Great opportunity to own a solid commercial building with 3 residential units and a 1st floor commercial space in Northern Liberties on North 4th St. Right next to Honey's sit and eat, City Planter and Cafe La Maude.  Great walkability to restaurants, shops, markets and all the new development on Spring Garden.  1st floor is currently a bi-level Astethic Spa with 4 rooms, access to small yard, kitchenette and a half bath. 2nd, 3rd and 4th floors with separate entrance are identical 2 bedrooms, 2 full baths with washers, dryers, rear balconies, open style kitchens with breakfast bars.  Each unit has direct elevator access into the units.  The building also has a large roof deck that can be used by the residential units.
Add this to your portfolio or live in a great neighborhood and collect rent. Some photos are from when units were vacant.
#PAPH2631708

PHILADELPHIA

808 N 4TH STREET

6 Beds

None Baths

4,019 Sq.Ft.

$1,750,000

MLS#: PAPH2631708
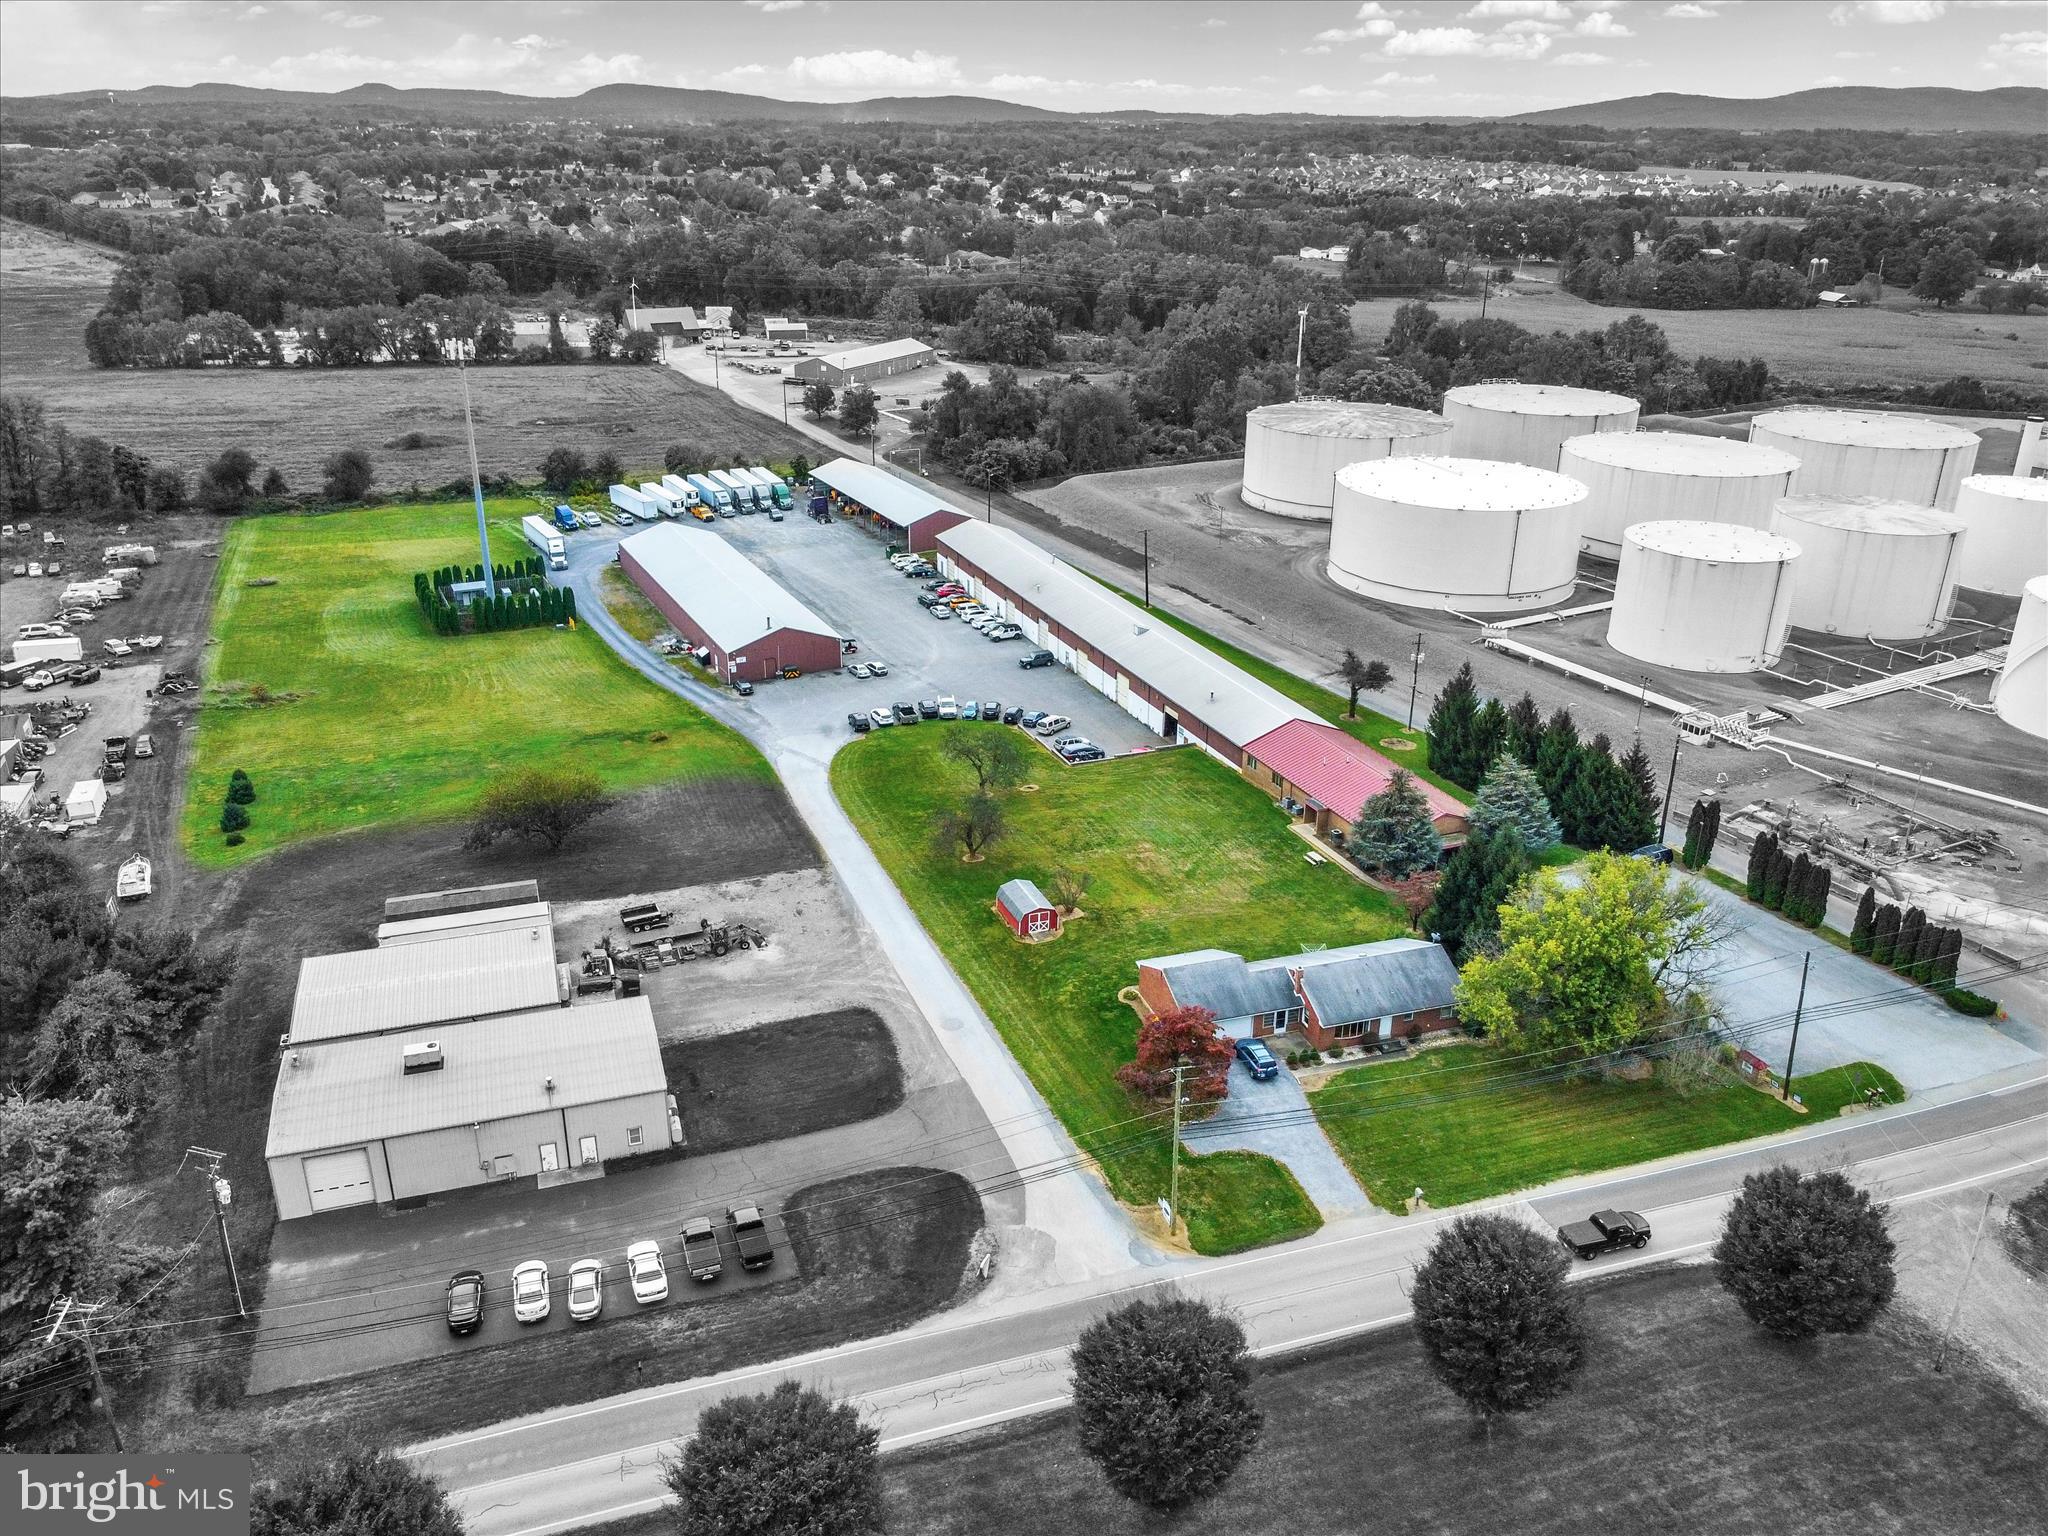
Prime Commercial Investment Opportunity
This exceptional property offers a prime location ideal for expanding or establishing a variety of commercial enterprises. The site spans approximately 6.23 acres and includes a multi-tenant commercial building, a single-family residence, and two large storage buildings—providing both flexibility and income potential.
Property Features:
#PACB2047508

MECHANICSBURG

105 TEXACO ROAD

None Beds

None Baths

30,000 Sq.Ft.

$1,750,000

MLS#: PACB2047508

Coming soon
Welcome to 128 Clemson Road, an exceptional brand-new construction residence offering approximately 4,500 square feet of beautifully designed living space in the heart of Bryn Mawr. Thoughtfully crafted for modern living, this stunning 4-bedroom, 5-bathroom home combines sophisticated design, spacious interiors, and exceptional functionality throughout.
From the moment you enter, you’ll appreciate the wide-plank hardwood floors throughout the home, elevated finishes, 9’-0” high ceilings,generous natural light, and an effortless flow between living spaces. The heart of the home is the expansive open-concept kitchen and family room, creating an inviting setting for everyday living and entertaining. The beautifully appointed kitchen offers abundant cabinetry, a wet bar, a large center island, and seamless access to a separate scullery kitchen and pantry, providing additional prep and storage space while keeping the main kitchen pristine.
Just beyond the kitchen is a thoughtfully designed mudroom with ample storage and convenient access to the storage garage, making daily life exceptionally organized and functional.
The home offers four spacious bedrooms, including an impressive primary suite designed as a private retreat. The primary bedroom features a luxurious ensuite bathroom and an oversized walk-in closet with abundant storage. A conveniently located second-floor laundry room adds another layer of comfort and practicality.
A flexible home office/study with a full bathroom provides the perfect space for working from home, guests, or additional living needs. With its full bath and thoughtful layout, this space can also be configured as a first-floor bedroom suite, offering flexibility for a variety of lifestyles.
The finished basement provides additional living and recreation space, perfect for a media room, playroom, gym, or entertaining area, while generous storage throughout the home ensures everything has its place.
Ideally situated in Bryn Mawr and the heart of the Main Line, 128 Clemson Road offers the rare opportunity to enjoy brand-new construction with a sophisticated, timeless design in one of the area's most sought-after communities. A truly exceptional home offering luxury, flexibility, and modern convenience at every turn within walking distance to Bryn Mawr Hospital, Public Transportation and all of the shops and restaurants along Lancaster Ave.
Interior Selections Fully Customizable & Negotiable Up to a Date To Be Determined By Seller.
#PADE2121980

BRYN MAWR

128 CLEMSON ROAD

4 Beds

4 Baths

4,600 Sq.Ft.

$1,750,000

MLS#: PADE2121980

Thoughtfully curated and beautifully crafted, this exceptional third-floor corner residence offers refined one-floor living with an open, beautifully proportioned floor plan and impeccable finishes throughout. Featuring 2 bedrooms, a den, 2.5 baths, and a private terrace overlooking the wooded landscape of Haverford Reserve, every detail has been thoughtfully considered.
Nine-foot ceilings, rich hardwood flooring, wool carpeting, and a custom gas fireplace create an inviting backdrop for everyday living and entertaining. The custom Kountry Kraft kitchen is beautifully appointed with generous workspace and a charming breakfast nook overlooking the surrounding woods.  The private primary suite is a serene retreat, distinguished by a bay window, dedicated dressing room, two customized walk-in closets, and a beautifully appointed marble bath. A versatile den with a window, pocket doors, and custom built-in cabinetry provides an elegant space for a home office, library, or sitting room.
Across the residence, the private guest suite offers exceptional comfort and privacy. A full-sized laundry room and generous pantry storage add an uncommon level of convenience to the thoughtfully designed floor plan.  Set within Athertyn at Haverford Reserve, this residence pairs exceptional craftsmanship and impeccable finishes with effortless single-level living and a beautiful wooded setting. From the custom millwork and cabinetry to the carefully considered spaces throughout, no detail has been overlooked.  Homeowners enjoy heated pool, fitness center, tennis/pickleball courts and other clubhouse amenities within the park like setting and 207 acres of the Haverford Reserve.
#PADE2124734

HAVERFORD

6308 PARKVIEW DRIVE

2 Beds

2 Baths

2,452 Sq.Ft.

$1,750,000

MLS#: PADE2124734

Welcome to this stunning modern design with two (2) car under ground parking, interior court yard, elevator, over 4,300 square feet of living space and five sun filled bedrooms. This home is a must see!in the heart of Northern Liberties, located on one of the neighborhood's most coveted and walkable blocks—just steps from iconic dining favorites Honey’s Sit 'N Eat and Café La Maude. This newly constructed contemporary home offers an exceptional blend of sophisticated architectural design, upscale finishes, and high-demand urban conveniences. Schedule your showing today!
#PAPH2677518

PHILADELPHIA

830 N 4TH STREET

5 Beds

5 Baths

4,350 Sq.Ft.

$1,750,000

MLS#: PAPH2677518
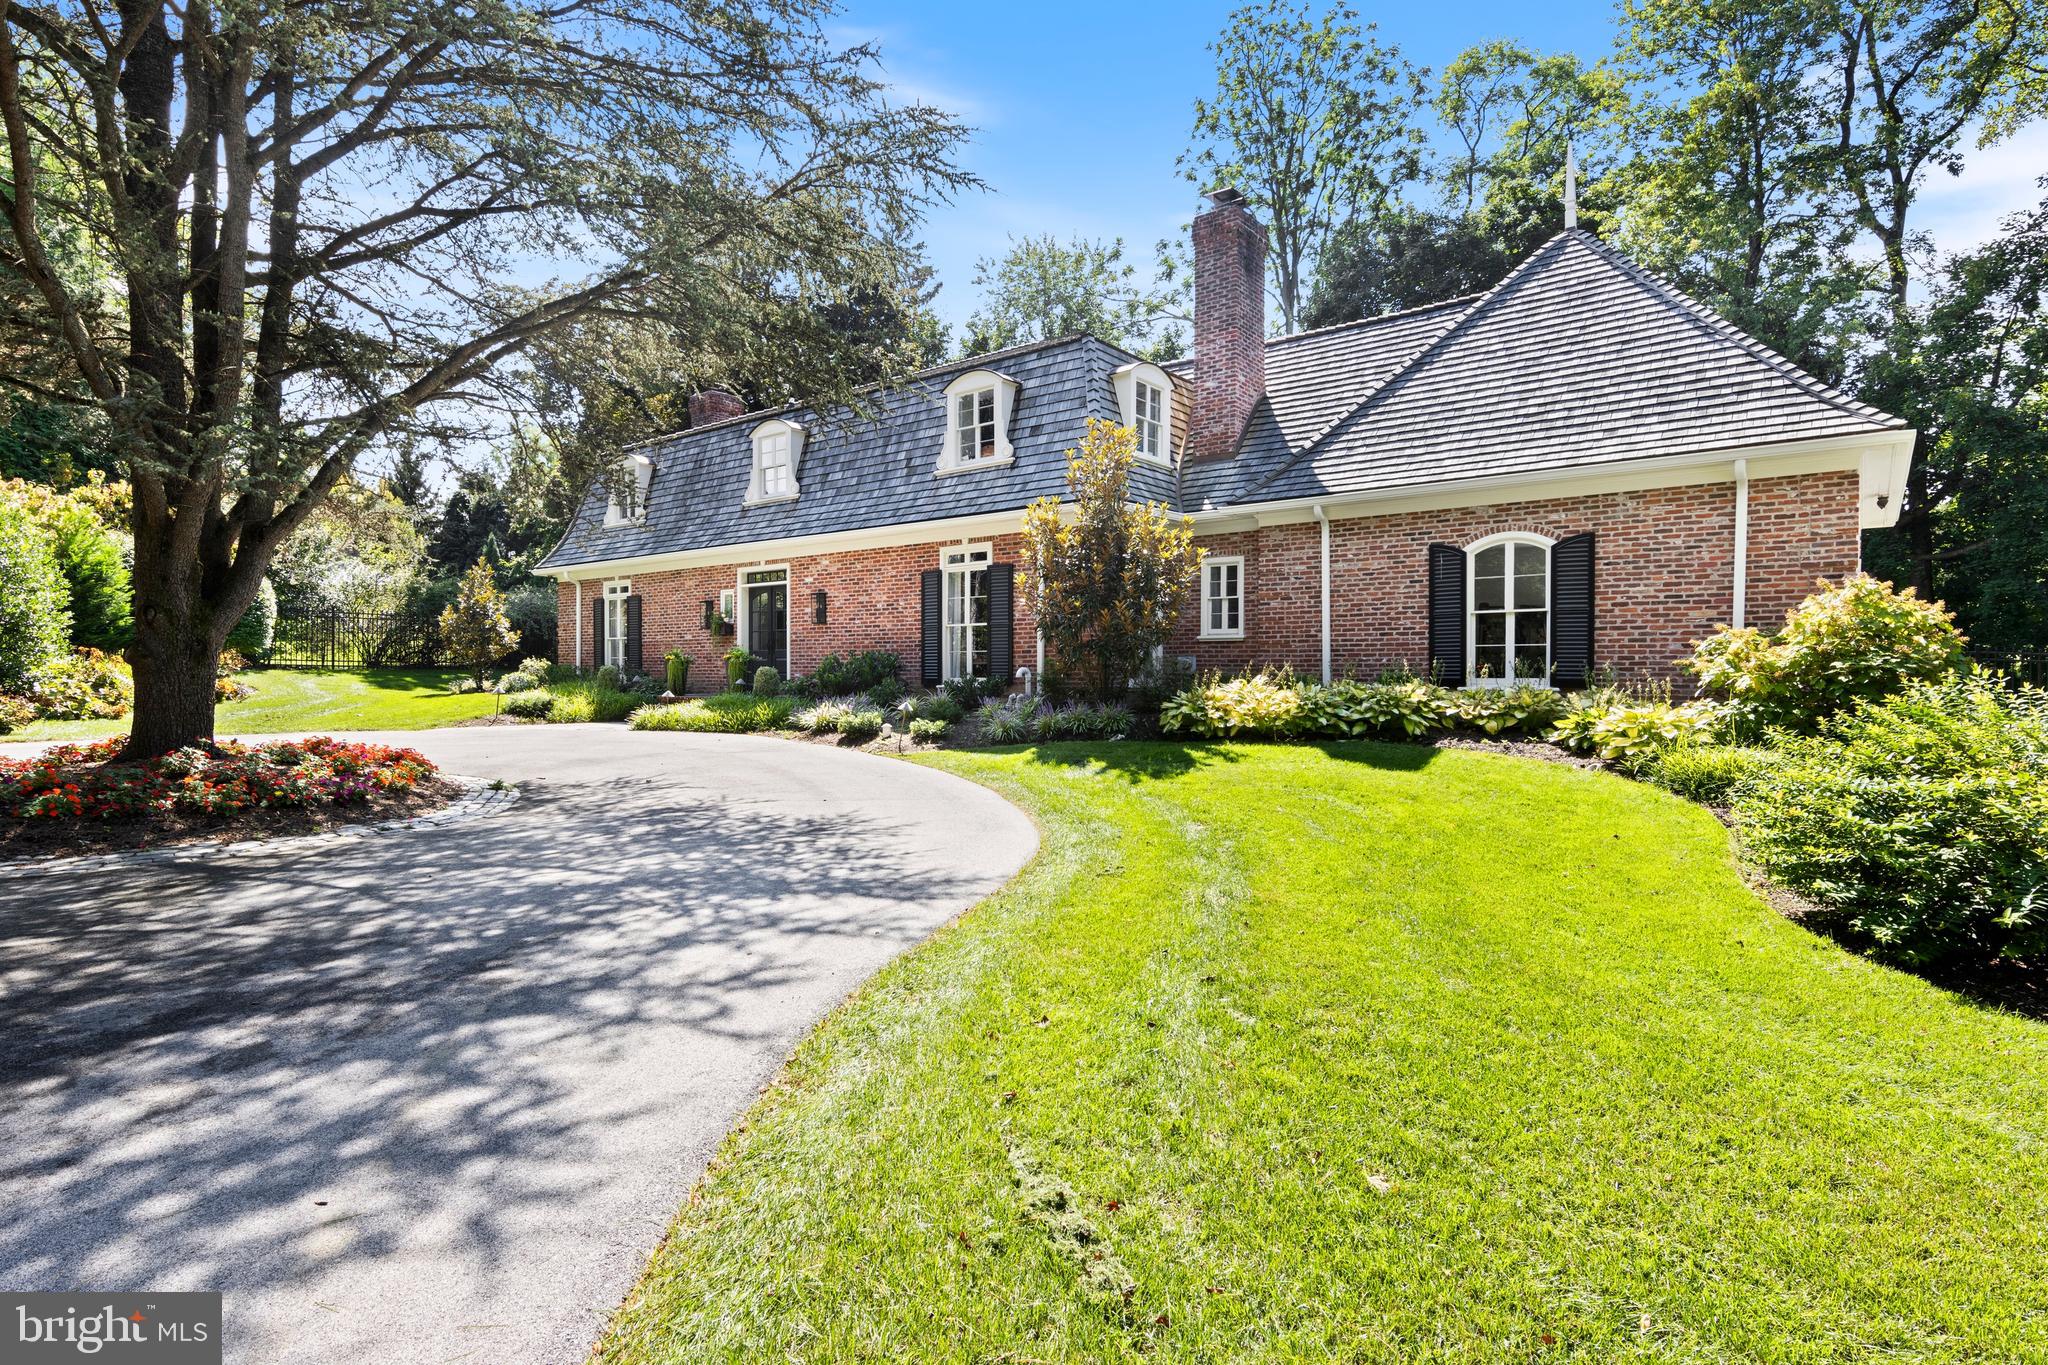
Nestled at the end of a tree-lined driveway, on one of the most coveted streets in Northside Bryn Mawr, this exquisite home with circular driveway offers a life of sophisticated living. Recently completely renovated by PineMar builders, one of the premier builders on the Main Line, this home provides both privacy and tranquility. Upon entering the airy entrance foyer, natural light illuminates the newly renovated spaces through double French front doors, illuminating the newly renovated spaces. The graceful dining room, adjacent to the kitchen, can easily seat family and friends.. The state-of-the-art kitchen, featuring a Sub-Zero refrigerator and Wolf appliances, is ready for culinary mastery.  White cabinets, a large marble island with breakfast bar seating, wine refrigerator and a separate area with large table and chairs complete the space.  The elegant living room, highlighted by beautiful millwork, and a stunning fireplace, exhibits timeless elegance and modern luxury.  French doors lead to a covered patio, seamlessly blending indoor and outdoor living fenced-in backyard, ideal for outdoor gatherings.
The second level is where luxury meets tranquility with four bedrooms and three full bathrooms. The primary suite is a tranquil retreat, with a spa-like marble primary bathroom and walk-in closet. Each bedroom is en-suite with its own bathroom, and two share a connecting bathroom.
This very special home has been reinvented from the new cedar shake roof to the gleaming hardwood floors and custom millwork. This home is a true gem of elegance and luxury.  The location is ideal, close to award-winning schools and major transportation routes, as well as all the shopping and restaurants the Main Line has to offer.
#PAMC2095916

BRYN MAWR

514 FISHERS ROAD

4 Beds

3 Baths

3,677 Sq.Ft.

$1,749,999

MLS#: PAMC2095916
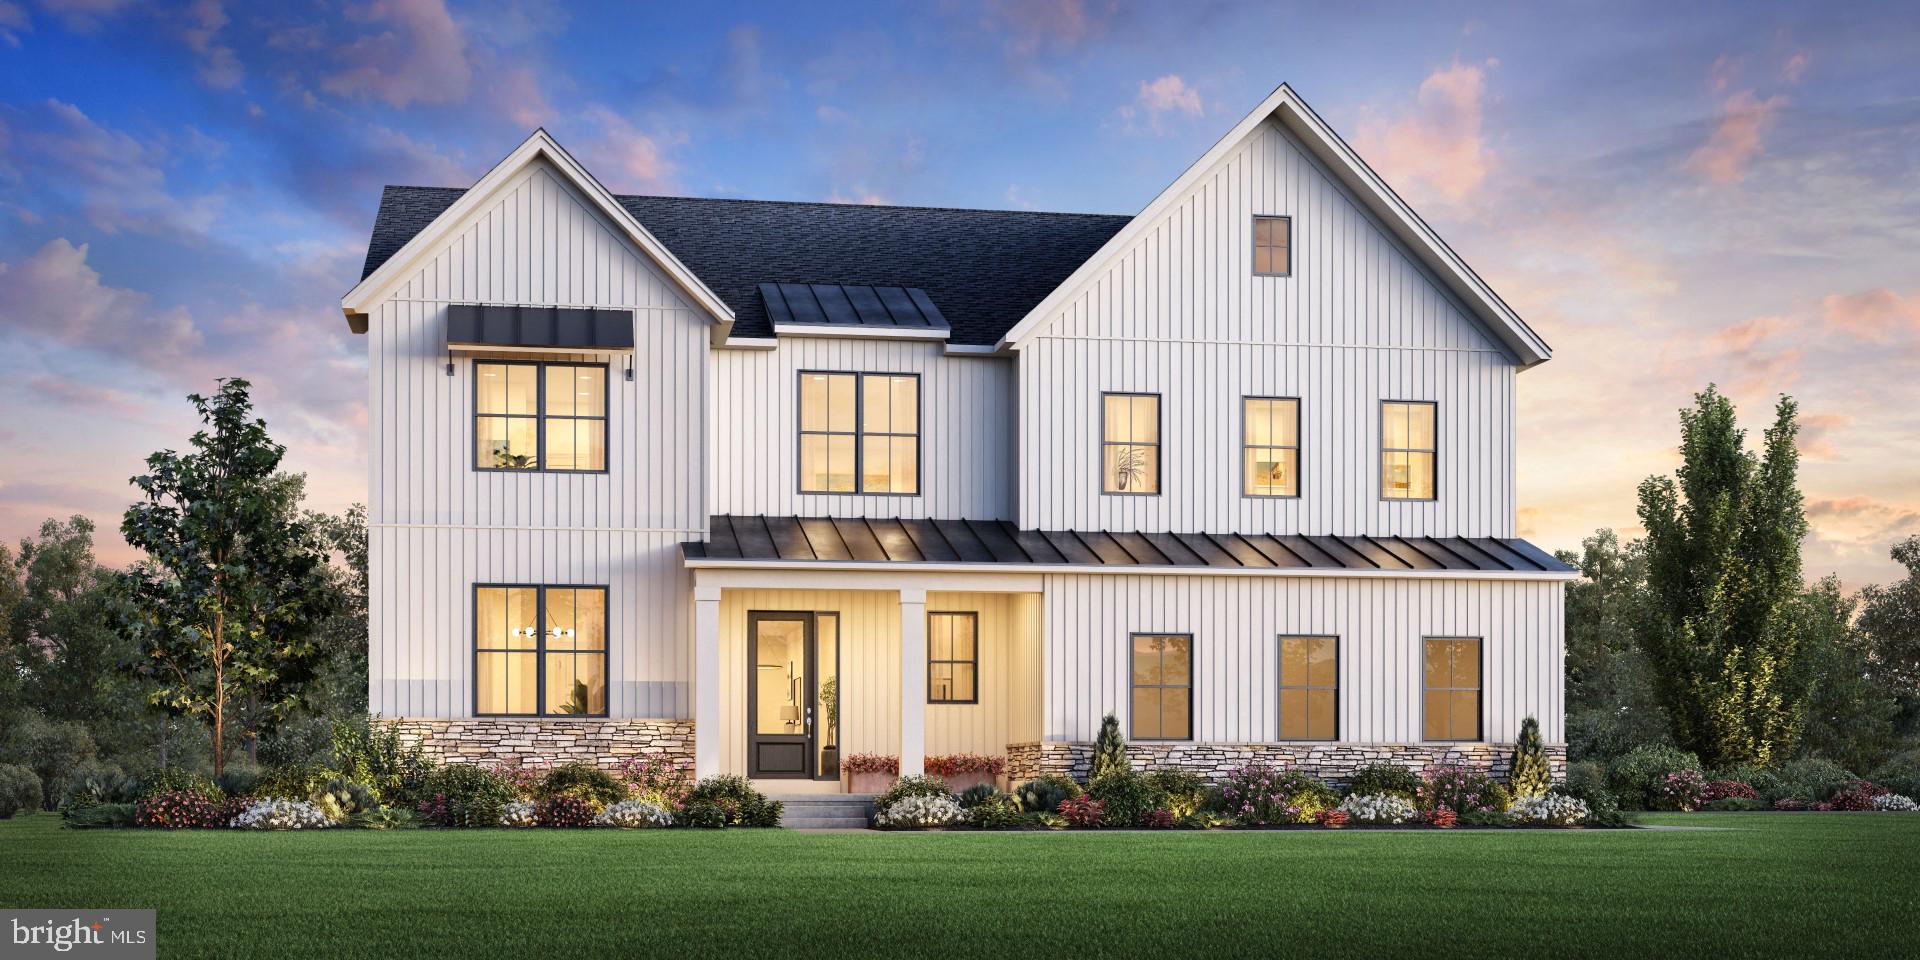
Welcome to Bellflower by Toll Brothers! Choose to make this Intimate of 16 homes on 1/2 acre plus wooded homesites your new home. The luxurious Cloverfield on homesite 7 boasts a stunning open floor plan perfect for entertaining and everyday living. As visitors enter the grand foyer, they are greeted by a breathtaking two-story great room with a cozy fireplace. A bright casual dining area with rear yard access is conveniently located near the kitchen, which features a large island with breakfast bar, generous cabinet and counter space, and a walk-in pantry. A secluded secondary bedroom with a walk-in closet and a private bath is perfect for guests. Upstairs, retreat to the primary bedroom complete with dual walk-in closets and a relaxing primary bath featuring a soaking tub, a dual-sink vanity, linen storage, a luxe shower with seat, and a private water closet. Central to a spacious loft are lovely secondary bedrooms—one with a shared full hall bath and a walk-in closet, and the other with a private bath and a walk-in closet. Other highlights include convenient second-floor laundry, a versatile flex room, a powder room, an everyday entry, and ample storage. There are many more features included please contact us for more details. .Your new home here at the community offers excellent schools, close proximity to shopping, dining and many conveniences at your fingertips. Call today for your personal appointment to start building your new home!
#PAMC2121096

LANSDALE

Lot 7 2513 SERVEN COURT

4 Beds

4 Baths

4,658 Sq.Ft.

$1,749,995

MLS#: PAMC2121096

IMMEDIATE MOVE-IN OPPORTUNITY! Skip the Wait for New Construction!

Welcome to Lot 17 at Brinton Lake Estates, one of the final opportunities to own a luxury estate home in this highly sought-after Glen Mills community. Ideally situated adjacent to the Shoppes at Brinton Lake, this exceptional home is already under construction and loaded with premium upgrades, allowing you to enjoy the benefits of new construction without the typical build timeline.

The stunning Monaco floorplan offers expansive living space and timeless curb appeal, featuring a 3-car garage, 4-sided James Hardie® siding, and an elegant bluestone front porch. A grand foyer welcomes you inside, where a formal dining room and private first-floor study create the perfect balance of sophistication and functionality.

Designed for modern living and entertaining, the open-concept layout showcases a spacious family room that seamlessly connects to the gourmet kitchen. Enjoy GE Profile appliances, quartz countertops, an upgraded designer backsplash, soft-close cabinetry, and an oversized infinity island. Luxury vinyl plank flooring extends throughout the main level, adding both style and durability.

Upstairs, the luxurious owner's retreat offers a private sitting area, dual walk-in closets, and a spa-inspired bath complete with a freestanding soaking tub and upgraded tile finishes. Three additional generously sized bedrooms each feature walk-in closets and convenient access to full baths.

The finished basement expands your living space with an additional bedroom and full bath, ideal for guests, multigenerational living, or a private retreat. Outdoor enjoyment awaits on the covered rear porch with gas line, overlooking a spacious, fully sodded backyard.

Loaded with upgraded electrical features and high-end finishes throughout, this home offers the perfect combination of luxury, convenience, and immediate availability.

Don't miss your chance to own one of the final new luxury homes at Brinton Lake Estates and move in sooner than you thought possible.
#PADE2122428

THORNTON

27 JAMES CLOUD

5 Beds

4 Baths

5,551 Sq.Ft.

$1,749,990

MLS#: PADE2122428
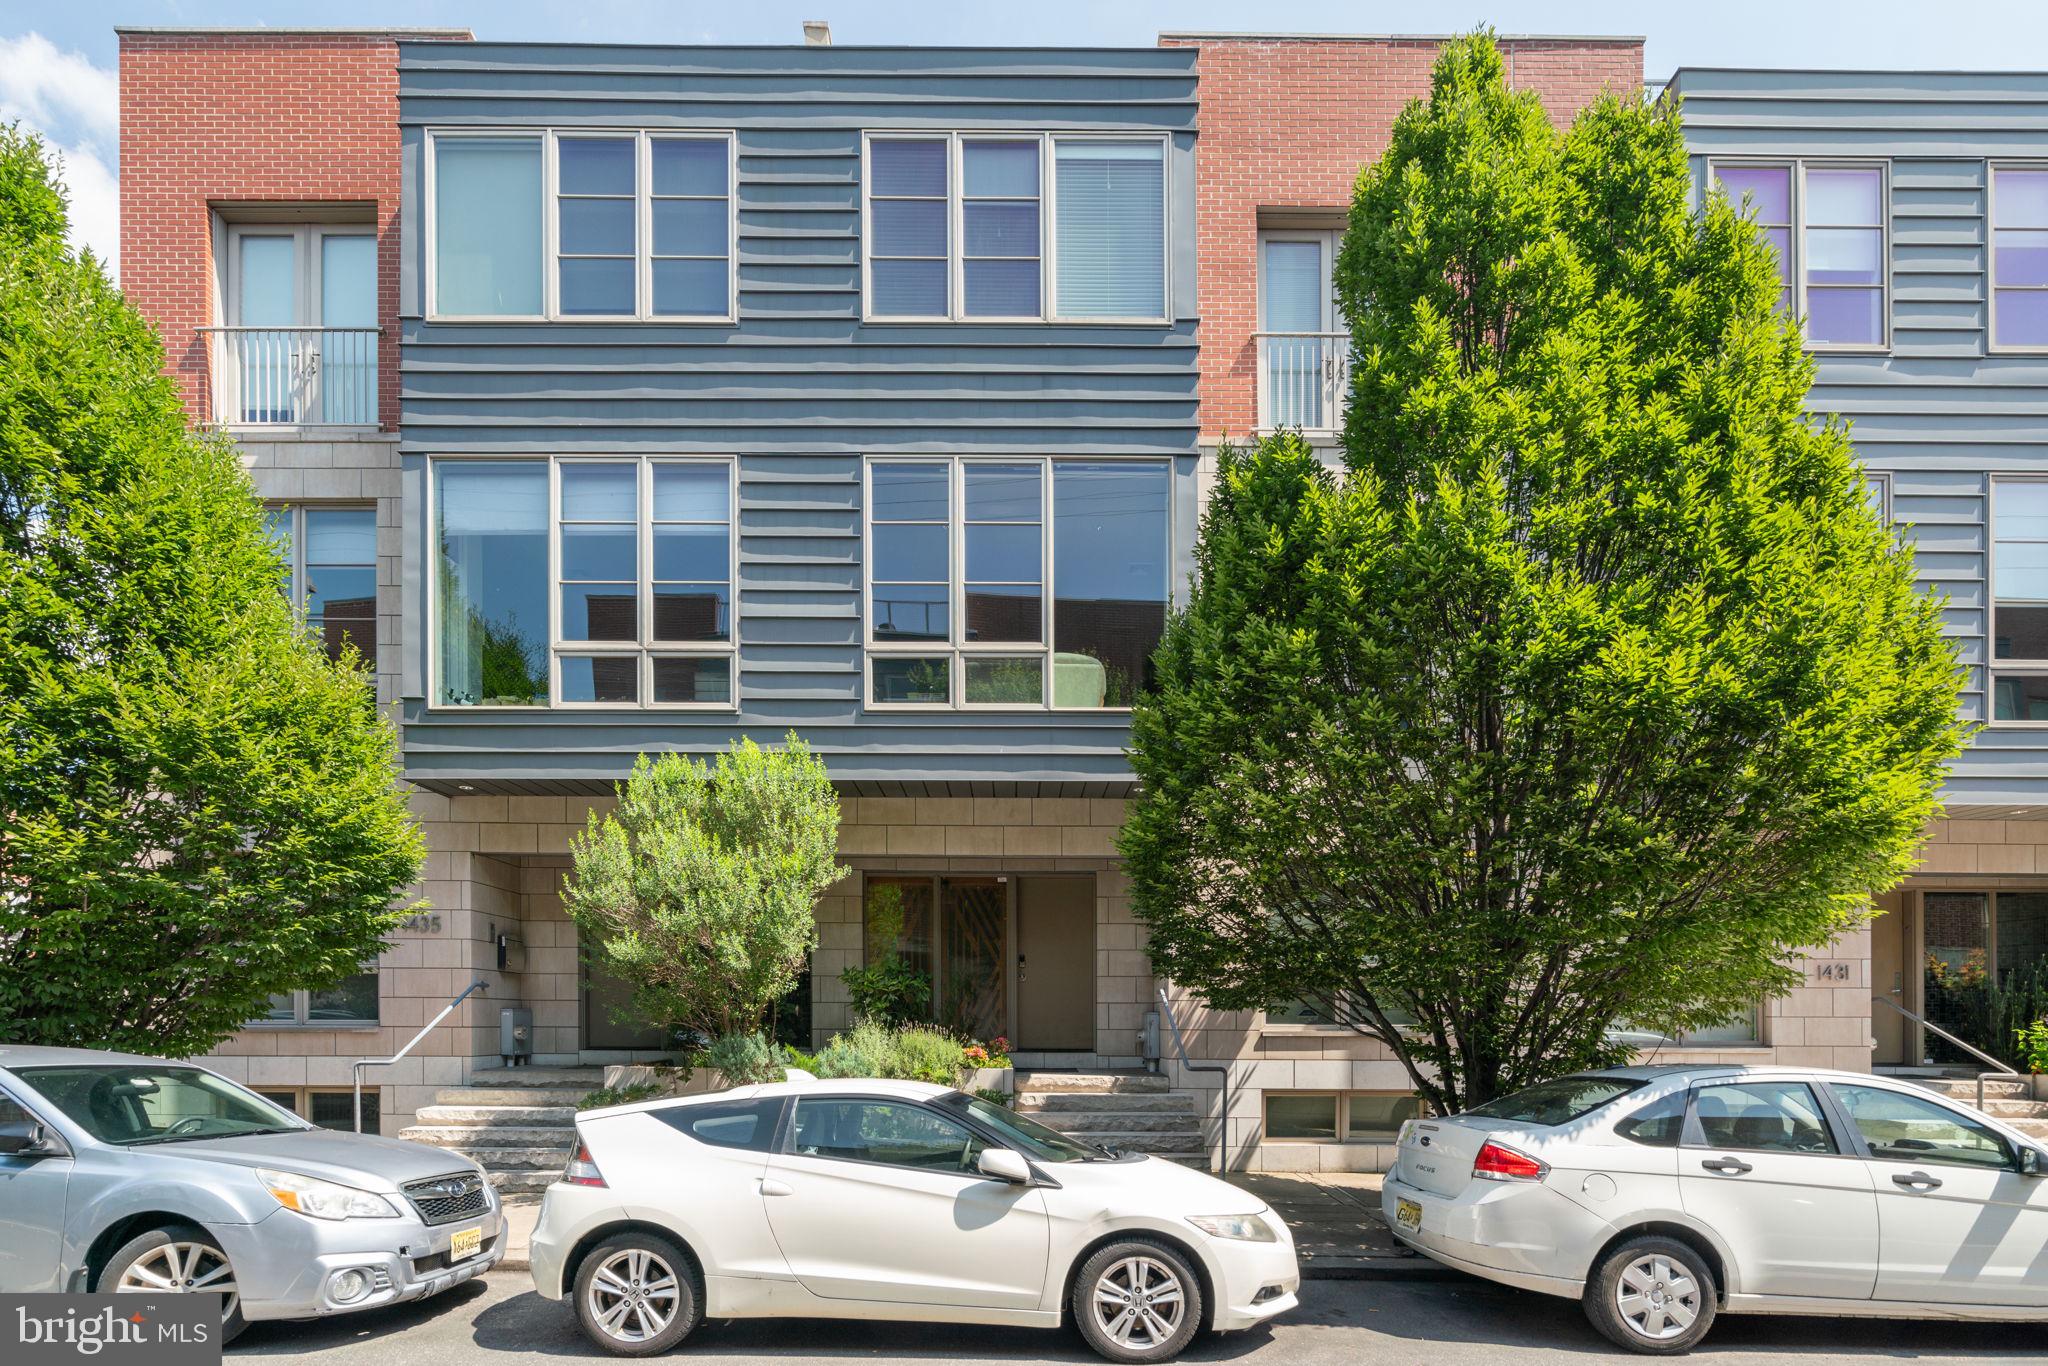
Spacious rarely available 24ft wide newer construction LEED Certified home featuring  4-bedrooms, 3.5 bathrooms in a secure gated community (No HOA), with extra wide 2-car attached garage, an elevator to every floor, 3 outdoor spaces, and is located in the Greenfield Catchment.  Designed with both style and functionality in mind, tall ceilings, recessed lighting, and beautiful hardwood floors throughout.  Enter to the modern and sunlit large foyer with ample space for clothes and shoes, and a separate bedroom that is currently used as an office. Full porcelain tiled hall bathroom and a convenient hallway closet. The private and gated driveway leads to an interior 2-car garage equipped with an EV Car Charger and built-in cabinetry. Travel up the  open center staircase to the second level which features a hallway coat closet and a half bath for guests. The dining area, adorned with abundant south-facing floor-to-ceiling windows, opens to the fully equipped kitchen, showcasing a center island with a breakfast bar, sleek flat panel modern European-style cabinets, and top-of-the-line appliances, including a 6 burner 36” Wolf oven, range, and microwave, a SubZero refrigerator, an under-counter SubZero wine fridge, dishwasher and even a built-in Miele espresso maker. Expansive living room with a wall of glass doors that open up to a composite trek deck spanning the width of the home. This outdoor space offers ample room for a grill, couch, lounge chairs, and dining table. Third level with primary bedroom, three closets all fitted with built-ins, primary  bathroom features a double-wide tiled shower with a stone floor, double vanity with ample storage, and a private water closet with its own vanity and additional storage space. This floor also includes two more generous bedrooms with excellent closet space, and a hallway bath with a soaking bath/shower combo, full tile surround and a conveniently located hallway washer and dryer. The fourth level reveals two roof decks! One overlooks the Center City skyline, while the other faces south, perfect for entertaining!  The lower level of the home features extra-tall ceilings and two additional living spaces!  Currently used as a gym and home theater but can be whatever suits your needs. Conveniently located within a short walk to Rittenhouse Square shopping, restaurants, the Avenue of the Arts and all Center City has to offer!
#PAPH2275768

PHILADELPHIA

1433 BAINBRIDGE STREET

4 Beds

3 Baths

4,017 Sq.Ft.

$1,749,900

MLS#: PAPH2275768

1 ... 285 286 287 288 289 ... 666
* Listings identified with the FMLS IDX logo come from FMLS and are held by brokerage firms other than the owner of this website. The listing brokerage is identified in any listing details. Information is deemed reliable but is not guaranteed. If you believe any FMLS listing contains material that infringes your copyrighted work please click here to review our DMCA policy and learn how to submit a takedown request. © 2024. First Multiple Listing Service, Inc.

Send a message

Message successfully sent.

Your message

What is 3 + 4 ?

Reason for contacting?

I agree to receive email communication and understand I can unsubscribe at any time.

I agree to be contacted by Charis Realty Group - Christine Issler, Broker via call, email, and text for real estate services. To opt out, you can reply 'stop' at any time or reply 'help' for assistance. You can also click the unsubscribe link in the emails. Message and data rates may apply. Message frequency may vary. Privacy Policy

Sign Out

Virtual Assistant

Would you like to take the next step with this property? We can help you schedule a showing or virtual tour, or send you more details.

Yes, I would like more information.

Thank You for Your Reply, One of Our Agents will contact you as soon as possible

No, maybe later.

Thank you, you can always contact me via email, phone number or through the contact form.

Realhub AI

Lucy - Your AI-Powered Realtor

Update Your Temporary Password

Personalize your search

Enter your email and we'll notify you immediately when new listings match what you're looking for.

or enter email address

Already have an account ? Login here

Continue your home search

I agree to receive communications and understand I can unsubscribe at any time.

I agree to be contacted by Charis Realty Group - Christine Issler, Broker via call, email, and text for real estate services. To opt out, you can reply 'stop' at any time or reply 'help' for assistance. You can also click the unsubscribe link in the emails. Message and data rates may apply. Message frequency may vary. Privacy Policy

Already have an account ? Login here

We use cookies

We use cookies primarily for analytics to enhance your experience. By accepting, you agree to our use of these cookies. You can manage your preferences or learn more about our cookies policy.