Properties

Browse or get in touch to schedule a walkthrough.

  • Nearby me
Price range

Popular features

Community features

Association

Property features

Waterfront

View

Exterior Features

Interior Features

Style

10000 properties match your criteria

Updated 1 minute ago

E-Alert name
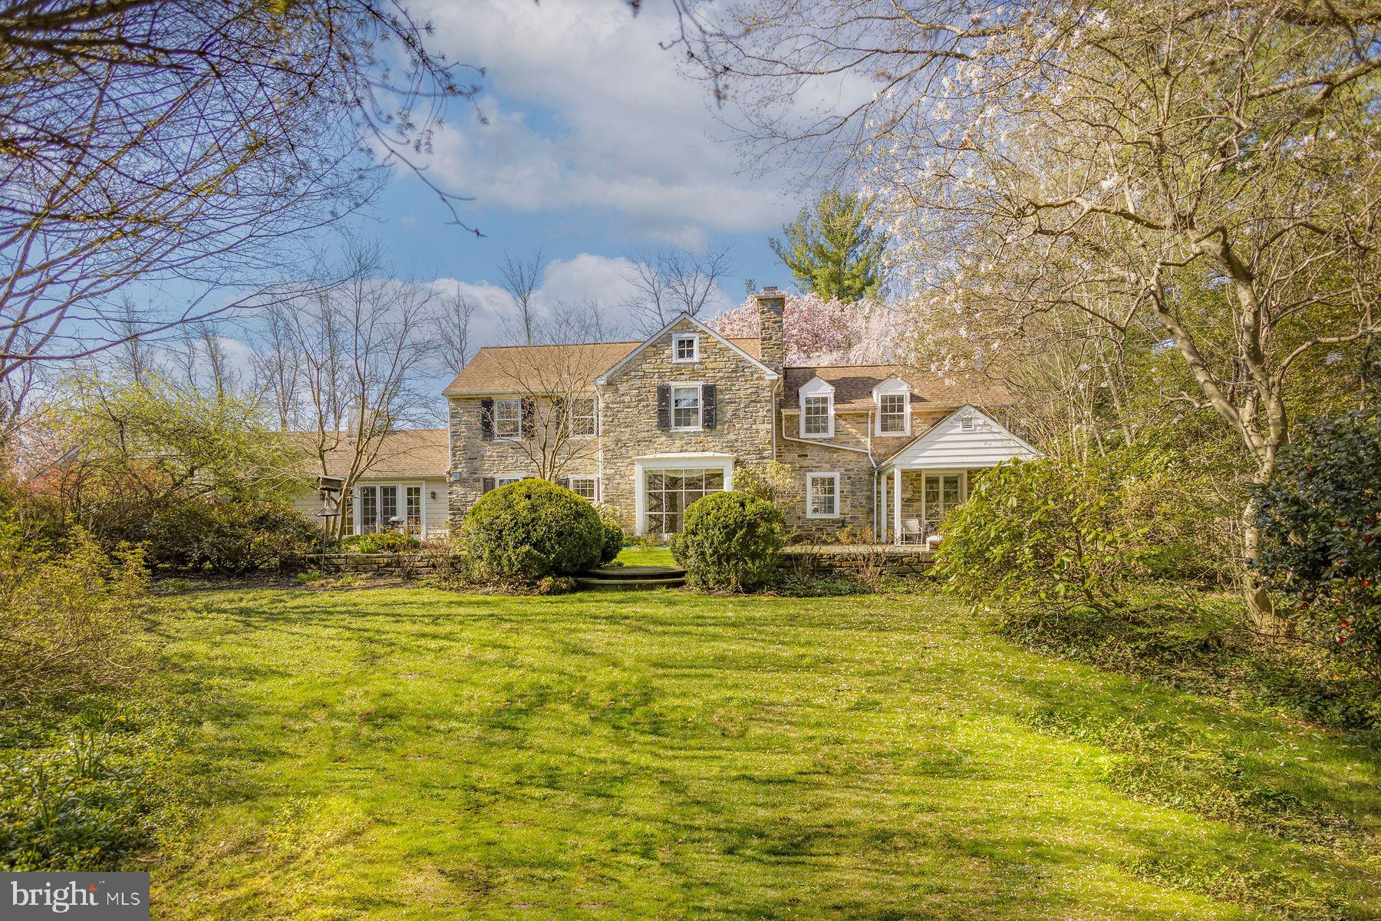
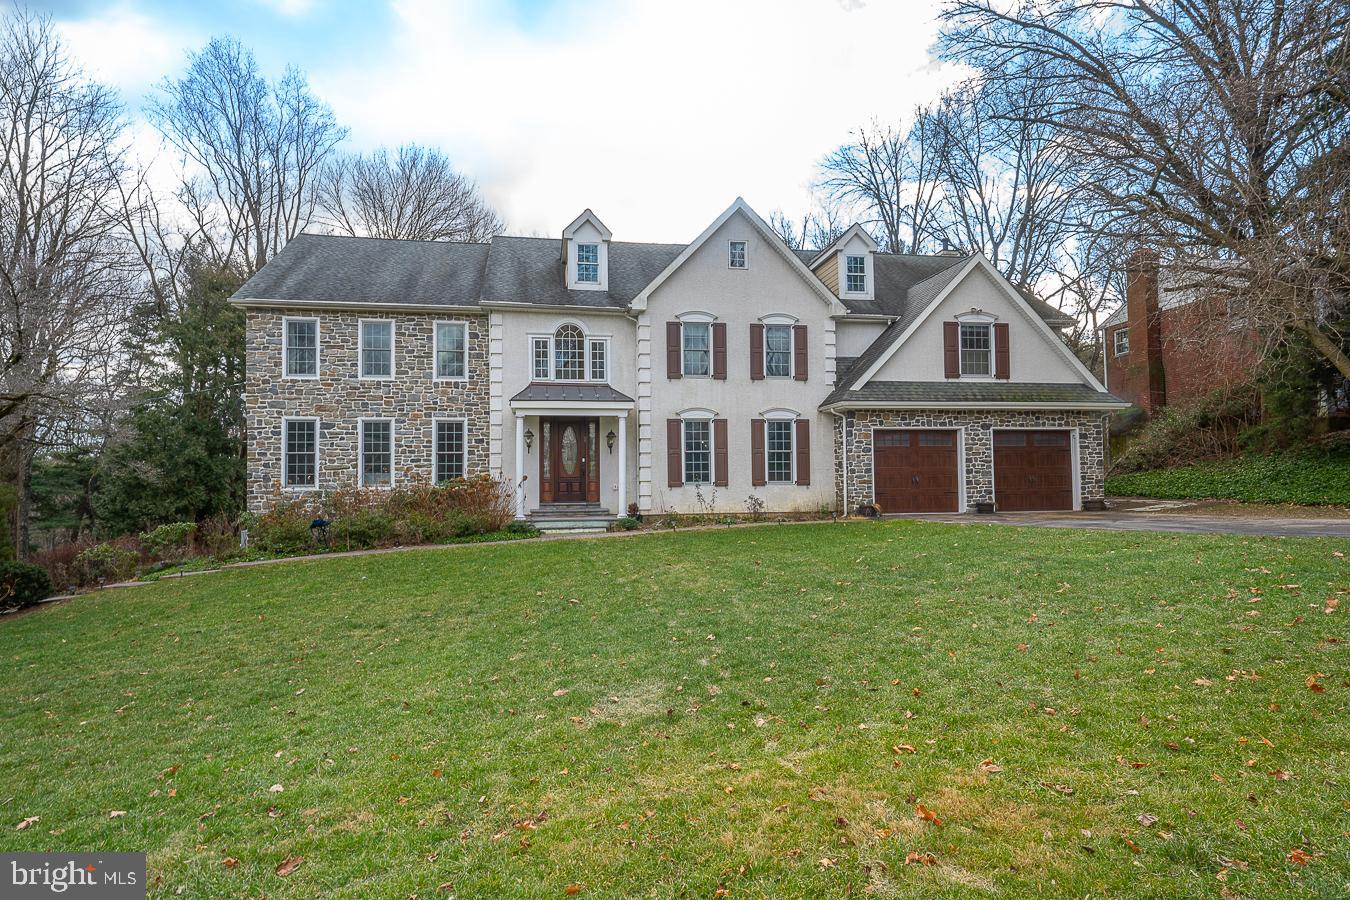
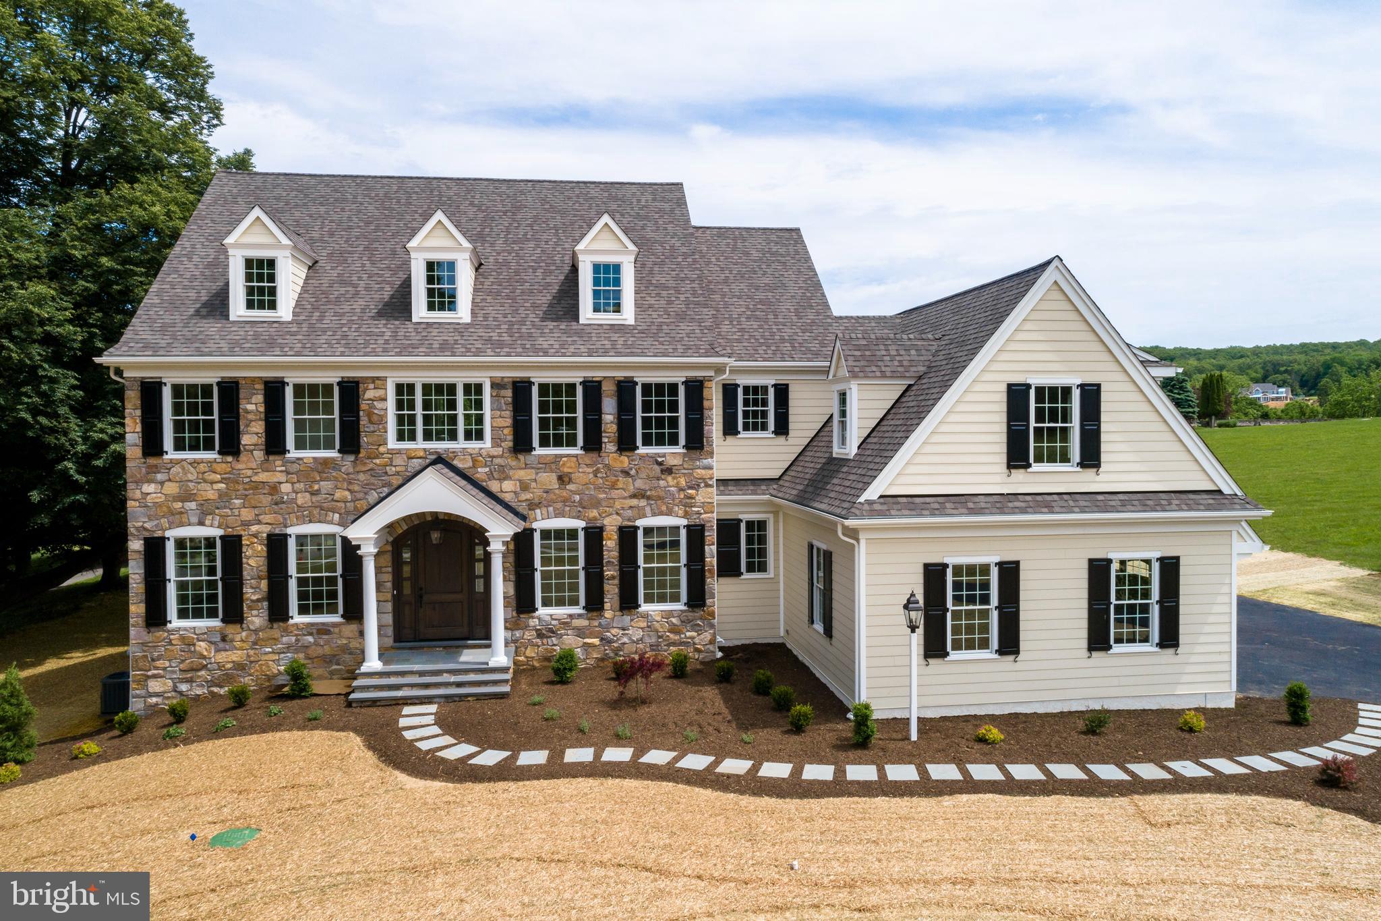
Welcome to 42 Woodside Ln, situated on a picturesque lot in the prestigious River Crossing neighborhood of Upper Makefield. This magnificent home offers a fabulous view of Bowmans Tower, providing a serene and private backdrop for luxurious living.

As you approach this brick-front beauty, you're greeted by a blue stone porch and double door entry that opens into a grand two-story foyer. The foyer, adorned with a curved staircase and open railings, elegantly divides the formal living and dining rooms, setting the tone for sophistication throughout.

The heart of the home is the updated gourmet kitchen, featuring a high-end appliance package that includes a 48-inch Viking refrigerator, double wall ovens, and a convenient microwave drawer nestled in the island. New hardwood flooring, Granite countertops, a stone backsplash highlighted by under-cabinet task lighting, and a large window over the sink add to the kitchen's allure. The spacious island comfortably accommodates seating for at least five, making it perfect for casual dining or entertaining. There is also a transitional space between the kitchen and family room that offers many potential uses for additional cabinetry or bar space. A walk in pantry is found directly off the kitchen and features built-in shelves. 

Adjacent to the kitchen, the two-story breakfast room is bathed in natural light, while two sets of French doors open to a cozy and inviting sunroom. On the opposite side of the breakfast room, you'll find a versatile den/study, ideal for work or relaxation. The back staircase with an open railing provides easy access to the second floor bedrooms.

The family room is a fantastic space for gathering with loved ones or relaxing by the gas fireplace. On the side of the home you will find an additional solarium room which offers further options for leisure, recreation, and entertainment. Upstairs, take note of the gleaming hardwood flooring that stretches throughout the second level of the home. The impressive primary suite boasts a sitting room, two walk-in closets with organizers, a vanity area outside the bathroom, and a luxurious, updated bathroom with new tile, double bowl vanity, built-in storage, vaulted ceilings, and a large walk-in shower with a frameless glass enclosure.

Three additional bedrooms complete the upper level, including two that share a Jack-and-Jill bathroom, and another with its own en-suite bath and walk-in closet. Additional highlights include a three-car garage, an unfinished basement with abundant storage, whole house generator, and a Trex deck that overlooks the private backyard and tranquil woods.

This distinguished home offers over 5,300 square feet of above-grade living space, harmoniously blending elegance, comfort, and functionality in a coveted location. Located within the award winning Council Rock School District and within commuting distance to Princeton, Philly, and NYC. Don’t miss the opportunity to make this stunning property your own.
#PABU2098996

NEW HOPE

42 WOODSIDE LANE

4 Beds

3 Baths

5,356 Sq.Ft.

$1,650,000

MLS#: PABU2098996

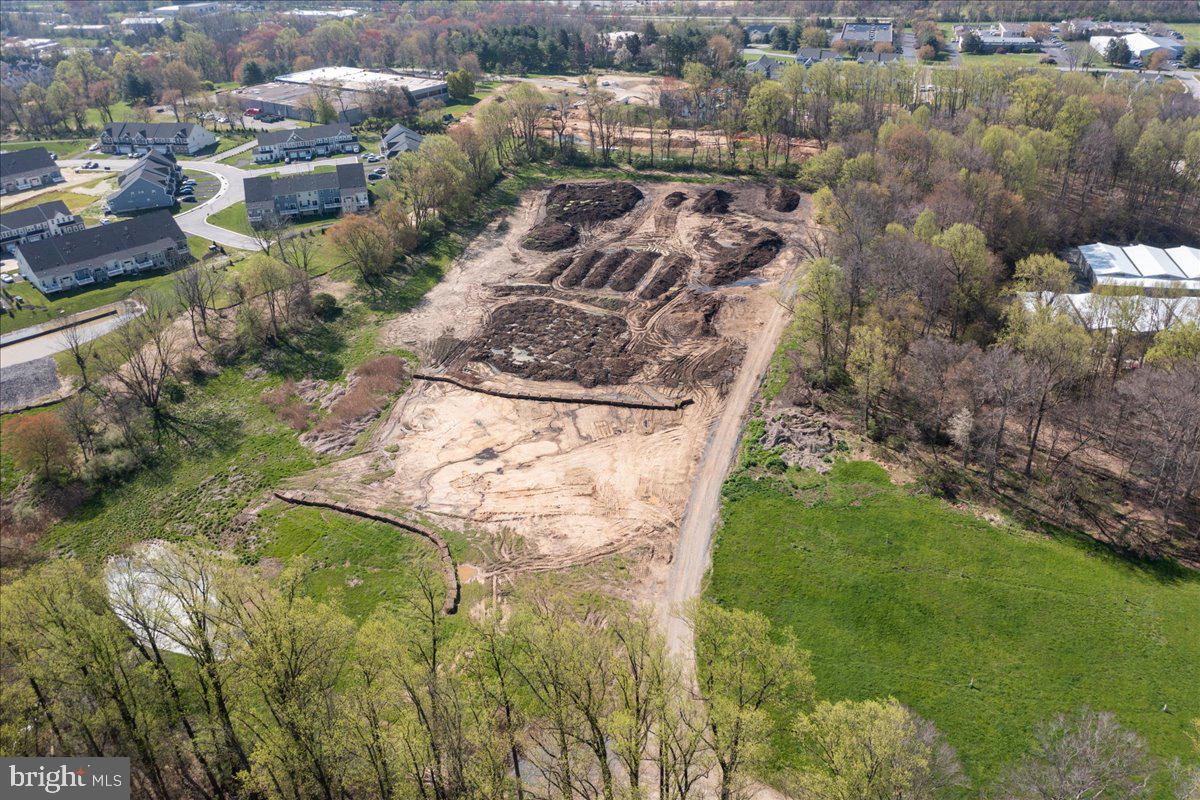
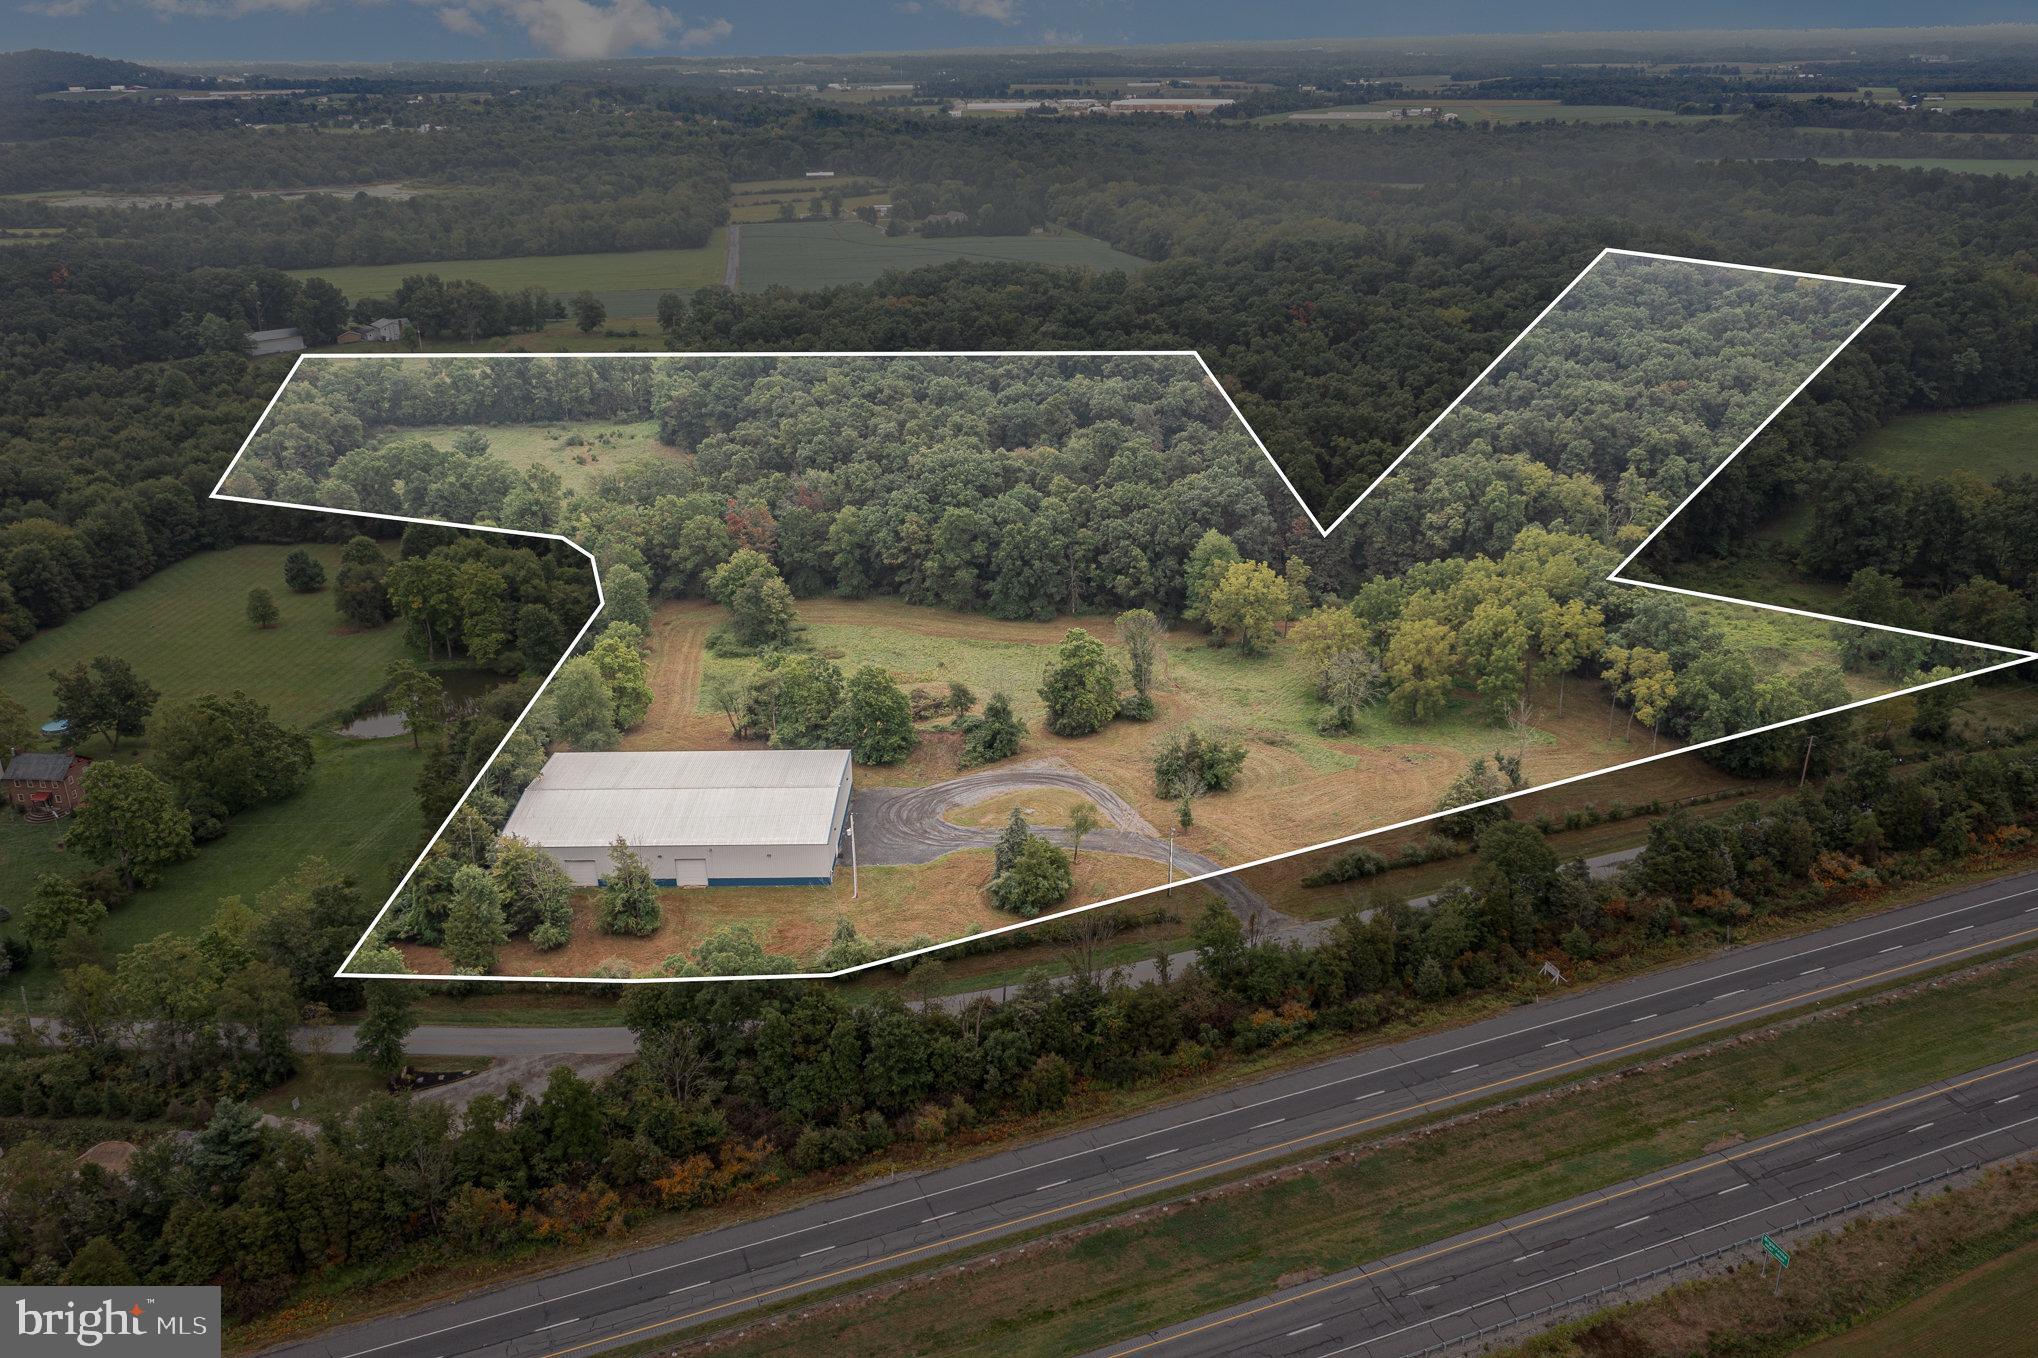
2.95 Acre Commercial Property at intersection of Rt 73/ Swamp Pike & Gilbertsville Rd.   Property consists of 3 parcels including a 3,748 SF 2 story Building (Circa 1850) with attic and basement.  Public Sewer and plenty of Parking.  Average Daily Traffic Count 18,000+/-
#PAMC2155274

BOYERTOWN

1500 & 1490 E PHILADELPHIA AVENUE

None Beds

None Baths

N/A

$1,650,000

MLS#: PAMC2155274

Discover your dream rural escape at 4203 Myers Rd in Glen Rock, PA. This charming farmhouse, nestled on 110+/- acres of picturesque land, offers a perfect blend of tranquility and productivity. Whether you're looking for a serene retreat, a working farm, or a versatile property with endless possibilities, this listing has it all. The cozy farmhouse is a perfect blend of rustic charm and modern convenience, providing comfortable living spaces with breathtaking views of the surrounding landscape. The house is currently occupied and was undergoing remodeling work on the second floor to bring it to its full potential. Essentially this offs a unique opportunity to customize the house to your taste. 

Enjoy peaceful mornings and stunning sunsets overlooking the serene pond, a perfect spot for relaxation and nature watching. The property boasts 110+/- acres, divided equally into 55 tillable acres and 55 timbered acres. The tillable acres feature highly sought-after silt loam soils, known for their fertility and excellent drainage, making them ideal for a variety of crops. This prime farmland is perfect for maximizing agricultural productivity. The timbered portion of the property is rich with a diverse mixture of white, red, and black oaks. This not only provides incredible hunting opportunities but also holds significant future timber value. The dense woods are a haven for wildlife, offering a prime location for hunting enthusiasts and nature lovers alike with a field full of deer every night!

Located on a quiet road, this property offers unparalleled privacy and a sense of seclusion, while still being conveniently accessible to local amenities. The farmhouse features cozy living areas and with the right touches, one could have the perfect kitchen ready for preparing farm-fresh meals. There are multiple bedrooms which provides ample space for family and guests, each offering beautiful views of the countryside. Previously there were various outbuildings on the property that were tore down to provide you a clean slate to add buildings that fit your needs and can provide additional storage and functional space for farming operations or hobbies. 

The picturesque pond is a focal point of the property, enhancing the natural beauty and providing a habitat for local wildlife. Situated just outside the peaceful community of Glen Rock, PA, this property offers a perfect escape from the hustle and bustle of city life. Despite its secluded feel, the property is within easy reach of local amenities, schools, and major roadways, ensuring convenience without sacrificing privacy. 

This idyllic farmhouse retreat is a rare find and offers endless potential for those seeking a harmonious blend of peaceful living and productive land. The combination of fertile tillable land and valuable timbered acres makes this property a unique investment opportunity. Don't miss the chance to make 4203 Myers Rd your own private sanctuary. Contact for pricing and to schedule a viewing. Explore the possibilities and experience the charm of this remarkable property today!
#PAYK2063572

GLEN ROCK

4203 MYERS ROAD

5 Beds

2 Baths

1,920 Sq.Ft.

$1,650,000

MLS#: PAYK2063572

Exquisite, Bucks County farmhouse offers old world charm with luxury amenities. The beautiful stone 1860 era main house is magnificently restored and features pumpkin pine wide plank flooring, walk in fire place, tin and wood beamed ceilings and exposed stone walls.   The expansive addition blends seamlessly with the original house and features a spacious dream chef’s kitchen, with oversized stain concrete island, built in gourmet cooktop, DBL oven and plenty of custom cabinetry. The large breakfast area overlooks the great room with cathedral ceiling and a floor to ceiling stone fire place surrounded by windows. The first floor main suite features, a large walk in shower, double vanity, custom closet and a picture window which overlooks the garden and salt water pool. Upstairs, there is princess suite, two additional bedrooms, bath, loft area and a laundry room.  The finished walk-out daylight basement with an additional bedroom and full bath as well as a large storage area.  This meticulously maintained property is fully landscaped, with a renovated barn that offers 2 car parking, work shop area and fully conditioned loft area for further entertaining. There is a large architecturally designed carport for additional parking.  The pool area is surrounded by a large patio, separate spa and pool house.  This unique Bucks County farmhouse will not disappoint!
#PABU2045506

DOYLESTOWN

4625 LANDISVILLE ROAD

4 Beds

4 Baths

4,100 Sq.Ft.

$1,650,000

MLS#: PABU2045506

Experience timeless elegance with this stately Chester County farmhouse nestled on over 4.6 acres within the coveted Unionville-Chadds Ford School District. A gated entrance leads you to a classic 1746 stone farmhouse seamlessly enhanced by a 2009 addition, combining historic charm with modern luxury. The original stone farmhouse welcomes you with two distinct entrances: one opening into a living room adorned with deep marble windowsills and a cozy wood-burning fireplace, and the other into an inviting den featuring a brick-surround wood-burning fireplace and a convenient half bath. Adjacent to the den, discover a rustic pub boasting exposed stone walls, a fireplace, a bar, and direct access to a rear patio overlooking perennial tiered gardens, a tranquil fountain, and a sparkling pool—your private oasis. Upstairs, three spacious bedrooms offer scenic countryside views, complemented by a full bath and a large laundry area. The 2009 addition greets you with a charming front porch leading into a front-to-back mudroom, a generous pantry, and a half bath. From here, step out to a patio surrounded by perennial gardens and the inviting inground pool. The mudroom connects to a hallway featuring a full bath and an additional bedroom, flowing into an expansive great room and gourmet kitchen. This space is highlighted by a wood-burning stove, exposed beams, and a striking stone wall. The kitchen is a chef’s dream, equipped with a large island perfect for entertaining, a soapstone farmhouse sink, a 6-burner gas Wolf cooktop, double ovens, a Sub-Zero refrigerator, and two dishwashers. Enjoy casual meals in the cozy breakfast area with stone walls and serene views of the fountain and manicured lawn. The formal dining room in the original section of the house offers an elegant setting for special occasions. Ascend the stairs from the great room to the luxurious primary bedroom suite, complete with a spacious bath, walk-in closet, a sitting area with a gas fireplace, and a private office. A connecting hall with ample closets links back to the stone farmhouse. Outside, the meticulously maintained perennial gardens bloom year-round, complemented by fountains, a pool, a play area, and expansive open spaces for year-round enjoyment. This distinguished farmhouse sits on 4.6 acres offered in its entirety, including two tax parcels. The main house occupies 2.33 acres, while an additional 2.29-acre buildable lot borders 8 acres of open space, presenting exceptional investment potential.
#PACT2113296

WEST CHESTER

1936 LENAPE ROAD

7 Beds

4 Baths

6,315 Sq.Ft.

$1,650,000

MLS#: PACT2113296

Welcome to 2030 Saint Andrews Drive, a beautifully updated brick colonial in one of Berwyn’s most sought-after neighborhoods! Tucked away on a quiet street yet just minutes from the heart of the Main Line, this home offers the perfect mix of peace and convenience. Inside you’ll find stylish updates, hardwood floors, and an abundance of natural light throughout. The two-story foyer boasts a curved staircase and beautiful crown molding. The formal living room features large windows with plantation shutters and a gas-burning fireplace. The dining room is also furnished with plantation shutters and a modern light fixture. The open kitchen is practically new (2018) and includes a SubZero refrigerator, Thermador gas cooktop with exhaust hood, and Waterstone faucet. Built-in double ovens, microwave, wine fridge and large island complete the space. Off the kitchen sits the spacious yet cozy family room which centers around a second gas-burning brick fireplace and is perfect for family gatherings. A back staircase provides easy access to the second floor. The first floor is completed by an oversized office, newly renovated powder room (2024) and laundry/mudroom combo which offers access to the three-car garage. Upstairs, the primary suite is the jewel of the home and features a large sitting space, two walk-in closets, and brand new primary bath (2024). The gorgeously updated bathroom includes a private water closet with Toto toilet, a walk-in shower, a soaking tub, and double vanities. The second bedroom has an en-suite bathroom while the additional two bedrooms share a Jack-and-Jill bath with double sink and shower/tub combo plus a bonus sitting room. The lower level is currently unfinished but features rough-in plumbing creating an opportunity to finish the space with an additional bathroom. The exterior features a newer deck (2018) that overlooks scenic common space, newer garage doors (2019) and a new roof (2024). Located in the award-winning Tredyffrin-Easttown School District, this home is just five minutes from the Paoli train station, which offers express Amtrak service to Philadelphia and NYC, and is conveniently located near Main Line shopping and dining. If you’re looking for a move-in ready home in a prime location, look no further and schedule your appointment today.
#PACT2094984

BERWYN

2030 SAINT ANDREWS DRIVE

4 Beds

3 Baths

3,961 Sq.Ft.

$1,650,000

MLS#: PACT2094984

This I.M. Pei pristine residence, is the best example you will find of mid-century modern design, blending urban convenience with elegant living spaces. For those seeking a sophisticated lifestyle IN THE HEART OF SOCIETY HILL, you have found the perfect home.
Upon entering, you will encounter a stylish and cleanly designed space. Featuring MASSIVE HEATED TILE FLOORS, perfect for entertaining. The Poggenpohl chef's kitchen is equipped with MIELE appliances and fantastic counter space. And an easy flow into the dining area! The living area extends seamlessly to an ELEGANT GARDEN, ideal for outdoor living, and an extension of your living space six months of the year. Also, off of the garden is your PERSONAL PARKING SPACE.
 A wide staircase leads to the relaxation level, with an abundance of custom walnut millwork by the finest craftsmen in the area: featuring an inviting den with a gas FIREPLACE, a media room that could be converted into a fourth bedroom, and a full bath. The top floor is filled with ABUNDANT SUNLIGHT and includes a gracious PRIMARY SUITE offering views of the Ben Franklin Bridge, a magnificent custom bath, and perfect closet space. There are also two additional bedrooms and another stunning bath on this level.
The basement, with great ceiling height, is ideal for storage, enhancing the seamless practicality of this home.
Situated in Society Hill, and on one of the most sought after blocks, you will just love living minutes from the City's best dinning and cultural activities, as well minutes from Jefferson, Pennsylvania and Cooper Hospitals.
#PAPH2368040

PHILADELPHIA

293 LOCUST STREET

3 Beds

3 Baths

2,520 Sq.Ft.

$1,650,000

MLS#: PAPH2368040

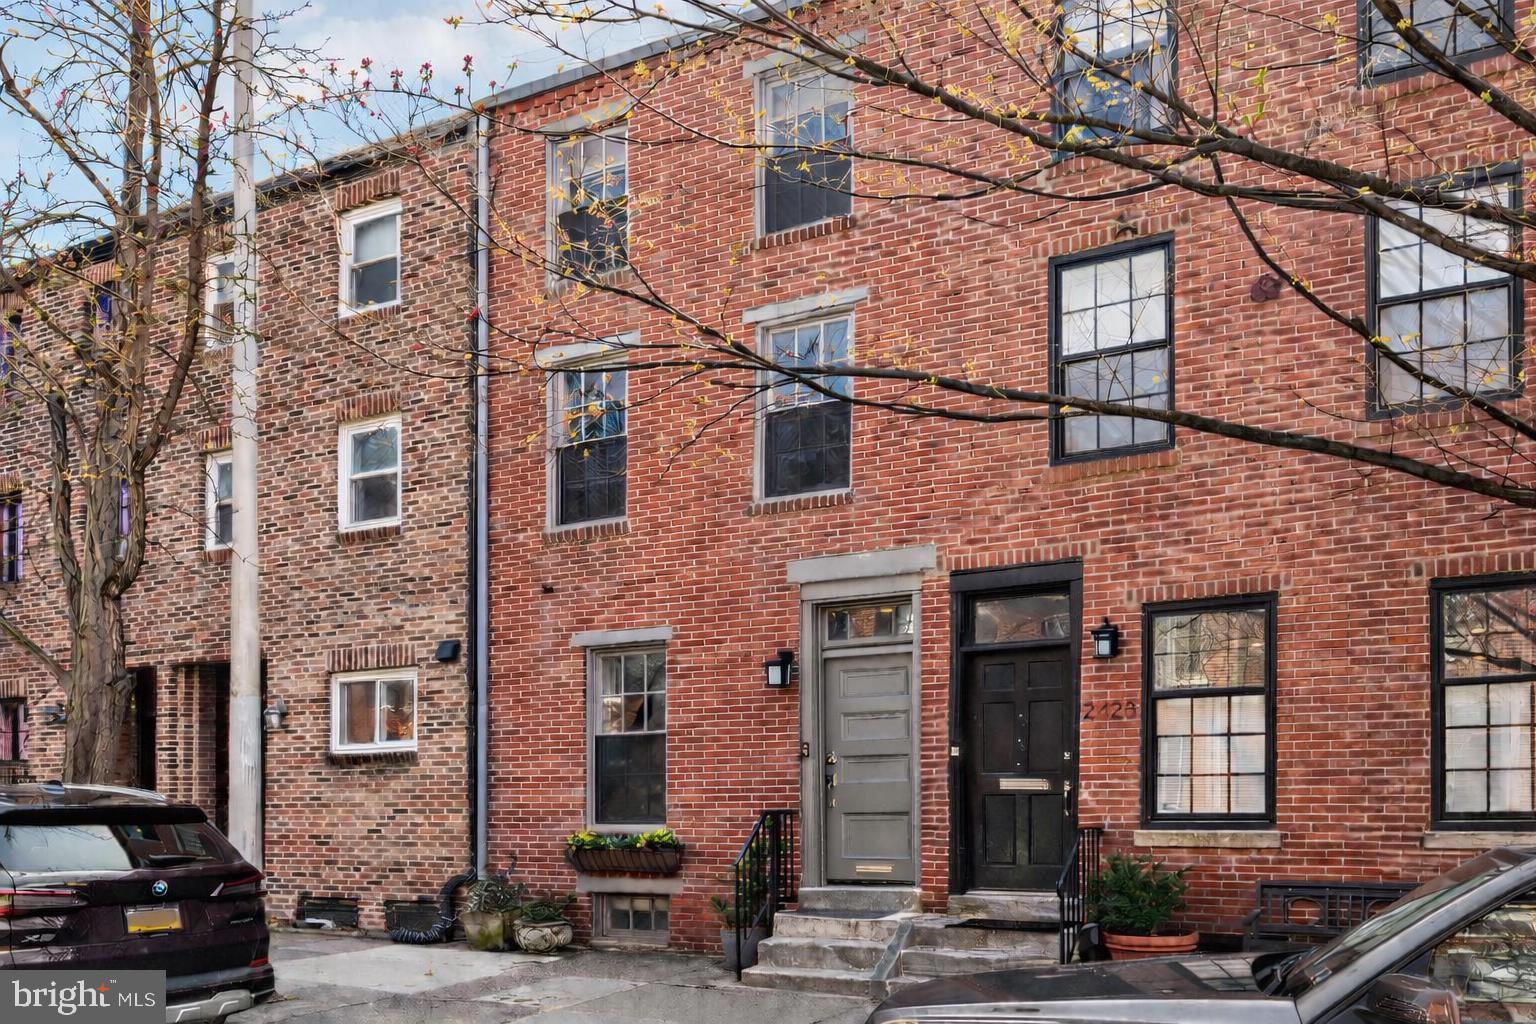
20’ wide Quintessential Philadelphia Townhouse on a tree-lined, picturesque block.  5 bedrooms, 4.75 baths on 5 levels. This 1850 home built before domestic electricity is filled with light even on a rainy day.  Enter through the vestibule with original tiled floor into a double length living room with soaring 12’ ceilings, fluted columns, bay window, wood mantle with green tile insert. Large eat in kitchen with juliet balcony, gas fireplace with distinctive tilework and iron firebox. There is a quarter bath cleverly tucked under the stairs on this level.  Upstairs on the second floor is a large library with built-in shelving in the rear and the south facing primary suite in the front of the house. The third floor has two more bedrooms. The rear bedroom has a hall bath and the front bedroom has an en suite bathroom. The fourth floor has two more bedrooms and a jack and jill bath. The english basement is partially finished with a large den and bar, half bath, access to the rear yard and a large storage area in the unfinished section. This home has been very well maintained though some will want to update the kitchen and baths.   In addition to all the shopping, theatre and restaurants of Rittenhouse Square the property is 1 block to Fitler Square, 3 blocks to the Schuylkill River Park and Trail. Easy access to 30th Street AMTRAK station, Routes 676, 76 , 95 and the Philadelphia International Airport.
#PAPH2445266

PHILADELPHIA

2207 DELANCEY PLACE

5 Beds

4 Baths

4,229 Sq.Ft.

$1,650,000

MLS#: PAPH2445266

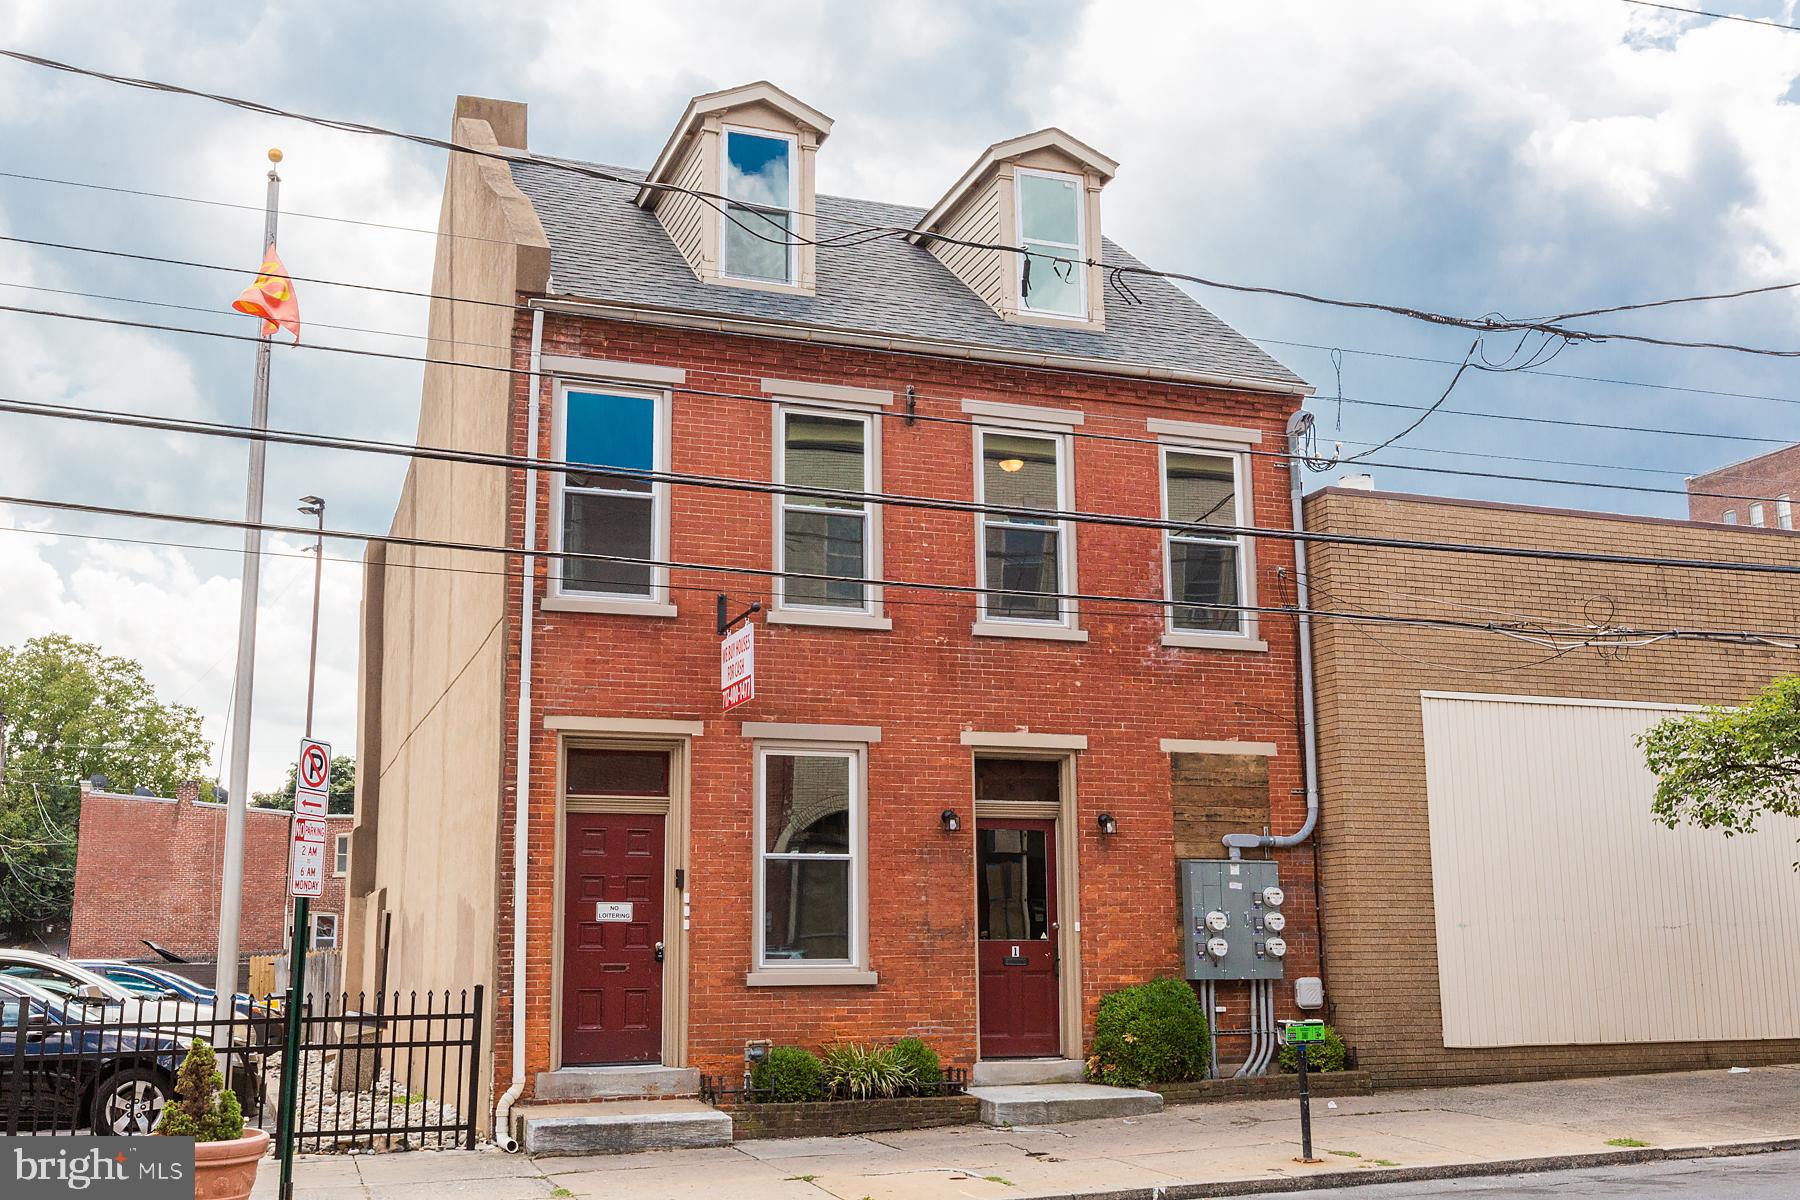
Prime Investment Opportunity: 11-Unit Property at 534 W. James Street, Lancaster, PA 
Discover an exceptional investment opportunity in the heart of Lancaster, PA, with this impressive 11-unit property located at 534 W. James Street. Situated in a vibrant neighborhood close to prestigious institutions such as F&M College and Lancaster Theological Seminary, as well as a plethora of dining, entertainment, and recreational options, this property promises not only lucrative returns but also a desirable location for tenants seeking convenience and culture.
The Location:
Convenience meets culture at 534 W. James Street. Nestled within walking distance to many great restaurants, coffee shops, and brew pubs, tenants will have easy access to Lancaster's culinary and social scene. Moreover, the property's proximity to Buchanan Park offers tenants a serene retreat for outdoor leisure activities. Within a short walk, residents can explore galleries, visit the historic Central Market, or enjoy an evening out at local brew pubs, making this location highly desirable for urban living enthusiasts.
The Property:
Boasting a mix of studio, one-bedroom, and two-bedroom units, this investment property caters to a diverse range of tenants, ensuring high occupancy rates and steady cash flow. Each unit is thoughtfully designed to maximize comfort and functionality.
Safety and Compliance:
Investors can rest assured knowing that the property is fully equipped with sprinkler systems for added safety, meeting the highest standards of fire protection. Additionally, the property is licensed by the City of Lancaster, ensuring compliance with local regulations and providing peace of mind to both owners and tenants alike.
Income Potential:
With its prime location and attractive unit mix, 534 W. James Street presents an exceptional income-generating opportunity for savvy investors. The property's proximity to academic institutions makes it particularly appealing to students and faculty members seeking off-campus housing. Additionally, the bustling neighborhood and array of nearby amenities ensure a steady stream of potential tenants year-round.
Conclusion:
Don't miss out on the chance to add this lucrative investment property to your portfolio. Whether you're a seasoned investor looking to expand your holdings or a first-time investor seeking a promising opportunity, 534 W. James Street offers the perfect combination of location, income potential, and safety.
#PALA2049324

LANCASTER

534 W JAMES STREET

None Beds

None Baths

N/A

$1,650,000

MLS#: PALA2049324

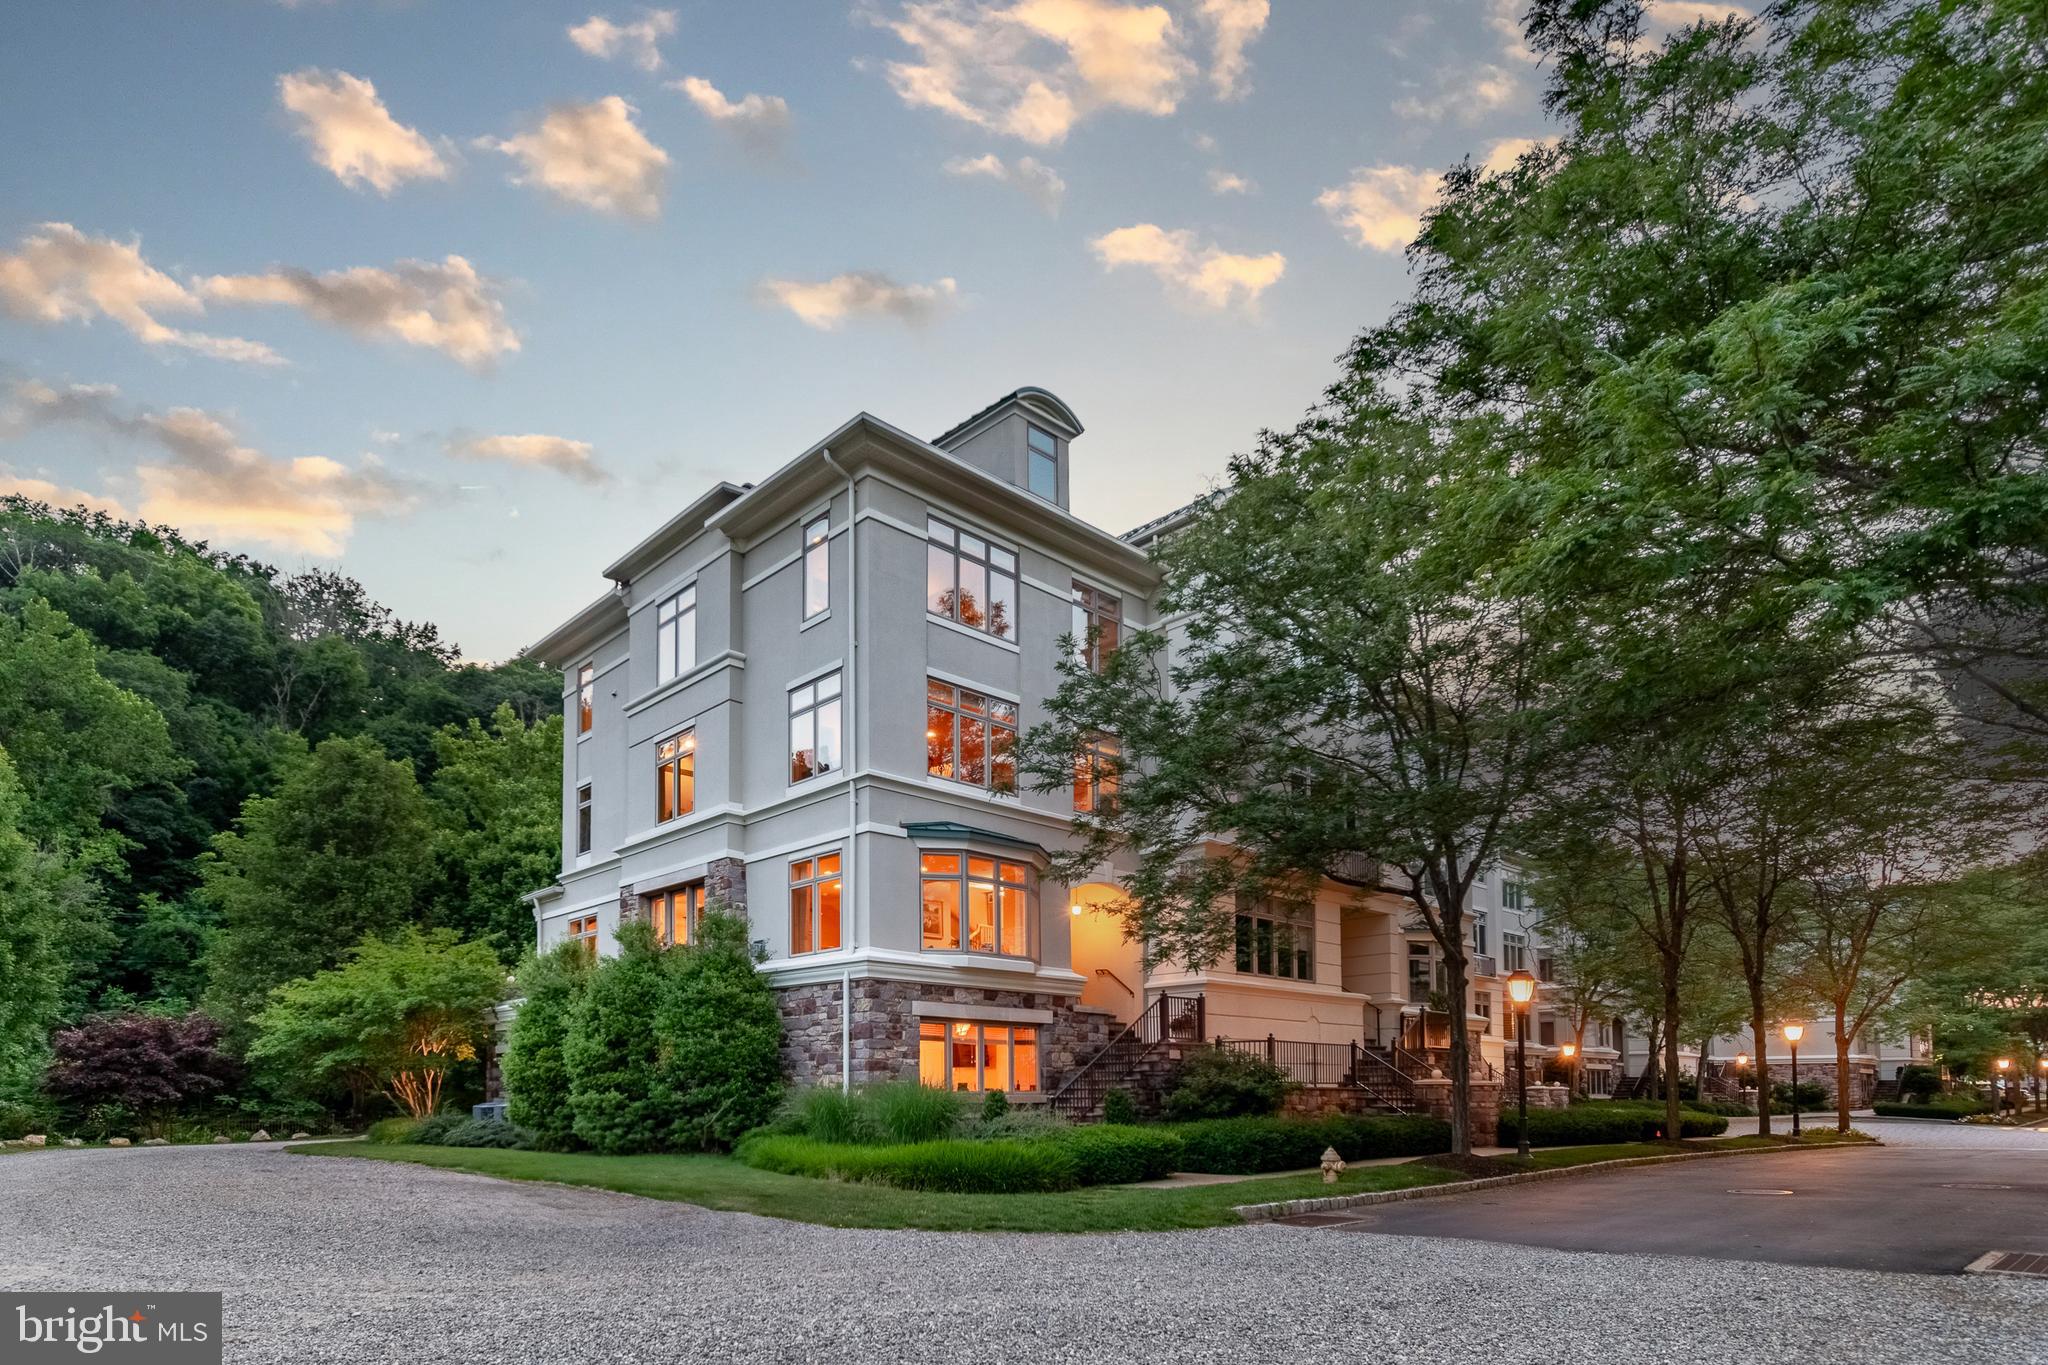
Rare Beauty in Rittenhouse - a luxury condominium that lives like a private townhouse, perfectly located just steps from Rittenhouse Square. Unit 103 is one of just three condos in this boutique building and spans the entire top two floors of the building. At 2900 sf, this is a very spacious 2 bedroom, 2 1/2 bathroom plus den residence - with its own private entrance and elevator, topped off by a ROOF DECK with truly stunning city views. 
The large open living room, dining room and kitchen form the hub of the home, with high ceilings and wonderful light from windows on three sides. The kitchen offers a chef's line-up of appliances (SubZero, Miele, Viking, and Bosch) along with a large kitchen island and two pantry closets. This beautiful space also opens onto a Juliet Balcony with wonderful city views. Down a few steps you’ll find a family room/den with gorgeous bay windows, custom bookshelves and an oversized owner’s closet.
The 2 bedroom suites are located on separate floors to afford private enjoyment; each has its own full bath en suite. The primary bedroom level includes a custom dressing room and laundry on the way to the sun-drenched lower deck. Continue up the custom stairway to the expansive upper deck, complete with wiring for a sound system, a custom linear gas fireplace, and sweeping city views.
Every thoughtful luxury is reflected. Details include extensive built-ins and storage throughout, heated travertine marble floors and stained-in-place oak flooring, sound-deadening double paned windows in the primary suite, and a surprise “office landing” with its own custom desk and storage.
Every space in this beautiful home is designed with ease of living in mind. So many special features, plus LOW HOA Fees, along with a one-year PARKING credit at the garage at 18th and South, all included!
This is that rare home in the city that delivers privacy, luxury, and location. You really can have it all!
#PAPH2624182

PHILADELPHIA

1800 PINE STREET 103

2 Beds

2 Baths

2,900 Sq.Ft.

$1,650,000

MLS#: PAPH2624182

Nestled on a private cul-de-sac in Jericho Valley Estates in the highly acclaimed Council Rock School District, this exceptional custom-built home by David J. Schrenk sits on nearly 3 beautifully landscaped acres, surrounded by mature trees that create a peaceful and private setting. Offering over 6,700 square feet of living space, this impressive residence seamlessly combines elegance, comfort, and functionality.
A dramatic two-story foyer with a tray ceiling welcomes you into the home. To one side, a formal living room provides the perfect setting for entertaining or showcasing a grand piano, while the spacious formal dining room with a tray ceiling sits opposite. Beyond the foyer, a private office filled with natural light offers flexibility as a first-floor guest suite. A conveniently located powder room sits just outside the office. 
The stunning two-story family room serves as the heart of the home, highlighted by a floor-to-ceiling stone fireplace and an open-concept design that flows effortlessly into the expansive kitchen. Designed for both everyday living and entertaining, the kitchen features abundant cabinetry and counter space, a center island for meal preparation, an extended breakfast bar, and a sunny bay-window dining area. Adjacent to the kitchen is a spacious laundry room with luxury vinyl plank flooring and direct access to the three-car garage. A whole-house central vacuum system adds convenience and ease of maintenance throughout the home.
Upstairs, two generously sized bedrooms share a Jack-and-Jill bathroom, each offering ample closet space. Another large bedroom features its own private bath, walk-in closet, and additional storage. The luxurious primary suite is a true retreat, complete with a tray ceiling, sitting area, and an expansive walk-in closet. The spa-inspired primary bath includes heated tile flooring, a soaking tub, walk-in shower with an updated glass door, dual vanities, and abundant cabinetry, creating a warm and relaxing retreat year-round.
The finished walk-out lower level features luxury vinyl plank flooring throughout and offers exceptional versatility. Enjoy expansive recreation and entertaining spaces, a full bathroom, fitness area, and a dedicated hobby or office room featuring custom built-in cabinetry and pull-out work surfaces.
Step outside to your private backyard oasis. The walk-out lower level leads directly to a beautifully resurfaced in-ground pool with updated plaster and coping, perfectly positioned for privacy and outdoor enjoyment. The spacious TimberTech deck off the kitchen provides ample room for dining and lounging, with convenient stairs leading down to the pool area.
This meticulously maintained home has been extensively updated, providing peace of mind for years to come. Recent improvements include all new Andersen 400 Series windows, Hardie Board siding, a new roof with ridge vents and gutter system, new exterior doors, and new Graber blinds throughout, all completed in 2025. Additional enhancements include a renovated TimberTech deck with new decking and replacement stairs, a newer second-floor HVAC system, luxury vinyl plank flooring in the lower level, and an updated shower door in the primary bath.
Combining timeless craftsmanship with substantial recent upgrades, exceptional amenities, and a premier location, this remarkable estate offers a rare opportunity to enjoy luxury living in one of Newtown's most sought-after communities.
#PABU2123824

NEWTOWN

104 WHISPER WOOD COURT

4 Beds

4 Baths

6,785 Sq.Ft.

$1,650,000

MLS#: PABU2123824

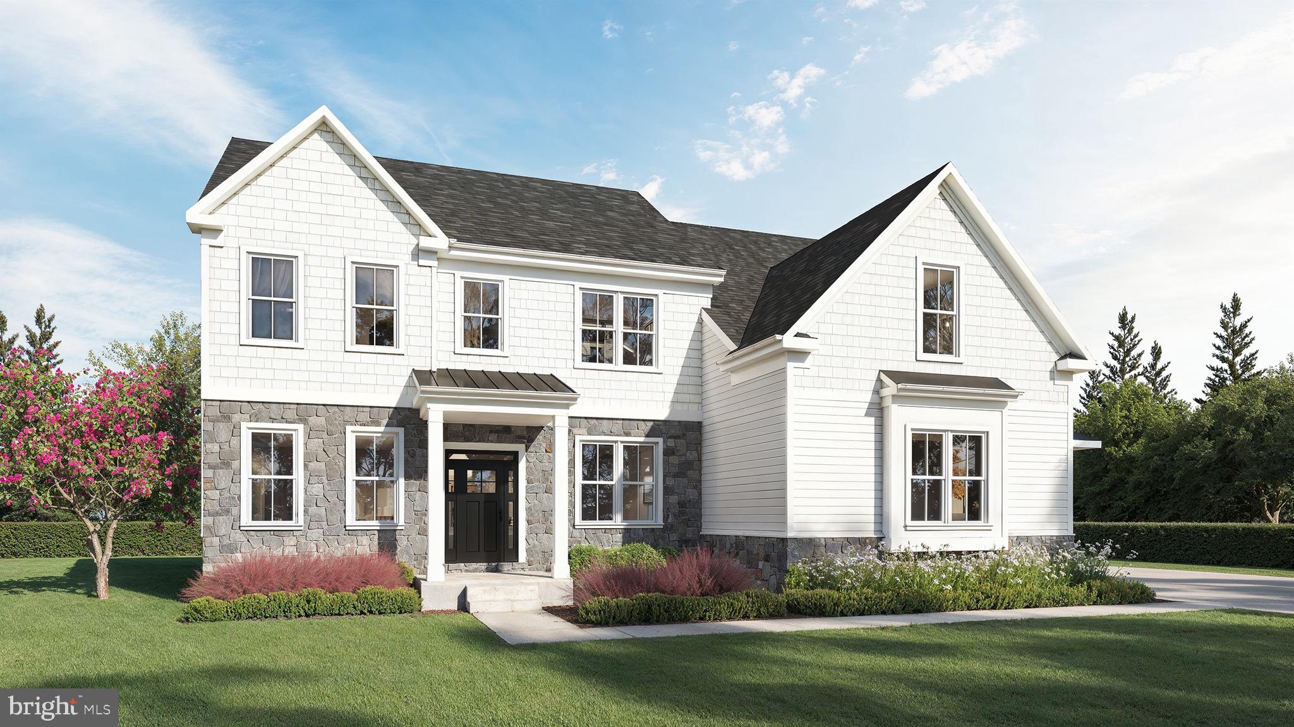
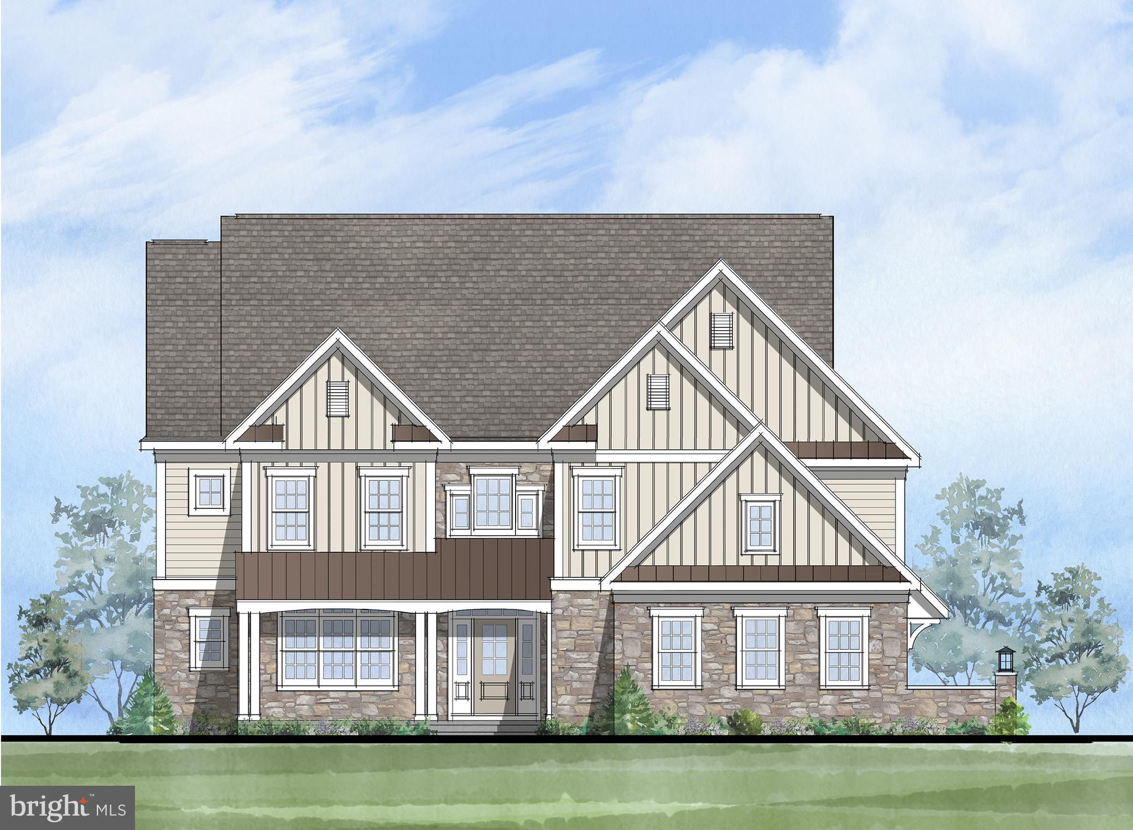
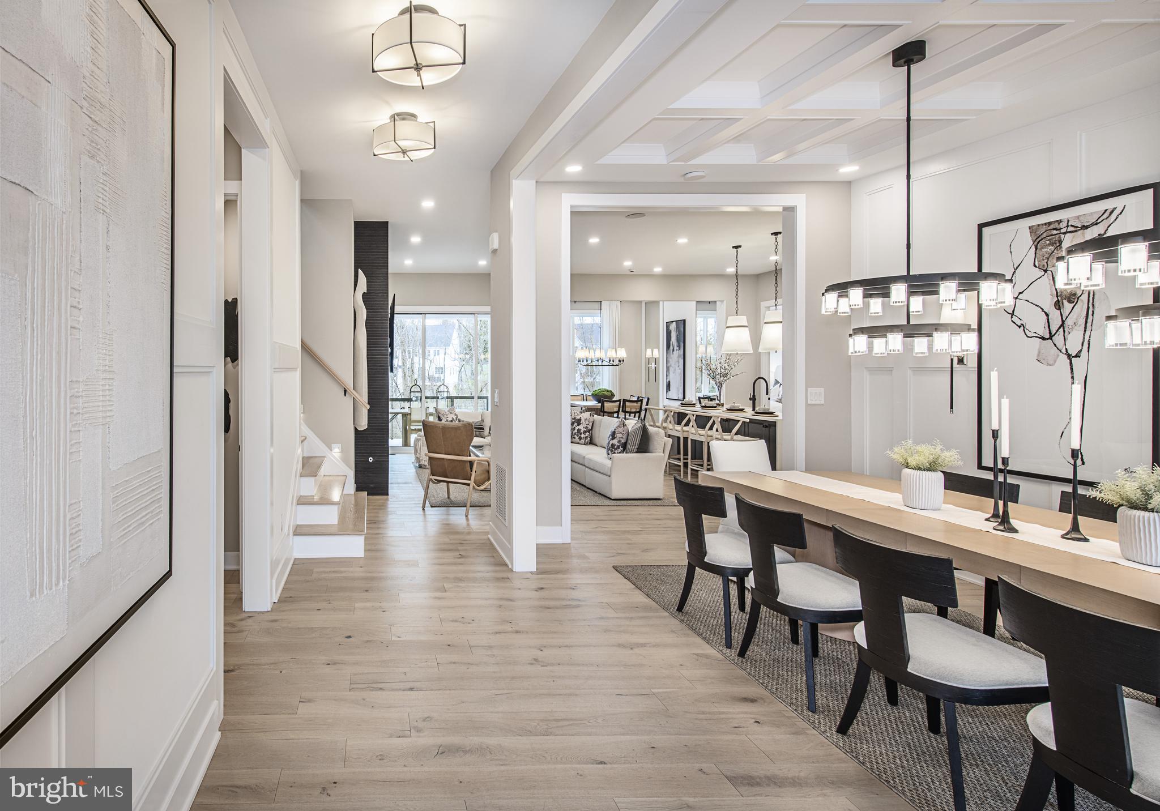
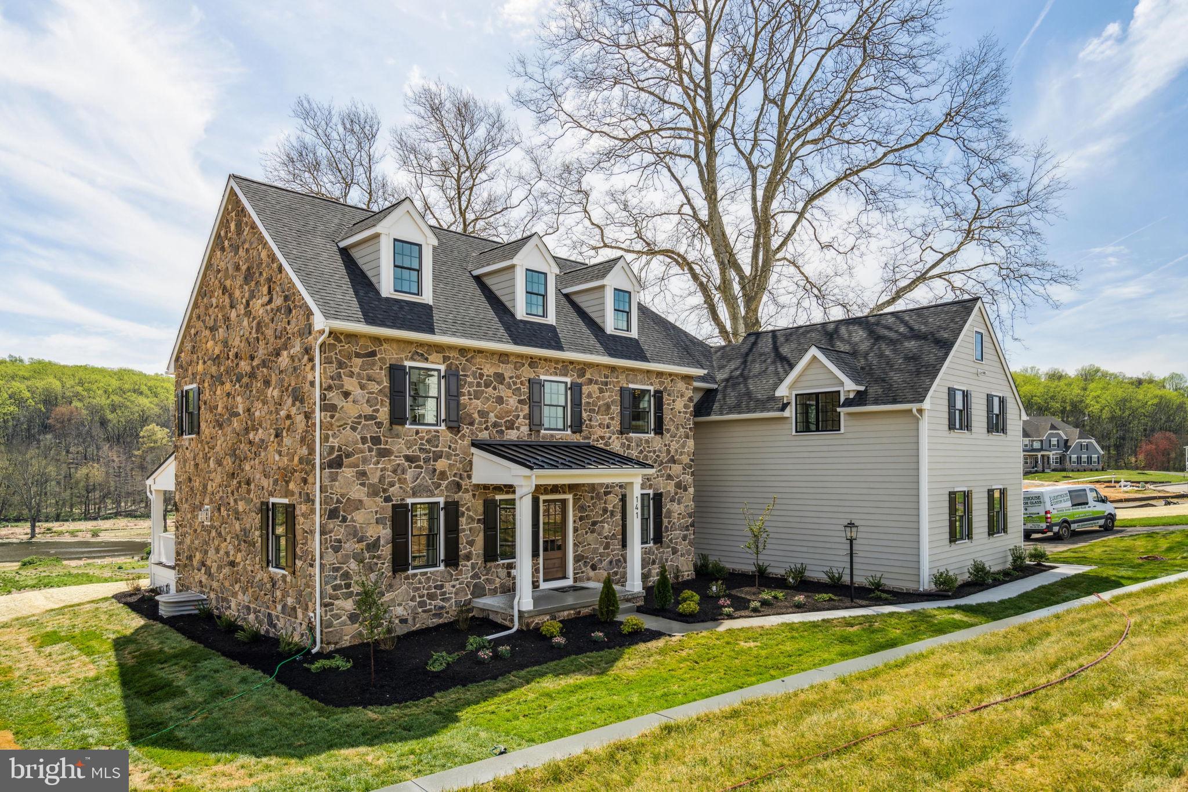
Nestled atop one of Greystone’s most desirable homesites, this stunning “Castle on the Hill” is the definition of modern luxury. Built in 2024 & set on a premium 0.52-acre lot, this exceptional residence offers 5 bedrooms, 6.5 baths, & an impressive blend of sophisticated design, custom finishes, & everyday comfort. From start to finish the exquisite home boasts size, character, and premium location just mins away from the all of the magic that West Chester Boro has to offer. With an impressive 5 Bedrooms and 6.5 baths this farm style “Stratford Hall” model has it all.  The gorgeous elevation and front porch greets you and once inside, the hardwood floors and perfect aesthetics draw you further into the home.
From the moment you arrive, the striking stone-front exterior, dramatic rooflines, and expansive front lawn create unforgettable curb appeal. Step inside to discover sun-drenched living spaces, wide-plank hardwood flooring, designer lighting, and thoughtfully curated upgrades throughout.
At the heart of the home is a show-stopping gourmet kitchen featuring crisp white cabinetry, elegant quartz countertops, a farmhouse sink, stainless steel appliances, double wall ovens, a gas cooktop, and an oversized center island that serves as the perfect gathering space for family and friends. Large windows flood with tons of 2-story natural light while offering picturesque community views in  the  adjoining family room offering a warm & inviting atmosphere, anchored by a cozy fireplace that creates the perfect setting for relaxing evenings 
Entertaining is effortless with the formal dining room and a custom built-in beverage bar complete with illuminated glass cabinetry, designer finishes, and ample storage for your favorite spirits and glassware. 
A highly desirable main-level bedroom suite w/a private bath provides ideal accommodations for guests, extended family, or a nanny/in-law suite. Upstairs, an oversized primary suite, with a large his and her's style bathroom and walk-in closet will make you feel like you're in your own mini-oasis.  Additionally, spacious secondary bedrooms & luxurious en-suite baths offer comfort & privacy for everyone, while the convenient second-floor laundry room makes everyday living a breeze.
The expansive walk-out lower level presents endless possibilities & is already plumbed for a future wet bar—perfect for creating the ultimate home theater, game room, fitness studio, golf simulator, or entertaining retreat.
Outside, enjoy the peace & privacy of a quiet cul-de-sac setting while taking advantage of the oversized driveway and attached garages offering abundant parking and storage. Thoughtful exterior lighting enhances the home's architectural beauty long after sunset.
Designed for both luxury and efficiency, this home is equipped w/ a whole-house humidifier, radon mitigation system, whole-house water softening system, & energy-efficient two-zone heating / cooling for year-round comfort & peace of mind.
207 Alexis boasts plenty of storage options as a 3 car garage system fits the modern functionality of car enthusiasts and/or a busy modern family with lots of toys.  The unfinished basement area also provides adequate storage abilities all while keeping the storage items in a conditioned area.  The large driveway is freshly-sealed and provides plenty of parking options. The organization and attention to detail of this home cannot be overstated. Located in the heart of the popular Greystone community this is a perfect location in West Chester.  Close to West Chester Boro, conveniently located near several parks, as well as shopping and restaurants! Also conveniently located near major travel routes and in the award winning WC Schools! This is more than a home—it’s a statement. A rare opportunity to own a nearly new luxury residence in the prestigious Greystone community, where elegant design, premium craftsmanship, and an exceptional lifestyle come together seamlessly.
#PACT2128900

WEST CHESTER

207 ALEXIS COURT

5 Beds

6 Baths

7,517 Sq.Ft.

$1,650,000

MLS#: PACT2128900

Tucked toward the end of a quiet street near the cul-de-sac in the sought-after Foxfield Reserve community, this beautifully appointed classic farmhouse offers over 6,000 square feet of thoughtfully designed living space on a picturesque .53-acre homesite. From the moment you step into the wide, recessed foyer, the home’s welcoming scale and tasteful neutral décor set the tone for comfortable everyday living and effortless entertaining. The heart of the home is the bright and airy gourmet kitchen, perfectly positioned beside the dramatic two-story family room with a floor-to-ceiling stone fireplace and soaring volume ceilings. Both spaces connect seamlessly to the oversized Trex deck, where the current owners have enjoyed countless evenings of al-fresco dining, gathering around the firepit, and relaxing under the stars. A beautifully designed home office with custom built-ins provides an ideal work-from-home retreat, while the living room with a second fireplace offers a warm, inviting space that flows easily into the dining area—creating an elegant yet comfortable setting for hosting family and friends. A formal powder room and laundry room complete the main level. Dual staircases provide convenient access to the second floor, with the front staircase offering a particularly dramatic introduction. Upstairs, the spacious owner’s suite serves as a true sanctuary with walk-in closets and a recently renovated spa-like bathroom finished in timeless style. An en-suite bedroom and two additional bedrooms connected by a shared adjoining bath complete this level. The walk-out finished lower level expands the home’s versatility with abundant daylight windows that keep the space bright and inviting. Currently configured with a home gym, recreation area, and wine cellar, the layout could easily accommodate a sixth bedroom or guest suite, thanks to the presence of a full bathroom. Life in Foxfield Reserve is as appealing as the home itself. The neighborhood features sidewalk-lined streets, mature trees, and direct access points to the Lower Gwynedd trail system, making it easy to enjoy the outdoors. The location is also uniquely convenient—students can walk to Wissahickon’s elementary, middle, and high schools, while nearby Springhouse Shopping Center offers everyday essentials and local favorites including Whole Foods, CVS, Arpeggio’s, boutique fitness studios, and neighborhood cafés. With a three-car garage, proximity to regional rail, and easy access to Routes 309, 202, and the PA Turnpike, this exceptional home combines space, style, and location in one of Lower Gwynedd’s most beloved communities.
#PAMC2170928

AMBLER

820 FOXFIELD ROAD

5 Beds

4 Baths

6,126 Sq.Ft.

$1,650,000

MLS#: PAMC2170928

Located on one of north-side Villanova’s most prestigious and sought-after streets, 1114 Brynlawn Road offers a rare opportunity to restore or reimagine a classic Main Line estate.

Set on 1.35 level acres with expansive frontage and an in-ground pool, this 7-bedroom, 5.5-bath Walter Durham residence is surrounded by some of the area’s most significant homes. The street forms a quiet, two-road circle with virtually no through traffic—an ideal setting for privacy, serenity, and long-term value.

The home’s traditional layout features a wood-paneled foyer, a spacious living room with fireplace, and a beautifully proportioned dining room with built-in china cabinets and French doors that open to the rear grounds. The galley-style kitchen adjoins a mudroom and laundry area, while a cozy den with built-ins provides a quiet retreat. A powder room and unfinished basement complete the main level.

Upstairs, seven bedrooms with hardwood flooring and five full baths offer remarkable space and flexibility for family living or future redesign. The home’s footprint and the generous, level lot easily support a substantial addition or expansion.

Central air is in place, but the home will require extensive renovation to reach its full potential. Whether preserved and restored or fully transformed, 1114 Brynlawn Road presents a rare chance to own a legacy property in one of the Main Line’s most exclusive locations.
#PAMC2138014

VILLANOVA

1114 BRYNLAWN ROAD

7 Beds

5 Baths

4,144 Sq.Ft.

$1,650,000

MLS#: PAMC2138014

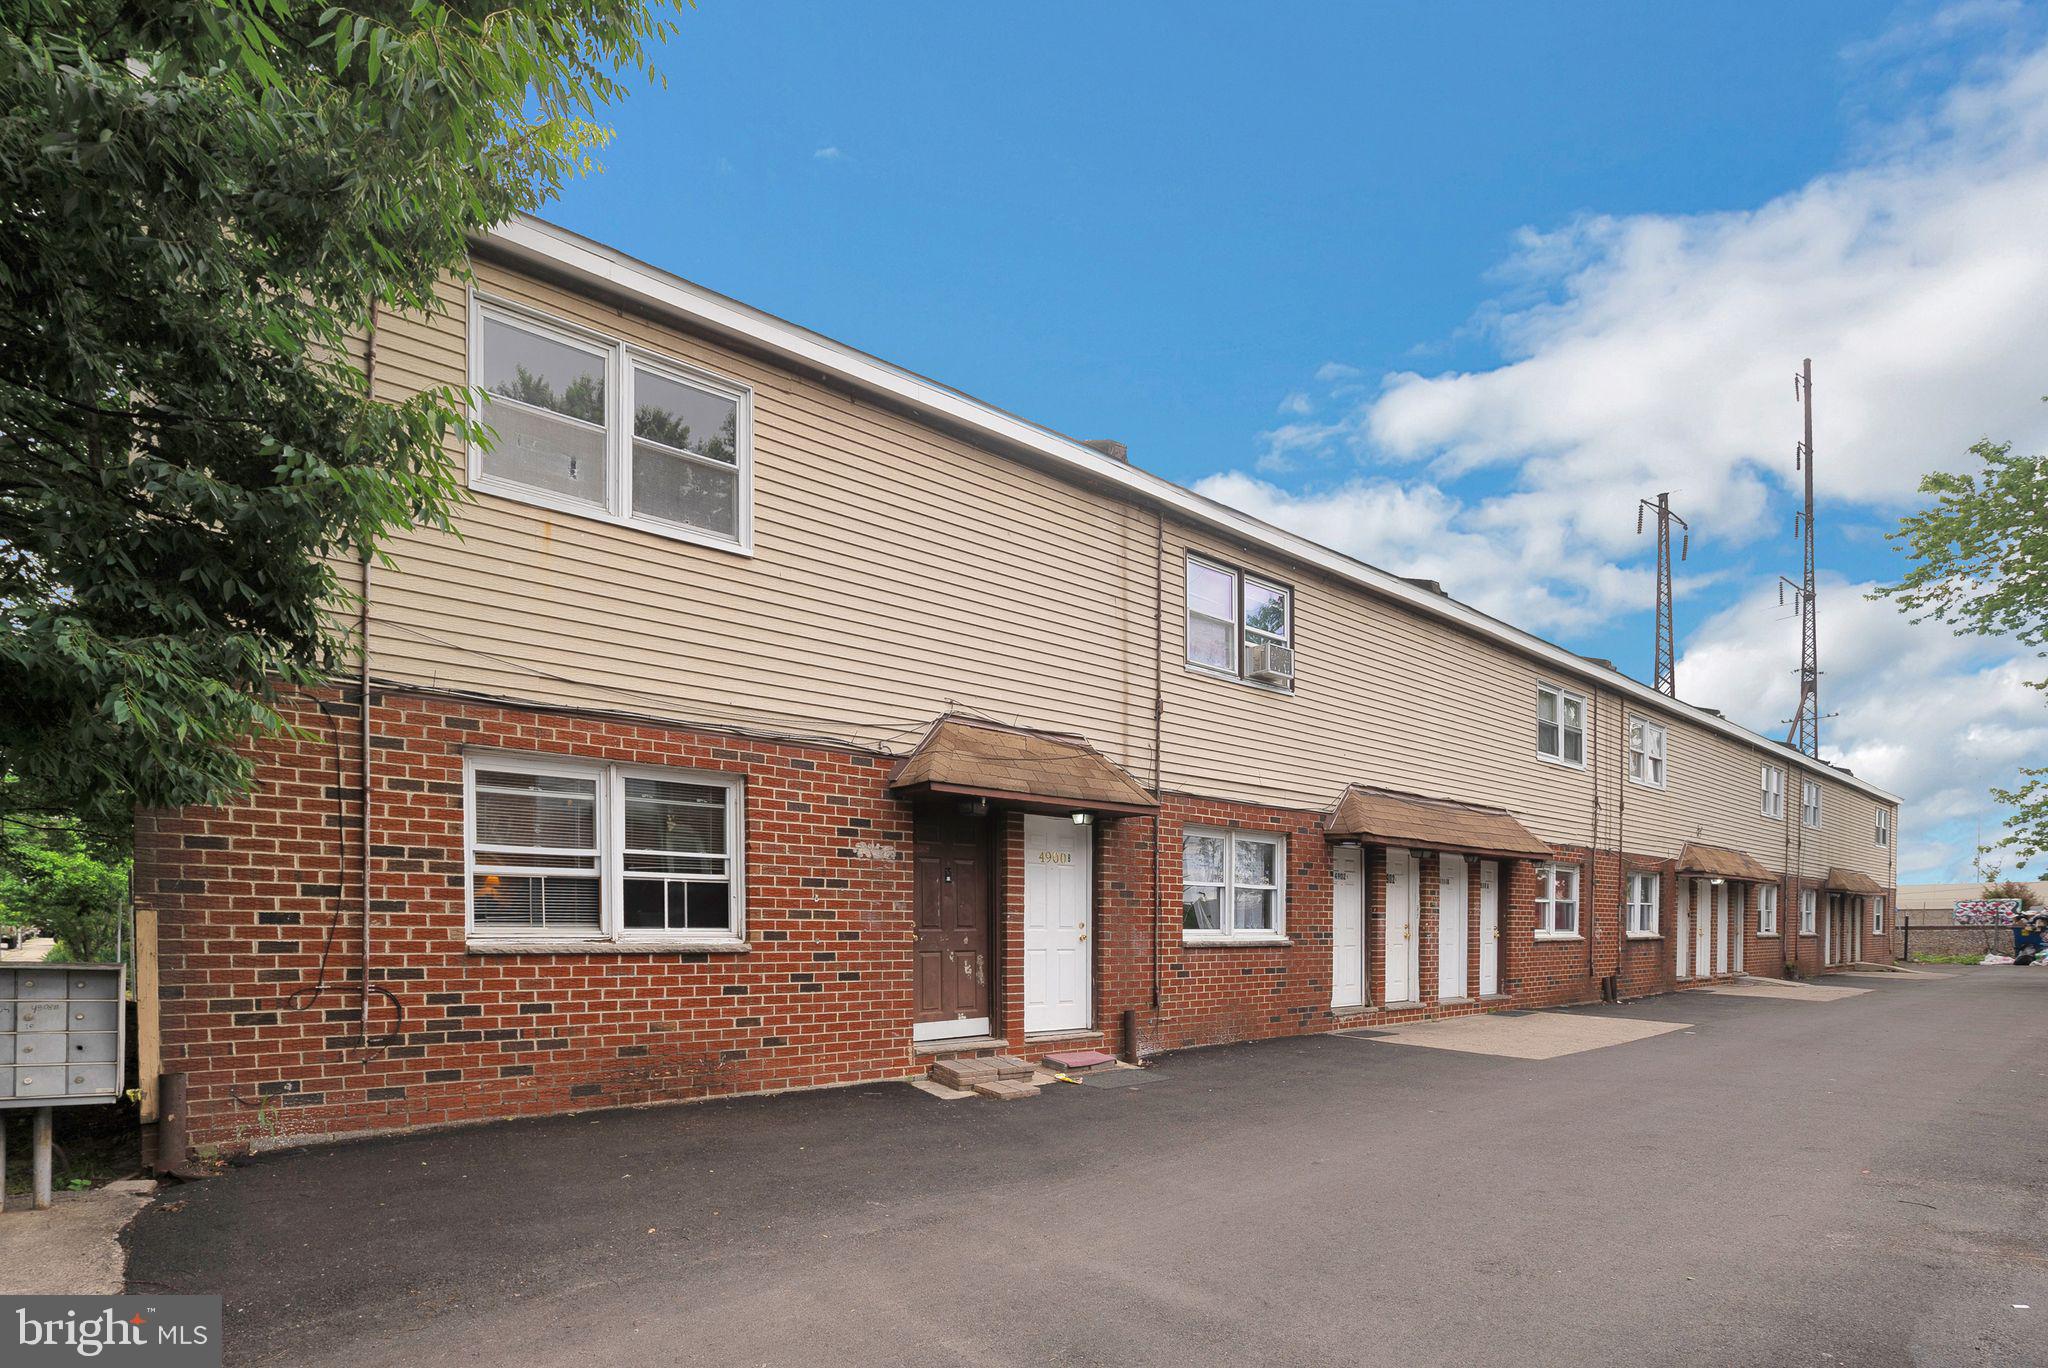
Attention ALL INVESTORS! Turn key investment opportunity: 4-unit new construction multifamily building for sale. These stunning new construction condos in Hawthorne offers a luxurious space at a great value in the gated Garden Square development. Lavish butterfly gardens with beautifully landscaped and serene relaxation space, this community is your Oasis in the heart of the city. Enter into one of these new units and immediately notice the natural lighting from the floor to ceiling front windows and living space. Step across the fine hardwood flooring found throughout to your modern kitchen, featuring all brand new Samsung appliances, quartz counter tops and plenty of cabinet space. NEST Thermostats, speakers, roof top deck and security alarms are just some of the many features of this condo. All bedrooms feature hardwood flooring, large closets and recessed lighting. The full bathrooms provide you with fantastic tile throughout, shower and vanity. Prime Location! This property provides easy access to restaurants, shopping, schools, public transportation and much more. Close to I-76 and I-95 for an easy commute out of the city. Don't miss a great opportunity to purchase in this one of a kind community. Each of the 12 buildings contains 4 condos. First units will be ready by February.
#1003213877

PHILADELPHIA

708-10 S SARTAIN STREET

None Beds

None Baths

N/A

$1,650,000

MLS#: 1003213877

1 ... 290 291 292 293 294 ... 666
* Listings identified with the FMLS IDX logo come from FMLS and are held by brokerage firms other than the owner of this website. The listing brokerage is identified in any listing details. Information is deemed reliable but is not guaranteed. If you believe any FMLS listing contains material that infringes your copyrighted work please click here to review our DMCA policy and learn how to submit a takedown request. © 2024. First Multiple Listing Service, Inc.
 - property

Send a message

Message successfully sent.

Your message

What is 3 + 4 ?

Reason for contacting?

I agree to receive email communication and understand I can unsubscribe at any time.

I agree to be contacted by Charis Realty Group via call, email, and text for real estate services. To opt out, you can reply 'stop' at any time or reply 'help' for assistance. You can also click the unsubscribe link in the emails. Message and data rates may apply. Message frequency may vary. Privacy Policy

Sign Out

Virtual Assistant

Would you like to take the next step with this property? We can help you schedule a showing or virtual tour, or send you more details.

Yes, I would like more information.

Thank You for Your Reply, One of Our Agents will contact you as soon as possible

No, maybe later.

Thank you, you can always contact me via email, phone number or through the contact form.

Realhub AI

Lucy - Your AI-Powered Realtor

Update Your Temporary Password

Personalize your search

Enter your email and we'll notify you immediately when new listings match what you're looking for.

or enter email address

Already have an account ? Login here

Continue your home search

I agree to receive communications and understand I can unsubscribe at any time.

I agree to be contacted by Charis Realty Group via call, email, and text for real estate services. To opt out, you can reply 'stop' at any time or reply 'help' for assistance. You can also click the unsubscribe link in the emails. Message and data rates may apply. Message frequency may vary. Privacy Policy

Already have an account ? Login here

We use cookies

We use cookies primarily for analytics to enhance your experience. By accepting, you agree to our use of these cookies. You can manage your preferences or learn more about our cookies policy.