Properties

Browse or get in touch to schedule a walkthrough.

  • Nearby me
Price range

Popular features

Community features

Association

Property features

Waterfront

View

Exterior Features

Interior Features

Style

10000 properties match your criteria

Updated 1 minute ago

E-Alert name
Step into a piece of York County history with The Valley Tavern. This iconic bar & restaurant has been a community cornerstone since 1875, originally opened by Daniel Henry as The National Hotel. 
After a devastating fire in 1985, the building was reborn, yet continues to preserve its storied legacy. 

What Makes It Special

Dual Atmosphere: One side serves as a lively bar, the other as a full-restaurant known particularly for its crab legs, broiled crab cakes, and legendary broasted chicken. Perfect whether guests want a casual drink, dinner, or both. 

Carry-Out & Convenience Features:
• A six-pack walk-out service for those wanting beer to go. 
• A drive-up window so customers can pick up food or drinks without leaving their vehicles. 

Trailside Destination: Situated directly on the York County Heritage Rail Trail, The Valley Tavern is a natural stop for walkers, hikers, and bikers. It benefits from consistent foot- and trail-traffic. 

Mixed-Use Potential: Two long-term apartments upstairs plus a large office space.  The office could be converted into an additional residential unit for extra income. 

Outbuilding & Storage: There is a large detached garage offering significant additional storage capacity especially valuable for a business with food/beverage inventory and seasonal equipment.

Historical & Local Significance

Originated in 1875 as The National Hotel. Tavern licenses dating back to the early 1900s are still proudly displayed. 

The building has survived storm damage (including from Hurricane Agnes in 1972) and was destroyed by fire under the Lippy family’s ownership in 1985; fully rebuilt since that event. 

While the exact date the name “The Valley Tavern” replaced “The National Hotel” isn’t clearly documented on the sources we reviewed, it likely transformed sometime in the mid-20th century under different ownership.

Financial & Business Strengths

The business has strong, growing revenues and profitability for the region. Year after year, sales have increased, driven in part by its location and loyal customer base. It draws traffic not just from locals but from trail-goers and visitors, giving it both consistent and seasonal demand.

Key Assets & Opportunity

Location & Visibility: Trail-side and on a main street of Seven Valleys, high visibility, easy access.

Dual income streams: Restaurant/bar income + rental income from upstairs residences/offices.

Room for growth: The upstairs office could expand income by being converted into housing; enhancing marketing (especially trail & outdoor community) could increase off-peak traffic.

Amenities: Detached garage/storage, carry-out window, six-pack walk-out, separate bar & restaurant areas.

In Summary

The Valley Tavern is more than just a bar & restaurant. It’s a landmark, a business with deep roots in York County history, a prime location serving both locals & trail traffic, multiple income sources, and strong sales performance. For someone seeking a turn-key hospitality business with charm, history, and upside, this is a rare find. Sale includes property, business, liquor license and all equipment and inventory.
#PAYK2090480

SEVEN VALLEYS

1 CHERRY STREET

None Beds

None Baths

7,018 Sq.Ft.

$1,600,000

MLS#: PAYK2090480

Unique industrial-style space available at 2300–12 N 2nd Street in the heart of one of Philadelphia’s fastest-growing neighborhoods. This character-filled property features classic industrial elements including high ceilings, exposed brick, and large windows providing abundant natural light. The flexible layout makes it well suited for a variety of uses including creative office, studio, light industrial, or retail. Located along the N 2nd Street corridor with excellent visibility and easy access to public transportation, major roadways, and the surrounding Northern Liberties, Fishtown, and Olde Kensington neighborhoods. Surrounded by thriving restaurants, retail, and residential developments, this location offers strong foot traffic and continued neighborhood growth.
#PAPH2590226

PHILADELPHIA

2300-12 N 2ND STREET

None Beds

None Baths

11,348 Sq.Ft.

$1,600,000

MLS#: PAPH2590226

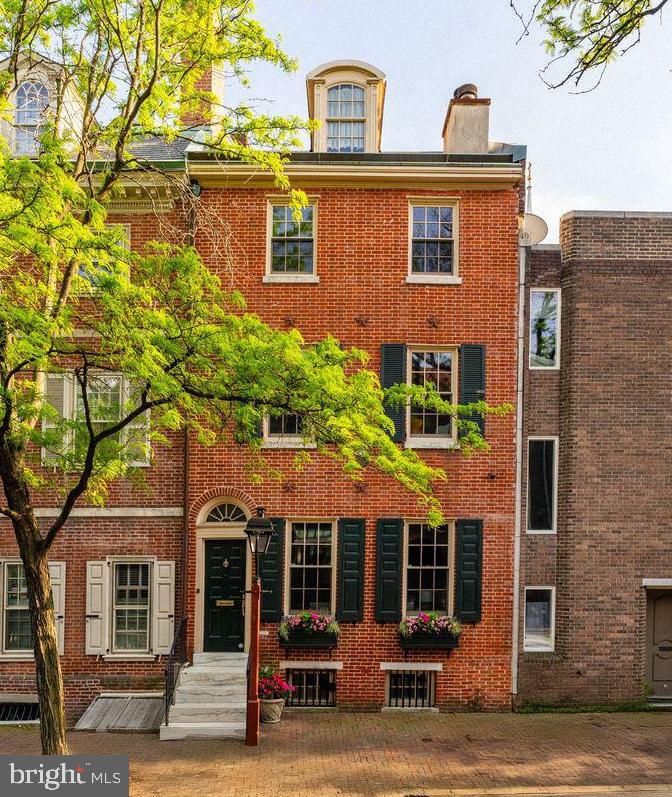
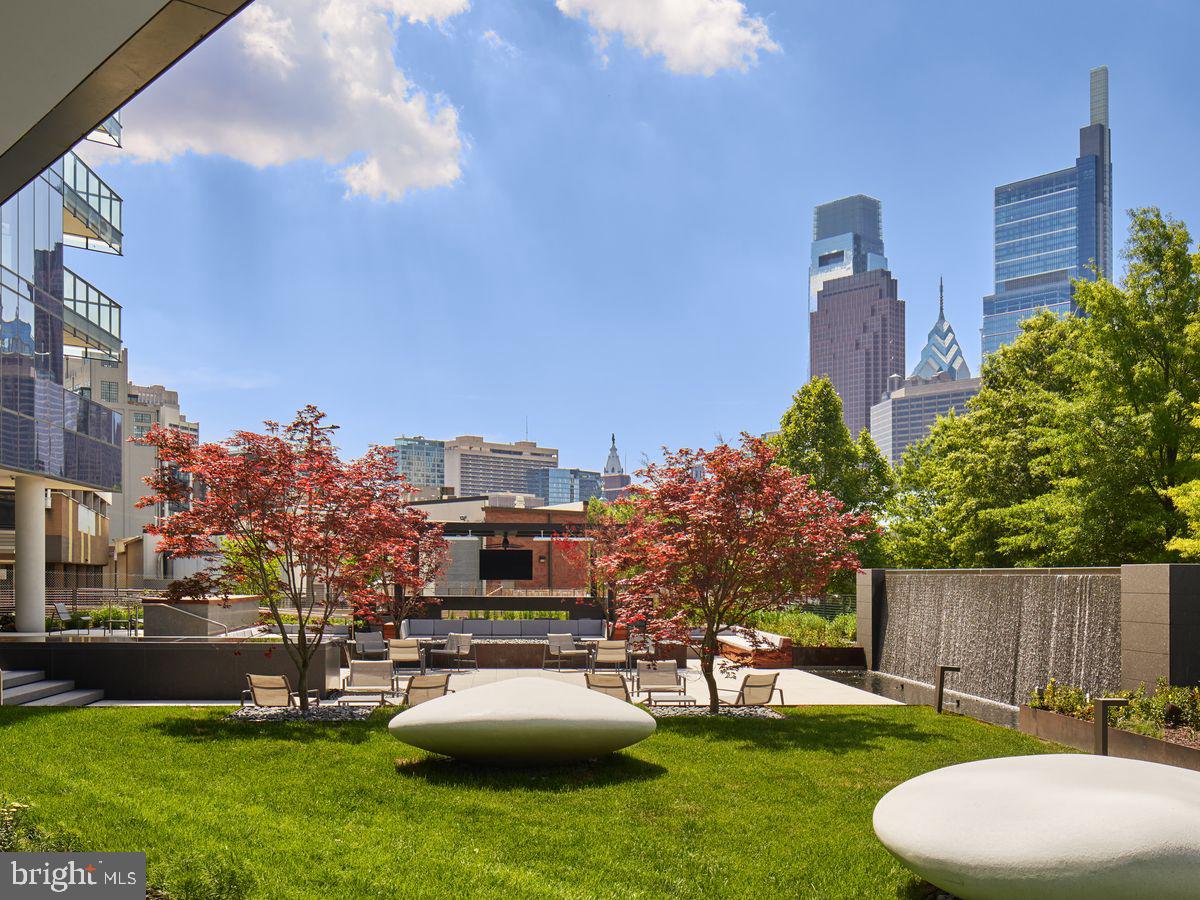
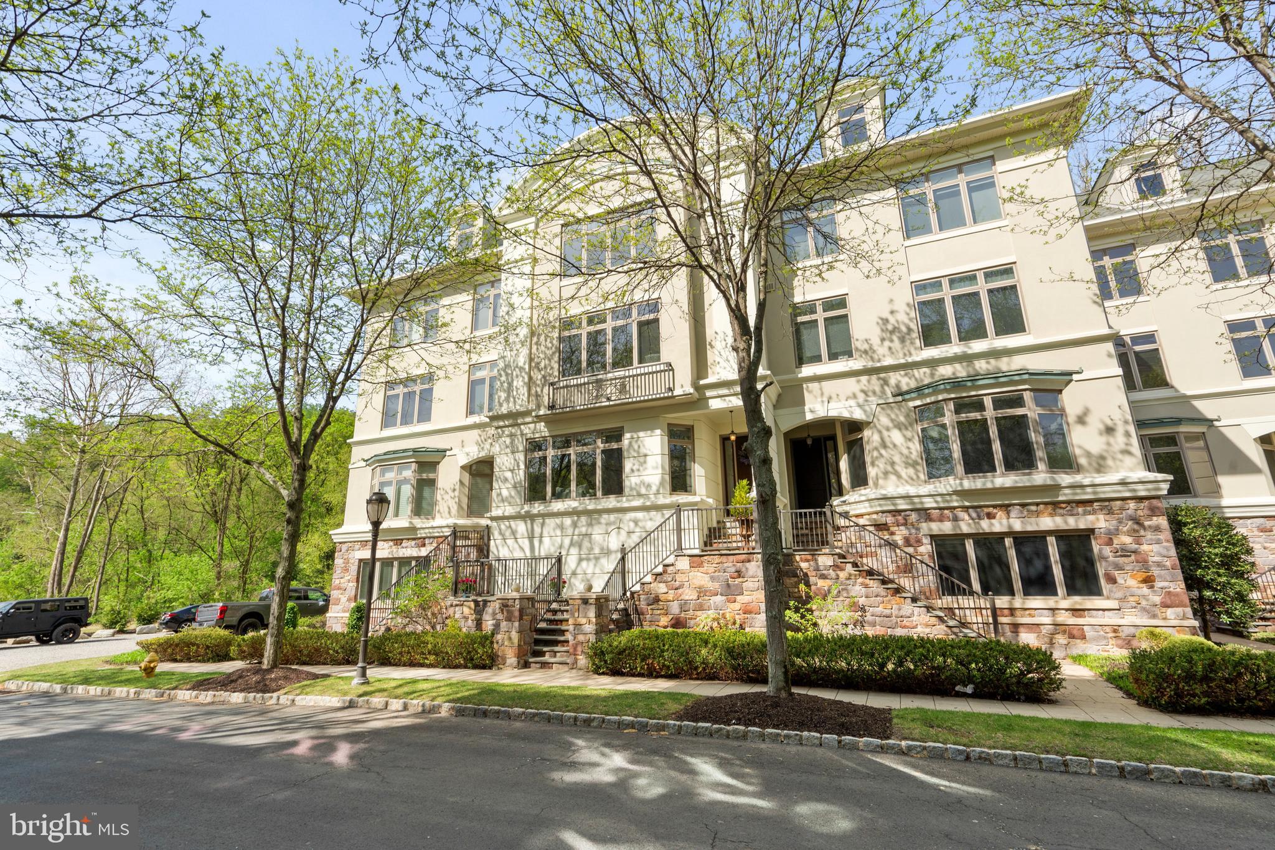
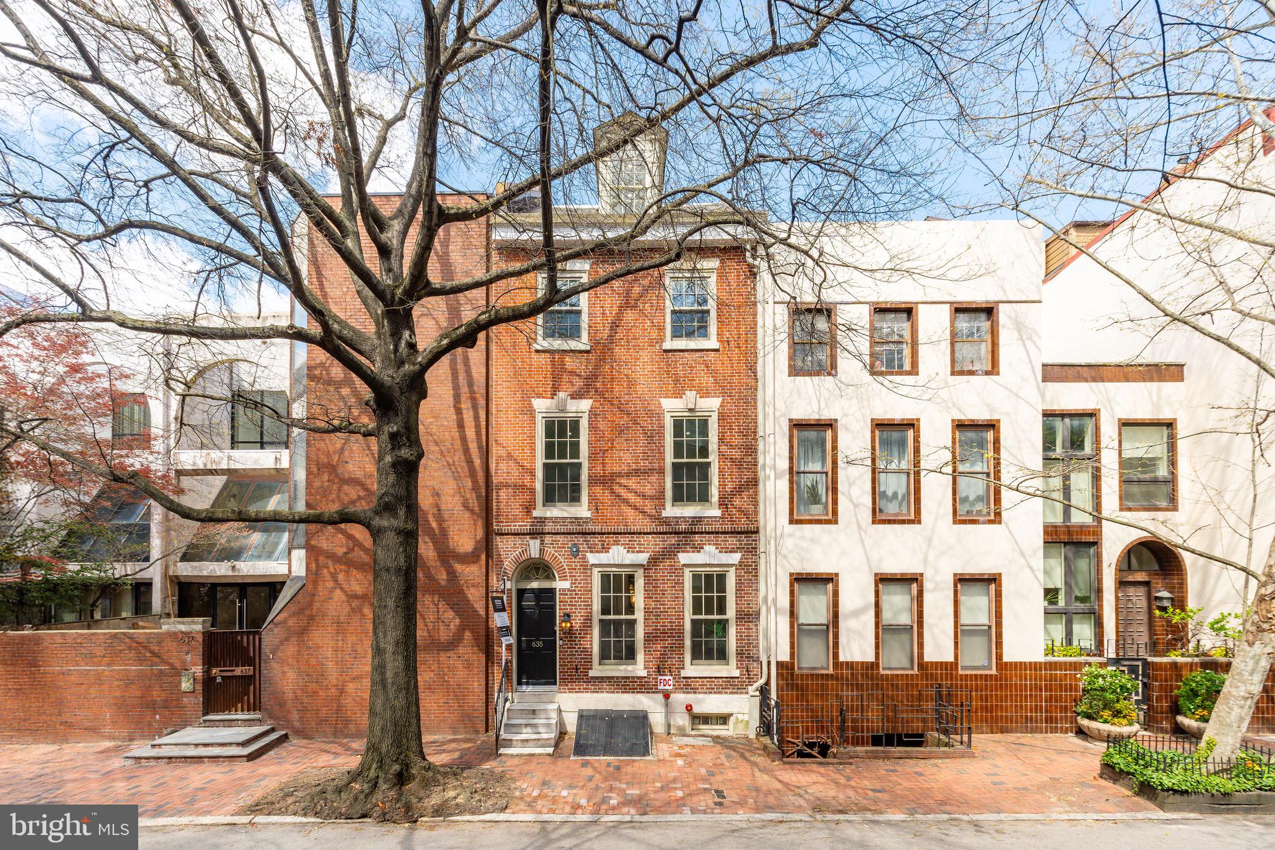
130 N 3rd Street will be a newly constructed boutique condo building tucked away in the historic section of Old City. Unit 2 is thoughtfully designed three bedroom, two and a half bathroom home featuring fantastic ceiling heights and also includes refined finishes and modern, energy-efficient construction throughout. The residence will showcase stunning Porcelanosa finishes throughout from kitchen to bathroom packages. The kitchen is also paired with a full Thermador appliance package, delivering a clean, elevated aesthetic anchored by quality craftsmanship. High-efficiency utilities and energy-conscious building practices will provide both comfort and long-term value. The large primary bedroom will include huge walk in closets and the primary bathroom will have heated floors, adding an extra layer of everyday luxury. A private balcony is an added bonus, looking out onto quiet Loxley Street. The true perk is the GARAGE parking and includes the option to upgrade to a lift system for an additional vehicle. Customization opportunities are available, allowing buyers to personalize select finishes and details prior to completion. Additional highlights include a 10-year tax abatement and builder warranty. An exceptional opportunity to secure new construction with premium finishes and parking in one of Philadelphia’s most desirable and established neighborhoods.
#PAPH2577454

PHILADELPHIA

130 N 3RD STREET 2

3 Beds

2 Baths

2,000 Sq.Ft.

$1,600,000

MLS#: PAPH2577454

Deep Creek Farm is available for the first time in several generations.  This exceptional property on an impressive 78.11 Acres is a rare find indeed.  Situated in a quiet pocket in New Hanover Township surrounded by other large tracts and low-density zoning, this idyllic gem offers a vast list of possibilities.  Just over 2 hours from Midtown Manhattan and 1 from Philadelphia, it could be the retreat from the madness your inner self has been aching for.  Dream of a life where your hands and hard labor bring you deep satisfaction from the land?  It's here.  Do you have an agricultural opportunity?  The topsoil is deep and fertile and the pastures are well-drained and sunny.  Timber? Check. Pond? A beauty.  Are you a hunter seeking a natural preserve?  Indeed, generations to come can live off this prime land. Have you been seeking the perfect spot that's isolated from all neighbors and prying eyes for your side gig?  At last, you've discovered it.  A true family compound that sustains and shelters all of your loved ones and their families?  Yes.  Perhaps a development opportunity that preserves the impressive residence on 60-plus acres and offers a way to spin off a great deal of cash for your future.  Yes, Deep Creek Farm presents an excellent option for that.  The residence is a perfect blend of a practical colonial and a grand estate with features like a four towering Antebellum Column facade with a surprising historical tale. How about a lavish 500 square foot master bedroom with a soaring ceiling?  There is a modern and stylish kitchen in the heart of the living space, and a huge living room with beamed ceilings and an immense stone fireplace.  Recent additions with den and solarium space, a walkout basement and of course a 40X20 Anttique timber framed barn for all the treasures in your life.   If this sounds like something that is worthy of your time to investigate, your hunch is correct.  This opportunity to live very differently is increasingly rare.  In the literally 3.4 million square feet of paradise that is Deep Creek Farm, you will find your peace and revel in your great find.
#PAMC2059050

PERKIOMENVILLE

565 HILDEBRANDT ROAD

3 Beds

3 Baths

3,240 Sq.Ft.

$1,600,000

MLS#: PAMC2059050

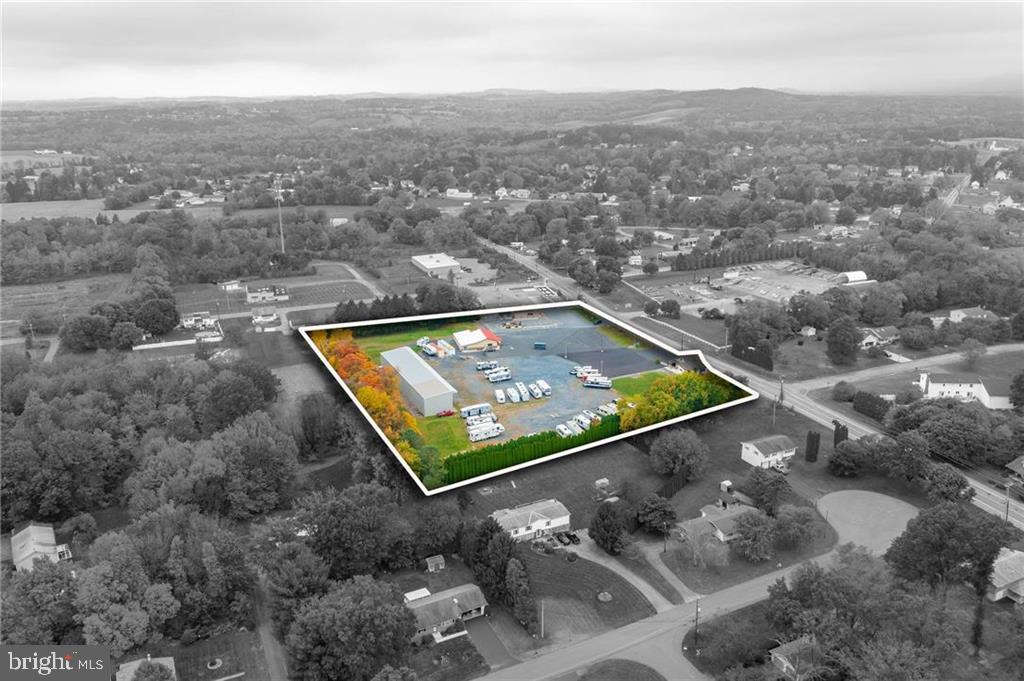
Building for sale and space for lease.  Formerly the Rite Aid Pharmacy and DaVita Dialysis Center.   Total of 12,928 sq. ft.   Situated on 3.22 acres.  Located within 150 yards of Conemaugh Nason Medical Center.   Perfect location for medical offices, retail, or general offices.
#78946

Roaring Spring

94 June Drive

None Beds

None Baths

12,928 Sq.Ft.

$1,600,000

MLS#: 78946

Extremely Rare Opportunity - Thriving Sporting Goods Store in Canton, PA! Don't miss your chance to own a well-established sporting goods business with a loyal customer base. This commercial property features prime retail space plus 4 fully rented residential units above, making it both a business and an investment opportunity. The sale includes the building, successful business, and full inventory: a wide selection of sporting equipment, gun safes, clothing, ammunition, firearms, and hunting licenses. Hunters from across the region make this their go-to destination for supplies season after season. With its strong reputation, diversified income streams, and unbeatable location, this is truly a turnkey business with growth potential.
#PABF2000112

CANTON

23 W MAIN STREET

None Beds

None Baths

5,577 Sq.Ft.

$1,600,000

MLS#: PABF2000112

Prime Light Industrial (L-1) property with frontage along Eisenhower Boulevard, offering approximately 42,220 SF of functional industrial space on ~ 4.3 acres. The facility includes 25,200 SF of original manufacturing space, a 10,560 SF warehouse addition, 5,200 SF of finished office/showroom space, and a 1,260 SF covered loading dock. The front office area features reception, conference room, private offices, employee lunchroom, and multiple restrooms with gas forced-air heat and central air. The manufacturing and warehouse sections provide open work bays with 19' ceilings (12' in the addition), concrete floors, and 12 overhead doors for efficient loading and workflow. Infrastructure includes a 600-amp, 3-phase electrical service, wet sprinkler system, compressed air system with three air compressors, and multiple gas-fired heaters. The addition also features electric radiant floor heat. The steel-framed structure offers brick and decorative finishes at the showroom facade, paved parking, partial fencing, and full public utilities (water, sewer, electric, natural gas). A well-equipped, high-capacity industrial asset ideal for manufacturing, warehousing, or distribution operations. Call today for more information!
#79407

Johnstown

850 Eisenhower Boulevard

None Beds

None Baths

42,220 Sq.Ft.

$1,600,000

MLS#: 79407

Positioned along the bustling Chelten Avenue corridor in the heart of Germantown, this property offers an exceptional blend of immediate income potential and transformational development potential. The 60' of frontage along Chelten Avenue offers outstanding street-level exposure for retail, office, medical, or service-oriented businesses. The large parking lot (30+ cars) provides ample off-street parking for clientele. An existing 6,000 sq ft commercial building (built circa 1910) sits at the back of the lot and is currently configured into five separate office spaces - four occupied on month-to-month Leases and 1 vacant space.
#PAPH2611014

PHILADELPHIA

228 W CHELTEN AVENUE

None Beds

None Baths

N/A

$1,600,000

MLS#: PAPH2611014

Large warehouse with that is 3 stories  with a freight elevator and 2 large bay. Large area is +- 14,000 Sq feet, zoned  IRMX and is in good condition.  Can be used for a conversion project or for ware housing, forefillment center.All offers will be presented, $25,000 deposit and proof of funds will be required, AS IS addendum and buyer is responsible for u/o. . All offers will be presented. all deposit checks must be received within 48 hours
#PAPH986150

PHILADELPHIA

1838-42 E HUNTINGDON STREET

None Beds

None Baths

14,500 Sq.Ft.

$1,600,000

MLS#: PAPH986150

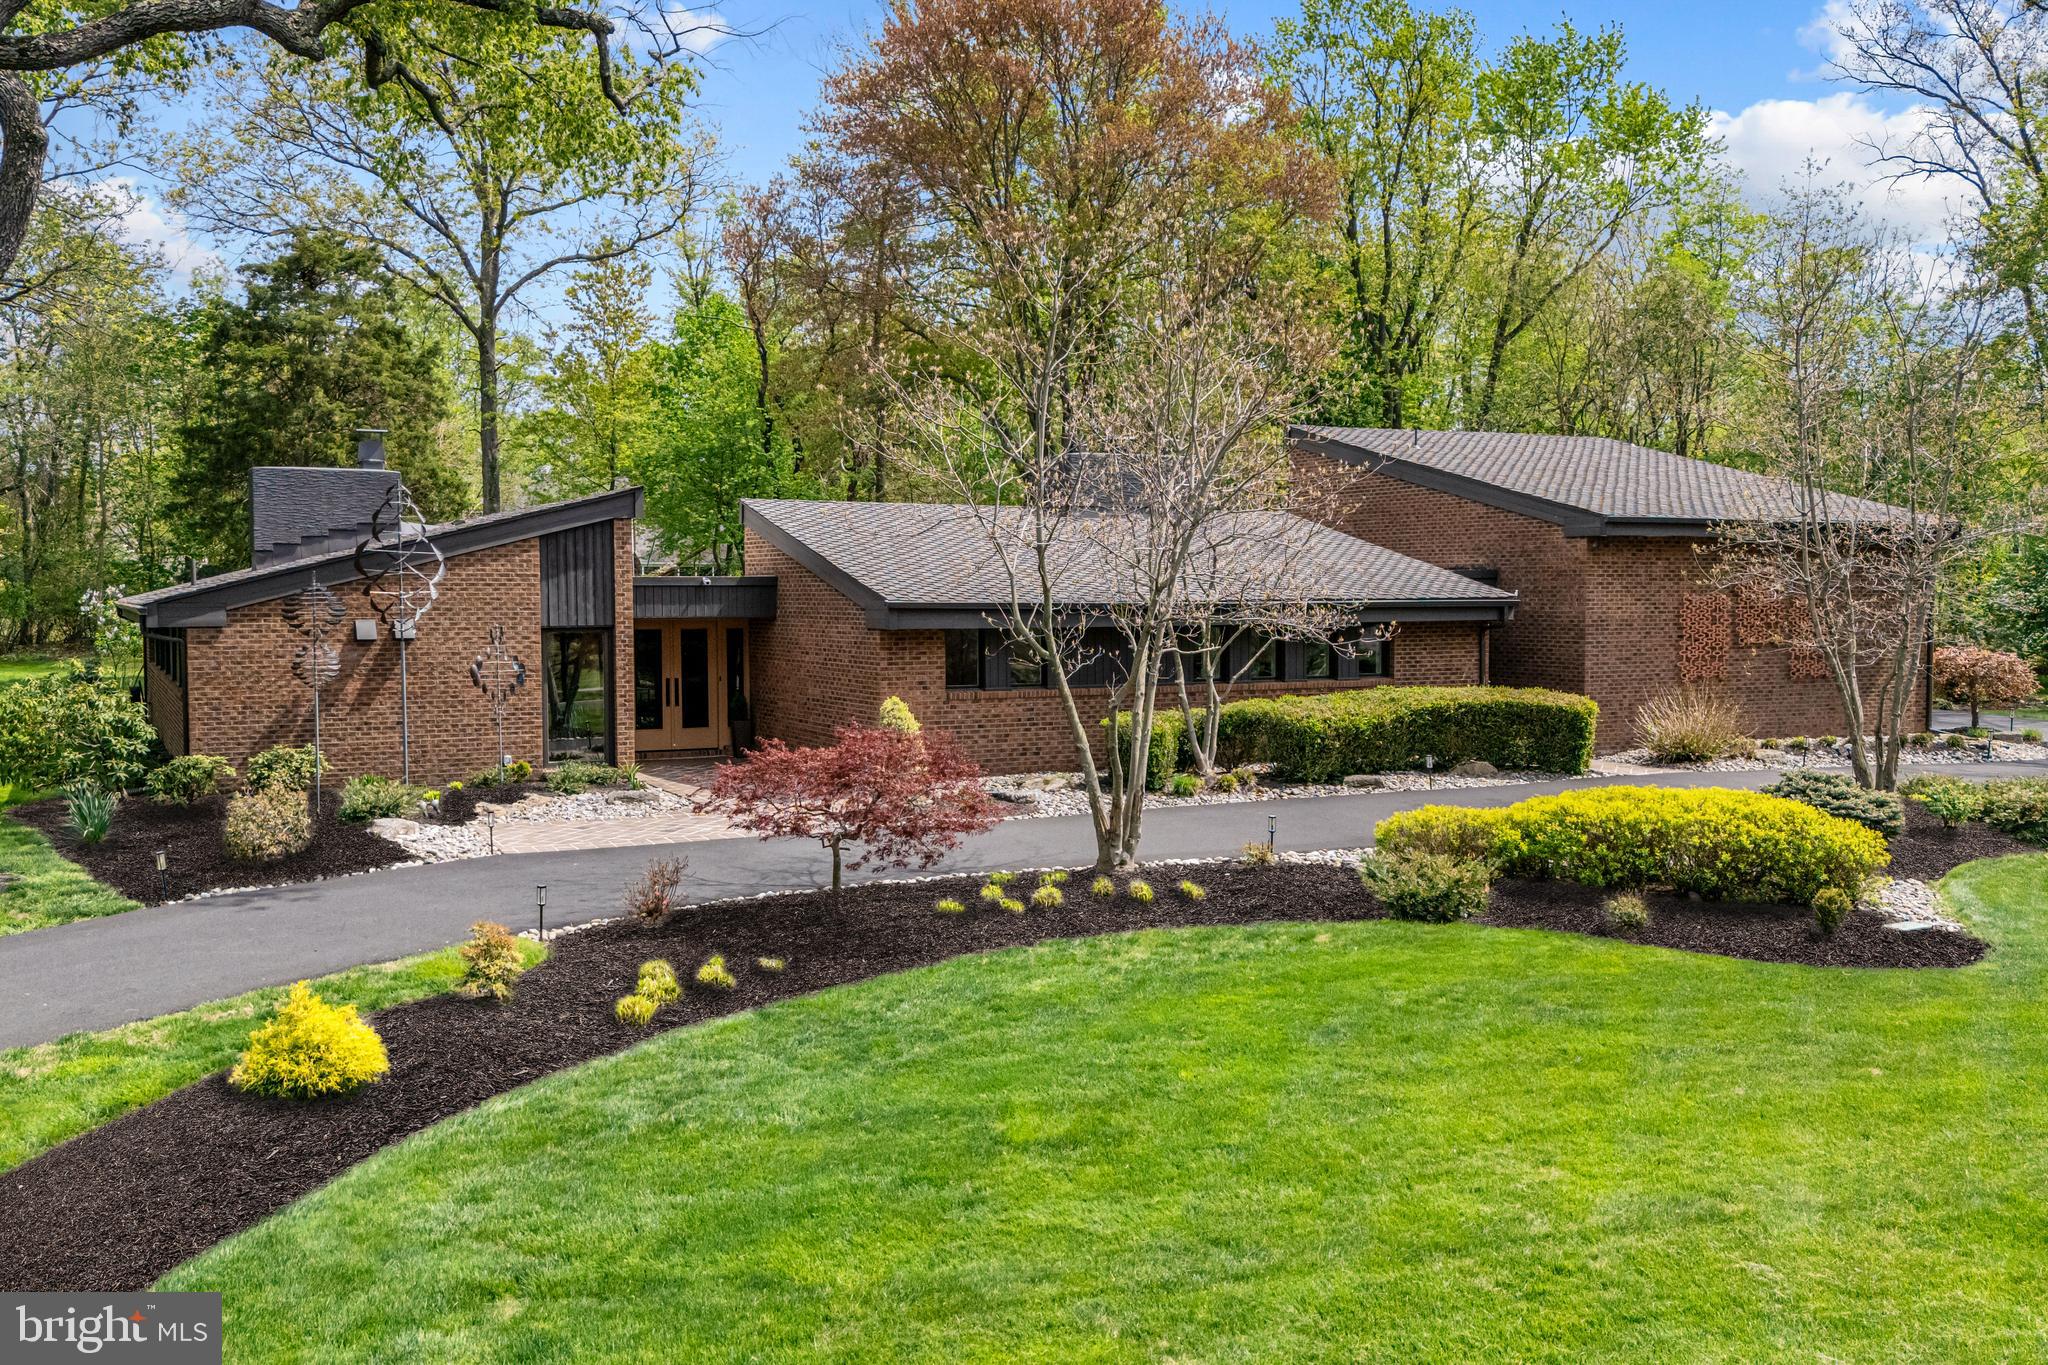
Welcome to 1345 Wyndham Road.  A rare opportunity to purchase a home in the private and secluded "The Oaks" community. This stunning home is a perfect blend of elegance and functional living space. Large open rooms bathed in sunlight and exceptional views of the countryside from every vantage point.  Sunset displays nightly with an  unobstructed view that will take your breath away.  The home is situated in the back corner of the development with complete privacy and seclusion except for the passing deer.
Spacious eat-in  kitchen features high end stainless steel appliances, work stations and an abundance of cabinetry...perfect for an intimate gathering or a gourmet extravaganza.  From the kitchen, one can traverse to the formal dining room, to the circular vaulted sunroom or outside to the fenced in sprawling back yard with  a fabulous pool and entertainment features.  The home is all about celebrating life.
First floor family room with fireplace, a private office and an expansive laundry room, all add to the functionality of the home.
Luxurious primary suite with two walk-in closets.  The vaulted primary bath with skylights features an elegant soaking tub and walk-in shower. 4 additional large bedroom and adjacent baths are also on the 2nd floor.  
High end finished walk-out lower level.  Large recreation room with bar, sitting area with fireplace and pool table.  There is also a mirrored exercise room.  A 6th bedroom and full bath add to the convenience of visiting guests. Plenty of storage throughout the home.
This stunning home is move-in ready.  Schedule your appointment now.
#PADA2021846

HUMMELSTOWN

1345 WYNDHAM ROAD

6 Beds

4 Baths

9,205 Sq.Ft.

$1,600,000

MLS#: PADA2021846

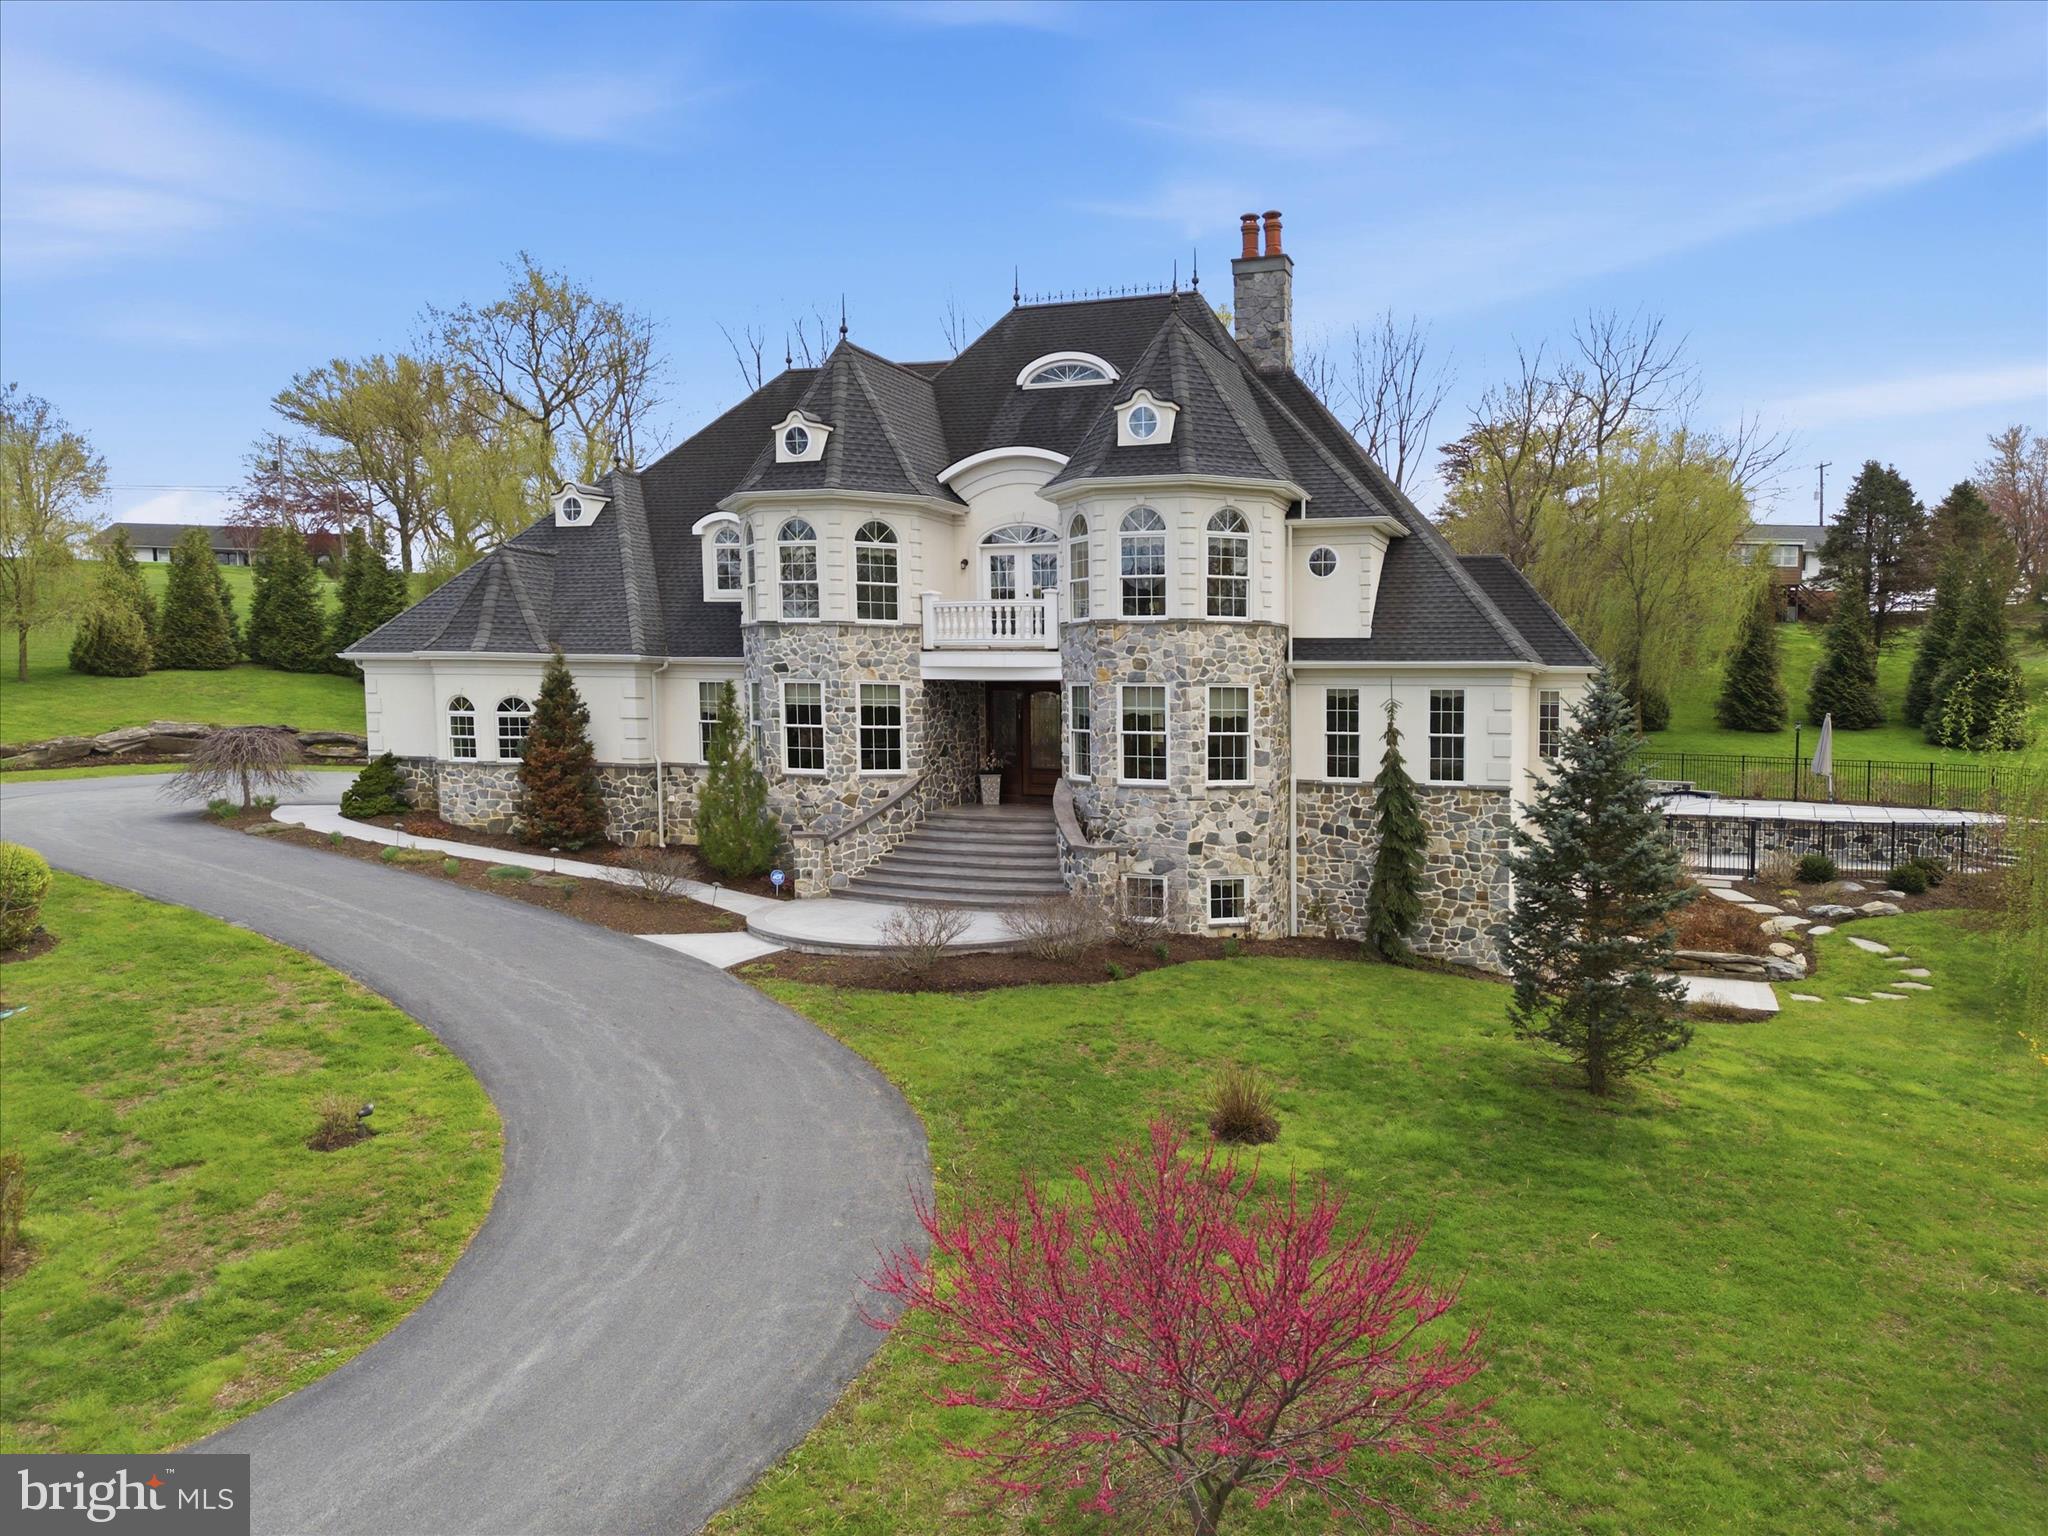
Decide now to buy this well priced exquisite home on a quiet cul-de-sac in the coveted T/E school district. This 5 bedroom, 4 full bath 2 half bath home was expanded in 2001 by the sellers. Some of the home’s highlights are the enlarged primary suite, a custom designed gourmet kitchen, Sonos system interior and exterior “rock” speakers, finished lower level with wet bar, full bath, movie theater & gym, an in-ground pool, a multi-tiered trex deck and newer HVAC systems. Enter the foyer with hardwood floors found here as well as the formal dining room and living room. The gourmet kitchen boasts ceramic tile flooring, 42” Maple cabinets, granite tops, backsplash and built-in desk with matching granite, island with lots of storage and 5-burner electric Thermador cook top, 2 wall ovens, built-in refrigerator, trash compactor, breakfast area with egress to the multi-tiered trex deck with a 4’ Lynx gas grill. The Butler’s pantry also boasts granite tops and custom cabinetry and entry to the dining room and kitchen. The 2022 carpeted family room with cathedral ceiling is off the kitchen & features a marble surround gas fireplace and custom designed entertainment wall unit. An additional 15X20 room on this level is the office with large windows flooding the room with natural light. Go downstairs to the carpeted finished lower level equipped with custom designed granite topped wet bar, custom lighted cabinets, lighting underneath the countertops, a full bath accessible to the pool, pocket door with entry to the movie theater with all the bells and whistles, a gym equipped with a Murphy bed and egress to the pool via a stamped concrete pool deck. The second level features 5 bedrooms, 3 full baths one being a hall Jack and Jill. The primary suite is enormous and one can enjoy the trey ceiling, the private deck off the main bedroom via a slider, entry to the expanded primary bath, two walk-in closets and the laundry room. This bath offers a loo, a bidet, porcelain tile flooring, Corian 2-sink vanity with a Robern mirrored medicine cabinet, huge stall shower with 4 jets, rain head and shower head, a Jacuzzi with jets and walk-in linen closet. His walk-in closet off the bath has a Bessler stair to the floored attic. Her walk-in closet is a room in itself with a built-in “make-up” area, mirrored wall, a lot of room to hang one’s clothes and luggage storage area behind one of the walls. The laundry room is adjacent to this closet and is equipped with a new washer/dryer, Corian topped sink, ceramic tile floor and built-in ironing board. The back exterior is an oasis featuring a pickle ball/tennis court, basketball court, in-ground heated pool recently renovated with new gunnite, new tiles, hot tub, slide and diving board and automatic closing pool cover. Also out back is a putting green and tether ball. The HVAC systems were installed in the last few years along with the water heater & expansion tank. Since ownership, the sellers have replaced the majority of windows, installed a Generac Generator which addresses most of the house, built a TEK system in the 3-car garage for storage, epoxied the garage floor, and painted the interior in 2020 and 2023. The mud room is right near the garage entry and has cabinets for storage of coats, shoes and boots.There is lovely exterior uplighting, an in-ground lawn sprinkler system, beautiful landscaping, a concrete stamped driveway, a concrete stamped front walk as well as a concrete stamped pool deck. Move right into this gorgeous home close to major arteries, Wegmans, Target, The Chester Valley Trail, the prestigious King of Prussia Mall for easy shopping and many delicious restaurants. (interior photos forthcoming)
#PACT2116682

MALVERN

1015 S WISTERIA DRIVE

5 Beds

4 Baths

6,431 Sq.Ft.

$1,600,000

MLS#: PACT2116682

Welcome to an Exquisite Home in "The Reserve at Spring Meadow" in Malvern, Pennsylvania! This Gracious Home is situated on a nearly 3/4 acre Beautifully & Professionally landscaped lot. It offers Spacious Living w/ Numerous Amenities & High-End Finishes. There are over 9,000 sq ft of finished Living Space throughout the 4 Floors of this amazing sunlit home w/ 6 Bedrooms, 6 Full Baths & 2 Half Baths! The stunning Front-to-Back Foyer offers direct views of the rear Screened-In Porch & mature trees surrounding the backyard. Architectural details such as Cased Openings, Crown Molding & Wainscoting enhance the High Ceilings & established Traditional feel of the home. The 1st Floor features a Formal Living Room off the Front Foyer. French Doors open off the Living Room into the Conservatory. Hidden away in the rear corner of the home is an Executive Office w/ Built-In Cabinets & Gas Stove, access to a Half Bath & rear Screened-In Porch. On the other side of the Front Foyer is a Formal Dining Room w/ access to the Kitchen via an arched opening. The Upgraded kitchen is expansive, w/ plenty of room for a chef to prep & create meals while surrounded by family & friends at the ENORMOUS 2-Tiered Island w/ seating for 6! This Kitchen is a blend of Granite Counters, Beautiful Cabinetry for storage and display, as well as High End Appliances to make cooking a joy. The Kitchen just makes up one part of the Great Room which includes a Casual Dining Area w/ a beautiful, Vaulted Ceiling & access to the Screened-In Porch. The Porch has room for Outdoor Living, Dining, AND Cooking on a covered grill w/ exhaust hood! The Kitchen and Dining Area have open views to the lovely Family Room w/ Built-In Cabinets & Window Seat, Coffered Ceilings w/ recessed lighting, & a Gas Fireplace w/ marble surround and wood mantle. Easily accessed from the Great Room is the Back Hall & Mudroom w/ Laundry, an additional Half Bath, access to the driveway, a second front entry, the 3.5-Car Garage, storage for coats & gear as well as the Back Staircase. The Garage is Oversized w/ Built-In Storage for tools and toys, and a Sink w/ Year-Round Hot & Cold Water! Entertainment space continues below in the Finished Basement. There is a Wet Bar, a 2nd Full Kitchen, Living Area w/ room for multiple game tables, a Home Gym, Sauna & Full Bath! There are 2 exits from the Basement to the Backyard & Pool area. The Heated Saltwater Pool (w/ powered cover) & Hot Tub  are surrounded by beautifully Landscaped Gardens (offering tons of privacy)  & Paved Patio w/ space for dining and lounging. Upstairs the Winding Staircase opens onto a wide landing leading into the Primary Bedroom Suite w/ a Two-Tiered Tray Ceiling and plenty of room to rest & relax inside (or outside on a Private Deck w/ a Jacuzzi). The rest of the suite boasts Double Vanities, Linen storage, Soaking Tub, Water Closet, Large Stall Shower and Walk-In Closets (bath and closets have heated floors). This floor boasts a 2nd Bedroom Suite nestled in the dormered roof w/ its own Sitting Area, Full Bath and Bedroom Area. Bedrooms 3 and 4 share a Jack-&-Jill Bathroom w/ Double Vanities, & a Bath/Shower Room separated by a sliding door. A 5th Bedroom has an Ensuite Bath (also accessed from the hall). To top it off there is a 2nd Laundry Room! The 6th Bedroom on the 3rd Floor has its own Ensuite Bath w/ a Large Stall Shower and Oversized Vanity, a Walk-In Cedar Closet & access to the unfinished attic space for storage. This property has been well loved & meticulously maintained.   Chester County offers open spaces & a quality of life second to none, beautiful parks, horse trails, & local farmers’ market. Conveniently located less than 3 miles from Malvern Borough & SEPTA train station, less than 8 miles from West Chester Borough; both are lovely walkable towns offering great dining & shopping experiences. Within the award-winning West Chester School district. Stucco remediation 2020. Stucco replaced w/ siding. New roof in 2020.
#PACT2020522

MALVERN

48 SHERMAN DRIVE

6 Beds

6 Baths

9,634 Sq.Ft.

$1,600,000

MLS#: PACT2020522

EXCEPTIONAL OPPORTUNITY TO OWN 30 ACRES IN BUCKINGHAM TOWNSHIP!!!  Welcome to 1581 Holicong Road! Nestled in the heart of scenic Buckingham Township, this stunning and secluded 30-acre property is a dream come true for the equestrian enthusiast. Ideally situated between the charming towns of Doylestown and New Hope, this unique estate offers privacy, functionality, and natural beauty in equal measure. At the heart of the property is a beautifully maintained 4-bedroom Colonial home, full of character and warmth. The main level features a formal dining room and a spacious living room adorned with rich hardwood floors. The kitchen is bright and inviting, offering newer appliances and a sunlit breakfast area with a large bay window overlooking the serene, private backyard. Open to the kitchen is a cozy family room with beamed ceilings and a wood-burning fireplace—perfect for gathering with friends and family. A convenient powder room and mudroom complete the main floor.Upstairs, the generous primary suite includes a private en-suite bath. Three additional bedrooms and a full hall bathroom provide comfortable space for family or guests. Equestrian facilities are exceptional: the property boasts two barns with haylofts, a tack room and a total of 12 stalls, 5 turnout sheds, 6 paddocks, and a large pole barn with 4 additional stalls and ample space for equipment storage. Expansive fenced pastures and open fields create a picturesque and practical setting for horses and outdoor living.Whether you're an avid rider, hobby farmer, or simply someone seeking peace, privacy, and space to explore, this remarkable property offers endless possibilities in a truly idyllic location. Subdividable lot possibilities.
#PABU2095896

NEW HOPE

1581 HOLICONG ROAD

4 Beds

2 Baths

2,818 Sq.Ft.

$1,600,000

MLS#: PABU2095896

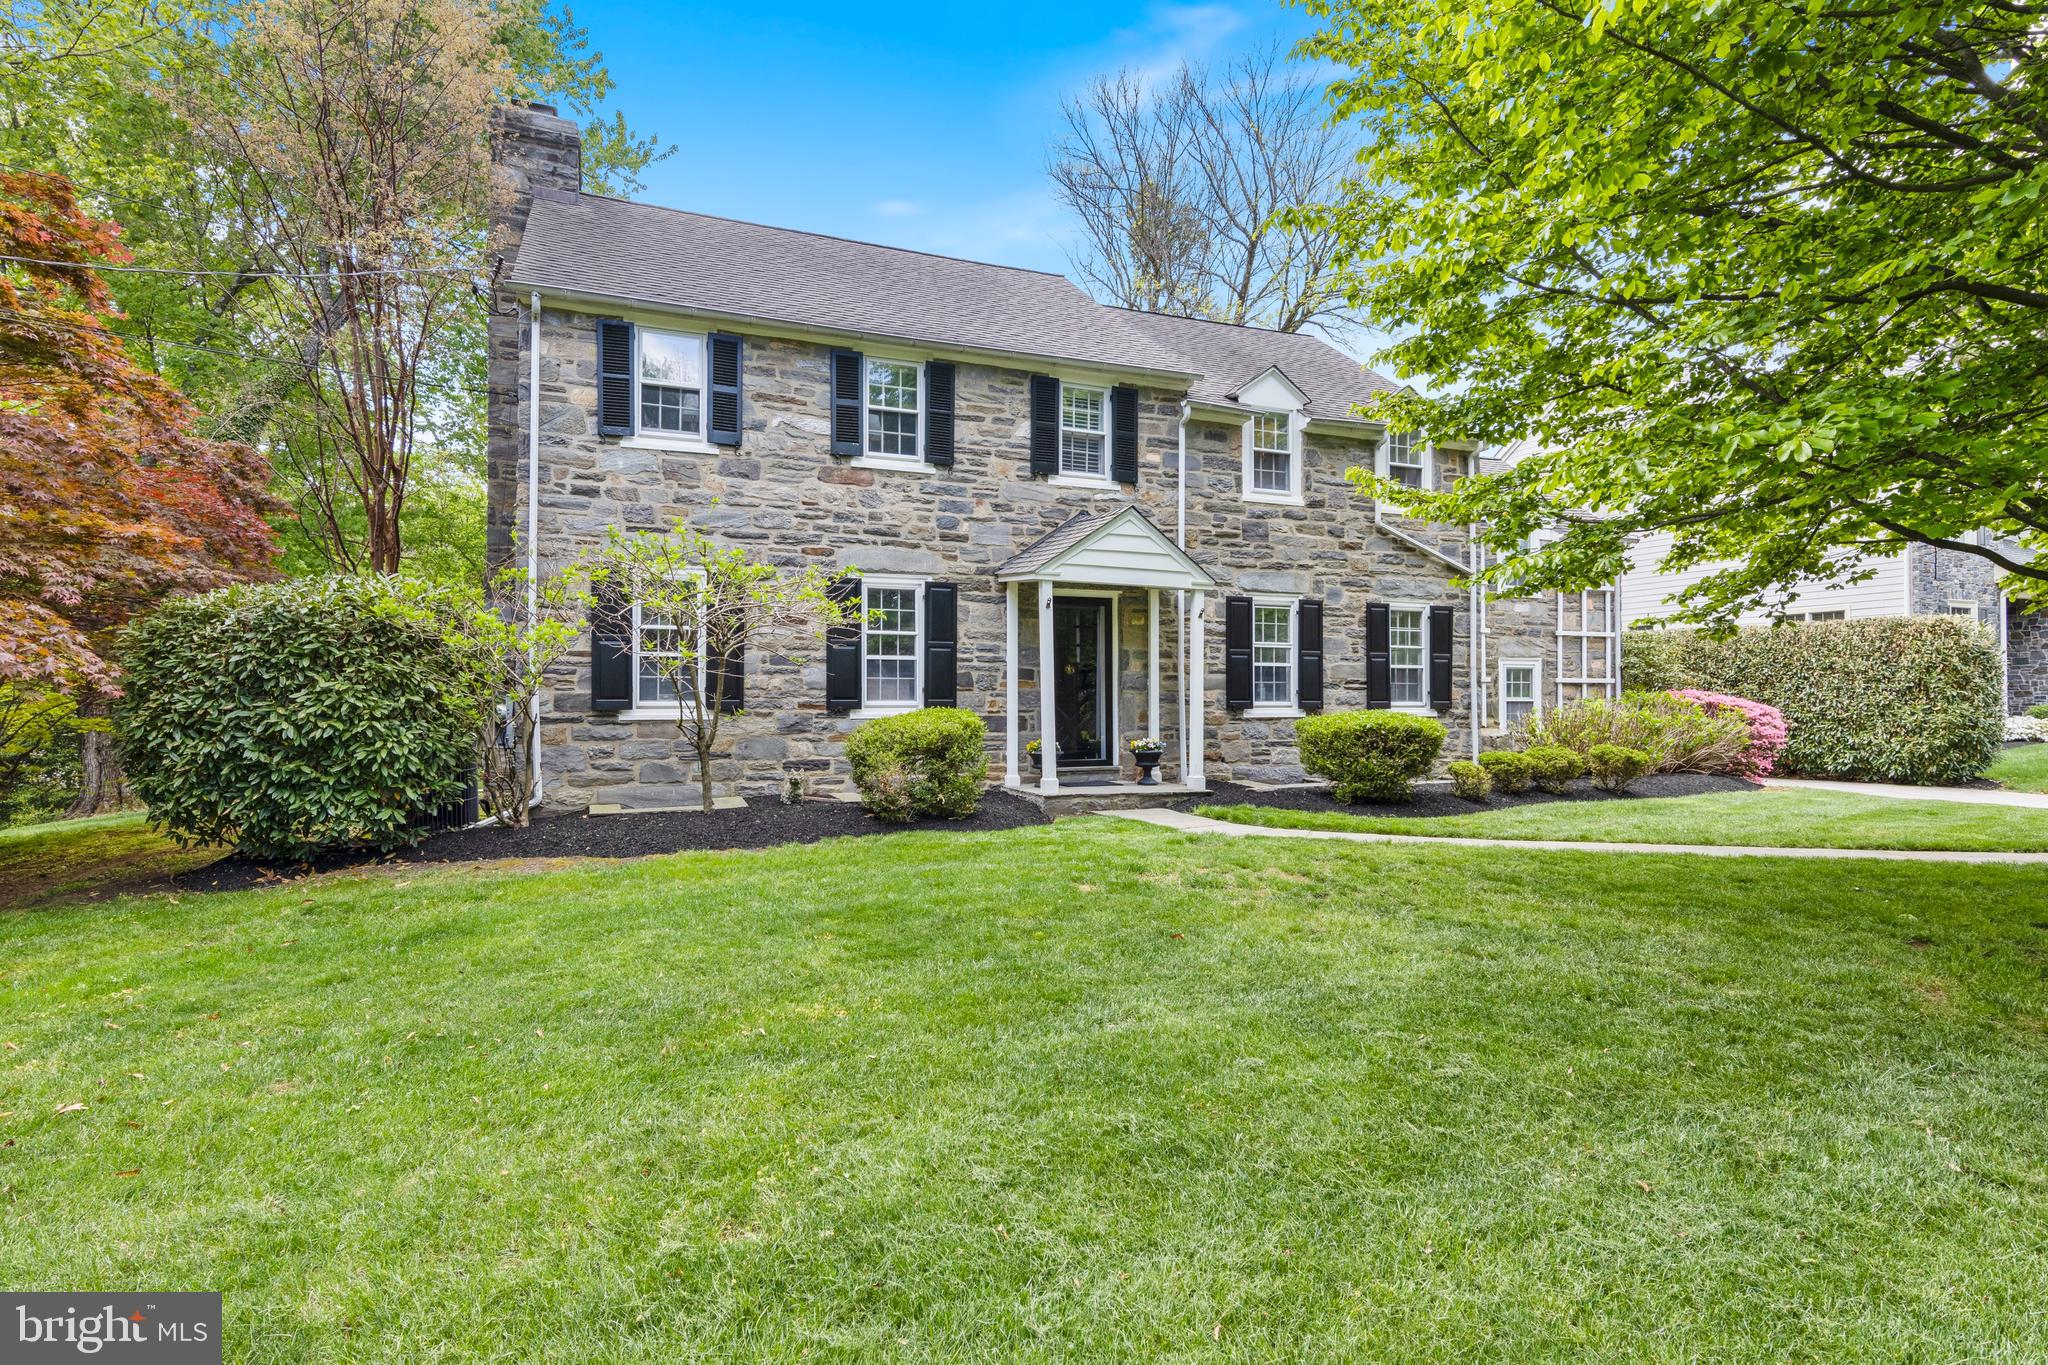
Are you searching for the perfect home with a private in-law suite or a fully separate living area, complete with its own kitchen? How about playing pickleball or tennis without ever leaving your driveway? Welcome to 707 Tatum Lane, in the highly desirable community of Wainwright at Whitemarsh where modern luxury meets timeless charm. Nestled at the end of a quiet cul-de-sac on a premium lot that backs to serene woods, this thoughtfully expanded and beautifully updated home is designed for both comfortable living and unforgettable entertaining. Boasting 4 spacious bedrooms (plus a 5th in the fully finished walk-out basement), 3.5 bathrooms, and countless upgrades, this home is truly one of a kind. Imagine hosting friends and family on the newly added 1,900-square-foot Azek multi-level deck that effortlessly blends indoor and outdoor living. Love to play sports? The expanded driveway features a Bakko Rebound Wall, perfect for pickleball or tennis enthusiasts. Step inside to discover a new dream gourmet kitchen, fully equipped with top-of-the-line GE Café appliances, sleek premium granite countertops, a modern herringbone backsplash, updated cabinetry, stylish lighting, and new tile flooring. From there, bask in the natural light of the stunning sunroom addition, which offers gorgeous views and seamless access to the deck. Practicality meets elegance with a newly designed custom mudroom, complete with individual closets for each resident to keep everything tidy, and a conveniently located first-floor laundry room addition to make laundry day a breeze. The lower level is its own private paradise, offering everything you need in one space: a full kitchen, media room, flexible office/gym area, an oversized full bathroom, a spacious bedroom, and ample storage in the unfinished utility room. It’s the perfect spot for guests, extended family, or a personal retreat. Upstairs, the oversized primary suite offers a luxurious escape, featuring two generous walk-in closets and a brand-new spa-like en-suite bathroom. This home doesn’t stop at the indoors—there’s plenty of outdoor space inviting you to relax, play, and create lifelong memories. And, as a hidden bonus, the listed square footage doesn’t even include the extra space added by the sunroom and laundry room. 707 Tatum Lane is more than a home—it’s a lifestyle, offering the perfect balance of luxury, functionality, and warmth. Don’t miss your chance to make this incredible property your own. Schedule a showing today and start the next chapter of your life in a home that has it all!
#PAMC2129856

PLYMOUTH MEETING

707 TATUM LANE

5 Beds

3 Baths

5,897 Sq.Ft.

$1,600,000

MLS#: PAMC2129856

Located in Beautiful Worcester Township, this home was Totally Redesigned and Remodeled  to create an entertaining haven boasting  loads of square footage to spread out over, while also  sitting on 3.5 acres. No detail was overlooked and not much can be added to this home, because it already exists!! Enter the property off of Dell Rd through the electric gates, banked with masonry and Blue Stone walls. Ample parking is located behind the walls that offer privacy and seclusion. The entire exterior of the home was remodeled using the finest materials with attention to the detail given on every façade including new windows, Wood Shutters and a 50 Year Roof. The Main front entry features a Double-Solid Wood entry door, with a mahogany ceiling, and a Blue Stone walkway leading you to it. Enter into the 2-Story Foyer with its floor to ceiling stone clad walls featuring niches, the main staircase with metal railing, and large chandelier that can be lowered for ease in cleaning! Off of the foyer you will find a Private Home-Office and large living room open to the Dining Room. The Eat-In kitchen features a large island that seats 6 comfortably, built-in appliances, Double-Oven, Wet Bar / Coffee Station with a sink. Off of the kitchen there is a "Pet" Room, an Over Sized laundry room with Built Ins with room for an Extra Frig/Freezer, a Dry Station/Bar, the 2nd staircase and a Side Entry covered porch. Adjoining the kitchen is the family room with vaulted ceilings ,gas fireplace with floor to ceiling stone, and built-in TV with addt'l storage cabinets. The 2nd Floor houses the M. Suite and 4 additional bedrooms. The M. Bedroom includes a large M. Bath with 2 separate vanities, Glass shower, Commode closet, Freestanding tub ,and radiant floor heat! This M Suite also includes (2) Separate walk-in closets, and a 3rd Walk-in Shoe Closet, Linen Closet and Hardwood floors throughout. Down the hall, with its Hardwood floors, there are (4) additional Bedrooms all with walk-in Closets, and (2) of the four bedrooms feature In-Suite bathrooms !! The last (2) bedrooms share a common hallway bathroom. There is tons of storage closets in this house!!!!  Adding to the square footage is a Finished WALK-OUT basement for more entertaining options!! You will find a wet bar here, mini-frig, room for the hanging out and watching TV, and additional space to unwind in! There is a full bathroom on this level along with a gym room.   Walk out the sliding door of the kitchen to the rear PARADISE that is secluded and private, and into an Amazing 4-Season Room . Again.....Nothing was overlooked here!! Stamped concrete floor, Mahogany ceilings ,Stone Gas Fireplace, Wall Mounted TV, Heated, and a Large Dining table next to the Lounge area! Also an Over Sized flat-top grill (Think Hibachi nights) Built-In BBQ, Mini fridge and granite countertops! Step down onto the stamped concrete pool deck where you will find EVEN MORE entertaining space!! The pool area is enclosed with an aluminum fence and includes: Salt Water/ Heated pool, Travertine and Blue Stone accents, Waterfall from the Hot Tub into the pool, Sliding board, LED Lights, and an Upper-Deck for addt'l Lounging space. Next to the pool is the Pool House that features a Full Wet- Bar with Seating, Rollup Security Door, Refrigerator, Ceramic Floors, Granite Counters, a storage room  for pool supplies, and a Full Bathroom with Built-Ins!! You really would never want to leave your backyard given all that this property offers with its many entertaining options!! The home has an attached 2-Car Garage but the Detached 3-Car garage is a dream come true for any car collector or Hobbyist. This has a marbleized Epoxy Floor, is heated, Extra Deep, LED lights, a 1/2 Bath, and FULLY Finished 2nd Floor. Property is protected by a Whole House Generator! Look at the Pics, and make an Appt! They won't allow any more words here...But I promise this home is FULLY Loaded and nothing was left out in the Details of this fine home!!!
#PAMC2120932

NORRISTOWN

1340 DELL ROAD

5 Beds

6 Baths

5,488 Sq.Ft.

$1,600,000

MLS#: PAMC2120932

1 ... 305 306 307 308 309 ... 666
* Listings identified with the FMLS IDX logo come from FMLS and are held by brokerage firms other than the owner of this website. The listing brokerage is identified in any listing details. Information is deemed reliable but is not guaranteed. If you believe any FMLS listing contains material that infringes your copyrighted work please click here to review our DMCA policy and learn how to submit a takedown request. © 2024. First Multiple Listing Service, Inc.
 - property

Send a message

Message successfully sent.

Your message

What is 3 + 4 ?

Reason for contacting?

I agree to receive email communication and understand I can unsubscribe at any time.

I agree to be contacted by Charis Realty Group via call, email, and text for real estate services. To opt out, you can reply 'stop' at any time or reply 'help' for assistance. You can also click the unsubscribe link in the emails. Message and data rates may apply. Message frequency may vary. Privacy Policy

Sign Out

Virtual Assistant

Would you like to take the next step with this property? We can help you schedule a showing or virtual tour, or send you more details.

Yes, I would like more information.

Thank You for Your Reply, One of Our Agents will contact you as soon as possible

No, maybe later.

Thank you, you can always contact me via email, phone number or through the contact form.

Realhub AI

Lucy - Your AI-Powered Realtor

Update Your Temporary Password

Personalize your search

Enter your email and we'll notify you immediately when new listings match what you're looking for.

or enter email address

Already have an account ? Login here

Continue your home search

I agree to receive communications and understand I can unsubscribe at any time.

I agree to be contacted by Charis Realty Group via call, email, and text for real estate services. To opt out, you can reply 'stop' at any time or reply 'help' for assistance. You can also click the unsubscribe link in the emails. Message and data rates may apply. Message frequency may vary. Privacy Policy

Already have an account ? Login here

We use cookies

We use cookies primarily for analytics to enhance your experience. By accepting, you agree to our use of these cookies. You can manage your preferences or learn more about our cookies policy.