Properties

Browse or get in touch to schedule a walkthrough.

  • Nearby me
Price range

Popular Features

Community Features

Association

Property Features

Waterfront

View

Exterior Features

Interior Features

Style

10000 properties match your criteria

Updated 1 minute ago

E-Alert name
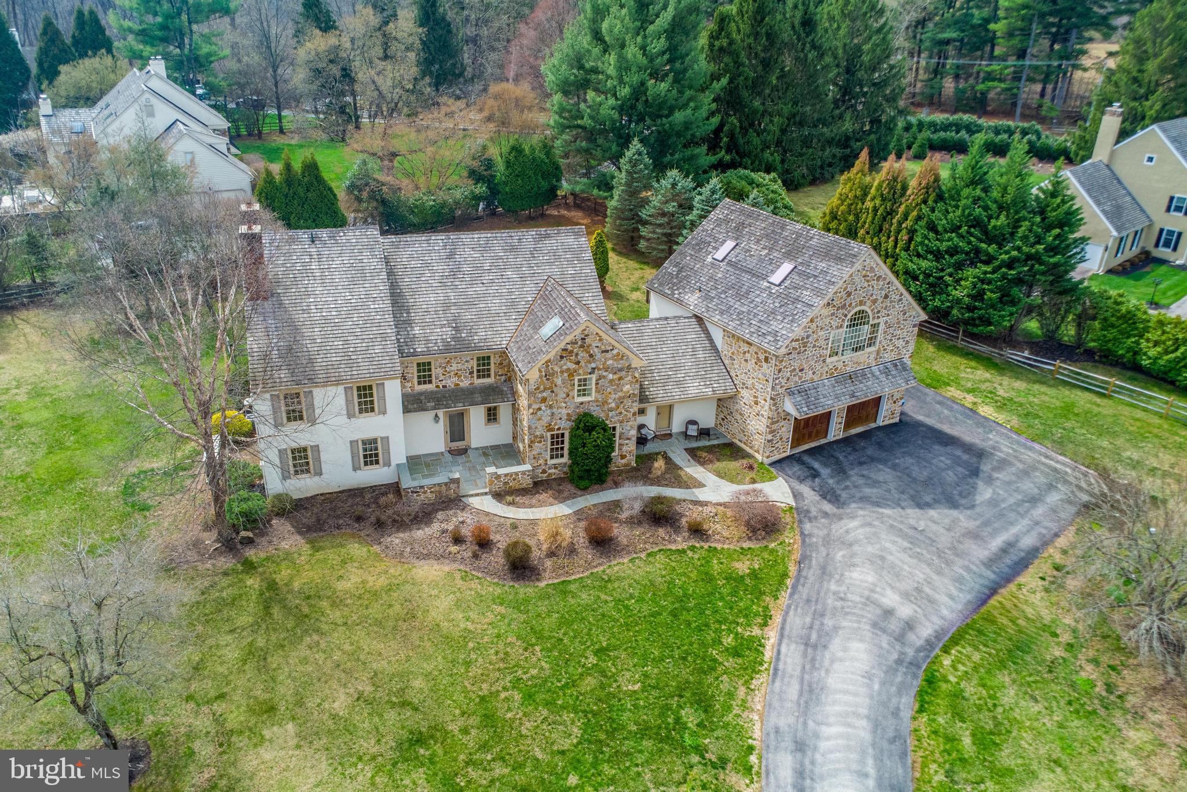
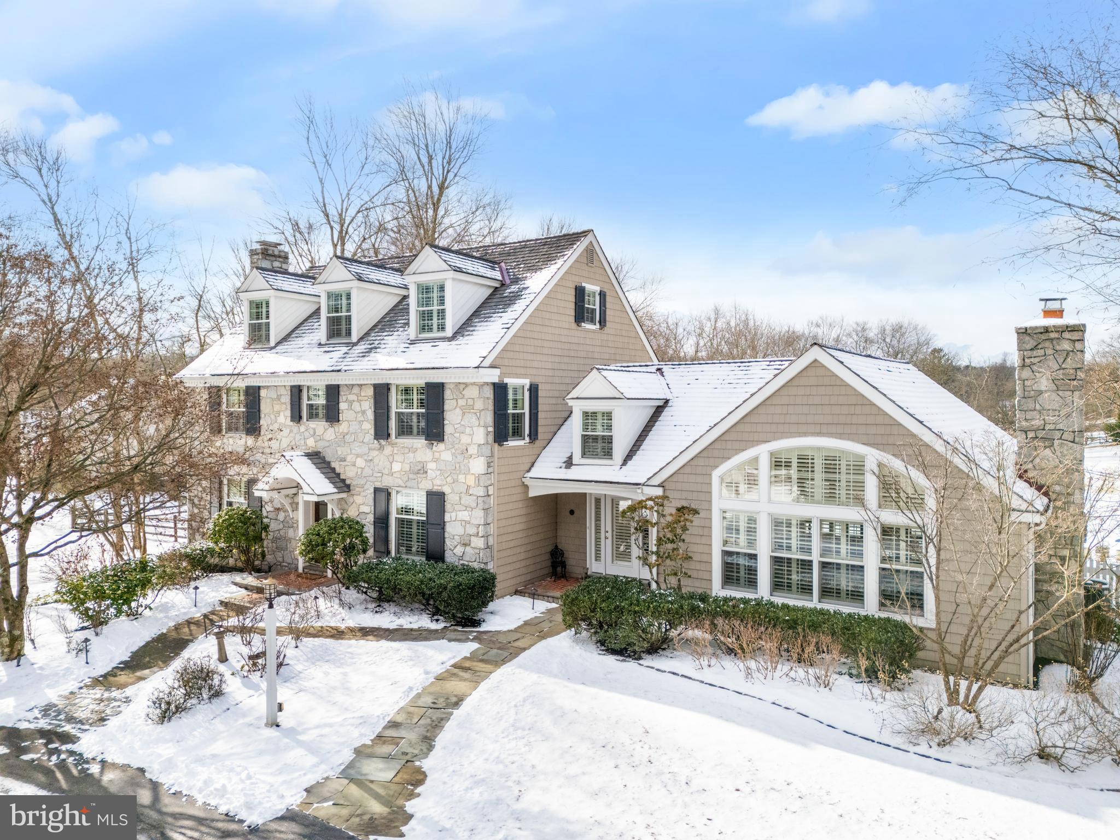
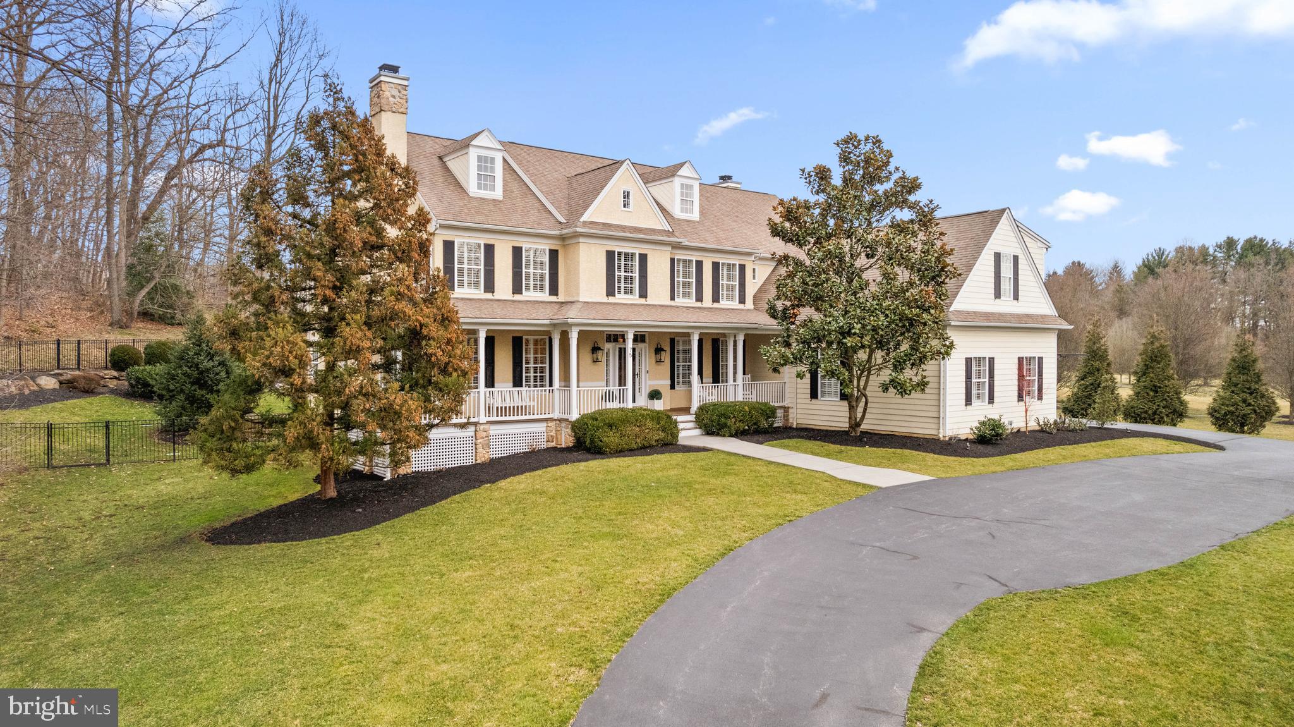
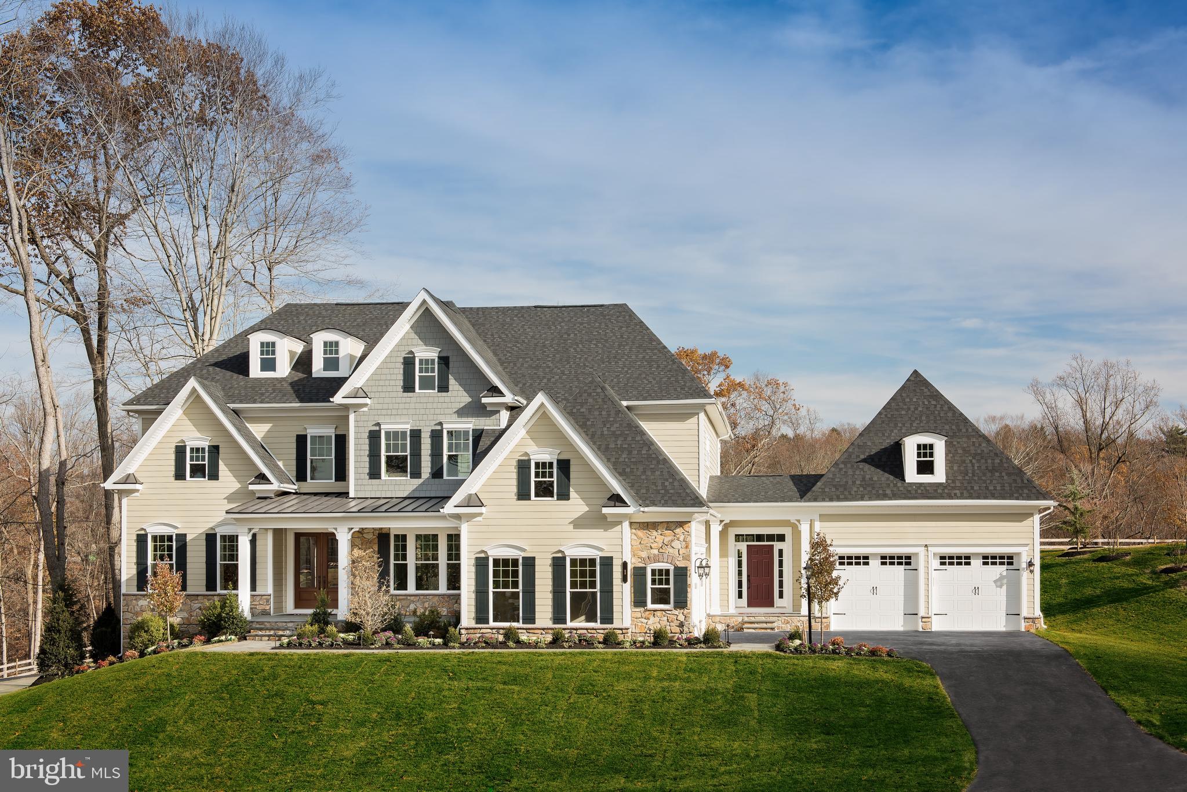
Welcome to 249 Bell Road, an elegant 4-bedroom, 2-full and 2-half bath single-family residence set on a private road in Wynnewood. Thoughtfully designed with generous living spaces and timeless finishes, this home offers comfort, functionality, and classic Main Line appeal. A welcoming foyer with hardwood floors sets the tone upon entry, opening to the formal living room featuring hardwood flooring, a wood-mantel fireplace, and French doors that lead to the screened-in porch. The adjoining dining room continues the hardwood floors and showcases a bay window, chandelier, and direct access to the porch—creating a seamless flow for entertaining. The screened-in porch is a true highlight, offering flagstone flooring and a ceiling fan, making it an ideal space for relaxing or hosting guests in every season. A private home office provides a quiet workspace with built-in cabinetry, carpeted floors, and both interior access and a separate exterior entrance. The eat-in kitchen offers a comfortable space for casual dining and is well-appointed with tile floors, built-in cabinetry, granite countertops, a center island, an electric cooktop, double ovens, a Sub-Zero refrigerator, double sink, and a triple window overlooking the backyard. Adjacent to the kitchen, the family room includes carpeted floors, a vaulted ceiling, built-in cabinetry, and sliding doors that open to the flagstone patio and yard—perfect for indoor-outdoor living. Also on the main level is a laundry area with tile floors and a large walk-in shower, along with a powder room finished with limestone floors and a marble vanity. Upstairs, the primary suite offers a peaceful retreat with carpeted floors, two closets, and an en-suite bath featuring marble floors, a walk-in closet, a walk-in steam shower, and two single sink marble top vanities. Two additional bedrooms with carpeted floors provide comfortable accommodations for family or guests. A full hall bath includes tile flooring and a tub/shower combination with a jetted tub. A cedar closet in the hallway offers ideal storage for seasonal or delicate items. The fourth bedroom includes a bonus space and access to the walk-up attic, adding flexibility for future use. A cozy reading nook completes this level, providing a quiet corner to unwind. The finished walk-out lower level expands the living space with a recreation room featuring tile floors—ideal for a media room, home gym, or playroom. This level also includes a powder room, access to the garage, and the home’s utilities.Ideally located near local shopping, dining, and everyday conveniences, with easy access to I-76, this home offers the perfect blend of privacy, space, and accessibility. 249 Bell Road presents a rare opportunity to enjoy gracious living in one of Wynnewood’s most desirable locations.
#PAMC2164868

WYNNEWOOD

249 BELL ROAD

4 Beds

2 Baths

3,724 Sq.Ft.

$1,600,000

MLS#: PAMC2164868

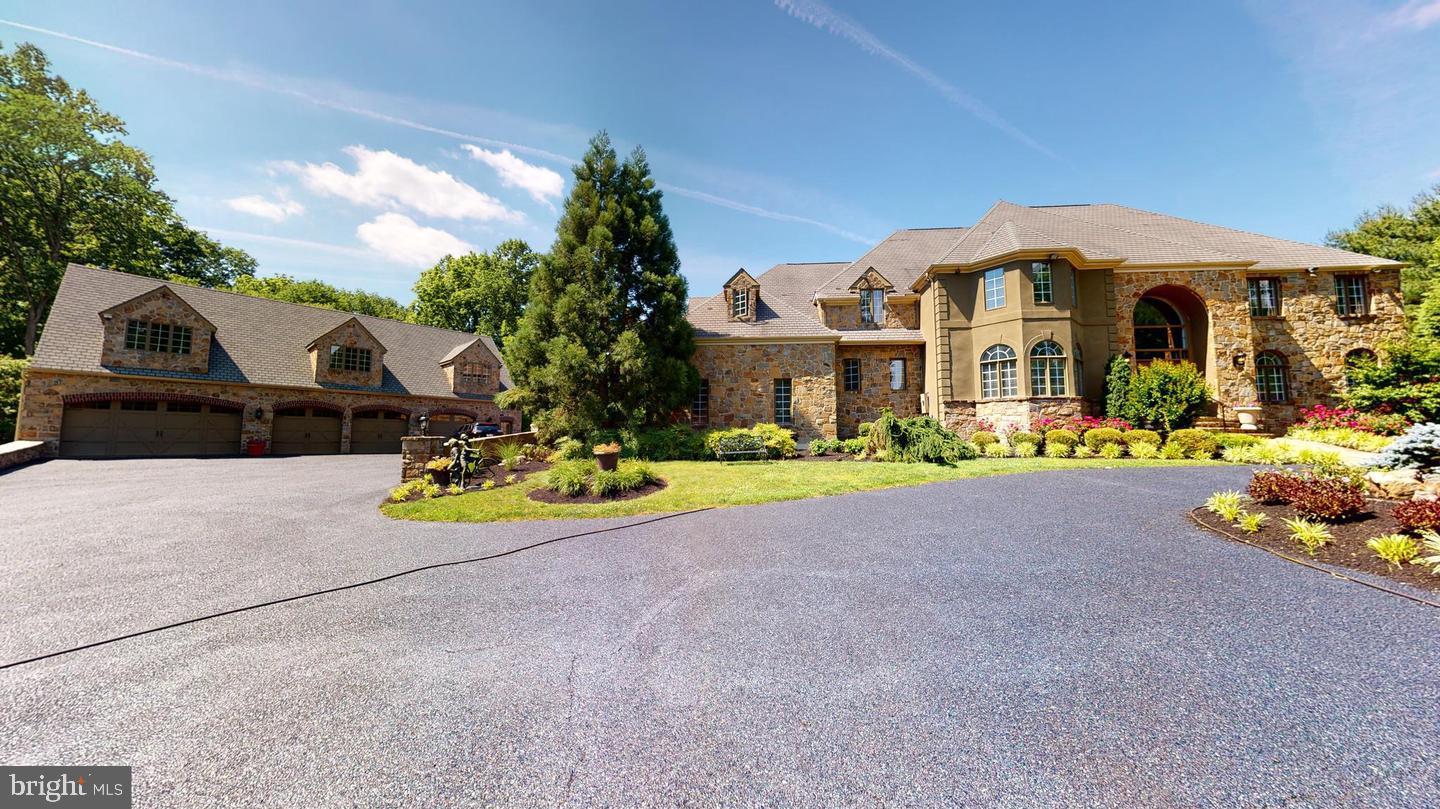
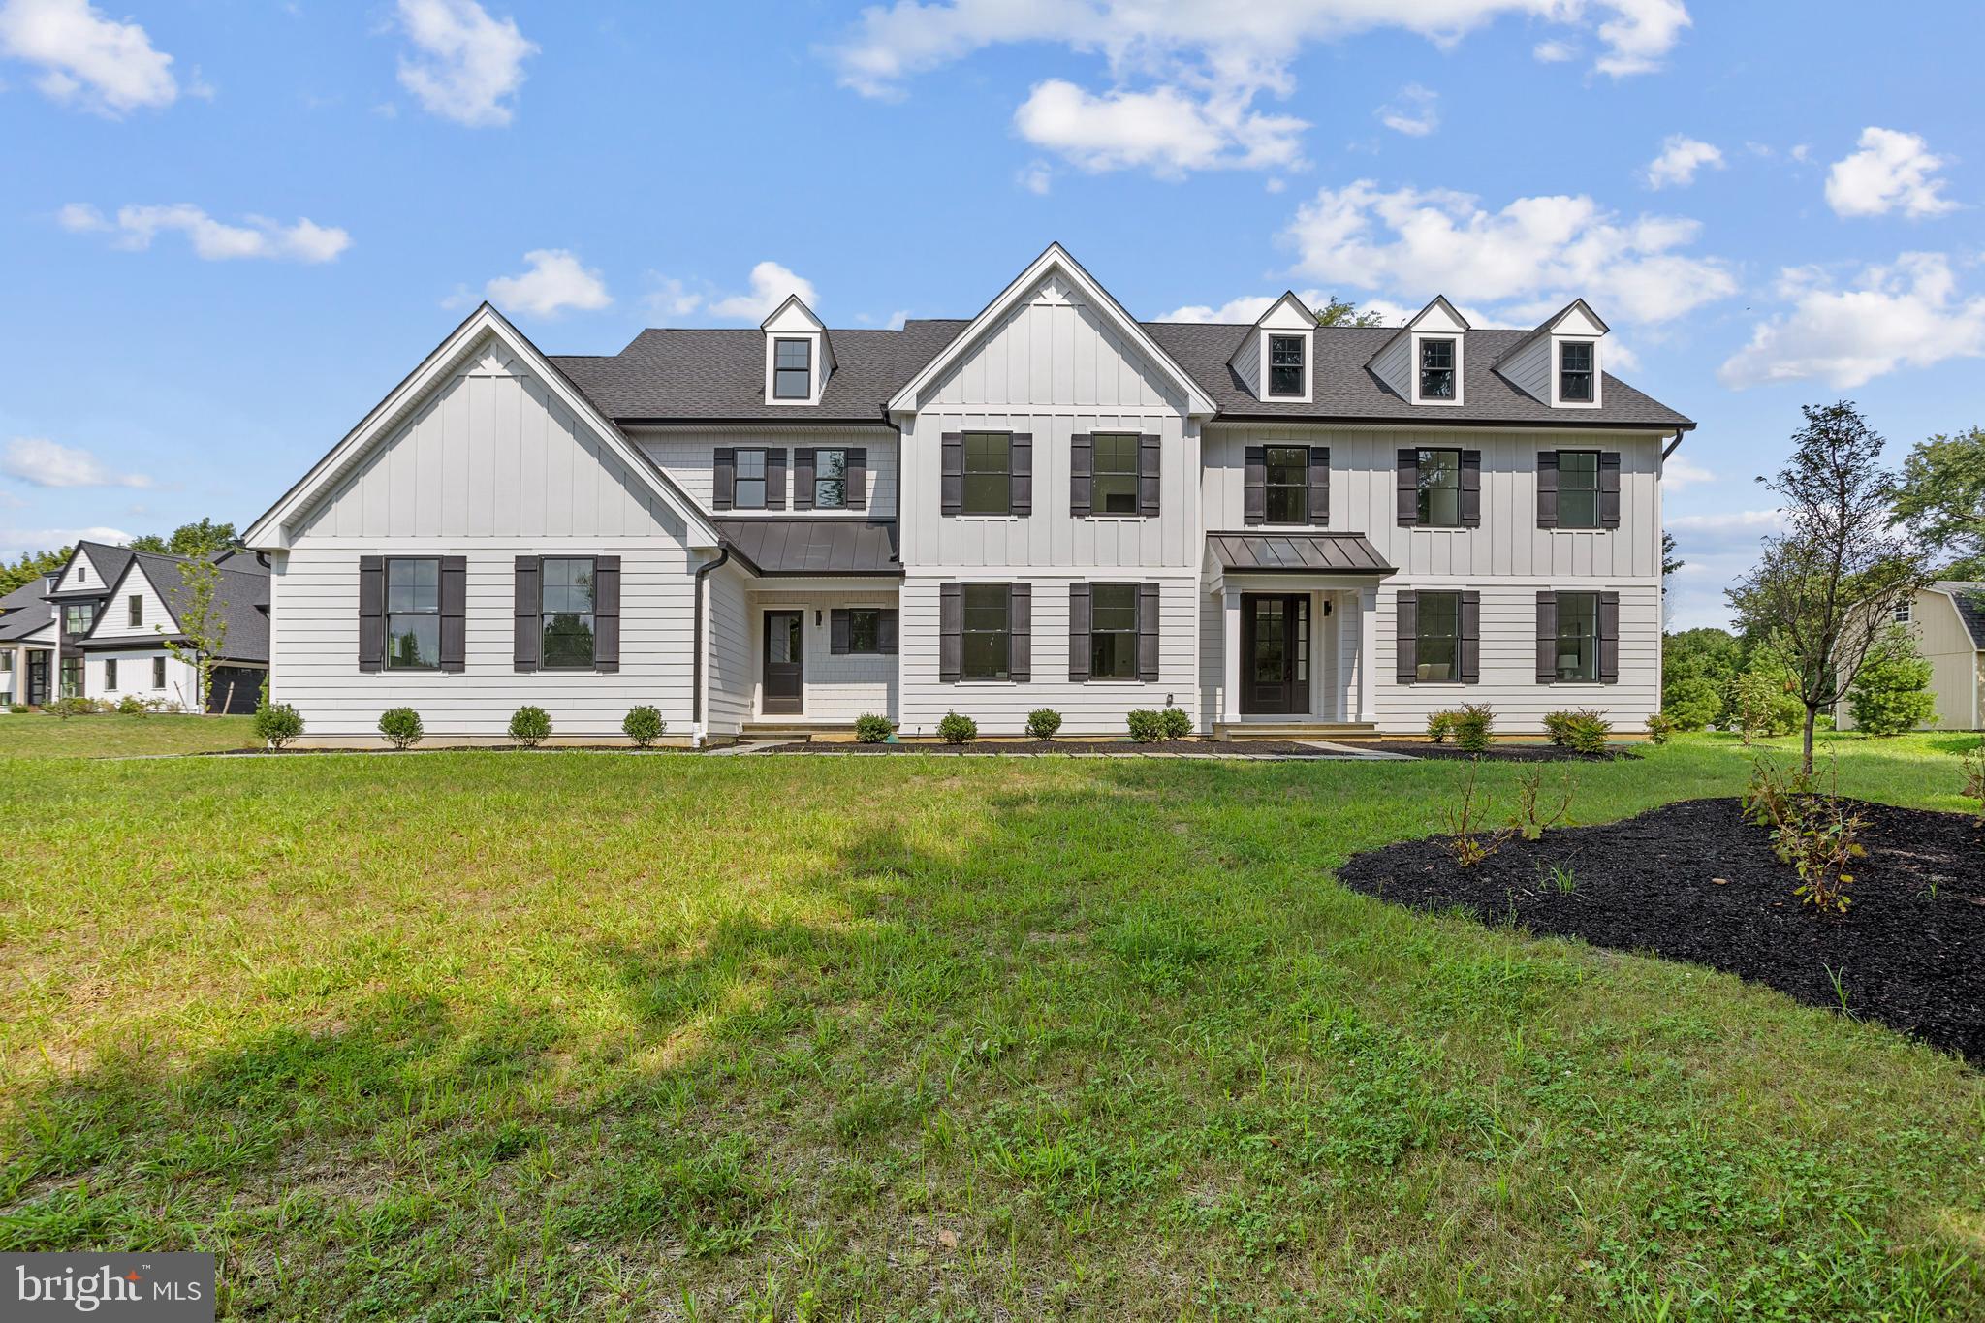
Live your best life in this stunning resort-like property, featuring a main home currently used as a bed and breakfast and a charming carriage house. Located just 2 miles from downtown Ephrata in Lancaster County, this multi-level estate offers unmatched luxury and comfort.

The main home boasts 5 spacious bedrooms, including one with a private entrance and accessibility features. There are 5 full bathrooms and an additional half bath. The highlight of the home is the indoor heated in-ground pool, surrounded by wall-to-wall windows and crowned with cathedral ceilings and skylights. This entertainment dream includes a kitchenette area with a stovetop, mini fridge, and plenty of seating.

Spread over 5 acres of beautifully landscaped land, the property includes multiple gazebos and gardens, a tennis court, and sprawling decks perfect for outdoor gatherings. The carriage house features 3 bedrooms, 2 full baths, and a total of 13 bay garages, ideal for car enthusiasts or extra storage. 

Additionally, the property includes a home generator for peace of mind. The main home benefits from geothermal heating, ensuring comfort year-round. Whether you choose to make this unique property your private residence or explore the potential for in-law quarters or rental opportunities, the possibilities are endless.

Discover the endless opportunities this exceptional property offers and enjoy the luxury of resort-style living every day.
#PALA2056924

EPHRATA

534 RIDGE AVENUE

8 Beds

7 Baths

9,806 Sq.Ft.

$1,600,000

MLS#: PALA2056924

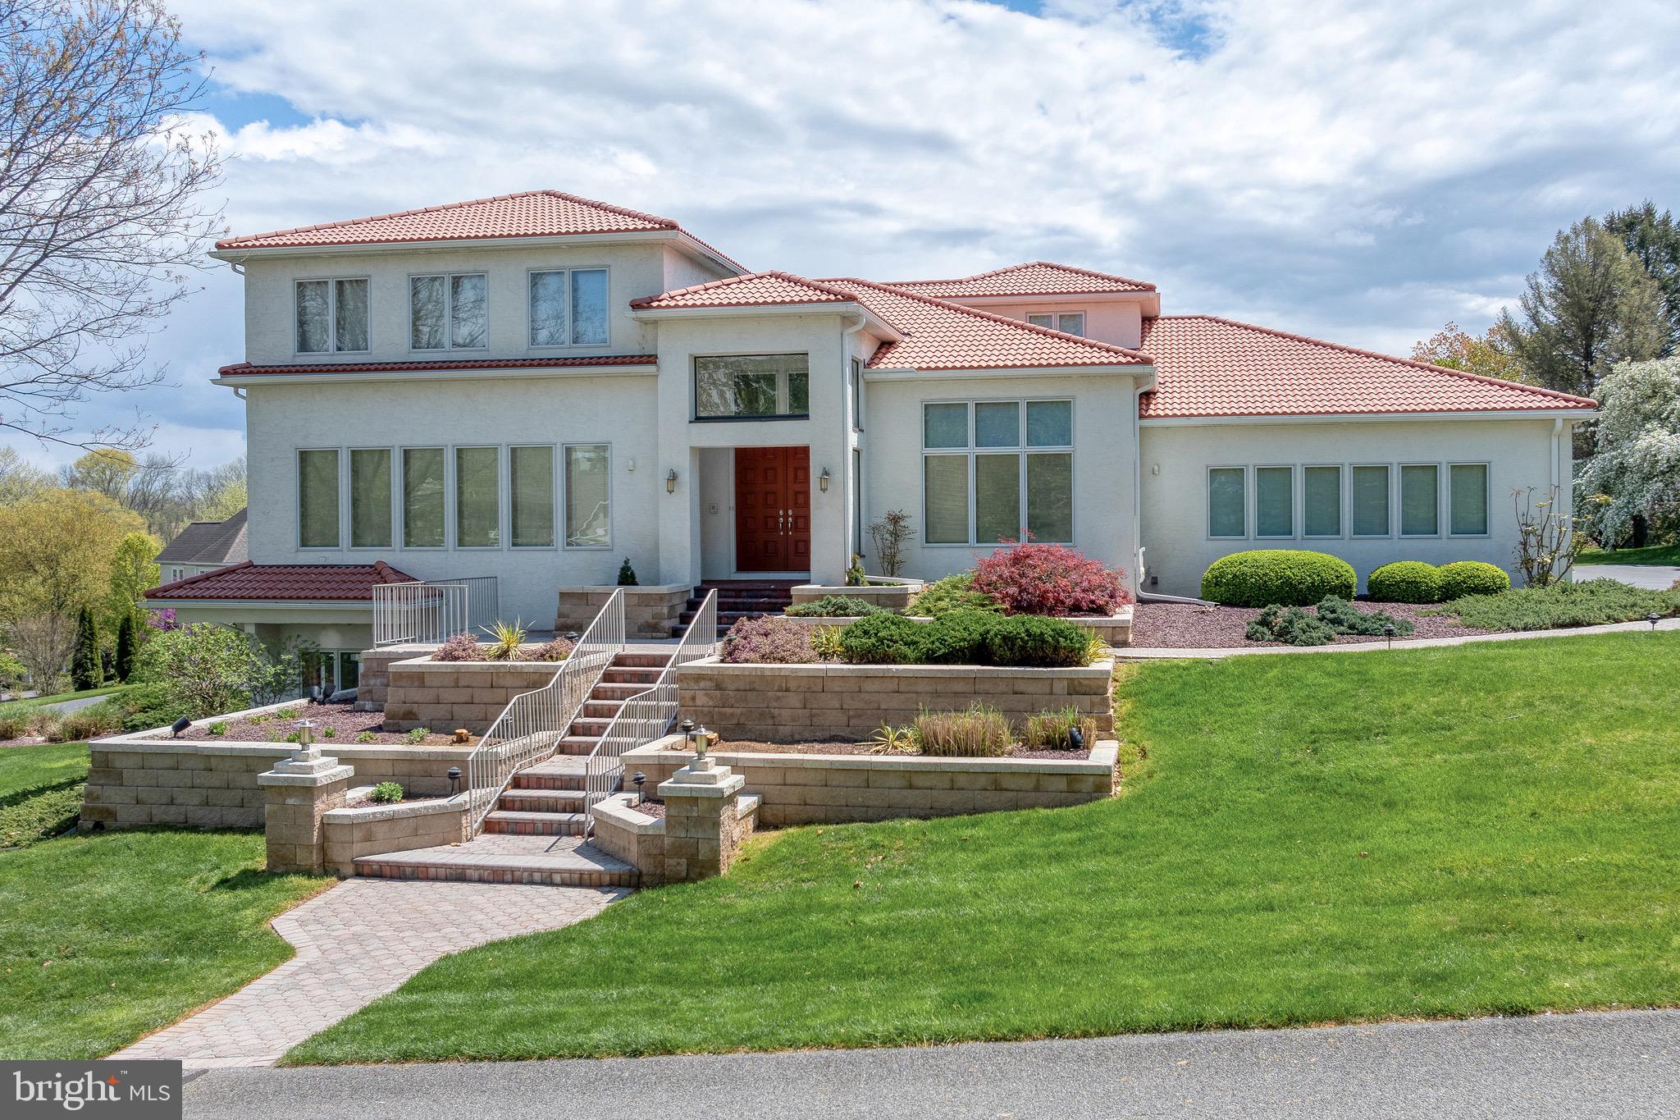
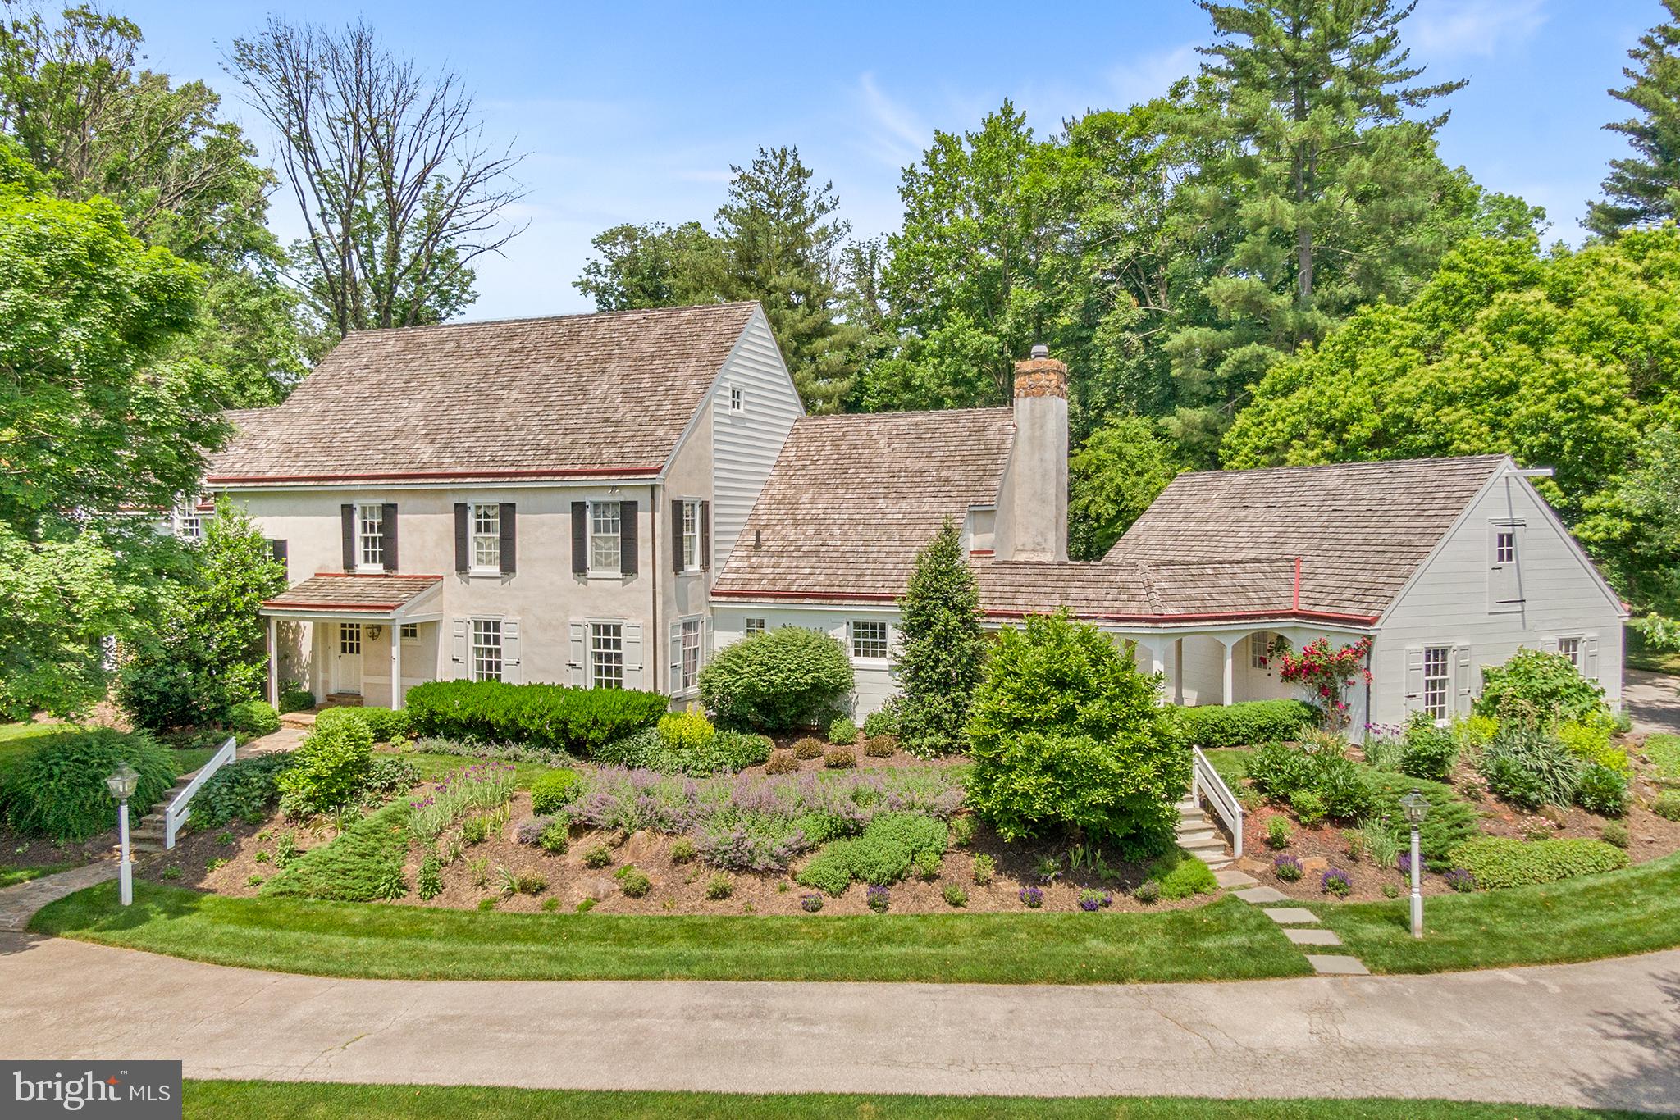
Welcome to your dream retreat nestled in a serene rural setting! This stunning traditional-style home, built in 2010, offers a perfect blend of modern comfort and timeless elegance. With 4 spacious bedrooms and 4.5 
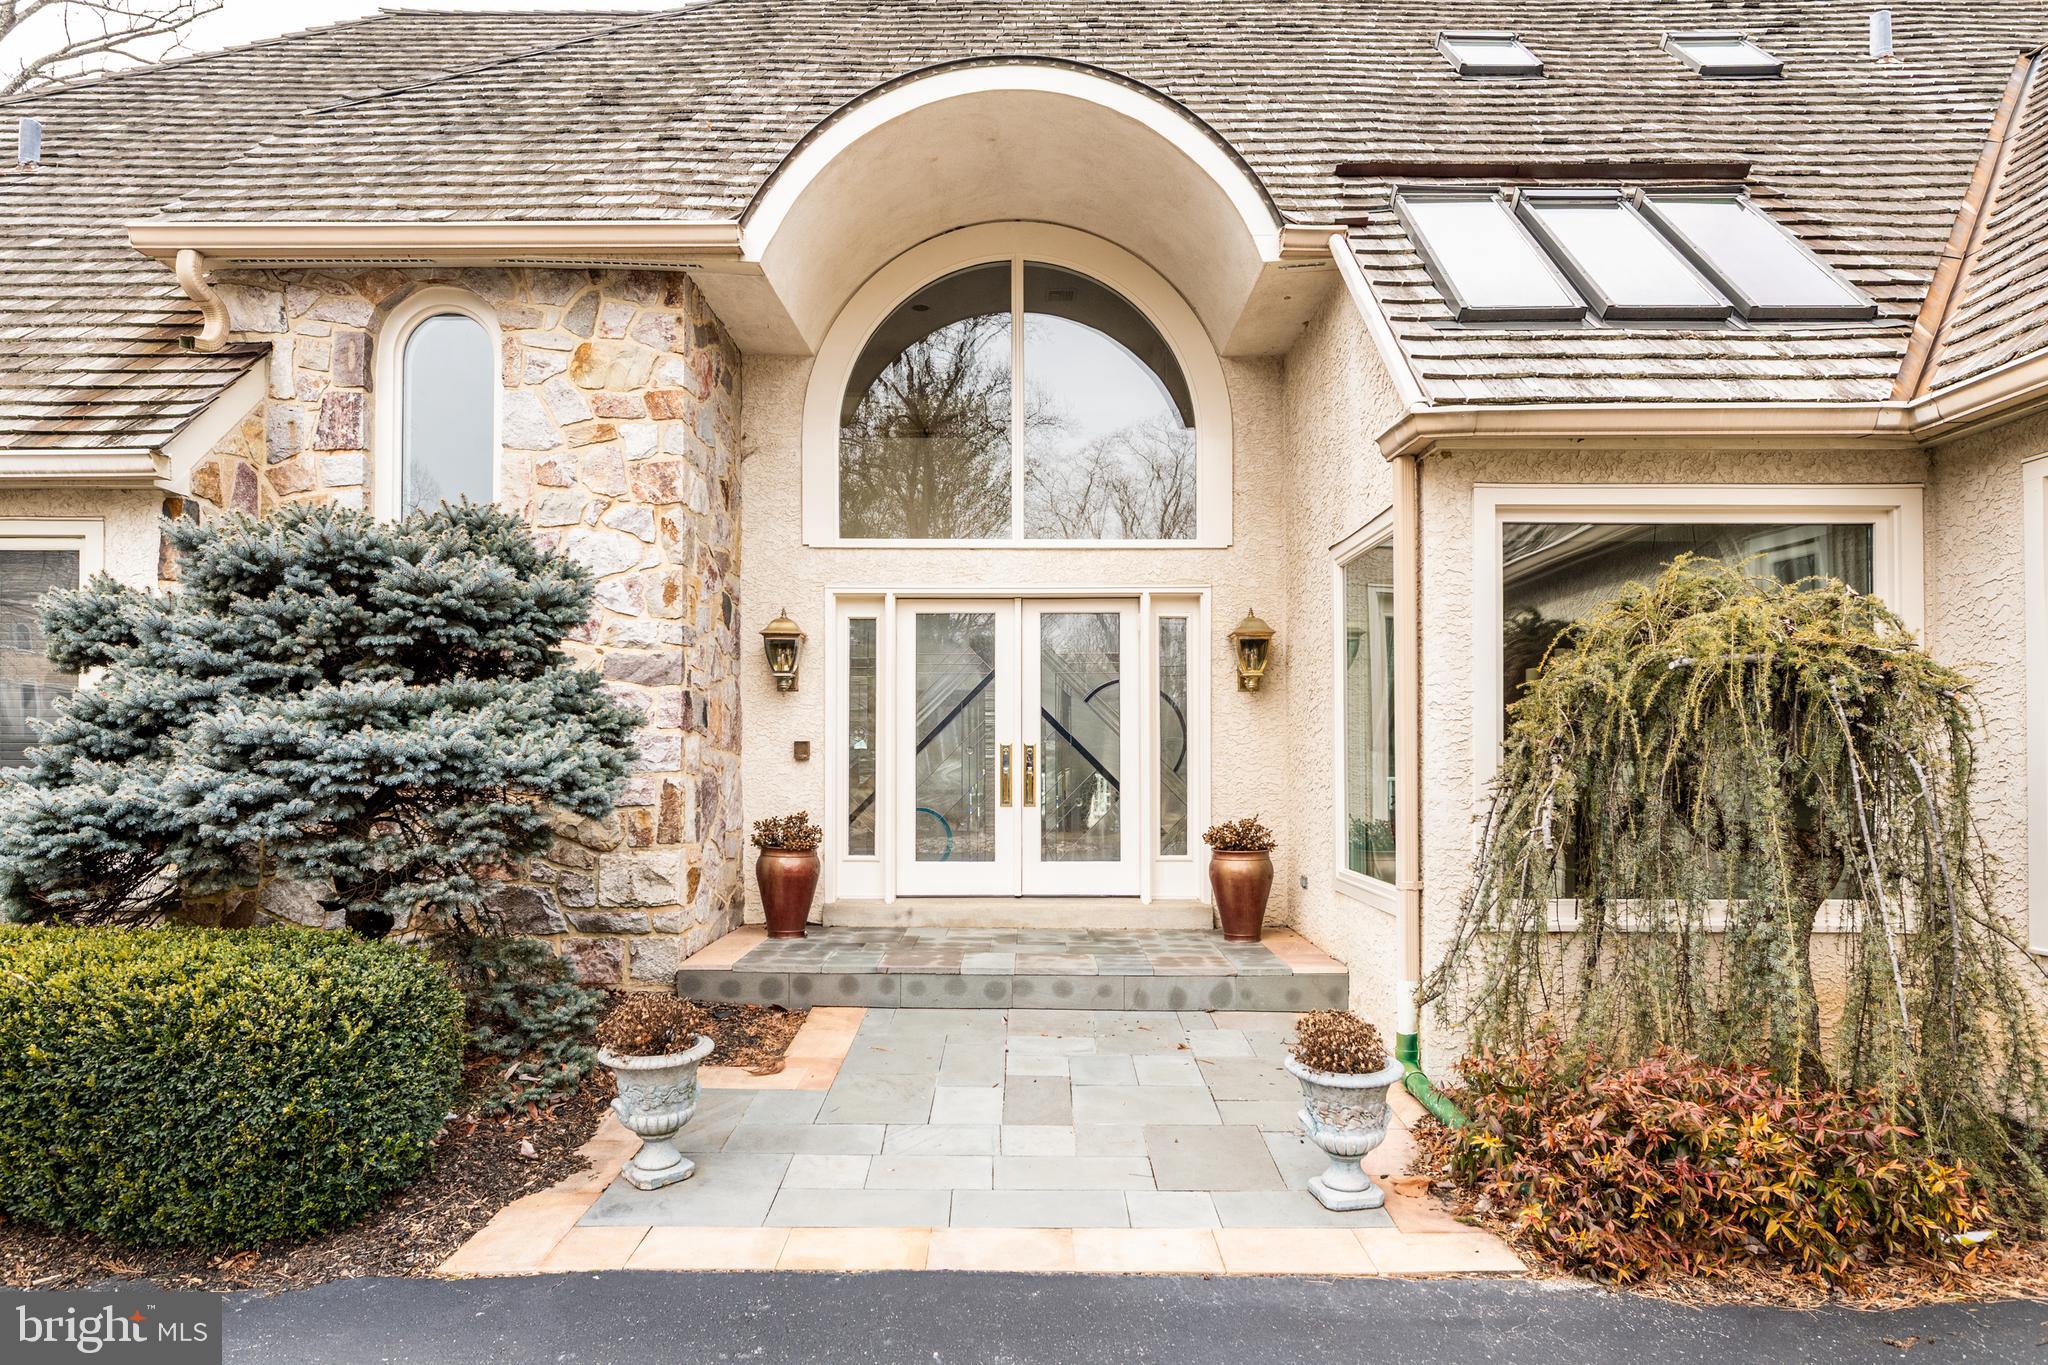
bathrooms, this residence is designed for both relaxation and entertaining. As you approach the property, you'll be captivated by the charming exterior, featuring a combination of durable Dryvit and stone materials that enhance its curb appeal. The expansive 45.32-acre lot provides ample space for outdoor activities and showcases breathtaking views of lush trees and scenic vistas, creating a tranquil backdrop for your everyday life. Step inside to discover a warm and inviting atmosphere, highlighted by a cozy fireplace that serves as the heart of the home. The well-appointed kitchen and open living spaces are perfect for gatherings, while the attached oversized garage with space for up to five vehicles ensures convenience and ample storage. The primary bedroom boasts of a second fireplace and the perfect balance of luxury and functionality. Outside, indulge in your own personal oasis with your private spa and pool, ideal for summer relaxation and entertaining guests. The property also features outbuildings, offering additional storage or potential for creative use. This exceptional home is not just a residence; it's a lifestyle. Embrace the peace and privacy of rural living while still being within reach of local amenities. Don’t miss the opportunity to own this remarkable property that perfectly balances comfort, style, and nature. Schedule your private tour today and experience the beauty and tranquility for yourself!
#PAPY2006530

DUNCANNON

65 DITTMAR DRIVE

4 Beds

4 Baths

4,782 Sq.Ft.

$1,600,000

MLS#: PAPY2006530

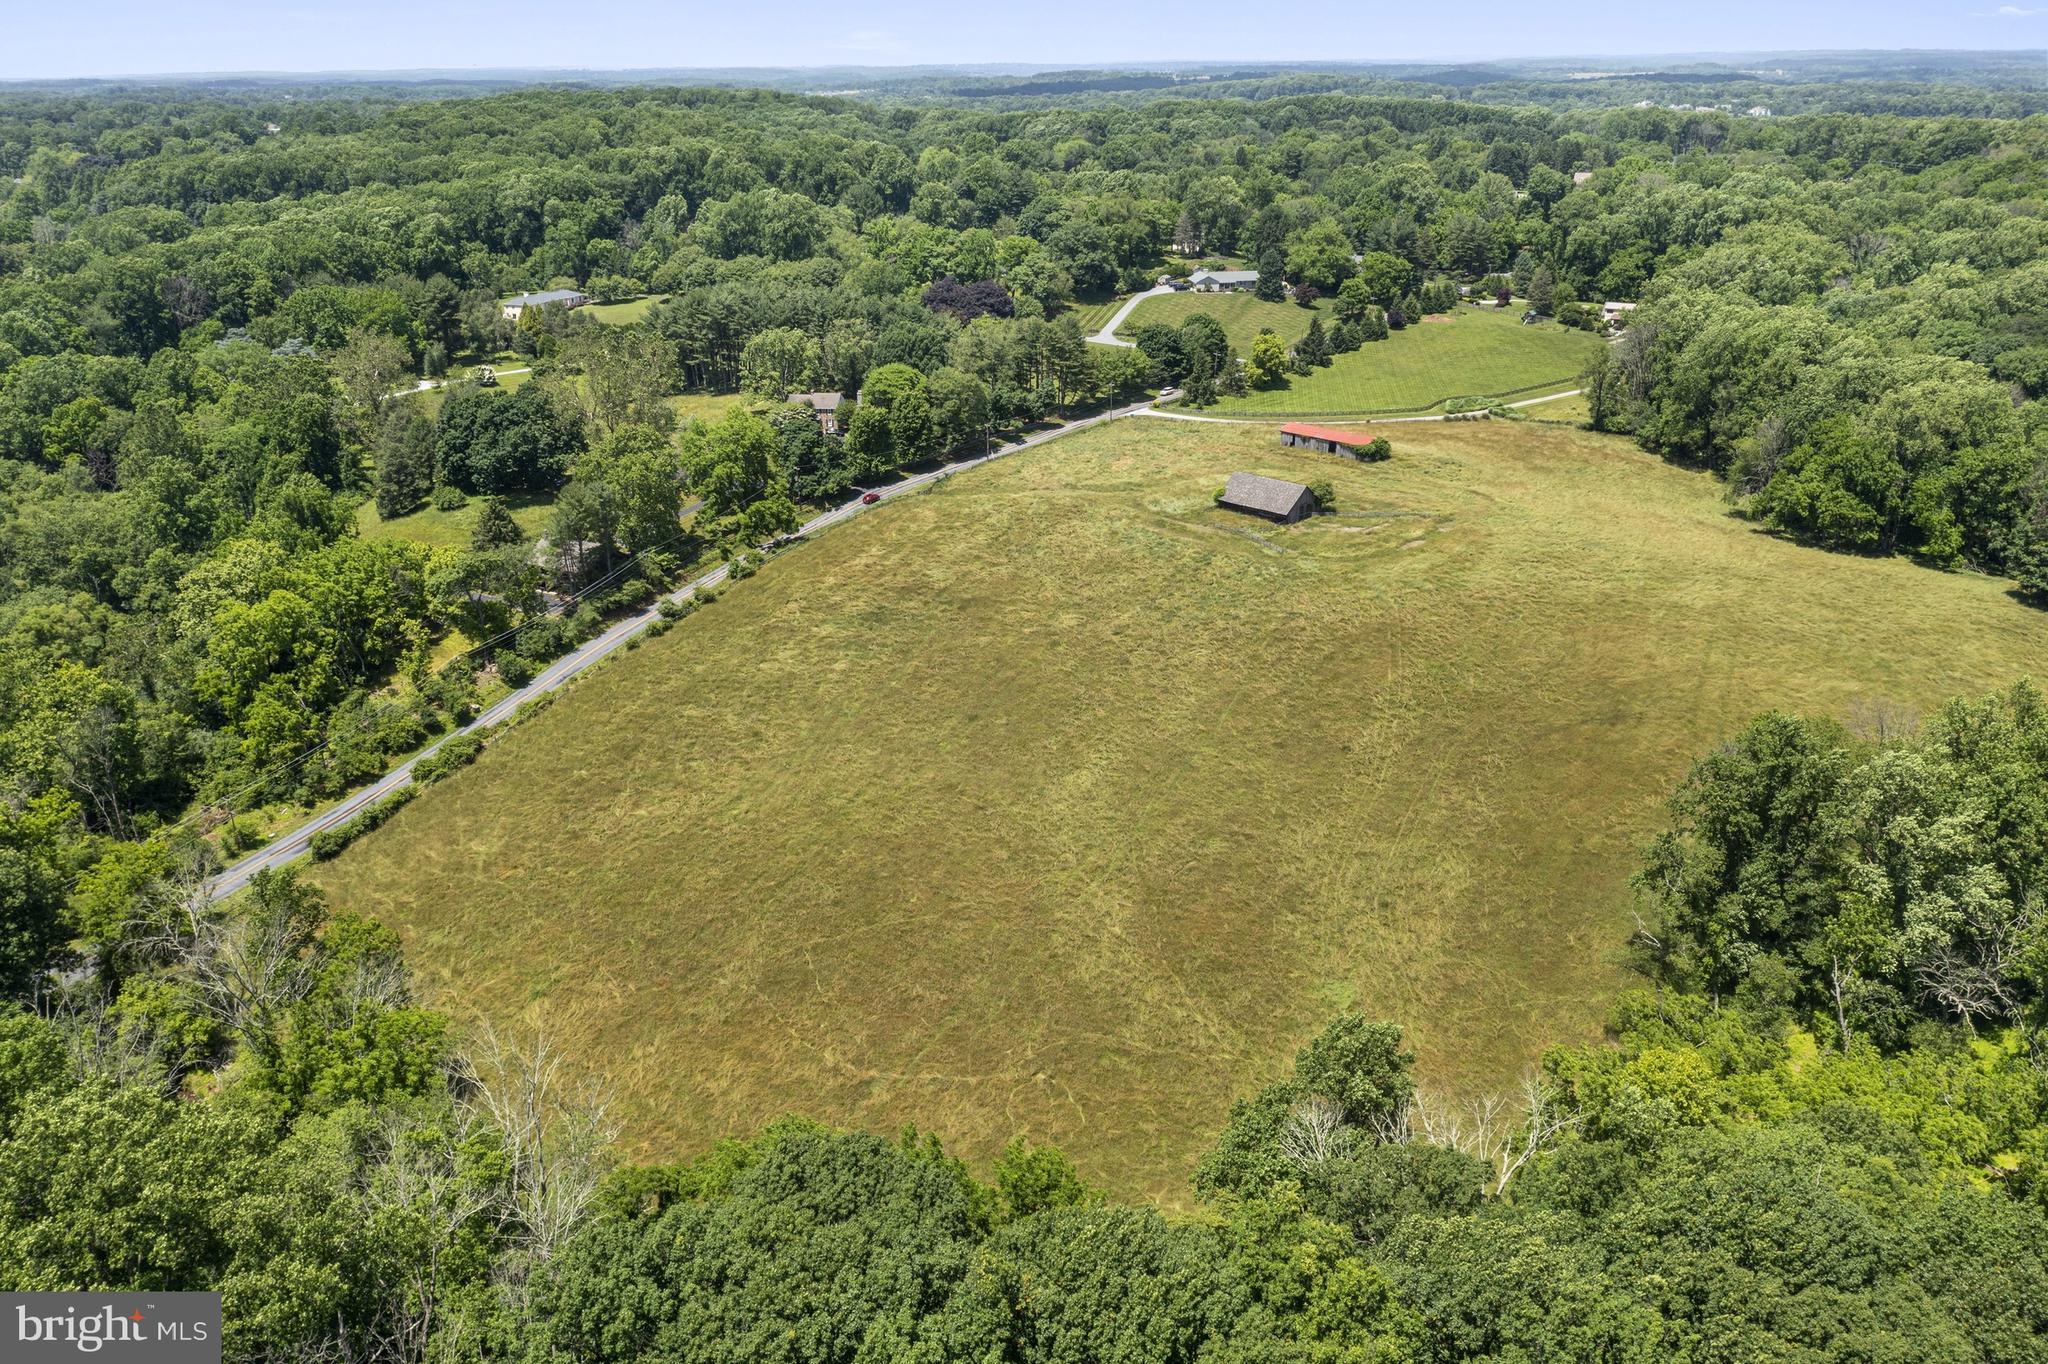
Spectacular Custom-Built Home Set on 60 Acres of Secluded Land! This hidden gem offers a peaceful retreat away from the hustle and bustle, surrounded by stunning natural beauty. Upon arrival, you'll be captivated by the tranquility and serene ambiance of this home. Enter through the front door to discover a spacious interior with striking post and beam construction. The main floor welcomes you with warm pine floors that extend seamlessly throughout the home. The great room's large distinctive windows flood the space with natural light, showcasing the exposed stone walls and elk antler chandelier. The gourmet kitchen is a chef's dream, featuring custom handmade cabinetry, high-end Viking appliances, a commercial range, an ice maker, a wine cooler, and elegant granite countertops. Adjacent to the kitchen, the octagonal breakfast room offers breathtaking views of the woodland surroundings. Step outside to your private haven, where a 35 x 18 screened-in porch invites you to relax in the gentle breeze. The primary bedroom on the first floor is a serene retreat, boasting a log beam ceiling, two walk-in closets, and a luxurious private bathroom. Upstairs, two spacious bedrooms offer privacy, along with an additional loft that extends the living space and is perfect for an entertainment area. Descend to the basement, which is already roughed in and framed for a future bath and expansive bar area. But that's not all! Auto enthusiasts will delight in the 100' x 50' outbuilding with heated insulation and radiant floor heat, offering space for up to 16 cars or any other storage needs. Wildlife lovers will appreciate the abundance of deer and turkeys roaming the property. If you're seeking a unique property immersed in nature, perfect for hiking, hunting, or simply enjoying the outdoors this is a rare find and close proximity to major arteries (just 10 minutes from the Pennsylvania Turnpike). Experience this property for yourself and schedule your showing today!
#PABK2043714

BIRDSBORO

21 HASLETT LANE

4 Beds

2 Baths

3,806 Sq.Ft.

$1,600,000

MLS#: PABK2043714

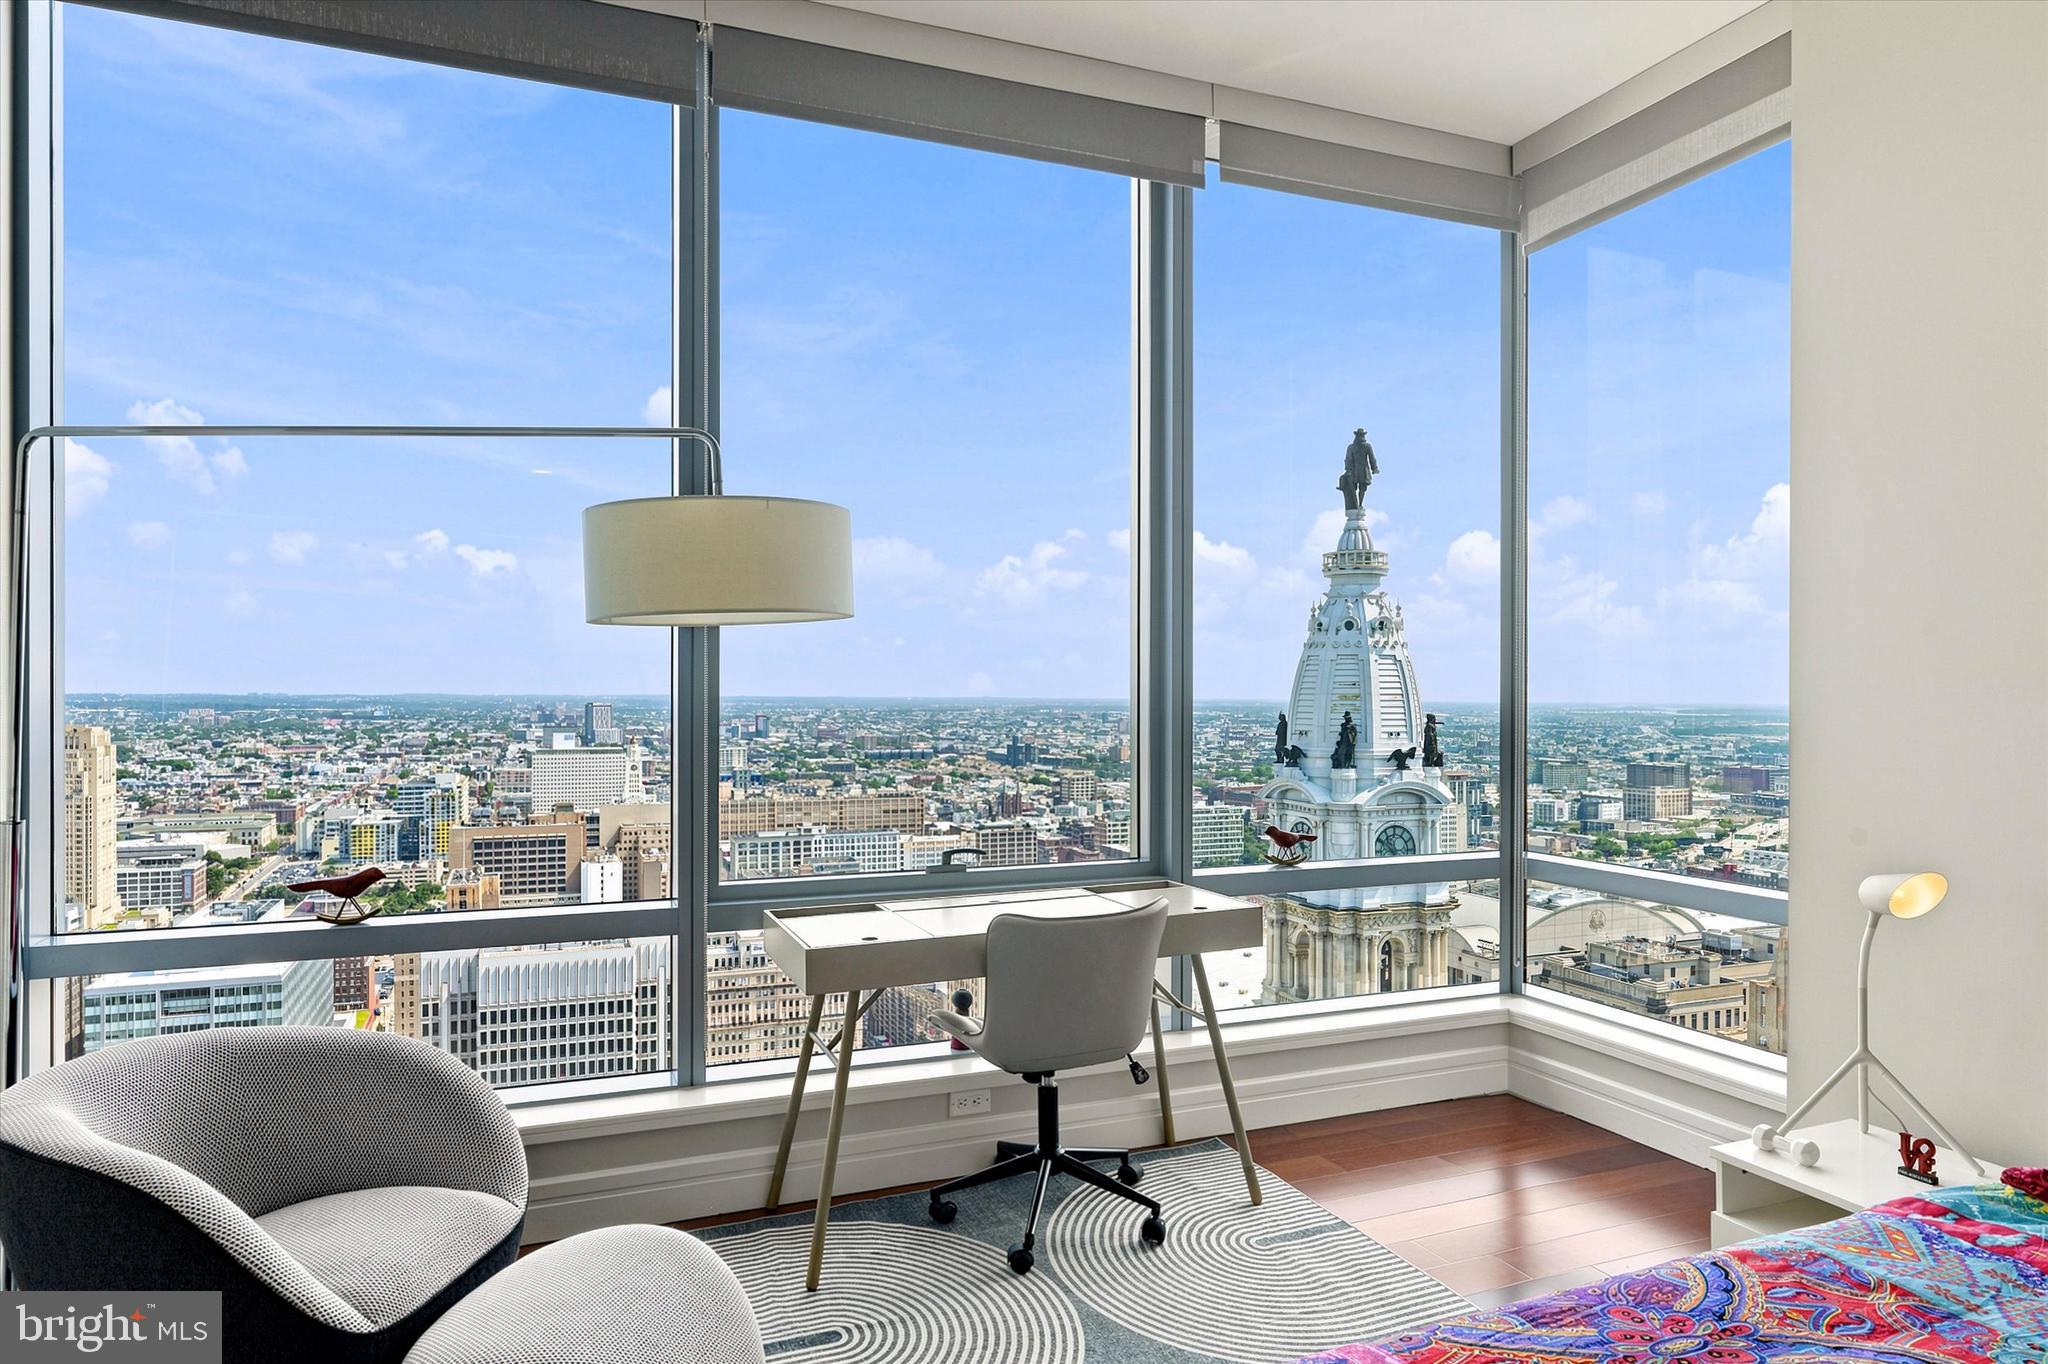
Calling all investors! Now is your chance to own a gorgeous, new construction triplex in one of Philly's most desirable neighborhoods! The building has two spacious 3 bedroom, 3 bathroom units on the first and third floor, and a lovely one bedroom, one bath unit on the second floor. Each unit includes fabulous finishes and features throughout, from beautiful hardwood flooring, to top of the line kitchen appliances and quartz counters, light filled bedrooms with ample closet space and fabulous bathrooms with Delta plumbing fixtures. Found in the desirable Graduate Hospital area, this building is within easy walking distance to a variety of restaurants, shops and so much more. Don't wait, take a look today!
#PAPH837198

PHILADELPHIA

1433 FITZWATER STREET

7 Beds

None Baths

4,500 Sq.Ft.

$1,600,000

MLS#: PAPH837198

ATTENTION Builders, Developers, Investors Large Site surrounded by Single Family Homes and Townhomes close to Caley Road Elementary School and Heuser park. Public Sewer and Public Water are available.  Buyer responsible for NPDES and highway occupancy permits. Zoned R2.

Sewer Available, Water Available; Water Source: Public; Sewer: No Septic System, Public Sewer
#PAMC2106270

KING OF PRUSSIA

450 W BEIDLER ROAD

None Beds

None Baths

2.57 acres

$1,600,000

MLS#: PAMC2106270

Incredible acreage in Lynn Township consisting of 24 acres of commercial/general industrial zoned property along Rt 309 with 927' of road frontage and 86 additional acres zoned Agriculture/Preservation with close to 3000' of road frontage. Every amenity of a land parcel you can imagine from level topography along the frontage with beautiful views to the sloping rear of the property with abundant road frontage from multiple locations, wooded areas, private access points. For a multitude of uses on the frontage to luxury homes or animal raising or husbandry on the remaining acres. This is a very special parcel allowing your imagination. Breathtaking views, easy access and great protection all around you. Don't hesitate to take a serious look a this property and what you can do with it.
#PALH2011628

NEW TRIPOLI

7570 PA RT 309

None Beds

None Baths

110.66 acres

$1,600,000

MLS#: PALH2011628

Location Location Location! Welcome to 'Patrick Flats', a stunning fully occupied 6 units - legally zoned as 5 residential & 1 live/work - in the heart of Fishtown / Norris Square. The building cash flows beautifully, heck this building Cash Flies!!!!...offering more than $150,000 in annual revenue with room to grow since existing leases below are market rent values!! Or, consider being the Owner & Occupant where you can Live and / or Work in one & enjoy the income from the other 5 units. All are unique, beautiful, large, naturally lit, open space custom lofts with new interior finishes, new roof, new electrical service, upgraded mechanicals, original refinished floors & filled with incredible architectural details & awesome tenants! This incredible opportunity pencils as a great for an investor & for an owner occupant!! Entire building and all units renovated in 2023-24 with Permits and updated to the most current 2018 IBC (International Building Code). All units offer stainless steel appliances, dishwasher, butcher block counters, in unit washer / dryer, central air, gas heat/hot water, along with hydronic radiant heated floors in most units for the most efficient and comfortable conditioned space. Patrick Flats was crafted by Internationally Awarded design-build firm Onion Flats as an adaptive reuse that has become one of the nicest boutique buildings in Philadelphia. Have I mentioned the location??? Walk to everything: Frankford Ave, Berks St SEPTA, ReAnimator Coffee, Stateside, Star Bolt, Evil Genius, Loco Pez, Phila Brewing Co, Honeygrow, Suraya, The International, Kalaya Thai, LMNO, Riverwards Market, Buzz Cafe, Palmer Park, Konrad Square, and so on & so on. This is the hottest neighborhood Philadelphia has to offer!  Here is your opportunity to make the investment of a lifetime as a result of just great timing! These units are true lofts & deliver living / working space way beyond the generic vanilla boxes being built all over the City. This is why we have been 100% occupied since gaining our Certificate Of Occupancy! Come see this special property for yourself. Listing can also be viewed via Multi Family MLS # PAPH2476468 & Residential MLS # PAPH2469828
#PAPH2469818

PHILADELPHIA

111 W NORRIS STREET

None Beds

None Baths

N/A

$1,600,000

MLS#: PAPH2469818

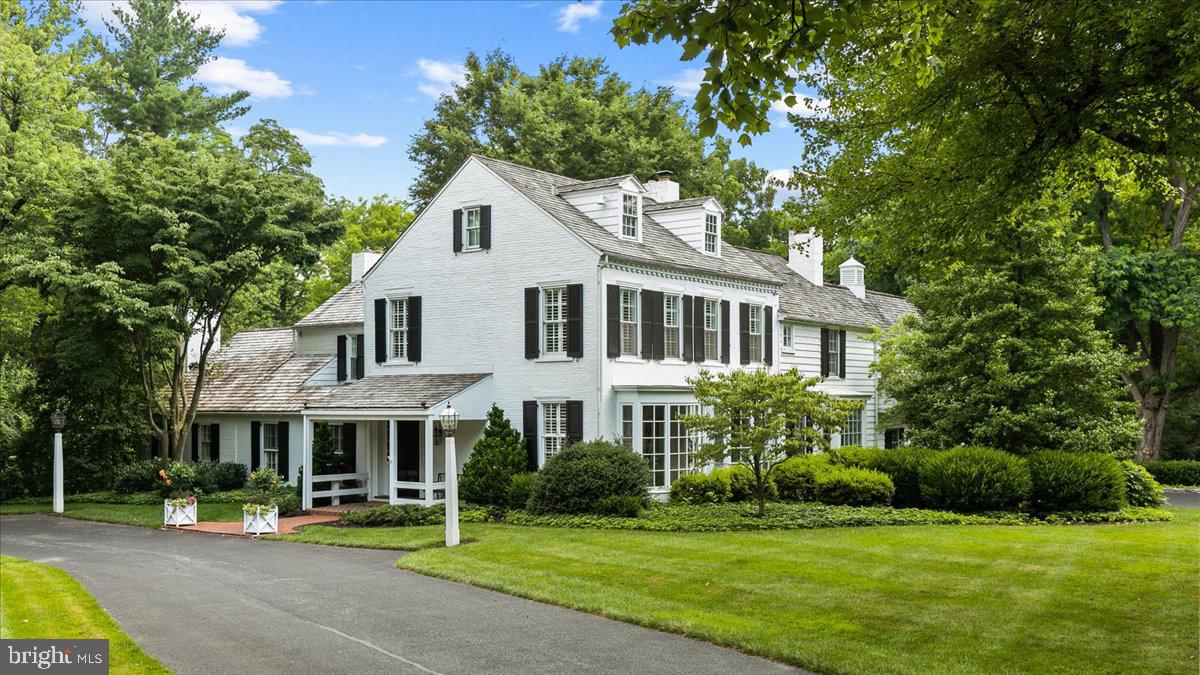
Located on one of Wayne’s most charming and quiet streets, this beautifully updated brick Colonial blends timeless Main Line character with modern comfort and premium finishes throughout. Offering 5 bedrooms, 3 full bathrooms, and 1 half bath, this exceptional home is ideally positioned in the heart of Radnor Township, just moments from downtown Wayne, boutique shopping, restaurants, parks, and the train station.

Recently updated throughout, the home features freshly refinished hardwood flooring, new paint, premium countertops, new appliances, and a brand-new HVAC system, along with numerous additional improvements that make this home truly move-in ready. Thoughtfully designed living spaces are filled with natural light and enhanced by classic architectural details, creating the perfect balance of warmth, elegance, and functionality.

The spacious living and dining areas are ideal for both everyday living and entertaining, while the updated kitchen offers stylish finishes, abundant cabinetry, and a seamless flow into the main gathering spaces. Upstairs, generously sized bedrooms and updated bathrooms provide comfort and flexibility for families, guests, home offices, or additional living space.

Outside, mature landscaping and established trees create a peaceful setting with exceptional curb appeal and privacy. Located within the award-winning Radnor Township School District, this is a rare opportunity to own a recently updated, move-in-ready home in one of the Main Line’s most sought-after neighborhoods.
#PADE2115064

WAYNE

19 FARM ROAD

5 Beds

3 Baths

3,100 Sq.Ft.

$1,600,000

MLS#: PADE2115064

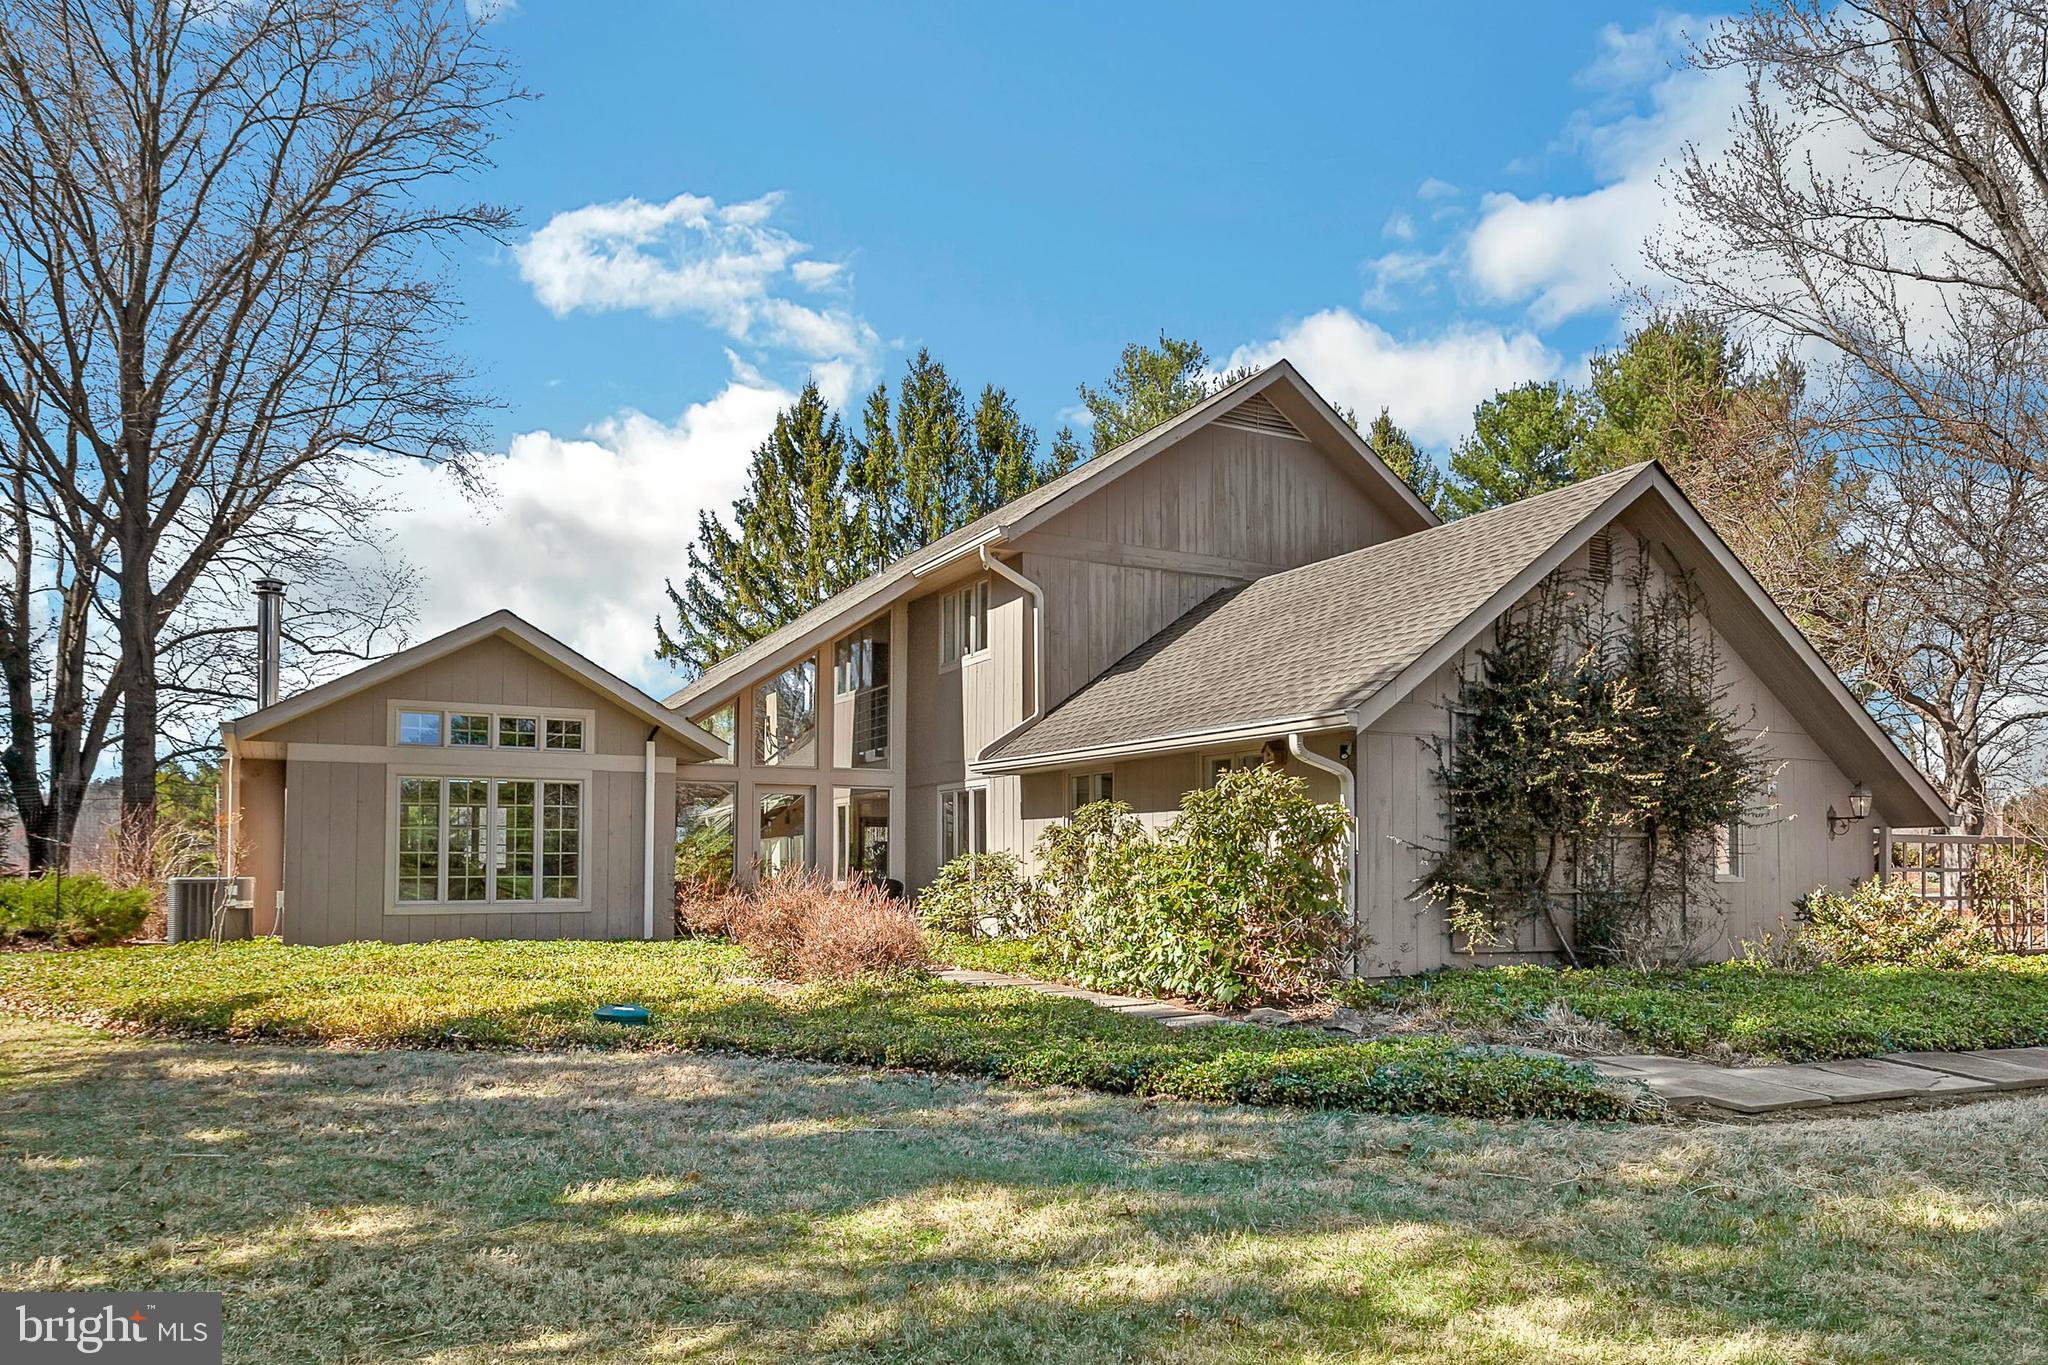
Nestled within the greenery of New Hope, an extraordinary retreat is tucked away- welcome to Moss Hill. This property is a fully revived Mid-Century Modern home, designed by Chris Pickell & Associates, and meticulously renovated in 2024, sparing no expense. Each component of the home was thoughtfully deliberated, merging classic architectural design with state-of-the-art systems, energy-conserving enhancements, and bespoke finishes. The house was stripped down to its bare studs and reconstructed with brand-new electrical systems, high-grade PEX plumbing with manifold, efficient HVAC systems, foam insulation, and superior Marvin Elevate windows and doors. Elegant laminated beams arch the ceilings, while expansive 8' x 12' sliding doors admit an abundance of light and a sense of the outdoors. Modern steel elements, Hardie board siding, a standing-seam metal roof, and Douglas Fir porch features contribute to the home's distinctive curb appeal. Within, the layout is characterized by smooth lines and open spaces. The kitchen, equipped with custom Plato cabinetry constructed from Shou Sugi Ban, a Wolf induction cooktop, a Wolf M Series oven, a Bosch refrigerator, a Fisher Paykel drawer dishwasher, and a bar area with charred wood accents, is the center of the home. A pair of Velux skylights wash the space in natural light, while a stunning wood-burning fireplace with a customized steel surround adds warmth and aesthetic appeal. Every room exudes luxury and thoughtful design. Mirage white oak engineered floors extend throughout the home. The bathrooms provide an experience akin to a luxury spa, with Grohe curb-less showers, heated floors, Robern anti-fog mirrors, towel warmers, and Japanese-style bidet toilets. The master bath is a haven of tranquility, while a unique stone Japanese soaking tub is a highlight of the guest bath. Custom-designed closets by Closet Works add to the home's appeal. In terms of technology and convenience, the home is equipped with a whole-house WiFi system, Honeywell smart thermostat, Bosch high-efficiency heat pump, Briggs & Stratton whole-house generator, reverse osmosis filtration, and a Bradford White heat pump water heater. Soundproofing and insulation were also upgraded beyond standard. The in-house and outdoor living experiences at Moss Hill are equally impressive. Several Azek composite decks extend from the living room and master suite, overlooking panoramic woodland views. A spacious bluestone patio with integrated drainage, newly landscaped grounds, and bold boulder features create an ideal environment for entertaining. The completely renovated gunite swimming pool (2025) boasts new systems, stone decking, and a revitalized pool house with a privacy screen and deck. Moss Hill's prime location is just minutes away from boutique shopping, exquisite dining, river activities, The Bucks County Playhouse, and is an easy 80-minute drive from NYC and an hour from Philadelphia. Combining the charm of mid-century modern architecture with modern efficiency, sustainability, and luxury, Moss Hill offers a unique living experience in an organically peaceful & private setting.
#PABU2113848

NEW HOPE

7034 ELY ROAD

3 Beds

2 Baths

2,900 Sq.Ft.

$1,600,000

MLS#: PABU2113848

Welcome to 839 Foxfield Road, nestled in Foxfield Reserve, one of Lower Gwynedd’s most desirable and pedestrian-friendly luxury communities. Step into timeless elegance in this magnificent 5-bedroom, 6 full bath, 1 half bath residence, thoughtfully designed for both everyday living and exceptional entertaining. A grand two-story foyer welcomes you inside, highlighted by a dramatic spiral staircase that serves as a stunning architectural focal point. To the right, the formal living room offers incredible versatility. French doors divide the space into two distinct areas and, paired with a full bath, create the perfect flexible suite for a home office, library, or creative studio. To the left, the formal dining room provides an elegant setting for gatherings and flows seamlessly into a butler’s pantry that leads to the spectacular chef’s kitchen. The gourmet kitchen features stainless steel appliances, a 5-burner gas cooktop, two warming drawers, and a custom window above the sink that frames beautiful backyard views while filling the space with natural light. Just beyond, the sun-filled Florida room with radiant heated floors offers a serene retreat ideal for year-round enjoyment, morning coffee or plant lovers. A versatile bonus room off the kitchen can function as a walk-in pantry, mudroom extension, pet room, yoga studio, or children’s zone. At the rear of the home, a functional wing includes the laundry room, garage access, an additional exterior entrance, and a secondary staircase to the second level. The main level is anchored by the expansive family room, where vaulted ceilings, a wood-burning fireplace, and dramatic floor-to-ceiling windows create a warm, inviting atmosphere. The open layout allows the kitchen and family room to flow effortlessly together, perfect for everyday living. Upstairs, the luxurious primary suite is privately situated and features a separate sitting room, two walk-in closets, and a spa-inspired bath with jetted soaking tub, dual vanities, and walk-in shower. Bedrooms two and three each include private en suite baths, while the fourth bedroom—added in 2020 above the garage—functions as a private in-law or au pair suite, complete with its own sitting area and full bath. A second-floor stackable washer and dryer adds everyday convenience making laundry easily accessible where it’s needed most. The fully finished lower level provides exceptional flexibility. Here you’ll find the fifth bedroom with a full en suite bath, along with a dedicated entertaining area featuring countertops and a sink, ideal for game days or movie nights. Two expansive additional spaces offer room for a family room, office, fitness studio, playroom, or media area, while finished storage areas keep seasonal décor, sports equipment, or a wine collection neatly organized without sacrificing living space. Set on nearly an acre, the backyard offers a private fenced retreat with space for gardening, play, and outdoor entertaining. The centerpiece is a beautiful in-ground saltwater pool, added in 2008, creating the perfect summer oasis. Major updates include a new roof (2025) and HVAC systems updated in 2015 (attic) and 2018 (basement). Located in the Wissahickon School District and minutes from top private schools, this home offers exceptional convenience to Routes 309, 202, 276, and I-476, with regional rail nearby. Just minutes away, Ambler offers charming boutiques, acclaimed restaurants, lively First Friday events, and a beloved Saturday Farmers Market. Homes in Foxfield Reserve rarely become available—and when they do, savvy buyers know they don’t last long. Book your showing today and be sure to check out the virtual tour as well!
#PAMC2169962

AMBLER

839 FOXFIELD ROAD

5 Beds

6 Baths

7,440 Sq.Ft.

$1,600,000

MLS#: PAMC2169962

Unique industrial-style space available at 2300–12 N 2nd Street in the heart of one of Philadelphia’s fastest-growing neighborhoods. This character-filled property features classic industrial elements including high ceilings, exposed brick, and large windows providing abundant natural light. The flexible layout makes it well suited for a variety of uses including creative office, studio, light industrial, or retail. Located along the N 2nd Street corridor with excellent visibility and easy access to public transportation, major roadways, and the surrounding Northern Liberties, Fishtown, and Olde Kensington neighborhoods. Surrounded by thriving restaurants, retail, and residential developments, this location offers strong foot traffic and continued neighborhood growth.
#PAPH2582644

PHILADELPHIA

2300-12 N 2ND STREET

None Beds

None Baths

0.35 acres

$1,600,000

MLS#: PAPH2582644

Light Commercial zoned 14 Acre property with 650' road frontage on route 41 (14,000 vehicle per day), 950' on Hood Rd, and 1000' on route 926. Presently being used as a horse farm with house and barn but numerous commercial potential. Natural gas is available as well for this commercial property!

Can also be purchased with 2195 Gap/Newport Pike for a total of 22 Commercial Acres with even more 41+926 road frontage.
#PACT2103908

COCHRANVILLE

162 HOOD ROAD

None Beds

None Baths

N/A

$1,600,000

MLS#: PACT2103908

94+ Acre general farm with ample road frontage on both sides of Black Gap Rd zoned residential. Solid frame farmhouse and large block machinery/ storage barn/shop. Approximately 50 acres of rolling tillable land consisting of almost entirely MrB  & MrC loam soil classified as prime farmland. Farm also has a pond for recreation or irrigation. The farm also boasts enviable hunting opportunity with 40+ acres of woods bordered by 1000's of contiguous woodland.
#PAFL2032398

FAYETTEVILLE

734 BLACK GAP ROAD

3 Beds

1 Baths

N/A

$1,600,000

MLS#: PAFL2032398

INVESTOR ALERT - NEW CONSTRUCTION TRIPLEX AVAILABLE!!  Over 90% of the building has been renovated, the West Chester Borough considers this building "New Construction." Renovated from top-to-bottom, everything is new - HVAC added, new electric, new plumbing - Too much to list everything.  Unit 1 is a 3 bedroom unit (with basement bonus room) and 2 full bathrooms.   Unit 2 is a 3 bedroom with 2 full bathrooms.  Unit 3 is a 1 bedroom, 1 bathroom.  All units have Air Conditioning, their own outdoor living space, own laundry, and parking - depending on what the new owner decides to do (4 total off street parking spaces).  The property is turnkey and ready to be leased to new Tenants and walkable to everything that the West Chester Borough town center has to offer.   Set up your appointment today!
#PACT2121938

WEST CHESTER

325 W BARNARD STREET W

7 Beds

None Baths

2,528 Sq.Ft.

$1,600,000

MLS#: PACT2121938

1 ... 309 310 311 312 313 ... 666
* Listings identified with the FMLS IDX logo come from FMLS and are held by brokerage firms other than the owner of this website. The listing brokerage is identified in any listing details. Information is deemed reliable but is not guaranteed. If you believe any FMLS listing contains material that infringes your copyrighted work please click here to review our DMCA policy and learn how to submit a takedown request. © 2024. First Multiple Listing Service, Inc.
 - property

Send a message

Message successfully sent.

Your message

What is 3 + 4 ?

Reason for contacting?

I agree to receive email communication and understand I can unsubscribe at any time.

I agree to be contacted by Charis Realty Group via call, email, and text for real estate services. To opt out, you can reply 'stop' at any time or reply 'help' for assistance. You can also click the unsubscribe link in the emails. Message and data rates may apply. Message frequency may vary. Privacy Policy

Sign Out

Virtual Assistant

Would you like to take the next step with this property? We can help you schedule a showing or virtual tour, or send you more details.

Yes, I would like more information.

Thank You for Your Reply, One of Our Agents will contact you as soon as possible

No, maybe later.

Thank you, you can always contact me via email, phone number or through the contact form.

Realhub AI

Lucy - Your AI-Powered Realtor

Update Your Temporary Password

Personalize your search

Enter your email and we'll notify you immediately when new listings match what you're looking for.

or enter email address

Already have an account ? Login here

Continue your home search

I agree to receive communications and understand I can unsubscribe at any time.

I agree to be contacted by Charis Realty Group via call, email, and text for real estate services. To opt out, you can reply 'stop' at any time or reply 'help' for assistance. You can also click the unsubscribe link in the emails. Message and data rates may apply. Message frequency may vary. Privacy Policy

Already have an account ? Login here

We use cookies

We use cookies primarily for analytics to enhance your experience. By accepting, you agree to our use of these cookies. You can manage your preferences or learn more about our cookies policy.