Properties

Browse or get in touch to schedule a walkthrough.

  • Nearby me
Price range

Popular Features

Community Features

Association

Property Features

Waterfront

View

Exterior Features

Interior Features

Style

10000 properties match your criteria

Updated 1 minute ago

E-Alert name

LOCATION, LOCATION! What a combination: own one of the best new construction triplexes, situated on one of Graduate Hospital's best blocks, while receiving approximately $110K in annual income. Alternatively, as an owner-occupant, 2 unit leases come due mid-year 2026, allowing the other units to offset the mortgage payment.   Also for cash flow enjoy taxes of ONLY $3,000 as there a few tax abatement years remaining.   And each unit is super sexy with amazing high end finishes to the max level.   Simply is a  very rare opportunity to own a high income producing triplex fantastic  longer term / blue chip investment.    Tax abatement  is until June 2028!   Unit 1  - Bi-level the entire first floor plus lower level! This is a 3 bedroom, 3 bath with fantastic private  yard space. Unit 2  - Bi-level front half of this beautiful building 2nd & 3rd floor, 2 bedroom, 2 bath, and a roof deck that has the amazing sunrise to sunset views. Unit 3 - Bi-level 2nd and 3rd floor rear of the building with 2 bedrooms, 2 bath and amazing roof deck with skyline views! All the units have washer and dryers, quartz counters, stainless steel appliances, hardwood floors, generous closet space, and great natural light. All heating, cooling, hot water and central air in this building is custom throughout. Excellent quality and condition. Current tenants are fantastic with superb rental history!  Solid cap rate for a blue chip investment property in Grad Hospital as a stones throw away from Ritttenhouse Square.   As the owner-occupant or your tenants, you will enjoy the BEST lifestyle that the city offers, with countless restaurants, cafes, museums, shows and a quick ride to the sports stadiums, as it is one block from Broad st.   Even though the property is tenant-occupied, it is easy to show  so make your appointment today !
#PAPH2590016

PHILADELPHIA

762 S 15TH STREET

7 Beds

None Baths

4,250 Sq.Ft.

$1,575,000

MLS#: PAPH2590016

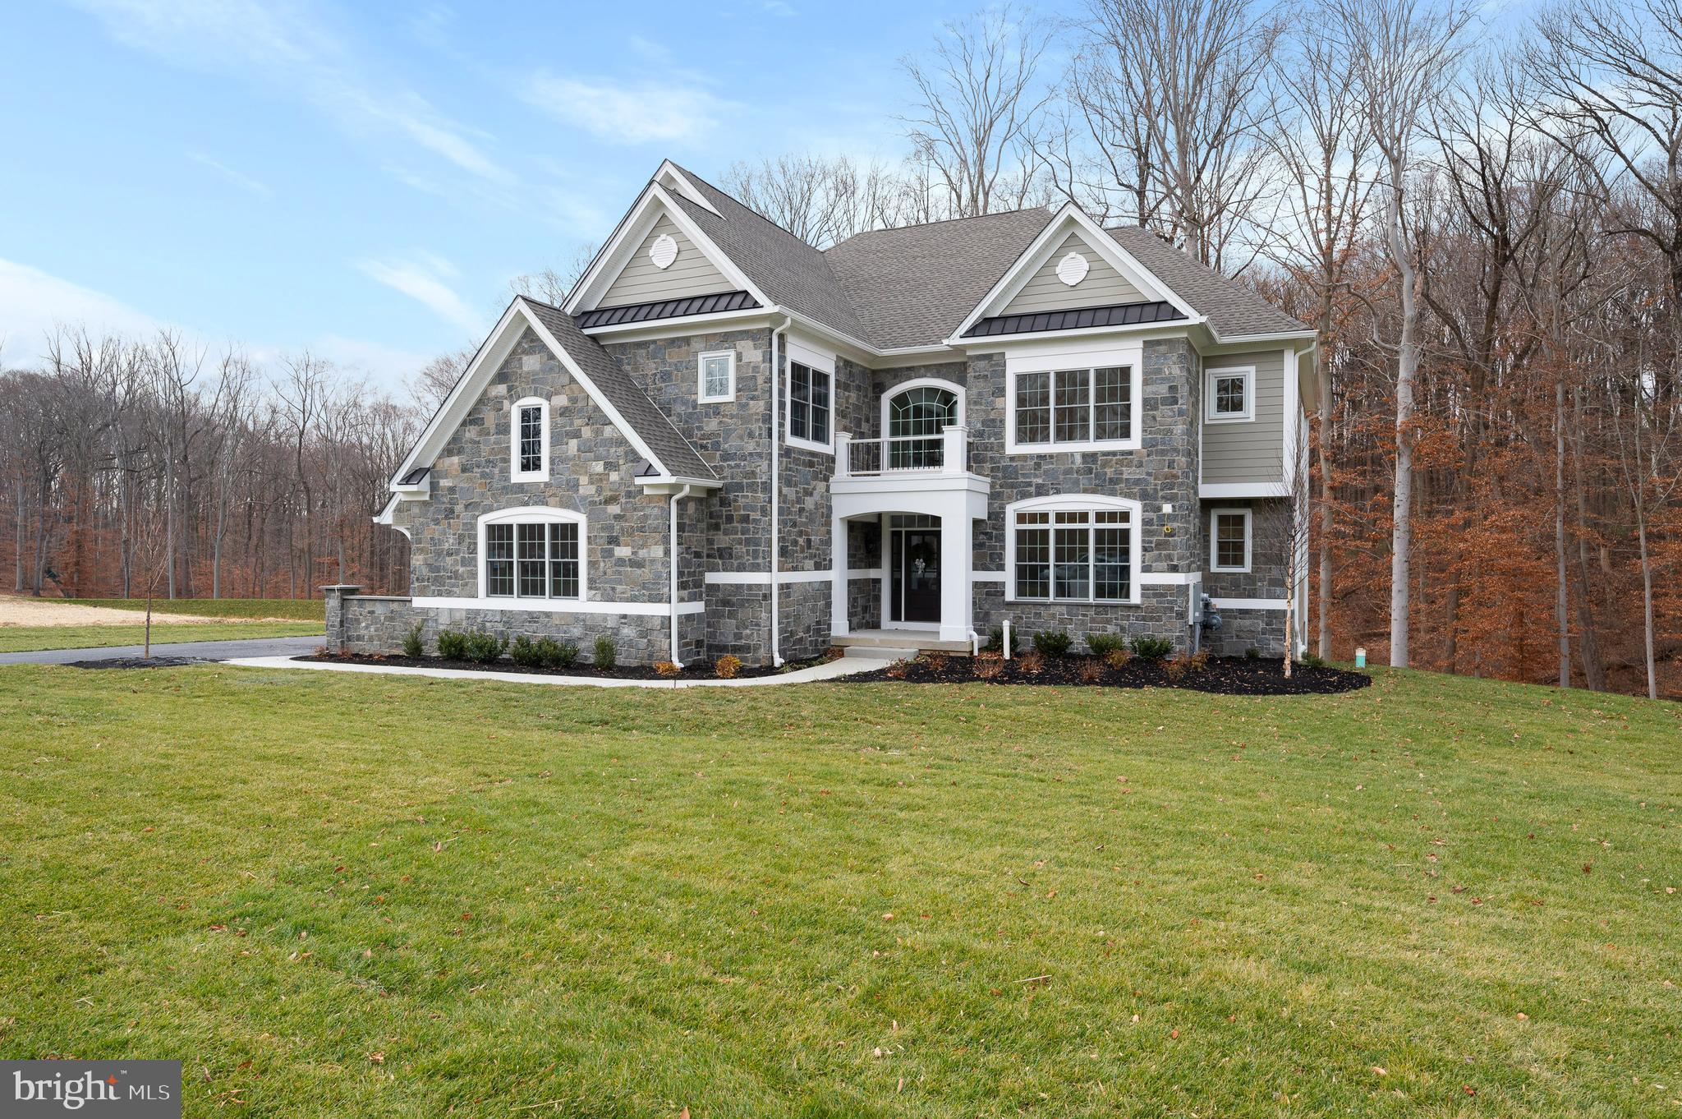
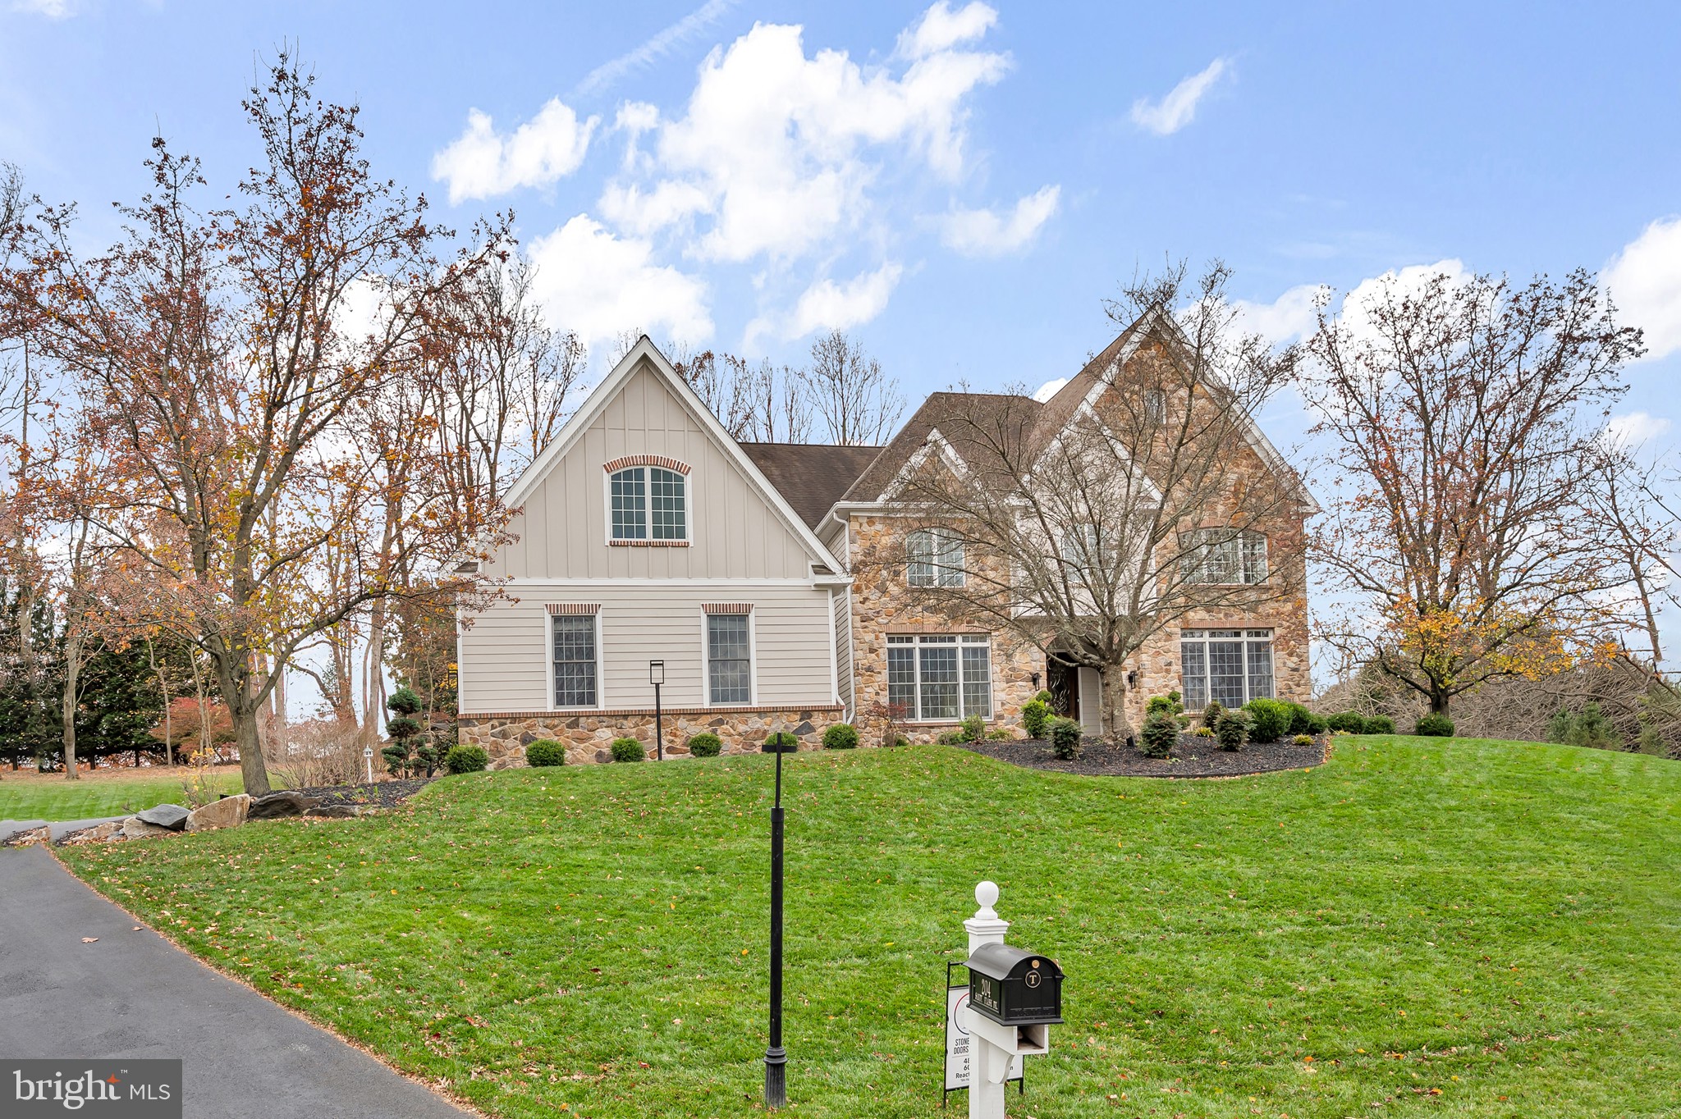
Set on nearly half an acre in Hilltown Township's Coventry Meadows community, this 2015-built traditional home offers over 5,400 square feet of thoughtfully designed living space where every detail has been considered and every finish elevated.
The heart of the home is a showstopping gourmet kitchen anchored by a 10-foot quartz island, walk-in pantry, under-cabinet lighting, and high-end stainless appliances — all flowing seamlessly into a sun-filled breakfast area with skylight and sliding doors to the outdoor retreat beyond. The dining room's custom wood beams frame the open-concept connection to a soaring two-story family room with stacked stone gas fireplace and custom shelving. Two custom staircases — both front and rear — are finished with modern black wrought iron railings, setting a sophisticated tone as you move through the home.  New hardwood floors, fresh paint and a main-floor office with glass doors round out the main level.
Upstairs, the primary suite is a true sanctuary. A generous bedroom with a dedicated sitting area gives you space to unwind, while a custom walk-in closet. The en suite bath is nothing short of stunning, wrapped in rich English walnut millwork with high-end finishes at every turn. It's the kind of space that makes you forget the rest of the world exists.
Three additional bedrooms — one with its own private bath, two sharing a Jack & Jill — offer generous dimensions and built-in closet systems.
The fully finished lower level adds exceptional versatility: LVP flooring, a full kitchen, full bath,  built-ins, and a flexible bonus room perfectly suited for guests, multi-generational living, or a private home office suite.
Outside, the backyard is a genuine resort: heated pool with designer lighting, hot tub, stamped concrete patio with natural gas fireplace, and a covered lounge area with TV — all managed via a smart home system from your phone. A 3-car garage with mezzanine storage, whole-home built-in speaker system, two-zone HVAC with newer A/C units, water softener with reverse osmosis, central vacuum, and new pool equipment complete this turn-key offering.
This is Bucks County luxury living — refined, functional, and ready for its next chapter.
#PABU2119864

SELLERSVILLE

115 CHESTNUT LANE

4 Beds

4 Baths

5,480 Sq.Ft.

$1,575,000

MLS#: PABU2119864

Blending architectural character with modern refinement, 435 Ferguson Avenue is a thoughtfully reimagined residence in the heart of College Heights. Originally built in 1952 and expanded and renovated in 2025, the home offers 3,036 square feet of curated living space just moments from Penn State and nearby access to the Arboretum trail system.
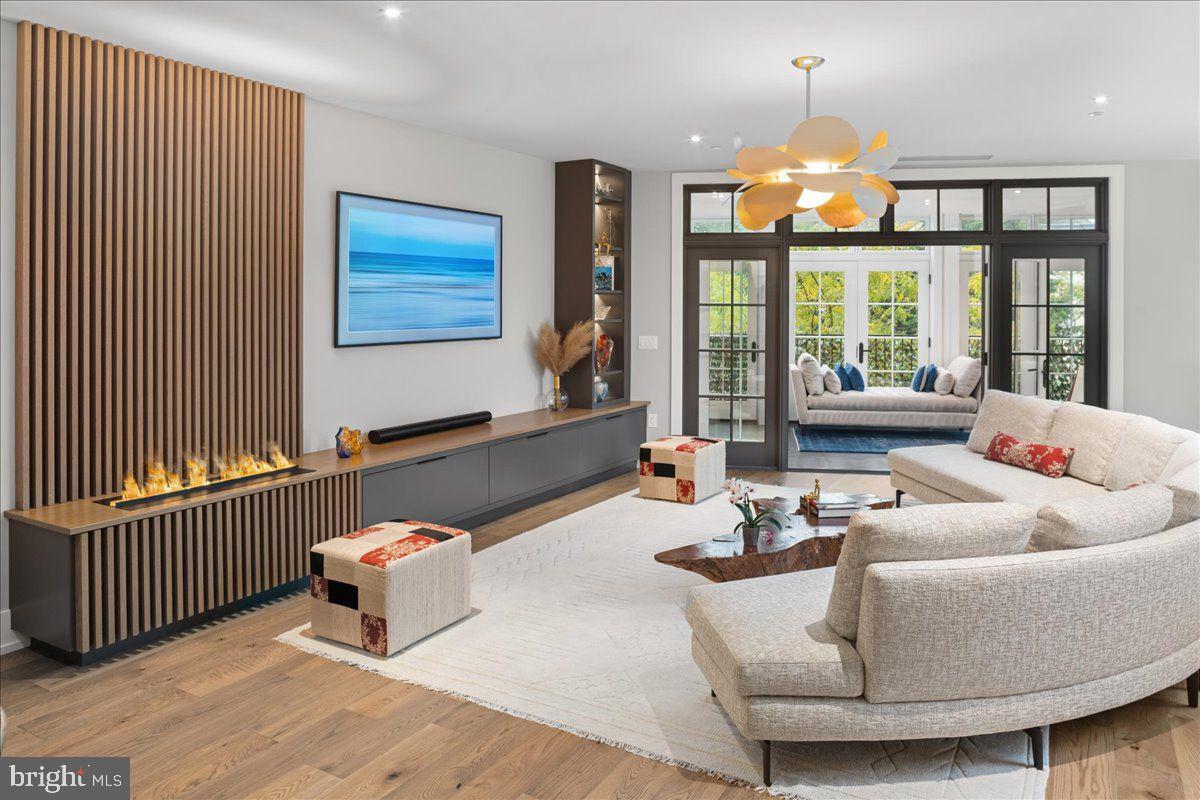
Floor-to-ceiling windows introduce natural light throughout, framing peaceful views of the surrounding landscape. Solid red oak flooring and custom soft close white oak cabinetry—handcrafted by Amish artisans—establish a warm, cohesive interior. The kitchen is both striking and functional, anchored by a quartz waterfall island and complemented by handcrafted zellige tile, sleek appliances, and a generous walk-in pantry, all flowing seamlessly into the main living and dining areas.
Upstairs, four bedrooms are arranged with intention, including a primary suite with treetop views and a well-appointed en-suite bath featuring dual vanities, terrazzo tile flooring. A secondary bedroom offers a private bath, while two additional bedrooms share a Jack and Jill layout. All full bathrooms offer radiant heat flooring.
The walkout garden level provides a versatile recreation space with a service kitchen featuring refrigeration, beverage storage, and an ice maker, along with direct access to the backyard. Outdoor living is equally considered, with a composite deck, paver patio, and a generous open lawn area surrounded by mature trees.
Ideally positioned near Sunset Park and Penn State’s campus, this fully reimagined turn-key home presents a rare offering within one of State College’s most established neighborhoods.
#PACE2518490

STATE COLLEGE

435 FERGUSON AVENUE

4 Beds

4 Baths

3,229 Sq.Ft.

$1,575,000

MLS#: PACE2518490

Tucked away on a winding private lane, this circa 1863 home offers a rare combination of history, beauty, and modern luxury. Set on 50 expansive acres, this property is a dream come true for those seeking the perfect country escape, where history, charm, and modern luxury blend seamlessly...just under two hours from New York City.
Lovingly renovated and thoughtfully improved by a dedicated steward with an eye for both whimsy and detail, this home perfectly balances historic charm with contemporary comfort. Inside, heart pine floors stretch from a stately living room with an inviting fireplace to a cozy den adorned with rich cherry-paneled walls. The elegant dining room flows into a custom bar modeled after the Oak Room Bar at the Plaza Hotel, setting the stage for unforgettable evenings. A sun-drenched atrium, with its expansive walls of windows, beckons in the beauty of the outdoors.
The chef’s kitchen is a culinary masterpiece. Designed to meet the demands of a professional kitchen yet exuding warmth and charm. It features an imported Italian pizza oven and a stone fireplace in the adjacent breakfast room. The romantic first-floor primary suite is a haven, complete with a fireplace and a newly designed 2024 marble ensuite bathroom. 
Family and guests will enjoy three additional enchanting bedrooms, each with its own ensuite bath, ensuring ultimate privacy and comfort.
Step outside, and you’ll find a magnificent c.1880s outdoor dining room that promises to host unforgettable gatherings. With its opulent copper accents and antique Soho crystal chandelier, this space is as enchanting as it is functional. After-dinner drinks can be savored on the Brazilian hardwood deck or the multi-level bluestone patio with a firepit, all illuminated by antique NYC sconces for the perfect ambiance.
For outdoor enthusiasts, the property offers an apple orchard featuring 12 varieties and 64 trees, a spring-fed pond teeming with wildlife, and an inground pool for relaxation or recreation. The property also includes a large barn building, ideal for vehicle storage, animals, or an artist’s studio.
While Lane's End Farm  feels worlds away, modern conveniences are just five minutes from your doorstep with skiing, golf, shopping, and more.
#PAMR2005178

EAST STROUDSBURG

282 CRABAPPLE LANE

4 Beds

4 Baths

5,348 Sq.Ft.

$1,575,000

MLS#: PAMR2005178

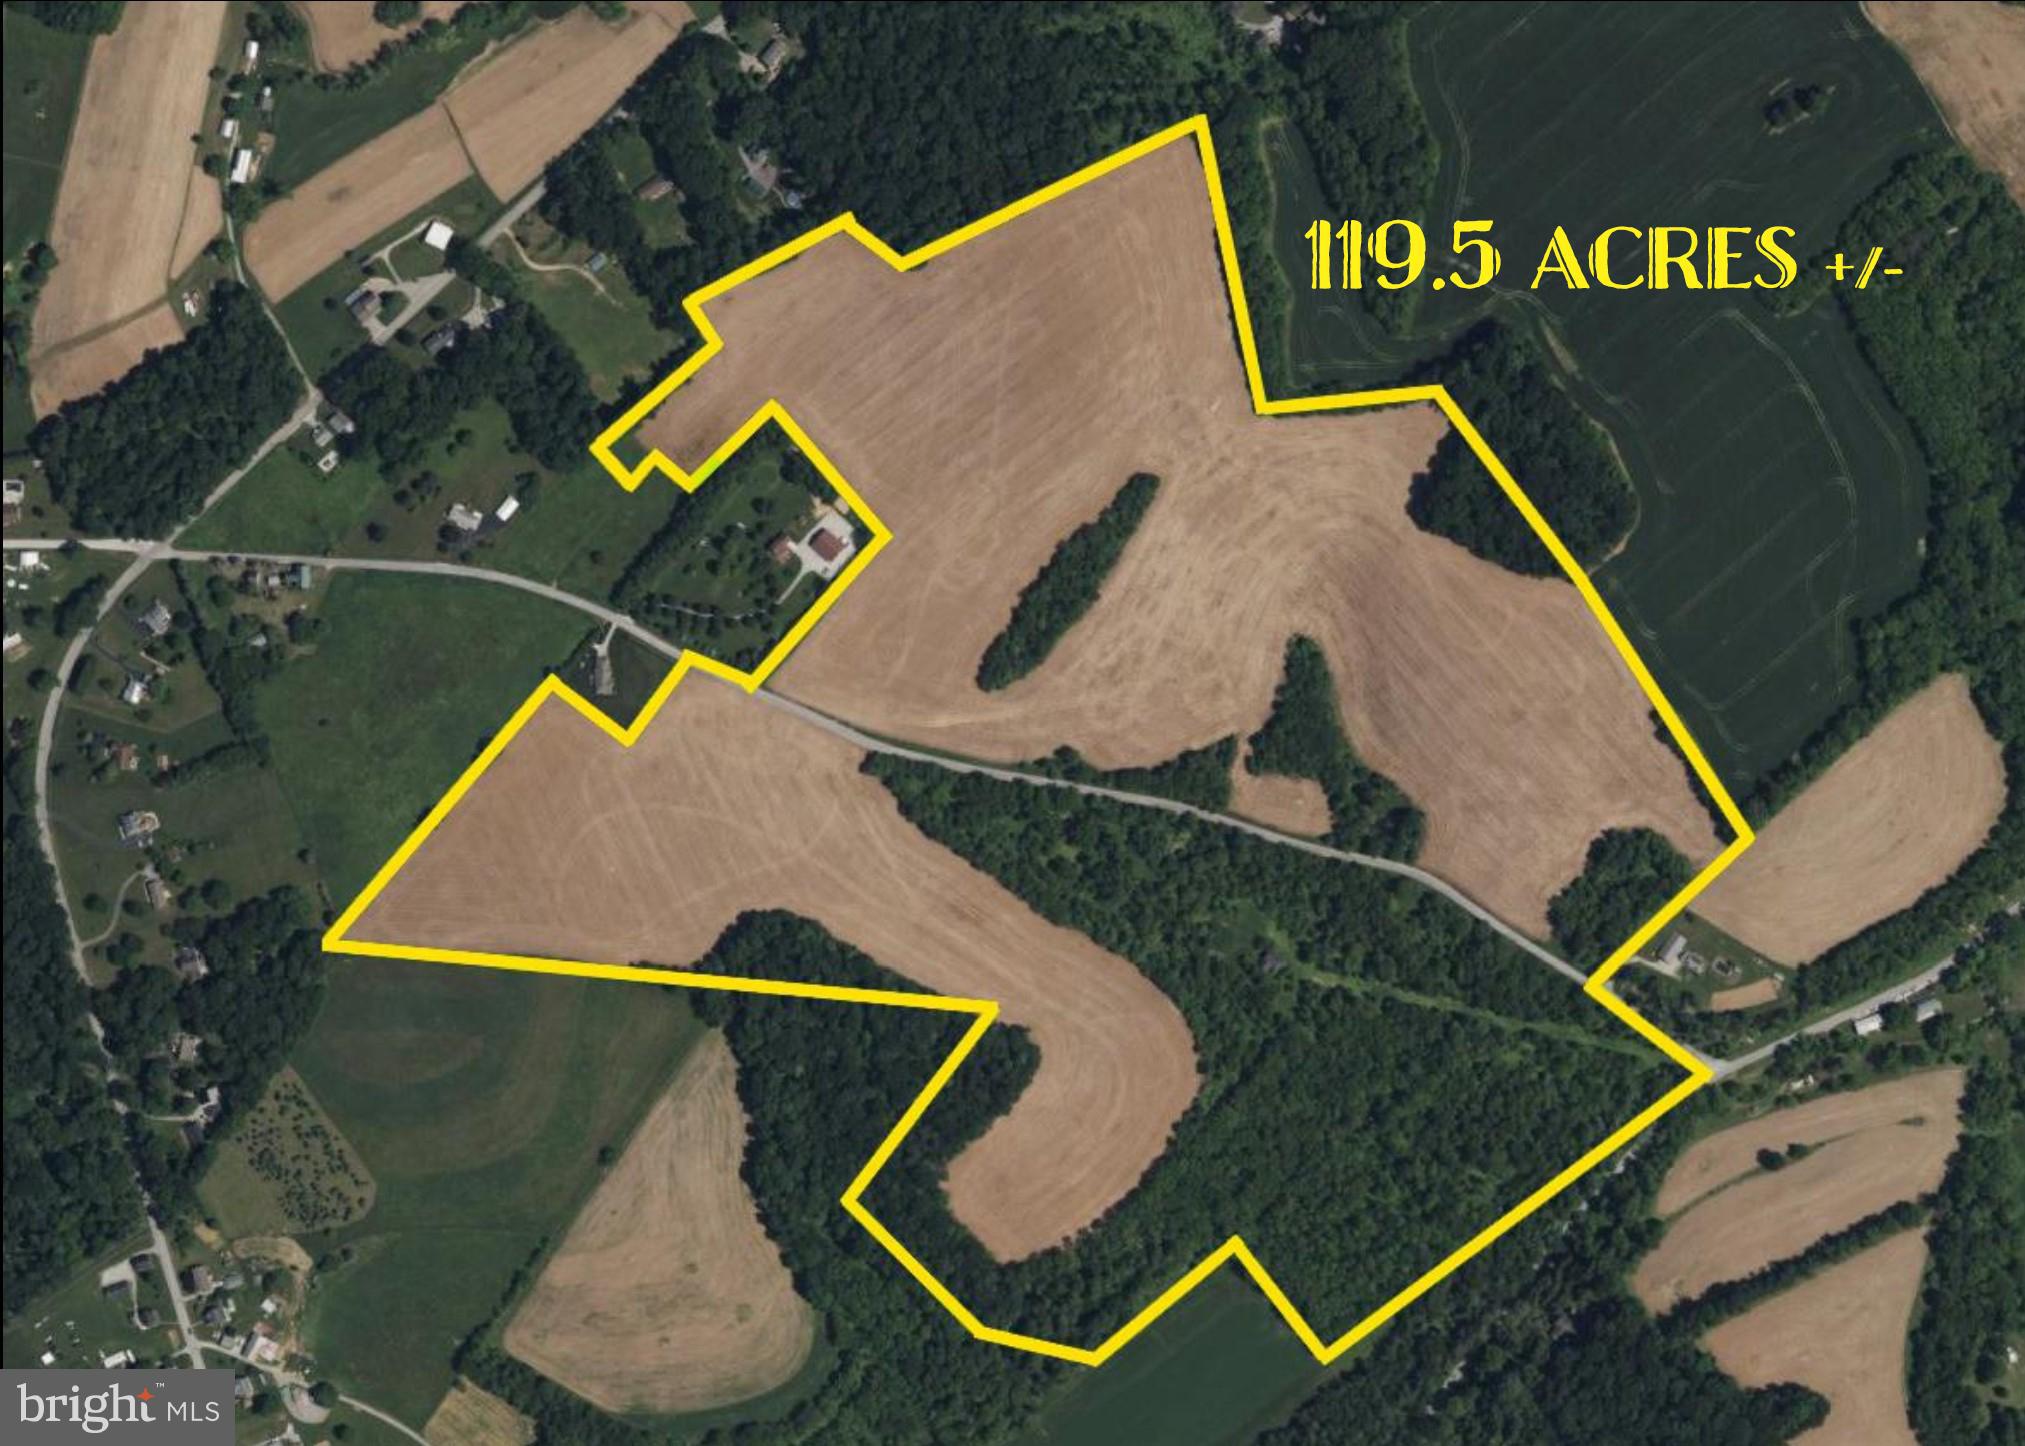
A truly rare offering in the heart of Upper Makefield Township, this three-acre property presents the opportunity to create a legacy estate in one of Bucks County's most coveted locations. Positioned along prestigious Lurgan Road and accompanied by fully approved architectural plans by Luce Architects, the groundwork has been thoughtfully designed for a remarkable custom residence of distinction. The existing farmhouse, complete with three bedrooms, two full bathrooms, and an in-ground pool, offers immediate enjoyment while providing the flexibility to renovate, expand, or execute the approved architectural vision with a builder of your choosing. Whether reimagining the current residence or creating an entirely new estate, the possibilities are exceptional. Surrounded by the rolling countryside, preserved landscapes, and timeless beauty that define Upper Makefield, this offering is first and foremost about location—a setting that is both irreplaceable and increasingly difficult to secure. Offered in as-is condition, this is a compelling opportunity for discerning buyers, builders, and visionaries seeking to create something truly extraordinary in one of the region's most prestigious enclaves. The Sellers are highly motivated and welcome all offers!
#PABU2111338

NEW HOPE

321 LURGAN ROAD

3 Beds

2 Baths

2,285 Sq.Ft.

$1,575,000

MLS#: PABU2111338

A breathtaking estate on 4.41 acres that has something for everyone! This stunning magazine-worthy home has been completely renovated and designed for the pinnacle of luxury and entertaining. With no detail overlooked, the property offers an unparalleled resort-style experience for both owners and guests. Every room has been meticulously renovated with high-end finishes, creating an elegant and modern living space that feels both grand and inviting. Showcasing the highest standard of craftsmanship, this magnificent home is appointed throughout with custom-built Amish cabinetry in several rooms offering beautiful and functional storage solutions with a timeless elegance. The main living space has been thoughtfully designed to create a social and inclusive atmosphere. The open layout ensures that guests and hosts are always connected, allowing conversation and laughter to flow effortlessly between the kitchen, dining, and living areas. With clear sight lines throughout, no one will have their back to the action, making every gathering more engaging and memorable. The home also features a well designed finished basement, offering multiple entertaining areas, perfect for cozy gatherings or a lively game night. A versatile second-floor space, currently used as a craft room, offers endless possibilities. It could easily be transformed into a productive home office, a cozy extra bedroom for guests, or an inspiring creative studio to suit your lifestyle needs. A massive in-law suite is located above the garage. The separate entrance allows privacy and comfort with a full kitchen and living area perfect for extended family, guests, or a live-in nanny. Car enthusiasts and hobbyists will revel in the impressive heated and air conditioned 12-car barn/garage, offering secure storage for a prized collection. The backyard is a private resort featuring a pristine saltwater pool with a covered pavilion. This space includes a full kitchen and pool house ensuring that everything you need for poolside entertaining is right at your fingertips.  In addition to the pool pavilion, a separate outdoor pavilion makes it easy to host large parties, barbecues, and al fresco dining events. The property also includes a one-car garage with an attached shed, perfect for gardening enthusiasts or those seeking a dedicated space for their tools and plants.  This one-of-a-kind property combines sophisticated luxury with exceptional functionality, creating a haven for both intimate family living and large-scale celebrations. Your personal resort awaits. Buyer to verify all measurements.  Square footage is from courthouse records where there is over 1000 square feet in in law suite above detached garage.
#78815

Hollidaysburg

185 S Park Lane

6 Beds

4 Baths

7,191 Sq.Ft.

$1,575,000

MLS#: 78815

AUCTION DATE - THURSDAY, APRIL 2, 2026 AT 1PM. LISTED PRICE IS AN OPENING BID ONLY AND IS NOT INDICATIVE OF THE FINAL SALE PRICE. REAL ESTATE: 13.2 ACRES partially wooded w/2 houses. Main House: 2 sty. custom built dwl. w/1,656 SF finished area w/eat-in kitchen w/raised panel cabinets & appliances, dining rm. w/sliding patio door to rear deck 12x15, living/family rm. w/cathedral ceiling, office/loft area, 1st floor laundry, 2 bdrms., 2½ baths, full daylight bsmt., attic, propane forced air heat, central AC, attached 2 car garage & detached shop 20x18 w/overhead door & bsmt. w/elec. House well maintained, move in condition. 2nd House: 2½ sty. farmhouse w/2,320 SF finished area w/eat-in kitchen w/oak raised panel cabinets & appliances, dining area, living & family rms., great rm. w/stone hearth w/propane stove insert, 4 bdrms., 2 full baths, attic, bsmt. & covered porches. House in need of TLC. Outbldgs: 2 sty. frame shop w/attached 2 car gar., 2 sty. frame/stone bank barn 30x30 w/stable, shop area & 2nd floor hay storage & stone springhouse all on 13.2 ACRES partially wooded w/on-site well & septic. Zoned Ag. NOTE: Owners relocated to retirement quarters & motivated to sell! Ideally located country property w/2 dwls. on same deed. Minutes to Red Run, Fivepointville & Bowmansville w/easy access to Rts. 272, 897, 222 Bypass & Turnpike. Terms 10% down, balance 60 days or before. Personal inspection by appointment or open house Sat., March 14, 21 & 28 from 1 to 4 PM.
#PALA2084010

DENVER

587 CHESTNUT HILL ROAD

6 Beds

3 Baths

4,330 Sq.Ft.

$1,575,000

MLS#: PALA2084010

Welcome to 2168 Ferncroft Ln, Chester Springs! This remarkable property offers an unparalleled blend of elegance, luxury, and convenience, situated in the prestigious Byers Station community.
As you enter through the grand foyer adorned with two turned staircases, you'll immediately be struck by the impeccable craftsmanship and attention to detail that define this original Toll Brothers Model Home. From coffered ceilings to intricate trim work and a striking medallion in Italian marble, every aspect of this residence exudes sophistication and charm. The heart of the home lies in the gourmet kitchen, seamlessly adjoining an inviting family room and sun-drenched conservatory. Perfect for culinary enthusiasts and entertainers alike, this space is sure to impress with its premium finishes and top-of-the-line appliances.
Entertain in style in the impressive two-story dining room and formal living room, providing ample space for hosting gatherings and creating unforgettable memories with loved ones.
Convenience meets functionality with a first-floor study and a bedroom featuring a full bath, offering flexibility for guests or accommodating multigenerational living arrangements.
Retreat to the second floor, where a luxurious master suite awaits with two walk-in closets and a spa-like bath, offering the ultimate in relaxation and rejuvenation. Three additional generously sized bedrooms ensure ample space for family and guests.
Outside, a private paradise awaits with a sparkling in-ground pool, surrounded by beautifully landscaped grounds. Perfect for outdoor gatherings or quiet moments of relaxation, this outdoor oasis provides the ideal setting for enjoying the serene Chester Springs surroundings.
The finished walk-out basement offers additional living space, including a spacious rec room, home theater, workout room, and a sixth bedroom, providing endless possibilities for recreation and leisure, along with an additional bonus room and plenty of storage space.
Located within the highly acclaimed Downingtown East Stem school district and offering convenient access to major routes, this home combines top-notch education with commuter-friendly living.
With too many upgrades to list, 2168 Ferncroft Ln presents a rare opportunity to own a truly extraordinary property in one of Chester Springs' most desirable neighborhoods. Schedule your private showing today and prepare to experience luxury living at its finest. Please note, the design of this home includes a 4-car garage but Toll brothers used two garage bays as their sales center which sellers kept intact.  This space offers additional square footage and offers many possibilities such  as a second home office, playroom, mud room, etc, or can easily be converted back to the two bay garage!
#PACT2064634

CHESTER SPRINGS

2168 FERNCROFT LANE

6 Beds

5 Baths

8,658 Sq.Ft.

$1,575,000

MLS#: PACT2064634

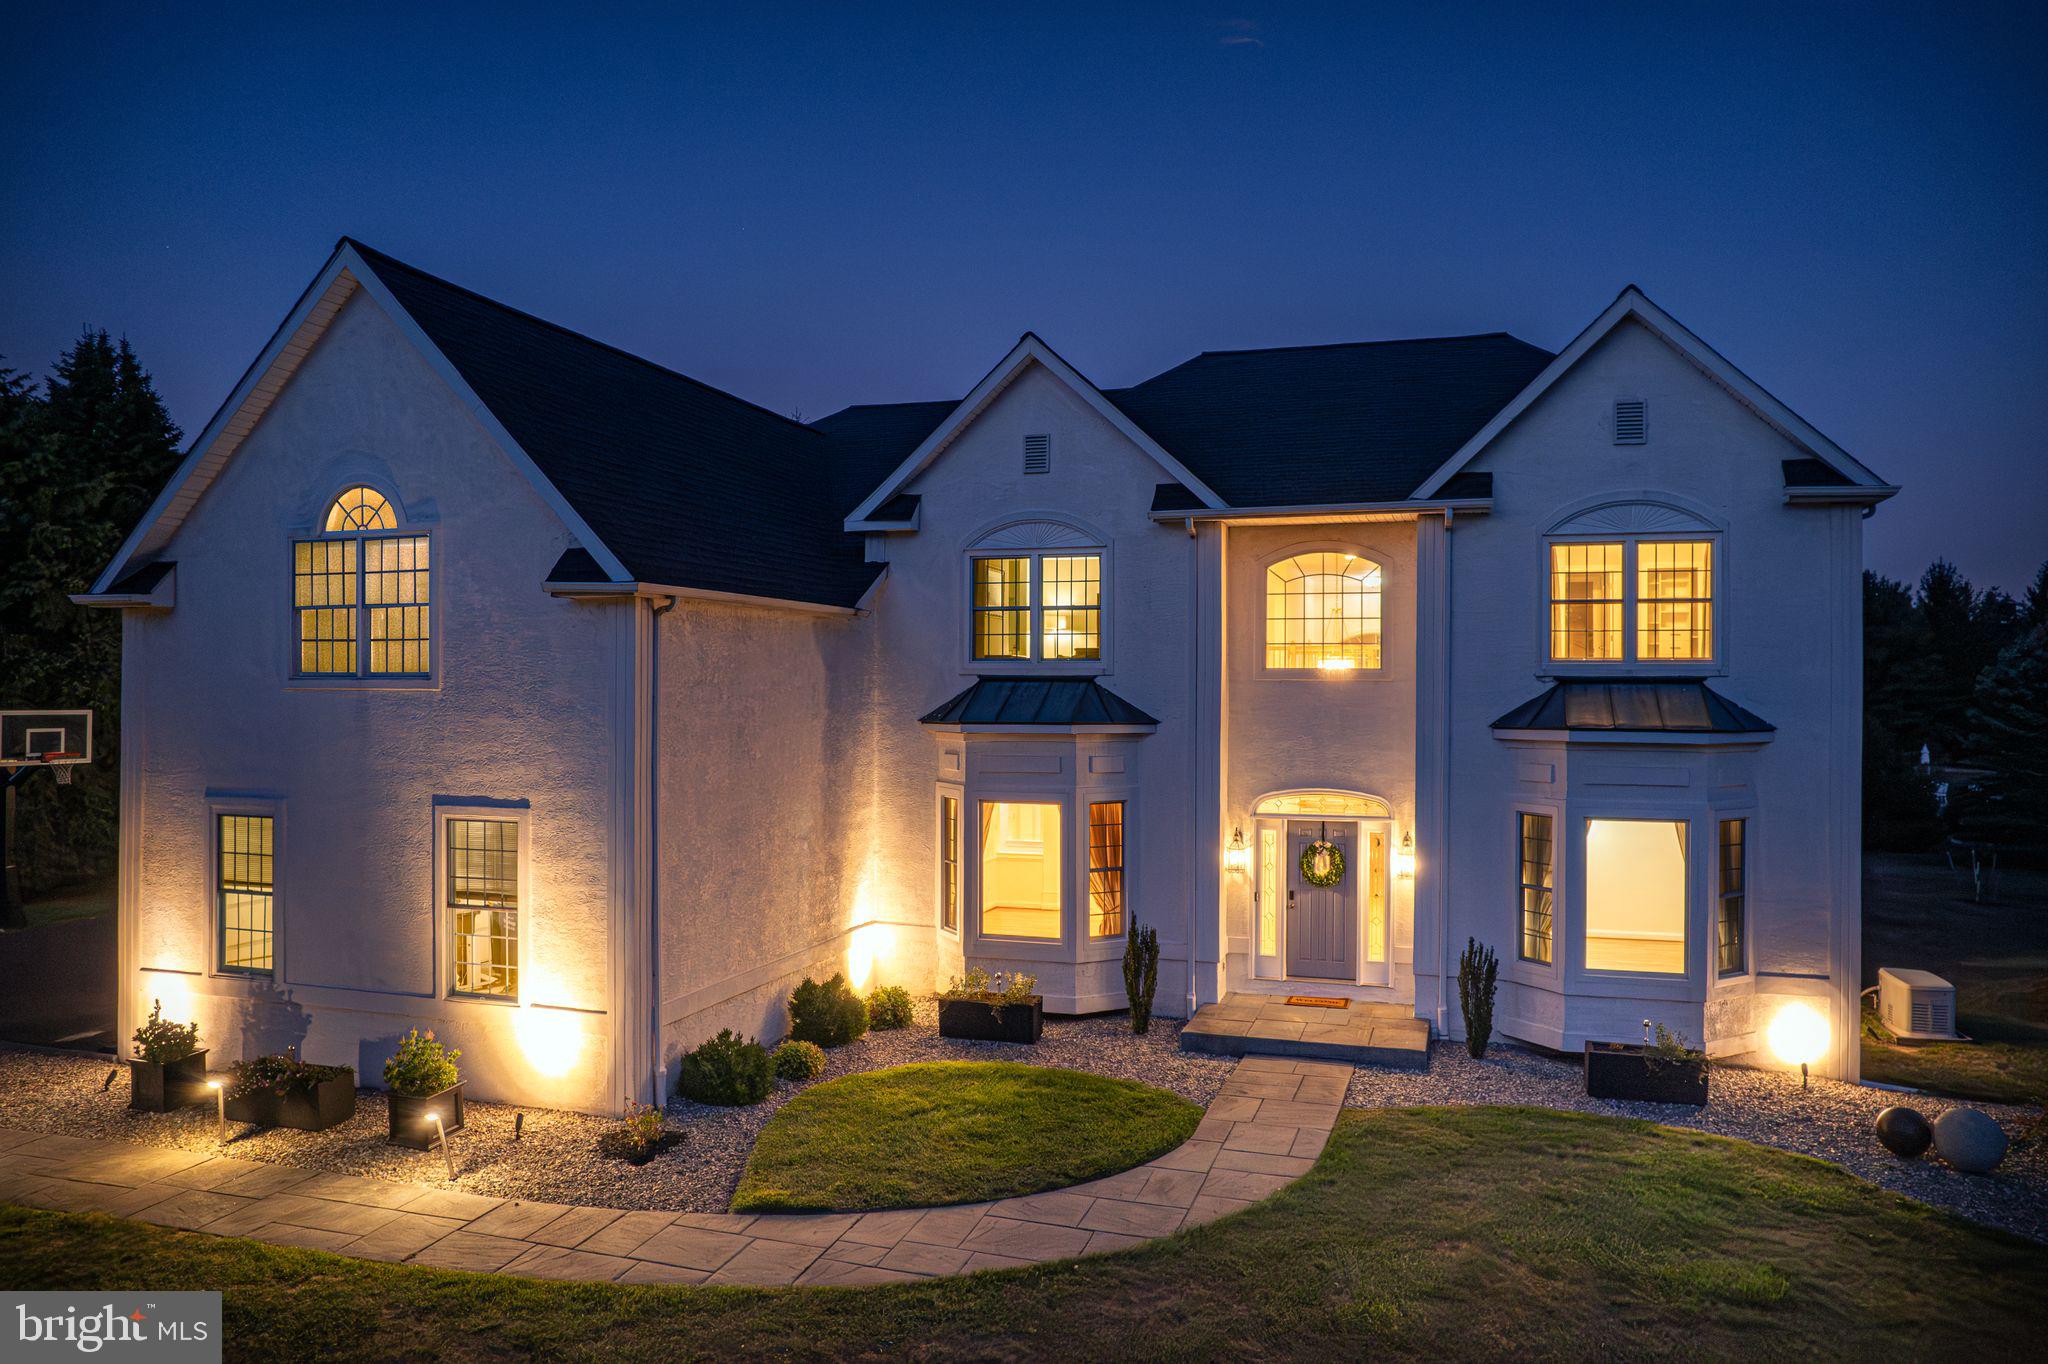
Look no further! This is the home you have been looking for! Completely renovated from top to bottom, this exquisite custom home is located on a cul de sac in a very tranquil neighborhood of Maple Glen. 4 bedrooms, 3.5 bathrooms, this 5657 square-foot masterpiece has been carefully redesigned from top to bottom where elegance meets contemporary sophistication.  Upon entering, you are greeted by a foyer adorned with a diamond checkerboard patterned custom limestone and Italian arabescato marble floor, leading to a curved white oak staircase with custom black metal railing—a true testament to the home's grandeur. From the foyer, the custom-built arched door opens into an office boasting gorgeous new built-ins with paneling on the walls and glass pocket doors opening up into a bonus room that is bright with natural light and windows all-around overlooking the outdoor swimming pool. The two story great room boasts an elevated raked walnut ceiling, complemented by custom-painted lime wash accent walls and a steel leathered granite fireplace, exuding warmth and style while providing full view of the gourmet kitchen. The completely renovated chef’s dream eat-in kitchen is equipped with top of line new stain steel appliances, a Viking 6 burner gas stove, double oven, in-drawer microwave, leathered granite countertops, beverage refrigerator as well a large island with quartz countertop,  plenty of cabinetry and space for a table for family gatherings.  Right off the kitchen, access to the two-car attached garage is available as well as a luxurious mudroom/laundry area designed with custom bluestone tile floors, white oak cabinetry, a dog wash station with custom handmade tiles, and a new GE Profile washer and dryer built into cabinetry and a full-light glass door with access to the backyard. Rounding out the main floor, the stylish dining room highlights a gorgeous custom ceiling and light fixtures that provide just the right ambience for family gatherings with the convenience of a butlers pantry newly built offering dual purpose as a desk and a completely updated powder room with terrazo flooring. Upstairs, the primary suite is a private retreat with two walk-in custom closets,  a luxurious bathroom that provides a massive walk-in tiled shower, “oversized freestanding soaking tub”,  a double vanity plus a water room. Three other spacious bedrooms and fully renovated hall bathroom with a stylish black penny-tiled shower complete the second floor. The finished basement offers endless possibilities for creating additional entertaining and/or recreation space and features an additional bonus room having access through French doors providing a closet and full bathroom for extra convenience, easily used as guest suite or 5th bedroom,   plus plenty of room for storage. Noteworthy features include premium European White Oak hardwood floors throughout, new solid doors with satin brass Emtek hardware, upgraded electrical systems, custom recess dimmable lighting through out, freshly painted, new doors throughout including new front door and new exterior doors. Outside the private outdoor oasis offers a large patio that overlooks the in-ground swimming pool and private backyard that allows for plenty of relaxation and entertainment for family and friends. This truly special designed home is located in the award-winning Upper Dubin school district and is close to public transportation while providing easy access to major highways and plenty of dining and shopping options.
#PAMC2131170

AMBLER

1555 BEECHNUT CIRCLE

4 Beds

3 Baths

5,657 Sq.Ft.

$1,575,000

MLS#: PAMC2131170

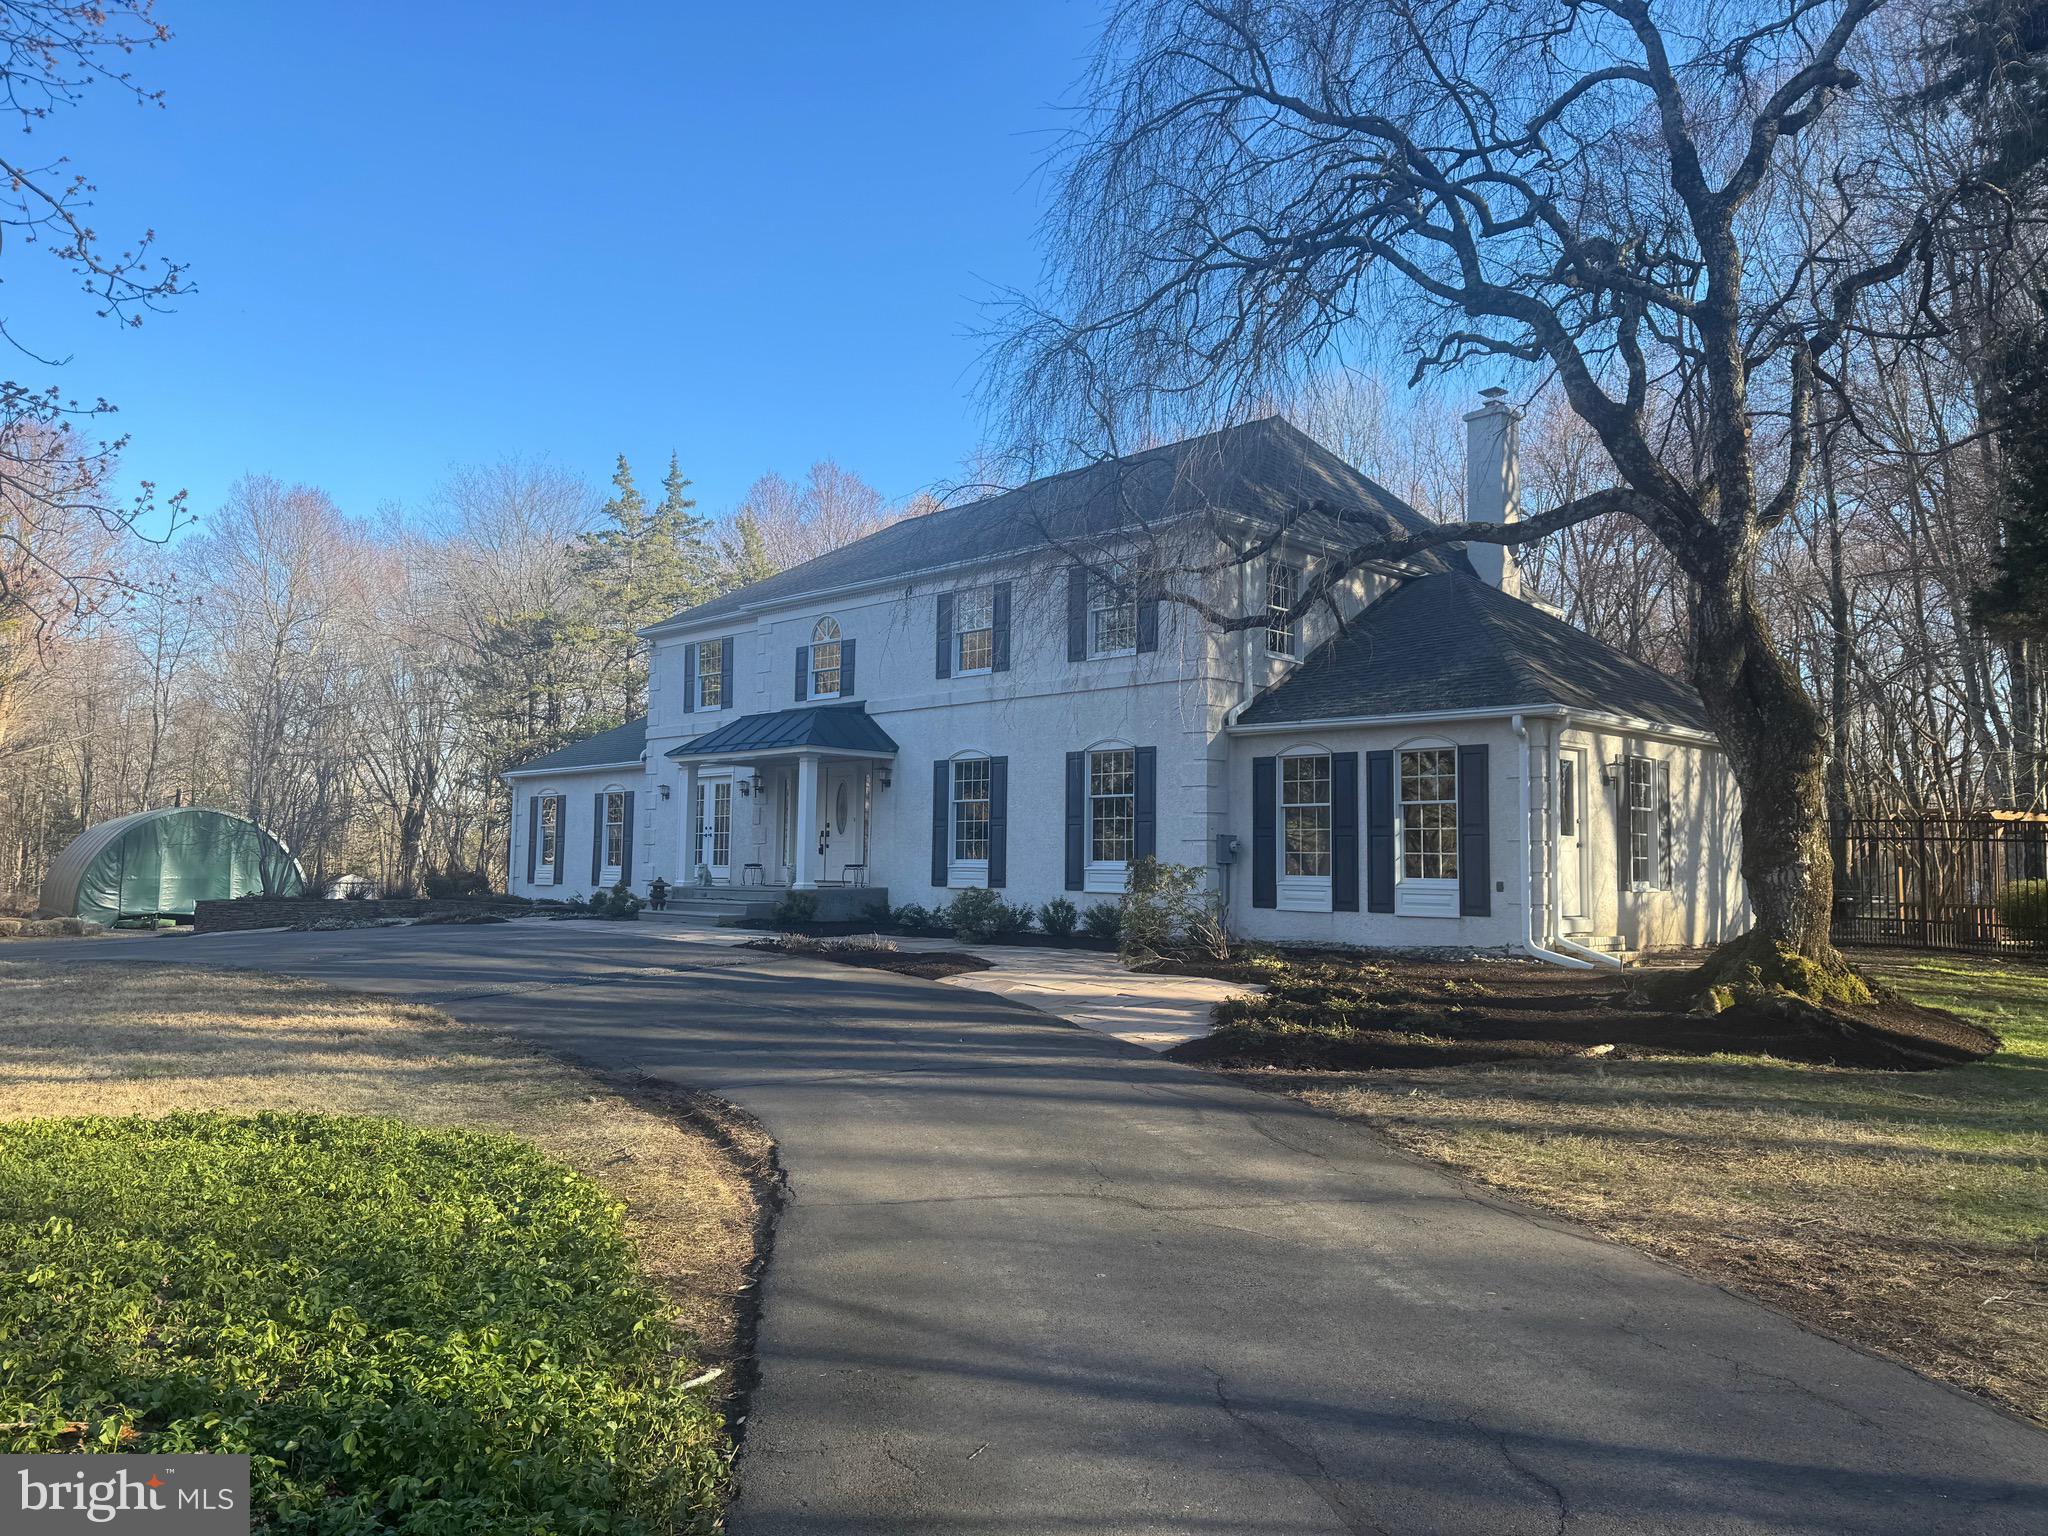
Welcome to this stately colonial home, nestled in the serene beauty of Hillcrest Meadows in Worcester Township and set on over 4.5 lush acres, The former model is a masterpiece of elegance and functionality, offering an unparalleled living experience.
As you enter through the grand two-story foyer, you will be captivated by the exquisite millwork and sweeping curved staircase. The spacious formal living and dining rooms exude sophistication, complemented by a convenient butler's pantry leading to a chef's dream kitchen. Outfitted with Viking appliances, upgraded cabinetry, a large granite center island, two-tone granite countertops, and a stunning Palladian window, the kitchen is the heart of this home. An expanded breakfast area with sliding glass doors opens to a maintenance-free deck, perfect for enjoying morning coffee or evening sunsets. 
The inviting family room features an 18-foot cathedral ceiling, a built-in entertainment center, a gas fireplace, and a wet bar, creating a cozy yet luxurious gathering space. Completing the main level are a private office, a cozy sunroom off the living room offering French doors to the side patio, a powder room, and a versatile laundry room with access to the kitchen, garage, and driveway.
Upstairs, the curved oak staircase leads to an extra-wide hall and balcony overlooking the foyer and family room. The double-door entry opens to a sumptuous primary suite, a true retreat with a private sitting area, vaulted ceiling, gas fireplace, two walk-in closets, and a spa-like bathroom featuring a jetted soaking tub, stall shower, and dual vanities. A private bedroom suite with a full bathroom, two additional bedrooms, a shared hall bathroom, and an office/homework room with built-ins complete this level. The walk-up attic is ready to be finished to suit your needs.
The finished basement is an entertainer's dream, offering a wine cellar, kitchenette with sit-up peninsula, a half bath, and a walkout to the pool area. Oversized 3 car attached garage fully customized by Garage Tek. Outdoors, you will find a built-in pool and spa surrounded by immaculate landscaping, creating a private oasis for relaxation and recreation. Great Location in Methacton School District. Convenient to shopping, dining, parks, Merck and major routes. Don’t miss the opportunity to own this exceptional property. Schedule your private tour today and experience the charm and luxury of this beautiful home.
#PAMC2123690

LANSDALE

2593 HILLCREST DRIVE

4 Beds

3 Baths

7,222 Sq.Ft.

$1,575,000

MLS#: PAMC2123690

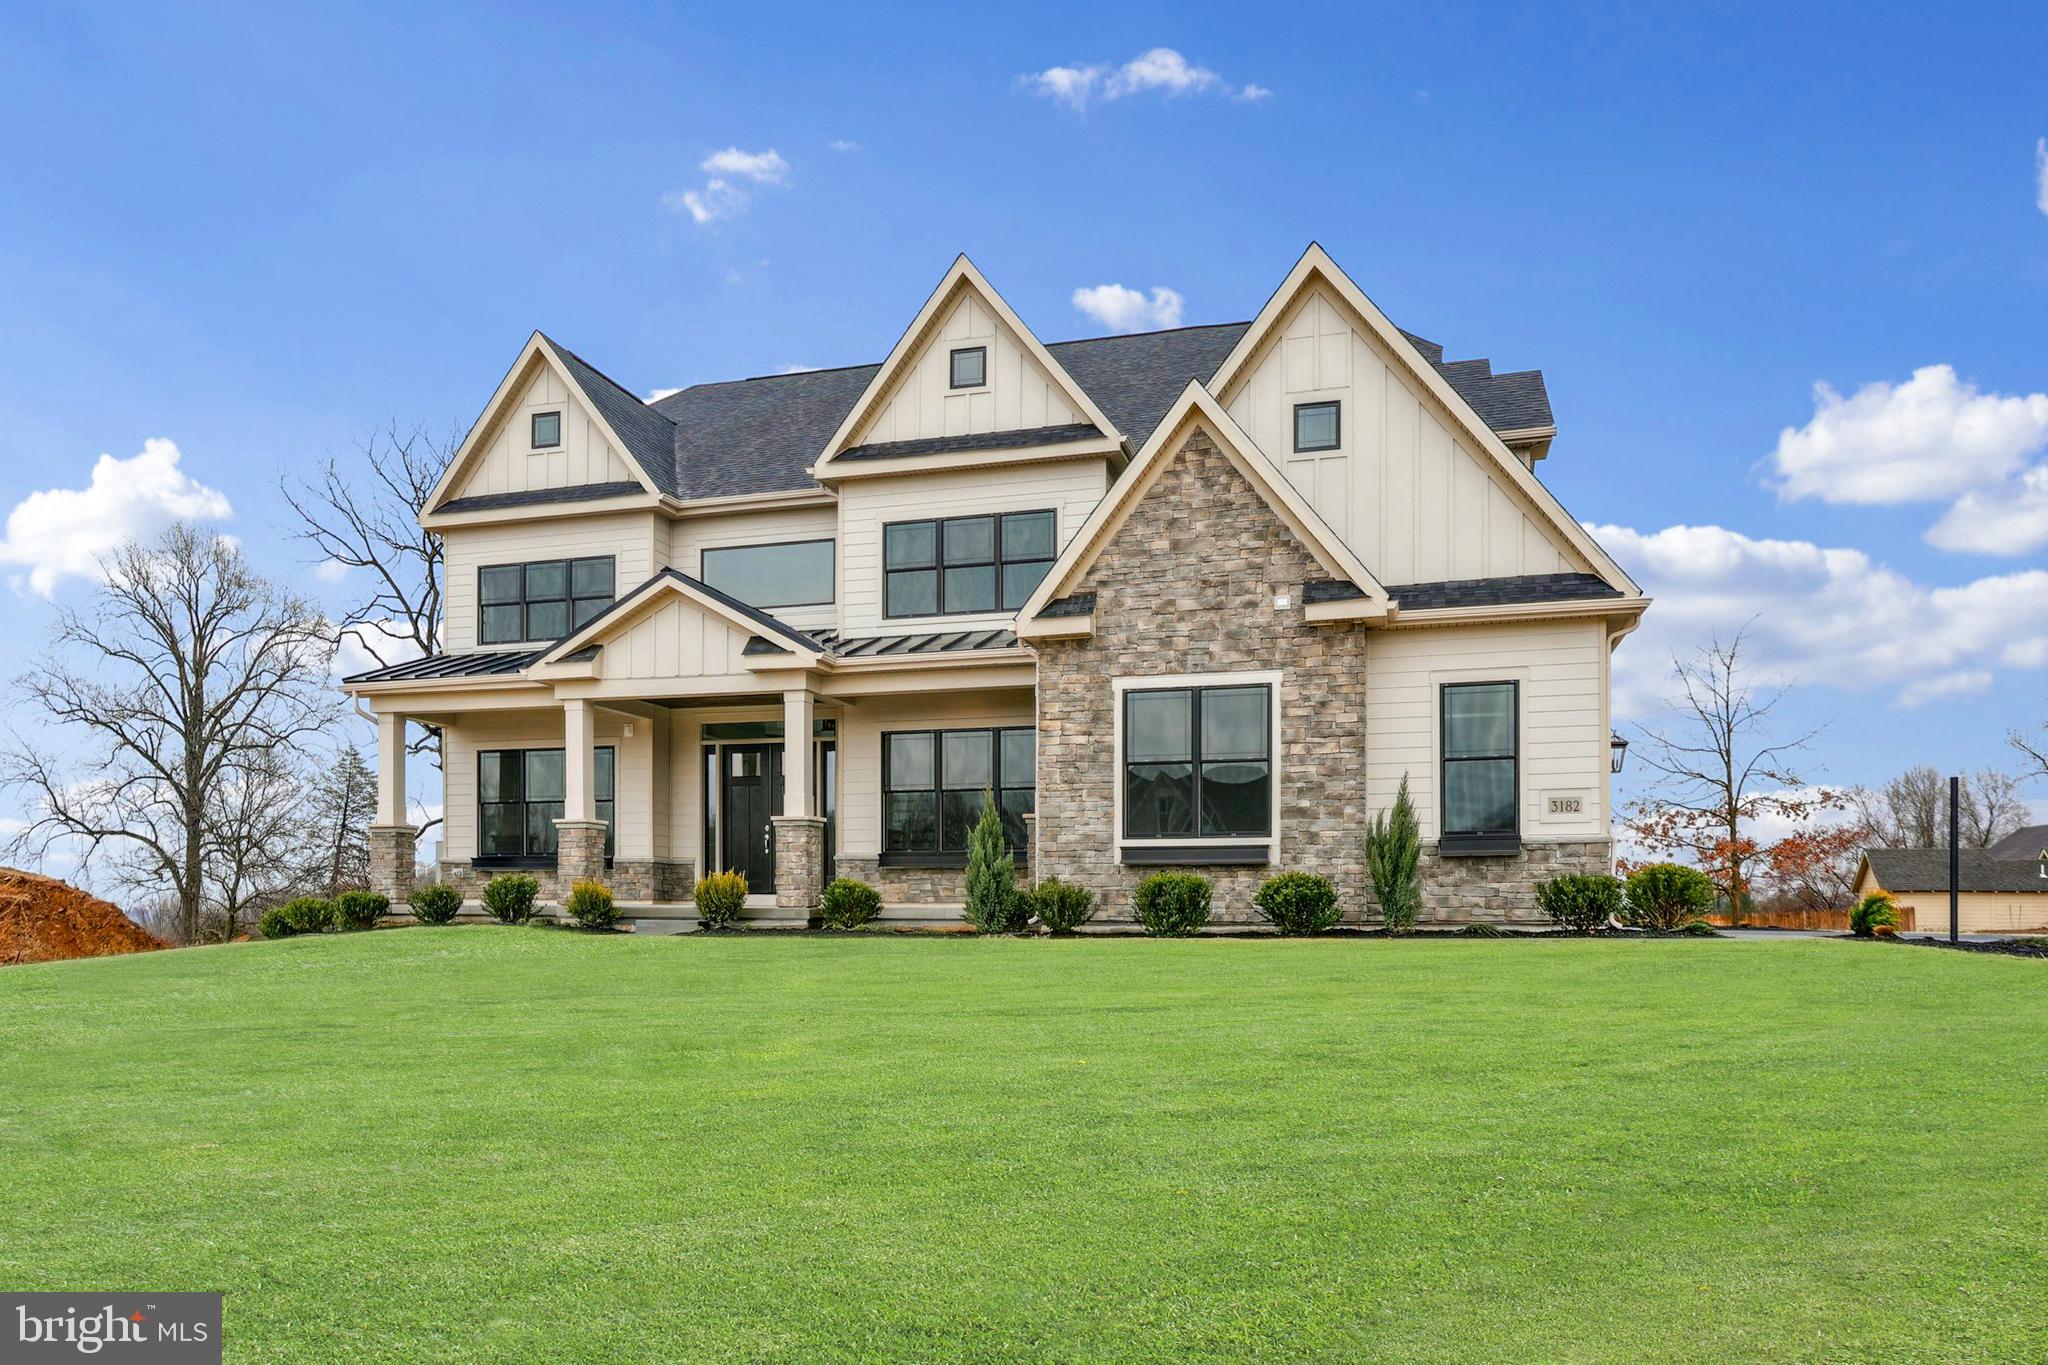
Experience the perfect blend of modern luxury and timeless design at Ironstone at Blue Bell.  Welcome to 6170 Argos Dr, situated on one of the best lots in this exclusive community by award-winning Foxlane Homes. This newly built residence showcases exceptional craftsmanship, high-end finishes, and thoughtful upgrades throughout. This stunning end unit home sits next to community open space and backs up to an 84 acre property offering one of the most serene settings you can find. Over $100,000 spent by the owner on post closing designer finish upgrades throughout the home.  ​

​​A grand two-story foyer greets you with wide-plank hardwood floors, custom millwork, and an elegant chandelier that sets the stage for the home’s elevated style. To the right, a sunlit dining room with a charming window seat offers the perfect setting for gatherings, complemented by a walk-in pantry. The chef’s kitchen is a true centerpiece, featuring an oversized custom island with seating and an impressive suite of professional appliances: a Wolf range with double ovens, paneled Sub-Zero refrigerator, built-in Miele coffee station, and custom cabinetry with glass-front details. The open concept great room enhances everyday living with a soaring tiled gas fireplace, bespoke built-ins, and sliding glass doors that extend to a private deck overlooking green open space.  A refined den/study with wainscoting and a dry bar with beverage refrigerator and wine storage offers perfect additional space for lounging or a home office. Additional conveniences on this level include a spacious laundry/utility room, powder room, oversized storage closet, and interior access to the two-car garage.

Upstairs, the primary suite serves as a private sanctuary with vaulted ceilings, a tailored walk-in closet with custom organization and washer/dryer, and a spa-like marble bath with dual vanities, a glass-enclosed shower, and private water closet. Two additional en-suite bedrooms, each with walk-in closets and upgraded baths, provide comfort and privacy. The finished lower level offers remarkable versatility, with a large recreation room (prepped for a wet bar) and a walk-in wine storage room. Around the corner is a second finished space that would make a perfect guest suite with full bath, ideal for overnight visitors or multi-generational living.

This home is set in a prime Blue Bell location just minutes from area highways and train stations.  Walk across the street to Phil's Tavern or one of the many trails offered by Wissahickon Valley Watershed Association. This home delivers unparalleled style, convenience, and livability in one of the region’s most sought-after communities. No reason to wait for new construction when you can move right into this refined home.
#PAMC2154712

BLUE BELL

6170 ARGOS DRIVE

4 Beds

4 Baths

3,859 Sq.Ft.

$1,575,000

MLS#: PAMC2154712

This stunning Fitler Square mansion, once the Sunderland Residence, was masterfully designed by renowned architect Harry Sternfeld, known for his work on The Architect’s Building (now the Kimpton Hotel Palomar) and other highly regarded projects such as the US Courthouse and Post Office at 9th & Market Streets. The Art Deco facade is a standout feature,with machine age milled aluminum stair fittings and lighting adding a unique touch leading to an almost magical interior filled with ethereal light and spaces with great proportions. The Moorish arched entry hall is just the beginning of a storybook journey, with lushly layered wood paneling and a 16th century Milanese stone fire surround in the library. The front parlor is museum-like., The Great room on the second floor spans the entire width of the home, featuring impressive Dynalab steel cabinetry in the kitchen, which opens to the combination living and dining area. The main bedroom on the third floor boasts an en suite terrazzo-floored period bath, while laundry and generously sized bedroom with en suite bath complete the floor. The fourth floor has another large bedroom, tile bath and an expansive den that opens to the south-facing roof deck. The brick paved lush rear patio on the ground level and separate one bedroom, one bath guest/au pair apartment in the rear of the 1st floor and garden level offer additional space and flexibility. The separate entrance to the guest/au pair apartment could also be used for a professional office, making this an excellent work-from-home location. The basement offers additional storage, a gym, and mechanicals. Close to 30th Street Amtrak, 676, 76, and PHL Airport, as well as all the shopping, dining, arts, and culture that make Philadelphia a world-class attraction, this Fitler Square mansion is the epitome of timeless beauty and elegance.
#PAPH2327994

PHILADELPHIA

2210 DELANCEY PLACE

4 Beds

None Baths

4,140 Sq.Ft.

$1,575,000

MLS#: PAPH2327994

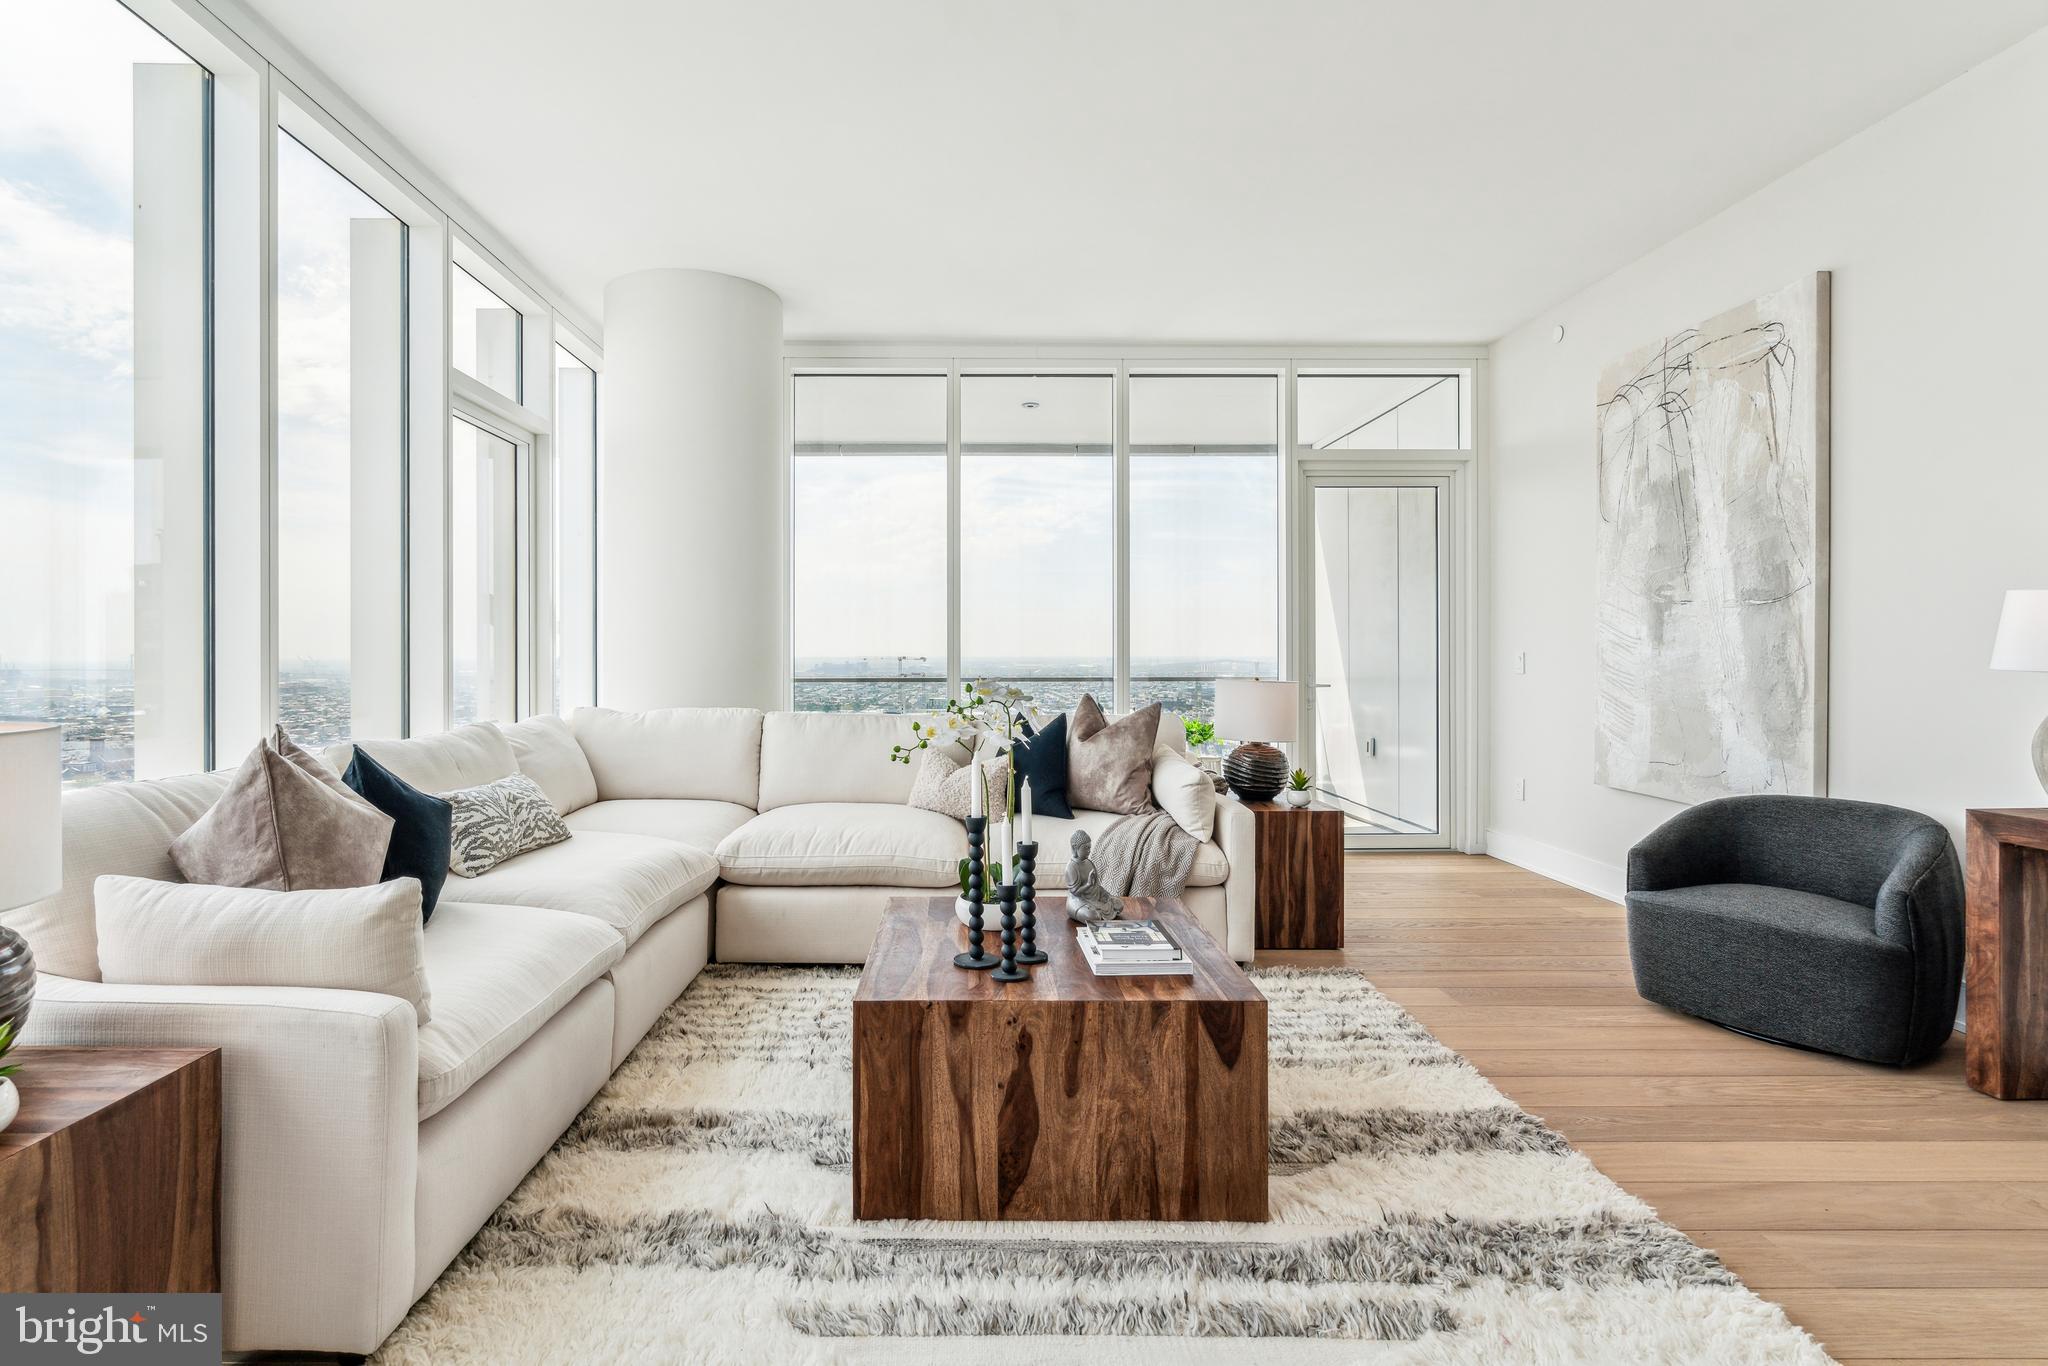
NEW LISTING! Welcome to Residence 2201, an exceptional, one-of-a-kind build by Shay Construction, located in The Rittenhouse Hotel and Condominium! Unmatched attention to detail and elevated finishes of this exquisite two bedroom, 2,5 bath home make it an architectural gem. Designed by Spence and Kass of Kass Associates and Ellen Magen Interior Design, the residence seamlessly combines luxury and comfort, inviting you to experience an unparalleled lifestyle in one of Philadelphia’s most desirable addresses. Step inside this 1,639 square-foot residence, and you'll immediately notice the superior craftsmanship and custom millwork. The open layout maximizes space and light, creating a bright and welcoming environment ideal for both relaxation and entertaining.  The home is wrapped in oversized windows that capture the most sensational views of the sunset. Unwind in the expansive living area, which flows into the dining room and the state-of-the-art kitchen with tasteful custom cabinetry by Fab Dubrunfaut, sleek countertops, and premium appliances. Retreat to the tranquil primary suite, with a gracious sitting area, a walk-in closet, and a span of windows that highlight magnificent sweeping views of the city skyline. The luxurious en-suite travertine bathroom offers a spa-like escape, complete with a bespoke dual vanity and a large steam shower. Located on the opposite wing of the home is a sizable second bedroom (southern exposure) with its own en-suite bathroom and ample closet space. The 2nd bedroom can easily function as a home office or den. A hall powder room is conveniently positioned for guests. There are Lutron shades integrated throughout including blackout motorized curtains in the primary suite. You'll love having 3 exposures, multiple corners, the split bedroom design and ending each night with a sunset. Enjoy five star amenities at The Rittenhouse,  including valet garage  parking (additional fee), a chauffeur town car, housekeeping services, 24 hour lobby attendant, concierge, room service, pool, fitness center and luxury spa. Scarpetta, Lacroix restaurant and the Library Bar are also all at your doorstep! Pet friendly
#PAPH2466518

PHILADELPHIA

202-10 W RITTENHOUSE SQUARE 2201

2 Beds

2 Baths

1,639 Sq.Ft.

$1,575,000

MLS#: PAPH2466518

Opportunities like this don’t come around very often.  Welcome to 309 Woodside Ave in Narberth.  Nestled on a spacious lot in the heart of Narberth, this beautifully expanded and thoughtfully renovated home is mixed with modern comfort and charming features.  With an open concept layout and amenities designed to meet the needs and style of today’s discerning Buyer, this home is truly one of a kind.

Step inside to find a bright and open foyer where your eye is drawn to the beautiful two story open staircase.  To the left, you’ll find a large formal living room with a gas fireplace and to the right you’ll notice a dining room large enough to fit at least ten guests comfortably.  Straight through, the remodeled kitchen flows seamlessly into a soaring family room with vaulted ceilings. A power room is conveniently located behind the kitchen and right next to the door to the beautiful backyard.  

Head up to the second floor to find two large size bedrooms and a full bath.  A stunning rear addition provides a luxurious new primary suite complete with a spa-like en suite bath and a convenient second-floor laundry room. The third floor offers two more large sized bedrooms and a full bathroom.
The detached garage has been completely transformed to suit today’s lifestyle. Downstairs you’ll find a brand new full bath and a fully equipped home gym. Upstairs, enjoy a versatile living area perfect for a home office, media room, or creative studio.  This space can also serve as a to car garage if the new owner prefers to convert it back.  There is also a Level 2 EV charger on the main level of the garage for those with an electric vehicle.  

Outside, the expansive backyard is a true sanctuary, featuring a custom pickleball and basketball court, new blue stone patio and mahogany decking—an entertainer’s dream and a rare find in Narberth.
Additional highlights include two-zone HVAC with a brand-new unit (2025) serving the second and third floors, new windows on the third floor and walkability to everything you love about Narberth. Stroll to the train, local shops and restaurants, schools, and parks—all just steps from your front door.
#PAMC2139066

NARBERTH

309 WOODSIDE AVENUE

5 Beds

3 Baths

3,684 Sq.Ft.

$1,575,000

MLS#: PAMC2139066

Don't miss this extraordinary estate home situated on over an acre of beautifully maintained grounds located the prestigious Greystone community. This custom built Gigliotti home boasts over 7,000 square feet of luxury living space including 5 bedrooms, 5 full baths and 2 half baths. The spectacular entrance foyer includes marble flooring with a dramatic open staircase and beautiful crown molding. The main level features a beautiful formal living room and dining room, a large office with built ins  a  spacious kitchen with granite counters, custom cabinets and French doors leading to the expansive deck there is also a a butler's pantry  and large breakfast room with an attached screened in porch. The great room with cathedral ceilings is perfect for entertaining with a gas fireplace and large windows to view the private treelined lot and an open back staircase. Upstairs is the master suite including an open sitting area with a veranda overlooking a scenic pond with a fountain and a master bath with an oversized dual shower, his and her vanities, a jacuzzi tub, three walk-in closets and two linen closets. The second floor includes three additional bedrooms two additional baths and an additional en-suite with a sitting area for a total of five bedrooms. The lower level features a game room two additional bedrooms, an exercise room and large theater. All of the  tray ceilings in this home are dramatic are each different from the other. There is also a laundry shoot, central vacuum and three zone heat and air.
#PAMC2106412

MAPLE GLEN

708 DAVENTRY WAY

7 Beds

5 Baths

7,484 Sq.Ft.

$1,575,000

MLS#: PAMC2106412

1 ... 324 325 326 327 328 ... 666
* Listings identified with the FMLS IDX logo come from FMLS and are held by brokerage firms other than the owner of this website. The listing brokerage is identified in any listing details. Information is deemed reliable but is not guaranteed. If you believe any FMLS listing contains material that infringes your copyrighted work please click here to review our DMCA policy and learn how to submit a takedown request. © 2024. First Multiple Listing Service, Inc.
 - property

Send a message

Message successfully sent.

Your message

What is 3 + 4 ?

Reason for contacting?

I agree to receive email communication and understand I can unsubscribe at any time.

I agree to be contacted by Charis Realty Group via call, email, and text for real estate services. To opt out, you can reply 'stop' at any time or reply 'help' for assistance. You can also click the unsubscribe link in the emails. Message and data rates may apply. Message frequency may vary. Privacy Policy

Sign Out

Virtual Assistant

Would you like to take the next step with this property? We can help you schedule a showing or virtual tour, or send you more details.

Yes, I would like more information.

Thank You for Your Reply, One of Our Agents will contact you as soon as possible

No, maybe later.

Thank you, you can always contact me via email, phone number or through the contact form.

Realhub AI

Lucy - Your AI-Powered Realtor

Update Your Temporary Password

Personalize your search

Enter your email and we'll notify you immediately when new listings match what you're looking for.

or enter email address

Already have an account ? Login here

Continue your home search

I agree to receive communications and understand I can unsubscribe at any time.

I agree to be contacted by Charis Realty Group via call, email, and text for real estate services. To opt out, you can reply 'stop' at any time or reply 'help' for assistance. You can also click the unsubscribe link in the emails. Message and data rates may apply. Message frequency may vary. Privacy Policy

Already have an account ? Login here

We use cookies

We use cookies primarily for analytics to enhance your experience. By accepting, you agree to our use of these cookies. You can manage your preferences or learn more about our cookies policy.