Properties

Browse or get in touch to schedule a walkthrough.

  • Nearby me
Price range

Popular Features

Community Features

Association

Property Features

Waterfront

View

Exterior Features

Interior Features

Style

10000 properties match your criteria

Updated 1 minute ago

E-Alert name
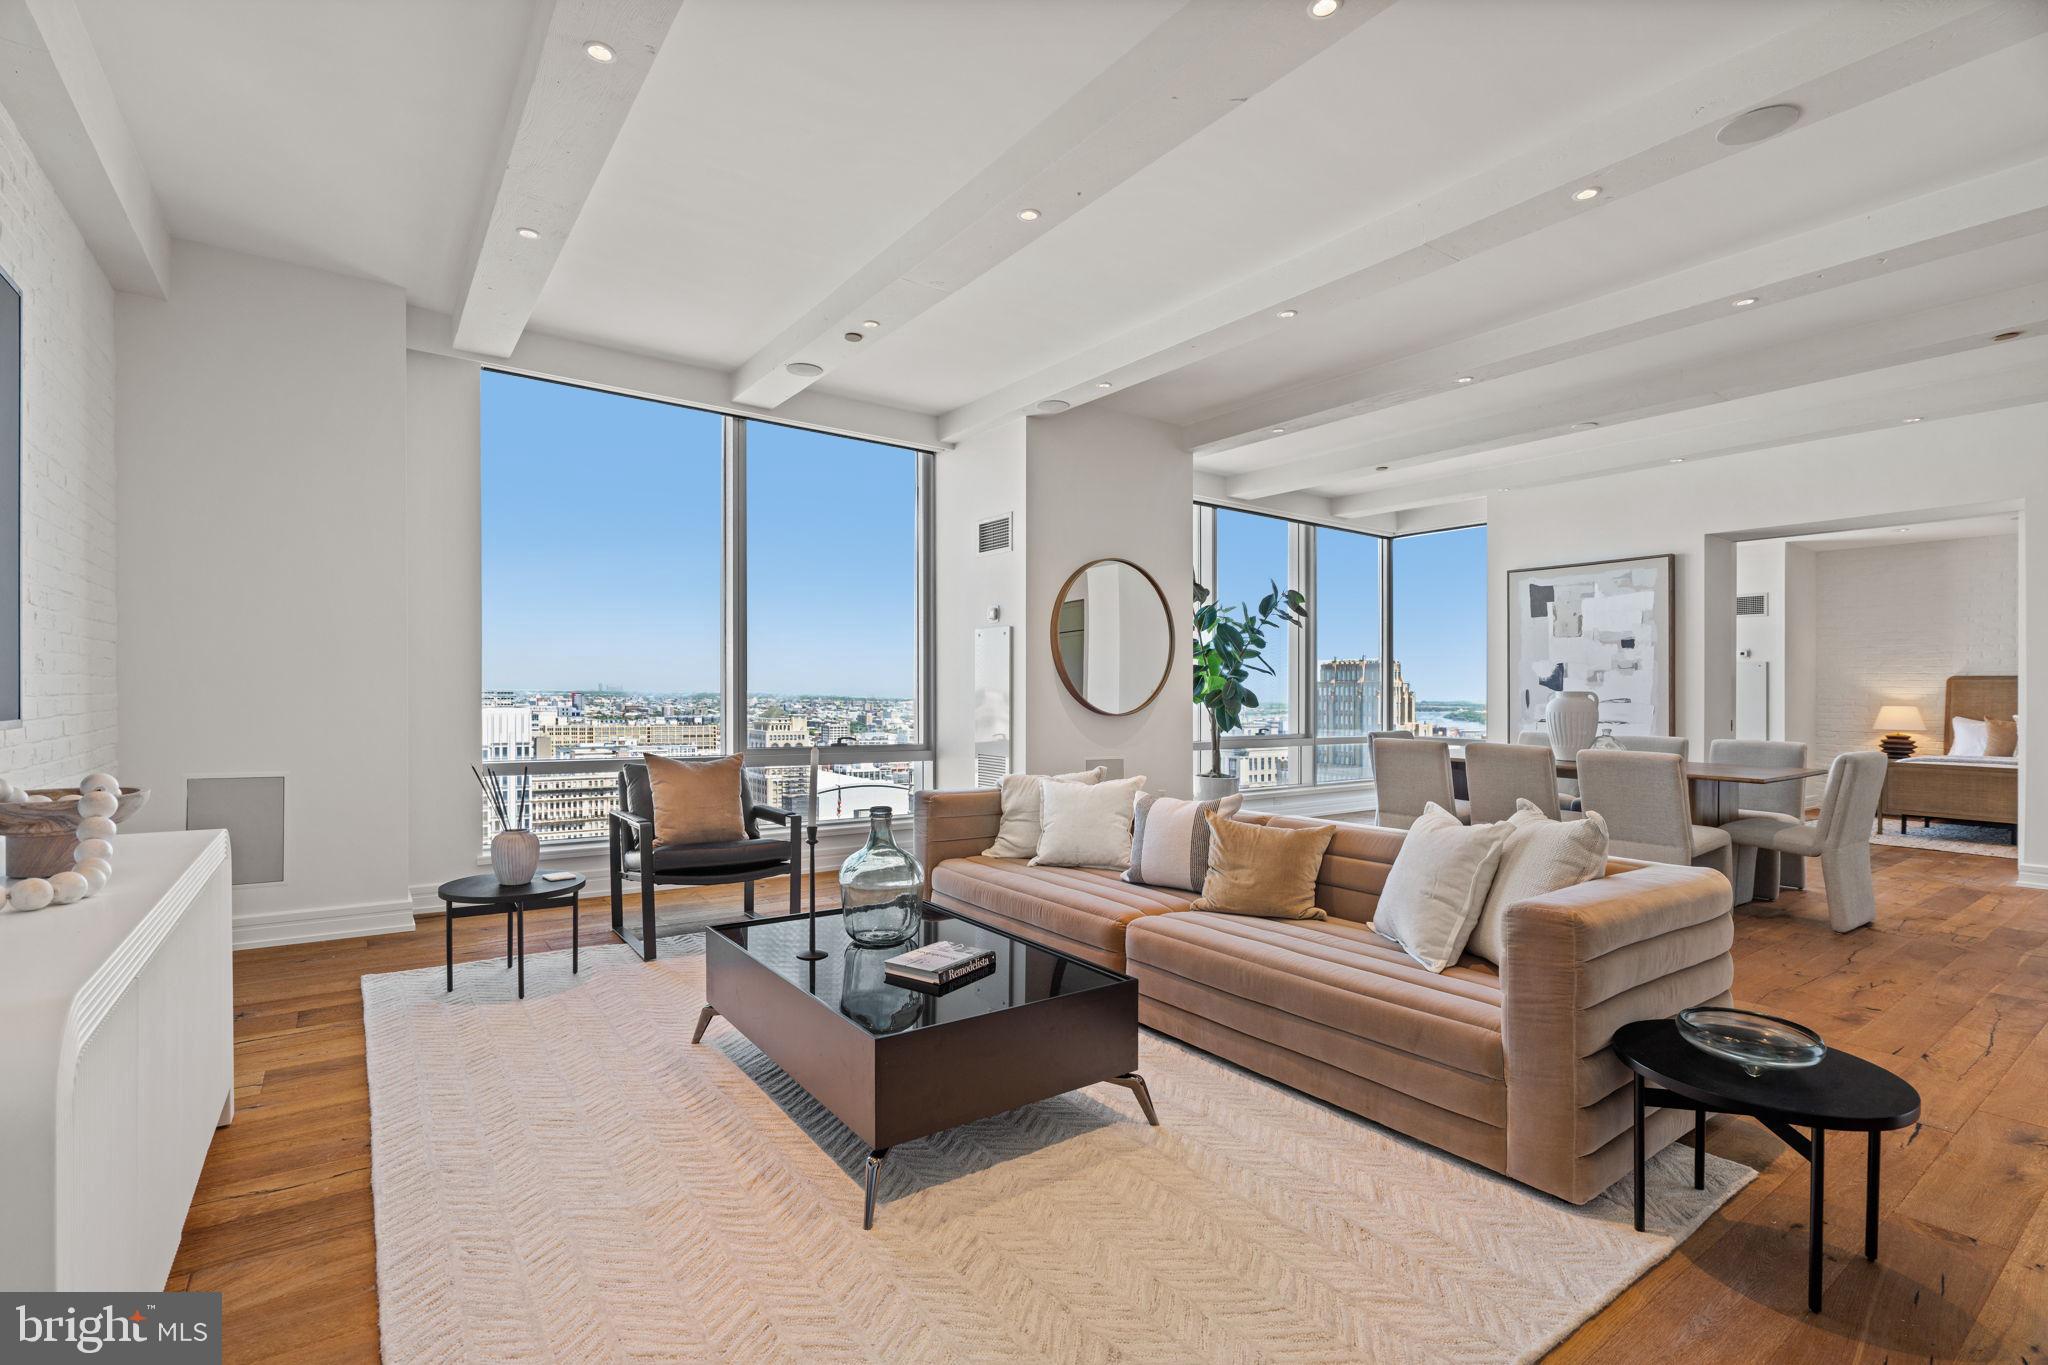
This expansive and extensively upgraded three bedroom, four and a half bathroom residence offers over 3,000 square feet of beautifully designed living space with breathtaking views of City Hall, Dilworth Park, and the Philadelphia skyline. A gracious foyer opens into expansive living, dining, and entertaining spaces framed by dramatic walls of windows that flood the home with natural light. Thoughtfully renovated throughout, the residence blends refined finishes with a warm, modern aesthetic, featuring wide plank flooring, layered textures, and custom design details. The beautifully appointed kitchen showcases custom cabinetry, marble countertops, premium appliances, and a large center island with seating. Privately situated within the home, the primary suite serves as a tranquil retreat, offering exceptional scale and comfort. The lavish walk-in dressing room features custom built-ins, abundant storage, and skyline views. The dual primary marble bathrooms have been thoughtfully designed with a sophisticated spa-inspired aesthetic. The additional two bedrooms are generously sized and feature ample closet space and a private en-suite bathroom. One car GARAGE PARKING and an impressive collection of upgrades, including smart lighting controls and motorized window treatments, complete this exceptional residence. Association fees include a 24/7 concierge, chauffeur driven car service, state of the art fitness center, pool with hot tub, and residents' lounge with an outdoor terrace. Perfectly situated in the Rittenhouse Square and Avenue of the Arts area, this premier residence is just steps from fine dining, world renowned cultural destinations, exclusive shopping, exciting nightlife, highly acclaimed hospitals, and major transportation. 
A second parking space is available for an additional fee.
#PAPH2620890

PHILADELPHIA

1414 S PENN SQUARE 29CDE

3 Beds

4 Baths

3,084 Sq.Ft.

$1,600,000

MLS#: PAPH2620890
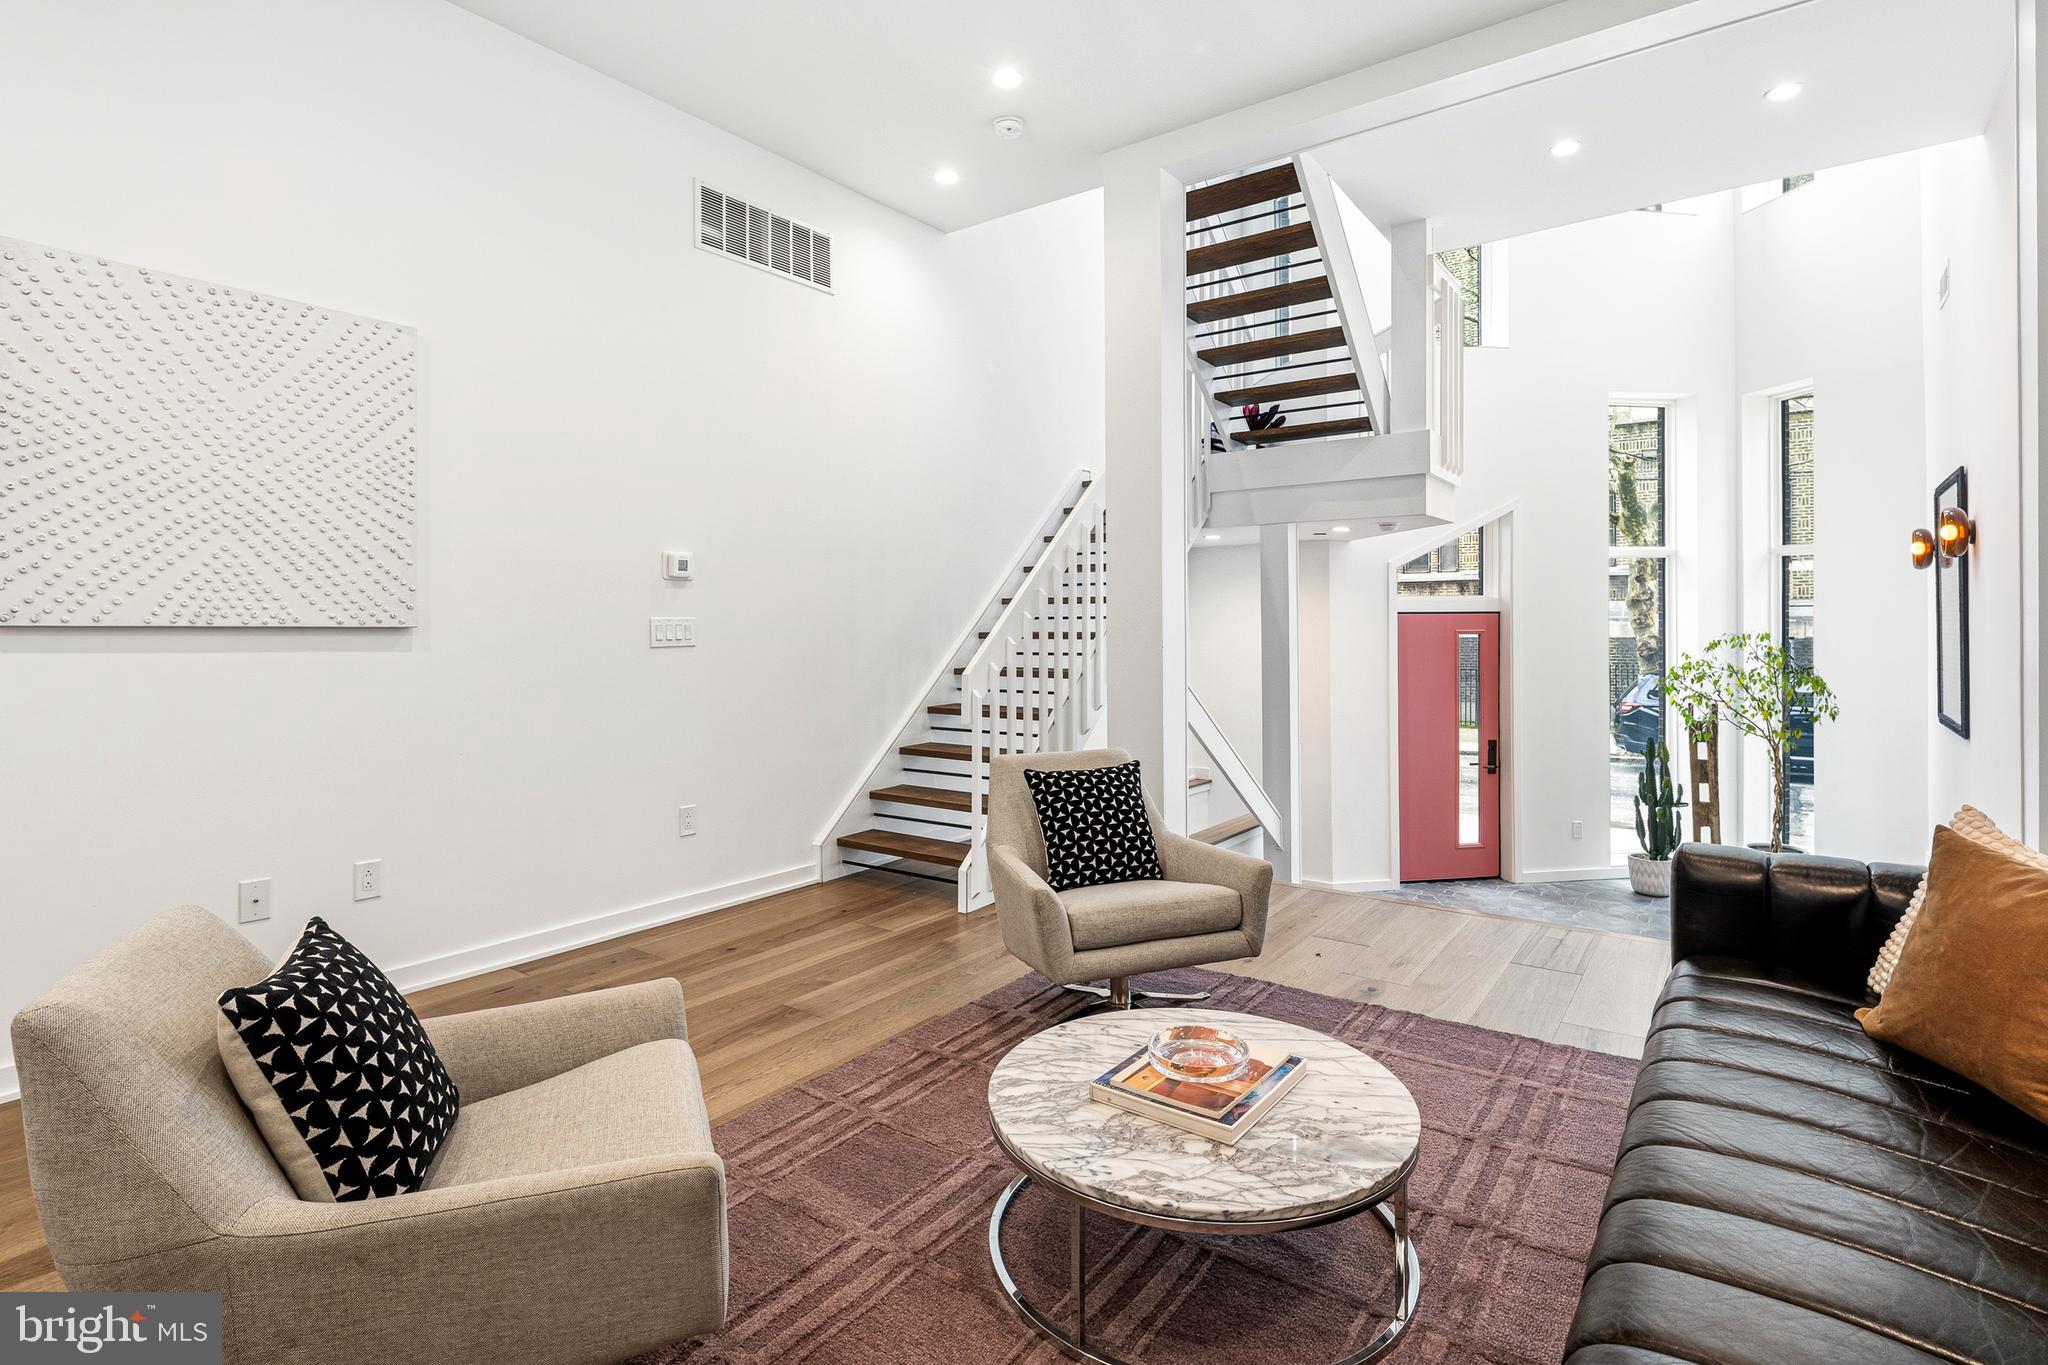
Rodger’s Row presents a thoughtfully designed residence where timeless mid-century influence is reinterpreted through a refined, modern lens. This is a home defined by intention—where clean lines, natural light, and functional elegance converge.

At the rear, off-street parking spaces provide rare convenience, complemented by a private garden that serves as a quiet extension of the living space. Oversized sliding glass doors create a seamless indoor-outdoor connection, enhancing both light and livability. Inside, the main level unfolds with a sense of openness and calm. A dramatic four-story atrium draws natural light deep into the home, creating a soft, ever-changing ambiance throughout the day.

The living and dining areas are inviting yet understated, designed for effortless gathering and everyday comfort. Just beyond, the kitchen balances form and function with a curated blend of warm finishes and modern detailing.

The second floor offers a flexible, open-concept level that adapts to a variety of needs—whether a home office, library, or secondary living area. Generous front-facing windows, transom details, and thoughtful architectural elements create a sense of continuity and lightness. This level also features two bedrooms and two bathrooms connected by a well-considered Jack-and-Jill balcony.

The third-floor primary suite serves as a private retreat. Spacious and serene, it is complemented by a discreet coffee bar, space for integrated wine storage or a writing nook, and direct access to a private balcony. Pocket doors provide separation when desired, allowing the space to transition seamlessly between openness and privacy.

Above, a full roof deck offers sweeping 360-degree views and an elevated setting for quiet evenings or intimate entertaining.

The lower level introduces a calm, versatile retreat with a generous rec room, a fully equipped guest bedroom and bathroom, and ample storage. Laundry is conveniently located on the second floor.

Positioned in the heart of Fishtown, just moments from Adaire School and the neighborhood’s most notable amenities, Rodger’s Row offers a rare opportunity to own a home that balances architectural character with modern sophistication. A residence designed to endure—both in style and in function.
#PAPH2604446

PHILADELPHIA

633 E THOMPSON STREET

4 Beds

4 Baths

4,864 Sq.Ft.

$1,600,000

MLS#: PAPH2604446

Welcome to 717 N 35th Street, a newer-construction five-unit multifamily investment opportunity located in Philadelphia’s University City market. Built in 2023, this fully occupied asset offers investors immediate stabilized income, modern construction, and approximately seven years remaining on Philadelphia’s tax abatement, creating an attractive combination of current cash flow, low near-term capital expenditure exposure, a turnkey asset, and long-term investment potential.

The property consists of five occupied residential units, is currently fully leased, and generates $10,854 per month

All residents currently participate in the Section 8 Housing Choice Voucher Program, . PHA payments represent approximately 66% of the property’s current base rental income, providing an established income structure with guaranteed rent, while offering investors exposure to one of Philadelphia’s strongest rental markets.

Built only a few years ago, 717 N 35th Street provides the advantages of newer construction, modern building systems, contemporary residential layouts, and substantially less deferred maintenance than much of Philadelphia’s  multifamily inventory. The property is already stabilized and occupied, allowing a new owner to acquire an income-producing asset from day 1 without assuming the renovation and lease-up risk commonly associated with value-add multifamily investments.


Located near University City, the property benefits from convenient access to major universities, hospitals, employment centers, public transportation, Center City, and the continued residential and institutional investment occurring throughout West Philadelphia.

Whether completing a 1031 exchange, expanding an existing Philadelphia multifamily portfolio, or acquiring a stabilized newer-construction rental property, 717 N 35th Street presents an opportunity to acquire a fully occupied five-unit asset generating approximately $130,248 in annual income with low expenses and guaranteed Section 8 tenancy, newer construction, and approximately seven years remaining on its tax abatement.
#PAPH2671270

PHILADELPHIA

717 N 35TH STREET

None Beds

None Baths

N/A

$1,600,000

MLS#: PAPH2671270

Step into centuries of history at this classic Pennsylvania farmhouse, circa 1809, with two thoughtful additions completed in the early 1900s. Set on 4.2 private acres in the East Nantmeal Village Historic District and listed on the National Register of Historic Places, this home was lovingly restored  21 years ago — new windows, plumbing, and electric throughout — while preserving the soul of the original structure. Layers of old horsehair plaster were painstakingly removed to reveal the stunning original stone walls found throughout the home's interior, while the exterior stone was cleaned and repointed.

Wide-plank, random-width, re-claimed heart pine flooring runs through most of the house. The heart of this home is its stunning gourmet kitchen — part of a bright, beautifully finished addition (approx. 12 years old) — featuring a large center island topped in granite, a farmhouse apron sink, and a suite of stainless steel appliances. Custom glass-front cabinetry, antique-style iron lantern pendant lighting, and white pine flooring blend seamlessly with the home's historic character, while French doors off the kitchen open to a covered porch for effortless indoor-outdoor entertaining. Above the kitchen, a massive room with soaring vaulted ceilings and exposed wood beams — currently used as an office — offers exciting flexibility — envision a primary suite, additional flex space, or a private retreat. The original walk-in fireplace in the keeping room, along with the dining room fireplace, have both been relined and are in full working order, offering warmth and ambiance on cold winter nights. The great room's dramatic exposed stone accent wall is anchored by a propane gas stove, creating a stunning focal point that opens seamlessly to the kitchen.

The thoughtful floor plan includes a beautifully designed, accessible full bath off the kitchen and a convenient half bath near the stairs in the keeping room on the first floor, plus a full bath upstairs. Upstairs and on the third floor, charming original bedrooms offer character and flexibility, including potential for multi-generational or dual-family living.

Outside, enjoy two covered sitting porches, a storybook Japanese Magnolia tree,Crepe Myrtle trees,  established peony gardens, and direct access to scenic bridle trails winding through the property and neighboring land. Equestrian and hobby-farm buyers will appreciate the four-car garage/barn with two horse stalls above and two below, open pastures (currently grandfathered for 3–4 horses),. A separate stone cabin on the property — the oldest structure on site, dating to circa 1735, with a dramatic walk-in fireplace — offers exciting potential as a wine cellar or outdoor entertaining space for the right buyer.

Only four families have called this property home since William Penn himself first conveyed the land — a rare continuity of stewardship that speaks to just how special this place is. This is a rare opportunity to own a piece of history — meticulously maintained, thoughtfully updated, and full of character that simply cannot be replicated today.

Open House to start showings 9/17/26  4-7pm
#PACT2135422

POTTSTOWN

3880 COVENTRYVILLE ROAD

4 Beds

2 Baths

3,675 Sq.Ft.

$1,600,000

MLS#: PACT2135422
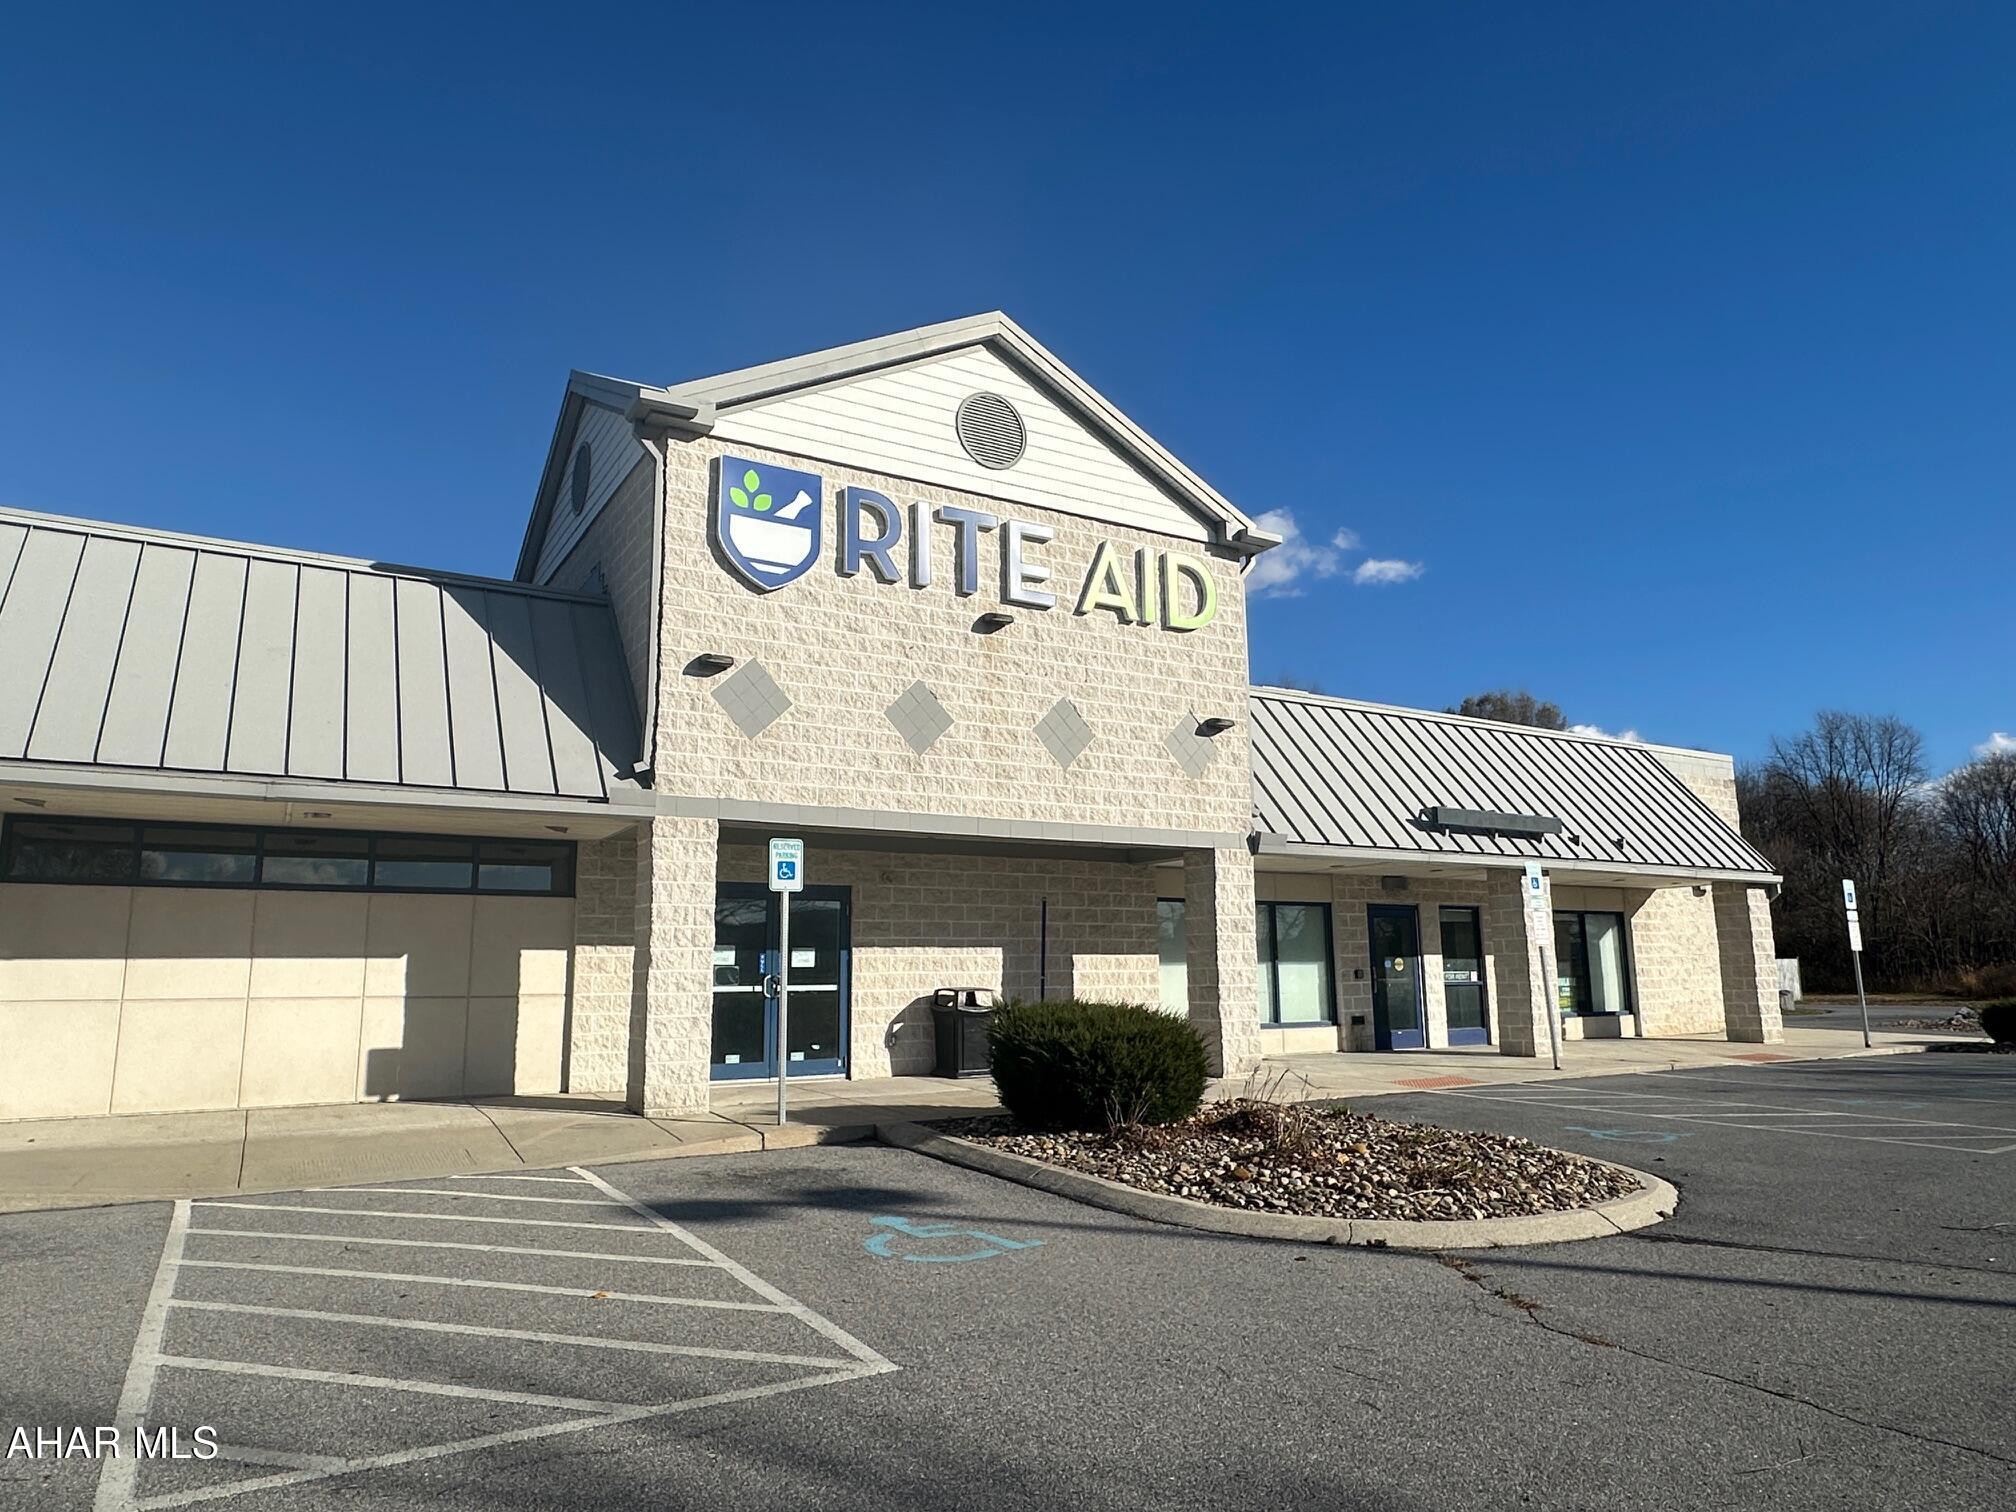
Building for sale and space for lease.  Formerly the Rite Aid Pharmacy and DaVita Dialysis Center.   Total of 12,928 sq. ft.   Situated on 3.22 acres.  Located within 150 yards of Conemaugh Nason Medical Center.   Perfect location for medical offices, retail, or general offices.
#78946

Roaring Spring

94 June Drive

None Beds

None Baths

12,928 Sq.Ft.

$1,600,000

MLS#: 78946
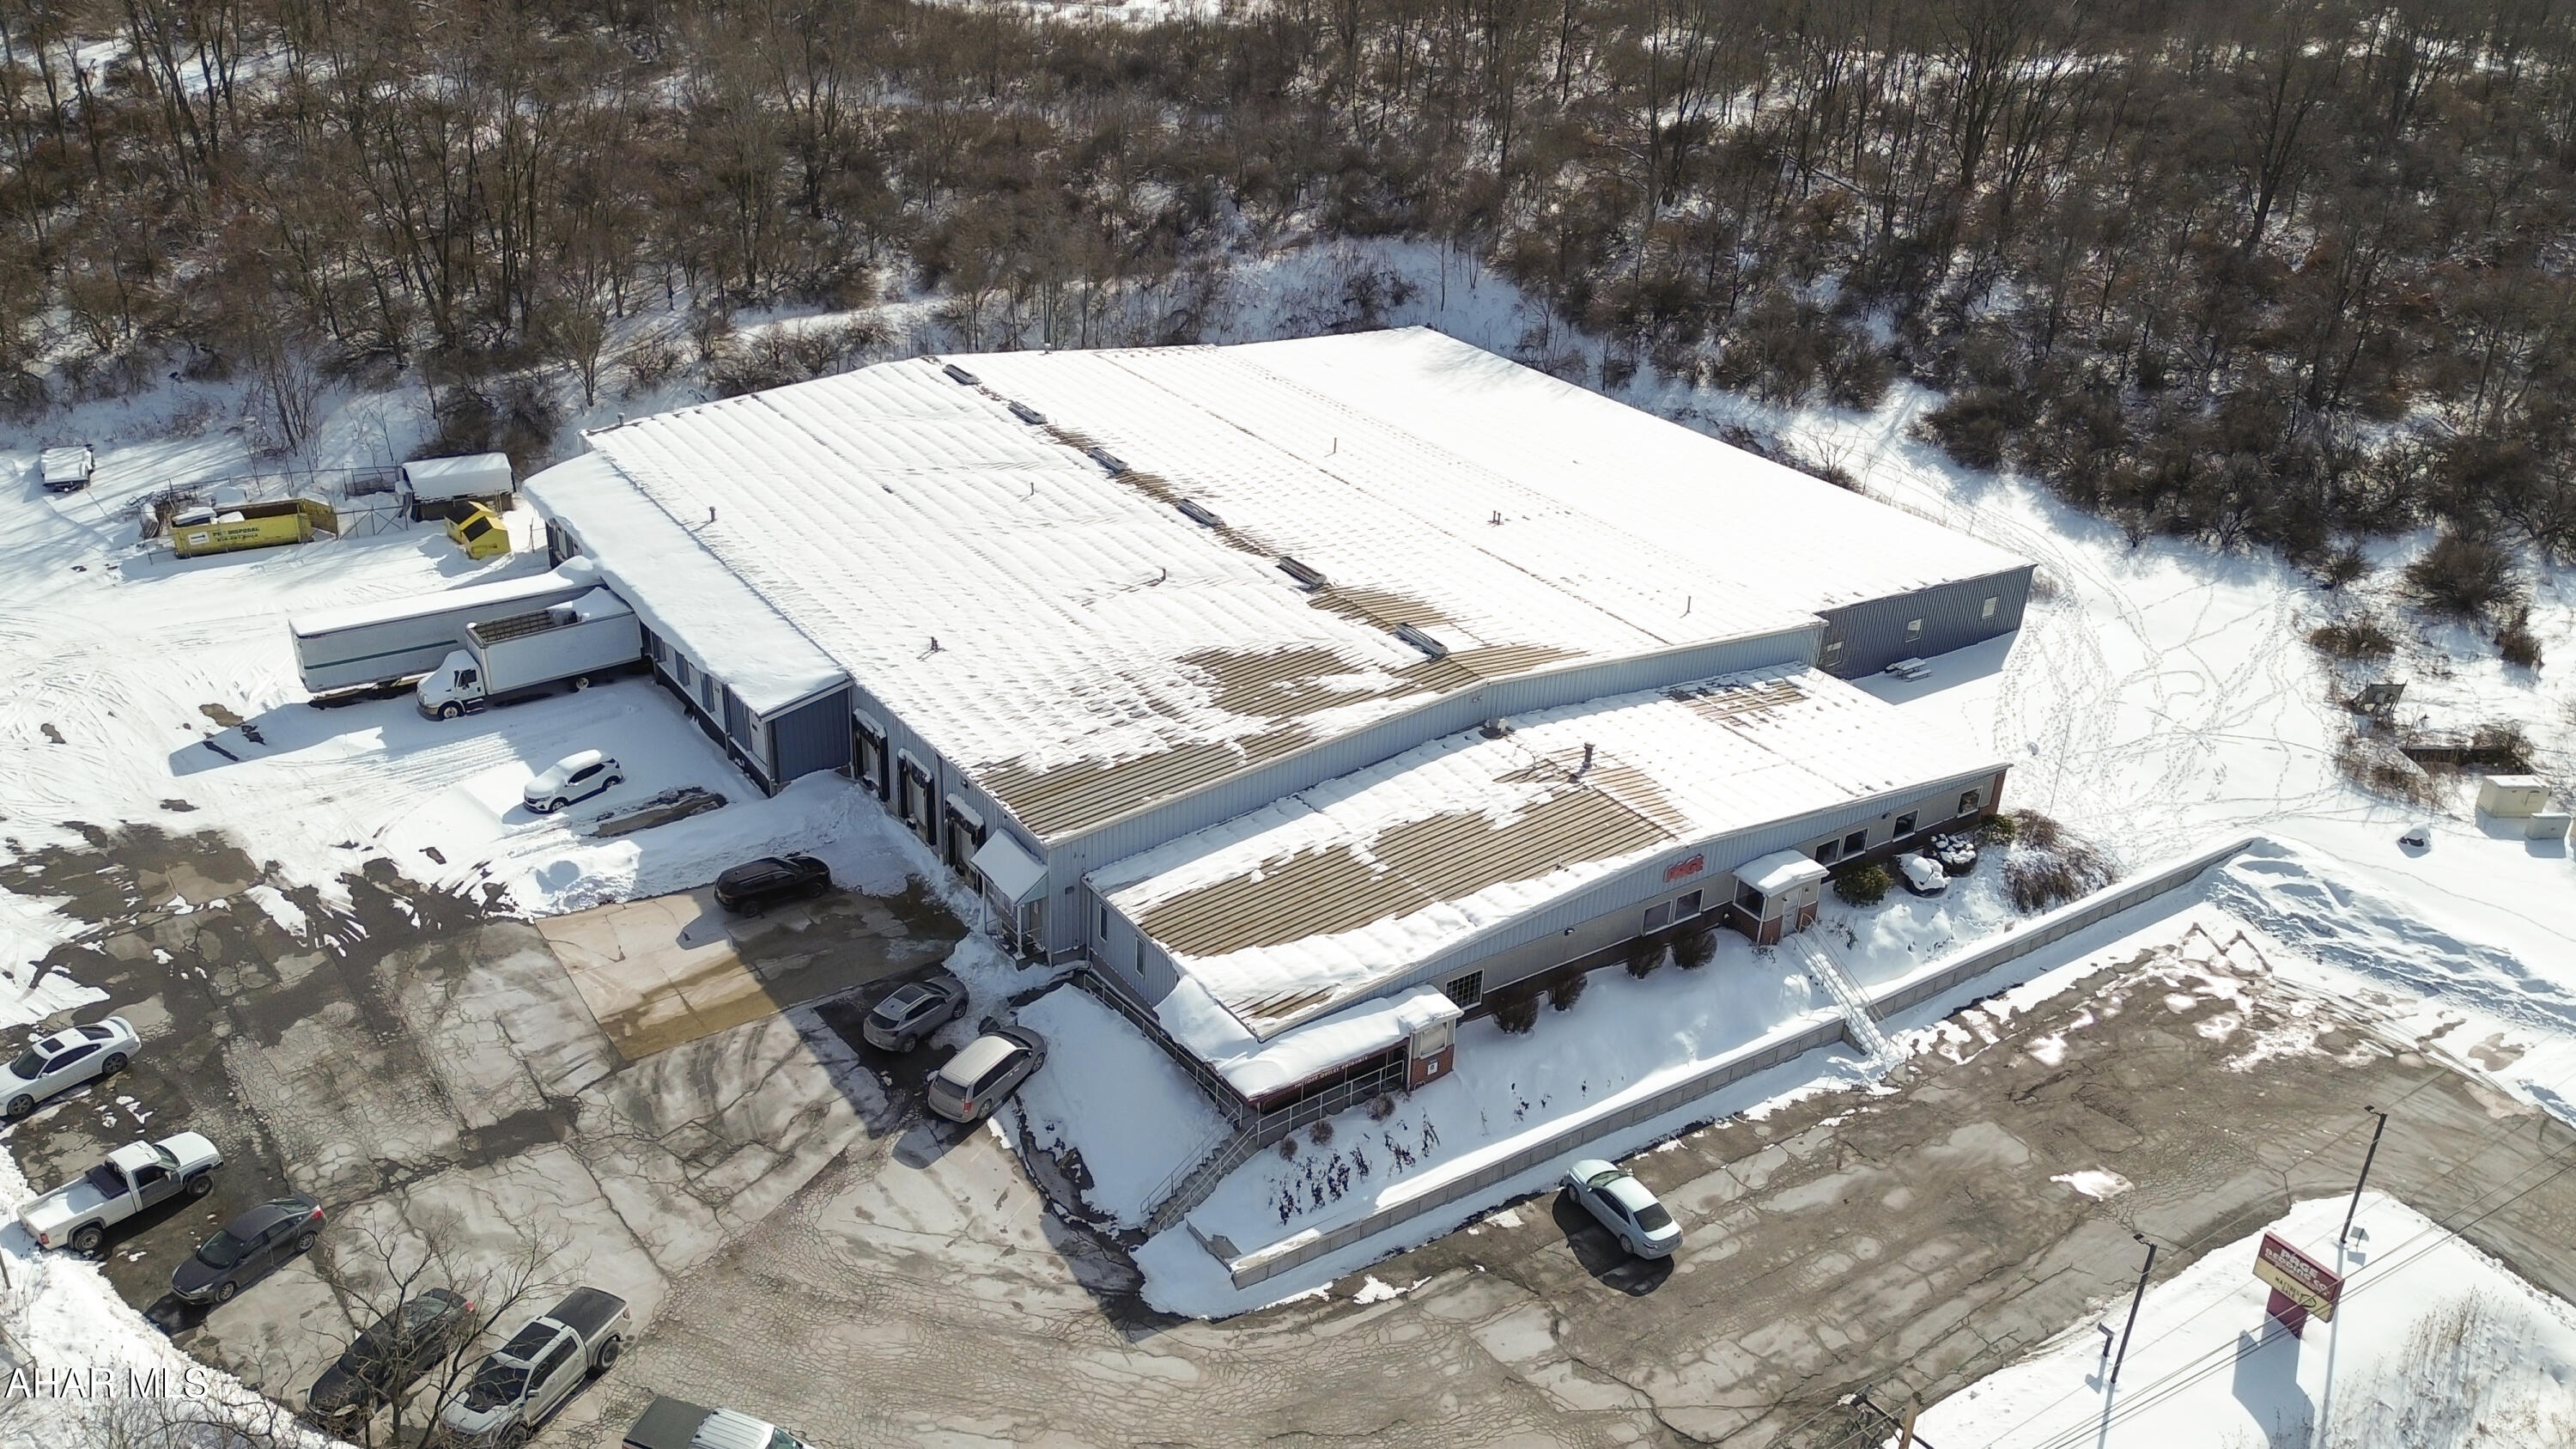
Prime Light Industrial (L-1) property with frontage along Eisenhower Boulevard, offering approximately 42,220 SF of functional industrial space on ~ 4.3 acres. The facility includes 25,200 SF of original manufacturing space, a 10,560 SF warehouse addition, 5,200 SF of finished office/showroom space, and a 1,260 SF covered loading dock. The front office area features reception, conference room, private offices, employee lunchroom, and multiple restrooms with gas forced-air heat and central air. The manufacturing and warehouse sections provide open work bays with 19' ceilings (12' in the addition), concrete floors, and 12 overhead doors for efficient loading and workflow. Infrastructure includes a 600-amp, 3-phase electrical service, wet sprinkler system, compressed air system with three air compressors, and multiple gas-fired heaters. The addition also features electric radiant floor heat. The steel-framed structure offers brick and decorative finishes at the showroom facade, paved parking, partial fencing, and full public utilities (water, sewer, electric, natural gas). A well-equipped, high-capacity industrial asset ideal for manufacturing, warehousing, or distribution operations. Call today for more information!
#79407

Johnstown

850 Eisenhower Boulevard

None Beds

None Baths

42,220 Sq.Ft.

$1,600,000

MLS#: 79407
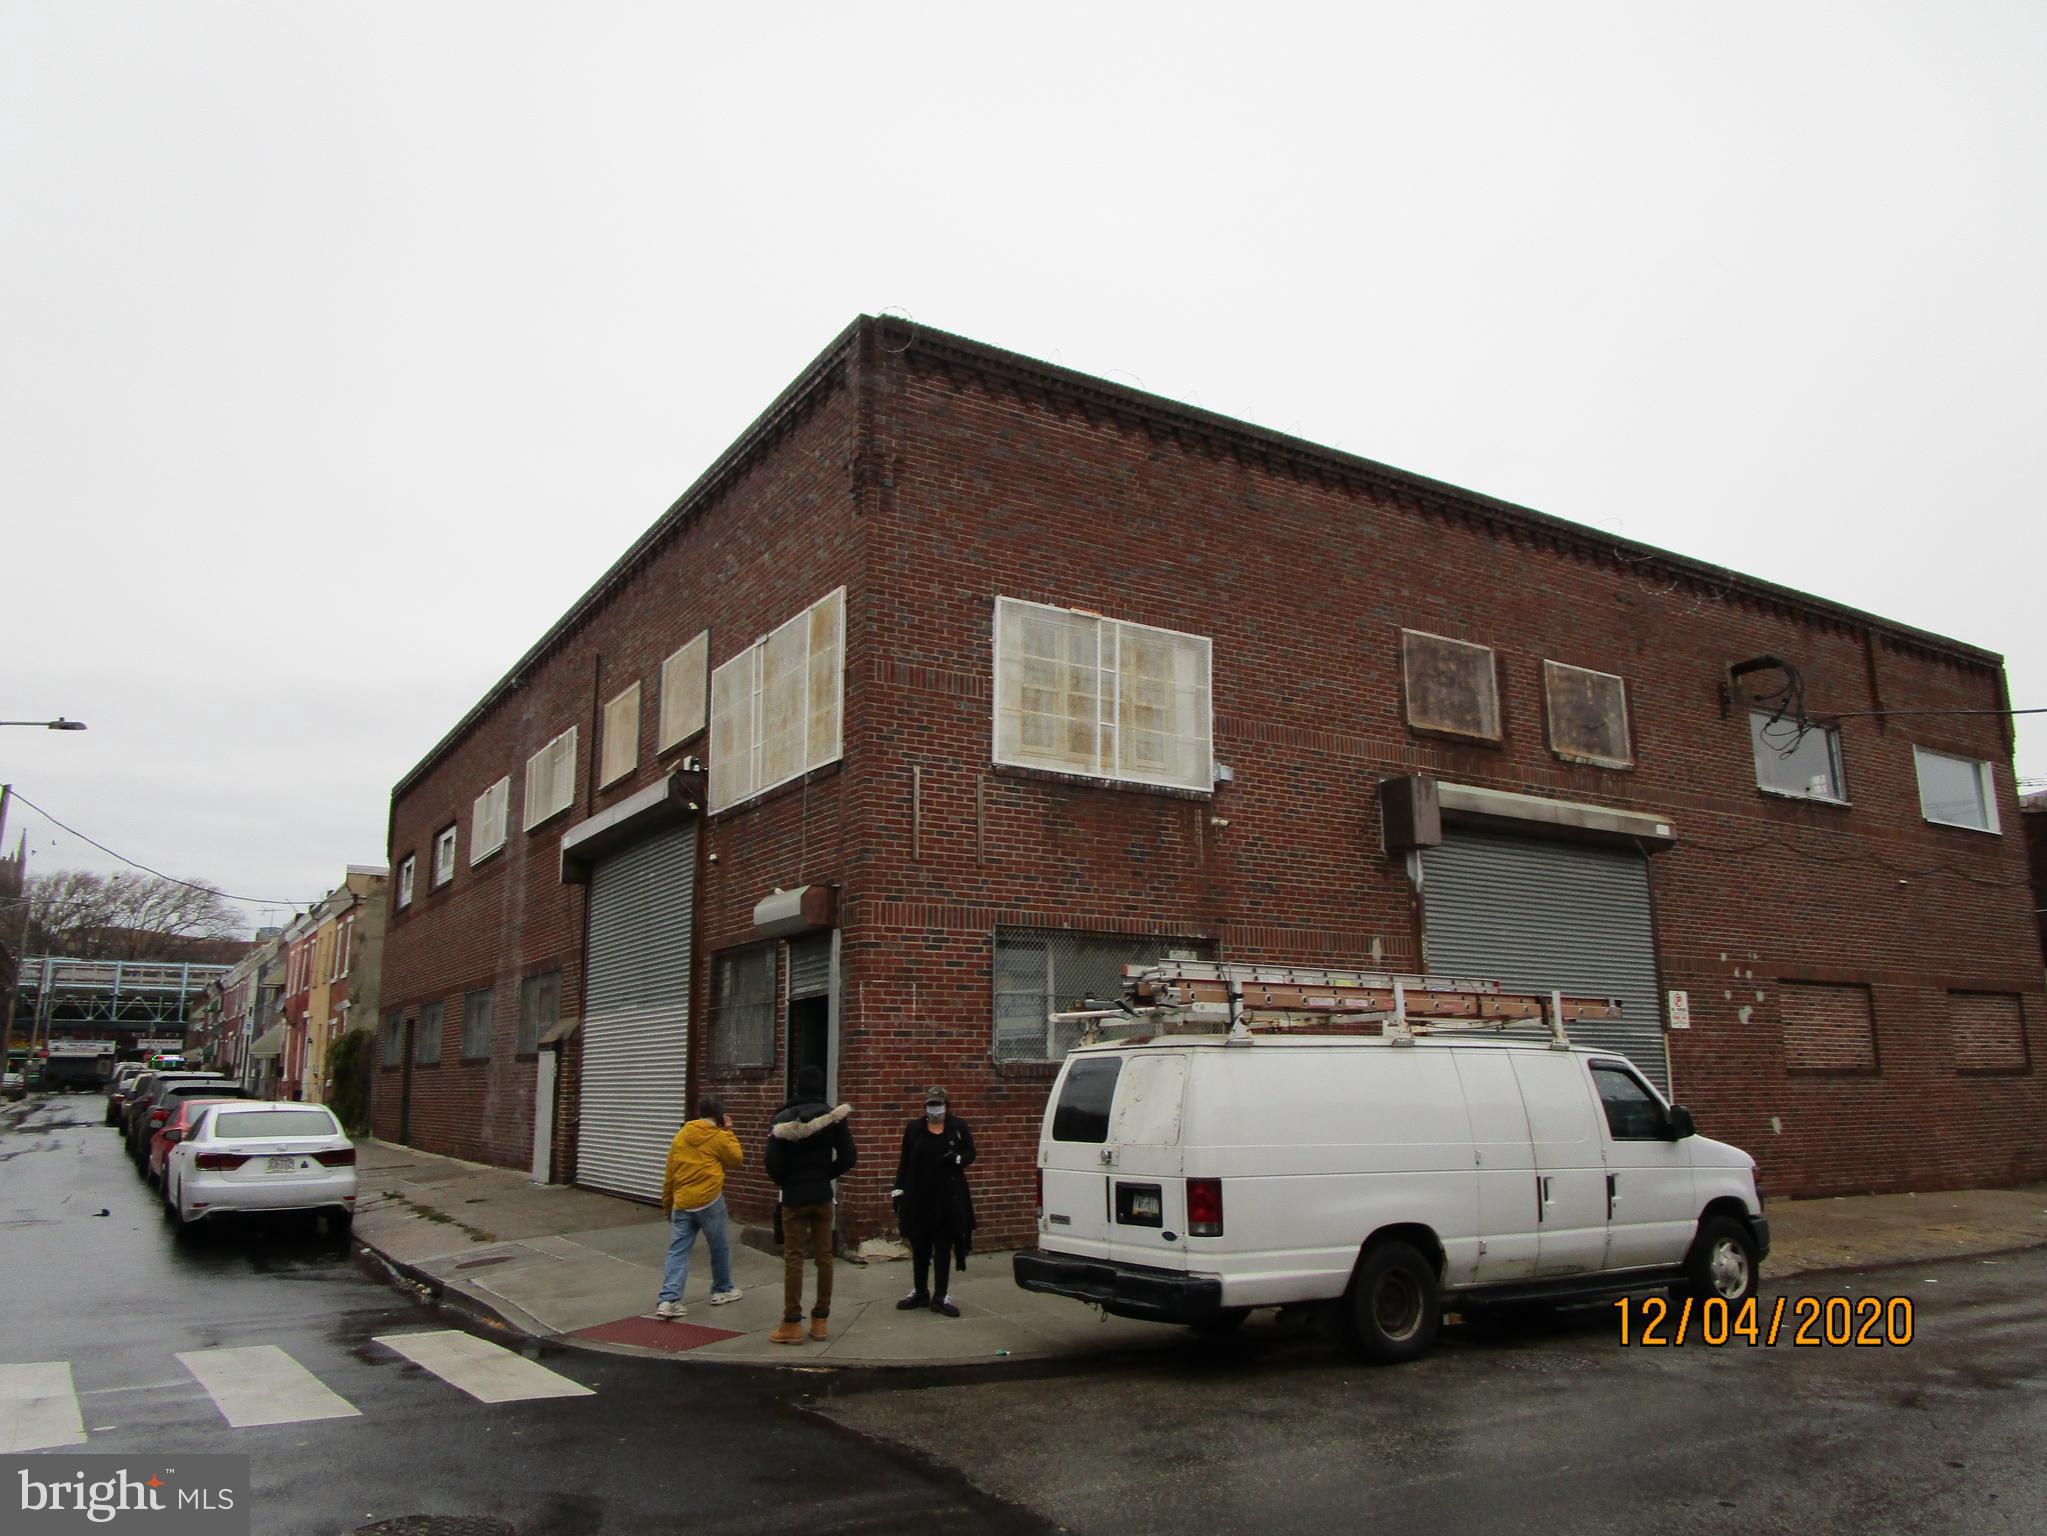
Large warehouse with that is 3 stories  with a freight elevator and 2 large bay. Large area is +- 14,000 Sq feet, zoned  IRMX and is in good condition.  Can be used for a conversion project or for ware housing, forefillment center.All offers will be presented, $25,000 deposit and proof of funds will be required, AS IS addendum and buyer is responsible for u/o. . All offers will be presented. all deposit checks must be received within 48 hours
#PAPH986150

PHILADELPHIA

1838-42 E HUNTINGDON STREET

None Beds

None Baths

14,500 Sq.Ft.

$1,600,000

MLS#: PAPH986150
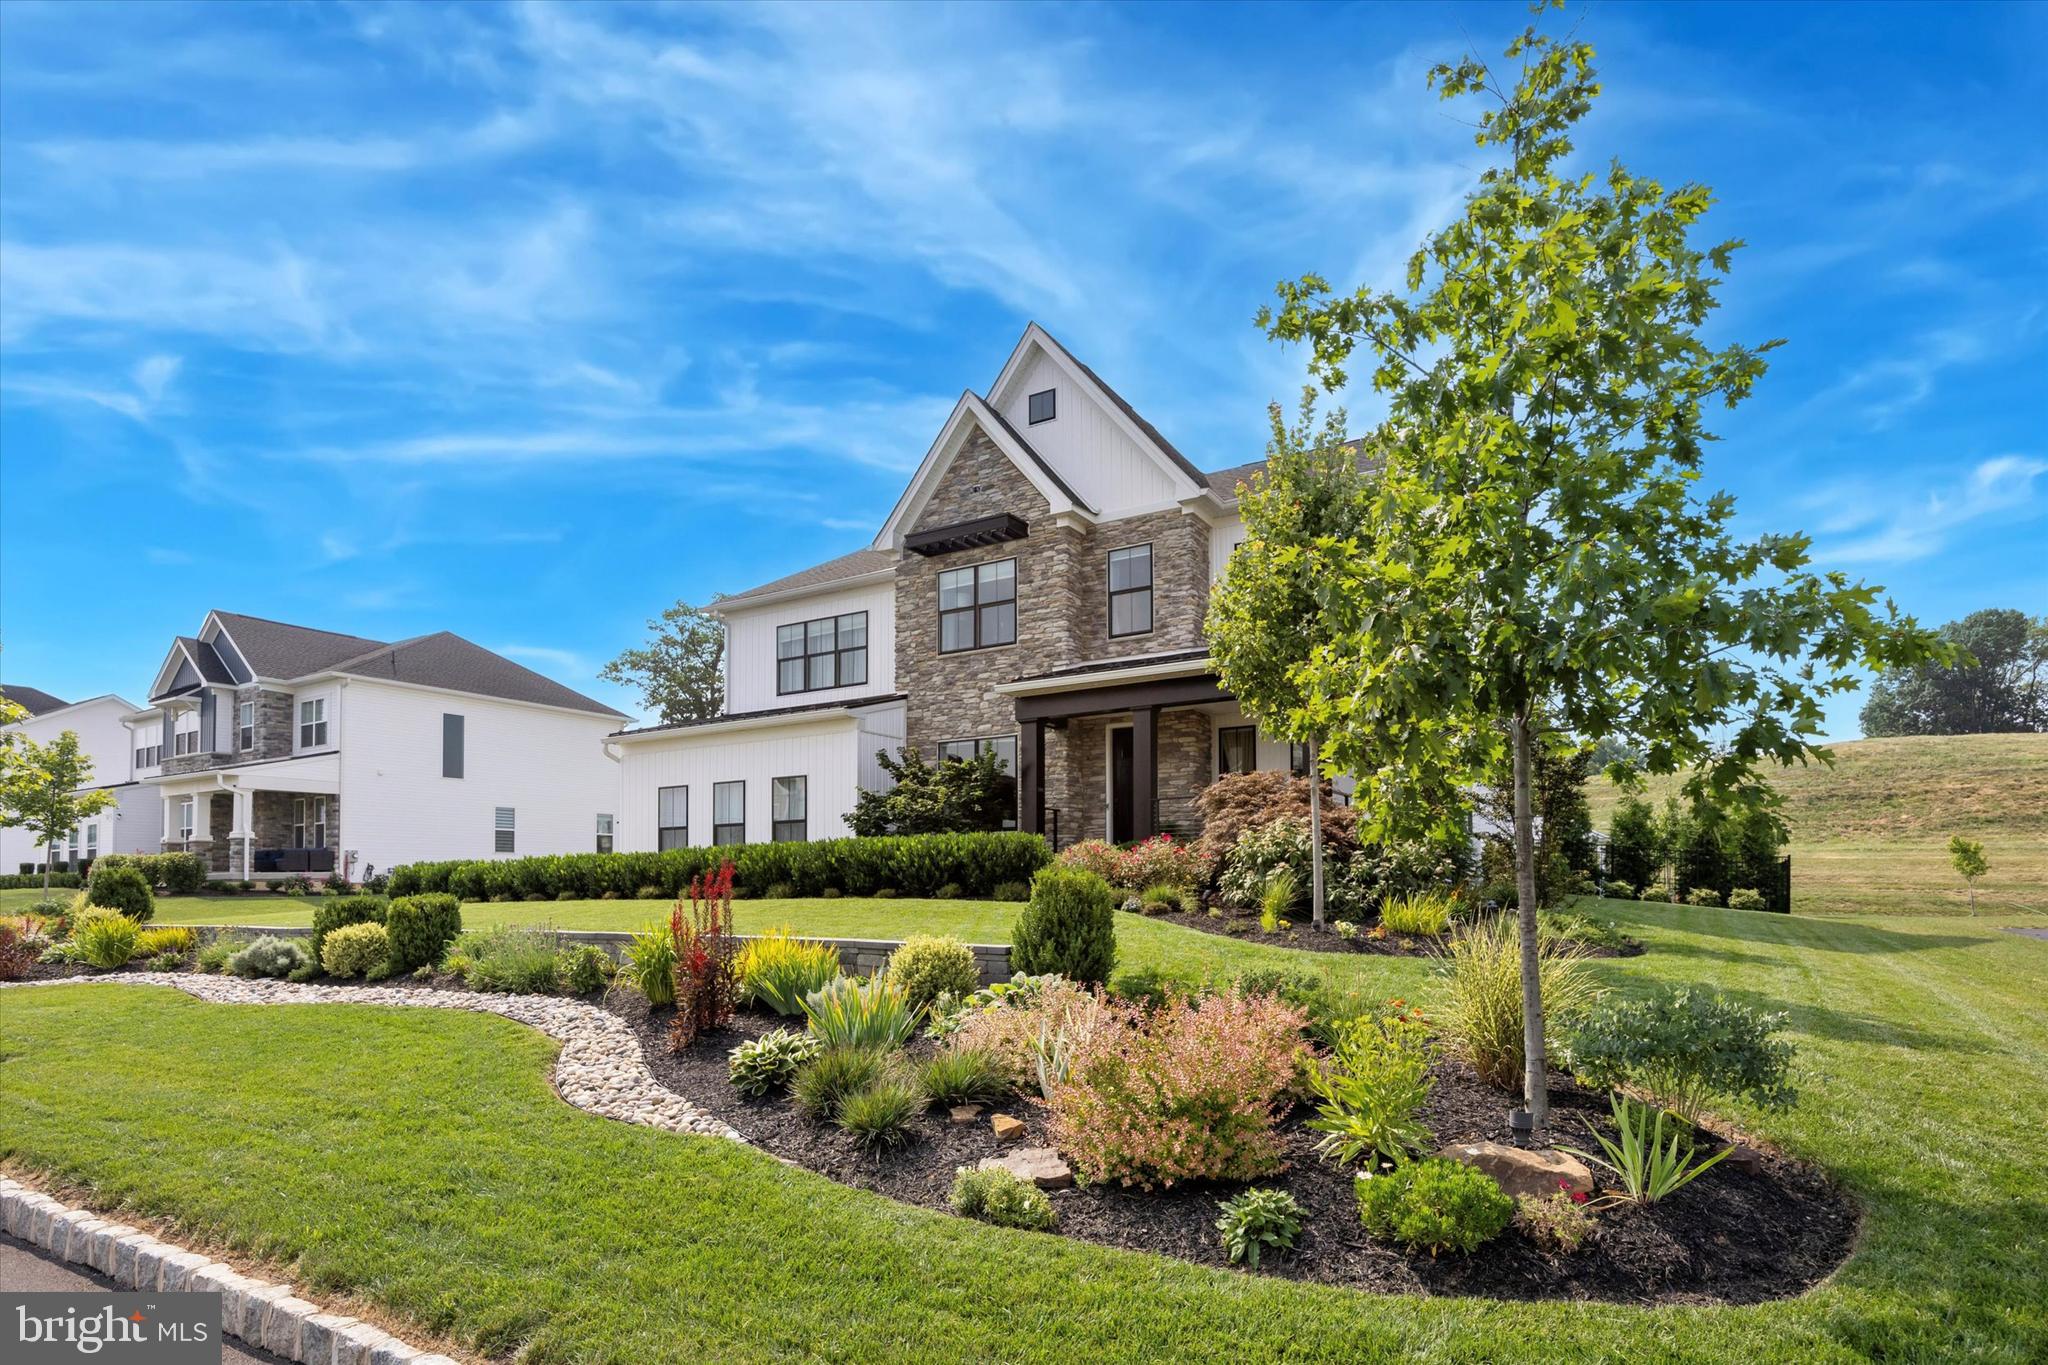
Welcome to this exceptional 6-bedroom, 5.5-bath custom home located in the award-winning Methacton School District. Thoughtfully designed from top to bottom, this residence offers a perfect blend of luxury, functionality, and elevated everyday living.
From the moment you arrive, the professionally landscaped grounds and custom hardscaping make a striking first impression. Inside, the bright and open main level is filled with natural light, highlighted by a dramatic picture window and a statement fireplace that anchors the living space. The seamless flow between the living, dining, and kitchen areas creates an ideal setting for both entertaining and daily life. A private den/office, powder room, pantry, and a main-level bedroom with en-suite bath provide flexibility for guests or multi-generational living. The finished 3-car garage is equally impressive, featuring epoxy floors, custom cabinetry, insulated doors, and a polished finish.
Upstairs, a versatile loft offers additional living space. Two bedrooms share a well-appointed Jack-and-Jill bath, while a third bedroom includes its own private bath. A convenient laundry room with a dedicated pet-washing station adds everyday ease. The owner’s suite is a true retreat, showcasing a custom accent wall with a built-in electric fireplace, dual vanities, an oversized tiled shower, and an expansive walk-in closet complete with a center island.
The lower level, accessed through a hidden bookcase door, delivers a unique and unforgettable experience. Fully soundproofed, this space is designed for entertaining with a speakeasy-inspired feel. Enjoy a full wet bar with beverage fridge, icemaker, sink, dishwasher, and a stunning island, along with a 6-foot electric fireplace and multiple lounge areas. A bonus bedroom, full bath, additional storage, and a second laundry area complete this level.
Step outside to your private backyard retreat, designed for year-round enjoyment. The covered patio features remote-controlled, weather-rated screens, ambient lighting, and a beautiful natural gas fireplace. A relaxing spa/hot tub sits just beyond, while the custom pavilion offers a fully equipped outdoor kitchen with sink, refrigerator, gas grill, and wet bar—perfect for entertaining. A full sprinkler system and custom shed add convenience and thoughtful detail.
Ideally located just minutes from Heebner Park, Zacharias Creek Trail, and Skippack Village, this one-of-a-kind home offers an unmatched lifestyle in a prime location.
#PAMC2166362

EAGLEVILLE

2617 HAWTHORN DRIVE

6 Beds

5 Baths

5,356 Sq.Ft.

$1,600,000

MLS#: PAMC2166362

New on site 4 days ago
Stunning custom home just minutes from the PA Turnpike.  More to come!
#PABK2079356

MORGANTOWN

146 OVERLOOK ROAD

4 Beds

4 Baths

7,987 Sq.Ft.

$1,600,000

MLS#: PABK2079356

PRIME WATERFRIONT PROPERTY in Long Level. Many opportunities being offered in this unique property - including a 2 Story home with 3 bedrooms and In ground pool, detached 2 car garage AND 2 car carport, and the waterfront has a bulkhead and docks. There is a 3 unit investment property, and 18 camper sites for added income. You can enjoy beautiful sunrises across the water all year long. All of this is sitting on 2.20 Acres of waterfront property in Long Level consisting of 2 separately deeded properties. Long Level is just a few miles South of Wrightsville and a quick drive from Lancaster or York. It is formed where the Susquehanna River forms a Lake, Lake Clarke from the Safe Harbor Dam. Approx. 10 miles long and 1 mile wide, there is plenty of water for boating, fishing, kayaking and more. The area also boasts bird watching, beautiful natural surroundings and hiking.
Don't delay and lose!
#PAYK2111510

WRIGHTSVILLE

1880-1886 LONG LEVEL ROAD

3 Beds

1 Baths

2,376 Sq.Ft.

$1,600,000

MLS#: PAYK2111510

Welcome to 717 N 35th Street, a newer-construction five-unit multifamily investment opportunity located in Philadelphia’s University City market. Built in 2023, this fully occupied asset offers investors immediate stabilized income, modern construction, and approximately seven years remaining on Philadelphia’s tax abatement, creating an attractive combination of current cash flow, low near-term capital expenditure exposure, a turnkey asset, and long-term investment potential.

The property consists of five occupied residential units, is currently fully leased, and generates $10,854 per month

All residents currently participate in the Section 8 Housing Choice Voucher Program, . PHA payments represent approximately 66% of the property’s current base rental income, providing an established income structure with guaranteed rent, while offering investors exposure to one of Philadelphia’s strongest rental markets.

Built only a few years ago, 717 N 35th Street provides the advantages of newer construction, modern building systems, contemporary residential layouts, and substantially less deferred maintenance than much of Philadelphia’s  multifamily inventory. The property is already stabilized and occupied, allowing a new owner to acquire an income-producing asset from day 1 without assuming the renovation and lease-up risk commonly associated with value-add multifamily investments.


Located near University City, the property benefits from convenient access to major universities, hospitals, employment centers, public transportation, Center City, and the continued residential and institutional investment occurring throughout West Philadelphia.

Whether completing a 1031 exchange, expanding an existing Philadelphia multifamily portfolio, or acquiring a stabilized newer-construction rental property, 717 N 35th Street presents an opportunity to acquire a fully occupied five-unit asset generating approximately $130,248 in annual income with low expenses and guaranteed Section 8 tenancy, newer construction, and approximately seven years remaining on its tax abatement.
#PAPH2671590

PHILADELPHIA

717 N 35TH STREET

15 Beds

None Baths

4,200 Sq.Ft.

$1,600,000

MLS#: PAPH2671590

82 Scott Road is a brand-new custom colonial on 3.27 open acres in Bedminster Township, built with the kind of detail that people who actually build things notice immediately. Spray foam insulation throughout. Whole-house generator. Indoor sprinkler system. Ten-foot ceilings on the main level, nine-foot ceilings upstairs and in the finished basement. This is not a production home dressed up with a luxury price tag. It was built to perform.
The main level is designed for real life. First-floor primary suite. A 14x24 kitchen with a pantry that connects directly to the attached garage via a grocery door. Mud room laundry and a second laundry room upstairs. A finished basement with a media room and plenty of storage. Everything has a place and a reason.
Then there is the detached garage. Nearly 1,500 square feet of ground-level bay space across two sections, plus an 800+-square-foot finished loft above; fully heated and cooled with mini splits. A workshop. A studio. A home office that impresses. A car collection that finally has a home. Whatever you need it to be, the infrastructure is already there.
Open acreage, light woods at the perimeter, no HOA, and end of June/beginning of July completion.
If you have been waiting for something built the right way, on the right land, with room to live and work the way you actually want to; this is it.
#PABU2121008

PERKASIE

82 SCOTT ROAD

4 Beds

3 Baths

N/A

$1,600,000

MLS#: PABU2121008
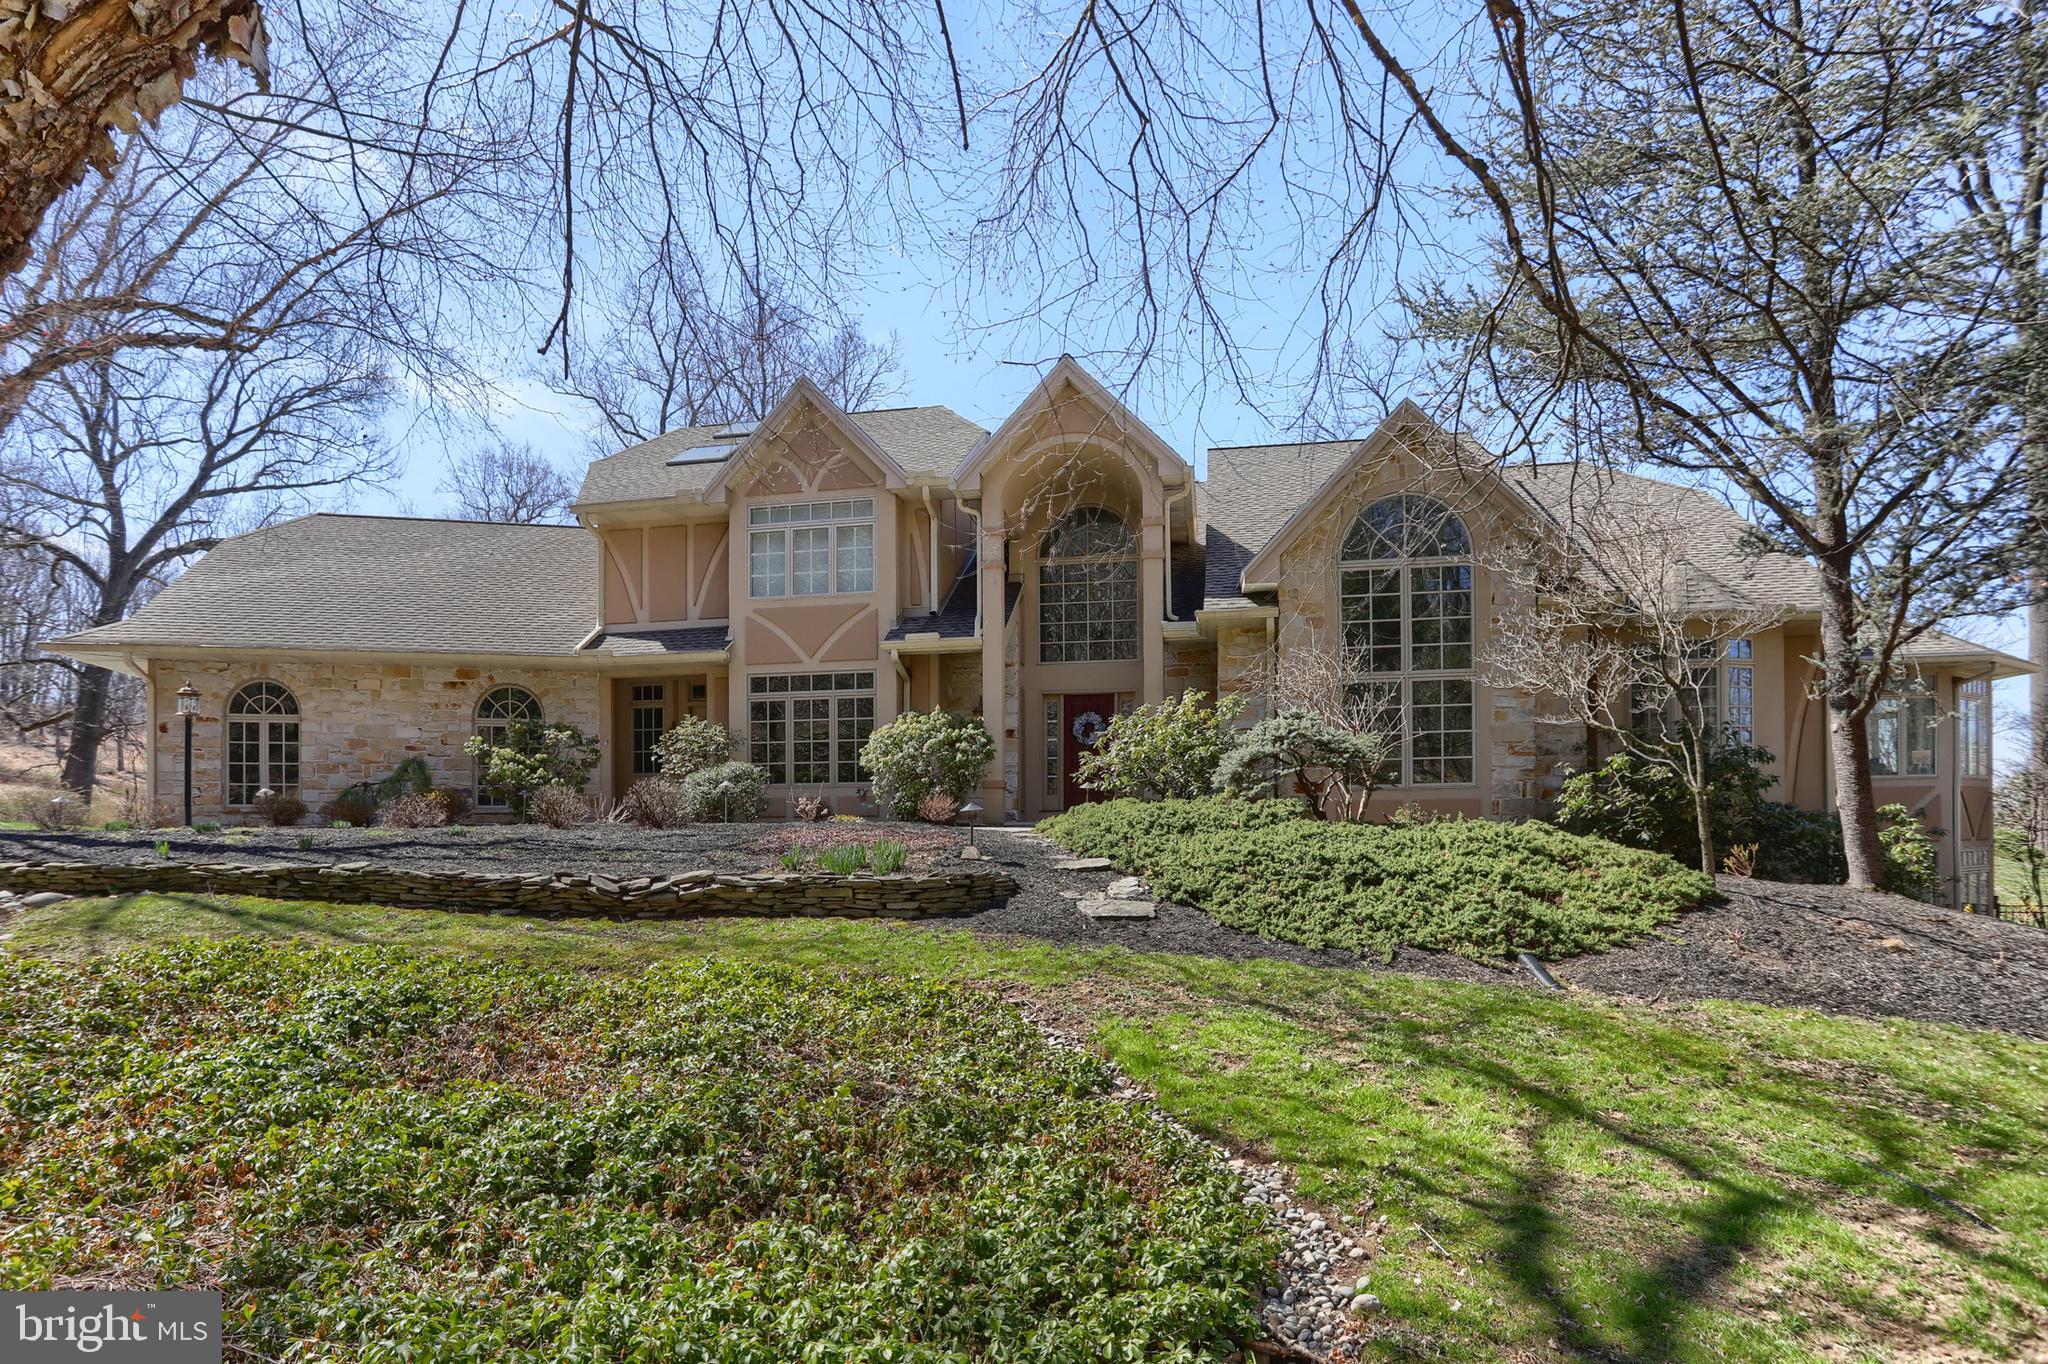
Welcome to 1345 Wyndham Road.  A rare opportunity to purchase a home in the private and secluded "The Oaks" community. This stunning home is a perfect blend of elegance and functional living space. Large open rooms bathed in sunlight and exceptional views of the countryside from every vantage point.  Sunset displays nightly with an  unobstructed view that will take your breath away.  The home is situated in the back corner of the development with complete privacy and seclusion except for the passing deer.
Spacious eat-in  kitchen features high end stainless steel appliances, work stations and an abundance of cabinetry...perfect for an intimate gathering or a gourmet extravaganza.  From the kitchen, one can traverse to the formal dining room, to the circular vaulted sunroom or outside to the fenced in sprawling back yard with  a fabulous pool and entertainment features.  The home is all about celebrating life.
First floor family room with fireplace, a private office and an expansive laundry room, all add to the functionality of the home.
Luxurious primary suite with two walk-in closets.  The vaulted primary bath with skylights features an elegant soaking tub and walk-in shower. 4 additional large bedroom and adjacent baths are also on the 2nd floor.  
High end finished walk-out lower level.  Large recreation room with bar, sitting area with fireplace and pool table.  There is also a mirrored exercise room.  A 6th bedroom and full bath add to the convenience of visiting guests. Plenty of storage throughout the home.
This stunning home is move-in ready.  Schedule your appointment now.
#PADA2021846

HUMMELSTOWN

1345 WYNDHAM ROAD

6 Beds

4 Baths

9,205 Sq.Ft.

$1,600,000

MLS#: PADA2021846
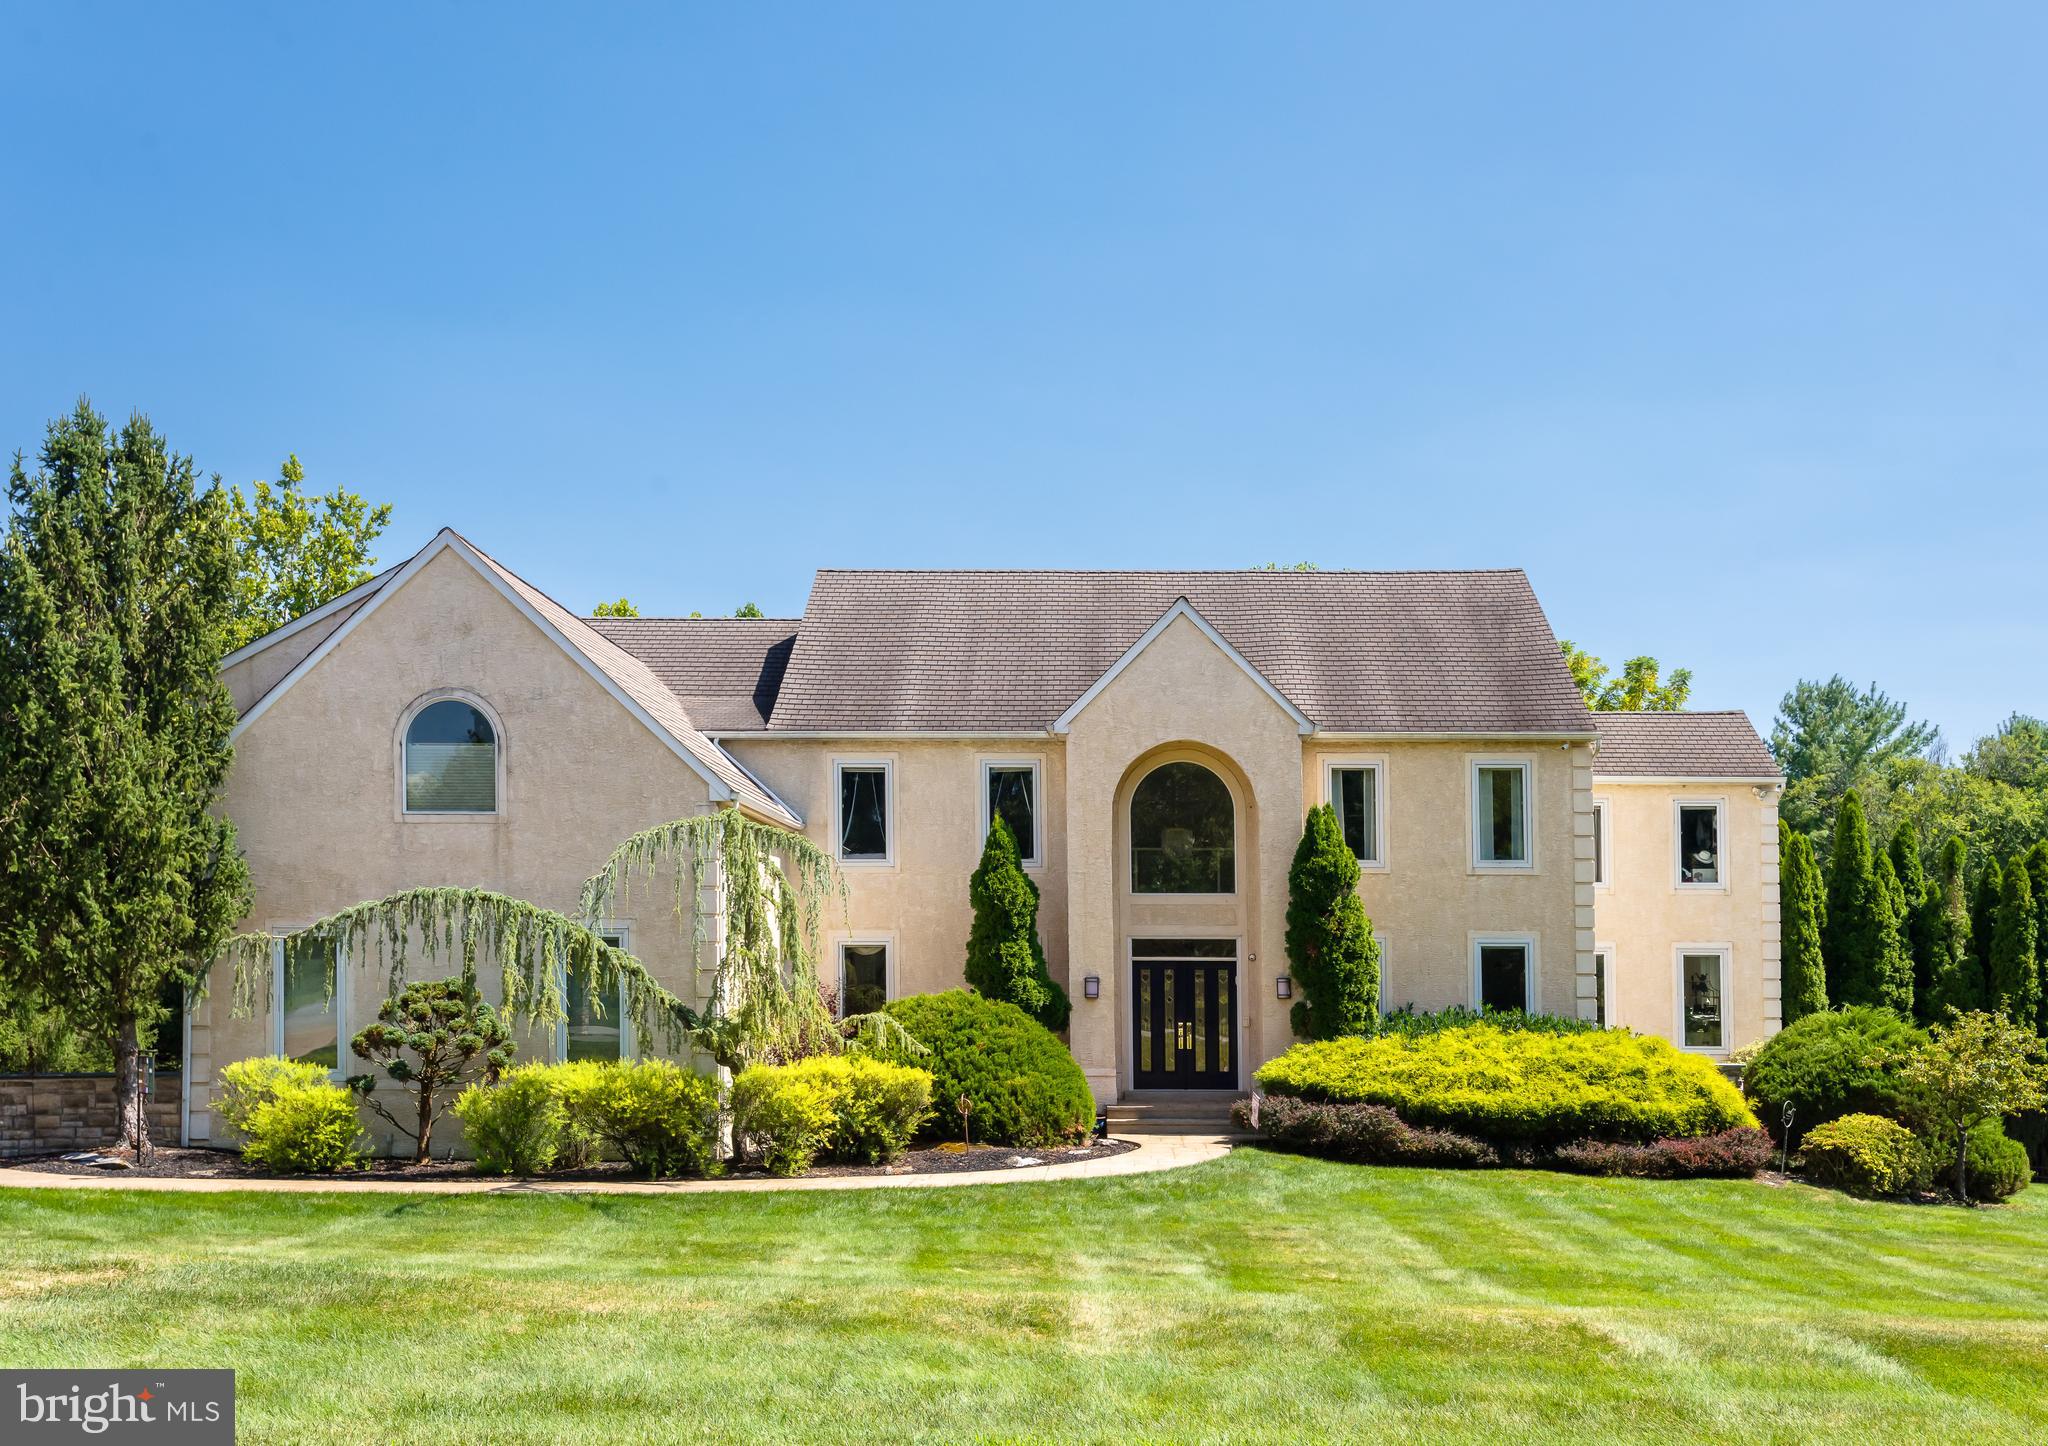
Decide now to buy this well priced exquisite home on a quiet cul-de-sac in the coveted T/E school district. This 5 bedroom, 4 full bath 2 half bath home was expanded in 2001 by the sellers. Some of the home’s highlights are the enlarged primary suite, a custom designed gourmet kitchen, Sonos system interior and exterior “rock” speakers, finished lower level with wet bar, full bath, movie theater & gym, an in-ground pool, a multi-tiered trex deck and newer HVAC systems. Enter the foyer with hardwood floors found here as well as the formal dining room and living room. The gourmet kitchen boasts ceramic tile flooring, 42” Maple cabinets, granite tops, backsplash and built-in desk with matching granite, island with lots of storage and 5-burner electric Thermador cook top, 2 wall ovens, built-in refrigerator, trash compactor, breakfast area with egress to the multi-tiered trex deck with a 4’ Lynx gas grill. The Butler’s pantry also boasts granite tops and custom cabinetry and entry to the dining room and kitchen. The 2022 carpeted family room with cathedral ceiling is off the kitchen & features a marble surround gas fireplace and custom designed entertainment wall unit. An additional 15X20 room on this level is the office with large windows flooding the room with natural light. Go downstairs to the carpeted finished lower level equipped with custom designed granite topped wet bar, custom lighted cabinets, lighting underneath the countertops, a full bath accessible to the pool, pocket door with entry to the movie theater with all the bells and whistles, a gym equipped with a Murphy bed and egress to the pool via a stamped concrete pool deck. The second level features 5 bedrooms, 3 full baths one being a hall Jack and Jill. The primary suite is enormous and one can enjoy the trey ceiling, the private deck off the main bedroom via a slider, entry to the expanded primary bath, two walk-in closets and the laundry room. This bath offers a loo, a bidet, porcelain tile flooring, Corian 2-sink vanity with a Robern mirrored medicine cabinet, huge stall shower with 4 jets, rain head and shower head, a Jacuzzi with jets and walk-in linen closet. His walk-in closet off the bath has a Bessler stair to the floored attic. Her walk-in closet is a room in itself with a built-in “make-up” area, mirrored wall, a lot of room to hang one’s clothes and luggage storage area behind one of the walls. The laundry room is adjacent to this closet and is equipped with a new washer/dryer, Corian topped sink, ceramic tile floor and built-in ironing board. The back exterior is an oasis featuring a pickle ball/tennis court, basketball court, in-ground heated pool recently renovated with new gunnite, new tiles, hot tub, slide and diving board and automatic closing pool cover. Also out back is a putting green and tether ball. The HVAC systems were installed in the last few years along with the water heater & expansion tank. Since ownership, the sellers have replaced the majority of windows, installed a Generac Generator which addresses most of the house, built a TEK system in the 3-car garage for storage, epoxied the garage floor, and painted the interior in 2020 and 2023. The mud room is right near the garage entry and has cabinets for storage of coats, shoes and boots.There is lovely exterior uplighting, an in-ground lawn sprinkler system, beautiful landscaping, a concrete stamped driveway, a concrete stamped front walk as well as a concrete stamped pool deck. Move right into this gorgeous home close to major arteries, Wegmans, Target, The Chester Valley Trail, the prestigious King of Prussia Mall for easy shopping and many delicious restaurants. (interior photos forthcoming)
#PACT2116682

MALVERN

1015 S WISTERIA DRIVE

5 Beds

4 Baths

6,431 Sq.Ft.

$1,600,000

MLS#: PACT2116682
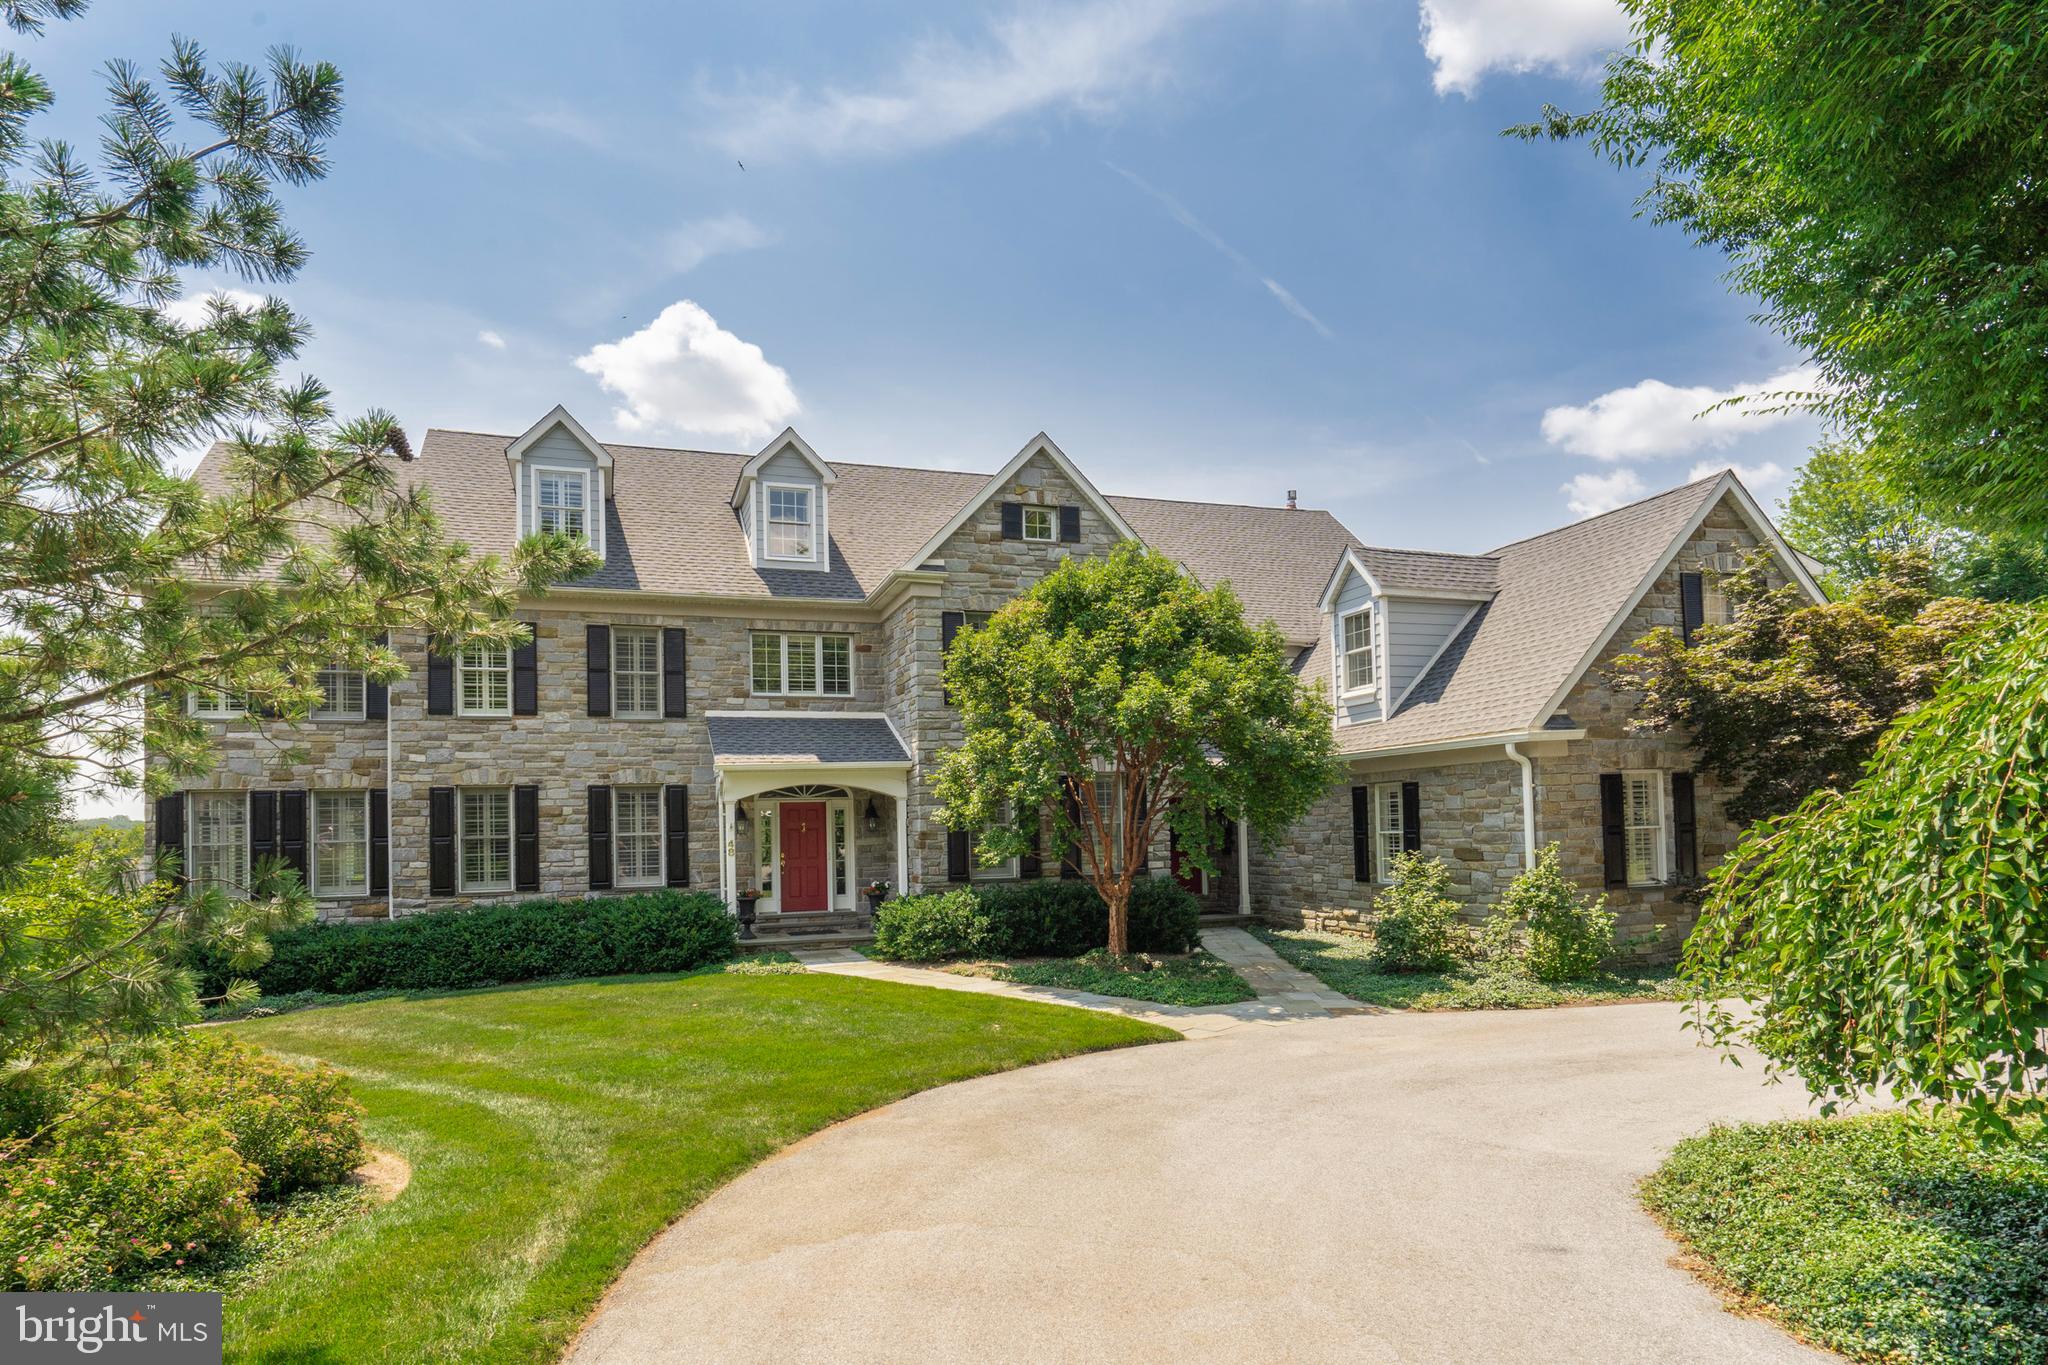
Welcome to an Exquisite Home in "The Reserve at Spring Meadow" in Malvern, Pennsylvania! This Gracious Home is situated on a nearly 3/4 acre Beautifully & Professionally landscaped lot. It offers Spacious Living w/ Numerous Amenities & High-End Finishes. There are over 9,000 sq ft of finished Living Space throughout the 4 Floors of this amazing sunlit home w/ 6 Bedrooms, 6 Full Baths & 2 Half Baths! The stunning Front-to-Back Foyer offers direct views of the rear Screened-In Porch & mature trees surrounding the backyard. Architectural details such as Cased Openings, Crown Molding & Wainscoting enhance the High Ceilings & established Traditional feel of the home. The 1st Floor features a Formal Living Room off the Front Foyer. French Doors open off the Living Room into the Conservatory. Hidden away in the rear corner of the home is an Executive Office w/ Built-In Cabinets & Gas Stove, access to a Half Bath & rear Screened-In Porch. On the other side of the Front Foyer is a Formal Dining Room w/ access to the Kitchen via an arched opening. The Upgraded kitchen is expansive, w/ plenty of room for a chef to prep & create meals while surrounded by family & friends at the ENORMOUS 2-Tiered Island w/ seating for 6! This Kitchen is a blend of Granite Counters, Beautiful Cabinetry for storage and display, as well as High End Appliances to make cooking a joy. The Kitchen just makes up one part of the Great Room which includes a Casual Dining Area w/ a beautiful, Vaulted Ceiling & access to the Screened-In Porch. The Porch has room for Outdoor Living, Dining, AND Cooking on a covered grill w/ exhaust hood! The Kitchen and Dining Area have open views to the lovely Family Room w/ Built-In Cabinets & Window Seat, Coffered Ceilings w/ recessed lighting, & a Gas Fireplace w/ marble surround and wood mantle. Easily accessed from the Great Room is the Back Hall & Mudroom w/ Laundry, an additional Half Bath, access to the driveway, a second front entry, the 3.5-Car Garage, storage for coats & gear as well as the Back Staircase. The Garage is Oversized w/ Built-In Storage for tools and toys, and a Sink w/ Year-Round Hot & Cold Water! Entertainment space continues below in the Finished Basement. There is a Wet Bar, a 2nd Full Kitchen, Living Area w/ room for multiple game tables, a Home Gym, Sauna & Full Bath! There are 2 exits from the Basement to the Backyard & Pool area. The Heated Saltwater Pool (w/ powered cover) & Hot Tub  are surrounded by beautifully Landscaped Gardens (offering tons of privacy)  & Paved Patio w/ space for dining and lounging. Upstairs the Winding Staircase opens onto a wide landing leading into the Primary Bedroom Suite w/ a Two-Tiered Tray Ceiling and plenty of room to rest & relax inside (or outside on a Private Deck w/ a Jacuzzi). The rest of the suite boasts Double Vanities, Linen storage, Soaking Tub, Water Closet, Large Stall Shower and Walk-In Closets (bath and closets have heated floors). This floor boasts a 2nd Bedroom Suite nestled in the dormered roof w/ its own Sitting Area, Full Bath and Bedroom Area. Bedrooms 3 and 4 share a Jack-&-Jill Bathroom w/ Double Vanities, & a Bath/Shower Room separated by a sliding door. A 5th Bedroom has an Ensuite Bath (also accessed from the hall). To top it off there is a 2nd Laundry Room! The 6th Bedroom on the 3rd Floor has its own Ensuite Bath w/ a Large Stall Shower and Oversized Vanity, a Walk-In Cedar Closet & access to the unfinished attic space for storage. This property has been well loved & meticulously maintained.   Chester County offers open spaces & a quality of life second to none, beautiful parks, horse trails, & local farmers’ market. Conveniently located less than 3 miles from Malvern Borough & SEPTA train station, less than 8 miles from West Chester Borough; both are lovely walkable towns offering great dining & shopping experiences. Within the award-winning West Chester School district. Stucco remediation 2020. Stucco replaced w/ siding. New roof in 2020.
#PACT2020522

MALVERN

48 SHERMAN DRIVE

6 Beds

6 Baths

9,634 Sq.Ft.

$1,600,000

MLS#: PACT2020522

1 ... 330 331 332 333 334 ... 666
* Listings identified with the FMLS IDX logo come from FMLS and are held by brokerage firms other than the owner of this website. The listing brokerage is identified in any listing details. Information is deemed reliable but is not guaranteed. If you believe any FMLS listing contains material that infringes your copyrighted work please click here to review our DMCA policy and learn how to submit a takedown request. © 2024. First Multiple Listing Service, Inc.

Send a message

Message successfully sent.

Your message

What is 3 + 4 ?

Reason for contacting?

I agree to receive email communication and understand I can unsubscribe at any time.

I agree to be contacted by Charis Realty Group - Christine Issler, Broker via call, email, and text for real estate services. To opt out, you can reply 'stop' at any time or reply 'help' for assistance. You can also click the unsubscribe link in the emails. Message and data rates may apply. Message frequency may vary. Privacy Policy

Sign Out

Virtual Assistant

Would you like to take the next step with this property? We can help you schedule a showing or virtual tour, or send you more details.

Yes, I would like more information.

Thank You for Your Reply, One of Our Agents will contact you as soon as possible

No, maybe later.

Thank you, you can always contact me via email, phone number or through the contact form.

Realhub AI

Lucy - Your AI-Powered Realtor

Update Your Temporary Password

Personalize your search

Enter your email and we'll notify you immediately when new listings match what you're looking for.

or enter email address

Already have an account ? Login here

Continue your home search

I agree to receive communications and understand I can unsubscribe at any time.

I agree to be contacted by Charis Realty Group - Christine Issler, Broker via call, email, and text for real estate services. To opt out, you can reply 'stop' at any time or reply 'help' for assistance. You can also click the unsubscribe link in the emails. Message and data rates may apply. Message frequency may vary. Privacy Policy

Already have an account ? Login here

We use cookies

We use cookies primarily for analytics to enhance your experience. By accepting, you agree to our use of these cookies. You can manage your preferences or learn more about our cookies policy.