Properties

Browse or get in touch to schedule a walkthrough.

  • Nearby me
Price range

Popular Features

Community Features

Association

Property Features

Waterfront

View

Exterior Features

Interior Features

Style

10000 properties match your criteria

Updated 1 minute ago

E-Alert name
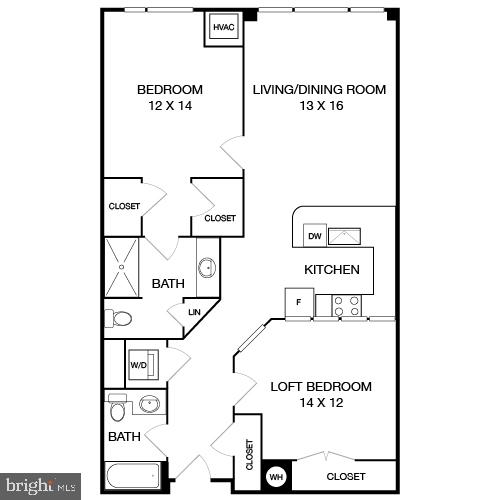
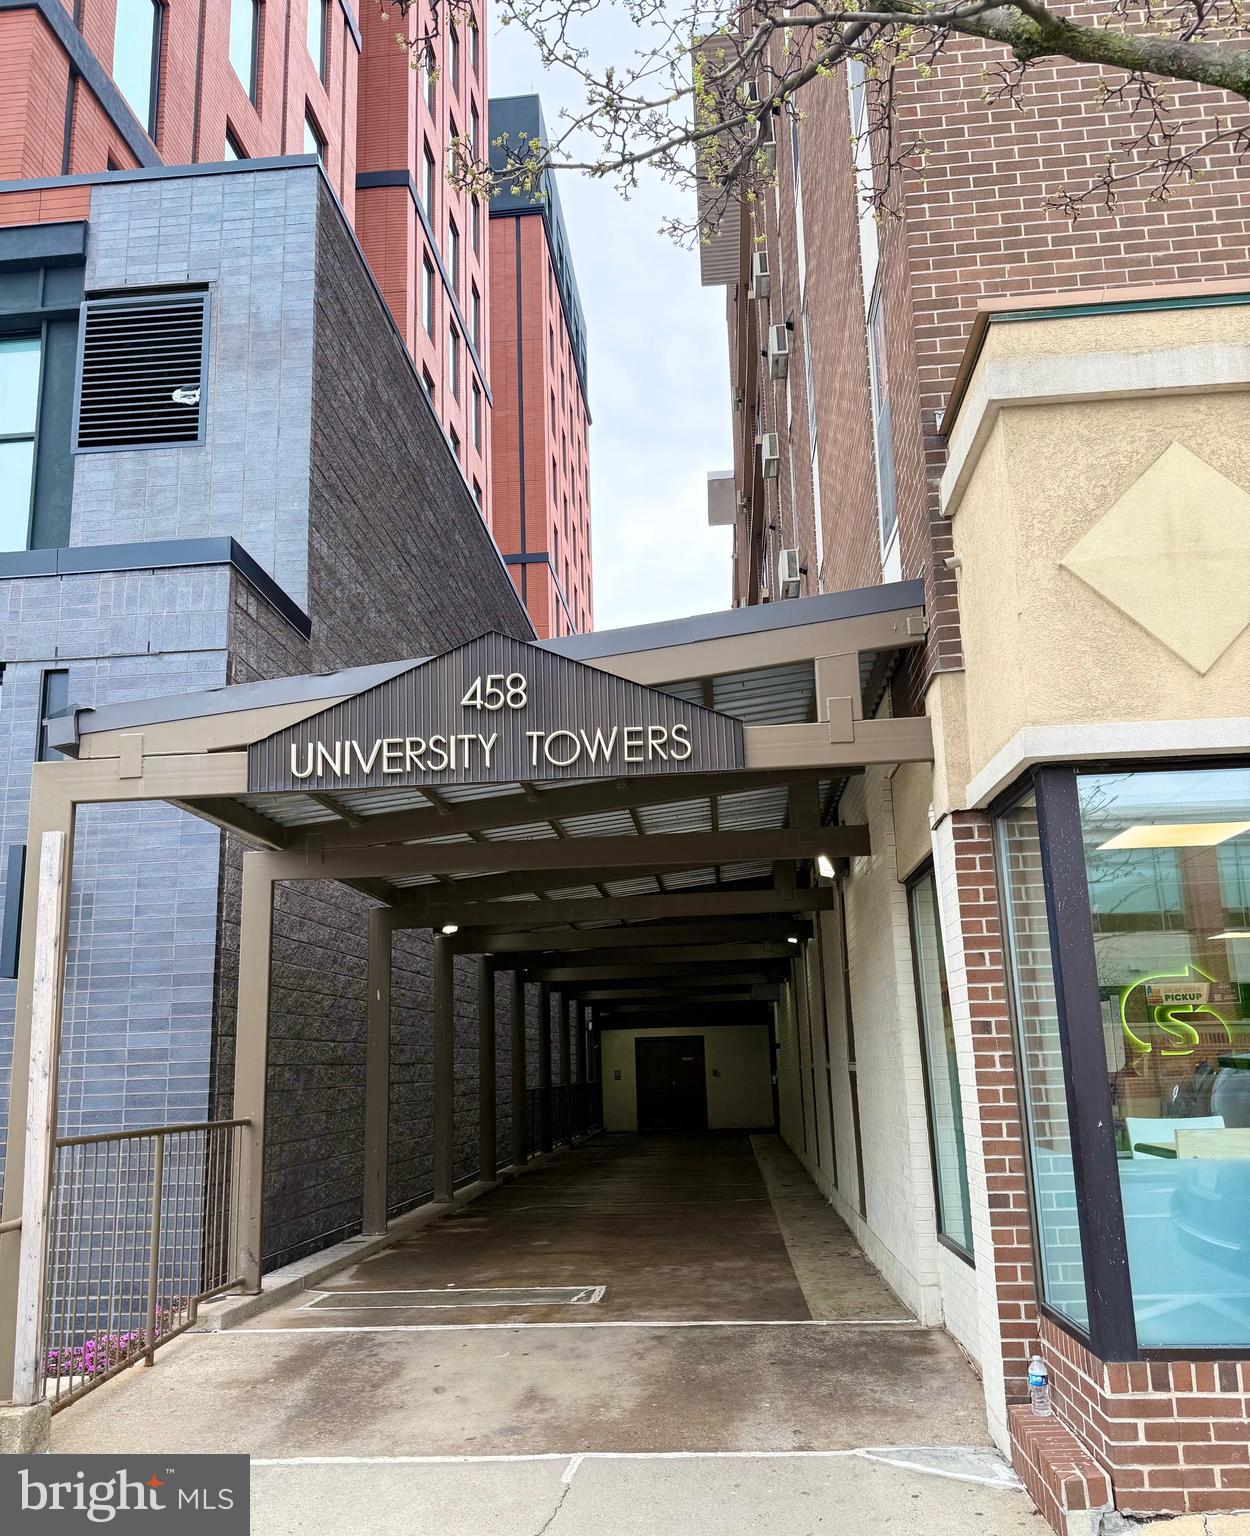
Welcome to Phoenix Village Apartments – Your Gateway to Exceptional Living in Phoenixville!

Imagine coming home to Phoenix Village, an upscale apartment community in the heart of Phoenixville, PA, where historic charm and modern elegance meet in perfect harmony. Designed for those who crave both style and convenience, Phoenix Village offers a premier living experience with thoughtfully designed amenities and spacious, luxurious apartments.

Future residents will fall in love with our elegant one-, two-, and three-bedroom floor plans, crafted with an eye for detail and high-end finishes. Each apartment boasts contemporary features, such as gourmet kitchens with stainless steel appliances, quartz countertops, large kitchen islands, and sleek cabinetry. Enjoy bright, open layouts with floor-to-ceiling windows that flood your home with natural light, as well as in-unit laundry, spacious closets, and private balconies that provide the perfect place to unwind and take in scenic views of the charming Phoenixville landscape.

Phoenix Village is more than just a home; it’s a lifestyle. Step outside your door and find yourself surrounded by an abundance of community amenities. Enjoy a refreshing swim in our resort-style pool, get energized in our state-of-the-art fitness center, or simply relax with friends on our rooftop terrace, which offers breathtaking views of downtown Phoenixville and the nearby rolling hills of Chester County. Cozy resident lounges and co-working spaces are designed for social gatherings and productive days alike, making Phoenix Village the perfect place to balance work and relaxation.

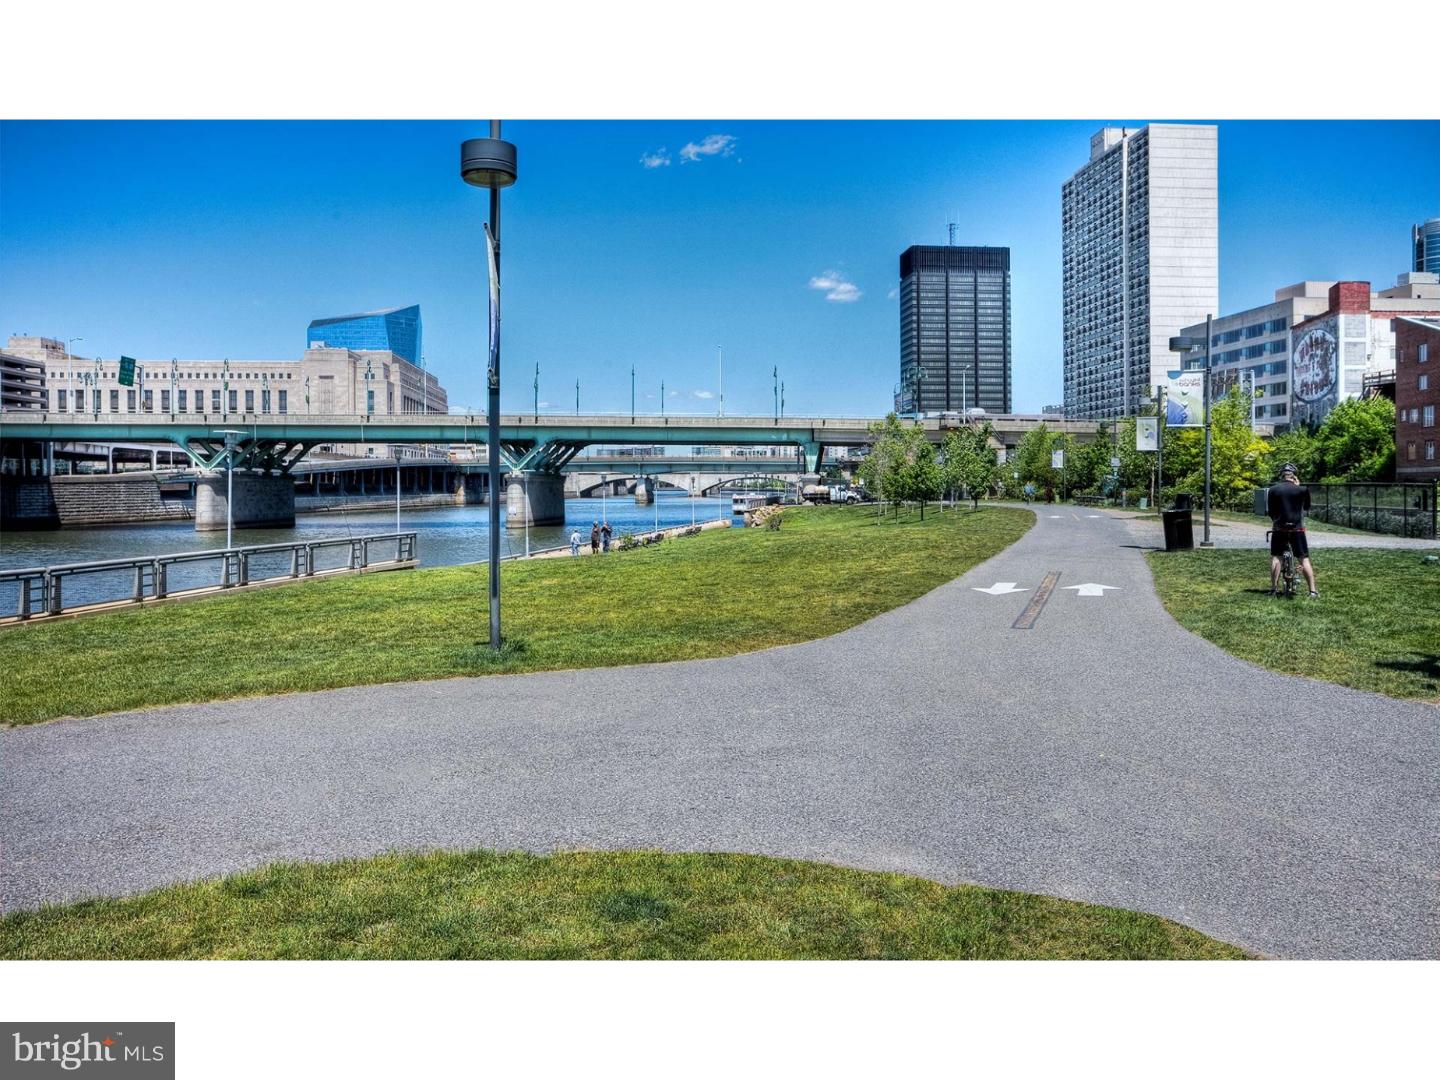
Located in vibrant Phoenixville, this community provides you with easy access to the best the neighborhood has to offer. You’ll be steps away from the bustling downtown scene, where you can explore eclectic dining options, from quaint cafes and bakeries to renowned restaurants. Discover a variety of local shops, art galleries, and theaters, along with the famous Schuylkill River Trail—a perfect spot for biking, jogging, or taking in the beautiful Pennsylvania scenery.

Commuting is a breeze, with close proximity to major highways and public transit options, allowing you to reach Philadelphia and surrounding areas with ease. Phoenix Village’s location brings a small-town feel with big-city access, offering an unbeatable lifestyle that combines convenience, culture, and community spirit.

Come home to Phoenix Village Apartments and experience an extraordinary blend of luxury, comfort, and vibrant neighborhood living. Book your tour today to see why residents adore calling Phoenix Village their home. Live, relax, and thrive—this is the lifestyle you’ve been waiting for!

** Pricing and availability subject to change on a daily basis ** Photos are of model units **
#PACT2094286

PHOENIXVILLE

131 BRIDGE STREET 2B-1-1419

2 Beds

2 Baths

1,140 Sq.Ft.

$2,760

MLS#: PACT2094286

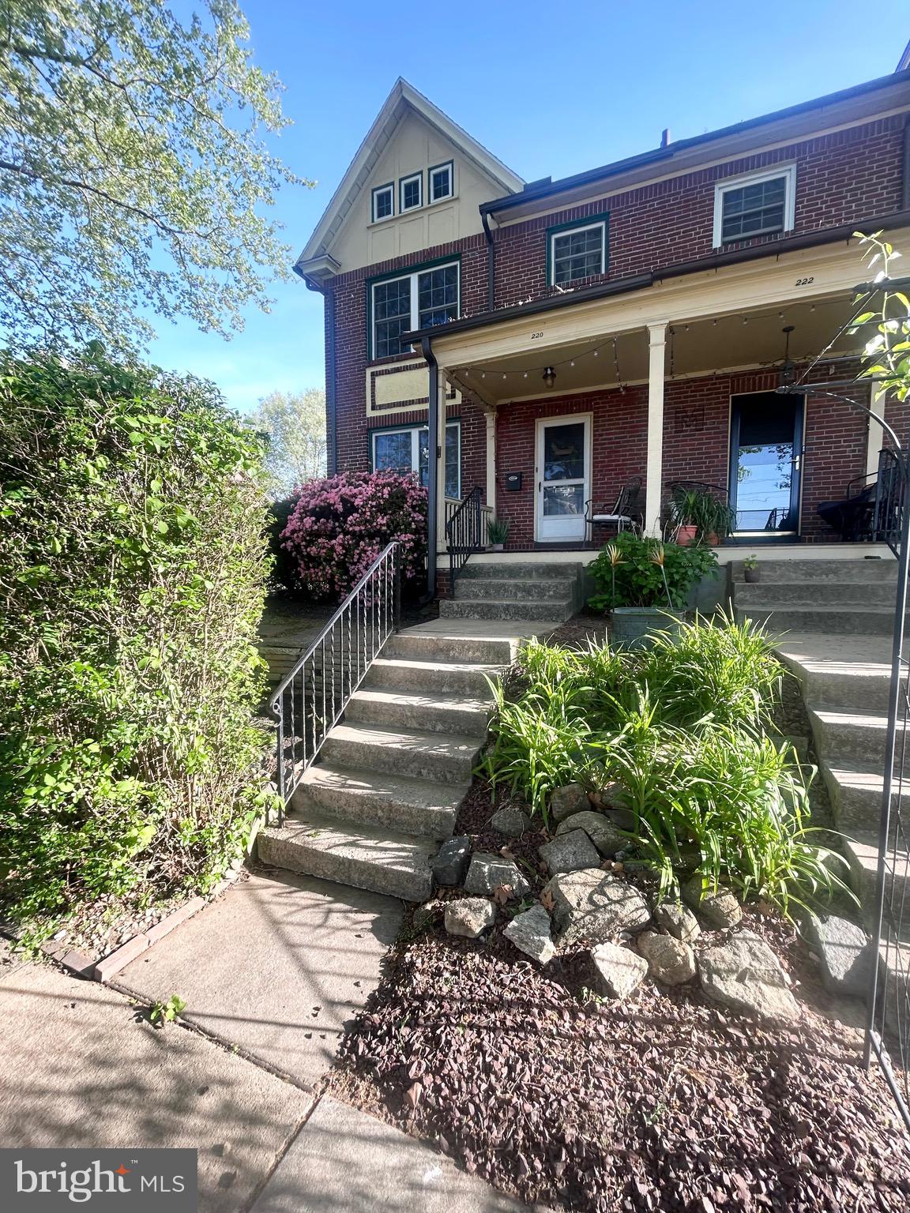
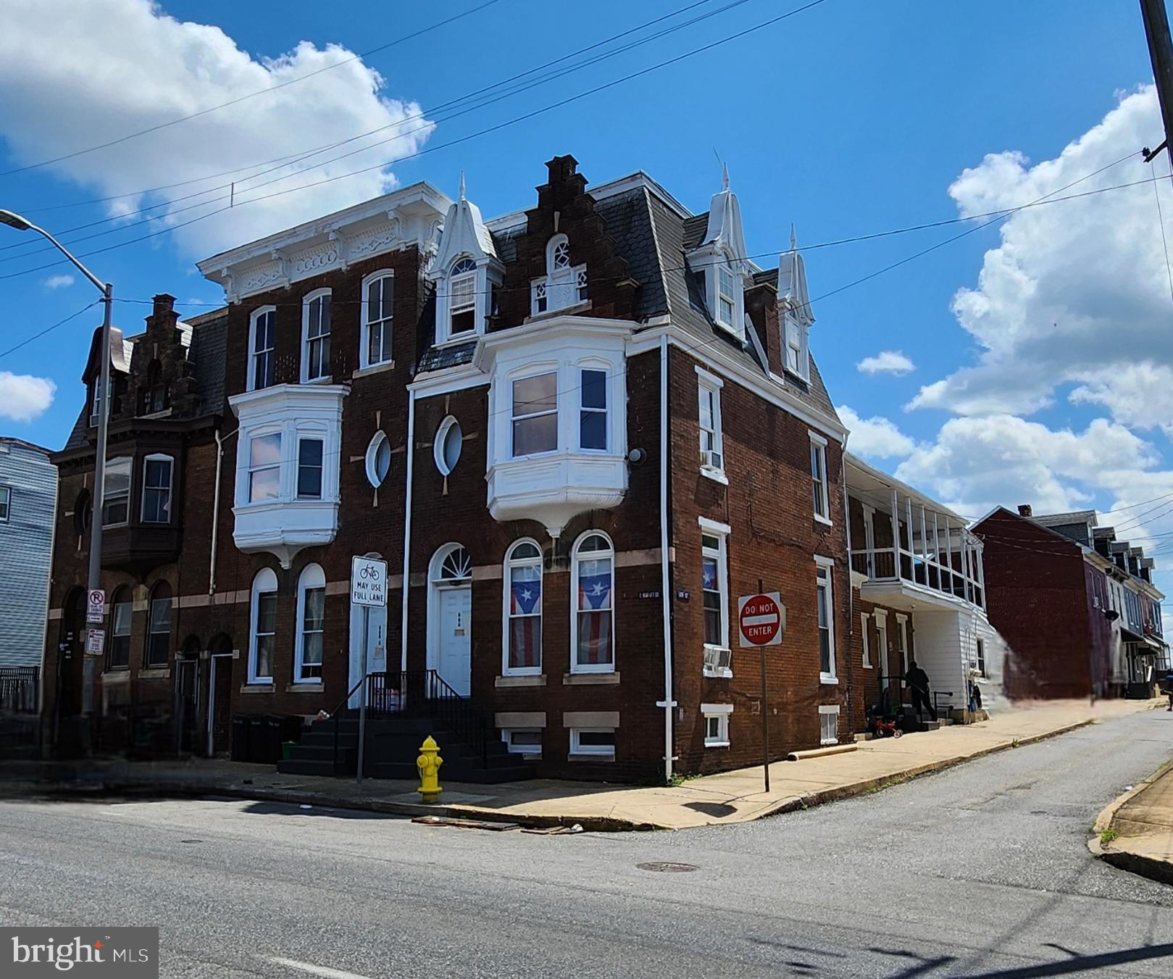
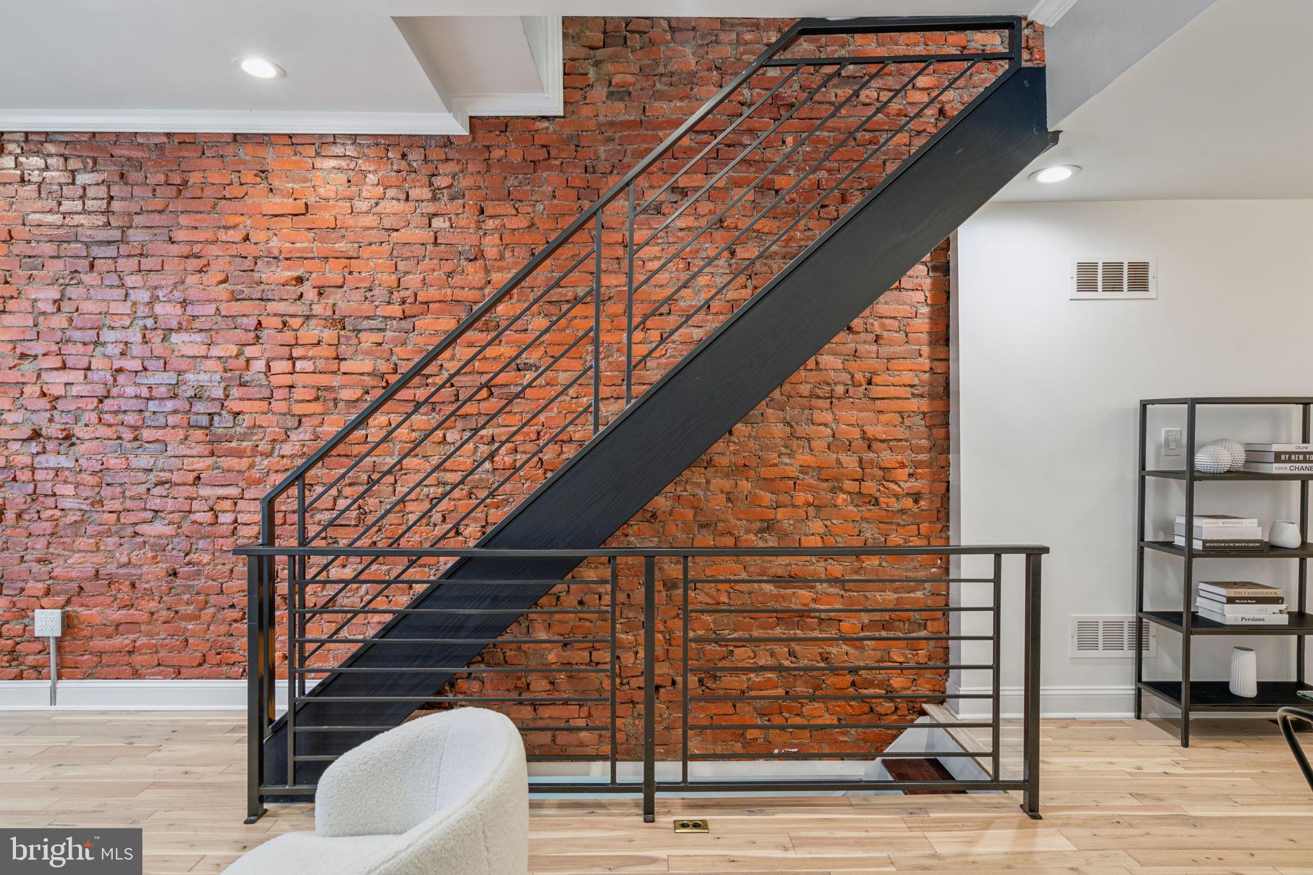
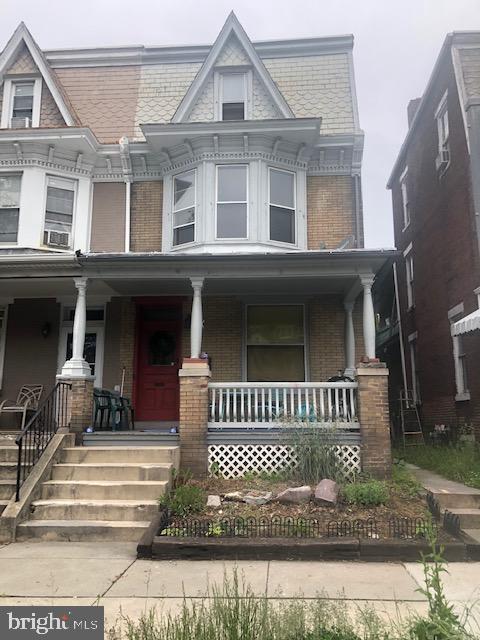
Welcome to 243 Gates Street, a beautifully maintained 3-bedroom, 3-bathroom rowhome nestled in the vibrant and walkable Manayunk neighborhood. Step inside and be greeted by warm, gleaming hardwood floors that flow through a versatile front space—currently used as a dining area, perfect for entertaining.

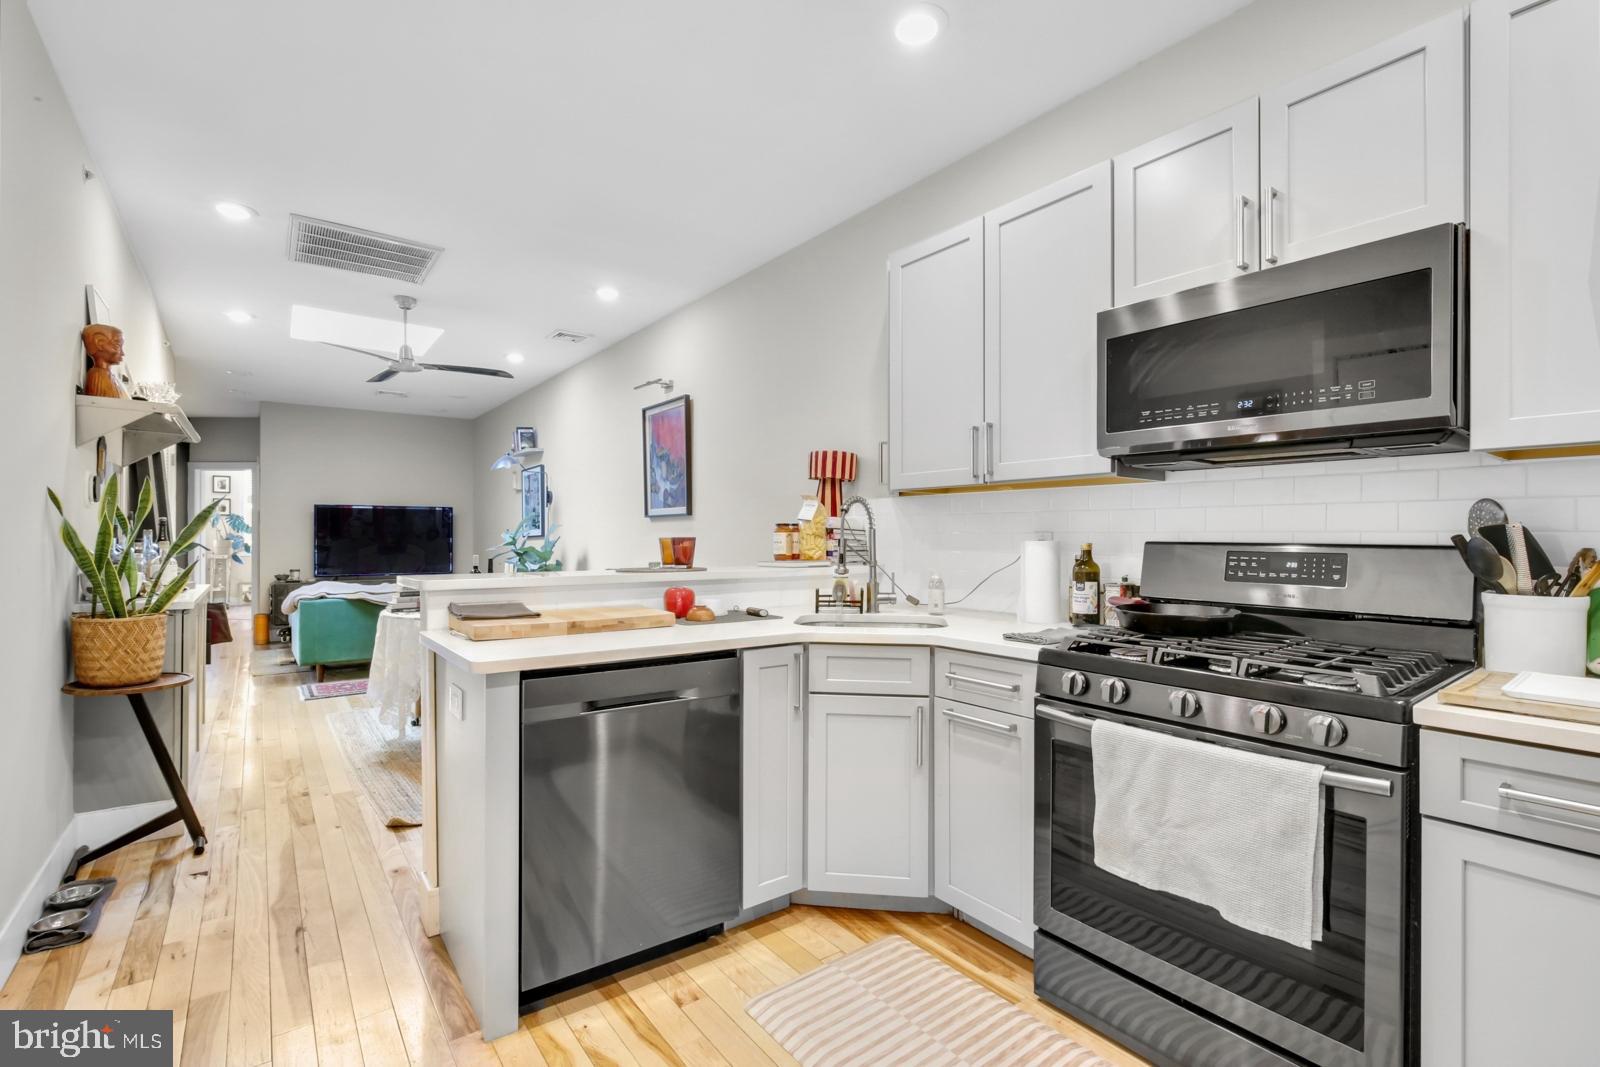
Beyond the central staircase, you'll find a cozy and inviting living room, leading seamlessly into a stylish kitchen outfitted with stainless steel appliances, sleek countertops, and abundant cabinetry for all your storage needs.

Upstairs, two well-proportioned bedrooms offer comfort and charm, including one with a stunning exposed brick accent wall. The shared full bathroom on this level features charming tile flooring and a large window that fills the space with natural light.

The third floor is home to the spacious primary suite, boasting hardwood floors, another gorgeous exposed brick wall, and a full en-suite bathroom with a glass shower and bright window.

Out back, enjoy a private, grassy yard—perfect for relaxing, gardening, or hosting gatherings in your own secluded green space.

Located just steps from vibrant Main Street, you'll have easy access to local shops, restaurants, and the Schuylkill River Trail. Plus, commuting is a breeze with SEPTA's Manayunk/Norristown Line nearby. A perfect blend of comfort and convenience!
#PAPH2478952

PHILADELPHIA

243 GATES STREET

3 Beds

3 Baths

1,680 Sq.Ft.

$2,500

MLS#: PAPH2478952

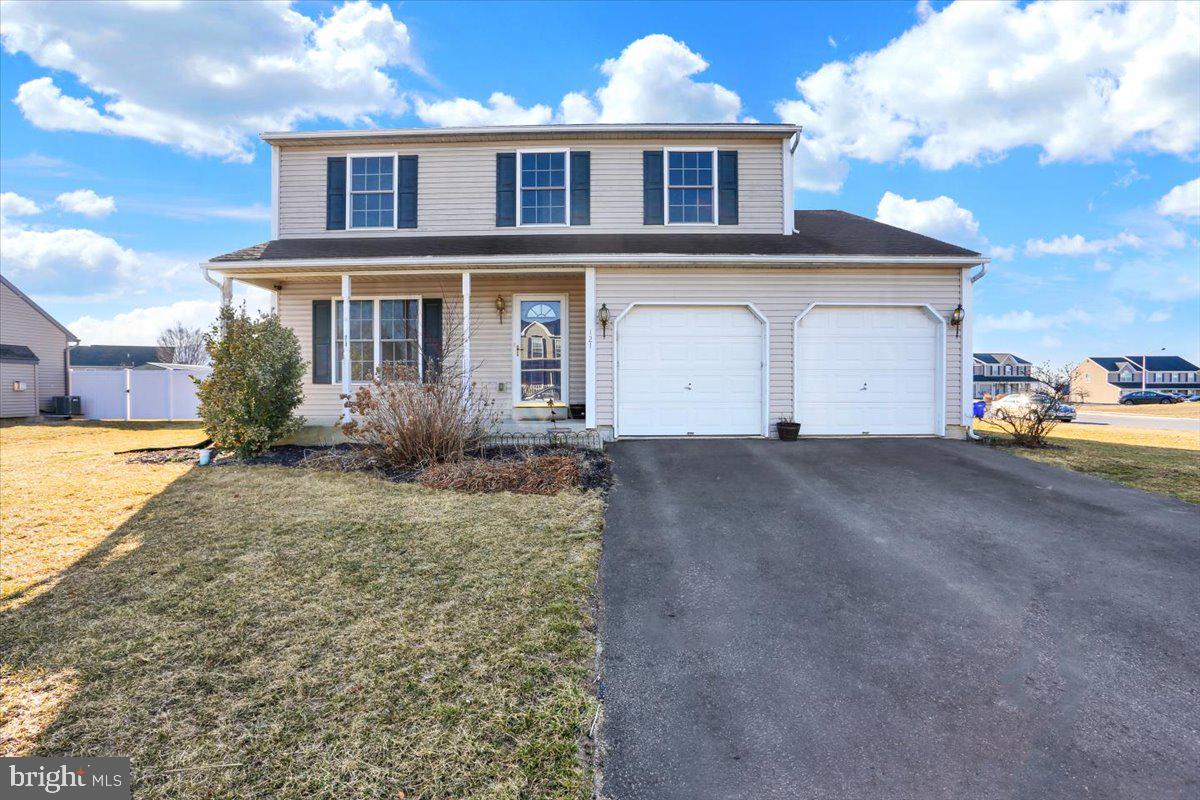
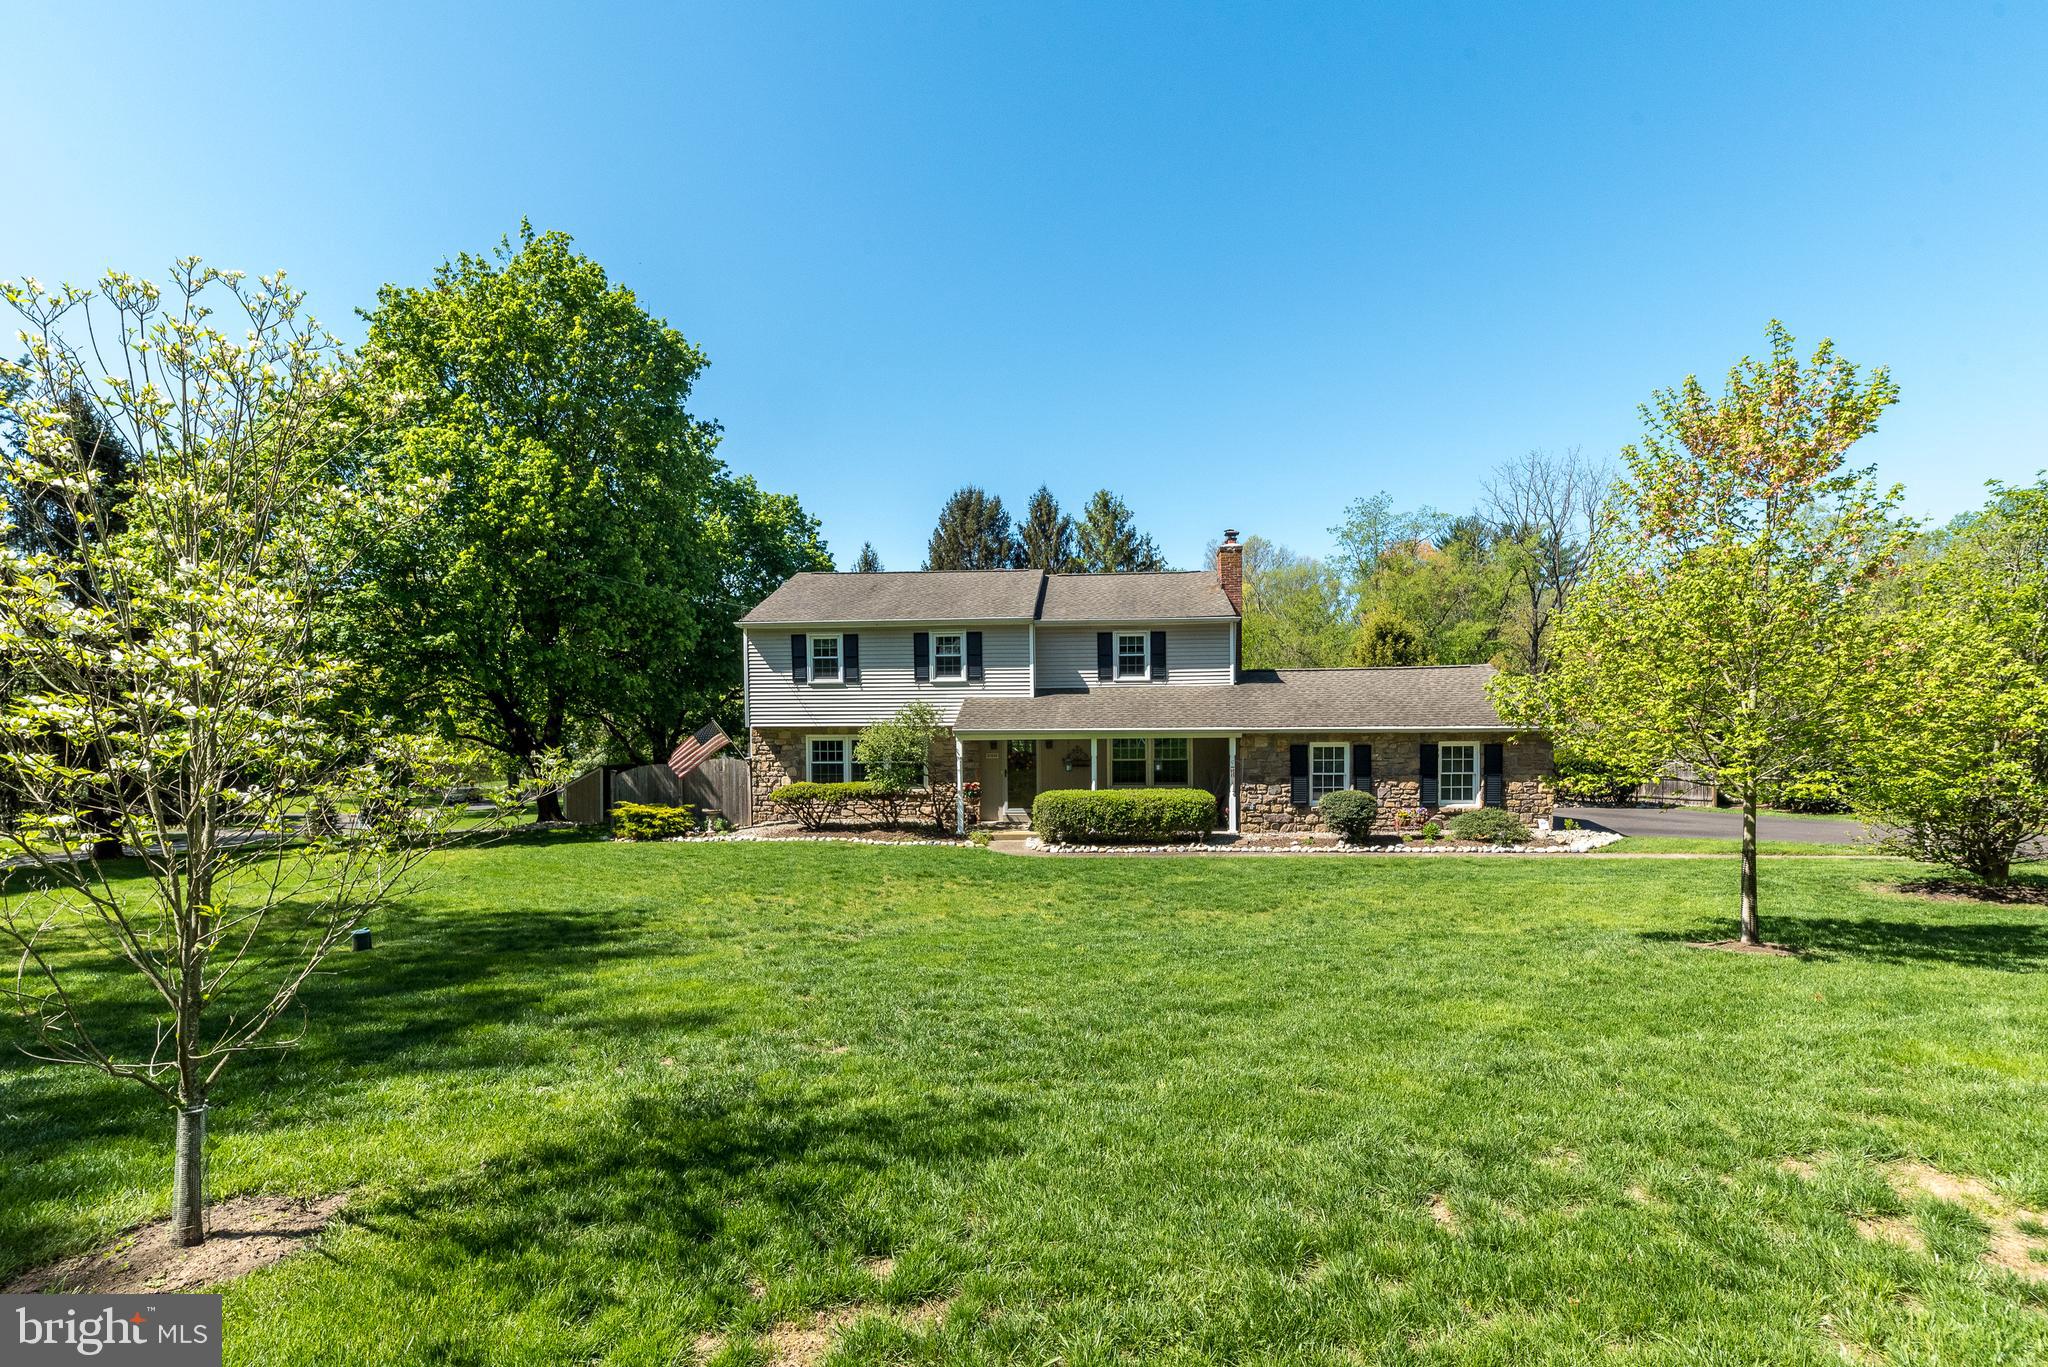
From the outside in, this Stray Winds Farm beauty offers a rare combination of space, comfort, and thoughtful design. Tucked on a quiet street in Lower Paxton Township and sitting on an impressive .83-acre lot, this four-bedroom, three-and-a-half-bath home has been lovingly maintained and upgraded for the way people live today.

Step inside and you’re greeted by an expansive, open-concept main floor where every room feels connected and full of light. The heart of the home is the well-appointed kitchen—complete with granite countertops, a center island, stainless appliances, and a large pantry. It opens directly into the family room and dining area, creating a warm, welcoming space perfect for everything from weeknight dinners to weekend gatherings.

Upstairs, the layout offers comfort and convenience with four spacious bedrooms, including a serene primary suite with a large walk-in closet and a beautiful private bath featuring a dual shower with a stone bench, perfect for relaxing after a long day. The second-floor laundry keeps daily routines simple and stress-free. The finished basement offers even more flexibility with new carpet, a full bath, and plenty of space to create a home theater, playroom, or guest suite.

The outdoor space is just as impressive as the inside. A new deck and stone patio extend your living area into the beautifully fenced backyard, ideal for entertaining or enjoying quiet moments outdoors. There's plenty of room to run, garden, host summer cookouts, or simply unwind under the open sky.

Located minutes from I-81, downtown Harrisburg, and top shopping spots, this home truly checks all the boxes.  Don’t wait—schedule your showing today and come see all it has to offer!
#PADA2044966

HARRISBURG

3942 SECRETARIAT STREET

4 Beds

3 Baths

3,195 Sq.Ft.

$560,000

MLS#: PADA2044966

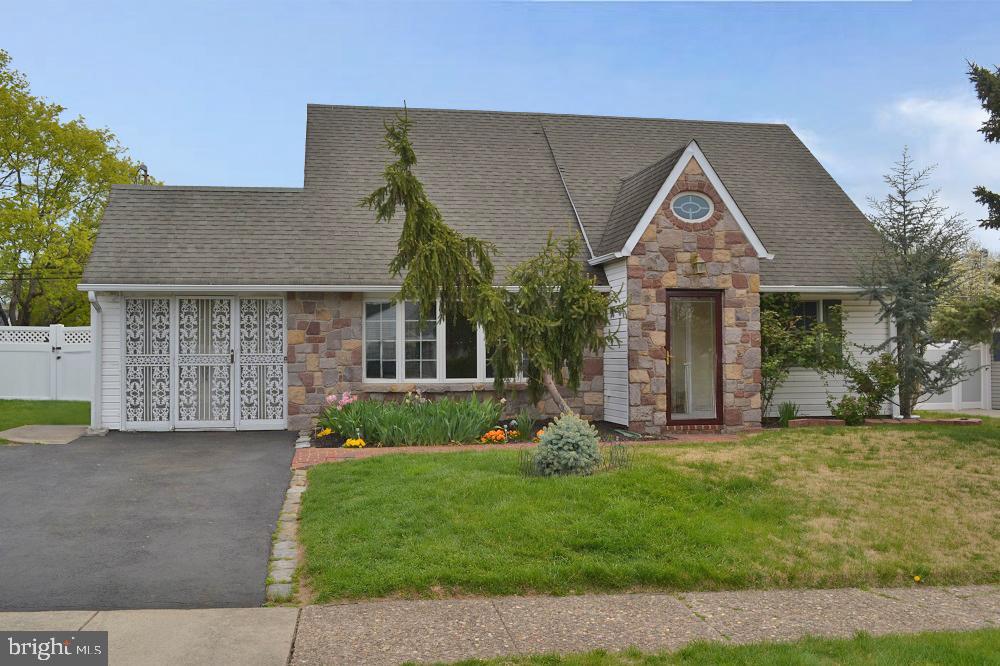
None
#PAPH2480946

PHILADELPHIA

9358 HOFF STREET

3 Beds

2 Baths

2,080 Sq.Ft.

$2,000

MLS#: PAPH2480946

Welcome to this spacious and beautifully maintained 4-bedroom, 2-bathroom home, in a great location! The first floor features a cozy living room, a dedicated dining area, and a large kitchen with an island, dual sinks, and generous cabinet space—ideal for cooking and gathering. Step out of the kitchen onto a sizable deck, perfect for outdoor dining or relaxation, overlooking a large backyard with plenty of space for play, gardening, or hosting. Also on the main level are two bedrooms and a full bathroom, offering convenient space for family, guests, or a home office. Upstairs, you'll find two generously sized bedrooms, each with its own closet, and a second full bathroom, providing privacy and comfort for everyone. The unfinished basement offers plenty of storage space, and a high-end washer and dryer. 
This home is in close proximity to public transportation, places of worship, parks, and all of the well known amenities in this popular area. 1837 Solly is a "Can't Miss!" Schedule your showing today!
#PAPH2479678

PHILADELPHIA

1837 SOLLY AVENUE

4 Beds

2 Baths

1,950 Sq.Ft.

$2,700

MLS#: PAPH2479678

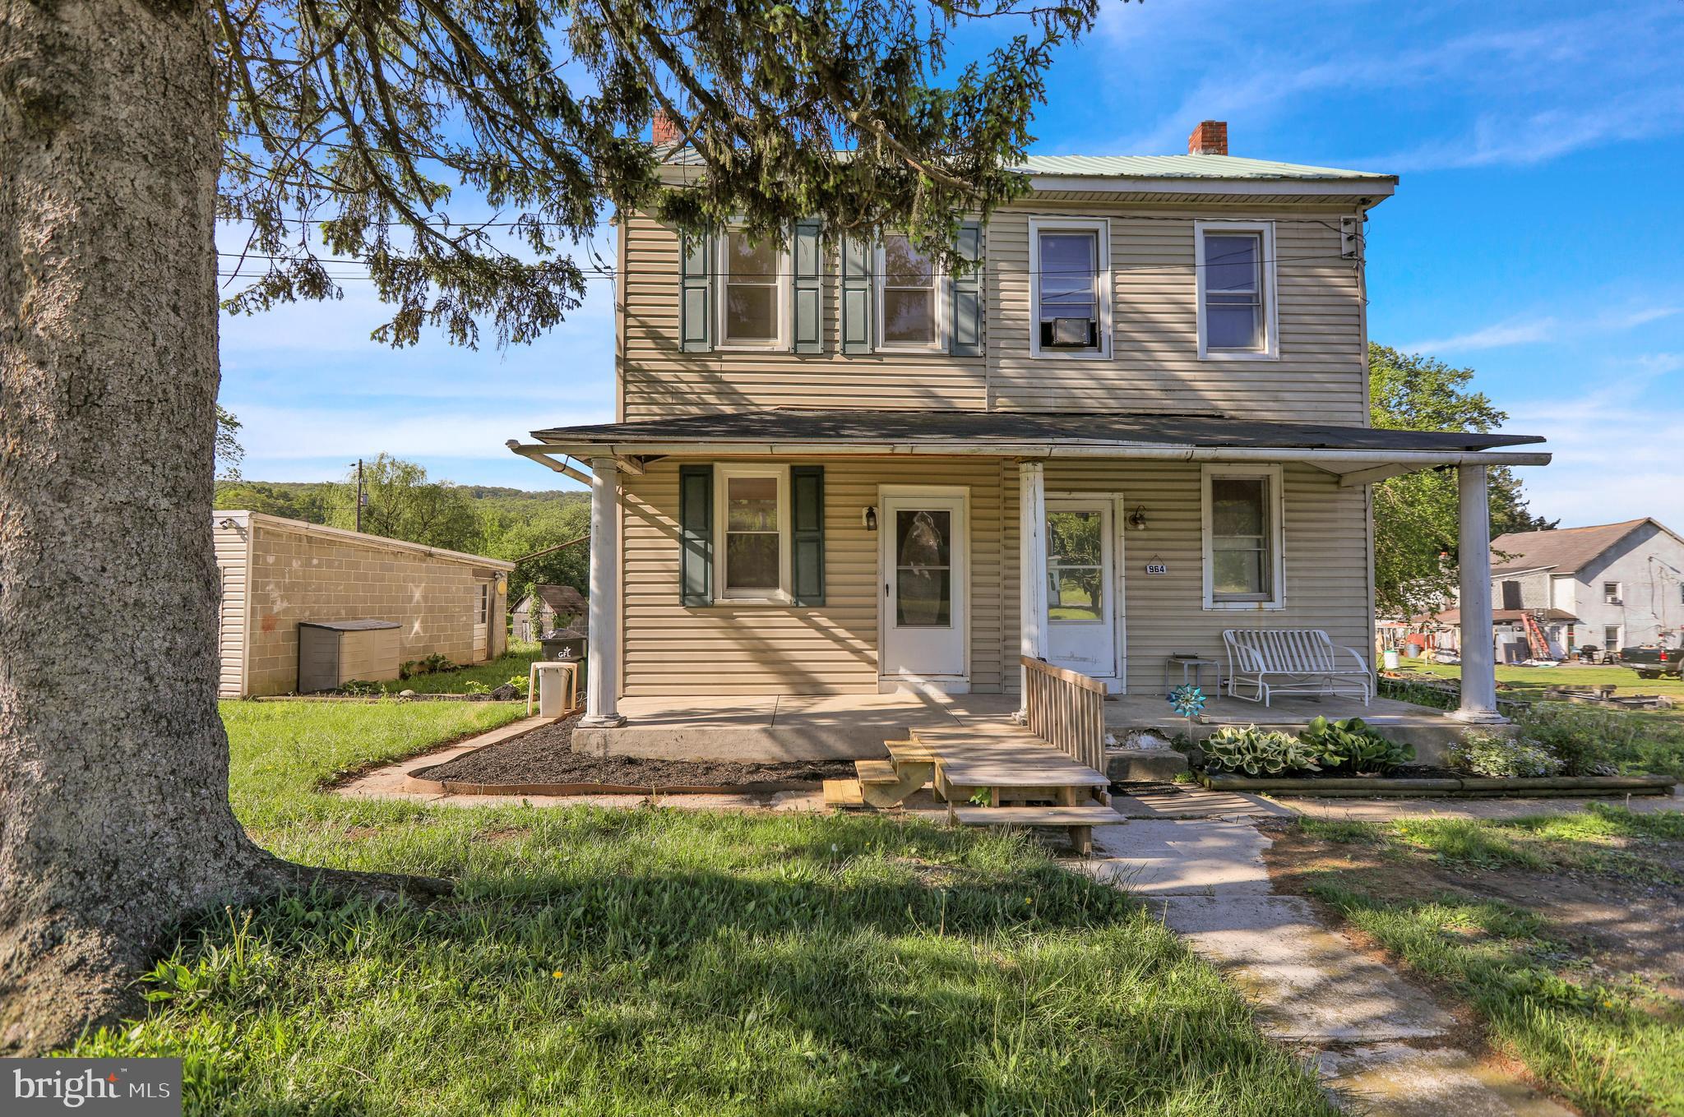
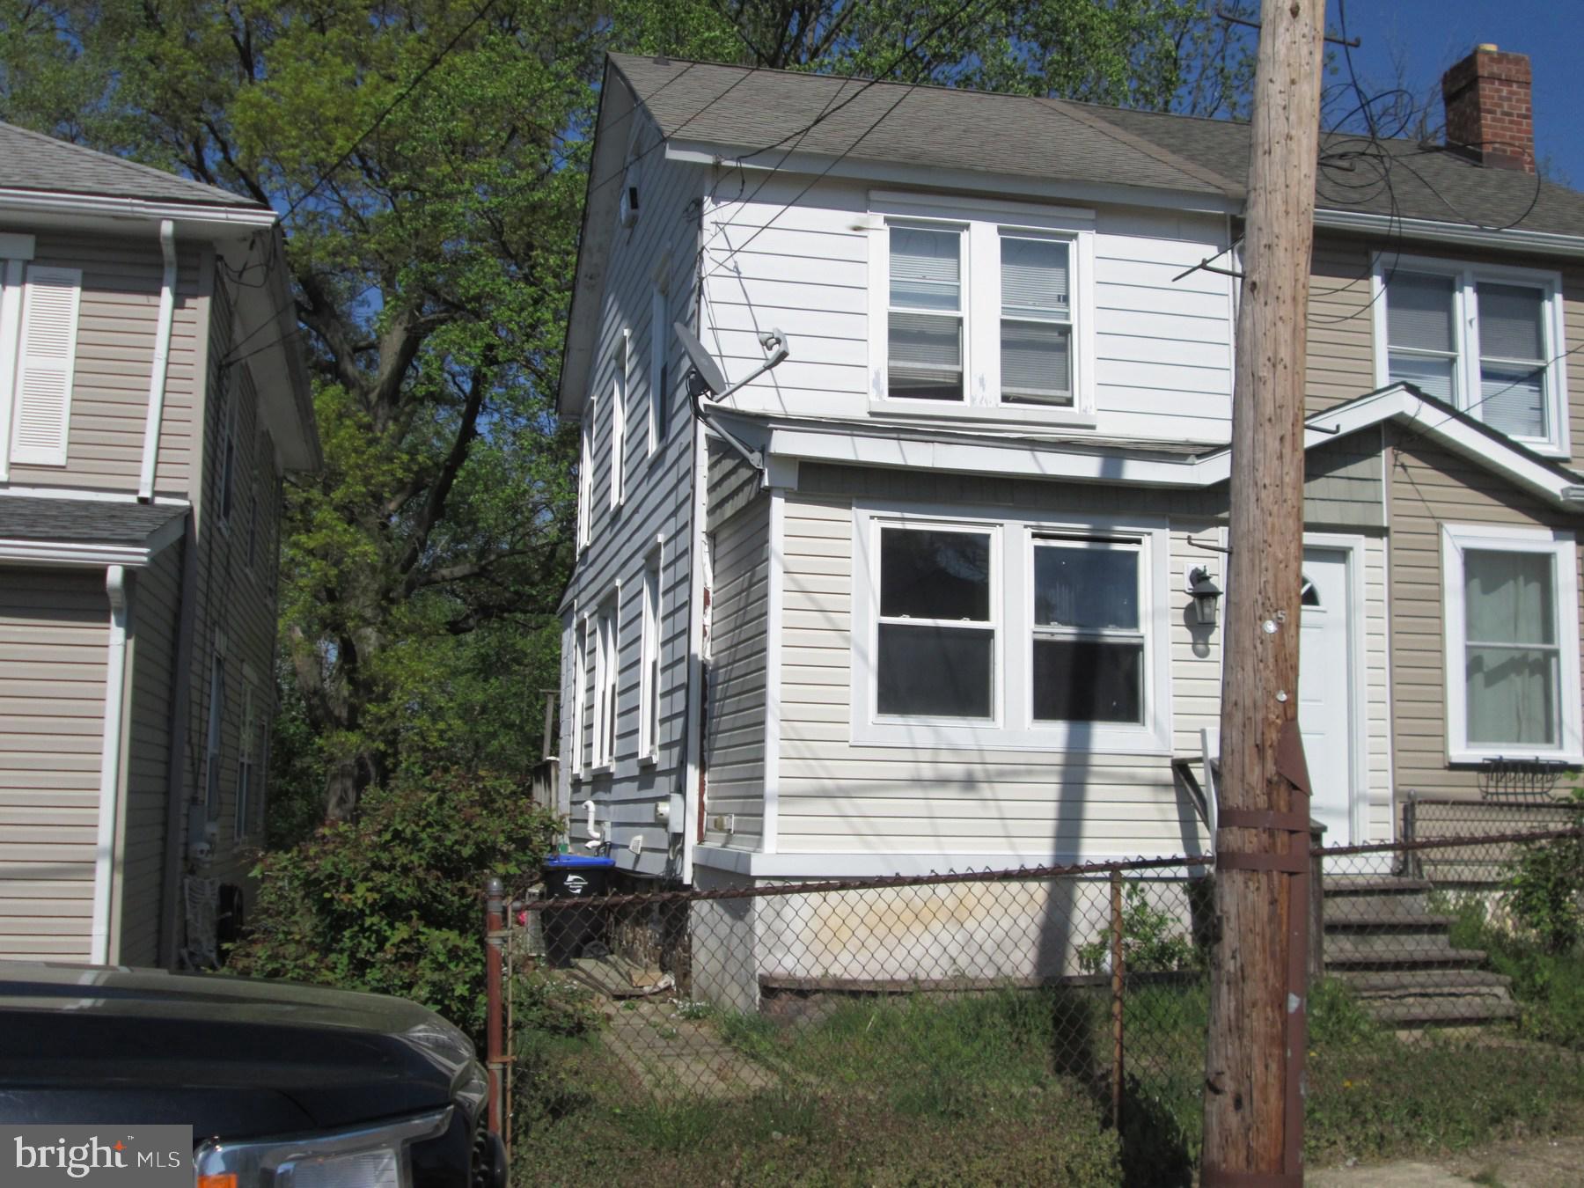
Welcome to 4035 N 13th St. This is an exceptional opportunity for a first time buyer or investor looking to start or add to their real estate portfolio. This 3 bed/1 bath home has a new heater, water heater, electric panel and roof. Some light cosmetic work is needed. Schedule your showing today!
#PAPH2415264

PHILADELPHIA

4035 N 13TH STREET

3 Beds

1 Baths

935 Sq.Ft.

$69,999

MLS#: PAPH2415264

This exceptional property offers the perfect blend of peaceful rural living and convenient access to the vibrant amenities of Lancaster City. Sitting on nearly an acre of beautifully maintained land, this home has been lovingly cared for both inside and out. With over 3,000 square feet of thoughtfully designed living space, it provides a comfortable and inviting layout ideal for modern lifestyles. As you step inside, you'll be greeted by the warmth of Australian Cypress floors, setting the tone for the elegant details found throughout.  The recently upgraded kitchen cabinetry enhances organization with innovative storage components, while a spacious mudroom/laundry room seamlessly connects the home to the attached garage. The expanded family room, just off the kitchen, offers breathtaking views of the picturesque backyard, a true oasis for relaxation. Upstairs, four generously sized bedrooms await, including a luxurious primary suite that serves as a true retreat, boasting three walk-in closets and a spa-like en suite bathroom.  Throughout the home, brand-new high quality replacement windows allow natural light to pour in, enhancing every space. The finished basement provides an additional area to unwind, while still offering ample storage options. Step outside to explore the stunning grounds, which have been featured in multiple publications. Meander along garden paths lined with low-maintenance plantings, admire the biologically filtered pond, or simply take a moment to relax on one of two patios or swings, surrounded by the beauty of a preserved horse farm and serene nature.  In addition to the attached oversized two-car garage, a separate one-car detached garage serves as a versatile space for storage or a workshop. A truly one-of-a-kind property, this home is a rare opportunity to experience tranquility and beauty while remaining close to everything you need. Don't miss your chance to make this extraordinary property your own!
#PALA2067046

LANCASTER

29 CHURCH ROAD

4 Beds

2 Baths

3,088 Sq.Ft.

$650,000

MLS#: PALA2067046

Available Early July:

Welcome to 2344 W Seybert St #1! This is a modern 3 bedroom, 2 bathroom bi-level unit, complete with a private patio and in-unit laundry! Step inside to discover a spacious common area adorned with wood floors and recessed lighting, creating a warm and inviting ambiance. The stylish kitchen features white shaker cabinets, stainless steel appliances, and a striking blue subway tile backsplash. Enjoy the convenience of a private patio enclosed with privacy fencing, perfect for outdoor relaxation or entertaining guests. Continue through the unit to find 3 sizable bedrooms and 2 contemporary bathrooms. With central air ensuring year-round comfort, this unit offers the perfect blend of modern convenience and comfort. Make it yours today!

Lease Terms:

Generally, 1st month, 12th month, and 1 month security deposit due at, or prior to, lease signing. Other terms may be required by Landlord. $55 application fee per applicant. Dogs are conditional on owner's approval and may require an additional feet, if accepted. (Generally, $500/dog). Strictly, no cats. Cold water is included. Tenants responsible for: electricity, gas, and cable/internet. Landlord Requirements: Applicants to make 3x the monthly rent in verifiable net income, credit history to be considered (i.e. no active collections), no evictions within the past 4 years, and must have a verifiable rental history with on-time rental payments. Exceptions to this criteria may exist under the law and will be considered. Cosigners accepted.
#PAPH2464050

PHILADELPHIA

2344 W SEYBERT STREET 1

3 Beds

2 Baths

N/A

$1,750

MLS#: PAPH2464050

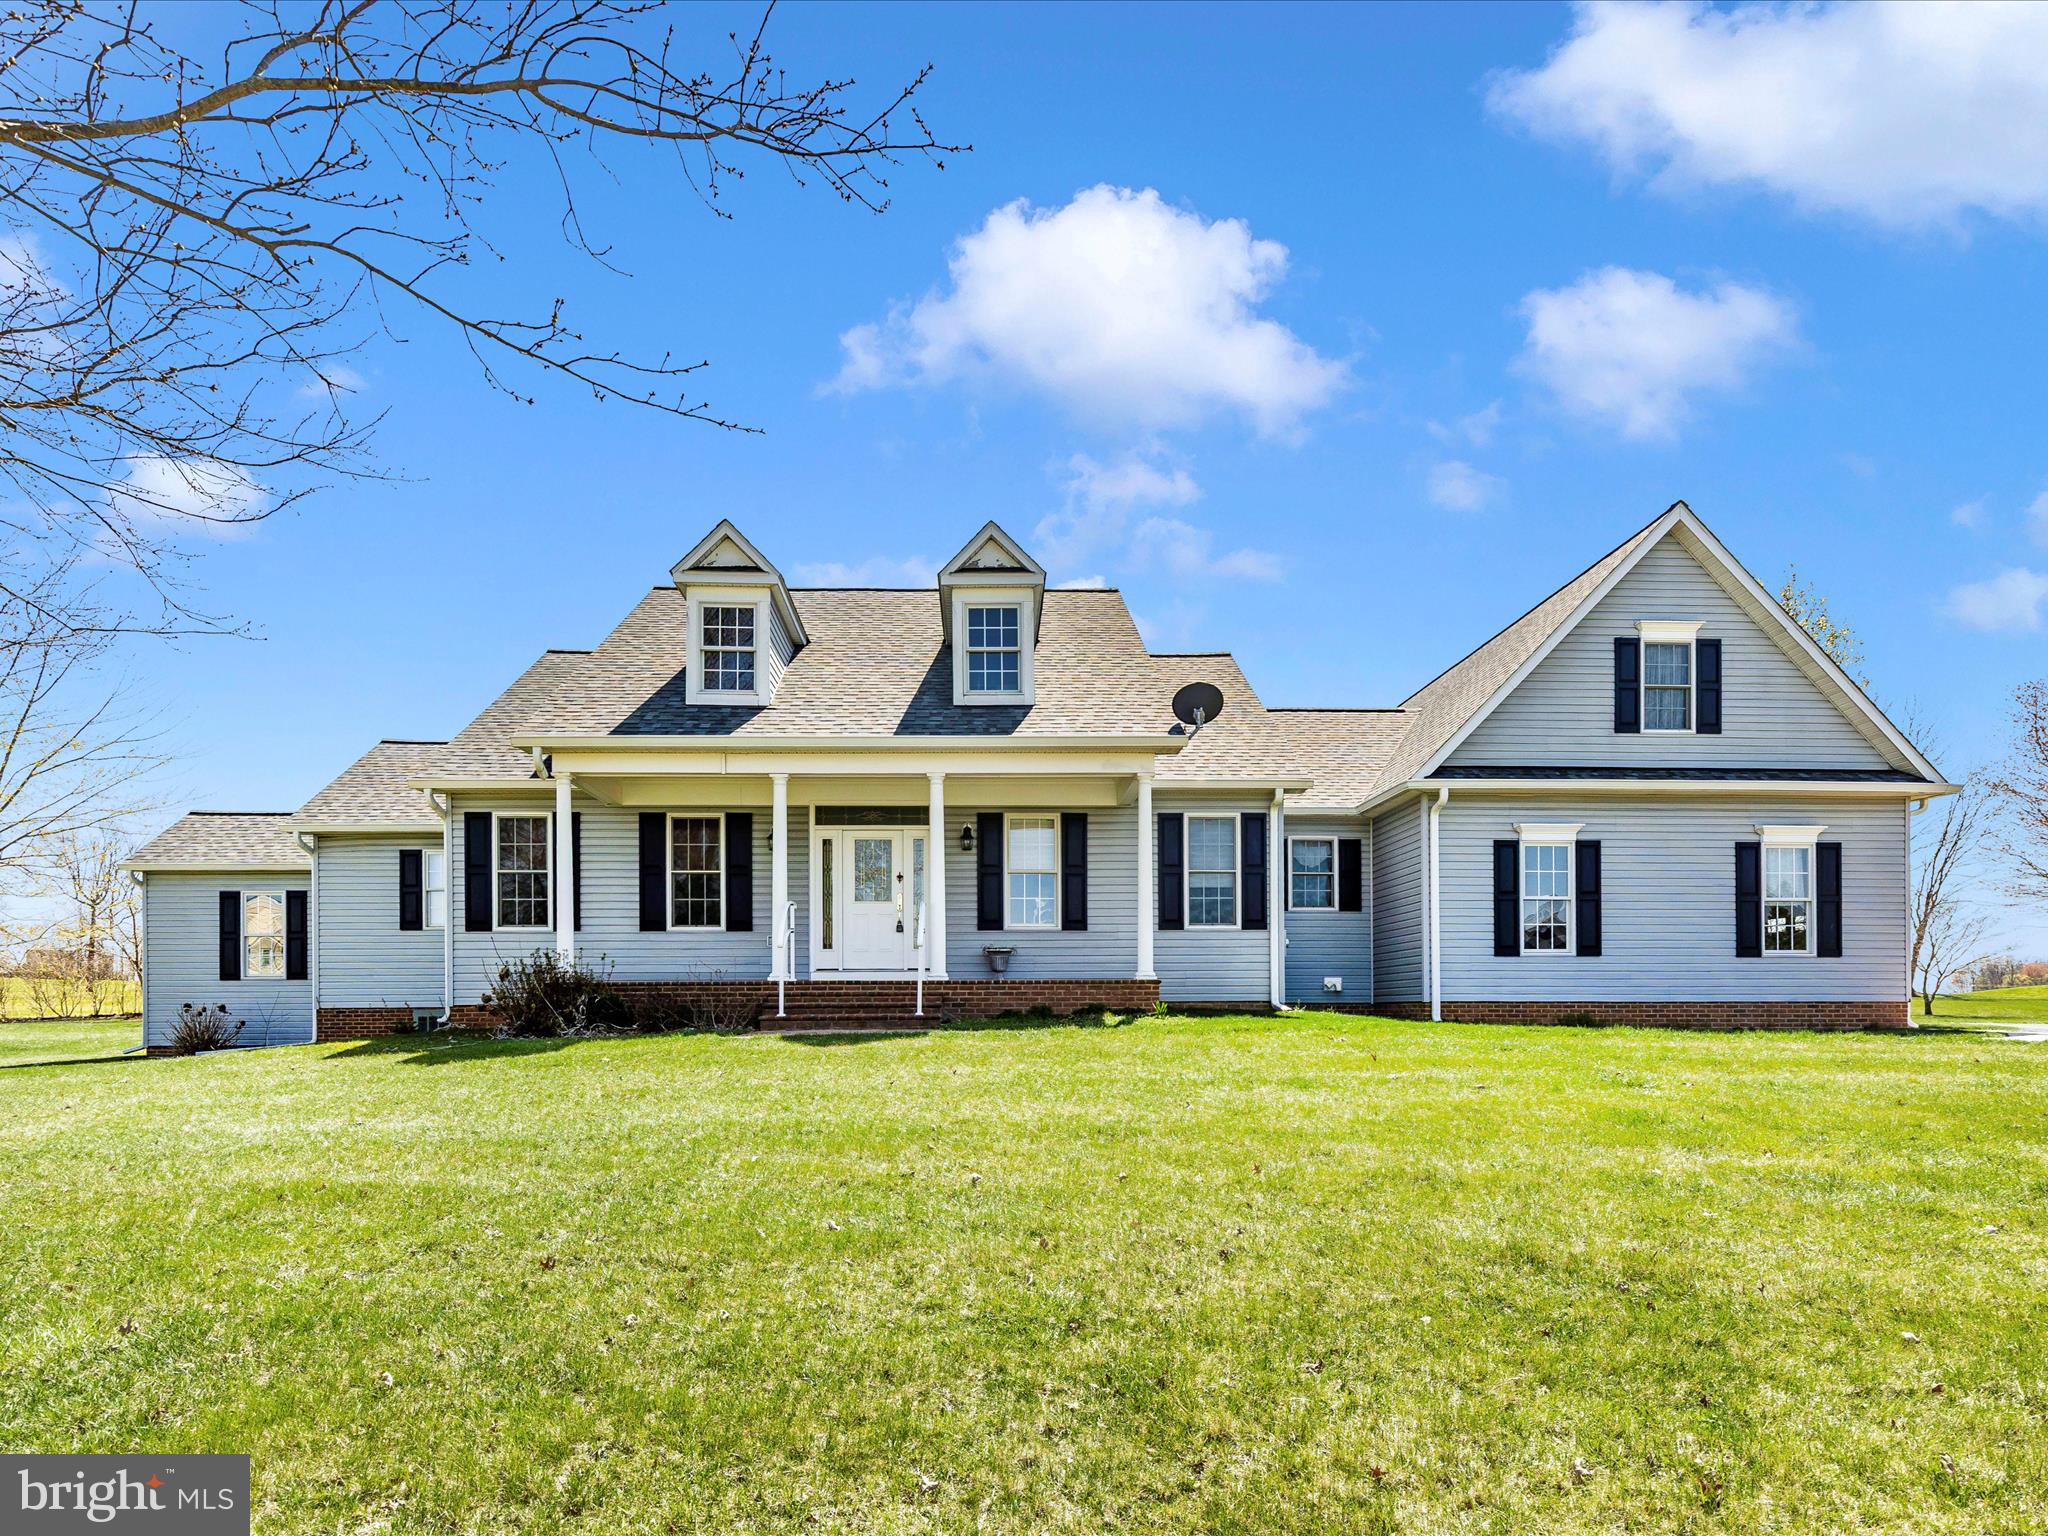
Welcome to this beautifully maintained 4-bed, 2.5-bath colonial offering 2,330 sq ft of light-filled living space on a spacious ½-acre lot. The bright 2-story foyer leads to formal living and dining rooms with hardwood floors, crown molding, and chair rail accents. The updated eat-in kitchen features Corian counters and backsplash, stainless steel appliances including gas range, and tile flooring. Adjacent is a cozy family room with Brazilian teak floors and a wood-burning fireplace. Upstairs, all four bedrooms feature newer luxury vinyl plank flooring.  The primary suite includes a walk-in closet and an en-suite bath complete tiled floor, dual sinks, walk-in shower and jetted soaking tub. The second-floor laundry room adds everyday ease, equipped with a utility sink and located just steps from a full bath with tiled floor and tub/shower combo. Enjoy outdoor living on the expansive deck with retractable awning—perfect for dining and entertaining. Have peace of mind with updated natural gas mechanicals, including newer high-efficiency furnace and tankless water heater, newer architectural shingle roof, whole house water filter + Reverse Osmosis system for drinking water and ice maker. Schedule your private showing today!
#PALA2066378

LANCASTER

2601 PADDOCK LANE

4 Beds

2 Baths

2,330 Sq.Ft.

$565,000

MLS#: PALA2066378

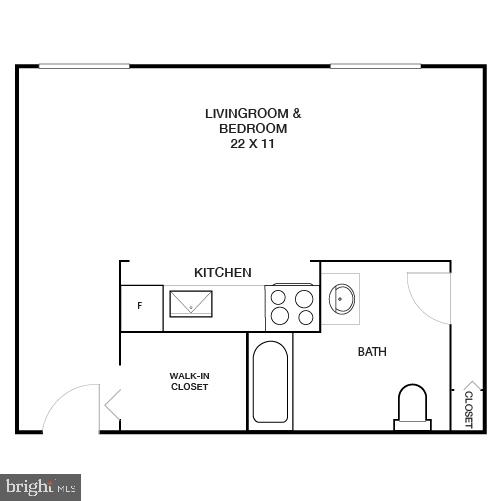
Delightful townhouse in Phoenixville! The first floor has a foyer and a one car garage. Second floor boasts spacious open concept gourmet kitchen with island, dining area, and living room, all with hardwood flooring. A powder room and deck finish the second floor. On the third floor you'll find the primary bedroom, walk in closet, and linen closet the Second Bedroom and laundry. All this located less than a mile from awesome dining, parks, shopping, and the Schuylkill River Trail.
#PACT2092406

PHOENIXVILLE

393 FOUNDRY STREET

2 Beds

1 Baths

1,095 Sq.Ft.

$2,725

MLS#: PACT2092406

With all the comforts of home you can live in this upgraded unit or enjoy weekends glamping.  The owners have added special touches for both functionality and relaxation.  
With a 100A. service in both the camper and the shed you will never be short on power.  A 30 gallon water heater means plenty of hot water for all.  The water line is buried allowing you to use the property year round with proper care.  Dual heat sources of propane hot air and electric baseboard gives you a choice of heating as well as more than enough on those chilly nights.  Central air as well as a window air conditioner keeps everyone cool.  A full size refrigerator and stove allows you to satisfy the hungry.  No need to haul dirty clothes home when you have a stackable washer and dryer in the shed.
The sellers upgraded the flooring.  They also installed new upper cabinets, a regular commode and had metal roofs installed over the slideouts to protect them from the weather.  
Relax on the swing and admire the landscaping.  The furniture both inside and out stay with the camper.  The Weber grill is directly piped to the main propane tank.  Sit on the porch or make smores next to the fire pit.  
The 10' x 24' shed has room for toys and tools, some of which the seller is leaving.  
You  truly need to experience this property in person.  Make an appointment today.
#77302

Flinton

340 Fox Ridge Road

1 Beds

1 Baths

386 Sq.Ft.

$54,000

MLS#: 77302

Remodeled two story vinyl sided home featuring 2 bedrooms, modern eat in  kitchen, living room and 3/4 bath. Laminate flooring. New roof. Move in ready!
#77306

Coalport

266 53 Boulevard

2 Beds

1 Baths

1,434 Sq.Ft.

$69,900

MLS#: 77306

Welcome to 500 Randolph Street, a charming residence in the heart of Ebensburg Borough, situated on a private lot overlooking the fairgrounds. This well-loved, one-owner home was built in 1966 & has been meticulously maintained throughout the years. On the main floor, you'll find a spacious living room, a formal dining room, a well-appointed kitchen, a convenient half bathroom, four generously-sized bedrooms & a full bathroom. The cozy sun porch invites you to relax & enjoy the serene surroundings. The basement offers a beautifully finished living area complete w/ a wood-burning fireplace, a full bathroom, & a laundry room, along w/ access to the integrated two-car garage. You'll also appreciate the ample storage space available. Nestled on a large corner lot, this property features off-street parking & a comfortable yard, making it perfect for outdoor activities & entertainment. Discover the potential & charm this home has to offer. Call today to schedule a viewing!
#77308

Ebensburg

500 Randolph Street

4 Beds

2 Baths

2,037 Sq.Ft.

$224,900

MLS#: 77308

Welcome to your dream retreat! Nestled on just over 22 picturesque acres in the heart of rural Bedford County, this expansive 4-bedroom, 4.5-bath home offers the perfect blend of comfort, space, and natural beauty. The partially open and partially wooded landscape provides peaceful privacy and famous views that will take your breath away.

Inside, you'll find a spacious full basement with multiple finished rooms—perfect for hobbies, entertainment, or transforming into a complete in-law suite. Whether you're looking for a family home, a multi-generational living solution, or a private country escape, this property offers endless possibilities.

Enjoy the serenity of nature while being just minutes from Shawnee State Park, where outdoor adventure awaits. Don't miss your opportunity to own this one-of-a-kind haven. Schedule your tour today before it's gone!
#77309

Bedford

1330 Tulls Hill Road

4 Beds

4 Baths

1,982 Sq.Ft.

$315,000

MLS#: 77309

Eldorado Area!!  Like New Rancher redone w city assisted -supervised loan, Quiet, Clean, and Comfortable for a lot of years for you!  Many updates, up to code, and done well.  Off-street parking front & rear - Agent Mike!
#77305

Altoona

3422 Beale Avenue

3 Beds

1 Baths

2,432 Sq.Ft.

$127,900

MLS#: 77305

1 ... 331 332 333 334 335 ... 666
* Listings identified with the FMLS IDX logo come from FMLS and are held by brokerage firms other than the owner of this website. The listing brokerage is identified in any listing details. Information is deemed reliable but is not guaranteed. If you believe any FMLS listing contains material that infringes your copyrighted work please click here to review our DMCA policy and learn how to submit a takedown request. © 2024. First Multiple Listing Service, Inc.
 - property

Send a message

Message successfully sent.

Your message

What is 3 + 4 ?

Reason for contacting?

I agree to receive email communication and understand I can unsubscribe at any time.

I agree to be contacted by Charis Realty Group via call, email, and text for real estate services. To opt out, you can reply 'stop' at any time or reply 'help' for assistance. You can also click the unsubscribe link in the emails. Message and data rates may apply. Message frequency may vary. Privacy Policy

Sign Out

Virtual Assistant

Would you like to take the next step with this property? We can help you schedule a showing or virtual tour, or send you more details.

Yes, I would like more information.

Thank You for Your Reply, One of Our Agents will contact you as soon as possible

No, maybe later.

Thank you, you can always contact me via email, phone number or through the contact form.

Realhub AI

Lucy - Your AI-Powered Realtor

Update Your Temporary Password

Personalize your search

Enter your email and we'll notify you immediately when new listings match what you're looking for.

or enter email address

Already have an account ? Login here

Continue your home search

I agree to receive communications and understand I can unsubscribe at any time.

I agree to be contacted by Charis Realty Group via call, email, and text for real estate services. To opt out, you can reply 'stop' at any time or reply 'help' for assistance. You can also click the unsubscribe link in the emails. Message and data rates may apply. Message frequency may vary. Privacy Policy

Already have an account ? Login here

We use cookies

We use cookies primarily for analytics to enhance your experience. By accepting, you agree to our use of these cookies. You can manage your preferences or learn more about our cookies policy.