Properties

Browse or get in touch to schedule a walkthrough.

  • Nearby me
Price range

Popular Features

Community Features

Association

Property Features

Waterfront

View

Exterior Features

Interior Features

Style

569066 properties match your criteria

Updated 1 minute ago

E-Alert name
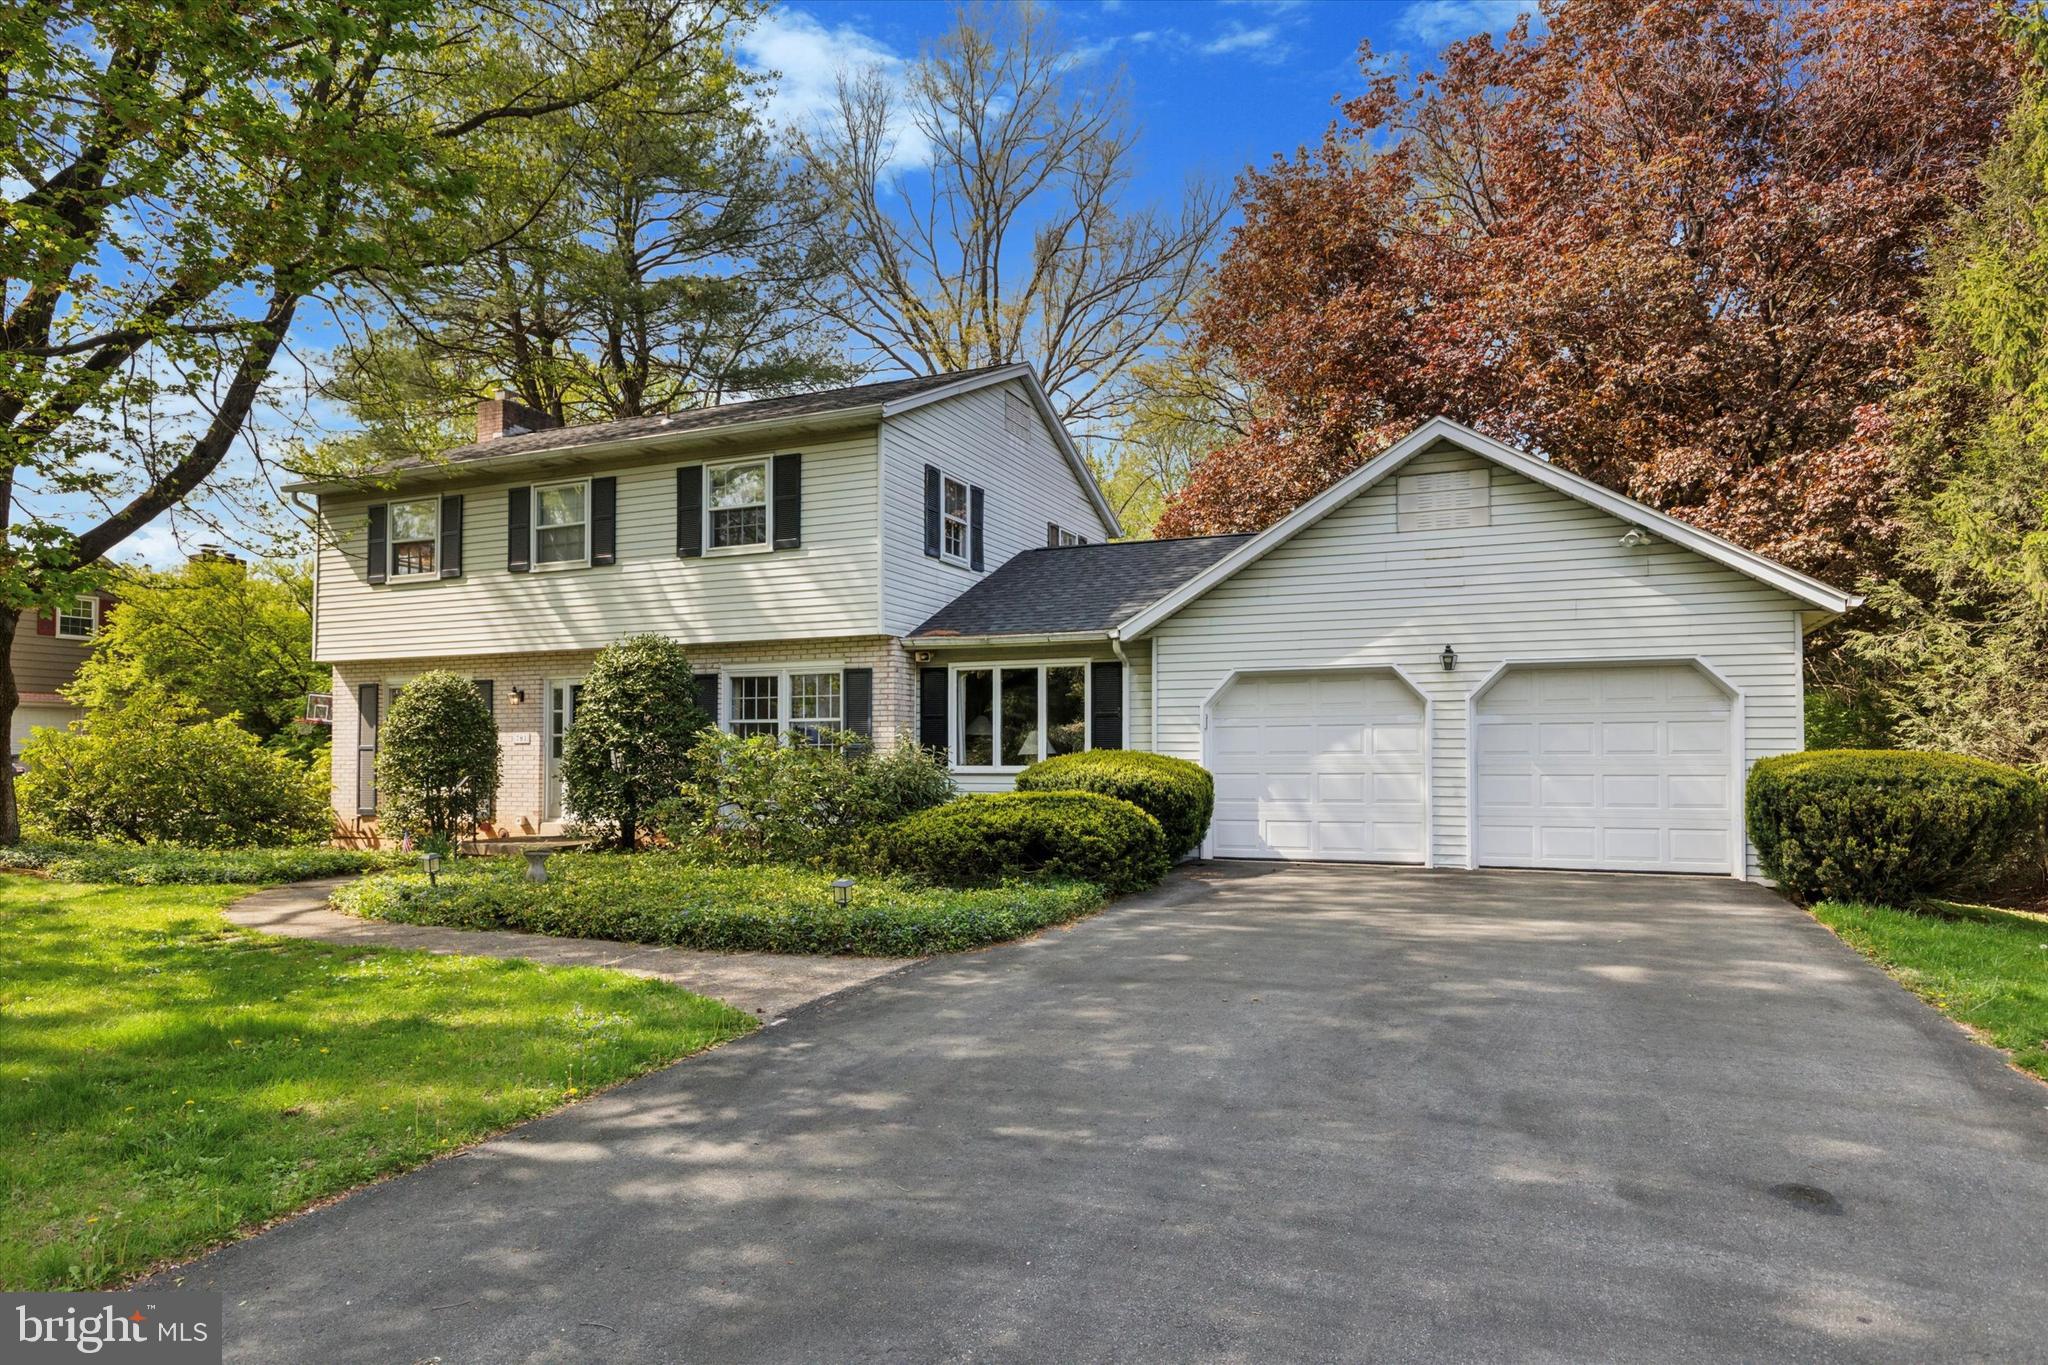
Welcome to 781 Barrymore Lane, a gorgeous colonial in Bethlehem Twp!  When you step inside you will notice immediately what this well maintained and loved  home has to offer! The large living room has plenty of windows and a brick fireplace perfect for those cold nights. The first floor has its own designated dining room, eat in kitchen and also has a large family room off the garage. Enjoy the convienance of first floor laundry as well. Upstairs has 4 open bedrooms, all with hardwood floors and plenty of closet space. The basement has a large footprint ripe for renovation! This home was well cared for during its ownership and comes with a new 3 year old roof and updated electrical panel! Outside enjoy your quiet backyard from your screened in back porch or work on your car in your oversized 2 car attached garage. Located within the Freedom Highschool School district and close to Route 22 this home is sure to impress! Schedule your showing today.
#PANH2007742

BETHLEHEM

781 BARRYMORE LANE

4 Beds

2 Baths

1,885 Sq.Ft.

$429,900

MLS#: PANH2007742
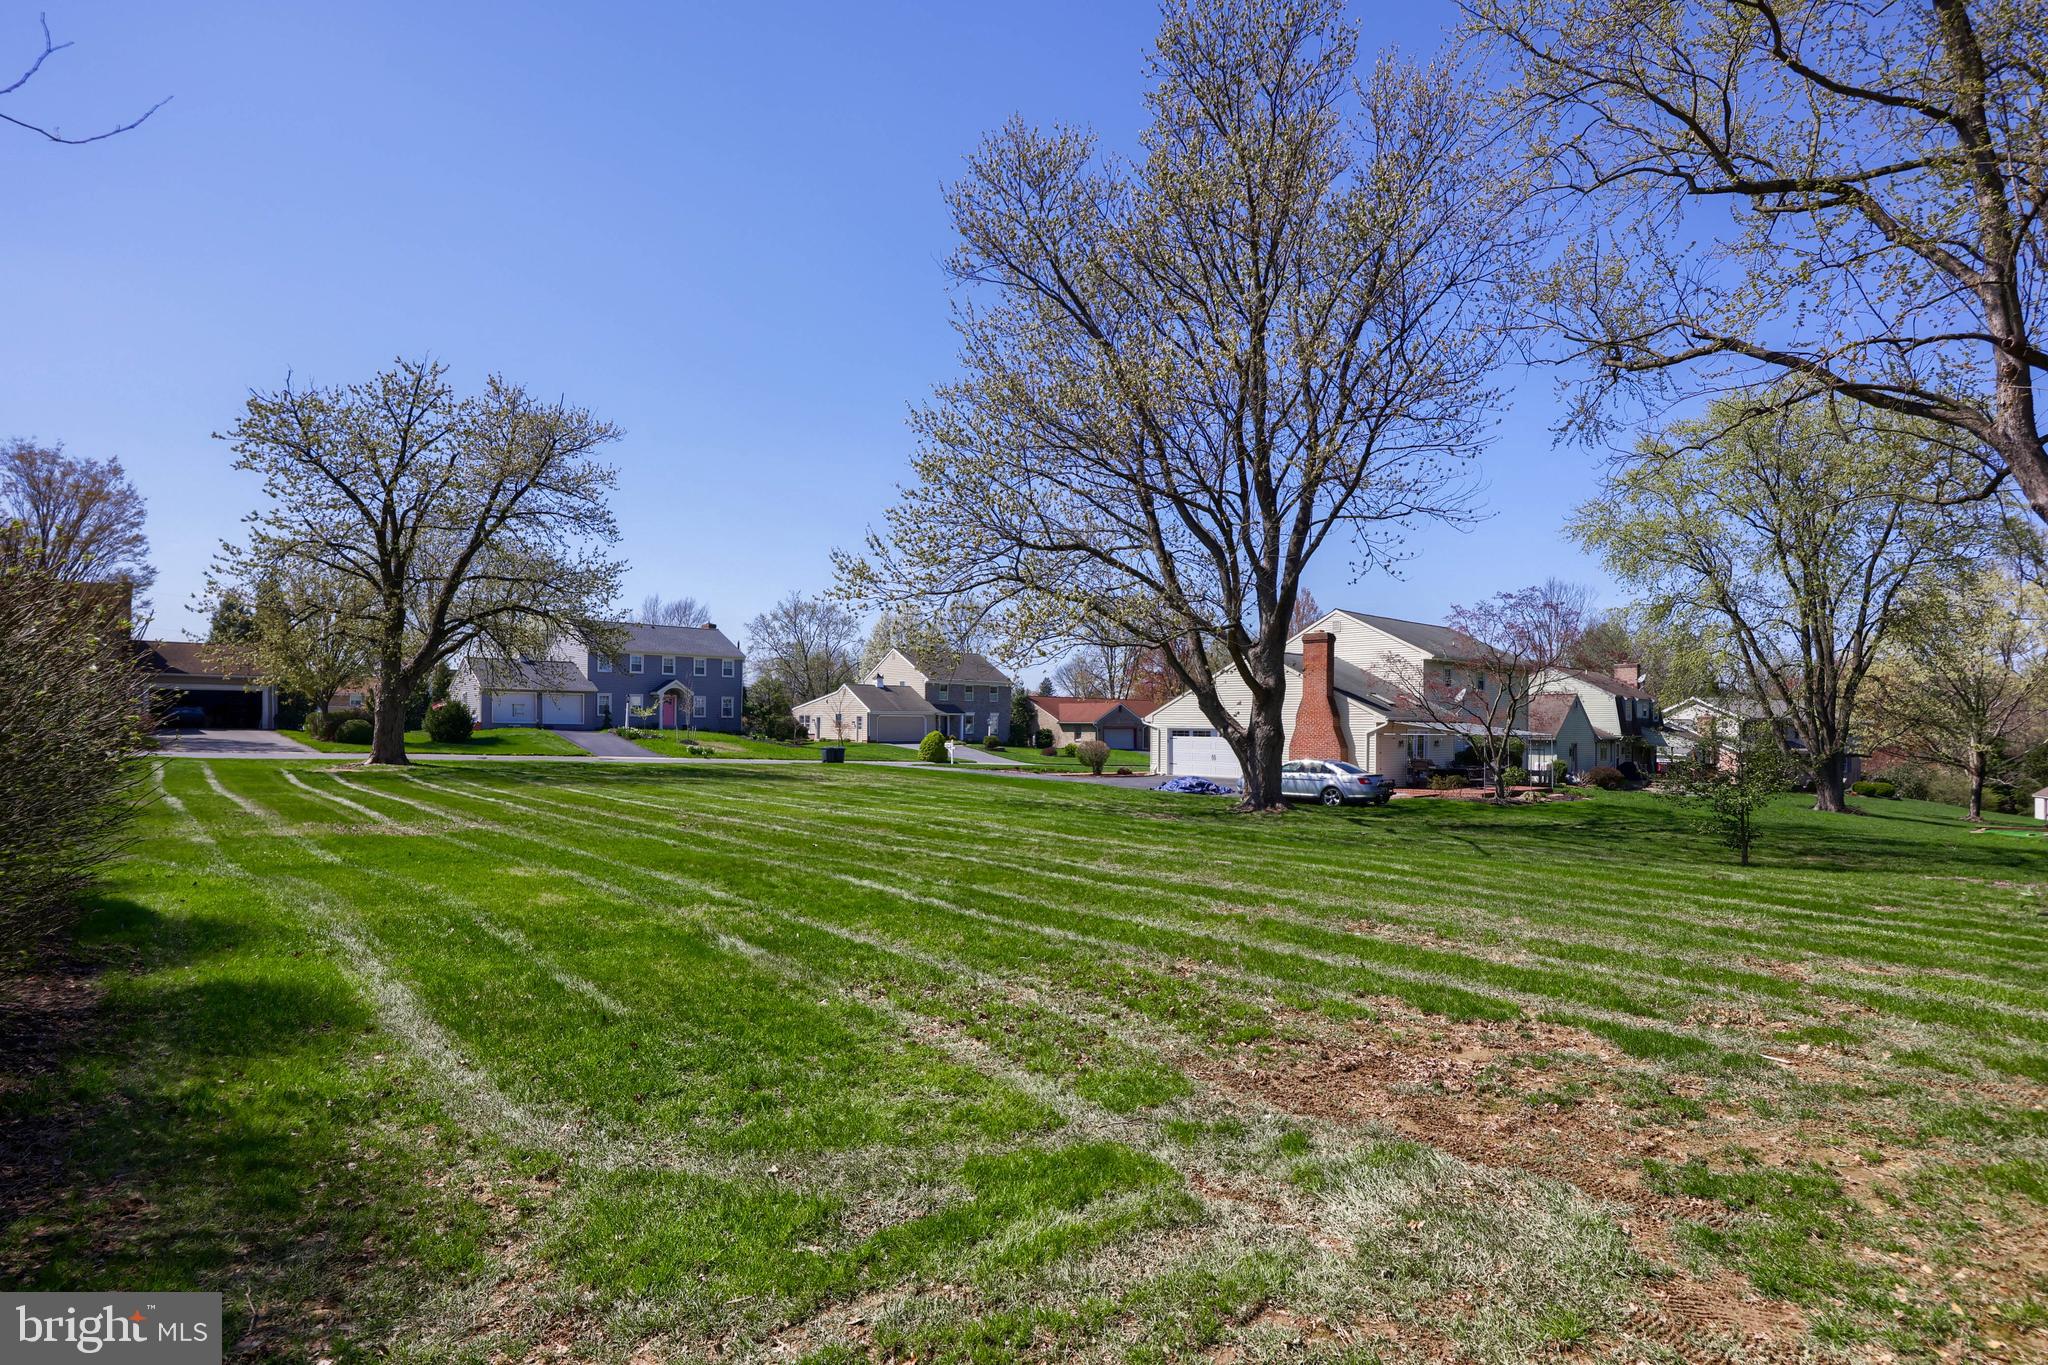
**Opportunity awaits in Hempfield School District!** This .35-acre lot is your blank canvas to build the home you've always envisioned. Tucked into a quiet, desirable area, this parcel offers a peaceful setting with the convenience of nearby shopping, dining, parks, and commuter routes. With NO HOA and the option of ANY BUILDER, you have the freedom to bring your own builder and design a space that fits your lifestyle. Schedule your walk of the land today and start planning your next chapter!

Buyer is responsible to confirm zoning regulations. Please contact zoning directly with any questions.

**Sellers will review offers on this lot ONLY after acceptance of the neighboring home on Kings Ln.**
#PALA2066486

LANCASTER

1105 HEMPFIELD DRIVE

None Beds

None Baths

0.35 acres

$155,000

MLS#: PALA2066486
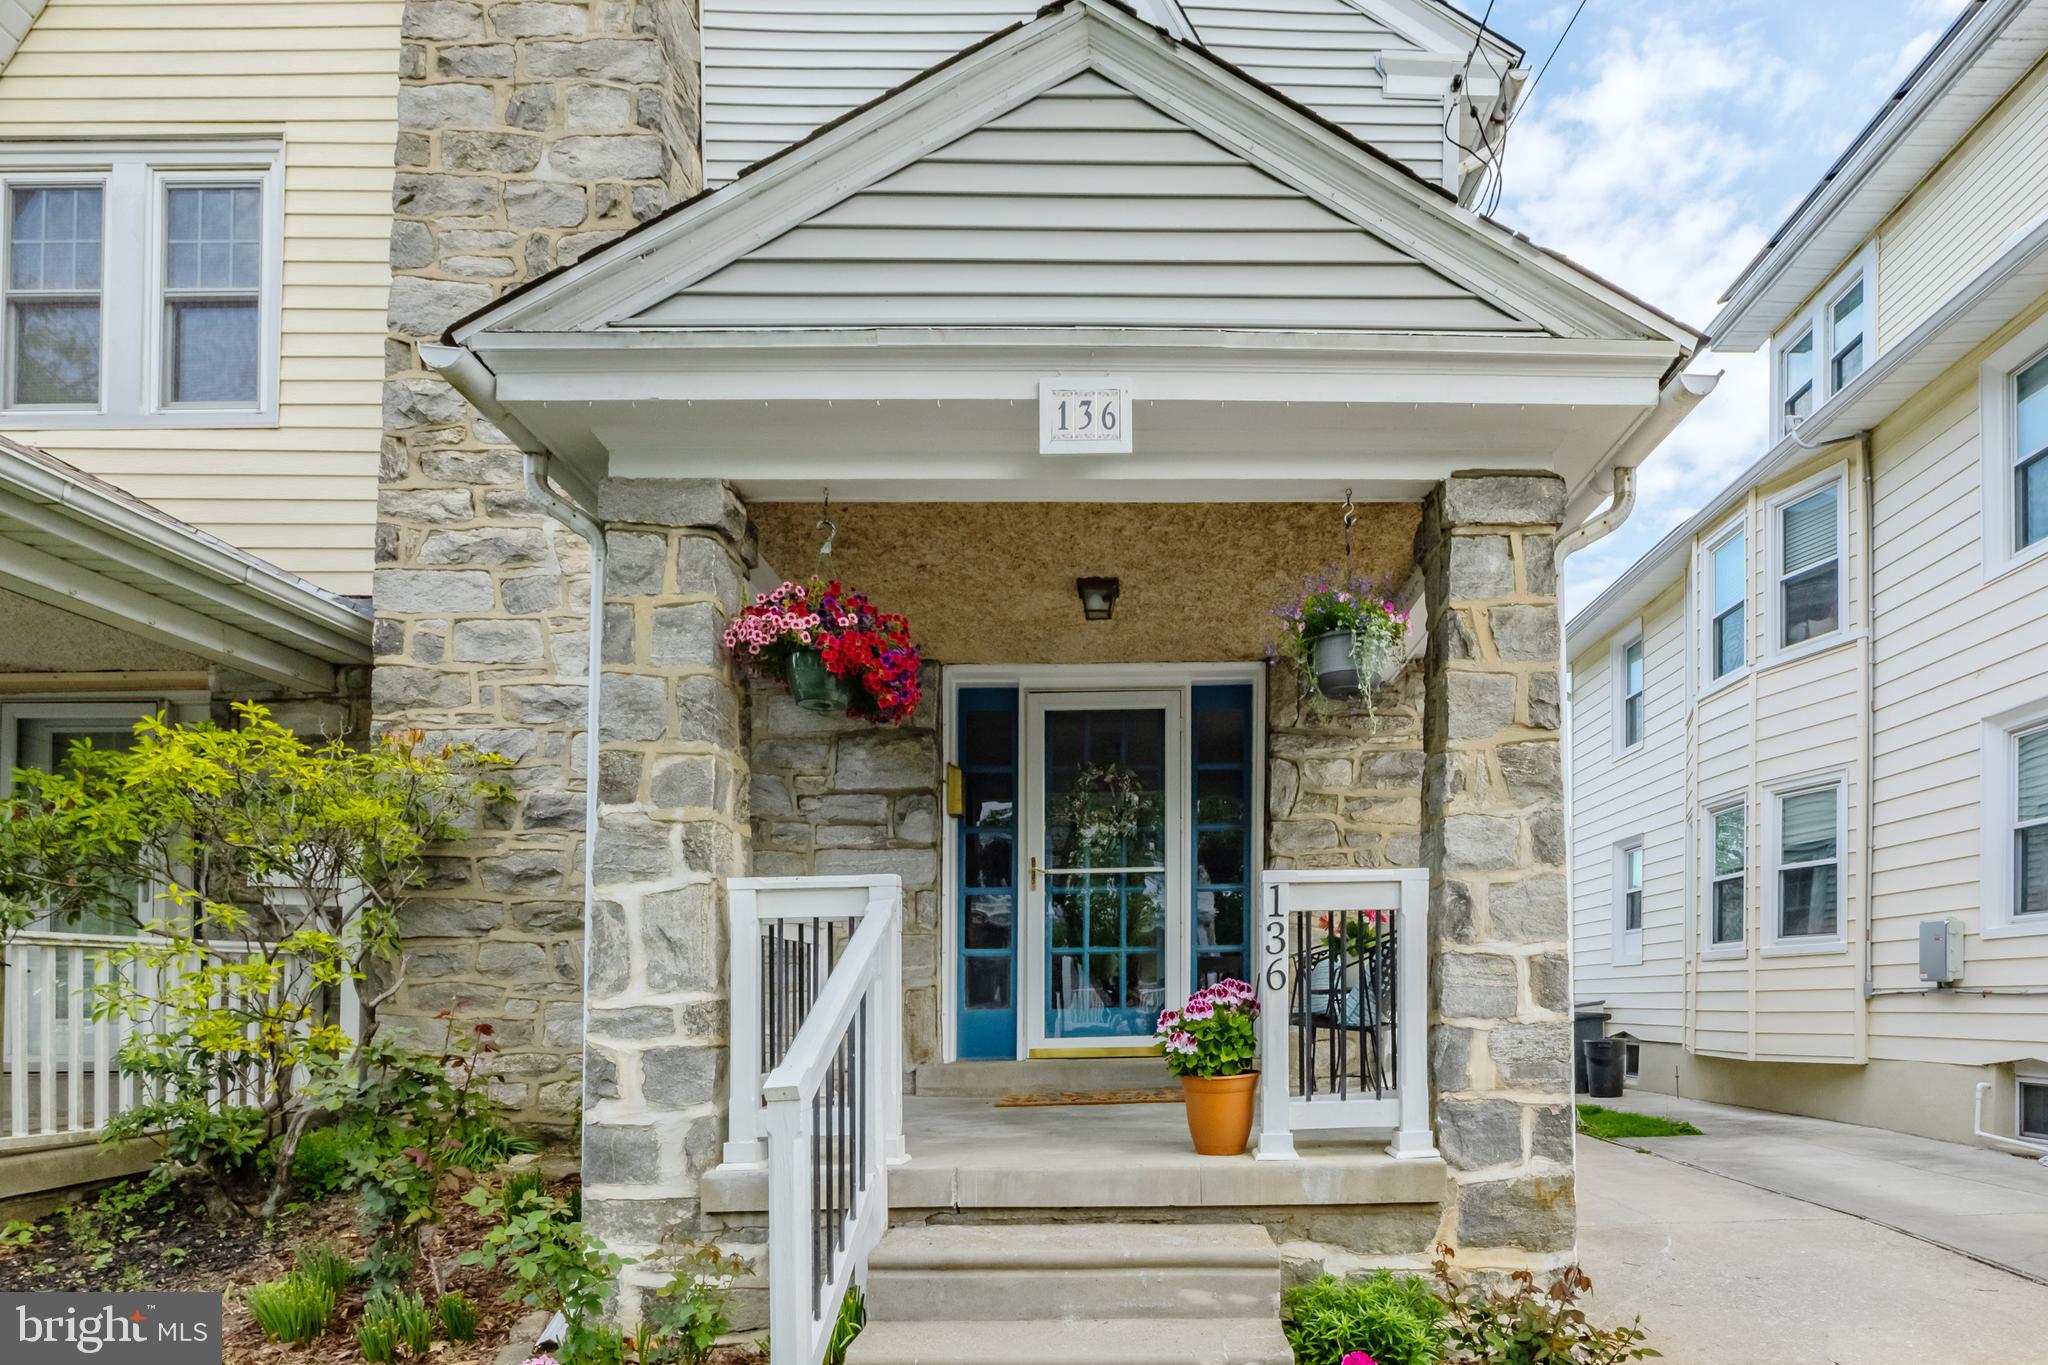
Discover your dream home at 136 Campbell Avenue in Havertown, PA! This lovingly maintained 3-bedroom, 1. 5 bath gem exudes charm and offers a welcoming atmosphere with hardwood floors, beautiful woodwork, and elegant crown molding. 
Imagine spending leisurely mornings on the inviting front porch, the perfect spot for savoring a cup of coffee, diving into a good book, or greeting friendly neighbors.
As you step inside, a spacious sun drenched living room awaits, complete with a cozy corner fireplace that sets a warm and inviting tone. This area seamlessly flows into the dining space, making it ideal for hosting meals and gatherings. The updated eat-in kitchen is a chef's delight, offering ample room for culinary creations and memorable meals. 
The flow from the kitchen to the stylish updated back deck makes entertaining a breeze. 
 Upstairs, you'll find three generously sized bedrooms, each providing plentiful closet space. The walk-up attic offers abundant storage options and potential for a  future finished space, while the large finished basement, featuring a pool table and a convenient half bath, is perfect for game nights.  The laundry is housed in the basement along with a great storage space.
In the backyard, you'll discover a versatile garage offering ample space for creative projects or extra storage.  The green space is lovely and the entire yard is fenced.  
Enjoy the proximity to vibrant restaurants, shopping, and transportation, making this home the perfect location to experience the best of Havertown. This home is move-in-ready and just waiting for its next owners to create memories of their own. Experience comfort, style, and convenience at 136 Campbell Avenue — make it yours today!
#PADE2089338

HAVERTOWN

136 CAMPBELL AVENUE

3 Beds

1 Baths

1,340 Sq.Ft.

$419,900

MLS#: PADE2089338
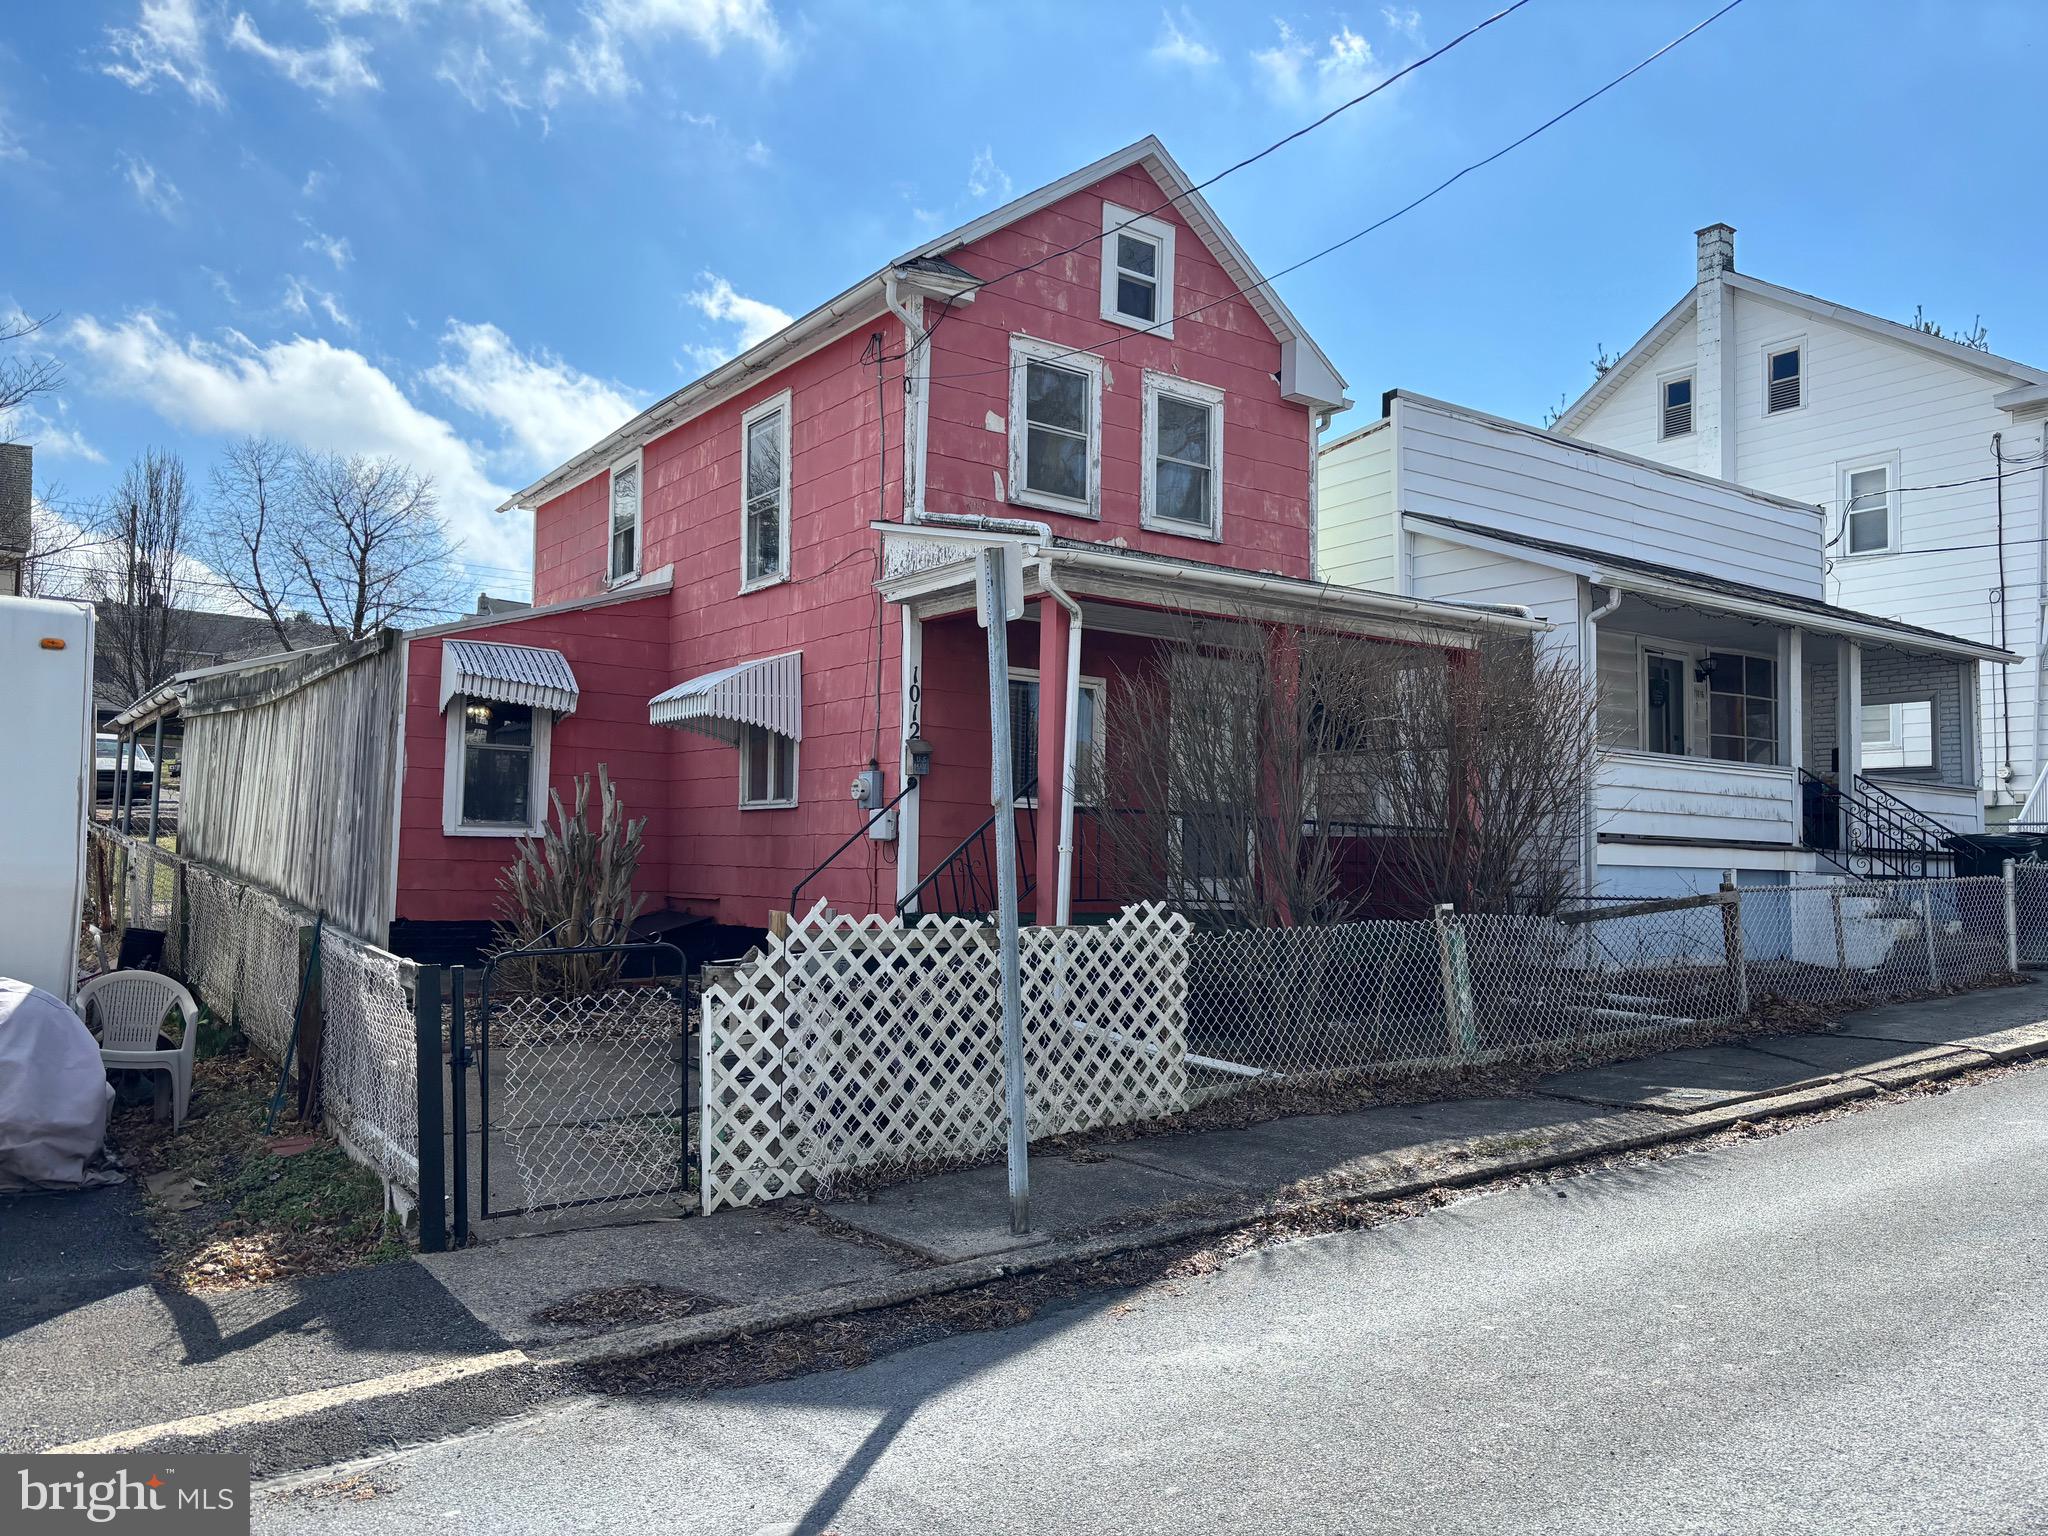
SELLER SAYS SELL!!!! ***JUST REDUCED $8,000.00*** Take advantage of this opportunity! Little Pink Houses for You and Me! Located close to state parks, Knoebels Amusement Resort and Campground and a short drive to AOAA Anthracite Outdoor Area Offroad Trail System. This home is situated on a nice lot with on street parking out front and an ample sized rear yard that extends to the street behind it where you can access the small driveway in the back of the home. Inside is a roomy kitchen and living room with newer flooring in addition to a full bath and dining room/bonus room which still needs floor covering to be installed. There are two bedrooms located on the second floor. Although this home is in need of some TLC and a fresh coat of paint outside as well as some updating inside, all utilities are functional. The exact age of the home is uncertain as the county has records dating back to 1860, but understanding of the Seller is that there was another building there that was removed and this home built 1943. This is great opportunity for a homeowner looking to build a little sweat equity or an investor looking for their next flip or buy and hold rental. MOTIVATED SELLER!!! Bring your vision and offers today!
#PANU2002204

COAL TOWNSHIP

1012 W WILLOW STREET

2 Beds

1 Baths

1,040 Sq.Ft.

$57,000

MLS#: PANU2002204
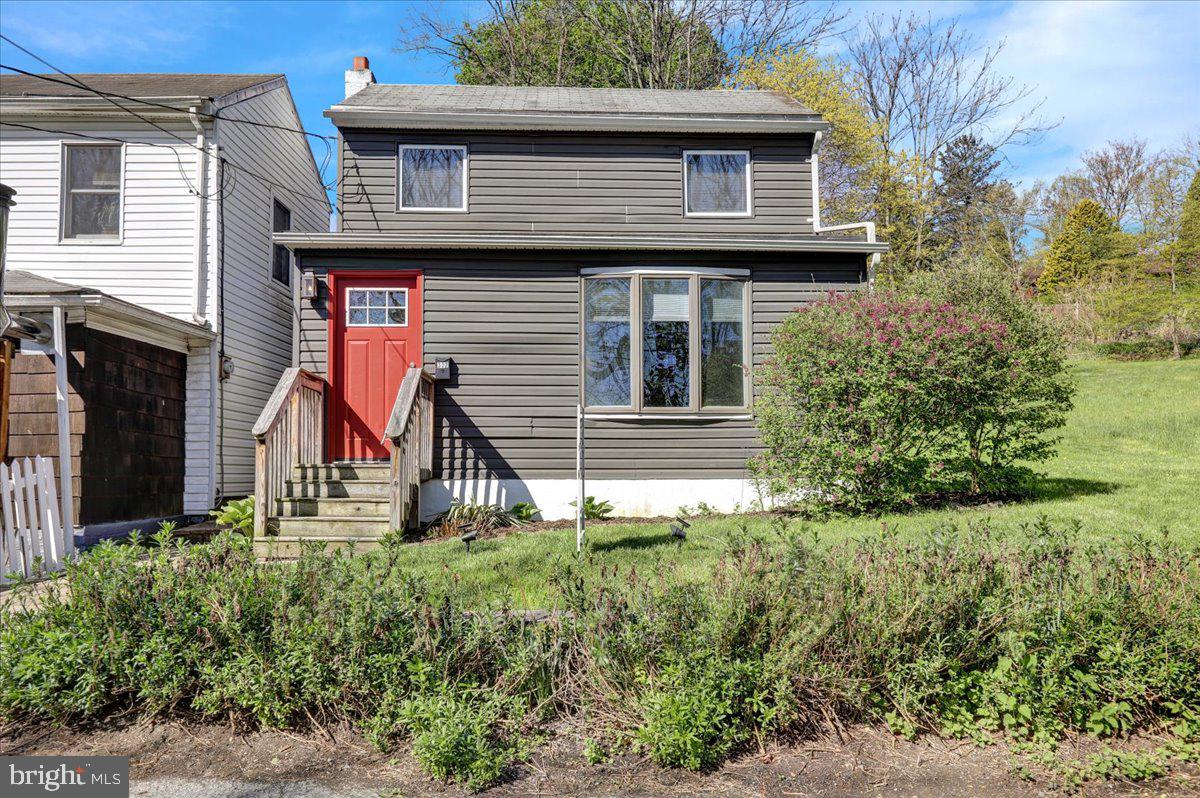
Welcome to 302 Caldwell St! This charming single detached home in Schuylkill Haven Schools offers a perfect blend of modern updates and cozy features. 

Boasting 3 bedrooms and 2 modern full baths, this beauty provides ample space for comfort and convenience.  The updated kitchen features soft-close cabinets, ensuring a quiet and smooth experience.   With vinyl plank flooring, newer appliances, under cabinet lighting, beautiful countertops and backsplash, you will enjoy cooking and eating meals here day-in and day-out. The living room features a built-in bookcase, adding character and functionality.  The large window with tastefully chosen window treatments provides plenty of natural lighting.  Hardwood flooring adds to this great room for relaxing.  The covered rear patio is perfect for outdoor gatherings or quiet time with nature. The private rear yard offers a serene space for relaxation and recreation.  A tankless water heater ensures an efficient and endless hot water supply.  Benefit from off-street parking for added convenience. 

This home is a true gem, combining modern amenities with classic charm. Don't miss the opportunity to make it yours! 🏡
#PASK2020890

SCHUYLKILL HAVEN

302 CALDWELL STREET

3 Beds

2 Baths

1,384 Sq.Ft.

$164,900

MLS#: PASK2020890
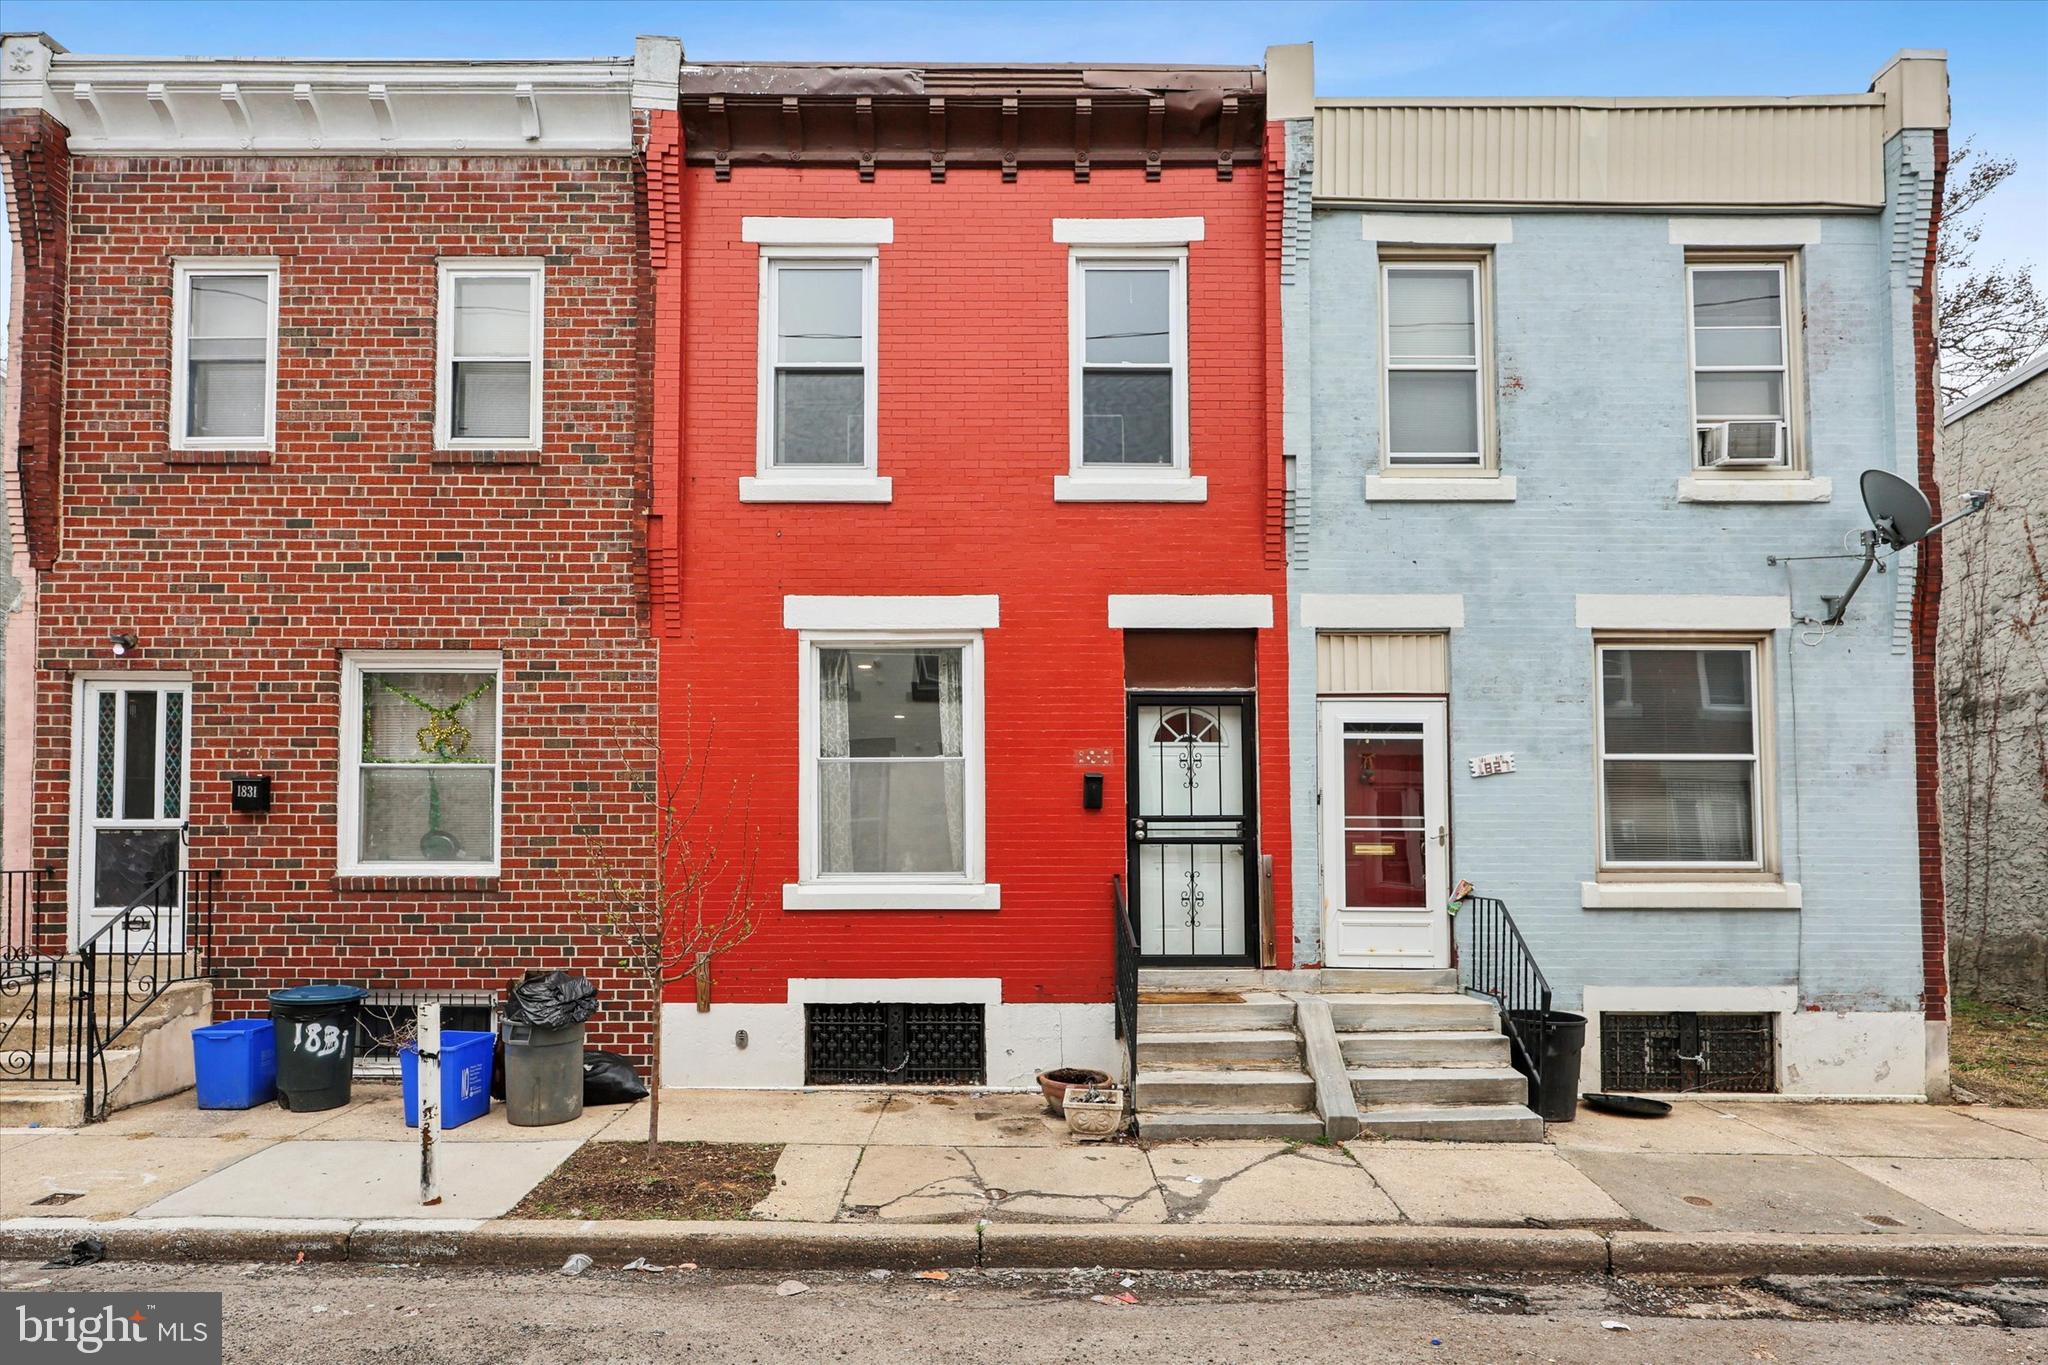
Charming 2-story, 2-bedroom home with a modern open floor plan. The bright and inviting first floor is wide open from front to back.  The newer kitchen boasts white shaker cabinets, stainless steel appliances, and ample natural light. A convenient half bath and first-floor laundry add to the home's functionality. Upstairs, you'll find a large hallway bath with tub and two spacious bedrooms, including a primary bedroom with a walk-in closet.  Additional highlights include recessed lighting, central air, and a clean, dry basement for extra storage. Enjoy the privacy of a fenced backyard, perfect for relaxing or entertaining. Move-in ready and waiting for you to call it home!
#PAPH2461386

PHILADELPHIA

1829 N TANEY STREET

2 Beds

1 Baths

1,008 Sq.Ft.

$199,900

MLS#: PAPH2461386
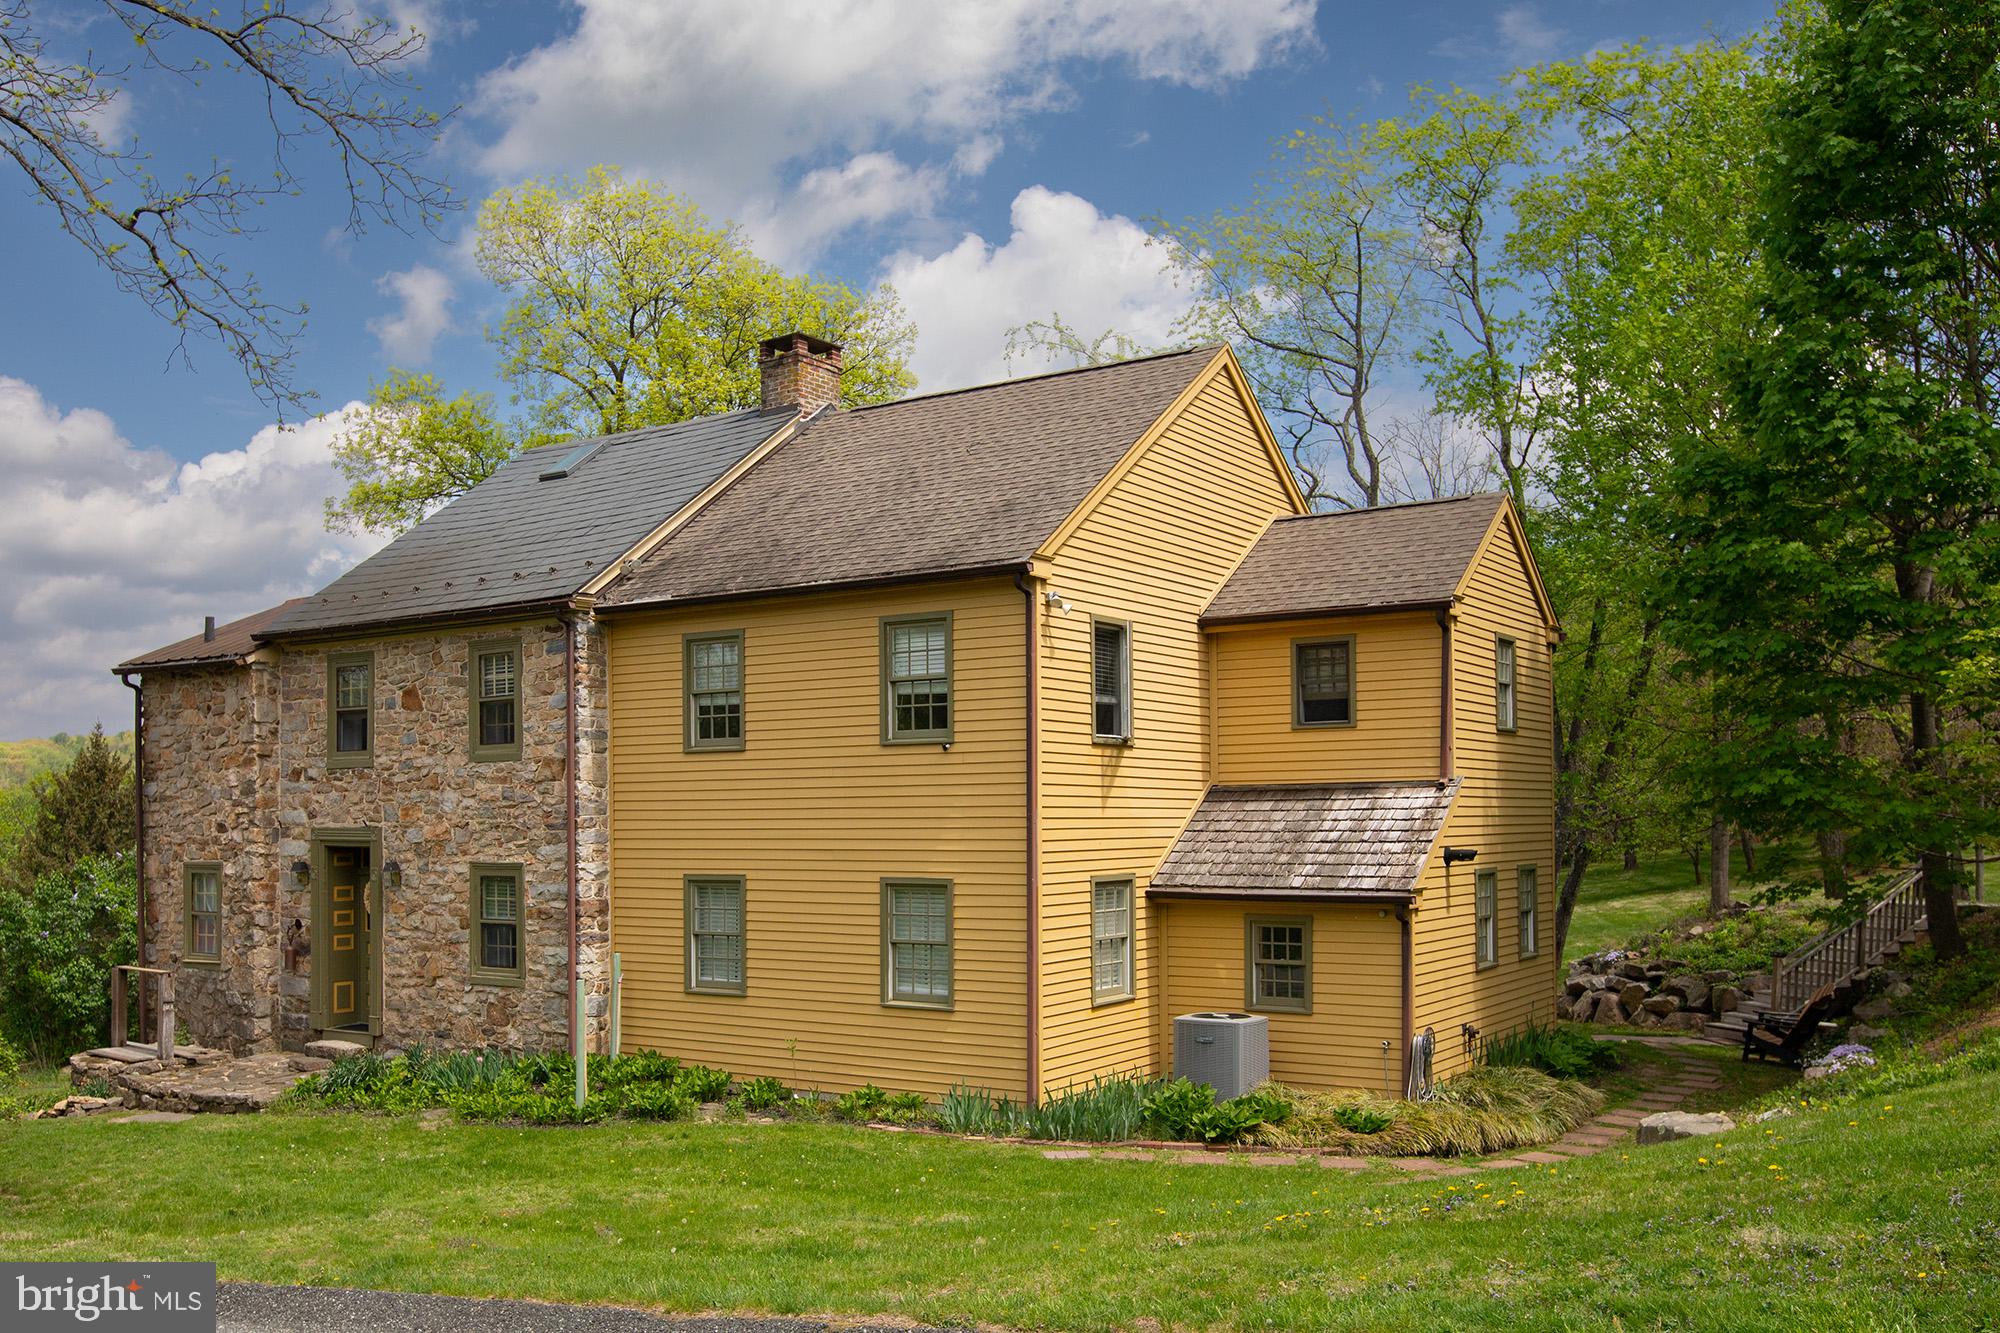
Step into a harmonious blend of historic charm and modern convenience with this stunning 4-bedroom, 2.5-bath home, set on a picturesque 2 m/l-acre, park-like property.  This circa 1750 home boasts exposed beams, stone walls, cedar siding, and character-rich wide plank pine floors. The inviting foyer features a walk-in fireplace, creating an ambiance that speaks to the home's deep-rooted history. An expansive addition built in 2003, seamlessly integrates contemporary living with the home's timeless appeal. The modern kitchen is a chef’s delight, featuring granite countertops, recessed lighting, a high-end gas stove, and an abundance of natural light.  Beautiful maple flooring showcase much of the first floor maintaining warmth and character throughout. Mechanical updates ensure year-round comfort, with two-zone heating, central air, and propane heat. Outside, the tranquil setting offers mature landscaping and open spaces perfect for relaxation and entertaining. This one-of-a-kind residence is a rare gem, where history meets luxury in an idyllic setting. Schedule your tour today and experience its unique charm firsthand!
#PABK2056856

BOYERTOWN

11 WELLER ROAD

4 Beds

2 Baths

2,987 Sq.Ft.

$549,900

MLS#: PABK2056856
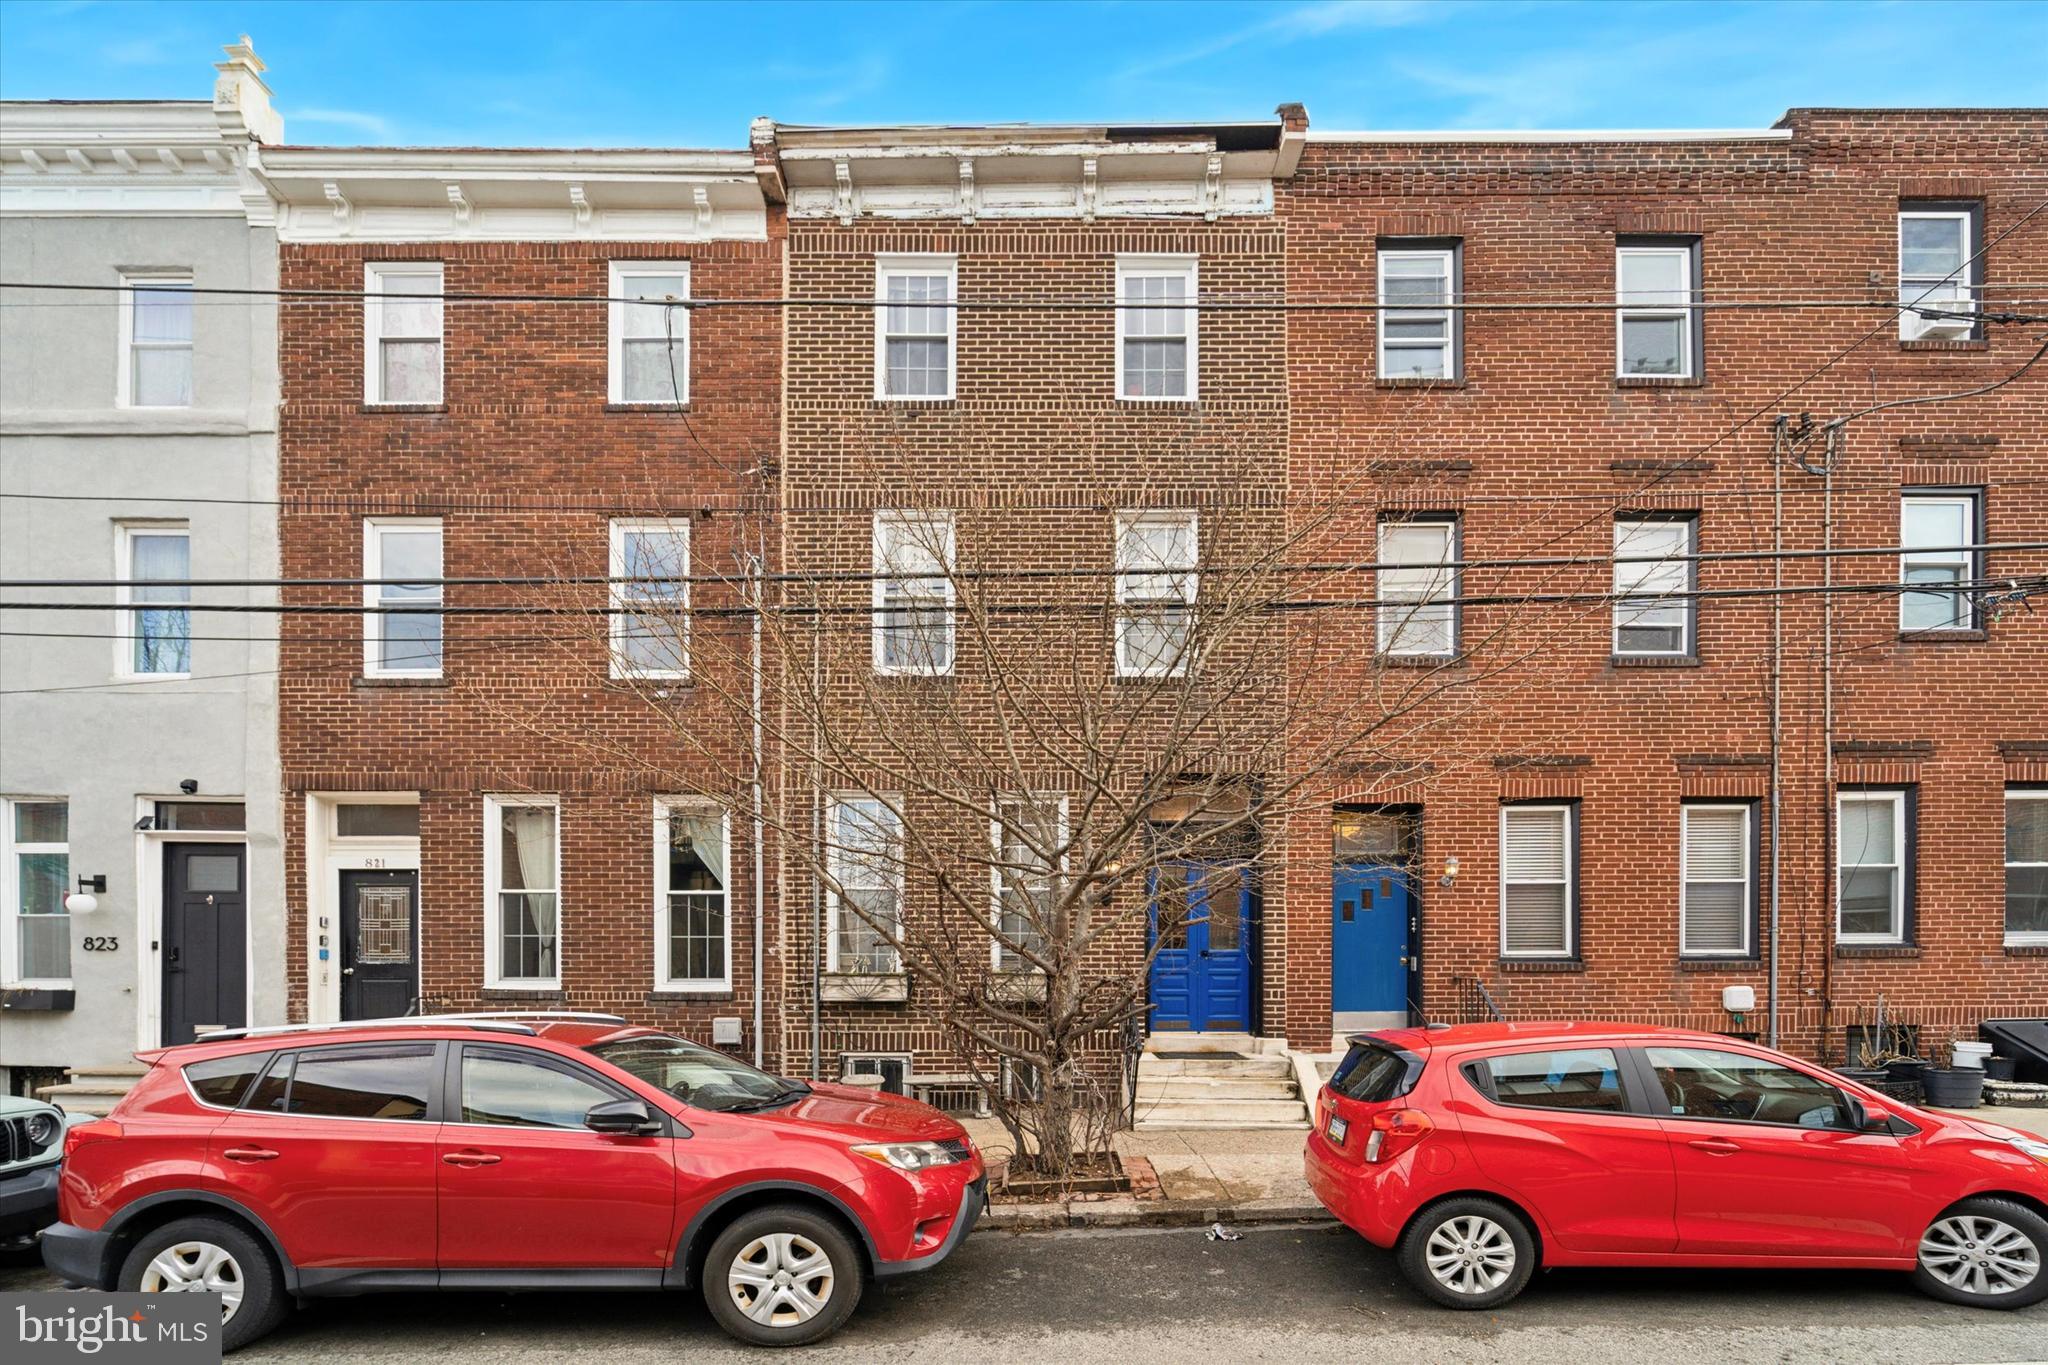
A sound investment awaits on tree-lined 26th Street in the highly desirable Art Museum area. This five-unit multi-family property has been fully occupied consistently for years and features the added benefit of an optional owner's suite on the ground level. 
This three-story building boasts a beautiful brick facade, exuding curb appeal. Inside, a charming vestibule greets you on entry, as hardwood floors guide you from and through the common areas and interior units.
This building houses five furnaces in total, with several having been completely replaced along with their condensers to ensure efficient and reliable heating and cooling. All gas water heaters have been updated, offering a consistent hot water supply across all units. Unit 5 features a brand-new refrigerator that was installed in 2024.
Common spaces were recently updated throughout the building. New light fixtures and emergency lighting were installed in 2024, enhancing both aesthetics and safety. Each unit door was painted, and new unit door tags were affixed the same year. The vestibule floor underwent a complete renovation down to the floor joists, with new plywood and tile installed in 2025. The basement ceiling rafters were repaired and re-supported where needed, ensuring structural integrity. Additionally, the washers and dryers were upgraded, with Caleco providing supply, installation, and trusted maintenance services.
This property has proven highly desirable to tenants year over year. It is a turnkey building with the opportunity to be taken to the next level. Don’t miss your chance to add this multi-family property to your real estate portfolio and schedule your tour today!
#PAPH2458158

PHILADELPHIA

819 N 26TH STREET

None Beds

None Baths

2,445 Sq.Ft.

$799,000

MLS#: PAPH2458158
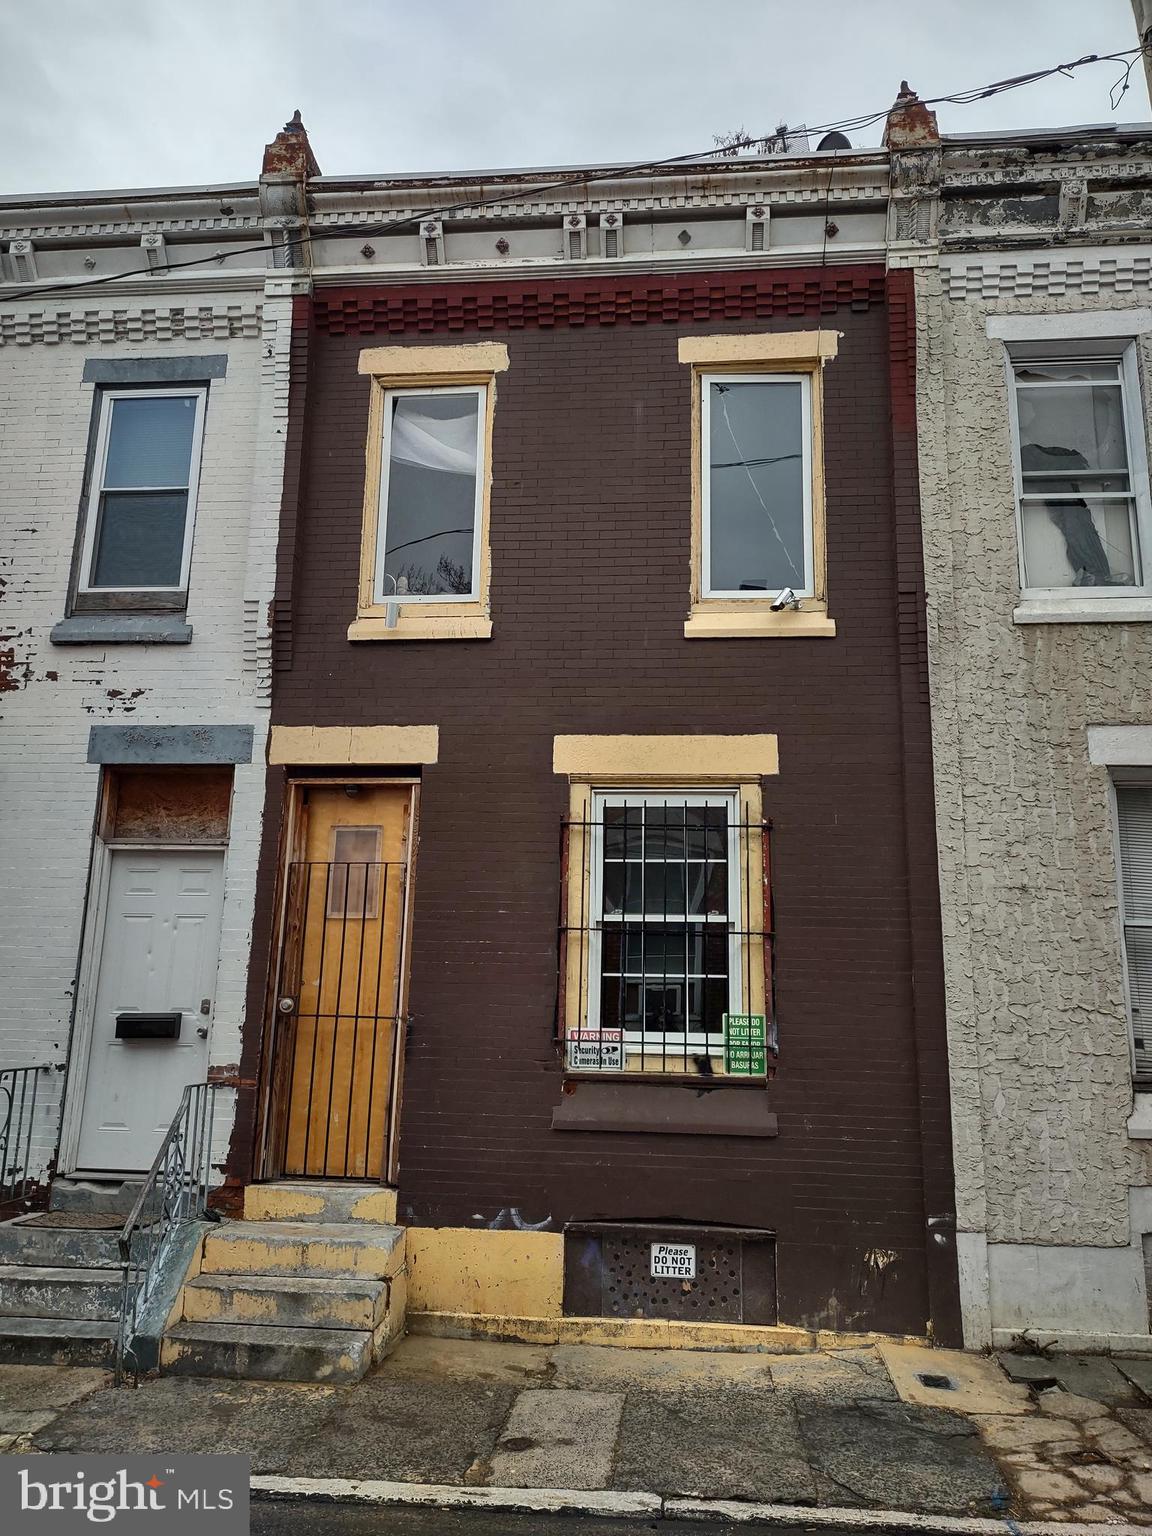
Here is a rehabber's dream come true.  This property needs a total rehab but is priced accordingly.  Please bring your ideas on how to make this home a good rental for an investor's portfolio or if a homeowner wants to take on a project by utilizing a rehab loan, this is the perfect opportunity.  Please be careful while touring the property.  Also, there is no power at the property  so please remember to bring a flashlight when coming to see this property.
#PAPH2436378

PHILADELPHIA

2917 N WATERLOO STREET

3 Beds

1 Baths

936 Sq.Ft.

$30,000

MLS#: PAPH2436378
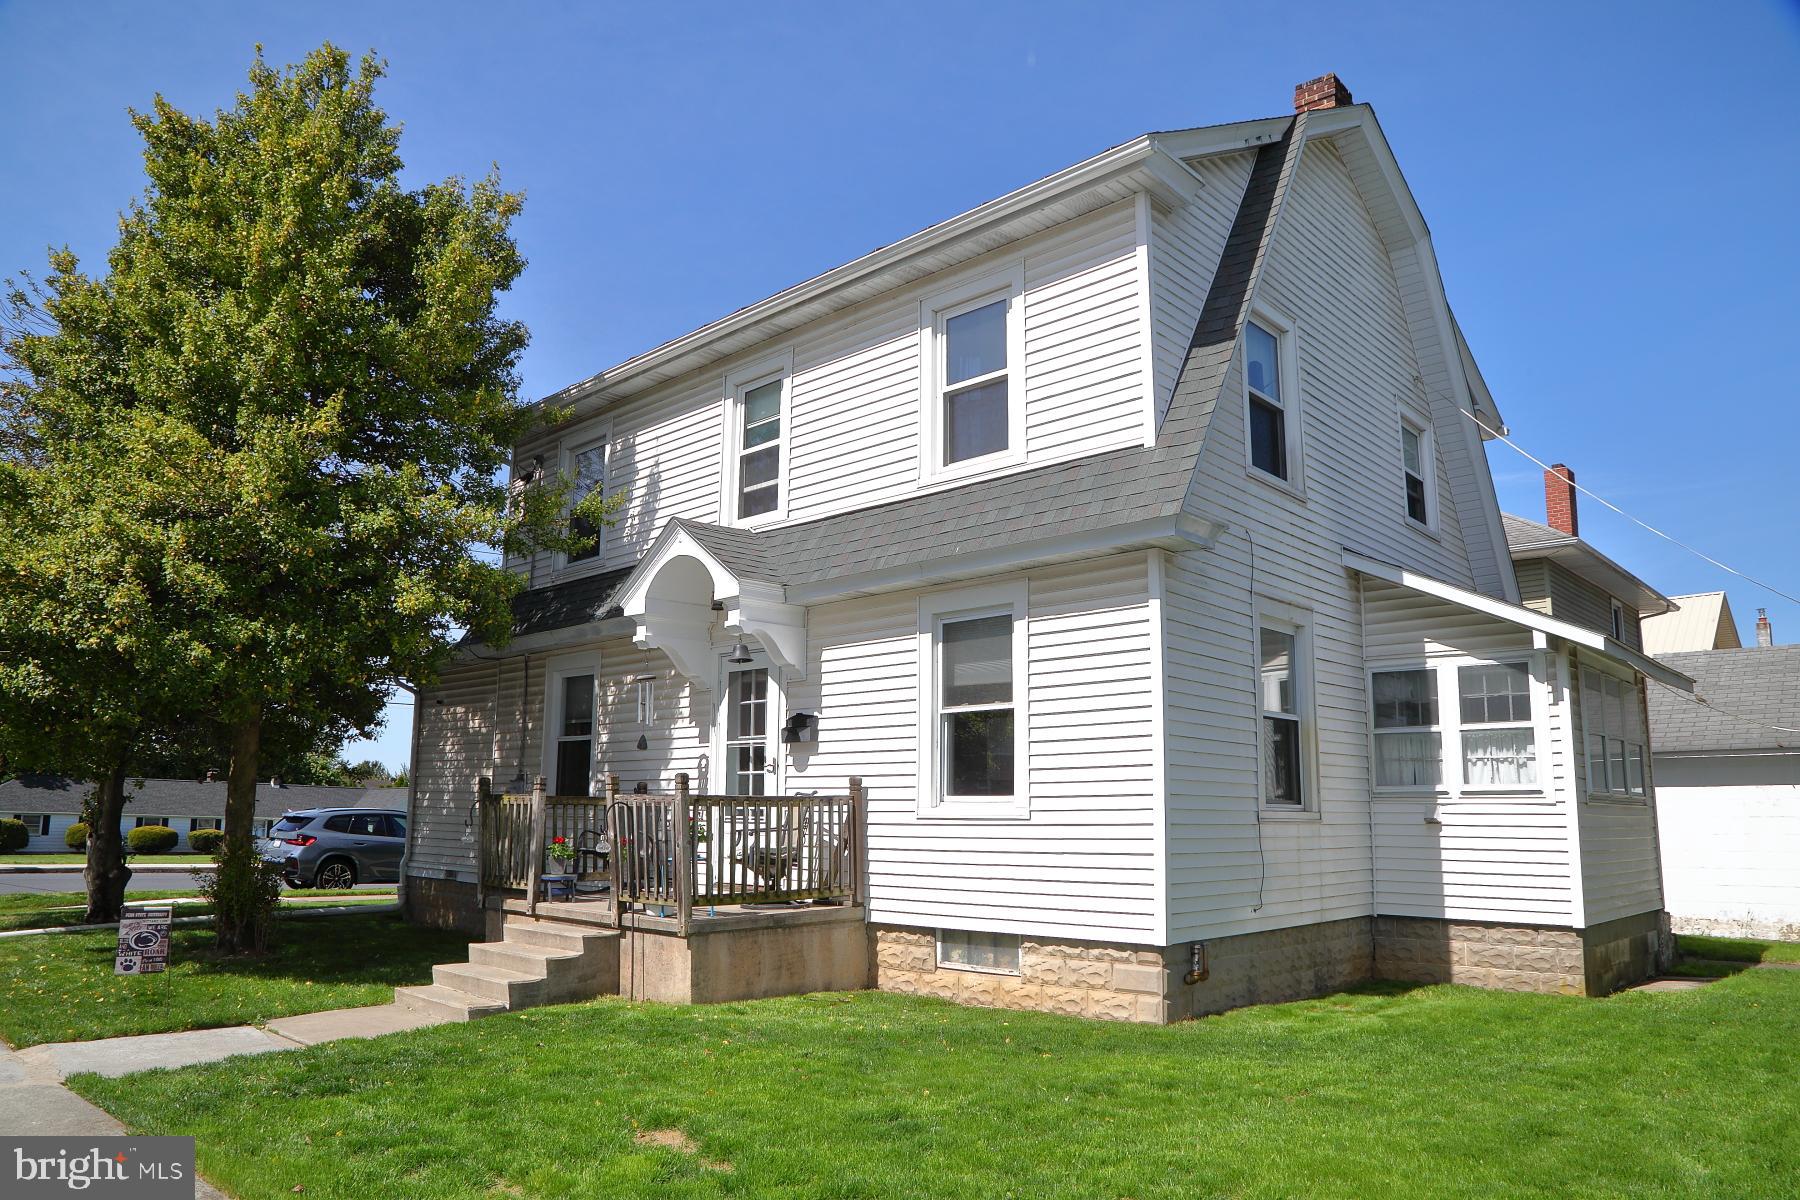
Adorable home in Mount Joy situated on a corner lot with a non thru street. You will appreciate the large, spacious rooms and all the natural light. The kitchen  is complete with upgraded cabinetry, granite countertops, a convenient pantry with pull out shelving and all the appliances. Just steps away is the laundry room, a favorable location. If you like to entertain, the dining room is perfect for those get togethers with friends and family. From the roomy living room you can access the full bath or the additional space the sitting room provides, ie, sunroom, office or den. Upstairs you will find three generously sized bedrooms, all with ample closets, and a second full bath. There is a full basement providing extra storage. Outside you will treasure the detached two car garage with a second floor loft area. This well maintained home has vinyl siding and windows plus an amazing architectural appearance that is very desirable. Lots of outside space to roam around or enjoy a picnic or cookout. You will want to take a look at this well maintained home!
#PALA2068940

MOUNT JOY

903 WOOD STREET

3 Beds

2 Baths

1,632 Sq.Ft.

$274,900

MLS#: PALA2068940
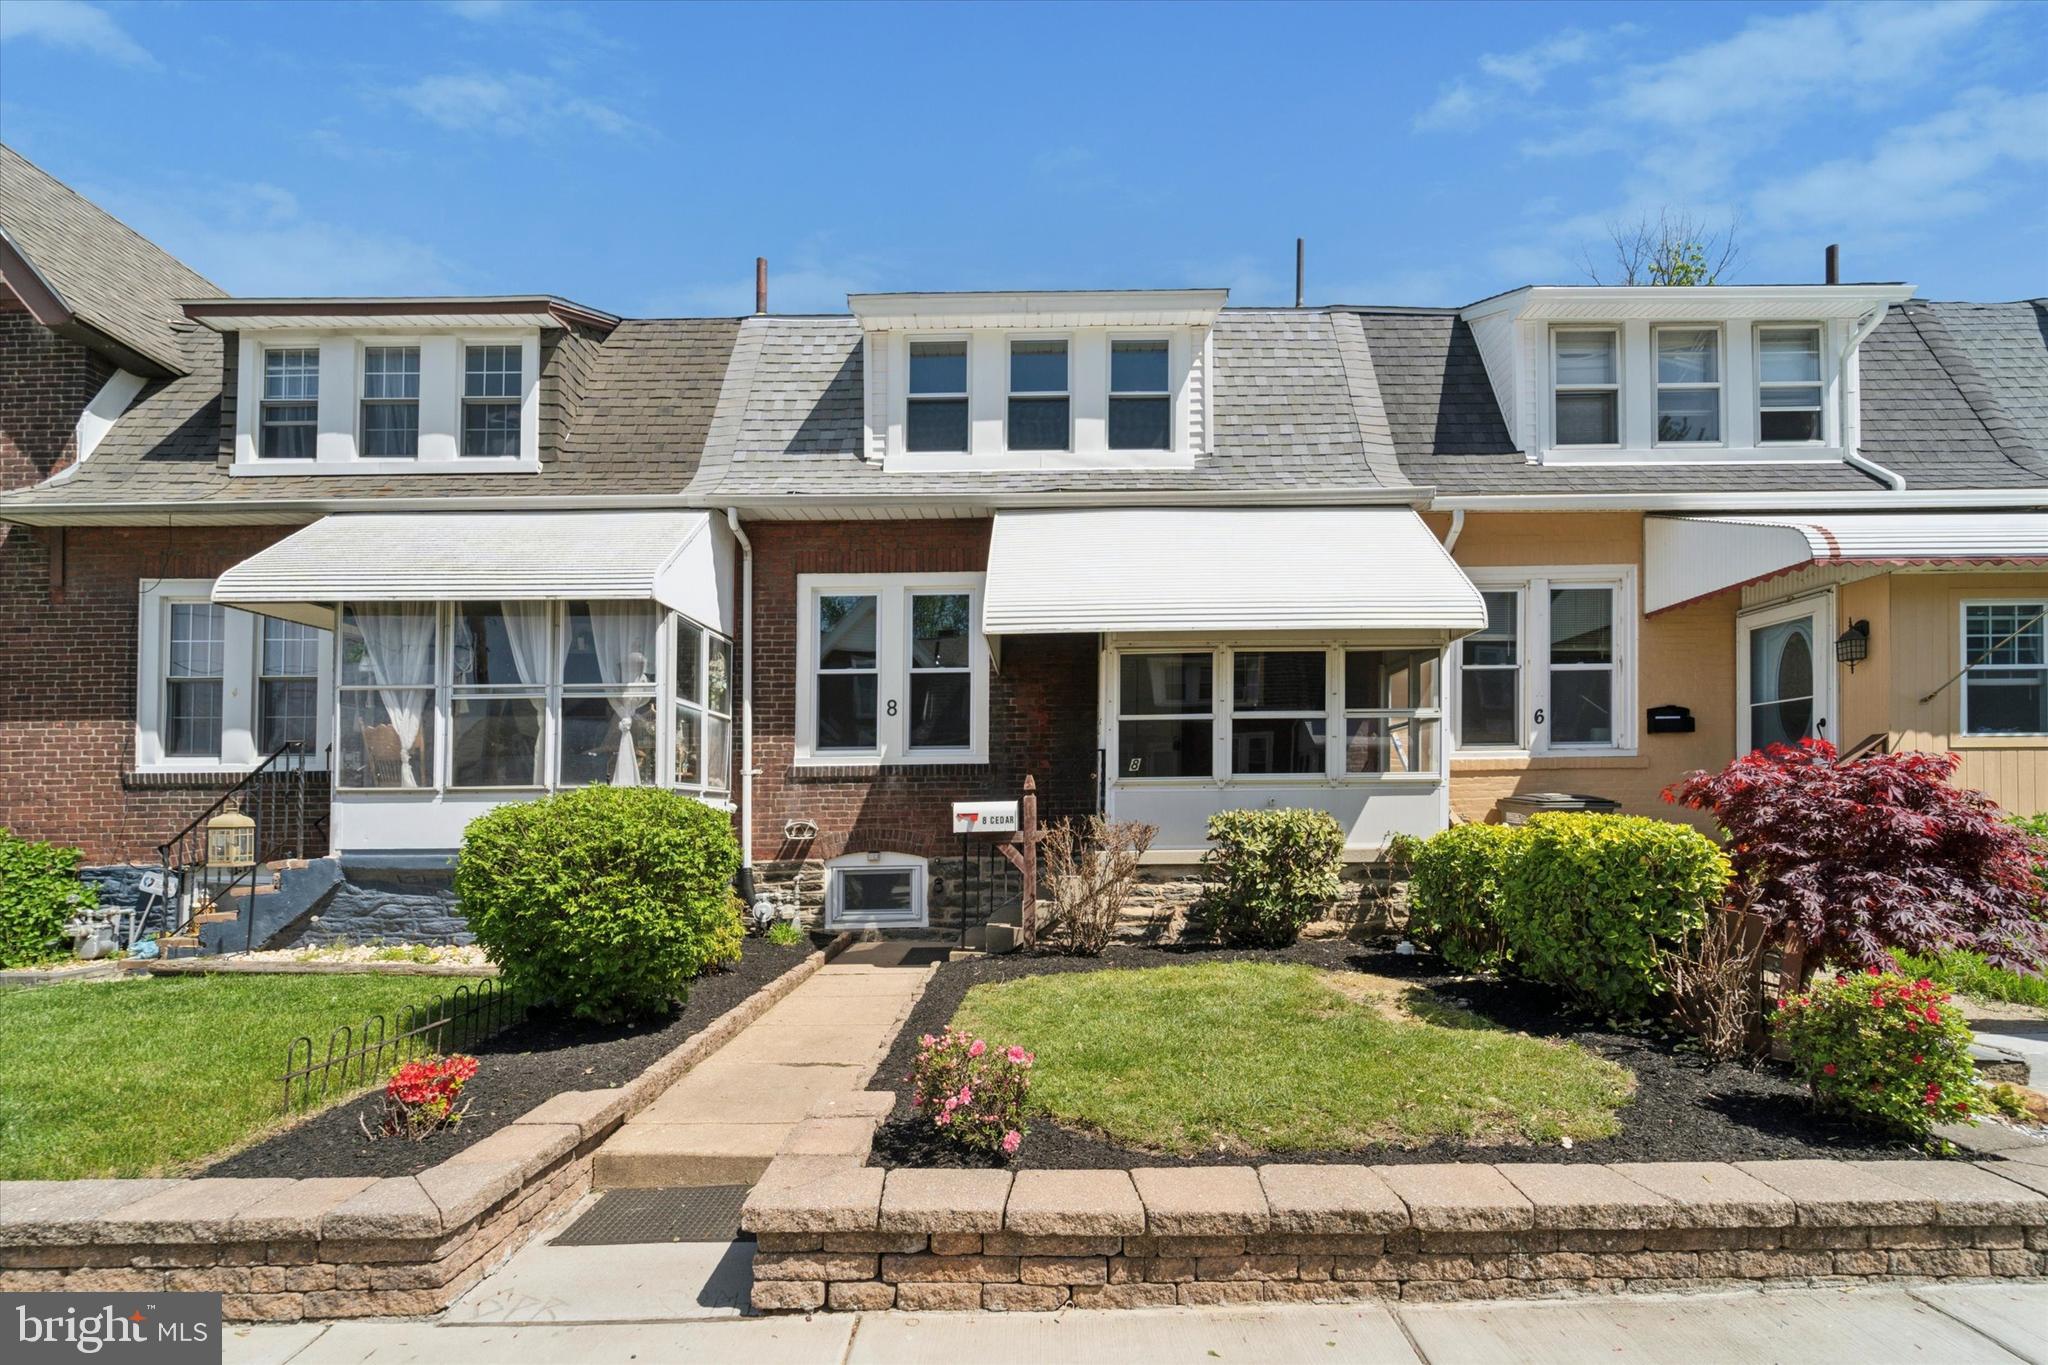
Welcome to — your beautifully updated 3-bedroom, 1-bath row home located in  Marcus Hook. From the moment you arrive, you’ll notice the care that’s gone into every detail of this renovation. Inside, you’ll find all new luxury vinyl plank flooring on the main level, brand new carpet upstairs, and fresh, modern paint throughout. The spacious kitchen shines with granite countertops, stainless steel appliances, and a contemporary look that makes it perfect for both everyday living and entertaining. The bathroom has also been fully refreshed with stylish new finishes that give it a clean and updated feel. Enjoy peace of mind with all new windows and a newly installed front roof—just move in and start making it your own. Whether you're a first-time homebuyer, downsizing, or looking for a great rental property, this home checks all the boxes.
#PADE2089540

MARCUS HOOK

8 CEDAR STREET

3 Beds

1 Baths

1,080 Sq.Ft.

$199,000

MLS#: PADE2089540
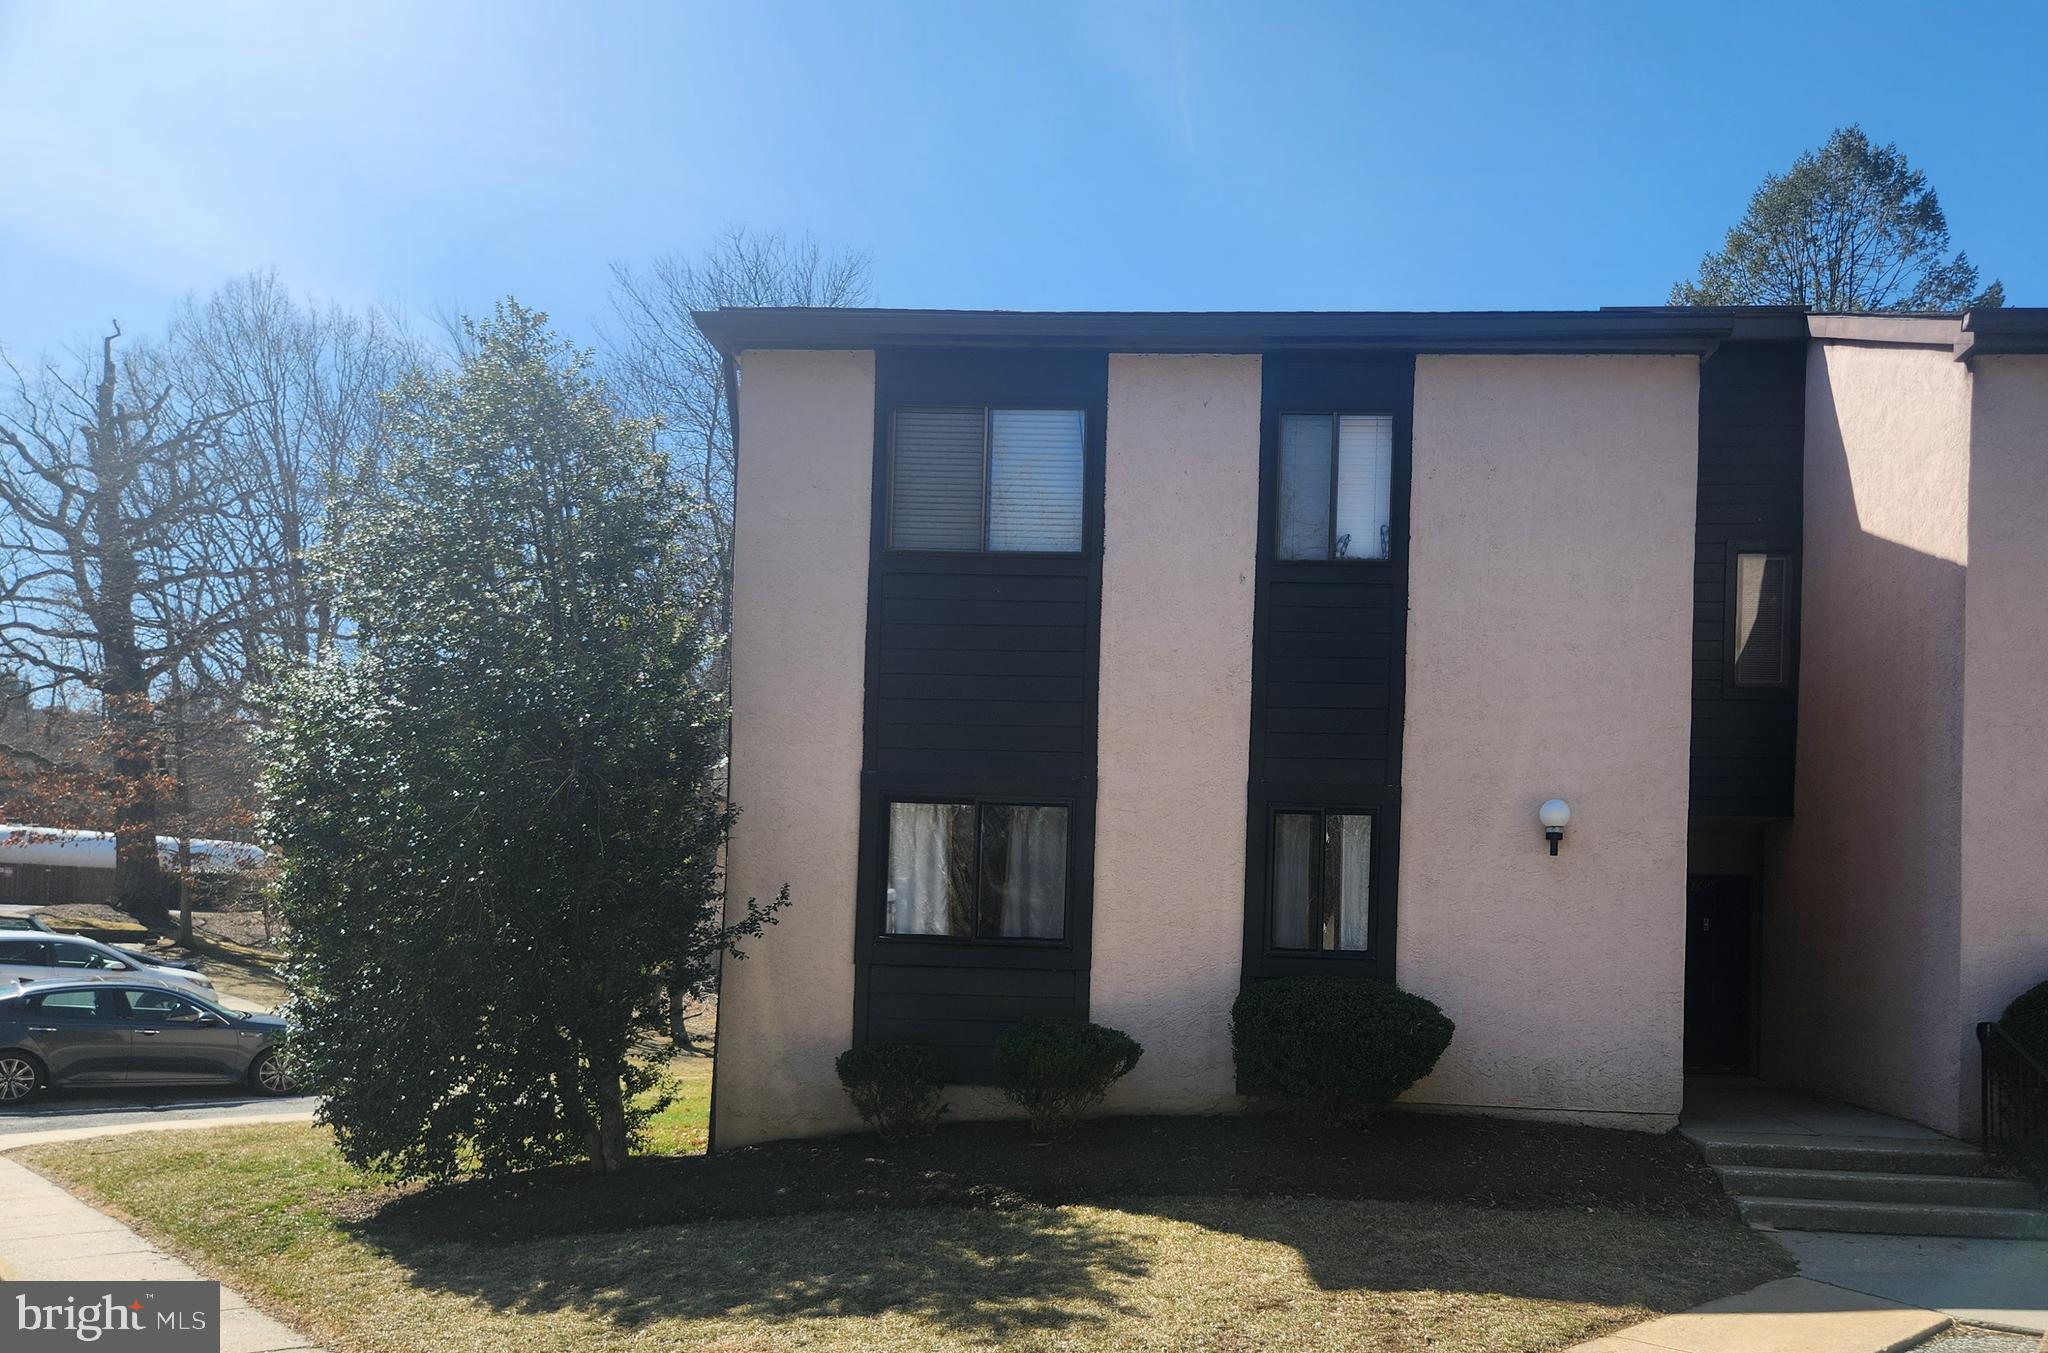
Beautiful 2 bedroom, 2 bathroom end-unit condo in Painters Crossing. This well maintained condo features two large bedrooms, including a huge main bedroom with his & her closests and an en suite, a large hall bathroom, a large living room with a beautiful fireplace as the focal point, a formal dining room, a large kitchen, and sliding doors leading to a patio. Everything you need on one floor! This unit also comes with a storage unit located in one of the adjacent buildings. The Condo Association Fee covers water, gas, heat, snow removal, a community pool and more. Conveniently located by Rt 1 and Rt 202 with easy access to highways, shopping, dining and more! Schedule your showing today!
#PADE2085706

CHADDS FORD

1401 PAINTERS CROSSING

2 Beds

2 Baths

1,011 Sq.Ft.

$220,000

MLS#: PADE2085706
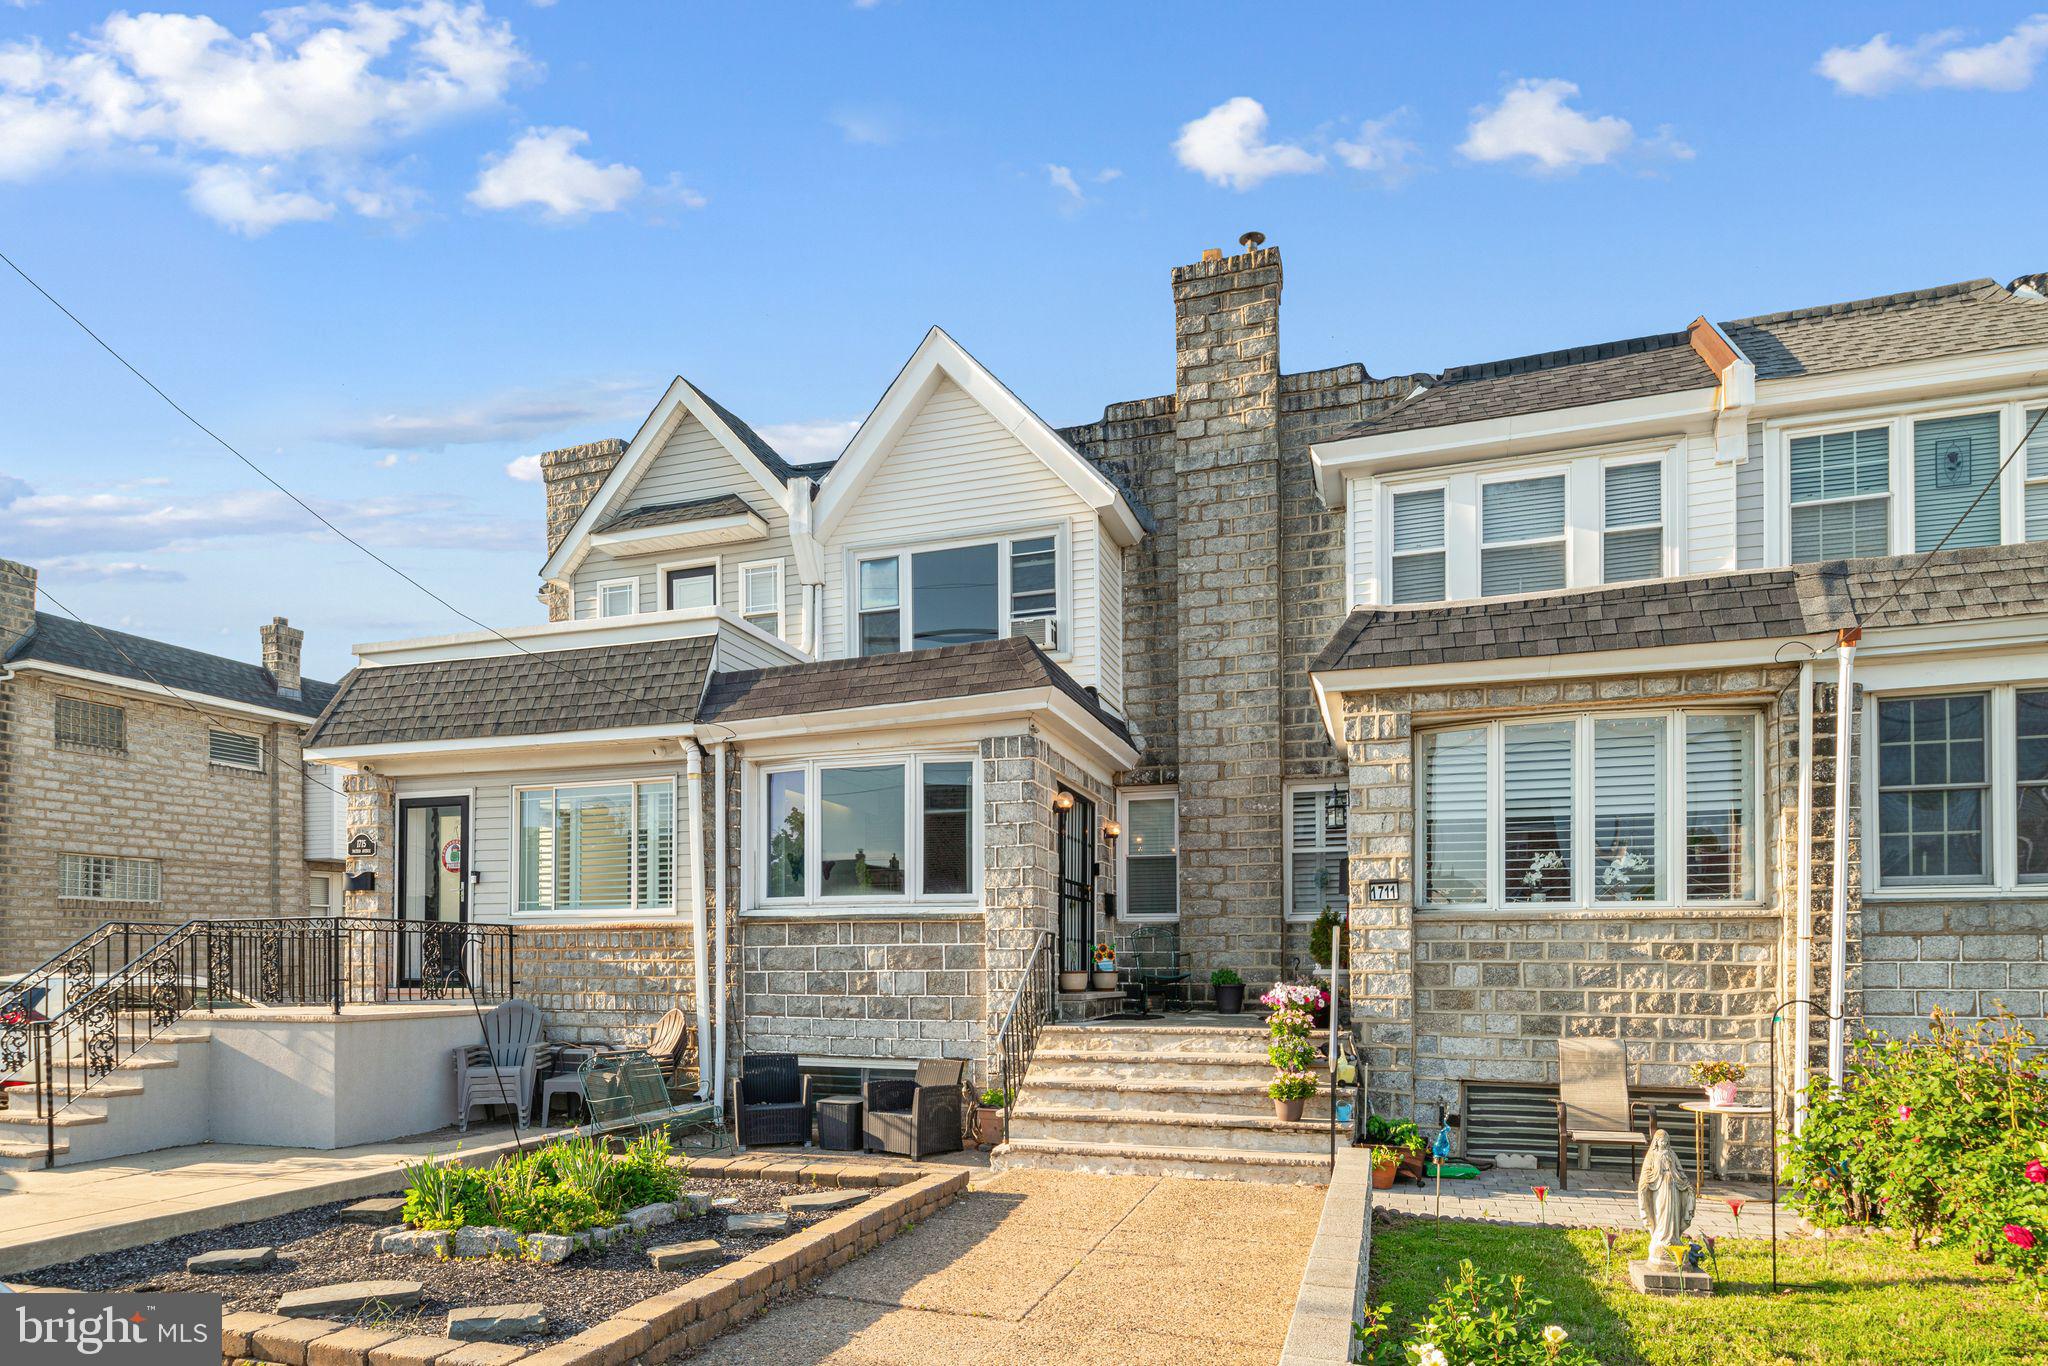
Well kept Packer Park home with great bones is ready for your creative ideas and can be your blank canvas! This 3 Bed, 1.5 Bath home was meticulously maintained throughout the years and has the potential for 1 Car Parking in the rear driveway. A little bit of cosmetics can go a long way and create some sweat equity for your future. Home is being sold as-is. 1713 Packer Avenue is close to some of Packer Park & South Philadelphia’s best amenities, including; Termini’s, Pastificio, Philadium, Chickies & Petes, Lombardi Prime Meats, FDR Park and just steps away from both the Wells Fargo Center and Lincoln Financial Field. This location also provides easy access to the Walt Whitman Bridge and major highways such as I-95 and I-76.
#PAPH2478052

PHILADELPHIA

1713 PACKER AVENUE

3 Beds

1 Baths

1,300 Sq.Ft.

$400,000

MLS#: PAPH2478052
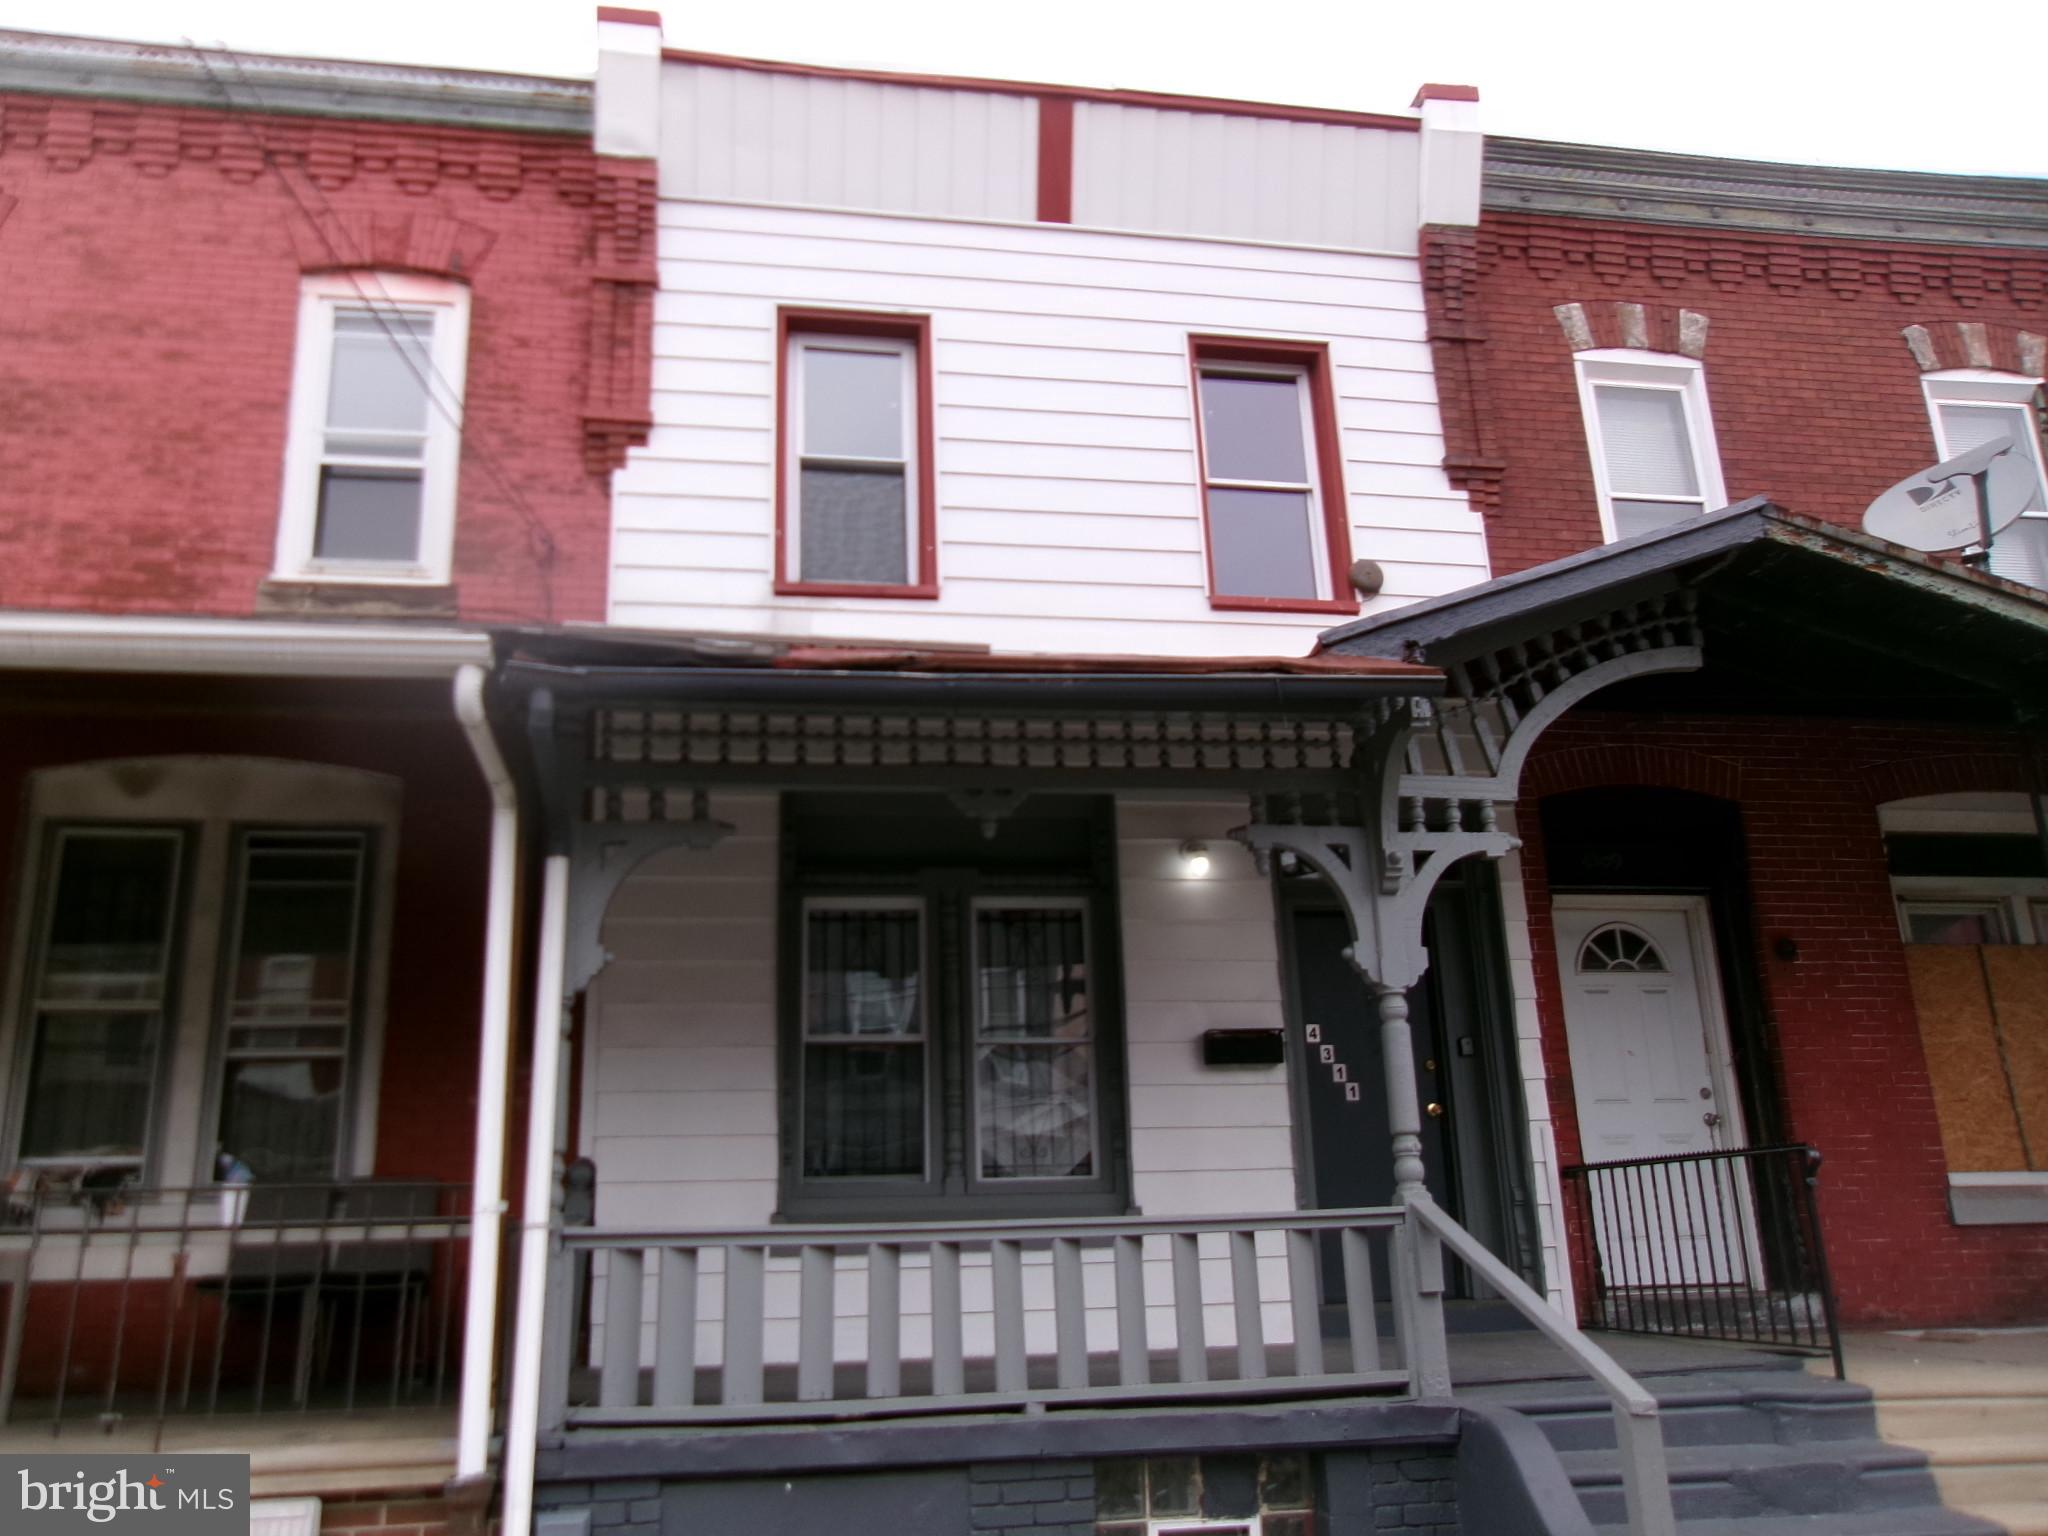
Welcome to this charming home with great flow and functionality.
Enter through the covered porch into the vestibule, which leads to the spacious living room featuring luxury plank vinyl flooring that seamlessly extends into the adjoining dining room and kitchen. The first-floor laundry room is conveniently located at the rear of the home.
Upstairs, you'll find the primary bedroom, a full bathroom, and three additional bedrooms, offering plenty of space for your family or guests.
The basement houses the heater, hot water heater, electric panel, and gas meter, providing easy access to the home's utilities.
#PAPH2451356

PHILADELPHIA

4311 WYALUSING AVENUE

4 Beds

1 Baths

1,318 Sq.Ft.

$139,900

MLS#: PAPH2451356
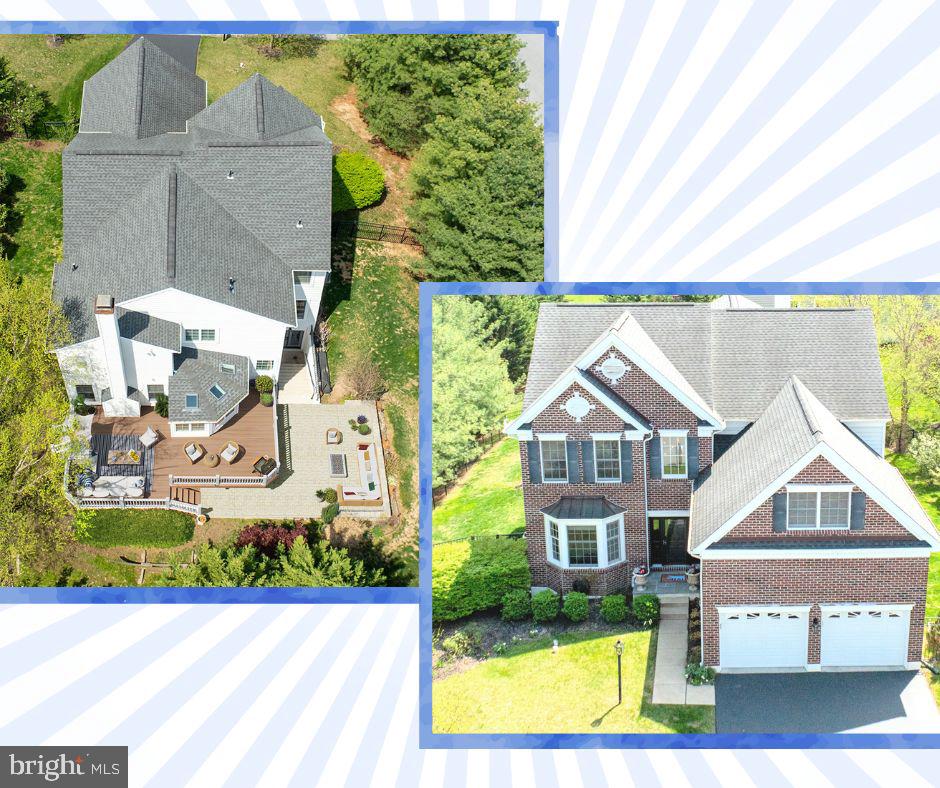
The wait is over --- stylish design and high-end enhancements both inside and out! PLUS an enviable corner location in the coveted resort-style community of Byers Station & walking distance to the pool, clubhouse, tennis and basketball courts! PLUS Downingtown East Schools & STEM Academy! Welcome Home to 1334 Garman Drive! A beautiful brick elevation and expertly landscaped yards lead you over the front Porch and into a soaring two-story Reception Foyer and main level replete with hardwood floors. Designer lighting fixtures, custom millwork, layered crown moldings, and two panel round-top doors are just some of the luxury appointments you will discover throughout the home. The sun-filled Living Room has a bumped out bay window with exterior copper roof, and the open lay-out continues into the spacious Dining Room --- perfect for casual meals and holiday celebrations! A mantled gas fireplace flanked by windows makes the oversized Family Room warm & inviting. And down the hall is the private Office, with custom-crafted built in shelving and cabinets to add a touch of sophistication. WOW! The Eat-In Kitchen includes everything you could desire: stainless steel GE Profile & Samsung appliances; double wall ovens; and gas range --- so ideal for the home chef! Granite counters; raised panel cabinetry; tile backsplash with Talavera-inspired accents; sit-up island; large pantry; double bowl stainless steel sink; and even space for your own coffee station! A bonus half-round Sunroom with raised conical roof featuring multiple sun-filled skylights is such an idyllic place to enjoy your verdant & blooming cornet lot vistas! It also has slider doors out to your Deck, Patio & fenced yard (perfect for pets!). Also on this floor: Powder Room; Mudroom Laundry w/sink & access into the voluminous 2-Car Garage; and multiple storage closets! The Reception Foyers’ turned staircase with stylish wrought-iron balusters leads up to the expansive second floor. The Primary Suite has double entry doors; a large Bedroom with ceiling fan; PLUS a generous 21x10 Sitting Area/Study with french doors for added privacy. There are 2 walk-in-closets and a spa-inspired Full Bath with both a tiled jetted tub and separate tiled shower; private WC room; and a double sink vanity with a built-in center dressing area --- ideal for morning routines! Down the hall are 3 more Bedrooms all with ample closets and ceiling fans, plus a hall Full Bath with tub/shower combo. The Walk-Out Finished Lower Level was intentionally designed for both entertaining and overnight guests: there is a Rec Room; Media/Gaming Room; storage areas; a Full Bath with walk-in shower; and a stunning Wet Bar/Kitchenette that showcases granite counters and subway tile backsplash; raised-panel cabinetry; and stainless steel fridge, beverage fridge, dishwasher and deep sink. Do not miss the 2 new HVAC systems and new hot water heater! Outside is your own personal oasis, with professionally landscaped yards with colorful plantings & mature trees for privacy; a wrap-around Deck with new composite flooring & steps out to the fenced yard; and a custom paver Patio framed by a low hardscaped wall. Enjoy serene outdoor evenings or days filled with play or seasonal festive gatherings! PLUS you will love the resort-style living of Byers Station with community clubhouses, tot lots, rec courts, walking trails, and two swimming pool complexes. Minutes to PA Turnpike & Rtes. 100/113/202, parks, dining, shops, more! AND BONUS---includes an AHS ShieldComplete Home Warranty, which is their highest level of coverage & peace-of-mind for you! Some photos virtually staged. Verification (including sq ft/size/lay-out/more) lies with the consumer.
#PACT2096626

CHESTER SPRINGS

1334 GARMAN DRIVE

4 Beds

3 Baths

4,647 Sq.Ft.

$899,900

MLS#: PACT2096626

1 ... 344 345 346 347 348 ... 666
* Listings identified with the FMLS IDX logo come from FMLS and are held by brokerage firms other than the owner of this website. The listing brokerage is identified in any listing details. Information is deemed reliable but is not guaranteed. If you believe any FMLS listing contains material that infringes your copyrighted work please review our DMCA policy and learn how to submit a takedown request. © 2024. First Multiple Listing Service, Inc.

Send a message

Message successfully sent.

Your message

What is 3 + 4 ?

Reason for contacting?

I agree to receive email communication and understand I can unsubscribe at any time.

I agree to be contacted by Charis Realty Group - Christine Issler, Broker via call, email, and text for real estate services. To opt out, you can reply 'stop' at any time or reply 'help' for assistance. You can also click the unsubscribe link in the emails. Message and data rates may apply. Message frequency may vary. Privacy Policy

Sign Out

Virtual Assistant

Would you like to take the next step with this property? We can help you schedule a showing or virtual tour, or send you more details.

Yes, I would like more information.

Thank You for Your Reply, One of Our Agents will contact you as soon as possible

No, maybe later.

Thank you, you can always contact me via email, phone number or through the contact form.

Realhub AI

Lucy - Your AI-Powered Realtor

Update Your Temporary Password

Personalize your search

Enter your email and we'll notify you immediately when new listings match what you're looking for.

or enter email address

Already have an account ? Login here

Continue your home search

I agree to receive communications and understand I can unsubscribe at any time.

I agree to be contacted by Charis Realty Group - Christine Issler, Broker via call, email, and text for real estate services. To opt out, you can reply 'stop' at any time or reply 'help' for assistance. You can also click the unsubscribe link in the emails. Message and data rates may apply. Message frequency may vary. Privacy Policy

Already have an account ? Login here

We use cookies

We use cookies primarily for analytics to enhance your experience. By accepting, you agree to our use of these cookies. You can manage your preferences or learn more about our cookies policy.