Properties

Browse or get in touch to schedule a walkthrough.

  • Nearby me
Price range

Popular Features

Community Features

Association

Property Features

Waterfront

View

Exterior Features

Interior Features

Style

569080 properties match your criteria

Updated 1 minute ago

E-Alert name
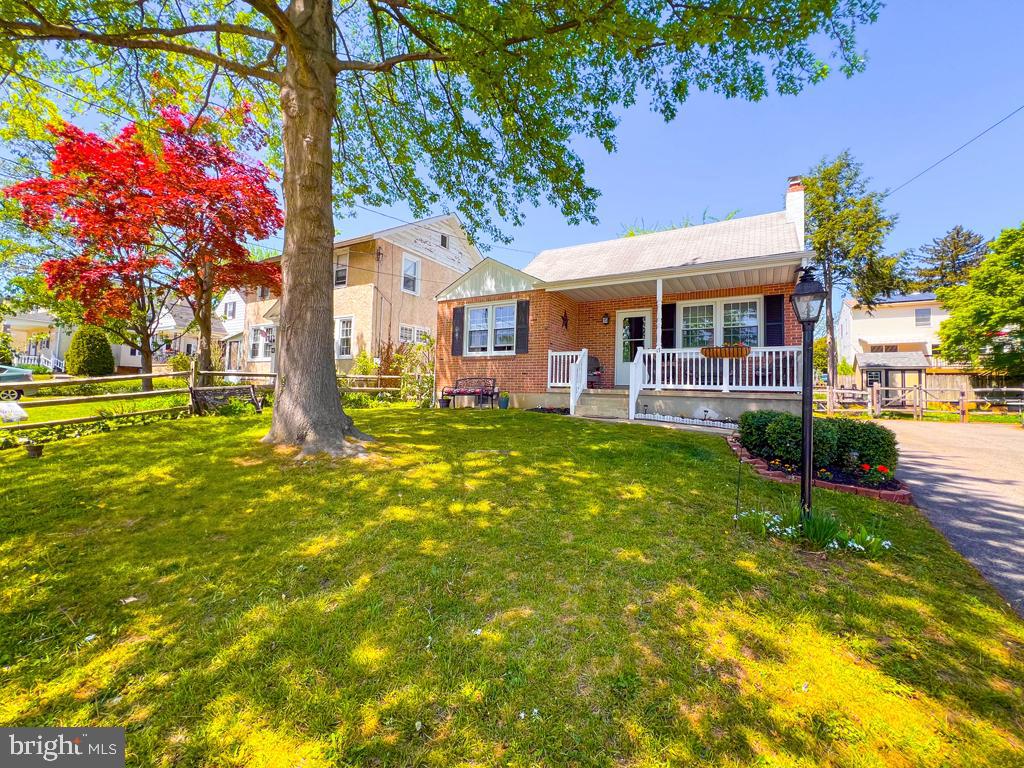
Welcome to this super cute cape cod located in the very desireable Springfield Twp School District.   As you walk up to the home you will notice the pride of ownership.  You will see a covered porch with furniture and beautifully painted front door.  As you enter the the living room you will notice the original hardwood floors which to left leads to the dining area, steps leading upstairs to 2nd floor, and kitchen with exit to yard.  Through the living room you find 2 bedrooms, full bathroom, and steps that lead to the basement. The basement has a laundry area with storage and finished area which could serve as a very nice sized family room.  On the second floor there is orignial hardwood floors as well with 2 bedrooms and another full bathroom.   There is a yard with a storage Shed and a shared driveway on the side of the home.
#PAMC2137492

FLOURTOWN

17 FRANKLIN AVENUE

4 Beds

2 Baths

2,261 Sq.Ft.

$495,500

MLS#: PAMC2137492
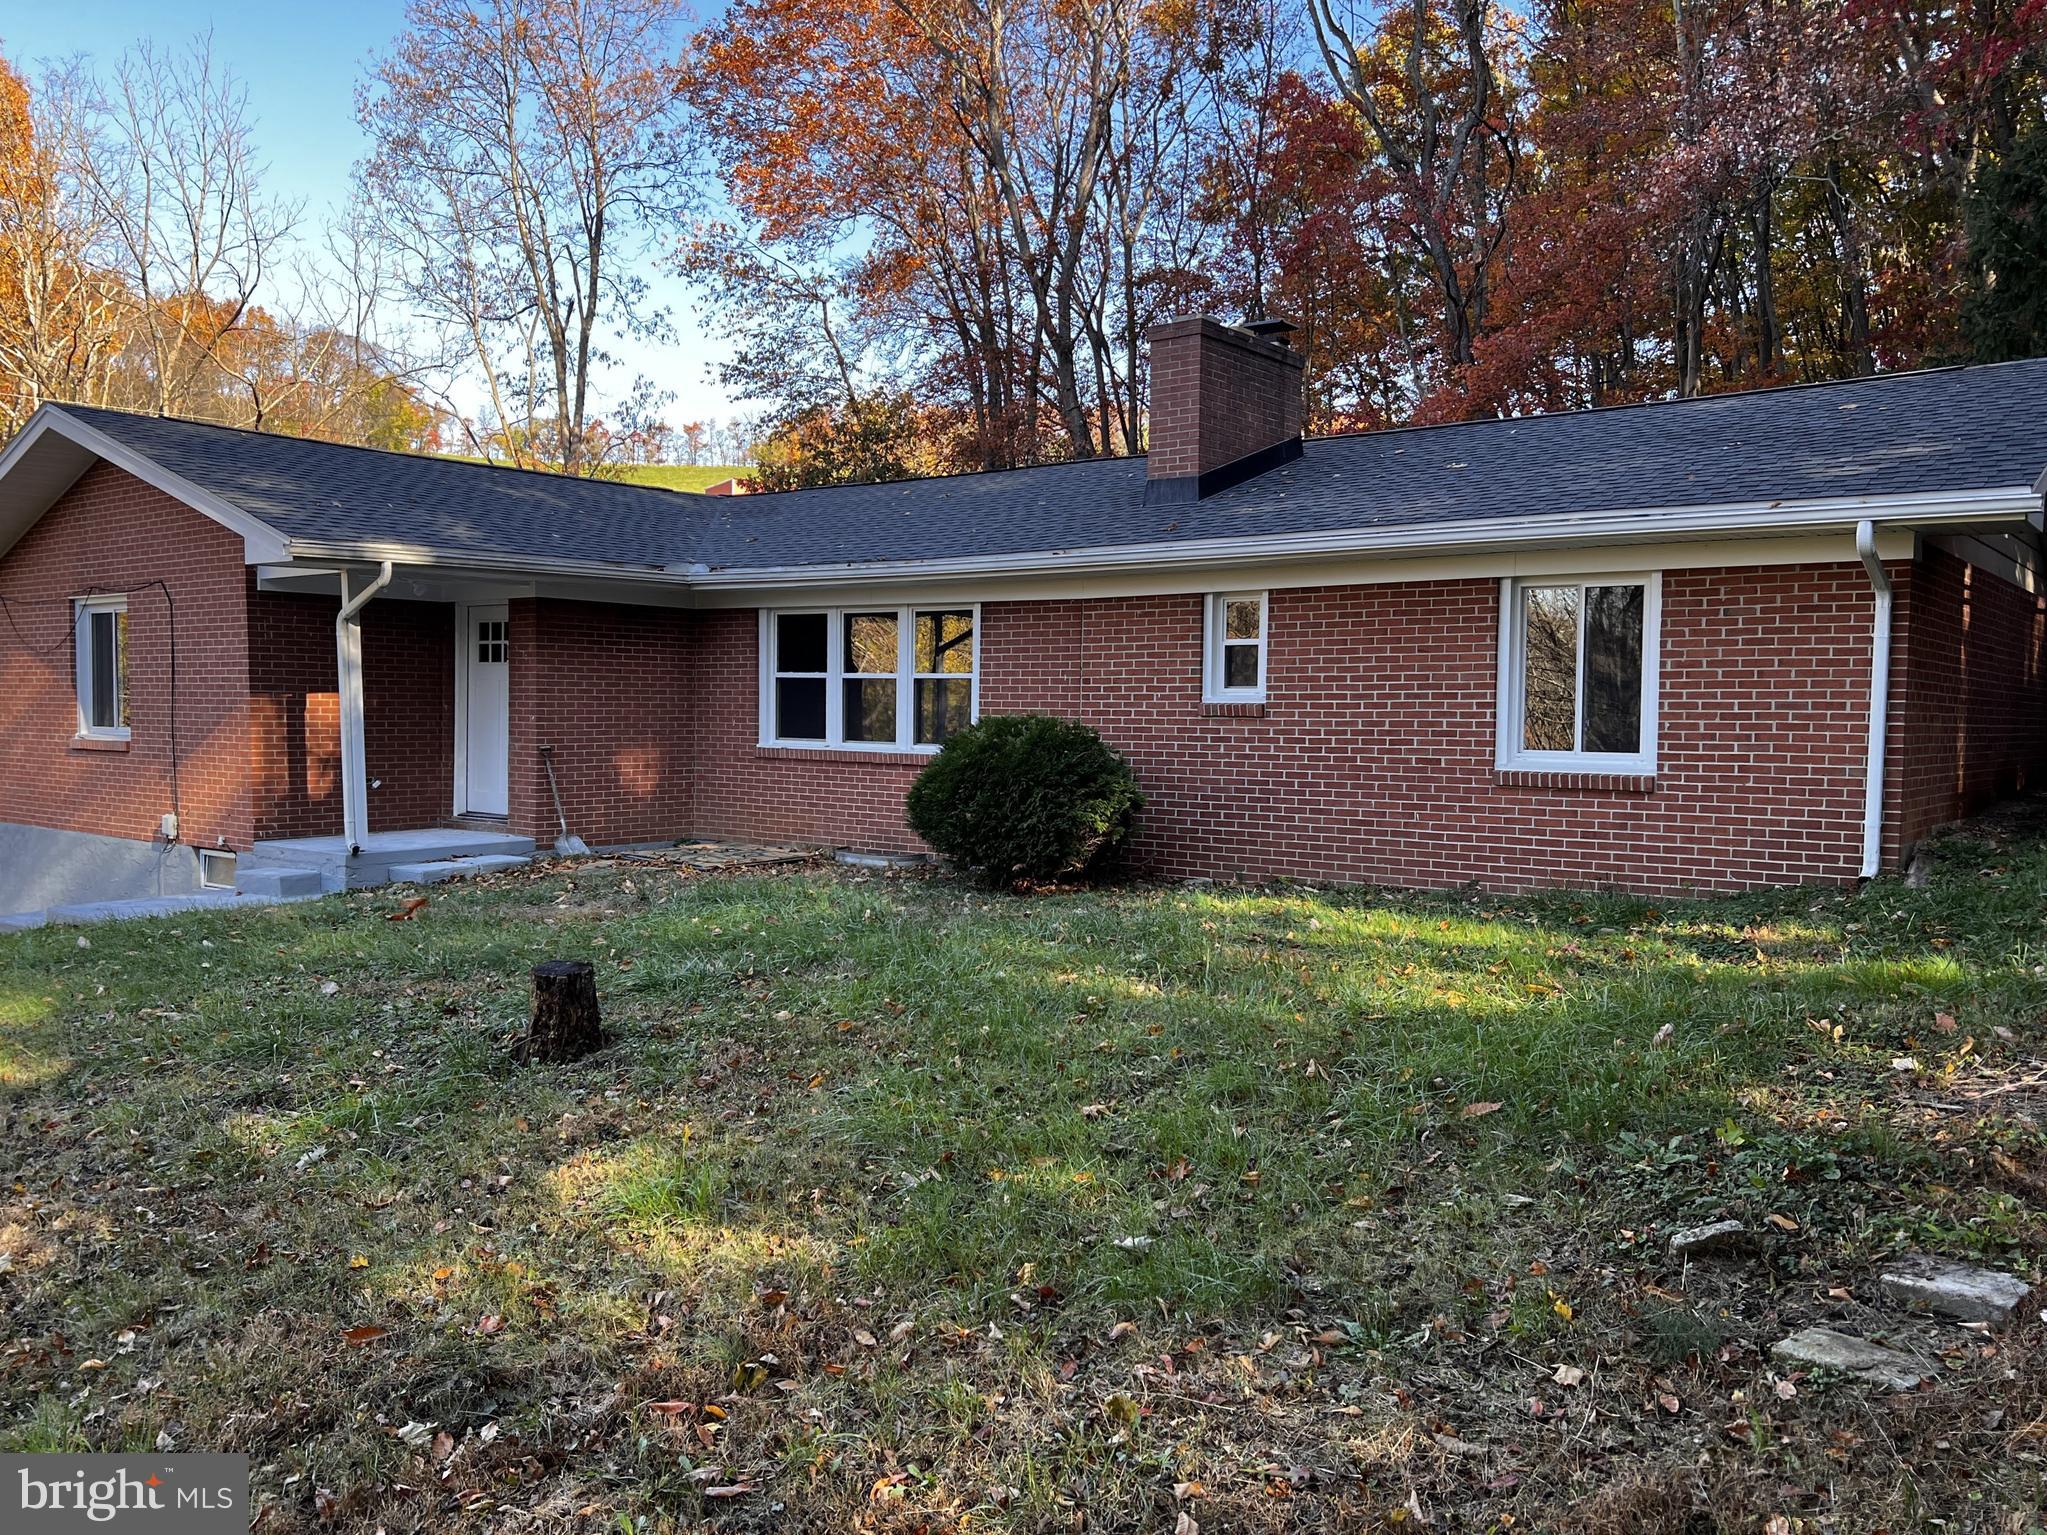
If you love privacy, this home is located on a quiet court on the outskirts of Shrewsbury, convenient to shopping and all commuter routes.  All brick rancher for convenient one floor living with four bedrooms and two full baths of which one bedroom, bath and sitting area has separate private access from the main house.  Enjoy your morning coffee sitting out back taking in the relaxing sounds of nature.
The home has been completely remodeled with new roof, AC, flooring, light fixtures, windows and doors throughout as well as a finished office/den in the basement.  Oversized garage offers plenty of additional storage space.  Schedule your showing today.
#PAYK2079056

GLEN ROCK

12127 BOHR COURT

4 Beds

2 Baths

1,914 Sq.Ft.

$319,999

MLS#: PAYK2079056
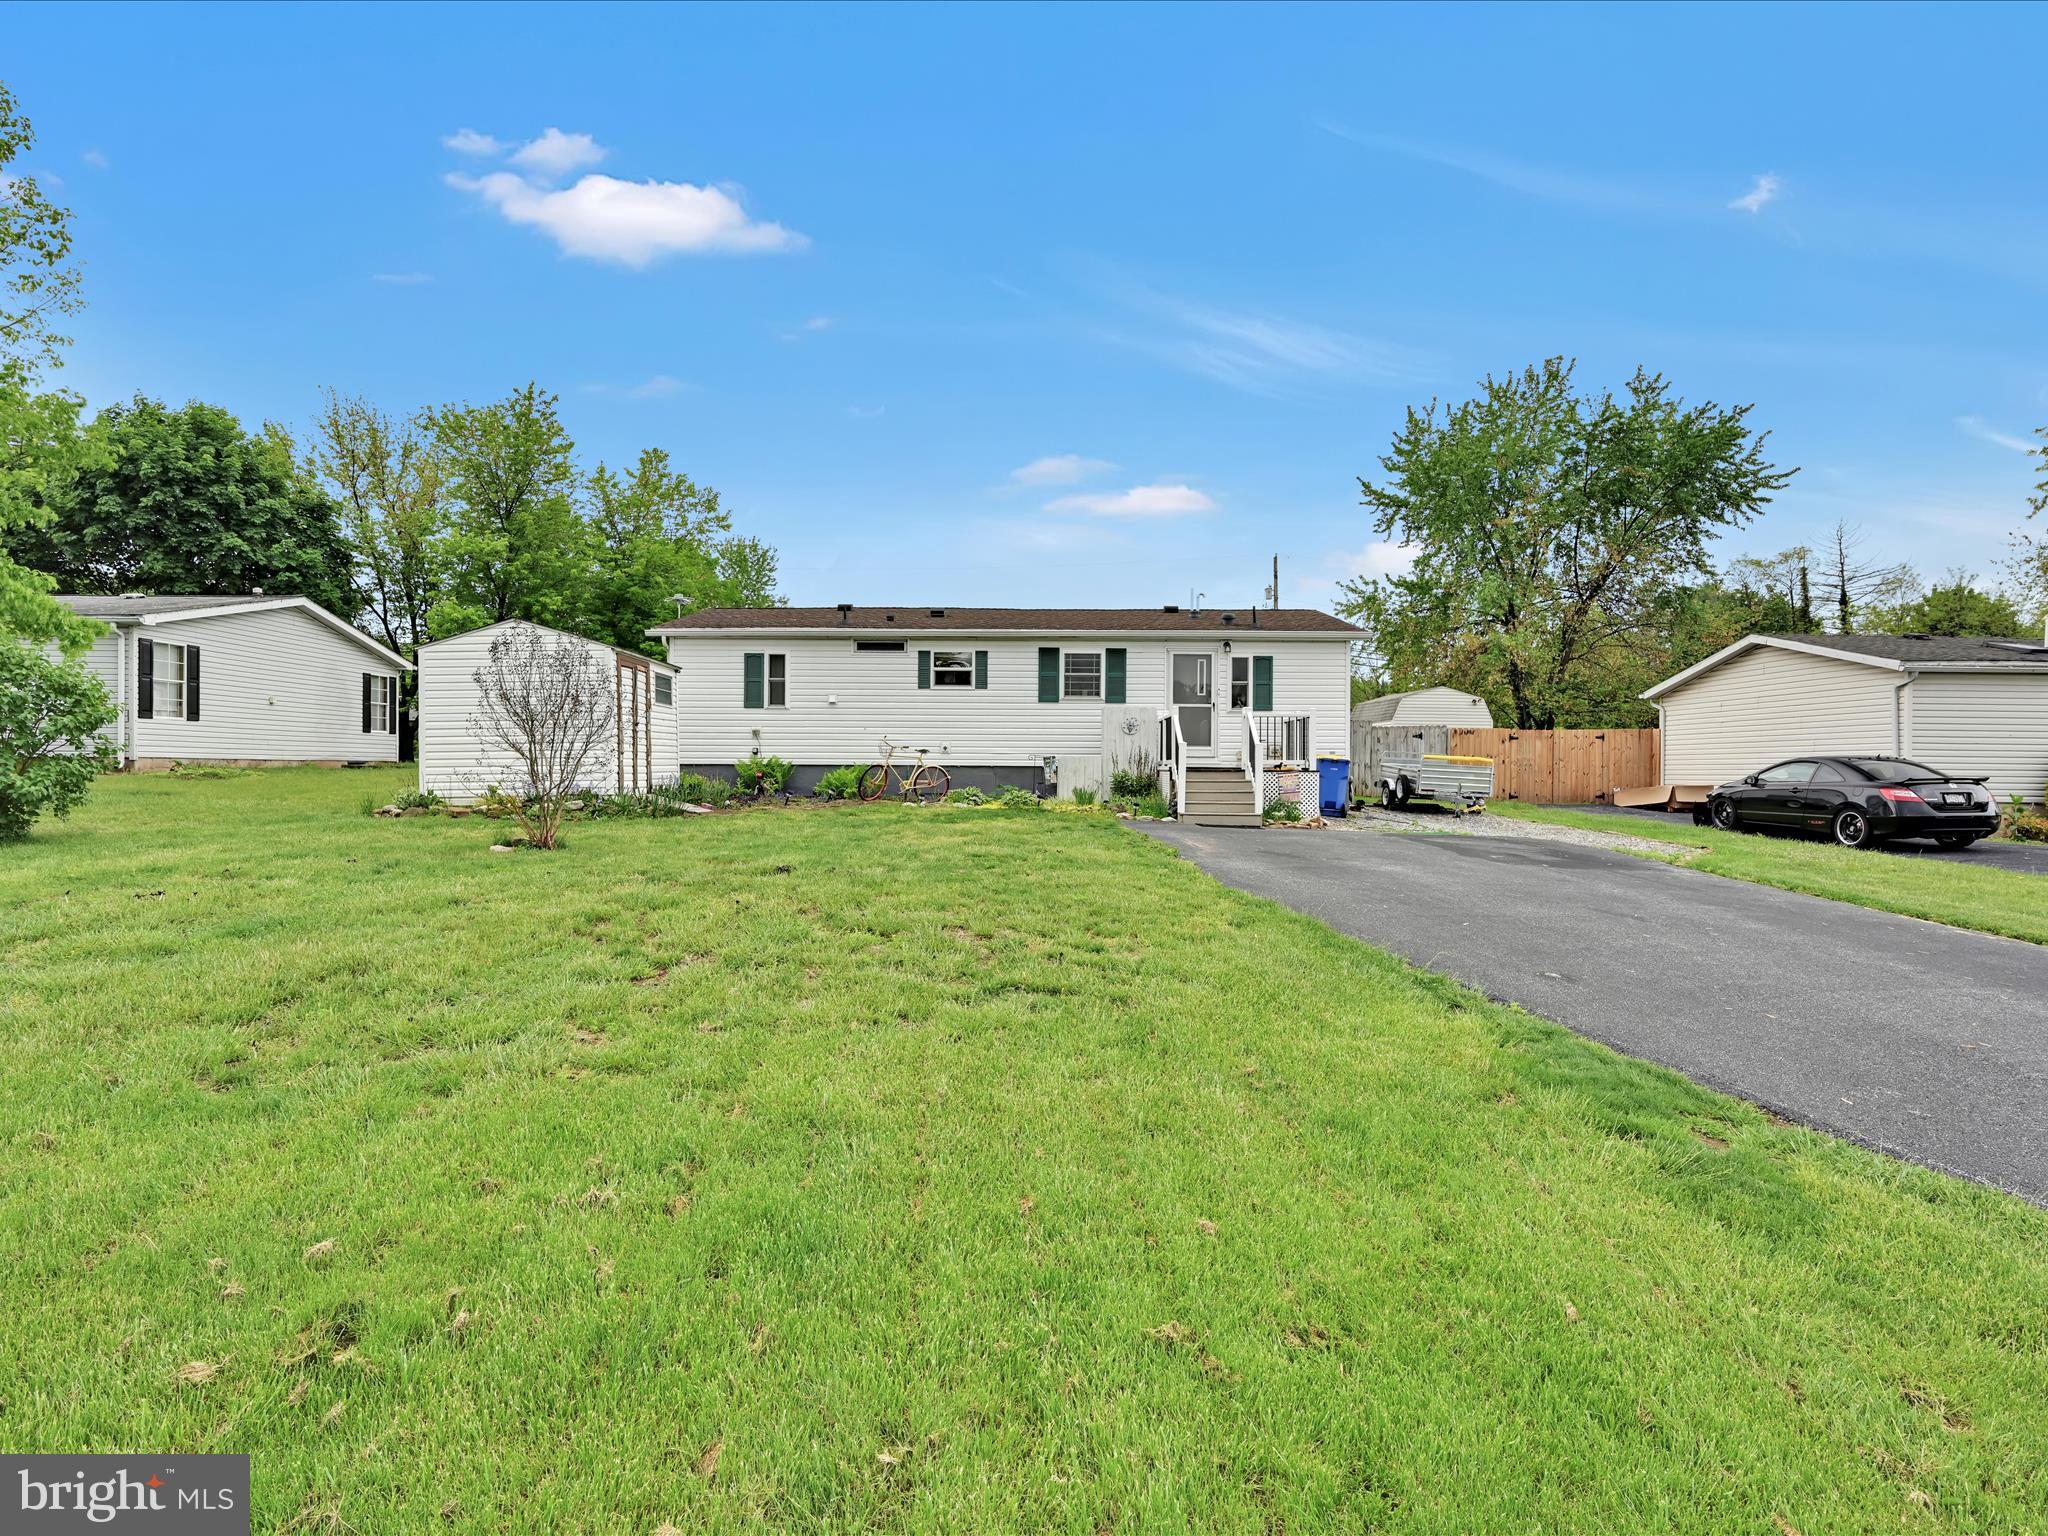
Welcome to 4850 Hikey Street — a beautifully maintained home nestled in a quiet, family-friendly neighborhood in Dover, PA. This delightful 2-bedroom, 2-bathroom property offers the perfect blend of comfort, functionality, and style.

Step inside to find a bright and inviting living space with fresh paint, updated flooring, and an open-concept layout that flows seamlessly from the living room into the kitchen and dining areas.  Enjoy the outdoors in the backyard that’s ideal for gatherings, gardening, or simply relaxing on sunny days.  Located just minutes from schools, parks, shopping, and major highways, this home offers both tranquility and convenience.

Don’t miss your chance to make 4850 Hikey Street your new home — schedule your showing today!
#PAYK2081556

DOVER

4850 HIKEY STREET

2 Beds

2 Baths

920 Sq.Ft.

$135,000

MLS#: PAYK2081556
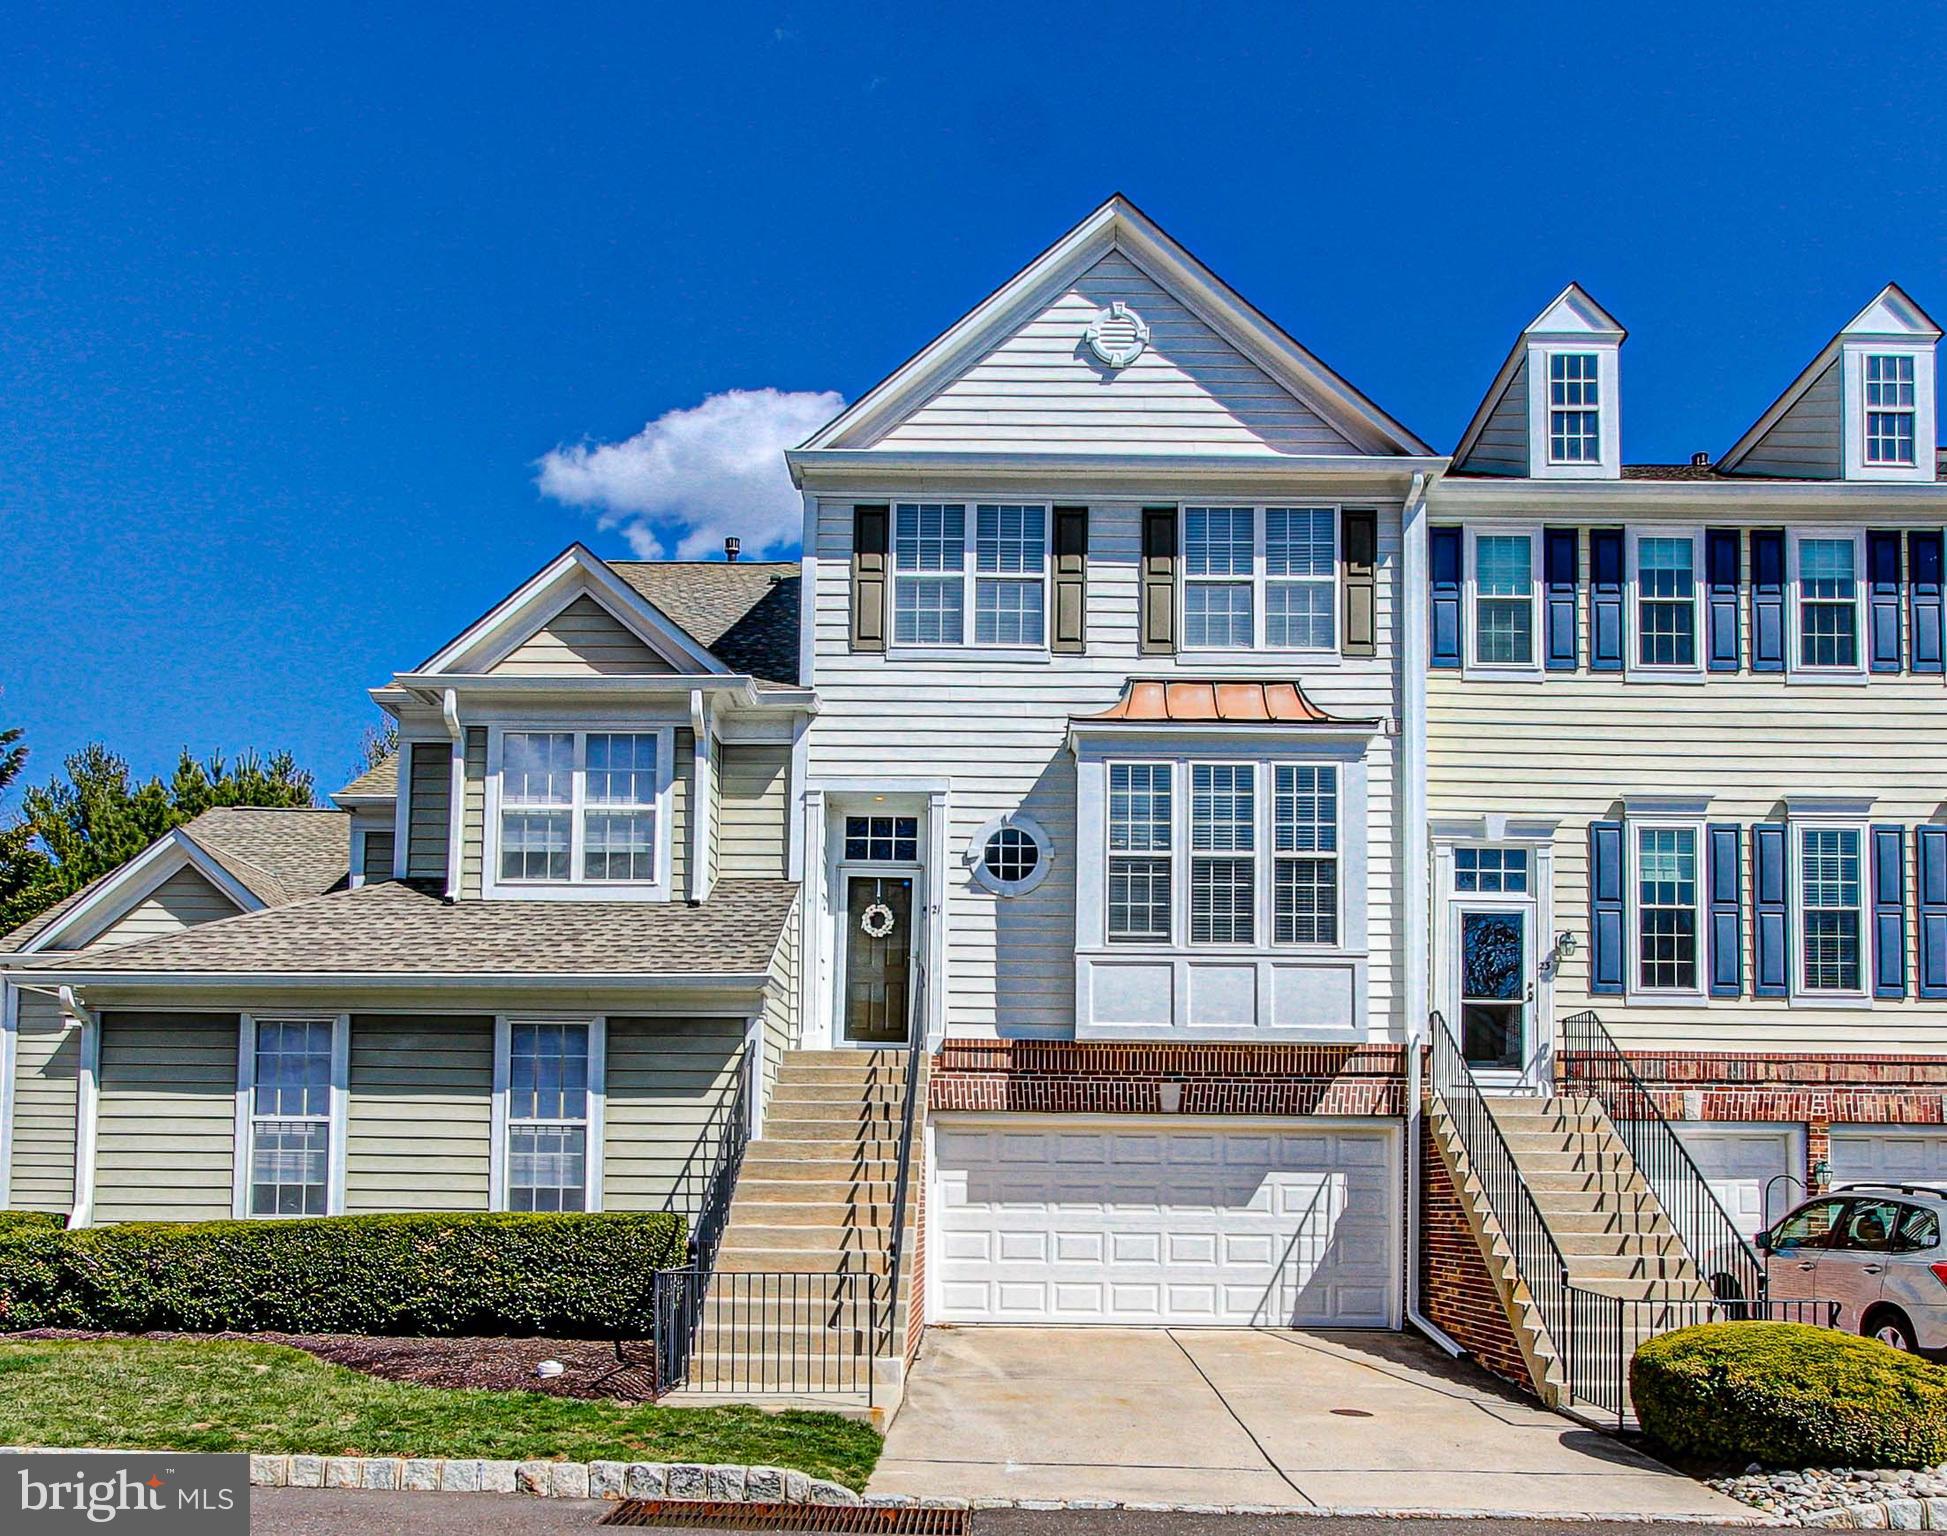
Welcome to 21 Charter Oak Court!
Find your way to the main entrance of this home and the first thing you will notice is the wide open floor plan flowing from the kitchen, through the dining room and into the step down living room complete with fireplace and access to raised, rear deck. The magnificent kitchen features an abundance of cabinet space as well as excess counter space complete with breakfast bar and nook.
The main floor also features a powder room and upgraded fixtures.
The upstairs level is where you will find the three bedrooms and two full bathroom.
The primary bedroom is located down the hall, away from the two secondary bedrooms and boasts a walk-in closet and remodeled bathroom.
This floor also features the laundry closet for convenience.
The lower level of the home has a family room complete with a powder room as well as access to the two car attached garage and utility room.
This community, known as Doylestown Station is off the beaten path but just moments away from Doylestown and all that is has to offer by way of dining, shopping, entertainment and cultural experiences.
Seller willing to offer a concession for paint.
Come take a look...this may be the home for you.
#PABU2090962

DOYLESTOWN

21 CHARTER OAK COURT

3 Beds

2 Baths

2,050 Sq.Ft.

$514,900

MLS#: PABU2090962
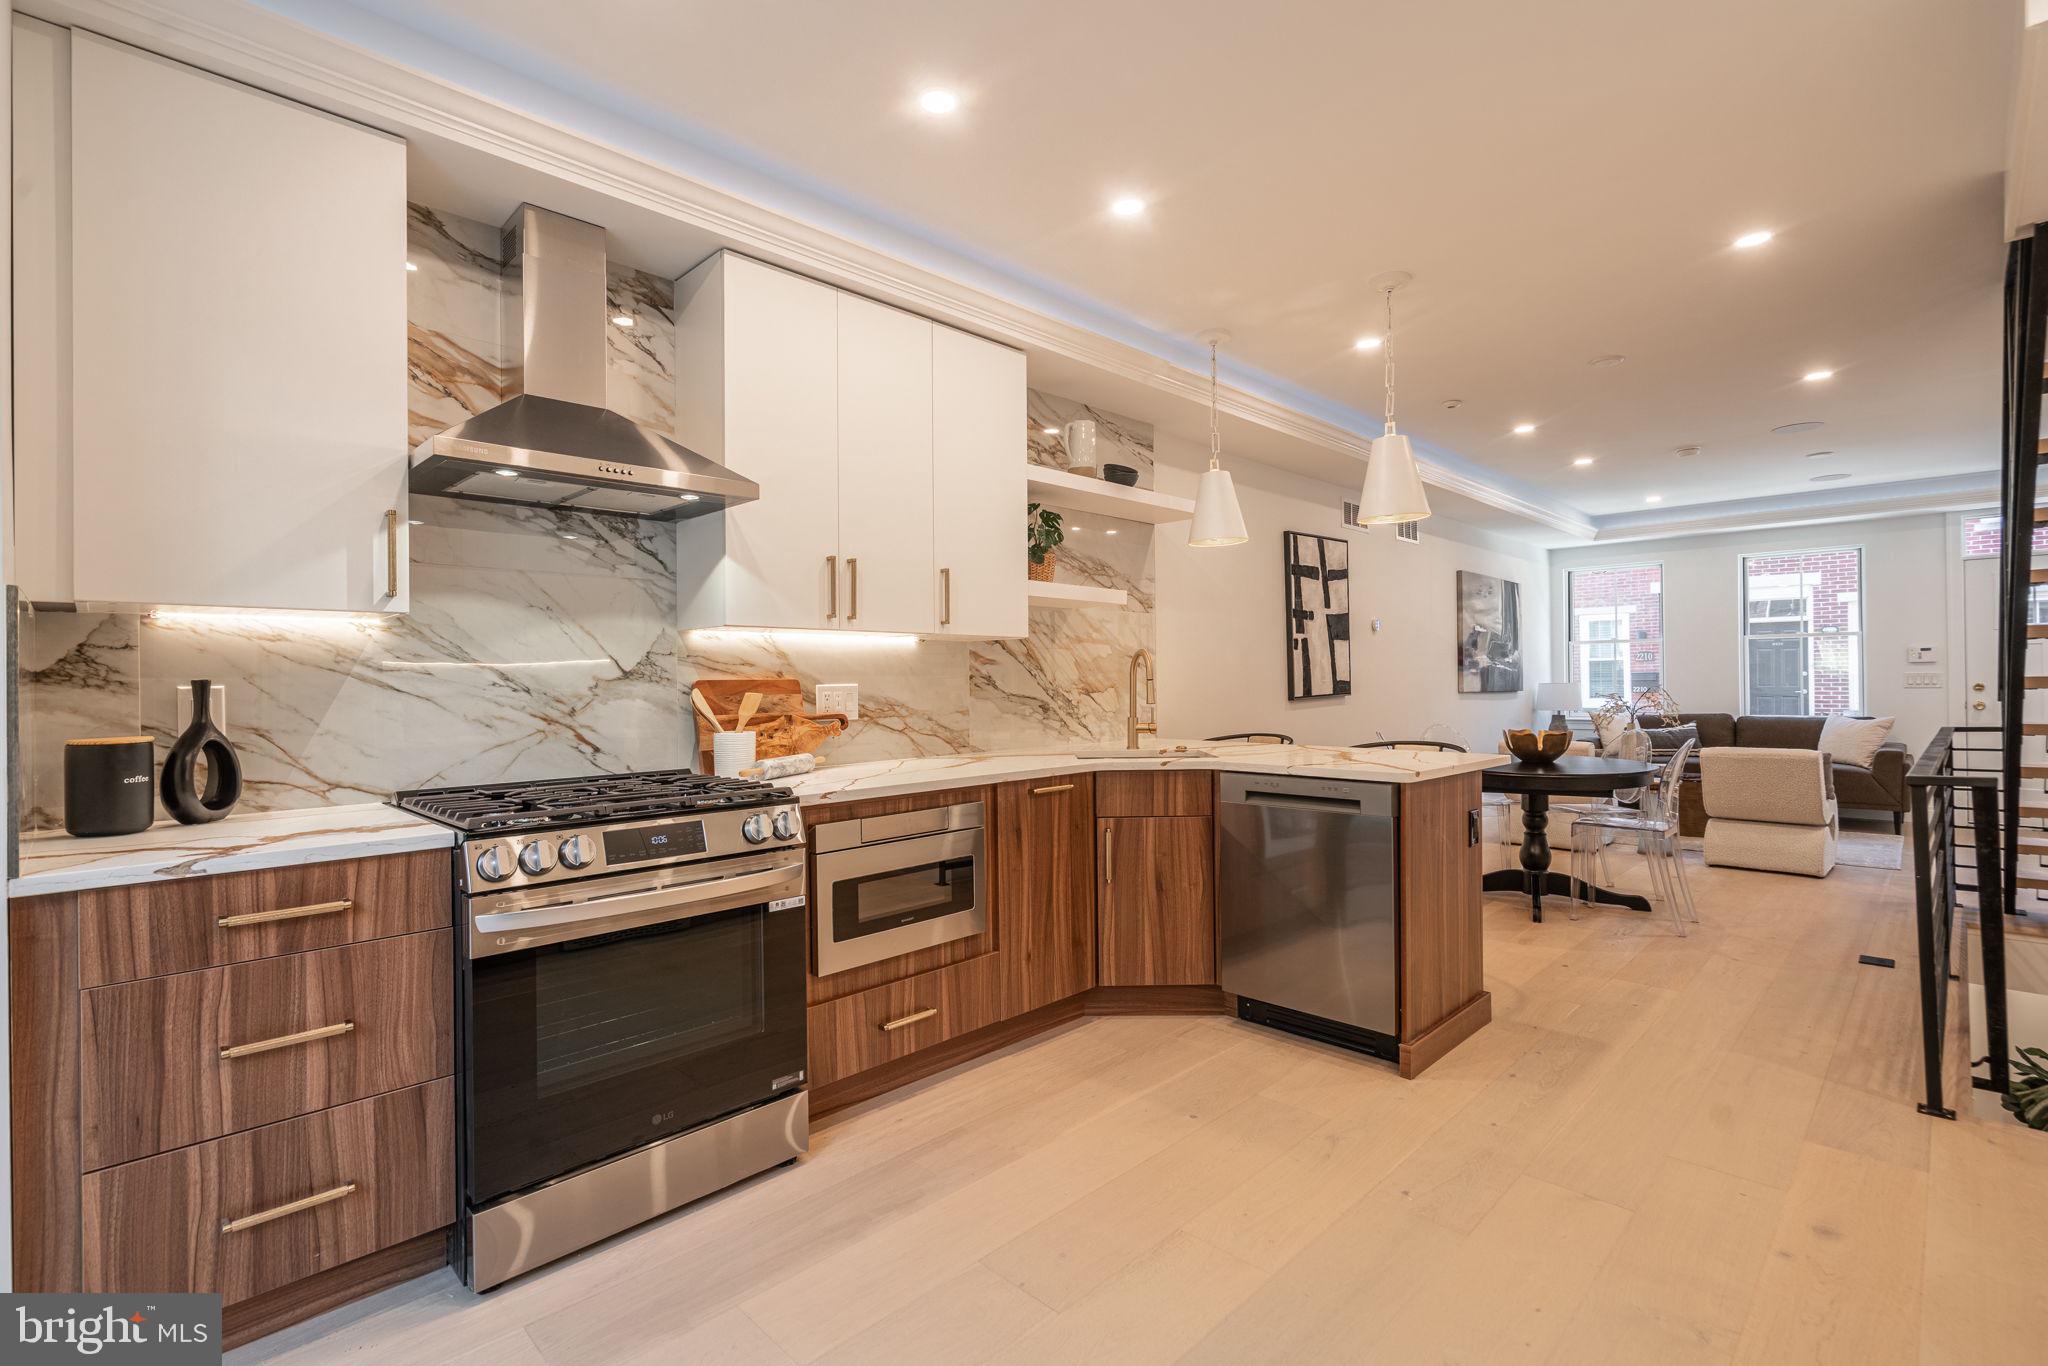
Welcome home to beautiful 2211 Kater Street! This new construction single family home in the heart of Graduate Hospital is built to impress. Featuring gorgeous hardwood floors, stainless steel appliances and quartz countertops, a patio, roof deck with amazing views of the city, hard-wired speakers in the ceiling and outdoor spaces, a fully finished basement, and a spacious master suite with a walk-in closet and a large master bathroom. Providing easy access to restaurants, shopping, schools, public transportation and much more, you'll have the best of Philly at your fingertips. Walk to Rittenhouse Square, Fitler Square, Schuylkill River Park, CHOP, PENN and much more! Don't miss a great opportunity to live in this brand new home. Schedule your showing of 2211 Kater Street today! Fully approved 10 Year Tax Abatement and 1 Year Builders Warranty Included.
#PAPH2458544

PHILADELPHIA

2211 KATER STREET

4 Beds

3 Baths

2,200 Sq.Ft.

$1,100,000

MLS#: PAPH2458544
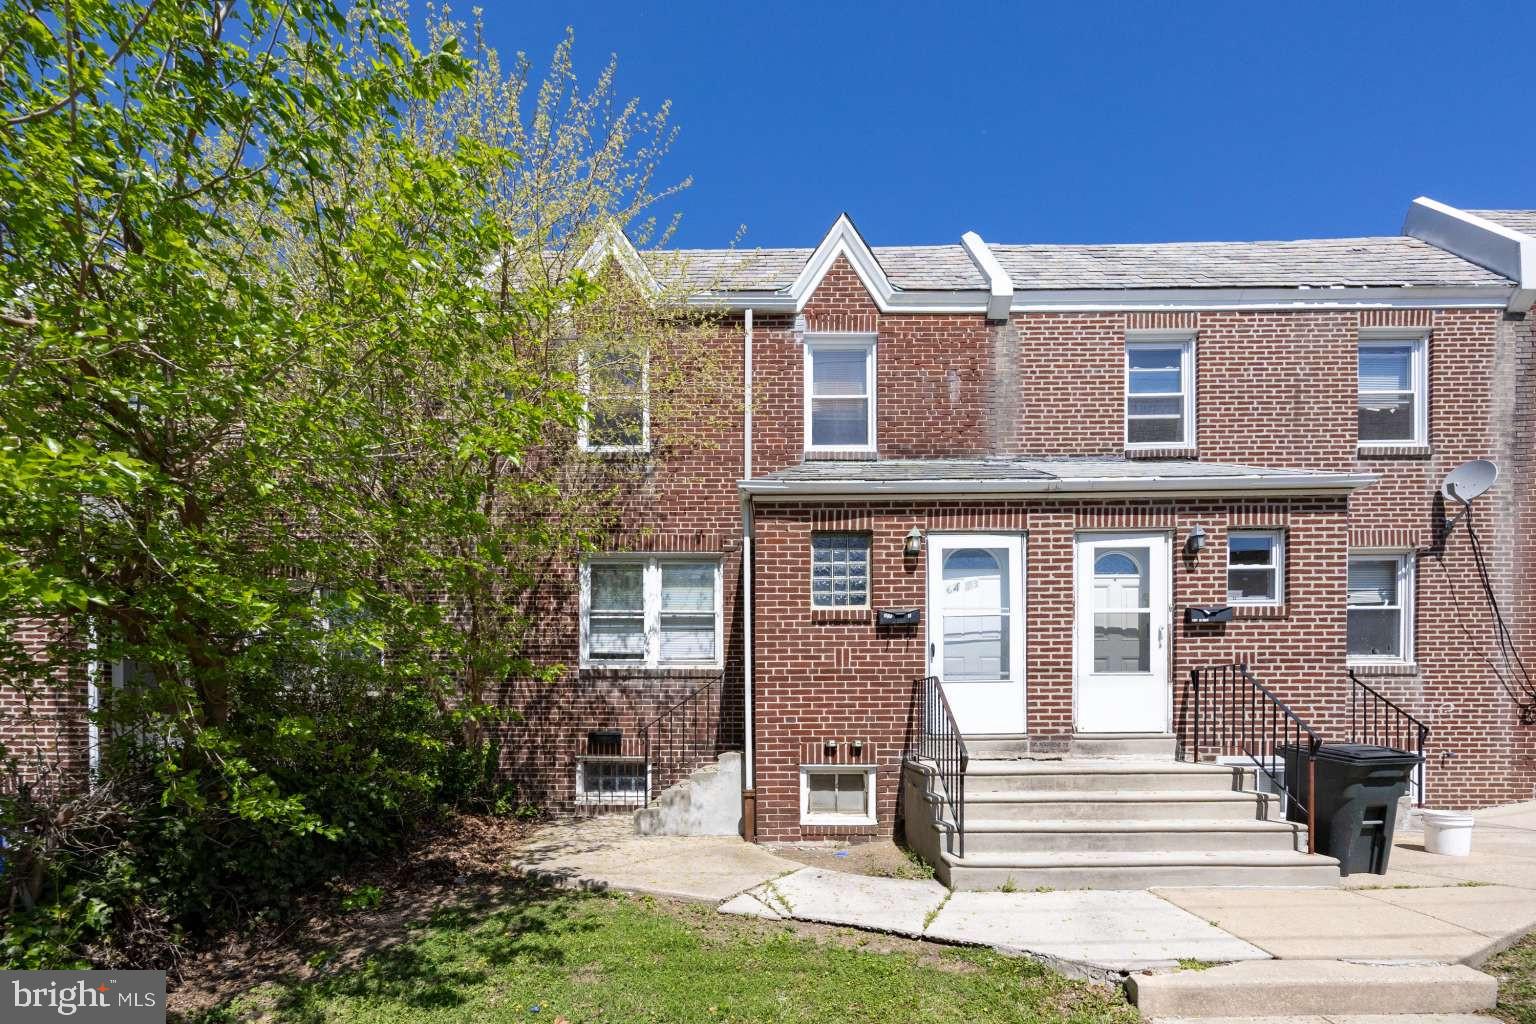
Investor / House hacker alert! Come see this move-in ready duplex with two bright and airy one bedroom units and full finished basement. Perfect for house hacking. Live for free in one unit and and have the second unit pay the mortgage or rent out both units for good cashflow.
Both units have private exterior street entrances. There is also a private internal stairway for tenant basement access to laundry and storage and utilities.

Unit A is on the first floor. The apartment was just painted and has hardwood floors. There is a large walk in closet in the bedroom and two additional closets in the apartment. The bedroom has a ceiling fan to keep the occupant comfortable and utility usage low. There is room for a table for eat-in kitchen convenience. A stove and refrigerator are included.

Unit B (second floor) has a private street level entrance and was also just painted with beautifully refinished hardwood floors and all brand new windows. The bedroom has a ceiling fan to keep the occupant comfortable and utility usage low. The kitchen includes a stove and a refrigerator with room for a table for eat-in convenience.

Estimated rent for each unit is $1250 per month plus electric and gas billed to tenant. Basement has possible third unit and washer/dryer hookups. More closet storage in basement, also.

The building is in a great quiet neighborhood close to the Overbrook School for the Blind. Public transportation is just outside. Come enjoy peaceful living in a move-in ready apartment. Close to Shopping on City Line and in Wynnewood (Whole Foods, Trader Joe's, etc.).
#PAPH2478242

PHILADELPHIA

6413 MALVERN AVENUE A AND B

2 Beds

None Baths

1,976 Sq.Ft.

$269,000

MLS#: PAPH2478242
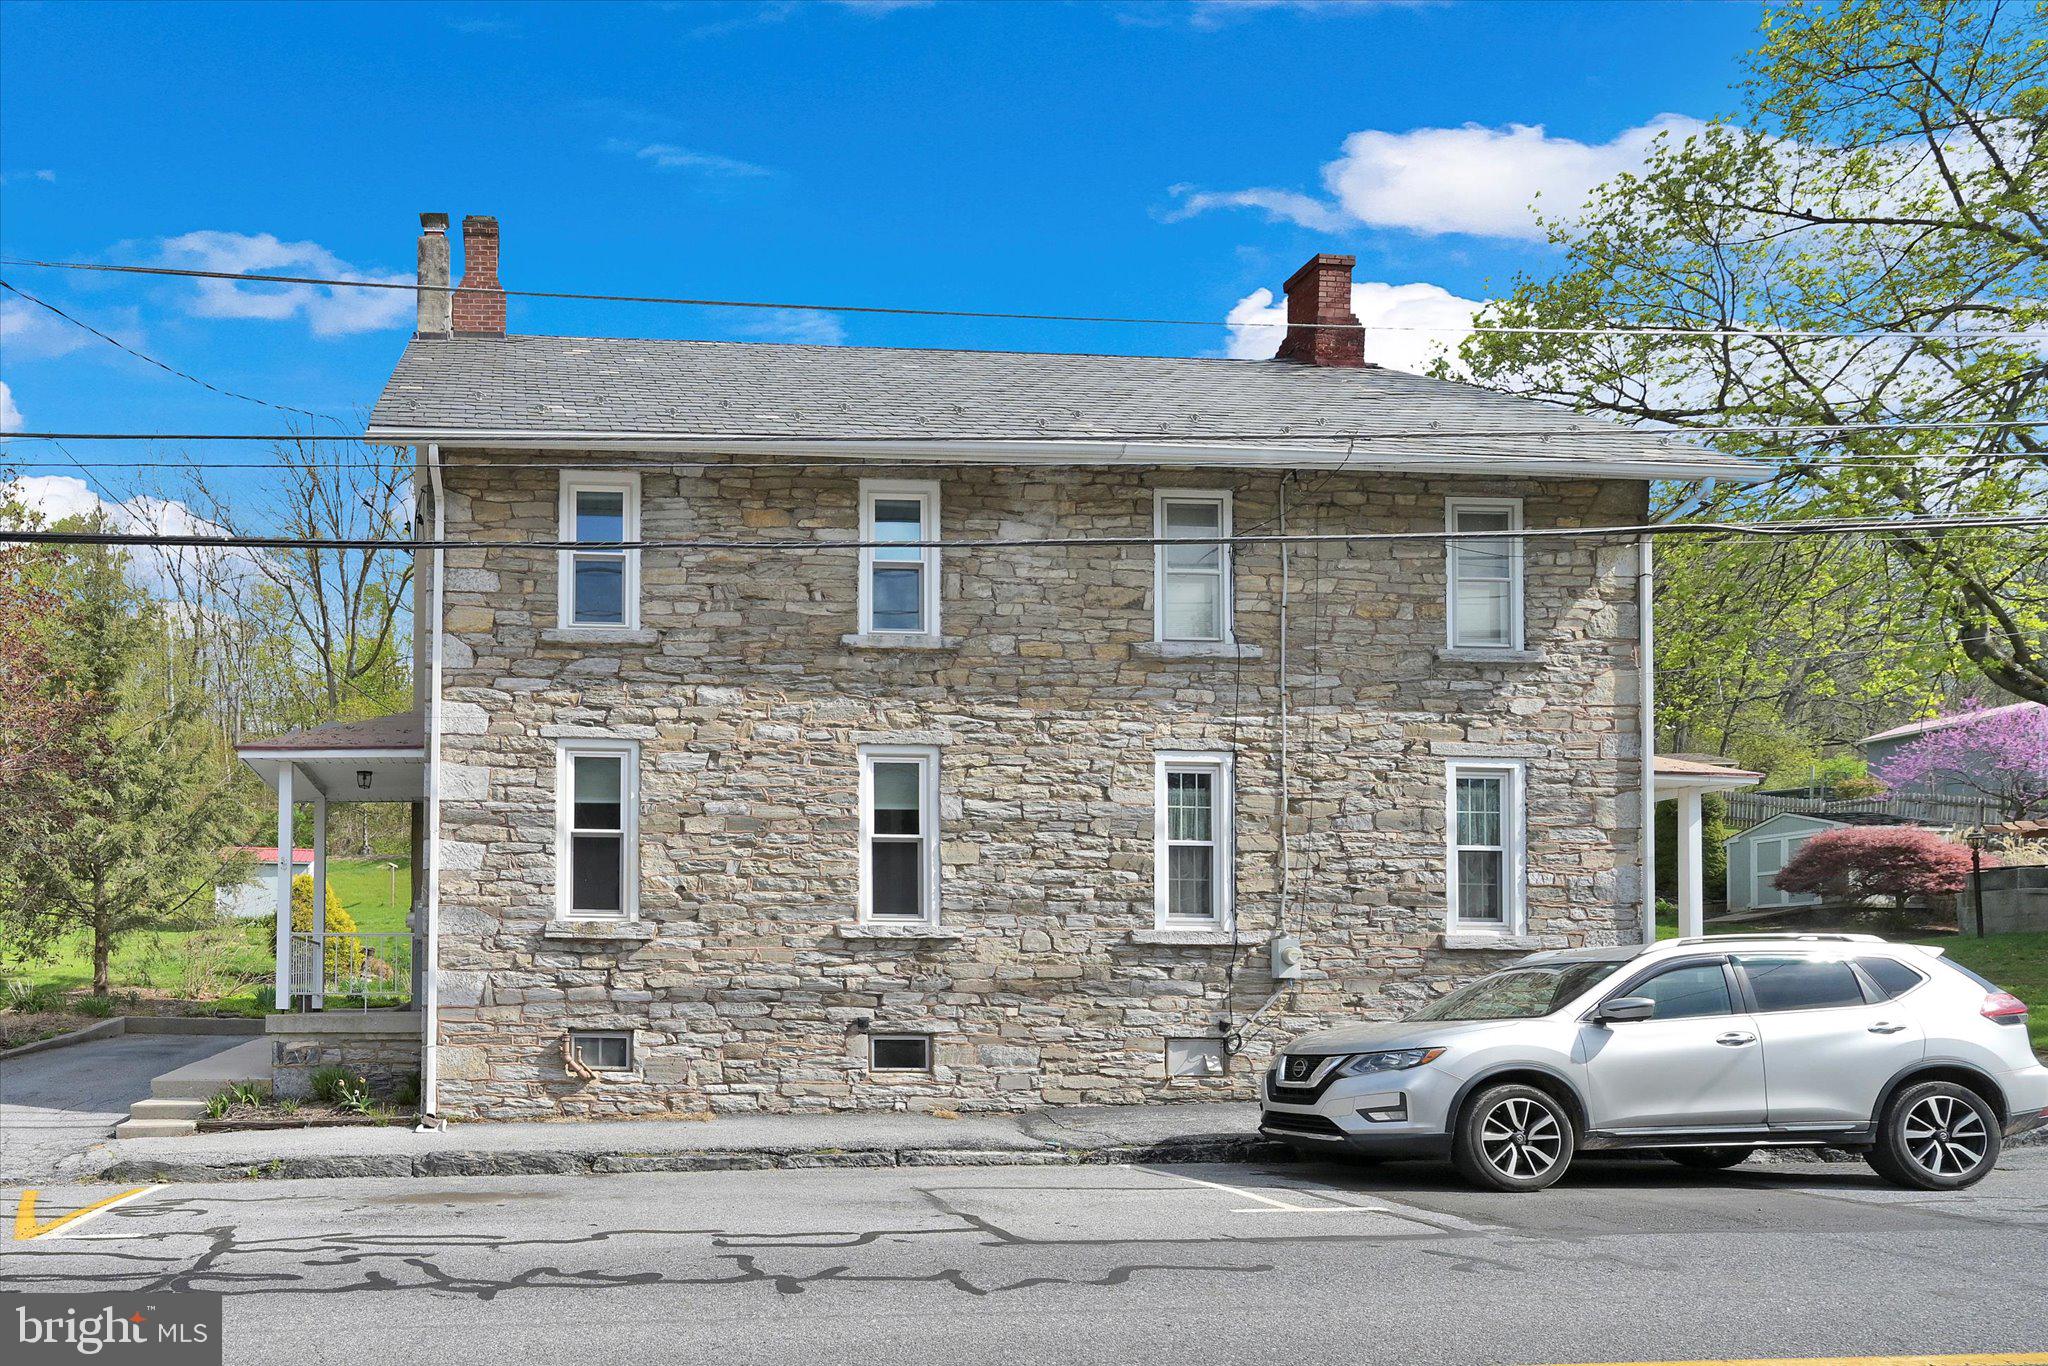
Beautiful stone home with new Kitchen with under cabinet lights, new 200 Amp service, whole house has been rewired and new windows.  Living room with brick hearth, ceiling fans throughout most of the home, covered rear patio and electric dog fence.
#PALN2020026

CORNWALL

318 BOYD STREET

3 Beds

1 Baths

1,330 Sq.Ft.

$220,000

MLS#: PALN2020026
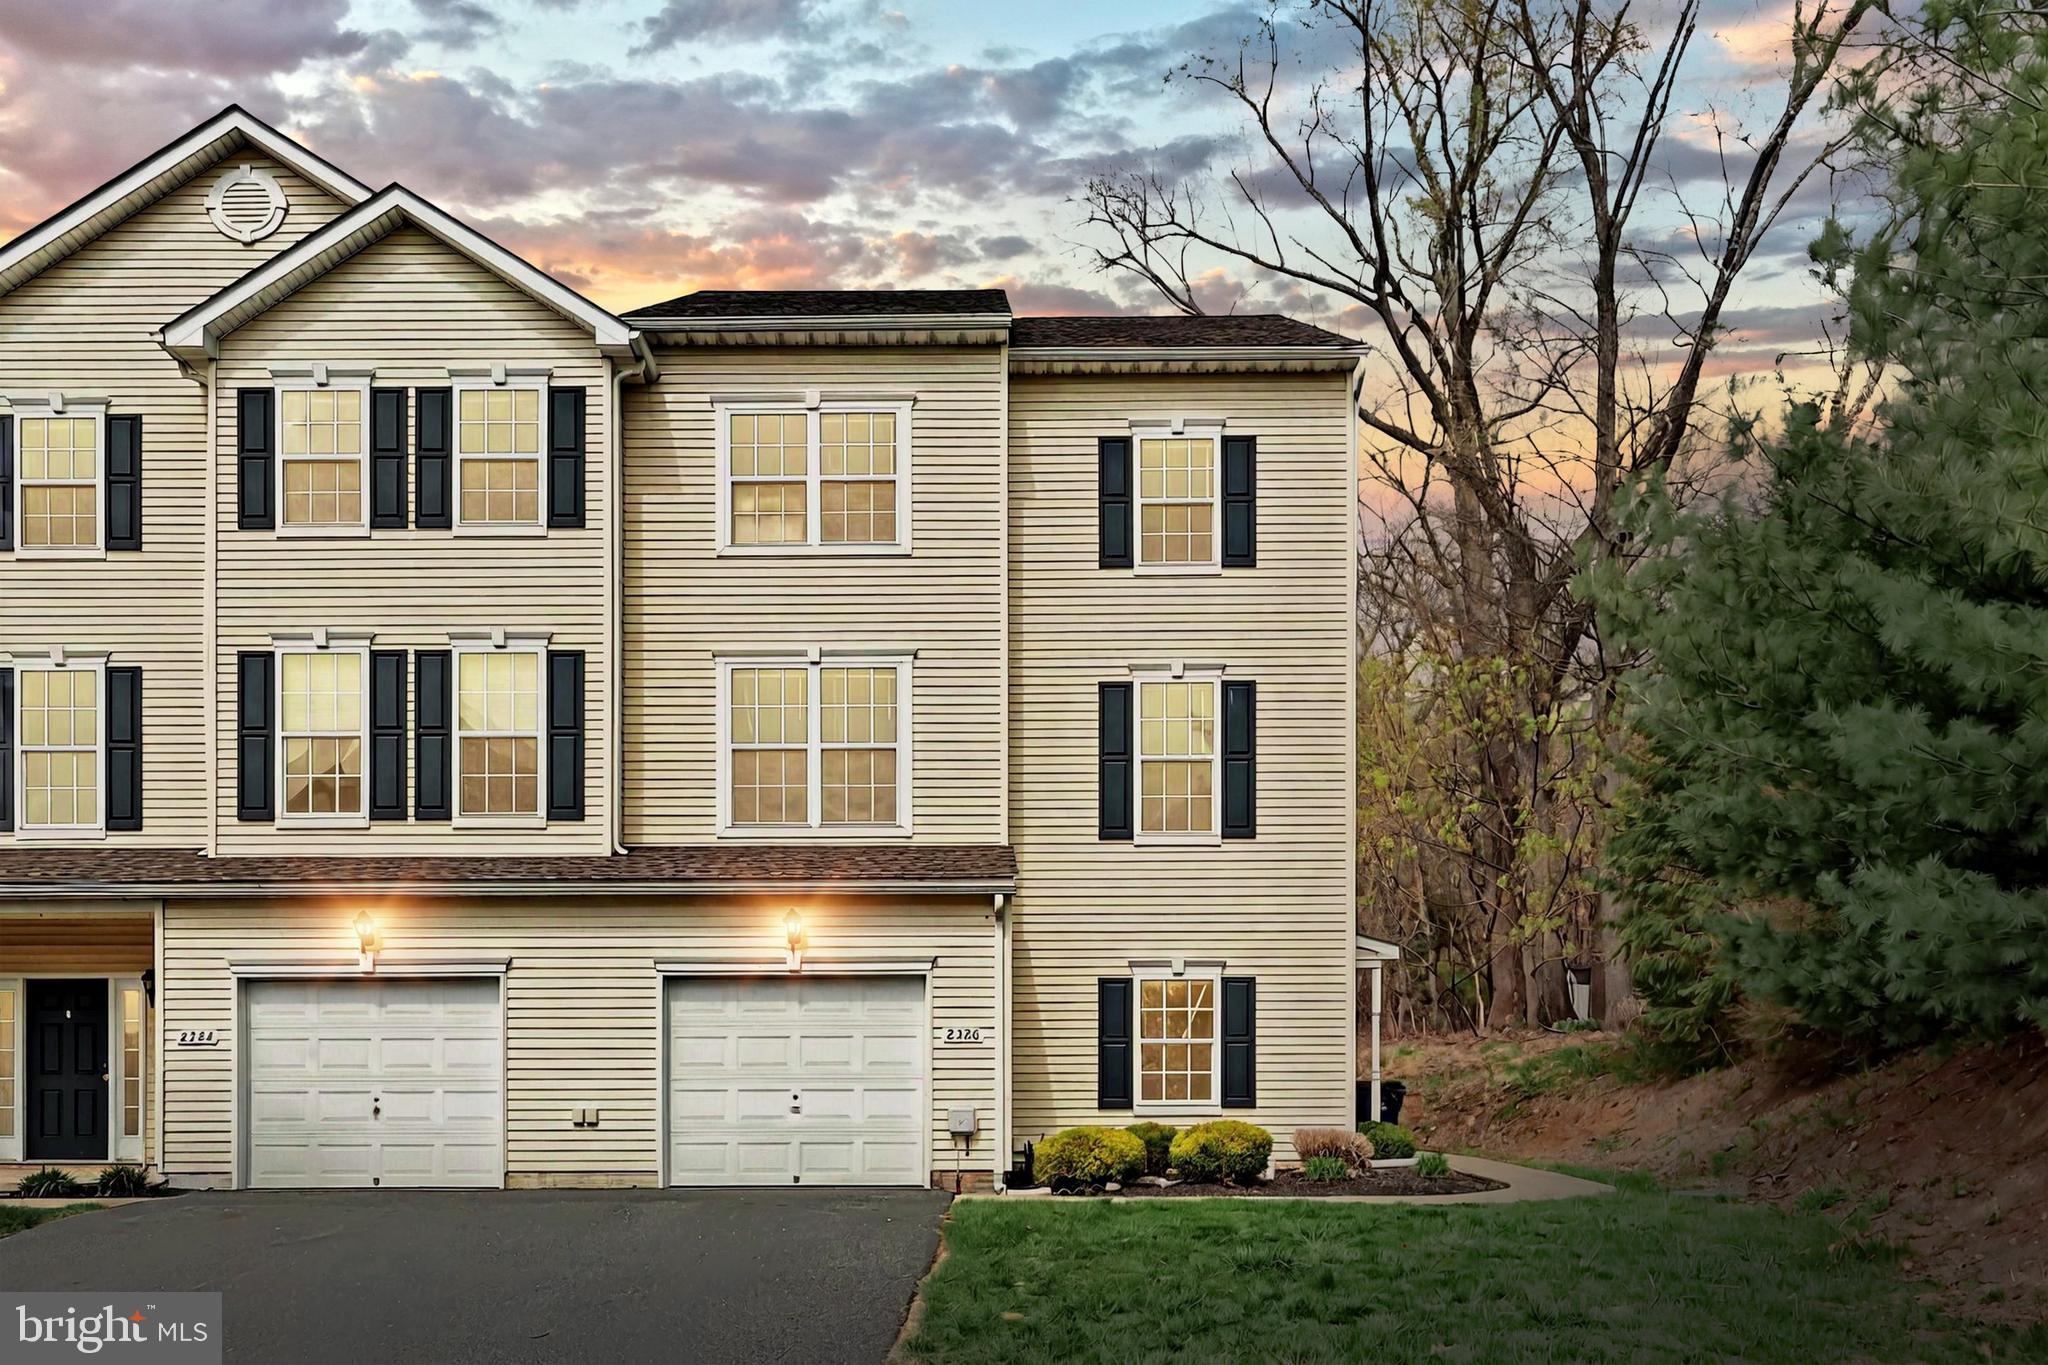
Welcome home to 2326 Sunny Hill Circle, located in the community of Woodcrest Hills. This 3-bedroom, 2.5-bathroom, 3-story end unit townhome boasts 1652 sqft. Upon entrance, you are greeted by the grand foyer, a laundry room, access to the garage, and an unfinished bonus room just waiting for you to make it your own. The main floor features a living room, dining room, kitchen, half bathroom, and sliding doors that provide access to the deck. Upstairs, you will find the primary bedroom with an ensuite bathroom and two walk-in closets. Two additional bedrooms and a full bathroom complete the third floor. The attached 1 car garage allows for off-street parking and additional storage. Situated close to local shoppes and restaurants, convenience is at your doorstep. Imagine strolling to your favorite eateries or exploring the nearby boutiques-all within short driving distance. The community vibe, combined with easy access to amenities, makes this condo an ideal choice for those who value both comfort and connectivity. Schedule your private tour today!
#PAYK2080686

YORK

2326 SUNNY HILL CIRCLE 2326

3 Beds

2 Baths

1,652 Sq.Ft.

$220,000

MLS#: PAYK2080686
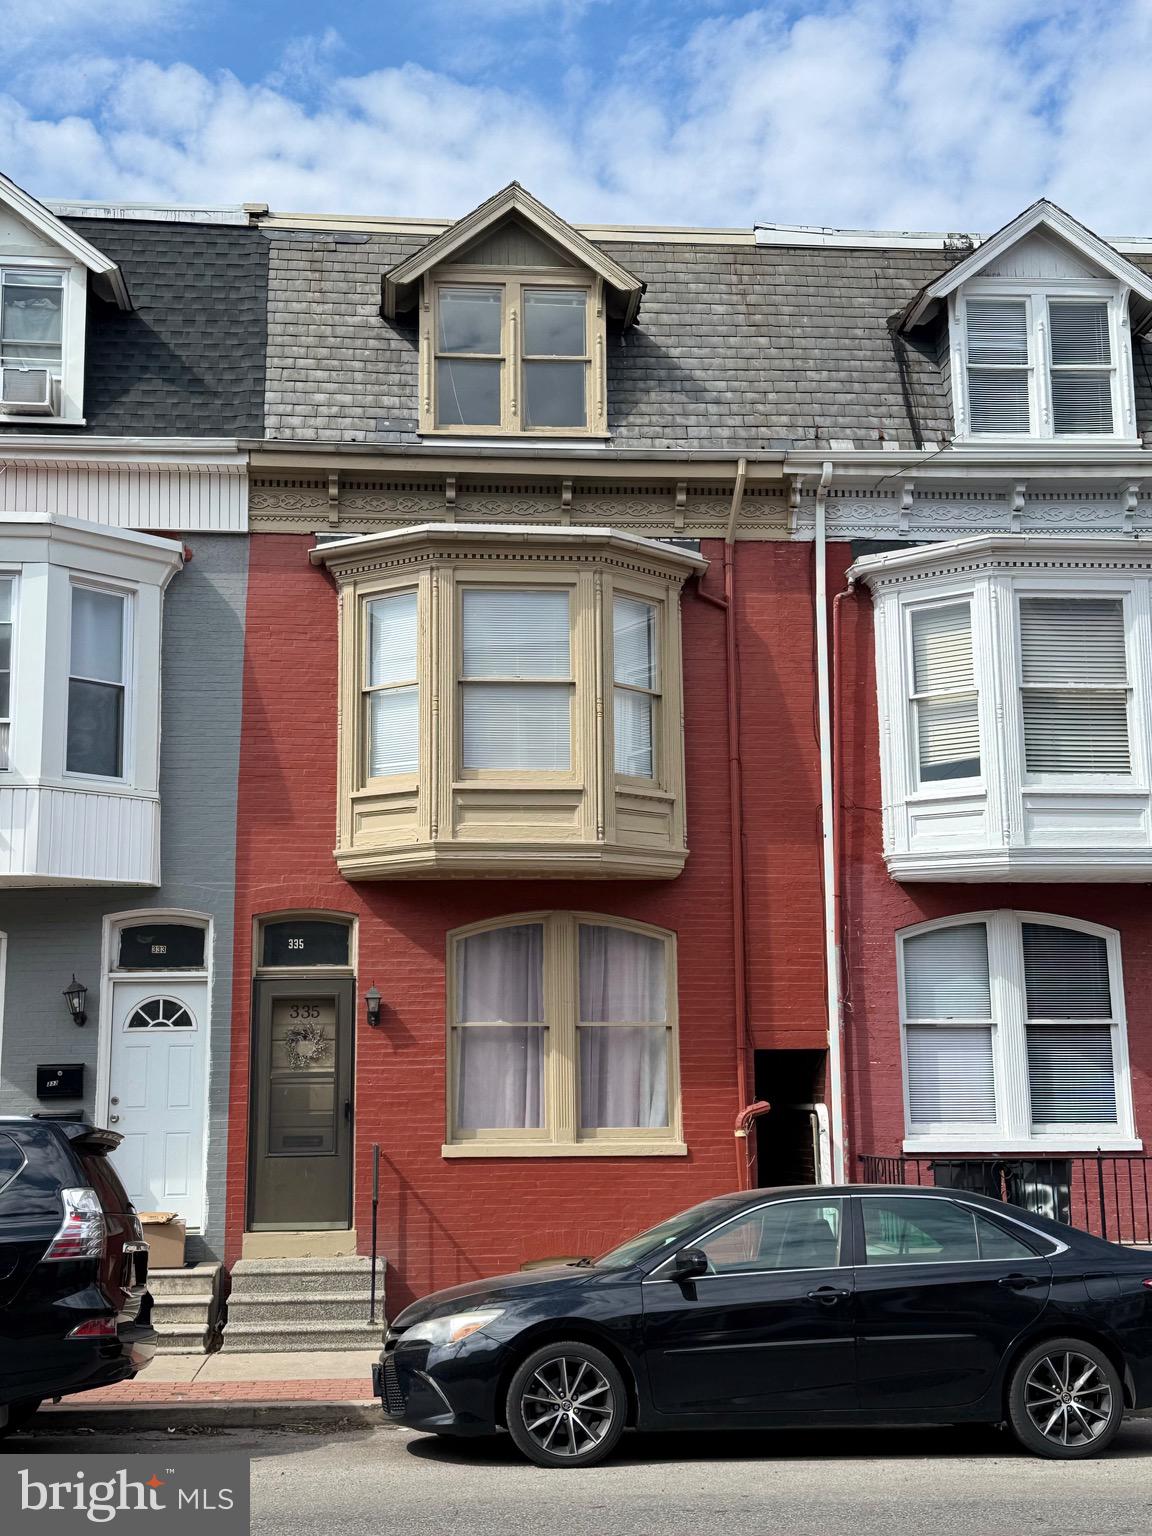
Spacious Home in York City ready to move right in! Nestled in the heart of the vibrant arts, and shopping near Royal Square and the mural park with an amazing, 32 murals!  House is located along the broad street greenway perfect for biking and walking. Come discover the amazing things around all within walking distance.  Step inside and experience the warmth and charm of this inviting home. It's amazing 4 bedrooms, 2 full bathrooms allow plenty of space for everyone to enjoy. As you step inside, you're welcomed with the amazing large window and full sunlight to brighten your day.  A kitchen perfect for a breakfast bar and a dining room for the entertaining. Step outback to a private YES, a private fenced in backyard.  You will also have your off-street parking and on street parking. 
This well-maintained house is completely updated and cleaned so you have nothing to do minus move right in... This one won't last long come make it yours before it's gone!
#PAYK2079142

YORK

335 E PRINCESS STREET

4 Beds

2 Baths

1,696 Sq.Ft.

$159,900

MLS#: PAYK2079142
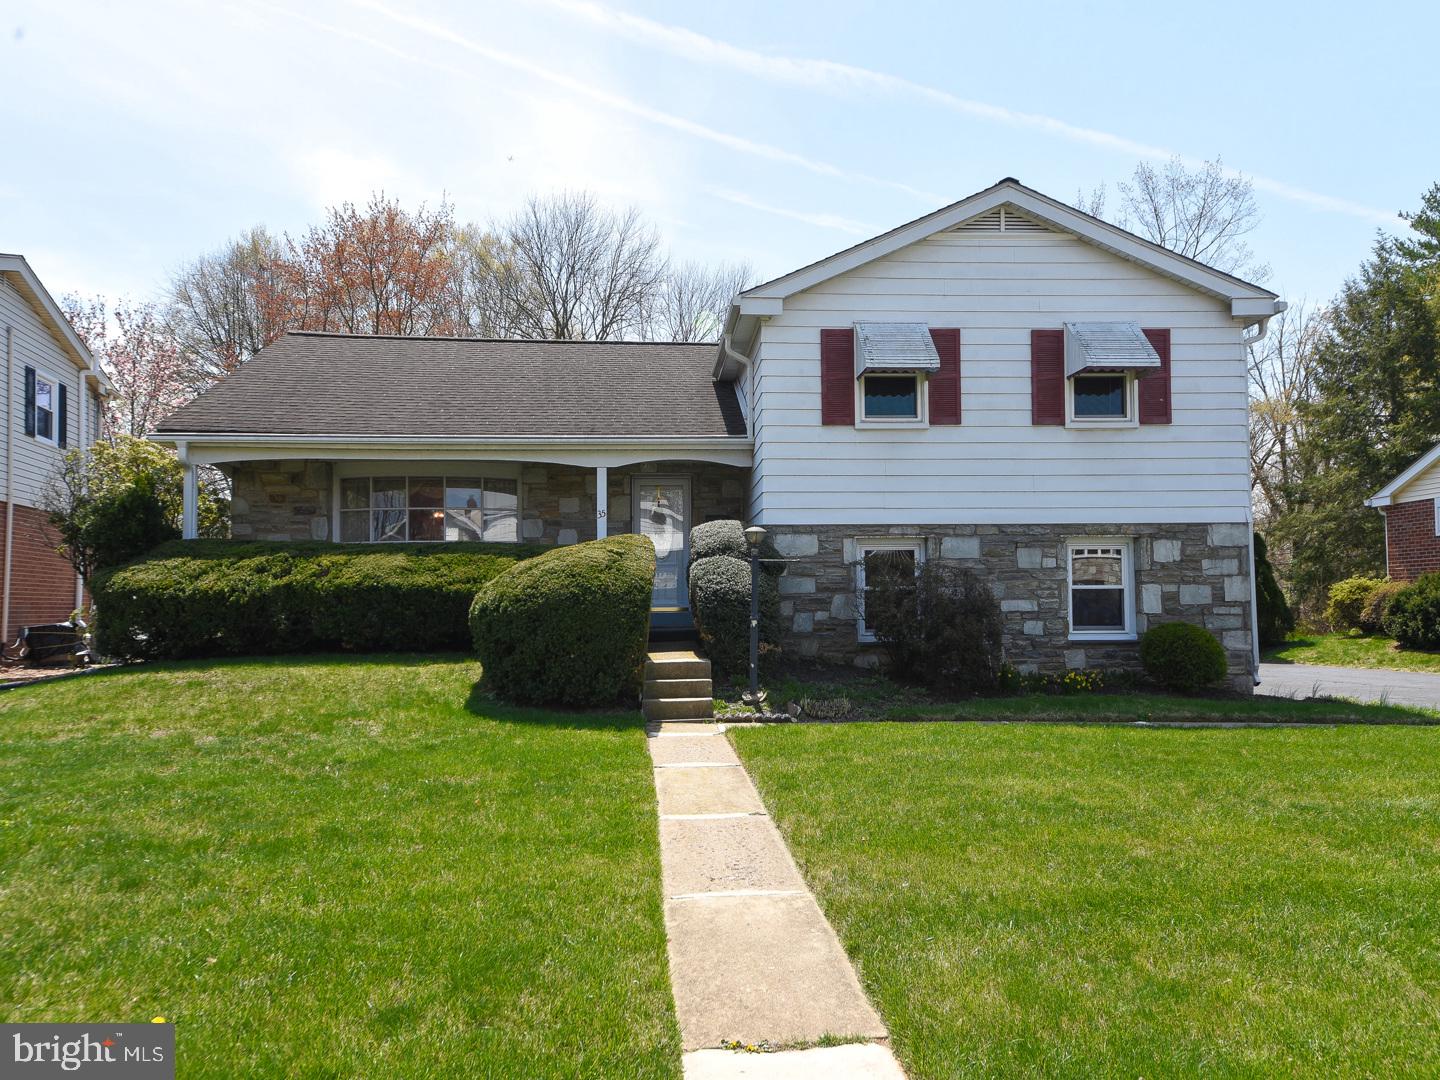
Welcome to 35 Oakland Avenue – Your “Home Sweet Home”! Nestled in the heart of highly sought-after Lansdale, this well maintained split-level single-family residence blends comfort, style, and functionality in one exceptional package. With 3 spacious bedrooms and 2.5 bathrooms, this home exudes pride of ownership from the moment you arrive. The charming stone and siding exterior, paired with a welcoming covered front porch and classic flagstone flooring in the foyer, creates a lasting first impression. Step into a sunlit living room, highlighted by a beautiful bay window, flowing effortlessly into the formal dining room with elegant chair rail molding—perfect for entertaining or cozy family dinners. Glass sliding doors lead you to a covered patio and an expansive backyard oasis, complete with a heated above-ground pool, two storage sheds, and room to host unforgettable summer gatherings or enjoy peaceful moments outdoors. The heart of the home—the gourmet eat-in kitchen—has been tastefully updated with granite countertops, tile backsplash, double wall oven, and electric cooktop—a dream come true for the home chef. Downstairs, the spacious family room features a brick wood-burning fireplace, ceiling fan, and sliding doors to the backyard. This level also includes a laundry room with storage and utility sink, a powder room, and access to the two-car garage with a built-in workbench and extra storage space. Upstairs, retreat to the primary bedroom suite with ample closet space, ceiling fan, and a private tiled en-suite bath with a tiled shower and linen closet. Two additional bedrooms share a beautifully tiled hall bath with a tiled tub/shower combo and second linen closet. Storage will never be an issue, thanks to two hallway closets and a walk-up floored attic. For added peace of mind, the seller is including a one-year America's Preferred Home Warranty. Located in the top-rated North Penn School District, you're just minutes from the Montgomeryville Mall, Shoppes at English Village, Whites Road Park and Pool, and countless dining and shopping options. Plus, enjoy quick access to major routes and the Lansdale, North Wales, and Pennbrook SEPTA train lines, making commuting or day trips a breeze. This exceptional property truly has it all. Come experience the lifestyle you’ve been dreaming of—welcome to 35 Oakland Avenue.
#PAMC2137550

LANSDALE

35 OAKLAND AVENUE

3 Beds

2 Baths

2,028 Sq.Ft.

$445,000

MLS#: PAMC2137550
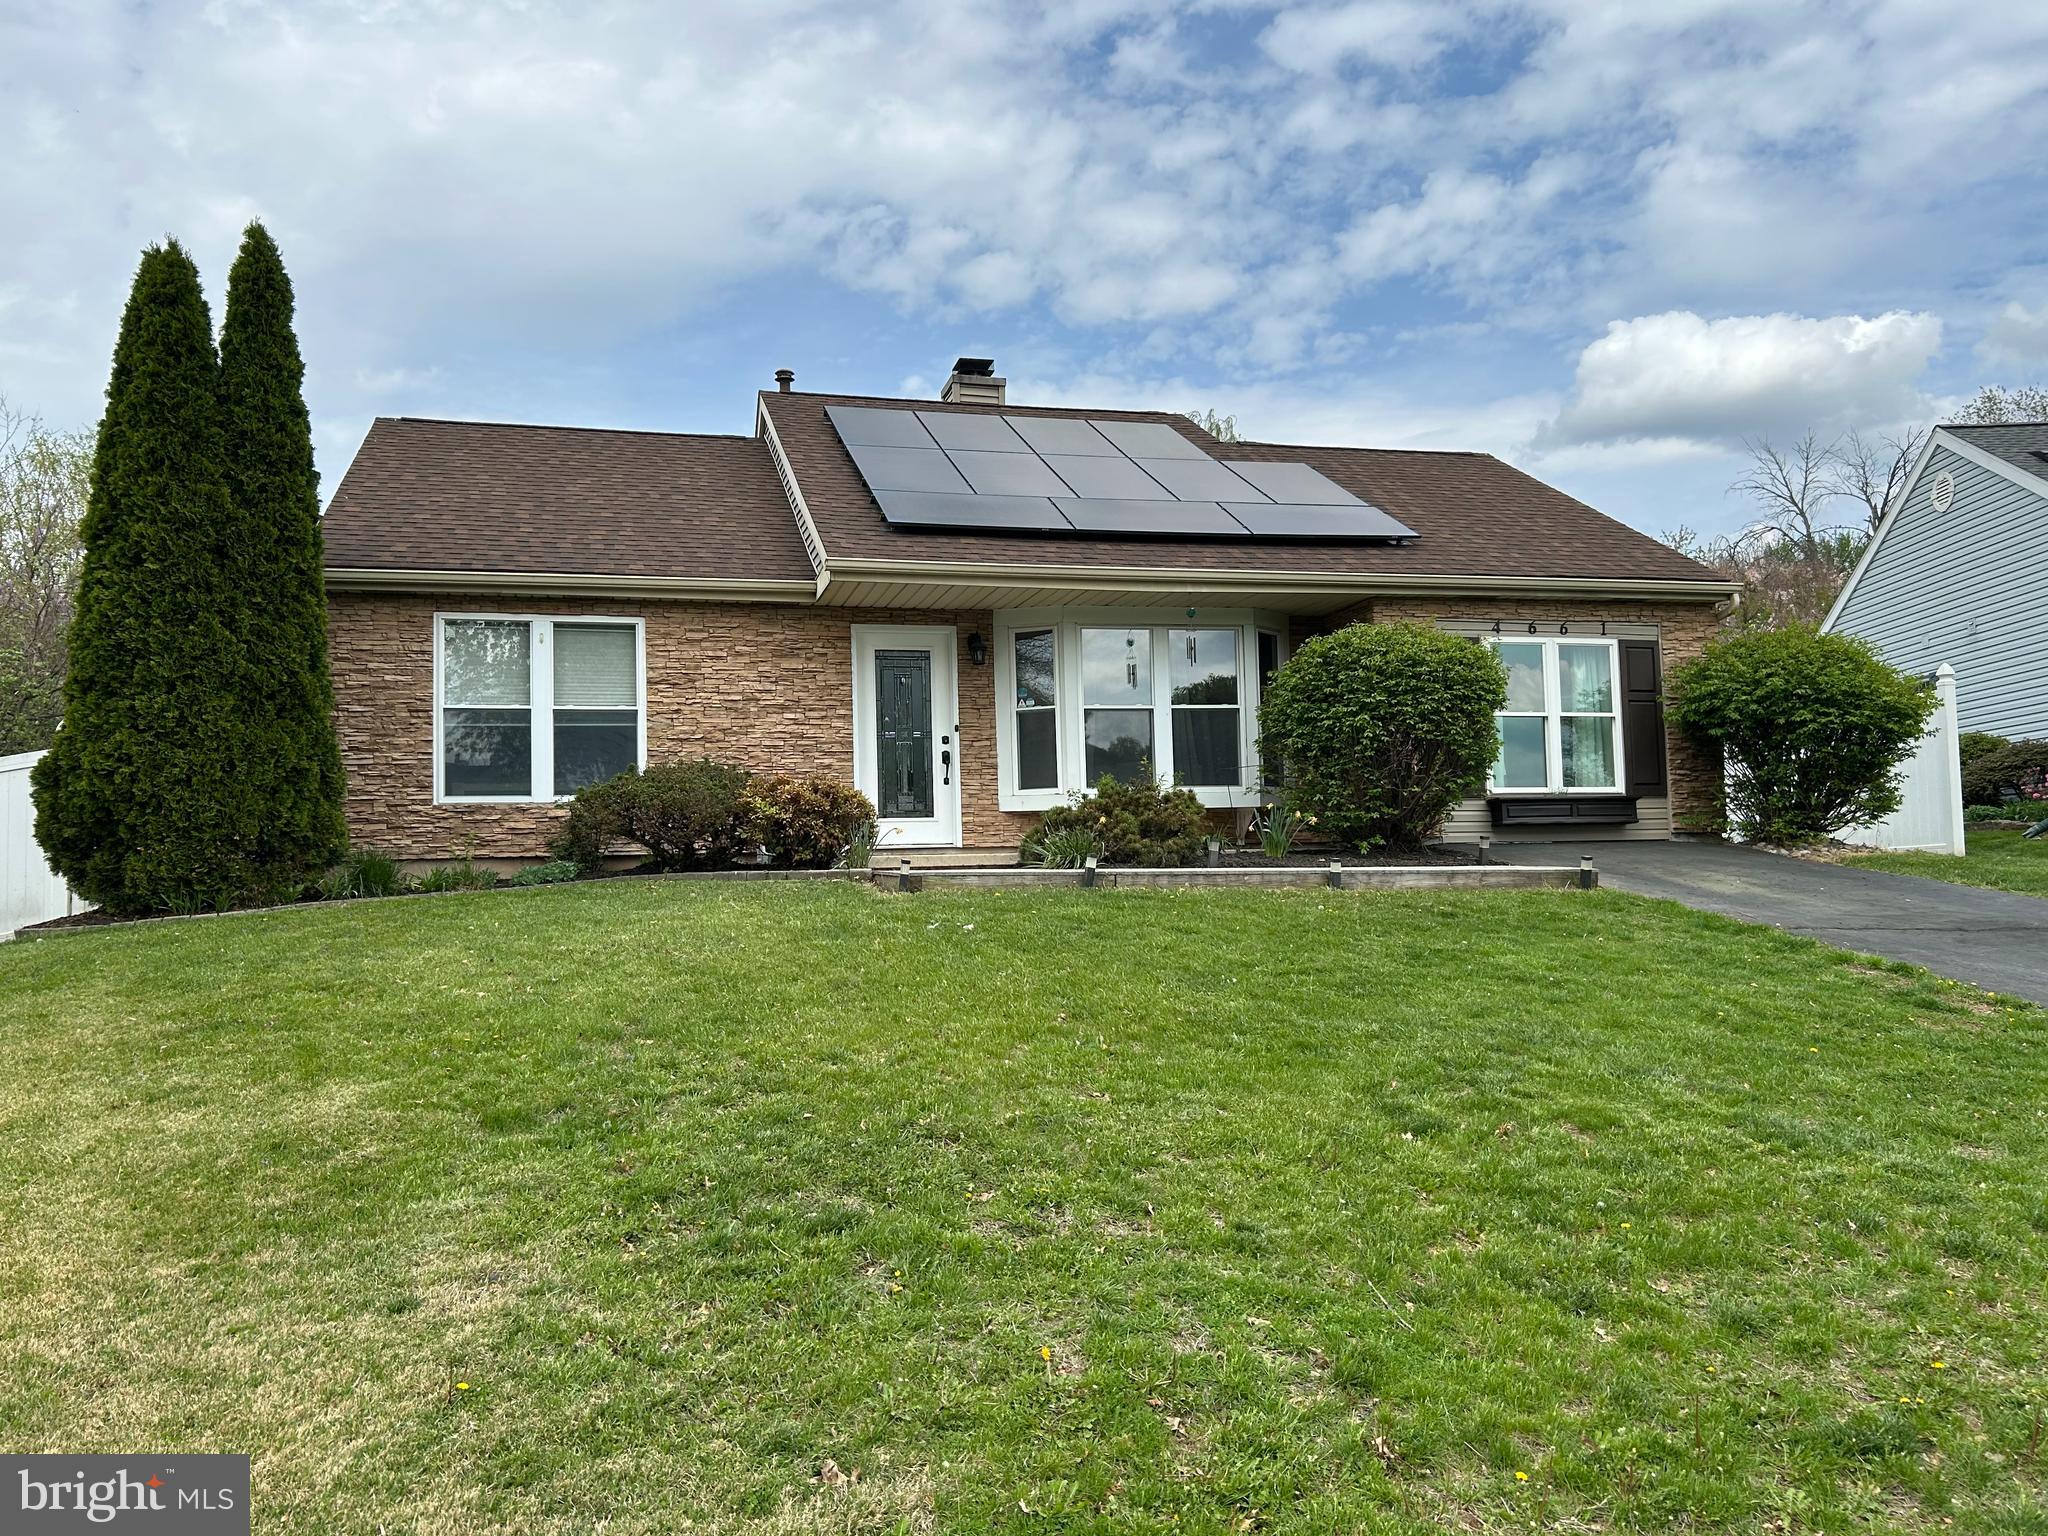
Welcome to 4661 Pheasant Run N. As you enter the Living room, you are greeted by a vaulted ceiling and Large stone fireplace. The eat-in kitchen features stainless steel appliances, gas cooking and granite countertops and backsplash. The home features 3 good size bedrooms and an updated tiled bathroom. The laundry room and walkin closet are located next to the third bedroom Hardwood floors are featured througout the home. The French doors lead to the back yard featuring a large covered deck which adds great outdoor living space. The back yard also features an above ground pool, storage shed and a privacy fence. The central air conditioning provides comfort throughout the home and a mini split unit is used to cool the third bedroom. For efficiency, the home features solar panels owned by the homeowner and a Generac whole houae generator for those emergency electric interruptions. The home is located close to shopping and entertainment as well as close to 422 to travel out of the area. Schedule your tour of this home today!
#PABK2056672

READING

4661 N PHEASANT RUN N

3 Beds

1 Baths

1,248 Sq.Ft.

$295,000

MLS#: PABK2056672
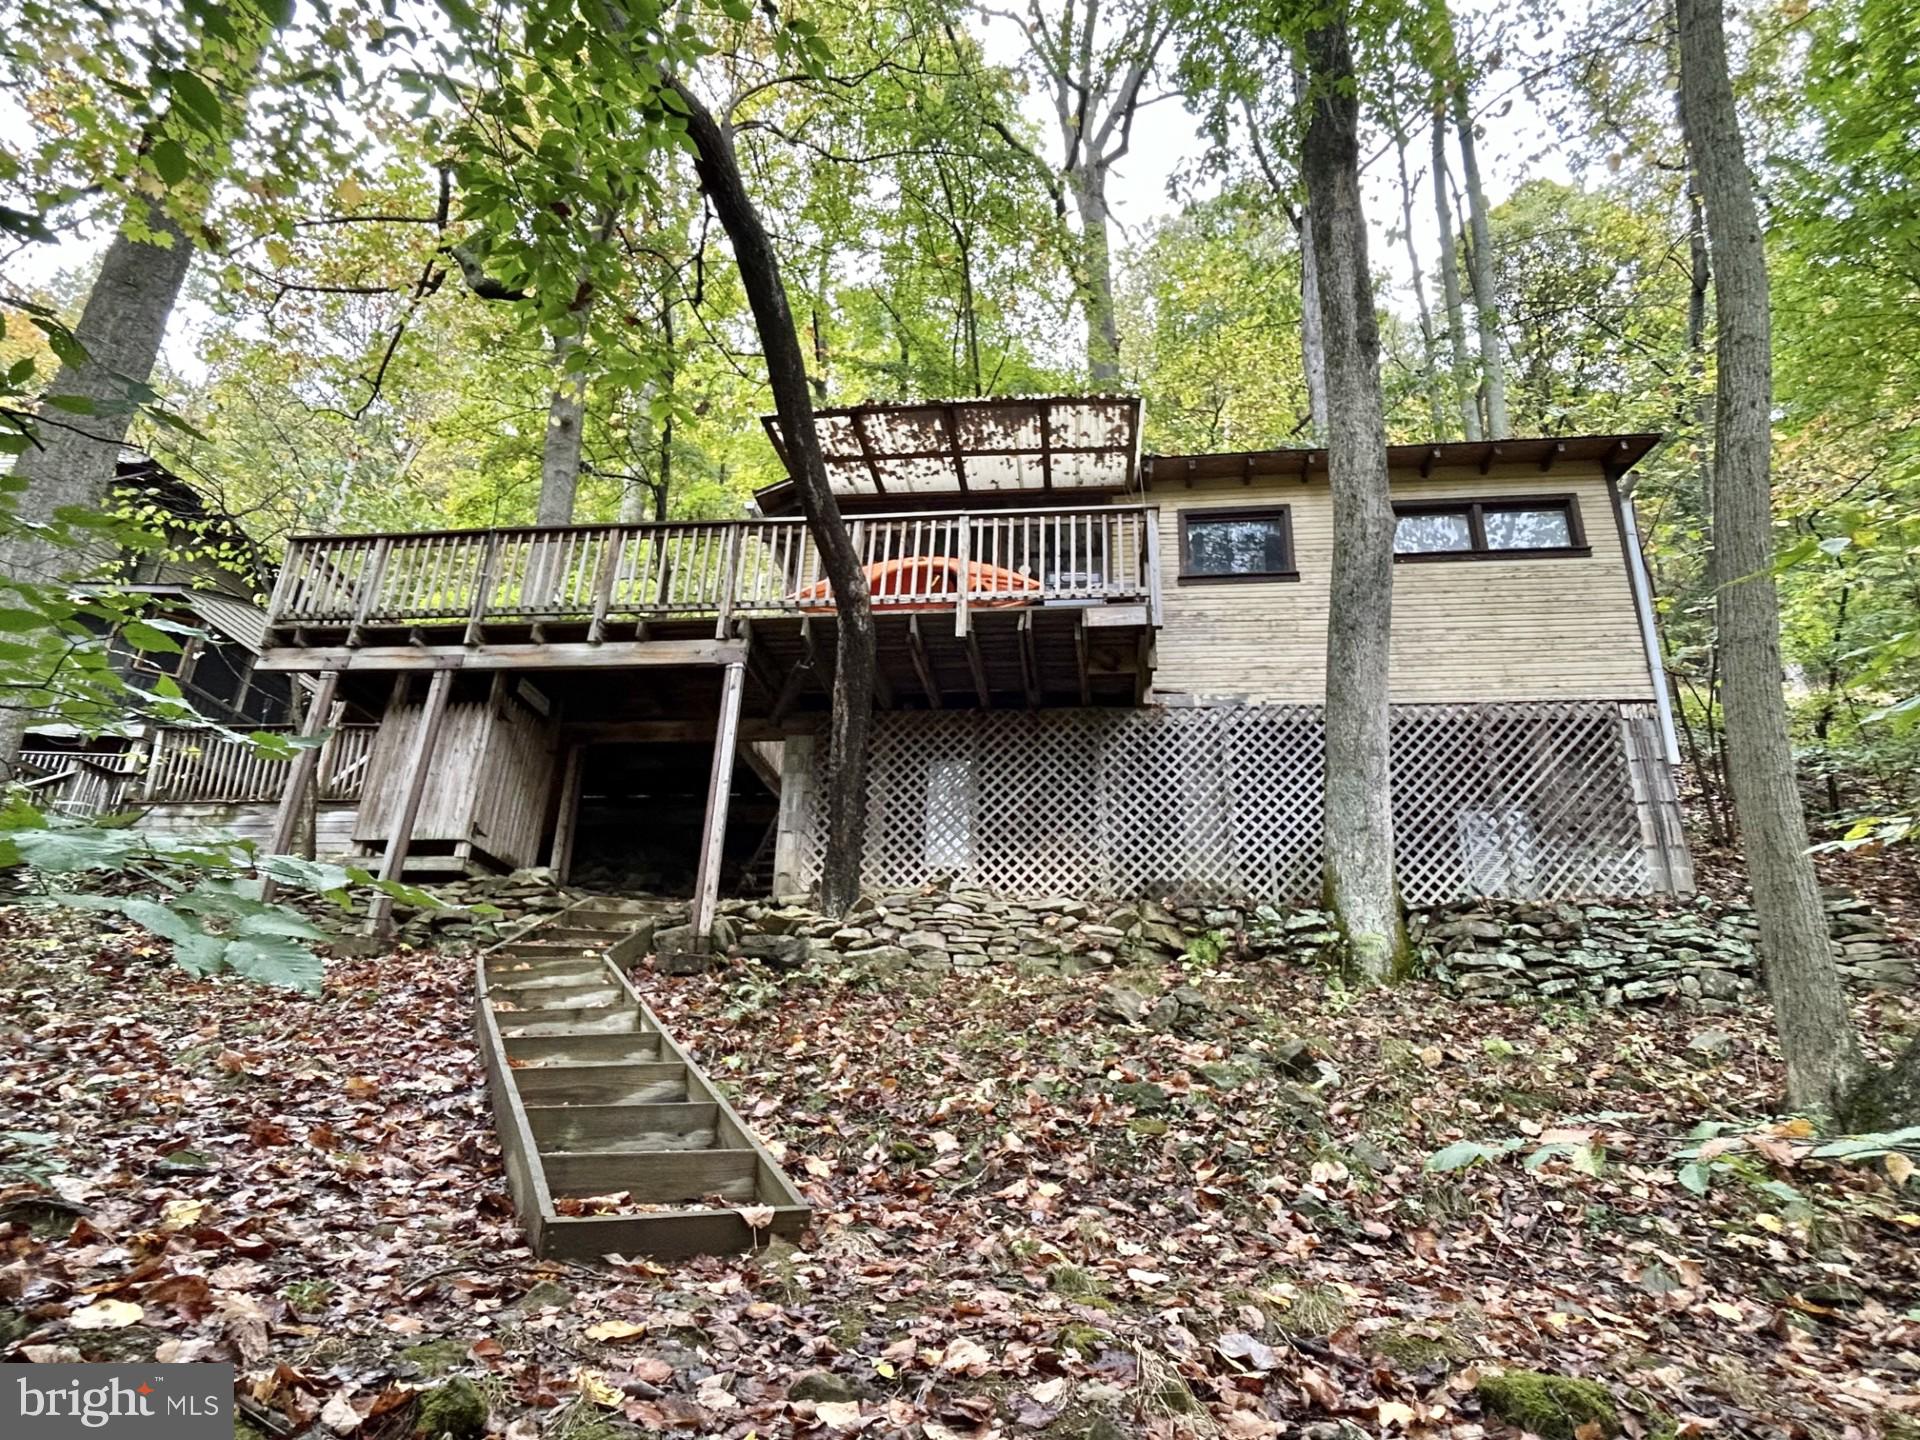
Ever dreamed of owning your own getaway on Yough Lake with your own personal boat dock and boat slip? (a very rare find in the area) - permit conveys as well.  Here is your chance!! Secluded seasonal cabin which sits right on Yough Lake. Amazing relaxing oasis. Yet, not far from the hiking/biking trail, several fishing streams/rivers. Just a few miles from Ohiopyle, Nemacolin Resort, Seven Springs and Hidden Valley resorts. Not far from several golf courses, short drive to Deep Creek Lake area. The best of both worlds awaits!
#PAFY2000050

CONFLUENCE

807 LAKEVIEW ROAD E

3 Beds

1 Baths

560 Sq.Ft.

$150,000

MLS#: PAFY2000050
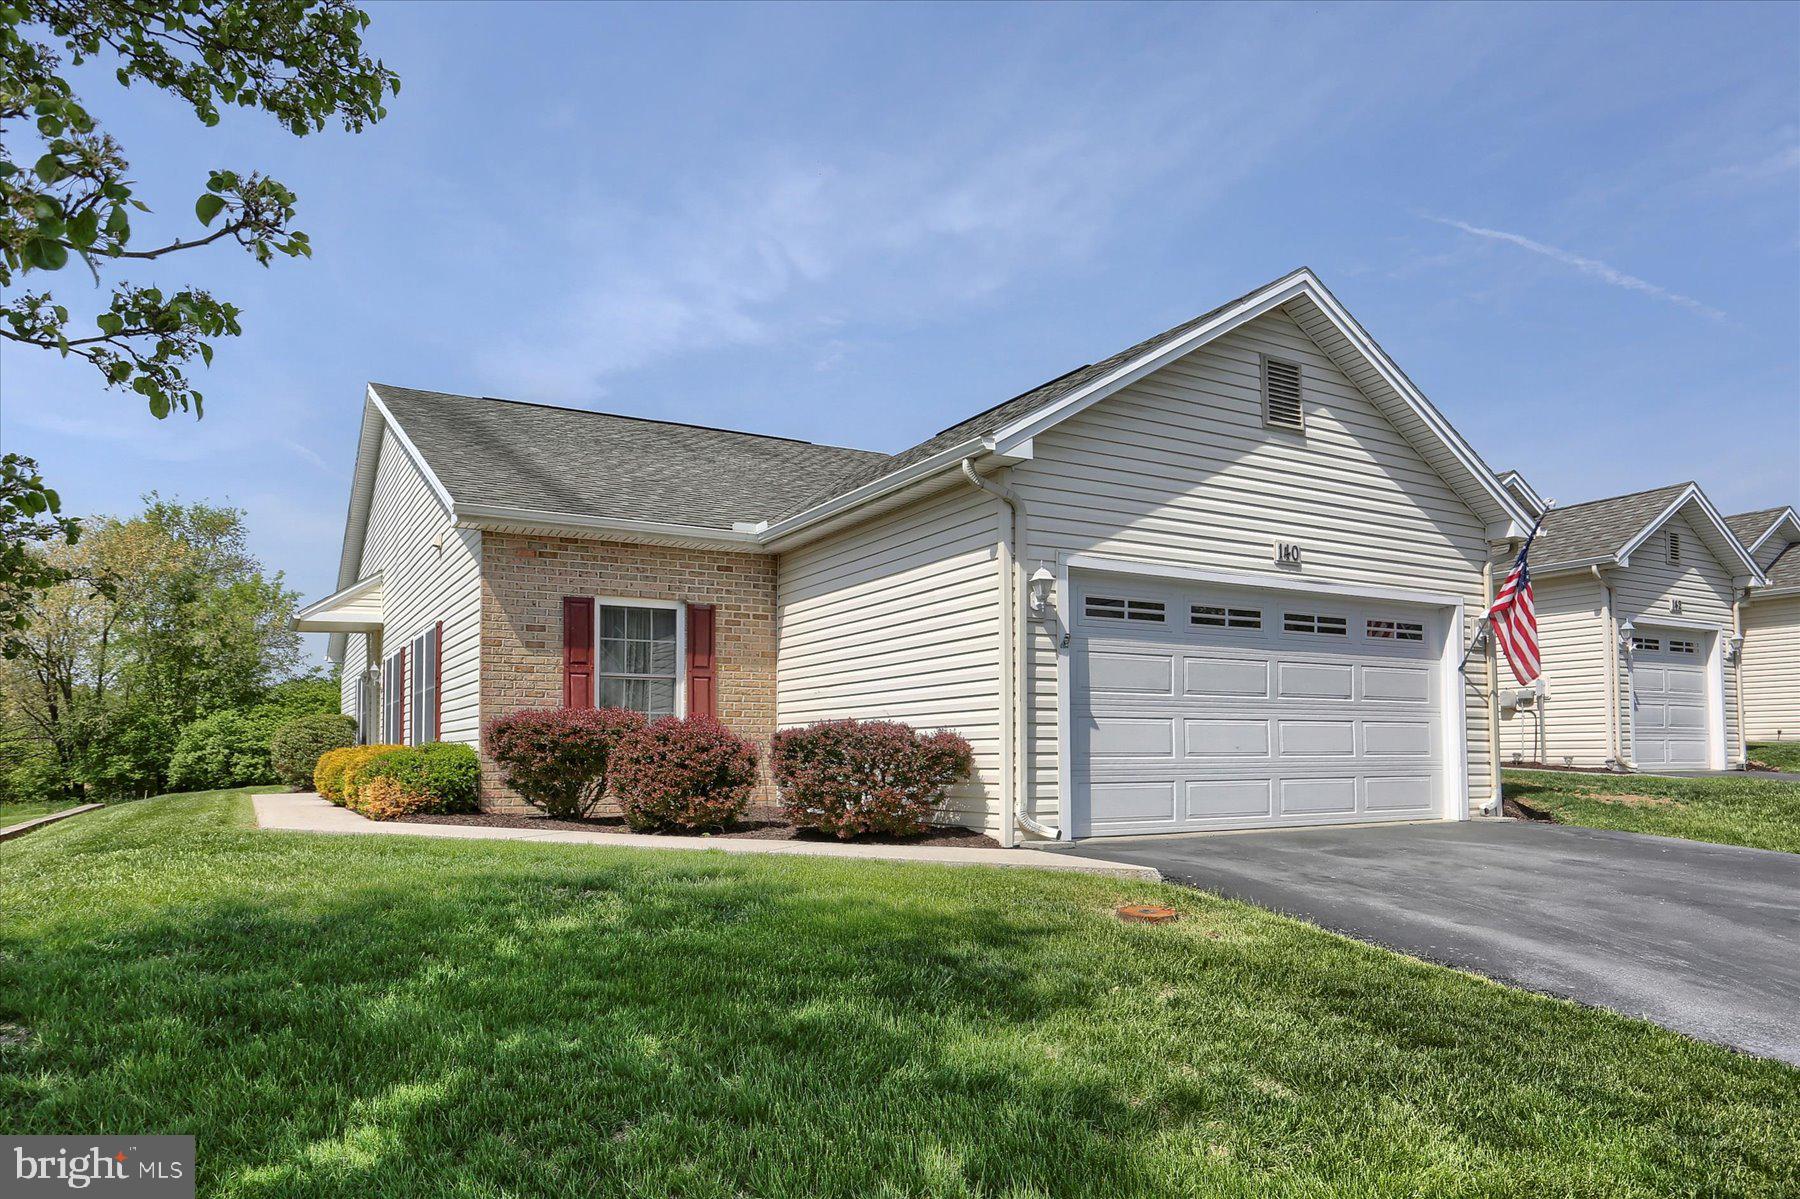
One story living! Welcome home to this ranch style, end unit townhome in the community of Lehman's Crossing located in a rural setting just minutes outside of Carlisle! This well cared for home features an open concept floor plan including roughly 1,600 square feet of living space. The kitchen was renovated in 2018 and boasts plenty of cabinet space, tile floor and backsplash as well as an attractive custom finished wood bar top. There are two bedrooms. The primary bedroom is equipped with a walk-in closet and full bathroom. The second bedroom is of generous size for a townhouse and also features ample closet space. Additionally, you'll find a dedicated dining room, office or hobby nook off the living room, 2 car garage with storage above and rear concrete patio with views of nature/green space off the back of the townhouse. Last but not least, the furnace was just replaced in 2024 and the hot water heater in March of this year. Come and see!
#PACB2041494

CARLISLE

140 LEHMAN DRIVE

2 Beds

2 Baths

1,532 Sq.Ft.

$289,900

MLS#: PACB2041494
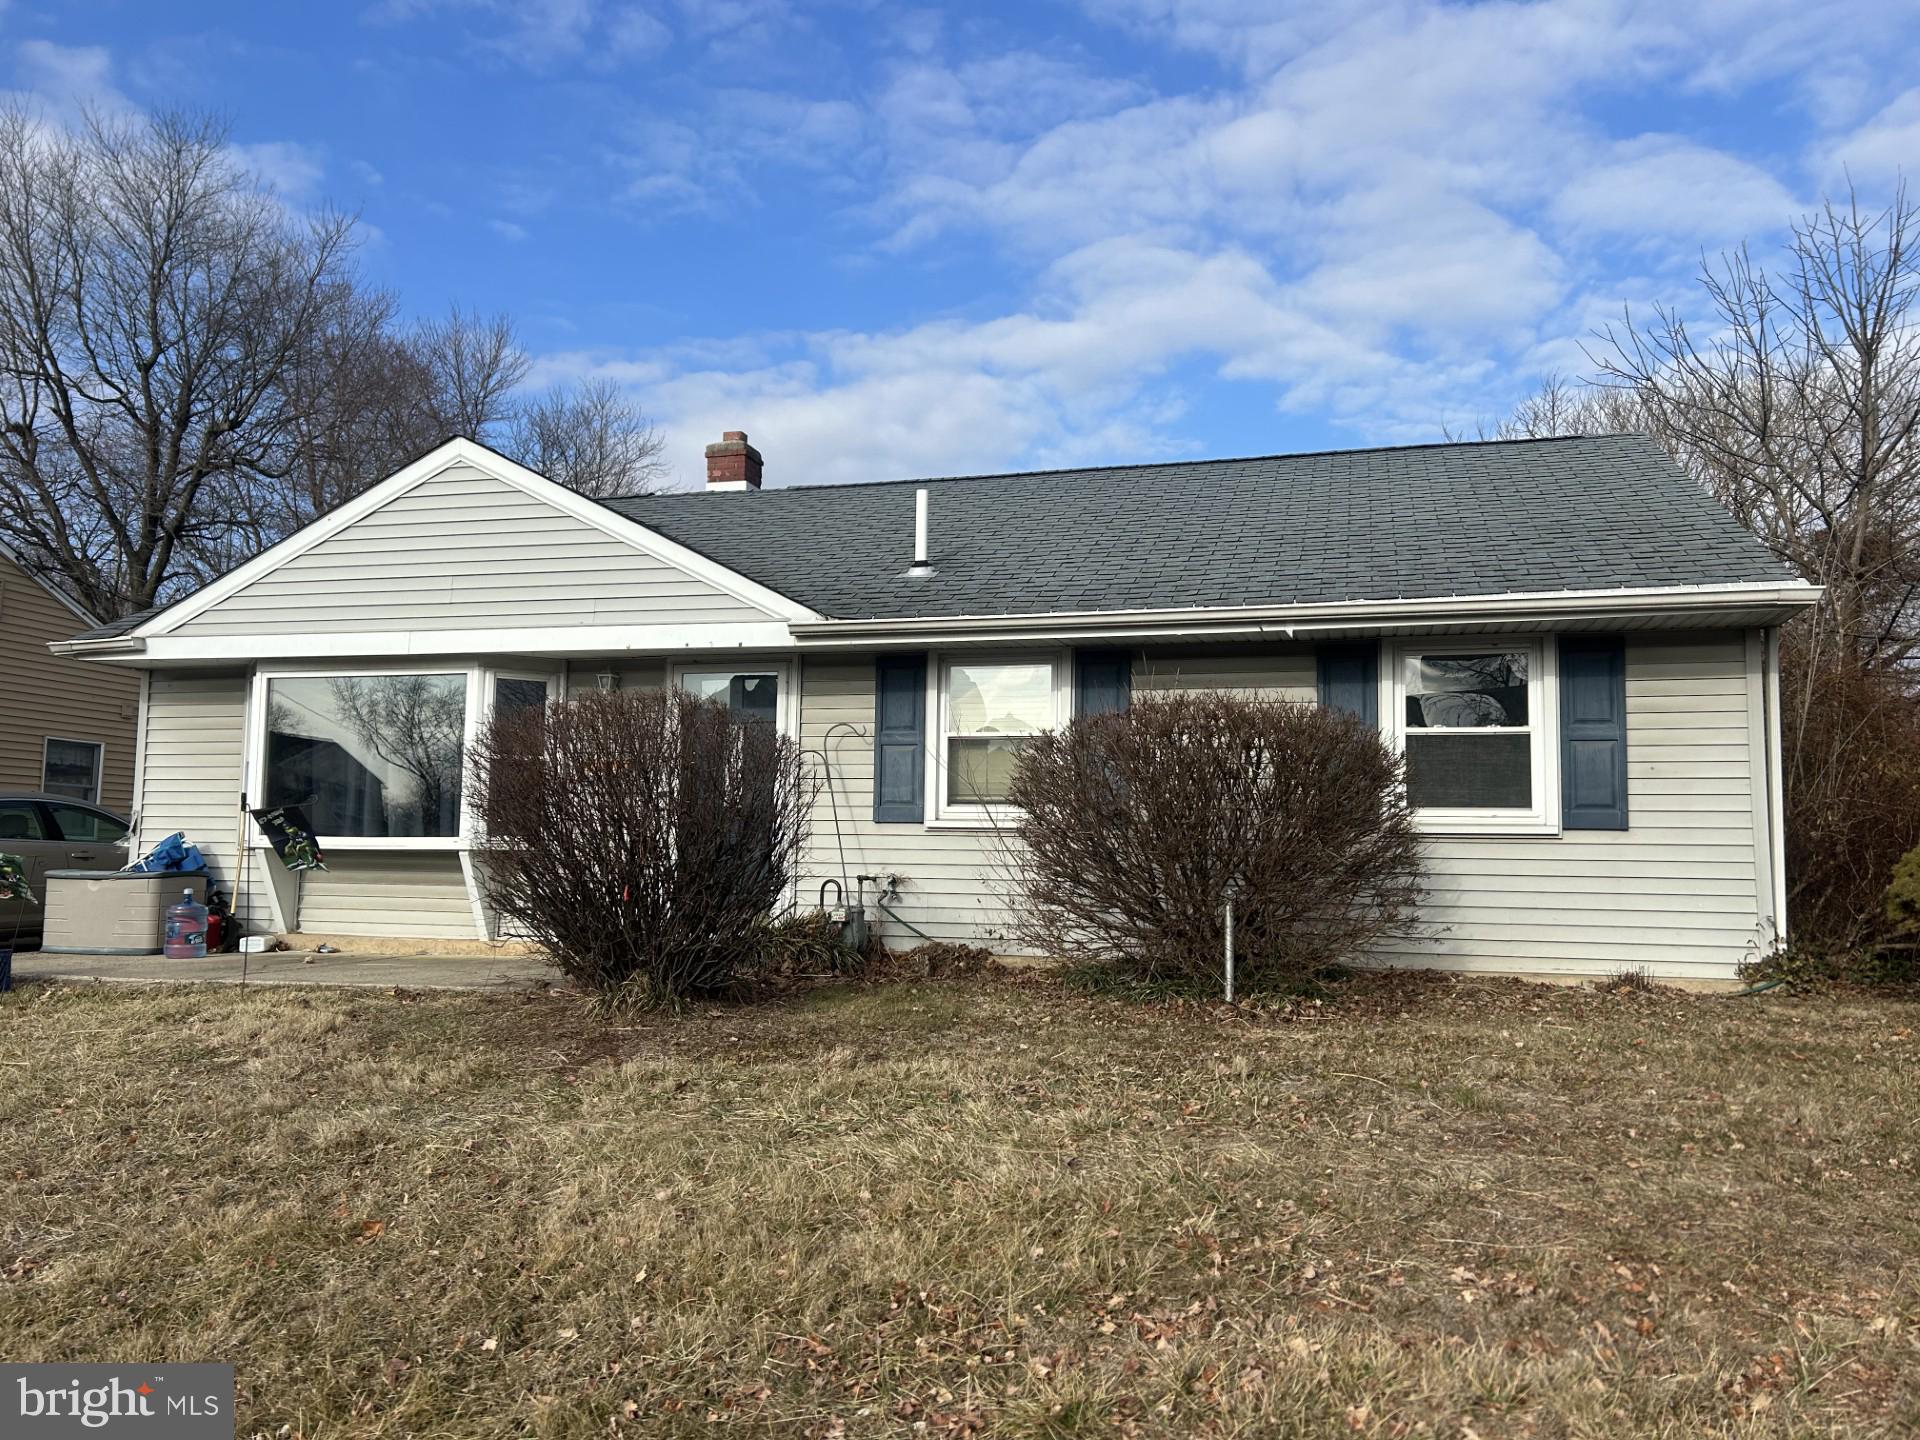
Welcome to 2868 Crafton Drive. This is not your average Nottingham Home.  This home has been expanded with the perfect set up in mind. This lovely ranch home gives the new owners endless possibilities.  When you enter this spacious living room with nice size windows you have two bedrooms one has a walk- in closet with a full and a half bath for your convenience.  Follow through to this ideal eat in kitchen into another huge living space with a sliding door and plenty of windows to enjoy this sundrenched room.  There is a nice size laundry room with plenty of shelving. There is a primary bedroom back here with a full bathroom walk-in shower.  This is such a nice neighborhood to live in.  The elementary school is in walking distance.   Casinos are close by, shopping is right around the corner, restaurants are nearby.  You have it all living here. Close access to all major highways.  Come check out this little treasure.
#PABU2092086

BENSALEM

2868 CRAFTON DRIVE

3 Beds

2 Baths

1,443 Sq.Ft.

$375,000

MLS#: PABU2092086
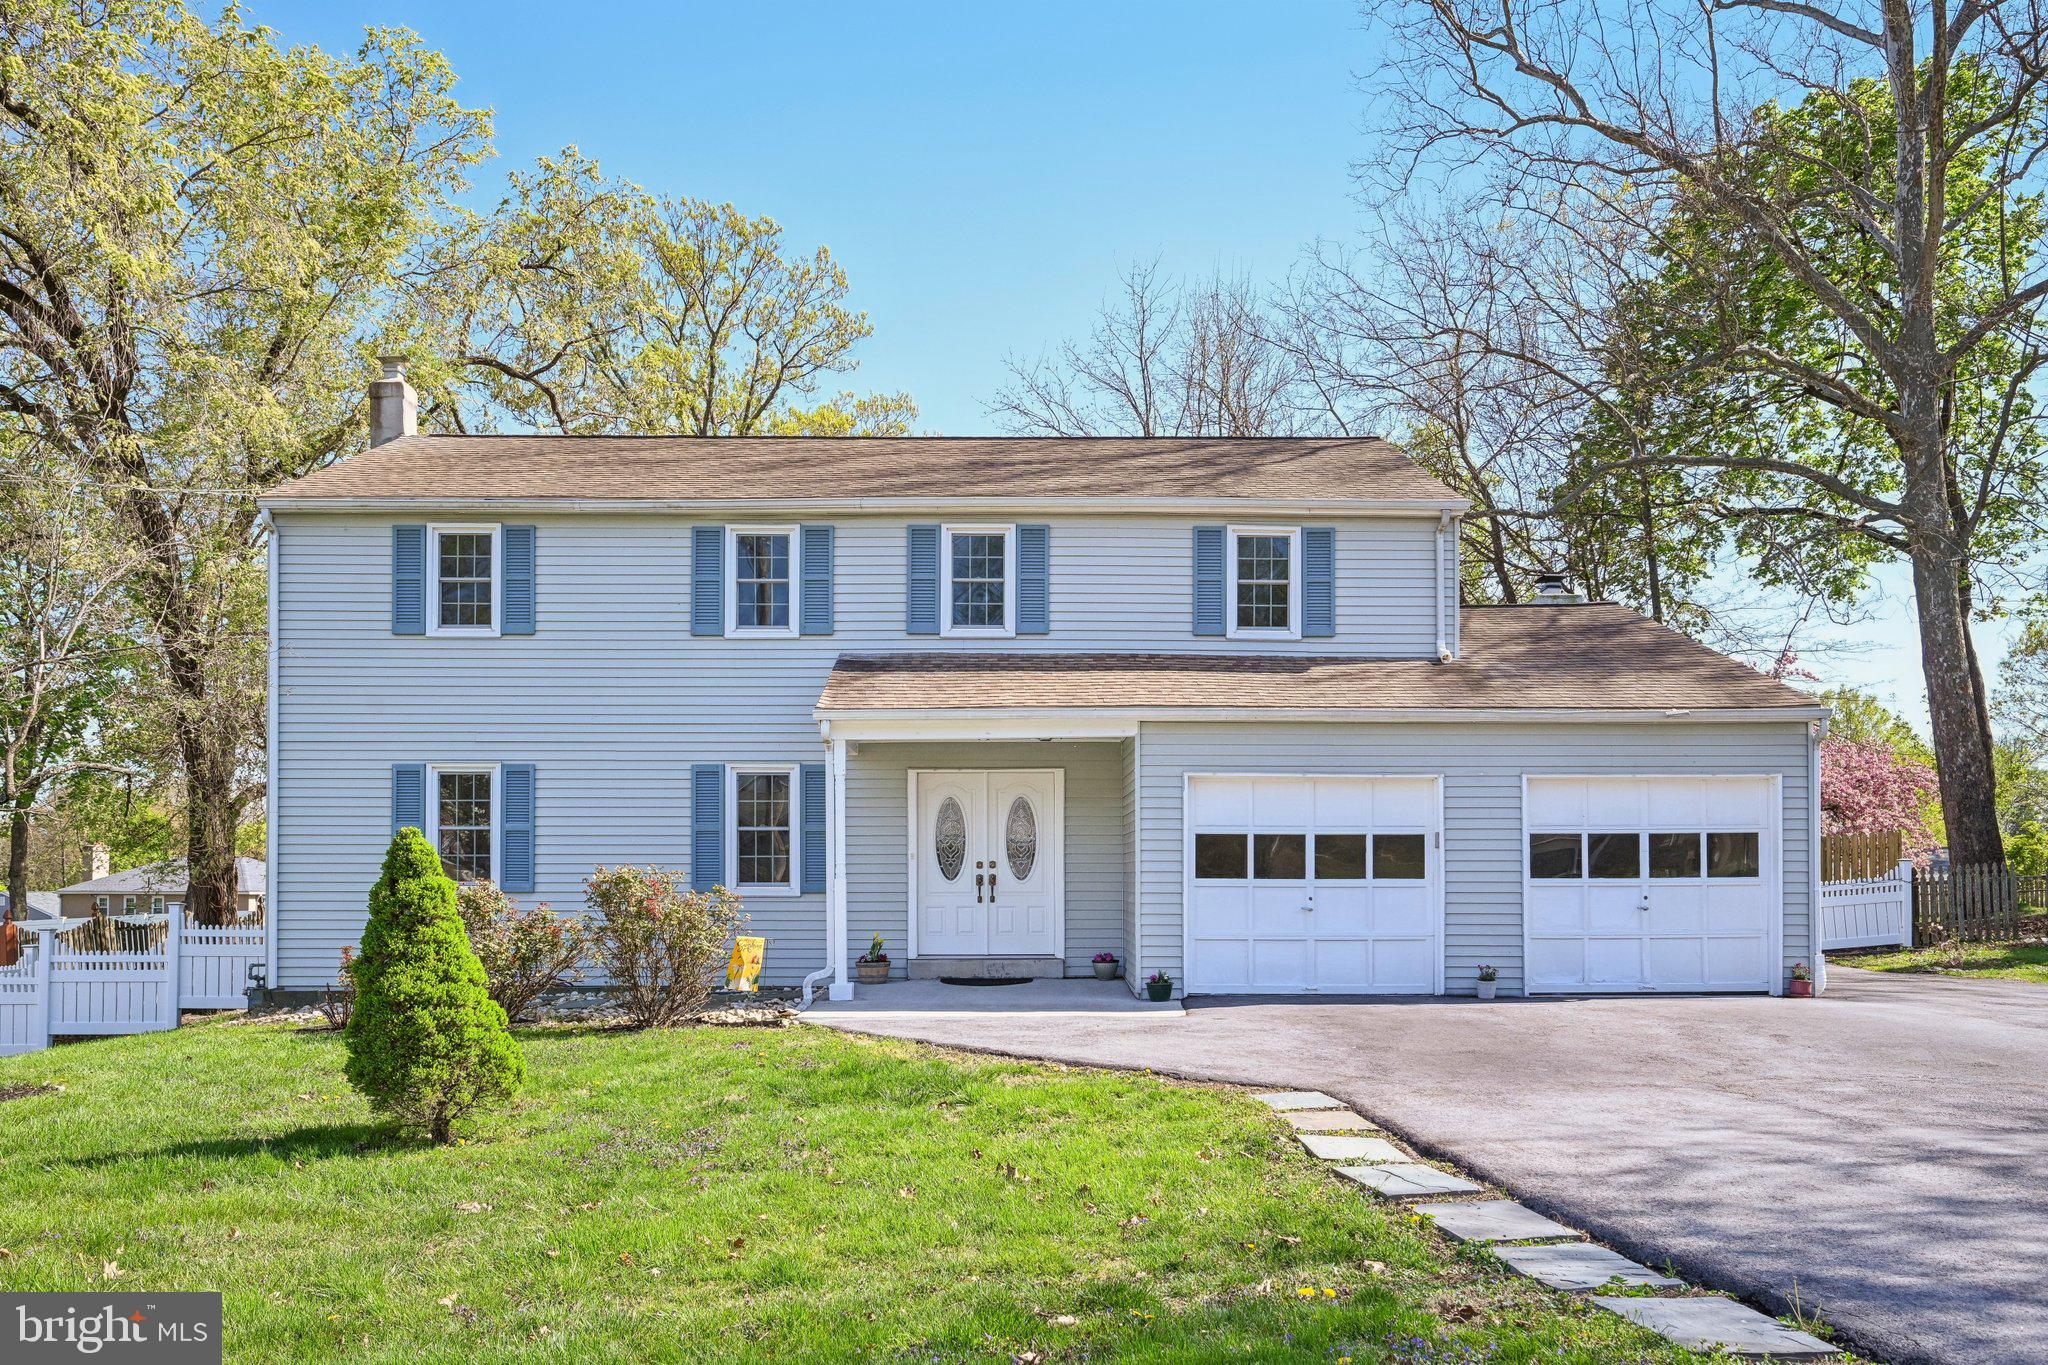
Welcome to this bright and inviting home, perfectly positioned just minutes from the King of Prussia Mall, Costco, and major highways like I-76, Route 202, and Route 422. Whether you commute by car or public transit, this location can’t be beat—with a bus stop less than a block away and easy access to the regional rail for quick trips to Center City Philadelphia and beyond. Enter inside through the stylish entry door (2020) into a sunlit foyer, where hardwood floors flow into a spacious living room. The heart of the home is the modern kitchen with a bay window, featuring Quartz countertops, ample cabinetry, and room for both dining and casual meals. Adjacent is a cozy family room with a fireplace—ideal for relaxing evenings. French doors open to a private, landscaped backyard, complete with a patio for outdoor entertaining or quiet mornings with coffee. A convenient half bath and laundry room complete the main level. Upstairs, the primary suite offers a peaceful retreat with a walk-in closet and private ensuite bathroom. Three additional bedrooms and a well-appointed full hall bath provide plenty of space for family or guests. The unfinished basement presents endless possibilities—a home gym, theater, or extra storage—while the attached two-car garage adds convenience. Recent updates include a roof (2018), HVAC (2018), windows (2020), storm doors (2020), driveway extension (2022), and a fully transferable home warranty (till 2029), ensuring move-in-ready comfort. With its prime location, lack of an HOA for flexibility, modern updates, and charming outdoor space, this home is a rare find. Don’t miss the chance to make it yours!
#PAMC2137984

KING OF PRUSSIA

516 KEEBLER ROAD

4 Beds

2 Baths

2,236 Sq.Ft.

$675,000

MLS#: PAMC2137984

1 ... 348 349 350 351 352 ... 666
* Listings identified with the FMLS IDX logo come from FMLS and are held by brokerage firms other than the owner of this website. The listing brokerage is identified in any listing details. Information is deemed reliable but is not guaranteed. If you believe any FMLS listing contains material that infringes your copyrighted work please review our DMCA policy and learn how to submit a takedown request. © 2024. First Multiple Listing Service, Inc.

Send a message

Message successfully sent.

Your message

What is 3 + 4 ?

Reason for contacting?

I agree to receive email communication and understand I can unsubscribe at any time.

I agree to be contacted by Charis Realty Group - Christine Issler, Broker via call, email, and text for real estate services. To opt out, you can reply 'stop' at any time or reply 'help' for assistance. You can also click the unsubscribe link in the emails. Message and data rates may apply. Message frequency may vary. Privacy Policy

Sign Out

Virtual Assistant

Would you like to take the next step with this property? We can help you schedule a showing or virtual tour, or send you more details.

Yes, I would like more information.

Thank You for Your Reply, One of Our Agents will contact you as soon as possible

No, maybe later.

Thank you, you can always contact me via email, phone number or through the contact form.

Realhub AI

Lucy - Your AI-Powered Realtor

Update Your Temporary Password

Personalize your search

Enter your email and we'll notify you immediately when new listings match what you're looking for.

or enter email address

Already have an account ? Login here

Continue your home search

I agree to receive communications and understand I can unsubscribe at any time.

I agree to be contacted by Charis Realty Group - Christine Issler, Broker via call, email, and text for real estate services. To opt out, you can reply 'stop' at any time or reply 'help' for assistance. You can also click the unsubscribe link in the emails. Message and data rates may apply. Message frequency may vary. Privacy Policy

Already have an account ? Login here

We use cookies

We use cookies primarily for analytics to enhance your experience. By accepting, you agree to our use of these cookies. You can manage your preferences or learn more about our cookies policy.