Properties

Browse or get in touch to schedule a walkthrough.

  • Nearby me
Price range

Popular Features

Community Features

Association

Property Features

Waterfront

View

Exterior Features

Interior Features

Style

569080 properties match your criteria

Updated 1 minute ago

E-Alert name
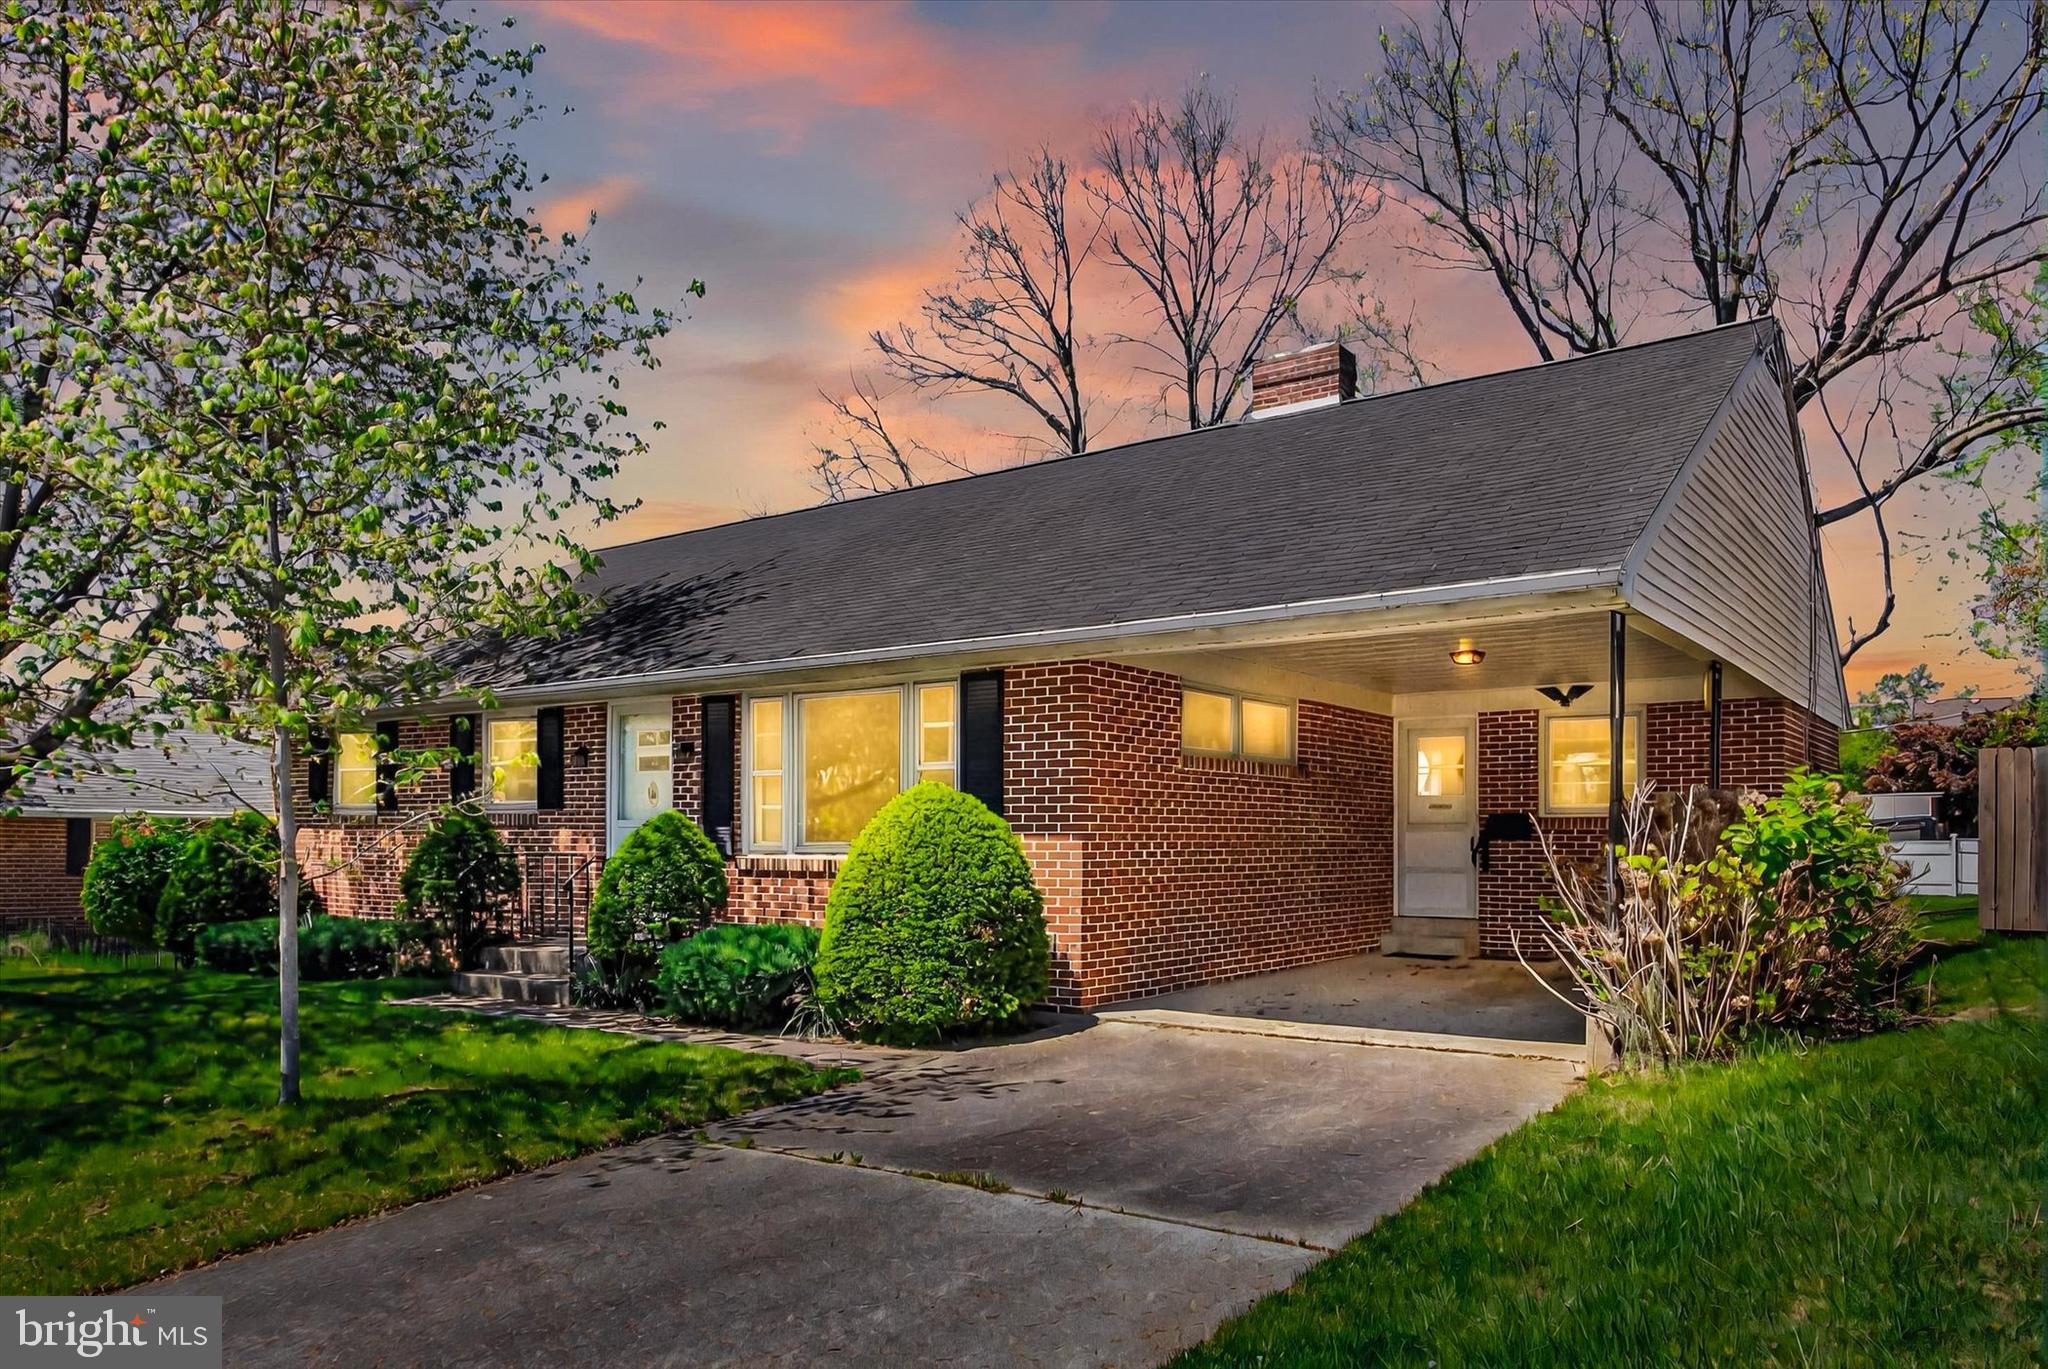
Welcome to this Spacious 3-Bedroom, 1.5-Bath Brick Rancher Nestled on a Private Lot. Bursting with Potential, this Home is Perfect for Buyers Looking to Make it their Own or Invest in a Property with Room to Grow. The Eat-In Kitchen has Ample Cabinet Space and the Bedrooms are Generously Sized, Offering Flexibility to Fit Your Needs. Downstairs, the Basement Features Abundant Storage—Perfect for a Future Recreation Space, Workshop, or a Home Gym. Step Outside and Enjoy the Peaceful Backyard, Surrounded by Mature Landscaping and Includes an Underground Dog Fence. A Carport and Additional Detached Garage in the Back Offer Plenty of Parking and Storage. Located Near Many Local Restaurants and Shopping and a Short Walk to Union Park. Don’t Miss this Opportunity to Own a Home with Space and Endless Possibilities!
#PAYK2080702

HANOVER

515 W HANOVER STREET

3 Beds

1 Baths

1,436 Sq.Ft.

$220,000

MLS#: PAYK2080702
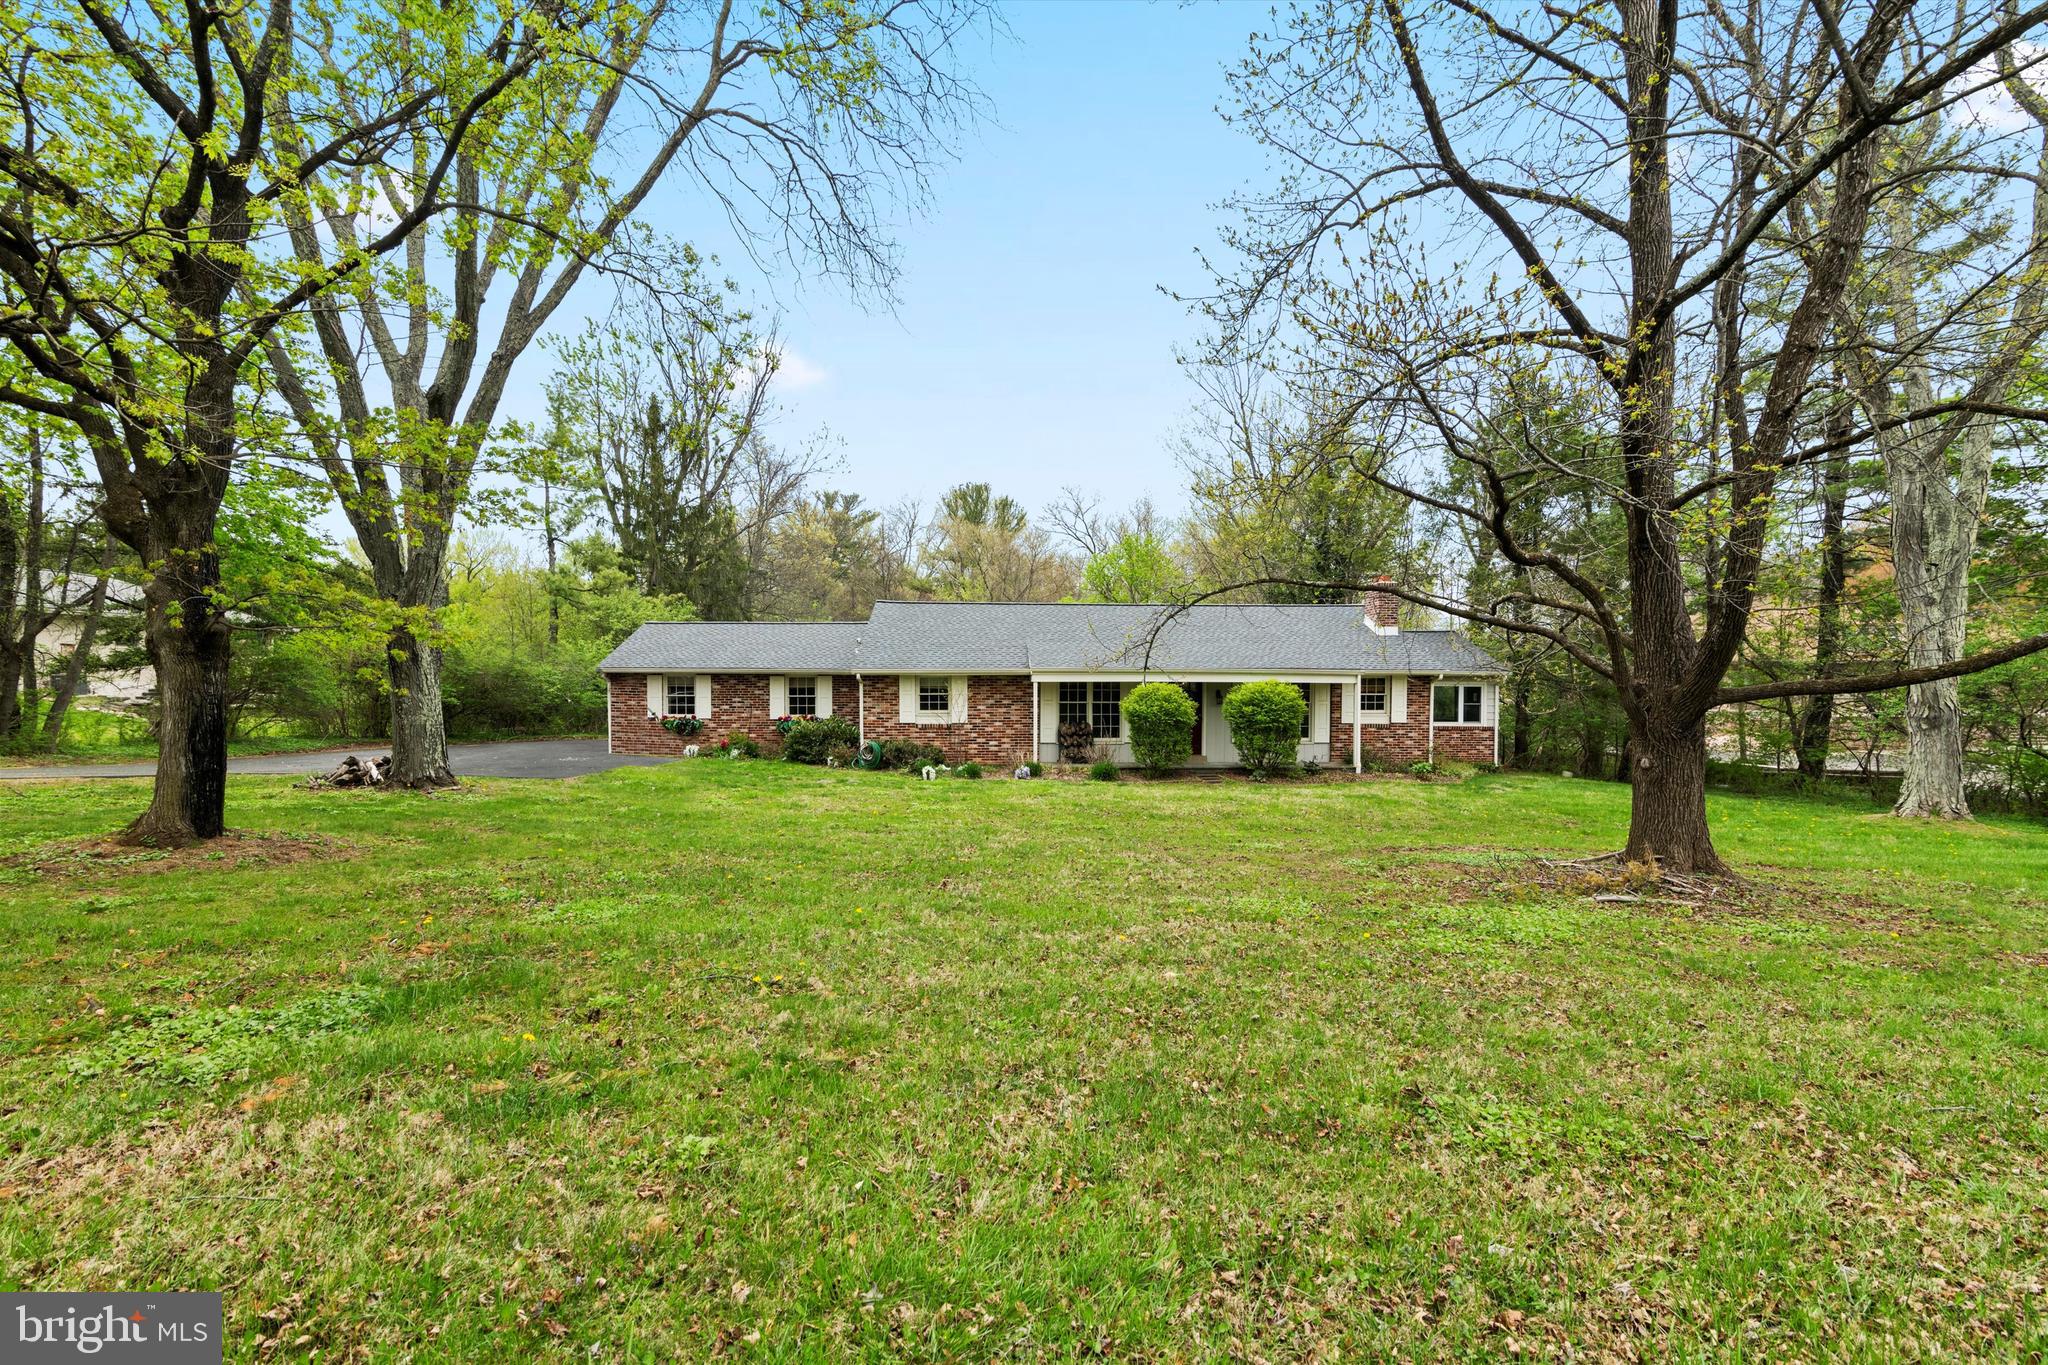
Great Opportunity! Brick rancher situated on scenic 2 ACRES in Whitemarsh Township. One story open floor plan with a ton of potential. Neat opportunity to secure a solid home in need of cosmetic updates in Whitemarsh Township.  Highlights include Newer roof, spacious sunroom (17 x 11) with several newer large 9’ windows overlooking front, side and rear yards. The kitchen features granite countertops, newer stainless steel GE appliances, countertop bar, opens to dining room and walk out access to large wooden deck (25 x 16) overlooking rear yard. Full unfinished walk out basement with 50-gallon water heater (2019) and water filtration system (2018).  Walk upstairs to unfinished attic (45 x 14) great for storage. Property being conveyed in As Is condition.  The location is terrific – easy access to Blue Rte, Turnpike, Ambler, Chestnut Hill, etc. Also being marketed as a potential 2 acre building lot.
#PAMC2136928

PLYMOUTH MEETING

97 STENTON AVENUE

3 Beds

2 Baths

2,220 Sq.Ft.

$479,000

MLS#: PAMC2136928
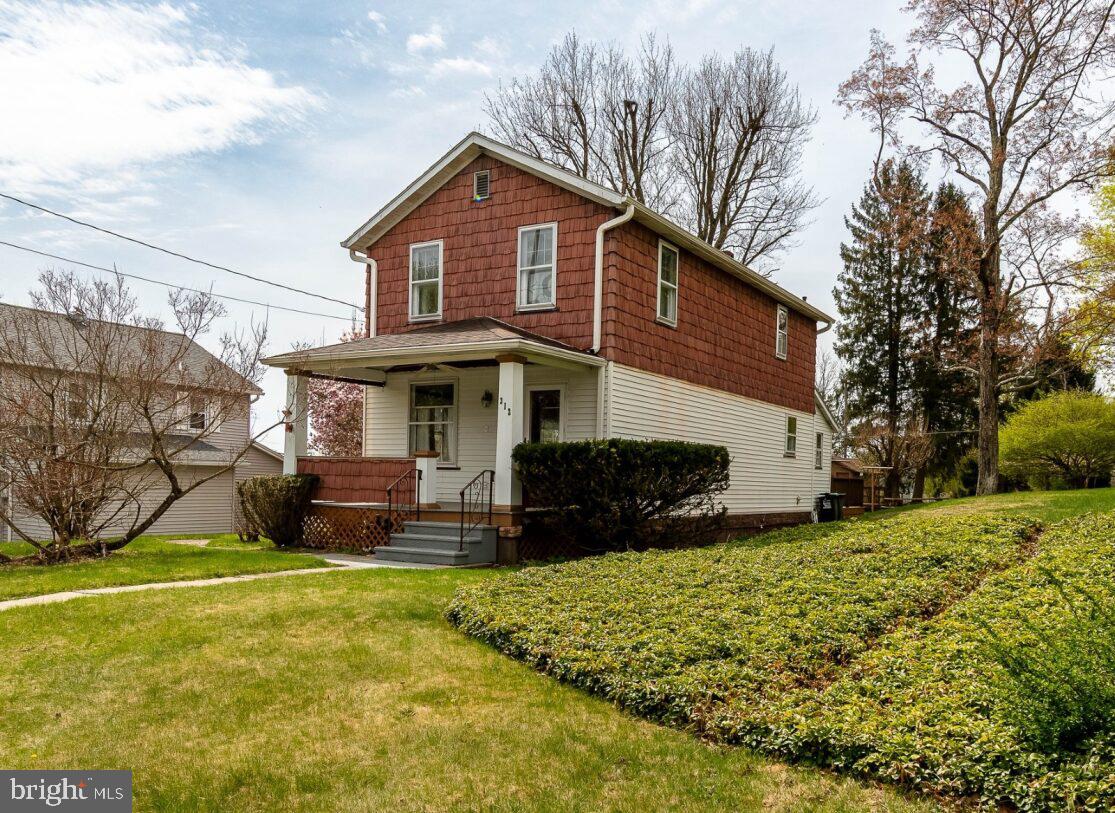
MULTIPLE OFFERS RECEIVED.  HIGHEST & BEST BY NOON, TUESDAY, MAY 6. Charming, Move-In Ready Home in Quaint White Haven Boro. Step back in time with this beautifully maintained home nestled near the top of the hill. Full of character & original charm, this home features wide stained woodwork, built-in living room shelving with glass doors, a stained glass window, and even a vintage built-in ironing board & built in 2nd fl hall storage. Immaculately clean and lovingly cared for, it’s truly move-in ready—perfect as-is, or ready for your personal updates in the future. Enjoy warm summer breezes from the peaceful front covered porch or the spacious rear deck. Located just minutes from I-80 & the PA Turnpike, commuting is a breeze. The keys to your new home await you—schedule your showing today!
#PALU2002340

WHITE HAVEN

312 SUSQUEHANNA STREET

2 Beds

2 Baths

1,908 Sq.Ft.

$157,900

MLS#: PALU2002340
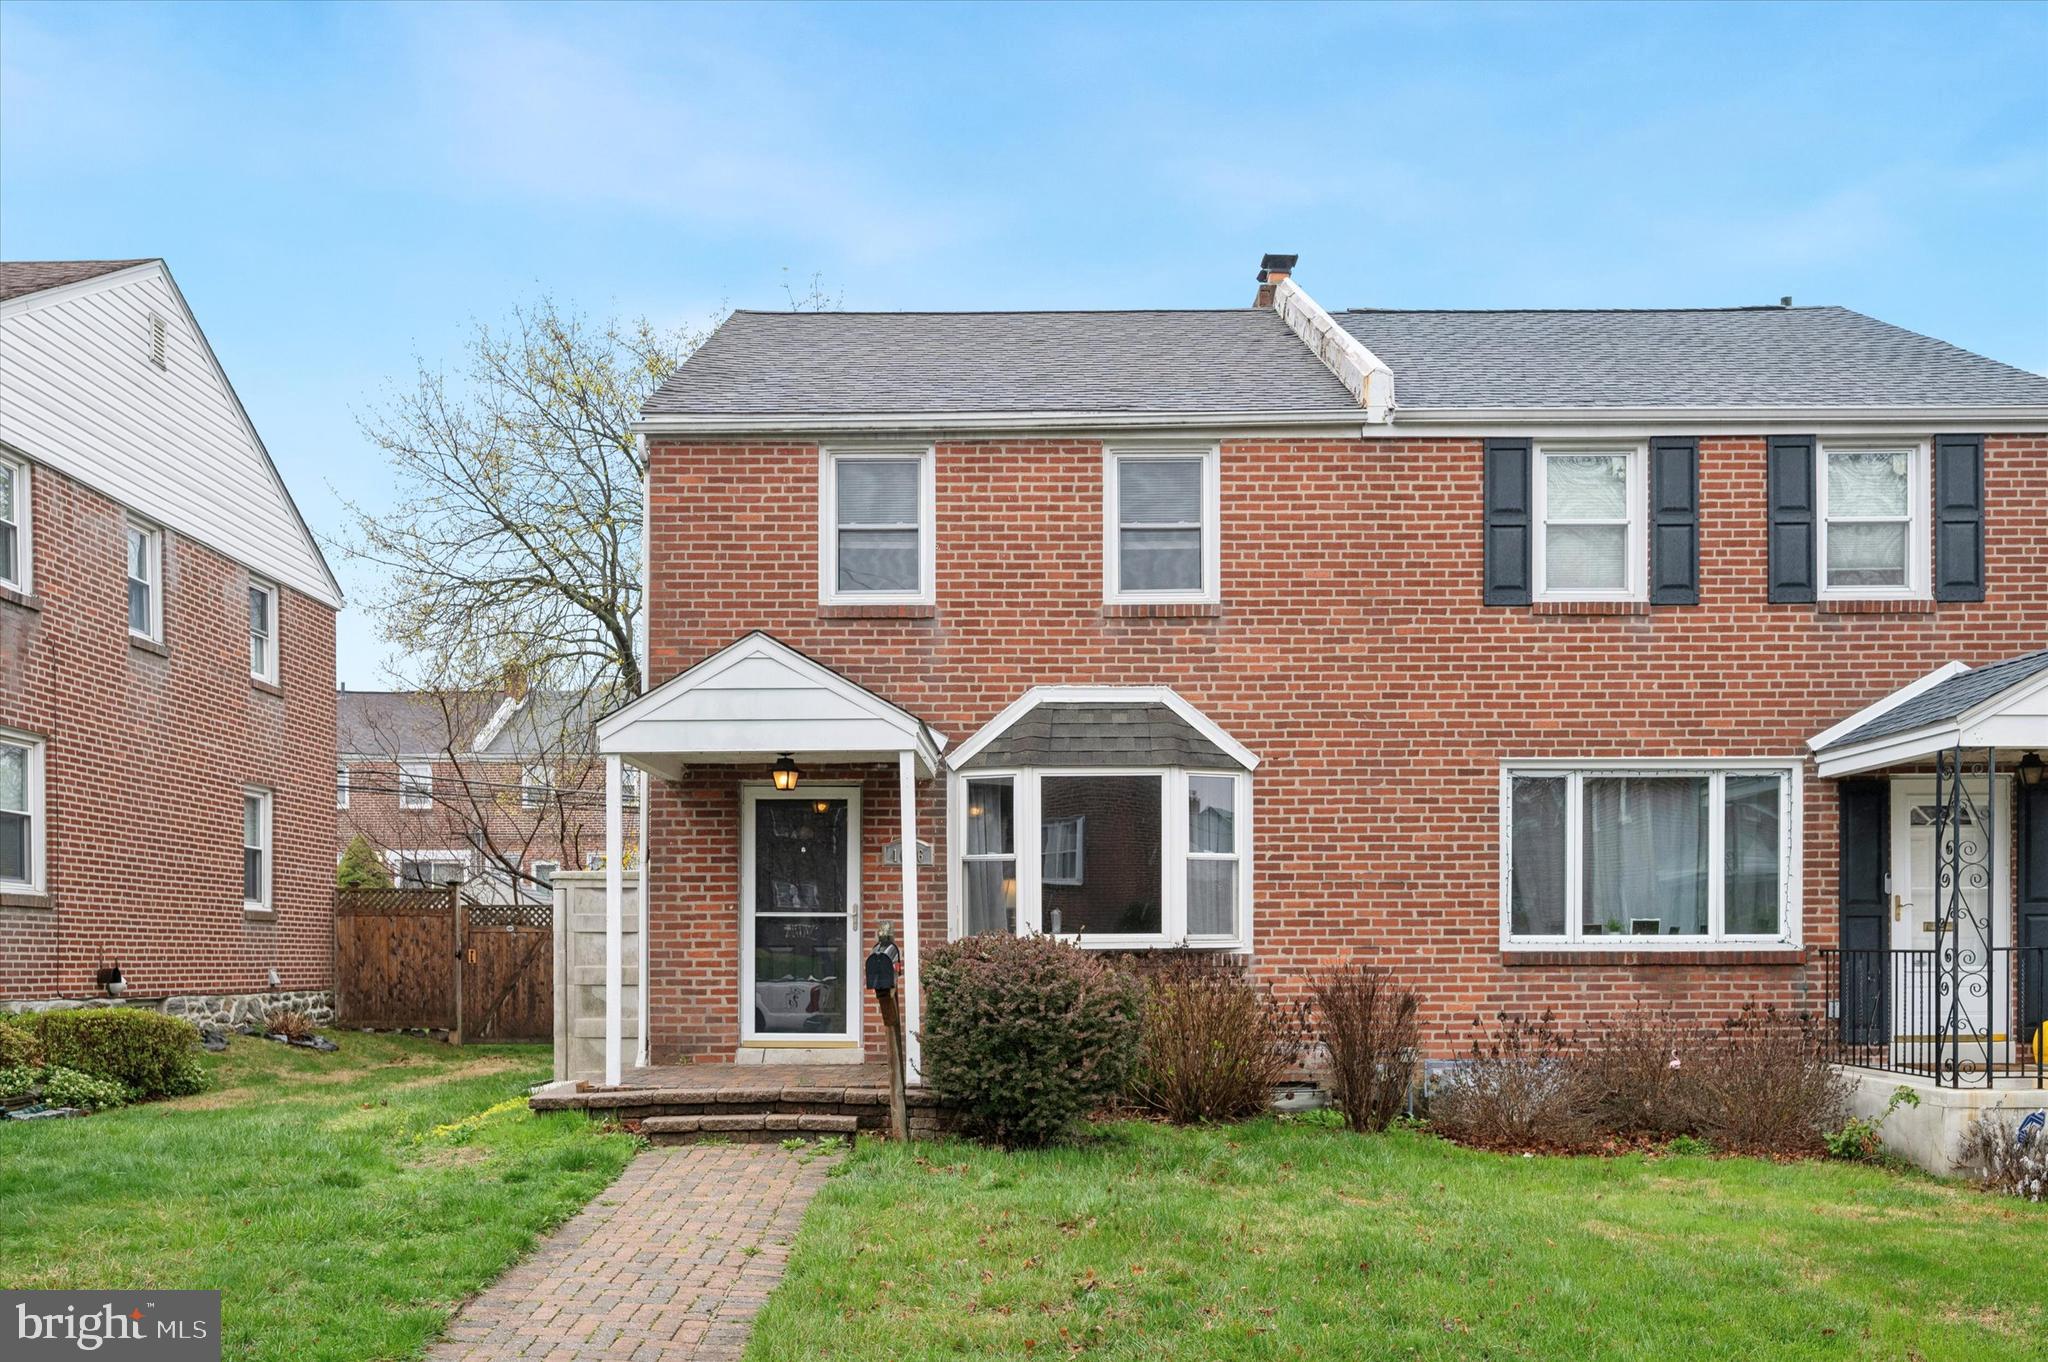
Welcome to this 3-bedroom, 1.5-bath twin home located on a quiet street in the heart of Drexel Hill. Packed with potential, this property is a great opportunity for all!
The main level features hardwood flooring throughout the bright and spacious living room, a formal dining area, and a kitchen with solid bones—just waiting for your personal touch. Upstairs, you’ll find three comfortable bedrooms and a full hall bathroom. The basement is partially finished with a half bath and laundry area, offering additional usable space or storage. This home is one block away from Hillcrest Elementary!  Additional features include off-street parking, a private backyard, and easy access to public transportation, schools, shopping, and major roadways.
This home is being sold AS IS—the seller will make no repairs.
Don’t miss the chance to bring your vision to life in this desirable Delaware County neighborhood!
**Offer deadline- Saturday 4/12 @ 6pm**
#PADE2087706

DREXEL HILL

1016 BRYAN STREET

3 Beds

1 Baths

1,152 Sq.Ft.

$259,000

MLS#: PADE2087706
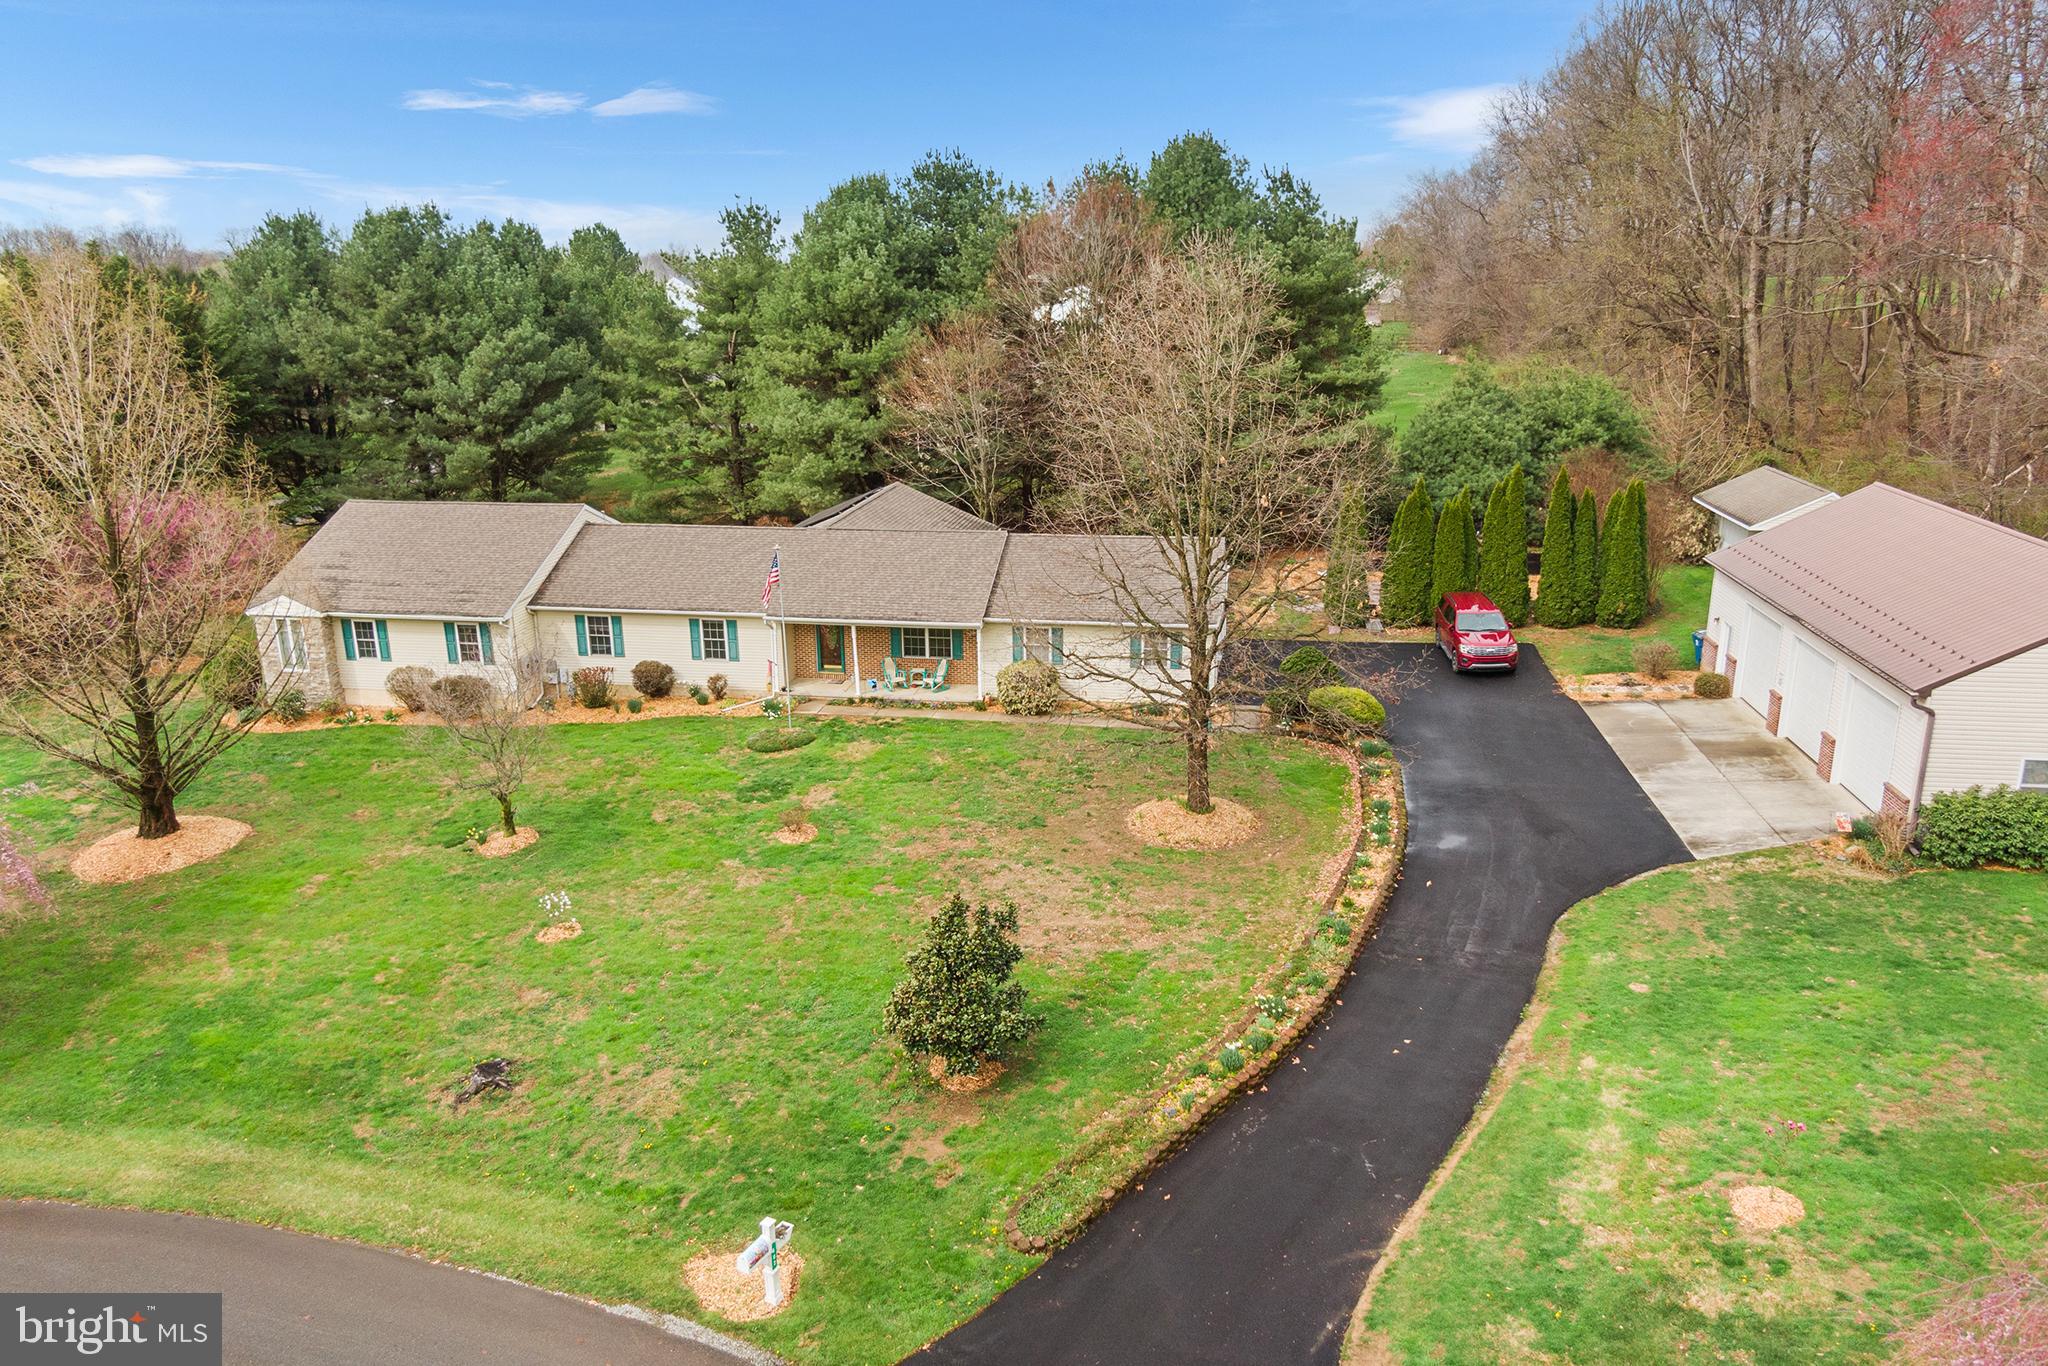
Nestled on a beautiful 1.2 Acre lot you will find 402 Dalton Road in Oxford which offers much more than the eye can see! This spacious 4 bedroom, 4.5 bath home with more than 3,000 square feet of living space has been expanded and updated to offer a great floor plan to meet today’s busy lifestyle. The main level consists of a flex room at the entrance which opens to a beautiful new kitchen with custom cabinetry,  recessed lighting, stainless steel appliances, a pantry and stunning  hardwood flooring. The kitchen flows seamlessly to the Great Room with vaulted ceilings which can be used for dining and family room space keeping everyone connected! Large windows allow an abundance of natural light to flow into the home, plus sliding doors open to a deck which overlooks the private side yard, patio as well as the Koi Pond! Continuing through the home you will find three generous sized bedrooms, two of which have ensuite bathrooms. There is also a full bathroom in the hall. At the end of the hallway is an oversized Owner’s Suite with vaulted ceilings and an ensuite bathroom featuring a heated jacuzzi tub, double sinks, separate shower.  Sliding doors from this room open to a small, private deck which overlooks the outdoor landscape. A half bath, office/bonus room, and access to the attached two-car garage complete the main level.  Need more space, no problem, the large unfinished lower-level holds many options for additional storage or potential living space.  If you are a mechanic or car enthusiast, then you will consider the detached 2 story,  three-bay garage/workshop with hydraulic lift stations a dream! There is also an oversized shed separate from the workshop, which is perfect for stowing all your other equipment. Leaf filters are installed all around the house and shop for added convenience! Thinking about energy savings? This home has solar panels which will help to reduce your electric bills, and a generator should the power go out. This home has it all! Located just minutes away from the local hardware store as well as shopping, restaurants and Lincoln University. Just a short drive to connect to Route 1 for easy commuting North or South. This is a one-of-a-kind property…possibly the one for which you have been searching! Book your appointment today.
#PACT2094780

OXFORD

402 DALTON ROAD

4 Beds

4 Baths

3,156 Sq.Ft.

$559,000

MLS#: PACT2094780
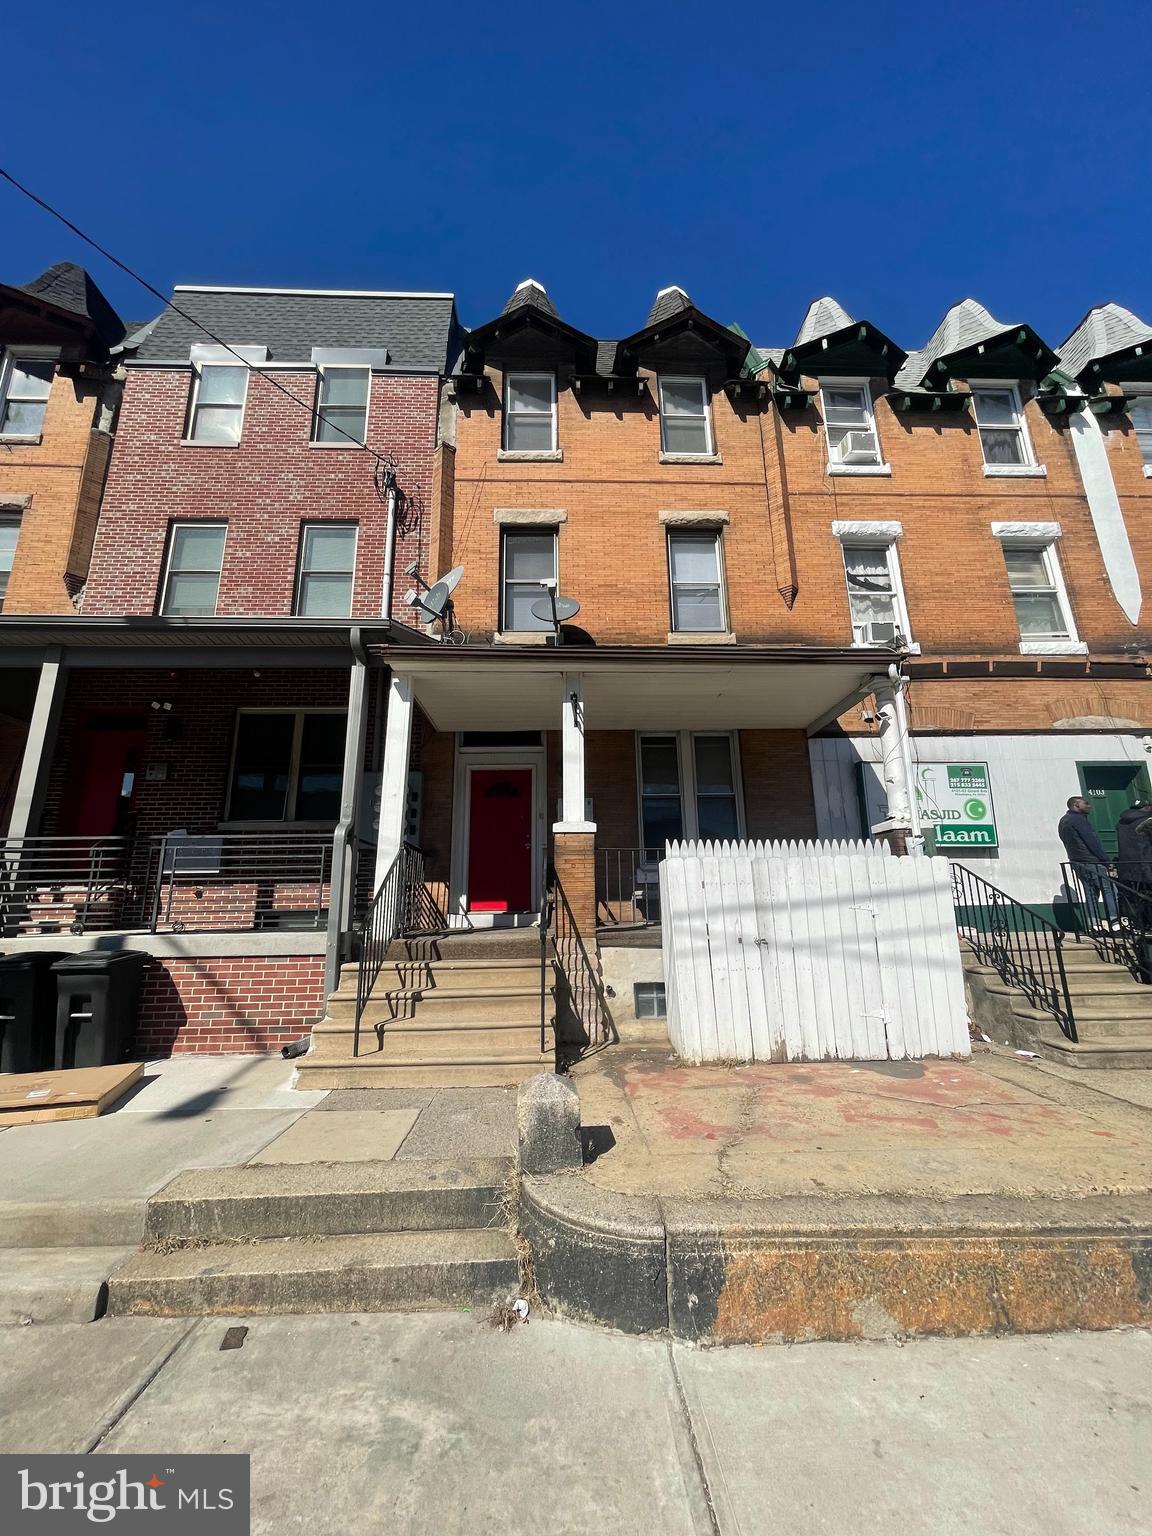
None
#PAPH2447788

PHILADELPHIA

4105 W GIRARD AVENUE

6 Beds

None Baths

2,891 Sq.Ft.

$345,000

MLS#: PAPH2447788
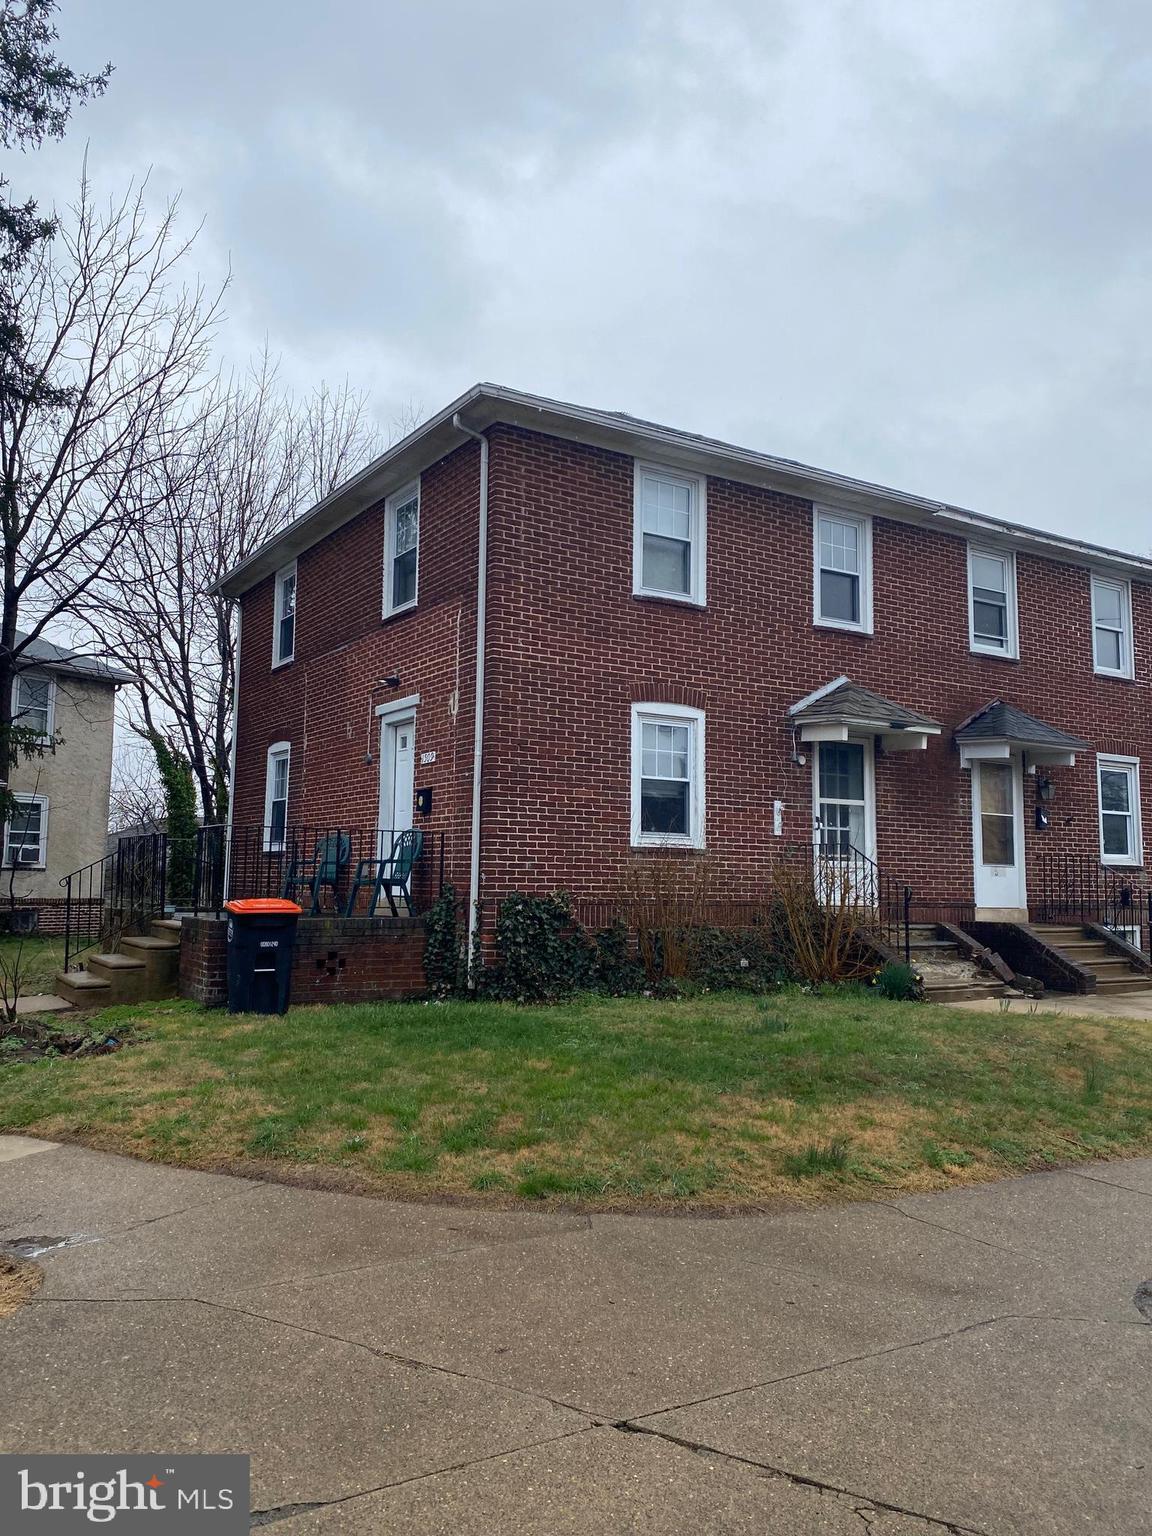
Great investment opportunity! Turnkey twin home in the Sun Hill neighborhood, very close to Widener University campus. 3 Bedrooms, 1 Bath. Main Level Living Room with side door to raised patio, Dining Room with hardwood floors, Kitchen with hardwood floors. Upper level has 3 Bedrooms and a hall bathroom with linen closet. Basement is dry and clean, unfinished , laundry area, storage & updated utilities. Home is Being sold AS IS, Buyer is responsible to obtain City of Chester resale certification. Taxes are approximate.
#PADE2086996

CHESTER

1509 WASHINGTON AVENUE

3 Beds

1 Baths

1,200 Sq.Ft.

$180,000

MLS#: PADE2086996
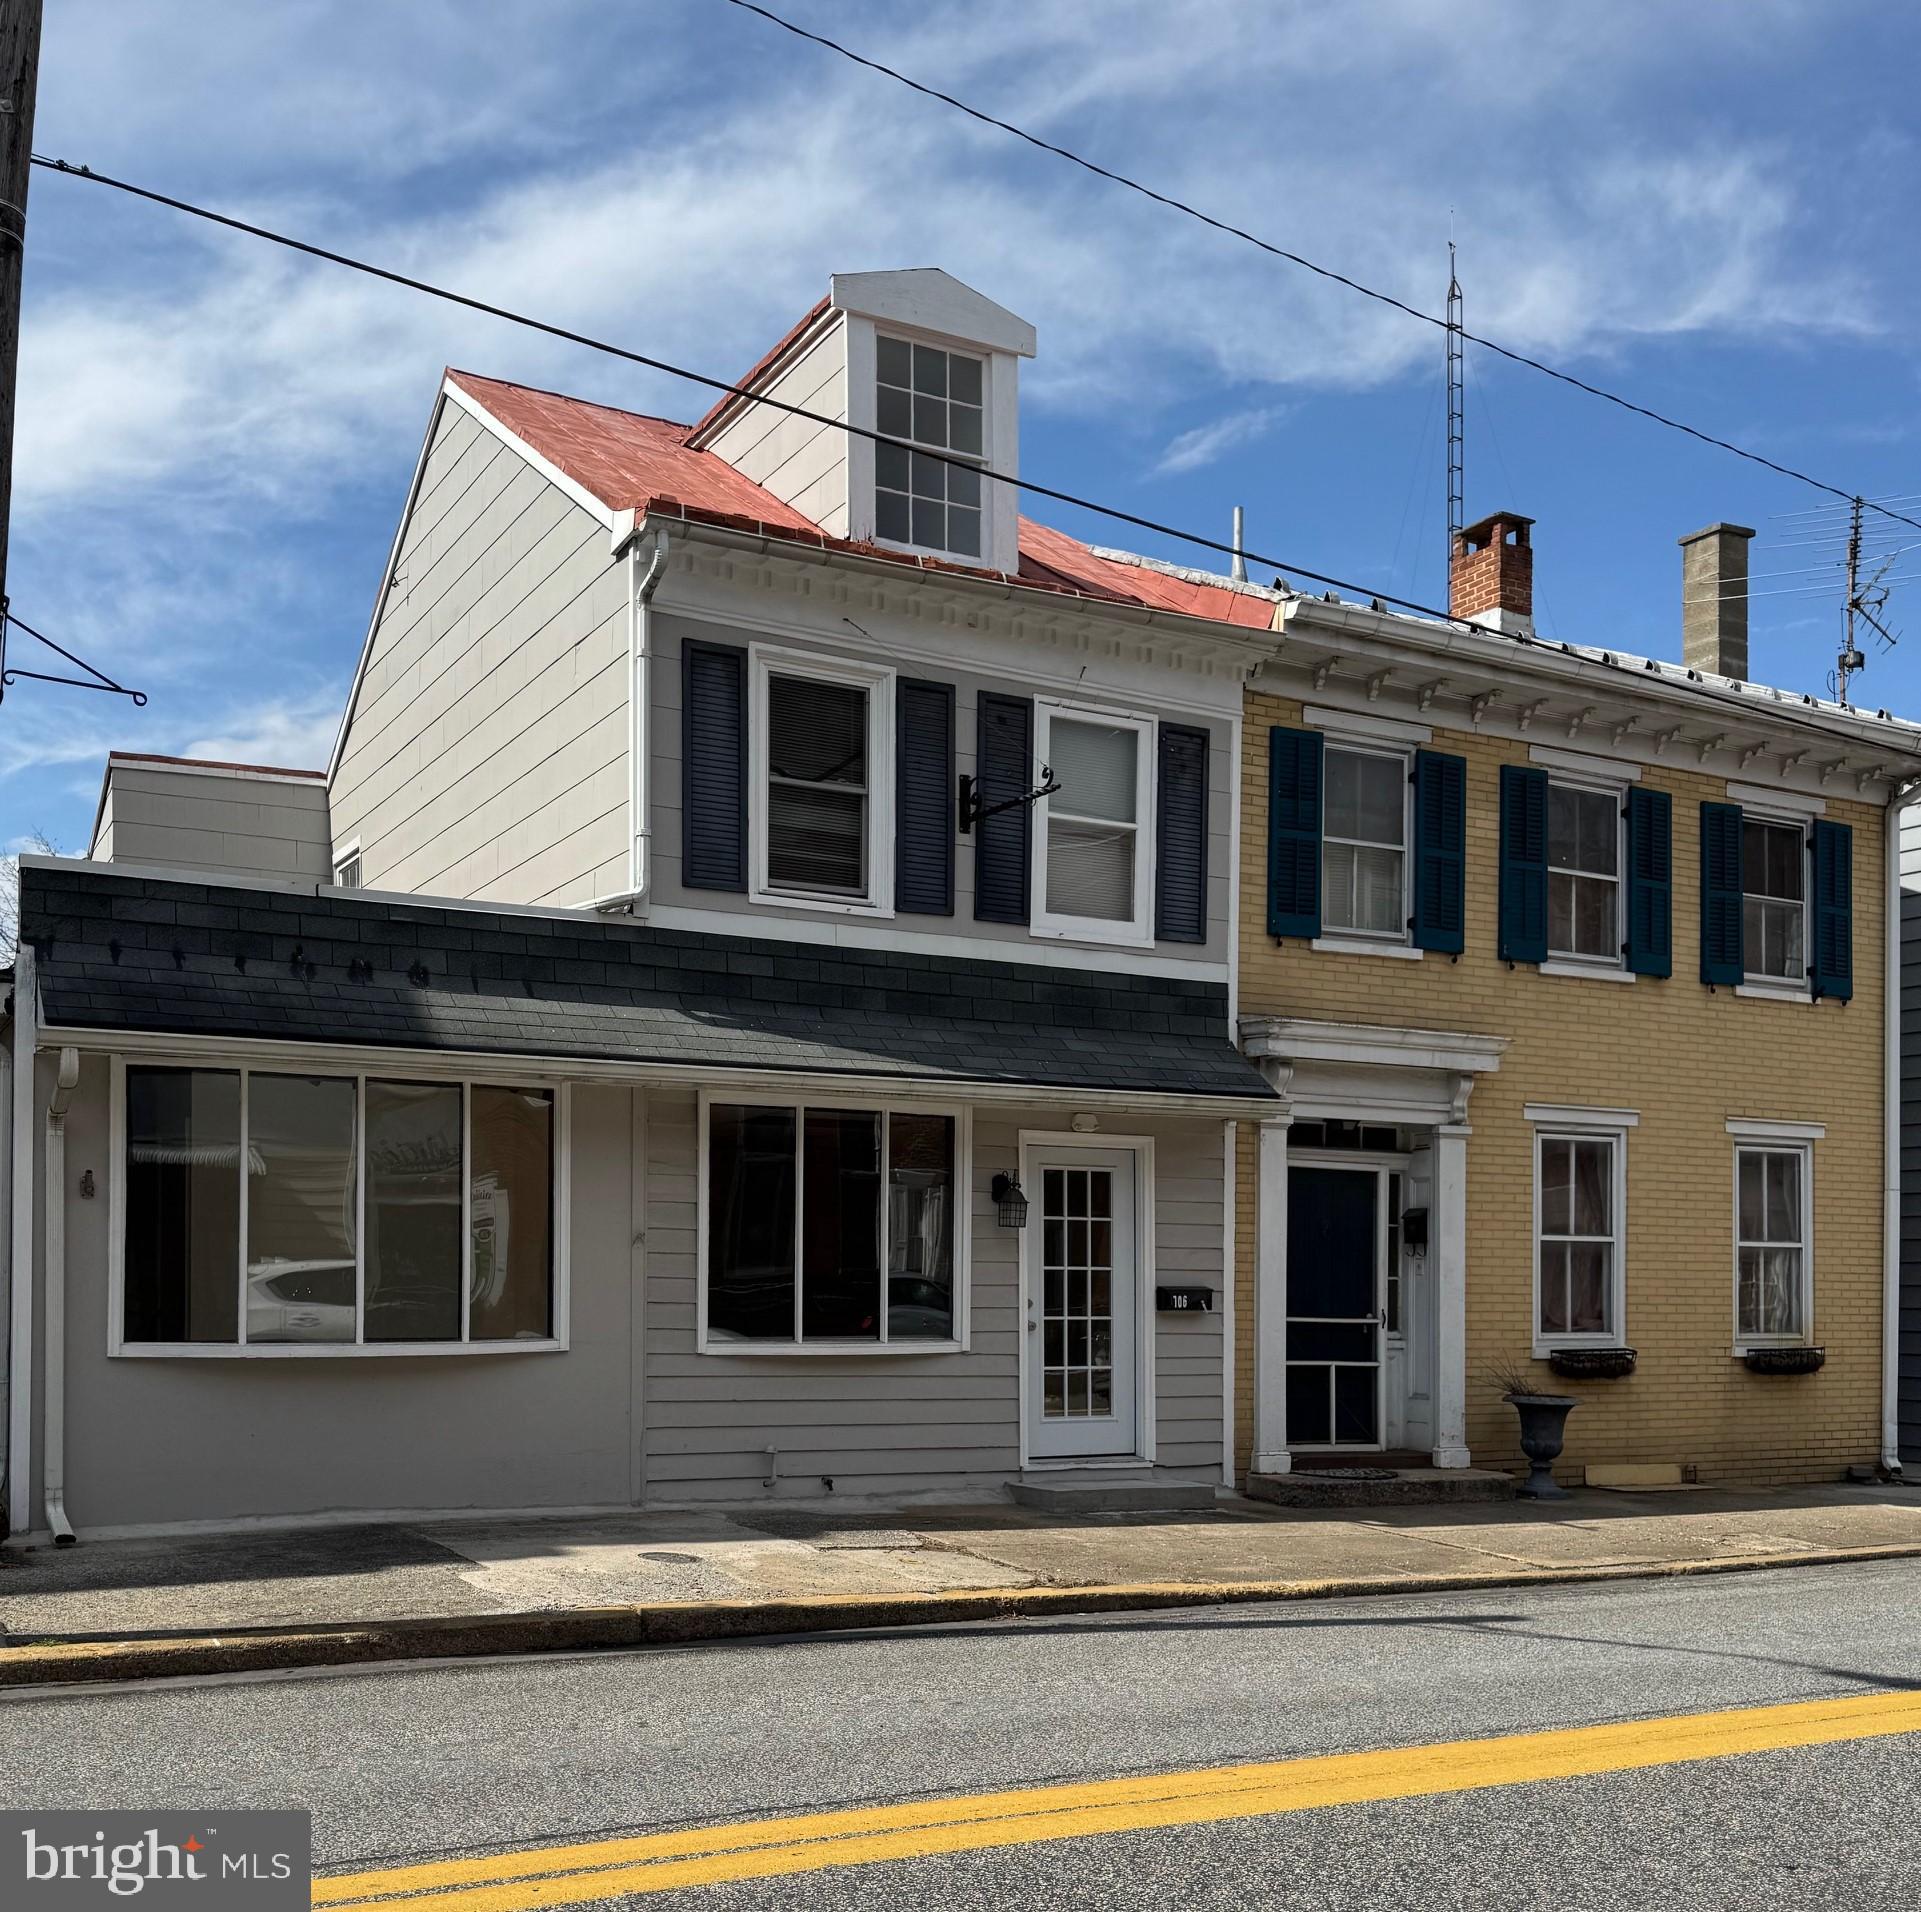
Come be part of the talented and spirited Mechanicsburg entrepeneurs  that have embraced one of the few true small towns that have retained i authentic roots and character!  Join with them  in  support of the  vibrant Chamber of Commerce and popular Historical Society. In 2025,  you can be part of Jubilee Day, which Penn Live describes  as possibly "the longest running one day street fair festival on the East Coast, always the third Thursday in June it heralds in the start of strawberry season, and gives over 300 merchants, artists, business folk and various community vendors the chance to showcase their work.  Tucked nicely into the heart of Mechanicsburg Borough's Old Town district, this property is only a block  off of Main Street. The two front rooms of the structure offer easy street access.  To the rear of the building is a spacious parking lot, accessed by the alley that runs between Simson St. and Main St. These rooms could be used for a small shop as befits the character of this area, or as an  office. There is a bathroom on the lower level, and basement space that could be used for storage. Please check with Mechanicsburg Borough  for usage questions, or contact the listing agent.
#PACB2039854

MECHANICSBURG

106 S MARKET STREET

None Beds

None Baths

1,764 Sq.Ft.

$2,300

MLS#: PACB2039854
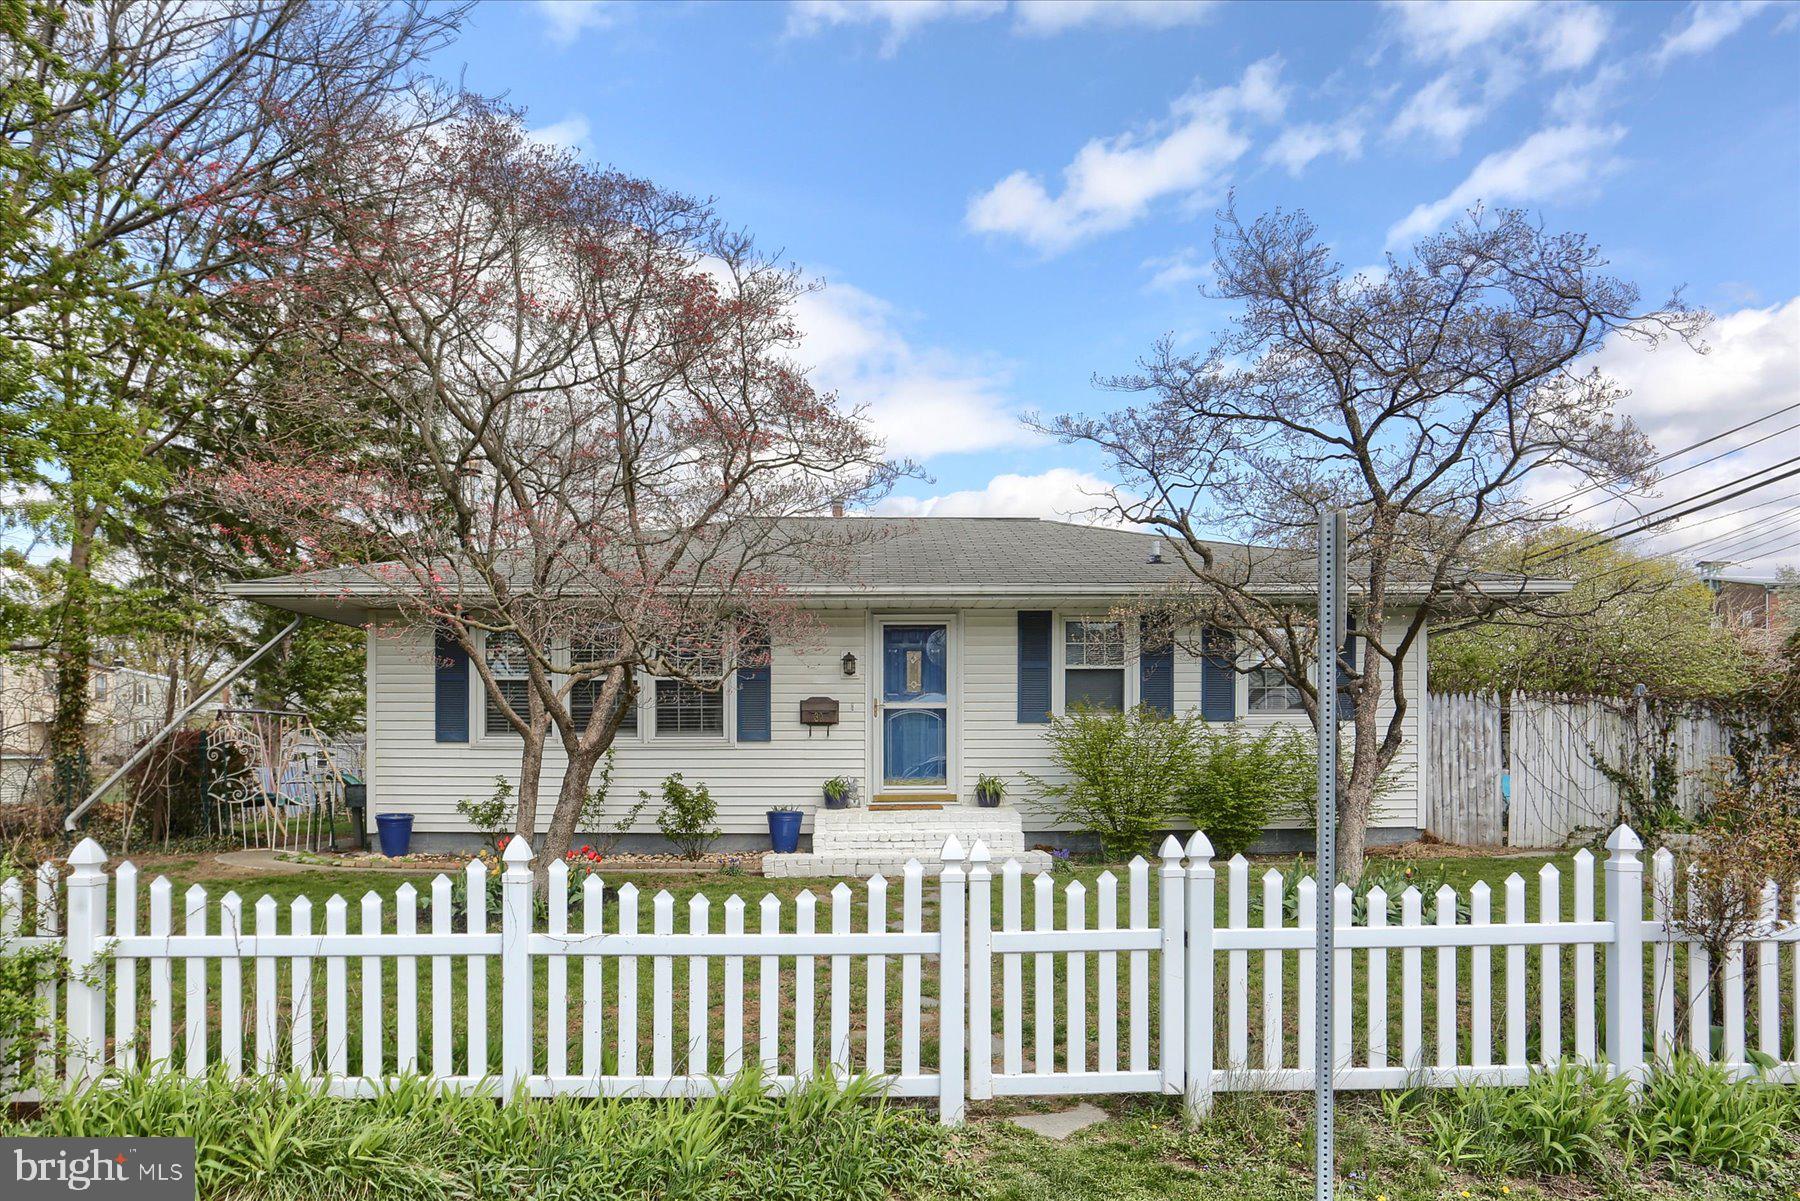
Full of charm, character, and space—this cozy ranch has it all! Step inside and fall in love with the bright, open-concept kitchen that flows beautifully into the living room—perfect for everyday living and entertaining guests. On the main level, you'll find 3 comfortable bedrooms and a full bath, all filled with natural light and inviting charm. But wait—there’s more! Head down to the finished basement where a media room awaits for movie nights, game days, or just relaxing. Plus, there’s a 4th bedroom and
another full bathroom—a great setup for guests, in-laws, or a private home office. Outside, enjoy a detached 1-car garage and an oversized shed—ideal for storage, a workshop, or turning into your own adorable outdoor entertaining space. Imagine summer evenings with string lights, cozy seating, and s’mores! All this, just minutes from shopping, dining, and more! Don't miss this golden opportunity!
out—schedule your showing today and make this charmer yours!
#PALN2019874

ANNVILLE

30 N CHESTNUT STREET

4 Beds

2 Baths

912 Sq.Ft.

$244,900

MLS#: PALN2019874
None
#PAPH2475326

PHILADELPHIA

416 E LOUDON STREET

3 Beds

2 Baths

1,140 Sq.Ft.

$196,800

MLS#: PAPH2475326
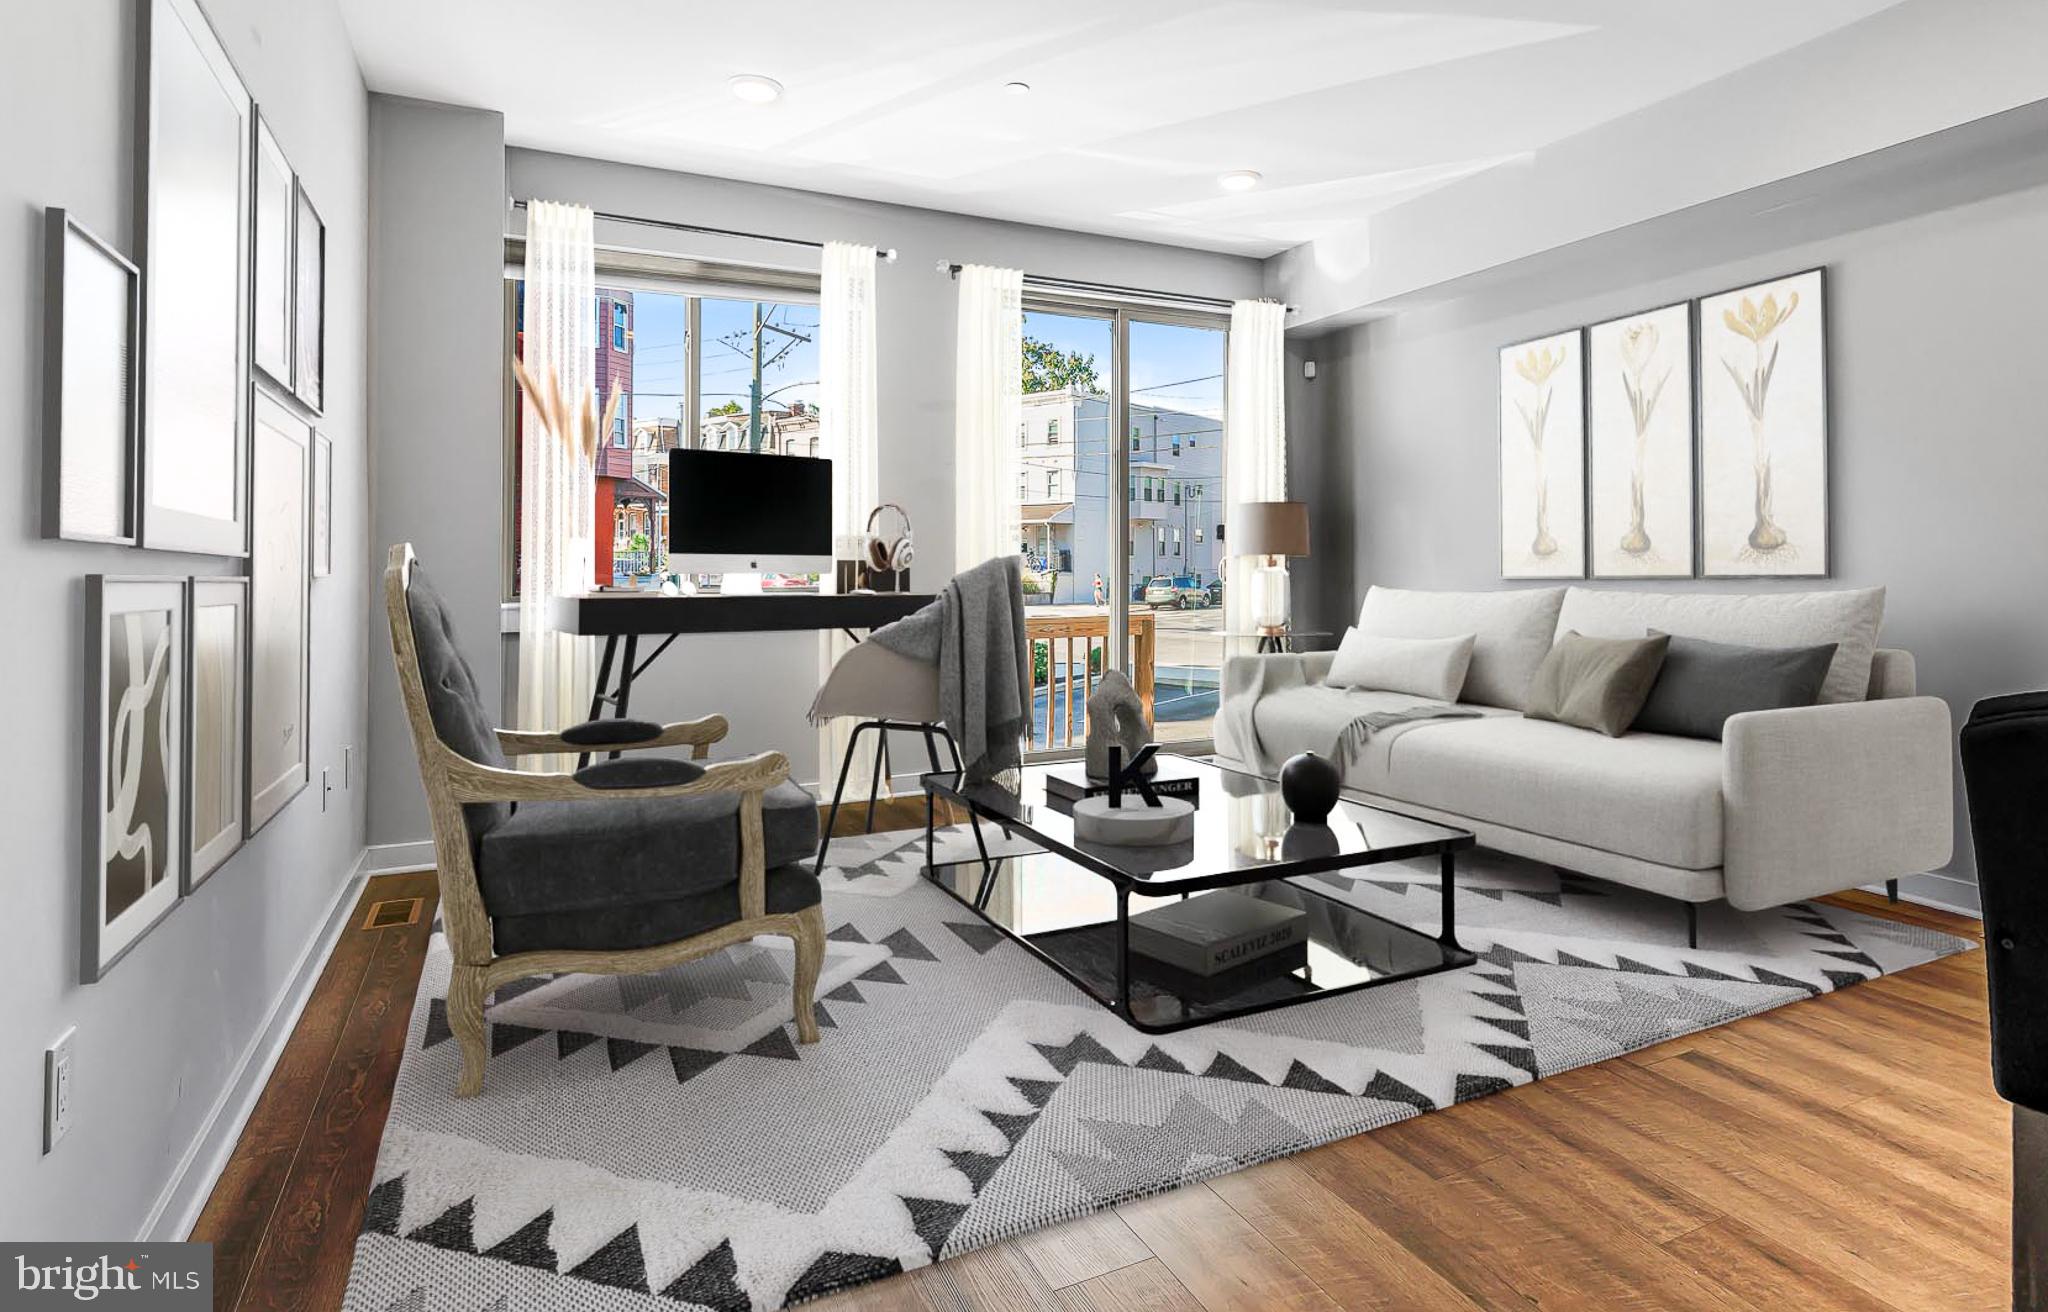
Welcome to 3314 Mantua Avenue, Unit A,– where modern living meets classic charm, and you won't need to wait for a brand-new build! This 3-bedroom, 3-bathroom bi-level gem packs a punch with 1,480 square feet of pure awesomeness.

Step inside and be greeted by a spacious living area that practically begs for a cozy couch and a Netflix binge. The open-plan design flows seamlessly into a kitchen that's ready to handle your best culinary experiments. Granite countertops? Check. Stainless steel appliances? Double check. Room for an Instagram-worthy coffee nook? You bet.

Each of the three bedrooms offers ample space and natural light, perfect for everything from power naps to power Zoom calls. And let's not forget the three bathrooms – no more morning traffic jams or waiting your turn!

Stay cool in the summer with air conditioning that keeps the entire home at the perfect temperature, and enjoy the perks of a property that’s newer without the wait. It's like having your cake and eating it too.

Tax abatement still in place for another 5 years!

Ready to make 3314 Mantua Avenue, Unit A your new address? This spot is the epitome of convenience and comfort. Come see it to believe it!

Conveniently located near to Drexel University and UPenn, Philadelphia Zoo, The Art Museum, Kelly Drive, Boathouse Row.
#PAPH2398782

PHILADELPHIA

3314 MANTUA AVENUE A

3 Beds

3 Baths

1,480 Sq.Ft.

$359,999

MLS#: PAPH2398782
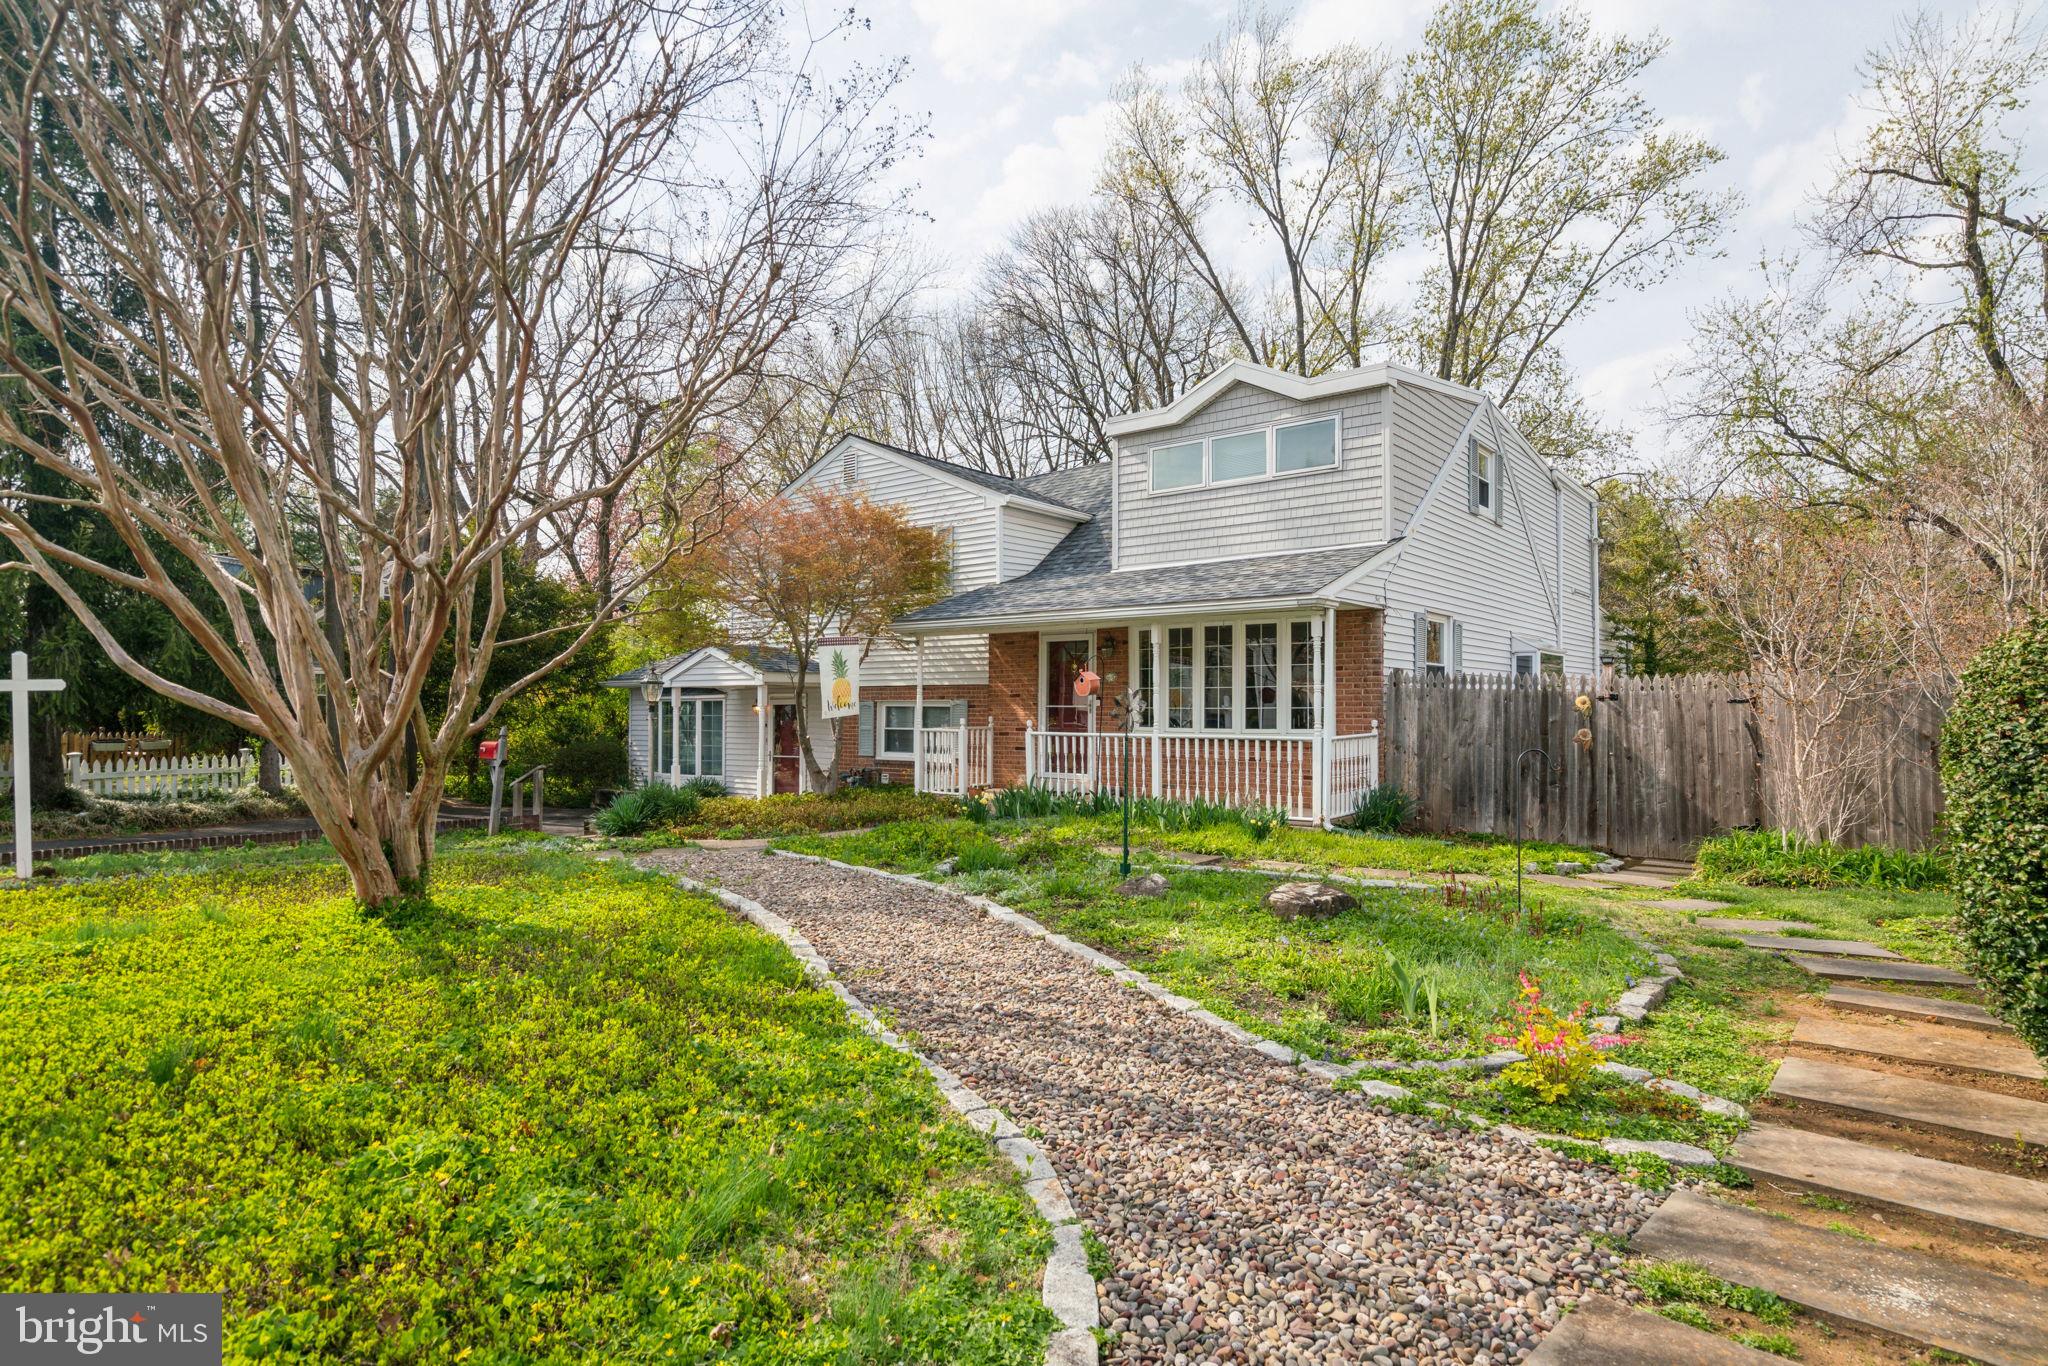
Large well-maintained single family home plus single-story in-law suite, all on a fenced 3/4 acre parcel in the beloved Flourtown Gardens neighborhood. The MAIN HOUSE lives as a 3BR/2.5ba home with two generous primary suites. Step in through the charming front porch into the main living level, featuring hardwood floors, large south-facing bay window, dual pane glass. Dining room with large garden window, connects to the kitchen with peninsula bar seating. The remodeled kitchen features wood shaker cabinets, granite tops, stainless appliances, gas range, under-cabinet lighting, recessed lights, and a sink that overlooks the family room and backyard. Brand new peninsula double-sided fireplace separates dining room from step-down family room, an exceptionally large and versatile space with ease of access to the deck. Upstairs, find three bedrooms and two full baths. Two of the bedrooms live large like primary suites, with abundant walk-in closet storage and organizers. The top-floor bedroom extends the full depth of the house, allowing for both bedroom space and additional space for home office, nursery, hobby area, or any imagined use. In this way the main house lives almost like 4-bedrooms. The GUEST SUITE lives like a 2BR/1ba separate unit, separated from the main house by a large laundry room and ample storage. This suite lives comfortably entirely on ground-level, with living room and bay window and large kitchen-area. The design was considered with accessibility in mind, including wide hallways and doorways, easy entrance to step-in shower, hand railings at discrete but convenient locations, and alarm buttons throughout the unit that ring to the main house in the event of emergency. This suite features two generous bedrooms, with more storage and closet space throughout the unit than you'd expect. Separating the two units sits a few utility rooms, including the large laundry room with wash basin, cabinets, and shelving, extra ice box storage, pool storeroom with mini fridge so wet footprints need not track inside, and abundant walk-in storage. Having this space in between the main house and the guest suite provides excellent separation. Saving the best for last, the LANDSCAPED PARCEL and backyard is the show-stopper. Imagine the large gatherings and pool parties you can host this summer around your in-ground concrete-lined 10ft pool. Ample trex decking, screened in patio, picturesque gazebo, flower gardens, and a grassy yard that expands thousands of square feet to a scenic babbling brook on the other side of the fence. Located in Springfield Township School District, this peaceful suburb of Flourtown sits between Philadelphia and King of Prussia, adjacent to darling Chestnut Hill, with proximate access to major highways and freeways. Enjoy all the conveniences of a central location, plus the peace and quiet of this beloved pocket neighborhood. Book your tour today, and discover why this unique and versatile property is everything you need in a home, and then some!
#PAMC2129918

FLOURTOWN

507 POPLAR ROAD

5 Beds

3 Baths

2,498 Sq.Ft.

$735,000

MLS#: PAMC2129918
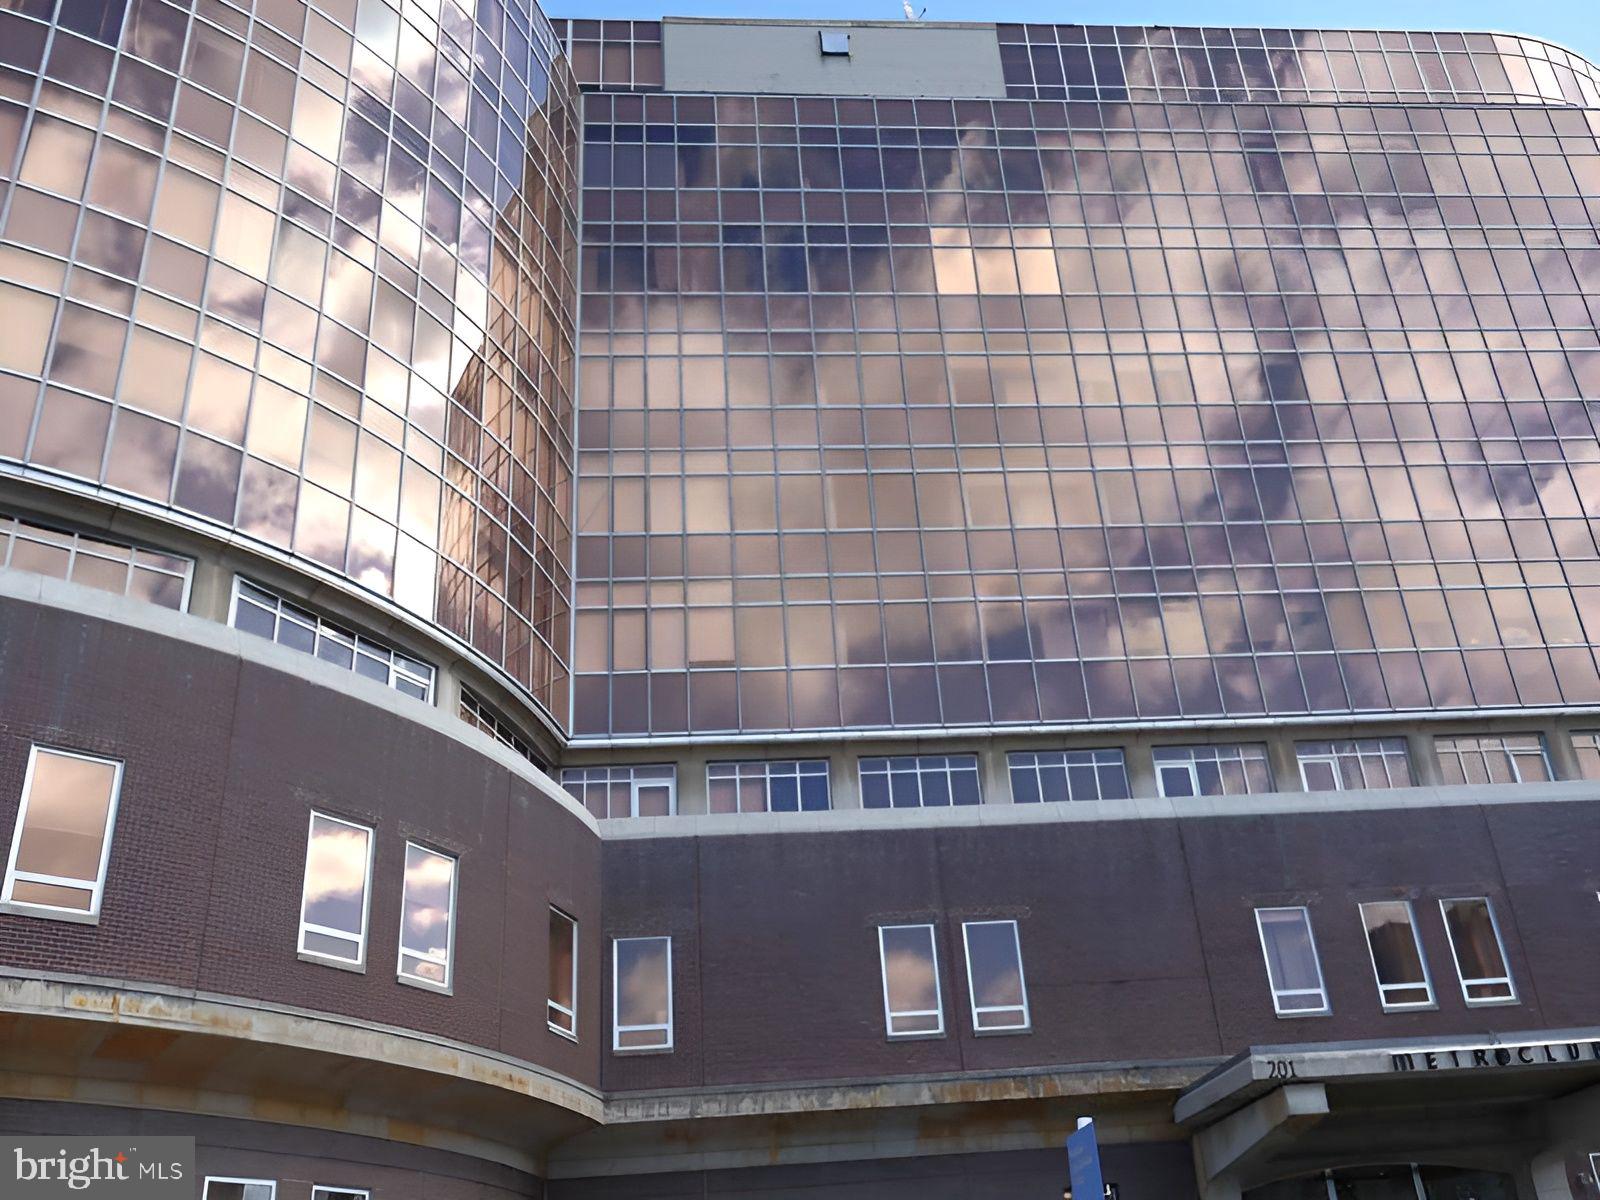
Welcome to this grand opportunity for this desirable unit located in Metro Club Condominiums. Property shows a huge balcony with fantastic views, this unit has an open floor plan living room/dining area and kitchen.1 Bedroom, 1 Bath. This Condominium is a 5 Star luxurious living offering 24-hour concierge service/security, a lobby convenience store, a fitness center, and an association pool. Conveniently located in the Olde City section of Philadelphia, minutes from Center City, Chinatown, and I-95 and other major roadways.
#PAPH2442884

PHILADELPHIA

201 N 8TH STREET 59 304

1 Beds

1 Baths

924 Sq.Ft.

$253,500

MLS#: PAPH2442884
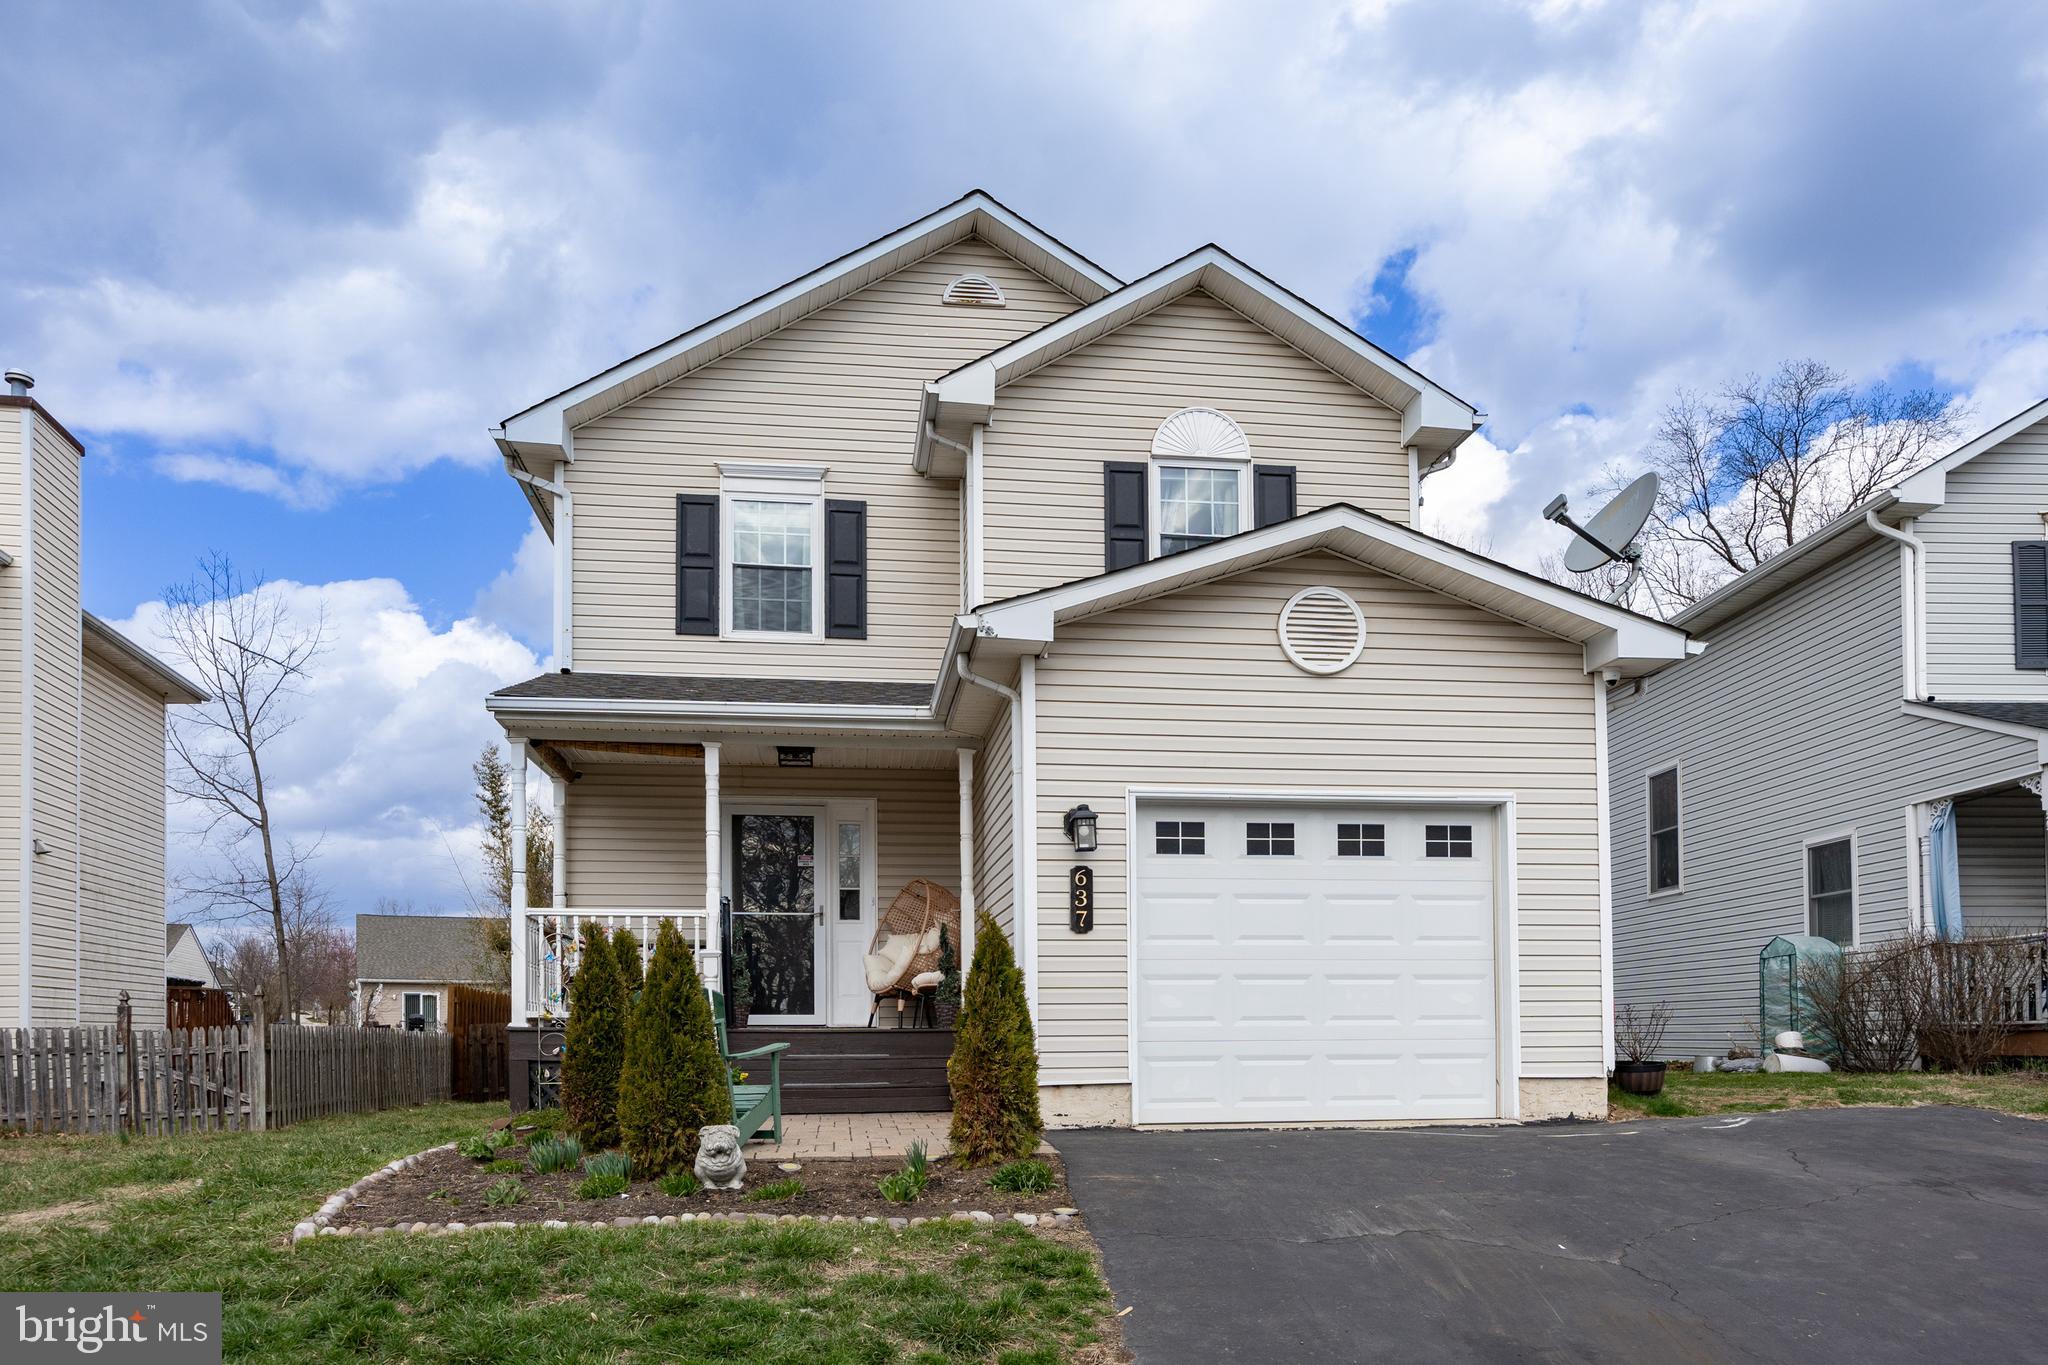
Move right into this beautifully updated and upgraded home!

Enjoy the outdoors rain or shine from the charming covered front porch. Step inside to a welcoming foyer with newer flooring that flows seamlessly throughout the first floor. The spacious living room and dining room, which features sliding doors to a large rear deck, offer plenty of space for entertaining.

The remodeled kitchen is a chef’s dream, featuring elegant cabinetry, granite countertops, a stylish ceramic backsplash, gas cooking, and large windows that flood the space with natural light.

Upstairs, the owner’s suite boasts a full bath and a walk-in closet. Two additional bedrooms and a full hall bath complete the second floor, with ample storage throughout.

The finished basement, complete with drywall and recessed lighting, houses the laundry/utility room and provides additional living space. A walk-up basement with sliding doors leads to the private, fenced-in rear yard.

Located near the end of a cul-de-sac, this home offers peace and privacy.

Notable updates include:

Flooring throughout the first floor (2018)

Roof replacement (2016)

Kitchen remodel with granite countertops and backsplash (2018)

Updated bathrooms

New HVAC system (2020)

Hot water heater and sump pump (2021)

Recessed lighting and new fixtures throughout

Don't miss this move-in-ready gem—schedule your showing today!
#PAMC2133848

POTTSTOWN

637 UPLAND STREET

3 Beds

2 Baths

1,474 Sq.Ft.

$350,000

MLS#: PAMC2133848
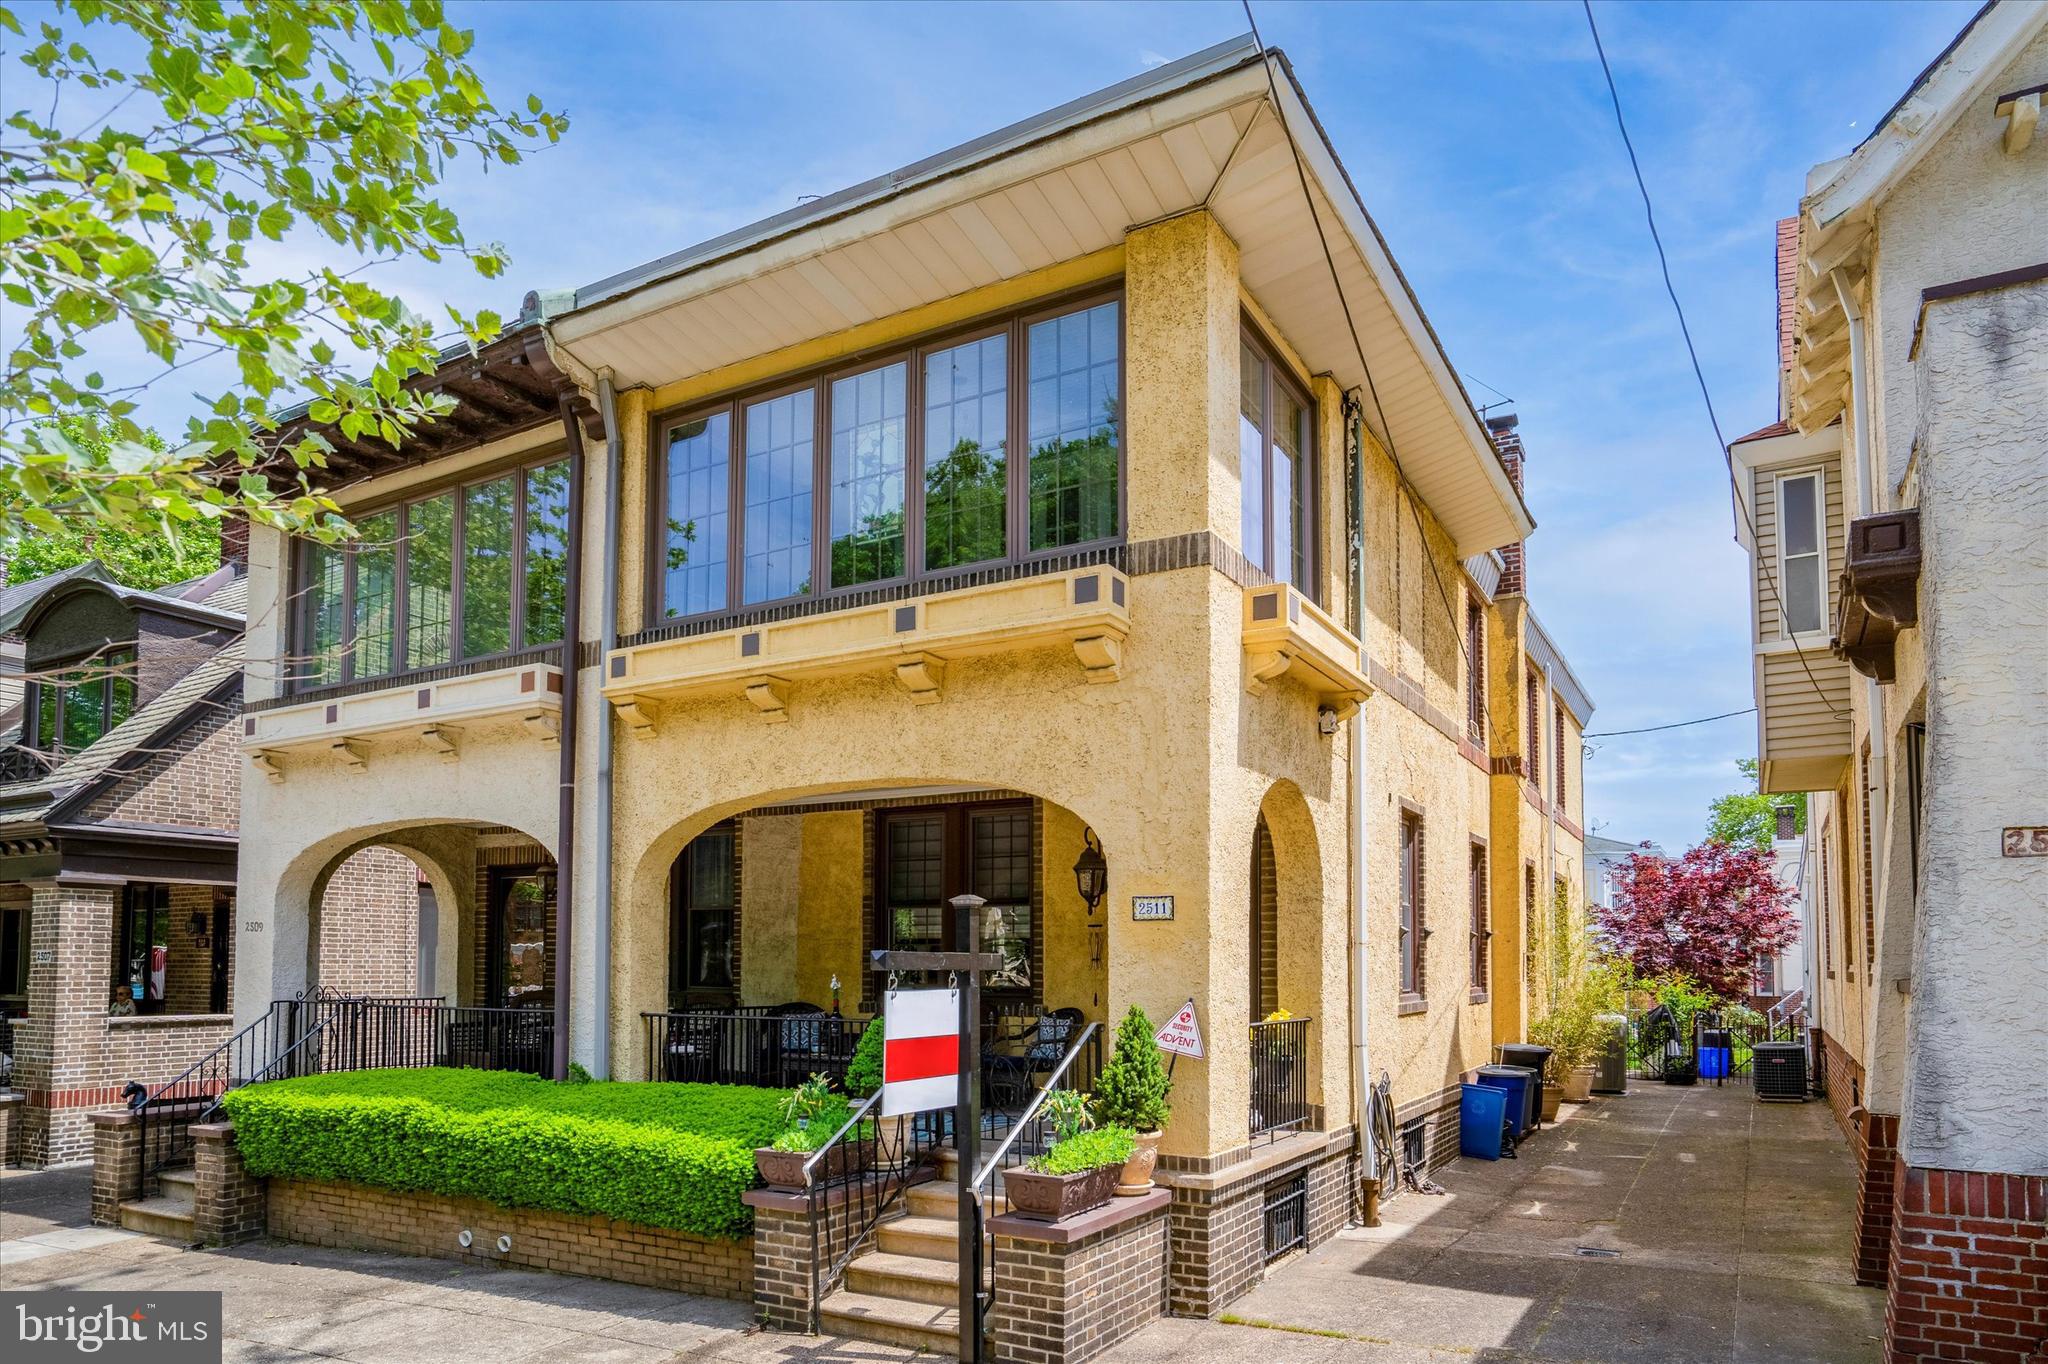
One of the very best locations in all of South Philadelphia overlooking Historic Girard Estate Park! Imagine being on your very own charming porch with daily Sunset views!  If you can imagine this with a Villa charm oasis twin home to call your own, this is for you.  Beautifully and tastefully done with modern upgrades while still maintaining historic charm! Spacious living room with plenty of light and features refinished hardwood flooring. Nice size dining room and modern kitchen with island and ample counter space. Luxurious primary suite with French doors leading to screened in porch with the most amazing view! ( Converted 4th bedroom can be converted back) Well thought out and loved home has many appealing features. Dual Zoned A/C with 1 unit on roof for natural flow whilst still offering preferred Radiator heat. Most Beautiful meticulously maintained mature gardened yard... From the amazing deck that you can spend many an evening enjoying to overlooking your very own fig tree, rose bushes and garden.  There is a full finished basement that was recently carpeted with separate Laundry room and ample storage. As well, an attic for additional storage. Note, Pictures will be updated as Dining Room and Kitchen have been painted. Property is in Historic Girard Estates.
*Owner is related to Selling Agent.
#PAPH2456000

PHILADELPHIA

2511 S 21ST STREET

3 Beds

1 Baths

1,768 Sq.Ft.

$599,995

MLS#: PAPH2456000

1 ... 351 352 353 354 355 ... 666
* Listings identified with the FMLS IDX logo come from FMLS and are held by brokerage firms other than the owner of this website. The listing brokerage is identified in any listing details. Information is deemed reliable but is not guaranteed. If you believe any FMLS listing contains material that infringes your copyrighted work please review our DMCA policy and learn how to submit a takedown request. © 2024. First Multiple Listing Service, Inc.

Send a message

Message successfully sent.

Your message

What is 3 + 4 ?

Reason for contacting?

I agree to receive email communication and understand I can unsubscribe at any time.

I agree to be contacted by Charis Realty Group - Christine Issler, Broker via call, email, and text for real estate services. To opt out, you can reply 'stop' at any time or reply 'help' for assistance. You can also click the unsubscribe link in the emails. Message and data rates may apply. Message frequency may vary. Privacy Policy

Sign Out

Virtual Assistant

Would you like to take the next step with this property? We can help you schedule a showing or virtual tour, or send you more details.

Yes, I would like more information.

Thank You for Your Reply, One of Our Agents will contact you as soon as possible

No, maybe later.

Thank you, you can always contact me via email, phone number or through the contact form.

Realhub AI

Lucy - Your AI-Powered Realtor

Update Your Temporary Password

Personalize your search

Enter your email and we'll notify you immediately when new listings match what you're looking for.

or enter email address

Already have an account ? Login here

Continue your home search

I agree to receive communications and understand I can unsubscribe at any time.

I agree to be contacted by Charis Realty Group - Christine Issler, Broker via call, email, and text for real estate services. To opt out, you can reply 'stop' at any time or reply 'help' for assistance. You can also click the unsubscribe link in the emails. Message and data rates may apply. Message frequency may vary. Privacy Policy

Already have an account ? Login here

We use cookies

We use cookies primarily for analytics to enhance your experience. By accepting, you agree to our use of these cookies. You can manage your preferences or learn more about our cookies policy.