Properties

Browse or get in touch to schedule a walkthrough.

  • Nearby me
Price range

Popular Features

Community Features

Association

Property Features

Waterfront

View

Exterior Features

Interior Features

Style

569080 properties match your criteria

Updated 1 minute ago

E-Alert name
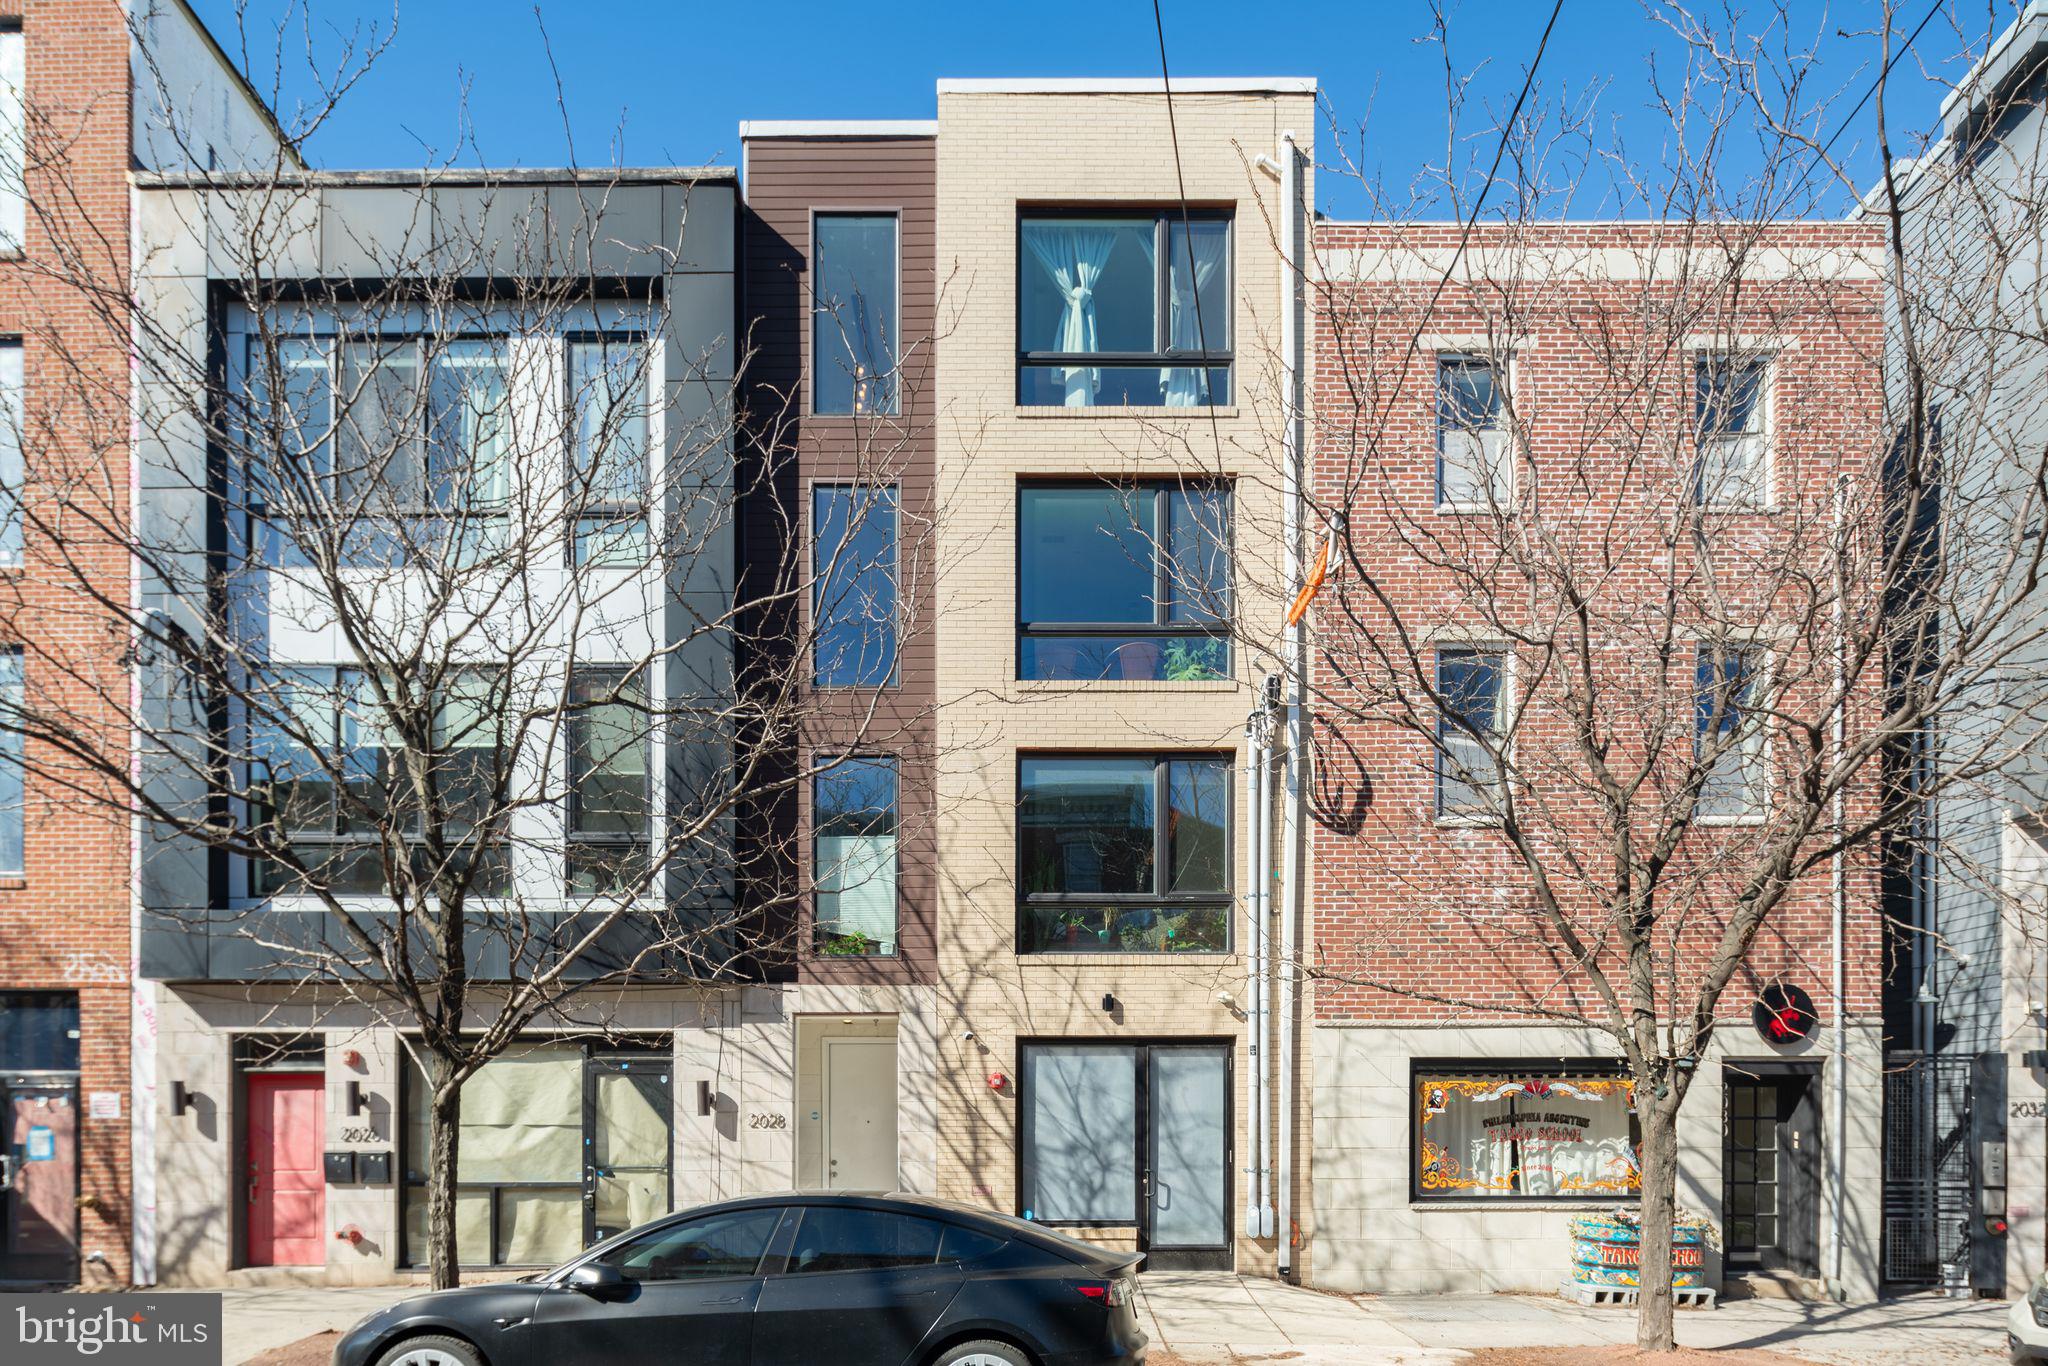
This beautifully designed bi-level residence offers spacious living, private outdoor space, and an incredibly walkable Fishtown location. Situated on the top two floors of a quiet boutique condominium building, the first floor of this layout offers generously proportioned open dining and living, with soaring ceilings, sunsplashed with a wall of east facing windows, warmly accented with natural wood. A custom wall sculpture and pendant chandelier complete this unparalleled living space, which easily accommodates large furniture in a number of configurations, as well as a work from home space if desired. Modern chef's kitchen features quartz countertops, gas cooking and a full suite of stainless steel appliances, soft gray subway tile backsplash which accents the two toned kitchen cabinetry and island with ample prep space and counter seating for casual dining as well as entertaining with ease. A convenient powder room completes the first floor. Take the stairs up to your second level, which has two well proportioned bedrooms, each with an en suite full bath. Primary bedroom features a huge walk-in closet. First full bath has a bathtub and sliding glass shower enclosure. Second full bath off the primary bedroom has dual sinks and an oversized walk in shower, designed to feel like an at home spa. This level also features a separate laundry room, and a wet bar that could also function as a coffee station or extra utility sink and space. On the top level is your own private roof deck, offering nearly 360 degree city views with gracious space for furniture, and an all new deck and rubberized tile floor for comfort and enjoying the warmer months. Find all that Fishtown has to offer just steps outside your door - your coffee from Cake and Joe just a couple doors downstairs, boutique shopping on your corner, snag a seat at top rated Yuhiro sushi and omakase around the corner, your groceries from Riverwards Market less than two blocks, and coveted reservations at local hotspots like Kalaya, Suraya, LMNO, and so many more just steps from your front door. The Berks Street station of the Market Frankford line is just 0.4 miles away, for a quick commute downtown to Center City. Enjoy the benefit of low taxes, with approximately 4 years remaining on the 10 year full tax abatement for this property. Truly a must see residence for a discerning client looking for a perfect city home.
#PAPH2441530

PHILADELPHIA

2028 FRANKFORD AVENUE 3

2 Beds

2 Baths

1,314 Sq.Ft.

$465,000

MLS#: PAPH2441530
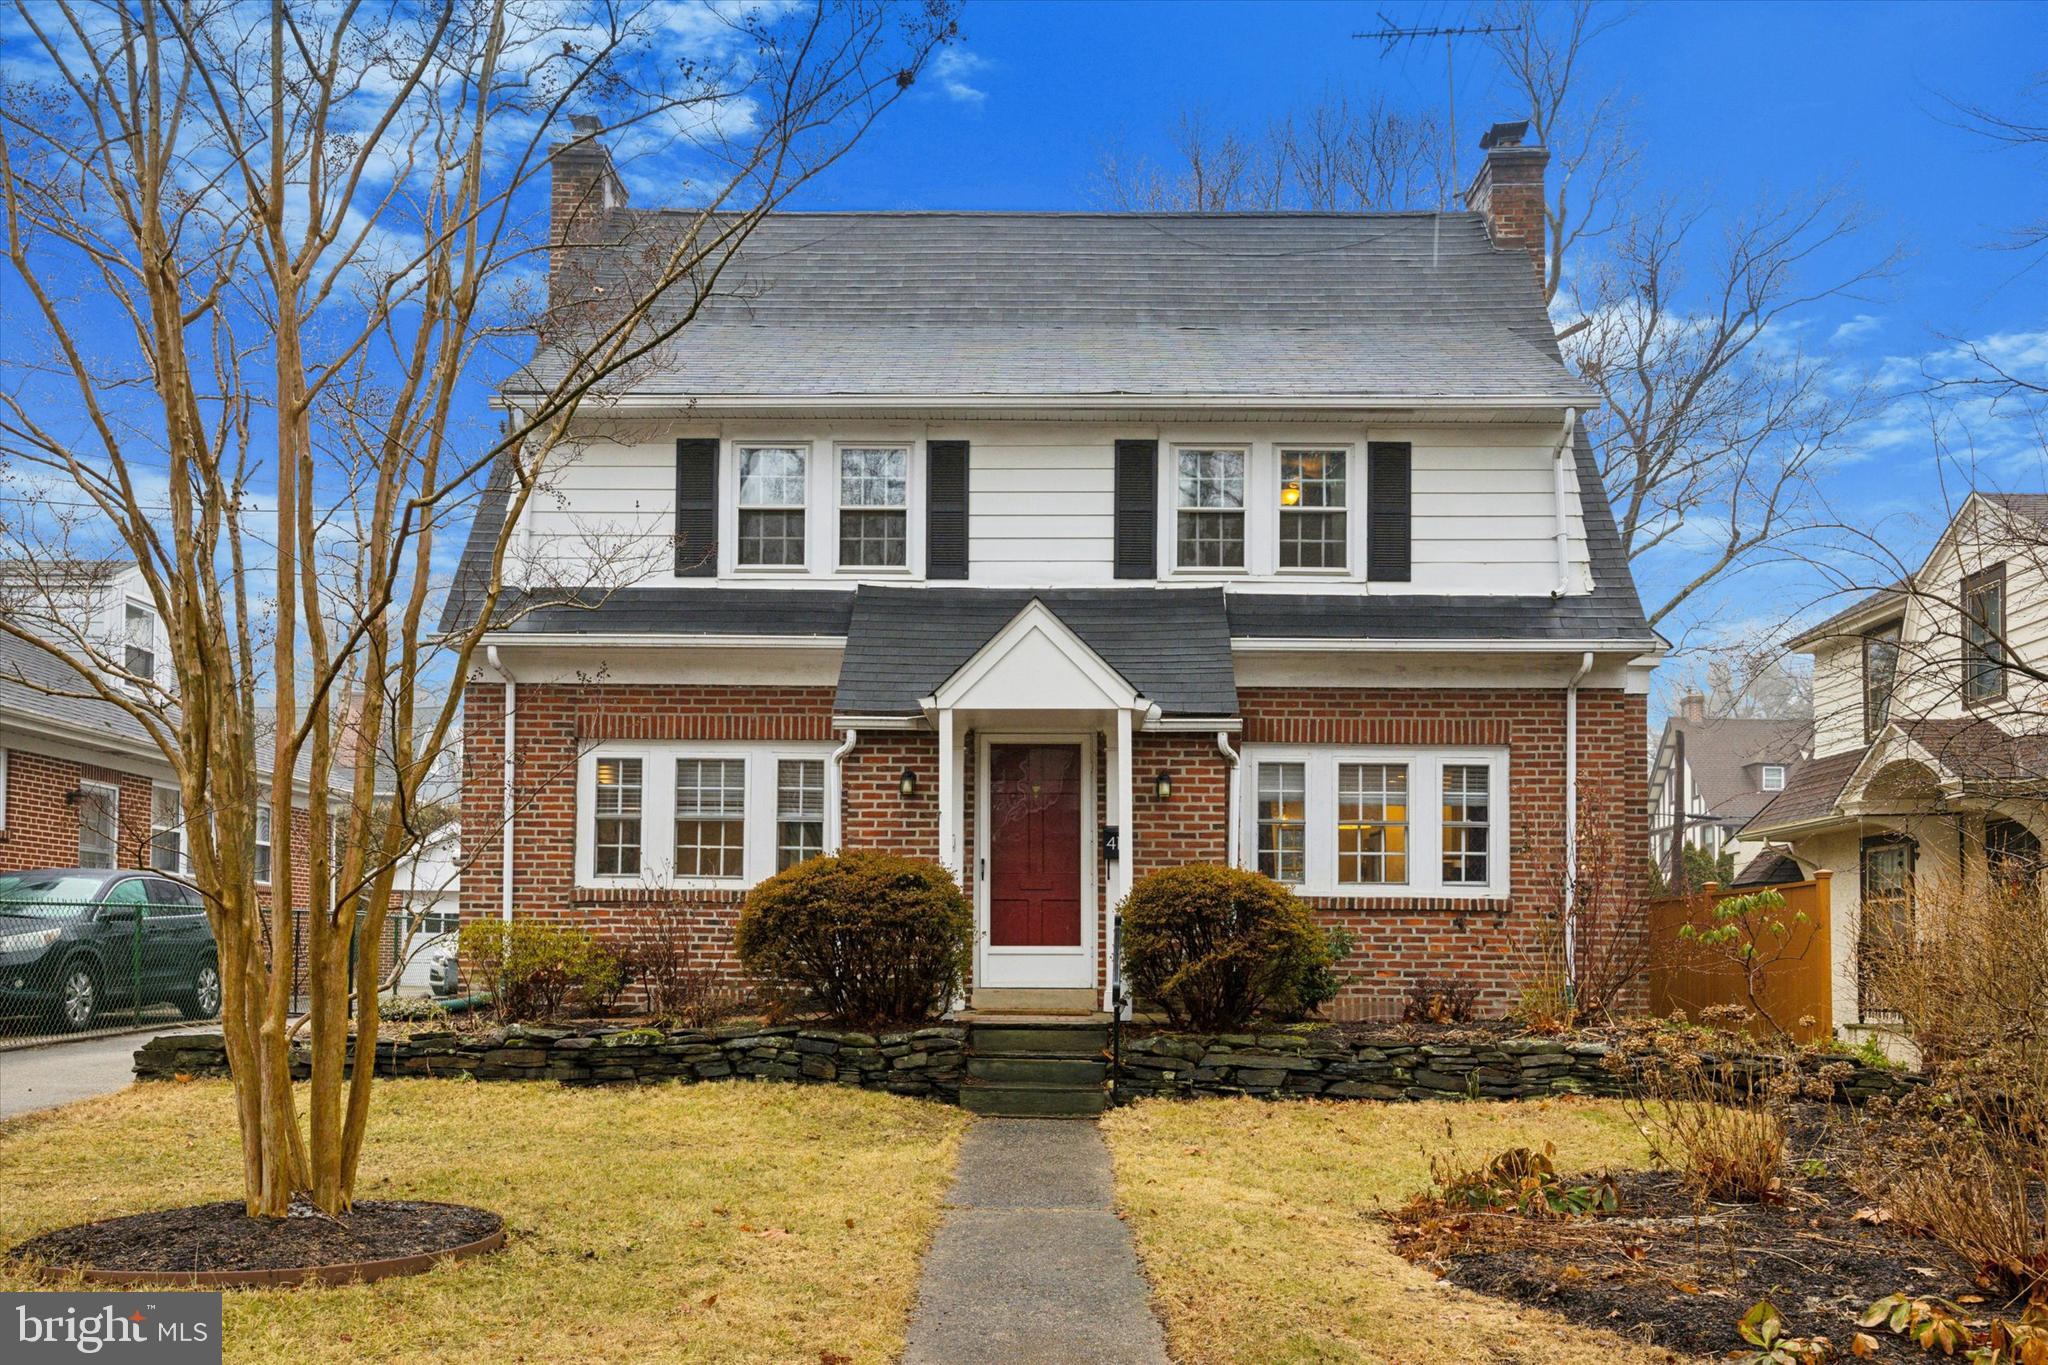
This stately brick colonial was tastefully remodeled in 2016 maintaining the home’s character & charm while creating a wonderful open flow for today’s modern buyers. On a coveted street in the Anthwyn Farms enclave of  Lower Merion enter the portico to a classic center hall colonial with gleaming hardwood floors. To the left of the stairs is a formal living room with woodburning fireplace. Just off this room you’ll find a cozy den with an exit to the private driveway. To the right of the hall is the open concept dining room with original built-in cabinetry, breakfast bar and remodeled kitchen featuring white cabinetry, granite countertops, and stainless-steel appliances. A convenient first floor powder room is found here, too. Upstairs you will find a beautifully renovated hall bathroom & linen closet. There are two good size bedrooms both with spacious closets. An office/study leads into the third bedroom on this level. Ascending the stairs to the third floor you will find a fourth bedroom and a full bath with a clawfoot tub and handheld shower. Descend the stairs off the kitchen to the fully finished basement. This provides additional living space. The laundry and mechanicals are found here as well as room for storage. Head out the back door to a patio and deep level yard. You’ll find the newly built (2020) custom, heated garage outside which provides an additional space for an office or studio, plus it offers loft storage room, too. All this and just a short stroll to downtown Narberth with easy access to the train, dining and shops. Ideally situated in the Lower Merion School district this home has everything you’re seeking. This home has an assumable mortgage with a 3% interest rate for qualified buyers.
#PAMC2129026

NARBERTH

417 ANTHWYN ROAD

4 Beds

2 Baths

2,380 Sq.Ft.

$999,999

MLS#: PAMC2129026
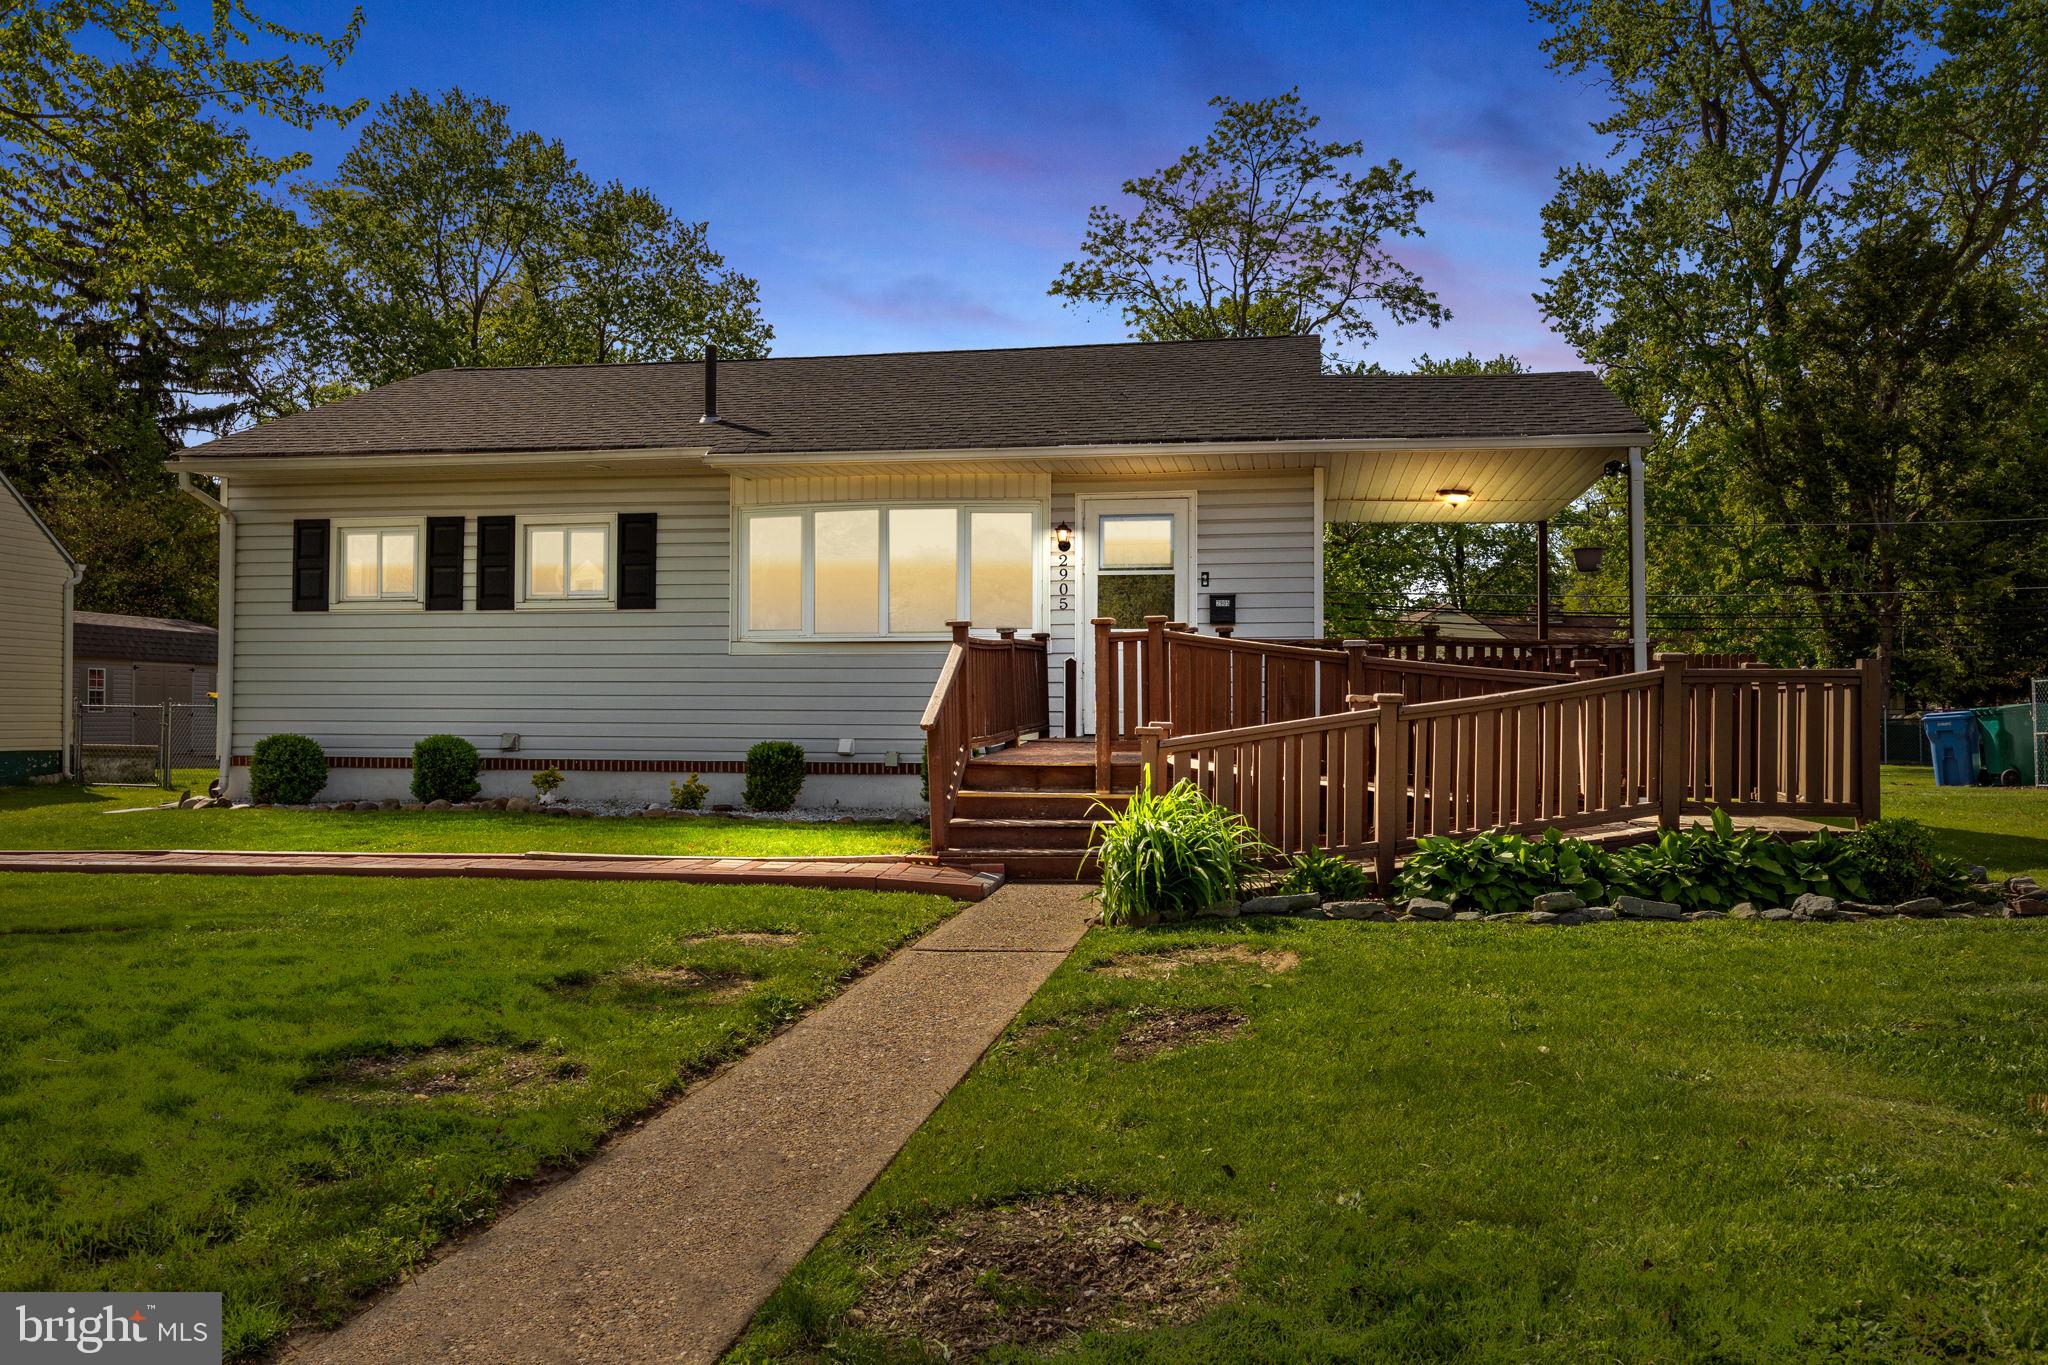
Welcome to 2905 Penn Valley Avenue, Bristol, PA 19007—a beautiful 3-bedroom, 1.5-bathroom ranch-style home that combines modern amenities with classic charm. Situated on a spacious 0.23-acre FENCED lot, this residence offers 918 sq. ft. of thoughtfully designed living space. This home features three cozy bedrooms and one full bathroom, along with an additional half bath in the basement. The inviting living room boasts hardwood floors and a charming bay window, filling the space with natural light and offering a perfect spot for relaxation. The updated kitchen features white cabinetry, granite countertops, ceramic tile flooring and backsplash, recessed lighting, and stainless steel appliances. The full bathroom has been tastefully renovated with ceramic tile flooring and a shower adorned with accent tiles. The full basement is clean and offers ample storage space and housing the half bath, washer, and dryer. The large fenced-in backyard provides a private outdoor retreat, ideal for gatherings or quiet enjoyment. The property also includes a two-car driveway for convenient off-street parking. Located in the Rockdale neighborhood of Bristol Township, this home offers easy access to local amenities, schools, and major transportation routes. The property is part of the Bristol Township School District, with nearby schools including Keystone Elementary School and Truman Senior High School. Whether you're a first-time homebuyer or seeking a move-in-ready property, 2905 Penn Valley Avenue presents an excellent opportunity to own a beautiful home in a desirable location. NOTE: There are some minor but assorted touch-up items that the Seller will soon address.  So, if you note anything, rest assured that it is on the punch list.
#PABU2094620

BRISTOL

2905 PENN VALLEY AVENUE

3 Beds

1 Baths

918 Sq.Ft.

$354,000

MLS#: PABU2094620
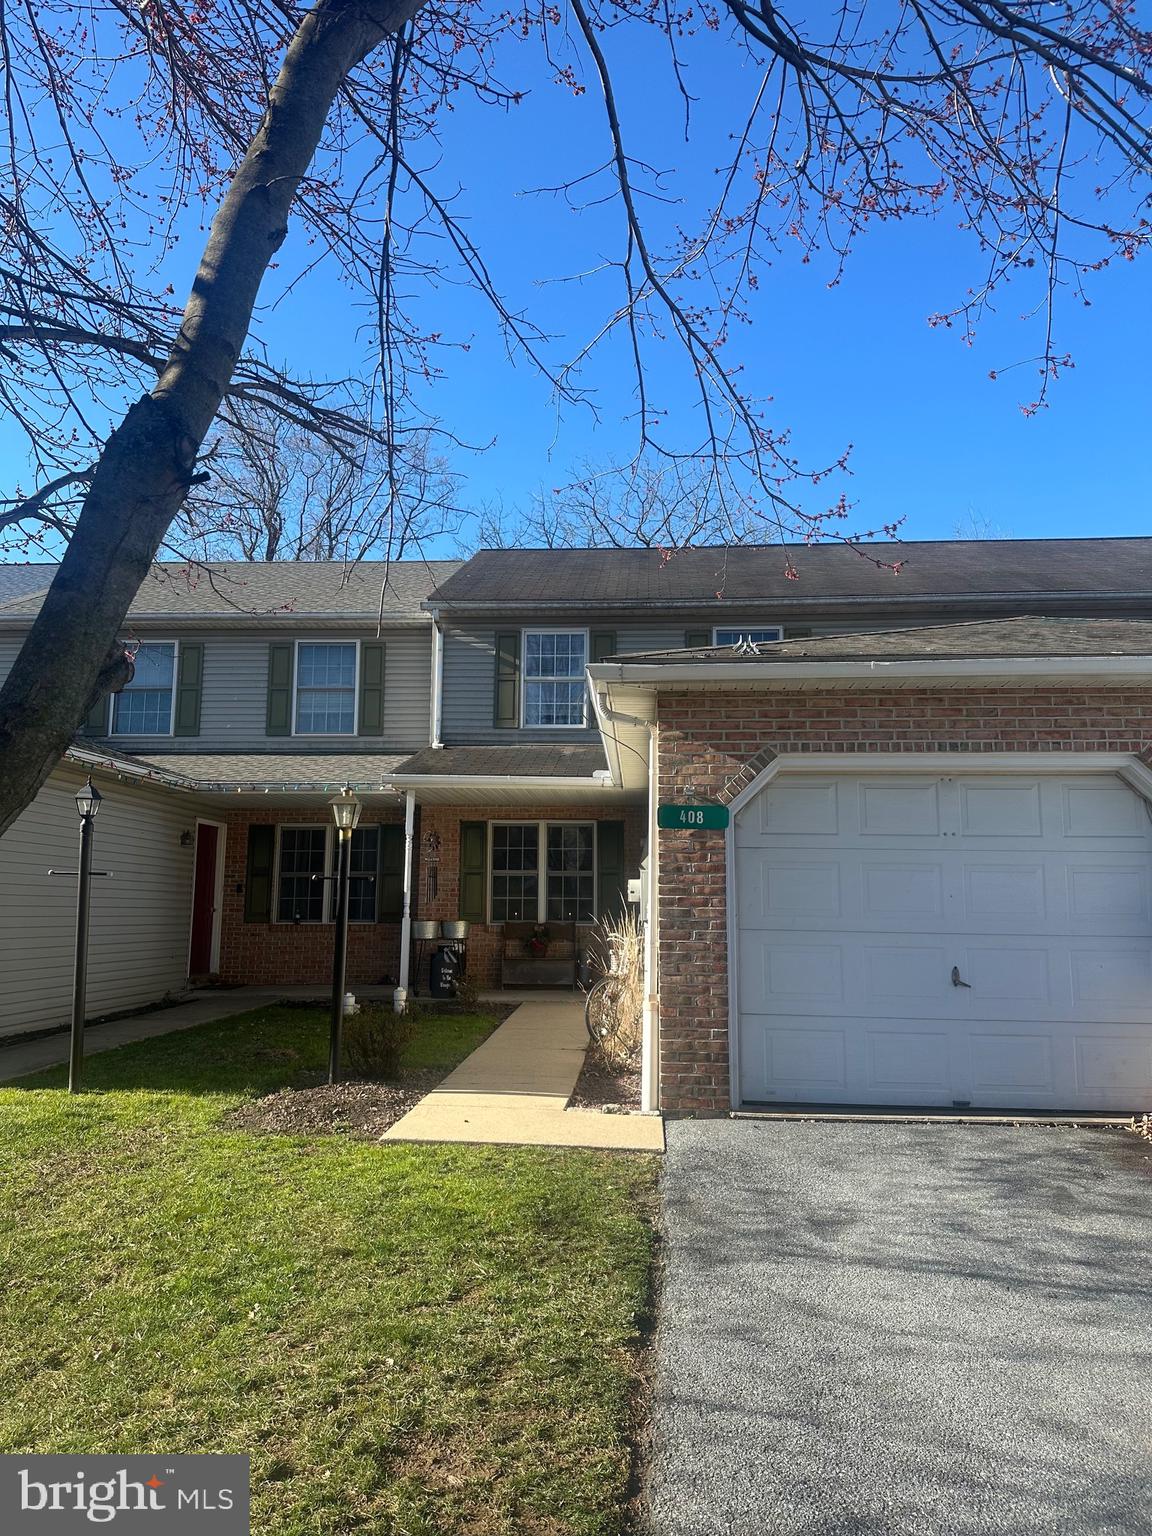
408 Groffdale Road, Quarryville — Located in the Heightland Heights development within Solanco School District, this 3-bedroom, 1.5-bathroom townhome offers practical living space and convenience. It features a finished basement for extra room, a one-car garage, and a functional layout that suits both everyday living and entertaining. New carpet was installed on all three levels and all the rooms are freshly painted. This home is a solid option for anyone looking for space, comfort, and a great location. Schedule your showing today!
#PALA2066160

QUARRYVILLE

408 GROFFDALE ROAD

3 Beds

1 Baths

1,292 Sq.Ft.

$275,000

MLS#: PALA2066160
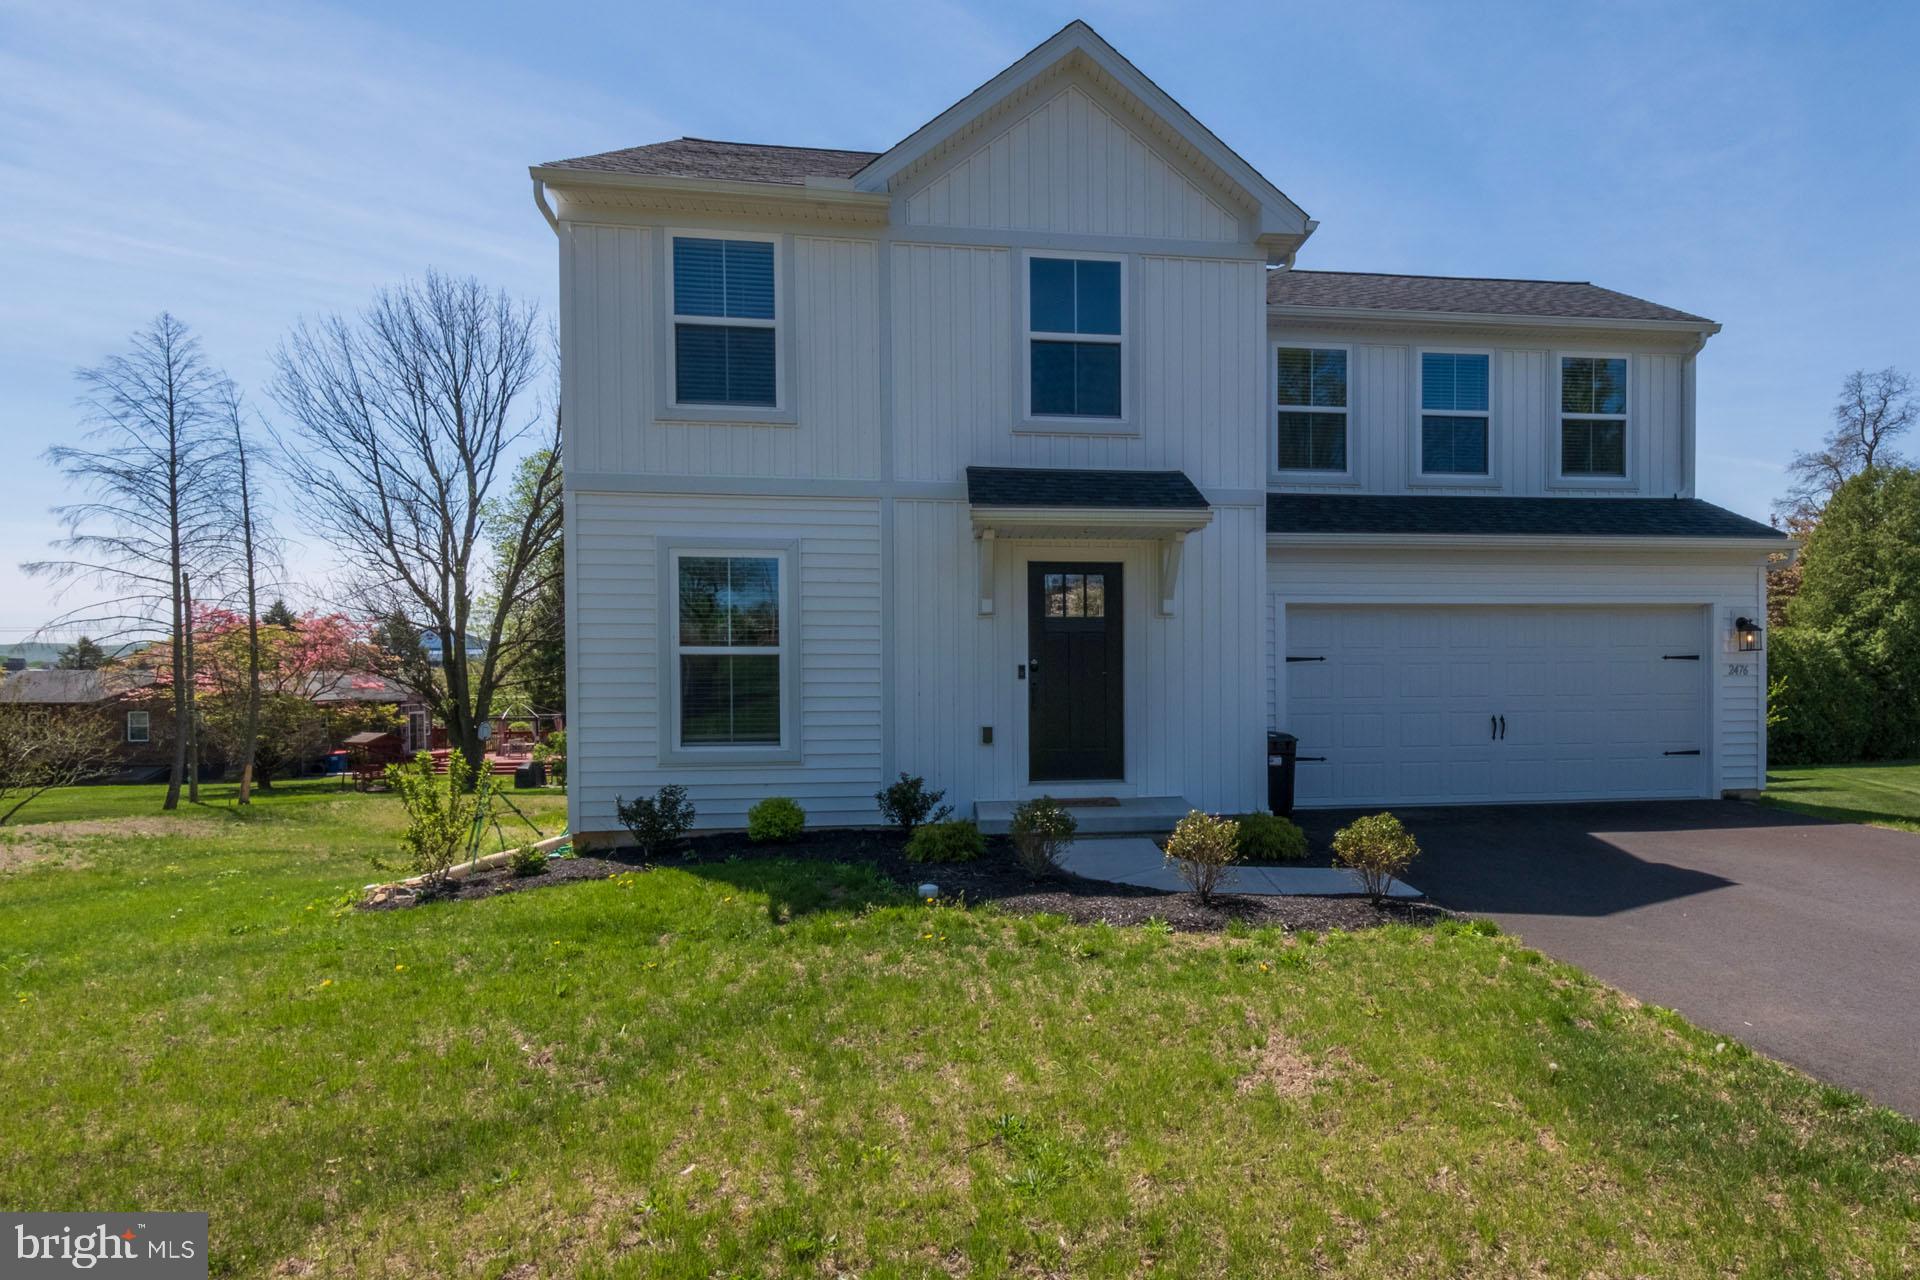
Enjoy this new home nestled in an established neighborhood without all the headaches of building new! This house is only 2  years old and is like new inside! With modern design sensibilities, this home will suite a wide verity of tastes. The primary bedroom as a walk-in closet and a private bathroom.  And the second-floor laundry room is sure to please. Basement even has 2 south/east facing windows that allow for lots of daylight. The lot is large enough to allow for lots of creative projects. The owner is relocating due to work, so a quick settlement is preferred.
#PABK2056752

READING

2476 ROOSEVELT AVENUE

3 Beds

2 Baths

1,600 Sq.Ft.

$364,500

MLS#: PABK2056752
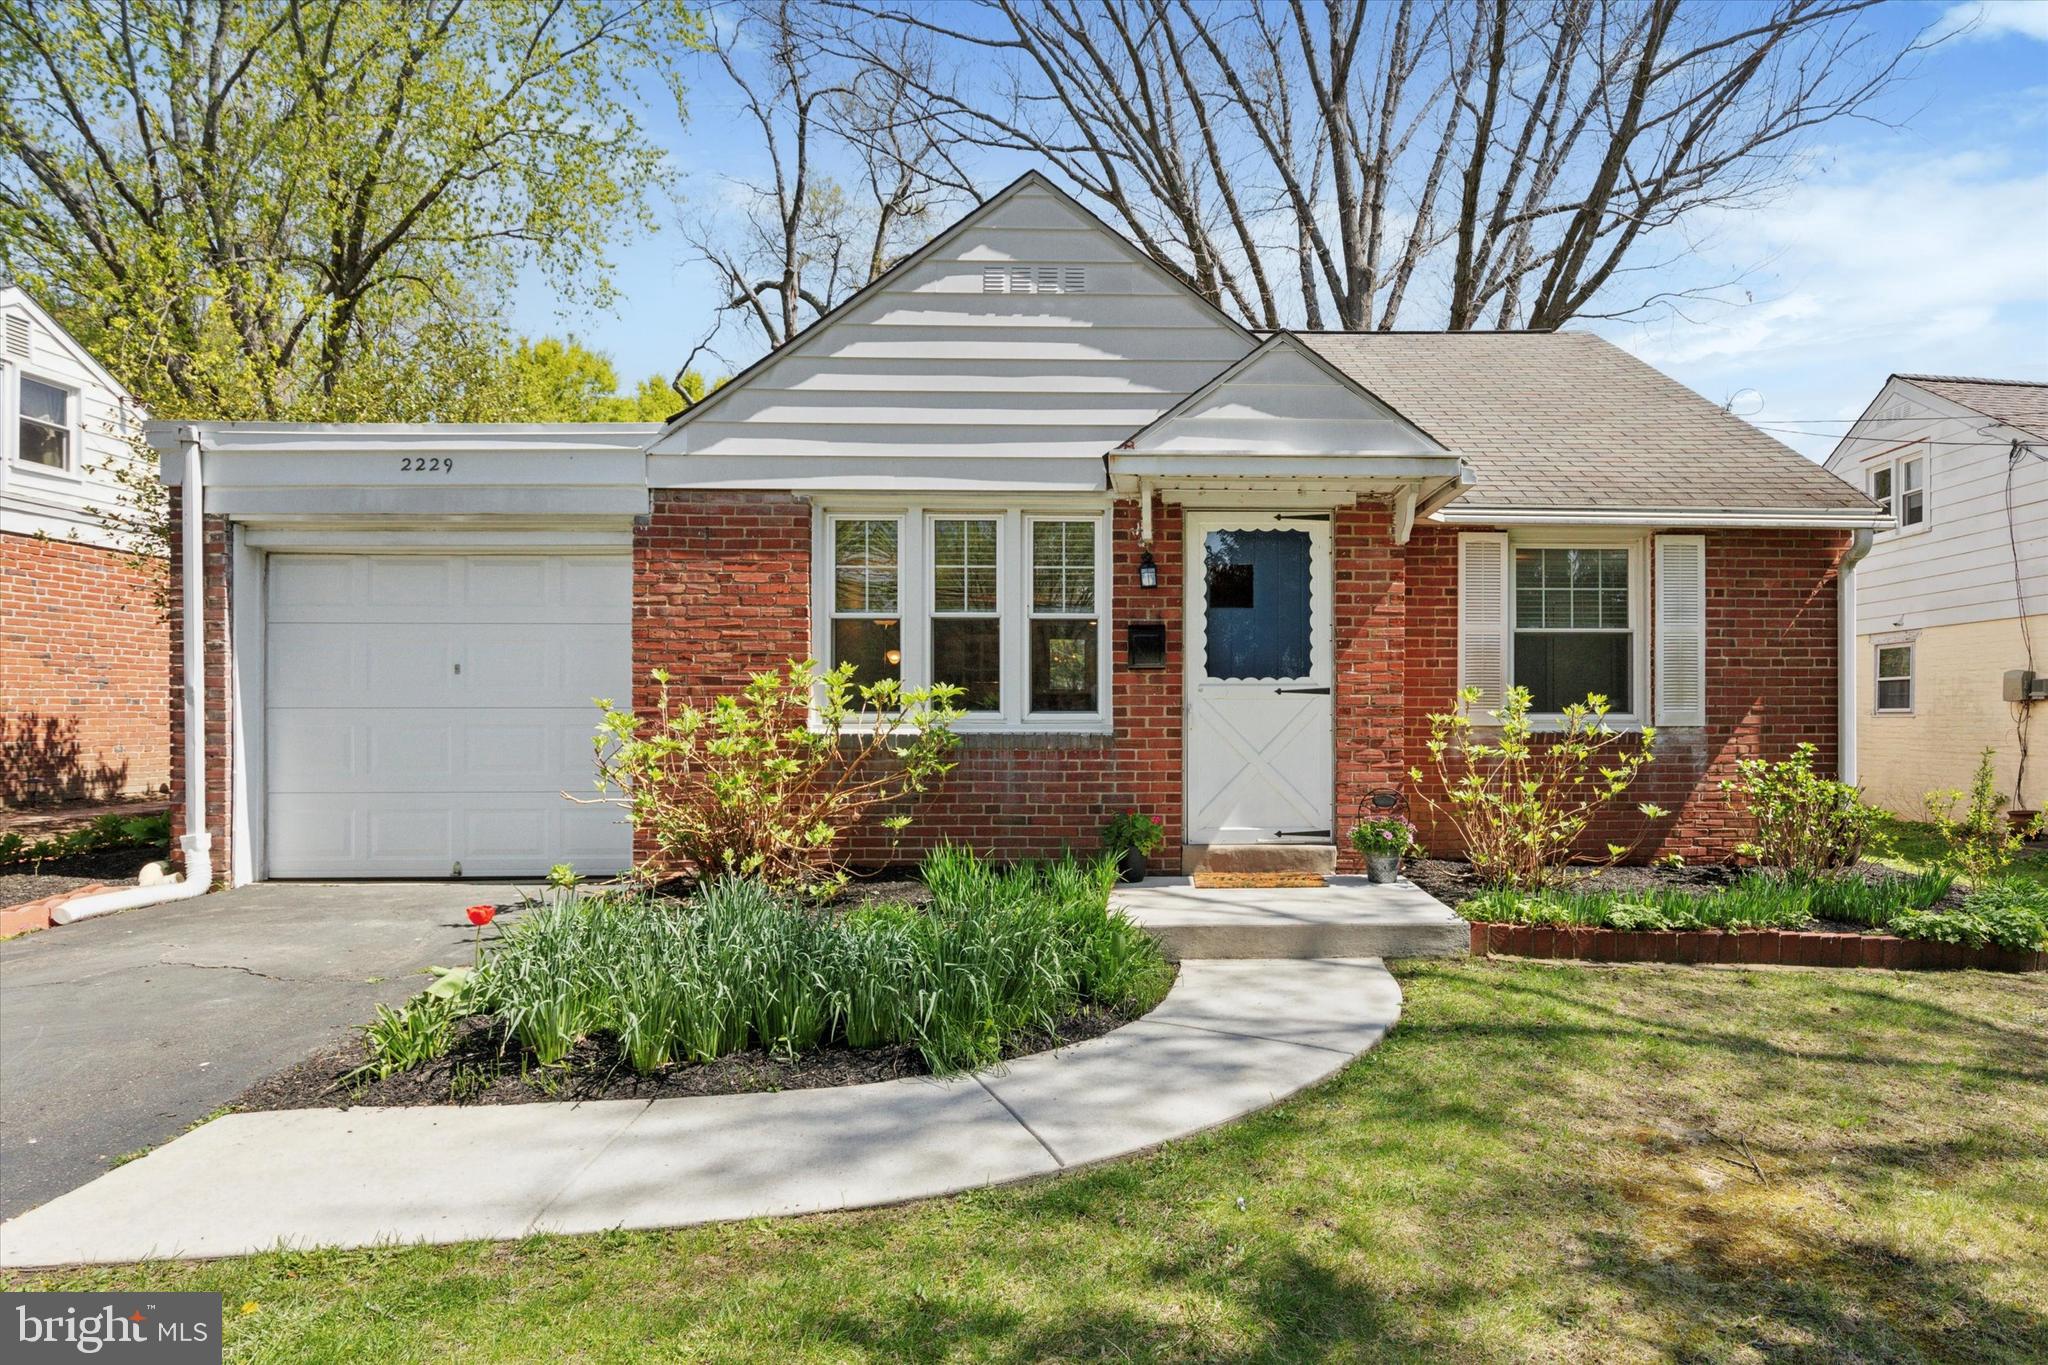
Welcome to 2229 Charles Street — a charming, well-cared-for brick Cape Cod tucked into the heart of Glenside Gardens, located in the sought-after Abington School District.

 Inside, the home offers 3 bedrooms and an updated hall bathroom featuring beautiful tile work. Two bedrooms are conveniently located on the main level, while the spacious third bedroom upstairs includes its own laundry area — perfect for guests, a home office, or a private retreat. The home has been freshly painted and features gorgeous hardwood floors throughout. The kitchen comes equipped with stainless steel appliances and a large pantry just off the kitchen area for extra storage. The home offers hot water radiator heat that provides that comfortable, cozy warmth everyone loves in the winter. Off the back of the home, there’s a screened-in porch that overlooks the spacious fenced-in backyard, ideal for barbecues, gardening, or just relaxing outdoors. The property includes a great 1-car garage, giving you extra storage and convenient off-street parking — a real bonus in this neighborhood.

With just a short walk to Copper Beech Elementary and the shops and restaurants in Keswick Village, and quick access to the PA Turnpike and Route 309 - this home has it all! 
Schedule your showing or stop by our open house on Sunday from 2-4.
#PAMC2137774

GLENSIDE

2229 CHARLES STREET

3 Beds

1 Baths

1,246 Sq.Ft.

$399,900

MLS#: PAMC2137774
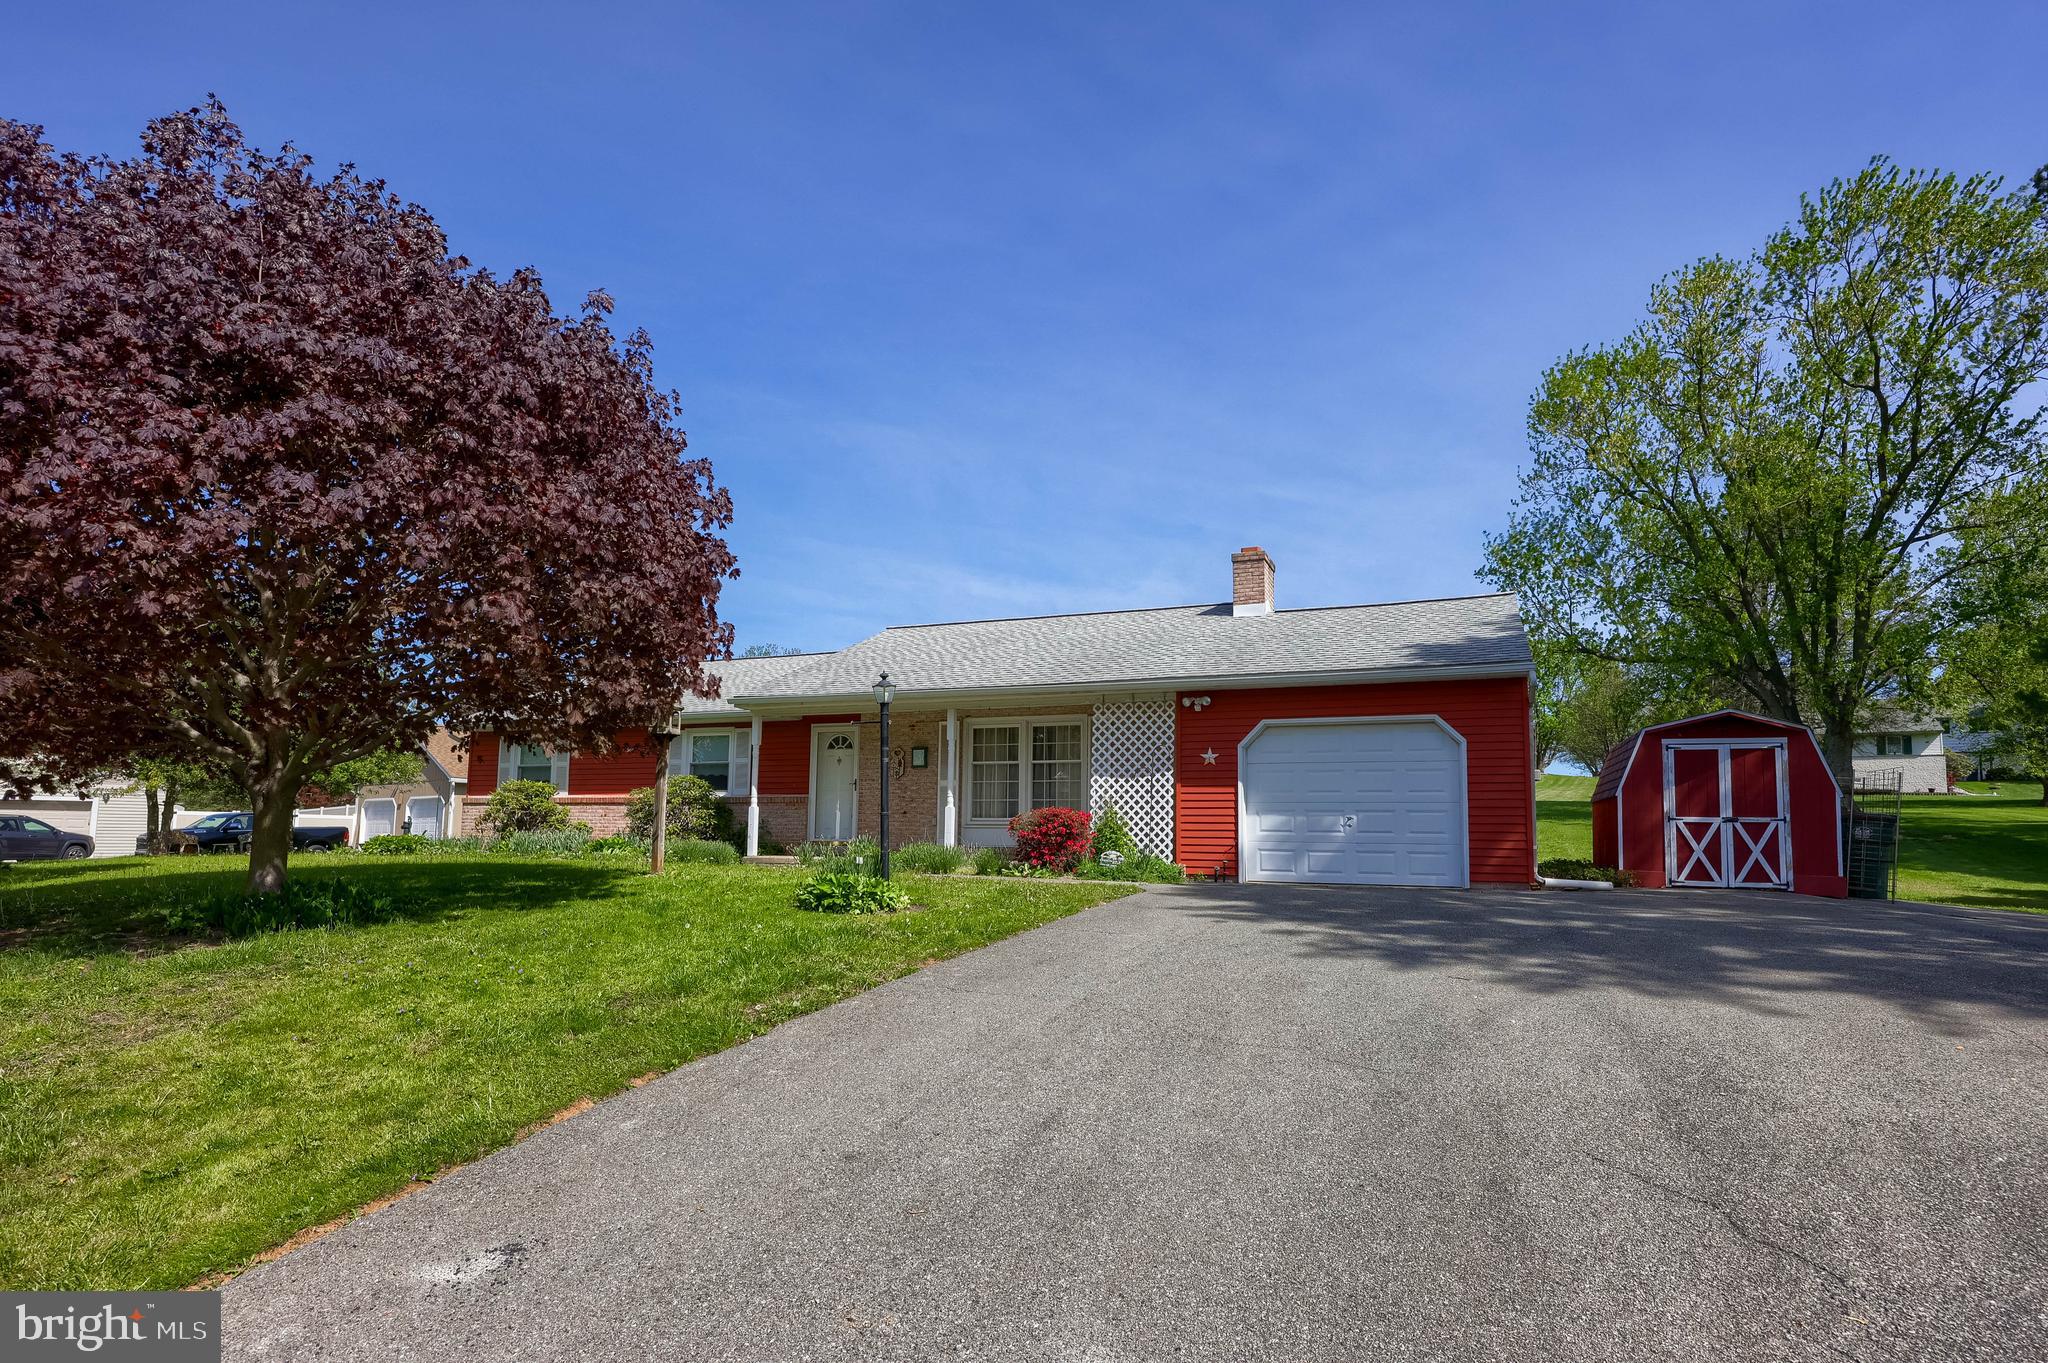
Welcome to peaceful country living in this beautifully maintained 3-bedroom, 2-bathroom rancher nestled just south of the Buck. This inviting home features a spacious grand family room with plenty of natural light—perfect for entertaining or relaxing with loved ones. The kitchen and dining areas flow effortlessly, making everyday living convenient and enjoyable.

Downstairs, a full unfinished basement offers endless possibilities—create your dream workshop, gym, or expand your living space to suit your needs. Outside, enjoy a well-kept yard ideal for gardening, play, or simply soaking in the quiet rural setting.

If you’re looking for single-level living, room to grow, and a serene location with easy access to nearby amenities, this is the one. Don’t miss out on this peaceful retreat!
#PALA2069108

QUARRYVILLE

14 SPRINGSIDE DRIVE

3 Beds

2 Baths

1,700 Sq.Ft.

$360,000

MLS#: PALA2069108
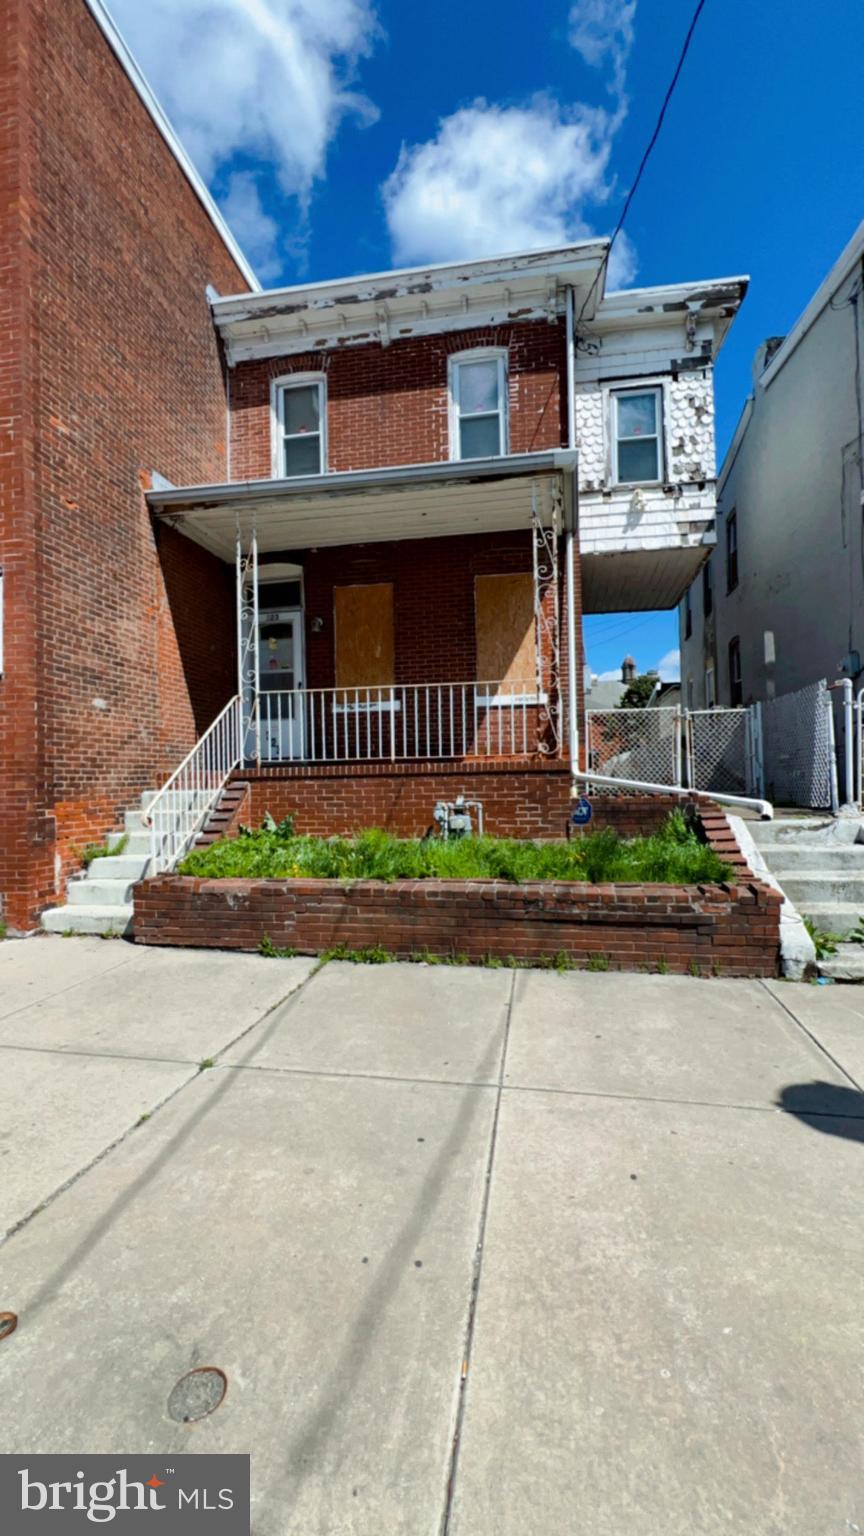
Investor Special in Chester, PA! 323 Highland Ave offers solid bones and serious upside potential for your next flip or rental project. This 3-bedroom home sits in a prime location just minutes from schools, shopping, and transportation. With a little vision and TLC, this property could deliver strong returns. Buyer is responsible for U&O. We’re hosting a Strategic Investor Open House on Friday, 4/19 from 10AM–1PM—bring your vision, your contractor, and let’s talk potential. Don’t miss your chance to turn this diamond in the rough into your next success story.
#PADE2088234

CHESTER

323 HIGHLAND AVENUE

3 Beds

1 Baths

1,639 Sq.Ft.

$90,000

MLS#: PADE2088234
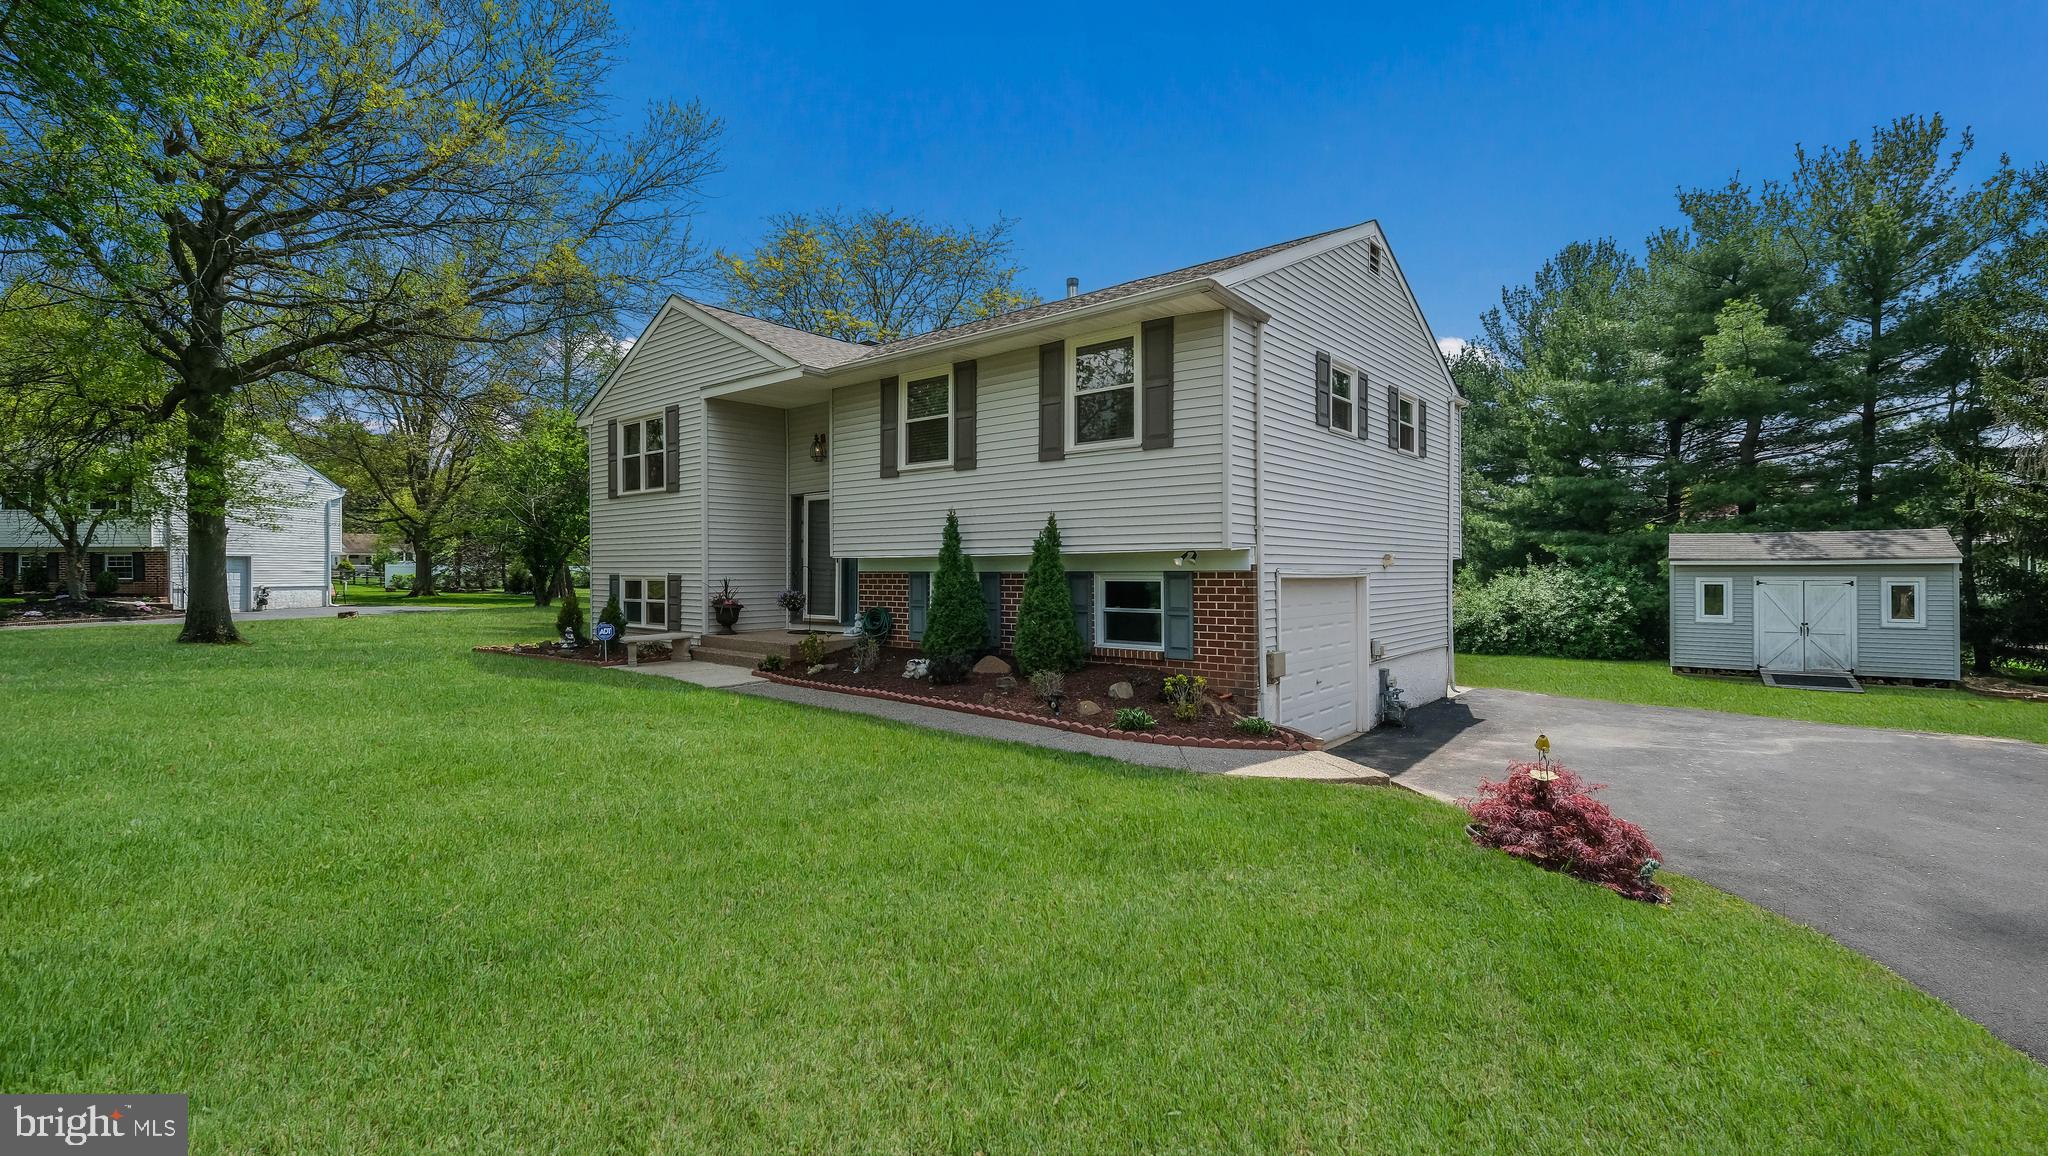
OFFERS DUE TUESDAY MAY 6th at 3:00PM.  You must see this beautifully maintained and upgraded bi-level colonial home, located in Montgomery Township.  Situated on a picturesque .46 acre cul-de-sac lot, this 3 bedroom, 1.5 bathroom home is sure to please.  As you approach the home you will immediately appreciate it's curb appeal with vast front yard, mature trees and Japanese Maple.  The owners have made many improvements recently. The lower level was remodeled in 2024, and it is a gorgeous space. There is a very spacious driveway that was expanded and paved in 2023.  The new roof (25 Year Warranty) and windows (Lifetime Warranty) were also installed in 2023.  The shed was installed in 2021.  The beautiful composite deck upgrade was completed in 2023.    The main level of this home also features 3 spacious bedrooms with crown molding and an updated bathroom.   As you enter this home you will love the open layout and original hardwood flooring.  The living room leads you to the kitchen and dining areas, which flow nicely right out to the deck.  You will certainly enjoy your days and evenings relaxing on the deck, under the removable sun shade.    The mature trees provide privacy on the upper deck and the lower patio.   The back yard is perfect for playing or relaxing.  This home is perfect for entertaining, inside and out.  On the lower level of this home you will find the beautiful family room featuring laminate flooring, recessed lighting, gas fireplace and double doors that lead to the patio.  Also on the lower level you will find a powder room, large laundry room and a mudroom.  The garage can be accessed from the mudroom.  With close proximity to shopping, dining, entertainment and employment, what more could you ask for?  Don't miss out.
#PAMC2138992

NORTH WALES

105 AZALEA PLACE

3 Beds

1 Baths

2,084 Sq.Ft.

$535,000

MLS#: PAMC2138992
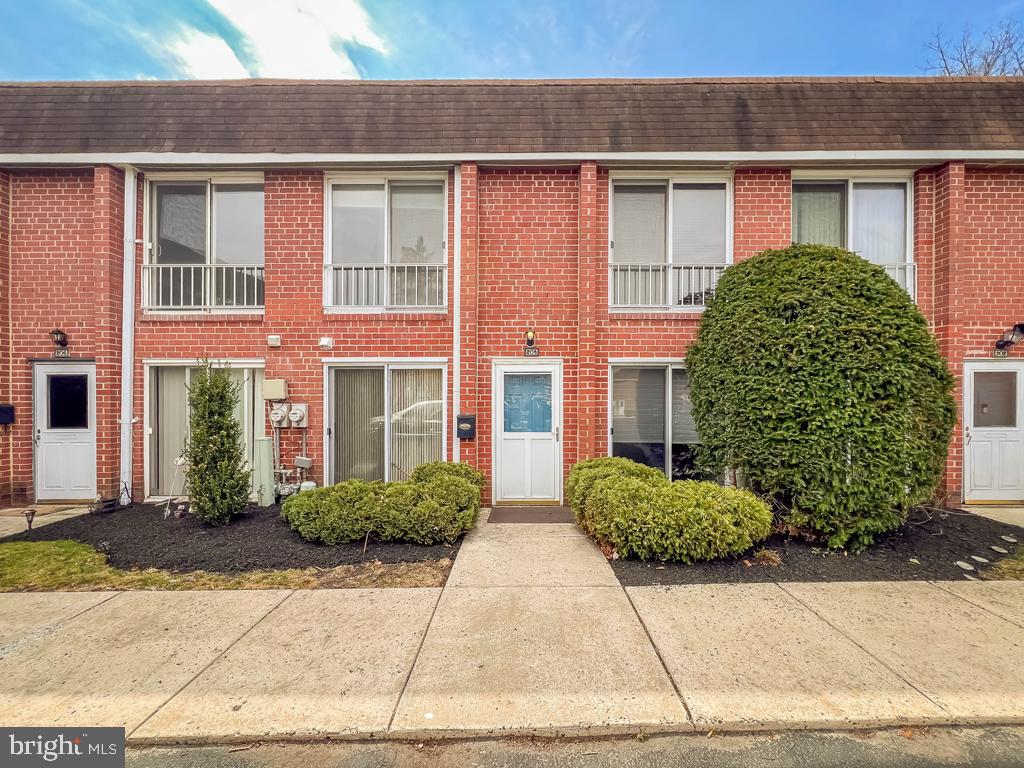
Investors don’t miss this opportunity!! This Yorktown Village townhome is moving in ready. This townhome features include eat-in kitchen with custom cherry cabinets, garbage disposal, overhead microwave, and mirrored back splash. On the first floor you will also find a spacious living room and half bath. The laundry is conveniently located right off the kitchen. As you walk up to the stairs to the second floor you are greeted with the spare bedroom which features a window wall that overlooks the staircase. The primary bedroom has double closets as well as an additional closet for linens and storage. A full bathroom is also located on the second floor. Easy access to shopping, dining, and recreation, and beautiful Peddlers Village is only 10 miles away! This HOA is NOT FHA Approved.
#PABU2090910

WARMINSTER

204 SARATOGA COURT

2 Beds

1 Baths

1,012 Sq.Ft.

$285,000

MLS#: PABU2090910
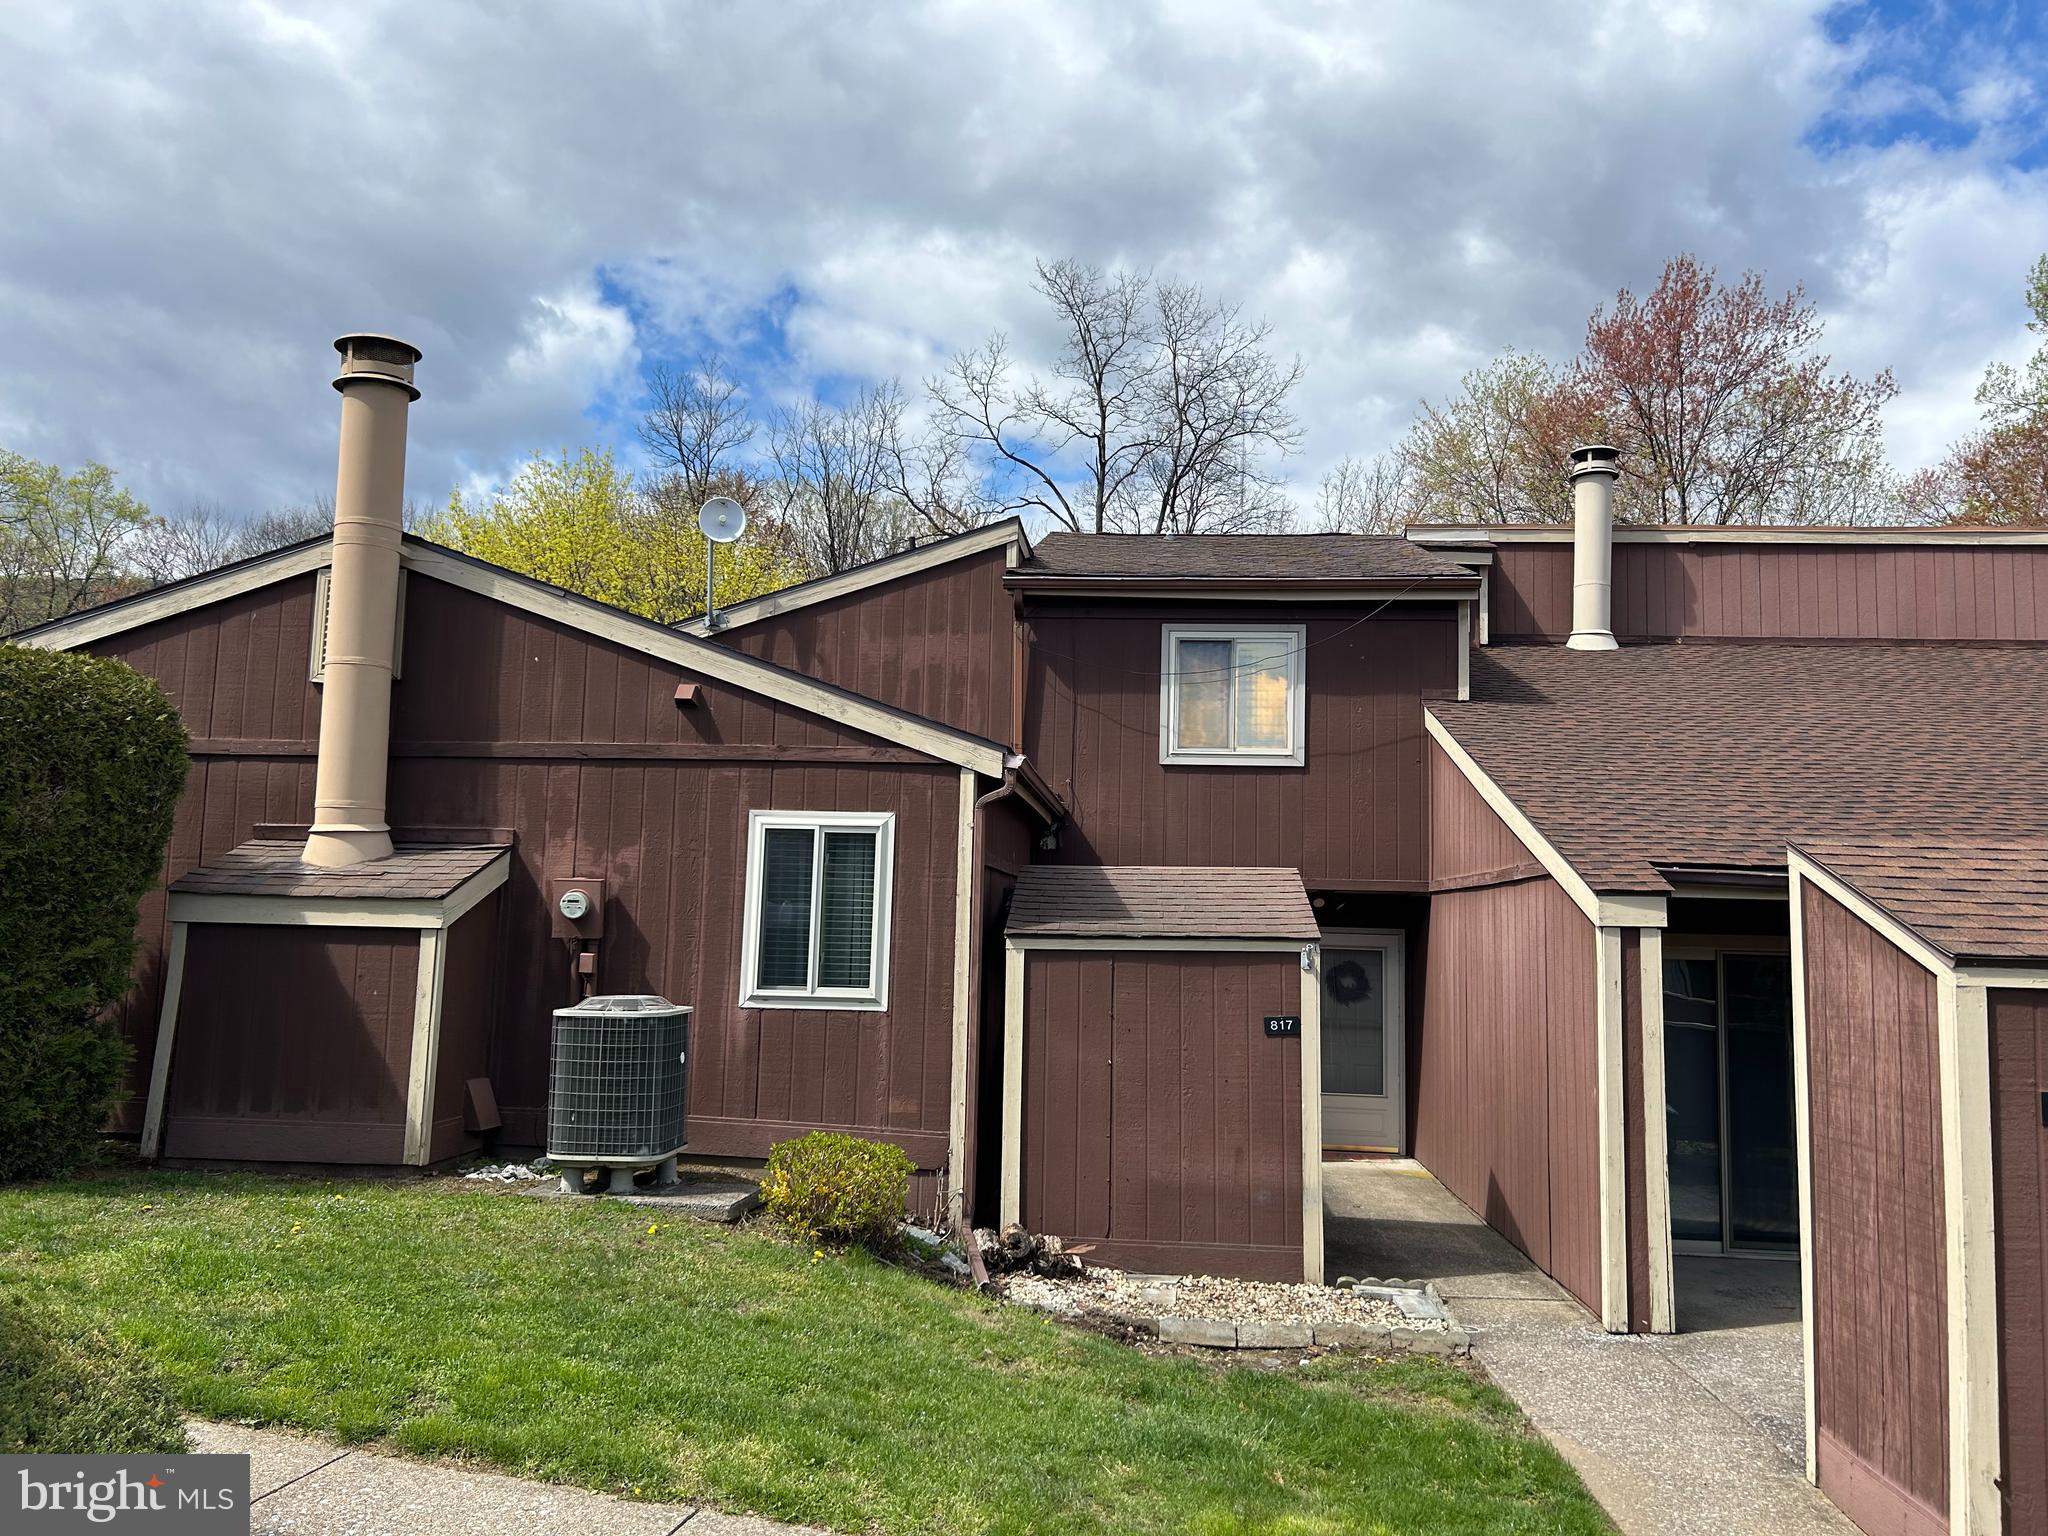
Welcome home! This beautifully maintained 3-bedroom, 2.5-bathroom condo in Westwood Village is situated in the heart of Enola. The open-floor concept provides a comfortable and inviting atmosphere. The first floor offers a powder room with ceramic tile and laundry, an eat-in kitchen with plenty of cabinet space, a living room with a wood fireplace, and laminate flooring throughout. Perfect for relaxing evenings or entertaining guests. With three bedrooms, including a primary with an en suite, there's plenty of room for everyone. In addition to the private patio and storage shed, residents of this community have access to a refreshing community pool, offering the perfect way to cool off on hot summer days. Minutes to I81 and the downtown Harrisburg area. East Pennsboro SD. Close to many restaurants and shopping areas. Don't miss out on the opportunity to make this beautiful condo your own.
#PACB2040748

ENOLA

817 LEE COURT

3 Beds

2 Baths

1,326 Sq.Ft.

$195,000

MLS#: PACB2040748
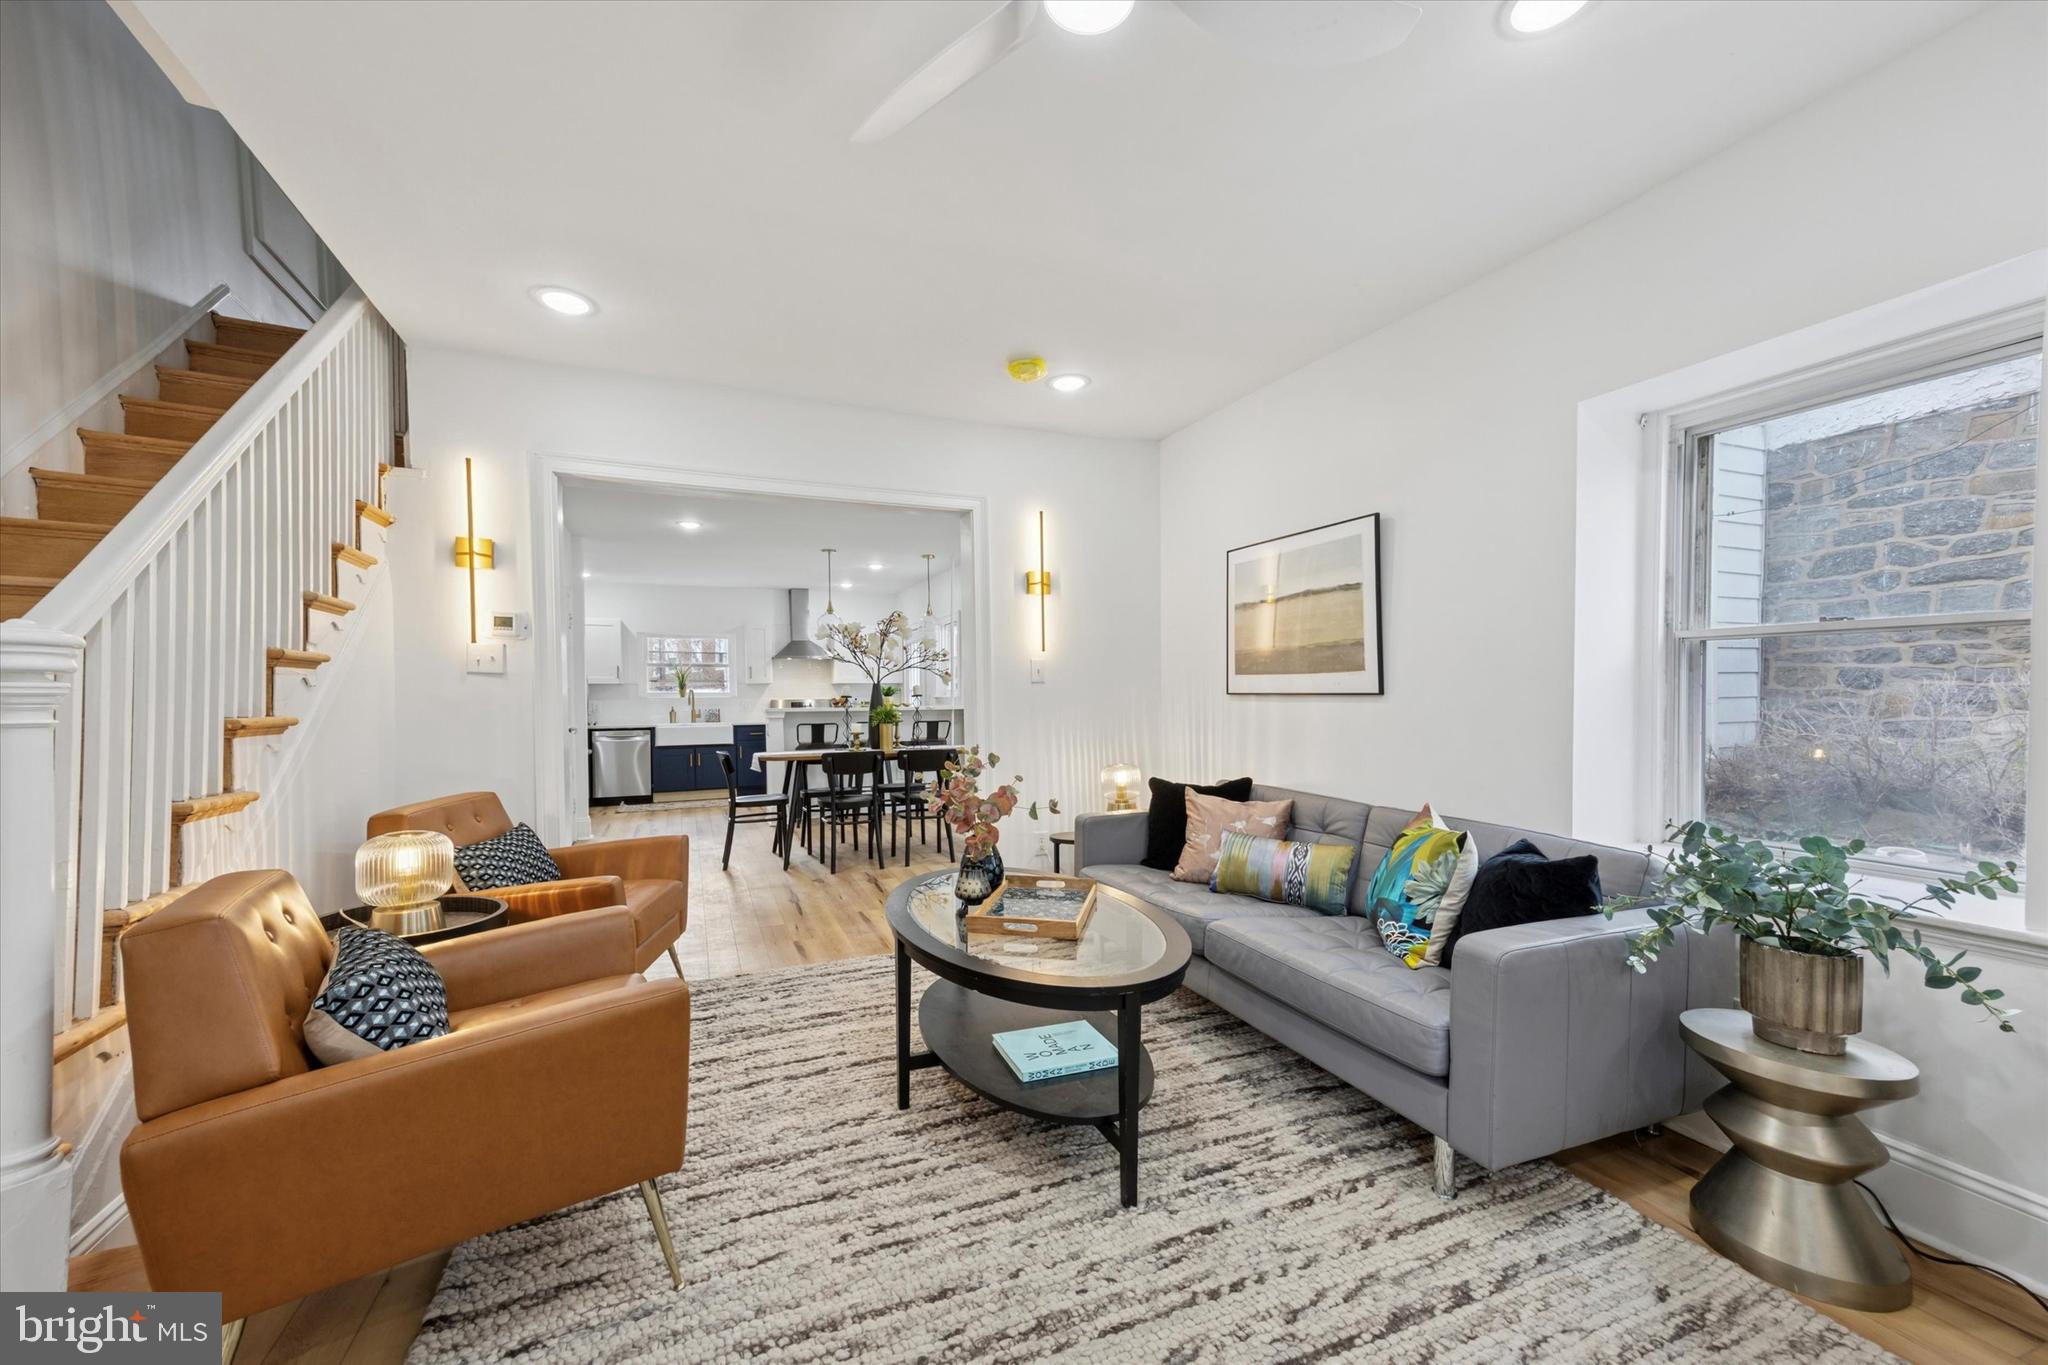
Modern Charm Meets Classic Elegance in the Heart of Overbrook! Welcome to 1824 Wynnewood rd, a beautifully reimagined twin,  nestled in one of Philadelphia’s most sought-after neighborhoods—Overbrook. From the stately stone exterior to the fresh, modern interior finishes, this home checks every box. Out front, enjoy your morning coffee on the covered porch with stone detailing—the perfect spot for relaxing or entertaining. And with a front lawn and charming curb appeal, this home truly stands out as city living with a suburban flare. Step into a bright and airy living space , where the open-concept main level offers seamless flow from a spacious living room with light wood flooring and a whitewashed brick, fireplace facade. This area is expanded into the dining area framed by custom wainscot molding and dual French doors that flood the space with natural light. The designer kitchen is a true showstopper—featuring two-tone cabinetry in navy and white, luxurious quartz waterfall countertops, sleek brass hardware, a farmhouse sink and a full stainless steel appliance suite. Pendant lighting above the breakfast bar and gold accents add just the right touch of elegance. Upstairs, you'll find three generously sized bedrooms bathed in sunlight with neutral tones, original wood flooring, and upgraded ceiling fans. The spa-like luxury bathroom features marble-style tile, gold fixtures, and a modern vanity. The third floor offers a private suite – perfect as a fourth bedroom, home office, playroom or guest quarters – featuring its own stunning full bathroom with marble-style tile and walk-in shower. The basement is clean, freshly painted, and houses a full laundry area with washer & dryer included with plenty of storage space.  Out back,  you'll find your private garage with driveway parking. Just minutes from City Avenue, public transit and parks —yet tucked away on a peaceful, tree-lined street. This home is truly turn-key and move-in ready, offering the ideal combination of design, space, and location. Schedule your showing today!
#PAPH2471178

PHILADELPHIA

1824 WYNNEWOOD ROAD

4 Beds

2 Baths

1,610 Sq.Ft.

$410,000

MLS#: PAPH2471178
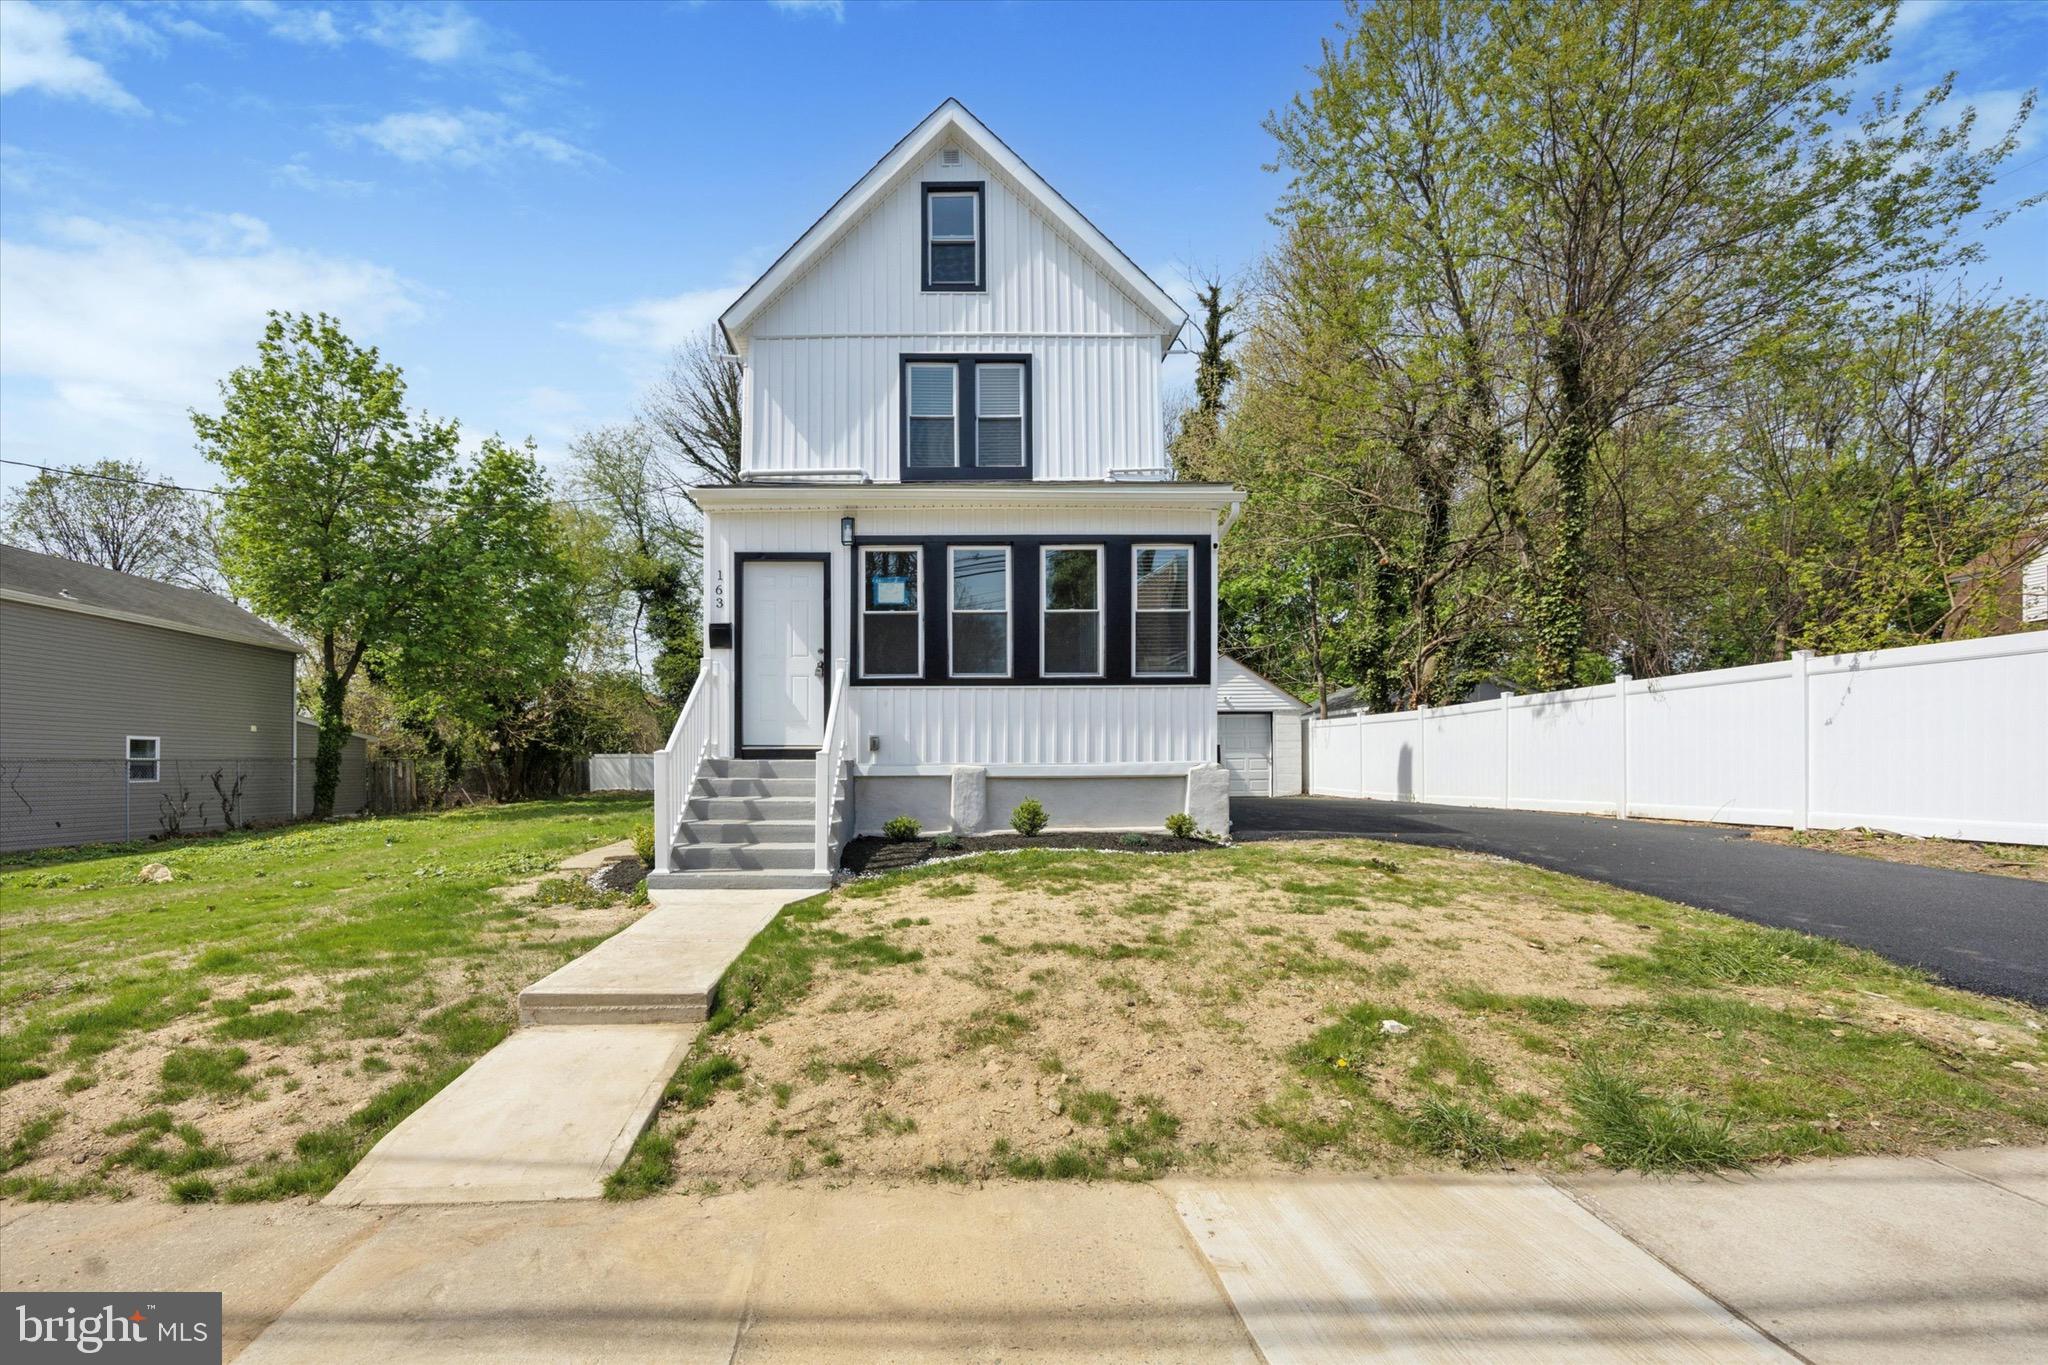
Come see this beautifully remodeled home in Ridley School District! This home has much to offer including 3 bedrooms, 2.5 baths and a 3rd floor finished space that could be an extra bedroom, playroom, storage and more! There is a large yard that is partially fenced with privacy fencing, and left open on the side for an open space look. Enjoy the convenience of covered parking with the detached garage and even a private driveway for plenty of off street parking. No shuffling of cars or worrying about sharing with neighbors! Upon entry there is a 3 season room/porch with half bath. Imagine all your shoes and every day items at the door so you are ready to go! The first floor features an open concept design with large living room and separate dining space. Your kitchen features a center island for cooking and snacking. Enjoy the beautiful look of stainless steel appliances and an electric cooktop range. There is outside entry through the kitchen to the great back yard! The basement is unfinished but clean. On the 2nd floor there are 3 bedrooms and 2 full baths including a Primary Bathroom. The 3rd level space can be a 4th bedroom or flex space. Come visit this home today and make it your home!
#PADE2089236

WOODLYN

163 YOUNGS AVENUE

3 Beds

2 Baths

1,862 Sq.Ft.

$385,000

MLS#: PADE2089236
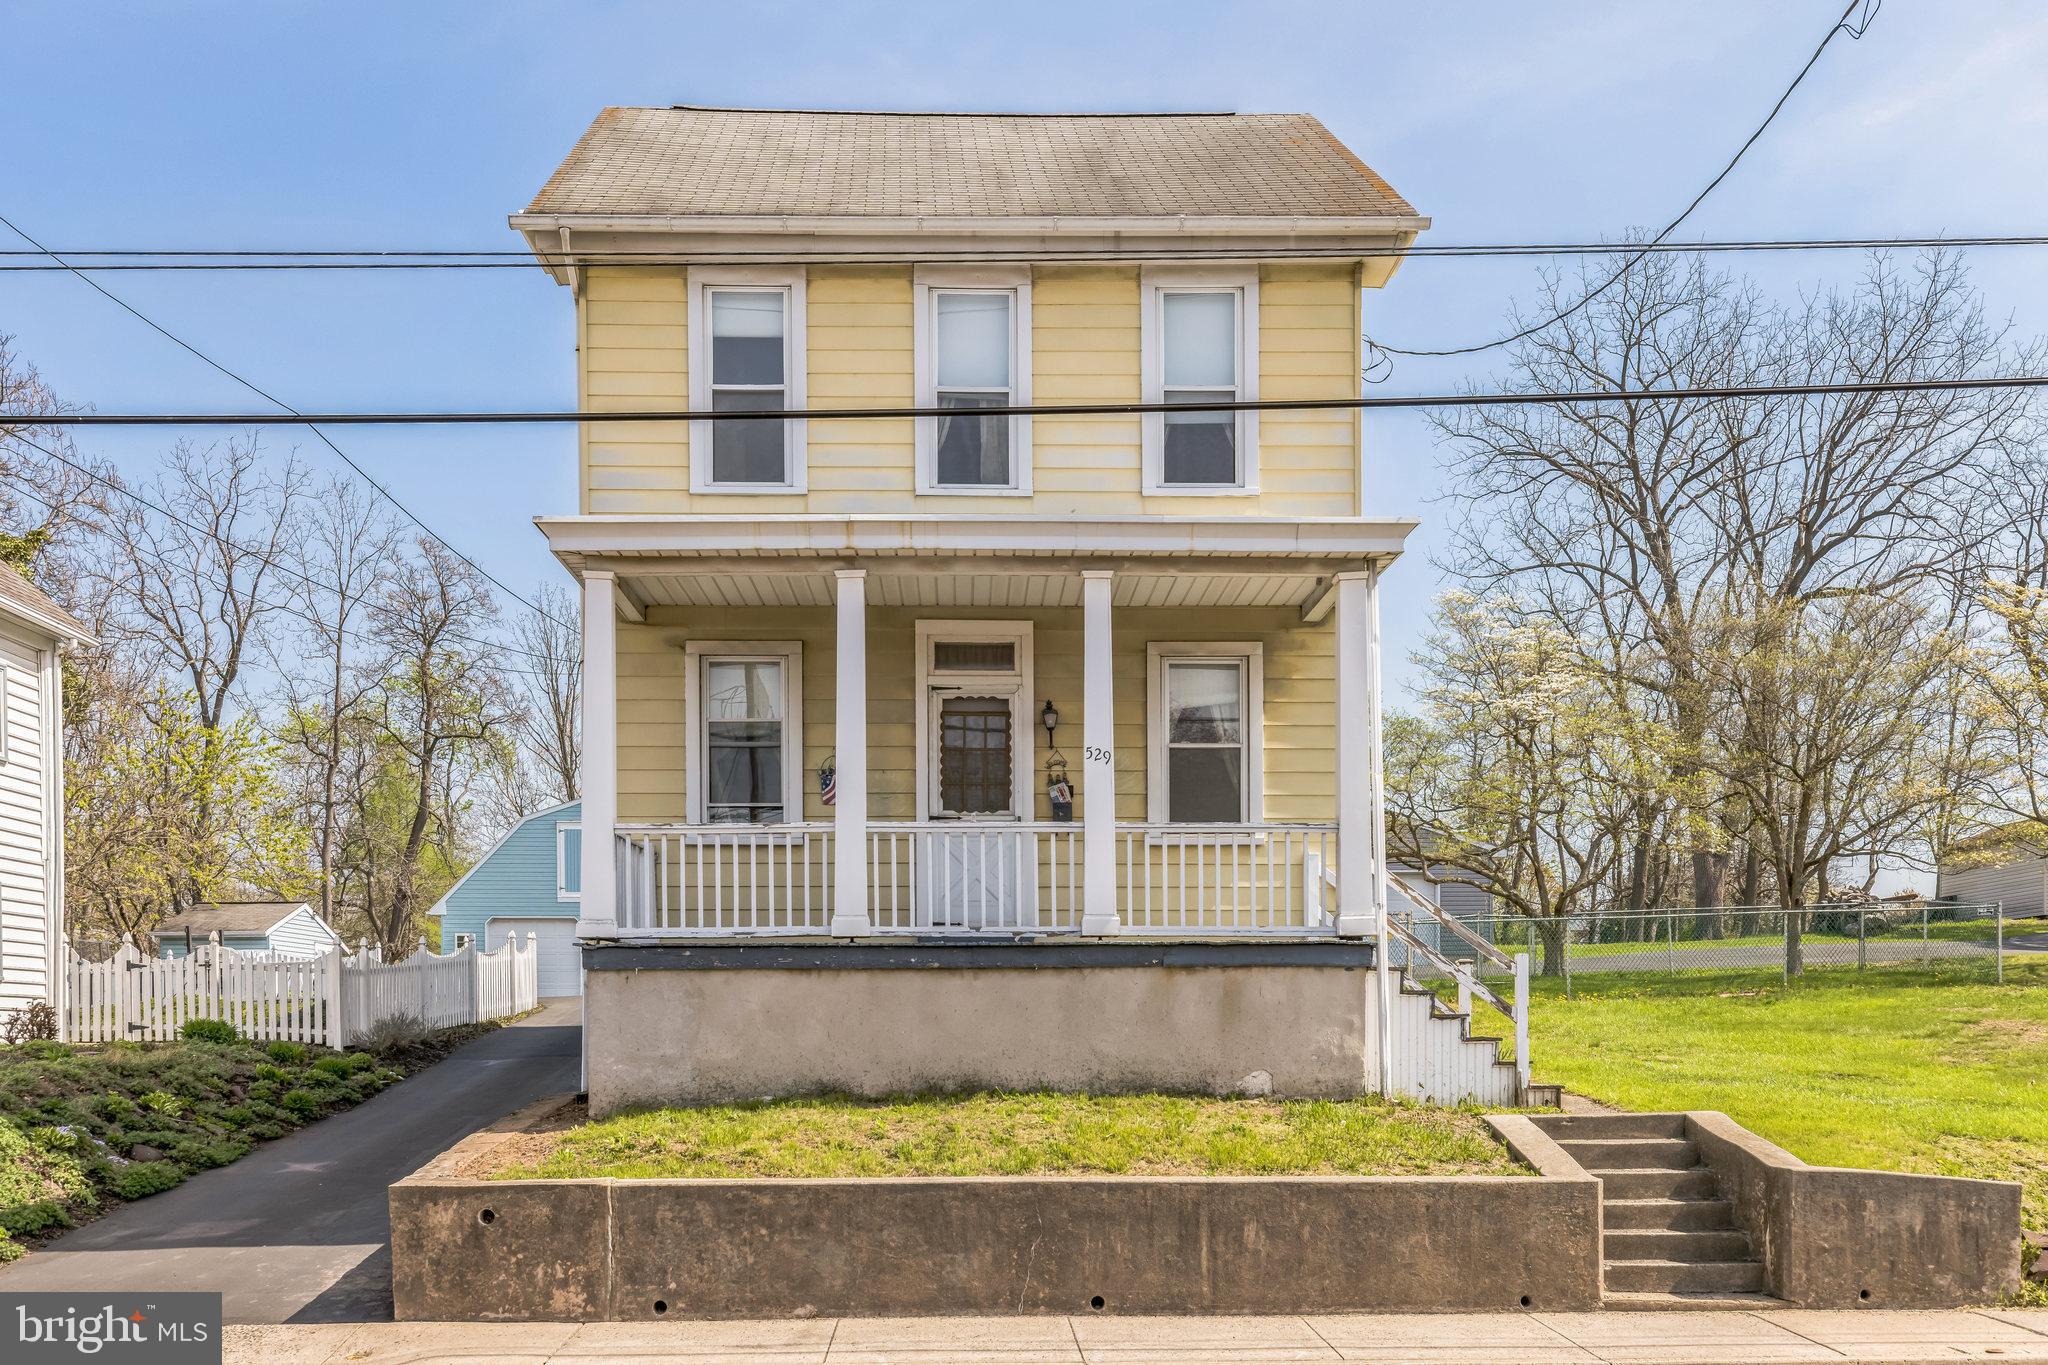
Welcome to 529 East Walnut Street – a charming property nestled on a spacious 0.74-acre lot in the heart of Perkasie Borough!

Located within walking distance to local cafes, restaurants, boutique shops, parks, and situated in the highly regarded Pennridge School District, this home offers both convenience and potential.

With its inviting front porch along East Walnut Street—perfect for relaxing in a rocking chair or swing on warm summer evenings—this home is full of character and waiting for the right buyer to bring it to life. Step inside to find a cozy family room that flows into a formal dining area, ideal for gatherings and everyday living. The kitchen, located just off the dining room at the rear of the home, opens onto a back porch that leads to the expansive backyard. A powder room completes the first floor.

Upstairs, you'll find three generously sized bedrooms and a full bathroom. A set of stairs leads to the third floor—an unfinished space full of possibilities, whether you're envisioning an additional bedroom, home office, or playroom.

Original hardwood floors, tall ceilings, and abundant natural light fill every room, enhancing the home’s timeless charm. Being sold as-is, this property presents a wonderful opportunity for investors or handy homeowners with a creative vision to make it their own.

Out back, there’s a detached two-car garage with extra storage, and still plenty of yard space beyond. Whether you're thinking of expanding the home, enhancing the garage, adding a pool, or creating a garden oasis—the possibilities are endless!
#PABU2093044

PERKASIE

529 E WALNUT STREET

3 Beds

1 Baths

1,616 Sq.Ft.

$350,000

MLS#: PABU2093044
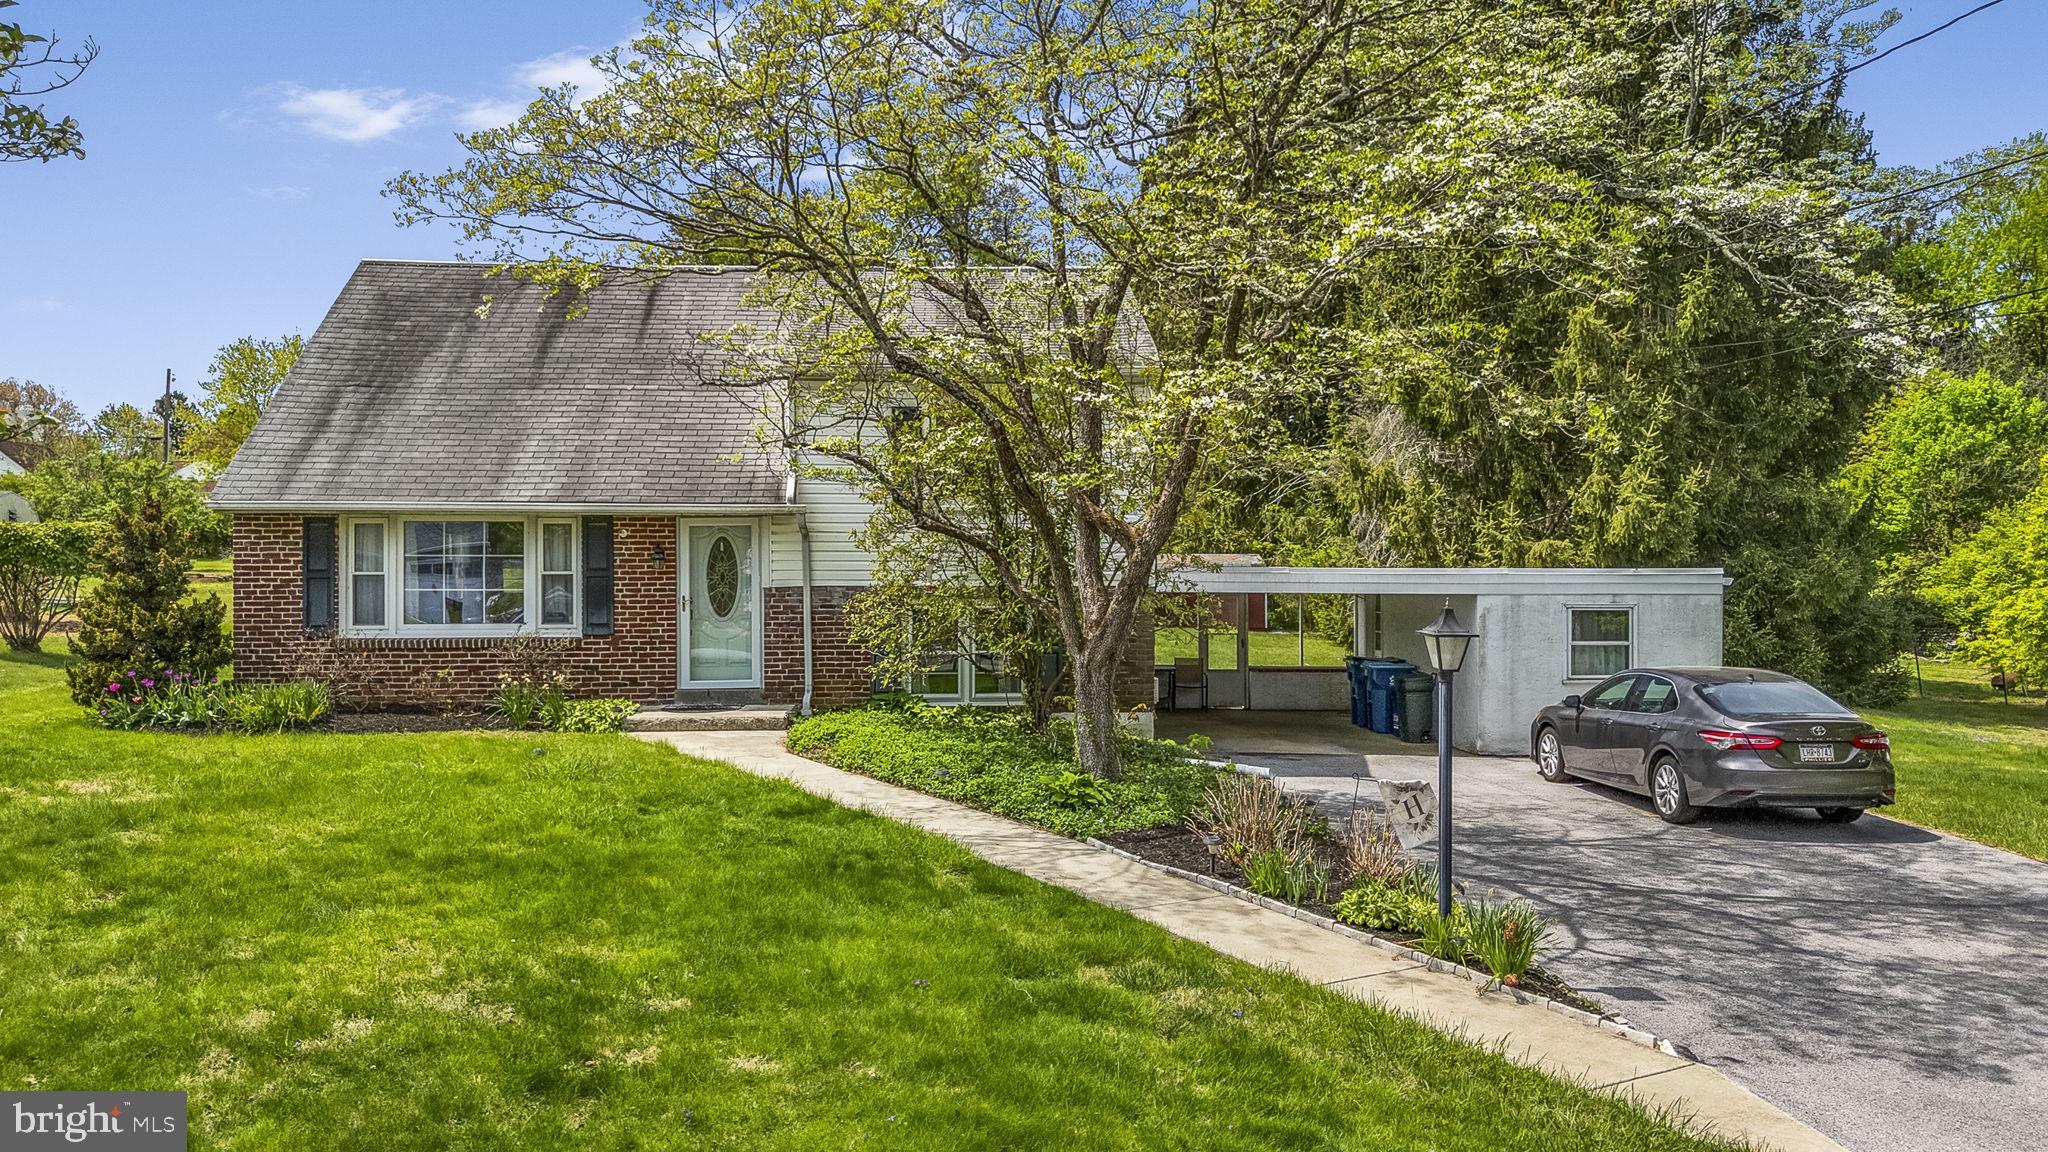
Welcome to this bright and inviting 3-bedroom, 1-bath split-level home nestled in an established neighborhood in desirable West Chester, PA. With great natural light throughout and classic features, this home is full of charm and potential. Inside, you'll find an updated kitchen with modern finishes, plenty of cabinet space, and a clean, functional layout perfect for everyday cooking or entertaining. The renovated full bathroom adds fresh appeal, while hardwood floors in two of the bedrooms bring warmth and character. Generously sized windows allow sunlight to pour in, creating a bright and welcoming atmosphere in every room. The home sits on a spacious lot with a large backyard—perfect for relaxing, gardening, or outdoor activities. A detached garage offers additional storage or workshop space. While the home could benefit from a few personal updates, it offers a solid foundation and excellent potential for homeowners looking to make it their own. Don’t miss this great opportunity to own a charming home in a prime West Chester location!
#PACT2096812

WEST CHESTER

1116 NEW JERSEY AVENUE

3 Beds

1 Baths

1,645 Sq.Ft.

$425,000

MLS#: PACT2096812

1 ... 353 354 355 356 357 ... 666
* Listings identified with the FMLS IDX logo come from FMLS and are held by brokerage firms other than the owner of this website. The listing brokerage is identified in any listing details. Information is deemed reliable but is not guaranteed. If you believe any FMLS listing contains material that infringes your copyrighted work please review our DMCA policy and learn how to submit a takedown request. © 2024. First Multiple Listing Service, Inc.

Send a message

Message successfully sent.

Your message

What is 3 + 4 ?

Reason for contacting?

I agree to receive email communication and understand I can unsubscribe at any time.

I agree to be contacted by Charis Realty Group - Christine Issler, Broker via call, email, and text for real estate services. To opt out, you can reply 'stop' at any time or reply 'help' for assistance. You can also click the unsubscribe link in the emails. Message and data rates may apply. Message frequency may vary. Privacy Policy

Sign Out

Virtual Assistant

Would you like to take the next step with this property? We can help you schedule a showing or virtual tour, or send you more details.

Yes, I would like more information.

Thank You for Your Reply, One of Our Agents will contact you as soon as possible

No, maybe later.

Thank you, you can always contact me via email, phone number or through the contact form.

Realhub AI

Lucy - Your AI-Powered Realtor

Update Your Temporary Password

Personalize your search

Enter your email and we'll notify you immediately when new listings match what you're looking for.

or enter email address

Already have an account ? Login here

Continue your home search

I agree to receive communications and understand I can unsubscribe at any time.

I agree to be contacted by Charis Realty Group - Christine Issler, Broker via call, email, and text for real estate services. To opt out, you can reply 'stop' at any time or reply 'help' for assistance. You can also click the unsubscribe link in the emails. Message and data rates may apply. Message frequency may vary. Privacy Policy

Already have an account ? Login here

We use cookies

We use cookies primarily for analytics to enhance your experience. By accepting, you agree to our use of these cookies. You can manage your preferences or learn more about our cookies policy.