Properties

Browse or get in touch to schedule a walkthrough.

  • Nearby me
Price range

Popular Features

Community Features

Association

Property Features

Waterfront

View

Exterior Features

Interior Features

Style

10000 properties match your criteria

Updated 1 minute ago

E-Alert name
This property is going to onsite auction 3/27/2026 at 1:00 PM and is being sold with reserve. LISTED PRICE IS ONLY A SUGGESTED OPENING BID AND IS NOT INDICATIVE OF THE FINAL SALES PRICE WHICH WILL BE BY SELLER CONFIRMATION DAY OF AUCTION.  Terms: Down payment of $100,000 required day of auction. Settlement on or before May 22, 2026. Transfer taxes to be paid by buyer. Real Estate taxes shall be prorated.
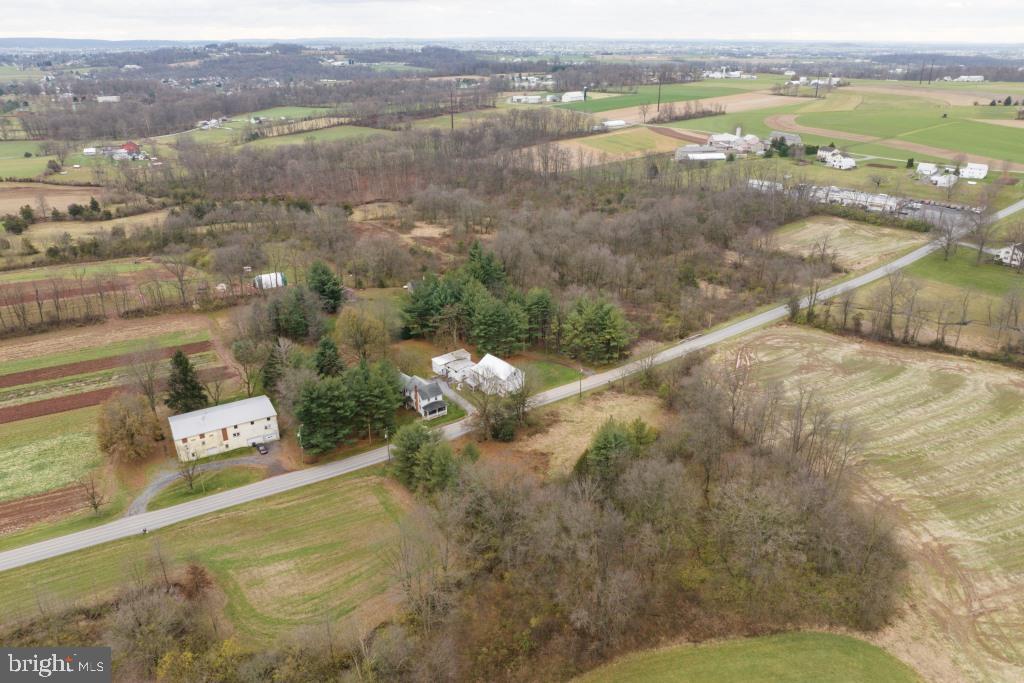
This auction will be held under tent off Crest Rd., by New Haven School w/parking at New Haven Mennonite Church. Be sure to check this 83.89-acre Lancaster Farmland Trust preserved farm being offered in Elizabeth Township. The farm has lots potential with 51 +/- tillable acres, woods, frontage on 3 roads nice 3-car sandstone garage w/ bell tower and a 4-bedroom sandstone house needing work. Rare opportunity to purchase a farm in the Lititz area. Don't overlook this diamond in the rough. Buyer granted access to all fields before settlement.
#PALA2082810

LITITZ

1500 FURNACE HILLS PIKE

4 Beds

1 Baths

1,716 Sq.Ft.

$1,500,000

MLS#: PALA2082810

AUCTION DATE - FRIDAY, AUGUST 14, 2026, AT 11 AM. LISTED PRICE IS AN OPENING BID ONLY AND IS NOT INDICATIVE OF THE FINAL SALE PRICE. REAL ESTATE: 29 ACRE Farm w/2½ story farmhouse w/2292 SF finished area, eat-in kitchen w/oak cabinets & oak wainscoting, dining/ sitting area, living room/sewing room, family room/parlor, pantry/storage room, 1st floor laundry/mudroom w/custom cabinets & sliding doors to rear patio area, 5 bedrooms (1st floor bedroom), 1½ baths, attic, basement w/utility room, propane heat, low maintenance exterior w/covered soffit, fascia & insulated windows, wrap around covered porch & balcony (partially covered). Outbuildings: 2-story masonry/frame barn 88x64 w/3 horse stalls, large storage/garage area & attached garage/shop addition 44x38 w/2nd floor finished rec room & staved silo all on 29 ACRES w/approx. 28 acres tillable, mature shade trees, lawn/garden area, beautiful landscaping & circle driveway. Enrolled in Clean & Green. Zoned Ag. NOTE: Owners downsizing & motivated to sell! Clean, well-maintained farm in absolute move-in condition. A must-see crop/tobacco/steer farm w/plenty of shop & garage area. Great location. Minutes to Ephrata, New Holland, Hinkletown & Farmersville w/easy access to Rts. 322, 23, 222 & Turnpike. Terms 10% down, balance 60 days or before. Personal inspection by appointment or open house Sat., July 25, August 1 & 8 from 1 to 4 PM.
#PALA2091714

NEW HOLLAND

680 N RAILROAD AVENUE

5 Beds

1 Baths

2,292 Sq.Ft.

$1,500,000

MLS#: PALA2091714

A landmark destination with a rich history in Union County, The Forest House Hotel presents a rare opportunity to own an established restaurant & bar that has welcomed generations of guests. Situated on 2.54 scenic acres with 3 stocked ponds, this iconic property is the only restaurant & bar along Route 192 between Centre Hall & Lewisburg, making it a destination for local patrons & travelers alike. Extensively renovated & thoughtfully updated, this established hospitality business blends historic character with modern amenities while offering a loyal customer base, strong community presence & exceptional potential for continued success.  With outstanding visibility along PA Route 192 & a reputation built over generations, The Forest House Hotel is known for great food, live entertainment, community traditions & genuine hospitality.  Guests are welcomed by an impressive oversized U-shaped full-service bar that serves as the heart of the establishment, creating an inviting atmosphere where friends gather, stories are shared & lasting memories are made. Modern automated liquor dispensing systems enhance operational efficiency while providing consistent, precise pours. Well-maintained commercial tap system & beverage coolers ensure every drink is served cold, fresh & with the quality guests have come to expect.  The spacious main dining room easily accommodates everyday dining, live bands, DJs & karaoke, while an adjoining overflow dining & event room provides flexibility for private parties, banquets & special events. The commercial kitchen is designed for efficiency & functionality with walk-in coolers, generous storage, prep space & a dedicated office supporting day-to-day operations.  The experience continues outdoors on the dog-friendly patio & deck overlooking the ponds, where guests can enjoy great food, refreshing drinks, live acoustic performances & peaceful scenery alongside family, friends & even their four-legged companions. Ample on-site parking comfortably accommodates daily guests, special events & live entertainment.  The upper level provides additional space that may lend itself to a variety of future uses, allowing the next owner to explore opportunities that best fit their business vision, subject to all applicable approvals.  For generations, The Forest House Hotel has been more than a place to gather for great food & ice-cold drinks it has become part of the community itself. Annual traditions including youth fishing derbies, Breakfast with Santa, family holiday celebrations, live entertainment & other community events have fostered goodwill & customer loyalty that simply cannot be replicated overnight.  Whether you're an experienced restaurateur, investor or entrepreneur, The Forest House Hotel offers a rare opportunity to own an established hospitality destination with an outstanding reputation, exceptional location & a legacy that has served Central Pennsylvania for generations. This is more than a commercial property, it's an opportunity to become the next steward of one of the region's most cherished gathering places while writing the next chapter in its remarkable story.  The sale includes a Pennsylvania Hotel Liquor License, subject to all applicable Pennsylvania Liquor Control Board (PLCB) regulations and approval requirements.
#PAUN2000856

MIFFLINBURG

10410 BUFFALO RD

None Beds

None Baths

7,976 Sq.Ft.

$1,500,000

MLS#: PAUN2000856

Rare opportunity to own one of the oldest and most historic properties in Solebury Township.
Circa 1704, the last two owners of Primrose Run Farm occupied this property for more than 100
years. Now it is your opportunity to be the next steward and restore and preserve this historic
treasure.  Plastered stone and frame farmhouse, bank barn with garages below, tractor storage, chicken coop, stone spring house, pond, and a charming two-story artist cottage occupy the 11.63 acres of conserved land. The main floor living room has a walk-in fireplace, oak floors , deep sill
windows and multiple built-in cabinets, including two corner cabinets in the dining room. The
country kitchen has pine cabinets and is open to the family room with built-ins and a picture
window to enjoy rear views. There’s a half bath and a hall with exterior door to the side
covered porch and 2-level rear screened flagstone porches. Three staircases take you to the
second level with four bedrooms and two bathrooms. Two of the bedrooms have access to a
covered porch that overlooks the pond and rear meadow. All the bedrooms have plaster walls,
a mix of random width pine flooring.  Another staircase takes you to the third level that has roughly finishe
attic rooms. Plenty of storage, but bring your imagination. The basement has a new oil burner,
an inside oil tank, workshop, and greenhouse with outside access. Note that the conservation
easement provides two building envelopes for family dwellings but also permits agricultural
building for farm use. Convenient to shopping, dining, entertainment and recreation in New
Hope and Bucks County, there are commuting routes to Philadelphia, Princeton, and NYC.
This home can be a showstopper and a private sanctuary of serenity and beauty. Enjoy wildlife,
birds, flowers, open pastures, and woods. Welcome home, indeed!
#PABU2125658

SOLEBURY

6750 PHILLIPS MILL ROAD

4 Beds

2 Baths

2,536 Sq.Ft.

$1,500,000

MLS#: PABU2125658

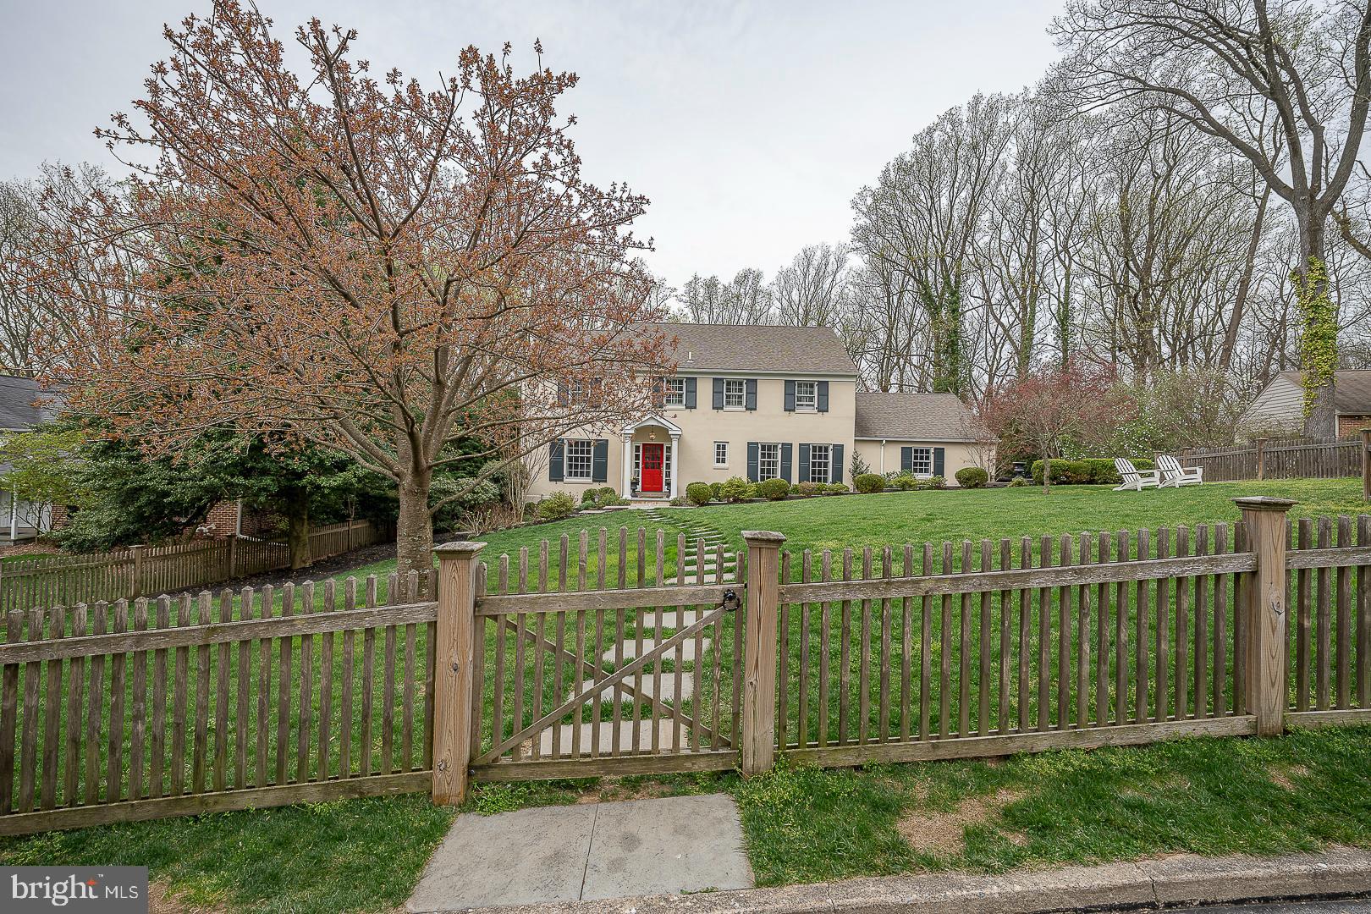
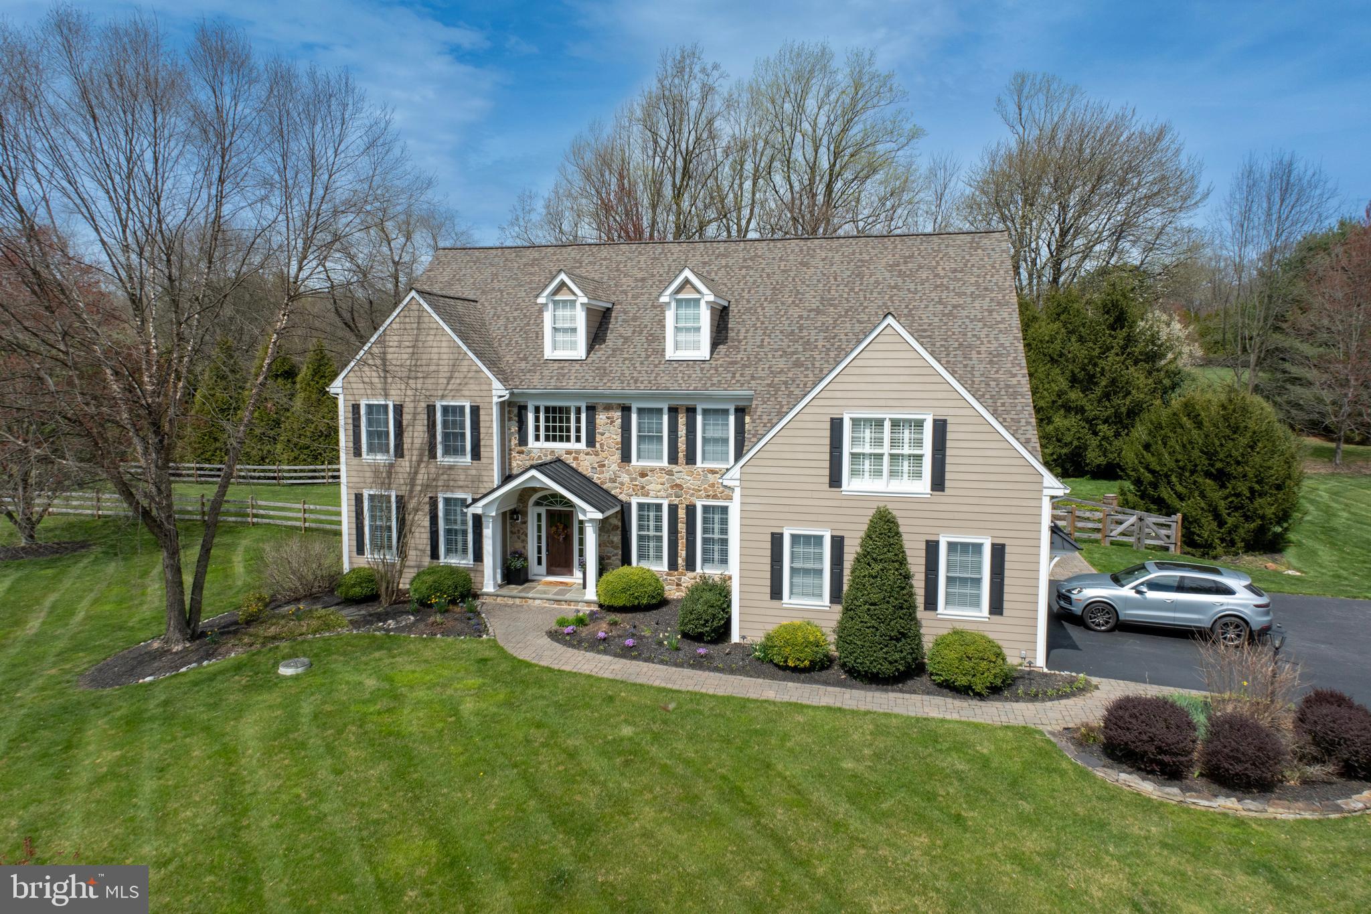
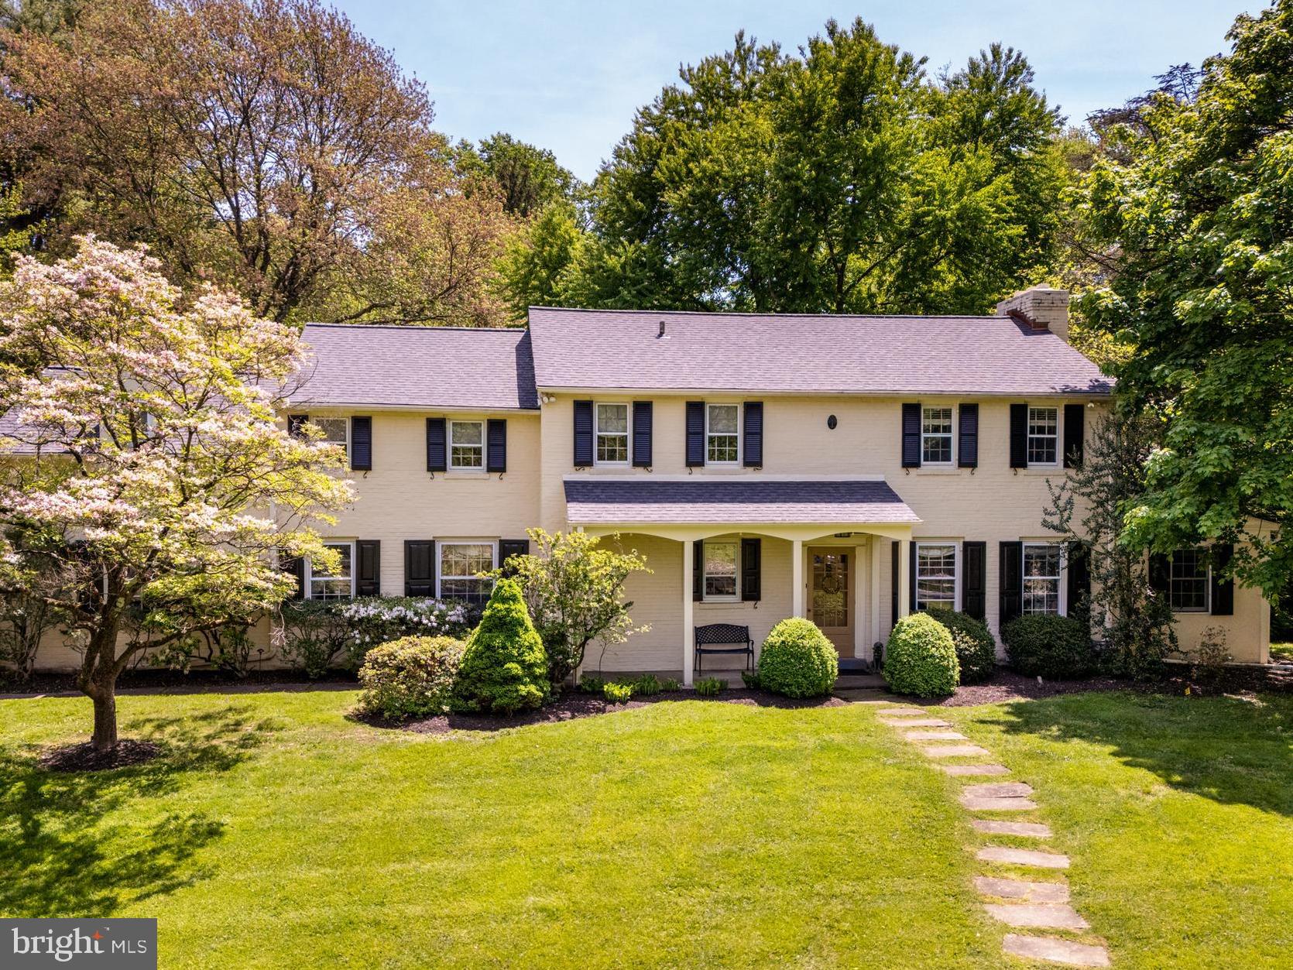
Perched atop one of the highest points in the neighborhood, this private 1.3-acre property enjoys a commanding presence, peaceful views, and a wonderful sense of seclusion. Offering classic Colonial character along with extensive recent improvements, the home feels like a tranquil retreat while remaining close to everyday amenities. With 4 bedrooms, 4 full baths, 2 powder rooms, generous living spaces, and nearly $300,000 in thoughtful upgrades by the current owners, this home beautifully blends timeless character with modern comfort.
A two-story foyer welcomes you inside, where hardwood floors and traditional architectural details set the tone. The main level offers gracious formal and informal living spaces, including a large living room with one of the home’s four fireplaces, all of which have been converted to gas. From here, doors open to the covered porch, creating an easy connection to the outdoors and a wonderful place to relax while taking in the peaceful views of the property. The formal dining room features a large bay window and built-in corner cabinets, while the beautifully refreshed home office, which could also serve as a comfortable family room, features crown molding and a newly updated brick fireplace wall.
The kitchen, fully renovated in 2019, is both functional and stylish, with updated finishes, stainless steel appliances, quartz counters, a separate pantry, and abundant storage. The stone-flanked fireplace creates a warm and inviting setting for everyday meals and casual gatherings. An eat-in breakfast area and convenient wet/dry bar with a beverage fridge, overlook the backyard.  With direct access to the patio, the kitchen becomes a natural gathering place and makes indoor-outdoor entertaining effortless. A laundry room and two powder rooms complete the first floor.
Upstairs, you’ll find four bedrooms, including a spacious primary suite set apart from the other bedrooms. This private retreat features walk-in and traditional closets, his-and-her bathrooms, and the home's fourth gas fireplace. Three additional bedrooms, one with an en-suite bath and two connected by a Jack-and-Jill bath, provide comfortable space for family, guests, or additional office needs. A full walk-up attic spans the length and width of the home, offering exceptional storage and potential for future finished living space.
The finished lower level adds nearly 800 sf of flex space with room for recreation, fitness, and storage. A sauna was installed in 2023, and in 2024, a new heating and air conditioning system was added, and heat was extended to the basement, enhancing the comfort and usability of this level. The attached two-car garage is also accessible from here.
The exterior has been substantially improved and beautifully refreshed. Updates include a full replacement of the previous stucco with Hardie® Plank lap siding, Hardie® trim boards and board-and-batten vertical siding, new gutters,  new shutters, two new chimney caps, a roof portico, new porch columns,  a new blue stone  front porch with slate steps, and a custom mahogany front door, the perfect welcoming entry. The property also features a fenced-in backyard with post-and-rail fencing, newly milled and repaved asphalt driveways with ample guest parking, and new landscaping in the front of the home.
Major upgrades continue throughout the home, including 43 new Andersen 400 Series windows, two new back patio doors, a new water well pump, a water softener system, and conversion from septic to public sewer for added convenience
 Private, updated, and full of character, this home offers the best of both worlds: the charm and presence of a classic Colonial with the comfort of meaningful modern improvements. Ideally located near premier shopping, dining and major commuter routes and just about a mile to Episcopal Academy, this is a truly special property designed for everyday living, easy entertaining, and quiet enjoyment. The family room photo is virtually staged.
#PADE2117758

BERWYN

112 HUNT VALLEY CIRCLE

4 Beds

4 Baths

4,982 Sq.Ft.

$1,500,000

MLS#: PADE2117758

Investors... this well-known local restaurant and longtime community landmark presents an exceptional opportunity for the next investor or entrepreneur. Ideally situated along highly traveled Route 11, the property offers outstanding visibility and accessibility. Comprised of two parcels and multiple buildings, the site provides endless possibilities for continued operation, expansion, redevelopment, or a variety of commercial uses. Multiple rental units generate additional income, creating a diverse investment opportunity with established revenue streams. The first 800 ft of the property is considered Community Commerical in Antrim Township. The remaining zoning falls in Agricultural. Whether you're looking to preserve a local favorite, expand your portfolio, or bring a new vision to a prominent location, this unique property is ready for its next chapter.
#PAFL2035564

GREENCASTLE

7325 MOLLY PITCHER HIGHWAY

None Beds

None Baths

1,824 Sq.Ft.

$1,500,000

MLS#: PAFL2035564

Fully occupied multi-tenant office building located on Bala Avenue.  Possible opportunity for redevelopment.  Rents are way below market. Gross Income $103,220.  Expenses $67,588.  Net Income $35,632.  Located in the City Avenue and Bala Avenue Redevelopment Districts.   Minimum of 48-hour notice required for showings.
#PAMC2178446

BALA CYNWYD

110-112 BALA AVENUE

None Beds

None Baths

N/A

$1,500,000

MLS#: PAMC2178446

New on site 4 days ago
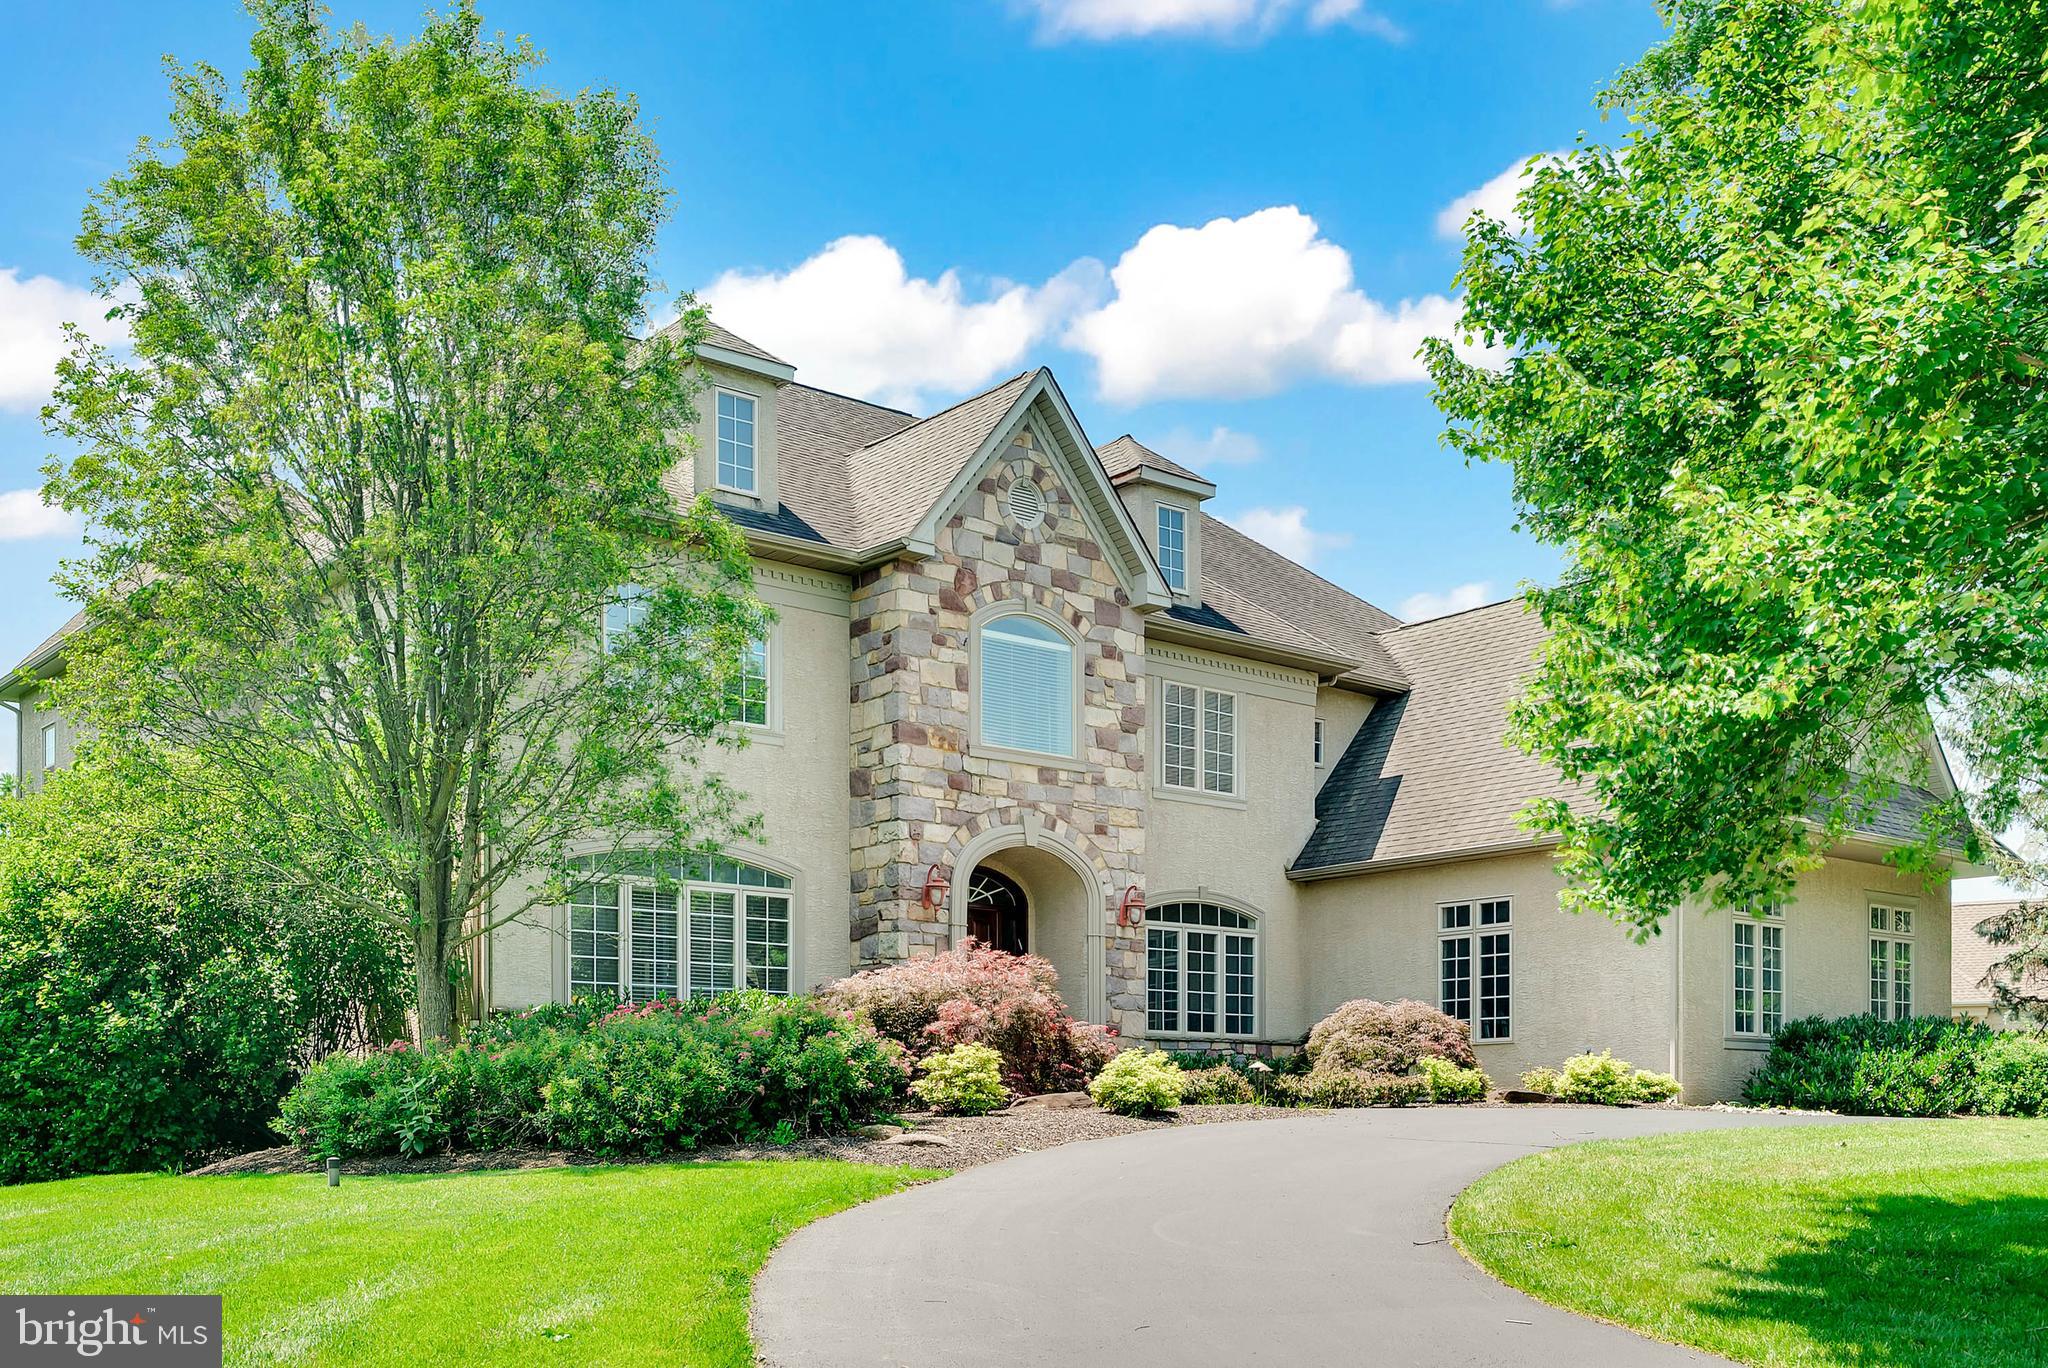
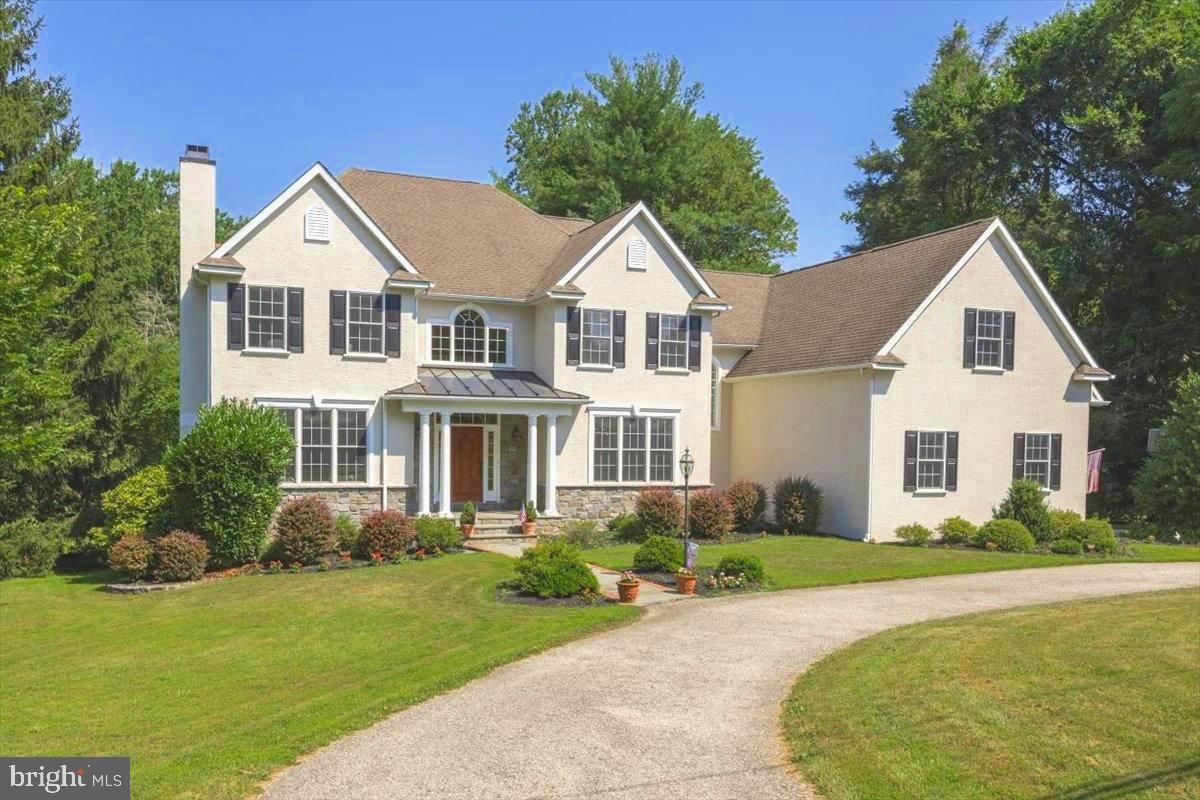
The. Wait. Is. Finally. Over! 1010 Bala Farms... is THE ONE you've been waiting for… the Estate you dreamed of! Truly one of the most luxurious CUSTOM properties to hit the Chester County market in 2026. Rarely offered in this coveted Bala Farms 16-home enclave community -- a very desirable double cul-de-sac community where each home is unique and custom built by Marvin Weinberg.  A Modern Masterpiece offering the finest craftmanship! This exceptional home features exclusive designer finishes, custom architectural details, and hundreds of thousands of dollars in premium upgrades, this one-of-a-kind, resort-inspired residence offers 5 Bedrooms, 4.5 Baths across 3 beautifully finished levels (including a walk-out lower level), plus the coveted 3-Car Garage -- totally over 7,000SF of living space. As you step inside this pristine home, you'll immediately notice the care and dedication these original owners have put into both extensively renovating and maintaining this lovely home -- no expense spared -- only the finest materials.  The most notable and distinguished features include: * Saltwater 9FT Pool & Spa w/ multiple terraces - an expansive outdoor Oasis * 3 Bedroom Ensuites (one on each floor including a rare main-level Primary Retreat w/Dressing Room), quite appealing for a Multi-Generational Family or Au Pair  * Two (2) Main Floor Offices (one notably referred to as the 'Library' -- a richly appointed Executive Office w/coffered ceilings  & fireplace) * Top-of-the-Line Appliances! Viking, Thermador, Bosch, Miele & Subzero * Wood Mode Inset Custom Cabinetry throughout * Dual Laundry Rooms (one located off the mudroom, the second one is located on the lower-level * Adorned with Home Furnishings/Décor & Professional Interior Design by MainLine's premier luxury design team at Sheffield!  *  A Gorgeous, well-appointed, expansive daylight Finished Basement -- an entertainer's delight!  Main Floor, offers a grand double-door entry opens to soaring 18FT ceilings with a jaw-dropping, elegant zigzag open metal railing and hardwood staircase overlooking the gracious Great Room -- a refined space that feels both elevated yet warm and inviting for everyday living as well as entertaining.  A Chef's Kitchen like no other, adorned with all the bells & whistles that you can imagine. Sliding doors off of the Keeping Room leads to a remarkable outdoor oasis with sprawling multi-tiered Timbertech Tigerwood decking, terrace and patios. Set on 1 acre overlooking the breathtaking pool and spa that offers tranquil views of the surrounding natural beauty, mature, lush landscaping as well as the soothing sounds of the waterfall. Completing the main level is that rare primary retreat, offering a luxurious bedroom w/custom built-ins, spa-like bath, two (2) walk-in closets & dressing room -- offers exceptional flexibility for multigenerational living &  long-term conveniences. Upstairs,  three (3) generously sized bedrooms w/ample closet space and two full baths (hall & Ensuite). Lower-Level, offers multiple recreational areas, 5th BD Ensuite, Family Rm, Kitchenette w/radiant flooring, a sophisticated dining space w/ banquette (comfortably seats 10-12) w/sliders leading to the pool. Updated mechanicals include: NEWER! Roof (2019), Triple-Zoned HVAC, three (3) Hot Water Heaters & Pella windows. Situated on a PREMIUM LOT -- sits at the base of a cul de sac street - private - backs to woods. No HOA! There's so much to love about this home! The location is as convenient as it is charming,  with a short distance placing you amidst the fine dining and shopping of West Chester Borough. This is Chester County living at its most refined — architecturally rich, masterfully crafted, pristinely maintained, and exceptionally styled with timeless decor.  // For those looking for a fully turnkey move,  the seller is willing to sell fully furnished at an add'l cost (except a handful of sentimental pieces). // Quick settlement -- be in before school starts!
#PACT2131306

WEST CHESTER

1010 BALA FARMS

5 Beds

4 Baths

7,159 Sq.Ft.

$1,500,000

MLS#: PACT2131306

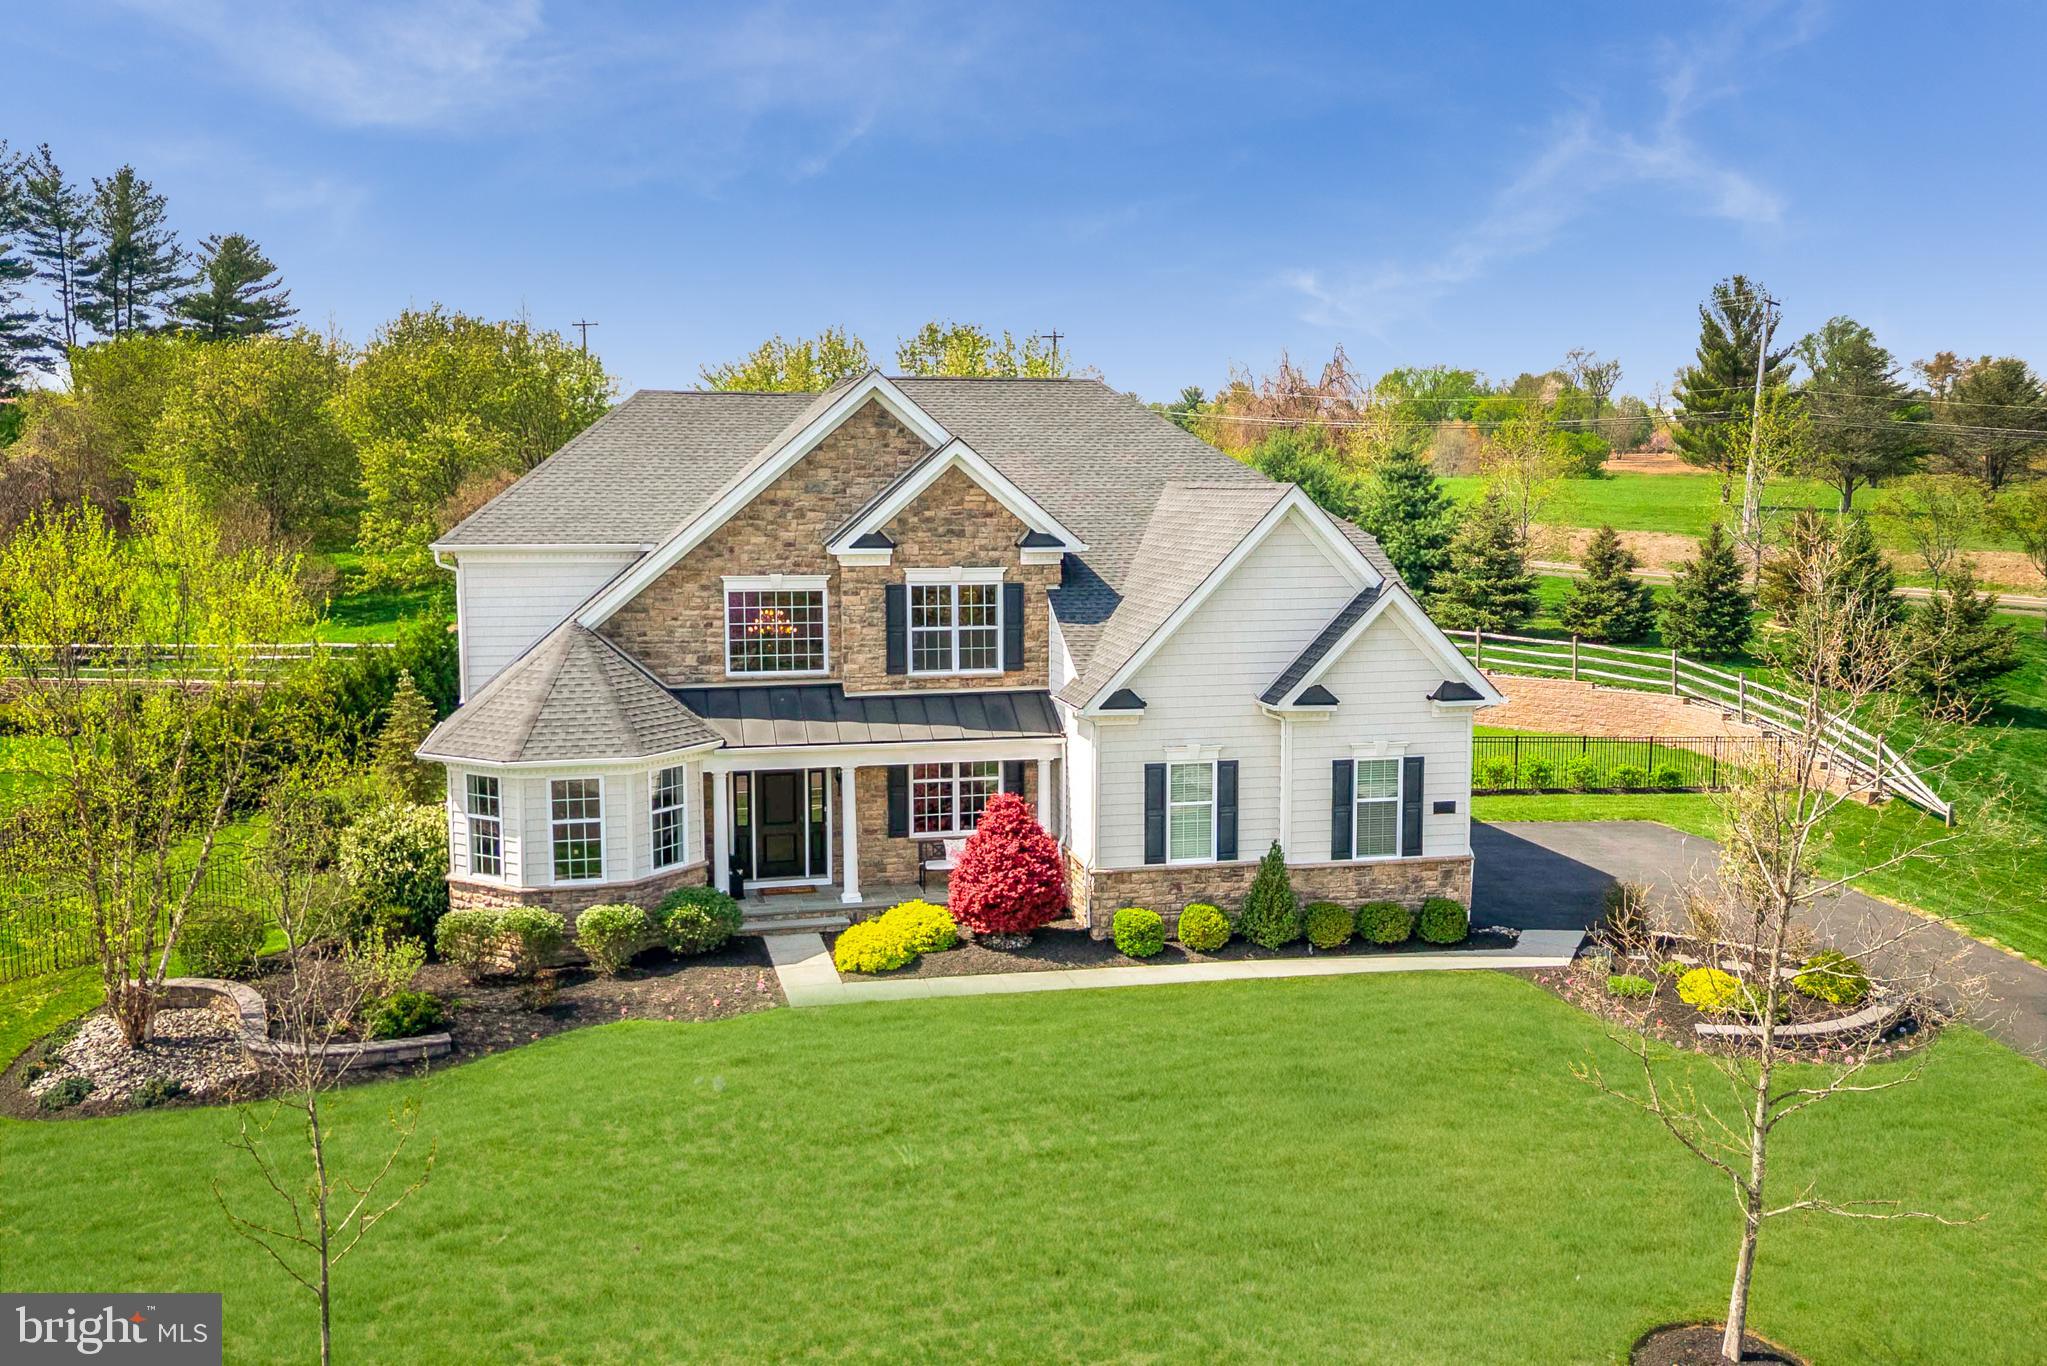
Experience refined living in this tastefully restored custom handcrafted contemporary residence located in the highly desirable Timber Ridge community of Upper Makefield. Perfectly positioned on a premium lot, the home backs to expansive common ground and overlooks a picturesque pond, offering serene views from nearly every room. A stunning stone terrace spans the rear of the home, creating the ideal setting for outdoor relaxation and effortless entertaining.

The exterior pairs stone with rich wood siding, complemented by meticulously designed landscaping, upgraded drainage, and an impressive stone accented driveway. Enhancements include propane for efficient heating and hot water, a full security system, irrigation system, and a sophisticated whole house audio and visual setup.

Step inside to a dramatic great room framed by oversized Pella windows that flood the space with natural light and showcase the surrounding gardens. A soaring floor to ceiling stone fireplace, custom wet bar, hardwood cathedral ceiling with skylights, and an indoor garden create an unmistakable wow factor. Sliding doors lead directly to the stone terrace, seamlessly blending indoor and outdoor living. The dining room overlooks this spectacular space, making it perfect for gatherings.

The luxurious first floor primary suite offers terrace access, a custom walk in closet, a cedar closet, and a spa like bath complete with heated marble floors, a jacuzzi, and a steam shower. Upstairs, three additional bedrooms feature cathedral ceilings and hardwood flooring.

The lower level presents a beautifully designed recreation room with Tuscan tile flooring, a wet bar, built in shelving, paneled doors, and a wine cellar. An oversized attached two car garage adds convenience and storage.

Residents of Timber Ridge enjoy community tennis courts and access to fishing ponds. The beautifully updated kitchen features striking countertops with integrated illumination, a Miele gas cooktop, double wall ovens, and views overlooking the private backyard.

With a grand stone front driveway, impressive double door entry, mature trees, and a setting that feels both neighborhood friendly and wonderfully secluded, this exceptional 4 bedroom 2.5 bath home is truly one of a kind.
#PABU2110250

NEWTOWN

311 MILL RACE

5 Beds

3 Baths

3,977 Sq.Ft.

$1,500,000

MLS#: PABU2110250

Prime Investment Opportunity in Society Hill! 

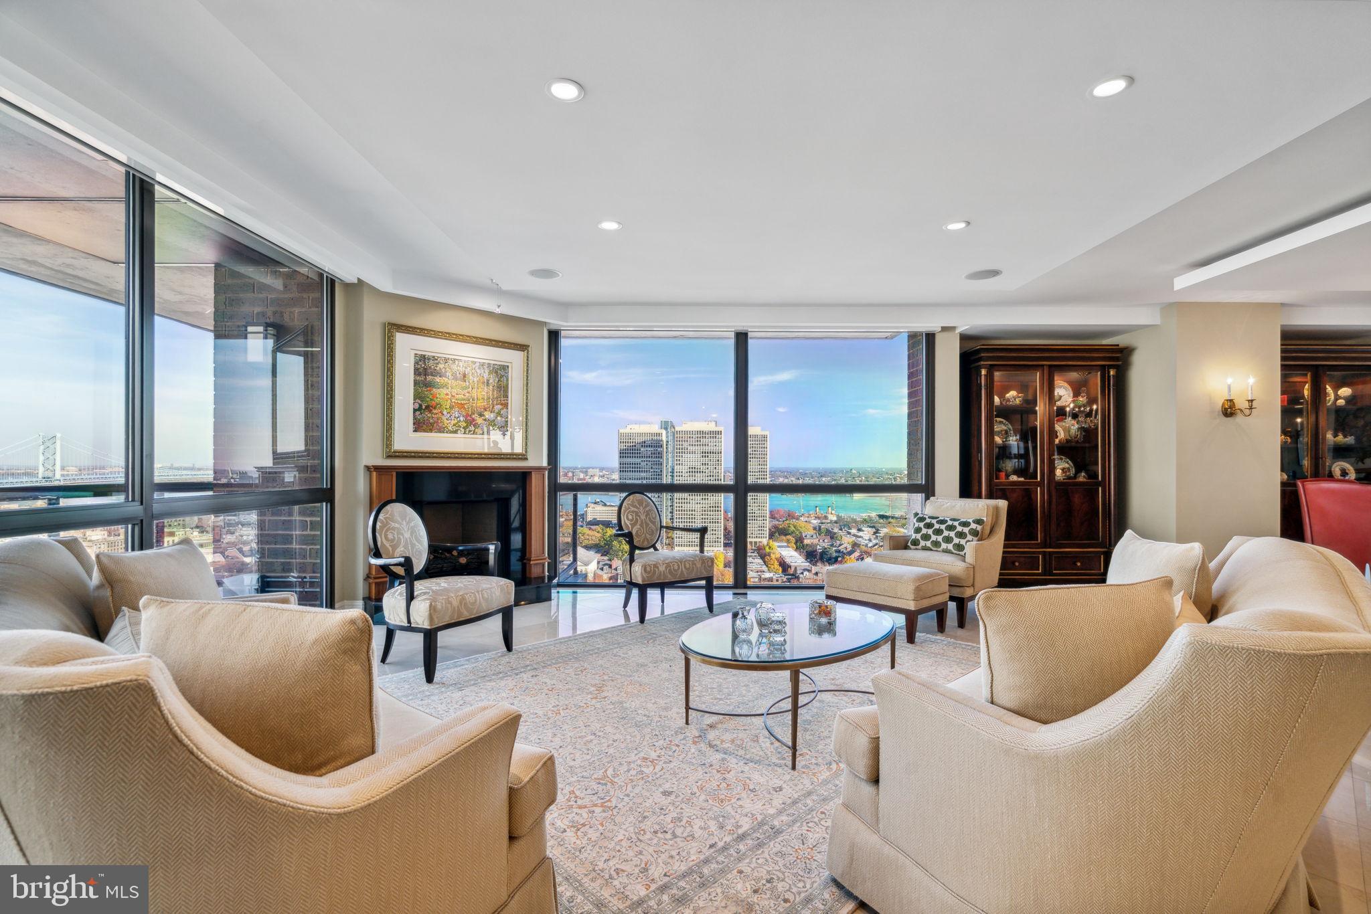
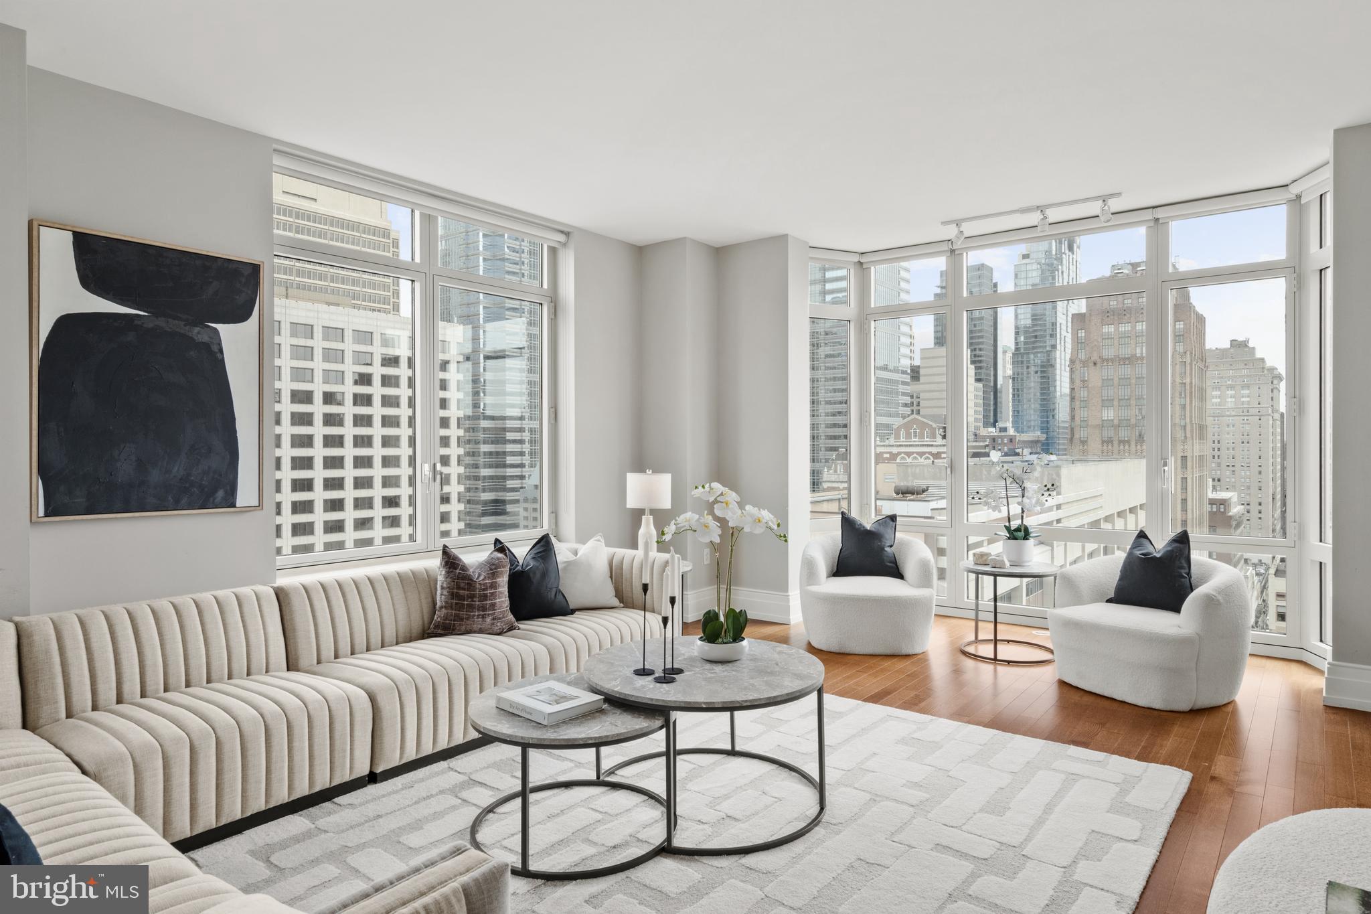
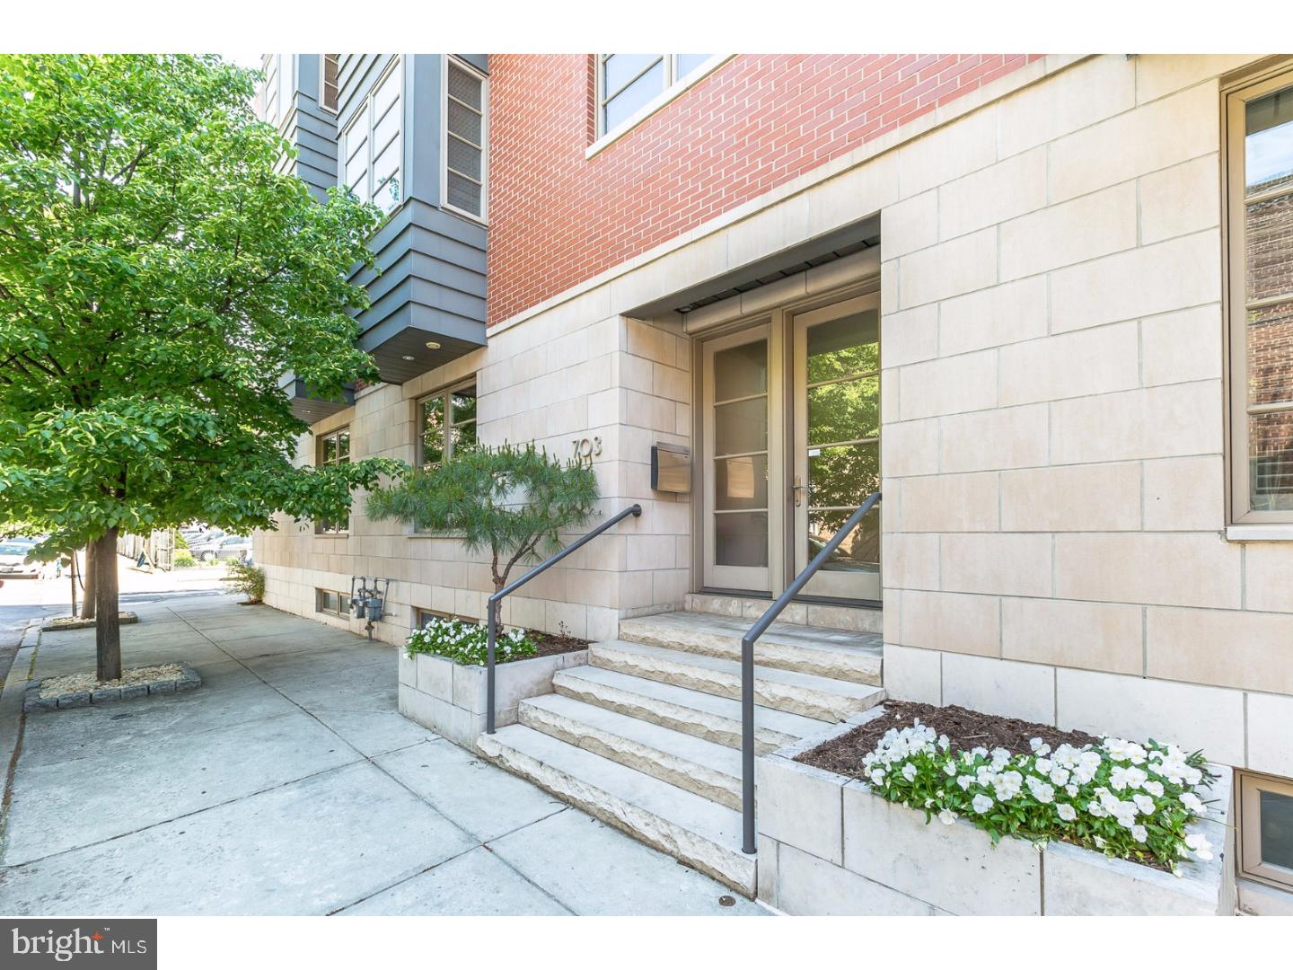
This turnkey 6-unit apartment building is extremely well maintained and is a perfect opportunity for investor’s looking to buy in the neighborhood and add more units to their rental portfolio. All six of the units are currently occupied on a yearly lease. The six apartments are made up of (5) 1 bed 1 bath units and (1) 2 bed 2 bath unit. Unit 3A has 2 beds and 2 baths.  With stable rental income, fantastic growth potential, and desirable amenities, this property is a rare find.

Each unit is fabulously maintained with hardwood floors throughout, well appointed kitchens with marble counter tops, historically tiled bathrooms, and ceiling fans in the living room and bedrooms for comfort and convenience. Each unit is heated by electric baseboard heating and has window units for cooling. Tenants also have access to on-site laundry which is located in the basement. Unit 3A has their own in unit laundry. Also in the basement is even more storage space which for the tenants to put their bikes and other items.

The property has solar panels on the roof to help reduce electricity costs and be more energy efficient.

Nestled in one of Philadelphia’s most historic and picturesque neighborhoods, Society Hill is celebrated for its quaint brick sidewalks, charming cobblestone alleys, and beautifully preserved architecture, offering a timeless appeal that attracts residents and investors alike. The property is also located just steps away from an Acme and CVS, there are bus stops on each corner adjacent to the property, and tons of amenities the neighbor hood has to offer. Not to mention the property is a short walk away from the Delaware River for those who love to be near water!

With an impressive Walk Score of 94, daily errands are a breeze—no car needed!

Boasting a Transit Score of 94, this area offers top-tier public transportation, making commuting super easy.

Cyclists will love the Bike Score of 85, highlighting excellent biking infrastructure.

A variety of dining options are just around the corner, including Fat Tuesday, Malbec Argentine Steakhouse, and Reef Restaurant & Lounge, among many others.

Families have access to well-rated schools such as General George A. McCall School, Benjamin Franklin High School, and William M. Meredith School.

For grocery shopping, nearby options include ACME Markets, Sue's Market, and South Street Market II.

Outdoor lovers will appreciate nearby green spaces like Three Bears Park, Thaddeus Kosciuszko National Memorial, and Magnolia Garden.

This income-producing property is a prime opportunity in one of the city’s most sought-after neighborhoods.  MAJOR BONUS: SOLAR PANELS ON THE ROOF, ENHANCING ENERGY EFFICIENCY AND REDUCING ELECTRIC COSTS.  Don’t miss out and schedule your visit today!
#PAPH2460716

PHILADELPHIA

330 S 4TH STREET

None Beds

None Baths

5,610 Sq.Ft.

$1,500,000

MLS#: PAPH2460716

Manheim Township Restaurant for Sale. Owner is retiring after 41 years of operation. Turnkey operation with a great reputation. Historic Building (Extensive Renovations) in great condition. Large office on second floor with a separate private room for parties. Large parking lot that holds 60 cars. Total property is 1.47 acres. Porch area has accordion type folding doors that open for outdoor dining on nice days. Current operating hours are 3-9 Monday - Thursday. 12-9 Friday and Saturday. Closed Sundays.
#PALA2070314

LEOLA

1390 E OREGON ROAD

None Beds

None Baths

N/A

$1,500,000

MLS#: PALA2070314

STUNNING Mid Century Modern, Contemporary home on top of Valley Forge Mountain in the top-rated Tredyffrin Easttown School District. This Open-Concept home boasts breathtaking panoramic views; on July 4th you have a birds-eye view of the Wilson Park fireworks as well as fireworks from several surrounding towns! The main living area features hardwood floors, a floor to ceiling stone, wood burning fireplace, stone accent walls and a dining area...all overlooking the magnificent vista beyond. The Gourmet Kitchen is a Chef's dream, with two islands, Thermador, stainless steel appliances, two Dishwashers, Granite countertops, Walnut cabinets, a Wine refrigerator, built-in Ice maker, Microwave, Wall Oven and Trash Compactor. Adjacent is the sun-filled Solarium, with stone-lined plant beds, a water source and access to the two-car garage, All these rooms have floor to ceiling windows and doors to the Deck, Pool and Gardens below. The Luxurious Primary Suite is like you've NEVER seen before! It includes gas Fireplaces in both the Bedroom and Spa-like Bath and features an air-jetted tub with Valley Views, a massive doorless, stone Shower (with windows) and two vanity areas, with lighted vanity mirrors.....one with a built-in Mirrrorvue integrated in-mirror TV. The Main Bedroom Suite is completed with a room sized walk in closet, with island, Laundry and a large Sauna.  There is an additional Bedroom, with sweeping views, and a full Hall Bath on this floor.  All the baths in this home feature hand made wood vanities.
The Lower Level is designed for entertaining with a spacious family room with a wood burning fireplace, large wet bar, storage galore PLUS two more bedrooms and hall bath. This floor also features a wrapping room and walk in closet, On the poolside area of the home there are two changing rooms,  tiled shower and bath.  The home is also serviced by a back up Generator. 
No other home on "The Mountain" has views like this! This exceptional home offers access to The Valley Forge Swim Club, Racquet Club, and the popular Valley Forge Mountain Association. Don't miss this opportunity, Welcome Home!  **** OPEN HOUSES 3/22 AND 3/23 HAVE BEEN CANCELLED****
SORRY FOR ANY INCONVENIENCE!
#PACT2091052

PHOENIXVILLE

1737 S FORGE MOUNTAIN DRIVE

4 Beds

4 Baths

4,418 Sq.Ft.

$1,500,000

MLS#: PACT2091052

None
#PAMC2122954

MERION STATION

232 STANDISH ROAD

4 Beds

3 Baths

2,228 Sq.Ft.

$1,500,000

MLS#: PAMC2122954

Nestled beside the sprawling 2,400-acre Ridley Creek State Park, the distinguished development of Springton Chase offers a rare opportunity to own a home that balances the tranquility of nature with the vibrancy of a close-knit community. In this neighborhood, children ride bikes, build snow forts, and catch the school bus together.
Welcome to 125 Carnoustie Way, a property set on a premier lot featuring a spacious front lawn and a private garden oasis in the back. Enjoy cozy autumn fires on the patio or host family gatherings on the expansive upper-tier deck.
Step inside to an impressive foyer with a curved stairway, setting the tone for this elegant home. The main floor includes a highly sought-after first-floor bedroom ensuite with an attached sitting room. The formal living and dining room flank the foyer, alongside a family room complete with built-in bookshelves and cabinets. The massive cook's kitchen boasts a center island, informal seating counter, and a breakfast area. A bright and sunny sunroom leads out to the upper-tier deck. Additionally, this floor features a private office and a laundry room.
Upstairs, the main ensuite bedroom offers a sitting area, dressing area, two walk-in closets, and a spectacular new bathroom with a Jacuzzi tub, marble shower, and vanities. Two bedrooms share an updated Jack and Jill bathroom, and there is an additional fourth bedroom ensuite.
The spacious basement includes an in-home equipment room (with all equipment included), a game area with a pool table (also included), a powder room (plumbed for a full bathroom) a cedar closet, and ample storage space. French doors open to the patio and garden.
Additional features include a new roof (installed in 2016), remodeled main and Jack & Jill bathrooms (completed in 2021), and three-zoned heating with the 1st and 2nd-floor zones replaced in 2016. A Generac whole-house generator is also included.
This is your chance to own a home that offers both serenity and a sense of community in the esteemed Springton Chase development.  Media has been voted one of the 50 Best Places to Live in the U.S. by Money Magazine (April 2024) so come see for yourself.
#PADE2067056

MEDIA

125 CARNOUSTIE WAY

5 Beds

4 Baths

6,459 Sq.Ft.

$1,500,000

MLS#: PADE2067056

Amazing Diner Opportunity! The Deluxe Diner, the extremely successful, original family owned operation is now available. After 40 years the owners have decided to retire. Offering a huge client base, this 4500 m/l square foot gem seats 150, sits on 3.17 acres, and includes an additional lot on Business Highway 222 just south of Shillington, only 10 minutes from Lancaster County. 
Pride of ownership! All of the equipment is in top notch condition, and we suspect you'll never see a cleaner operation! 
No disappointments here...If you've been looking for that "gem", this could be it! 
Minimum 24 hour notice to pre approved, well qualified buyers only...Tuesday showings only!
*** At an additional cost, an "R" Pennsylvania Liquor License may be available! Please inquire. List price does not include liquor license. Liquor license sold separately.
#PABK2027560

READING

2295 LANCASTER PIKE

None Beds

None Baths

4,500 Sq.Ft.

$1,500,000

MLS#: PABK2027560

1 ... 354 355 356 357 358 ... 666
* Listings identified with the FMLS IDX logo come from FMLS and are held by brokerage firms other than the owner of this website. The listing brokerage is identified in any listing details. Information is deemed reliable but is not guaranteed. If you believe any FMLS listing contains material that infringes your copyrighted work please click here to review our DMCA policy and learn how to submit a takedown request. © 2024. First Multiple Listing Service, Inc.
 - property

Send a message

Message successfully sent.

Your message

What is 3 + 4 ?

Reason for contacting?

I agree to receive email communication and understand I can unsubscribe at any time.

I agree to be contacted by Charis Realty Group via call, email, and text for real estate services. To opt out, you can reply 'stop' at any time or reply 'help' for assistance. You can also click the unsubscribe link in the emails. Message and data rates may apply. Message frequency may vary. Privacy Policy

Sign Out

Virtual Assistant

Would you like to take the next step with this property? We can help you schedule a showing or virtual tour, or send you more details.

Yes, I would like more information.

Thank You for Your Reply, One of Our Agents will contact you as soon as possible

No, maybe later.

Thank you, you can always contact me via email, phone number or through the contact form.

Realhub AI

Lucy - Your AI-Powered Realtor

Update Your Temporary Password

Personalize your search

Enter your email and we'll notify you immediately when new listings match what you're looking for.

or enter email address

Already have an account ? Login here

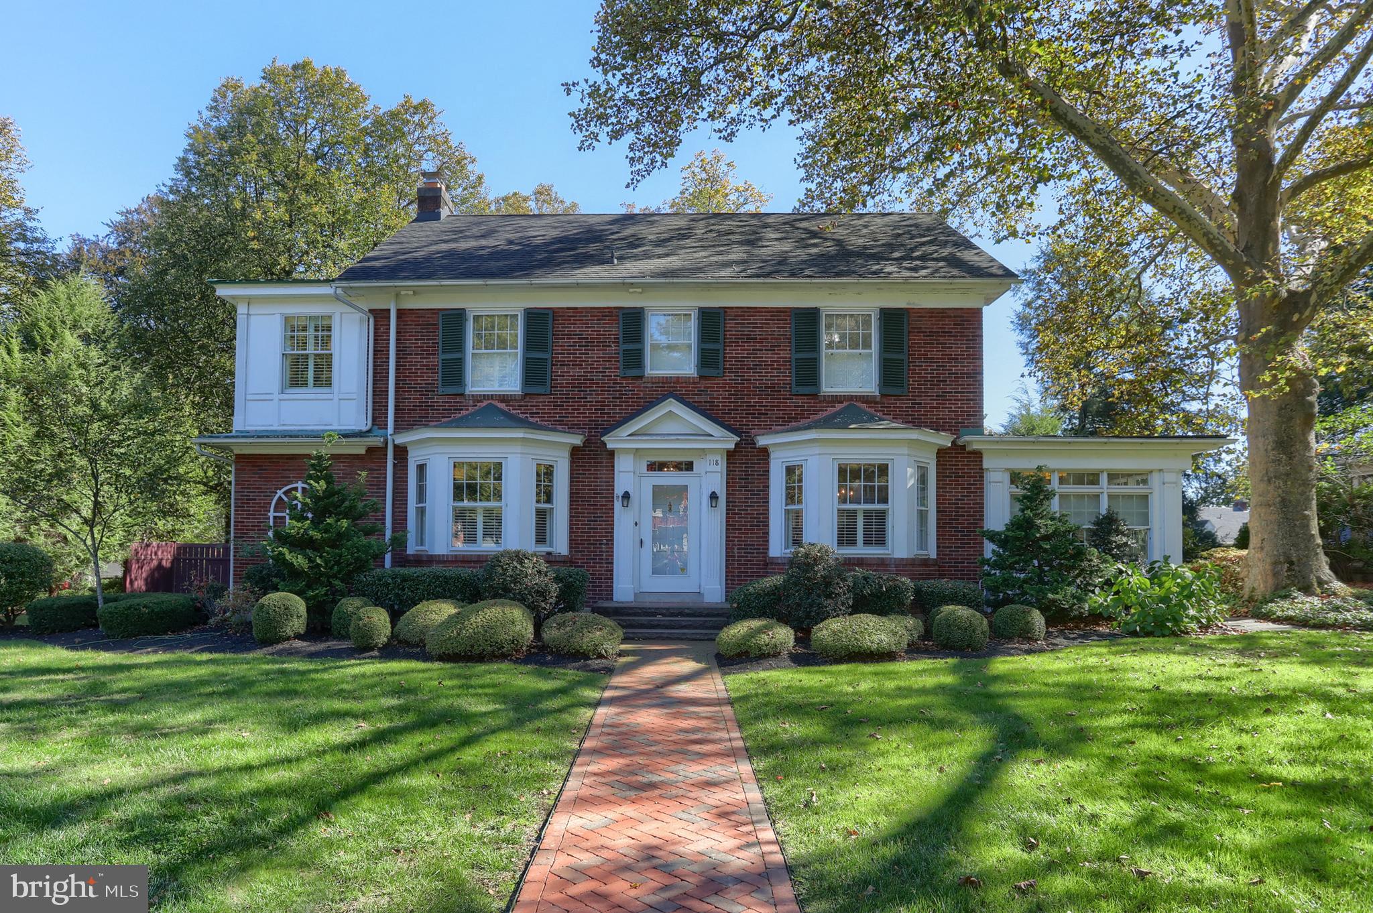
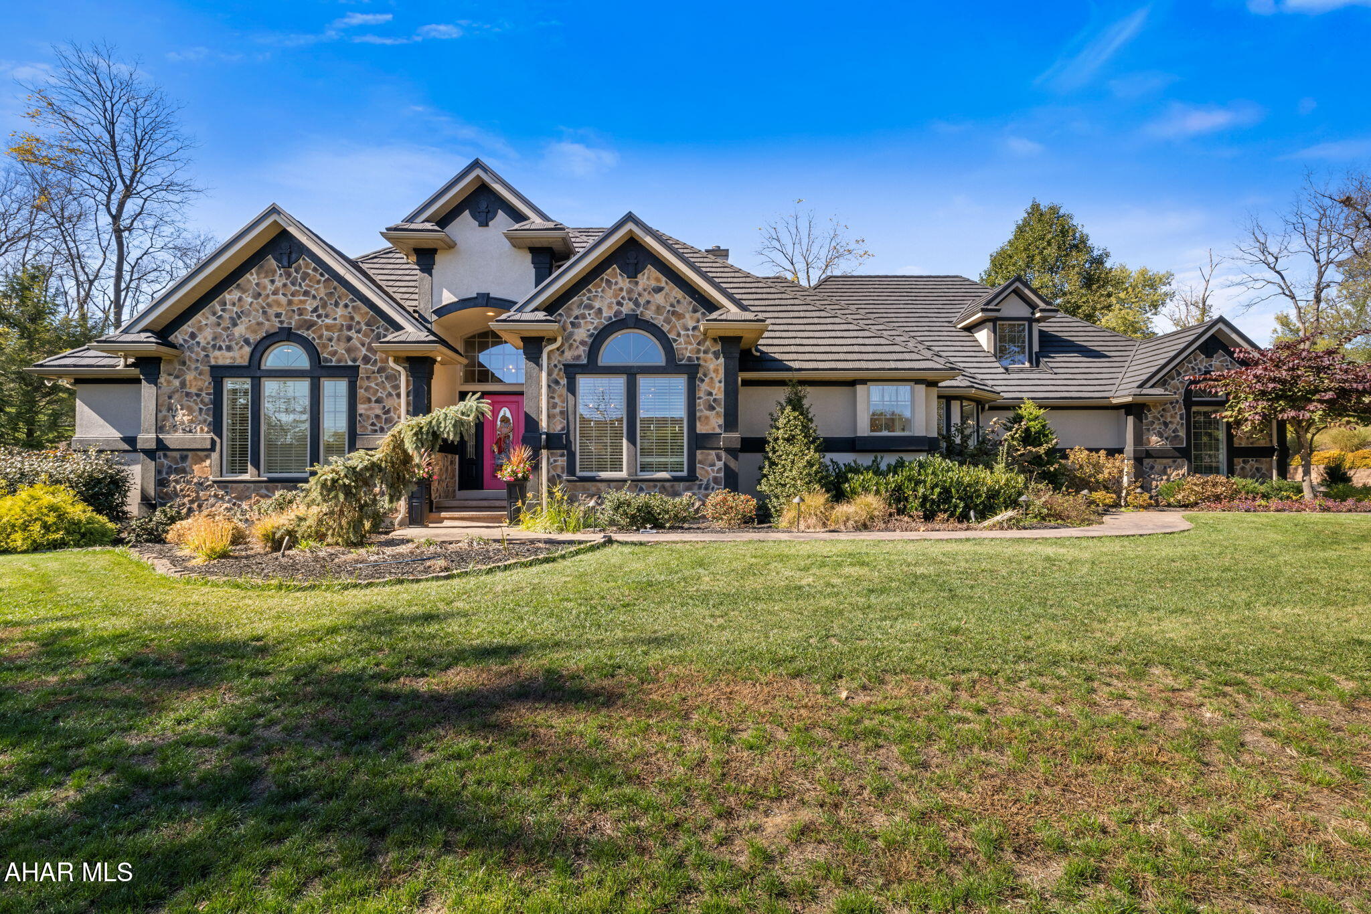
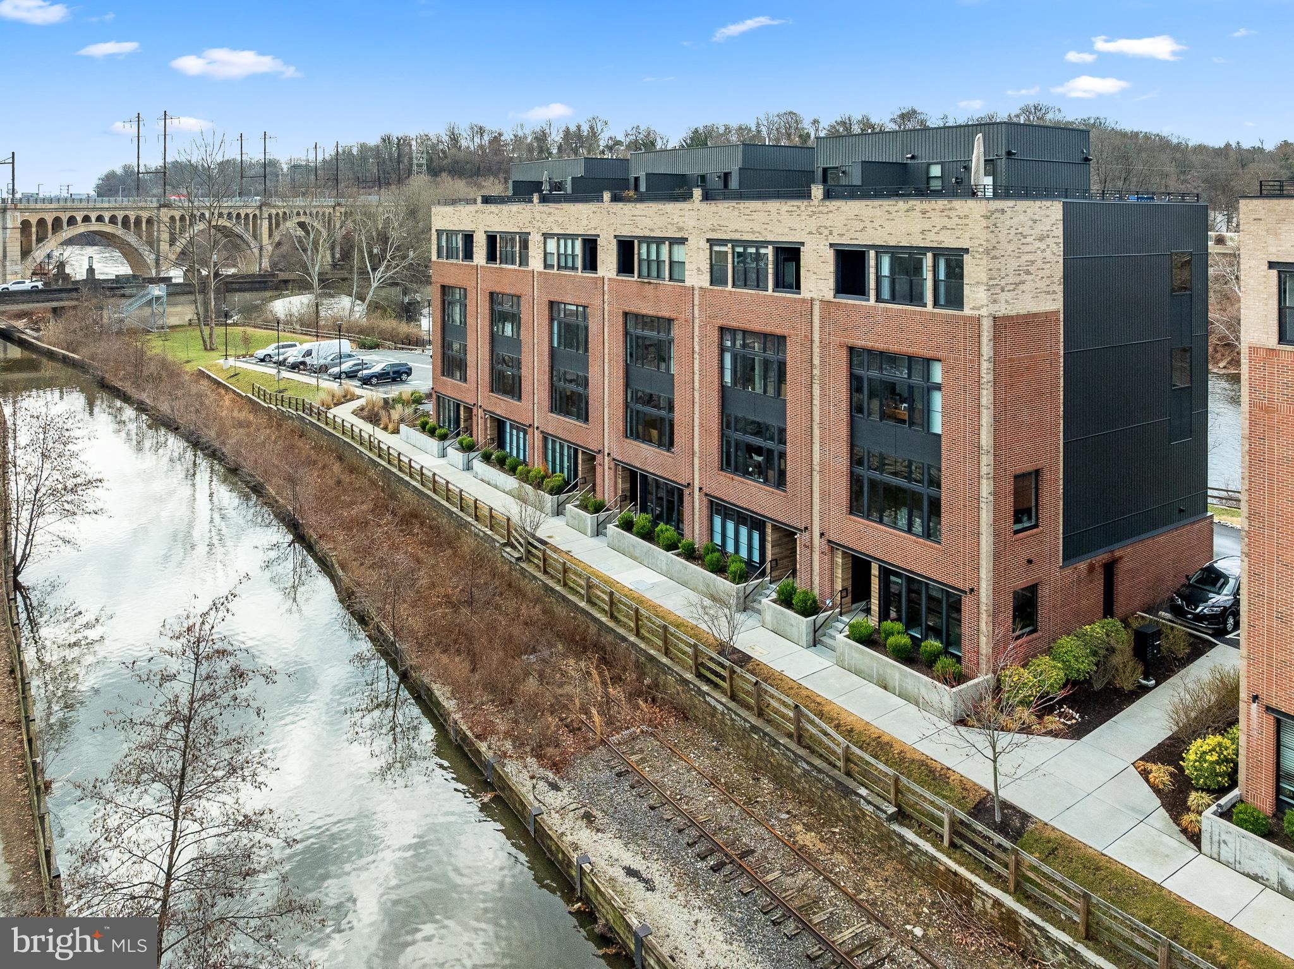
Continue your home search

I agree to receive communications and understand I can unsubscribe at any time.

I agree to be contacted by Charis Realty Group via call, email, and text for real estate services. To opt out, you can reply 'stop' at any time or reply 'help' for assistance. You can also click the unsubscribe link in the emails. Message and data rates may apply. Message frequency may vary. Privacy Policy

Already have an account ? Login here

We use cookies

We use cookies primarily for analytics to enhance your experience. By accepting, you agree to our use of these cookies. You can manage your preferences or learn more about our cookies policy.