Properties

Browse or get in touch to schedule a walkthrough.

  • Nearby me
Price range

Popular Features

Community Features

Association

Property Features

Waterfront

View

Exterior Features

Interior Features

Style

10000 properties match your criteria

Updated 1 minute ago

E-Alert name
R-3 Zoning. Former nursing home facility. Ideal for multifamily conversion.
#PADE2111982

RIDLEY PARK

105 MORTON AVENUE

None Beds

None Baths

16,500 Sq.Ft.

$1,500,000

MLS#: PADE2111982

Opportunity knocks  !
50.9 acres in Penn Township and the Avon Grove School District.
1790  Original Farm House ( 1500 sf ) is tenant occupied with 30 day termination notice option.
#PACT2124282

WEST GROVE

338 S JENNERSVILLE ROAD

3 Beds

1 Baths

1,502 Sq.Ft.

$1,500,000

MLS#: PACT2124282

MODEL HOME FOR SALE!  The wait is finally over - our Junewood Modern Farmhouse two-story  with a finished basement is now available for sale! If you have been waiting to purchase the ease of a fully furnished model home with all the bells and whistles an an interior perfectly coordinated by professional interior designers, this home is a must see.  This home features 3 bedrooms, 4 bathrooms and a first floor flex/office space.

Walking distance to amenities, and backing to trees and open space.  Too many upgrades to mention.  Hurry in to take advantage of this tremendous opportunity.
#PAMC2164612

AMBLER

1190 WYTHE BOULEVARD LOT 103

3 Beds

4 Baths

2,538 Sq.Ft.

$1,500,000

MLS#: PAMC2164612

REAL ESTATE PUBLIC AUCTION, Saturday, March 14th 2026 @ 1:00 P.M .
40.3 Acre Farm; Buildings situated on a small Knoll with Spectacular Views of the South mountain & surrounding areas; 2 Story Brick home, 2,246 sq. ft. of living space; kitchen, dining room, living room, 3- bedrooms, 2 ½ baths; oil, hot water heat; 2- Fireplaces; Central Air; Woodstove in basement; 18’x36’ In Ground Pool; 42’x55’ Bank Barn w/ 42’x15’ wagon shed on one end & 12’x33’ Lean-To on the other end; 20’x90’ Silo built by Penn Jersey in 2020 w/ a completely rebuild Goliath unloader; Silo is full of Corn silage; other out buildings, 2- Pole Barn Type’s built on poured walled foundations; Building 1: Farm/Shop & Machinery Storage, 50’x80’ w/ 16ft. ceilings, shop portion is 30’x50’, well insulated, Epoxy coated floor, shop is plumbed for small bathroom, not built; Machinery side has 2- 20’x14’ garage type doors w/ electric openers; Building 2: Steer Barn, brand new 61’x87’ structure, 17’ ceilings w/ R23 Insulation above; Computer controlled adjustable curtains, Two 18’ 3 phase, variable speed fans; 44’ concrete bunk w/ taper board feeder; 15’x61’ covered manure storage on far end of building; LB FCC 12 Cattle chute w/ scales; 20’x20’ feed room w/ Reel mixer, 6 ton bins w/ Flex Augers into 5hp. grain processor; 6,000 BU Brock grain bin
#PACB2049962

CARLISLE

1566 YORK ROAD

3 Beds

2 Baths

2,188 Sq.Ft.

$1,500,000

MLS#: PACB2049962

Perched atop over ten picturesque acres in Rapho Township, this extraordinary one-of-a-kind log home offers a rare blend of history, craftsmanship, privacy, and natural beauty. Originally constructed with hand-carved 18th-century logs and beams, the residence was meticulously relocated from the Mahantango Valley and thoughtfully rebuilt to preserve its timeless character while embracing modern comfort. Featured in Early American Life and Country Gardens magazines, the property is a remarkable showcase of authentic architectural heritage set amid sweeping farmland and meadow views.  

Rich with warmth and authenticity, the home offers an atmosphere that feels both historic and timeless. Original hand-hewn logs, exposed beams, pumpkin pine flooring, antique doors, vintage hardware, and period details throughout create a remarkable sense of character. Soft candle-style wall sconces throughout the residence further enhance the home's Early American ambiance, complementing the handcrafted architectural elements and creating a warm, inviting glow. Multiple living and gathering spaces provide flexibility for both everyday living and entertaining, while two wood-burning fireplaces serve as stunning focal points that reinforce the home's historic charm and cozy appeal.  

The gourmet kitchen blends modern luxury with period-inspired character, featuring premium Viking appliances including a never-used 48-inch Viking Tuscany range, abundant workspace, and beautiful views of the surrounding property. The home offers four spacious bedrooms and four full baths, including two private suites on the second floor and two charming third-floor bedrooms with vaulted ceilings. A well-appointed lower level offers additional living space, complete with a family room, full bath, and a second kitchen equipped with a range, microwave, dishwasher, and refrigerator. Throughout the home, large windows with window seats showcase panoramic views of the meadows, gardens, and surrounding countryside.  

Outside, the property unfolds into a gardener's paradise. Professionally designed landscaping surrounds the home with natural stone pathways, continuously blooming perennial gardens, vegetable and rose gardens, a charming chicken coop, and a breathtaking waterfall pond enhanced with upgraded lighting, filtration, and automatic water replenishment systems. Antique stone pillars, gates, troughs, and outbuildings are thoughtfully incorporated throughout the grounds. Two streams—Little Chiques Creek and Brubaker Run—border the property, enhancing its peaceful setting.  The 10.02-acre property consists of three combined parcels. Portions of the acreage are also tillable, offering flexibility for agricultural use and reduced lawn maintenance. 

Significant recent improvements further enhance the property's value and stewardship, including extensive tree removal and woodland management, conversion of meadows into lush lawn areas across approximately five acres, installation of matching gutter guards, and comprehensive well system upgrades including a newly fracked residential well, new well pump, booster pump, and whole-house filtration system. The property also benefits from two geothermal heat pump systems, separate wells for household and irrigation use, and enrollment in Clean & Green.  

Offering exceptional privacy while remaining conveniently located just minutes from major highways, shopping, dining, and everyday conveniences, this remarkable estate provides easy access to Lancaster City, Lititz, Hershey, and Harrisburg, while presenting a rare opportunity to own a piece of Pennsylvania history. A truly irreplaceable property where historic character, natural beauty, and modern convenience come together in perfect harmony.
#PALA2090684

MANHEIM

3646 MEADOW VIEW ROAD

4 Beds

4 Baths

3,220 Sq.Ft.

$1,500,000

MLS#: PALA2090684

Commercial sites for sale.  Wawa will be anchoring the development along with 120 new apartments and an equine center.  All sites to be subdivided by Seller and site access road system completed.  Assessments and taxes to be determined.
#PALN2011298

LEBANON

2500 QUENTIN ROAD LOT C

None Beds

None Baths

N/A

$1,500,000

MLS#: PALN2011298

Positioned high above Rittenhouse Square on the 18th floor, Residence 18A at 220 W Rittenhouse is an exceptionally rare double-corner residence offering breathtaking, unobstructed views of both the Square and Center City skyline from nearly every room. One of only three residences on the entire floor, this expansive home delivers a level of privacy, scale, and prestige seldom available in Philadelphia condominium living. The open-concept layout features a gracious living room, formal dining area, and a custom eat-in kitchen complete with built-in banquette seating, all framed by oversized windows capturing dramatic eastern and northern exposures. A private balcony directly overlooking the Square provides a truly iconic outdoor setting.

The luxurious primary suite offers extraordinary closet space and a stunning marble bath with glass-enclosed shower, while the second bedroom and full bath provide ideal flexibility for guests, office space, or additional den. Additional highlights include a dedicated in-unit laundry room, a private storage locker, and access to parking at The Rittenhouse Hotel with EV charging spaces available. Located within the coveted Greenfield School catchment and one of Philadelphia’s most prestigious full-service buildings, residents enjoy 24/7 doorman service and condo fees that include all utilities. An exceptional opportunity to own a true trophy residence in the heart of Rittenhouse Square.
#PAPH2620938

PHILADELPHIA

220 W RITTENHOUSE SQUARE 18A

2 Beds

2 Baths

1,708 Sq.Ft.

$1,500,000

MLS#: PAPH2620938

Welcome to 23 Lily Valley Rd., Erwinna, Bucks County PA.  Located on one of the most private and quiet roads this property has been meticulously maintained by the Owners and Landscape professionals for years.  The home has undergone extensive upgrades and enhancements including a Bedroom on the Main Floor with a full Bath built to handicap accessible dimensions.  No expense has been spared and only the finest local craftsmen have been making the home part of the exquisite Upper Bucks County landscape and forest seemlessly.  Views from all of the rooms overlook meadows, the pond, gardens and quintessential outbuildings such as the Bank Barn, Guest Cottage and a small accessory building which has its own wood burning stove and covered porch.  An electric emergency backup whole-house generator protects you during power outages.  It is powered by propane gas.  The privacy of this property cannot be understated.  The property and all adjacent properties that were a part of the McCool/Neill subdivision are PERMANENTLY PROTECTED by a Conservation Easement.  See the attached documents and surveys for more information.  An adjacent 9.7 acre lot is also available for purchase.  That lot comes with a new Septic Permit and has creek access.  This could become a fabulous compound.  It is a short drive to Frenchtown and Milford NJ for shopping and restaurants.  Fine Dining can also be found in the area at the Golden Pheasant Inn, the Black Bass Inn, the Frendale Inn and others down River Rd in New Hope.  Tinicum Township has been the home to many Artists and Authors for years - they have enjoyed the peace and quiet, the solitude and serenity, the safety of the area and vibrancy of its inhabitants.  The Listing Agent will accompany all Showings.  Come make 23 Lily Valley Rd your sanctuary.
#PABU2113620

ERWINNA

23 LILY VALLEY ROAD

2 Beds

3 Baths

3,015 Sq.Ft.

$1,500,000

MLS#: PABU2113620

Nestled on 37 (unpreserved) acres along a quiet country road in Tinicum Township, this beautifully updated country retreat offers privacy, charm and endless possibilities.  A bluestone foyer welcomes you into a thoughtfully designed home featuring 3 bedrooms, a spacious full bath with walk in shower (with outdoor entry), large dining area and an inviting Gathering Room with fireplace, and expansive picture window overlooking the scenic acreage. The original portion of the home includes a  cozy  living room with vaulted ceilings, fireplace, kitchen, main level bedroom and bath, plus a versatile loft space ideal for an office, studio or guest area. Outside, the property includes a restored 1862 barn , offering excellent potential for hobby farming, storage, or creative use.  Additional highlights include a  Newer septic system, large heated attached garage, whole-house generator, water filter system, and a second washer hookup in the garage. If you've been searching for a serene country cottage with expansive acreage, timeless charm, and modern updates, this exceptional property delivers it all!
#PABU2120840

UPPER BLACK EDDY

13 ROPE WALK ROAD

3 Beds

2 Baths

3,356 Sq.Ft.

$1,500,000

MLS#: PABU2120840

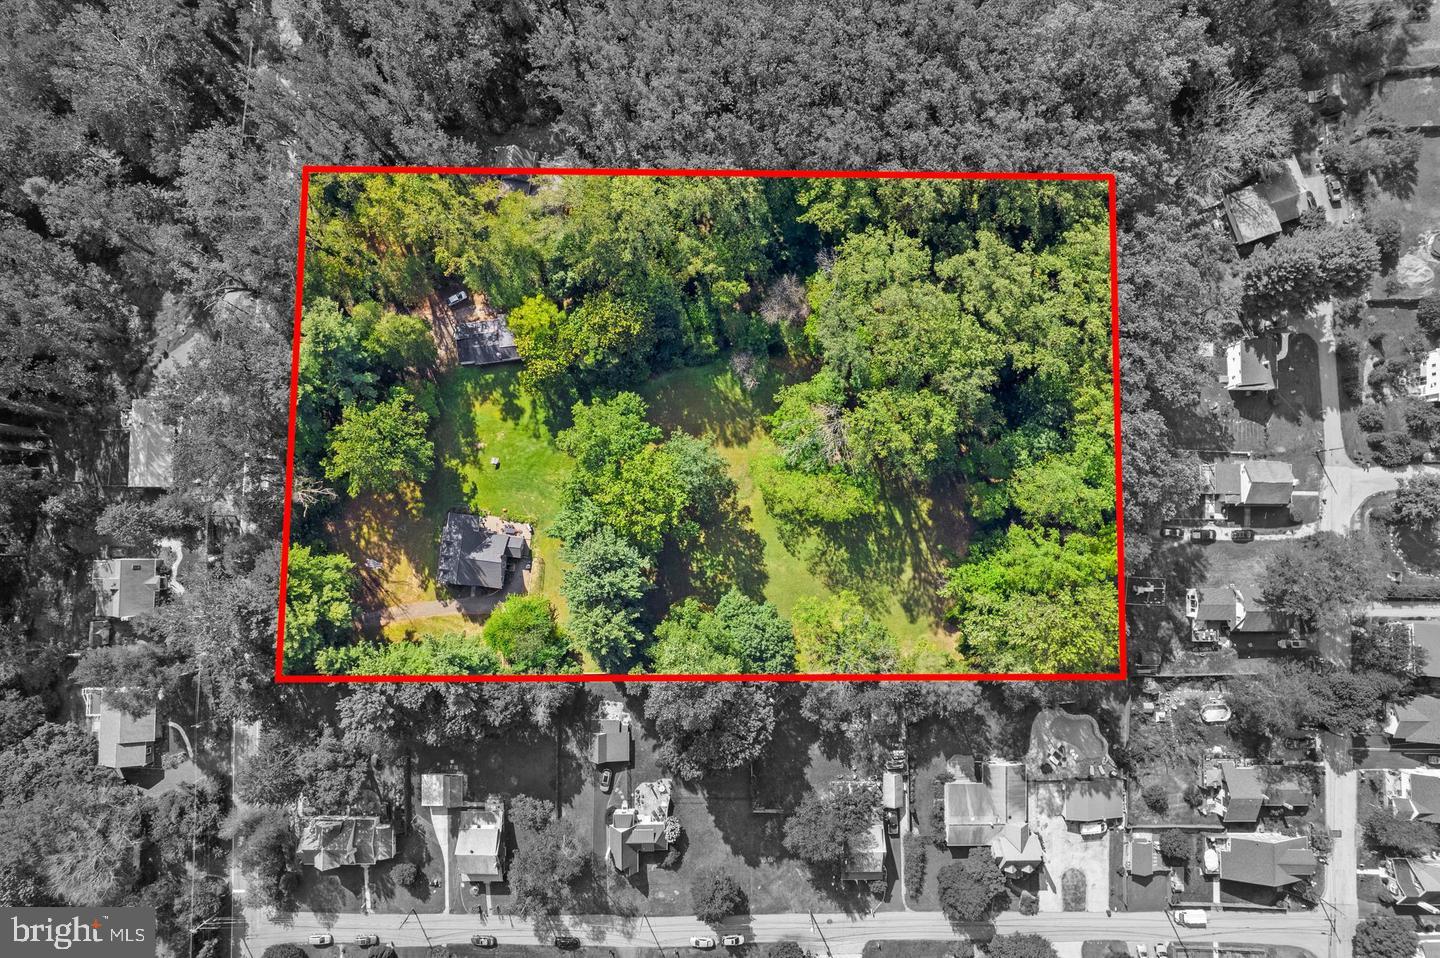
One of the most unique land offerings in Blue Bell. Set on approximately 5 acres, this extraordinary homesite is surrounded by nature and backs directly to the protected Armentrout Preserve, offering exceptional privacy and permanently protected views. With no rear neighbors and a picturesque landscape of mature trees and rolling greenery, the property provides a true estate setting rarely found in today’s market. A long, winding drive leads to the homesite, creating a dramatic arrival experience while maintaining convenient access to Center Square, Ambler, major commuter routes, and the highly acclaimed Blue Ribbon Wissahickon School District. Whether you envision a custom luxury residence or a private retreat, this remarkable property presents a rare opportunity to build in one of Montgomery County’s most sought-after communities.
#PAMC2183032

BLUE BELL

490 PENLLYN BLUE BELL PIKE

None Beds

None Baths

7.24 acres

$1,500,000

MLS#: PAMC2183032

QUICK DELIVERY!! Most importantly this home has the ORIGINAL FULL 10 Year Tax Abatement, not the new graduated version. Enjoy double the savings in the 600 Fairmount Development! This is an enormous home,  4,400 square foot home, with a 2 car garage, roof deck, tax abatement and Porcelanosa finishes! 600 Fairmount is Philadelphia's brand new spectacular community ideally located at the SOUTH end of Northern Liberties, one block from Spring Garden Street! This eclection of homes vary from large single family townhomes to married townhomes and condominium-style residences all with access to garage parking. With its prominent location right off of Spring Garden, this unique enclave of homes is a convenient and fast commute to center city. The first phase of 600 Fairmount offers single family homes with various floor plans and price points available to fit your needs. Homes with private 1-2 car garage parking, expansive roof decks, and elevators are available. Most importantly, every home qualifies for the ORIGINAL full ten year tax abatement. Designed by Interface Studio Architects, every home has a unique facade that welcomes you to enter. Once inside, you'll discover a completely open main level with a living room and dining area filled with natural light from the huge windows. The stunning chef's kitchen decked out with GE Café appliances, custom Porcelanosa cabinetry and designer quartz, is sure to become the heart of the home! The lower level has the all-important 2 car garage parking and a bonus space ideal for a home theater, playroom, or gym. The third level has two large bright bedrooms, two full bathrooms, and a conveniently located laundry space. The primary suite covers the entire fourth level - your own private oasis. This space includes a massive bedroom with great natural light, a walk-in closet with space to share, and a luxurious bathroom outfitted with a double vanity, soaking tub, shower and separate commode room. Topping off this amazing home is roof top deck! Be sure to review all plans to see all the amazing extras each home has to offer. The neighborhood is surrounded by massive sold out new construction projects. Nearby, Spring Garden, 4th Street, 3rd Street and 2nd Street are lined with local restaurants, shops, and markets. Fine dining, luxury shopping, and lively entertainment can be found in neighboring Spring Garden, plus Amazon Fresh a half block away, Target, Starbucks, Yards Brewery and much more are close by.The time is now to reserve your home, customize your finishes, and plant your roots for your next chapter. Square footage includes above and below grade. Taxes are not $1 and TBD. Taxes and square footage are the responsibility of the buyer to have verified. Photos are for marketing purposes only and may not portray actual finishes. **GPS Address: 600 Fairmount Avenue, Philadelphia, PA 19123.**
#PAPH2551574

PHILADELPHIA

652 FAIRMOUNT AVENUE

4 Beds

5 Baths

4,396 Sq.Ft.

$1,500,000

MLS#: PAPH2551574

Introducing 200 S Chestnut Street — a fully occupied 7-unit apartment building located in the heart of Ambler, offering a rare and compelling investment opportunity.
This well-maintained asset is 100% leased, providing immediate and consistent cash flow from day one. Positioned in a highly desirable and walkable location, the property benefits from strong rental demand driven by Ambler’s vibrant downtown, local amenities, and convenient access to major roadways and public transportation.
Each unit is currently occupied, making this a true turnkey investment for both seasoned and first-time investors. Additionally, there is clear upside potential with room to increase rents over time, allowing for improved returns and long-term value growth.
Whether you’re looking to expand your portfolio or secure a stable income-producing property in a prime location, this opportunity checks all the boxes.
Opportunities like this don’t come around often — don’t miss your chance to own a solid, income-generating asset in one of Montgomery County’s most sought-after communities.
#PAMC2174334

AMBLER

200 S CHESTNUT STREET

12 Beds

None Baths

7,464 Sq.Ft.

$1,500,000

MLS#: PAMC2174334

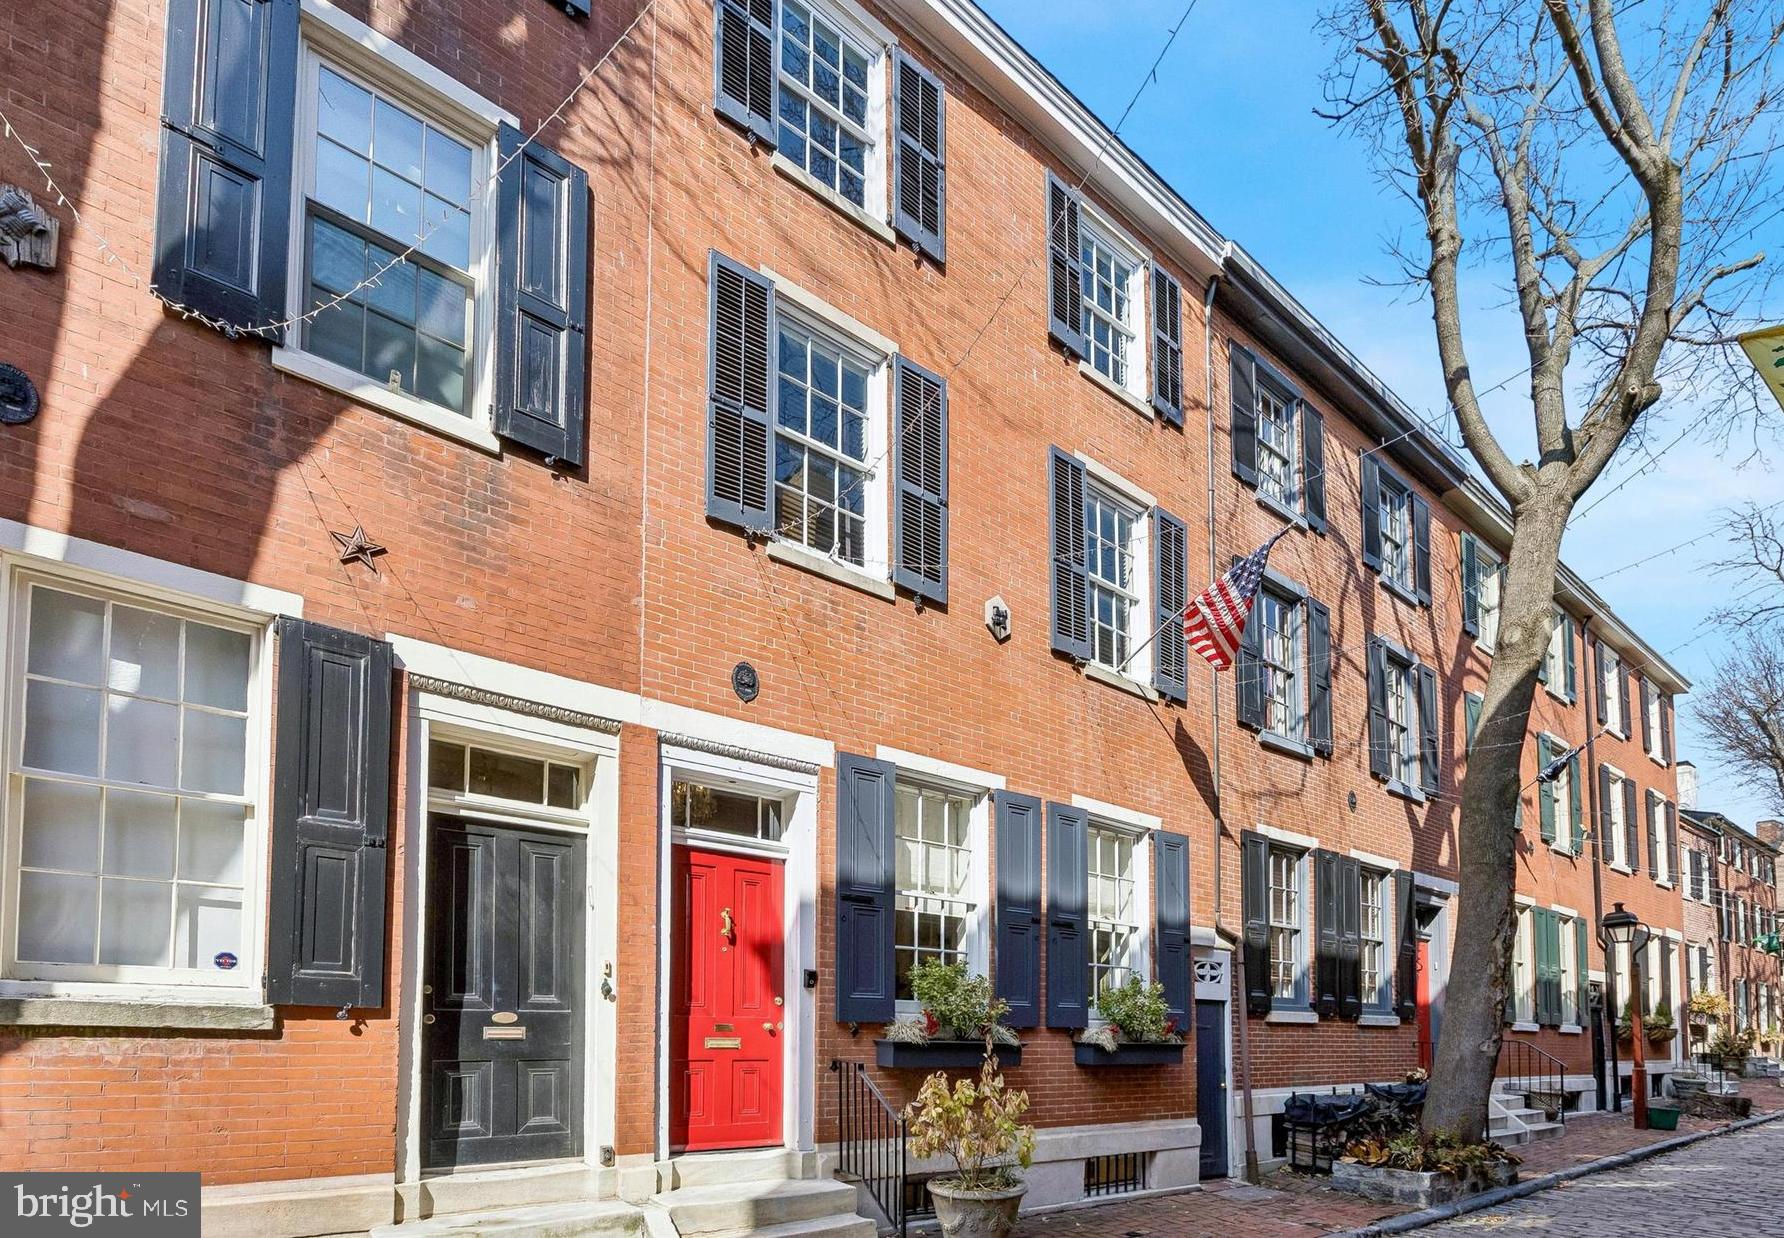
Situated in the heart of Philadelphia's historic Old City, 308 N. 2nd St redefines luxury city living, offering an exceptional balance of generous living spaces, refined design, and unmatched walkability. This meticulously maintained residence features 4 bedrooms, an optional 5th bedroom, 3 full bathrooms, 2 powder rooms, and multiple private outdoor spaces.

A striking brick façade and recessed entrance create an impressive first impression, while rich hardwood floors, custom millwork, and a dramatic iron staircase with 300 year old reclaimed wood establish the home's timeless character. The entry level offers custom built-in storage, a powder room, generous closet space, and direct access to the attached garage making everyday arrivals and departures effortless.

Designed for entertaining and comfortable daily living, the second floor showcases soaring ceilings, oversized windows, and a floor-to-ceiling fireplace anchoring expansive living and dining spaces. Sliding glass doors open to a private terrace, while a wet bar and powder room complement the space. The renovated chef's kitchen features custom cabinetry, waterfall quartzite countertops, an oversized island, designer lighting, and premium Gaggenau appliances.

The third floor is highlighted by a luxurious primary suite with dual walk-in closets and a spa-inspired bath featuring heated floors, a floating double vanity, soaking tub, and glass-enclosed multi-jet rainfall shower. A spacious second bedroom offers flexibility as a guest room, nursery, or home office.

The fourth floor includes two additional bedrooms, a Jack-and-Jill bathroom, conveniently located laundry, and a wet bar serving the rooftop terrace above.

One of the home's defining features, the rooftop terrace is centered around an outdoor fireplace and framed by sweeping views of the Benjamin Franklin Bridge and Philadelphia skyline, creating an unforgettable setting for entertaining or relaxing above the city.

The finished lower level offers exceptional flexibility as a recreation room, media room, fitness studio, guest suite, or optional fifth bedroom with a full bathroom. Additional highlights include hardwired speakers, heated bathroom floors, multi-zone central air conditioning, and a lighting control system.

Beyond the front door, Old City becomes part of everyday life. Wander cobblestone streets lined with historic architecture, art galleries, boutiques, neighborhood cafés, and celebrated restaurants including Fork, Tuna Bar, Zahav, Olea, and local favorites. Explore Race Street & Cherry Street Piers, Penn's Landing, Spruce Street Harbor Park, and more, all just moments away.

Directly across the street, Redbud Park stretches to Wood Street, creating a beautifully landscaped neighborhood retreat with an expansive community investment including new seating, planters, gathering spaces, and open green areas. The forthcoming Little City Montessori campus further enhances Old City's appeal for families seeking an exceptional urban lifestyle.

With a Walk Score of 96 and convenient access to public transportation, I-95, and I-676, this location offers one of Philadelphia's most vibrant and walkable lifestyles.

HOA dues include alarm and fire system monitoring, snow removal, tree trimming, window washing, gate maintenance, and insurance. Tax abatement remains in place through 2027.

An exceptional opportunity to own one of Old City's premier luxury residences, where sophisticated design, remarkable outdoor living, secure parking, and the timeless character of Old City come together in one extraordinary home.
#PAPH2643108

PHILADELPHIA

308 N 2ND STREET

5 Beds

3 Baths

3,800 Sq.Ft.

$1,500,000

MLS#: PAPH2643108

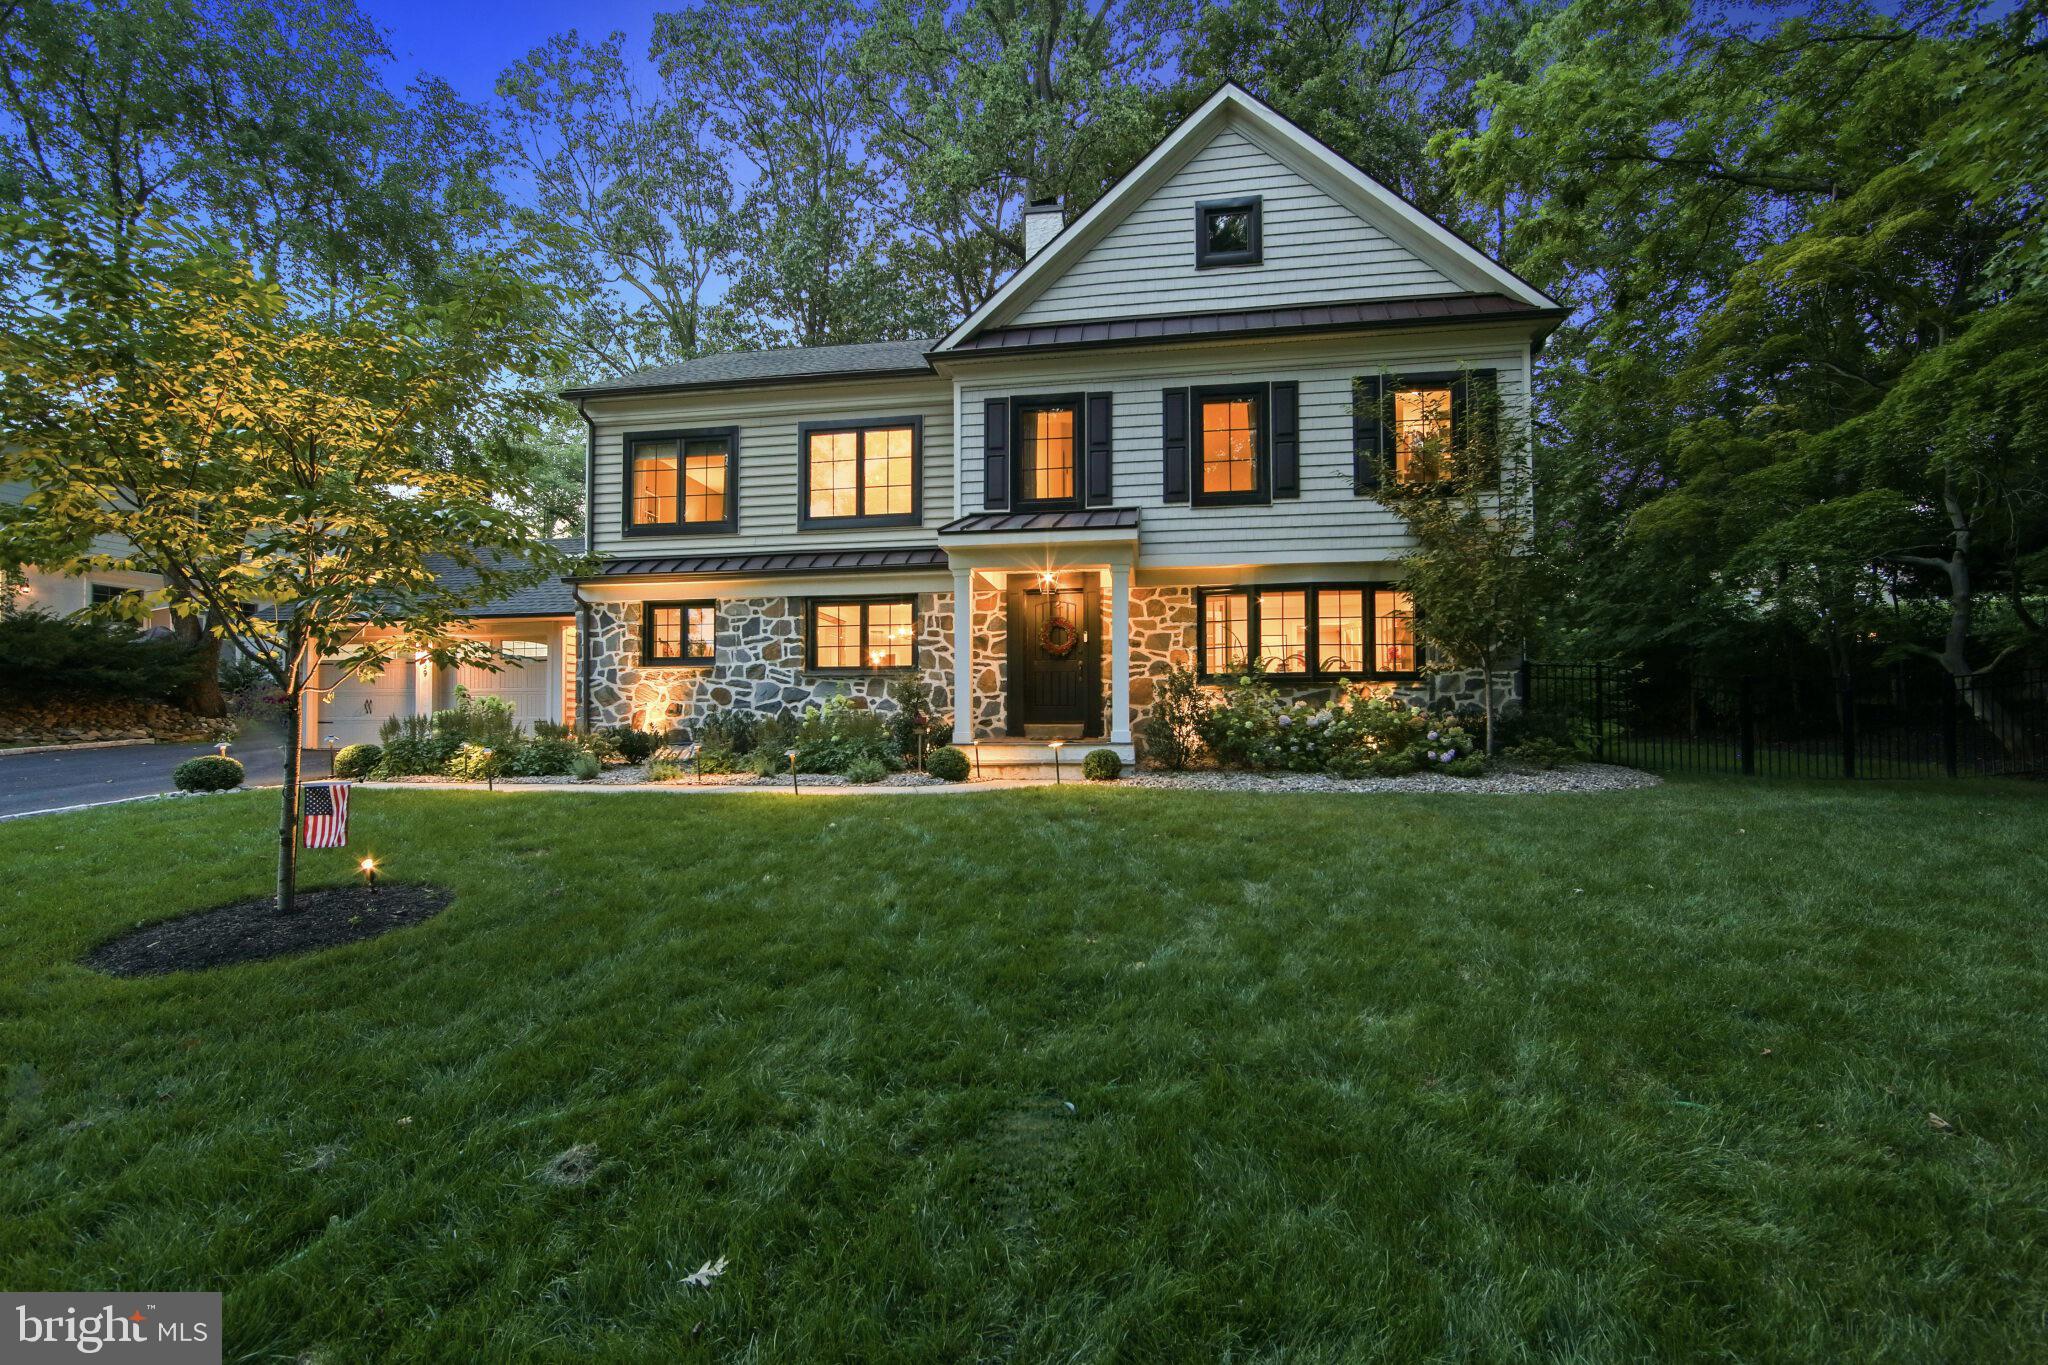
Join us for an Open House Tuesday, July 21 from 3:00 to 7:00 p.m. as Garnet Valley Builders celebrates the completion of their latest custom residence at 717 Featherbed Road. This is a unique opportunity to experience GVB's exceptional craftsmanship, attention to detail and thoughtful design firsthand. Tour the home, meet the builders and learn more about GVB's upcoming collection of four estate homes on 2+ acre lots in Garnet Valley School District. With a truly custom approach, GVB collaborates closely with each homeowner to design and build a home that reflects their individual lifestyle, vision and preferences.  Whether you're looking for inspiration or considering building your own custom home, we invite you to stop by and see what sets GVB apart. 

Note: builder pricing starts at $1.5M for select homes. The featured home is a larger floor plan with extensive upgrades and premium finishes; the stated starting price does not apply to this home.
#PADE2119958

GARNET VALLEY

717 FEATHERBED LANE

7 Beds

6 Baths

N/A

$1,500,000

MLS#: PADE2119958

Commercial Auto Repair Facility with Real Estate – Business Included

Prime commercial opportunity in Bensalem along highly visible Bristol Pike (Route 13) with approximately 30,000 vehicles passing daily. This 8,171 SF auto repair facility sits on a 13,068 SF Light Industrial (M-1) zoned lot, offering excellent exposure and accessibility.

The building features one oversized service bay with ceiling heights ranging from 17.5'–22.5', office/reception space with 10' ceilings, two bathrooms, storage garage, and parking for approximately 16 vehicles.

Recent improvements include roof repairs (2020), new office flooring, and a sump pump installation.

Business and equipment are included in the sale. The established business has been successfully operating for over 10 years, and the current team of 9 employees is willing to stay. Owner is willing to assist with transition and training.

Certificate of Occupancy will be provided.

Excellent opportunity for owner-operator or investor seeking a turnkey automotive business in a high-traffic corridor.  Seller is open to offers, and able to provide property vacant as well. For all possible uses and variances, please refer to document attached or call township directly. Its buyer's responsibility to confirm all information provided.
#PABU2115928

BENSALEM

2669 BRISTOL PIKE

None Beds

None Baths

N/A

$1,499,999

MLS#: PABU2115928

1 ... 359 360 361 362 363 ... 666
* Listings identified with the FMLS IDX logo come from FMLS and are held by brokerage firms other than the owner of this website. The listing brokerage is identified in any listing details. Information is deemed reliable but is not guaranteed. If you believe any FMLS listing contains material that infringes your copyrighted work please click here to review our DMCA policy and learn how to submit a takedown request. © 2024. First Multiple Listing Service, Inc.
 - property

Send a message

Message successfully sent.

Your message

What is 3 + 4 ?

Reason for contacting?

I agree to receive email communication and understand I can unsubscribe at any time.

I agree to be contacted by Charis Realty Group via call, email, and text for real estate services. To opt out, you can reply 'stop' at any time or reply 'help' for assistance. You can also click the unsubscribe link in the emails. Message and data rates may apply. Message frequency may vary. Privacy Policy

Sign Out

Virtual Assistant

Would you like to take the next step with this property? We can help you schedule a showing or virtual tour, or send you more details.

Yes, I would like more information.

Thank You for Your Reply, One of Our Agents will contact you as soon as possible

No, maybe later.

Thank you, you can always contact me via email, phone number or through the contact form.

Realhub AI

Lucy - Your AI-Powered Realtor

Update Your Temporary Password

Personalize your search

Enter your email and we'll notify you immediately when new listings match what you're looking for.

or enter email address

Already have an account ? Login here

Continue your home search

I agree to receive communications and understand I can unsubscribe at any time.

I agree to be contacted by Charis Realty Group via call, email, and text for real estate services. To opt out, you can reply 'stop' at any time or reply 'help' for assistance. You can also click the unsubscribe link in the emails. Message and data rates may apply. Message frequency may vary. Privacy Policy

Already have an account ? Login here

We use cookies

We use cookies primarily for analytics to enhance your experience. By accepting, you agree to our use of these cookies. You can manage your preferences or learn more about our cookies policy.