Properties

Browse or get in touch to schedule a walkthrough.

  • Nearby me
Price range

Popular Features

Community Features

Association

Property Features

Waterfront

View

Exterior Features

Interior Features

Style

10000 properties match your criteria

Updated 1 minute ago

E-Alert name
Luxury Fully Rehabbed Home | 10-Year Tax Abatement | 5 Beds | 5 Baths | Finished Basement | Rooftop Deck | 3-Car Parking
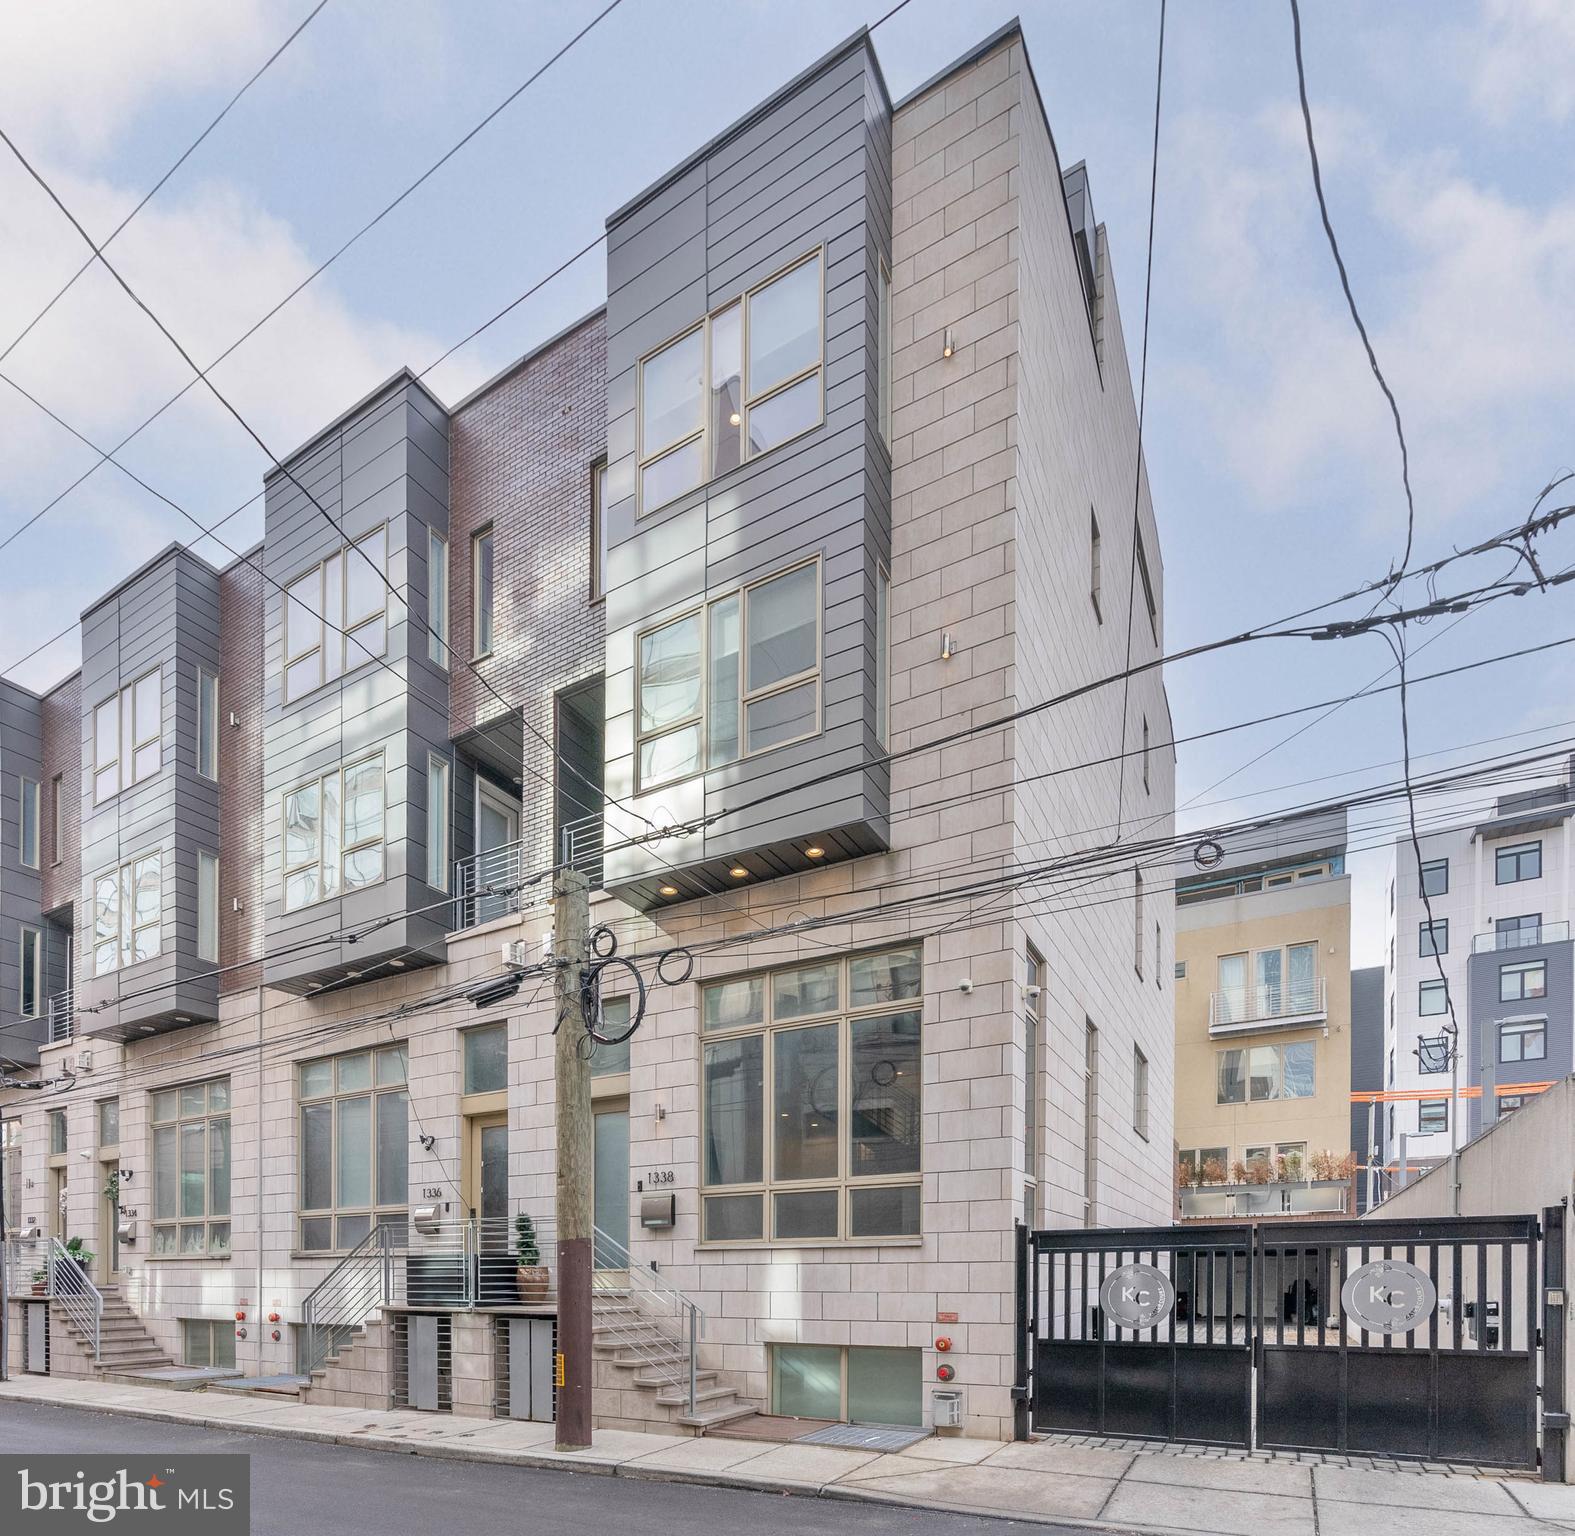
Welcome to 2506 E. York Street, a stunning luxury residence in the heart of Fishtown offering sophisticated design, premium craftsmanship, and breathtaking skyline views. This fully rehabbed single-family home features 5 bedrooms, 5 bathrooms, a finished basement, private rooftop deck, and rare 3-car parking across four spacious levels. Approximately 75% of the property was completely rebuilt with new framing and structural systems while thoughtfully preserving select original elements. Designed for durability, comfort, and energy efficiency, the home includes double-layer brick exterior walls, premium 2x6 framing, full insulation, and high-end finishes throughout.
Inside, you’ll find Austrian European hardwood flooring, Andersen windows, custom LED lighting, multiple fireplaces, and a dramatic exposed steel beam staircase with oversized solid wood treads. The open-concept main level is filled with natural light and features spacious living and dining areas, a designer fireplace, full bathroom, and a large rear bedroom with sliding glass doors. The chef’s kitchen showcases elegant two-tone cabinetry, luxury countertops, premium appliances, oversized refrigerator, custom hood enclosure, and a professional 48-inch range.
The upper levels offer spacious bedroom suites, oversized closets, designer bathrooms, and custom lounge areas. The luxurious primary suite includes a private balcony and spa-inspired bathroom with natural onyx stone walls, dual vanities, soaking tub, and oversized glass shower. Additional highlights include dual HVAC systems, dual laundry areas, and a spectacular fiberglass rooftop deck with panoramic views of the Philadelphia skyline and Benjamin Franklin Bridge. 
A rare opportunity to own a one-of-a-kind luxury home in one of Philadelphia’s most desirable neighborhoods.
#PAPH2623716

PHILADELPHIA

2506 E YORK STREET 8

5 Beds

5 Baths

3,480 Sq.Ft.

$1,395,000

MLS#: PAPH2623716

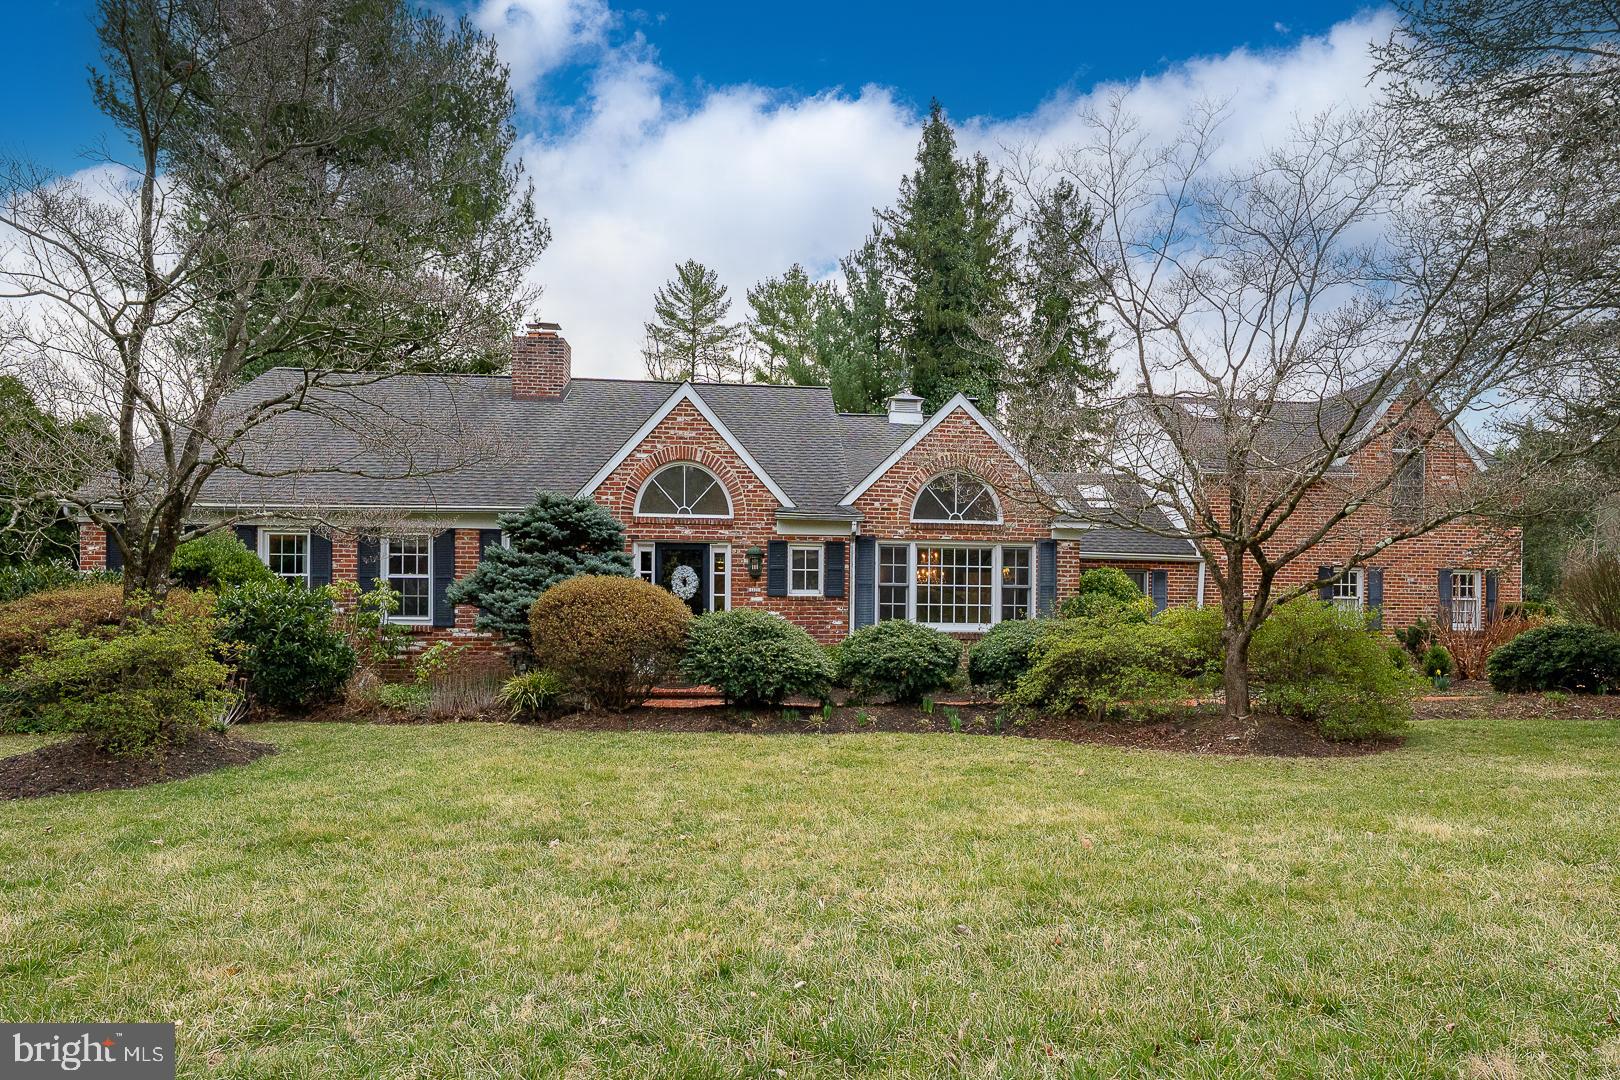
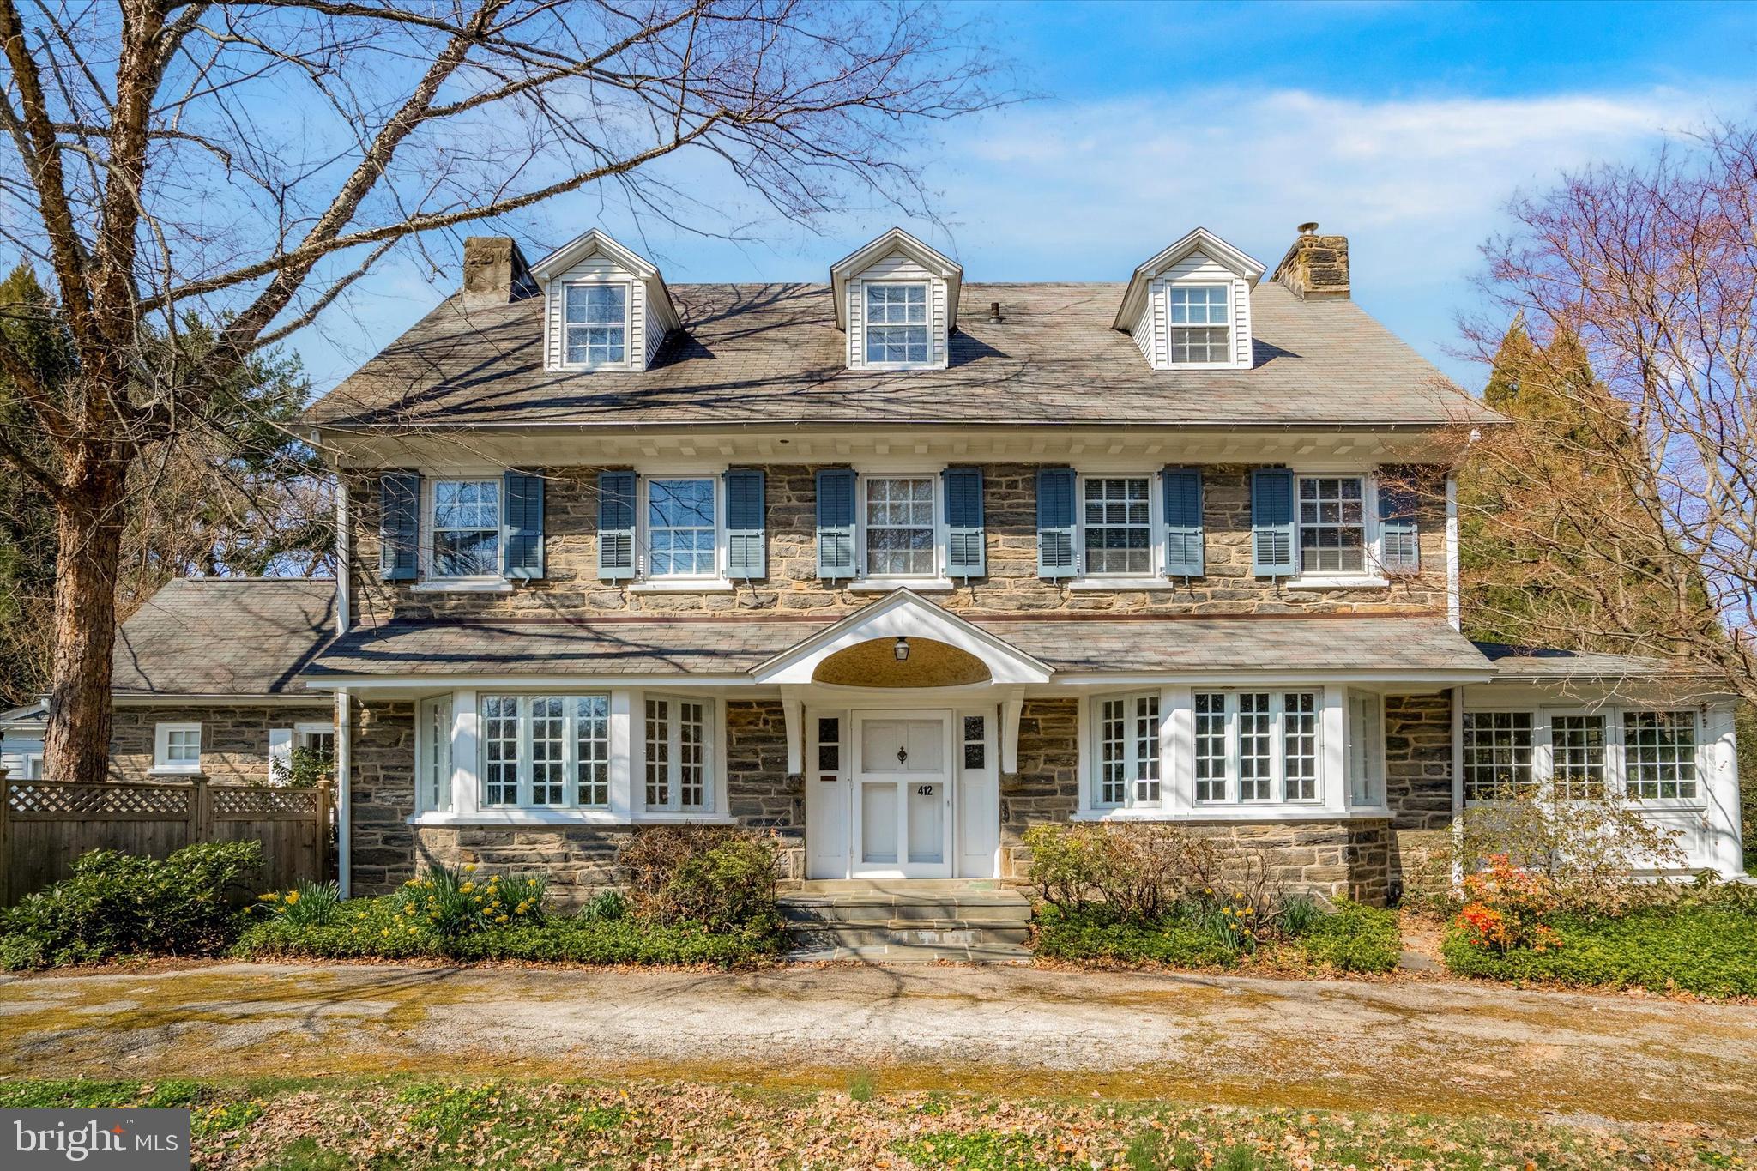
Classic and Timeless Huntingdon Valley Colonial Stone Residence is gracefully situated on one acre of meticulously manicured grounds, approached by a sweeping circular driveway that underscores its stately presence. From the moment you arrive, the home's architectural elegance and commanding curb appeal create an unforgettable first impression. Inside, a dramatic sense of scale and sophistication unfolds. Sunlight pours through expansive windows, illuminating thoughtfully designed living spaces and showcasing the exceptional craftsmanship found throughout. Rich hardwood flooring extends across much of the home, while newly installed windows and doors (2025) flood the interiors with natural light and framed picturesque views of the surrounding landscape. The elegant foyer opens seamlessly into the formal living room, where handsome exposed beams, refined architectural details, and a striking brick fireplace create a warm and inviting atmosphere. Designed for both grand entertainment and everyday comfort, the home flows effortlessly into a spectacular family room that serves as its centerpiece. Featuring a classic fireplace, custom built-in cabinetry, and magnificent floor-to-ceiling windows, this impressive space blends timeless character with modern livability. French doors line one side of the family room, opening to an extraordinary flagstone patio that wraps the home and creates a seamless transition between indoor and outdoor living. At the heart of the residence lies a stunning designer kitchen that is as functional as it is beautiful. Two grand center islands anchor the space, complemented by a professional-grade six-burner range, pot filler, custom ventilation hood, cabinetry, and thoughtfully curated finishes. The sunlit breakfast area overlooks the resort-style pool, offering the perfect setting for morning coffee or casual dining. Nearby, a private light-filled study provides an ideal home office, library, or personal retreat. A first-floor ensuite bedroom offers exceptional flexibility and serves as a comfortable guest suite. The second-level primary suite is a true sanctuary, reflecting both scale and serenity. The luxurious primary bath features a soaking tub, spacious frameless glass shower, marble countertops, and a thoughtfully designed walk-in closet with abundant storage. Three additional bedrooms complete the upper level, each offering hardwood flooring, ceiling fans, generous closet space, and access to a full hall bath. One bedroom features a private walk-out deck overlooking the beautifully landscaped grounds. The finished lower level offers incredible versatility and additional living space, featuring a large recreation room, powder room, dedicated laundry room, mud room, private fitness studio, and a cozy gas fireplace accented by a stunning stone feature wall. A secondary kitchen with cabinetry, sink, and refrigerator makes the space ideal for entertaining, extended guests, or multi-generational living. Outside, the property transforms into a private resort-style oasis. The in-ground pool is surrounded by lush landscaping and complemented by an expansive flagstone patio featuring a stone fireplace, integrated grilling station, and multiple areas designed for alfresco dining and effortless entertainment. Additional highlights include a two-car-attached garage, a three-car detached garage, abundant storage, and parking accommodations for more than ten vehicles. Perfectly positioned, the property offers the ideal blend of suburban tranquility and urban convenience, with easy access to public transportation, major hospitals, top-rated schools, airports, fine dining, shopping, golf courses, and major routes connecting Pennsylvania, New Jersey, Delaware, and New York. A rare offering that combines timeless architecture, luxurious amenities, and resort-style living in one of Huntingdon Valley's most desirable settings. Contact us today!!!
#PAMC2182558

HUNTINGDON VALLEY

1700 OLD WELSH ROAD

5 Beds

3 Baths

4,638 Sq.Ft.

$1,395,000

MLS#: PAMC2182558

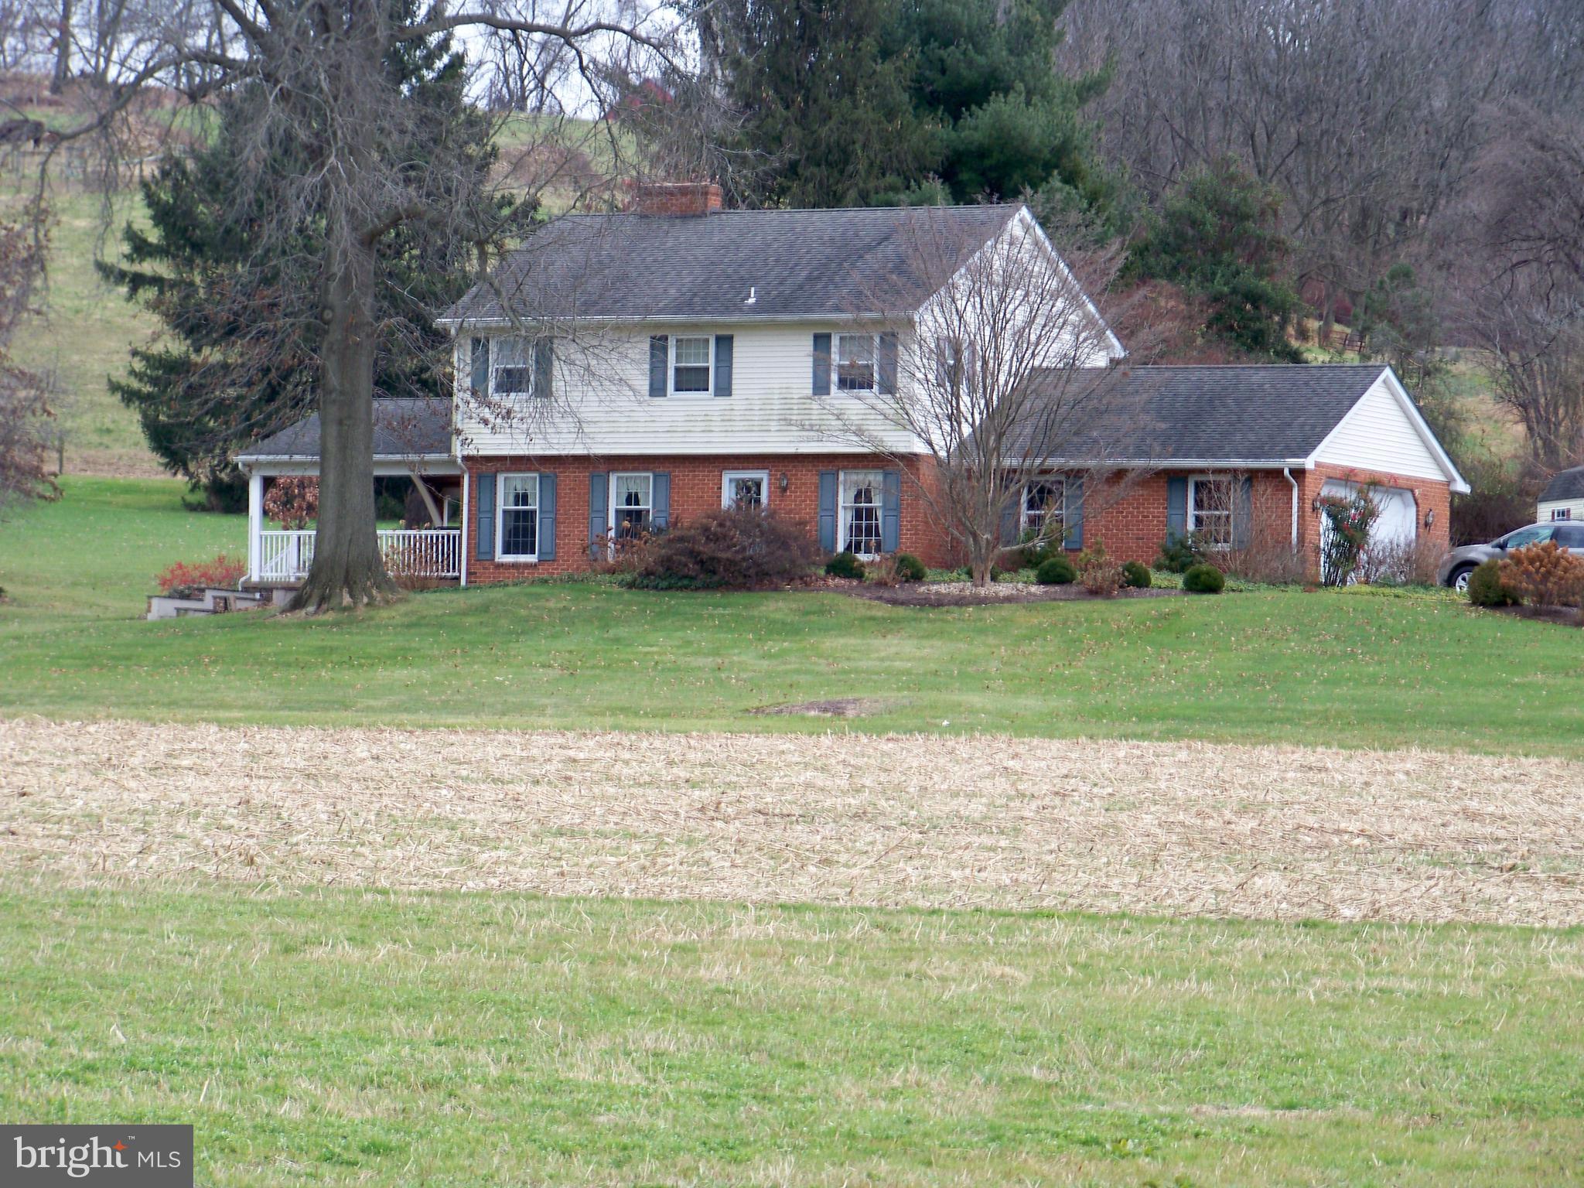
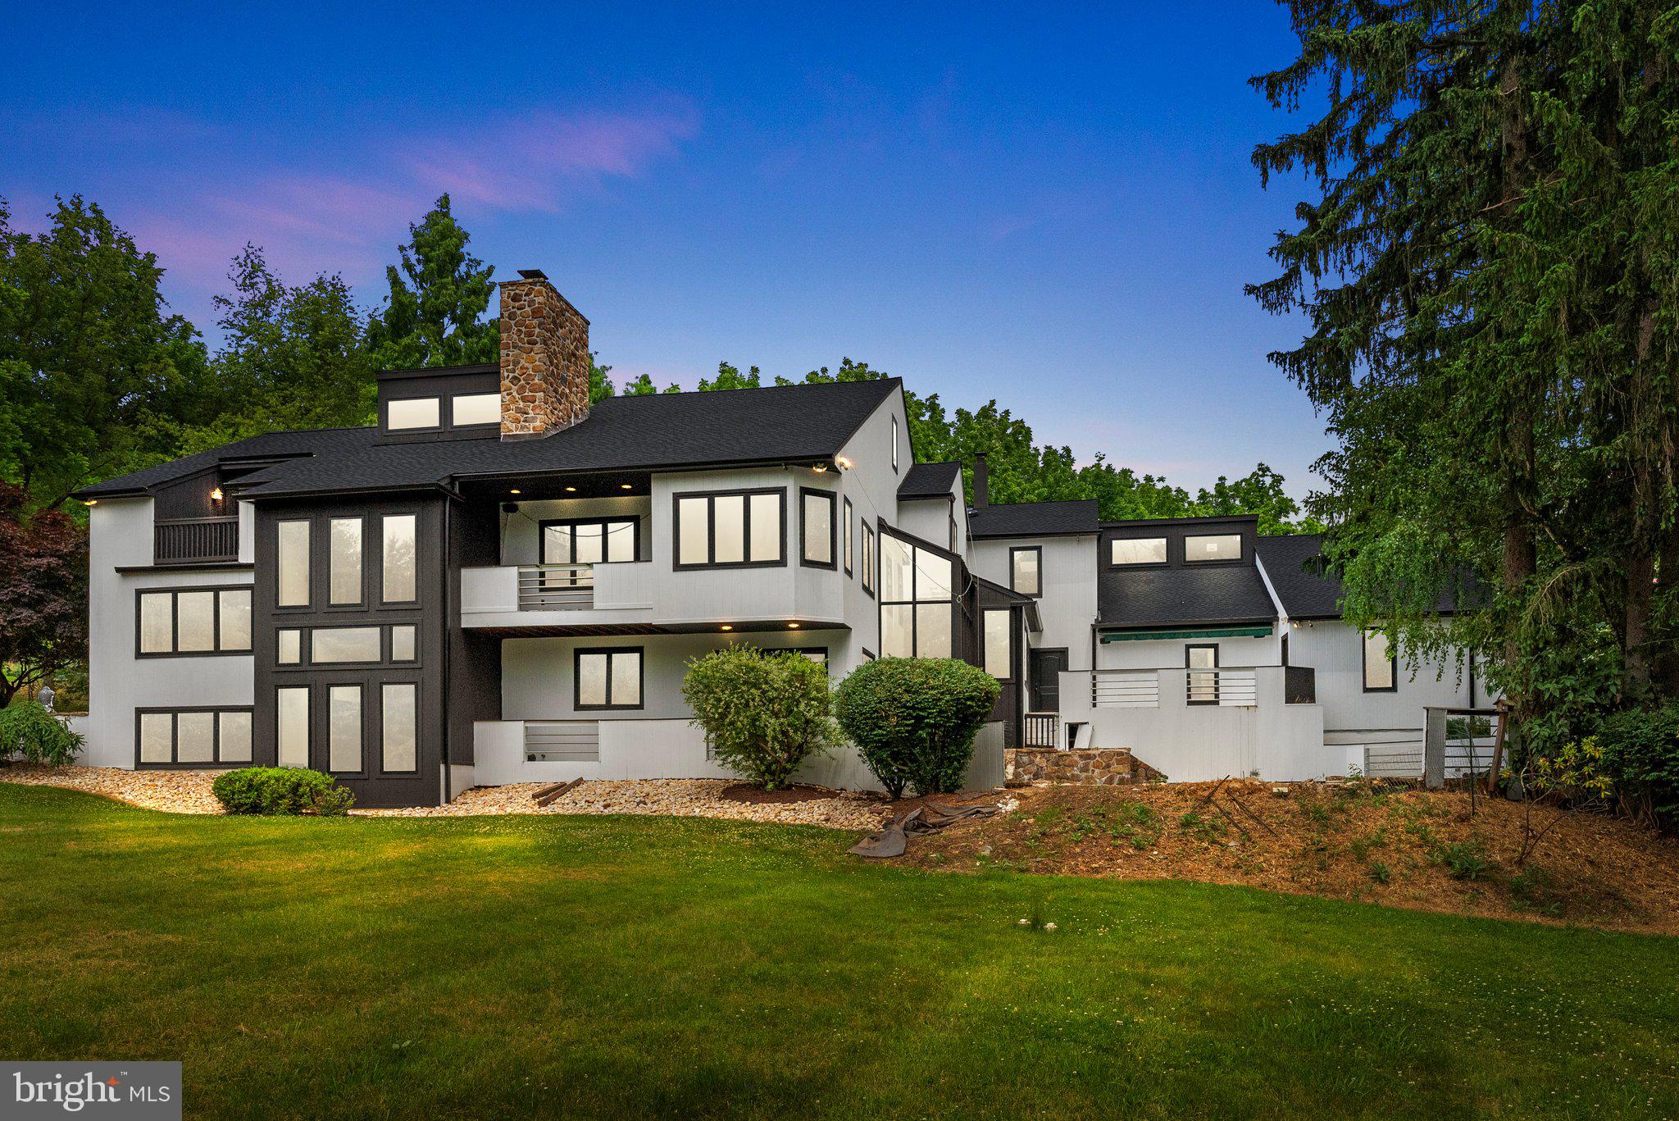
A gorgeous and private 19 acre respite nestled in the rolling hills of upper Bucks County! This prime lot is offered with a customizable building package from Prime Custom Builders or as a stand alone lot for $449,900 and you can choose your own builder. The featured package is a 5 bedroom New Construction home offering wonderful space, high ceilings and 2 luxurious Primary Suites, which include spacious walk-in closets, lavish bath, and option sitting room. Create your Dream Kitchen with your choice of beautifully crafted
Century cabinetry, Granite countertops, and Gourmet appliances. The exquisitely detailed primary bath has a double vanity, bath, separate stall shower, and ceramic tile floor. This home has an elegant trim package, 2-panel doors throughout, optional crown molding & chair rail in dining room. Providing the utmost privacy this legacy property is truly one of a kind. Close to the Delaware River, and only 1 1/2 hours from New York City. Disclaimer: The photos of the pond are from 2015, a clean up is needed to bring it back to it's former glory.
#PABU2103316

PIPERSVILLE

295 E DARK HOLLOW ROAD

5 Beds

3 Baths

3,891 Sq.Ft.

$1,395,000

MLS#: PABU2103316

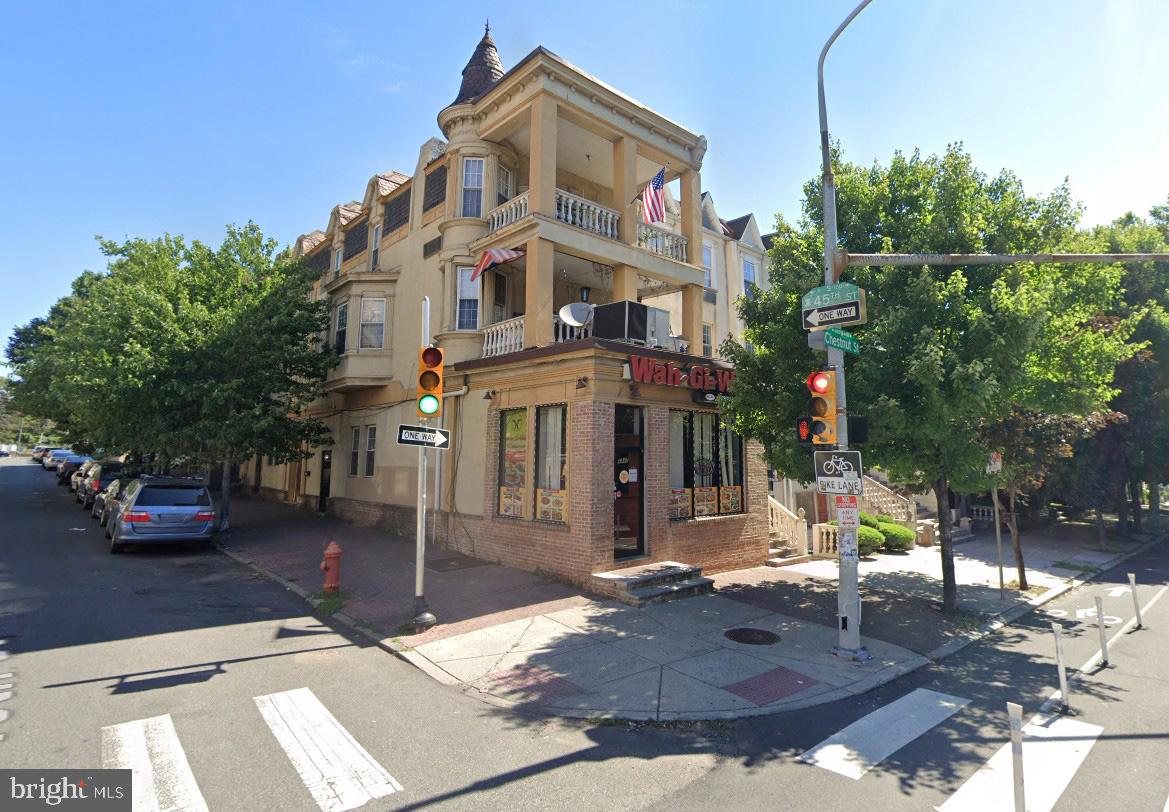
Welcome to the iconic Suzy's Lounge.  One of Pennsylvania's longest running Go Go Bars.  Offering over 60 years of a thriving business.  The location is perfect to take this incredible opportunity  to a new level.  This property has plenty of on site parking, an updated commercial kitchen, a brand new roof and HVAC system, a large bar and dining room, plenty of storage and multiple gaming areas for additional revenue.  Located in the C1 district this property has multiple approved uses.  This opportunity will not last, make your appointment today.
#PABU2127296

LINE LEXINGTON

2453 COUNTY LINE ROAD

None Beds

None Baths

4,000 Sq.Ft.

$1,395,000

MLS#: PABU2127296

Welcome to 736 Governor Circle, a stunning French Colonial on a serene cul-de-sac in Radnor Township. Set on a lush .75-acre lot, this home offers over 3,000 square feet of thoughtfully designed living space where classic elegance and modern comforts mesh in perfect harmony.
Step inside to find hardwood floors that flow throughout the entire home. The main level is anchored by a spacious, light-filled living room featuring a cozy wood-burning fireplace—perfect for formal gatherings and hosting friends and family. The dedicated formal dining room provides a sophisticated backdrop for holiday meals and dinner parties. The kitchen offers a generous eat-in area for casual daily life, while the adjacent den serves as a quiet retreat complete with handsome built-in bookshelves and access to the backyard space. This floor is designed for ultimate convenience, featuring a laundry room/mud room combo, a full bathroom, and a powder room.
Upstairs, the primary suite is a true sanctuary, boasting a private bathroom and a spacious walk-in closet. Three additional guest bedrooms share a beautifully updated second-floor guest bathroom, ensuring a fresh and modern feel for everyone. Downstairs, the finished basement provides a dedicated lounge and TV space, ideal for movie nights or a secondary living area.
The backyard is an entertainer’s dream. Imagine hosting summer gatherings around the sparkling salt water pool, surrounded by professional landscaping that creates a private, park-like atmosphere. The exterior also features a level side yard and a convenient storage shed, offering plenty of room for outdoor activities and organization.  A bonus greenhouse  is a perfect compliment to anyone with a green thumb.  The two-car attached garage completes this exceptional property. This is a rare opportunity to own a home that perfectly balances grand entertaining spaces with everyday warmth.  
Located within minutes of West Chester Pike, 476 (the blue route),  and within award winning Radnor School District, this home should not be missed!
#PADE2117790

NEWTOWN SQUARE

736 GOVERNOR CIRCLE

4 Beds

3 Baths

3,434 Sq.Ft.

$1,395,000

MLS#: PADE2117790

New on site 4 days ago
Coming soon
None
#PACT2132232

CHESTER SPRINGS

1051 SAINT MATTHEWS ROAD

5 Beds

3 Baths

4,908 Sq.Ft.

$1,395,000

MLS#: PACT2132232

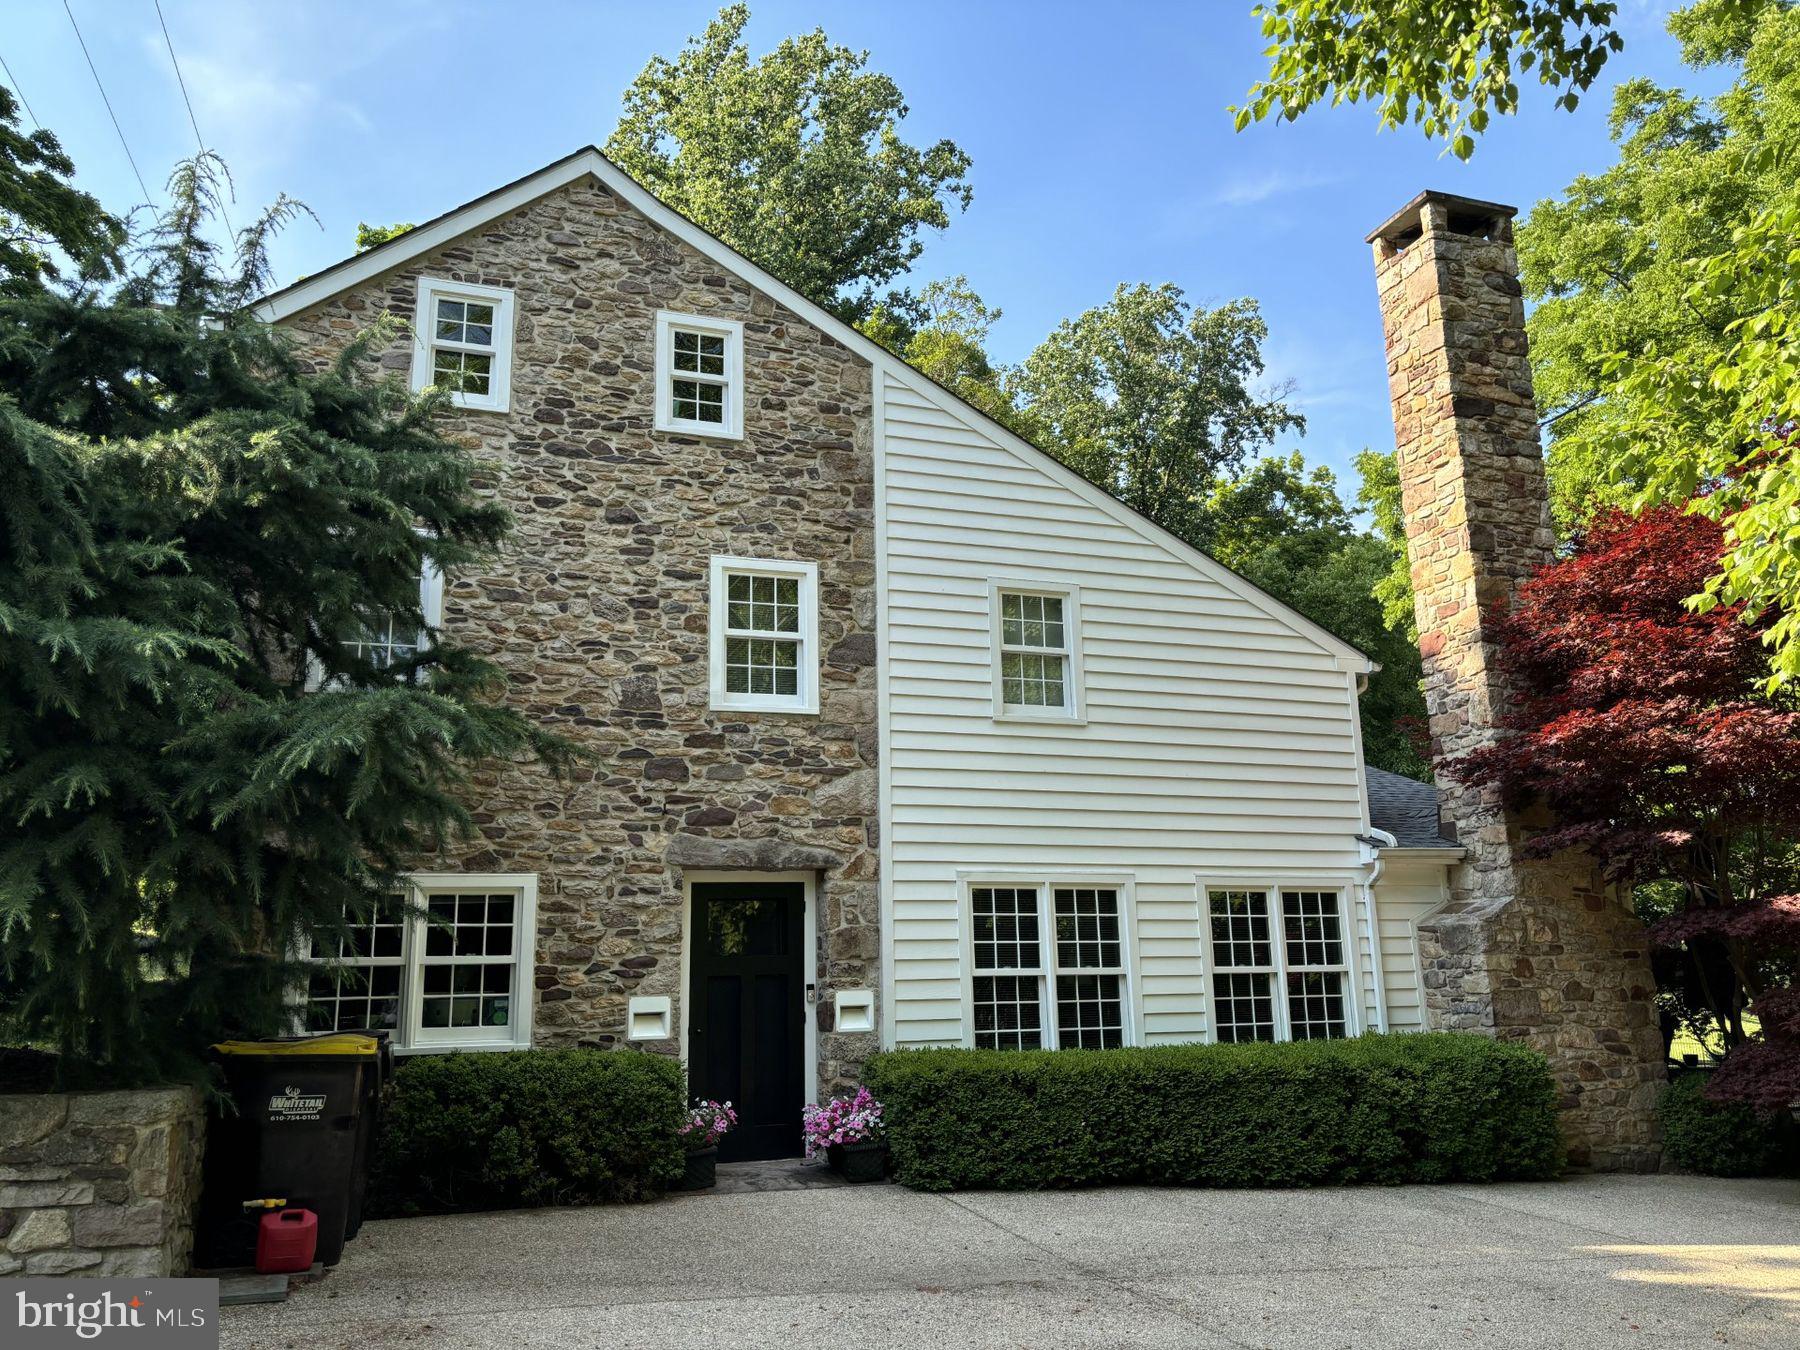
Welcome to 520 North Essex Avenue, a substantial and beautifully timeless detached Center Hall Colonial that offers something nearly impossible to find in the Borough: true breathing room. Situated on an incredibly rare, nearly 1/3-acre lot, this 5-to-6-bedroom home effortlessly combines classic Main Line architectural character with a sprawling outdoor footprint and an unmatched walkable lifestyle.
Step past the lovely landscaping and deep front yard and inside to a main level defined by generous proportions, symmetrical design, and beautiful natural light. Enter into the welcoming foyer, where you'll immediately notice the gleaming hardwood floors and custom plantation shutters exuding casual elegance. The sprawling formal living room invites you to gather around the cozy gas fireplace, while the large formal dining room on the opposite side of the foyer is perfectly scaled for hosting large family dinners and casual get-togethers. The heart of the home features an upgraded kitchen, styled with white cabinets, gray quartz countertops, a microwave drawer, and a modern appliance package fully equipped for daily meal prep and weekend entertaining alike. Just beyond the kitchen, a convenient main-floor powder room and dedicated laundry area lead out to a rear porch. Off the main living space, a gorgeous, all-season sunroom serves as the perfect spot for a bright home office, a quiet reading nook, or a main-floor playroom.
The upper levels are intelligently designed to offer both generous space and flexible living solutions. The second floor features a wonderful Primary Suite layout. This impressive arrangement combines a king-sized main bedroom with an attached private sitting room and dressing area featuring a walk-in closet and its own convenient en-suite half-bath. Two additional bright bedrooms and a full center-hall bath complete this level, along with access to a private walk-out deck equipped with a retractable awning—an elevated outdoor retreat in the tree tops looking out over the large yard. Ascend to the third floor to find a quiet escape featuring two additional spacious bedrooms with side storage closets and a second upgraded full hall bath, serving as an exceptional space for a long-term guest wing, private home office, or a dedicated au pair suite. Downstairs, the large unfinished basement offers great clean storage area.
But the real showstopper is the backyard—and it starts before you even get there. A long, private multi-car driveway runs alongside the home, an almost unheard-of luxury in the Borough where on-street parking is the norm. Fully fenced-in, exceptionally private, and massive by Narberth standards, the backyard itself is a professionally landscaped green space and a tranquil oasis for play, pets, and premier outdoor living. Nestled in the back right corner is a detached garage equipped with electrical wiring. Whether you dream of a detached workshop, a creative studio, or the ultimate staging ground for festive garden gatherings under the installed outdoor lights, this space delivers.  Truly a wonderful home.
#PAMC2181940

NARBERTH

520 N ESSEX AVENUE

5 Beds

2 Baths

2,778 Sq.Ft.

$1,395,000

MLS#: PAMC2181940

Welcome to 6370 Boyertown Pike, a masterfully reimagined LUXURY FARMHOUSE offering the ultimate in refined country living. Situated on 28.58 breathtaking acres enrolled in Act 319 Clean and Green, this STOLTZFUS ENTERPRISES CUSTOM BUILT home is a private sanctuary. The entire residence has undergone a complete, TOP-TO-BOTTOM GUT RENOVATION in 2024, seamlessly blending high-end modern design with timeless farmhouse character. The heart of the home is a spectacular custom CHEF’S KITCHEN, featuring a full WET BAR area with premium beverage refrigerators. The kitchen backsplash is anchored by a rare, historic signature AETNA ROOSTER CAST IRON FIREBACK, serving as a stunning artistic centerpiece. Every room in the home showcases elevated craftsmanship, defined by CUSTOM PAINT and DESIGNER WALLPAPER finishes throughout. The magnificent layout flows effortlessly with a sprawling FIRST FLOOR PRIMARY SUITE, a true retreat featuring a cozy fireplace, a private sitting area/den, and a LARGE WALK-IN CLOSET. The spa-like primary bathroom is anchored by a luxurious freestanding CLAWFOOT TUB, perfect for unwinding. The upper level offers plenty of space for family and visitors, featuring 3 additional SPACIOUS BEDROOMS and 2 beautifully appointed full bathrooms. Daily convenience meets high-end function in the LARGE MUDROOM, which offers plentiful PANTRY CLOSETS and a practical side door entrance. Just off the mudroom, you will find a seamless transition to the one-car attached garage. Outdoors, imagine enjoying peaceful summer evenings in your BLISSFUL BACKYARD. A vast STONE PATIO leads to a magnificent, custom-built GAZEBO by the renowned RIEHL company. The property also features an additional DETACHED 2-CAR GARAGE designed to look like a classic barn, offering excellent storage and architectural charm. Do not miss this rare opportunity to own a TURNKEY, LEGACY PROPERTY in the historic Oley Valley!
#PABK2072450

DOUGLASSVILLE

6370 BOYERTOWN PIKE

4 Beds

3 Baths

3,451 Sq.Ft.

$1,395,000

MLS#: PABK2072450

Enjoy a lifestyle wrapped in nature and art on two spectacular acres in the heart of Easttown Twp.  This home features timeless quality construction.  Built in 1948 this thoughtfully designed architectural home is one-of-a-kind.   Most rooms open to the outside or offer large windows with impressive lawn and garden views from every angle. This mid-century modern design features one-and-a-half floors of living.  Enter the large vestibule via flagstone walkway and natural wood front door.  The foyer offers a large coat closet and entry to a stunning great room with vaulted ceiling, a gas fireplace, recessed lighting, built-in bookshelves and a large window and French door overlooking the south facing yard.  This room flows perfectly to a large and gracious dining room with built-in bookshelves. Both rooms open to a rear heated sunroom featuring a gas stove, flagstone flooring, built-in bookshelves, recessed lighting, natural light and fantastic landscape/nature views.  The kitchen boasts Corian countertops, a double oven, built-in fridge and a spacious eating area and access to brick patio, an adjacent floored mudroom and attached two car garage.  There is a first-floor powder room as well as a laundry closet. Down a large hallway towards the first floor living quarters, you’ll find two bedrooms each with sliding glass doors to the exterior grounds and a spacious hall bathroom with double vanities.  Further down the hallway is a large first floor office or den with vaulted ceiling, built-in cabinetry and a rear staircase to second floor primary bedroom suite.  This second-floor suite feels as if you are nestled in a treehouse or private nature preserve.   There are several closets, and an ensuite bathroom with double vanities along with a separate tub and shower. Two sets of sliding doors open to a deck overlooking the lush, landscaped grounds.  Additionally, there is a small walk-up attic with utility components.  This luxury property pairs a unique sense of whimsy with quality and comfort at every turn. 328 Beaumont Road is a true oasis enveloping you in the wonders of wildlife and nature.  This property is walkable to the Waterloo Mill Preserve (170 acres), and Hilltop Park.   It is conveniently located close to Devon Yards and all major routes of transportation.    This home is being sold as-is and offers great bones for those ready to take it to the next level.   Simply put, this is a terrific opportunity in a A+ location.
#PACT2073844

DEVON

328 BEAUMONT ROAD

3 Beds

2 Baths

2,423 Sq.Ft.

$1,395,000

MLS#: PACT2073844

As you enter this exquisite custom-designed Singular Construction home, you'll be immediately captivated by the open floor plan, soaring ceilings, and stunning vistas. The gourmet kitchen boasts a spacious quartz waterfall counter center island with a sink and two drawer dishwashers, all complemented by matching GE Café brand appliances: a six-burner gas range and grill, double wall oven, and refrigerator. Crafted by Glicks, the open eat-in kitchen also features a full butler's pantry with a microwave, sink, small refrigerator, and quartz counters.

Throughout the home, you'll find an array of special features, including custom remotely controlled blinds, a comprehensive audio system with controls, CAT8 ethernet cable, quartz countertops, a central vacuum system, programmable features, four HVAC zones, radiant floor heat in all bathrooms, and a laundry room with cabinets, counters, and a utility closet with a sink. The home also boasts a reverse osmosis water treatment system, interior and exterior wi-fi boosters, windows with a blue tint for privacy, and a spacious mudroom with locker-style cabinetry and Rubio-finished hardwood floors.

Outside, the property offers an extended driveway leading to an oversized 3-bay garage with 3 electric car charging ports, storage shelves, multiple access doors, hot and cold plumbing, and ample electrical outlets. The perimeter features poured concrete with commercial-grade sealing, and all framing is spray-treated with a pest barrier. Additionally, the home showcases James Hardie stone plus wood-look siding, a gas line to the deck for BBQ, and to the yard for a firepit. The thoughtfully designed hardscape and landscape are tailored to maximize the breathtaking views while maintaining privacy.

Conveniently close by are parks, stores, entertainment venues, downtown, the Penn State campus, and an easy commute to the airport.
#PACE2510374

STATE COLLEGE

218 IVY HILL DRIVE

5 Beds

3 Baths

4,220 Sq.Ft.

$1,395,000

MLS#: PACE2510374

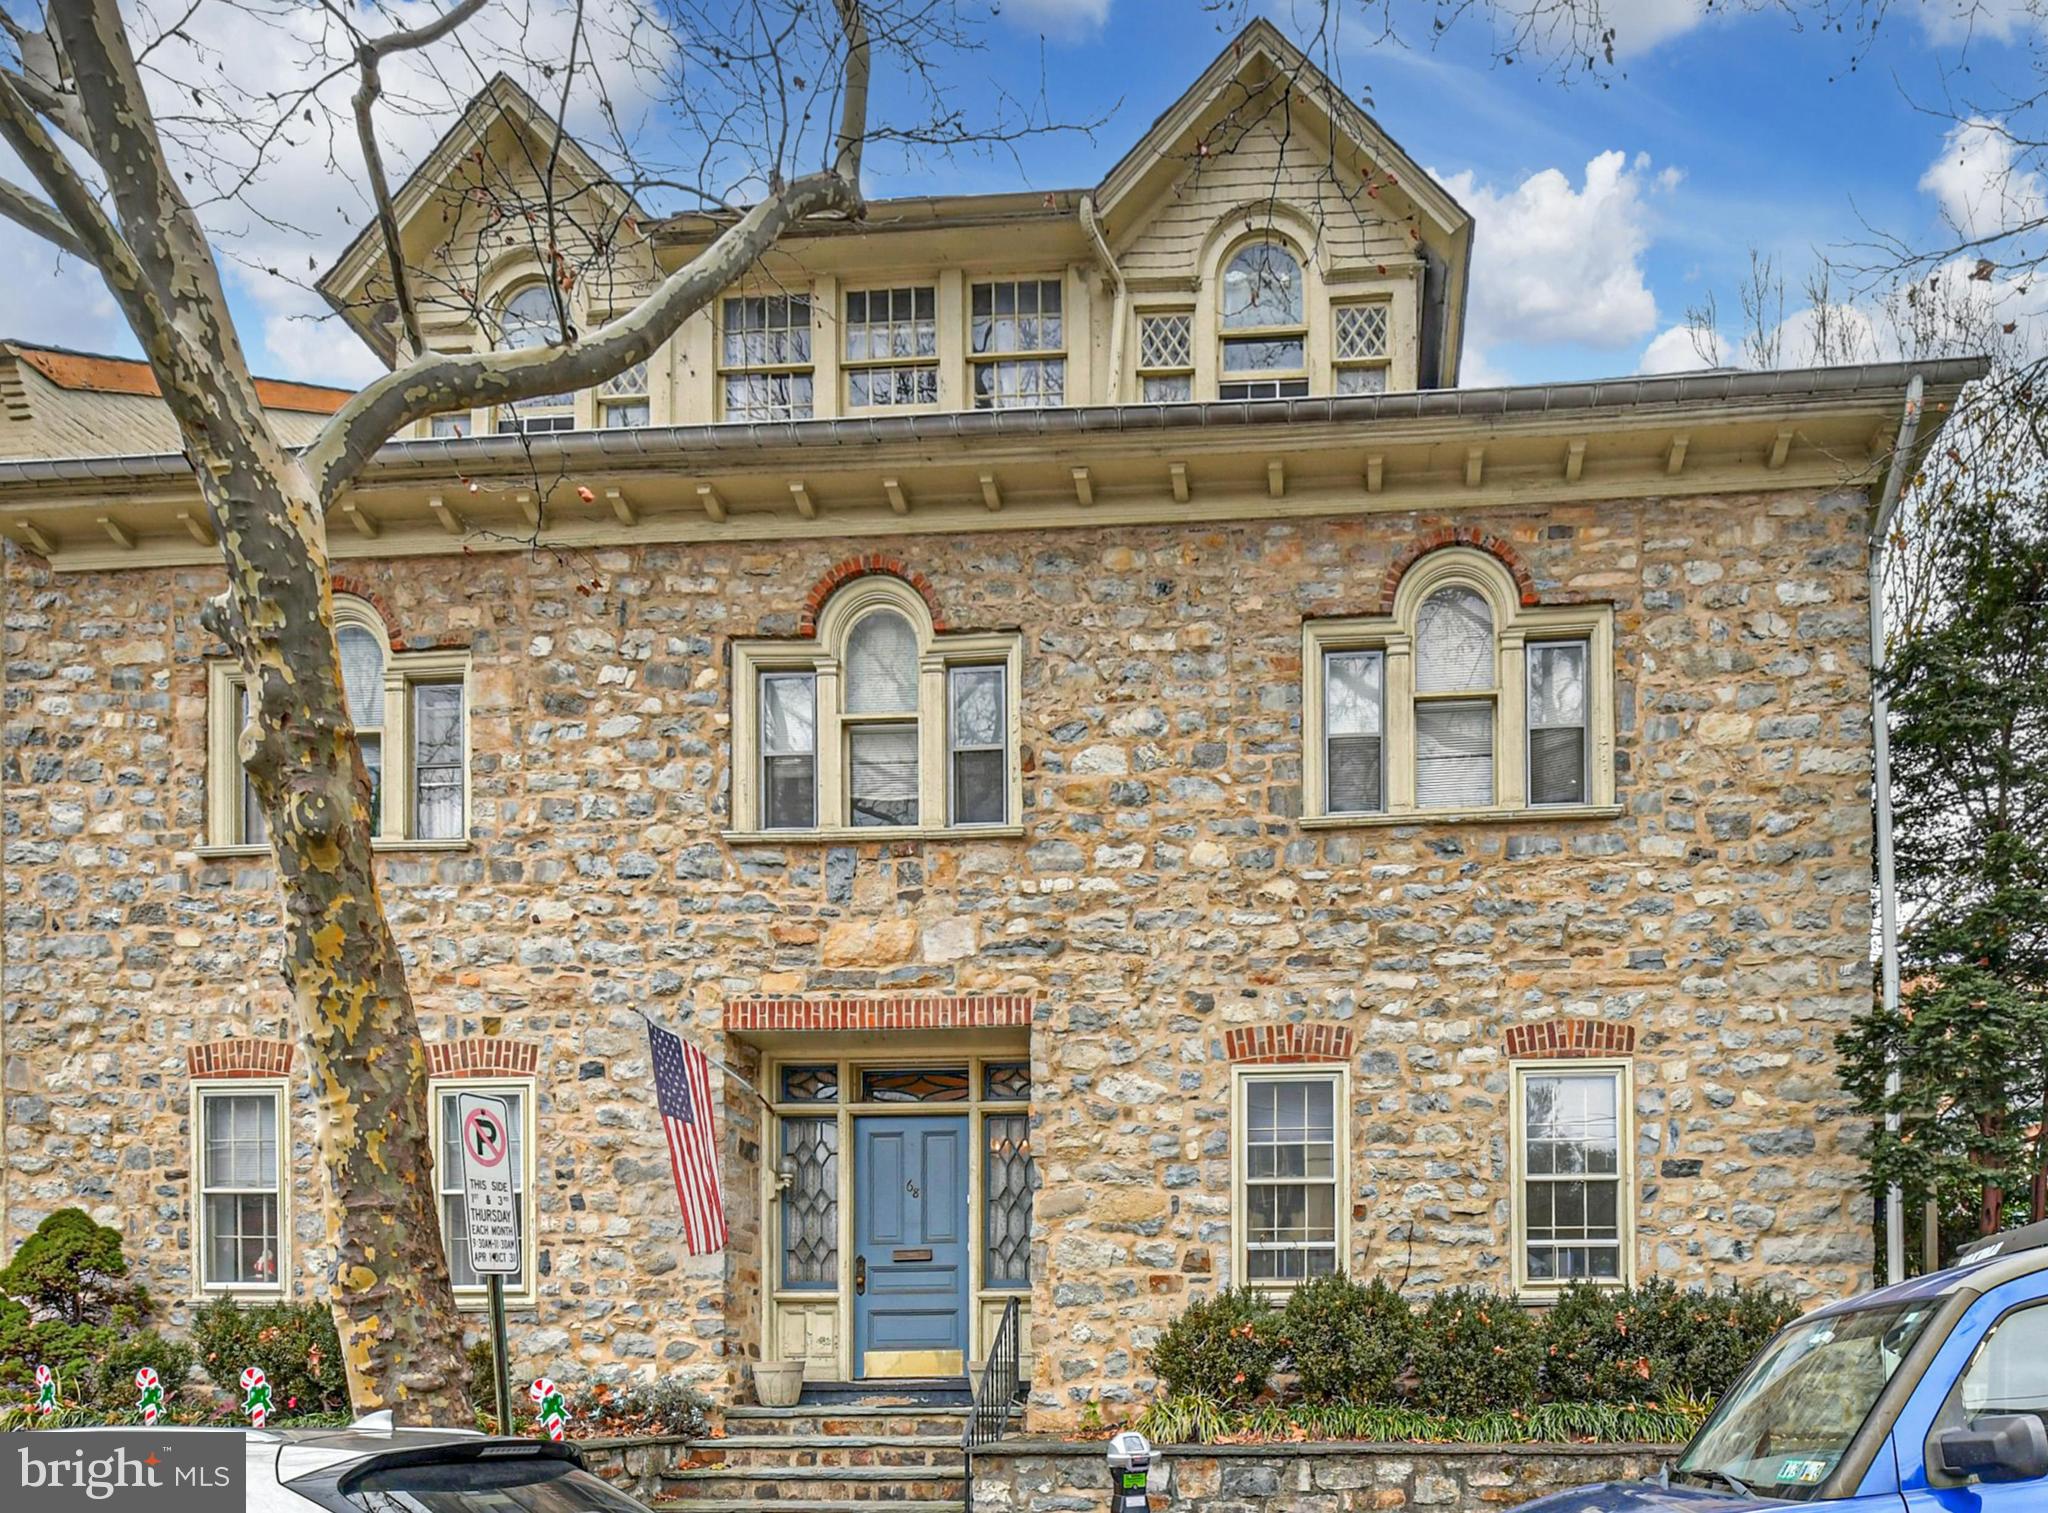
Unique opportunity to own a fully occupied 4-unit (quad) multifamily property in the heart of Society Hill, one of Philadelphia's most historic and sought-after neighborhoods. 423 Spruce Street features four spacious 2-bedroom units, each offering strong rental appeal in a high-demand location. This property is 100% occupied, providing immediate cash flow and stability for investors. Units offer well-proportioned layouts and abundant natural light, ideal for long-term tenants seeking the charm and convenience of urban living. Located on picturesque Spruce Street, the property also includes a rare 2-car parking gated carport, a highly desirable amenity in Society Hill. Residents enjoy walkable access to Old City, Washington Square, Penn's Landing and Center City, along with top restaurants, boutiques, parks, and public transportation. Society Hill's consistent demand and limited housing supply make this an exceptional opportunity for both seasoned investors and owner-occupants seeking a premier multifamily asset - a lucrative addition to any portfolio in one of Philadelphia's most enduring and desirable neighborhoods.
#PAPH2572602

PHILADELPHIA

423 SPRUCE STREET

8 Beds

None Baths

4,512 Sq.Ft.

$1,395,000

MLS#: PAPH2572602

Where Timeless Tudor Charm Meets Contemporary Comfort, Discover the perfect harmony of old-world elegance and modern design in this distinguished English Tudor-style stone residence, thoughtfully expanded by architect Carl Freedman. Set on 1.6 acres of level, beautifully landscaped grounds framed by mature trees, this home offers rare privacy and tranquility in the heart of Wallingford. From the moment you enter, character and warmth abound. The foyer opens to a formal living room with a brick-surround fireplace and a gracious dining room—both with hardwood floors and deep-set windows that fill the rooms with natural light. A central hall leads to a stylish powder room with custom tile flooring and flows into a vaulted great room with recessed lighting and seamless transition into a spacious open kitchen featuring cherry cabinetry, granite countertops, and a cork floor. A highlight of the home is the turret lounge—a striking sunken space with a custom circular tile floor and hand-crafted bar—offering an ideal setting for entertaining and connecting the great room with the living room. Upstairs, you'll find four bedrooms, including a captivating primary suite with turret sitting area and five expansive windows, plus a beautifully appointed en-suite bath. A princess suite with its own bath, two additional bedrooms, and a hall bath complete the second level.The walk-out lower level includes a fifth bedroom with full bath—ideal for guests or an au pair—plus laundry, a rec room, an oversized two-car garage, and a large workshop.
Homes of this character and scale rarely come to market in Wallingford. Enjoy award-winning schools, a friendly community, and unmatched convenience: a 15-minute walk to downtown Media, a 9-minute stroll to Wallingford Station, and quick access to I-476, Center City, and the airport. Come experience the whimsy, space, and architectural beauty your family will cherish for years to come.
#PADE2095828

WALLINGFORD

213 HIGHLAND AVENUE

5 Beds

4 Baths

5,202 Sq.Ft.

$1,395,000

MLS#: PADE2095828

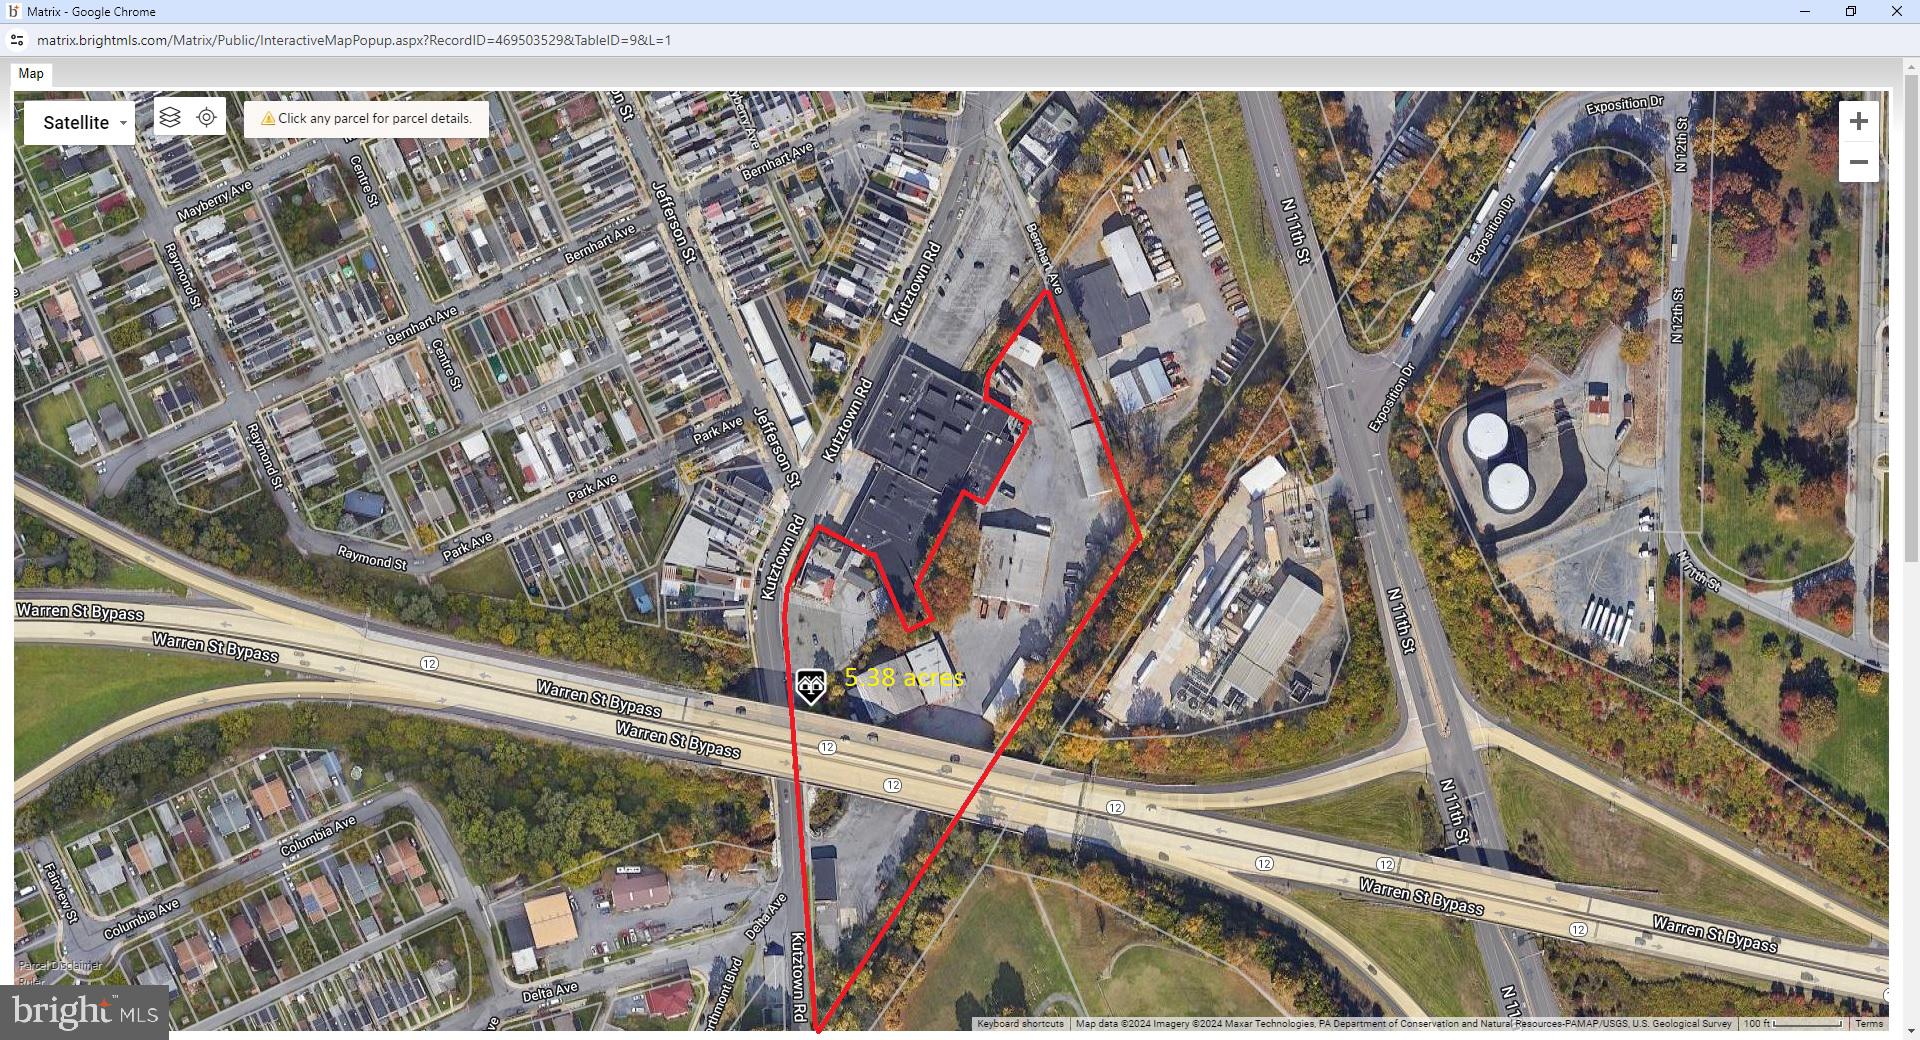
Welcome to Parkview Mobile Home Park! 

38 LOTS / 36 LOTS OCCUPIED / NO PARK OWNED HOMES / PUBLIC WATER / PUBLIC SEWER /  HALF MILE FROM WALMART / $315 LOT RENT PLUS WATER, SEWER, & TRASH / METRON SMART WATER METERS INSTALLED AT EVERY HOME / BRAND NEW BLACKTOPPED ROADS IN 2022. RENT INCREASE OF $25 WILL GO INTO EFFECT 9/1/24 TO INCREASE THE TOTAL LOT RENT TO $340.
Sewer inspection completed and all repairs will be complete prior to closing as required by Grove City Borough.  Sewer inspections are required for every property whose sewer ultimately ends up in Grove City’s sewer plant.  All mains and laterals were camera inspected by a NASSCO Certified plumber.  Electrical inspection report completed and available upon request.     

3 brand new homes brought into the park over the last few years. Current owner has a property manager that lives a few miles away to oversee the property. Increase lot rent and fill 2 vacant lots for value add.  Financials, Survey, and clean environmental phase 1 report are available for review. Call for more information! 8.5% Cap Rate assuming a 5% management fee. *Virtual aerial tour of the property is available to review* *Seller agent is related to Seller*
#PAME2000050

GROVE CITY

1320 W MAIN STREET

None Beds

None Baths

135,907 Sq.Ft.

$1,395,000

MLS#: PAME2000050

Timeless Luxury in Rydal/Meadowbrook – Stunning Stone Colonial on 1.9 Acres

Welcome to a truly exceptional estate in the prestigious Rydal/Meadowbrook neighborhood. Set on 1.9 acres of professionally manicured grounds, this all-stone colonial is a masterpiece of timeless elegance and craftsmanship, offering unparalleled charm, grandeur, and modern comfort.

Arriving at the home, you are greeted by a stately circular driveway leading to an impressive center hall entrance with grand foyer , setting the stage for the breathtaking interior. With six fireplaces, intricate dental crown molding, and exquisite woodwork throughout, this residence offers the perfect blend of old-world charm and sophisticated living.

Gracious Living & Entertaining Spaces
The formal living room, formal dining room each featuring their own fireplaces, creating warm and inviting spaces perfect for gatherings. When your looking to relax and fell like your outside, enjoy the 4 season sunroom located off the living room that is bright with windows galore and fireplace. The large gourmet eat-in kitchen is a chef’s dream, boasting tons of cabinet and countertop space, seamlessly flowing into an entertainment room  with fireplace, built in banquette dining area and connecting to an adjacent breakfast room with tons of character & windows. Off the entertainment room there is  direct access to multiple brick patios and serene gardens.

Luxurious Bedroom Retreats
With six-plus bedrooms, this home offers plenty of space for relaxation and privacy. The primary suite is a true sanctuary, featuring a  library/sitting room with Cherry wood finishes & built-ins, two full baths, and a private dressing room. Several additional bedrooms also include their own fireplaces coupled with a back staircase leading to the kitchen area adding to the home's unique and elegant character.

Lower-Level Entertainment Haven
The finished basement is a world of its own, designed for entertainment and recreation. It includes a custom-built bar and built-in seating area, with plenty of space for game tables, a media lounge, and more—a perfect setting for hosting guests or unwinding in style.

Expansive Grounds & Timeless Elegance
This estate’s lush, sprawling grounds offer endless possibilities for outdoor enjoyment, whether it’s entertaining on the brick patios, strolling through the landscaped gardens, or simply soaking in the beauty of this private retreat.

A Rare Opportunity in a Coveted Location
Located in one of the most sought-after communities in Montgomery County, Rydal, this home offers a perfect balance of privacy and convenience, just minutes from fine dining, shopping, top-rated schools, and major commuter routes & trains.

This is more than just a home—it’s a legacy property with unparalleled craftsmanship and grandeur. Don’t miss this rare opportunity to own a piece of Rydal/Meadowbrook’s finest real estate. Schedule your private tour today! Don't wait!!
#PAMC2126616

JENKINTOWN

1515 CHERRY LANE

6 Beds

5 Baths

6,887 Sq.Ft.

$1,395,000

MLS#: PAMC2126616

Nestled on a quiet cul-de-sac within the prestigious Preserve at Meadowbrook, this remarkable colonial estate is a showcase of refined craftsmanship and modern luxury. Designed with both elegance and functionality in mind, this stately home offers five expansive bedrooms, four full baths, and a thoughtfully placed powder room.

A dramatic arched entryway welcomes you into a sunlit foyer adorned with gleaming hardwood floors and intricate millwork, setting the stage for the exquisite details found throughout. The formal living room exudes classic charm with its crown molding and recessed lighting, while the adjoining dining room impresses with rich trim work and custom chair rail, perfect for hosting formal dinners.

At the heart of the home lies a stunning gourmet kitchen, featuring a professional-grade six-burner gas range, granite countertops, custom cabinetry with soft-close drawers and a decorative hood, and an oversized island crowned with stylish pendant lighting. A bright breakfast area opens seamlessly to a beautifully hardscaped EP Henry patio, ideal for indoor-outdoor living.

The great room invites comfort with a gas fireplace, custom built-ins, and a window bench for relaxed gatherings. A richly appointed bonus room with wood coffered ceilings, a wet bar, and direct access to the patio offers an exceptional space for entertaining.

Upstairs, the serene primary suite provides a true escape, complete with a tray ceiling, recessed lighting, dual walk-in closets, and a luxurious en-suite bath featuring dual vanities, a Jacuzzi soaking tub, and a private water closet. Four additional well-sized bedrooms include a Jack-and-Jill bath and a private en-suite, while the third floor offers a private fifth bedroom with its own sitting area and full bath, perfect for guests, in-laws, or an au pair.

Additional features include a full unfinished basement with egress and garage access, three-zone HVAC, robust steel I-beam construction, whole-house generator, underground irrigation system, and a spacious three-car garage.

A rare offering in one of the area’s most sought-after communities, this exceptional residence combines timeless architecture with the comforts of today’s finest living.
#PAMC2138744

MEADOWBROOK

1061 LAUREL HILL LANE

5 Beds

4 Baths

5,278 Sq.Ft.

$1,395,000

MLS#: PAMC2138744

1 ... 433 434 435 436 437 ... 666
* Listings identified with the FMLS IDX logo come from FMLS and are held by brokerage firms other than the owner of this website. The listing brokerage is identified in any listing details. Information is deemed reliable but is not guaranteed. If you believe any FMLS listing contains material that infringes your copyrighted work please click here to review our DMCA policy and learn how to submit a takedown request. © 2024. First Multiple Listing Service, Inc.
 - property

Send a message

Message successfully sent.

Your message

What is 3 + 4 ?

Reason for contacting?

I agree to receive email communication and understand I can unsubscribe at any time.

I agree to be contacted by Charis Realty Group via call, email, and text for real estate services. To opt out, you can reply 'stop' at any time or reply 'help' for assistance. You can also click the unsubscribe link in the emails. Message and data rates may apply. Message frequency may vary. Privacy Policy

Sign Out

Virtual Assistant

Would you like to take the next step with this property? We can help you schedule a showing or virtual tour, or send you more details.

Yes, I would like more information.

Thank You for Your Reply, One of Our Agents will contact you as soon as possible

No, maybe later.

Thank you, you can always contact me via email, phone number or through the contact form.

Realhub AI

Lucy - Your AI-Powered Realtor

Update Your Temporary Password

Personalize your search

Enter your email and we'll notify you immediately when new listings match what you're looking for.

or enter email address

Already have an account ? Login here

Continue your home search

I agree to receive communications and understand I can unsubscribe at any time.

I agree to be contacted by Charis Realty Group via call, email, and text for real estate services. To opt out, you can reply 'stop' at any time or reply 'help' for assistance. You can also click the unsubscribe link in the emails. Message and data rates may apply. Message frequency may vary. Privacy Policy

Already have an account ? Login here

We use cookies

We use cookies primarily for analytics to enhance your experience. By accepting, you agree to our use of these cookies. You can manage your preferences or learn more about our cookies policy.