Properties

Browse or get in touch to schedule a walkthrough.

  • Nearby me
Price range

Popular Features

Community Features

Association

Property Features

Waterfront

View

Exterior Features

Interior Features

Style

10000 properties match your criteria

Updated 1 minute ago

E-Alert name
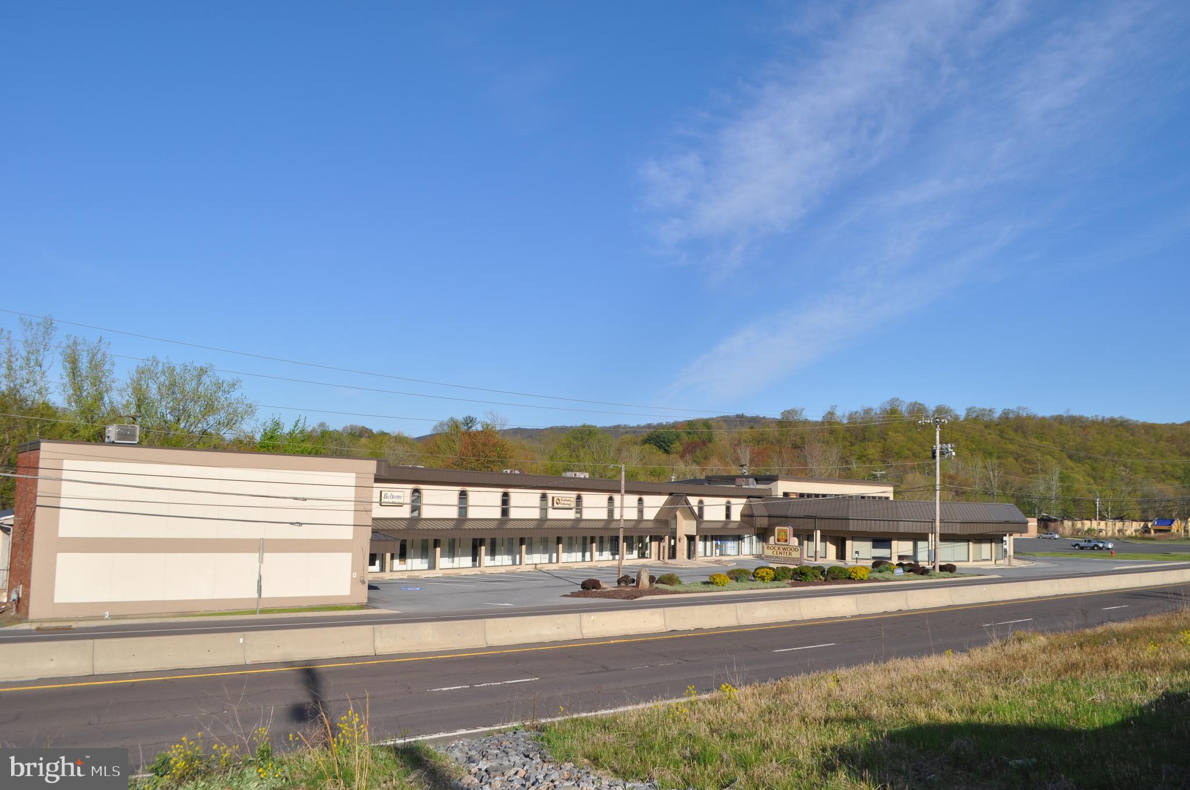
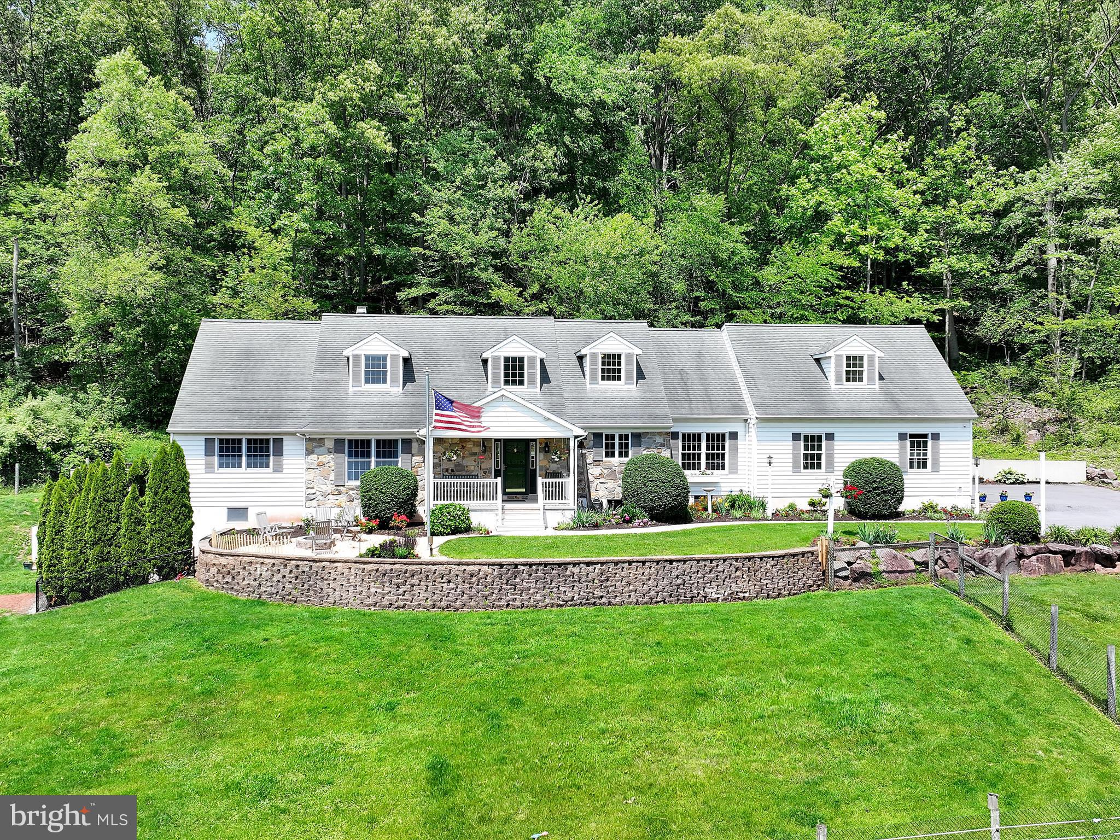
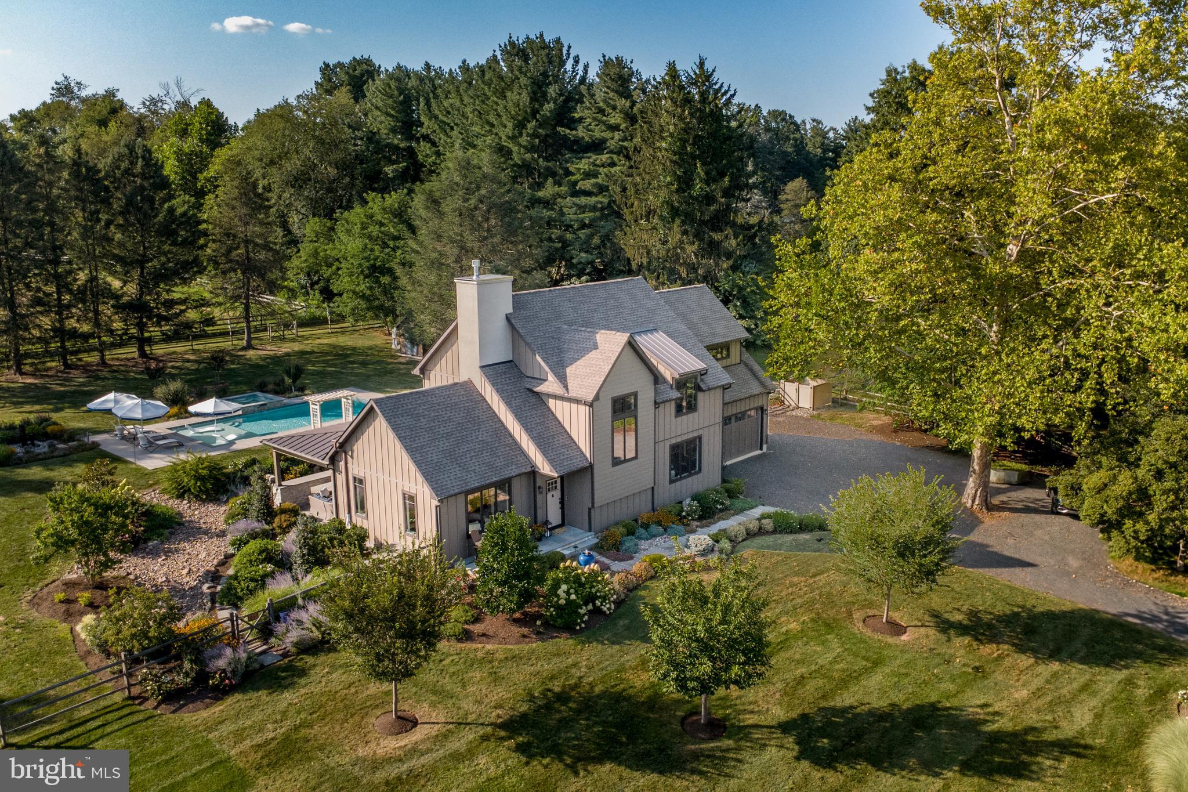
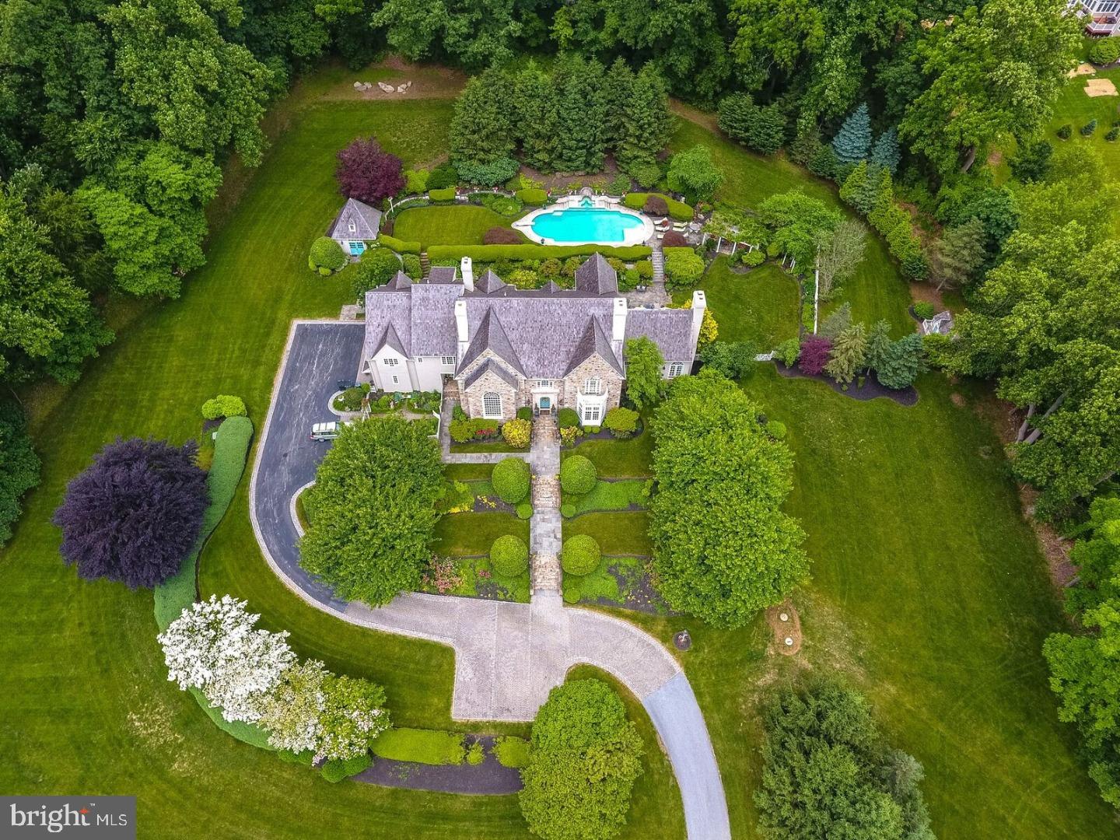
In one of the most sought after country property locations in Chester County, surrounded by protected open space in the French Creek Valley near Warwick Furnace, yet within easy reach of all amenities via the Route 23 and Route 100 corridors. This custom Entrekin-built luxury estate is one of the most distinguished properties currently offered in Chester County. Set on 12 secluded acres and surrounded by protected open space along French Creek, this 4-bedroom, 3 full, 2 half-bath English Manor residence with Tudor-style elements blends timeless style with superior craftsmanship. Boasting over 5,000 square feet of living space, the home features handcrafted woodwork, fine millwork, and elegant architectural details throughout.
The majestic interior offers a sprawling open floor plan designed for both grand-scale entertaining and intimate living. Recent high-end updates include professionally refinished hardwood floors, new carpeting, a fresh designer paint palette, and fully updated bathrooms. The expansive Great Room (18’ x 40’) serves as the home’s heart, boasting lofted beamed ceilings and a fireplace flanked by custom built-ins. Bathed in southern light, this space flows into a chef’s kitchen featuring premium stainless appliances, including a new double oven and stovetop. Adjacent, the cozy family room offers a second floor-to-ceiling stone fireplace.
A stone archway leads to a practical wing housing a freshly painted 3-car garage, laundry with exterior access, and a guest powder room. On the opposite wing, the main-level primary suite provides a private sanctuary with a lofted ceiling, south-facing deck access, and a spa-like bath with a whirlpool tub. The upper level features two bedrooms with a Jack & Jill bath.
Practical elegance continues with significant infrastructure improvements for total peace of mind: a new roof and skylight, comprehensive HVAC replacement with a soft-start unit, a tankless hot water system, and a whole-house battery backup. Outside, the 12-acre sanctuary offers a repaved driveway, a new shed, and manicured landscaping.
The walk-out lower level—complete with a wet bar, new wood-burning stove, full guest suite, and walls of windows—is ideal for an au-pair or multi-generational living. Outside, the entertaining continues on a sprawling patio anchored by a magnificent stone fireplace.
Located in the sought-after Owen J. Roberts School District, this stately property is protected in perpetuity by a conservation easement held by the French and Pickering Creeks Conservation Trust. A home of this caliber—so rich in quality and meticulous updates—must be experienced in person to be truly appreciated.
#PACT2122364

POTTSTOWN

835 COUNTY PARK ROAD

4 Beds

3 Baths

5,089 Sq.Ft.

$1,395,000

MLS#: PACT2122364

Beautiful custom home that is a must see to appreciate on a 6.2 acre private wooded lot. 5 bedrooms, 4 fireplaces, eat in kitchen with breakfast room, sunroom, exercise room, cherry library with gas fireplace surrounded by tile, elevator & more. Master suite with sitting room, master bath with spa & huge WIC. Carriage house above 2  of 4 car garage & additional generator. See attached features list. Aerial link: http://youtu.be/BTk4kKm1oSE
#1003469841

LANCASTER

1208 WOODWORTH DRIVE

5 Beds

5 Baths

7,150 Sq.Ft.

$1,394,999

MLS#: 1003469841

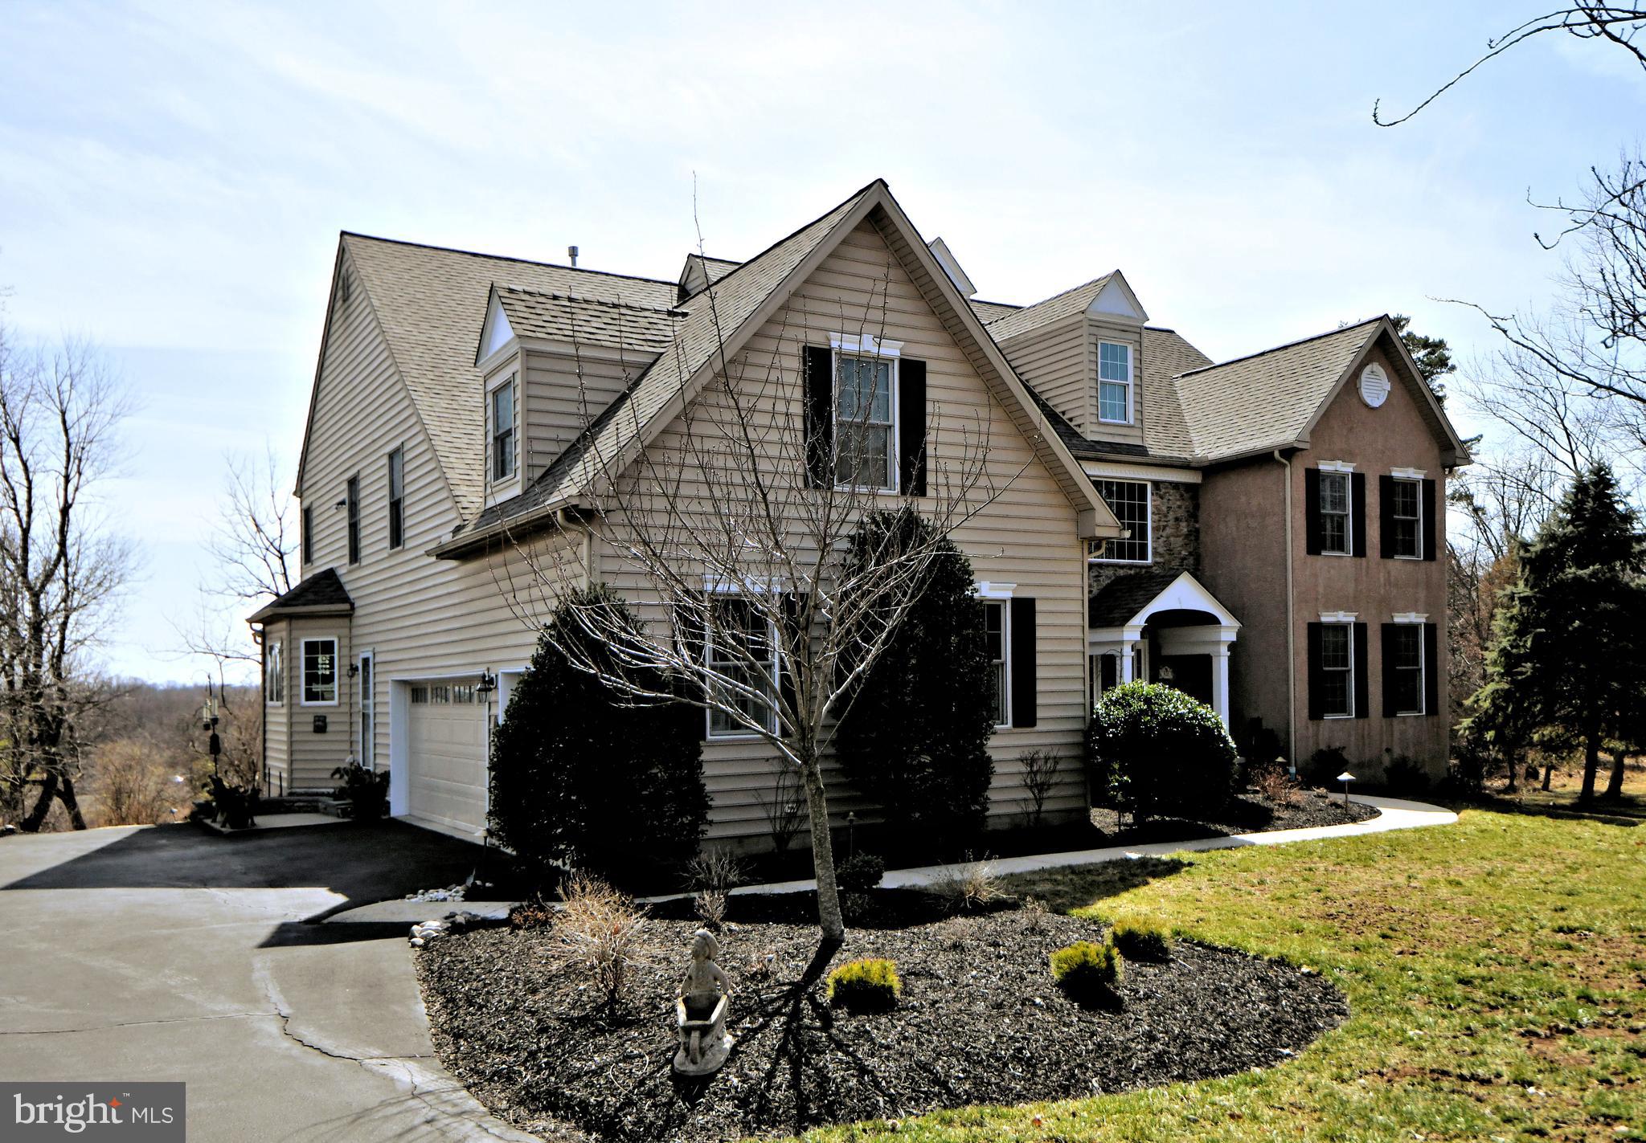
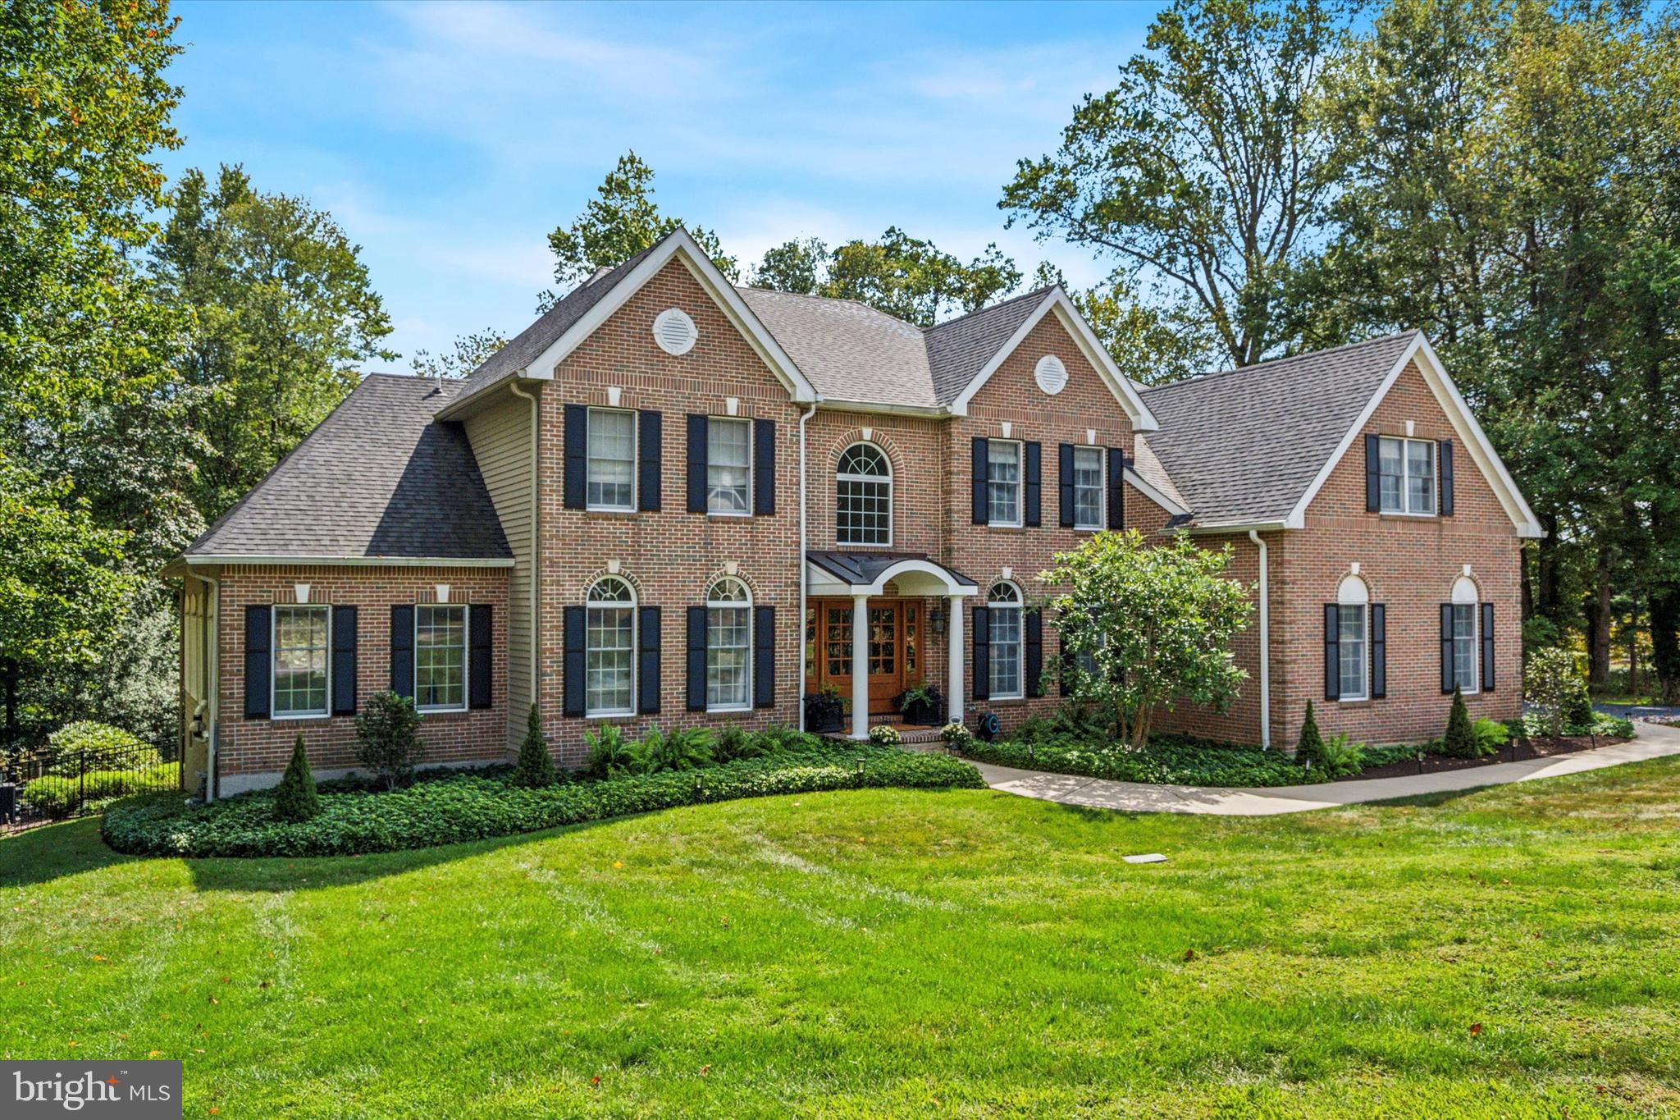
Welcome to this exceptional home in the prestigious and private community of Gatefield in Washington Crossing, PA! This residence on 1.11 acres offers a highly desirable layout that seamlessly blends elegance, functionality and fun. 

The main level features a two-story Grand Staircase foyer that sets the tone for the home’s sophistication. A formal living room and spacious family room with cozy stone fireplace.  Massive open gourmet kitchen designed for entertaining with granite countertops, double oven, under counter microwave, gas cooktop and pantry.  Open layout flows into the living room with large windows to the front and 12’ all glass walk out to the expansive 1,475 sq. ft private stone brick paver patio & in ground pool. The outdoor kitchen and bar are perfect for pool parties with custom gunite pool and large sit up bar/grill.  If the weather is overcast or you want time out of the sun, just off the kitchen/pool is a beautiful, heated sunroom with surrounding windows and sky lights. Completing this level is a custom-built home office, a spacious mudroom/laundry room, Half Bath, back set of stairs leading upstairs and an attached 3-car garage.

Upstairs, the luxurious primary suite serves as a serene retreat with an en-suite bathroom, generously sized his and her walk-in closets with built-ins, and an inviting ambiance of natural light. Three additional well-appointed bedrooms provide plenty of space and versatility along with a jack and jill bathroom and another guest bathroom with walk in shower. 

The lower level is fully finished adding another 1,777 sq feet +515 sq ft unfurnished bringing total living space to 6,527 sq. ft.  Basement includes a work-out room/office, media area, game area as well as an amazing wine cellar with seating and walk-up bar.  The unfinished area offers ample storage as well as an egress window and natural light.

Situated in a prime location, this home is nestled between Yardley Borough, Newtown Boro, historic Washington Crossing and New Hope, offering small-town charm and rich history. Its proximity to New Jersey, major highways, and train stations ensures convenient access to both New York City and Philadelphia. This property is truly a rare find in sought after neighborhood—don’t miss the opportunity to make it yours!

Two New AC Units in 2022, New Roof & Skylights in 2020, New Hot Water heater in 2020 & two new high efficient gas furnaces in 2015.  Public Water and Public Sewer, Fiber Internet and underground power lines.

Come See for yourself.  Schedule a private showing today!  Call John.
#PABU2089000

WASHINGTON CROSSING

1616 THISTLEWOOD DRIVE

4 Beds

3 Baths

6,012 Sq.Ft.

$1,394,000

MLS#: PABU2089000

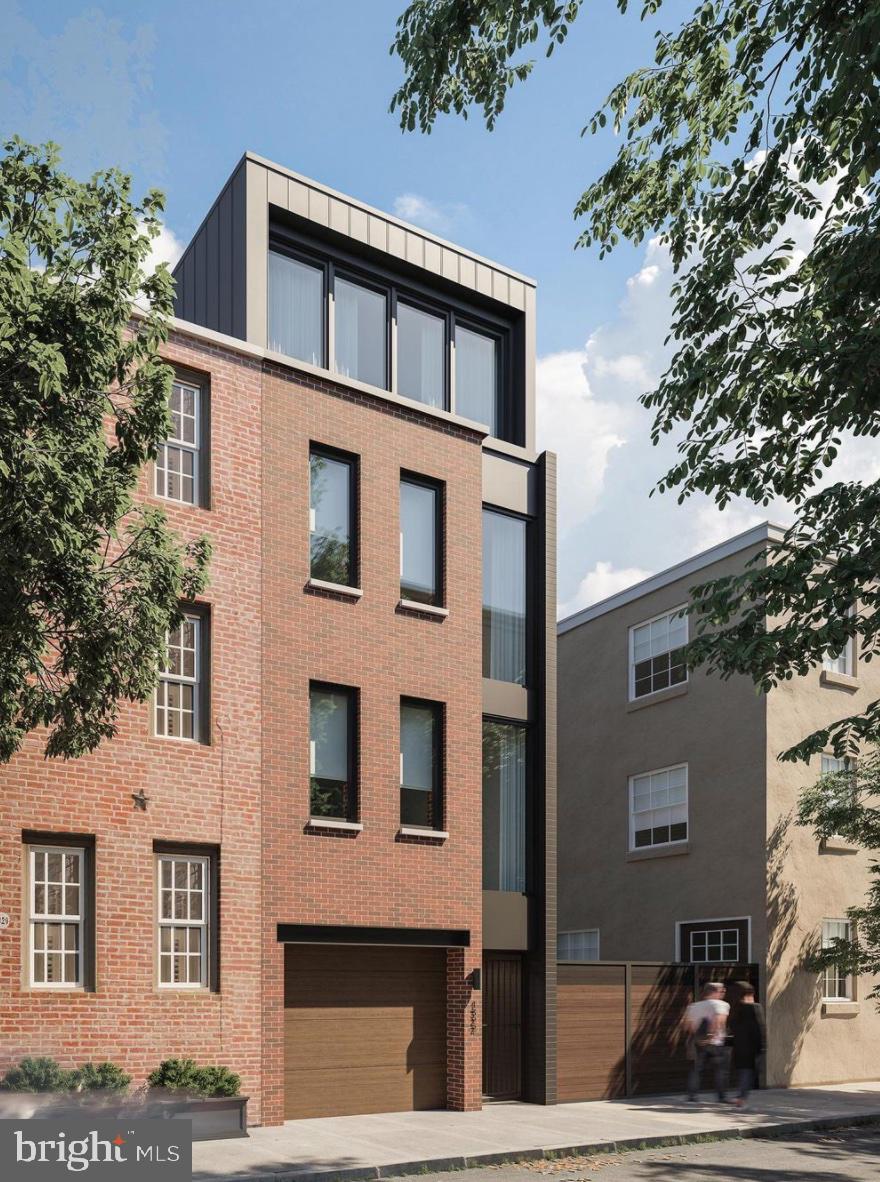
Site to be built.  For comp purposes only
#PACB2035018

CAMP HILL

701 POPLAR CHURCH ROAD

None Beds

None Baths

N/A

$1,392,300

MLS#: PACB2035018

Meadows at Longview, W.B. Home’s highly anticipated community of Estate Homes in Collegeville, PA, from the High $900s is NOW selling! Located in the premium Spring-Ford School District with easy access to an array of shopping, dining and recreation, Meadows at Longview is conveniently located along Greenwood Ave, Upper Providence Township. Residents of the community will enjoy the tranquility of living in a serene neighborhood while remaining close to major urban areas, with quick accessibility to Routes 422. Welcome home to one of our largest floorplans offered at The Meadows at Longview, The Oakville! Coming through the covered front porch, you’ll immediately be taken away by the two-story foyer and curved staircase that welcomes you into your impressive abode. Neighboring the foyer, the living room on one side is the perfect place to unwind with a good book while the formal dining room offers a place to gather with loved ones on the other. Nearby, you will find a convenient powder room and spacious flex room—perfect for an available first-floor guest suite or private study! Walking towards the rear of the home is a massive two-story great room with fireplace and windows on either side for ample natural lighting. Connected to the great room, the breakfast area provides an option for informal dining while the gourmet kitchen is sure to impress any self-proclaimed chef. Adjacent to the kitchen is a walk-in pantry, walk-in closet, and laundry room. Going upstairs to your bedroom level, you’ll find double doors that lead you to your luxurious owner’s suite complete with private retreat, two walk-in closets, and en-suite bath with dual vanities, private water closet, and oversized shower with solid-surface bench seat! Also included on this level are three additional bedrooms, one with an en-suite bath, and an additional full bath in the hallway. Choose to add a fifth bedroom to your home, finish the basement, or add a 4’ extension in the great room to truly tailor your new home to meet your needs. The Oakville is an open-concept dream for those looking for a modern design that will never go out of style. The attached photos and video are of an Oakville Model Home . There is time for you to personalize your home from our extensive on-site design studio.
#PAMC2123808

COLLEGEVILLE

407 STONE HOUSE CIRCLE OAKVILLE

5 Beds

4 Baths

4,095 Sq.Ft.

$1,392,295

MLS#: PAMC2123808

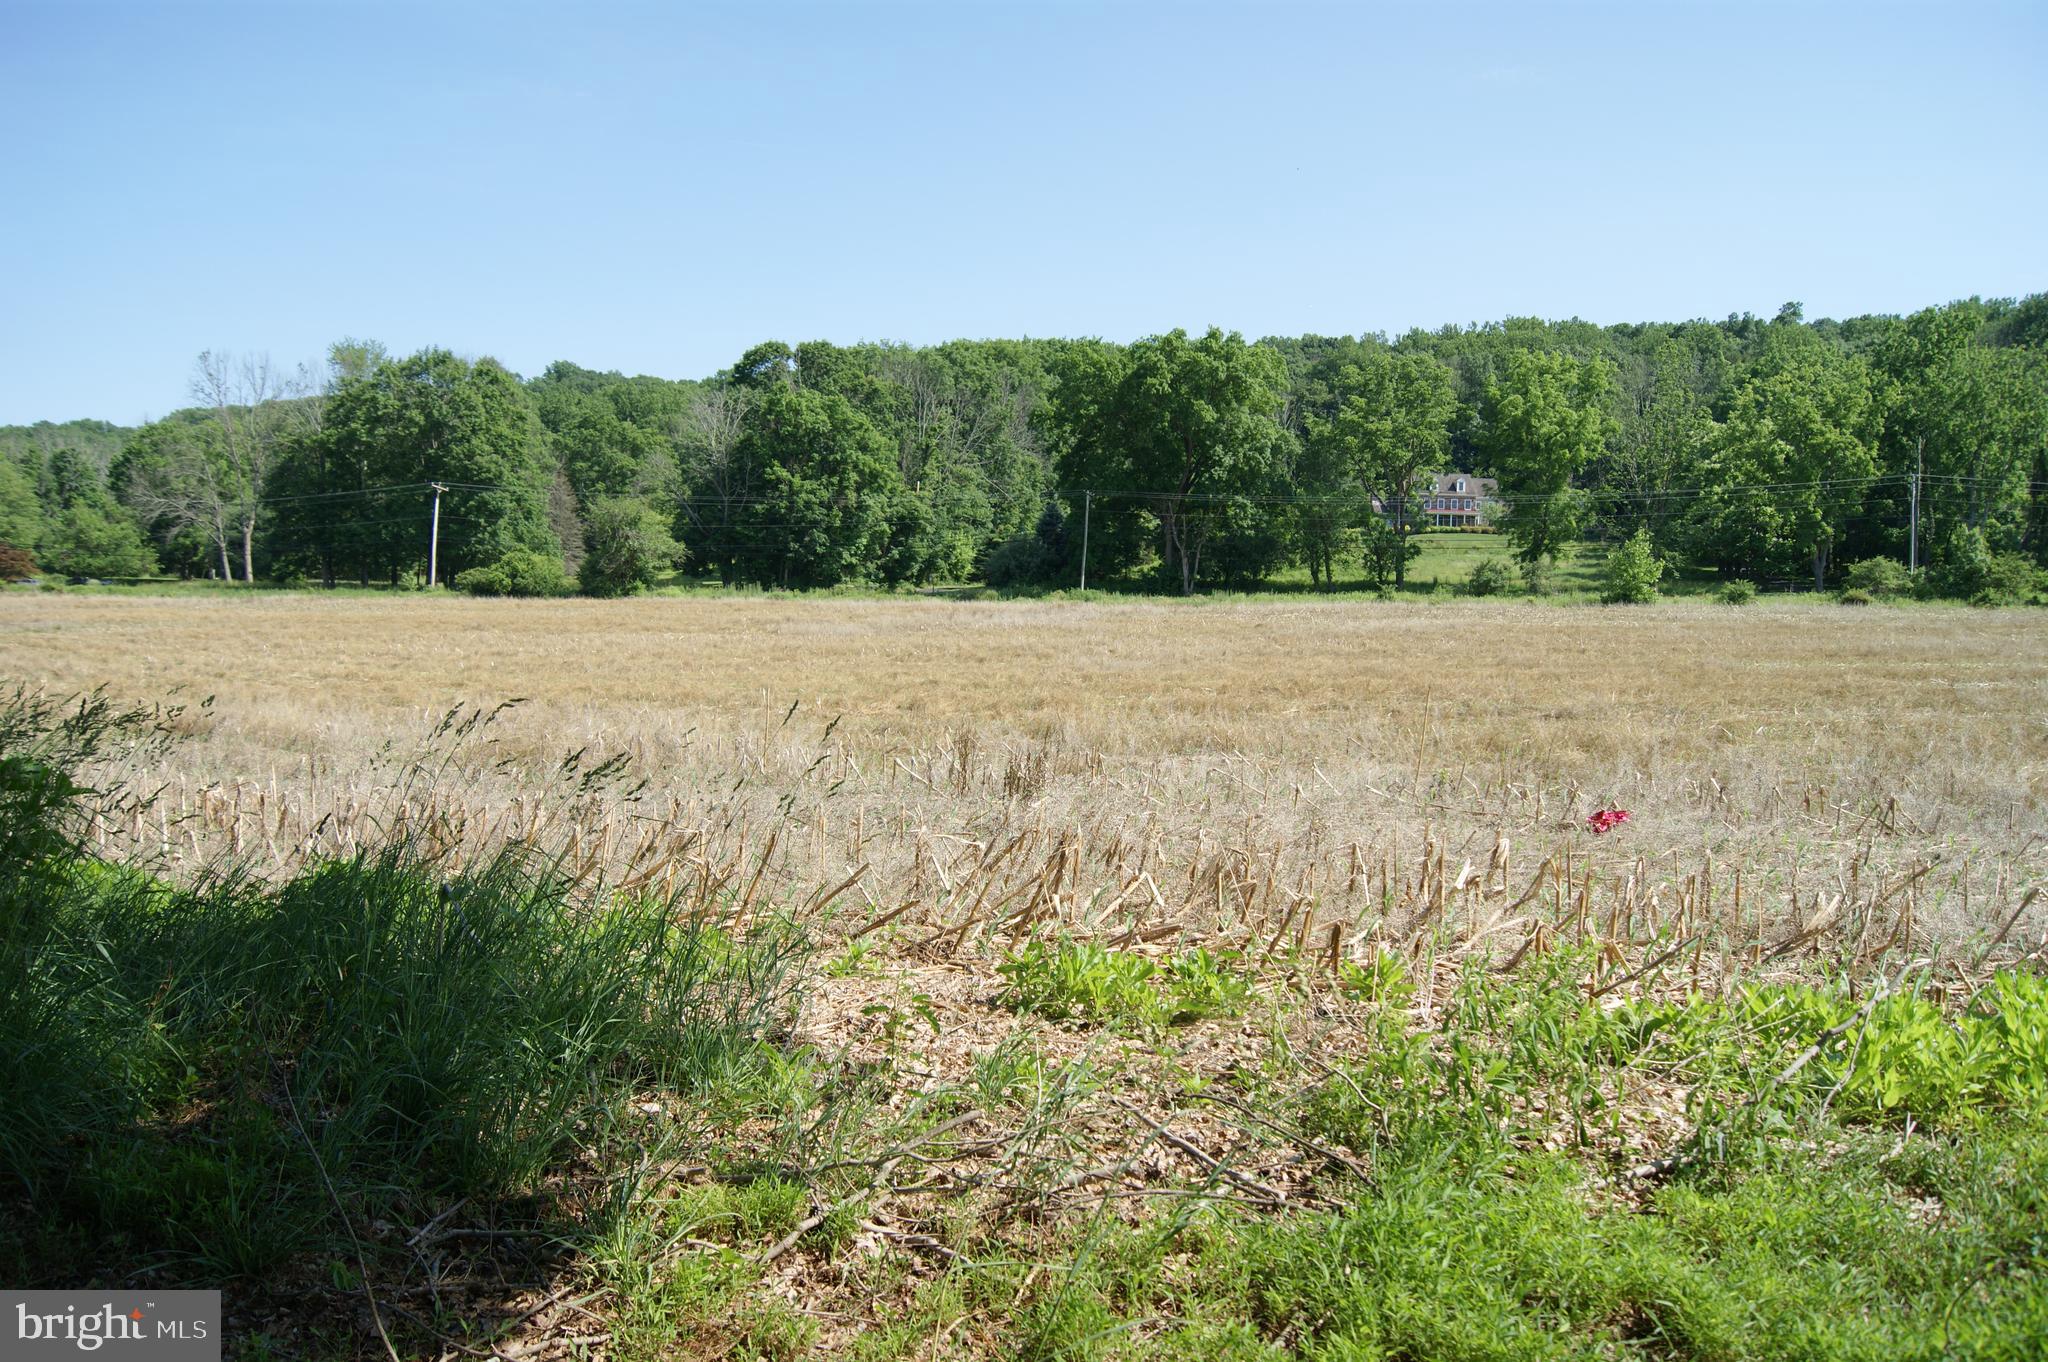
Dream Farm with 76 acres of Southern Exposure! Property features a 36' x 80' bank barn with 3 horse stalls on the lower level. Approx. 35 acres tillable, approx. 20 acres in the CREP program. Property is located in the town of Klingerstown
#PANU2001480

HERNDON

405 OLD STATE ROAD

None Beds

None Baths

76.31 acres

$1,390,000

MLS#: PANU2001480

Welcome to Stoney Knoll Lane at Stoney Knoll,  an exquisite and unparalleled custom home neighborhood nestled in the heart of Berwyn, being built exclusively by Pohlig Builders, within the illustrious Main Line. A true gem among the region's prestigious enclaves, Stoney Knoll boasts a private and enchanting landscape adorned with 17 generously sized homesites, ranging in size over 2 acres and an adjacent preserved 50-acre viewshed, providing the canvas for discerning clients to bring their architectural dreams to life.  Use your own architect, or one of our plans to create your dream home on this exquisite site, minutes from everything the main line has to offer!  These listings are for the land, and the custom build cost will range between $600-$800 per square foot.
#PADE2052088

BERWYN

323 STONEY KNOLL LANE

None Beds

None Baths

2.02 acres

$1,390,000

MLS#: PADE2052088

None
#PAPH2581566

PHILADELPHIA

7111 STENTON AVENUE

None Beds

None Baths

1,719 Sq.Ft.

$1,390,000

MLS#: PAPH2581566

Dream Farm with 76 acres of Southern Exposure! Property features a 36' x 80' bank barn with 3 horse stalls on the lower level. Approx. 35 acres tillable, approx. 20 acres in the CREP program. Property is located in the town of Klingerstown.
#PANU2001470

HERNDON

405 OLD STATE ROAD

None Beds

None Baths

N/A

$1,390,000

MLS#: PANU2001470

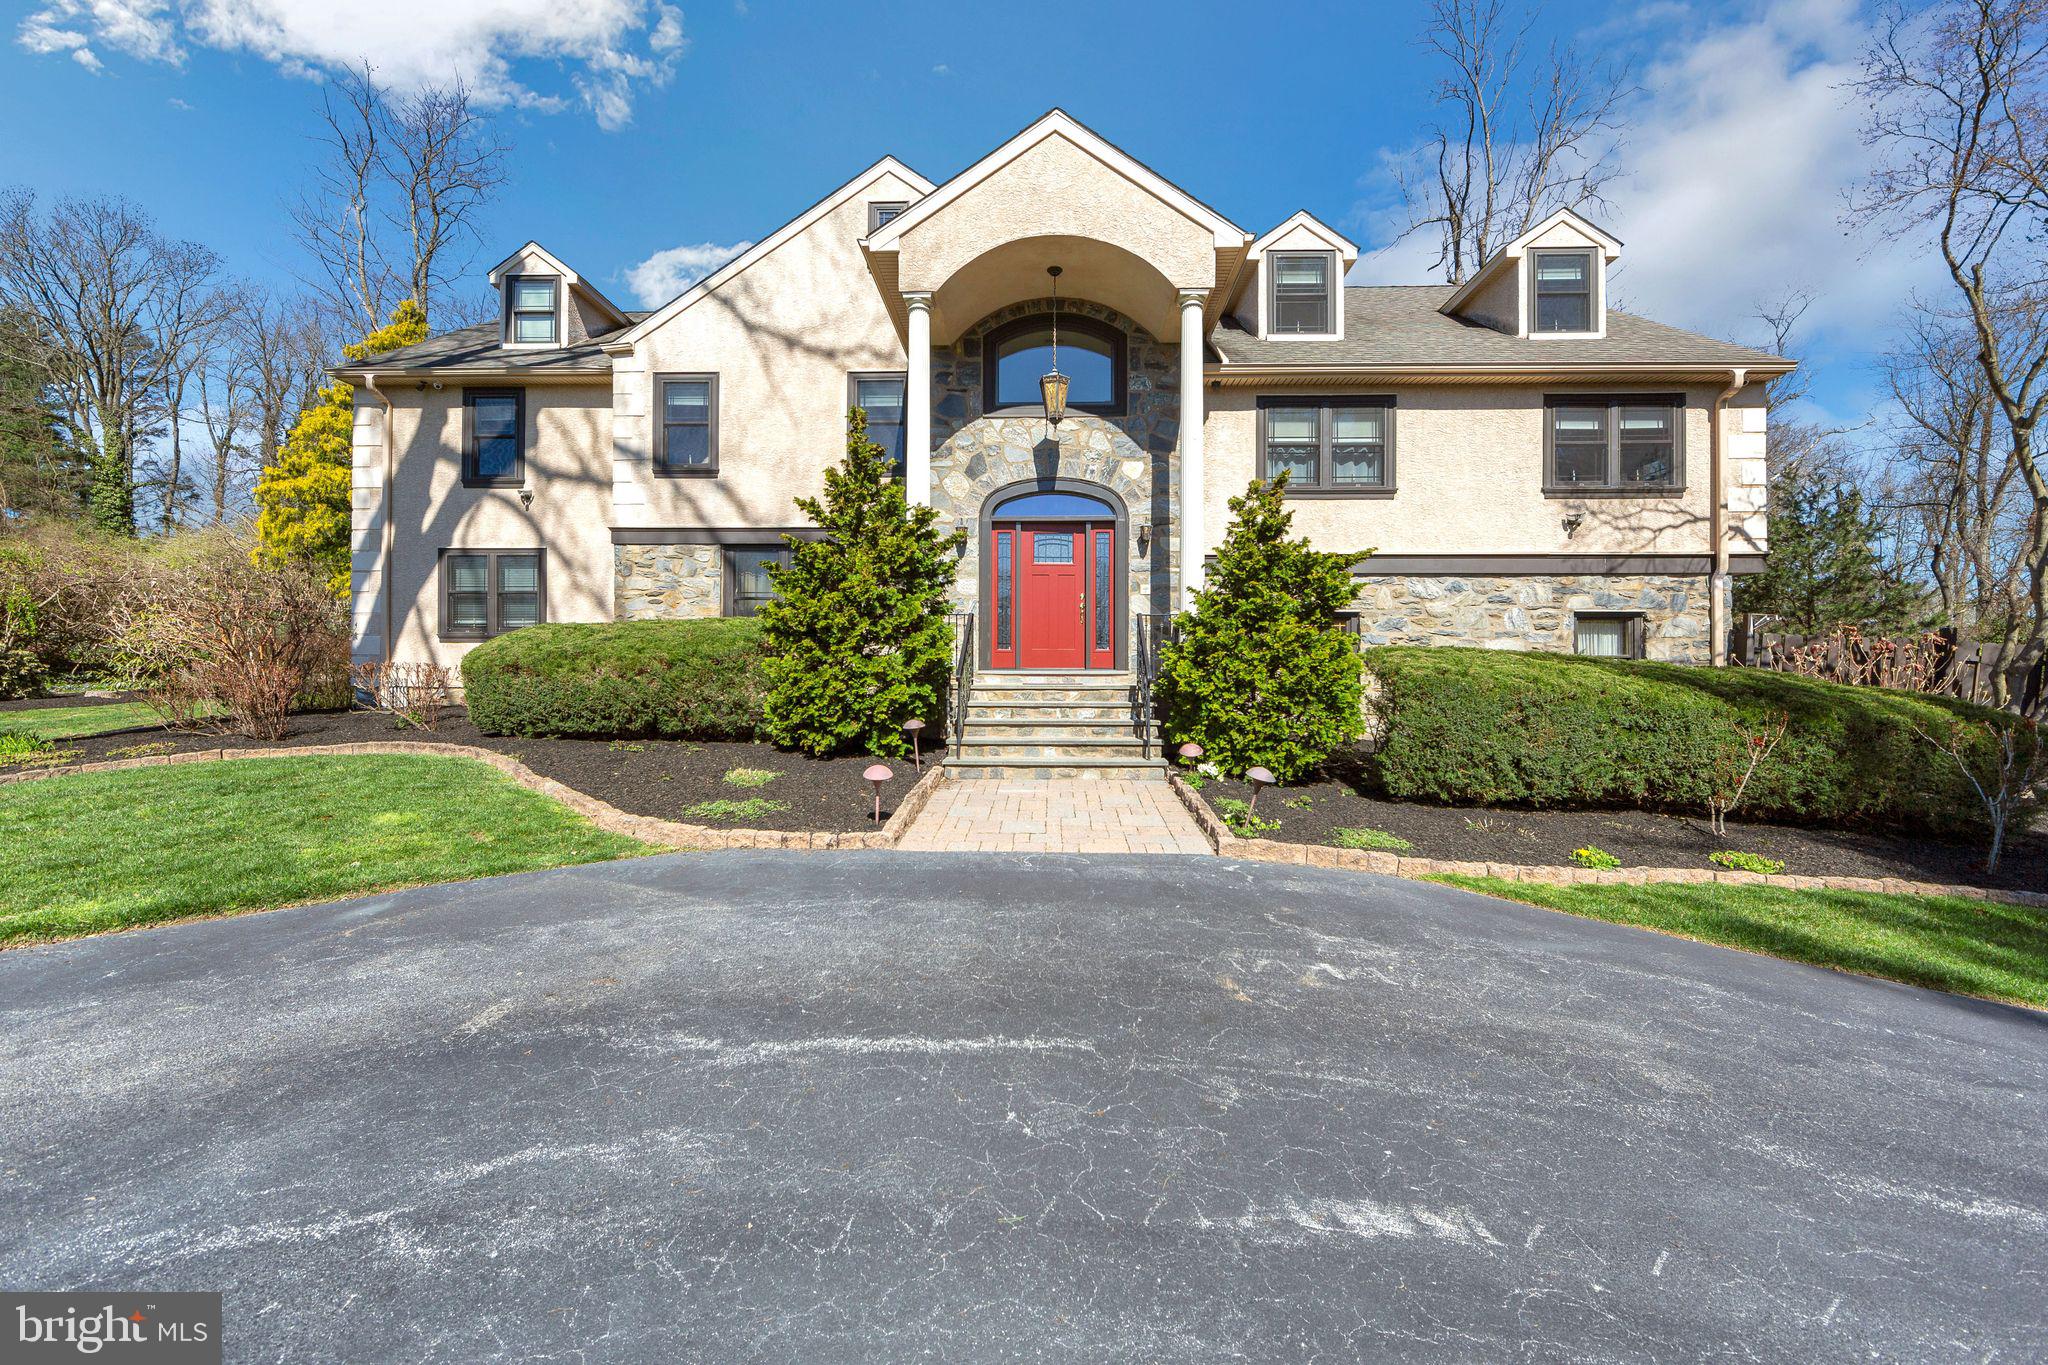
Step into timeless elegance with this stately French Colonial, cherished by one family since its inception. Nestled at the end of a private, no-through cul-de-sac in the highly sought-after North Side of Bryn Mawr, Lower Merion Township, this 4–5 bedroom, 3.5 bath residence boasts over 4,000 +/- square feet of sun-drenched living space. The home sits on a meticulously landscaped  .63-acre lot, complete with specimen plantings, a fenced yard, and serene privacy. From the moment you arrive, the curb appeal enchants. A Belgium block-lined walkway leads to the grand two-story entrance with a turned staircase, setting the tone for this remarkable home. Designed for both grand entertaining and intimate family living, the circular layout ensures seamless flow, with no wasted space. The first floor offers expansive and versatile living areas. A private home office and refined formal powder room provide convenience, while the step-down living room boasts soaring ceilings and a marble gas fireplace. The elegant dining room, with custom Marvin doors, opens to a sprawling deck overlooking the lush, tranquil backyard. At the heart of the home is the spacious chef’s kitchen, featuring abundant wood cabinetry, tiled countertops, a large center island, and a breakfast room with a wall of windows framing the gorgeous gardens. The kitchen flows effortlessly into the stunning step-down family room with vaulted ceilings, a floor-to-ceiling stone fireplace, and direct access to the deck—perfect for al fresco dining, family gatherings, or summer BBQs. Completing this level is a mud/laundry room with access to the oversized two-car garage. Upstairs, the primary suite is a true retreat, privately situated behind double doors. It features a marble fireplace, his-and-hers walk-in closets, and a sumptuous marble bathroom with vaulted ceilings, a skylight, a jetted soaking tub, a stall shower, and a double vanity. Three additional generously sized bedrooms, all with large closets and double windows, share an updated hall bath with designer subway tile, mosaic accents, a soaking tub, and a frameless glass shower. The walk-out lower level expands the living space further, with a game/media room, home gym, guest room or office, full bath, and ample storage. Located just moments from Rosemont, Bryn Mawr, and Center City Philadelphia, this home is also part of the award-winning Lower Merion School District. Whether you’re ready to move right in or bring your personal touches to make it your own, this exceptional property offers unparalleled lifestyle and opportunity. Don’t miss your chance to call this special home your own!
#PAMC2167596

BRYN MAWR

971 DERRING LANE

4 Beds

3 Baths

4,397 Sq.Ft.

$1,390,000

MLS#: PAMC2167596

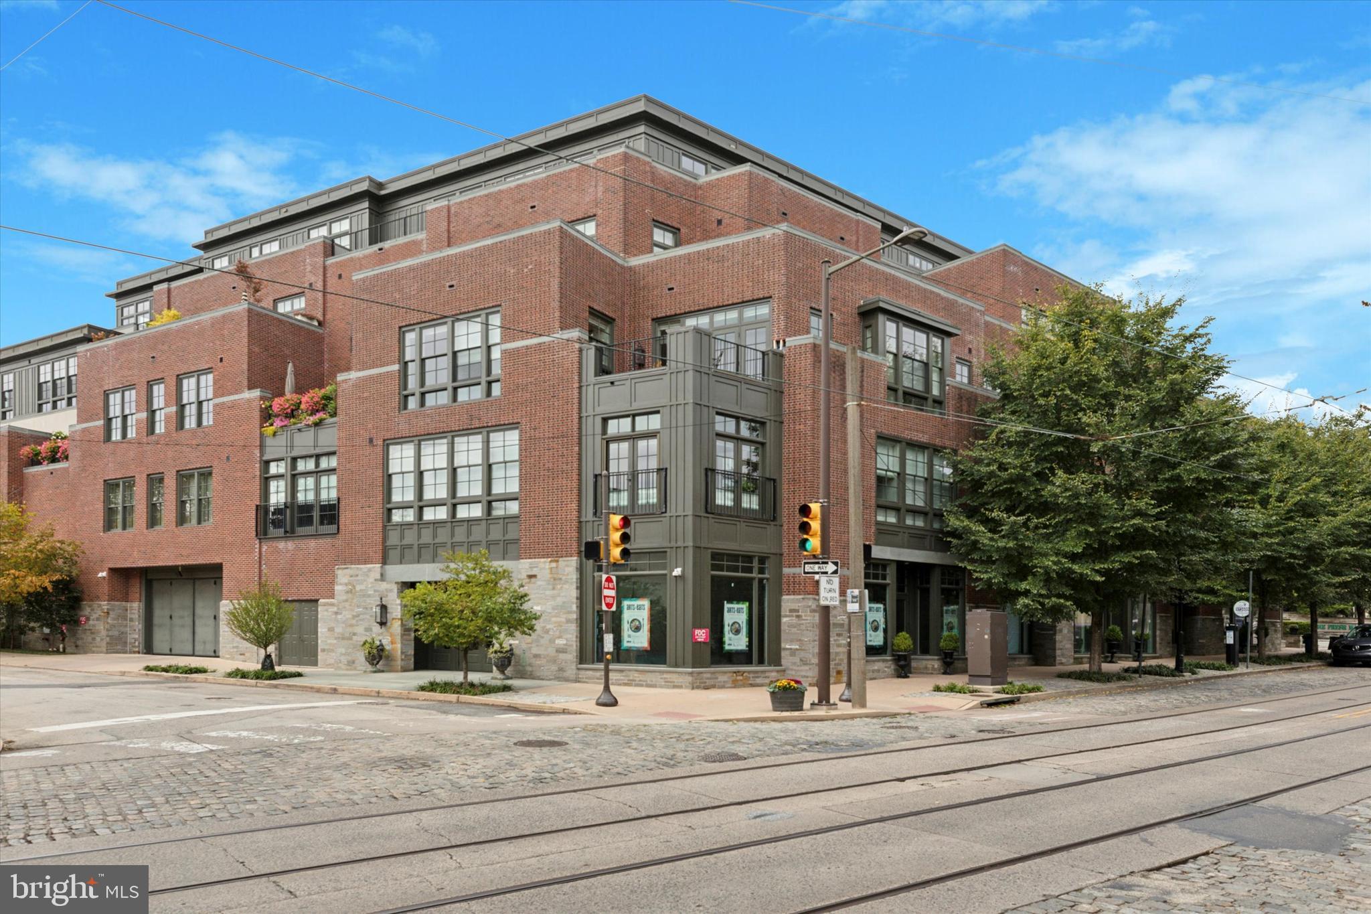
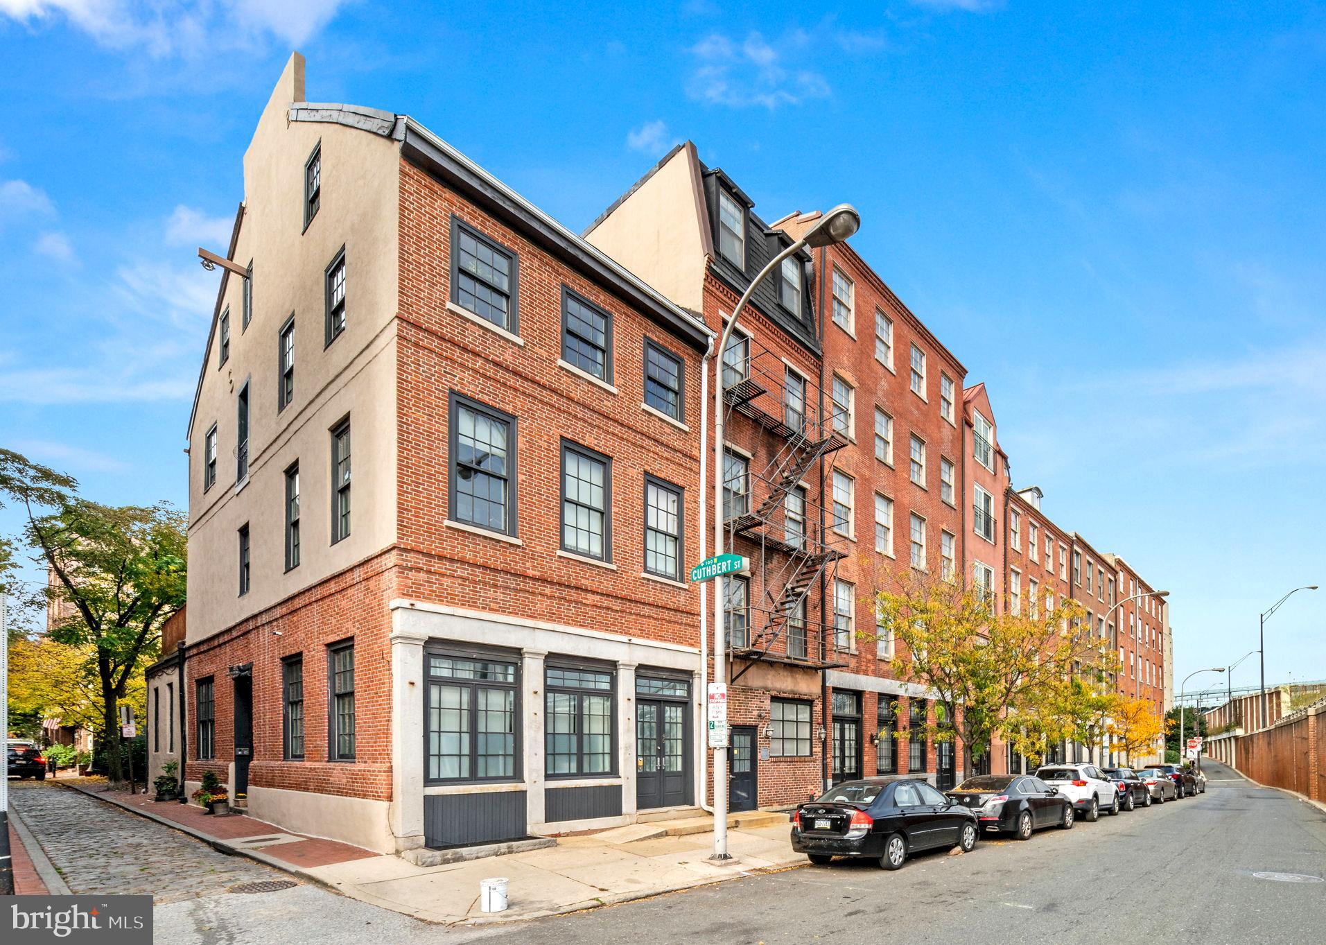
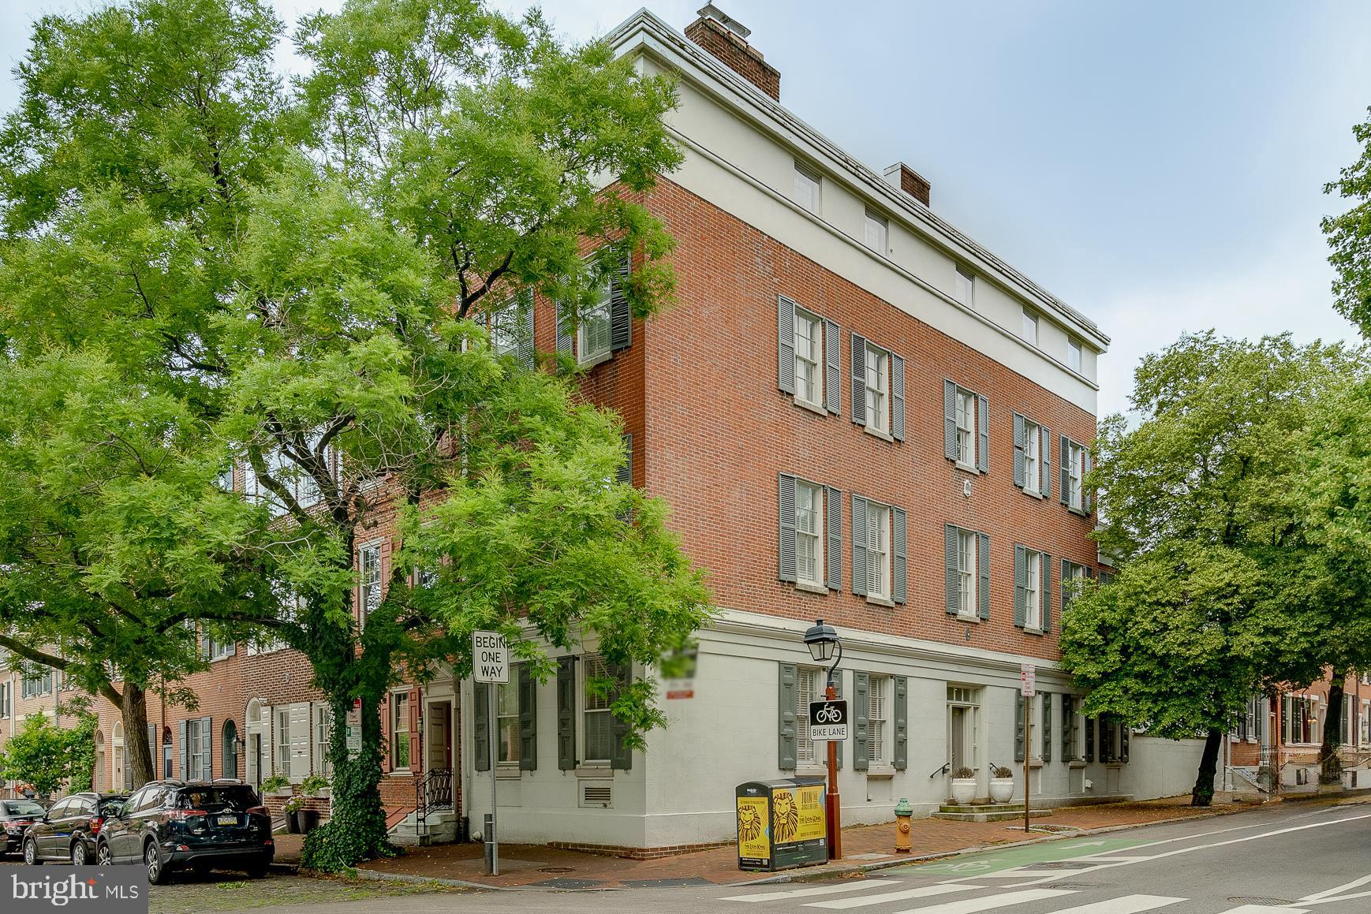
Savor the absolute BEST of luxury high-rise living and central location in this stunning 3 BD / 3.5 BA (+den) corner residence at the masterful Western Union Building in Washington Square West. Located in the heart of vibrant Wash West, enjoy all the local arts, culture, dining & shopping just steps from your doorstep, as well as a short stroll to Rittenhouse, Old City & the Avenue of the Arts. Inside, this bright & sprawling CORNER unit is one of the most desired in the building. Unobstructed views abound throughout the SouthEast facing residence, equipped with a spacious living & dining floor plan, versatile bonus DEN area, a state of the art Euro-style kitchen, soaring 10' ceilings & designer lighting. Two graciously appointed bedrooms are complimented by upgraded full bathrooms, & custom designed closets. The luxury Master Suite includes an extra large spa bathroom with double vanity, deep soaking tub & more custom storage. This remarkable building, designed by Cecil Baker, is a true architectural gem. Includes 1-car parking (oversized space to fit a large SUV), 24hr security & fitness center. Not to be missed...schedule your showing today!
#PAPH836996

PHILADELPHIA

1101 LOCUST STREET 9B

3 Beds

3 Baths

2,059 Sq.Ft.

$1,390,000

MLS#: PAPH836996

A truly extraordinary, one-of-a-kind architectural masterpiece, this remarkable residence was thoughtfully designed to bring the beauty of the surrounding landscape into every room. Set on 6.3 private acres with mature landscaping, a wraparound driveway, attached greenhouse, and a fenced garden, the property is surrounded by abundant wildlife and offers the perfect setting to enjoy the beauty of all four seasons in Pennsylvania. This is more than a house—it is a home, carefully crafted to create a sense of peace, privacy, and connection with nature.

Dramatic circular spaces, warm natural wood finishes, magnificent floor-to-ceiling bronze windows, and wide plank pegged oak hardwood floors throughout the first level create an atmosphere unlike any other. The stunning two-story foyer opens to a formal sitting room, while the expansive living room shares a striking two-sided fireplace with the elegant circular dining room, creating an unforgettable setting for entertaining. The bespoke chef's kitchen is a masterpiece of both beauty and function, featuring custom cherry cabinetry with blonde maple fronts, a Wolf gas range and ovens, Sub-Zero refrigerator, walk-in butler's pantry, spacious and functional laundry room, and an adjoining office with custom built-in cabinetry. A generous three-season room offers the perfect place to relax and take in the ever-changing views of the property.

Upstairs, the owner's suite overlooks the grand living spaces below and features a cozy propane fireplace along with breathtaking views from every direction. The owner's bath is comfortable and functional with a walk-in shower and double vanity. Through a set of glass doors, you'll discover a beautiful formal sitting room, currently serving as a private office and library. Three additional bedrooms and a shared bath complete the upper level, each offering its own unique perspective—one toward majestic Mount Nittany, another overlooking Rothrock State Forest, and the third embracing the tranquility of the surrounding woods.

Rarely does a property combine such distinctive architecture with a setting of this caliber. A true retreat where thoughtful design, natural beauty, and timeless craftsmanship come together to create a place that feels both extraordinary and deeply welcoming.
#PACE2518350

BOALSBURG

602 WINDMILL ROAD

4 Beds

2 Baths

3,840 Sq.Ft.

$1,390,000

MLS#: PACE2518350

Located near downtown Philadelphia, this business currently provides oil delivery services to both construction companies and private residences. It operates Monday through Saturday from 9:00 AM to 4:00 PM and is closed on Sundays. The operation is supported by a fleet of five oil delivery trucks and generates an annual net income of approximately $120,000. The premises feature a secure steel gate at the entrance, followed by a parking area capable of accommodating the five delivery trucks, and a dedicated mechanical room. The second floor is available for use as office space and a staff lounge. This business holds significant potential for further expansion—particularly for a family-run operation—and has been successfully operating across two generations for over 40 years. Furthermore, the site offers excellent development potential should a real estate developer wish to acquire the entire property to construct a new building. All business records and financial documentation have been fully prepared; therefore, once a genuinely interested party makes a firm decision to proceed, the prospective buyer will be granted full access to review all relevant details.
#PAPH2627894

PHILADELPHIA

3967 PARRISH STREET 71

None Beds

None Baths

N/A

$1,390,000

MLS#: PAPH2627894

Superb Location facing the singing fountain in the heart of the highly desirable Passyunk Square ! Our CMX 2.5 zoned mixed use property features a commercial first floor with hardwood floors, abundant light fixtures, a half bathroom and large windows perfect for retail exposure with the high foot & drive by traffic this intersection offers.  You ll also find an expansive basement space to use at your convenience.  The 2nd floor features a modern 2bed/1bath unit delivered vacant to offer an owner occupant option, you ll find vanilla hardwood floors, stainless steel appliances, granite counters & washer and dryer. Our 3rd floor offers another 2Bed/1Bath unit, currently occupied at $1850 a month & kept in immaculate condition with modern features & washer/dryer also. Get to own this staple property on one of the most sought business corridor of Philadelphia, stone's throw to Broad st, 5 min drive to i95 & Center City.  Make your offer today !
#PAPH2622608

PHILADELPHIA

1600 E PASSYUNK AVENUE

None Beds

None Baths

N/A

$1,390,000

MLS#: PAPH2622608

Superb Location facing the singing fountain in the heart of the highly desirable Passyunk Square ! Our CMX 2.5 zoned mixed use property features a commercial first floor with hardwood floors, abundant light fixtures, a half bathroom and large windows perfect for retail exposure with the high foot & drive by traffic this intersection offers. You ll also find an expansive basement space to use at your convenience. The 2nd floor features a modern 2bed/1bath unit delivered vacant to offer an owner occupant option, you ll find vanilla hardwood floors, stainless steel appliances, granite counters & washer and dryer. Our 3rd floor offers another 2Bed/1Bath unit, currently occupied at $1850 a month & kept in immaculate condition with modern features & washer/dryer also. Get to own this staple property on one of the most sought business corridor of Philadelphia, stone's throw to Broad st, 5 min drive to i95 & Center City. Make your offer today !
#PAPH2623044

PHILADELPHIA

1600 E PASSYUNK AVENUE

4 Beds

None Baths

3,353 Sq.Ft.

$1,390,000

MLS#: PAPH2623044

1 ... 436 437 438 439 440 ... 666
* Listings identified with the FMLS IDX logo come from FMLS and are held by brokerage firms other than the owner of this website. The listing brokerage is identified in any listing details. Information is deemed reliable but is not guaranteed. If you believe any FMLS listing contains material that infringes your copyrighted work please click here to review our DMCA policy and learn how to submit a takedown request. © 2024. First Multiple Listing Service, Inc.
 - property

Send a message

Message successfully sent.

Your message

What is 3 + 4 ?

Reason for contacting?

I agree to receive email communication and understand I can unsubscribe at any time.

I agree to be contacted by Charis Realty Group via call, email, and text for real estate services. To opt out, you can reply 'stop' at any time or reply 'help' for assistance. You can also click the unsubscribe link in the emails. Message and data rates may apply. Message frequency may vary. Privacy Policy

Sign Out

Virtual Assistant

Would you like to take the next step with this property? We can help you schedule a showing or virtual tour, or send you more details.

Yes, I would like more information.

Thank You for Your Reply, One of Our Agents will contact you as soon as possible

No, maybe later.

Thank you, you can always contact me via email, phone number or through the contact form.

Realhub AI

Lucy - Your AI-Powered Realtor

Update Your Temporary Password

Personalize your search

Enter your email and we'll notify you immediately when new listings match what you're looking for.

or enter email address

Already have an account ? Login here

Continue your home search

I agree to receive communications and understand I can unsubscribe at any time.

I agree to be contacted by Charis Realty Group via call, email, and text for real estate services. To opt out, you can reply 'stop' at any time or reply 'help' for assistance. You can also click the unsubscribe link in the emails. Message and data rates may apply. Message frequency may vary. Privacy Policy

Already have an account ? Login here

We use cookies

We use cookies primarily for analytics to enhance your experience. By accepting, you agree to our use of these cookies. You can manage your preferences or learn more about our cookies policy.