Properties

Browse or get in touch to schedule a walkthrough.

  • Nearby me
Price range

Popular Features

Community Features

Association

Property Features

Waterfront

View

Exterior Features

Interior Features

Style

10000 properties match your criteria

Updated 1 minute ago

E-Alert name
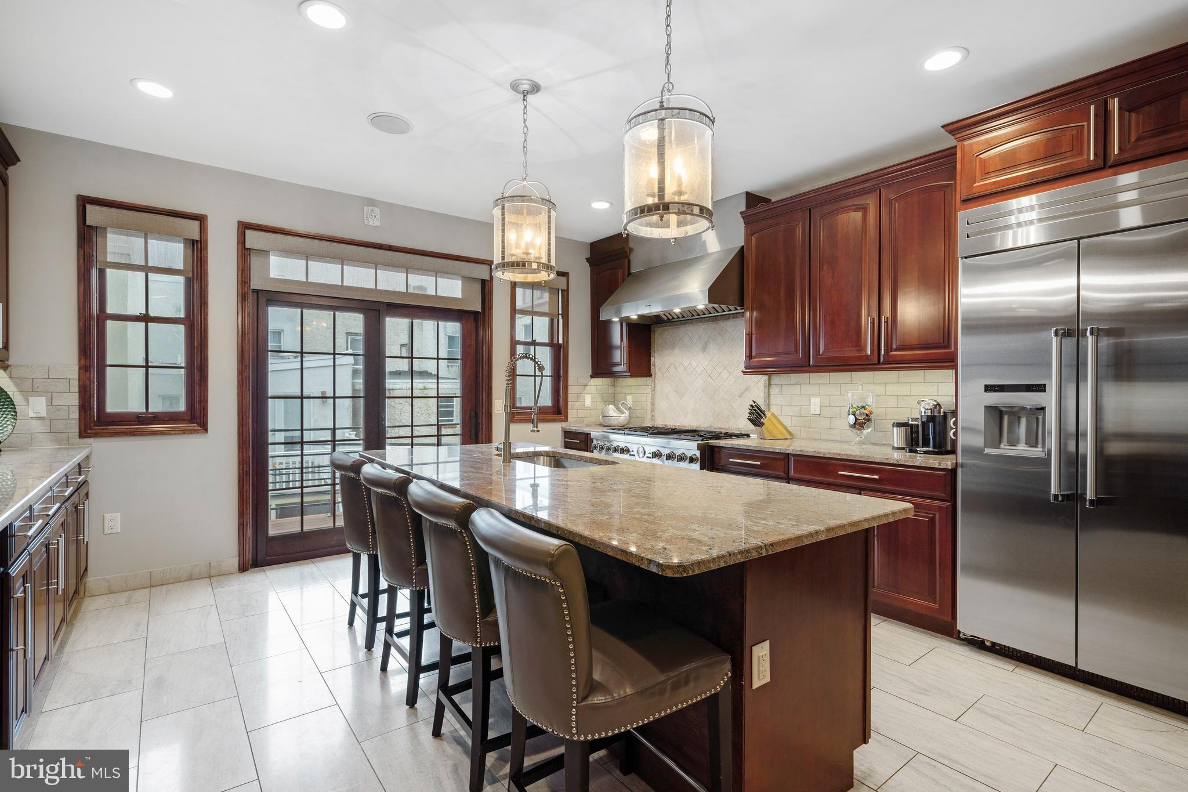
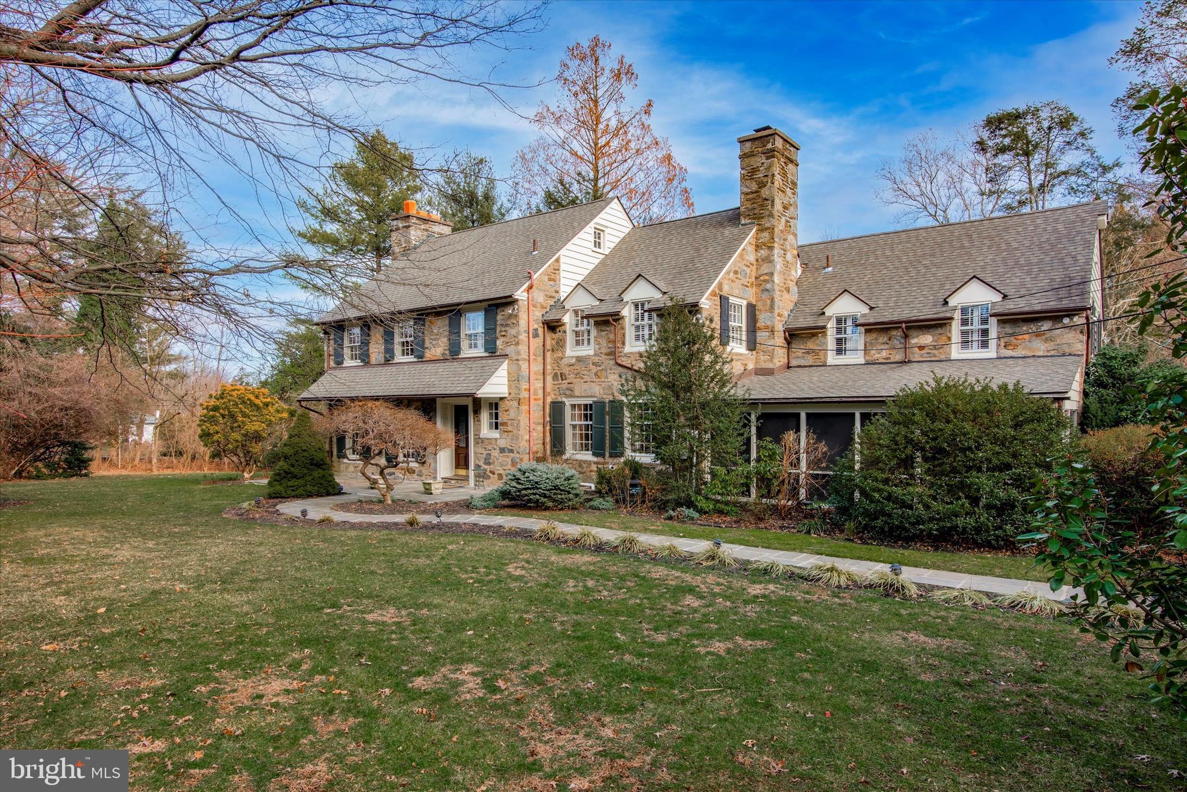
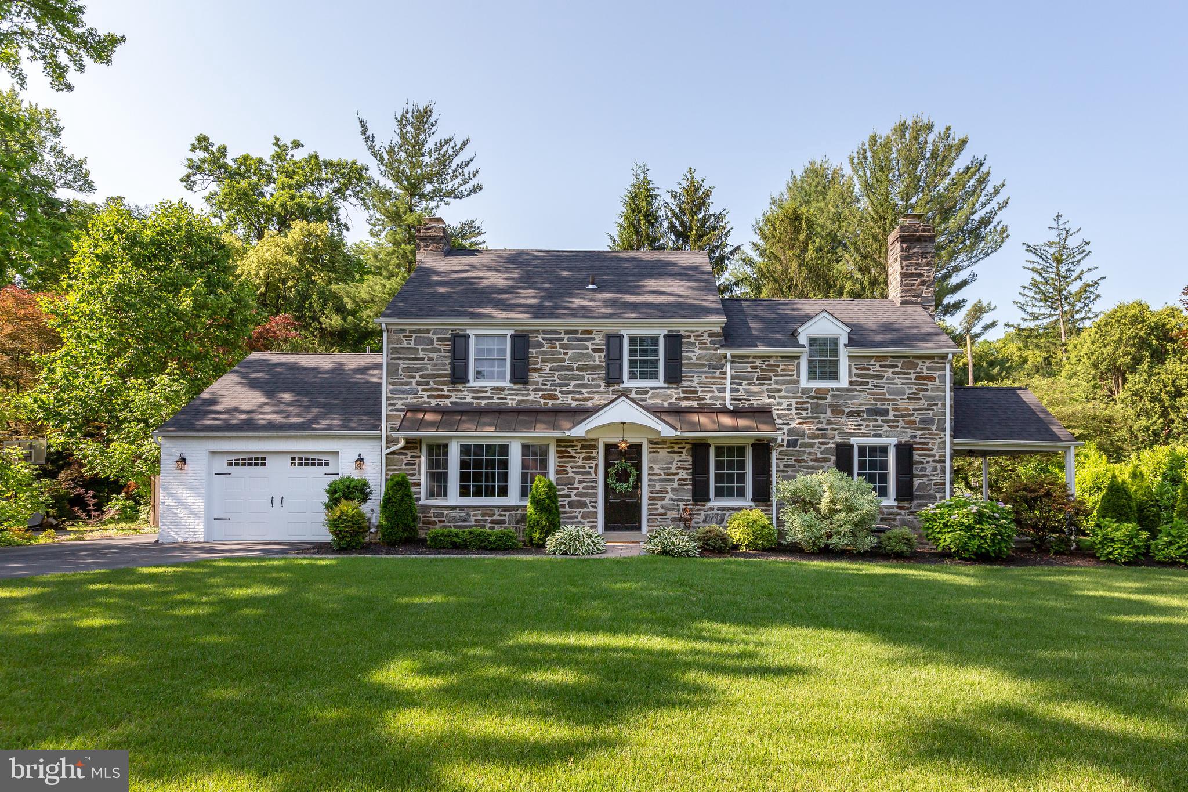
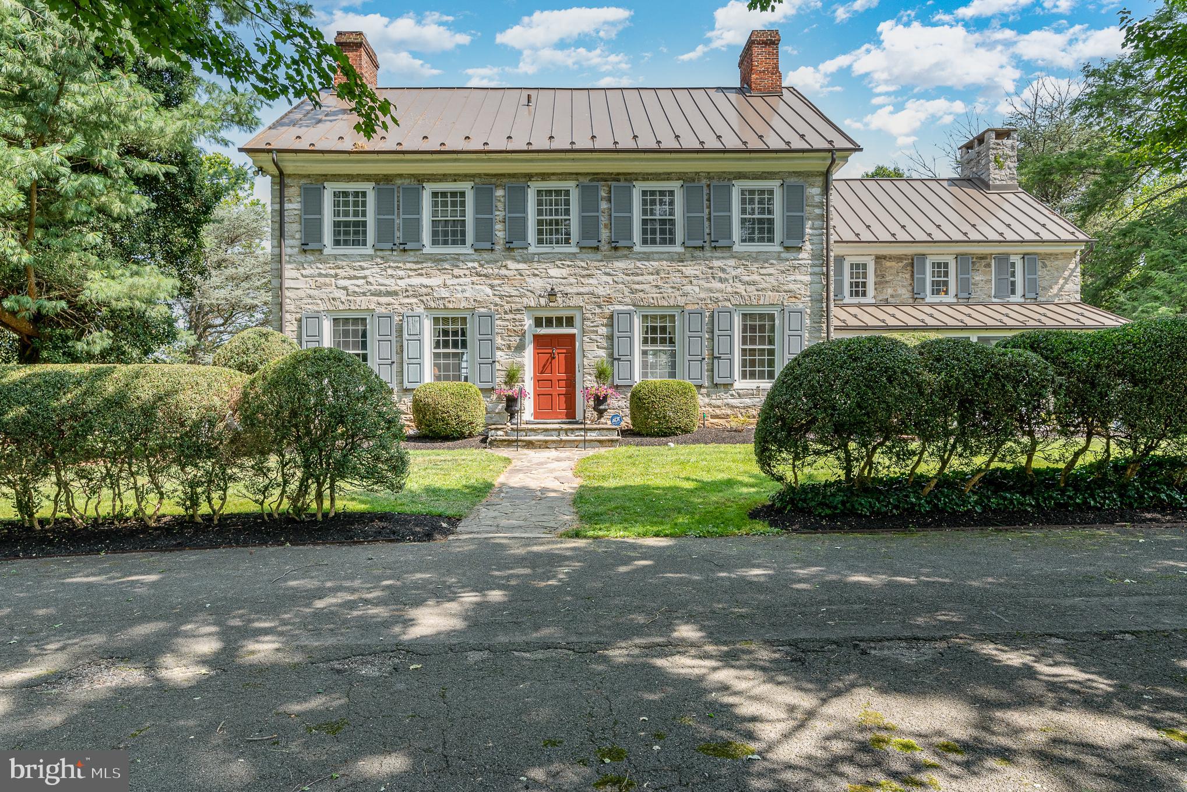
Brace Yourselves for this  remarkable European inspired farmhouse in the heart of highly sought after Media/ Upper Providence Township.   Tucked away on a private drive off of Highland Ave you simply must see this house to believe it.     VERY rarely does a home  of this caliber become available  Every detail of this over 6000 square ft, six bedroom  has been renovated and cared for and designed with magnificent use of space.    The open concept main living floor features a fabulous Gourmet kitchen with a Blue Star Range separate  Butlers pantry/bar area  fireplace and back wall of windows and doors that opens gracefully to a lush and sprawling backyard appointed with an abundance of hardscaping, a tree house and a working Chicken coop with 6 chickens and 2 rabbits.     The main floor has a separate wing that can be used as an in -law suite , au pair quarters or a first floor main bedroom  with it's on en suite   The second floor has 5 oversized bedrooms with vaulted ceilings  that are unlike any you will see in size and comfort and the  enormous full bath features heated floors and an amazing trough style sink that spans the length  of the wall    The primary en suite is reminiscent  a European spa with a two sided fireplace , steam shower, heated floors  and gorgeous soaking tub with jets  and a balcony overlooking the lush grounds  and mature trees for enjoying coffee  and relaxing. 
The second floor also features a large  flex room/ workout area and large unfinished area over the garage for storage or future office /studio     The basement is completely and newly renovated with a media area and game rooms as well as an additional half bath   and adds another 1,400 square feet of living space.   Also enjoy the benefit of low taxes on a property of this magnitude.     Located in an established area in the heart of Rose Tree Media school district and centrally located halfway between Valley Forge and Wilmington Delaware , 20 minutes from Philadelphia International Airport and a quick drive to Center City Philadelphia this home is a dream come true.
#PADE2025404

MEDIA

397 HIGHLAND AVENUE

6 Beds

3 Baths

6,290 Sq.Ft.

$1,375,000

MLS#: PADE2025404

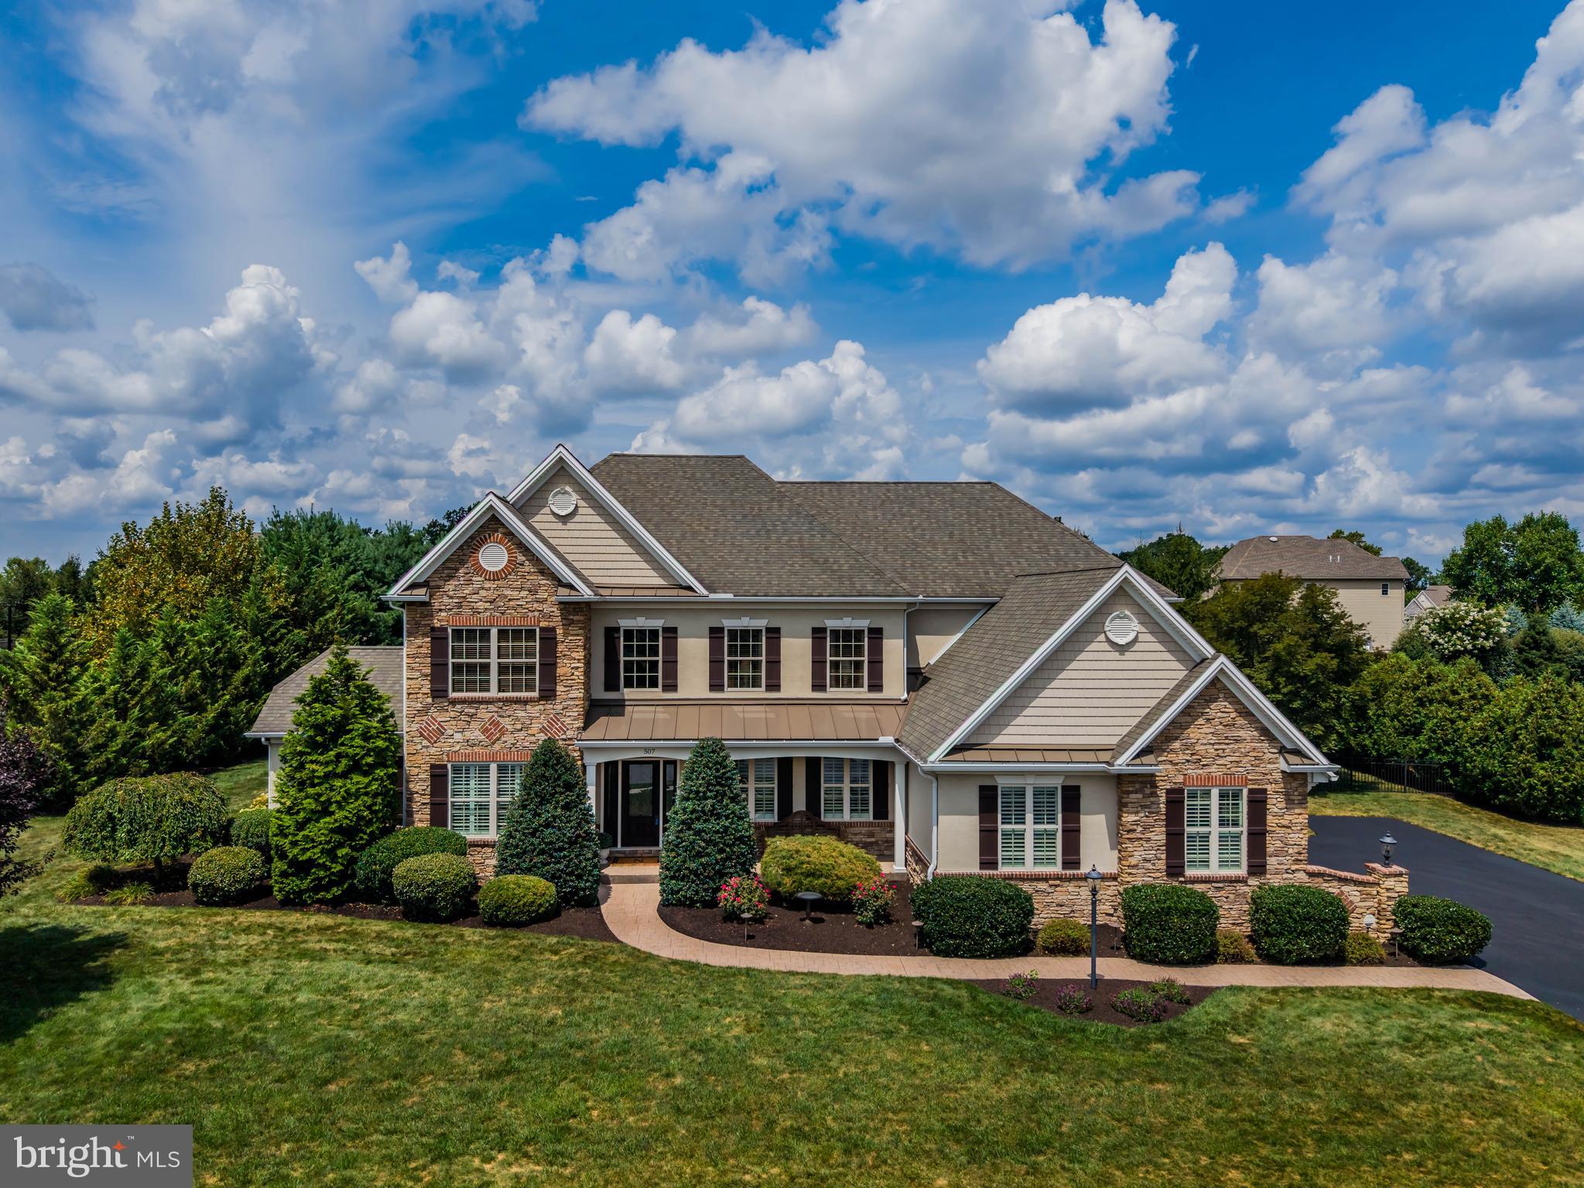
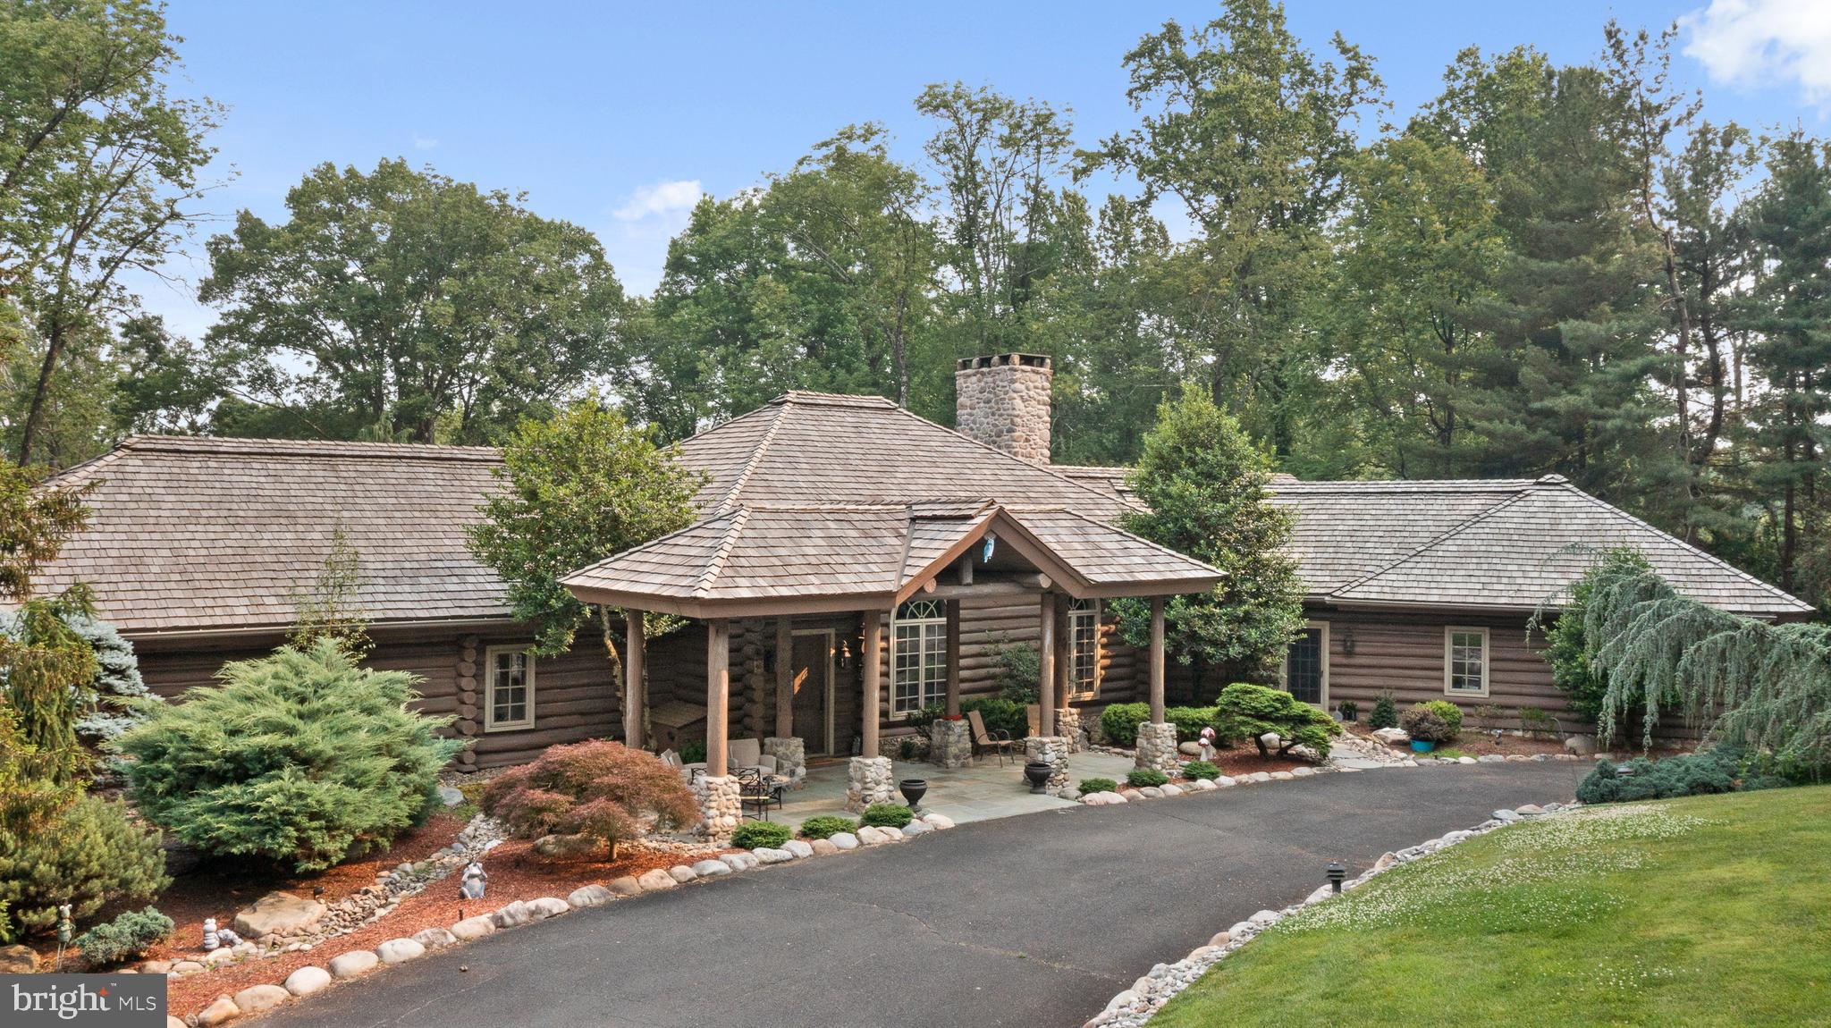
SALE PENDING;  In a day when so many houses seem to repeat the same designs and styles, this amazing house stands apart. Lovely architectural design is the hallmark of this stunning residence, where every surface has been recently redone and where the legacy location is perfectly-positioned on 2.5 breathtaking acres. A newly-updated exterior takes advantage of established and mature, professional landscaping. All of these fabulous new appointments are the very definition of today's trending homes. Inside, incredibly-appointed rooms have been repurposed with panache, and are sun-filled and generous. The two-story foyer, with curved stairway, is flanked by an elegant dining room and gracious living room, giving entry to the family room with stone FP and cathedral-ceilinged breakfast room beyond. Custom moldings, built-ins and hardwood flooring define each first floor space. A first floor office has built-in bookcases. Adjacent, the first floor master bedroom offers its own master deck with steps to the pool and spa, two walk-in closets and a large master bath. Completing the first floor is a sleek 2017 custom kitchen with new appliances, center island and cathedral ceiling, all overlooking a breathtaking backyard. As would be expected of a home of this quality, the overall design works seamlessly. The second floor has 4 additional bedrooms. This sophisticated floor plan boasts over 6972 square feet of living space on three levels. The newly-finished, daylight lower level with 9 foot ceilings, a game room with custom bar and fireplace, full bath, professional home theatre room, gym and large exterior windows and doors. Finally, the backyard oasis is an amazing area with a heated pool and spa, waterfall, custom lighting and access from both the upper and lower levels. This will quickly become your favorite summer location and, also, a view to cherish in every season.
#1005960421

BETHLEHEM

1761 DEER RUN ROAD

5 Beds

4 Baths

7,286 Sq.Ft.

$1,375,000

MLS#: 1005960421

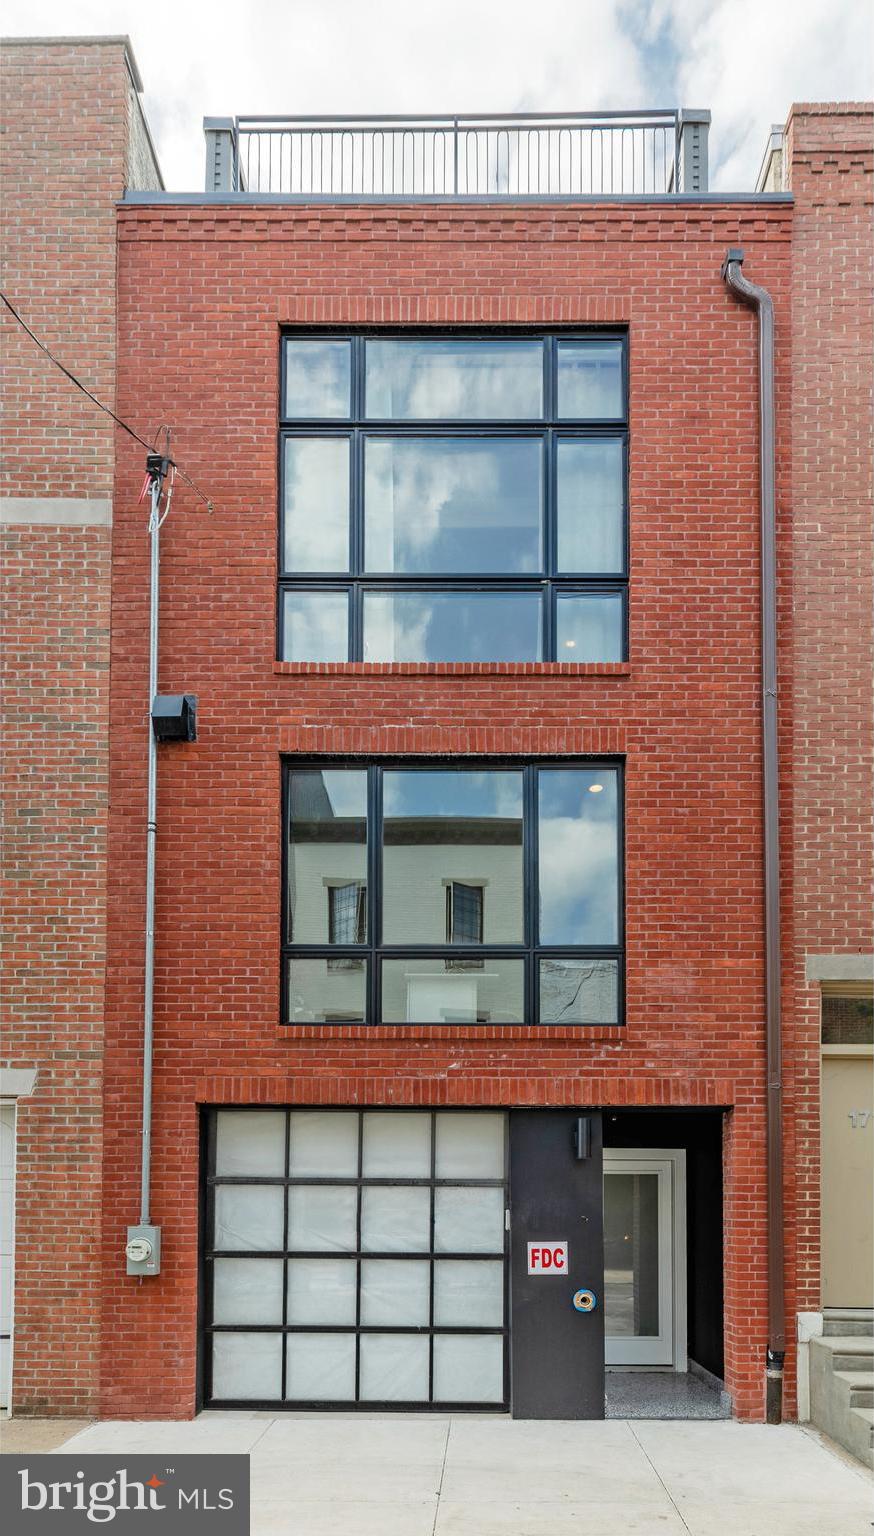
Welcome to 325 S 2nd Street... a Spacious Society Hill Modern Home at the corner of 2nd and Delancey Street.  Incredible light and views from all three sides of the house as it overlooks the charming tree lined cobblestone street of this historic district.  Enter the foyer which includes a convenient storage alcove with a bench seating and shelving which leads you to a spacious lower media room below and the open floor plan living/dining/and kitchen above.  Upstairs enjoy the East/West/ and North exposures through the large windows and graciously proportioned spaces for the dining/living/ and kitchen areas.  Foodies will love the well equipped chef's kitchen with custom shaker cabinets, a Wolf range top, Wolf double ovens, Sub Zero refrigerator, Bosch dishwasher, and granite countertops.  The second floor has three bedrooms and 2 full baths. The rear bedroom has the bathroom ensuite in addition to a convenient built in office nook for ease of working from home.  The third floor is the primary suite where you can unwind in the spa bath with a large walk in shower, a double vanity, and stylish glass subway tiling and finishings. Access the roof terrace to relax or entertain with the Delaware River, city views, and Ben Franklin Bridge as your backdrop.  The spacious media room includes a gas fireplace, custom bookcases, storage, a half bath, and the mechanical room.  Also, enter the rear brick private patio from the slider doors from there that has access to Delancey Street and the parking garage entrance.  As part of the Penns Landing Square association, owners enjoy 1 car garage assigned parking, access to the salt water seasonal pool, bicycle storage, secure deliveries in the package room, and their sidewalk maintained and shoveled in the winter months.  In the heart of Center City’s most intimate and charming neighborhood with enchanting green spaces such as Three Bears Park, the upcoming 12 acre Penns Landing Park capping 95, and Independence Park while also a mere stones throw away from nationally renowned restaurant Zahav and a local favorites Malbec and Pizzeria Stella, cafes, Ritz theaters. Also, convenient access to the entrance to 95 and 676 and only a 15 minute ride to the airport.
#PAPH2468984

PHILADELPHIA

325 S 2ND STREET

4 Beds

3 Baths

2,790 Sq.Ft.

$1,375,000

MLS#: PAPH2468984

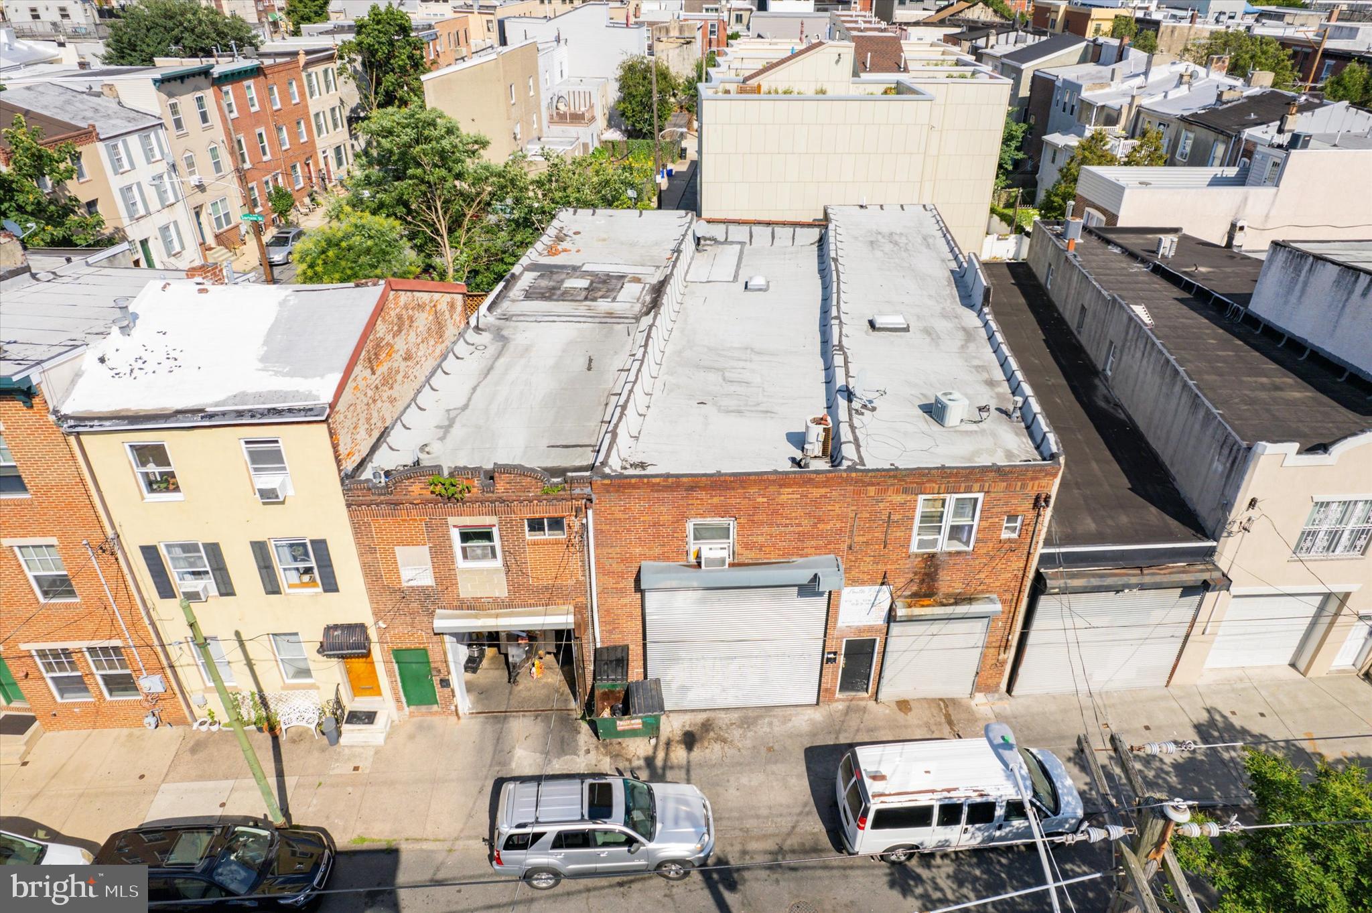
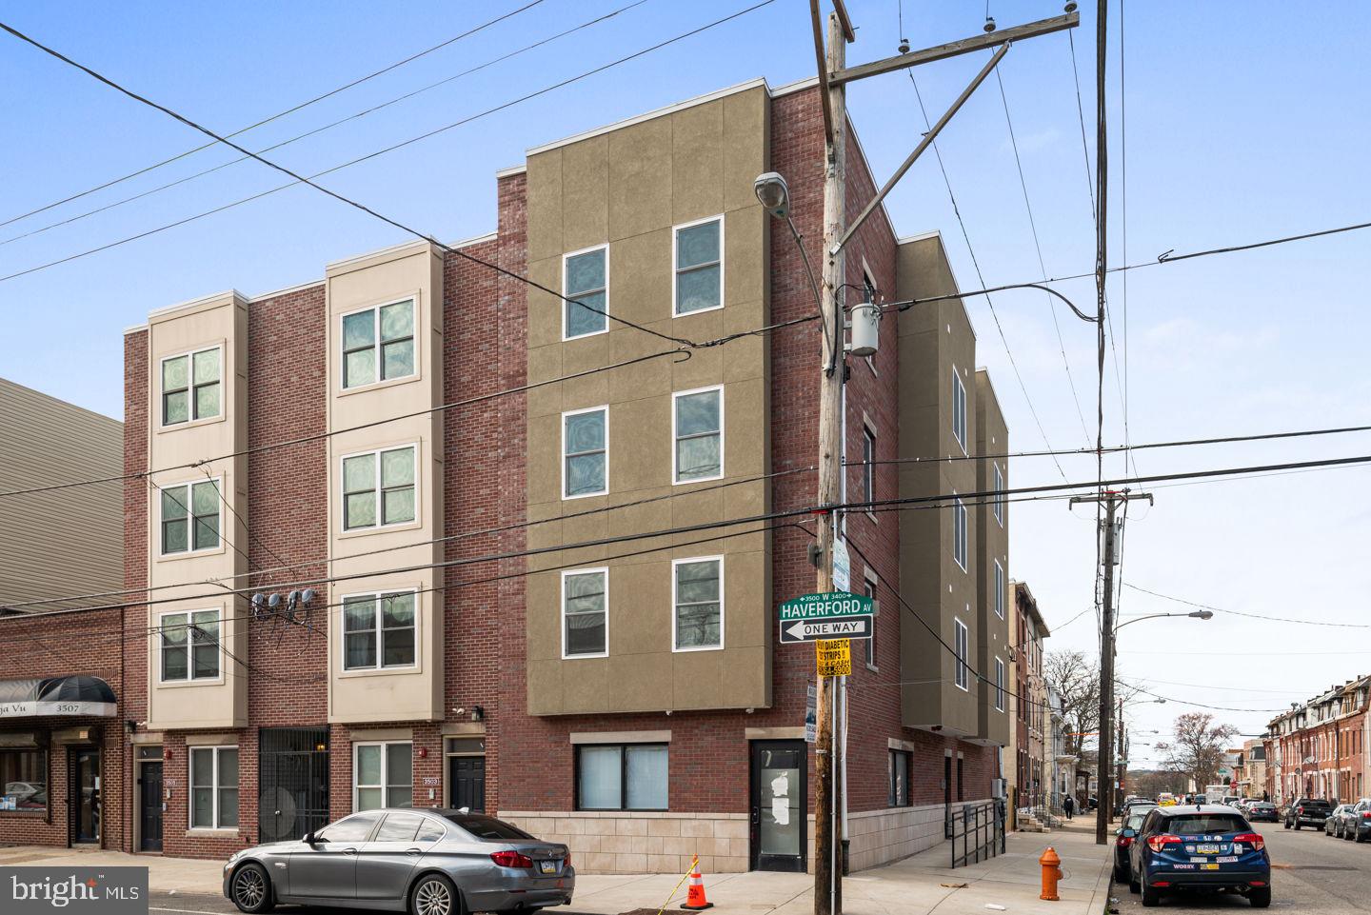
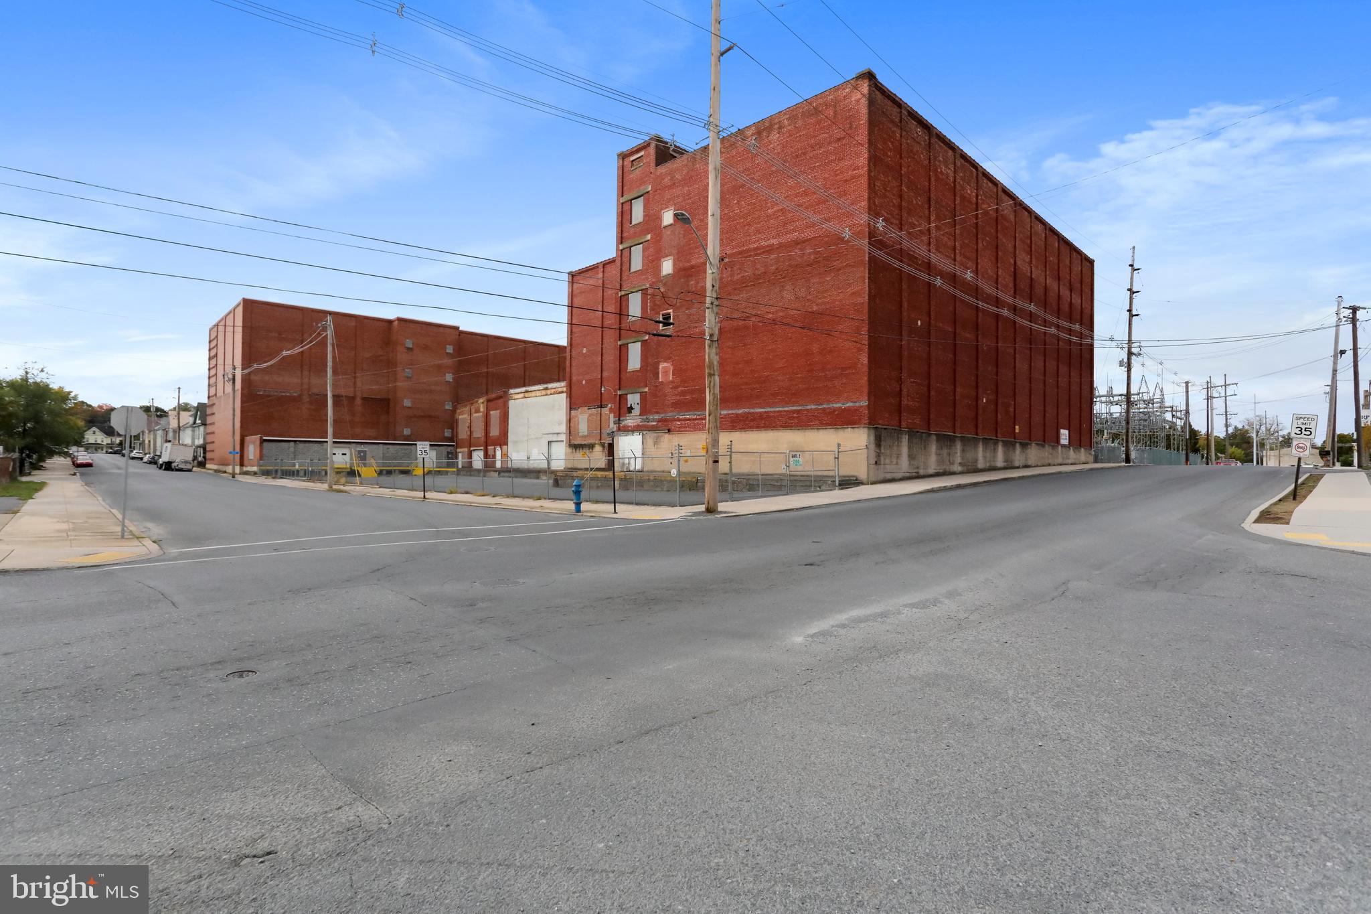
This stunning, fully occupied, cash-flowing, turnkey, 7-unit multifamily fuels $112,800 in VERIFIED gross income and $99,453 in net income, commanding a 7%+ cap with no work to do for the lucky buyer. Sellers have completely renovated the property, which is the neighborhood's shining gem, with a construction investment of roughly $500K to rehab and update the entire building from roof to basement. Upgrades include Re-pointed Brick, 25+ NEW windows, new electric, new flooring, fresh paint, and brand-new baseboard heaters installed in all units, an updated roof, all-new electric water heaters, and completely remodeled kitchens, BRs, living areas, and bathrooms. All newer appliances, some stainless. NEW LAUNDRY - 2 brand-new coin-operated washer/dryers for the tenants have just been installed. There are five (5) large 1BR/1BA units, one (1) 2BR/1BA, and one (1) very large, 3-story 3BR/2BA. All brand new, clean, friendly tenants that love the rebranding of this property and have 1-year leases. This property is located in Bucks County, next to Grandview Hospital, less than an hour from Philly, and within a quiet residential neighborhood with half-million-dollar homes. Minutes away from highways, shopping, and located near a police station and a church. NOTE - The owners love this property and poured their hearts into the renovations. They are selling to the lucky buyer. One of the sellers is a licensed RE agent. The same seller has a few other multi-families to sell in Allentown.
#PABU2096264

SELLERSVILLE

403 WASHINGTON AVENUE

None Beds

None Baths

3,696 Sq.Ft.

$1,375,000

MLS#: PABU2096264

Located on a quiet and tree-lined block, 2010 Naudain Street is a meticulously crafted 3-bedroom, 2.5-bathroom townhome spanning approximately 2,600 square feet. Originally designed by esteemed architect, Adele Naude Santos, this wonderfully laid out home was re-built; boasting all new wiring, plumbing, and finishes evoking a sense of calm, beauty and open air and light all throughout the space. Entering on the first floor, you’re welcomed into a thoughtfully designed space with a dedicated dining area, living space and a high-end kitchen outfitted with premium appliance, quartz counter-tops, undercabinet lighting and an abundance of storage space. The kitchen’s open layout extends vertically, creating a dramatic visual connection all the way up to the third floor. This unique vertical open concept allows natural light to flood the home, enhancing its airy and expansive feel. On the second floor, a large family space was created and built with a gas burning fireplace, a custom entertainment built-in, and glass railing that adds warmth and elegance, and overlooks the kitchen and dining area below.  Each bedroom on this level has its own closet space, LED lighting, great ceiling height and access to the second bathroom. You will also find a fully built-in laundry room with storage on this floor. Up the stairs is home to the primary suite with a walk-in closets fabricated by California Closets, a large primary bathroom that is well cared for and both clean and minimal, and an office space. The roof deck is also on the third floor and is pristine, very private and great for hosting large gatherings. Completing this exceptional home is a parking garage off the rear with plenty of additional storage space. A second space is available at the lot on the corner for $360 per month. Located in one of Center City’s premier neighborhoods, 2010 Naudain offers proximity to many local restaurants, shops, parks, markets and all the City has to offer.
#PAPH2420228

PHILADELPHIA

2010 NAUDAIN STREET

3 Beds

2 Baths

2,528 Sq.Ft.

$1,375,000

MLS#: PAPH2420228

Nestled on 10.6 picturesque acres in the heart of Chester County, "Stone Crop Farm" offers the perfect blend of country charm, equestrian functionality, and privacy. Surrounded by mature trees, rolling fenced pastures, and sweeping hilltop views, this special property has been lovingly maintained as a private horse farm.

The Colonial Cape-style residence is thoughtfully designed for comfortable everyday living. The main level features a first-floor bedroom and full bath, formal living and dining rooms, a renovated kitchen, laundry room, and a spacious family room with vaulted beamed ceilings, a raised stone-hearth fireplace, and access to an enclosed flagstone porch overlooking the farm. Upstairs are three additional bedrooms and a full bath. An attached, below-grade four-car garage provides abundant storage and workspace.

Step outside to enjoy the peaceful setting from the in-ground pool and covered deck area, where panoramic views stretch across the surrounding countryside as horses graze in nearby paddocks.

Equestrians will appreciate the well-appointed five-stall barn featuring a center aisle, 12' x 12' stalls, tack room, wash stall with hot and cold water, and stairway access to the hay loft and additional storage. The farm also includes a sand riding arena and six fenced pastures, two with run-in sheds. All pastures are serviced with water and electric, making daily horse care both convenient and efficient.

Beautiful landscaping enhances the property's tranquil atmosphere, while separate driveways provide independent access to both the residence and barn. Located just minutes from the village of Ludwigs Corner and within easy reach of major commuting routes, this exceptional property offers the rare combination of privacy, convenience, low taxes, and a turnkey equestrian setting in one of Chester County's most desirable locations.

Whether you are seeking a private horse farm, country retreat, or simply room to enjoy the beauty of Chester County, Stone Crop Farm presents a unique opportunity to live the lifestyle you've been dreaming of. Please do not enter the property without an appointment.
#PACT2128212

GLENMOORE

1646 FAIRVIEW ROAD

4 Beds

2 Baths

3,040 Sq.Ft.

$1,375,000

MLS#: PACT2128212

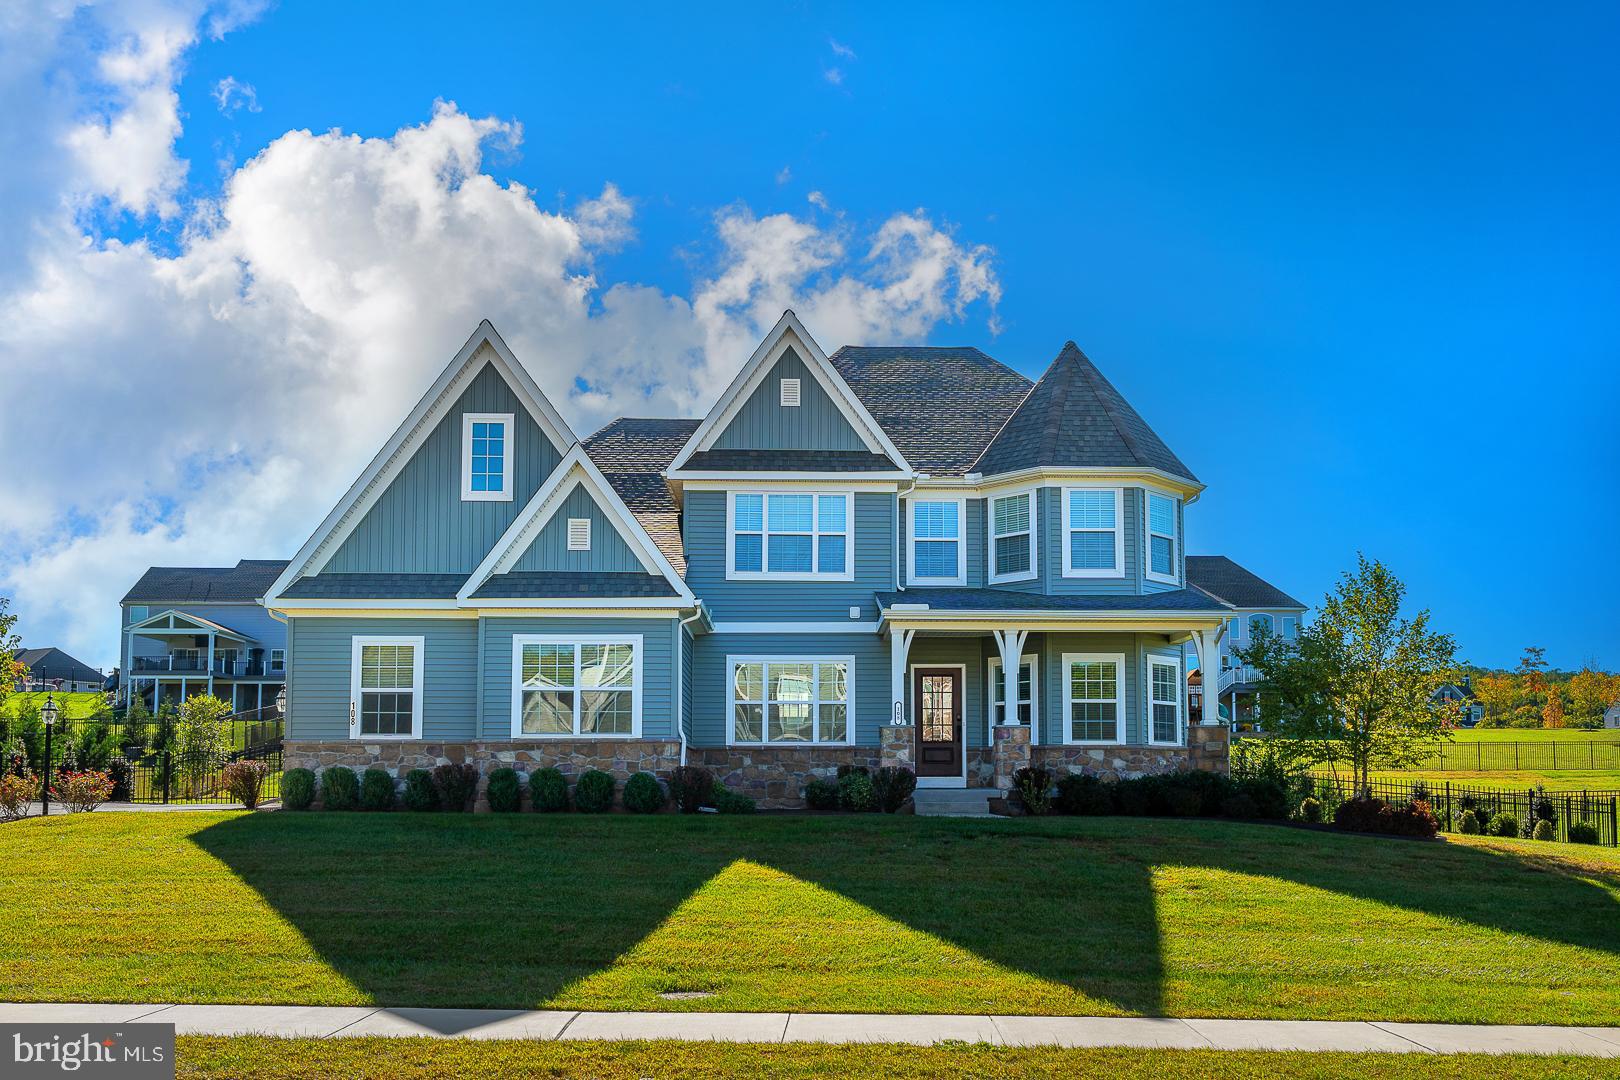
Welcome to 939 Kilduff Circle, a 5-bedroom, 4.5-bath single-family home located in West Chester. Situated on 1.25 acres with a large fenced-in yard, this home offers both space and privacy. As you approach the home, a finished three-car garage, with an electric charging port, offers convenience and ease. As you enter, you’re welcomed by a two-story foyer featuring hardwood floors and chair rail with wainscoting. Just off the foyer is a home office with carpet flooring, crown molding, chair rail with wainscoting, and a triple window with a built-in window seat. The living room features hardwood floors, crown molding, and a wood-burning fireplace with a slate surround, while the dining room offers hardwood flooring, chair rail with wainscoting, and a tray ceiling, perfect for entertaining. The kitchen is well-appointed with hardwood floors, granite countertops, an island with seating, a breakfast area, stainless steel appliances including a Wolf 6-burner gas cooktop, a pot filler, an oven with a warming drawer, pantry, wine refrigerator, and a door leading to the patio. The outdoor space is ideal for entertaining, featuring a beautiful stone patio with a built-in grill and a fully fenced yard. The great room offers hardwood floors, a vaulted ceiling, and a wood-burning fireplace, creating a comfortable gathering space. A mudroom with tile flooring, a separate entrance, and a powder room complete the main level. Upstairs, the spacious primary suite features carpet flooring and a vaulted ceiling. The en-suite bathroom includes tile floors, a vaulted ceiling with skylight, a double sink vanity with a make-up area, a jetted tub, a walk-in shower, and a walk-in closet. Two additional bedrooms on this level feature carpet flooring and share a full hall bathroom with tile floors, a tub/shower with glass door, and a double sink vanity. A fourth bedroom includes its own en-suite bathroom with tile floors and a walk-in shower. The fifth bedroom features engineered hardwood flooring, a ceiling fan, and a window seat. The finished lower level expands the living space with a family room and rec room—ideal for a playroom, home gym, or media space—along with a large laundry room, a full bathroom with tile floors and a tub/shower combination, and a bonus room offering additional flexibility. This home is further enhanced by a Generac generator, a whole-home water filtration system, and a security alarm system, offering convenience, reliability, and peace of mind.Conveniently located near local shopping, grocery stores, restaurants, and more, this home is also just a short drive to downtown West Chester. Don’t miss the opportunity to make 939 Kilduff Circle your new home.
#PACT2118240

WEST CHESTER

939 KILDUFF CIRCLE

5 Beds

3 Baths

5,552 Sq.Ft.

$1,375,000

MLS#: PACT2118240

Incredible opportunity to purchase a piece of Main Line History! The house, constructed of stone, is of Victorian style, with typical architectural elements such as a Mansard roof with dormers, a large wrap around porch and projecting bay windows. A gabled porte cochere welcomed horse drawn carriages when built, and now serves as a circular driveway for modern use. Exquisite features include 10 ft ceilings on the main and second levels, original leaded glass details on some windows, grand entertaining spaces and a dramatic wrap-around front porch overlooking the private grounds. This five bedroom, four full and three half bath home has been well maintained and expanded through the years for modern living. This property is registered as a Class II Historic property with Lower Merion Township. An extensive renovation and expansion was completed in 2003. Recent upgrades include new roof (2023), new multi zone HVAC systems (2025), new hot water heater (2025). Beautiful original chestnut wide plank floors greet you in the center hall foyer and run throughout most of the main level. To your right sits the study complete with floor to ceiling windows, custom-built mahogany shelving and matching crown and baseboard moldings. The formal dining room sits opposite the study with white painted moldings, floor to ceiling windows with built-in benches & a cozy wood-burning fireplace at the center. A butler’s pantry connects the dining room to the living room, providing an extra serving area for entertaining. The spacious living room features beautiful leaded glass paneled windows, built-in window seating & a wood-burning fireplace tucked away under a graceful archway in the center of the room. The gourmet kitchen was renovated and expanded in approx. 2003 and is the showpiece of the home. A nineteen foot long island runs the length of the kitchen and provides an abundance of storage along with hosting both counter height & bar height seating. The painted wooden cabinetry is complemented by black and white tile flooring, light granite countertops, two large stainless steel refrigerators, a gas range, double wall ovens, and dishwasher. The tile flooring flows into the oval shaped great room at the end of the kitchen which is flooded with natural light from the french doors and Palladian-style windows. A large laundry room is located off of the kitchen with washer, dryer, sink and folding area. Additionally, there is a half bath located within the laundry area. The second floor hosts the primary suite with high ceilings and a wood-burning fireplace. The Palm Springs spa-inspired ensuite boasts dual vanities, a large jetted soaking tub, and a glass-enclosed stall shower, all highlighted by beautiful tiling and detailed moldings. There is a large home office boasting an oversized bay window situated behind the primary bedroom. Just beyond the office area is a second level addition currently used as an entertaining space with three elevations of windows, vaulted ceilings, skylights, and a custom-built full wet bar. A secondary ensuite bedroom rounds out the second floor, and boasts high ceilings, ample closet space, and an abundance of natural light. The third level hosts three additional spacious bedrooms, as well as two full bathrooms and a hall closet. There are numerous outdoor entertaining areas including a large stone terrace overlooking the private backyard area. There's an in-ground pool with surrounding brick patio (in need of restoration), surrounded by mature trees and the ultimate in luxurious privacy on the Main Line. Since the property is a Class II Historic site, the zoning allows for limited commercial use. For any commercial use within this residential historic zoning, the home must be owner-occupied. While the home has been maintained throughout the years, the current price reflects the opportunity for a buyer to continue to restore this magnificent Main Line estate.
#PAMC2175204

PENN VALLEY

728 CONSHOHOCKEN STATE ROAD

5 Beds

4 Baths

7,059 Sq.Ft.

$1,375,000

MLS#: PAMC2175204

Highest Quality New Construction / Last property of 14 - We saved the VERY best lot for Last - Corner home with extra exterior parking spaces, EXTRA SIDE WINDOWS.   2 car garage with room for storage and private entrance into home.  FULL ten year tax abatement,   
ELEVATOR - 4 person capacity - to all 5 levels of luxury living - Sub Zero / Wolf appliances -
BUYER CAN SELECT KITCHEN CABINETS, BACKSPLASH, BATHROOM TILES,..... BUT HURRY.
#PAPH2613186

PHILADELPHIA

2012 RENAISSANCE WALK LOT #7

3 Beds

3 Baths

3,201 Sq.Ft.

$1,375,000

MLS#: PAPH2613186

Set at the end of a private road on 1.34 acres, 434 Meetinghouse Road, in sought-after UPPER DUBLIN SCHOOL DISTRICT, presents an exceptional custom estate with approximately 6,900 square feet, four bedrooms, three full baths, two half baths, and an oversized 3-car garage. A sweeping circular driveway, stately columns, and front steps create an elegant sense of arrival.
Inside, the dramatic two-story foyer introduces the home’s refined architecture with a curved staircase accented by wrought-iron details, a hand painted ceiling medallion and imported chandelier with motorized lift. Formal living and dining rooms frame the front of the residence, each enhanced by oversized windows and abundant natural light. The dining room is especially impressive, with custom millwork, chair-rail detailing, a tray ceiling, an ornate chandelier, and views across the front grounds.
The main living spaces are designed for both everyday comfort and gracious entertaining. The family room features a propane fireplace with a mantle and newly installed herringbone wood floors, flowing directly into the gourmet kitchen. Appointed with a Sub-Zero refrigerator, double ovens, a Thermador professional 6-burner cooktop, a large center island with seating and a prep sink, a butler’s pantry, and a walk-in pantry, the kitchen is both beautiful and highly functional. The adjoining dining area is distinguished by vaulted ceilings and large Palladian windows that fill the space with natural light.
Radiant-heated marble floors add warmth and comfort across much of the first level, while six-zone heating, and three-zone cooling provide efficient, customized climate control throughout the home. A private office offers flexibility as a possible fifth bedroom. Nearby, the formal powder room features a distinctive French-inspired vanity, adding a memorable design element. A mudroom, off the garage includes an additional half bath, and storage plus a back staircase from the kitchen offers convenient access to the upper level.
Upstairs, new carpeting and new wood flooring enhance the bedroom spaces. The primary suite is a private retreat with a tray ceiling, two oversized walk-in closets, and a spa-style bath featuring a soaking tub, a large shower, and dual vanities. Bedrooms two and three share a Jack-and-Jill bath, while the fourth bedroom includes a private ensuite bath. Built-in closet systems provide thoughtful storage throughout, and the second-floor laundry room is conveniently located near the bedrooms and could be converted back to another bedroom.
The third-floor bonus room/recreation area offers versatile space for a media room, game room, studio, or private lounge. The basement provides extensive storage, future possibilities for gym, recreation room, and is plumbed for bathrooms should you decide to further finish it. Outdoors, the rear patio creates an inviting setting for dining and entertaining, while the flat side yard offers room for recreation, a play area, gardening, or a future pool.
Ideally located within walking distance to the elementary school, near Route 309, Ambler Borough, shopping, and restaurants, this distinguished residence combines grand scale, custom craftsmanship, and modern comfort in an impressive estate setting. Schedule a private showing to experience the home firsthand.
#PAMC2185706

AMBLER

434 MEETINGHOUSE ROAD

4 Beds

3 Baths

6,900 Sq.Ft.

$1,375,000

MLS#: PAMC2185706

Welcome to 1915 Panama Street—affectionately known as “Rue de Panama”—a rare opportunity to live on one of RITTENHOUSE SQUARE’s most charming and TRANQUIL TREE-LINED BLOCKS. Tucked away on a quiet street yet positioned in the true heart of the neighborhood, this home offers a seamless blend of historic character and modern sophistication. This beautifully appointed residence features FOUR BEDROOMS AND THREE FULL BATHS, thoughtfully designed for both comfortable living and elegant entertainment. Step into your inviting cozy living room complemented by a FIREPLACE that adds character throughout as well as GORGEOUS DARK WOODEN FLOORS. The living room flows seamlessly into the spacious dining room perfect for dinner parties and entertaining family and friends. Off of the dining room is a charming kitchen complete with a gas cooktop, sleek countertops, and high-end appliances and cabinetry. All overlooking a delightful bluestone PRIVATE PATIO, perfect for outdoor dining or relaxing. Going up a level takes you to a SPACIOUS DEN/FAMILY ROOM or flex space with a full bathroom. The 2nd floor also boasts a bedroom with a CHARMING FIREPLACE highlighted by classic French doors that open onto a WROUGHT-IRON JULIET BALCONY, adding timeless European charm. On the next level of this Rittenhouse Square residence, you will find a serene primary suite that has beautiful dark wood floors with its own walk-in closet and a beautiful tile bathroom with a large shower and a TWO-SINK VANITY. The top floor contains two bedrooms each with it's own closet and a full bathroom. Just steps away, you’ll find everything that makes Center City living exceptional. Enjoy a short stroll to Rittenhouse Square, renowned dining destinations, boutique shopping, grocery stores, and everyday conveniences. Cultural attractions along the Avenue of the Arts are also within easy reach. With over 45 restaurants and cafés practically at your doorstep, and close proximity to the University of Pennsylvania, Thomas Jefferson University Hospital, and CHOP, this location truly cannot be matched. Experience the VERY BEST OF PHILADELPHIA LIVING—where history, style, and vibrant city life come together effortlessly.
#PAPH2614296

PHILADELPHIA

1915 PANAMA STREET

4 Beds

3 Baths

2,000 Sq.Ft.

$1,375,000

MLS#: PAPH2614296

An extraordinary 10-acre private estate created for living, working, and pursuing your passions, 730 Seitz Drive offers a combination that would be nearly impossible to recreate today. The property features a remarkable 7,000-square-foot commercial-grade heated shop, a four-stall horse barn, and an elegant country residence—all within the West Shore School District and enrolled in Clean & Green for valuable property tax savings. The defining feature of this estate is the impressive detached facility, designed to accommodate serious collectors, entrepreneurs, contractors, automotive enthusiasts, recreational equipment, or anyone requiring substantial professional-grade workspace and storage. Constructed as a commercial-grade 48-by-60-foot concrete and steel-girder bank barn, the building offers approximately 7,000 square feet across multiple levels. 4 oversized garage doors line the front, with an additional rear entry providing exceptional access for vehicles, machinery, equipment, and trailers. The first and fourth bays feature high-lift doors that maximize vertical clearance and allow equipment to raise items into the overhead storage areas. The front portion is heated, powered, and fully equipped for working on vehicles, while utilities throughout the main level support comfortable year-round use. A 50-amp RV service is conveniently located outside the man door. Upstairs, a spacious climate-controlled office provides an ideal setting for managing a business, meeting with clients, or creating a private professional workspace away from the residence. Two additional loft areas offer extensive storage for inventory, supplies, collections, or seasonal equipment. The lower level features a large open area that further expands the possibilities for storage, workshop use, or other flexible needs. Whether your passion involves restoring vehicles, housing a car collection, operating a home-based business, storing recreational equipment, caring for animals, or simply having the freedom to create and build, this facility delivers a level of capability rarely available on a residential estate. The property also includes a separate four-stall horse barn with electric service, a wash area, and hay storage above. It is well suited for equestrian use, small livestock, hobby farming, or families who want their children to experience the freedom and responsibility of growing up around animals. Set among 10.06 private acres, the grounds provide space, separation, and flexibility without sacrificing access to nearby conveniences. Covered and enclosed porches offer peaceful places to enjoy the surrounding countryside, while the acreage creates opportunities for outdoor recreation, animals, gardening, equipment storage, or future pursuits. Serving as the comfortable and refined centerpiece of the estate, the 3,062-square-foot residence offers 4 bedrooms, 3 full baths, and inviting spaces for everyday living and entertaining. The family room provides a relaxed gathering space centered around a wood-burning fireplace with custom built-in bookcases. The kitchen balances timeless design with modern convenience, featuring quartz countertops, SS appliances, white cabinetry accented by copper hardware, a tile backsplash, breakfast bar, pantry, hardwood flooring, and an adjoining dining area filled with natural light. A private office, full bath, and main-level laundry enhance the home’s functionality. Upstairs, the spacious primary suite includes a walk-in closet and en-suite bath. 3 additional bedrooms, each equipped with a ceiling fan, share a full hall bath. The LL adds approximately 500 square feet of finished living space with hardwood flooring and areas suited for games, exercise, recreation, or hobbies. Bilco doors provide direct walk-out access. Additional property features include an attached two-car garage, expansive attic storage, a new  well pump in 2025, UV filtration, a new water filter, and a substantial 400-amp electrical system.
#PAYK2100476

LEWISBERRY

730 SEITZ DRIVE

4 Beds

3 Baths

3,562 Sq.Ft.

$1,375,000

MLS#: PAYK2100476

Coming soon to Havertown - 231 Hastings Ave will be a stunning new construction home offering 4-5 spacious bedrooms, 4.5 beautifully appointed bathrooms, and 9' - 10' ceilings throughout. Sitting on a gorgeous manicured lot with garage parking and a charming covered deck in the rear, this home will combine timeless curb appeal with modern luxury. Once finished, this home will have a thoughtfully designed floor plan with high-end finishes throughout and everything brand new from top to bottom. Reach out today!
#PADE2102712

HAVERTOWN

231 HASTINGS AVENUE

5 Beds

4 Baths

4,000 Sq.Ft.

$1,375,000

MLS#: PADE2102712

The luxurious Hamilton Floor Plan is available to be designed and built by you. Experience exceptional craftsmanship and luxury living in this phenomenal new construction home thoughtfully designed with elegance, comfort, and functionality throughout. This stunning 4-bedroom, 3.5-bath residence welcomes you with a dramatic two-story foyer flanked by formal living and dining rooms, creating an impressive first impression from the moment you enter. Build your new home today!

The heart of the home is the spectacular gourmet kitchen featuring high-end upgraded appliances, an oversized center island, abundant cabinetry, and an open flow, perfect for both entertaining and everyday living. The gas stove top has a functional stainless steel hood above and the quartz countertops compliment the upgraded cabinetry. The island provides plenty of working space as well as seating and the hidden microwave drawer. Just beyond the kitchen, the sun-filled morning room with vaulted ceiling offers the perfect space to relax and gather. . 

The expansive family room, located directly off the kitchen eating area, showcases a gas fireplace, accented with beautiful lighting, completes this open floor concept lay out, connecting all the main floor living spaces. So much space for entertaining, or for your daily lifestyle.

Working from home is effortless in the private first-floor office/study. This space can also be dual purposed as a play room, or to complete studies and homework. Rich hardwood flooring extends through much of the first floor, adding warmth and sophistication.

Upstairs, the beautiful hallway with overlook into the two story family room, creates a luxury feel. The phenomenal primary suite serves as a true retreat with dual oversized walk-in closets featuring separate dressing areas, and a spa-inspired bath boasting a soaking tub, huge glass stall shower with bench seating, There are beautiful tile, fixtures and cabinetry options for you to complete your new home's design. Separate vanities, and private commode room add to the features of this primary bathroom. A secondary bedroom features its own private en-suite bath, while the additional bedrooms share a beautifully designed hall bath with private access. Walk in closets and generously sized rooms make this home perfectly versatile for all your lifestyle needs. 

Additional highlights include a large kitchen pantry, spacious mudroom, convenient second-floor laundry, full basement, and a 3-car side entry garage offering ample storage and functionality.

Build your new luxury home Better Living Homes Inc, a Premier Builder. Attention to detail and quality craftsmanship is incorporated into every home with exceptional timeless elegance and today’s modern lifestyle.

Located in an exclusive enclave of just 4 homes, select your homesite of choice and design your new Hamilton home. Schedule your tour, or visit our Open Houses so you do not miss out on this opportunity in Upper Gwynedd and North Penn Schools!

*All pics are of the existing Quick Delivery home. Taxes will be assessed by the twp upon settlement
#PAMC2181830

UPPER GWYNEDD

Lot 4 ANGLESEY LANE

4 Beds

3 Baths

3,950 Sq.Ft.

$1,375,000

MLS#: PAMC2181830

Beautifully renovated and restored Spring Garden Historic District Triplex with a spacious owner’s unit and 2 car parking in back. Original foyer and entry hallway featuring walnut doors to owner’s unit as well as second entry behind stairs. Grand formal front parlor with 12’ ceilings, plaster crown moldings, floor-to-ceiling gold leaf mirror and decorative marble mantel. Open dining / kitchen area with decorative stone mantel, ceiling-height custom kitchen cabinets from Century Kitchen, Corian counters with integrated sink in large island and deluxe stainless steel appliances including new GE induction cooktop and tile floor. Rear entry mudroom with powder room, stacked washer/dryer and large pantry leads to 2 car driveway parking.  Second level of owner’s unit has primary bedroom and en-suite bath with bay windows, stall shower and 2 walk-in-closets. Third level of owner’s unit has two additional bedrooms and spacious hall bathroom. Large finished basement with wet-bar, and space for working, exercising and great storage. Second floor front is a 1 bedroom, 1 bath rental with open living/dining/kitchen, wood floors and en-suite bath. Third floor front and fourth floor are a 2 bedroom, 1.5 bath rental with spacious and bright living room, separate kitchen, 2 bedrooms and hall bath on the top floor. Small front basement holds the shared tenant’s washer/dryer. Prime Spring Garden location blocks from Whole Foods, fitness centers, museums, restaurants, shops, public transportation and all Center City has to offer.
#PAPH2481558

PHILADELPHIA

1935 SPRING GARDEN STREET

6 Beds

None Baths

4,667 Sq.Ft.

$1,374,999

MLS#: PAPH2481558

1 ... 448 449 450 451 452 ... 666
* Listings identified with the FMLS IDX logo come from FMLS and are held by brokerage firms other than the owner of this website. The listing brokerage is identified in any listing details. Information is deemed reliable but is not guaranteed. If you believe any FMLS listing contains material that infringes your copyrighted work please click here to review our DMCA policy and learn how to submit a takedown request. © 2024. First Multiple Listing Service, Inc.
 - property

Send a message

Message successfully sent.

Your message

What is 3 + 4 ?

Reason for contacting?

I agree to receive email communication and understand I can unsubscribe at any time.

I agree to be contacted by Charis Realty Group via call, email, and text for real estate services. To opt out, you can reply 'stop' at any time or reply 'help' for assistance. You can also click the unsubscribe link in the emails. Message and data rates may apply. Message frequency may vary. Privacy Policy

Sign Out

Virtual Assistant

Would you like to take the next step with this property? We can help you schedule a showing or virtual tour, or send you more details.

Yes, I would like more information.

Thank You for Your Reply, One of Our Agents will contact you as soon as possible

No, maybe later.

Thank you, you can always contact me via email, phone number or through the contact form.

Realhub AI

Lucy - Your AI-Powered Realtor

Update Your Temporary Password

Personalize your search

Enter your email and we'll notify you immediately when new listings match what you're looking for.

or enter email address

Already have an account ? Login here

Continue your home search

I agree to receive communications and understand I can unsubscribe at any time.

I agree to be contacted by Charis Realty Group via call, email, and text for real estate services. To opt out, you can reply 'stop' at any time or reply 'help' for assistance. You can also click the unsubscribe link in the emails. Message and data rates may apply. Message frequency may vary. Privacy Policy

Already have an account ? Login here

We use cookies

We use cookies primarily for analytics to enhance your experience. By accepting, you agree to our use of these cookies. You can manage your preferences or learn more about our cookies policy.