Properties

Browse or get in touch to schedule a walkthrough.

  • Nearby me
Price range

Popular Features

Community Features

Association

Property Features

Waterfront

View

Exterior Features

Interior Features

Style

10000 properties match your criteria

Updated 1 minute ago

E-Alert name
In anticipation of receiving offers, seller would like to set a tentative deadline for offers of Tuesday April 21st at 12 noon with a decision that evening. Once an offer is in hand an email will be sent through showing time to confirm.
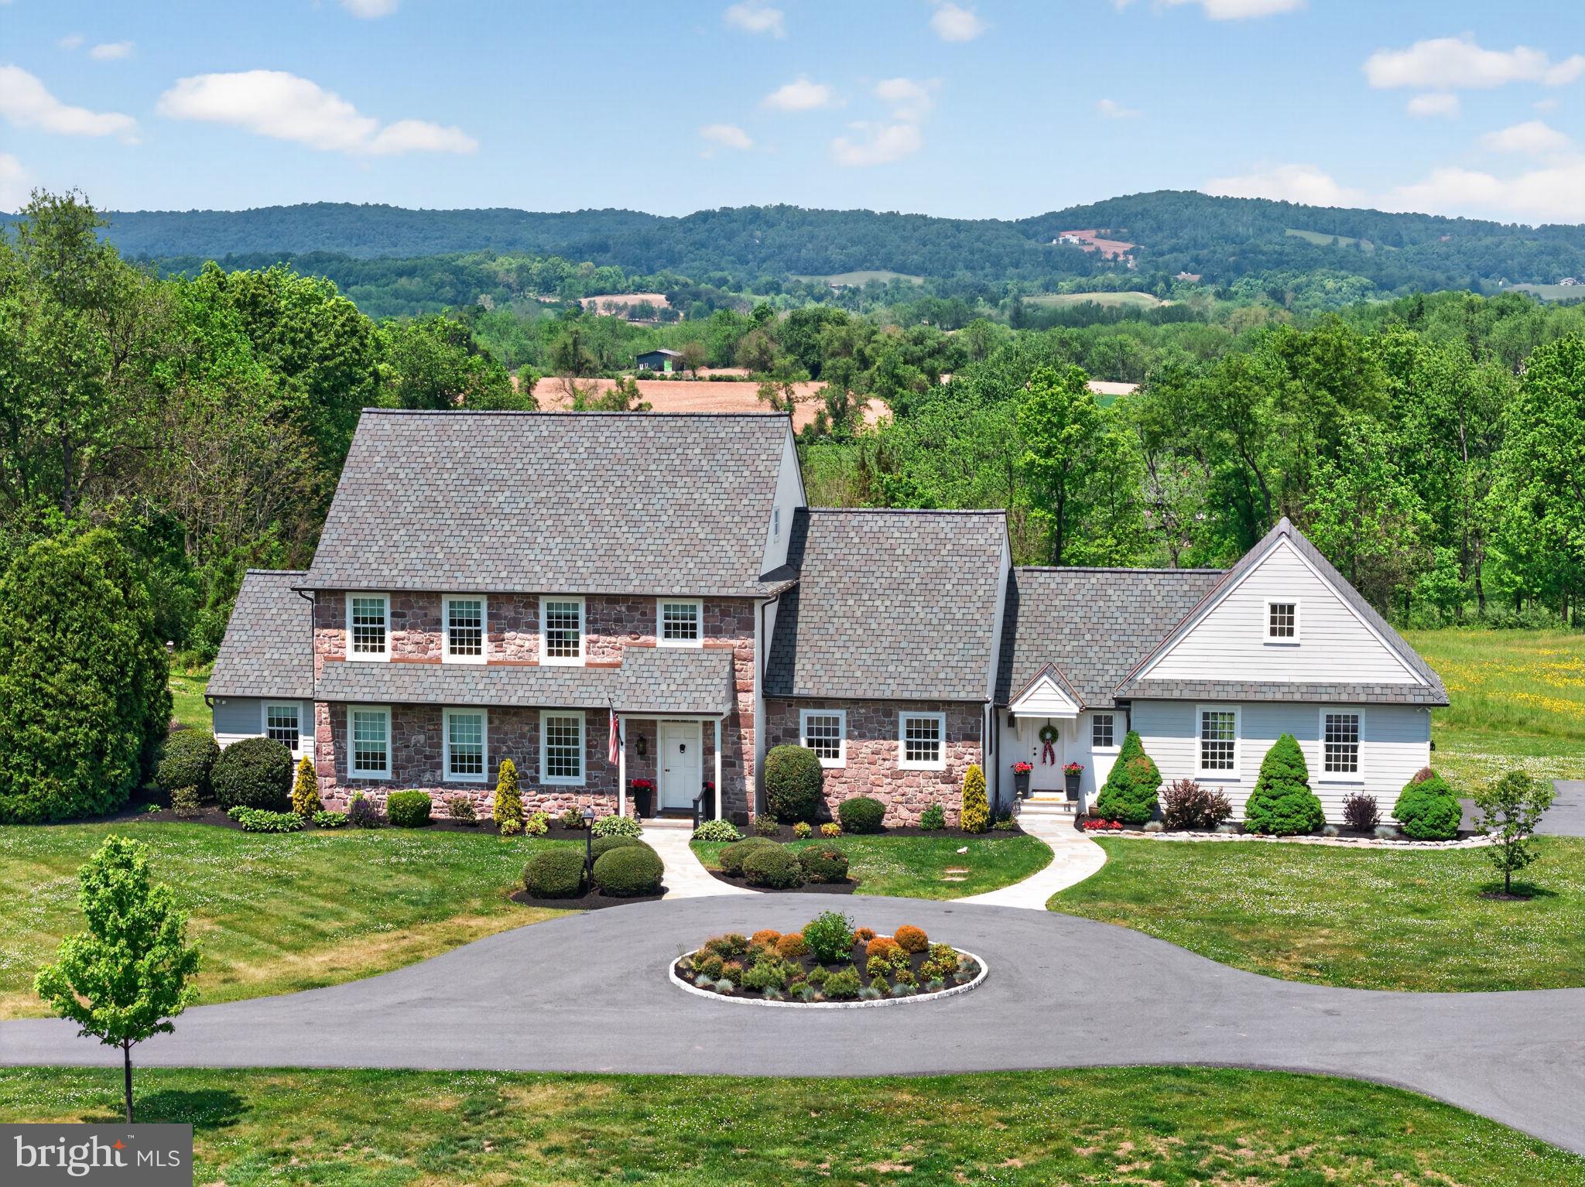
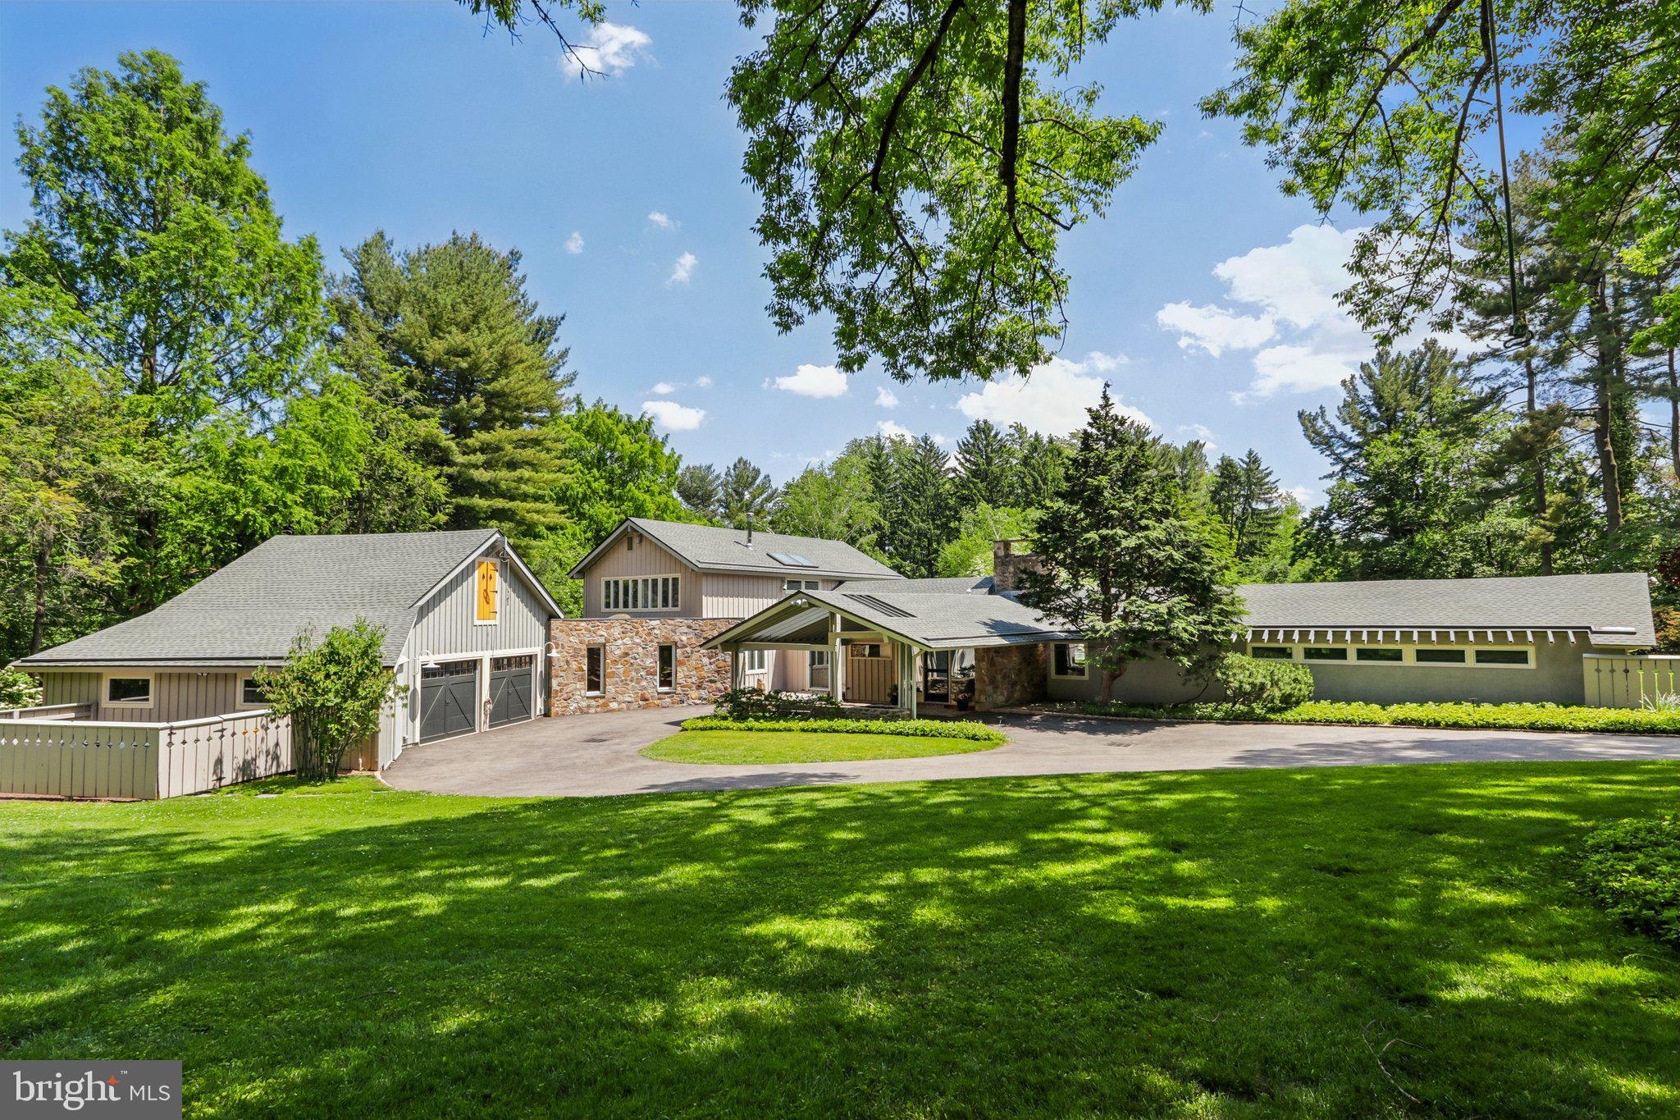
 Welcome to your own secluded retreat on 10 breathtaking acres of professionally manicured grounds—so stunning, you’ll feel like you’re strolling through Longwood Gardens.
This custom-built home offers 4 spacious bedrooms and 3.5 baths while boasting a first floor bedroom with full bath on the main level and a Primary bedroom ensuite on the 2nd level, thoughtfully designed for both comfort and elegance.  Enjoy an impressive array of features including all hardwood and tile flooring, a spacious formal dining room with tray ceiling, formal living room with gas fireplace, an impressive 2 story great room with gas fireplace, exuding an abundance of natural light. Two conveniently located staircases with one welcoming you as you enter the front door and the other accessed from the kitchen leading to a dedicated office with built ins. The beautiful conservatory that brings the outdoors in,  boasts Italian tile flooring,  remote blinds, it's own dedicated heating zone, and might become your favorite place to relax. Other features include front and rear covered porches with composite decking, a maintenance free gazebo, 5 garage spaces, a heated worksop with 2nd floor storage, superior wall foundation, 4 zone propane heating and cooling system, Meticulously maintained, this home boasts updated and professionally serviced mechanical systems, giving you peace of mind and true move-in readiness. 
If you’ve been searching for privacy, luxury, and unmatched natural beauty—this is it.

Information though believed accurate is not guaranteed.
#PADA2057906

HERSHEY

6516 SCHOOLHOUSE ROAD

4 Beds

3 Baths

4,450 Sq.Ft.

$1,350,000

MLS#: PADA2057906

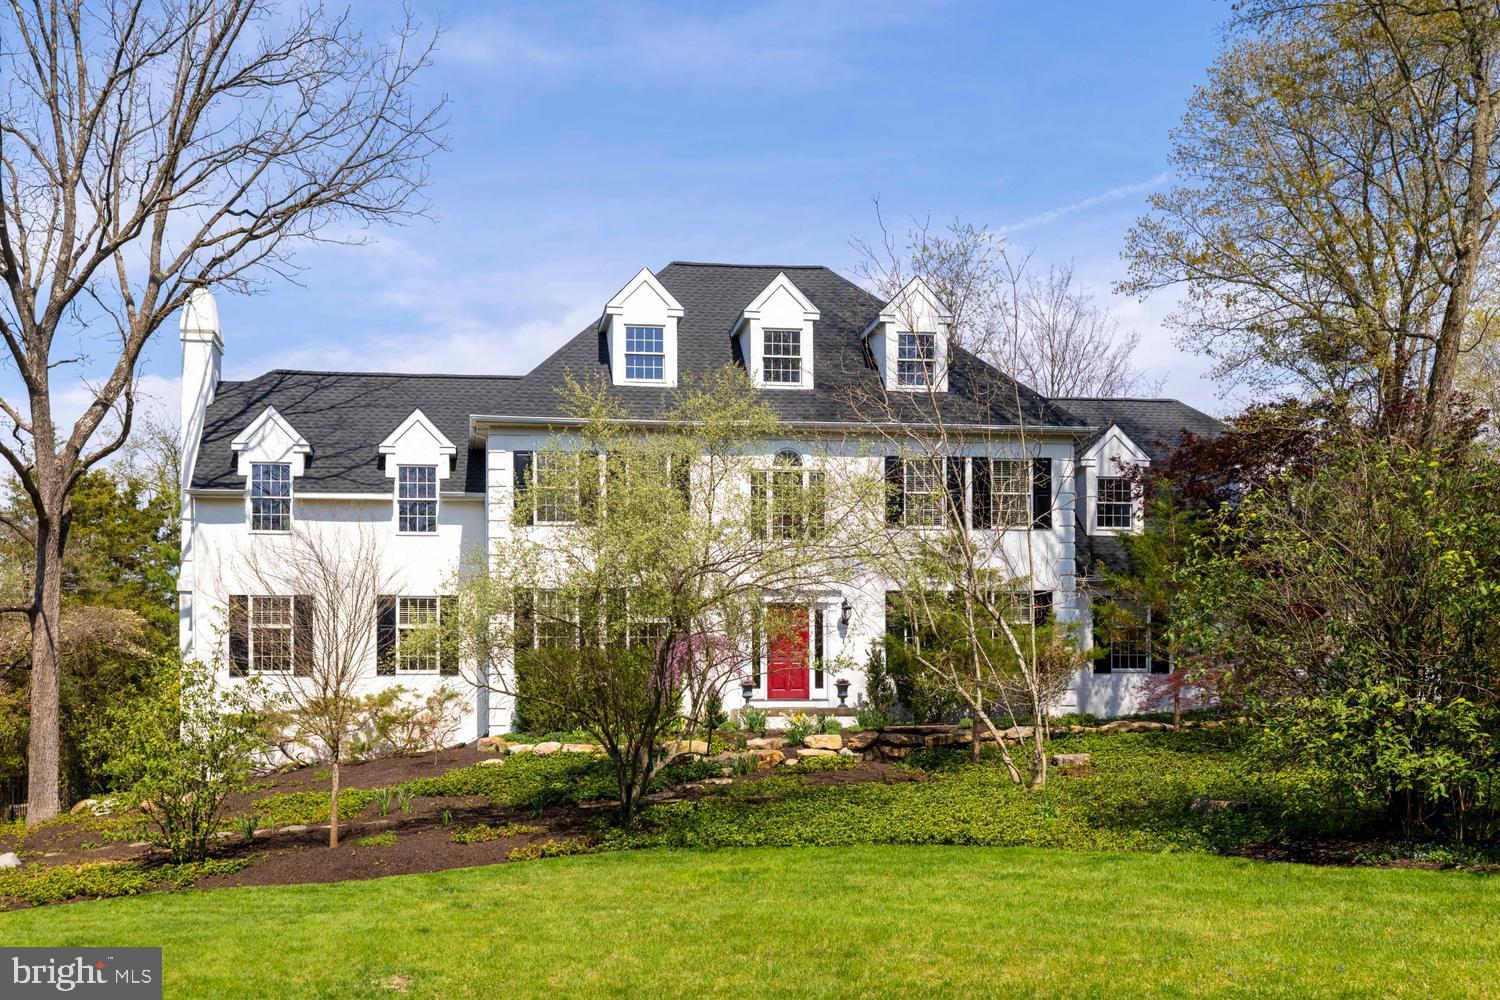
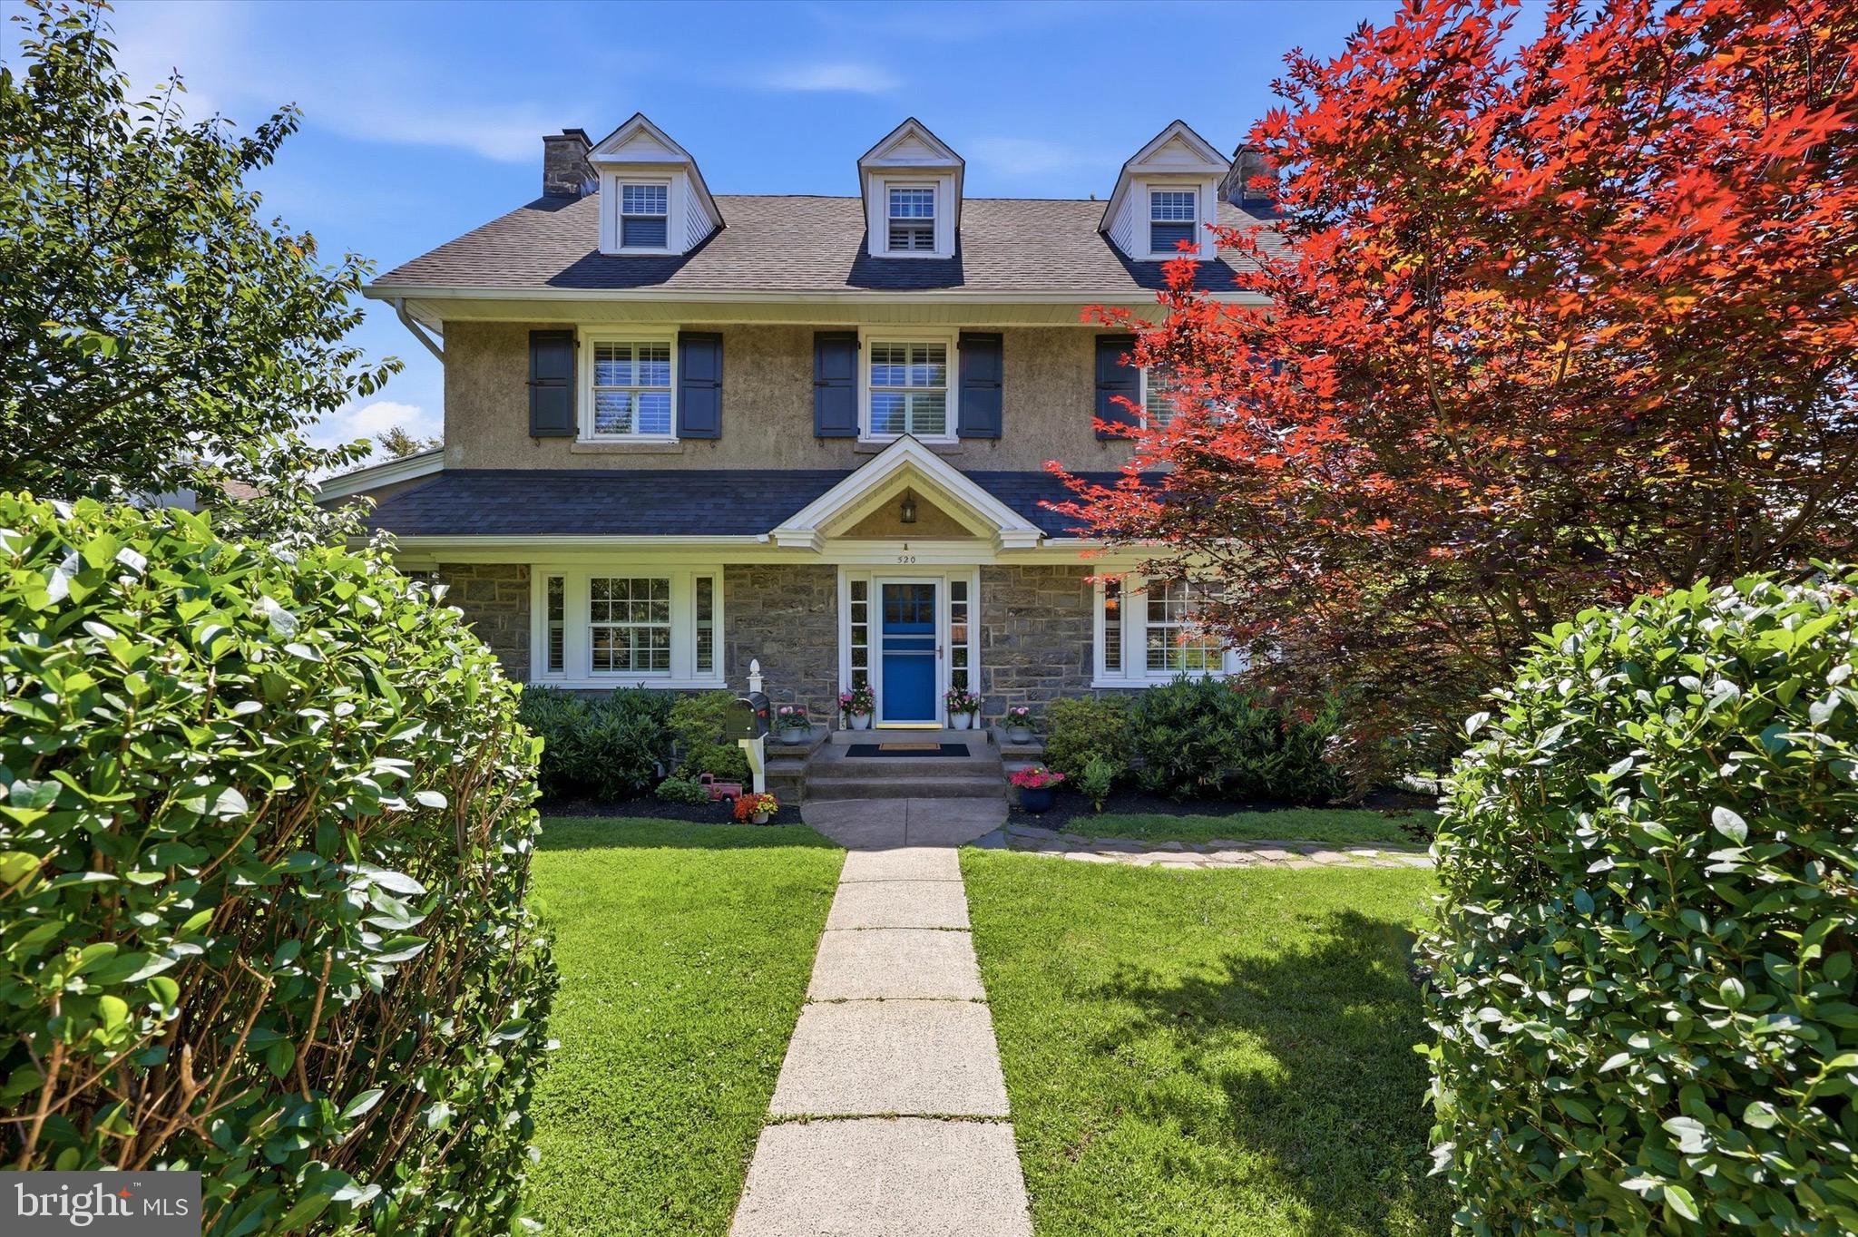
319 North Bowman Avenue is a classic stone Colonial in the heart of Merion Station, thoughtfully updated while preserving the scale, craftsmanship, and warmth that define Main Line architecture of this era. Set on a level quarter-acre along a quiet, tree-lined street, the home offers over 100 years of character paired with meaningful improvements completed throughout the past decade. Natural light fills the home from morning through evening. The welcoming foyer opens to generously proportioned living and dining spaces designed for both everyday living and entertaining. The family room, updated with custom Marvin windows in 2024, overlooks the private rear yard and serves as a bright central gathering space. The kitchen features cherry cabinetry, granite countertops, a five-burner gas cooktop, new double wall ovens and dishwasher installed in 2025, and ample space for casual dining and a work area. Beyond the kitchen, the flat rear yard is framed by mature landscaping, with new walkways and refreshed plantings completed in 2023. Upstairs, the primary suite includes a sitting area and private bath, while the third floor offers three additional bedrooms and a full bath, providing exceptional flexibility for guests, offices, or growing households. The fully finished lower level was rebuilt in 2024 with French drains, Drylock waterproofing, and sump pumps, creating substantial additional living space ideal for a gym, playroom, media room, or studio.

Additional improvements throughout the home include updated bathroom fixtures and finishes in 2025, refinished and repainted radiators, updated lighting throughout, custom window treatments, and significant system and infrastructure upgrades that allow the home to live comfortably while maintaining its original architectural character.. One of Merion Station’s most appealing qualities is its walkability. Merion Elementary, the Merion SEPTA station, Narberth’s shops and restaurants, Saint Joseph’s University, and the Barnes Arboretum are all nearby. Located within the highly regarded Lower Merion School District, the home is served by Merion Elementary, Bala Cynwyd Middle School, and Lower Merion High School. A rare opportunity to own a gracious stone Colonial with space, character, meaningful updates, and a location that truly supports everyday Main Line living.
#PAMC2179890

MERION STATION

319 N BOWMAN AVENUE

5 Beds

3 Baths

4,745 Sq.Ft.

$1,350,000

MLS#: PAMC2179890

None
#PABU2113712

NEWTOWN

12 DELANEY

4 Beds

3 Baths

4,172 Sq.Ft.

$1,350,000

MLS#: PABU2113712

Welcome to 258 New Darlington Road situated on a hilltop off a private lane overlooking the Darlington Valley, this is a sunny 5-bedroom, 4 full and 2 half bath single-family home located in the desirable Rose Tree Media School District in Media. As you approach the home, a well-manicured yard with specimen trees leads to the front entry. Inside, the foyer features hardwood floors, crown molding, and chair rail with wainscoting, along with French doors that open to the back deck. To the right, the living room offers hardwood floors, crown molding, and a wood-burning fireplace with a marble surround. The adjacent office includes carpet flooring, a ceiling fan, and dual entry access with French doors. A convenient powder room is also located on this side of the home. To the left of the foyer, the dining room features hardwood floors, a tray ceiling, crown molding, and chair rail with wainscoting. A butler’s pantry with wet bar, cabinets and convenient closet space provides a seamless transition into the kitchen, which includes hardwood floors, granite countertops, a center island, double ovens, and a pantry. The spacious breakfast room offers abundant light, vaulted ceiling, chair rail, and French doors leading to the back deck. The backyard is fully fenced in and designed for both entertaining and relaxation, featuring a two-level deck with a custom-made pergola and an additional lower-level patio surrounded by privacy and mature professional landscaping. The family room includes a vaulted ceiling, gas fireplace with a floor-to-ceiling stone surround, and carpet flooring. A mudroom with hardwood floors, an additional staircase, and a second powder room complete the main level. Upstairs, the primary suite features carpet flooring, a tray ceiling, ceiling fan, sitting room, and a California-style walk-in closet. The en-suite bathroom includes tile floors, a step-in shower, jetted tub, and separate his and hers vanity sinks. Four additional bedrooms on this level offer comfortable space for family or guests. A full hall bathroom with tile floors, a tub and shower combination, and a double sink vanity serves this area, along with a conveniently located laundry room. The fifth bedroom includes a walk-in closet and a private en-suite bathroom with tile floors and a tub and shower combination, making it ideal for guests or extended family. The finished walk-out lower level adds approximately 1,700 square feet of living space with a pool table in the rec room, a wet bar complete with a refrigerator, sink, microwave and wine fridge. Two additional bonus rooms with ceiling fans provide flexible options for a home gym, theater, office or playroom. This level also includes a full bathroom with a step-in shower, and a second laundry room for added convenience. The home is wired for a generator and equipped with an EV charger, offering added convenience and functionality. Ideally located near Ridley Creek State Park and just minutes from local shopping, dining, and everyday conveniences, this home also offers easy access to downtown Media, Philadelphia, and the airport. Best of all, the Media/Wawa Regional Rail is just a short drive away for added convenience! Don’t miss the opportunity to make 258 New Darlington Road your new home.
#PADE2112298

MEDIA

258 NEW DARLINGTON ROAD

5 Beds

4 Baths

5,990 Sq.Ft.

$1,350,000

MLS#: PADE2112298

Coming soon
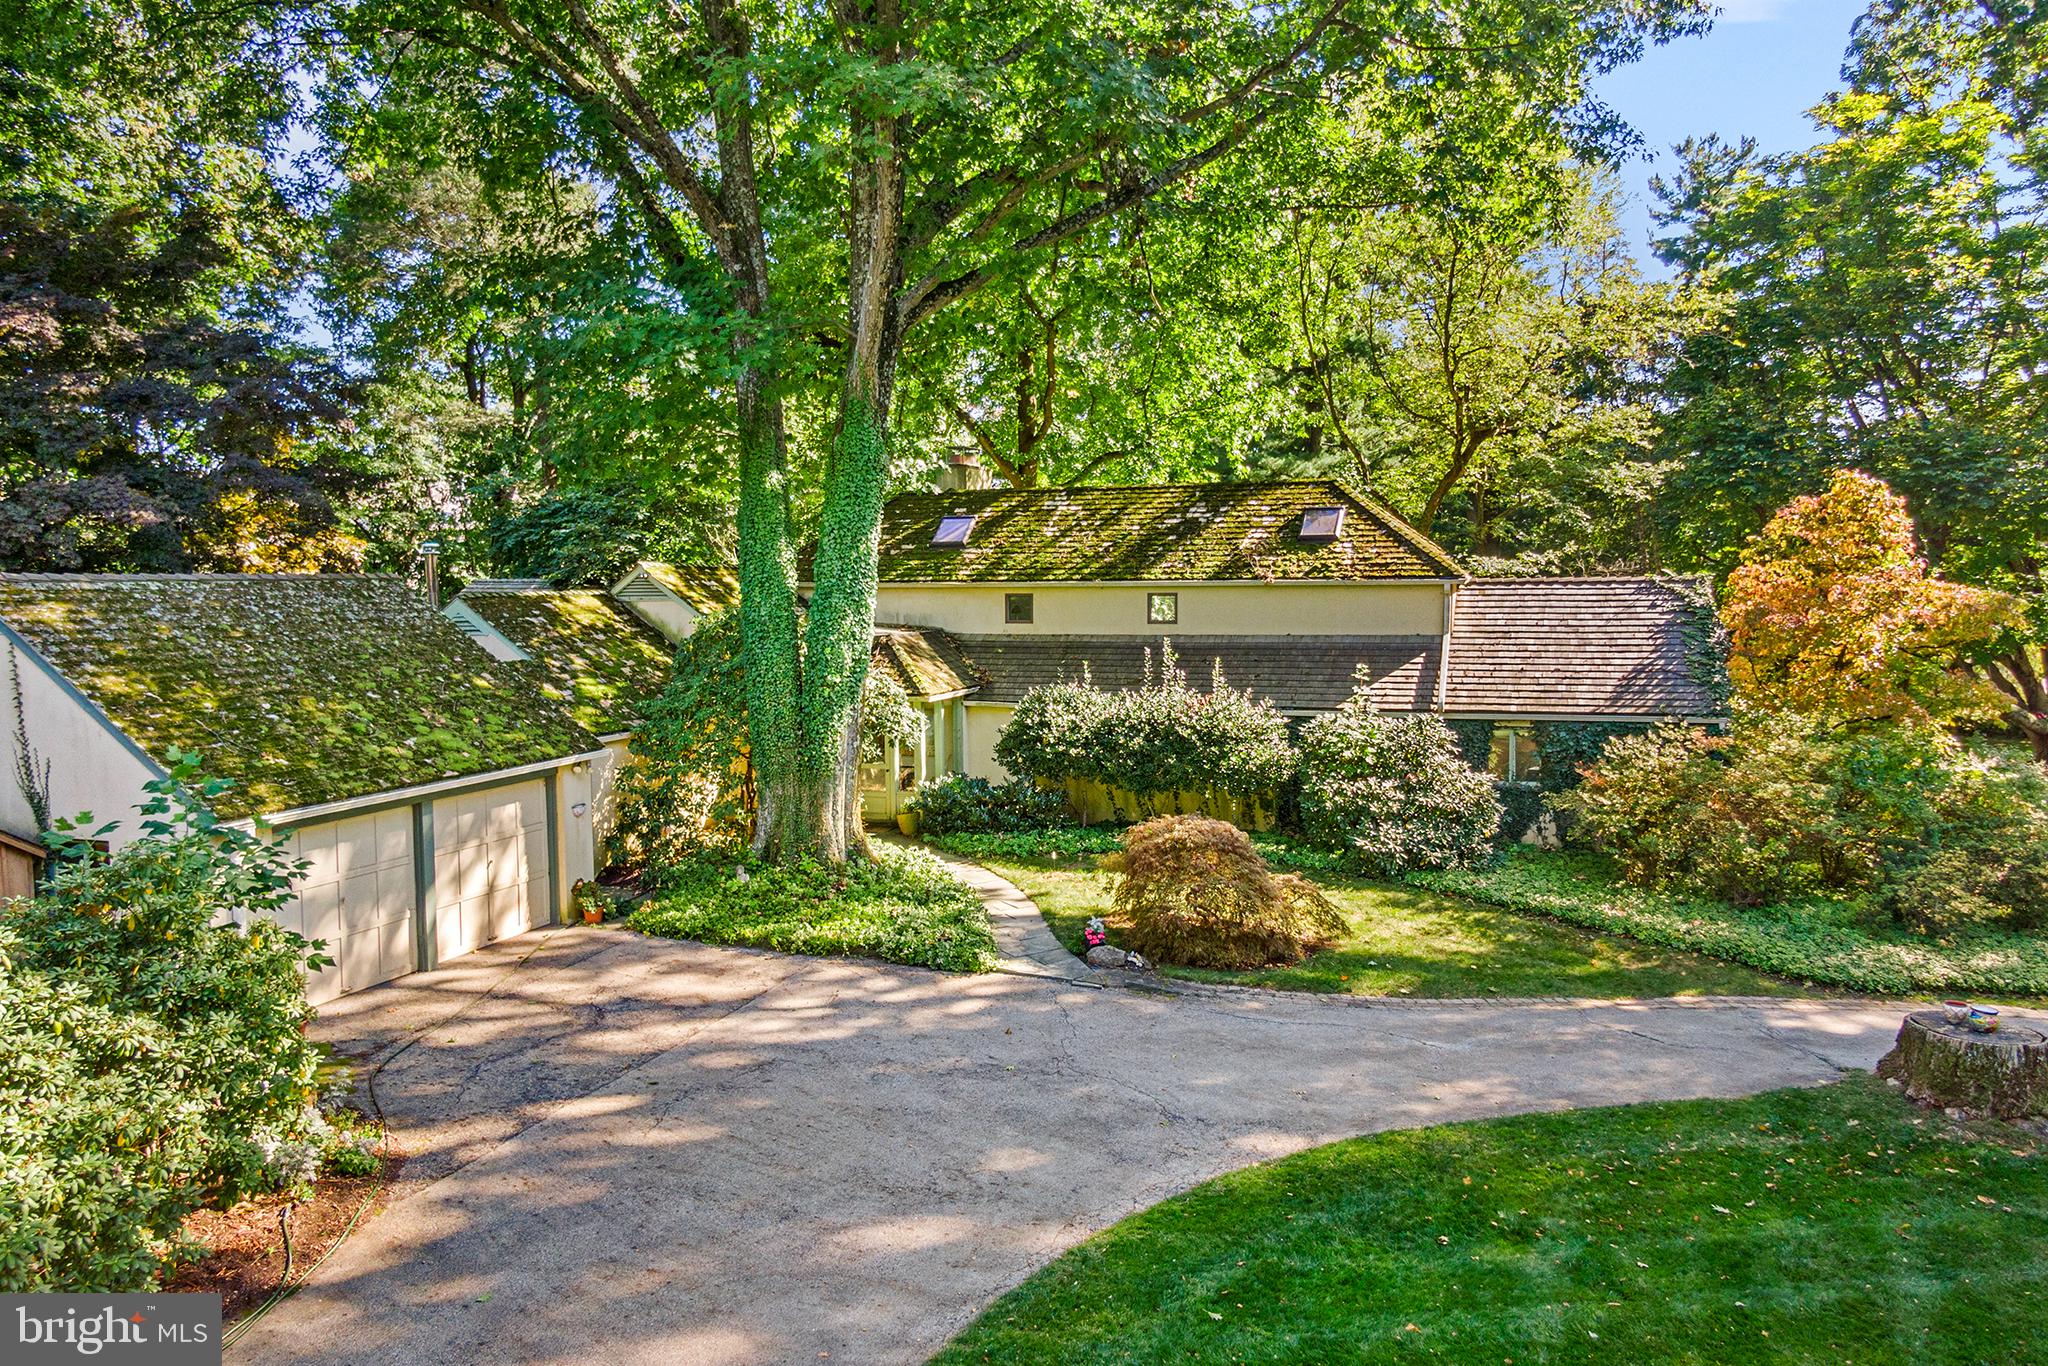
Nestled on a sprawling wooded lot, this exquisite 1939 residence exudes timeless charm and modern comfort. The exterior showcases a unique masonry design, complemented by a variety of outdoor spaces, including a welcoming porch and expansive deck, perfect for enjoying tranquil views of the surrounding trees and woods. Step inside to discover a warm and inviting interior, where exposed beams and rich wood floors welcome you to the living room and dining room while creating an atmosphere of charm and coziness. The heart of the home features a spacious kitchen, ideal for casual dining and entertaining. With three lovely, appointed bedrooms and two full bathrooms, this home offers both privacy and functionality. The living area is enhanced by not one, but two wood-burning fireplaces, providing a perfect focal point for gatherings or quiet evenings at home. The full basement offers additional potential for customization, whether for a cozy retreat or a functional workspace. For those who appreciate the outdoors, the property includes a large carport, 3 individual detached garages, a charming carriage house with an additional bedroom, living room and bathroom, with adorable patio and balcony plus a versatile 1200 sq. ft. pole barn. Did I also mention a spring house, smoke house, and reflecting pond. All of these amenities cater to all of your storage and hobby needs. The carriage house and pole barn can also provide additional rental income, an in-law suite, or a workspace. This residence is not just a home; it's a lifestyle, offering a perfect blend of old-world charm, comfort, and nature. Experience the tranquility and exclusivity that this remarkable property has to offer. More photos on the way.
#PABU2128028

NEW HOPE

6704 CHAPEL ROAD

4 Beds

3 Baths

1,844 Sq.Ft.

$1,350,000

MLS#: PABU2128028

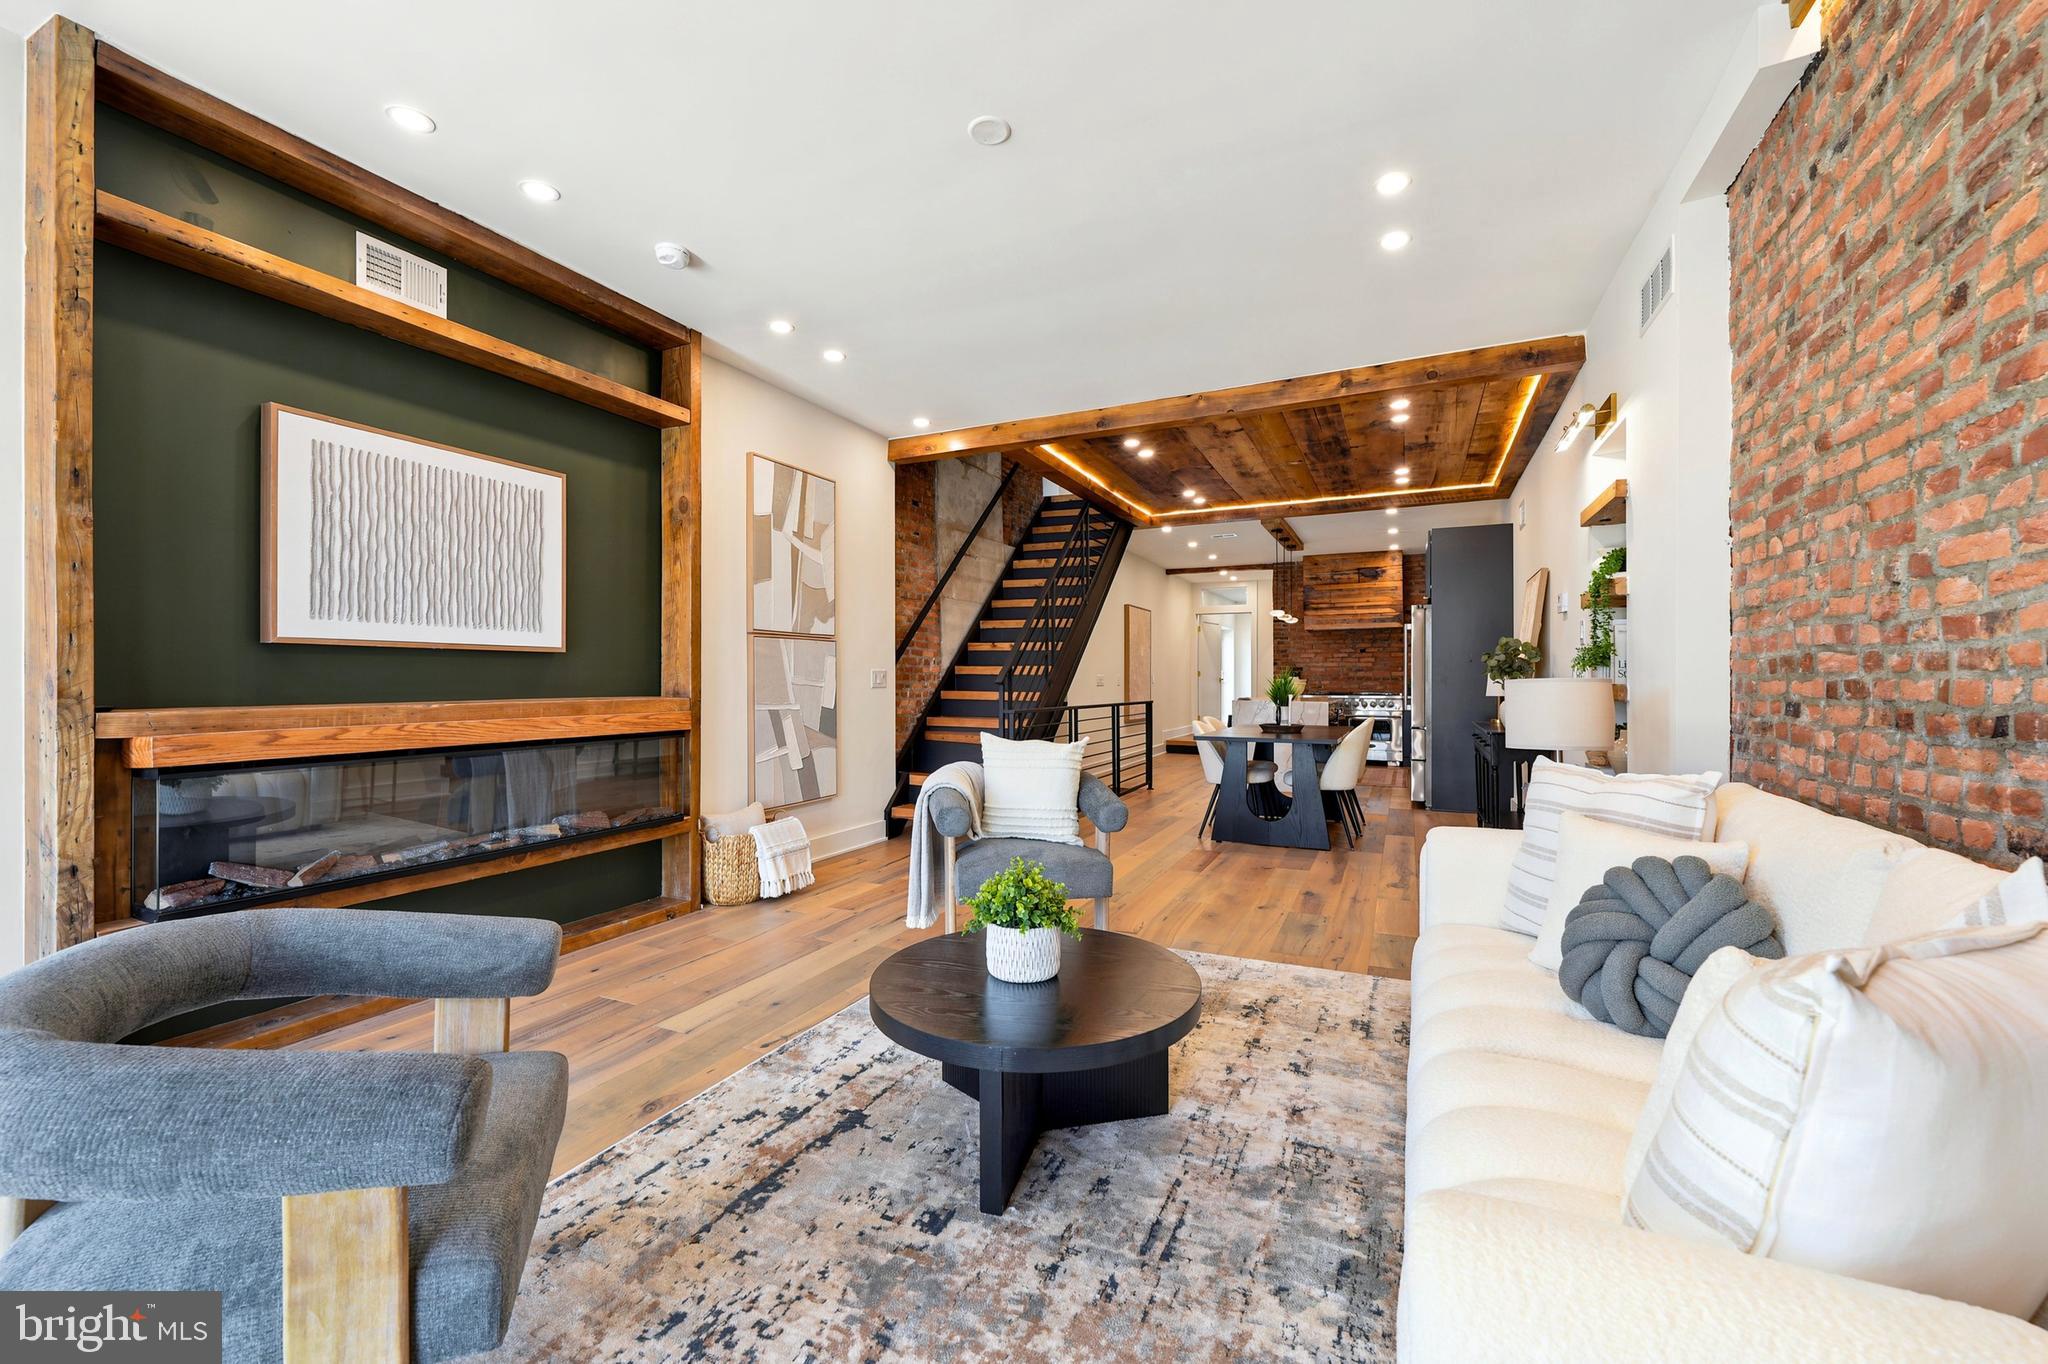
Montrose 6 is a new development in highly desirable Graduate Hospital. This extraordinary 36.5 -foot-wide residence nestled on a quiet block is designed for entertainment and functionality - a 4 bedroom, 4.5 bathroom home which offers exceptional craftsmanship, high-end finishes, thoughtful design at every turn and GARAGE PARKING. Flooded with natural light from an abundance of oversized windows, each space feels open and inviting. The main living level showcases an elegant open layout perfect for both entertaining and everyday living, complemented by a designer kitchen featuring premium appliances, custom cabinetry, and sleek countertops. The second floor features two sizable en-suite bedrooms and a laundry room. The sprawling primary suite serves as a true retreat with a luxurious spa-inspired bath complete with a soaking tub, double vanities, and a spacious walk-in shower - take in the gorgeous city skyline from this floor as well. The first floor is a wonderful entry along with the 4th Bedroom. The home features two outdoor spaces—a deck off of the main living room and a stunning roof deck with sweeping unobstructed city skyline views. With a one-car attached garage, multiple outdoor areas and a wonderful Graduate Hospital location, this home perfectly blends luxury, comfort, and convenience. The homes are framed and ready for you to walk through! Taxes are TBD and association fees are estimated/TBD. Taxes and square footage are the responsibility of the buyer to have verified independently. Renderings are for marketing purposes only and may not depict actual finishes.
#PAPH2580426

PHILADELPHIA

2332 MONTROSE STREET

4 Beds

4 Baths

3,100 Sq.Ft.

$1,350,000

MLS#: PAPH2580426

New on site 4 days ago
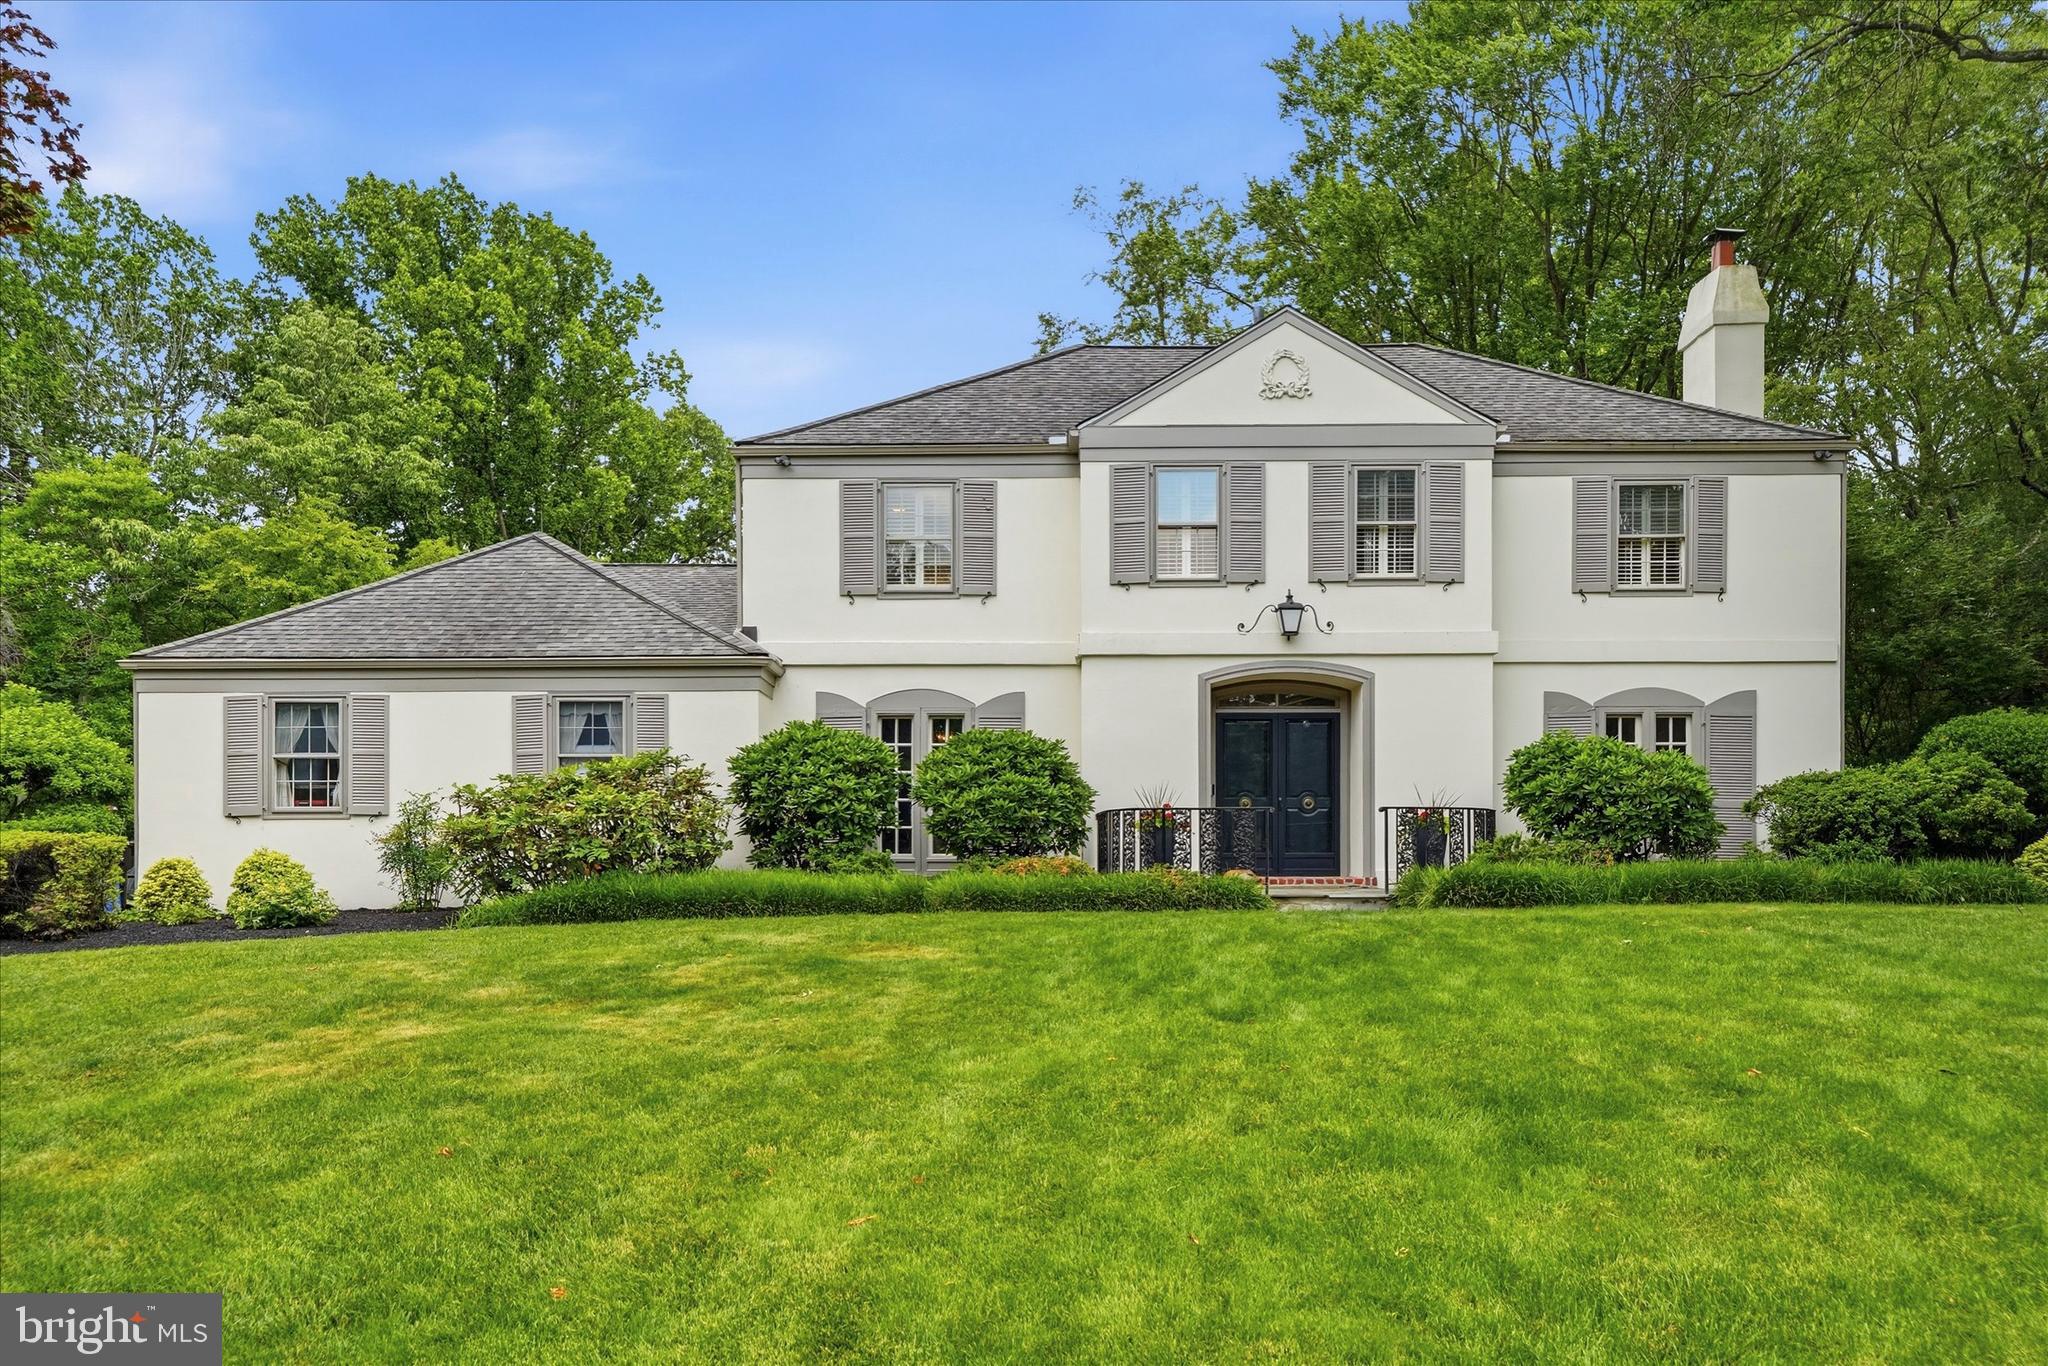
Nestled on a quiet cul-de-sac in Gladwyne, this spacious 5-bedroom Colonial has been meticulously maintained and thoughtfully updated, offering an exceptional combination of timeless charm, flexible living spaces, and move-in-ready comfort. The well-designed floor plan features generously sized rooms, three fireplaces, hardwood floors throughout the first and second levels, a dry finished basement, and a full walk-up attic with abundant storage.

The main level includes a gracious living room, cozy den with built-ins, formal dining room, updated kitchen with custom cherry cabinetry, Corian countertops, and oversized pantry closets, plus a light-filled family room/sunroom opening to the flagstone patio and beautifully landscaped grounds. A convenient laundry/mudroom, oversized two-car garage, and attached oversized storage shed add everyday functionality.

Upstairs, the spacious primary suite features a renovated bath, walk-in closet, and flexible adjoining room ideal for additional closet space, or a hobby room. Four additional bedrooms—including a private ensuite bedroom with back staircase access—provide versatility for family and guests.  An outstanding opportunity to enjoy as-is or customize to your personal style in one of Gladwyne's most desirable neighborhoods.
#PAMC2189920

GLADWYNE

1120 NORSAM ROAD

5 Beds

3 Baths

3,376 Sq.Ft.

$1,350,000

MLS#: PAMC2189920

Montrose 6 is a new development in highly desirable Graduate Hospital. This extraordinary 36.5 -foot-wide residence nestled on a quiet block is designed for entertainment and functionality - a 4 bedroom, 4.5 bathroom home which offers exceptional craftsmanship, high-end finishes, thoughtful design at every turn and GARAGE PARKING. Flooded with natural light from an abundance of oversized windows, each space feels open and inviting. The main living level showcases an elegant open layout perfect for both entertaining and everyday living, complemented by a designer kitchen featuring premium appliances, custom cabinetry, and sleek countertops. The second floor features two sizable en-suite bedrooms and a laundry room. The sprawling primary suite serves as a true retreat with a luxurious spa-inspired bath complete with a soaking tub, double vanities, and a spacious walk-in shower - take in the gorgeous city skyline from this floor as well. The first floor is a wonderful entry along with the 4th Bedroom. The home features two outdoor spaces—a deck off of the main living room and a stunning roof deck with sweeping unobstructed city skyline views. With a one-car attached garage, multiple outdoor areas and a wonderful Graduate Hospital location, this home perfectly blends luxury, comfort, and convenience. The homes are framed and ready for you to walk through! Taxes are TBD and association fees are estimated/TBD. Taxes and square footage are the responsibility of the buyer to have verified independently. Renderings are for marketing purposes only and may not depict actual finishes.
#PAPH2616726

PHILADELPHIA

2350 MONTROSE STREET

4 Beds

4 Baths

3,100 Sq.Ft.

$1,350,000

MLS#: PAPH2616726

High Visibility, Mixed-Use Commercial property located along busy High Street/Ridge Pike (with over 16,000 cars per day) and just off the Sanatoga exit of Route 422.  This 2 +/- acre level and rectangular tract offers over 300 feet of frontage and includes a 4000 square foot retail building,  stately farmhouse converted into 4 residential units, an historic 1750 SF bank barn, and 1300 SF heated pole building.  Attractive Gateway Interchange Zoning offers a wide range of potential uses including retail, professional and financial office, automotive sales and service, restaurant including drive through and fast food, barbershop/salon, day care/preschool, pet service/veterinary, and many other potential applications.  The  present day  40x100 free-span commercial building has served as a popular antique store for over a century.  The retail space is currently vacant.  The original farmhouse, situated on the very southeastern corner of the property, was converted in the 1990s  into 4 one-bedroom apartments, each with separate heat, electric, and central air utility services.  The apartments are fully occupied. The heated 1300 SF pole barn/workshop with two overhead garage doors,  and the vintage  1600 SF red bank barn with brownstone foundation represent potential additional income generating sources.  Whether you utilize the existing array of buildings for your business venture or construct a new structure on the property, the high visibility location combined with exceptional convenience to Route 422 create an ideal environment for growth.
#PAMC2163292

POTTSTOWN

2933 E HIGH STREET

None Beds

None Baths

10,400 Sq.Ft.

$1,350,000

MLS#: PAMC2163292

High Visibility, Mixed-Use Commercial property located along busy High Street/Ridge Pike (with over 16,000 cars per day) and just off the Sanatoga exit of Route 422.  This 2 +/- acre level and rectangular tract offers over 300 feet of frontage and includes a 4000 square foot retail building,  stately farmhouse converted into 4 residential units, an historic 1750 SF bank barn, and 1300 SF heated pole building.  Attractive Gateway Interchange Zoning offers a wide range of potential uses including retail, professional and financial office, automotive sales and service, restaurant including drive through and fast food, barbershop/salon, day care/preschool, pet service/veterinary, and many other potential applications.  The  present day  40x100 free-span commercial building has served as a popular antique store for over a century.  This retail space is currently vacant.  The original farmhouse, situated on the very southeastern corner of the property, was converted in the 1990s  into 4 one-bedroom apartments, each with separate heat, electric, and central air utility services.  The apartments are fully occupied. The heated 1300 SF pole barn/workshop with two overhead garage doors,  and the vintage  1600 SF red bank barn with brownstone foundation represent potential additional income generating sources.  Whether you utilize the existing array of buildings for your business venture or construct a new structure on the property, the high visibility location combined with exceptional convenience to Route 422 create an ideal environment for growth.
#PAMC2163296

POTTSTOWN

2933 E HIGH STREET

4 Beds

None Baths

10,400 Sq.Ft.

$1,350,000

MLS#: PAMC2163296

Price reduced
Perfect opportunity to develop a commercial property in a high traffic area of Altoona.  Located near the PSU campus, easy driving distance to UPMC Hospital, retail and other amenities, this property is a great possibility for medical, educational, retail or office facilities.  One story design with overhead doors and abundant parking spaces.   Generator is EXCLUDED FROM SALE.
#80216

Altoona

431 E 25th Avenue

None Beds

None Baths

45,214 Sq.Ft.

$1,350,000

MLS#: 80216

Christmas in July has arrived—and the gift everyone will be talking about is 749 Bair Road. Nestled in Berwyn's coveted Woodlea neighborhood, this exceptional home sits on a perfectly level .76-acre lot, offering the rare combination of timeless Main Line charm, generous living spaces, and an unbeatable walkable lifestyle. Stroll to top-rated schools, the train, restaurants, and neighborhood favorites—all while enjoying the peaceful setting of one of Berwyn's most beloved streets.  A spacious horseshoe driveway and flagstone walkway welcome you to the stately front entrance, where a grand foyer and sweeping staircase set the tone for what lies beyond. Rich hardwood floors lead you into an expansive great room, where built-in bookshelves, a classic brick fireplace, recessed lighting, and panoramic views of the lush backyard create an inviting space for everyday living and memorable gatherings.  The well-appointed kitchen is designed for both function and entertaining, featuring beautiful wood cabinetry, Corian countertops, a gas cooktop, Sub-Zero refrigerator, center island, pantry, and abundant workspace. Just beyond, the dining room showcases authentic Main Line character with exposed wood beams, custom built-ins, a bar area, and rich wood-paneled walls that make every dinner feel like a special occasion. The adjoining sunroom, with its warm terra-cotta tile floors and walls of windows, offers the perfect place to enjoy your morning coffee or unwind at the end of the day, no matter the season.
Convenience meets comfort with a desirable first-floor primary suite, complete with direct access to the flagstone patio, a spacious walk-in closet, and a luxurious bath featuring a soaking tub, separate shower, double vanity, and private water closet.  A second bedroom with its own full bath and a powder room complete the main level.  Upstairs, two generously sized bedrooms are connected by a thoughtfully designed Jack-and-Jill bathroom with a double vanity and ample linen storage, providing comfortable accommodations for family and guests alike.  The finished lower level expands the home's versatility with a spacious family room featuring French doors to the side yard, a wet bar for effortless entertaining, a full bath, laundry room, and abundant storage and workshop space.  Additional highlights include efficient gas hot water heat, central air conditioning, a whole-house backup generator, an attached two-car garage, and additional storage.  And then there's Woodlea—where neighbors become lifelong friends. Annual luminary nights, neighborhood cocktail parties, the familiar sound of the ice cream truck, and abundant wildlife create the kind of community people hope to find but rarely do.   749 Bair Road isn't simply a beautiful home—it's an invitation to experience the Main Line lifestyle so many dream about. Come see why this is the one you've been waiting for.
#PACT2130472

BERWYN

749 BAIR ROAD

4 Beds

4 Baths

4,119 Sq.Ft.

$1,350,000

MLS#: PACT2130472

Set well back from the road on 1.36 private acres in sought-after Charlestown Township, this custom-built residence offers the rare combination of privacy, flexibility, and convenience. Located within the Great Valley School District, the property enjoys a peaceful setting adjacent to a permanently preserved 10+ acre property protected by conservation easement, while remaining just minutes from the charm of downtown Phoenixville shopping and dining.

A fenced-in rear yard opens to a wooded backdrop with informal walking trails enjoyed by nearby residents, and a gate provides direct access from the property. Whether hosting gatherings, enjoying time with pets, or simply relaxing outdoors, the setting offers an attractive combination of privacy and usable outdoor space. Charlestown Township Park, with walking trails, playgrounds, and ballfields, is just a short walk away.

Inside, thoughtful design and quality craftsmanship are evident throughout. The heart of the home is a gourmet kitchen featuring a center island, breakfast area, 6-burner range, pot filler, and seamless flow into the dramatic two-story family room highlighted by an oversized floor-to-ceiling stone wood-burning fireplace. Formal living and dining rooms provide excellent entertaining space, while pocket doors open to a sun-filled conservatory with walls of windows, fireplace and wet bar. A private main-floor study with built-in bookshelves, mudroom with built-in lockers, and dual staircases complete the main level.  You'll appreciate the custom millwork throughout much of the main level.

Upstairs, a loft overlooking the family room offers the perfect space for a reading nook, homework station, play area, or second office. The spacious primary suite features a luxurious bath with dual vanities, soaking tub, and stall shower, along with an expansive custom dressing room complete with a center storage island and extensive built-in cabinetry. A separate laundry room conveniently located off the primary suite enhances everyday living.

The finished walkout lower level offers exceptional flexibility with a full bath, a sizeable second home office, exercise area, potential guest or fifth bedroom space, and a custom home theater featuring a projection system, screen, speakers, and media equipment that will remain with the home.

Outdoor living is equally impressive with an expansive deck, paver patio, firepit gathering area, and peaceful views of the surrounding landscape.

Additional features include a 3-car garage, built-in Sonos audio system, tankless water heater, generator hookup, whole house surge protection and public sewer.

A rare opportunity to own a custom Chester County home that offers room to gather, room to work, room to play, and room to unwind, all just minutes from the vibrant energy of Phoenixville Borough.
#PACT2126750

PHOENIXVILLE

2684 CHARLESTOWN ROAD

4 Beds

3 Baths

5,590 Sq.Ft.

$1,350,000

MLS#: PACT2126750

None
#PALA2086094

LANCASTER

376 SPRING HAVEN DRIVE

4 Beds

4 Baths

4,625 Sq.Ft.

$1,350,000

MLS#: PALA2086094

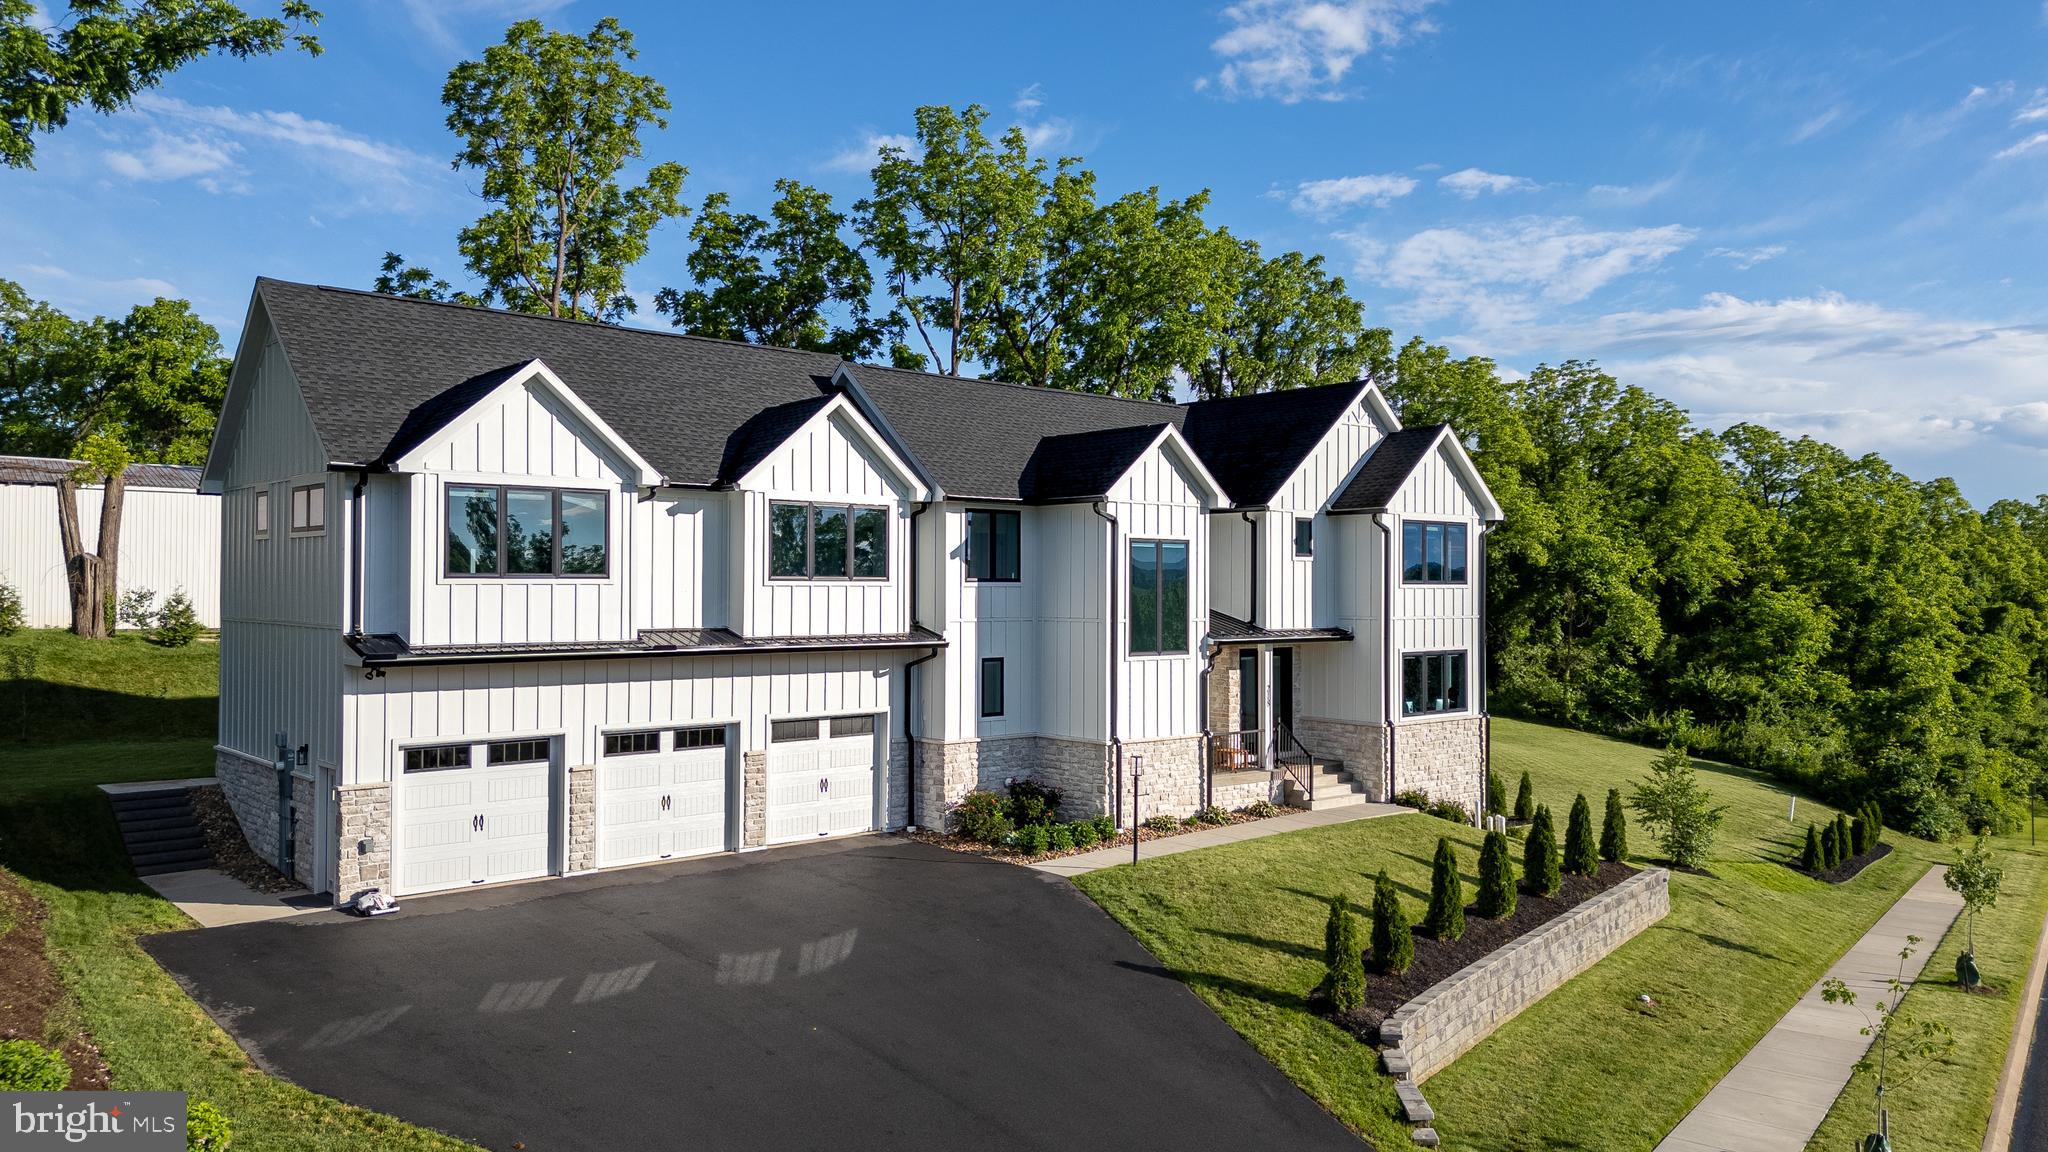
Welcome to this exceptional custom-built home by ASV builders, constructed in 2018, offering 5 bedrooms, 4.5 bathrooms, and beautifully curated living spaces that seamlessly blend timeless elegance with modern comfort. Nestled on 1.5 acres of meticulously landscaped, serene grounds, this property provides a private retreat with luxurious indoor and outdoor living. From the moment you arrive, the grand two-story foyer, adorned with rich hardwood floors and a refined sitting area, sets an impressive and welcoming tone. The formal dining room features an elegant coffered ceiling, creating a sophisticated backdrop for both intimate dinners and large-scale entertaining. At the heart of the home, the gourmet kitchen and bar area is a true showstopper, appointed with gleaming granite countertops, a striking stainless steel backsplash, and premium appliances. The sun-filled dining/breakfast area offers seamless access to the patio and flows effortlessly into the expansive two-story great room. Here, a dramatic floor-to-ceiling stone fireplace with a reclaimed wood mantel, soaring ceilings, and a breathtaking wall of windows combine to create a warm yet grand living space filled with natural light. A private office with sliding doors to the patio provides an ideal work-from-home environment or peaceful retreat. The thoughtfully designed first floor also includes a highly functional mudroom with custom built-ins, featuring a desk, shelving, and hooks to keep everything organized along with a powder room. Lighting and blinds on the first floor are fully automated, adjusting natural light. Upstairs, the luxurious primary suite serves as a tranquil sanctuary, complete with a ceiling fan, fireplace, an expansive custom-organized walk-in closet, and a spa-inspired ensuite bath boasting an oversized shower, soaking tub, and dual vanities. Two additional generously sized bedrooms share an adjoining bathroom, while a fourth bedroom with an en suite bath completes the second level. The finished walk-out lower level significantly expands your living space, offering a fifth bedroom, full bathroom, ample storage, and endless possibilities for recreation, entertaining, or guest accommodations. Step outside to your own private outdoor oasis, thoughtfully enhanced in 2019 with a covered porch with stone/slate flooring, pergola, outdoor kitchen, and fireplace, creating the ultimate setting for year-round entertaining or peaceful relaxation surrounded by nature.  The home is equipped with a central vacuum system for added convenience.  House features a 3 car garage.  Ideally located near Doylestown Boro, shopping, dining, major commuting routes, and situated within the highly acclaimed Central Bucks School District. This remarkable home truly offers the perfect blend of luxury, comfort, and convenience.
#PABU2116634

DOYLESTOWN

4061 SAWMILL ROAD

5 Beds

4 Baths

5,057 Sq.Ft.

$1,350,000

MLS#: PABU2116634

1 ... 458 459 460 461 462 ... 666
* Listings identified with the FMLS IDX logo come from FMLS and are held by brokerage firms other than the owner of this website. The listing brokerage is identified in any listing details. Information is deemed reliable but is not guaranteed. If you believe any FMLS listing contains material that infringes your copyrighted work please click here to review our DMCA policy and learn how to submit a takedown request. © 2024. First Multiple Listing Service, Inc.
 - property

Send a message

Message successfully sent.

Your message

What is 3 + 4 ?

Reason for contacting?

I agree to receive email communication and understand I can unsubscribe at any time.

I agree to be contacted by Charis Realty Group via call, email, and text for real estate services. To opt out, you can reply 'stop' at any time or reply 'help' for assistance. You can also click the unsubscribe link in the emails. Message and data rates may apply. Message frequency may vary. Privacy Policy

Sign Out

Virtual Assistant

Would you like to take the next step with this property? We can help you schedule a showing or virtual tour, or send you more details.

Yes, I would like more information.

Thank You for Your Reply, One of Our Agents will contact you as soon as possible

No, maybe later.

Thank you, you can always contact me via email, phone number or through the contact form.

Realhub AI

Lucy - Your AI-Powered Realtor

Update Your Temporary Password

Personalize your search

Enter your email and we'll notify you immediately when new listings match what you're looking for.

or enter email address

Already have an account ? Login here

Continue your home search

I agree to receive communications and understand I can unsubscribe at any time.

I agree to be contacted by Charis Realty Group via call, email, and text for real estate services. To opt out, you can reply 'stop' at any time or reply 'help' for assistance. You can also click the unsubscribe link in the emails. Message and data rates may apply. Message frequency may vary. Privacy Policy

Already have an account ? Login here

We use cookies

We use cookies primarily for analytics to enhance your experience. By accepting, you agree to our use of these cookies. You can manage your preferences or learn more about our cookies policy.