Properties

Browse or get in touch to schedule a walkthrough.

  • Nearby me
Price range

Popular Features

Community Features

Association

Property Features

Waterfront

View

Exterior Features

Interior Features

Style

10000 properties match your criteria

Updated 1 minute ago

E-Alert name
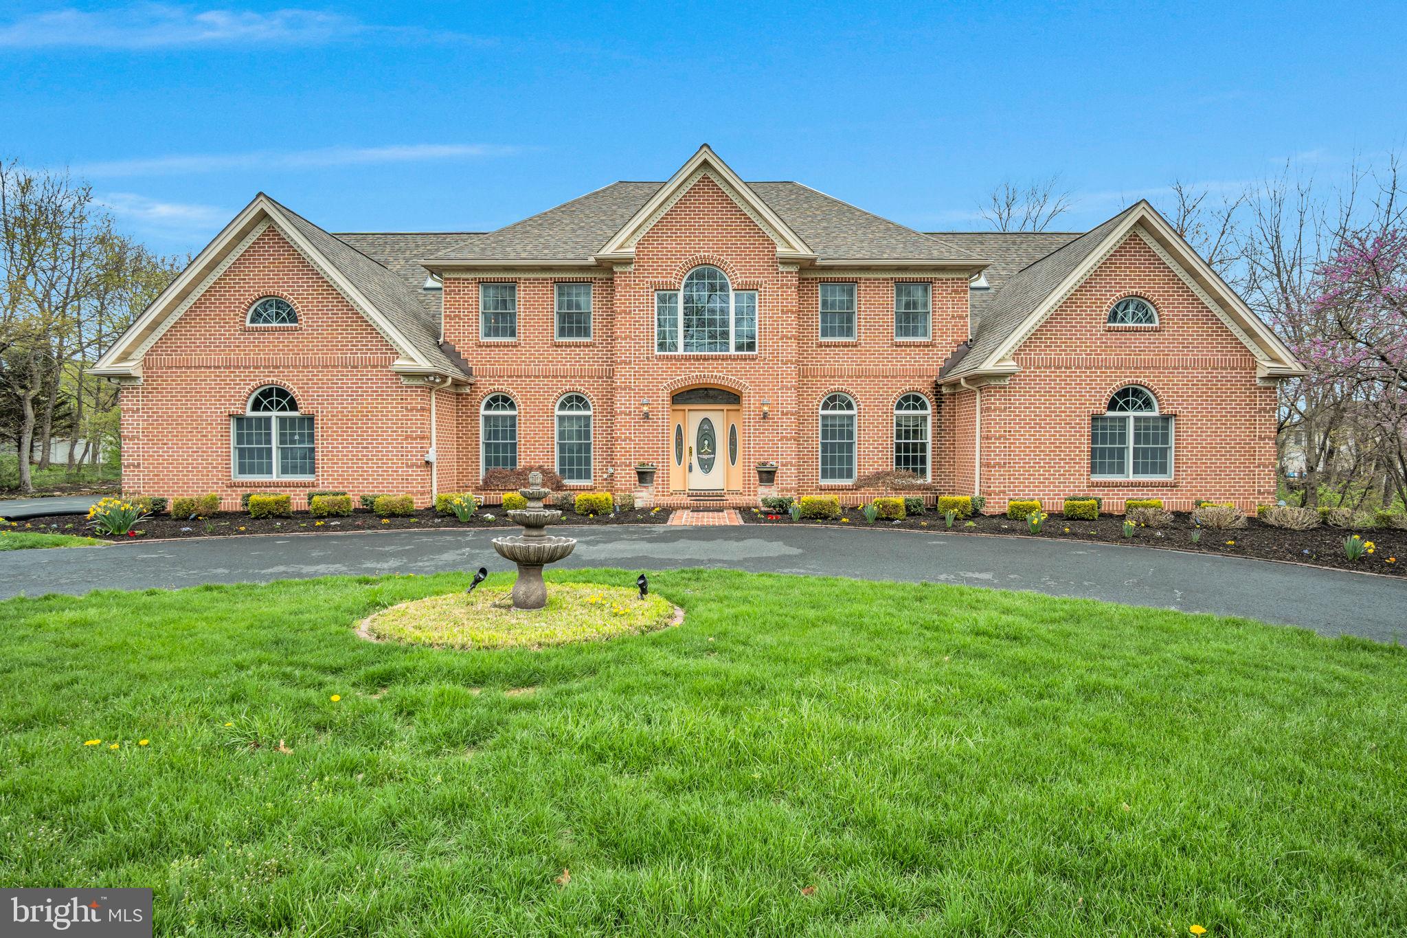
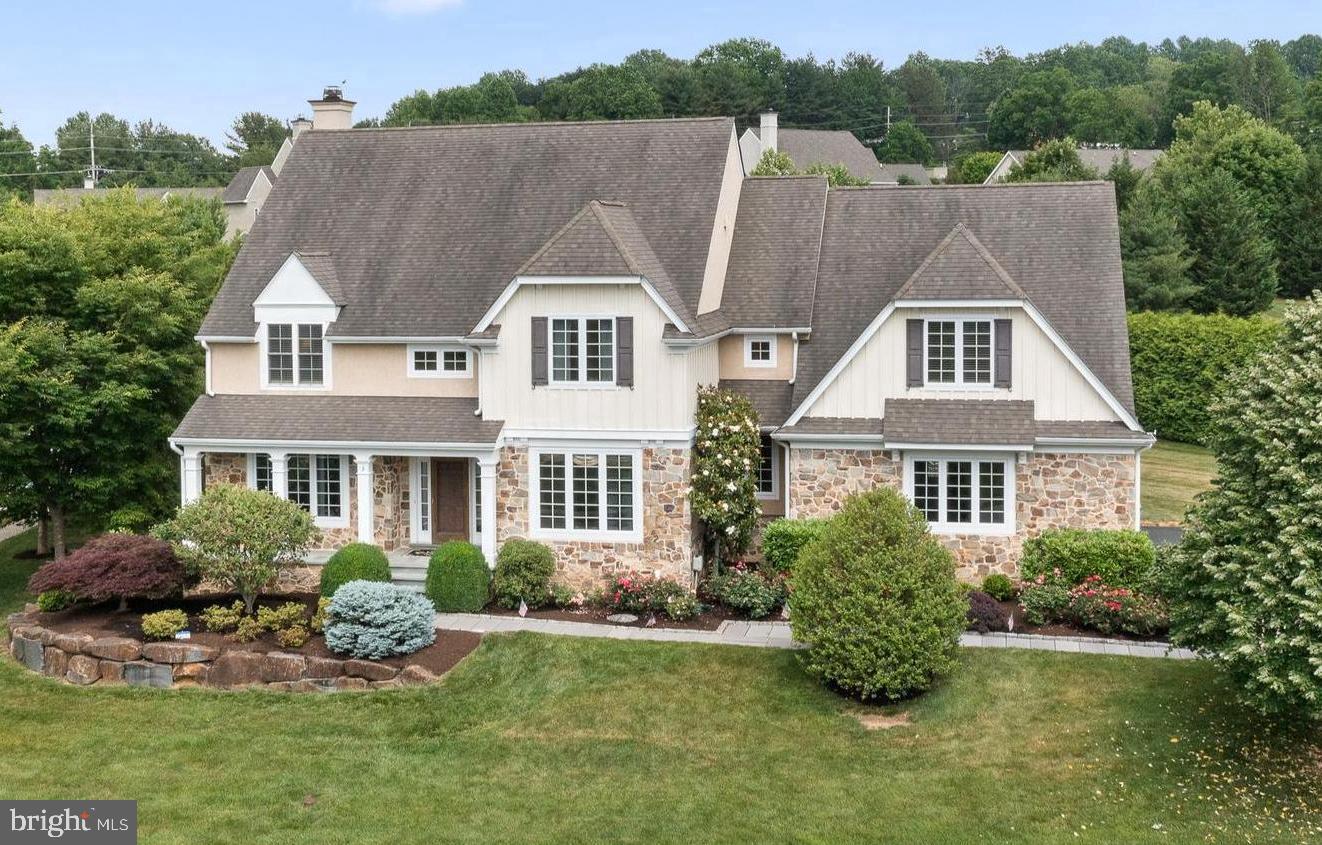
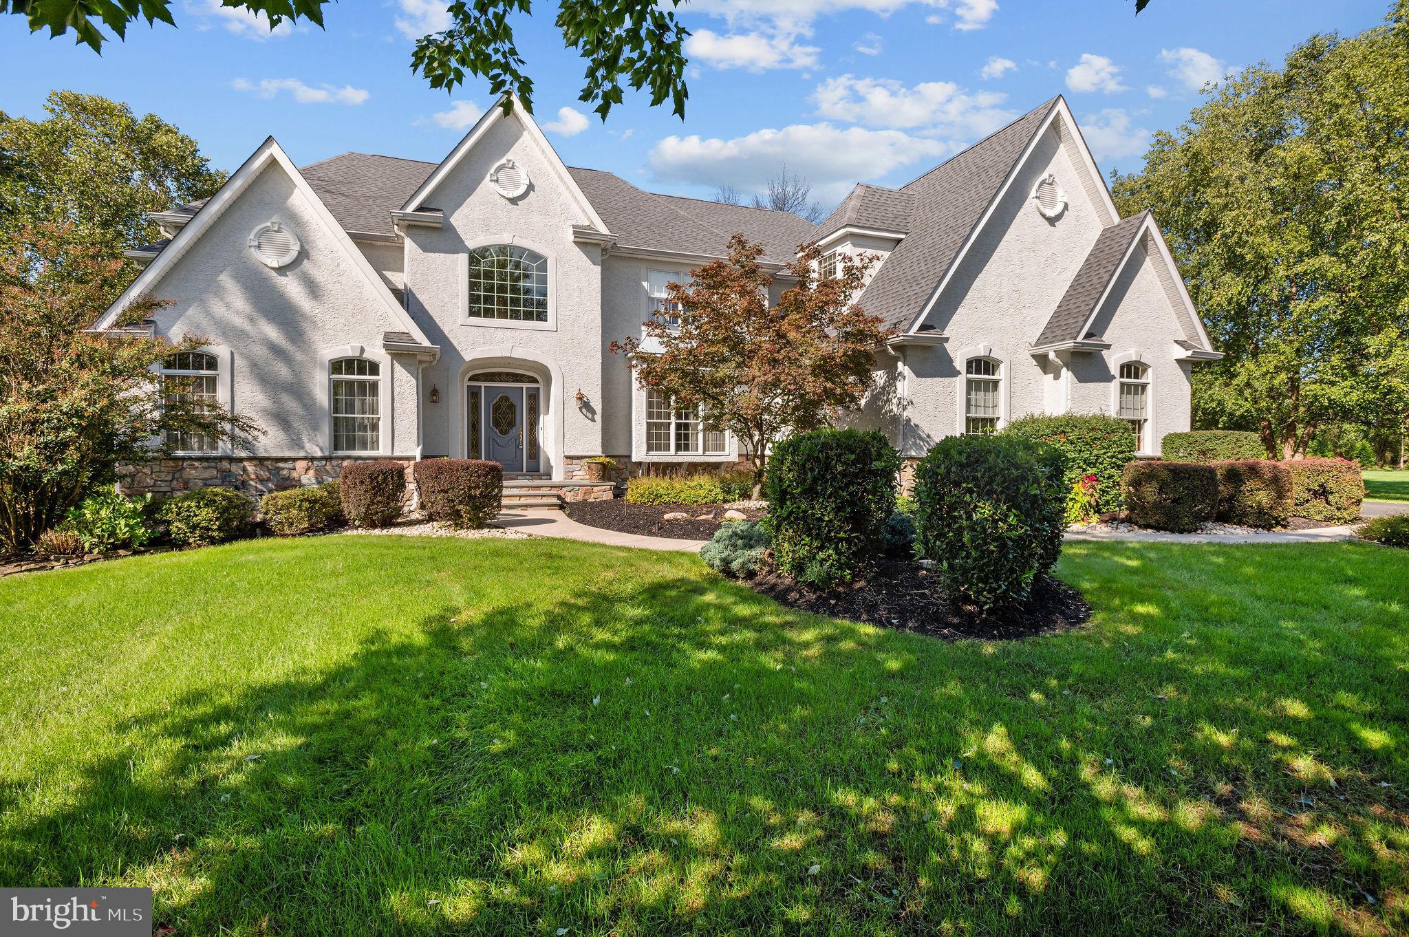
Well maintained and updated home located in the luxury area of Bala Cynwyd. Enter into a grand two-story foyer, with curved staircase. Flanking the foyer, find a step down living-room, and Dining-Room featuring built-ins and stunning architectural details through out the house. The large den/office boasts built-in book-cases and generous windows drench the room with abundant natural light. A designer kitchen with high end appliances, eating area, laundry-room powder-room complete the first floor. On the second floor, you'll find 4 bedrooms and 3 sizable updated bathrooms. The expansive main bedroom benefits from an en-suite full bath, stall shower and dressing-room, ample closet space and French doors over looking the lush back yard with Charming gazebo. The finished basement has a French Drain System, with there's a back up generator for power. Convenient location just minutes from Center City Philadelphia, shopping, easy access to Train, and major Entertainment Centers.
#PAMC2066748

BALA CYNWYD

28 LLANBERRIS ROAD

4 Beds

3 Baths

4,282 Sq.Ft.

$1,295,000

MLS#: PAMC2066748

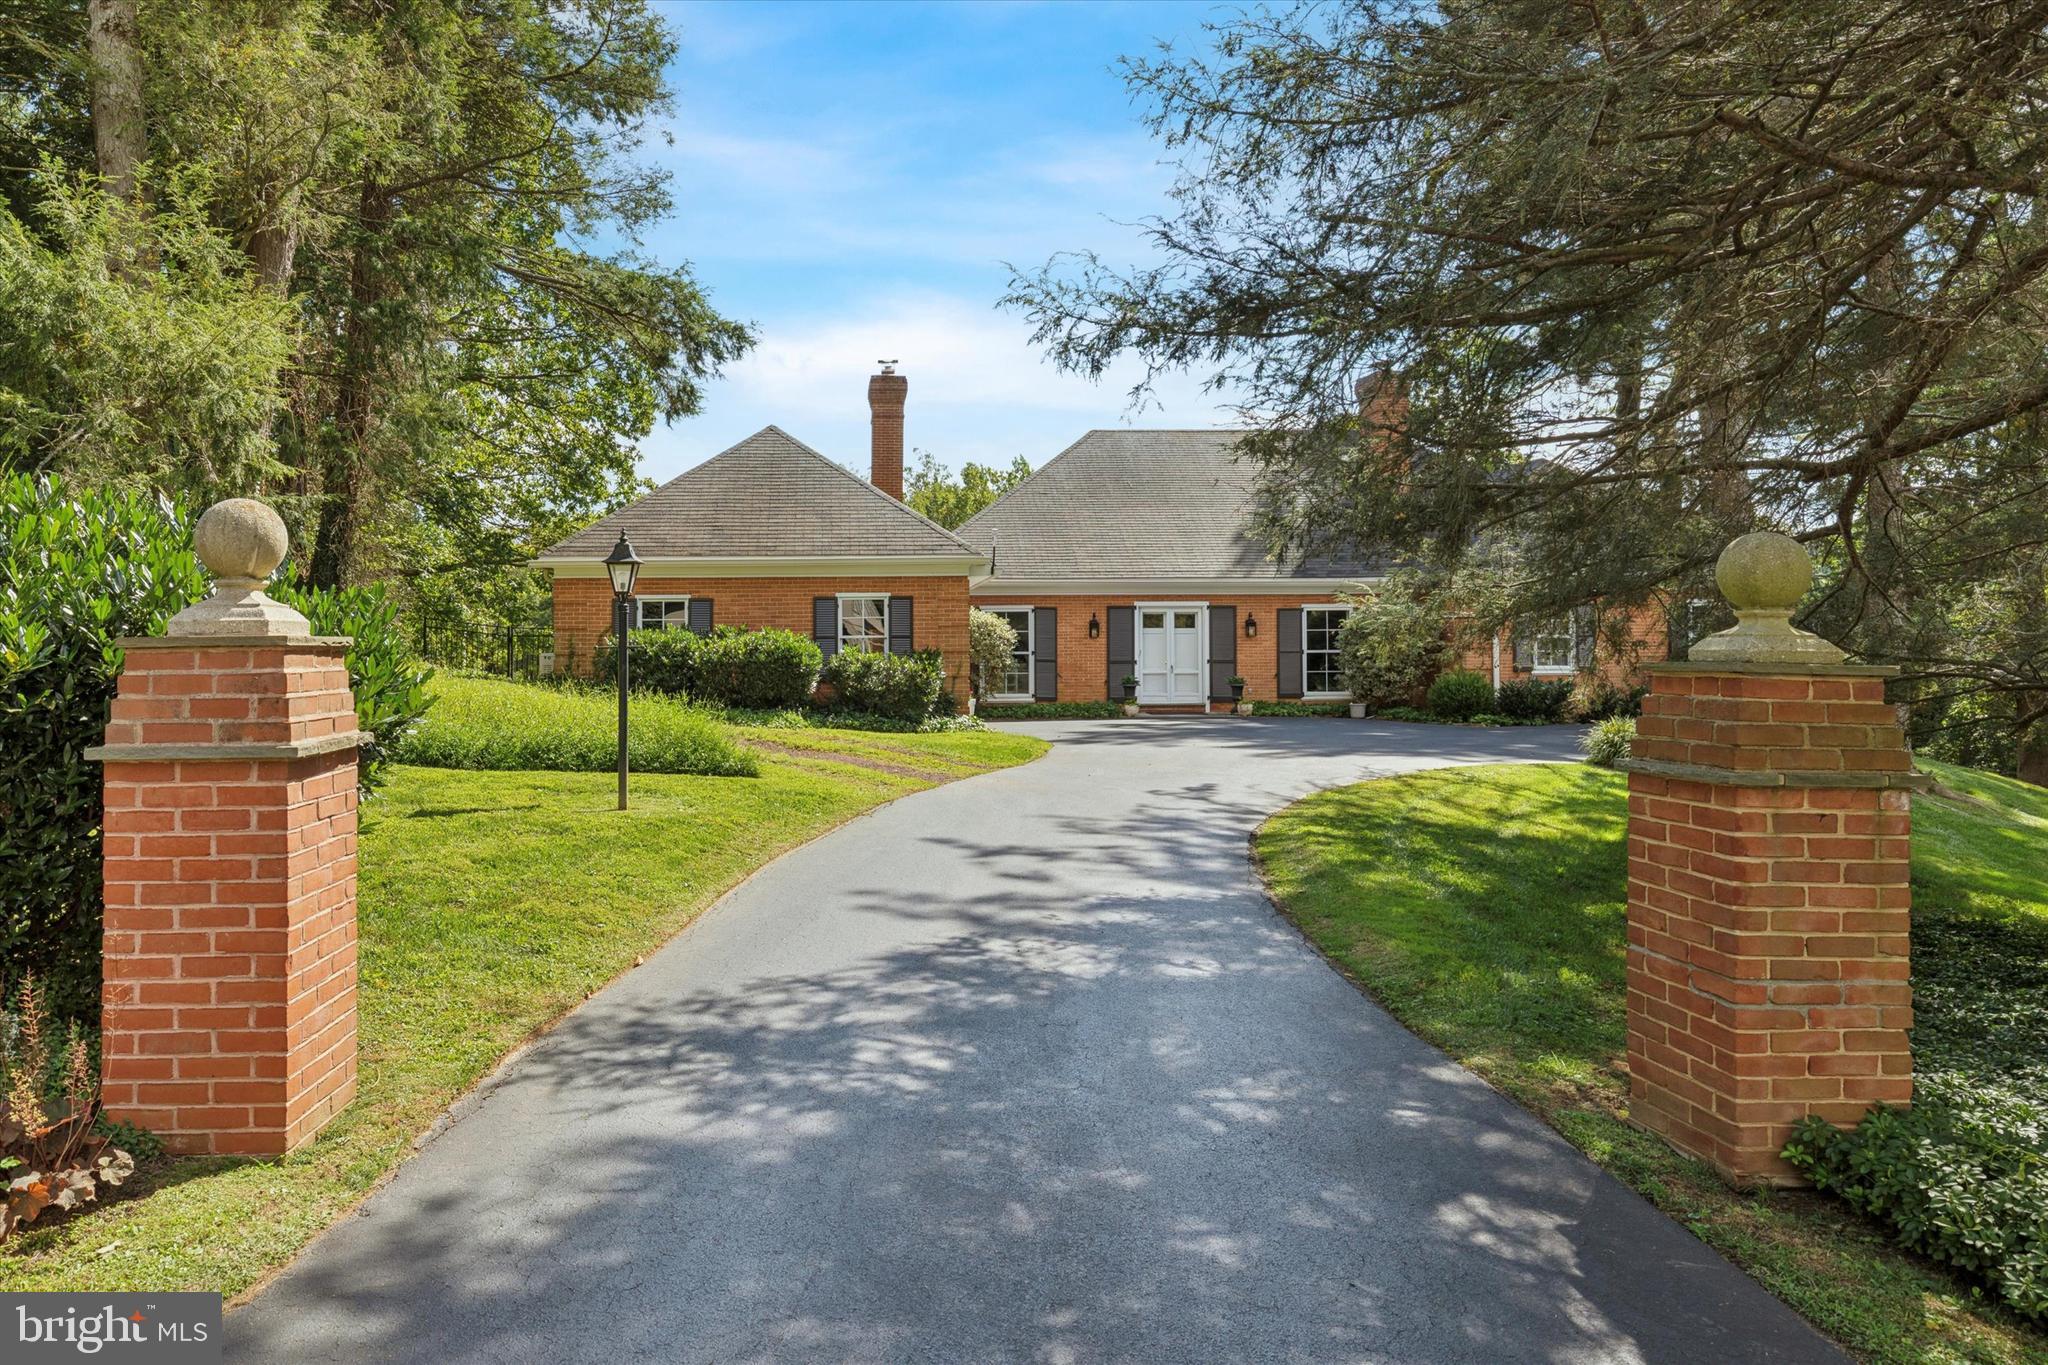
Enter your private oasis on 135+/- acres as you pass through the impressive electric brick gate that leads to the half mile paved driveway.  As you pass by the 3/4 acre, 10' stocked pond, the majestic brick energy efficient mansion awaits your arrival.  Vistas are impressive but the privacy and the absolute peace and solitude is awe inspiring when you reach this perfectly positioned home nestled in the Alleghany Mountains. No detail was overlooked in the homes construction and it will impress the most discriminating buyer.  A covered terrace is a gift to enjoy as its setting is beyond words.  Nature lovers and hunters will delight in the absolute wonder of this magical retreat that is home to much wildlife.  100 tillable acres and barn with electric add to the appeal.
#57674

Bedford

1104 Bedford Valley Road

5 Beds

4 Baths

9,109 Sq.Ft.

$1,295,000

MLS#: 57674

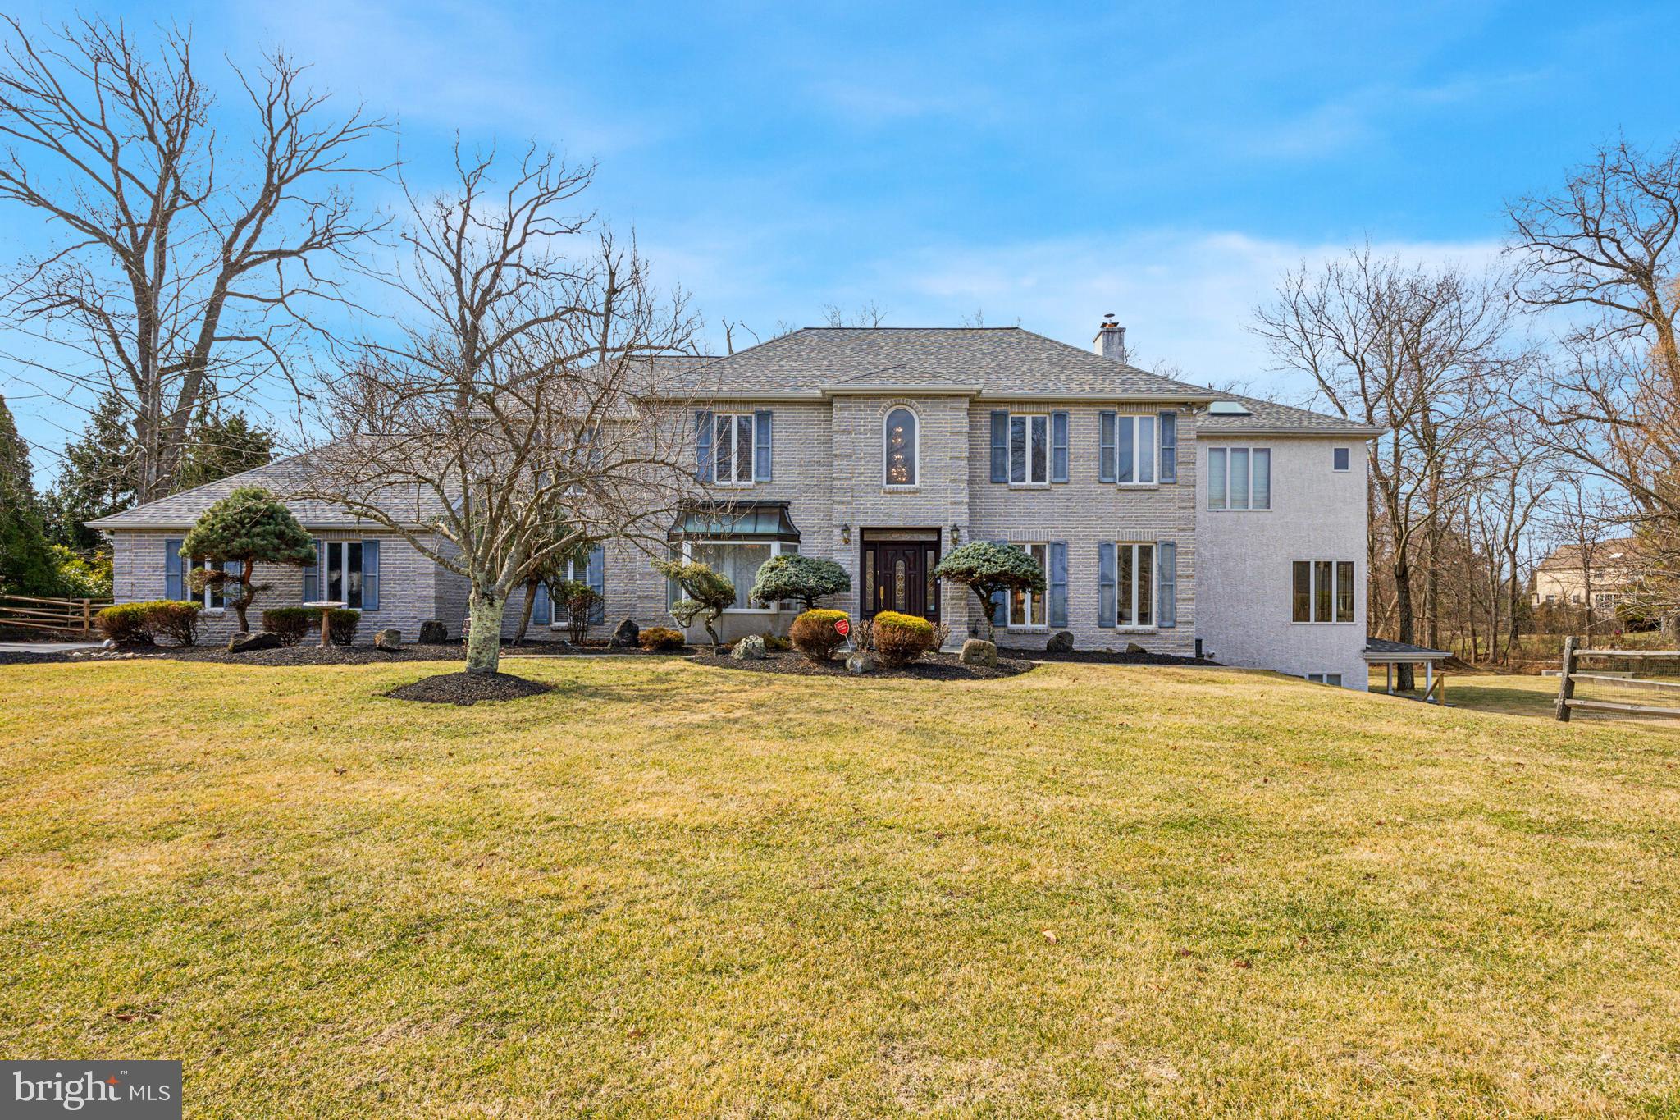
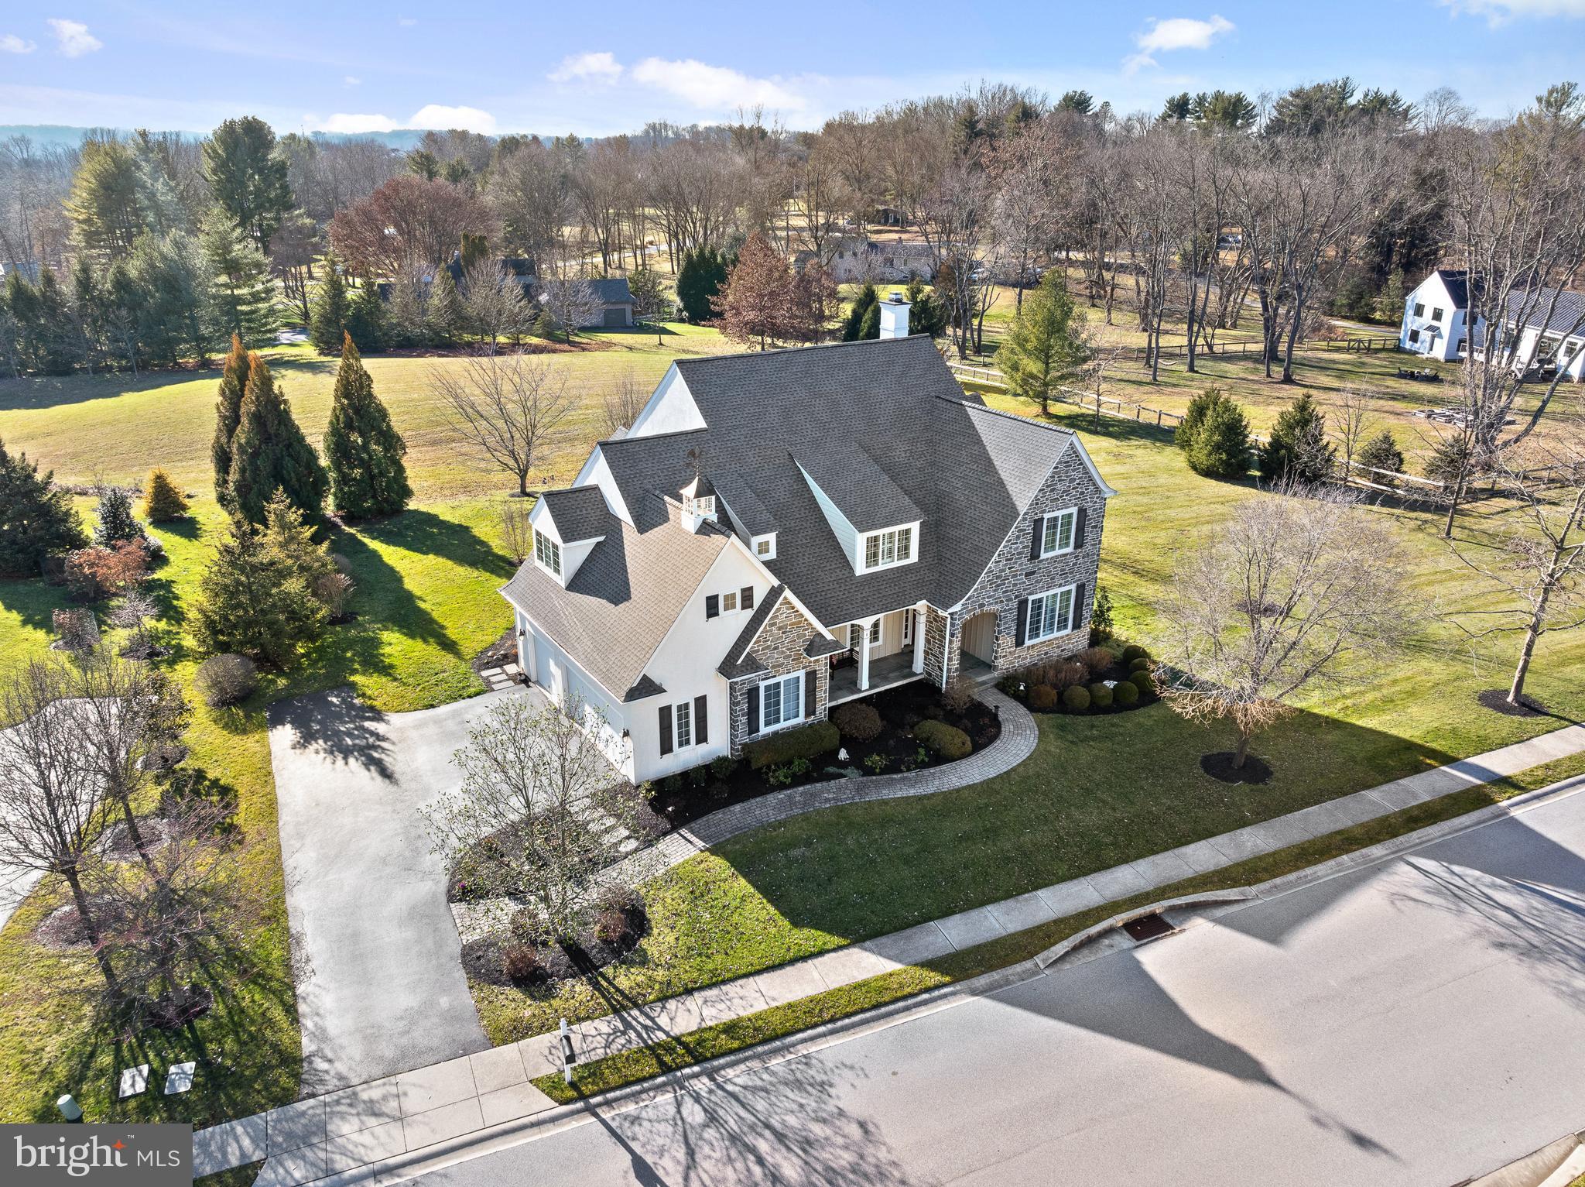
Tucked away at the end of a quiet cul-de-sac in the sought-after Stone Creek community, this one-of-a-kind custom-built estate offers the perfect blend of luxury, comfort, and privacy. Built in 2014 with high-end finishes throughout, like upgraded hardware on every door, 6 inch baseboards, and 4 inch trim around windows and doors, this stunning 4-bedroom, 3.5-bath home sits on 10 serene acres—8 wooded and 2 open—with a meandering stream, mature fruit trees, and a thriving garden.

Inside, you’ll be welcomed by a dramatic 2-story great room with a floor-to-ceiling stone fireplace, rich hickory hardwood floors, and abundant natural light. The heart of the home is a beautifully designed custom kitchen with maple cabinets, perfect for both everyday living and entertaining. The spacious primary suite offers a luxurious retreat with a walk-in tiled shower, generous walk-in closet, and serene views of the surrounding landscape. 

The finished daylight basement expands your living space with a large family room, dedicated theater room, full bath, and ample storage. A large laundry room and a 3-car garage add to the home’s everyday convenience.

Step outside and embrace the ultimate outdoor lifestyle—relax by the inground pool, fish in your own pond stocked with 20" bass, or entertain on the expansive deck overlooking your private backyard oasis. There's even a large storage area for your outdoor equipment.

With abundant wildlife, a peaceful stream, and space to roam, grow, and relax—this property is more than a home; it's your own private sanctuary. Many would call it the perfect homestead.
#PALA2083490

ELIZABETHTOWN

115 MONUMENT DRIVE

4 Beds

3 Baths

5,448 Sq.Ft.

$1,295,000

MLS#: PALA2083490

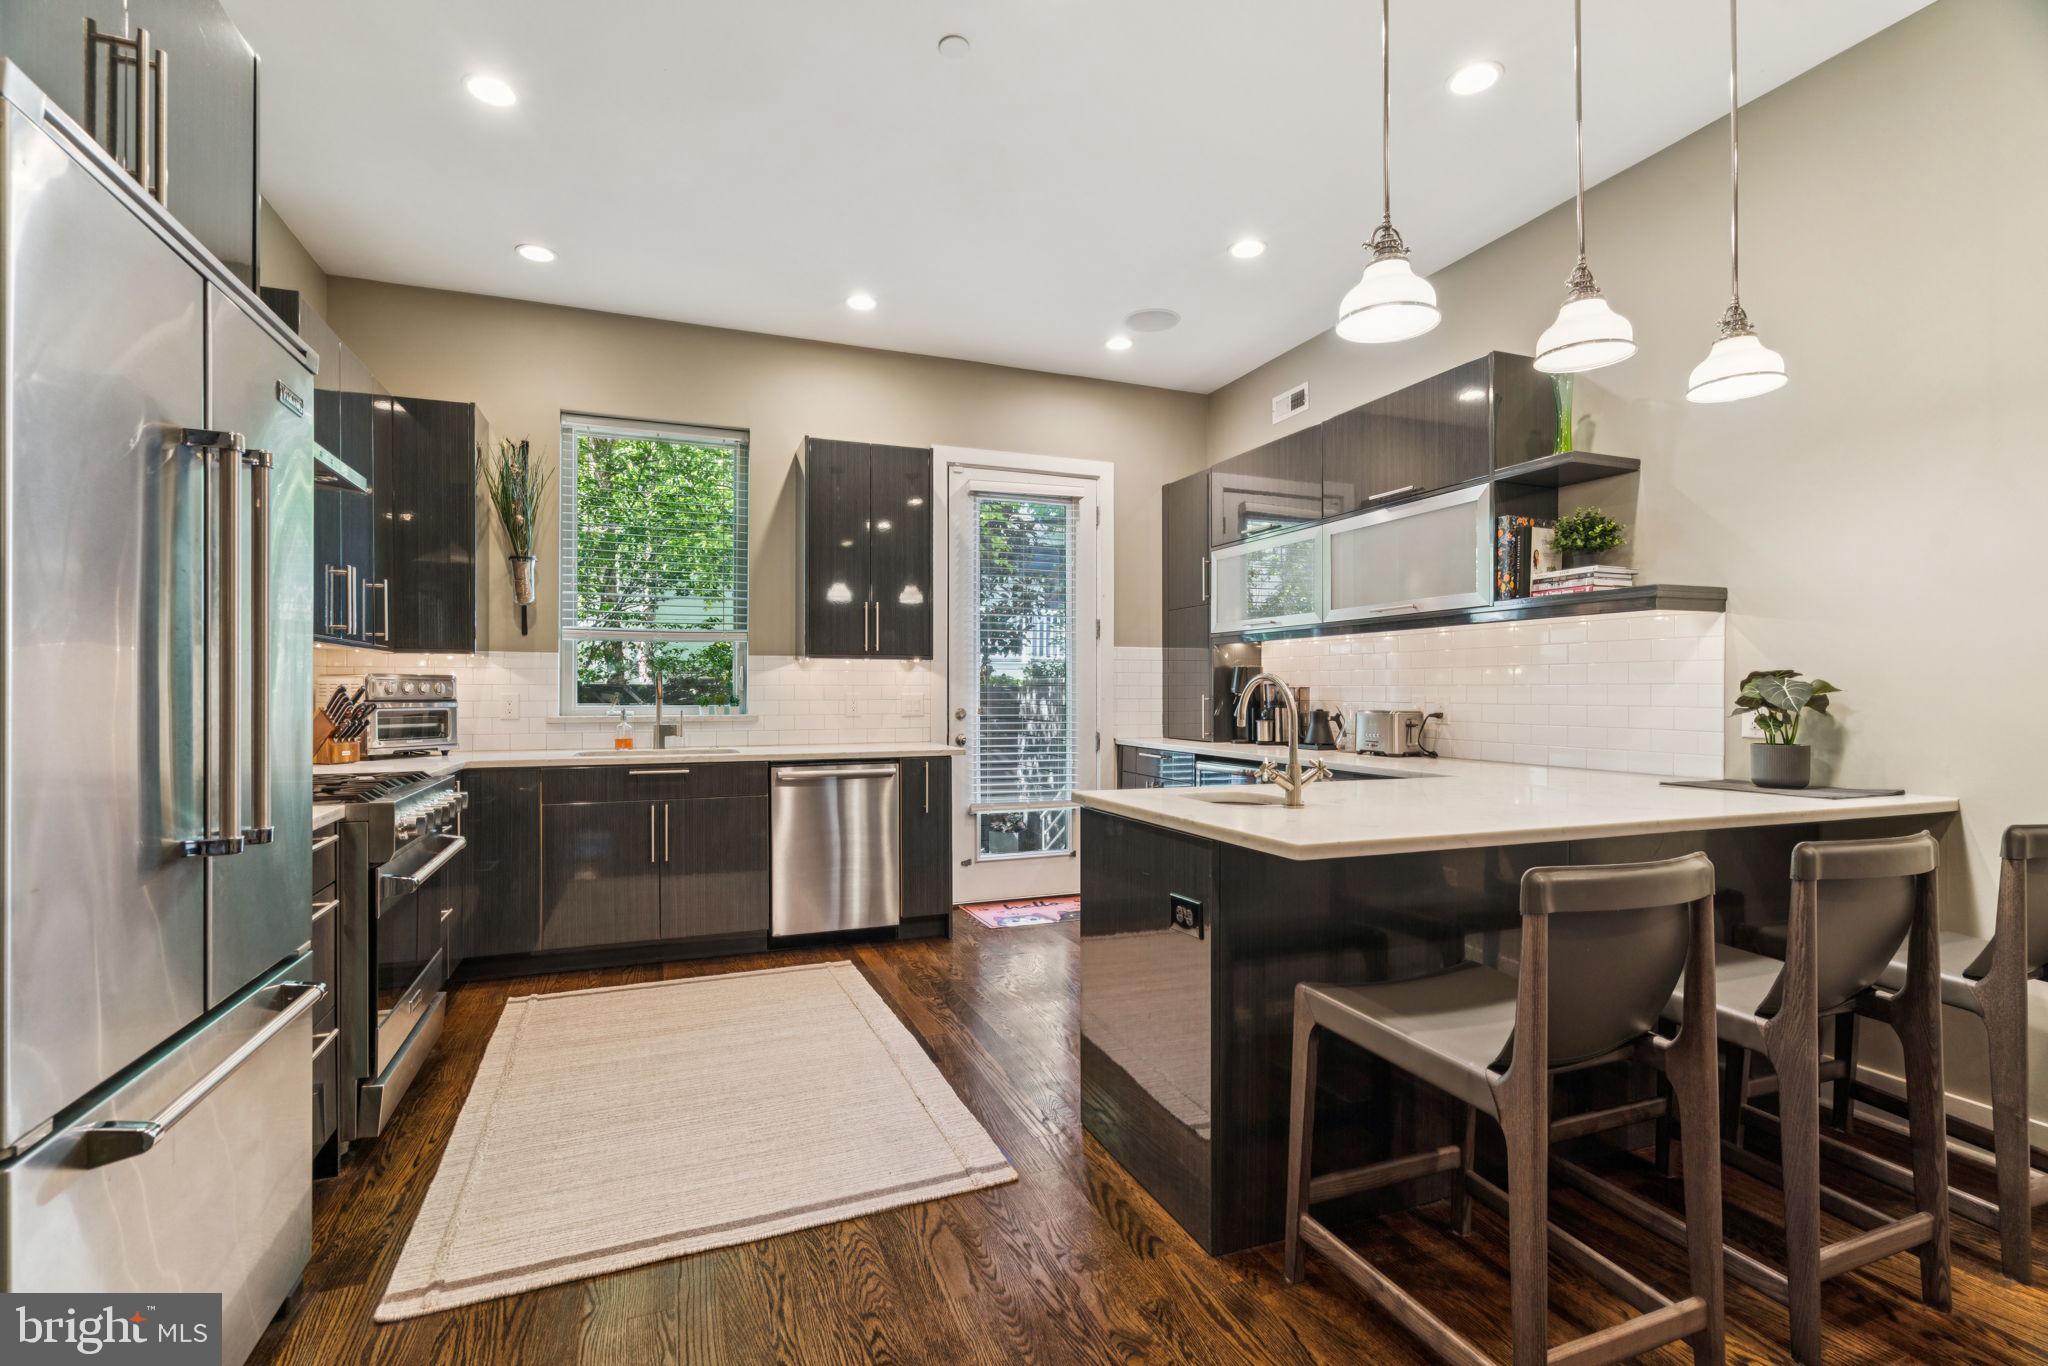
Welcome to 642 Pine Street, a beautifully updated historic residence in the heart of Philadelphia’s highly coveted Society Hill neighborhood. Blending timeless architectural charm with thoughtful upgrades, this exceptional home offers an expansive layout featuring 4 spacious bedrooms, 2.5 bathrooms, and a versatile lofted den space perfect for a primary suite retreat, home office, playroom, or additional family room. Step inside through the inviting foyer, complete with a large coat closet, and immediately appreciate the character and craftsmanship throughout. Rich hardwood floors and beautiful millwork create warmth and sophistication across every level. The beautifully renovated kitchen is designed for both everyday living and entertaining, featuring premium Sub-Zero and Wolf appliances, quartz countertops, designer tile flooring, and abundant storage. The open living and dining area is truly the heart of the home, centered around a stunning fireplace with marble surround, custom woodwork details, and built-in shelving. French doors lead seamlessly to the private outdoor garden, creating the perfect indoor-outdoor flow for entertaining, complete with a charming garden shed for additional storage. The second floor offers two generously sized bedrooms with excellent closet space, along with a beautifully appointed hall bathroom featuring a dual vanity and marble-tiled shower. The top floor includes two additional large bedrooms plus the spacious lofted den area, offering endless flexibility for today’s lifestyle needs. The newly updated finished basement adds even more living space with high ceilings, making it ideal for a home gym, media room, playroom, or additional entertaining space, along with a dedicated laundry area and extra storage. Recent improvements include a refreshed exterior façade and backyard shed, updated primary bath, basement waterproofing and exterior parging, upgraded 200-amp electrical service, recarpeted stair runner, designer wallpaper in the basement and powder room, and updated hardware throughout. Enjoy the unmatched walkability of Society Hill, just blocks from Washington Square Park, Head House Square, the Sunday Farmers’ Market, Talula’s Garden, Stella Pizza, Acme, and countless neighborhood favorites. Convenient access to public transit, I-95, and 676 makes commuting effortless, while being located within the highly sought-after McCall School Catchment. As an added bonus, the seller will provide one year of prepaid PARKING, with several convenient neighborhood garage options just steps away. A rare opportunity to own a truly special home in one of Philadelphia’s most desirable and historic neighborhoods.
#PAPH2605126

PHILADELPHIA

642 PINE STREET

4 Beds

2 Baths

2,443 Sq.Ft.

$1,295,000

MLS#: PAPH2605126

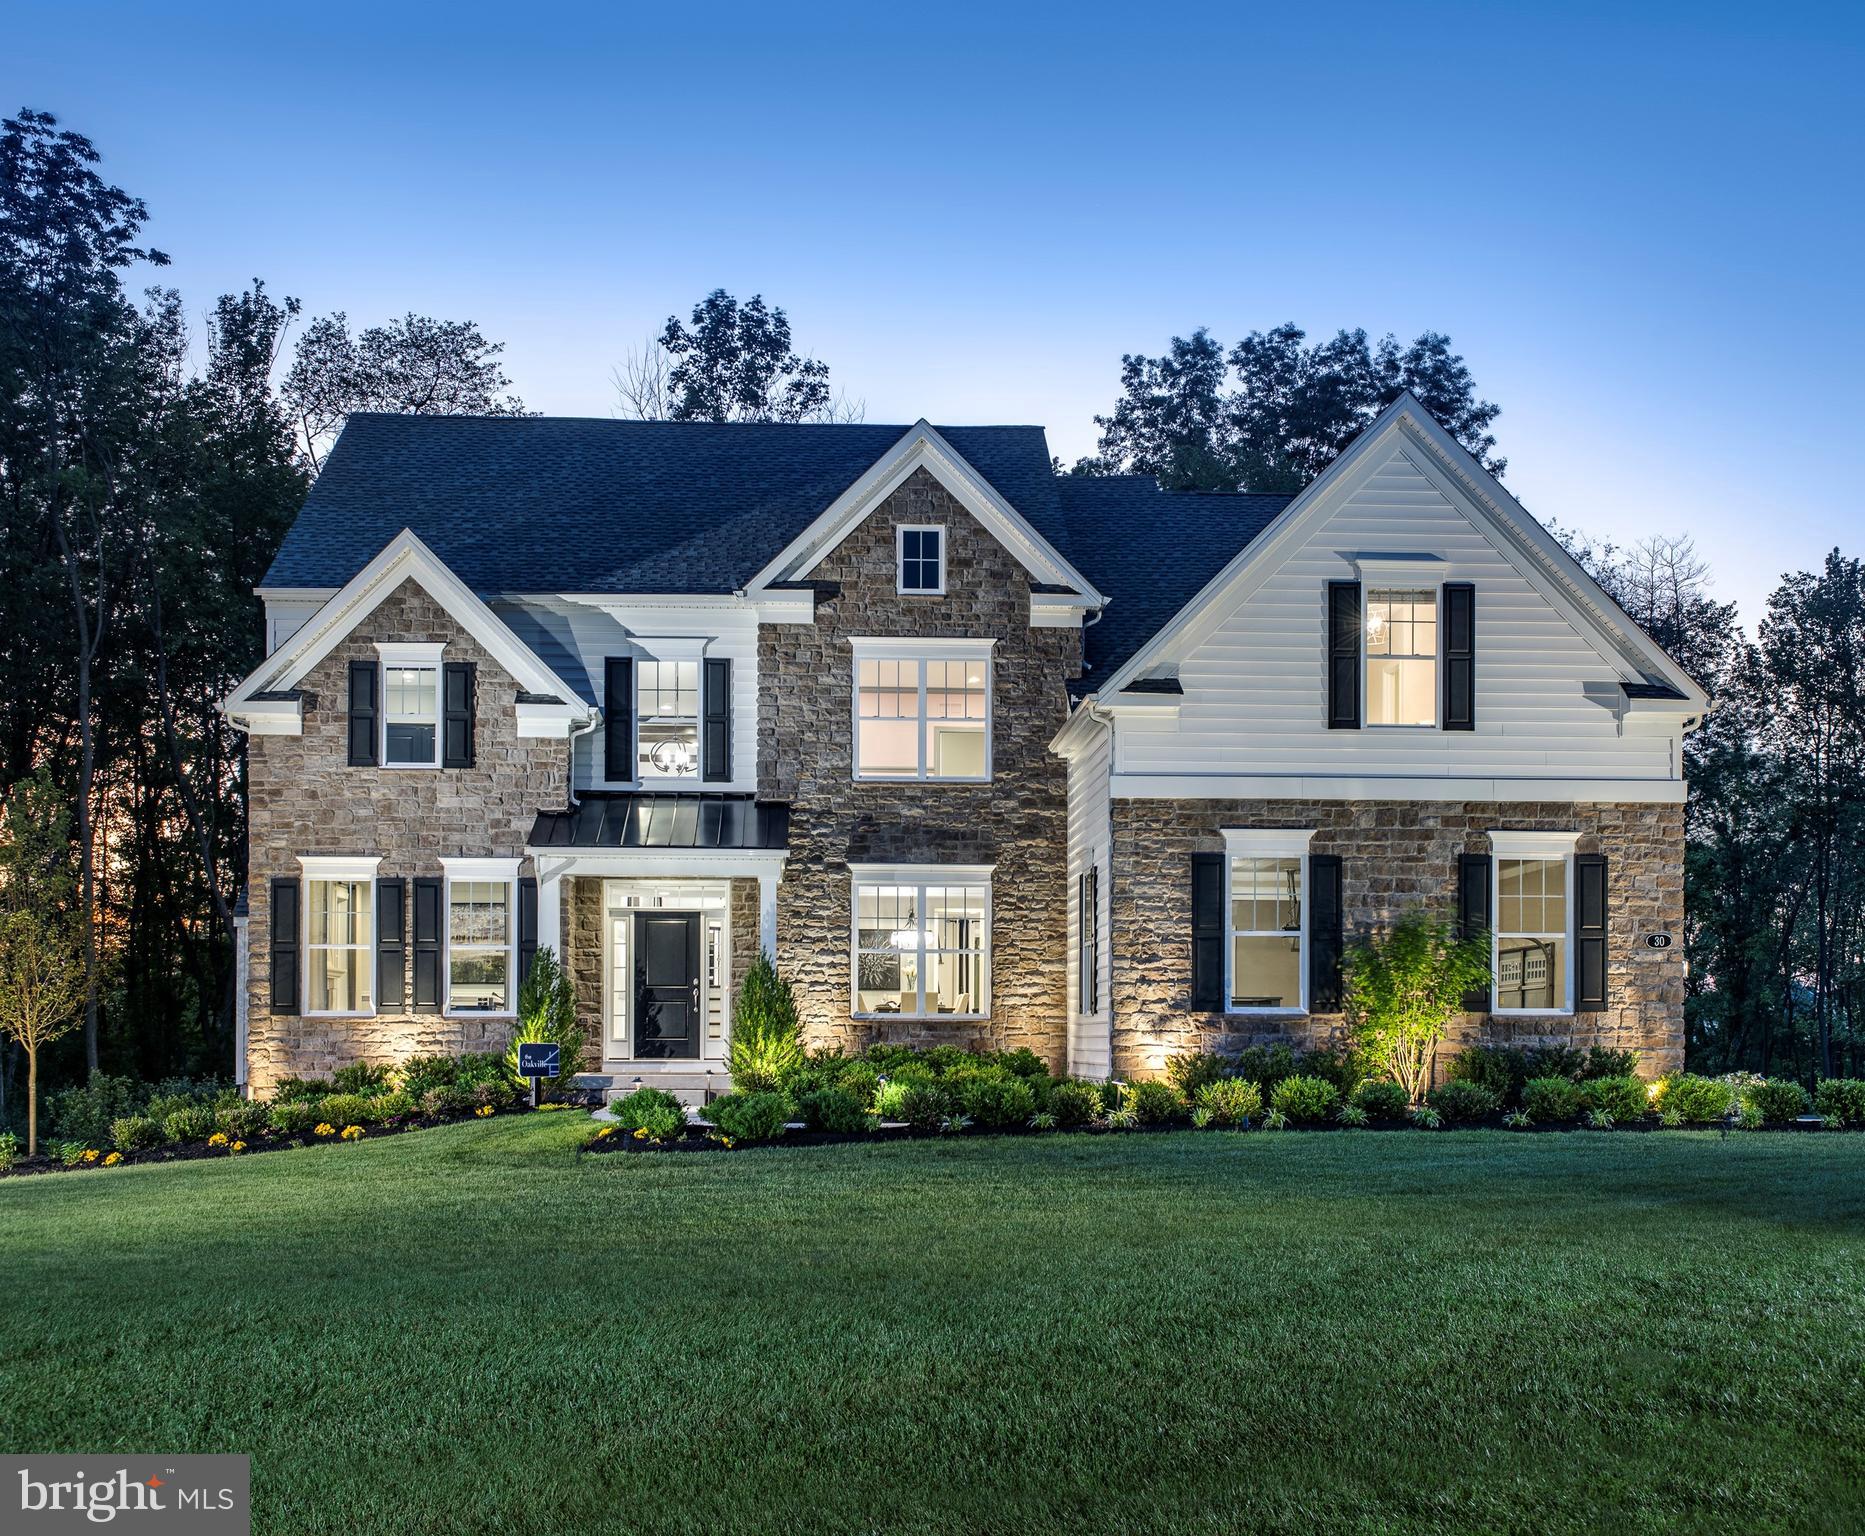
Welcome to 21 Popjoy Lane, nestled in the sought-after Marsh Lea community within the Downingtown East School District, home of the highly acclaimed and award-winning STEM Academy . This 5 bed 4.5 bath home offers a rare opportunity as the first resale in the neighborhood, with Marsh Creek right in your backyard. From the moment you arrive, the serene setting and picturesque surroundings set this home apart. Step inside to a bright, welcoming foyer that immediately feels inviting. To the right, a formal dining area provides an elegant setting for gatherings, while a sun-filled formal sitting area/parlor room sits to the left. Continuing through the entryway, you’ll find the heart of the home. The main living area offers a comfortable space to unwind, seamlessly connecting to the kitchen and adjoining spaces—ideal for both daily living and entertaining. The kitchen is thoughtfully designed with stainless steel appliances, abundant cabinetry, a striking oversized island, generous pantry storage, and a dry bar that conveniently connects back to the dining area. Just beyond, a light-filled breakfast nook offers the perfect spot for casual meals or morning coffee while enjoying scenic backyard views. Access to the screened-in porch and patio enhances the effortless indoor-outdoor lifestyle. The main level also features a bright home office, a functional mudroom, and a powder room for added convenience. Upstairs, the primary suite serves as a private retreat, complete with a spacious layout, walk-in closet, and a beautifully designed en-suite bath featuring a soaking tub, dual vanities, a walk-in shower, and a separate water closet. Additional bedrooms, including a princess suite, are generously sized and feature well-appointed baths, including a Jack-and-Jill layout. The finished lower level expands the living space even further, offering flexibility for entertaining, recreation, or a home fitness area, along with a fifth bedroom and full bath. The expansive 1 acre lot & tree-lined backyard offer a peaceful retreat with excellent potential for customized outdoor living, including space for a pool and/or expanded patio design.  Find direct access to Marsh Creek Lake in the front of the Marsh Lea development for kayaking, fishing, and exploring! Plus situated just minutes from Eagleview’s shopping, dining, and major commuting routes, this home combines peaceful living with everyday convenience. Don’t miss the opportunity to make this exceptional property your own—schedule your showing today!
#PACT2120686

GLENMOORE

21 POPJOY LANE

5 Beds

4 Baths

5,252 Sq.Ft.

$1,295,000

MLS#: PACT2120686

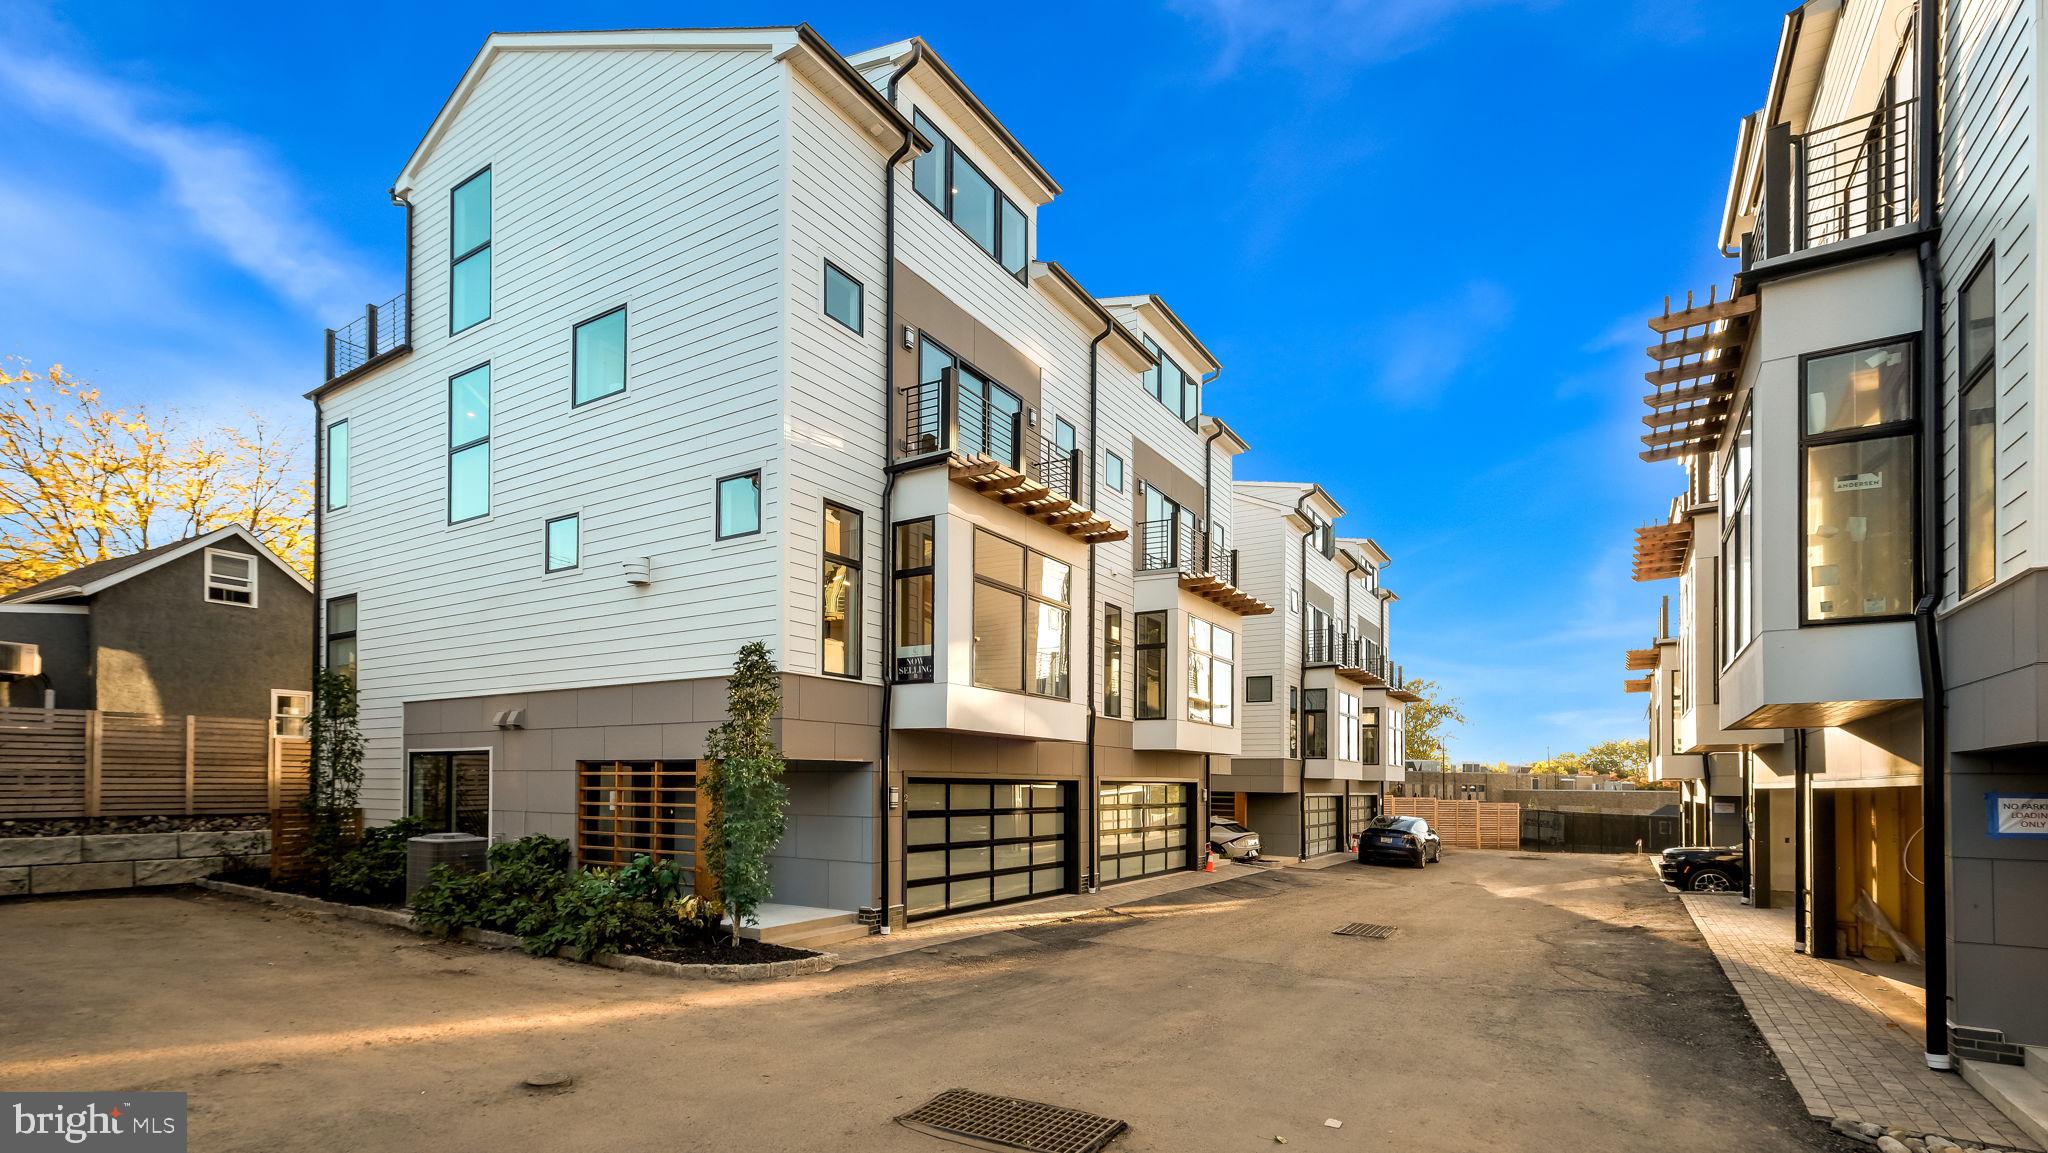
Introducing The Grove, a distinguished collection of 12 custom luxury townhomes with two end units located in the heart of charming and historic Wyndmoor. Now in its second phase, this boutique enclave offers spacious, sun-drenched homes with 3–4 bedrooms, 3 baths, and 3,298 sq ft of thoughtfully designed living space. Wide-plank White Oak floors and 9’ ceilings create a sense of timeless elegance throughout. Select homes include private elevator access (limited availability).
The main level showcases a light-filled open-concept layout anchored by a sleek linear gas fireplace and transitions seamlessly into a generous dining area and gourmet kitchen featuring quartz countertops, premium stainless steel appliances, and an oversized island with ample seating and storage. Sliding glass doors open to a private Trex balcony, perfect for morning coffee or al fresco dining. Upstairs, the serene primary suite offers a spa-inspired bath and large customizable closet storage solution, with a second en-suite bedroom and convenient laundry nearby. A private rooftop terrace with IPE pavers offers elevated outdoor living. The entry-level includes a flexible suite with full bath, ideal for guests, in-laws, or a home office; plus a mudroom and attached 2-car garage. The finished lower level provides space for a media room or private guest suite. Smart home pre-wiring included.
Experience the perfect balance of luxury suburban living and urban convenience, with easy train access to Center City Philadelphia. Enjoy being just steps from local parks, cafes, restaurants, and shopping, and only minutes from Chestnut Hill and the Wissahickon Trail. Excellent schools and a strong sense of community make this neighborhood especially desirable. Don’t miss your chance to make The Grove your own, where comfort, modern style, and vibrant surroundings come together to create an exceptional place to live.
#PAMC2168358

WYNDMOOR

1112 E WILLOW GROVE AVENUE LOT 4

4 Beds

3 Baths

3,598 Sq.Ft.

$1,295,000

MLS#: PAMC2168358

Introducing The Grove, a distinguished collection of 12 custom luxury townhomes with two end units located in the heart of charming and historic Wyndmoor. Now in its second phase, this boutique enclave offers spacious, sun-drenched homes with 3–4 bedrooms, 3 baths, and 3,298 sq ft of thoughtfully designed living space. Wide-plank White Oak floors and 9’ ceilings create a sense of timeless elegance throughout. Select homes include private elevator access (limited availability).
The main level showcases a light-filled open-concept layout anchored by a sleek linear gas fireplace and transitions seamlessly into a generous dining area and gourmet kitchen featuring quartz countertops, premium stainless steel appliances, and an oversized island with ample seating and storage. Sliding glass doors open to a private Trex balcony, perfect for morning coffee or al fresco dining. Upstairs, the serene primary suite offers a spa-inspired bath and large customizable closet storage solution, with a second en-suite bedroom and convenient laundry nearby. A private rooftop terrace with IPE pavers offers elevated outdoor living. The entry-level includes a flexible suite with full bath, ideal for guests, in-laws, or a home office; plus a mudroom and attached 2-car garage. The finished lower level provides space for a media room or private guest suite. Smart home pre-wiring included.
Experience the perfect balance of luxury suburban living and urban convenience, with easy train access to Center City Philadelphia. Enjoy being just steps from local parks, cafes, restaurants, and shopping, and only minutes from Chestnut Hill and the Wissahickon Trail. Excellent schools and a strong sense of community make this neighborhood especially desirable. Don’t miss your chance to make The Grove your own, where comfort, modern style, and vibrant surroundings come together to create an exceptional place to live.
#PAMC2160486

WYNDMOOR

1118 E WILLOW GROVE AVENUE LOT 1

3 Beds

3 Baths

3,598 Sq.Ft.

$1,295,000

MLS#: PAMC2160486

Well appointed Colonial in sought after Shand Tract neighborhood.  A winding flagstone path leads to the front door of this idyllic painted-white Colonial, where classic farmhouse styling is enhanced by charming cedar shake accents and beautifully curated landscaping.  Expanded driveway in the rear provides ample space to park many cars.
Inside, a stone-floored foyer offers an immediate glimpse of the home's thoughtfully designed living spaces. Rich hardwood floors extend throughout both the first and second levels, lending warmth and continuity throughout the home. The formal living room is both sophisticated and welcoming, with moody navy walls, extensive custom shelving, and a centrally positioned fireplace that creates a natural gathering place.
A wide cased opening connects to the dining area and continues into the heart of the home—a stunning sun-filled kitchen where sea glass-hued cabinetry pairs beautifully with white quartzite countertops and brushed gold hardware. Skylights, a wall of windows, and French doors bathe the space in natural light while opening to a deep flagstone terrace designed for effortless indoor-outdoor living. A suite of premium appliances, including a Sub-Zero refrigerator and freezer, four-burner gas range with griddle, farmhouse sink, and illuminated display cabinetry, combines exceptional function with timeless style.
Just beyond, the spacious family room features a vaulted ceiling, fireplace, decorative paneling, and sliding doors that open to a second terrace shaded by mature canopy trees. A generously sized mudroom with family entrance provides direct access to the attached garage, while a beautifully appointed powder room with vessel sink completes the main level.
Upstairs, the primary suite offers a peaceful retreat. The bright white bath features a seated shower, washstand-height vanity, and window for natural light. Exceptional storage includes a wall of double closets flanking the suite entrance, along with an additional fully outfitted closet providing exceptional storage space. Three additional bedrooms share an updated  hall bath with tub shower and ample hallway storage; select family bedrooms feature carpeting underfoot, offering an added layer of comfort and coziness.
The lower level is designed for the rhythms of everyday life, offering a large recreation and television area with plenty of room for exercise equipment, hobbies, or play. A spacious laundry room is equally well considered, featuring lacquered cabinetry and expansive folding counters.
The backyard is truly one of the home's most enchanting features. A stone terrace spans the full length of the house, creating multiple spaces for dining, entertaining, and relaxing. Beyond, a storybook archway draped in climbing roses opens to lush gardens and an exceptionally deep rear lawn. With room for play, gatherings around a fire pit, and convenient shed storage, the grounds offer a rare sense of space, beauty, and possibility.   Numerous updates including a new HVAC System.
Beautifully updated yet rich in character, this is a home that feels both timeless and effortlessly welcoming—a truly idyllic setting for everyday living.
#PACT2126888

STRAFFORD

281 UPPER GULPH ROAD

4 Beds

2 Baths

3,063 Sq.Ft.

$1,295,000

MLS#: PACT2126888

In the heart of Pennsylvania’s Cumberland Valley, where fertile farmland meets the quiet ridges of the Appalachian foothills, sits a place where life slows down and the land begins to tell its story.

Tucked along a winding lane beneath mature shade trees, this 40± acre working farm blends natural beauty, productive land, and a timber frame lodge-style home into a setting that feels both private and timeless. 

A flagstone walkway leads to the front porch, where mornings begin with coffee and birdsong and evenings end watching the sun fade overhead. 

Inside, walnut beams frame the foyer and reflect the craftsmanship carried throughout the home. The living room offers a warm welcome, while the recently remodeled kitchen features quartersawn white oak flooring, custom cabinetry, and durable countertops designed for everyday living.

The main level includes a full bath, home office with walnut built-ins, bright laundry room, and a mudroom finished with authentic barnwood. Upstairs, the primary bedroom and two additional bedrooms, and two full baths. The third-floor loft provides a private retreat with gable ceilings and wooded views, ideal as a bedroom, lounge, or guest area.

The finished lower level adds flexibility with a bedroom, bathroom, hobby space, cold storage, and a second kitchen with walkout access to the yard. For those who appreciate the efficiency of an outdoor wood boiler, the home is already equipped to take advantage of it. Prefer the simplicity of modern electric heating and cooling instead? Brand new mini-split systems were installed in 2025, providing efficient heat and air conditioning throughout the home.

Outside, the property invites you to enjoy the land. A fire ring and picnic area create a perfect gathering place, while a professionally installed zipline stretches across the hillside for family fun and adventure!

The acreage balances farming and wildlife habitat. Mature oak and hickory trees provide ideal cover for deer and turkey, while three established food plots help support consistent hunting opportunities. Apple and pear plantings add natural forage, and a watering hole encourages steady wildlife movement. Several large whitetail deer have been taken off this property producing over 130-inch class whitetail bucks.

Agricultural improvements include a traditional post-and-beam bank barn with chicken coop above and milking stalls below, fenced pastures suitable for horses or cattle, a large equipment shop, and a greenhouse for early planting. The property also includes a productive garden, berry bushes, tea plantings, and a grove of mature sugar maples ready for syrup production.

Rare tree plantings such as Chinese hemlock and dove tree add botanical character, while managed black walnut trees contribute long-term timber value. Three wells serve the property, including irrigation and backup supply.

Located just minutes from Interstate 81, the farm offers convenient access to Carlisle, Harrisburg, and surrounding towns while maintaining the privacy and resources of a true rural retreat.

Whether used for farming, homesteading, hunting, or simply enjoying life on the land, this Cumberland Valley farm offers a rare opportunity to live where craftsmanship, nature, and tradition come together.
#PACB2051490

NEWVILLE

3171 RITNER HIGHWAY

6 Beds

4 Baths

3,404 Sq.Ft.

$1,295,000

MLS#: PACB2051490

Quick delivery ! Unit 100 is over 2.000 square feet  and move in ready in 30 days !  Your next home is 2 bedrooms and 2 1/2 baths with the convenience of first floor living but with the privacy of a bi-level layout.
Perfect layout for house guests or in home help, the lower level has it's own private entry so you can have two private quarters.   Evergreen Place - A " Boutique Condominium"   At the Top of the Hill 7 very unique new construction residences. Offering a maintenance-free lifestyle in the heart of vibrant Chestnut Hill, just a short stroll to both train stations for an easy commute to Center City. Just outside your front door at Evergreen Place , everything is at your fingertips but without the noise of Germantown Ave! Terrific shopping, dining and a short jog to plenty of parks  ! These tastefully designed homes include the finest finishes, where you'll welcome friends and guests. This  unit  features 9 foot ceilings  with hardwood flooring and has a  6x14 patio off of the main bedroom.  The gourmet kitchen is well-appointed with a Wolf/ Sub-Zero appliance package and with green energy efficient induction cooktops, built-in microwave and more!  Other features include high end Kolbe Windows, on site reserved parking ,  all in a pet friendly building with security system.  Unit 201 is also available.  Owner is a Pa licensed Real Estate broker
#PAPH2639234

PHILADELPHIA

8610 EVERGREEN PLACE 100

2 Beds

2 Baths

N/A

$1,295,000

MLS#: PAPH2639234

DEEDED SECURE PARKING!
Quintessential charm on one of Society Hill's most charming cobblestone streets  Welcome to a unique  double trinity which  has been totally restored using only the highest grade finishes.  The custom kitchen includes a  spacious pantry, and island. The high end appliances are a  Bosch induction cooktop range with beautiful hood,  Bosch dishwasher and French door refrigerator freezer. This well equipped kitchen opens to a dining/living area with a beautiful fireplace with ventless gas logs. The second floor offers a spacious primary bedroom with ensuite marble bath showcasing  a glass shower and double vanity.  The walk in closet is just waiting for the new owner to design the space to their own needs.  The third floor houses two bedrooms with double closets with French doors.  These bed rooms share a beautifully appointed alcove tub/shower, vanity and in wall tank toilet bathroom.  The fully finished lower level  has luxury vinyl flooring, a magnificent double sided fireplace with ventless gas logs and a wine cubby.  The new front load washer and dryer share a tile shelf with a stainless laundry sink.  The powder room sports new fixtures.  The mechanical room houses a tank less water heater and high velocity HVAC system.  All new electric 200 AMP service allows the freedom to live safely with more than adequate service to all.  There is also a closet on this level which contains the manifold and all new plumbing lines.  This little jewel box property has all solid living brass finish fixtures.  All floors of this lovingly restored property are tied together with a unique new, custom Chippendale stairway.  The spacious  backyard space has a delightful built in bench.   The windows  and doors are new, historically correct  low E  double pane glass.   New mechanicals include high velocity HVAC, 200 amp electrical system, pex plumbing, and tankless hot water heater.   The deeded parking is in a well lit gated lot just around the corner.  Parking fees are $1,200 annually which pays for maintenance, lighting, cameras, and snow removal.  10 year tax abatement is in process.
#PAPH2606818

PHILADELPHIA

303 S AMERICAN STREET

3 Beds

2 Baths

1,680 Sq.Ft.

$1,295,000

MLS#: PAPH2606818

If you’re looking for a stone house in the Newtown area, this lovely 4 BR farmhouse will take your breath away. Sited on 5.61 acres, you’re surrounded by farmland while still within a short drive to town. Step out onto the rear flagstone patio and a whole vista opens up before you, while you take in the breeze under the shade of expansive oak trees. Built in 1830 and expanded over the years, this house exhibits many features unique to its successive eras, unfolding over time. The dining room, considered the original section of the house, hosts a huge walk-in fireplace that now contains a wood-burning stove. The living room features another large fireplace but slightly more modern, surrounded by a fine wood mantle. Windows are a little longer in size, interesting-shaped wall cabinets face each other across the room, and Dutch doors abound. Two more fireplaces grace the upstairs bedrooms. A new chef’s kitchen retains its farmhouse ambiance while offering an amazing amount of space and a six-burner Bertazzoni range with double-ovens. The office is paneled with maple and can be used as a downstairs bedroom with its attached powder room and shower. Upstairs bathrooms have been updated, and an attic bonus room could serve as a fifth bedroom if needed. Enjoy an authentic period home in a zip code rarely graced with both a stone house and acreage. Council Rock school district!
#PABU2121608

NEWTOWN

765 SWAMP ROAD

4 Beds

3 Baths

3,072 Sq.Ft.

$1,295,000

MLS#: PABU2121608

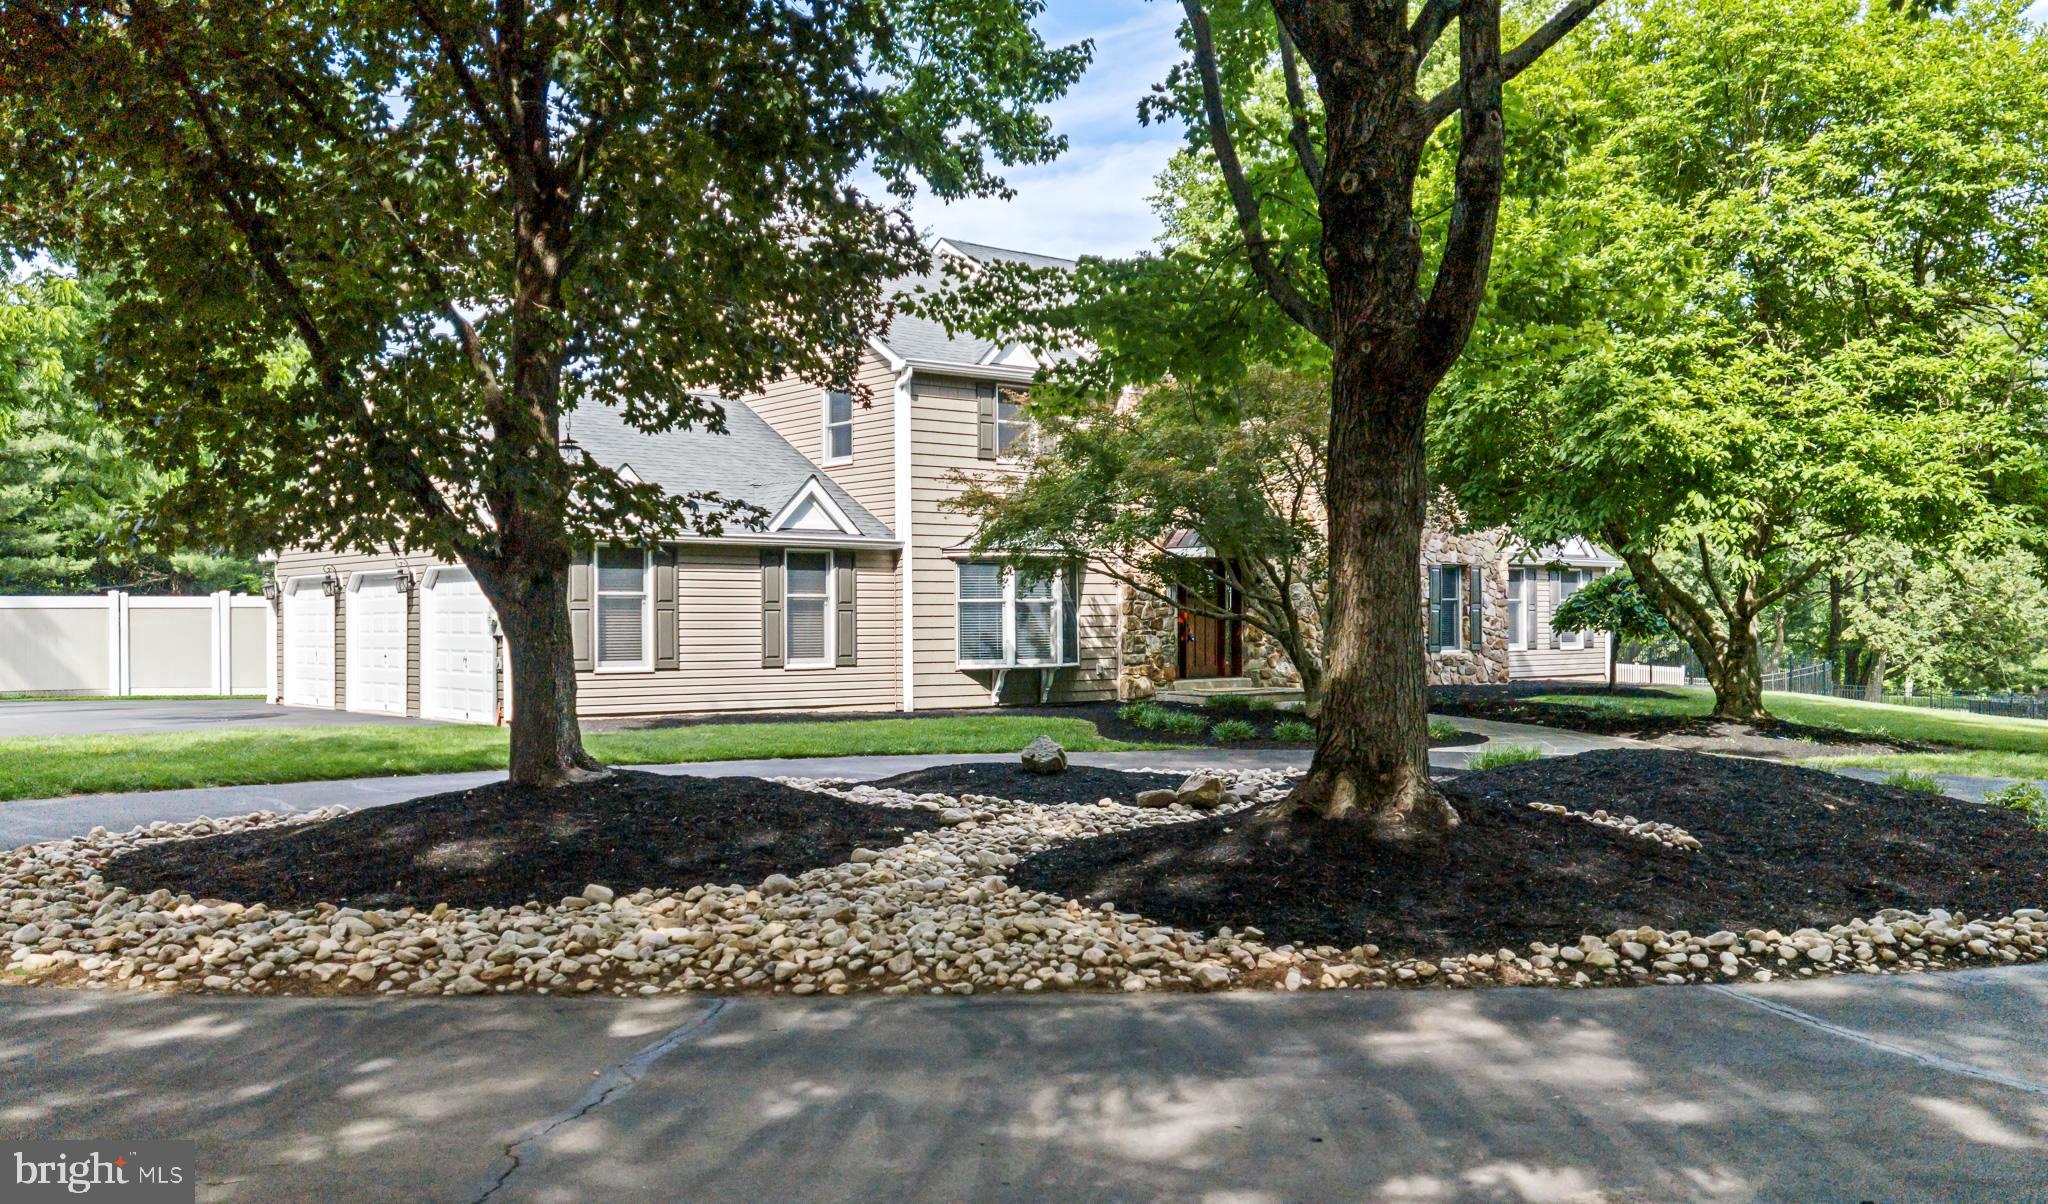
OPEN HOUSE CANCELLED. Tucked away on a coveted cul-de-sac in Garnet Valley within the highly rated Garnet Valley School District, 7 Lockhart Drive is an elegant, meticulously maintained residence resting on a premium, private 1.26-acre lot. With four bedrooms and four & a half bathrooms, this home stands out for its added versatility as it also features a large bonus room AND dedicated office - providing exceptional flexibility for guests, work-from-home needs, or extra living space.  The home’s striking exterior, custom walkway, and welcoming front porch set the tone for what awaits inside. Thoughtfully designed hardscaping and lush landscaping elevate the home’s curb appeal, while the property is complemented by the tranquility of surrounding wildlife. Step inside to an expansive foyer, showcasing gorgeous hardwood flooring that extends throughout the entire main level, complemented by plantation shutters and updated lighting. The first floor includes a formal dining room, a sophisticated sitting room with a gas fireplace, and a private office with a closet—ideal for a main-level bedroom if desired. The beautiful kitchen serves as the heart of the home, showcasing granite countertops, an oversized island with seating, gas range, double ovens, built-in desk, soft-close cabinetry, and updated hardware. The kitchen flows into a breakfast area and cozy sunroom - an ideal setting for your morning coffee. Just beyond, a spacious family room anchored by a two-story grand stone gas fireplace adds warmth and charm. Completing this level is a thoughtfully-designed laundry and mudroom with custom cabinetry and direct access to the three-car garage. Upstairs, a cozy window-seat landing creates the perfect nook before leading into the stunning primary suite. This serene retreat features a spacious sitting room, two walk-in closets, and a luxurious bathroom appointed with travertine tile, heated floors, dual vanities, a jetted tub, and rain shower. Down the hall, you’ll find a guest bedroom with an en-suite bathroom, along with two additional generously sized bedrooms and a hall bathroom.  A large bonus room above the garage offers incredible flexibility—ideal as a fifth bedroom, playroom, or home office. A landing overlooking the family room completes the second level. The finished basement is a true showstopper—highlighted by a custom stone-pillared bar set against beautiful stone tile flooring, complete with a wine rack, dual mini-fridges and extra seating. A versatile home-gym, full bathroom and home theater area add to the appeal, while a cozy fireplace creates the perfect setting for entertaining friends or movie-night with family.  Outdoor living is nothing short of exceptional, featuring a Trex deck with custom flared stairs that descend to a beautifully crafted brick paver patio, complete with a built-in fire pit, seating wall and custom lighting. 7 Lockhart Drive offers a private, resort-caliber setting designed for elevated entertaining and refined outdoor living. Not to be overlooked, the expansive backyard is enhanced by an in-ground sprinkler system, mature landscaping, and a rare blend of functional space and natural beauty. Major updates include: dual-zone HVAC (2019), hot water heater (2024), numerous interior upgrades throughout. Offering easy access to major roadways including 202, Rt 1, and I-95, making commuting to Philadelphia, Wilmington, and beyond effortless. Residents will enjoy close proximity to everyday conveniences, upscale dining, and local favorites, as well as beloved community destinations like Booths Corner Farmers Market and nearby parks. Outdoor enthusiasts will appreciate access to scenic trails, open space, and nearby attractions such as Ridley Creek State Park and Longwood Gardens. Garnet Valley is known for its strong sense of community, natural beauty, and top-tier schools—making this an exceptional place to call home. Book your showing today!
#PADE2113746

GARNET VALLEY

7 LOCKHART DRIVE

4 Beds

4 Baths

6,849 Sq.Ft.

$1,295,000

MLS#: PADE2113746

Priced BELOW Appraised Value!  Nestled on 25+ picturesque acres, in a private rural setting, rich with abundant wildlife and breathtaking scenic views, this remarkable working horse farm blends thoughtfully designed equestrian amenities with a rare Frank Lloyd Wright inspired residence. It was crafted with passive solar principles, featuring concrete floors, extended roof overhangs, and south-facing windows. The land and facilities are purpose-built for horses, offering space, functionality, and serenity in a setting designed for harmony with nature. At the heart of the horse operation is a sizeable 60’ x 100’ pole barn featuring a double door entry opening to an indoor riding arena, with premium fiber-and-sand footing blended with magnesium chloride (MAG), creating a high-performance, dust-free, and stable surface with no need for watering. A rear access door leads directly to an outdoor riding arena, allowing for seamless year-round training/riding. A second 32’ x 80’ pole barn features 11 stalls (including two doubles), each with automatic  water and 10 of the 11 equipped with air-mattress systems, to enhance animal comfort while reducing bedding needs. The barn also includes a feed rm, wash stall, tack rm, ample storage, and a dedicated 10’ x 10’ office—making daily operations both efficient and comfortable. The property offers four fenced paddocks with storage, run-in sheds, and automatic waterers, along with six pastures secured by no-climb fencing topped with electric wire for safe, reliable turnout. A charming, in-use vintage outhouse adds a smile-worthy touch of old-fashioned farm life for those working or visiting the farm. There are also storage sheds and a 21’ x 22’ detached garage providing functional space for equipment, vehicles, or hay storage. Completing the outdoor amenities is a guest cabin perfect for visitors or caretakers. It features a covered front porch; cozy living area with woodstove and mini-split, for year round comfort; full bath with walk-in shower and closet; and charming loft sleeping area. A riding trail winds through the woods. The architecturally significant home anchors the property with a seamless connection to its surroundings. The expansive great room showcases vaulted, wood-beamed ceilings, dramatic walls of glass, and a stunning floor-to-ceiling stone Russian Stove serving as the focal point. Dining and living space flow into a recently updated (2025) kitchen offering an island, pantry, and stainless steel appliances, with a 1st floor laundry rm and powder rm conveniently located nearby. A private wing of the home offers two spacious bedrooms, a cozy reading nook or remote work space, and an updated (2023) full bath highlighted by a striking freestanding copper soaking tub. Ample storage is found throughout the home. A finished walk-out lower level adds flexibility with an additional full bath, third bedroom or bonus rm, and a game rm with a wet bar and access to a side patio. The attached 20’ x 23’ garage is currently used as an in-home gym, offering a wellness-focused space inspired by professional training needs. It could be converted to other living space or back to a traditional garage. Whether imagined as a working farm, training facility, or serene equestrian retreat, this exceptional property is a rare haven where humans, horses, and animals alike feel comfort, love, and connection. Every part of the land holds intention and beauty, offering privacy, purpose, and timeless design—an unparalleled opportunity for those seeking something truly special. Set in a rural country setting, just a short drive to Spring Valley Park, PA where you will find a multitude of riding trails. You are also a short commute to the PA/MD Line, Whiteford, Jarrettsville, and even Hunt Valley, MD. Nature enthusiasts will delight in nearby escapes including Susquehanna State Park, Muddy Run Park, Holtwood Dam, Kilgore Falls and Rocks State Park.  AGENTS-Please read Agent Remarks.
#PAYK2096674

AIRVILLE

8272 WOODBINE ROAD

3 Beds

2 Baths

4,496 Sq.Ft.

$1,295,000

MLS#: PAYK2096674

Priced BELOW Appraised Value!  Set on 25+ scenic acres in a peaceful, private setting, this one-of-a-kind property offers the perfect blend of distinctive architecture, comfortable living, and exceptional outdoor space. Designed with inspiration from Frank Lloyd Wright and incorporating passive solar principles, the home features concrete floors, extended roof overhangs, and abundant south-facing windows that invite natural light and connect the indoors with the surrounding landscape. The residence is thoughtfully designed for everyday living and entertaining. The expansive great room showcases vaulted, wood-beamed ceilings, dramatic walls of glass, and a striking floor-to-ceiling stone Russian stove that serves as a stunning focal point. The living and dining areas flow seamlessly into a recently updated (2025) kitchen featuring an island, pantry, and stainless steel appliances, with a conveniently located first-floor laundry room and powder room nearby. A private wing offers two spacious bedrooms, a cozy reading nook or ideal work-from-home space, and an updated (2023) full bath highlighted by a freestanding copper soaking tub. The finished walk-out lower level adds even more flexibility with a third bedroom or bonus room, an additional full bath, and a game room complete with a wet bar and access to a side patio. An attached 20’ x 23’ garage is currently used as a home gym but can easily be converted back to traditional garage space or additional living area. Outdoor living is where this property truly shines. Enjoy sweeping views, abundant wildlife, and a sense of tranquility that’s hard to find. A guest cabin provides a welcoming retreat for visitors or extended stays, featuring a covered front porch, cozy living area with woodstove and mini-split, full bath with walk-in shower, and a charming loft sleeping space. A winding trail meanders through the wooded portion of the property—perfect for exploring and enjoying nature. Additional outbuildings, including multiple large barns, offer incredible versatility for horses, hobbies, storage, workshops, or recreational use. Whether you envision a private retreat, a place to spread out and enjoy the outdoors, or a property with room to pursue your passions, the possibilities here are endless. Ideally located in a quiet country setting yet within a short drive to the PA/MD Line, to take advantage of Maryland hotspots. Outdoor enthusiasts will appreciate proximity to multiple state parks. A rare opportunity to own a truly special property where design, nature, and lifestyle come together seamlessly.  AGENTS-Please read Agent Remarks.
#PAYK2102532

AIRVILLE

8272 WOODBINE ROAD

3 Beds

2 Baths

4,496 Sq.Ft.

$1,295,000

MLS#: PAYK2102532

1 ... 515 516 517 518 519 ... 666
* Listings identified with the FMLS IDX logo come from FMLS and are held by brokerage firms other than the owner of this website. The listing brokerage is identified in any listing details. Information is deemed reliable but is not guaranteed. If you believe any FMLS listing contains material that infringes your copyrighted work please click here to review our DMCA policy and learn how to submit a takedown request. © 2024. First Multiple Listing Service, Inc.
 - property

Send a message

Message successfully sent.

Your message

What is 3 + 4 ?

Reason for contacting?

I agree to receive email communication and understand I can unsubscribe at any time.

I agree to be contacted by Charis Realty Group via call, email, and text for real estate services. To opt out, you can reply 'stop' at any time or reply 'help' for assistance. You can also click the unsubscribe link in the emails. Message and data rates may apply. Message frequency may vary. Privacy Policy

Sign Out

Virtual Assistant

Would you like to take the next step with this property? We can help you schedule a showing or virtual tour, or send you more details.

Yes, I would like more information.

Thank You for Your Reply, One of Our Agents will contact you as soon as possible

No, maybe later.

Thank you, you can always contact me via email, phone number or through the contact form.

Realhub AI

Lucy - Your AI-Powered Realtor

Update Your Temporary Password

Personalize your search

Enter your email and we'll notify you immediately when new listings match what you're looking for.

or enter email address

Already have an account ? Login here

Continue your home search

I agree to receive communications and understand I can unsubscribe at any time.

I agree to be contacted by Charis Realty Group via call, email, and text for real estate services. To opt out, you can reply 'stop' at any time or reply 'help' for assistance. You can also click the unsubscribe link in the emails. Message and data rates may apply. Message frequency may vary. Privacy Policy

Already have an account ? Login here

We use cookies

We use cookies primarily for analytics to enhance your experience. By accepting, you agree to our use of these cookies. You can manage your preferences or learn more about our cookies policy.