Properties

Browse or get in touch to schedule a walkthrough.

  • Nearby me
Price range

Popular Features

Community Features

Association

Property Features

Waterfront

View

Exterior Features

Interior Features

Style

10000 properties match your criteria

Updated 1 minute ago

E-Alert name
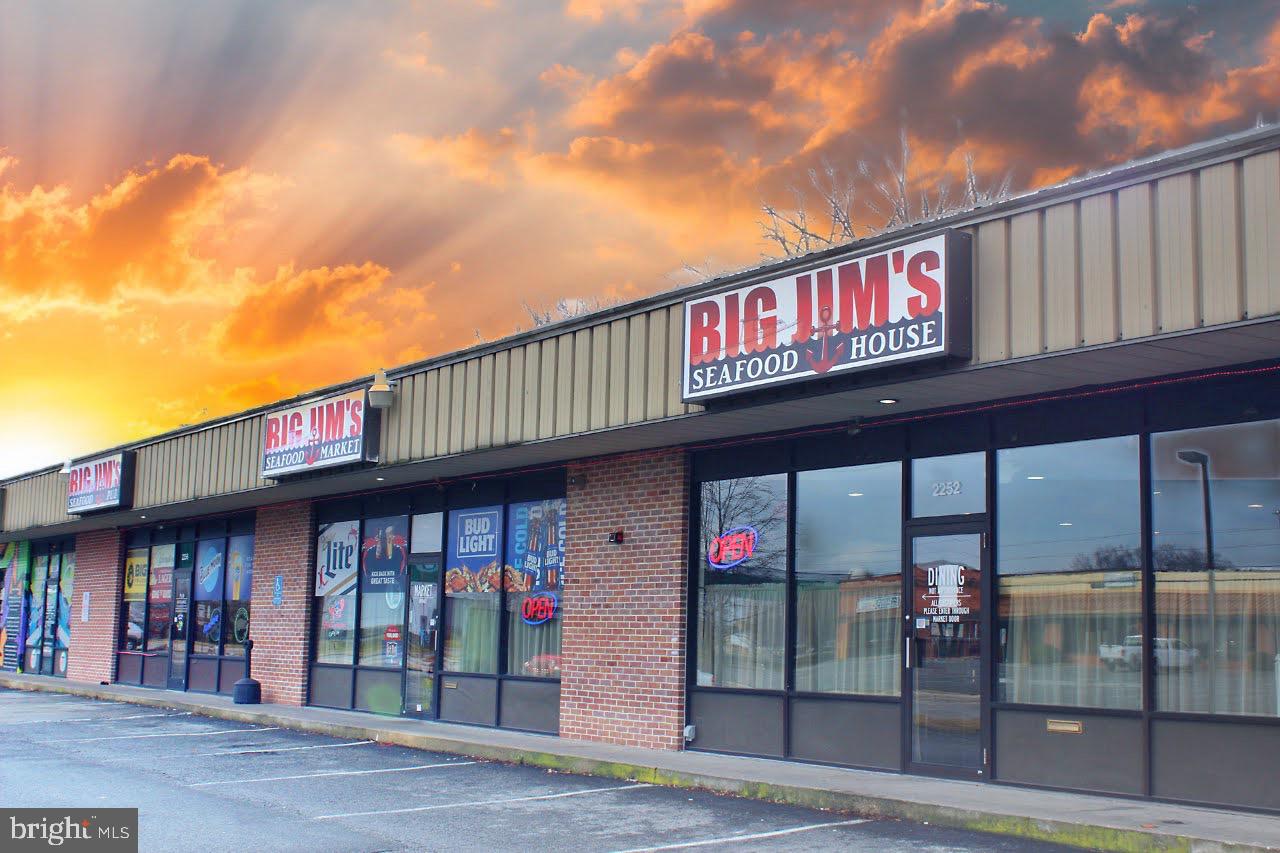
Income producing property in the heart of Berks County’s commercial corridor of Penn Avenue. This 15,300 SF multi-unit commercial building represents a rare turn-key investment opportunity. Boasting flexible C-1 Commercial Zoning, and dedicated 34 car off-street parking.  The building is divided into three highly functional, fully occupied units:  1287 Penn Avenue (3,700 SF): Comprises a versatile layout with 1,850 SF on the first floor and 1,850 SF on the fully finished lower level; 1291 Penn Avenue (4,700 SF): Offers 2,400 SF on the main first floor and an additional 2,300 SF on the lower level; 1295 Penn Avenue (6,800 SF): Features 3,400 SF of prime first-floor operational space paired with a 3,400 SF unfinished lower level, providing excellent storage or future expansion potential.  Photos for Unit 1287 to follow on 7/17/26.
#PABK2075028

WYOMISSING

1287-95 PENN AVE.

None Beds

None Baths

15,300 Sq.Ft.

$1,295,000

MLS#: PABK2075028

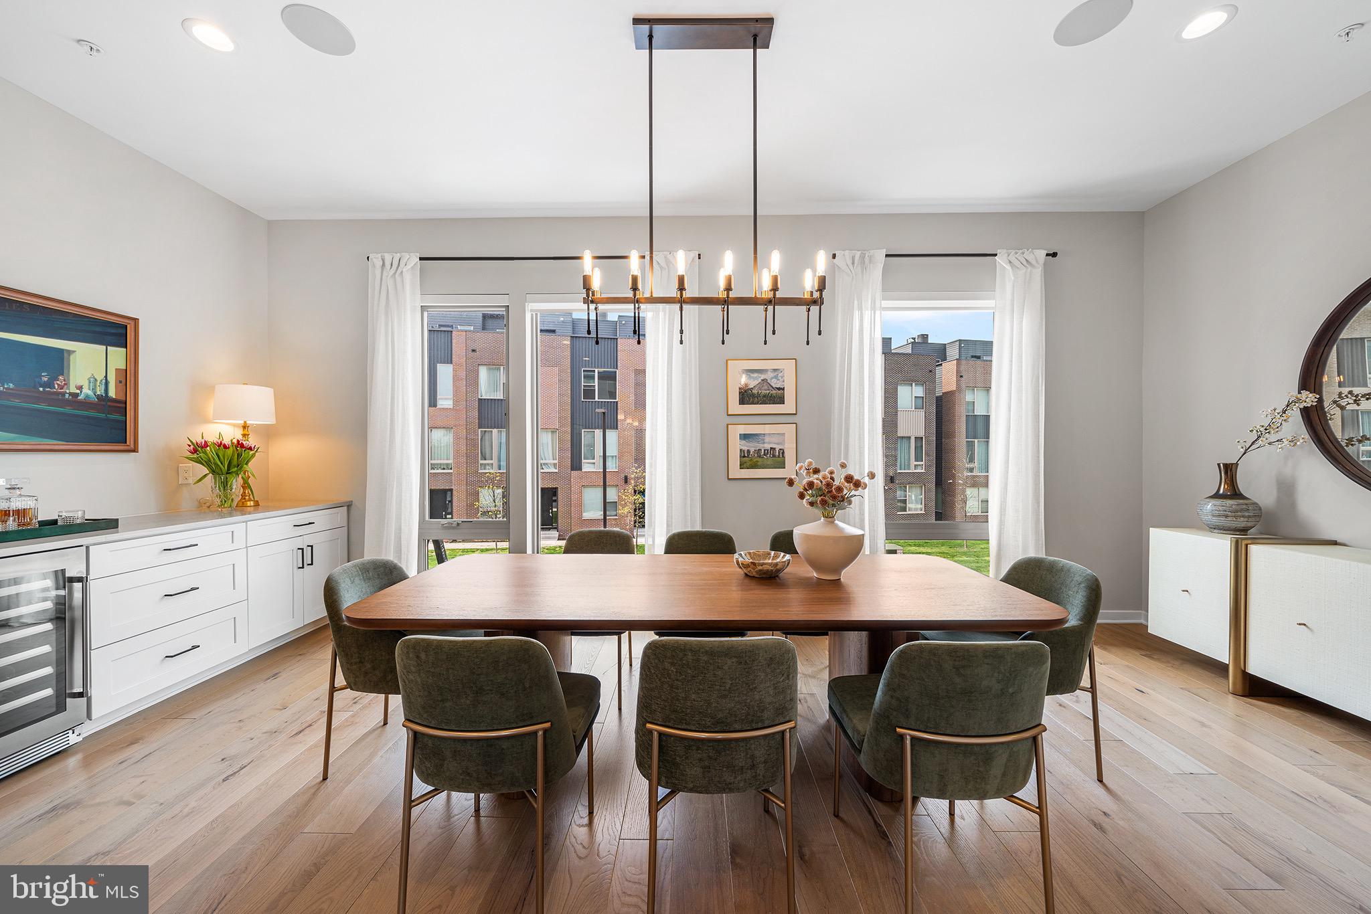
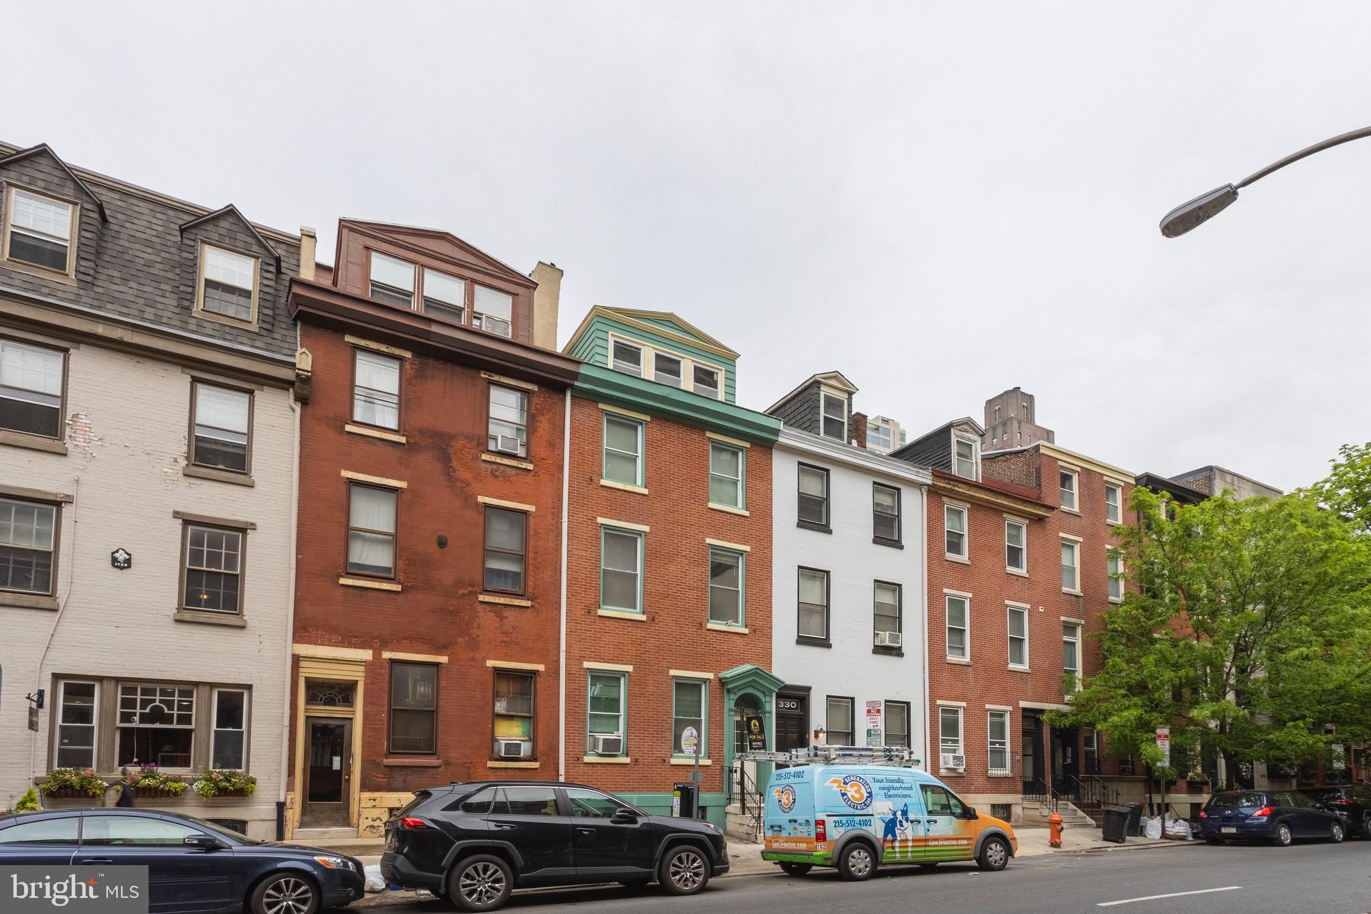
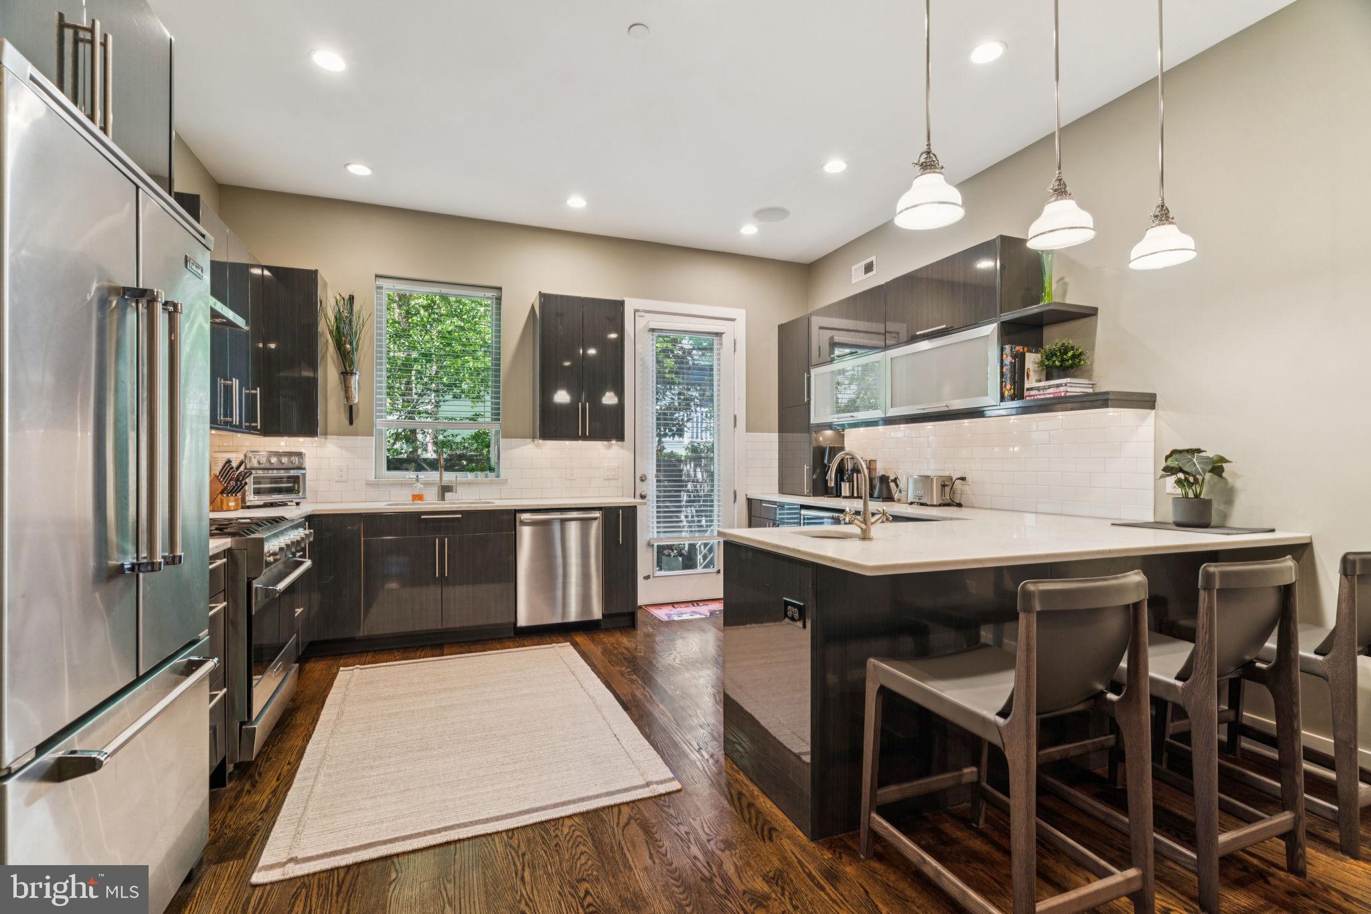
Taxes reduced! The Pinnacle of Loft Living in Philadelphia. Welcome to the Penthouse at the White Building. A roughly 3150 square foot super deluxe 2 bed 3 full bath condo with ROOF RIGHTS! Spectacular at every turn! Soaring 13 Plus foot ceilings, a roughly 30 by 15 foot mega skylight, 14 oversized windows combine to create one of the most sensational spaces in Philadelphia. The exposed brick in conjunction with the sweeping white walls make this condo an art collectors dream. If you are an entertainer this is heaven. The expansive kitchen separates the living and dining areas from the bedrooms. A 9.5 foot marble island is your center piece. Abundant storage and pantry cabinetry. Top of the line fixtures and appliances including a commercial vented Wolf range hood. You’ll enjoy cooking here under the Skys above.. literally! Off of the kitchen you’ll find an office area for the “work from home” lifestyle. Passed the kitchen and through a handsome custom swing door you’ll enter a primary suite that you will never forget! Grand and luxurious, this is a dramatic bedroom oasis. 2 Custom glass barn doors. A stone TV wall. A walk-in closet the size of a bedroom with a beautiful custom fit out. A 5 piece spa bathroom with a gorgeous marble vanity, automated toilet, stunning lighting detail, a soaking tub and a steam shower. Off of the kitchen you'll find a very nice guest bedroom with sunset and skyline exposure, a high-end electronic murphy bed and a cool 4 piece bathroom. Sun rise to sun down you’ll be amazed by how the light shines through out the entire condo. Southern and western light! Features include: Control 4 system for HVAC, Lighting, Sound. Electronic rollers shades throughout. Electronic Milano Murphy bed / couch combo. Its hi-tech! This space could be turned back into a 3 bedroom if preferred which offers the next owner optionality. Live in the heart of Midtown and above the amazing restaurant lineup this area has to offer. Including El Vez, Sampan, Alpin Rose, Prunello, Barbuzzo and Pearl & Mary. The White Building is surrounded by tons of exciting brand new developments that will elevate this neighborhood encompassing Market East to new heights. Over ONE BILLION of investment within 2 blocks. This boutique condo building was originally constructed in 1867 as factory space for the SS White Dental Manufacturing Company. It houses a gym and you'll enjoy low condo fees. Parking can be rented at any of the many surrounding garages.
#PAPH2333066

PHILADELPHIA

105-32 S 12TH STREET PENTHOUSE 504

2 Beds

3 Baths

3,149 Sq.Ft.

$1,295,000

MLS#: PAPH2333066

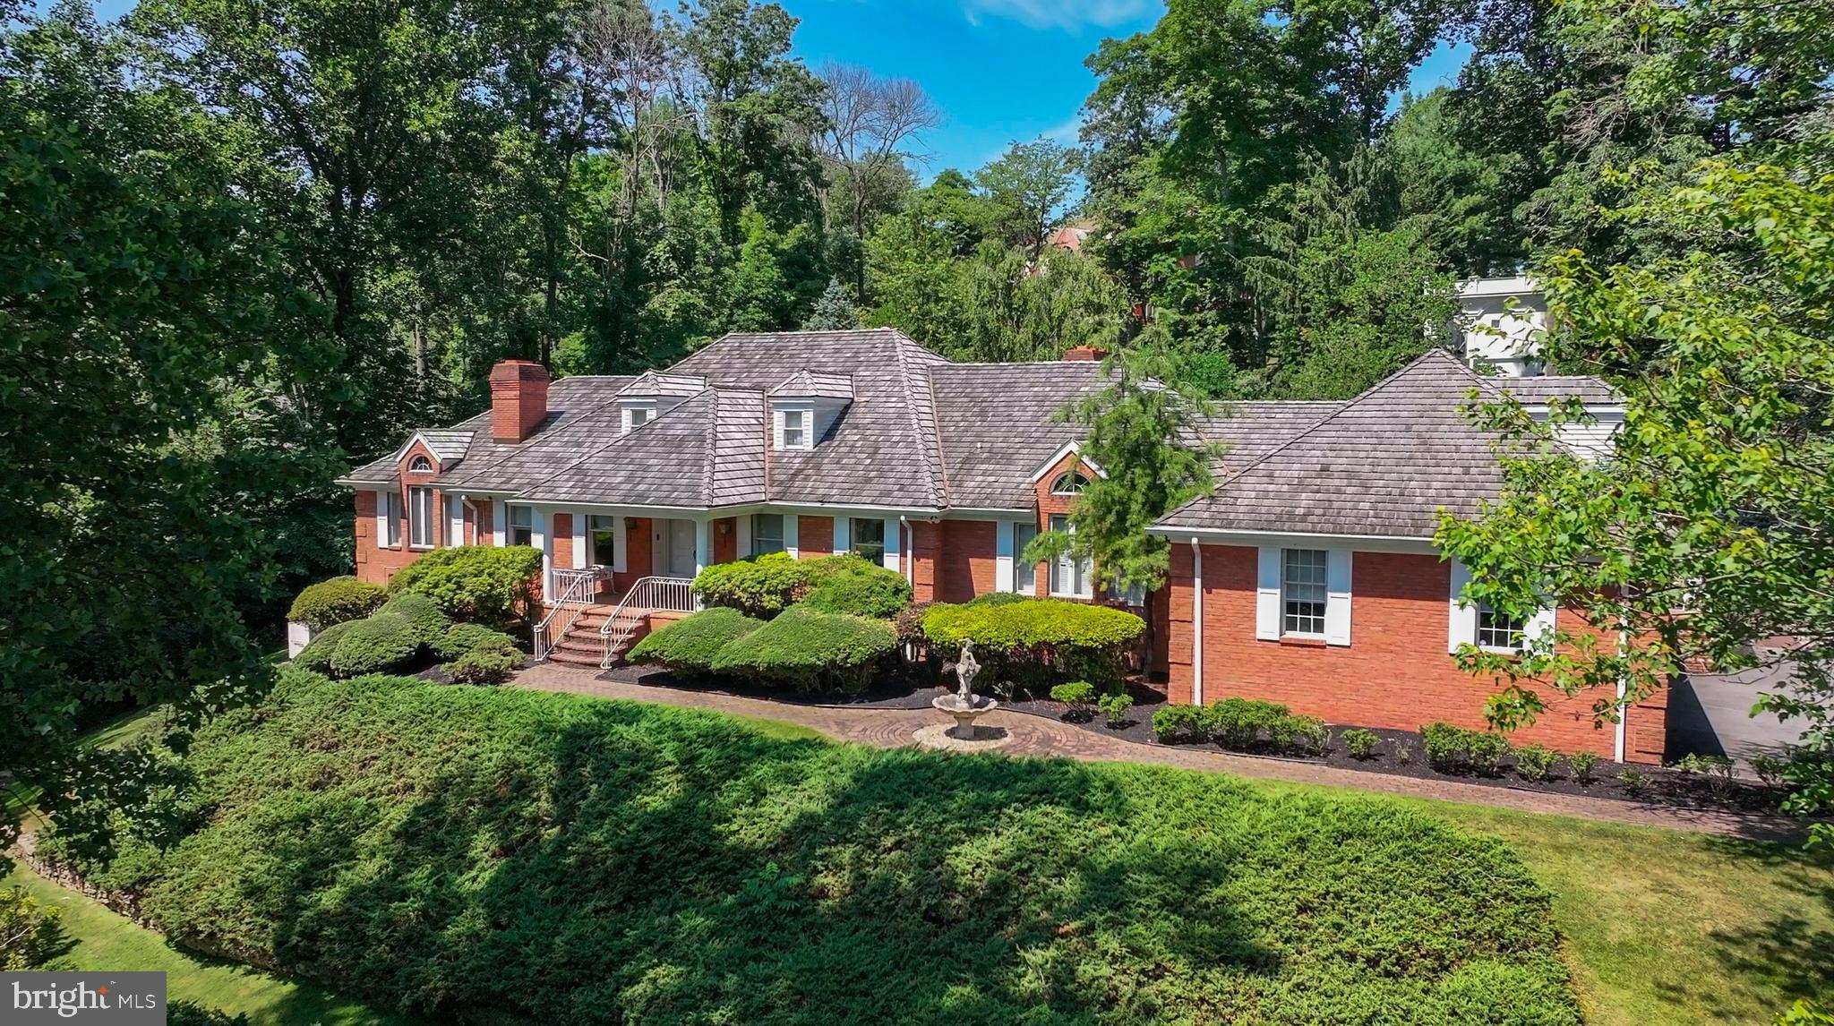
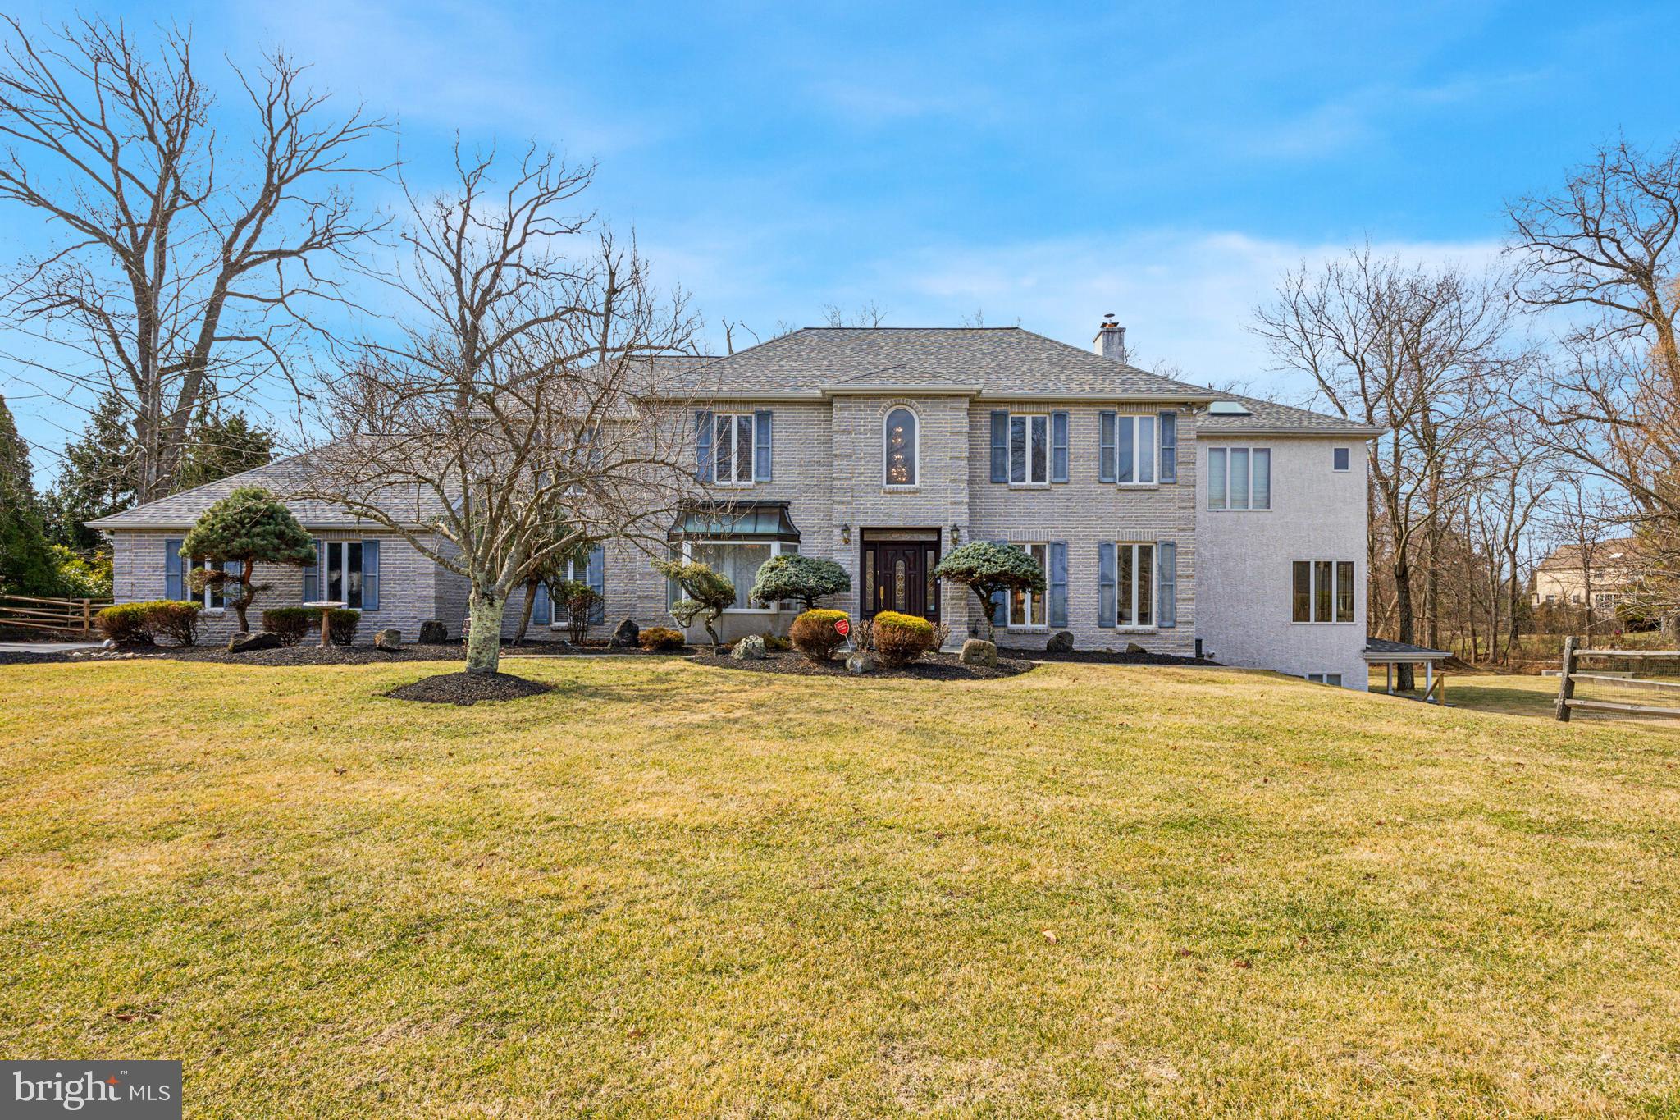
Nestled on a beautifully landscaped ¾-acre lot in highly desirable Lower Makefield, this exceptional Colonial offers an expansive living space with timeless elegance and extensive updates throughout. A private driveway lined with mature perennial gardens leads to the stately exterior, an oversized two-car garage, and a charming brick walkway, creating unforgettable curb appeal from the moment you arrive. Inside, newly refinished ¾-inch solid oak hardwood flooring flows seamlessly throughout the home, complementing the architectural details found in every room. The welcoming foyer opens to the elegant dining room, and a sophisticated billiards room, which is highlighted by a striking double-sided gas fireplace. Designed for both entertaining and everyday living, the main level showcases soaring vaulted and 9-foot ceilings, exposed brick accent walls, custom built-ins, and arched transom windows. Natural light flows in from the walls of windows and the two sets of sliding glass doors that overlook the picturesque grounds. At the center of the home is the stunning, updated kitchen featuring a large center island with ample seating and a prep sink, quartz countertops, abundant hardwood cabinetry, and a walk-in pantry. A premium suite of brand-new SKS Signature Kitchen Suite stainless steel appliances includes a built-in refrigerator, gas cooktop with range hood, double wall ovens, built-in dishwasher, and a beverage refrigerator. New lighting, sinks, and faucets complete this beautifully renovated space, which opens seamlessly to the breakfast room. Just beyond the kitchen is the expansive family room featuring 9-foot ceilings, a brick surround gas fireplace, built-in shelving, and sliding glass doors that lead to the fenced backyard and brick patio - perfect for entertaining, outdoor play, or relaxing around the firepit. A mudroom and full bathroom offer excellent potential for an in-law or guest suite. On the opposite end of this home, a spacious family room offers warmth and character with an exposed brick accent wall and a dramatic wall of windows topped by an arched transom window, filling the space with natural light and seamlessly bringing the outdoors in. Upstairs, you’ll find five spacious bedrooms and three full bathrooms, including the luxurious primary suite with vaulted ceilings, a custom walk-in closet, and a spa-inspired en-suite bath featuring a new double vanity sink, updated fixtures and lighting, an oversized shower, and a jetted soaking tub. The finished bonus room above the garage includes hardwood flooring, heating and air conditioning, offering exceptional flexibility as a home office, gym, guest suite, or playroom. The partially finished basement provides additional living and storage space, while the expansive fenced backyard and brick patios create a private outdoor retreat. Additional recent improvements include a beautifully renovated main floor powder room, refurbished plumbing beneath the kitchen, a brand-new second-floor LG washer and dryer, recessed lighting throughout, and refinished oak hardwood flooring throughout the entire home. Ideally located just moments from the scenic Delaware Canal walking paths, this remarkable property combines elegance, comfort, and modern upgrades in one of Lower Makefield’s most sought-after settings.
#PABU2121282

YARDLEY

1223 EVERGREEN ROAD

5 Beds

4 Baths

3,998 Sq.Ft.

$1,295,000

MLS#: PABU2121282

Welcome to 723 Saylors Mill Rd, a truly exceptional property set on 14.3 private acres in Spring City. This fully renovated 5-bedroom, 4.5-bath ranch home offers a rare combination of modern living, expansive outdoor space, and incredible versatility with two large barns—ideal for a variety of residential or business uses. With its generous acreage, the property may also offer potential for Act 319 enrollment, providing an added opportunity for tax benefits. From the moment you arrive, you’re greeted by picturesque surroundings and a sense of privacy that makes this property truly special. Inside, beautiful hardwood flooring flows throughout, complemented by stunning wood-paneled ceilings that bring warmth and character to the main living areas. The welcoming sunroom with heated flooring at the front of the home is filled with natural light and seamlessly leads into the open-concept family room and dining area, complete with a gas fireplace. The thoughtfully designed kitchen is the heart of the home, featuring a large center island with seating, stainless steel appliances, striking countertops and backsplash, and abundant cabinetry. A set of double glass doors just off the kitchen leads directly to the back patio, creating the perfect setup for effortless indoor-outdoor living and entertaining. Just beyond, a comfortable den provides additional living space, highlighted by its own set of elegant double glass doors. A conveniently located laundry room and powder room complete this area. The bedroom wing offers privacy and comfort, highlighted by a spacious primary suite with built-in cabinetry, direct access to the back patio, and a beautifully appointed en-suite bath featuring a double vanity, soaking tub, walk-in shower, and private water closet. An additional princess suite includes its own walk-in shower, while the remaining bedrooms are generously sized and share a well-appointed full hall bath. The finished lower level adds even more flexibility with a full in-law suite, complete with a living area, kitchen, bedroom, full bath, laundry and private exterior entrance—ideal for extended family, guests, or multi-generational living. Step outside to your own private retreat, where a fenced-in patio and hot tub create the perfect space to relax and unwind. The property’s two large barns elevate this offering even further—one of which has been converted into a functional office space featuring a private office, bathroom, kitchenette, workspace, and warehouse area, along with a covered, fenced-in outdoor patio—perfect for a home business, studio, or creative workspace. With its unique blend of updated living space, expansive acreage, and unmatched versatility, this one-of-a-kind property offers endless possibilities in a peaceful, private setting. Schedule your private showing today!
#PACT2123732

SPRING CITY

723 SAYLORS MILL ROAD

5 Beds

4 Baths

3,700 Sq.Ft.

$1,295,000

MLS#: PACT2123732

This extraordinary five-bedroom residence, situated in the prestigious Wyomissing School District, is a testament to exceptional craftsmanship and timeless design. Spanning over 8,000 square feet, the home exudes understated elegance and sophistication throughout its meticulously appointed spaces.

Each room is adorned with exquisite details, creating an atmosphere that is both grand and inviting. The open-beam ceilings in the main living areas, complemented by striking fireplaces in the living and family rooms, contribute to the overall grandeur of the home. The spectacular dining room, featuring dramatic floor-to-ceiling corner windows that flood the space with natural light, serves as a focal point.

The heart of the home is the magnificent custom kitchen, designed to cater to both everyday living and entertaining. It boasts two expansive Quartz islands, custom white cabinetry, elegant designer lighting, a Wolf commercial-style nine-burner gas range with double ovens, and concealed Sub-Zero refrigerator and freezer units seamlessly integrated into the cabinetry. Additional highlights include a coffee station, an oversized walk-in pantry, a charming porcelain farmhouse prep sink, a convenient dumbwaiter, and ample storage. Every detail has been meticulously considered, resulting in a kitchen that is both aesthetically pleasing and highly functional.

Adjacent to the kitchen is an inviting breakfast area overlooking the patio through walls of glass. Enhanced by a cathedral ceiling with warm wood accents, this space exudes an open and airy ambiance. A convenient snack bar provides additional seating, making it an ideal gathering place for family and guests.

On the main level, a versatile flex room can be easily repurposed as a home office, library, children’s playroom, or media room, complemented by a beautifully appointed full bath.

The upper level is thoughtfully designed across two levels. The luxurious primary suite serves as a true private retreat, featuring two spacious walk-in closets, custom vanities with classic vintage-inspired fixtures, a two-person sauna, an oversized tiled walk-in shower, and French doors leading to a private rooftop deck overlooking the pool and patio. It is the perfect place to enjoy spectacular evening sunsets.

Just outside the primary suite is an additional bedroom or private sitting room, ideal as an executive office or lounge. A few steps above are two generously sized bedrooms, two additional full baths, a convenient laundry room, and a private fifth bedroom suite complete with its own walk-in closet and full bath.

The finished lower level offers exceptional recreation and entertaining space with a large family room featuring a full wet bar and impressive stone fireplace. A dedicated fitness room opens into the current owner’s art studio, with direct access to the immaculate four-car garage featuring durable epoxy flooring.

Outdoor living is every bit as impressive. Professionally landscaped grounds are enhanced by a full irrigation system, expansive stone patios, a relaxing spa, and a heated in-ground saltwater pool surrounded by attractive fencing—creating a private backyard retreat designed for entertaining and relaxation.

While this description highlights many of the home’s outstanding features, it cannot capture the warmth, quality, and attention to detail found throughout. This is a home that must be experienced in person.

Schedule your private showing today and discover everything that makes **1504 Old Mill Road** one of Wyomissing’s truly exceptional residences.
#PABK2066538

READING

1504 OLD MILL ROAD

5 Beds

5 Baths

8,165 Sq.Ft.

$1,295,000

MLS#: PABK2066538

31,400 +/- SF property with Prince Street frontage in a walkable, vibrant, and amenity-rich section of town with restaurants, retail, educational institutions, market, and arts nearby. The Water Street Parking Garage is located directly behind the property and features over 600 parking spaces.  Property is presently tax exempt.
#PALA2081930

LANCASTER

223 N WATER STREET

None Beds

None Baths

N/A

$1,295,000

MLS#: PALA2081930

Welcome to a property that is becoming increasingly difficult to find … a home that offers the comfort and sophistication of luxury new construction, paired with the space, privacy, and lifestyle of your own private country retreat. Most new homes are the beginning of a project. This one is the finished product, transformed from builder grade to estate quality.

Nestled on 3.31 picturesque acres along one of Glen Mills’ most scenic roads, this exceptional residence invites you to slow down, spread out, and enjoy the feeling of owning your own private estate. Whether you envision evenings on the expansive composite deck, children exploring the open grounds, future gardens, backyard gatherings beneath the stars, or simply enjoying the peaceful wooded surroundings with your morning coffee, this property delivers a lifestyle that is rarely available in today’s market.

Inside, every space has been thoughtfully designed with luxury finishes and effortless functionality. The designer kitchen serves as the heart of the home, opening seamlessly into spacious living and entertaining areas filled with natural light. Four generously sized bedrooms, four full baths, and a beautifully finished walk-out lower level provide over 4,200 square feet of refined living space with flexibility for today’s lifestyles.

Purchased as brand-new construction and extensively enhanced with carefully-planned improvements, this is far more than a newly built home. Every detail has already been completed, allowing the next owner to simply move in and enjoy. 

Located in the award-winning Garnet Valley School District, this is the rare opportunity to enjoy the serenity of acreage without sacrificing convenience. Homes that combine luxury, privacy, usable land, and modern construction in a setting like this seldom become available.

This isn’t simply a beautiful home. It’s the lifestyle buyers have been searching for.

* Curious what makes this home different? A professionally-designed Home Story Guide documenting the home's transformation - including before-and-after photography and enhancement details - is available upon request.*
#PADE2119632

GLEN MILLS

120 IVY MILLS ROAD

4 Beds

4 Baths

4,279 Sq.Ft.

$1,295,000

MLS#: PADE2119632

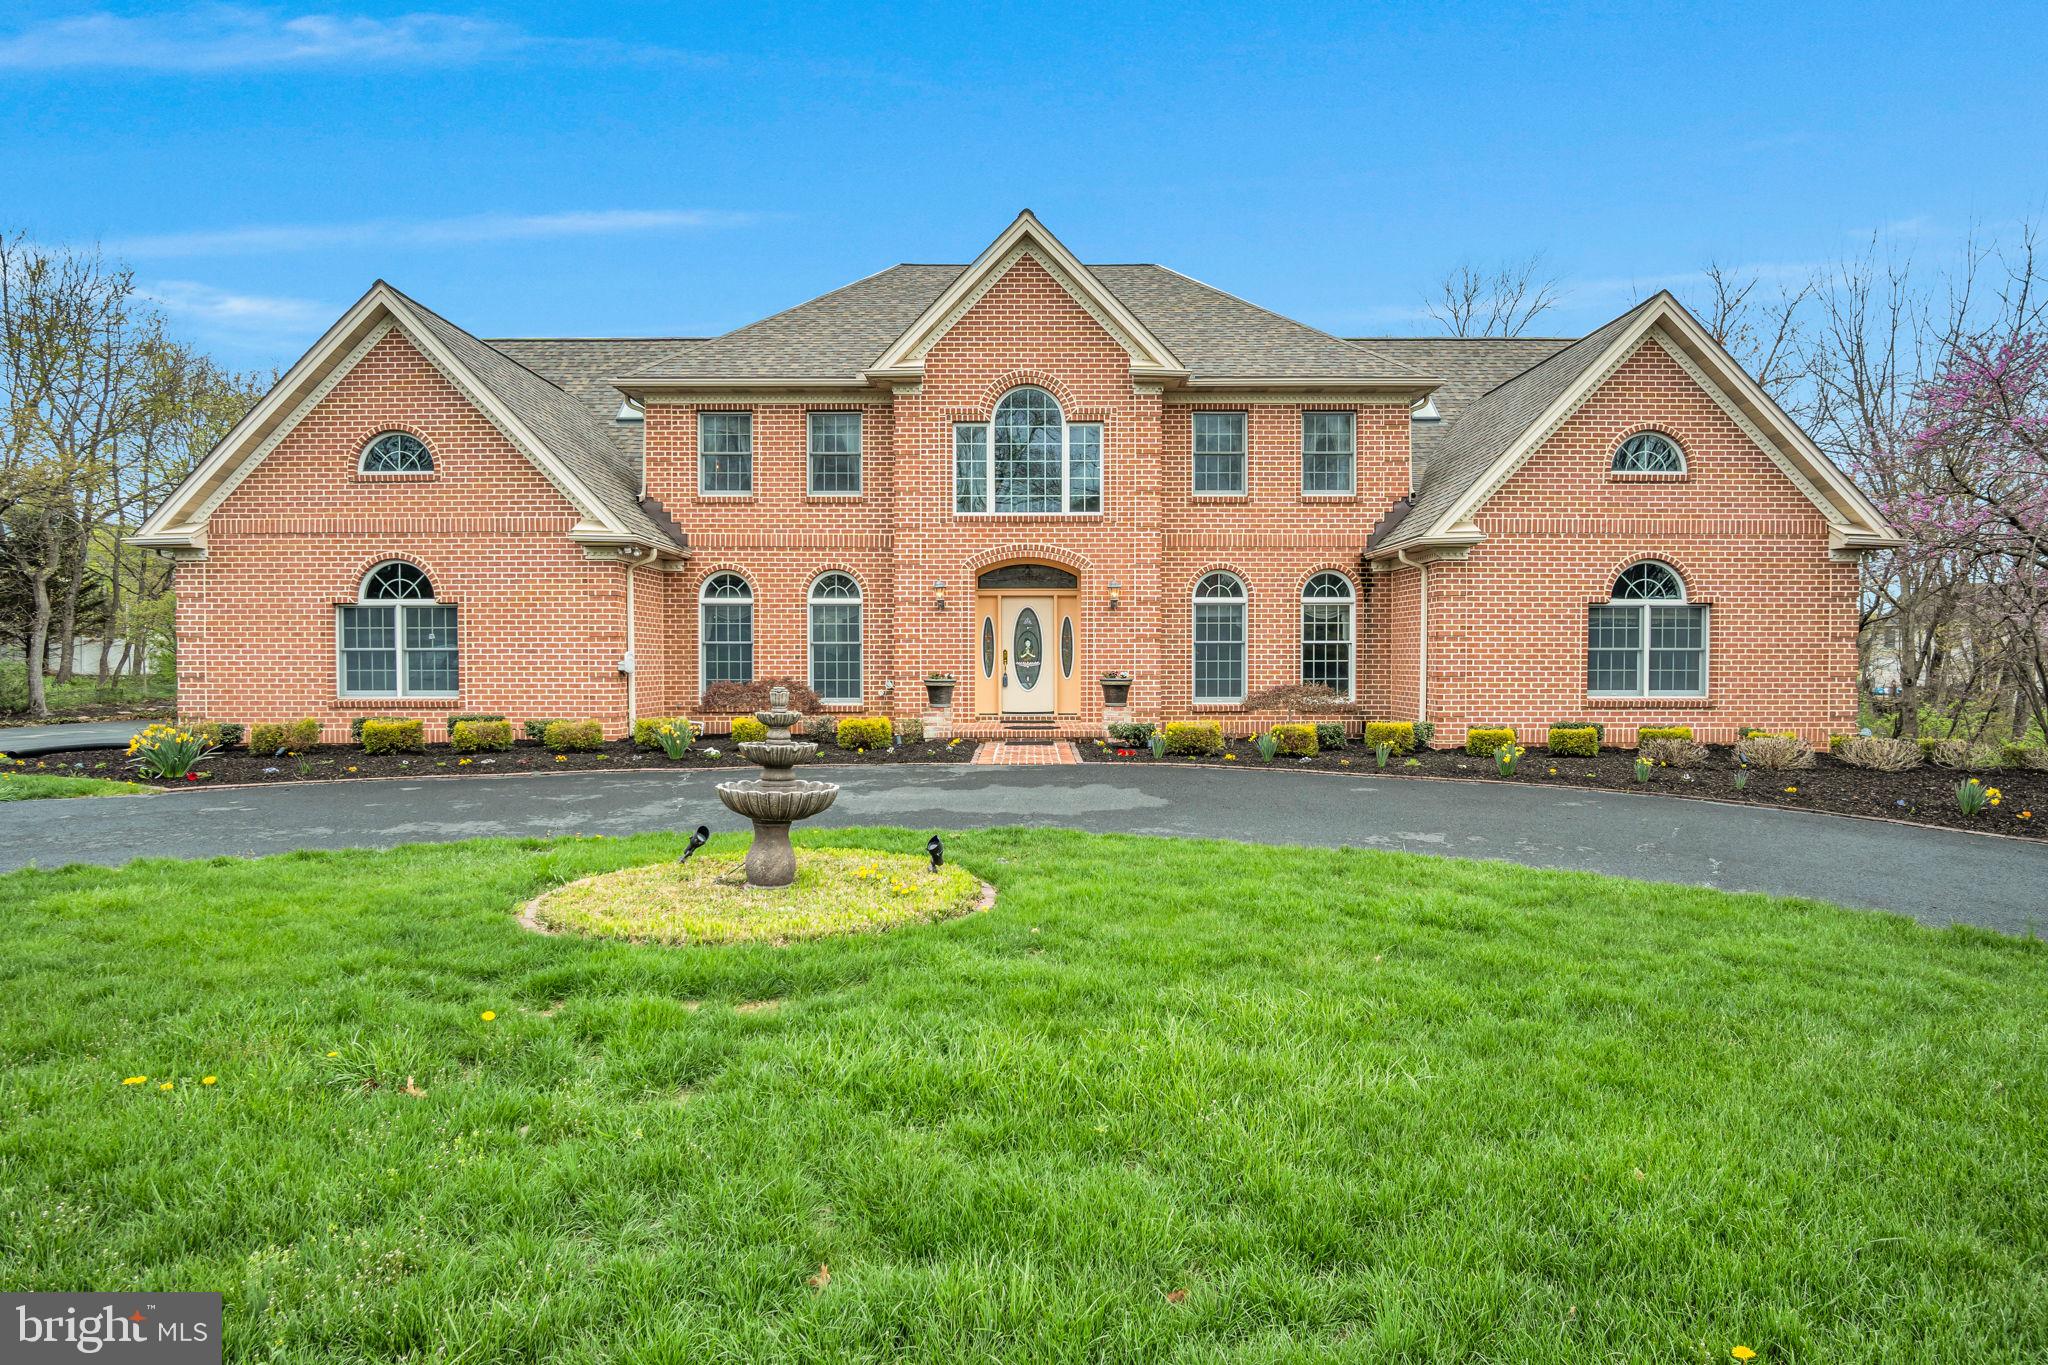
One of the best values in Upper Makefield! Compare to new construction. A Beautiful & Spacious Georgian Colonial situated in Meadow Wood backing to preserved open space! The remarkable location offers almost 3 acres, a circular driveway, deck, paver patios, pristine landscaping and sumptuous in ground pool. Other highlights include a finished "walkout" Lower Level with possible 6th Bedroom, Full Bath, Theater Room, Gym. Extensive features include; All Brand New Siding, Generator, alarm system, lawn irrigation system, integrated sound system, hardwood flooring, Gourmet Kitchen, commercial grade appliances, granite counters, wine fridge, Conservatory, Breakfast Room, Morning Room. Main Suite with Sitting Room with fireplace. The list goes on and on. Minutes to I-95, Newtown and New Hope.
#1002732328

UPPER MAKEFIELD

19 HIBBS LANE

5 Beds

5 Baths

7,024 Sq.Ft.

$1,295,000

MLS#: 1002732328

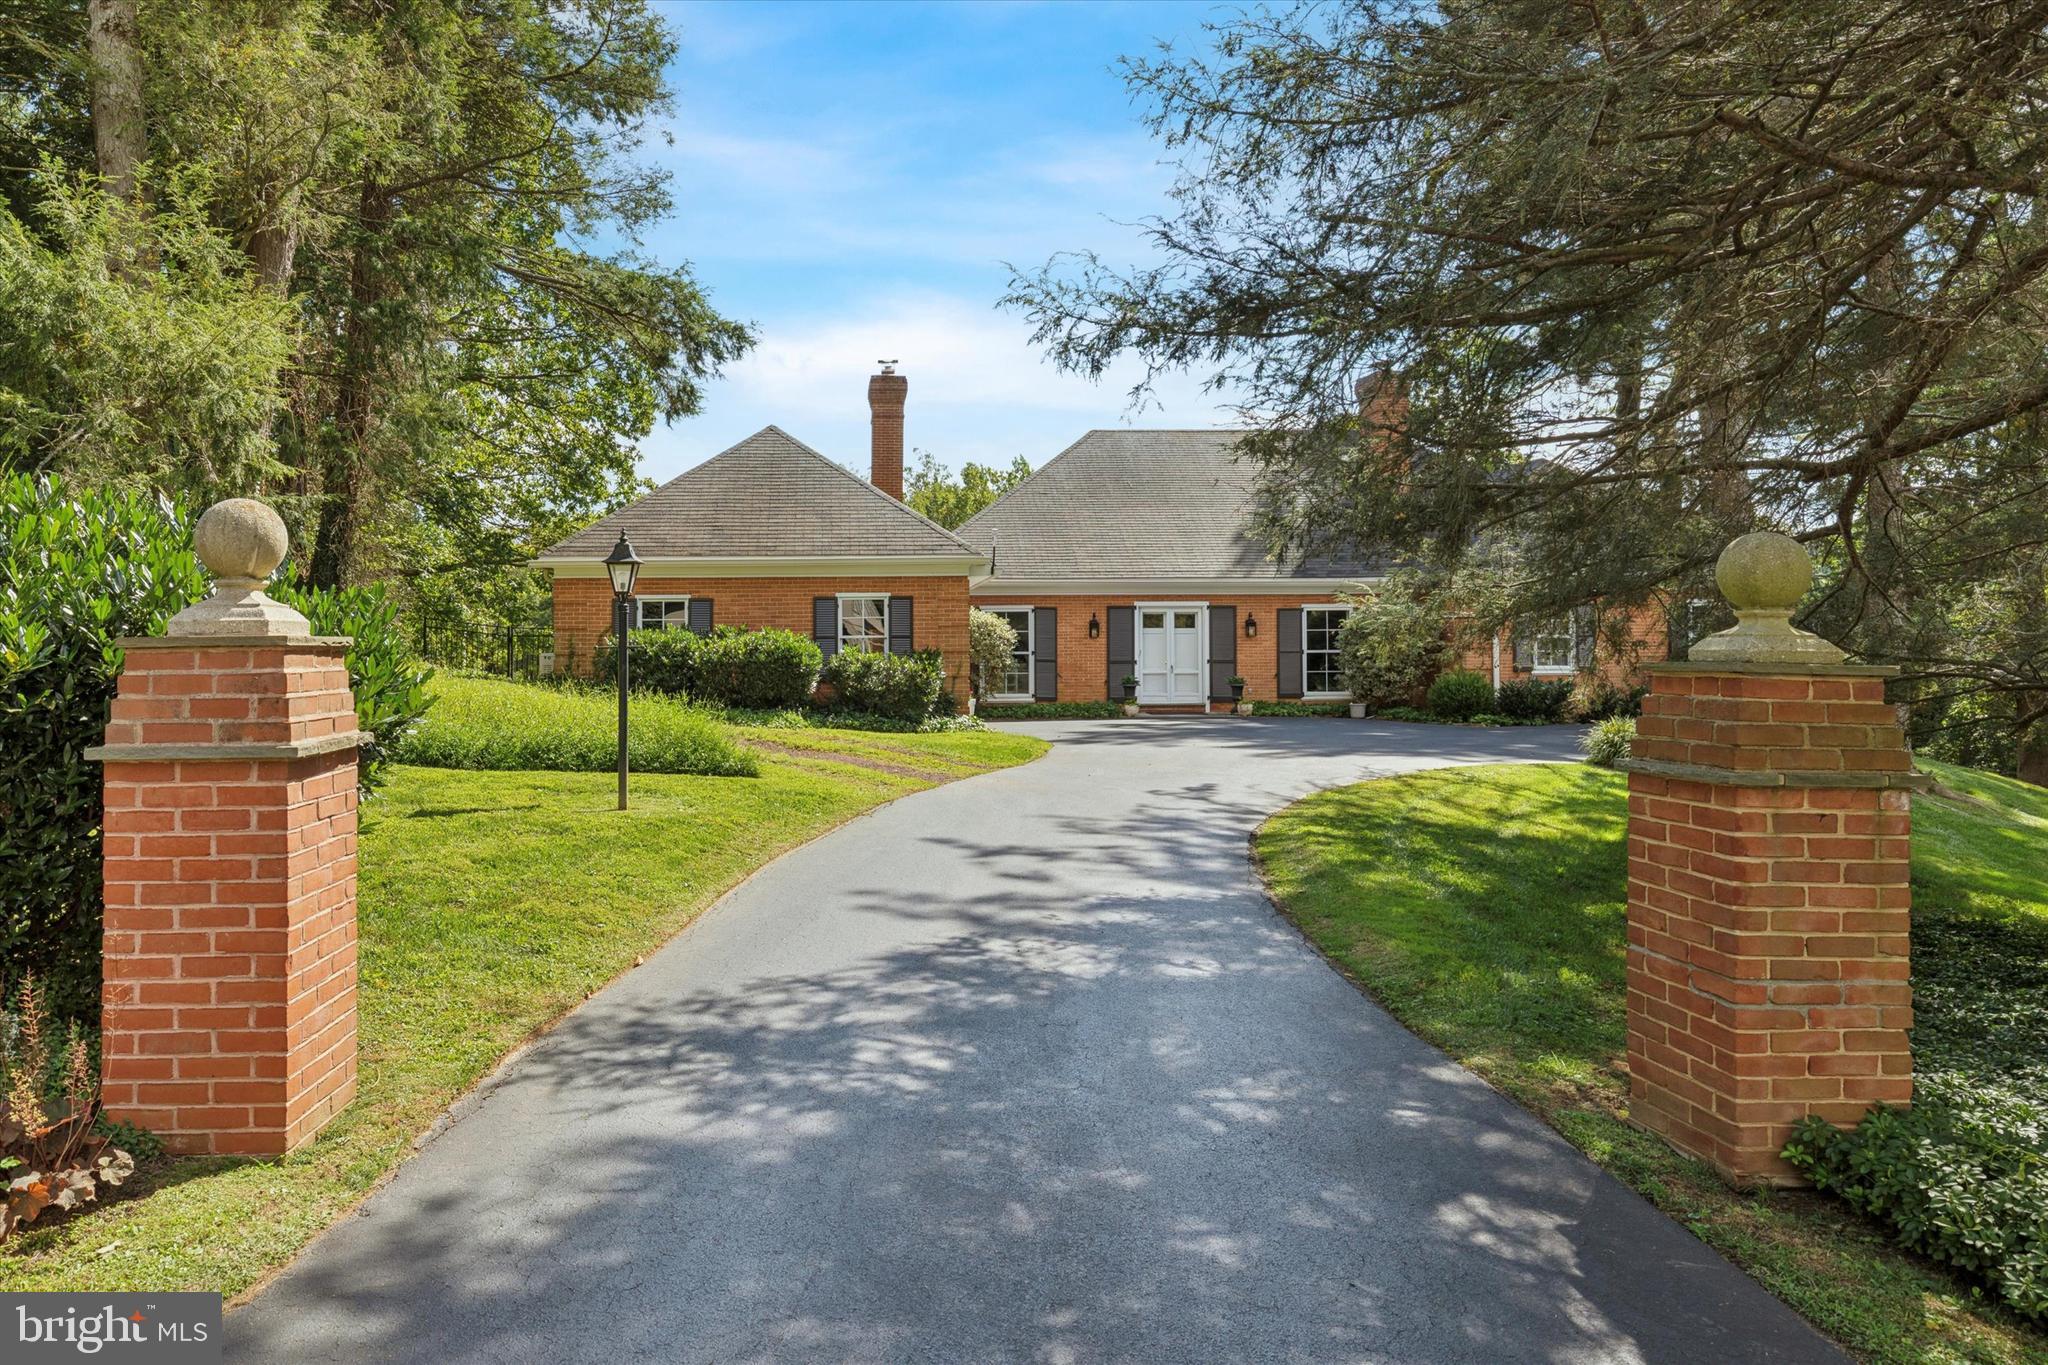
Sometimes you search for a home that checks every box, and it feels like an impossible list.This time, bring the list. You’re about to check all of them.Set on almost five private acres that back onto protected conservancy land, this property offers something rare: a view that will never change and a sense of peaceful separation that feels like coming home to your own island every day. In spring, the magnificent daffodil field adds a touch of magic to the landscape.  This is one of Chester County’s most beautiful neighborhoods, and the moment you turn into the circular drive, you feel the shift.The timeless fieldstone and stucco exterior, stone walkway, and classic front stoop create an elegant welcome. Inside, the curved staircase, hardwood floors, and open foyer make a warm first impression, with two coat closets adding everyday practicality. The dining room is refined with crown molding, wainscoting, and sconces. The living room works as a second office or sitting room, while the main office offers serene backyard views.The cherry kitchen is the true center of the home, with a large island and gas cooktop, Sub-Zero refrigerator, granite counters, pantry, and a bright breakfast room anchored by a new Mendota gas fireplace with thermostat controls. The window seat invites you to settle in and take in the landscape.The family room, with its soaring ceilings and stone fireplace with a second Mendota, mirrors this cozy atmosphere. When the weather turns warm, the expansive deck becomes an extension of the living space, with a screened-in section perfect for morning coffee or dinner outdoors. A fenced area of the yard keeps pets happy and safe.A mudroom with laundry, powder room, and back staircase round out the main floor. The rear staircase leads to a private guest, in-law, or au pair suite with a full bath and separate HVAC—ideal for multigenerational living or a returning adult child.Upstairs, the primary suite offers a quiet retreat with hardwood floors, walk-in closet, double sinks, jetted tub, and a spacious shower. Three additional bedrooms are generous with ceiling fans and ample closets.The daylight lower level provides flexible space for storage, workouts, or future finishing, and the garage includes an EV charger for modern convenience.The location adds even more value. You’re minutes from the restaurants and shops of West Chester and Kennett Square, close to parks and trails, and part of the award-winning Unionville-Chadds Ford School District, with excellent private school options nearby.This home is more than a place to live. It’s a feeling, a setting, and a rare chance to come home to your own private island every day. Homes like this don’t come to market often. Make it yours.
#PACT2113898

WEST CHESTER

904 ROUNDELAY LANE

5 Beds

3 Baths

4,222 Sq.Ft.

$1,295,000

MLS#: PACT2113898

Take another look at this beautiful colonial home situated in the highly desirable neighborhood of South Wayne, Radnor Township! This six bedroom, three and a half bath home is an opportunity for its next owner to update with their own creative preferences.  The kitchen overlooks the rear lawn and features granite countertops, stainless steel appliances, and an adjacent butler's pantry with its own sink and original 1913 glass door cabinetry.  Original hardwood floors and crafted millwork are visible in most areas of the home with high ceilings throughout the first floor and French doors that allow for plenty of light.  Outdoor spaces are ideal for entertaining and include a covered patio and large deck with stairs to the lawn.  A stone patio serves as a great location for outdoor cooking.  Renovations may present the opportunity to convert the first floor office, den, and bathroom area into a private in-law suite with a sunroom and separate side entrance. The property currently has a generously sized yard with carefully selected mature plantings that will be appreciated by the owners and guests alike.  A subdivision plan that shows the rear portion of the property facing Conestoga Road could potentially support new construction is available upon request.  Amenities available by way of a short walk include the Wayne Train Station, Radnor Middle School,  the Radnor Trail, and many shops and restaurants.
#PADE2064524

WAYNE

408 AUDUBON AVENUE

6 Beds

3 Baths

3,132 Sq.Ft.

$1,295,000

MLS#: PADE2064524

Offering a host of details distinguishing it from the ordinary, this amazing home will melt your heart at first approach. At entry, an impressive foyer opens through the living room to a wall of glass and private views over 2.2 acres. Sophisticated appointments are commonplace throughout, with nine foot and vaulted ceilings, white oak floors, and mission-style solid wood doors. The fabulous spaces have stylish amenities that share elements with Colorado architecture. A vaulted, skylit living room is anchored by a porcelain tile floor-to-ceiling floating fireplace and opens to the breathtaking kitchen, boasting magazine quality finishes and appliances.
 
This quietly sophisticated home has been beautifully executed. With only the best of enhancements, the custom design pays homage to light and livability. There are 4 bedrooms, 3 1/2 baths, a family room with built-ins, walkout basement, and 4 garages. The primary bedroom is a luxurious getaway with vaulted ceiling, 2 walk-in closets, and a stunning primary bath with soaking tub. Savant technology, geothermal HVAC, and a generator are a perfect complement to this lovely home.
 
Conveniently located in a wonderful Saucon Valley legacy neighborhood, Quarter Mile has all the amenities one would expect from a home of this caliber.
#PANH2008270

BETHLEHEM

1965 QUARTER MILE ROAD

4 Beds

3 Baths

4,042 Sq.Ft.

$1,295,000

MLS#: PANH2008270

Welcome to this exceptionally tranquil location and retreat nestled in the woods of the Deer Chase Community. Spanning 5,200 square feet of living space, this home includes a main house with four bedrooms, four full baths and a half bath, along with a carriage house complete with an additional full bathroom, providing luxury and comfort throughout. This listing also includes an additional parcel in the sale. The interior of the home showcases cathedral ceilings, hardwood floors on the main level, crown molding throughout the house, and multiple fireplaces, complemented by exquisite finishing touches. The main floor boasts a formal dining room with wainscoting, a chef's dream kitchen with top-tier appliances, and a peaceful great room. Adding to the convenience is a first-floor primary suite. Elegance and functionality define this property, offering a harmonious blend of luxury and practicality in a coveted community setting. Upon entry, a grand chandelier and curved staircase with a niche welcome you. The chef's kitchen is equipped with a commercial six burner stove top, commercial hood vents, dishwasher, refrigerator with ice maker, center island with a prep sink, multiple garbage disposals, and a charming dining area overlooking nature. Adjacent is the family room, ideal for relaxation with its scenic views and access to the upper outdoor deck surrounded by lush trees.The primary suite is a personal sanctuary, offering a gas fireplace, french doors to the upper deck, coffered drop ceiling, and a luxurious bathroom with double sinks, jetted tub, water closet, a spacious walk-in shower, and an auto-lit walk-in closet. The formal living room features french doors to the deck and a gas fireplace. The upper level hosts three bedrooms, two bathrooms, one is a Jack and Jill, and one bedroom boasting a cedar-lined closet. The first lower level is perfect for entertainment, featuring a recreation room with a double-sided gas fireplace, built-in shelves, desk, a wet bar, back bar, ice maker, a garbage disposal system, and a full bathroom, as well as a game area. This lower level also includes a formal wine cellar with a center island, controlled temperature system, and custom wood shelving. In addition there is a spacious work out room on this level. There is an additional lower level with a room for bulk wine storage with its own controlled temperature system and extra storage space.This property features an oversized heated and cooled three-car garage and a full-house natural gas powered generator for reliable backup power. The carriage house is three levels and offers an oversized heated two-car garage, an upper-level office space with vaulted ceilings, wet bar, gas fireplace, a full bathroom, and a lower level for storage. Designed for entertaining, the main house includes two decks with nature views, speaker systems on two floor levels, and abundant space for guests. It seamlessly combines luxury living with natural surroundings, offering a retreat where you can enjoy both serenity and sophistication. Make this extraordinary home yours today.
#PAYK2061116

YORK

2896 DEER CHASE LANE

4 Beds

4 Baths

5,263 Sq.Ft.

$1,295,000

MLS#: PAYK2061116

The time is now for this beautifully maintained 6-bedroom, 3.5-bath center hall Colonial, tucked away on a quiet cul-de-sac in the highly desirable Tredyffrin/Easttown School District. Perfectly situated on a private, tree-lined lot, this home offers exceptional space, flow, and functionality for today’s lifestyle.
Step inside to find a gracious layout with a large formal living room featuring a wood-burning fireplace, seamlessly connected to the elegant dining room with French doors leading to the rear patio—perfect for entertaining indoors and out. The spacious kitchen includes a breakfast area and opens to a vaulted-ceiling great room with access to the backyard.
A cozy first-floor den with a second fireplace offers an ideal space for a home office or reading nook. The main level also includes a convenient laundry/mudroom and direct access to the attached two-car garage.
Upstairs, the generous primary suite features ample closet space and an updated en suite bath. Five additional bedrooms and two full bathrooms complete this level, offering plenty of room for family, guests, or flexible use.
The finished lower level provides a fantastic hangout or game room, along with abundant storage options.
Outdoors, enjoy a secluded rear yard, perfect for relaxing or play, and a horseshoe driveway offering ample parking and curb appeal. This is a rare opportunity to own a spacious home in a premier Main Line location with top-rated schools and easy access to everything the area has to offer.
#PACT2099826

WAYNE

363 COLKET LANE

6 Beds

3 Baths

4,248 Sq.Ft.

$1,295,000

MLS#: PACT2099826

Nestled amid rolling hills just minutes from the Delaware River, the Gilded Nest spans nearly two acres within distinguished Woodside Estates. The exceptional location offers the ambiance of a neighborhood setting, effortless access to key commuter routes, and proximity to recreational and cultural hot spots. 

     Wood floors, custom millwork, and walls of windows bring warmth and light to the home’s beautifully appointed interiors and expansive floor plan. At the center of the main level, the soaring Great Room invites you to relax around a dramatic floor to ceiling gas fireplace and built-in entertainment center.  A formal dining room flows to the gourmet kitchen thoughtfully designed with a central island, walk-in pantry, double ovens, and gas cooktop. The sun-filled conservatory is a relaxing space for guests to gather. Upstairs, four en suite bedrooms offer comfort and privacy, including a luxurious primary suite with a sitting area, jetted soaking tub, and dual private water closets. Entertaining extends to the fully finished lower level, unparalleled in style and luxury with a stunning home theater, custom wet bar, fitness room, family room, office, and full bath. 

     Convenience, culture, and leisure come together just moments from home. A vibrant mix of dining, shopping, arts and outdoor recreation venues are nearby and daily living has hospital campuses, universities and business headquarters in the Lehigh Valley and New Jersey easily reachable.
#PANH2009536

EASTON

75 WOODSIDE DRIVE

4 Beds

5 Baths

7,517 Sq.Ft.

$1,295,000

MLS#: PANH2009536

Former bank building constructed on a 2 acre tract along Market St in Lemoyne. 3,600 SF free-standing retail building with a drive-thru. Great opportunity to enter the Lemoyne/Camp Hill market. Great visibility along a busy street with 10,000+ VPD. Property is also available for lease at $8,000/month NNN.. Reach out to day for more information!
#PACB2027290

LEMOYNE

1249 MARKET STREET

None Beds

None Baths

3,600 Sq.Ft.

$1,295,000

MLS#: PACB2027290

1 ... 516 517 518 519 520 ... 666
* Listings identified with the FMLS IDX logo come from FMLS and are held by brokerage firms other than the owner of this website. The listing brokerage is identified in any listing details. Information is deemed reliable but is not guaranteed. If you believe any FMLS listing contains material that infringes your copyrighted work please click here to review our DMCA policy and learn how to submit a takedown request. © 2024. First Multiple Listing Service, Inc.
 - property

Send a message

Message successfully sent.

Your message

What is 3 + 4 ?

Reason for contacting?

I agree to receive email communication and understand I can unsubscribe at any time.

I agree to be contacted by Charis Realty Group via call, email, and text for real estate services. To opt out, you can reply 'stop' at any time or reply 'help' for assistance. You can also click the unsubscribe link in the emails. Message and data rates may apply. Message frequency may vary. Privacy Policy

Sign Out

Virtual Assistant

Would you like to take the next step with this property? We can help you schedule a showing or virtual tour, or send you more details.

Yes, I would like more information.

Thank You for Your Reply, One of Our Agents will contact you as soon as possible

No, maybe later.

Thank you, you can always contact me via email, phone number or through the contact form.

Realhub AI

Lucy - Your AI-Powered Realtor

Update Your Temporary Password

Personalize your search

Enter your email and we'll notify you immediately when new listings match what you're looking for.

or enter email address

Already have an account ? Login here

Continue your home search

I agree to receive communications and understand I can unsubscribe at any time.

I agree to be contacted by Charis Realty Group via call, email, and text for real estate services. To opt out, you can reply 'stop' at any time or reply 'help' for assistance. You can also click the unsubscribe link in the emails. Message and data rates may apply. Message frequency may vary. Privacy Policy

Already have an account ? Login here

We use cookies

We use cookies primarily for analytics to enhance your experience. By accepting, you agree to our use of these cookies. You can manage your preferences or learn more about our cookies policy.