Properties

Browse or get in touch to schedule a walkthrough.

  • Nearby me
Price range

Popular Features

Community Features

Association

Property Features

Waterfront

View

Exterior Features

Interior Features

Style

10000 properties match your criteria

Updated 1 minute ago

E-Alert name
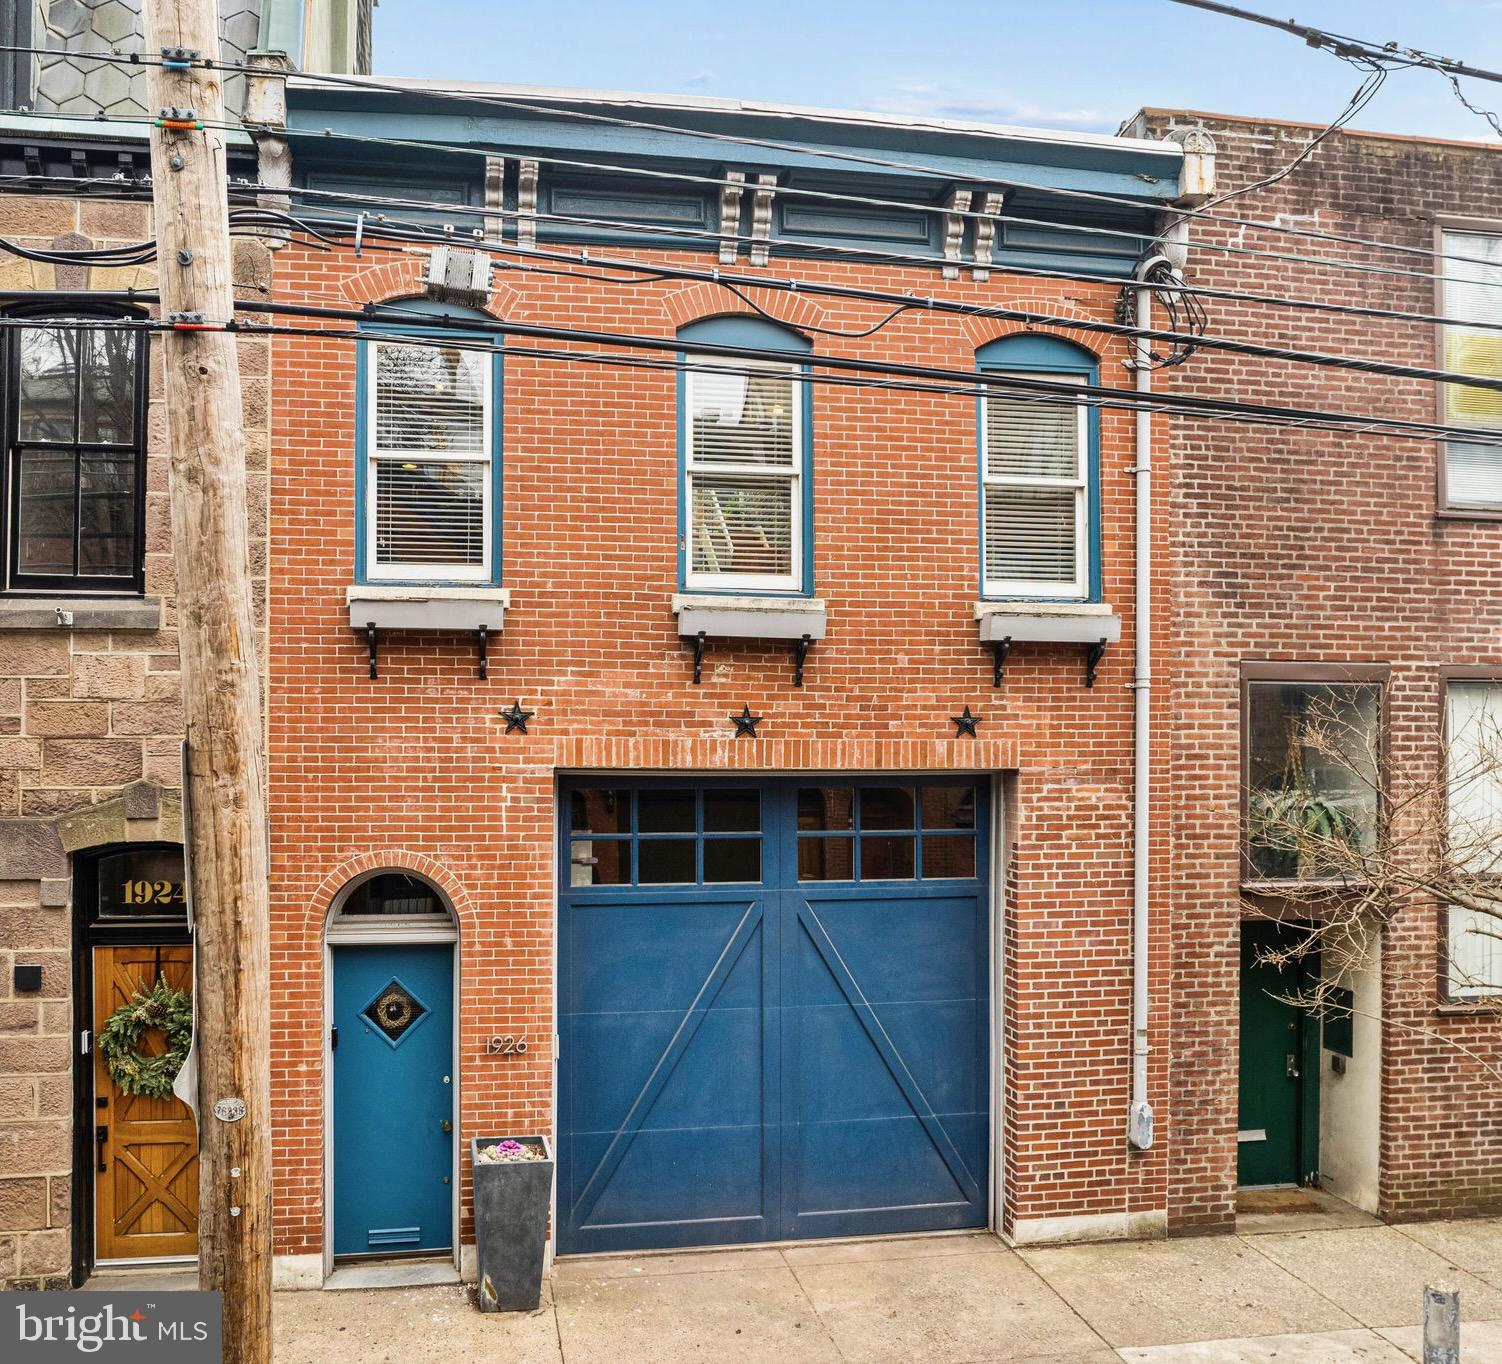
Spacious and bright contemporary carriage house in prime historic Spring Garden location. Garage and entrance on the 1900 block of Brandywine. Entry foyer with exposed brick wall, tile floors, two large coat closets and direct access door to garage. The entire house is illuminated by a central, large atrium glass roof. Open floor plan living room, dining room and kitchen with South-facing windows and door. Wood floors, 11ft ceilings, gas fireplace, custom millwork built-ins and contemporary cook's kitchen with a large island create a wonderful space for entertaining. Also on the ground level is a bedroom or office and full tiled bath with a large shower. Dramatic glass and chrome accented stairway leads to the open and sunny second floor. This level with wood floors and multi-level ceilings has a spacious bedroom with multiple closets, large bathroom with double sink vanity and sliding glass door and tile shower and a separate laundry room. The remaining space on the second floor is open plan den, workspace with built-in desk, shelving and closets. This home was custom built or two empty-nesters with dramatic space available. The precedent has been set on Brandywine Street for adding a third floor. Rooms could be added to the second floor or on the roof without sacrificing the atrium or the South-facing IPE Wood deck  with skyline views, gas-line grill and planters. This is a gracious contemporary space with a garage, a rooftop deck in a terrific quiet location, close to the parks, MLK and Kelly Drives, museums, universities, restaurants and public transportation.
#PAPH2445290

PHILADELPHIA

1926 BRANDYWINE STREET

3 Beds

2 Baths

2,800 Sq.Ft.

$1,299,000

MLS#: PAPH2445290
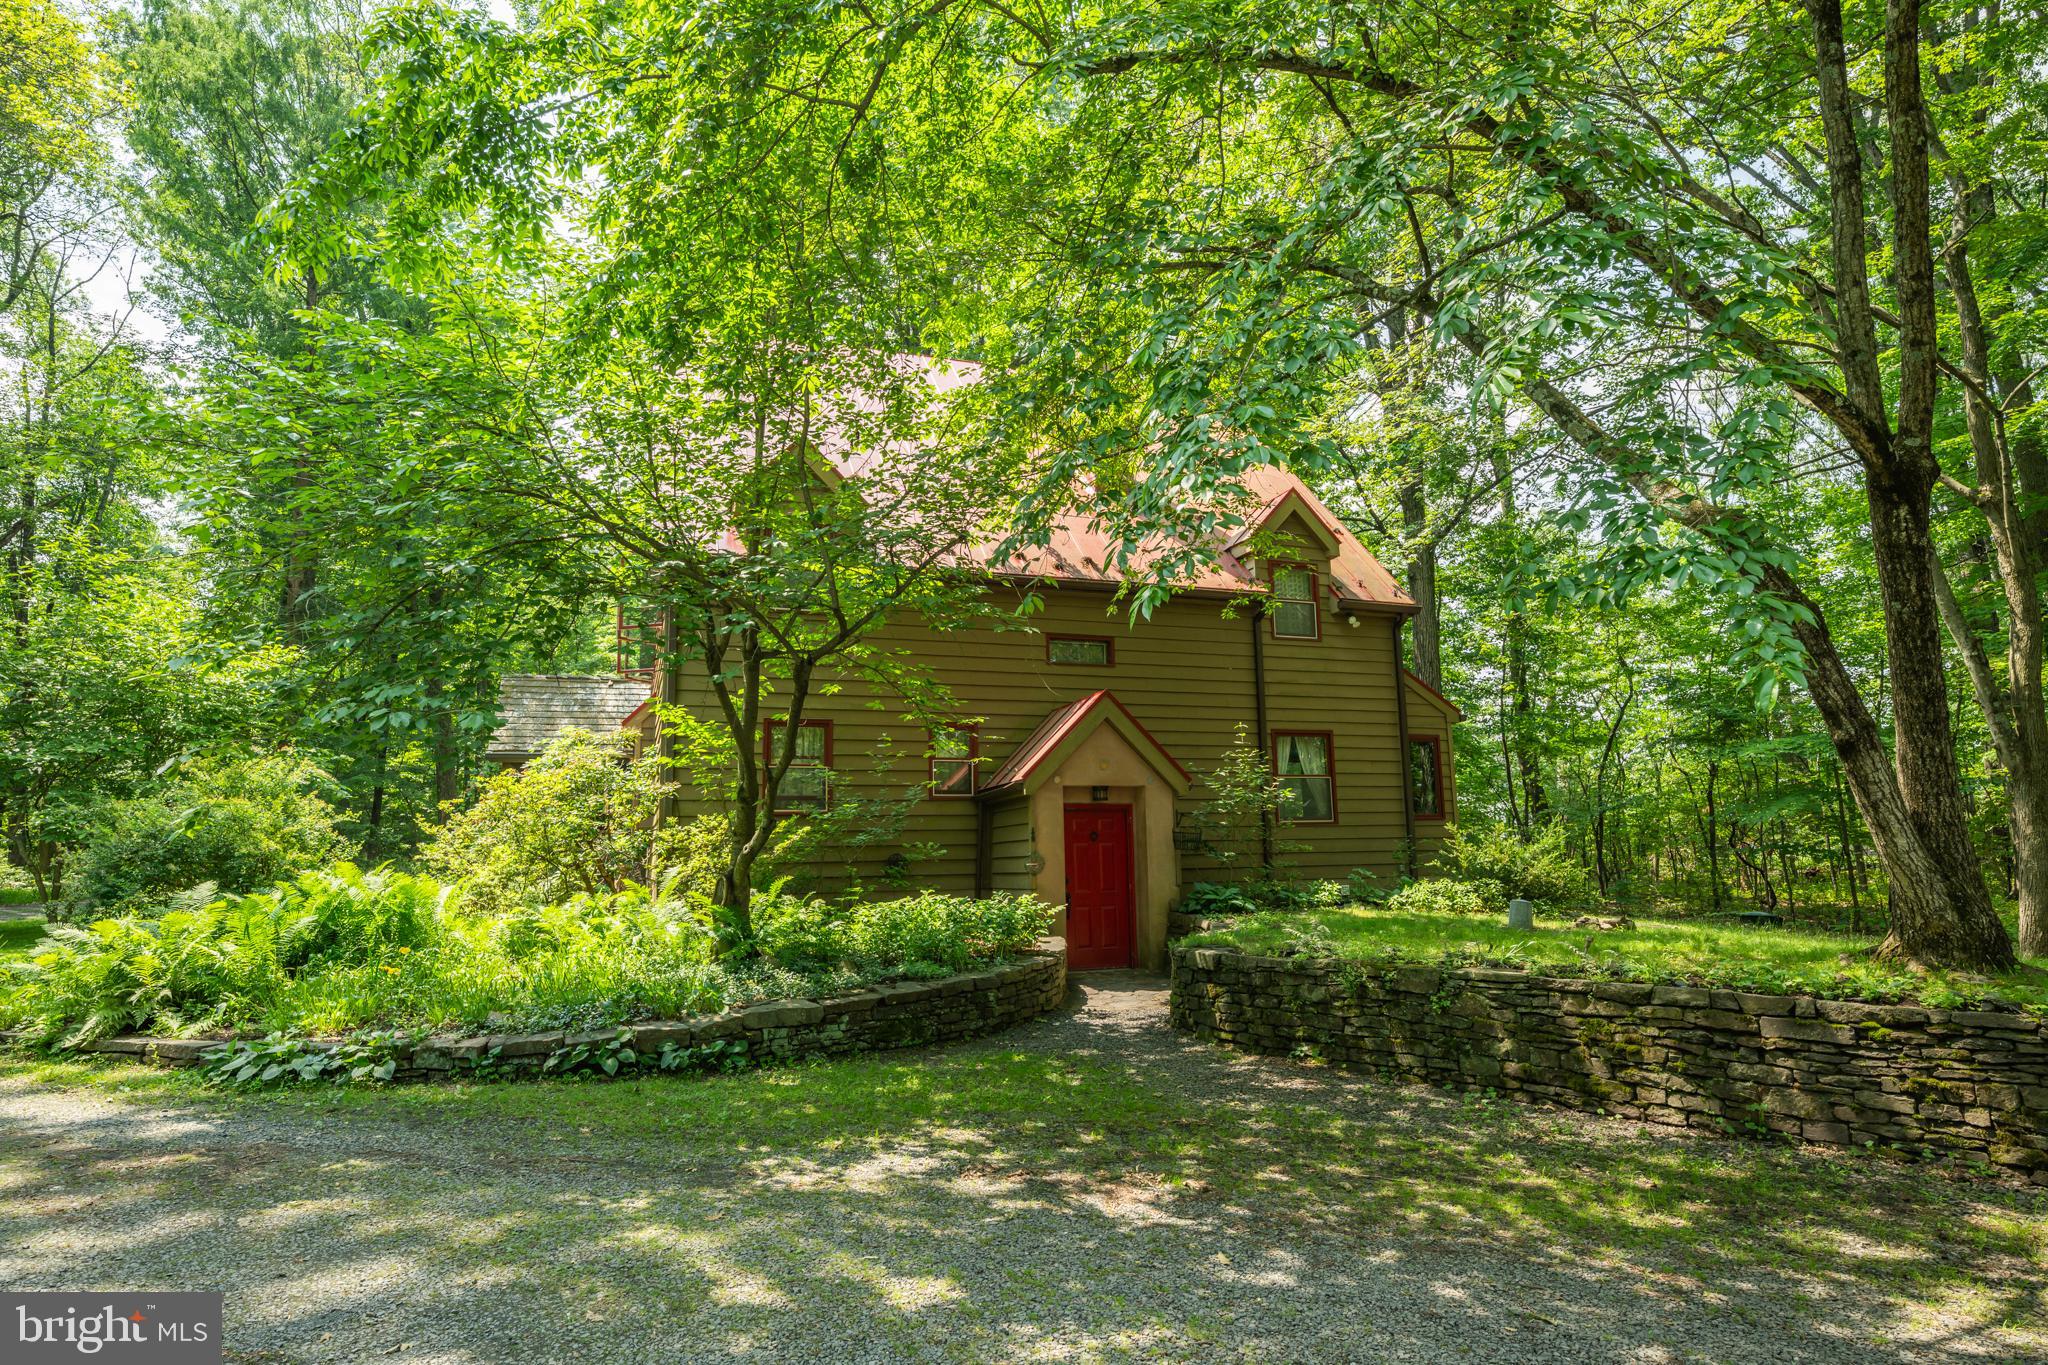
Tucked away at the end of a long, graceful driveway in one of Bucks Counties greatly desired areas , this enchanting property feels like neverland. Perfectly  set on 10 breathtaking acres, this home is surrounded by natural beauty, a mix of mature woodlands as well as open meadows, boundless gardens and perennials  that offer a sense of timeless tranquility.  Here, the views feel like a painting with every season offering its own charm. Though it feels worlds away from the bustle, your just minutes from the heart of Doylestown  Boro, where you will find fine dining, boutique  shopping, entertainment and all of the conveniences you could wish for.  This home is a rare combination of a serene retreat with an unbeatable location, a place where peace ,beauty and convenience live in perfect harmony.  Designed by its owner with both beauty and sustainability in mind, this passive solar home welcomes you with light-filled spaces that feel as peaceful as they are energy-efficient.  A spectacular sunroom, expansive in scale and wrapped in walls of glass, invites the beauty of the season inside. Bathed in natural light from dawn to dusk, this addition offers endless possibilities from morning coffee among the treetops to evening gatherings under the canopy of stars. It is a space that feels both grand and intimate, perfectly complementing the homes open, airy design.  The stunning kitchen design  offers a blend of artistry and function where every detail invites you to linger.  The nice-sized bedrooms provide comfort and livability, while the atmosphere remains airy and inviting. Hand selected tiles throughout the home add texture, color and a soulful, one-of -a-kind character, while the homes thoughtful design creates a calming, meditative atmosphere allowing to connect with nature inside and out. Some  outside added features include a whole house generator, rich soil built through decades of organic  composting for large vegetable and flower gardens , a generous harvest each year from productive berry bushes.  Outside areas to sit , relax and just listen to the birds sing. The spacious two car detached garage not only offers room for vehicles but also has the potential to create a workshop or hobby space.  Opportunities like this,  a property with acreage in a highly desirable area are far and few between. Schedule your private showing and experience the beauty this exceptional dream property has to offer.
#PABU2102884

DOYLESTOWN

5613 POINT PLEASANT PIKE

3 Beds

1 Baths

2,592 Sq.Ft.

$1,299,000

MLS#: PABU2102884
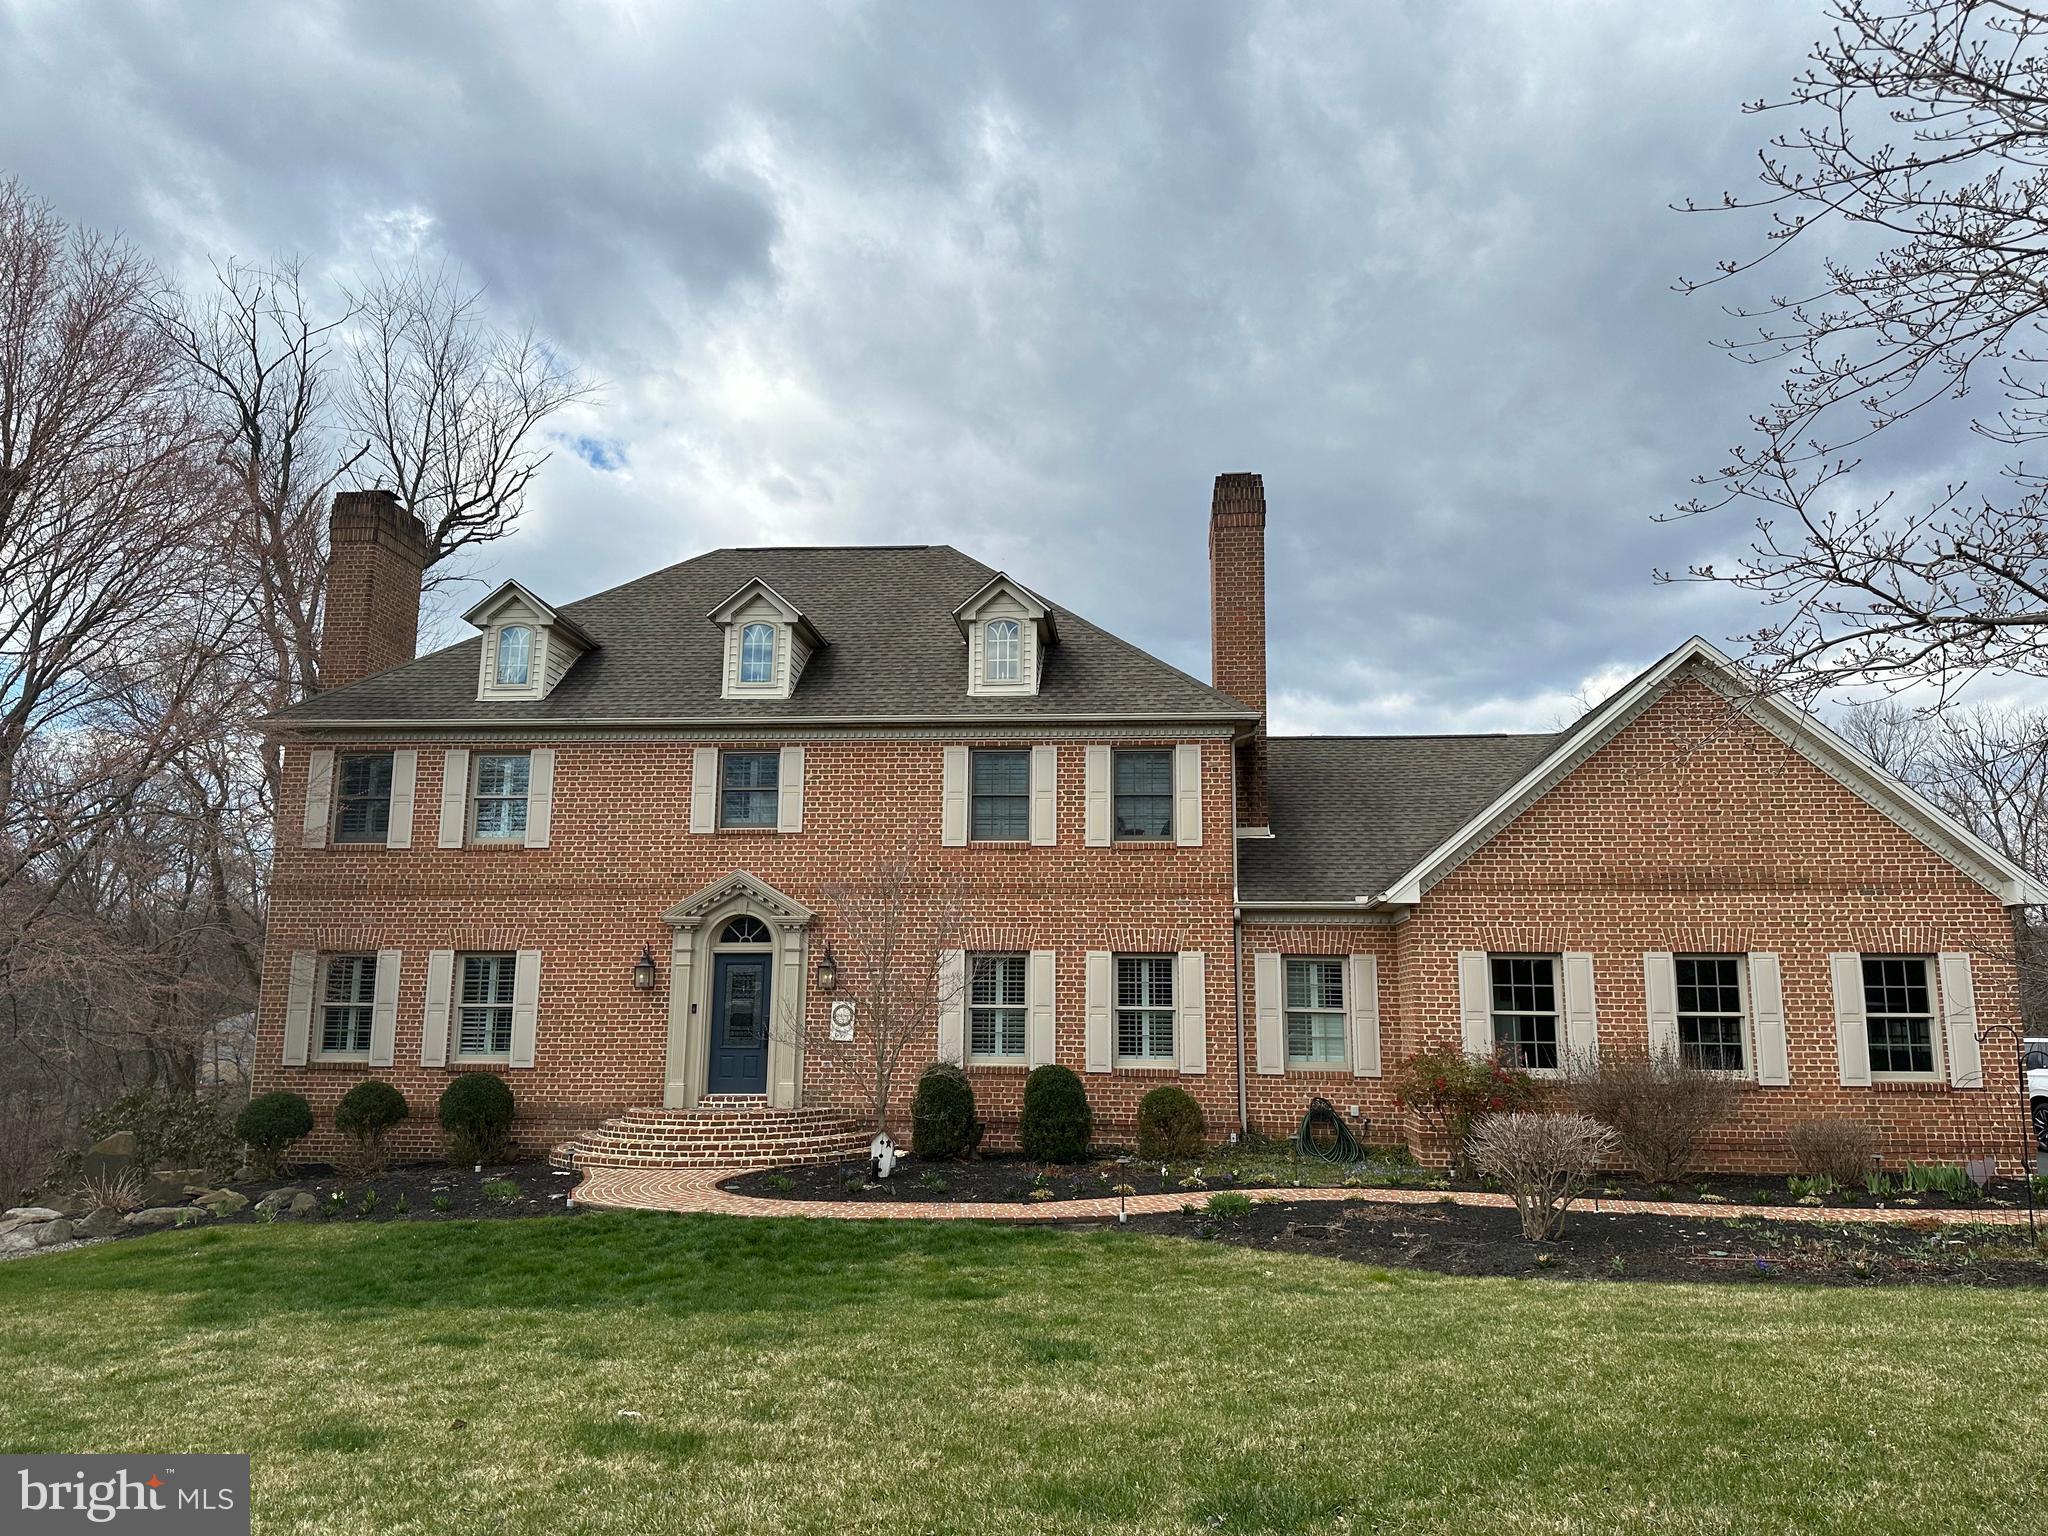
Gorgeous 2 story brick home in Pinehurst neighborhood.  This amazing home features a 1.9 acre lot with an inground saltwater pool.   Main floor features hardwood floors, gourmet kitchen with large island, dishwasher, beverage glass dishwasher, built in oven, drawer microwave, Thermador refrigerator and range oven.   Kitchen opens to a two tiered deck, sunroom, and dining room.  Dining room with crown molding and a fireplace.   A spacious and versatile room with two walls of built in's and pocket doors sits off of the family room.  Front den or living room offers additional first floor space with crown molding and a fireplace.   The second floor includes a primary bedroom with en suite bathroom and walk in closet with California Closets system.  It also includes 2 bedrooms with a shared full bathroom, 4th bedroom with private bathroom, and an office with half bath.  The office includes private stairs to the garage.    The second floor has hardwood floors and bathrooms with tile floors.   The basement with recreation room with fireplace, wet bar, full bathroom, bedroom with walk in closet with California Closet system and private full bathroom.   This home has so much to offer.
#PACB2029092

MECHANICSBURG

2012 MOUNTAIN PINE DRIVE

5 Beds

5 Baths

5,838 Sq.Ft.

$1,299,000

MLS#: PACB2029092
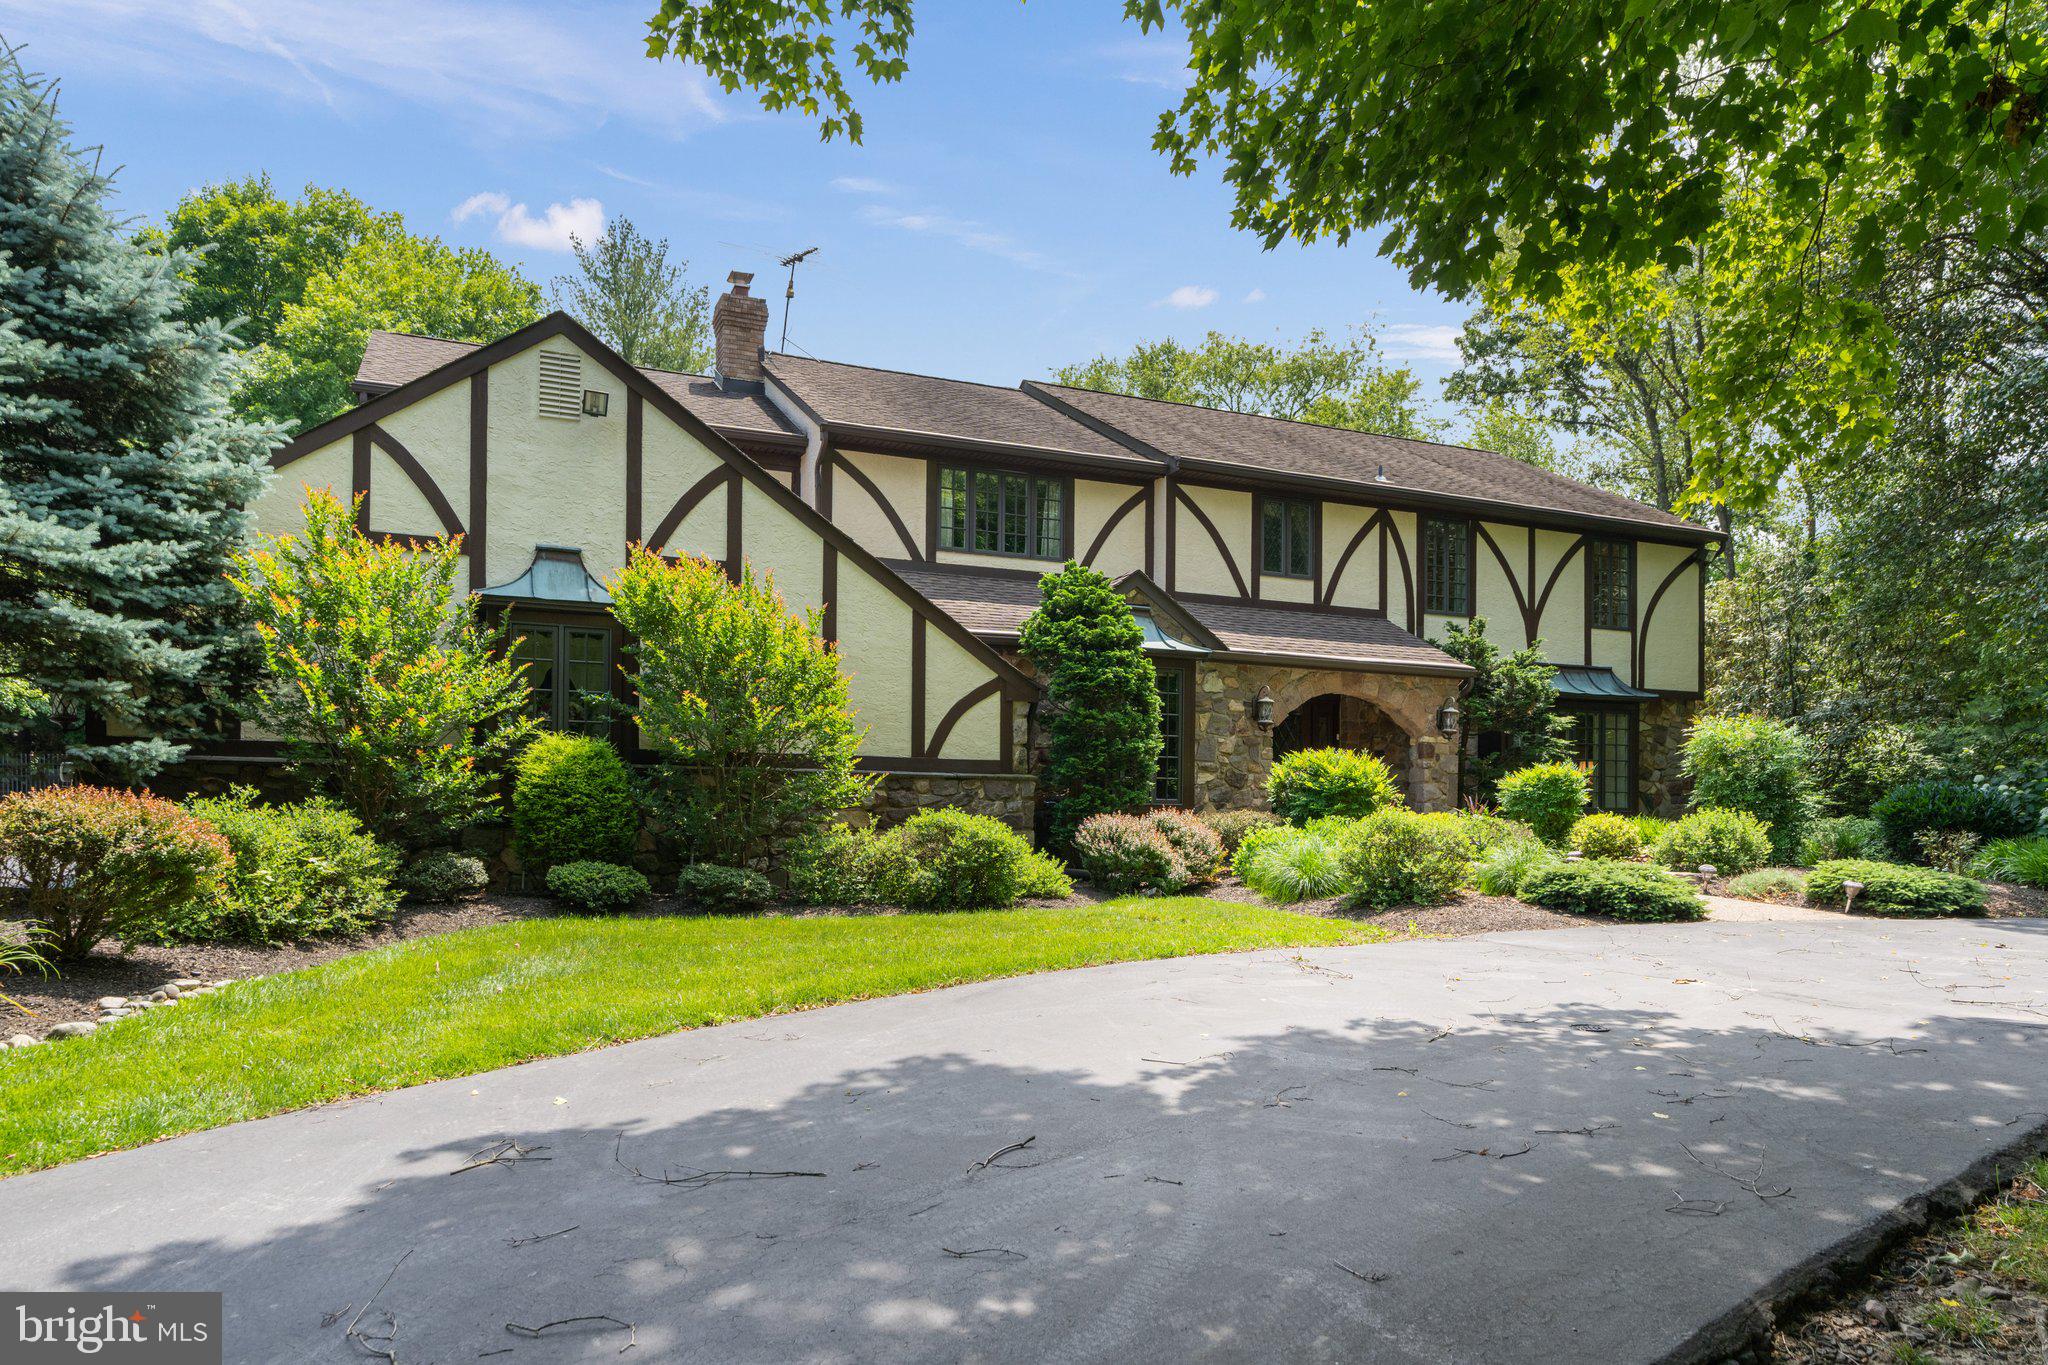
This spectacular custom Tudor home is situated on a beautifully landscaped one-acre lot with heated pool. Boasting upgrades and remodels almost too myriad to mention, this home has it all.  Enter from a circular driveway to a formal foyer with marble flooring . Custom-designed double door entry enclosure with leaded glass doors and side panels. 
All of the first floor beside the foyer and office boasts Brazilian cherry floors. Living room with stunning fireplace mantle, gas fireplace, and built-in bookcases surrounding. Family room with 2nd gas fireplace and full wet bar, triple doors to Florida Room which overlooks the pool and yard. There is an additional full bath and office (bamboo flooring) on the first floor.  There is a spectacular dining room, easily seating 15+ guests.  Hardwood flooring with incredible custom millwork, and vaulted coffered ceiling.  Simply gorgeous.  There is a custom-designed exit door to yard off the dining room which continues to the Tudor theme.  The kitchen is a gourmet's dream.  Multilevel island with seating.  Granite counters and huge Island. Subzero refrigerator, built-in microwave, three ovens, double sink, and second sink in island, warming drawer and a WOLF 6 burner stove with grill insert (propane). Amazing storage in walk-in pantry as well as a butlers pantry between kitchen and dining room 
 Must be seen to appreciate the detail.  All windows throughout are replaced.  Turned staircase to the second floor.  Four incredibly generous bedrooms and 2 baths. Closets galore including a sitting room.  Master bathroom with heated floors, double sink vanity, huge walking shower with 8 jet (car wash) shower and 6 foot bench.  Private door to toilet. Buildt-in bureau and cabinets Steeping tub with tv viewing. 
Basement with half bath, 
Egress window, new vinyl wood look flooring, reconfigured storage room.  
The yard is meticulously landscaped and has a shed for pool equipment.  Inground pool has been retiled and replastered and has propane heat as well as whirlpool spa.  Yard is fenced in with black aluminum fencing.  
This home is beautiful and has been diligently maintained and loved by present owner.  Professional photos next Tuesday published.
#PABU2072996

YARDLEY

986 CULTIPACKER ROAD

4 Beds

3 Baths

4,946 Sq.Ft.

$1,299,000

MLS#: PABU2072996
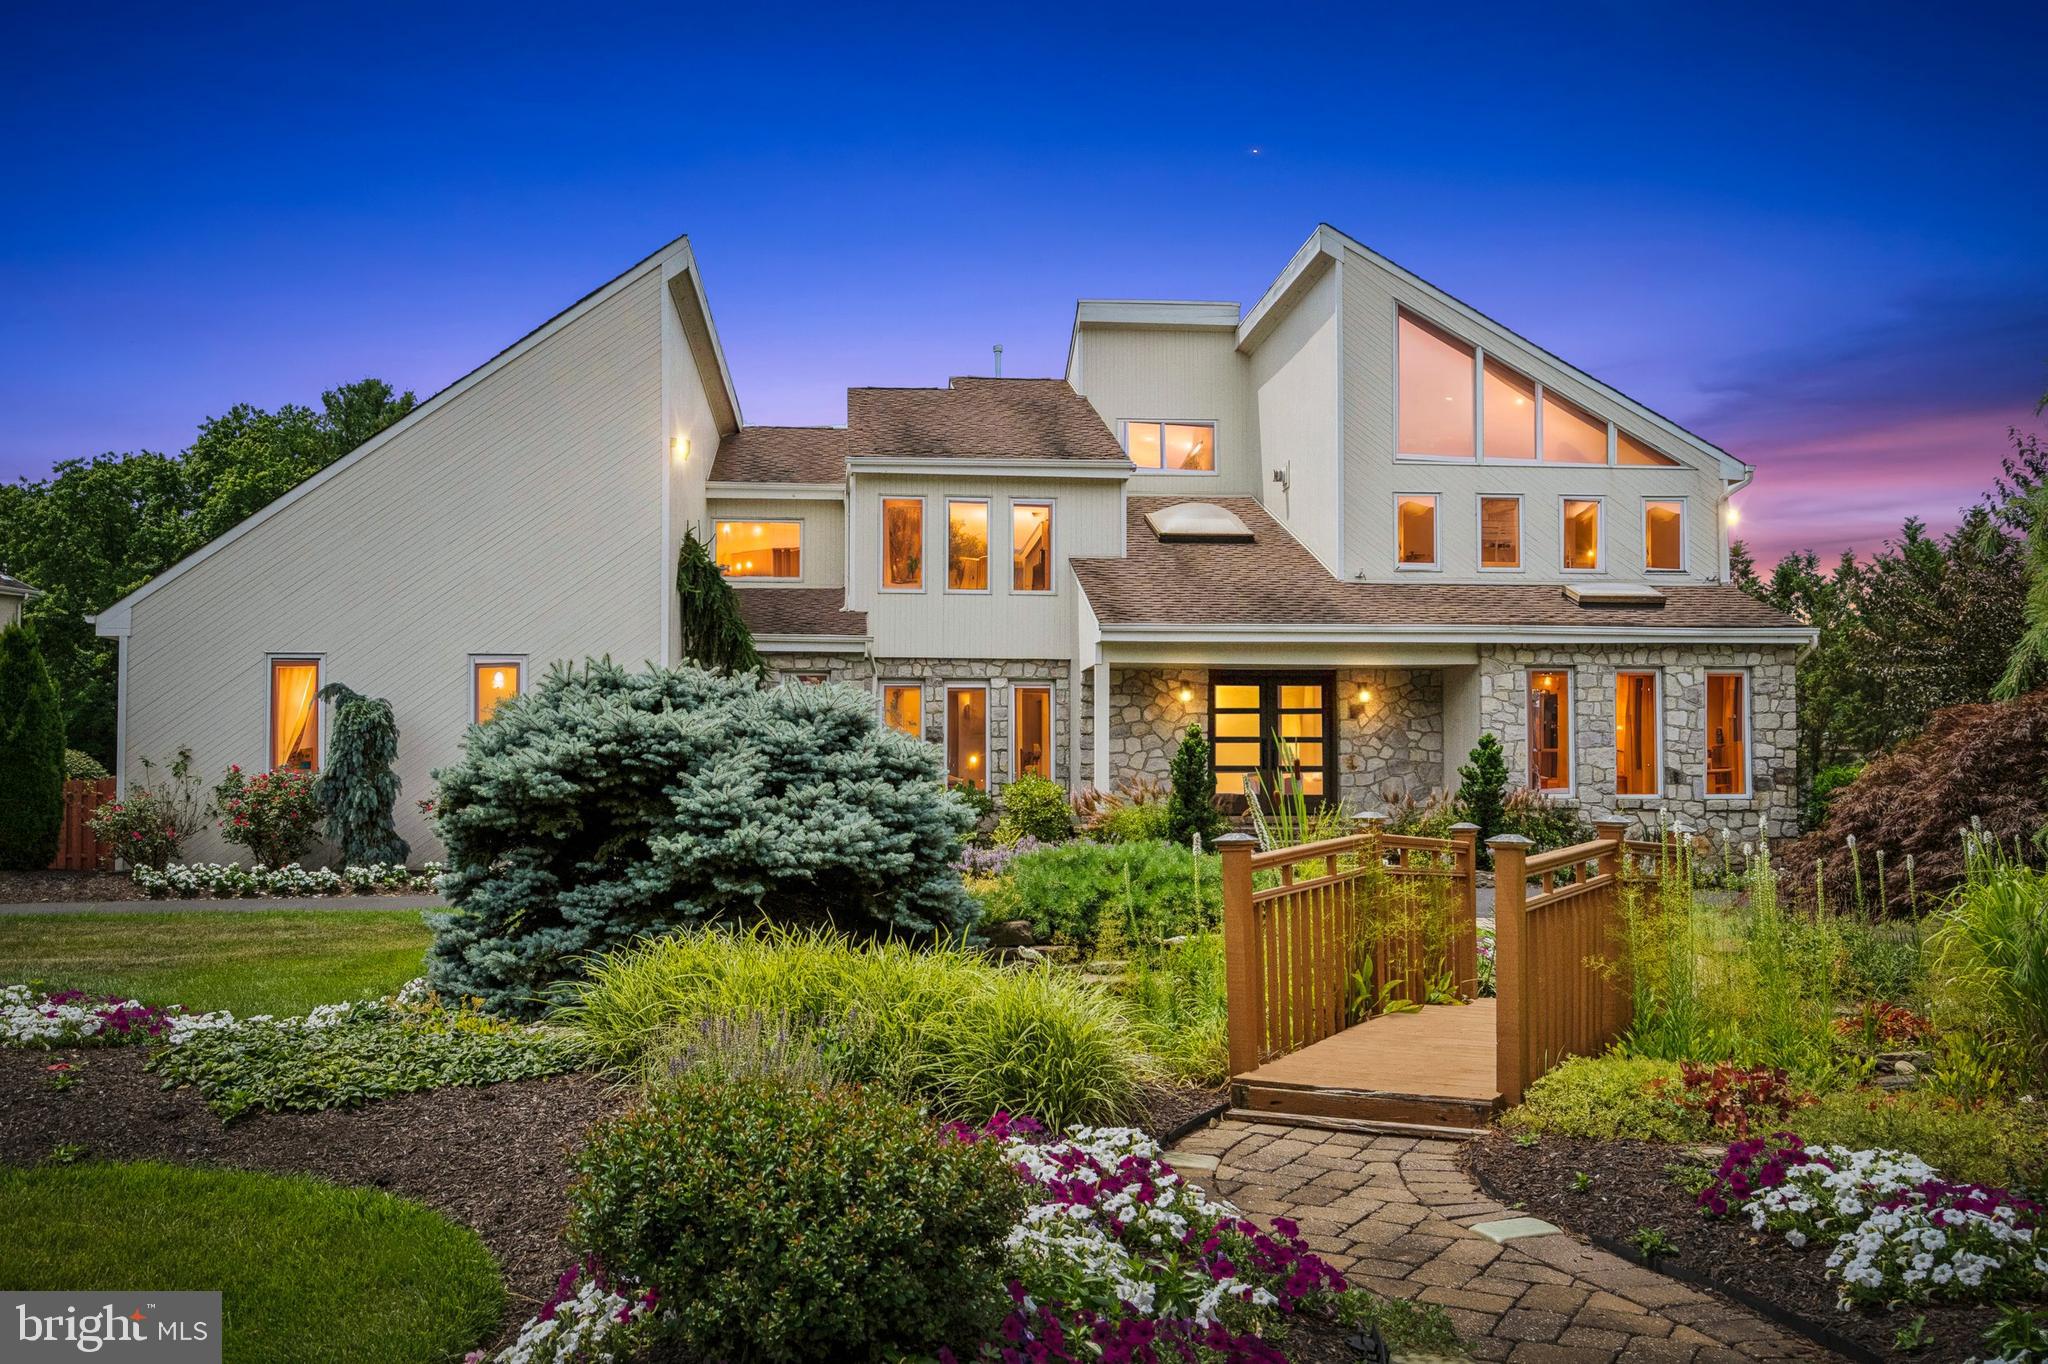
Welcome to 684 Korisa Dr, a beautifully renovated gem perfect for luxurious living and entertaining. This home features a magnificent chef’s kitchen outfitted with high-end appliances, dual sinks, dishwashers, SubZero refrigerators, a wine fridge, an insta-hot water dispenser, and a spacious cooking island. Enjoy casual meals at the seating island for seven, or savor breakfast in the sunny breakfast sunroom. Ample storage is provided by a large pantry.

The open floor plan flows effortlessly from the kitchen to the family room, highlighted by a sophisticated marble fireplace, and the elegant living room. A versatile bonus room with heated floors offers flexible space as an office, large bedroom, or in-law suite, complete with a newly renovated full bathroom. The entire first floor is adorned with gorgeous white oak flooring.

The second floor is equally impressive, featuring a master suite with a unique two-level walk-in closet. The master bathroom is a spa-like haven with a custom shower, steam unit, seven showerheads, an oversized Kohler jetted tub, and heated floors. Three additional bedrooms are conveniently connected by a renovated Jack and Jill bathroom and a hallway bath with heated floors. A second-floor laundry room adds to the convenience. A bonus room on this level serves as an ideal study, living area, or gym.

The basement offers even more living space with a large bedroom or office, full bathroom, additional workshop, and a screening room complete with a 10’ Stewart professional movie screen and HD projector. Entertain guests at the bar with granite countertops and an under-counter fridge, or enjoy a game of pool in the dedicated area. 

The three-car garage is equipped with a  40amp Tesla charging outlet and additional 20amp EV charging capability.

 A top-notch security system and built-in speakers ensure peace of mind and entertainment throughout the first floor.

Outside, the expansive multi-level paver patio wraps around the side and back of the house, featuring a built-in Weber grill and a fully fenced backyard, perfect for gatherings and relaxation.

This exquisite smart home offers over 7,000 square feet of living space providing everything you need for entertaining, gourmet cooking, productive working, and cherished moments with family and friends.  Including a 17kw backup entire house generator, ethernet connection- CAT 5 internet connections on each floor, outlet iPhone charging and smart phone connect for Ring doorbell and garage door open and close abilities. 

Don’t miss the opportunity to make this stunning property your own
#PAMC2110518

HUNTINGDON VALLEY

684 KORISA DRIVE

6 Beds

5 Baths

4,922 Sq.Ft.

$1,299,000

MLS#: PAMC2110518
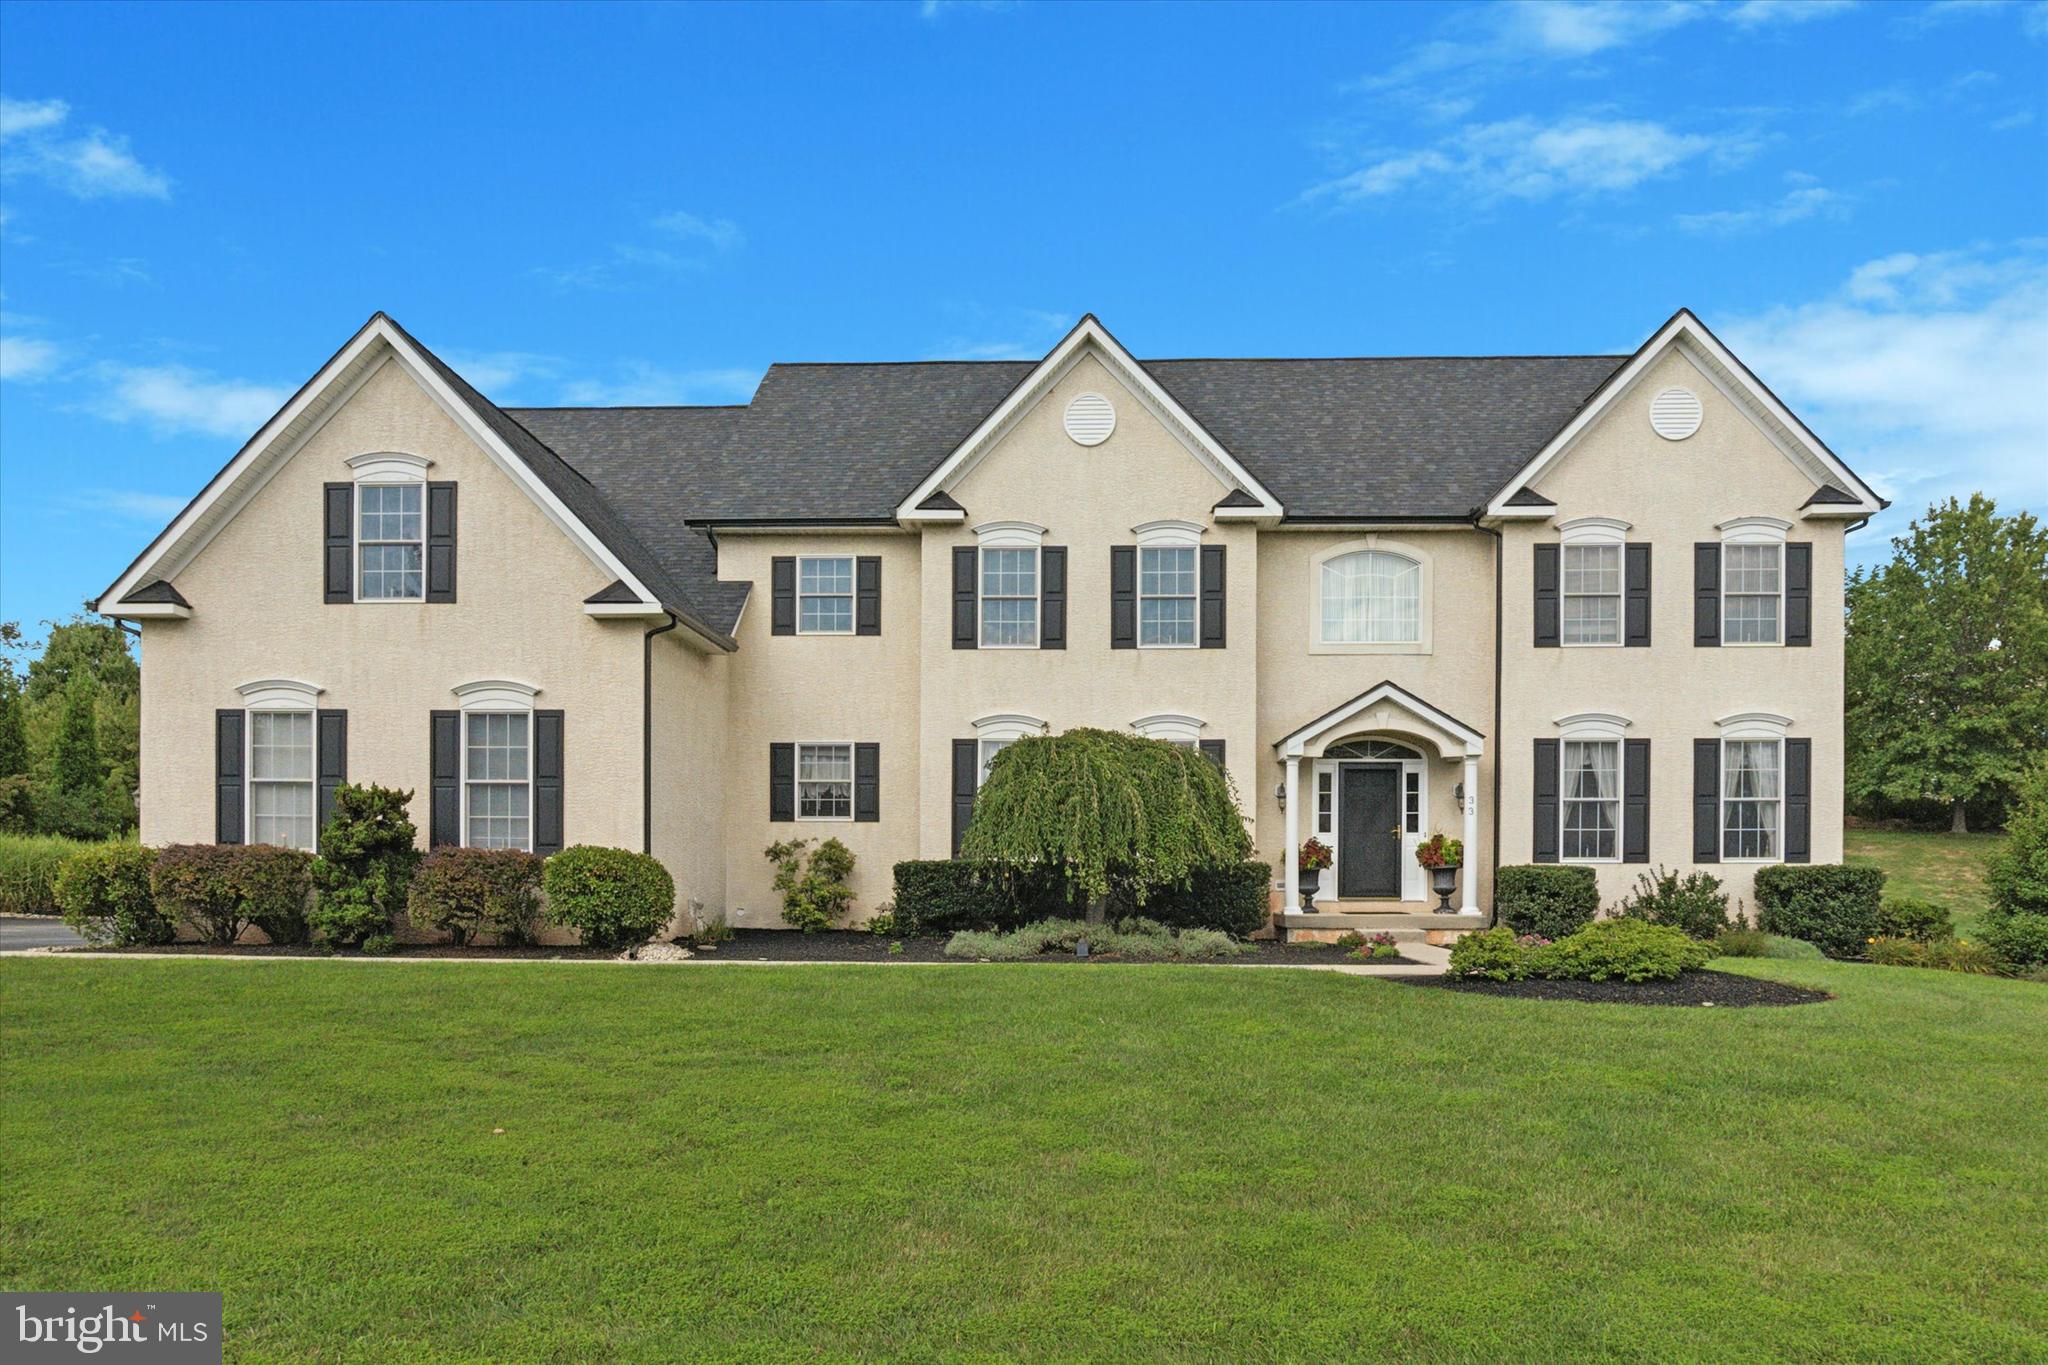
Prepare to be impressed by this stunning home on over an acre of beautifully and professionally landscaped grounds with a fabulous in-ground pool!  Superior craftsmanship blends with superb architectural detail and moldings to bring you this one of a kind, sophisticated yet casually elegant, property.  A beautiful foyer welcomes you with its front to back design and gorgeous arched doorways and reveals a dramatic staircase, formal living room and gracious dining room.  Gleaming hardwood floors throughout much of the main floor.  Soaring two-story family room offers walls of windows and a gas fireplace with marble surround.  Sensational and thoughtfully designed gourmet island kitchen is highlighted by granite counters, abundant maple cabinetry including custom range grotto, designer tile backsplash, stainless appliances including six-burner Viking cooktop, walk-in pantry and a sunny breakfast room.  A spacious office, powder room, laundry room and back staircase complete the main floor. After a long day, retreat to the magnificent master suite with his and her walk-in closets, tray ceiling,  sitting room and luxurious bath offering a frameless shower, soaking tub and two vanities.  Four additional bedrooms, one with ensuite bath and all with generous closet space, and a hall bath round out the second floor. The lower level is equally amazing and could easily serve as an in-law suite.  Currently arranged as a media room that includes a beautiful mahogany wet bar and gas fireplace with an adjacent game room, there is also a full ceramic tile bath with large stall shower, kitchen area with double sink and dishwasher, and two separate rooms with plenty of closet space.  So many possibilities!  Extend the summer and family fun in your resort style heated inground pool and spa.  With plenty of patio seating, this incredible outdoor oasis will enhance all of your outdoor entertaining.  Additional assets include a newer roof and gutters (2020), attached three car garage, black iron fencing, security system, two zone HVAC, abundant recessed lighting, updated lighting fixtures, shed and neutral decor throughout.  Boasting an amazing floor plan with generous room sizes, incredible private setting and a very desirable neighborhood, this home has it all and is simply perfect for everyday living and more formal entertaining.  Easy access to shopping and major arteries.  Meticulously maintained, this home awaits the most discriminating buyer.
#PAMC2115006

COLLEGEVILLE

33 SPRING MILL LANE

5 Beds

4 Baths

6,547 Sq.Ft.

$1,299,000

MLS#: PAMC2115006
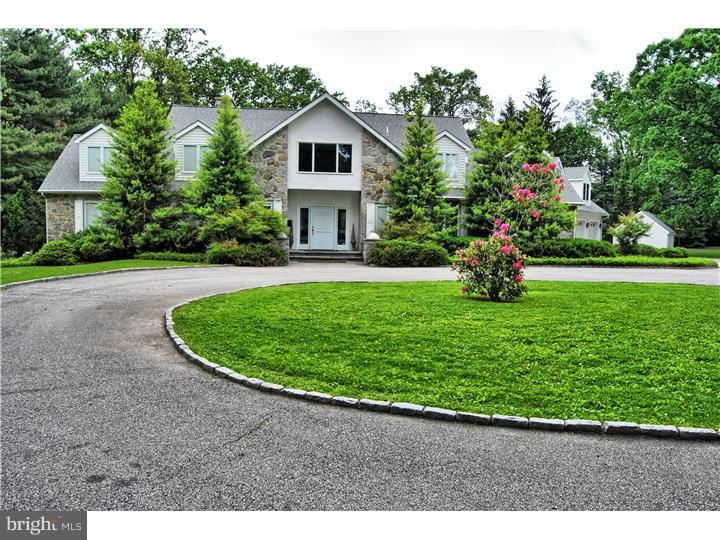
One of a kind property. Home sits on a private 2.5+/- acre lot. It has an attached and heated 3-car garage, natural gas backup generator (in a free-standing shed), a full array of solar panels, a central vacuum system and intercom system and a separate office/guest house complete with kitchen, bath and its own parking lot.             Rebuilt from its foundation 18 years ago, the main home boasts 5,250 sq ft of living space with 4/5 bedrooms, 5 bathrooms and two powder rooms. The first floor master bedroom has separate his and her baths and walk-in closets/dressing rooms. The first floor also has a grand two-story foyer, a study, living and dining room areas, a wet bar, a laundry room, a large walk-in pantry off the kitchen and two powder rooms.             The second floor has two generous size bedrooms sharing a bath, an additional bedroom with a full walk-in closet and master bathroom, a large, walk-in cedar closet and three large linen closets. A huge bonus space above the garage provides excellent storage.             The walk-out basement features a large living space with a fireplace and a tall bank of windows, a handsome bed- or card room, a full bath, a large walk-in closet and a separate outside entrance.             The guest house/office is a free standing 1800 sq. ft. structure ? redesigned ? with two bedrooms or offices, a large living area, a kitchen, a full bath, a powder room, a laundry room, a large second floor loft which looks out over the living space and a full basement. The guest house/office has a complete solar panel system on the roof which back feeds into the power grid, its own HVAC, its own septic system and a large parking lot.             Set back from the two main buildings are an older basketball court, a very large fenced in garden and a garden shed.             Don't miss this one of a kind property ideal for multi-generational families or a professional looking to have their office or practice next to their home. For aerial video of the property go to:  ***. Both virtual tour and aerial tour are available by clicking on the virtual tour link and scrolling down to the bottom of the page.
#1003083538

WYNNEWOOD

239 E OLD GULPH ROAD

5 Beds

5 Baths

6,898 Sq.Ft.

$1,299,000

MLS#: 1003083538
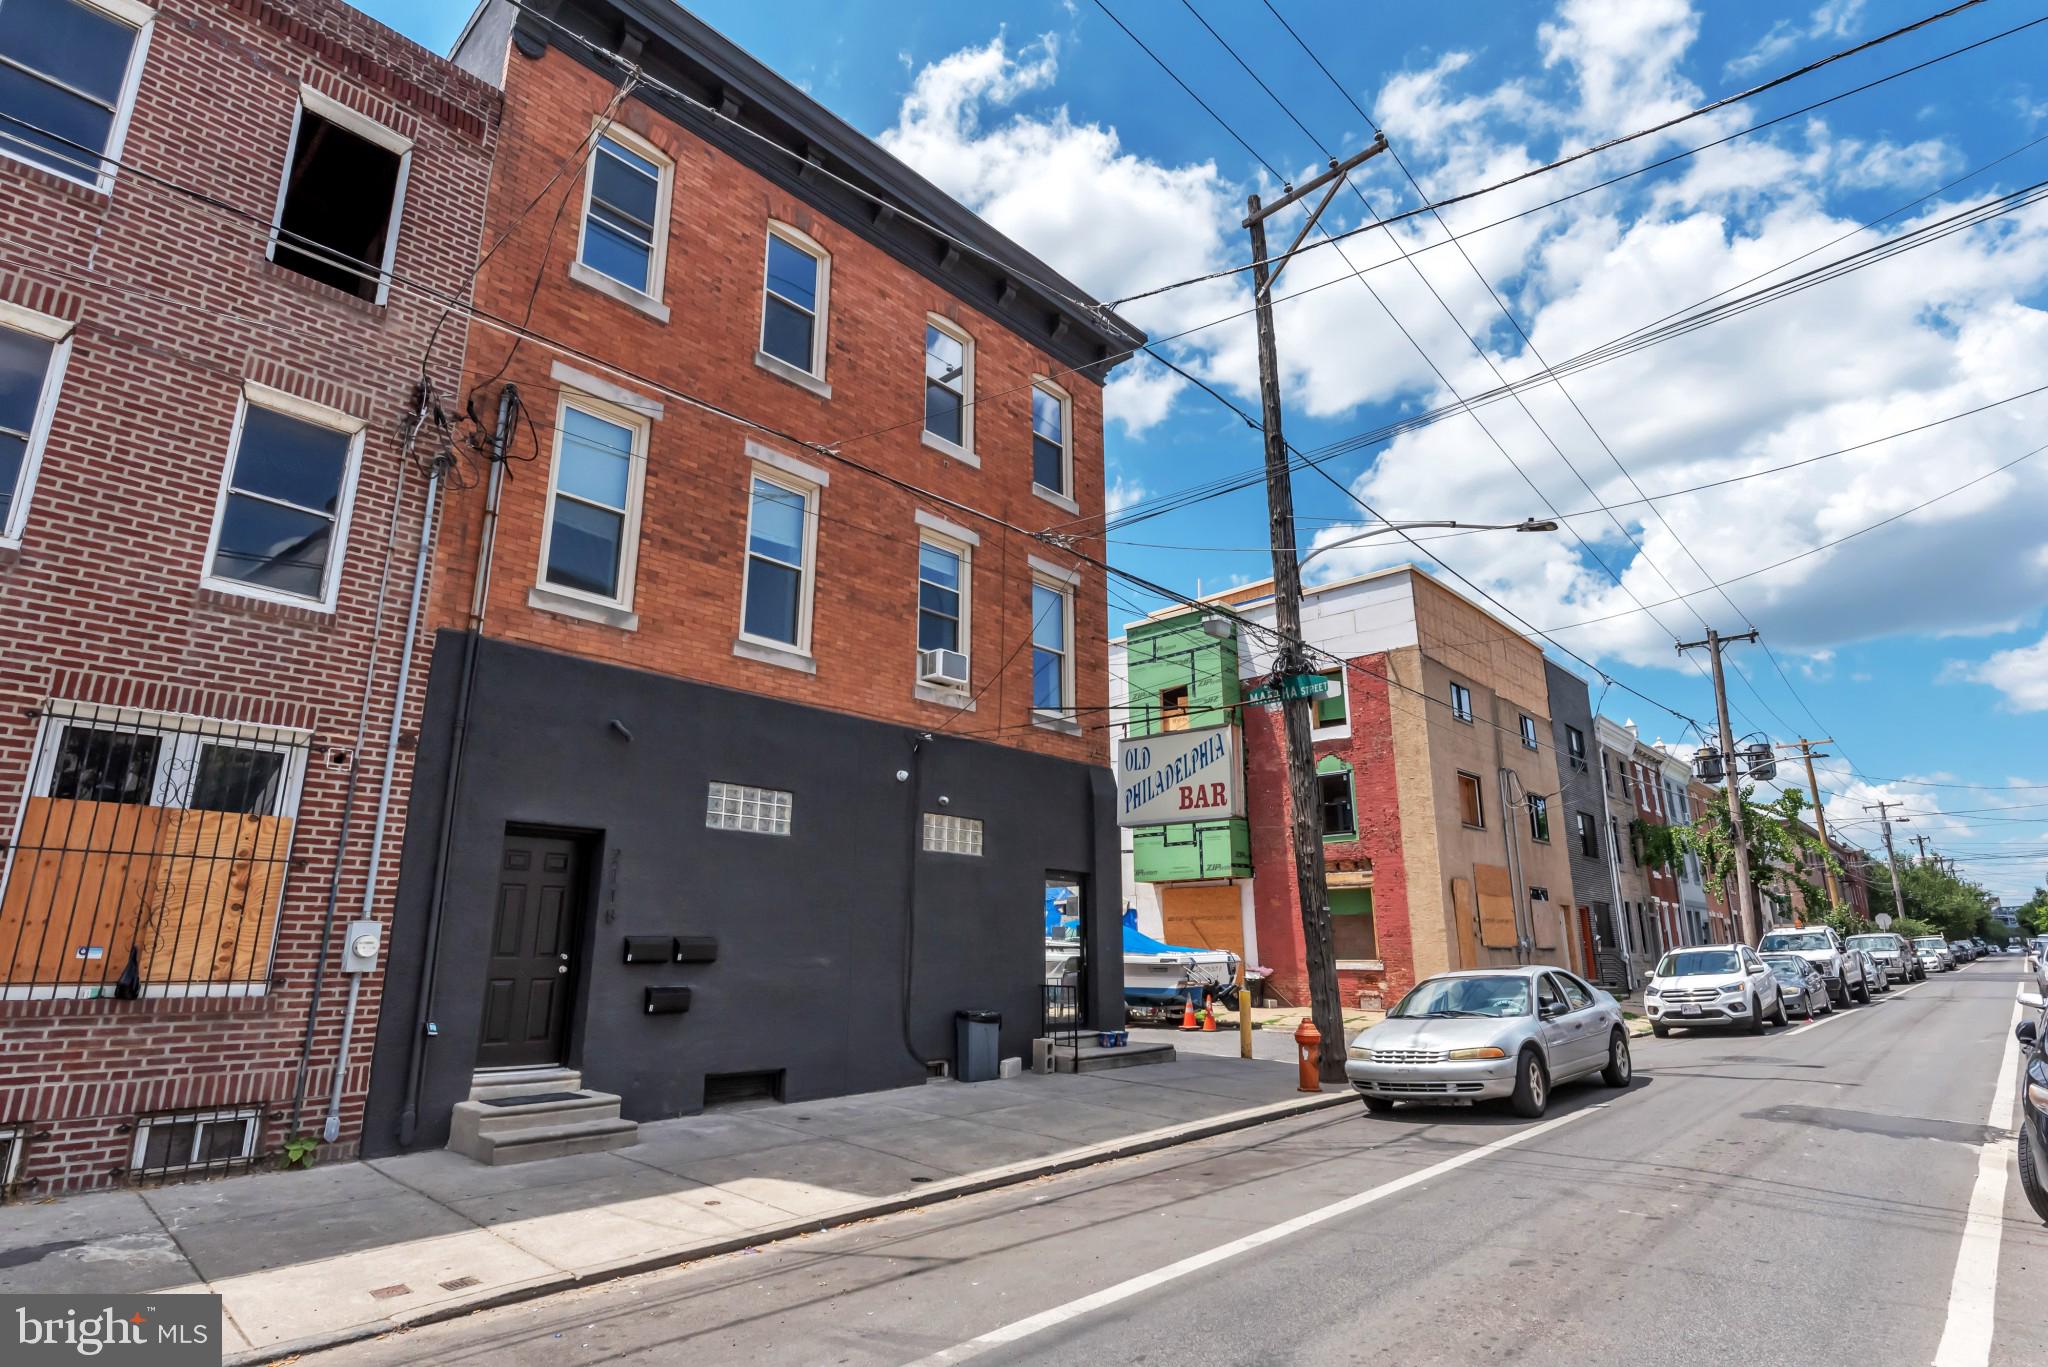
AMAZING INVESTMENT OPPORTUNITY WITH LIQUOR LICENSE!!

Mixed-use building with liquor license in PRIME Fishtown location! This building has 3 apartments atop an 1,800 square foot bar just itching for a makeover for this eager, growing neighborhood to patron. As the commercial space sits today, it IS a fully operable bar ready to be open tomorrow! The residential density is booming in this part of Fishtown as more and more multi-family properties are being built. With the proximity to Frankford Ave – just a block and half – it’s the perfect location for a revitalized commercial concept. The commercial space has central heating and cool, an existing center bar with the capacity for a brand new 16-tap system, and pool tables with a liquor license. 

Upstairs is a 1 bed/1 bath apartment with two completely renovated 2 bed/1 bath apartments all fully occupied paying market rent. 

Please reach out for property management details like rent rolls and expenses.
#PAPH2158182

PHILADELPHIA

2118 E DAUPHIN STREET 20

None Beds

None Baths

4,632 Sq.Ft.

$1,299,000

MLS#: PAPH2158182
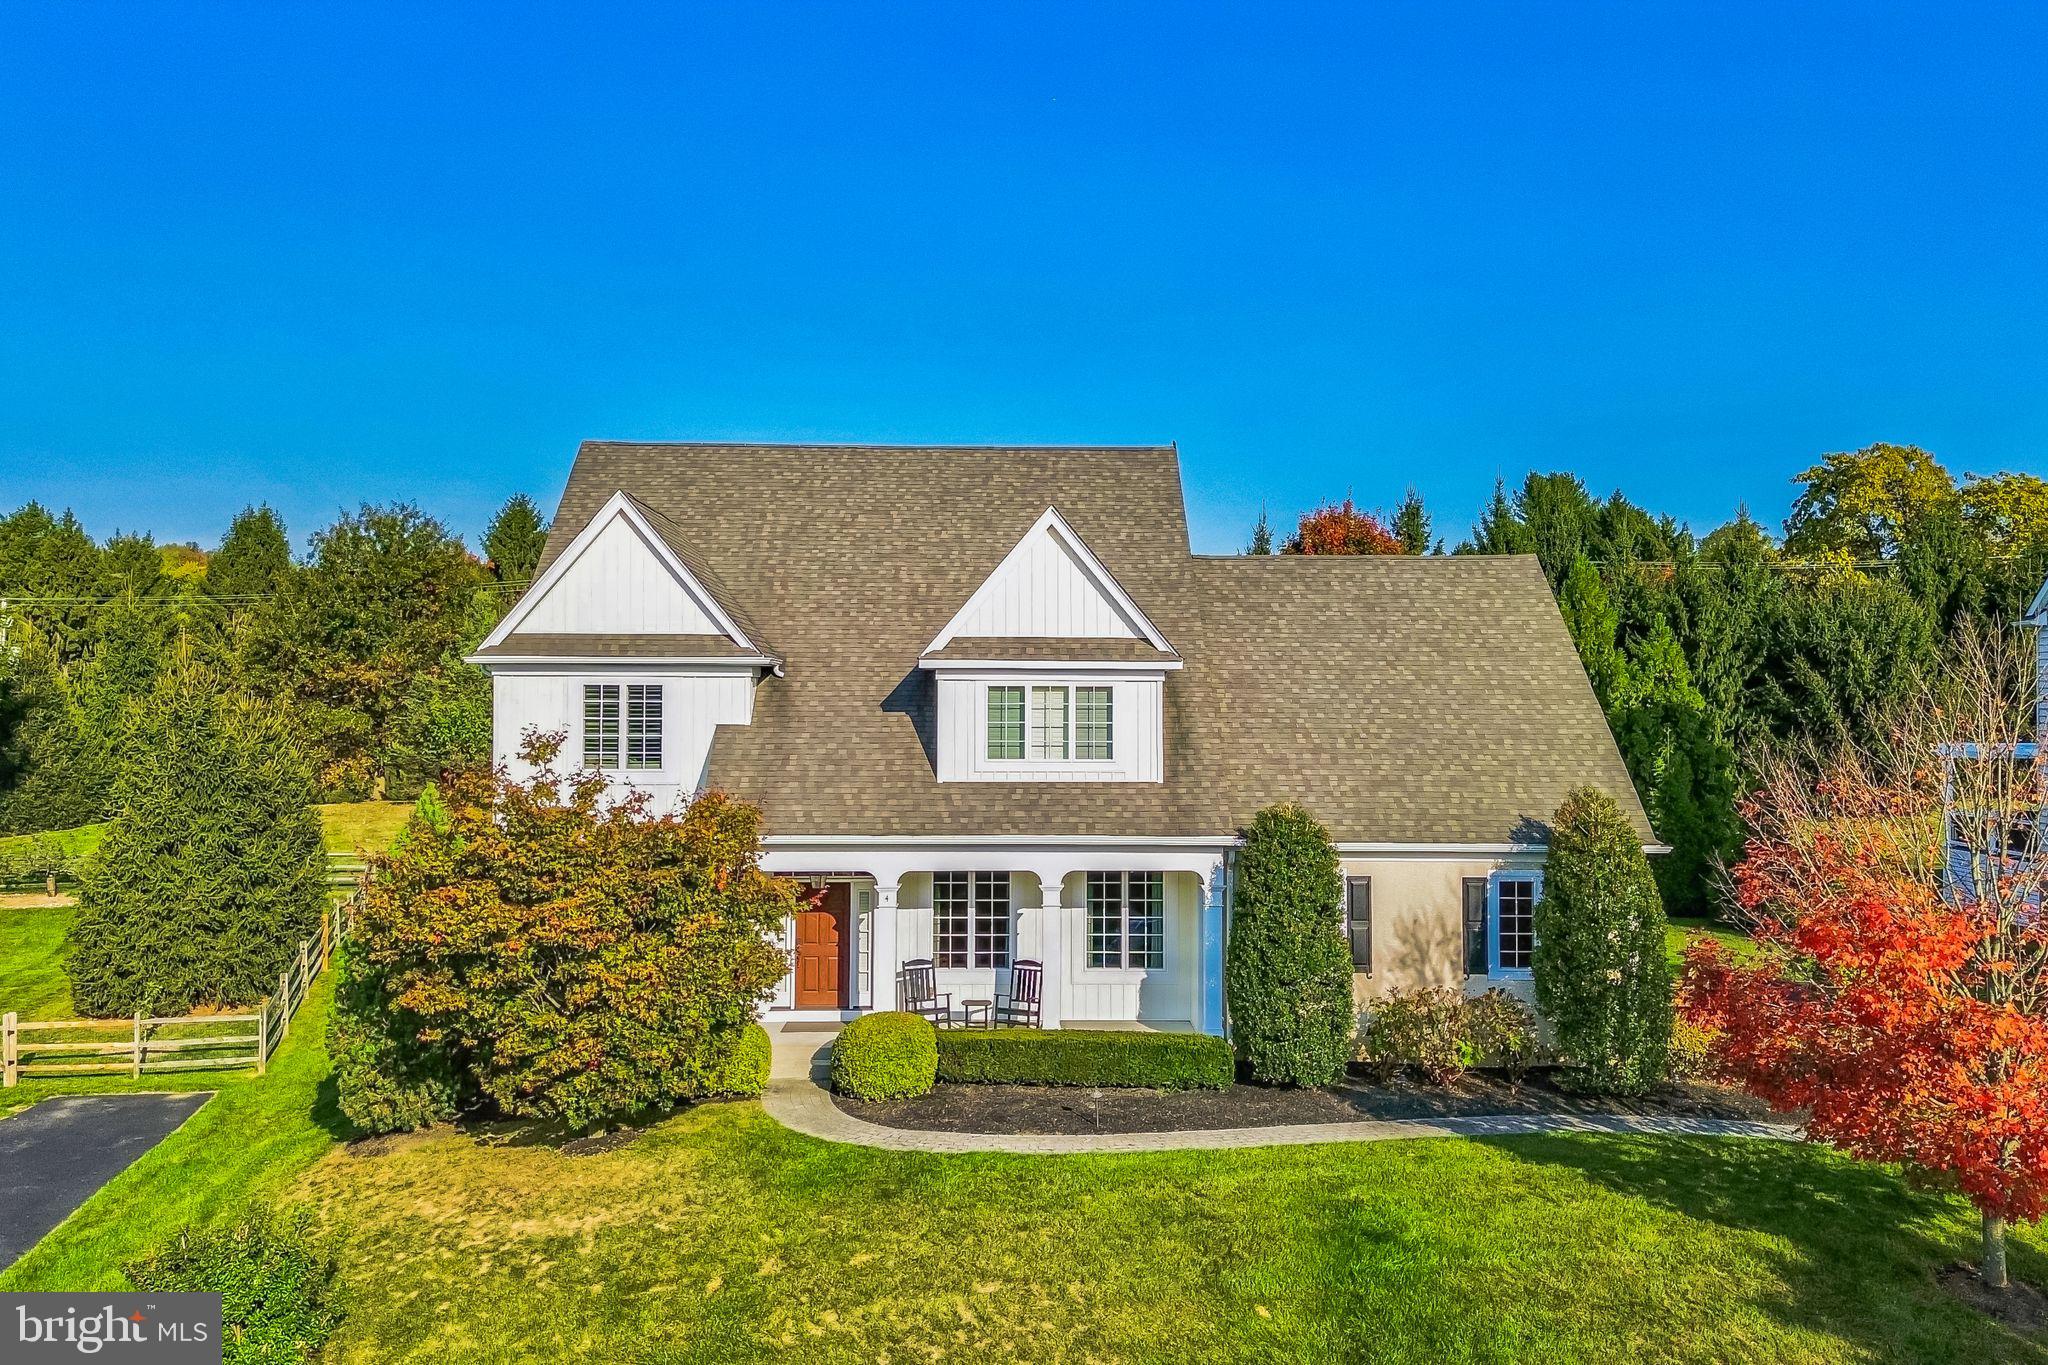
Welcome to this stunning 5-bedroom, 4.5-bath Craftsman-style masterpiece by Vaughan and Sautter, nestled in the sought-after community of Andover in Thornbury Township. From the moment you arrive, the exceptional curb appeal sets the tone—stone walkway, vertical siding, a charming covered porch, and meticulous landscaping create a picture-perfect first impression. Step inside to discover a gourmet kitchen that will delight any chef, featuring stainless steel appliances, gas cooking, granite countertops, and a sunlit breakfast room. The adjacent family room is warm and inviting, with a cozy gas fireplace, built-in shelving, and abundant natural light. The main floor also boasts a formal dining room, private home office, stylish dry bar, and a convenient powder room. Upstairs, the expansive primary suite is a true retreat, offering a spa-like en-suite bath and enormous walk-in closet. Three additional generously sized bedrooms, two full bathrooms, and an upstairs laundry room complete this level. The fully finished basement extends the living space with a fifth bedroom, another full bathroom, and endless possibilities—ideal for a guest suite, media room, or home gym. Outside, enjoy the serene backyard oasis with a low-maintenance Trex deck, perfect for relaxing or entertaining. Situated in an unbeatable location, this home offers easy access to Newtown Square, West Chester, and Media, along with a seamless commute to Delaware, the Main Line, and Philadelphia International Airport. This home is a perfect blend of luxury, comfort, and exceptional craftsmanship!
#PADE2087038

GLEN MILLS

4 FALLBROOK LANE

5 Beds

4 Baths

6,116 Sq.Ft.

$1,299,000

MLS#: PADE2087038

Welcome to 527 Brown Street, an architectural masterpiece in Northern Liberties. This corner, three-story, 4 bedroom, 4.5 bathroom home exudes warmth, comfort, and sophistication, with abundant natural light illuminating every corner. Enter through a custom eight-foot mahogany pivot door into a serene foyer, which is your pathway into the home's first office/bedroom with full bathroom, and stunning open staircase with hand-finished white oak treads. The sun-drenched second floor includes a separate dining room, chef's kitchen, and living space which all flow seamlessly together and are framed by Anderson windows that invite light and boast 270 degree view, creating an open, airy atmosphere throughout the corner residence.

The chef-inspired kitchen is both elegant and functional, with Calacatta quartz countertops, light walnut custom cabinetry, and top-tier Miele and Sub-Zero appliances. Whether hosting a dinner party or enjoying a quiet morning, the space effortlessly caters to both. The oversized waterfall island serves as the perfect gathering spot with ample storage on both sides, while the living room, equipped with built-in surround sound speakers and electric fireplace, invites entertainment at every turn. The home’s bedrooms and bathrooms continue the theme of luxury, with artisan brushed oak floors, custom closets, and exquisite Porcelanosa tile throughout. The master suite is a true retreat, featuring oversized windows, walk-in closet, bathroom with heated floors, a bold modern shower, soaking tub, and a custom walnut-finished double vanity. The basement is NOT the low point of the home by any means! Enjoy the lower level media room with built in speakers, high ceilings, a full bathroom next to the full basement bar that is complete with a beverage cooler and wine rack. But if more relaxation is desired, pop into the perfectly situated sauna to unwind and recharge.

Outdoor living is equally impressive, offering both a private yard and a nearly 750-square-foot roof deck with sweeping city skyline views. The yard provides a serene setting for gardening or outdoor activities, while the roof deck is perfect for hosting with its built-in wireless speaker system and gas connection for grilling. Additional features include an oversized two-car garage with electric car charging capabilities, smart home technology for controlling locks, lights, and devices, a smartphone-accessible security system, and 4.5 YEARS remaining on the TAX ABATEMENT. 527 Brown Street offers a living experience like no other—schedule your appointment today to experience serenity, style, and sophistication in this one-of-a-kind home.
#PAPH2641168

PHILADELPHIA

527 BROWN STREET

4 Beds

4 Baths

3,800 Sq.Ft.

$1,299,000

MLS#: PAPH2641168

Welcome to 11 Stoopville Road in Newtown, PA! Situated on approximately 1.5 private acres, this completely renovated 5-bedroom, 3.5-bath home offers an exceptional combination of space, privacy, modern updates, and versatility within Council Rock School District.
The heart of the home is the beautiful chef’s kitchen, which opens seamlessly to the main living area, creating a spacious and inviting setting for everyday living and entertaining. A desirable first-floor primary bedroom and bath provide added convenience and flexibility.
This home has been completely renovated throughout, offering a fresh, updated feel while providing plenty of room to spread out. Additional features include four generously sized bedrooms and a dedicated laundry room with custom cabinetry for added storage and organization.
Outside, enjoy approximately 1.5 private acres with a large, open backyard offering plenty of space for entertaining, recreation, gardening, or simply enjoying the peaceful surroundings. The two-car garage includes finished bonus space above, ideal for a large home office, home gym, studio, recreation room, or a combination of uses.
Conveniently located near Tyler State Park and just a short drive from Newtown’s shopping, restaurants, and local amenities, this home offers the opportunity to enjoy privacy and space without sacrificing convenience.
With five bedrooms, a first-floor primary suite, flexible bonus space, a two-car garage, expansive yard, and a completely renovated interior, 11 Stoopville Road is ready to welcome its next owner.
#PABU2129818

NEWTOWN

11 STOOPVILLE ROAD

5 Beds

3 Baths

3,805 Sq.Ft.

$1,299,000

MLS#: PABU2129818

Philly CRE is pleased to present 1230 N Marshall Street, a recently constructed six-unit multifamily asset in the heart of Olde Kensington, just steps from Girard Avenue and moments from Fishtown and Northern Liberties. Built in 2024, this boutique property offers investors the opportunity to acquire a modern, low-maintenance, income-producing asset in one of Philadelphia’s most active and rapidly appreciating residential corridors. The property will be delivered fully occupied, providing immediate stabilized income from day one. The building features two studios, three one-bedroom residences, and one spacious two-bedroom, two-bathroom unit, with each residence offering contemporary kitchens and bathrooms, efficient layouts, individual mechanical systems, and in-unit washers and dryers. The modern construction and highly functional unit mix create an attractive rental product designed to support strong tenant demand and long-term rent growth. Gross potential rent is approximately $9,277 per month, or $111,324 annually. Projected annual operating expenses total approximately $20,854, resulting in projected NOI of approximately $90,470. At the current asking price of $1,299,000, or approximately $216,500 per unit, the property offers a projected 6.96% capitalization rate and an attractive combination of current yield, newer construction, and long-term appreciation potential. Further strengthening the investment profile, 1230 N Marshall Street benefits from Philadelphia’s current 10-year residential new-construction tax abatement program. As a 2024 asset, the property remains in the early years of its declining abatement schedule, providing meaningful real estate tax savings and helping support an efficient operating expense structure. The property is ideally positioned within walking distance of Girard Station and surrounded by the restaurants, retail, entertainment, nightlife, and continued development of Olde Kensington, Fishtown, and Northern Liberties. This highly desirable location continues to attract renters and investment while supporting sustained rental growth and long-term property values. Located within a Qualified Opportunity Zone, 1230 N Marshall Street may also provide additional benefits for qualifying investors. With 2024 construction, full occupancy at delivery, strong projected NOI, favorable tax-abatement benefits, modern building systems, and an exceptional location, this offering represents a compelling opportunity to acquire a turnkey multifamily investment positioned for durable cash flow and long-term value growth.
#PAPH2667554

PHILADELPHIA

1230 N MARSHALL STREET

None Beds

None Baths

4,800 Sq.Ft.

$1,299,000

MLS#: PAPH2667554

Philly CRE is pleased to present 1230 N Marshall Street, a recently constructed six-unit multifamily asset in the heart of Olde Kensington, just steps from Girard Avenue and moments from Fishtown and Northern Liberties. Built in 2024, this boutique property offers investors the opportunity to acquire a modern, low-maintenance, income-producing asset in one of Philadelphia’s most active and rapidly appreciating residential corridors. The property will be delivered fully occupied, providing immediate stabilized income from day one. The building features two studios, three one-bedroom residences, and one spacious two-bedroom, two-bathroom unit, with each residence offering contemporary kitchens and bathrooms, efficient layouts, individual mechanical systems, and in-unit washers and dryers. The modern construction and highly functional unit mix create an attractive rental product designed to support strong tenant demand and long-term rent growth. Gross potential rent is approximately $9,277 per month, or $111,324 annually. Projected annual operating expenses total approximately $20,854, resulting in projected NOI of approximately $90,470. At the current asking price of $1,299,000, or approximately $216,500 per unit, the property offers a projected 6.96% capitalization rate and an attractive combination of current yield, newer construction, and long-term appreciation potential. Further strengthening the investment profile, 1230 N Marshall Street benefits from Philadelphia’s current 10-year residential new-construction tax abatement program. As a 2024 asset, the property remains in the early years of its declining abatement schedule, providing meaningful real estate tax savings and helping support an efficient operating expense structure. The property is ideally positioned within walking distance of Girard Station and surrounded by the restaurants, retail, entertainment, nightlife, and continued development of Olde Kensington, Fishtown, and Northern Liberties. This highly desirable location continues to attract renters and investment while supporting sustained rental growth and long-term property values. Located within a Qualified Opportunity Zone, 1230 N Marshall Street may also provide additional benefits for qualifying investors. With 2024 construction, full occupancy at delivery, strong projected NOI, favorable tax-abatement benefits, modern building systems, and an exceptional location, this offering represents a compelling opportunity to acquire a turnkey multifamily investment positioned for durable cash flow and long-term value growth.
#PAPH2667552

PHILADELPHIA

1230 N MARSHALL STREET

4 Beds

None Baths

N/A

$1,299,000

MLS#: PAPH2667552
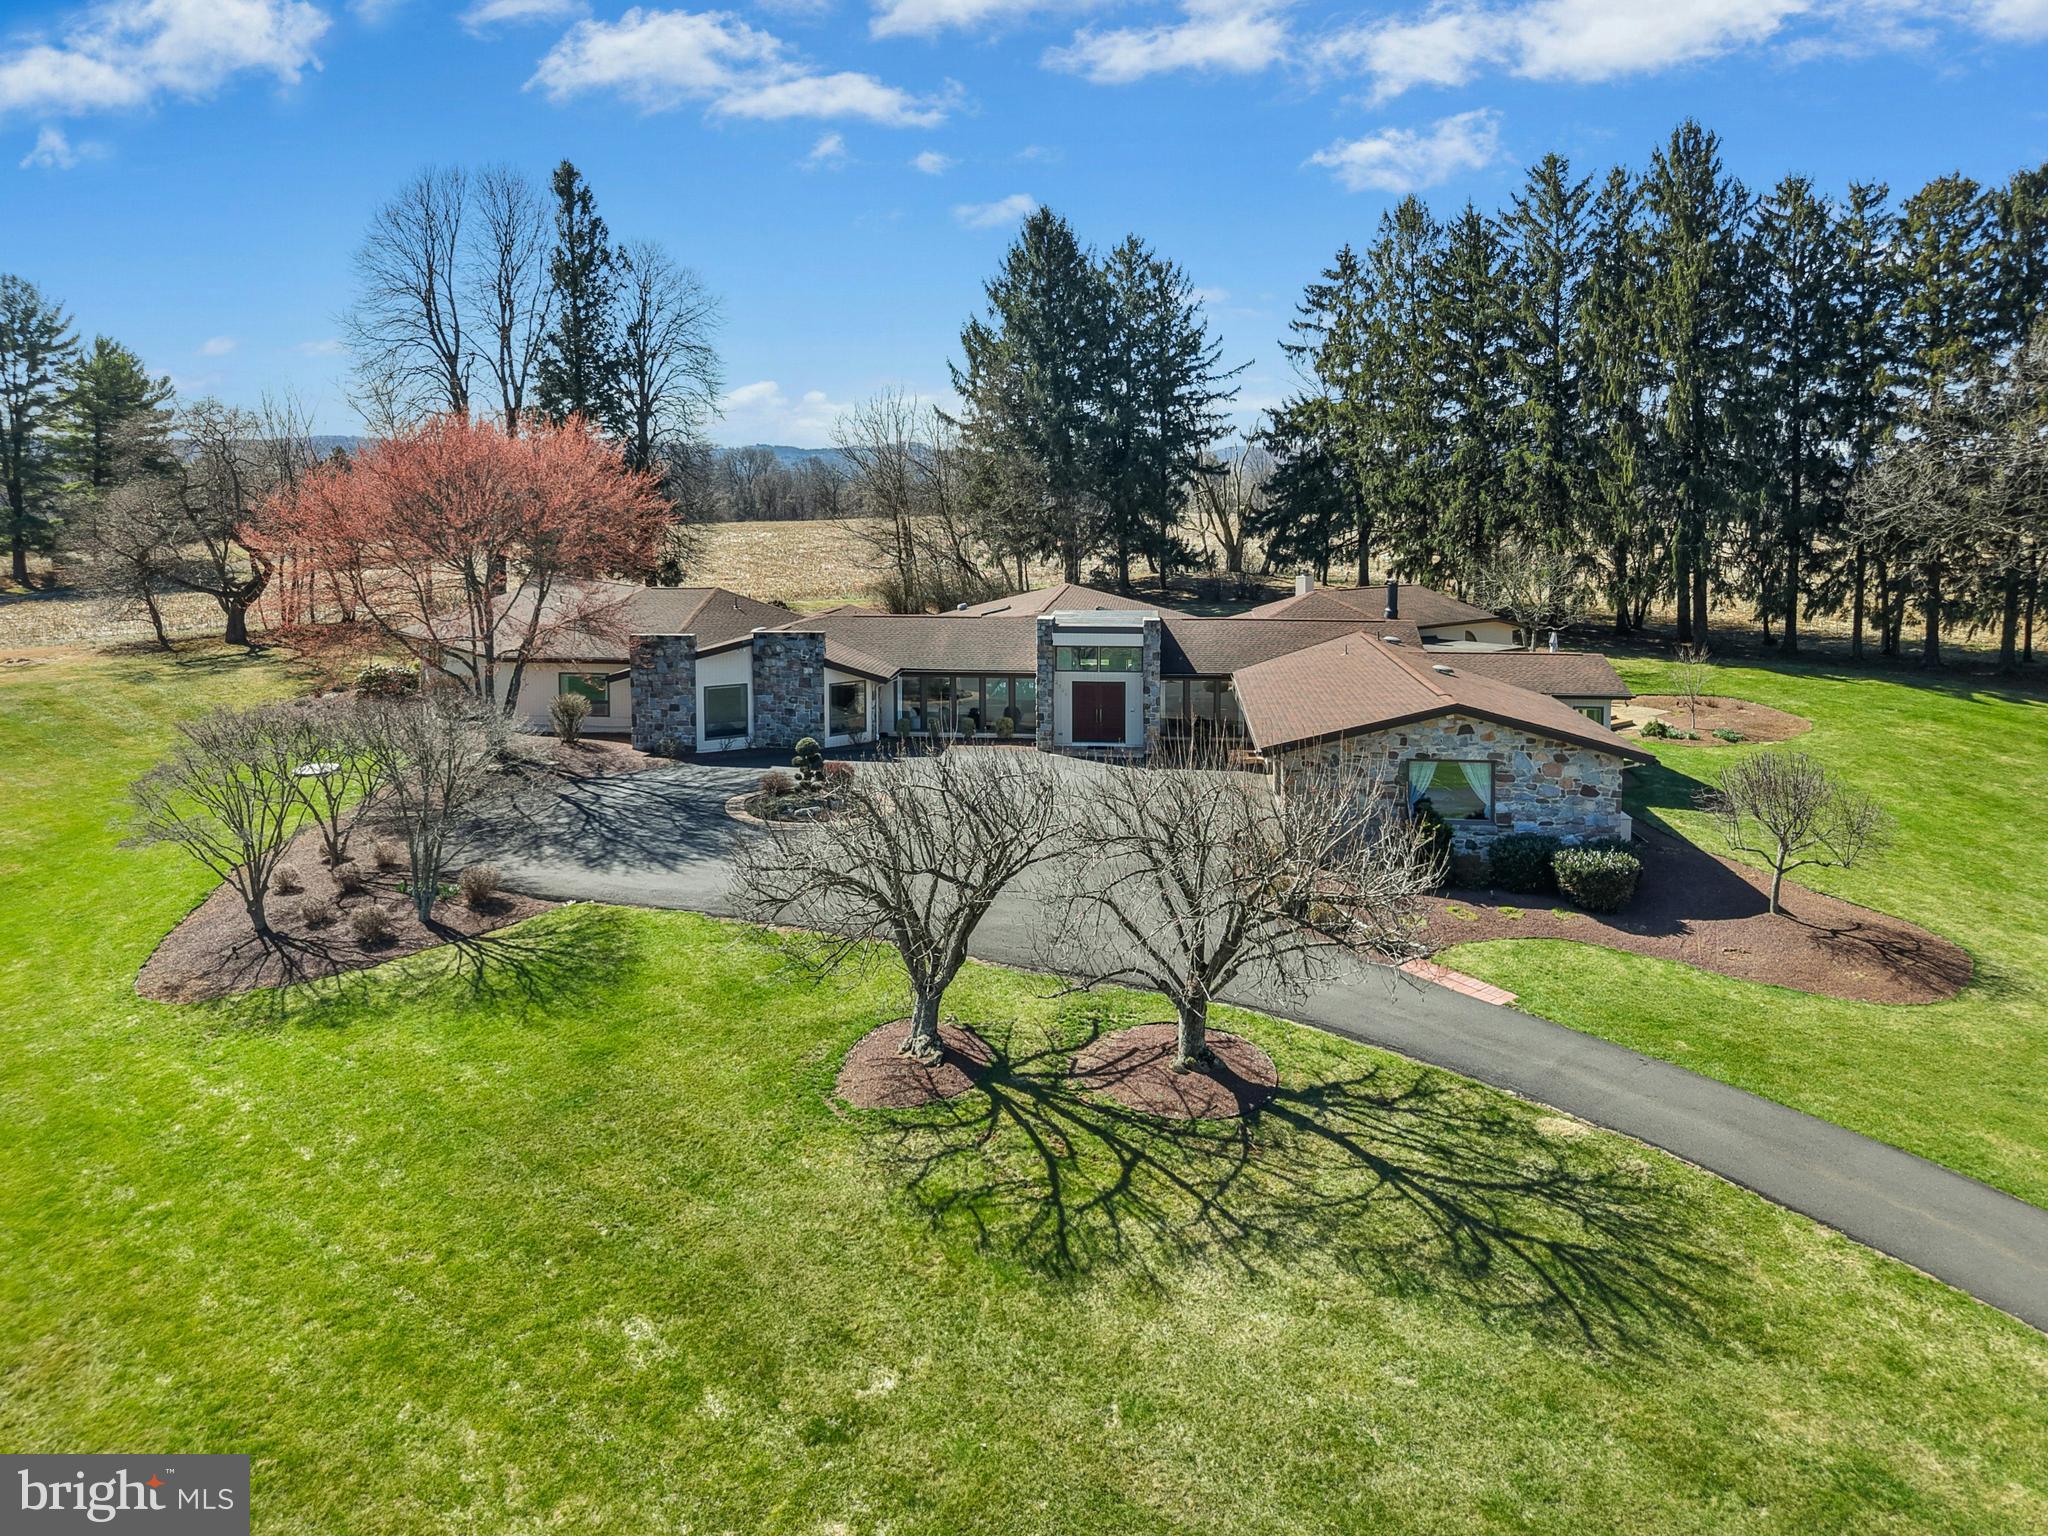
MULTIPLE OFFERS RECEIVED.  PLEASE CONTACT LISTING AGENT IF INTERESTED.
THE OASIS 
A private cul-de-sac is the setting for this extraordinary home offering single-floor living in the heart of the Lehigh Valley. The ultra-convenient location stands minutes from Cedar Crest Boulevard, Lehigh Country Club, Lehigh Valley Hospital and I-78.  

This remarkable contemporary residence was built in 1975 and sits on over 3 acres of mature landscaping and lush gardens. Open and airy living spaces are filled with natural light and designed for both comfortable living and elegant entertaining. Formal living and dining rooms are found in the front of the house, with a large family room and well appointed chef’s kitchen nearby. A sunny breakfast room, office/flex room, laundry room, and full bath complete this wing of the home. The primary suite is luxurious with plush carpet, a raised platform bed, and separate sitting areas. Dual baths and closets make this space both unique and practical. Also in this wing is a separate suite, and two hall bedrooms with built-in beds as well as an updated full bath. 

The piece de resistance is of course the indoor pool, a private retreat in the center of this incredible home. With walls of windows on all sides, the heated inground bromine pool has a retractable cover, vaulted ceiling with skylights, and access to both the interior of the house as well as the grounds beyond.
#PALH2015056

ALLENTOWN

2334 RIVERBEND ROAD

4 Beds

5 Baths

5,564 Sq.Ft.

$1,299,000

MLS#: PALH2015056
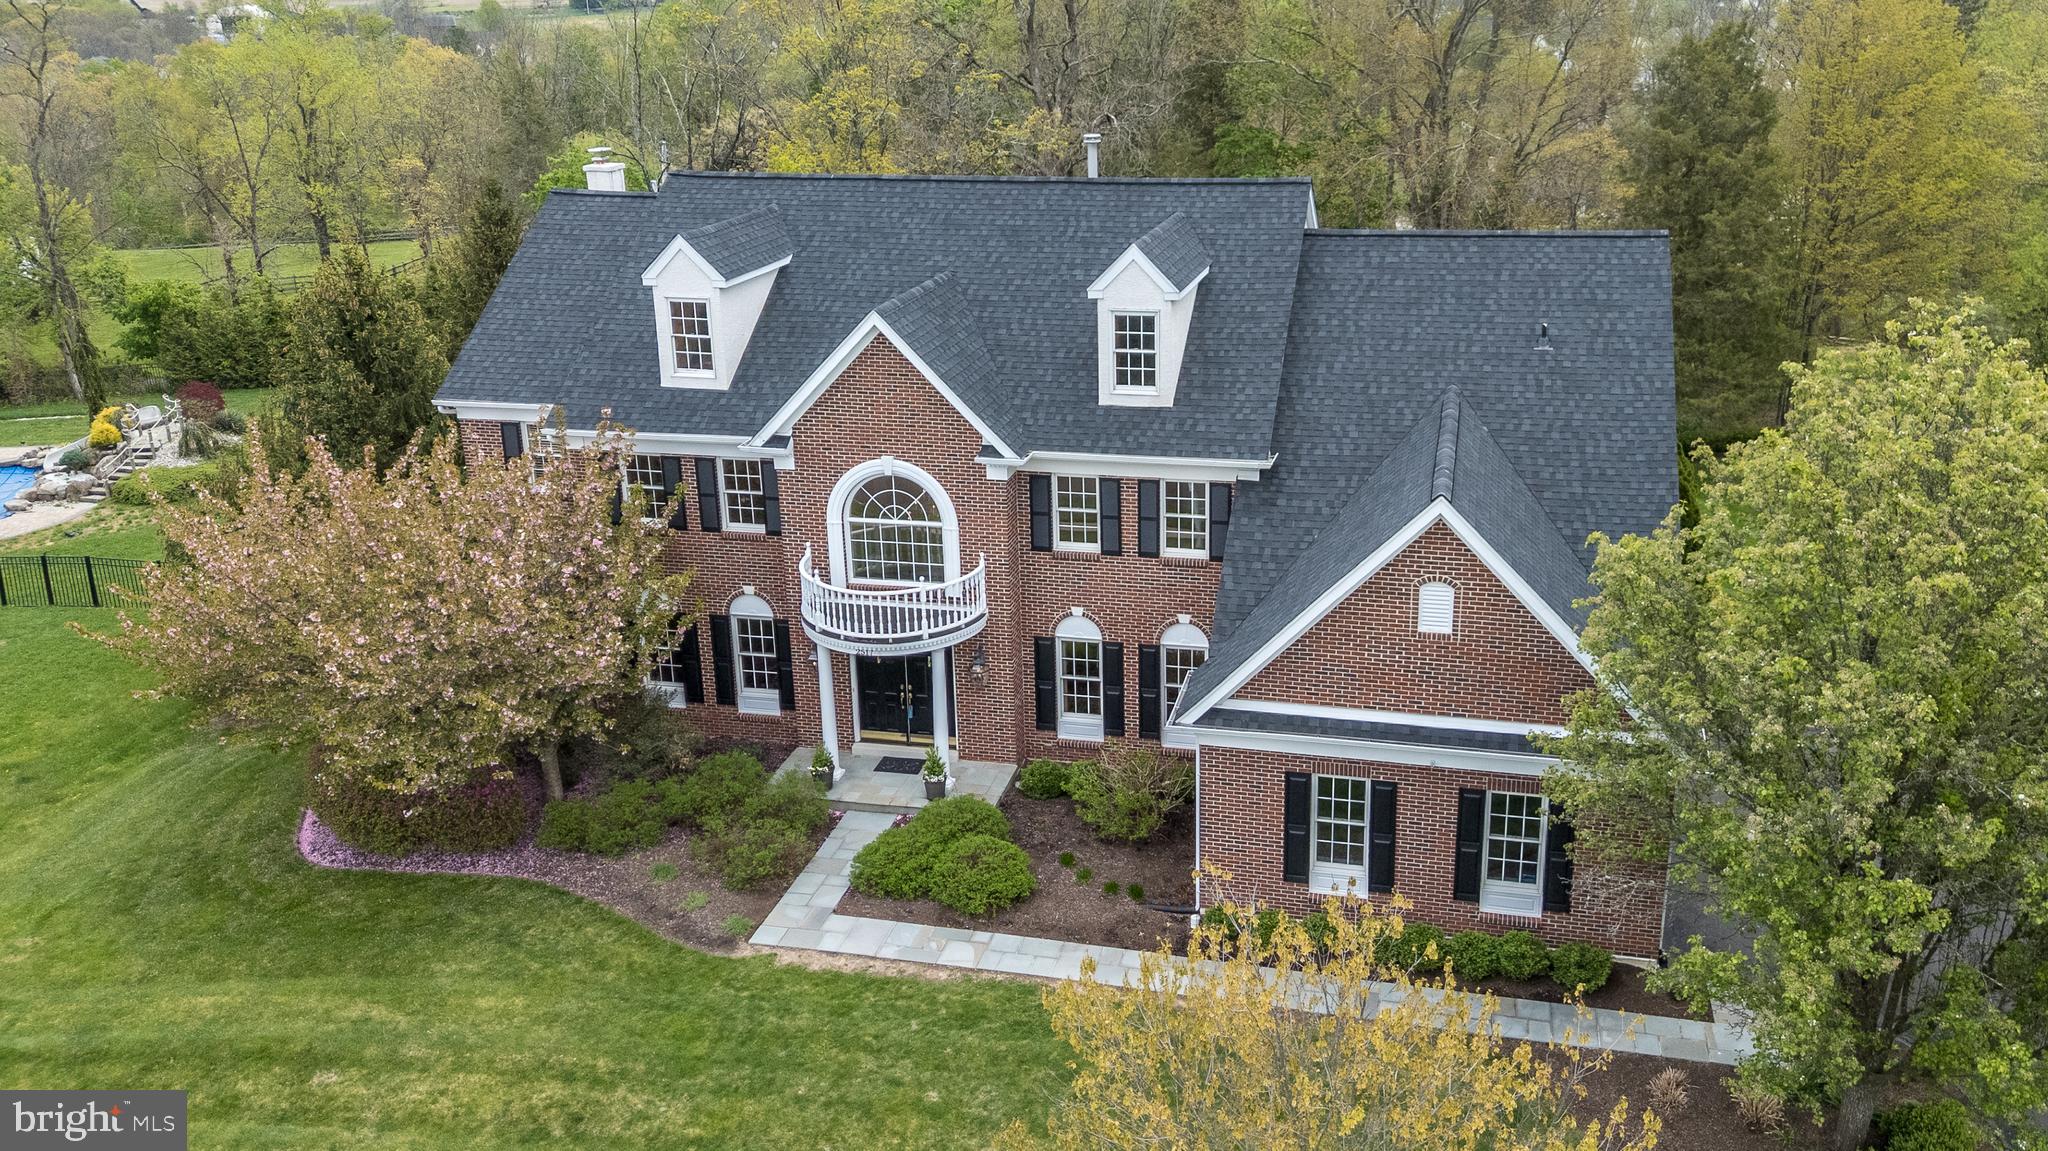
Welcome to 2517 Lockleigh Rd in the highly sought-after Estates at Dark Hollow. Set on a private, beautifully landscaped 0.86-acre lot, this impressive custom-built estate offers 4 bedrooms, 3.5 baths, and a seamless blend of timeless craftsmanship upgrades and modern comfort—all within award-winning Central Bucks School District. A newly installed bluestone walkway leads to a grand entrance, where a sweeping curved staircase and striking custom millwork create an unforgettable first impression. The formal living and dining rooms are elegantly appointed with crown molding, chair rail, wall sconces, and custom drapery—perfect for both everyday living and entertaining. A private office/library with custom built-ins provides an ideal work-from-home space. At the heart of the home, the expansive family room is filled with natural light from a dramatic wall of windows and anchored by a stunning stone wood-burning fireplace, flanked by custom built-ins. The adjacent kitchen features cherry cabinetry, granite countertops, stainless steel appliances, a brand-new backsplash, and a picturesque window overlooking the serene backyard. The bright breakfast room showcases a two-story bay window and sliding glass door leading to a freshly refinished deck—perfect for enjoying peaceful, park-like views. A rear staircase, spacious laundry room, and powder room complete the main level. Upstairs, the luxurious primary suite is a true retreat, offering a private sitting room with built-ins, two walk-in closets, and a spa-like bath with jetted tub, oversized shower, a dual granite vanity, and linen storage. One secondary bedroom includes an en-suite bath, while two additional bedrooms share a Jack-and-Jill bath with a dual vanity and a private shower/commode area. The expansive walkout basement offers incredible potential for future living space, featuring high ceilings, abundant natural light through three windows and two doors, a rough-in for a full bath, and direct access to a new bluestone patio—ideal for creating a fifth bedroom, guest suite, or entertainment area. Additional highlights include a new roof, newer HVAC systems, whole-house generator, new electrical panels, underground sprinkler system, new exterior shutters, and a 3-car garage with ample storage. The professionally landscaped grounds feature beautiful stonework and pathways, creating a peaceful, park-like setting. Enjoy direct access to the Warwick Township trail system for walking, running, and biking. Ideally located with easy access to NYC, Philadelphia, Doylestown, and New Hope, this home offers the perfect balance of luxury, privacy, and convenience. Schedule your private tour today—this is one you won’t want to miss.
#PABU2118664

JAMISON

2517 LOCKLEIGH ROAD

4 Beds

3 Baths

4,562 Sq.Ft.

$1,299,000

MLS#: PABU2118664

1 ... 522 523 524 525 526 ... 666
* Listings identified with the FMLS IDX logo come from FMLS and are held by brokerage firms other than the owner of this website. The listing brokerage is identified in any listing details. Information is deemed reliable but is not guaranteed. If you believe any FMLS listing contains material that infringes your copyrighted work please click here to review our DMCA policy and learn how to submit a takedown request. © 2024. First Multiple Listing Service, Inc.
 - property

Send a message

Message successfully sent.

Your message

What is 3 + 4 ?

Reason for contacting?

I agree to receive email communication and understand I can unsubscribe at any time.

I agree to be contacted by Charis Realty Group - Christine Issler, Broker via call, email, and text for real estate services. To opt out, you can reply 'stop' at any time or reply 'help' for assistance. You can also click the unsubscribe link in the emails. Message and data rates may apply. Message frequency may vary. Privacy Policy

Sign Out

Virtual Assistant

Would you like to take the next step with this property? We can help you schedule a showing or virtual tour, or send you more details.

Yes, I would like more information.

Thank You for Your Reply, One of Our Agents will contact you as soon as possible

No, maybe later.

Thank you, you can always contact me via email, phone number or through the contact form.

Realhub AI

Lucy - Your AI-Powered Realtor

Update Your Temporary Password

Personalize your search

Enter your email and we'll notify you immediately when new listings match what you're looking for.

or enter email address

Already have an account ? Login here

Continue your home search

I agree to receive communications and understand I can unsubscribe at any time.

I agree to be contacted by Charis Realty Group - Christine Issler, Broker via call, email, and text for real estate services. To opt out, you can reply 'stop' at any time or reply 'help' for assistance. You can also click the unsubscribe link in the emails. Message and data rates may apply. Message frequency may vary. Privacy Policy

Already have an account ? Login here

We use cookies

We use cookies primarily for analytics to enhance your experience. By accepting, you agree to our use of these cookies. You can manage your preferences or learn more about our cookies policy.