Properties

Browse or get in touch to schedule a walkthrough.

  • Nearby me
Price range

Popular Features

Community Features

Association

Property Features

Waterfront

View

Exterior Features

Interior Features

Style

568918 properties match your criteria

Updated 1 minute ago

E-Alert name
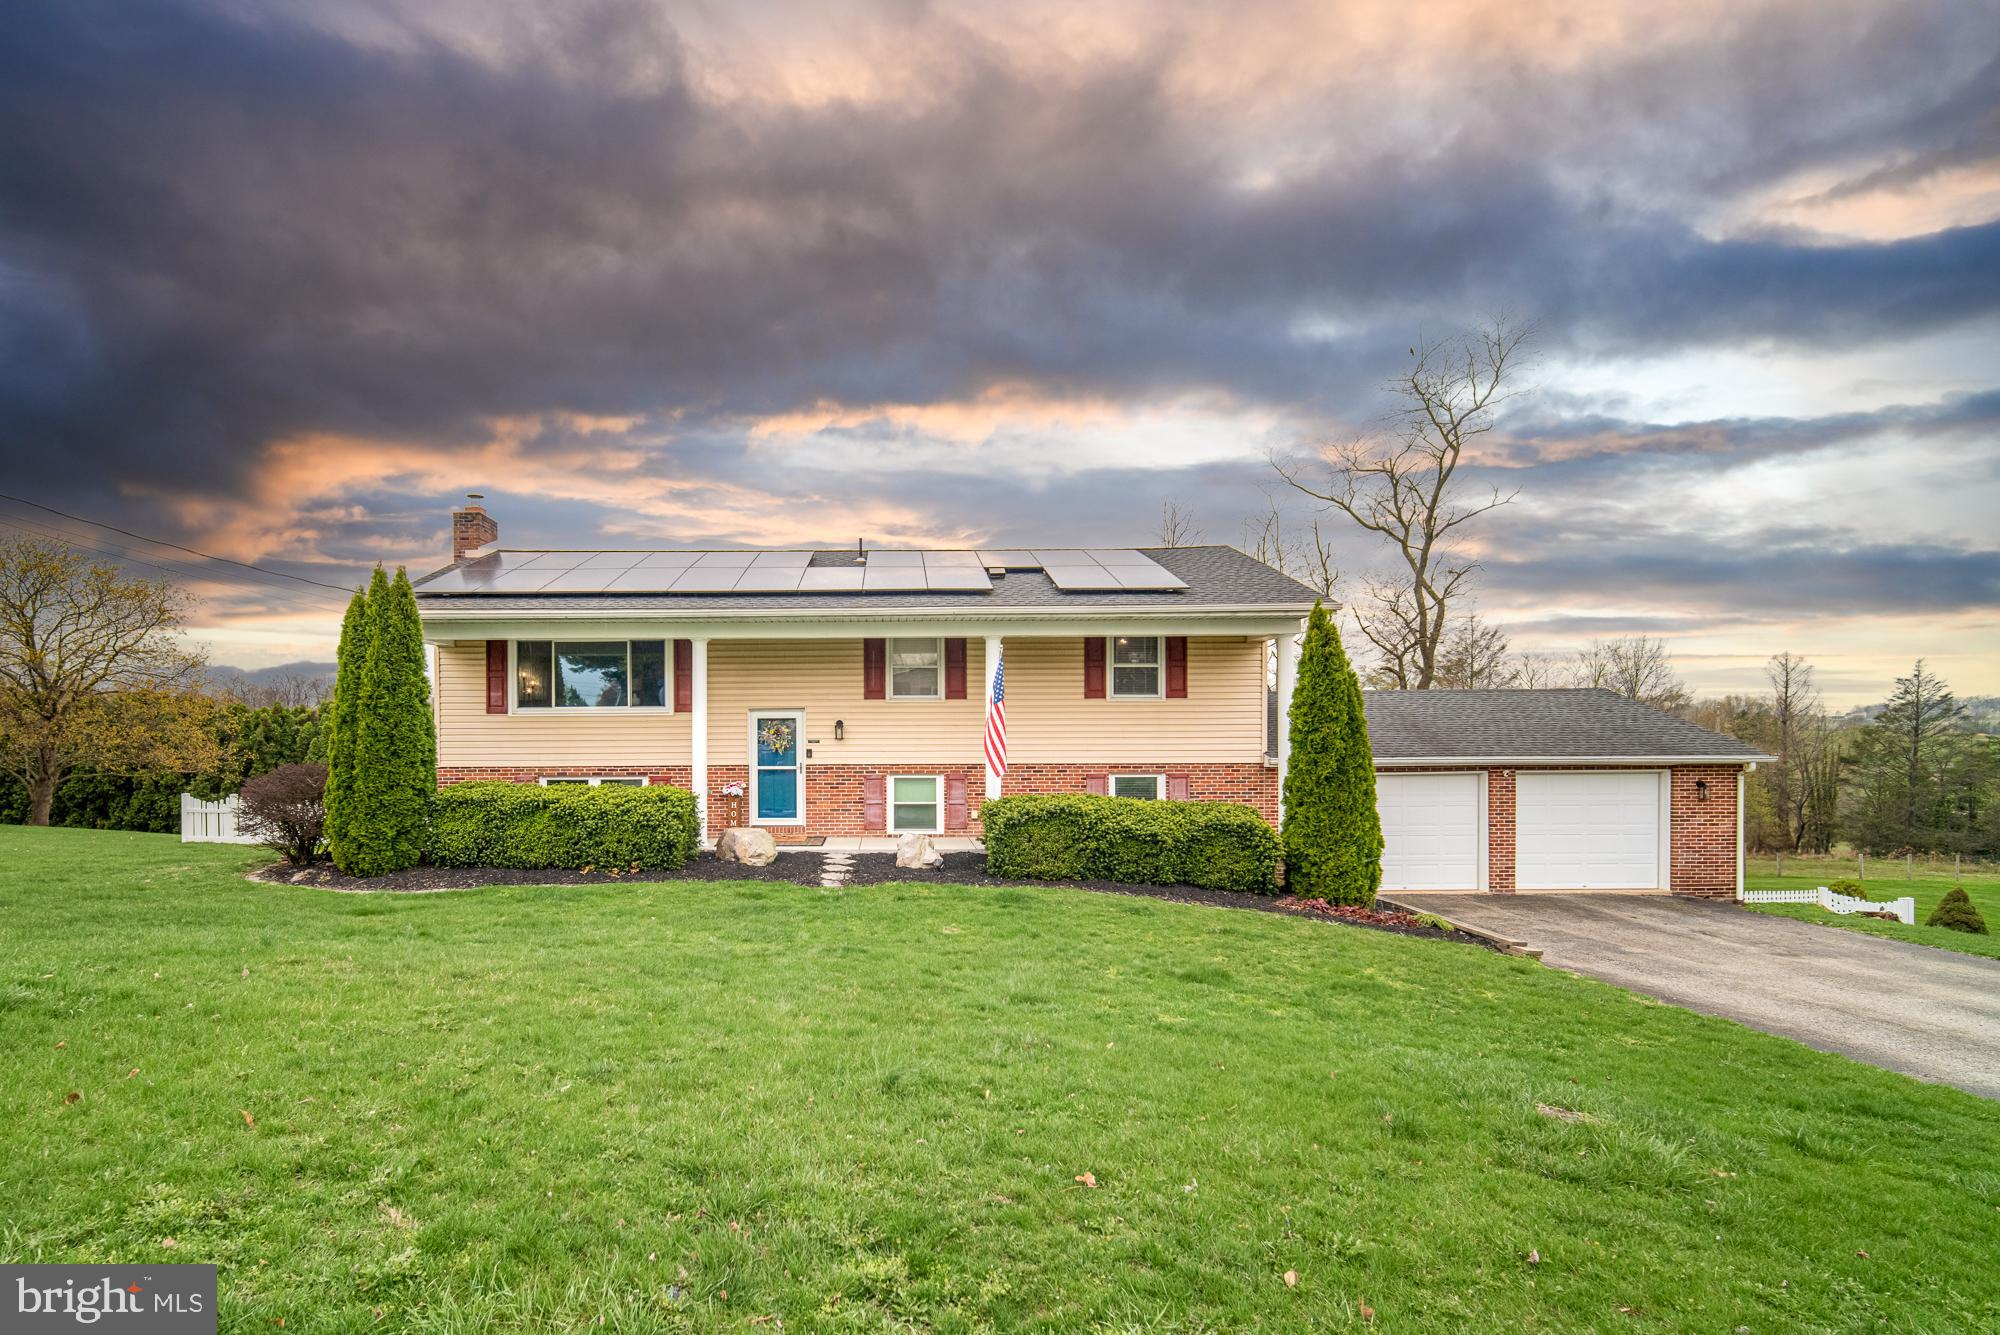
Enjoy the space provided in this country but close low maintenance home.  Panoramic views off the expansive deck.  Updated kitchen with  bar counter and  granite countertops.  Spread out in a lower level exposed to the rear for fabulous living space as family room and plenty of additional room for exercise gym or hobby.  Solar panels provide a net zero $ supply of electricity (see additional info in docs and seller disclosure. Fantastic fenced yard and much convenience: additional storage building, a full bath on each level,  2 car garage and double drive  for additional parking.
#PAYK2079806

YORK

486 BELLAIRE

4 Beds

2 Baths

2,152 Sq.Ft.

$345,900

MLS#: PAYK2079806
None
#PAPH2420892

PHILADELPHIA

5921 N LEITHGOW STREET

3 Beds

1 Baths

1,280 Sq.Ft.

$163,900

MLS#: PAPH2420892
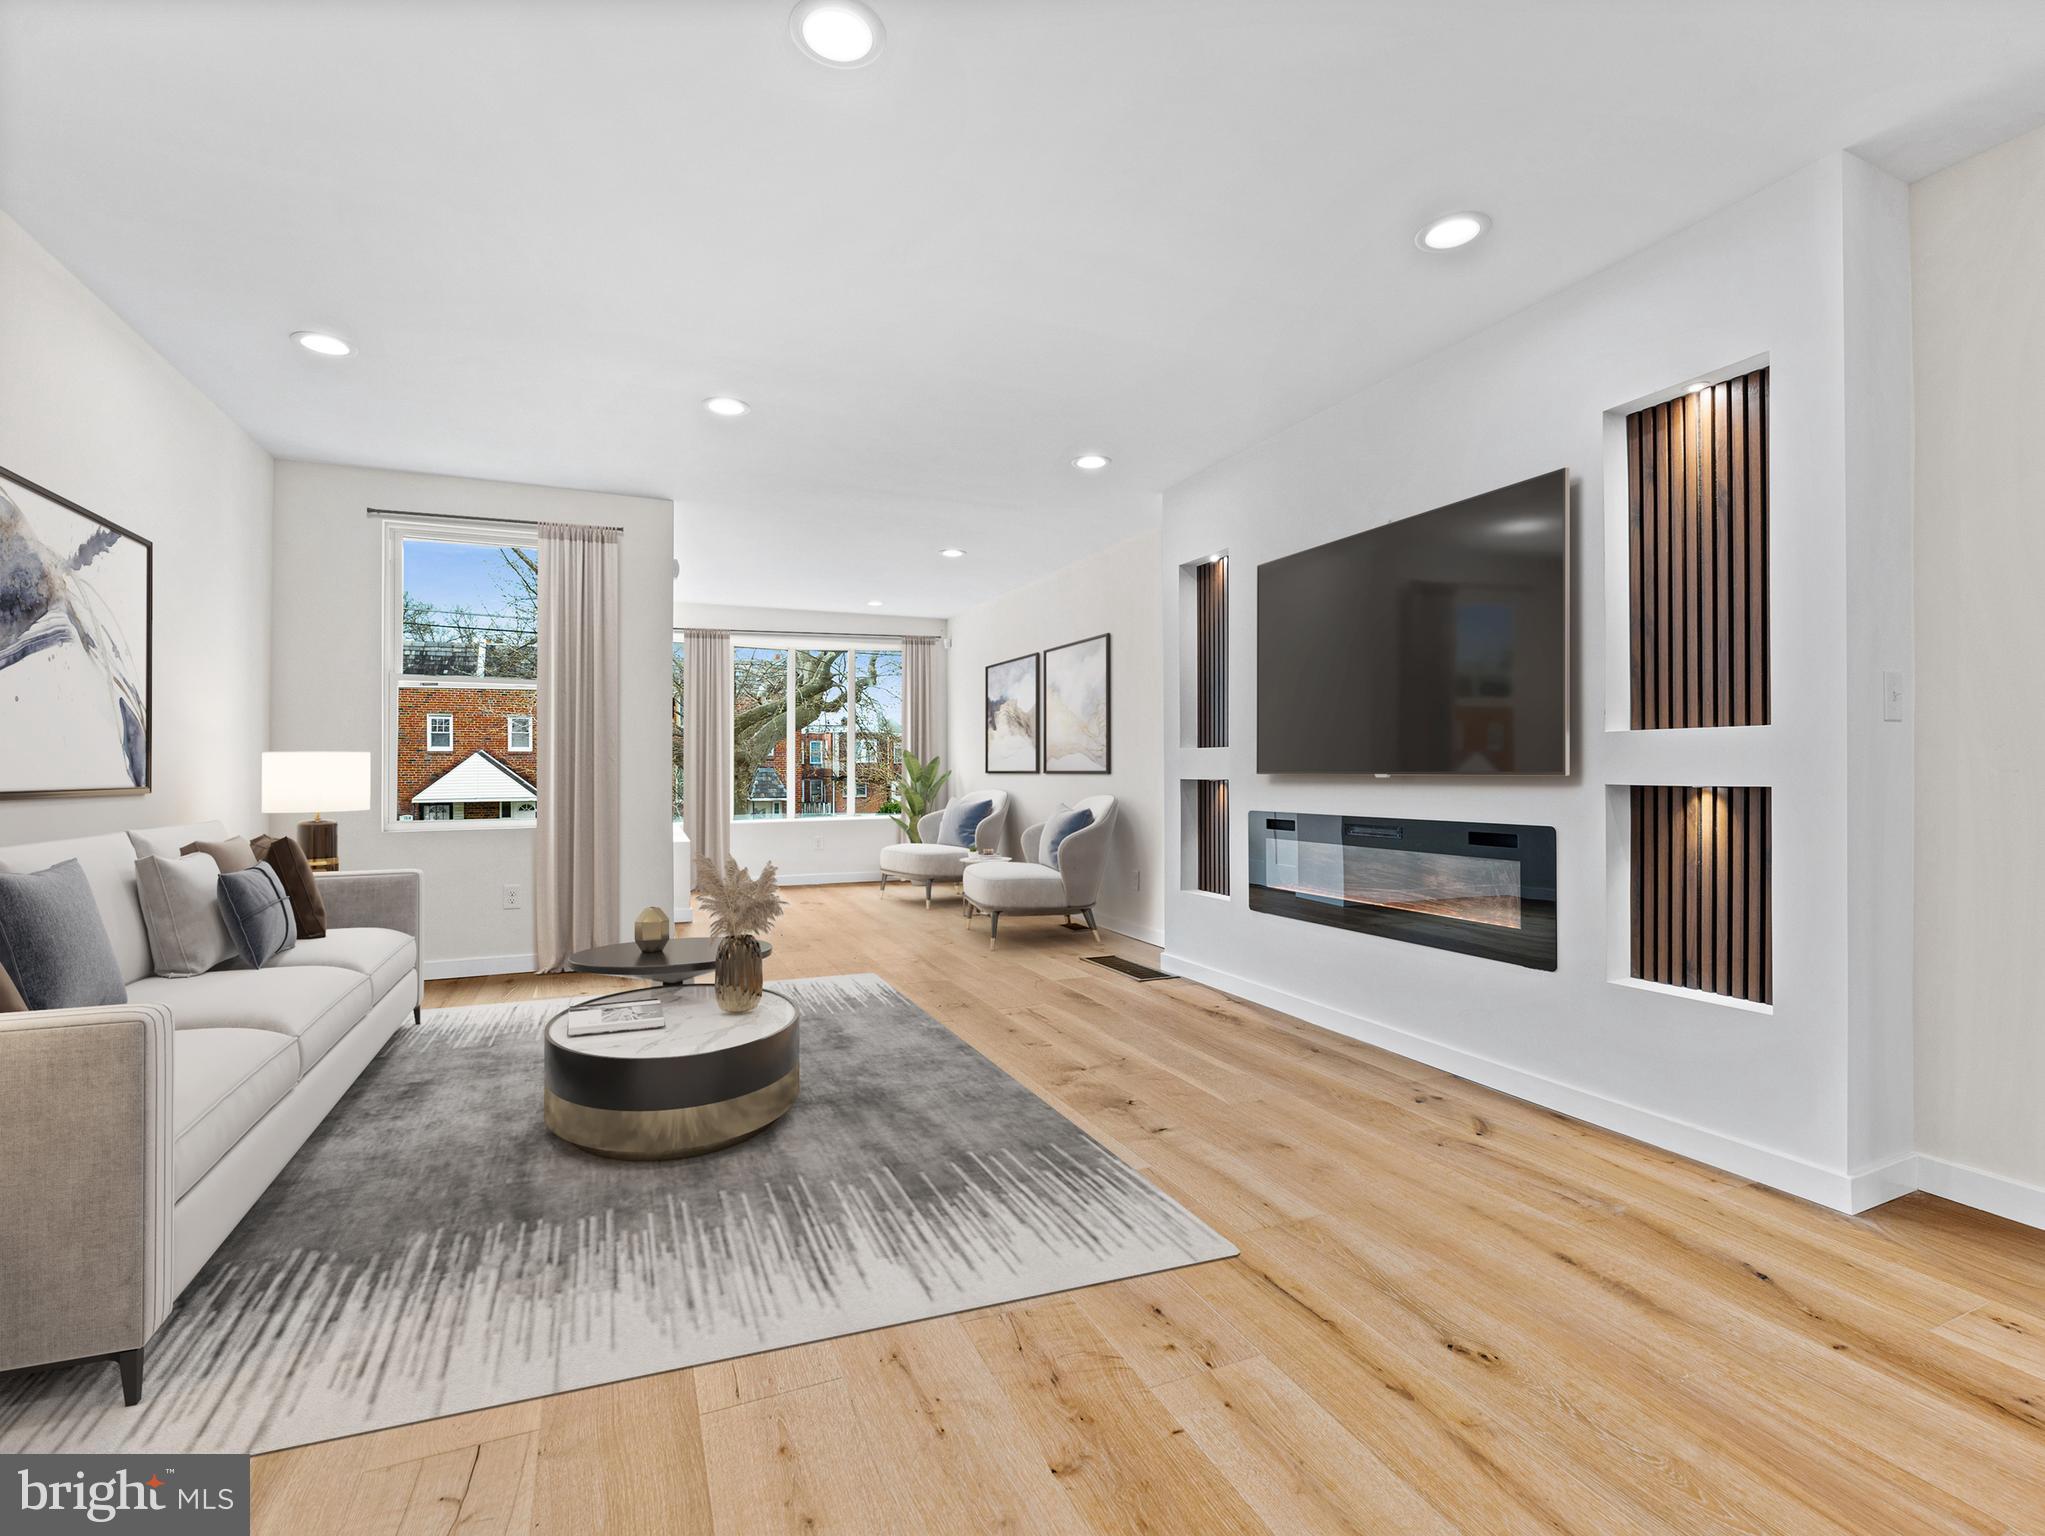
Modern Elegance Awaits at 1519 67th Avenue, West Oak Lane! Step into unparalleled style and comfort at this meticulously renovated 3-bedroom, 2.5-bathroom home in the heart of West Oak Lane. From the moment you enter, you'll be captivated by the seamless open-concept design, where newly installed hardwood floors and recessed lighting create a bright, inviting atmosphere. The living area is anchored by a striking accent-lighted fireplace wall, radiating warmth and sophistication. A charming bay window bathes the space in natural light, highlighting the exquisite details throughout. Prepare to be wowed by the brand-new kitchen, a chef's dream featuring a sophisticated blend of white and oak soft-close shaker cabinets, stunning quartz countertops, a pristine white subway tile backsplash, and gleaming stainless steel appliances. Ascend to the second floor and discover a luxurious master suite, boasting a modern private bath and generous closet space. Two additional spacious bedrooms share a beautifully appointed, brand-new hall bathroom, ensuring comfort for all. The finished basement expands your living and entertainment options, showcasing a trendy panel and tiled accent wall and a sleek, modern powder room. This versatile space is perfect for hosting gatherings or creating a personalized retreat. Seamlessly transition from indoor to outdoor living with direct access to your private one-car garage and a fantastic outdoor deck, ideal for summer barbecues and entertaining. This meticulously renovated West Oak Lane gem is move-in ready, offering the perfect blend of modern amenities and classic charm. Don't miss your chance to call 1519 67th Avenue home!
#PAPH2466614

PHILADELPHIA

1519 67TH AVENUE

3 Beds

2 Baths

1,374 Sq.Ft.

$307,000

MLS#: PAPH2466614
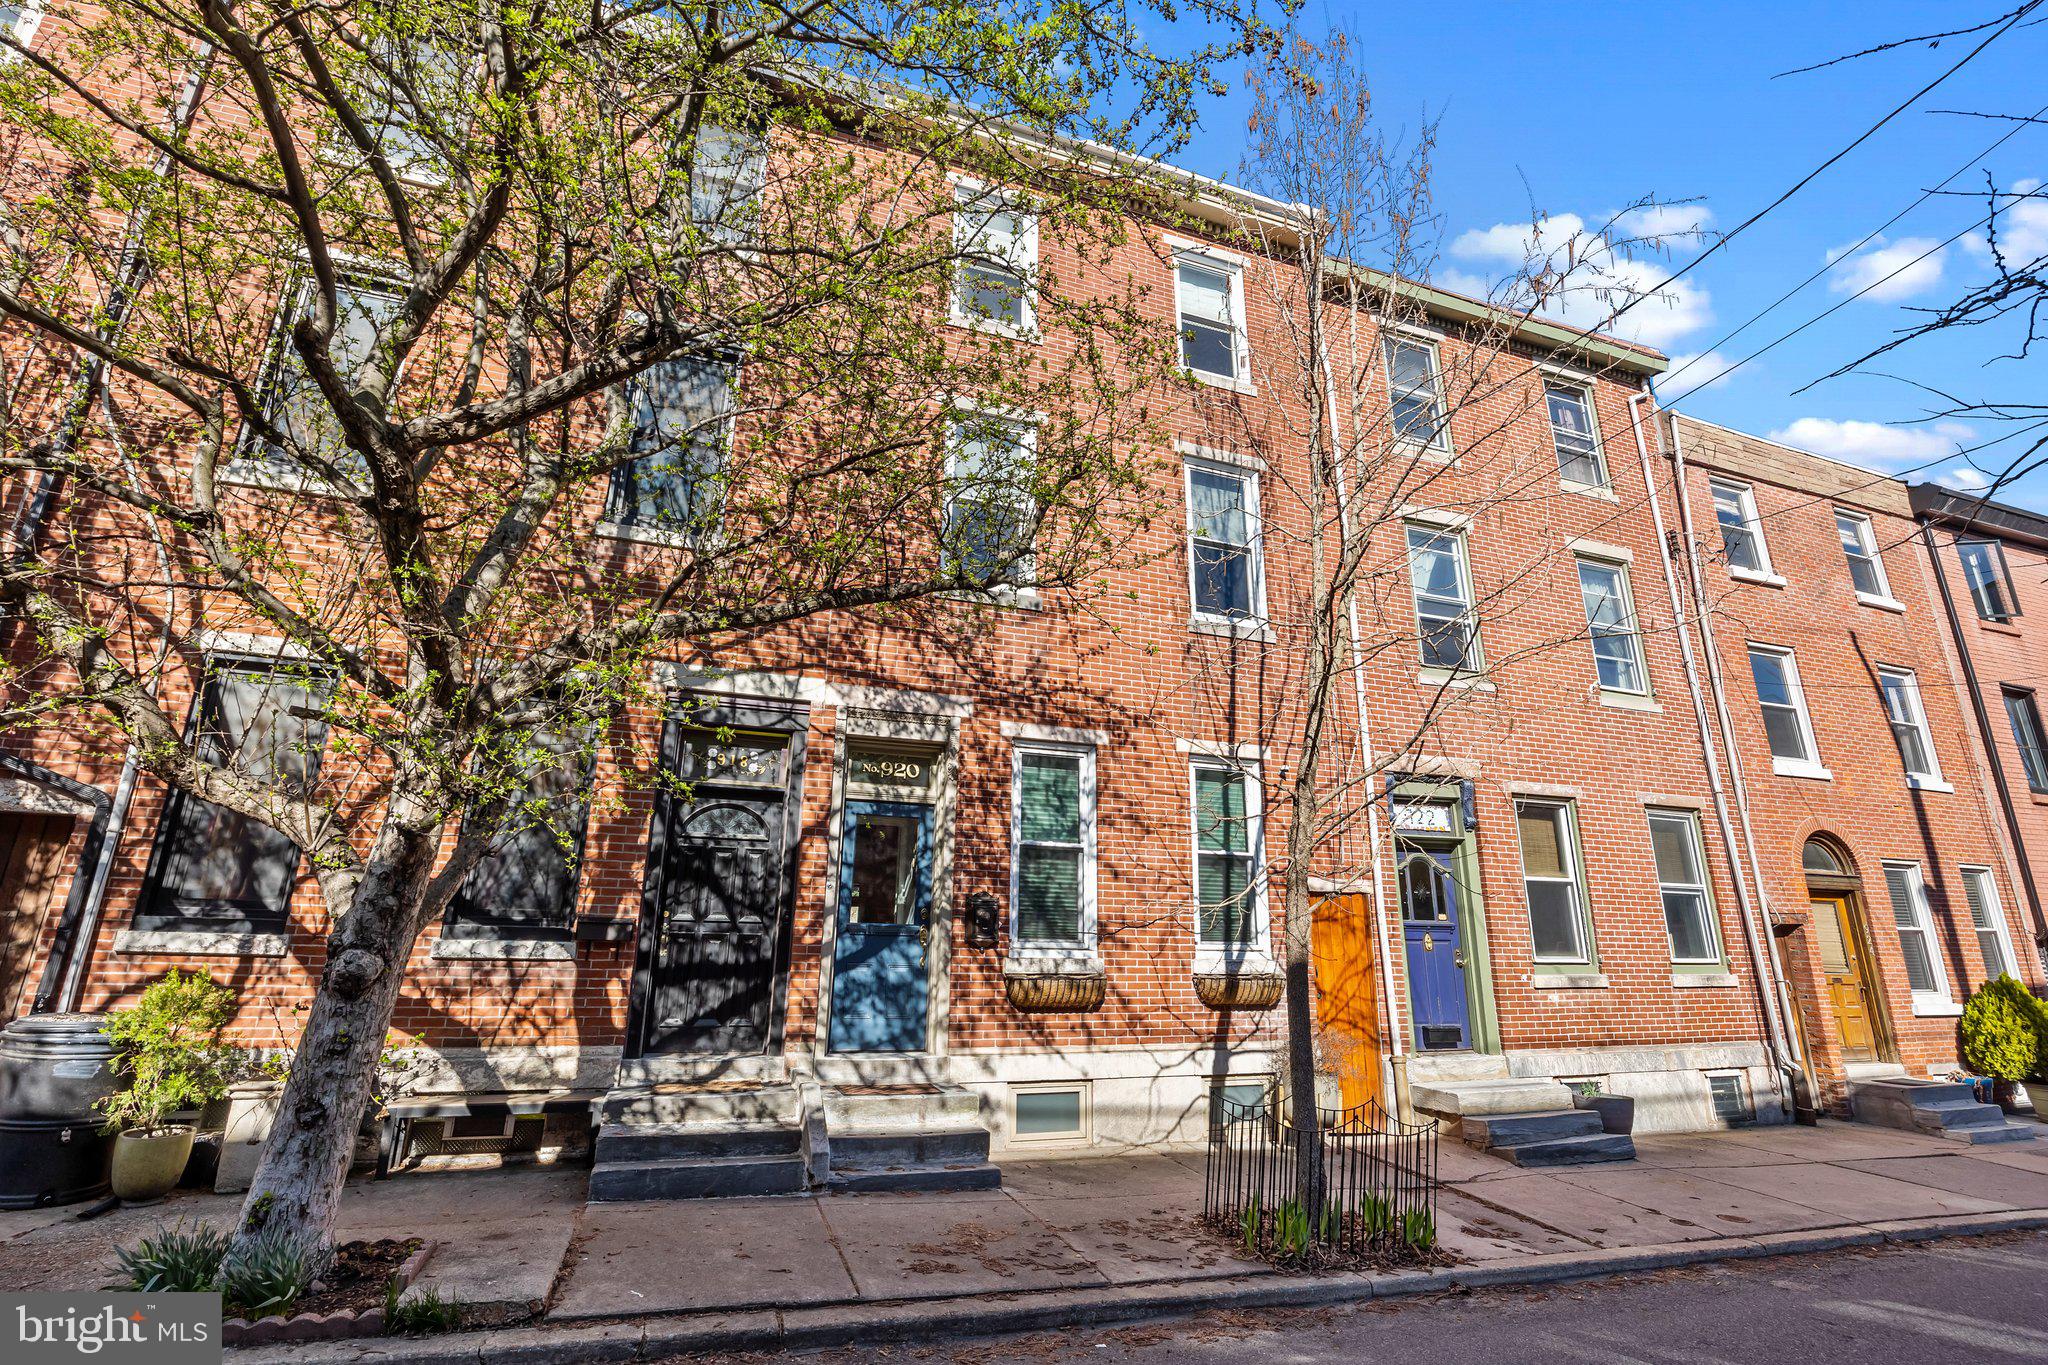
Welcome to 920 N. Orianna Street, a classic 1920 Philadelphia townhouse located in the heart of Northern Liberties on a picturesque, tree-lined street. This charming brick home offers the perfect blend of historic character and modern design, featuring stunning original details alongside sleek upgrades.
Step into the marble vestibule and you'll be greeted by a spacious living and dining area with original hardwood floors and high ceilings. Beyond the living room, a beautifully updated kitchen awaits, complete with stylish cabinetry, quartz countertops, and stainless steel appliances that include a Fisher & Paykel dishwasher and refrigerator. The kitchen looks out onto a delightful slate patio adorned with lush landscaping.  This oversized backyard oasis is an ideal retreat with ample space for entertaining, barbecuing, and relaxing.
The second-floor features three generously sized bedrooms with high ceilings and a newly renovated bathroom that tastefully blends modern amenities with nods to historical charm. Also on this level is a private terrace that overlooks the patio below.
On the third floor, you'll find a bright and sunny owner's suite, complete with a spacious bedroom, custom-designed closets, and a luxurious en-suite bathroom boasting a glass-enclosed shower and an oversized vanity fitted with Kohler fixtures. 
This home has a new roof with copper flashing, new hot water heater and new exterior doors that keep with the historic design elements.  Mini splits throughout the house keep you cool in the heat. 
Do not miss the chance to own a home close to everything this community has to offer.  It is located across the street from Orianna Hill Dog Park , around the corner from Liberty Lands and steps away from fantastic brunch and nightlife.  Walk to Fishtown, Old City and easy access to public transportation into Center City.
#PAPH2462228

PHILADELPHIA

920 N ORIANNA STREET

4 Beds

2 Baths

2,404 Sq.Ft.

$695,000

MLS#: PAPH2462228
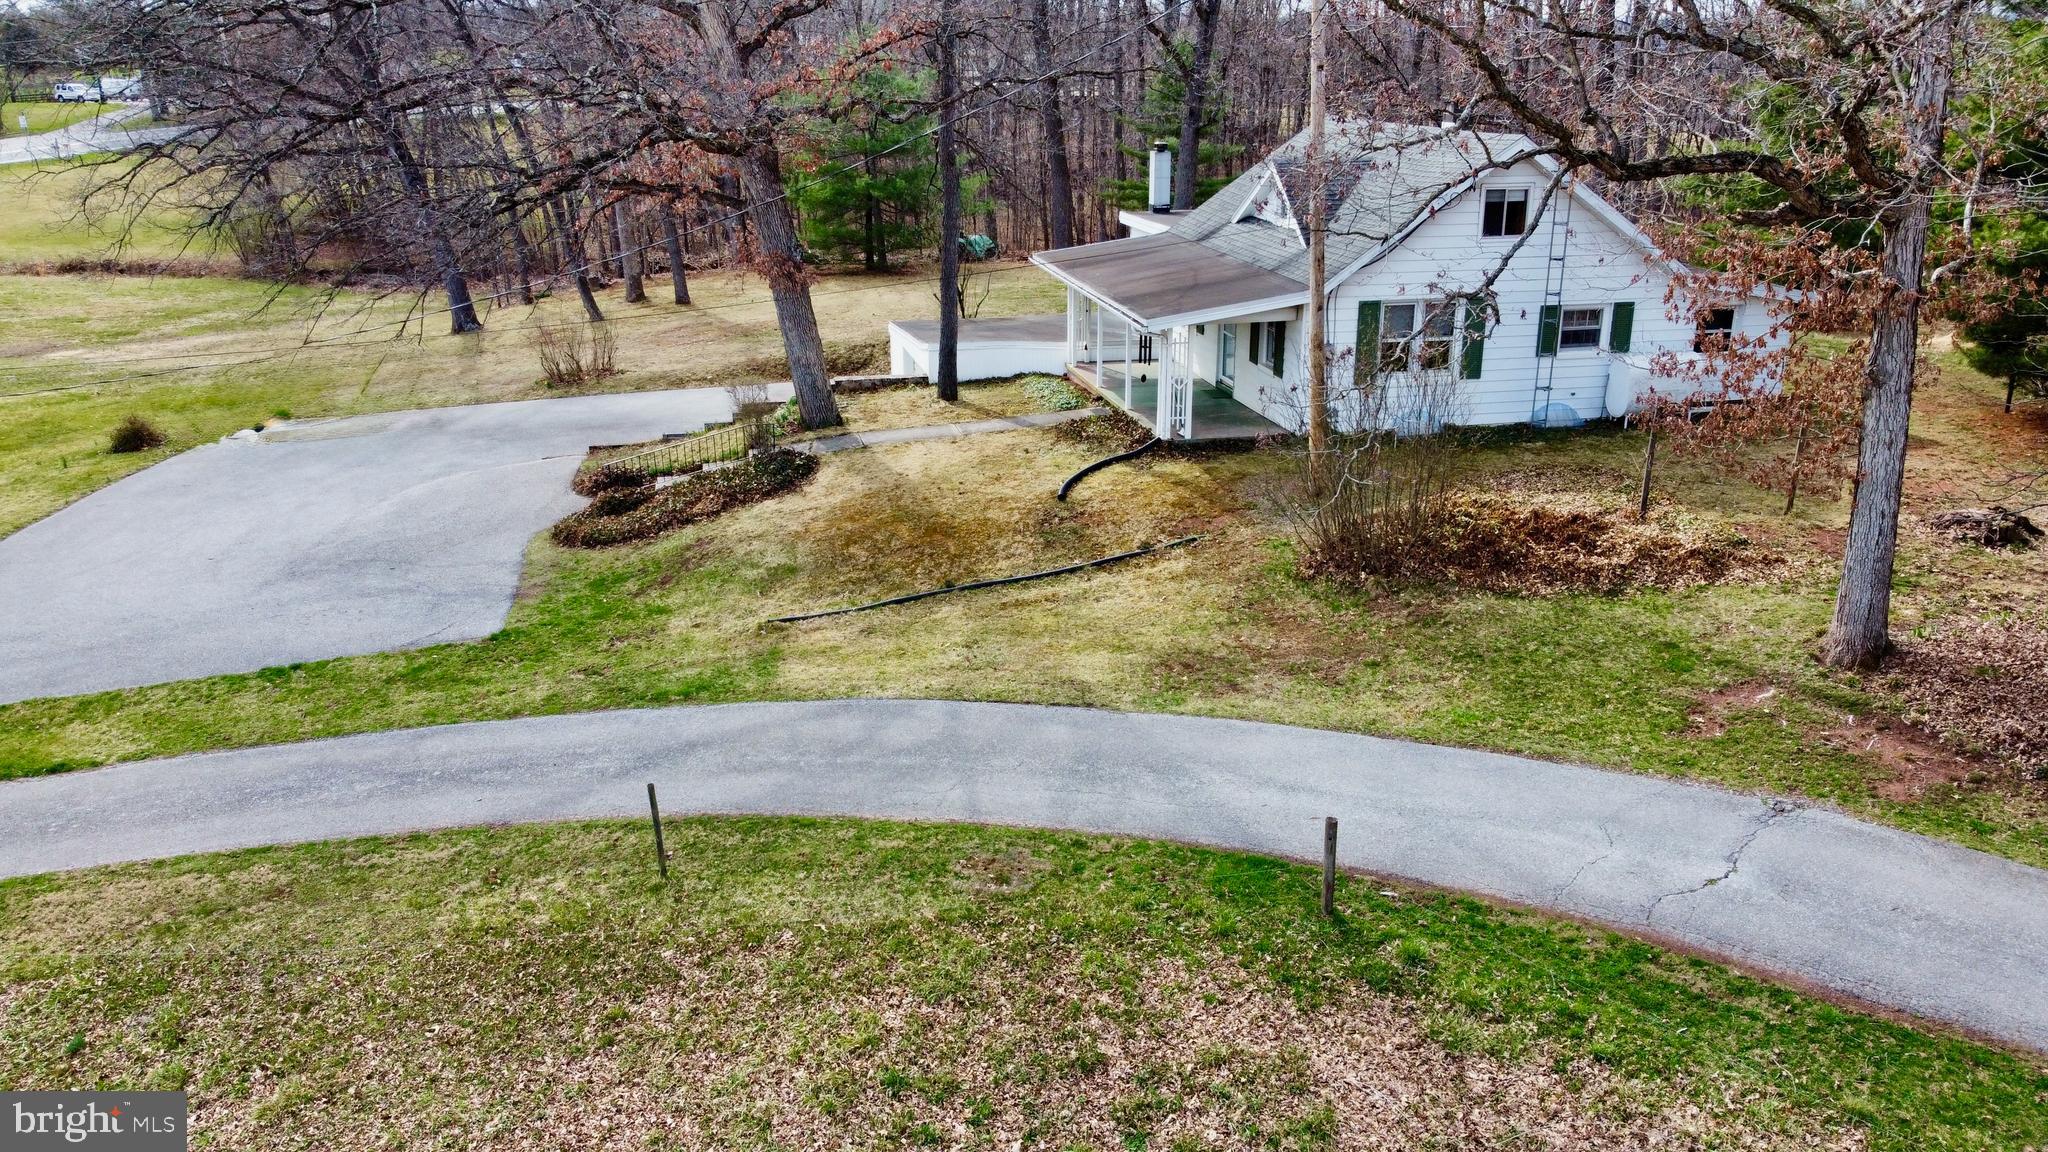
This charming Cape Cod home is situated within the Northern School District. It features two bedrooms on the first floor and a third bedroom with new flooring on the second floor.  The kitchen has an electric range, dishwasher, refrigerator, and window unit a/c.   There's a formal dining room that provides access to the upper level. The living room is cozy, and the full bathroom includes a tub/shower.  The first-floor laundry area consists of the washer.  The included Dryer is located on the Lower Level.   You'll find plenty of storage space downstairs and a workshop room. The property consists of a one-car garage set on 1.54 acres in a picturesque setting.
#PAYK2075776

EAST BERLIN

6602 DAVIDSBURG ROAD

3 Beds

1 Baths

1,348 Sq.Ft.

$240,000

MLS#: PAYK2075776
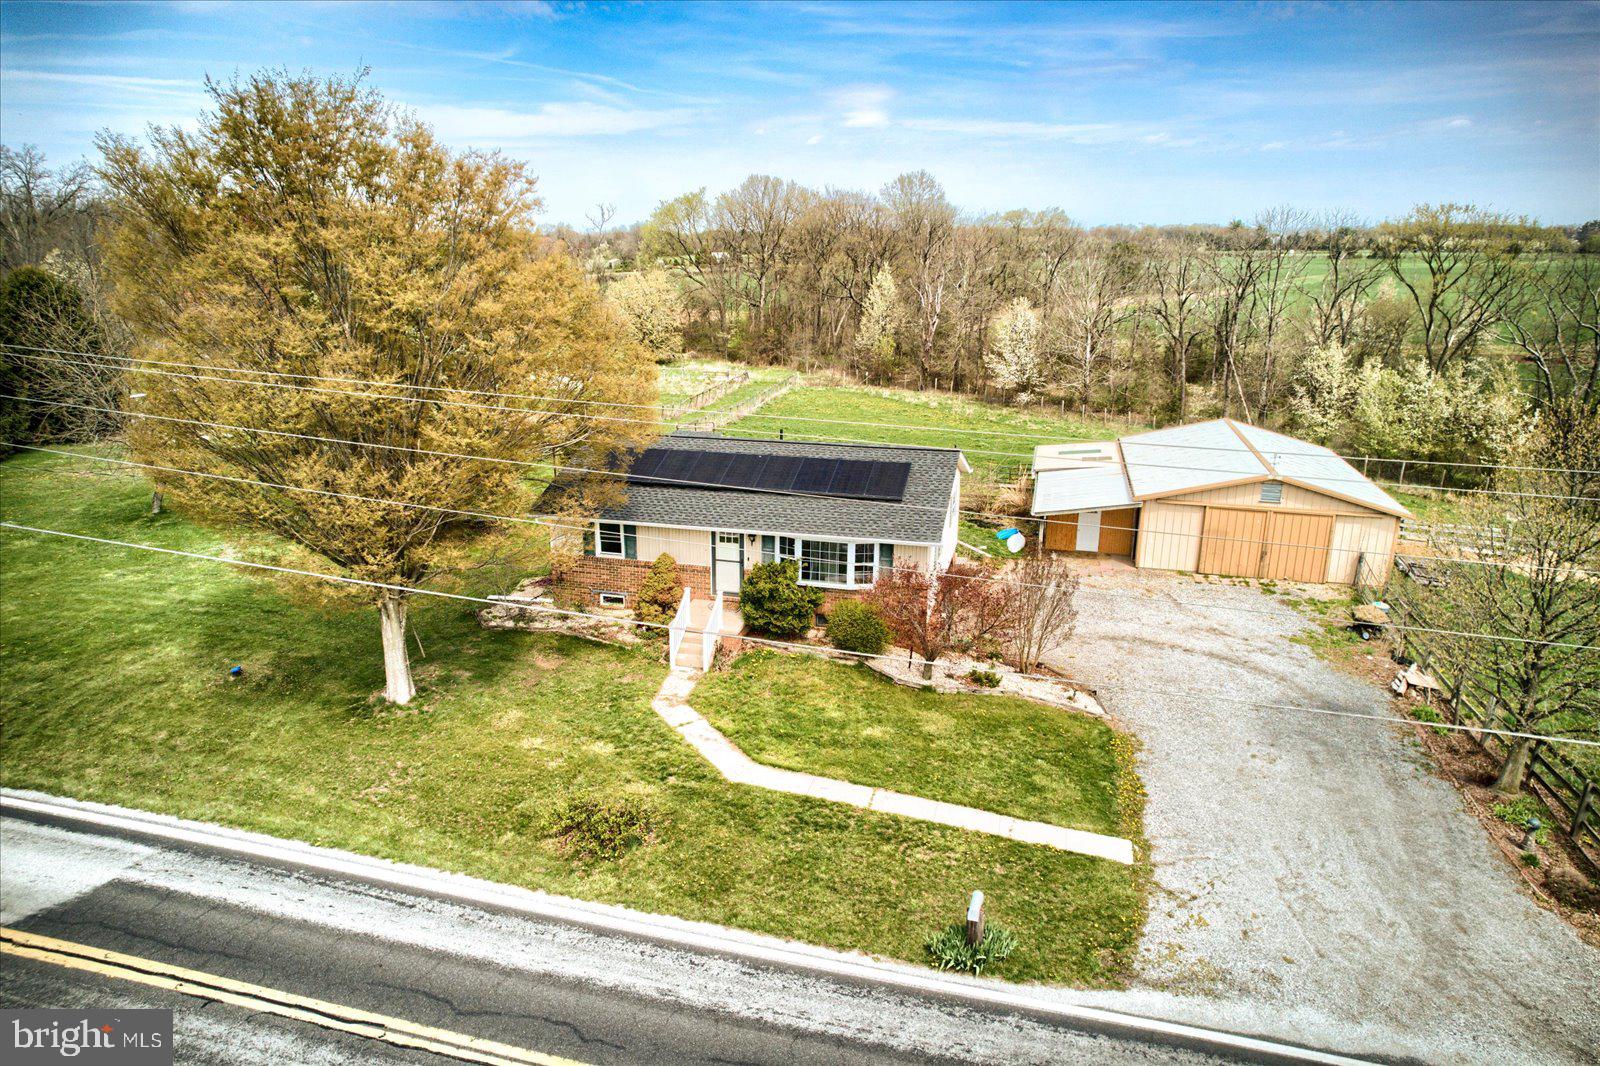
Discover serene country living with this turnkey Farmette, perfect for those seeking a mix of comfort and functionality.  Nestled on 3.86 acres, this property boasts of stunning fenced pasture views and comes ready for your homestead dreams.  Move-in-ready with a New Chicken Coop housing 11  laying hens and 1 rooster (barnyard mix),  along with a 3-stall horse barn with tack room and an additional insulated room.  The home features new oven, new floors, custom trim, new roof 2023 with fully insulated attic, new plywood, and gutter guards, along with solar panels.   New septic tank, UV light, and water filtration system 2023.   The main level includes 2 bedrooms, 1 bathroom, a living room, and an eat-in-kitchen.  Lower level offers a potential for a 3rd bedroom/office, a family room, laundry room, and 1 car attached garage. 
The tree lined portion at the rear and east side of the property is located in flood Zone A, however the home is not located in a flood zone, and sellers did not need flood insurance. 
Don't miss this opportunity to own a peaceful, functional Farmette ready to welcome you and your animals.  Schedule your showing today!
More photos coming soon!
#PAAD2017082

NEW OXFORD

1144 CENTENNIAL ROAD

3 Beds

1 Baths

1,404 Sq.Ft.

$369,000

MLS#: PAAD2017082
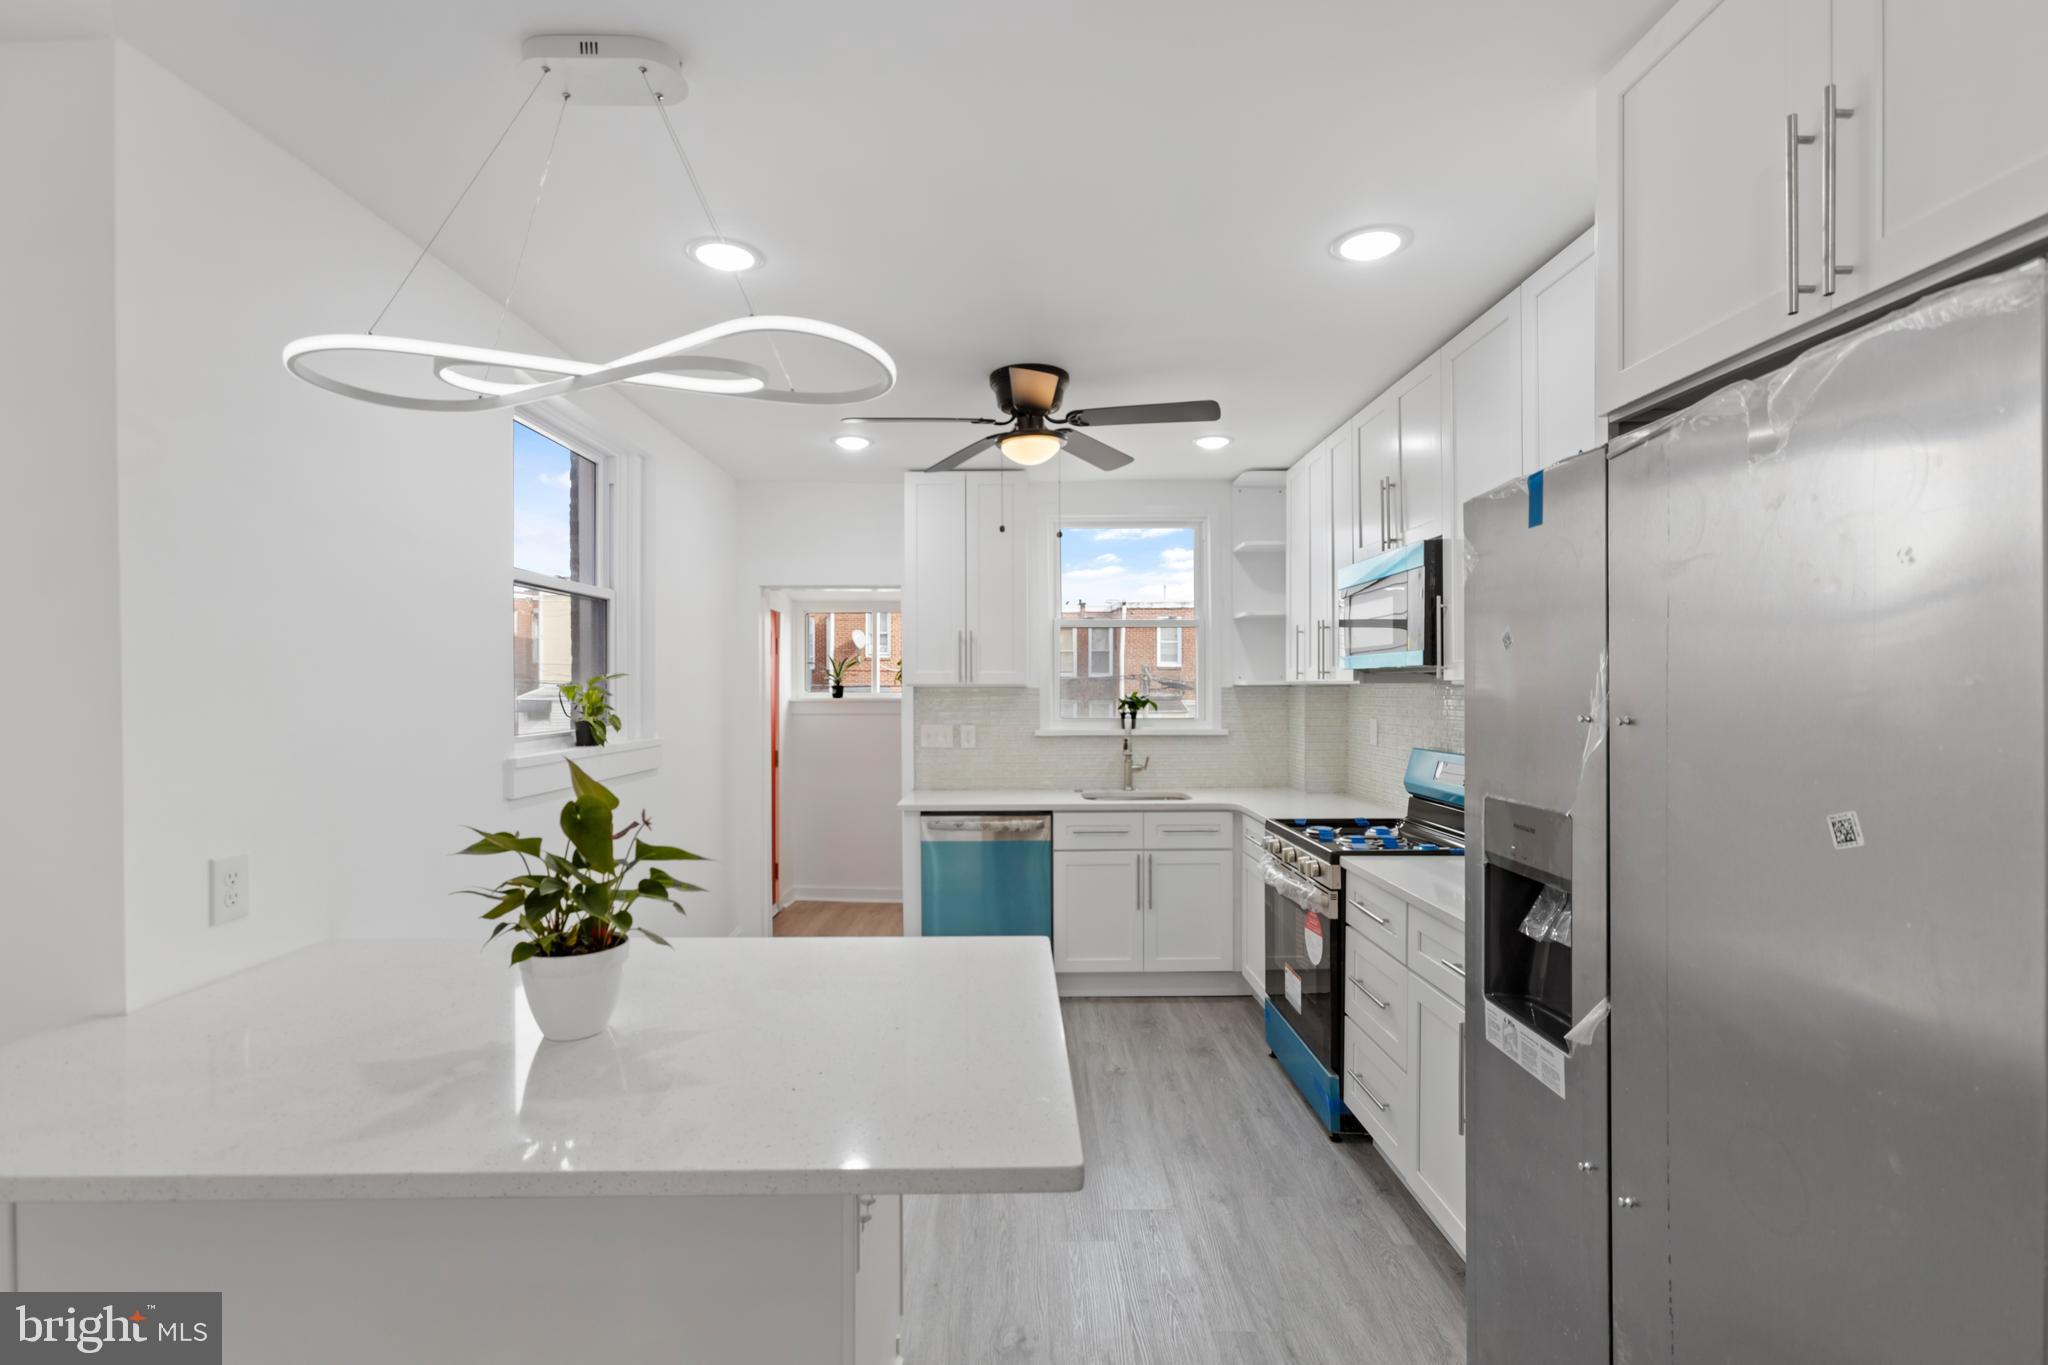
Welcome to this beautifully renovated 4-bedroom, 2-bathroom home in the heart of Philadelphia’s 19138 zip code. This modern gem features an open-concept layout with luxury vinyl flooring throughout, offering both style and durability. The brand-new electrical system ensures peace of mind, while the gorgeous front lawn enhances curb appeal. Enjoy the convenience of a rear driveway for private parking, making city living effortless. With spacious bedrooms and modern finishes, this home is perfect for a first-time homebuyer or investors looking for a move-in-ready property. Don't miss out—schedule your showing today!
#PAPH2441702

PHILADELPHIA

7165 N UBER STREET

4 Beds

2 Baths

1,194 Sq.Ft.

$280,000

MLS#: PAPH2441702
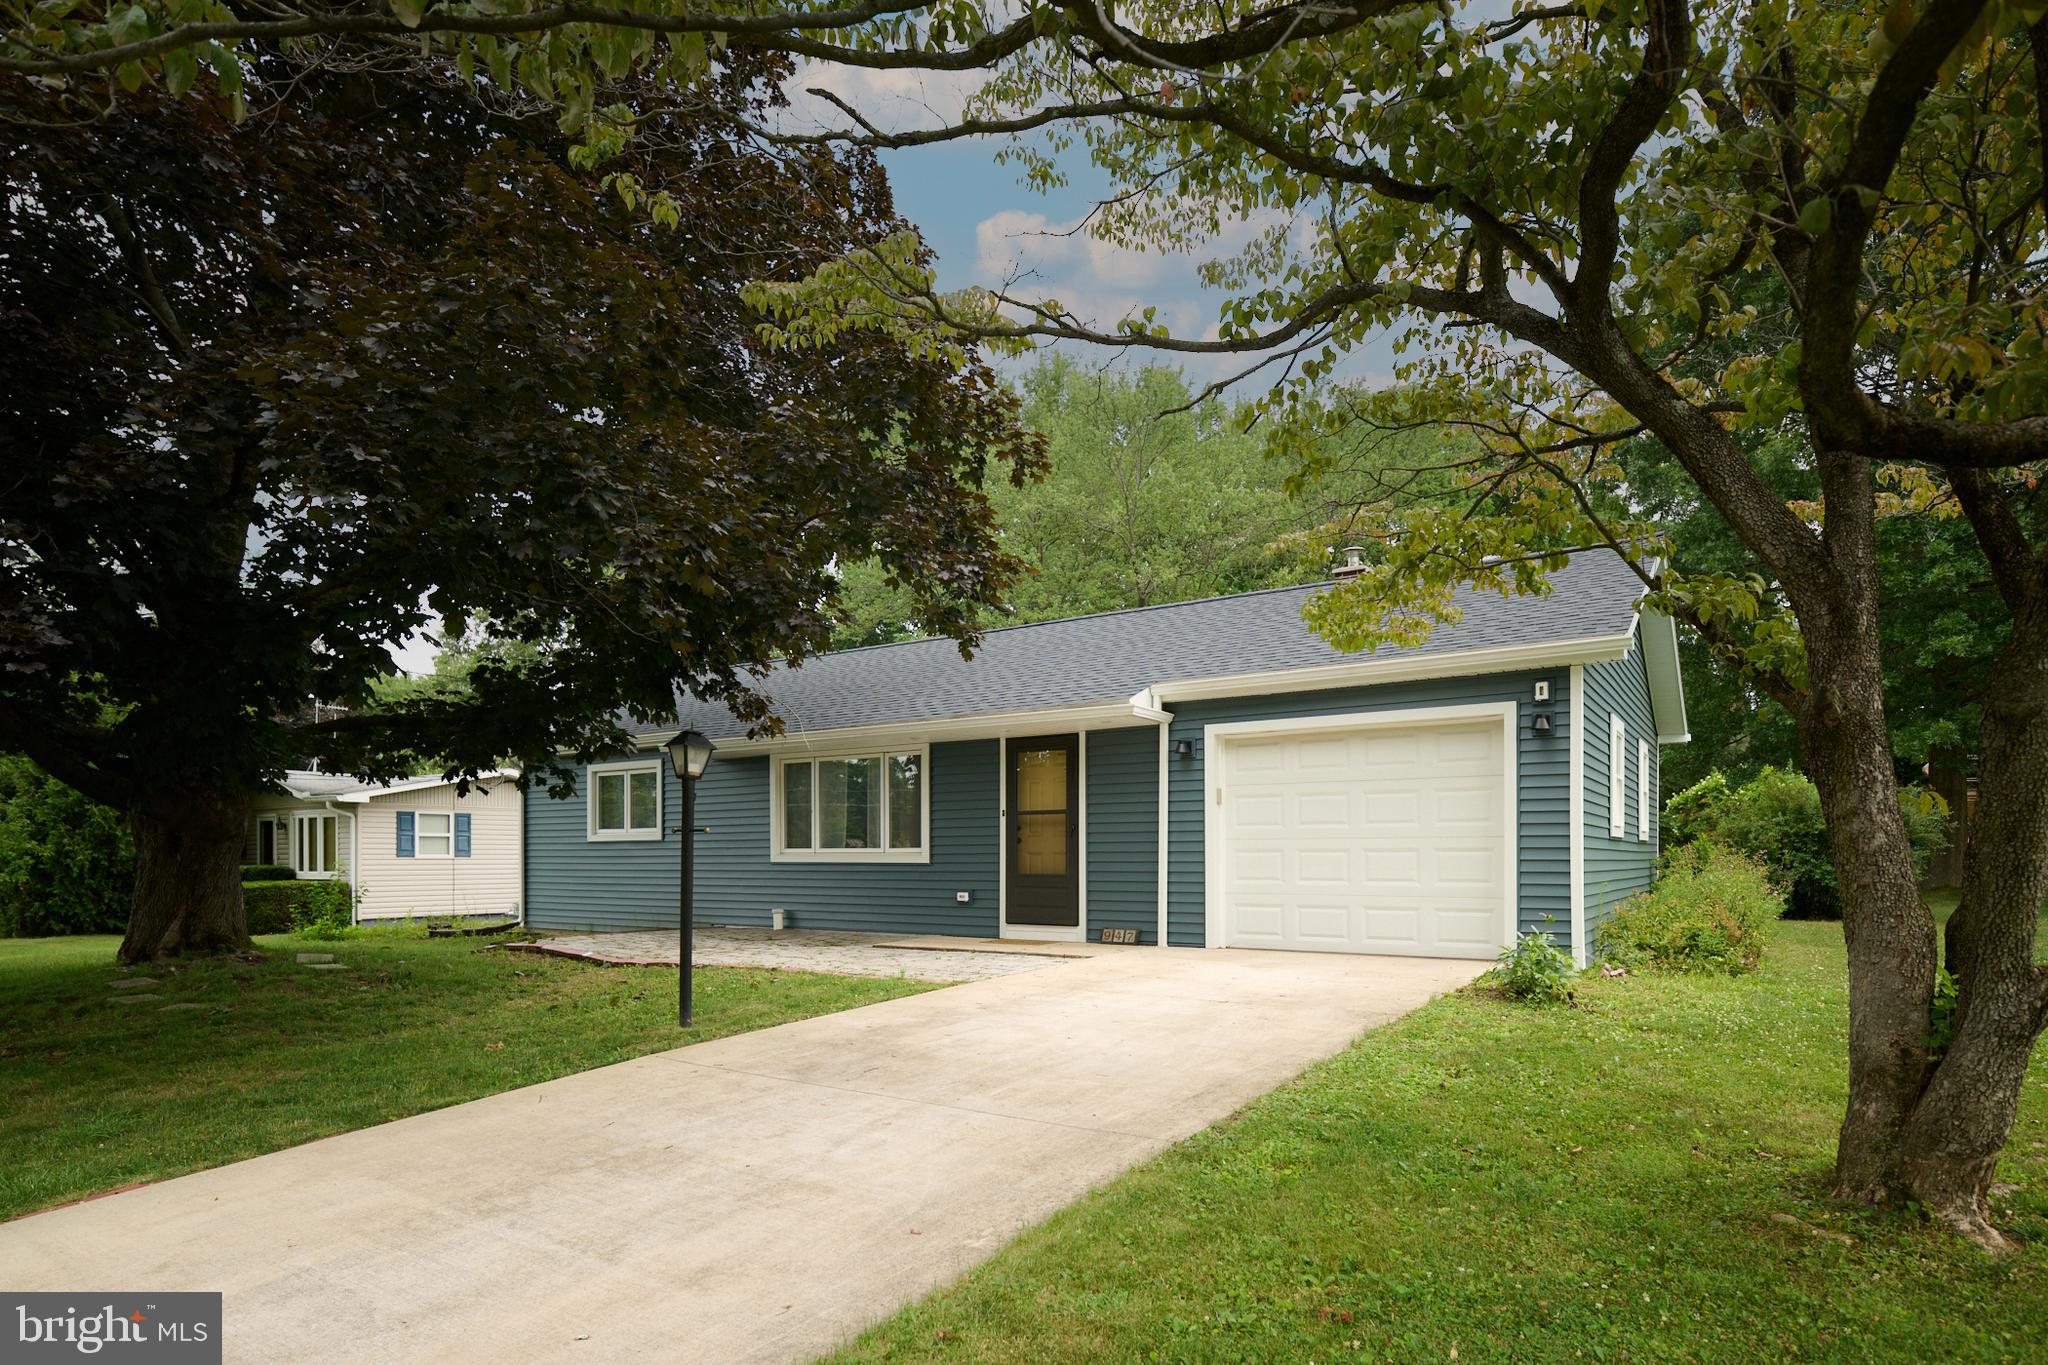
Cute! Cute! Cute! This renovated ranch home on The Hill in Boalsburg is move-in ready! The nearly new interior offers you clean, bright space. Recent updates are a new roof, new siding, upgraded insulation and a completely remodeled kitchen and bathroom.  Beautiful hardwood floors throughout the home.  Just a short walk to historic Boalsburg or bike ride to downtown State College and all things Penn State! Standard
(non-student) rental permit as an added bonus!
#PACE2514068

BOALSBURG

947 TRESSLER STREET

3 Beds

1 Baths

888 Sq.Ft.

$325,000

MLS#: PACE2514068
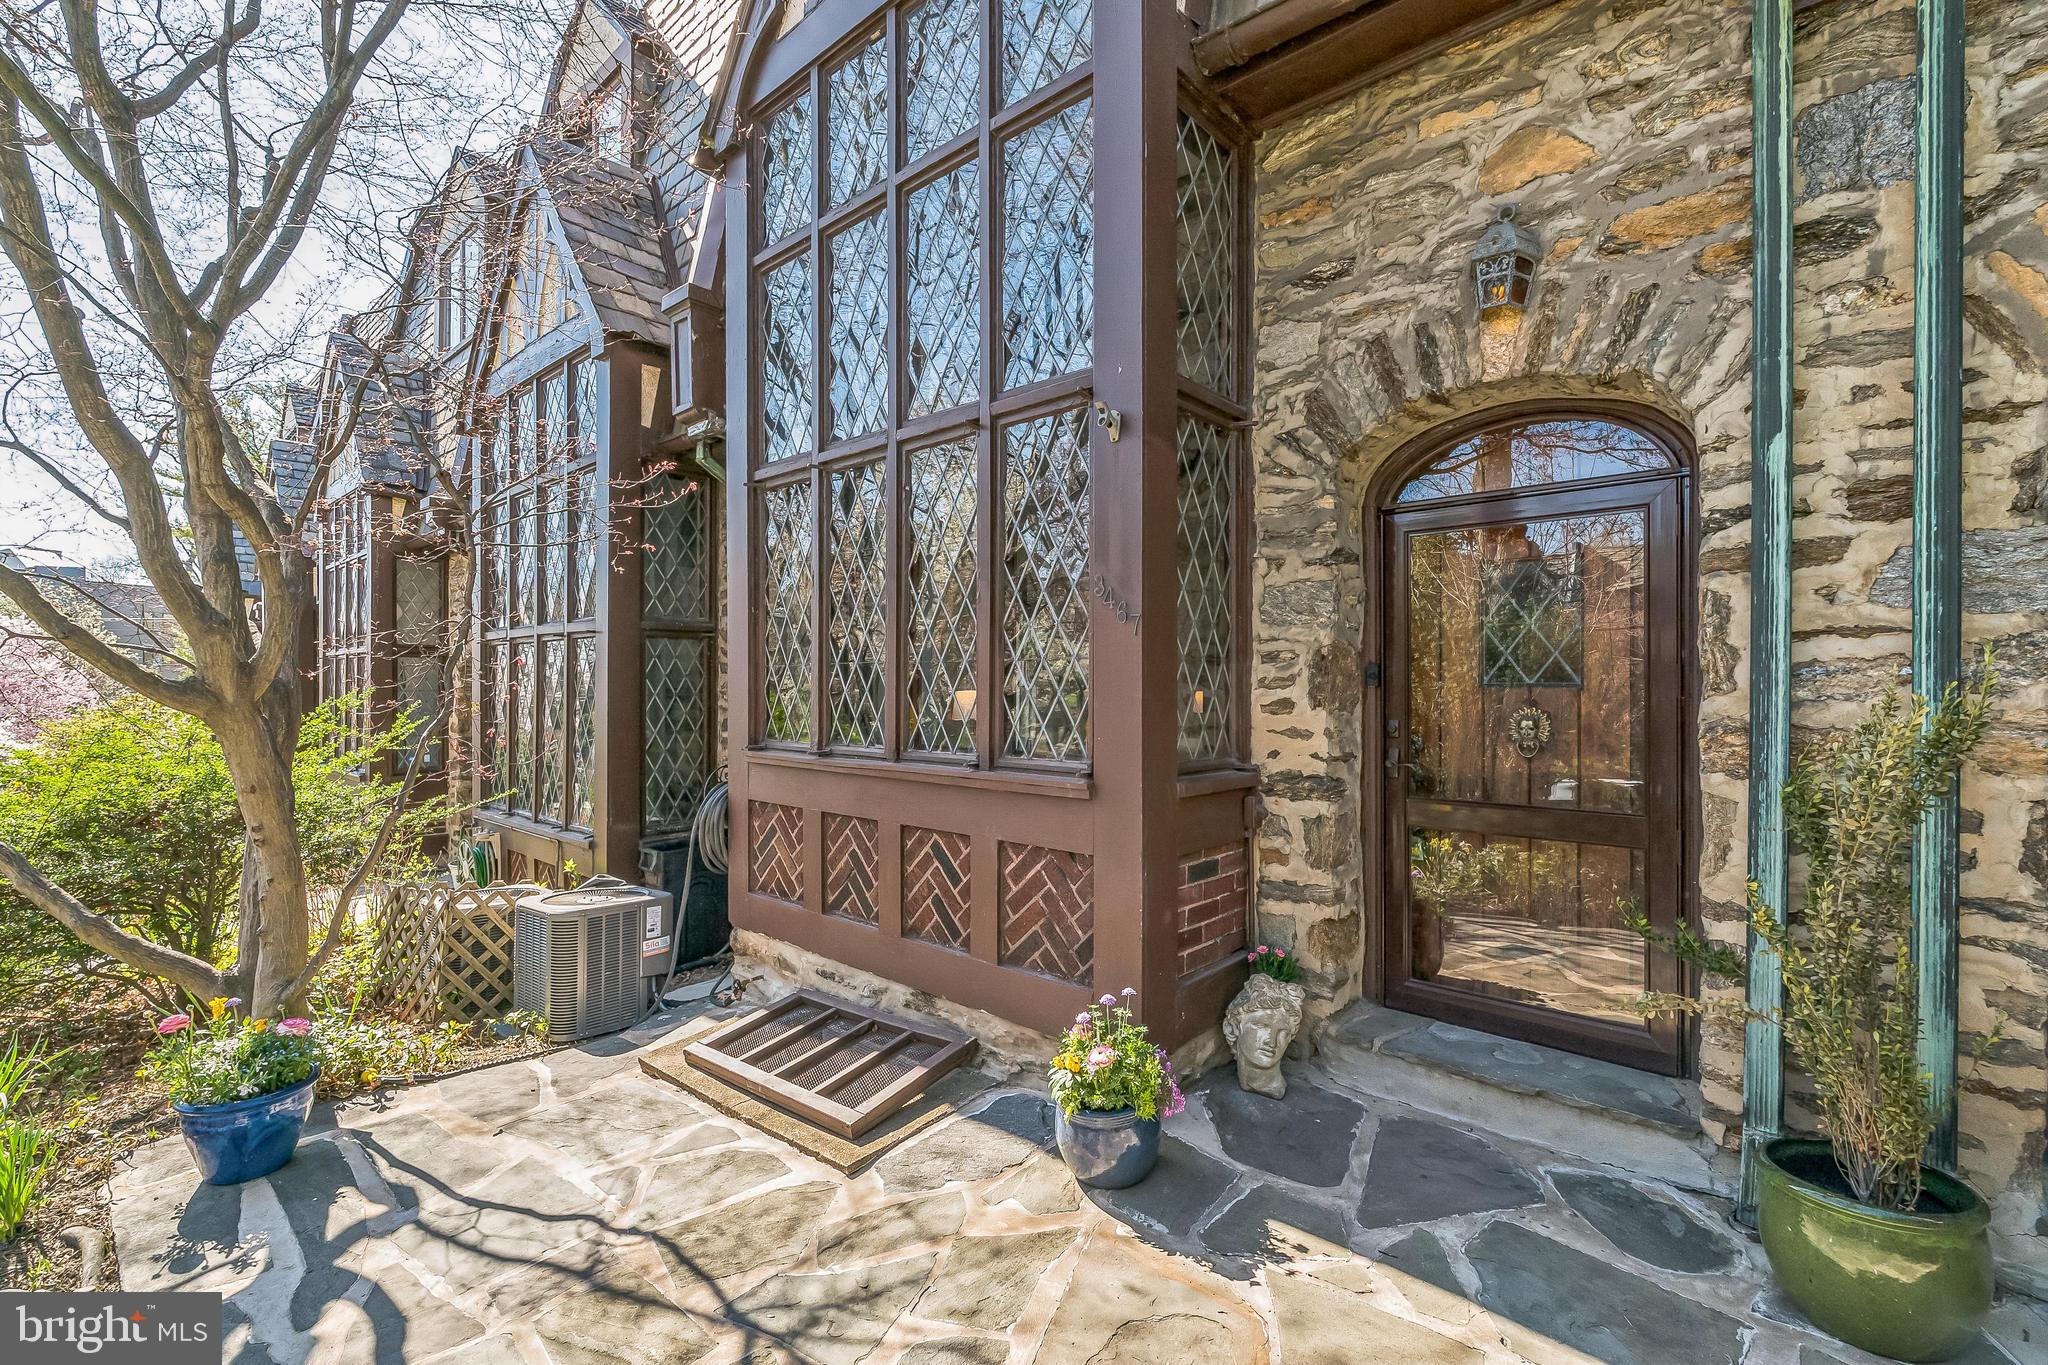
This lovely Tudor is located on the historic register, ensuring that the whole row will retain its special character and integrity. This particular property was featured in a book of significant historic architecture of Philadelphia. Set back from the street, a short set of stone steps leads you to the front garden, full of mature perennial plantings and complimented by a small stone patio. The original leaded glass windows and beautiful solid wood front door set the tone for the interior. Inside, the soaring ceiling and corresponding two-story window wall create a dramatic living room. There is plenty of room for seating, including a recess along the front bay window. At the far end of the space, the ceiling height changes to create a cozy nook featuring the magnificent wood burning fireplace and wood-paneled wall. Architectural elements including the wood timbers and arched doorways abound and the wood floors in most areas of the home are rare 1.5” wide planks you almost never see today.
The dining room is graciously sized and can fit a large table as well as a sideboard and is thoughtfully outfitted with LED accent lighting to highlight art on the walls. It opens to the compact (but surprisingly efficient) updated kitchen. Stainless steel appliances and granite countertops meet today’s standards and everything is within easy reach. Beyond the kitchen is a first floor powder room cleverly designed so as to not cut into the garage space beyond—this property offers a full garage!
Upstairs, the landing doubles as an overlook to the two-story living room. The rest of this floor is occupied by the owner’s suite with an updated, skylit bathroom. The large deck accessed from the bedroom through French doors is a tremendous bonus space! The third floor offers two bedrooms that are actually large enough to be usable. (Some homes on this block have three bedrooms in the same space.) One of the bedrooms has a built-in window seat in the dormer in keeping with the historical nature of the house. The third floor bathroom is classic black and white and also features a skylight.
The basement has a finished area which includes a sauna. Freshly painted, it makes for a great playroom, overflow guest space, an office or whatever you need. The unfinished section houses the laundry, and utilities with plenty of space for extra storage. There is also a door leading up steps that lead to the kitchen door and alley behind the house.
This prime East Falls location puts you within walking distance to the library, parks, coffee shops, retail stores, restaurants and trails. It’s only an 8-minute walk to the train and there is easy access to Fairmount, Center City, University City, Chestnut Hill and the Main Line with low taxes, your own garage (plus extra deeded parking space) and unbeatable curb appeal. Sellers have had a pre-listing inspection and addressed all significant findings, including the removal of all knob and tube wiring and grounding of all outlets in the house.
#PAPH2465222

PHILADELPHIA

3467 MIDVALE AVENUE

3 Beds

2 Baths

1,960 Sq.Ft.

$650,000

MLS#: PAPH2465222
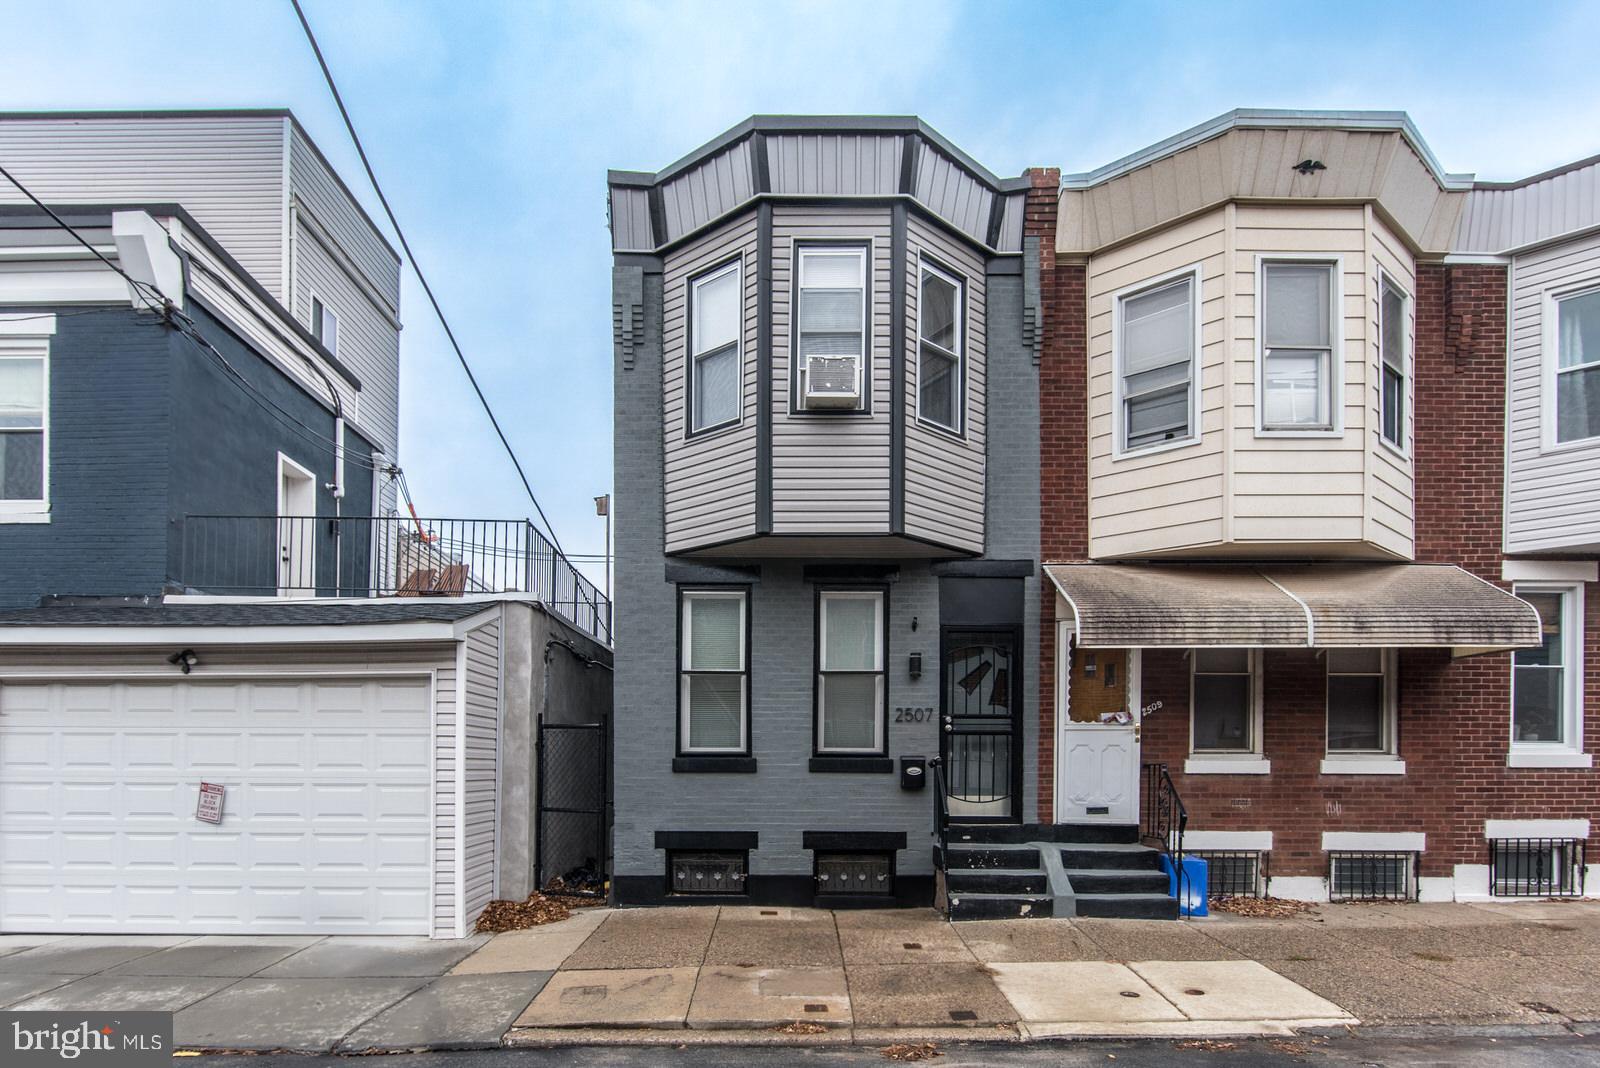
Calling all investors! Check out this 2 bedroom, 1 bathroom home conveniently located in Port Richmond just a few minutes from 95 and all the popular eateries as well as shopping! This property is in need of a complete update however, it has a great layout and the front of the house has been painted in the last few years giving the property great curb appeal. Schedule your showing today!
#PAPH2423254

PHILADELPHIA

2507 E MONMOUTH STREET

2 Beds

1 Baths

860 Sq.Ft.

$143,000

MLS#: PAPH2423254
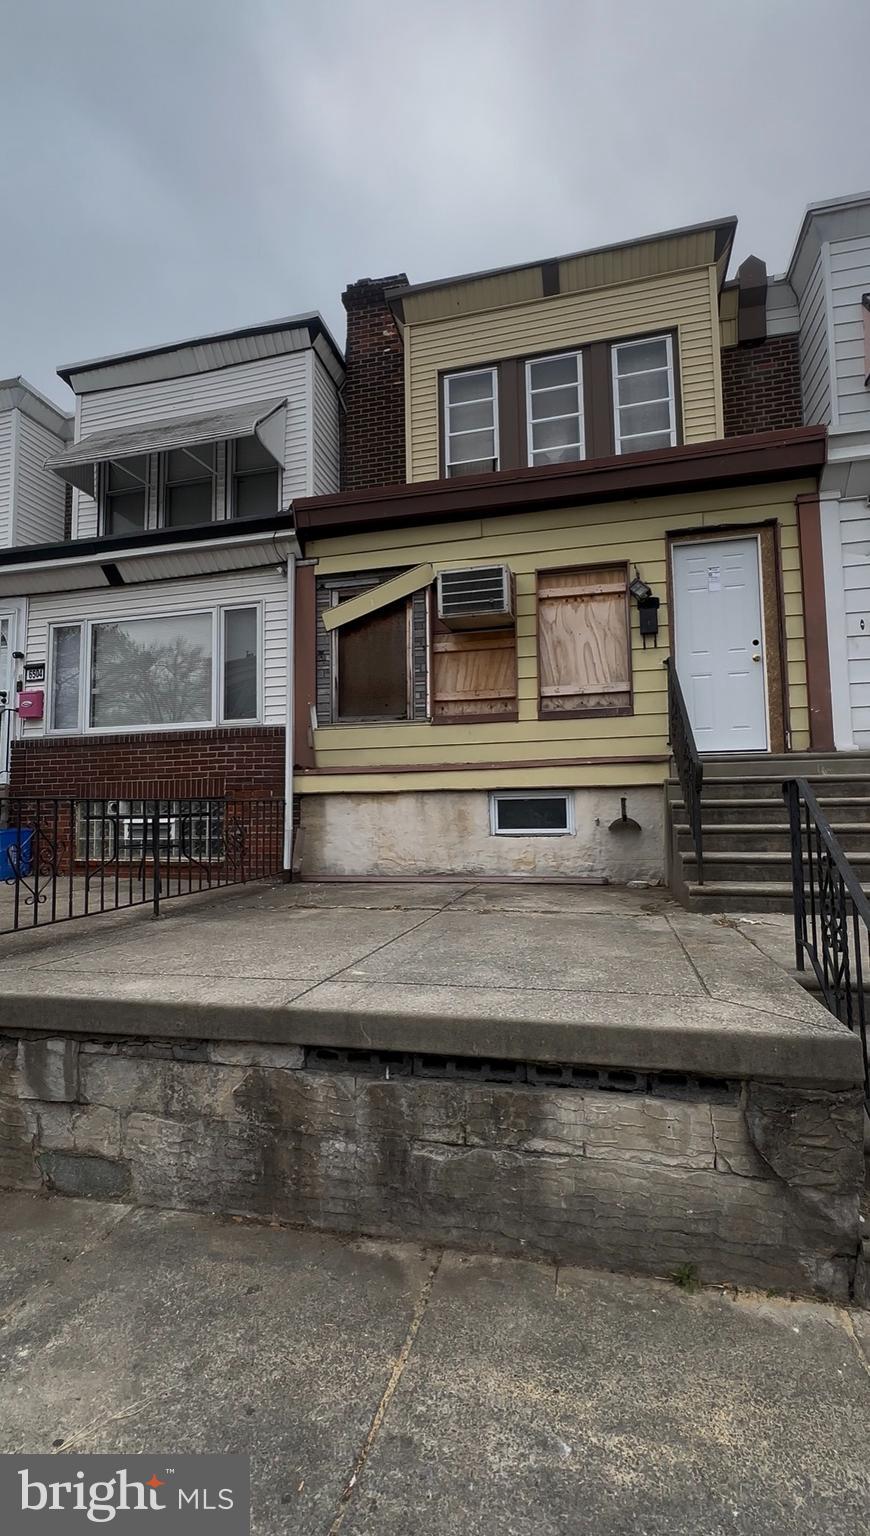
6506 Wheeler St – Prime Investment Opportunity! Unlock the potential of this investment gem in a desirable neighborhood!  6506 Wheeler St offers an excellent opportunity for investors seeking strong returns or savvy buyers looking for versatile property options. Please note, buyer is responsible for all Transfer Tax, U&O, & As-is sale without warranty. Cash only. Please note that this property is subject to an Act 135 Conservatorship. The Act authorizes the use of the conservatorship process to combat blight with the ultimate goal of revitalizing the surrounding community. All sales are subject to Court approval. Buyer cannot purchase and “sit” on this property. The whole purpose of the conservatorship law is to correct blighted properties, the Buyer has to be prepared to promptly start repairs and improvements. More information about the Act 135 process and requirements can be provided. Showing agent & Buyer will need to sign Release & Hold Harmless Agreement prior to touring. Schedule your showings today!
#PAPH2469098

PHILADELPHIA

6506 WHEELER STREET

3 Beds

1 Baths

960 Sq.Ft.

$65,000

MLS#: PAPH2469098
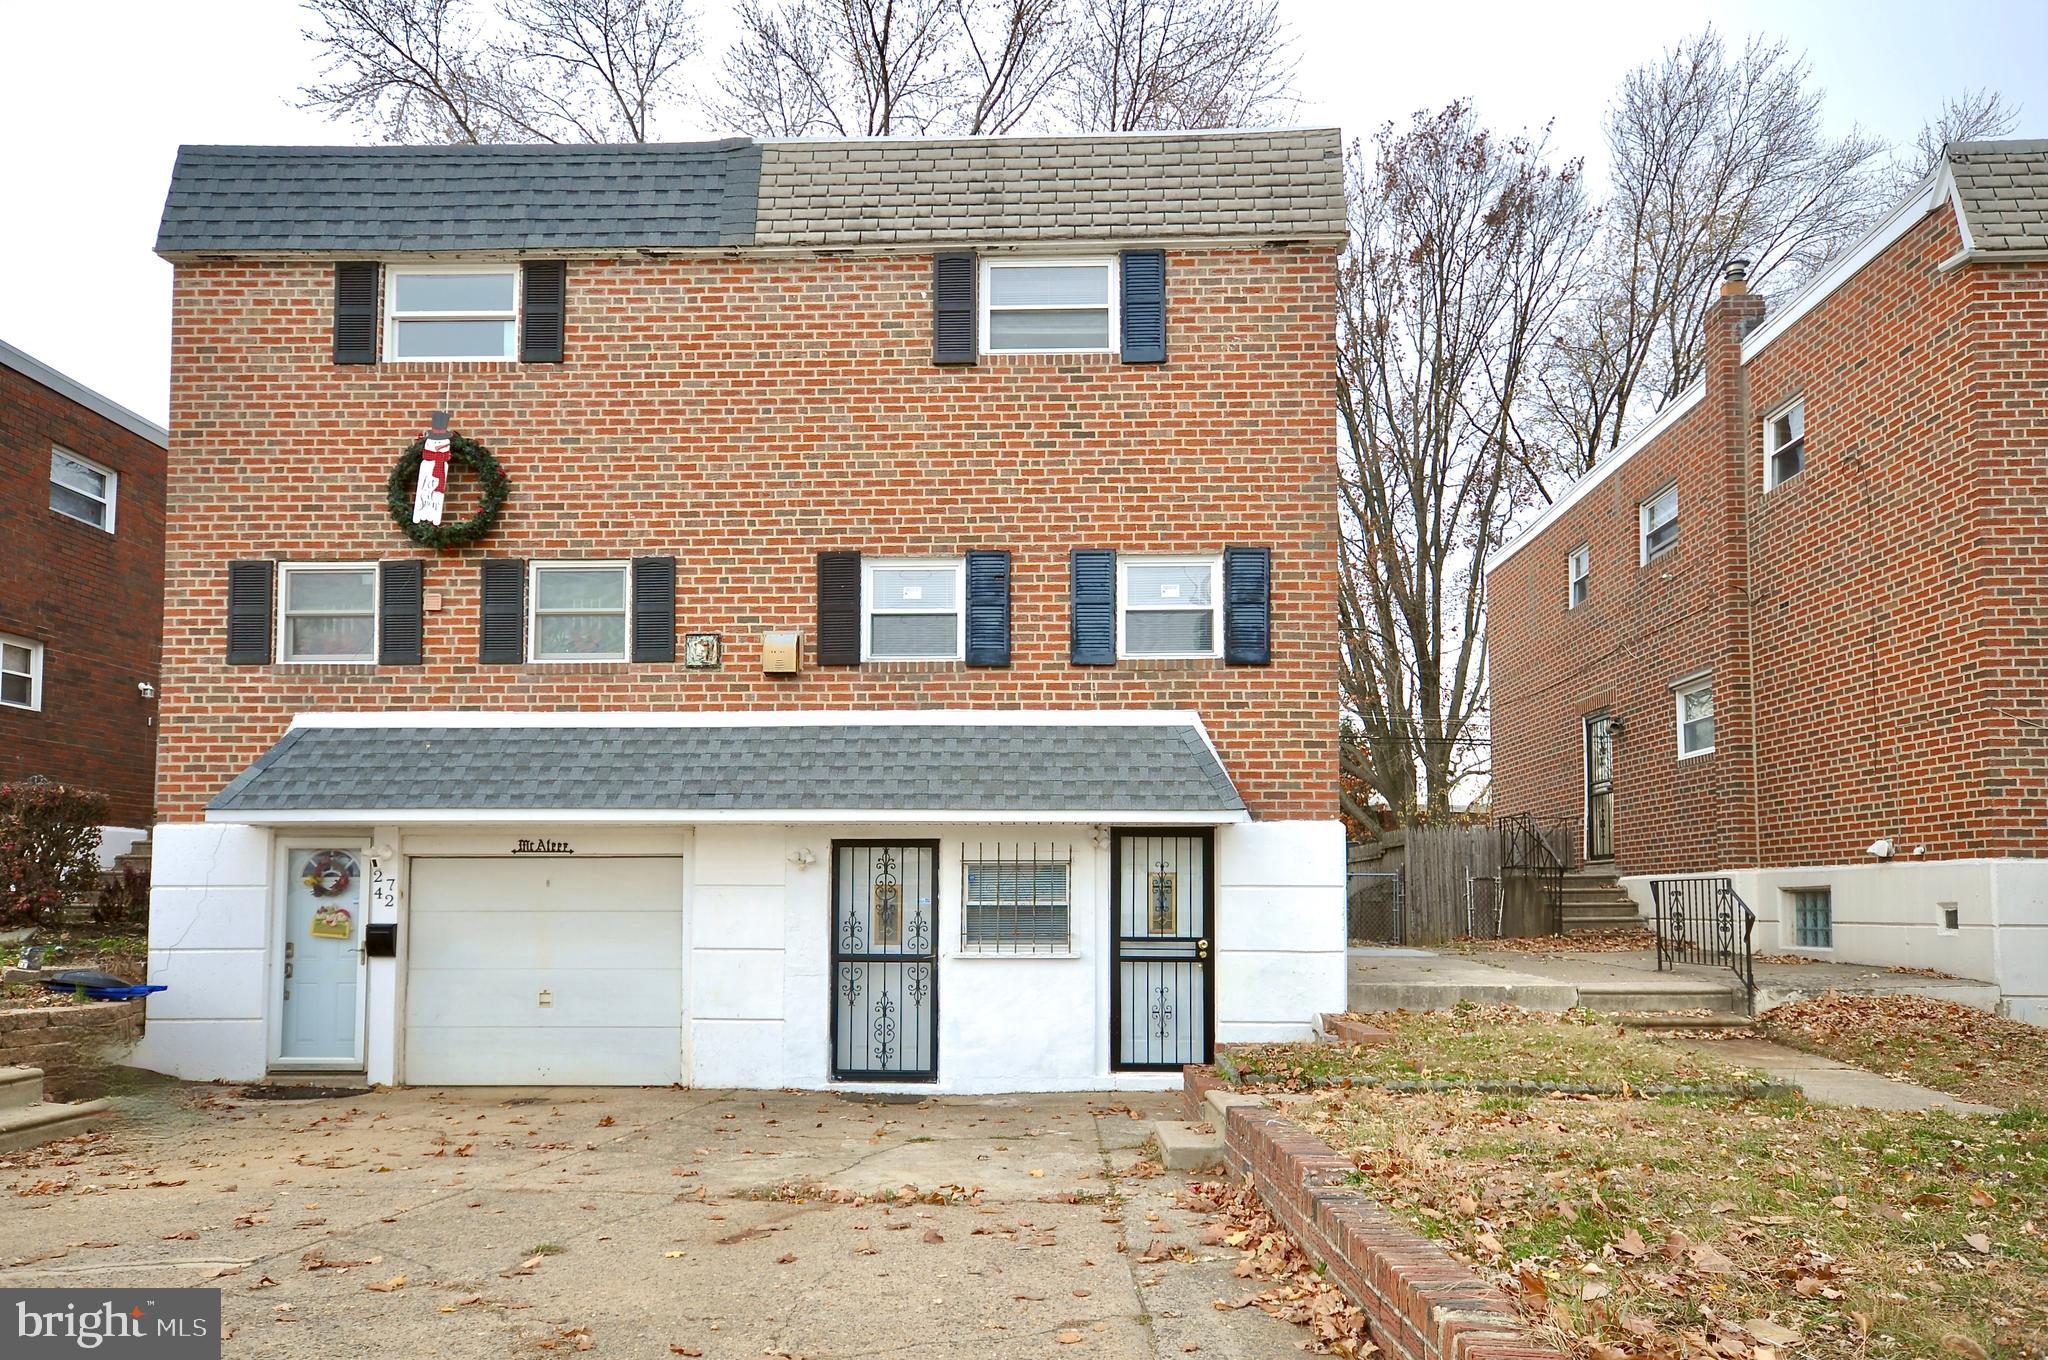
Spacious well-maintained twin in Pennypack. Fully renovated home sits on 25 x 105 lot, central air. The main floor has brand new laminate flooring, brand new windows and state-of-the-art kitchen with granite countertop and brand new appliances. Upstairs there are 3 spacious rooms with new laminate flowing and an upgraded full bathroom. Basement  has a new flooring as well, and garage is converted to extra living space. Walk out from basement, nice cozy sunroom welcomes you leading to a backyard with a large size shed for your storage needs. Side entrance porch is extended with more storage space underneath. Schedule your showing to see this fully renovated gem!
#PAPH2425016

PHILADELPHIA

2740 WELSH ROAD

3 Beds

2 Baths

1,336 Sq.Ft.

$385,000

MLS#: PAPH2425016
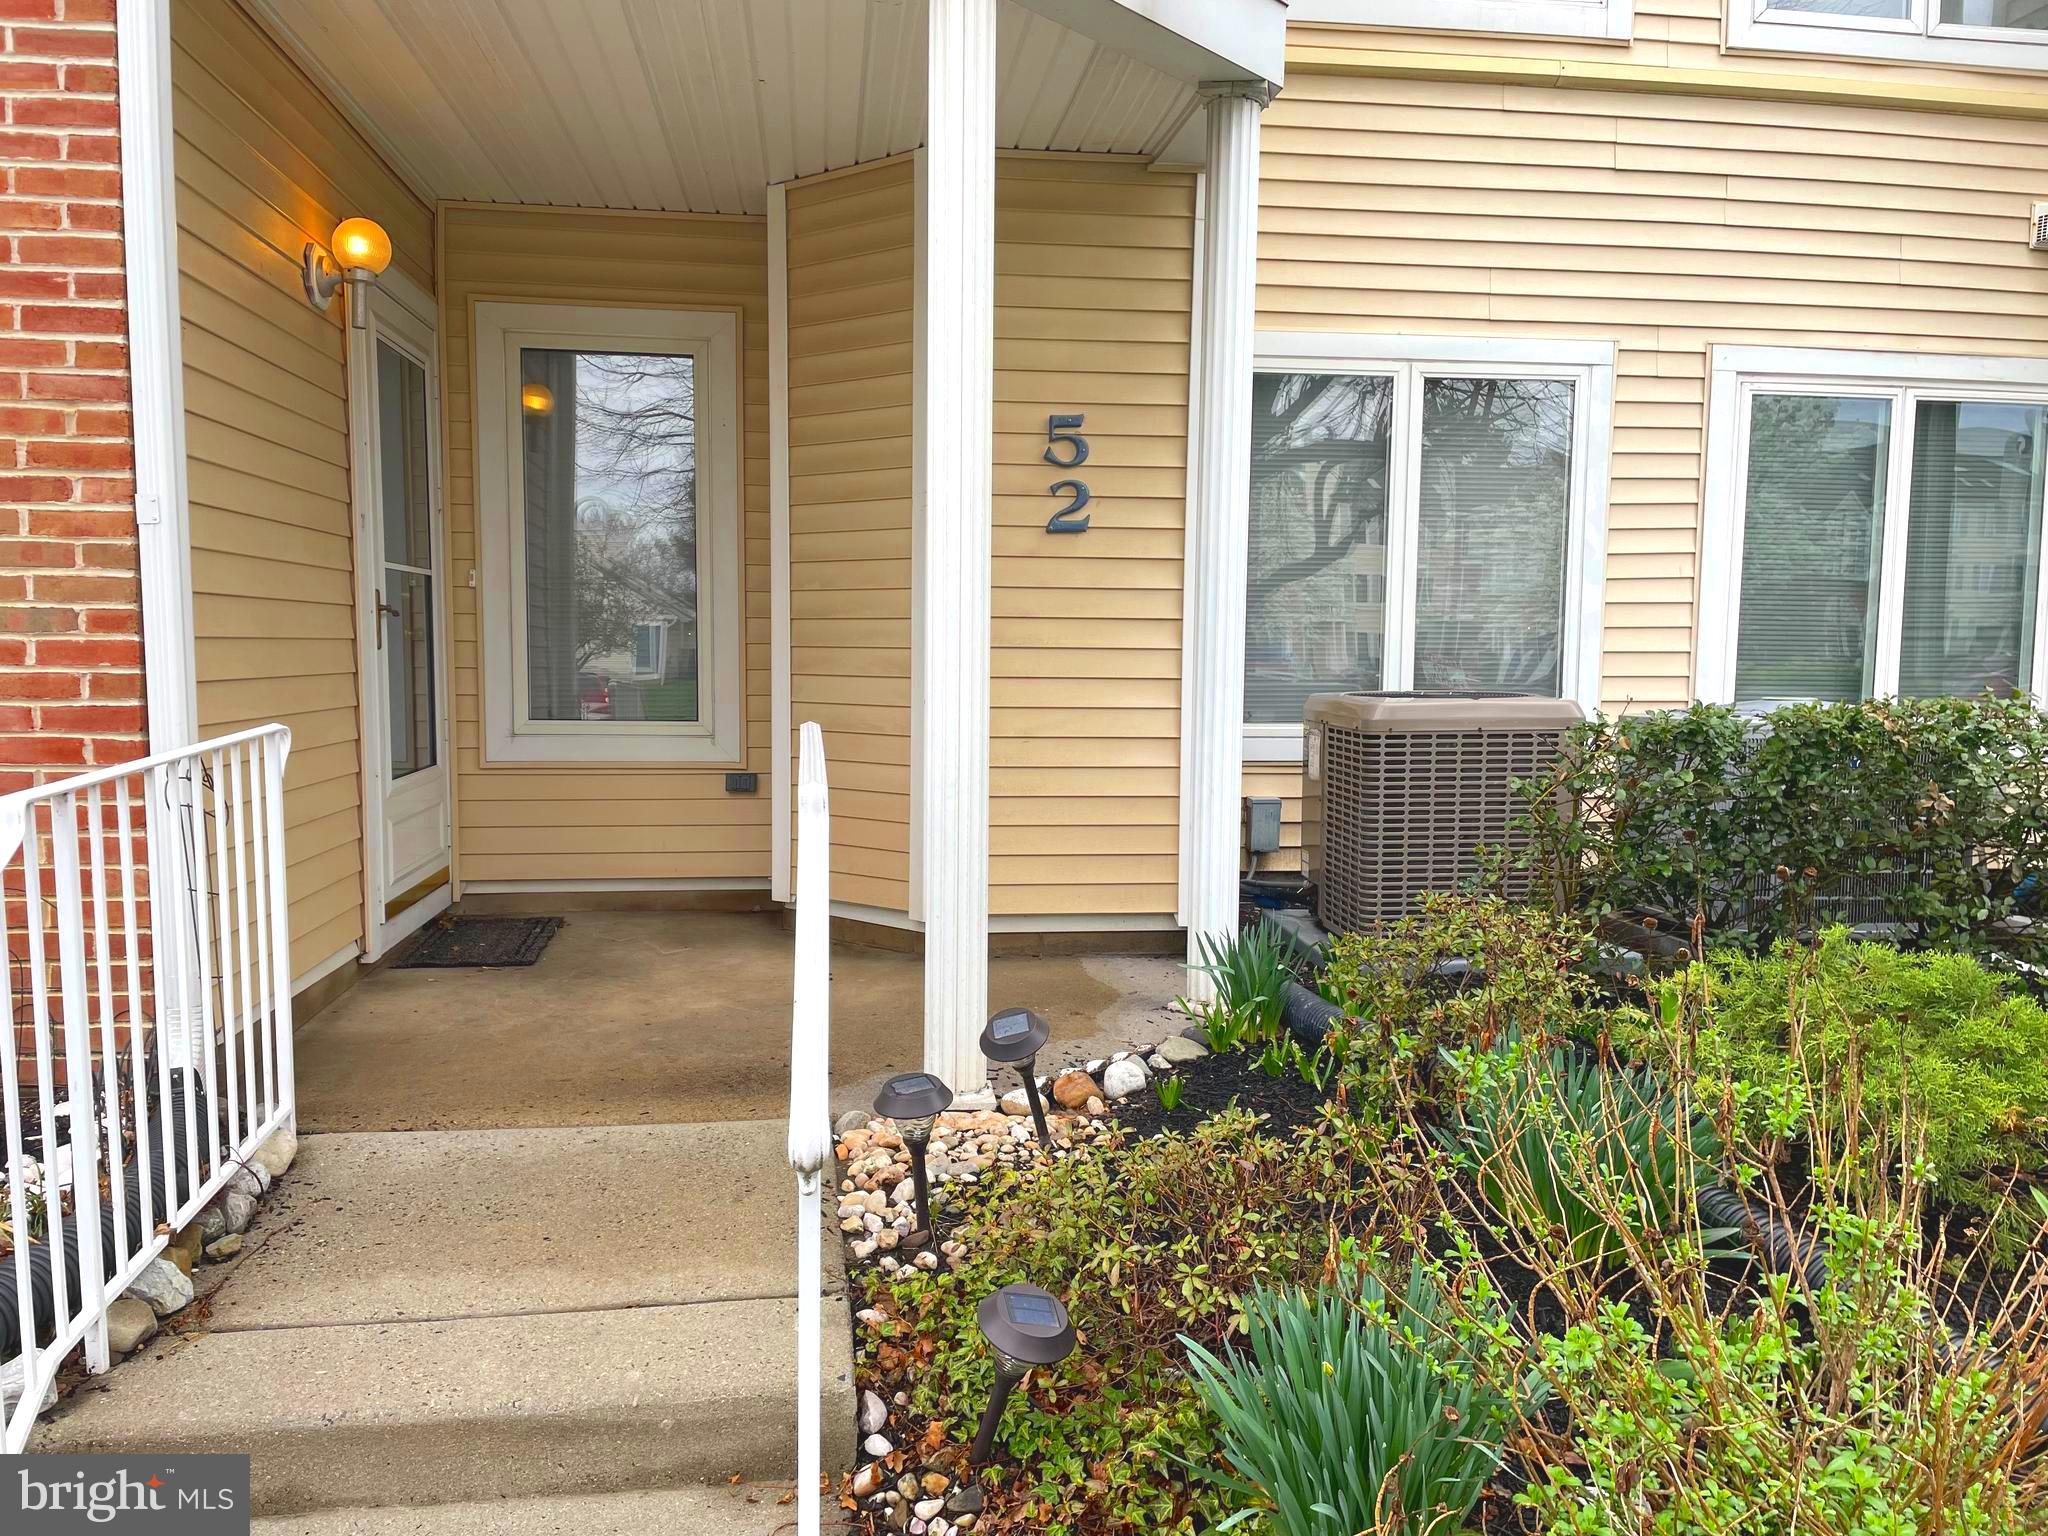
Beautiful Ground Floor Crestwood Condo, 2 Bedrooms, Living Room, Dining Area, Remodeled Kitchen with wood cabinets, granite countertops, (Stainless steel refrigerator), dishwasher, electric smooth top oven, Garbage disposal, Updated Bathroom, Laundry & Utility Closet, Central AC, Laminate Floors, French doors to outside patio.  Entry way closet, outside storage closet. Community pool, Club House, Play area for the kids, close to shopping, restaurants, major highways for anyone who needs to commute to Phila., New Jersey, or New York. This is a very nice Condo at a Great Price!!!
#PABU2091750

LEVITTOWN

52 NATALIE COURT 303

2 Beds

1 Baths

1,100 Sq.Ft.

$260,000

MLS#: PABU2091750
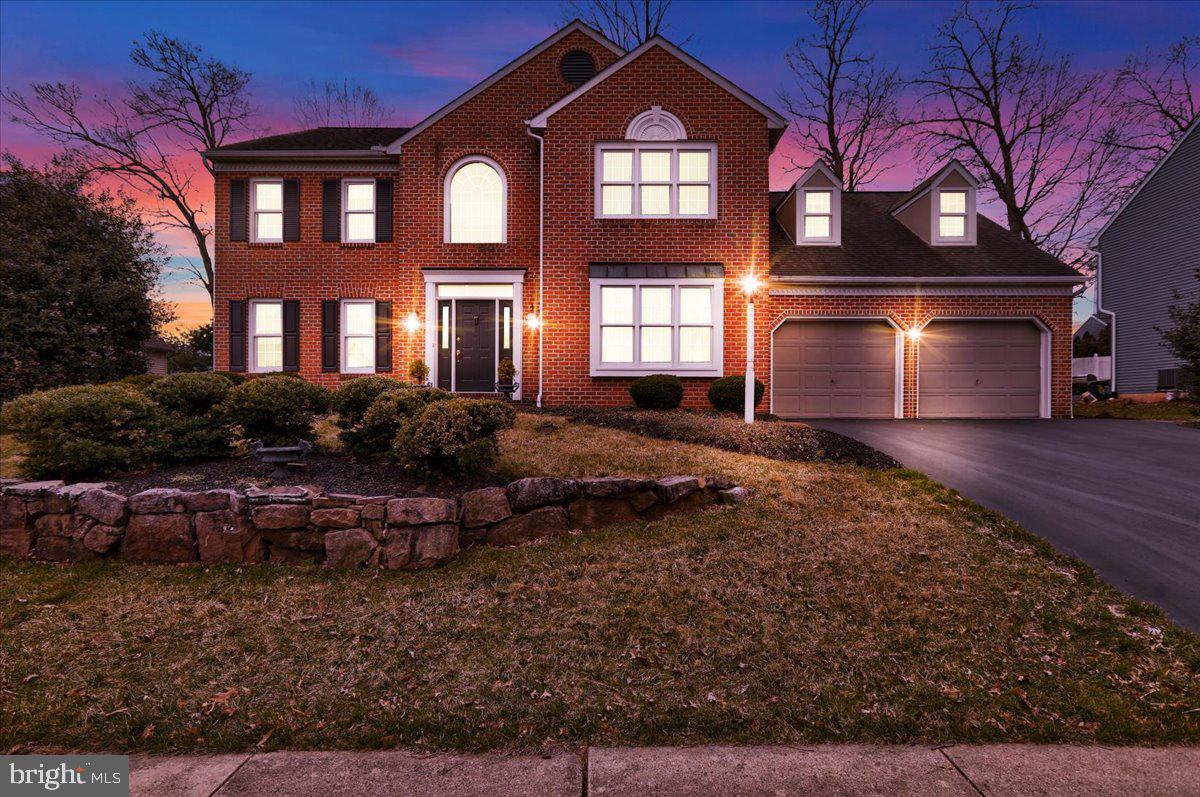
Welcome to 14 W Kestrel Dr, an exquisite custom-built colonial-style masterpiece designed with an architecturally tasteful eye, every room has an extended ceiling height. This Garman brick home is nestled on a tranquil cul-de-sac. Constructed in 1994, the home was designed with an additional 5 foot base perimeter which adds to this 3,000 sq/ft residence that exudes timeless elegance and modern sophistication. The home boasts an additional 2,200 sq/ft unfinished basement with dual staircases—one leading to the main living area and the other to the 2 car garage with private mudroom entrance and first floor laundry.
Inside, you'll discover 4 opulent bedrooms, including a lavish primary suite featuring a stand-in shower, spa tub, Jack and Jill sinks, a spacious walk-in closet, and an exclusive changing room. The first-floor crown molding and wall trimmed sitting room has an elegant feel with French doors leading to the living room that houses the wood burning fire place and abundance of natural light. This room has double doors that lead to the outside patio. The gourmet eat-in kitchen, has ample counter space and is equipped with a high-end gas range, perfect for culinary enthusiasts.
Step outside to your private oasis, where mature landscaping, a charming gazebo, and a cozy fire pit provide the ideal setting for year-round relaxation and entertainment. This extraordinary home seamlessly blends historical charm with contemporary luxury. Don’t miss the opportunity to own this magnificent property and experience the epitome of refined living.
#PALA2066570

DENVER

14 W KESTREL DRIVE

4 Beds

2 Baths

2,967 Sq.Ft.

$539,900

MLS#: PALA2066570
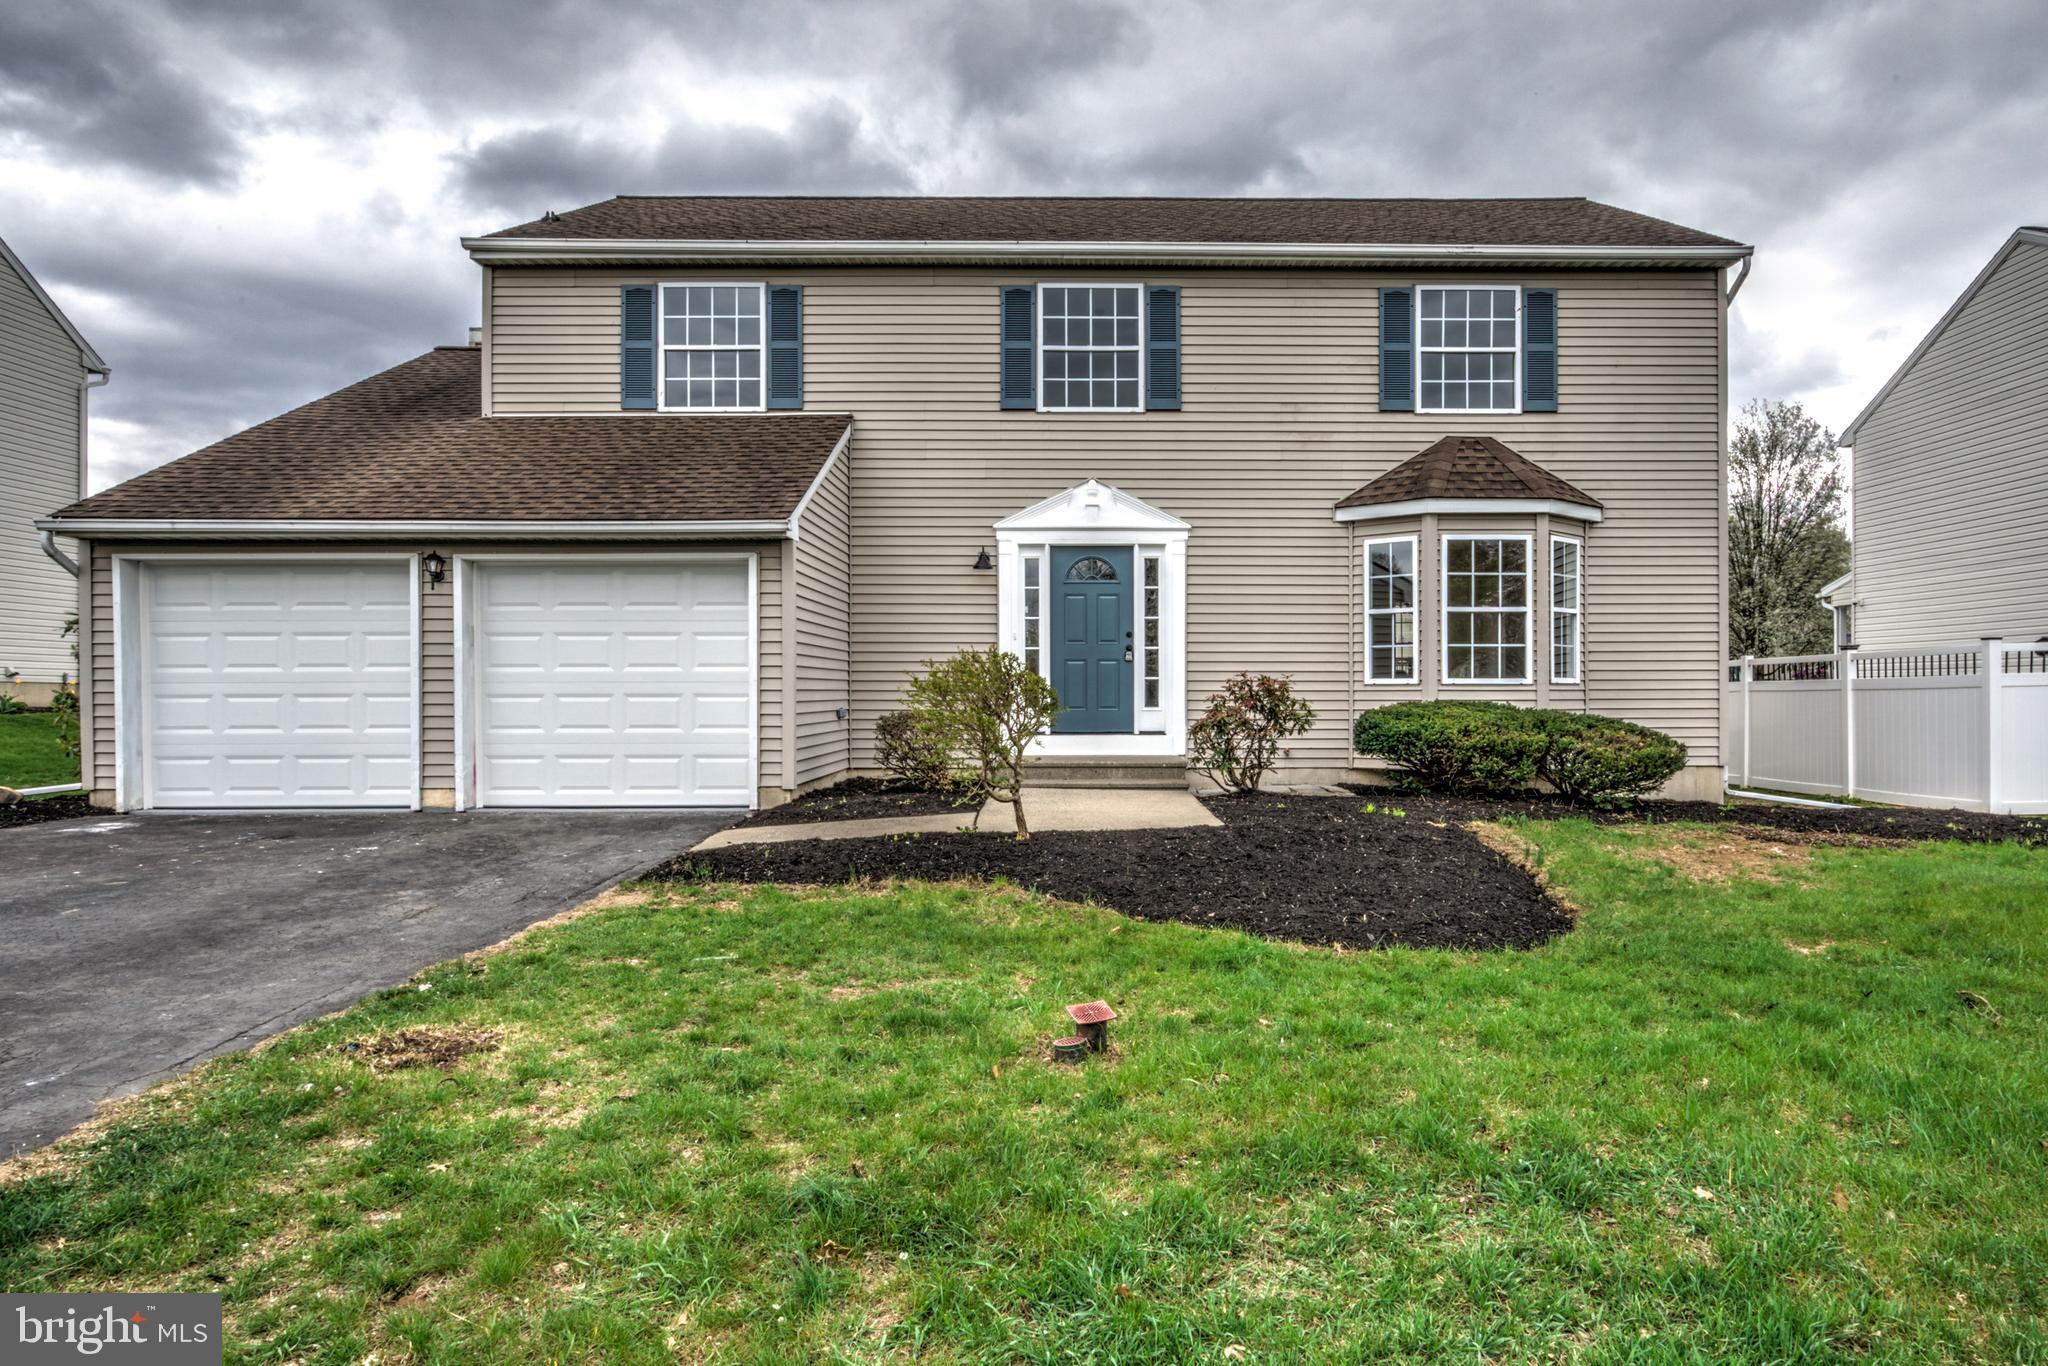
Welcome to this beautifully updated two-story single-family home, perfectly situated in a quiet residential neighborhood in Blandon. With 4 spacious bedrooms, 2.5 bathrooms, and an attached two-car garage, this home offers comfort, style, and modern functionality for today’s lifestyle. Step inside to a bright and inviting main floor featuring brand new luxury vinyl plank flooring throughout. The open-concept family room is perfect for entertaining or relaxing, complete with a cozy feature fireplace and double glass doors that lead to the rear deck—ideal for enjoying the expansive, flat backyard. The heart of the home is the stunning eat-in kitchen, fully renovated with all-new white cabinetry, quartz countertops, a stylish tile backsplash, stainless steel appliances, and a large center island for gathering and meal prep. Upstairs, you’ll find four generously sized bedrooms, including a luxurious primary suite with a walk-in closet and a beautifully finished ensuite bath featuring a double vanity and tiled walk-in shower. An additional full bathroom and convenient second-floor laundry hookup add to the home’s practicality. The clean, unfinished basement provides ample space for storage or future finishing potential. Enjoy peace of mind with all-new major systems, including an efficient HVAC and central air system and a brand new natural gas water heater. With its traditional siding exterior, modern interior upgrades, and a large usable lot, this move-in ready home combines classic charm with contemporary convenience. Don’t miss your chance to make it yours—schedule your showing today!
#PABK2055958

BLANDON

64 VIA DOLOROSA DRIVE

4 Beds

2 Baths

2,222 Sq.Ft.

$419,900

MLS#: PABK2055958

1 ... 529 530 531 532 533 ... 666
* Listings identified with the FMLS IDX logo come from FMLS and are held by brokerage firms other than the owner of this website. The listing brokerage is identified in any listing details. Information is deemed reliable but is not guaranteed. If you believe any FMLS listing contains material that infringes your copyrighted work please review our DMCA policy and learn how to submit a takedown request. © 2024. First Multiple Listing Service, Inc.

Send a message

Message successfully sent.

Your message

What is 3 + 4 ?

Reason for contacting?

I agree to receive email communication and understand I can unsubscribe at any time.

I agree to be contacted by Charis Realty Group - Christine Issler, Broker via call, email, and text for real estate services. To opt out, you can reply 'stop' at any time or reply 'help' for assistance. You can also click the unsubscribe link in the emails. Message and data rates may apply. Message frequency may vary. Privacy Policy

Sign Out

Virtual Assistant

Would you like to take the next step with this property? We can help you schedule a showing or virtual tour, or send you more details.

Yes, I would like more information.

Thank You for Your Reply, One of Our Agents will contact you as soon as possible

No, maybe later.

Thank you, you can always contact me via email, phone number or through the contact form.

Realhub AI

Lucy - Your AI-Powered Realtor

Update Your Temporary Password

Personalize your search

Enter your email and we'll notify you immediately when new listings match what you're looking for.

or enter email address

Already have an account ? Login here

Continue your home search

I agree to receive communications and understand I can unsubscribe at any time.

I agree to be contacted by Charis Realty Group - Christine Issler, Broker via call, email, and text for real estate services. To opt out, you can reply 'stop' at any time or reply 'help' for assistance. You can also click the unsubscribe link in the emails. Message and data rates may apply. Message frequency may vary. Privacy Policy

Already have an account ? Login here

We use cookies

We use cookies primarily for analytics to enhance your experience. By accepting, you agree to our use of these cookies. You can manage your preferences or learn more about our cookies policy.