Properties

Browse or get in touch to schedule a walkthrough.

  • Nearby me
Price range

Popular Features

Community Features

Association

Property Features

Waterfront

View

Exterior Features

Interior Features

Style

10000 properties match your criteria

Updated 1 minute ago

E-Alert name
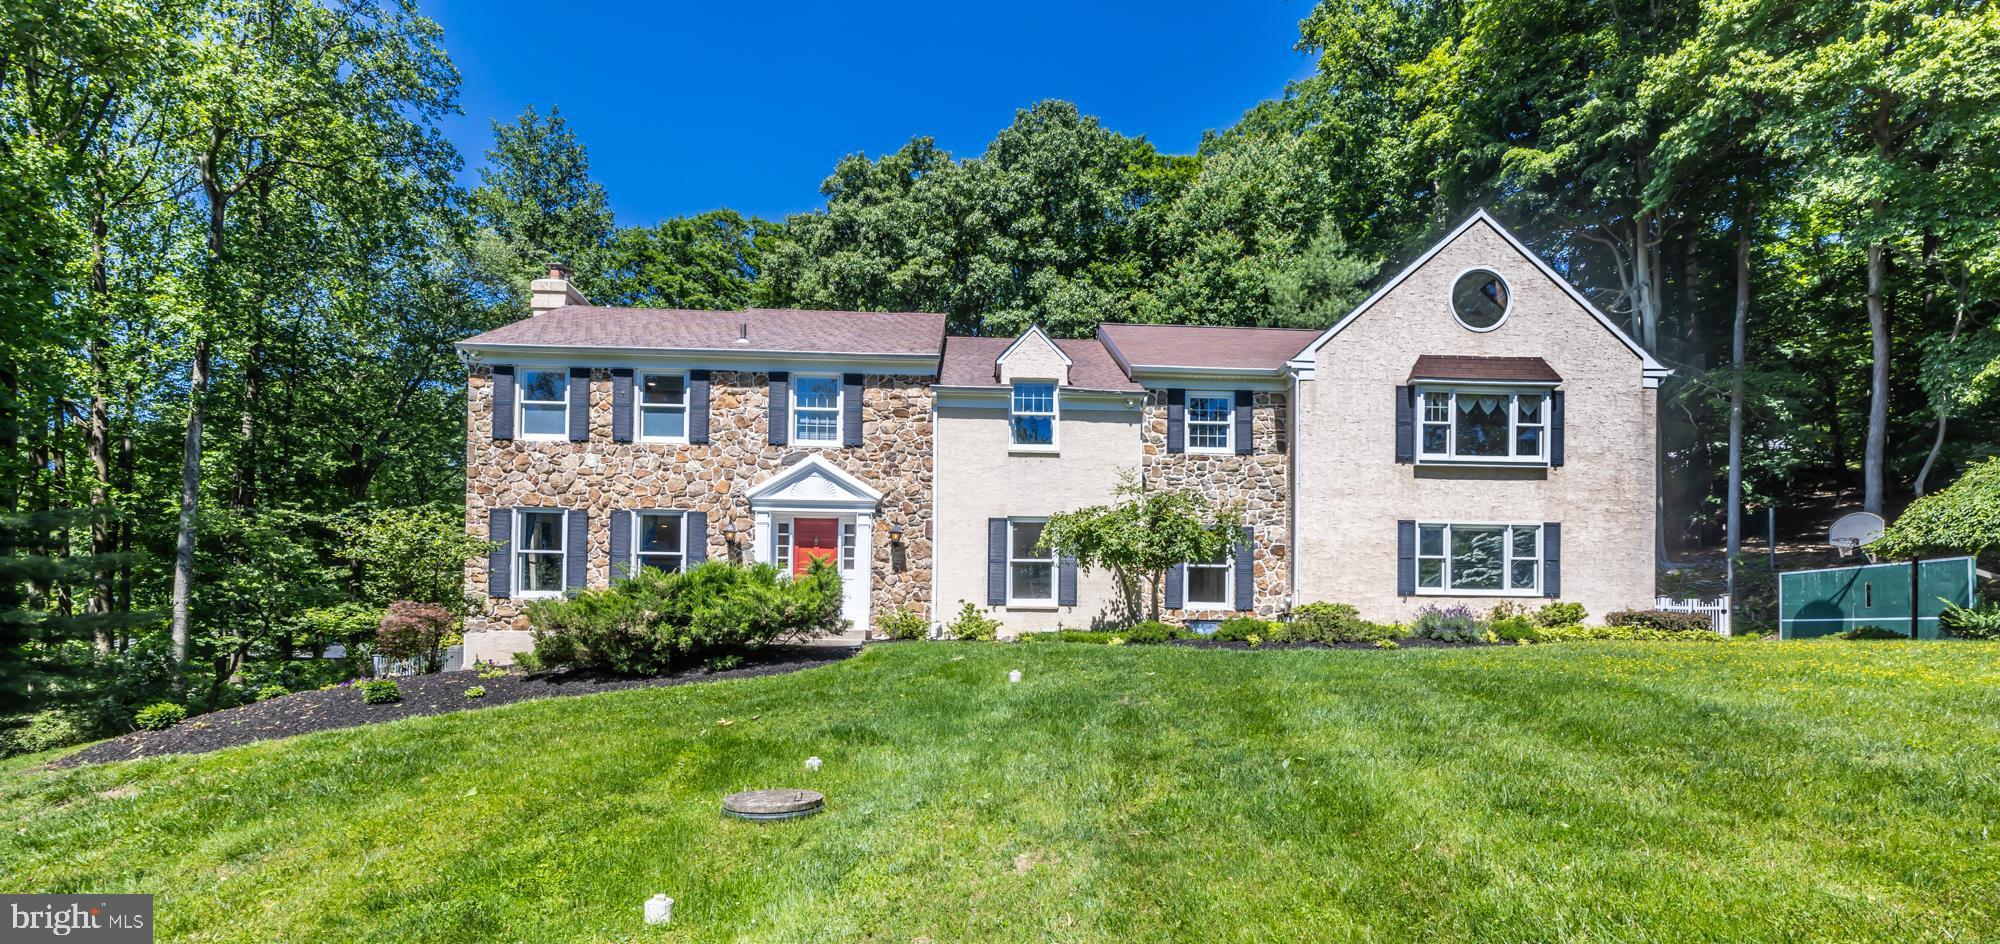
Ideally located on 2.3 acres in Tredyffrin Township, this 5 bedroom 4 bath Colonial home provides you the perfect retreat.  The foyer welcomes you into the home with a spacious light filled dining room on the one side and a formal living room with a comfortable wood burning fireplace on the other.  Through the living room, enter the office with built in bookshelves and double doors which lead to the newly updated Trex deck and hot tub.  In the heart of the home is the stunning updated kitchen with an open concept floor plan including the breakfast room, family room with stone fireplace plus views of the yard and surrounding woods.  The kitchen will WOW you with its gorgeous 14’ center island, quartz counter tops, built in wine fridge, Sub-Zero fridge, and stainless-steel appliances.  Completing the first floor is the laundry room, with access to the garage, and powder room.  Hardwood floors throughout, with tile in foyer.  Head upstairs and check out the master bedroom with a custom built closet, additional linen closet and a Juliet balcony.  The en-suite bathroom was renovated in 2022 with all the bells and whistles including a soaker tub, glass enclosed tile shower, patterned tile floor with radiant heat on all floors (yes, even in the shower), towel warmer, quartz counter tops, sound system and top of the line fixtures.  There are four additional bedrooms and a hall bathroom on this level as well as a 29x24 Great Room, which could be used for a family room, playroom or office.  The finished basement includes a family room area with built in cabinets, an additional room which could be used as an office, craft room or bedroom, a full-sized bathroom, a workshop, and access to the outside. Step outside to your own backyard oasis and enjoy all the comforts of your beautiful in ground pool, hot tub and putting green surrounded by mature trees and greenery, a flagstone patio and Trex deck (plus a sound system). Home freshly painted, new carpets in basement and second floor. Equipped with SMART features and partial house generator. Easy access to 202, Turnpike, I-76, Valley Forge National Park, shopping and Chesterbrook and Great Valley Corporate Centers.  Professional photos will be added by May 30th.
#PACT2066430

MALVERN

1954 ROCHAMBEAU DRIVE

5 Beds

3 Baths

5,577 Sq.Ft.

$1,289,000

MLS#: PACT2066430
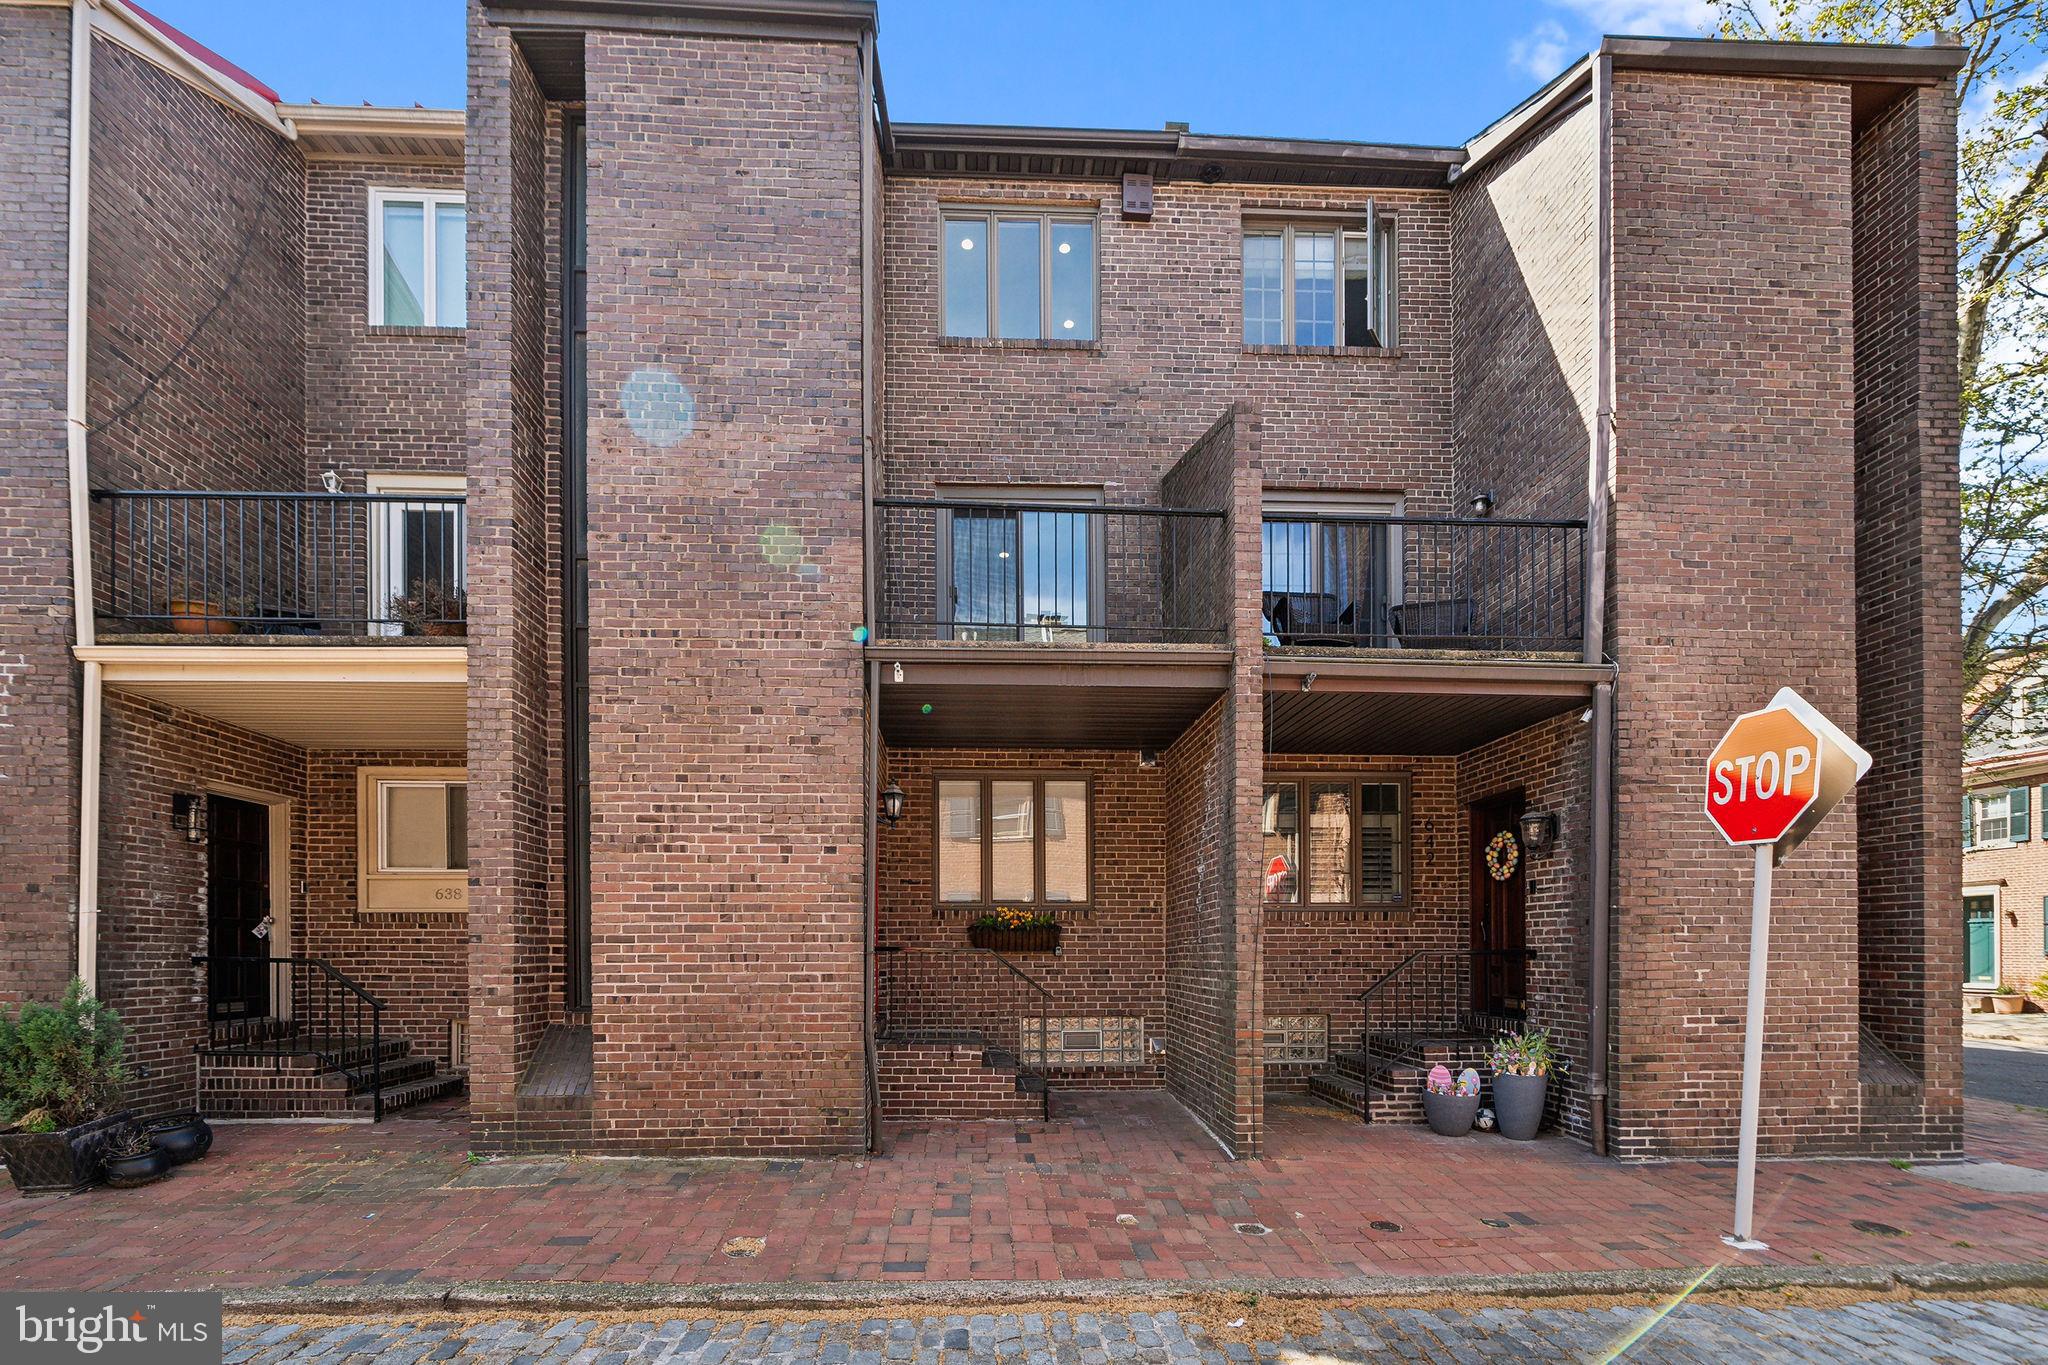
Welcome to 640 Addison Street .  Nestled along a quaint cobblestone street in the heart of Society Hill, this impeccably renovated 4-bedroom residence epitomizes timeless elegance and modern luxury. Boasting coveted parking, this meticulously maintained home seamlessly blends modern sophistication with contemporary convenience.

Upon entry, you're greeted by a welcoming cobblestone foyer entryway with an unobstructed view of the beautiful hardwood floors, setting the stage for the sophisticated ambiance found throughout. 

The gourmet kitchen, a focal point of the home, showcases exquisite craftsmanship and top-of-the-line amenities. Adorned with quartz countertops, abundant cabinetry, and an unbelievable waterfall countertop island boasting additional cabinetry, plus a beverage chiller.  This island can seat up to 6 people and effortlessly transitions to the spacious dining area, overseeing the living space and rear garden area.  

The main level unfolds with an inviting living room, exuding an airy atmosphere ideal for both intimate gatherings and gracious entertaining.   Modern fireplace awaits for the cozy winter evenings.  

Glass sliding doors lead to the enchanting landscaped patio—a serene retreat. 

Ascending to the second level, the spacious main suite awaits, offering a spacious bedroom, ample closets, and a spa-like ensuite bath complete with quartz counters, double sinks, and a luxurious walk-in rainfall shower. A full hall and guest bath awaits for the convenience.  The second bedroom offers an adjacent versatile space, perfect for a home office with the additional bedroom, opens to a private balcony overlooking Addison Street.

Continuing to the third floor, two generously sized bedrooms offer ample closet space and share a pristine full bath appointed with quartz countertops. A convenient laundry room with new front loading washer and dyer have been added, with the option for additional shelving for storage

The lower level presents a finished basement, ideal for a media room, playroom, or home gym, accompanied by ample storage and an option for a convenient laundry area.
Finally, the dedicated deeded parking spot is the crowning glory for the home.  Only a few steps away, the gated 1 car PARKING spot will be the coveted jewel.
Situated within the sought-after McCall School catchment, this remarkable residence boasts a coveted Walk Score of 99, Transit Score of 100, and Bike Score of 92—ensuring effortless access to the city's vibrant dining, shopping, and cultural offerings, including the nearby Ritz cinema and Avenue of the Arts. With picturesque Washington Square Park just moments away, this is truly urban living at its finest.
#PAPH2342466

PHILADELPHIA

640 ADDISON STREET

4 Beds

3 Baths

2,817 Sq.Ft.

$1,289,000

MLS#: PAPH2342466
None
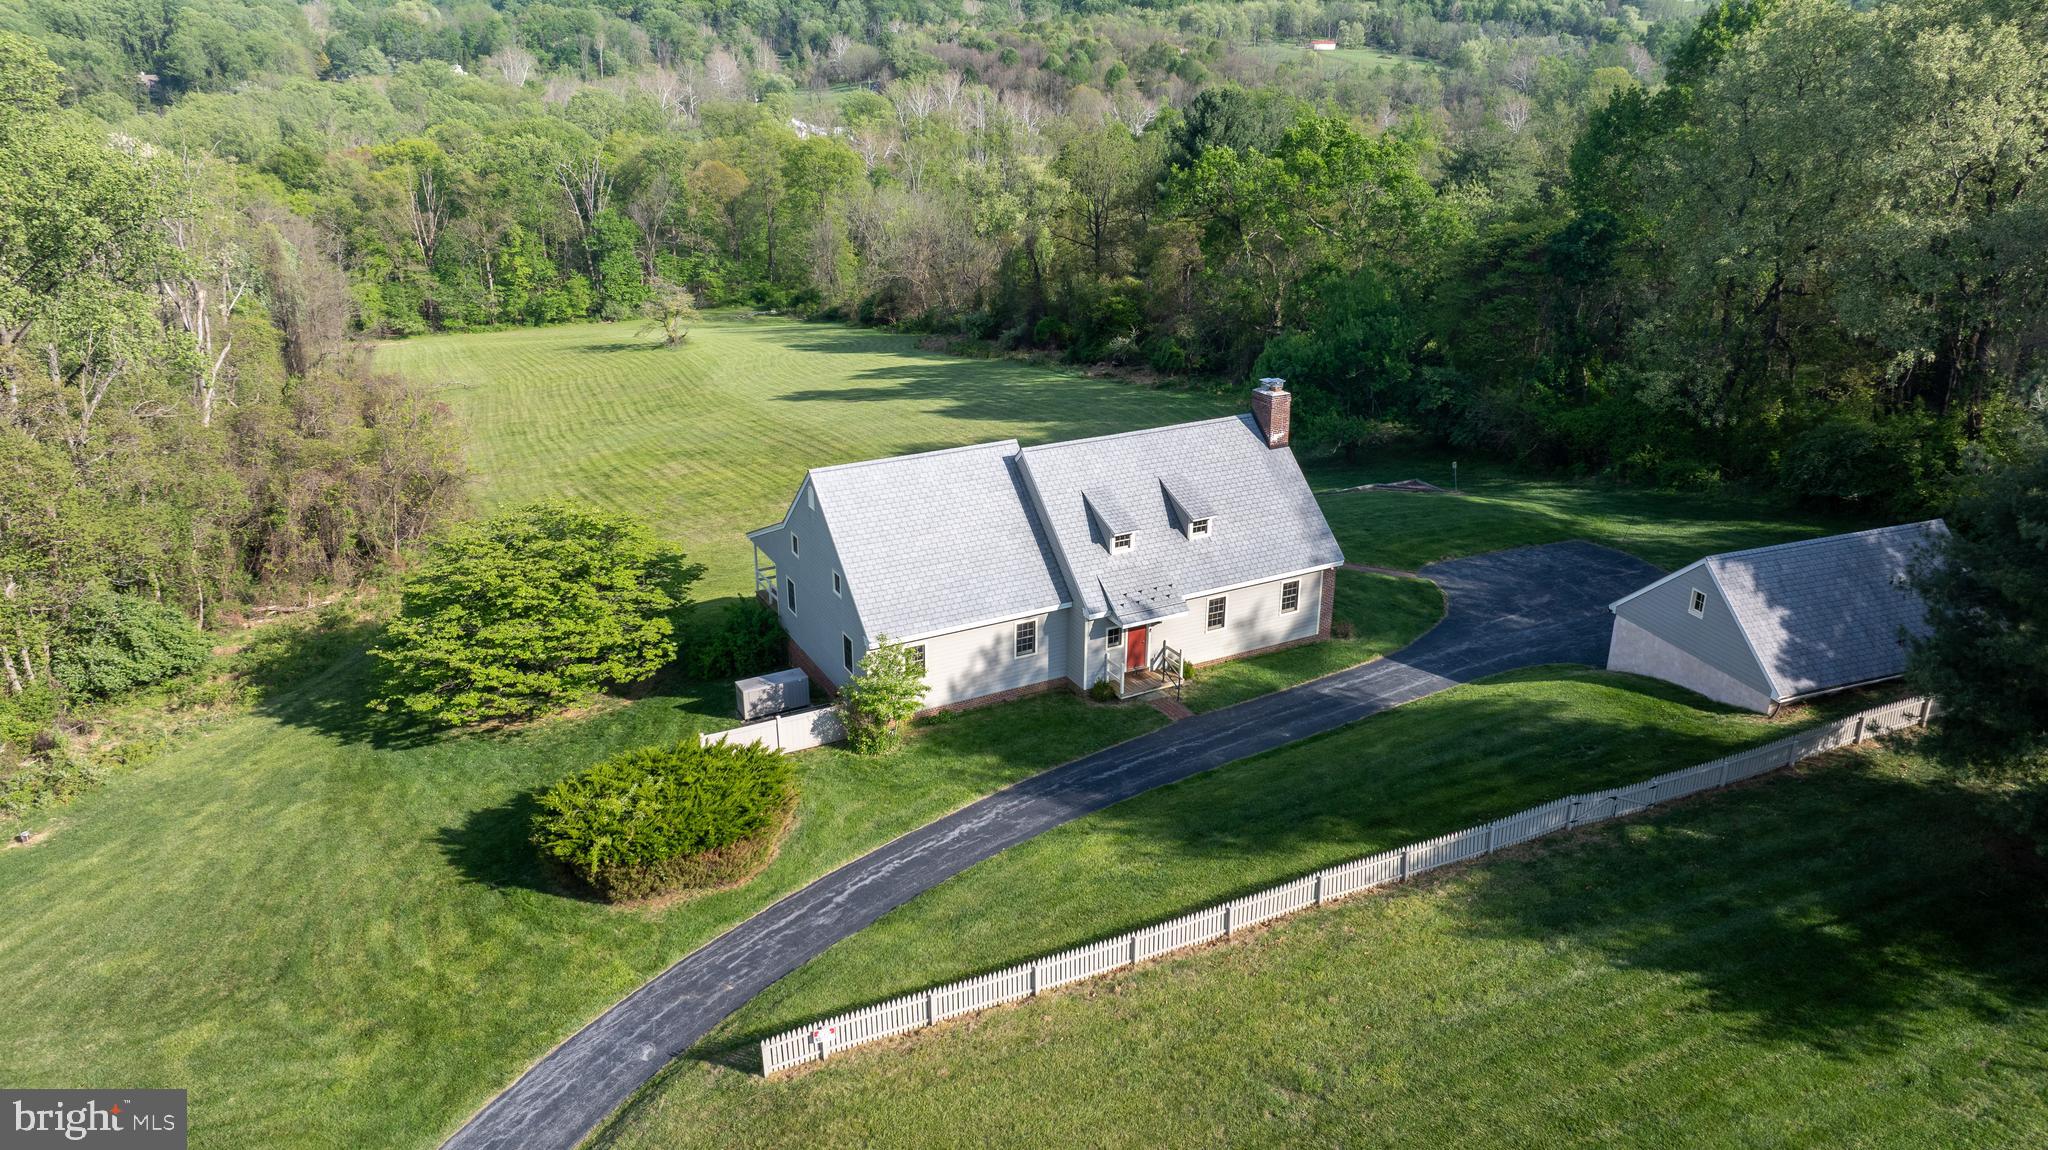
#PACT2125614

CHESTER SPRINGS

1420 STREET ROAD

None Beds

None Baths

21.6 acres

$1,289,000

MLS#: PACT2125614
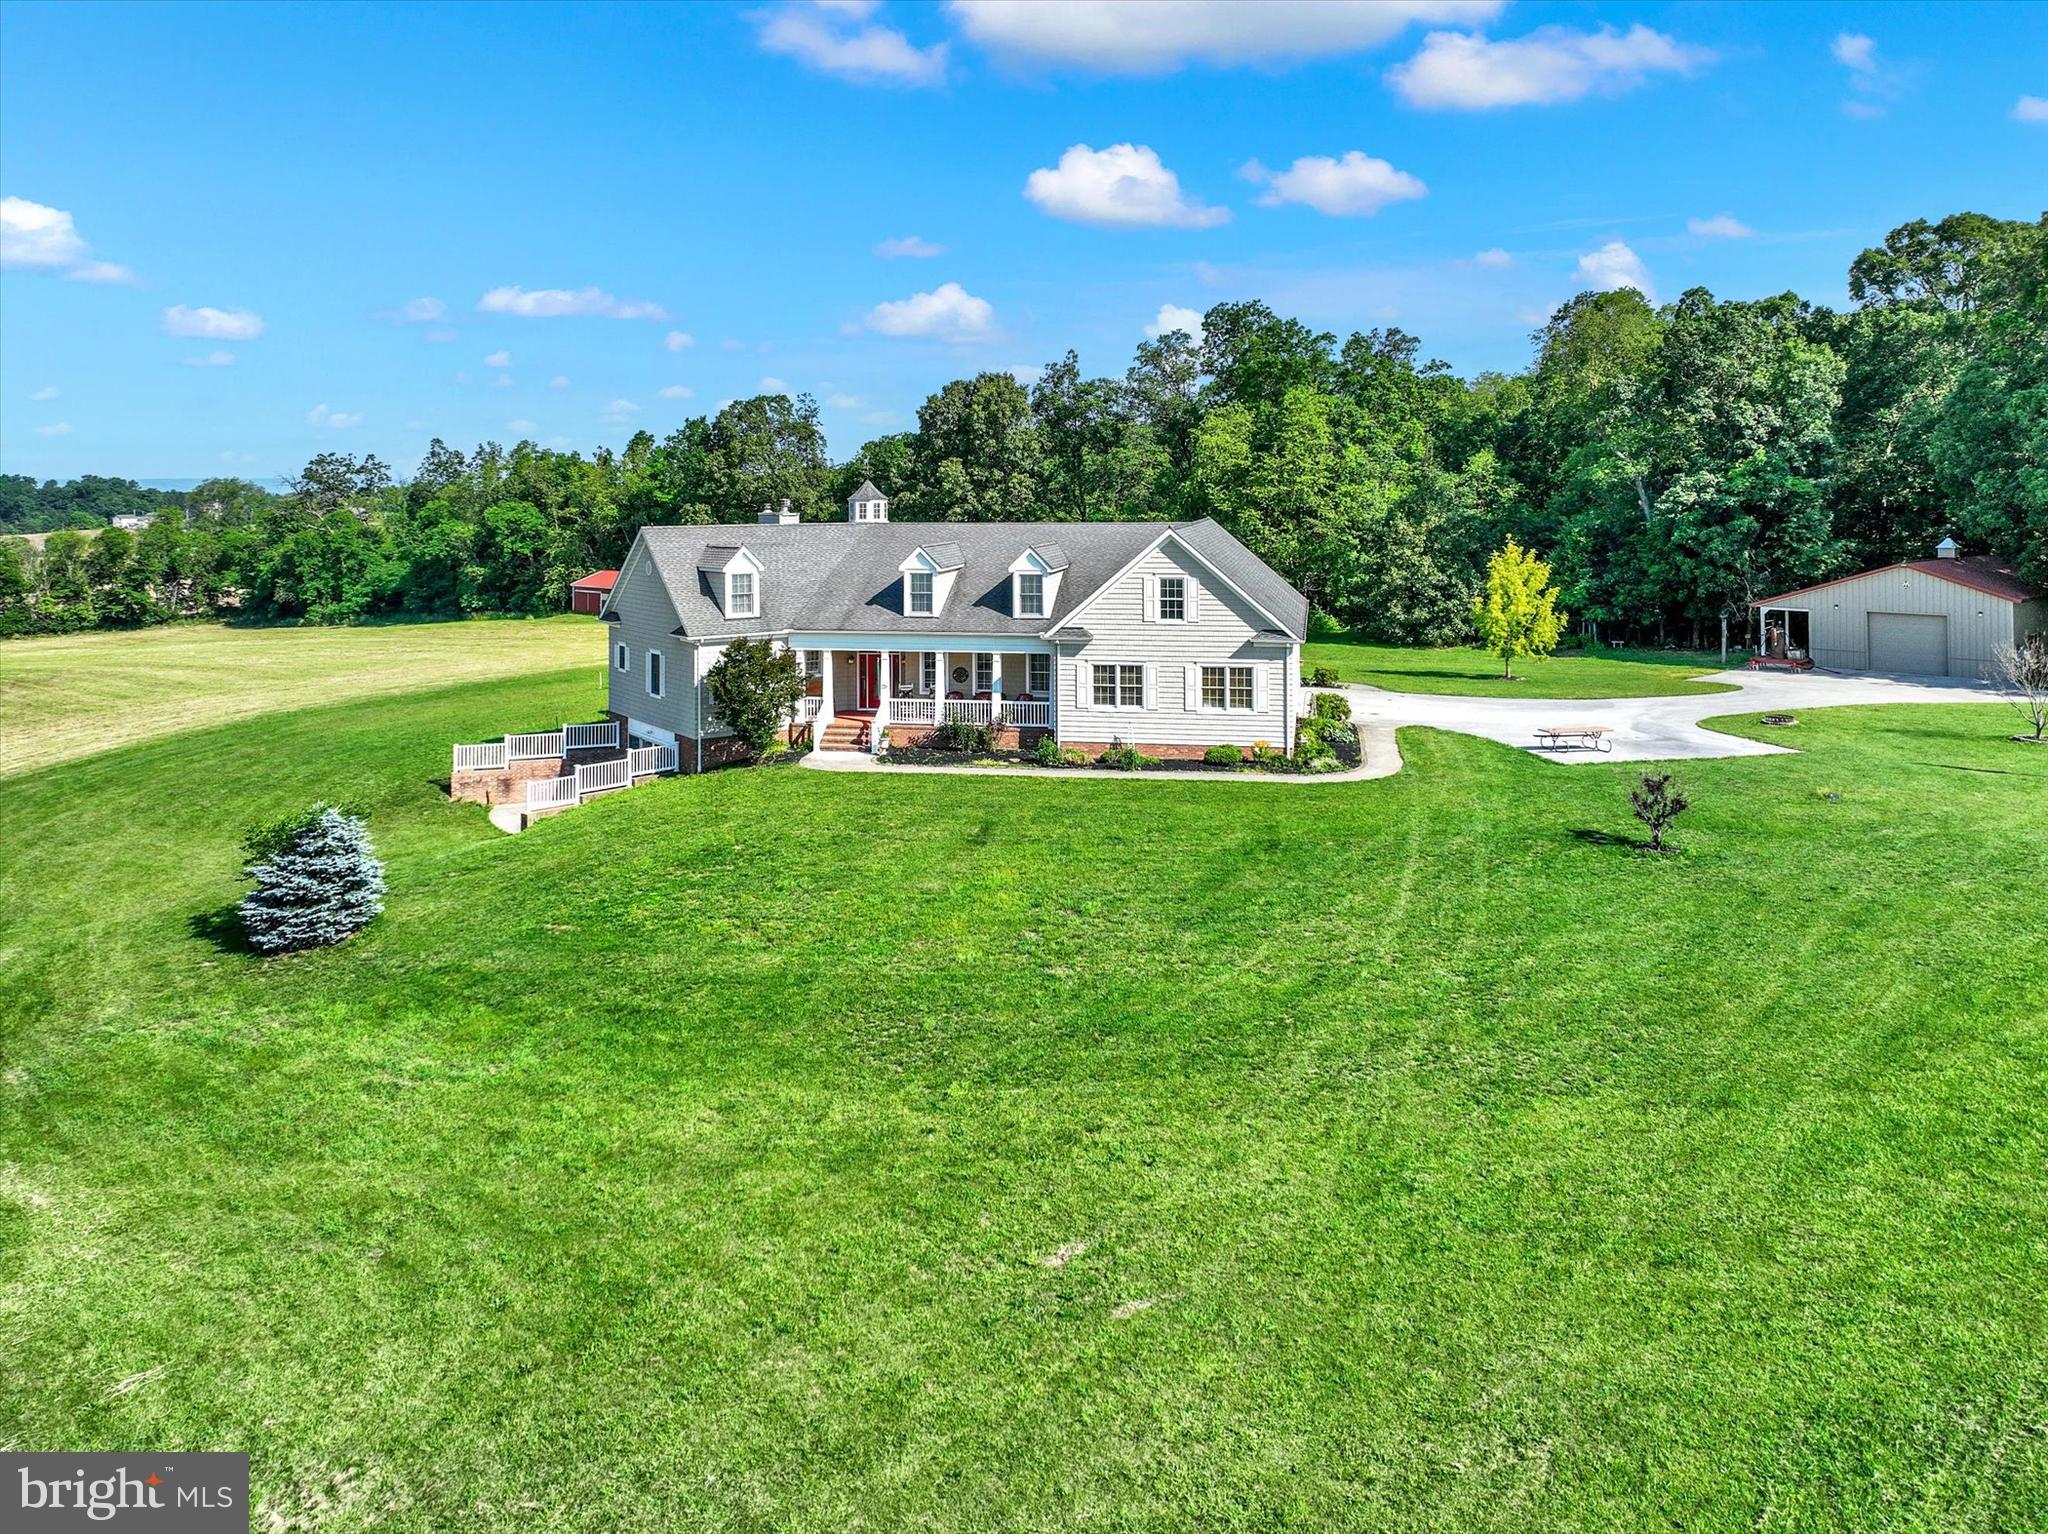
The "Haines Ranch" over 40 acres nestled within natures embrace, as you approach the property you're immediately struck by the grandeur of its Architectural design, with captivating front porch overlooking  the 1/2 acre stocked pond. The exterior exudes elegance with it's octagon roof line with octagon copula.  Step inside to an open floor plan and soaring octagonal Cathedral ceiling creating a sense of spacious grandeur. 9' ceilings on the main floor.  
      The kitchen is a chef's dream featuring generously sized island with a cooktop and custom made cabinetry, built in wall oven & microwave, breakfast nook leads to a screened in porch, octagon family room features stone fireplace with raised hearth. Sliders leading to the deck w/ spectacular vista views of the Catoctin Mountains and Ski Liberty to the west. 
     The Primary main bedroom suite is a retreat itself complete with a spa-like en suite bathroom and large walk-in closet. Additional main floor bedrooms on the opposite end of the home offer privacy for primary suite. There are 2 full and 2 half baths and laundry on the main floor. There is a huge finished lower level with walkout to a large patio, this level boast a spectacular open floor plan with full bath, family room and office area. There's  additional unfinished huge storage space that can be additional living space.  
     There is a beautiful oak staircase from main level leading to an amazing unfinished 2nd floor offering the possibility of additional living space or leave it just as it is currently, used as tons of storage space.
     The spring fed pond is stocked with large mouth bass, huge catfish and blue gills! The windmill is actually a working windmill pumping water from a Ag. use well, pumping fresh water into the pond.
     The ranch features 3 detached Pole Buildings as follows: #1 is a 38' x 48' x 10 'high ceiling  Morton building with a separate electric meter, 200 amp service panel, concrete floor, large overhead door with door opener, a Collector's DREAM!!!     #2 is a 36' x 48' x 10.4' high ceiling  Pioneer Pole building w/ 16' width x 10 high sliding door and gravel floor. #3 is a 24' x 40' pole building with concrete floor with 2 sliding barn doors.
#PAAD2013358

HANOVER

220 CLOUSER ROAD

3 Beds

3 Baths

4,094 Sq.Ft.

$1,287,500

MLS#: PAAD2013358
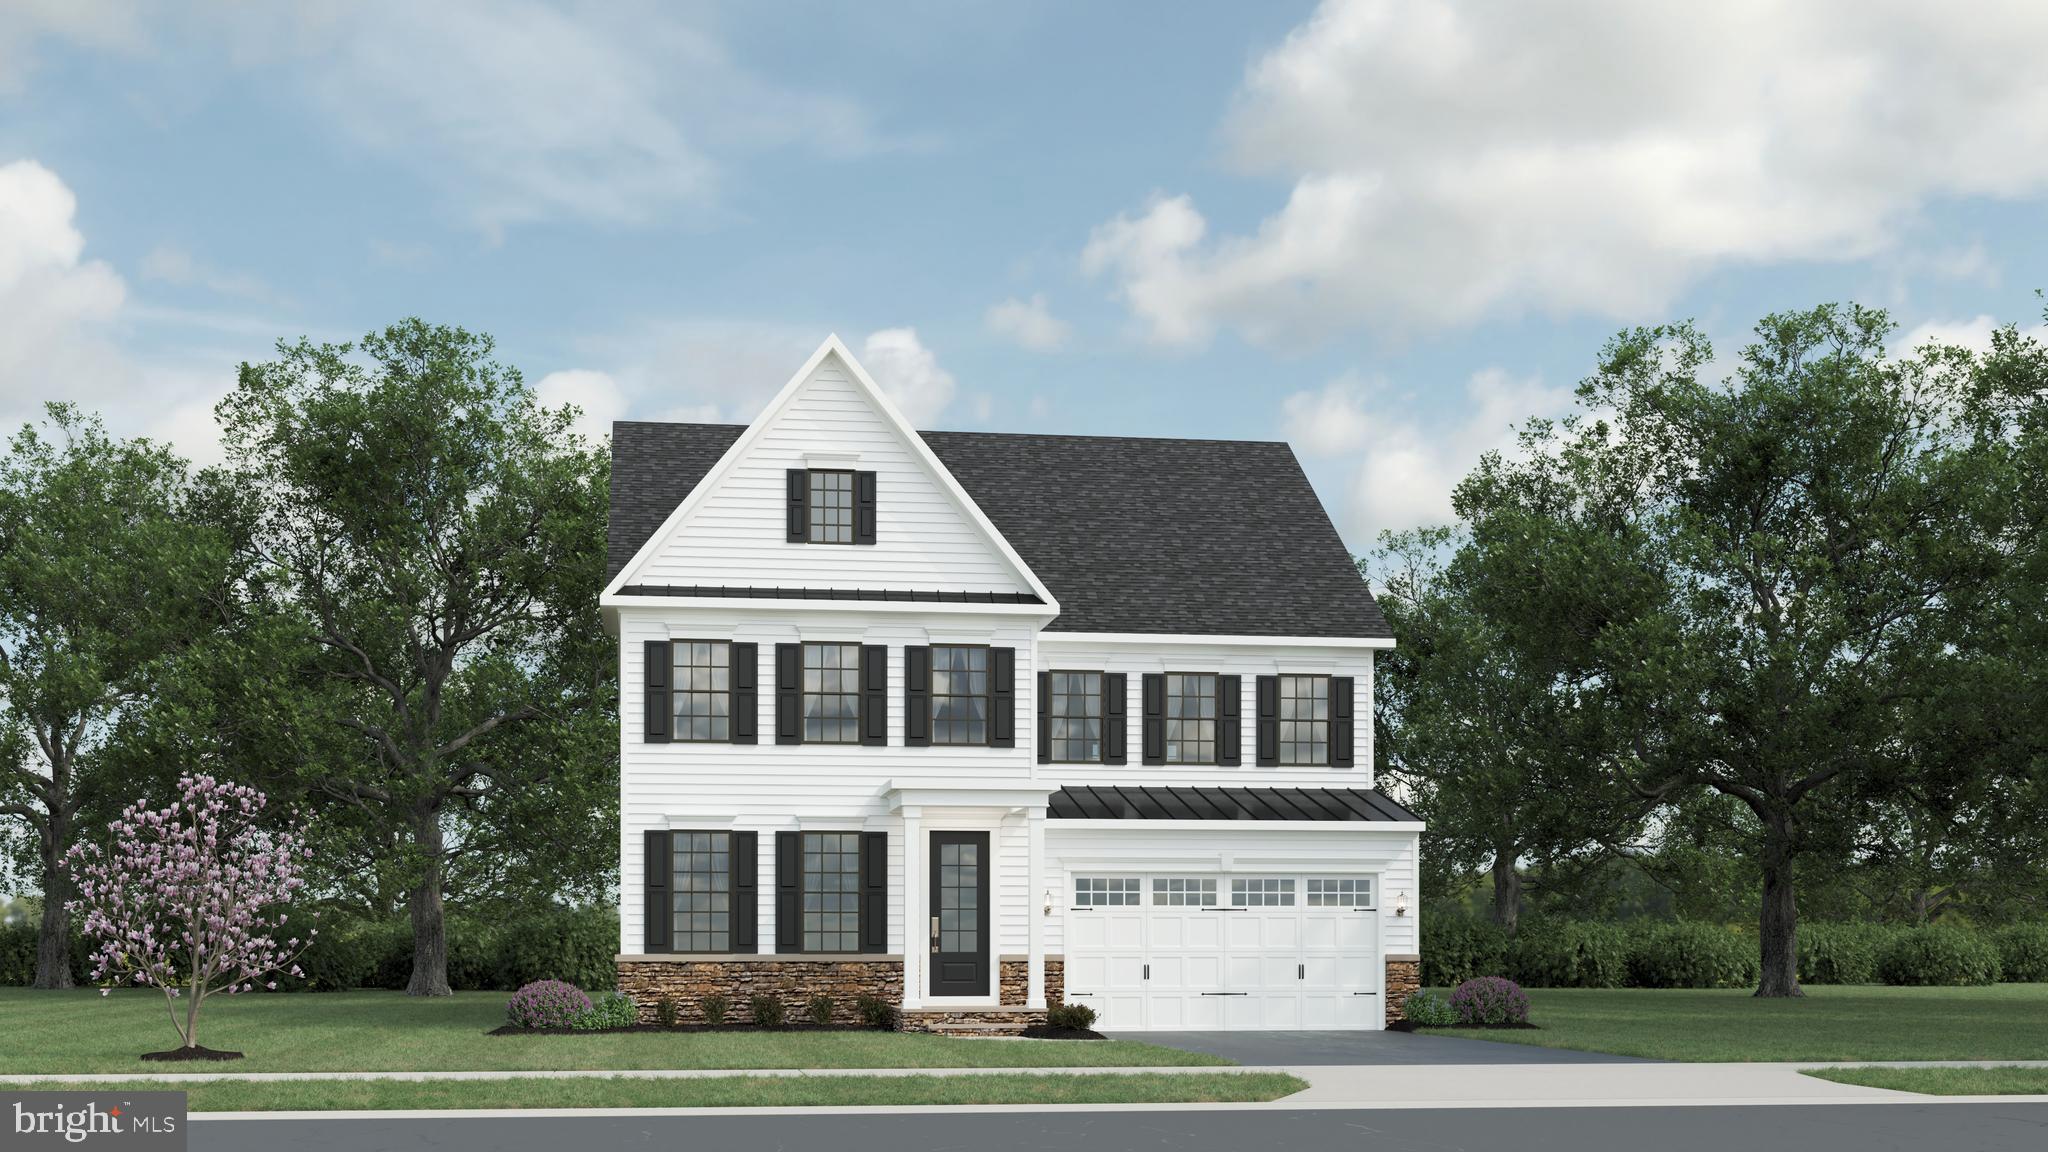
Community Features: Dog Park, Firepit, Playground
#PABU2041160

NEWTOWN

202 MAYFIELD LANE

4 Beds

4 Baths

4,621 Sq.Ft.

$1,287,315

MLS#: PABU2041160
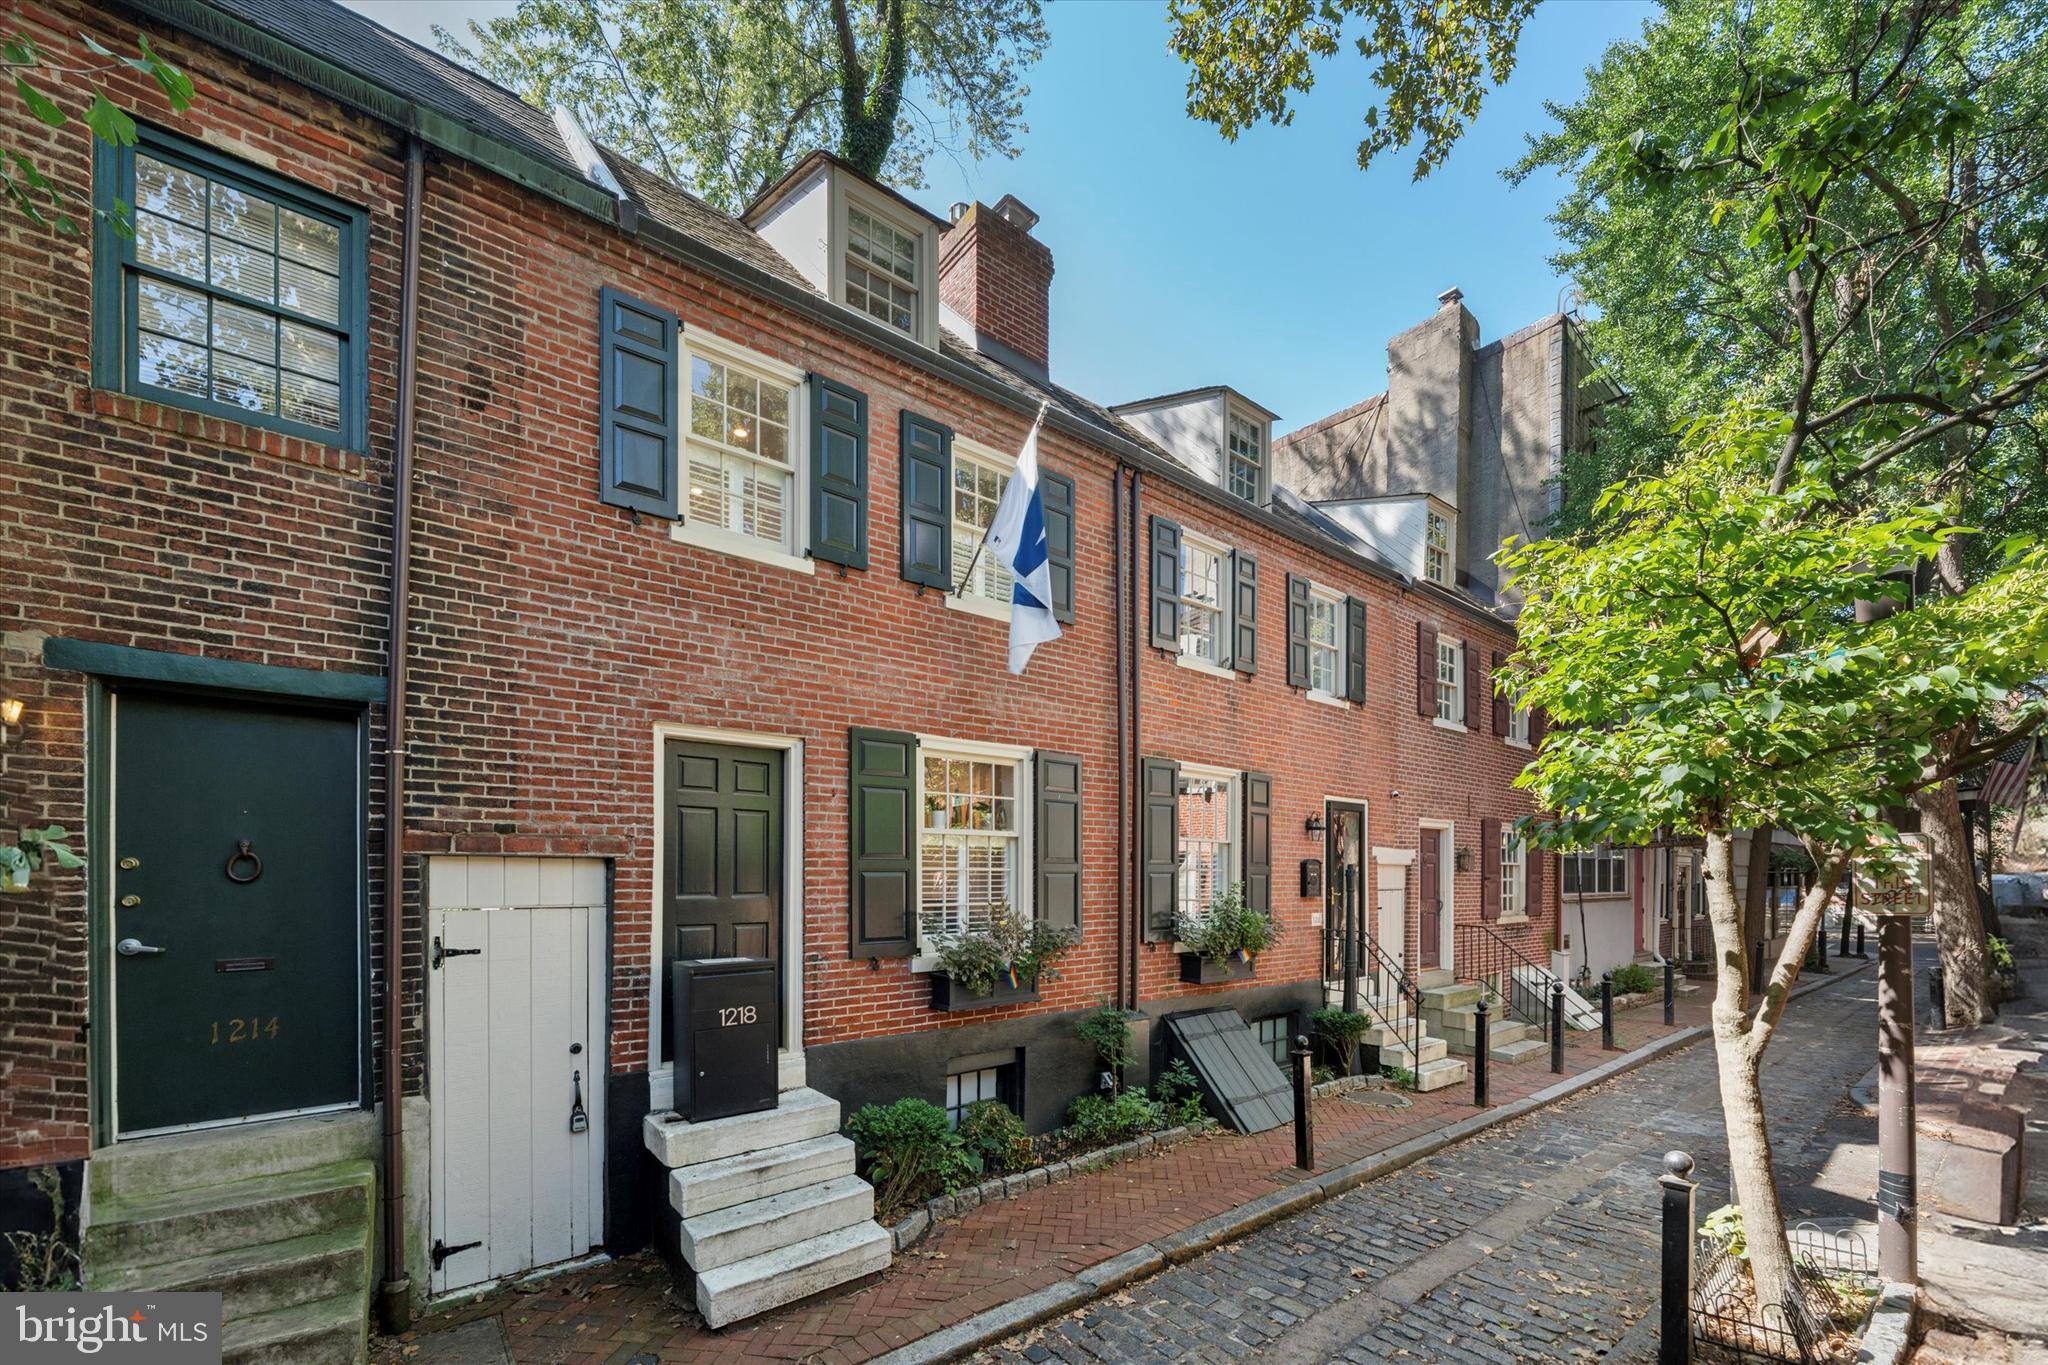
None
#PAPH2611268

PHILADELPHIA

1216-18 PANAMA STREET

3 Beds

2 Baths

2,200 Sq.Ft.

$1,286,000

MLS#: PAPH2611268
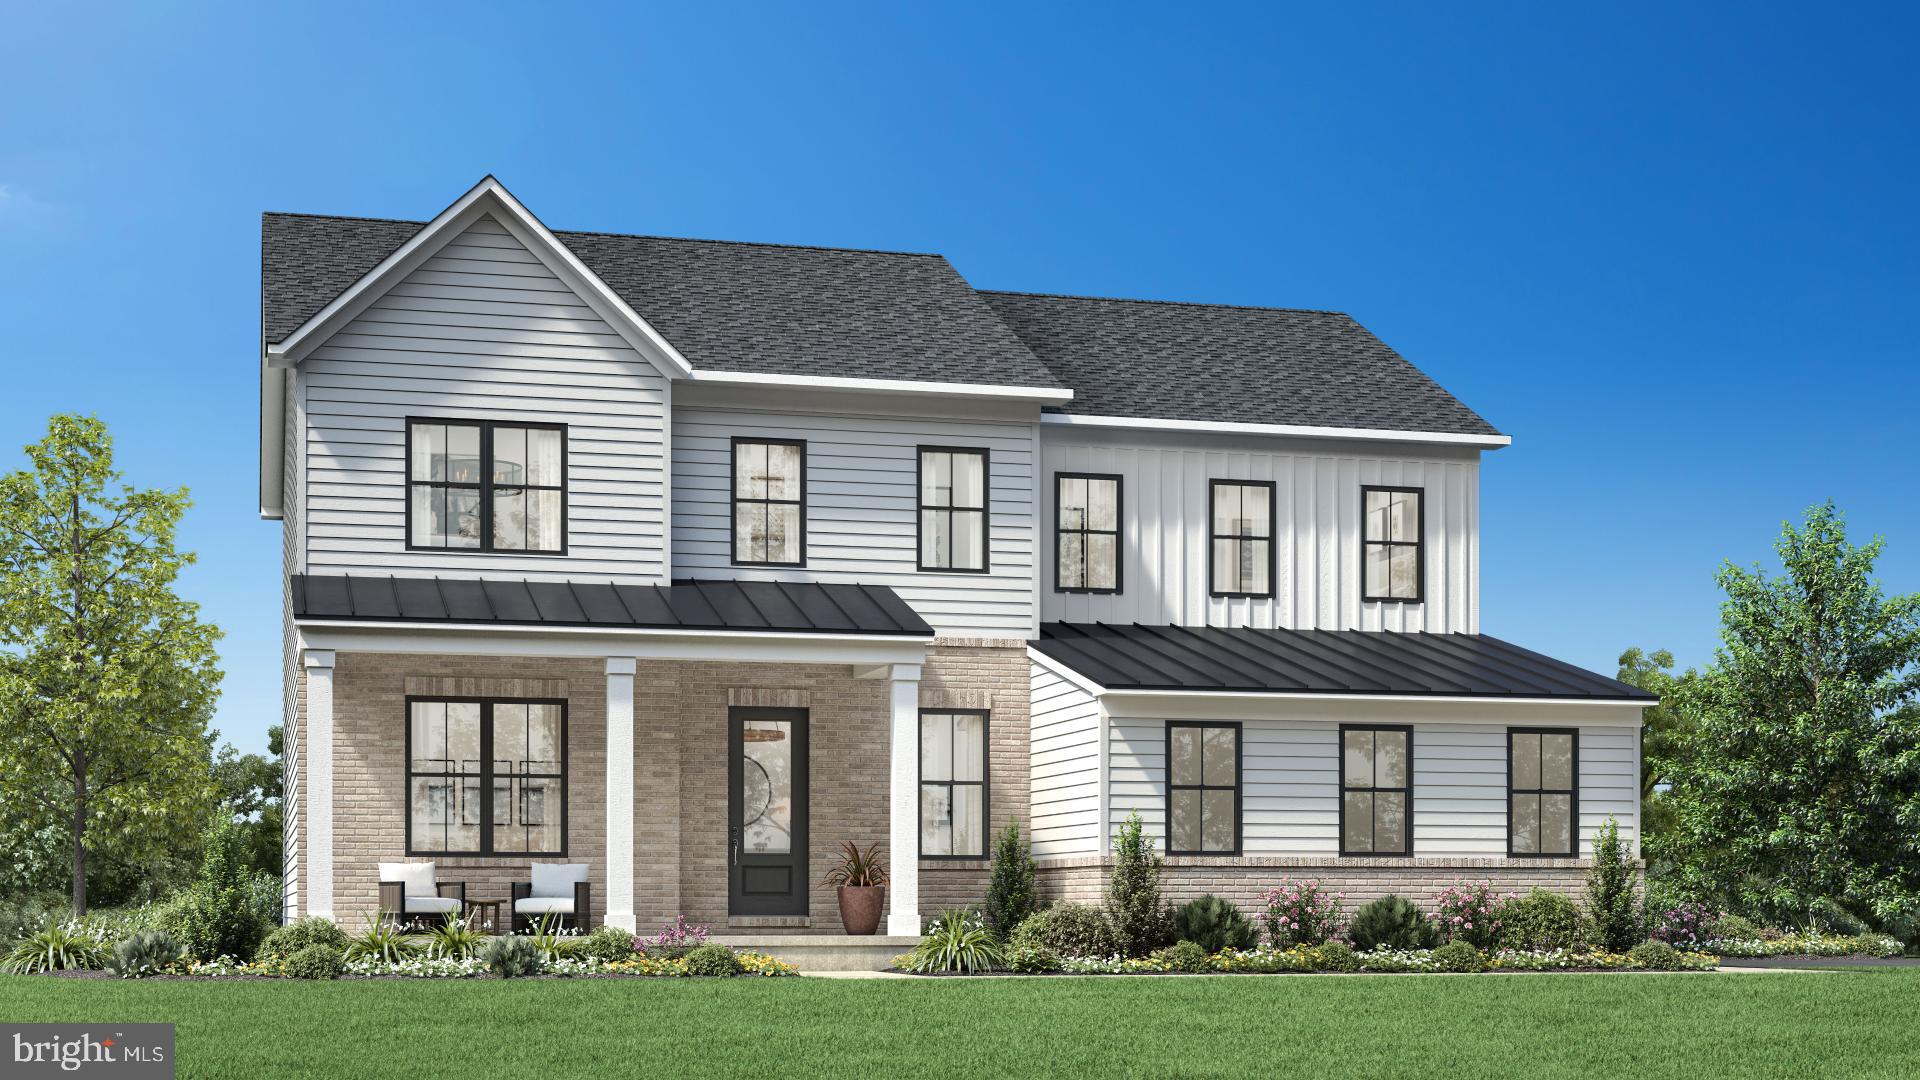
This beautiful home was perfectly crafted to fit your lifestyle. The oversized kitchen island is the perfect centerpiece for entertaining. The backyard retreat is perfect for activities, complete with a stacking door system that expands your living space. Explore everything this exceptional home has to offer and schedule your appointment today.
#PAMC2143278

COLLEGEVILLE

Lot 54 4028 MacCormack MACCORMACK WAY

5 Beds

3 Baths

3,677 Sq.Ft.

$1,285,891

MLS#: PAMC2143278
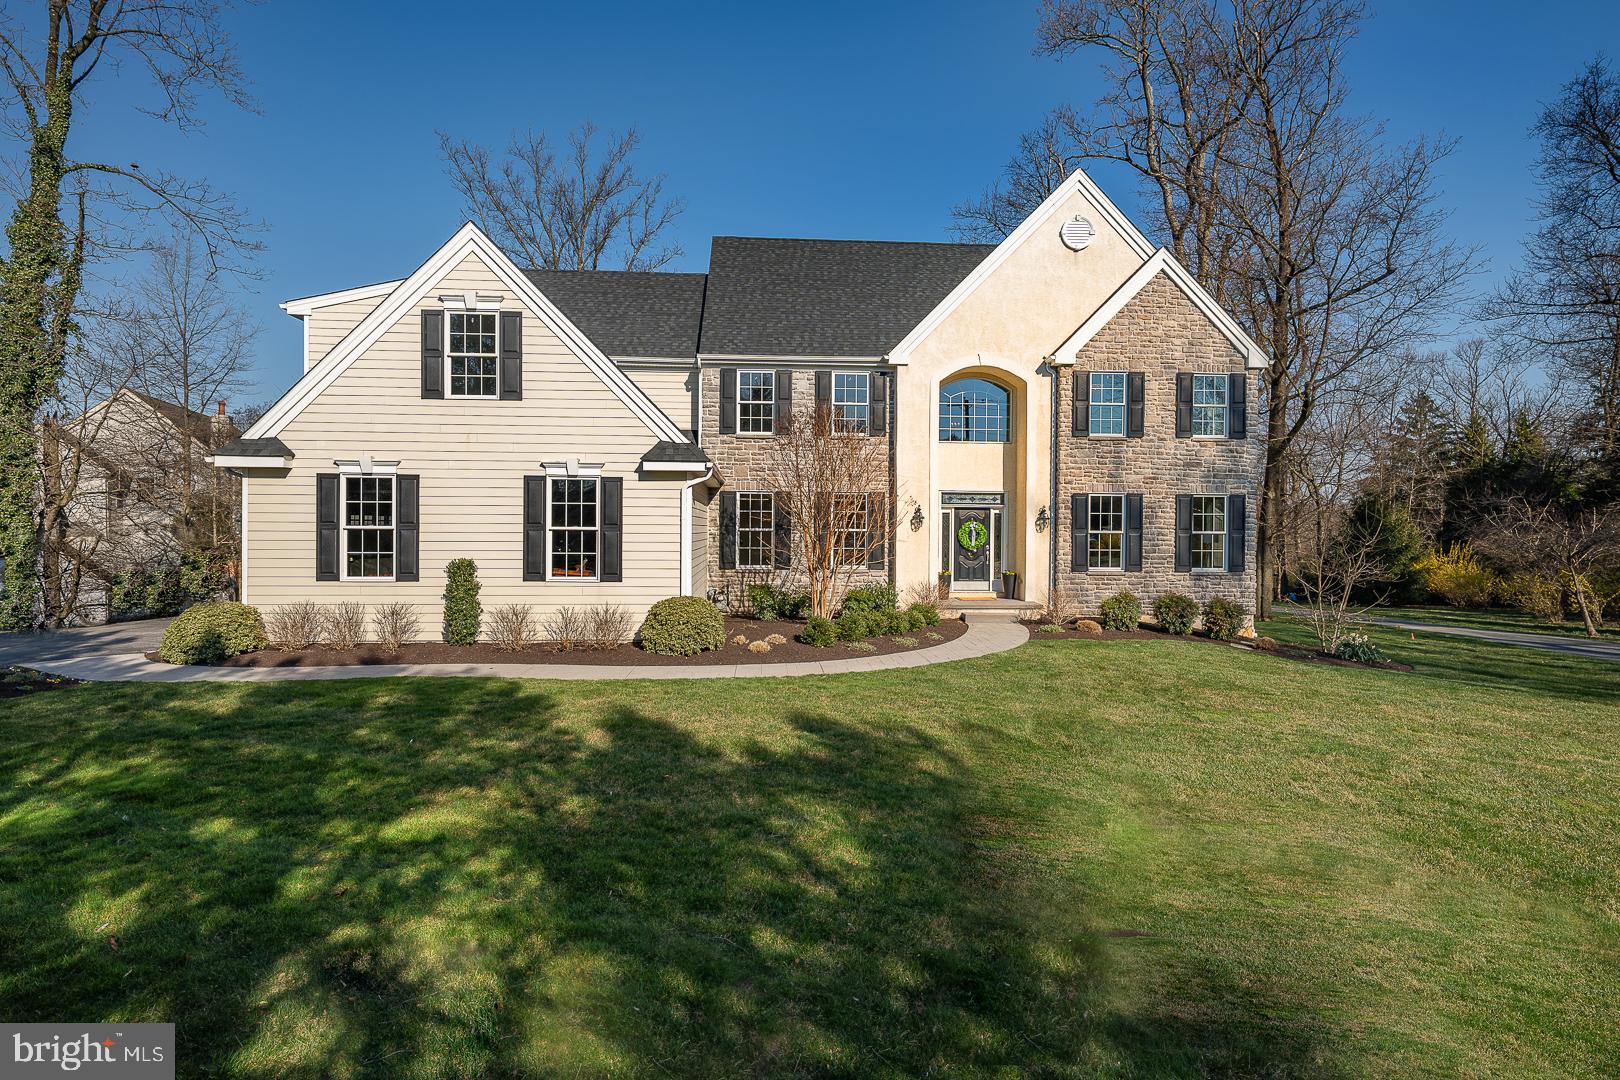
Welcome to 1475 Russell Rd, an exceptional home nestled behind mature evergreens in the highly sought-after community of Berwyn in top ranked Tredyffrin/Easttown School District. Enjoy the convenience of being walking distance to the Daylesford train station, with easy access to the city of Philadelphia. This spacious, comfortable and beautifully updated home with 9' ceilings on the main floor, offers a harmonious blend of modern elegance and timeless charm, boasting an array of luxurious features to suit every lifestyle. Spread across 4380 square feet, this meticulously designed home offers 5 bedrooms, 3 full baths, and 2 half baths, providing ample space for comfortable living and entertaining. Enjoy the gorgeous new hardwood floors throughout the first floor, while plush new carpets adorn the second floor, adding warmth and sophistication to the living areas of the home. As you enter this special home, you are greeted by the grandeur of the two-story entry hall showcasing an impressive staircase and beautiful new chandelier. The heart of the home - the open, recently updated gourmet kitchen - boasts stainless steel appliances, a large island with breakfast bar, pantry closet and flows effortlessly into the breakfast room, family room and sunroom - ideal for hosting gatherings or casual family meals. Marvel at the soaring ceiling in the family room, accentuated by a striking stone wood-burning fireplace, and numerous large windows that make this a very bright and cheerful space. The sunroom is a great bonus space and has a slider to the deck and charming stone patio with outdoor fireplace. The open formal dining and living rooms offers additional space for living and the convenient main floor office is perfect for working from home. Two powder rooms and the laundry/mudroom complete the main level. Upstairs you will find the expansive primary bedroom featuring dual walk-in closets and a lavish ensuite bath complete with two separate vanities, a jacuzzi soaking tub, and a beautifully tiled shower with a frameless glass enclosure. There is also another bedroom with ensuite bath as well as 3 additional bedrooms that share the hall bath on this level.  All baths have been tastefully updated and all bedrooms have new quality carpet and the entire floor is freshly painted. The expansive unfinished, walkout basement offers over 1,500 square feet of finishing potential, featuring high ceilings and providing endless opportunities for customization to suit your needs. Step outside to discover a picturesque backyard patio, perfect for al fresco dining or relaxing amidst the serene surroundings. Enjoy this seamless extension of indoor-outdoor living and the luxury of a flat and open yard. You will never have to worry about watering as there is an irrigation system in front and back. Don't miss the chance to experience luxurious suburban living at its finest. Schedule your private tour today and make this special home yours. Walk to Daylesford Train Station, Handels, and even downtown Paoli! Great location!!
#PACT2062240

BERWYN

1475 RUSSELL ROAD

5 Beds

3 Baths

4,380 Sq.Ft.

$1,285,000

MLS#: PACT2062240
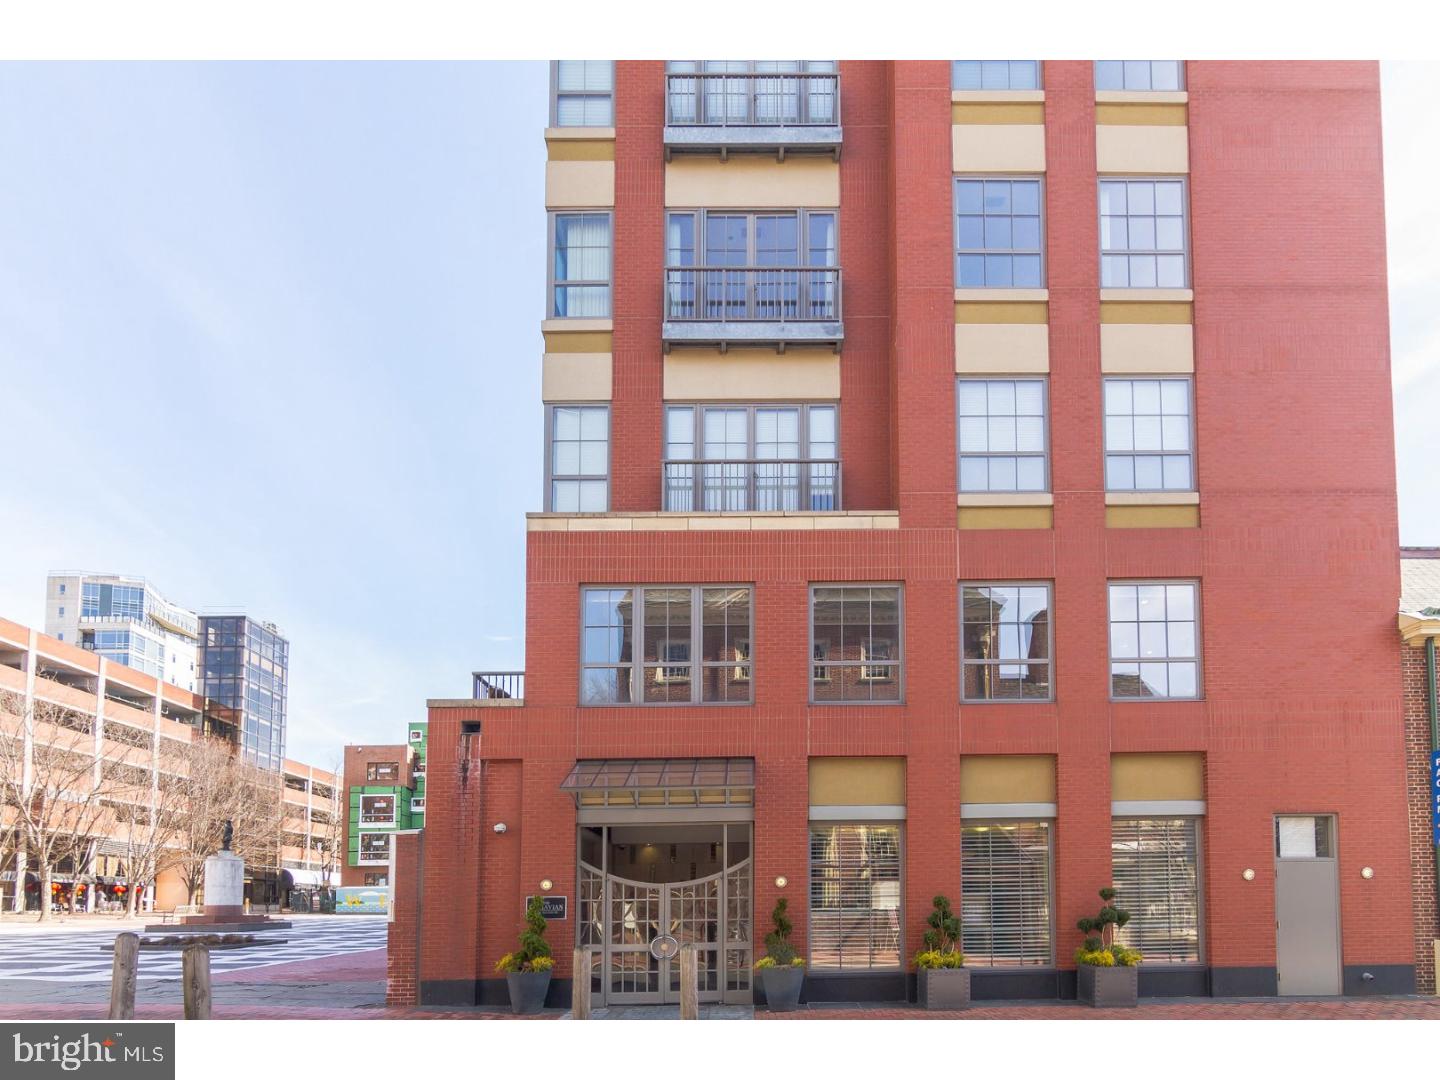
Spacious well laid out 2 Bedroom, Den, over 2500 sq. ft. in the Moravian. Wonderful location, walk to shops, restaurants, movies, Penn's Landing and public transportation. Generous Foyer with two closets, one for coats and the second for one of the two HVAC systems.  Open Living Room/Dining combination, with gas fire place, Balcony runs the entire length of the unit.  French Doors to Den/office/guest Bedroom. Hallway to the left of the Foyer has a Powder Room, a Pantry/storage closet and a HVAC closet.  Kitchen with wolf stove, subzero refrigerator, asko dishwasher, wood cabinets and marble countertops. Kitchen is open to the Dining area with a Breakfast Bar.  Hallway  to the right of the Foyer, has a washer/dryer room, Hall Bath, Bedroom and Main Bedroom with ensuite Bath.  Main Bath with marble wainscoting, whirlpool, separate shower and toilet closet. Main Bedroom has customized walk-in closet.  There are oak floors and recessed lighting throughout. The unit comes with one deeded Parking spot ($374.17 yearly real estate taxes) and a separate storage closet.
#1000241908

PHILADELPHIA

121-35 WALNUT STREET 203

2 Beds

2 Baths

2,567 Sq.Ft.

$1,285,000

MLS#: 1000241908
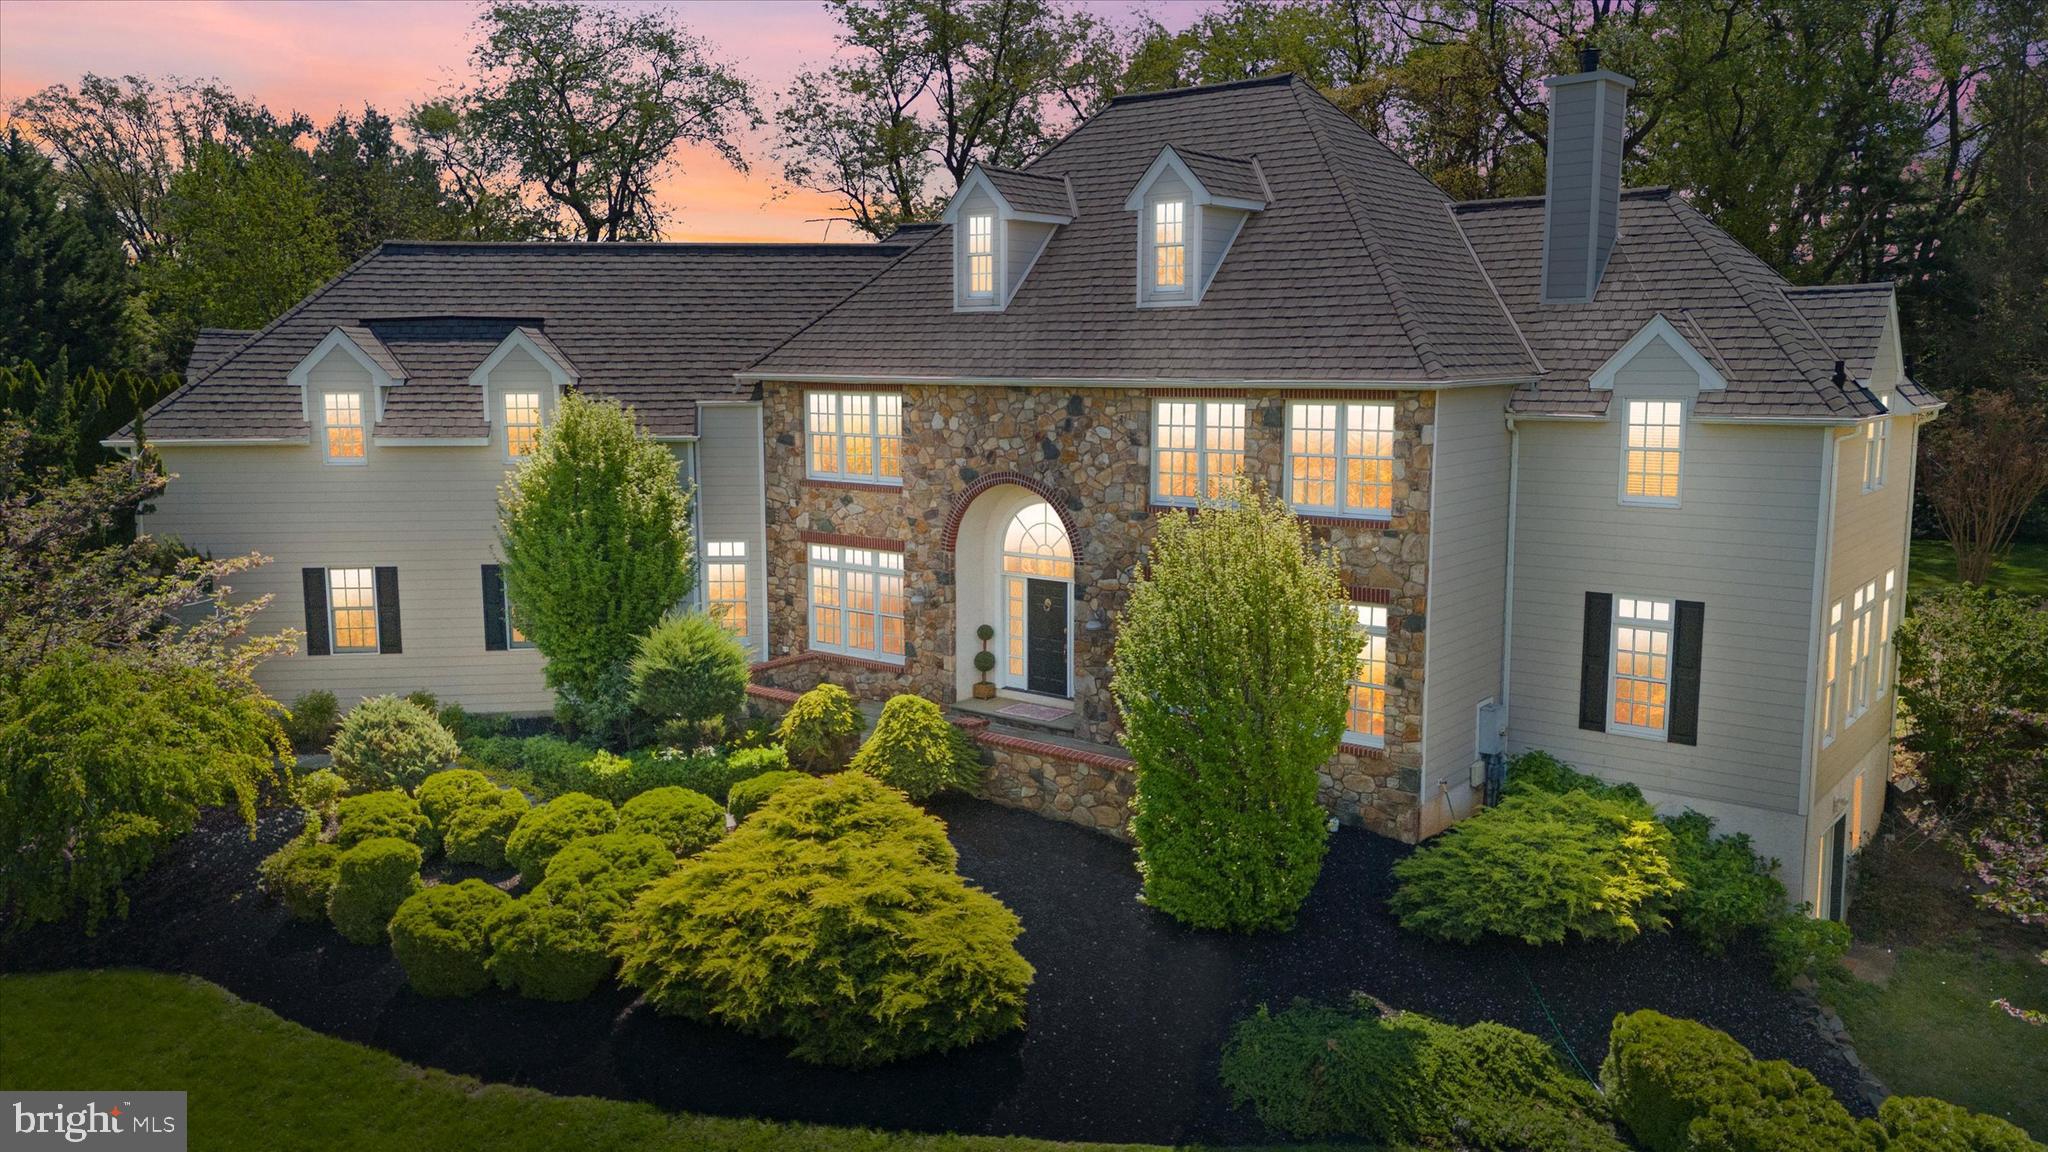
Nestled on a beautifully manicured 1-acre lot within the award-winning Unionville-Chadds Ford School District, this distinguished 5-bedroom, 3 full baths and 31/2-bath residence offers nearly 6,500 square feet of masterfully designed living space. Every inch of this home has been thoughtfully curated with high-end finishes and timeless architectural elements, seamlessly blending refined elegance with modern luxury for an exceptional living experience.
The stately stone and hardie plank façade with a custom Avondale stone front patio with natural slate and brick accents set the tone for what lies within. A grand foyer welcomes you with soaring ceilings, freshly refinished hardwood floors, and a crisp palette of fresh paint that extends throughout the first and second floors.
At the heart of the main level, the formal living room flows into a sun-drenched conservatoryeach anchored by a dual-sided propane fireplace and custom cherry built-ins—perfect for a refined office or relaxing retreat. The family room impresses with 18-foot ceilings and a dramatic Avondale Stone fireplace, creating a warm, central gathering space.
The chef’s kitchen, with newly refinished floors , features granite countertops, Bosch appliances, a Zephyr downdraft vent, and double wall ovens. An octagonal solarium breakfast room provides sweeping garden views and effortless flow for everyday dining or entertaining. A formal dining room adds further elegance for hosting.
French doors lead to a resort-inspired backyard oasis, complete with a European-style 45' x 20' gunite pool, iron-reinforced concrete decking, firepit, diamond-cut stamped-concrete patio, and indoor/outdoor sound system—an entertainer’s dream. The outdoor spaces were designed by the acclaimed Styer’s Landscape Architects , ensuring four-season beauty and ultimate privacy.

Upstairs, the luxurious primary suite includes a Juliet balcony , dual walk-in closets, a custom dressing area with built-in seating, and a spa-inspired bath featuring a steam shower and double-sided fireplace. Four additional oversized bedrooms—each with new premium carpeting —and two full baths (including a Jack-and-Jill with whirlpool tub) complete the second floor.

The walkout lower level expands your lifestyle with a custom wine cellar, media room, home office nook, game area, and a 30’ x 19’ professional-grade gym. A half bath adds convenience,

The home's mechanical systems have been significantly upgraded to ensure long-term comfort and efficiency. Major improvements include a Grand Manor luxury roof by CertainTeed (2021), a full exterior renovation with James Hardie cement siding (2022), and two new 4-ton ICP A/C systems (2022). More recent updates feature a new propane furnace and a 75-gallon Bradford White water heater, both installed in 2024. The laundry/mudroom is well-equipped with a new LG washer and dryer, and an adjacent well was added in April 2025 along with update pool tiles and 3 new pentair pool lights for night swimming to further enhance the property’s infrastructure.

Additional features include a 3-car side-entry garage, first-floor laundry with powder room, walk-up attic storage, and a Gemini 24-hour monitored security system.

Perfectly located with easy access to downtown Kennett Square, Longwood Gardens, King of Prussia, Wilmington, and Philadelphia International Airport, this timeless retreat offers a rare opportunity to enjoy luxury living in one of Chester County’s most desirable settings.
*Taxes are being lowered for 2025. Relevant paperwork is available in the Documents section.
#PACT2096532

KENNETT SQUARE

108 BLACKSHIRE ROAD

5 Beds

3 Baths

6,456 Sq.Ft.

$1,285,000

MLS#: PACT2096532
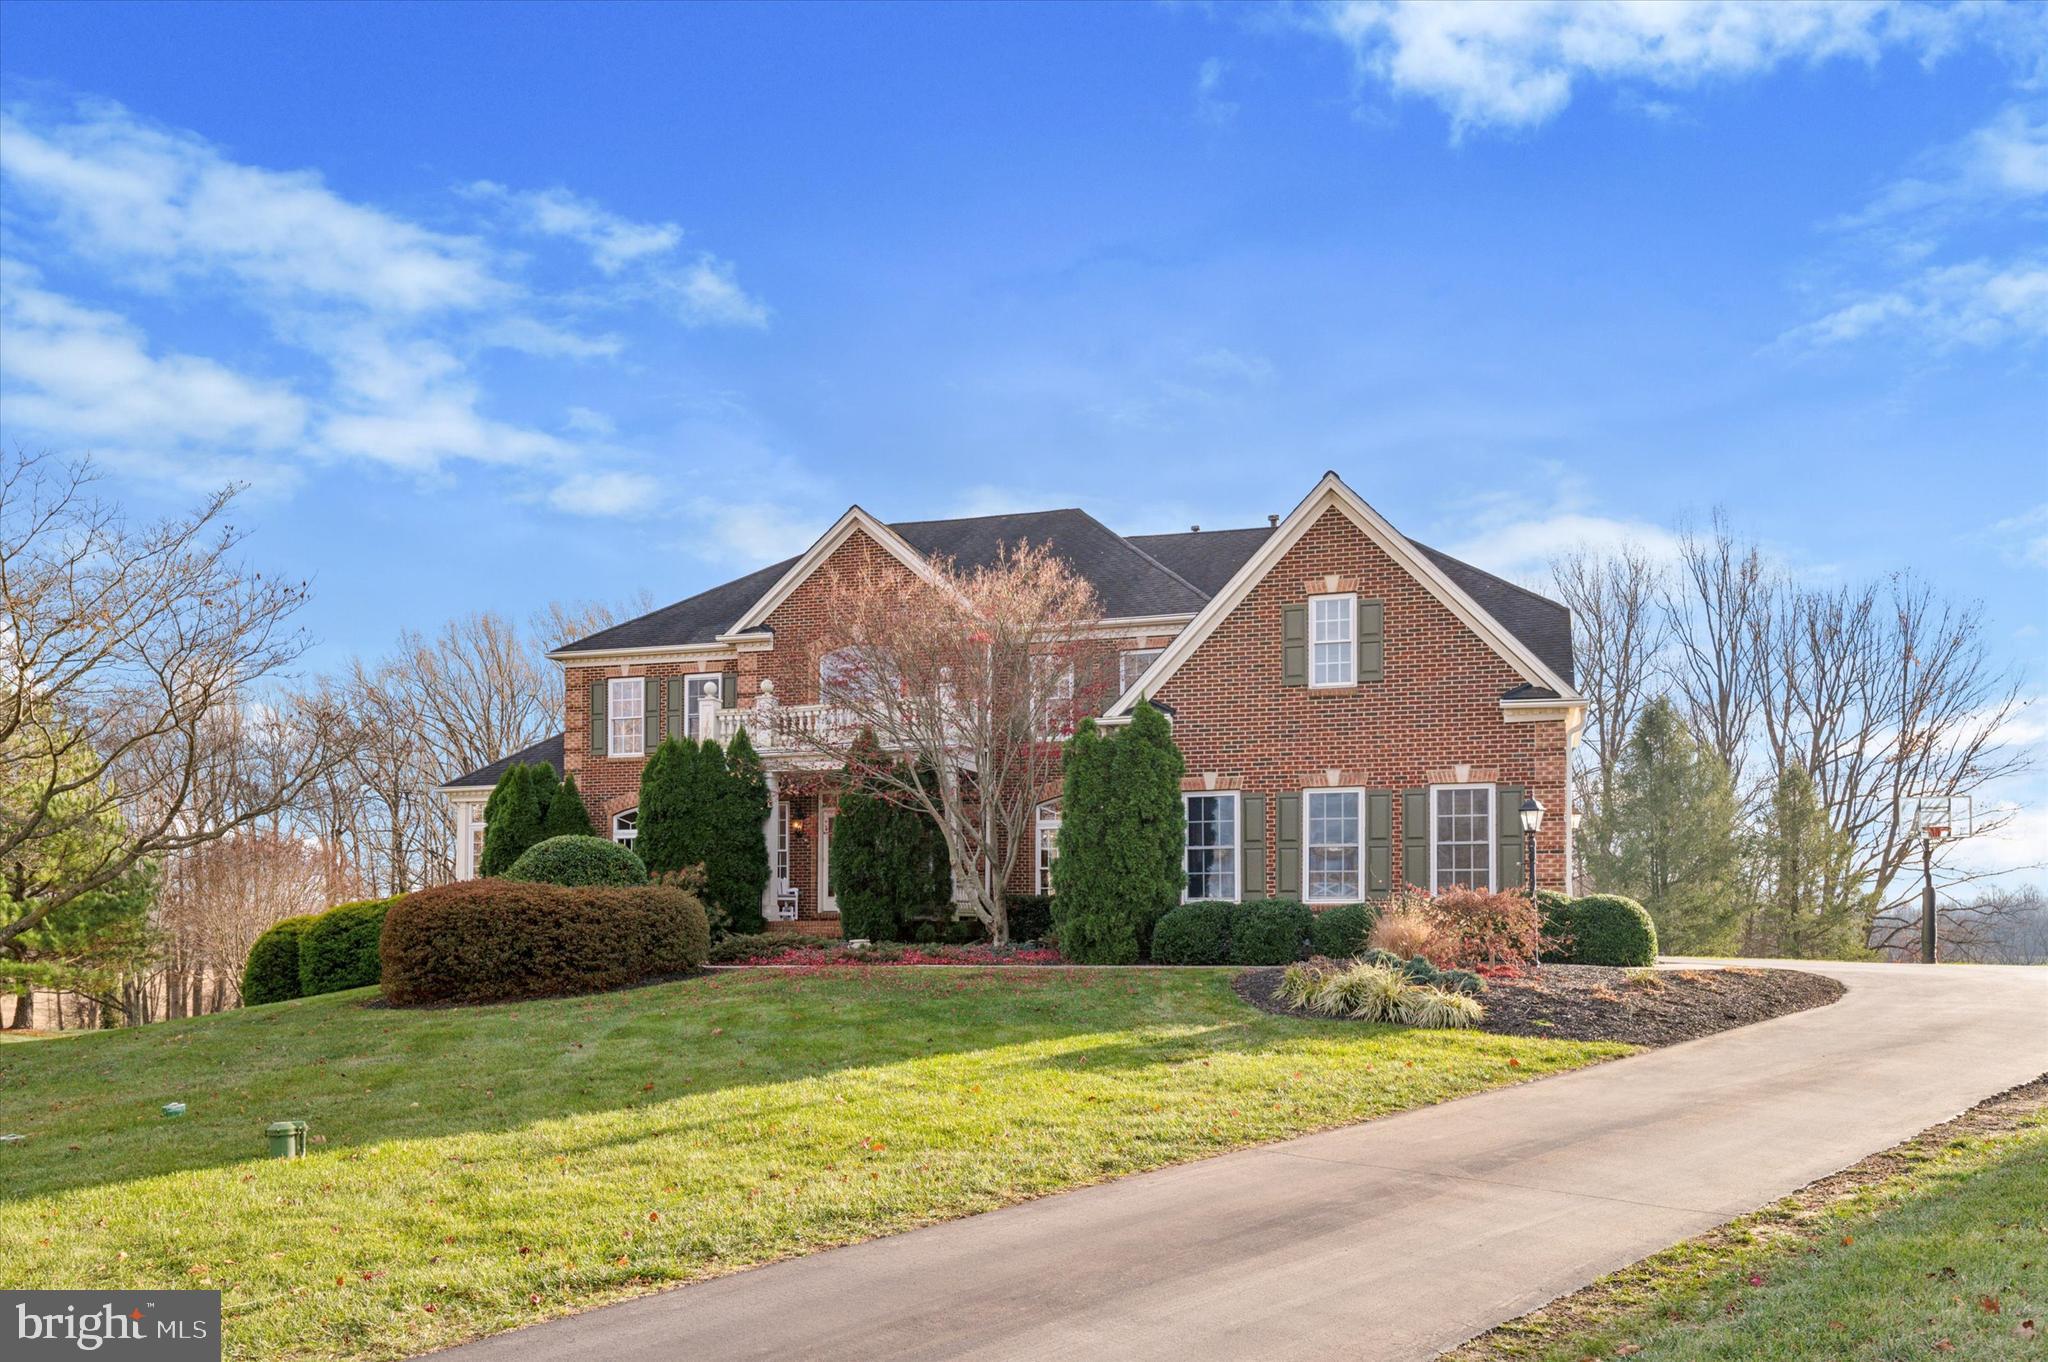
Welcome to 11 Edmondson Drive, an exceptional home nestled in the prestigious Olmsted Community, within the highly sought-after Unionville-Chadds Ford School District. Located at the end of a peaceful cul-de-sac, this stately brick front executive residence offers unparalleled elegance, modern amenities, and serene surroundings. Enjoy the sunrise and sunset from the back deck and fireworks from Longwood Gardens. Upon entering, you are greeted by a grand two-story foyer with a butterfly staircase, which leads to a seamless blend of sophisticated living spaces. The first floor features hardwood floors throughout , with tile flooring in the elegant conservatory and foyer. The formal living room is currently being used as a music room, relax and cozy up with the electric fireplace. The conservatory has a pool table and seating, adding to the entertainment space this home has. The two story family/great room has a coffered ceiling, built-in cabinetry, and a gas fireplace. A Palladium window frames gorgeous views of the private backyard, creating a tranquil backdrop for relaxation. The dining room is made for dinner parties and entertaining, with crown moulding, matching wall sconces and grand chandelier from American Brass Litia collection.
The chef's oversized, eat in kitchen is a true highlight of this home. Recently renovated with custom hazelnut glaze, off white cabinetry, Brazilian, level 7, high end  granite counter tops and waterfall counter top island with seating. Kitchen also features a Wolf six-burner stove with griddle, double ovens, and two dishwashers, soft-close drawers, a pantry, and a butler’s pantry make this kitchen both stylish and functional. A dedicated  Wolf coffee maker offers espresso and cappuccino available for you and your guests enjoyment at the touch of a button.  Under-cabinet lighting elevate the space, while the coffered ceiling with chandeliers from American Brass's Litia collection adds a touch of sophistication. The expansive morning room, with sweeping views of the backyard and rolling country side, provides the perfect spot to start or end your day.
Entertain in style with your DCS Fisher & Paykel outdoor kitchen, hooked up to propane for convenience, allowing for effortless outdoor cooking and hosting. The large composite deck with walk-down steps leads to a flat backyard, with the most magnificent sunset views in Chester County, which you can enjoy in your hot tub.
The private executive office, featuring two entrances and 12-panel glass doors, provides an ideal space for remote work or focused study. The home also includes a formal powder room, two coat closets,  2nd back staircase and an enormous, unfinished walk-out basement roughed in for a bathroom and bar, offering endless possibilities for customization.
Upstairs, the primary suite is a true retreat, featuring a sitting room with columns, a dressing area, and  two walk-in closets. The en suite bathroom includes a Jacuzzi soaking tub, dual sinks, a private water closet,  shower with dual rain fall shower heads. Three additional bedrooms, each with walk-in closets and en suite bathrooms, provide ample space and privacy for family or guests.
This home truly has it all – elegance, comfort, and functionality – and is the perfect place to call home.  Additional updates include newer HVAC units, tankless Navien water heater. Don’t miss your chance to own this incredible property in one of the area’s most desirable communities. Schedule a tour today! HOA fee includes pumping the septic system. Another highlight is how close Northbrook market is for delicious home made items.
#PACT2087848

WEST CHESTER

11 EDMONDSON DRIVE

4 Beds

4 Baths

6,471 Sq.Ft.

$1,285,000

MLS#: PACT2087848
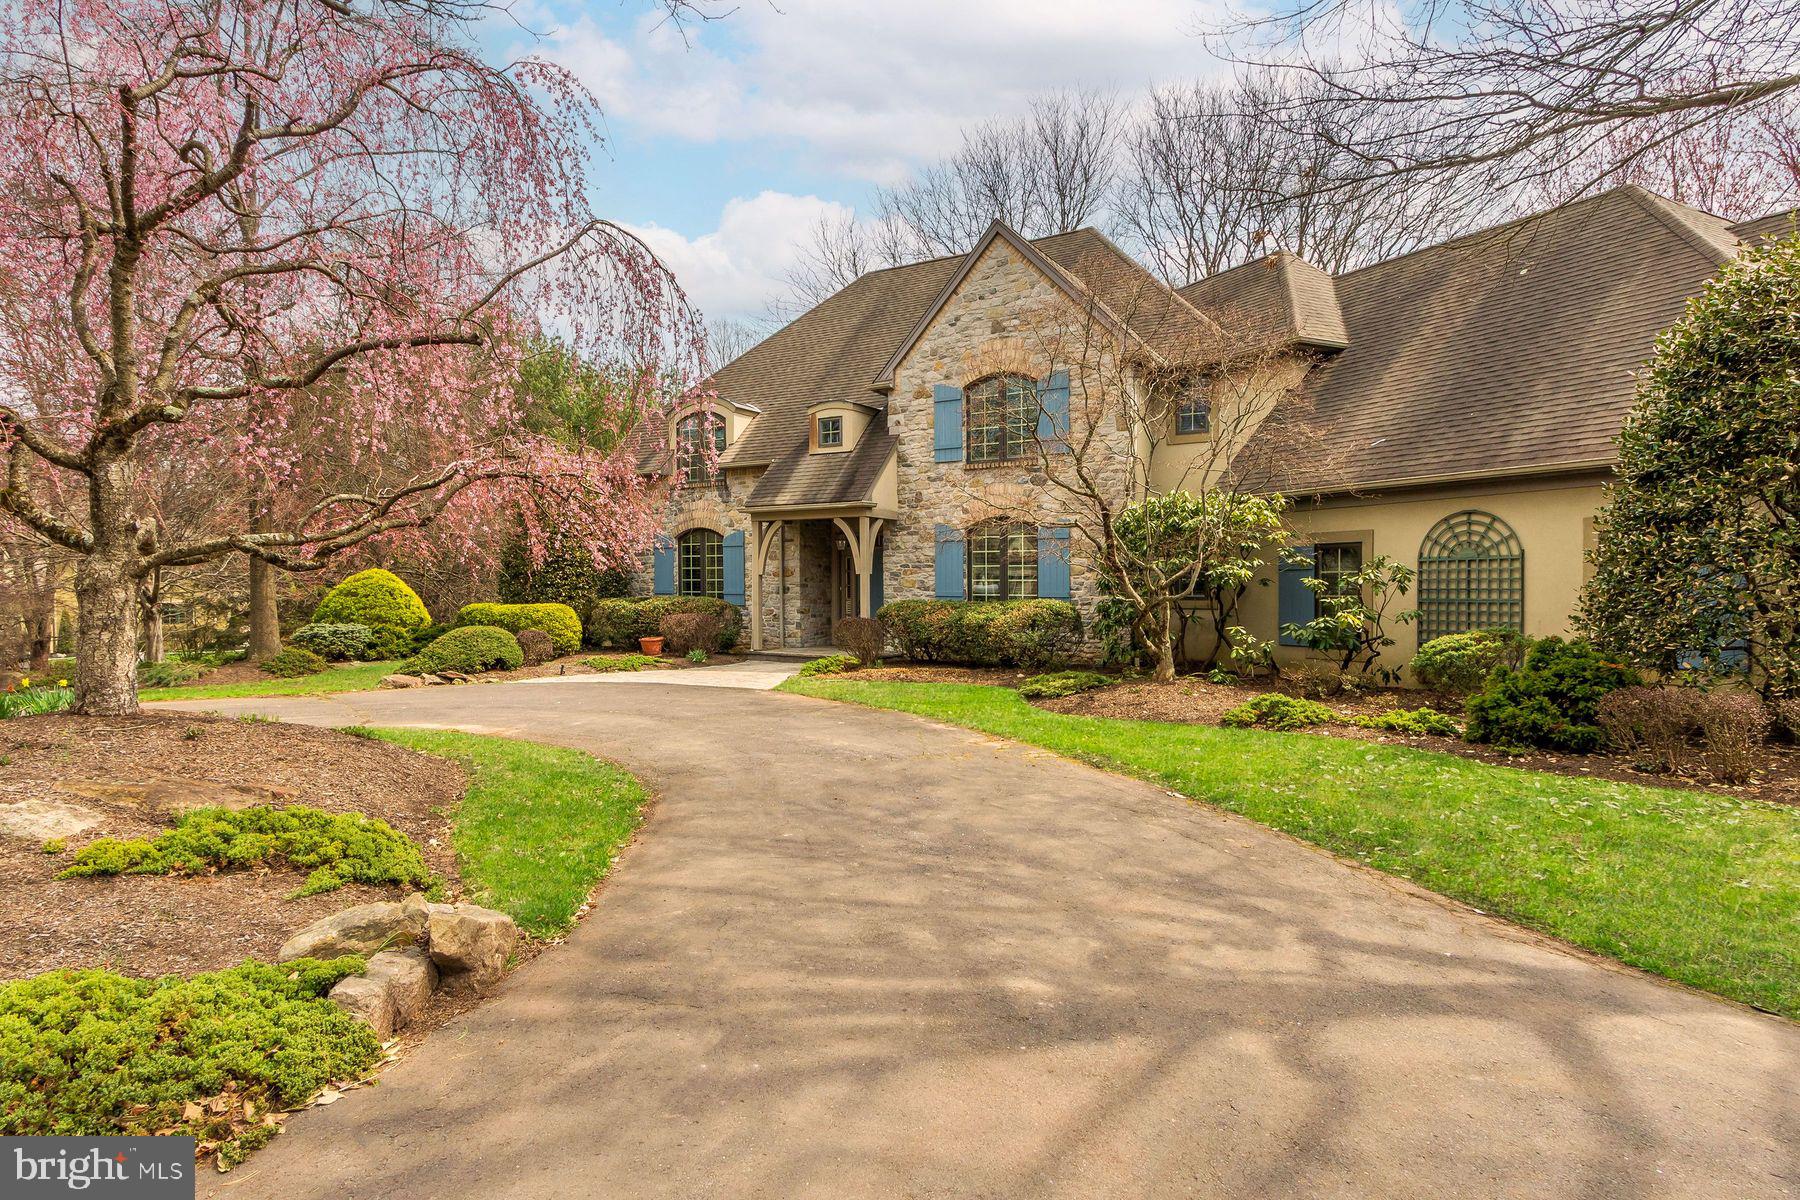
Custom Stone Manor by Zaveta | A Rare Opportunity to Reimagine. Tucked within a small enclave of distinguished homes and set at the end of a quiet cul-de-sac, this custom-built stone manor by Zaveta offers timeless architecture, privacy, and exceptional potential. Designed with both scale and livability in mind, the home features a first-floor primary suite with a tray ceiling, complemented by gracious living spaces throughout. The living room with fireplace, skylights, and French doors opens to a peaceful yard, filling the home with natural light and a seamless indoor-outdoor connection. A formal dining room, library with custom built-in bookcases, and a bright kitchen overlooking the gardens provide a classic yet highly functional layout. A first-floor laundry room adds everyday convenience. Upstairs, three additional bedrooms, two full baths, and a lofted family room create flexible living space, while a cedar closet offers thoughtful storage. Additional areas present the opportunity to customize for a gym, wine cellar, craft or creative studio. Set on a beautiful, private lot surrounded by preserved land, the property enjoys a rare sense of tranquility and natural beauty. A three-car garage and separate garden shed complete the offering. This home is in need of renovation, but offers exceptional bones, scale, and craftsmanship—a rare chance to update and elevate a Zaveta-built residence to its next chapter.
#PABU2116648

DOYLESTOWN

4225 ERICA DRIVE

4 Beds

3 Baths

4,967 Sq.Ft.

$1,285,000

MLS#: PABU2116648
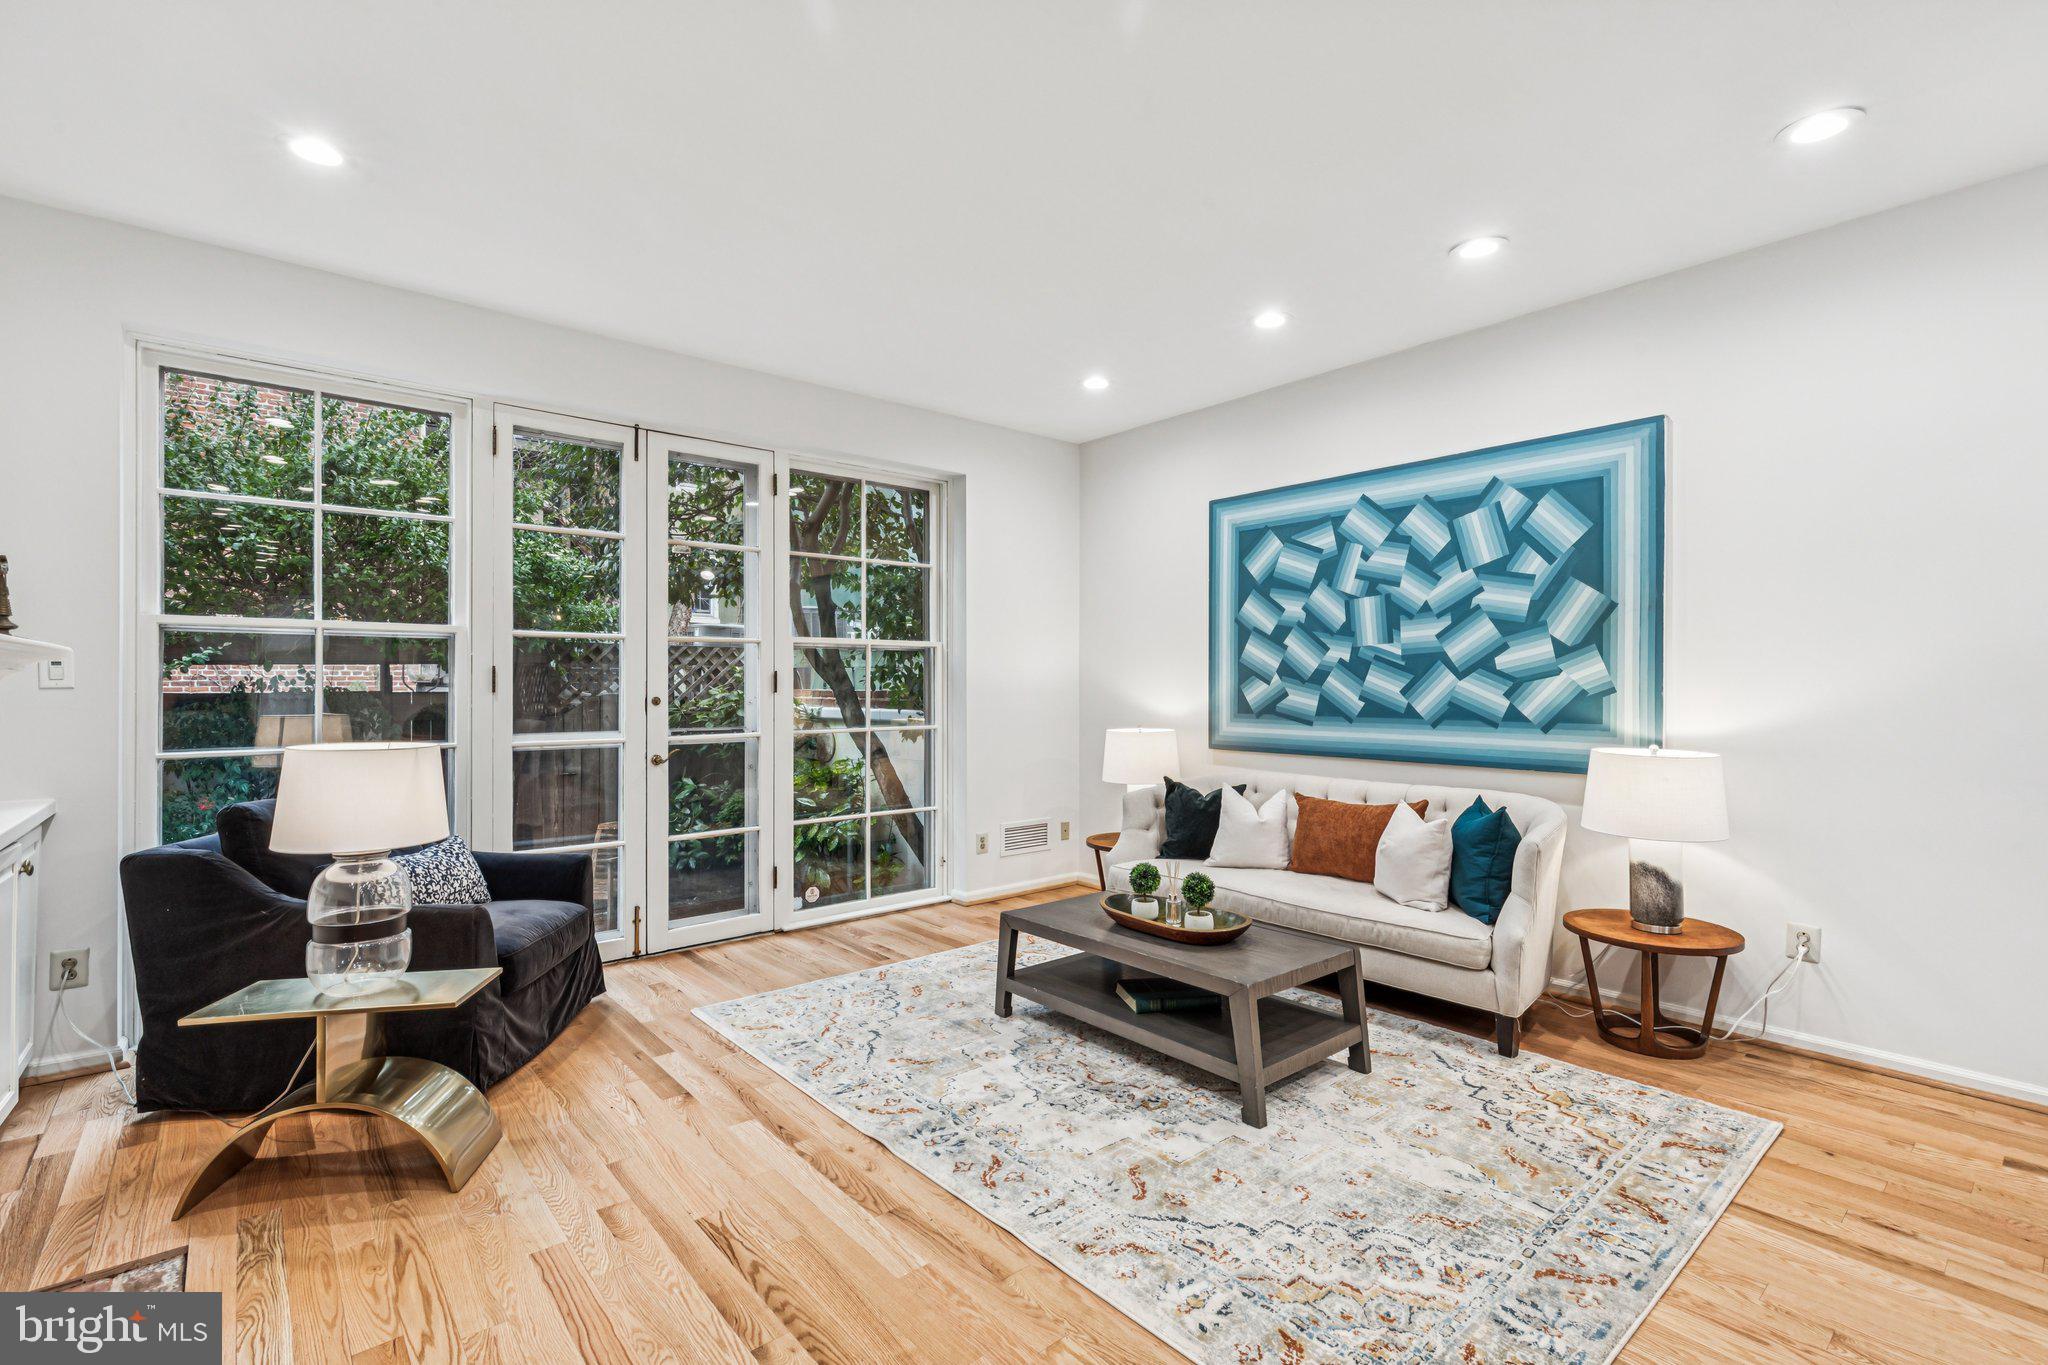
Set within the charming enclave of Blackwell Place—an intimate collection of Colonial-style homes arranged around a beautifully landscaped community lawn—this 3-bedroom, 3-story townhome offers a rare blend of privacy, character, and convenience in the heart of Society Hill, complete with the added benefit of licensed garage parking for one car.

A gracious foyer welcomes you into a spacious open living and dining area designed for both everyday living and effortless entertaining. Anchored by built-in shelving and a gas fireplace, the space is filled with natural light and highlighted by oak hardwood flooring throughout. A glass wall of French doors leads to a private rear garden patio—a rare private outdoor space ideal for morning coffee, quiet relaxation, or intimate gatherings.  

At the front of the home, the thoughtfully designed kitchen combines style and function with granite countertops, stainless steel appliances, a Viking six-burner range, and solid wood cabinetry. A discreet powder room adds convenience to the main living level. 

Upstairs, the second floor features a flexible rear room currently configured as a sitting area with built-in shelving—perfect for a den, home office, or guest retreat. A dedicated laundry room on this level adds everyday ease. At the front, a spacious bedroom suite includes an ensuite bathroom and two well-sized closets. 

The third floor offers two additional bedrooms and abundant storage. The rear bedroom features built-in shelving, recessed lighting, and a mini-split system for efficient climate control. Three hallway closets provide additional storage options. At the front, the primary suite serves as a peaceful retreat with an ensuite tiled bath featuring a glass-enclosed shower and a separate soaking tub with handheld wand—an ideal place to unwind at the end of the day. 

The finished lower level adds versatility, with ample storage including two large closets and flexible space well suited for hobbies, organization, or additional living needs, along with dedicated mechanical and storage areas. Additional improvements includes a newer roof installed in 2015, providing added peace of mind. The home is also located within the sought-after McCall School catchment.  

Tucked away in Society Hill, residents enjoy the architecture and character of one of Philadelphia’s most treasured neighborhoods. Just moments away are the boutiques of Fourth Street’s Fabric Row, the vibrant shops and dining along South Street, and the galleries and cafés of Old City. Commuting is effortless with convenient access to multiple SEPTA routes, I-95, and the Ben Franklin Bridge.

Garage parking included.
A rare convenience in Society Hill.

A refined blend of character, comfort, and location—this is Society Hill living at its finest.
#PAPH2578774

PHILADELPHIA

1 BLACKWELL PLACE

4 Beds

2 Baths

2,140 Sq.Ft.

$1,285,000

MLS#: PAPH2578774

The exquisite Charleston Grand model welcomes you to the very heart of beautiful Bucks County in the highly desirable community of Heather Ridge.   Located in Lower Makefield Township, this stunning property borders Newtown and is only minutes away from the historic communities of Yardley and Washington Crossing.  1429 Heather Ridge is ‘dressed to the nines’ offering the finest in amenities and updates.  With the addition of the 4-Season Sunroom in 2004, the above grade size increased to 3,214 square feet. Of the 1,650 square feet in the basement, about 1,250  sq.ft. is finished resulting in an overall allocation 4,464 +/-  square feet covering 3 levels of living space.   Maintaining the integrity of the home while always striving to enhance the function and appeal drove many of the 1429 Heather Ridge projects, among which included Andersen windows (2013), HVAC (2016), Roof (2016), Siding (2021), Solar Panels (2017), Family Room and Kitchen Remodel (2016), New Coping and Wall tile for the pool (2022), Upstairs Hall Bath remodel (2025) and New Sunroom Floor (2025). The Deck was expanded in 2021 and features solid granite counter tops and built-in grill with overhead canopy.   The owners have prepared a narrative summary explaining the effective cost savings of owning your own solar panels - which includes having your own EV charger in the garage!  Backing to the quaint agricultural farmstead of Sterling Farm and a portion of Preserved Lower Makefield township farmland, the setting is absolutely exquisite.  And don’t miss the bonus portion of the backyard above and beyond the Inground Pool.  Shown as a .5 acre parcel, drawing notes indicate the true plot size as +/- .66 acres, yielding plenty of space to enjoy a full range of outdoor activities.  1429 Heather Ridge is ideally situated for either commuting to NYC, Princeton and Philadelphia or weekend trips to Lancaster, the Poconos and Washington DC.   Offering prestigious Pennsbury Schools, be sure to schedule your appointment today!
#PABU2130916

NEWTOWN

1429 HEATHER RIDGE DRIVE

4 Beds

2 Baths

3,070 Sq.Ft.

$1,285,000

MLS#: PABU2130916
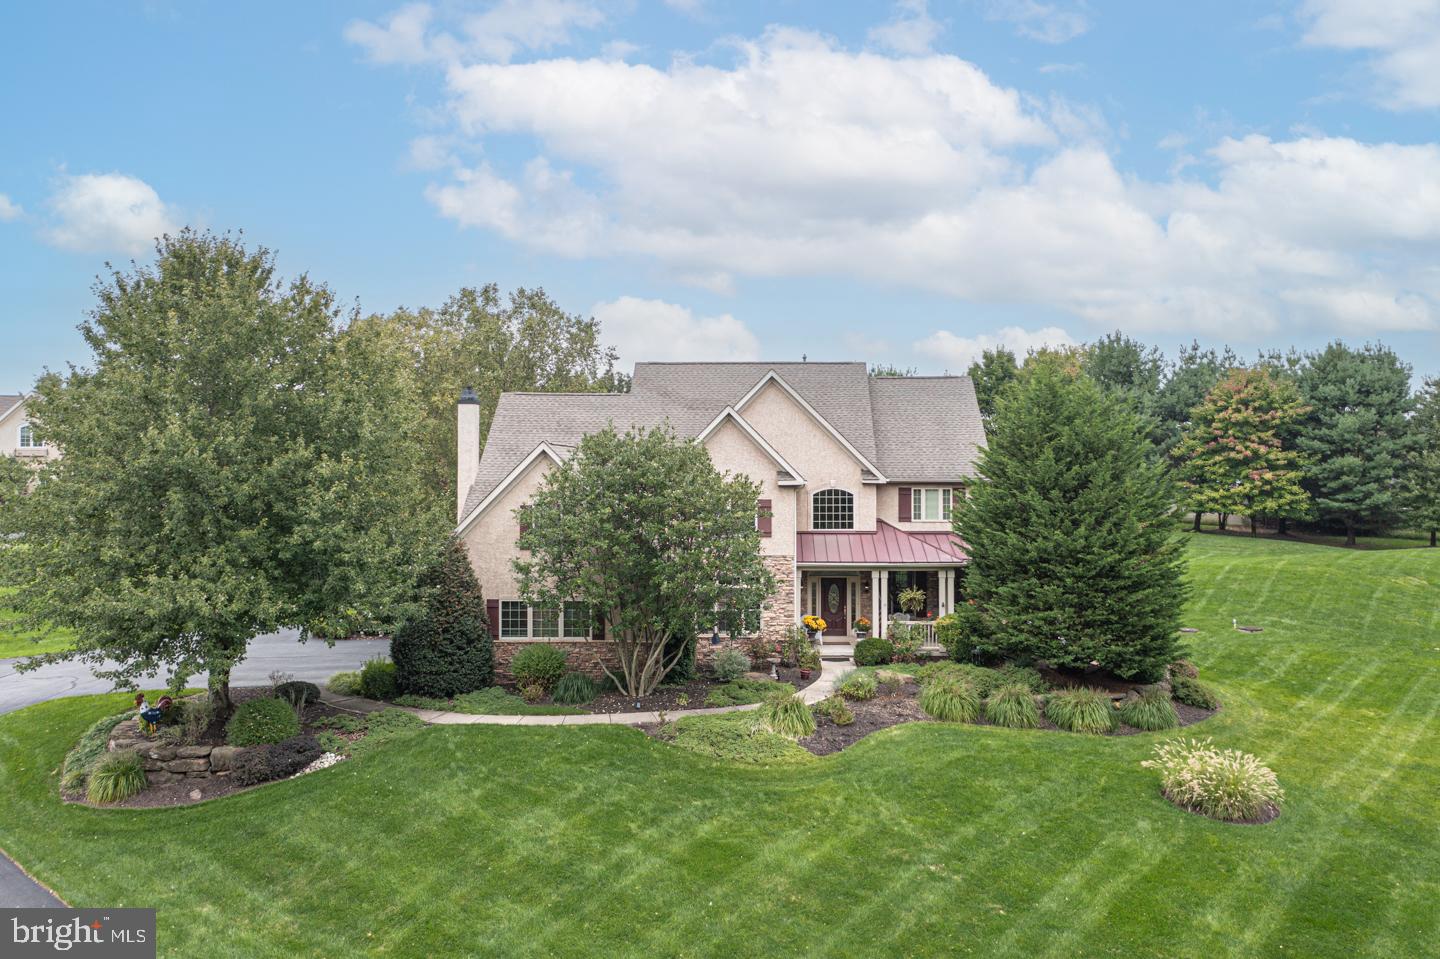
This gorgeous custom-built home has so much to offer and is located amongst an incomparable setting. Offered for the first time is this beautiful home that highlights wonderful natural light, great space and a neutral palette. Step inside from the quaint porch and take notice of the beautiful finished in place hardwood floors and custom millwork.  The formal living room is a quiet respite and flows into the elegant dining room with custom built-ins and tray ceiling. The expanded kitchen makes hosting guests a breeze, with a beautiful center island with a prep sink and additional seating, stainless steel appliances, a separate refrigerator and freezer, and a gorgeous tile backsplash. A lovely open layout continues, connecting the light-filled breakfast area to a spacious gathering room, complete with a cozy gas fireplace, a door leading out to the back patio, and a convenient back staircase. Working from home will be a dream in a bright main level Study featuring large windows, detailed millwork, custom built-ins, large closet and connected to a full bath. Upstairs one will find 4 spacious bedrooms including the Main Suite with tray ceiling. The walk-up lower level provides additional living space and features a bar area, entertainment space and a bonus room with a full bath. Additional amenities include an oversized mudroom with built-in cubbies, generator, recessed lighting, ceiling fans in all bedrooms, a laundry chute, fantastic storage and a 2+ car garage. All of this on a picturesque, almost 1.5 acre lot with paver patio enveloped by blissful gardens. Close to shopping, dining, and local commuter routes. If you’re looking for elegance, style, and plenty of detail, you won’t want to miss this wonderful opportunity!
#PABU2061436

NEWTOWN

28 THOMPSON MILL ROAD

4 Beds

4 Baths

4,519 Sq.Ft.

$1,285,000

MLS#: PABU2061436

1 ... 540 541 542 543 544 ... 666
* Listings identified with the FMLS IDX logo come from FMLS and are held by brokerage firms other than the owner of this website. The listing brokerage is identified in any listing details. Information is deemed reliable but is not guaranteed. If you believe any FMLS listing contains material that infringes your copyrighted work please click here to review our DMCA policy and learn how to submit a takedown request. © 2024. First Multiple Listing Service, Inc.
 - property

Send a message

Message successfully sent.

Your message

What is 3 + 4 ?

Reason for contacting?

I agree to receive email communication and understand I can unsubscribe at any time.

I agree to be contacted by Charis Realty Group - Christine Issler, Broker via call, email, and text for real estate services. To opt out, you can reply 'stop' at any time or reply 'help' for assistance. You can also click the unsubscribe link in the emails. Message and data rates may apply. Message frequency may vary. Privacy Policy

Sign Out

Virtual Assistant

Would you like to take the next step with this property? We can help you schedule a showing or virtual tour, or send you more details.

Yes, I would like more information.

Thank You for Your Reply, One of Our Agents will contact you as soon as possible

No, maybe later.

Thank you, you can always contact me via email, phone number or through the contact form.

Realhub AI

Lucy - Your AI-Powered Realtor

Update Your Temporary Password

Personalize your search

Enter your email and we'll notify you immediately when new listings match what you're looking for.

or enter email address

Already have an account ? Login here

Continue your home search

I agree to receive communications and understand I can unsubscribe at any time.

I agree to be contacted by Charis Realty Group - Christine Issler, Broker via call, email, and text for real estate services. To opt out, you can reply 'stop' at any time or reply 'help' for assistance. You can also click the unsubscribe link in the emails. Message and data rates may apply. Message frequency may vary. Privacy Policy

Already have an account ? Login here

We use cookies

We use cookies primarily for analytics to enhance your experience. By accepting, you agree to our use of these cookies. You can manage your preferences or learn more about our cookies policy.