Properties

Browse or get in touch to schedule a walkthrough.

  • Nearby me
Price range

Popular Features

Community Features

Association

Property Features

Waterfront

View

Exterior Features

Interior Features

Style

10000 properties match your criteria

Updated 1 minute ago

E-Alert name
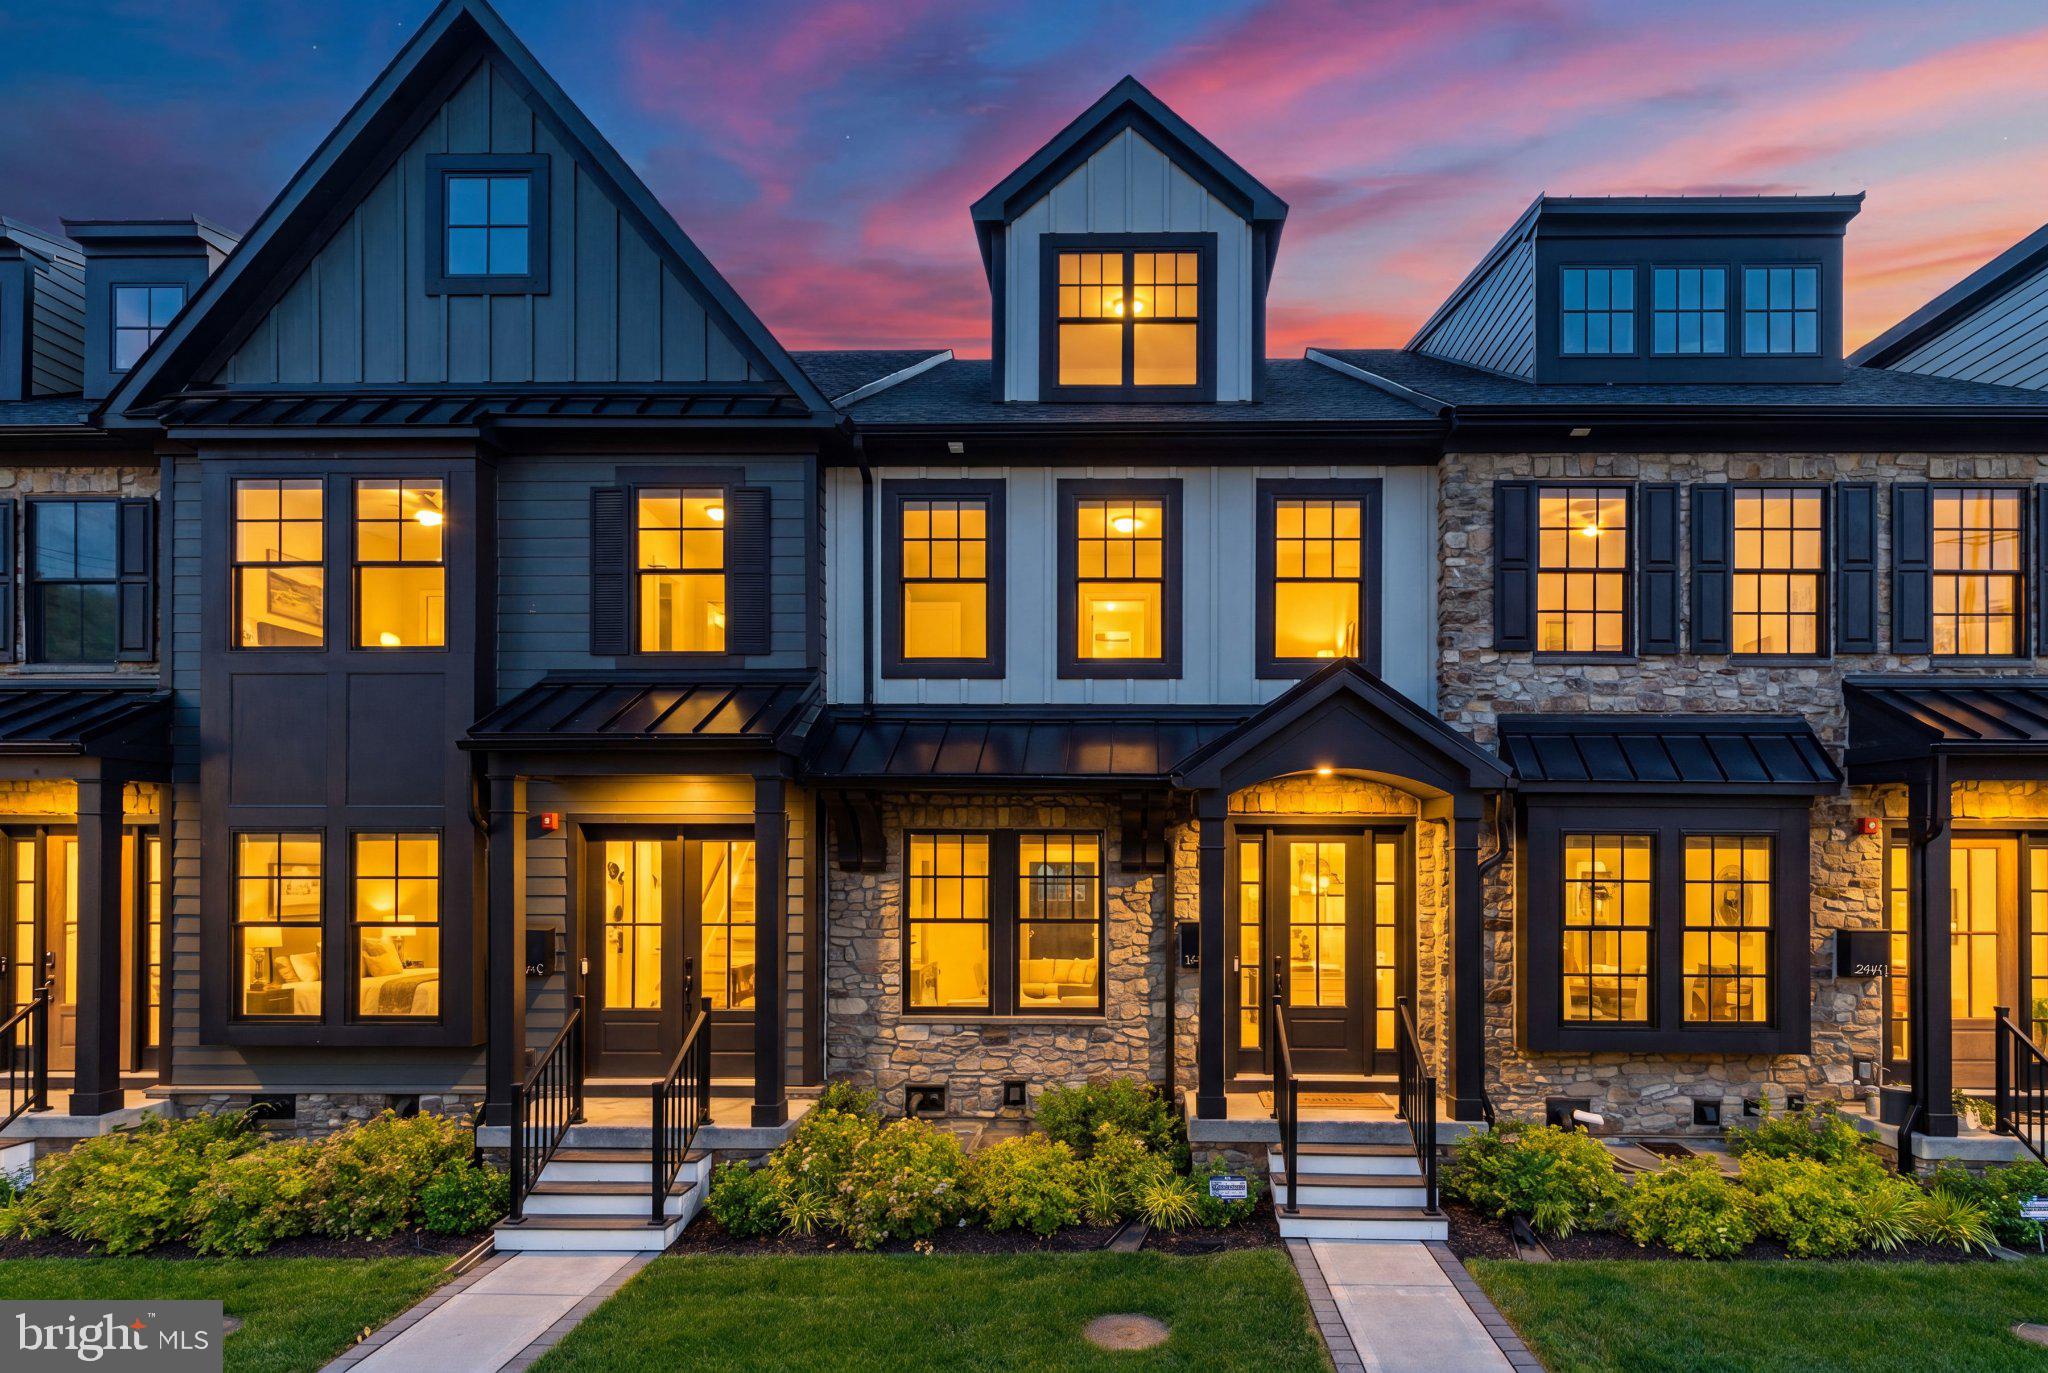
Welcome to 206 N Aberdeen Avenue, Unit D, a stunning, nearly-new townhome located in the exclusive Rockwell on Aberdeen community. Built in 2022, this sophisticated residence offers approximately 2,900+ square feet of thoughtfully designed living space featuring 3 bedrooms, 3 full baths, 2 half baths, and a private 3-stop elevator for effortless access throughout the home. Designed for both everyday living and entertaining, the open-concept main level showcases soaring 10-foot ceilings, hardwood flooring, a gourmet chef's kitchen with an oversized center island, premium appliances, and seamless flow into the dining and living areas. Enjoy outdoor relaxation on the private composite deck, while the finished lower level and versatile upper-level loft provide additional space for a home office, media room, fitness area, or guest accommodations. Additional highlights include a rear-entry two-car garage, smart-home features, low-maintenance luxury living, and professional landscaping. Ideally situated just steps from downtown Wayne's renowned restaurants, boutiques, fitness studios, and SEPTA train station, this home offers the highly sought-after "Walk-to-Wayne" lifestyle within the award-winning Radnor Township School District. A rare opportunity to own a luxury townhome that perfectly blends modern elegance, convenience, and location. Schedule your private tour today!
#PADE2117496

WAYNE

206 N ABERDEEN AVENUE D

3 Beds

3 Baths

2,908 Sq.Ft.

$1,250,000

MLS#: PADE2117496
334 Rolling Lane, Abbottstown, PA – One-of-a-Kind Equestrian Estate

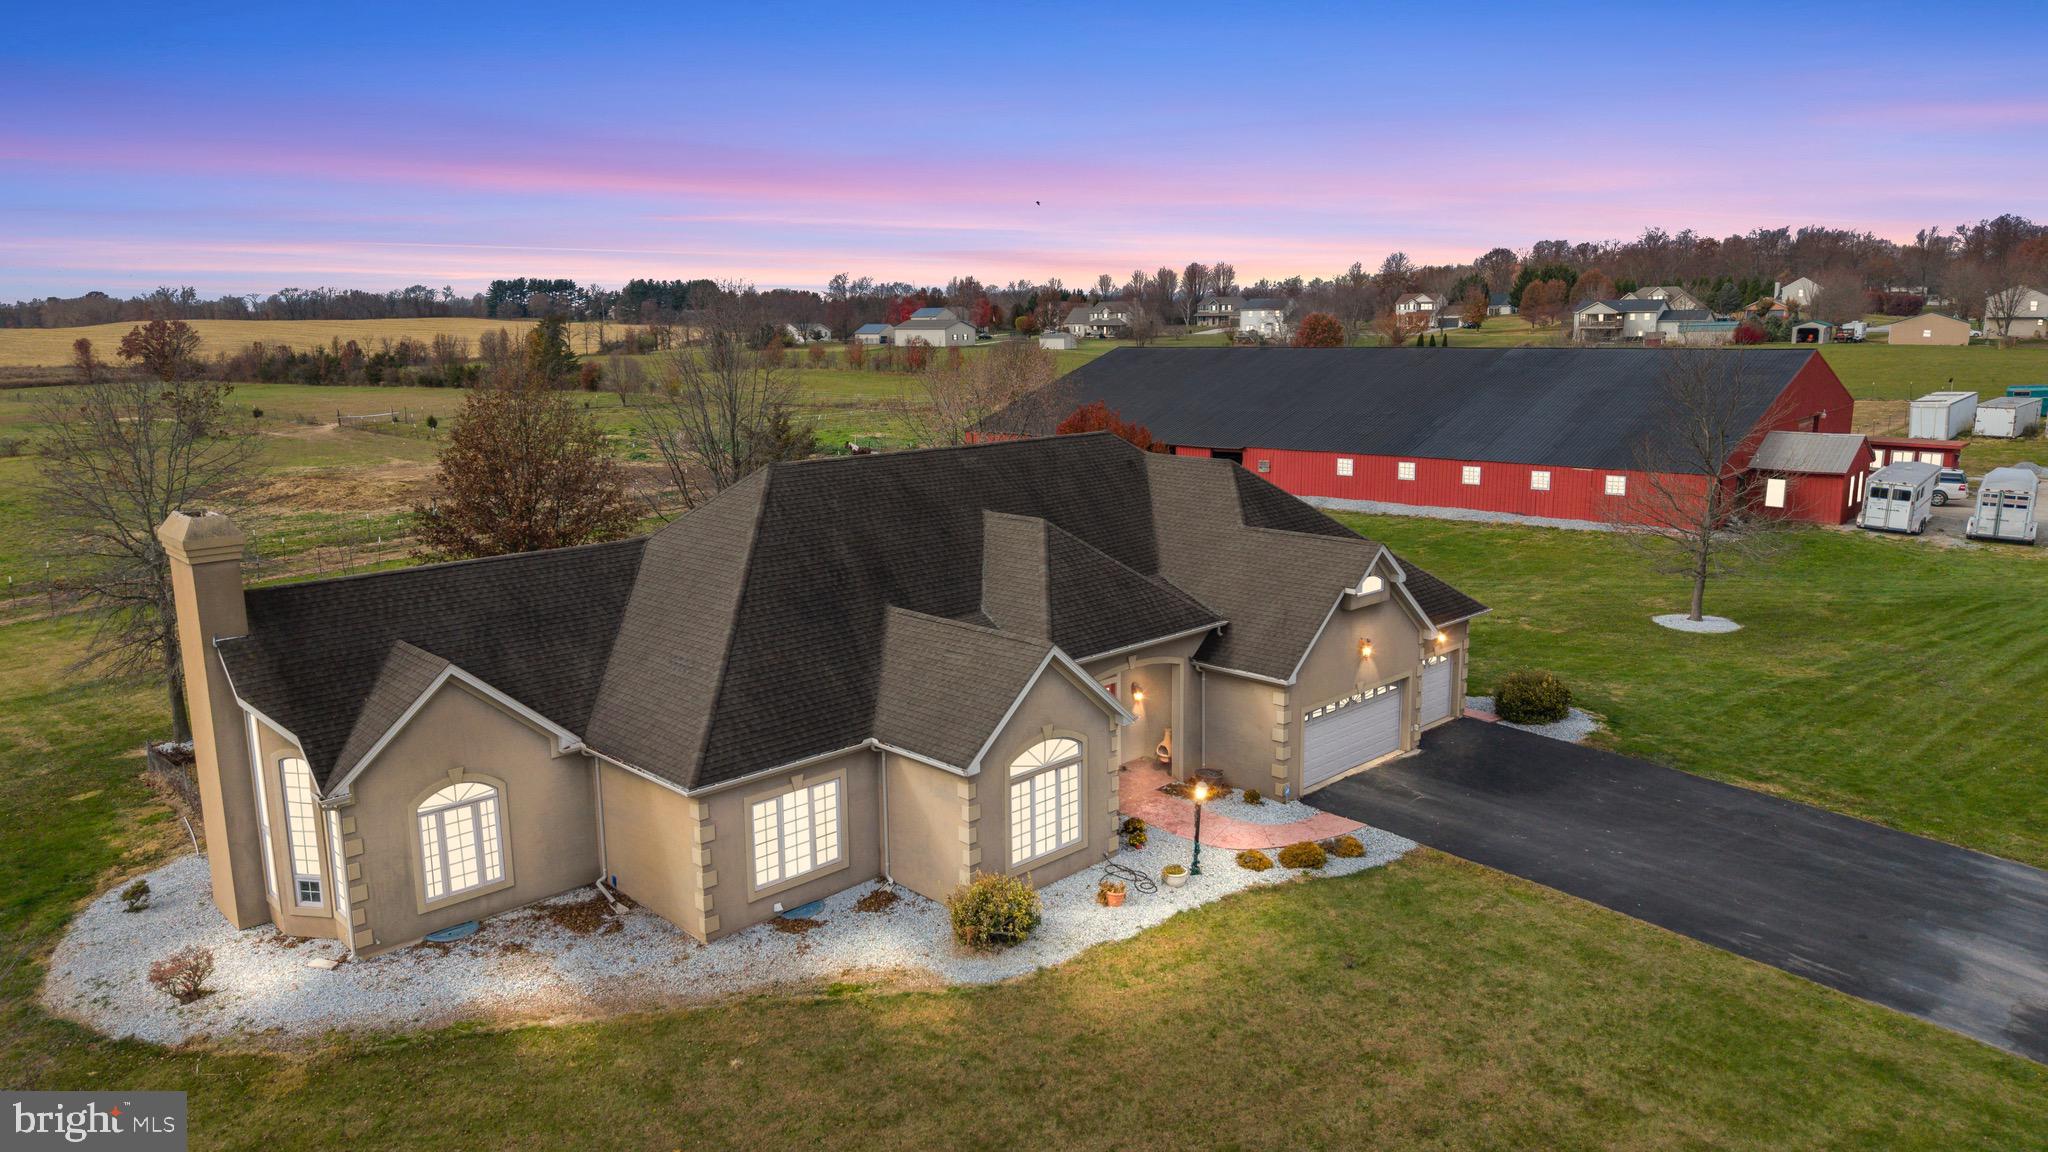
Welcome to this remarkable 26+ acre equestrian estate nestled in the heart of Abbottstown, Pennsylvania. Perfectly designed for the passionate horse enthusiast, this exceptional property features fenced pastures, an indoor riding arena, multiple stalls, and an on-site office, providing a true turn-key setup for boarding, training, or private enjoyment.

The centerpiece of the property is a custom-built 3,200+ sq. ft. home, thoughtfully crafted with comfort, elegance, and functionality in mind. Step inside to a grand living area with soaring 20-foot vaulted ceilings that flow seamlessly into the open-concept family room and gourmet kitchen. The chef’s kitchen is a showstopper, featuring granite countertops, custom cabinetry, a large island, and a cozy fireplace, perfect for entertaining or relaxing evenings at home.

This beautiful home offers three spacious bedrooms and three full baths, including an impressive owner’s suite with dual primary bathrooms and serene views overlooking the rolling pastures. A separate formal dining area and abundant natural light throughout create a sense of warmth and sophistication.

Outside, enjoy the peaceful setting with a private pond, open skies, and breathtaking panoramic views of your fenced acreage. Conveniently located near Route 30, this property offers easy access to nearby towns and amenities while maintaining privacy and tranquility.

Whether you’re a professional equestrian, hobbyist, or simply seeking the perfect countryside retreat, 334 Rolling Lane delivers an unparalleled blend of luxury living and equestrian excellence
#PAAD2020652

ABBOTTSTOWN

334 ROLLING LANE

3 Beds

3 Baths

3,137 Sq.Ft.

$1,250,000

MLS#: PAAD2020652

New on site 1 day ago
Coming soon
Welcome to the pinnacle of luxury living in Talamore. Set on a quiet cul-de-sac and backing to the short-game practice green, this distinctive brick Colonial offers an exceptional combination of elegance, comfort, and lifestyle. With approximately 4,955 square feet of above-grade finished living space, five bedrooms, three full and one-half bath, with a fully finished lower level, this extraordinary home is truly one of a kind. From the moment you enter the grand two-story foyer, the home makes a remarkable impression. A beautiful turned staircase creates an elegant focal point, while the spacious layout provides a seamless connection between formal and casual living spaces. To the right, a generously sized office features custom built-ins, creating a quiet and sophisticated space for work or reading. To the left, the formal living room showcases crown molding and plantation shutters, while the dining room features elegant crown molding, window shutters and wainscoting perfect for gatherings. 
At the heart of the home is the spectacular gourmet kitchen, designed for both everyday living and entertainment. Granite countertops, extensive custom cabinetry, a substantial island, and a walk-in pantry provide exceptional functionality and style. The breakfast area opens to a bright morning sunroom, creating an inviting space to enjoy the natural surroundings throughout the seasons. Just beyond the breakfast area, the soaring two-story den entertainment room provides an impressive yet comfortable space, complete with custom built-ins and a media center and fireplace. The dramatic ceiling height, abundant natural light, and fireplace create a warm atmosphere while maintaining the grand scale of the home. The finished lower level extends the living and entertaining possibilities with abundant recessed lighting, a spacious entertainment area, gym, and an oversized bath featuring Carrera marble and a generous bedroom. Every space has been thoughtfully designed with quality and convenience in mind. Space for your pool table, card table and lounge area Additional highlights include custom cabinetry in all baths, plantation shutters, upgraded audio/video wiring with provisions for HD televisions and Bose sound, an electric fireplace insert with remote in the main bedroom, and extensive interior improvements throughout. The kitchen has been enhanced with crown molding, beadboard detailing, and tile backsplash, custom wine and Champagne racks, and a built-in, lockable wine cooler in the basement. Lawn irrigation, gutter leaf protection and a driveway was also renewed this year. Attic insulation added for more year-round comfort, Closets in the main bedroom that were upgraded and a water softener are just some of the features that you will enjoy in your new home.  Outdoor living is equally impressive. A flagstone patio and brick walkway provide an inviting setting for entertaining or relaxing while enjoying the beautifully landscaped surroundings and views toward the golf practice area. Living in Talamore is about more than owning an exceptional home, it is a lifestyle. The association includes six rounds of golf yearly, tennis, swimming, fitness facilities, roof maintenance, spring flower-bed mulching, downspouts and gutters, snow removal, and trash service. Residents also enjoy access to Talamore's own restaurant (Minimum fee requirement). Conveniently located just minutes from Trader Joe's, Whole Foods, The Fresh Market, Giant, Costco, Ambler Borough, restaurants, shopping, and major roadways, this remarkable property combines privacy, prestige, and everyday convenience.
For those seeking an exceptional home in one of the area's most desirable golf communities, this is a rare opportunity to experience luxury living at its finest.
#PAMC2193702

AMBLER

553 ELLINGTON COURT

5 Beds

3 Baths

4,955 Sq.Ft.

$1,250,000

MLS#: PAMC2193702

New on site 1 day ago
In the heart of desirable Washington Square West, this exceptional residence is a true architectural masterpiece. A spectacular, must-see 2,400-square-foot, 3-bedroom, 3-bath bi-level condominium with one-car deeded parking, located within Philadelphia’s magnificent architectural crown jewel: The Musical Fund Hall. The Musical Fund Hall at 8th and Locust was originally built in 1824 by the Musical Fund Society — one of the oldest musical organizations in the United States, founded in 1820 to promote music performance and support musicians in need. This iconic building holds the rare distinction of being designated on the National Register of Historic Places. Completely reconfigured in 2017, this voluminous home offers breathtaking scale and drama, featuring soaring 28-foot ceilings, dramatic lofted spaces, towering windows with northern, western and eastern exposures and exceptional natural light throughout. The main living area occupies the original center of the historic music hall, where concerts were once performed. Entertain effortlessly in the extraordinary great room, anchored by a working wood-burning fireplace, expansive dining area, and a chef’s kitchen equipped with an induction range, double Bosch ovens, custom cabinetry, and abundant pantry storage. The main level includes two generously sized bedrooms, each with a beautifully appointed en-suite baths and large closets. The luxurious primary suite spans the entire upper level and features a spacious open sitting area with a wood burning fireplace overlooking the dramatic living room below and a huge walk-in closet. The primary 5 piece bathroom is a tranquil retreat, complete with an oversized glass-enclosed steam shower, dual vanities, and a deep soaking tub. With remarkable scale, proportion, and architectural integrity, this home is perfectly suited for sophisticated urban living and entertaining. With a total of 13 residences, The Musical Fund Hall offers terrific privacy, security, and architectural distinction -- all with super low condo fees! This is an unmatched opportunity to live within a nationally recognized historic landmark—where timeless architecture, cultural significance, and modern luxury coexist seamlessly. The hall has hosted many notable speakers and events, including the first Republican National Convention from June 17 to 19, 1856. Live Just steps from Washington Square Park, Talulah’s Garden, Jefferson and Pennsylvania Hospitals, Antique Row, Whole Foods, and convenient public transportation. ** Listing agent has photos showing a virtually staged space with a softer design **
#PAPH2667796

PHILADELPHIA

802 LOCUST STREET PENTHOUSE

3 Beds

3 Baths

2,400 Sq.Ft.

$1,250,000

MLS#: PAPH2667796
OPEN HOUSE IS CANCELLED!!!  07/26/2026

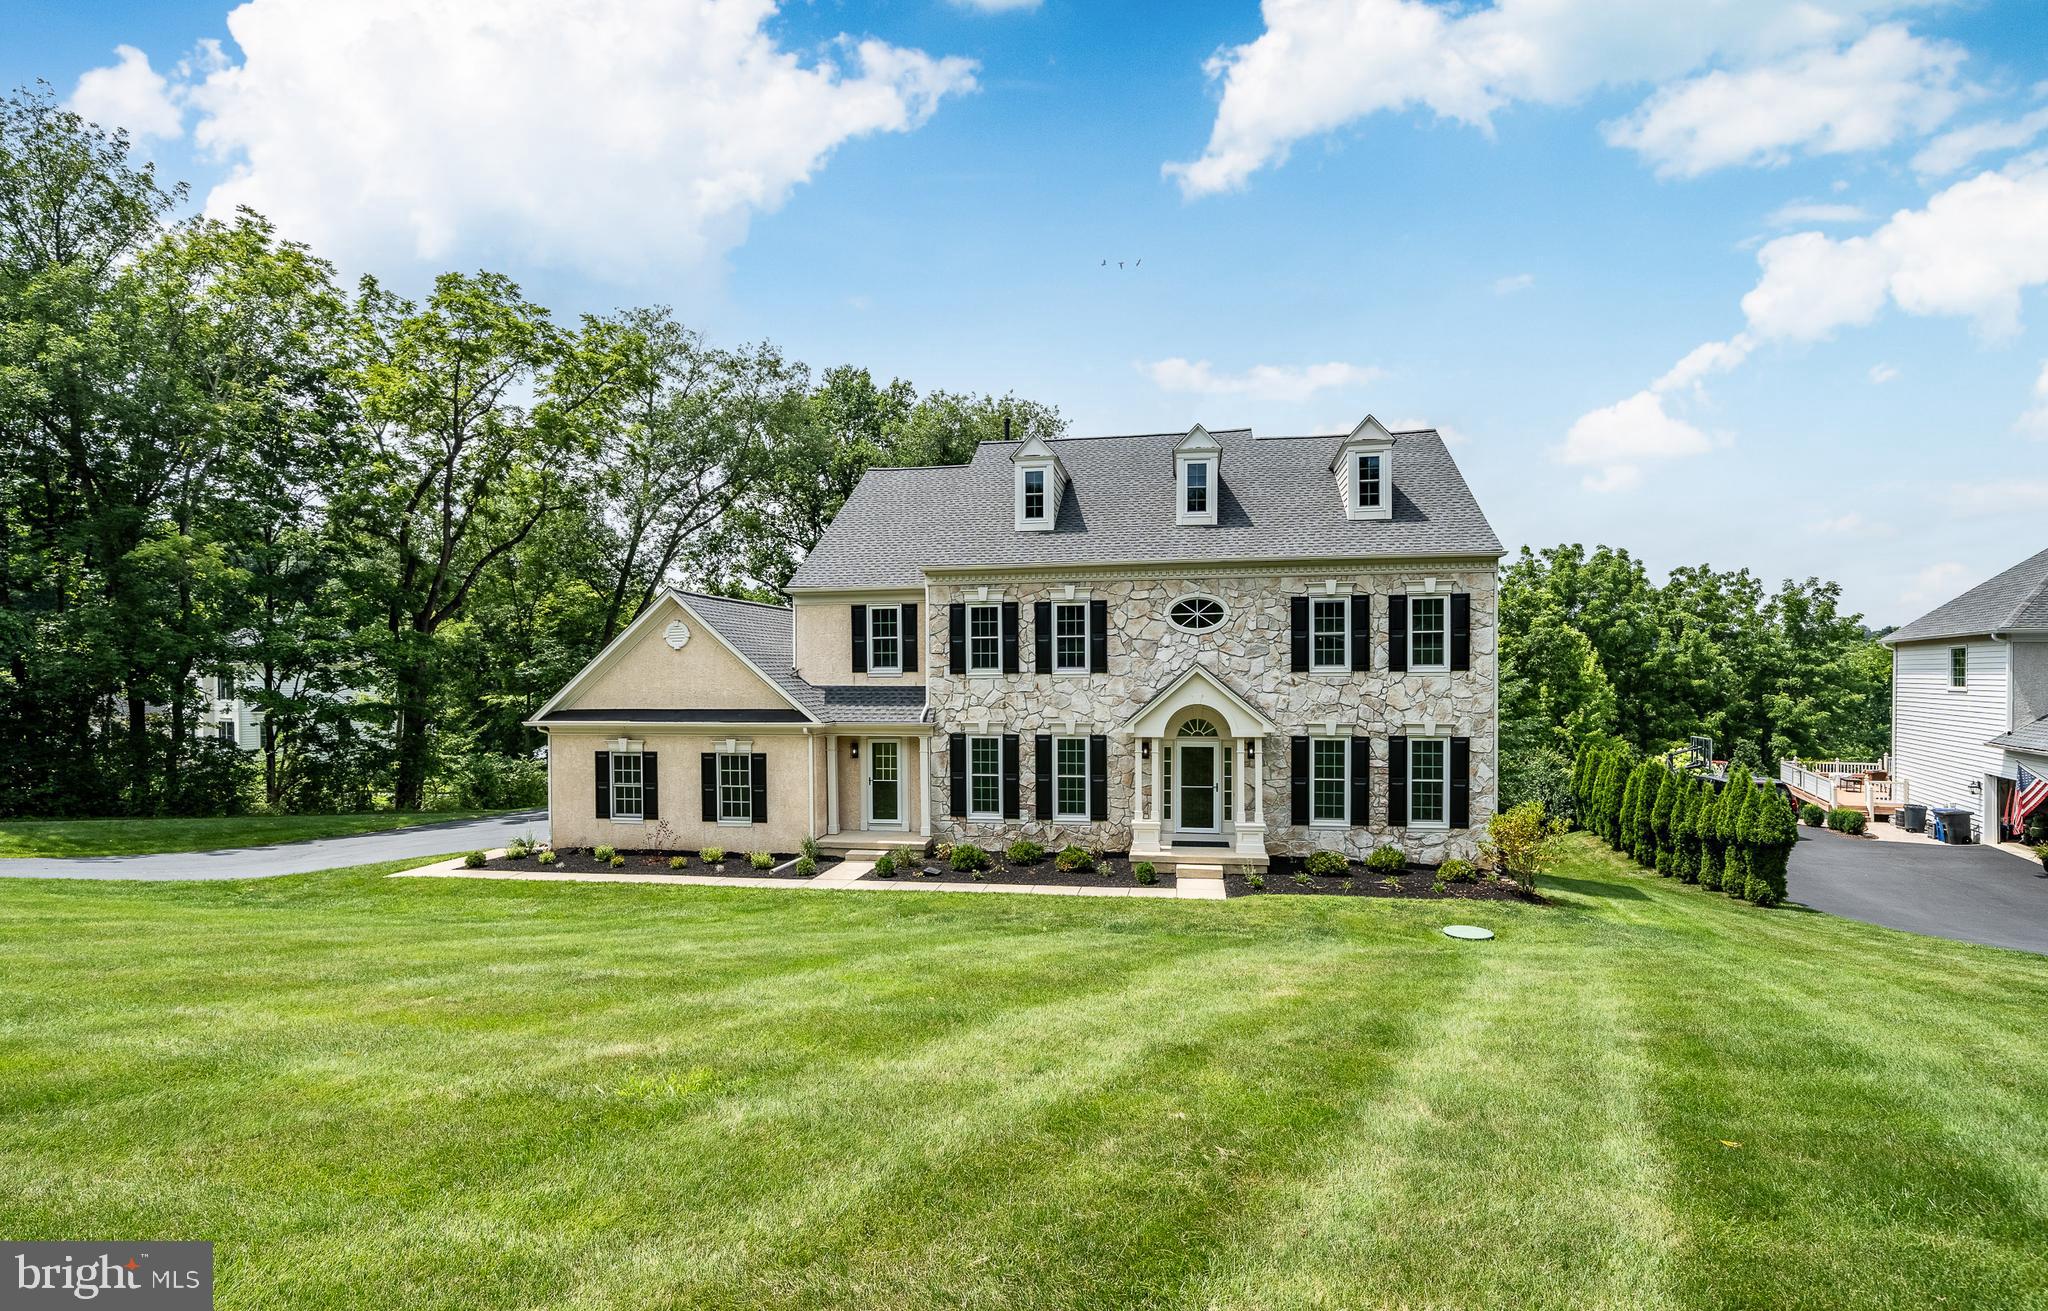
A rare opportunity awaits to live in Brandywine Overlook in this beautiful turn-key home.  The original owners have lovingly maintained and recently refreshed, renewed and updated almost everything!  It's the perfect combination of  country meets city where this grand home sits back on 1.4 sprawling acres  with mature trees,  fresh landscaping  and yet is only minutes from wonderful bustling West Chester Borough, the county seat.  
Enter through the covered front door entry to a two-story foyer.  The Living  Room opens to the right and oversized Dining Room to the left with wainscoting, crown molding and updated lighting fixtures.  Go straight ahead to the first part of a dual staircase or to the Family Room with gas Fireplace.  Go right down the hall to a private study or office with deep windows, double closets across the hall and a just renewed Powder Room. Go Left to the beautiful Kitchen  with just refinished cabinets, Butler Pantry, walk-in pantry, all NEW appliances, Island with Breakfast Bar, double-sink and all granite counters.  The  Eating Nook boasts the other half of the two-sided fireplace.  Continue to the Enclosed Porch with fan and brand new carpet tiles which leads to the newer Deck made of composite wood looking over the open back yard space with private, peaceful woods.  The Laundry Room has built-in cabinets, a laundry tub and tile floor.   It has a private entrance out to  front and another out to the  3-Garage with opener.  The second level has huge primary Bedroom tray ceiling,  Sitting Rm and recently renovated  En Suite Bath with walk-in  closet.  Second Bedroom has its own private Bathroom as well.  Down the hardwood hallway is Bedroom Three and Four that share a Jack n Jill Bathroom with double-bowl sinks.  All bedrooms have great closet space and ceiling fans.
The Basement is finished with a Fireplace, Bedroom Five with windows and En Suite Bathroom.  A stone Patio finishes off this level if you go out the sliding glass doors.
The house has been freshly painted throughout.  The hardwood floors have just been sanded and refinished with a new fabulous updated color and all carpeting has been replaced.  It has a newer roof,  2024, windows (other than garage),2018 and  hot water heater, 2026.  Close to Rts 202, 322, 1 and the turnpike, bus, or train, loads of restaurants, community theatre, West Chester University,  acclaimed West Chester Area Schools and let's not forget King of Prussia world-class shopping.
It's light and bright and fresh and can be yours.
#PACT2129884

WEST CHESTER

1021 RIDGEHAVEN ROAD

5 Beds

4 Baths

4,844 Sq.Ft.

$1,250,000

MLS#: PACT2129884

New on site today
Welcome to this stunning corner townhome where natural light, flexible living spaces, three outdoor areas, and thoughtful upgrades come together.

Enjoy the convenience of garage parking and a versatile bonus room — equally suited as a recreation room, home gym, or guest suite — complete with a convenient half bath. Step outside to your private paver patio, a perfect retreat for relaxing or entertaining. The dog door provides a convenient bonus for your pets. Just below, the lower level offers a dedicated home office alongside generous storage space.

The main level is made for living and entertaining, featuring a bright living room with a cozy gas fireplace that flows out to a private deck. The chef's kitchen impresses with ample cabinetry, expansive counter space, an array of brand-new appliances, and breakfast bar that opens to the spacious dining room.

Upstairs, two generously sized bedrooms offer excellent closet space and share a well-appointed full hall bath with a double vanity. Hallway laundry on this level adds everyday convenience where you need it most.

The crown jewel is the top-level primary suite — a true sanctuary featuring a walk-in closet, sweeping skyline views, a private balcony, and a spa-inspired bathroom boasting a double vanity, steam shower, and soaking tub.

Additional highlights include dual-zone HVAC for personalized comfort throughout, and an extensive list of recent upgrades including new appliances, HVAC system, windows, fresh paint, fireplace, and much more. This incredible home is just an easy stroll from Center City, Rittenhouse Sq, theaters, parks, restaurants, shops, and public transportation.
#PAPH2653198

PHILADELPHIA

1510 BAINBRIDGE STREET

3 Beds

2 Baths

3,026 Sq.Ft.

$1,250,000

MLS#: PAPH2653198
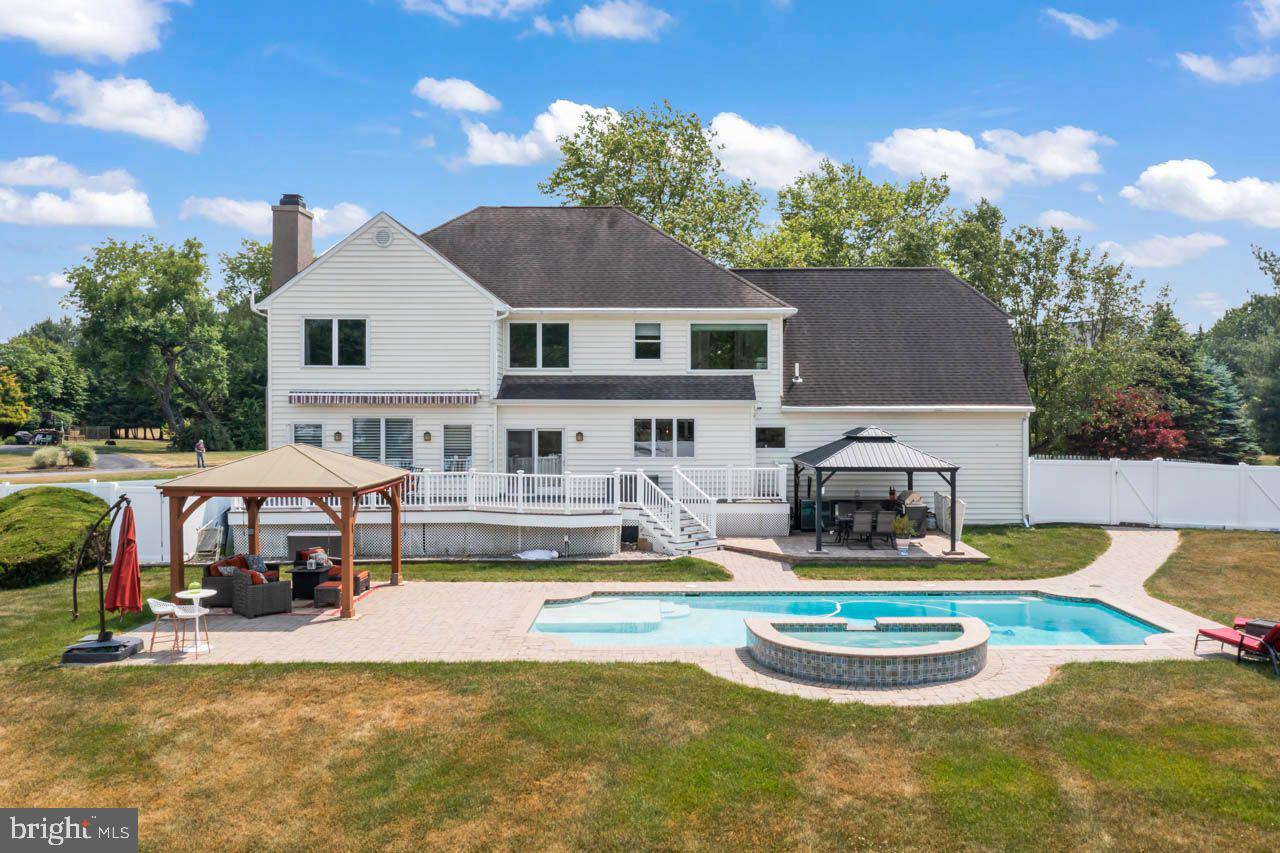
Welcome to 2 Wheatsheaf Ct., located in the desirable community of Canal Walk in New Hope, PA. This stunning home has recently been renovated and boasts an incredible backyard, making it ready for move-in. Situated on a cul-de-sac, it offers one of the best lots in the neighborhood.
Step inside and be captivated by the meticulously renovated kitchen, family room, mud room, and laundry area. The open floor concept has been thoughtfully designed with barn doors, new floors, cabinets, granite countertops, a large island, bar style sink, new appliances, a wine cooler, and a cozy fireplace. The electrical system has been upgraded, including a dedicated sub-panel. All windows have been recently replaced with top-quality Andersen energy-efficient Windows.
The staircase and general hallway hardwood floors have been refinished, adding to the home's charm. The main bathroom has been fully renovated, and a new one for the princess suite has been added. The existing hallway bathroom has been transformed into a Jack and Jill setup. Additionally, all bathrooms feature towel warmers for added comfort. The main bedroom now includes a repurposed room by Closets by Design, offering ample storage space with organizers.
For individualized comfort, each bedroom is equipped with independent Cool/Heated split units featuring dedicated thermostats and dual AC units. The main bedroom also features a backup heater. In 2015, the basement was upgraded to include a new office space, new carpet, and heating/cooling with a dedicated thermostat. The basement's functionality was enhanced with a custom workspace created by Closets by Design. Furthermore, the north basement wall features a French drain system with a new sump pump installed in 2022.
The home's essential systems have been well-maintained and updated, including a new Rheem high-capacity rapid recovery electric water heater in 2022, a new water pump in 2016, a new central HVAC compressor in 2017, and a whole-house generator installed in 2017. The water softener and septic pump have also been recently replaced. Additionally, the garage features a Level 2 electric vehicle charger and motorized doors, and new gutters adorn the lateral sides of the roof.
The backyard is a true oasis, perfect for creating cherished memories with loved ones. The impressive heated pool, reaching a depth of 8 feet, came complete with a hot tub featuring six jets and was expertly installed by Antony Sullivan in 2016. To ensure privacy, a new perimeter fence has been added. The outdoor living space includes a patio with two gazebos equipped with power outlets, ceiling fans, and retractable blinds or screens (installed in 2020).
For outdoor entertaining, the fully functional outdoor kitchen offers a sink with cold and hot water, a propane grill, an outdoor fridge, and cabinets with a granite countertop. The main deck was rebuilt in 2019 using low-maintenance composite materials. An added motorized awning with LED lights and lateral screens provides shade and protection from the sun, allowing you to enjoy the outdoors fully. For the boat afficionado the fence opens in both extremes to allow a sailboat or an RV to drive trough.
Don't miss the opportunity to see this extraordinary home and experience the unmatched lifestyle it offers.
#PABU2065946

NEW HOPE

2 WHEATSHEAF COURT

4 Beds

3 Baths

4,331 Sq.Ft.

$1,250,000

MLS#: PABU2065946
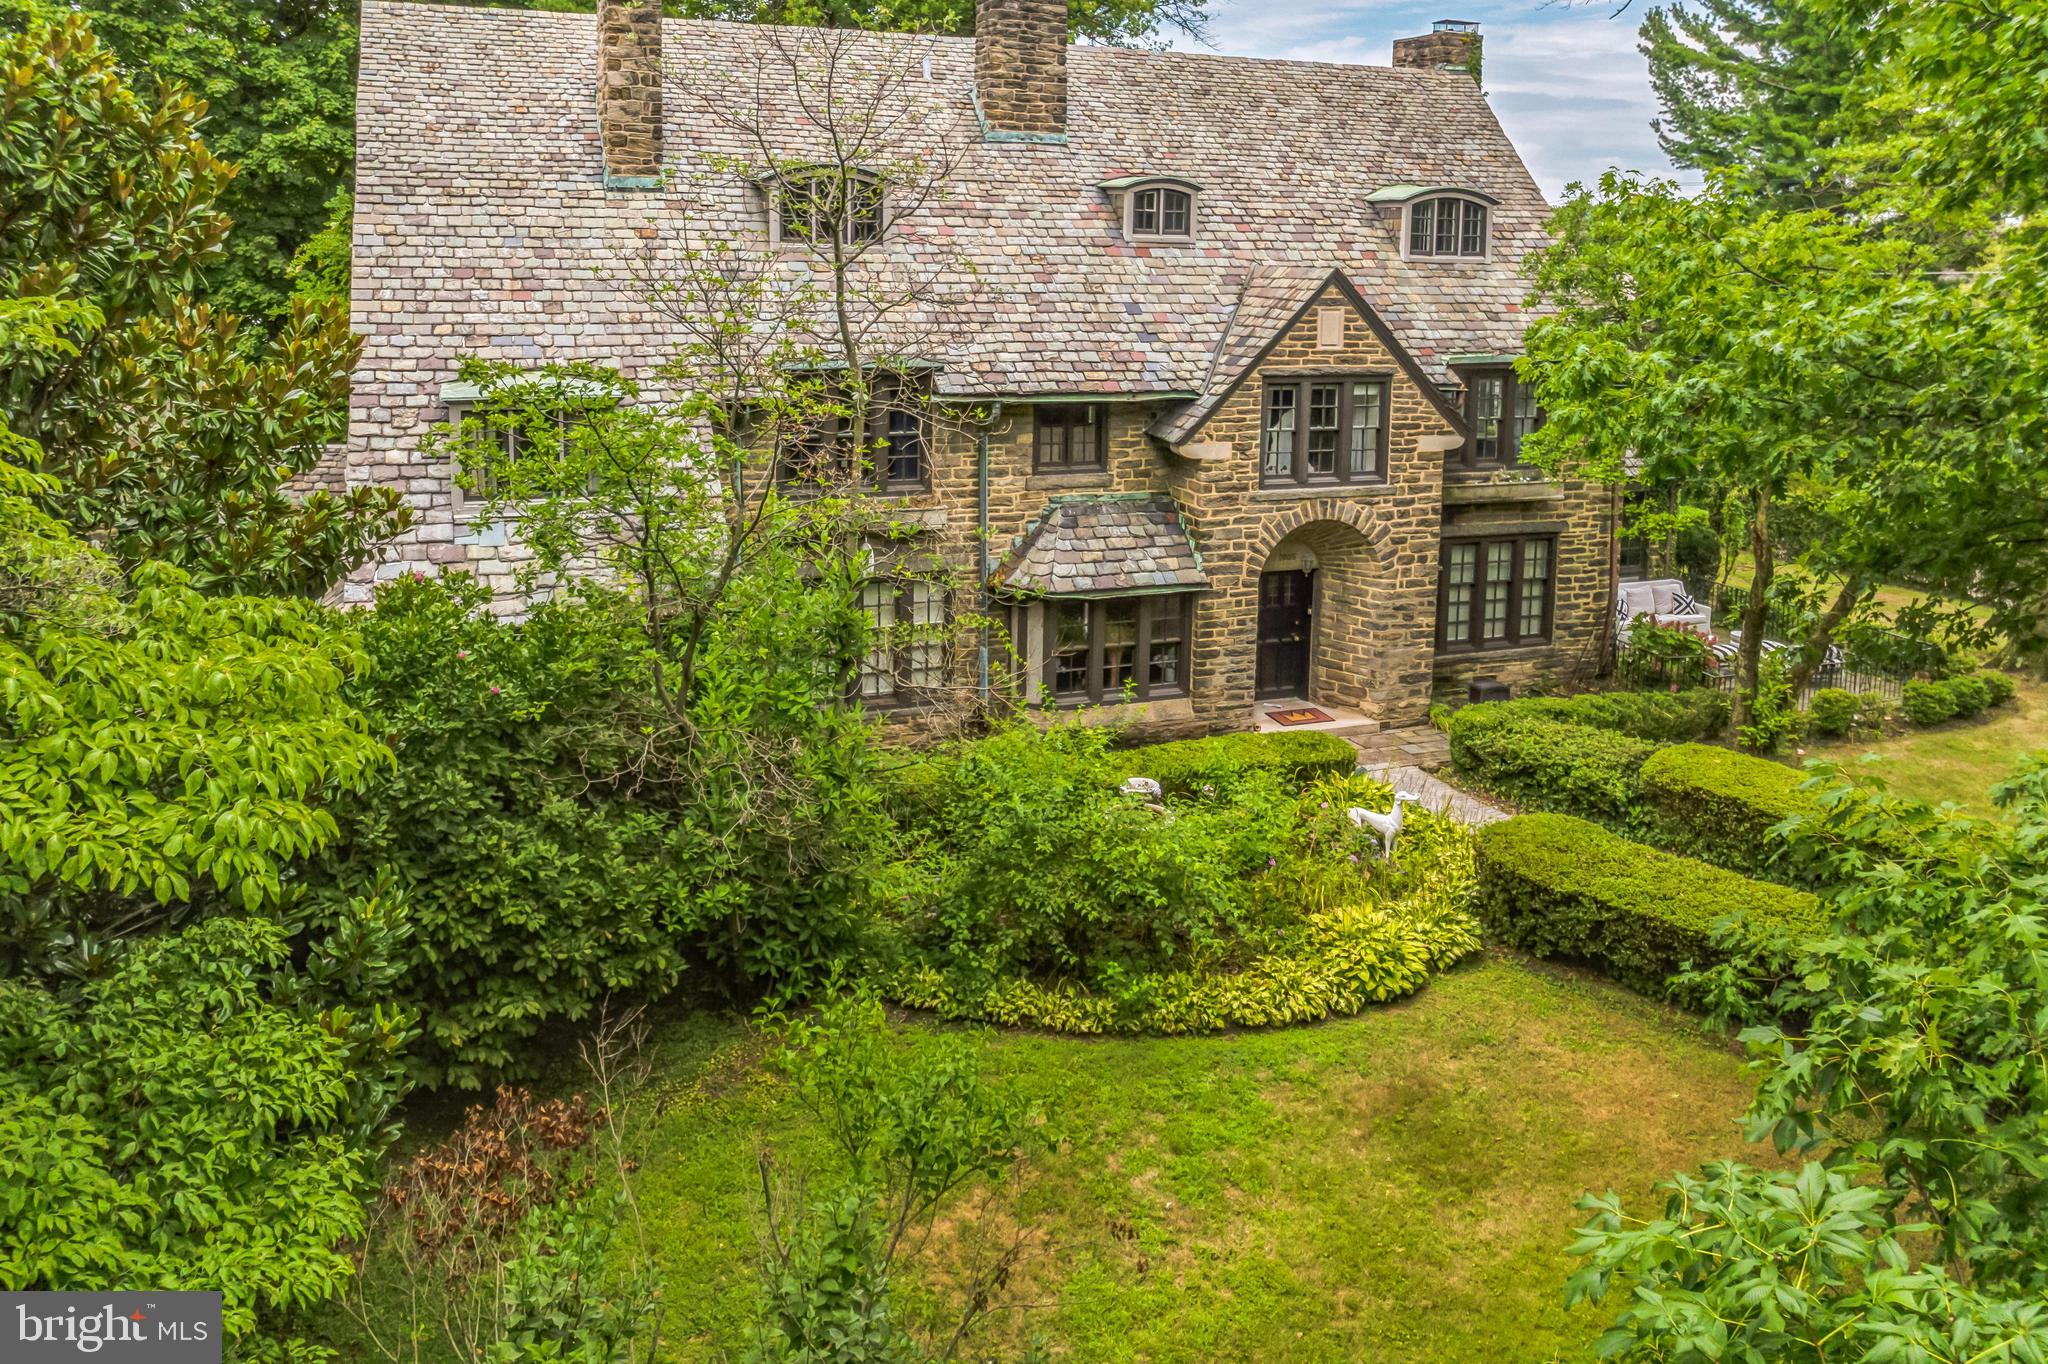
Indulge in the timeless elegance of this extraordinary stone manor at 7005 Clearview St. in Philadelphia. Nestled in the desirable Sedgwick Farms neighborhood of Mount Airy, this single-family residence offers a harmonious blend of classic charm and contemporary luxury. With seven bedrooms, four and a half bathrooms, and over 6600 square feet of living space, this home is designed to fulfill your every desire. The heart of this home lies in its meticulously designed gourmet kitchen, boasting high-end countertops, crown molding, and a Sub-Zero fridge. The elegant dining room featuring pocket French doors and a stunning fireplace leads to a new Butler’s pantry with exquisite marble finishes and a wine fridge. The breakfast room and sunroom provide a serene retreat to soak-in the abundant natural light and unwind. This layout is a true masterpiece, optimized for seamless entertaining and creating unforgettable memories.  Immerse yourself in the grandeur of the all-new luxury bathrooms, cozy adorned fireplaces, and nine foot ceilings. Enjoy this perfect blend of functionality and elegance with Jack and Jill bathrooms, a laundry chute, and third floor kitchenette. Situated on a generous 0.41-acre lot, this property offers ample space for outdoor activities and includes a two-car carriage house garage and a single-family driveway with parking for up to six cars. The location is unbeatable, with the train station just two blocks away, providing easy access to the city and beyond. Don't miss this opportunity to own a piece of Philadelphia's finest real estate. Experience the charm, luxury, and convenience that this Mount Airy gem has to offer. Schedule your tour today!
#PAPH2378806

PHILADELPHIA

7005 CLEARVIEW STREET

7 Beds

4 Baths

6,615 Sq.Ft.

$1,250,000

MLS#: PAPH2378806
**MULTIPLE OFFERS HAVE BEEN RECEIVED.  ALL OFFERS DUE FRIDAY 9PM 4/26.  
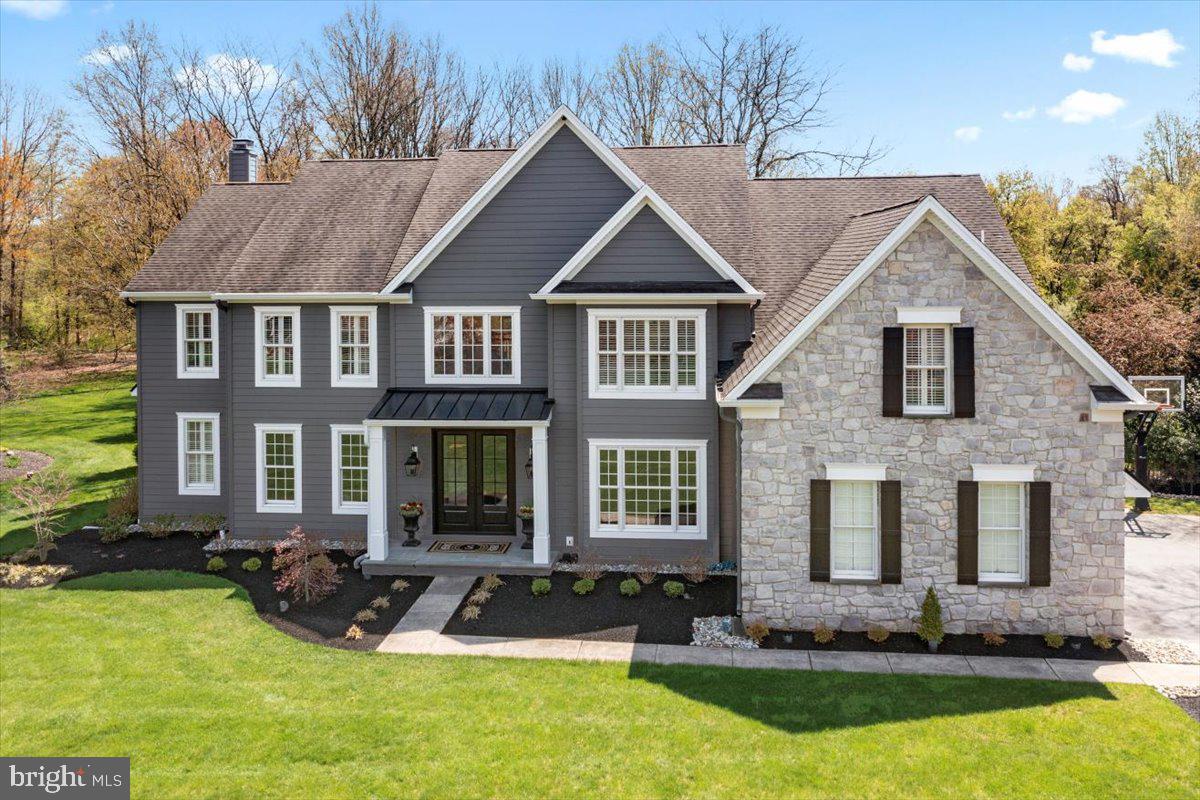
This magnificent home is nestled on a park-like 0.43 acres in the prestigious Buckingham community of Reserve at Holicong. The grand 2-story entrance foyer features double light doors opening to reveal an impressive curved staircase with chandelier lift. Throughout the home you will find plantation shutters, box molding, rich wood floors, and extravagant woodwork adorning every room. The living room was recently outfitted with custom built-in bookcases. Crown and picture frame molding continues across the hall into the dining room (currently the billiards room) providing a picturesque backdrop for hosting gatherings of any size. The expanded kitchen is a chef's dream, tastefully remodeled with new custom cabinets, leathered granite and stylish travertine tile, reverse osmosis water filtration, and both pendant and recessed lights to illuminate every surface. A large center island houses a built-in microwave and offers seating. Top-of-the-line appliances include a Sub-Zero refrigerator, 6-burner Wolf cooktop with hood, 2 dishwashers, double wall ovens and warming drawer, and undercounter KitchenAid wine cooler. Adjacent to the kitchen, a sunny breakfast area fills with light from 2 stories of windows and sliding glass doors that open onto the outdoor living areas. Enjoy the sounds of nature or choose your background music through the Bose surround sound speaker system also streaming in the family room, kitchen, living room and outside. Here, the patio with built-in grill is perfect for al fresco dining and entertaining. The fenced yard has been professionally landscaped and features an inviting solar-heated inground pool. Back inside, the family room has hardwood flooring with a cozy gas fireplace, coffered ceiling, and a wall of sunburst windows. A private study with Amish wood floors offers a serene retreat for work or relaxation. The laundry room was expanded and remodeled to include travertine tile flooring, cabinetry, granite counters with sink, and outside access. Two powder rooms are conveniently located on the main level. Hardwood flooring runs upstairs in the hallway, primary bedroom and closet, and 3 other bedrooms. Double doors open into the sumptuous primary bedroom suite, with a vaulted and coffered ceiling in both the bedroom and private office, and 2 generous walk-in closets with organizers, and an ensuite bath. The bathroom was recently remodeled with a seamless glass and tiled shower, and large vanity with double sinks. A Prince/Princess suite is complete with its own ensuite bathroom, while three additional bedrooms share a recently modeled bathroom. The full basement offers plenty of storage space. So many upgrades and improvements including Hardie siding exterior and so much more! Situated in the award-winning Central Bucks School District with many private schools in the area. Just minutes from downtown Doylestown for dining, shopping, or cultural events. Don't miss the chance to immerse yourself in the exceptional lifestyle this residence has to offer, right in the heart of Bucks County. Make your appointment today!  Showings begin 5:00 pm  on Thursday 4/25 at the Open House.
#PABU2068056

DOYLESTOWN

3288 SPRUCE DRIVE

5 Beds

3 Baths

4,796 Sq.Ft.

$1,250,000

MLS#: PABU2068056
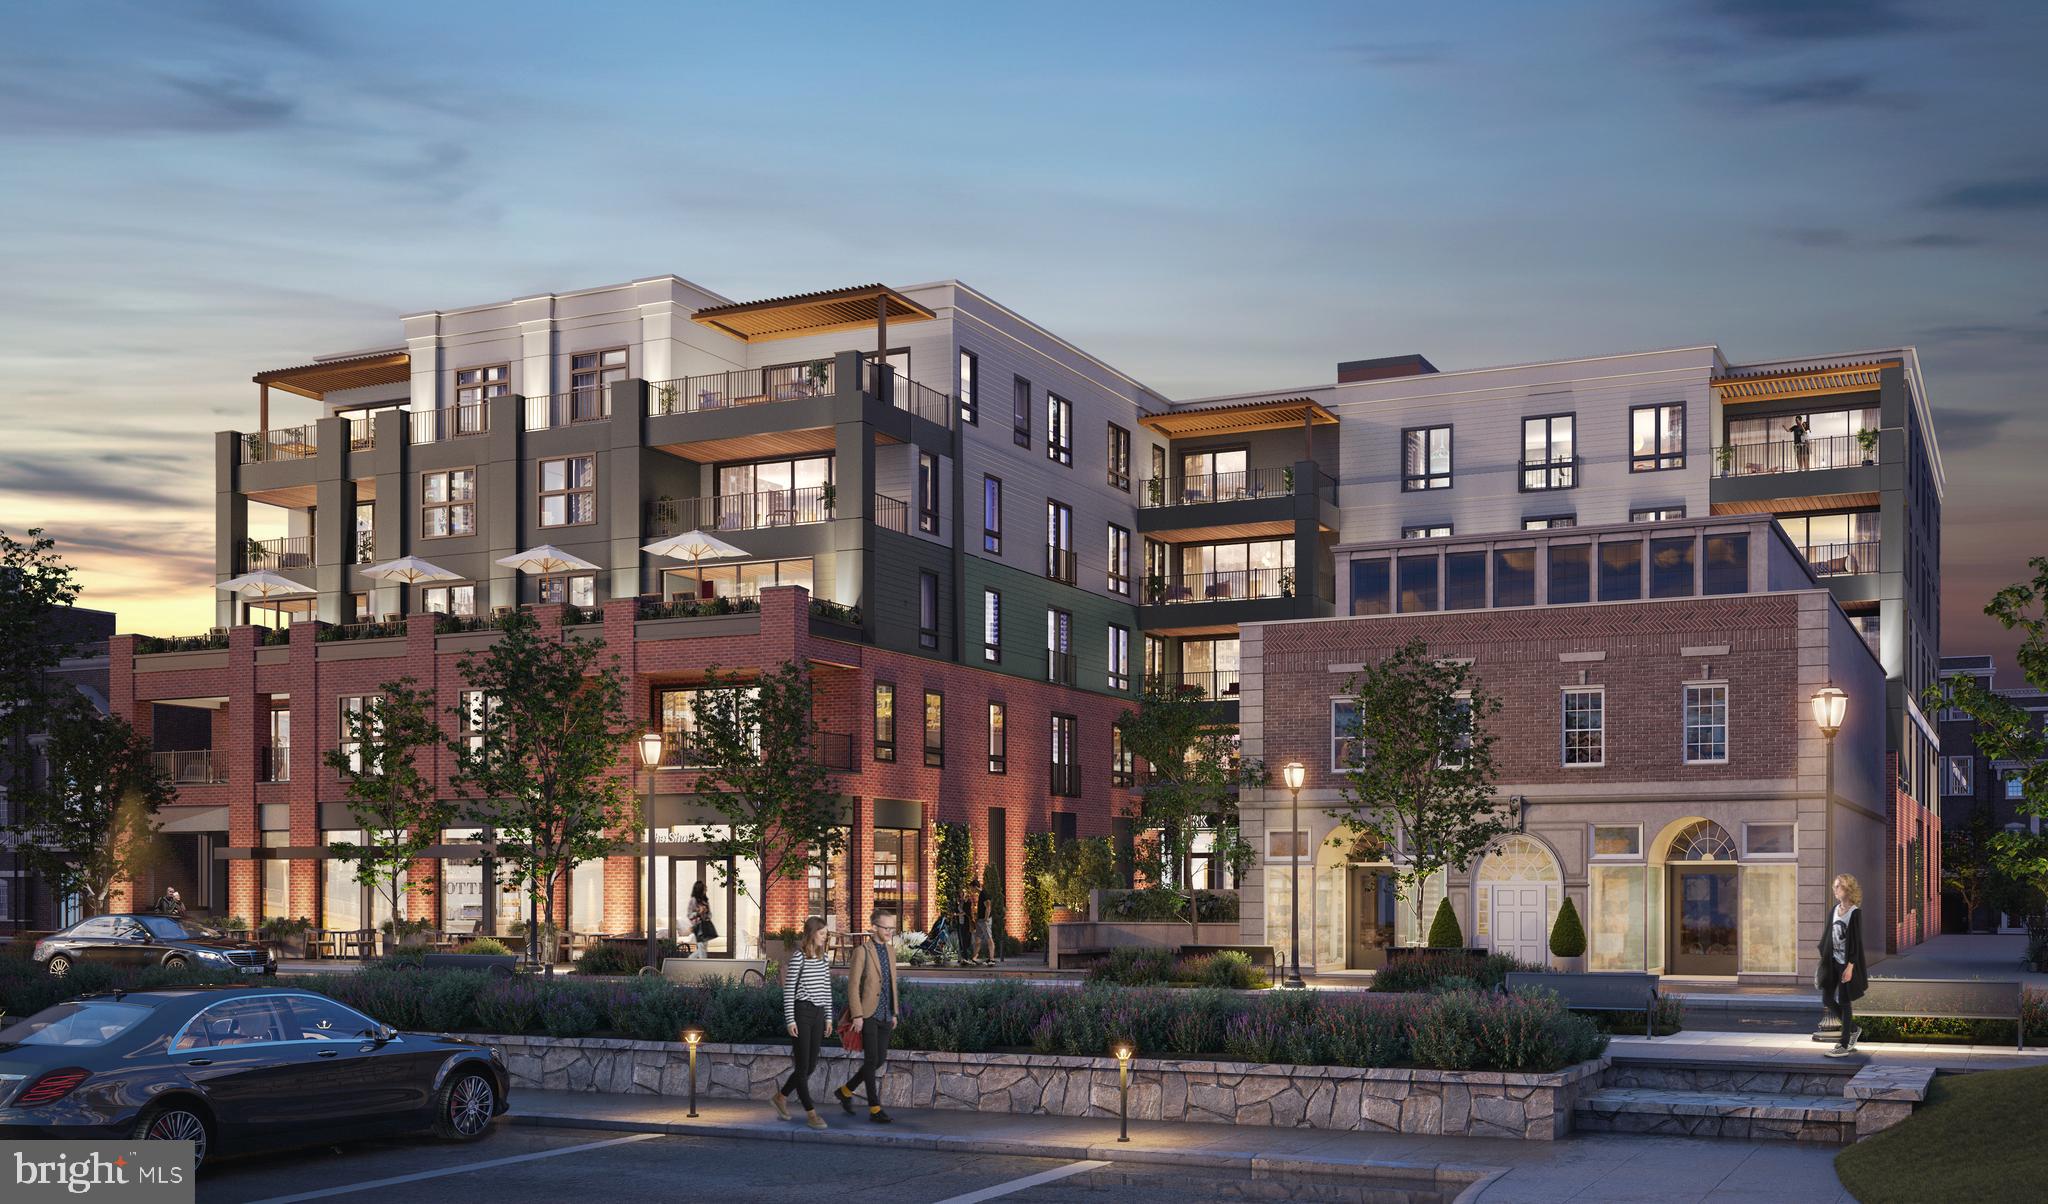
PREMIERE UNIT FACING PARK AVENUE: 110 Park Avenue will bring modern condominium living to the heart of Swarthmore Borough. There will be a total of 31 tastefully designed 1, 2, and 3+ Bedroom Condominiums nestled in the heart of downtown Swarthmore. These beautiful apartments boast exceptional convenience close to the SEPTA rail line into Philadelphia (and NYC), Swarthmore College grounds, activities and lectures, the Public Library, Park Avenue Community Center and wonderful stores and restaurants. Each unit is uniquely designed to optimize elegance, comfort and the integration of outdoor livings spaces. They offer a selection of quartz countertops (upgrade options available), GE Cafe or SubZero/Wolf/Cove appliances, hardwood floors throughout, beautiful custom tile work in the bathrooms, walk-in closets, and more!  Every element of convenience has been thoughtfully considered including on-site parking, a fitness room, and the charming outdoor courtyard for residents to enjoy. There are 2 additional units similar to #210 on upper floors at different price points. Please access the website for complete floor plans and additional information. You may contact your Realtor or if you are not represented, the Sales Office at 102 Park Avenue would be very happy to assist you.
#PADE2080652

SWARTHMORE

110 PARK AVENUE 410

2 Beds

2 Baths

2,036 Sq.Ft.

$1,250,000

MLS#: PADE2080652
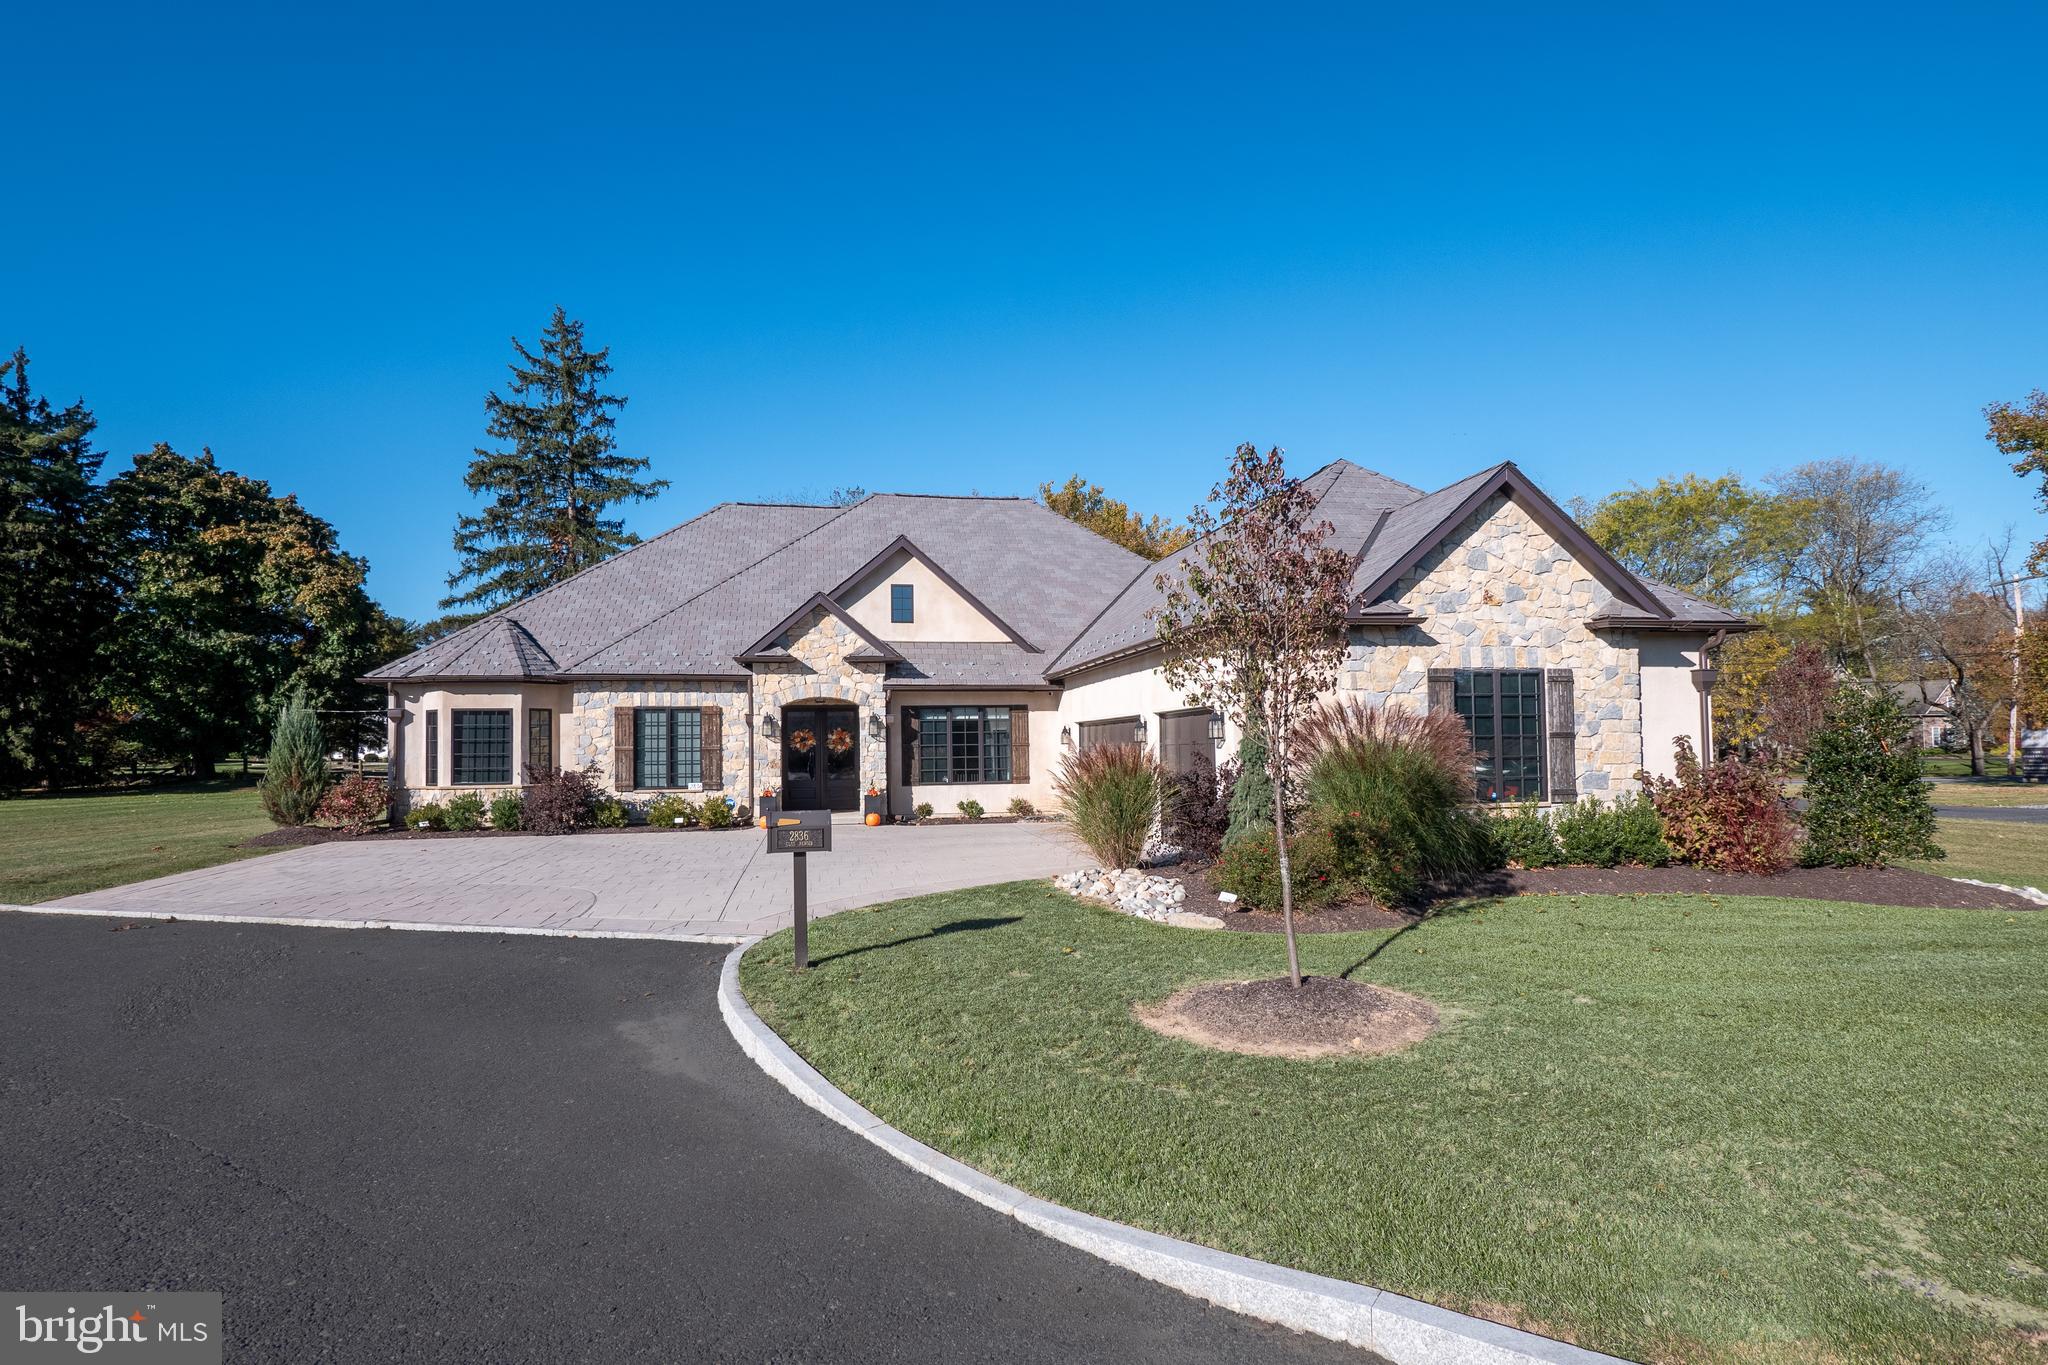
Looking for ELEGANT, CAREFREE LIVING in beautiful SAUCON VALLEY? Welcome to 2836 Clos Renoir, a CHIC RETREAT nestled in an exclusive community just a wedge shot away from the premier Saucon Valley Country Club. Whether you're here for a weekend round of golf or looking for your everyday sanctuary, this impeccably designed home offers effortless living—simply lock up and go! This OPEN CONCEPT, SINGLE FLOOR RESIDENCE offers modern sophistication, high-end finishes, and a SPACIOUS, AIRY LAYOUT. The formal Dining Room can easily double as a gym or flex space, while the PRIVATE STUDY provides escape offering tranquil cul-de-sac views. ENTERTAIN effortlessly in the STYLISH GREAT ROOM with WINE BAR and floor-to-ceiling GAS FIREPLACE, or step through double French doors to RELAX on the COVERED PATIO. The gourmet Kitchen features custom 48" cabinetry, designer counters, beautiful lighting, and a sunlit Breakfast Room perfect for morning coffee. Retreat to the LUXURIOUS OWNER's SUITE, where a spa-like bath awaits with RADIANT-HEATED FLOORS, oversized shower, freestanding SOAKING TUB, and a picturesque bay window. Two additional bedrooms, each with ensuite baths and walk-in closets, offer comfort and privacy for guests. The Mudroom/Laundry with built-in seating and storage ensure every detail of daily life is met with elegance. With an OVERSIZED 3-CAR GARAGE and a second-level BONUS ROOM ideal for STORAGE or a HOME GYM, this home offers the perfect blend of ELEGANCE and MODERN LUXURY.
#PALH2010322

CENTER VALLEY

2836 CLOS RENOIR

3 Beds

3 Baths

3,219 Sq.Ft.

$1,250,000

MLS#: PALH2010322
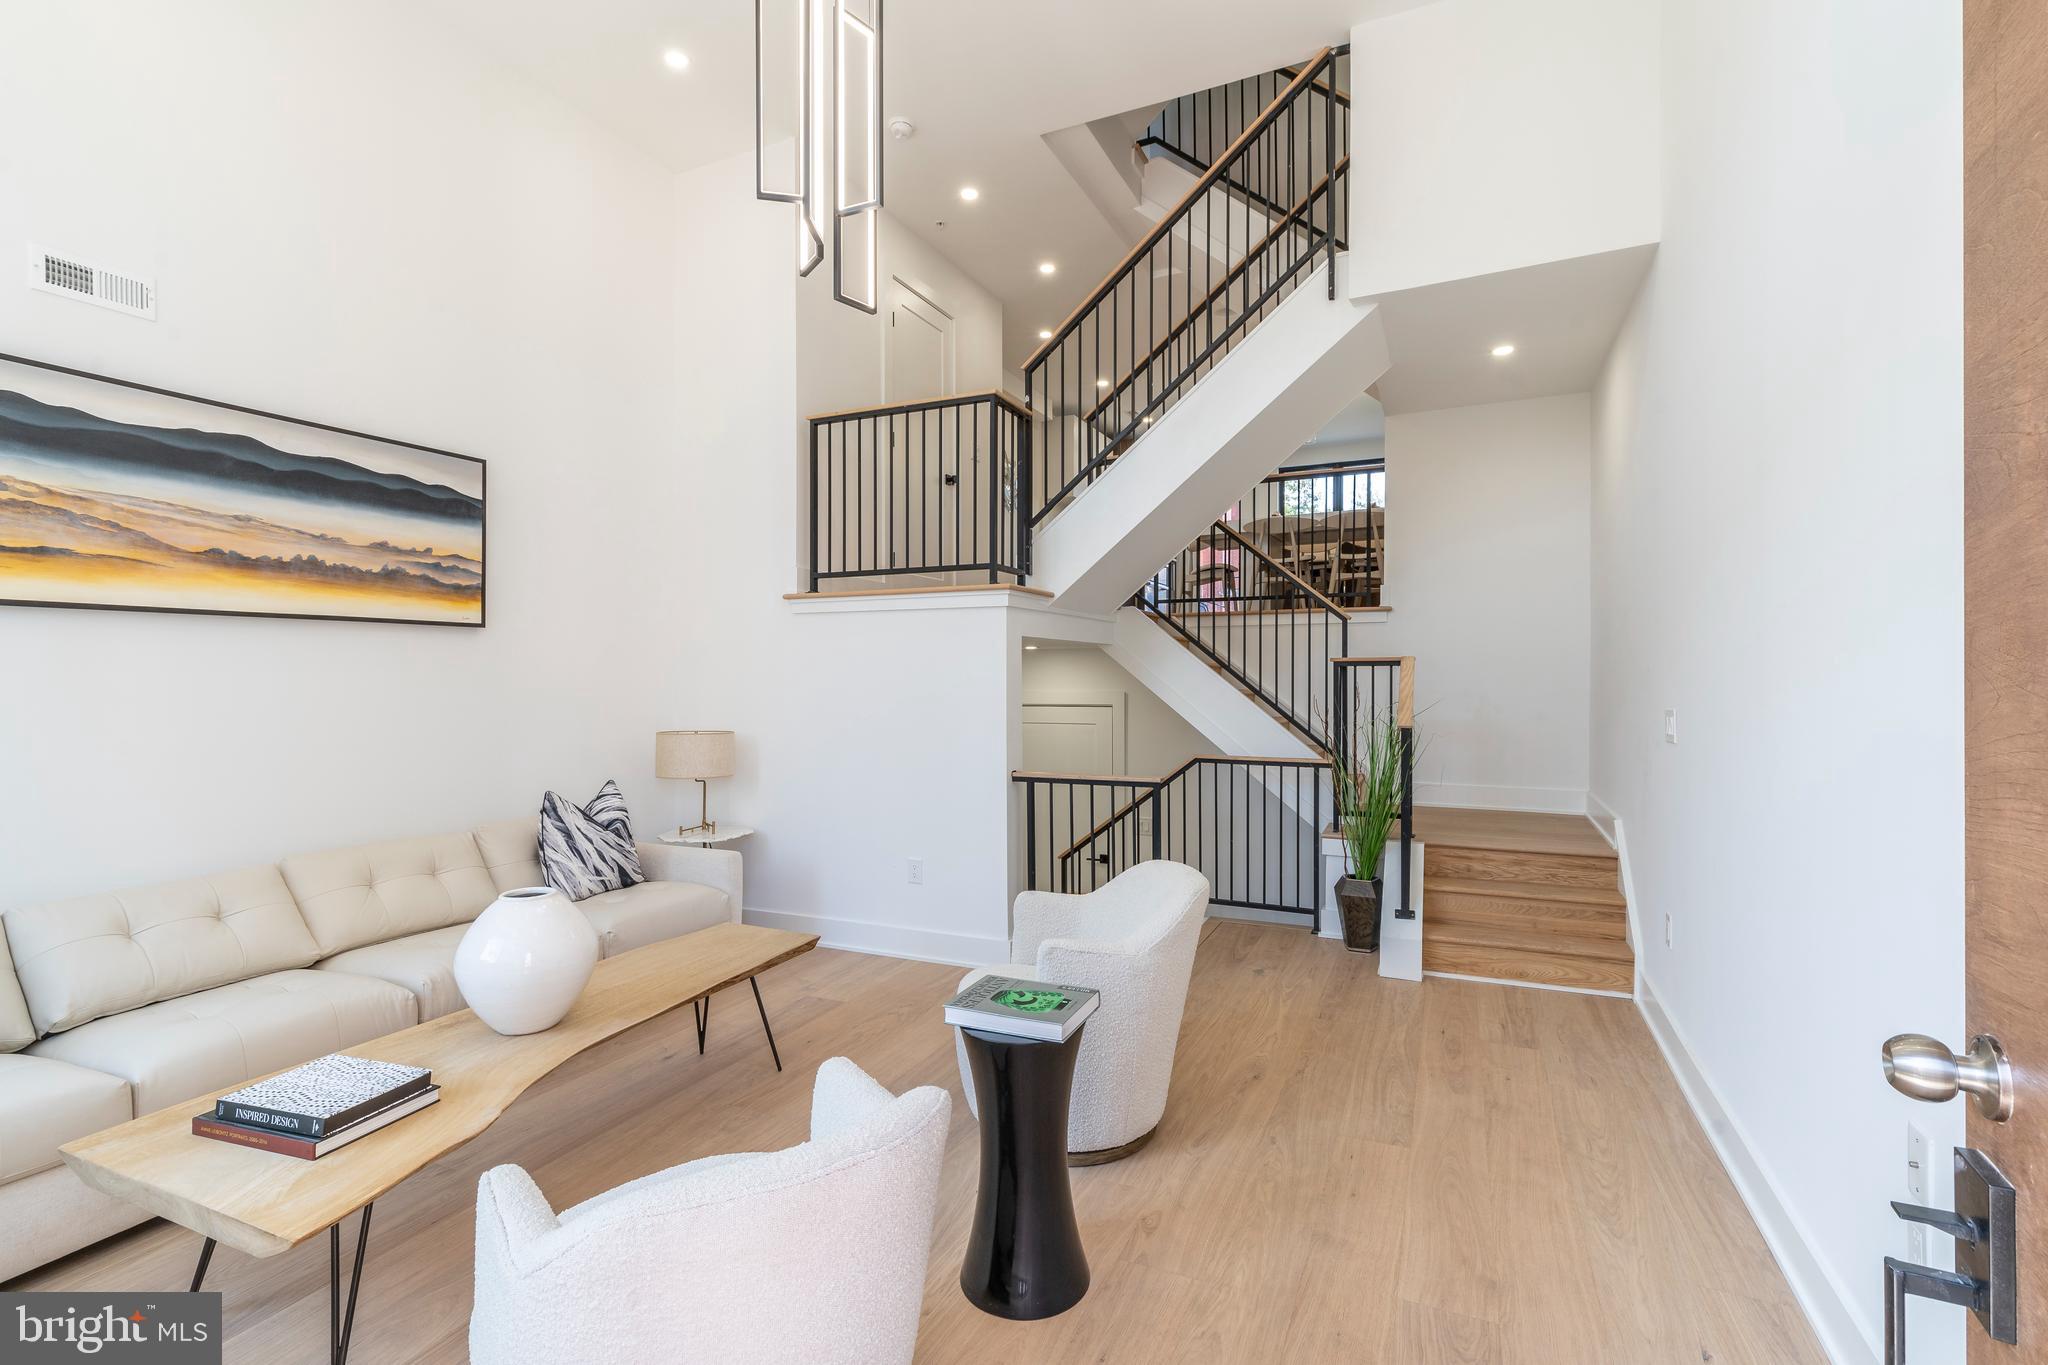
Introducing the residences at Bonsall Estates, a one-of-a-kind private community brought to you by The Regis Group & Ingerman Company. Bonsall Estates will be the most exquisite homes to hit the market in years, although this development will be much more than just luxury homes. The Developer’s transformative vision will recreate an entire city block in one the most sought after neighborhoods with a mix of city estates, luxury condos, and future on-site amenities including a dog park. Bonsall and Montrose Streets, at the development's east and north sides, will be lined with stunning new single family homes. The former school building at the south side will be transformed into luxury condos offering highly sought-after amenities and an expansive outdoor space for residents to enjoy. The overall plan of Bonsall Estates will positively change the landscape of this block! The first phase will line picturesque Bonsall Street with 10 stunning townhomes, designed by renowned JKRP Architects, including two corner homes with extra sun exposure. The floor plans boast contemporary designs that maximize airflow and natural light, with each residence having private balconies and roof decks. The modern chef's kitchens will be adorned with high-end appliances, custom cabinetry, and designer finishes. An entire level will be dedicated to the owner's suite, acting as a calming daily retreat. There's a spacious bedroom with large windows bringing an abundance of natural light, a fully outfitted walk-in closet system, and a spa-like bathroom equipped with a double vanity, soaking tub, and a rainfall shower. Completing the level is a separate powder room that services the rooftop. Made for entertaining, this private outdoor space displays incredible 360 views, including a panorama of the city skyline! Other notable features include a dramatic double-height living room ceiling, private GARAGE parking, tax abatements, and smart-home technology. These intricately designed and expertly crafted townhomes define luxury living, offering the quintessential city lifestyle while creating a unique urban experience. In addition to all that's inside, Bonsall Estates' prime Graduate Hospital location earns a WalkScore of 94! The extensive Schuylkill River Trail, the South Street bridge, and idyllic Rittenhouse Square are all close by. Lively South Street, lined with local restaurants, shops, and markets, is also a short walk away. Plus, there's easy access to public transportation, I-76, and the University City. There's limited time to pick finishes and customize your future home, so now is your chance to reserve your place at one of the most memorable developments to impact the city of Philadelphia in over a decade. Square footage and taxes are responsibility of the buyer to have verified. Association fees TBD. Photos are of the model home and may not portray actual finishes.
#PAPH2105494

PHILADELPHIA

922 S BONSALL STREET

3 Beds

3 Baths

2,800 Sq.Ft.

$1,250,000

MLS#: PAPH2105494
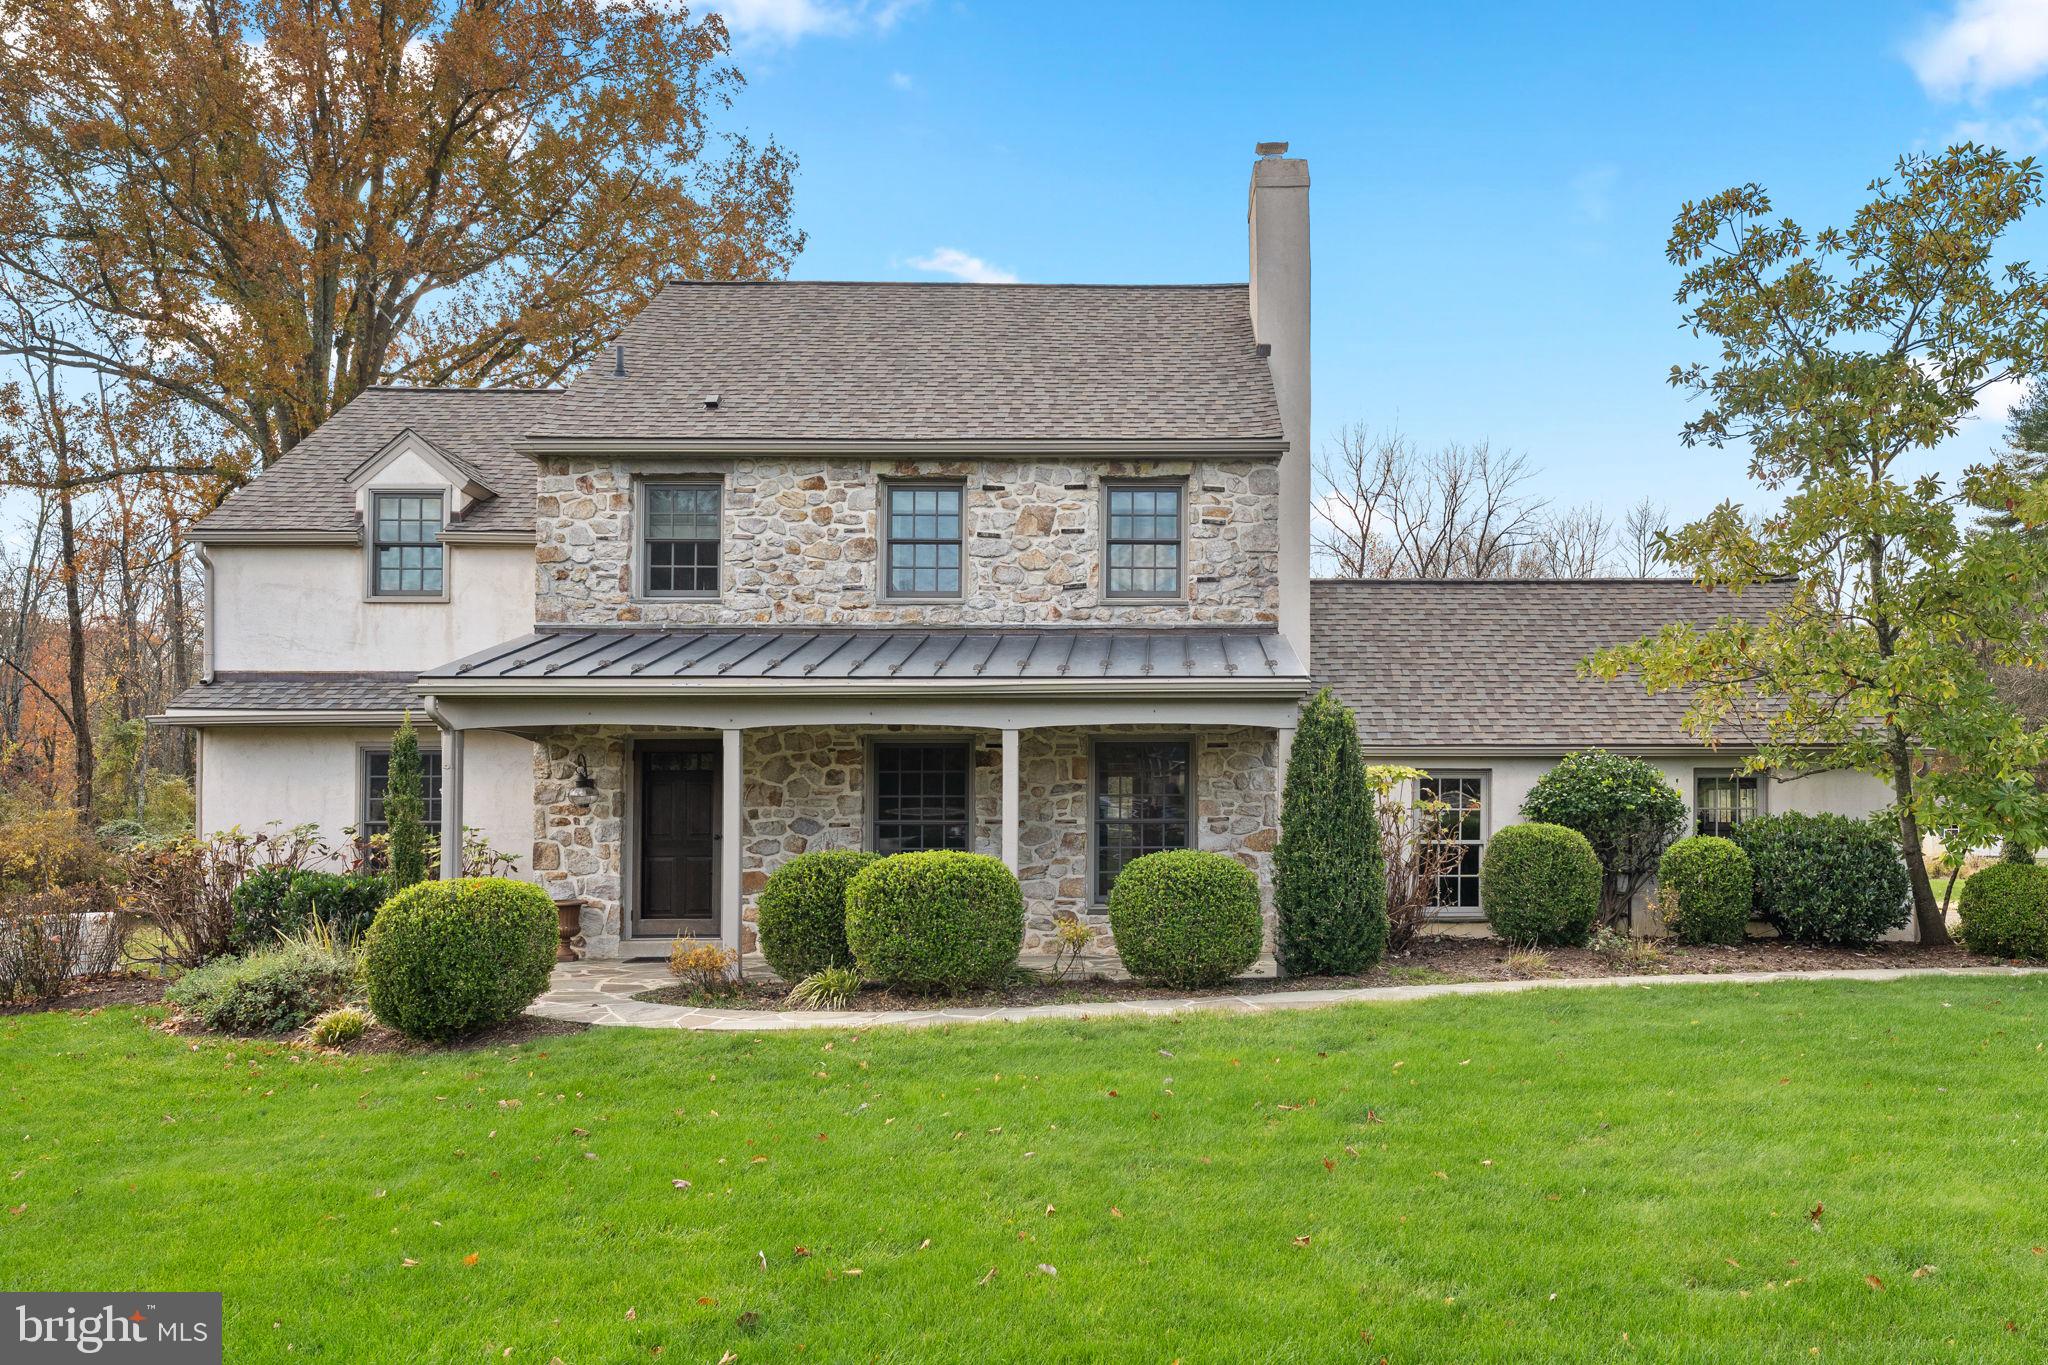
This beautiful colonial, ideally located on a quiet cul-de-sac sits on a 1.5 level acre lot, backs up to 15 acres of protected wooded open space and is in the award winning Tredyffrin-Easttown School District.  The classic stone front and covered porch pay homage to historical Chester County farmhouses.  Walk up the flagstone walkway flanked by mature boxwoods and perennials and step inside a home with plenty of room for entertaining whether it be formal or casual.  Hardwood floors extend throughout the first floor providing a warm and inviting atmosphere. On your right is the living room with two built-in corner cabinets on either side of a wood burning fireplace and to the left is a formal dining room, both rooms have easy access to the kitchen allowing for easy entertaining. The kitchen boasts a large island, granite countertops, double ovens, tile backsplash, stainless steel appliances, farmhouse sinks and vaulted ceiling. French doors in the ample eating area provide plenty of sunlight and access to the patio. The large family room off the kitchen has a wood burning fireplace, custom built-ins and a window seat that spans the length of the room overlooking the back yard. The laundry room and a half bath can also be found on the first floor. Upstairs all four bedrooms have hardwood floors and plenty of light and closet space. The updated hall bath has a tub/shower and an oversized single vanity with plenty of storage plus a linen closet for sheets and towels. The primary bedroom has two spacious closets and a bathroom with a single vanity and step-in shower with tile surround. The third floor offers a great opportunity for a private home office, playroom or guest room. The house offers plenty of storage space, on the third floor, in the basement and in the 2-car garage.  A generator is a there to ensure you never lose power. The expansive backyard is big enough for a pool, a tennis court and a swing set! Close to Paoli, Berwyn and Wayne shopping and restaurants.
#PACT2112518

BERWYN

520 HAWTHORNE PLACE

4 Beds

2 Baths

2,812 Sq.Ft.

$1,250,000

MLS#: PACT2112518
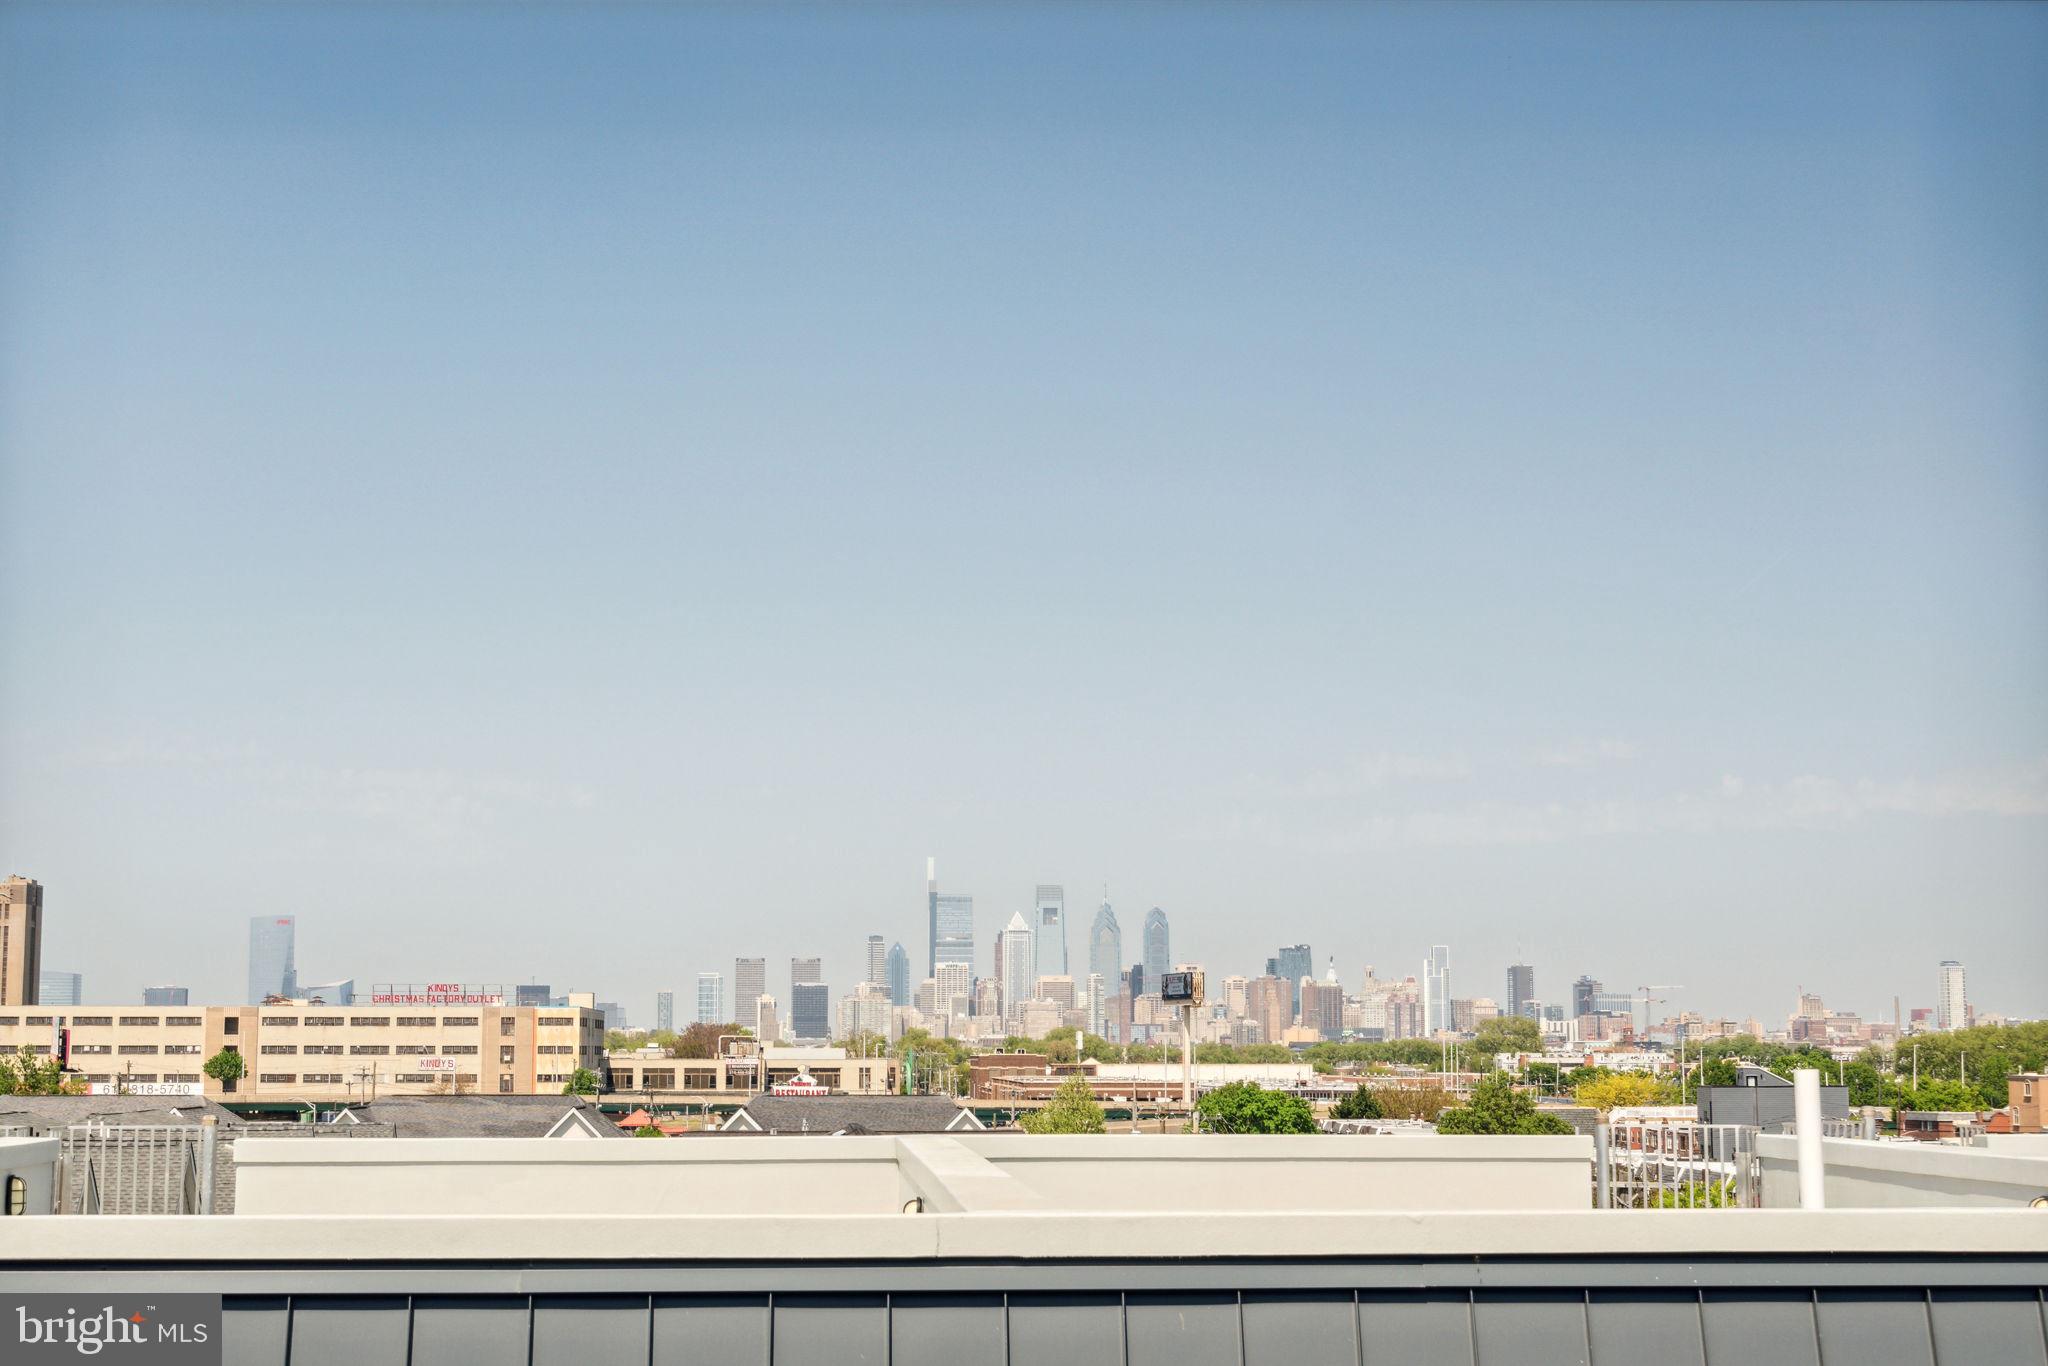
THIS PROPERTY IS ELIGIBLE FOR 5.875 % PREFERRED PERMANENT 30 YEAR RATE FOR QUALIFIED BUYERS.   THANK YOU MOVEMENT MORTGAGE. 
 MANY EXTRAS IN THIS UNIT - DELUXE GORGEOUS KITCHEN -  FULL LOWER LEVEL -  AND MUCH MORE!!   PLUS Full Ten Year Tax Abatement   
Dive right into Philly living with an advanced peek – hit up PackerParkNewHomes.com for a wicked 3D tour. Yo, you got a FULL TEN YEAR TAX ABATEMENT waitin’ for ya!

Welcome to RENAISSANCE ESTATES, where the next level of urban living is a reality. Perfect for the savvy millennial homebuyer who’s after top-tier digs in the heart of Philly. We’re talkin’ about one of 14 bespoke townhomes – and dig this – Unit 2008 Renaissance Walk is all set to knock your socks off.

This new construction is sprawling over 3200 square feet, with every inch dripping in luxury. You’ve got a two-car garage where you slide right into your home, no hassle. Tired of stairs? There’s a five-stop elevator that can haul 960 pounds no sweat, zipping you from the ground up to the 4th-floor main bedroom.

For those who love throwin’ down a good cook off in the kitchen, we’re servin’ up the works: Porcelanosa cabinets straight from Europe, solid hardwood floors, and killer tile game all playin’ nice with top-shelf Granite counters. Get this – your appliances are bangin’ – Sub Zero and Wolf are in the house. Imagine chillin’ with a Sub-Zero fridge, cookin’ up a storm on a Wolf range, and everything else a kitchen boss needs.

Bath time is like a day at the spa with Kohler all over the place and mirrors that ain’t just mirrors – they light up. Step outside and Philly’s yours. You got decks all over – one right off the kitchen, and another up top off the main suite. Windows? Andersen 440 series, letting all that city light shine in.

This home is solid – soundproof and safe with an interior sprinkler system. Comfort’s a button push away with Dual Zone HVAC. And hey, water pressure is no joke with a booster pump. You get to play dress-up with your closets thanks to Closet Works.

Tech-wise, you’re set with Smart Living – lights, security, WiFi, the works. And 63 recessed lights? Talk about mood setting. Space is no issue – 3 bedrooms, 3.5 baths, and room for a 4th if you wanna get creative on the Lower Level.

This isn't' just any home; it’s the spot everyone’s been trying to snag. Take that 3D tour and see for yourself over at PackerParkNewHomes.com. Your slice of Philly paradise is waitin’.
#PAPH2094936

PHILADELPHIA

2004 RENAISSANCE 3

3 Beds

3 Baths

3,200 Sq.Ft.

$1,250,000

MLS#: PAPH2094936
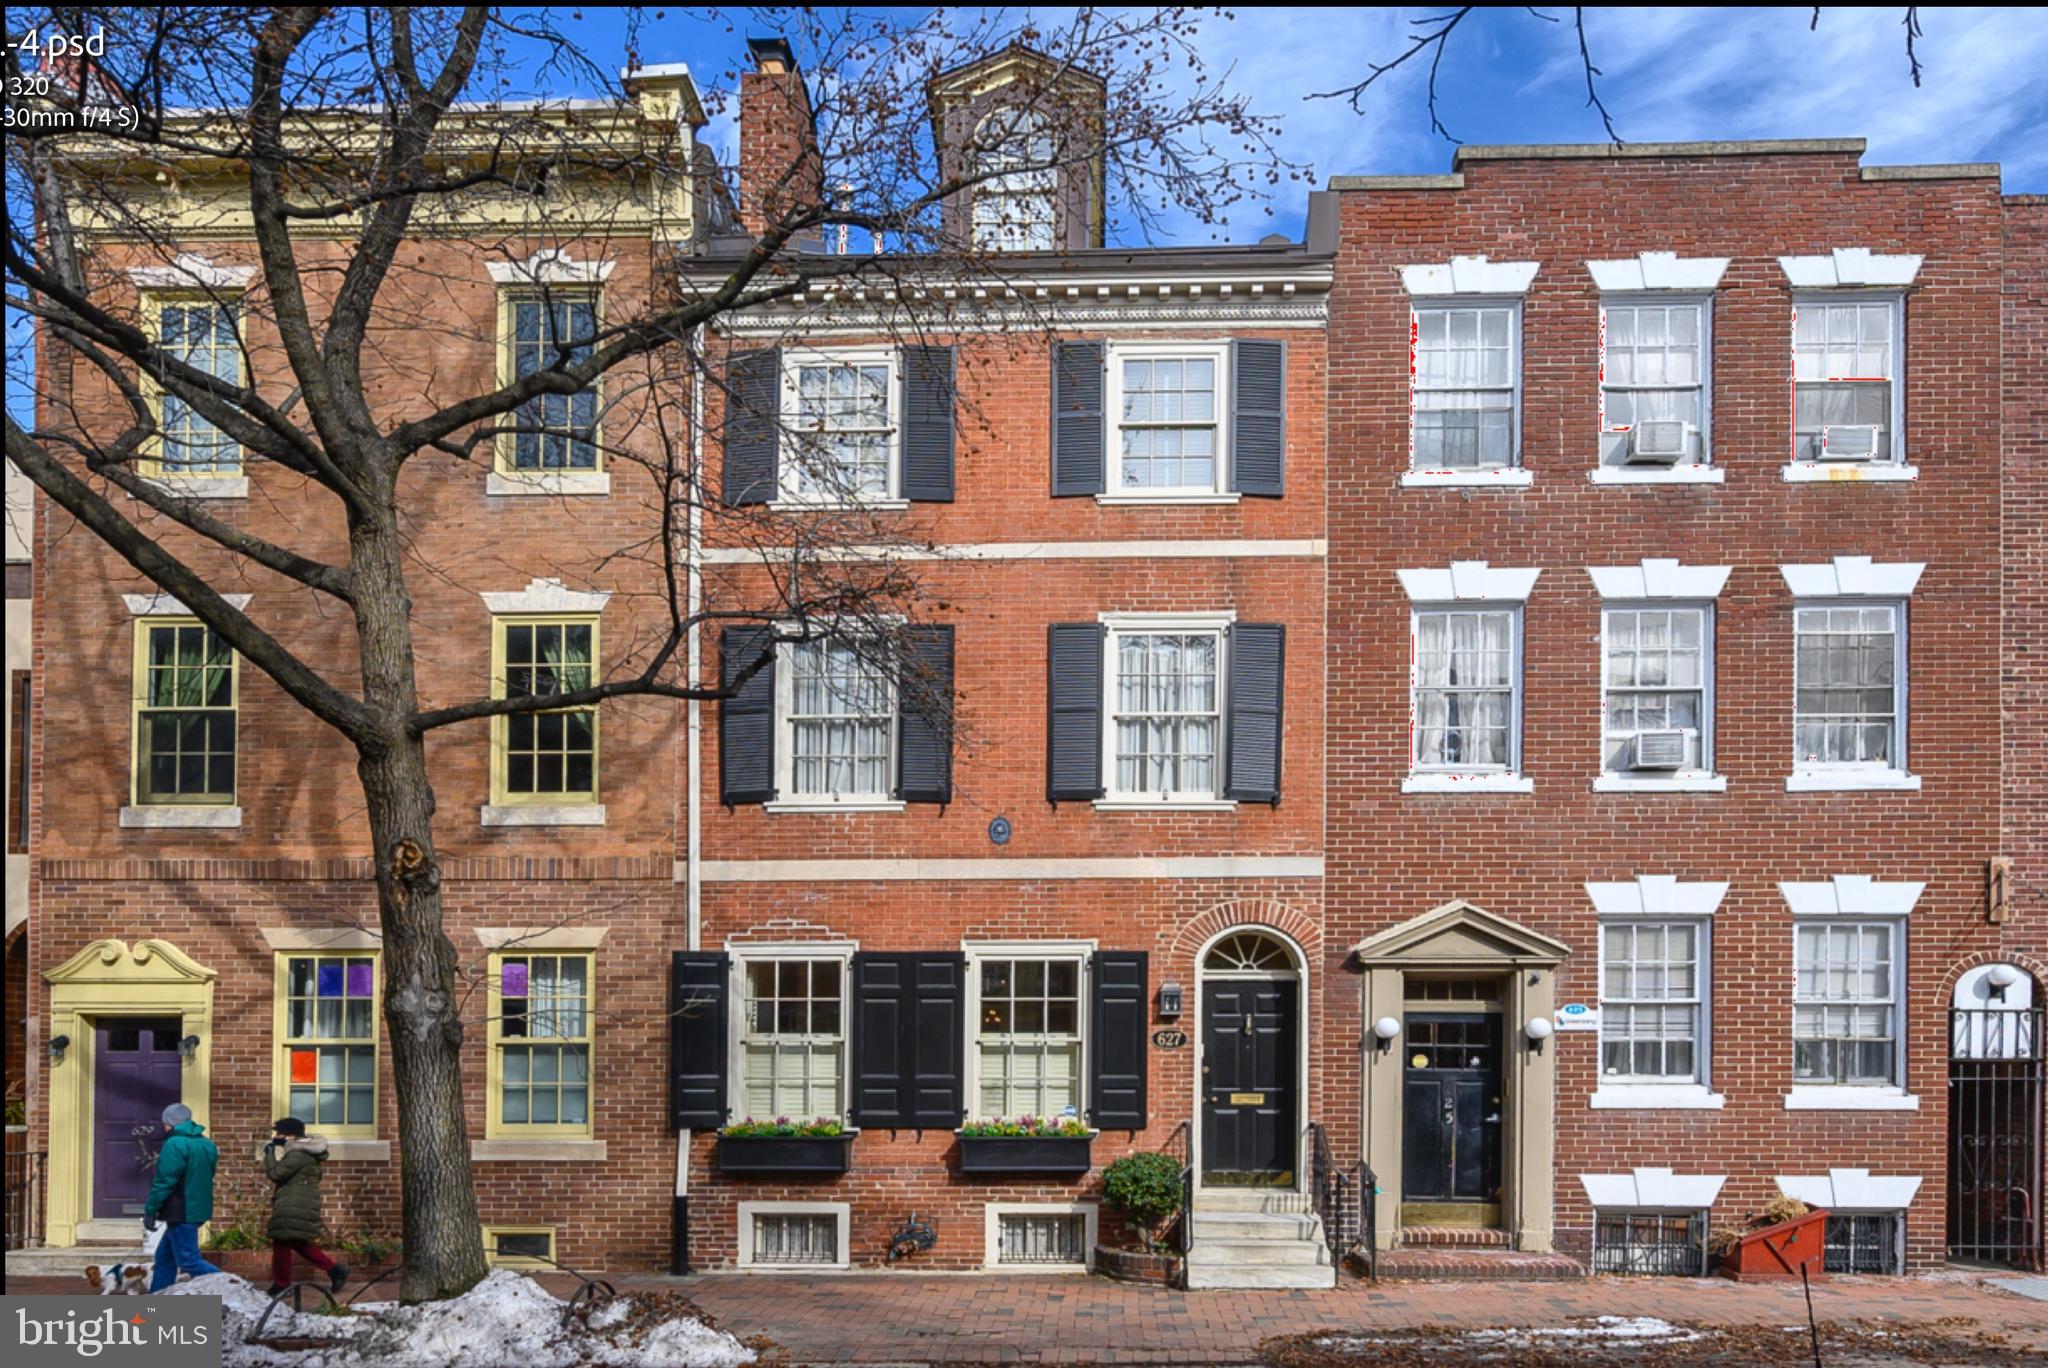
The Edward Shippen Burd House (c. 1805-1807). This elegant and spacious historically registered Federal home has been meticulously restored with every modern amenity. Situated in the finest location of historic Society Hill, this impeccable home begins with the original marble steps that enter into a stunning formal vestibule with a glass etched lighting fixture, in-laid tile and crown molding leading into the formal living room and dining room. This breathtaking area is spacious with 10 foot ceilings that highlight its character and history. Gleaming hardwood floors and custom millwork are throughout the home. The functioning wood burning fireplace has an antique mantle (c. 1901) and marble surround. The granite counter bar in the dining room has a pass through with custom leaded pocket windows leading into the kitchen. The gourmet kitchen has a stunning glass roof, polished granite countertops, custom tile backsplash, dual stainless steel sink, insta hot water dispenser, Bosch dishwasher, Sub-Zero refrigerator, radiant heat under the tile floors, Wolf 5 burner cooktop, Wolf oven and warming drawer and custom 42 inch cabinets with nickel hardware encompassing every inch of the kitchen. The first floor bathroom has artistic hand painted walls and ebony marble floors with contrasting white gray vein marble counter sink. The lower level is designed for casual entertaining and features a climate controlled 1000 bottle wine cellar with etched glass custom door, 16th century inspired Italian fresco, working gas fireplace, exposed brick wall, custom entertainment center and antique Belgium bar back (c. 1885) and the bar made from English Oak (c. 1880). The master suite located on the entire second floor features a spacious bath with double vanities, extravagant marble and glass shower, marble floors and bidet. The master bedroom has a working fireplace mantle (c. 1880) and an enormous walk in closet with built in shelving and cabinetry. The 3rd floor is complete with two additional bedrooms, spacious closets and a full bath with Jacuzzi. The 4th floor bedroom has the original exposed attic beams and is currently used as an office. The professional size Maytag washer and dryer and Bosch tankless water heater are installed in a double door easy access closet. The perimeter of the room has an incredible amount of storage. The roof deck offers stunning panoramic views of the city and is equipped with lighting and plumbing. The home features custom historic windows and window treatments throughout; ceiling speakers wired on the lower level, 1st level and 2nd level; and two zone heating and air conditioning. This magnificent location is convenient to center city, historical sites, parks, waterfront, many restaurants, theaters, shopping, movie theaters, minutes to the airport and access to all major interstates. Includes 1 year pre-paid covered garage parking at 7th and Delancey St
#PAPH984978

PHILADELPHIA

627 PINE STREET

4 Beds

2 Baths

3,487 Sq.Ft.

$1,250,000

MLS#: PAPH984978

1 ... 571 572 573 574 575 ... 666
* Listings identified with the FMLS IDX logo come from FMLS and are held by brokerage firms other than the owner of this website. The listing brokerage is identified in any listing details. Information is deemed reliable but is not guaranteed. If you believe any FMLS listing contains material that infringes your copyrighted work please click here to review our DMCA policy and learn how to submit a takedown request. © 2024. First Multiple Listing Service, Inc.
 - property

Send a message

Message successfully sent.

Your message

What is 3 + 4 ?

Reason for contacting?

I agree to receive email communication and understand I can unsubscribe at any time.

I agree to be contacted by Charis Realty Group - Christine Issler, Broker via call, email, and text for real estate services. To opt out, you can reply 'stop' at any time or reply 'help' for assistance. You can also click the unsubscribe link in the emails. Message and data rates may apply. Message frequency may vary. Privacy Policy

Sign Out

Virtual Assistant

Would you like to take the next step with this property? We can help you schedule a showing or virtual tour, or send you more details.

Yes, I would like more information.

Thank You for Your Reply, One of Our Agents will contact you as soon as possible

No, maybe later.

Thank you, you can always contact me via email, phone number or through the contact form.

Realhub AI

Lucy - Your AI-Powered Realtor

Update Your Temporary Password

Personalize your search

Enter your email and we'll notify you immediately when new listings match what you're looking for.

or enter email address

Already have an account ? Login here

Continue your home search

I agree to receive communications and understand I can unsubscribe at any time.

I agree to be contacted by Charis Realty Group - Christine Issler, Broker via call, email, and text for real estate services. To opt out, you can reply 'stop' at any time or reply 'help' for assistance. You can also click the unsubscribe link in the emails. Message and data rates may apply. Message frequency may vary. Privacy Policy

Already have an account ? Login here

We use cookies

We use cookies primarily for analytics to enhance your experience. By accepting, you agree to our use of these cookies. You can manage your preferences or learn more about our cookies policy.