Properties

Browse or get in touch to schedule a walkthrough.

  • Nearby me
Price range

Popular Features

Community Features

Association

Property Features

Waterfront

View

Exterior Features

Interior Features

Style

10000 properties match your criteria

Updated 1 minute ago

E-Alert name

Fully renovated mixed-use building with strong in-place income. Exceptional investment opportunity with approximately 8,500SF, featuring two occupied retail store fronts and beautifully renovated residential units above. The residential units are currently used as one large unit, but could easily be converted into two units. Located in a rapidly improving corridor near Temple University and Broad Street, this property offers immediate cash flow with additional upside through residential rental income.
#PAPH2659106

PHILADELPHIA

1018 W LEHIGH AVENUE

None Beds

None Baths

8,500 Sq.Ft.

$1,245,000

MLS#: PAPH2659106
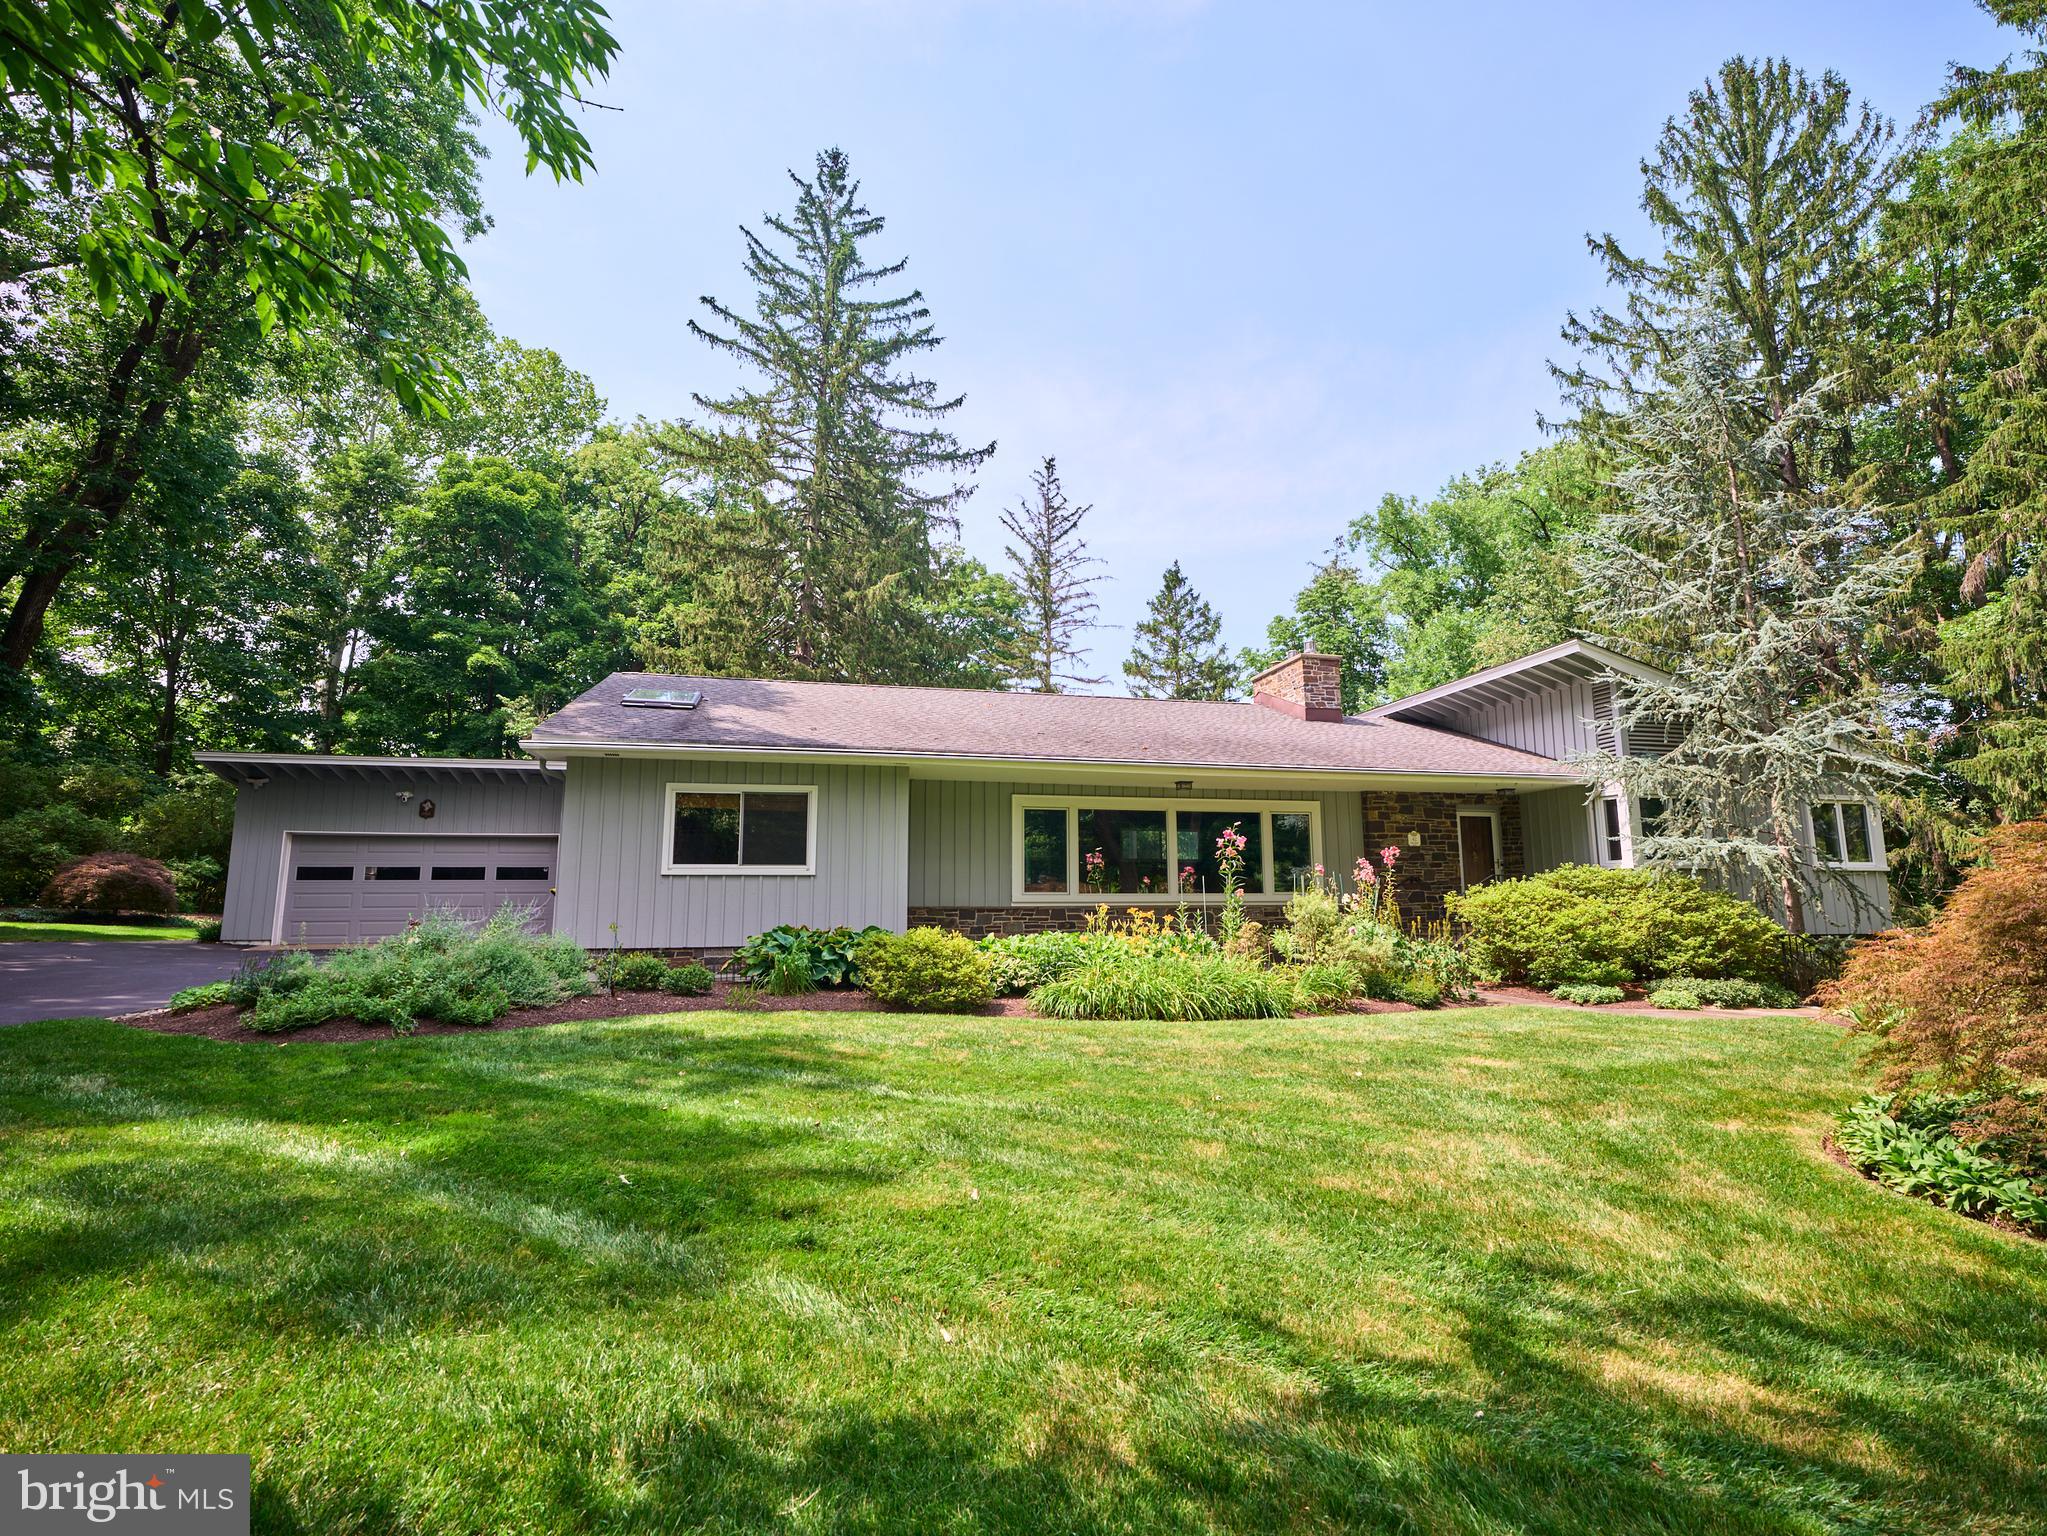
Nestled along one of Solebury Township's most coveted country lanes, this well maintained ranch home is set back in a peaceful, bucolic setting surrounded by mature landscaping, vibrant gardens, and a lush, private yard. Offering approximately 2,000 square feet of comfortable one-level living, the home also features a spacious, partially finished walk-out lower level that opens to the rear and side yards.
A welcoming foyer leads to two generously sized bedrooms and a full hall bath with a tub/shower combination. Beyond, the home opens into a bright, open-concept living area where the living room, dining room, and kitchen flow seamlessly together. The living room is anchored by a gas fireplace, while the well-appointed kitchen features granite countertops, JennAir double ovens, a Bosch induction cooktop, and a Bosch dishwasher. Sliding doors from the dining area open to a large deck overlooking the picturesque backyard—perfect for outdoor dining, entertaining, or simply relaxing. A cozy sunroom also enjoys tranquil views of the gardens and rear yard. Privately situated just off the kitchen, the primary suite includes a beautifully renovated bath with granite countertops, a double vanity, a freestanding soaking tub, and a glass-enclosed shower. Additional highlights of the main level include wood floors and wood-paneled walls, abundant natural light from large windows, access to a walk-up attic, and an oversized two-car garage.
The walk-out lower level significantly expands the living space with an impressive 33' x 23' family/recreation room featuring a second gas fireplace and direct access to a charming side patio. An additional finished 20' x 10' room adjacent to the utility area is ideal for a game room, home office, fitness space, or hobby room. The utility room includes the washer and dryer and provides access to two large crawl spaces offering exceptional storage.mRecent improvements include a newer HVAC system, newer hot water heater and a recently serviced generator for added peace of mind. Ideally located just minutes from the heart of New Hope Borough and across the river from Lambertville, New Jersey and down the hill to a park and access to the canal toe-path for hiking, biking and nature watching. This exceptional property offers convenient access to acclaimed restaurants, boutique shopping, galleries, and outdoor recreation, all while enjoying the privacy, beauty, and tranquility of one of Solebury Township's most desirable settings.
#PABU2126896

NEW HOPE

6783 CHAPEL ROAD

3 Beds

2 Baths

2,934 Sq.Ft.

$1,245,000

MLS#: PABU2126896

Welcome to a property that is becoming increasingly difficult to find … a home that offers the comfort and sophistication of luxury new construction, paired with the space, privacy, and lifestyle of your own private country retreat. Most new homes are the beginning of a project. This one is the finished product, transformed from builder grade to estate quality.

Nestled on 3.31 picturesque acres along one of Glen Mills’ most scenic roads, this exceptional residence invites you to slow down, spread out, and enjoy the feeling of owning your own private estate. Whether you envision evenings on the expansive composite deck, children exploring the open grounds, future gardens, backyard gatherings beneath the stars, or simply enjoying the peaceful wooded surroundings with your morning coffee, this property delivers a lifestyle that is rarely available in today’s market.

Inside, every space has been thoughtfully designed with luxury finishes and effortless functionality. The designer kitchen serves as the heart of the home, opening seamlessly into spacious living and entertaining areas filled with natural light. Four generously sized bedrooms, four full baths, and a beautifully finished walk-out lower level provide over 4,200 square feet of refined living space with flexibility for today’s lifestyles.

Purchased as brand-new construction and extensively enhanced with carefully-planned improvements, this is far more than a newly built home. Every detail has already been completed, allowing the next owner to simply move in and enjoy. 

Located in the award-winning Garnet Valley School District, this is the rare opportunity to enjoy the serenity of acreage without sacrificing convenience. Homes that combine luxury, privacy, usable land, and modern construction in a setting like this seldom become available.

This isn’t simply a beautiful home. It’s the lifestyle buyers have been searching for.

* Curious what makes this home different? A professionally-designed Home Story Guide documenting the home's transformation - including before-and-after photography and enhancement details - is available upon request.*
#PADE2119632

GLEN MILLS

120 IVY MILLS ROAD

4 Beds

4 Baths

4,279 Sq.Ft.

$1,245,000

MLS#: PADE2119632

Space, beauty and convenience at a great price!

An exceptional property in the heart of West Chester.  Set on nearly one acre, this expansive 7‑bedroom, 7‑bathroom home offers remarkable versatility with two full kitchens with granite countertops, two laundry areas, and a three‑car garage with built‑in storage and granite work surfaces.

Inside, you’ll find a grand staircase; two-story foyer and family room; real hardwood floors throughout main floor, staircase, and second floor landing; elegant crown molding, chair rail accents, and recently installed or refinished flooring/carpet throughout much of the home. You will find scenic views from many rooms, filling the home with natural light. Step outside to an oversized deck overlooking peaceful greenery and a flowing stream that enhances the natural setting.

The property includes a spacious in‑law suite, a charming stone spring house, and plenty of outdoor space for picnic or play. The walk‑out lower level lives like a private apartment with its own kitchen, laundry, full bath, patio, and flexible space perfect for a party room, home theater, or a man/woman cave.

Minutes from schools, colleges, restaurants, salons, and grocery stores, and just 30 minutes to Philadelphia International Airport. Enjoy a convenient location that also has a peaceful atmosphere.

Other features:
- Whole home water softener and carbon filter
- Drinking water RO filtering system to kitchen sink and fridge
- Standby generator
- Family room wired for surround sound
- Wheelchair accessible ramp
- Double ovens in kitchen

Pre‑inspection completed; report available upon request.
#PACT2133670

WEST CHESTER

129 BERWICK DRIVE

7 Beds

6 Baths

6,725 Sq.Ft.

$1,245,000

MLS#: PACT2133670
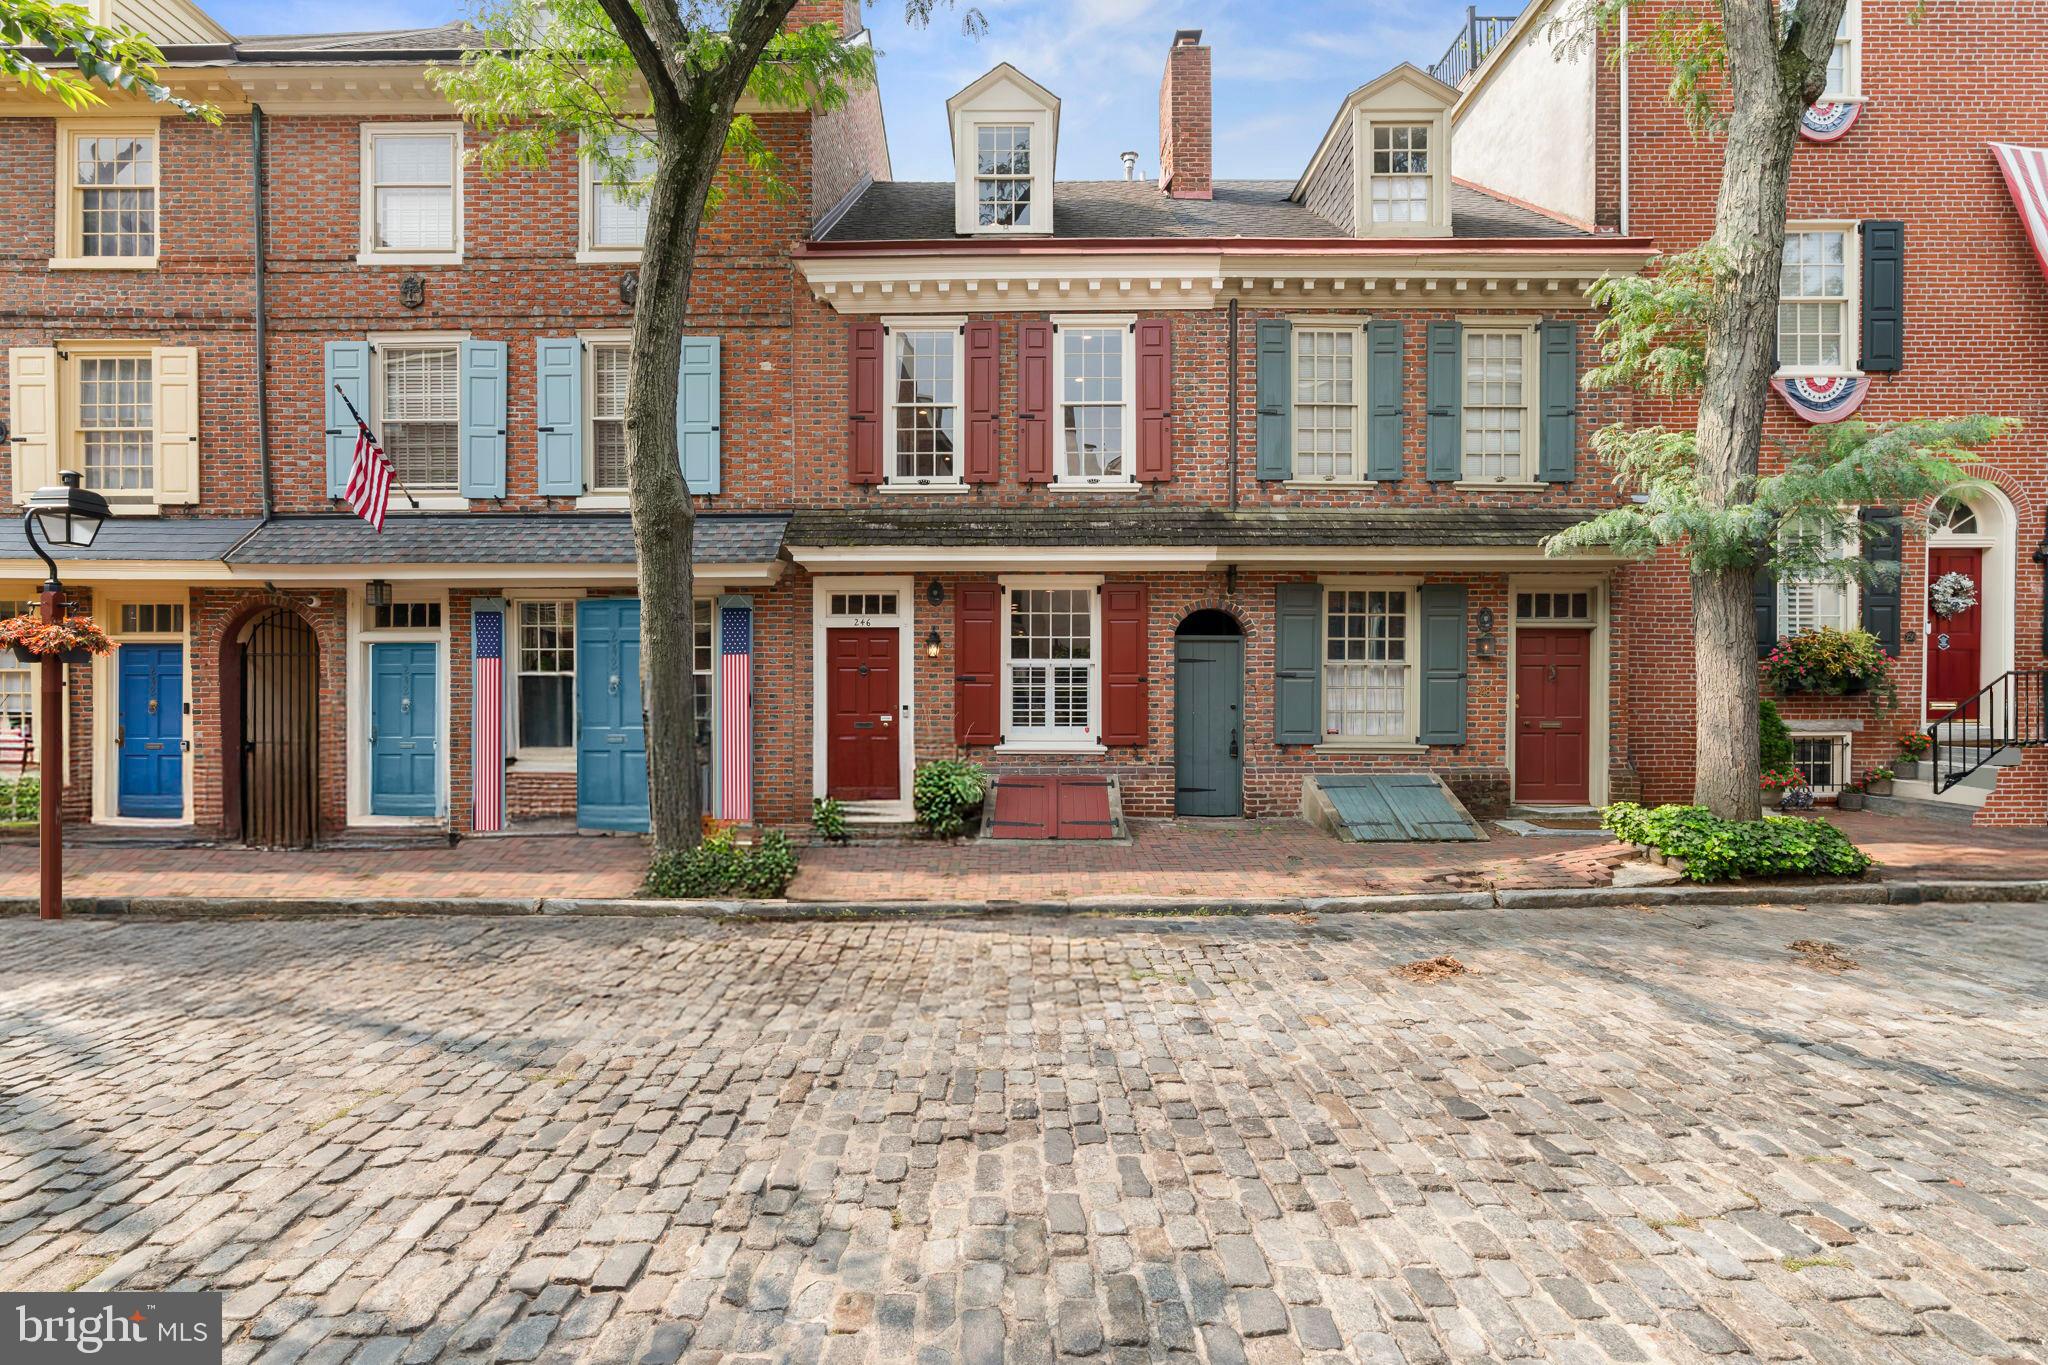
Travel back in time without sacrificing modern luxury at 246 Delancey Street, a pristine, thoughtfully designed 4 bedroom 2.5 bath home on one of Philadelphia's most picturesque and coveted blocks.  Built circa 1767 by Joseph Wetherill, son of Christpher and Mary (Stockton) Wetherill and said to be the nephew of Richard Stockton, signer of the Declaration of Independence, this residence is proudly listed on the Philadelphia Register of Historic Places.  A remarkable property for history lovers!  Today, its random-width hardwood floors, preserved architectural details and lush garden are paired with tasteful modern updates offering a rare blend of colonial charm and contemporary comfort.

The main level is filled with natural light and features a spacious open floor plan with refinished hardwood floors, recessed lighting, elegant wainscoting, and a fireplace that serves as the focal point of the living space. The dedicated dining area connects to a fully equipped kitchen offering abundant cabinetry, a sleek range hood, under-cabinet lighting, a tile backsplash, and a breakfast bar with pendant lighting—ideal for both everyday use and entertaining. Beyond the kitchen, a private garden provides a tranquil retreat for urban planting or morning coffee.

 The second level boasts a large sunlit primary bedroom with a ceiling fan, good closet space and recessed lighting, along with an ensuite bath featuring a dual vanity and a spa-like shower. A second spacious bedroom, a full bath with a tub/shower combo, and a conveniently located laundry closet complete this floor.

The third level offers two additional bedrooms—one currently used as a home office with a charming exposed brick fireplace. This level also accesses the most amazing rooftop deck with a pergola—ideal for dining al fresco or relaxing under the city sky.

Enjoy easy access to parks, including Three Bears Park -a beloved neighborhood hideaway, waterfront trails, Headhouse Square, farmers markets, acclaimed restaurants, and cultural landmarks—all just moments from your front door.  As an added bonus, the seller is offering one year of parking around the corner at 215 Lombard Street for even more convenience in this prime location

Nestled on a storybook street in the heart of Society Hill, this historic gem is so captivating it draws admirers from near and far. Its charm and elegance make it picture-perfect in every season.  It's a piece of Philadelphia’s history with thoughtfully designed spaces, both inside and out, for modern city living.
#PAPH2526462

PHILADELPHIA

246 DELANCEY STREET

4 Beds

2 Baths

1,701 Sq.Ft.

$1,245,000

MLS#: PAPH2526462
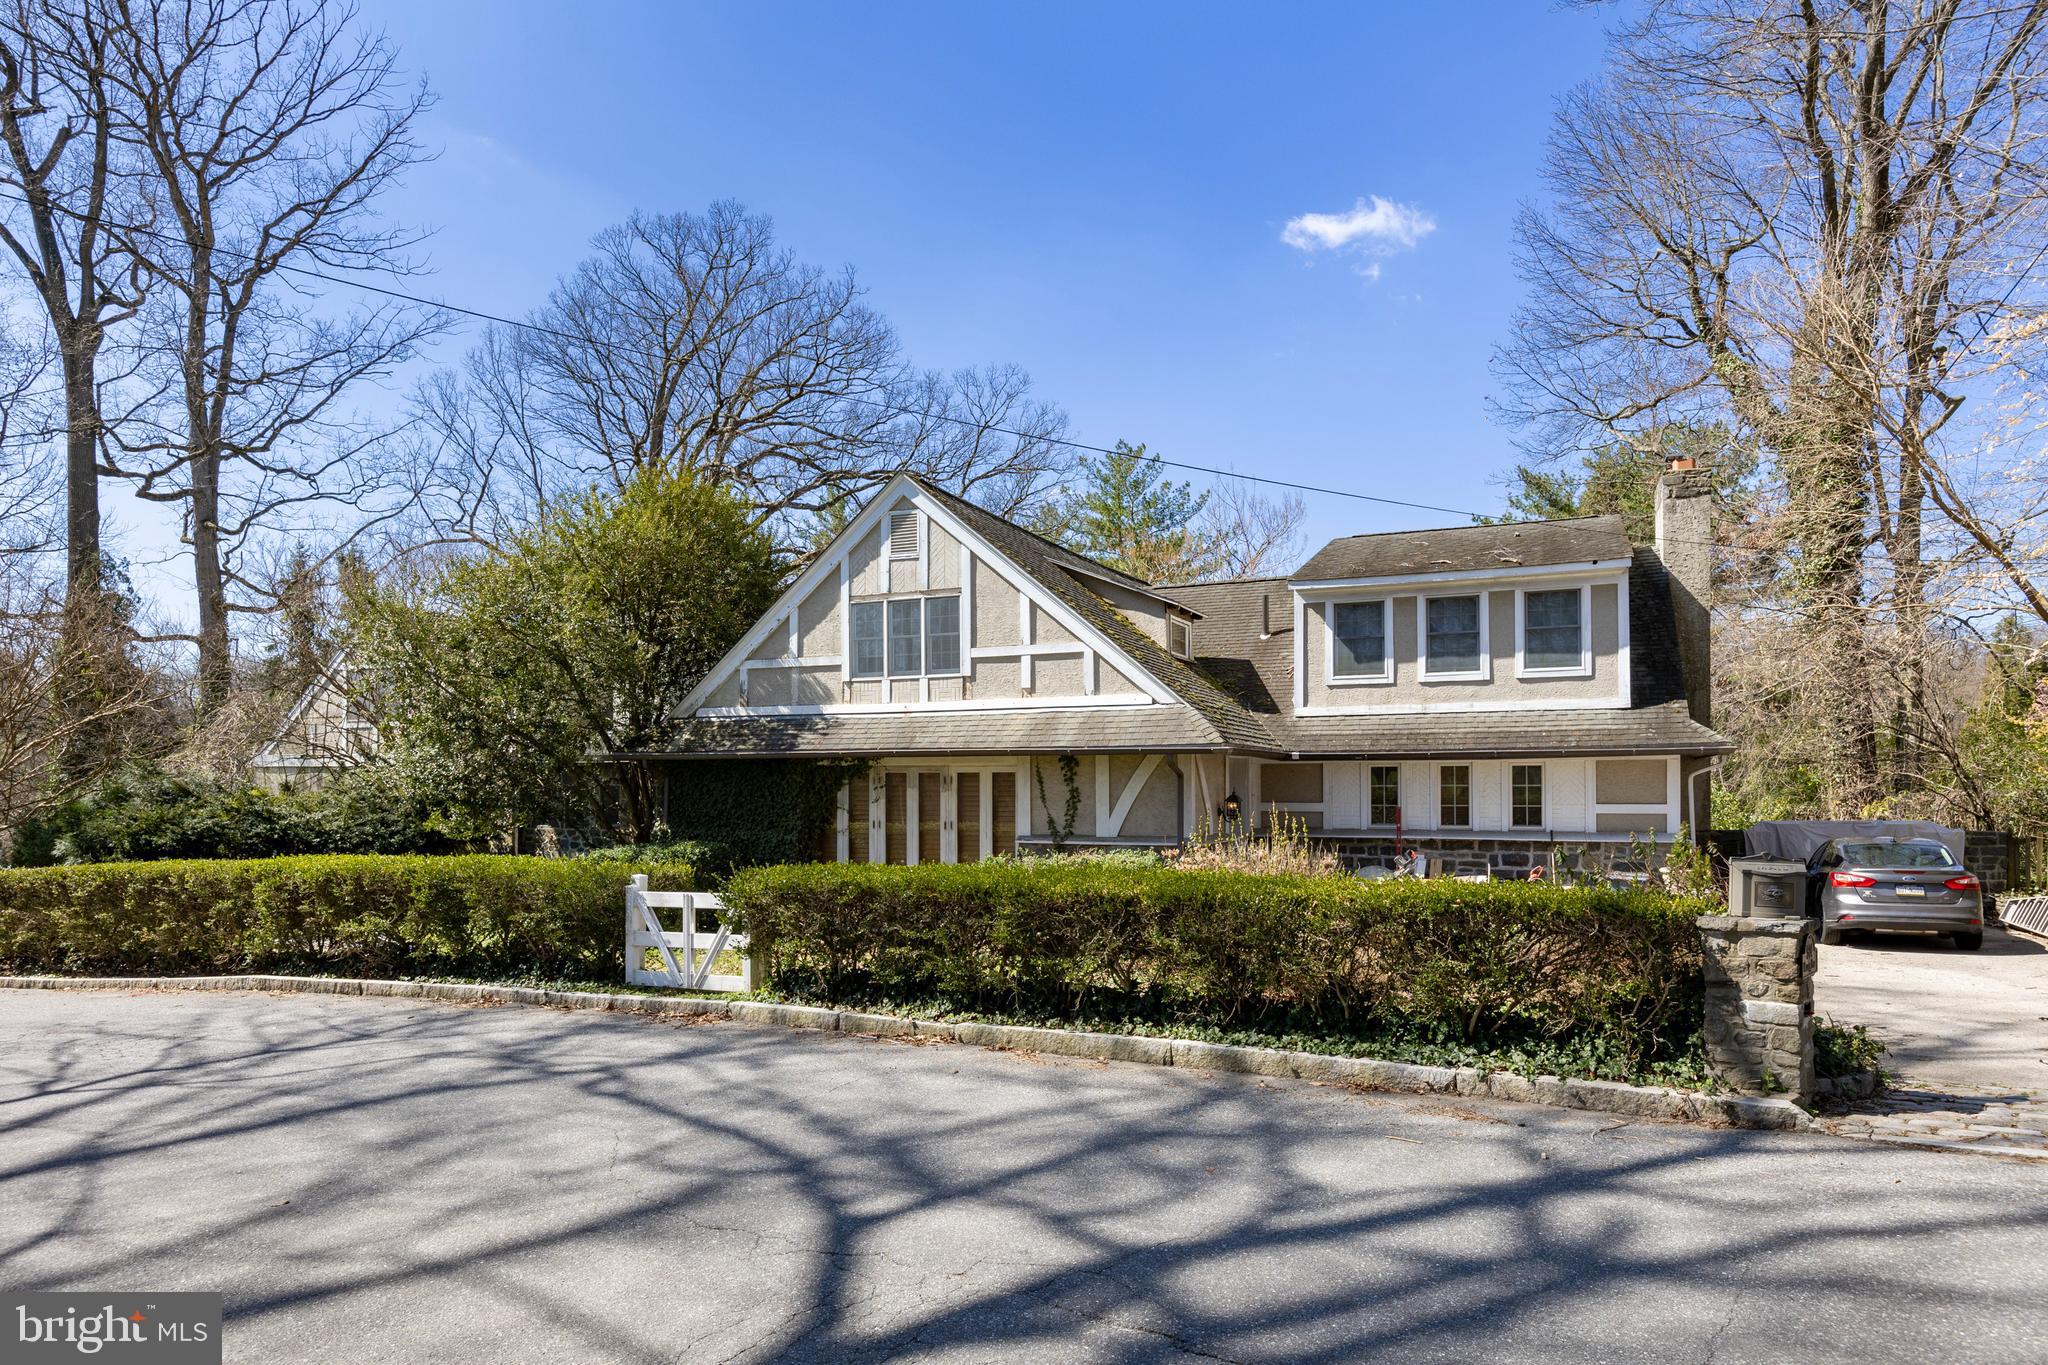
Wonderful location,! Lower Merion School District (more to come!)
#PAMC2099864

HAVERFORD

504 WALDRON PARK DRIVE

4 Beds

3 Baths

4,557 Sq.Ft.

$1,245,000

MLS#: PAMC2099864
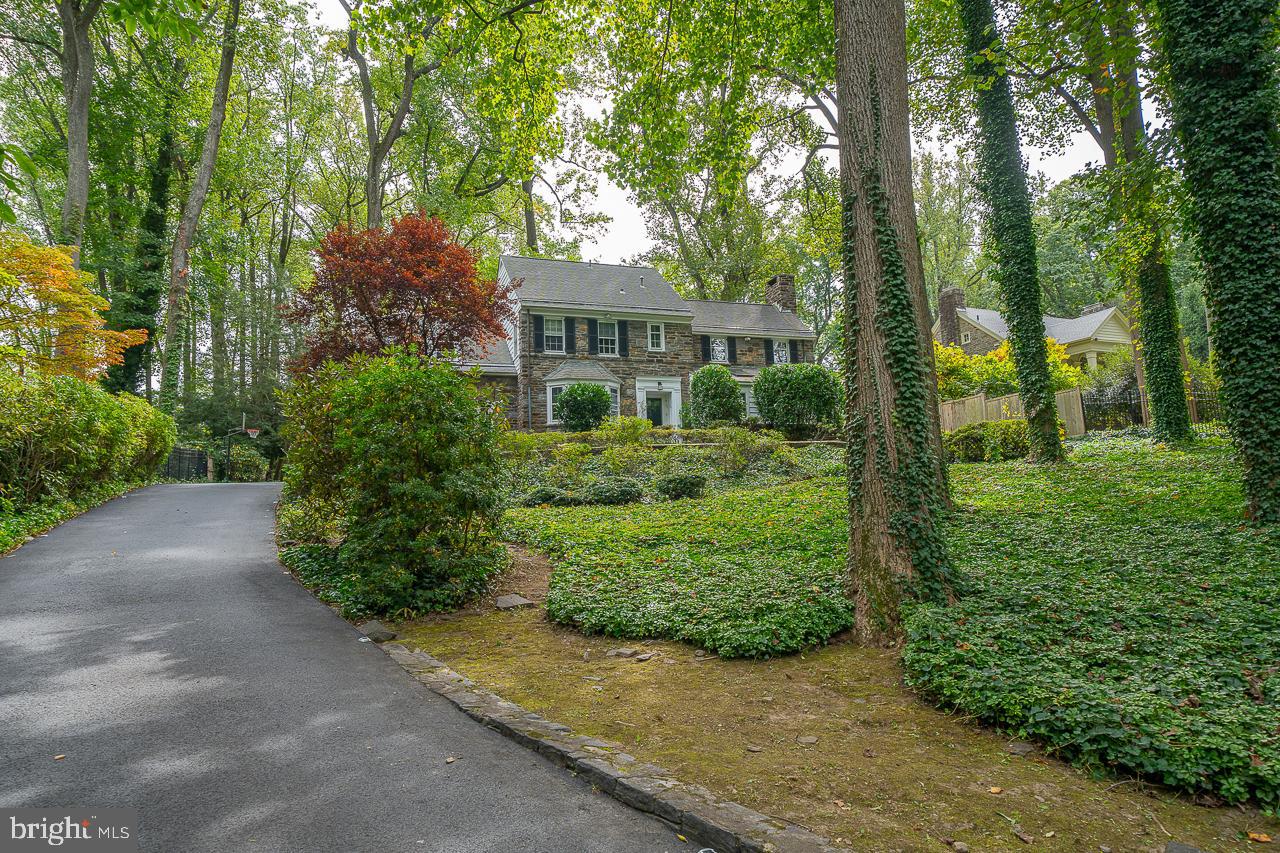
Welcome to this amazing  4 Bedroom, 4.5 Bath stone Colonial located in the highly sought after Lower Merion Township. Offering over 4,000 square feet of living space, this home is situated on a private .75-acre lot with pristine landscaping and lush greenery. Enter in the Foyer with hardwood floors and crown molding that run throughout the main level. Step into the formal Living Room featuring a marble fireplace w/ a wood mantle flanked by windows, creating a beautiful focal point. The adjoining home office/playroom/bonus area has skylights providing an abundance of natural light. Across the foyer, the formal Dining Room with stylish light fixtures and bay window offers a beautiful space to host dinners. Continue to the Kitchen which boasts white cabinetry, tile backsplash, stainless steel appliances, and a bank of windows for plenty of natural light. An adjoining breakfast room overlooks the backyard and is a perfect place to enjoy your morning coffee or a casual meal with family and friends. Custom built-ins add a touch of charm and provide additional storage space. Direct access to the garage makes it easy to bring in groceries and other items. Additionally, the kitchen has access to a private slate patio, providing a peaceful outdoor space to relax and enjoy the fresh air. A convenient Half Bath just off the kitchen makes it easy to accommodate guests. Make your way up the stairs to the landing where a picturesque window w/ built in window seat overlooks the back yard. The spacious Primary Bedroom en suite is equally impressive with double closets and an updated Full Bath with tile surround. Three additional Bedrooms and 2 Full Baths complete the second level. This property also features a finished basement with plenty of space for a home theater, game room, or gym, and ample storage space plus the 4th Full Bath. Outside, you'll love the expansive, private backyard with a spacious patio, perfect for outdoor entertaining and relaxation.  Located in the award winning Lower Merion School District within the "Choice Zone" for Lower Merion or Harriton HS and walkable to Lower Merion HS. This home is just minutes away from Narberth & Ardmore Train Stations, shopping & dining, making it the perfect blend of luxury and convenience. Don't miss out on this incredible opportunity to own a piece of paradise in one of the most sought after neighborhoods in Montgomery County.
#PAMC2064796

NARBERTH

743 BRAEBURN

4 Beds

4 Baths

3,983 Sq.Ft.

$1,245,000

MLS#: PAMC2064796
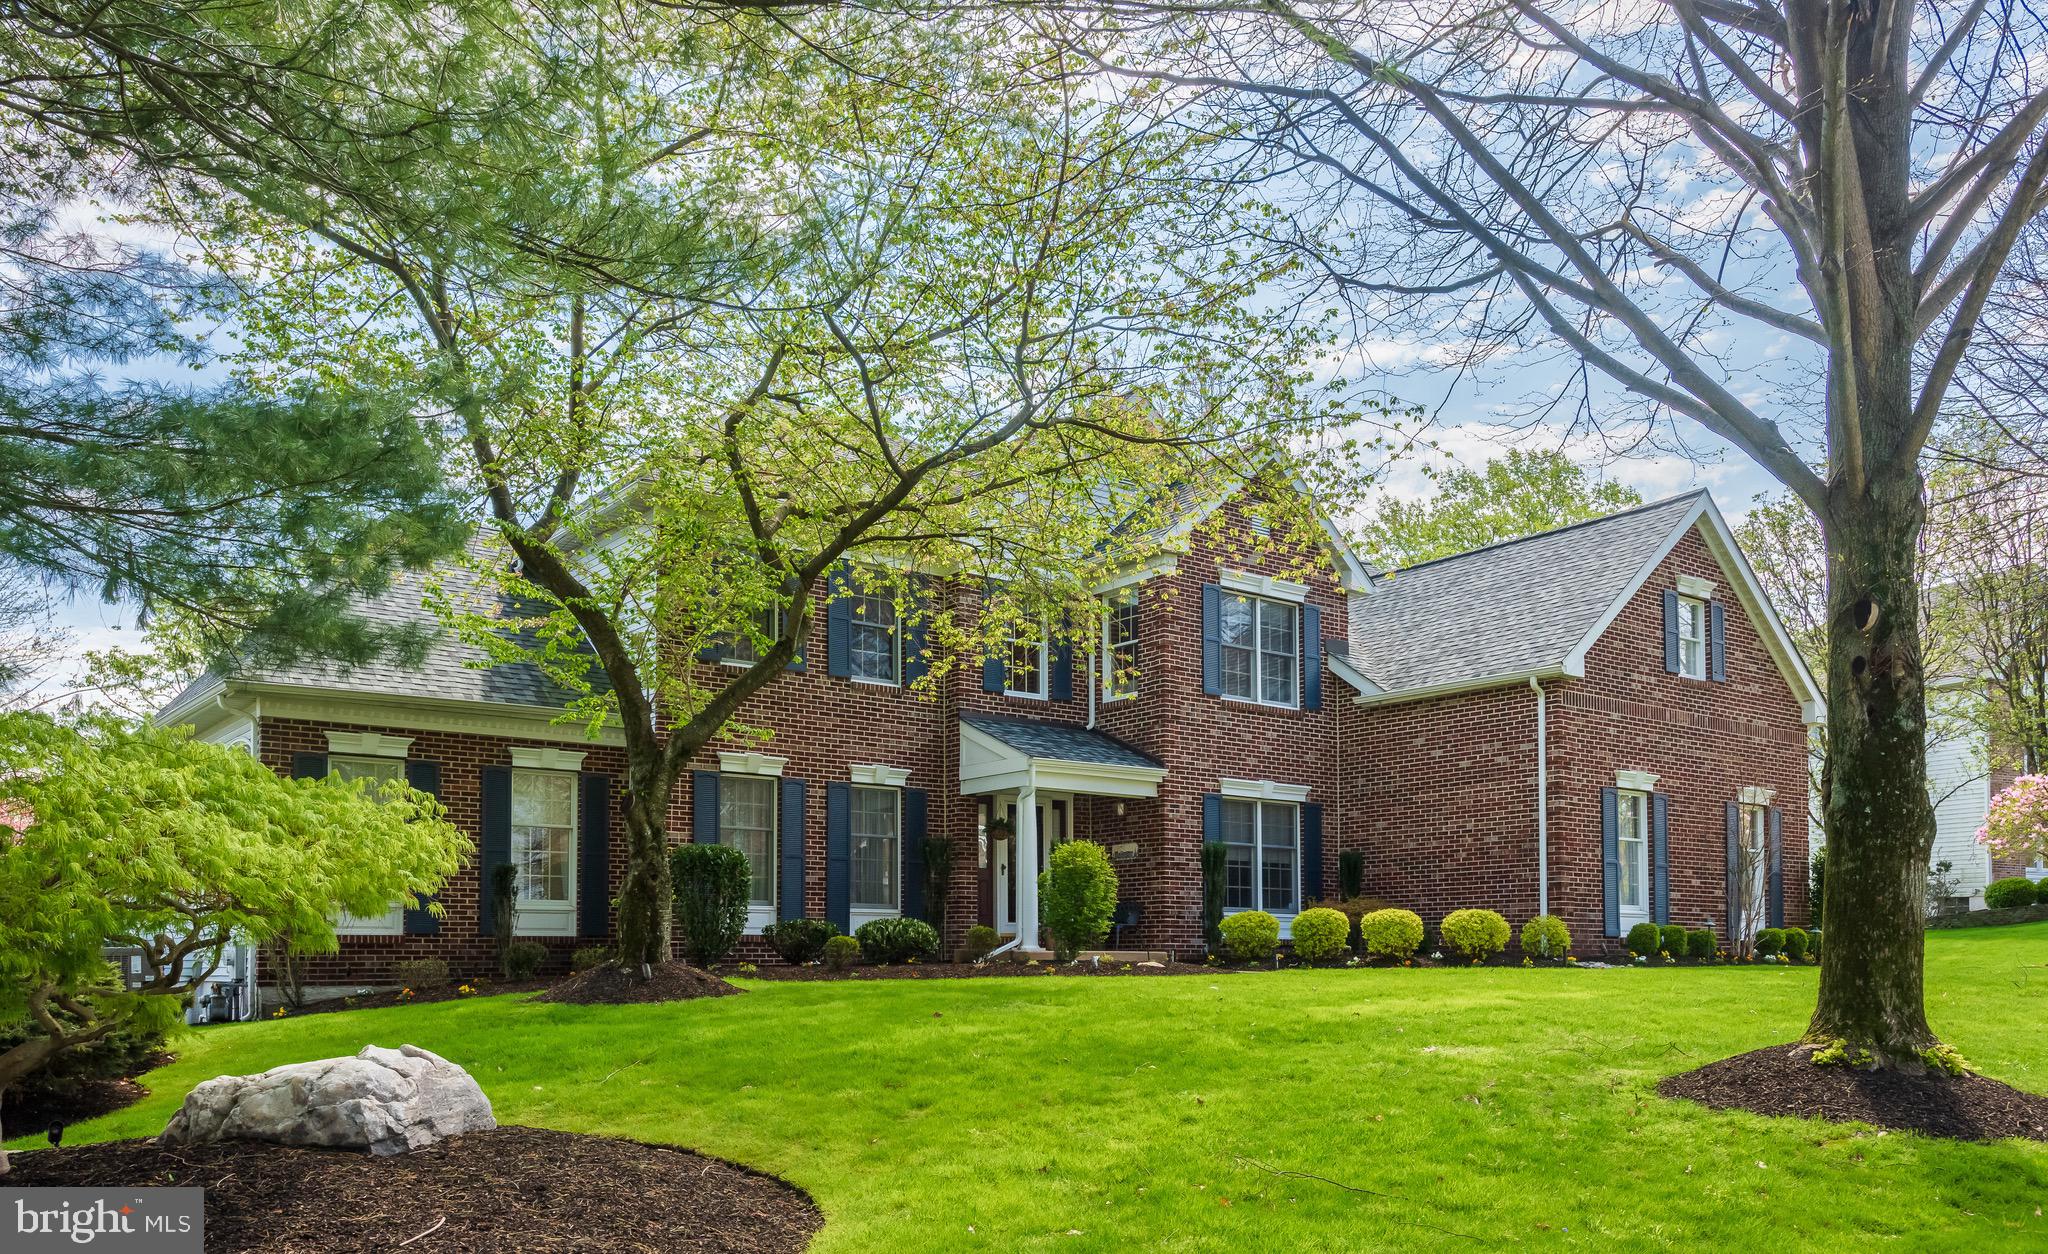
OPEN HOUSE CANCELLED! Welcome to the sought-after community of Rose Tree Estates! Embrace timeless elegance in this stately brick colonial, offering 5 bedrooms and 3.5 bathrooms, the 5th bedroom  is on the lower level. Experience the epitome of luxury living in this home. Enter through the charming covered front porch into the two-story foyer with its gently curved staircase, adding a touch of grandeur to the entrance. Just off the foyer are French doors leading into the home office with custom built-ins. Adjacent to the office is the powder room, recently renovated in 2024. Experience culinary delight in the upgraded kitchen, boasting granite countertops, gas cooking, stainless appliances, and a new Bosch dishwasher, all complemented by upgraded cabinetry. Gather around the island with seating for 3, perfect for casual meals. Step out onto the back deck for al fresco dining and outdoor enjoyment just off the kitchen. The breakfast room seamlessly connects the kitchen to the family room, creating an inviting space for everyday living. Relax in the family room, featuring vaulted ceilings, new carpet, a wood-burning fireplace, and the added convenience of a back staircase. Entertain with ease in the sizeable living room and dining room. A standout feature of this home is the expansive Sun Room, expanding the house's footprint on both the main floor and the basement! Bathed in natural light from the multitude of windows, the Sun Room is a serene space for relaxation or entertainment. A laundry room, with coat closet, cabinetry and laundry sink, completes the main level. Ascend to the upper level via the front or back steps. Retreat to the Primary suite, where a spacious sitting area awaits, complemented by a dreamy walk-in closet featuring a built-in organization system for storage. A vanity space connects the closet to the Primary bathroom, adorned with a stall shower, soaking tub, and neutral tiling/countertops, promising relaxation at its finest. Three additional bedrooms with ample closets. Completing the upper level is a full hall bathroom with double vanity, tub shower, and a double-door hall linen closet. Descend into the walkout basement of your dreams, where luxury and entertainment converge! Indulge in the ultimate in-home bar experience, with seating for 3 at the wet bar and a temperature-regulated wine cellar to showcase your finest selections. Whether it's cheering on your team during the next game or cozying up for a movie night, the custom-built entertainment center with a gas fireplace, shelving, and cabinetry sets the stage for unforgettable moments. An additional 5th bedroom adjacent to the full bathroom, accompanied by a linen closet for added convenience. The flex room has endless possibilities as an office, gym, or relaxation space. Let your imagination soar in the playroom, featuring custom built-ins. So many ways to enjoy and utilize this fantastic basement. Outdoor bliss and entertainment in the backyard oasis! Revel in the low-maintenance luxury of the Trex deck (2018), with ample space for gatherings and relaxation. Descend the steps to the slate patio, complemented by the elegant paver retaining wall, creating a picturesque setting for outdoor enjoyment. A slider door connects the patio to the basement. A fully fenced yard, this outdoor haven is ready for unforgettable moments! Don't forget the 3-car garage with extra storage space, floor-to-ceiling shelving, cabinetry, and new doors installed in 2019. A new roof was installed in 2019. Award-winning Rose Tree Media School District! Prime location! Easy access to major roads, commuting is a breeze, with PHL Int. Airport just under 20 minutes away for easy travel. Quick access to the Media/Wawa Regional Rail. Explore Media Borough, from shops to delectable dining and entertainment, all just a quick drive away.  Enjoy outdoor adventures nearby, from tranquil walks at Ridley Creek State Park to family fun at Tyler Arboretum, Linvilla Orchards and more!
#PADE2065746

MEDIA

50 CEDAR HILL LANE

5 Beds

3 Baths

5,797 Sq.Ft.

$1,245,000

MLS#: PADE2065746
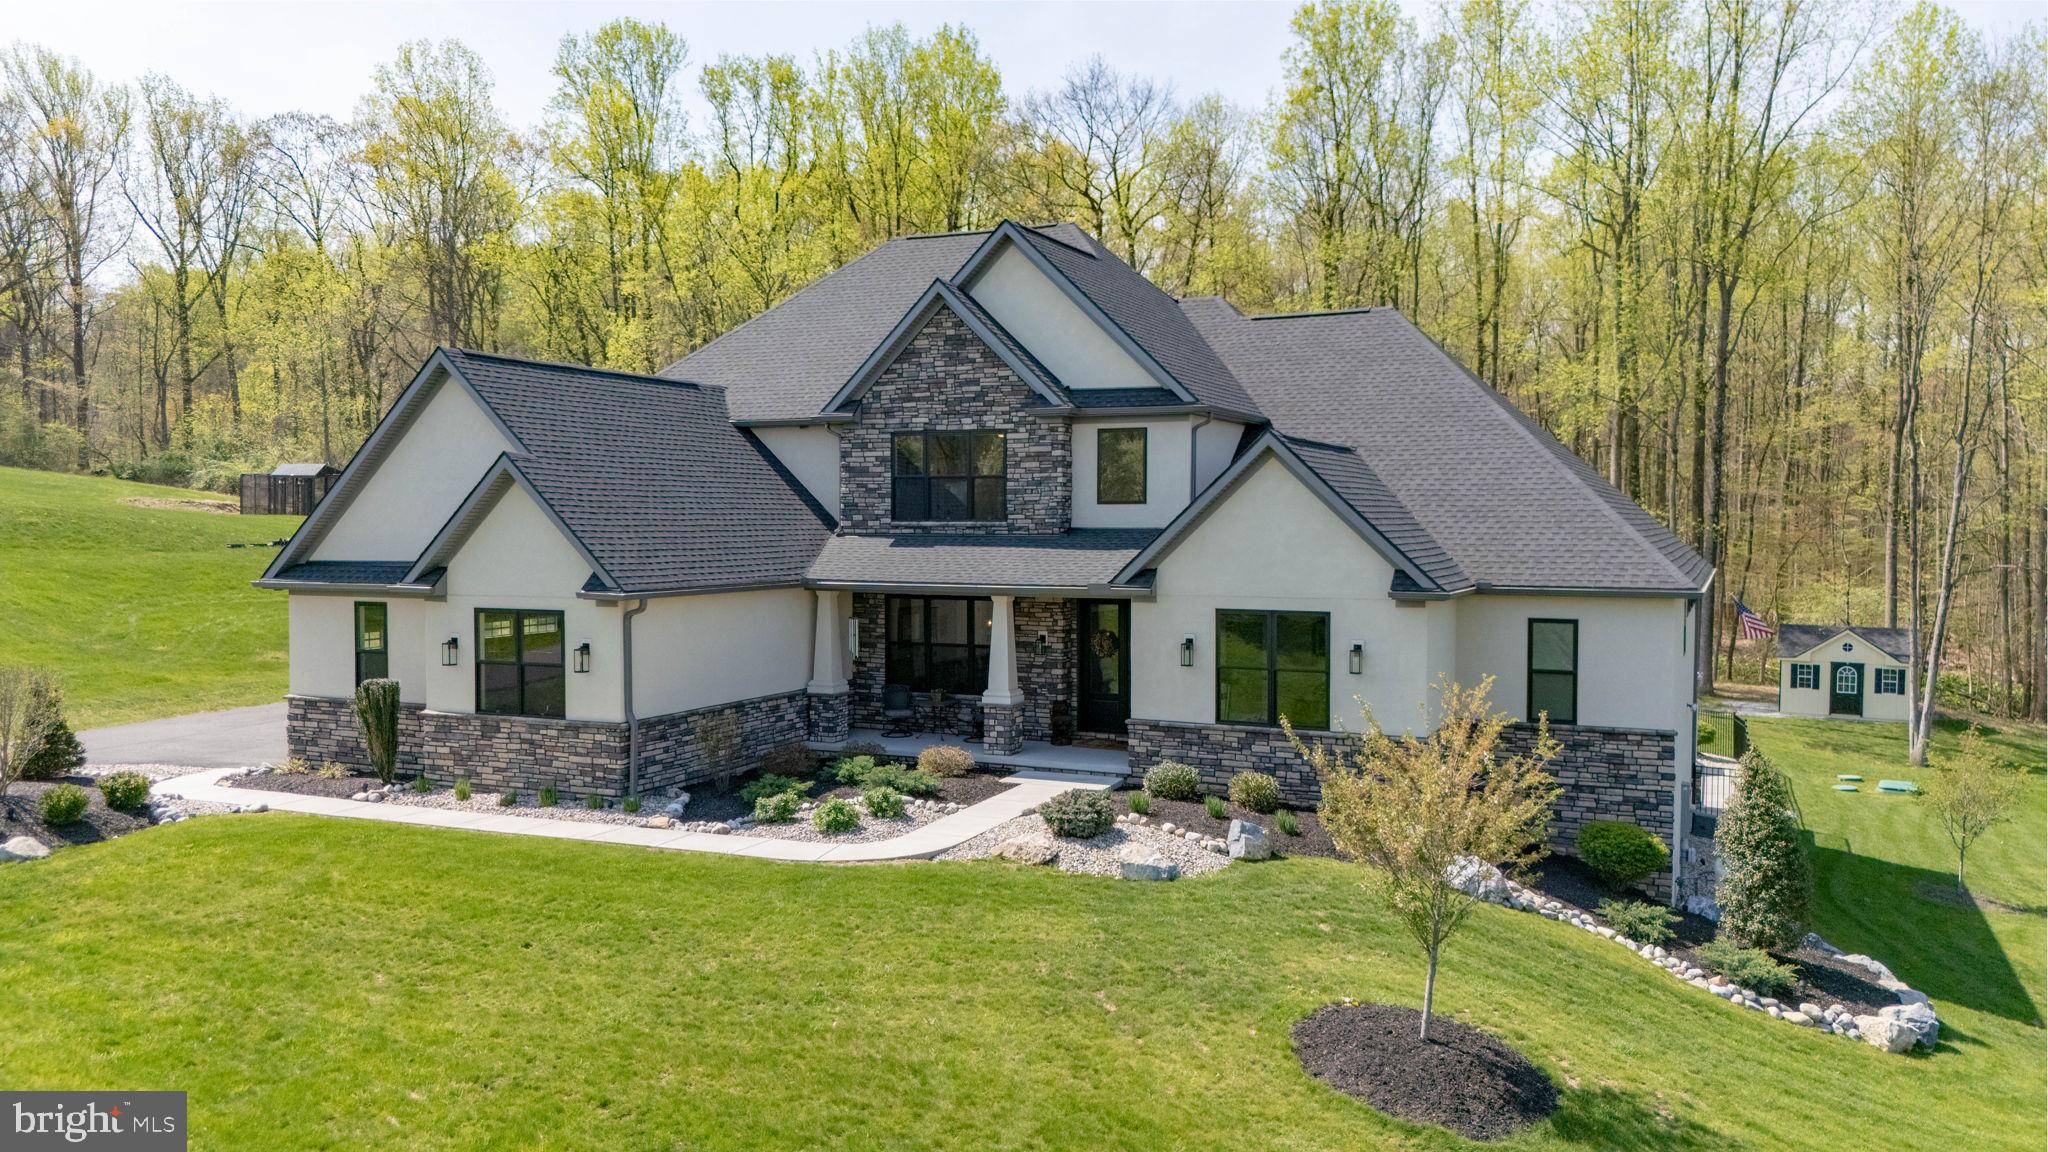
This stunning 4200+ sq. ft. Craftsman-style home offers the perfect blend of modern luxury and thoughtful design, featuring 9-foot ceilings, four bedrooms, three and a half baths, and a spacious three-car garage.  With approximately $320K in upgrades, after the house was built, including a beautiful pool and professional landscaping, this property is a true masterpiece. Inside, you'll find a chef’s kitchen with painted maple shaker cabinetry, quartz countertops and backsplashes, and a large island, along with luxurious bathrooms featuring quartz showers and matte black fixtures. The home includes smart features like dual-zone York HVAC systems, WiFi thermostats, and a central vacuum system, complemented by elegant touches such as a Heat-N-Glo see-through gas fireplace. Outdoor spaces include a custom pool, a rear patio, and a welcoming front porch, perfect for entertaining or relaxation. Complete with energy-efficient Pella windows, a 24KW Generac generator, and a professionally finished basement including a 4th bedroom, a workshop and wine cellar. This home offers comfort, convenience, and sophistication at every turn.
#PABK2066342

FLEETWOOD

233 EUROPEAN DRIVE

4 Beds

3 Baths

4,254 Sq.Ft.

$1,245,000

MLS#: PABK2066342
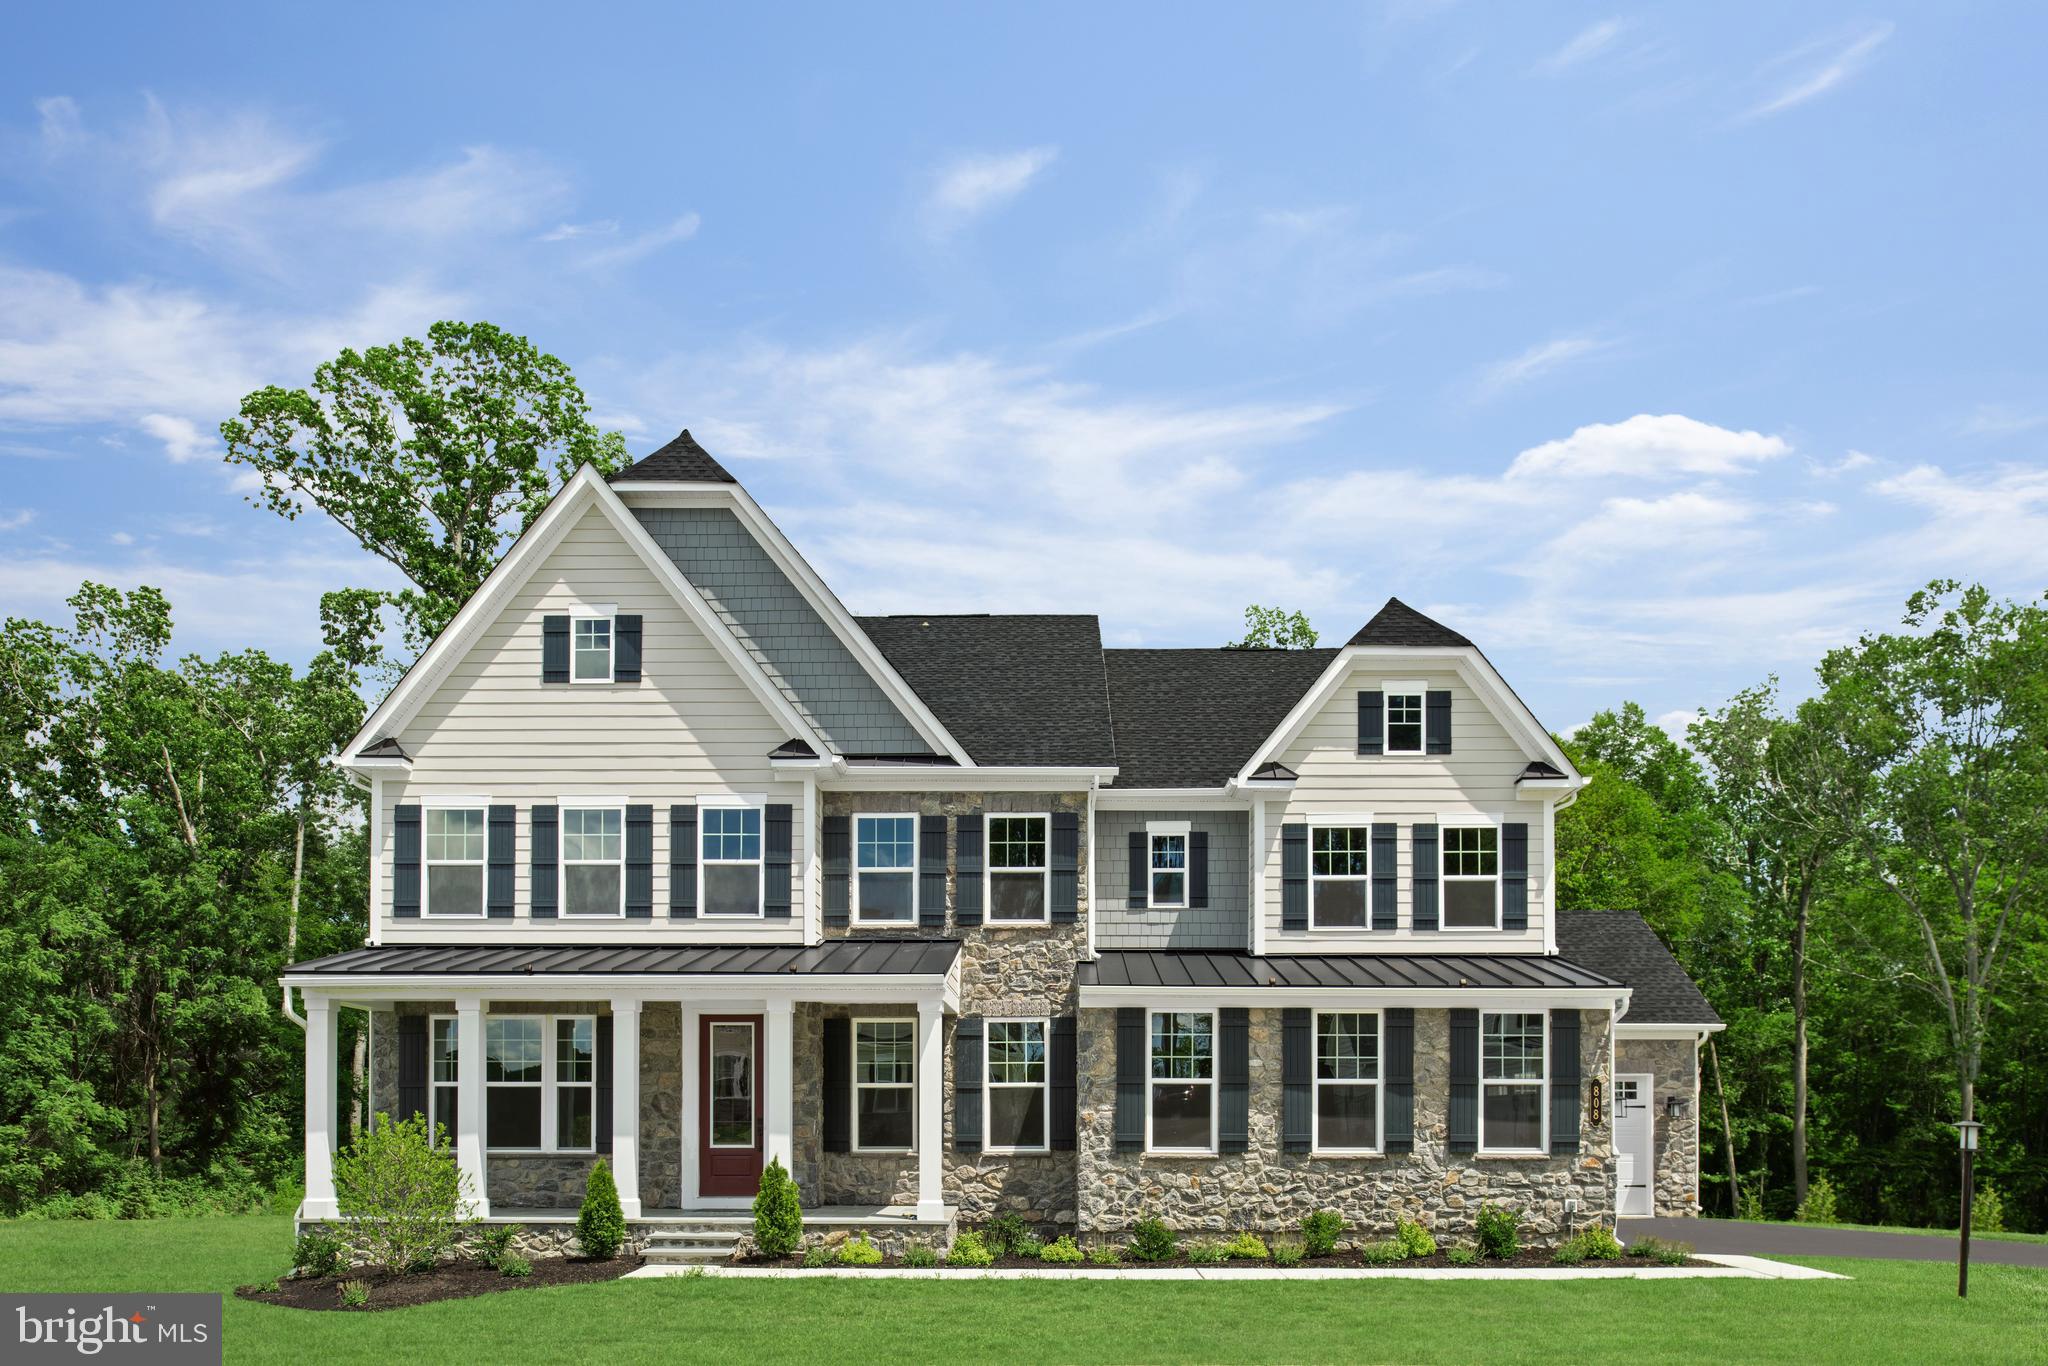
Welcome to Greystone by NVHomes. Greystone features the only single family homes in a neighborhood with sidewalks, rolling hills, and seven miles of walking trails just minutes from the Borough. The Marymount at Greystone features all the beauty and craftsmanship you deserve in a new home. You will love the hardieplank facade and blue stone front stoops that welcome you home. . As you walk into the foyer youre greeted by light-filled spaces that feel welcoming. To one side, is the dining room, perfect for formal gatherings. To the other a flex room to make your own, whether its a living room, music room -- even add glass double doors and built-in book cases to make it a library. Past a switch back, oak stair a gourmet kitchen with an oversized island that acts as the command center of the home, giving you a practical and functional space thats still elegant. Upgraded features including CushionClose cabinetry, quartz countertops, and 5" hardwood floors. The dinette is perfect for cozy family meals and the family room gives plenty of gathering space. Off of the 2 car side entry garage, you will enter into a family entrance with an arrival center and walk-in closet providing you with plenty of storage. Option for 3 or 4 car garage available. A double-door study makes work-from-home a viable concept, or make it a first-floor suite, perfect for guests. The second floor continues to give you the same sense of arrival as on the first floor with a wide hallway. Each of the bedrooms features a large walk-in closet and has access to a bathroom. But the true story luxury is shown in the primary suite. From its dramatic double door entry, this suite lives like a private retreat, providing two enormous walk-in closets, one with a full-length mirror; a tucked-away sitting area; and a spa-like bathroom with dual quartz vanities, roman shower, and a compartmentalized water closet. Your included finished basement with full bathroom gives you even more room to spread out!  Other floorplans and homesites are available. Photos are representative.
#PACT2036854

WEST CHESTER

107 ADRIENNE COURT

6 Beds

5 Baths

5,452 Sq.Ft.

$1,244,840

MLS#: PACT2036854
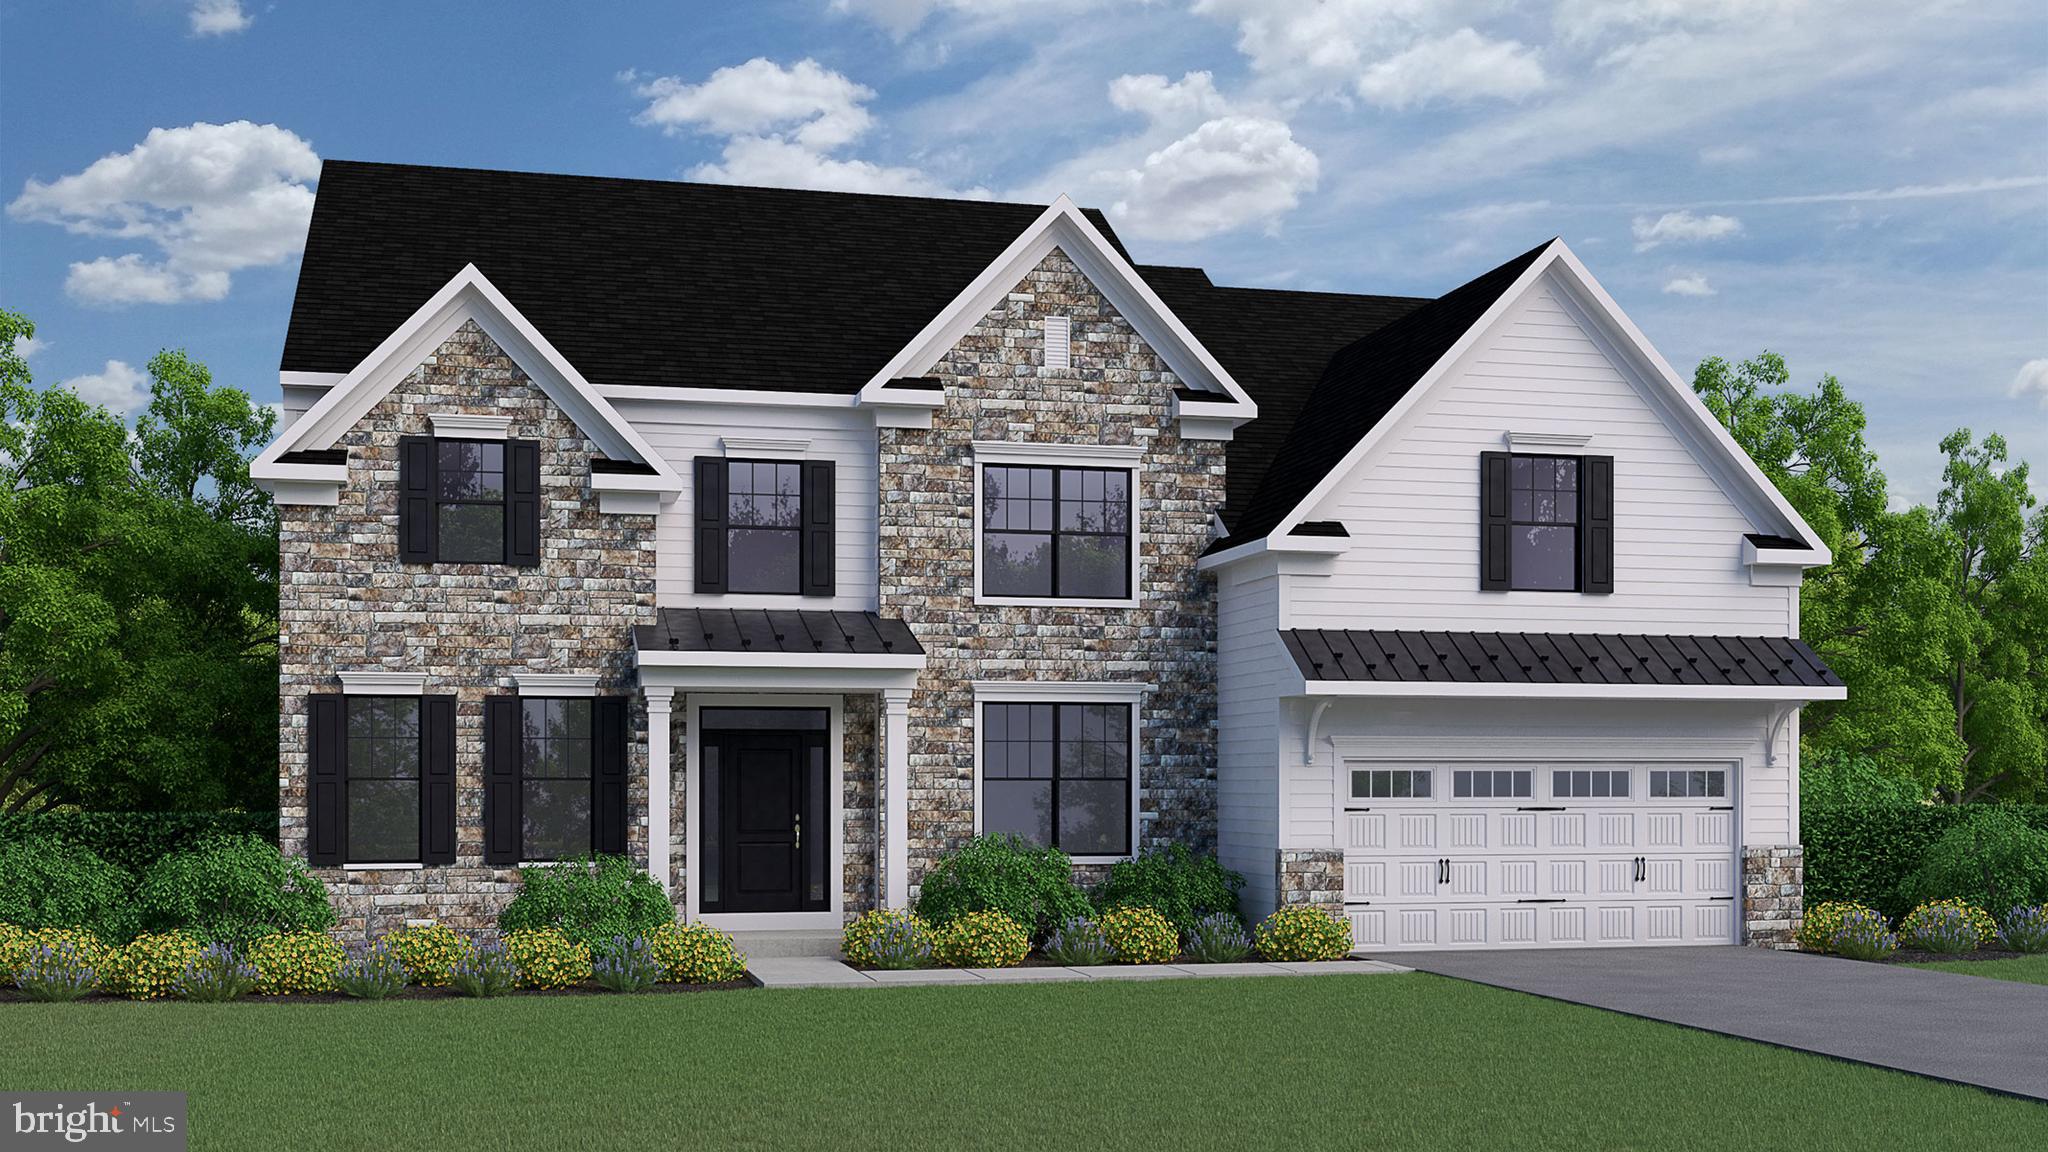
Welcome home to one of our largest floorplans offered at Laurel Crossing, The Oakville! Coming through the covered front porch, you’ll immediately be taken away by the two-story foyer and curved staircase that welcomes you into your impressive abode. Neighboring the foyer, the living room on one side is the perfect place to unwind with a good book while the formal dining room offers a place to gather with loved ones on the other. Nearby, you will find a convenient powder room and 1st floor guest suite with full bathroom! Walking towards the rear of the home is a massive two-story great room with fireplace and windows on either side for ample natural lighting. Connected to the great room, the breakfast area provides an option for informal dining while the extended gourmet Culinary kitchen is sure to impress any self-proclaimed chef. Adjacent to the kitchen is a walk-in pantry, walk-in closet, and laundry room. Going upstairs to your bedroom level, you’ll find double doors that lead you to your luxurious owner’s suite complete with private retreat, two walk-in closets, and en-suite bath with dual vanities, private water closet, and oversized shower with solid-surface bench seat! Also included on this level are three additional bedrooms, one with an en-suite bath, and an additional full bath in the hallway. The Oakville is an open-concept dream for those looking for a modern design that will never go out of style. The attached photos and video are of an Oakville Model Home in a previous community.
#PABU2078784

CHALFONT

3520 W CRAIG COURT OAKVILLE

5 Beds

4 Baths

3,967 Sq.Ft.

$1,244,715

MLS#: PABU2078784
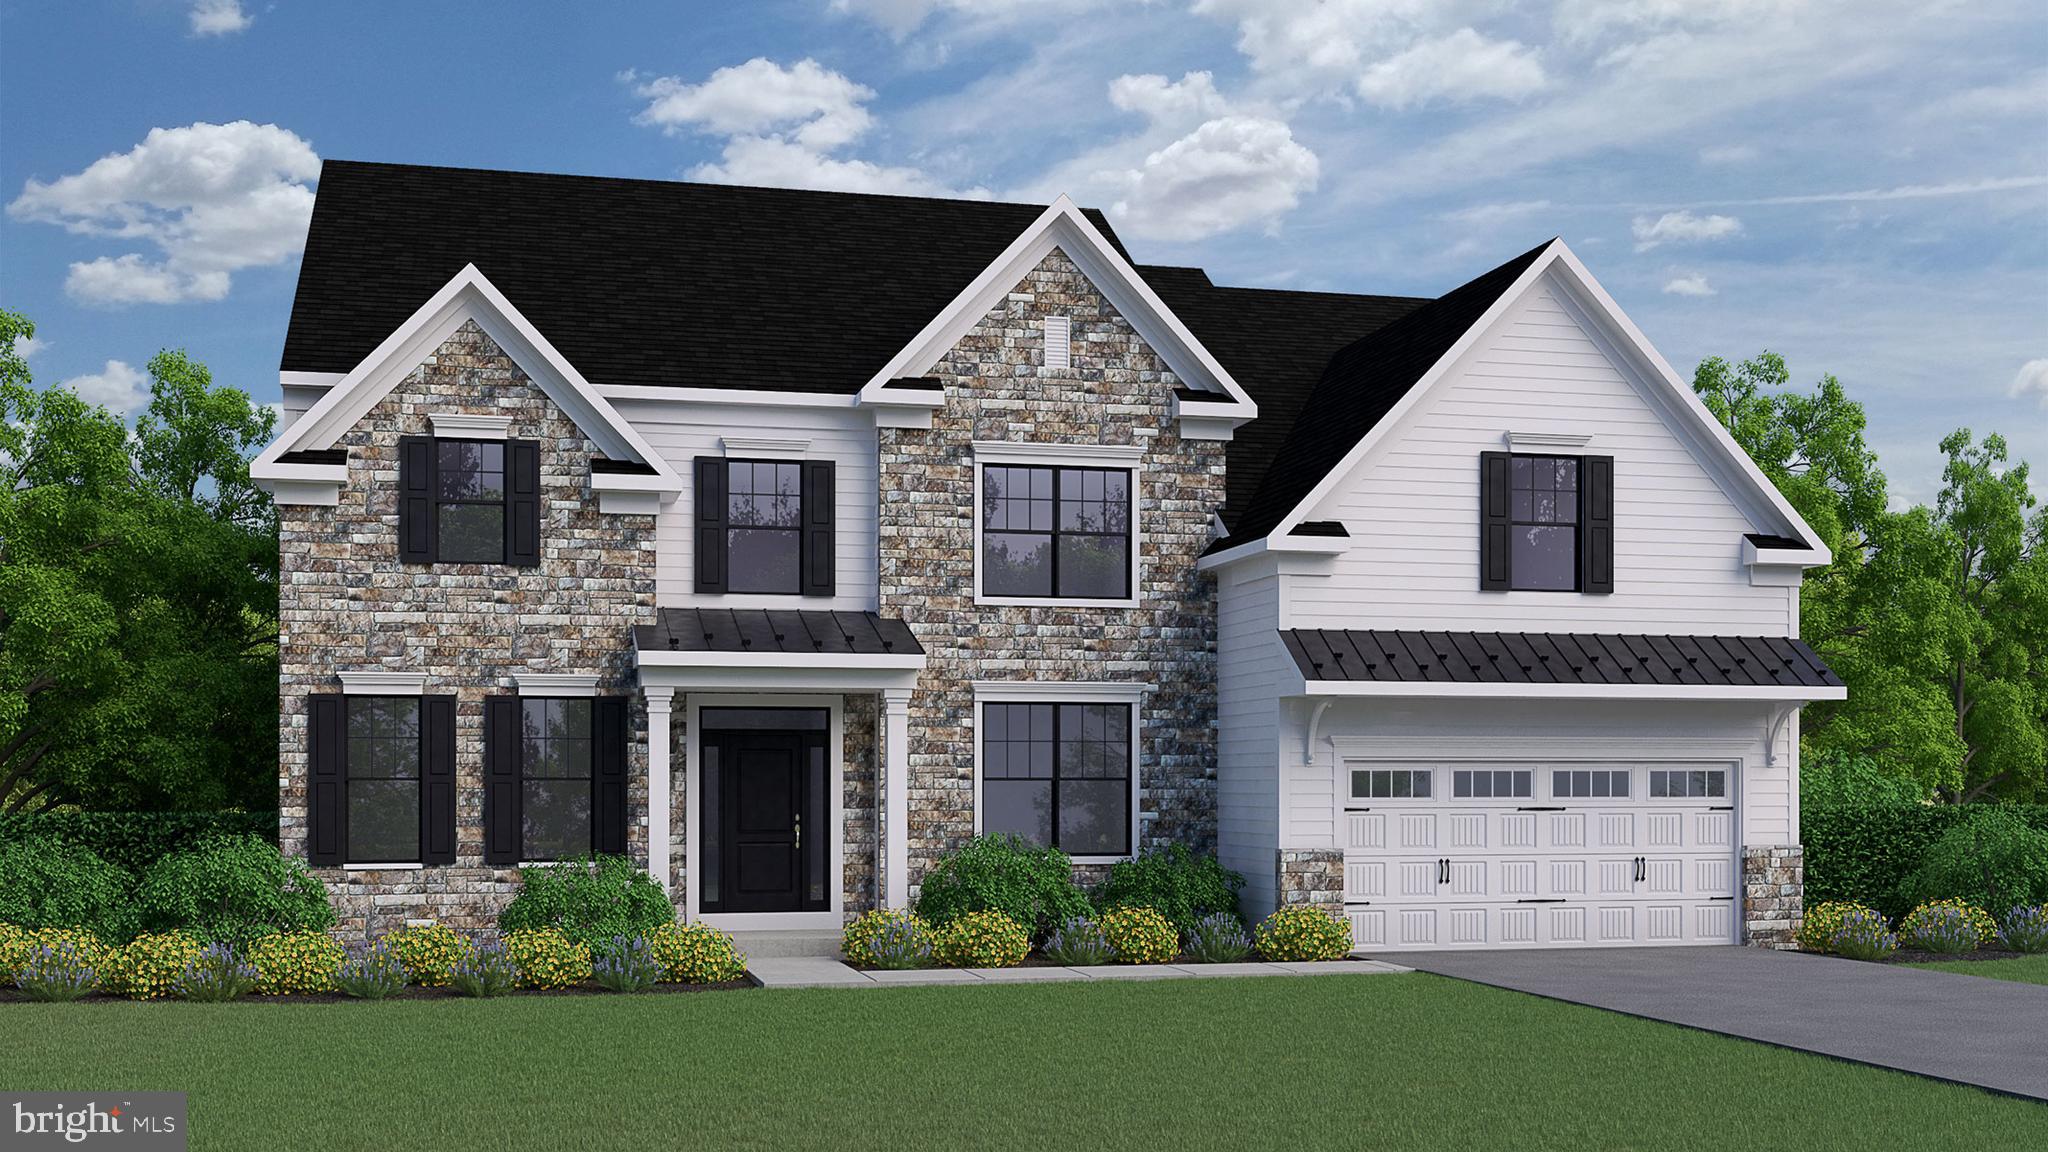
Welcome home to one of our largest floorplans offered at Laurel Crossing, The Oakville! Coming through the covered front porch, you’ll immediately be taken away by the two-story foyer and curved staircase that welcomes you into your impressive abode. Neighboring the foyer, the living room on one side is the perfect place to unwind with a good book while the formal dining room offers a place to gather with loved ones on the other. Nearby, you will find a convenient powder room and 1st floor guest suite with full bathroom! Walking towards the rear of the home is a massive two-story great room with fireplace and windows on either side for ample natural lighting. Connected to the great room, the breakfast area provides an option for informal dining while the extended gourmet Culinary kitchen is sure to impress any self-proclaimed chef. Adjacent to the kitchen is a walk-in pantry, walk-in closet, and laundry room. Going upstairs to your bedroom level, you’ll find double doors that lead you to your luxurious owner’s suite complete with private retreat, two walk-in closets, and en-suite bath with dual vanities, private water closet, and oversized shower with solid-surface bench seat! Also included on this level are three additional bedrooms, one with an en-suite bath, and an additional full bath in the hallway. The Oakville is an open-concept dream for those looking for a modern design that will never go out of style. 

The attached photos and video are of an Oakville Model Home in a previous community .
#PABU2077712

CHALFONT

3516 W CRAIG COURT OAKVILLE

5 Beds

4 Baths

3,967 Sq.Ft.

$1,242,240

MLS#: PABU2077712
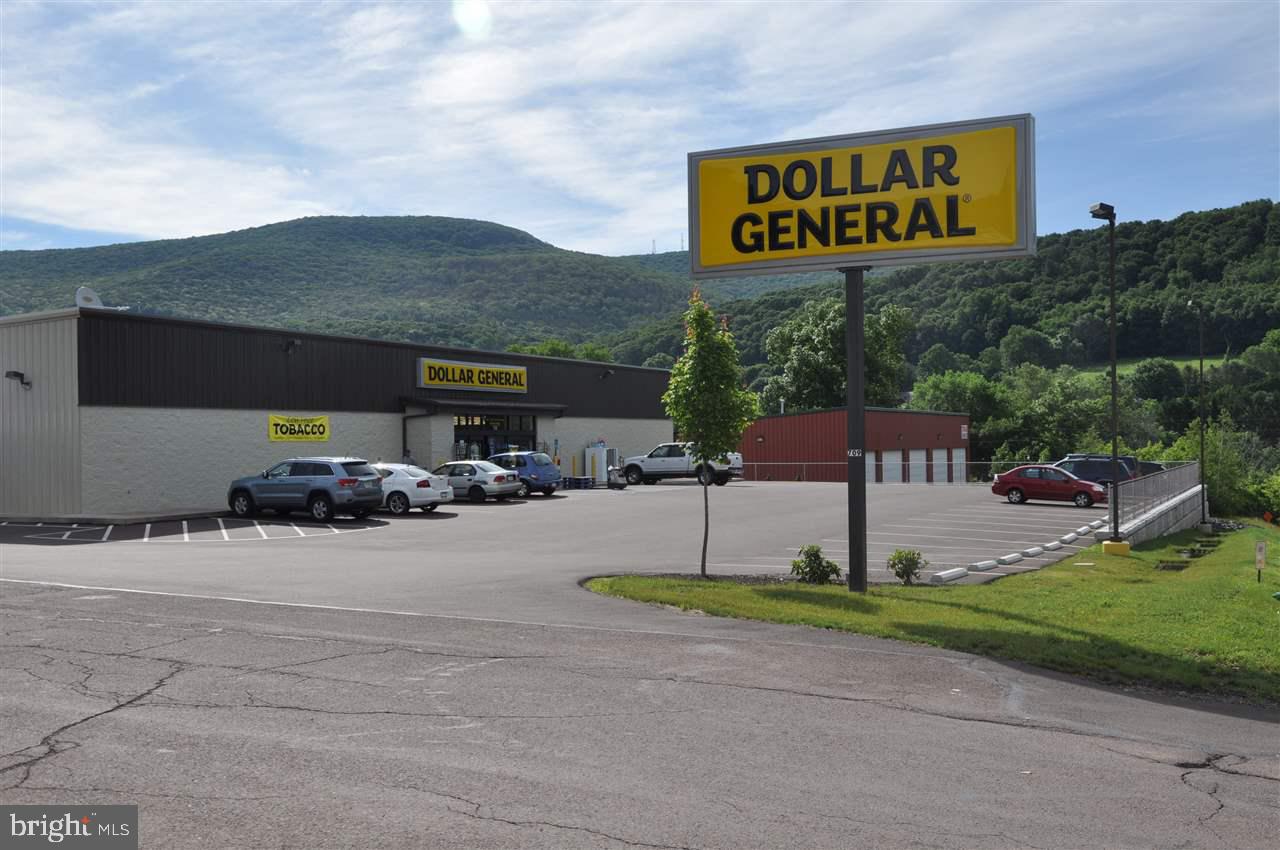
For Comp Purposes Only
#1002709001

CATAWISSA

709 MILL STREET

None Beds

None Baths

9,026 Sq.Ft.

$1,241,300

MLS#: 1002709001
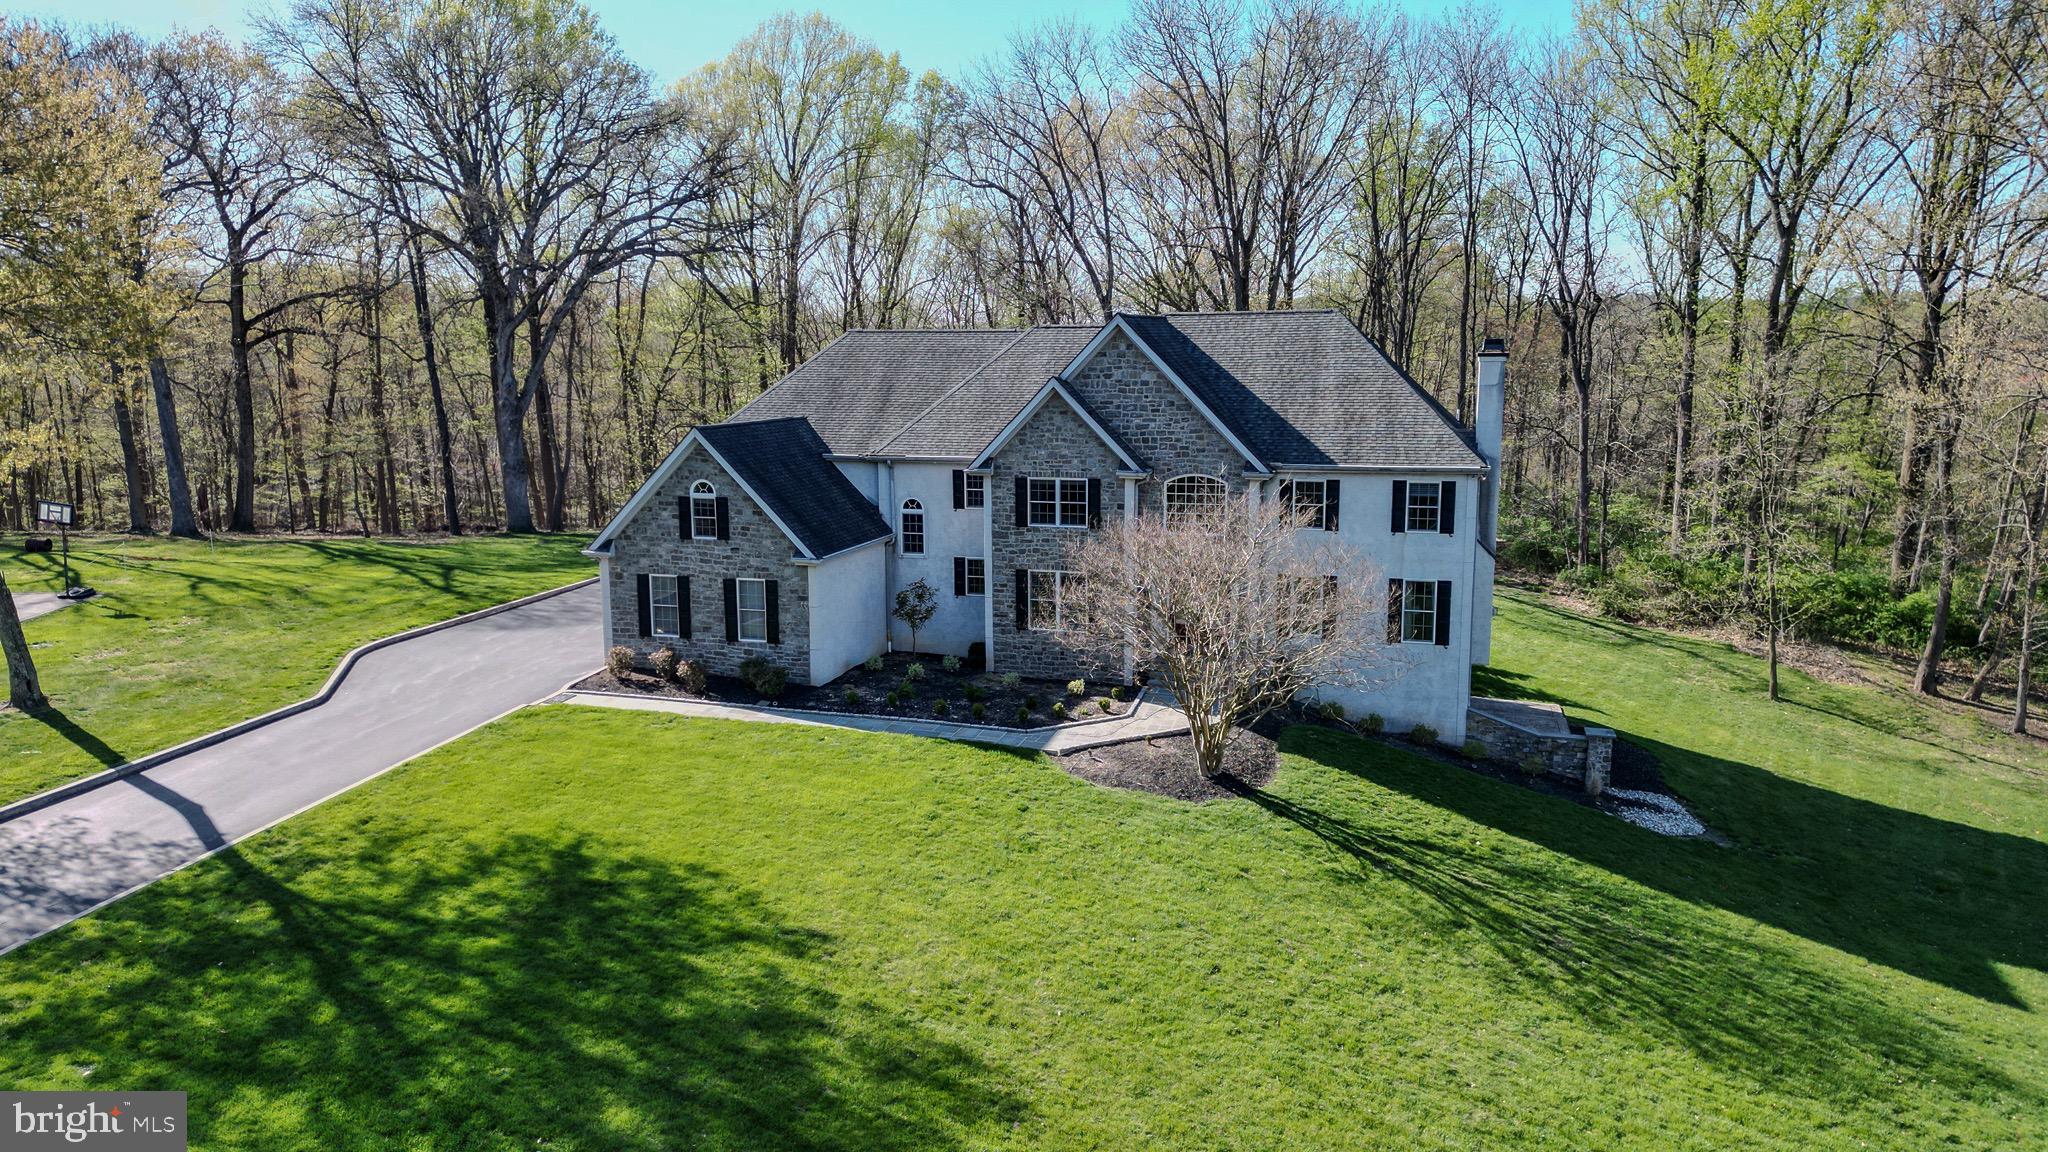
Introducing  232 Foxcroft Road, an unparalleled  custom-built estate offering high-end upgrades and finishes that are unparalleled to any other home on the market! This magnificent  8,616 sqft home has  custom mill work throughout, rich mahogany wood floors, a true gourmet kitchen any culinary enthusiast would approve of, and heated floors in many of the rooms! You guests will be impressed from the minute they walk down the flagstone patio through the double door entry into a stunning foyer making you instantly feel right at home. 
The interior showcases exquisite craftsmanship, including custom millwork, rich mahogany wood floors, and modern wainscoting throughout the home. The main level boasts an elegant living room with a focal gas fireplace, marble surround, and sliding pocket doors leading to a versatile bonus room, perfect for a private office or spacious exercise area. Wide arched doorways allow for a seamless open concept from the elegant living and dining rooms enhanced with stacked crown molding and a tray ceiling that heightens the room that sits to each side of the foyer. 
Entertaining in style , a butler’s pantry is situated just between the dining room and kitchen boasting a mini refrigerator, a GE Monogram wine cooler, exquisite granite countertop, and small sink. Enjoy the luxury of a sprawling open concept between the family room, kitchen, and morning room separated by a small partition wall with stately pillars. 
The floor to ceiling windows off the family room takes center stage framing the serene outdoor views of the flagstone patio in the back and tall trees that border the property. 
Built to entertain, the gourmet kitchen is equipped with top-of-the-line Dacor appliances including a double wall oven, an electric cooktop, a SubZero refrigerator, and rich custom cherry cabinetry offering endless storage space. The countertop surfaces are a unique granite that flows into a massive center island that comfortably seats 4 with a stainless farmhouse sink and trendy pendant lighting. An additional space off the kitchen is perfect for an arts & craft room or to be utilized for a catering staff to prepare food when hosting gatherings! 
Framed by transom and sidelight window accents, the adjacent morning room is the perfect place to take in the panoramic views of the private surroundings as well as giving access to the back patio. Ascend the upper level by way of the formal front staircase that passes by a magnificent stained glass palladian window, or the relaxed back staircase off the kitchen. 
Ascend the grand staircase to discover 5 large bedrooms starting in the owner’s suite large enough for a sitting area, and an elegant en suite bath is finished with a claw foot tub, huge shower with dual shower heads, heated floors, and a door to access the idyllic veranda overlooking the backyard.
All the additional bedrooms are large in size and the 2nd suite features an attached private bath. Although the walk-out lower level is unfinished, it is massive in size and has all the potential to build the recreation room you have always dreamed of with ample space for an additional bedroom and a bathroom if desired with rough-in plumbing already in place and the luxury of heated floors. 
The half finished basement with over 2,000 sq ft has a tall ceiling and with so much potential. 
Additional noteworthy features of this fantastic home include heated flooring in the kitchen, primary bath, basement and garage, a surround sound speaker system throughout the home, 4 ring cameras, 3 zoned central air systems, 9 zoned gas hot water baseboard heating, a full walk-up attic, central vacuum and so much more! Situated in an incredibly convenient location in Marple Township is  alongside the main line and the Blue Route.  Easy access to I-95, Philadelphia airport, top colleges, top universities, top private schools’ top hospitals and a simple commute into Philadelphia and New Jersey Shore.
#PADE2065714

BROOMALL

232 FOXCROFT ROAD

5 Beds

3 Baths

8,616 Sq.Ft.

$1,240,000

MLS#: PADE2065714
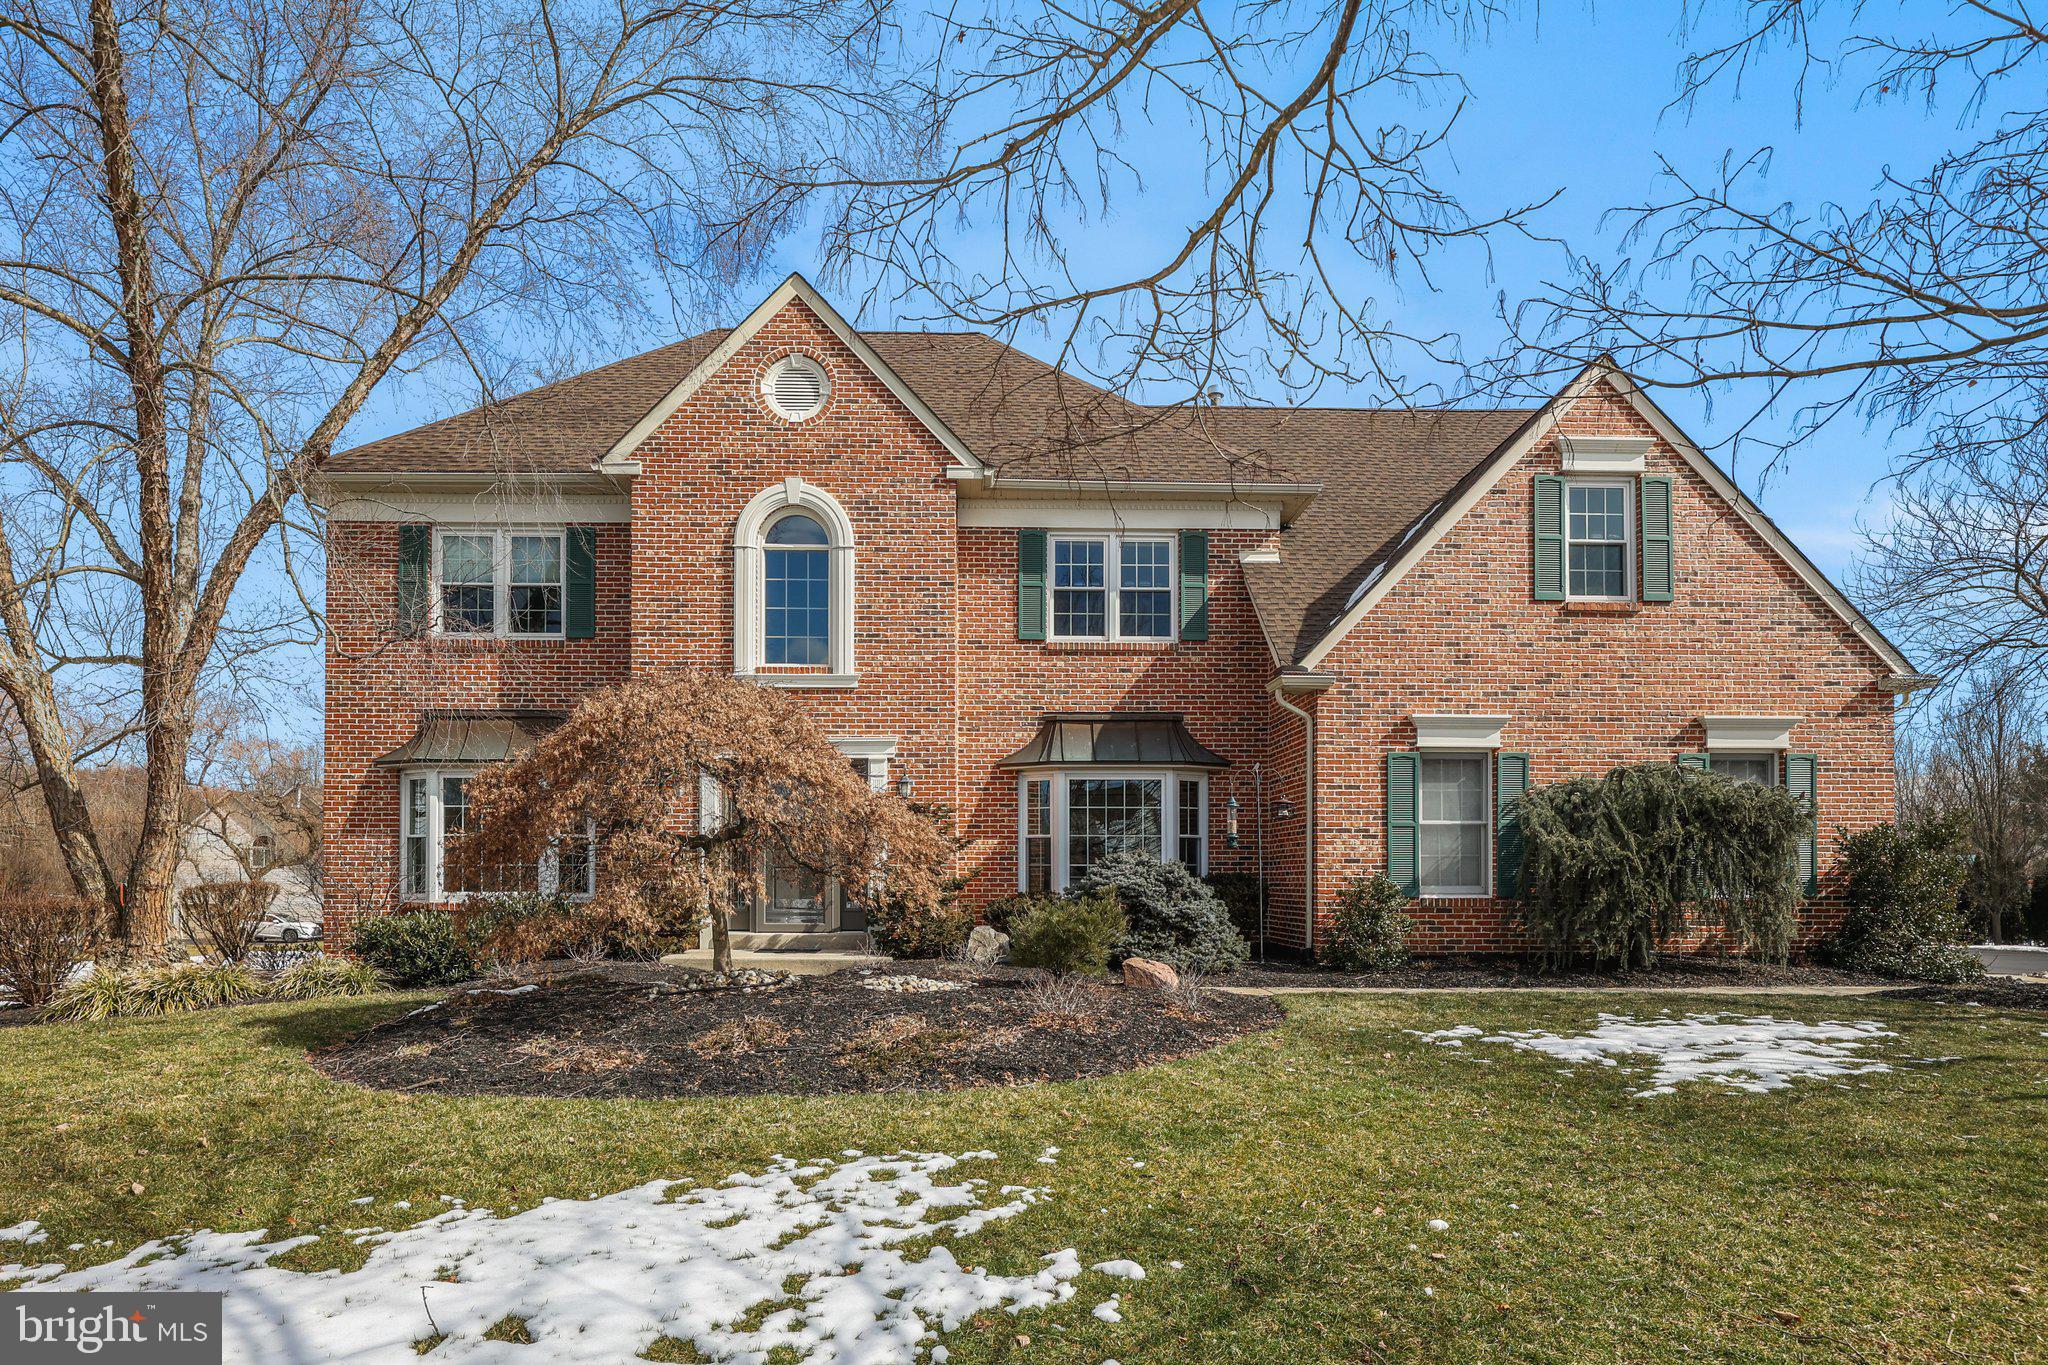
Located a stone’s throw from Central Park and in walking distance to Doylestown Borough, 3 Granite Circle is the opportunity you’ve long awaited. On a quaint cul-de-sac in the heart of the desirable Doylestown Lea community, this luxurious 4 bedroom, 4.1 bathroom property will elevate your lifestyle. The layout is ideal for both your peaceful daily habits and also entertaining company on evenings and weekends. Upon entering the two-story foyer, you’ll appreciate the rich hardwood floors extending into the private office to the right and the formal living room to the left. Abundant sunlight pours through the living room into the formal dining room and throughout the home. The glamorous white kitchen is the central gathering space, with high-end stainless steel appliances, white soft-close cabinetry, contrasting granite counters, upgraded light fixtures, plentiful storage, and sunny breakfast nook with glass door opening to the private paver patio. Spend holidays hosting loved ones in the two-story great room, gathering around the woodburning fireplace with marble surround and crisp white mantle. Up the back staircase, a stately hallway connects 4 bedrooms. Through double doors, the sophisticated primary suite offers cathedral ceiling, spacious sitting area, dual walk-in closets, and gorgeously upgraded en suite bathroom with custom-built dual vanity, soaking tub, custom tile shower, and radiant floor heat. Down the hallway, three generously proportioned bedrooms with ample closet space complete the second floor, one with a remodeled private en suite and two sharing a remodeled jack-and-jill bathroom. The lower level was designed to suit all your needs, easily accommodating a media room with gas fireplace, recreation space, bar area, and fitness room with adjacent full bathroom. Bursting with upgrades, the home is completely move-in ready with newer roof (2021), newer skylights (2021), newer windows (2016-2018), newer front door (2022), newer oversized hot water heater (2021), newer energy efficient heating and cooling systems (2021), remodeled kitchen and bathrooms, newer light fixtures, custom landscaping with flowering trees, irrigation, and spectacular three-car garage with ample storage. Fall in love with the adjacent Doylestown Community hike and bike path that connects the neighborhood to over 30 miles of trails to restaurants and boutiques, parks, and stunning scenery. Schedule your showing today to make this house your next home!
#PABU2065348

DOYLESTOWN

3 GRANITE CIRCLE

4 Beds

4 Baths

5,822 Sq.Ft.

$1,240,000

MLS#: PABU2065348

1 ... 583 584 585 586 587 ... 666
* Listings identified with the FMLS IDX logo come from FMLS and are held by brokerage firms other than the owner of this website. The listing brokerage is identified in any listing details. Information is deemed reliable but is not guaranteed. If you believe any FMLS listing contains material that infringes your copyrighted work please click here to review our DMCA policy and learn how to submit a takedown request. © 2024. First Multiple Listing Service, Inc.
 - property

Send a message

Message successfully sent.

Your message

What is 3 + 4 ?

Reason for contacting?

I agree to receive email communication and understand I can unsubscribe at any time.

I agree to be contacted by Charis Realty Group - Christine Issler, Broker via call, email, and text for real estate services. To opt out, you can reply 'stop' at any time or reply 'help' for assistance. You can also click the unsubscribe link in the emails. Message and data rates may apply. Message frequency may vary. Privacy Policy

Sign Out

Virtual Assistant

Would you like to take the next step with this property? We can help you schedule a showing or virtual tour, or send you more details.

Yes, I would like more information.

Thank You for Your Reply, One of Our Agents will contact you as soon as possible

No, maybe later.

Thank you, you can always contact me via email, phone number or through the contact form.

Realhub AI

Lucy - Your AI-Powered Realtor

Update Your Temporary Password

Personalize your search

Enter your email and we'll notify you immediately when new listings match what you're looking for.

or enter email address

Already have an account ? Login here

Continue your home search

I agree to receive communications and understand I can unsubscribe at any time.

I agree to be contacted by Charis Realty Group - Christine Issler, Broker via call, email, and text for real estate services. To opt out, you can reply 'stop' at any time or reply 'help' for assistance. You can also click the unsubscribe link in the emails. Message and data rates may apply. Message frequency may vary. Privacy Policy

Already have an account ? Login here

We use cookies

We use cookies primarily for analytics to enhance your experience. By accepting, you agree to our use of these cookies. You can manage your preferences or learn more about our cookies policy.