Properties

Browse or get in touch to schedule a walkthrough.

  • Nearby me
Price range

Popular Features

Community Features

Association

Property Features

Waterfront

View

Exterior Features

Interior Features

Style

10000 properties match your criteria

Updated 1 minute ago

E-Alert name

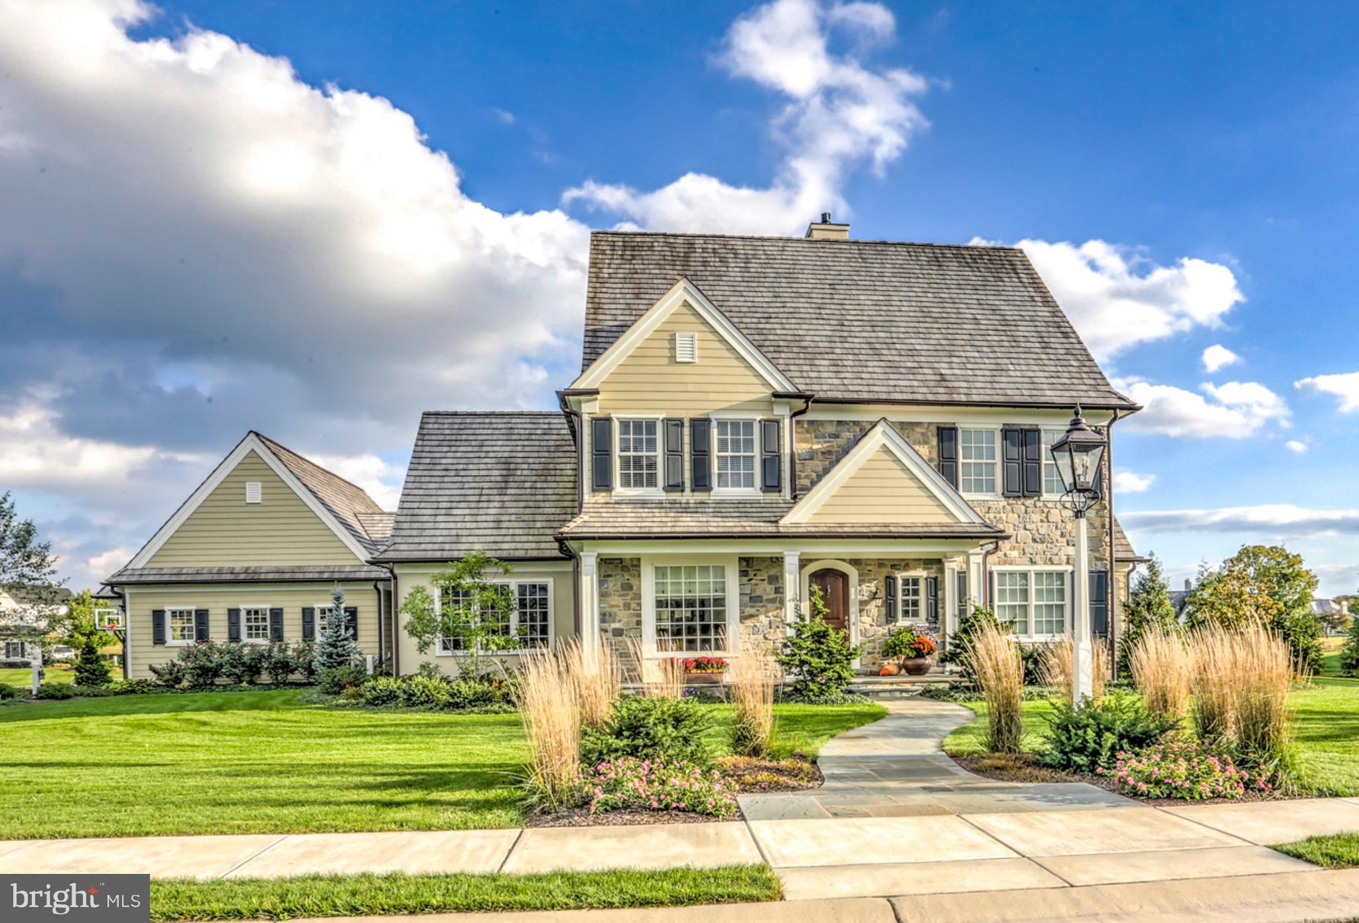
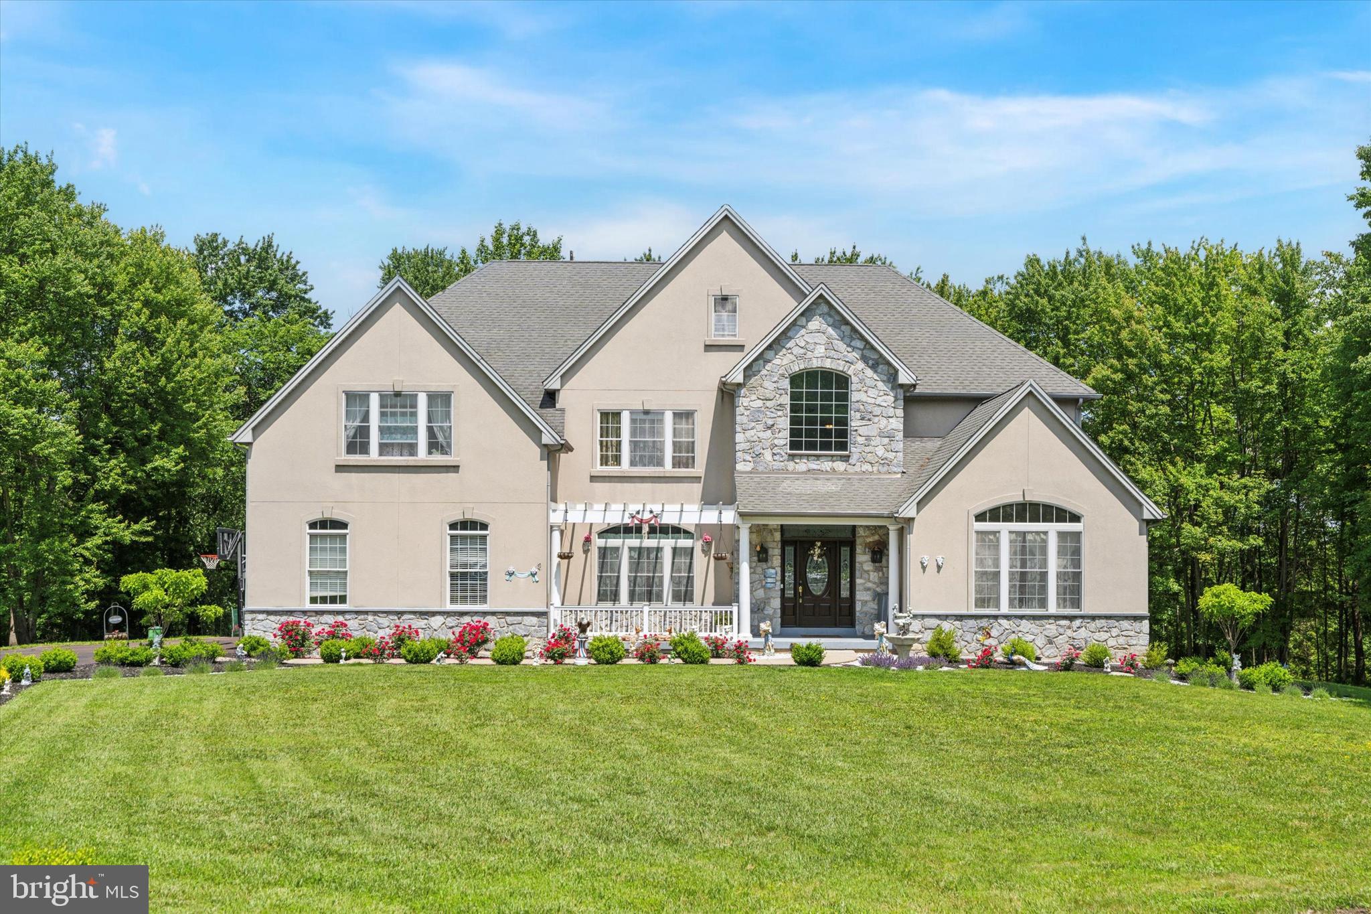
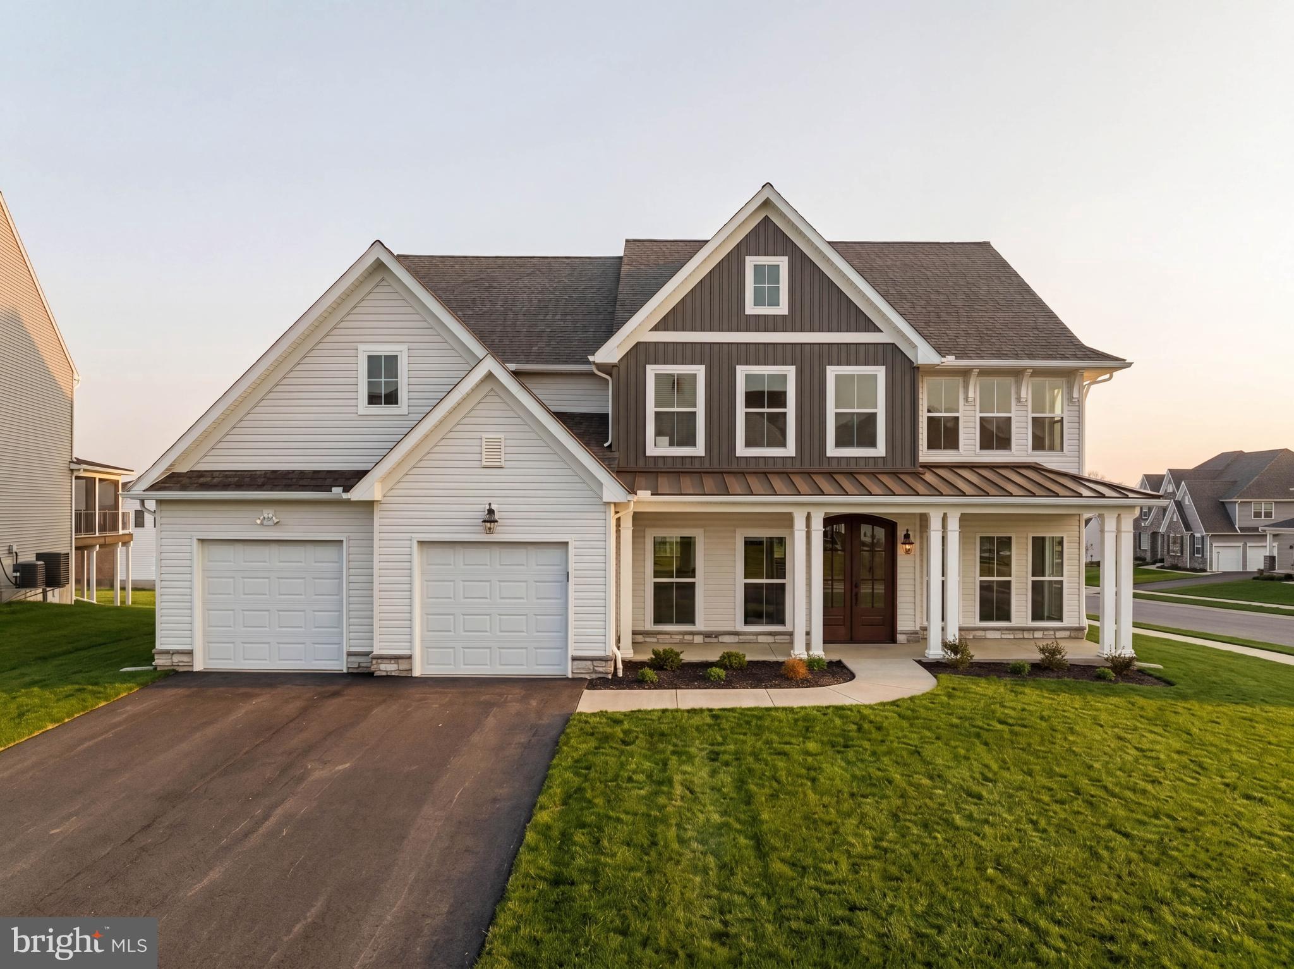
Don't miss this exciting  opportunity to be a homeowner in the lovely Maple Glen Hollow community. Tucked away off Limekiln Pike, this enclave of homes has one access point which reduces traffic while allowing easy access to nearby shops. Located within award winning Hatboro Horsham school district, this home is situated at the top of the cul de sac and offers your own oasis.  The inviting front  entrance features a newer  door welcoming you into the sun drenched two story foyer with  wainscoting, crown molding, renovated stained staircase and a custom runner. A large dining room with newer black iron chandelier, crown molding and trim make this space perfect for entertaining family and friends. The living room offers chair trim, crown molding and french doors that lead to the dedicated home office with a ceiling fan and recessed lighting . The large windows in the office overlook the pool area. Family room has a a brick wood burning fireplace with raised hearth, white wood surround and mantle. Custom built in bookcases with extra storage below complete the family room. The kitchen was expanded and fully renovated in 2020 and is a chef's dream . The massive marble island seats 7 comfortably and has deep soft close drawers and pullouts. There are two kitchen sinks, a wall oven /microwave combo and a 36 inch Cosmo range oven. Custom live edge black walnut shelves make this kitchen pop. Hardwood floors throughout foyer, family room, breakfast room,  kitchen and powder room  make this home bright and airy. Access the two car, side entry garage with plenty of built in storage including ceiling pulley system for large ladder and up to six bicycles. There are newer garage doors and openers with keyless entry. There are six bedrooms upstairs including the large main bedroom with large walk in closet and extra storage under the eaves on either side of the closet.  The main bathroom has been renovated and for your convenience includes the enclosed washer and dryer.  This makes doing laundry a dream! There is a second large bedroom  with large closets with a closet system and  four other good sized bedrooms and a hall bath which was renovated in 2018. The finished basement includes a drywall ceiling, built in bookcases, a family room area, a kitchenette with second refrigerator, a full bath with shower and  lots of space for storage. There are three unfinished areas including the heater area, a storage room at the bottom of the steps and one additional area under the steps which was used for storing holiday decor. The home is painted neutrally throughout. The fenced backyard is a resort like oasis and includes a beautiful  heated gunite pool and hot tub that was completed in the winter of 2022. The raised hot tub comfortably seats 10-12 adults. There is a sun shelf, shallow end, and seating ledges for relaxing  in several areas of the pool, and a diving rock. A paver patio surrounds the pool and there is a  fence line that separates the pool from the rest of the yard for safety. The pool has always been opened and closed professionally  and will be opened as soon as the snow finally melts! There is a  beautiful large flagstone patio  complemented by a covered patio with a  wood burning fireplace and stone mantle. Extensive mature landscaping adds to the resort like feel and make this your personal staycation spot. The home is a 5-10 minute drive to downtown Ambler which offers restaurants , shops and theaters. Be the first to see this beautiful home, schedule your showing today! Showings begin on Friday, 3/6.
#PAMC2169080

AMBLER

650 MAPLE GLEN CIRCLE

6 Beds

3 Baths

3,216 Sq.Ft.

$1,200,000

MLS#: PAMC2169080

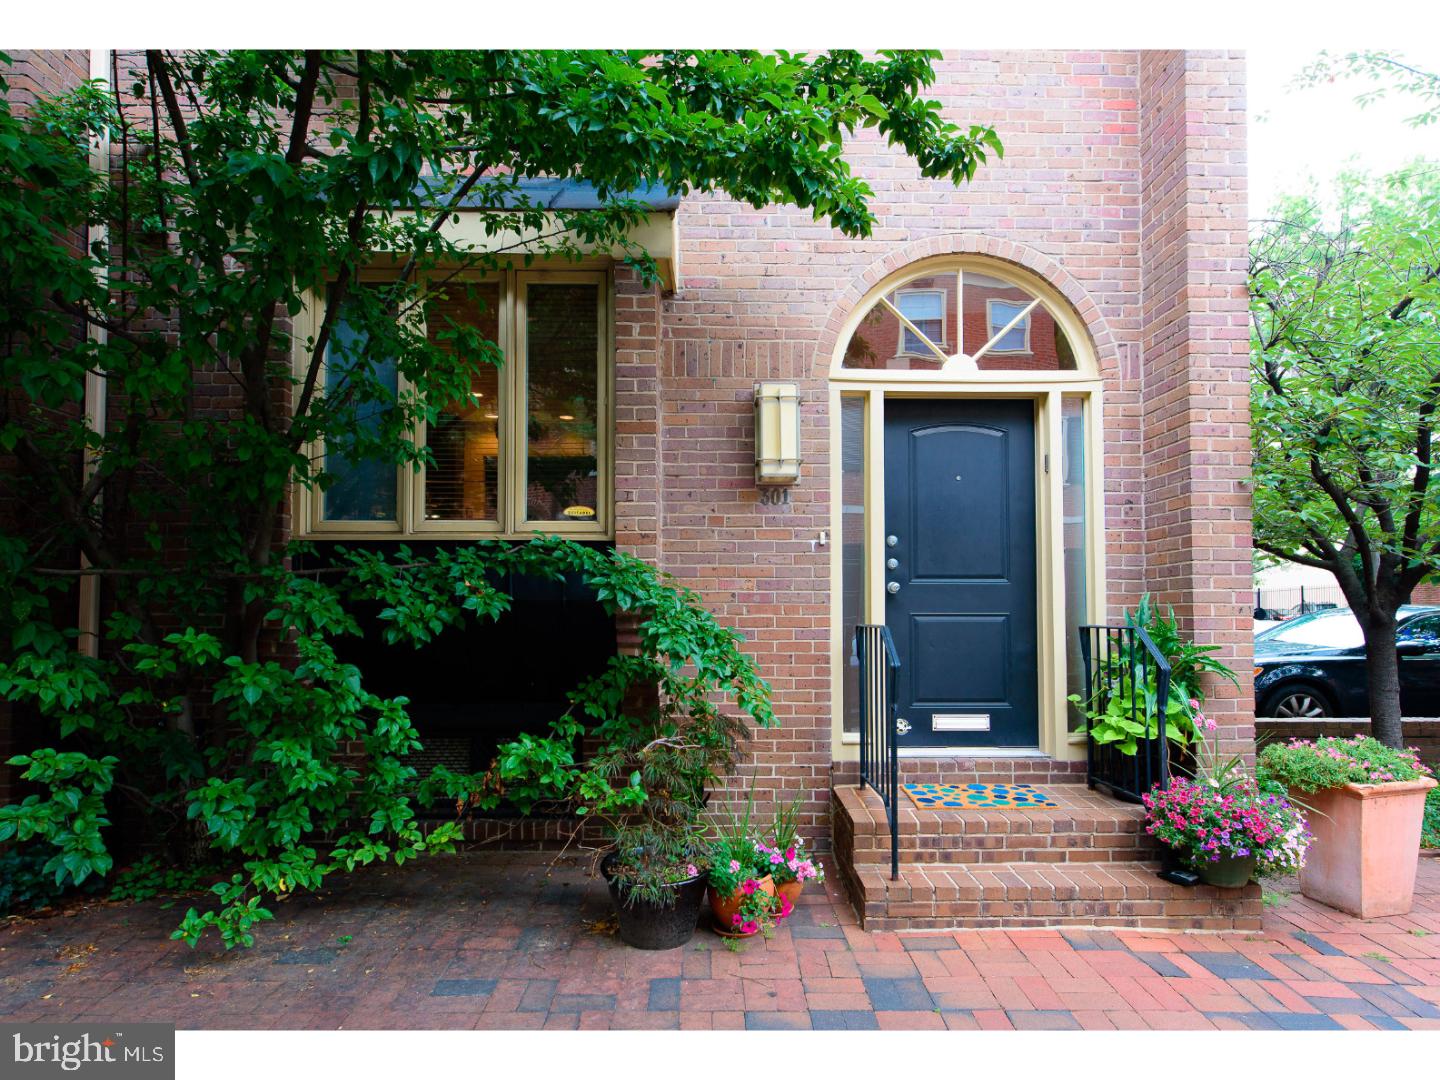
Introducing the possibility of this one-of-a-kind new construction residence with Plans and Permits, in the heart of Philadelphia’s sought-after Fishtown neighborhood. Primed for builders and Investors to build new construction. These plans consist of stunning 5-story home offering 4 spacious bedrooms, 4  bathrooms, and an incredible 5-car garage—a rare luxury in the city. Designed with modern living in mind, the property features expansive open-concept living spaces, high-end finishes throughout, oversized windows providing abundant natural light, and multiple outdoor living areas, including a spectacular private roof deck with panoramic city views. The flexible floor plan could be ideal for entertaining, working from home, or multigenerational living. Located just steps from Fishtown’s vibrant dining, shopping, and nightlife scene, this exceptional location combines luxury, convenience, and unmatched garage space in one of Philadelphia’s most desirable neighborhoods.

Highlights:
After built home should be worth3 million dollars!
Brand-new construction  with Plans and Permits
4 Bedrooms | 4 Bathrooms
5 Stories
Rare 5-Car Garage
Private Roof Deck with Skyline Views
Designer Finishes Throughout
Open-Concept Living & Dining Areas
Prime Fishtown Location
Tax abatement potential (if applicable)

A rare opportunity to own a truly unique luxury home in Fishtown. Call Listing Agent for more details.
#PAPH2641436

PHILADELPHIA

1222 E COLUMBIA AVENUE

None Beds

None Baths

0.04 acres

$1,200,000

MLS#: PAPH2641436

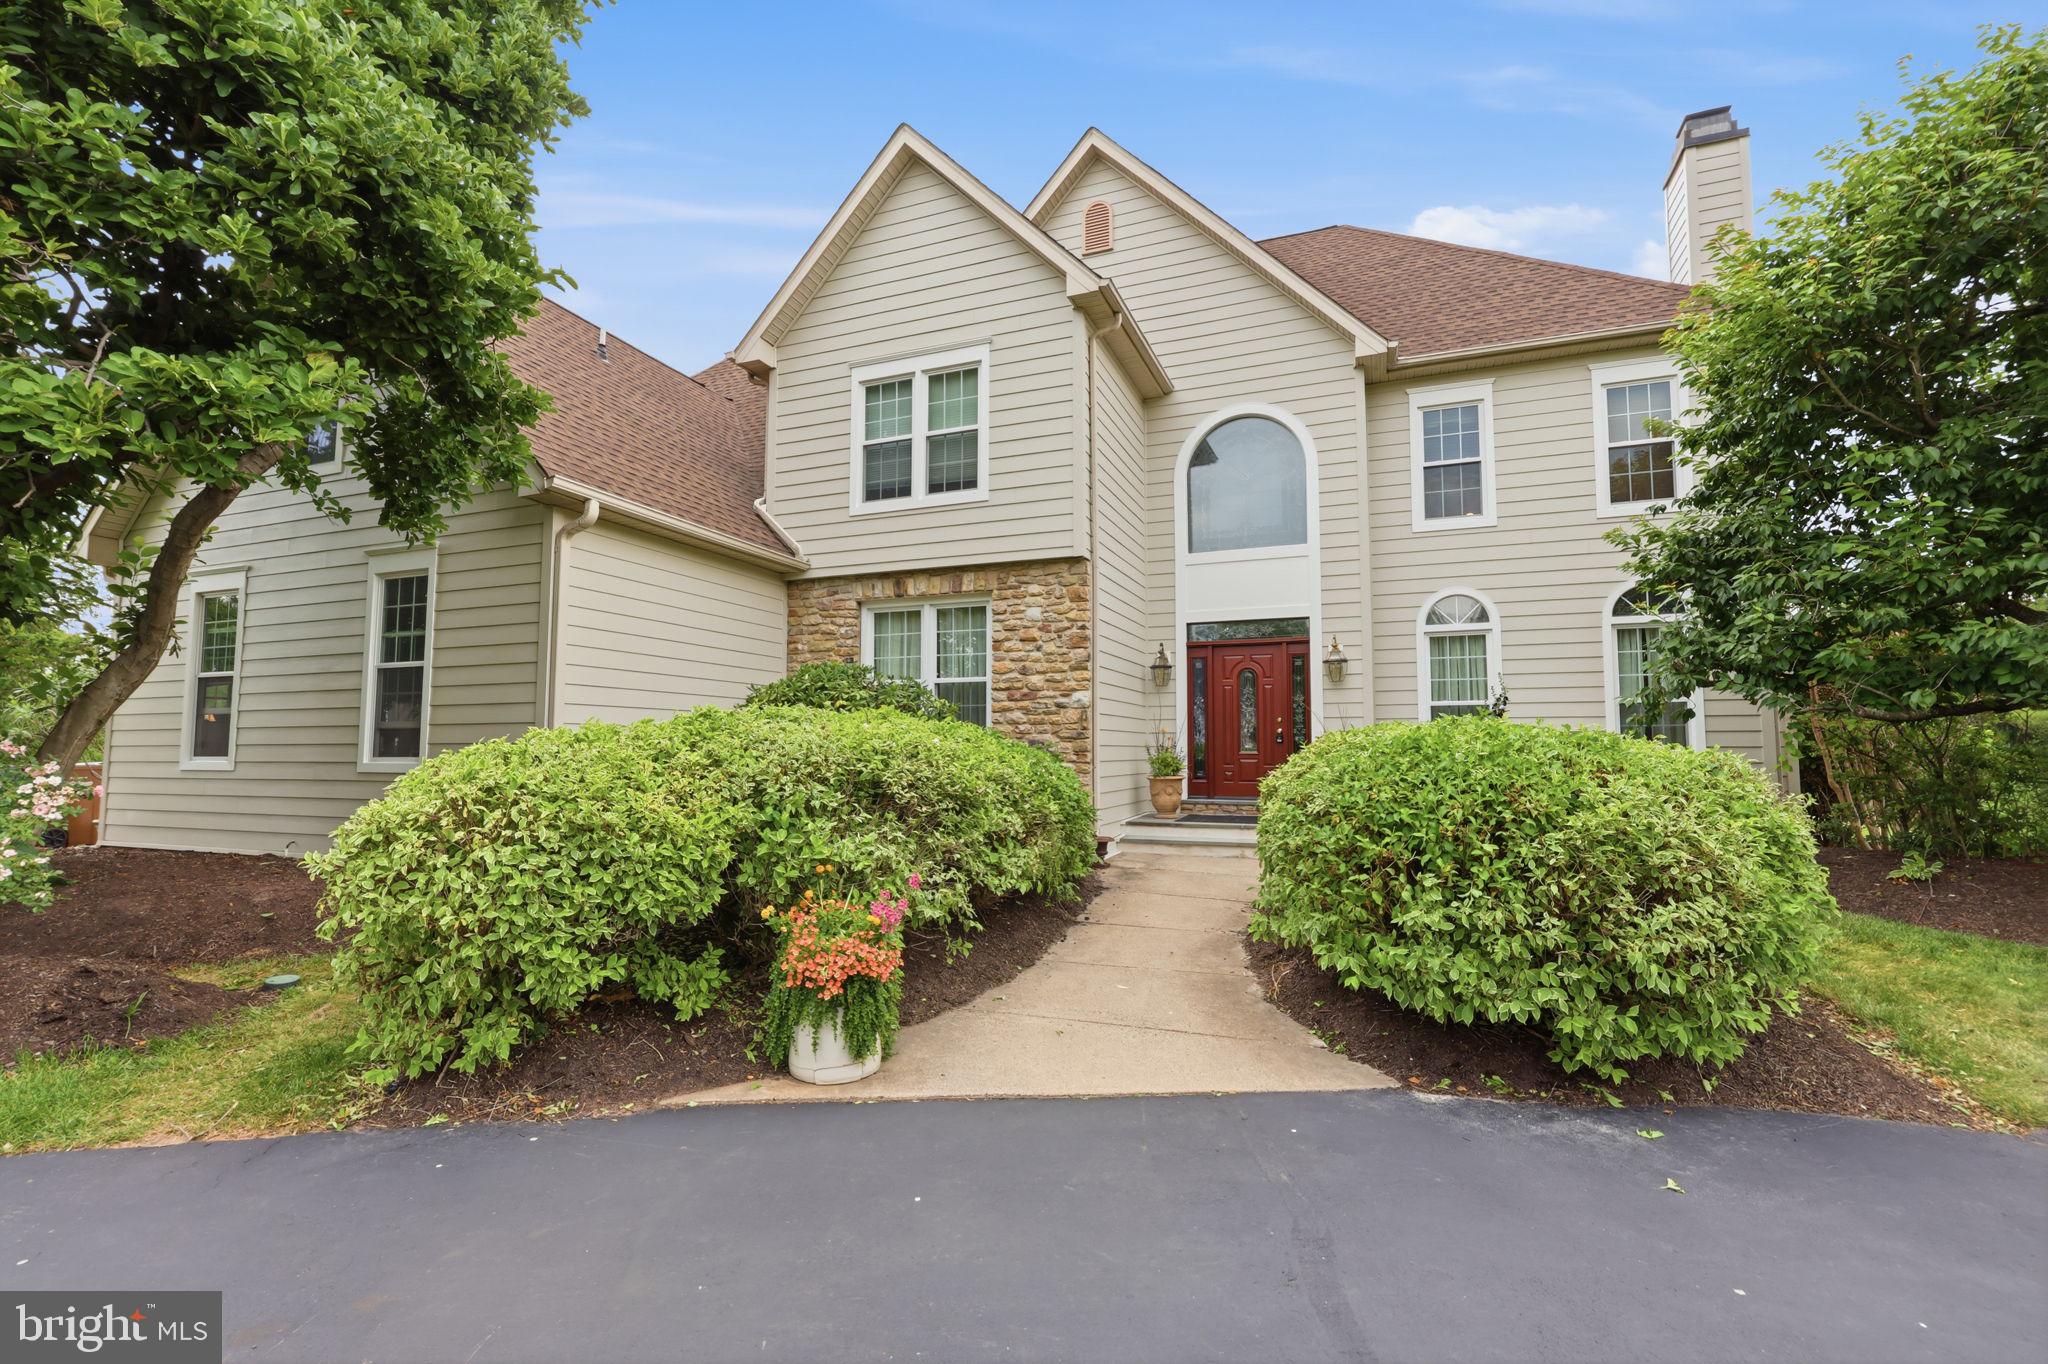
Built like a classic 19th-century estate but fully updated for modern life, this custom brick Colonial sits on 2.35 private acres in Huntingdon Valley. The main floor features 10-foot ceilings, detailed trim work, and a grand two-story foyer with a sweeping staircase. At the heart of the home is a newly renovated chef’s kitchen that opens to a rear patio, a heated in-ground pool, and a built-in spa.The layout offers ultimate flexibility: a main-floor bedroom suite and dedicated office sit privately off the kitchen, while the second floor hosts four massive bedrooms—including a primary retreat with a sitting area, dressing room, and a steam shower. Downstairs, the 3,000 sq. ft. finished basement features a guest room/gym/office space and another full bath. Located in the award-winning Lower Moreland School District, this property offers a rare combination of total privacy and neighborhood convenience.
#PAMC2179790

HUNTINGDON VALLEY

3745 BUCK ROAD

5 Beds

5 Baths

5,782 Sq.Ft.

$1,200,000

MLS#: PAMC2179790

Commercial sites for sale.  Wawa will be anchoring the development along with 120 new apartments and an equine center.  All sites to be subdivided by Seller and site access road system completed.  Assessments and taxes to be determined.
#PALN2011300

LEBANON

2500 QUENTIN ROAD LOT D

None Beds

None Baths

N/A

$1,200,000

MLS#: PALN2011300

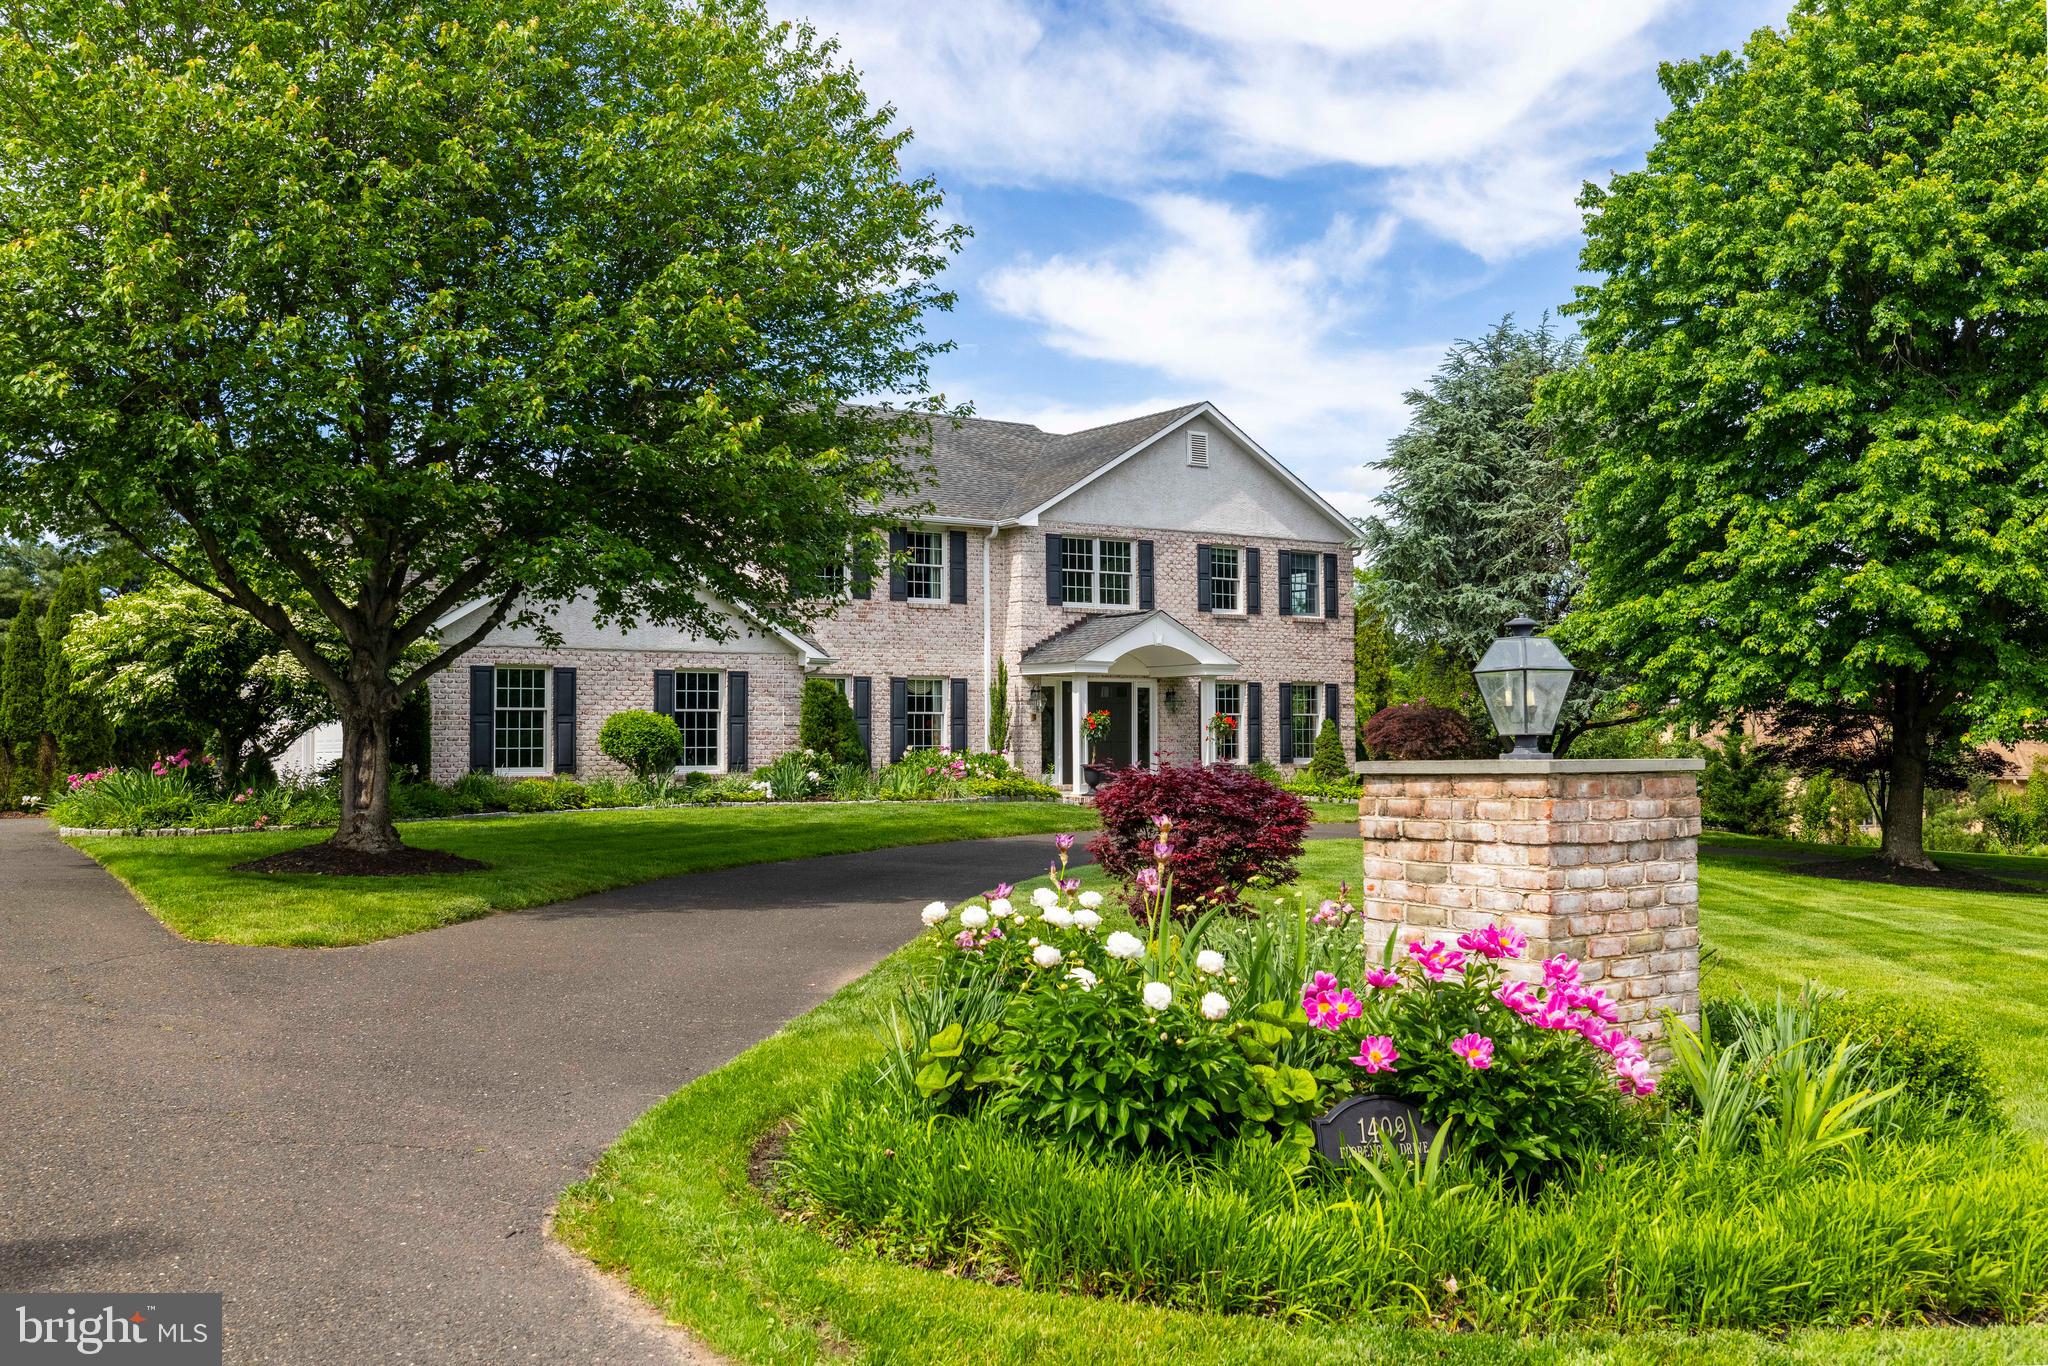
This well maintained and updated Colonial home is situated on a cul-de-sac with easy access to Center City, the expressway. This is a large well designed home with a 2 car garage plus a fenced picturesque backyard complete with an in-ground heated pool with safety screens and a secure lock, lush landscaping, built-in gas grill area, gas fire pit, swing set, shed, dog house, landscape lighting ,sprinkler system(front and back) plus privacy for all of your outdoor entertaining. There is a vestibule entry area with a coat closet that opens to the foyer. The living room has a gas fireplace and hardwood floors. The large gourmet kitchen has wood cabinets, granite countertops, stainless steel appliances including a built-in microwave, gas range, dishwasher and refrigerator plus a pantry closet and desk area There  is an Anderson sliding door to the backyard. There is another huge walk-in pantry closet in the hallway. The kitchen is open to the  spacious family room with great natural light that has a sliding door plus an entrance to the patio and backyard. The formal dining room has hardwood floors. There is a large mudroom/laundry room with a shoe storage closet.  A powder room completes this level. The 2nd floor has an enormous main bedroom suite. Large bedroom area with a ceiling fan, track lighting plus a large sitting area with built-ins for relaxing. There is a huge walk- in closet plus a linen closet. The main bathroom has a soaking tub, walk-in shower with multiple shower heads for a spa experience and double sink vanity. There are 3 additional spacious bedrooms with ceiling lights and large closets. The hall bath has a double sink vanity and a tub/shower. There is a linen closet in the hallway. There is a full finished lower level including a family room, full bath ,additional room that can be an office or exercise room  plus storage rooms. This home is exceptional throughout. This is an ideal floor plan for easy living at its best. Neutral decor throughout. Features include a Tesla charging station on the exterior of the garage, 2nd floor windows replaced in 2012, roof(2017),newer Anderson sliding door in the kitchen, toilets replaced in the last 4 years, extensive exterior lighting including landscape lighting, sprinkler system in the front and back of the home. Easy access to the Cynwyd Trail via walking trails. This home is a gem. You will not be disappointed.
#PAMC2178218

BALA CYNWYD

204 GARNET LANE

4 Beds

3 Baths

3,694 Sq.Ft.

$1,200,000

MLS#: PAMC2178218

Exceptional opportunity to own 9.8 acres of mostly cleared, usable land in East Coventry Township, served by the highly regarded Owen J. Roberts School District. Stretching from Kolb Road to Baptist Church Road, this unique property offers tremendous potential for equestrians, investors, builders, and those seeking a private country estate. The existing improvements include a large duplex in need of significant renovation, making this primarily a land-value opportunity. Built in the 1890’s the bones of the duplex consist of 16-inch stone walls & each side features a living room, dining room, and kitchen on the main level, three bedrooms and a hall bath on the second floor, plus two additional bedrooms on the third floor. Both units also have full basements. The duplex could potentially be restored, maintained as an income-producing property, or converted into a single-family residence, subject to buyer's vision and any required approvals. A barn is also located on the property and is currently in need of dire repair. With nearly 10 cleared acres, the land is ideally suited for horses and could be transformed into a horse farm, equestrian property, hobby farm, or private estate. According to discussions with East Coventry Township, the property may have subdivision potential, subject to township review and approvals. Buyers may wish to explore the possibility of creating additional building lots and constructing new homes while retaining the existing residence, offering exciting development and investment possibilities. The property's unique layout, extending from Kolb Road to Baptist Church Road, may provide additional flexibility for future planning and use. Whether you're looking for a special equestrian property, a renovation project with acreage, a private estate setting, or a property with potential development opportunities, this offering presents a rare chance to acquire nearly 10 acres in a desirable Chester County location. Buyer is responsible for conducting their own due diligence regarding subdivision, zoning, permitted uses, development potential, and all township requirements.
#PACT2127918

SPRING CITY

250 KOLB ROAD

None Beds

None Baths

9.8 acres

$1,200,000

MLS#: PACT2127918

YOUR CHANCE TO GROW YOUR BUSINESS!  Established business with loyal customers and beautiful surroundings. This garden shop has been serving the community for over 60 years and produces over thousands of types of plants.  Perfect opportunity for someone passionate about gardening to take over and continue the legacy.  The garden shop features a total of 15 greenhouse for an approximate total of over 22,474 sq.ft. of growing space!   Spacious grounds, tremendous visibility!  Location, potential, and possibility are all waiting for you and your business in the exciting property!  Turn your passion into reality.  Possibilities are endless.
#PANH2010148

CATASAUQUA

1422 MAIN STREET

None Beds

None Baths

900 Sq.Ft.

$1,200,000

MLS#: PANH2010148

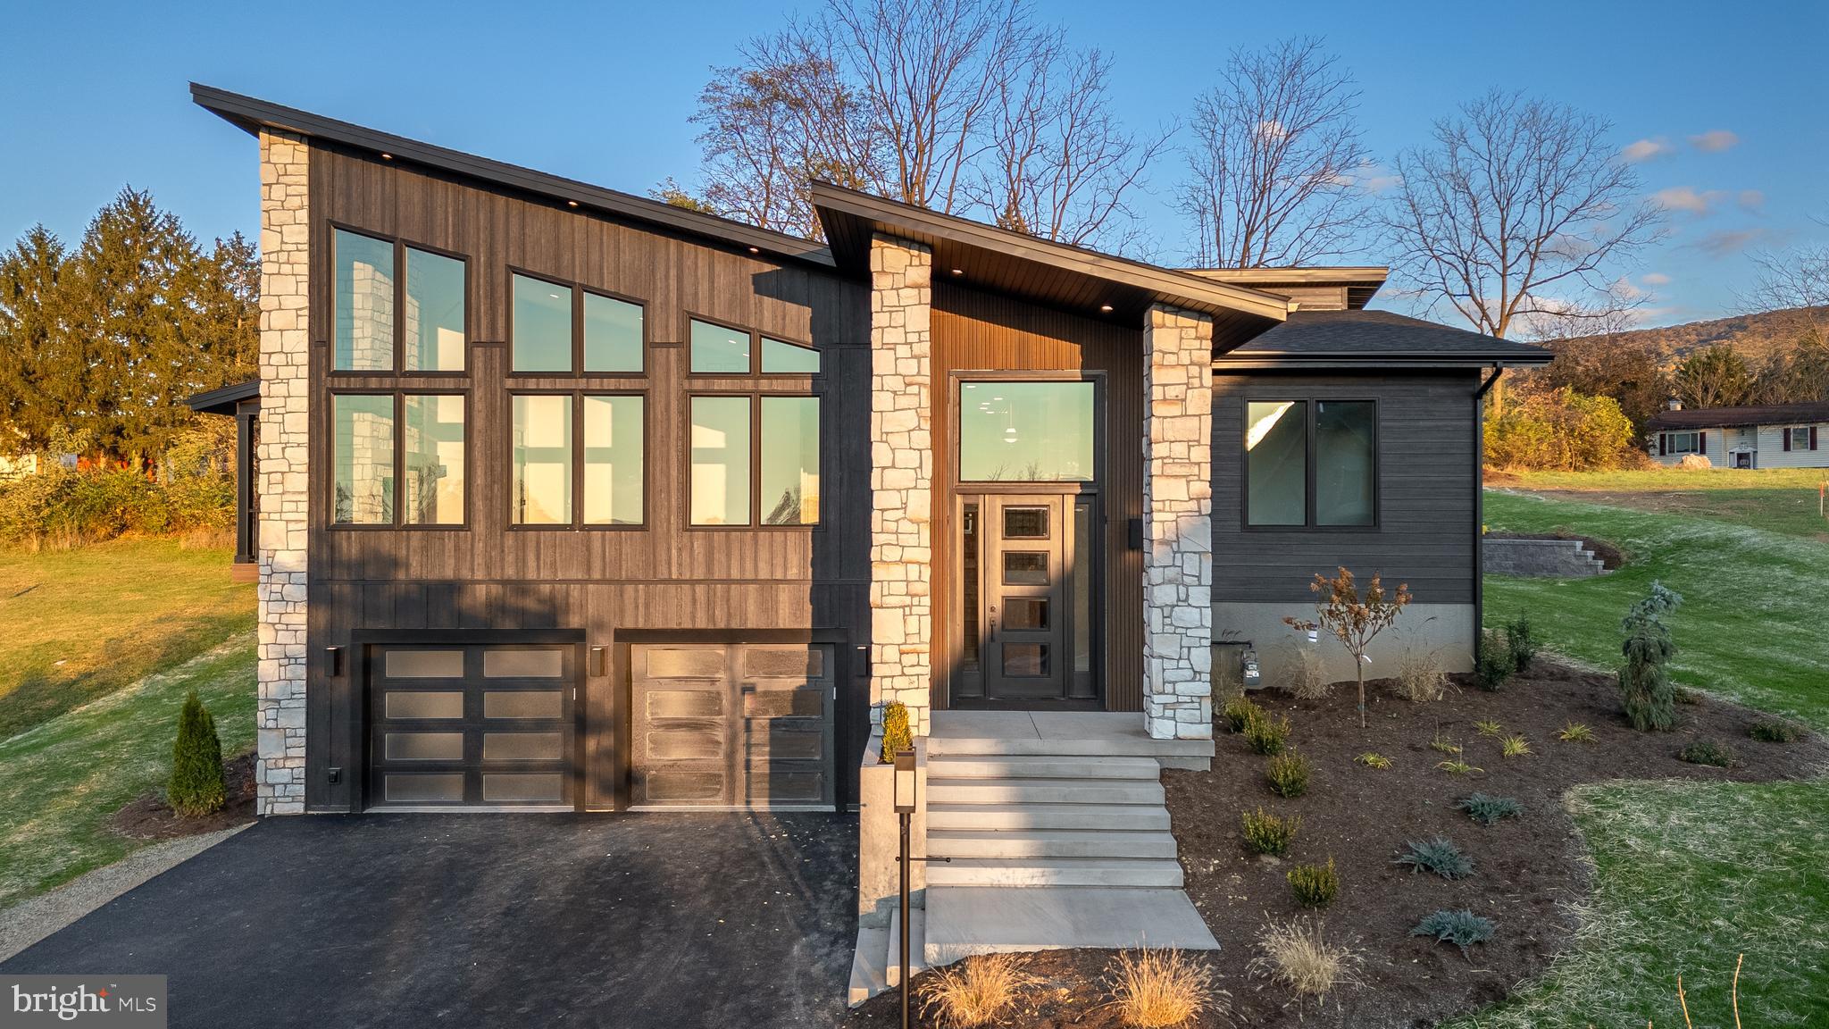
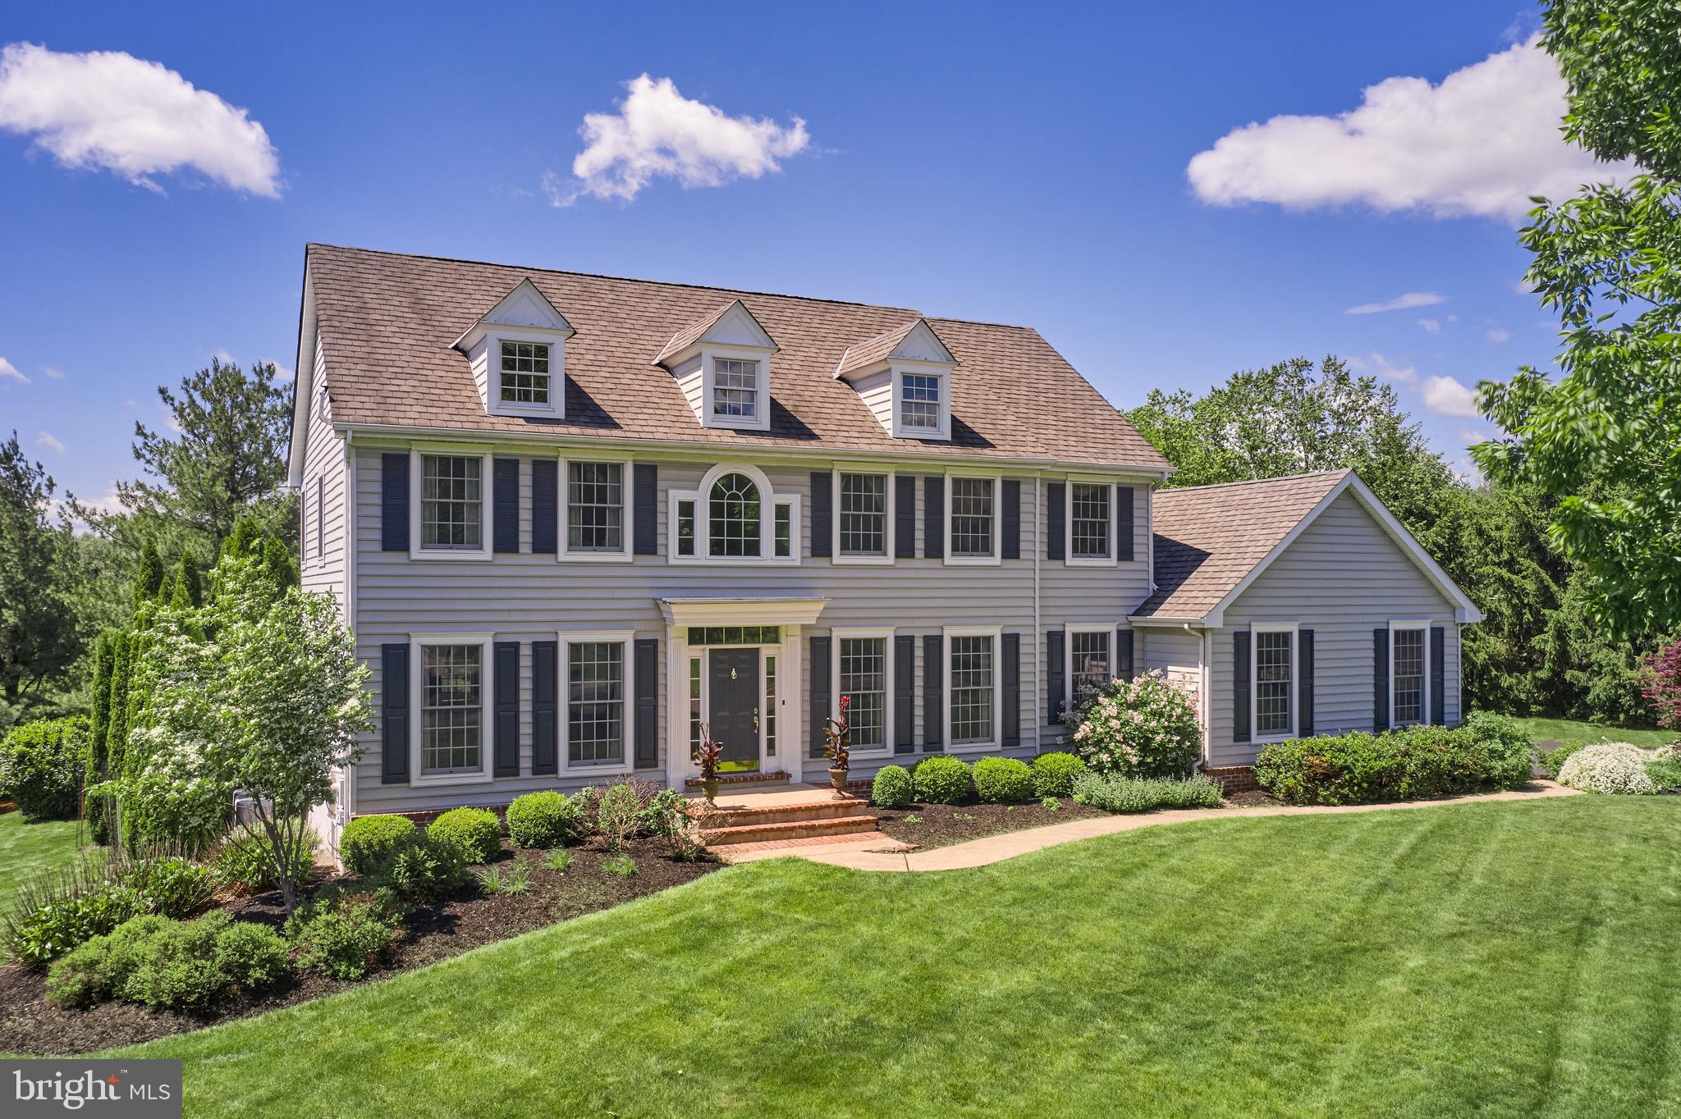
If you’ve been searching for a gorgeous single-family home with top-of-the-line finishes that is situated in an unbeatable location and happens to also be new construction, then your search stops here! Welcome home to 1757 Clearview Avenue in Blue Bell.  This home offers 3,000 square feet, 4-bedrooms, 2.5-bathrooms, with a covered front porch, a dining room, butler’s pantry, a spacious Great Room that is open to a large kitchen with a breakfast area, a keeping room, and an attached 2-car side entry garage. This  floor plan options offer amazing flow for all of your entertaining needs, a private primary bedroom suite, spacious double door closets in all of the bedrooms, mudrooms, and striking finishes in every room. 
Excellent Blue Bell location with easy access to major routes, Turnpike, airport, and Merck. Award-winning Wissahickon School District.
#PAMC2184956

BLUE BELL

1757 CLEARVIEW AVENUE

4 Beds

2 Baths

2,950 Sq.Ft.

$1,200,000

MLS#: PAMC2184956

Former Rite Aide for sale. Building is listed under two parcels, one is 46 x 110, and the other is 15 x 100. The building is approximately 6000 sq ft on the first level, 4500 on the second level, and it also has a basement at approximately 4500 sq ft. Exceptional vehicle and pedestrian traffic. Zoned CMX 2.5 which allows for flexible uses and allows for building height of up to 55 feet. Building has been gutted and is now ready for whatever you can imagine.
#PAPH2645840

PHILADELPHIA

5612-5614 N 5TH STREET

None Beds

None Baths

14,000 Sq.Ft.

$1,200,000

MLS#: PAPH2645840

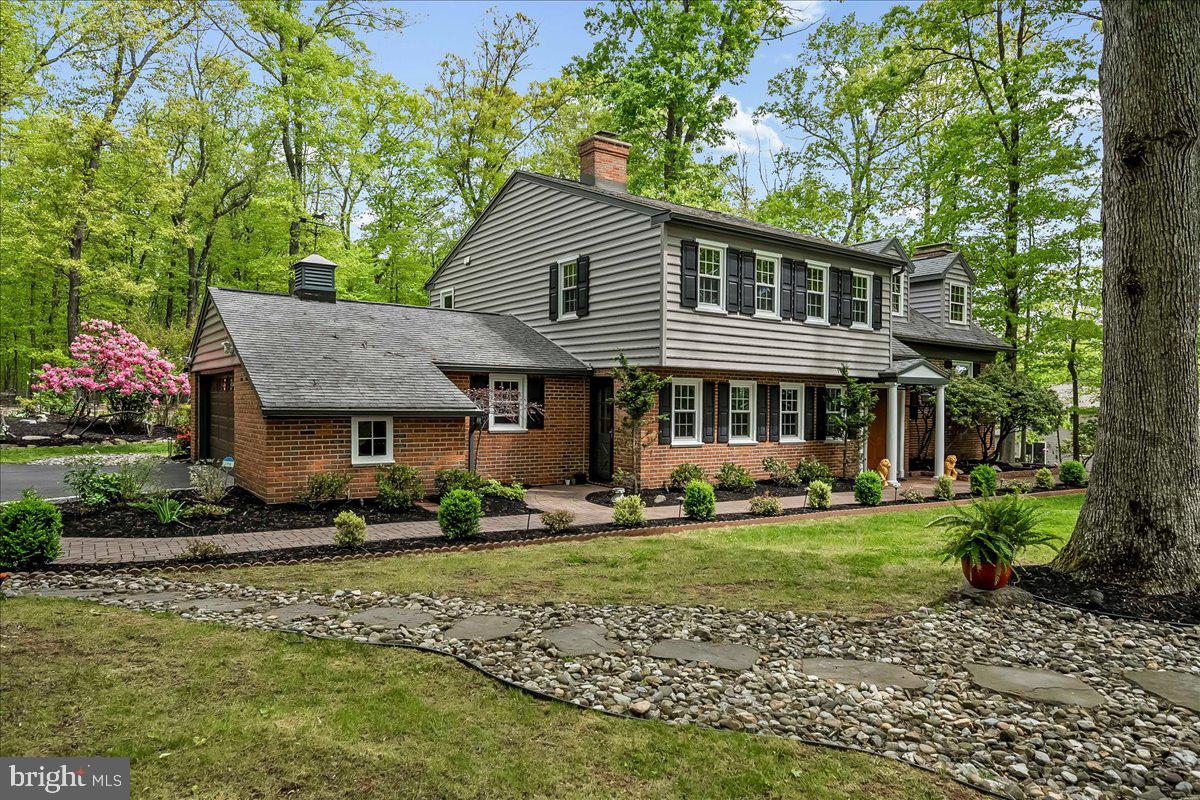
This home will nourish your soul! It has been the privilege of our lives to live in this 2.3-acre McElroy in the T/E school district. Located minutes from VF Park, KOP, and access to major highways, yet nestled in the trees on Valley Forge Mountain, this home offers the best of both worlds. Every day is like being on a vacation, enjoying nature through floor-to-ceiling windows or spending time relaxing by the waterfall by the 30,000-gallon koi pond (which can be converted back to a heated swimming pool if preferred). Or join the VFM swim/racket club, a five-minute walk on the Horseshoe Trail. (With some work, the former tennis court above the pool could be restored or turned into a pickleball court.)

This secluded home has 4 bedrooms, 3.5 baths, a full-house generator, new septic, central air, a gas hot water heater, public water, and PECO natural gas, a 1.5-car garage, Hardie Board siding, and a wired home security system with smoke detection.

The main floor has hardwood floors, exposed beams, and vaulted ceilings throughout, an eat-in kitchen with a 10-foot seamless granite island, DCS 5-burner gas stove, Bosch refrigerator, dishwasher, and convection microwave, as well as a separate pantry, 4 skylights, under-cabinet lighting, and a heated floor, making the heart of this home a joy to be in. The large great room with a gas fireplace and dining room combo makes this a lovely space for family gatherings. 

The very large primary bedroom with a ceiling fan and Jack and Jill vanities boasts more beautiful nature views. Also on the upper floor is a bonus room/office with wrap-around windows, a hallway coat closet, and a powder room with a floating granite countertop and a stone vessel sink. Throughout the upper floor is access to a full-length deck accessed through Anderson doors. The entire floor showcases floor-to-ceiling windows throughout to make the inside feel as one with nature.

Going down the flight of stairs, you enter a large den with floor-to-ceiling wrap-around windows and a wood-burning fireplace. 3 bedrooms and 1 full bath come off the den. The rest of the lower level consists of utility closets, a laundry room with a washer/dryer, and multiple storage areas. The garage enters the house through the laundry room. The garage includes a full bath, which can serve as a mud room.

The grounds behind the house are amazing with slate walkways, a giant koi pond, 10’ tall waterfall sloping up to a former tennis court, and a slate patio perfect for a fire pit.. Surrounding the entire rear property is an aluminum, chain link, and deer fence with a gate exiting onto the Horseshoe Trail. Also in the backyard is a separate “Florida room” with new Anderson windows and doors, so you can sit and feel outside any time of year.

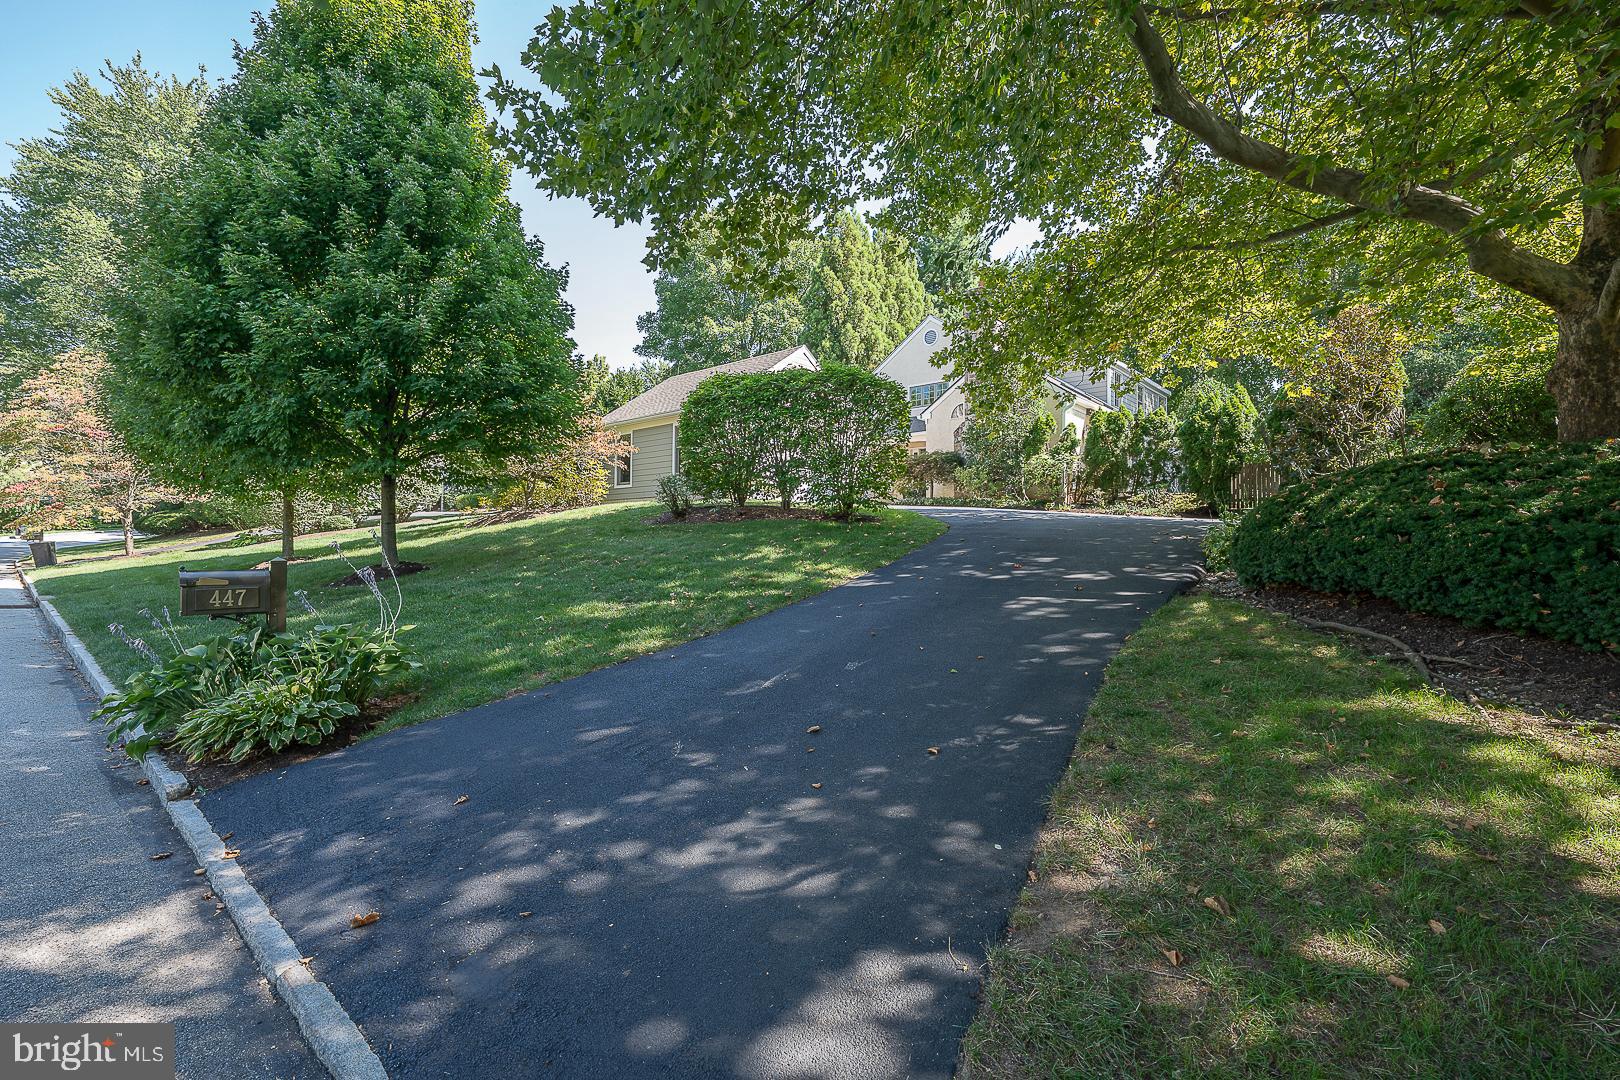
 Ample parking, a recently paved driveway lined with lamp posts, and uplighting will make you proud to arrive home. This beautiful home is move-in ready with fresh paint, new carpet, and a new septic system.
#PACT2125524

VALLEY FORGE

2118 WELSH VALLEY ROAD

4 Beds

3 Baths

3,500 Sq.Ft.

$1,200,000

MLS#: PACT2125524

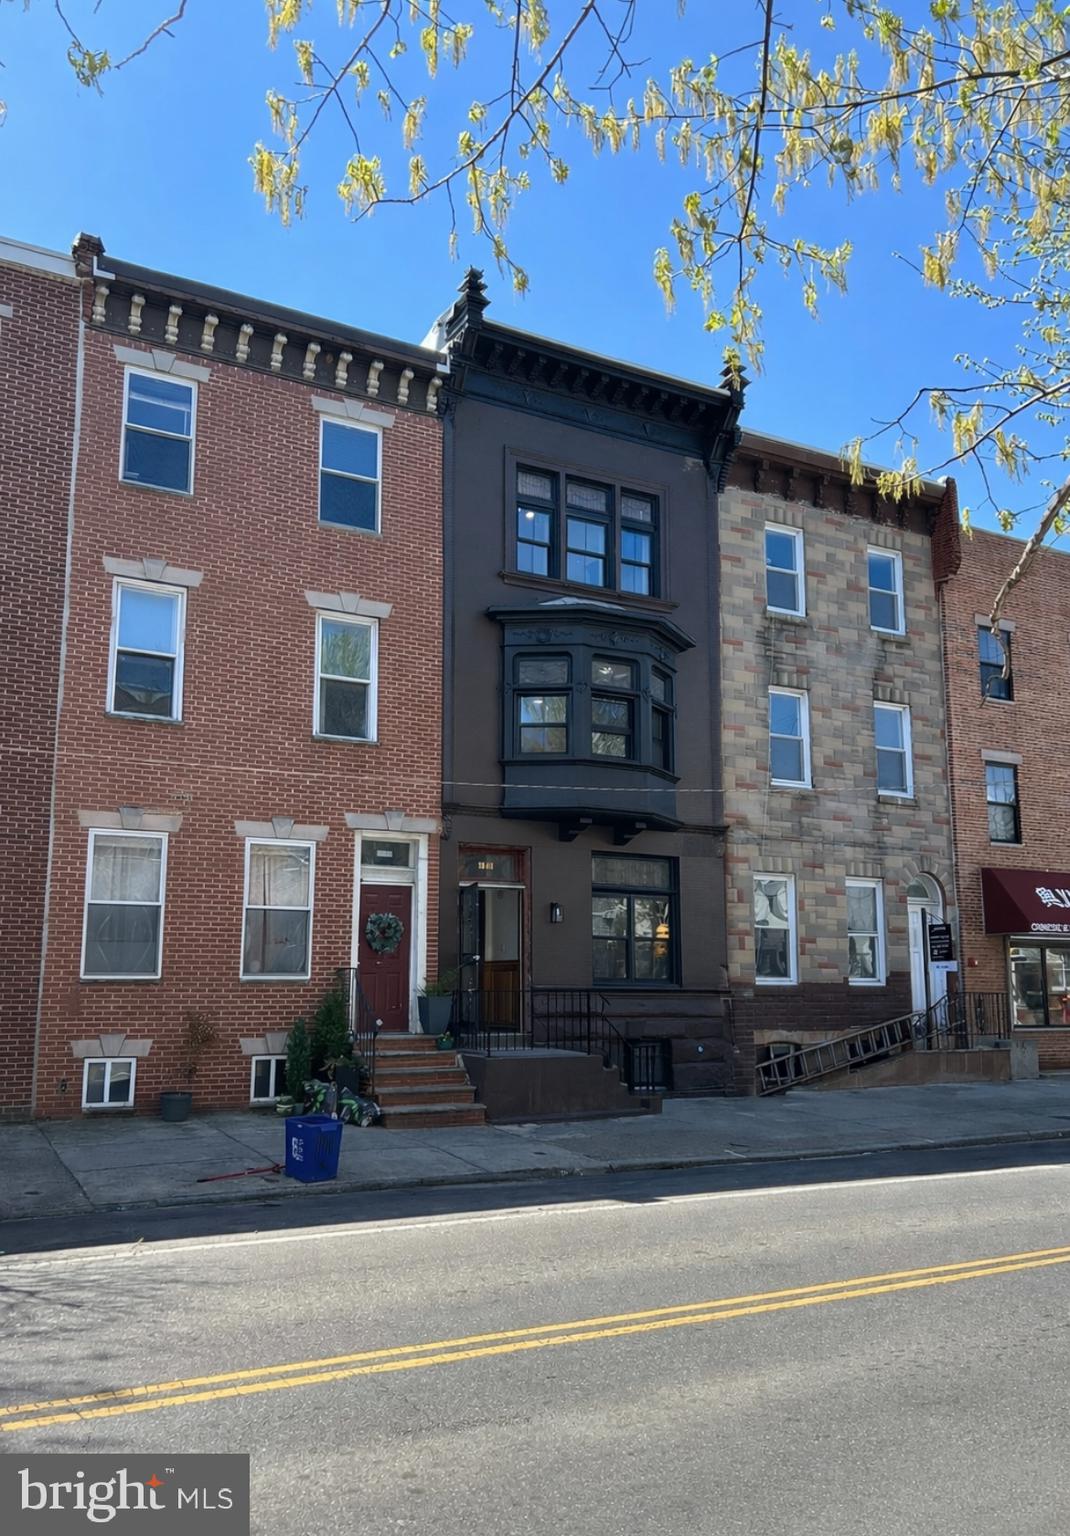
Fantastic Investment Opportunity with a cap rate of 6.8%.  This is an ideal money maker for either a seasoned investor on someone new to the real estate investment world. This mansion, built as a private residence in 1900, was converted to its present use as a 9 unit apartment building and is well situated on an 11,000 plus square foot  corner lot.  A large porch area on the first level opens into a beautiful central hall leading to 4 apartments. A staircase leads up to 4 more units on the second floor and an additional apartment on the third floor. The current tenants are business professionals, consultants and/or entrepreneurs. The apartments have been very easy to rent and the building is very close to public transportation. It is located in the residential section of West Germantown which is replete in history and conveniently located  to Center City,  where rents are considerably higher.
#PAPH2621230

PHILADELPHIA

105 W TULPEHOCKEN

None Beds

None Baths

5,149 Sq.Ft.

$1,200,000

MLS#: PAPH2621230

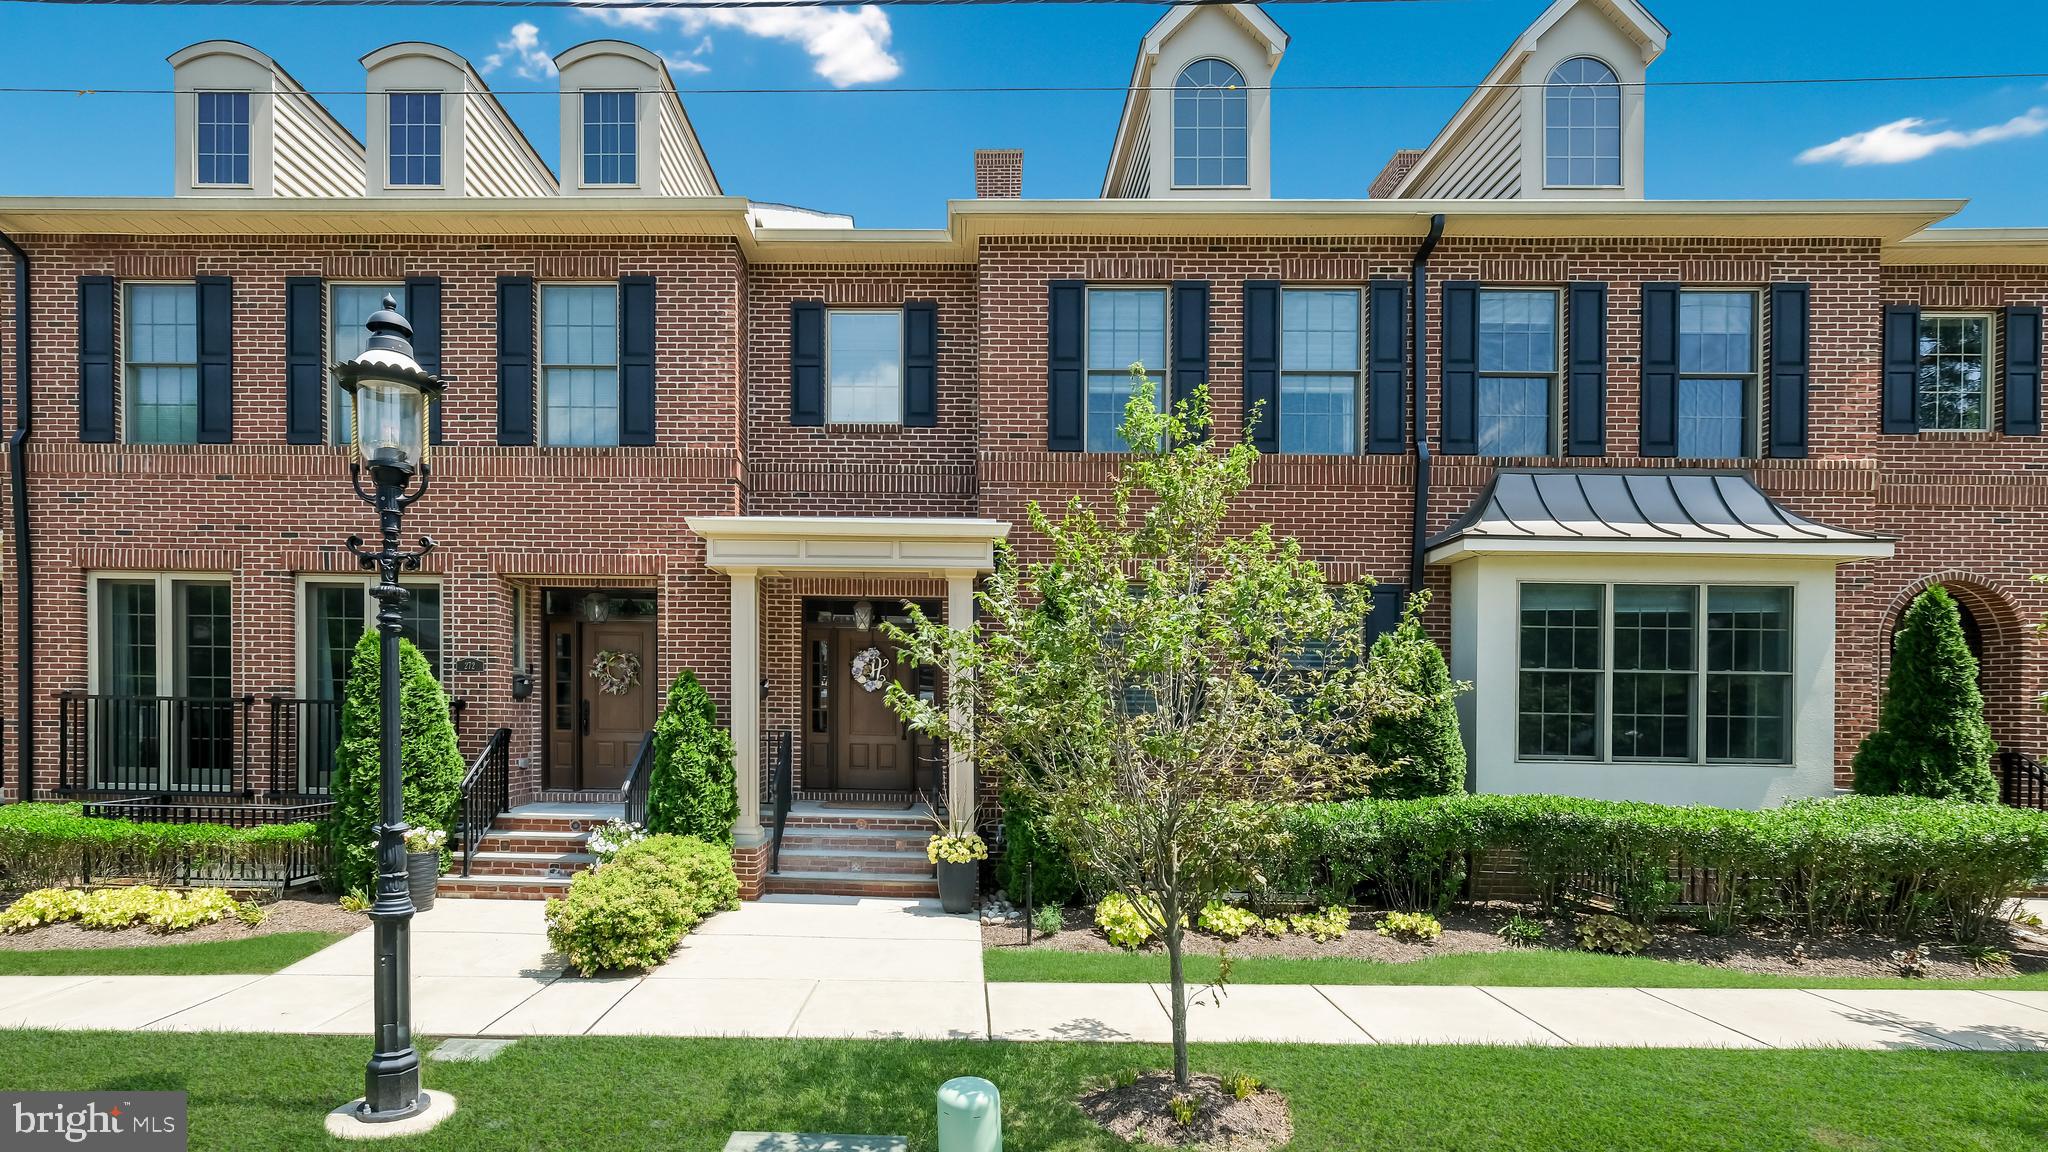
Welcome to "Towns Edge"—a hidden treasure offering privacy, tranquility, and unmatched convenience in the highly coveted Doylestown area. This distinctive 2-bedroom, 2-bathroom home, with no shared walls and a secluded bluestone patio, feels like your own private retreat. Enter directly from ground level or take the elevator after parking in your garage—this home is all about effortless living. 

Say goodbye to exterior chores like mowing and shoveling, thanks to the ease of condominium ownership. Designed for both comfort and style, this home features exceptional sound insulation, ultra-efficient smart mechanical systems, and the perfect amount of space for a luxurious, low-maintenance lifestyle. The craftsmanship is second to none, with 9-foot ceilings and oversized windows that bathe every corner in natural light.

The gourmet kitchen is a chef’s dream, complete with an island, commercial-grade gas range, upgraded appliances, and a pantry for ample storage. The great room, anchored by a cozy gas fireplace, flows seamlessly into the dining area—ideal for entertaining or quiet evenings at home. The primary suite boasts a walk-in closet with custom built-ins and an elegant en suite bathroom featuring a soaking tub, walk-in shower, double vanities, and abundant natural light. An additional bedroom, hall bath, and a well-equipped laundry room round out the single-floor living space.

But there’s more: a workout room with an infrared spa, an unfinished basement with a utility sink for added flexibility, and a private 200-square-foot storage room in the garage below.

The community itself is a serene sanctuary, set on 3 acres of beautifully manicured grounds. Residents enjoy a pavilion with gas grills and a fire pit, as well as walking paths. Just across the street, you’ll find a 22-mile trail and the YMCA Wellness Center, while Doylestown’s charming downtown—teeming with restaurants, boutique shops, and cultural attractions—is only 0.8 miles away. Outdoor enthusiasts will appreciate the proximity to Castle Park, Peddler’s Village, New Hope, and Lambertville.

Towns Edge offers the perfect blend of peaceful living and vibrant amenities. Don’t miss this extraordinary opportunity! *Please note, this age-restricted community requires that at least 80% of units are occupied by one resident aged 55 or older. The time to embrace this exceptional lifestyle is now—schedule your tour today!
#PABU2115736

DOYLESTOWN

2401 LOWER STATE RD 106

2 Beds

2 Baths

2,000 Sq.Ft.

$1,200,000

MLS#: PABU2115736

None
#PAMC2186188

BALA CYNWYD

135 MONTGOMERY AVENUE

None Beds

None Baths

2,981 Sq.Ft.

$1,200,000

MLS#: PAMC2186188

None
#PAPH2611268

PHILADELPHIA

1216-18 PANAMA STREET

3 Beds

2 Baths

2,200 Sq.Ft.

$1,200,000

MLS#: PAPH2611268

A legacy homestead—first time available since 1850! Spanning 103+ acres in the heart of Huntingdon County and minutes from Raystown Lake, this property combines heritage, natural beauty, and outdoor adventure. With 64 acres of fertile farmland, 24+ wooded acres, and breathtaking mountain views, it’s a hunter’s and nature lover’s dream—bordering federal game lands for unmatched privacy and access. The farmhouse has been lovingly updated to preserve its charm while adding modern comfort. Features include a 3-car garage, pole barn, and a former milking parlor outbuilding.
#PAHU2023924

HESSTON

12813 HUNTFIELD LANE

4 Beds

2 Baths

1,216 Sq.Ft.

$1,200,000

MLS#: PAHU2023924

1 ... 585 586 587 588 589 ... 666
* Listings identified with the FMLS IDX logo come from FMLS and are held by brokerage firms other than the owner of this website. The listing brokerage is identified in any listing details. Information is deemed reliable but is not guaranteed. If you believe any FMLS listing contains material that infringes your copyrighted work please click here to review our DMCA policy and learn how to submit a takedown request. © 2024. First Multiple Listing Service, Inc.
 - property

Send a message

Message successfully sent.

Your message

What is 3 + 4 ?

Reason for contacting?

I agree to receive email communication and understand I can unsubscribe at any time.

I agree to be contacted by Charis Realty Group via call, email, and text for real estate services. To opt out, you can reply 'stop' at any time or reply 'help' for assistance. You can also click the unsubscribe link in the emails. Message and data rates may apply. Message frequency may vary. Privacy Policy

Sign Out

Virtual Assistant

Would you like to take the next step with this property? We can help you schedule a showing or virtual tour, or send you more details.

Yes, I would like more information.

Thank You for Your Reply, One of Our Agents will contact you as soon as possible

No, maybe later.

Thank you, you can always contact me via email, phone number or through the contact form.

Realhub AI

Lucy - Your AI-Powered Realtor

Update Your Temporary Password

Personalize your search

Enter your email and we'll notify you immediately when new listings match what you're looking for.

or enter email address

Already have an account ? Login here

Continue your home search

I agree to receive communications and understand I can unsubscribe at any time.

I agree to be contacted by Charis Realty Group via call, email, and text for real estate services. To opt out, you can reply 'stop' at any time or reply 'help' for assistance. You can also click the unsubscribe link in the emails. Message and data rates may apply. Message frequency may vary. Privacy Policy

Already have an account ? Login here

We use cookies

We use cookies primarily for analytics to enhance your experience. By accepting, you agree to our use of these cookies. You can manage your preferences or learn more about our cookies policy.