Properties

Browse or get in touch to schedule a walkthrough.

  • Nearby me
Price range

Popular Features

Community Features

Association

Property Features

Waterfront

View

Exterior Features

Interior Features

Style

10000 properties match your criteria

Updated 1 minute ago

E-Alert name
1200 N 5th St. is a corner mixed-use investment property located along Girard Avenue’s
commercial corridor. The site consists of two commercial spaces and three apartments. The corner commercial space, a former diner/restaurant is currently vacant and presents a great opportunity to for an owner-user. The second commercial space is also vacant. Both spaces are currently marketed for lease. The apartments were renovated in 2017, featuring new kitchens w/quartz counters, stainless steel appliances, white cabinets, engineered hardwood floors, 4-piece tile baths, laundry in each unit, and plenty of natural light throughout. All units are self-contained, and the property has two years remaining on a partial tax abatement.

Located at the northwest corner of N. 5th Street and W. Girard Avenue, the property is nestled between Northern Liberties and Fishtown. This is an excellent location right in the heart of a tremendous amount of development along Girard Avenue both to the East and West. The site has easy access to Center City, the Girard trolley line, the Market Frankford El train, and many bus routes. Northern Liberties and Fishtown are both bustling commercial corridors with an abundance of restaurants, cafes, grocery stores, and retail stores. Both neighborhoods also have a very strong residential market and are prime locations for residents of Philadelphia.
#PAPH2410874

PHILADELPHIA

1200 N 5TH STREET

None Beds

None Baths

4,220 Sq.Ft.

$1,200,000

MLS#: PAPH2410874

An amazing Sposato custom-built colonial home offering the highest level of construction quality, craftsmanship, and attention to detail.  This home offers 2,800 square feet of living space on the first and second levels. The lower level offers significant space and versatility with an additional 1,100 square feet of living space.  Experience the perfect blend of classic design and modern luxury in this beautiful home, set in the highly desirable Llanerch Neighborhood within Haverford Township.  A covered front porch leads to the entrance of this home, which features an open concept floor plan, there is a den / office, a spacious living room, dining room, good size family room with a fireplace, breakfast room, kitchen with a large island, quartz countertops and ample base & wall cabinetry.  Just off the kitchen is a pantry room with built in custom shelving, a hallway leading to the powder room, and a side entrance from the driveway. The slider door off the breakfast area provides access to the oversized deck and a fenced rear yard. The property features an extra-long private driveway with parking for 5 cars as well as a two car garage with a loft and automatic door opener. Moving to the second floor, you will find the primary suite, which includes a large bedroom and a luxurious en suite bathroom featuring a jetted tub, a stall shower, double vanity and linen closet.  The bedroom also features a walk-in closet room with custom closet shelving & organizers. There is a second-floor laundry room, a hall bath, a second bedroom with closet shelving & organizer, a good-sized third bedroom, and a large fourth bedroom with double closets.  From the hallway there is a nice wide staircase to the third floor that is currently used for storage, but it was designed to be finished if desired. The lower level offers the fifth bedroom, a walk-in closet, an en suite bathroom, a large family room, storage room with access to the plumbing and electric, the utility room with access to the HVAC system, a laundry tub, and additional laundry hookups. Includes: Refrigerator, washer, dryer, all lighting fixtures & window treatments. This prime location offers unparalleled convenience with easy access to the Blue Route, Turnpike, King of Prussia, Valley Forge, Center City and the Airport. Additionally, it is within walking distance to numerous Township parks with various recreational facilities and the Skatium as well as Brookline Blvd restaurants and shopping, public transportation options, the Pennsy Walking & Running Trail, the YMCA, Wawa, the newly renovated Haverford Township Library and the Award-Winning Chatham Park Elementary, Haverford Middle School and Senior High School. The sellers are licensed Realtors in Pennsylvania.  They have lovingly cared for this home for the past 14 years, and it is now ready for its next owner to move right in and make it their own.
#PADE2110046

HAVERTOWN

15 E MERCER AVENUE

5 Beds

3 Baths

3,938 Sq.Ft.

$1,200,000

MLS#: PADE2110046

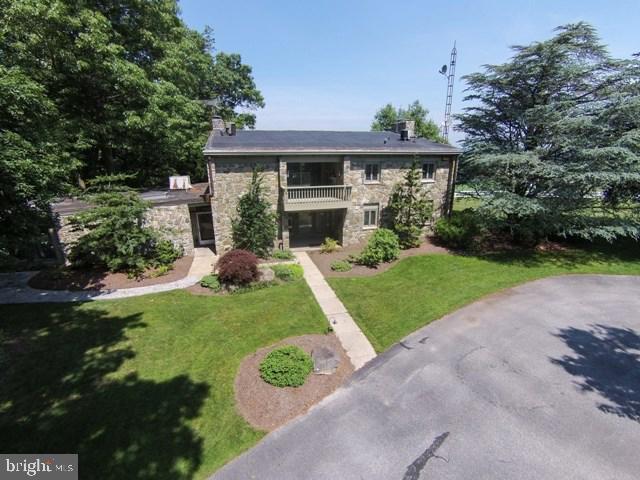
Don't miss your chance to own this immaculately maintained, colonial estate situated on almost an acre of land on a quiet street in Whitpain Township and Wissahickon School District. Walking distance to the Wissahickon Trail System, and only a few miles from downtown Ambler, the Ambler Train Station and the PA Turnpike. This house blends the coziness of a farmhouse feel, including hardwood floors throughout, with modern additions, such as paid off solar panels. You will feel at home the moment you enter the gated driveway and park in the large garage. 
Entering through the front dutch door, you are greeted with a calming mural of the Mediterranean. To your right is the warm, relaxing living room with a working gas fireplace. Down to your left is a powder room next to the office with built-in bookshelves, built-in safe, and a large bow window overlooking peaceful greenery. Continue along past the office into the dining room with french doors overlooking the large yard and back patio with natural gas connections for the grill or heaters. On one side of the dining room is the updated kitchen with connecting mudroom to the driveway. On the other side is the spacious sunroom, added in 2014, with picture rails and access to the fenced side yard. Upstairs you will find 4 bedrooms including the primary bedroom with a walk-in closet and private full bathroom. Past the upstairs washer/ dryer hookup you will find the extra-large addition added over the garage in 2014 that could be used as a bedroom or a yoga/ pilates studio, painting studio, or whatever hobby needs more space. The basement has the washer/dryer, plenty of storage, as well as the home theater room waiting for you to be entertained. You will be enjoying a relaxing summer by the solar heated pool while you do not need to worry about the first year's maintenance, as the owners have paid for this year's pool opening and closing as well as maintenance visits. Situated just past the pool is a large pool house that can also be used as an in-law suite with bathroom, bedroom, small kitchenette, and views of the pool and lush yard. Book your showing now as this property will not last long.
#PAMC2171618

AMBLER

260 MATHERS ROAD

4 Beds

2 Baths

4,107 Sq.Ft.

$1,200,000

MLS#: PAMC2171618

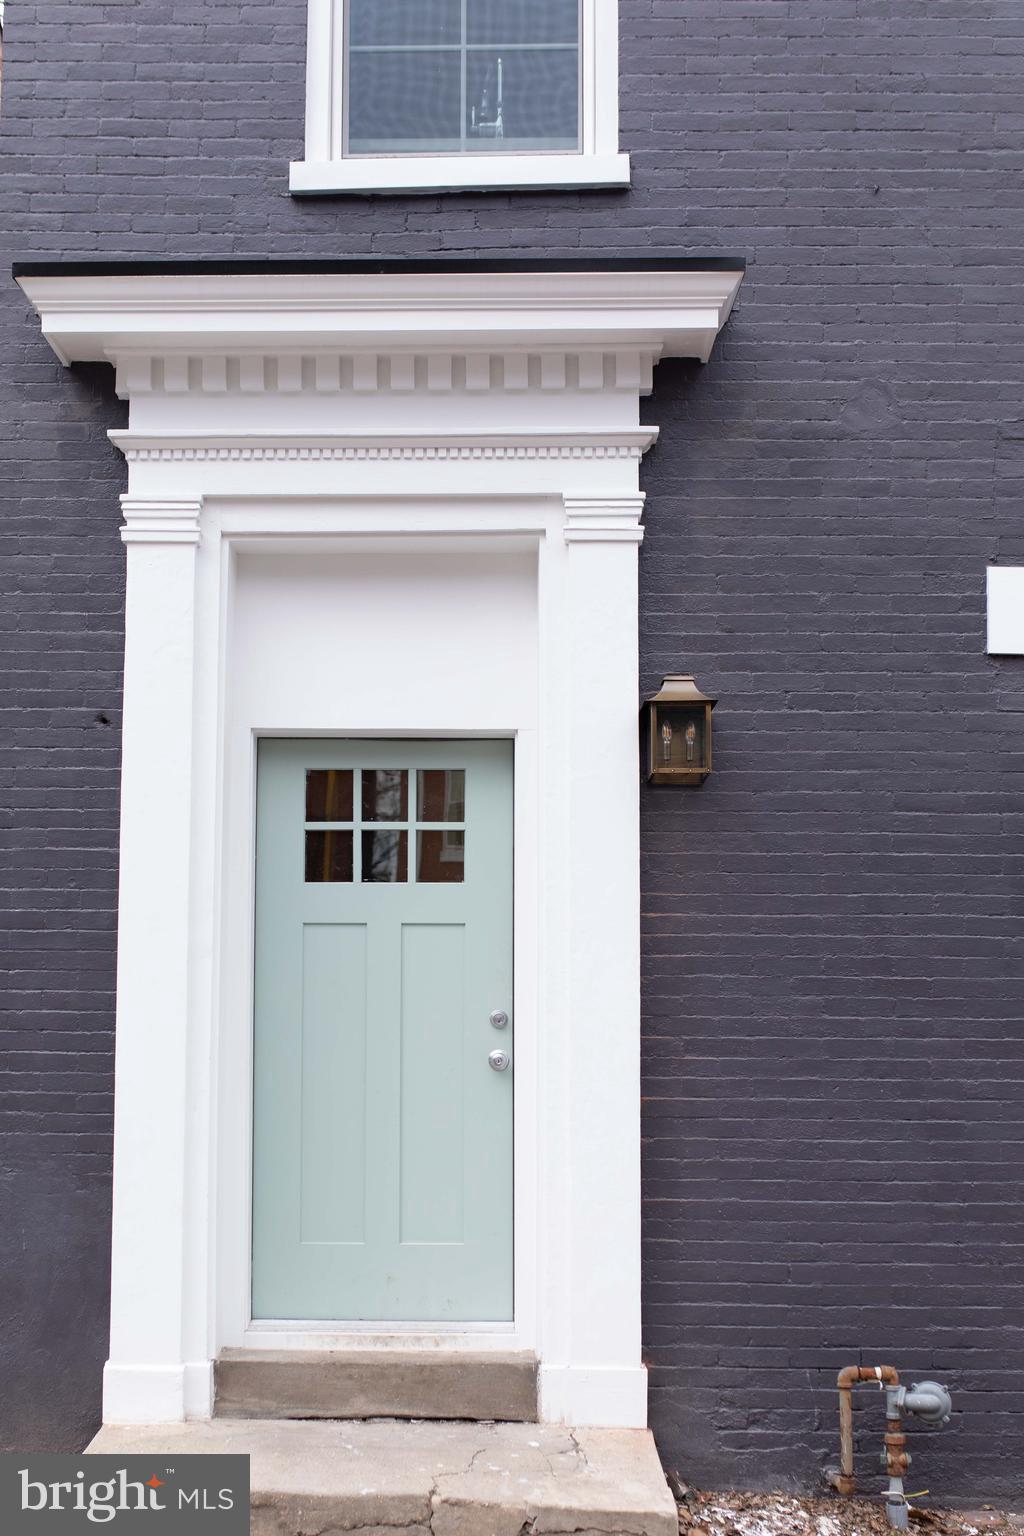
Rarely available is this mixed-use commercial property in thriving downtown Conshohocken.  With over 3,700 SF of space, this 3-story building offers great flexibility, and can be used as-is or build it out to suit your specific needs.  This corner property has great presence and curb appeal for your business, including the brick façade with modern black windows, and 6 off-street parking spaces to accommodate your customers & employees.  The main floor has a welcoming foyer and reception area, a conference room, 2 half bathrooms, and plentiful office spaces.  The second floor features a kitchen, a full bathroom with stall showers,  and large open rooms.  The third floor offers more office spaces or could be great for product storage.  Don't miss this opportunity to own a highly visible corner property in Conshohocken!
#PAMC2161652

CONSHOHOCKEN

1000 FAYETTE STREET

None Beds

None Baths

3,800 Sq.Ft.

$1,200,000

MLS#: PAMC2161652

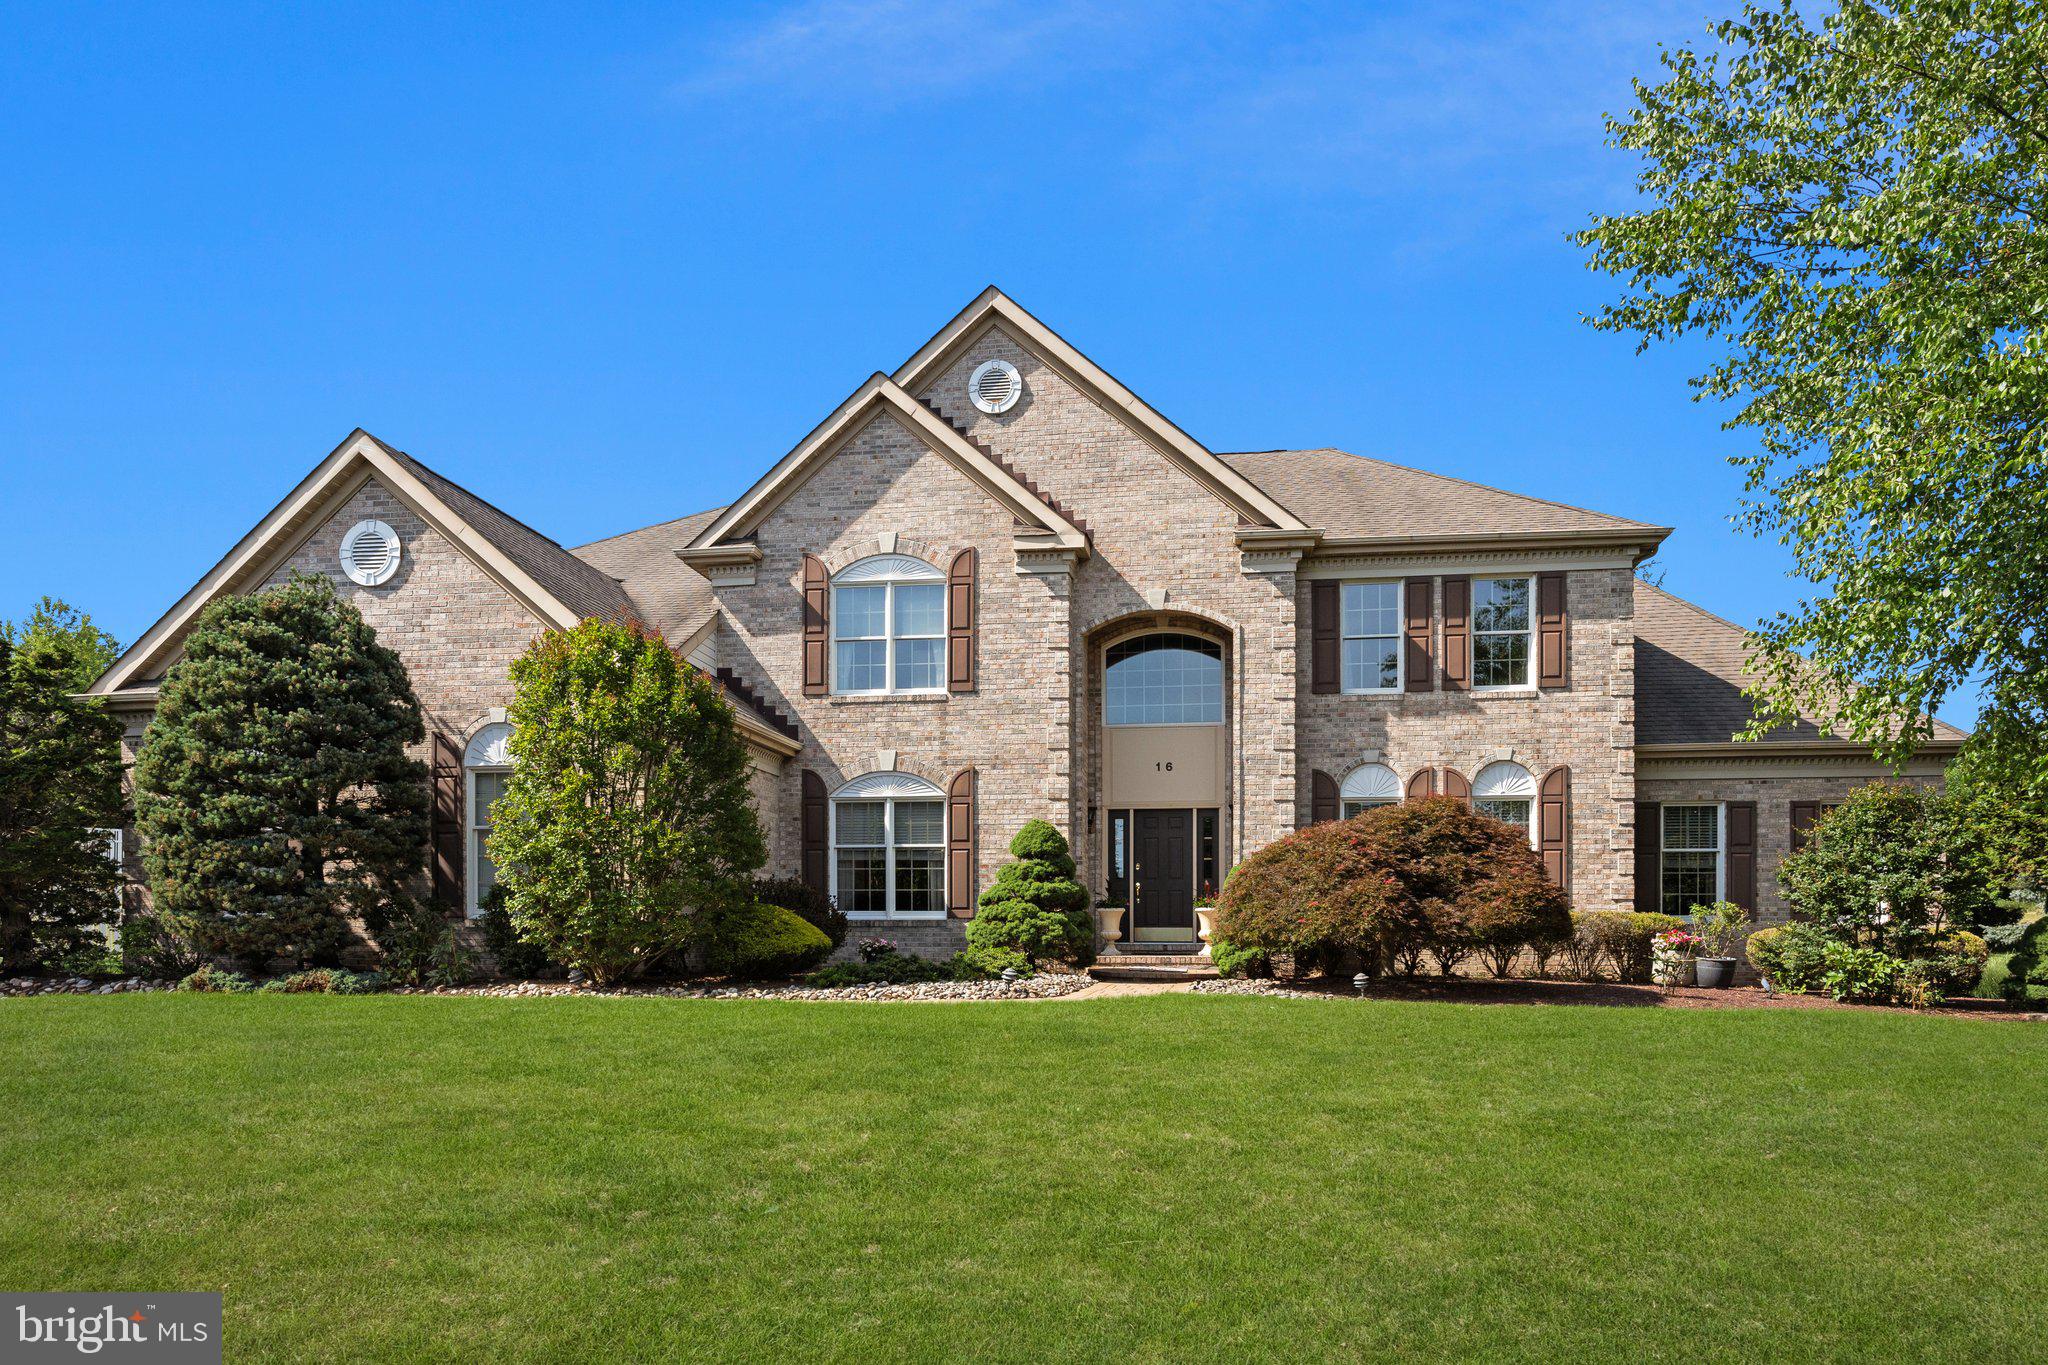
Ideally situated just minutes to downtown Media this stunning contemporary  two story home is perfectly poised on a gorgeous one acre lot. Elegant two story foyer, Living room with hardwood floors and French doors leading into the family room boasting a beautiful wood burning stone fireplace. Another set of French doors lead to the private deck which overlooks the rear yard with a park like setting. Stately kitchen with gleaming Corian countertops and hardwood floors. Butler's pantry with wine refrigerator and plenty of counter space for entertaining. Formal dining room, convenient first floor laundry room with window, mud room and powder room. Entrance to the three car garage. The second floor features a spacious master bedroom retreat with two large closets, his and her vanities and private ensuite bath with Jacuzzi tub, ceramic tile floor and beautifully tiled stall shower. 3 additional nicely sized bedrooms and well appointed hall bathroom. Pull down stairs to the attic. Complete with a full finished basement ideal for family movie night, home fitness center or storage.  The composite siding is new and the cedar shake roof is in excellent condition. The perfect location within the acclaimed Rose Tree Media School District. Everyone loves downtown Media with it's boutique shops, fun restaurants and lively night life including the Media Theatre and other attractions. Also enjoy the Tyler Arboretum and Ridley Creek State Park only a few minutes away.
#PADE2114422

MEDIA

635 N HEILBRON DRIVE

4 Beds

2 Baths

3,594 Sq.Ft.

$1,200,000

MLS#: PADE2114422

Prime investment opportunity in this exceptionally maintained mixed use corner property with one significantly improved commercial space with attached garage, and one custom one bedroom + loft, bi-level residence with multiple private outdoor spaces and separate entry, lovingly named SKY HOUSE. This property is well positioned on a high traffic corner in Queen Village, coveted by businesses for its access to sophisticated clientele and by residents for its access to superb neighborhood offerings in highly sought-after Meredith catchment. Capitalize on local demand by offering the existing units as-is, at increased rents with minor renovation, or by development of two additional residential apartments as permitted by right.  This property not only serves as a reliable income-generating asset but also positions you for long-term growth in a thriving market. Gross Potential Rent $72,000 as-is.
#PAPH2622728

PHILADELPHIA

626 S 7TH STREET

None Beds

None Baths

2,720 Sq.Ft.

$1,200,000

MLS#: PAPH2622728

A rare opportunity to own a refined townhome with a fully separate, income-producing residence—tucked along a picturesque, tree-lined street in the heart of Queen Village.

129 Bainbridge pairs a sophisticated four-story main home with a charming trinity-style annex, accessed through its own private, gated entrance. The result is a seamless owner-occupant duplex: live beautifully while generating income that meaningfully offsets your monthly cost. With professional management already in place, the rental operates effortlessly.

The main residence offers thoughtfully designed living spaces, including a formal living room with fireplace and built-ins, an open kitchen and family room, and multiple bedroom suites across four levels. The top floor is dedicated to a serene primary suite with vaulted ceilings and a spa-like bath. A deck off the 3rd level offers a private outdoor respite.

A landscaped courtyard leads to the separate Trinity—complete with one bedroom, 1.5 bathrooms, and its own laundry—ideal as a turnkey rental, guest house, or private workspace.

Located within the Meredith Elementary School catchment.
#PAPH2592160

PHILADELPHIA

129 BAINBRIDGE STREET

4 Beds

None Baths

3,526 Sq.Ft.

$1,200,000

MLS#: PAPH2592160

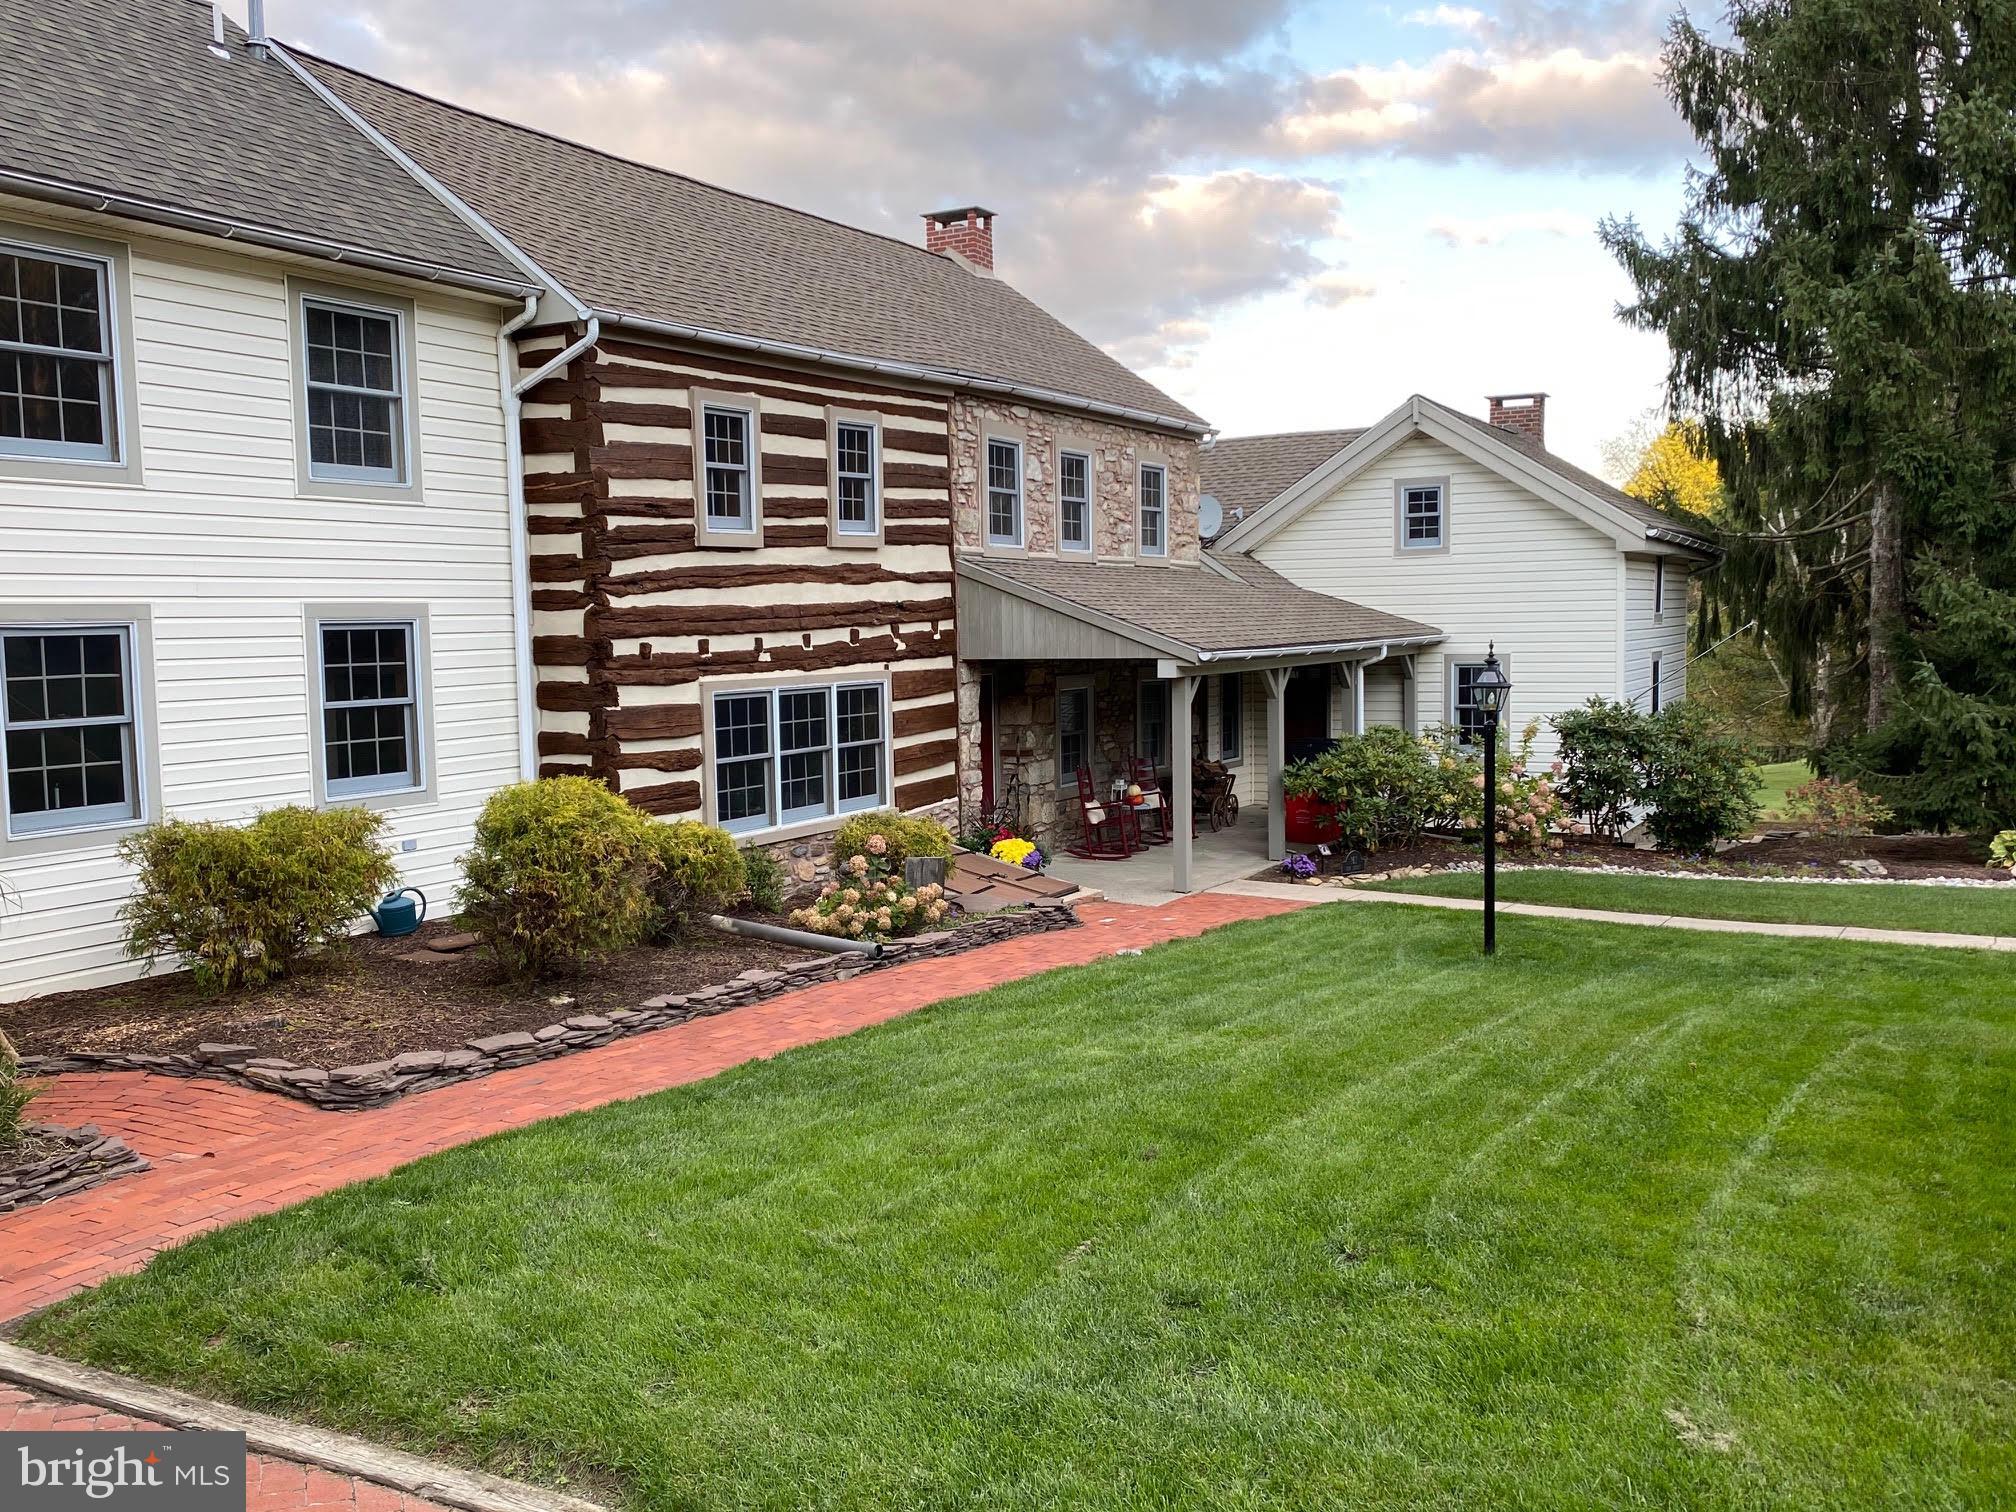
Coming soon, showings to begin November 3rd...Set on approximately 32 acres off a quiet country road and privately located down a long lane, sits this four bedroom, two and a half bath antique home that offers a special opportunity to create a fabulous equestrian farm or a superior gentleman’s estate. The gracious, light-filled home features generously sized rooms and period details throughout. The oldest section of the home dates to the mid-1700s with a mid-1800s section and a still later Kitchen and Family Room/Office addition dating from the 20th century. The large Living Room features an original fireplace with a period mantel. The adjoining Dining Room is conveniently located just off the Kitchen, with its plentiful counter space and bay windows. The south facing covered porch is a perfect location to relax and enjoy the farm’s bucolic vistas across protected meadows. Upstairs, all four bedrooms each have several windows, large closets, and original wood flooring. There are two full bathrooms. The two bay Garage has a large storage area on the second level that could be converted to a Home Office or other use. The large bank-barn features a spacious loft with post and peg construction and a lower level, once used for the farm’s dairy operation. Well priced and adjoining preserved farmland, this 3-parcel property offers a wonderful opportunity to live the epitome of a country lifestyle. Parcels included in sale: 58-6-2, 58-6-2.2, 71-2-14.1. See agent for details about pending subdivision, existing Wetlands Reserve Program Easement, and opportunity for an Agricultural Conservation Easement with the Chester County Agricultural Land Preservation Program.
#PACT2052948

WEST GROVE

348 SUNNYSIDE ROAD

4 Beds

2 Baths

3,888 Sq.Ft.

$1,200,000

MLS#: PACT2052948

Established bar with  liquor license , 2 store fronts , 2 apts in Rhawnhurst section . Currently occupied . Rare investment opportunity . Serious inquiries only. Call for further details . PLease do not visit the property or disturb the tenants without a confirmed appointment . Pre-approval or proof of funds and confidentially agreement  required for all showings .   thank you
#PAPH998114

PHILADELPHIA

8014 CASTOR AVENUE

None Beds

None Baths

4,760 Sq.Ft.

$1,200,000

MLS#: PAPH998114

Don’t miss this rare opportunity to acquire 2.28 acres of prime land in the heart of prestigious Blue Bell - Whitpain Township.  Tucked away at the end of a private street off Skippack Pike - this property is ideal for investors or developers looking to build new construction homes or a sophisticated homebuyer that wants to build their dream home on a very large and partially wooded lot.  The location can’t be beat - within Wissahickon School District, which is one of the premier school districts in Montgomery County and the state of Pennsylvania, and close to the PA Turnpike (I-276), Route 202, Route 309, and I-476, for easy access to Center City Philadelphia and beyond.  The surrounding area features an impressive mix of upscale dining, retail, and recreational amenities, including local favorites like the Blue Bell Inn, Panache Woodfire Grill, Radice, Whole Foods, the Plymouth Meeting Mall, and a short drive to downtown Ambler.  The house on the property is sold in “as is” condition and the buyer is responsible for obtaining any municipal property resale certifications.  Nearby public utility access and subdivision possibilities make this property perfect for a home builder or developer.  This sale includes 2 lots, the Montgomery County Tax ID numbers are 660006505008 & 660006508005.  Don’t miss your chance - contact us for more information today!
#PAMC2136470

BLUE BELL

559 & 565 SKIPPACK PIKE

None Beds

None Baths

2.28 acres

$1,200,000

MLS#: PAMC2136470

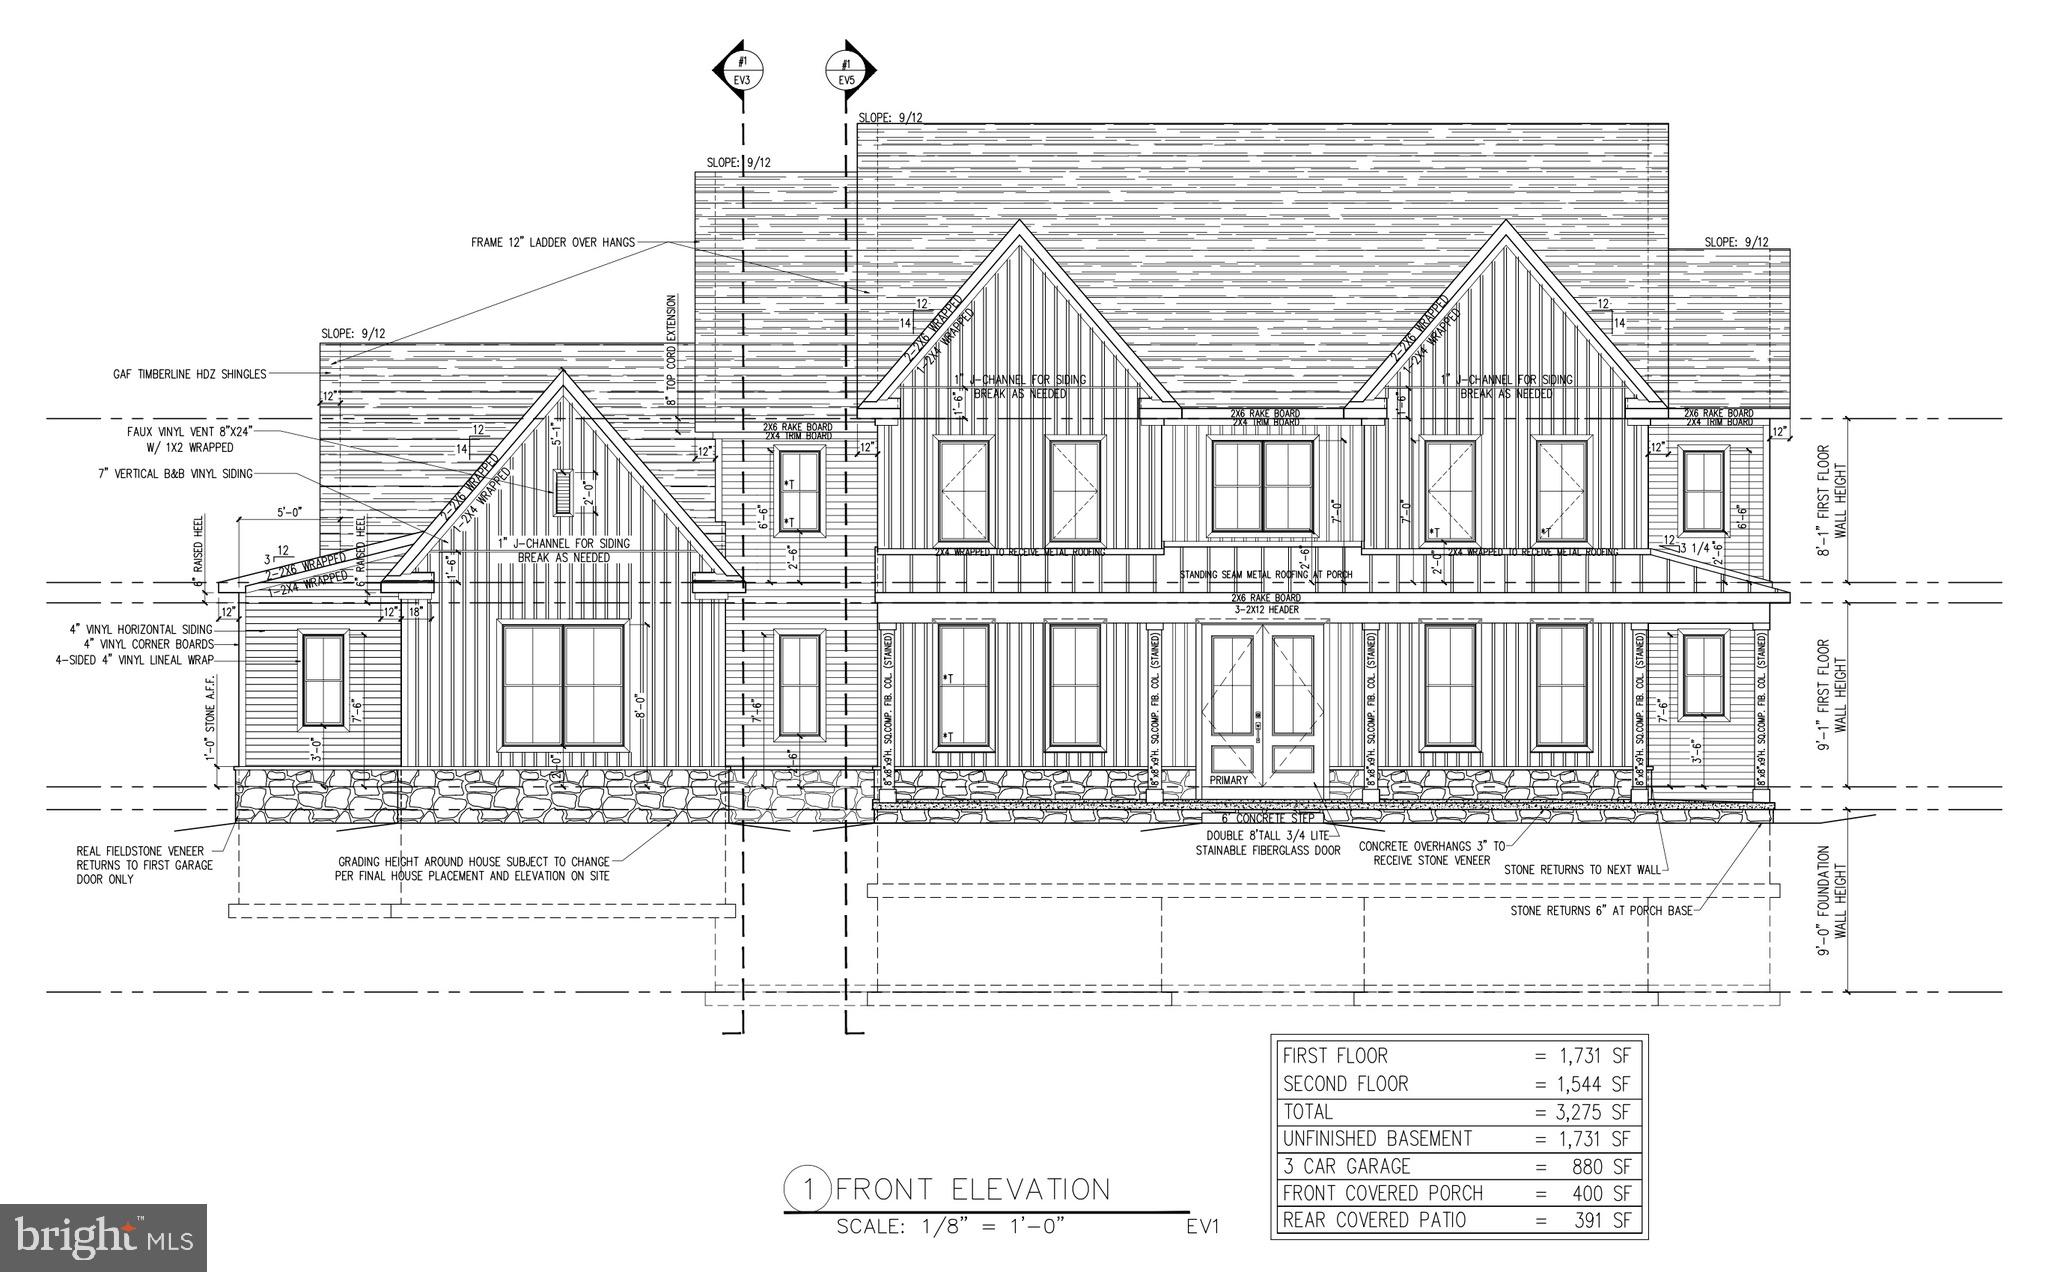
BUILDER ALERT.     SHOVEL READY  APPROVED Gorgeous FLAT  1 ACRE  BRYN MAWR LOT   with NO BUILDER TIE IN !   VOTED  BEST  OF THE MAIN LINE , RADNOR TOWNSHIP is a pastoral and tranquil respite just miles from Philadelphia.    Lush with Mature trees on desirable Wooton Rd it may be easier to find a unicorn than a parcel as lovely as this one.     Property is being sold as a tear down but could be brought back to life and expanded as well.     
  All engineering and architectural plans have been done for a 6800 square foot house ( 2nd and 3rd floor)and will be included as well as grading plan and engineering.   Property is   Shade tree Commission approved   All trees that had to be removed have been ,  and the Legacy trees deemed to stay have been protected , fenced and are ready for construction.    All elements of time that would delay construction have been completed. 

 Perfect for a builder looking for ground   OR  a client with a house plan, and no ground.     Also  the current home can be remodeled and expanded   
  Property can accommodate a pool, pool house , large patio and basketball area.      Please call listing agent for inquiries or to walk the property.  Current owner is builder and would consider building it for an end user.
#PADE2050452

BRYN MAWR

909 WOOTTON RD

None Beds

None Baths

0.9 acres

$1,200,000

MLS#: PADE2050452

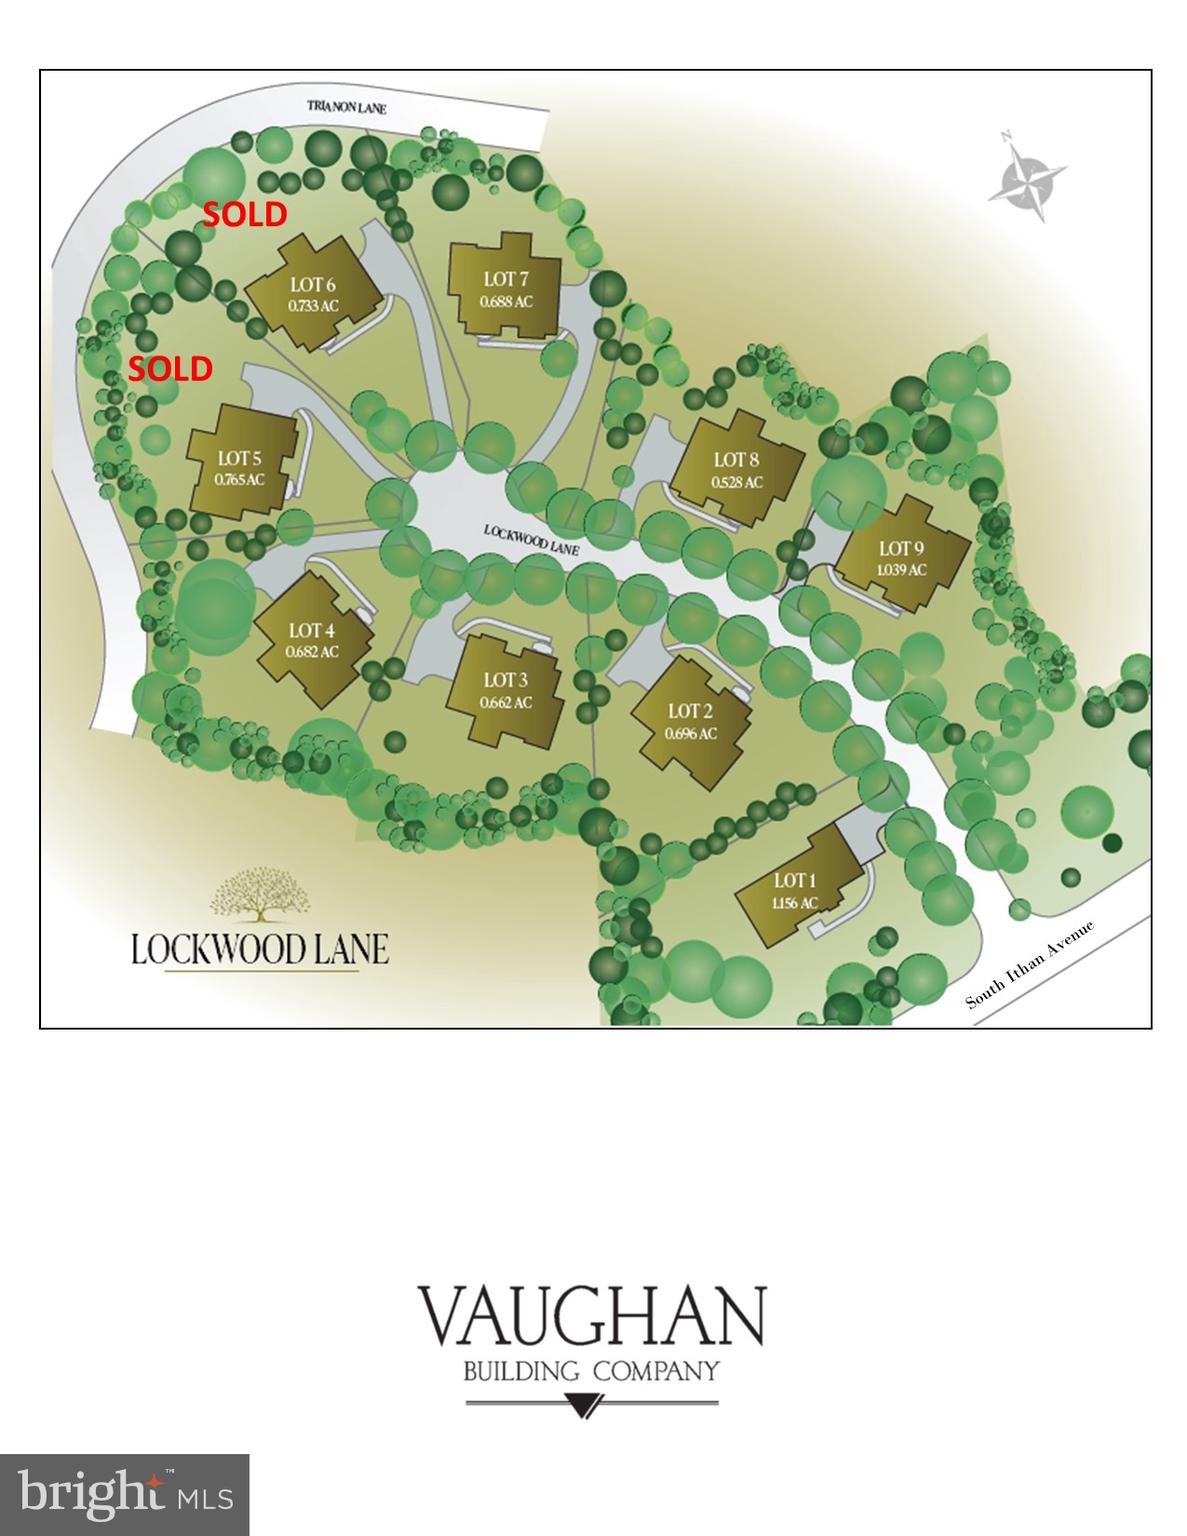
Purchase an Extraordinary Property in the Heart of the Main Line
The homes at Lockwood Lane are being built exclusively by The Vaughan Building Company. The lots are located within Radnor Township and its award-winning schools, and are close to Villanova University, regional rail, and fine restaurants. The Vaughan Building Company’s newest community offers a total of 9 building lots, several of which have already sold.  Homes to be built will be unique and created to reflect the pride and personality of each buyer. Construction will be completed by skilled craftsman using top-quality materials and the latest advancements in building technology. For the discerning buyer, we collaborate with the well-respected architectural firm of McIntyre-Capron or an architect of your choosing. These listings are for the land, the cost of the construction of your home would range from $500 to $600 per square foot.
#PADE2073804

VILLANOVA

7 LOCKWOOD LN LOT 2

None Beds

None Baths

0.7 acres

$1,200,000

MLS#: PADE2073804

Prime Opportunity Awaits! This 20 acre property is zoned Interchange Commercial which allows it to have an extensive list of permitted uses such as; Restaurants, Retail, Hotels, Motor Vehicle Services, Amusement Enterprises, Arenas, Movie Theaters, Community Centers, Hospitals, Animal Hospitals, and many more. Have a different vision? Purchase this property to possibly subdivide, or develop as you see fit. This property is just off I-99, with frontage on the well traveled road Route 550 making it a HIGHLY visible location. Surrounded by well established business including Weis Markets, Wendy's, Fine Wine & Good Spirits, Black Walnut Body Works, and Robin Hood Brewing Co. Make your next business venture a reality TODAY!
#PACE2511584

BELLEFONTE

0 ZION ROAD

None Beds

None Baths

20.0 acres

$1,200,000

MLS#: PACE2511584

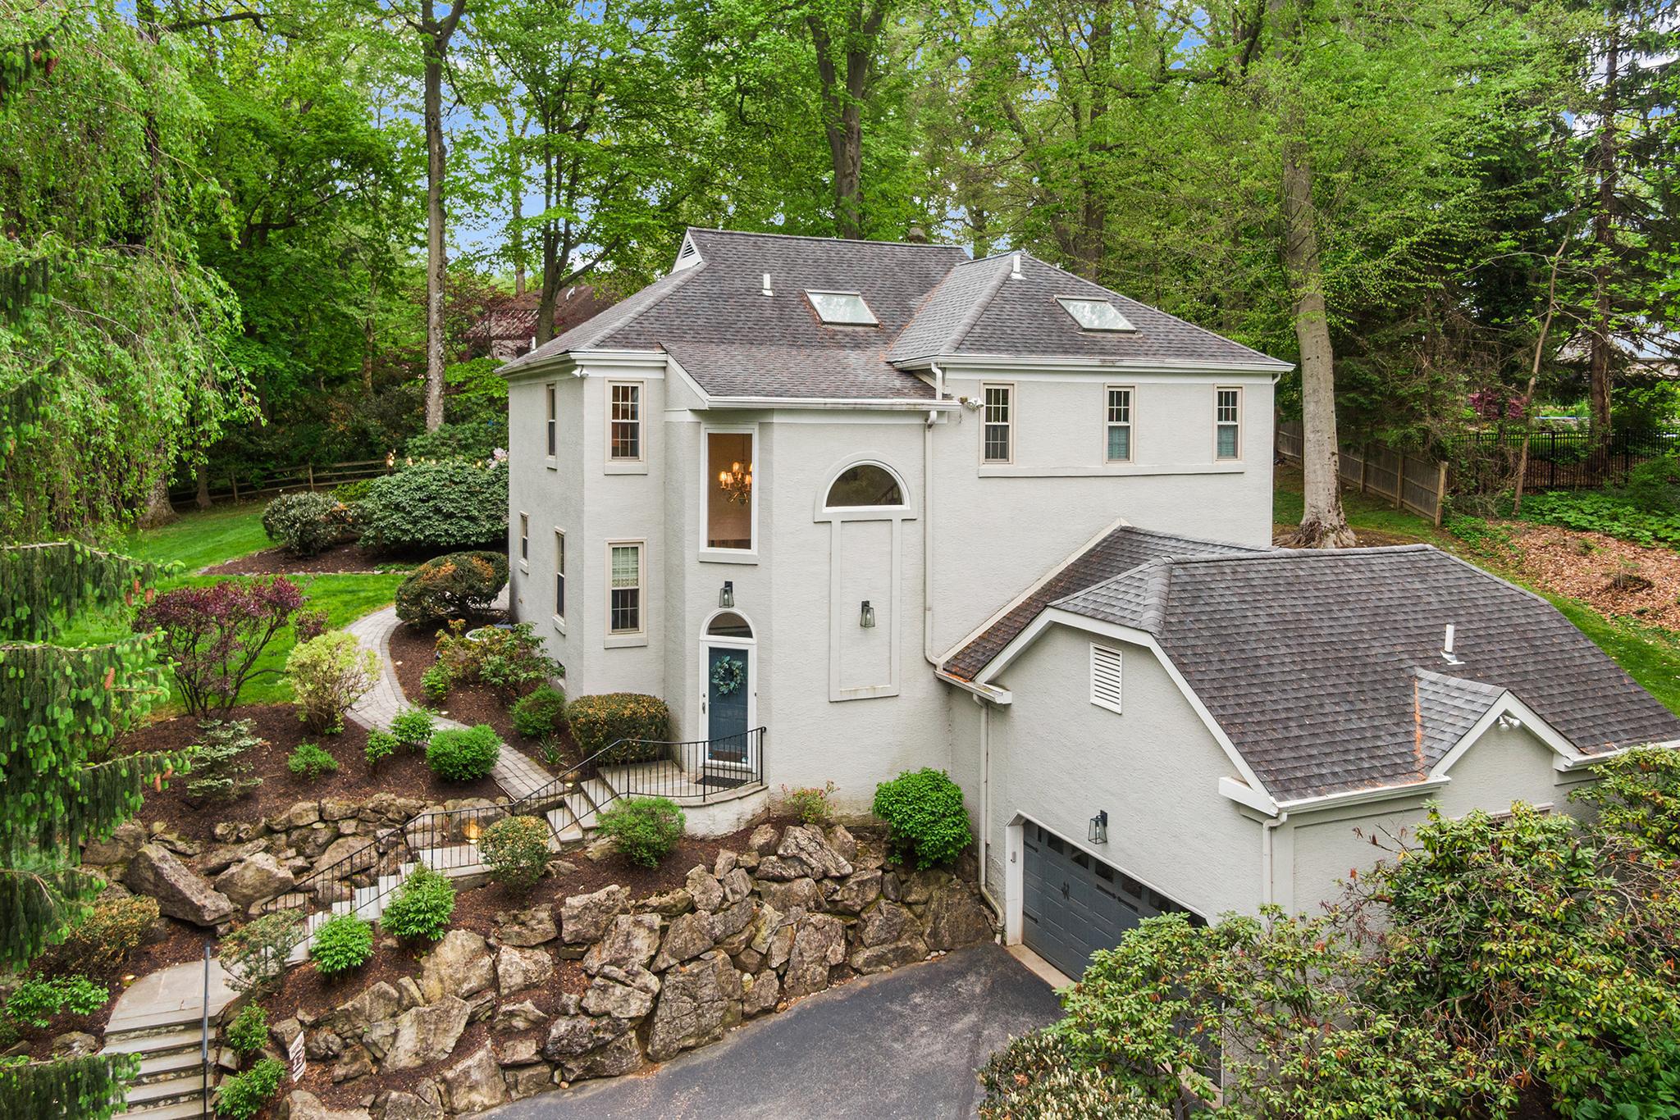
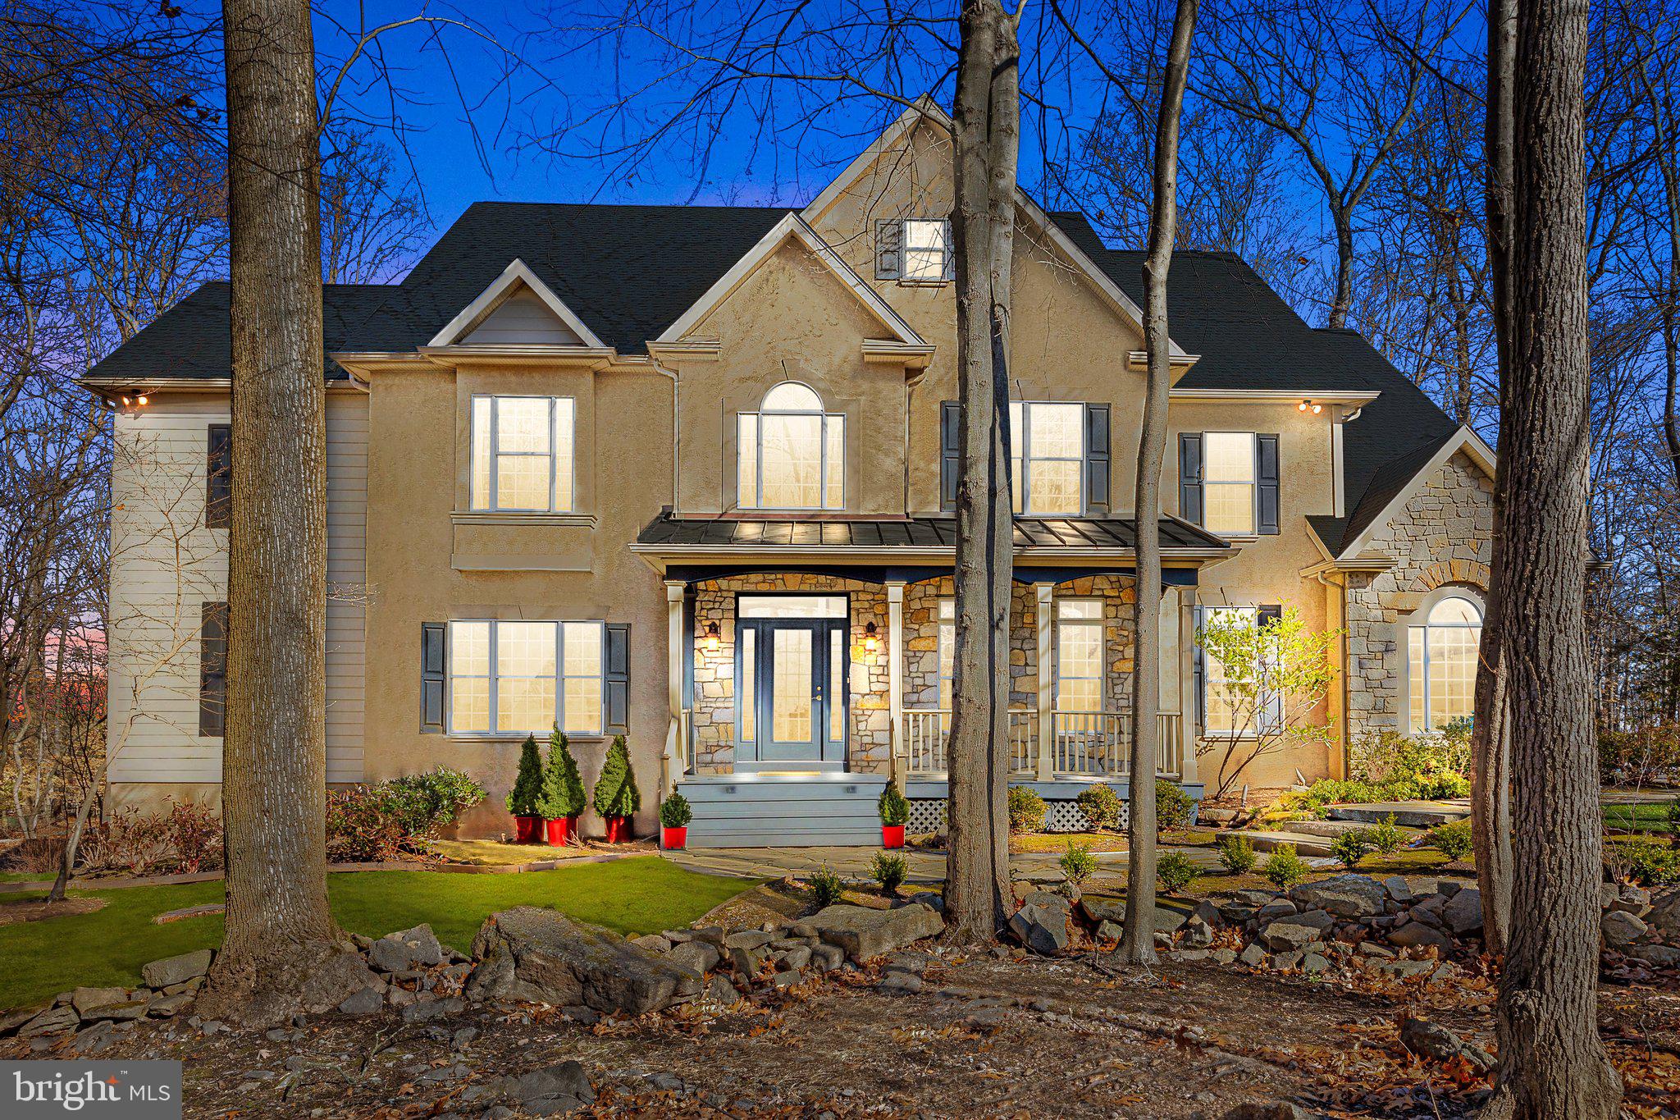
Welcome to this stunning stucco contemporary masterpiece located in the prestigious Hampton Woods, one of Ivyland's most sought-after communities. Nestled in a serene cul-de-sac on a professionally landscaped 1-acre lot, this remarkable residence offers the perfect blend of luxury and comfort, making it an entertainer’s dream both inside and out.
As you enter, you are welcomed by an elegant hallway that leads to a beautifully decorated living room and dining room combo, exuding sophistication and warmth. Step down into the inviting family room, featuring a vaulted ceiling and a magnificent marble wood-burning fireplace, which can easily be converted to gas for added convenience.
The gourmet kitchen is a chef’s delight, boasting a massive granite island, rich cherry wood cabinetry, an Italian tile backsplash, and stylish pendant lighting. Top-of-the-line appliances include a French door refrigerator, range hood, built-in microwave and oven, and a wine cellar. The adjacent breakfast room, adorned with an attractive chandelier and large windows, offers breathtaking views of the picturesque backyard. An Anderson French door leads to a beautiful deck, perfect for outdoor dining and relaxation.
This level also includes a convenient laundry room, mudroom, and access to a spacious three-car garage.
Ascend the graceful wooden staircase to the second floor, where you will find the bright and airy owner’s suite. This luxurious retreat features a walk-in closet and a spa-like master bath suite with a Jacuzzi, oversized shower, and double vanity. Three additional large bedrooms with ample closet space and a well-appointed hallway bathroom complete this floor.
The finished basement adds even more living space, featuring a game room/gym, a fifth bedroom, and a full bathroom, providing endless possibilities for recreation and guest accommodations.
Additional highlights of this exceptional home include hardwood floors throughout the first and second floors (excluding two bedrooms), Anderson windows throughout, and recent updates including a newer roof, heater, and A/C.
Ideally located minutes from major commuting routes and the rich history of Bucks County, and within the highly acclaimed Council Rock School District, this exquisite residence is ready to welcome you home. Don’t miss the opportunity to make this beautiful property your own.

Professional photos coming soon.
#PABU2073168

IVYLAND

48 KASI CIRCLE

5 Beds

3 Baths

3,880 Sq.Ft.

$1,200,000

MLS#: PABU2073168

Old City at its best and most unique with this pristine Colonial style 2700 sq ft +- home that wraps around its park like private garden on a double wide lot (36' wide) with garage. Incredible newer cooks kitchen featuring a Wolf gas cooktop with pot filler, Miele dishwasher and Kitchen Aid double wall ovens as well as beautiful stone tops and tile splashes. Just off the kitchen is the wet bar with a top end ice maker that provides an endless supply of fresh ice. Half bath on this level as well. All ground floor living space including living room dining room and kitchen has windows facing the oversized private garden/outdoor area. Endless opportunities here for seamless inside and outside entertaining / barbecue or just lounging with friends and family. In addition to the garden there is a large roof deck above the garage. The second floor features the rear main bedroom with its in suite full bath, oversize den area as well as front bedroom and pristine new hall bath with heated floor, tub and pedestal sink. The third floor features another pristine new bath with frameless door for the barrier free stall shower as well as heated floor and pedestal sink along with the third bedroom. Up to the finished attic level with a room that could either be a guest bedroom or study. Old City is often referred to as the most historic square mile in the USA. Its cobblestone streets and many buildings still feature original brick, cast iron and stone architecture from the 18th century. With a walk score of 94, transit score of 100 and bikers score of 90, you are close to and within walking distance to historic landmarks like Independence Mall, Penn's Landing, and Franklin Square Park. Some of the city's best restaurants are also close by. Amazing coffee shops, unique shopping, wonderful galleries and design boutiques. Nearby Columbus Blvd is home to Cherry Street Pier, Spruce Street Harbor Park and the new Penns Landing park. Easy access to Center City, Northern Liberties, Fishtown and South Jersey. Access to I-95 and I-676 are just 5 min away and the 30th Street Amtrak station is a 15 min drive.
#PAPH2353658

PHILADELPHIA

423-25 VINE STREET

4 Beds

3 Baths

2,700 Sq.Ft.

$1,200,000

MLS#: PAPH2353658

1 ... 587 588 589 590 591 ... 666
* Listings identified with the FMLS IDX logo come from FMLS and are held by brokerage firms other than the owner of this website. The listing brokerage is identified in any listing details. Information is deemed reliable but is not guaranteed. If you believe any FMLS listing contains material that infringes your copyrighted work please click here to review our DMCA policy and learn how to submit a takedown request. © 2024. First Multiple Listing Service, Inc.
 - property

Send a message

Message successfully sent.

Your message

What is 3 + 4 ?

Reason for contacting?

I agree to receive email communication and understand I can unsubscribe at any time.

I agree to be contacted by Charis Realty Group via call, email, and text for real estate services. To opt out, you can reply 'stop' at any time or reply 'help' for assistance. You can also click the unsubscribe link in the emails. Message and data rates may apply. Message frequency may vary. Privacy Policy

Sign Out

Virtual Assistant

Would you like to take the next step with this property? We can help you schedule a showing or virtual tour, or send you more details.

Yes, I would like more information.

Thank You for Your Reply, One of Our Agents will contact you as soon as possible

No, maybe later.

Thank you, you can always contact me via email, phone number or through the contact form.

Realhub AI

Lucy - Your AI-Powered Realtor

Update Your Temporary Password

Personalize your search

Enter your email and we'll notify you immediately when new listings match what you're looking for.

or enter email address

Already have an account ? Login here

Continue your home search

I agree to receive communications and understand I can unsubscribe at any time.

I agree to be contacted by Charis Realty Group via call, email, and text for real estate services. To opt out, you can reply 'stop' at any time or reply 'help' for assistance. You can also click the unsubscribe link in the emails. Message and data rates may apply. Message frequency may vary. Privacy Policy

Already have an account ? Login here

We use cookies

We use cookies primarily for analytics to enhance your experience. By accepting, you agree to our use of these cookies. You can manage your preferences or learn more about our cookies policy.