Properties

Browse or get in touch to schedule a walkthrough.

  • Nearby me
Price range

Popular Features

Community Features

Association

Property Features

Waterfront

View

Exterior Features

Interior Features

Style

568476 properties match your criteria

Updated 1 minute ago

E-Alert name
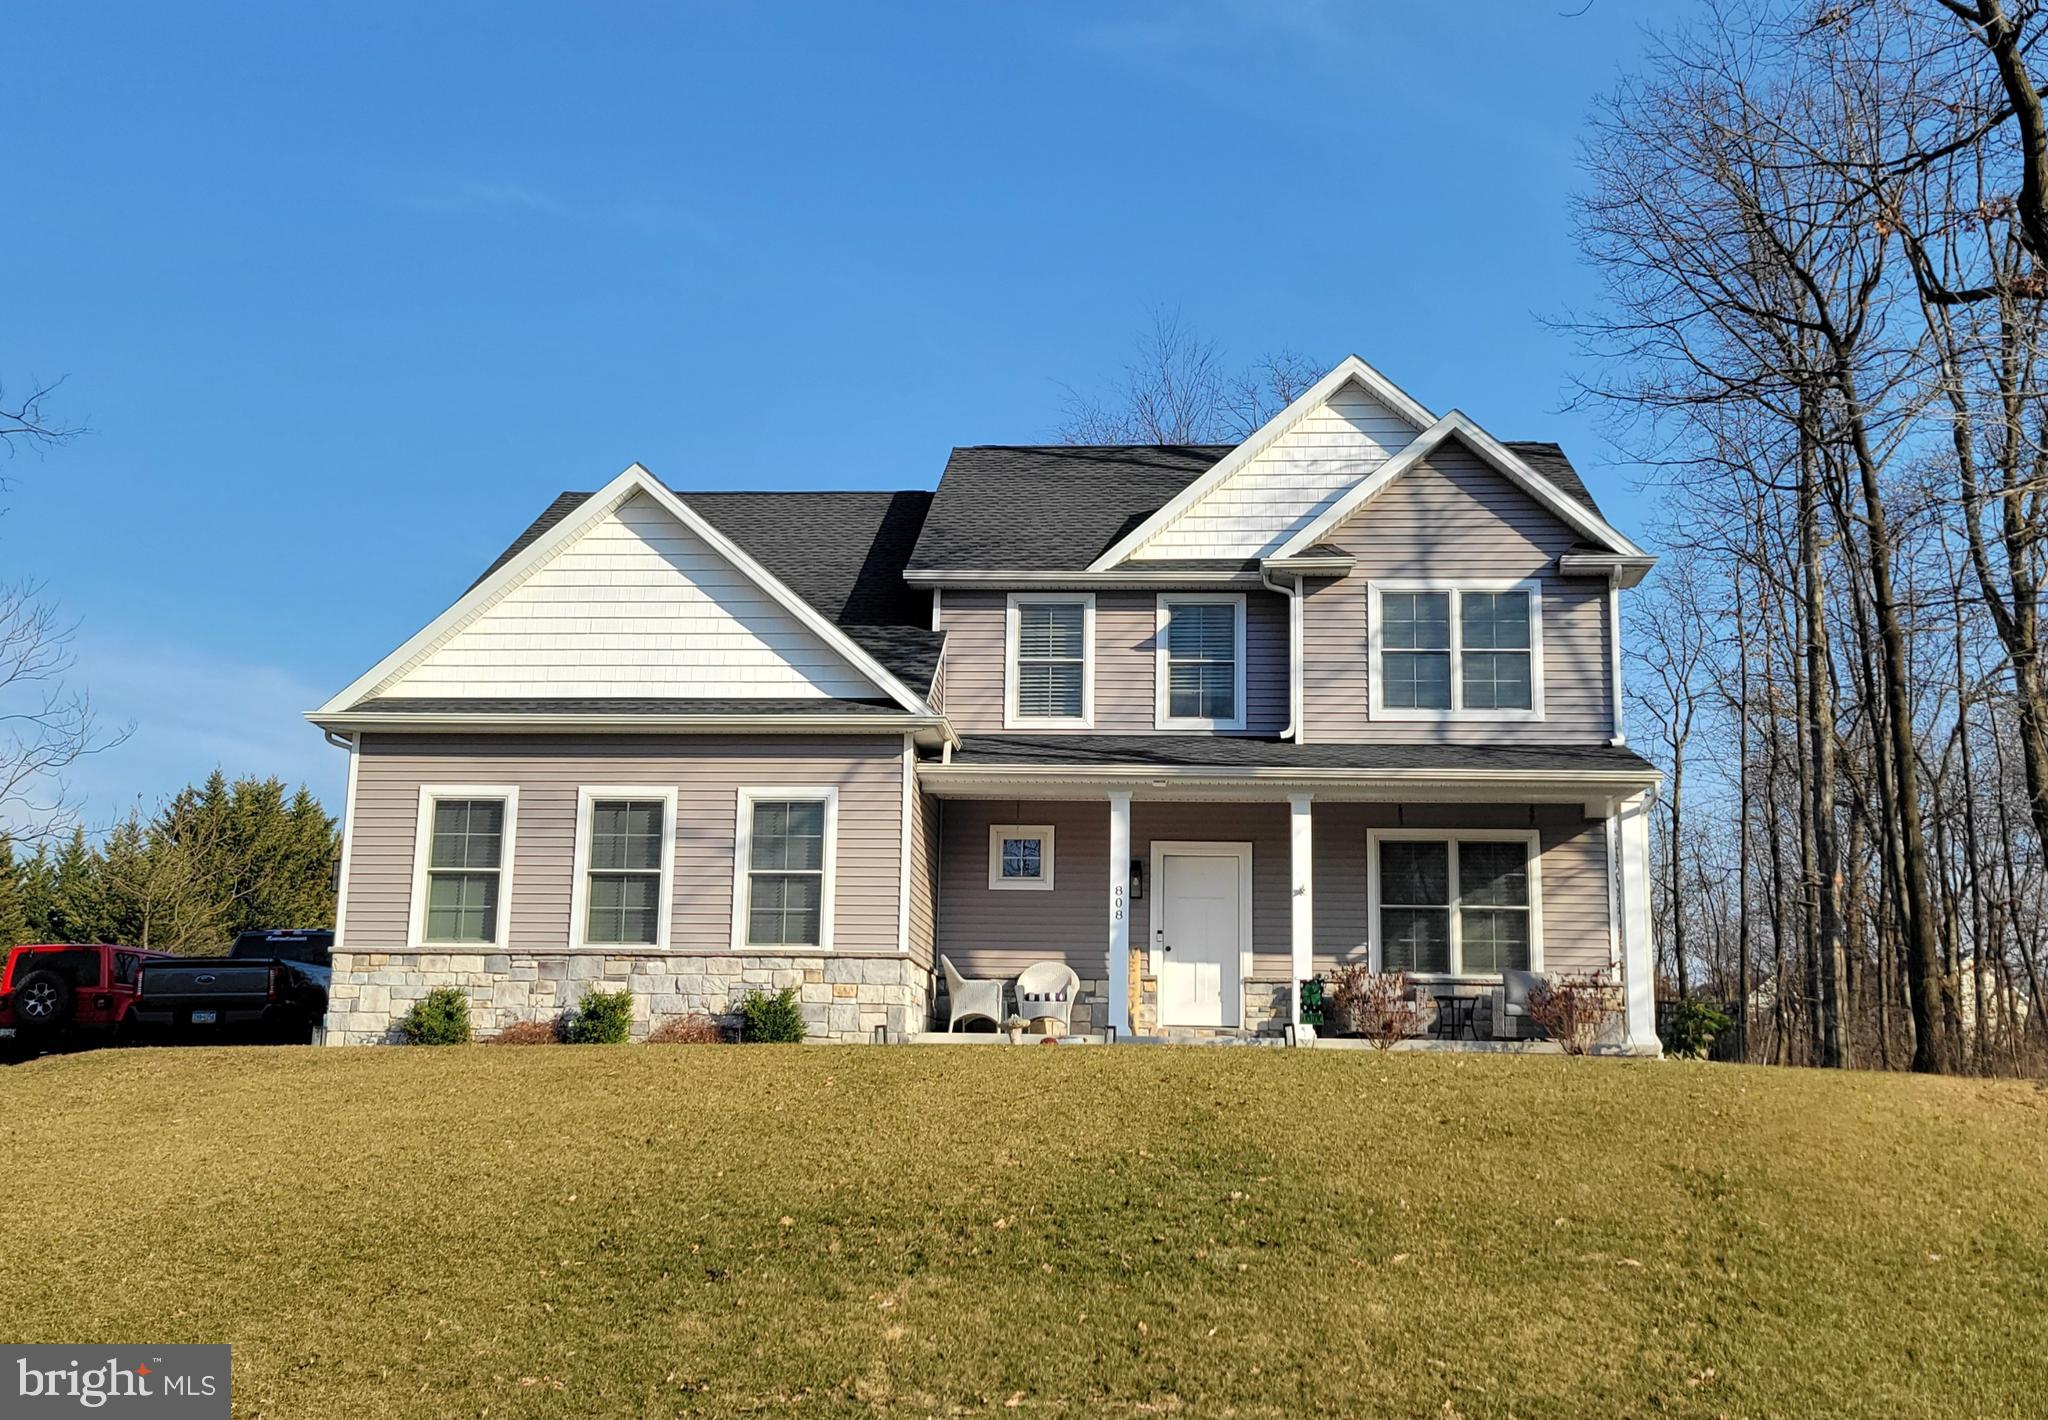
Picturesque Setting - Like-New Colonial built in 2021, offering privacy with woods on both sides.   Enjoy modern granite kitchen with S/S appliances, adjacent family room with cozy gas fireplace, separate dining room for entertaining in style.   Beautiful luxury vinyl flooring throughout main level.  Upper level has 4 bedrooms, 2 full baths and convenient laundry facilities.   Master suite has tray ceilings, double vanity and two walk-in closets.   Lower level rec room/game room is an entertainment haven, perfect for game or movie night.   Love that covered back porch  for relaxing and entertaining.   Fenced back yard and 16x10 shed for added functionality.   Quality built by Pinnacle Homes.  Don't miss this gem, call today to schedule your tour of this one-owner home in desirable Laurich Ridge.
#PAFL2025982

CHAMBERSBURG

808 MAHANTANGO DRIVE

4 Beds

2 Baths

3,100 Sq.Ft.

$435,000

MLS#: PAFL2025982
THIS HOME IS IN LIKE NEW CONDITION AND MOVE IN READY - SCHEDULE YOUR SHOWING TODAY!!!

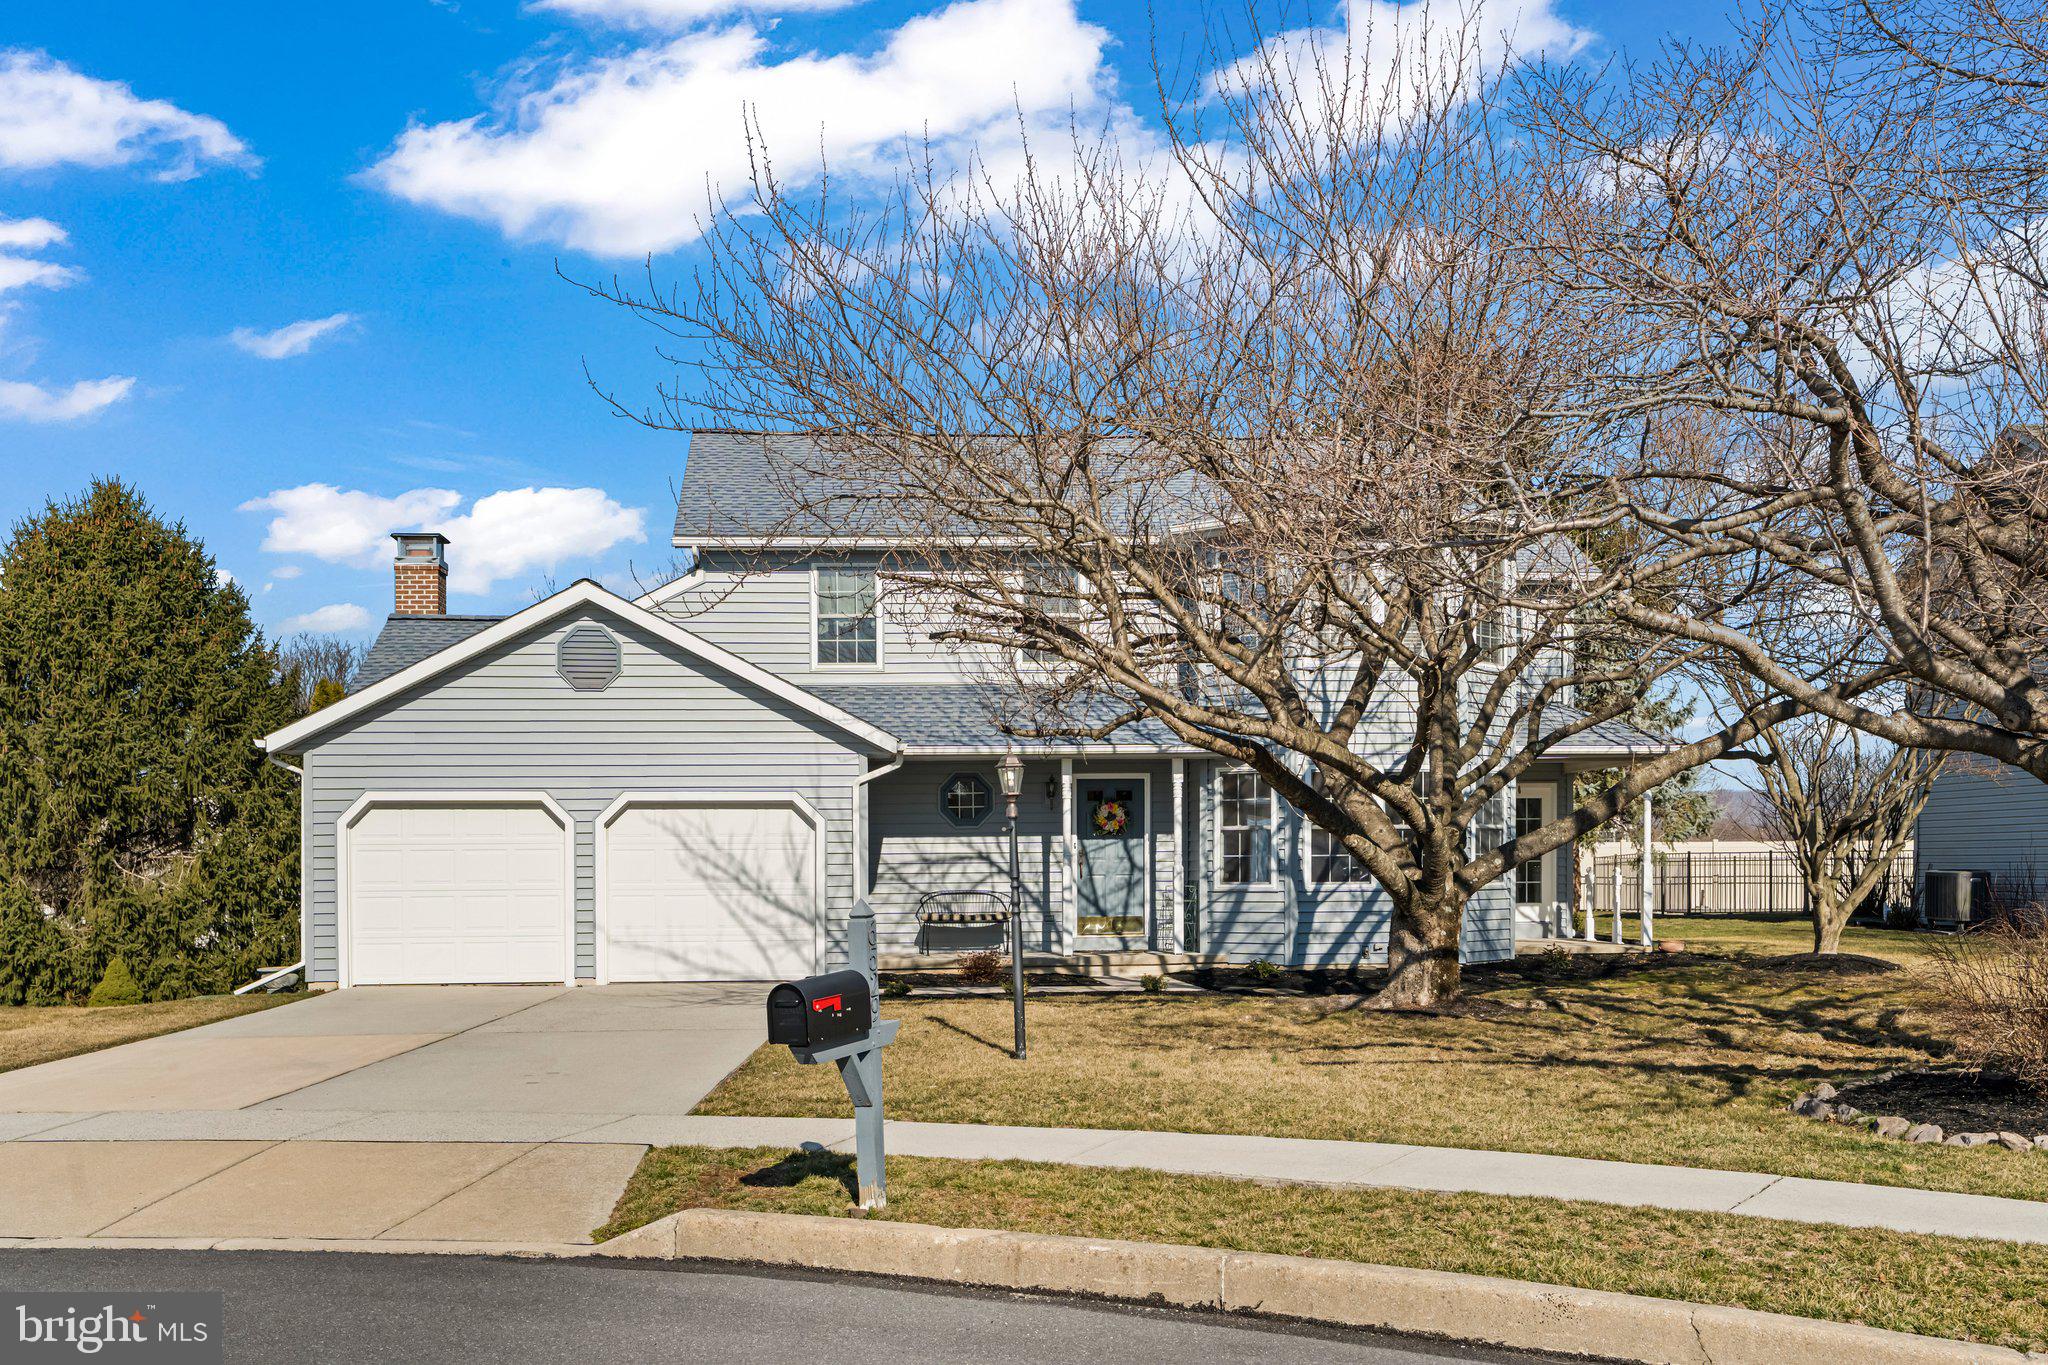
This is the one you’ve been waiting for! Upon entering you’ll be welcomed into a freshly painted home that practically feels like new construction and all appliances convey! From the foyer with ceramic tiled flooring, enter the spacious living room with hardwood flooring that flows seamlessly into the formal dining room. Both rooms boast beautiful crown molding and feature ample windows to let in views of the manicured yard. From the dining room you can step outside to a private side porch, perfect for quiet outdoor relaxation. From the dining room, enter the spacious kitchen, featuring luxurious granite countertops with an island, and beautiful ceramic tile flooring that flows into the eat-in kitchen space with a glass door that opens to your large, elevated deck where you can enjoy the spacious and private backyard. The adjacent family room with new carpet features a brick, wood burning fireplace. The laundry room with a spacious closet is conveniently located next to the family room with access to the attached two car garage! As you head back to the foyer, you’ll pass another roomy closet and a half bath. Upon ascending the newly carpeted stairs to the second floor you’ll find a roomy, common area with hardwood floor. The second floor features a grand primary bedroom complete with a dressing area with vanity, a large walk-in closet, and a huge bath with a soaking spa/tub, a double sink vanity, and separate shower! Another full bath and two additional and very large bedrooms with ample closets complete the second floor. Lastly the full unfinished basement awaits your personal touch to create the perfect rec room, family room, home office or gym. Use your imagination. Enjoy worry-free living with new siding and gutter guards, new light fixtures, and recently installed hot water heater, sump pump with battery back-up, and newer heat pump, with a brand-new Halo UV light system installed for improved indoor air quality! On top of that, for added peace of mind this home also comes with a 1-year home warranty! Nestled in the coveted Central Dauphin School District in the Hunters Run development, on a cul-de-sac, and close to parks, highways, healthcare and shopping, this home combines comfort and convenience. Don't delay, schedule your showing today before it's gone!
#PADA2042884

HARRISBURG

6529 BAYWOOD DRIVE

3 Beds

2 Baths

2,155 Sq.Ft.

$445,000

MLS#: PADA2042884
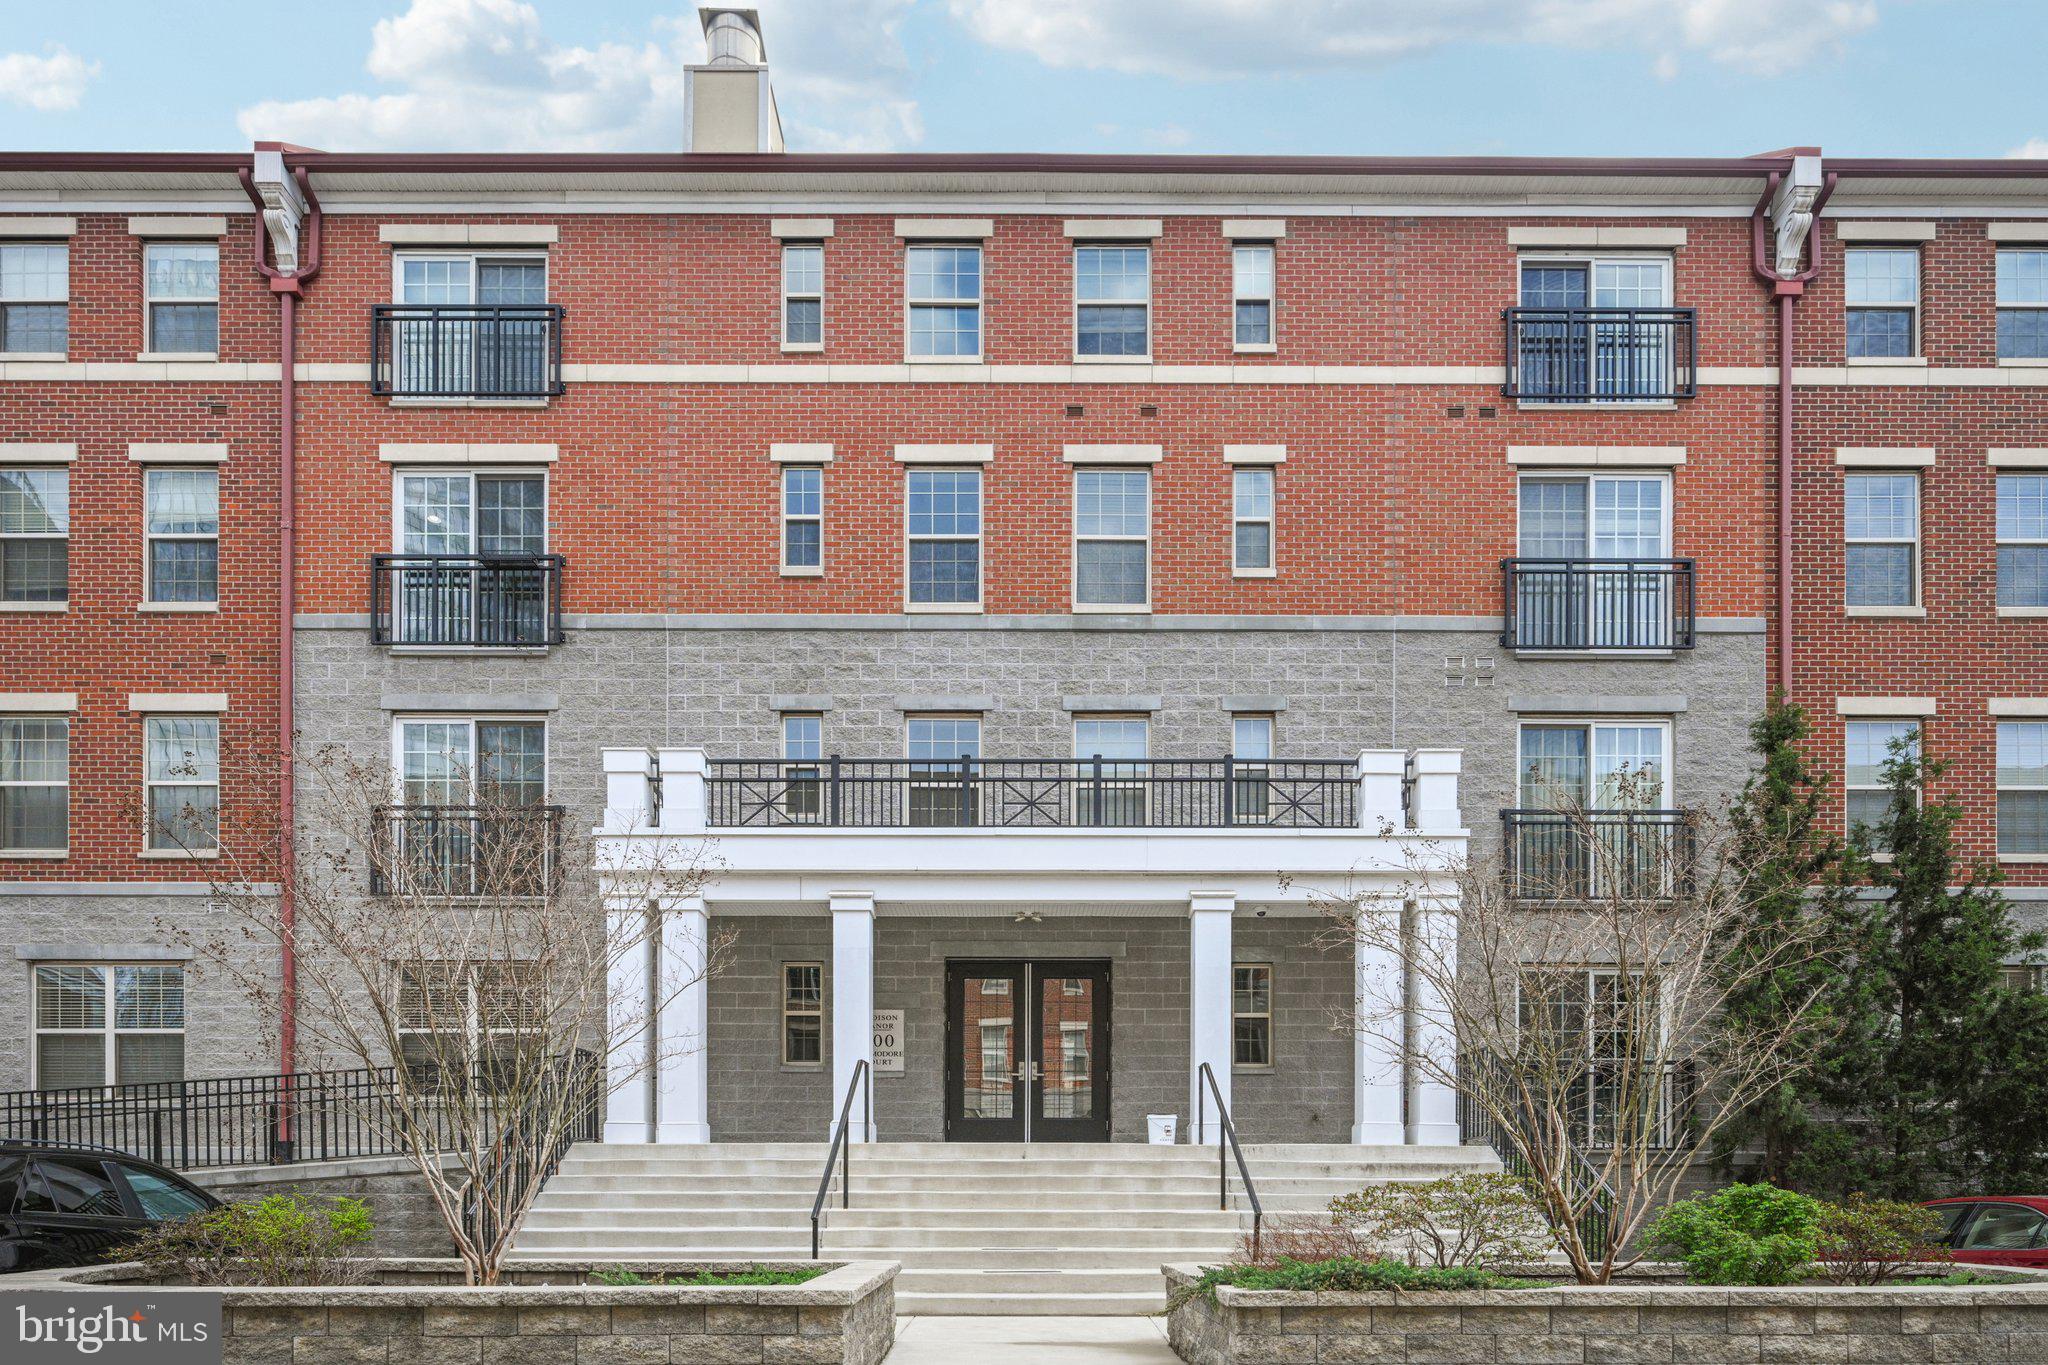
Welcome to this bright and beautiful 1-bedroom condo in the highly sought-after gated community of Naval Square, nestled in the prime Graduate Hospital neighborhood of Philadelphia. This charming home boasts an open-concept floor plan, with gleaming hardwood floors and high ceilings throughout, creating a spacious and inviting atmosphere. The updated kitchen is a true standout, featuring upgraded stainless steel appliances, granite countertops, and an abundance of cabinet and counter space. A convenient breakfast bar with seating provides the perfect spot for a quick meal, while the adjacent pantry ensures plenty of storage. The kitchen seamlessly flows into the combined dining and living area, ideal for entertaining or relaxing. The charming Juliet balcony off the living room lets in plenty of natural light and offering views of this serene community. The generously sized bedroom is a peaceful retreat, offering two large windows that flood the space with light. A newly installed light fixture and fan add to the comfort. The walk-in closet has been newly redesigned with custom organizers to maximize space and keep everything neat and tidy. The bathroom is spacious and features a tub/shower combo, perfect for unwinding after a long day. For added convenience, this condo comes with a newer in-unit washer and dryer, making laundry a breeze. Included with the unit is one assigned parking space in the building's secure parking garage. Naval Square is a premier, gated community offering 24/7 security, concierge service, an outdoor seasonal pool, Amazon lockers, a dog park, a fully equipped fitness center, and more. With its prime location and incredible amenities, this condo offers the perfect blend of modern living and convenience. Don’t miss the opportunity to call this beautiful property your new home!
#PAPH2462728

PHILADELPHIA

600 COMMODORE COURT 2639

1 Beds

1 Baths

996 Sq.Ft.

$469,000

MLS#: PAPH2462728
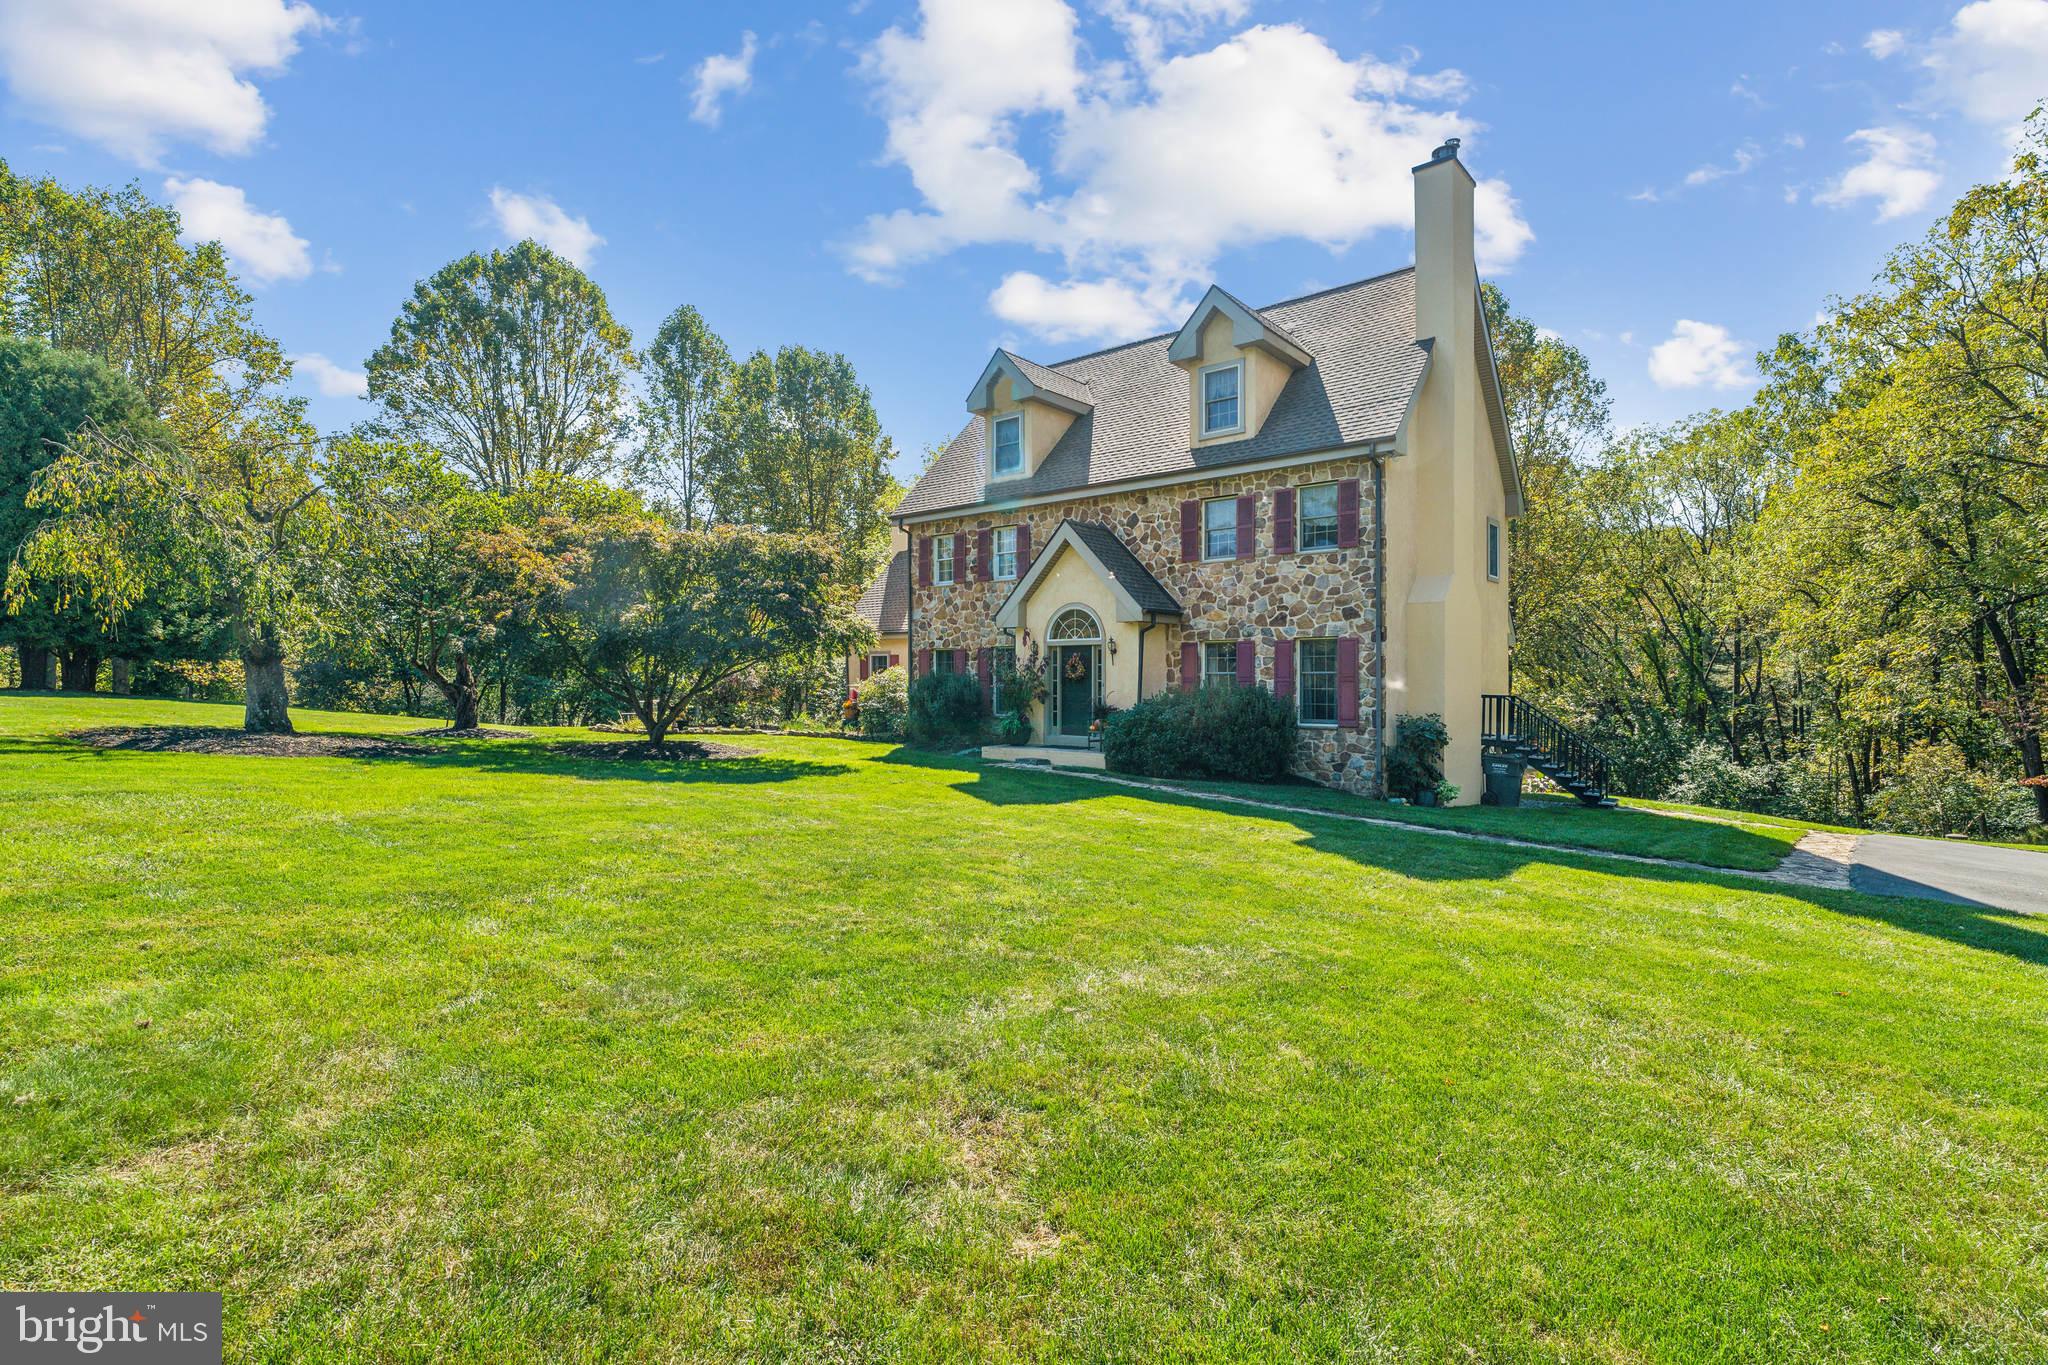
Timeless Elegance in Chester County with your own pond!
Welcome to a home where timeless elegance meets modern craftsmanship. Located on one of the most exquisite parcels in Chester County, this custom post and beam home is a masterpiece of quality construction and fine materials. Nestled on over two acres of lush landscape, the property offers picturesque views of your own serene POND and captivating sunsets, all while ensuring your privacy.
A Grand Introduction- upon arrival, the home's impressive fieldstone façade immediately captures attention, offering immense curb appeal. Step through the arched portico to a spacious living area where grandeur meets comfort. The expansive living room and formal dining area are perfect for both intimate dinners and large gatherings. The heart of this home is undoubtedly the kitchen, meticulously crafted with the finest materials and equipped for the most discerning chef. Adjoining this space is a vast dining area that opens to a great room. This room is a showstopper, featuring a massive fieldstone fireplace, exposed beams, and walls of windows that allow sunlight to dance across the space. Descend to the finished daylight walkout lower level, which hosts two private offices or bedroom, large recreation area., kitchenette, dart room/game area, and ample storage rooms connecting directly to an outdoor oasis. Imagine cozy evenings by the outdoor fireplace or relaxing in the hot tub, enveloped by the tranquility of nature. The second level features a primary ensuite that serves as a luxurious retreat, complete with every imaginable comfort. Two additional bedrooms share a well-appointed hall bath, offering stylish and functional living spaces. Don't miss the third level awaiting your customization, whether you dream of a creative studio, athletic space, or additional guest quarters. 
Boasting a prime location, this home offers the perfect blend of privacy and convenience. Just a short drive from local shopping, major roads, and highways, you’ll never be too far from the amenities you need, yet distant enough to enjoy peace and tranquility. Over 100 acres of protected land in rear of property.  

Crafted for the Discerning Buyer
This property is an ideal match for buyers who appreciate the finer things in life and cherish the beauty of the outdoors. It's more than a home; it’s a lifestyle of elegance and refinement.
I invite you to experience this exquisite property firsthand.
#PACT2088608

LANDENBERG

216 SKYCREST PLACE

4 Beds

4 Baths

4,732 Sq.Ft.

$799,000

MLS#: PACT2088608
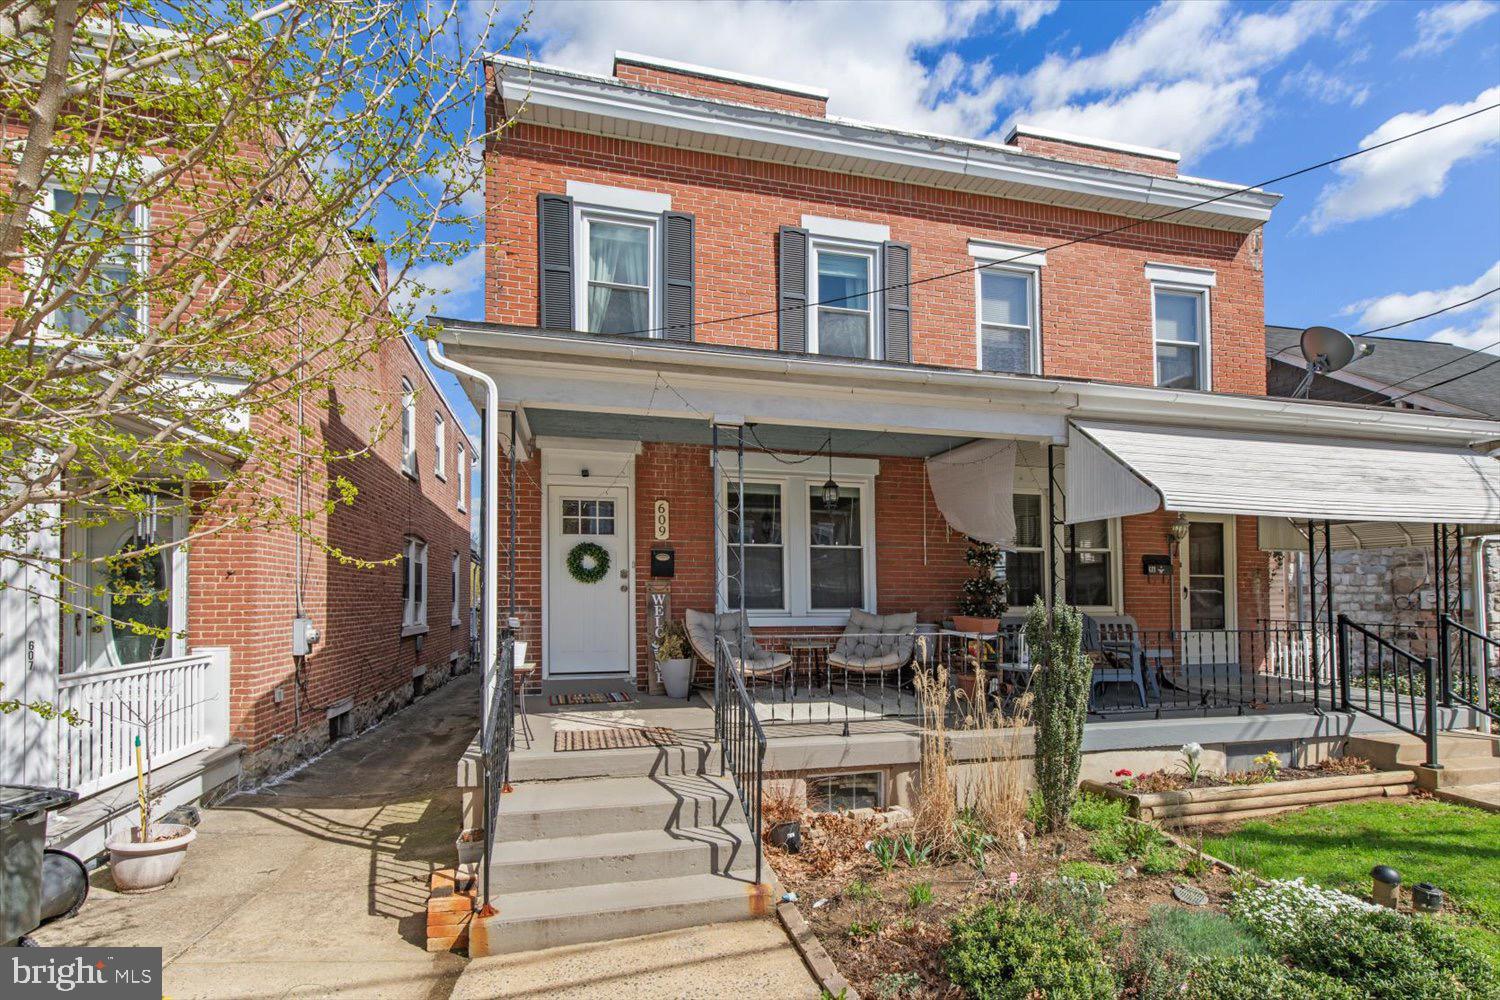
Tucked away in a quiet, residential pocket of Lancaster City, this charming home offers the best of both worlds — peaceful neighborhood vibes with downtown just minutes away. Whether you're looking for your first home or a smart investment, this one checks all the boxes.
Inside, you'll find beautiful hardwood floors flowing throughout, adding warmth and character to every room. The layout features three spacious bedrooms, perfect for spreading out or setting up that dream home office. The kitchen is truly the heart of the home — huge, open, and ready for cooking and entertaining. This home also offers the efficiency of gas heat and newer windows. A home like this won't last long- Don't miss out on this adorable gem on Pearl!
#PALA2067298

LANCASTER

609 PEARL STREET

3 Beds

1 Baths

1,428 Sq.Ft.

$215,000

MLS#: PALA2067298
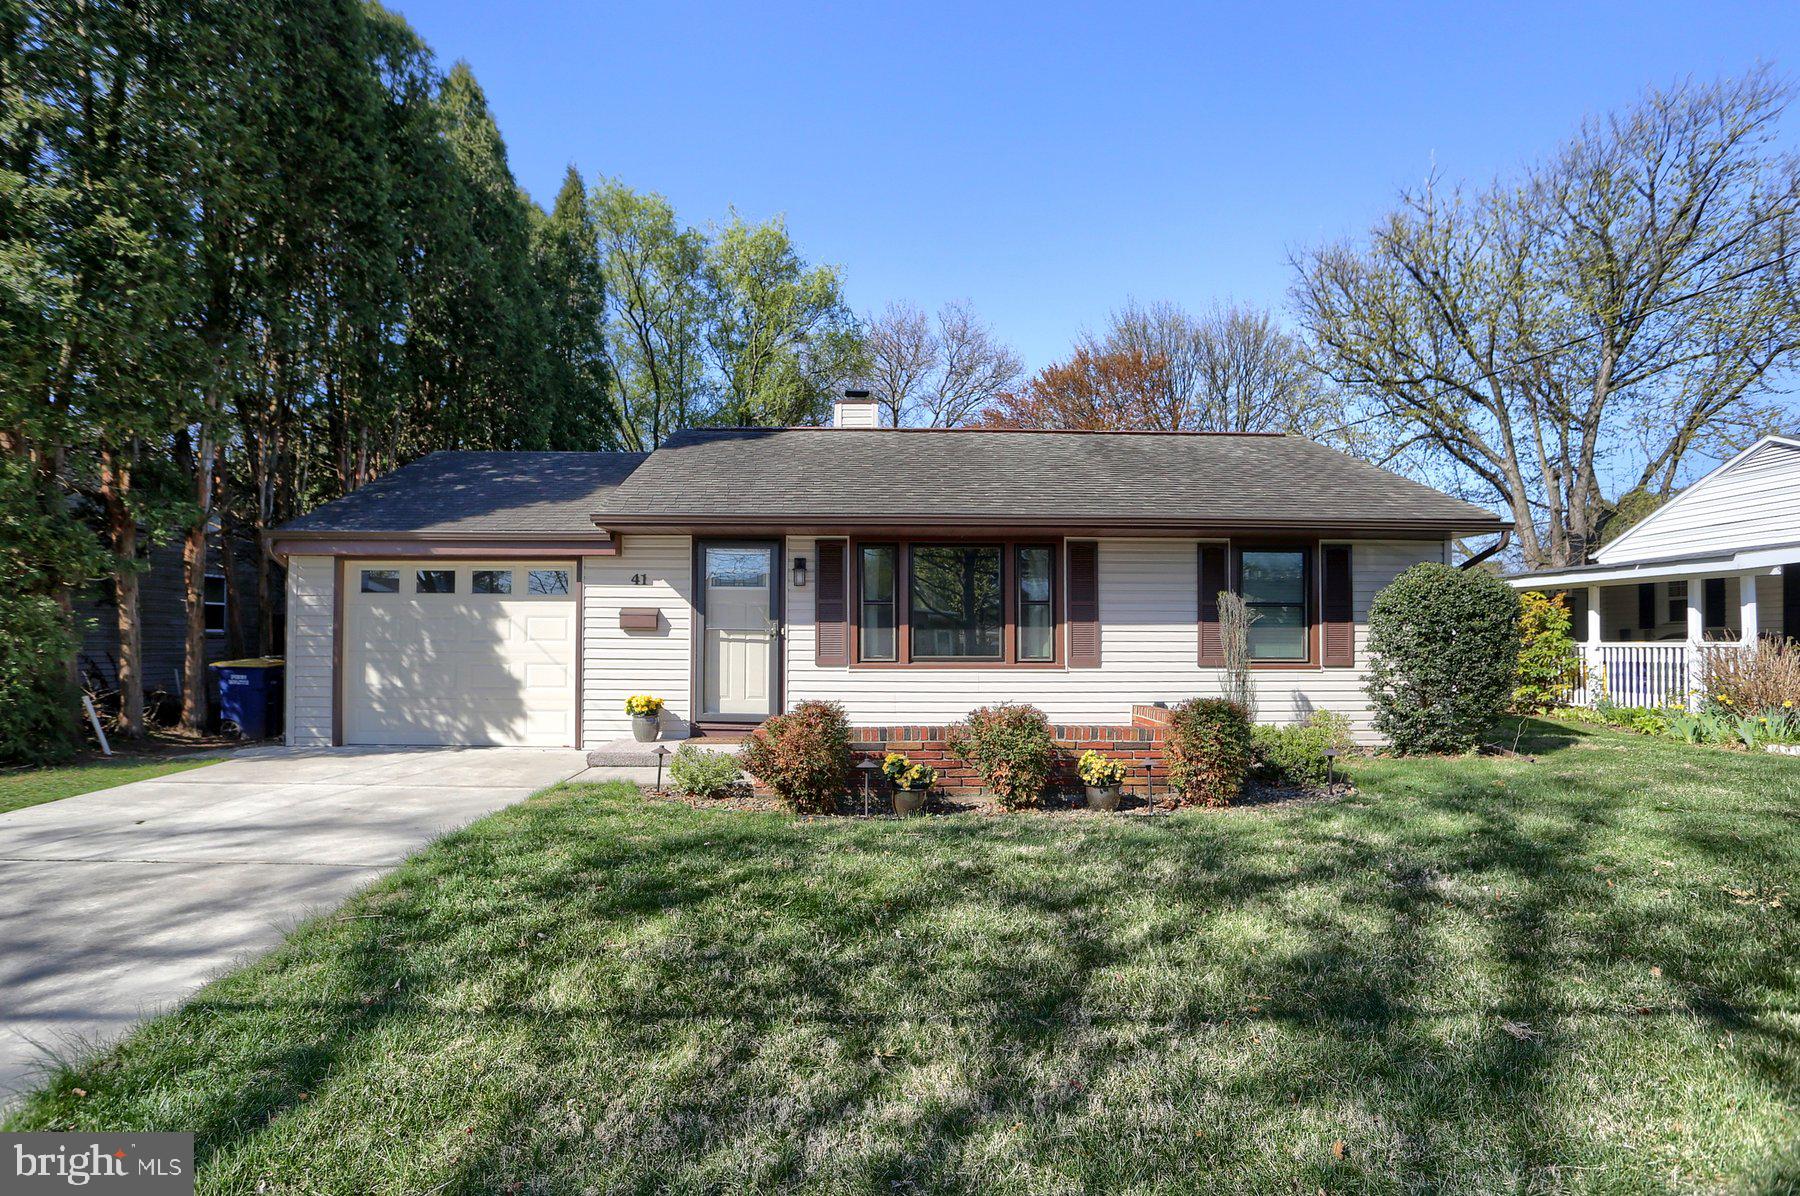
OFFER RECEIVED! OFFER DEADLINE IS 04/12/2025 BY 6PM Welcome to your dream home at 41 Sussex Rd! This charming property is filled with delightful upgrades that enhance both comfort and style. The spacious family room is the heart of the home, featuring a cozy bar area – perfect for entertaining friends and family.  The rest of the home shines with 2 bedrooms with new carpet, new vinyl plank floors in the family room, kitchen and hallway, some rooms freshly painted, kitchen with including all appliances, 1 full bath, 1 car garage and making it move-in ready. Don't miss the chance to make this upgraded home your own! OPEN HOUSE on 04/12/2025 12n to 2pm
#PACB2040444

CAMP HILL

41 SUSSEX ROAD

2 Beds

1 Baths

1,424 Sq.Ft.

$239,900

MLS#: PACB2040444
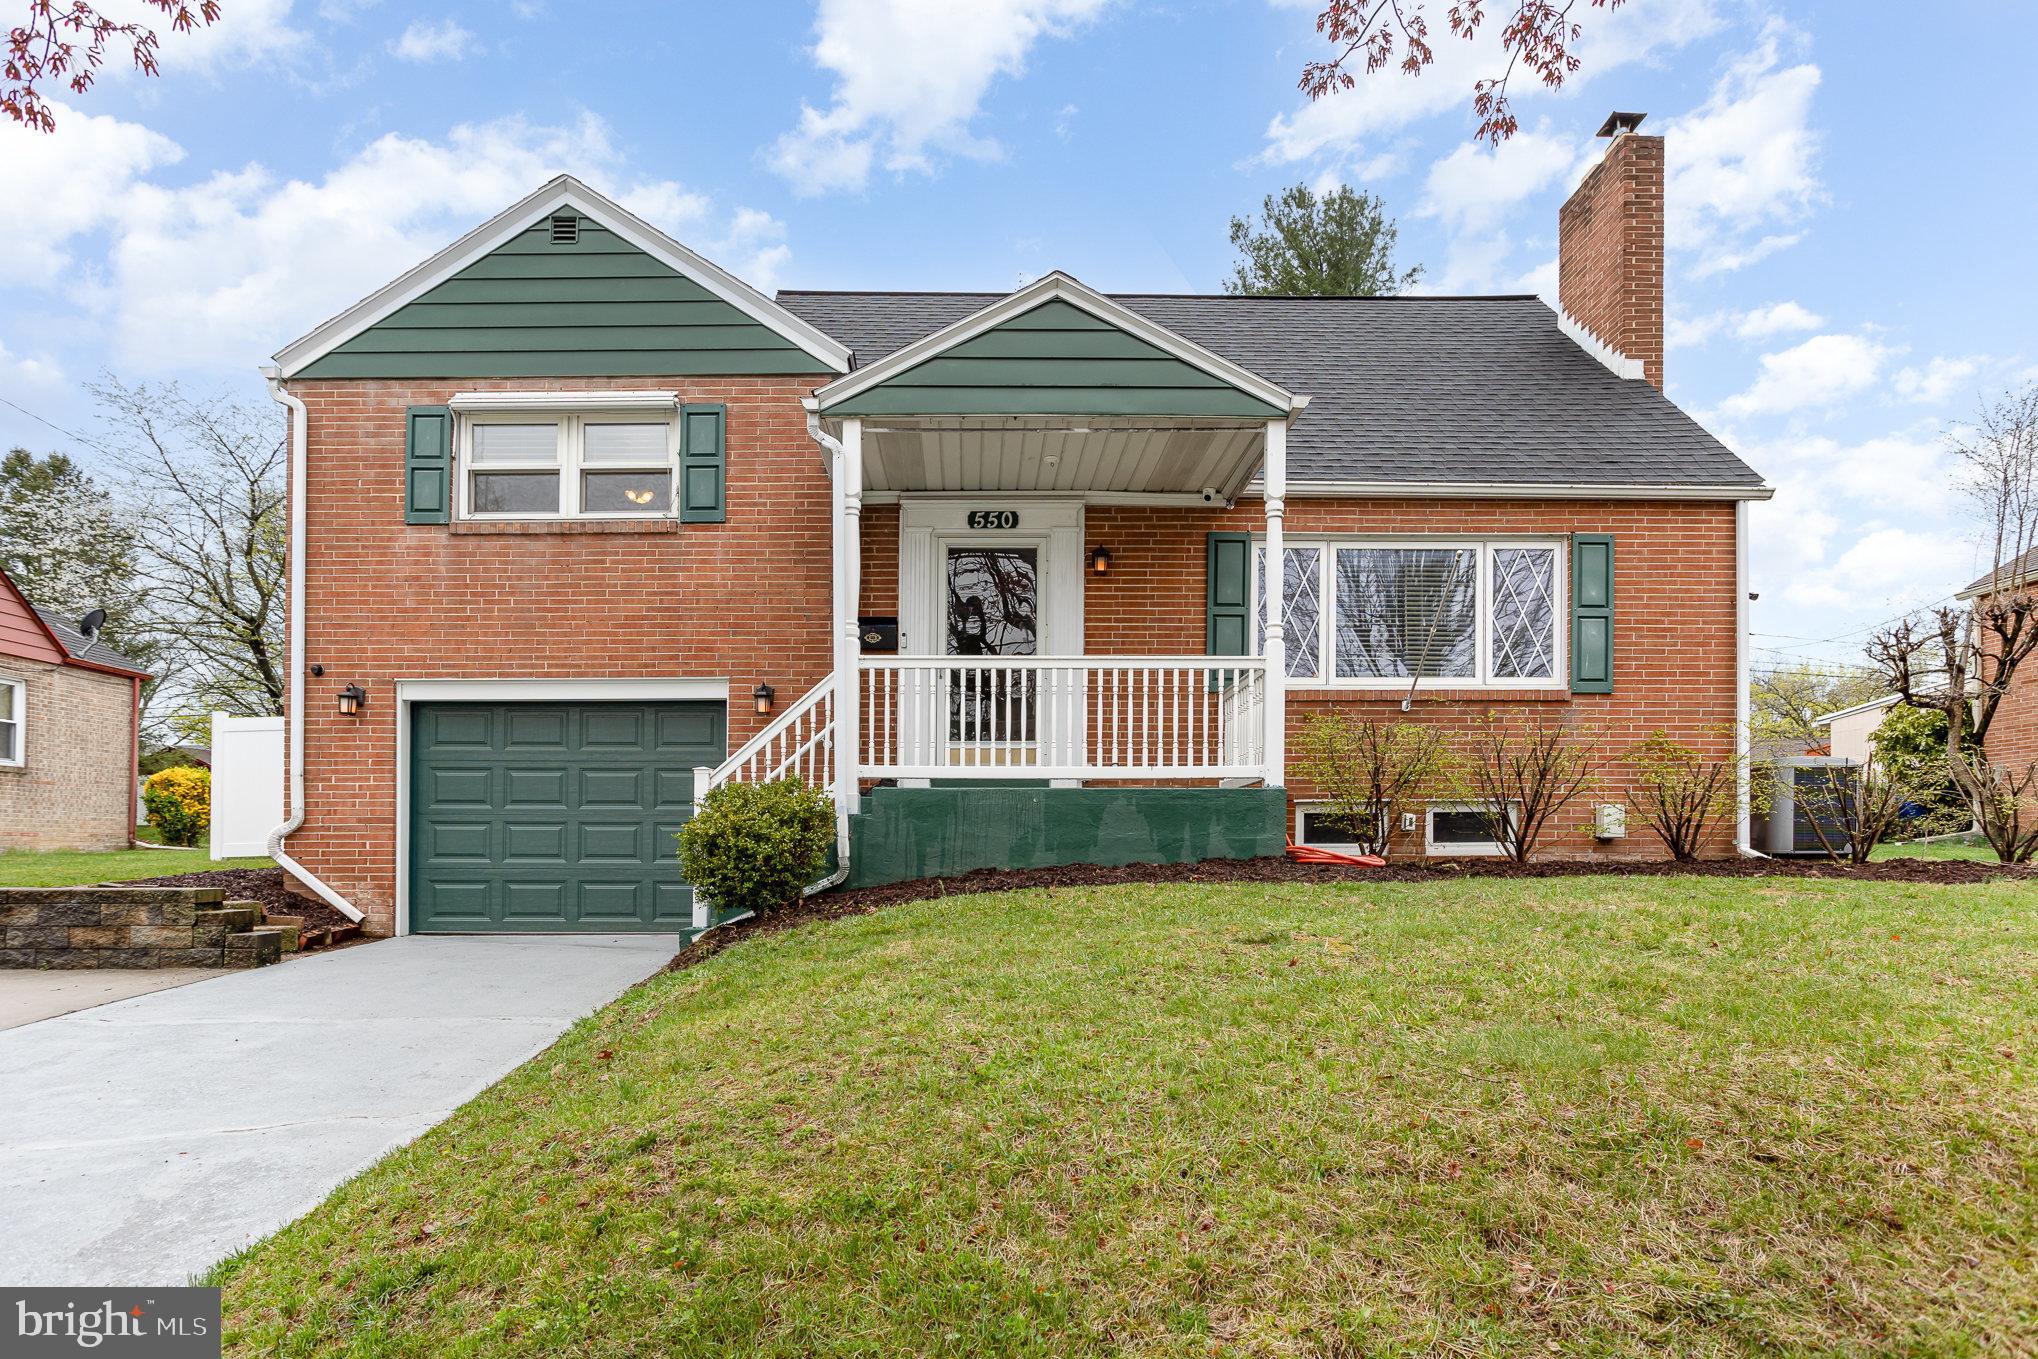
Welcome Home! You will be immediately impressed by this well-cared for brick split-level residence, situated on a beautiful lot within the esteemed Lenker Manor Community. Upon entering the spacious living room, you will appreciate the warmth and comfort provided by the brick wood-burning fireplace with a wood pellet insert, hardwood flooring, two guest closets, and a large picture window offering abundant natural lighting. Entertain your guests in the dining room, conveniently located adjacent to the updated kitchen, which boasts ample cabinetry and countertop space, a stone tile backsplash, and a complete appliance package. Off the kitchen, you will find the shaded rear enclosed porch overlooking the breathtaking fence-in rear yard featuring mature landscaping, a shed, and a brick firepit. The second floor includes two well-sized bedrooms with hardwood flooring and easy access to the full bathroom equipped with a low-profile step-in shower with sliding door enclosure, linen closet, and wainscoting. The top floor showcases the primary bedroom with vinyl plank flooring, a walk-in closet, an additional closet, and cubby doors leading to attic storage. The lower level partially finished basement offers a powder room, laundry area with a utility sink, and includes a washer and dryer, as well as a recreational area with carpeting. With approximately 2,100 square feet of total living space, a 20-acre lot, new roof, new fence, double car driveway, and numerous updates, this property is truly a wonderful place to call home. Please contact us today to schedule your private showing.
#PADA2044044

HARRISBURG

550 ROSEWOOD LANE

3 Beds

1 Baths

1,833 Sq.Ft.

$300,000

MLS#: PADA2044044
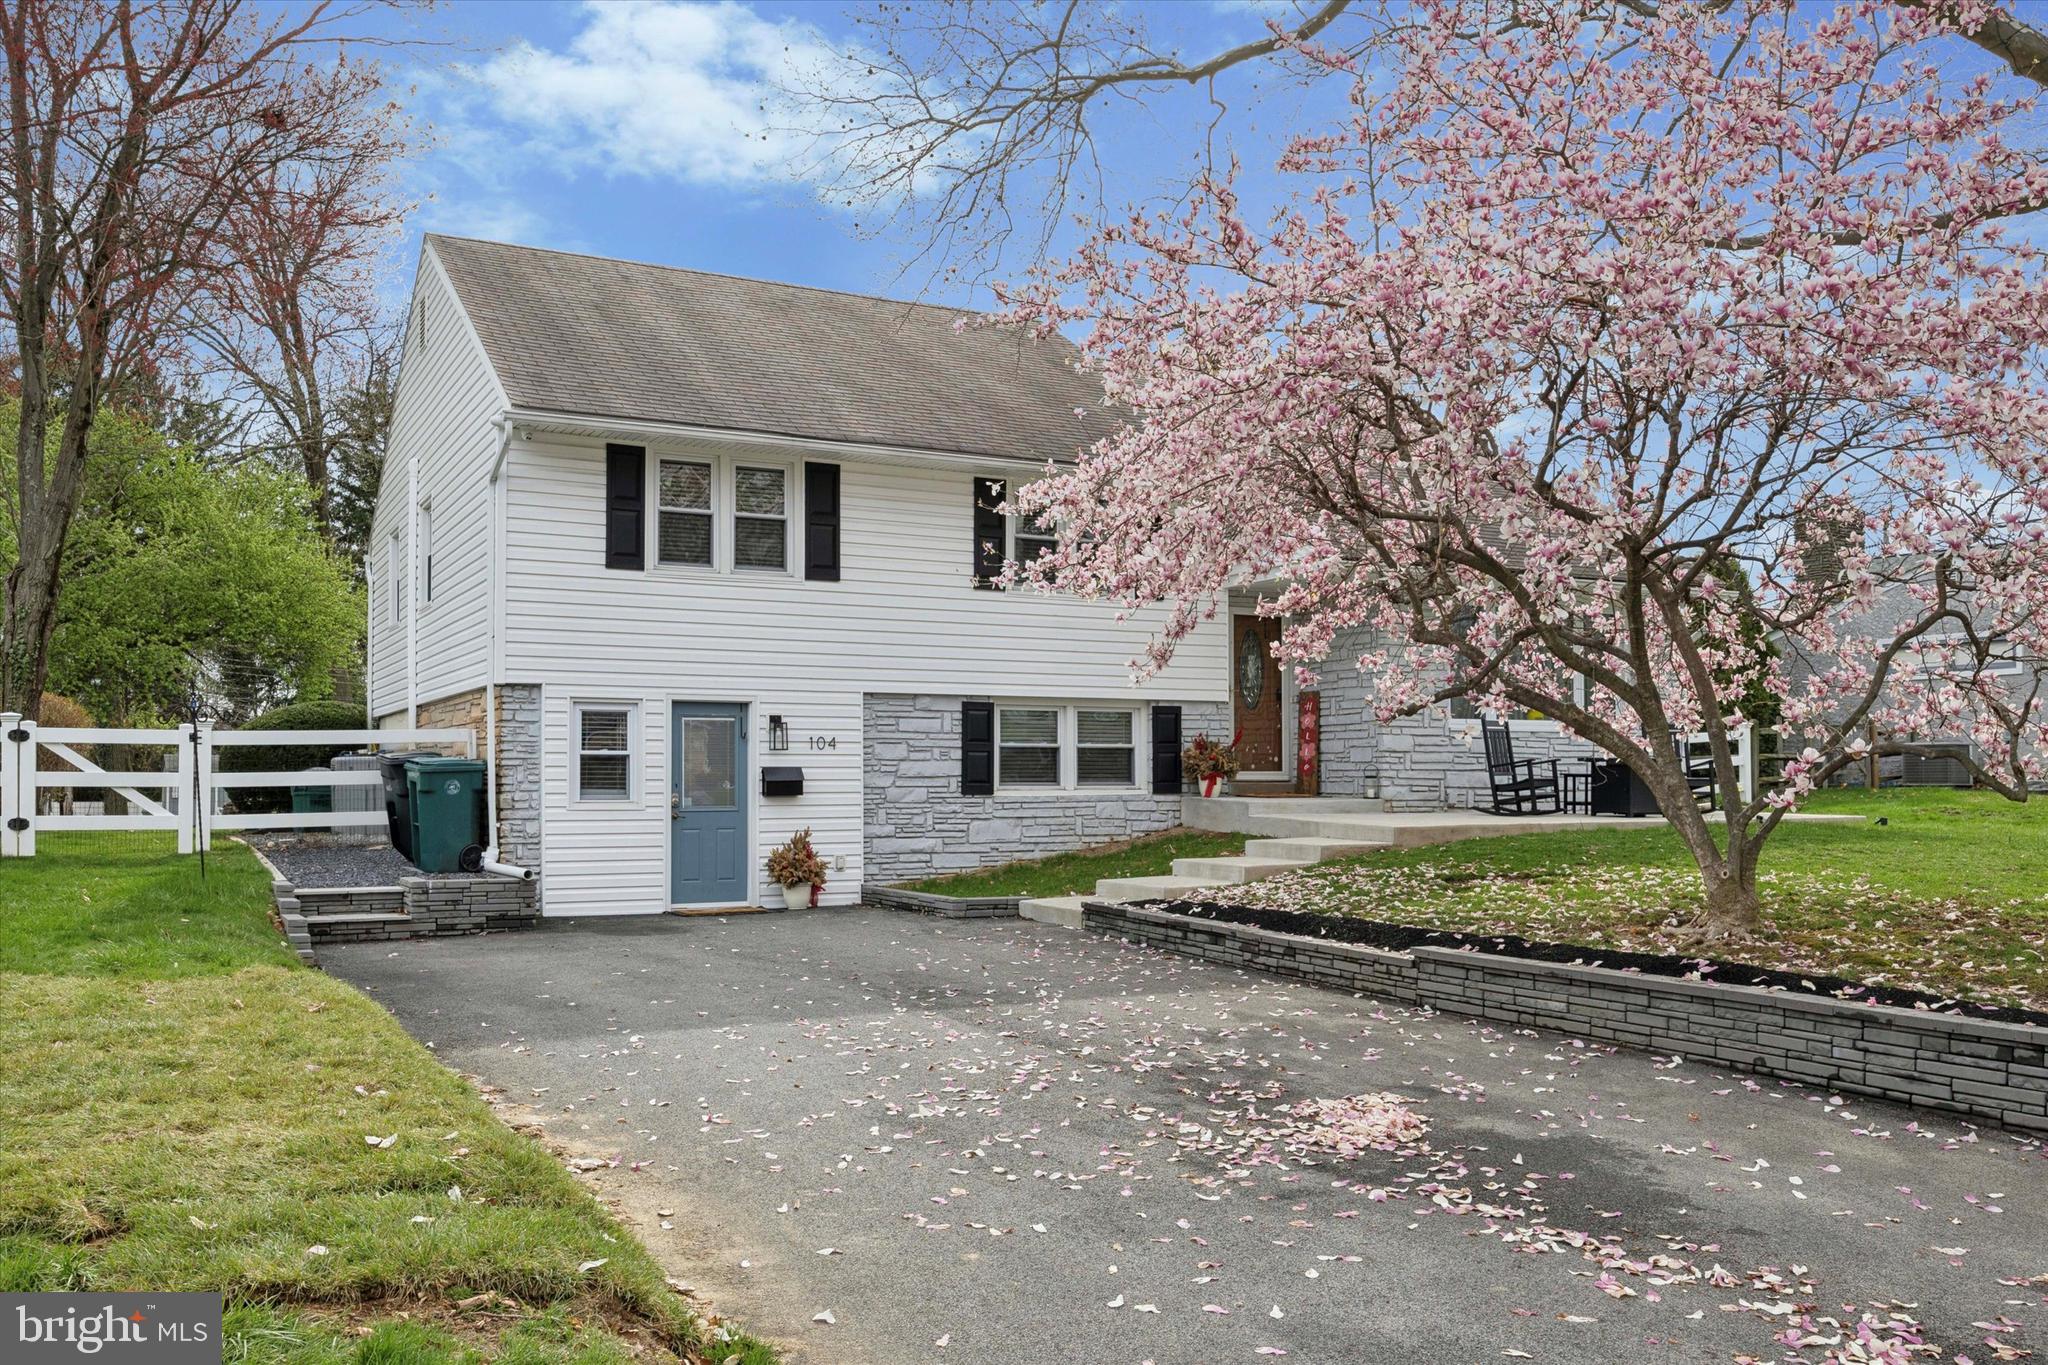
Fully renovated detached home in Whitemarsh ready for you to move right in! This amazing home has 5 bedrooms and 3 full bathrooms to accommodate your family. Situated on an almost half acre lot, you will fall in love with the large back yard perfect for entertaining with multiple patio areas, fire pit, gazebo, playset area, shed and more. Upon arrival, you'll appreciate the quiet, no through access street. Inside you will notice this house has been renovated completely throughout. The first floor includes new luxury vinyl plank flooring, crown molding, recessed lights and an open concept floor plan with a large living room and kitchen / dining area. The kitchen features matching stainless-steel appliances, quartz countertops including the island with seating, beautiful white herringbone backsplash and access to the back yard as well as access to the side patio through new glass sliding door. Upstairs features 3 bedrooms including the primary bedroom with private full bathroom as well as the second full bathroom in hallway. All rooms have been recently renovated including both bathrooms. The next level up includes the large 4th bedroom and access to the full attic for extra storage. In the lower level you have a family room with same vinyl plank flooring from upstairs throughout for added living space as well as a 3rd full bathroom. The lower level also includes a newly added mudroom with separate access to the front exterior as well as the 5th bedroom which has many options for you including a guest bedroom or to be used as in-law suite. To round it out, the lower level also includes access to a large unfinished basement for even more storage room as well as laundry and a 200-amp electrical panel just installed 2022. This home has it all and even better is located in the award-winning Colonial School district. Don't miss this amazing home, it won't last!
#PAMC2135364

PLYMOUTH MEETING

104 HUNTER ROAD

5 Beds

3 Baths

2,628 Sq.Ft.

$775,000

MLS#: PAMC2135364
*There is an offer deadline for 5pm on Sunday, April 13th.  Escalation clauses are permitted. 

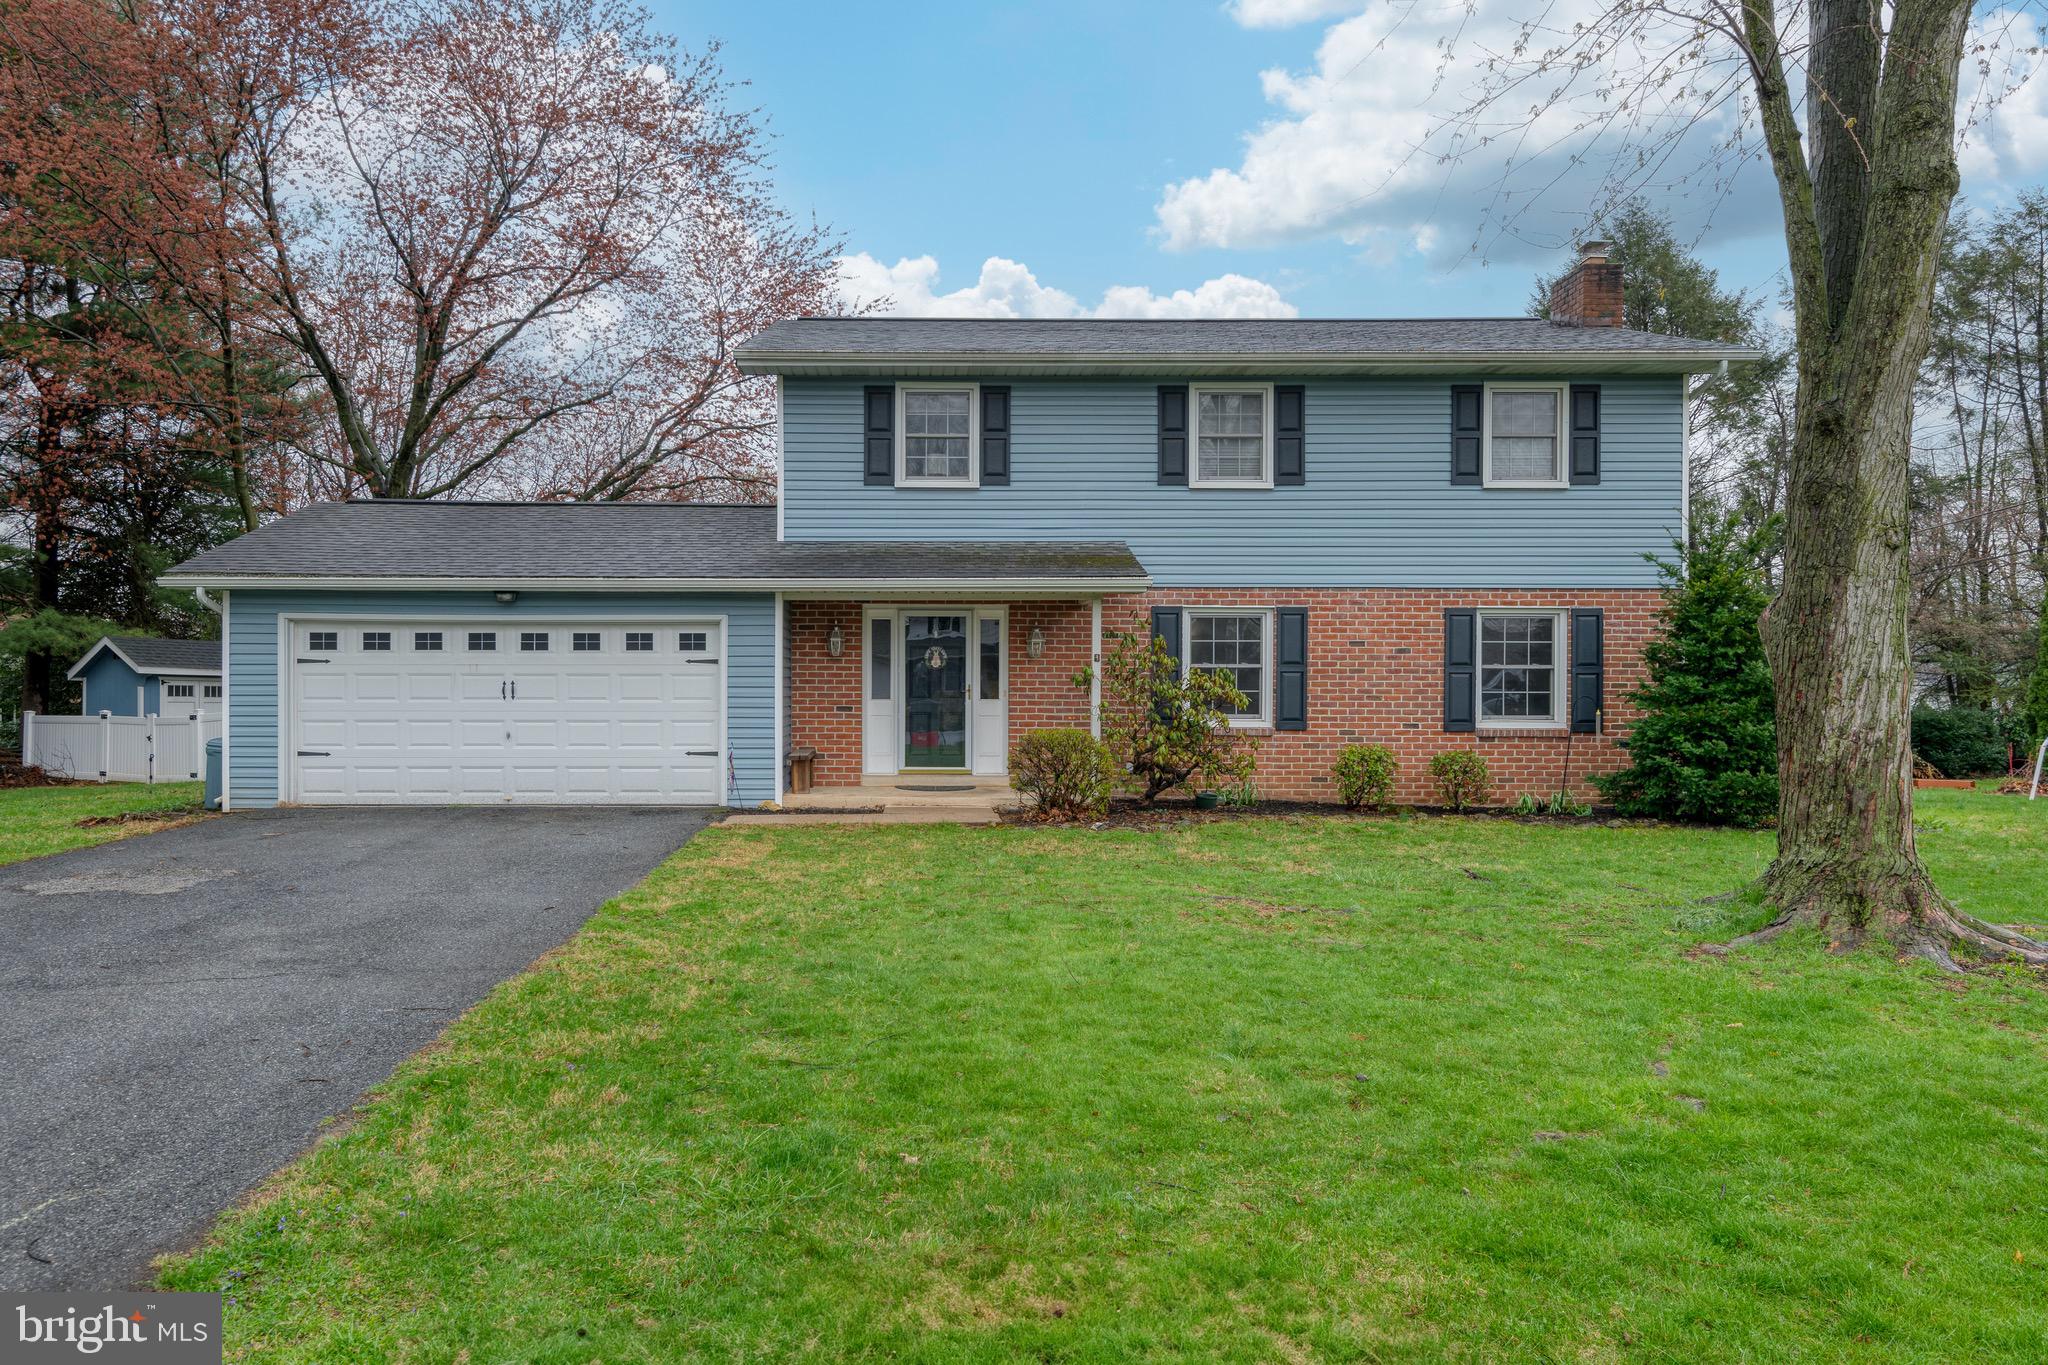
This beautifully maintained home, built in 1973, combines classic charm with contemporary comfort. Situated on a spacious 0.45-acres, it provides lots of privacy, mature landscaping, and a welcoming community.  The first floor features gorgeous hardwood floors and crown molding throughout, adding an elegant touch to the living areas. The living room offers floods of natural light and a cozy fireplace. Curl up with a good book on a winter evening or sip a cup of steaming peppermint tea; this is a room designed with comfort in mind. The spacious kitchen is a chef's dream, with sleek granite countertops and plenty of space for meal prep and entertaining. The kitchen opens to the dining room, making this an ideal space for gathering with those you love. The first-floor laundry room, as well as a half-bath, adds convenience and practicality to everyday living.  Upstairs, the primary bedroom is a true retreat, with a private ensuite bathroom that includes beautiful tile work and a luxurious walk-in shower, creating a spa-like atmosphere. The three additional bedrooms are spacious, with plush carpeting and large closets. The second full bathroom completes the upstairs, offering ample space and privacy for everyone.  A large basement offers endless possibilities for additional living space, storage, or a workshop. And for those with multiple vehicles or needing extra storage, the two-car garage ensures plenty of room for both. Step outside to the back deck, made with durable composite decking, and grill up some of your famous bison burgers. The fenced-in backyard creates a private retreat for eating al fresco on a summer evening.  Located in the Manheim Township school district, this home promises easy access to schools, parks, and all the sites of Lancaster. This property is truly a must-see!
#PALA2067060

LANCASTER

2017 NORTHBROOK DRIVE

4 Beds

2 Baths

2,016 Sq.Ft.

$475,000

MLS#: PALA2067060
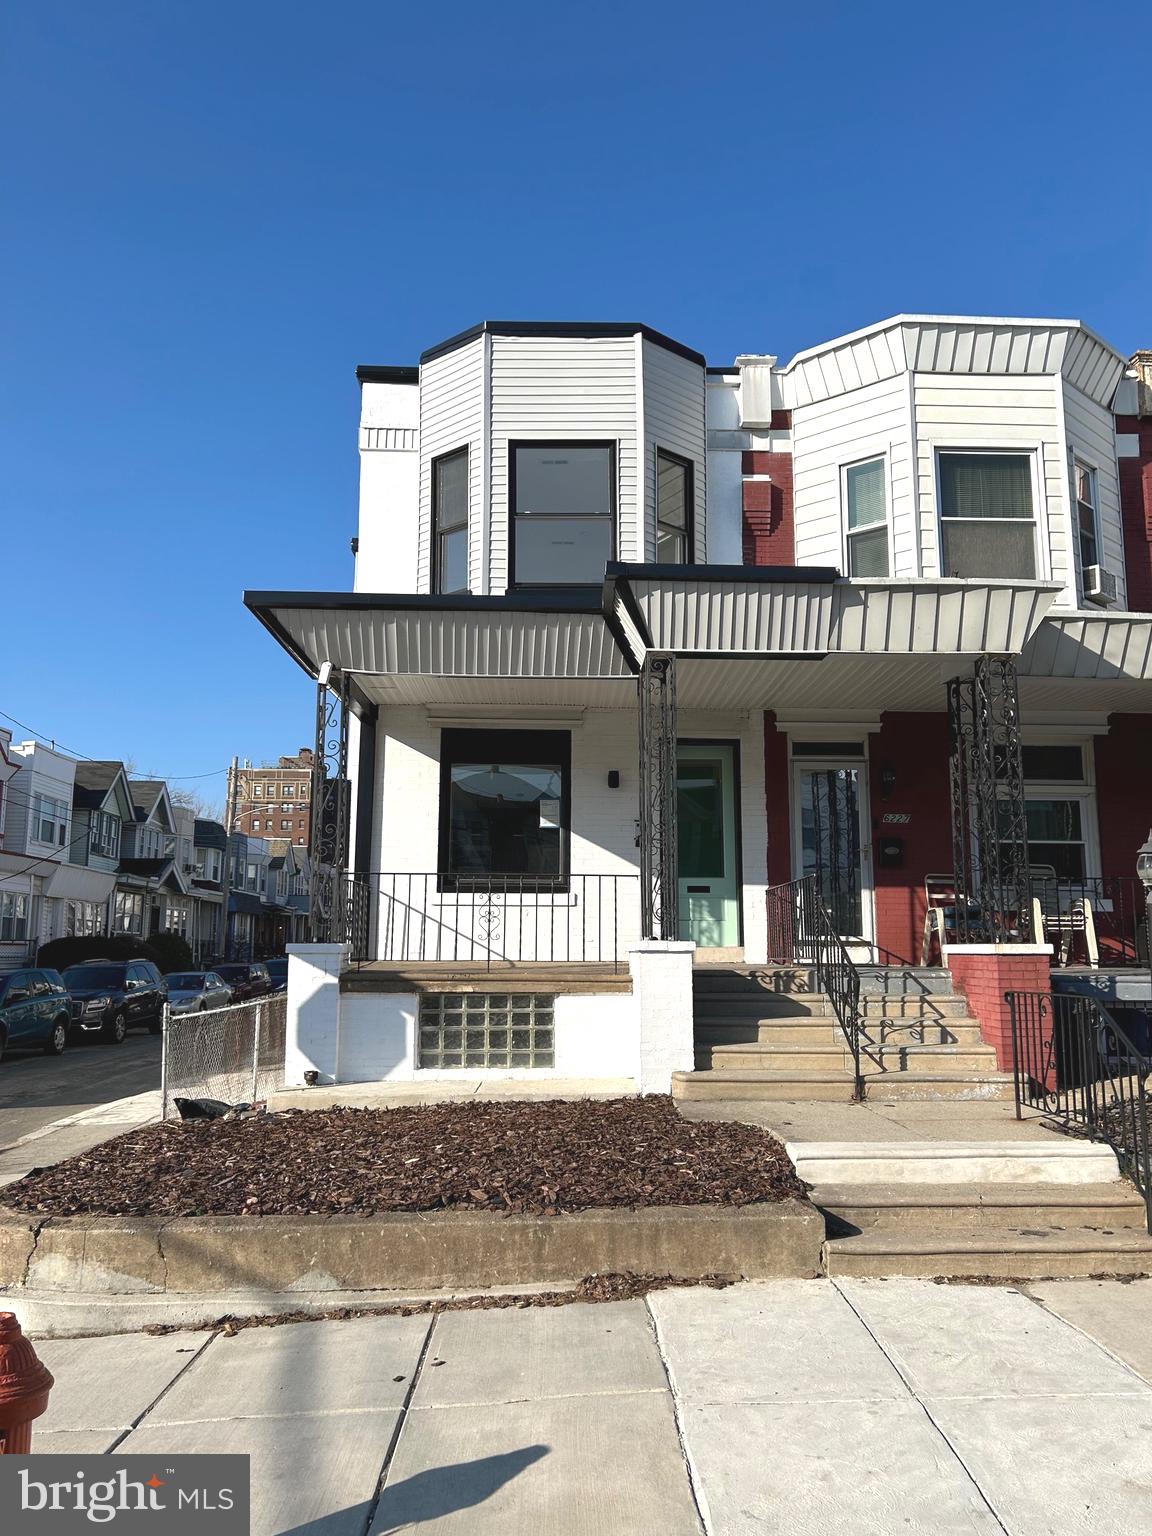
Thoughtfully renovated triplex in the heart of Cobbs Creek. The first floor unit is a one bed one bath with yard access and plenty of natural light. The second floor unit is a two bed one bath and the basement unit is a one bed one bath with its on entrance on the side of the building come check it out today!
#PAPH2456044

PHILADELPHIA

6229 SPRUCE STREET

4 Beds

None Baths

1,890 Sq.Ft.

$385,000

MLS#: PAPH2456044
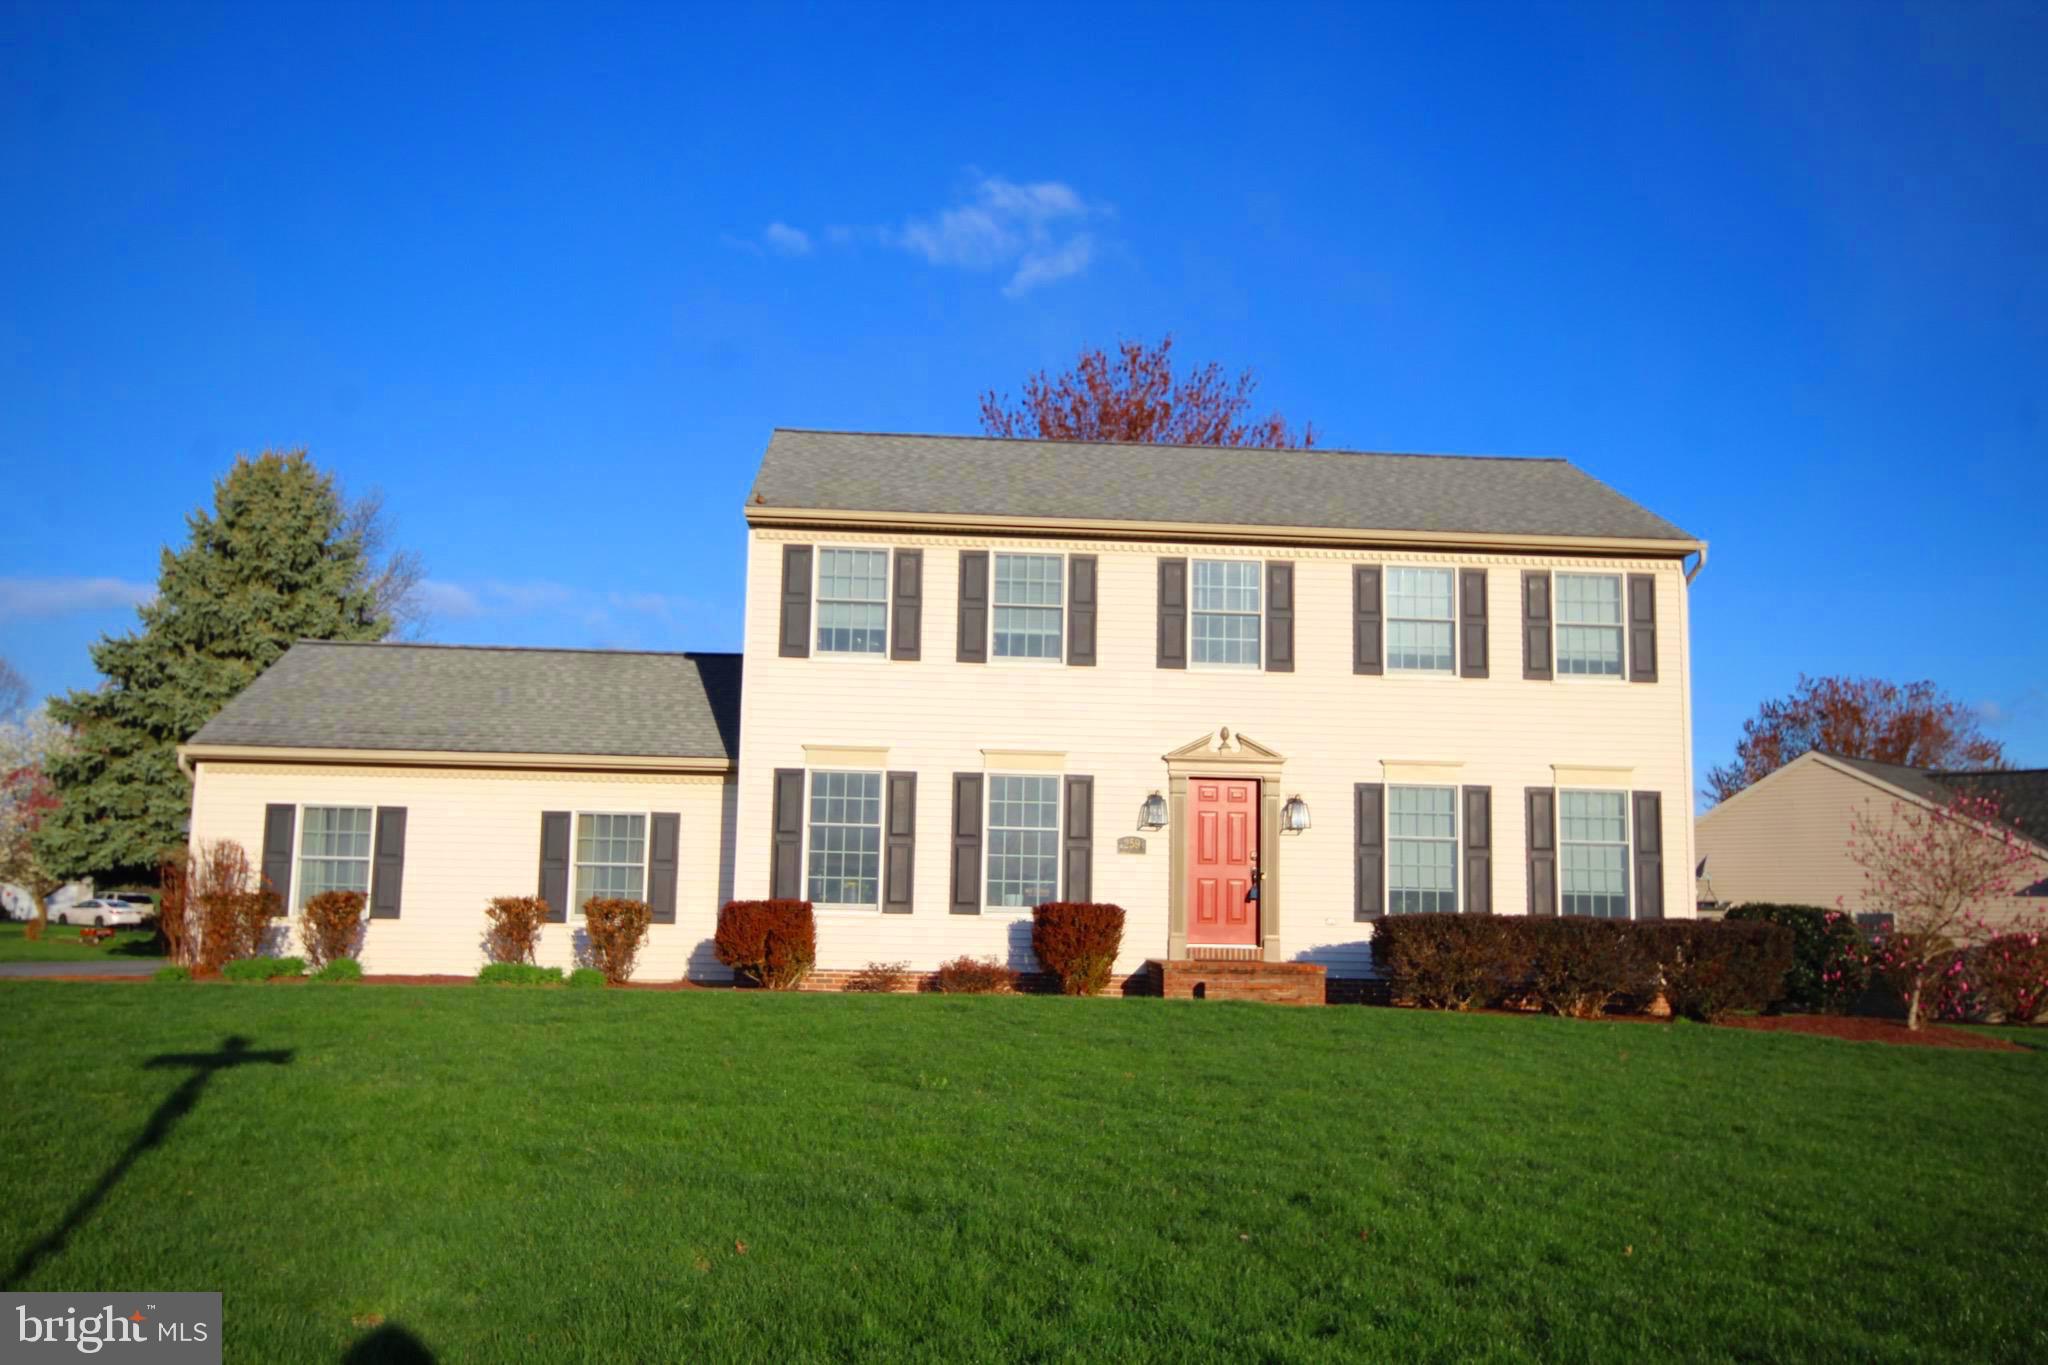
Nestled on a beautiful corner lot in The Oaks, this home boasts 4 bedrooms, 2.5 baths with a 2-car side-entry garage.  The spacious layout is ideal for entertaining, with a large open family room featuring a cozy gas fireplace – perfect for warming up on cold nights. The gorgeous hardwood flooring flows seamlessly into the kitchen, which is equipped with stainless steel appliances, granite countertops, a pantry, and a convenient 1st-floor laundry room.  Select rooms have been professionally painted by renowned artist/painter James Hecker, known for his work on the historic John Harris Mansion.
Step through the patio doors to your private, oversized outdoor patio – a peaceful retreat for enjoying your morning coffee or relaxing after a long day. The formal dining room, accented with elegant molding, offers a lovely space for hosting family and friends or can be used as an office.
Upstairs, the spacious master suite features an updated glass door shower, a double vanity, and a large walk-in closet. Three additional bedrooms provide ample space for family members or guests.
The unfinished lower level offers plenty of potential – perfect for storage, hobbies, or finishing to your preference.
Don’t miss this opportunity to make this exceptional home yours, plus there is no HOA fees. Schedule your private showing today — homes in The Oaks don't last long!
#PALN2019428

PALMYRA

259 APPLE BLOSSOM LANE

4 Beds

2 Baths

2,004 Sq.Ft.

$470,000

MLS#: PALN2019428
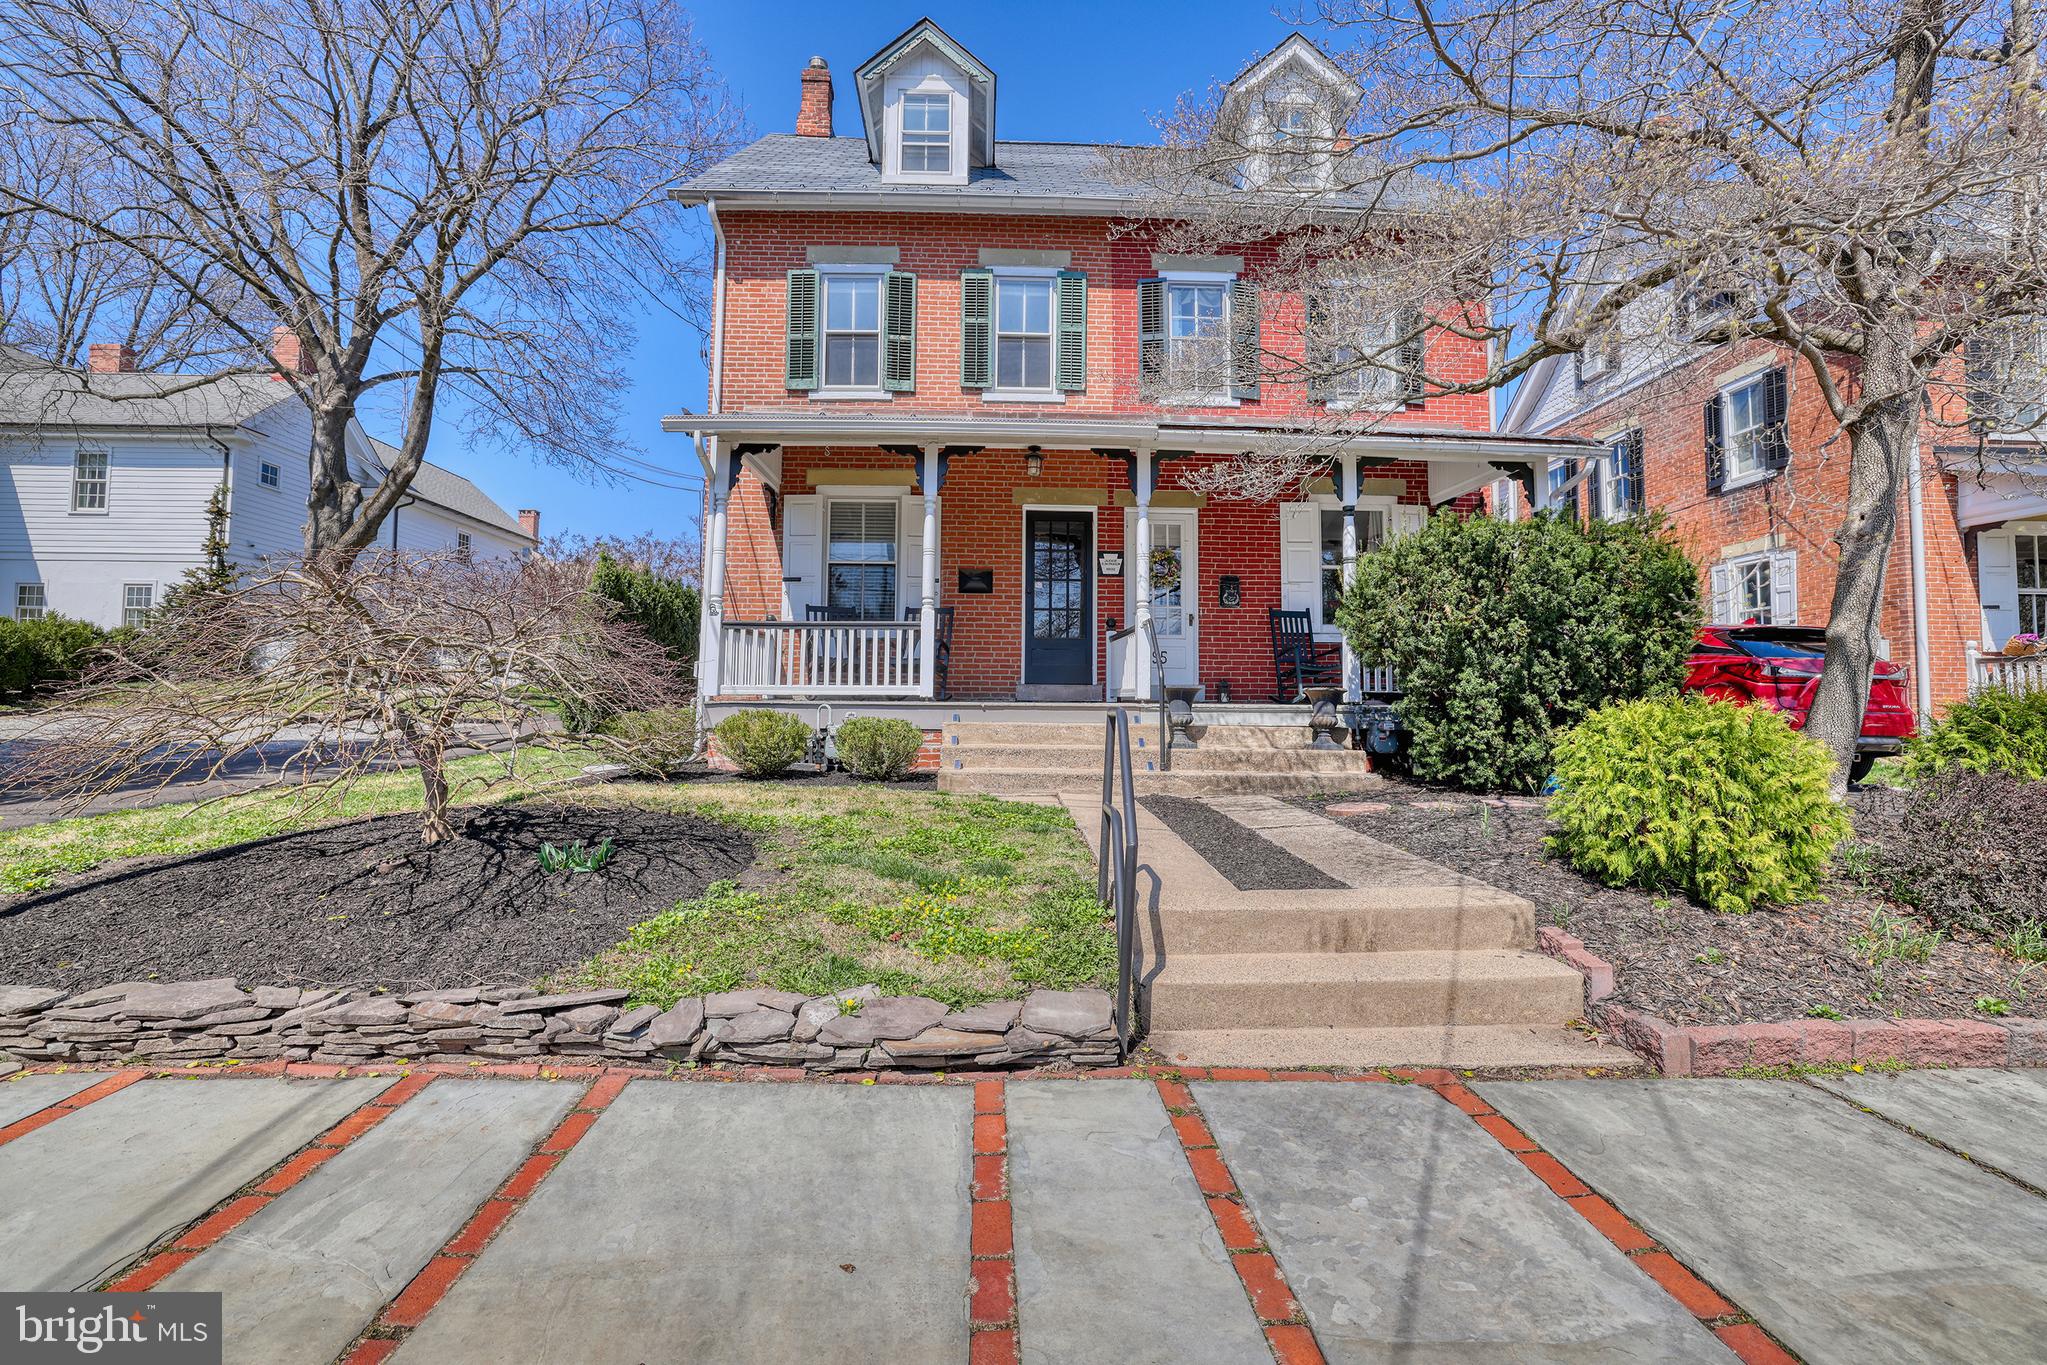
OPEN HOUSE CANCELED!!  The location alone is  a winner....a walkable one block from the desirable downtown of Newtown Boro where you will find great restaurants, shopping, and all the services you will want or need.  This 100+ year old Victorian twin has a rocking chair front porch with a front door featuring  beautiful  stained glass and period hardware.  Welcome to the open concept layout providing ease of everyday living and entertaining as well.   Original refinished hardwood floors flow from the front door to the back  where you will find the recently renovated kitchen featuring high end appliances, a 5 burner gas stove with pot filler,  soft close white cabinetry, seamless white countertops and under counter lighting.  A butler's pantry with door to back yard is directly off the kitchen and has floor to ceiling cabinetry, a beverage cooler and lots of storage.  A beautiful designer half bath completes this level.  
The second floor also has hardwood throughout and provides 3  bright bedrooms and a fully renovated  full bath.  The amount of closet space will surprise you.  But there are other surprises as well!
There is a 3rd floor with a 4th bedroom and ensuite bath!!  There is also a separate room which is currently used as a walk-in closet on this level. The basement which prior owners used as a den has stone walls and a plumbed gas free standing fireplace/stove.  The heater and AC units  were installed in 2024.
This home has been beautifully redone to pay homage to the past while modernizing the space to accommodate today's more casual living.  While fully walkable for almost everything, commuting is also convenient.  I295, Route 1 and rail lines to Philadelphia and New York.are easily accessible.  The Council Rock school system is top ranked as well.
You can enjoy the luxury of centuries ago with the modern day conveniences, plus the enviable location so close to a vibrant, prestigious town. Don't miss this one.
#PABU2091804

NEWTOWN

93 CENTRE

4 Beds

2 Baths

1,496 Sq.Ft.

$675,000

MLS#: PABU2091804
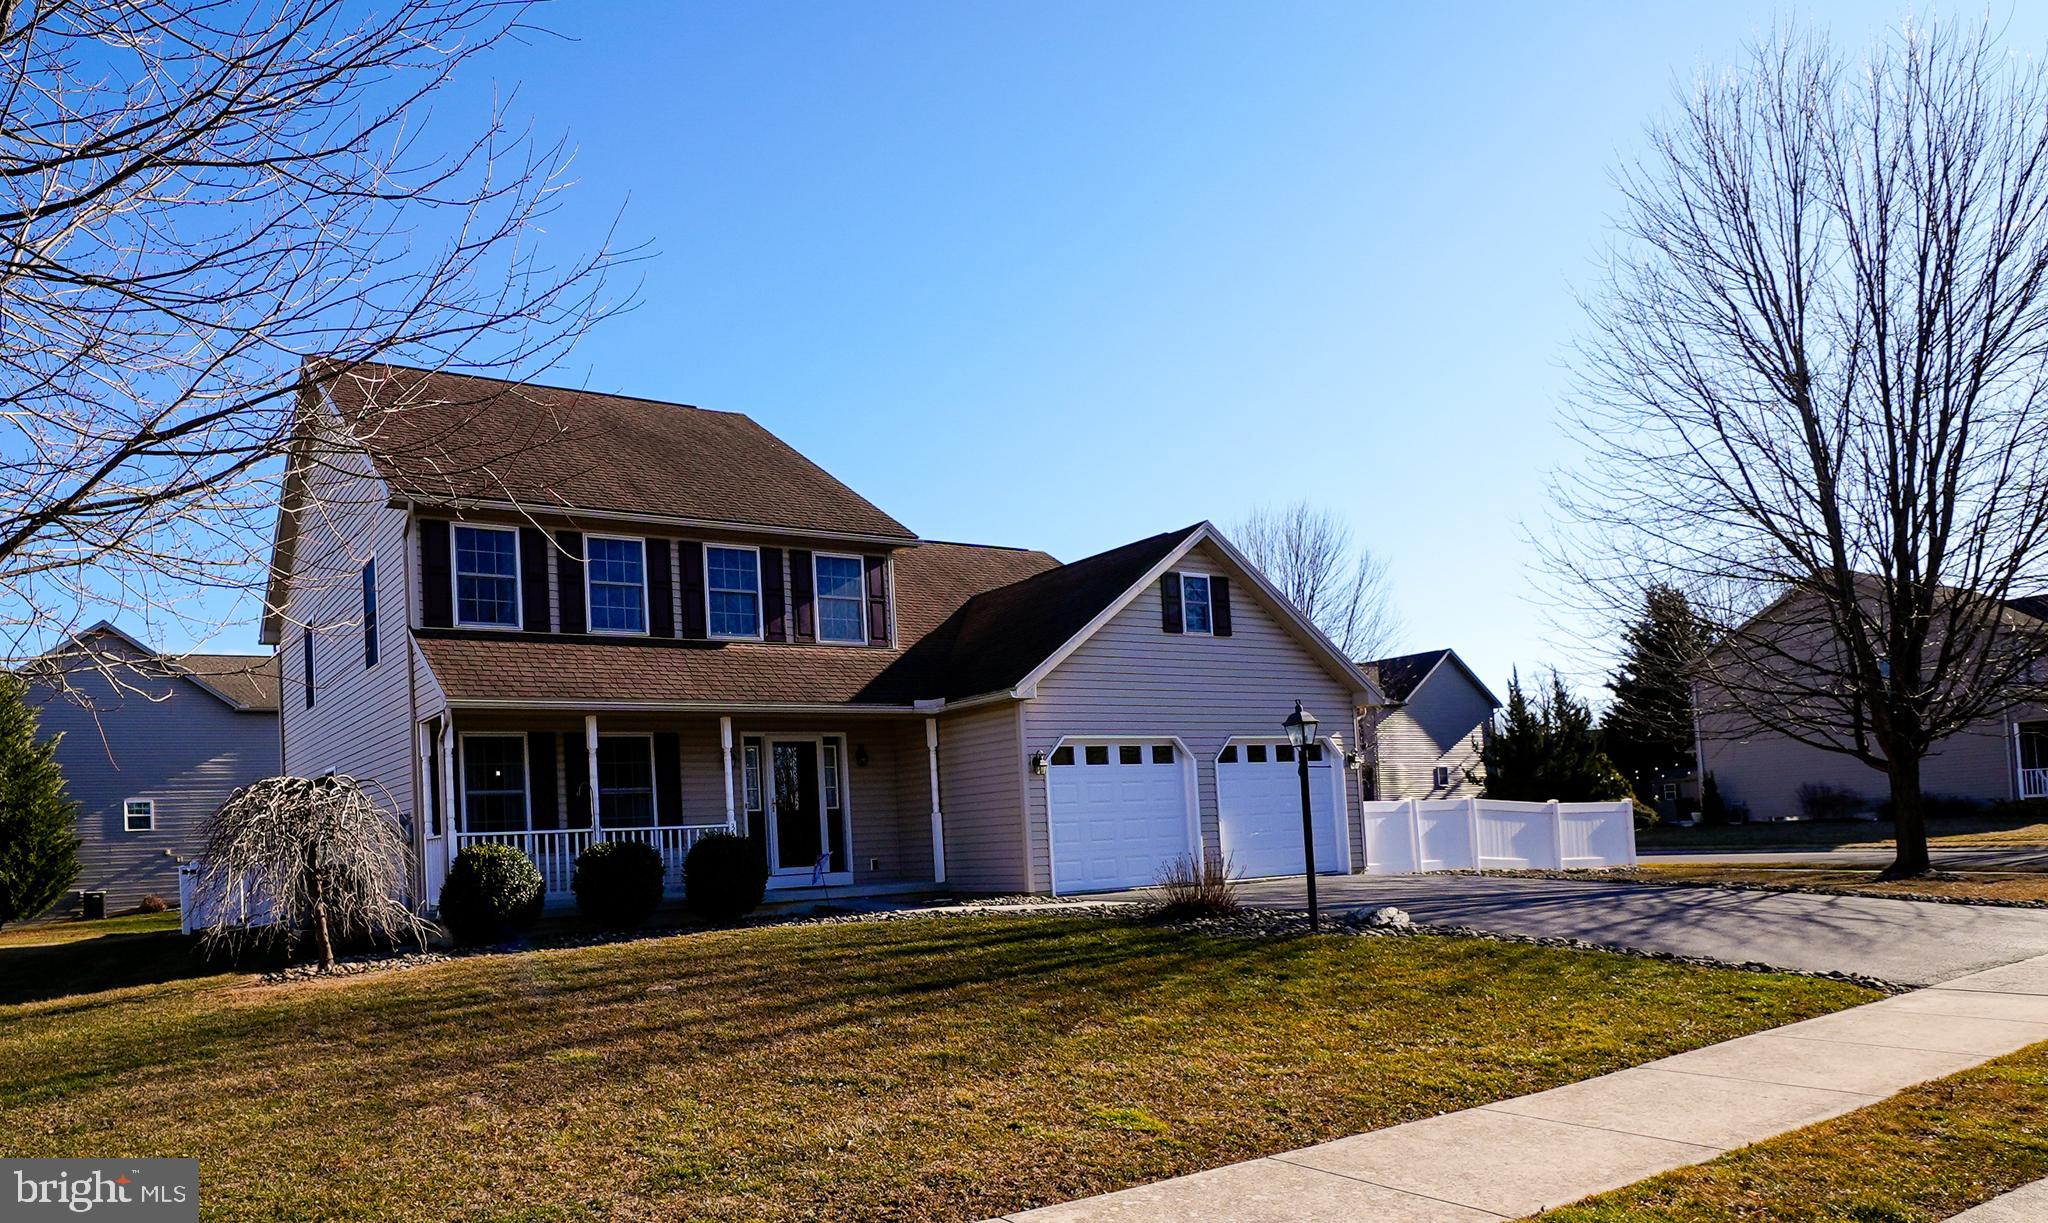
🏡 Just Listed! 

Welcome to 308 Stonehedge Drive, where comfort, style, and location come together in one beautiful package. Nestled in the sought-after Stonehedge community, this well-maintained home offers the perfect blend of classic charm and modern convenience in the heart of Carlisle.

✨ Property Highlights:
Spacious 5-bedroom home with ample closet space
1st-floor primary bedroom w/ en-suite
2.5 bathrooms
Bright, open-concept living and dining areas
Updated kitchen with newer appliances, countertops & breakfast bar
Cozy family room with fireplace—perfect for relaxing evenings
Large basement offering storage space or rec room potential
Private backyard with all-brick patio and natural gas grill—great for entertaining or peaceful outdoor living
Attached is a 2-car garage & mature landscaping

📍 Prime Location
Just minutes from downtown Carlisle, Dickinson College, local shops, restaurants, and major commuter routes like I-81 and the PA Turnpike. Enjoy a quiet, family-friendly neighborhood while staying close to all the action.

Whether you want to upgrade your space or settle into your forever home, 308 Stonehedge Drive checks all the boxes.

🔑 Move-in ready and waiting for you—schedule your private tour today!
#PACB2039706

CARLISLE

308 STONEHEDGE DRIVE

5 Beds

2 Baths

2,430 Sq.Ft.

$465,000

MLS#: PACB2039706
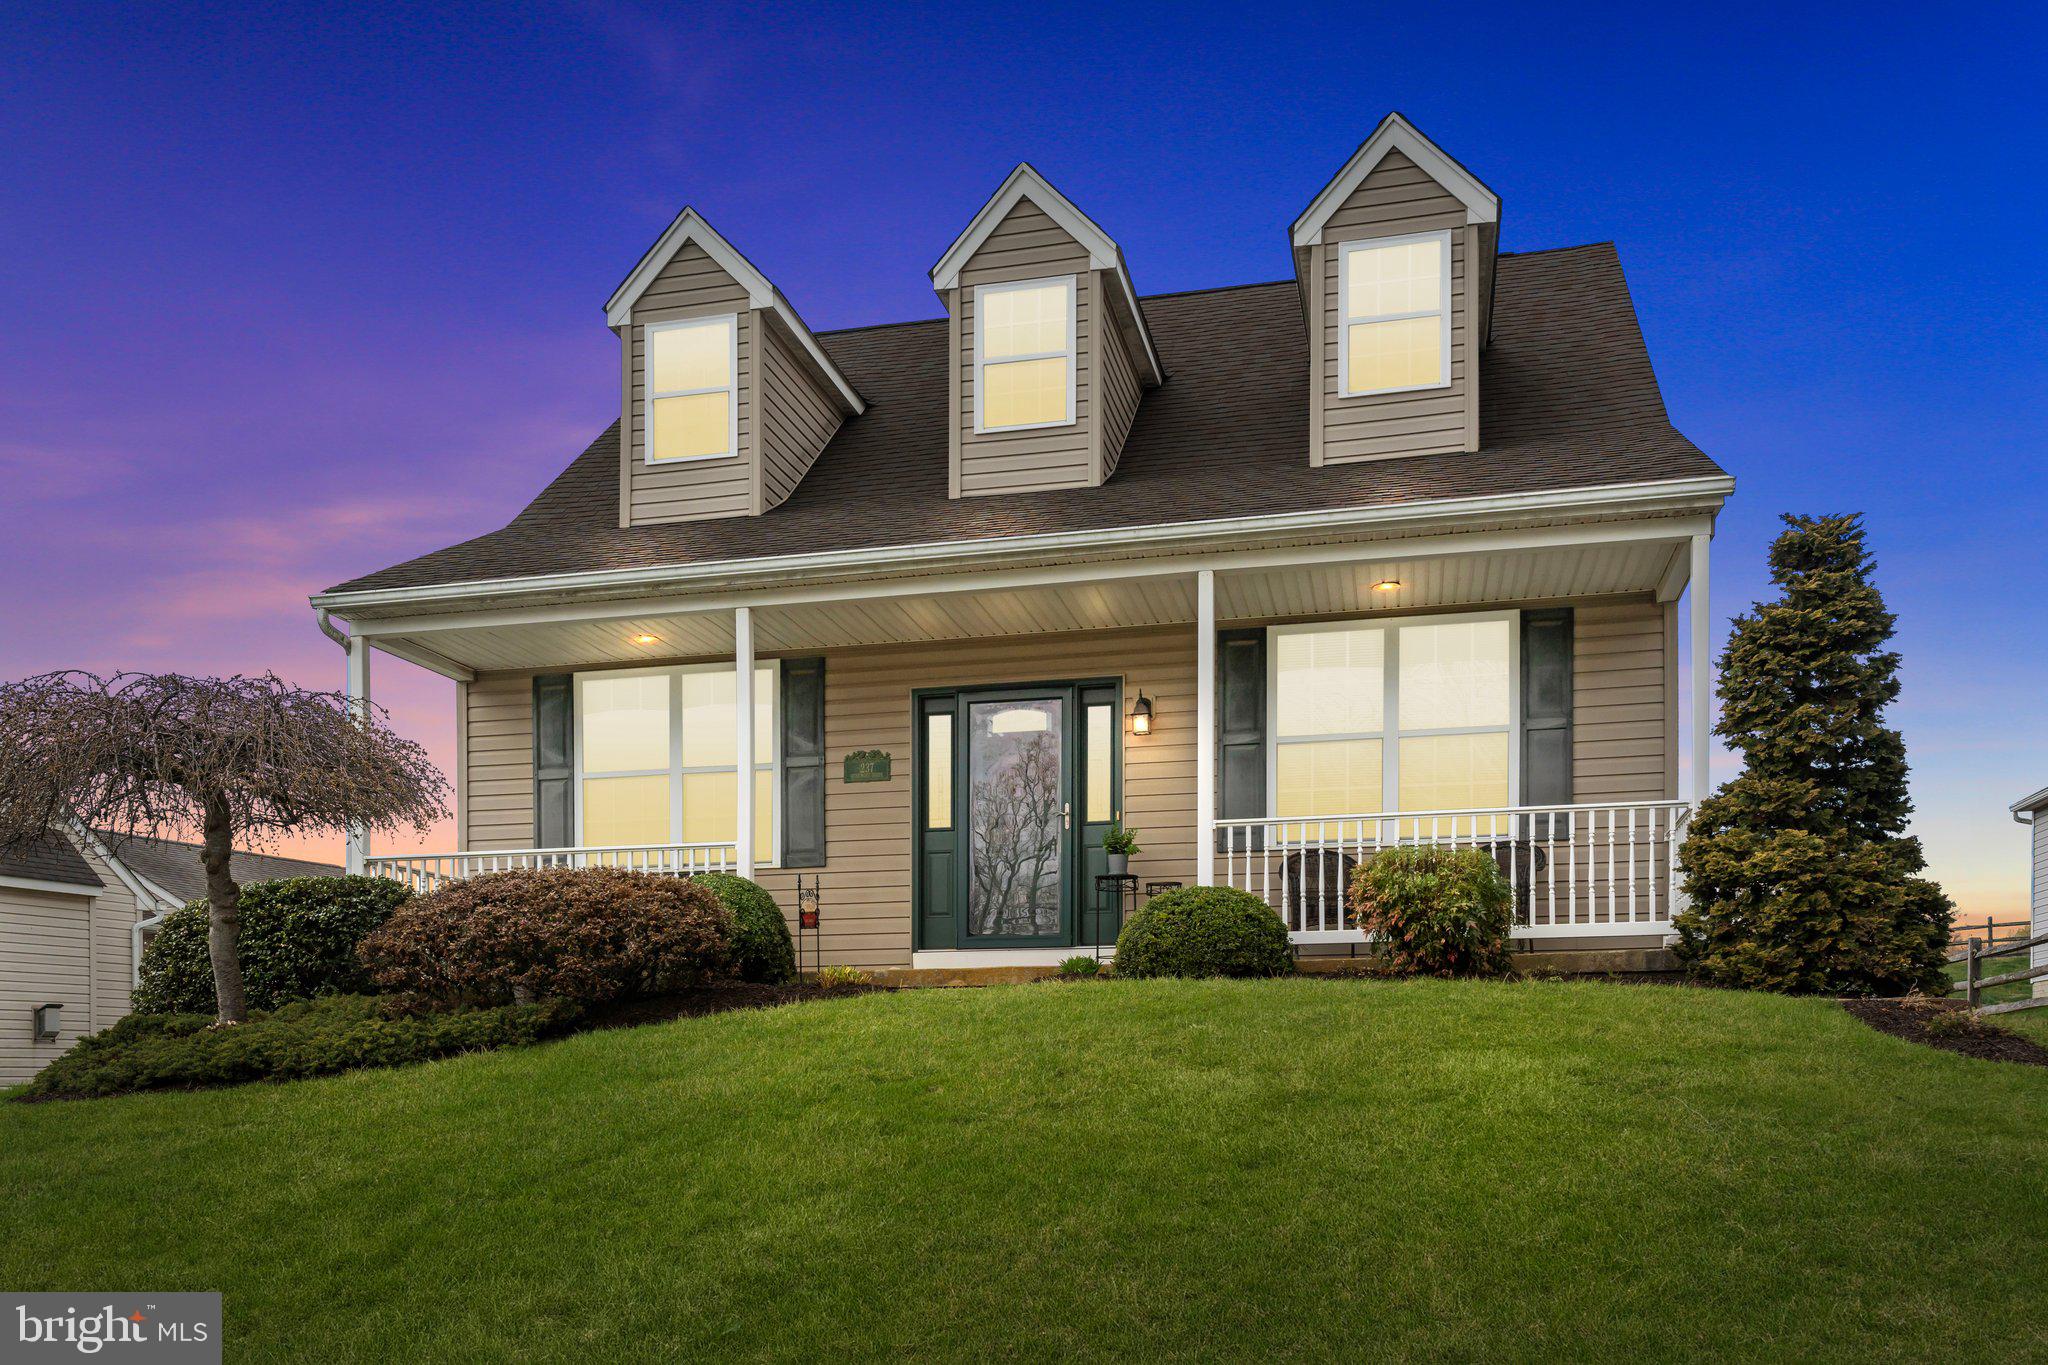
Your Dream Home Awaits at 237 Beaumont Dr, Oxford, PA!

Step into excellence with this beautifully maintained 3-bedroom, 2.5-bath gem, where every detail is designed to impress. The luxury of a main floor master suite—complete with a private bath—offering unmatched convenience and style. With an attached two-car garage, this home blends functionality with modern living.

From the moment you walk in, you’ll be captivated by the soaring ceilings and abundant natural light that create an inviting, open atmosphere perfect for entertaining and everyday living. The superior-walled basement not only enhances the home’s character but also provides versatile space—ideal for a home gym, recreation room, or extra storage.

Step outside to your charming back porch, where you can unwind while overlooking a picturesque field—a serene backdrop for afternoon relaxation or memorable gatherings with friends and family.

This is more than just a house— Don’t miss your chance to own a piece of perfection in Oxford, PA.
#PACT2094106

OXFORD

237 BEAUMONT DRIVE

3 Beds

2 Baths

2,069 Sq.Ft.

$399,999

MLS#: PACT2094106
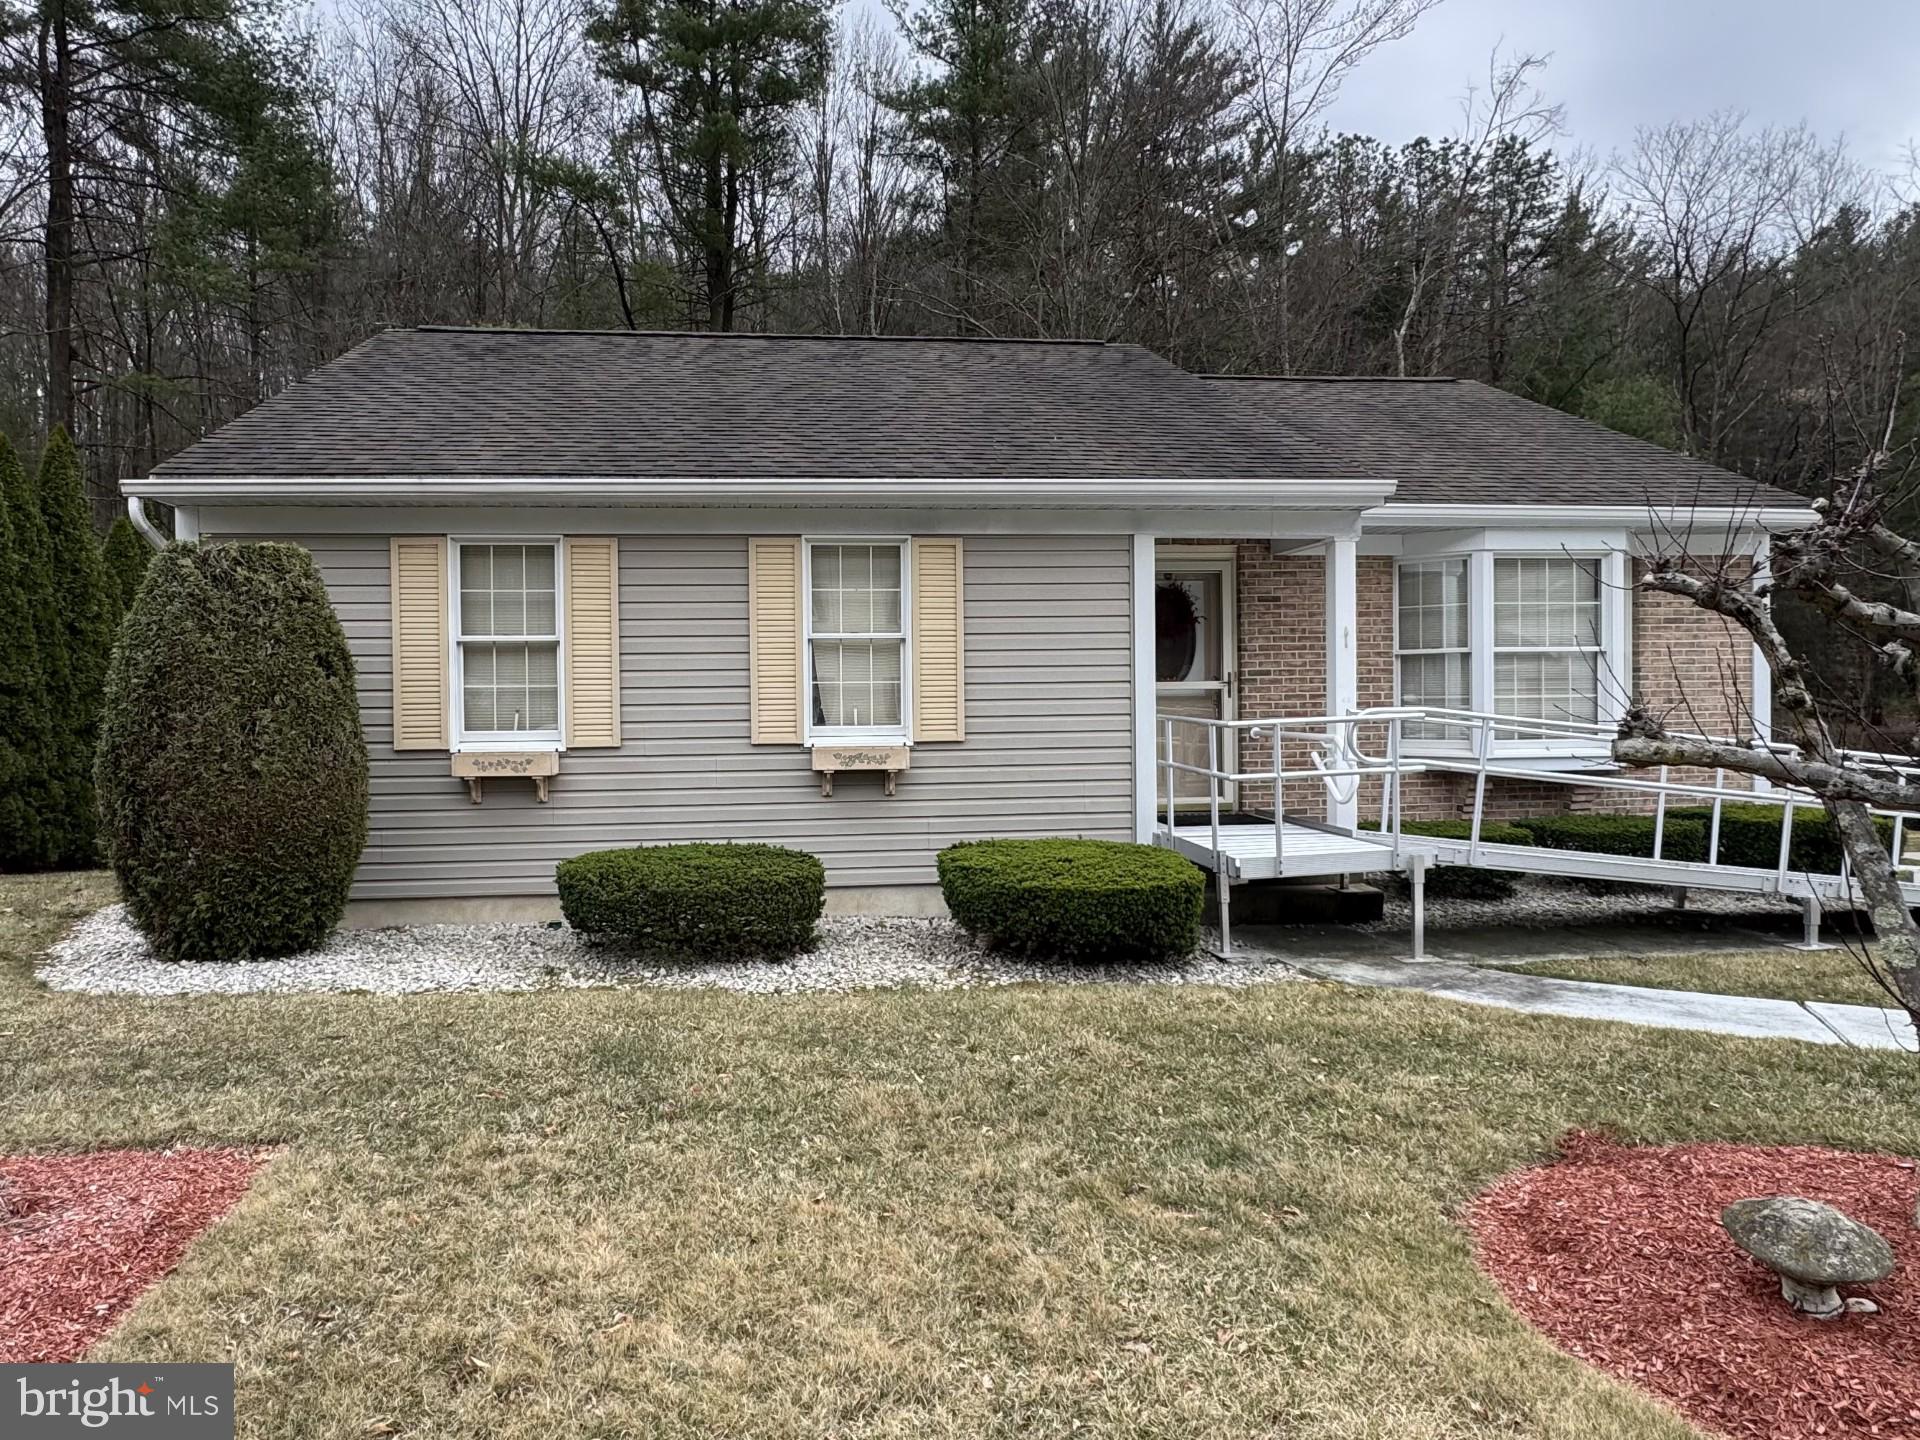
This ranch is being sold as is but offers so much!  Located in the Yorktowne development of Pottsville, this 1,124 sq foot ranch offers a large kitchen with ceramic tile and plenty of cabinets, a nice sized living room with ornamental fireplace, three nice bedrooms and an extra-large shower in the bath. On the lower level, you will spend most of your time in the spacious family room.  With access to the rear porch and deck over the little stream, the summer cookouts will be a regular thing! The lower level also offers a Powder Room, Laundry Room and spacious storage basement.   Call today for your private showing.
#PASK2020722

POTTSVILLE

2137 S WOODGLEN ROAD

3 Beds

1 Baths

N/A

$209,900

MLS#: PASK2020722

1 ... 590 591 592 593 594 ... 666
* Listings identified with the FMLS IDX logo come from FMLS and are held by brokerage firms other than the owner of this website. The listing brokerage is identified in any listing details. Information is deemed reliable but is not guaranteed. If you believe any FMLS listing contains material that infringes your copyrighted work please review our DMCA policy and learn how to submit a takedown request. © 2024. First Multiple Listing Service, Inc.

Send a message

Message successfully sent.

Your message

What is 3 + 4 ?

Reason for contacting?

I agree to receive email communication and understand I can unsubscribe at any time.

I agree to be contacted by Charis Realty Group - Christine Issler, Broker via call, email, and text for real estate services. To opt out, you can reply 'stop' at any time or reply 'help' for assistance. You can also click the unsubscribe link in the emails. Message and data rates may apply. Message frequency may vary. Privacy Policy

Sign Out

Virtual Assistant

Would you like to take the next step with this property? We can help you schedule a showing or virtual tour, or send you more details.

Yes, I would like more information.

Thank You for Your Reply, One of Our Agents will contact you as soon as possible

No, maybe later.

Thank you, you can always contact me via email, phone number or through the contact form.

Realhub AI

Lucy - Your AI-Powered Realtor

Update Your Temporary Password

Personalize your search

Enter your email and we'll notify you immediately when new listings match what you're looking for.

or enter email address

Already have an account ? Login here

Continue your home search

I agree to receive communications and understand I can unsubscribe at any time.

I agree to be contacted by Charis Realty Group - Christine Issler, Broker via call, email, and text for real estate services. To opt out, you can reply 'stop' at any time or reply 'help' for assistance. You can also click the unsubscribe link in the emails. Message and data rates may apply. Message frequency may vary. Privacy Policy

Already have an account ? Login here

We use cookies

We use cookies primarily for analytics to enhance your experience. By accepting, you agree to our use of these cookies. You can manage your preferences or learn more about our cookies policy.