Properties

Browse or get in touch to schedule a walkthrough.

  • Nearby me
Price range

Popular Features

Community Features

Association

Property Features

Waterfront

View

Exterior Features

Interior Features

Style

10000 properties match your criteria

Updated 1 minute ago

E-Alert name
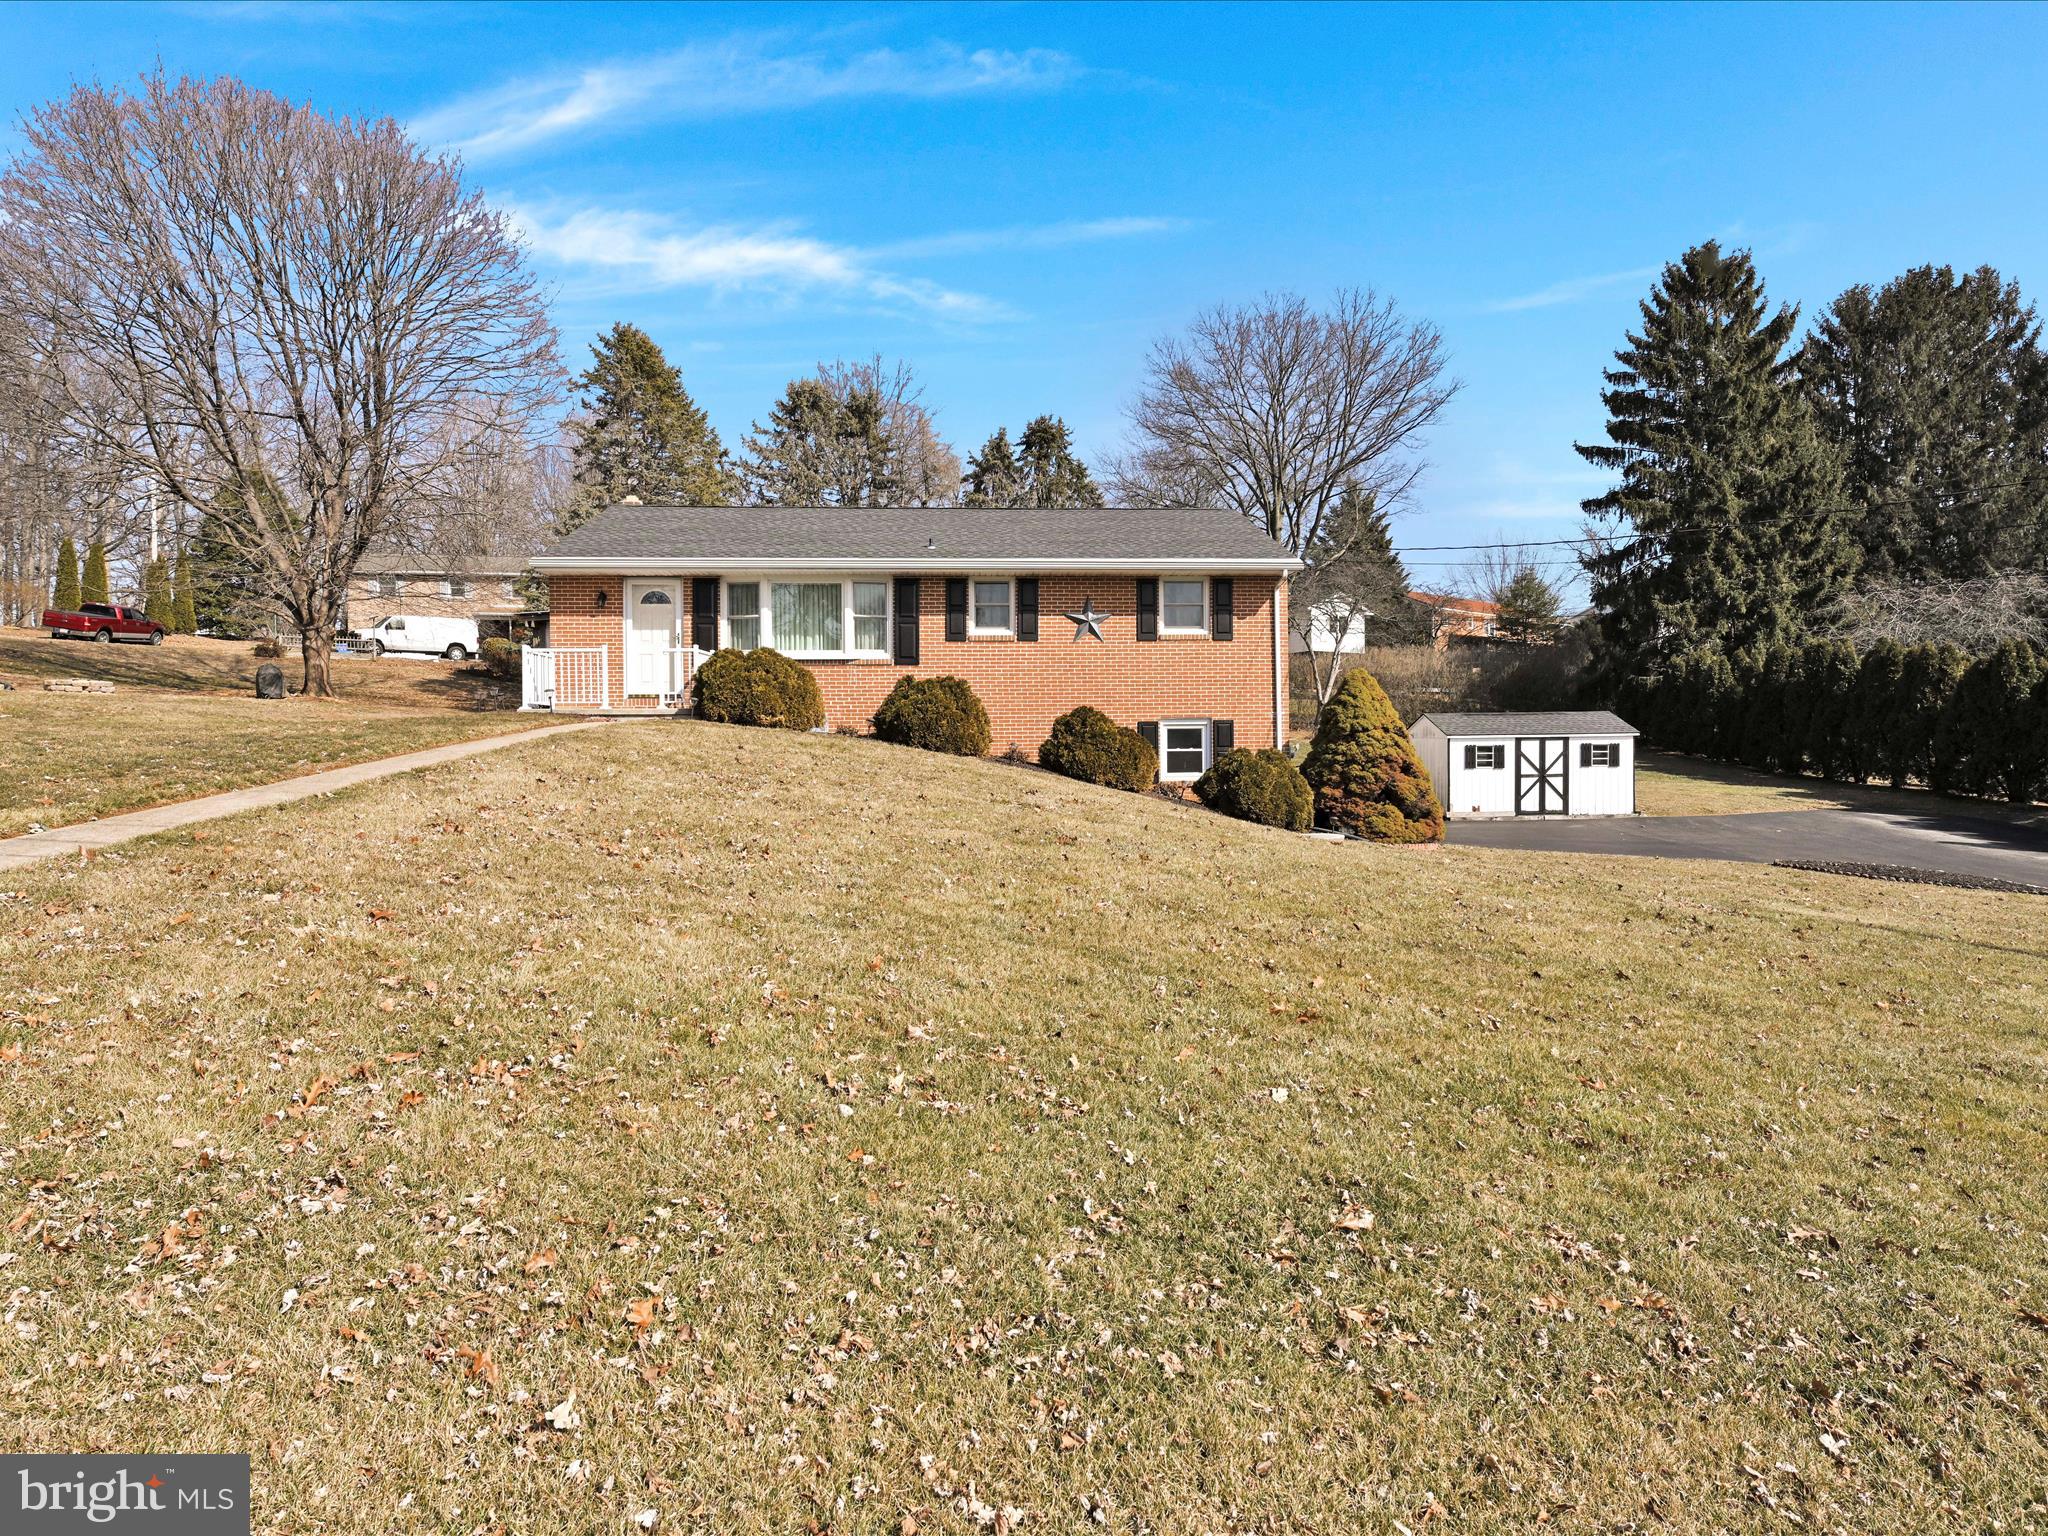
Welcome Home! This solid 3 BR, 2 BA brick rancher in popular Dallastown School District is waiting to be made yours! This home features an oversized 2-car garage, partially covered patio area with privacy fencing, newer Andersen windows, newer roof, boiler, water heater and Generex Generator. The living room has a bay window with custom window treatments that overlooks the front yard. The kitchen/dining area feature gas cooking, open to a private patio and include all appliances. Ceiling fans are in all the bedrooms and both bathrooms have had some updates. The finished lower level has a wood burning fireplace with a brick surround. The laundry/utility room include the washer and dryer.  Outside you have plenty of yard and a shed for storage. Plenty of parking. Amazing location near shopping, schools and parks! Available for showings March 1st!
#PAYK2077046

DALLASTOWN

126 THOMAS AVENUE

3 Beds

2 Baths

1,638 Sq.Ft.

$300,000

MLS#: PAYK2077046
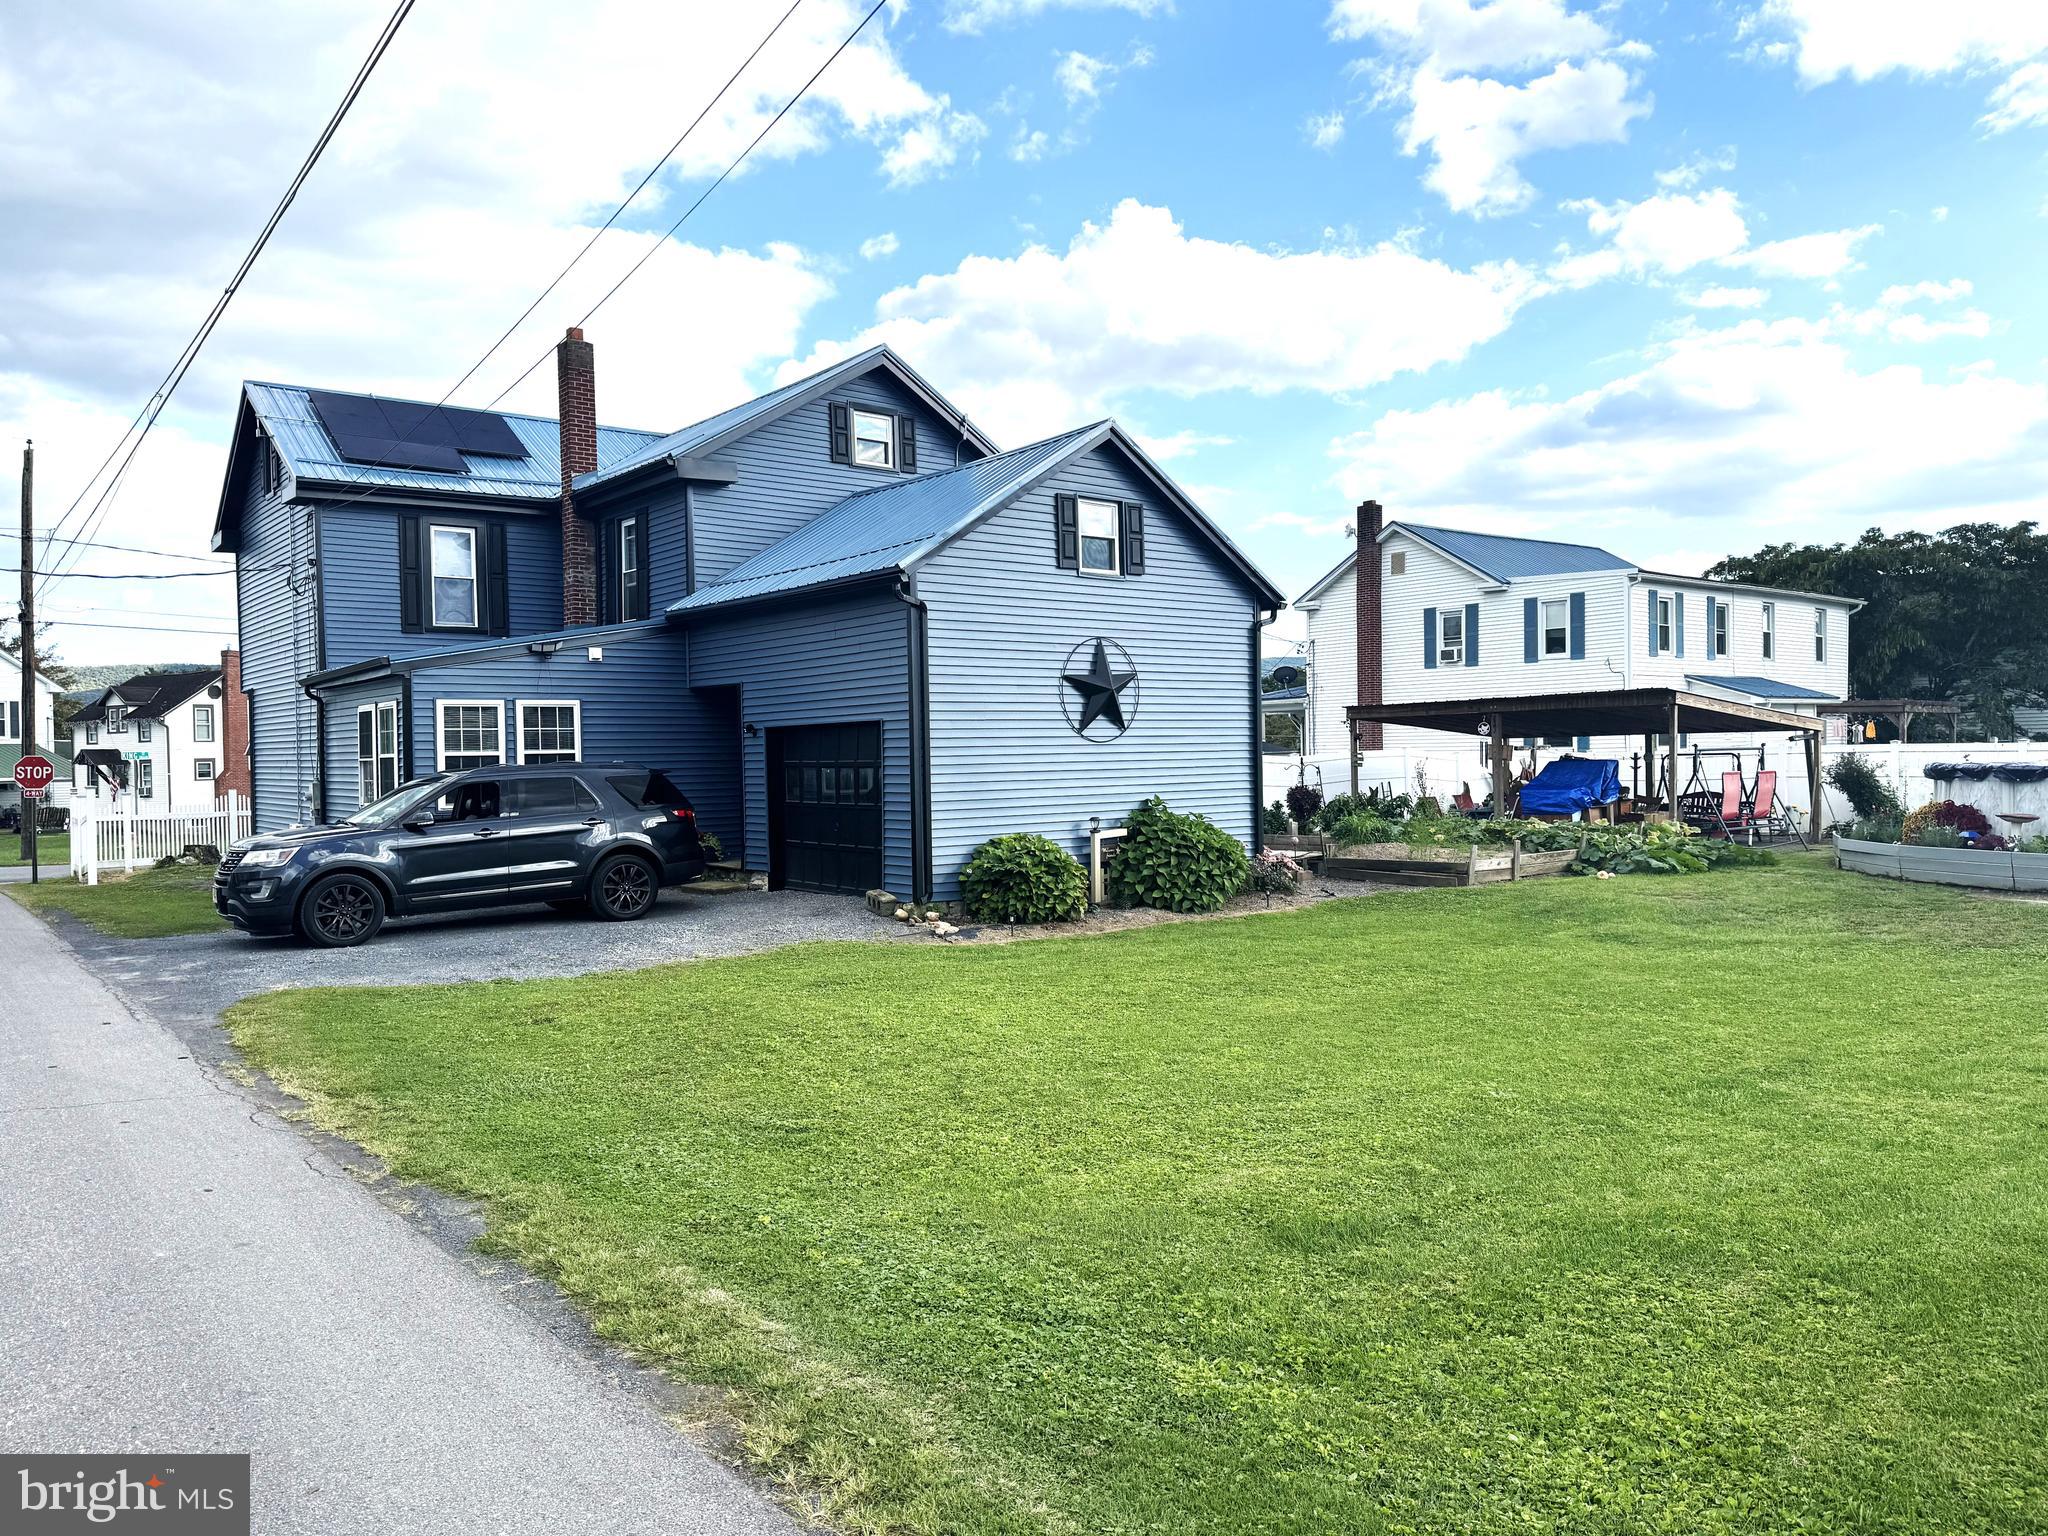
Need a home that will fit everyone? This has 5 bedrooms with 2 full bathrooms, one bedroom and bathroom are on the first floor. Big eat in kitchen with laundry room/ pantry off of kitchen. Flow through the 1st floor bathroom from laundry and bedroom. Living room is big  with front door going to the wrap around covered porch. The 2nd floor boosts 4 bedrooms and a nicely updated bathroom. The large corner lot gives you lots of space with 2 garages, a fenced in yard, covered rear patio, raised garden beds, above ground pool and a driveway. Solar panels are paid for and are connected directly to power grid. New Mini split system with 3 heads just installed for energy efficient heating and cooling.
#PAMF2051946

MILROY

85 KING STREET

5 Beds

2 Baths

1,920 Sq.Ft.

$196,500

MLS#: PAMF2051946

None
#PALA2065542

LANCASTER

992 HERMOSA AVENUE

3 Beds

1 Baths

1,040 Sq.Ft.

$320,000

MLS#: PALA2065542
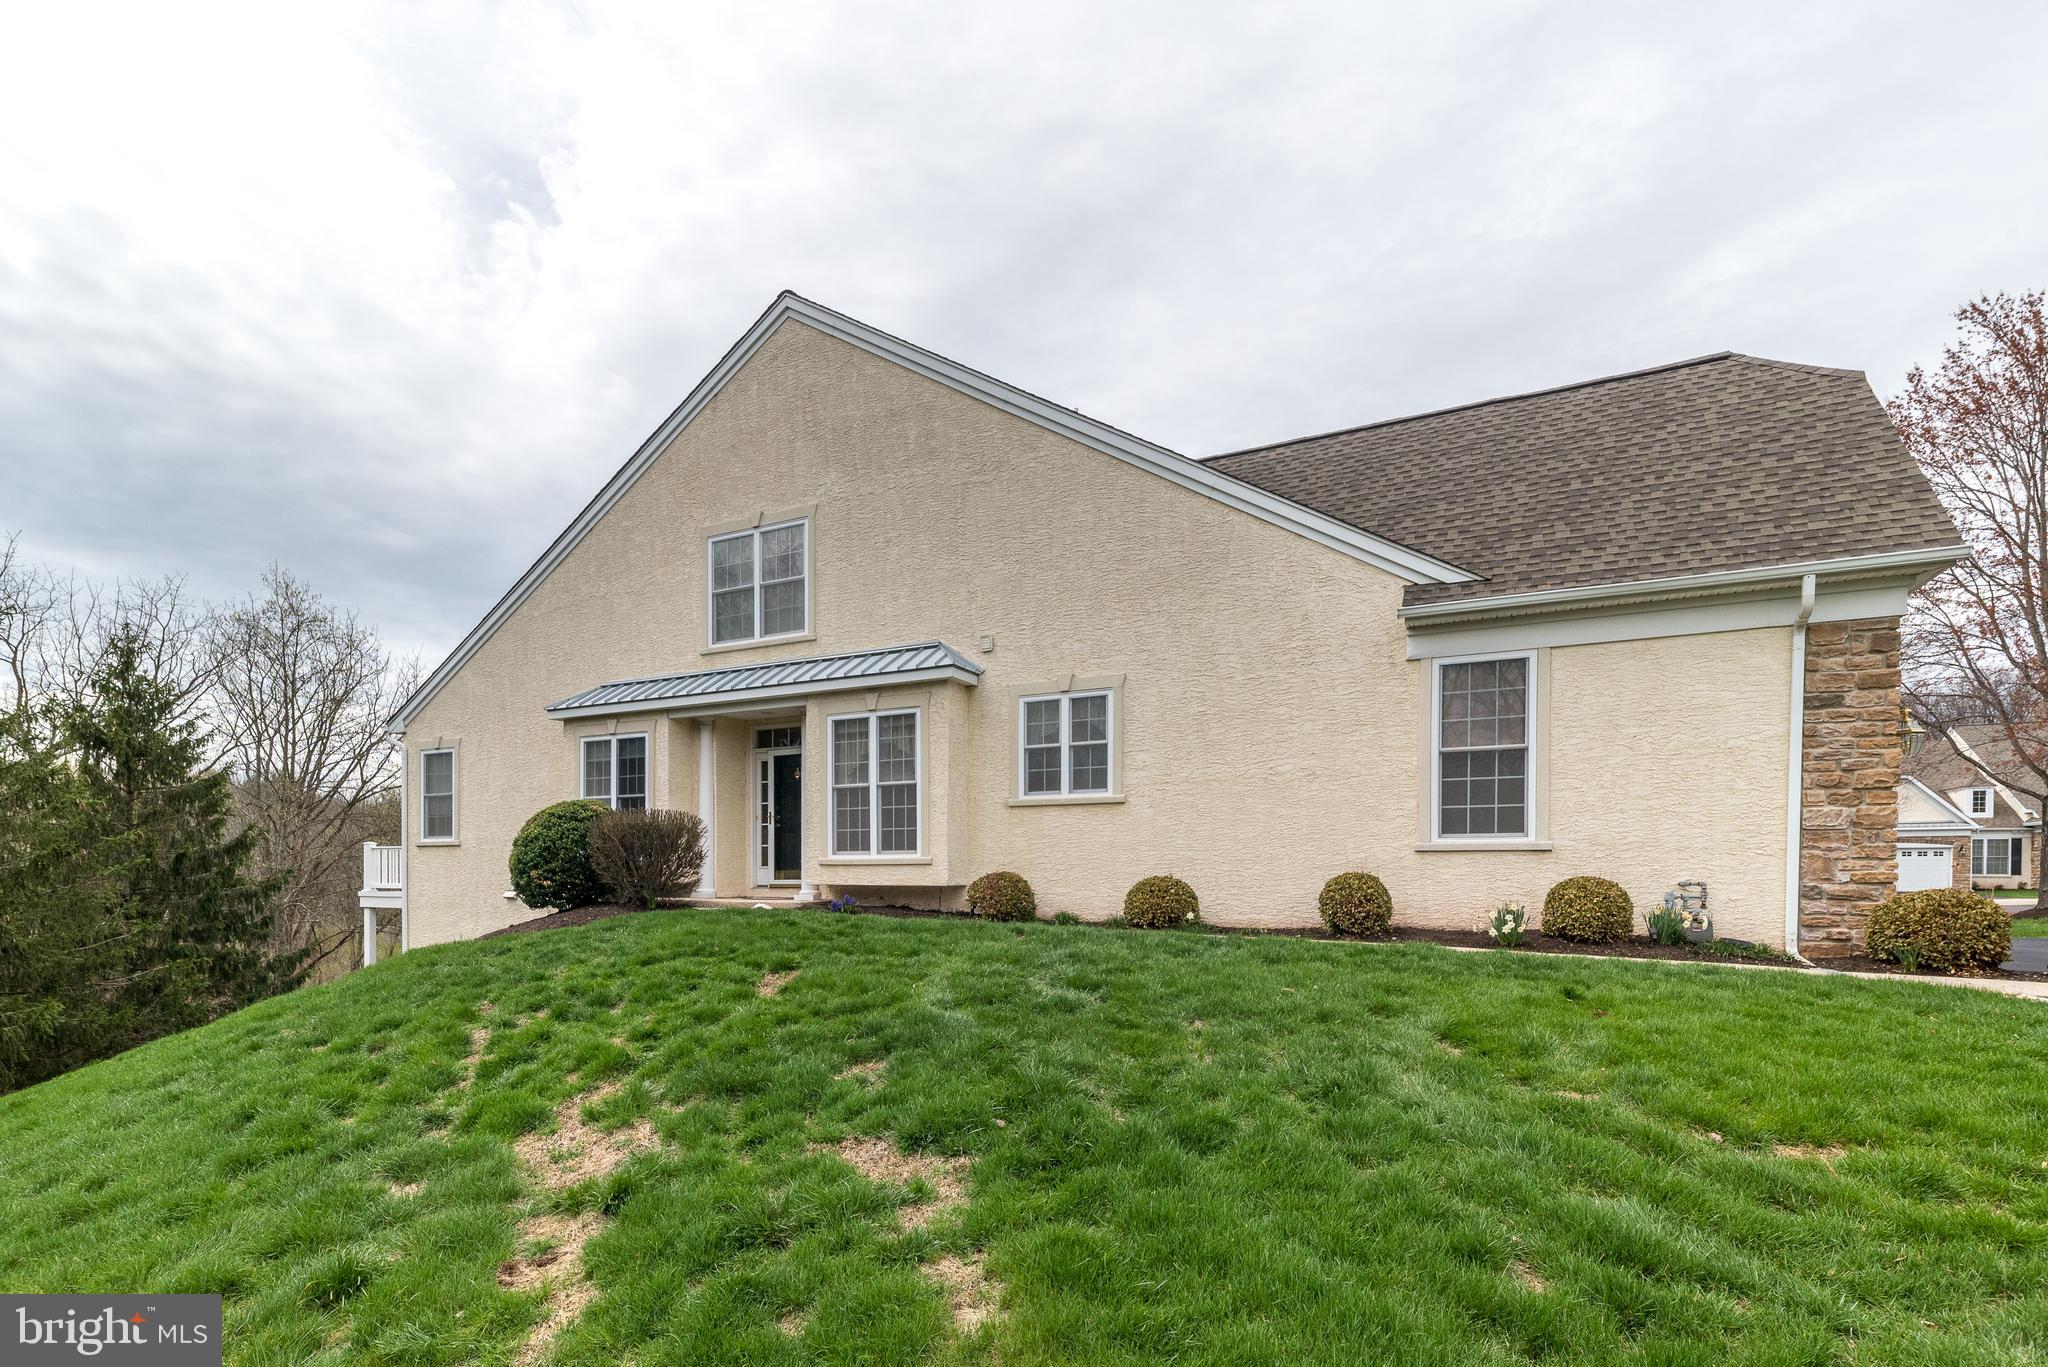
End unit located in Harrington Village, a 55 and over community, on the most desirable lot backing up to open space and woods with a walk out basement.   Beautiful and well cared for home with a private side entrance.   The upgraded kitchen features stainless steel appliances, granite counters, tile floors, tile backsplash, pantry and lovely breakfast area.  The open floor plan has a living / dinning room which flows to the family room with a vaulted ceiling and sliders opening to the private maintenance free deck with a retractable awning providing private open and wooded views.  The spacious first floor master bedroom has two walk-in closets.  The recently remodeled master bath has radiant heated tile floors, double sinks with granite counters, and a large walk-in tile shower with glass doors. There is an additional bedroom, hall bath and laundry room completing the first level.   The second level has a loft overlooking the family room, 2 additional bedrooms or hobby rooms and a hall bath.  The clean, full walk out basement is ready for all your storage/hobby needs or could be finished for additional living space.  Completing your new home is a two-car front entry garage.   This sought after community has walking paths, lovely landscaping and a community club house with kitchen, gathering rooms, exercise room and game room.   Welcome Home!
#PAMC2135546

SOUDERTON

399 BRITTANY COURT

4 Beds

3 Baths

2,180 Sq.Ft.

$525,000

MLS#: PAMC2135546
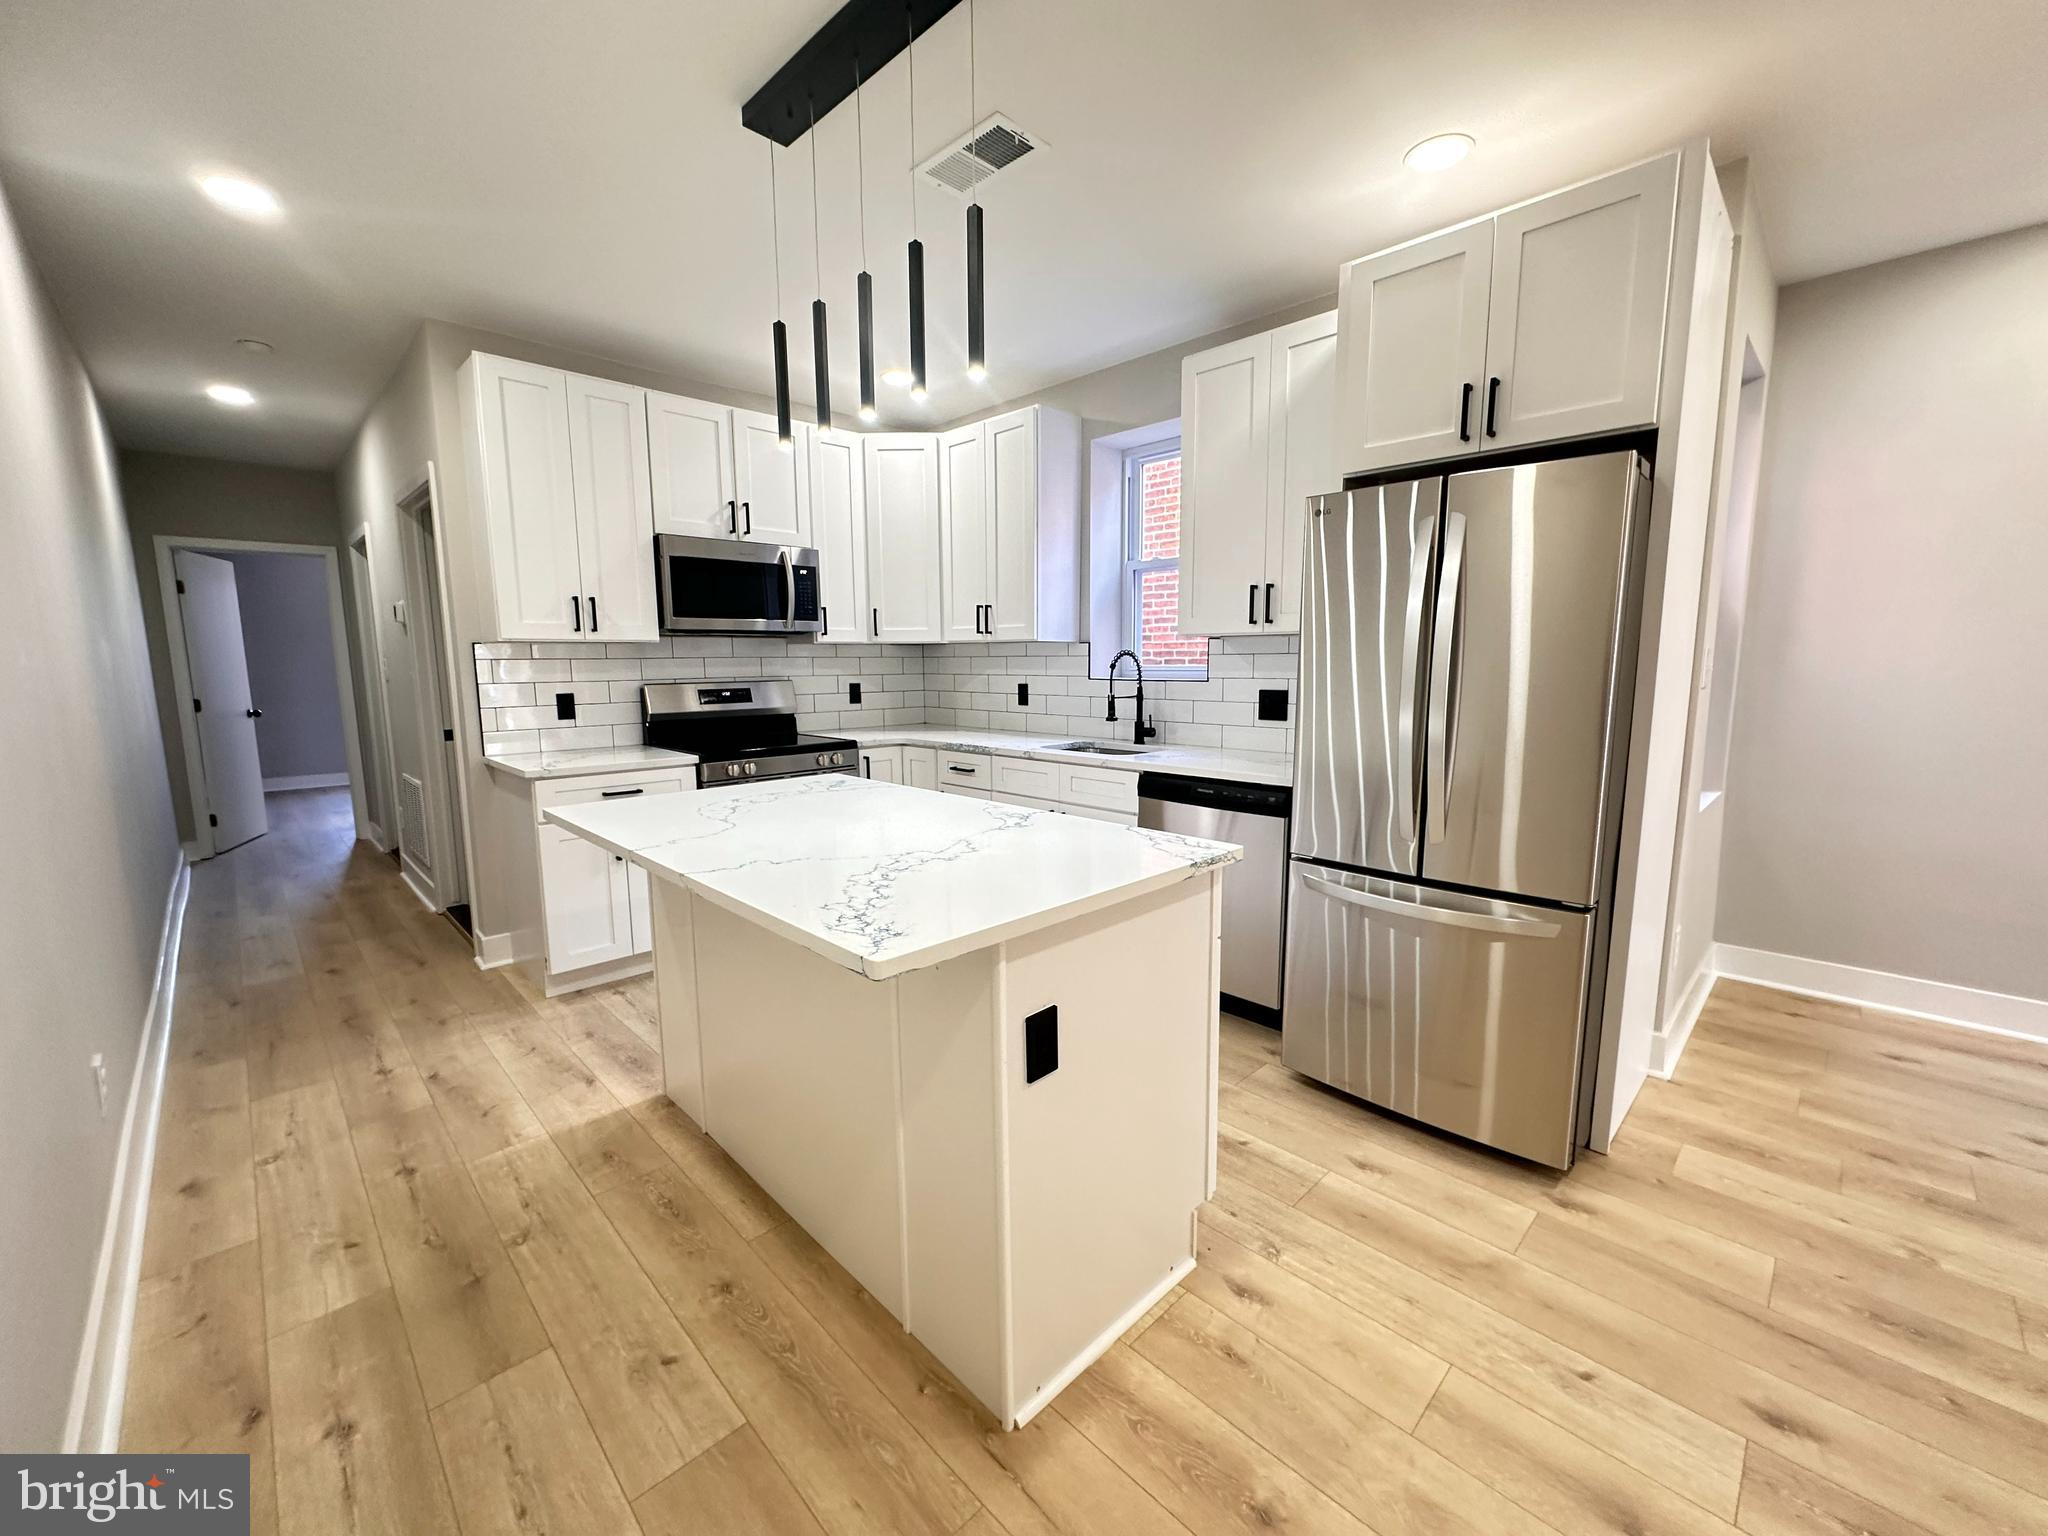
Coming soon ! 
Duplex ! 
Renovated from the top to bottom !
Call the agent to schedule your tour before the property get on the market.
#PAPH2460098

PHILADELPHIA

638 N 63RD STREET

4 Beds

None Baths

1,684 Sq.Ft.

$375,000

MLS#: PAPH2460098
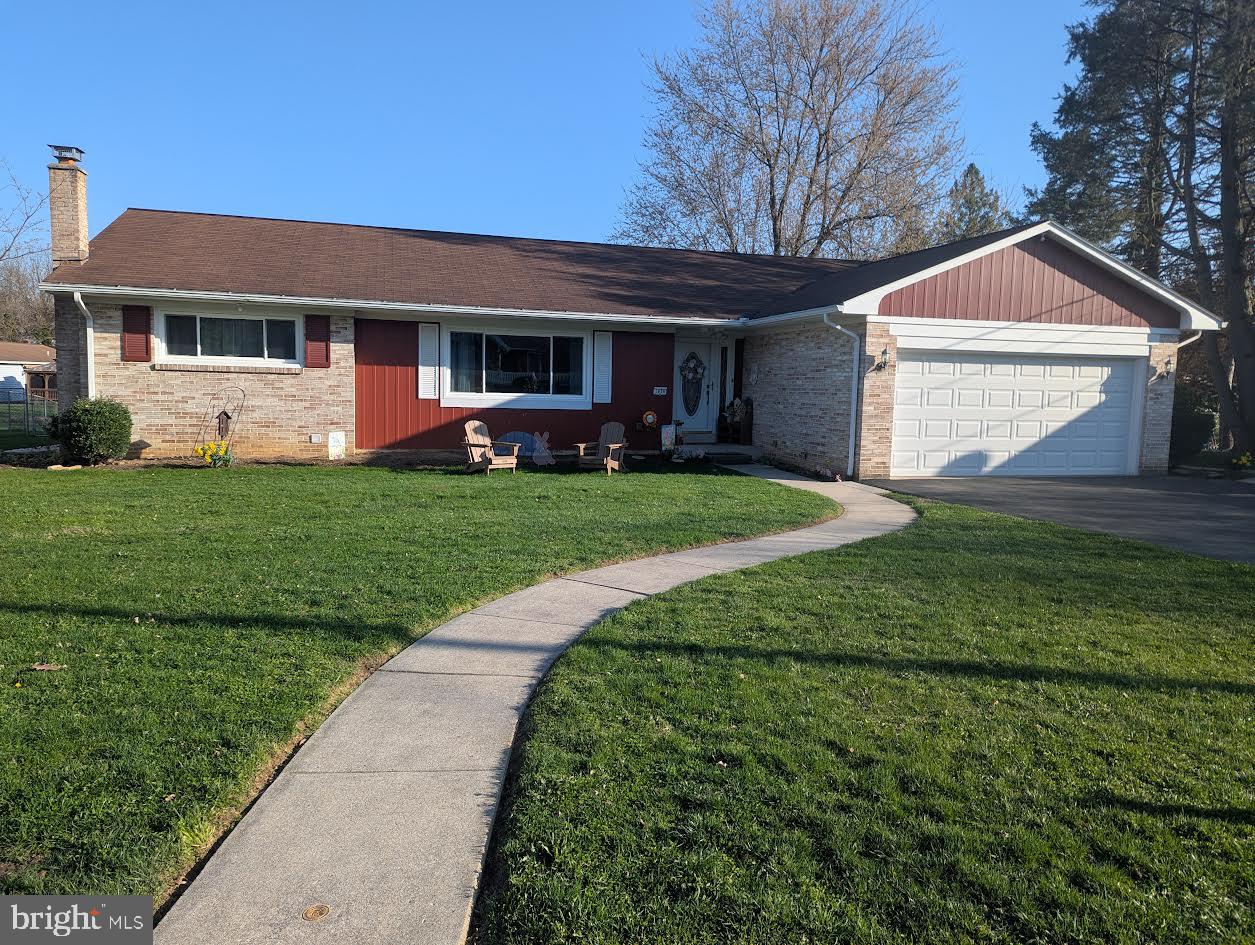
Don’t miss this beautifully maintained ranch-style home located in one of Palmyra’s most desirable areas. This spacious home offers 3 comfortable bedrooms, 2 full bathrooms, and a 2-car garage. Step outside to enjoy the fully fenced backyard, complete with a scenic view of a peaceful grassy field and mature trees—perfectly admired from the cozy back porch.

Recent upgrades include brand new windows throughout, enhancing energy efficiency and keeping the home cool all summer long with central A/C.  All new kitchen appliances upstairs convey with the home.

The basement adds incredible value, featuring its own kitchen and bathroom—ideal for guests, extended family, or potential rental income.

Schedule your showing today—this lovely home won’t last long! Photos will be uploaded shortly!  Agent is related to sellers
#PALN2019886

PALMYRA

1036 E MAPLE STREET

3 Beds

2 Baths

1,414 Sq.Ft.

$363,000

MLS#: PALN2019886
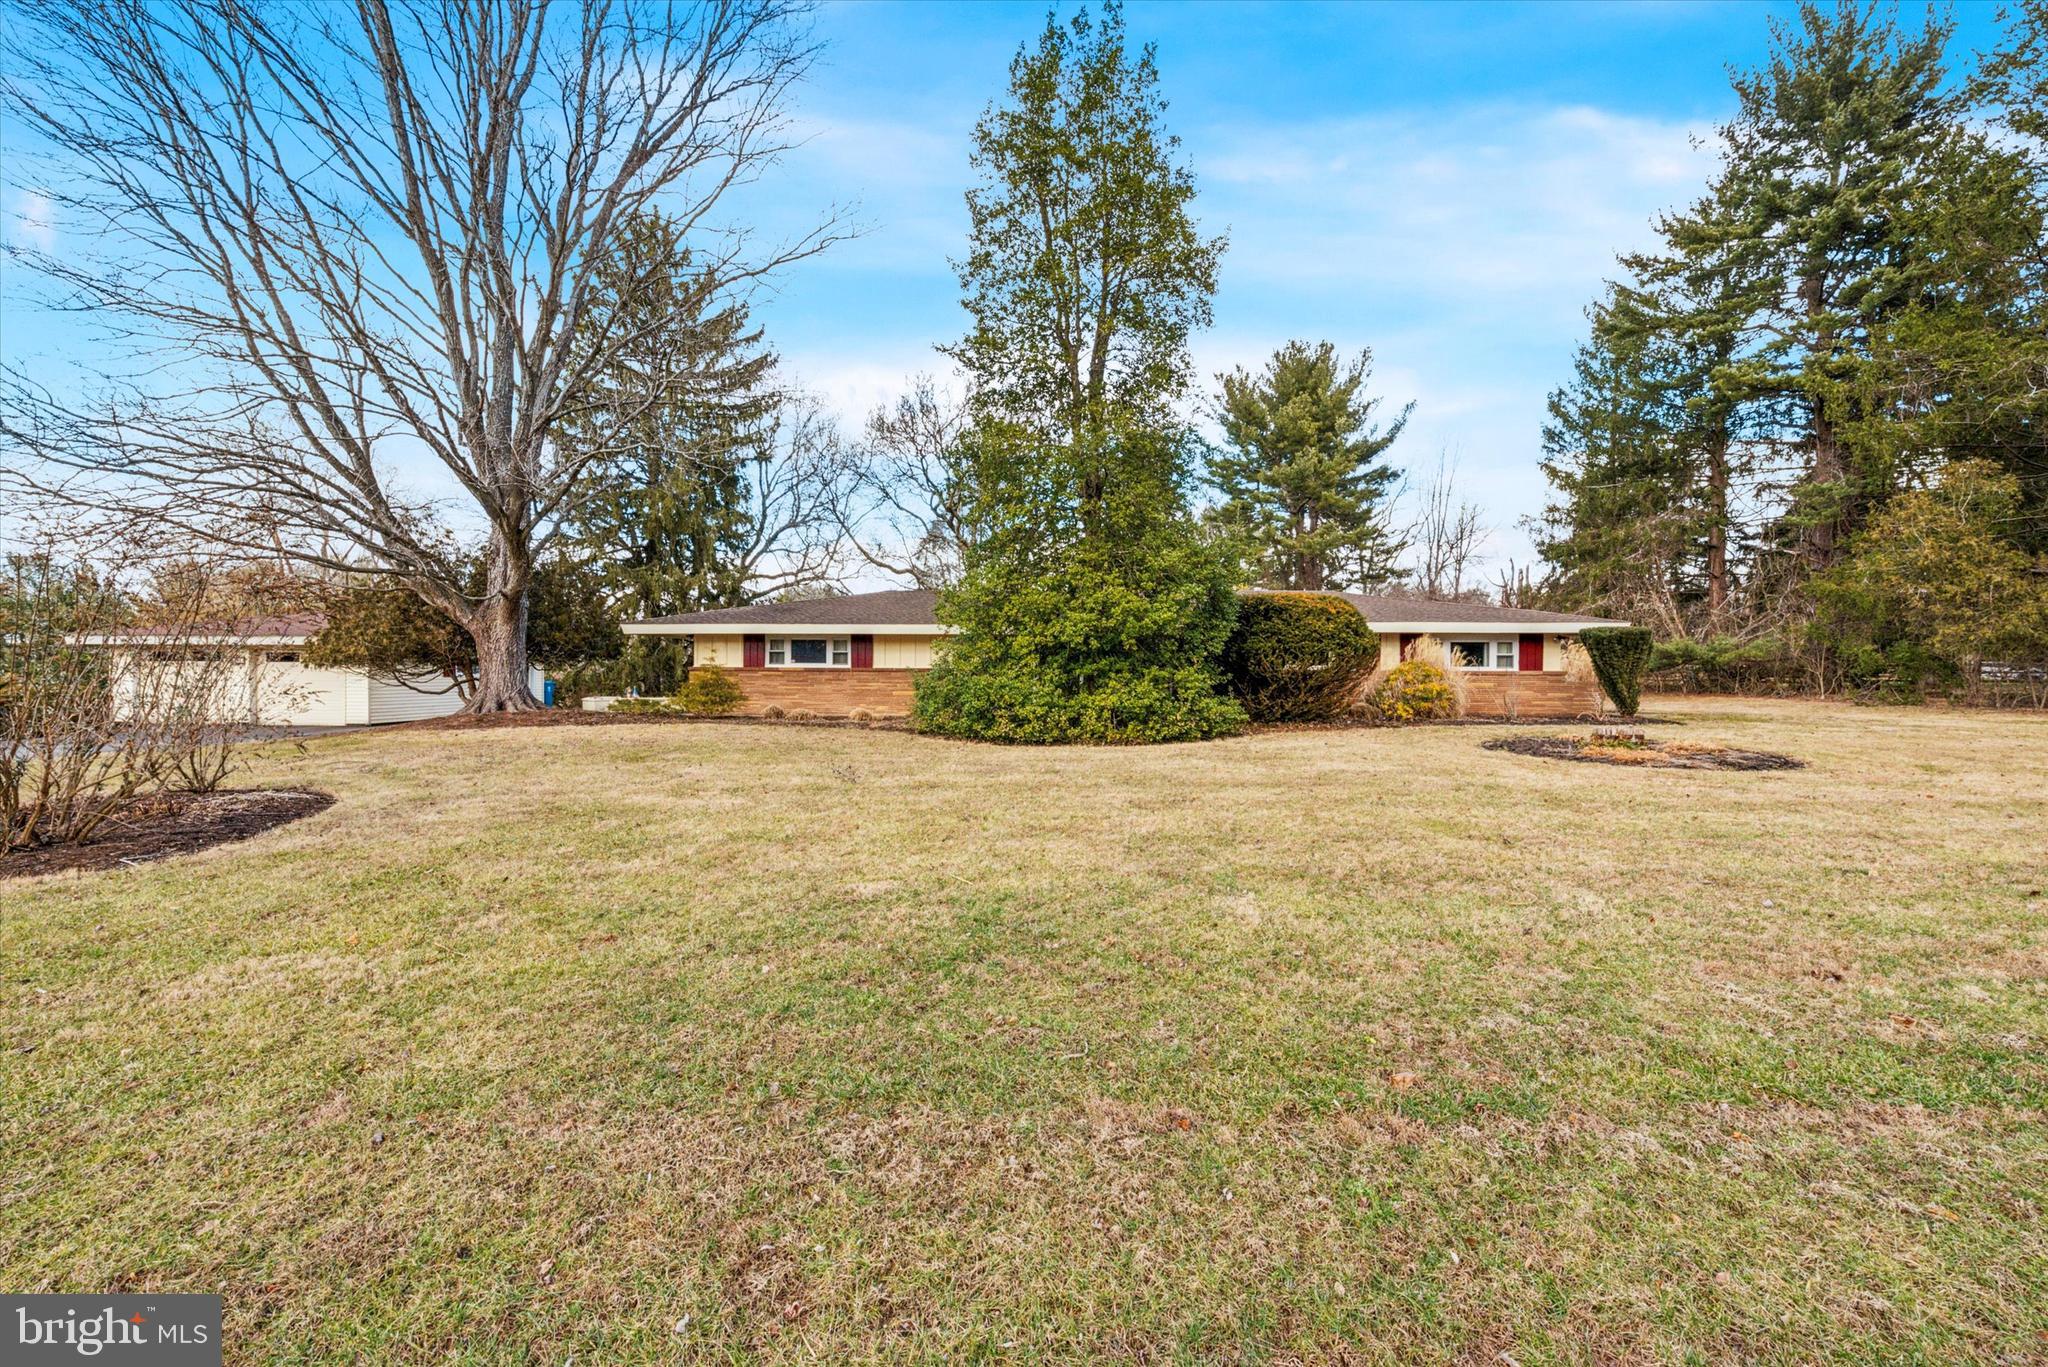
4 bedroom and 2 1/2-bathroom Ranch home in Kennett Square. Home is 2300 SQFT and has been well maintained and updated as needed. Gorgeous landscaped 1.9 acre lot, with great views! One floor living! Large windows and wonderful views of the outdoors all year around. Open living room and dining room, great for entertaining!  Living room and dining room with vaulted ceiling and exposed beams. Stone corner fireplace. Dining room has door to rear yard. Large kitchen with plenty of cabinets and counter space. Breakfast bar and also more cabinets and pantry for more storage. Largr family room with half bathroom. Great for entertaining! Door from family room leads to patio and detached 2 car garage. Master bedroom with master bathroom. Master bathroom has stall shower. Large 2nd and 3rd bedroom. 4th bedroom currently used as rec room and office.(4th bedroom has space heater, but could add split unit. For heating and a/c in that room) Hall bathroom with tub shower. Laundry room with plenty of storage and 2nd refrigerator.  Bonus room 8x7 used as storage room now. Previous owner used it as darkroom. Can be office or exercise room, etc. Detached oversized 2 car garage with electric garage door opener. Also room for storage and loft area. Larger driveway with plenty of parking. Paver patio with built in planter boxes. Professionally landscaped yard. New roof 2013. New house backup generator(propane) 2024. New well pump & electric box 2024. Septic system emptied and serviced 12/24. Heater and central air serviced every year. Home security system. Washer, dryer, and 2 refrigerators included! Home has 2 attics for storage. One has pull down steps and has floor. Home is on dead end street, great location!  Home is within a mile of Longwood Gardens and Kennett Square.
#PACT2090382

KENNETT SQUARE

993 DEERFIELD LANE

4 Beds

2 Baths

2,326 Sq.Ft.

$590,000

MLS#: PACT2090382
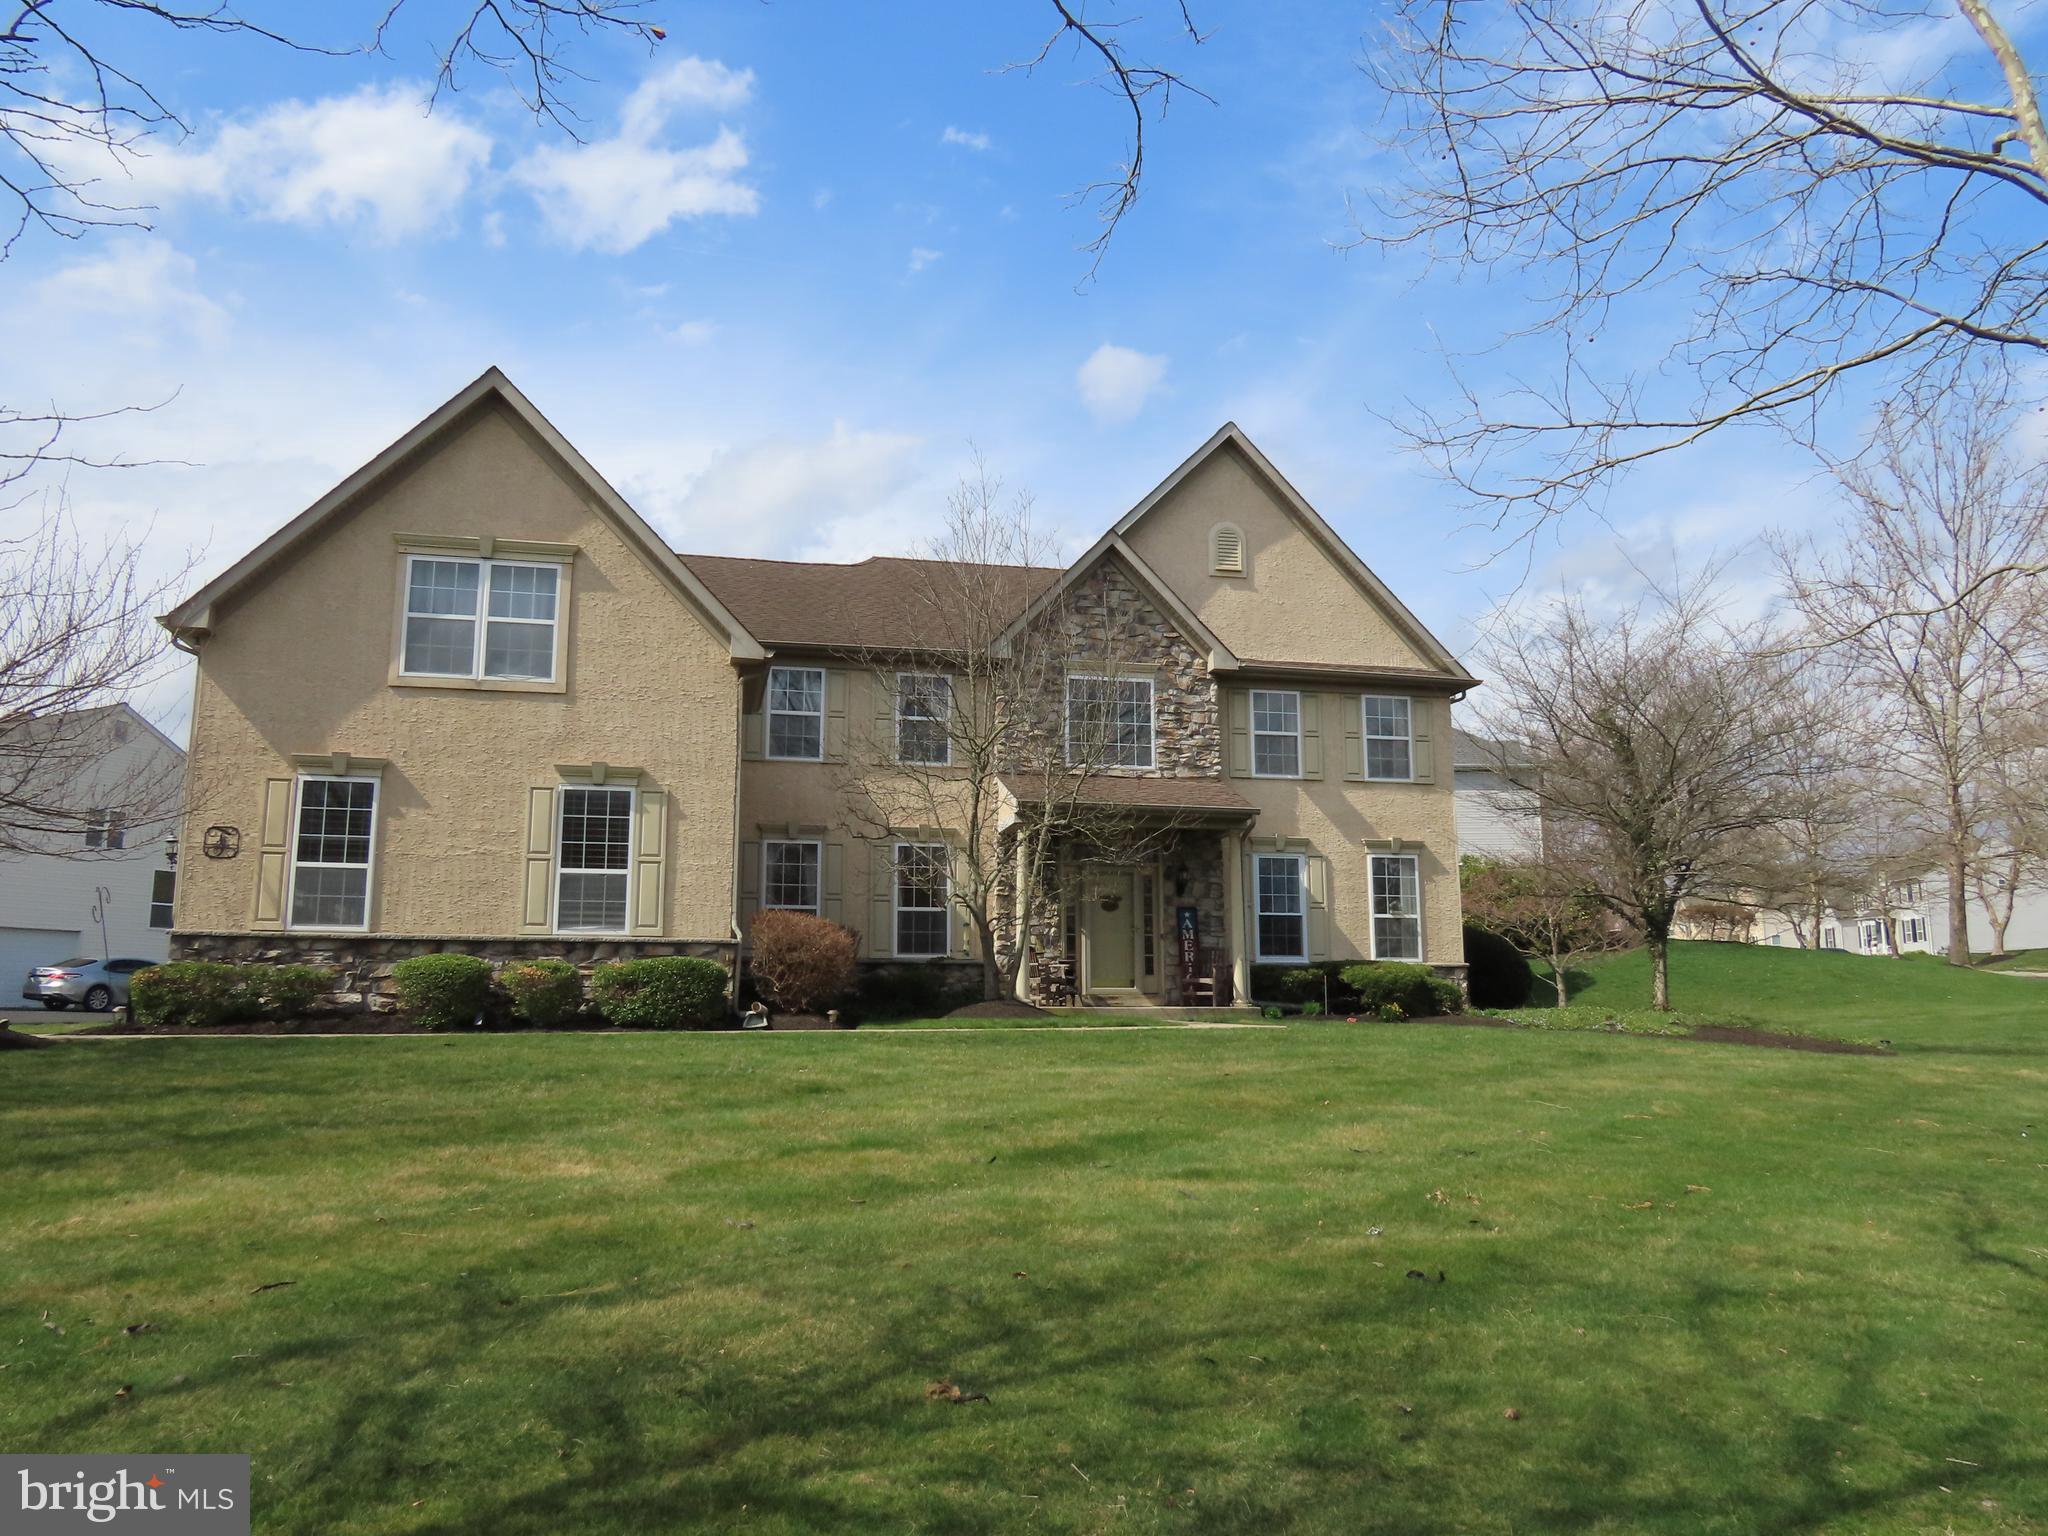
Spacious home with a great floor plan and a Newer HVAC system 2 zone with 2 newer heaters and 2 newer A/c units. There are great features in this lovely home including a Huge kitchen with lots of cabinets, gas cooking, a double oven and a wet bar area great for entertaining and those holiday gatherings. All of the bedrooms and the pantry have been fitted with California closets. The primary bedroom features a large sitting area and a big walk-in closet and full bath with a soaking tub. The other bedrooms are large and the second bedroom has a private bathroom and the other 2 bedrooms have a shared Jack and Jill bathroom. The home has 2 stairways and the basement is partially finished and the unfinished storage area could be finished if desired. The 3 car garage has an epoxy finished showroom floor and a work area.  Located just minutes for 95 makes this home very convenient that need to commute to Phila, NJ or NY.
#PABU2091378

YARDLEY

128 BARBARA DRIVE

4 Beds

3 Baths

4,286 Sq.Ft.

$975,000

MLS#: PABU2091378
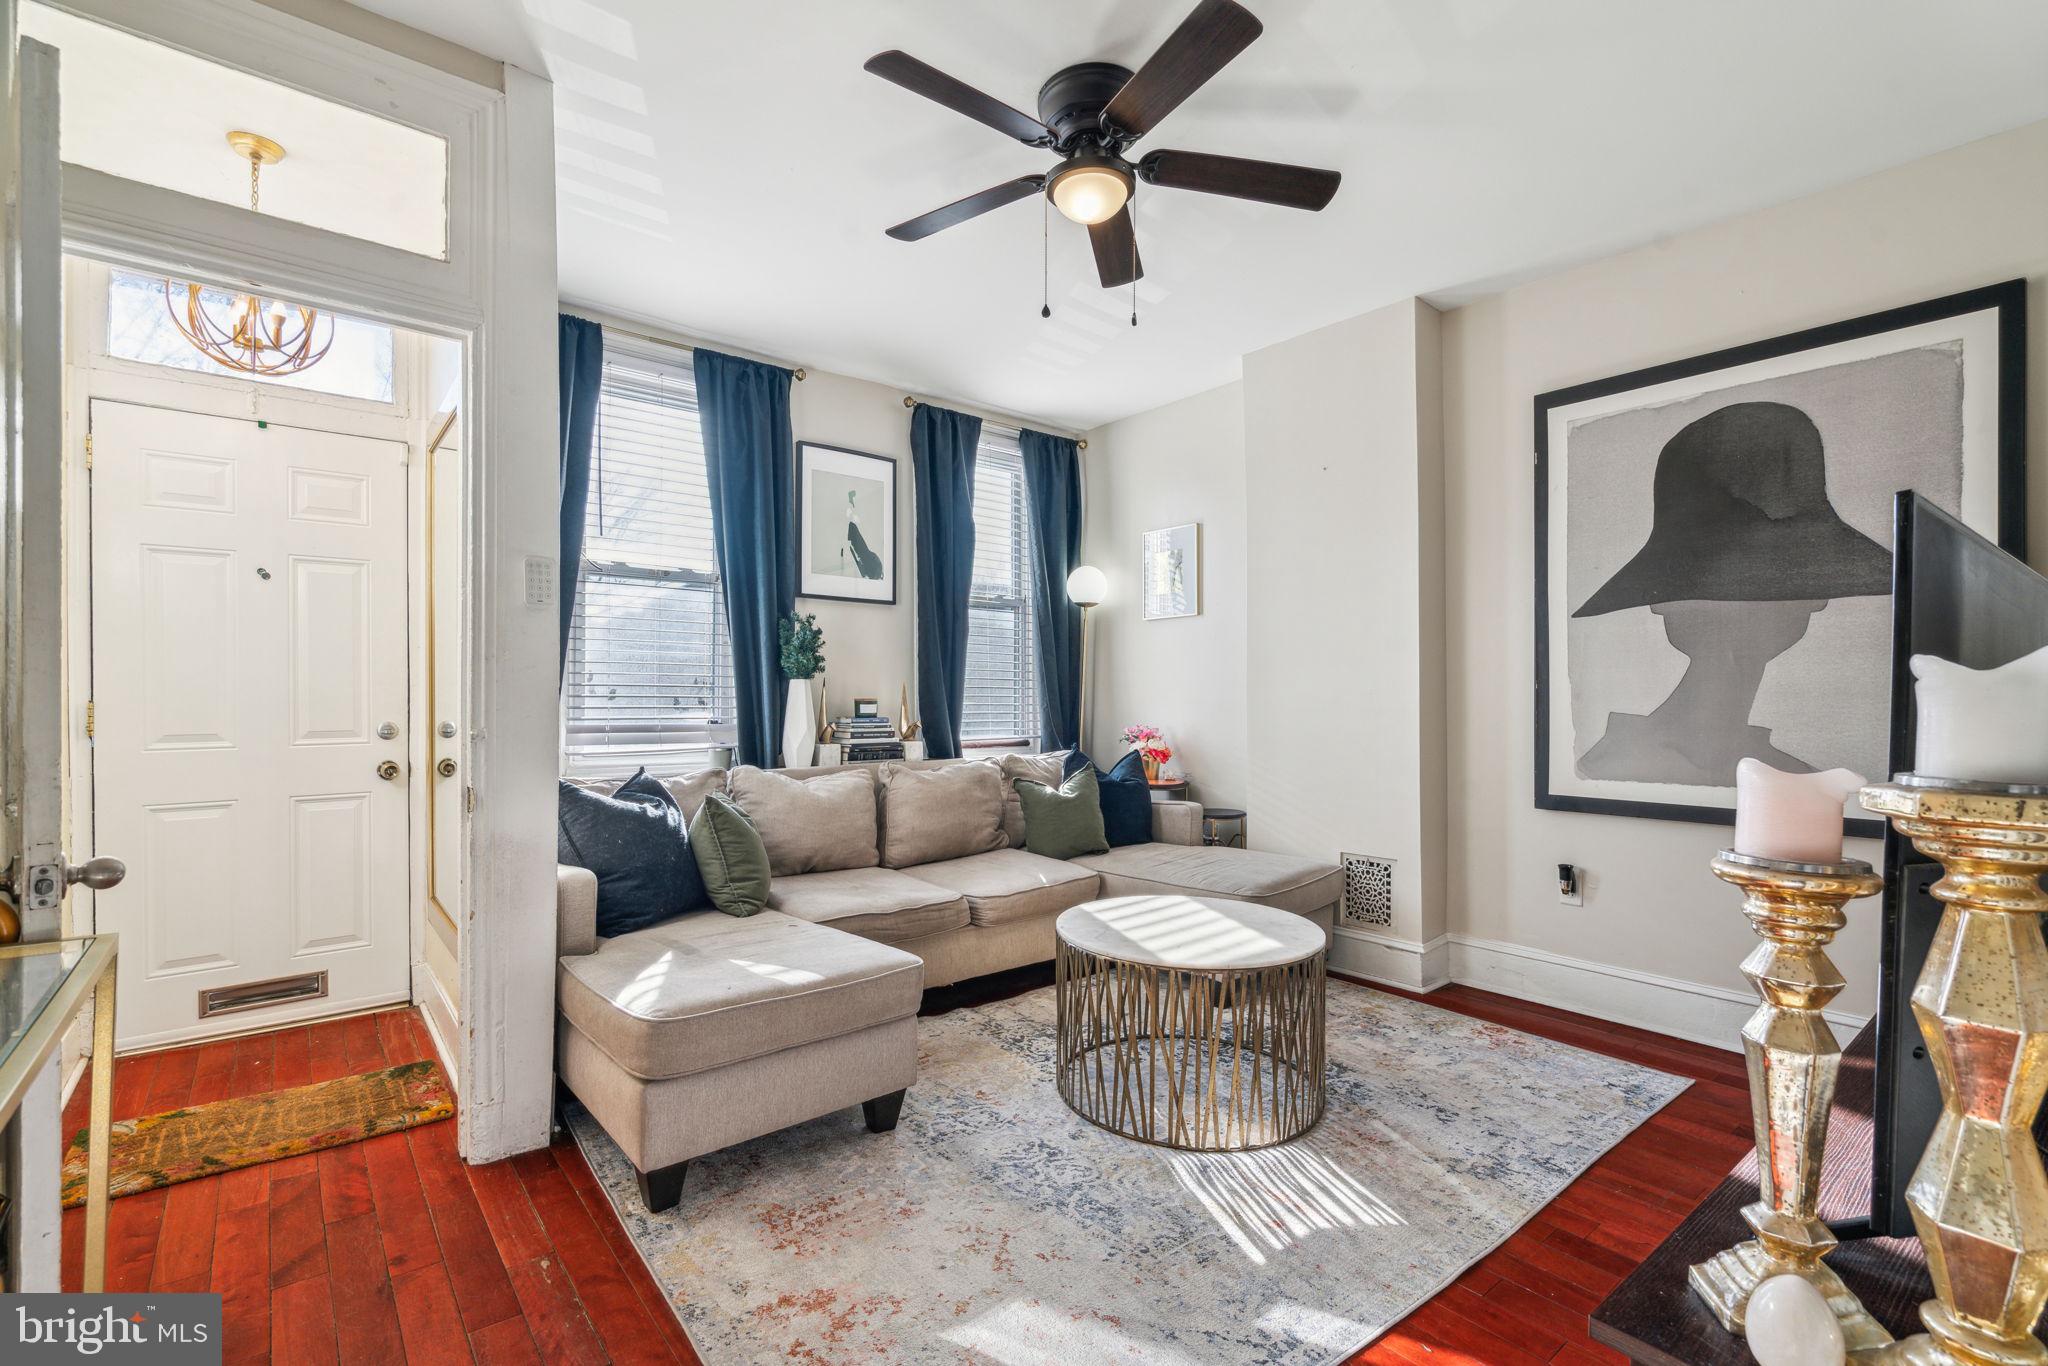
Welcome to 926 W College Avenue! This bright and charming 2 bedroom, 1 bath home with finished basement and huge patio is ready for you to call home. Walk through the vestibule into the cozy living room with high ceilings and tons of natural light. Through the archway are a spacious eat-in kitchen and an area that can be used as a storage space and mudroom, or as an office. This leads to a huge patio where the possibilities are endless! Upstairs are two large bedrooms and a full bathroom. In the finished basement are a room that can be a playroom, guest room, office, workout space AND another multi-purpose room with full size side-by-side washer/dryer. Walk to Fairmount favorites like Musette and Brown Street Coffee, The Black Taxi, Hilltown Tavern, Angelinos, and of course the Art Museum, Kelly Drive, and Fairmount Park. Public transportation is easily accessible to get you where you need to go in the city and beyond. Set up a showing today!
#PAPH2457084

PHILADELPHIA

926 W COLLEGE AVENUE

2 Beds

1 Baths

960 Sq.Ft.

$299,000

MLS#: PAPH2457084
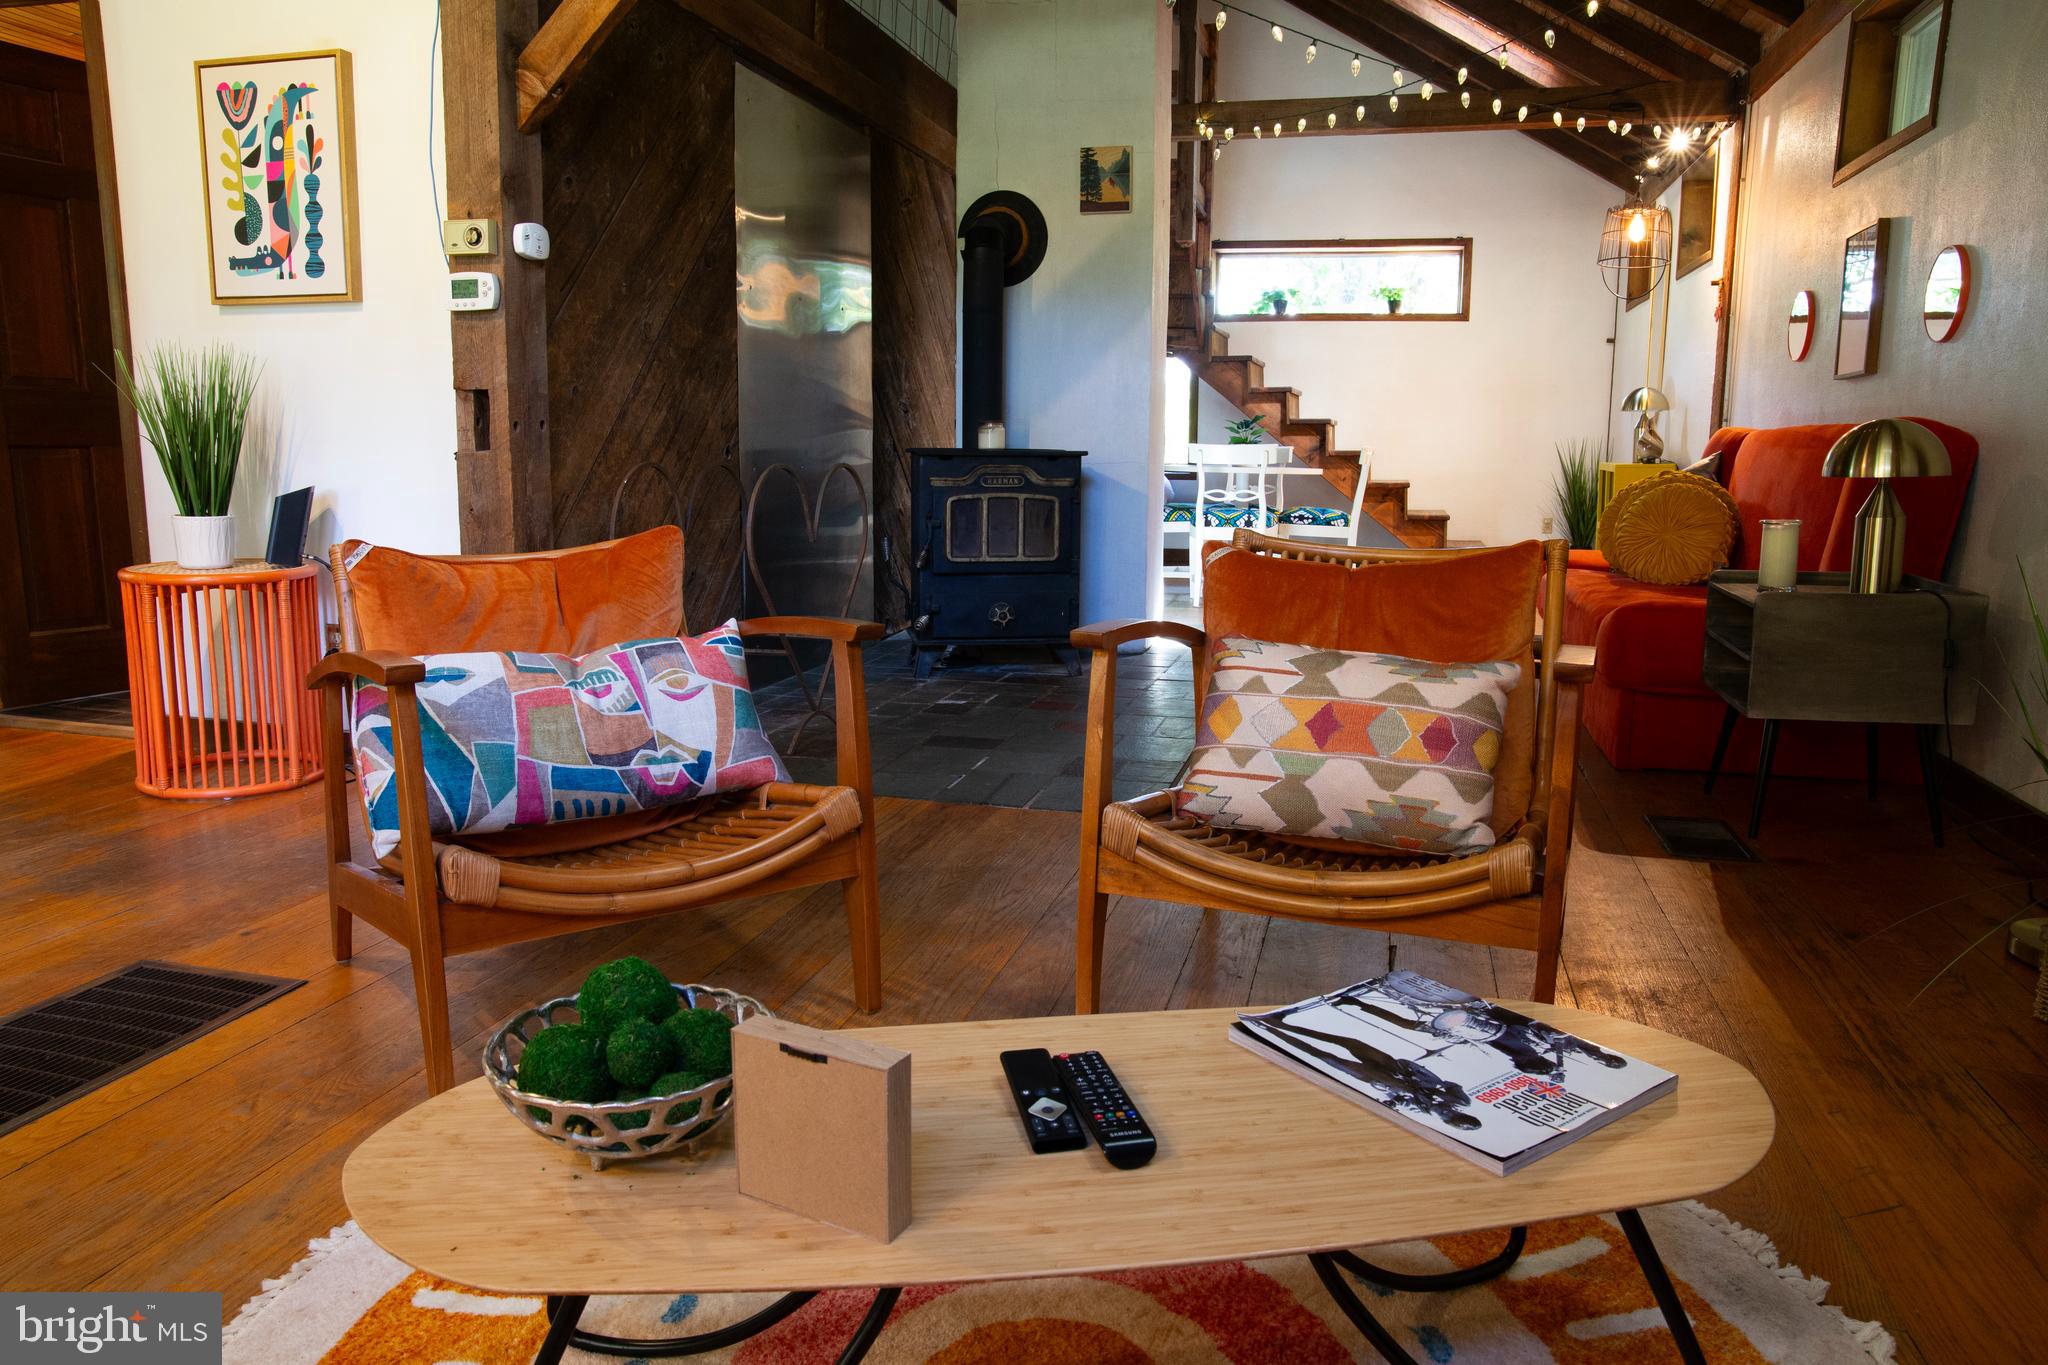
Welcome home to this cozy cabin, fully furnished, in the quiet and wooded Conestoga. Tucked away on almost 3 acres, this property will offer you privacy, while still being close to the river, hiking trails, tubing, fishing, and just a short 15-minute drive to Lancaster City. This property is completed with a two story detached garage, as well as a built-in pool for entertaining! Call to set up your showing today.
#PALA2066604

CONESTOGA

6617 RIVER ROAD

1 Beds

1 Baths

1,396 Sq.Ft.

$425,000

MLS#: PALA2066604
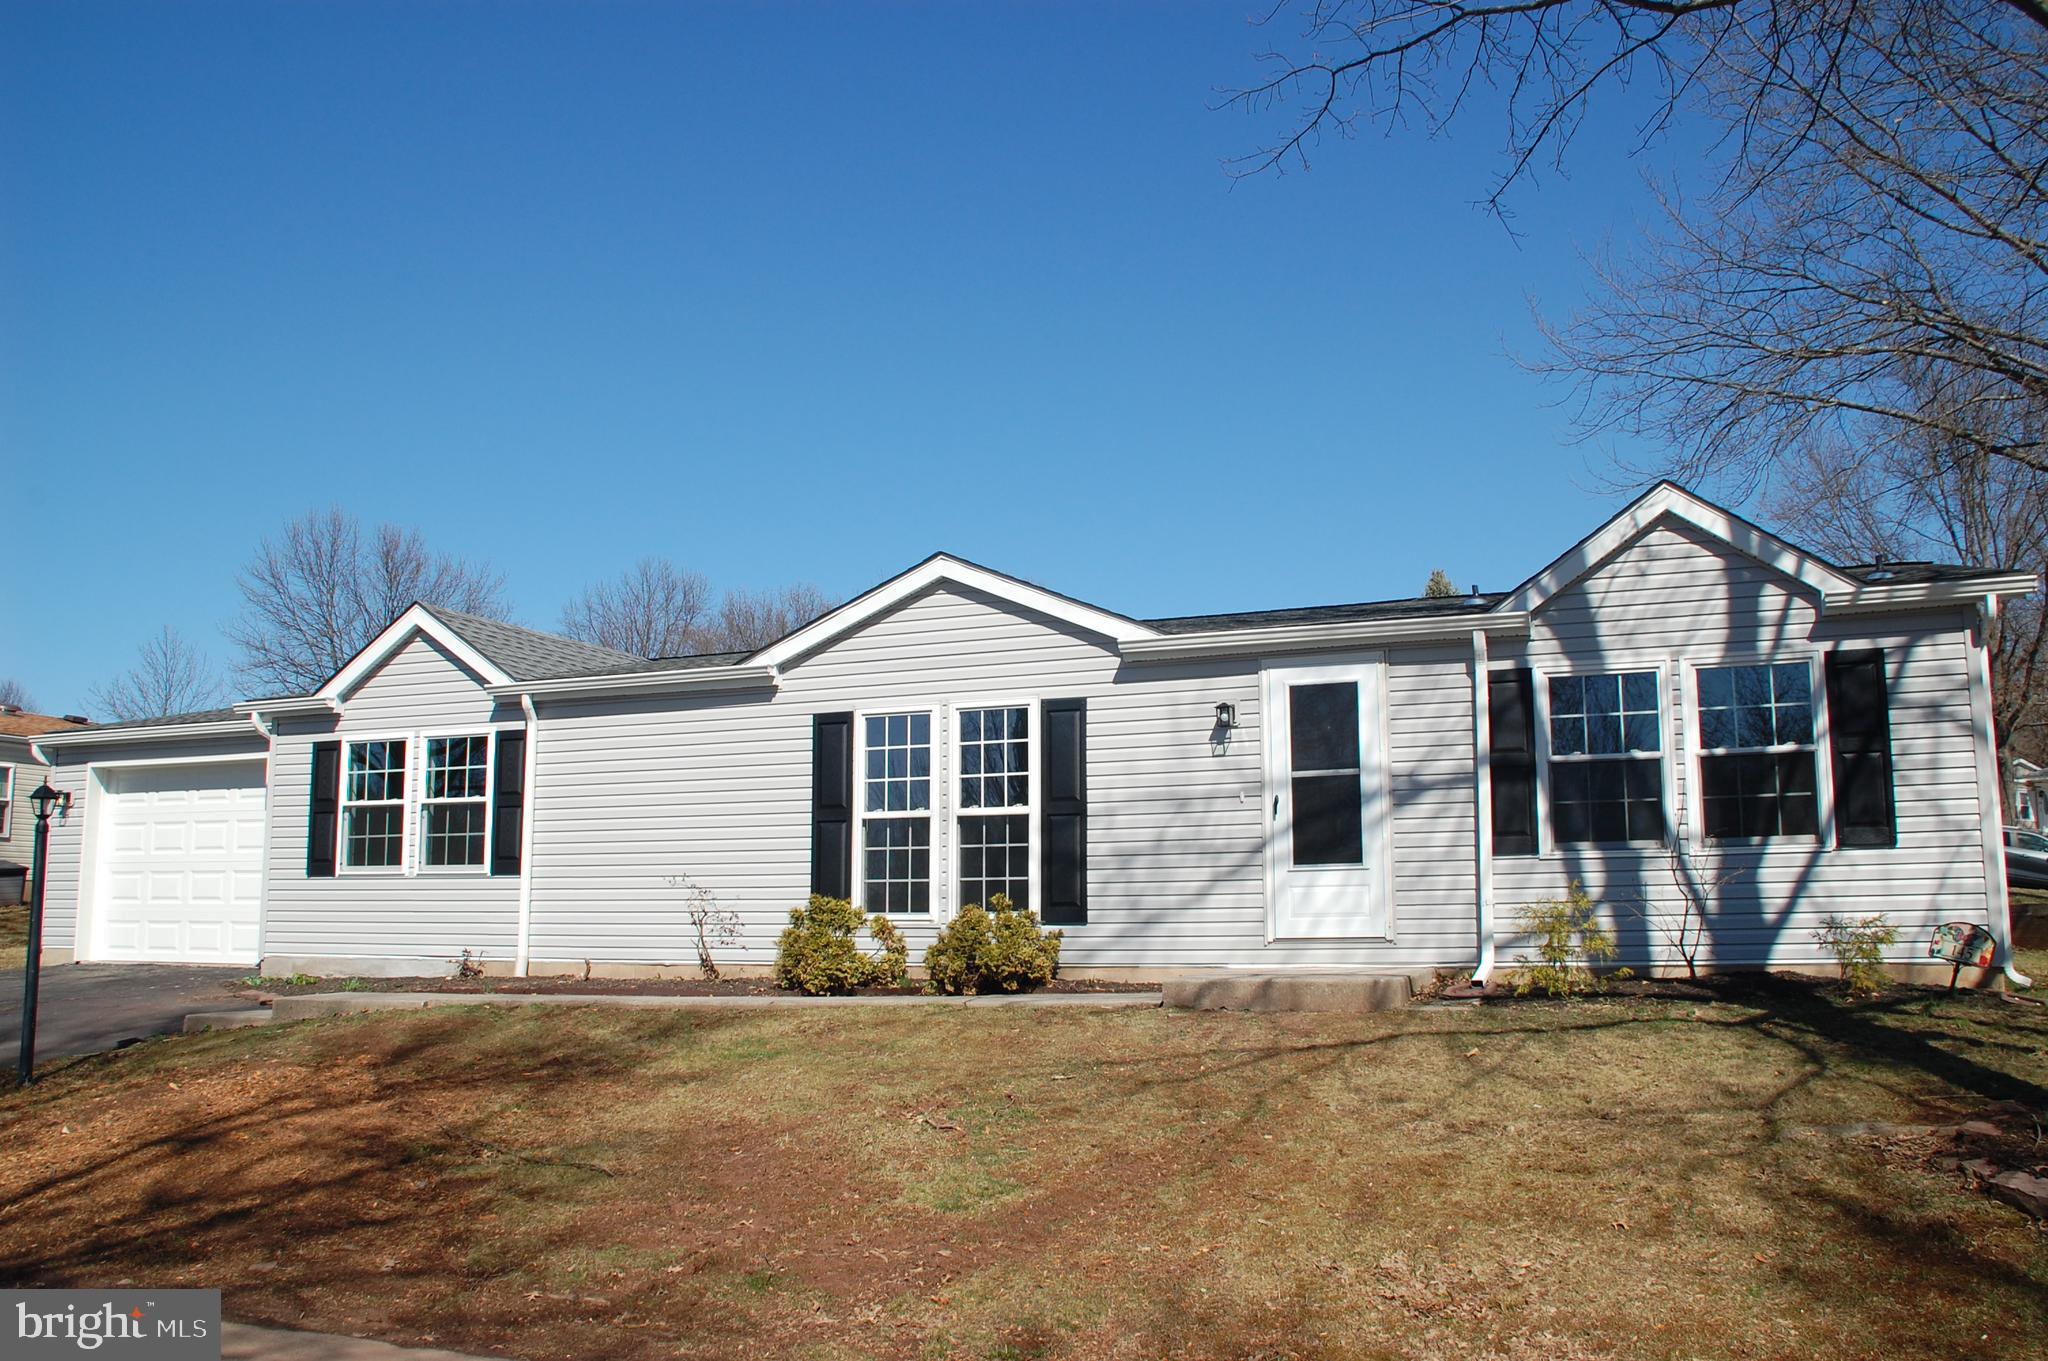
You've been waiting for it - and here it is!  A beautiful home in Hidden Springs with a finished and painted oversized garage (23' x 13')!  A few details to get out of the way.  This home experienced a fire last year caused by a vehicle.  Fortunately no one was injured.   The current assessment and real estate taxes are based on the fire-damaged structure.  The assessment and taxes of the same model with a garage around the corner are $46,400 and $1,974.  Use this information as an ESTIMATE only!  There will be an interim tax bill (ask your agent).  Now for the fun details.  On the outside you will find new vinyl siding and a brand new roof.  Obviously the entire interior has fresh paint and new floor coverings including luxury vinyl planks and carpeting.  And then there's the Kitchen!  Gorgeous new cabinetry with soft-close features and pull-out shelves.  Coordinating granite countertops including a 7' Breakfast Bar! Stainless steel appliances include Frigidaire Gallery smooth-top range, Whirlpool refrigerator, and Haier dishwasher.  Steps away you'll find a Pantry closet.  The Primary BR has a 6' x 5' walk-in closet and the Primary bath offers vanity, 5' stall shower, and linen closet.  On the other side of the house is what could be described as a second Primary BR with a 12' x 4' walk-in closet and full Bath with tub/shower unit, vanity, and lots of cabinet storage.  The Laundry Room includes a utility sink and direct access to the garage.  Whirlpool HE Clean washer with Affresh and HE dryer included.  Kitchen and Laundry appliances are not new.  Above all ceilings new fiber glass batt insulation has been installed and also for the most part in the walls and under the floors in Primary BR, Primary Bath, and Laundry Room.  The rear concrete Patio measures 18' x 8' and Shed 8' x 8'.  There's a lot to see here.  Come check it out.  You won't be disappointed.
#PAMC2132302

SOUDERTON

145 DEERFIELD DRIVE

2 Beds

2 Baths

1,344 Sq.Ft.

$270,000

MLS#: PAMC2132302
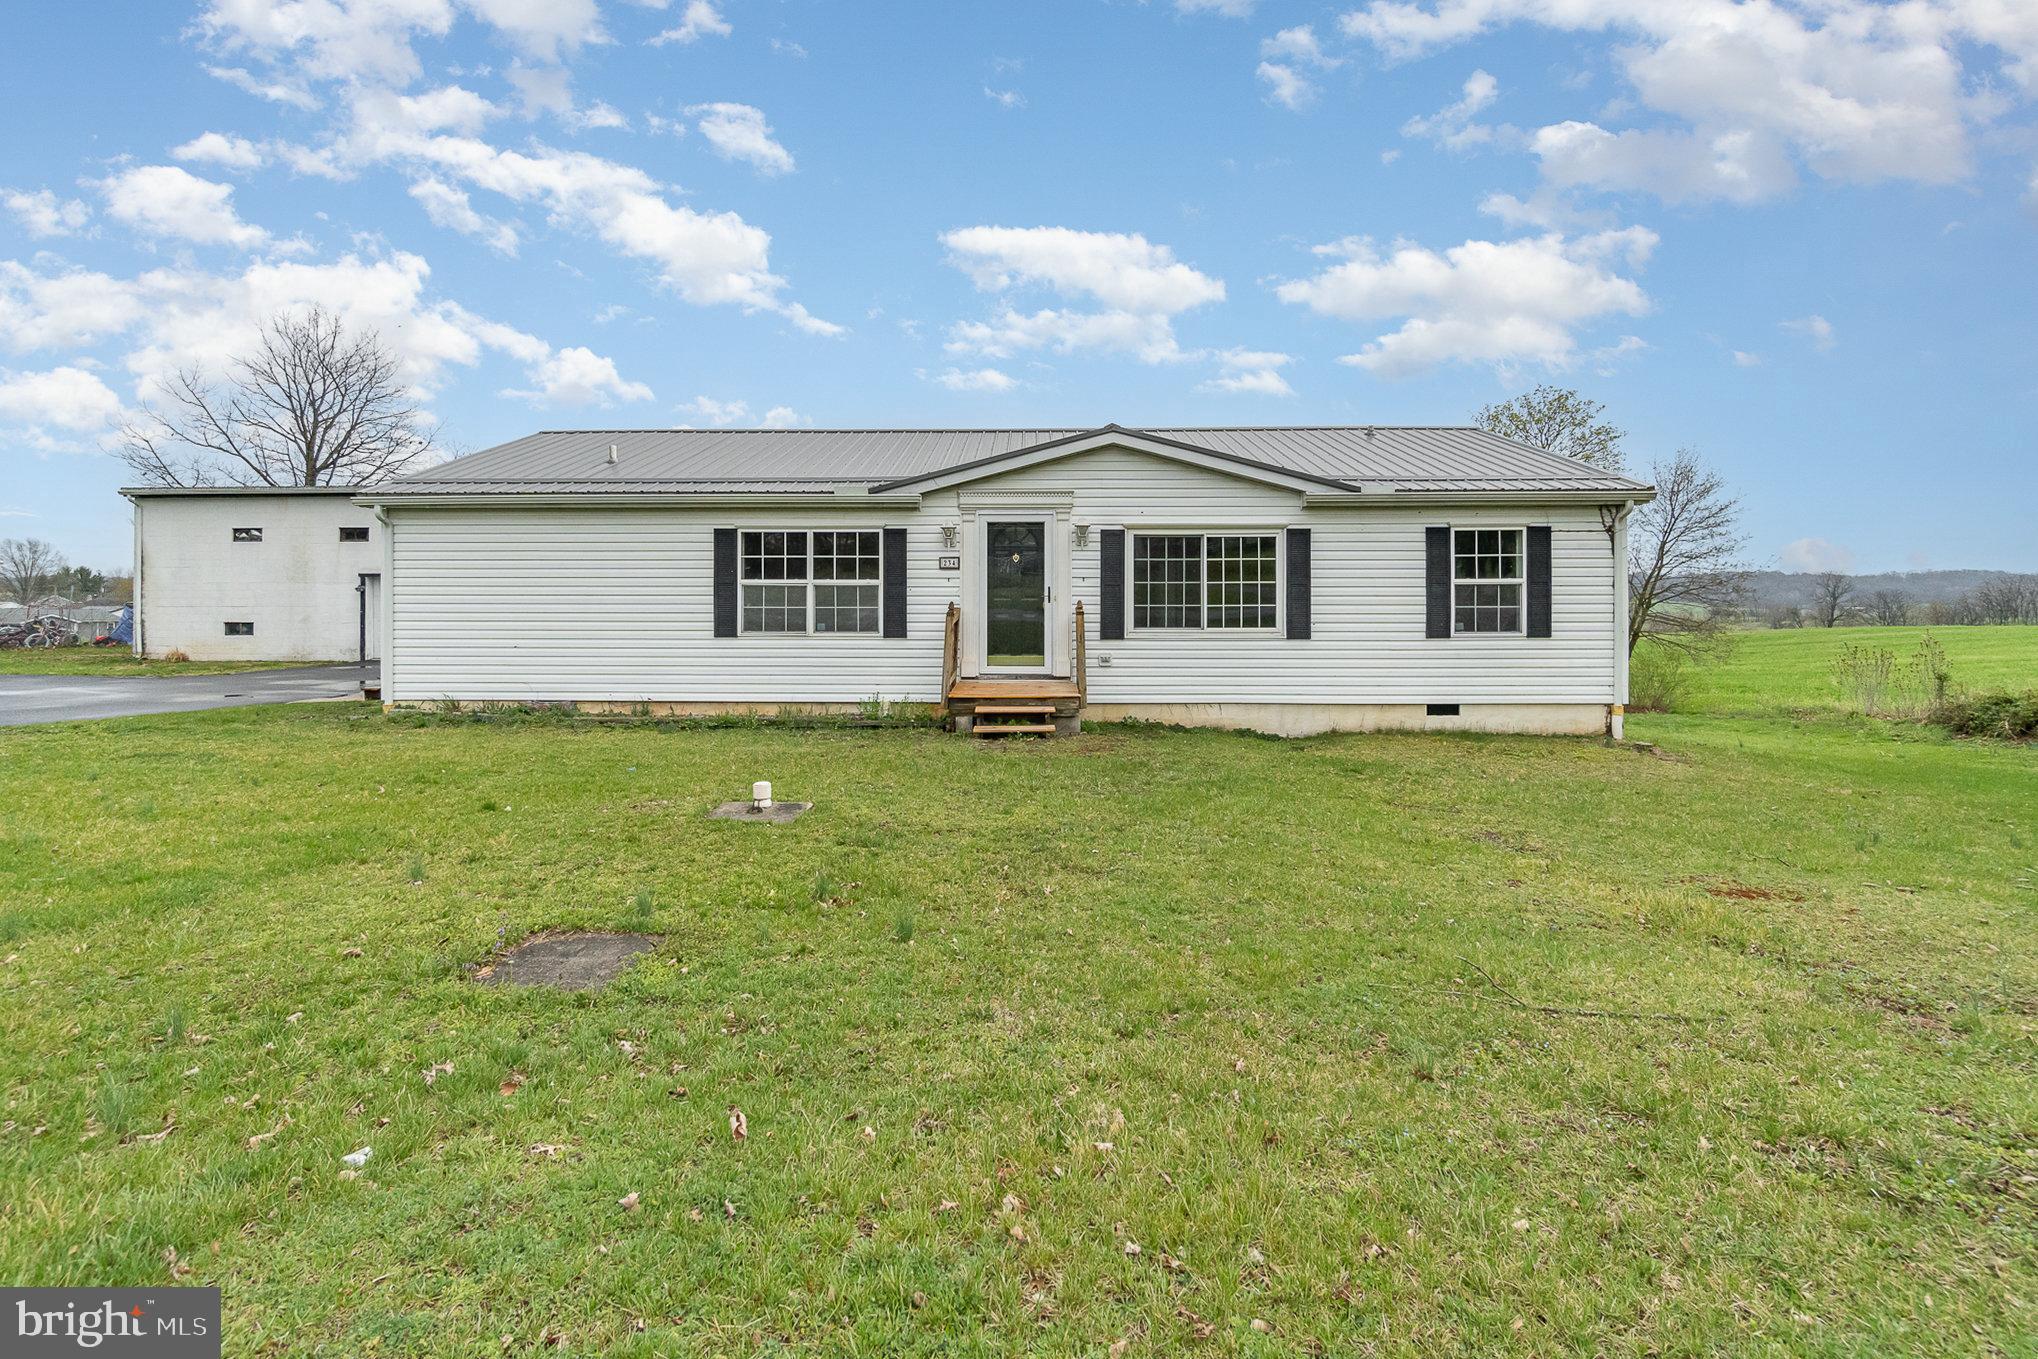
Welcome to this beautifully updated ranch-style home featuring 3 bedrooms and 2 baths. This move-in-ready gem boasts modern finishes, a bright and open floor plan, and a stylish kitchen. The primary suite offers a private retreat with an en-suite bath, while the additional bedrooms provide flexibility for guests or a home office. Outside, you'll love the large detached garage, perfect for extra storage, a workshop, and more. The backyard offers plenty of space for entertaining or relaxing. Schedule your showing today!
#PAFL2026474

SAINT THOMAS

234 HADE ROAD

3 Beds

2 Baths

1,300 Sq.Ft.

$224,900

MLS#: PAFL2026474
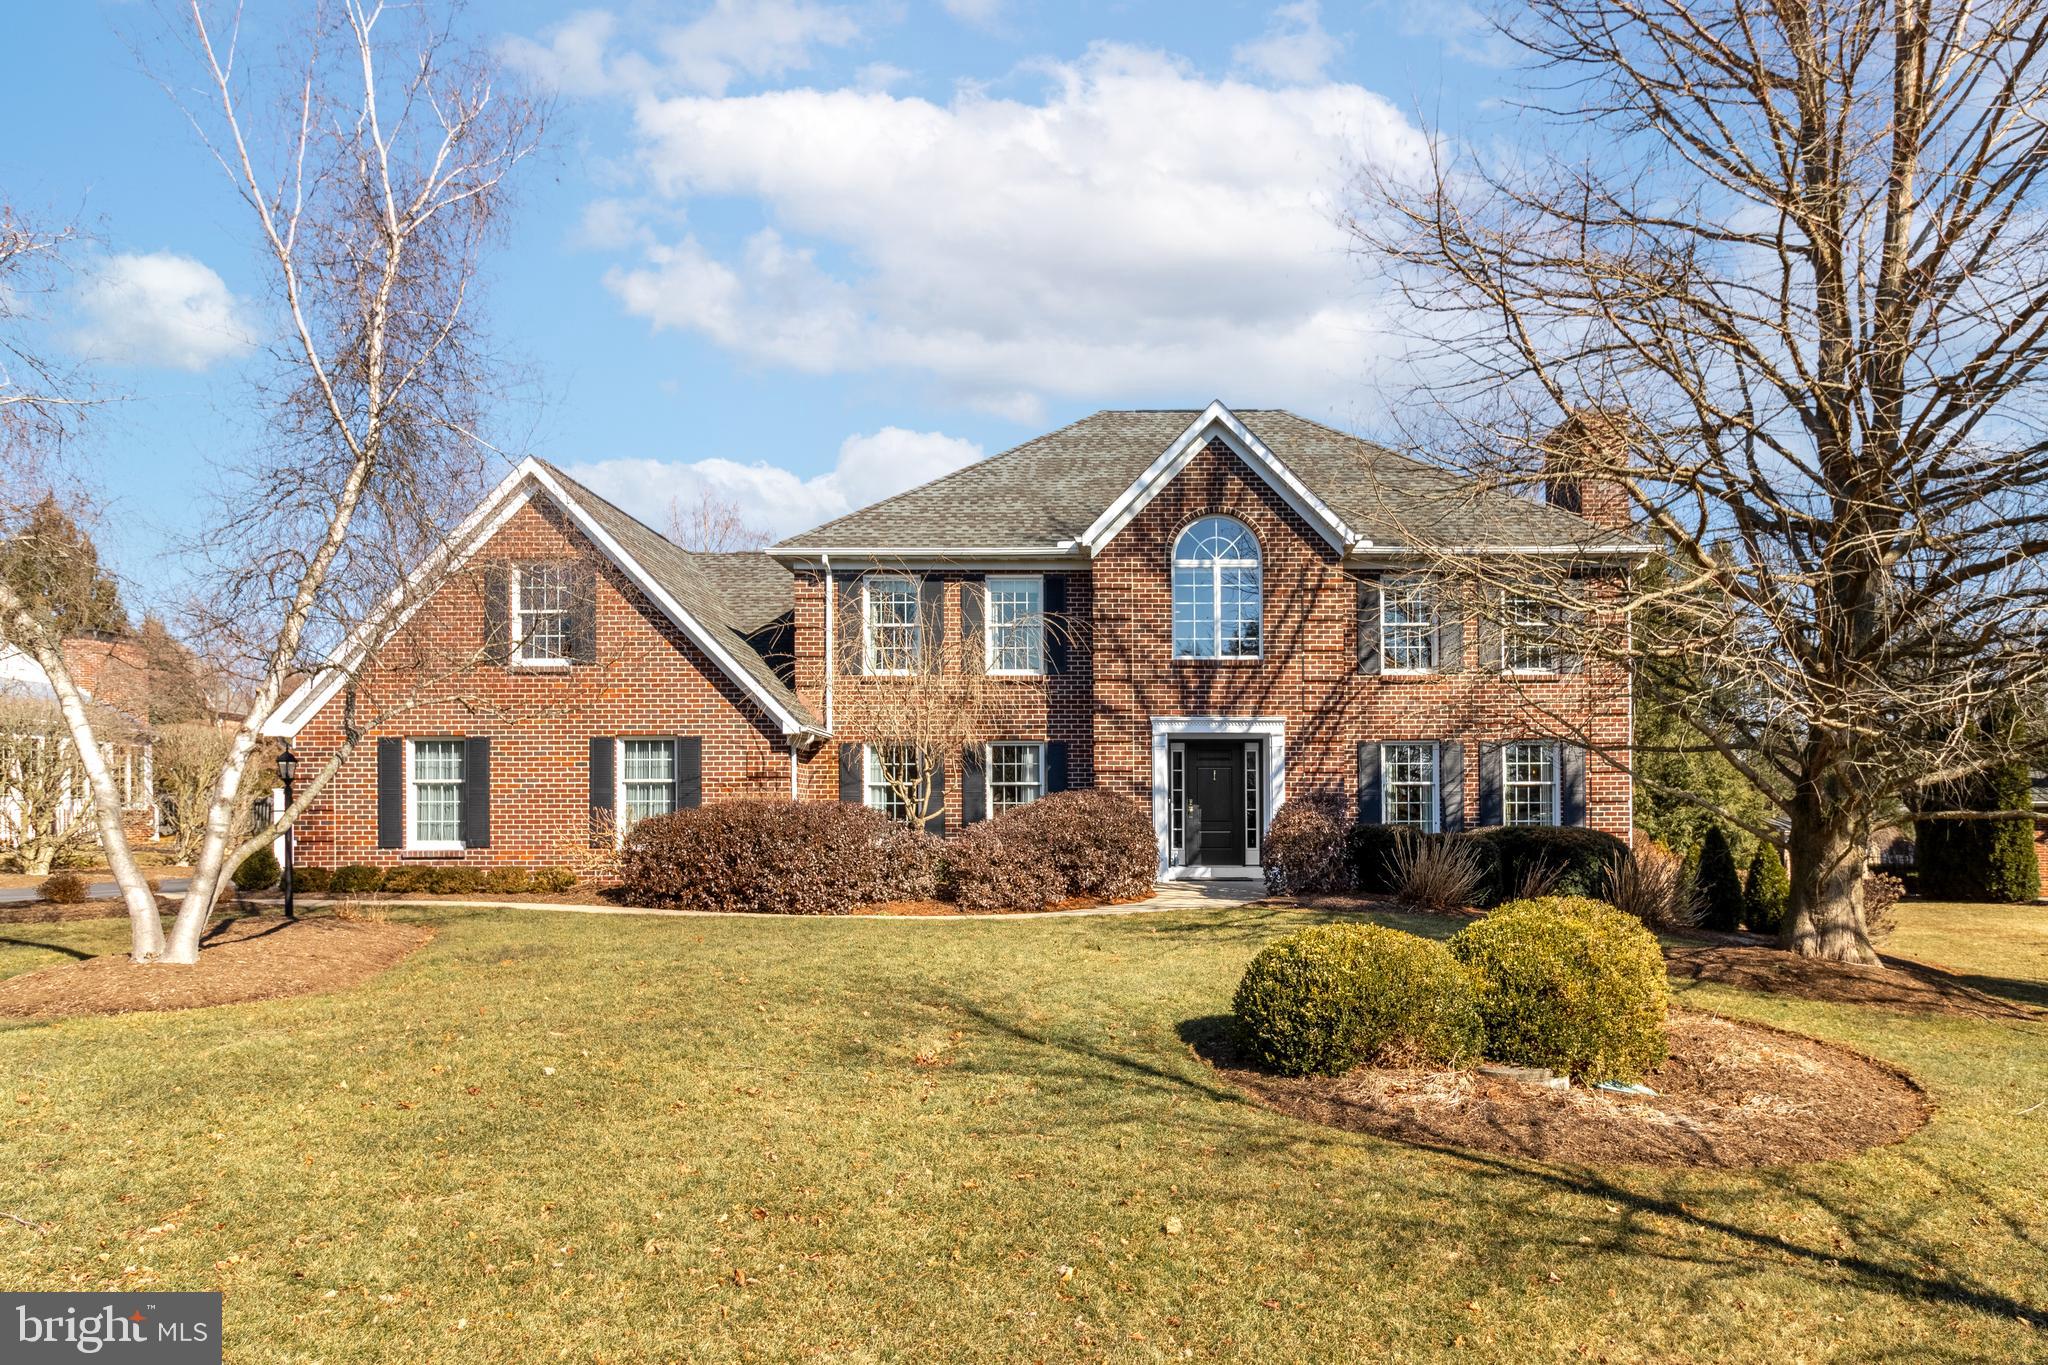
Welcome to this stunning stately home in Centre Hills, where elegance meets functionality. With five spacious bedrooms and four full bathrooms, plus two half baths, this residence is designed for both comfort and style.

As you step inside, you’re greeted by a two-story entry that showcases a grand staircase and beautiful glass French doors, creating an inviting atmosphere that leads throughout the home. The chef’s kitchen is a true highlight, featuring ample counter space and seating, making it perfect for both formal and informal dining experiences—ideal for family gatherings and entertaining guests.

Adjacent to the family room, you’ll find an easy transition to the back patio, where you can relax and enjoy the serene, well-manicured lawn—the perfect outdoor retreat. The first floor also includes a cozy office, a large family room complete with a fireplace, and a spacious study featuring a second fireplace (adding warmth and charm to the living spaces), a spacious mud room, and formal dining room.

Venturing to the second floor, you’ll discover five generously sized bedrooms, a loft area, three full bathrooms, and a convenient laundry room. The lower level impresses with a sizable great room, hobby room and a full bath, along with closets that are perfect for use as craft rooms or additional storage.

With plenty of unfinished area for all your storage needs, this home truly has it all. Conveniently located near shopping, downtown, the PSU campus, parks, bike paths, and a variety of entertainment and dining options, this property is a fantastic opportunity you won’t want to miss!
#PACE2512158

STATE COLLEGE

1020 HAYMAKER ROAD

5 Beds

4 Baths

4,625 Sq.Ft.

$924,900

MLS#: PACE2512158
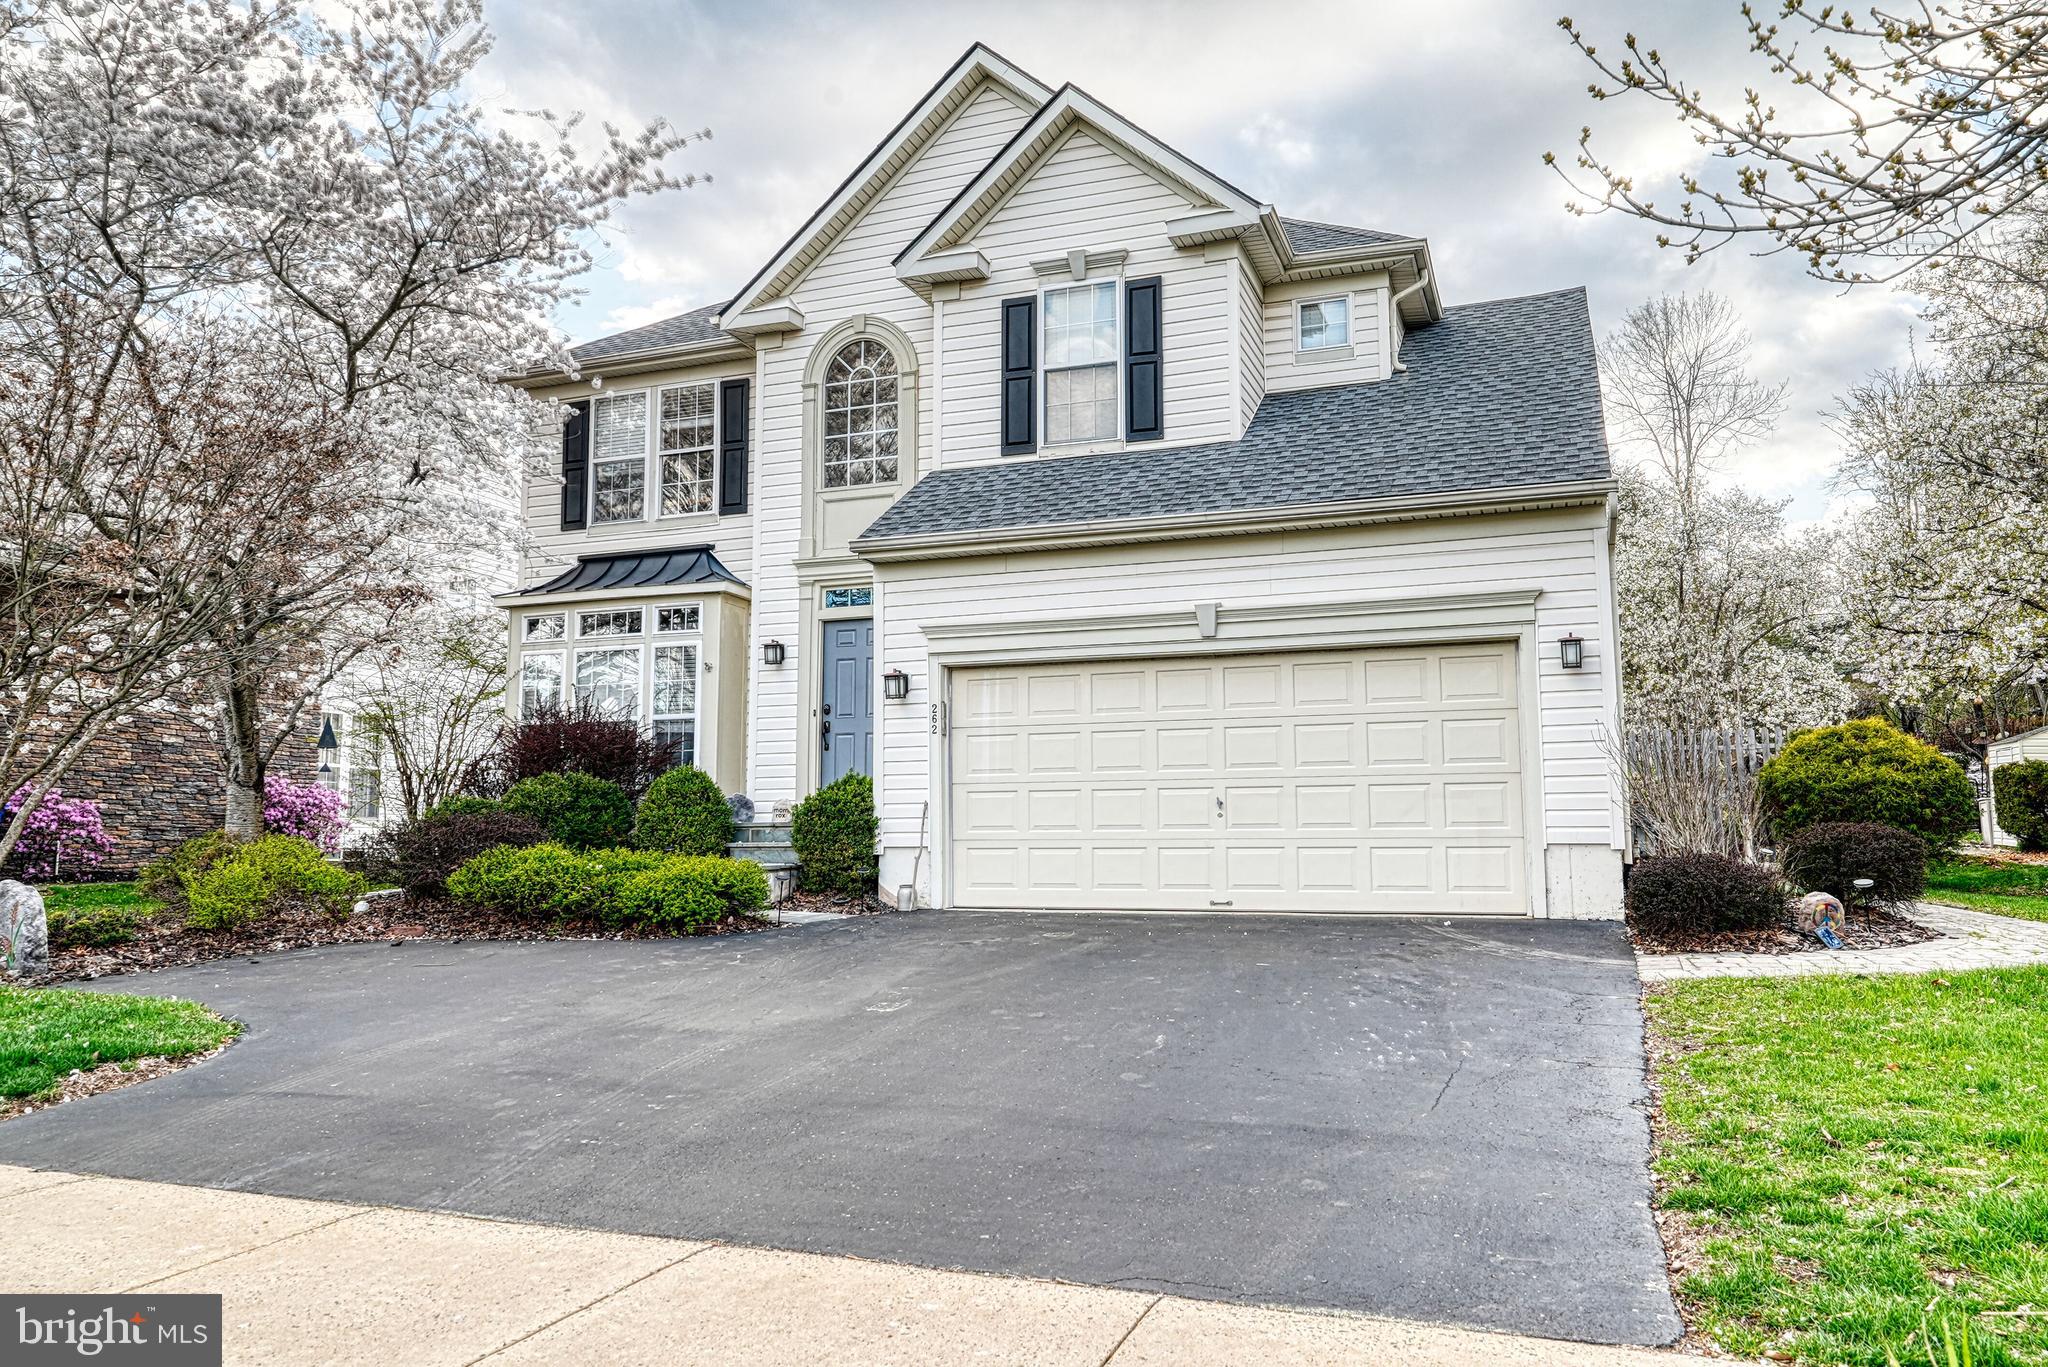
Welcome to this spacious and beautifully maintained 4-bedroom, 3.5-bathroom home located in the heart of New Hope. With thoughtful updates, modern finishes, and an unbeatable location, this home is ready to impress!
Step inside to gleaming hardwood floors that flow throughout the main level, leading you into an open and airy living space perfect for entertaining or relaxing. The kitchen is a chef’s dream, featuring stainless steel appliances, granite countertops, and ample cabinetry. A convenient mudroom connects to the 2-car garage, making daily life easier and more organized.
Upstairs, you’ll find four generous bedrooms with durable and stylish engineered wood flooring. The spacious primary suite includes a walk-in closet and en-suite bath for your own private retreat.
The fully finished basement adds even more functional space, complete with an office, studio area, and full bathroom—ideal for working from home, hobbies, or hosting guests.
Major updates include a new roof (2023), newer HVAC system, and a newer water heater, providing peace of mind for years to come.
Located just minutes from shopping, dining, and entertainment, this home offers the perfect blend of suburban tranquility and modern convenience.
Don’t miss your chance to own this move-in-ready gem in one of Bucks County’s most desirable communities!
#PABU2092100

NEW HOPE

262 RIVERWOODS DRIVE

4 Beds

3 Baths

3,274 Sq.Ft.

$800,000

MLS#: PABU2092100
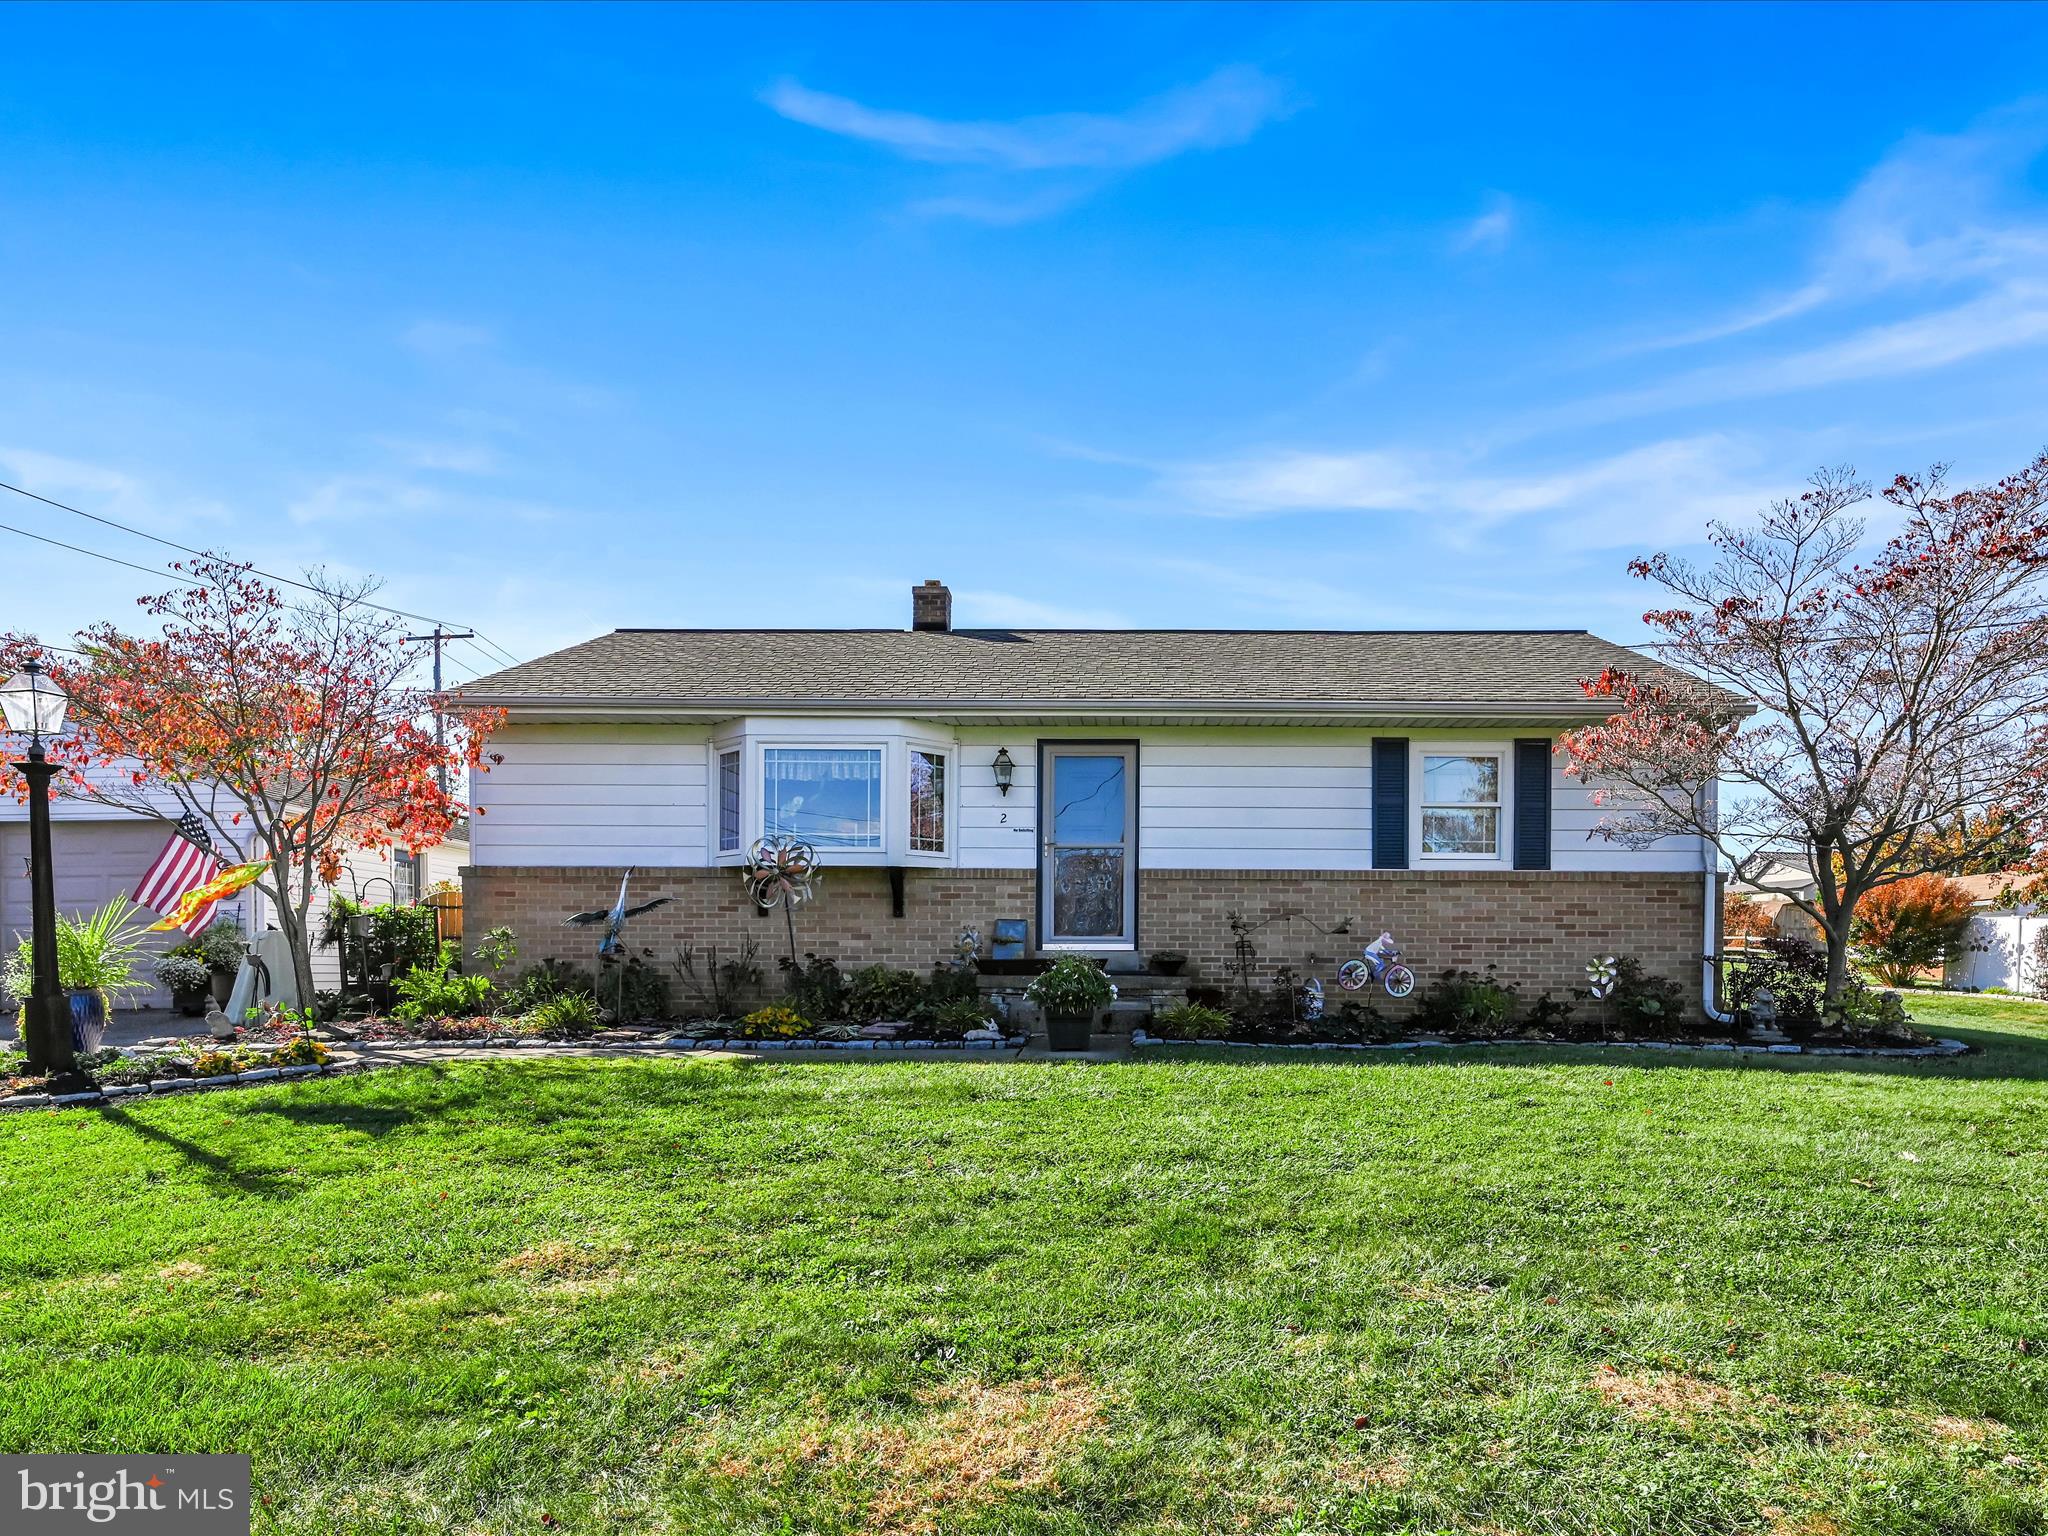
This charming one-story home is situated on Willow Street, just minutes from downtown Lancaster, and still offers a rural atmosphere. Numerous upgrades have been made, including renovations to the kitchen and bathroom, a new roof, an updated heating system, Anderson replacement windows, and beautiful red oak floors. The property features an oversized detached garage and a finished basement. The current owners have maintained the home for over 40 years. This residence is move-in ready!
#PALA2067042

WILLOW STREET

2 DENNIS DRIVE

1 Beds

1 Baths

1,025 Sq.Ft.

$299,900

MLS#: PALA2067042

1 ... 602 603 604 605 606 ... 666
* Listings identified with the FMLS IDX logo come from FMLS and are held by brokerage firms other than the owner of this website. The listing brokerage is identified in any listing details. Information is deemed reliable but is not guaranteed. If you believe any FMLS listing contains material that infringes your copyrighted work please review our DMCA policy and learn how to submit a takedown request. © 2024. First Multiple Listing Service, Inc.

Send a message

Message successfully sent.

Your message

What is 3 + 4 ?

Reason for contacting?

I agree to receive email communication and understand I can unsubscribe at any time.

I agree to be contacted by Charis Realty Group - Christine Issler, Broker via call, email, and text for real estate services. To opt out, you can reply 'stop' at any time or reply 'help' for assistance. You can also click the unsubscribe link in the emails. Message and data rates may apply. Message frequency may vary. Privacy Policy

Sign Out

Virtual Assistant

Would you like to take the next step with this property? We can help you schedule a showing or virtual tour, or send you more details.

Yes, I would like more information.

Thank You for Your Reply, One of Our Agents will contact you as soon as possible

No, maybe later.

Thank you, you can always contact me via email, phone number or through the contact form.

Realhub AI

Lucy - Your AI-Powered Realtor

Update Your Temporary Password

Personalize your search

Enter your email and we'll notify you immediately when new listings match what you're looking for.

or enter email address

Already have an account ? Login here

Continue your home search

I agree to receive communications and understand I can unsubscribe at any time.

I agree to be contacted by Charis Realty Group - Christine Issler, Broker via call, email, and text for real estate services. To opt out, you can reply 'stop' at any time or reply 'help' for assistance. You can also click the unsubscribe link in the emails. Message and data rates may apply. Message frequency may vary. Privacy Policy

Already have an account ? Login here

We use cookies

We use cookies primarily for analytics to enhance your experience. By accepting, you agree to our use of these cookies. You can manage your preferences or learn more about our cookies policy.