Properties

Browse or get in touch to schedule a walkthrough.

  • Nearby me
Price range

Popular Features

Community Features

Association

Property Features

Waterfront

View

Exterior Features

Interior Features

Style

10000 properties match your criteria

Updated 1 minute ago

E-Alert name
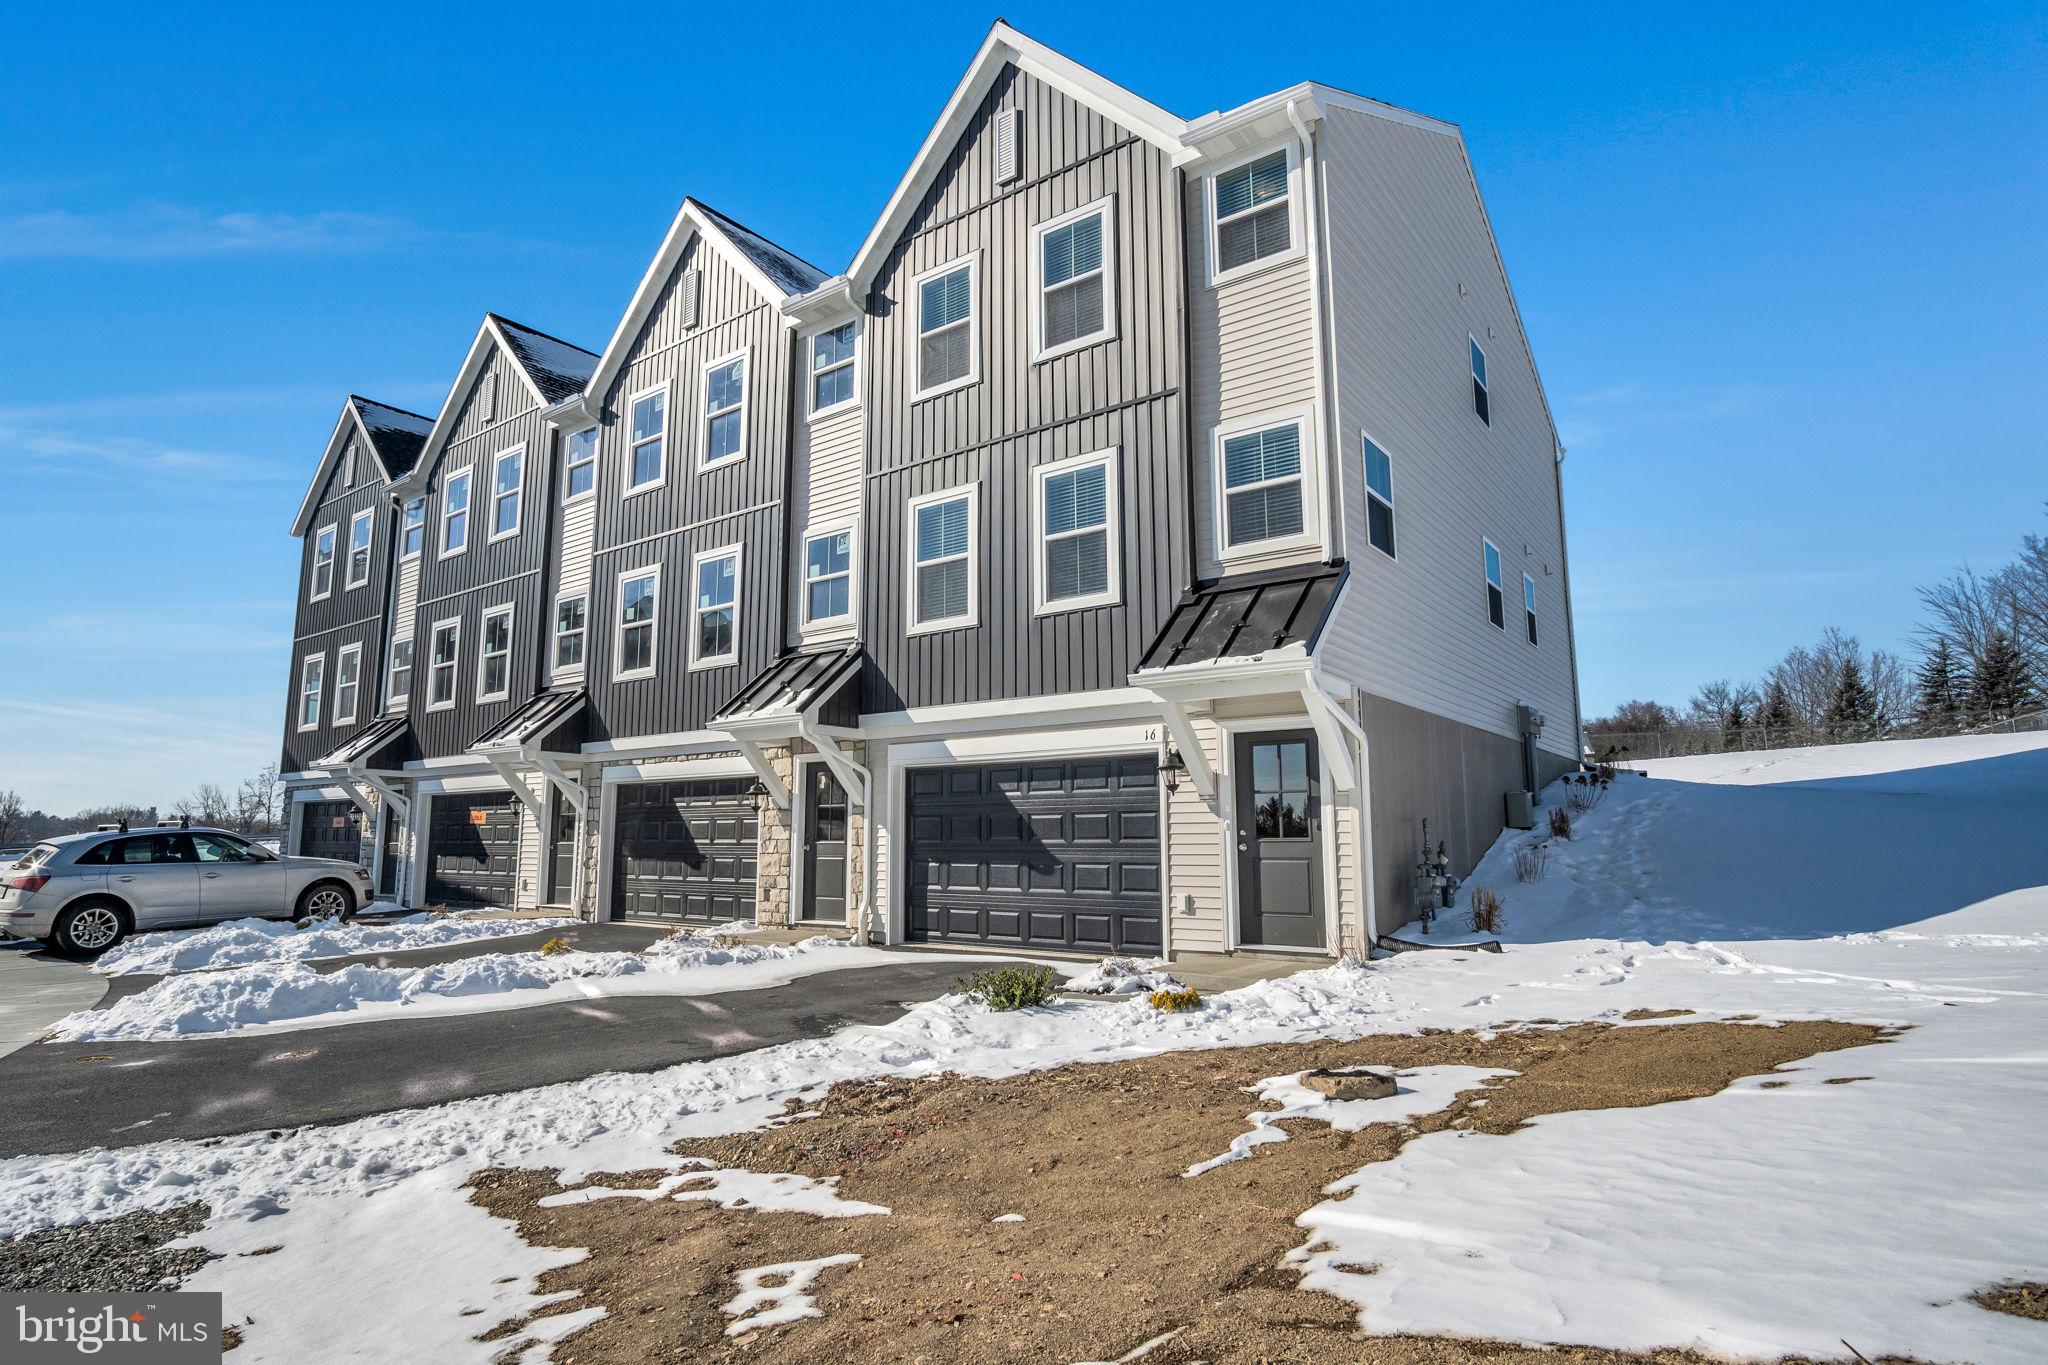
Fully Rented, Turn-Key 4-Unit Townhome Building!
#PACB2053678

CARLISLE

10-16 MORGAN CIRCLE

12 Beds

None Baths

6,252 Sq.Ft.

$1,200,000

MLS#: PACB2053678

Discover a rare and exciting opportunity in one of Philadelphia’s most sought after neighborhoods, Northern Liberties! This builder ready double-lot offering is packed with potential and versatility. One parcel is approved for new residential construction with parking, giving you the chance to build your dream home or invest in new development. The adjacent lot features a charming three-story detached single-family home with it's own parking that’s move-in ready and packed with potential. 
This location presents tremendous options whether you're a homeowner looking for extra space, a savvy investor or a developer ready to capitalize on a prime location. Both properties combined have a total square footage =3,255.37 sq ft. This property delivers unmatched flexibility along with the benefits of living in the heart of vibrant Northern Liberties. Local residents enjoy easy access to fine dining, sports bars, tremendous night life, shopping, entertainment and a nearby dog park. Commuting is simple with easy access to public transportation and major commuting routes for those who prefer to drive. These are just a few features which make this an unbeatable location for both lifestyle and as a long term value. I'm sure you will agree these properties present endless possibilities and a prime location, doubling the security of your investment. Don’t miss your chance to own a standout property in one of Philadelphia’s hottest neighborhoods! Plans for Lot are available for review.
#PAPH2605520

PHILADELPHIA

335-337R POPLAR STREET

None Beds

None Baths

0.04 acres

$1,200,000

MLS#: PAPH2605520
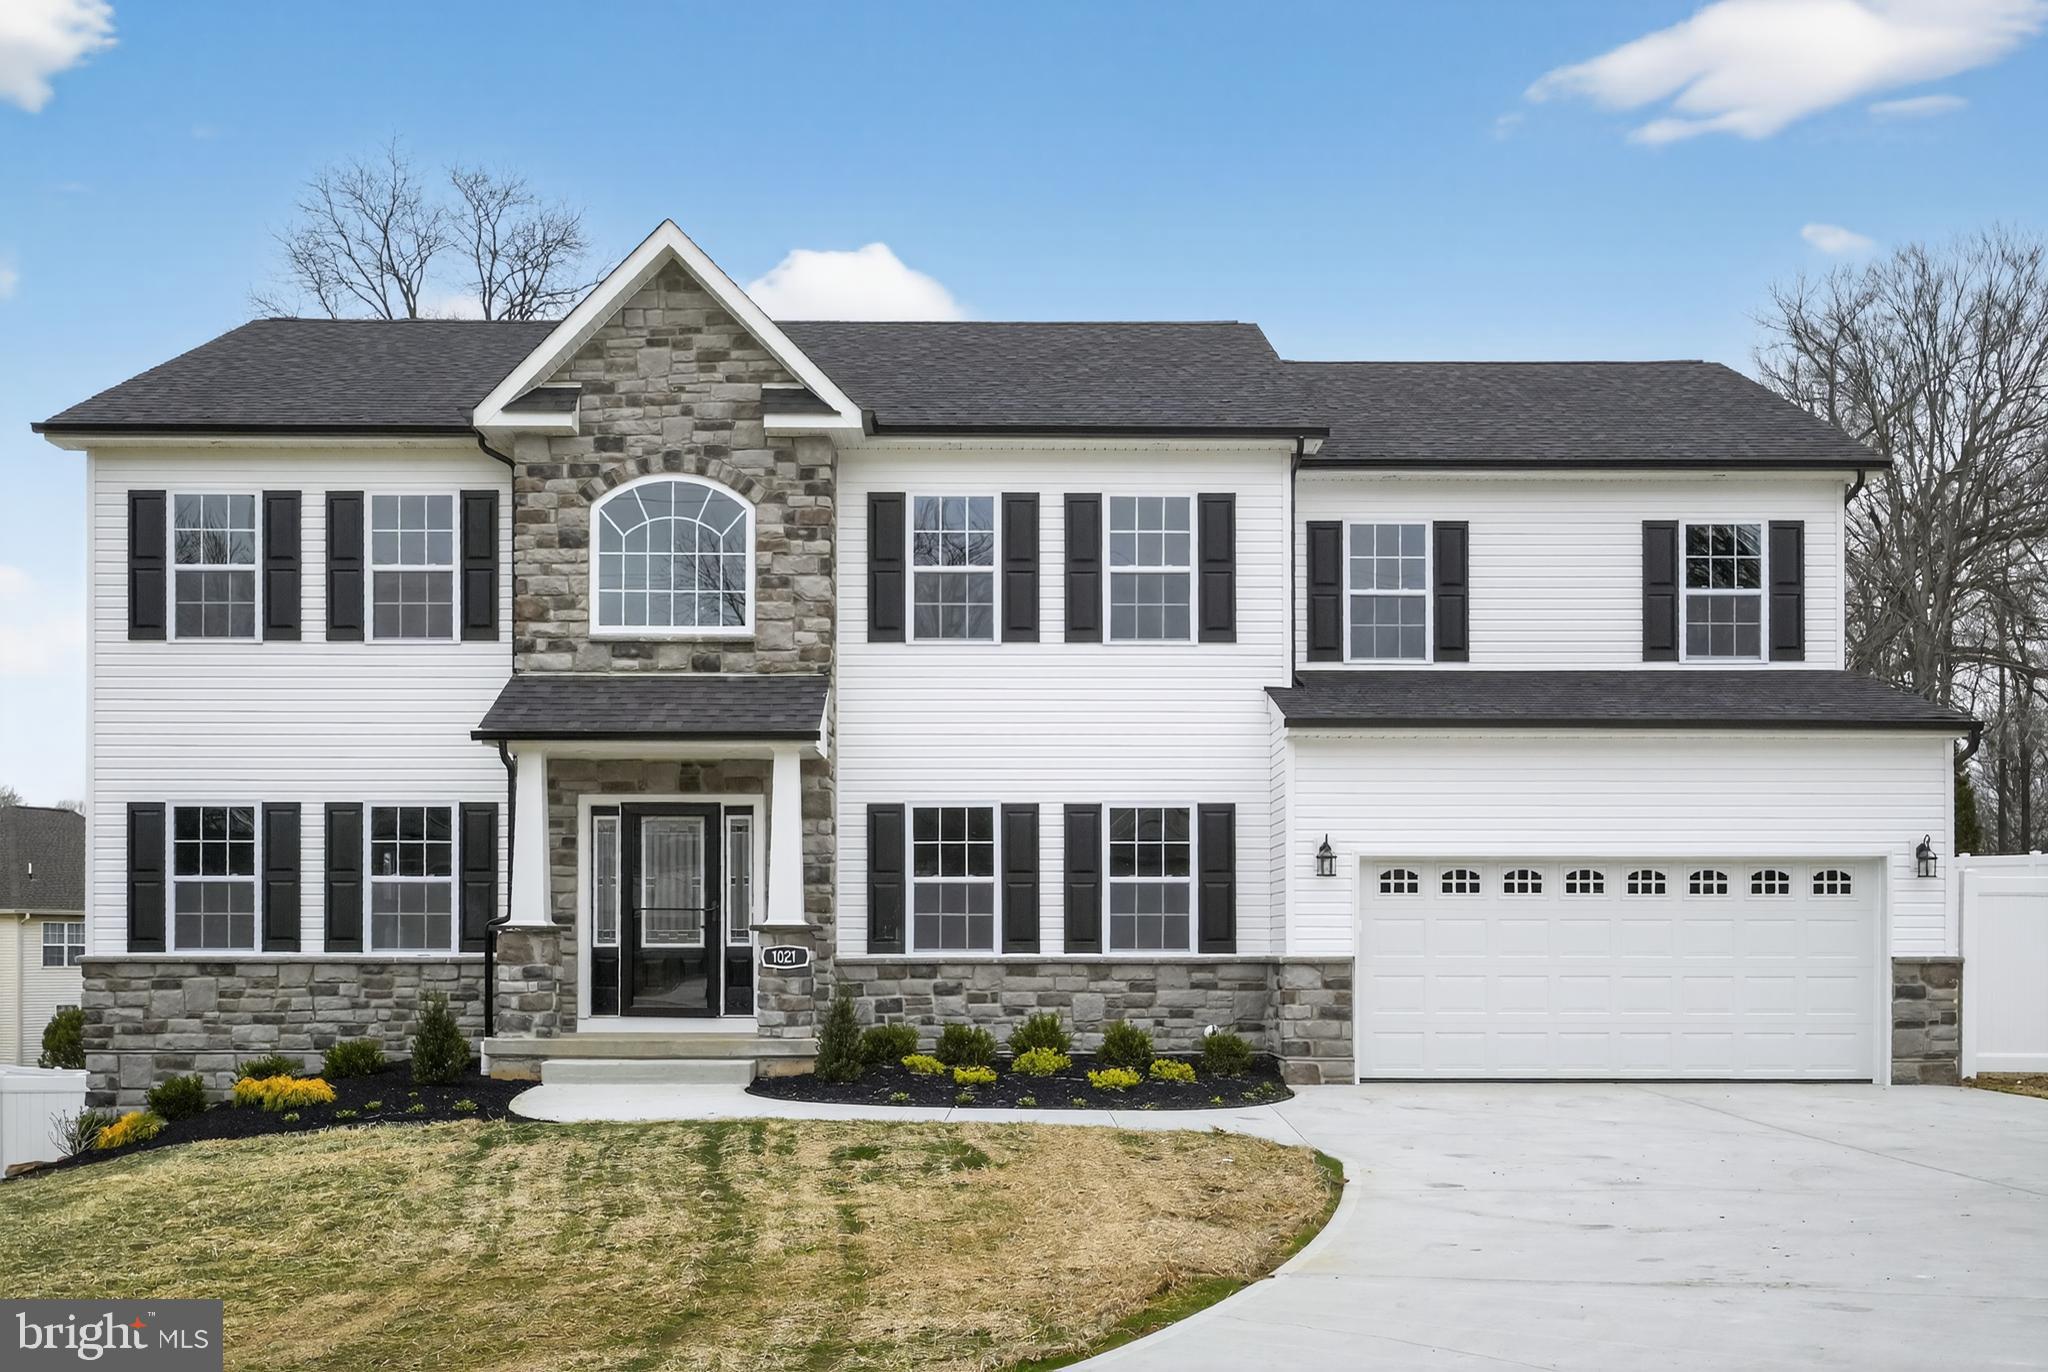
New Construction Home by Snyder Homes to be built at this location.  Pictures are of previously built homes of the same model. Construction has just started, act fast while there is still time to customize and choose finishes. Expected delivery date around Fall of 2026. This home will be custom center hall colonial with 5 bedrooms, 5 bathrooms (4 full and 1 half), a full finished basement with wet bar and full bathroom, and a 2-car garage. It includes a 1st floor en-suite bedroom with full bathroom. There are options available for other customizations. The home comes standard with many high-end finishes including upgraded trim with crown and box moulding, iron balusters on stairs and foyer overlook, gourmet kitchen with granite counters, tile backsplash, island, and stainless steel appliances. The first floor has 9 foot ceilings, a formal living room and dining room, and a gas fireplace in the family room. Upstairs is a huge owner's suite with two walk-in closets, vaulted ceiling, en-suite bathroom with soaking tub and separate oversized shower or the option of no tub and a large 2-person shower. There are three additional good size bedrooms and a hall bathroom on this level. The optional Breakfast Room, rear covered deck/patio, and stone front are all included in the list price. The included covered deck looks out over a very large backyard. This ideal location is close to everything including shopping, dining, and an easy commute to anywhere. Construction to be completed in Fall of 2026 but don't wait! Call now while there is time to pick your options, finishes, and colors. Taxes listed are for the vacant property, they will be reassessed after construction is complete. Buyer should do their due diligence to determine the approximate taxes when complete. Pictures are from two previously built homes of the same model house, although slightly smaller in size than the ones that will be built.
#PAMC2184042

HUNTINGDON VALLEY

186 BYBERRY RD.

5 Beds

4 Baths

4,457 Sq.Ft.

$1,200,000

MLS#: PAMC2184042
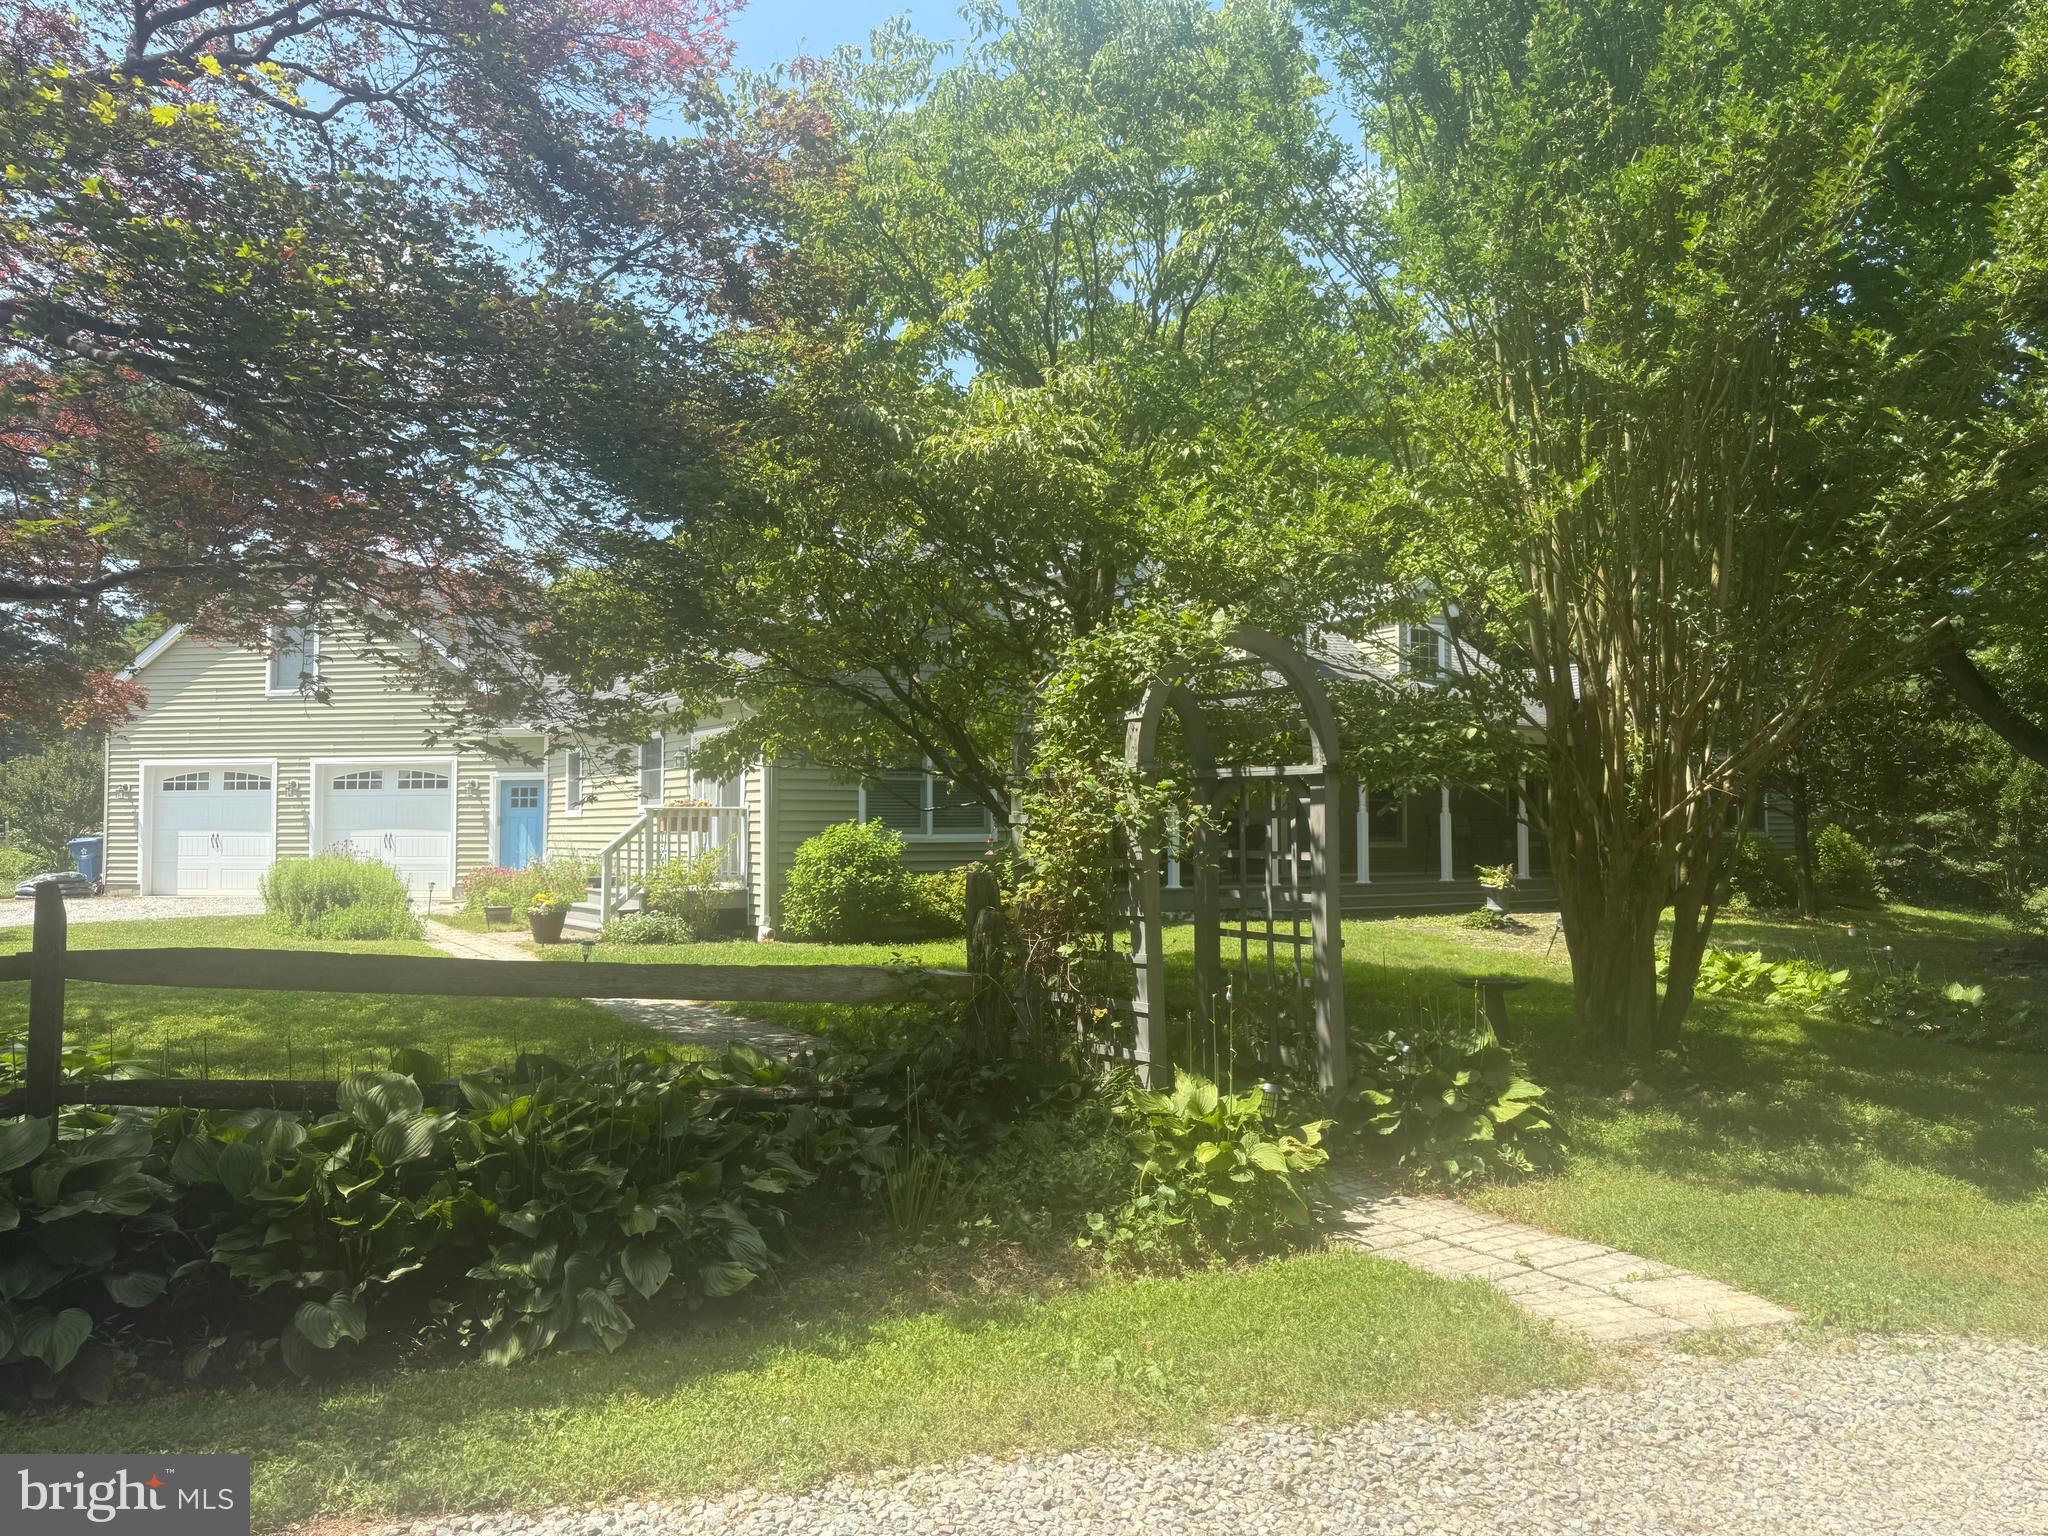
A must see very sought after Southern Chester County gentleman's horse farm on 13 acres in Avon Grove school district. Prevaling Winds Farm sits admist rolling bucolic hills and open fields and has 5 bedrooms and 3 baths. There has been a well planned addition on the home by the current owners which allows plenty of privacy with a first floor master suite, 2 additional bedrooms on the first floor and a gorgeous 2nd floor with large bedrooms, walk-in closets and a jack and jill bath . There is also a newly updated bath on the first floor. Three HVAC zones make the home super efficient. The outdoor living space is just as appealing and comfortable as the interior with TREX decking, beautiful mature landscaping and stone walkways. For the equestrian there is a huge 10 stall barn (with room for more stalls) with a large tack room and powder room, a lighted arena with rubber footing and a separate 1-bedroom apartment. The pastures are all in superb condition with run in sheds and excellent fencing. Enrolled in Acts 319 and 515 providing very low taxes of $5627
#PACT2129954

LANDENBERG

298 N CREEK ROAD

5 Beds

3 Baths

2,669 Sq.Ft.

$1,200,000

MLS#: PACT2129954

HOT, HOT, HOT! Welcome to Birdland! This exceptional five-bedroom, 3.5-bath contemporary split-level home offers an impressive blend of luxury, style, and exceptional indoor-outdoor living, all within  Wyomissing Area Schools. From the moment you arrive, the inviting covered front porch sets the tone for the distinctive character and quality found throughout this spectacular home. Step inside to discover three thoughtfully designed levels of living space. The main level features a spacious formal living room highlighted by a beautiful gas fireplace and an open dining area that flows seamlessly into the stunning kitchen. The kitchen is a true showpiece, offering attractive oak cabinetry, quartz countertops, a large center island with seating, and stainless-steel appliances. Also located on the main level is the luxurious primary suite, complete with a vaulted ceiling, comfortable sitting area, walk-in closet, and spa-like private bath featuring a double vanity, soaking tub, and separate walk-in shower. The upper level provides four additional generously sized carpeted bedrooms, along with two convenient Jack-and-Jill bathrooms, making this level ideal for family and guests. A dedicated upper-level laundry room with cabinetry adds exceptional convenience and organization. The walkout lower level provides an inviting extension of the home’s living and entertaining space. The spacious family room features a brick-accented gas fireplace, wet bar, and sliders leading directly to the rear patio and pool area. A separate lower-level office with an exposed brick wall offers a stylish and versatile space that could easily serve as a home office, study, hobby room, or additional flex space. A three-car front-entry garage with attractive wooden doors provides plenty of parking and storage. Outside, the fully fenced private yard creates your own personal retreat, complete with a large paver patio, built-in grill, fire pit, and an impressive inground saltwater pool. There is still time to enjoy the pool and make the most of this incredible outdoor oasis! With its spacious floor plan, distinctive architectural details, multiple fireplaces, luxurious primary suite, finished walkout level, three-car garage, and spectacular private outdoor entertaining area, this one-of-a-kind property truly has it all. Don’t miss your opportunity to experience Birdland—call today for additional information or to schedule your private tour of this must-see luxury home!
#PABK2076722

WYOMISSING

4 HUMMINGBIRD ROAD

5 Beds

3 Baths

4,586 Sq.Ft.

$1,200,000

MLS#: PABK2076722

Meet the luxury townhome that truly has it all. With sophistication, style, & a destination for unforgettable gatherings, 4837 East Blossom Drive is the home you've been waiting for. Offering 3,847 square feet of beautifully finished living space, this 3 or 4 bedroom, 3.1 bathroom residence offers a finished third-floor retreat & an extraordinary finished basement of your dreams. From the moment you enter the front door, hickory hardwood floors, custom lighting, chair rail, crown molding, and an open floor plan set an elevated tone. The open floor plan encompasses the formal living & dining areas. The gourmet kitchen is designed for entertaining, featuring quartz counters, a large center island, double oven, pendant lighting, abundant cabinetry and an oversized custom pantry, plus a spacious breakfast area. The light-filled living room features walls of windows, a gas fireplace, and automated blinds. Continue to a private deck shaded by mature deer-resistant landscaping. A thoughtfully designed laundry room with custom cabinets and broom storage adds function without sacrificing style, all leading to an attached oversized two-car garage with plenty of storage. Upstairs, the spacious primary suite offers  a show-stopping walk-in closet with a window and custom shelving. A beautifully appointed bathroom features dual sinks, frameless glass shower, and a captivating private water closet. Two additional bedrooms with custom closets, custom lighting and a full bathroom with separate vanity & shower spaces complete the second floor. The third living level features an expansive, open-concept space with an industrial-inspired aesthetic, ideal as an additional lounge, creative studio, home office, or a flexible retreat tailored to your lifestyle. The showing-stopping lower level is where this home truly knows how to have fun. It's an extraordinary private entertainment destination for enjoying the golf simulator, ping-pong table, a stylish lounge with fireplace, wetbar, wine closet, yoga studio, full bath, sauna, and abundant storage. Other notable upgrades include a whole house generator and 9ft ceilings in the lower level.  Beyond the home, enjoy beautifully maintained common areas and wide-open green space perfect for picnics, family gatherings, entertaining and letting the kids play, all without the upkeep of a larger property. Ideally located between Doylestown and New Hope, with picturesque walking paths, green space and beautiful scenery, this home is also within the Central Bucks East School District and offers easy access to Route 202 for convenient travel toward Manhattan, Philadelphia and beyond. 4837 East Blossom Drive is a rare offering, rich in amenities, and truly in a class of its own.
#PABU2126850

DOYLESTOWN

4837 E BLOSSOM DRIVE

4 Beds

3 Baths

4,687 Sq.Ft.

$1,200,000

MLS#: PABU2126850
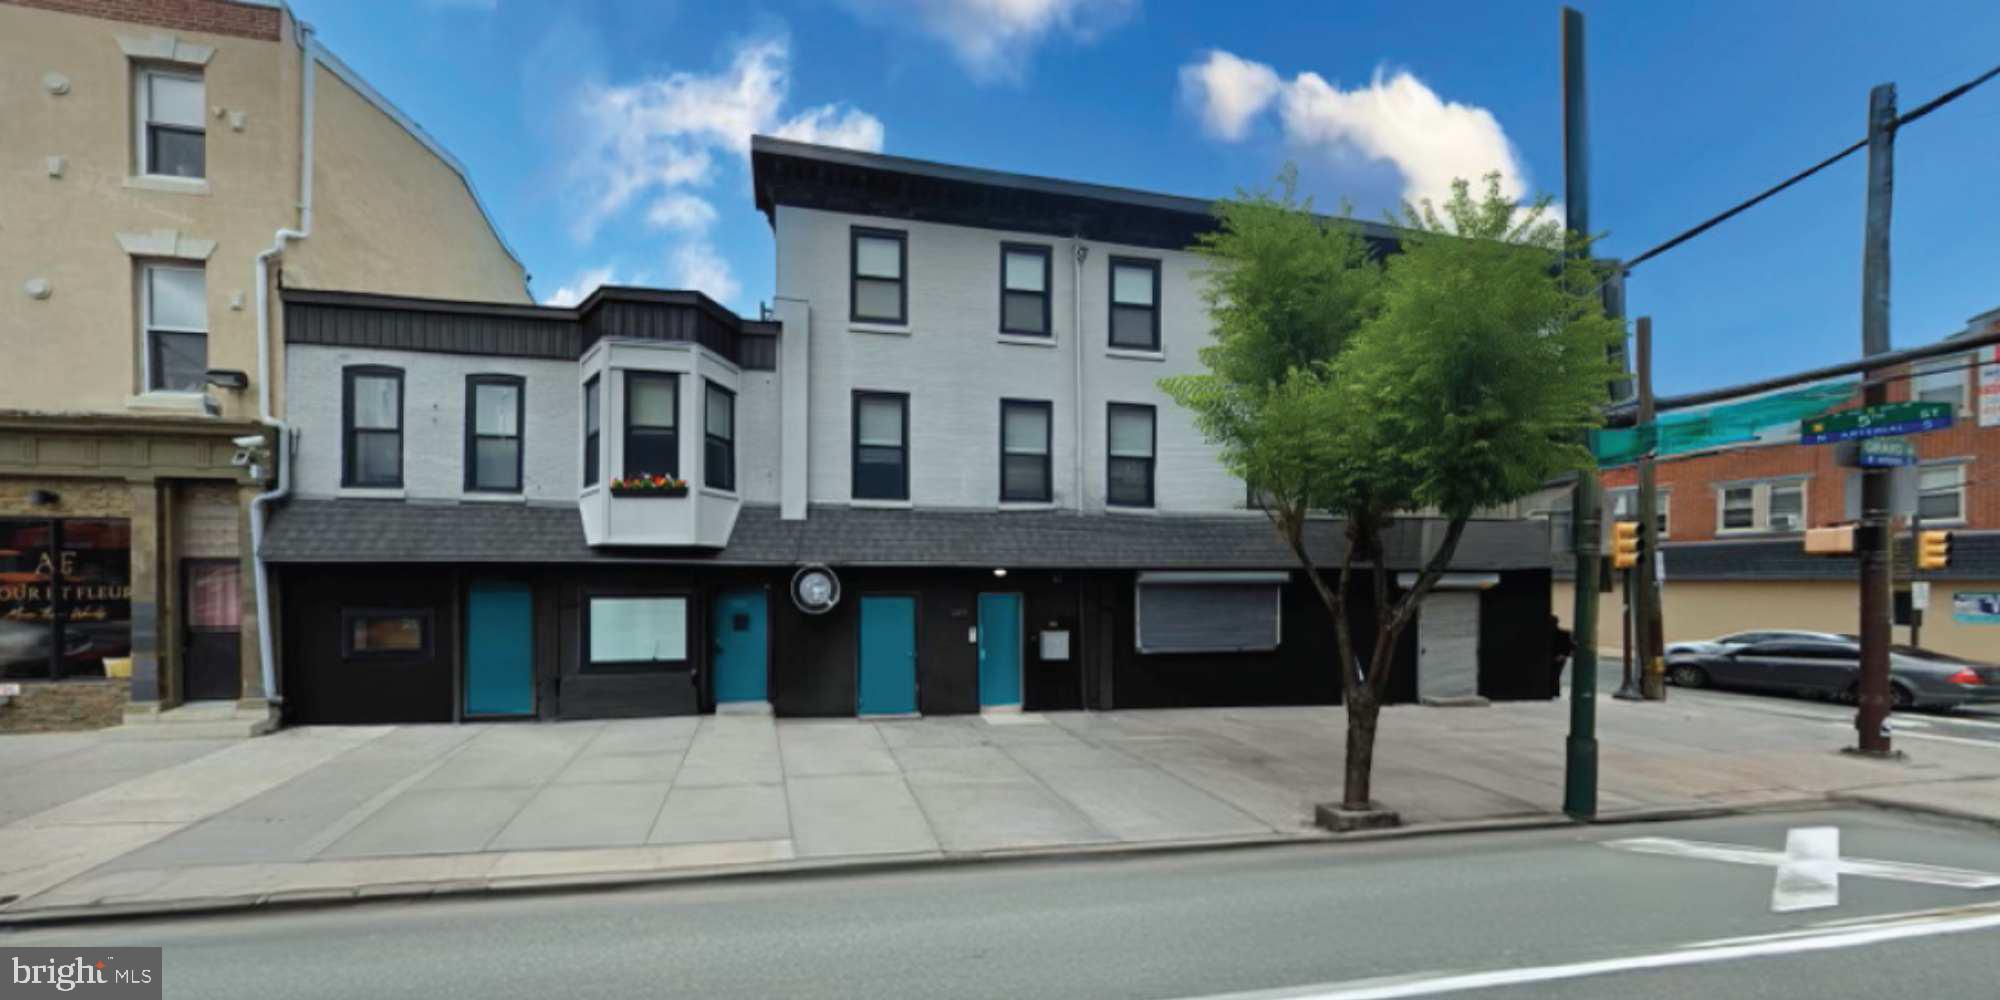
1200 N 5th St. is a corner mixed-use investment property located along Girard Avenue’s
commercial corridor. The site consists of two commercial spaces and three apartments. The corner commercial space, a former diner/restaurant is currently vacant and presents a great opportunity to for an owner-user. The second commercial space is also vacant. Both spaces are currently marketed for lease. The apartments were renovated in 2017, featuring new kitchens w/quartz counters, stainless steel appliances, white cabinets, engineered hardwood floors, 4-piece tile baths, laundry in each unit, and plenty of natural light throughout. All units are self-contained, and the property has two years remaining on a partial tax abatement.

Located at the northwest corner of N. 5th Street and W. Girard Avenue, the property is nestled between Northern Liberties and Fishtown. This is an excellent location right in the heart of a tremendous amount of development along Girard Avenue both to the East and West. The site has easy access to Center City, the Girard trolley line, the Market Frankford El train, and many bus routes. Northern Liberties and Fishtown are both bustling commercial corridors with an abundance of restaurants, cafes, grocery stores, and retail stores. Both neighborhoods also have a very strong residential market and are prime locations for residents of Philadelphia.
#PAPH2410874

PHILADELPHIA

1200 N 5TH STREET

None Beds

None Baths

4,220 Sq.Ft.

$1,200,000

MLS#: PAPH2410874
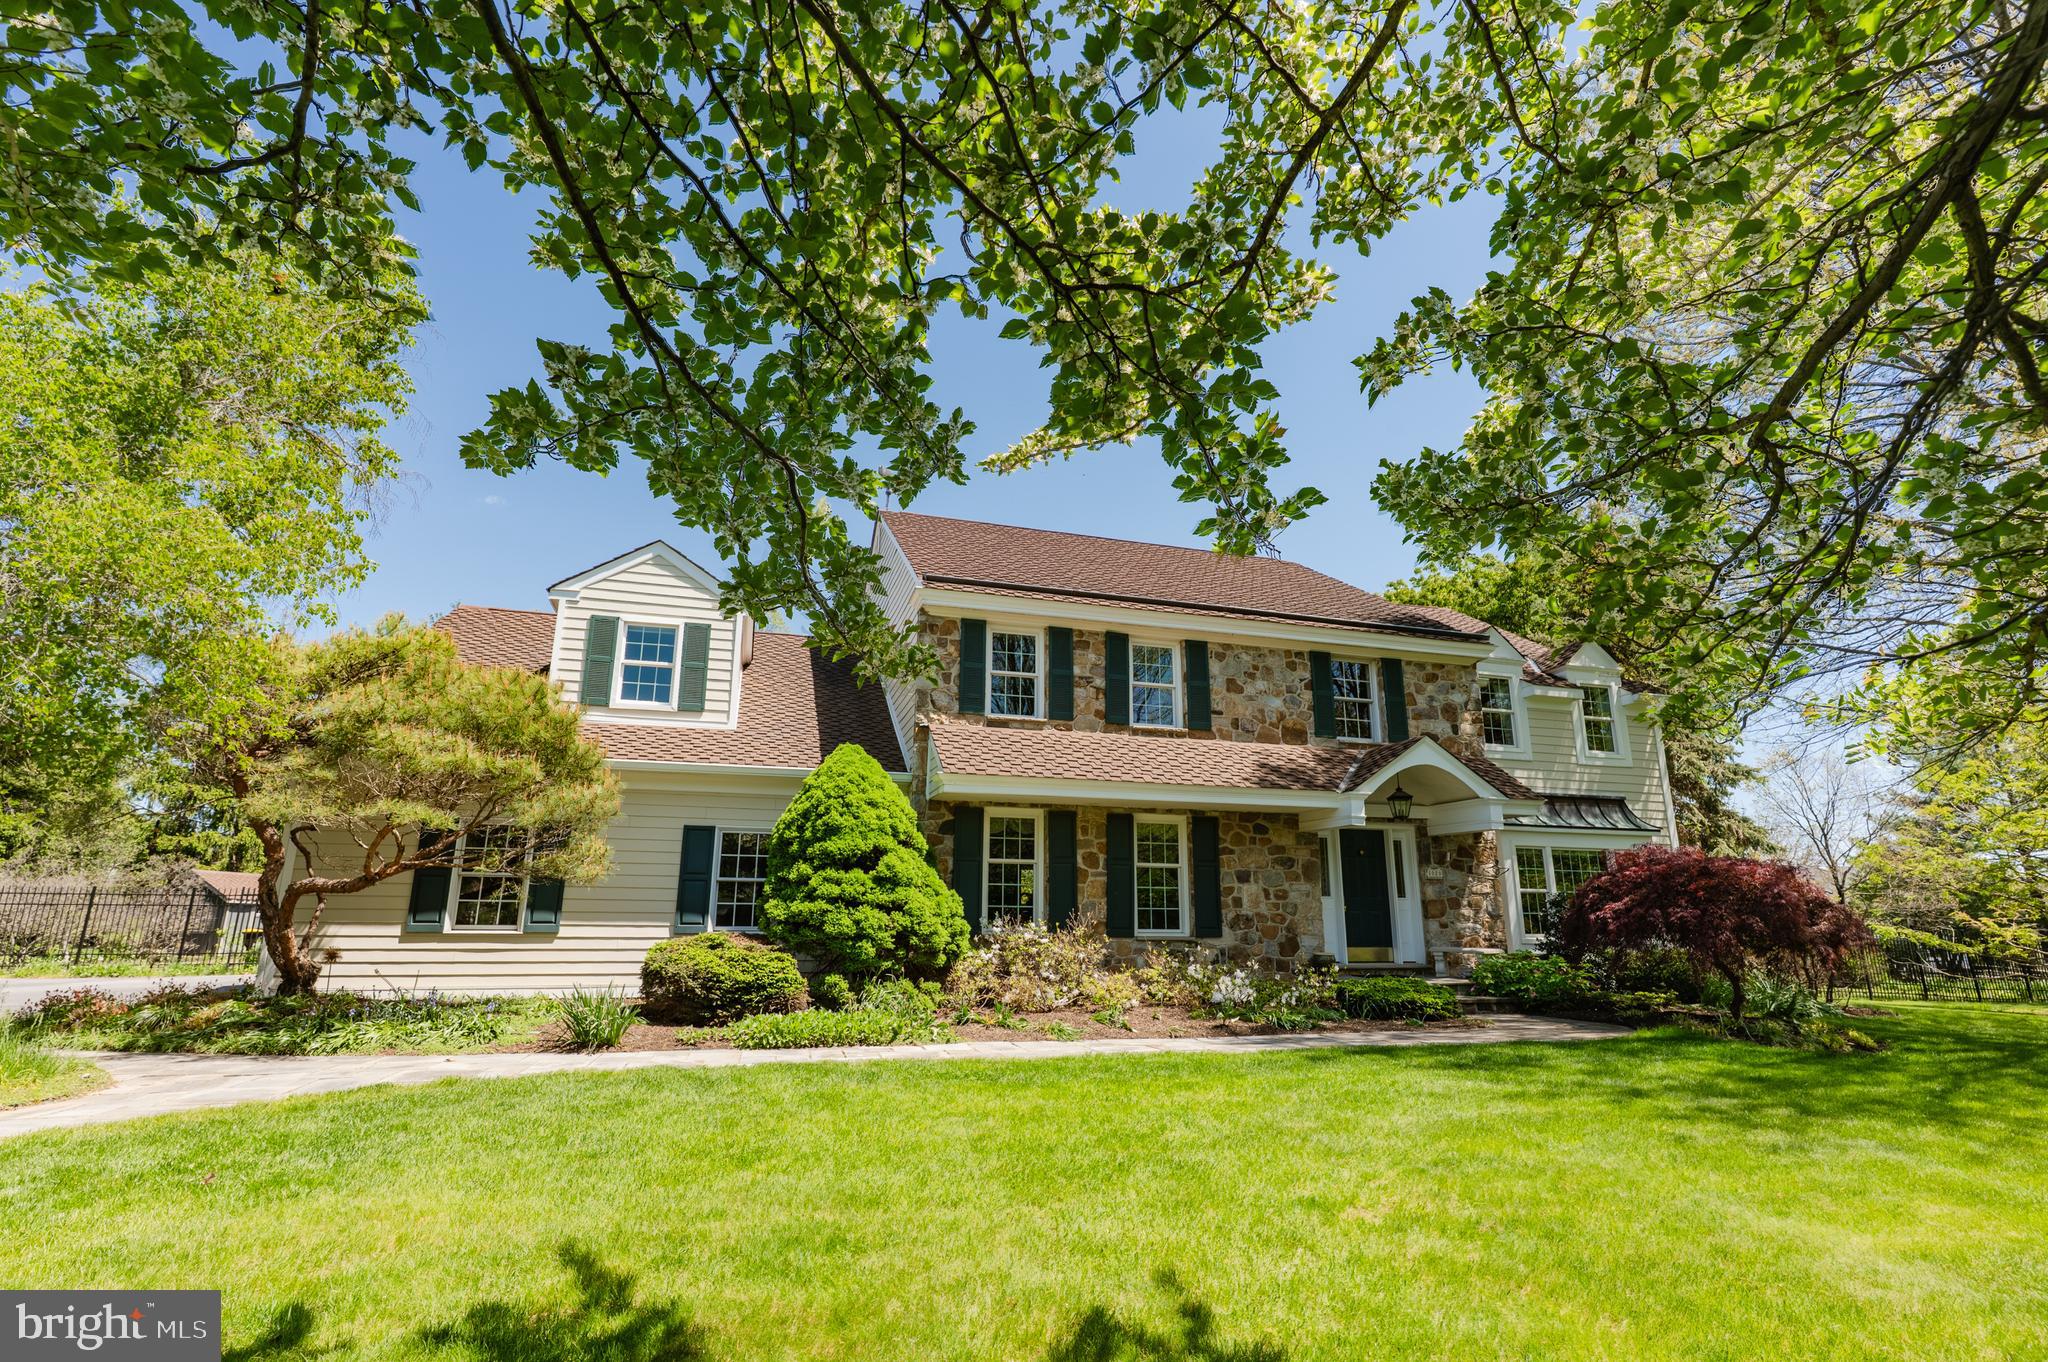
Welcome to an extraordinary residence by renowned builder Mark Anthony, gracefully situated on one of the most breathtaking and private one-acre homesites in Blue Bell's prestigious Oak Ridge Estates. Nestled within the award-winning Wissahickon School District, this exceptional property offers a rare combination of timeless architecture, impeccable craftsmanship, extraordinary updates, and a setting that feels more like a private estate than a suburban residence.

Some homes simply have a special feeling the moment you arrive—and this is undoubtedly one of them. The current owners fell in love with this property over 24 years ago, and their pride of ownership is evident at every turn. Through thoughtful investments and meticulous care, they have transformed an already beautiful home into a truly remarkable residence that is as impressive today as it is welcoming.

From the moment you approach the home, the stunning curb appeal is undeniable. Professionally designed by landscape architect Lance Moser, APLD, the grounds have been masterfully curated to create a spectacular park-like setting. Mature specimen trees, lush gardens, winding pathways, elegant stonework, and professionally designed landscaping provide year-round beauty and privacy. A repaved driveway, handsome architectural details, and an inviting front entrance create a memorable first impression that only improves as you explore the property.

Offering nearly 4,000 square feet of beautifully appointed living space, this distinguished home features 5 spacious bedrooms, 2.5 beautifully updated baths, an oversized 3-car garage, and a thoughtfully designed floor plan that effortlessly balances elegant entertaining with comfortable everyday living.

Inside, timeless craftsmanship and attention to detail are showcased throughout. Rich hardwood flooring, extensive crown molding, custom millwork, abundant natural light, and gracious room sizes create an atmosphere of warmth and sophistication. The beautifully remodeled kitchen serves as the heart of the home, featuring quality cabinetry, granite countertops, premium appliances, generous workspace, and a sun-filled breakfast area overlooking the magnificent rear grounds. Whether hosting holiday gatherings or enjoying a quiet morning coffee, this space is designed to bring family and friends together.

The adjacent family room offers a warm and inviting retreat centered around a beautiful fireplace and framed by peaceful views of the property's spectacular backyard. Formal living and dining spaces provide elegant settings for entertaining while maintaining a welcoming and comfortable feel throughout.

The luxurious primary suite is a private sanctuary, complete with a beautifully renovated spa-inspired bath designed for relaxation and comfort. Four additional generously sized bedrooms offer exceptional flexibility, including one ideally suited for an au pair, in-law suite, private guest quarters, or home office, complete with convenient secondary staircase access to the kitchen area.

Equally impressive are the extensive improvements completed throughout the years. Exterior enhancements include durable Hardie Plank siding, a premium CertainTeed Presidential Shake TL roof, oversized gutters, replacement windows, upgraded front and French doors, and updated garage doors. These investments not only enhance the home's beauty but provide lasting quality and peace of mind.

Step outside and prepare to be captivated. The backyard is nothing short of extraordinary—a private oasis rarely found in today's market. Fully enclosed with elegant ornamental aluminum fencing, the grounds feature a stunning flagstone patio with sitting wall, charming brick pathways, a picturesque garden shed, expansive lawn areas, and mature landscaping that creates beauty, privacy, and tranquility.  1020 Rosewood Drive is more than just a home—it offers the perfect blend of elegance, privacy, and everyday comfort.
#PAMC2179690

BLUE BELL

1020 ROSEWOOD DRIVE

5 Beds

2 Baths

3,951 Sq.Ft.

$1,200,000

MLS#: PAMC2179690
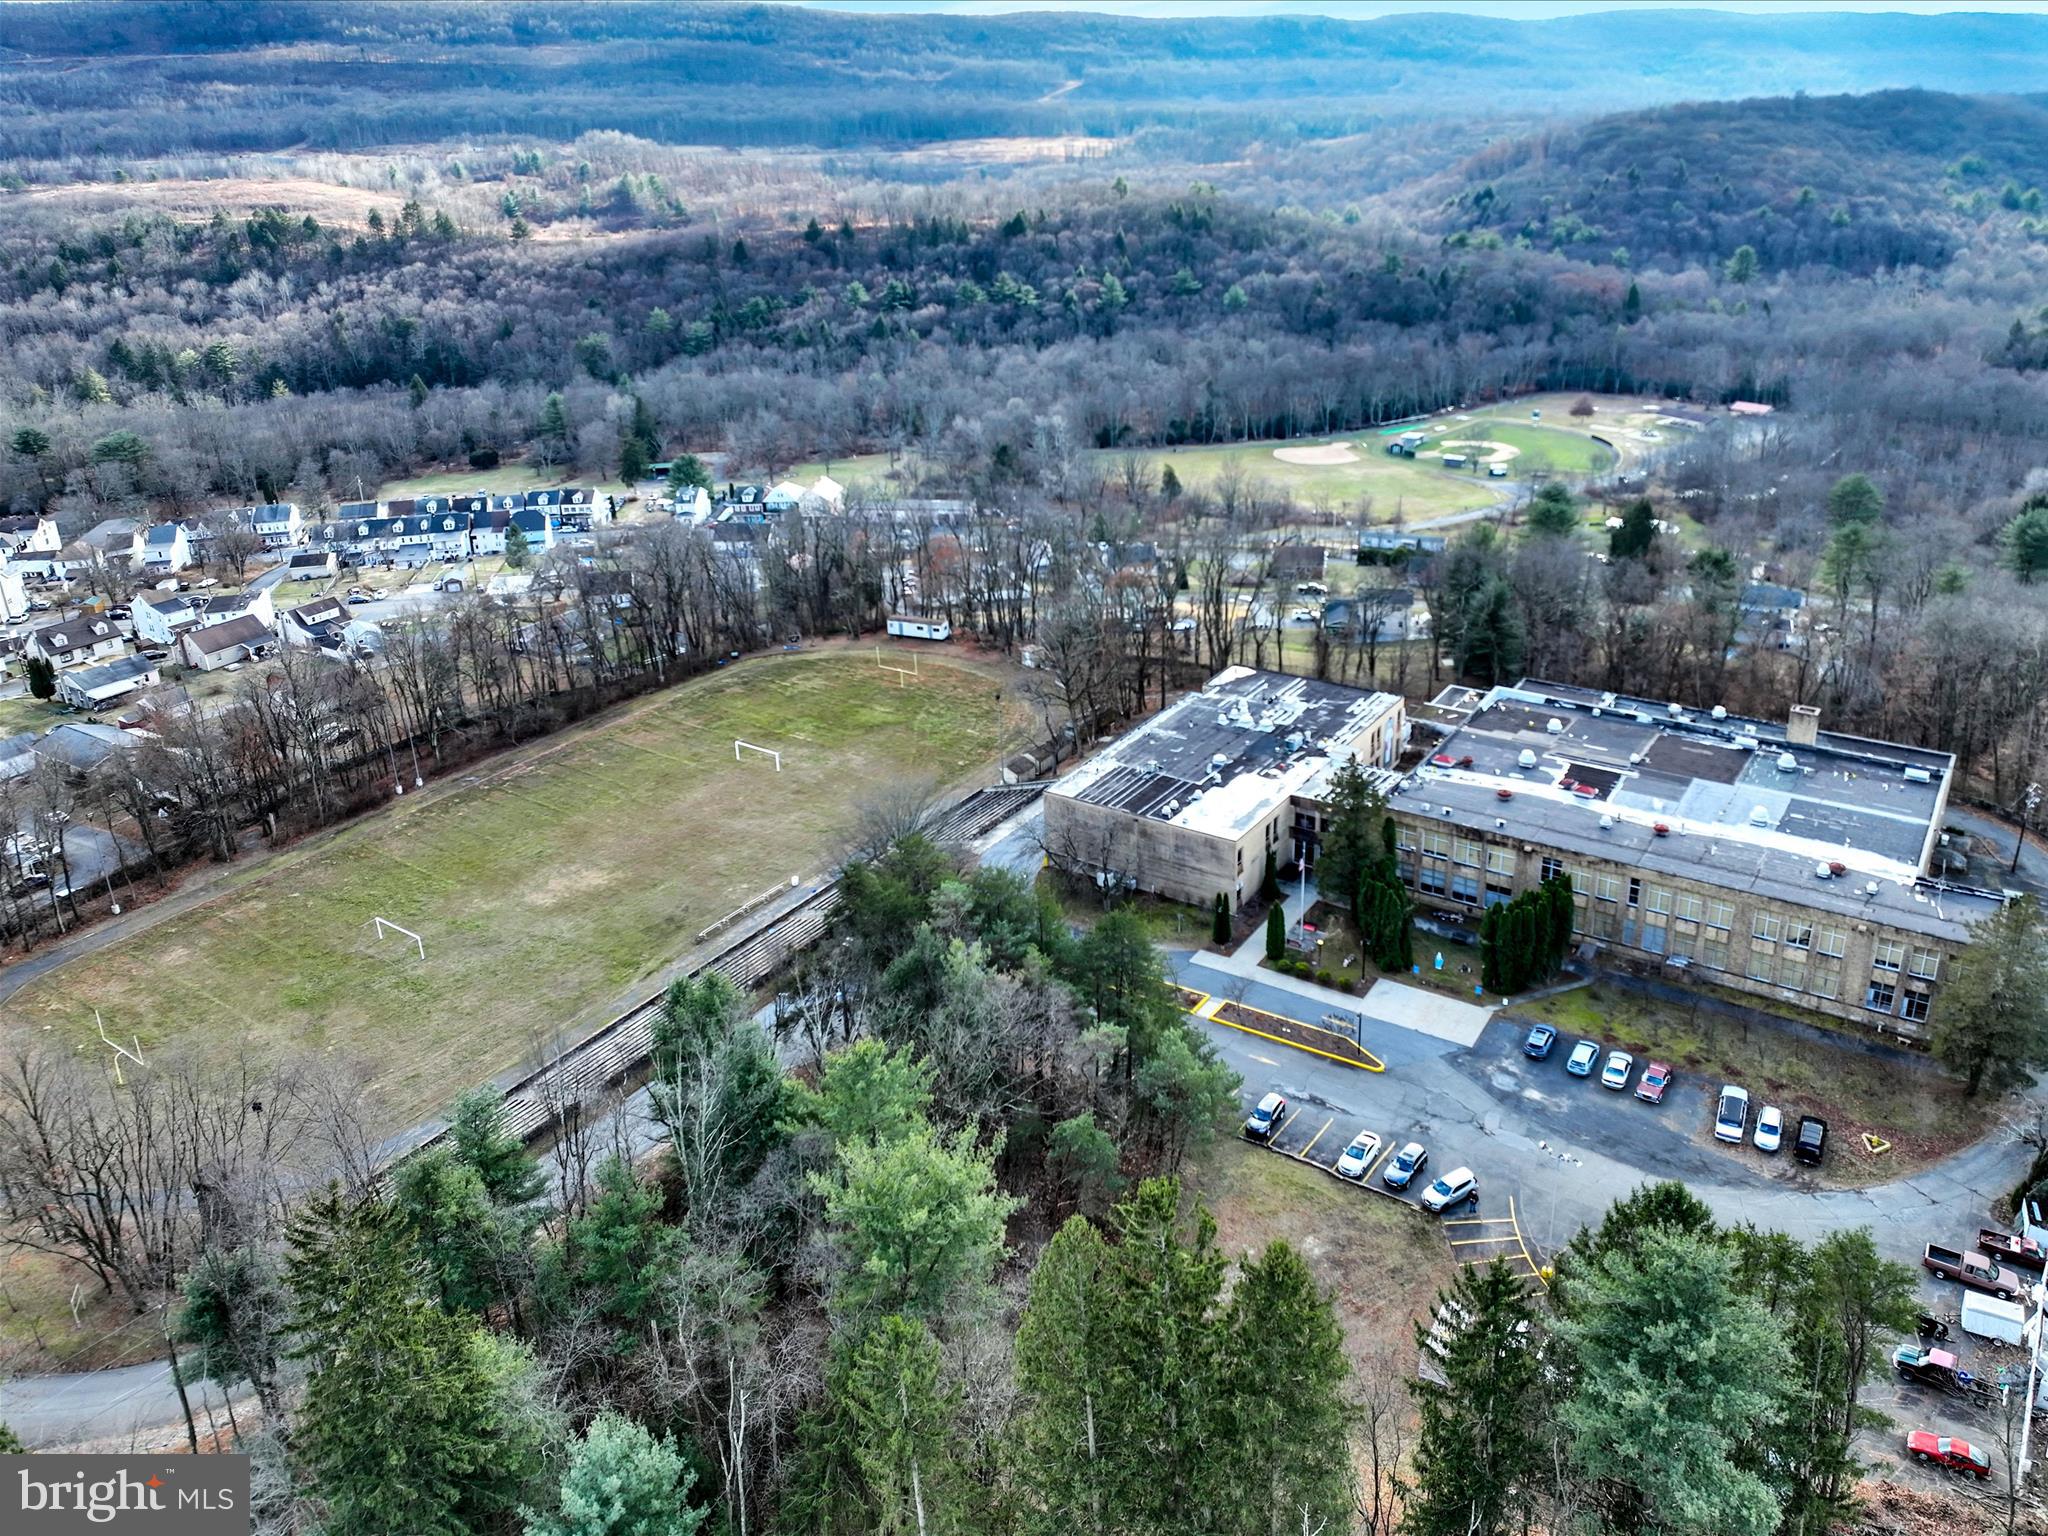
Price Improvement!! Phenomenal Opportunity: 72,000+ Sq Ft Commercial Property in New Philadelphia
Discover the endless possibilities of this massive 72,000+ sq ft solid brick building, located in the geographic heart of Schuylkill County on 10 sprawling acres. Currently home to The Simon Kramer Cancer Institute and the Schuylkill County Coroner’s Office, this property combines functionality with flexibility, offering a unique opportunity for commercial use in a prime location just 10 minutes from downtown Pottsville.

This impressive building boasts over 60 parking spaces and a wide array of amenities, including a 5,000 sq ft auditorium, an indoor basketball court, and a full-sized football field. Inside, you’ll find 20+ restrooms, multiple offices, private apartments, and a fully operational elevator, making the property ideal for medical facilities, educational institutions, corporate headquarters, or mixed-use development.

Designed for convenience and comfort, the building features a welcoming reception area, a dine-in coffee café on the second floor, and a large conference room perfect for meetings and presentations. Additional spaces include a gym previously used for Curves, expansive indoor storage, garage space, and a toxicology storage room.

Zoned commercial, this versatile property is ready for its next chapter. Whether you’re looking to expand an existing operation or bring a new vision to life, this space provides the infrastructure to make it happen. The property is sold as is, and the seller is open to buyers’ creative ideas.

Don’t miss this extraordinary opportunity. Schedule your tour today to explore the immense potential of this one-of-a-kind property! Type in 15 Alliance Street New Philadelphia, PA 17959 for exact location and gps instructions.
#PASK2018814

NEW PHILADELPHIA

15 ALLIANCE STREET

None Beds

None Baths

72,875 Sq.Ft.

$1,200,000

MLS#: PASK2018814

Welcome to 3 Zachary Drive, an iconic custom-built Mediterranean estate offering luxurious one-floor living on two private acres in one of West Chester's most exclusive cul-de-sac neighborhoods. Tucked away among just four custom homes and backing to the Waln Run Tract, this extraordinary residence combines distinctive architecture, remarkable craftsmanship, and an unmatched setting that simply cannot be replicated.

Designed for both elegant entertaining and elevated daily living, the home showcases soaring 16-foot coffered ceilings, rich hardwood flooring, oversized transom windows, and sun-filled living spaces that capture breathtaking views of the surrounding landscape. The dramatic great room flows seamlessly into the chef's kitchen, featuring a large center island, abundant cabinetry, and generous gathering spaces perfect for holidays, celebrations, and everyday life.

The highly sought-after first-floor primary suite offers a private retreat with two walk-in closets and a spa-inspired bath with dual vanities. Every additional bedroom features its own ensuite bath, providing comfort and privacy for family and guests. A dedicated home office with built-ins and charming Juliet balcony adds both function and architectural character.

Outdoor living is equally impressive with a spacious three season room featuring flagstone flooring, an expansive patio, beautifully landscaped grounds, and peaceful views of the landscape where deer and native birds are frequent visitors. An oversized three-car garage, circular driveway, and exceptional curb appeal complete the experience.

The expansive unfinished lower level offers endless possibilities for a home theater, golf simulator, fitness studio, wine cellar, recreation room, guest suite, or additional living space tailored to your lifestyle.

Located in the award-winning West Chester Area School District with low property taxes, this property offers convenient access to Route 202, Penn Oaks Golf Club, scenic walking trails, and the restaurants, boutiques, and vibrant charm of historic downtown West Chester.

Luxury homes offering true one-floor living within a private preserve setting in a secluded enclave are highly coveted. This is a once-in-a-lifetime opportunity to own one of Chester County's finest custom estates. Schedule your tour now and experience all that 3 Zachary Drive has to offer.
#PACT2132536

WEST CHESTER

3 ZACHARY DRIVE

3 Beds

3 Baths

3,466 Sq.Ft.

$1,200,000

MLS#: PACT2132536
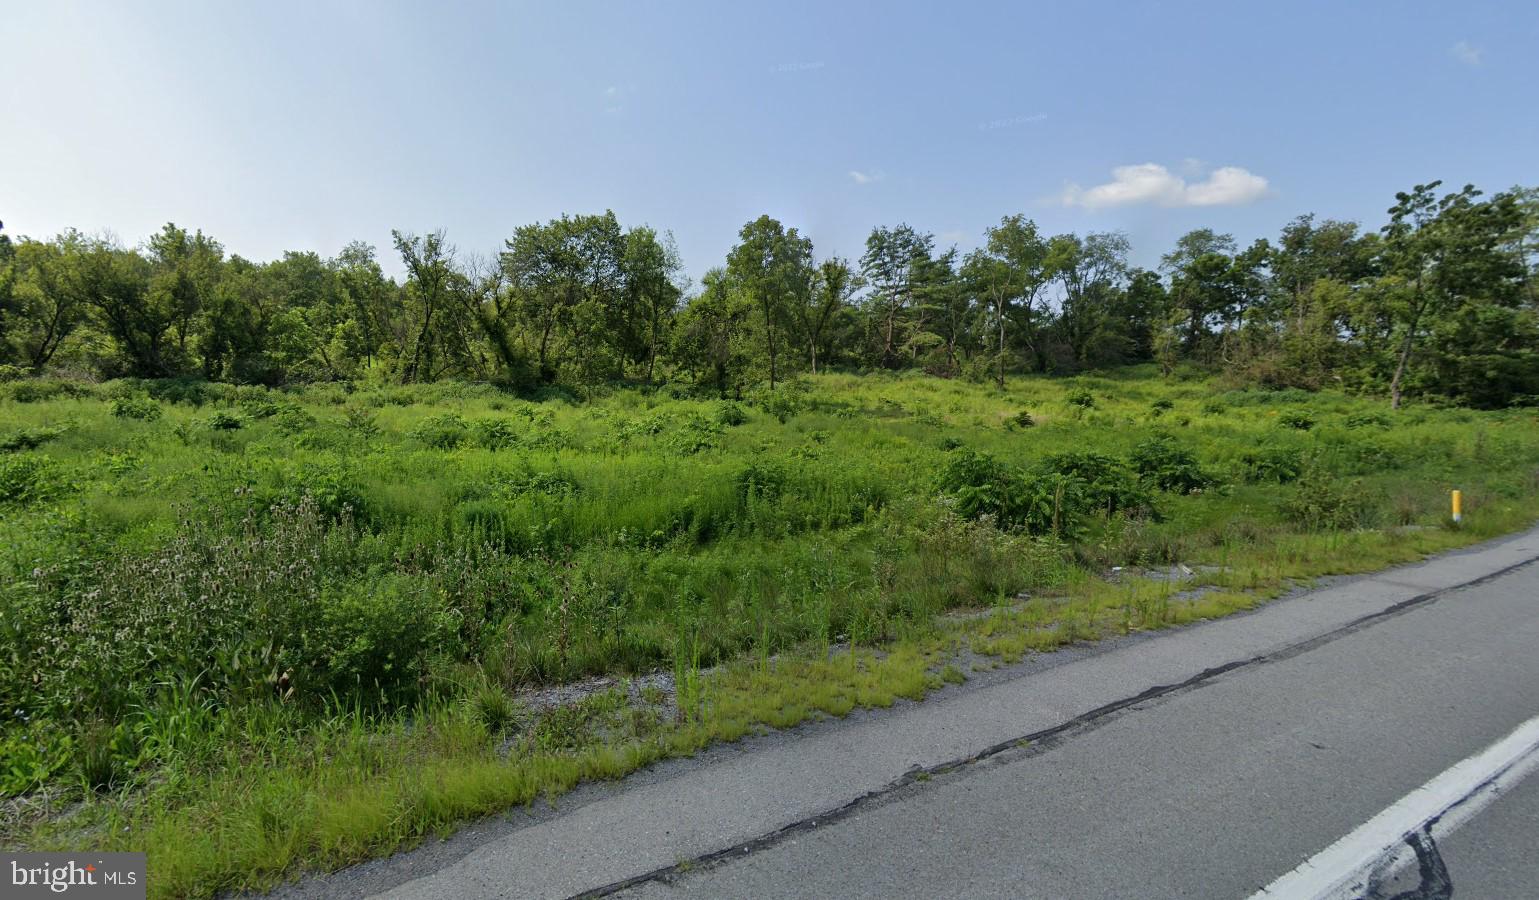
Prime Opportunity Awaits! This 20 acre property is zoned Interchange Commercial which allows it to have an extensive list of permitted uses such as; Restaurants, Retail, Hotels, Motor Vehicle Services, Amusement Enterprises, Arenas, Movie Theaters, Community Centers, Hospitals, Animal Hospitals, and many more. Have a different vision? Purchase this property to possibly subdivide, or develop as you see fit. This property is just off I-99, with frontage on the well traveled road Route 550 making it a HIGHLY visible location. Surrounded by well established business including Weis Markets, Wendy's, Fine Wine & Good Spirits, Black Walnut Body Works, and Robin Hood Brewing Co. Make your next business venture a reality TODAY!
#PACE2511584

BELLEFONTE

0 ZION ROAD

None Beds

None Baths

20.0 acres

$1,200,000

MLS#: PACE2511584
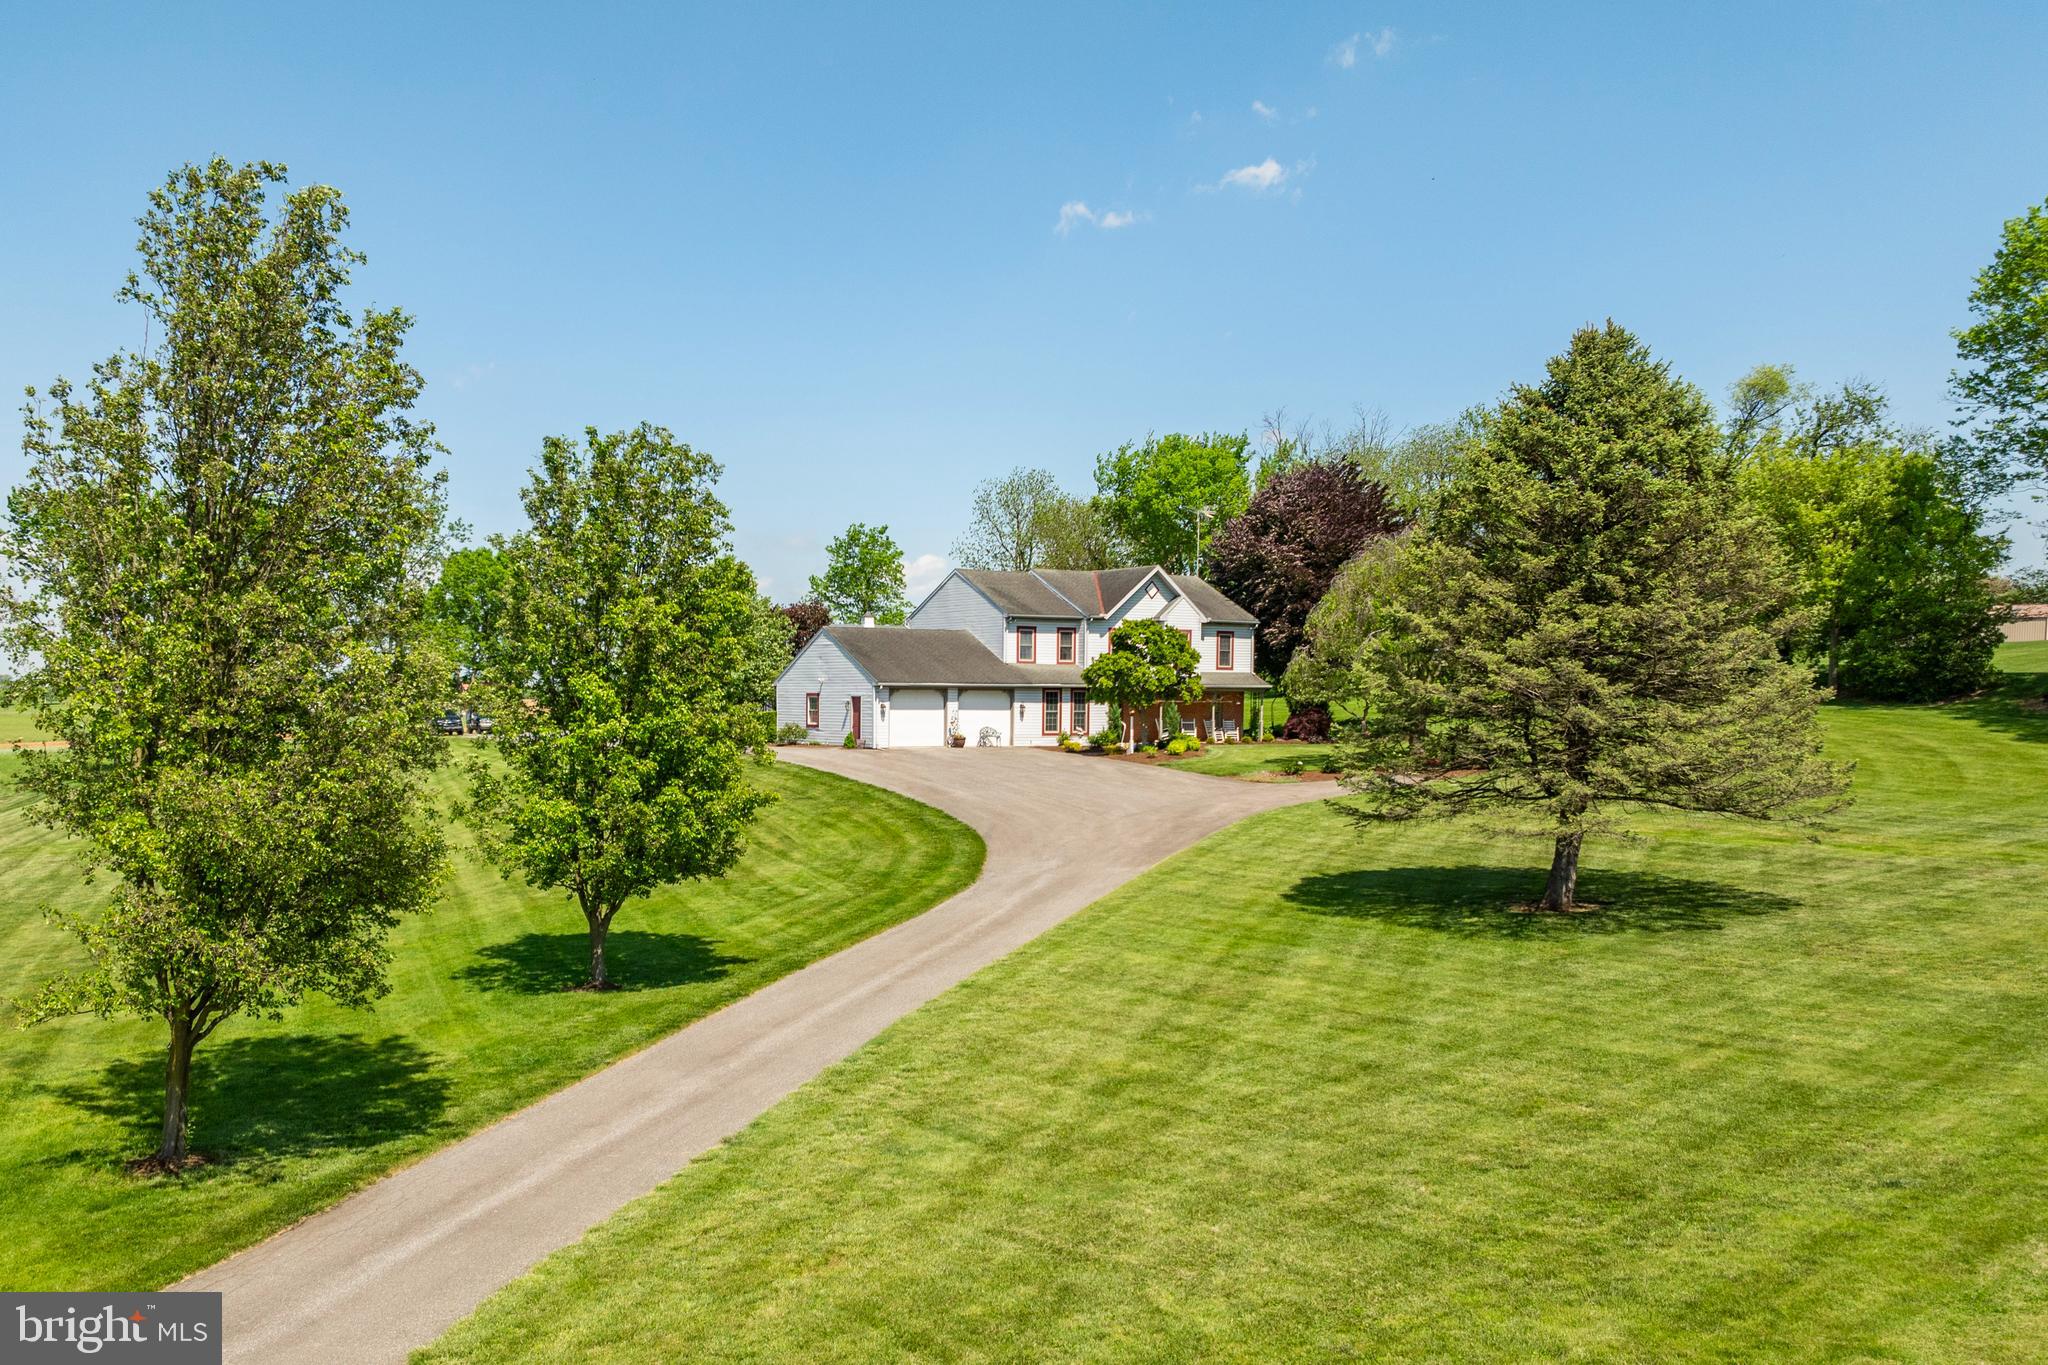
AUCTION DATE - Monday, July 15, 5PM. LISTED PRICE IS AN OPENING BID ONLY AND IS NOT INDICATIVE OF THE FINAL SALE PRICE. REAL ESTATE: 2.9 ACRE property w/one owner custom-built 2½ sty. brick/vinyl dwl. w/2972 SF finished area w/eat-in kitchen w/custom crafted oak cabinets w/granite tops, breakfast island, pantry & appliances (only 3 yrs. old), formal dining rm., living rm., family rm. w/exposed beams, brick fireplace w/propane gas log assembly & French door to side stamped concrete patio area, 1st floor laundry, 5 bdrms. (primary bdrm. w/primary bath & twin walk-in closets), 4 full baths, bonus rm., full finished bsmt. w/poured walls & L-shaped 2nd family rm. w/outside entrance, propane forced air heat, central AC (new '21), tile & hardwood flooring, insulated windows, covered front porch & attached 2-car garage. Currently being used for a bed & breakfast known as Stumptown Manor. Outbldg: Bank Barn style pole barn/shop 40x60 w/(2) 16' overhead doors, fully insulated & heated w/radiant floor heat, 2nd floor storage area w/covered side porch 16x30, attached man cave 16x14 & additional lean-to bay 60x16 all on level 2.9 ACRE country lot w/macadam driveway & plenty of parking, mature shade, professional landscaping, on-site well & septic. Zoned Village Residential. NOTE: Owners downsizing & motivated to sell! Ideally located country property w/"extremely clean, move-in" condition dwl. Well maintained, one of a kind well cared property. A must see! Minutes to Bird In Hand, Leola & Lancaster w/easy access to Rts. 340, 30 & 896. Terms 10% down, balance 60 days or before. Personal inspection by appointment or open house Sat., July 13 from 1 to 4 PM.
#PALA2053722

LANCASTER

2363 STUMPTOWN ROAD

5 Beds

4 Baths

2,972 Sq.Ft.

$1,200,000

MLS#: PALA2053722
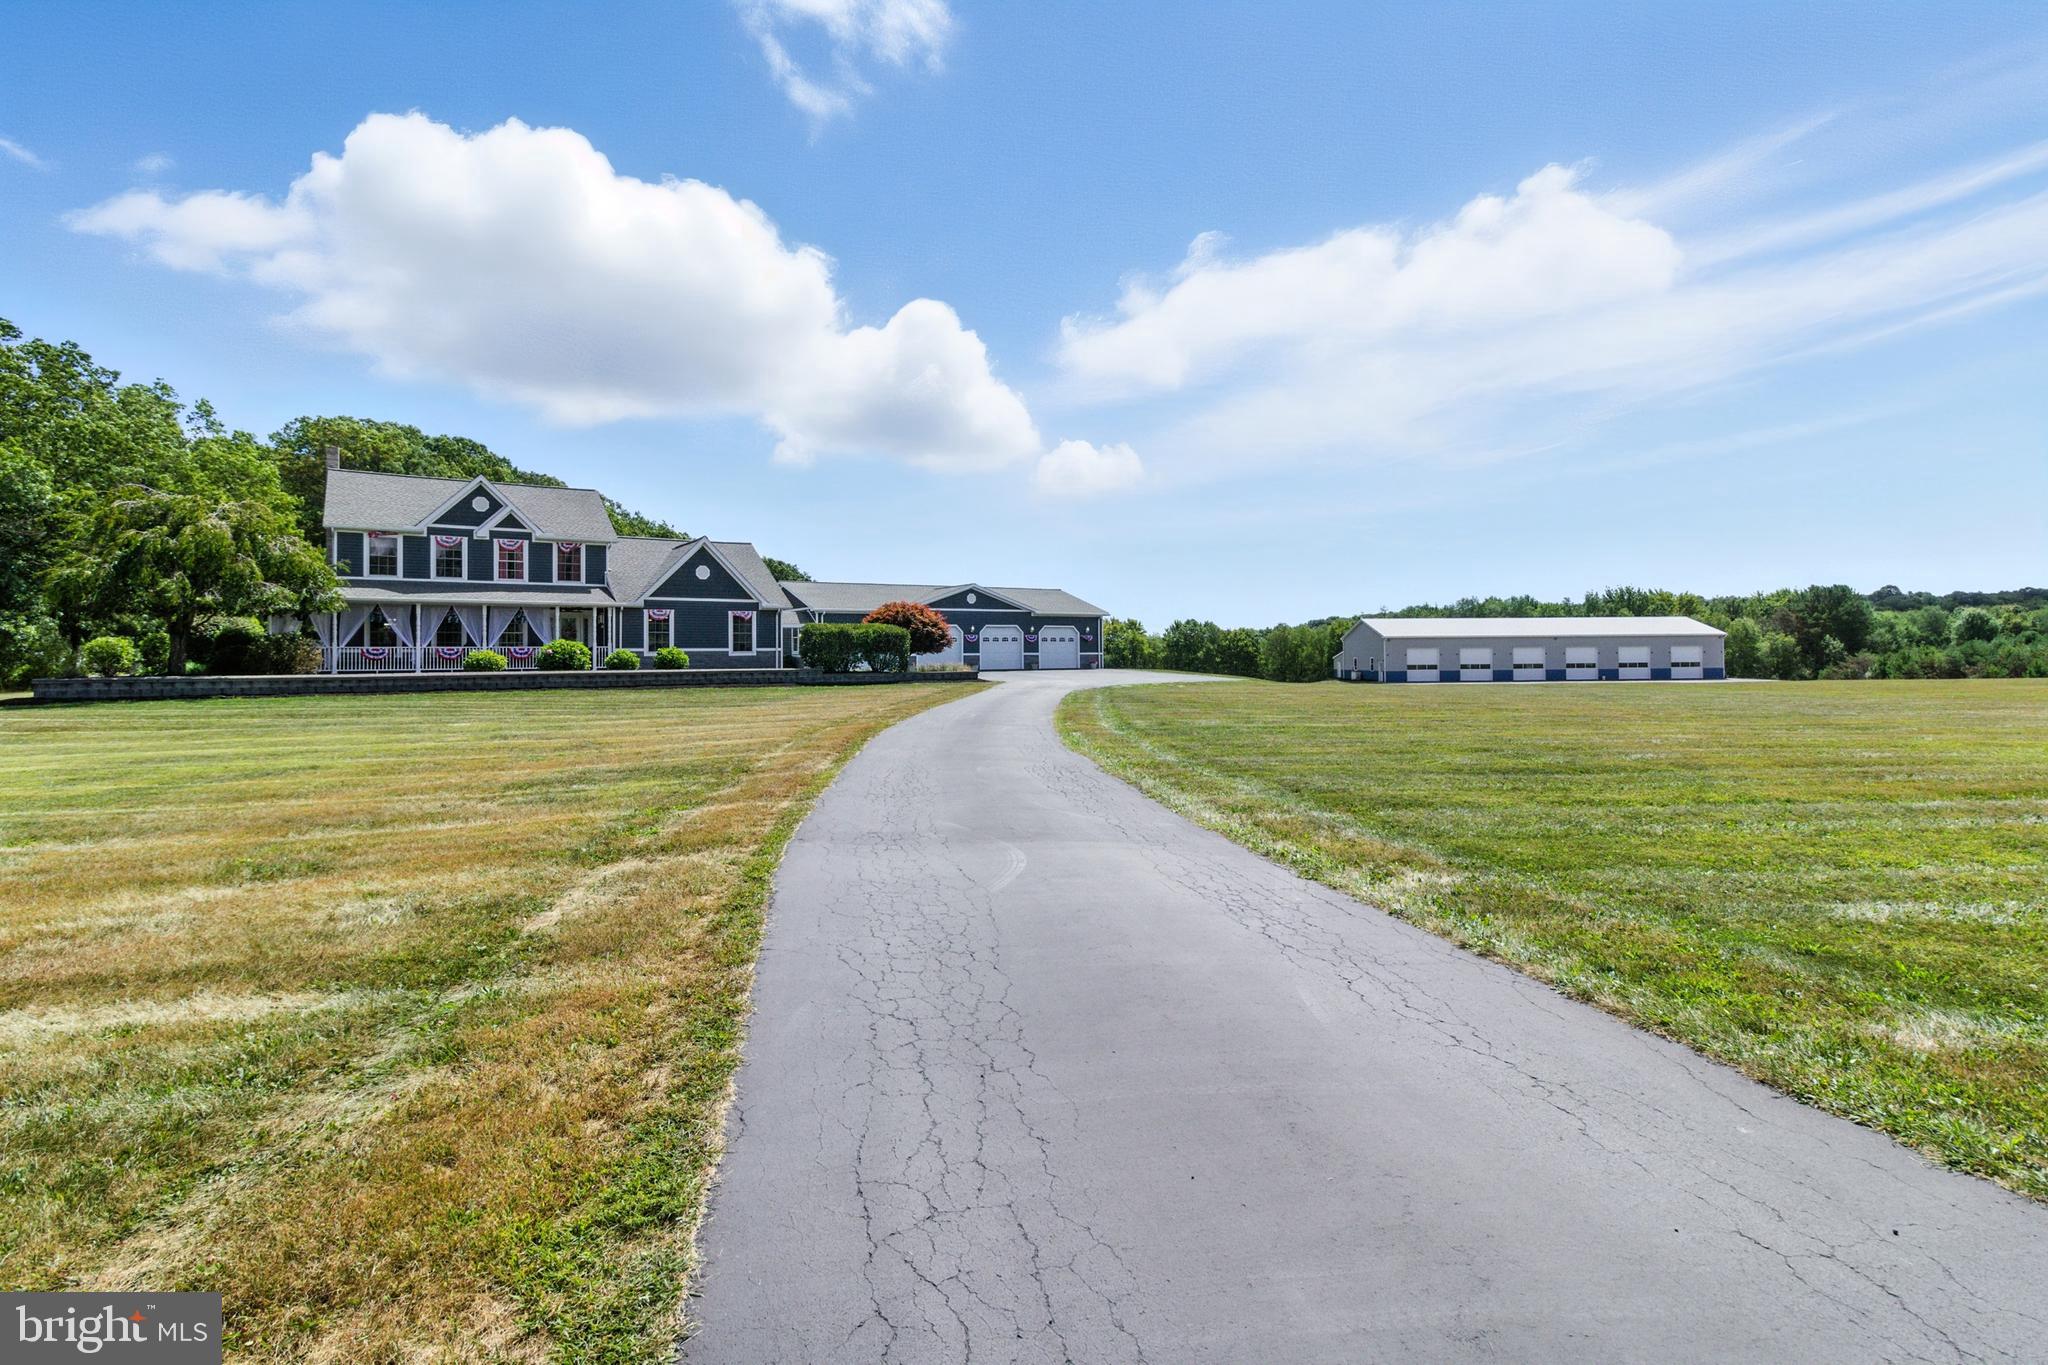
This breathtaking colonial 3 bedroom 3 and 1/2 bath home is situated on more than10 acres of beautiful, manicured lawn in a private rural setting. The amazing improvements the owners have made are over the top! The entire house has luxurious ceramic tile and ceramic plank flooring. The in-floor radiant heat keeps the floor cozy warm on the coldest winter days, and the air conditioning keeps you cool on the hottest summer days.  The entertainment room was remodeled in 2020 with Ceramic Plank tile, Quartz stone wall, matching Quartz built in large screen Tv and Fireplace, custom built bar and cabinetry.   The updated stylish functional kitchen has an abundance of cabinet space and wraps it together with the elegance of granite counters, complemented by a luxurious backsplash of glass tile. Compete with a breakfast area with a view of the scenic back yard and access to the rear patio. the formal dining area leads to the  cozy living room. The primary bedroom is well-designed and luxurious. A closet, with plenty of space and a private bathroom with double sinks, double cabinetry. The heat is zoned just for the bathrooms on the chilly morning when you don’t want to heat the entire house, a sliding patio door leads to a private 2nd Floor 12’ x 12’ Deck overlooking the back yard.  The convenient 2nd floor laundry center and central vac lighten up the chores in this nearly 3000 sq.ft. of living space.  The finished basement, with the convenience of a full bathroom, can serve multiple purposes, like home office, home gym, or guest room.  The garage is one-of-a-kind! The attached 4 car garage features a full kitchen and a ½ bath with a tankless water heater, sectional sofa set-up living room with a large screen TV, epoxy coated floor, work bench and cabinetry for storage.  A new addition was built in 2023 that features 5 large windows,72” French exterior doorway, a full stone wall with fireplace, a 2nd large screen TV, a 2nd full living room or home office that is heated and air conditioned. In 2023, the home received new vinyl siding, a stunning front door with sidelights, a sliding patio door, and updated trim, enhancing its exterior appeal. It features a breezy L-shaped front porch, a huge16’ x 32’ deck for grilling and entertaining, and an 8’ octagonal gazebo with vinyl railing, providing a perfect setting for guests to relax and enjoy the surroundings. The layout of these outdoor structures allows for breathtaking views of the sky, whether it’s a bright blue day, exquisite sunsets or a starry night. The landscaping surrounding the house and garage is expansive and attractive. There is a tranquil water garden filled with koi goldfish, along with a fountain and a waterfall. A large flagpole, which supports a 12'x18' American flag, is also surrounded by a matching decorative stone wall, adding to the property's charm and beauty.  An  Expansive Industrial-Grade Garage  ideal for automotive, storage, or workshop use. Spanning a robust 40x128 feet, this facility boasts a 16-foot ceiling, providing ample vertical space for any project or storage need. Equipped with six 12x12-foot doors, this garage ensures easy access and accommodation for larger vehicles and equipment. Three 36-inch man doors provide convenient entry points.  220-volt electric service, Two hanging heaters, each at 250k BTU, ensure a warm workspace year-round. Perfect for the classic car enthusiest  or any motor sport, this garage is a rare find. Don't miss the opportunity to make it yours.—  With over 10 acres,  .The paved driveways and parking lots are the icing on the cake although you won't want to leave the comforts of your charming estate once it's yours.
#PACD2044812

PHILIPSBURG

2230 and 2190 SIX MILE ROAD

3 Beds

3 Baths

2,937 Sq.Ft.

$1,200,000

MLS#: PACD2044812
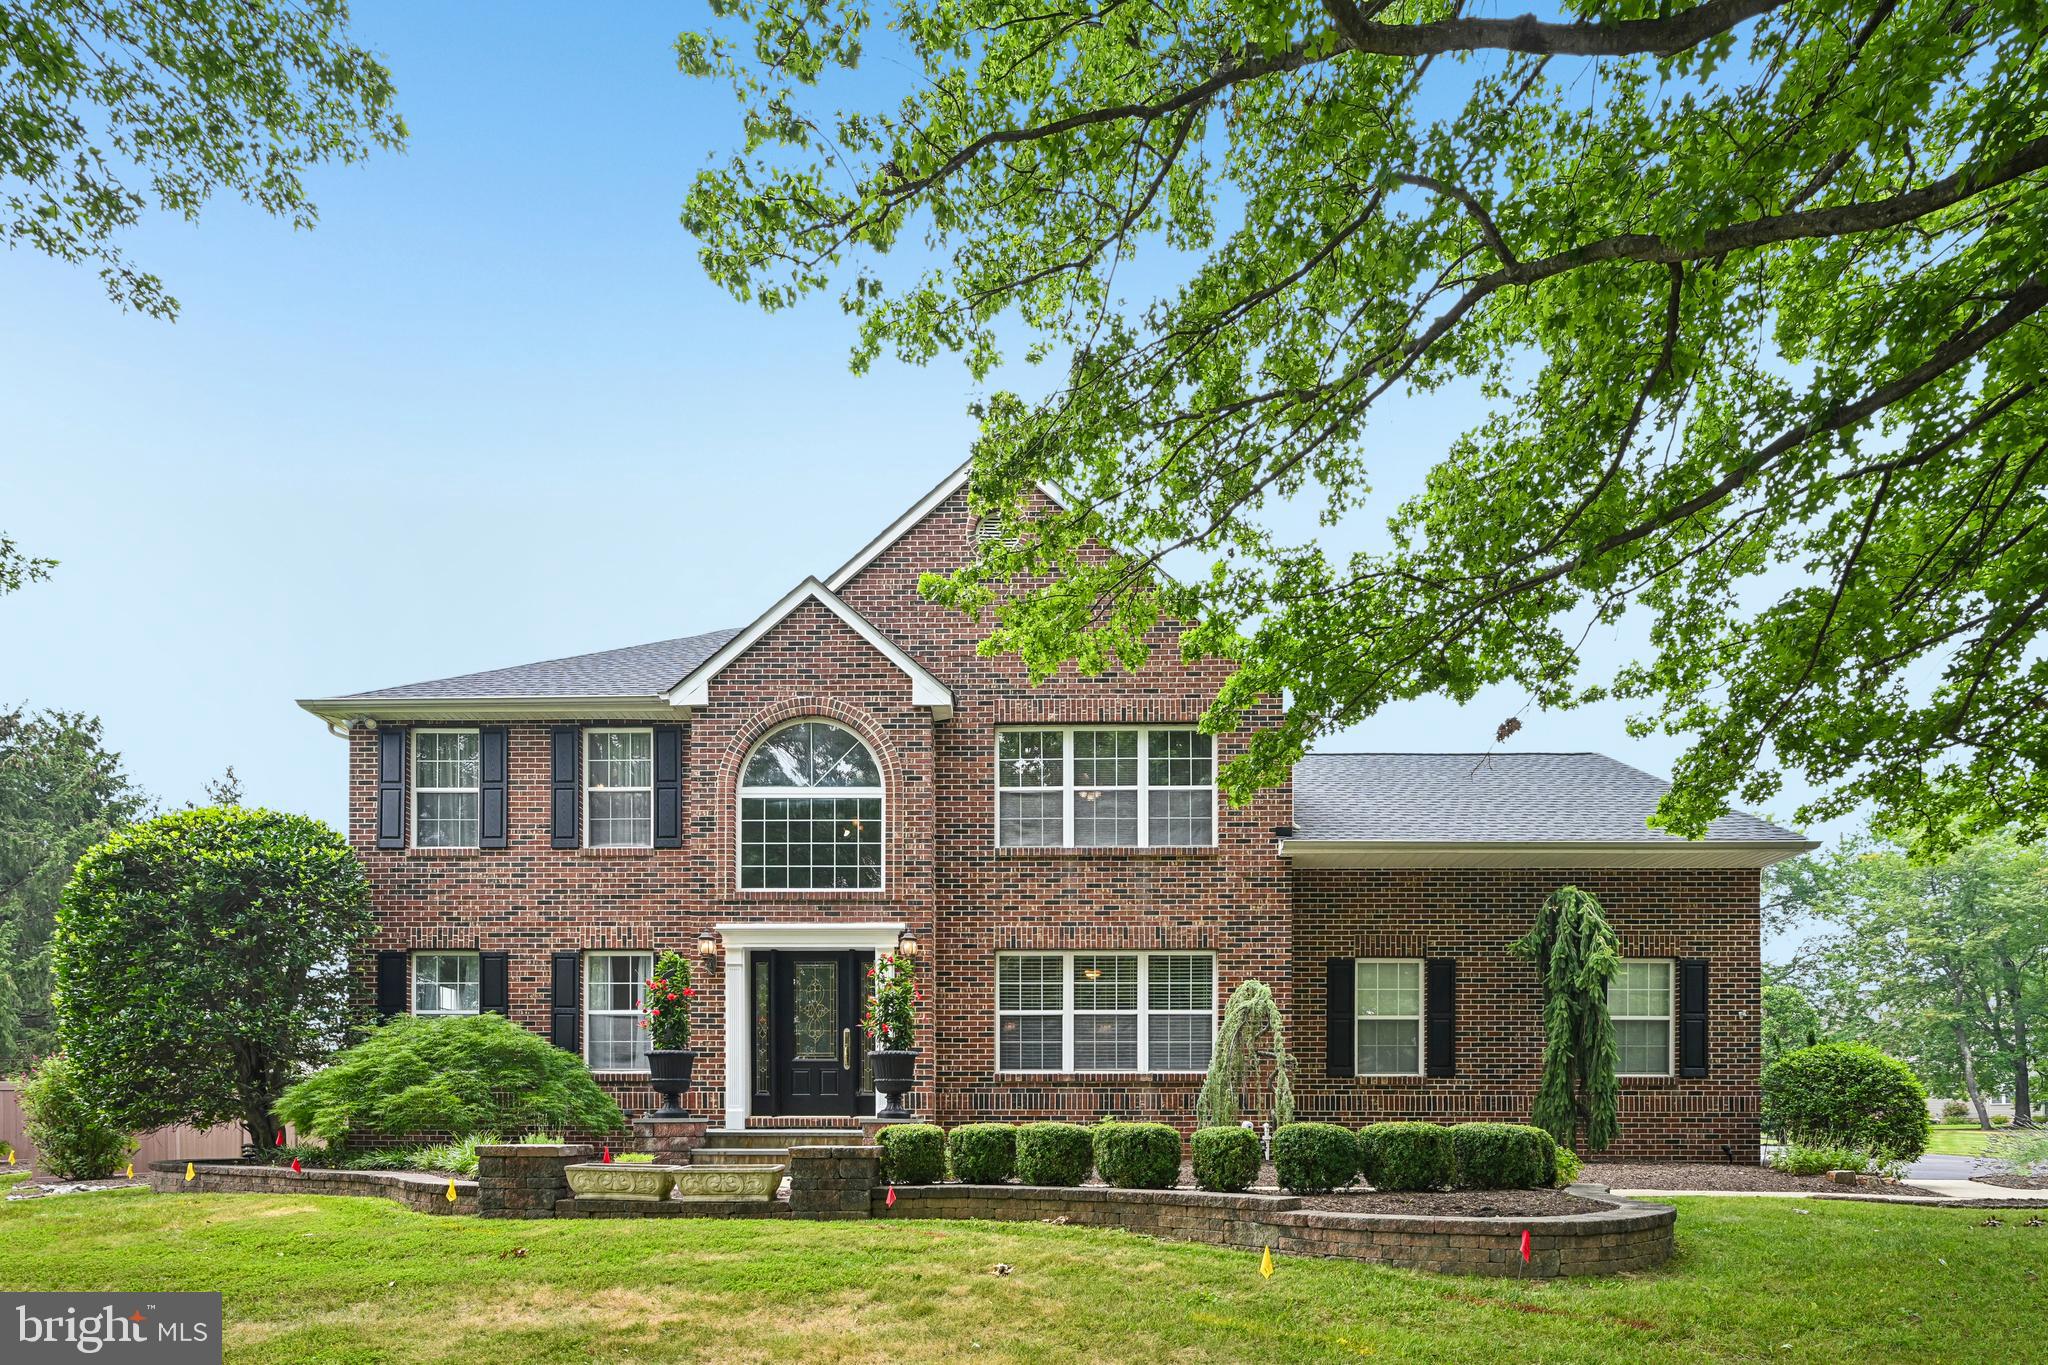
SHOWINGS BEGIN WEDNESDAY, July 22nd however, showings can be scheduled! Rarely does a home of this size, versatility, and quality become available in the highly sought-after Hidden Oaks community of Yardley. Far beyond the ordinary, this exceptional residence has been extensively expanded and redesigned, creating a one-of-a-kind home unlike anything else in the community.  Offering 4,582 sq. ft. of above-grade living space plus a finished basement on a beautifully landscaped .64-acre lot, this exceptional residence has been masterfully reimagined for today's evolving lifestyles, including multigenerational living, aging in place, extended family, or long-term guests.

The flexible floor plan features two spacious primary suites, including a private main-level suite with its own living area, full bath and private entrance, creating an ideal space for family members or guests seeking privacy and independence. The second-floor primary suite offers a luxurious jetted soaking tub and a laundry area. Three additional bedrooms are upstairs. Many of the home's expansive rooms can easily serve as home offices, fitness rooms, playrooms, media rooms, or hobby spaces.

At the heart of the home is a spectacular gourmet kitchen designed for both everyday living and entertainment. Premium Thermador appliances include a 6-burner gas range with griddle and 2 electric ovens, refrigerator, dishwasher, and built-in beverage refrigerator. An oversized 5 x 12 granite island comfortably seats 6-10 guests and opens seamlessly to the dining and family rooms with each having their own fireplace (one gas and the other wood for versatility), creating inviting gathering spaces.

The finished basement expands the home's versatility with a separate heating system, dedicated exhaust fan for arts and crafts, hardwiring for a home theater, Bilco walk-out access, half bath and a full-size Samsung washer and electric dryer. A GE washer and electric dryer are also included in the master bedroom suite for added convenience.

Outside, enjoy exceptional privacy in the expansive backyard featuring mature landscaping, a fire pit gathering area, raised deck, patio area and a 12' x 20' shed complete with electricity, its own electrical panel, and plywood-lined walls perfect for a workshop, studio, or additional storage.

Additional highlights include a roof approximately a year old, a three-zone HVAC system with a mini-split, public water, public sewer, natural gas, new carpeting and fresh paint throughout most of the home, hardwood flooring in one upstairs bedroom, generous closet space, and an HSA Home Warranty included with the sale for added peace of mind.

Homes offering this combination of space, flexibility, quality construction, and premium amenities are exceptionally rare. Please review the attached Features List to fully appreciate everything this remarkable Hidden Oaks property has to offer. Be sure to view 3D tour, floor plans with measurements and virtual tour of home online.  Guest are kindly asked to remove their shoes as they enter.  Property is being monitored.
#PABU2126406

YARDLEY

415 HIDDEN OAKS DRIVE

5 Beds

3 Baths

6,382 Sq.Ft.

$1,200,000

MLS#: PABU2126406
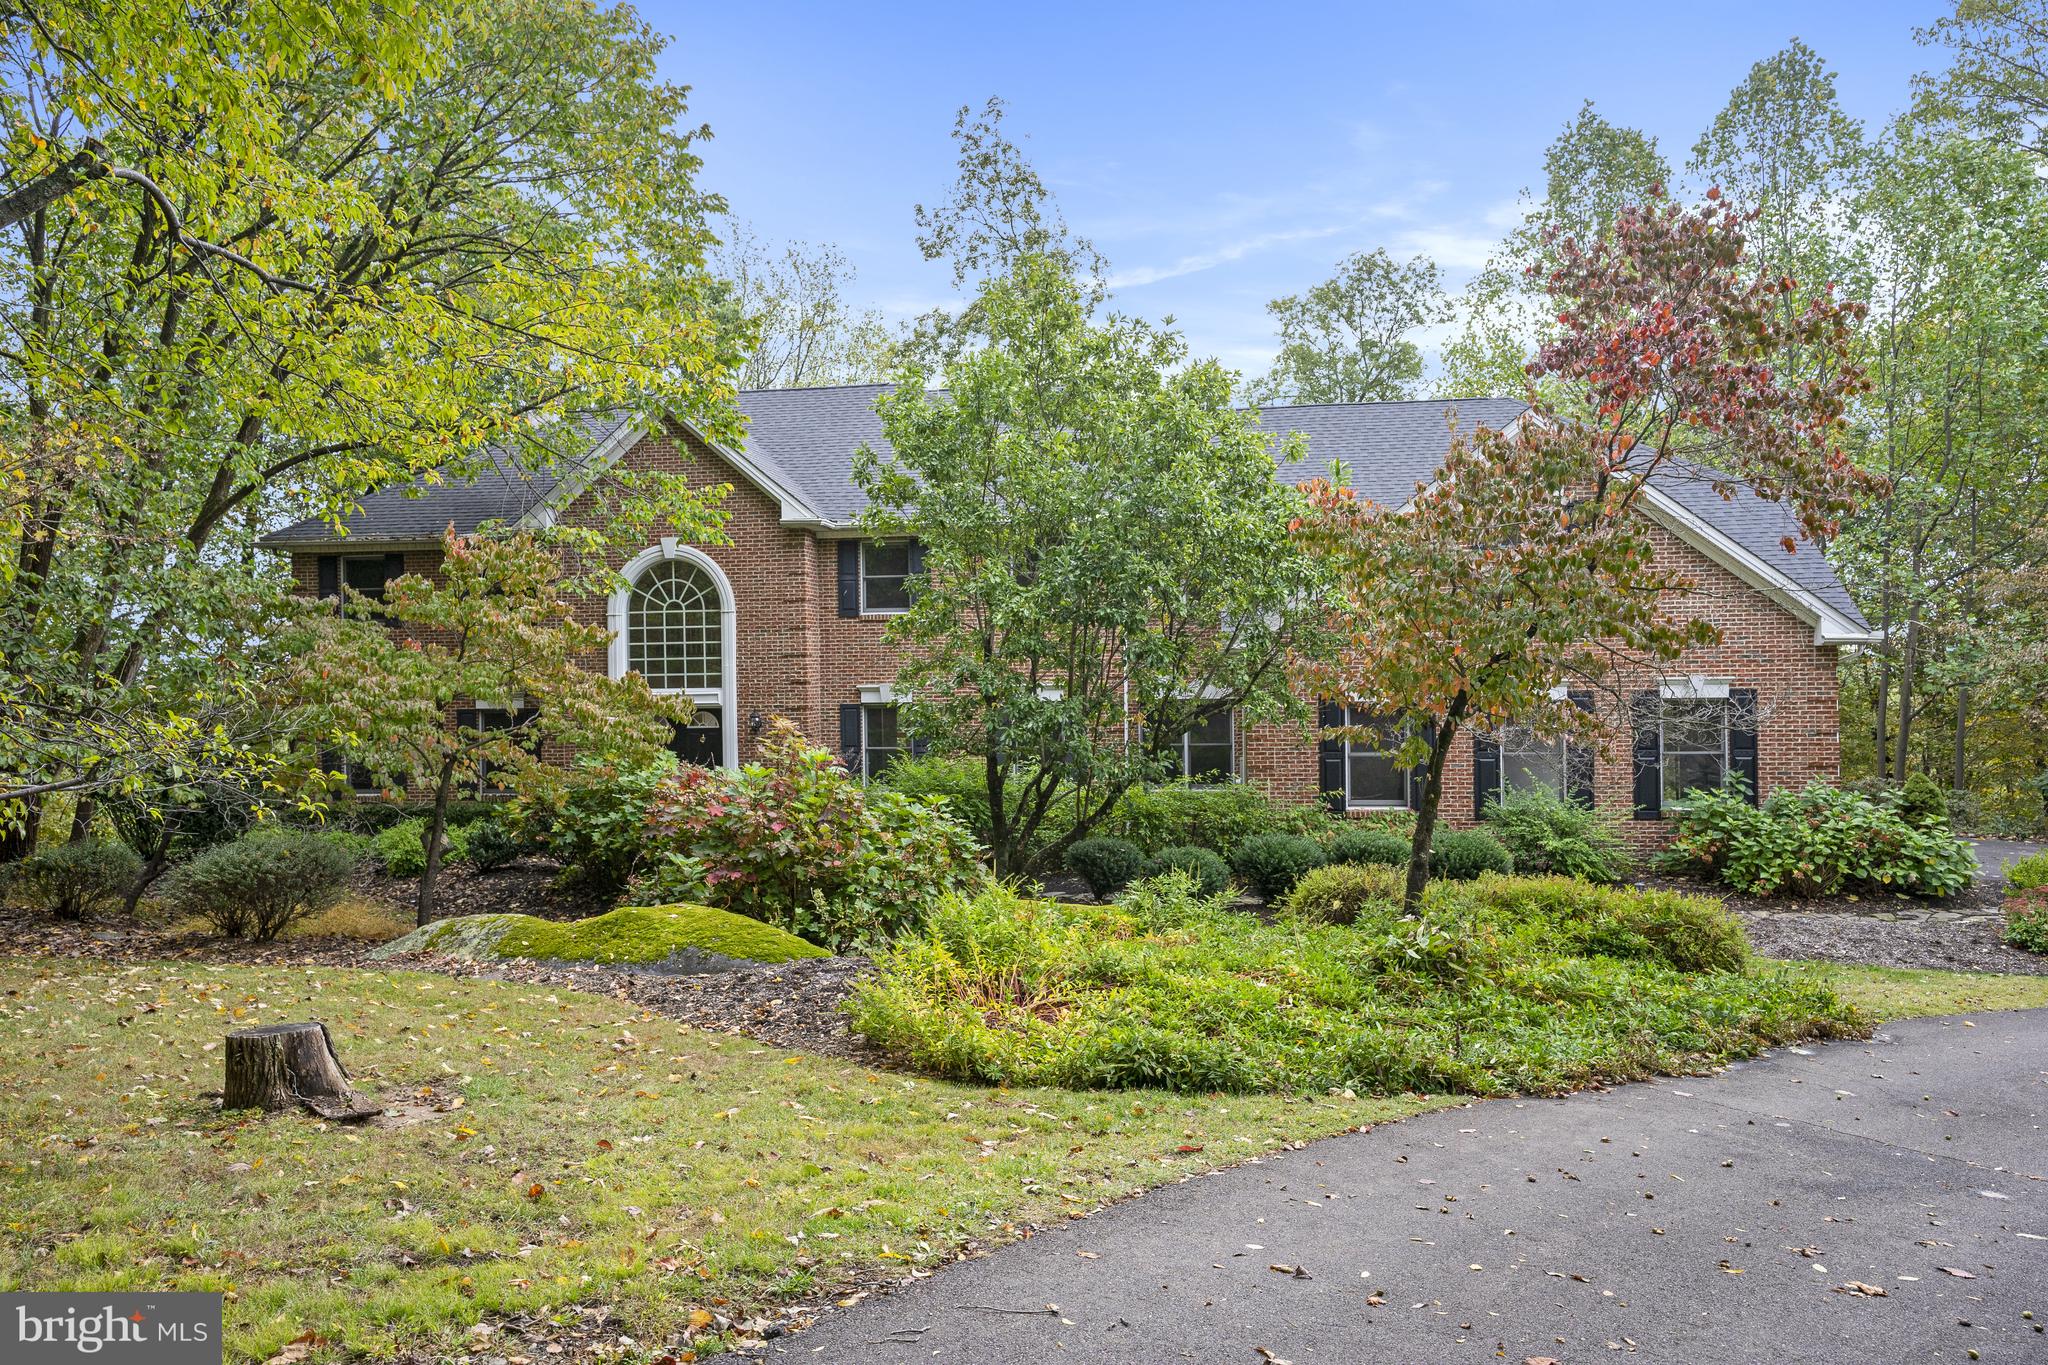
Experience luxury and tranquility in this builders private residence , crafted with the finest materials for 

an unparalleled lifestyle situate on over  25wooded acres .

Imagine pulling into the  picturesque winding driveway to your own nature sanctuary as the stress melts 

away ,leaving all of the problems of the world behind you . 

The views are spectacular , you can see the Philadelphia skyline ...

Enjoy this quiet retreat of 5800 square feet of living space over 3 levels while being conveniently close to major highways ,airports and shopping .

Don't miss this opportunity to make this extraordinary property your home .
#PABU2107582

SELLERSVILLE

520 JOHANNA

5 Beds

3 Baths

5,880 Sq.Ft.

$1,200,000

MLS#: PABU2107582

1 ... 614 615 616 617 618 ... 666
* Listings identified with the FMLS IDX logo come from FMLS and are held by brokerage firms other than the owner of this website. The listing brokerage is identified in any listing details. Information is deemed reliable but is not guaranteed. If you believe any FMLS listing contains material that infringes your copyrighted work please click here to review our DMCA policy and learn how to submit a takedown request. © 2024. First Multiple Listing Service, Inc.
 - property

Send a message

Message successfully sent.

Your message

What is 3 + 4 ?

Reason for contacting?

I agree to receive email communication and understand I can unsubscribe at any time.

I agree to be contacted by Charis Realty Group - Christine Issler, Broker via call, email, and text for real estate services. To opt out, you can reply 'stop' at any time or reply 'help' for assistance. You can also click the unsubscribe link in the emails. Message and data rates may apply. Message frequency may vary. Privacy Policy

Sign Out

Virtual Assistant

Would you like to take the next step with this property? We can help you schedule a showing or virtual tour, or send you more details.

Yes, I would like more information.

Thank You for Your Reply, One of Our Agents will contact you as soon as possible

No, maybe later.

Thank you, you can always contact me via email, phone number or through the contact form.

Realhub AI

Lucy - Your AI-Powered Realtor

Update Your Temporary Password

Personalize your search

Enter your email and we'll notify you immediately when new listings match what you're looking for.

or enter email address

Already have an account ? Login here

Continue your home search

I agree to receive communications and understand I can unsubscribe at any time.

I agree to be contacted by Charis Realty Group - Christine Issler, Broker via call, email, and text for real estate services. To opt out, you can reply 'stop' at any time or reply 'help' for assistance. You can also click the unsubscribe link in the emails. Message and data rates may apply. Message frequency may vary. Privacy Policy

Already have an account ? Login here

We use cookies

We use cookies primarily for analytics to enhance your experience. By accepting, you agree to our use of these cookies. You can manage your preferences or learn more about our cookies policy.