Properties

Browse or get in touch to schedule a walkthrough.

  • Nearby me
Price range

Popular Features

Community Features

Association

Property Features

Waterfront

View

Exterior Features

Interior Features

Style

10000 properties match your criteria

Updated 1 minute ago

E-Alert name
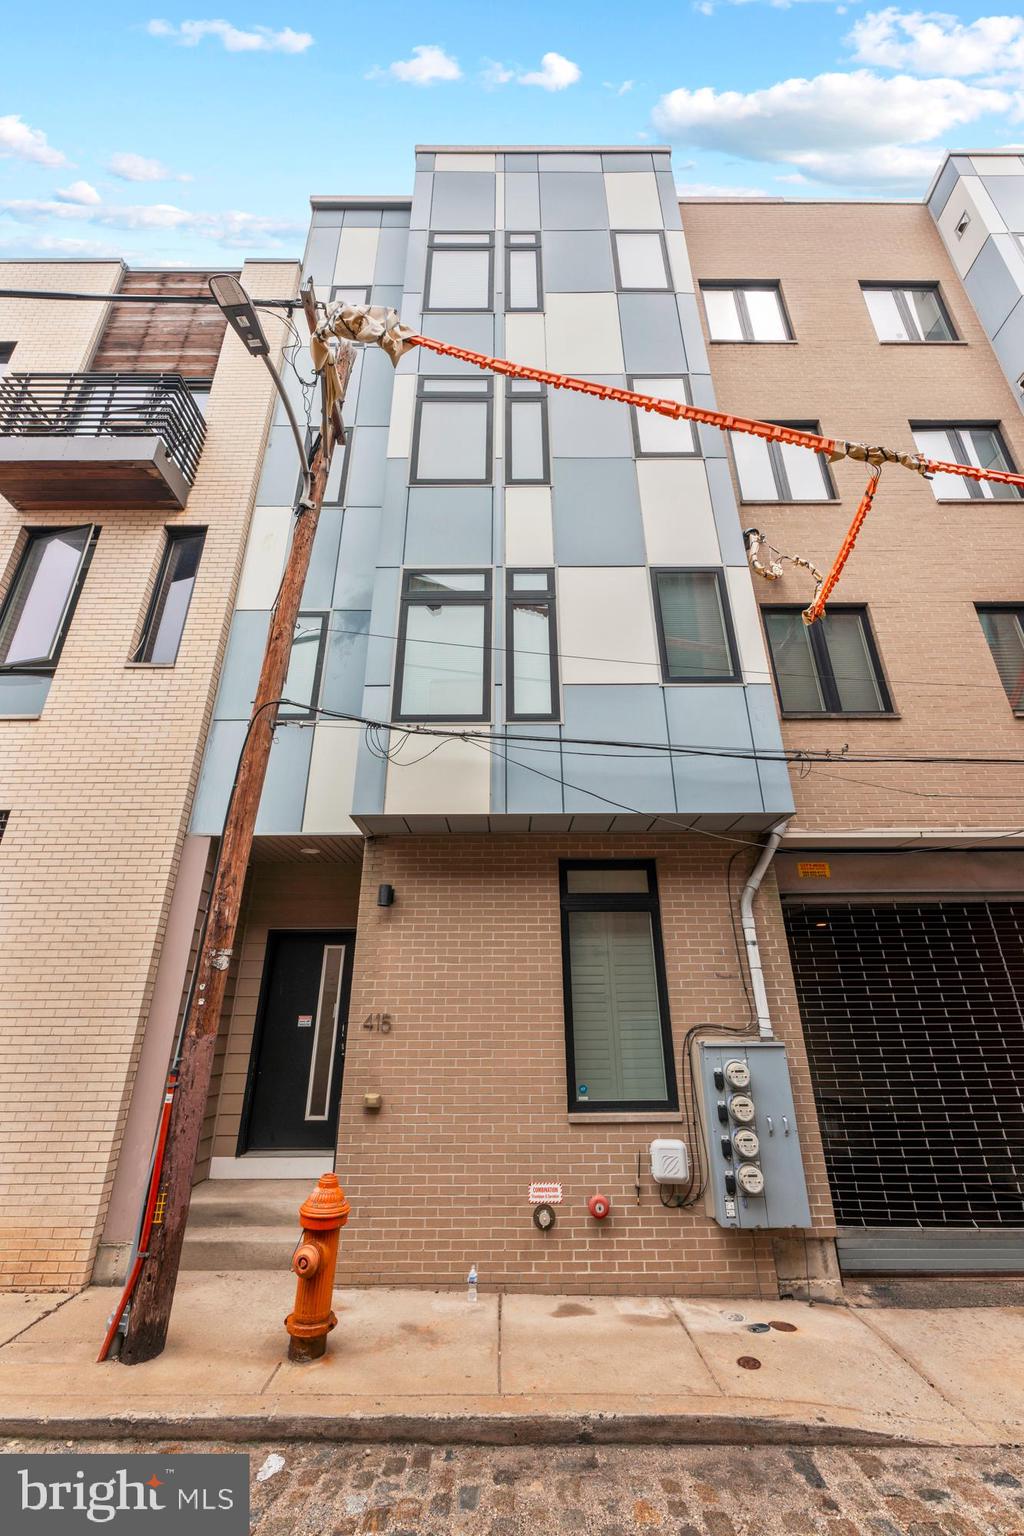
Experience the best of Northern Liberties living in this stunning 2-bedroom, 2-bathroom condo, offering a rare opportunity to own in one of Philadelphia’s most sought-after neighborhoods. This impeccably designed home features an open-concept layout with gleaming hardwood floors throughout, seamlessly connecting the spacious living and dining areas to a modern chef’s kitchen. The sleek breakfast bar, granite countertops with tile backsplash, and stainless steel appliances make this space both stylish and functional, perfect for casual mornings or entertaining guests.

Step outside onto your private balcony, the perfect spot to unwind and take in the city’s energy. The two generously sized bedrooms offer spacious closets, while two luxuriously appointed bathrooms add comfort and convenience. A dedicated laundry room ensures effortless everyday living.

Beyond the impeccable interiors, this home includes premium upgrades such as an intercom system, extra basement storage, and a secure, assigned parking space on a charming quiet cobblestone street—a true luxury in the city. Ideally situated in the heart of Northern Liberties, you’ll be just moments from vibrant parks, recreation facilities, top-rated restaurants, boutiques, and public transportation, with easy access to Center City’s dynamic lifestyle.
#PAPH2466318

PHILADELPHIA

415 WALLACE STREET 2E

2 Beds

2 Baths

1,115 Sq.Ft.

$439,900

MLS#: PAPH2466318
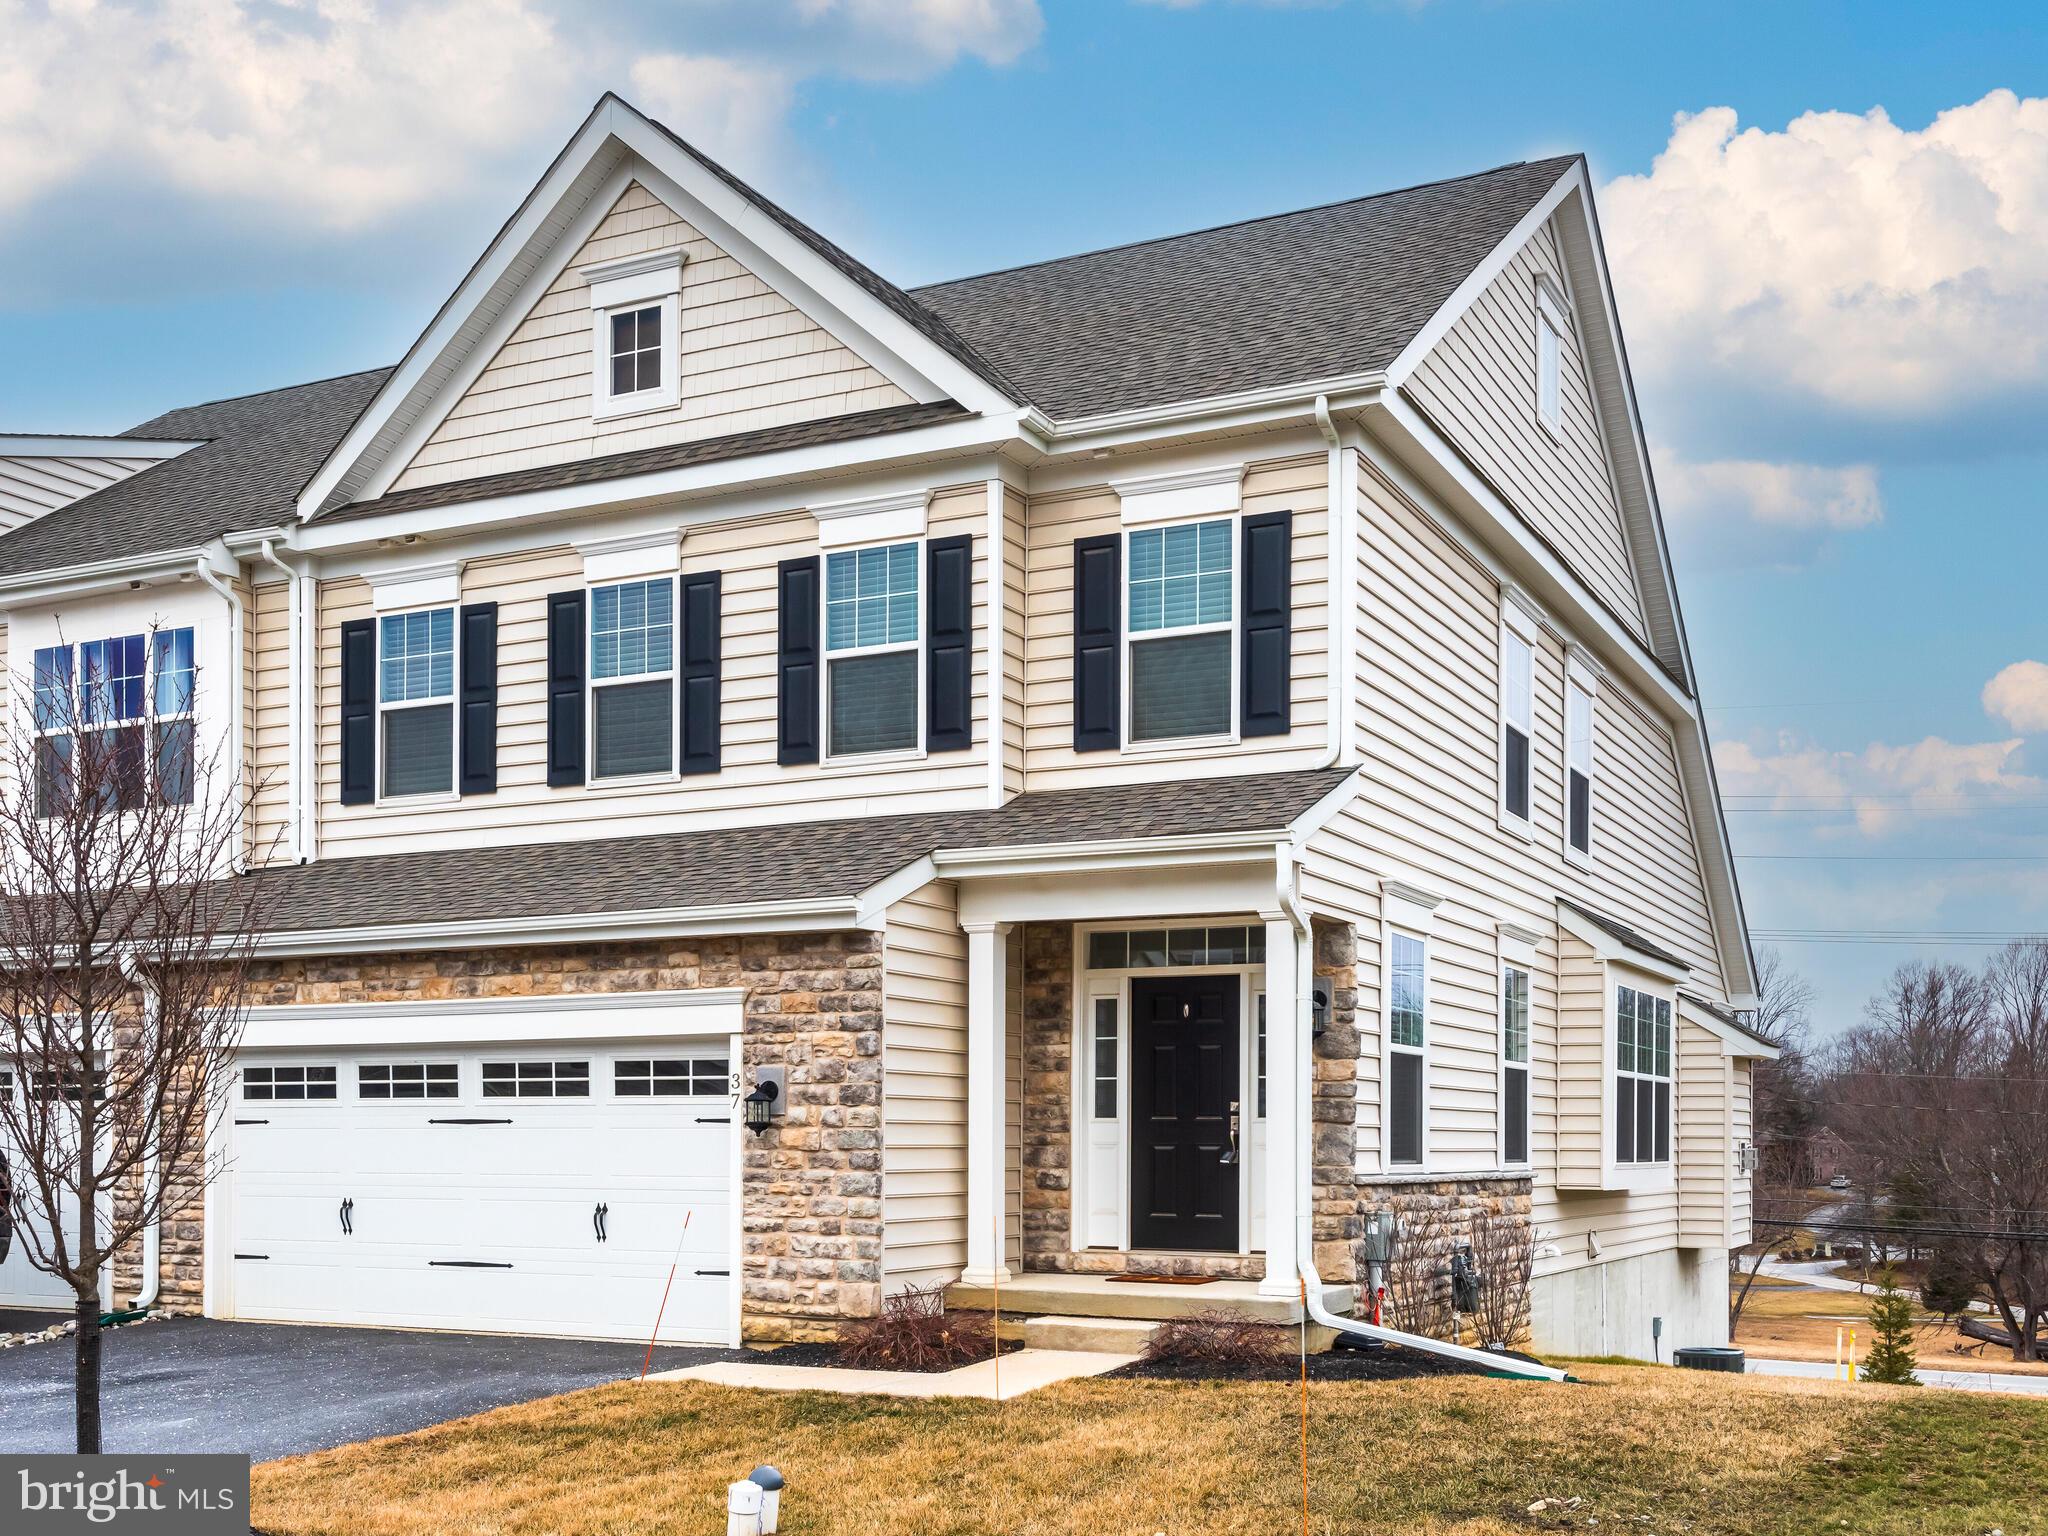
Shows like a model home! Presenting a beautifully finished and move-in ready Ascot Grand home in the newer Willistown Point community which features a MAIN FLOOR PRIMARY BEDROOM SUITE in an END unit. Willistown Pointe is an exclusive enclave of only 39 luxury carriage homes in Willistown Township, Chester County by Rouse Chamberlin Homes.  Welcome to 37 Midsummer Drive in the charming township of Willistown, PA in Great Valley School District.   This home is ready for a quick move in and offers low maintenance living. This spacious property provides ample room for comfortable living. The first-floor primary bedroom suite offers convenience and privacy, while the first-floor laundry room adds an extra touch of convenience to your daily routine. The dining area boasts a beautiful box-bay window that fills the space with natural light, creating a warm and inviting atmosphere. The kitchen is a chef's dream featuring many designer options including an oversized island with storage on both sides, granite countertops (which have been sealed), gas cooking, upgraded cabinets with pull-outs and soft close drawers, tile backsplash and under cabinet lighting. The Great Room is adorned with a gas fireplace and vaulted ceiling, adding an element of grandeur to the space along with door to the elevated deck.   You'll also be delighted by the incredible second-floor loft/Flex area, complete with an oversized walk-in closet,  two additional large bedrooms and hall bathroom with tub. This versatile space can be transformed into a home office, workout area, or whatever suits your needs. The property includes desirable features such as 9' foundation walls in the daylight walk out basement along with rough-in for full bathroom for future finishing.  With a two-car garage and two additional parking spaces in the driveway, you'll never need to worry about finding a spot for your vehicle. Hardwood floors throughout most of home for a seamless transition along with 2 zoned HVAC system for efficiency!The community features walking trails, which connect to Worington Commons and Willistown Woods, so you can walk for miles without even getting into your car. Conveniently positioned in Willistown Township, this carriage home offers easy access to nearby amenities such as numerous golf courses, West Chester YMCA, Ridley Creek State Park, Okehocking Preserve, East Goshen Township Park, Chester Valley trail for biking. Paoli Amtrak & Septa Train Station (7 miles). Located near the most popular boroughs and cities in Southeastern Pennsylvania such as  West Chester (5 miles), Newtown Square (6 miles), Malvern (6 miles), Media (10 miles) King of Prussia (17 miles). Don't miss out on this incredible opportunity; schedule a showing today!
#PACT2091410

WEST CHESTER

37 MIDSUMMER DRIVE

3 Beds

2 Baths

2,357 Sq.Ft.

$749,900

MLS#: PACT2091410
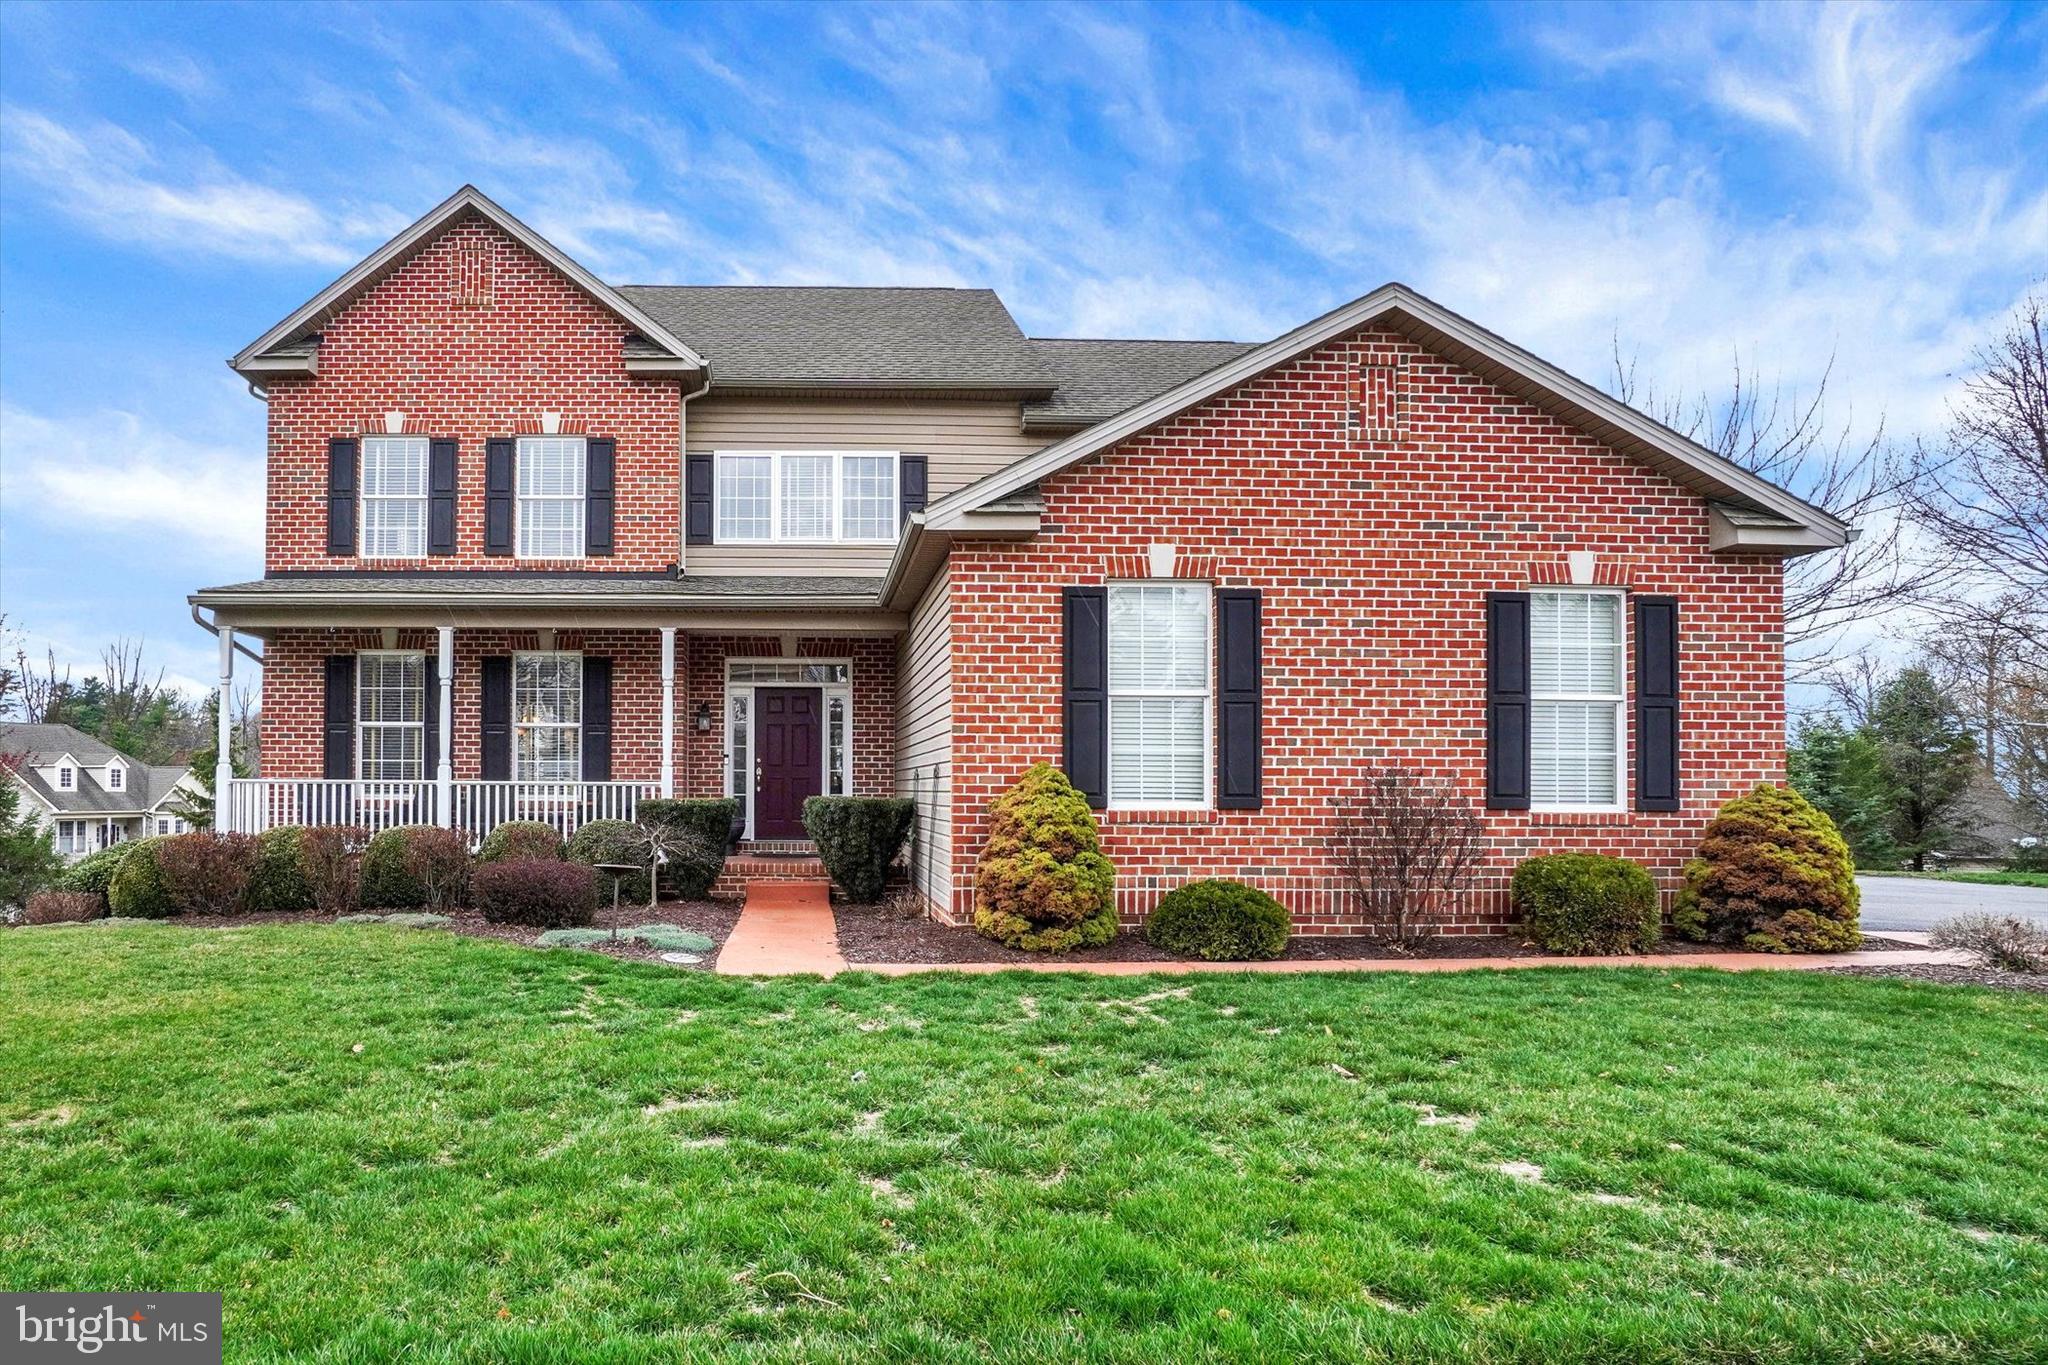
This 4-5BR, 3.5BA home is located in the highly sought-after Regents’ Glen Golf Course Community, minutes to York Hospital, York College and Apple Hill, and within the popular York Suburban School District. Offering a perfect blend of luxury and comfort, the home features, 9’ ceilings, spacious living areas (over 3000sq ft of living space), and a beautiful eat-in kitchen overlooking a 2-story family room. The primary bedroom suite features a private bath with a soaking tub and walk-in shower. There are three additional bedrooms on the second floor and a hall bath, with a convenient laundry closet, so there is no need to do steps on wash days. The walk-out lower level is mostly finished with a L-shaped family/game room, wet bar, full bath, and potential 5th bedroom or home office, making it ideal for whatever your needs. There is also a large unfinished storage/utility room. The home is situated on a corner lot and boasts an incredible deck, a covered front porch, and covered patio area. There is also a 3-car end-load garage. Living in a privately gated golf course community offers a lifestyle of luxury, convenience, and recreation. As a member, you'll enjoy access to an expertly designed golf course, tennis courts, and pickleball facilities, ensuring there's always a way to stay active and social. If that’s not enough, the York Heritage Rail Trail is nearby, offering walking and biking trails. The community also has a fitness center, inground pool and dining options, all within reach. Whether you're teeing off, hitting the courts, enjoying a meal with friends, or simply relaxing in a peaceful, secure environment, this community provides a perfect blend of relaxation and recreation, creating an exceptional place to call home.  AGENTS - Please read Agent Remarks regarding possession/settlement and Regents' Glen GC amenities and membership opportunities.
#PAYK2078968

YORK

1220 WINDING OAK DRIVE

4 Beds

3 Baths

3,037 Sq.Ft.

$515,000

MLS#: PAYK2078968

None
#PAYK2079326

AIRVILLE

655 FALLS ROAD

2 Beds

1 Baths

690 Sq.Ft.

$125,000

MLS#: PAYK2079326
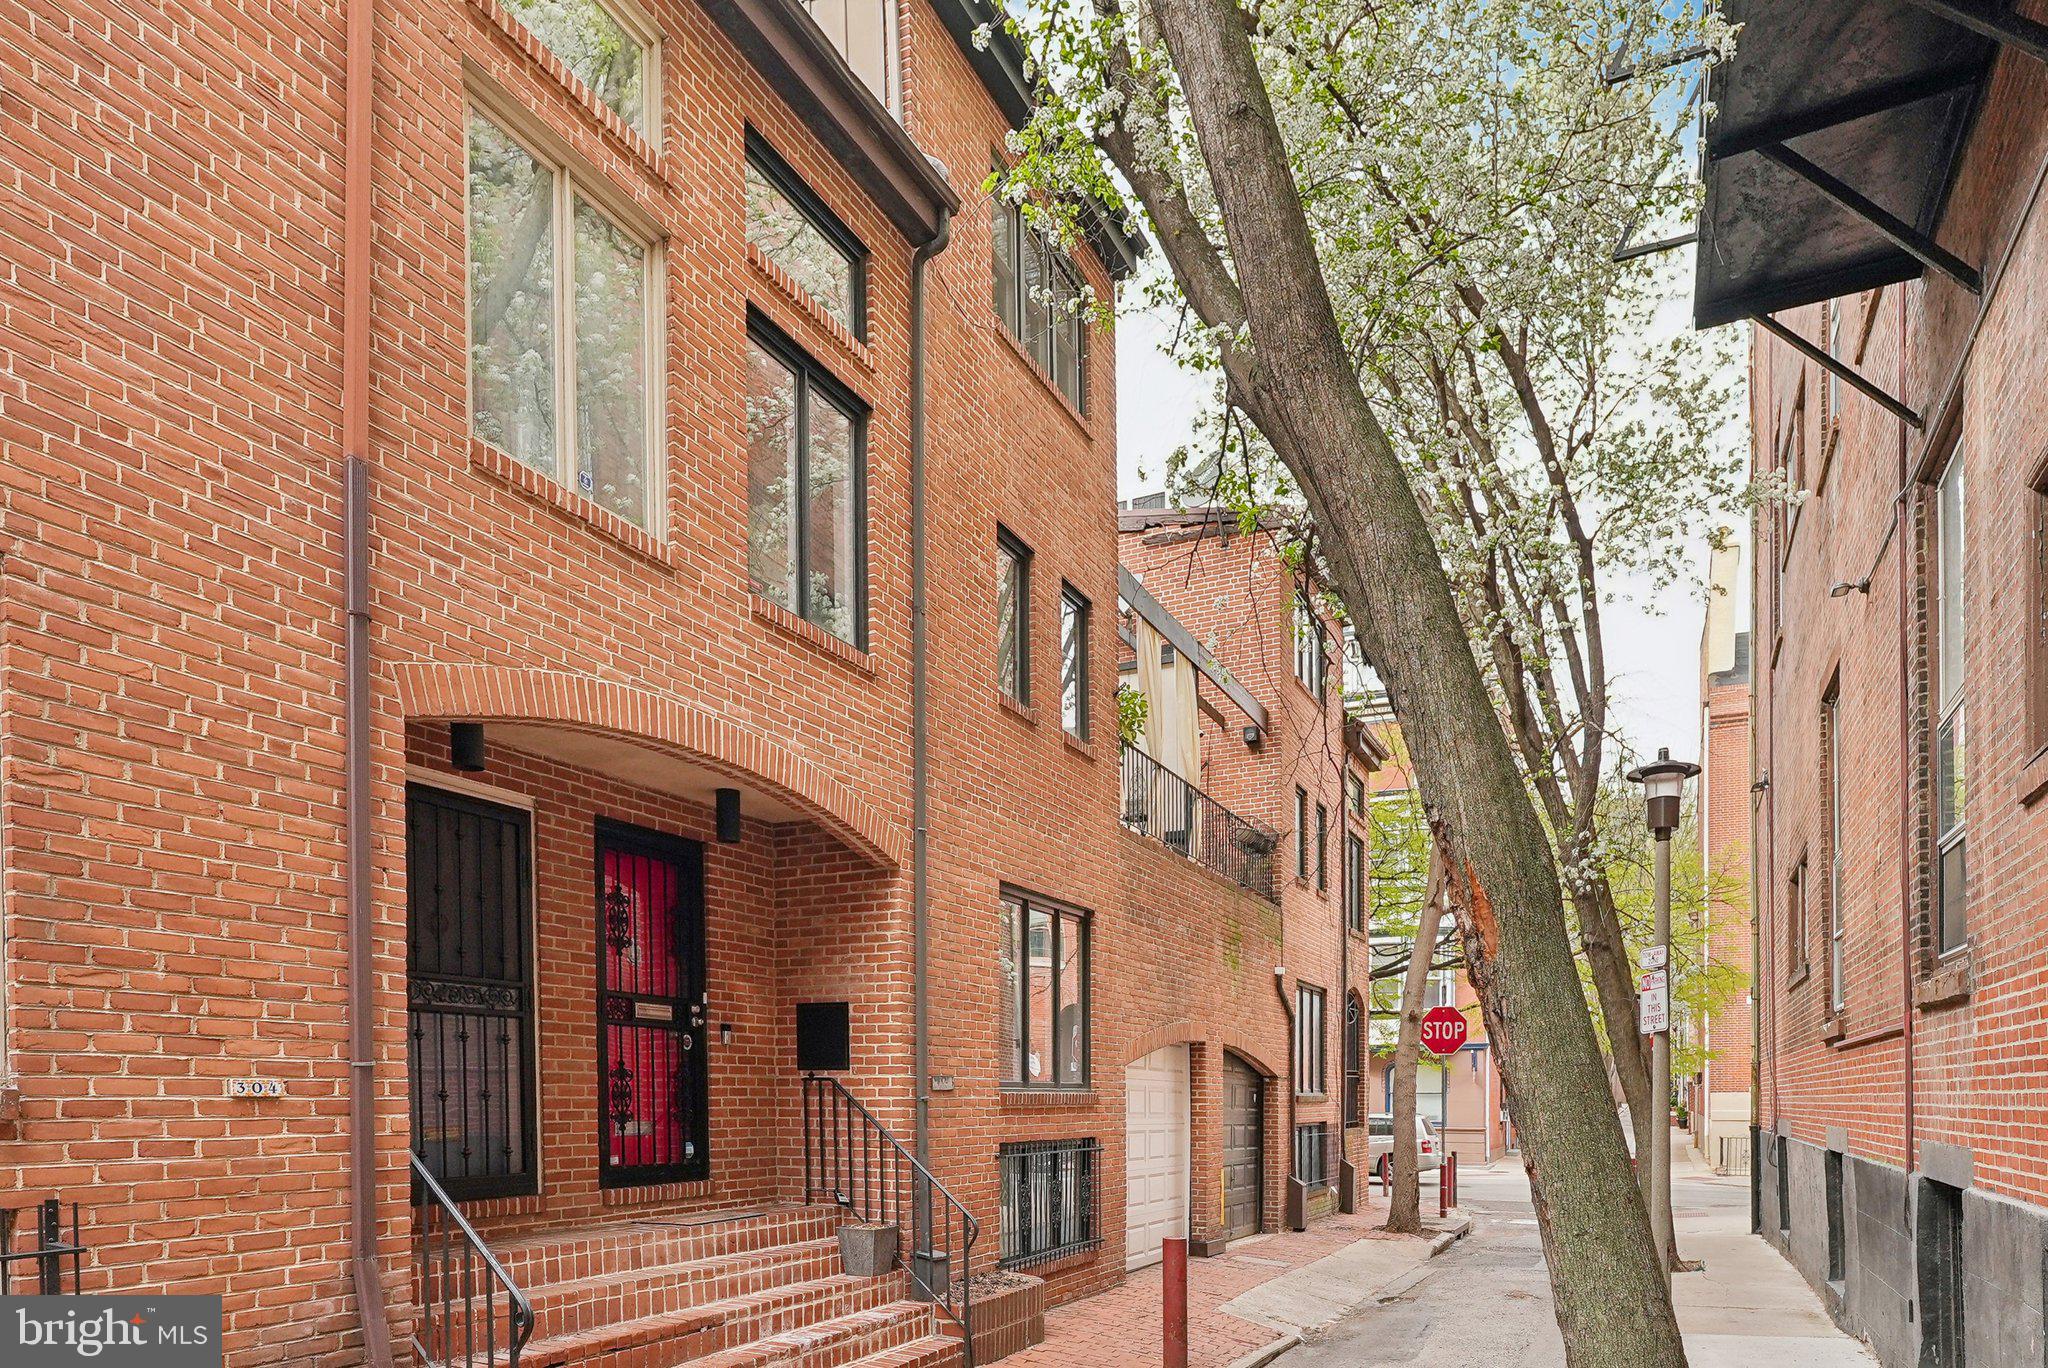
Nestled on a tranquil, tree-lined street in the heart of Washington Square West, this exquisite townhouse at 302 S Quince St promises a blend of sophistication and convenience. Located just a stones throw from Spruce st, this property is a flawless fusion of modern amenities and enchanting neighborhood charm with PARKING.
 
Enter into a spacious, light-filled living room with a wood-burning fireplace and plenty of room for seating and entertaining. Downstairs you will find a bright and completely updated kitchen with stainless steel appliances, coffee bar and a large dining area. A separate laundry room and half bath are also on this level for added convenience. On second floor you have your first generously sized bedroom with a custom walk-in closet.  Through this room also provides access to your large private deck overlooking Quince St. You also have a full hall bathroom, and an additional sun-drenched flex space with plenty of opportunity. The third floor houses the primary suite, walk-in closet and updated en-suite bathroom. 
 
Adding to the appeal is the rarity of garage parking in such a coveted location. Less than three blocks from the Avenue of the Arts, and a leisurely stroll to Washington Square Park, this location is enviable. The neighborhood is alive with an array of coffee shops, restaurants, and cultural venues, providing an unparalleled urban living experience.
 
For those seeking a blend of modern convenience and timeless charm in Philadelphia, your search ends at 302 S Quince St.
#PAPH2465252

PHILADELPHIA

302 S QUINCE STREET

2 Beds

2 Baths

1,696 Sq.Ft.

$675,000

MLS#: PAPH2465252
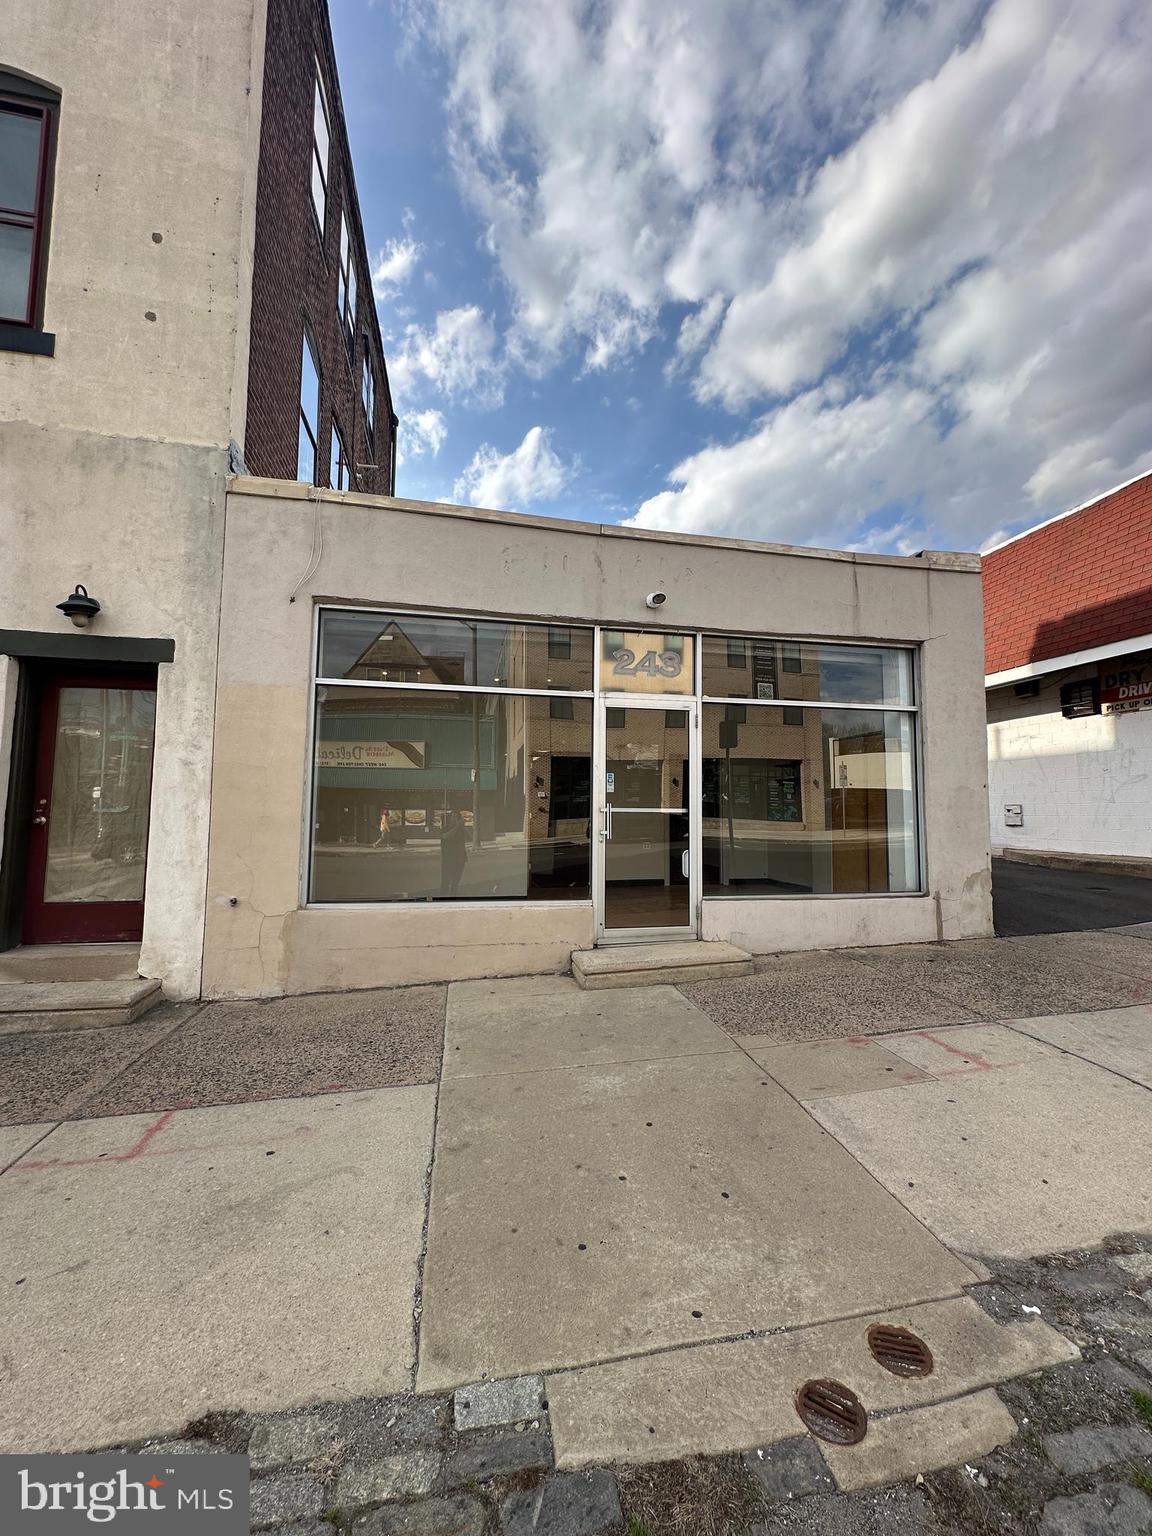
Large Commercial space located in the heart of Historic Germantown off of W. Chelten Ave. and Pulaski. This space is near other commercial spaces and the corner of a busy intersection with lots of foot traffic, street visibility and a 10-15 space shared parking lot in the rear. Located just minutes away from all forms of transportation (26, 53, J and Chestnut Hill West Line) , which allows for an easy and convenient commute to Center City, Chestnut Hill and various other areas. Inside the 1500 sq. ft. space are 5 rooms and a   bathroom. Upon entering the front door there is a large open space that leads to a master office and three smaller office spaces, and a half bathroom. Electric, Gas and Water is paid by tenant. Other rental units available for a similar price. Please inquire. The space has previously been used for a Karate Studio, Dental office and Pharmacy. Handicap accessible.
#PAPH2464960

PHILADELPHIA

243 W CHELTEN AVENUE 45

None Beds

None Baths

N/A

$1,800

MLS#: PAPH2464960
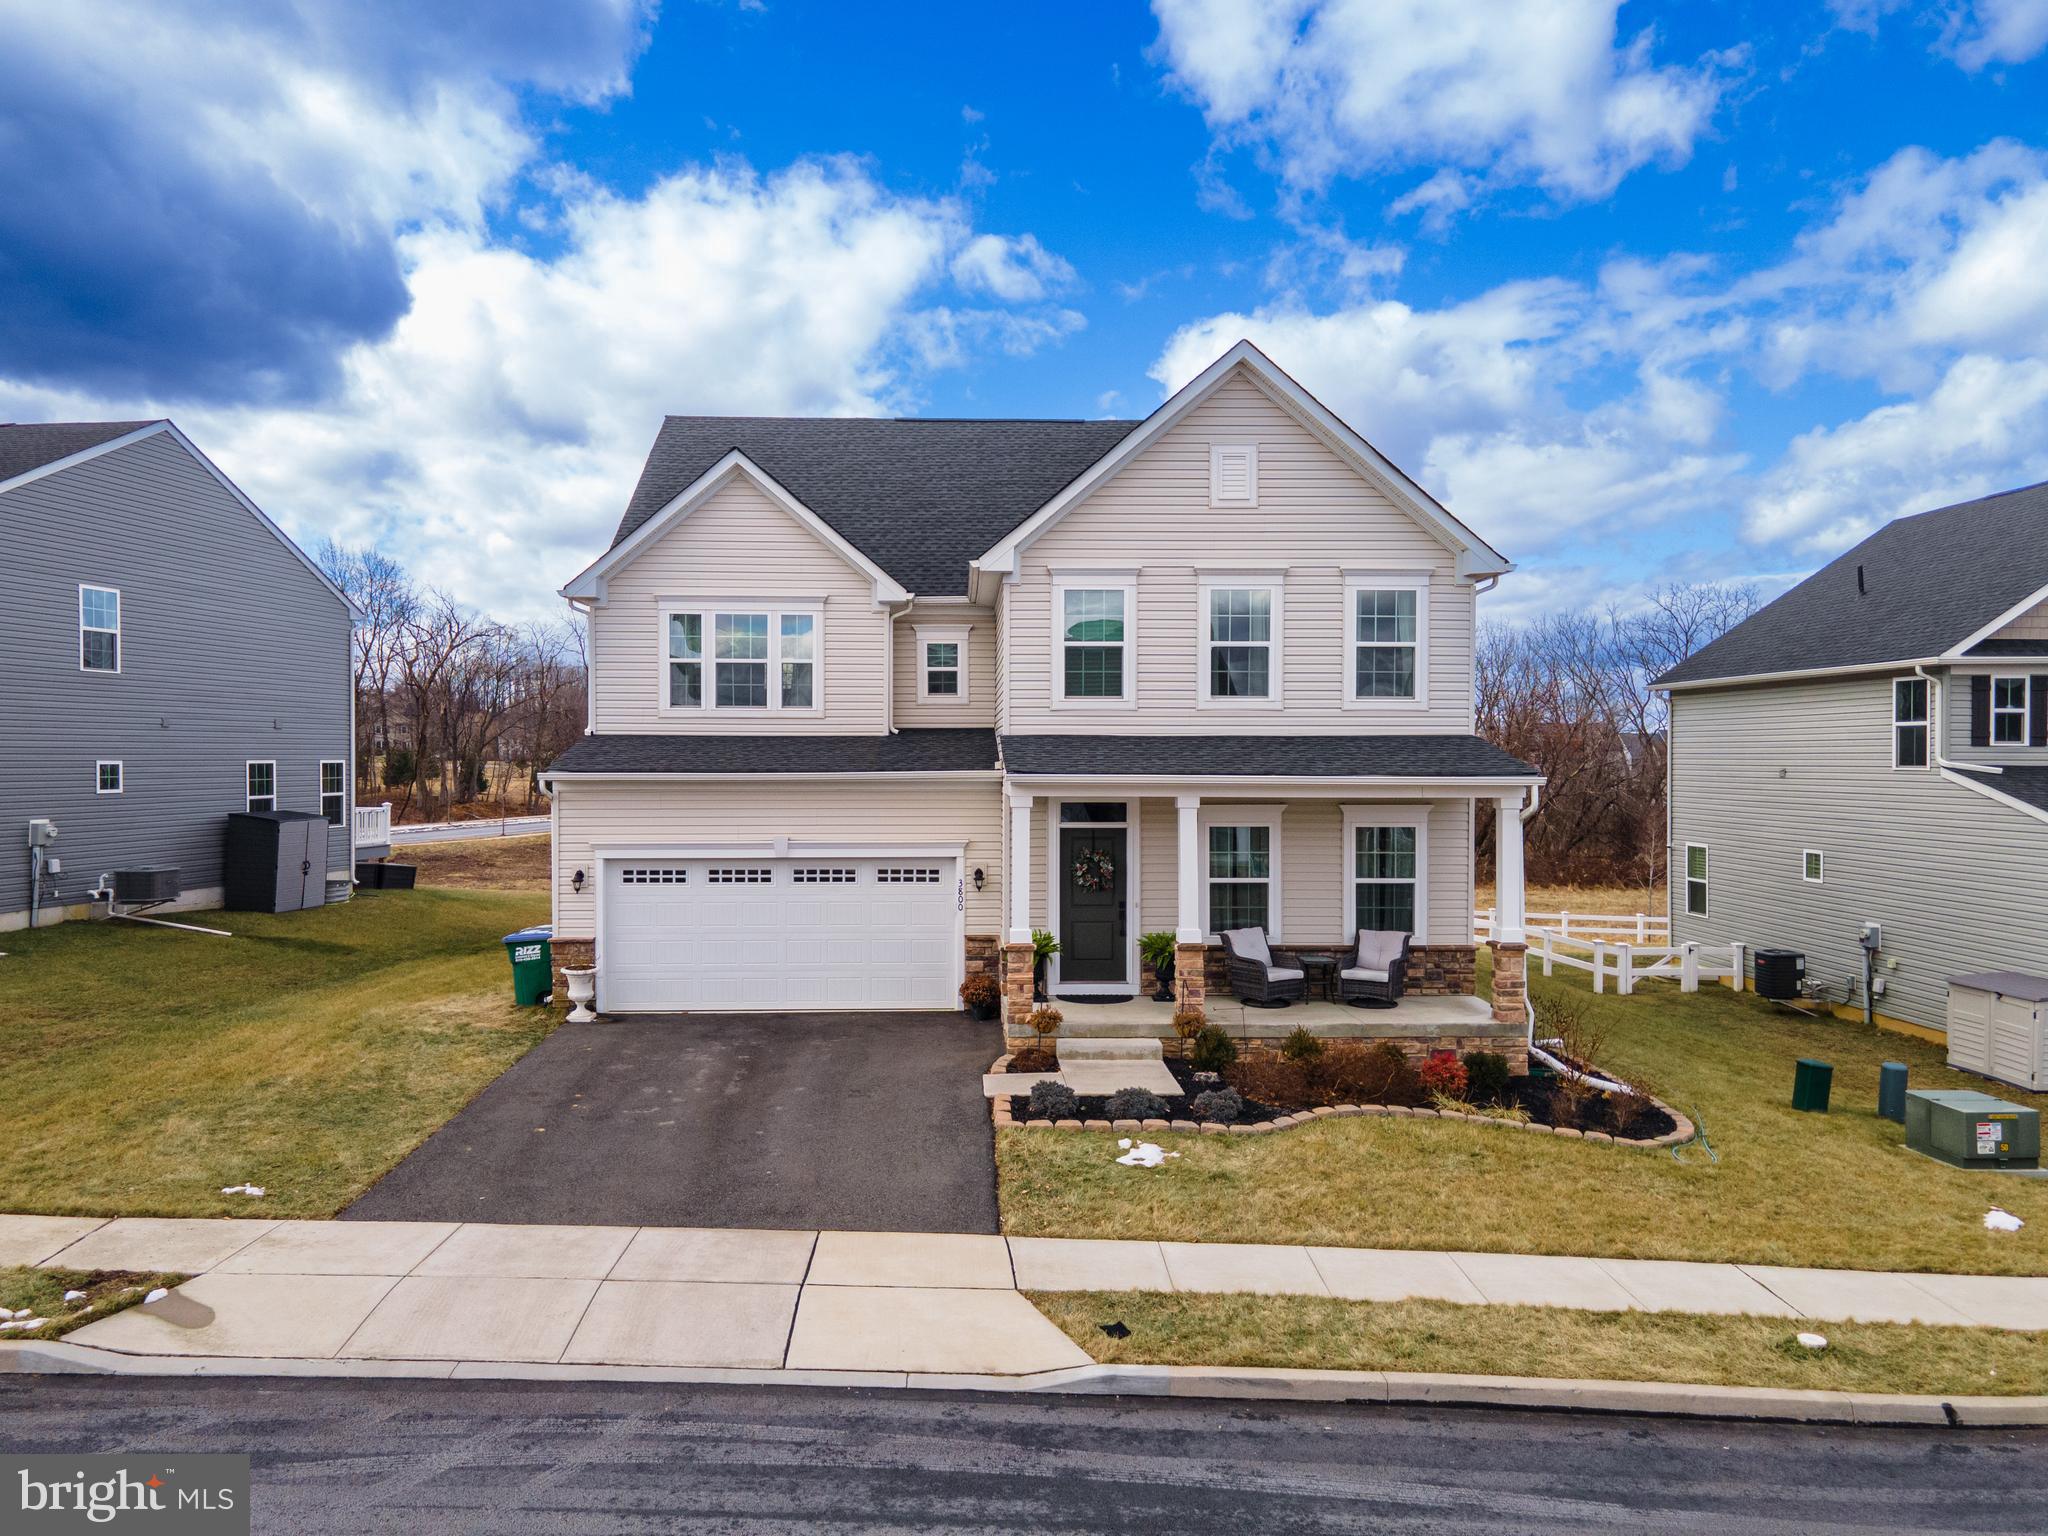
Don't miss this incredible opportunity—A major price drop of $30k has been made on this beautiful home now available at an unbeatable value, offering everything you're looking for at a more attractive price. Designed w/elegance & functionality in mind, this residence offers 3,348 sqft. of beautifully crafted living space & over 4,500 sqft. including the fully finished basement! At the heart of this home is a dream kitchen, where an oversized quartz island, premium appliances, & stylish soft-close cabinetry w/pull-out drawers create the perfect blend of beauty & convenience. The spacious family room is an inviting retreat, featuring a cozy gas FP w/a built-in blower perfect for those chilly evenings. Upstairs, the luxurious primary suite boasts expansive his/hers walk-in closets, while 3 additional bedrooms & 2 beautifully appointed bathrooms provide space for everyone. A bonus loft area offers endless possibilities whether you need a 2nd family room, playroom, or workspace. Plus, the laundry room is a game changer, w/built-in cabinets & a laundry tub for added convenience. Fully finished basement takes this home to the next level, featuring a sprawling family room, a bonus room, a full bath, & a 6th bedroom perfect for guests, a home gym, or an office. Close to I-476 & I-78 for easy commute, only mins away from Bear Creek Mountain Resort, Brookside Country Club, Lower Macungie Twp Park, restaurants & more! With over $65,000 in upgrades, this home is truly a must-see!
#PALH2011138

MACUNGIE

3800 SWEET MEADOW COURT

6 Beds

5 Baths

4,848 Sq.Ft.

$749,900

MLS#: PALH2011138
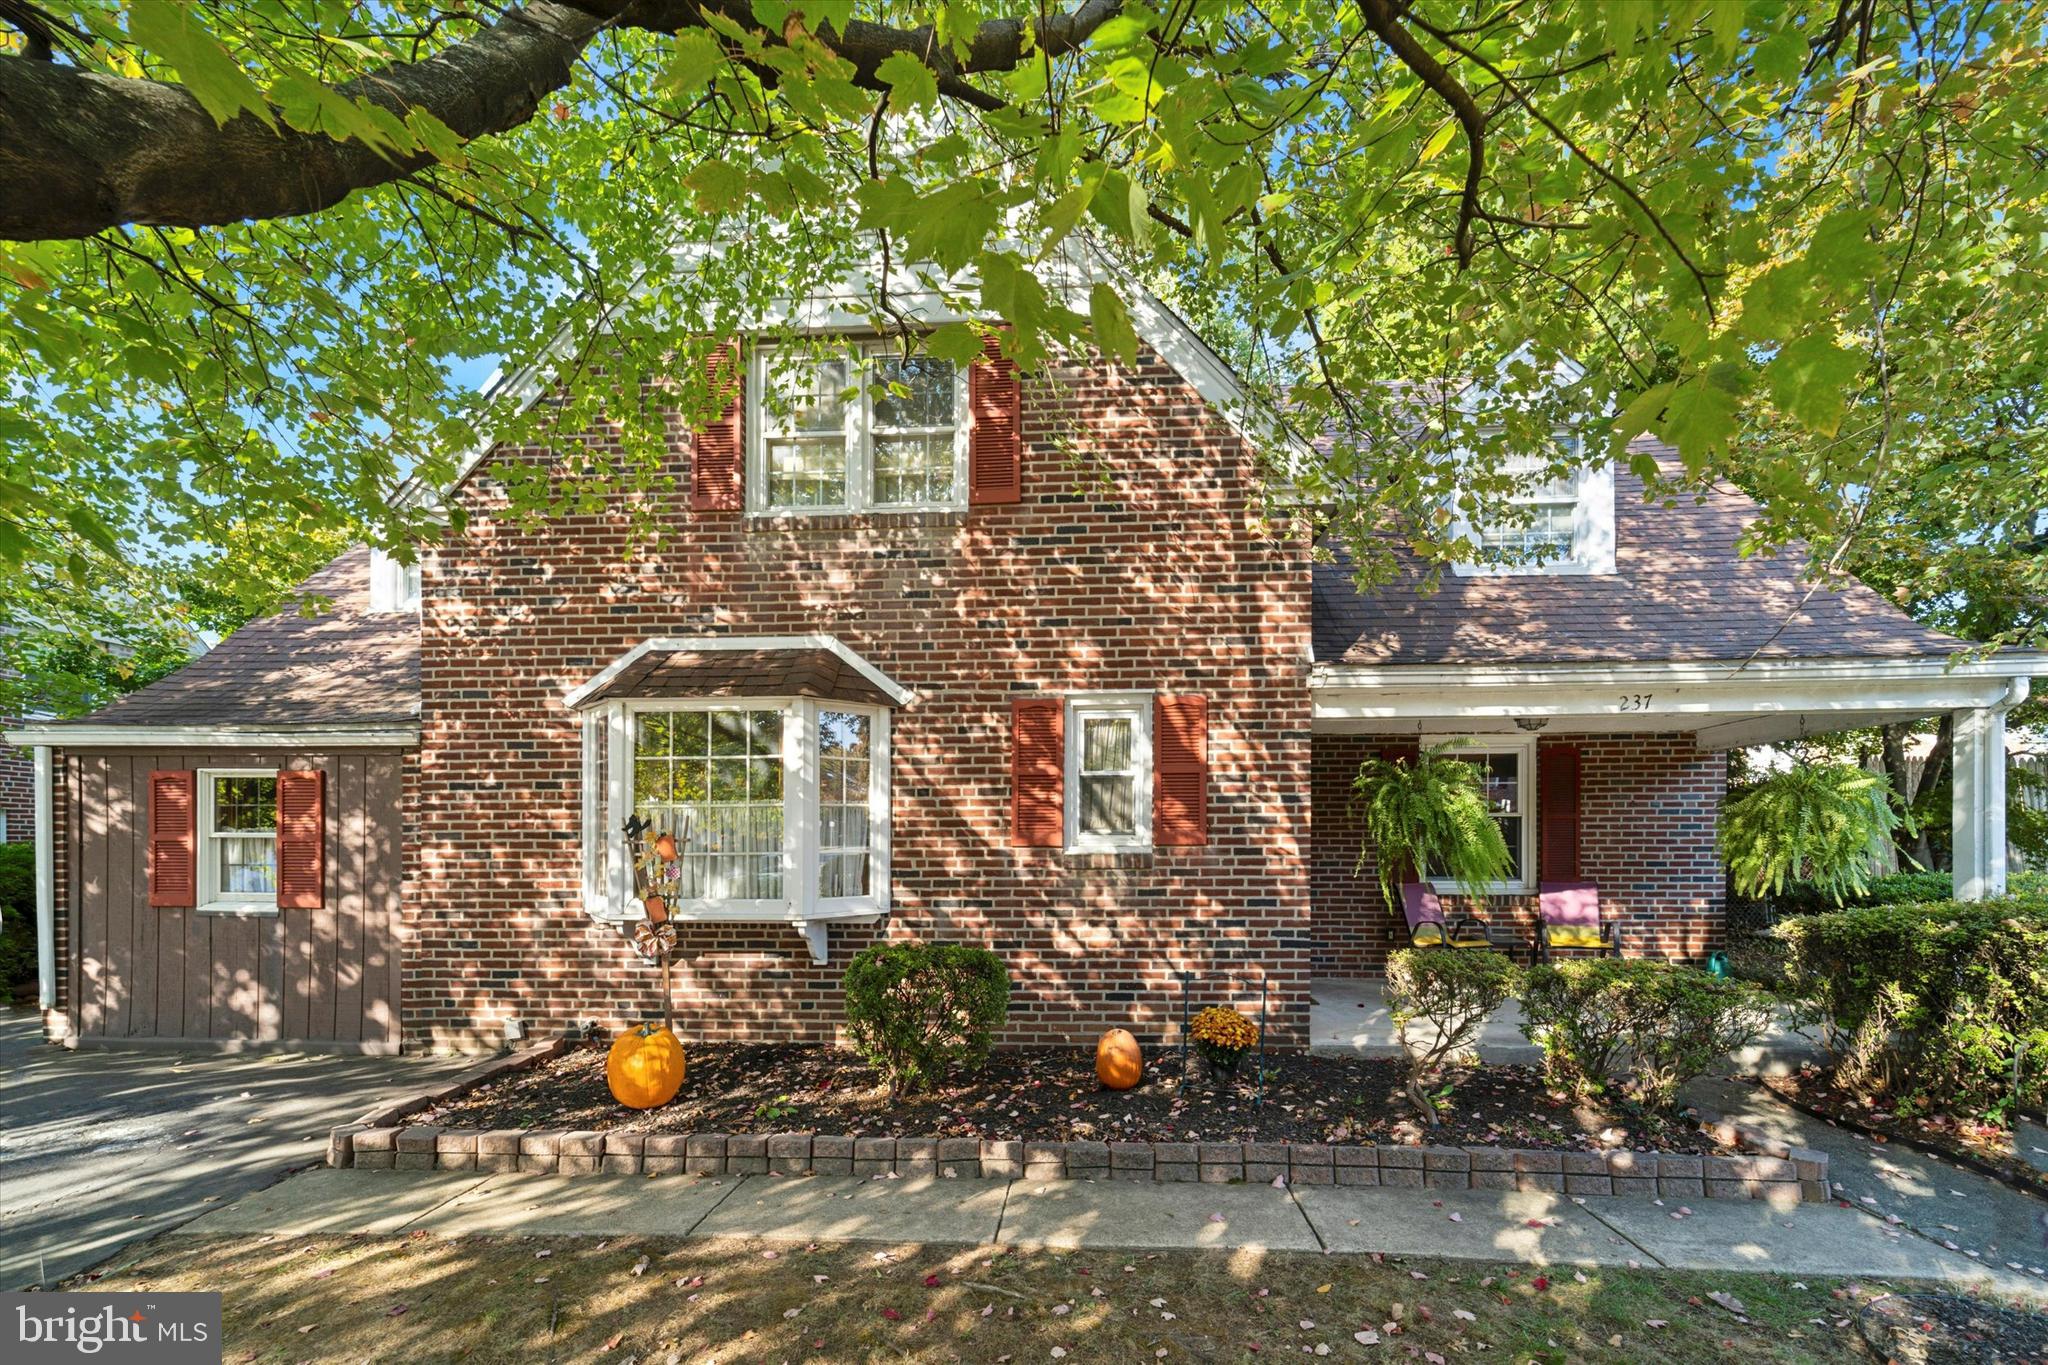
Welcome to 237 E Springfield in the award winning Springfield School District.  This 3 bedroom home with a family room and a 3 season room is unique to Springfield.  Upon arriving at the home you will be invited by the cozy front covered porch.  Upon entering the home you can leave your coats and brief cases at the front cubby.  To your right is a large formal living room, large enough for large gatherings.  Leaving the living room you enter into the country feel expanded family room with pot belly stove.  The kitchen is open to the family room making entertaining convenient.  The 3 season room is attached to the kitchen. The open concept family room has dual uses, it can be used to entertain large gatherings of quaint enough to sit and enjoy your favorite shows while sitting near the pot belly stove.  The second floor boasts 3 large bedrooms and a full bath.  Theres more , the finished basement with builtin bar makes this the perfect home for entertaining.
The homeowner replaced the electric panel and the service cable from meter to panel.
#PADE2078136

SPRINGFIELD

237 E SPRINGFIELD ROAD

3 Beds

1 Baths

1,662 Sq.Ft.

$439,900

MLS#: PADE2078136
Fully Renovated 3-Bedroom, 2-Bathroom Gem in Strawberry Mansion!

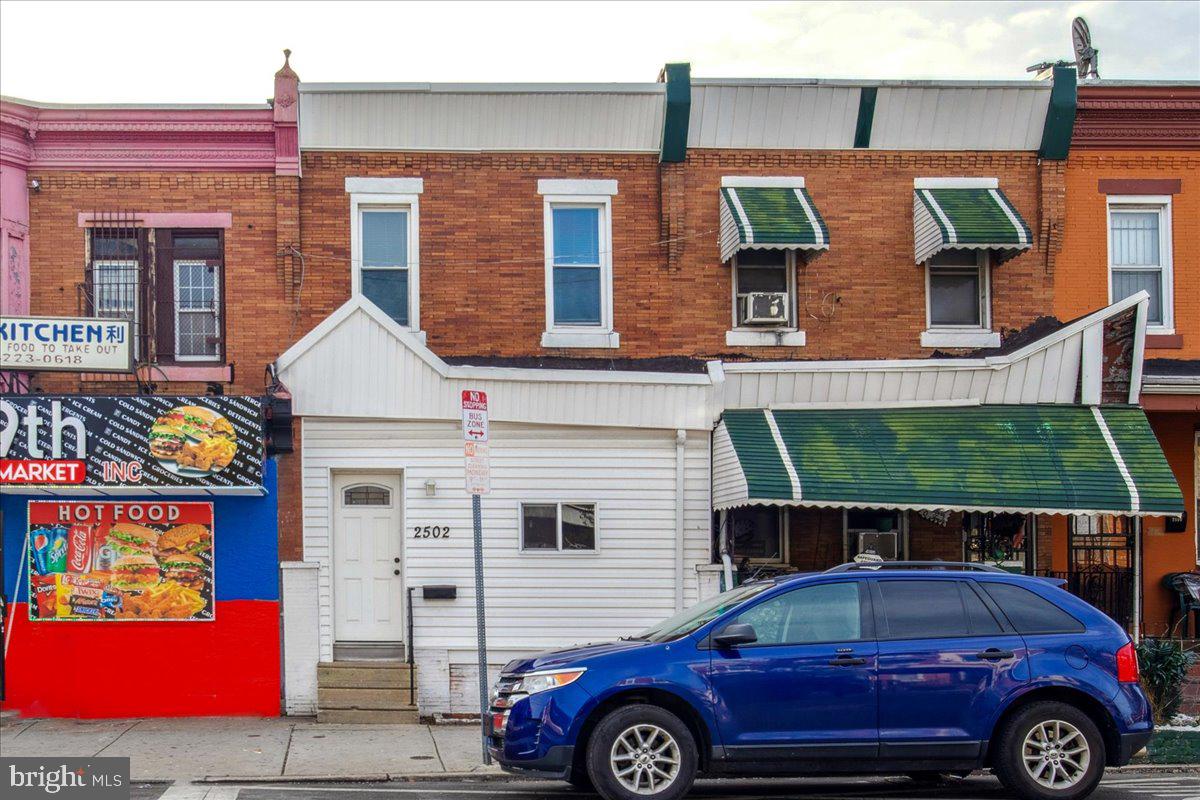
Welcome to 2502 N. 29th Street — a beautifully rehabbed home blending modern finishes with classic Philadelphia charm in the rapidly evolving Strawberry Mansion neighborhood. This 3-bedroom, 2-bathroom residence offers everything you need for comfortable city living or a smart investment opportunity.

Step inside to discover an open-concept main level with sleek flooring, recessed lighting, and abundant natural light. The stylish kitchen features contemporary cabinetry, quartz countertops, and stainless steel appliances — perfect for home chefs and entertainers alike.

Upstairs, you'll find three generously sized bedrooms and a fully updated bathroom with modern tilework and fixtures. The finished basement includes a second full bathroom and bonus space ideal for a home office, gym, or guest suite.

Additional highlights include new mechanicals, central air, and a private backyard — perfect for relaxing or hosting. Conveniently located near Fairmount Park, Kelly Drive, and easy access to public transportation, this home is close to everything while offering a peaceful neighborhood feel.

Whether you're a first-time buyer or investor, don’t miss your chance to own a piece of one of Philadelphia's great Neighborhoods.
#PAPH2466550

PHILADELPHIA

2502 N 29TH STREET

3 Beds

1 Baths

1,344 Sq.Ft.

$200,000

MLS#: PAPH2466550
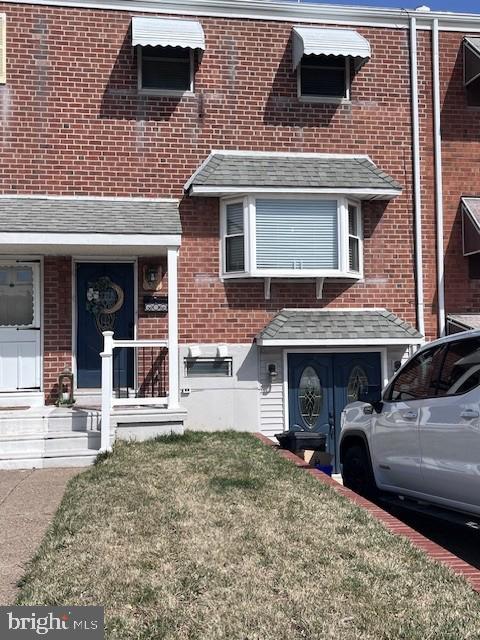
Say Hello to your new home with so many features like being one of the largest row homes in the area, measuring 20' wide.  Huge living room with stunning bay window , ceiling fan and beautiful floors leading to the   Dining room also with a ceiling fan.  Completely renovated and expanded kitchen with newer cabinets and granite countertops.  New gas range/oven and refrigerator along with newer dishwasher and microwave.  Upper level features a giant master bedroom with 2 double closets and ceiling fan and newer floors.  2 additional good size bedrooms with spacious closets, ceiling fans and newer floors.  Lower level features family room with exit to large rear fenced yard.  Also on this level is a play room, 2pcs. powder room, storage/laundry room with washer and dryer.  Exit through double doors to the front driveway.  Super convenient location.
#PAPH2460838

PHILADELPHIA

3261 BYBERRY ROAD

3 Beds

1 Baths

1,360 Sq.Ft.

$349,900

MLS#: PAPH2460838
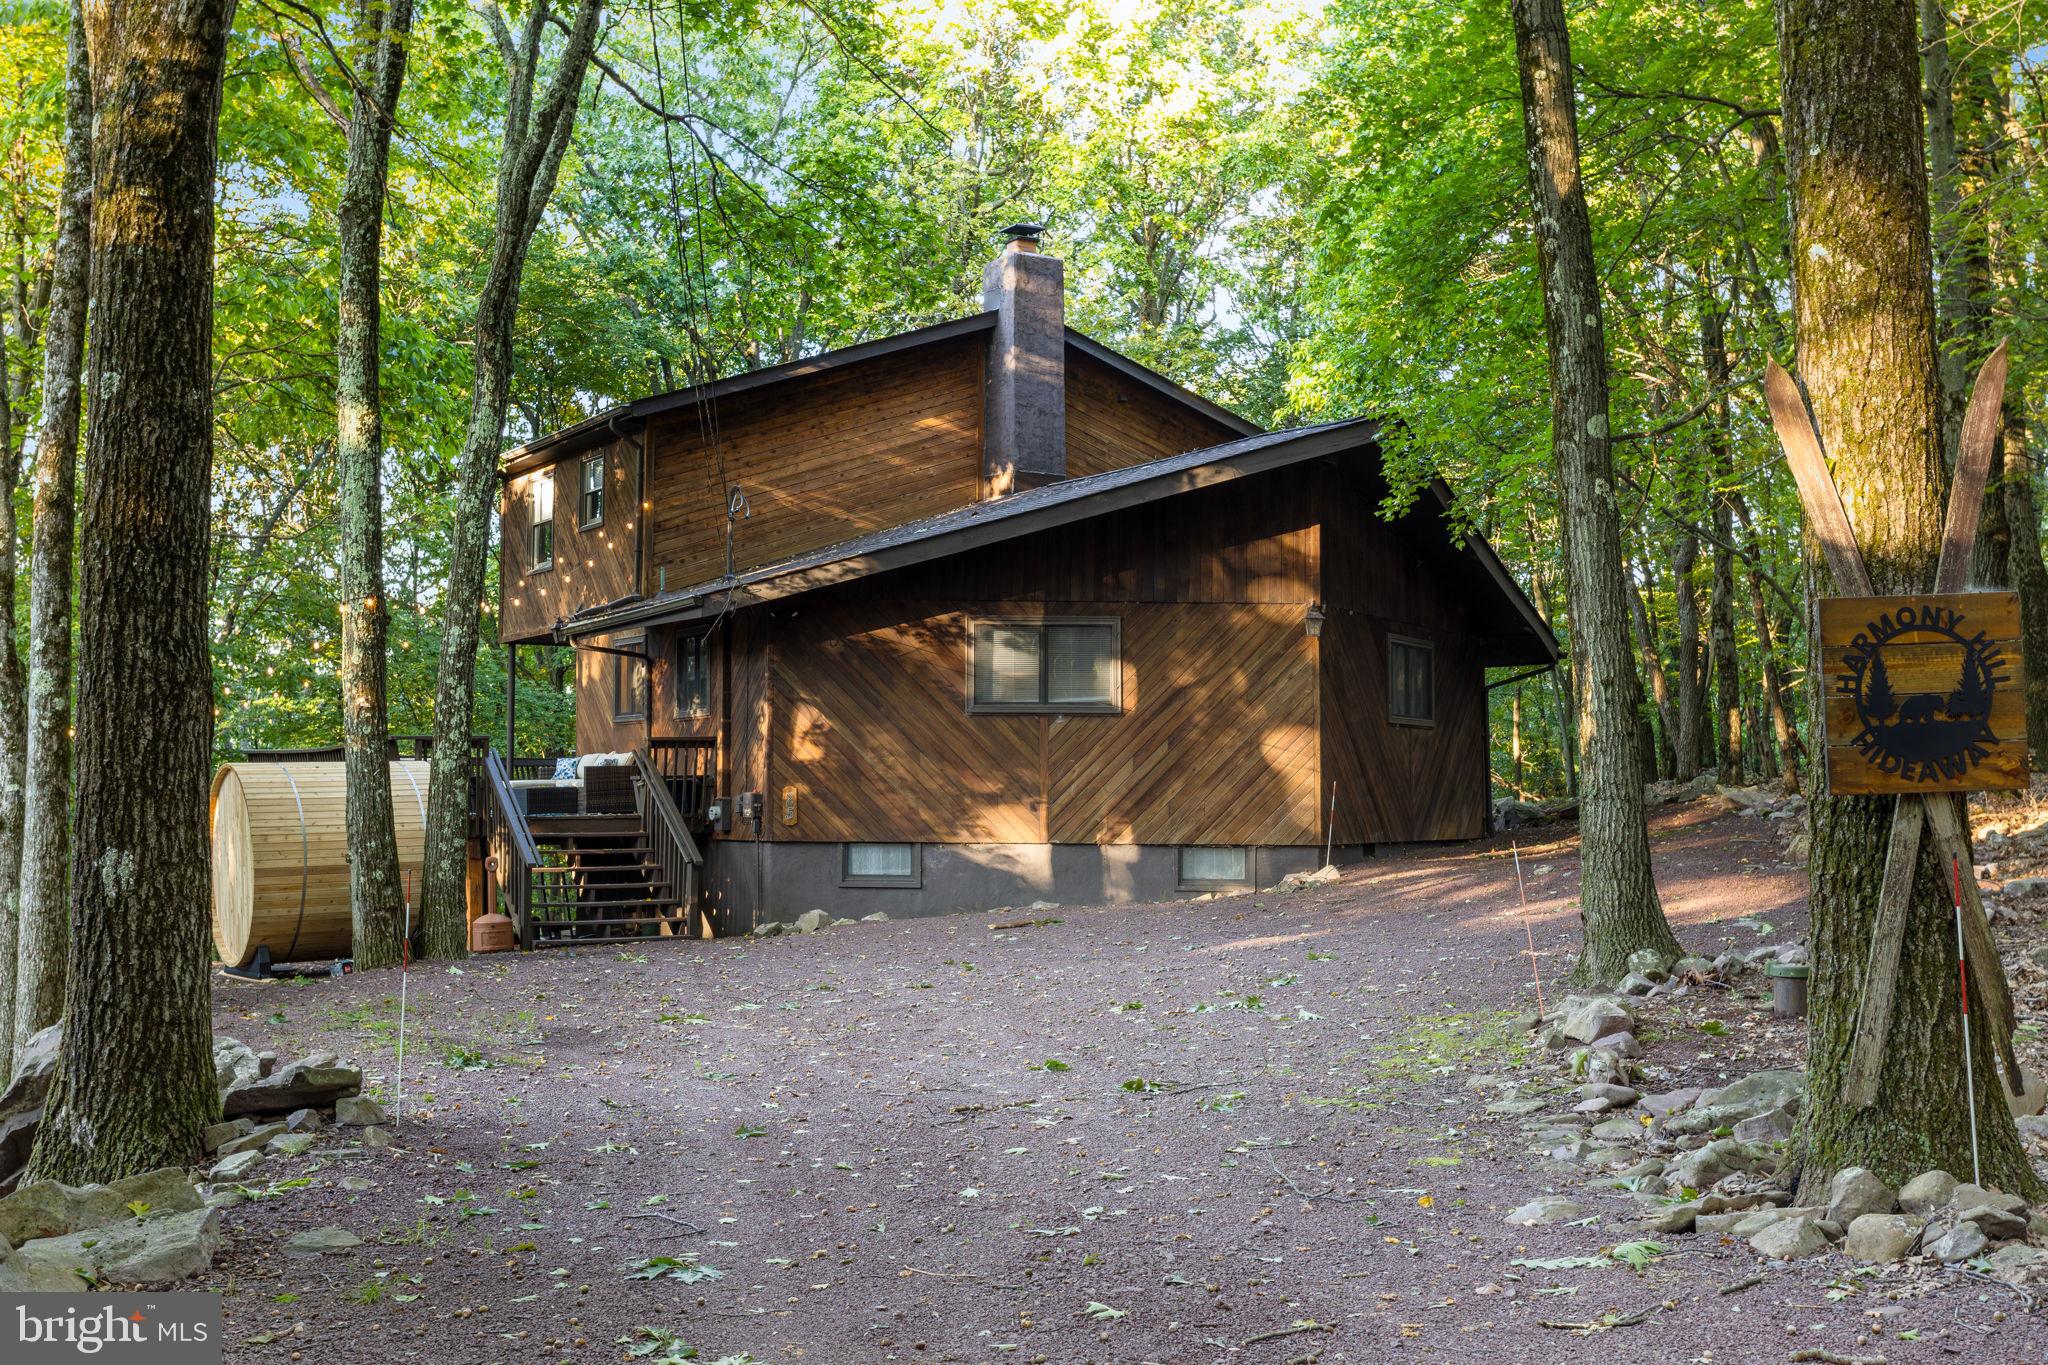
Four Seasons of Fabulous! All your heart's desire in this 4BR 2Bath Lake Harmony Estates contemporary woodland chalet. Enjoy all of nature seated on the large wrap around deck, a hot tub soak, sauna or just relax fireside. Cozy up in the family room w/a wood burning fire, gather together & create your memories in this home designed for style, comfort & entertaining! Amenity filled & STR friendly community. Hike, bike, ski, fish, boat and so much more.  Lake Harmony is calling-I've got the key!
#PACC2005534

LAKE HARMONY

25 SKYE DRIVE

4 Beds

2 Baths

1,767 Sq.Ft.

$670,000

MLS#: PACC2005534
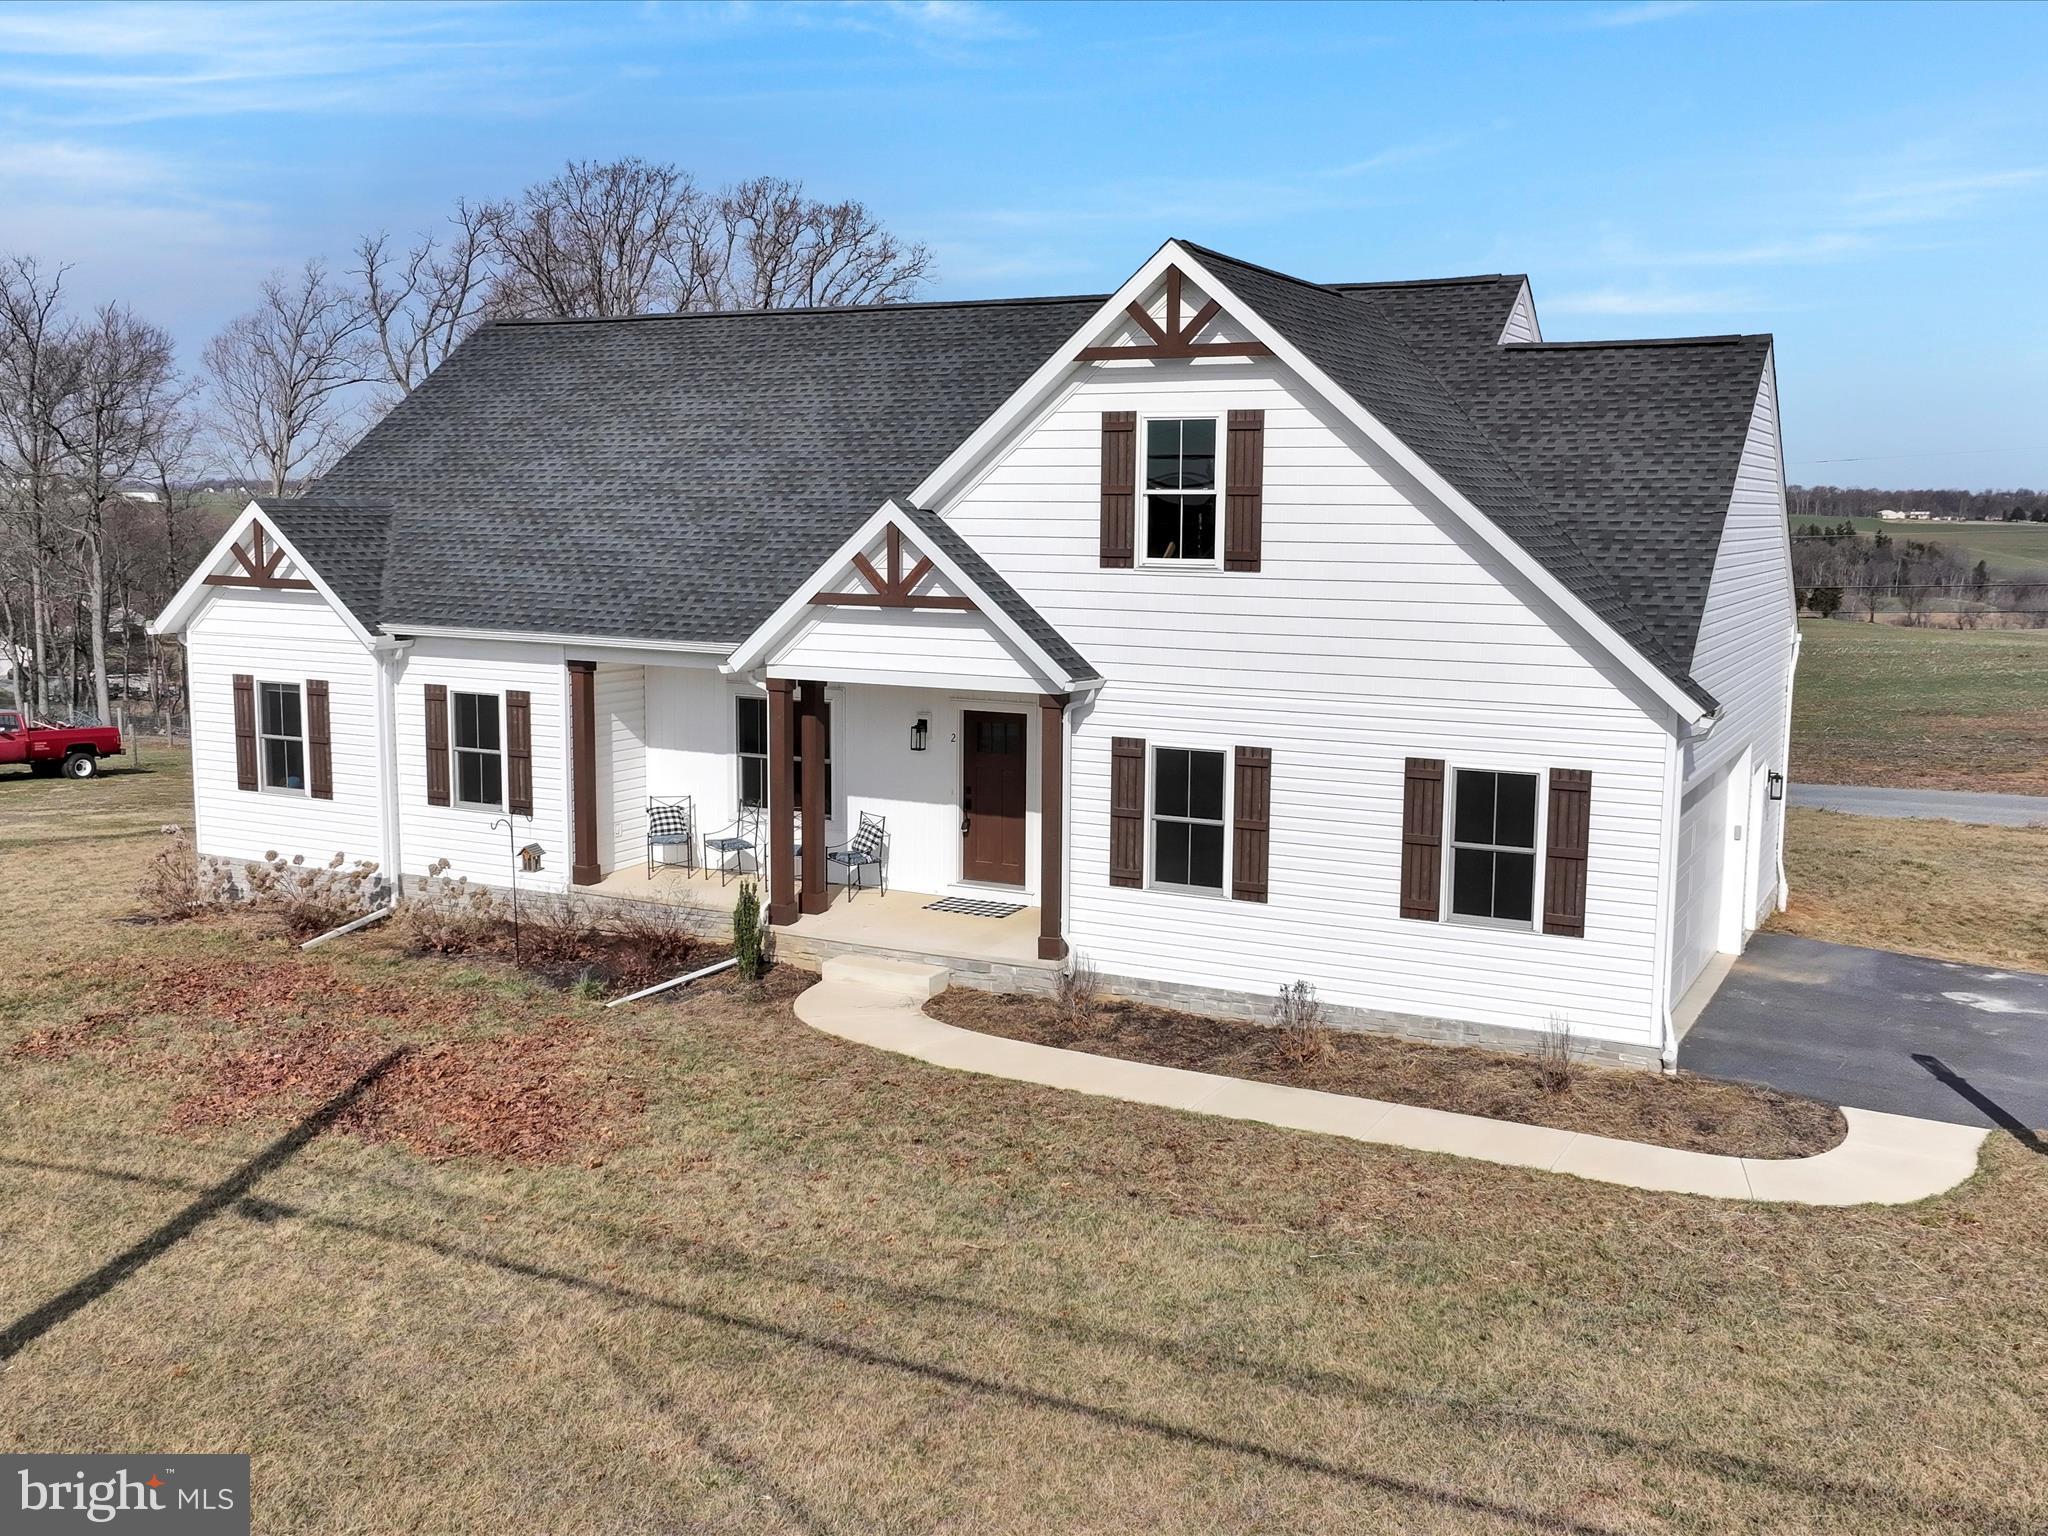
New Price on this fabulous home. Welcome home to quiet country living at it's very best. Located in the southern Lancaster County farm country and the views are spectacular! This beautiful ranch home has all of the features you will need to live life easily and to the fullest.   Offering over 2600 Square feet of finished living space and built in 2022, on 1.03 acres, this beautiful floor plan is wide open with soaring ceilings, tons of natural light, recessed lighting and luxury plank floors throughout.  Walking is the front door gives you that ah... feeling with a lovely great room complete with gas fireplace perfect for those chilly evenings or crisp mornings. The well-equipped kitchen is gorgeous with a huge working island with quartz countertops, a large pantry and pretty, neutral painted cabinets.  The rear of the home boasts farm and field views from every window. One primary and two additional bedrooms are on the main floor. The primary bedroom is generously sized with large closet and beautiful bathroom with a tiled walk-in shower and double sinks.  The hall bath has one sink with a tub-shower combination.  Need more space.? The basement is finished with a huge recreation room, lots of recessed lighting and another nicely sized bedroom with wide window and full bath. The basement also has a very large storage room and mechanical room. Love outdoor living?  Sit on your maintenance free deck and take it all in, plenty of room for fun outdoor activities.  Wait until you see these sunsets. This property extends across Fairmount Rd , add shed or possible pole barn. Location is the greatest! Close to Maryland, 15 minutes to Quarryville and 30 minutes to Lancaster.  The only noise you will hear from these country roads will be from the horse and buggies passing by. Make your appointment to see this fine home today.  The car ride is beautiful with gorgeous views along the way from any direction.
Please call with questions or to schedule a personal tour.   Sellers have found their new home and are ready to go.
#PALA2065100

KIRKWOOD

2 FAIRMOUNT ROAD

4 Beds

3 Baths

2,640 Sq.Ft.

$600,000

MLS#: PALA2065100
MOVE IN READY!
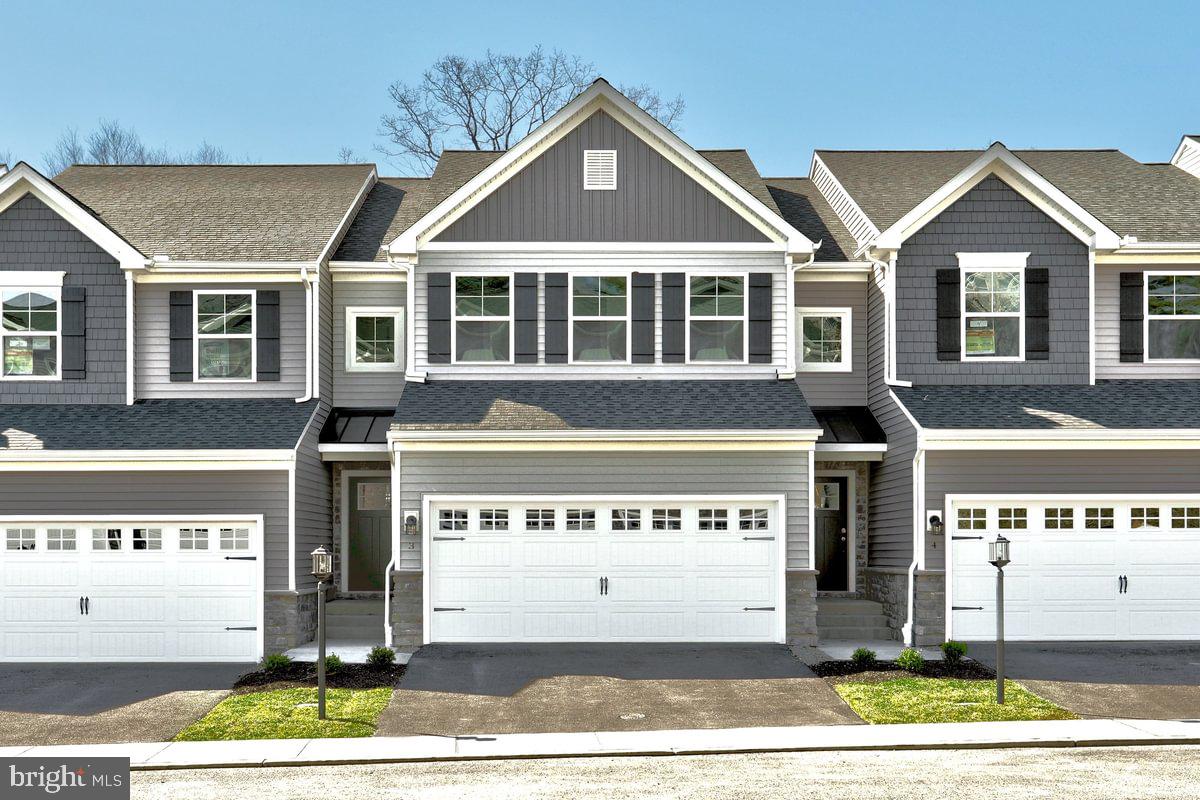
Discover your new home in the Lilac floorplan townhouse, offering a perfect blend of comfort and style. The main level features an open-concept family room that flows into the breakfast area and kitchen, with easy access to a cozy 10 x 10 deck, ideal for outdoor relaxation. A convenient 1st-floor powder room and a full unfinished basement add practicality and potential to this charming home. Upstairs, the primary suite boasts a full bath and a walk-in closet, complemented by two additional bedrooms, a full bathroom, and a laundry area for added convenience. With a 10-year warranty included, this home is designed to provide peace of mind and long-lasting value. Contact us today to make this beautiful townhouse yours!

The photos used in this MLS listing are representative of the subject property and may include upgrades and features that are not present in this home. Please verify all details and specifications to ensure they meet your requirements.

The new assessment for this sub-division has yet to be completed; taxes shown in MLS are zero. A new assessment of the improved lot and dwelling will determine the taxes due.
#PACE2513194

BELLEFONTE

107 LANTERN LANE LOT 179

3 Beds

2 Baths

1,947 Sq.Ft.

$362,990

MLS#: PACE2513194
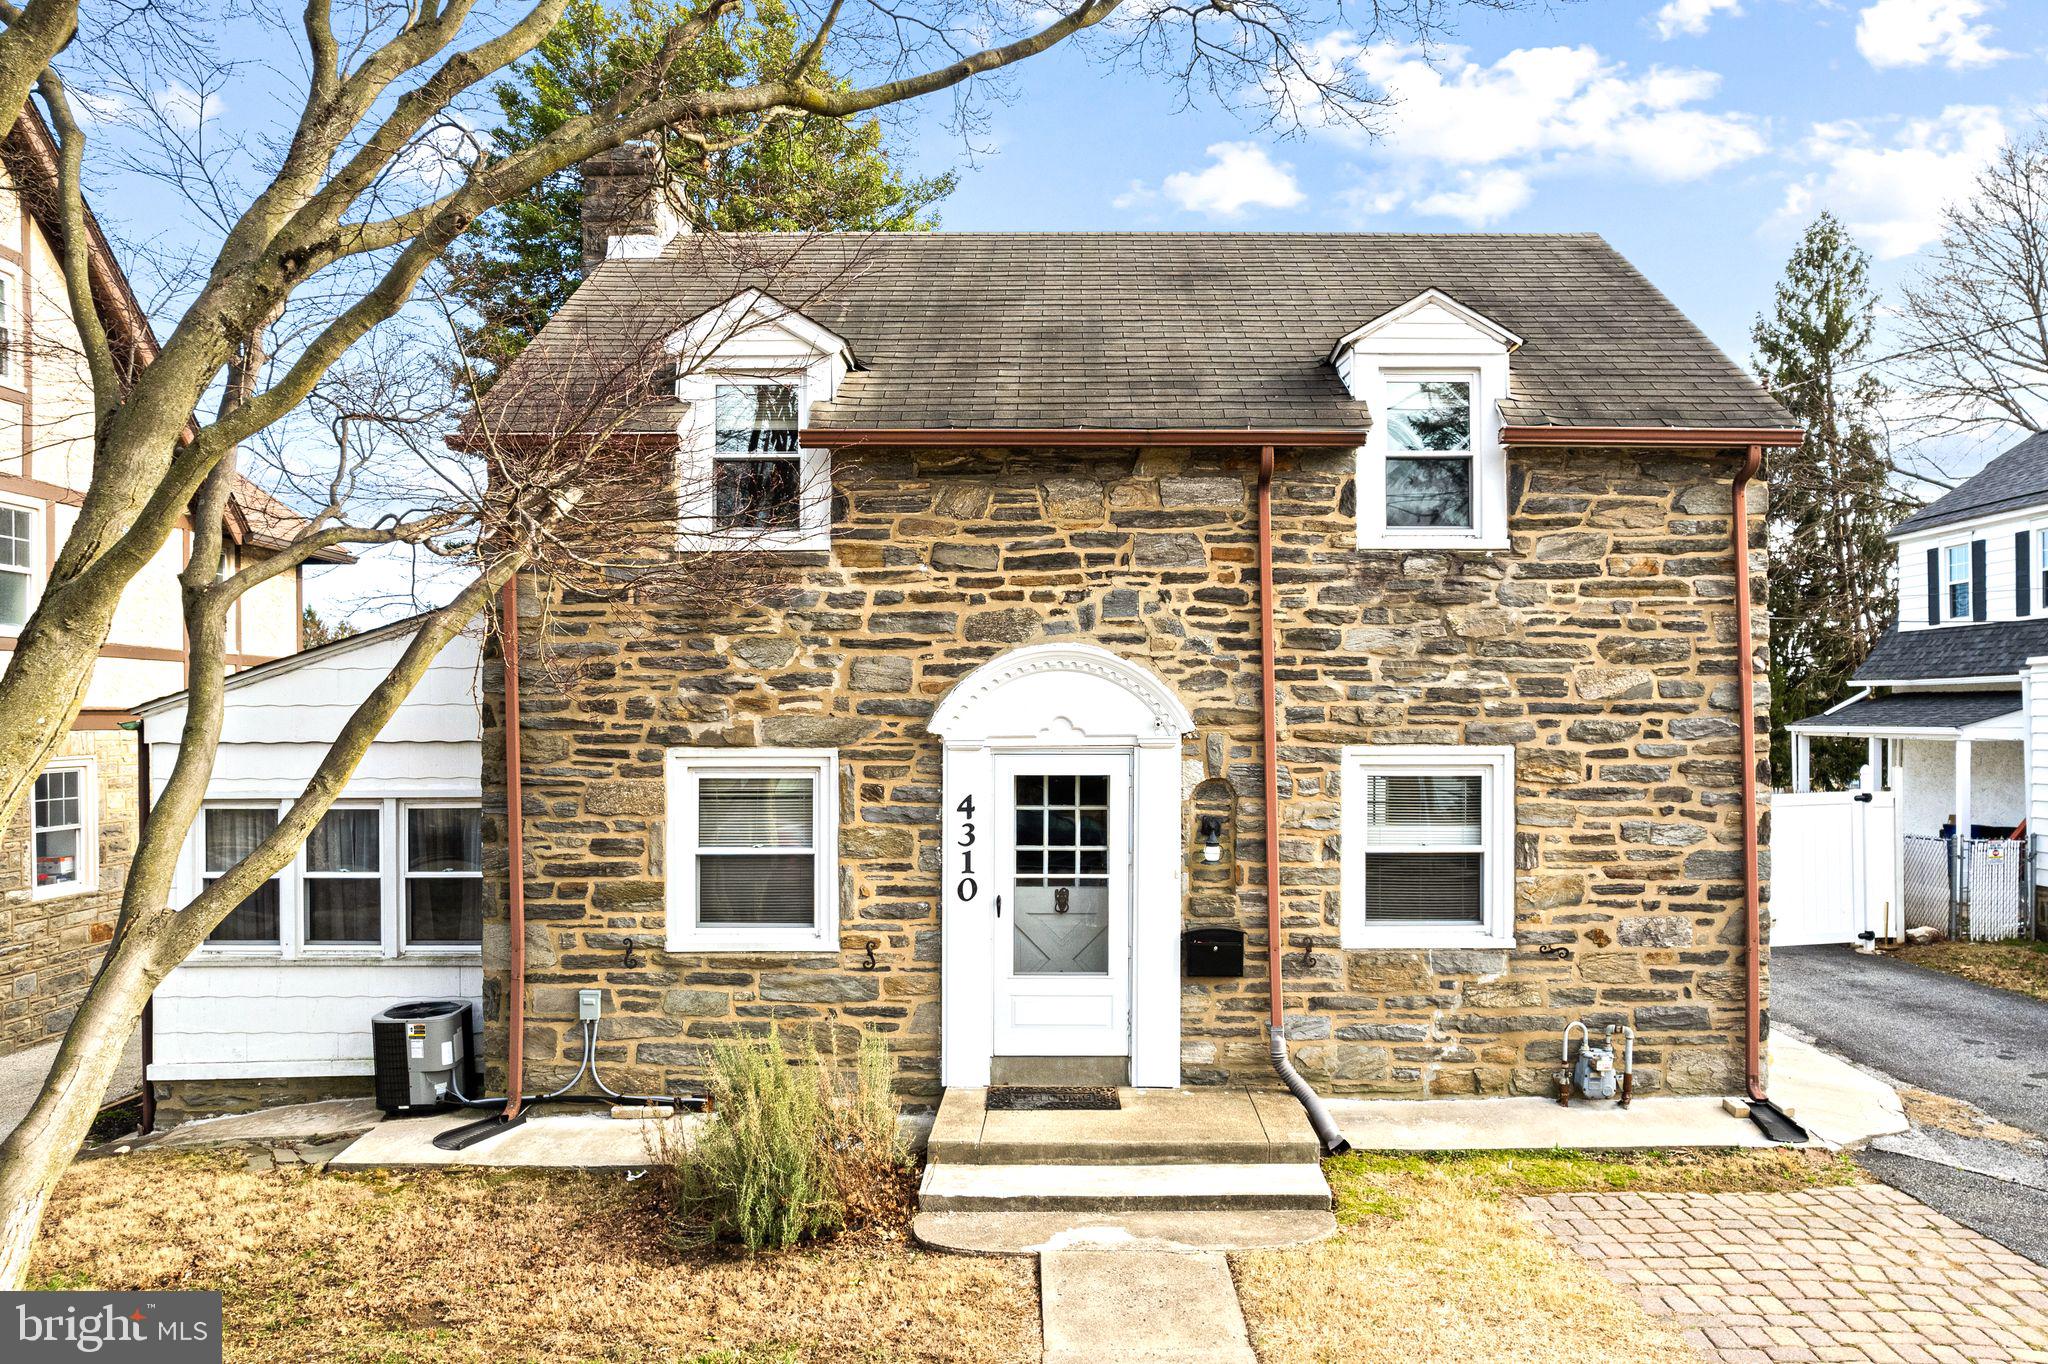
Don't miss this stunning four-bedroom, 2.5-bath single-family home at 4310 State Rd, Drexel Hill! This beautiful all-stone home boasts an updated kitchen, gleaming hardwood floors, and abundant natural light throughout.

Cozy up by the wood-burning fireplace on chilly evenings and enjoy the privacy of a spacious yard, a detached garage, and five-car parking—a rare find that offers both convenience and extra space. The finished basement provides additional living or storage space, adding even more versatility to this home.

Nestled in the heart of Drexel Hill, this home is close to major roadways, public transportation, and shopping centers. Known for its picturesque tree-lined streets and strong sense of community, Drexel Hill is a fantastic place to call home.

📍 Schedule your showing today!
#PADE2086424

DREXEL HILL

4310 STATE ROAD

4 Beds

2 Baths

2,404 Sq.Ft.

$395,000

MLS#: PADE2086424
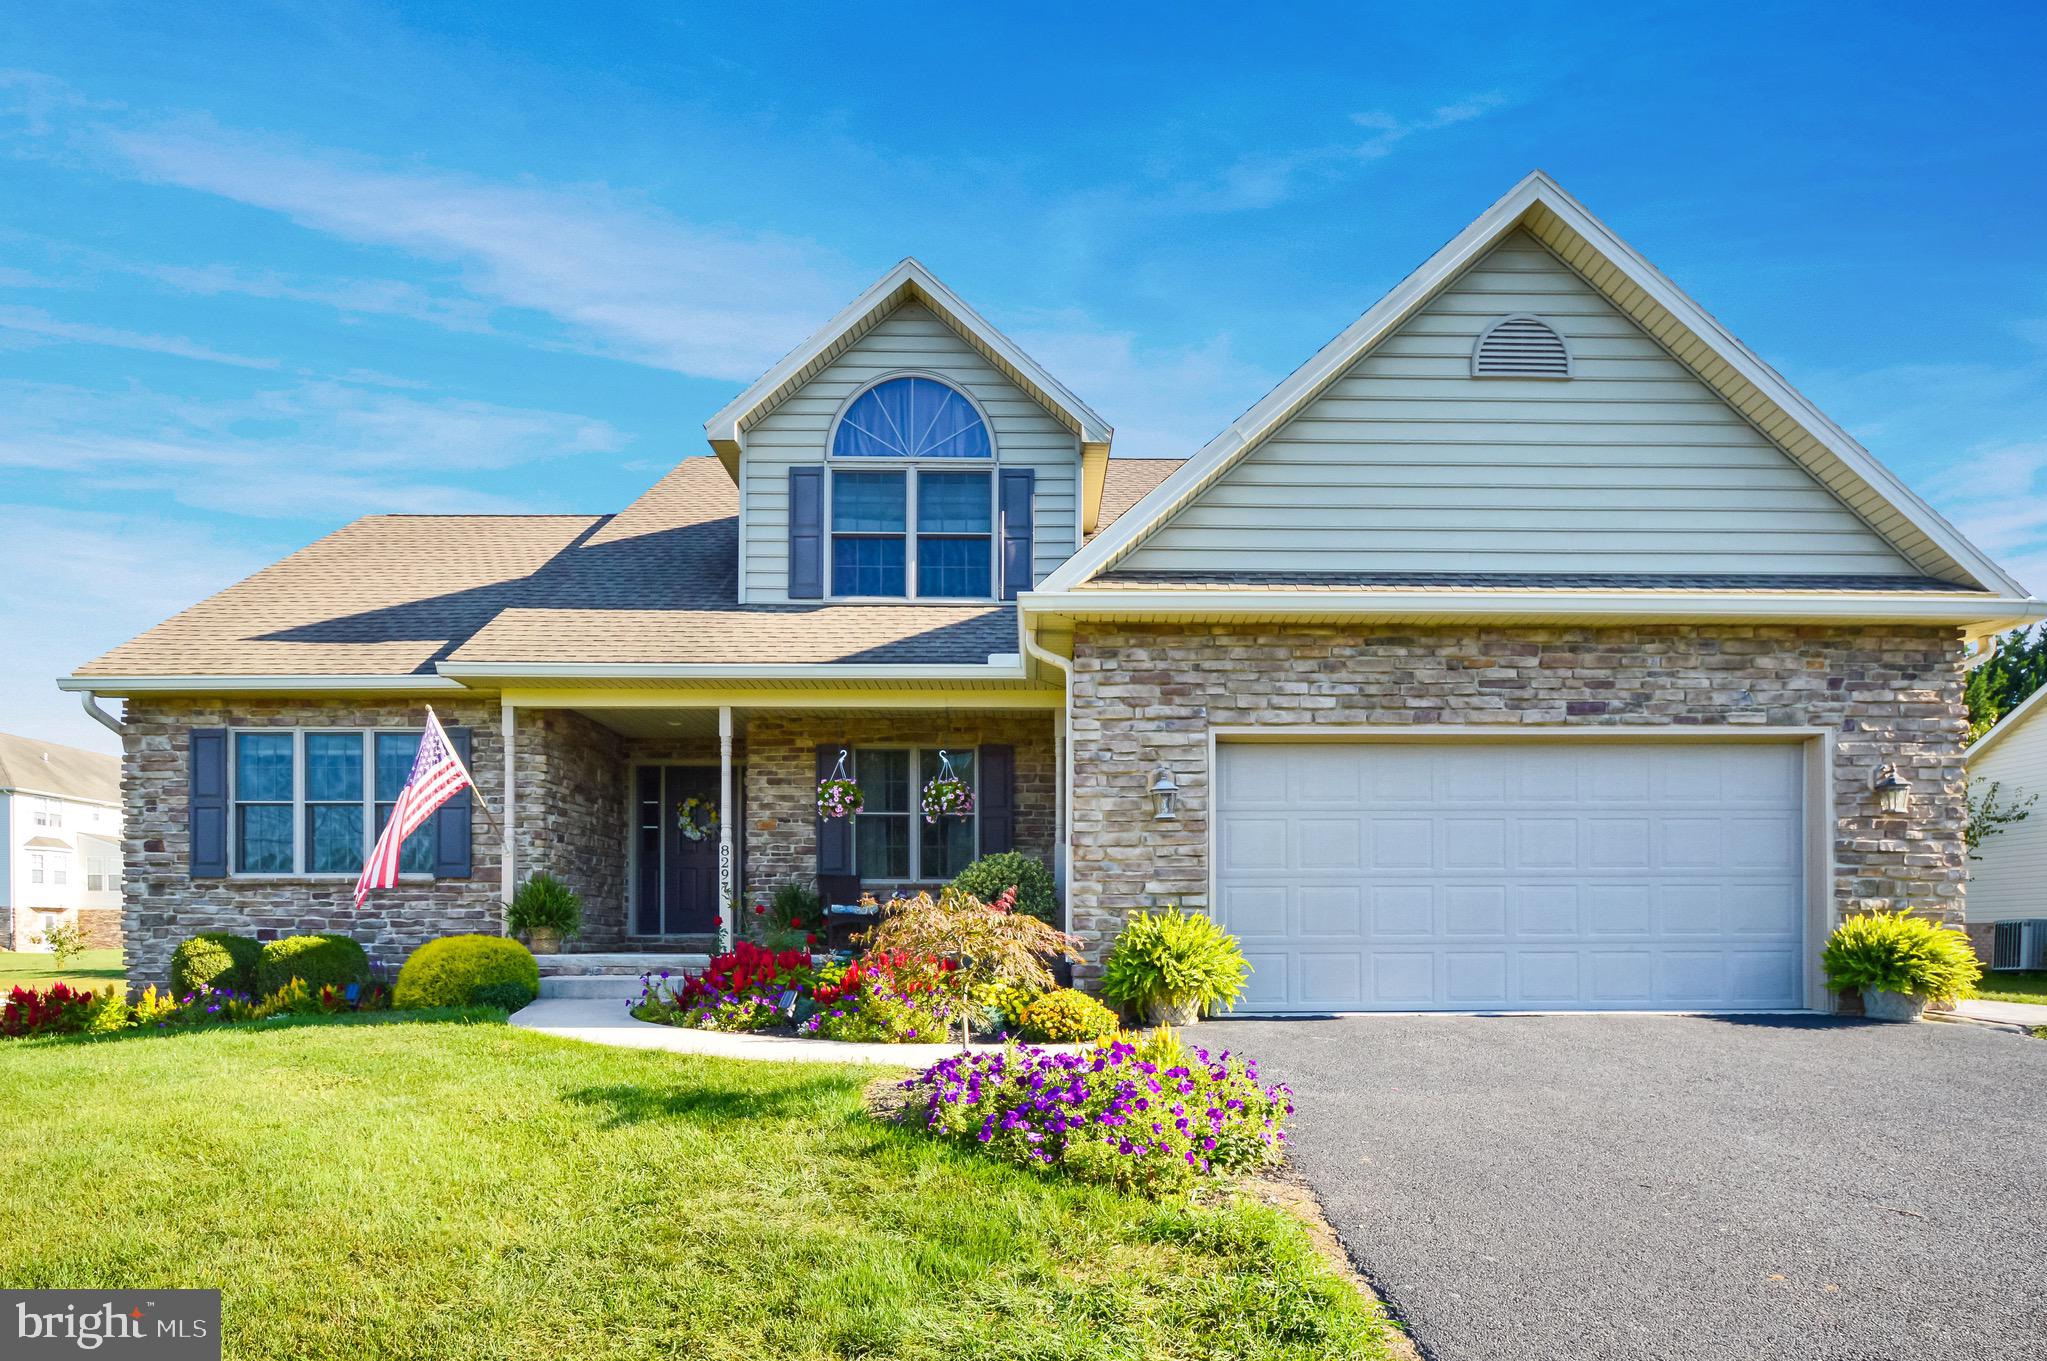
*3D Tour Available!* Picture yourself in this impeccably kept, quality built home! The photos show just how stunning the curb appeal is on this 1.5 story, stone and vinyl home. Landscaping made easy with a watering system in place for plants and beautiful flower beds already in place. The front porch makes for a nice sitting area if you'd like to watch the sunset, or just to have some cover from rain and sun when greeting guests at your front door.
 
Heading inside, you step in right onto the timeless hardwood flooring and look to see the living room's 14 foot ceiling and cozy gas fireplace. To the right of the entry is a formal dining space for all your holiday gatherings or just for everyday meals. Before getting to the kitchen you'll pass the half bath for guest use on your right and the basement interior access on your left. The kitchen is one you'll love to brag about with dovetailed custom cabinets by Hess that reach the whole way to the ceiling, expansive granite countertops, neutral tile backsplash and LVT flooring. A new gas stove that has convection and air fryer modes was just installed in 2024. A nice eat in dining space rounds out the kitchen area. Also on the main level is a large laundry room which has a deep laundry sink, cabinets for storage and a broom closet before leading out to the oversized garage. A side entry door makes it easy to head outside for any chores or just to walk around to the yard. Then last but certainly not least, the main floor owner's suite is what you've been searching for! With a ceiling fan, walk in closet, double sinks in the bathroom, a jacuzzi tub and a walk-in shower with a seat, all your boxes should be checked.
 
Upstairs there are 2 more bedrooms, both with ample closet space and ceiling fans. A 2nd full bathroom provides a tub/shower combo. The front bedroom has a semi circle window for extra pizzazz and 11 foot cathedral ceilings. Don't stress about temperature control either because a second heat pump zone services this level. So heat and cool as needed to control separately from downstairs.
 
The basement is partially finished with carpet and vinyl floorings plus 9' ceilings with 8' drop ceiling and no support posts in the way and has a 3/4 bathroom for convenience. Use the space as a rec room, home gym, home schooling space or play area. There's also a nice sized room that makes a fantastic home office, den, library, etc. The 68k BTU pellet stove will make the lower area nice and toasty in the winter plus there's a return in the basement hooked to the first floor HVAC if you'd like to distribute that heat to the main level. Even with all this finished space, there's still a large unfinished storage room with plenty of shelving  and has a chute from the garage to make transporting pellets downstairs a breeze. If gas fireplaces are more your style, there's an existing gas line already in the basement. Lastly, there's a "bilco" style exit from the basement to the backyard.
 
Speaking of the backyard... Entertaining space is here with a vinyl rail, wooden deck that is shaded in the afternoons. Plus a dry-lay patio that was just installed this summer which wraps around to the side garage door. A raised bed garden is in place next to the Northern Mountain Structures shed. Corner pins already available in the ground.
 
A few other things you'll like to know: Heat pump updated in 2016 for lower level. Insulation in floor joists for first floor. Water heater is 80 gallons and installed in April 2021. 2x6 exterior walls. Double pane Andersen windows. No HOA but deed restrictions do exist.
#PAFL2023300

WAYNESBORO

8297 STOTTLEMYER ROAD

3 Beds

3 Baths

2,679 Sq.Ft.

$439,900

MLS#: PAFL2023300

1 ... 616 617 618 619 620 ... 666
* Listings identified with the FMLS IDX logo come from FMLS and are held by brokerage firms other than the owner of this website. The listing brokerage is identified in any listing details. Information is deemed reliable but is not guaranteed. If you believe any FMLS listing contains material that infringes your copyrighted work please review our DMCA policy and learn how to submit a takedown request. © 2024. First Multiple Listing Service, Inc.

Send a message

Message successfully sent.

Your message

What is 3 + 4 ?

Reason for contacting?

I agree to receive email communication and understand I can unsubscribe at any time.

I agree to be contacted by Charis Realty Group - Christine Issler, Broker via call, email, and text for real estate services. To opt out, you can reply 'stop' at any time or reply 'help' for assistance. You can also click the unsubscribe link in the emails. Message and data rates may apply. Message frequency may vary. Privacy Policy

Sign Out

Virtual Assistant

Would you like to take the next step with this property? We can help you schedule a showing or virtual tour, or send you more details.

Yes, I would like more information.

Thank You for Your Reply, One of Our Agents will contact you as soon as possible

No, maybe later.

Thank you, you can always contact me via email, phone number or through the contact form.

Realhub AI

Lucy - Your AI-Powered Realtor

Update Your Temporary Password

Personalize your search

Enter your email and we'll notify you immediately when new listings match what you're looking for.

or enter email address

Already have an account ? Login here

Continue your home search

I agree to receive communications and understand I can unsubscribe at any time.

I agree to be contacted by Charis Realty Group - Christine Issler, Broker via call, email, and text for real estate services. To opt out, you can reply 'stop' at any time or reply 'help' for assistance. You can also click the unsubscribe link in the emails. Message and data rates may apply. Message frequency may vary. Privacy Policy

Already have an account ? Login here

We use cookies

We use cookies primarily for analytics to enhance your experience. By accepting, you agree to our use of these cookies. You can manage your preferences or learn more about our cookies policy.