Properties

Browse or get in touch to schedule a walkthrough.

  • Nearby me
Price range

Popular features

Community features

Property features

Waterfront

View

Exterior Features

Interior Features

Style

10000 properties match your criteria

Updated 1 minute ago

E-Alert name
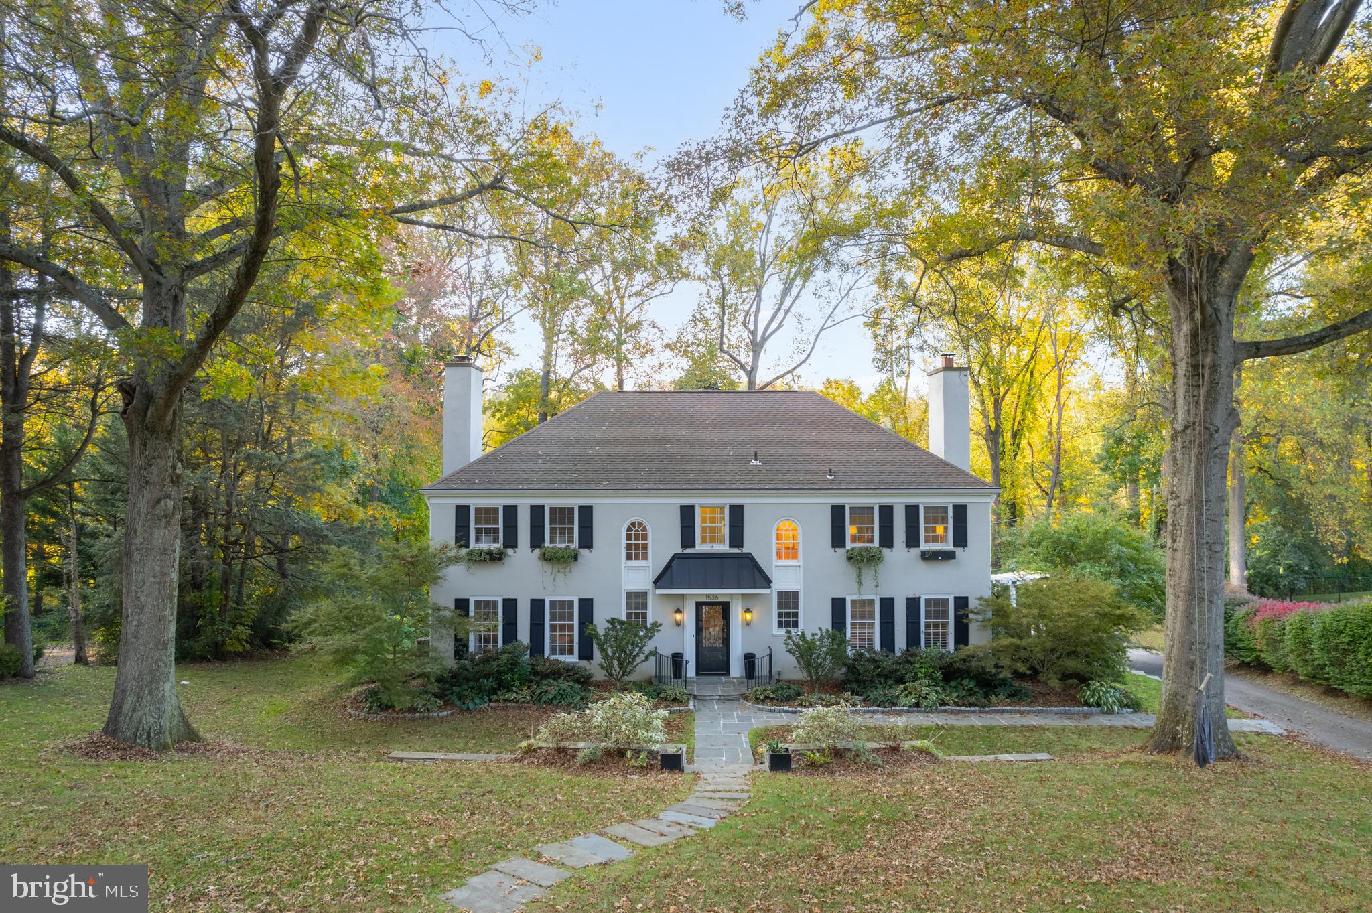
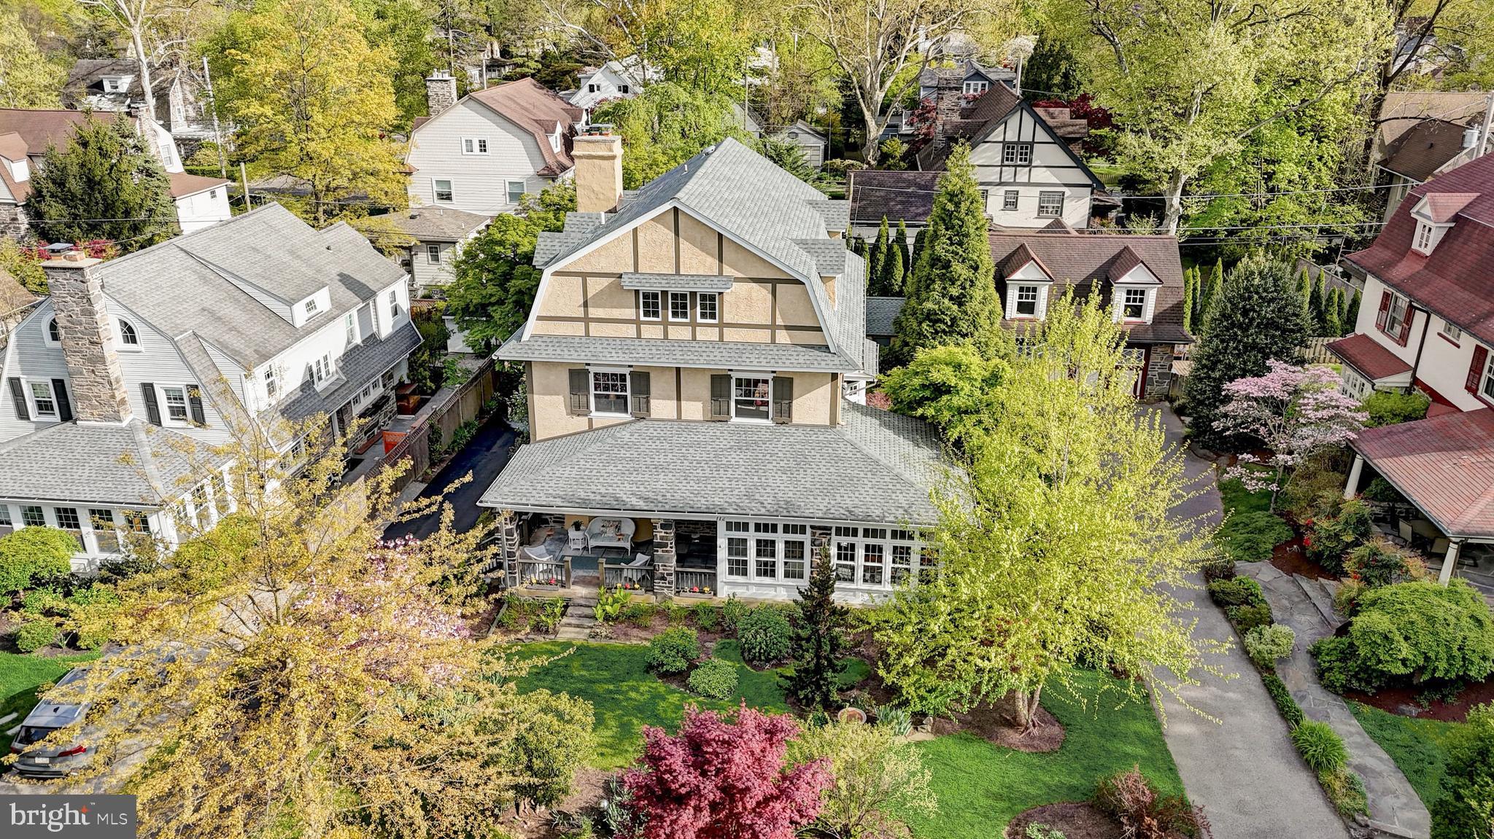
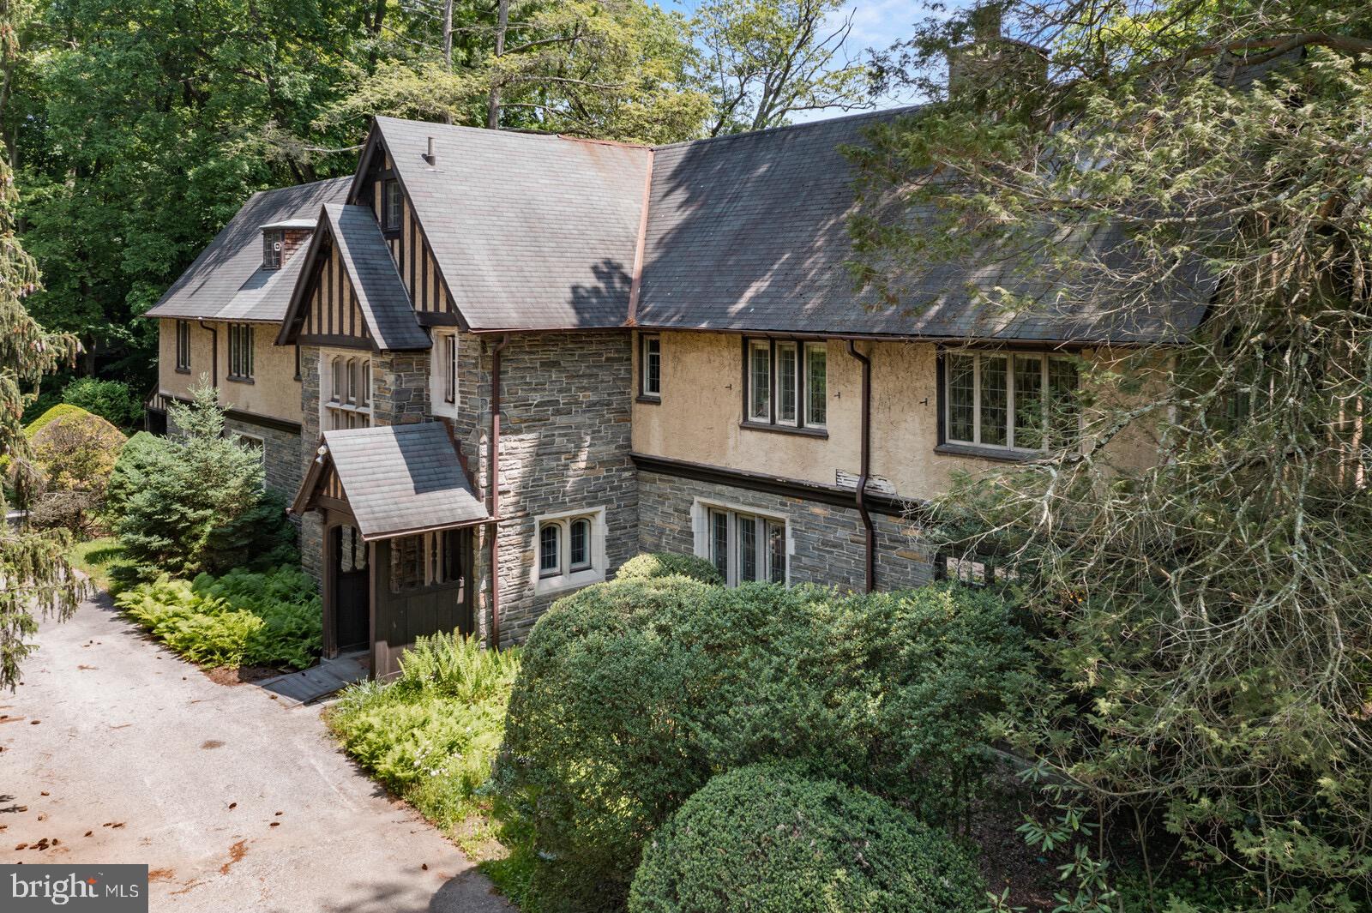
Welcome to 1 Porter Lane, in leafy Rose Valley. Built in 1912 by revered architect William Lightfoot
Price, this three story dwelling is known as the Butterfly House for the symmetrical angled wings
flanking its center. Set on nearly one acre, this landmark home has been occupied by generations of one
family for the past 56 years. Tucked away on a charming cul-de-sac, the house sits among an secluded enclave of five homes of complementary design. All date back to the early 1900s and have been meticulously maintained since. From the front yard, a main brick pathway leads to a pergola whose ancient wisteria vines bloom each spring, and later shade the spacious front porch. This path matches the brick-red Mercer tiles on the roof. Inside, original hardwood and heart pine flooring feature largely in the home. The house is cooled by central air conditioning. On the left of the spacious entry hall, the first floor boasts a large living room with a fireplace and builtin cabinetry as well as a small parlor. To the right is a long dining room that can accommodate all your holiday guests. A charming touch is the run of original casement windows across the front of each of the two main rooms.Adjacent to the kitchen is a breakfast room and butler’s pantry equipped with sink and wine refrigerator. This room includes a door to the side yard and a small terrace. A den with a full bath also has access to a rear porch. A back staircase from the kitchen leads to the second floor.The second floor is primarily accessed by a grand curving staircase from the front hall, which retains its original finish.
On the second floor are five bedrooms and one full bath. The bathroom features original cobalt subway
tiles halfway up the wall, while the floor matches with small blue tiles.The spacious primary bedroom boasts a fireplace, a walk-out terrace, a seating/dressing area, and windows on three sides.
One of the bedrooms features a bay window, and several contain large closets.
A study on the second floor is handsomely finished with built in shelves, a working fireplace, casements,
and double hung windows.The third floor houses two bedrooms and a third full bathroom. In one bedroom, a door opens to an outdoor porch with stunning views of the gardens and woods. Another room presents options for a home office or hobby room. A staircase provides access to the basemen laundry room and a 2-car garage.
A more recent addition to the property is a charming greenhouse featuring gravel flooring on the sides
and a brick walkway down the center. With ample tables on either side for potting, a radiator keeps
plants and planters warm in the early gardening season. Open the door at the end of the greenhouse
and step into a tool shed, which also has a brick floor.
Facing the front of the house, note the large driveway on the left. With a grand original wrought iron
gate, this provides ample spaces for family members and guests to park. Ultimately, the driveway leads
to original under-house parking spots.
1 Porter Lane is within easy walking distance to the Rose Valley-Moylan train station, 
Hedgerow Theatre, Rose Valley Swim and Tennis Club, Rose Valley Historical Society, the Old Mill, and woodsy trails. Just beyond the train station is the town of Media, with an abundance of shops and restaurants. Access to the Blue Route is a short drive away, leading to I-95 to the east and the Schuylkill Expressway to the west. Many of the historic homes in Rose Valley - including the others on Porter Lane - were inspired by the English Arts and Crafts Movement. William Price’s use of reinforced concrete and decorative Mercertiles in the design of the Butterfly House, as well as hotels and railroad stations from the East Coast to the Midwest, was far ahead of its time, proving his conviction that buildings should be beautiful as well as useful.
#PADE2049744

ROSE VALLEY

1 PORTER LANE

7 Beds

3 Baths

3,549 Sq.Ft.

$1,150,000

MLS#: PADE2049744

Build your custom dream home on this approved 2.3-acre lot in the Devon Estate neighborhood of Easttown.  Rather than purchasing a spec home which has been designed and finished to appeal to a broad audience, this is an opportunity to select your favorite architect and builder to create a perfect home with your own design, floor plan and finishes to meet your exact criteria.  The building lot is level, fully improved with public utilities, and offers mature landscaping and magnificent views which provide the ideal setting for your private Main Line sanctuary.  Surrounded by handsome estate properties, the location is the very best of town and country near award-winning schools, shopping, dining, Center City and Philadelphia International Airport.
#PACT2034434

DEVON

437 S FAIRFIELD ROAD

None Beds

None Baths

2.3 acres

$1,150,000

MLS#: PACT2034434

Exciting opportunity to get in on the ground floor of the planned Townhome Community at Mount Airy Mews. Located just off of Johnson St and close to Germantown Ave. This parcel is set back off of Hortter St and offers great potential for a brand new development on .87 acres in East Mount Airy. Previous potential uses included up to 19 townhomes with garage parking plus rooftop deck. The construction of three townhomes were started, but not completed. All prior approvals and permits must be reviewed by all interested buyers prior to submitting an offer. This development is zoned RSA-5 and is uniquely situated for the privacy of new homeowners with easy access to Chestnut Hill, Fairmount Park and Wissahickon Valley Park.  All buyers should conduct all Due Diligence regarding zoning and permits prior to making offers.
#PAPH2561432

PHILADELPHIA

122 E HORTTER STREET

None Beds

None Baths

0.87 acres

$1,150,000

MLS#: PAPH2561432

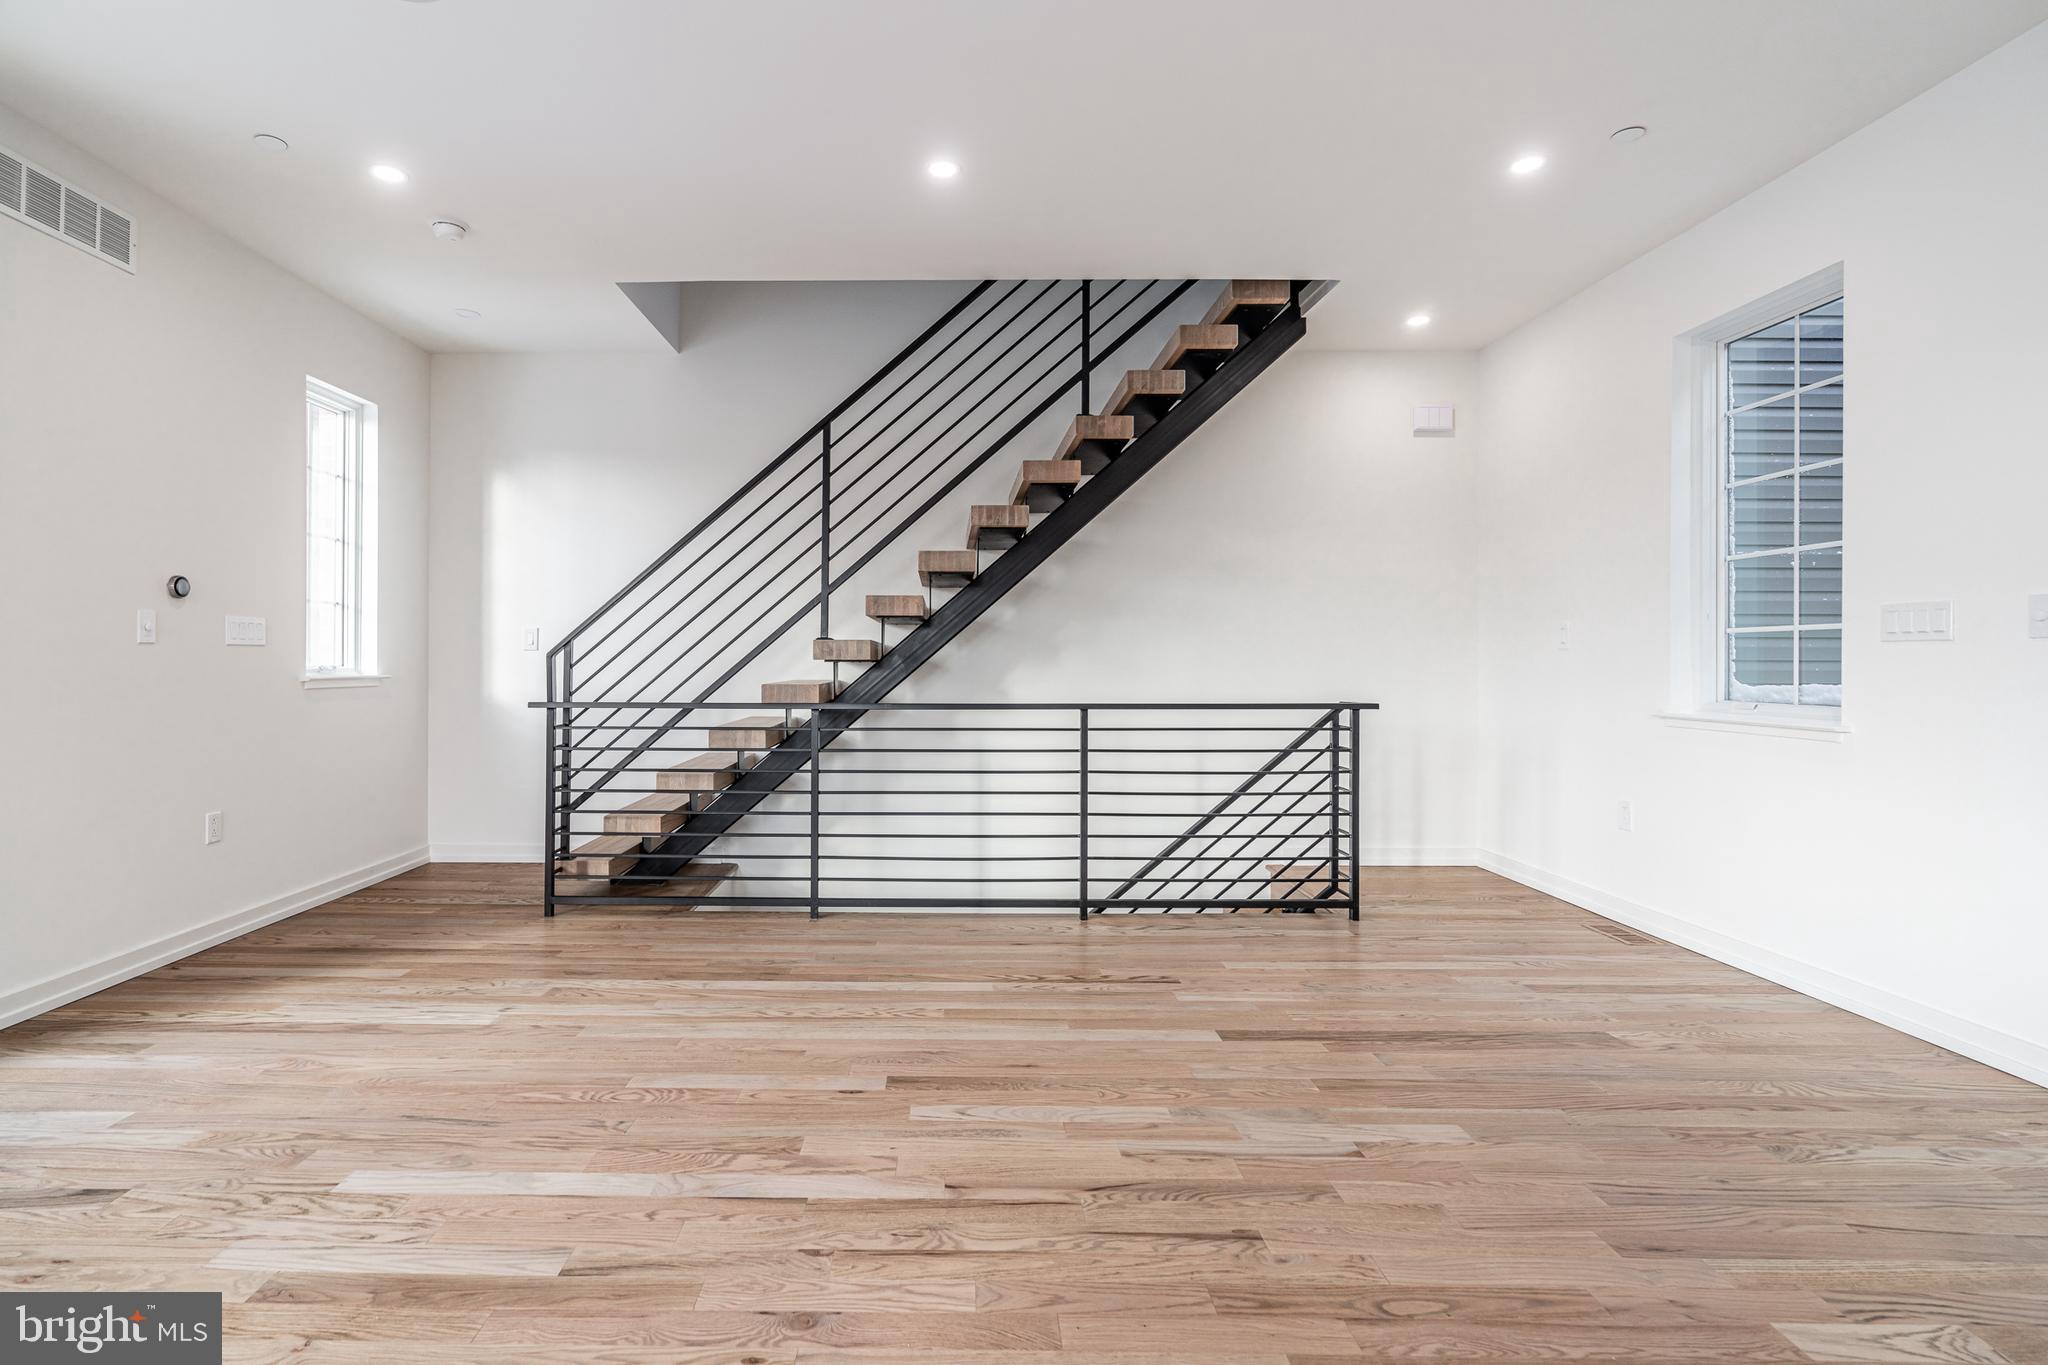
Amazing professional construction located in a beautiful quiet neighborhood.   -RENAISSANCE WALK , Full nine Year Tax Abatement left,  Finished basement with high ceilings, 2 car garage with interior entrance into home, 5 stop elevator 960 LB capacity (from lower level to 4th floor - Master Suite), Sub Zero / Wolf appliances, (Sub-Zero refrigerator, Wolf 6 burner range (or four burner /griddle) dishwasher, hood, microwave),Kohler Faucets & Fixtures mirrored & lighted medicine cabinets,-designed kitchen cabinets, hardwood flooring and tile throughout, water fall Granite countertops Dual Zone HVAC, Large Andersen 440 series windows, Interior sprinkler system, Ample sound and weather insulation, Large fiberglass roof deck, plus deck off kitchen (2nd fl) and deck off Master floor (4th fl), Solid core interior doors, Booster water pump for added water pressure, Built in closets,  Smart Living technology for lights, security cameras, wi fi and cable ready, 60+ hi hats throughout, 3 bedrooms - 3.5 baths. Finished basement that can be converted into a bedroom with an egress window. Walking distance to the sports complex, Live casino, Navy yard, shopping, super markets, restaurants, public transportation.
#PAPH2250430

PHILADELPHIA

2007 RENAISSANCE WALK

3 Beds

3 Baths

3,200 Sq.Ft.

$1,150,000

MLS#: PAPH2250430

"The Mansion on Hampden" is a Gorgeous Estate / Bed & Breakfast (formerly an Assisted Living Facility) built in 1934 with 26,000 +/- SF.  The property features 45 total rooms, including grand Living Room, Office & Dining Room on 1st floor; Approved for 8 B&B rooms; Third floor staff quarters; 20 Baths; Partially finished Lower Level & Laundry Room; Elevator, 3 phase electric, Generator, Vermont Slate Roof, Patio, Covered Patio & Parking Lot on 3+ Acres!
#PABK338234

READING

1711 HAMPDEN BOULEVARD

None Beds

None Baths

26,000 Sq.Ft.

$1,150,000

MLS#: PABK338234

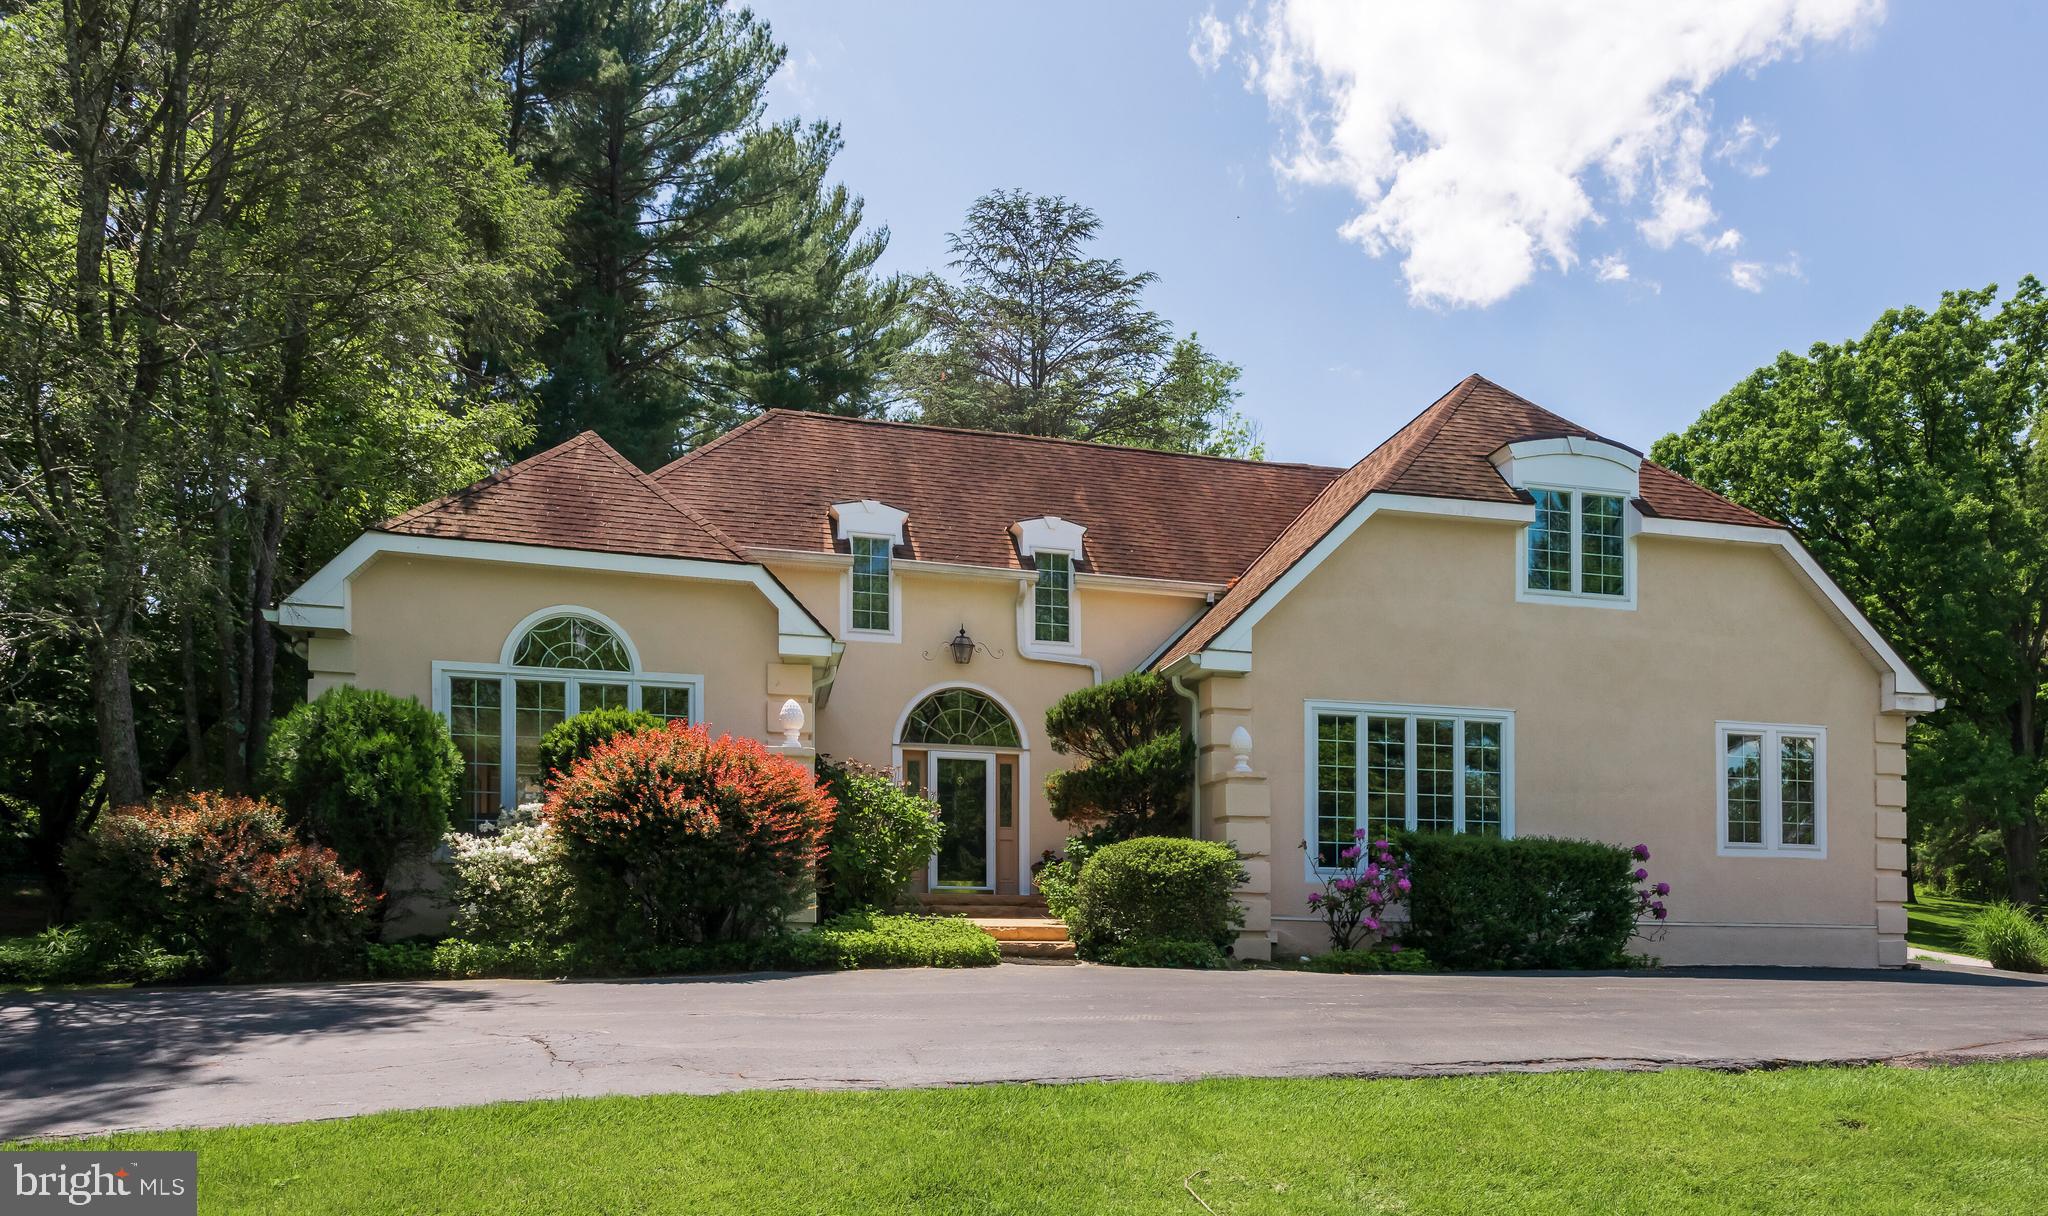
Welcome to 613 Brookside Avenue! Located in the heart of South Wayne and in desirable Radnor Township, this stunning property encapsulates the essence of modern luxury and timeless charm. Step inside to discover a haven of elegance, where every detail has been thoughtfully curated to create an inviting atmosphere. The spacious living room boasts large windows, crown molding, hardwood floors, and French doors leading into the sunroom/office, creating a bright and airy ambiance perfect for both relaxation and entertainment. From the center hall with powder room, the dining room with beautiful millwork flows into the gourmet kitchen which is a chef's dream. Featuring high-end stainless steel appliances, 'leathered' granite countertops, eat-in island, custom cabinetry and opens into the spacious family room. This space includes vaulted ceilings with skylights and access to both the driveway (with 1-car garage) and the rear patio and landscaped yard and gardens.  Whether you're enjoying a quiet morning coffee or hosting a summer barbecue, this serene setting provides the perfect backdrop for outdoor living. The basement is partially finished, making it an ideal play space, and there is also a storage, laundry, and utility room. Upstairs on the second level, you'll find the primary suite with ample closet space, a ceiling fan, and an updated primary bathroom with bead-board trim and subway-tiled shower. There are two additional bedrooms on this level, as well as a hallway full bathroom with subway tile and shower/tub combination. The third floor includes an additional bedroom with skylight and recessed lighting. Ideally located in a prestigious walk-to-Wayne neighborhood, 613 Brookside Avenue offers convenient access to the Radnor Trail, Enke Park, the Wayne Art Center, top-rated schools, upscale shopping, dining, recreational amenities, and much more. With its unparalleled combination of elegance, comfort, and convenience, this exceptional property is truly a must-see! Seller prefers closing prior to 4/12 and rentback for until late April.
#PADE2062738

WAYNE

613 BROOKSIDE AVENUE

4 Beds

2 Baths

2,926 Sq.Ft.

$1,150,000

MLS#: PADE2062738

Unique opportunity to own a home of magnificence in a location that is truly one of York s most idyllic settings, situated on 4.56 Acres in a private distinctive cul-de-sac. An expansive open floor plan offers gracious living in every corner of the home while offering a perfect blend of character and architectural interests that is appealing to all of today s lifestyles. Custom millwork throughout, attention taken to every detail of this custom built, single owner home. Perfection is formed as you enter the two story 20 ft. Grand Foyer that opens to a formal Living Room with marble surround gas fireplace, Brazilian Cherry flooring and Formal Dining room with Tray Ceiling, Brazilian Cherry flooring and built-in china cabinets. As you proceed you will enter the French Doors to the ultimate Chef s Kitchen with top-tier appliances, space for multiple Chef prep areas that includes two Islands, two wall ovens and dining area; the perfect gathering space for entertaining, all overlooking the rear gardens through the wall of windows. The Great Room with soaring ceiling, the warmth of a gas fireplace with tile surround, floor to ceiling windows with remote control blinds, is the perfect area for guests to filter from the Kitchen. For further entertaining delight the Family Room has a dedicated full-size sub-zero refrigerator and full-size sub-zero wine refrigerator, both surrounded by built ins. The First Floor continues to a private office with built-ins and an additional Master Suite with a Sitting Area, Full Bath and oversized walk-in closet; perfect for in-laws, Nanny or Guests. The Upper Level with 9ft ceilings is home to the Master Suite with sitting area, Full Bath and oversized walk-in Closet. In addition to the Master Suite there are 3 additional spacious bedrooms on the Upper Level, an Exercise Room, gift wrapping/hobby room, cedar closet, 2 Full Baths, multiple walk-in closets and a full-size Laundry Room with built-ins. Continue to the Lower Level to discover a large Game Room with 8ft. ceilings, 2 large storage rooms, Full Bath and Pool Changing Room with a staircase to the rear gardens and in-ground pool area. The home is equipped with an updated internet link Sonos Sound System. An idyllic setting on 4.56 Acres in a private cul-de-sac, the gardens are a private park-like oasis all surrounding the amazing home with oversized salt water in-ground pool and exquisite landscaping. This home offers the perfect outside setting with patios and multiple areas for entertaining. A very private and exquisite setting. Minutes to I83, shopping, schools and hospitals all add to the unique and amazing qualities of this very special home.
#PAYK138650

YORK

510 AQUA COURT

5 Beds

5 Baths

5,673 Sq.Ft.

$1,150,000

MLS#: PAYK138650

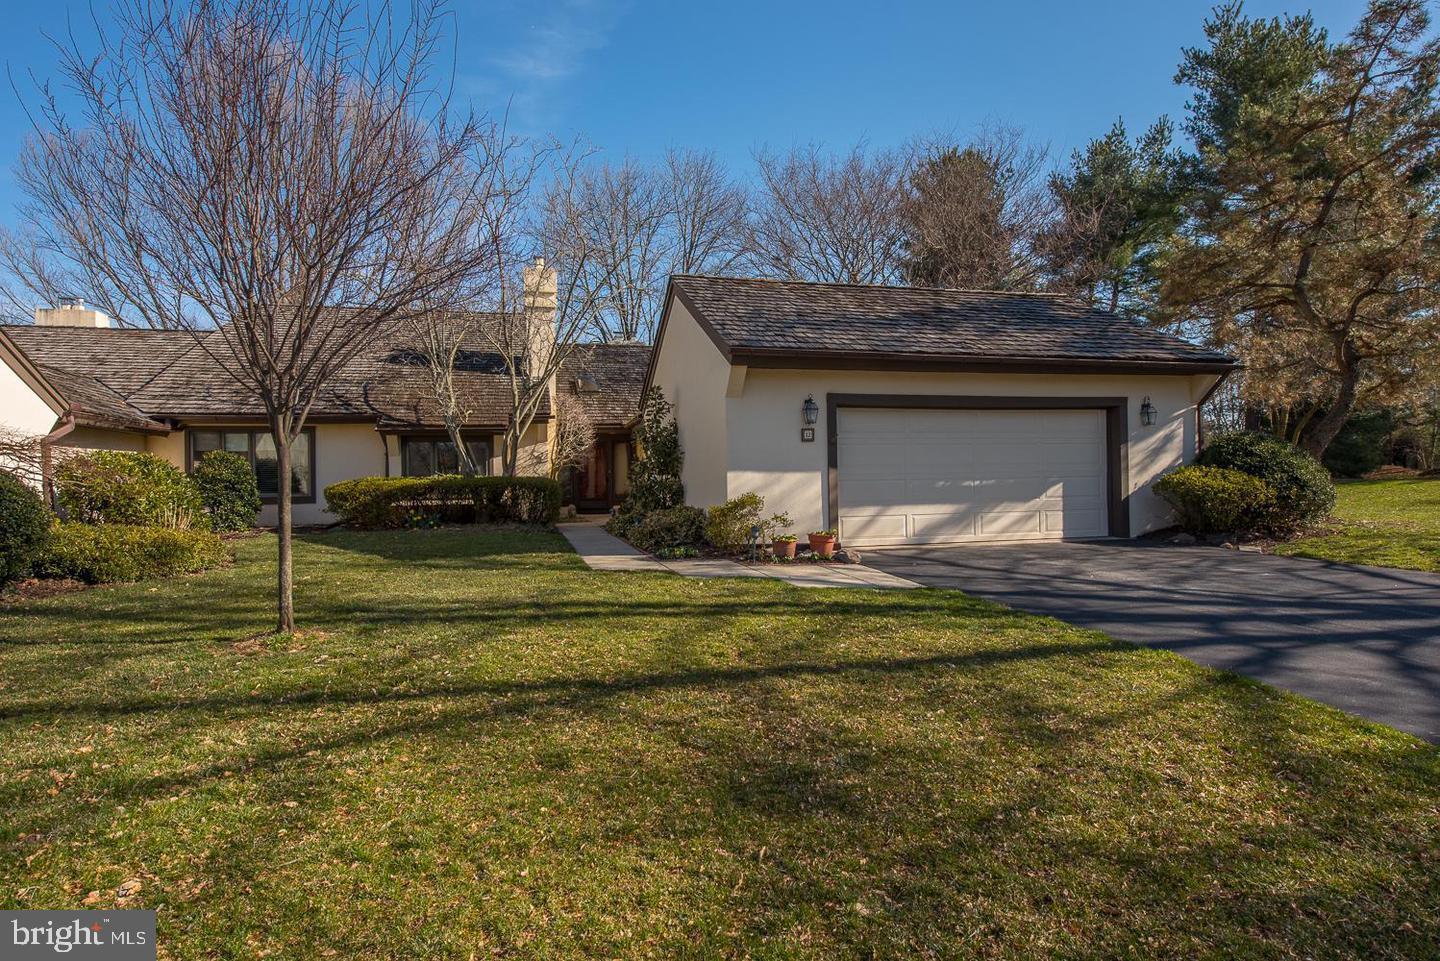
Welcome to 40 L’Enfant Court, a beautifully maintained 4-bedroom, 4-bathroom single-family home nestled in the sought-after Tall Trees at Thornbury community in Glen Mills. From the moment you step inside, this home impresses with its grand two-story foyer, featuring gleaming hardwood floors, elegant crown molding, detailed chair rail and wainscoting, and a large arched window that fills the space with natural light. To the left of the foyer, you'll find a charming living room with a bright bay window and the same classic woodwork and hardwood flooring that continues the refined aesthetic. To the right, the formal dining room is equally inviting, complete with a tray ceiling and traditional millwork that adds warmth and sophistication—perfect for hosting holidays or dinner parties. Straight through the foyer, step down into the spacious sunken family room. This cozy retreat features plush carpeting and a striking stone-surround gas fireplace, creating the ideal spot to unwind or gather with loved ones. Just off the family room, there's a private office—perfect for remote work or study—and a full bathroom with tile flooring, a casement window, and a tub/shower combo for added convenience. The heart of the home is the expansive chef’s kitchen, thoughtfully designed with hardwood floors, granite countertops, a large center island with an electric cooktop and seating, stainless steel appliances, a double sink, and a generous walk-in pantry. Adjacent to the kitchen is a bright breakfast room with French doors that open to the back deck—ideal for morning coffee or weekend brunch. Also on the main level: a practical laundry room with a utility tub, a mudroom with garage access, and a spacious 3-car garage offering plenty of room for vehicles and storage. Upstairs, the private primary suite is a true retreat, boasting a large bedroom with tray ceilings, a comfortable seating area, two walk-in closets, and a spa-like en-suite bathroom. Enjoy the luxury of a soaking tub, step-in shower, double sink vanity, tile flooring, and vaulted ceilings. The second bedroom features its own en-suite bath, while the third and fourth bedrooms share a Jack-and-Jill bathroom with a double vanity and tub/shower combo. The fourth bedroom also includes a walk-in closet. The unfinished basement offers a blank canvas for your imagination—create a home gym, media room, or additional living space. With ample square footage and all utilities in place, the possibilities are endless. Located just minutes from shopping, dining, grocery stores, and more, this home offers the perfect blend of tranquility and convenience. Don’t miss your chance to make 40 L’Enfant Court your forever home—schedule your private showing today!
#PADE2088310

GLEN MILLS

40 LENFANT COURT

4 Beds

4 Baths

4,369 Sq.Ft.

$1,150,000

MLS#: PADE2088310

Nestled within Upper Mountain Estates, an executive community with endless miles of sidewalks and mature trees, sits this special home for you.  Prepare to be impressed as you view the home from the street, with Belgian blocks integrated into the driveway that leads you past the woodland and to the view of the handsome brick front exterior of this residence.  The larger size of this lot, combined with the natural woodland, adds to a sense of privacy within this community.  The foyer announces that you “have arrived”, with a center “T” staircase nestled between the living room and dining room.  This dining room is enhanced by additional millwork on the wall and ceiling.  Offering the highest level of flexibility, the living room is an open canvas for a quiet retreat, playroom, homework zone, craft and hobby space… absolutely limitless!  The back of the home is the most popular zone, with three sets of French doors leading to the extensive paver patio and the inground heated pool at the side yard.  A fantastic kitchen awaits and offers all of the details on your list:  stainless steel appliances, granite countertops, island with seating and storage, 6 burner gas cooktop with stainless steel hood, wall oven with convection microwave above, serving station perfect for a coffee and tea nook, a gracious walk-in pantry to keep you organized, large space for a table, and a “command center” desk for all to use.  This kitchen opens to the two-story family room, with a centered wood burning fireplace and plenty of space for your gatherings.  A first floor office with French doors and views of the rear yard and pool can also be a great playroom or teen lair.  The laundry room is tucked away from view and has a utility sink.  Upstairs, the primary ensuite is palatial and includes a large sitting room, sleeping area with tray ceiling, long hallway bordered by closets on each side (WOW!), and bathroom with sizable tile shower, soaking tub, two sink areas with granite counters, private water closet, and a separate make-up vanity.  A second ensuite offers a walk-in closet and full bathroom with tiled tub/shower.  Two additional bedrooms, each with double door closets, share a bathroom with two sinks, separate tub/shower room, and linen closet.  The finished basement includes a full level of great spaces.  The private theater room, large family room, and workout zone will be fan favorites.  A bar area has walls of wood, imported from Africa and recycled from former boats – so unique!  The unfinished area is great for storage and has plumbing for a half bathroom.  Outside, the spacious paver patio has areas for dining, entertaining, and a walkway to the heated inground pool.  The lot continues past the pool, offering another open space for your enjoyment.  Enjoy this lifestyle, so close to major destinations like Doylestown, New Hope, and Newtown, plus major roadways and transportation to Philadelphia and New York.  Your next chapter awaits!
#PABU2064130

NEW HOPE

2150 DEERFIELD DRIVE

4 Beds

3 Baths

6,225 Sq.Ft.

$1,150,000

MLS#: PABU2064130

Attention INVESTORS, DEVELOPERS & ENTREPRENEURS!!! LOCATION, LOCATION,LOCATION!!! Rarely available CMX2 mixed use by right, property located in the heart of FISHTOWN on the corner of FRANKFORD AVE & BERKS ST. One of the most sought after residential areas in Philadelphia for real estate investments and business opportunities. Suited to Build retail / restaurant on the bottom level and residential apartments above with multiple curb cuts allowed for parking. Surrounded by some of Philadelphia s most popular and awarded winning Restaurants, bars, and coffee shops, minutes from Septa public transportation all within walking distance. This is a Win -Win scenario! Property is located in Qualified Opportunity Zone, Environmental report is available on Request. This property will not last long be next big thing in Fishtown!
#PAPH876810

PHILADELPHIA

1831 FRANKFORD AVENUE 33

None Beds

None Baths

2,349 Sq.Ft.

$1,150,000

MLS#: PAPH876810

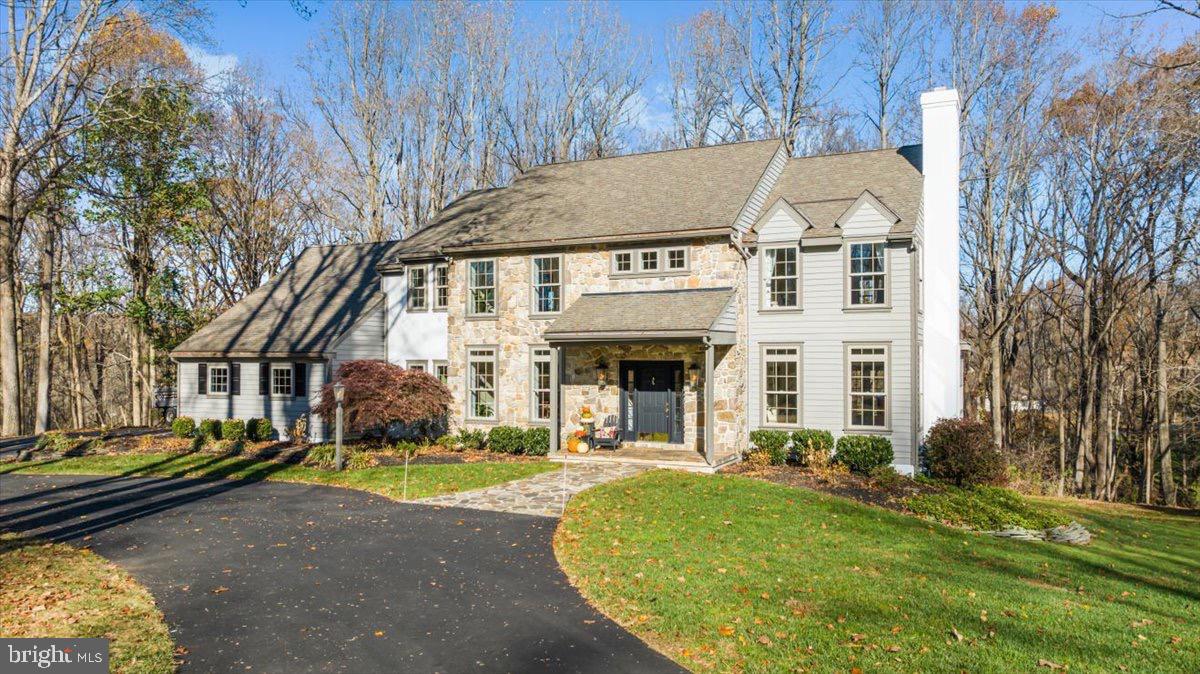
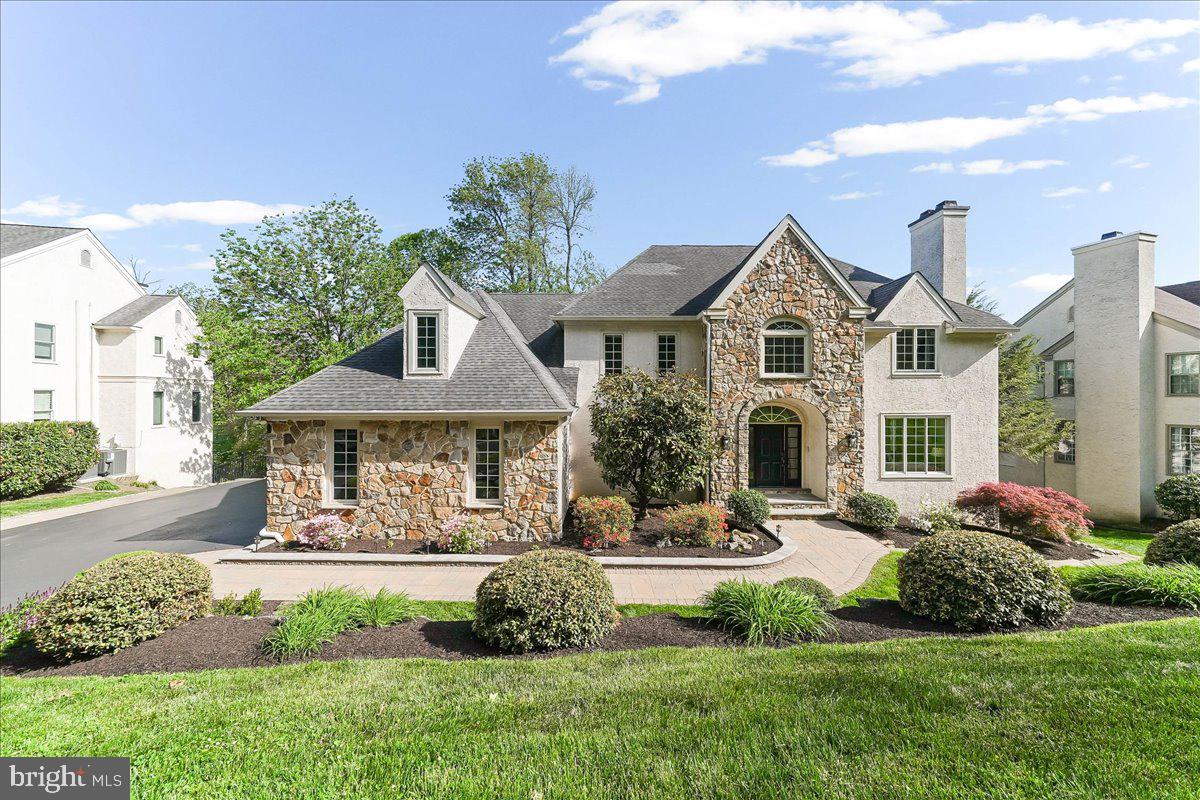
Uncover the essence of sophistication at 777 Germantown Pike where elegance meets functionality. This custom-built center-hall, stone colonial welcomes the third owner and their family into its sprawling 5,316 square feet of living space. Nestled on 1.43 acres, the property boasts a backyard trail, lush greenery and ample private and exterior entertaining space perfect for entertainers and families alike. As you approach the home you will be invited into the welcoming center-hall foyer through to the privacy of your backyard; the way this home interacts with its environment was part of its customization. Starting clockwise from the foyer will be the grand staircase and the library. The library, or formal sitting room features one of two oversized bay windows that overlook the front yard, and custom built-ins. As we continue through the library you will make your way into a potential first floor in-law suite area which features two large bedrooms and two full bathrooms, one of which is ADA accessible, complete with its own separate entrance to the exterior of the home. As we continue through the home you will find yourself in the large family room. This is the central gathering place of the home because of its size, the gorgeous stone fireplace and the two large sliding doors that open up to the private and peaceful backyard entertaining space. The kitchen features original, stainless steel, dual ovens, an induction cooktop and ample storage space- with the right updates, this kitchen could be the one of your dreams. Finishing out the first floor is the utility/laundry space, with access to the oversized two car garage, and the large formal dining room with the second oversized bay window. The second floor of 777 Germantown includes a peaceful sitting area overlooking the treetops of your backyard as you enter from the grand staircase. The east and west wing of this floor both feature four large bedrooms and two art-deco themed bathrooms. The basement is an additional 2,400sf and used to be a dance hall, which is ready for a personalized renovation. This home is perfect for any family or executive looking to settle themselves into the highly desirable Springfield Township School District. Located within close proximity to the Chestnut Hill Shopping District with shops, restaurants and two SETPA train stations that bring you to center city Philadelphia. This home sits across the street from the Wissahickon Park System with 52 miles of trails, this home has it all. With all of the infrastructure reworked throughout the entirety of this home it’s just a few cosmetic improvements away from being brought back to its original glory. See the listing agent for custom and available design concepts. This remarkable property is available for only the second time since its development and so don't miss the chance to make this your dream home!
#PAMC2106052

LAFAYETTE HILL

777 GERMANTOWN PIKE

6 Beds

4 Baths

5,316 Sq.Ft.

$1,150,000

MLS#: PAMC2106052

Experience the perfect blend of historic charm and modern living in this beautifully renovated 1843 limestone farmhouse, nestled on 30± picturesque acres of rolling open fields and tranquil woods. This unique property offers 3 spacious bedrooms, 1 full bath, 2 half baths, and a finished basement, providing ample space for everyday living and entertaining.
Outdoors, a peaceful stream winds through the land, adding to the serene atmosphere. A large pole barn offers storage and livestock potential, while the original barn has been thoughtfully converted into a man cave or entertainment space—ideal for hosting friends and family. This property is a rare find for those seeking privacy, space, and timeless beauty. This property will be offered at auction on Friday July 11, 2025 @ 3:00pm. The List price in no way represents a minimum, starting, or acceptable bid.
#PAFL2026848

WAYNESBORO

13943 ANTHONY HIGHWAY

3 Beds

1 Baths

2,530 Sq.Ft.

$1,150,000

MLS#: PAFL2026848

Welcome to 1612 Masters Way – a stunning residence set in a secure, no-outlet community with preserved land on two sides for unmatched privacy and natural views. Perfectly positioned near Longwood Gardens, the Brandywine River Museum, and top local dining such as Hank’s Place, Brandywine Prime, and The Gables, this home also resides within the award-winning Unionville School District.
Inside, you’ll discover spacious and inviting living areas designed for both comfort and entertaining. A large sunroom floods the home with natural light and creates the perfect year-round retreat. The main level also features a dedicated study—ideal for a home office or library—and two gas fireplaces that bring warmth and ambiance to the living spaces. The kitchen is well-appointed with granite countertops and a Blanco quartz sink, offering both durability and style.
Upstairs, the owner’s suite includes a beautifully renovated bathroom with granite vanity tops, while additional bedrooms are served by an upgraded hall bath. A finished basement expands the living space, perfect for a media room, gym, or play area.
Outdoors, enjoy a composite deck overlooking the private yard, enhanced by thoughtful landscaping and meticulously maintained grounds. The peace of mind you get with this home is well maintained systems, with seasonal and annual maintenance contracts. 
Additional features include custom wood plantation shutters throughout, WiFi-capable thermostats, and an ADT security system, blending classic charm with modern convenience.
#PACT2110140

CHADDS FORD

1612 MASTERS WAY

4 Beds

2 Baths

4,512 Sq.Ft.

$1,150,000

MLS#: PACT2110140

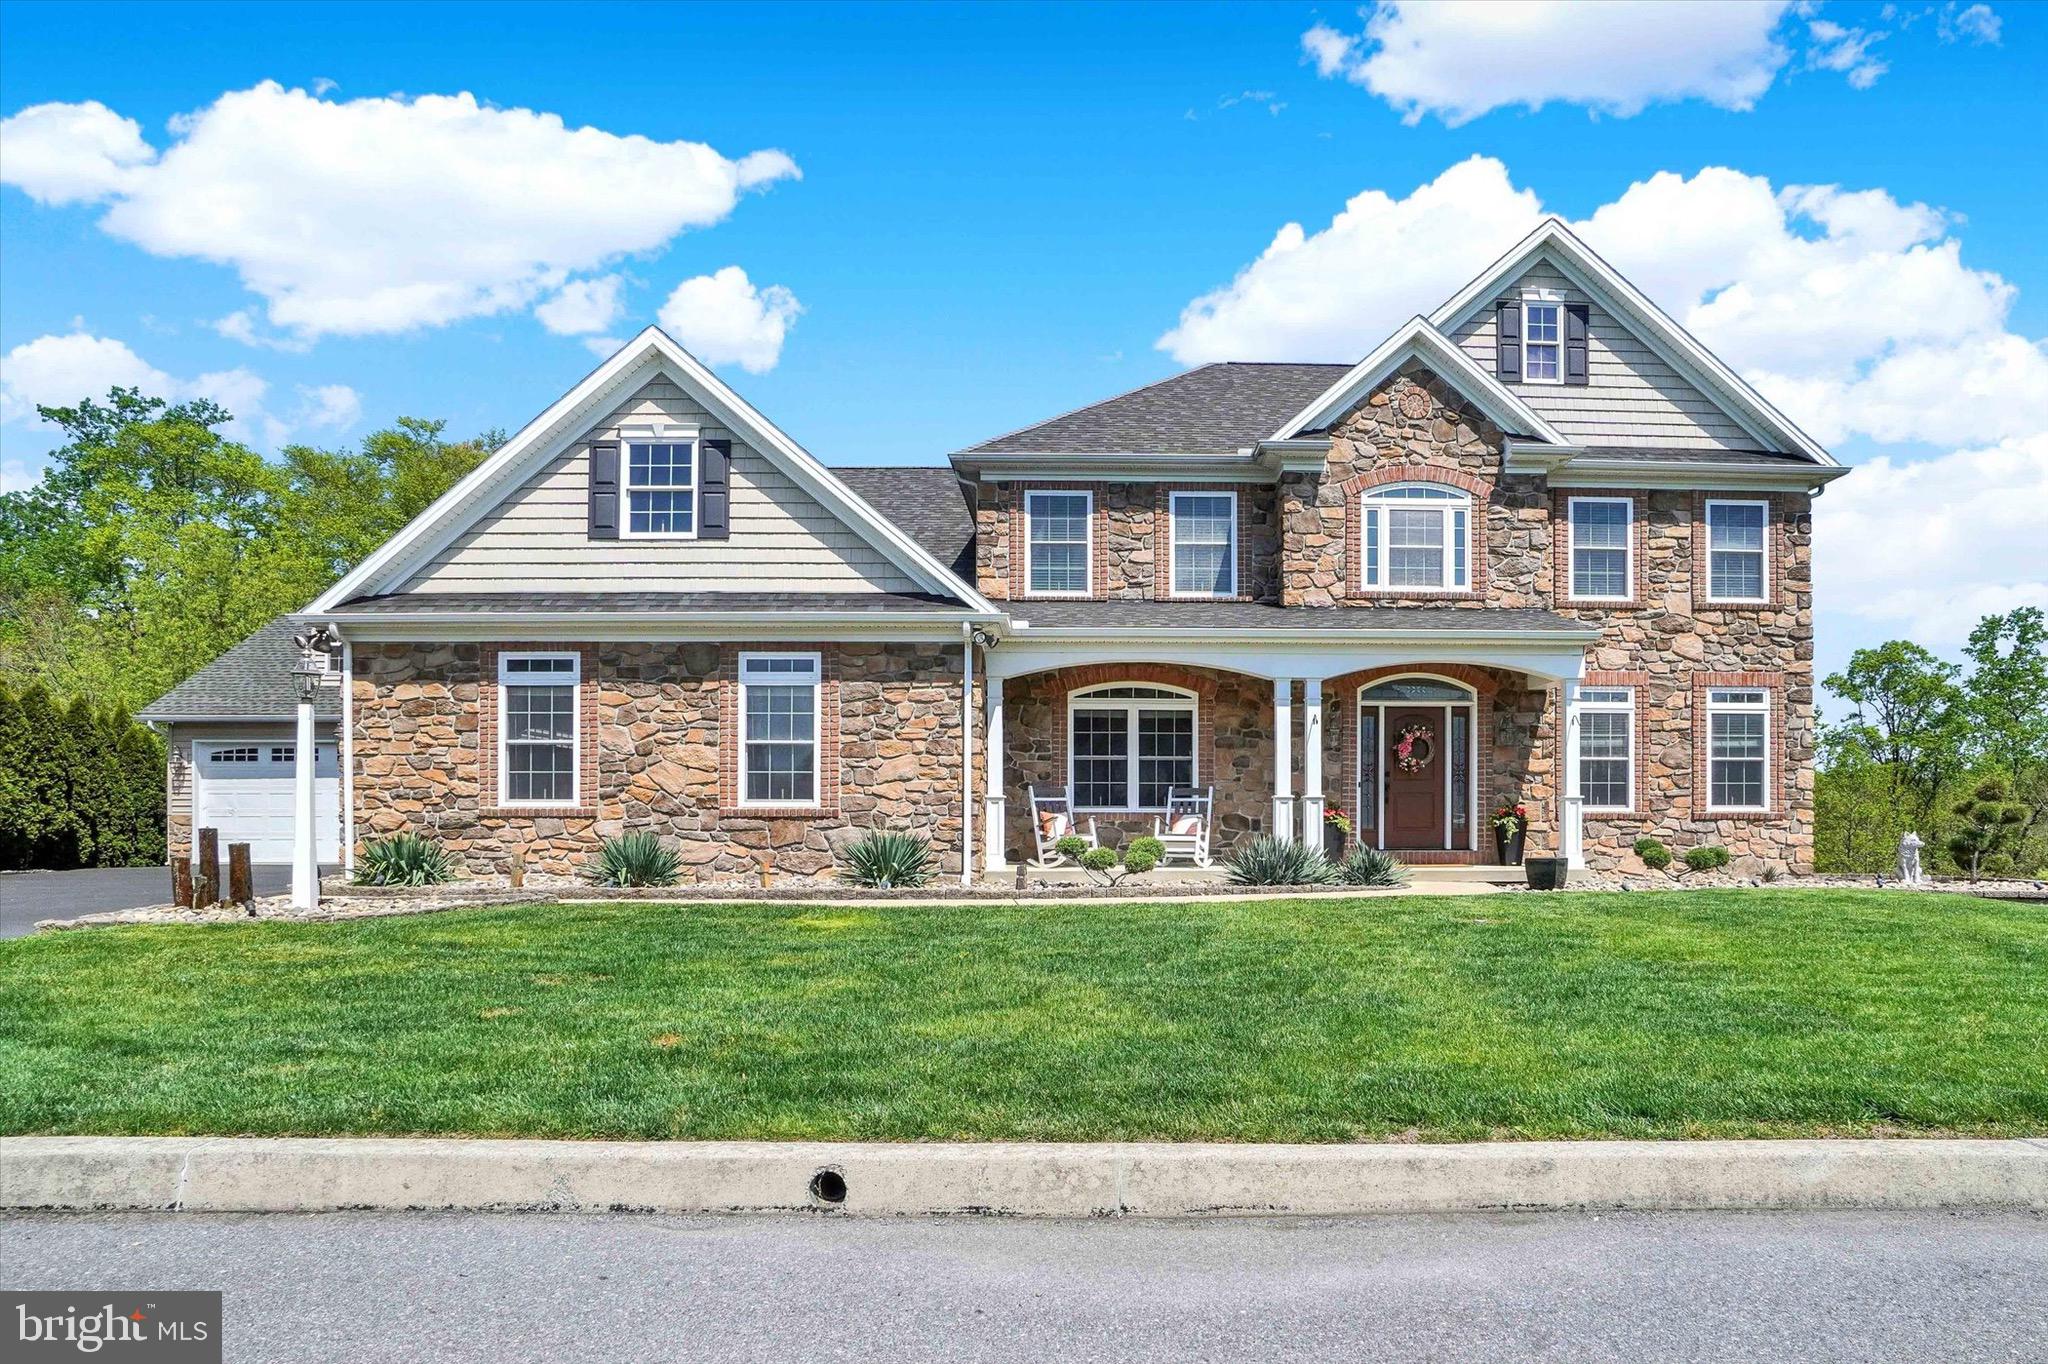
This exquisite home, built just three years ago by the reputable Toll Brothers in the Stone Mill community of Huntingdon Valley, offers a blend of luxury and comfort. The grand two-story foyer provides a stunning entrance that sets the tone for the home. The dramatic two-story great room features a secondary rear staircase and an inviting gas-burning fireplace, creating a cozy yet elegant atmosphere. The gourmet kitchen is equipped with a breakfast area, granite island and countertops, and stainless steel appliances, perfect for culinary enthusiasts. Formal living and dining rooms provide the ideal space for holiday entertaining.

The first floor includes a bedroom and full bathroom, convenient for guests or multi-generational living. The luxurious second-floor primary suite boasts a main bedroom, large sitting room/den, two walk-in closets, and an en suite bath with his-and-her vanities, a large bathtub, and a wide shower with dual shower heads, including a rain shower head. A princess suite with its own private bathroom and two additional spacious bedrooms that share a Jack-and-Jill bathroom complete the upper level.

The enormous unfinished lower level offers potential for a home theater or fitness room, with high ceilings providing ample space for customization. Additional features of this home include nine-foot ceilings on the first and second floors, hardwood flooring, a three-car side-entry garage, and two-zone heating and air conditioning. Builder-provided warranties on HVAC systems, the water heater, and the entire home add peace of mind.

Situated in the heart of Huntingdon Valley, Stone Mill offers easy commutes to Philadelphia, Princeton, and New York via I-95, the PA Turnpike, and Route 1. The community is within walking distance to Pennypack Trail and Mason Mill Park, with several golf and swim clubs nearby. The home is located within the top-rated Lower Moreland School District.
#PAMC2112628

HUNTINGDON VALLEY

3380 HOGELAND LANE

5 Beds

4 Baths

3,252 Sq.Ft.

$1,150,000

MLS#: PAMC2112628

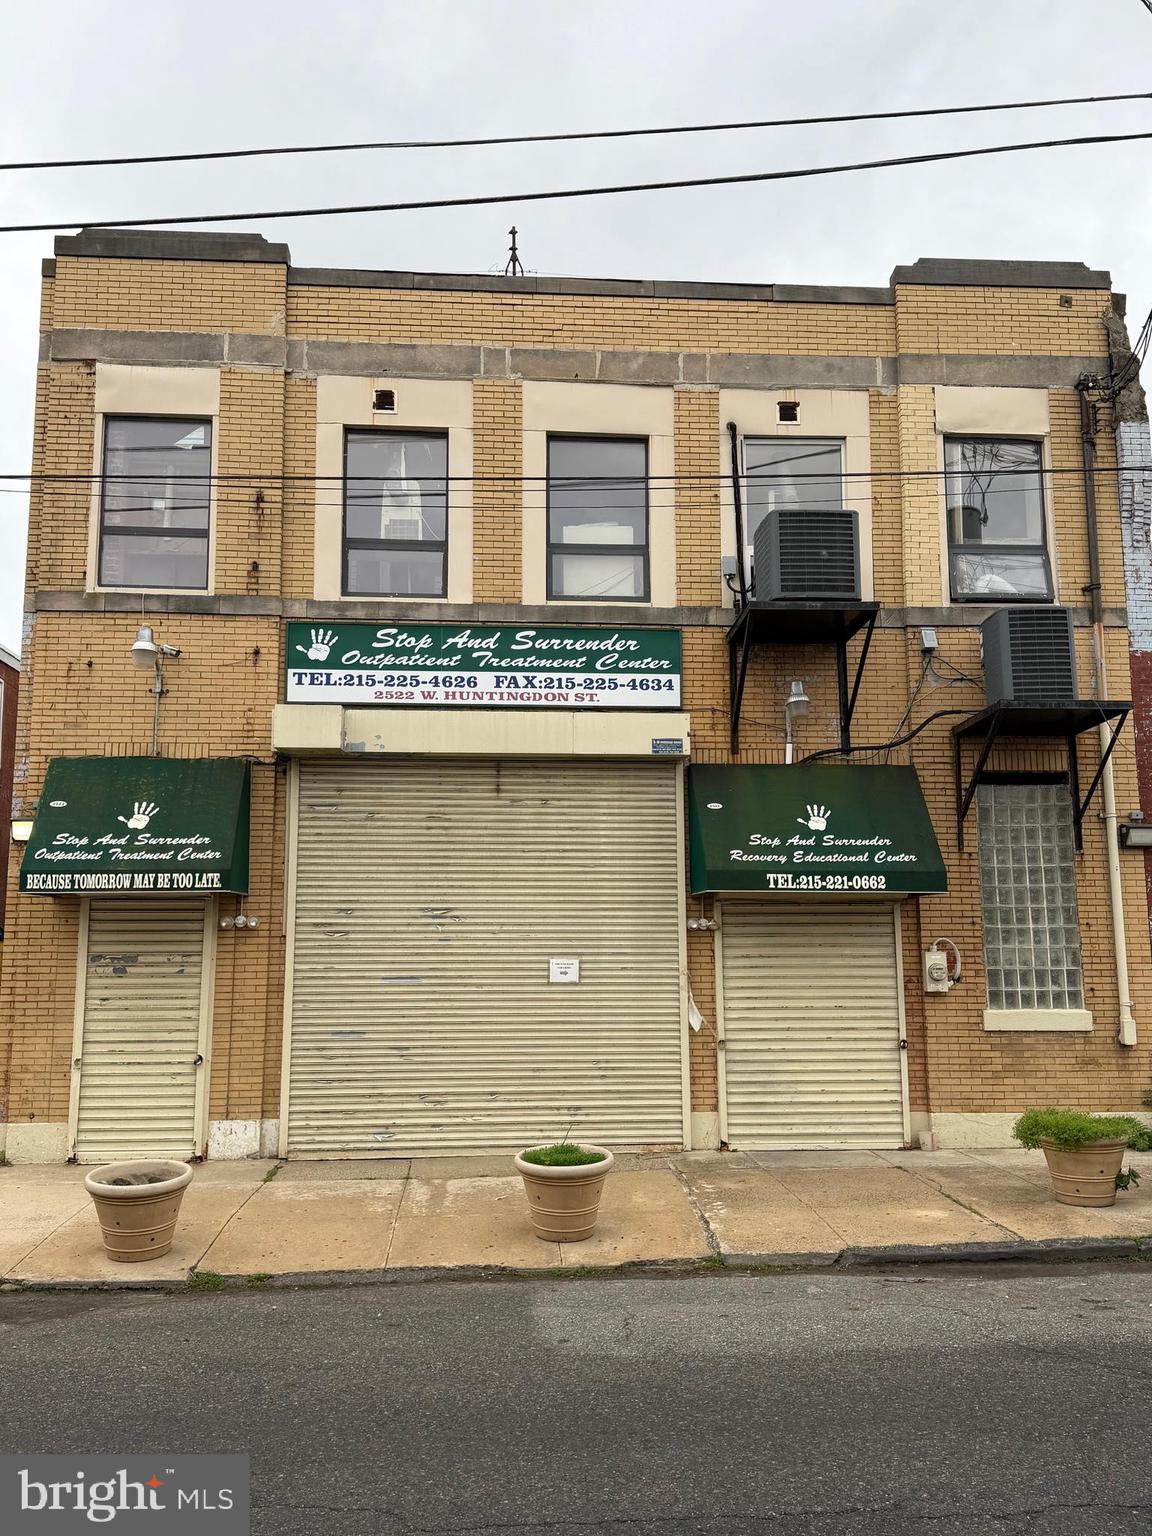
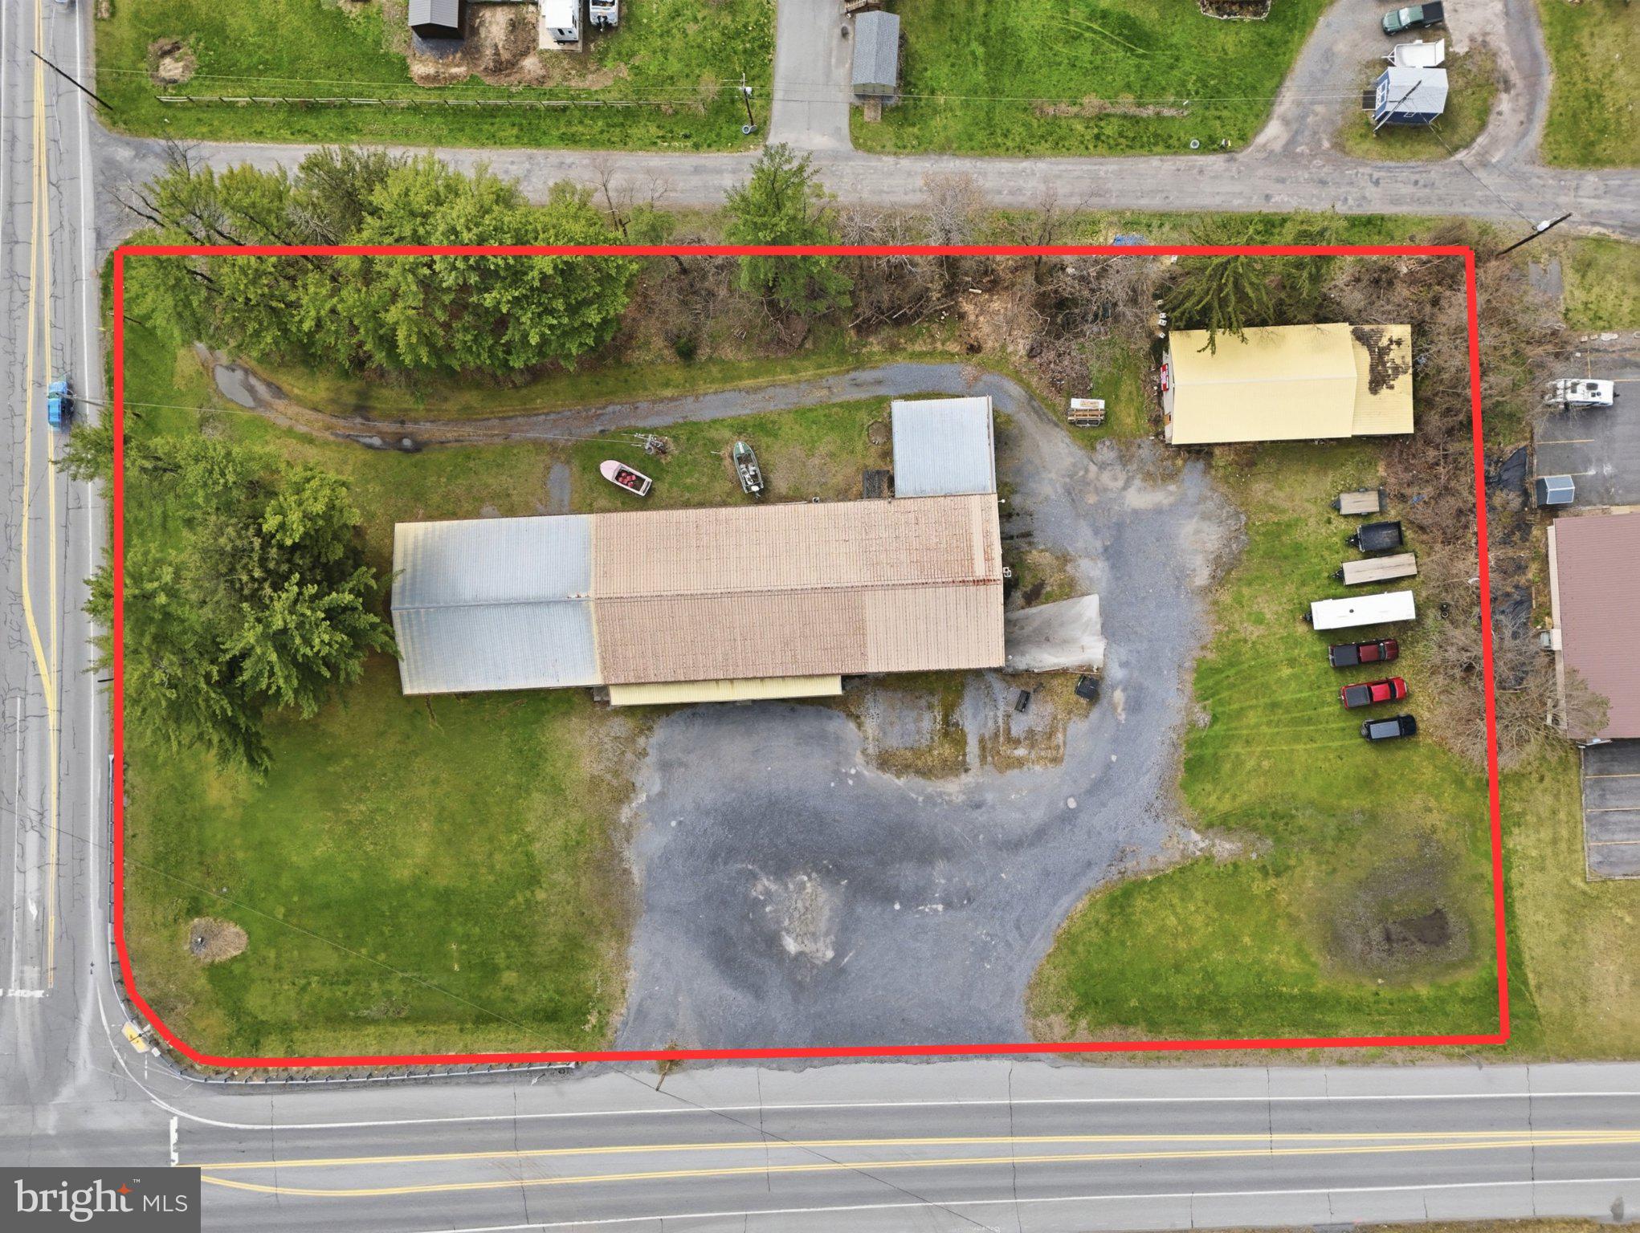
Unique 17,412 SF property located right on Germantown Avenue in Mt Airy section. Building comprises 13,462 SF and can be used for a shop and warehouse or any large space use. Potential development property as well for mixed use.  A must see opportunity in an area of the City that is bursting with development in all directions.
#PAPH930406

PHILADELPHIA

6225 GERMANTOWN AVENUE 27

None Beds

None Baths

13,462 Sq.Ft.

$1,150,000

MLS#: PAPH930406

1 ... 620 621 622 623 624 ... 666
* Listings identified with the FMLS IDX logo come from FMLS and are held by brokerage firms other than the owner of this website. The listing brokerage is identified in any listing details. Information is deemed reliable but is not guaranteed. If you believe any FMLS listing contains material that infringes your copyrighted work please click here to review our DMCA policy and learn how to submit a takedown request. © 2024. First Multiple Listing Service, Inc.
 - property

Send a message

Message successfully sent.

Your message

What is 3 + 4 ?

Reason for contacting?

I agree to receive email communication and understand I can unsubscribe at any time.

I agree to be contacted by Charis Realty Group via call, email, and text for real estate services. To opt out, you can reply 'stop' at any time or reply 'help' for assistance. You can also click the unsubscribe link in the emails. Message and data rates may apply. Message frequency may vary. Privacy Policy

Sign Out

Virtual Assistant

Would you like to take the next step with this property? We can help you schedule a showing or virtual tour, or send you more details.

Yes, I would like more information.

Thank You for Your Reply, One of Our Agents will contact you as soon as possible

No, maybe later.

Thank you, you can always contact me via email, phone number or through the contact form.

Realhub AI

Lucy - Your AI-Powered Realtor

Update Your Temporary Password

Personalize your search

Enter your email and we'll notify you immediately when new listings match what you're looking for.

or enter email address

Already have an account ? Login here

Continue your home search

I agree to receive communications and understand I can unsubscribe at any time.

I agree to be contacted by Charis Realty Group via call, email, and text for real estate services. To opt out, you can reply 'stop' at any time or reply 'help' for assistance. You can also click the unsubscribe link in the emails. Message and data rates may apply. Message frequency may vary. Privacy Policy

Already have an account ? Login here

We use cookies

We use cookies primarily for analytics to enhance your experience. By accepting, you agree to our use of these cookies. You can manage your preferences or learn more about our cookies policy.