Properties

Browse or get in touch to schedule a walkthrough.

  • Nearby me
Price range

Popular Features

Community Features

Association

Property Features

Waterfront

View

Exterior Features

Interior Features

Style

10000 properties match your criteria

Updated 1 minute ago

E-Alert name

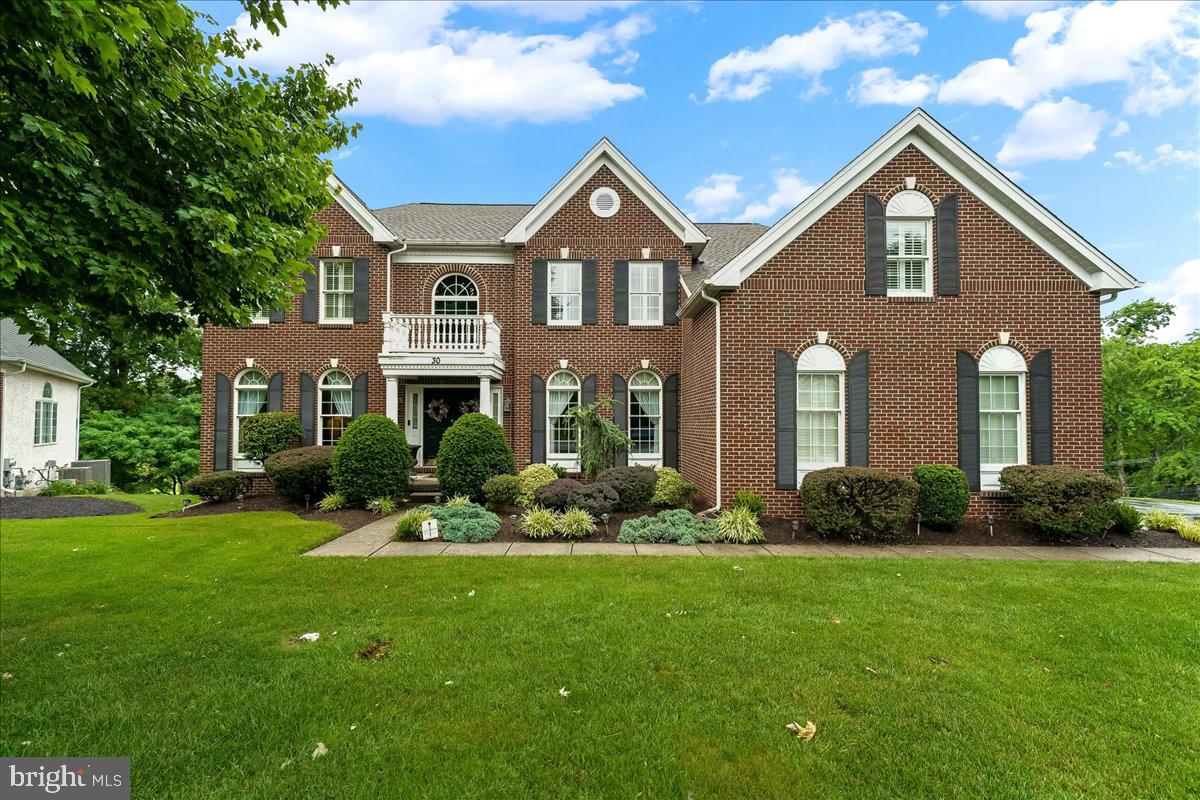
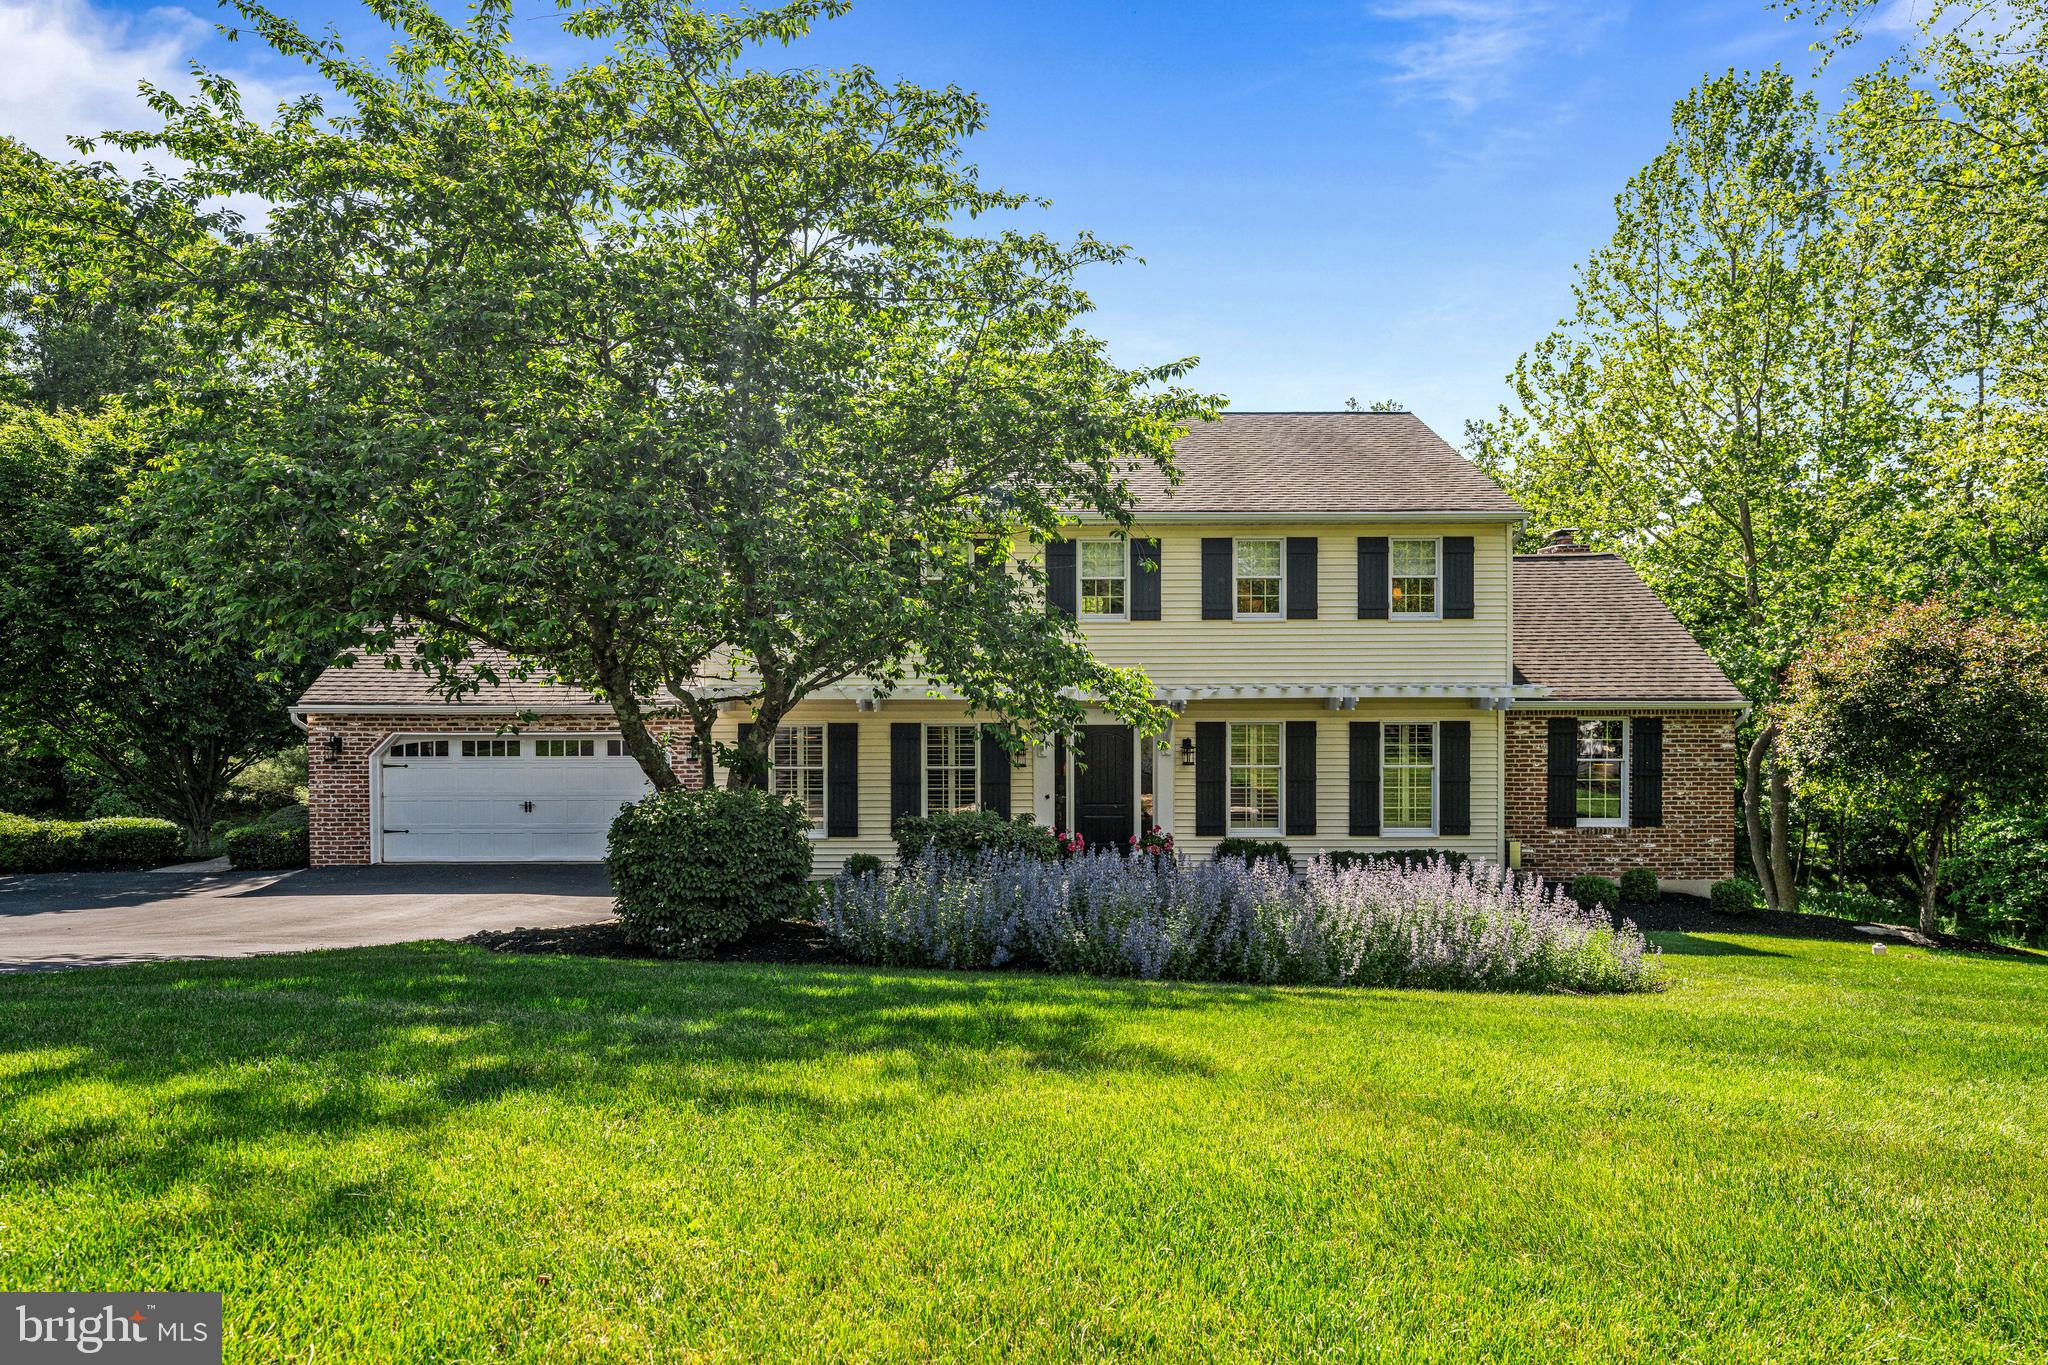
An expertly renovated forever home ready for its new owners, 250 Gulph Hills Rd is a 4 bed, 3.5 bath classic colonial that has been transformed into a modern residence brimming with unique character and architectural details. Its thoughtfully designed layout offers over 3,600sqft + a 700sqft finished basement, flexible living spaces on the main level, and a hotel-like primary suite, in addition to the property's .5+ acres of land and placement in the top-rated Upper Merion Area School District. Picturesque curb appeal is on display out front, where mature trees dot the lawn, and a driveway leads from the quiet road to the 2-car garage tucked on the side of the home. To the right of the entry foyer, the large living room is bright and airy, with tons of natural light pouring in from two sets of windows. To the left is a sunlit dining room with plenty of space to entertain. At the center of the home is a gleaming gourmet kitchen that's sure to be the family's main hub. It's fitted with custom white cabinetry, THOR stainless steel appliances, quartz counters, a tile backsplash that ascends behind the range hood, and a navy blue island with seating and pendant lights overheard. Thoughtful touches include a pot-filler over the range, under cabinet lighting, and dual arches that create a seamless transition to the dining room and the sun-soaked family room at the rear. A distinctive powder room off the kitchen and a den with a wet bar and a mudroom from the backyard complete the main level. More living space can be found in the huge finished basement, perfect for a home theater, gym, hobbies, and storage. Up on the second level, tall cathedral ceilings frame the palatial primary suite, where you'll find multiple closets, a separate sitting or dressing room, and a terrace overlooking the backyard. The luxurious ensuite is adorned with designer tile, a double vanity, a soaking tub, a glass-enclosed shower, and a water closet. Down the hall, there's a large secondary suite with an attached bathroom, two more bedrooms, and a third full bathroom. In addition to everything inside, the sprawling backyard and patio is the ideal place to host barbecues, garden, and play outdoors. 250 Gulph Hills Rd's fantastic location is just off S Gulph Rd, providing easy access to Radnor, Villanova, Conshohocken, King of Prussia, I-76, and I-476. Schedule your tour today!
#PAMC2099134

WAYNE

250 GULPH HILLS ROAD

4 Beds

3 Baths

3,600 Sq.Ft.

$1,195,000

MLS#: PAMC2099134

Tucked away in Southern York County just minutes from the MD/PA state line sits a rare opportunity to own this impressive 75+/- Acre Farm. This 2 story 5 bedroom 2 bath farmhouse was originally built in the 1920s and later remodeled with an addition that was completed in 2007. As you enter the home from the large relaxing porch the updated country kitchen welcomes you home featuring custom cabinets made of Wormy Chestnut along with original builtins. The kitchen is filled with bright sunshine from the windows overlooking the pasture. Enjoy the option of a first-floor bedroom suite with a luxury bath. Soak in the jetted tub or enjoy the walk-in shower. Continuing through the home to the second floor you will find 4 additional bedrooms. Original hardwood floors along with Chestnut doors and trim can be found beautifully restored throughout the home. The 75.60 acres are made up of 2 parcels (53.71 acres with farmhouse/outbuildings & 21.89-acres of raw land).   This amazing property includes multiple outbuildings allowing for endless storage space for your farm equipment, car collection, boat, RV, trailers, or hobbies. One of the main features of the property is the custom-built 180x80 insulated Morton Pole Building offering over 14,000 sq ft of storage. This building was previously used as a private museum to display antique automobiles and equipment complete with a waste oil heating system as seen in the photographs. Additional pole buildings on the farm feature concrete floors, electricity, insulation, and heat. The Bank Barn is well kept with newer metal siding and electricity. 
Spend the day enjoying your favorite hobby in one of the many outbuildings. Enjoy the beautiful sunsets while relaxing on the front porch of the home or building. This property offers endless possibilities with everything this farm has to offer, the choice is yours. Call today for more information or to make arrangements to schedule a showing of this property.
#PAYK2002352

GLENVILLE

4882 WOLFGANG ROAD

5 Beds

2 Baths

2,866 Sq.Ft.

$1,195,000

MLS#: PAYK2002352

Gracious Elegance describes this stunning home on 2.1 acres in Deer Chase Estates. The home features the finest quality craftsmanship and attention to detail with an open flowing floor plan perfect for day to day living, entertaining and private guest accommodations. First Floor Master Suite.  The home is all brick with a custom design treatment to the bricks creating an 'Old World Design".  The outside entertainment areas are outstanding offering a large in-ground pool surrounded by stone pavers, outdoor cooking Cabana and Bar.  Perfectly located near hiking trails, schools, shopping and I83.  Dallastown Schools. This home is a true paradise.
#1000091628

YORK

2830 DEER LEAP LANE

6 Beds

4 Baths

7,218 Sq.Ft.

$1,195,000

MLS#: 1000091628

Surrounded by the prestigious Lancaster Country Club, this outstanding original 1798 Colonial home has been renovated to perfection...5 Large BR's/Scenic golf views from every door & window/ Office/Finished lower level/Amenities too many to list...
#1003003753

LANCASTER

454 MILLCROSS ROAD

5 Beds

3 Baths

4,974 Sq.Ft.

$1,195,000

MLS#: 1003003753

Set Sail for your Dream Property! This Soaring Contemporary 5BR 2.5B Custom-Built Estate (1982/1993c. Addition) includes a separate charming, newly re-built 2 BR, 1B single-story Cottage, a terraced Pool, and Garages offering Parking for Four+++.  Surrounded by picturesque Pennsylvania landscapes, abutting idyllic horse trails, and set amongst an architectural showcase along Johnson Road- this rare and wonderful Plymouth Meeting property is available now after 7+ decades of impeccable stewardship by a treasured local family. Thoughtful design has been professionally executed to maximize today's needs for live, work, and play spaces. Whether providing maximum flexibility for a growing multi-generational brood; or serving your varied vocational/ avocational interests; perhaps allowing for passive rental income...this stunning, two-structure 'Compound' delivers! Choose from not just one but two separate Driveways to enter this lush property. The thrilling, warm-wooded Exterior of the Mainhouse- Modern yet timeless- has just been expertly re-stored for its next new owners. Additionally, the Interior of the freshly white-washed adjacent Cottage (1945c.)  has been completely re-built- stripped to studs, and now to a finished, beautifully re-designed floorplan... reflecting today's exacting standards with open ease. A glamorous Pool House? An Artist's Retreat; or expanded first-level living for loved ones? OR, a separate fully contained 2BR, 1B Rental (new Washer & Dryer incl.),  w/ Central AC and an attached 2 Car Garage...? Our dynamic and ever-changing lifestyles need wonderful options such as these... Glorious Parking is abundant at 1911 Johnson Rd.! Pulling up to the Main House you encounter richly-stained, quality-constructed additional Parking Bays offering civilized inside access. The Home's Great Room is heart-skipping, with its impactful honey-hued Oak-beamed masts above, grounding stone wood-burning Fireplace focal point, and adjacent skylit Atrium with views to the Pool beyond. Arch-shaped picture windows abound- each pretty as a picture framed with unpainted Oak, highlighting your own gorgeous green and private World beyond...A step up to the Kitchen allows for a fantastic perch- never too far from the ebb and flow - yet still tucked away, as needed. Dine in an intimate setting, or choose to lay out a grand banquet anywhere throughout the versatile 1st level. The lower level is vast and excites the imagination with room to make your own- Wine Cellar, Media Room, high-ceilinged Workshop? Have a go! Serenely Carpeted underfoot- ascend either of Two staircases to connect with the 5 Bedroom options above. Playfully shaped light-filled rooms combine with peaceful traditional bedrooms. A Primary Suite delights- containing a Sitting Room with Fireplace, Walk-in Closets, a Spiral Staircase with a Balcony view from the sleeping Loft above. Also, makes for a wonderful bi-level Family Room for all to enjoy-perhaps. Just freshly skim-coated and painted throughout the house, where required- there are still fantastic opportunities to add your own decorator's touch. Along with the Video Tour, use the convenient 3D Mattersport provided to start imagining your projects to be...
#PAMC2084962

PLYMOUTH MEETING

1911 JOHNSON ROAD

7 Beds

3 Baths

5,000 Sq.Ft.

$1,195,000

MLS#: PAMC2084962

Rarely offered in the highly desirable Oakwood community, this exceptional 4 Bedroom, 4 Full Bath, 1 Half Bath residence presents a refined blend of luxury, comfort, and everyday functionality—perfectly suited for today’s move-up buyer. Tucked away on a quiet cul-de-sac and offering approximately 4,489 square feet of beautifully finished living space, this home delivers both presence and practicality in one of West Chester’s most sought-after locations.

A welcoming foyer sets the tone, flanked by an elegant living room and formal dining room adorned with crown molding and chair rail—ideal for hosting memorable gatherings. Refinished hardwood flooring flows throughout much of the main level, complemented by stylish plantation shutters that add warmth and sophistication.

At the heart of the home, a thoughtfully designed, light-filled kitchen impresses with custom 42” cabinetry with crown molding, soft-close drawers, granite countertops, and a full suite of high-end appliances including a Thermador 6-burner gas range, Miele dishwasher, KitchenAid wall oven, built-in refrigerator, and Sharp microwave integrated into a center island. The adjoining breakfast area overlooks a private outdoor oasis designed for entertaining, complete with pergola, built-in gas grill with granite counter, gas firepit, fenced yard, and mature evergreen privacy landscaping.

The vaulted family room, just off the kitchen, features a cozy gas fireplace—creating a natural gathering space for everyday living. A first-floor office/library offers flexibility for remote work, while a well-appointed powder room and convenient laundry/mudroom with garage and yard access enhance daily ease.

Upstairs, the primary suite serves as a true retreat with hardwood flooring, tray ceiling, walk-in closet, and a luxuriously remodeled bath. A finished bonus room provides valuable flex space—ideal for a sitting room, fitness area, or private office. Two additional bedrooms share an updated Jack-and-Jill bath, while a fourth bedroom is serviced by a renovated hall bath.

The finished lower level expands the home’s versatility, featuring a well-equipped wet bar, generous entertaining space, additional office area, a full bath and ample storage—perfect for game days, gatherings, or extended stays.

Significant recent updates include Hardie Board Siding (2017), Outdoor Kitchen & Living Space (2017), Pavilion (2018), New HVAC (2019), New Roof ( 2024), Energy-Efficient Tankless Hot Water System (2020), and front window tinting to protect interior finishes. Washer, dryer, and refrigerator are included, along with a 1-year AHS Home Warranty for added peace of mind.

Ideally located with convenient access to Route 202, offering an easy commute to King of Prussia, Delaware, and beyond. Enjoy proximity to the vibrant shops and acclaimed restaurants of West Chester and Malvern Boroughs, everyday conveniences including multiple grocery options and favorites like Wawa, and Rita’s Water Ice, as well as nearby parks and nature destinations such as East Goshen Park, Okehocking Preserve, and Ridley Creek State Park.

Situated within the award-winning West Chester Area School District and close to prestigious private schools including Malvern Prep, The Phelps School, and Episcopal Academy.

This is a rare opportunity to secure a beautifully updated home in a prime location where lifestyle, luxury, and convenience intersect. Take a look then take action!
#PACT2123822

WEST CHESTER

1108 DICKENS DRIVE

4 Beds

4 Baths

4,489 Sq.Ft.

$1,195,000

MLS#: PACT2123822

This exceptional residence offers an ideal blend of timeless design, thoughtful updates, and resort-style outdoor living. A grand two-story foyer sets the tone and opens to elegant formal living and dining spaces highlighted by hardwood flooring, detailed millwork, and classic architectural finishes. A private first-floor office provides the perfect work-from-home environment.  Designed for both everyday living and entertaining, the heart of the home features a spacious family room and adjoining conservatory connected by a striking two-sided fireplace. The gourmet kitchen is beautifully appointed with granite countertops, custom tile backsplash, stainless steel appliances, a farmhouse sink, and abundant cabinetry.  The second level is anchored by an impressive primary suite complete with a private sitting area, generous walk-in closet, and a luxurious en-suite bath featuring a soaking tub, oversized tile shower, and dual granite vanity. Three additional bedrooms, two full bathrooms, and a convenient second-floor laundry room complete the upper level.  The finished walkout lower level significantly expands the living space and includes a guest bedroom, full bathroom, media and recreation areas, and a custom bar ideal for entertaining. French doors lead directly to a covered paver patio overlooking the private backyard retreat. The beautifully landscaped outdoor setting is highlighted by an in-ground pool, creating the perfect space for relaxation and gatherings throughout the year.  Significant recent improvements include the replacement of stucco with durable Hardie board siding and the installation providing peace of mind for years to come. Meticulously maintained and thoughtfully updated, this is a rare opportunity to own a truly turnkey home in an exceptional setting.  Welcome Home.
#PACT2128318

LANDENBERG

108 LAVENDER HILL LANE

5 Beds

4 Baths

6,763 Sq.Ft.

$1,195,000

MLS#: PACT2128318

Welcome to 22 E Penn Street, a charming haven nestled in the heart of Newtown Borough. This delightful home has been thoughtfully expanded and completely renovated to blend modern amenities with timeless charm. From the moment you arrive, you'll be greeted by the home's exceptional curb appeal, featuring a covered front porch adorned with a mahogany wood deck.

Step inside through the solid wood door into the inviting parlor and formal dining room. The brand-new kitchen is a true showstopper, boasting a large island with seating for four, a farm sink, and convenient storage cabinets tucked under the counter. The kitchen seamlessly flows into the lovely family room, where you can relax by the gas fireplace or step through the slider doors to the inviting backyard. On the main level, you'll find a convenient mudroom with a charming wood Dutch door entry from the driveway. This space offers easy access to the powder room, making it a practical and stylish addition to the home.

This home features three bedrooms and 2.5 baths, including a stunning primary suite addition. The second-floor suite is a sanctuary, complete with a brand-new bathroom featuring a double vanity and a stall shower with a frameless glass door. The second level also features the second bedroom, laundry room with stackable washer and dryer, and the beautifully remodeled hall bathroom. 

Venture to the third floor, where the third bedroom doubles as a flexible office space. Additional highlights included 2 new HVAC systems, gas heating, new plumbing and electrical systems, and a new roof. An elevator adds a touch of convenience, connecting you from the first to the second floor with ease.

The property also offers ample outdoor spaces, with a new paver patio and a detached garage with electric. For those who enjoy in-town living, the vibrant shops and restaurants of Newtown Borough are just steps away.

Don’t miss your chance to own a piece of Newtown Borough’s charm combined with modern luxuries.
#PABU2115826

NEWTOWN

22 E PENN STREET

3 Beds

2 Baths

2,000 Sq.Ft.

$1,195,000

MLS#: PABU2115826

Welcome to this elegant stone residence offering a thoughtfully designed floor plan, generously sized rooms, and a highly convenient location. Lovingly maintained and significantly improved over the past two years, this home blends classic character with modern comfort. Recent upgrades include a beautifully updated eat-in kitchen featuring granite countertops, rich cherry cabinetry, stainless steel appliances, and a charming wet bar with a stained-glass cabinet. Throughout the home you will find refinished hardwood floors, new windows with custom window treatments, and freshly painted rooms with updated baseboards, creating a bright and polished interior. The spacious living room is anchored by a slate gas fireplace, while the cozy den or office provides the perfect retreat for work or relaxation. A very large dining room with a lovely bay window offers an inviting space for gatherings and entertaining. Upstairs are three spacious bedrooms, each with generous closets. The primary suite features its own gas fireplace and a brand-new private bathroom. The second floor also offers the convenience of a laundry area and a beautifully renovated hallway bathroom. The fully finished lower level adds exceptional flexibility with two additional rooms—ideal for a playroom, gym, guest space, or office. Completing the home is a two-car attached garage and a layout that offers comfort, functionality, and timeless appeal.
#PAMC2167450

BALA CYNWYD

187 SUMMIT LANE

4 Beds

3 Baths

3,962 Sq.Ft.

$1,195,000

MLS#: PAMC2167450

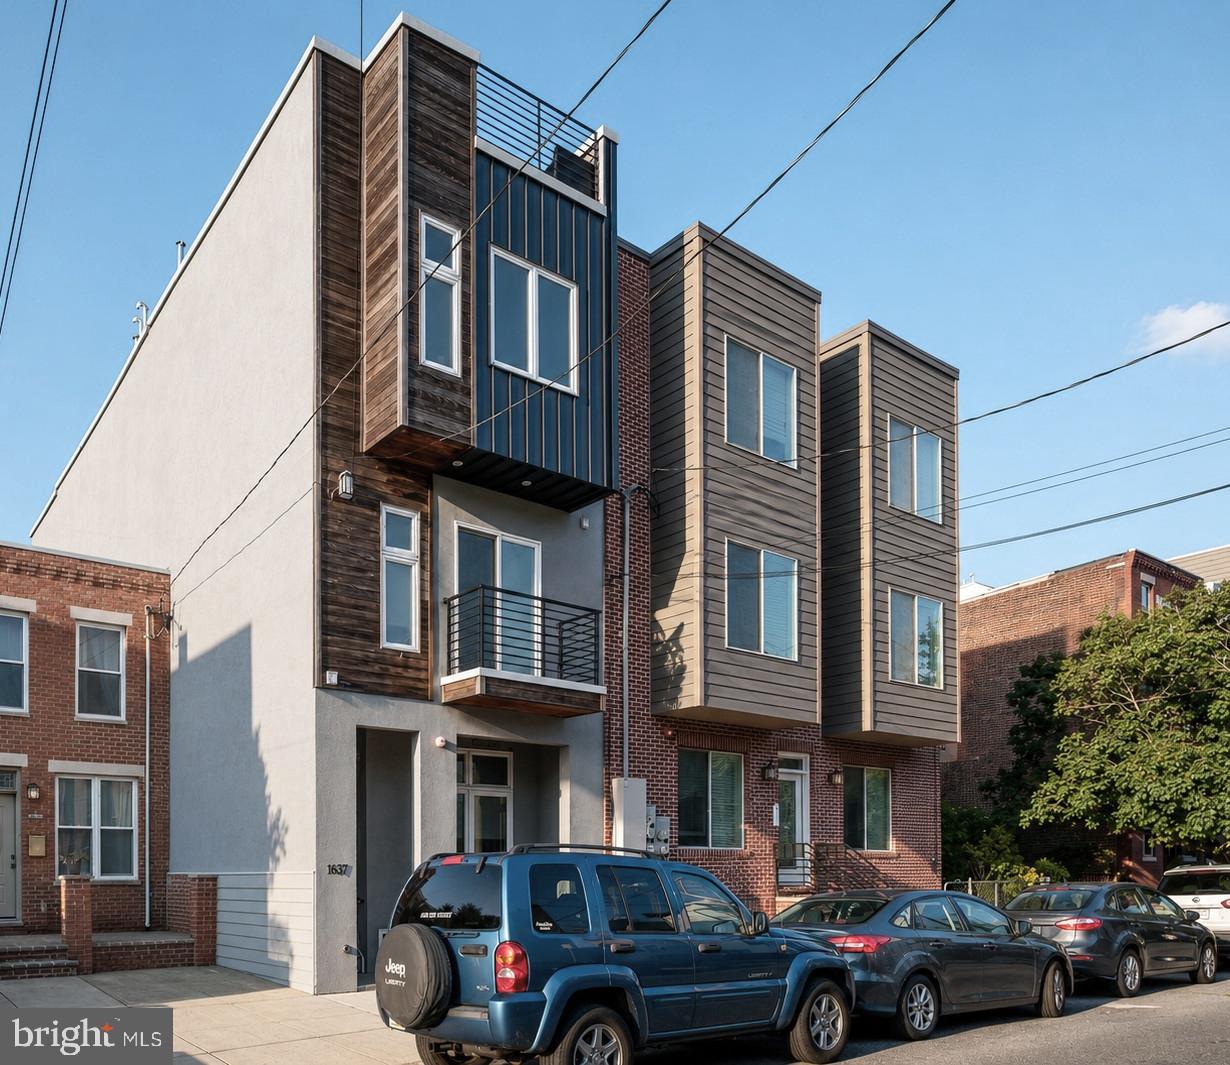
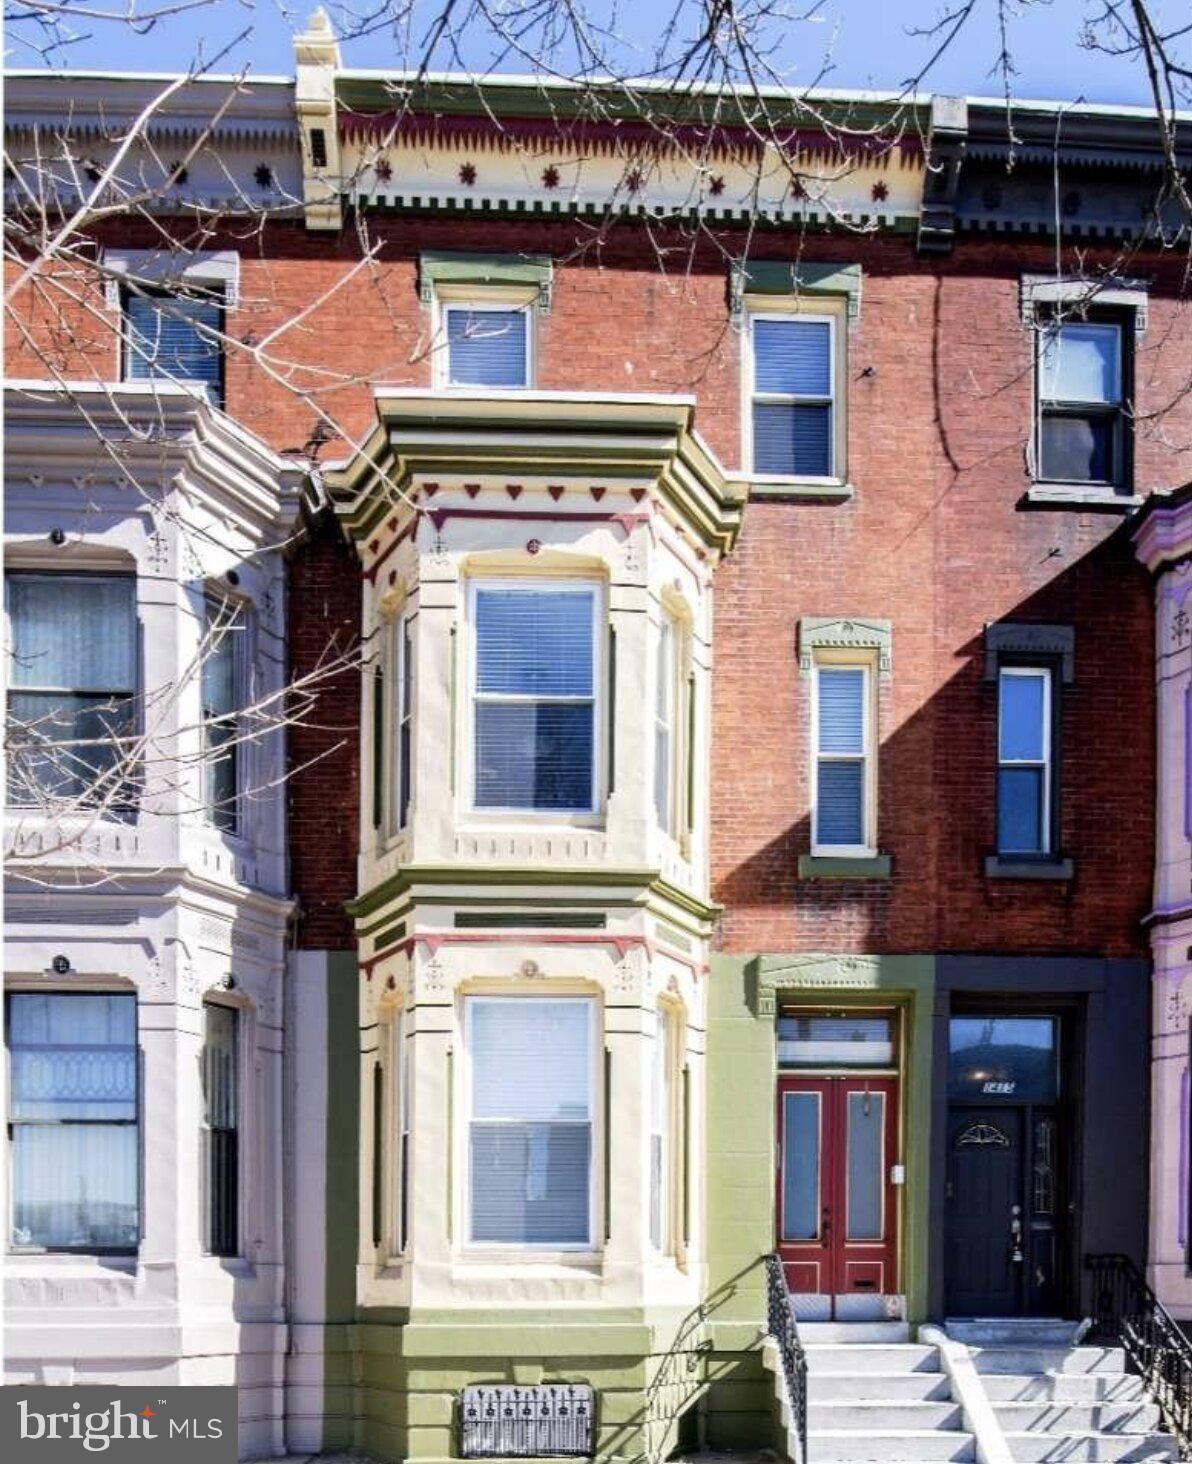
New Construction 5 unit apartment building in hot Norris Square area with 10 year tax abatement. CURRENTLY LEASED at $8,900/month with an efficient unit mix and located in a QOZ (qualified opportunity zone) for maximum tax benefits. All units have private outdoor spaces with decks, roof decks, and patios. Large comfortable layouts with modern finishes and great natural lighting. High quality materials like TPO roofing, full red brick front, Pella windows, custom metal railings, large entry lobby. 5 Unit Mix: (2) - 3bd /3ba bilevel,  (2) - 2bd/2ba bilevel,  (1) - 2bd/1.5bath.
#PAPH2571052

PHILADELPHIA

518 W SUSQUEHANNA AVENUE

None Beds

None Baths

5,952 Sq.Ft.

$1,195,000

MLS#: PAPH2571052

This large 3185 sq. ft “Main Line” home in a great Tredyffrin Twp. neighborhood
has a gorgeous 18 x 26 family room addition out the back with huge windows
and an open-layout concept featuring the newly renovated kitchen with beautiful
extended island, and shiplap decorated Dining Room.
The home’s crowning jewel is the recently added master bedroom suite which
features a huge walk-in closet, beautiful bathroom and laundry room. The original
master bedroom with bathroom sits on the 2 nd story with the other two bedrooms
and 3 rd full bathroom.
This 4 BR, 3.5 Bath + office home sits on a flat, open, nicely landscaped .7 acre
lot with a beautiful outdoor patio, large fireplace and pergola. The full basement
under addition plus original basement makes for a very large space perfect for
recreation room, office, etc.
This property has great open space inside and outside. It is a must see if you are
looking to be in the highly sought after Tredyffrin-Eastown (TE) school district.
Walk to train, easy access to 202/76 and Rt 30, close to North Wayne Ave
restaurants & the King of Prussia Mall & Town Center yet tucked away in
extremely quiet and private neighborhood which is steps away from the Shand
Tract.
#PACT2121906

WAYNE

443 WOODCREST ROAD

4 Beds

3 Baths

3,718 Sq.Ft.

$1,195,000

MLS#: PACT2121906

Located on a quiet, U-shaped street with immediate access to the Indian Creek walking trail, this Elegant French Colonial offers an ideal balance of neighborhood connection and private serenity. The residence boasts outstanding curb appeal, framed by perfectly curated landscaping with multiple specimen plantings. Newer double front doors (2021) open into a bright foyer where a striking open-concept staircase and custom millwork throughout establish an immediate sense of quality.
The home’s architectural design and thoughtful decorator choices—including arched doorways, neutral grasscloth and ethereal silk wallcoverings, serene paint colors,—create a peaceful, harmonious environment. This tranquil interior serves as the perfect backdrop to connect with nature via expansive windows that frame the surrounding greenery.
To the left, the front-to-back living room features custom built-ins that effortlessly function as a butler’s pantry—ideal for hosting—with large, fixed windows overlooking the recently renovated pool. To the right, the spacious dining room serves as a refined venue for formal gatherings.
The true heart of the home is the designer eat-in kitchen. Upon entering, you are instantly captivated by a wall of oversized windows that drench the kitchen and breakfast room in radiant light. This gourmet space is appointed with solid wood cabinets, quartz countertops, and a premium appliance package. Exquisite custom millwork is integrated into the surrounding built-ins, designed to marry form and function by providing additional storage solutions without compromising the room’s clean lines.
From the kitchen sink, enjoy spectacular views of the rear yard and the lush natural habitat of Indian Creek. Just off the breakfast area, a concealed door reveals an oversized laundry room equipped with a utility sink and a fold-down folding table. This level is completed by a front-to-back family room featuring a vaulted ceiling and sliding doors that showcase the views to the outdoors.
The second floor hosts a primary suite designed as a cozy retreat, complete with custom built-ins, a walk-in closet, and a large-footprint bathroom with a double vanity. Three additional well-sized bedrooms share a modern hall bath featuring a curbless shower with a frameless glass enclosure. For additional living space, the lower level is fully finished and recently waterproofed (2025), making it a perfect spot for a home office or recreation room.
With major systems recently updated—including the roof (2024), HVAC (2018), many windows (2025), and a replastered pool with new coping (2026)—and located just an easy stroll from Penn Wynne Park and Penn Wynne Elementary, this home is a rare, turn-key opportunity in a stellar location.
#PAMC2175432

WYNNEWOOD

296 BARWYNNE ROAD

4 Beds

2 Baths

3,525 Sq.Ft.

$1,195,000

MLS#: PAMC2175432

Welcome to 464 Locust Lane, truly an inspired retreat for living, working, and creating. Set on more than 26 acres of rolling countryside, this beautifully updated stone home offers a rare blend of character, comfort, and opportunity. Designed for both relaxation and inspiration, it’s the perfect sanctuary for a creative retreat or a life well-lived close to nature. Inside, the residence features 4 bedrooms and 3 baths, including a serene main-level primary suite designed for comfort and ease. A chef’s kitchen with premium finishes flows seamlessly into a light-filled atrium - an inviting space that feels like the heart of the home, ideal for gathering, daydreaming, or sketching out your next big idea. Beyond the living spaces, the property opens endless doors for imagination. A 4,800 sq. ft. shop with 1,800+ sq. ft. of finished interiors is ready to become a studio, gallery, workshop, or business headquarters. A tractor shed adds practical utility, expanding the property’s potential for storage, projects, or everyday convenience. Zoned for mixed use, this property is a canvas awaiting your imagination - whether as a serene homestead, an inspiring creative retreat, or a place where work and passion thrive side by side. Here, country living meets endless possibility. Discover a one-of-a-kind property that doesn’t just house your lifestyle - it elevates it. Schedule a private showing today!
#PAAD2021608

LITTLESTOWN

464 LOCUST LANE

4 Beds

3 Baths

2,736 Sq.Ft.

$1,195,000

MLS#: PAAD2021608

Nestled on a private 1.2-acre homesite, this exceptional custom residence offers the perfect blend of luxury, comfort, and convenience. Boasting approximately 4,400 square feet above grade plus an additional 1,400 square feet of beautifully finished lower-level living space, you don't want to miss this opportunity.
From the moment you step inside, you'll appreciate the expansive open floor plan, soaring ceilings, abundant natural light, and spacious rooms that create an inviting atmosphere for both everyday living and entertaining. The heart of the home flows effortlessly between the gourmet kitchen, dining area, and generous family room, making it ideal for gatherings of any size.
The finished lower level is an entertainer's dream, featuring an incredible movie theater room complete with premium surround sound, stadium seating, and custom theater lighting for an authentic cinematic experience right at home.  Perfect for family movie nights, or have your friends and family over to enjoy!
Step outside to your own private retreat where you'll enjoy a spacious deck, beautiful patio, and relaxing Jacuzzi hot tub overlooking the peaceful surroundings. Whether hosting friends or unwinding after a long day, this outdoor oasis offers year-round enjoyment.
Additional highlights include a very spacious primary bedroom with walk in closets, and sitting area as well.  
Located within an award-winning school district, this remarkable property offers the tranquility of a private estate while remaining just minutes from major parks, scenic hiking trails, shopping, dining, and everyday conveniences.
A rare opportunity to own this luxury home that offers exceptional space, privacy, and so much more, that simply needs to be seen to believe.   Schedule your tour today, or visit us at one of our open houses.
#PABU2126070

LINE LEXINGTON

914 HILLTOWN PIKE

4 Beds

3 Baths

5,812 Sq.Ft.

$1,195,000

MLS#: PABU2126070

Welcome to 6 Windrose Circle, a stunning fully updated 5-bed, 2.1-bath home tucked away on a quiet cul-de-sac in the highly desirable Doylestown Lea neighborhood and just steps from the scenic Neshaminy Greenway Trail. Situated on over half an acre, this meticulously maintained property offers style, comfort, and functionality in one of Doylestown's most popular neighborhoods. A bluestone paver walkway welcomes you to the front entrance and into the impressive foyer, illuminated by a gorgeous porcelain chandelier. To the right, a spacious formal sitting room opens via French doors to a warm and inviting family room featuring a gas fireplace and oversized sliding glass doors that lead to a spacious paver patio—ideal for entertaining. To the left of the foyer, the formal dining room flows seamlessly into the fully renovated kitchen, with a convenient butler’s pantry in between. The kitchen is a chef’s dream, boasting custom two-tone cabinetry, granite countertops, additional cabinetry with built-in wine fridge, and custom blinds. Rich hardwood floors and beautiful crown moulding run throughout the home, complementing the refined finishes. The grand staircase leads to five oversized bedrooms, including a luxurious primary suite with two, large walk-in closets, and a spa-like bath featuring a stand-alone soaking tub, frameless glass shower, dual vanities and custom cabinetry. A completely renovated hall bath with designer tile flooring, contemporary lighting, large tub/shower and dual vanities with quartz countertops offer added convenience with every detail thoughtfully upgraded to combine comfort and style. The impressive finished basement provides multiple flexible spaces perfect for a home gym, office, playroom, or media area with ample storage space offered in the unfinished section. A large laundry/mudroom room on the main floor includes new washer/dryer units and built-in cabinetry for ultimate organization. A patio door from the mudroom leads you to a stunning paver patio that spans the entire back of the home and is surrounded by lush landscaping and wired for surround sound. The expansive side yard is ready for a pool or hot tub, with a 220V hookup already in place. Additional updates include a newer roof, windows, HVAC system, hot water heater, water softener, resurfaced driveway and wiring for a garage generator. This home has been meticulously cared for and is truly move-in ready! Located just a short walk to Central Park, scenic trails, Terrain at DelVal, and the soon-to-be-completed Doylestown Township Park Improvement Project, 6 Windrose Circle offers unparalleled access to comfort and convenience. Don't miss your opportunity to own this exceptional home in one of Doylestown's most popular communities!
#PABU2097614

DOYLESTOWN

6 WINDROSE CIRCLE

5 Beds

2 Baths

5,242 Sq.Ft.

$1,195,000

MLS#: PABU2097614

1 ... 623 624 625 626 627 ... 666
* Listings identified with the FMLS IDX logo come from FMLS and are held by brokerage firms other than the owner of this website. The listing brokerage is identified in any listing details. Information is deemed reliable but is not guaranteed. If you believe any FMLS listing contains material that infringes your copyrighted work please click here to review our DMCA policy and learn how to submit a takedown request. © 2024. First Multiple Listing Service, Inc.
 - property

Send a message

Message successfully sent.

Your message

What is 3 + 4 ?

Reason for contacting?

I agree to receive email communication and understand I can unsubscribe at any time.

I agree to be contacted by Charis Realty Group via call, email, and text for real estate services. To opt out, you can reply 'stop' at any time or reply 'help' for assistance. You can also click the unsubscribe link in the emails. Message and data rates may apply. Message frequency may vary. Privacy Policy

Sign Out

Virtual Assistant

Would you like to take the next step with this property? We can help you schedule a showing or virtual tour, or send you more details.

Yes, I would like more information.

Thank You for Your Reply, One of Our Agents will contact you as soon as possible

No, maybe later.

Thank you, you can always contact me via email, phone number or through the contact form.

Realhub AI

Lucy - Your AI-Powered Realtor

Update Your Temporary Password

Personalize your search

Enter your email and we'll notify you immediately when new listings match what you're looking for.

or enter email address

Already have an account ? Login here

Continue your home search

I agree to receive communications and understand I can unsubscribe at any time.

I agree to be contacted by Charis Realty Group via call, email, and text for real estate services. To opt out, you can reply 'stop' at any time or reply 'help' for assistance. You can also click the unsubscribe link in the emails. Message and data rates may apply. Message frequency may vary. Privacy Policy

Already have an account ? Login here

We use cookies

We use cookies primarily for analytics to enhance your experience. By accepting, you agree to our use of these cookies. You can manage your preferences or learn more about our cookies policy.