Properties

Browse or get in touch to schedule a walkthrough.

  • Nearby me
Price range

Popular Features

Community Features

Association

Property Features

Waterfront

View

Exterior Features

Interior Features

Style

10000 properties match your criteria

Updated 1 minute ago

E-Alert name
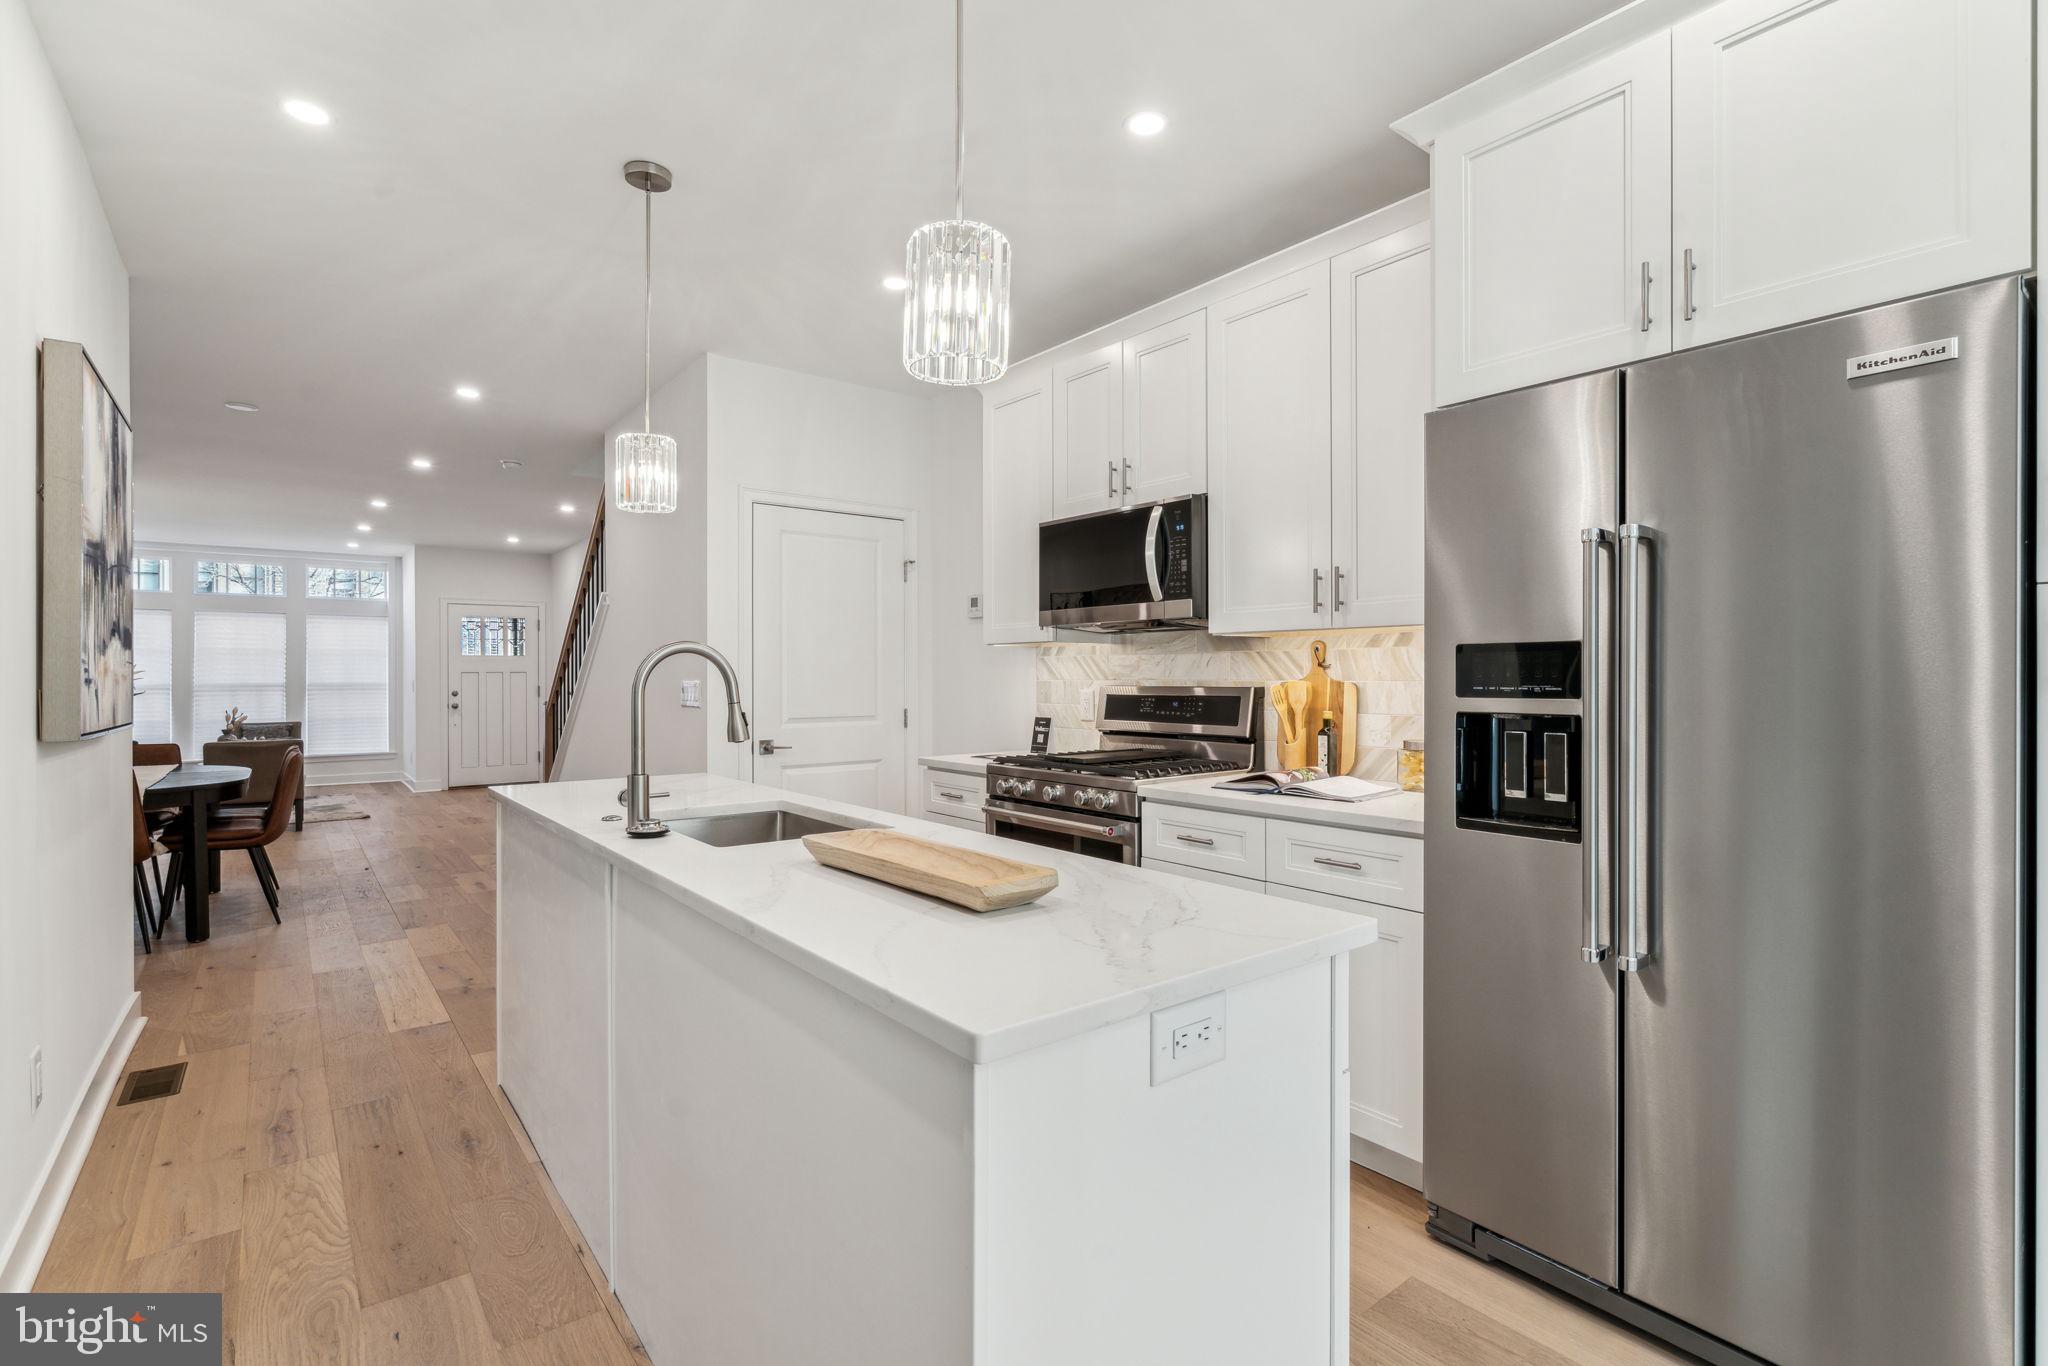
Welcome to this exquisite fully renovated home in the highly sought-after Bella Vista neighborhood, where thoughtful design and attention to detail shine throughout. Boasting a one of a kind gorgeous brick façade, this architectural gem seamlessly blends classic charm with modern sophistication. Step inside to discover gleaming hardwood floors and an abundance of natural light streaming through expansive windows, creating a warm and inviting atmosphere. The heart of the home is the chef’s kitchen, featuring white shaker cabinets, a stylish tile backsplash, and a spacious island with additional storage. This home offers 4 generously sized bedrooms and 2.5 luxurious bathrooms, including a serene primary suite with a spa-like bathroom showcasing a large soaking tub—your private retreat after a long day. Ample closet space including custom shelving ensures plenty of storage throughout the home. The second level also has access to a large private deck. Adding to the appeal, the fully finished basement provides a versatile space ideal for a home office, media room, or gym. You will love the two private outdoor spaces, perfect for relaxation or entertaining. Pay special attention to the meticulously crafted woodwork found throughout the home—a rare and standout feature often missing in most other properties. The home also showcases architecturally stunning details, including elegantly curved walls, top-of-the-line windows, custom wood trim, and sophisticated railing systems, all adding to its timeless charm and refined craftsmanship. Nestled in one of Philadelphia’s most desirable neighborhoods, this home offers elegance, comfort, and convenience just steps from top dining, shopping, and entertainment options. Many of Philadelphia's best restaurants and popular destinations are a short walk from 614 Carpenter Street. Taxes and square footage is the responsibility of the buyer to have verified independently. Seller is working on the tax abatement.
#PAPH2444756

PHILADELPHIA

614 CARPENTER STREET

4 Beds

2 Baths

2,666 Sq.Ft.

$1,200,000

MLS#: PAPH2444756
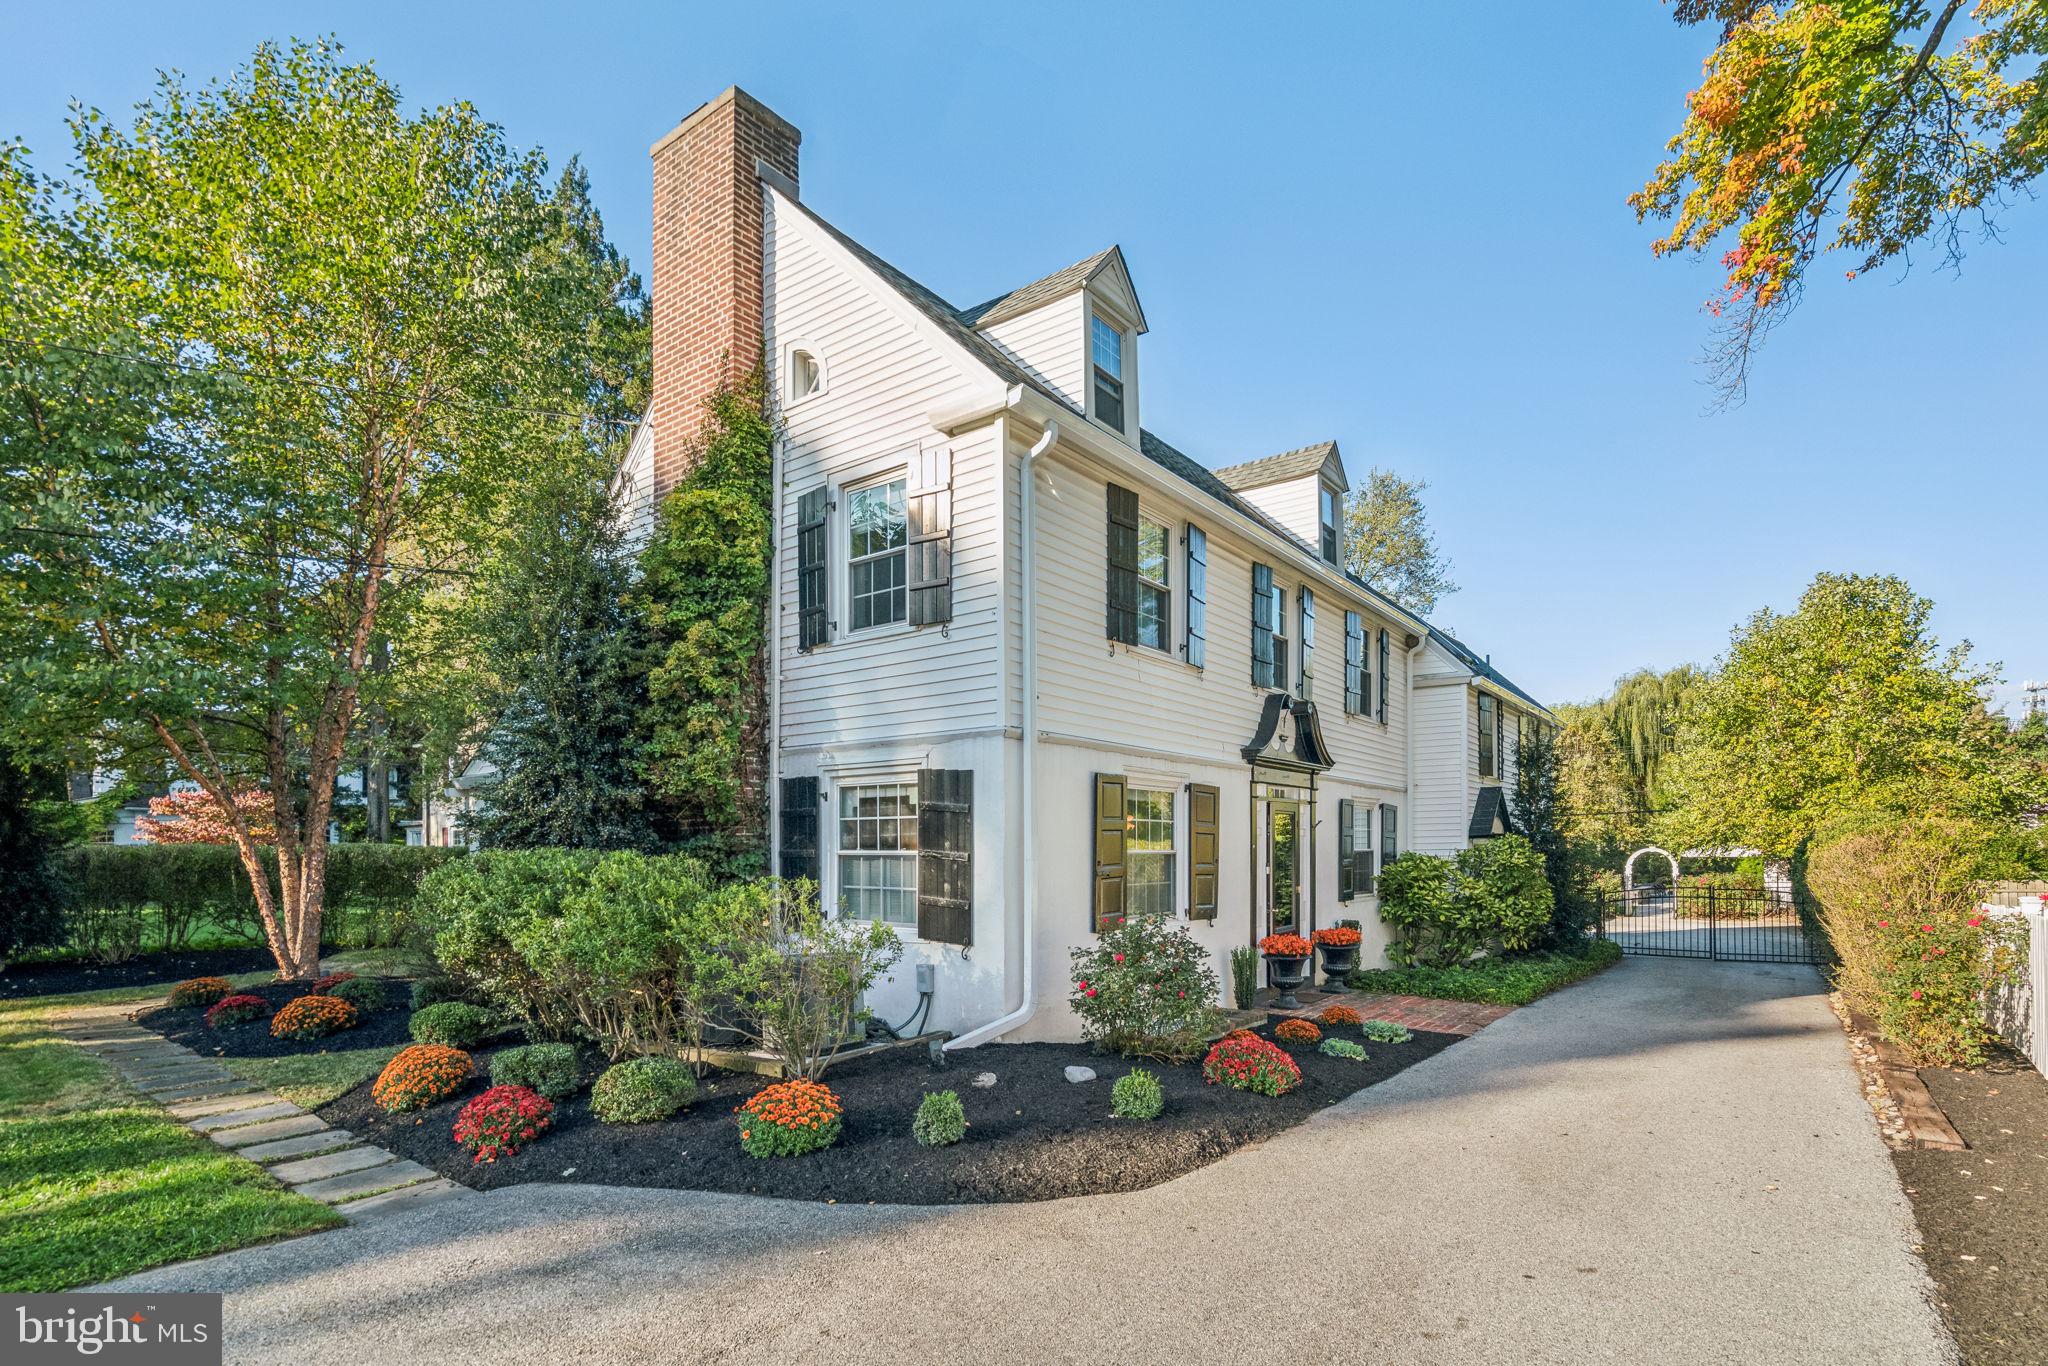
Enjoy wonderful updates and inviting indoor-outdoor living in this meticulously maintained and thoughtfully improved New England-style home that is just a short walk from the Strafford train station. Offering four bedrooms and three-and-a-half bathrooms, this charming abode combines modern convenience within the Tredyffrin-Easttown School District. Sunny interiors welcome you inside to discover hardwood floors and handsome millwork. Relax in the expansive living room featuring a stately wood burning fireplace, beautiful built-in cabinetry, shutters, recessed lighting, and lovely sconces. The spacious dining room welcomes family gatherings and lovely backyard views. Move into you large family room where many memories are waiting to be created. Step down into the adjacent gourmet kitchen and  you will enjoy heated floors, marble countertops, a custom painted tile backsplash, a massive island/breakfast bar and a farm sink. Upscale stainless-steel appliances include a refrigerator, dishwasher, beverage center, built-in microwave, and a vented gas range with double ovens. Bright bedrooms provide lavish accommodations with great closets, windows, charming nooks, and built-ins alongside two completely renovated bathrooms. To add to the charming space is a renovated third floor space perfect for an office or additional bedroom with ensuite 
full bath. Outdoors, a beautiful oasis for gardening, relaxing or entertaining awaits the next homeowner. Alongside a stone wall with LED lighting, the sparkling swimming pool features a newer liner and a stamped concrete pool deck, both added in 2018. The flagstone patio invites al fresco dining, and the large lawn provides plenty of space for romping and games. In the pool shed, you will find a Proslat wall system, workbench, overhead storage and a beverage refrigerator to keep refreshments close at hand. This exceptional residence features 200-amp electrical, a security system, three-zone gas heat, two-zone central air, and a 2018 water heater. A whole house generator was added in 2020. The long, wide driveway leads to a detached two-car garage built in 2017. Inside, there is plenty of parking and excellent storage thanks to the Proslat wall system with hooks, shelves and baskets. And to top it off a new roof was added in 2024. Additional storage is accessible via pull-down steps to the garage attic area. The oversized front yard and charming, freshly repainted façade add magnetic curb appeal to this special home. From this convenient location, you are close to downtown Wayne, wonderful restaurants, numerous golf courses, parks and major highways.
#PACT2075942

WAYNE

72 OLD EAGLE SCHOOL ROAD

4 Beds

3 Baths

2,513 Sq.Ft.

$1,200,000

MLS#: PACT2075942
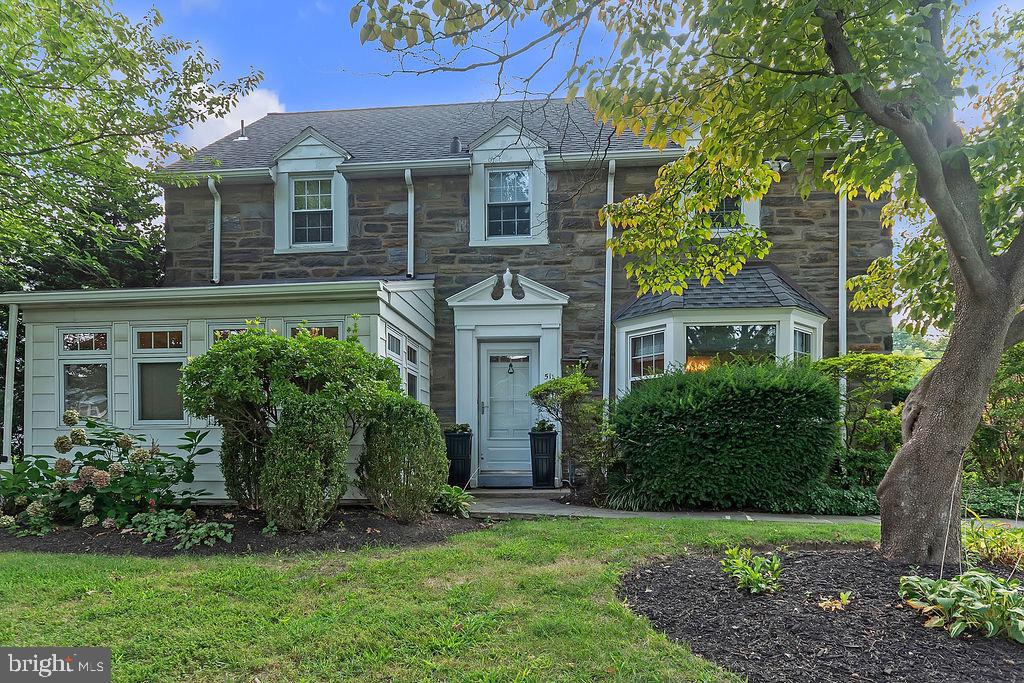
That home that you have been waiting for has finally come to the market.  The spectacular 3 bedroom, 2 Full Bath and 2 Half Bath home in desirable Bala Cynwyd has so much to offer.  Are you looking for a gorgeous backyard with plenty of space to play?  What about a back yard patio that is perfect for relaxing, parties or reading your favorite novel?  Do you seek a home with 3 large bedroom?  Finish the attic and you can create a fourth bedroom or additional functional living space.  Do you desire a wonderful living room with built-ins and a wood burning fireplace?  How about a home office, study or reading room?  Does a home with a formal dining room, main floor laundry check your boxes? Note:  The laundry area is also a mud room and a staging area for your dinner parties.  Hold your breath before you enter the kitchen because it is sure to take your breath away.  The open concept was well thought out and designed.  This will surely be the space that family and friends gather.  Oh so much storage for all of your dishes, gadgets and gizmos.  Just picture game day, birthday parties or the family feasts that await.  Of course the basement offers plenty of storage.  Make this the play area, media center or gaming room.  Yes, there is a bar and powder room too!  You are minutes from the Cynwyd Heritage Trail, Septa Rail, The Schuylkill Expressway (76) and all of the shops and restaurants on Montgomery Avenue (Yes, That's where Hymies is).  Perfectly located to Restaurants, Shopping, Parks and Public Transportation.  There are too many features to list.  Take a look at the photos.  Can you picture yourself living in this amazing home?  Make an appointment today.
#PAMC2153476

BALA CYNWYD

512 OTT ROAD

3 Beds

2 Baths

2,578 Sq.Ft.

$1,200,000

MLS#: PAMC2153476
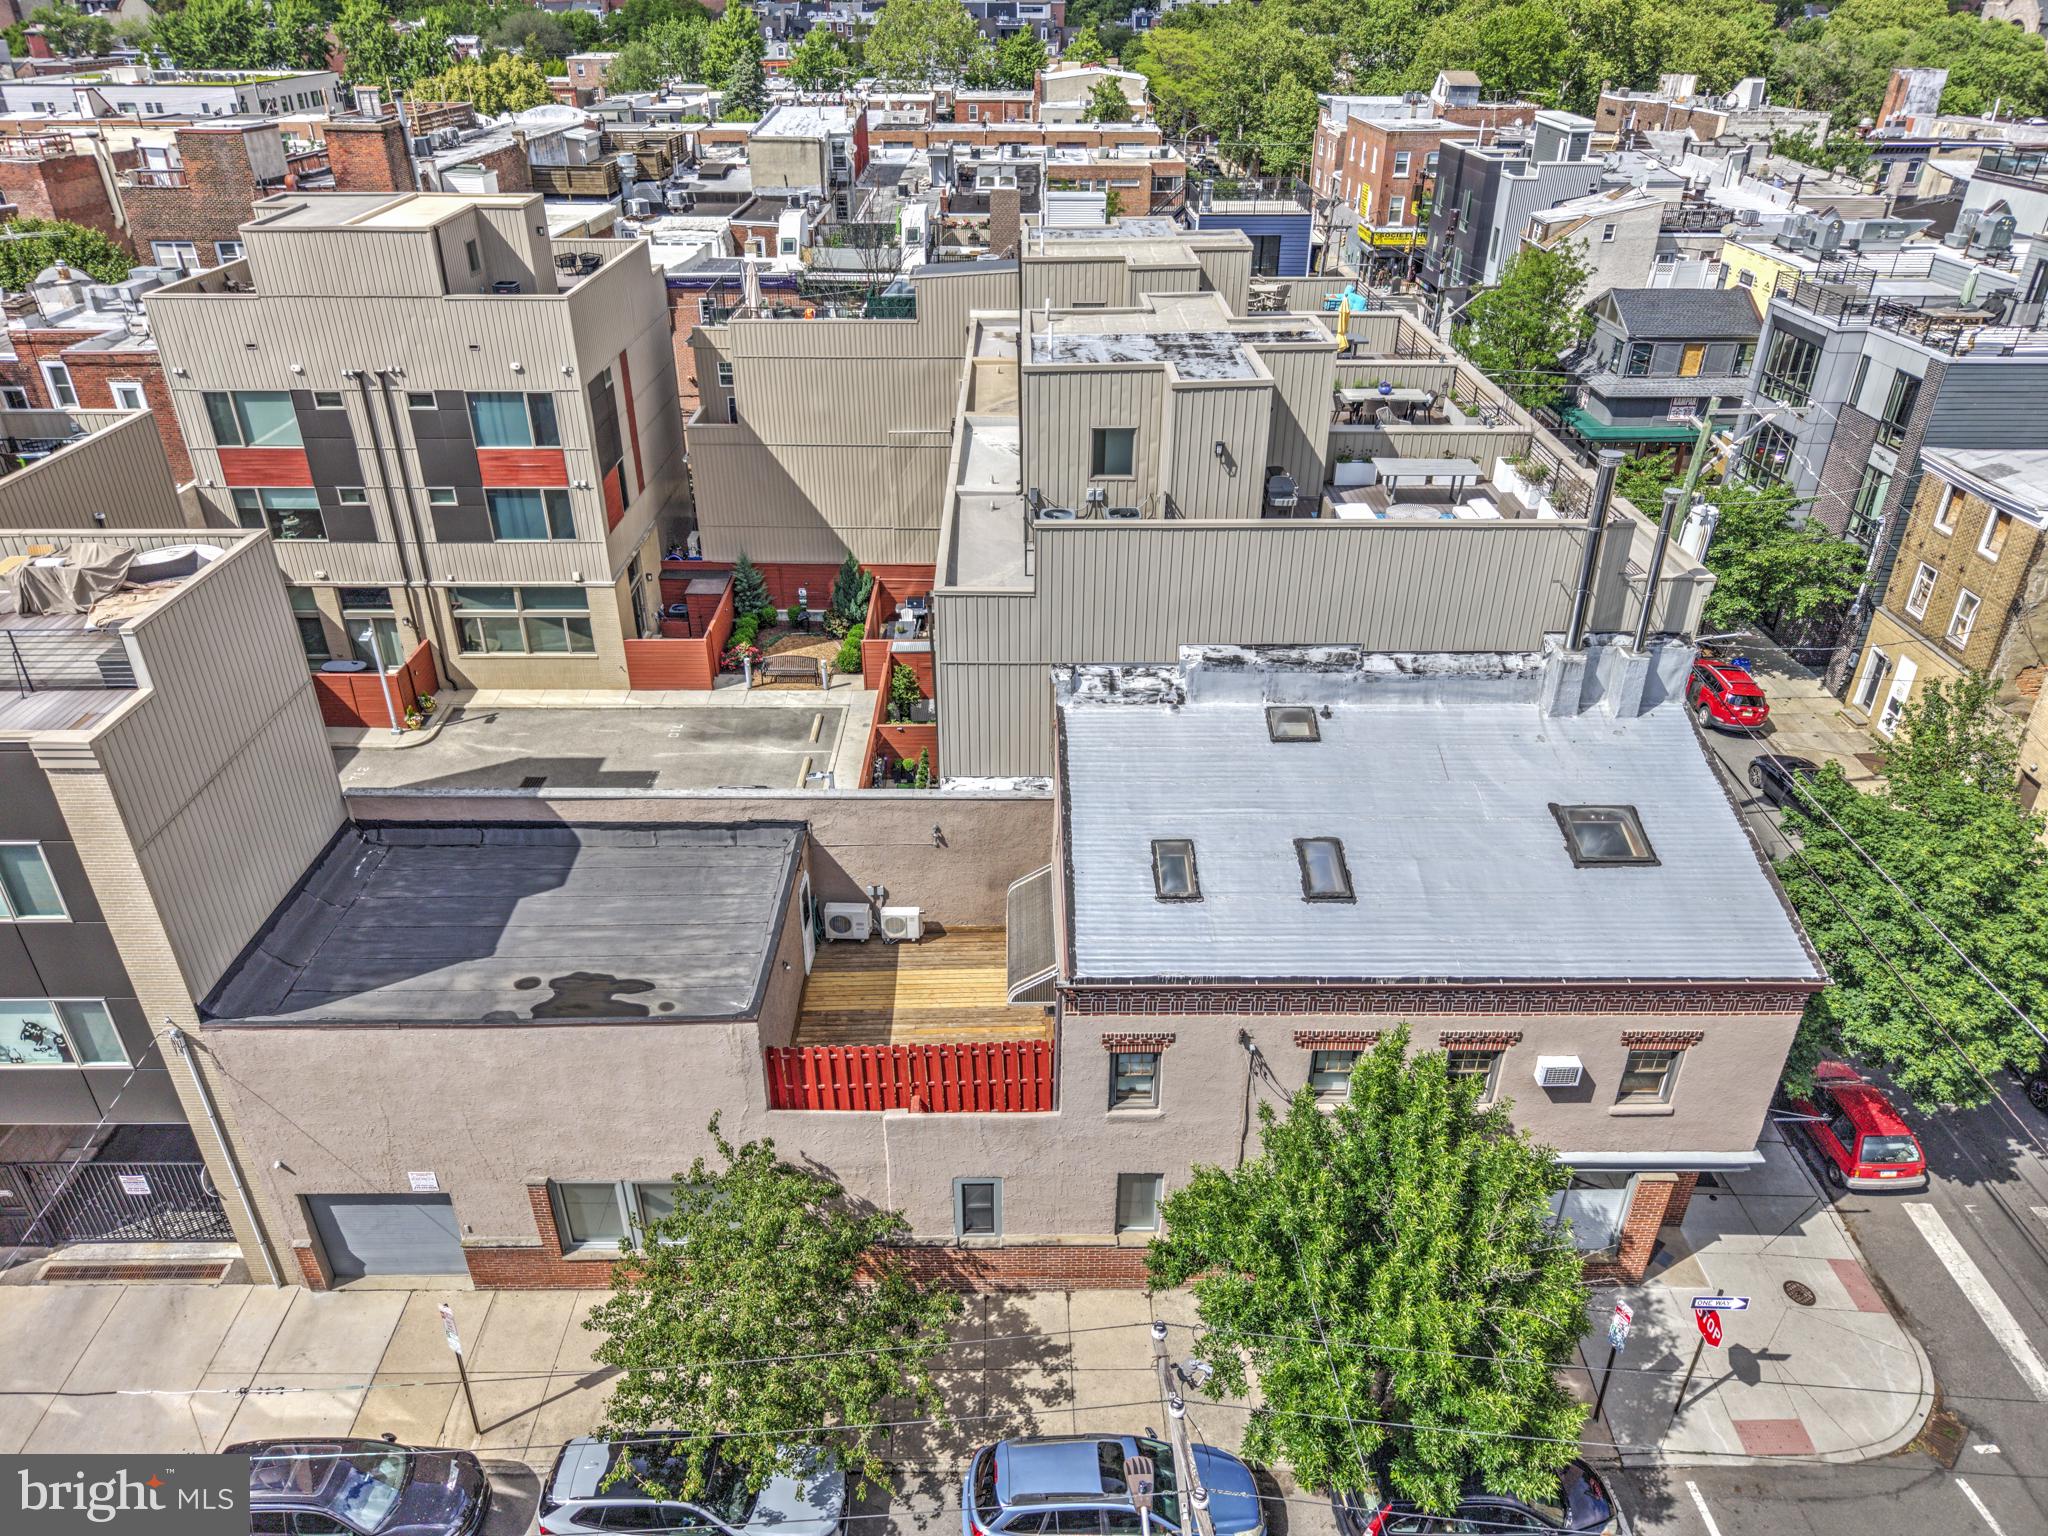
Prime investment opportunity in this exceptionally maintained mixed use corner property with one significantly improved commercial space with attached garage, and one custom one bedroom + loft, bi-level residence with multiple private outdoor spaces and separate entry, lovingly named SKY HOUSE. This property is well positioned on a high traffic corner in Queen Village, coveted by businesses for its access to sophisticated clientele and by residents for its access to superb neighborhood offerings in highly sought-after Meredith catchment. Capitalize on local demand by offering the existing units as-is, at increased rents with minor renovation, or by development of two additional residential apartments as permitted by right.  This property not only serves as a reliable income-generating asset but also positions you for long-term growth in a thriving market. Gross Potential Rent $72,000 as-is.
#PAPH2622728

PHILADELPHIA

626 S 7TH STREET

None Beds

None Baths

2,720 Sq.Ft.

$1,200,000

MLS#: PAPH2622728
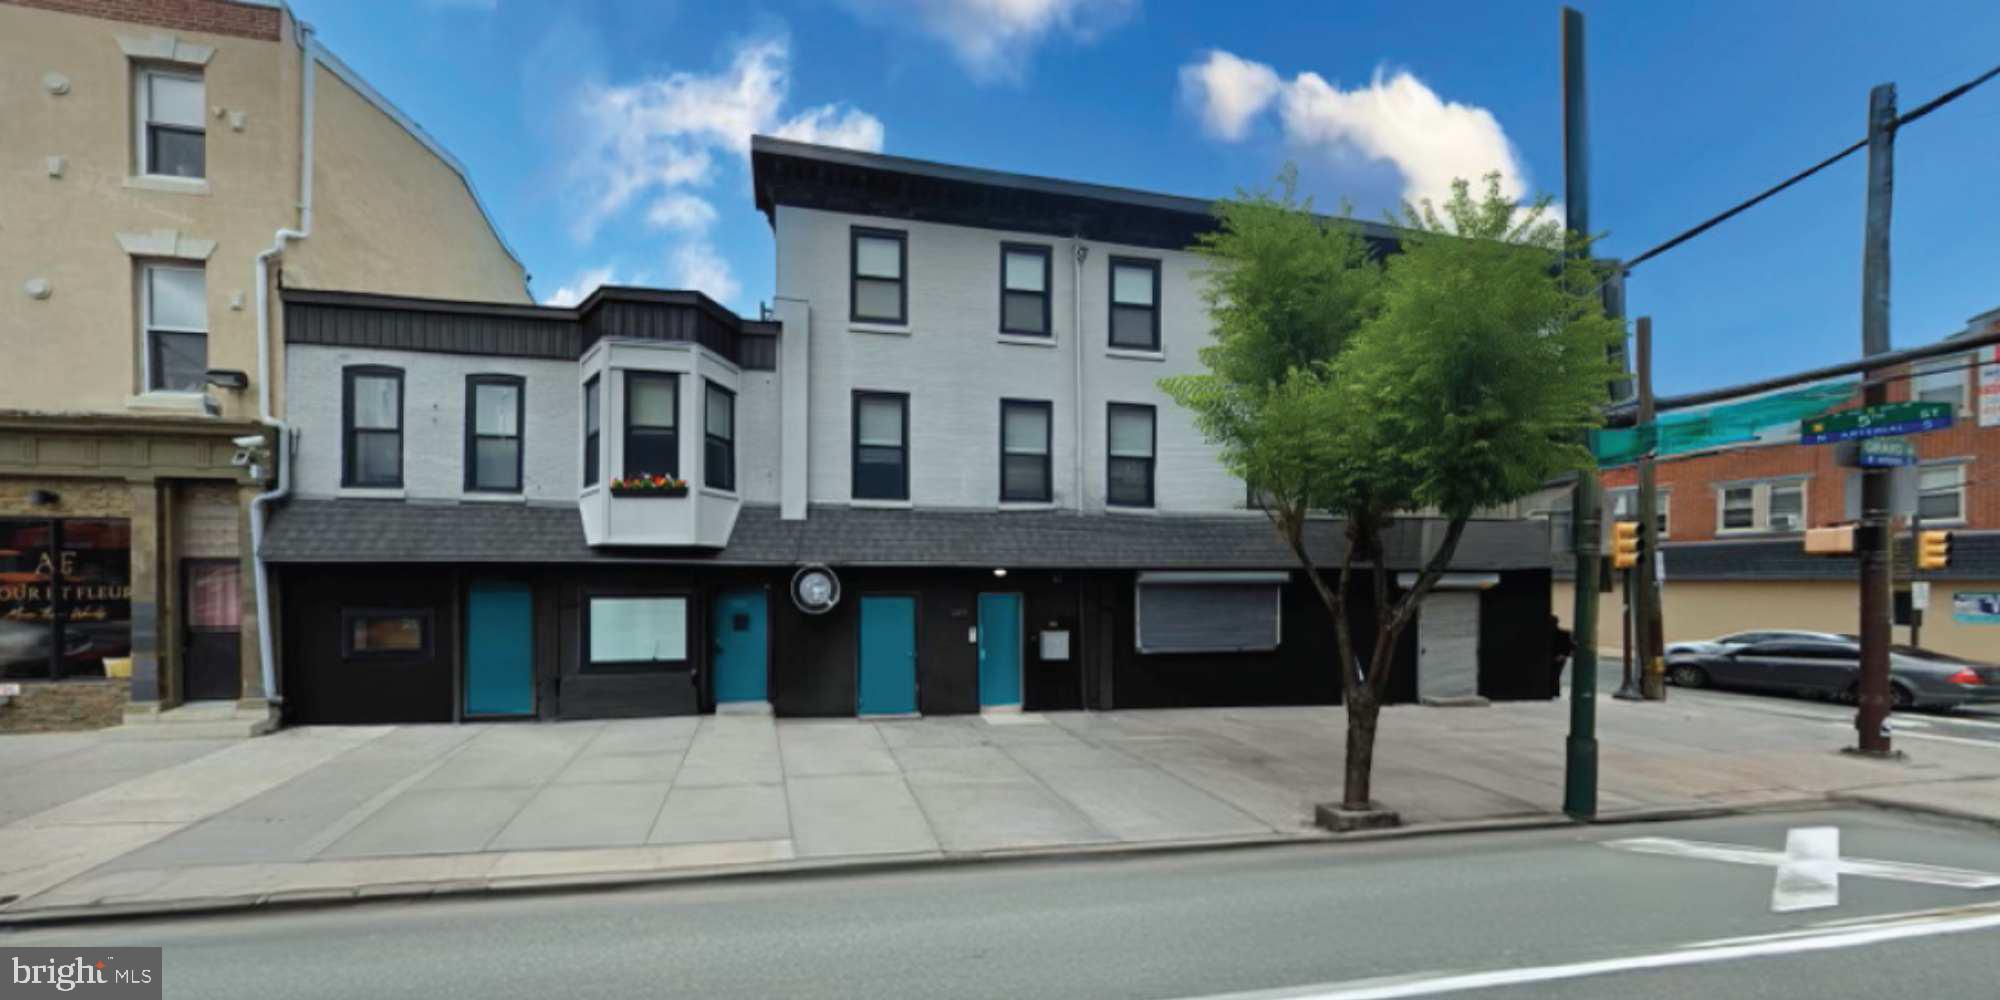
1200 N 5th St. is a corner mixed-use investment property located along Girard Avenue’s
commercial corridor. The site consists of two commercial spaces and three apartments. The corner commercial space, a former diner/restaurant is currently vacant and presents a great opportunity to for an owner-user. The second commercial space is also vacant. Both spaces are currently marketed for lease. The apartments were renovated in 2017, featuring new kitchens w/quartz counters, stainless steel appliances, white cabinets, engineered hardwood floors, 4-piece tile baths, laundry in each unit, and plenty of natural light throughout. All units are self-contained, and the property has two years remaining on a partial tax abatement.

Located at the northwest corner of N. 5th Street and W. Girard Avenue, the property is nestled between Northern Liberties and Fishtown. This is an excellent location right in the heart of a tremendous amount of development along Girard Avenue both to the East and West. The site has easy access to Center City, the Girard trolley line, the Market Frankford El train, and many bus routes. Northern Liberties and Fishtown are both bustling commercial corridors with an abundance of restaurants, cafes, grocery stores, and retail stores. Both neighborhoods also have a very strong residential market and are prime locations for residents of Philadelphia.
#PAPH2410874

PHILADELPHIA

1200 N 5TH STREET

None Beds

None Baths

4,220 Sq.Ft.

$1,200,000

MLS#: PAPH2410874

Outstanding value-add opportunity for seasoned investors or developers. This versatile commercial property was previously outfitted for multiple apartments and is currently operated as a daycare with a month-to-month tenant. Can be delivered vacant or with cash flow on day one. High-visibility location with strong underlying zoning—ideal for multi-family conversion, mixed-use redevelopment, or owner-occupant commercial space. Bring your vision to maximize income and forced appreciation. Sold as-is. Schedule your tour today!
#PAPH2678132

PHILADELPHIA

5015 WAYNE AVENUE

None Beds

None Baths

5,601 Sq.Ft.

$1,200,000

MLS#: PAPH2678132
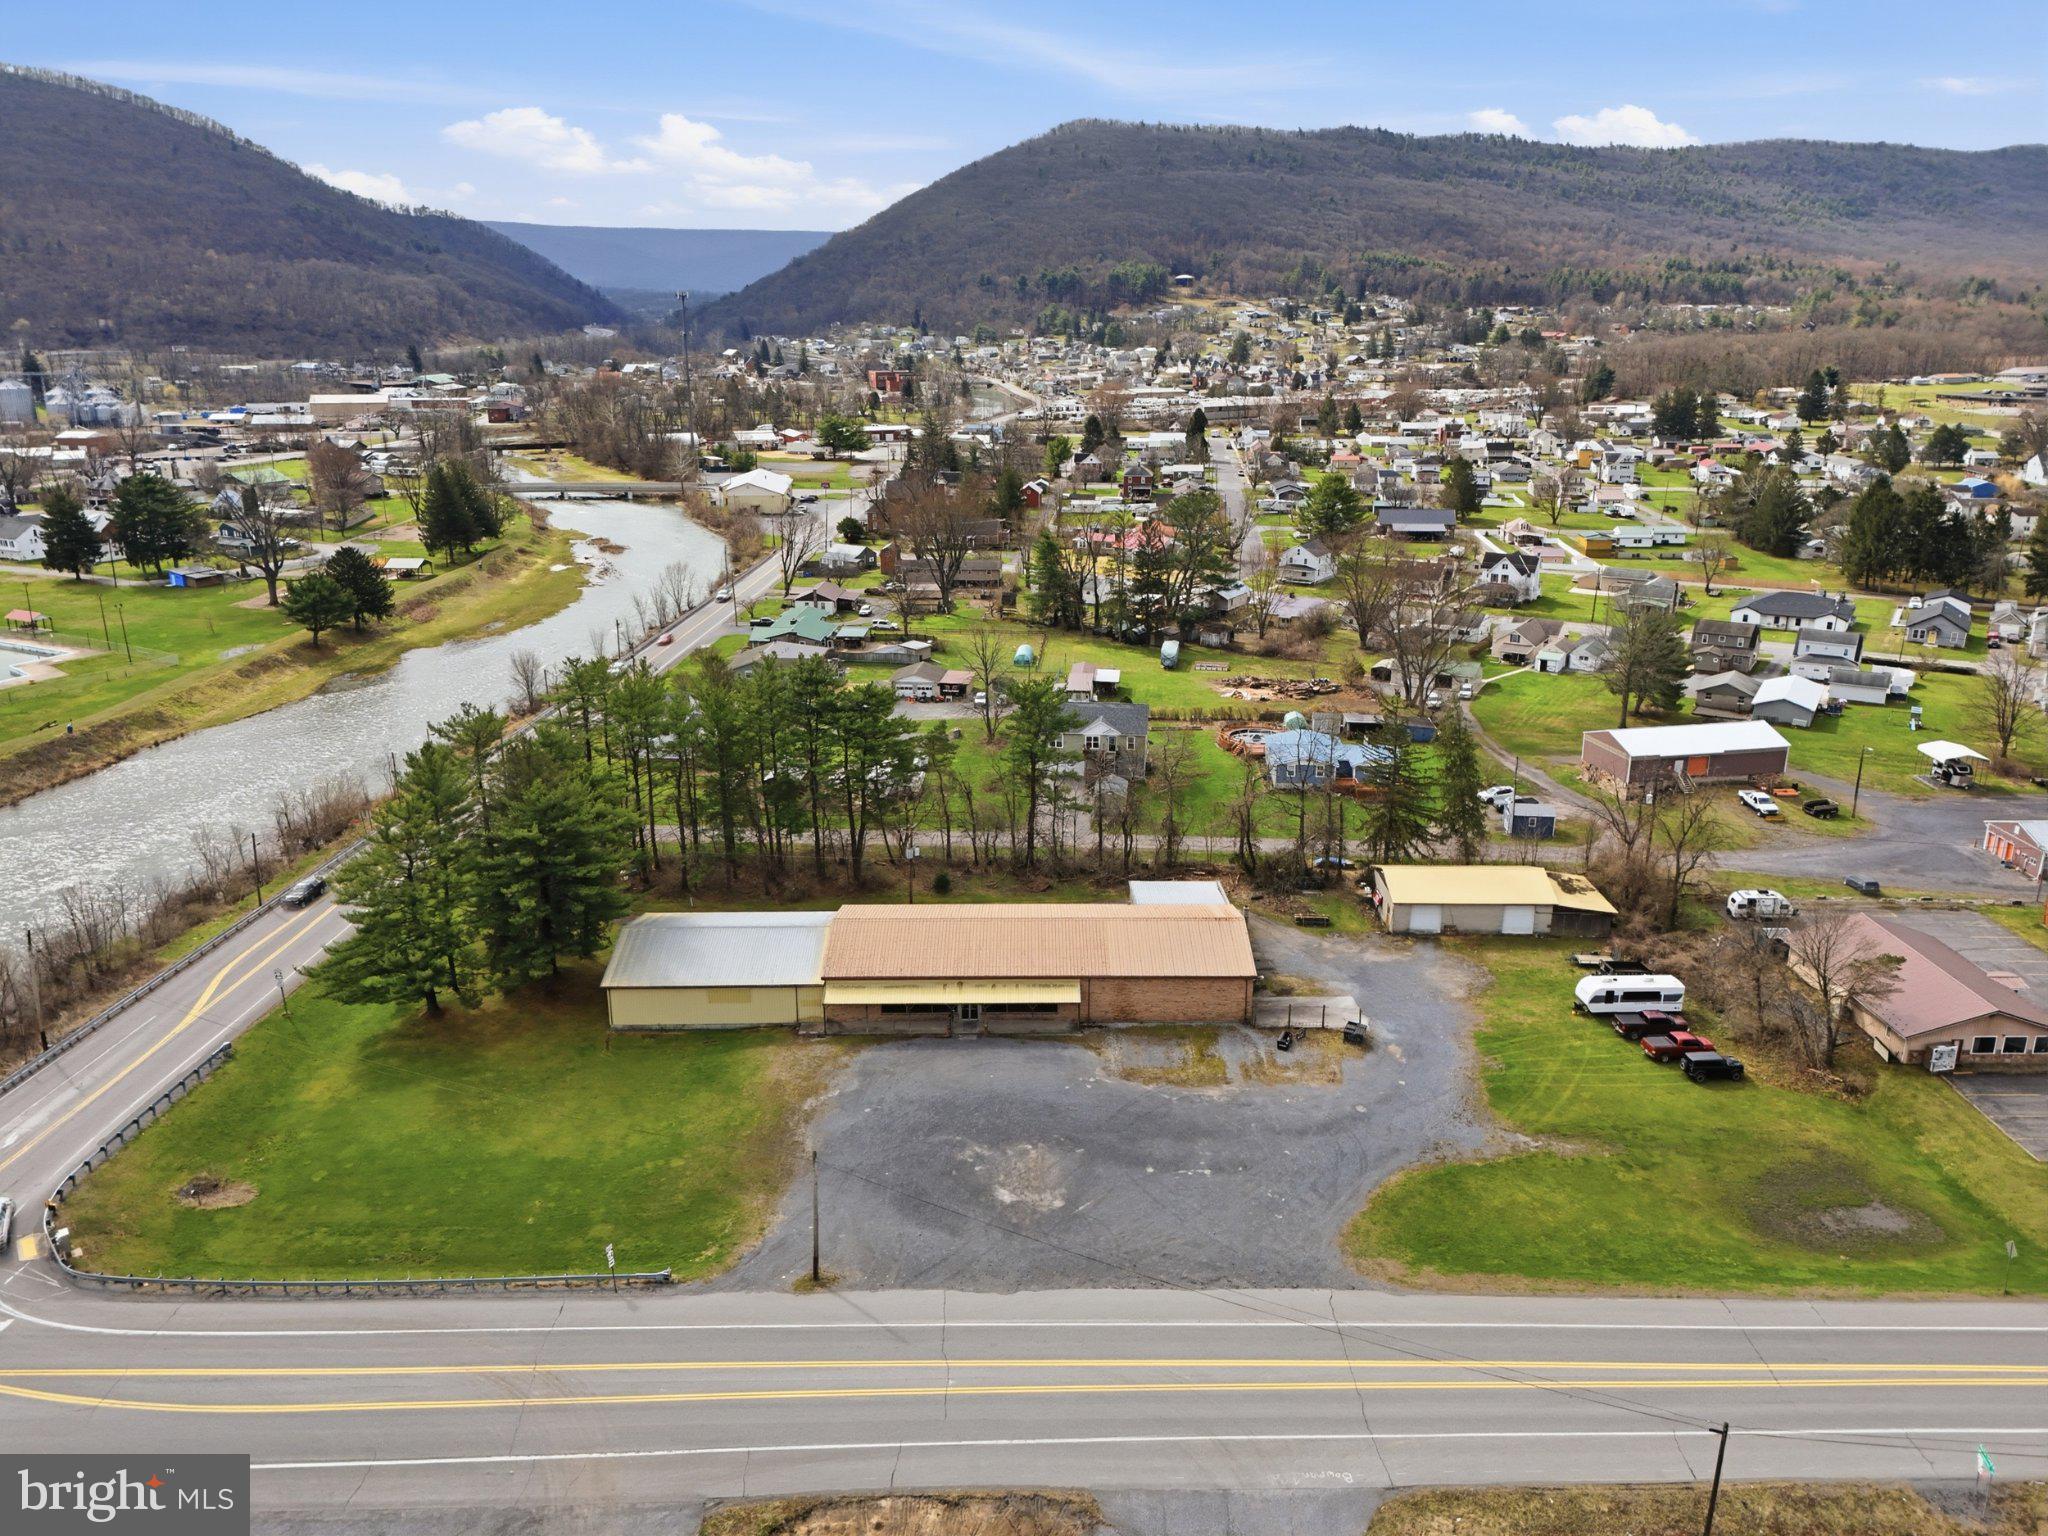
Location is everything in real estate, and this commercial opportunity in Mill Hall delivers. Welcome to 3250 Eagle Valley Road, a 2.4-acre property featuring a 9,700 square foot open-concept building plus an additional garage, offering the flexibility to accommodate a wide range of business ventures. Positioned just minutes from Lock Haven University, Central Mountain High School, and First Quality, and less than a minute from national retailers like Walmart, Weis Markets, Sheetz, and Lowe’s, this location benefits from steady traffic and strong consumer visibility. With direct access to U.S. Route 220 and close proximity to Interstate 80, customers from across Central Pennsylvania can reach you with ease.

As Mill Hall continues to grow, demand for retail, dining, and experience-driven businesses is rising while competition remains limited, making this an ideal opportunity for investors and entrepreneurs alike. Whether you envision a restaurant, brewery, retail center, fitness facility, medical or office space, event venue, or warehouse conversion, the possibilities here are wide open. If you’re seeking a high-visibility location with room to scale, this property is ready to deliver. Schedule your private showing today. Property is in an AE Flood Zone.
#PACL2025444

MILL HALL

3250 EAGLE VALLEY ROAD

None Beds

None Baths

9,750 Sq.Ft.

$1,200,000

MLS#: PACL2025444

Set at the edge of the Northbank community, 3200 Parkview Walk offers a perspective that feels both open and intentional. As an end unit, it captures partial water views alongside uninterrupted park views, giving the home a natural sense of calm that shifts with the seasons. Across five levels serviced by an elevator, this 22-foot-wide, 5-bedroom, 4.5-bath residence balances scale with thoughtful design—refined finishes, clean lines, and an easy flow that feels lived-in (not staged). With approximately 6 years remaining on the tax abatement, the value is as compelling as the setting.

The layout is built for real life and effortless entertaining. The entry level offers direct access to the 2-car attached garage, plus a private bedroom and full bath—ideal for guests, an au pair setup, or a true home office suite. Upstairs, the main living level delivers your hosting sweet spot: a formal dining room with a built-in buffet, a chef’s eat-in kitchen with a massive center island, stainless appliances, and gas cooking, and a light-filled living room framed by abundant windows. The next level features three generously sized bedrooms, including one with an ensuite bath, plus a luxurious hall bath with dual vanity and water closet, and a laundry room right where you want it. At the top, the primary suite feels like a retreat—complete with a spa-like bath (soaking tub, oversized glass walk-in shower, dual vanity, water closet), a sitting room, and access to the covered balcony perfect for your morning coffee - or evening nightcap. Additionally, there's a bonus room which can easily be used as office or workout space. Finally, a wet bar sets the stage for sunset nights on the rooftop deck, where sweeping city, bridge, and waterfront views turn any gathering into a moment. Come see it in person—this one just hits different.
#PAPH2572386

PHILADELPHIA

3200 PARKVIEW WALK

5 Beds

4 Baths

4,244 Sq.Ft.

$1,200,000

MLS#: PAPH2572386

Build your Custom Dream Home on this fantastic lot in York Suburban school district and the desirable Rosenmiller Farms neighborhood. This particular spec by Jeffrey L Henry Inc offers a huge primary bedroom and bath with skylights plus two walk-in closets, two additional bedrooms each with their own private bath. A large formal dining room, sunroom, large kitchen, family room with fireplace and additional office area off the foyer, laundry and three car garage. A finished basement could also be added at an additional cost. This is just one of the many options and spec homes that Jeffrey L Henry builder has to offer.  Additional plans available!  One of the few lots left in this prestigious neighborhood so don't wait.  Lot not included in the price.
#PAYK2109856

YORK

471 SHADY DELL ROAD

3 Beds

3 Baths

4,000 Sq.Ft.

$1,200,000

MLS#: PAYK2109856

One of the nicest & most architecturally distinctive homes to hit the market in East Falls in many years! Here’s your chance to own a truly special piece of East Falls history, a rare detached stone Tudor Revival with Arts & Crafts influences just half a block from Penn Charter. Built in 1906 & located in historic Queen Lane Manor, one of East Falls’ most architecturally distinctive enclaves, this exceptional residence dates to the neighborhood’s formative years & beautifully reflects the craftsmanship, character & architectural richness that make these early homes so special. Queen Lane Manor attracted accomplished Philadelphia architects, including noted residential architect Lawrence Visscher Boyd, who lived in the neighborhood & designed numerous homes here for the Queen Lane Land Company. Trained in the office of prominent architect Frank Miles Day, Boyd achieved national recognition for his residential designs & helped shape Queen Lane Manor’s architectural character. This absolutely stunning home showcases extraordinary original details, including leaded glass windows, original millwork, front & rear staircases & 3 fireplaces (1 gas, 1 wood-burning & 1 decorative). Stunning curb appeal begins with the wraparound front porch & continues with front, side & rear yards with aluminum fencing & gates, Bluestone patio & walkways, enclosed rear sun porch, walkout finished basement & off-street parking for 4 cars with a 2-car garage & 2-car driveway. Offering 6 bedrooms, 3 full baths & a 1st-floor powder room, this move-in-ready home combines timeless character, modern updates & exceptional indoor/outdoor living. The 1st floor features a living room, dining room, family room, gourmet cook’s kitchen with island wide open to the breakfast room, powder room, rare 1st-floor laundry room, rear sun porch & front and rear staircases. The 2nd floor offers 3 bedrooms, 2 full baths, an office & hall walk-in closet with custom built-ins. The primary suite features a custom walk-in closet & en-suite bath with walk-in shower & double sinks. The 3rd floor features 3 additional bedrooms, a full bath & large hall walk-in closet with custom built-ins. The walkout finished lower level includes a workshop, storage & dedicated fitness space. With interior & exterior access, this versatile level is also ideal for a kids’/pets’ playroom, home gym or in-law/au pair suite. Outdoor living is exceptional with the wraparound porch, enclosed sun porch, Bluestone patio & walkways, & professionally landscaped established gardens with native flowers, plants & trees—plenty of room for kids, pets, gardening, relaxing, entertaining or your next BBQ. Extensive updates include the kitchen, bathrooms, finished basement, gas boiler, central air, thermostats, gas hot water heater, 200-amp electric with knob & tube removed, architectural shingle roof, restored moldings & millwork, windows, doors & pocket doors, refinished hardwood floors throughout, custom walk-in closets with built-ins, professionally landscaped grounds & landscape lighting. The interior & exterior were just professionally painted. The location is unmatched. Walk to Penn Charter, Falls Library, Vault + Vine, Mifflin School, East Falls & Queen Lane SEPTA stations & McMichael Park just 1 block away! Minutes to In Riva, Ultimo Coffee, Wissahickon Brewing, Taqueria Cresta, Fiorino, Weavers Way, Jefferson U, Germantown Friends, Germantown Cricket Club, Schuylkill River Trail, Kelly Drive, Lincoln Drive & Wissahickon Valley Park. Just a 10-minute drive or 15-minute bike ride to Center City, with easy access to Route 1, hospitals, universities, museums, 30th St. Station & Philadelphia Airport. With the Philadelphia Homestead Exemption, estimated 2027 property taxes would be $12,684. All showings begin at the Grand Opening Public Open House this Saturday, September 26, from 12 noon–2 pm.
#PAPH2670298

PHILADELPHIA

3101 MIDVALE AVENUE

6 Beds

3 Baths

4,197 Sq.Ft.

$1,200,000

MLS#: PAPH2670298

Meet the luxury townhome that truly has it all. With sophistication, style, & a destination for unforgettable gatherings, 4837 East Blossom Drive is the home you've been waiting for. Offering 3,847 square feet of beautifully finished living space, this 3 or 4 bedroom, 3.1 bathroom residence offers a finished third-floor retreat & an extraordinary finished basement of your dreams. From the moment you enter the front door, hickory hardwood floors, custom lighting, chair rail, crown molding, and an open floor plan set an elevated tone. The open floor plan encompasses the formal living & dining areas. The gourmet kitchen is designed for entertaining, featuring quartz counters, a large center island, double oven, pendant lighting, abundant cabinetry and an oversized custom pantry, plus a spacious breakfast area. The light-filled living room features walls of windows, a gas fireplace, and automated blinds. Continue to a private deck shaded by mature deer-resistant landscaping. A thoughtfully designed laundry room with custom cabinets and broom storage adds function without sacrificing style, all leading to an attached oversized two-car garage with plenty of storage. Upstairs, the spacious primary suite offers  a show-stopping walk-in closet with a window and custom shelving. A beautifully appointed bathroom features dual sinks, frameless glass shower, and a captivating private water closet. Two additional bedrooms with custom closets, custom lighting and a full bathroom with separate vanity & shower spaces complete the second floor. The third living level features an expansive, open-concept space with an industrial-inspired aesthetic, ideal as an additional lounge, creative studio, home office, or a flexible retreat tailored to your lifestyle. The showing-stopping lower level is where this home truly knows how to have fun. It's an extraordinary private entertainment destination for enjoying the golf simulator, ping-pong table, a stylish lounge with fireplace, wetbar, wine closet, yoga studio, full bath, sauna, and abundant storage. Other notable upgrades include a whole house generator and 9ft ceilings in the lower level.  Beyond the home, enjoy beautifully maintained common areas and wide-open green space perfect for picnics, family gatherings, entertaining and letting the kids play, all without the upkeep of a larger property. Ideally located between Doylestown and New Hope, with picturesque walking paths, green space and beautiful scenery, this home is also within the Central Bucks East School District and offers easy access to Route 202 for convenient travel toward Manhattan, Philadelphia and beyond. 4837 East Blossom Drive is a rare offering, rich in amenities, and truly in a class of its own.
#PABU2126850

DOYLESTOWN

4837 E BLOSSOM DRIVE

4 Beds

3 Baths

4,687 Sq.Ft.

$1,200,000

MLS#: PABU2126850
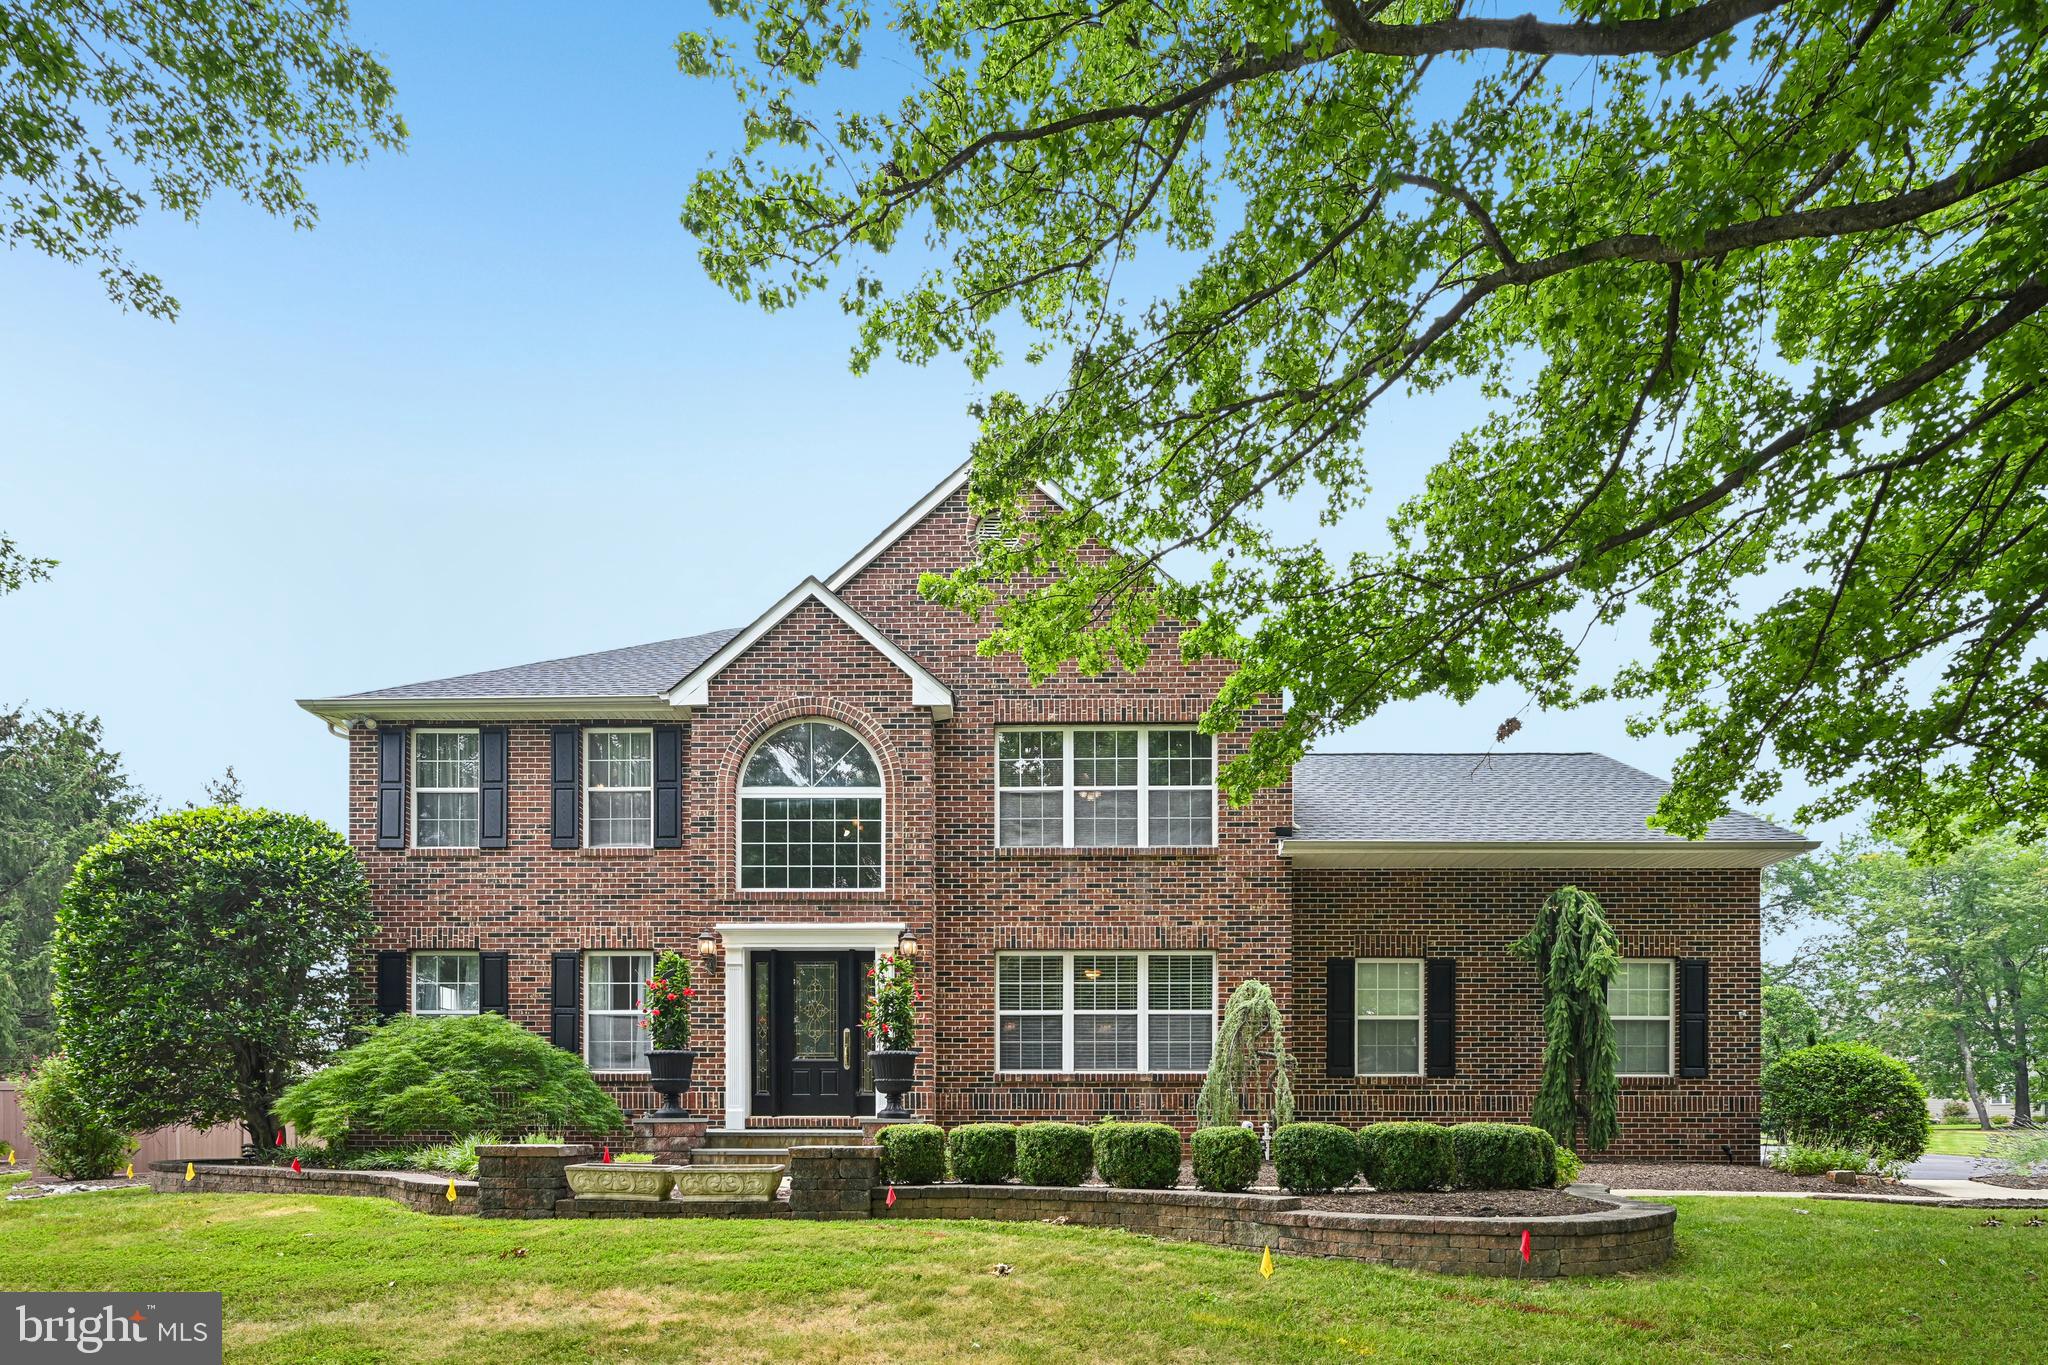
SHOWINGS BEGIN WEDNESDAY, July 22nd however, showings can be scheduled! Rarely does a home of this size, versatility, and quality become available in the highly sought-after Hidden Oaks community of Yardley. Far beyond the ordinary, this exceptional residence has been extensively expanded and redesigned, creating a one-of-a-kind home unlike anything else in the community.  Offering 4,582 sq. ft. of above-grade living space plus a finished basement on a beautifully landscaped .64-acre lot, this exceptional residence has been masterfully reimagined for today's evolving lifestyles, including multigenerational living, aging in place, extended family, or long-term guests.

The flexible floor plan features two spacious primary suites, including a private main-level suite with its own living area, full bath and private entrance, creating an ideal space for family members or guests seeking privacy and independence. The second-floor primary suite offers a luxurious jetted soaking tub and a laundry area. Three additional bedrooms are upstairs. Many of the home's expansive rooms can easily serve as home offices, fitness rooms, playrooms, media rooms, or hobby spaces.

At the heart of the home is a spectacular gourmet kitchen designed for both everyday living and entertainment. Premium Thermador appliances include a 6-burner gas range with griddle and 2 electric ovens, refrigerator, dishwasher, and built-in beverage refrigerator. An oversized 5 x 12 granite island comfortably seats 6-10 guests and opens seamlessly to the dining and family rooms with each having their own fireplace (one gas and the other wood for versatility), creating inviting gathering spaces.

The finished basement expands the home's versatility with a separate heating system, dedicated exhaust fan for arts and crafts, hardwiring for a home theater, Bilco walk-out access, half bath and a full-size Samsung washer and electric dryer. A GE washer and electric dryer are also included in the master bedroom suite for added convenience.

Outside, enjoy exceptional privacy in the expansive backyard featuring mature landscaping, a fire pit gathering area, raised deck, patio area and a 12' x 20' shed complete with electricity, its own electrical panel, and plywood-lined walls perfect for a workshop, studio, or additional storage.

Additional highlights include a roof approximately a year old, a three-zone HVAC system with a mini-split, public water, public sewer, natural gas, new carpeting and fresh paint throughout most of the home, hardwood flooring in one upstairs bedroom, generous closet space, and an HSA Home Warranty included with the sale for added peace of mind.

Homes offering this combination of space, flexibility, quality construction, and premium amenities are exceptionally rare. Please review the attached Features List to fully appreciate everything this remarkable Hidden Oaks property has to offer. Be sure to view 3D tour, floor plans with measurements and virtual tour of home online.  Guest are kindly asked to remove their shoes as they enter.  Property is being monitored.
#PABU2126406

YARDLEY

415 HIDDEN OAKS DRIVE

5 Beds

3 Baths

6,382 Sq.Ft.

$1,200,000

MLS#: PABU2126406
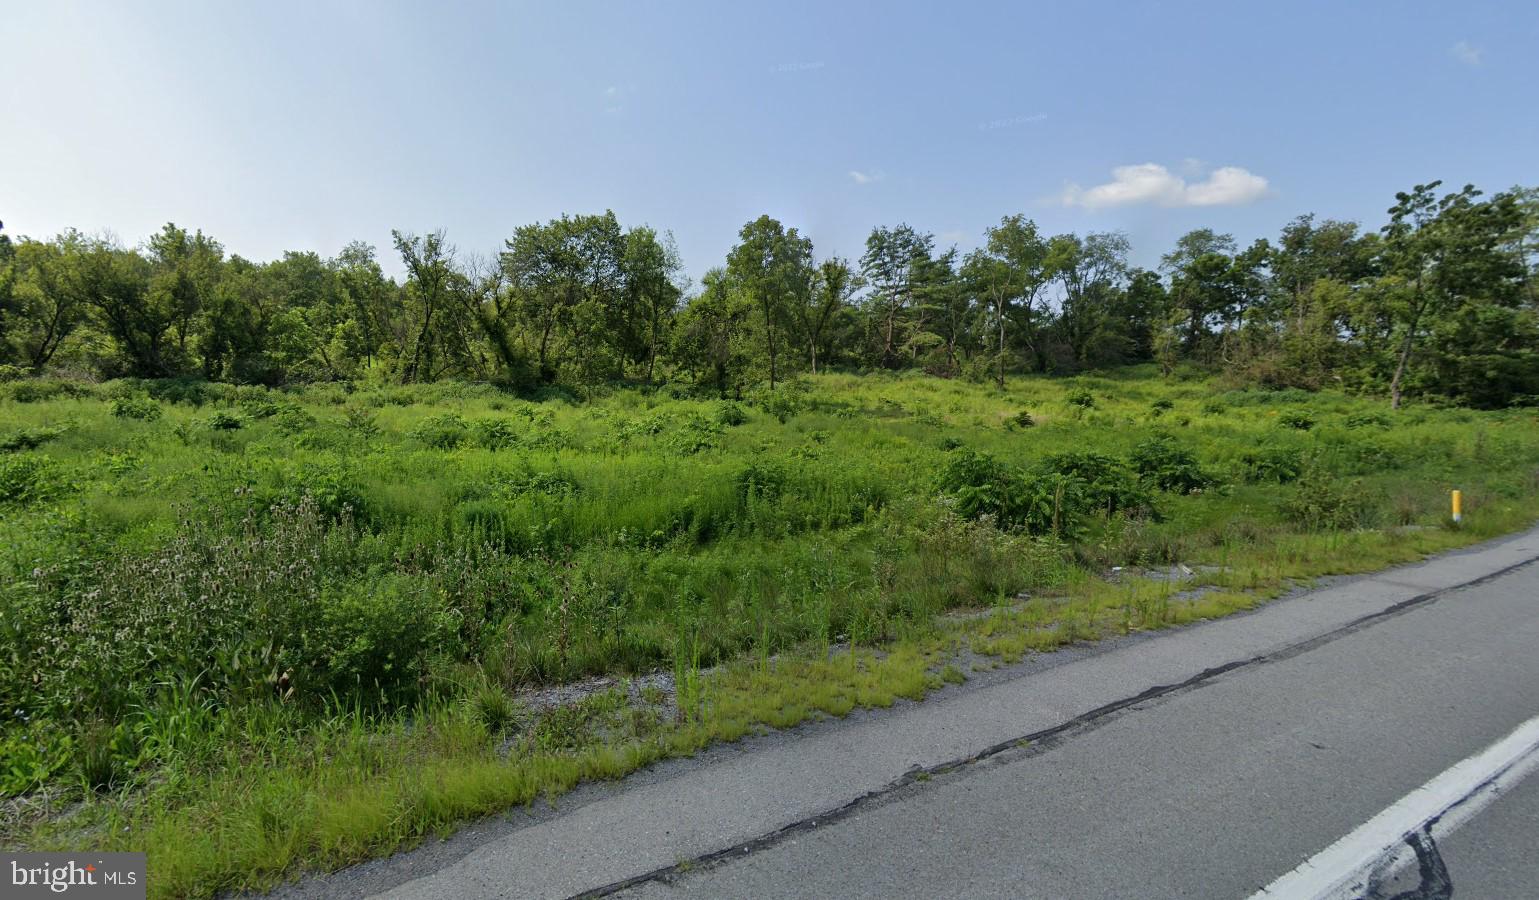
Prime Opportunity Awaits! This 20 acre property is zoned Interchange Commercial which allows it to have an extensive list of permitted uses such as; Restaurants, Retail, Hotels, Motor Vehicle Services, Amusement Enterprises, Arenas, Movie Theaters, Community Centers, Hospitals, Animal Hospitals, and many more. Have a different vision? Purchase this property to possibly subdivide, or develop as you see fit. This property is just off I-99, with frontage on the well traveled road Route 550 making it a HIGHLY visible location. Surrounded by well established business including Weis Markets, Wendy's, Fine Wine & Good Spirits, Black Walnut Body Works, and Robin Hood Brewing Co. Make your next business venture a reality TODAY!
#PACE2511584

BELLEFONTE

0 ZION ROAD

None Beds

None Baths

20.0 acres

$1,200,000

MLS#: PACE2511584
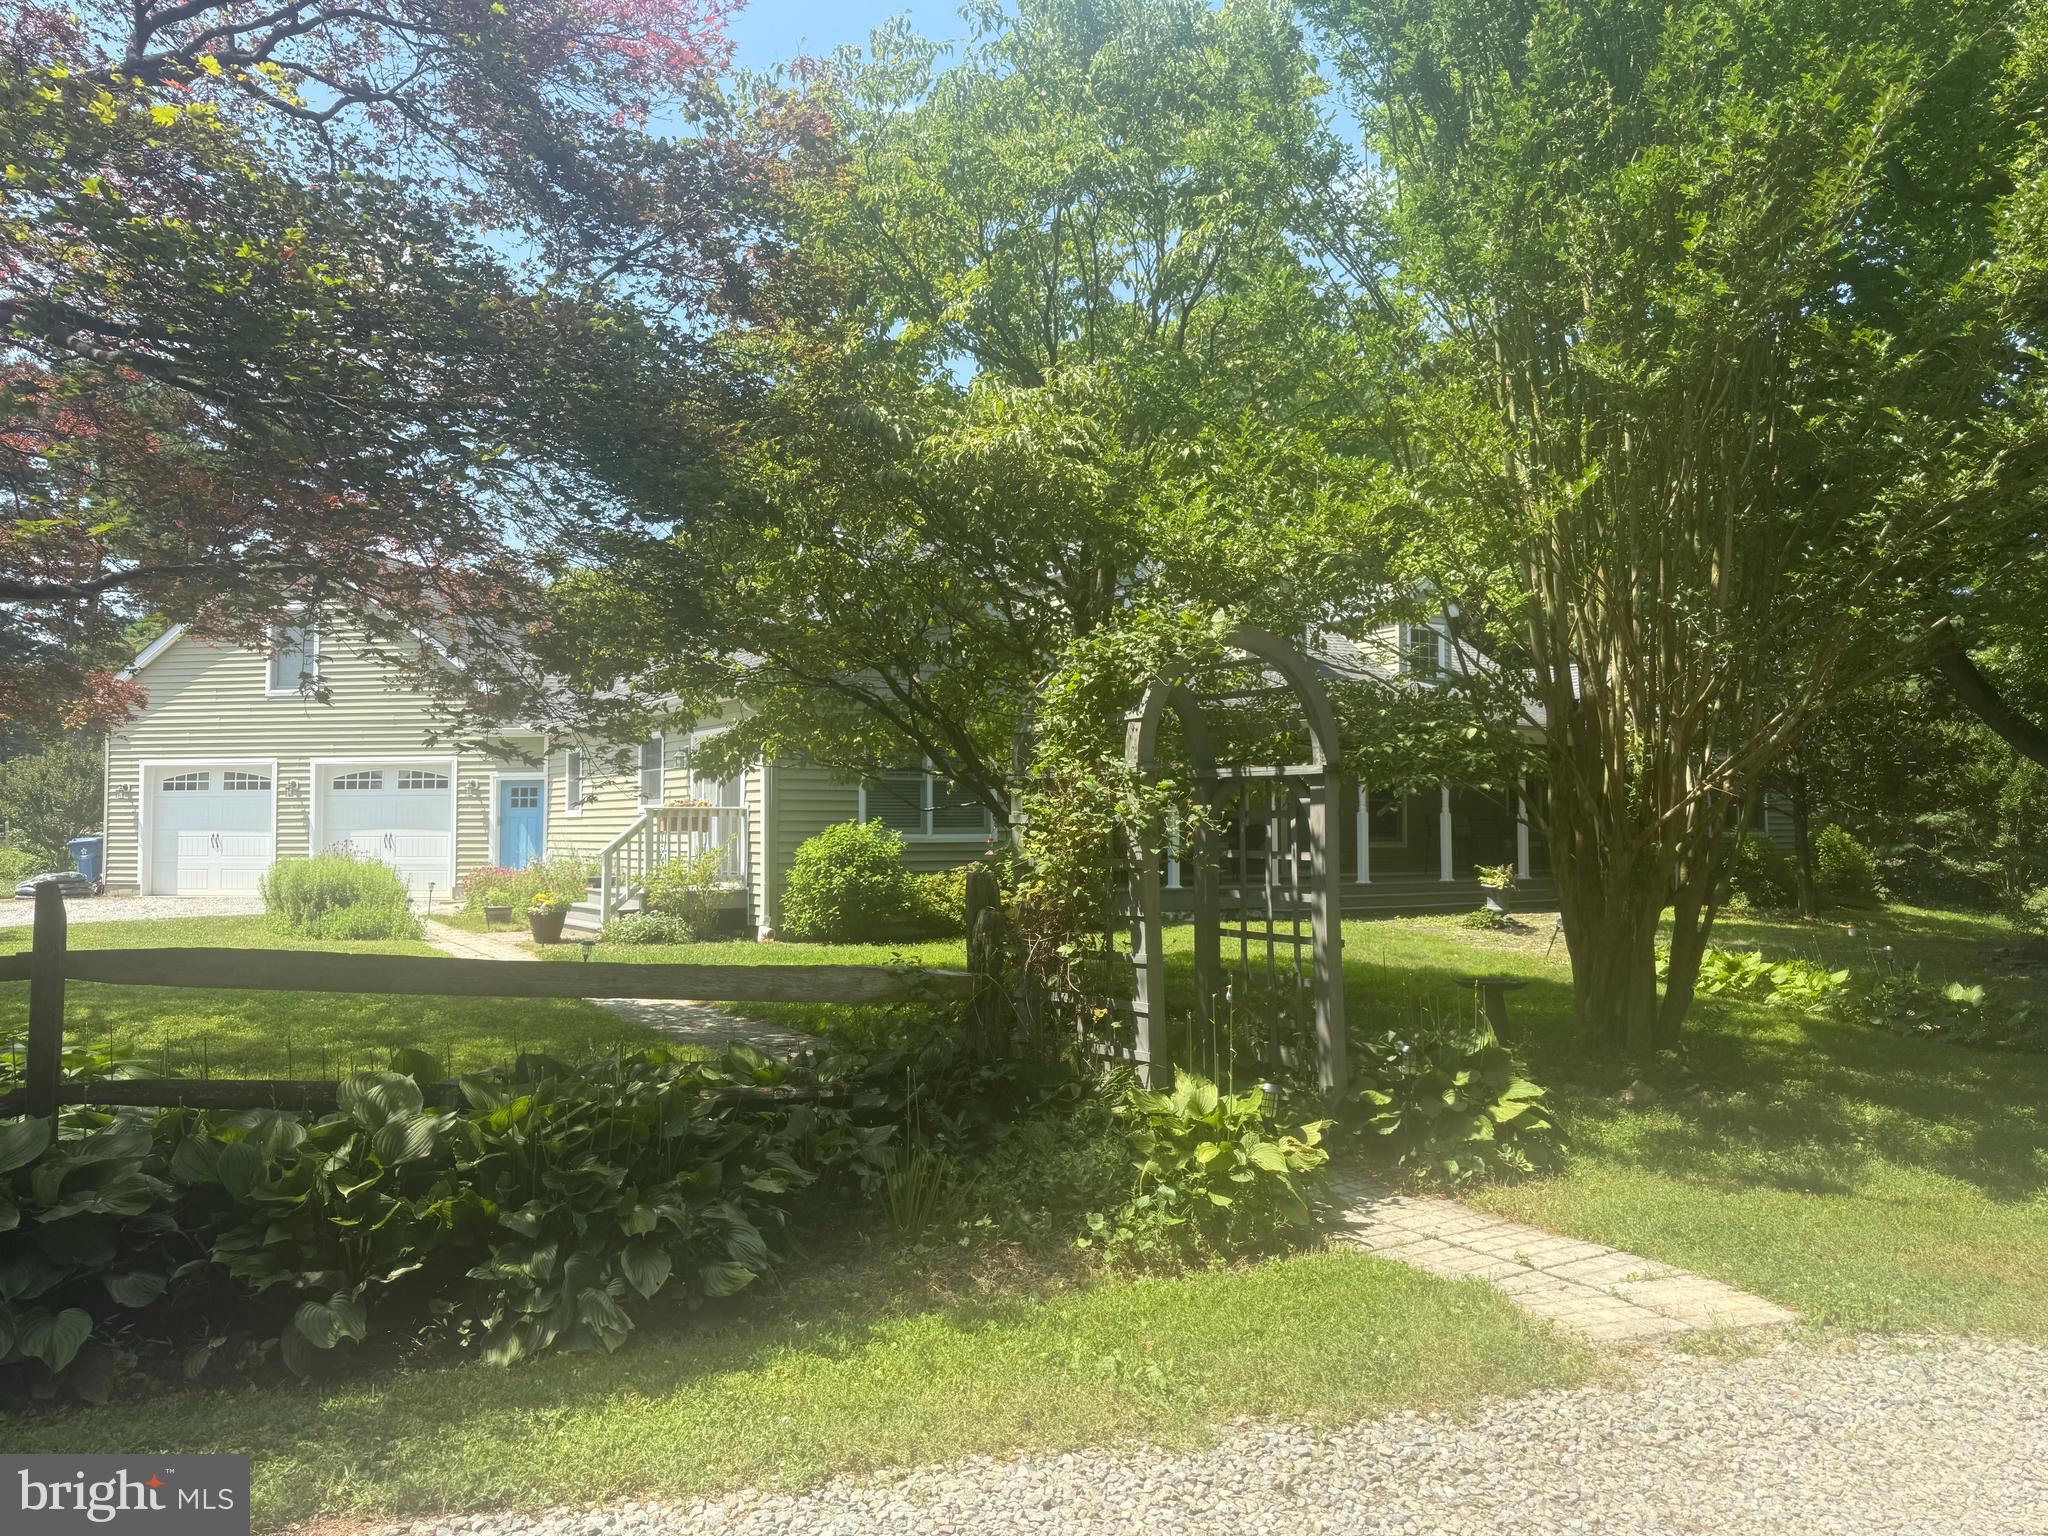
A must see very sought after Southern Chester County gentleman's horse farm on 13 acres in Avon Grove school district. Prevaling Winds Farm sits admist rolling bucolic hills and open fields and has 5 bedrooms and 3 baths. There has been a well planned addition on the home by the current owners which allows plenty of privacy with a first floor master suite, 2 additional bedrooms on the first floor and a gorgeous 2nd floor with large bedrooms, walk-in closets and a jack and jill bath . There is also a newly updated bath on the first floor. Three HVAC zones make the home super efficient. The outdoor living space is just as appealing and comfortable as the interior with TREX decking, beautiful mature landscaping and stone walkways. For the equestrian there is a huge 10 stall barn (with room for more stalls) with a large tack room and powder room, a lighted arena with rubber footing and a separate 1-bedroom apartment. The pastures are all in superb condition with run in sheds and excellent fencing. Enrolled in Acts 319 and 515 providing very low taxes of $5627
#PACT2129954

LANDENBERG

298 N CREEK ROAD

5 Beds

3 Baths

2,669 Sq.Ft.

$1,200,000

MLS#: PACT2129954
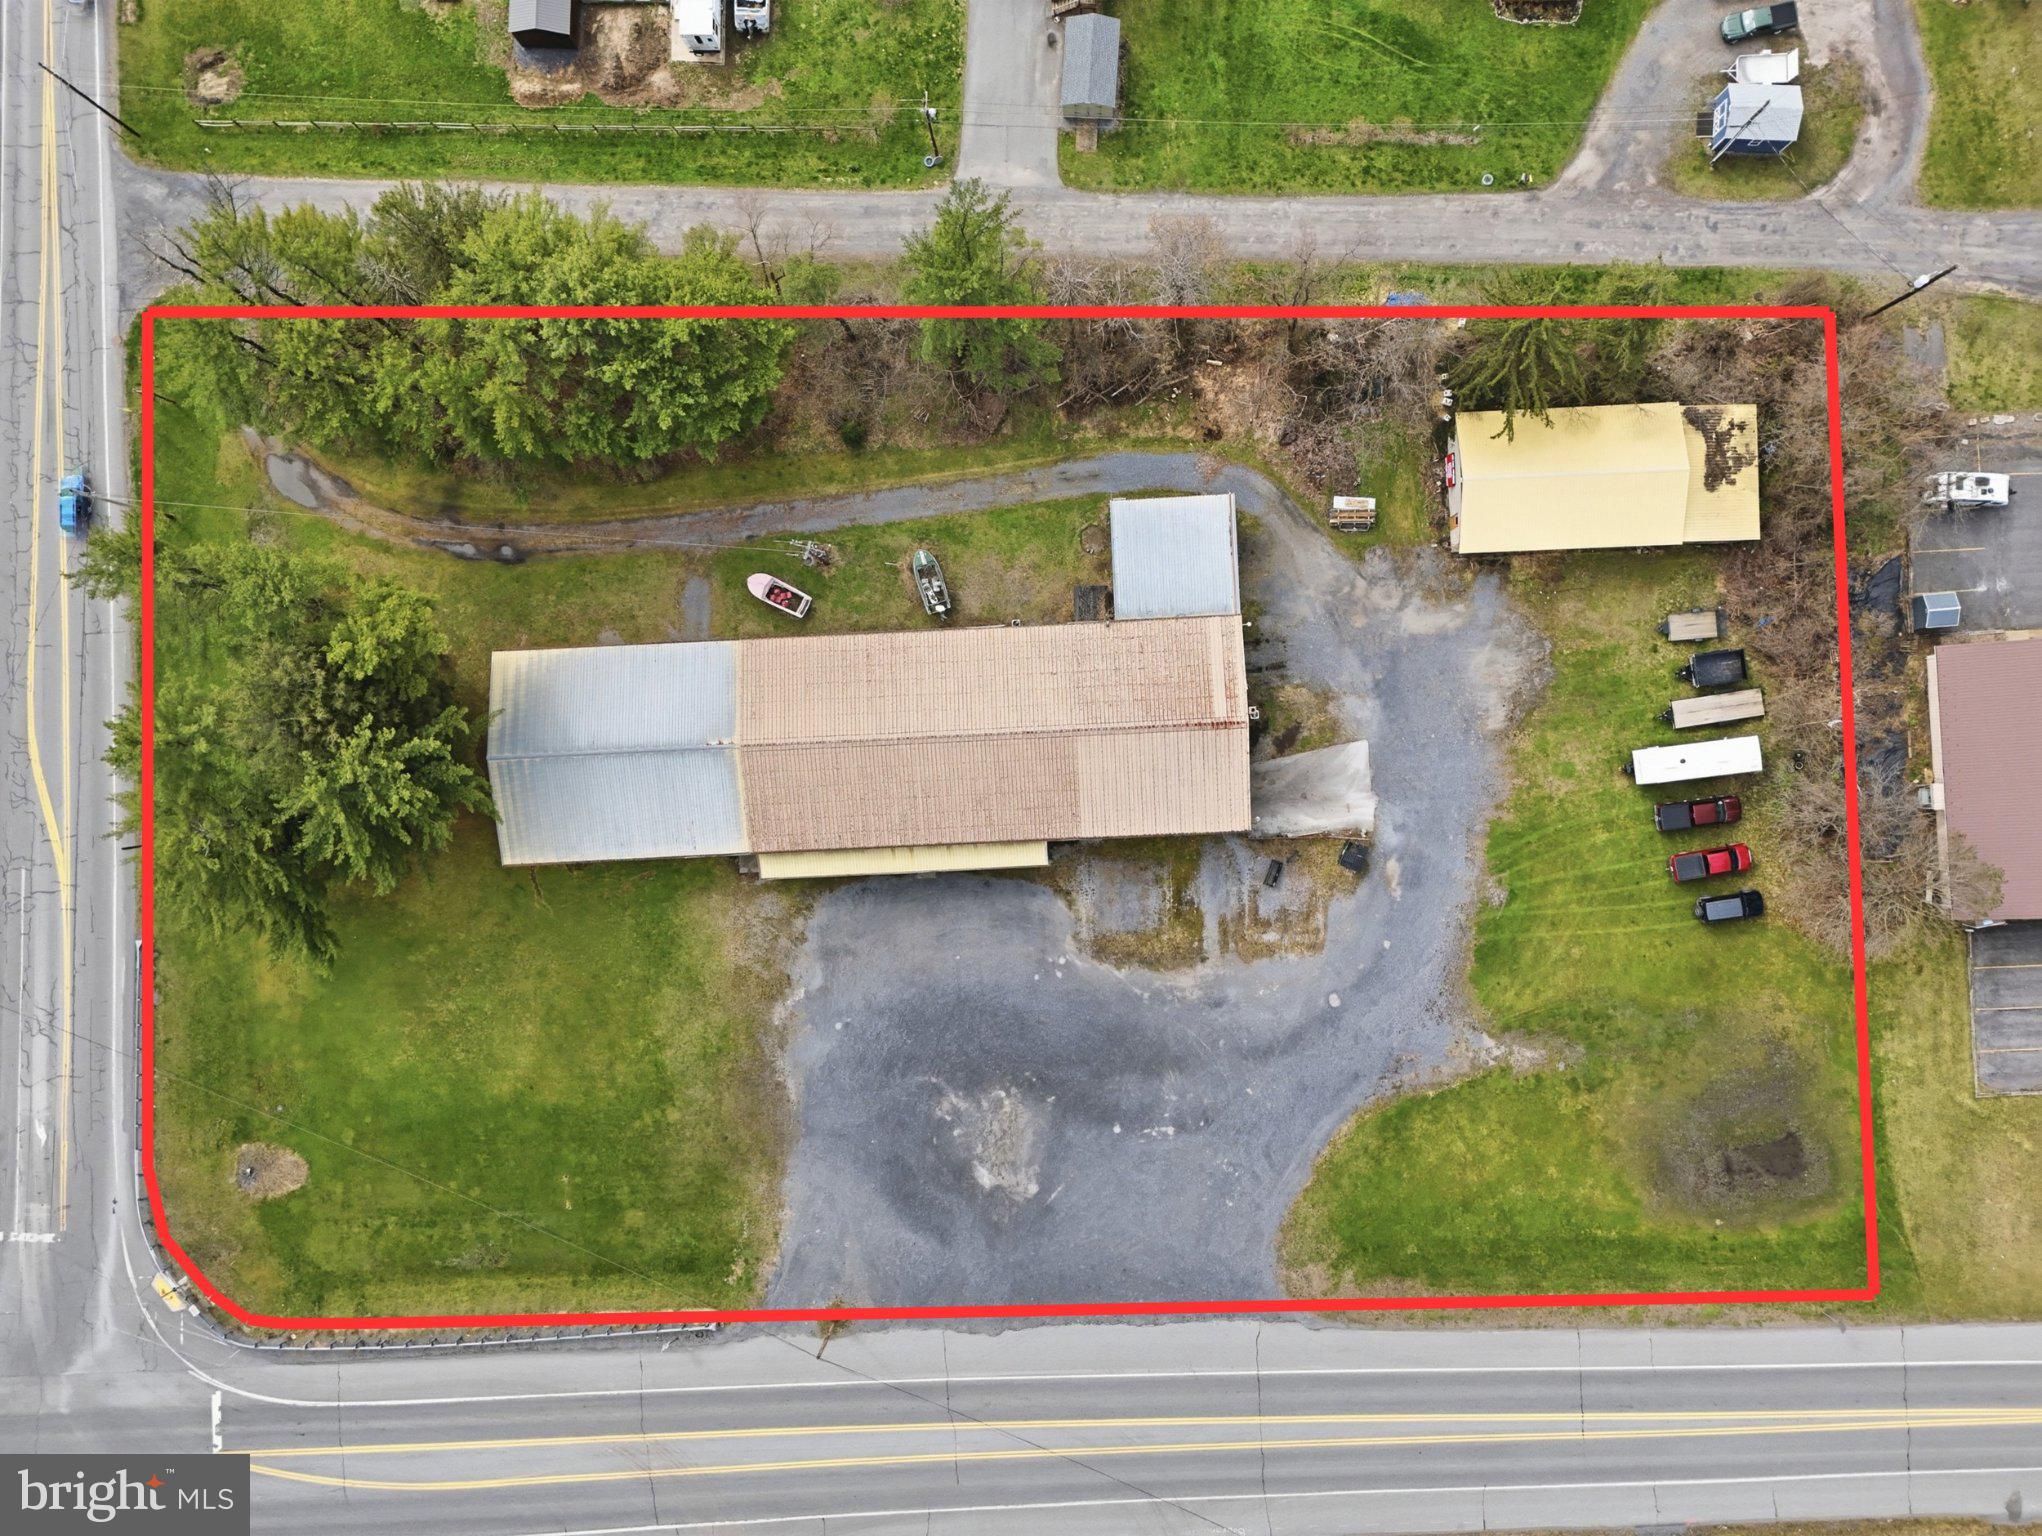
Location is everything in real estate, and this commercial opportunity in Mill Hall delivers. Welcome to 3250 Eagle Valley Road, a 2.4-acre property featuring a 9,700 square foot open-concept building plus an additional garage, offering the flexibility to accommodate a wide range of business ventures. Positioned just minutes from Lock Haven University, Central Mountain High School, and First Quality, and less than a minute from national retailers like Walmart, Weis Markets, Sheetz, and Lowe’s, this location benefits from steady traffic and strong consumer visibility. With direct access to U.S. Route 220 and close proximity to Interstate 80, customers from across Central Pennsylvania can reach you with ease.

As Mill Hall continues to grow, demand for retail, dining, and experience-driven businesses is rising while competition remains limited, making this an ideal opportunity for investors and entrepreneurs alike. Whether you envision a restaurant, brewery, retail center, fitness facility, medical or office space, event venue, or warehouse conversion, the possibilities here are wide open. If you’re seeking a high-visibility location with room to scale, this property is ready to deliver. Schedule your private showing today. Property is in an AE Flood Zone.
#PACL2025462

MILL HALL

3250 EAGLE VALLEY ROAD

None Beds

None Baths

9,750 Sq.Ft.

$1,200,000

MLS#: PACL2025462

1 ... 632 633 634 635 636 ... 666
* Listings identified with the FMLS IDX logo come from FMLS and are held by brokerage firms other than the owner of this website. The listing brokerage is identified in any listing details. Information is deemed reliable but is not guaranteed. If you believe any FMLS listing contains material that infringes your copyrighted work please click here to review our DMCA policy and learn how to submit a takedown request. © 2024. First Multiple Listing Service, Inc.

Send a message

Message successfully sent.

Your message

What is 3 + 4 ?

Reason for contacting?

I agree to receive email communication and understand I can unsubscribe at any time.

I agree to be contacted by Charis Realty Group - Christine Issler, Broker via call, email, and text for real estate services. To opt out, you can reply 'stop' at any time or reply 'help' for assistance. You can also click the unsubscribe link in the emails. Message and data rates may apply. Message frequency may vary. Privacy Policy

Sign Out

Virtual Assistant

Would you like to take the next step with this property? We can help you schedule a showing or virtual tour, or send you more details.

Yes, I would like more information.

Thank You for Your Reply, One of Our Agents will contact you as soon as possible

No, maybe later.

Thank you, you can always contact me via email, phone number or through the contact form.

Realhub AI

Lucy - Your AI-Powered Realtor

Update Your Temporary Password

Personalize your search

Enter your email and we'll notify you immediately when new listings match what you're looking for.

or enter email address

Already have an account ? Login here

Continue your home search

I agree to receive communications and understand I can unsubscribe at any time.

I agree to be contacted by Charis Realty Group - Christine Issler, Broker via call, email, and text for real estate services. To opt out, you can reply 'stop' at any time or reply 'help' for assistance. You can also click the unsubscribe link in the emails. Message and data rates may apply. Message frequency may vary. Privacy Policy

Already have an account ? Login here

We use cookies

We use cookies primarily for analytics to enhance your experience. By accepting, you agree to our use of these cookies. You can manage your preferences or learn more about our cookies policy.