Properties

Browse or get in touch to schedule a walkthrough.

  • Nearby me
Price range

Popular Features

Community Features

Association

Property Features

Waterfront

View

Exterior Features

Interior Features

Style

10000 properties match your criteria

Updated 1 minute ago

E-Alert name
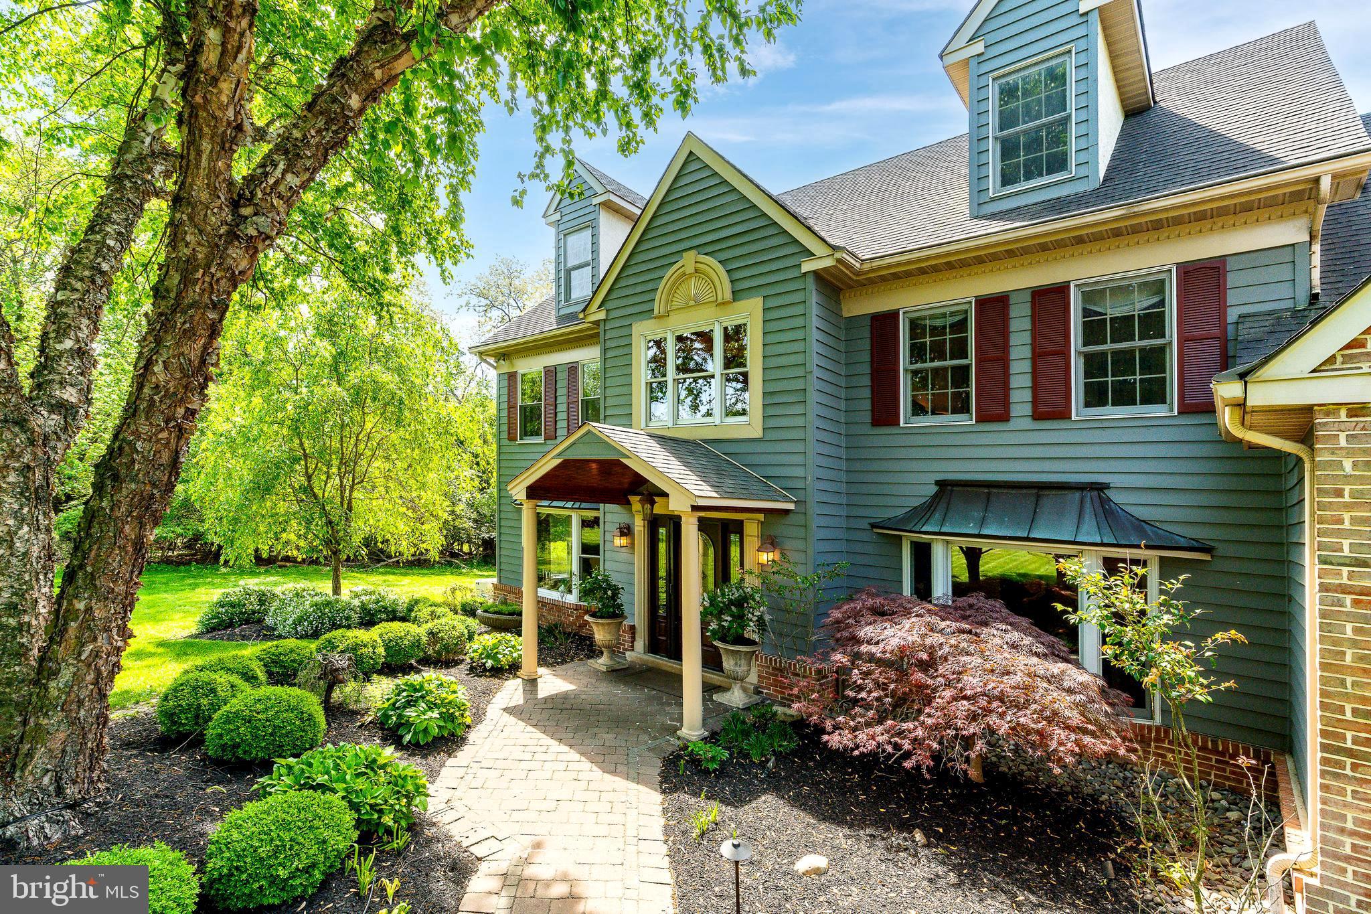
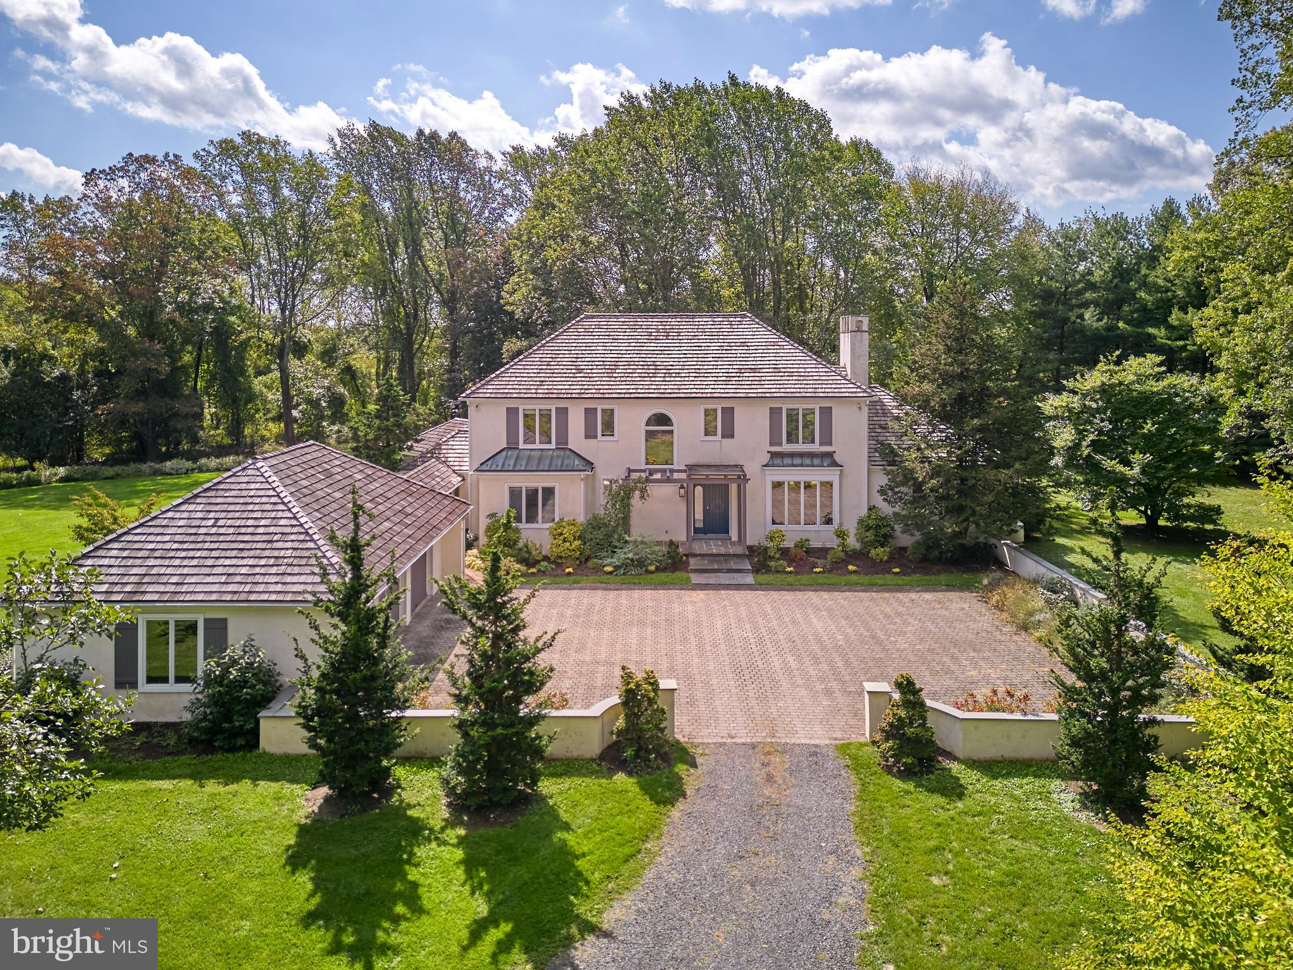
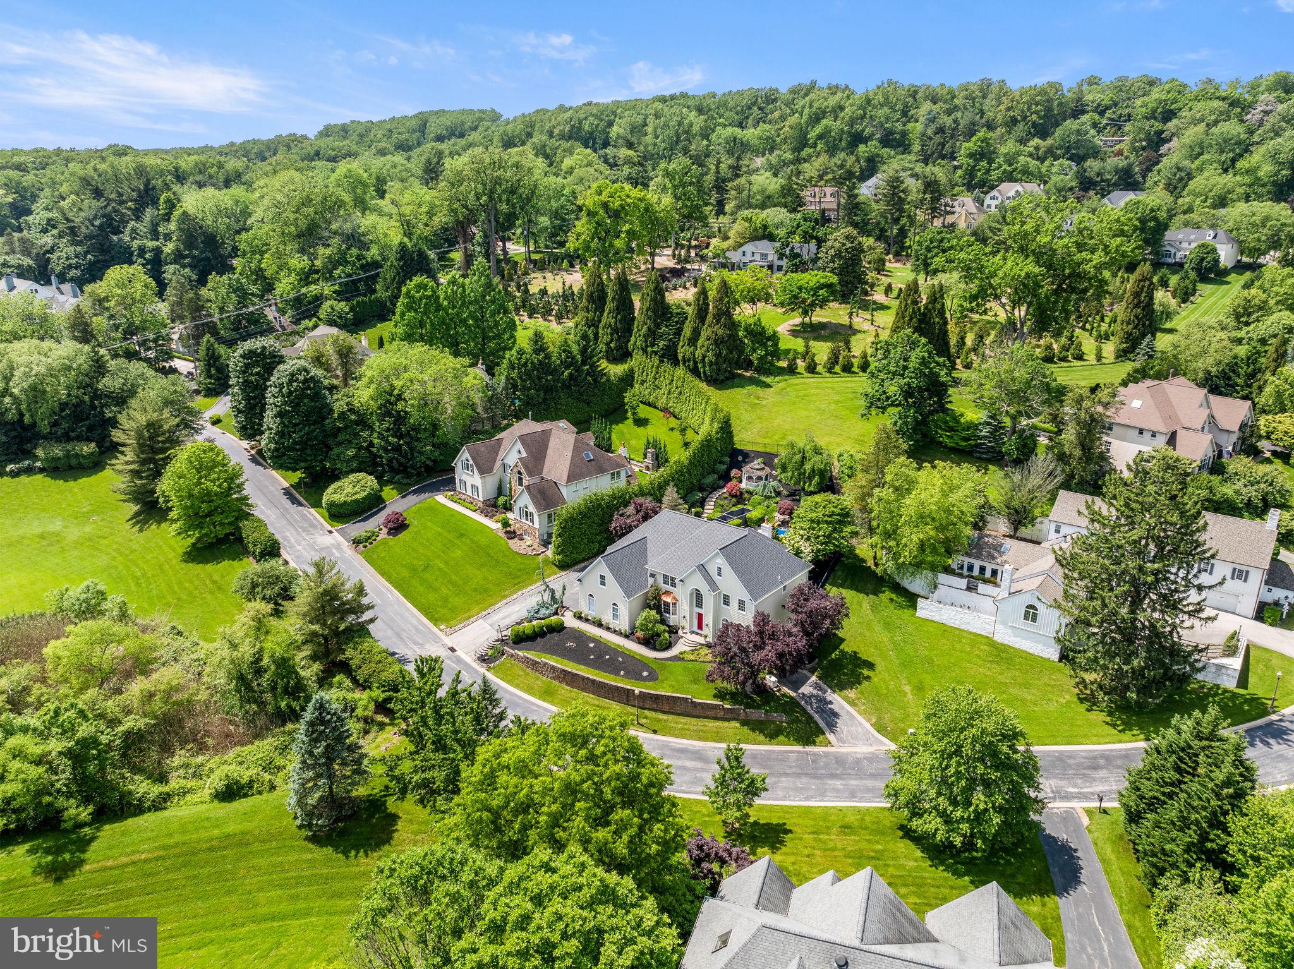
Set within the heart of the Estates at Saucon Valley community, just steps from the walking trail, this home offers nearly 6,000 square feet of finished living space. Featuring 6 bedrooms, 6 full baths, and a well-designed open concept that is ideal for comfort and entertaining. The main level centers around a two-story family room with a floor to ceiling stone gas fireplace and expansive windows that bring in strong natural light and enhance the flow throughout. The kitchen opens directly to the main living areas and is anchored by a large island with abundant cabinetry. A main level bedroom with a full bath provides a flexible option for guests, extended family, or a private office. Upstairs, you will find a spacious, conveniently located laundry room, five generously sized bedrooms with walk in closets, and four full bathrooms, offering comfort, privacy, and a layout that supports a variety of living arrangements. The finished walkout lower level adds approximately 1,800 square feet including a full bath, office, media room and recreation space. A 3-car garage with EV charging completes this home that stands out for its scale, layout, and location within the Southern Lehigh School District.
#PALH2014872

CENTER VALLEY

2890 HAWK VALLEY COURT

7 Beds

6 Baths

5,995 Sq.Ft.

$1,195,000

MLS#: PALH2014872

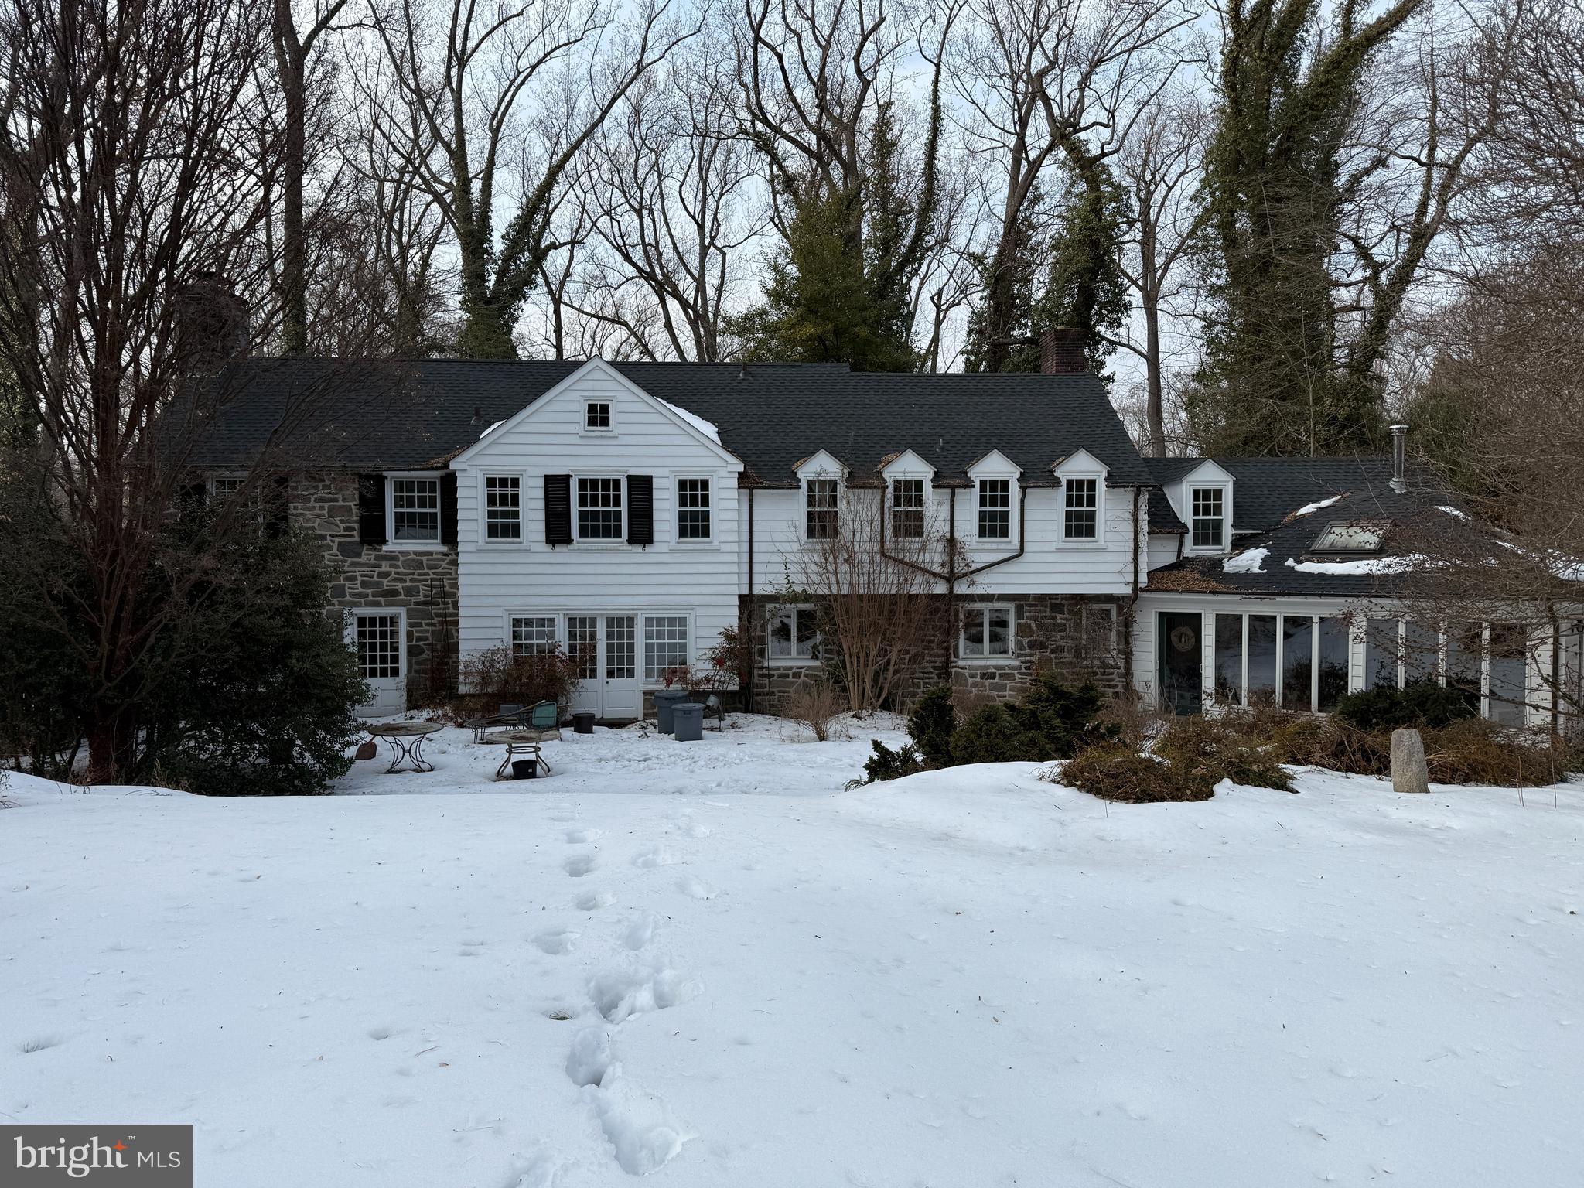
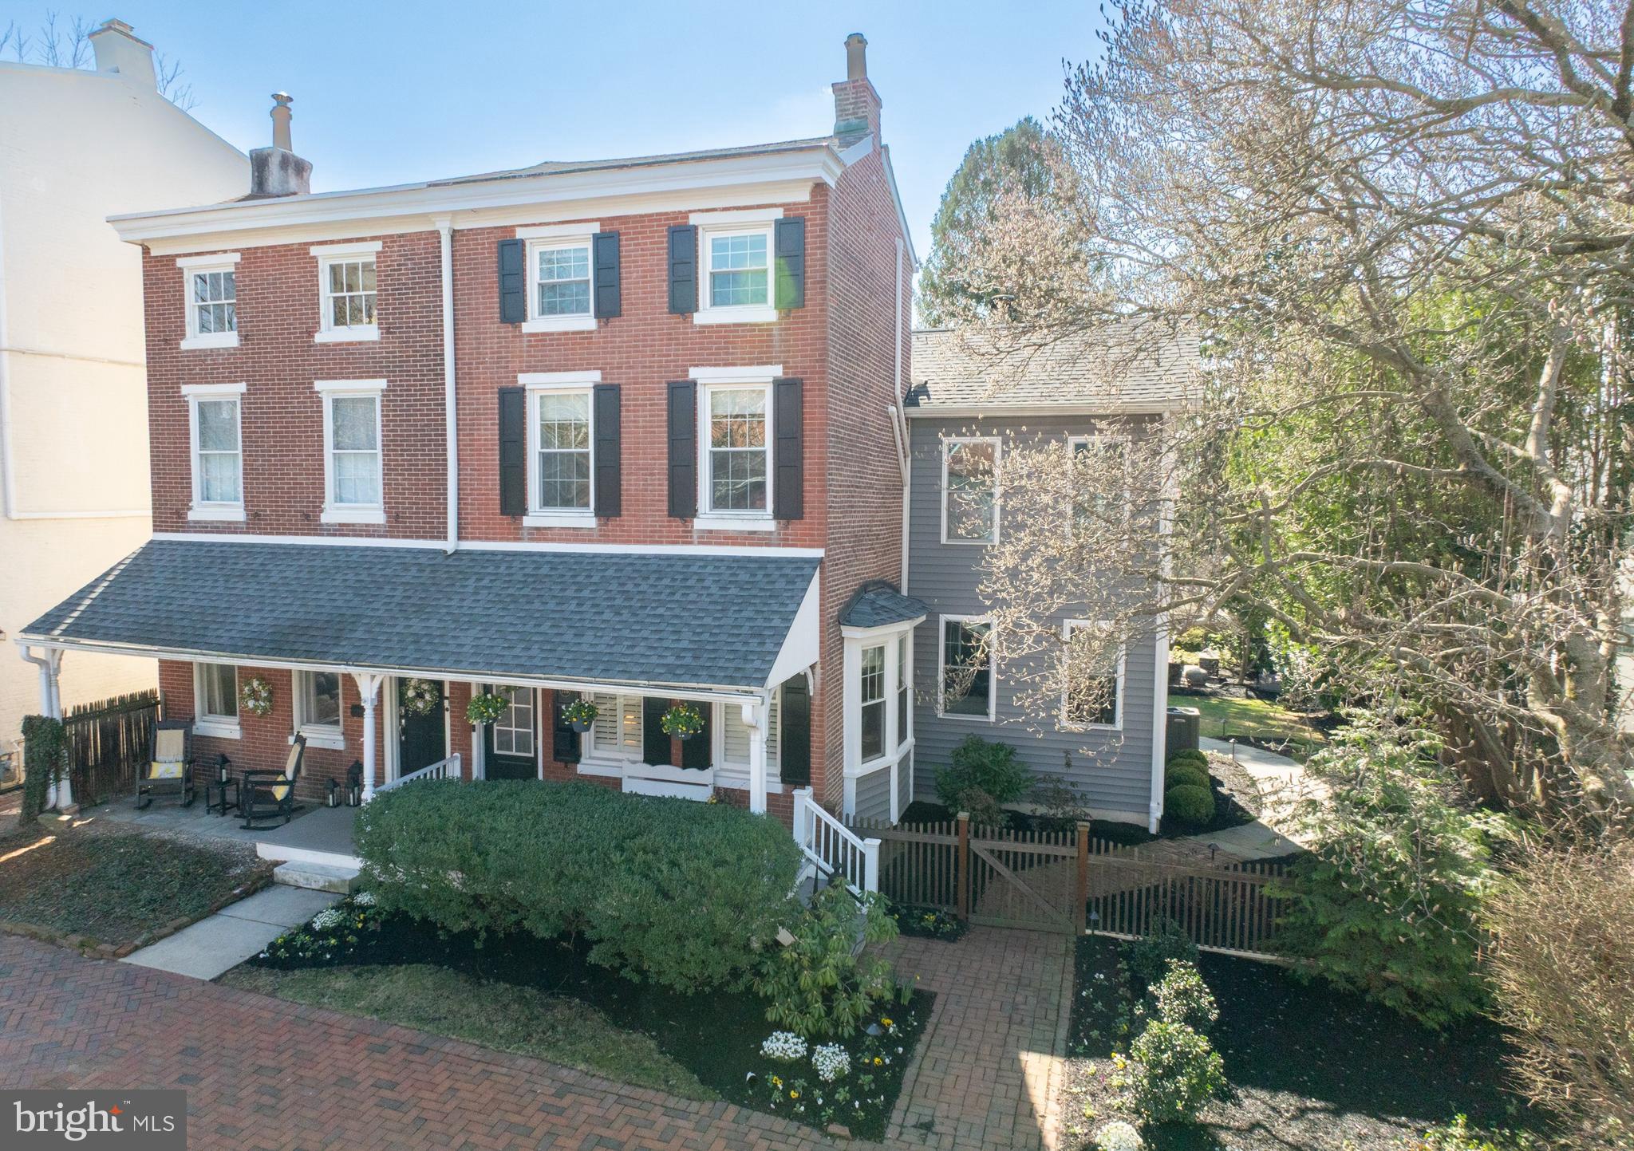
Discover timeless elegance in this four-bedroom storybook Center Hall Colonial in Wyndmoor, gracefully positioned on a fenced in corner lot. Boasting four bedrooms, two full baths, and two half baths, this exceptional home is complemented by a finished lower level and a one-car detached garage. A sunlit foyer greets you with a seamless blend of traditional charm and modern sophistication. Beautiful hardwood flooring, complemented by custom board-and-batten wainscoting and crown molding, adds refined architectural character to this level. Anchored by a striking marble fireplace, the living room offers a warm, inviting space dual glass doors that open seamlessly to the sunroom. Step into the sunroom, where slate tile and abundant natural light create a tranquil setting. The chef-inspired kitchen effortlessly blends style and function, featuring solid wood cabinets, quartzite countertops, a classic subway tile backsplash, and brushed gold hardware and lighting. A raised breakfast bar adds flair for casual dining, flowing into the formal dining room. Modern essentials include a rear mudroom with custom cabinets and a chic powder room that completes this level. The second floor offers a serene primary bedroom complete with sitting area. Two additional generously sized bedrooms are beautifully appointed on this level. Elegantly updated, the hall bath features a glass-enclosed tiled shower, a marble vanity, and modern floral wallpaper. The third floor offers bright, flexible space ideal as two additional bedrooms, a bedroom and sitting area, private office, or a guest suite with a full bath. The finished lower level expands the home’s versatility with space for a media room, recreation area, or home gym. Thoughtfully curated this level includes a laundry room, storage, and an additional powder room. Outside, a private oasis awaits. An oversized bluestone patio sets the stage for unforgettable alfresco dinners, while the fenced backyard ensures privacy. A dedicated fire pit area invites gatherings with friends, creating the perfect blend of relaxation and entertaining. Ideally located just minutes from the shops, cafés, and restaurants of downtown Wyndmoor and nearby Chestnut Hill, this home perfectly balances convenience with lifestyle. With two train lines within walking distance, commuting to the city is effortless.
#PAMC2169882

WYNDMOOR

535 E WILLOW GROVE AVENUE

4 Beds

2 Baths

2,865 Sq.Ft.

$1,195,000

MLS#: PAMC2169882

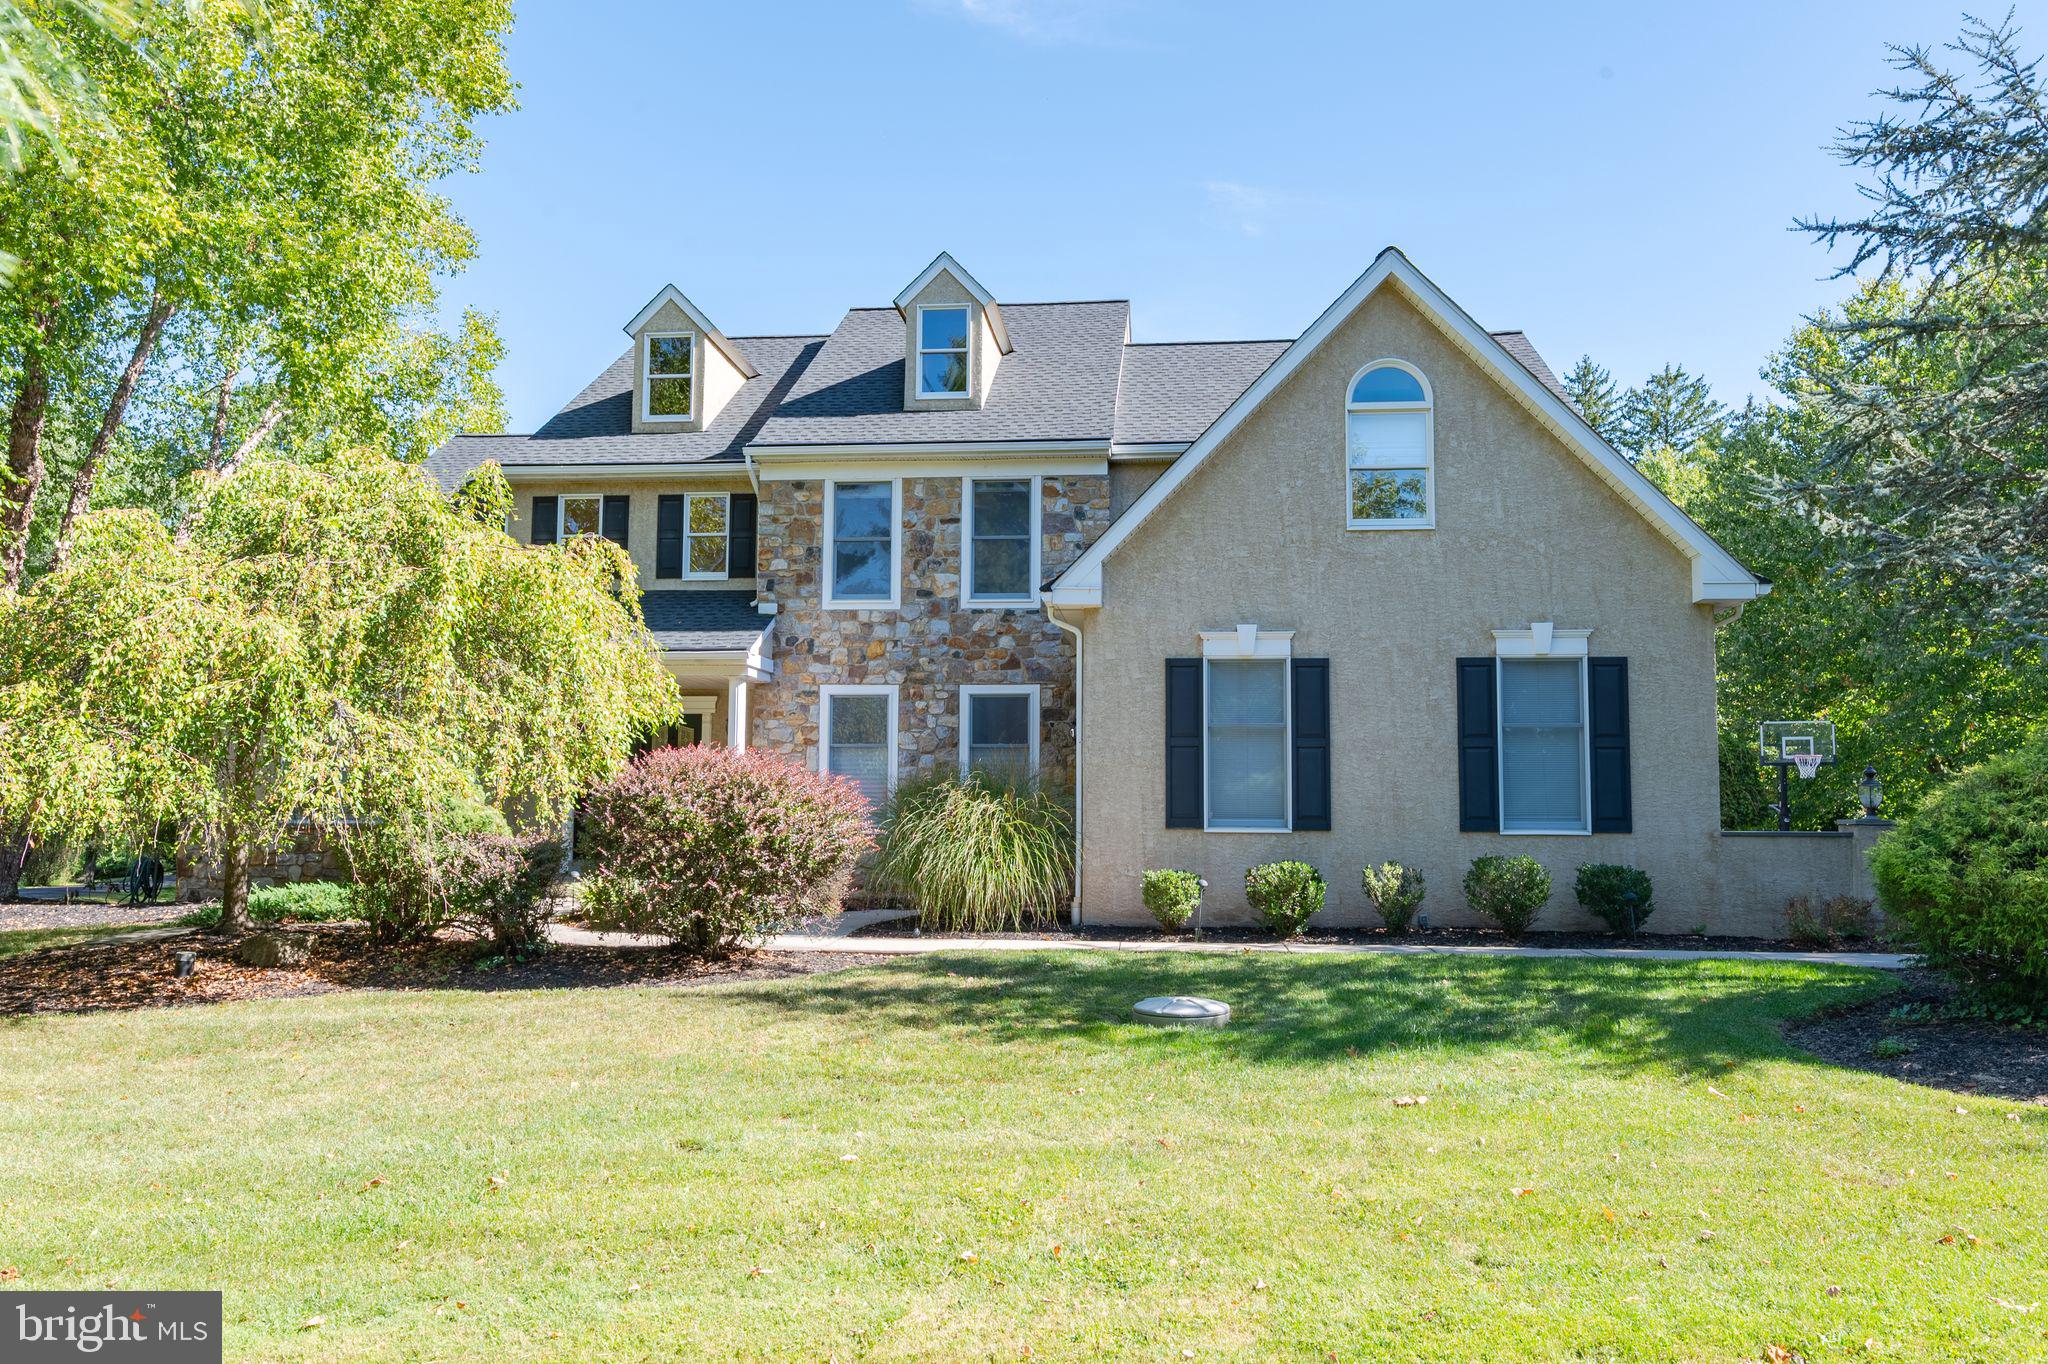
Welcome to your new home in the highly sought-after Enclave at Upper Makefield, a premier 55+ community offering luxury, comfort, and low-maintenance living. This exceptional 3-bedroom, 2.5-bath carriage home with a 2-car garage is perfectly situated on a premium lot overlooking secluded open space, creating a peaceful setting to relax and enjoy from the private deck. Step into the entry foyer featuring upscale décor, gleaming hardwood floors and a turned staircase that immediately showcases the pride of ownership throughout. To the left, a paneled formal dining room with crown molding adds warmth and character. The gourmet kitchen is designed for both everyday living and entertaining, featuring upgraded cabinetry, vaulted ceiling, an oversized center island with seating for up to four, and abundant workspace. Kitchen features upgraded “Miele” steam/convection oven, master chef oven, stainless steel refrigerator, and “Wolf” induction cooktop, quartz counters, and under counter lighting.  The adjoining gathering room is highlighted by a vaulted ceiling, a gas fireplace, and upgraded oversized windows that flood the home with natural light and capture serene backyard views. The first-floor primary suite is a luxurious retreat with custom designer finishes, a vaulted ceiling, and a triple window also capturing views of the private open space The spa-like ensuite bath offering dual vanities, a large tiled shower with built-in seating, and expansive walk-in closets. The main level also includes a convenient laundry room, powder room, and direct access to the attached 2-car garage. Upstairs, a spacious loft/sitting area with skylights which offers flexible living space, and is currently used as a sewing room. Two generously sized bedrooms and a full hall bath provide ideal accommodations for guests or family. The daylight Lower Level features tall ceilings and rough in plumbing already in place for a future bathroom, offering endless possibilities for additional finished living space. This beautifully upgraded home with over $ 200,000 of builder upgrades combines elegant finishes, thoughtful design, and an unbeatable location within one of Upper Makefield’s most desirable active adult communities.
#PABU2120396

NEWTOWN

25 BROWN LANE

3 Beds

2 Baths

3,370 Sq.Ft.

$1,195,000

MLS#: PABU2120396

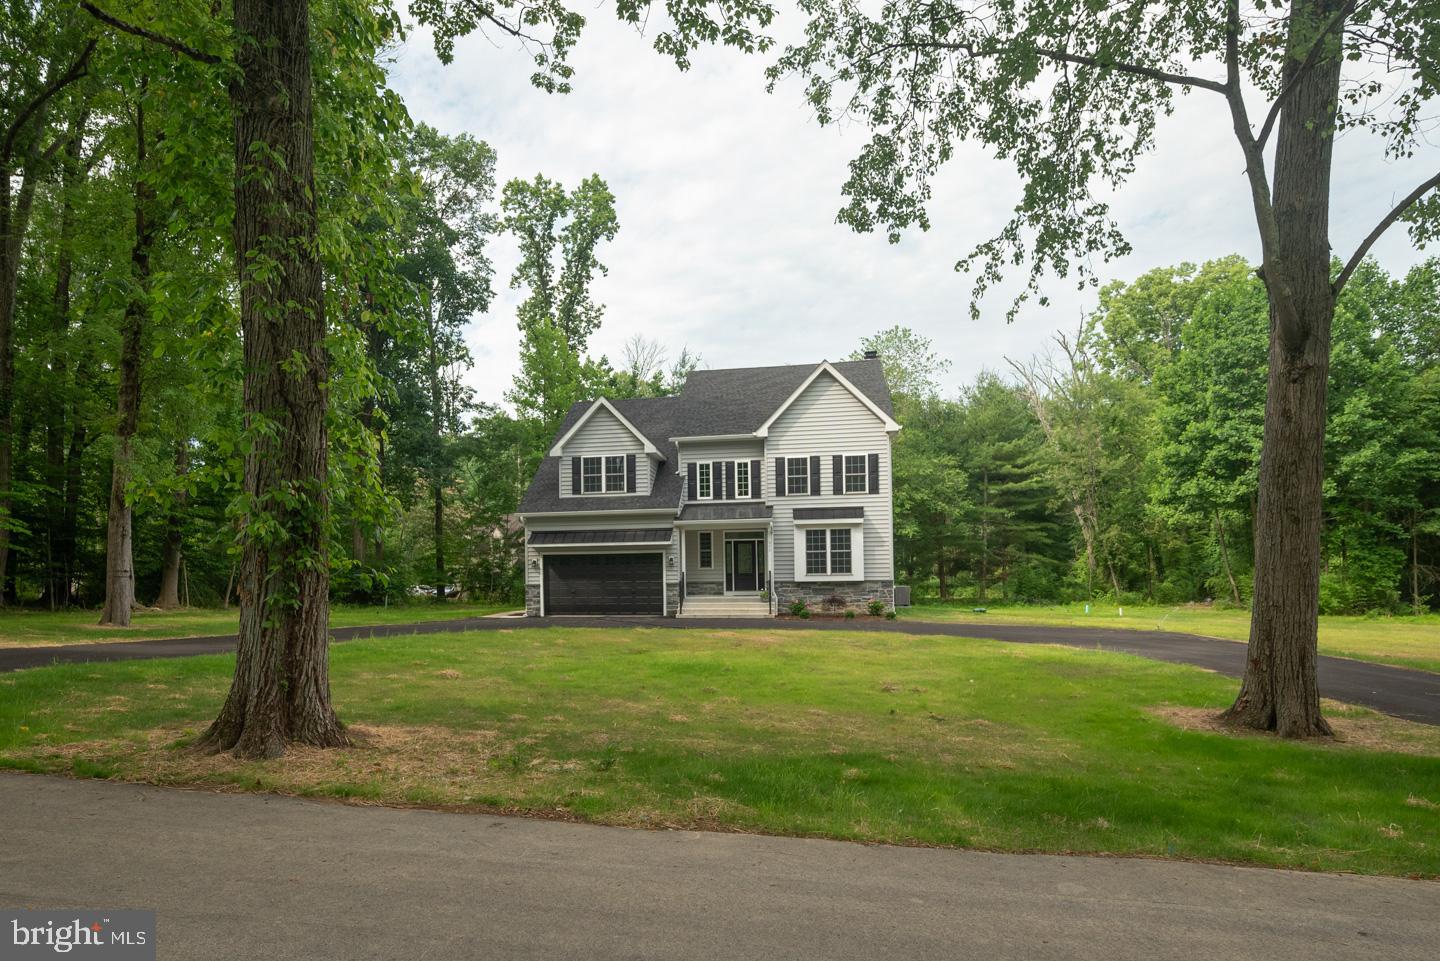
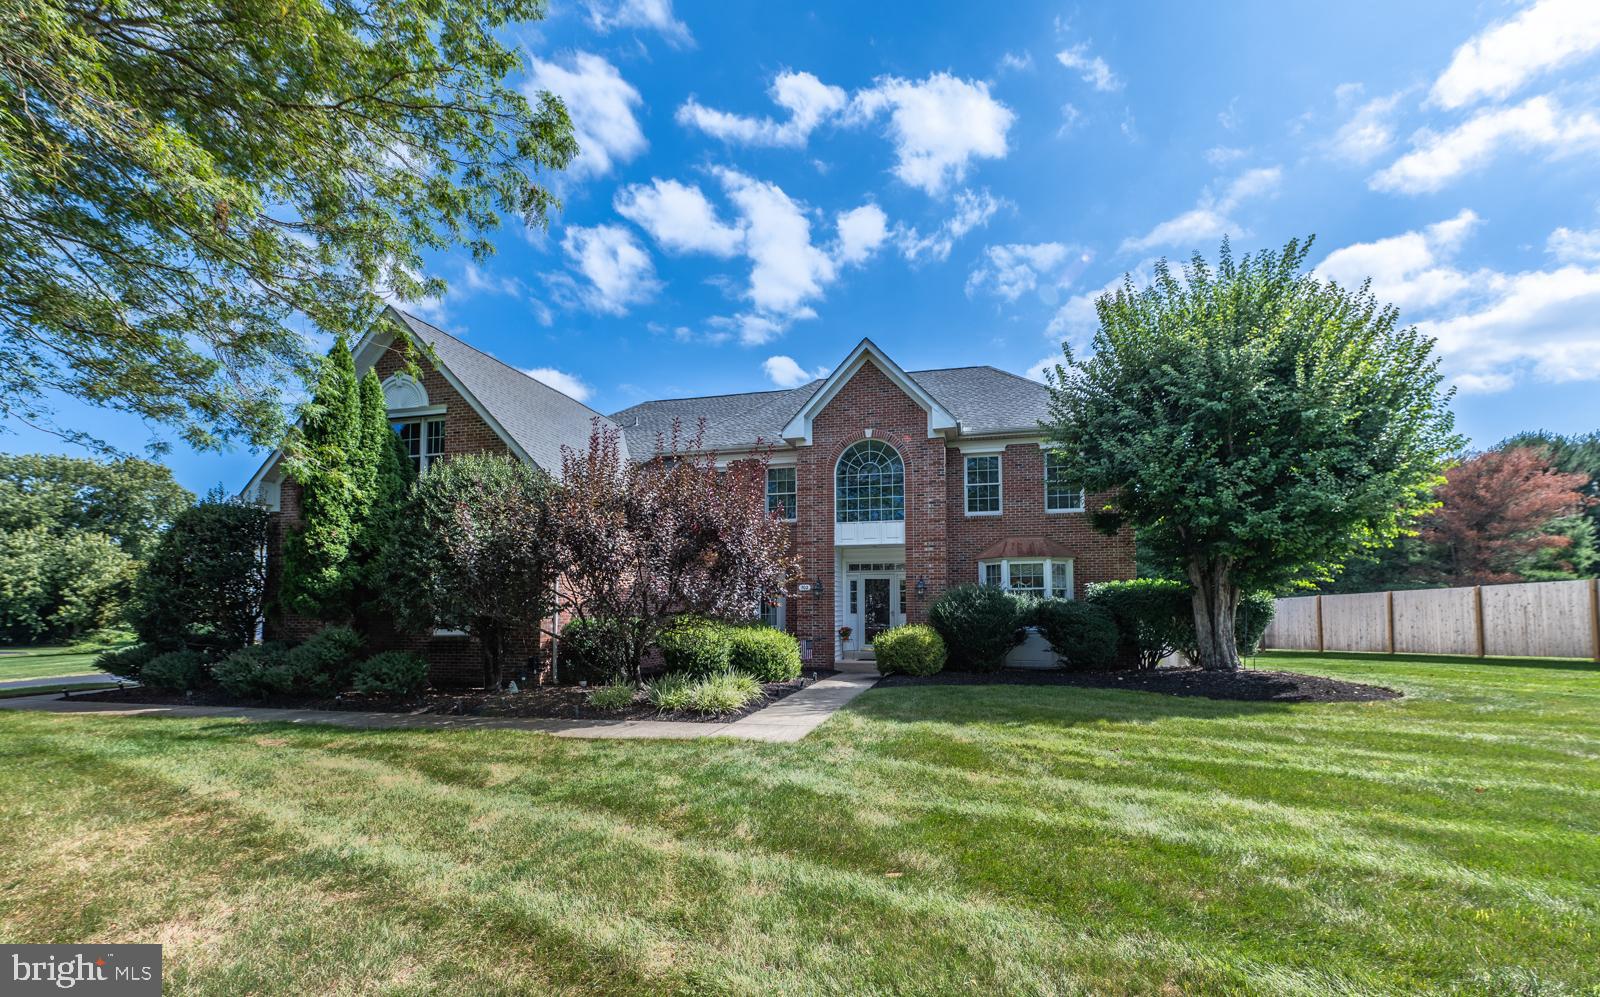
Welcome to this immaculate carriage home, ideally situated in the sought-after Village section of Liseter, where beautifully designed homes and exceptional amenities come together to offer an effortless lifestyle. Just one block from the heart of the community, this elegant carriage home places the clubhouse, resort-style pool, fitness center, yoga room, post office and spectacular 6,000-square-foot Party Barn just moments from your front door. Liseter also offers miles of walking trails, tennis and pickleball courts, bocce, basketball, a picturesque pond for fishing, and an active calendar of community events. A charming covered front porch welcomes you into the airy two-story foyer, highlighted by a graceful staircase. The foyer is flanked by a formal dining room with a tray ceiling and a versatile living room/home office. Beautiful hardwood flooring extends throughout the first and second floors, creating a warm and cohesive feel. Designed for both everyday living and entertaining, the spacious family room features a gas fireplace and flows seamlessly into the gourmet kitchen. At the center of the space is an impressive oversized island with granite countertops, double ovens, and a built-in stainless steel refrigerator. A generous walk-in pantry offers exceptional storage, while doors from the kitchen lead to the deck—perfect for outdoor dining and summer grilling. A convenient laundry room and attached two-car garage complete the main level. Upstairs, the expansive primary suite feels like a private retreat, with a dramatic vaulted ceiling and two walk-in closets outfitted with California Closet systems. The spacious primary bath features a granite-topped double vanity and an oversized shower with a built-in bench. Two additional generously sized bedrooms each offer their own walk-in closet and share a hall bath with a double vanity and tub/shower combination. Beyond the home itself, Liseter offers an exceptional location just minutes from Whole Foods, Ellis Preserve, shopping, dining and everything Newtown Square has to offer. Major roadways and the Paoli Train Station provide convenient access to Philadelphia and New York City. Located within the highly regarded Marple Newtown School District and close to many of the area's premier private schools, including Episcopal Academy. Beautifully maintained, ideally located and surrounded by some of the area's finest amenities—welcome to the carefree Liseter lifestyle.
#PADE2122032

NEWTOWN SQUARE

3723 ROSEMONT PASS

3 Beds

2 Baths

3,228 Sq.Ft.

$1,195,000

MLS#: PADE2122032

New on site today
Welcome to 12 Brown Lane, an exceptional end-unit townhome in the prestigious Enclave at Upper Makefield, one of Bucks County's most sought-after 55+ communities. Perfectly positioned on a premium homesite overlooking protected open space and scenic walking trails, this beautifully appointed 3-bedroom, 2.5-bath residence offers an ideal blend of timeless elegance, luxury finishes, and effortless living.  Thoughtfully designed with an additional four feet of living space (Primary Bedroom & Gathering Room) beyond many comparable homes in the community, the residence immediately impresses with soaring ceilings, a graceful turned staircase, newly installed hardwood flooring, and abundant natural light that enhances the open, sophisticated floor plan.  A dramatic two-story dining room adorned with classic wainscoting creates an elegant setting for formal gatherings. The gourmet kitchen is beautifully appointed with upgraded custom cabinetry, an oversized center island with seating, Sub-Zero refrigeration, a Viking professional gas range, double wall ovens, and generous workspace, making it equally suited for everyday living and The adjoining gathering room is anchored by a striking vaulted ceiling and gas fireplace, while oversized upgraded windows frame peaceful views of the private rear landscape and fill the home with natural light. Sliding doors lead to an expansive deck, creating a seamless transition between indoor and outdoor living.  The first-floor (extended) primary suite is a luxurious retreat featuring a tray ceiling, designer finishes, a triple window overlooking the serene open space, spacious walk-in closets, and a spa-inspired bath complete with dual vanities, an oversized tiled shower with built-in bench seating, and refined finishes throughout.  A private home office, elegant powder room, and convenient access to the attached two-car garage complete the thoughtfully designed main level.  Upstairs, an expansive loft provides exceptional flexibility as a media room, sitting area, or second family room. Two generously sized guest bedrooms and an updated full bath with a newly renovated shower provide comfortable accommodations for family The unfinished lower level offers exceptional storage and endless possibilities for future expansion, while also benefiting from an additional foot of depth beyond many neighboring homes.  Outside, the private rear setting is one of the property's most desirable features, backing to tranquil open space and walking trails that create a peaceful backdrop rarely found in community living.  Offering expanded living space, premium construction, exceptional kitchen appointments, elegant architectural details, and one of the community's finest settings, 12 Brown Lane presents a rare opportunity to enjoy luxurious, low-maintenance living just minutes from the shopping, dining, and charm of historic Newtown Borough.
#PABU2129910

NEWTOWN

12 BROWN LANE

3 Beds

2 Baths

2,906 Sq.Ft.

$1,195,000

MLS#: PABU2129910

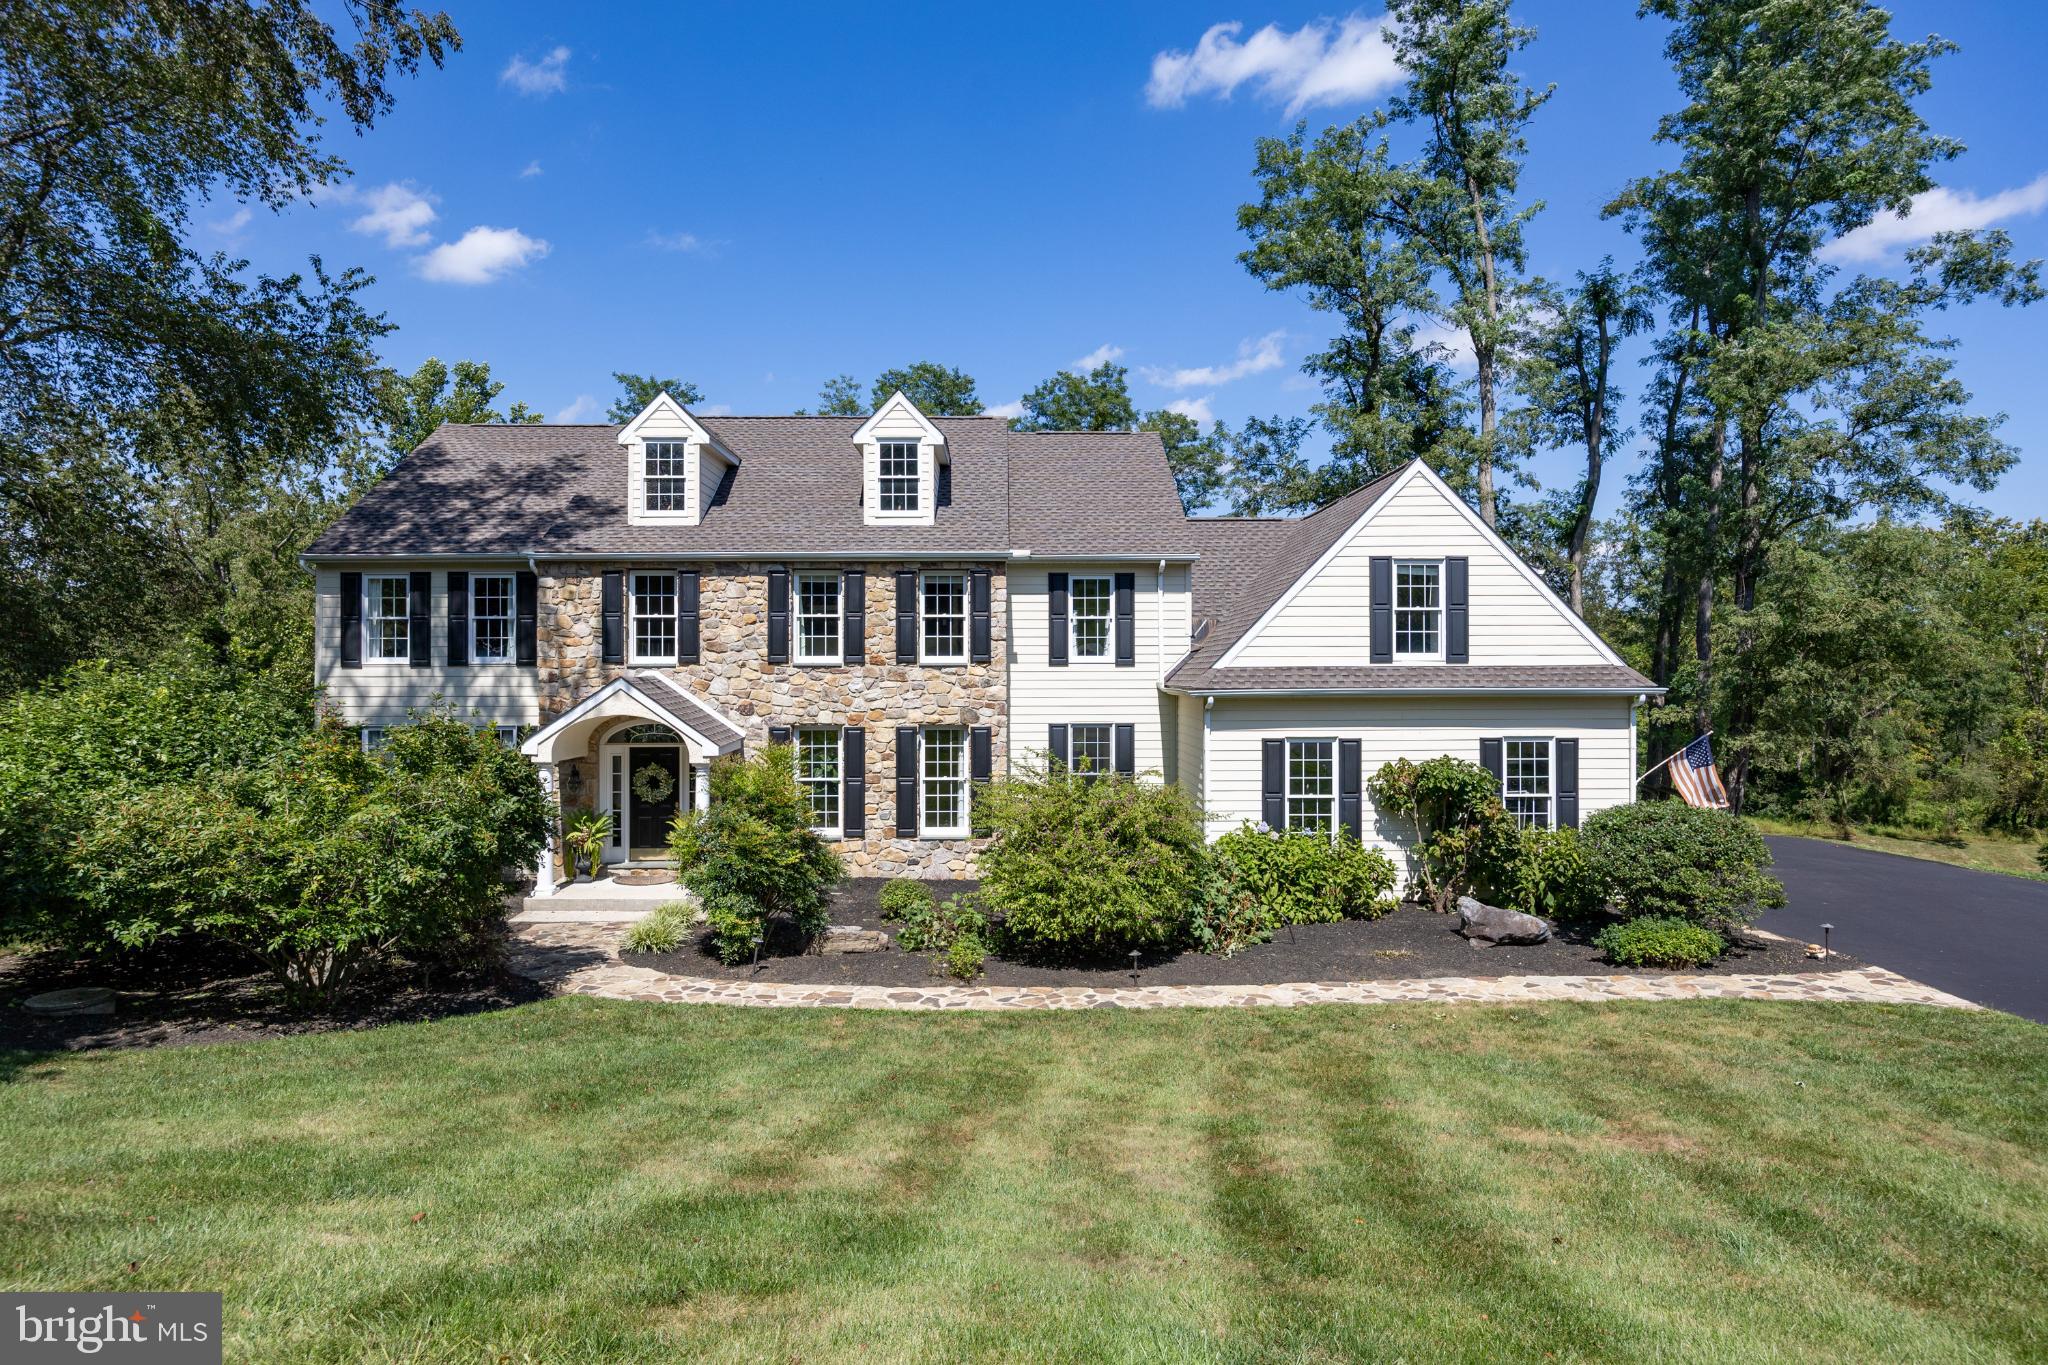
You don’t want to miss this stunning country manor style home nestled on a premium acre bordered by the natural beauty of Evansburg State Park. This lovely home is a perfect blend of comfort and quiet elegance which has been impeccably maintained and improved by original owners. As you approach, appreciate the classic farmhouse style, with both formal and casual covered entrances, and the secluded resort style backyard retreat! The primary entry welcomes you into a front to back reception foyer showcasing timeless architecture, charming details and French style doors leading to the rear patio. A traditional center hall, to the left is a fireside living room with gleaming hardwood flooring and beautiful custom millwork, both of which can be found throughout much of the home, and to the right a spacious dining room, with custom tray ceiling and wainscoting. Large windows usher in amazing natural light throughout the home. The handsome executive style office with park views invites working from home. Between the dining room and kitchen is an attractive and convenient butler’s pantry making hosting a pleasure. The kitchen, breakfast room and family room, with cathedral ceiling and stone fireplace, have an open flow making this the heart of the home where everyone will gather. The gourmet kitchen is a cook’s dream with extensive granite counters, beautiful cherry cabinetry and a large island with breakfast bar. There is a spacious built in work station to meet multiple needs: meal planning, family paperwork, homework, etc. The comfortable breakfast room offers access to the patio for easy grilling and outdoor dining. A favorite is the family room with a beautiful custom stone gas fireplace and Palladian window welcoming in views of the backyard and open space beyond. Enjoy gathering with friends and family for game and movie nights or cozy up with a good book in front of the fire. The Bowers and Wilkins audiophile surround sound in the family room brings the movie watching experience to life! The 2nd front entry is a more casual entry hall leading directly to the kitchen with interior access to the 3-car garage, powder room and back staircase. This space could easily be outfitted as a “drop zone” for today’s busy lifestyle. Take the beautiful turned staircase to the second floor arriving at the primary suite which features French doors and a double-sided marble surround gas fireplace. The sunny sitting room is the perfect place to enjoy your morning coffee. Continue into the primary bedroom with an impressive tray ceiling, custom millwork highlighting the fireplace, and double walk-in closets with organizers. The ensuite bathroom offers dual vanities, soaking tub, and updated shower. There are 3 additional, spacious bedrooms and 2 full baths, including a Jack-and-Jill, on the second floor. The 2nd floor was designed to accommodate a large laundry room with a sink, counter and built-in, making laundry day a pleasure! The finished, walk-up lower level features a large recreation room, kitchenette, flex room which could be a 5th bedroom, full bathroom and wine closet. Outside, the beautifully landscaped grounds and extensive hardscaping create a true retreat. A spectacular multi-level, salt water pool with vanishing edge and hot tub anchors the backyard, providing the perfect setting for relaxation and entertaining. The patio allows for multiple seating areas and features a built-in, propane fire-pit perfect for roasting marshmallows or warming up after an evening swim. The backyard is fully fenced with mature trees, landscape lighting and an irrigation system. Enclave at Evansburg is a small cul-de-sac community centrally located to Collegeville Boro, Historic Skippack Village, Providence Town Center, Corp Centers, Parks and Recreation areas. Served by highly regarded Perkiomen Valley School District. Don't miss the chance to make this beautiful property your new home!
#PAMC2170228

COLLEGEVILLE

3781 REAGAN DRIVE

4 Beds

4 Baths

6,682 Sq.Ft.

$1,195,000

MLS#: PAMC2170228

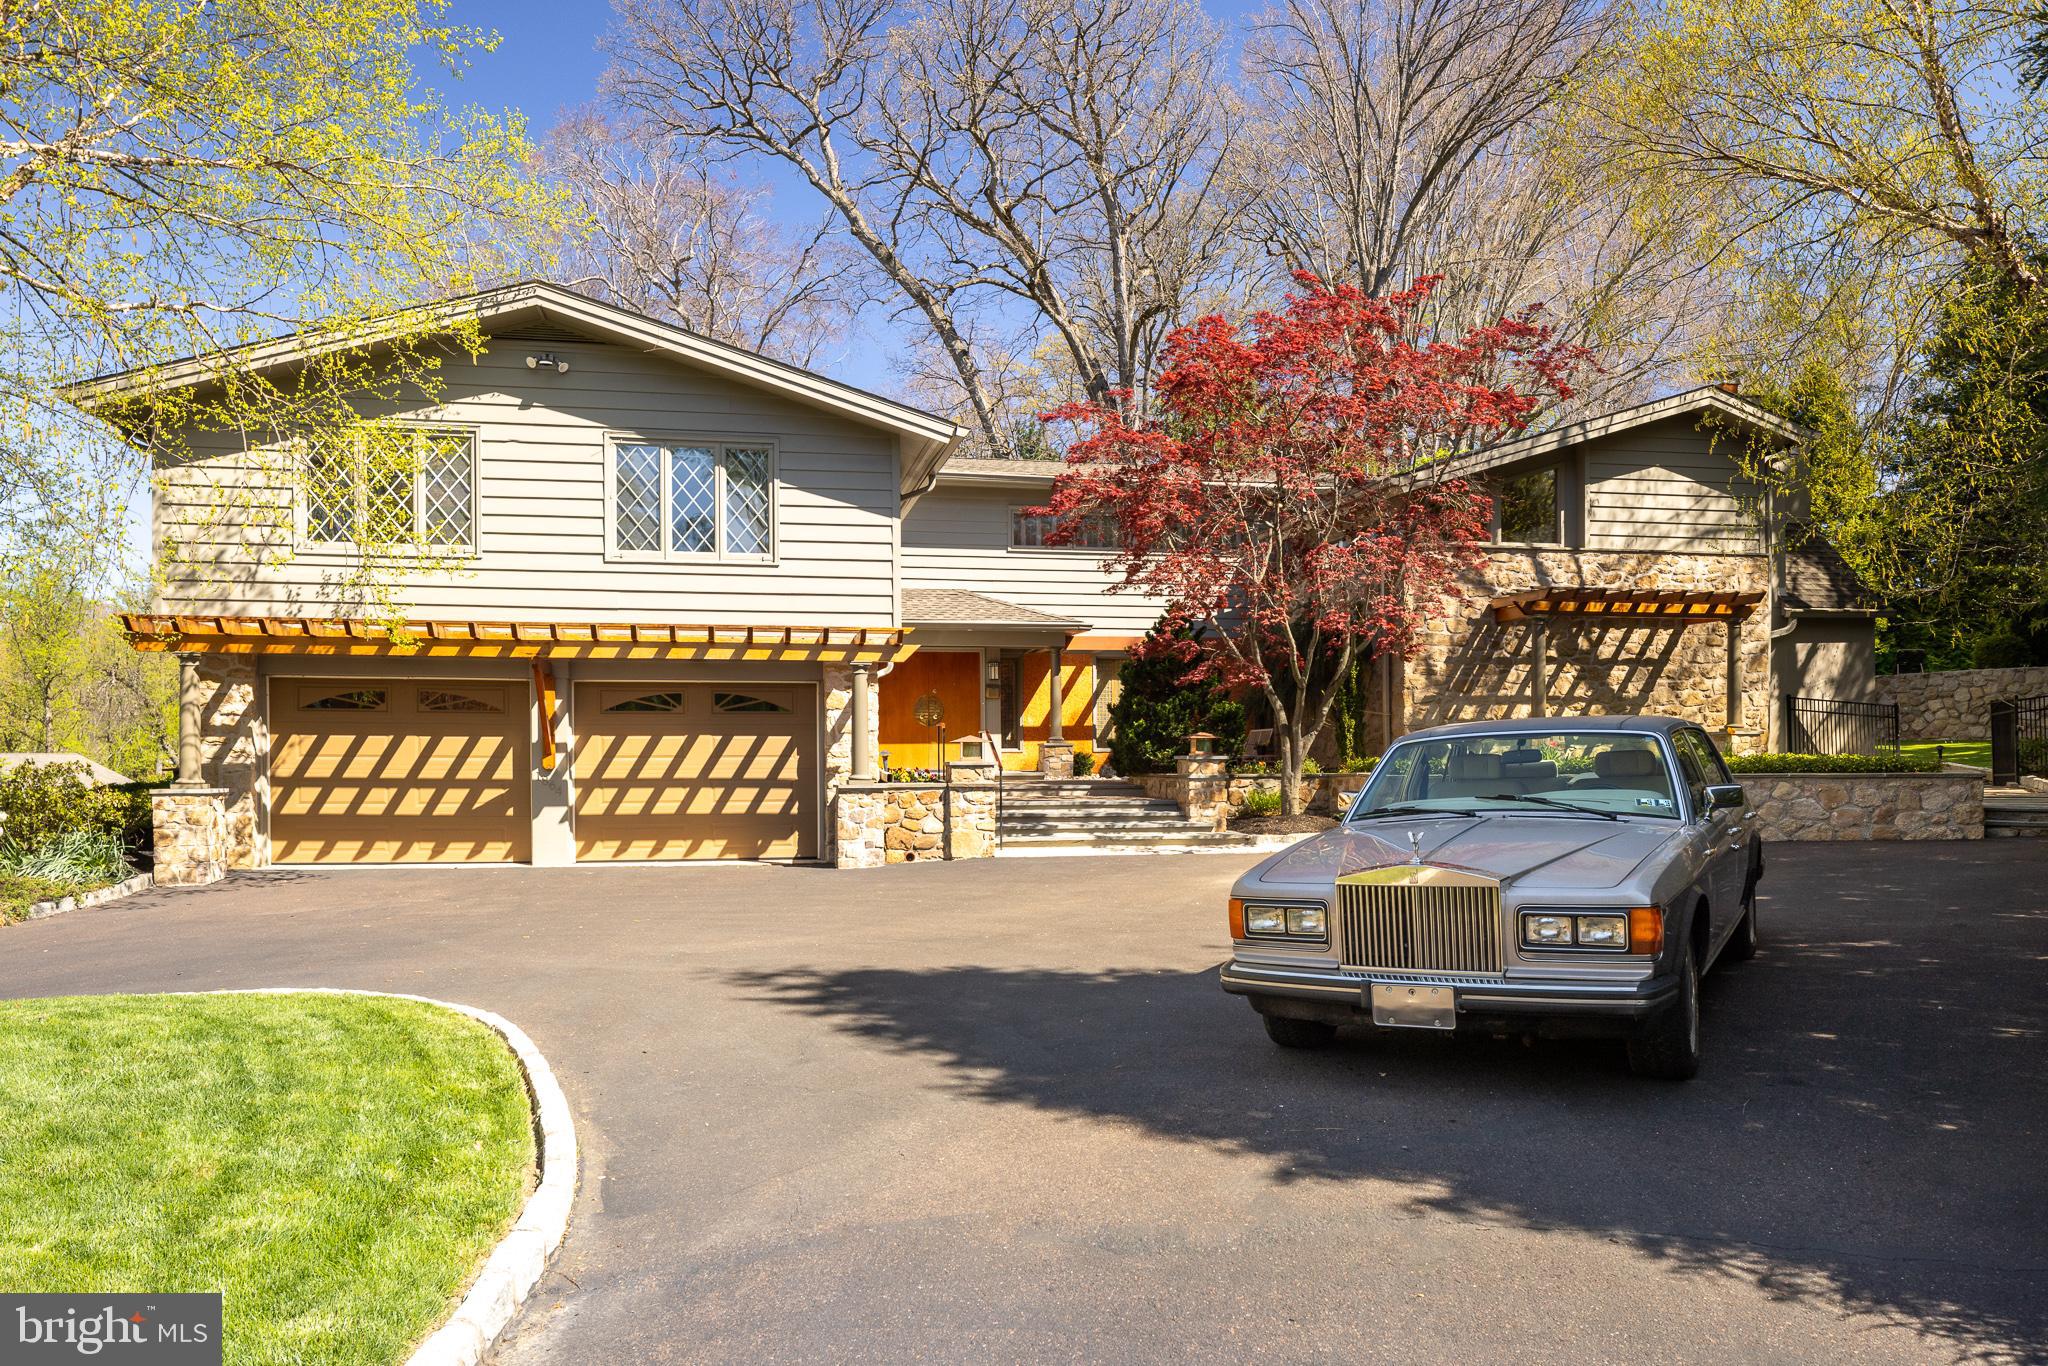
Set on a private lot, in a quiet cul-de-sac, yet in the heart of booming Wayne, 610 Arlyn Circle is an extraordinary contemporary residence designed and built in 1958 by legendary builder Robert McElroy. With its wooded backdrop and rare privacy, the property embodies the qualities McElroy championed throughout his career: architecture that grows from its landscape and invites daily life to flow in rhythm with nature. 
McElroy, a true pioneer of contemporary design from the late 1950s through the 1970s, crafted homes along the Main Line known for their dynamic rooflines, expansive floor-to-ceiling glass walls that invite sunlight and views, vaulted ceilings, and exposed beams—all optimized for hillside privacy and harmony with the land. 610 Arlyn is no exception. There is a reason the same owners occupied the property for 53 years! The home has been lovingly maintained and meticulously cared for throughout the years and it truly blends timeless design with comfortable everyday living.
The main level features a bright and airy living room, with a wood burning fireplace and overlooking a serene nature of the backyard; a welcoming and spacious dining area, and a kitchen with ample wood cabinetry and workspace—perfect for both daily living and entertaining. Generously sized 3 bedrooms and 2 well-appointed full baths provide comfort and functionality throughout the home and are located on the same level. An additional 4th bedroom and a full bath are located on the lower level next to a cozy family room with a wood burning fireplace, also overlooking tranquil views of the backyard. Ideally located in a highly desirable Main Line neighborhood, and in one of the best school districts in the entire country - Tredyffrin/Easttown SD! For food shopping, within 1-2 miles are the Wayne Farmers Market, Trader Joe’s, Whole Foods, Wegmans, or ACME. Less than a mile away is the Strafford station on the Paoli/Thorndale SEPTA regional rail line. Every imaginable retail store that you can think of is less than 3 miles away at the various locations in King of Prussia. All of the independent and boutique retail stores and restaurants along Lancaster Avenue in Wayne are just a 5 minute drive as is access to the PA Turnpike, Route 202 & I-76 for commuting in any direction. Within 2 miles there are also the Chester Valley and Radnor rail trails. Valley Forge National Historical Park is less than 10 min drive away. Superb location, yet tucked away in your own wooded oasis, come explore this Mid-Century Modern gem at 610 Arlyn Circle!
#PACT2120068

WAYNE

610 ARLYN CIRCLE

4 Beds

3 Baths

2,320 Sq.Ft.

$1,195,000

MLS#: PACT2120068

Welcome to this beautifully updated 3,500 sq ft brick-front Colonial located in the desirable Heather Ridge section of Newtown within the award-winning Pennsbury School District. Professionally landscaped grounds and a striking leaded glass front door set the tone for the impressive interior, featuring a two-story foyer with porcelain tile flooring and luxury vinyl plank throughout the main level. The fully renovated kitchen showcases soft-close cabinetry, a center island, quartzite countertops, tiled backsplash, and stainless-steel KitchenAid appliances, along with a bright breakfast area accented with a skylight, with seamless access through a newer sliding glass door to an elegant patio. The adjacent family room offers a vaulted ceiling, skylights, wood-burning fireplace, and a convenient back staircase. A combined living and dining room with decorative ceiling molding, along with a first-floor laundry room, complete the main level. Office off entry foyer.  Upstairs, you’ll find four spacious bedrooms and two fully remodeled bathrooms, including a luxurious primary suite with a sitting area, custom walk-in closet with built-ins, and a beautifully updated bath with ceramic tile, tiled shower, double vanity, and soaking tub. The finished basement (2020) adds additional living space, while the fenced backyard is an entertainer’s dream with a gazebo (2022) and gas firepit. Additional upgrades include interior painting (2024), HVAC (2022), roof (2017), and a two-car garage equipped with an EV charger.  Enjoy an exceptional lifestyle with abundant parks, recreation, dining, and shopping just minutes away. Nearby Tyler State Park offers over 1,700 acres of scenic trails, biking, kayaking, and picturesque creek views, while Core Creek Park features Lake Luxembourg, boating, walking paths, and one of the area’s best dog parks. Closer to home, neighborhood favorites like Roberts Ridge Park, Helen Randle Park, and Veterans Park provide playgrounds, sports fields, and easy access to local walking trails. Historic Newtown Borough and nearby Yardley Borough offer a charming mix of boutique shopping, cafés, and top-rated restaurants, while convenient access to the Village at Newtown and surrounding retail corridors ensures everyday essentials are always within reach—creating the perfect blend of small-town charm, modern convenience, and an outstanding lifestyle.
#PABU2118096

NEWTOWN

1413 RIDGEWOOD LANE

4 Beds

2 Baths

3,493 Sq.Ft.

$1,195,000

MLS#: PABU2118096

Ready to embark on an equity-building journey while creating your dream home? Look no further! This extraordinary 4 bedroom, 2 ½ bath home, nestled on 2.99 acres with a separate carriage house, presents captivating possibilities and a lifetime opportunity. Transform this classic solid brick Colonial home into a masterpiece, with over 3,200 sq.ft. of living space exuding timeless charm and setting the stage for a modern and stylish living experience. The entrance foyer welcomes you with a center staircase, flanked by a spacious living room and an elegant dining room. Wood floors grace most of the home, including some of the upstairs bedrooms. The kitchen features stainless steel appliances, granite countertops, and a center island. Imagine whipping up gourmet meals while gazing out at the low-maintenance, wooded landscape. And when it's time to unwind, step out onto the large screened-in porch, accessible from the kitchen or the cozy den/TV room with shiplap walls and built-in bookcases. The dining room is perfect for hosting gatherings, along with the living room, adorned with ample windows. A unique 2-sided fireplace extends into the office, providing a private workspace with built-ins and a sliding glass door leading to a private brick patio. The laundry room is conveniently located near the attached 2-car garage, and a half bath completes the main floor. The upper level offers 5 bedrooms, including the expansive primary bedroom suite with an ensuite bathroom. Another flight of stairs leads to the floored attic. Lots of closets, built-ins and clever storage space throughout the home, plus a full partially finished basement.  In addition to an attached 2-car garage, the detached 2-story building with heat and electricity can accommodate 10+ cars with 3 oversized garage doors, all with extra height. There's even paved parking and a turnaround for maneuvering an RV. Upstairs, a large room awaits your vision, whether for storage or conversion to additional living space. This property is a canvas waiting for your personal touch. With some fresh paint, new carpeting, and remodeling at your leisure, you'll have a comfortable haven to enjoy while you embark on your transformation journey. The potential for equity growth is immense, as any improvements you make will undoubtedly enhance the value. Imagine the lifestyle you can create on this sizeable lot. Envision relaxing by a sparkling pool on a warm summer day, surrounded by lush greenery and the tranquility of nature. Yet, there is still the convenience of nearby shopping, dining, and entertainment. Enjoy award-winning New Hope-Solebury School District, or choose from many exceptional private schools in the area. Commuting is a breeze with easy access to major routes leading to New York, New Jersey, and Philadelphia. With its potential, location, and room for customization, the possibilities are endless. Schedule an appointment to see it today and Let's Make It Happen!
#PABU2063630

LUMBERVILLE

6535 GREENHILL ROAD

4 Beds

2 Baths

3,238 Sq.Ft.

$1,195,000

MLS#: PABU2063630

Welcome home to The Little Green Farm. This Farm consists of approx 31.5 acres, consisting of three separate parcels- potential to subdivide and bring the family. The home circa 1850, is a stone Cape Cod style residence offering over 3,300 sqft of living space. The property boasts peace and privacy at the end of a 1/4 mile tree-lined driveway- leading to the house, which includes hardwood floors, exposed beams, multiple bold stone fireplaces, and more. The kitchen has granite counters, a large L shaped island, stainless steel appliances, and access to a rear deck- perfect for coffee or a drink overlooking the pond and lower pasture. A formal dining room, den, and family room are located on the main level, along with a galley-style laundry and mud room. The lower level includes a living area/den, a bedroom, a full bath, and access to a gorgeous brick patio and the property’s springhouse. The springhouse is currently wired for electric and includes a bar area! Other outbuildings include a bank barn with three horse stalls and two pony stalls, a detached oversized garage with a workshop, and a tack/supply building. The land has fenced pasture, tillable (and fence-able) acreage under Clean and Green tax designation, Outdoor Riding Arena, and a pond. Upgrades include a new furnace  (2024) and has central air conditioning. It offers a great potential for equestrian activities, and/or as a large private multi-family residence. A little over 10 miles from the MD/PA line, this is convenient yet secluded! Schedule your private tour today!
#PAYK2087456

SEVEN VALLEYS

1414 LITTLE LANE

4 Beds

3 Baths

3,378 Sq.Ft.

$1,195,000

MLS#: PAYK2087456

Welcome to 725 Cornerstone Lane—a beautifully upgraded, move-in-ready home in one of Bryn Mawr’s most desirable and family-friendly communities. This thoughtfully remodeled residence combines classic design with high-end modern finishes, offering a warm and inviting space that’s perfect for everyday living and effortless entertaining.

At the heart of the home, the open-concept kitchen and family room flow seamlessly to a private outdoor area—ideal for hosting gatherings or enjoying quiet moments with family. Recent updates include a designer kitchen renovation, an elegant main-level powder room with custom finishes, built-ins in the living room, and updated flooring on the lower level. The front entry door, large picture window, and sliding doors have also been replaced for improved style and efficiency.

With a layout designed for connection and comfort, this home offers ample space to grow and make lasting memories. The surrounding community is vibrant and welcoming, filled with both young families and friendly long-time residents.

Unlike many cookie-cutter options, this home’s elevated materials, design choices, and attention to detail make it truly stand out—while still leaving room for your personal touch. Conveniently located in a prime Main Line location with top-rated schools and easy access to everything Bryn Mawr has to offer.

Don’t miss this rare opportunity to own a home that blends lifestyle, location, and luxury.
#PADE2091516

BRYN MAWR

725 CORNERSTONE LANE

4 Beds

4 Baths

3,394 Sq.Ft.

$1,195,000

MLS#: PADE2091516

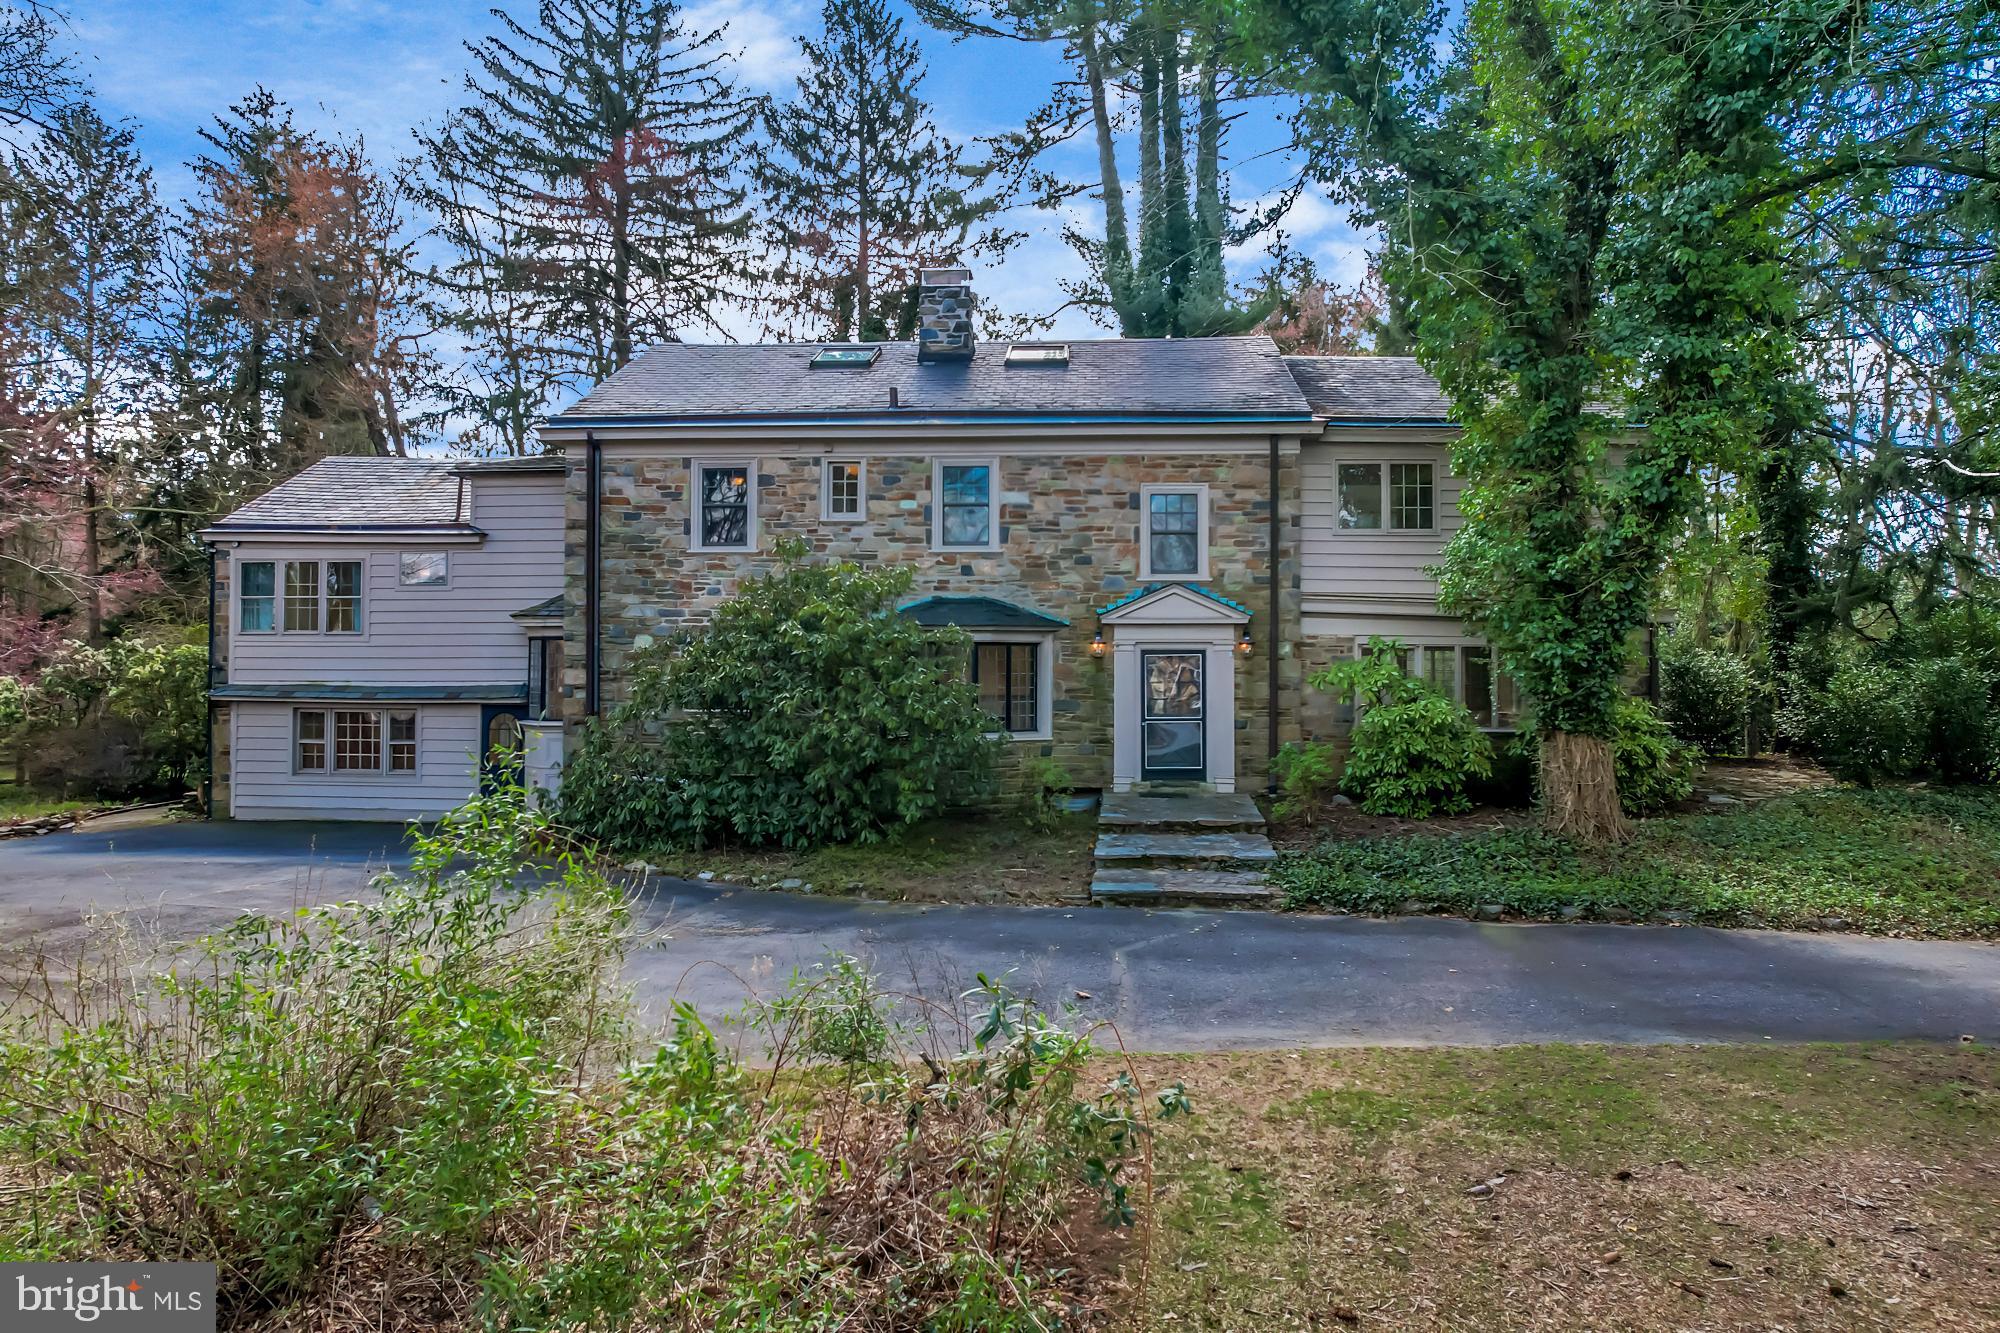
As you approach this distinguished 1933 handsome stone colonial home on a corner lot in Gladwyne, Pennsylvania, it's important to note that while it awaits its next steward, it also presents an incredible opportunity for you to make this your own. The home, though in need of restoration, possesses superior bones, an unparalleled location, and a stunning natural setting that make it a truly remarkable canvas for your vision.
Embrace the Potential: Upon entering, you'll immediately recognize the potential that lies within these walls. While the interior may require a complete overhaul, it's the strong foundation and classic design that provide the perfect backdrop for your creative vision. Every inch of this home, from the gracious living spaces to the generously sized bedrooms, is waiting for your personal touch.
The Beauty of Location: Location is often considered the most critical aspect of real estate, and this property certainly does not disappoint. Nestled in a serene corner of Gladwyne, this home offers the luxury of walking distance to community amenities like the tennis courts and playground, as well as the convenience of a new supermarket, library, and a lively town center. The value of such a prime location cannot be overstated, as it enhances the overall quality of life for your family.
The Allure of the Setting: Beyond the walls of this home, you'll discover an enchanting 1.2-acre oasis. The lush greenery and ample outdoor space provide boundless opportunities for landscaping enthusiasts, gardeners, and anyone who craves the tranquility of nature. The setting is truly the foundation for creating an idyllic retreat.
A Blank Canvas for Your Imagination: The lower level, while mostly unfinished, offers an opportunity for expansion or customization to meet your specific needs. With an outside exit conveniently located near the garages and driveway, you have the freedom to design additional living space, a personal gym, or a workshop - the possibilities are as vast as your imagination.
This colonial home in Gladwyne, Pennsylvania, beckons for a new beginning. Its superior bones, exceptional location, and picturesque setting provide the foundation for a masterpiece waiting to be unveiled. The restoration journey may require effort and dedication, but the result promises to be nothing short of magnificent. Embrace the opportunity to breathe new life into this historic gem and craft a home that reflects your unique style and preferences. Welcome to the beginning of a remarkable transformation.
#PAMC2086662

GLADWYNE

726 MERION SQUARE ROAD

5 Beds

5 Baths

3,878 Sq.Ft.

$1,195,000

MLS#: PAMC2086662

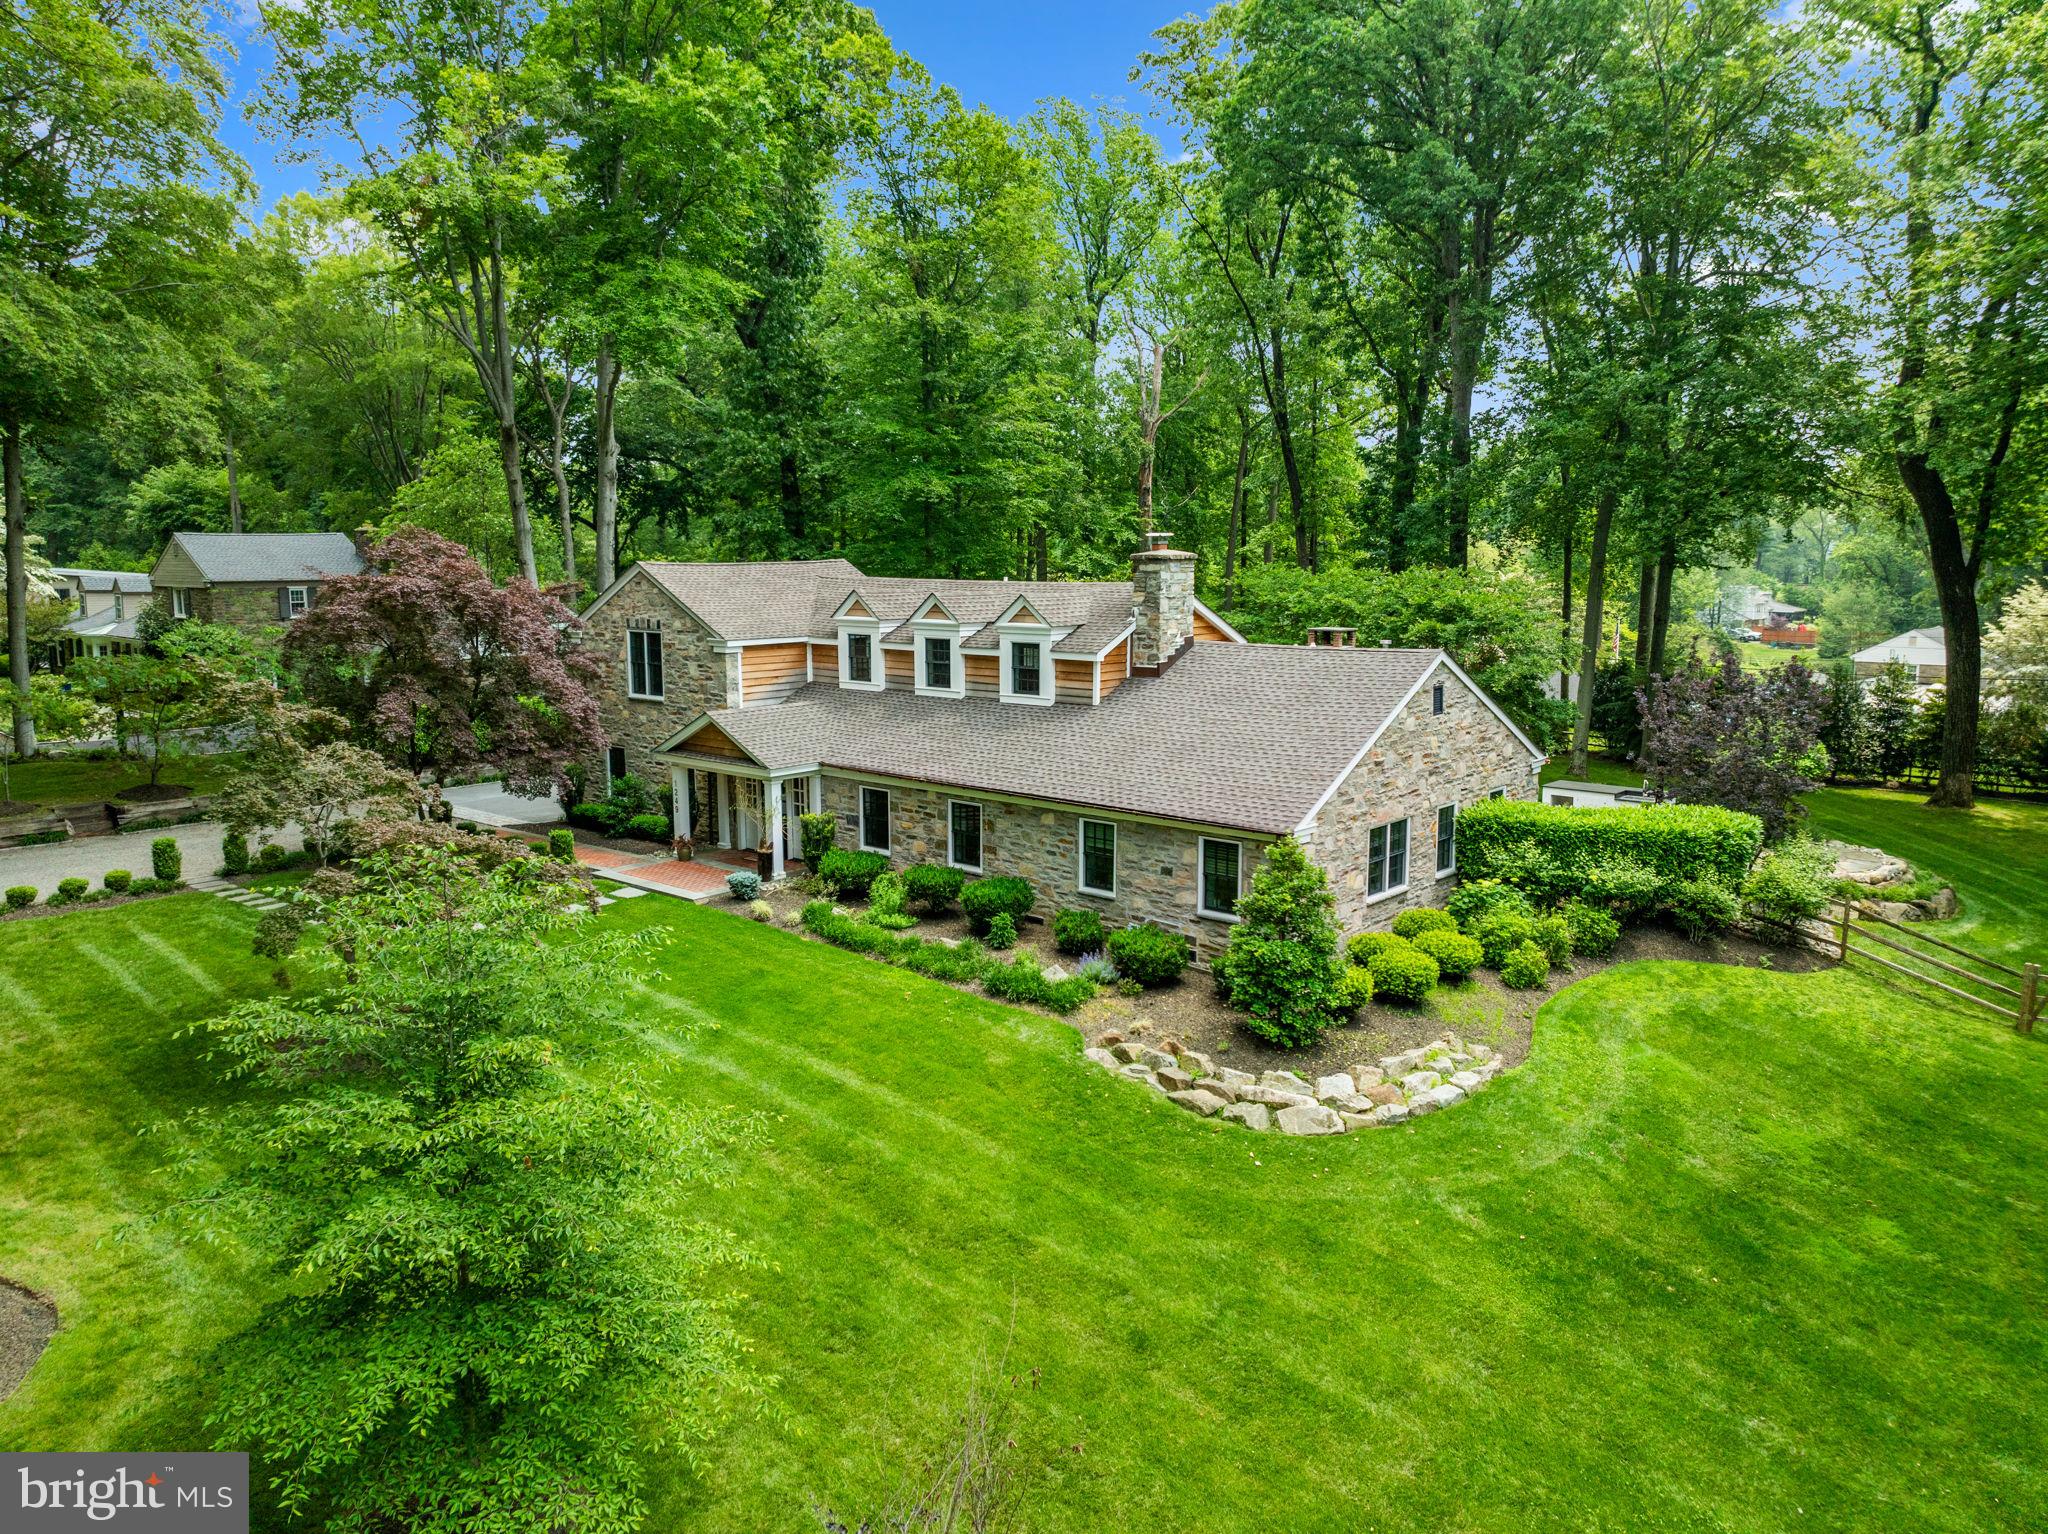
This late circa18th   early 19th century fieldstone & frame farmhouse with thoughtfully dovetailed later addition is a Bucks County Classic! It rests on almost 15 glorious acres with scenic vistas of a sweeping meadow, towering trees & borders the Neshaminy creek. A garden area of ornamental shrubbery, tall trees, perennials add to the visuals & charm of this lovely property.  So many of its fine Period features have been respected & preserved. Wide pine floors throughout, beautifully detailed fireplaces, raised panel cupboards & doors, deep windowsills, beaded paneling are only a few of its many remarkable qualities adding to its personality throughout the earliest section of this marvelous home. Brick walkways take you to both an expansive covered rocking chair front porch as well as a covered side porch. A welcoming entrance room and its large fireplace with porcelain stove & brick hearth sets the stage to enjoy antique elements produced at a time of pride in traditional craftsmanship. The focal point of the adjacent living room with chair rail & beaded wall of paneling is a huge walk-in fireplace with remnants of the old bake oven & crane for holding pots. The dining room is complemented with an elegantly columned mantled fireplace, paneled cabinetry, hand forged chandelier & designer wall covering. Both the living room & dining room have refined higher ceilings and formally cut pine floors. An office, study or flex space room with early mantled fireplace as well as kitchen can be accessed from the dining room by separate doorways. The adjacent addition marries old & new. It offers both the aesthetics of dramatic open & airy vaulted/cathedral ceilings, expansive walls of glass bringing the outside in and at the same time offering both practicality & functionality. The kitchen is a delight to the eye with an exposed stone wall, a large center island counter with farm sink, cathedral ceiling, huge, exposed hand cut beams, and custom & accent lighting. It offers a wall of antique & custom-built cabinetry, granite counters, decorative tile backsplash & upgraded stainless appliances. A Palladian style sliding door opens to a covered/sheltered pavilion for seasonal dining or just a relaxing respite looking on to expansive greenery. The family room located just off the kitchen has a skylit vaulted ceiling, exposed stone wall, beaded paneled wall, massive, cantilevered beams and wall of glass. A half bath with custom vanity is located by the family room. The kitchen, family room & primary bedroom open to an expansive deck for your enjoyment. Wow! A fabulous primary first floor bedroom suite features a beautifully detailed mantled gas fireplace, exceptionally wide pine floors, skylit cathedral ceiling, oversized windows, & custom woodwork. Its luxurious ceramic & travertine full bath with custom double vanity provides granite counters, custom ball & claw soaking tub & oversized walk-in shower with seamless door. There is convenient laundry by this suite. The second floor offers 3 lovely bedrooms filled with character, 2 of which have mantled fireplaces and original closet doors. A large full bath with tub/shower completes this floor. There is zone heating & air-conditioning. Its current owner has made many significant improvements to this wonderful property. There is a carport which can provide 3 parking spaces + an additional bay for storage/garden equipment & a separate 2-story storage building with electricity. Additionally, there is a sizeable dog-run for your pets & critters. Enjoy the benefit of reduced utility costs with a solar energy system and the security of a gas-powered generator. Make this special place your slice of heaven!
#PABU2097868

JAMISON

3150 RUSHLAND ROAD

4 Beds

2 Baths

3,512 Sq.Ft.

$1,195,000

MLS#: PABU2097868

Welcome to 309 Ap Even Road.  This gorgeous carriage home is located on a cul-de-sac street in the desirable Wayne Glen community recently completed by NVHomes.  This home offers over 4,000 square feet of luxurious living space spread across three open levels, four bedrooms, four full bathrooms, a finished basement, a whole house generator, a two-car front entry garage with epoxy floors and 240/40 amp outlet for electric car chargers, upgrades galore, and tasteful finishes throughout.  The exterior consists of maintenance free Hardie Plank siding, thin cut real stone veneer, standing seam metal accent roofs, an attractive color palate, flagstone walkway, and a carriage style garage door with decorative hardware.  The first floor includes: dining room off the foyer; living room with vaulted ceiling and gas fireplace; laundry room off garage; a guest bedroom currently configured as an office, a full hall bathroom, and an office with double 15 lite glass doors and transom window.  The centerpiece is the magnificent gourmet kitchen with attractive cabinetry, stainless steel appliances, quartz countertop, center island with farm sink, dishwasher, pendant lighting, and overhang seating for four, subway tile backsplash, and a pantry featuring a professionally installed organization system with 6-tier lazy Susan.  An adjacent breakfast room has matching cabinetry, countertops, and backsplash.  A cased opening leads to a sun room with vaulted ceiling, an option not included in many homes, providing additional finished space in the basement and first floor.  A double French patio door leads to a composite deck with natural gas hookups for a grill and a fire pit, and a privacy wall.  There’s also a first-floor primary bedroom suite consisting of sleeping area with tray ceiling, walk-in closet with professionally installed custom organization system, and an upgraded bathroom with two vanities and a make-up desk, a private water closet, and a cavernous corner shower with floor to ceiling tile, dual shower heads, and frameless glass enclosure.  The second floor has a bedroom with two closets, full hall bathroom with tub and tile surround to ceiling, a loft area with closets, and another finished room that could be used as an office, bedroom, or storage.  The finished lower level is massive and currently has a golf simulator/theatre room with platform seating, recreation room, bedroom with walk-in closet, full bathroom, mechanical room, and plenty of unfinished space for storage.  Other interior features include wide plank engineered hardwood floors throughout the 1st floor, abundant recessed lighting throughout, neutral paint, and multiple custom light fixtures.  This amazing home is conveniently located close to all major commuter routes, shopping, dining, the KOP Town Center, Lifetime Fitness, the Chester Valley Trail, and is part of the top rated Tredyffrin-Easttown School District.
#PACT2089348

WAYNE

309 AP EVEN ROAD

4 Beds

4 Baths

4,214 Sq.Ft.

$1,195,000

MLS#: PACT2089348

Quality craftsmanship defines this stunning Stone/Brick home with commanding views in Deer Chase Estates. Professionally custom re-designed, every detail carefully selected, quality crafted to incorporate warmth & sophistication with a one-of-a-kind plan.  Fml LR & DR, 2 story Great Room w/grand Fireplace. 1st Flr Mstr Ste w/masterpiece spa bath. Showcase Kitch w/stone-walled back staircase. 2nd Level generous BRs, private baths. Guest House.
#1003182329

YORK TWP

2873 DEER CHASE LANE

5 Beds

6 Baths

6,963 Sq.Ft.

$1,195,000

MLS#: 1003182329

1 ... 640 641 642 643 644 ... 666
* Listings identified with the FMLS IDX logo come from FMLS and are held by brokerage firms other than the owner of this website. The listing brokerage is identified in any listing details. Information is deemed reliable but is not guaranteed. If you believe any FMLS listing contains material that infringes your copyrighted work please click here to review our DMCA policy and learn how to submit a takedown request. © 2024. First Multiple Listing Service, Inc.
 - property

Send a message

Message successfully sent.

Your message

What is 3 + 4 ?

Reason for contacting?

I agree to receive email communication and understand I can unsubscribe at any time.

I agree to be contacted by Charis Realty Group via call, email, and text for real estate services. To opt out, you can reply 'stop' at any time or reply 'help' for assistance. You can also click the unsubscribe link in the emails. Message and data rates may apply. Message frequency may vary. Privacy Policy

Sign Out

Virtual Assistant

Would you like to take the next step with this property? We can help you schedule a showing or virtual tour, or send you more details.

Yes, I would like more information.

Thank You for Your Reply, One of Our Agents will contact you as soon as possible

No, maybe later.

Thank you, you can always contact me via email, phone number or through the contact form.

Realhub AI

Lucy - Your AI-Powered Realtor

Update Your Temporary Password

Personalize your search

Enter your email and we'll notify you immediately when new listings match what you're looking for.

or enter email address

Already have an account ? Login here

Continue your home search

I agree to receive communications and understand I can unsubscribe at any time.

I agree to be contacted by Charis Realty Group via call, email, and text for real estate services. To opt out, you can reply 'stop' at any time or reply 'help' for assistance. You can also click the unsubscribe link in the emails. Message and data rates may apply. Message frequency may vary. Privacy Policy

Already have an account ? Login here

We use cookies

We use cookies primarily for analytics to enhance your experience. By accepting, you agree to our use of these cookies. You can manage your preferences or learn more about our cookies policy.