Properties

Browse or get in touch to schedule a walkthrough.

  • Nearby me
Price range

Popular Features

Community Features

Association

Property Features

Waterfront

View

Exterior Features

Interior Features

Style

10000 properties match your criteria

Updated 1 minute ago

E-Alert name
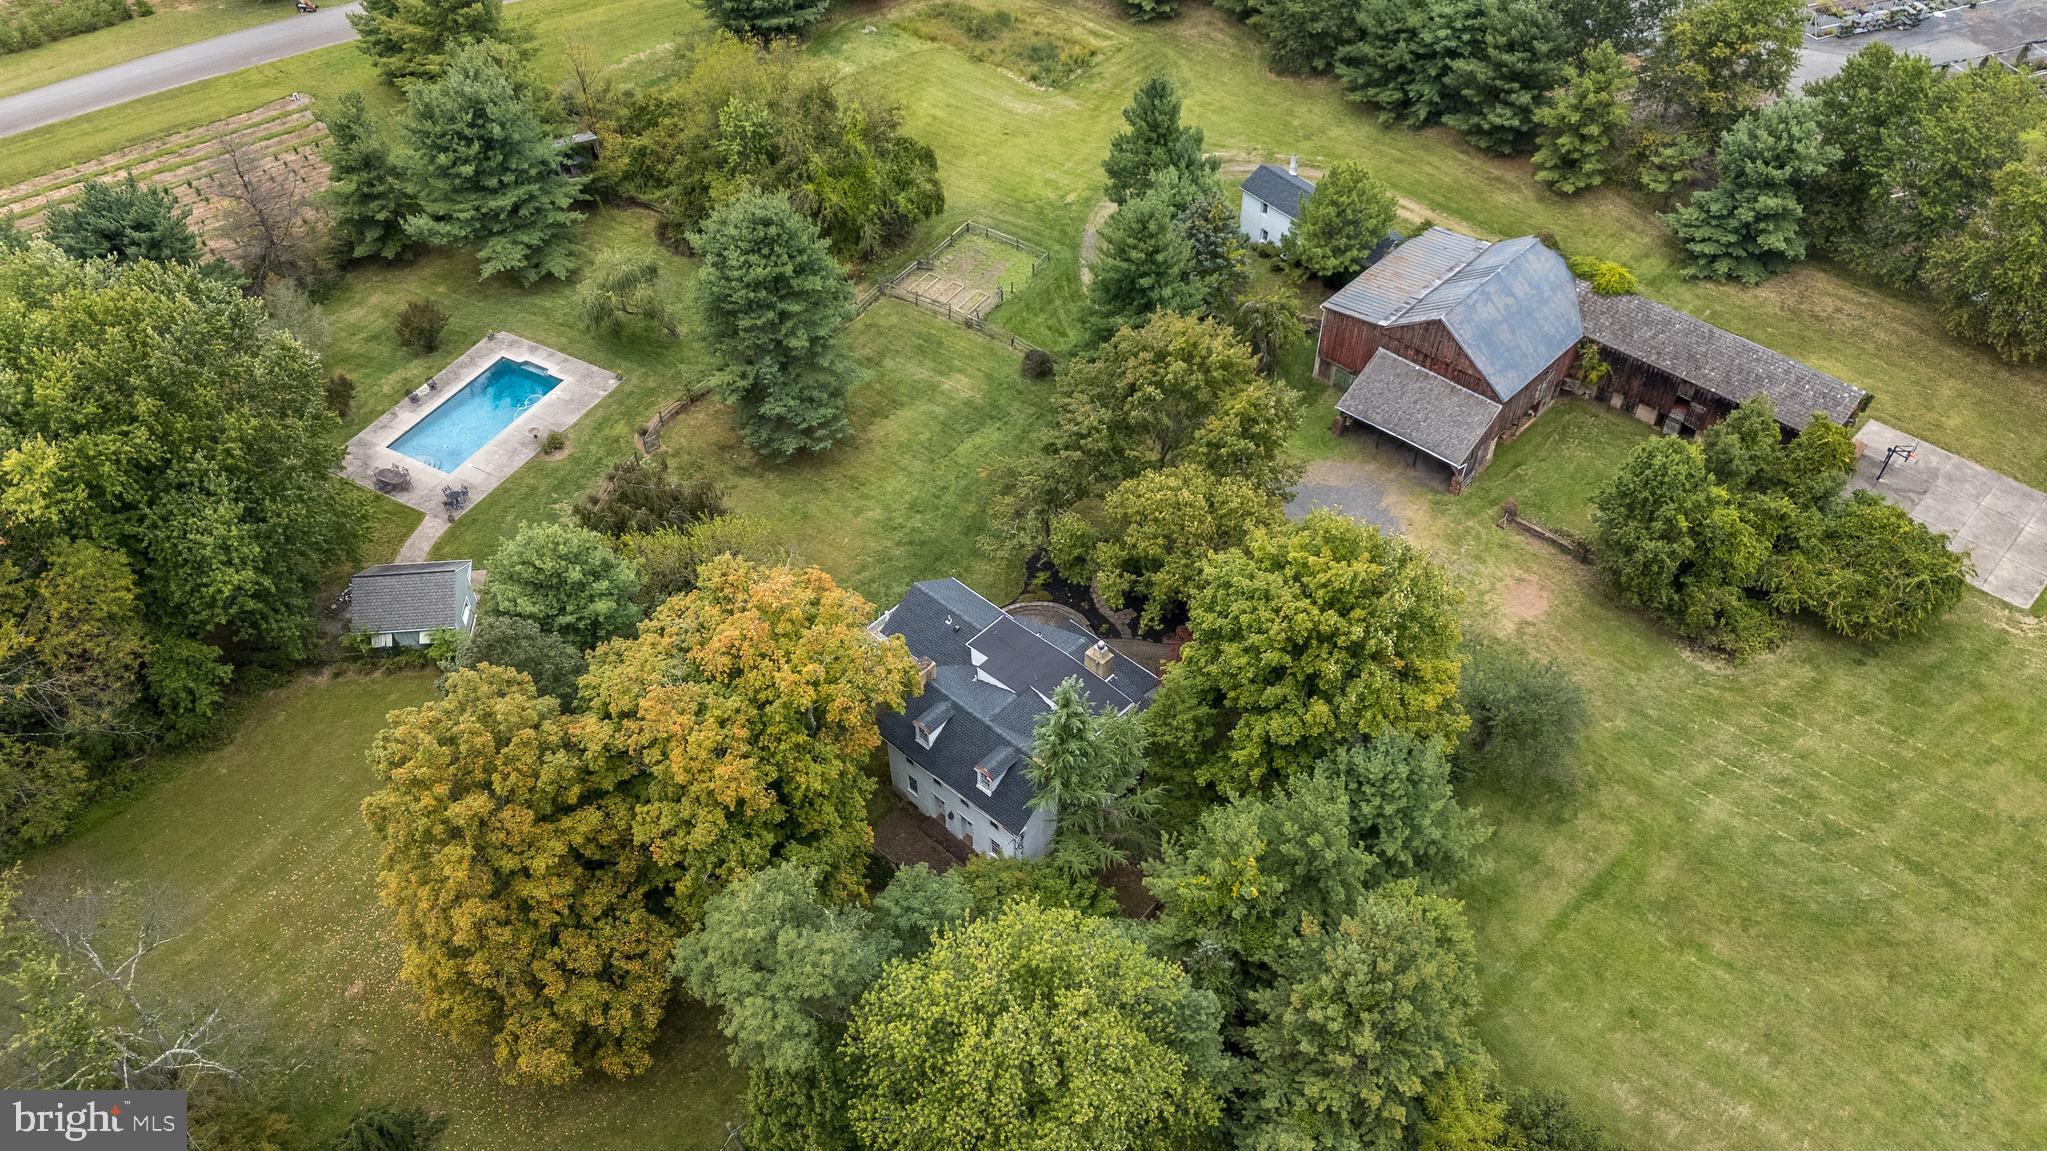
Nestled on 5.4 pastoral acres in New Hope, Long Shadows Farm is a rare 1700s farmhouse that beautifully blends timeless character with thoughtful updates. The main residence offers 4-5 bedrooms and 3.5 baths, highlighted by wide plank hardwood floors, exposed beam ceilings, and three wood-burning fireplaces that add warmth to the living room, family room, and the primary suite. The updated kitchen showcases Heartland appliances, a soapstone island with Waterstone faucet, and opens to a sunlit breakfast room with French doors leading to a charming patio. The home features two mudrooms; one with an oversized double farmhouse sink and half bath, the other is the entrance from the back to the breakfast room with a heated floor opening to the breakfast room.  Dutch doors in the living and family rooms, skylights in the breakfast room  reflect both historic charm and modern comfort. A two-story addition expands the living space, with a gracious dining room on the main floor and a luxurious new primary bath and oversized closet above, leading to a private balcony with views of the grounds and pool.  

Upstairs, the second floor hosts the primary suite with its fireplace, new bath, with heated floors and balcony, along with two additional bedrooms and a newer full bath. The third floor adds two more bedrooms, a bonus room, and another updated bath, creating flexible spaces for family or guests. Beyond the main home, the property includes two one-bedroom apartments—ideal for extended family or income opportunity—as well as a historic bank barn with stables ready for restoration, and a spring house awaiting creative use. At the center of the outdoor oasis is a grand saltwater pool with a pool house, perfect for entertaining against the backdrop of rolling Bucks County countryside. Approached by a long, tree-lined drive, this one-of-a-kind property offers peace, privacy, and the enduring beauty of a historic farmhouse setting.  
**********Interior(some) and exterior pool area photos are virutually staged for your convenience!
#PABU2105242

NEW HOPE

1341 DURHAM ROAD

5 Beds

3 Baths

3,872 Sq.Ft.

$1,200,000

MLS#: PABU2105242

Updated Newtown Square Duplex | Two Spacious Residences |
Flexible Owner-Occupant or Investment Opportunity. This unique
4,454 square-foot property consists of two side-by-side townhome-
style residences: a 3BR/2.5BA residence and a 4BR/3.5BA residence.
This large, exceptionally well maintained property features
generously sized rooms, modern updates and the conveniences
today’s tenants and homeowners appreciate.
Flexible possession with upcoming tenant turnovers provides
opportunity for an owner-occupant or investor to establish new
tenancy at the current market rents. Live in one residence while
generating rental income from the other.
Investors will acquire a high quality rental property with its
substantial capital improvements and the opportunity to reposition
rents as the existing tenancies turn over. Current combined income
is $6,010/month, with upside potential as rents are repositioned to
market levels.
Both residences offer three floors of finished living space and are
largely mirror images of each other, with distinct lower levels.
Included floorpans highlight the flexibility of each residence. Unit
3556’s larger lower level includes a comfortable space with
kitchenette, bedroom, full bathroom, office, and living/media room,
well suited as an in-law or au-pair suite, with private entrance and
exits. Unit 3554’s finished lower level includes a private office or
recreation room, kitchenette and half bathroom. High-quality
appliances include KitchenAid ovens, Bosch dishwashers, GE
Monogram wine cooler, a Dacor gas cooktop, an LG WashTower
laundry system. Additional features include Onkyo surround sound,
Lorex outdoor video surveillance, heavy-duty 1 HP garbage disposals,
glass-enclosed showers, ceramic tile and marble finishes, and vented
skylights.
Ideally situated in the highly desirable St. Albans neighborhood of
Newtown Square, the property offers the best of both worlds: a
quiet, leafy setting tucked away on a knoll, yet convenient to major
commuting routes and the growing Newtown Square town center,
with its restaurants, shops, and everyday services. Teca, Ruth’s Chris,
Acme, Whole Foods, Gentile’s Markets, Main Line Health, AC Hotel,
Hilton Gardens Inn, Ellis Preserve’s destination amenities Kilwins and
Cleavers are all within approximately 3/4 mile. Private driveways
provide parking for up to 9 vehicles.


WHY WOODCREST AVENUE
Two spacious, separately configured residences 3BR/2.5BA + 4BR/3.5BA 4,454 square feet ... Three finished levels in each residence ...Two addresses, separately metered ... Finished lower level flexibility ... Newer roof, windows, flooring, kitchens, bathrooms, retaining wall ... Central HVAC ... Significant off-street parking ... Owner-occupant or Investor opportunity ... Property’s combined rental income of $6,010/month with upside
potential
Upcoming tenant turnover creates flexibility for the next owner
Detailed Income and Expenses available upon request for qualified
buyers. The Seller requires all offers to purchase this property to
include a complete and signed & Buyers Financial Statement; (BFI)
and, for all non-cash offers, a Mortgage Pre-approval letter from a
reputable mortgage company.
#PADE2122564

NEWTOWN SQUARE

3554-3556 WOODCREST AVENUE

6 Beds

None Baths

4,454 Sq.Ft.

$1,200,000

MLS#: PADE2122564

All leased, turnkey triplex available minutes away from University City.  Unit 1 is 2 bed, 1 bath with access to rear yard. Unit 2 is 2 bed, 2 bath. Unit 3 is 3 bed, 2 bath. Each unit includes open concept design, outdoor space for entertaining, split bedroom layout with private master suite, sprawling designer kitchen with island seating, stainless steel appliances, high efficiency washer/dryer, Grohe kitchen and bathroom fixtures, wide plank wood floors and sleek European tile, warm and stylish lighting and high ceilings. Central air/ Heat in all units. Washer/Dryer in unit.  All within blocks of University of Pennsylvania Hospital, Penn Medicine facilities, Penn Presby, CHOP, Drexel University, Science Center, uCity Square, the Art Museum Area, Kelly Drive, Schuykill River Trail, 30th Street Station and much more. Easy to street park nearby! Ideal University City location will make this one easy to rent for years! Easy to access, schedule an appointment today! Don't miss out on this great opportunity.
#PAPH2674808

PHILADELPHIA

3602 POWELTON AVENUE

7 Beds

6 Baths

3,150 Sq.Ft.

$1,200,000

MLS#: PAPH2674808

Here's the rare opportunity you've been waiting for—to own a beautiful 48-acre farm property offering plenty of space, privacy, and possibilities. Located in a peaceful rural setting close to Bellefonte, this property combines the comfort of a well-maintained homestead with the freedom and versatility of acreage, just minutes away from State College. 
This attractive four-bedroom home, built in 1991, offers a comfortable, well-designed layout with convenient ground-floor living, plenty of space for family, guests, everyday life. 
Outside, the 48 acres provide endless opportunities for farming, livestock, recreation, hunting, gardening, or simply enjoying the peace and quiet of country living. The home sits on a beautiful 4-acre yard with mature trees, adding shade, character, and a peaceful setting outdoors. Equipped with a Generac Generator that services the house and the large steel building, you can assure operations here won't shut off if the power does. 
Whether you're looking for a working farm, a homestead, a recreational property, or simply a place to enjoy the outdoors, this property offers tremendous potential. It also offers quick access to Beaver Stadium, in case a PSU football house with plenty of elbow room to enjoy game days is what you're seeking and conveniently enough there's already an indoor space to park your RV. 
 
Square footage and acreage is to be verified by buyer.
#PACE2520698

BELLEFONTE

750 BUFFALO RUN ROAD

4 Beds

3 Baths

4,662 Sq.Ft.

$1,200,000

MLS#: PACE2520698
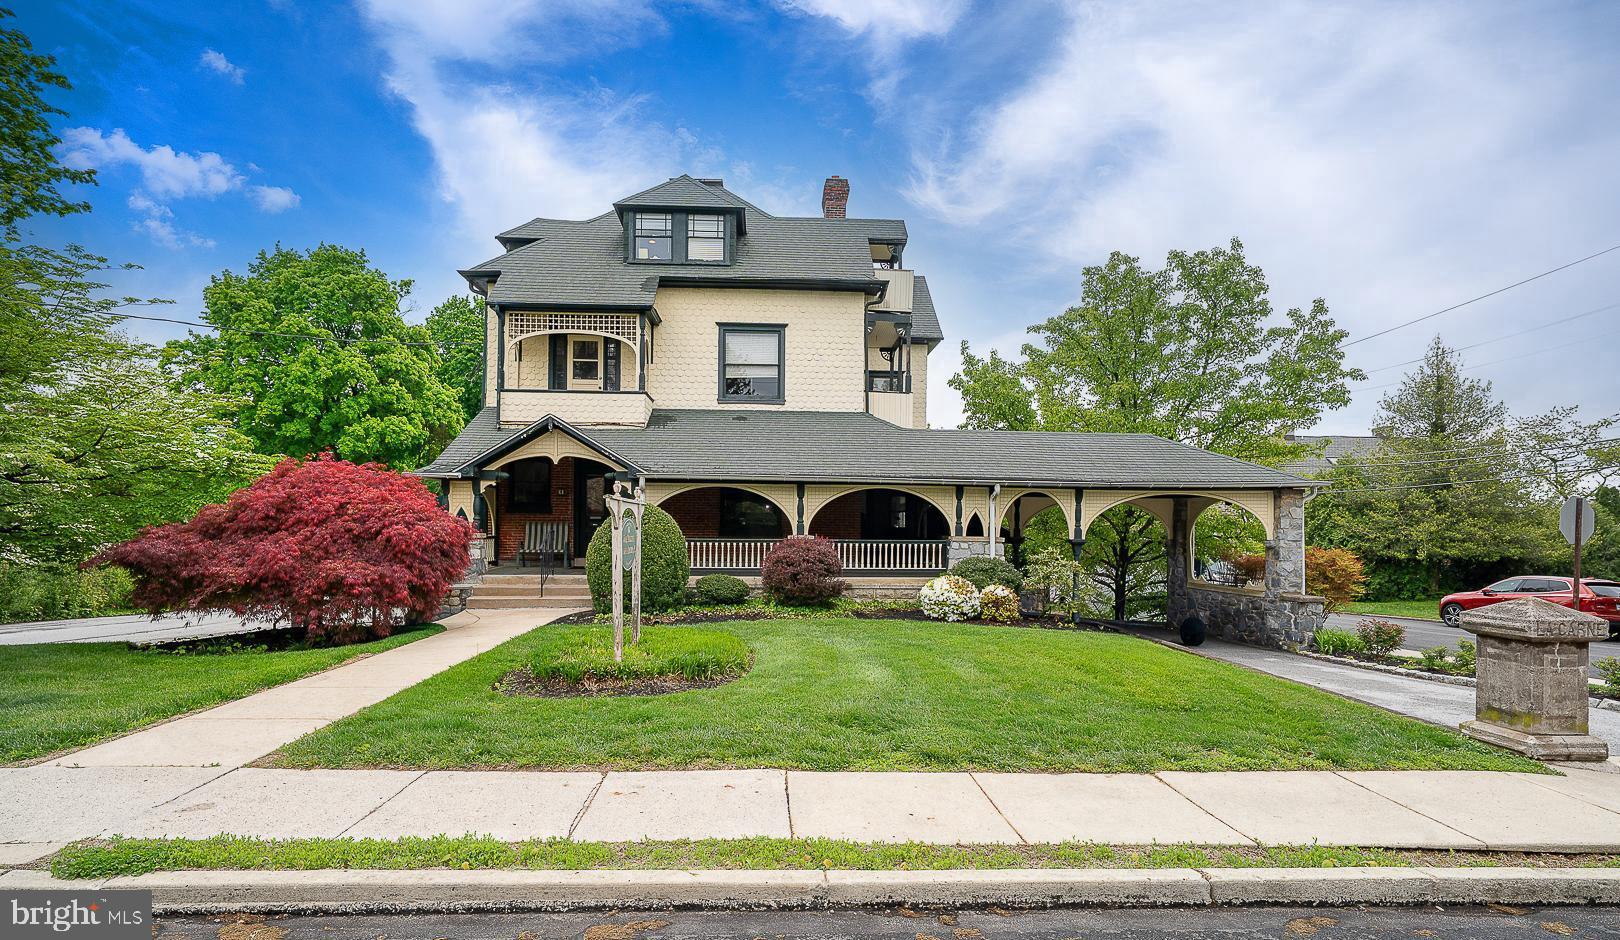
A rare opportunity to own a true piece of history. This magnificent Victorian property is ideally located just one block from the SEPTA Paoli/Thorndale Line, offering both charm and convenience in the heart of the Main Line.

Built in 1895, this grand property is ready for its next chapter. For a buyer with vision, the potential here is exceptional. The main building has operated for many years as an attorney’s office under a non-conforming use, while the carriage house has accommodated a variety of business tenants over time. The possibilities here are extensive for either an owner-occupant or an investor seeking multiple income opportunities.

The main building welcomes you with an expansive wraparound porch framed by elegant architectural archways. Inside, original woodwork and tiled fireplaces showcase the craftsmanship and character of a bygone era. With thoughtful renovation, this remarkable building could be restored to its original grandeur.

The carriage house was renovated in 2015 and offers the potential for conversion into two spacious apartments—ideal for rental income—or continued use in its current configuration, which could accommodate a wide range of uses.

Set on .47 acres, the property also provides ample off-street parking. This is a truly unique opportunity to restore and own a one-of-a-kind Main Line property rich in history, character, and potential.
#PACT2125572

BERWYN

61 CASSATT AVENUE

None Beds

None Baths

4,640 Sq.Ft.

$1,200,000

MLS#: PACT2125572
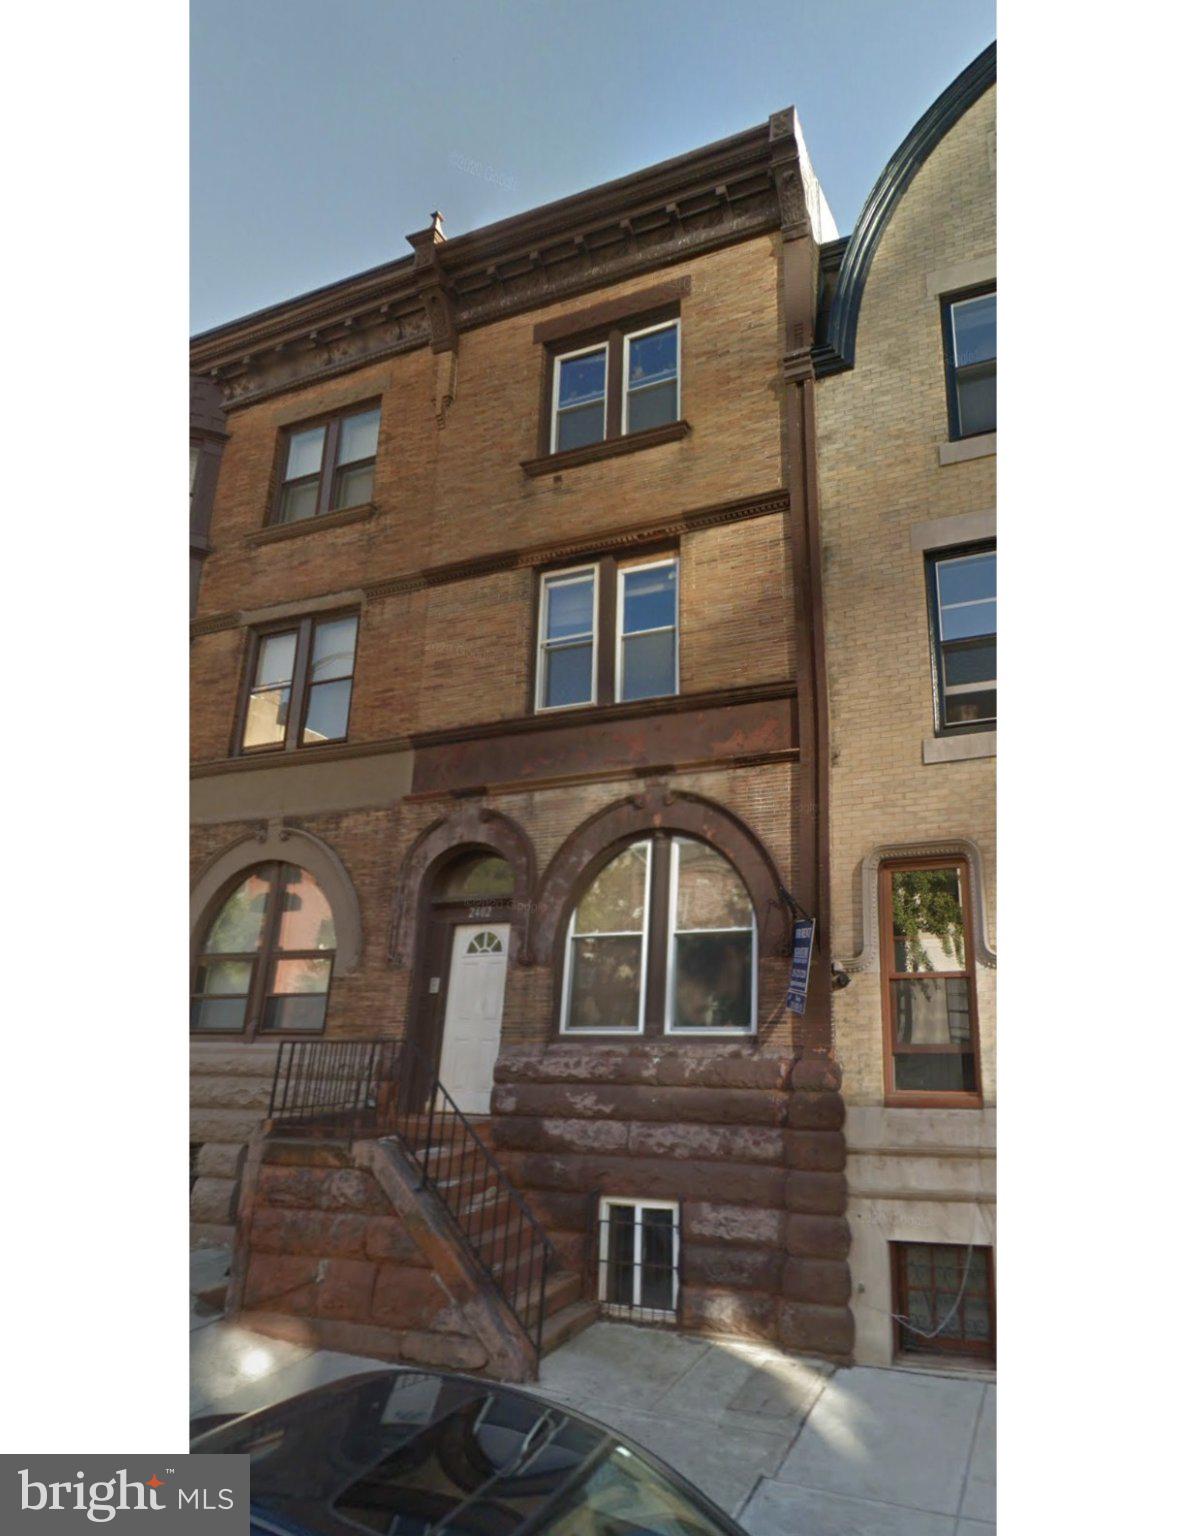
Located at 24th & Spruce in highly desirable Fitler Square, this property is a 6-unit multifamily  asset consisting of three studio apartments and three one-bedroom/one-bath apartments. The building contains approximately 3,294 SF, five units have already been renovated and one unit is actively being renovated, which will be completed within the next couple of weeks. This asset provides an investor with a well-located, stabilized Center City asset with limited near-term capital requirements.

The location is one of the property's strongest investment attributes. Residents are within blocks of Fitler Square, Schuylkill River Park and the Schuylkill River Trail, while also enjoying convenient access to Rittenhouse Square, University City, the University of Pennsylvania, Penn Medicine, Children's Hospital of Philadelphia, 30th Street Station, restaurants, retail, cafés and Center City's major employment centers. The combination of walkability, access to employment and institutional anchors, neighborhood amenities and limited multifamily inventory makes this section of the 19103 ZIP code particularly attractive to renters and long-term investors.

2402 Spruce is offered at $1,200,000, with current gross rents of approximately $100,572 and NOI of approximately $71,499, equating to an approximately 5.97% cap rate. With the other two properties in the original portfolio already under contract, 2402 Spruce St represents the final opportunity to acquire a renovated small multifamily asset in one of Center City's most sought-after residential neighborhoods.
#PAPH2646296

PHILADELPHIA

2402 SPRUCE STREET

None Beds

None Baths

3,294 Sq.Ft.

$1,200,000

MLS#: PAPH2646296
None
#PAMC2172080

CONSHOHOCKEN

238 W 5TH AVENUE

4 Beds

2 Baths

N/A

$1,200,000

MLS#: PAMC2172080
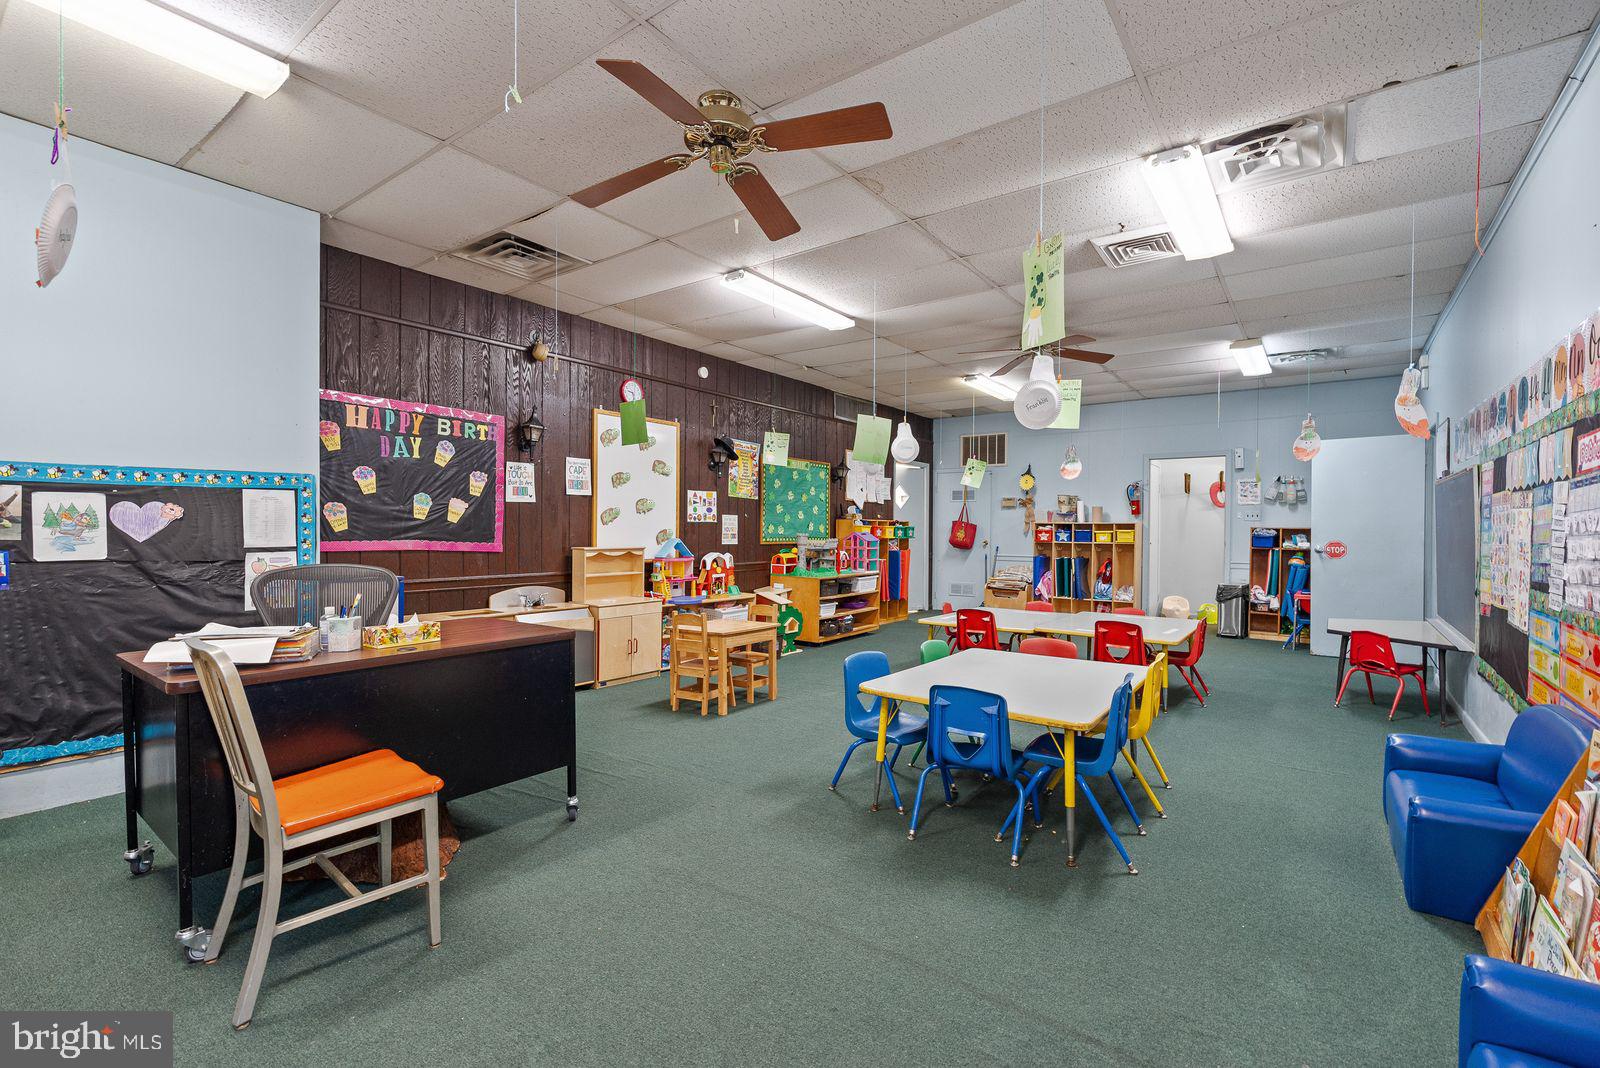
Outstanding commercial property adjacent to Clifton Heights Shopping Center that has been serving the community since 1985 as a  Pennsylvania 4 Star School and Daycare.  The property will include all Supplies, Educational Material,  Computer equipment and Enrollment Data, Desks, Commercial Kitchen Equipment, Outdoor Fixtures including  Storage Building all  within a large fenced yard.
 Come and be a part of this vibrant area which will include the new Clifton Heights Middle School of the Upper Darby School District. More details will follow on this conveniently located property.

Please DO NOT approach or ask questions of anyone on the property.
#PADE2096048

CLIFTON HEIGHTS

9 N DIAMOND STREET

None Beds

None Baths

3,070 Sq.Ft.

$1,200,000

MLS#: PADE2096048

Welcome to this exceptional home located on the 12th hole at Bent Creek. This four bedroom, three and one half bath home features extensive detail including millwork, crown molding, wainscoting, along with hardwood and tile flooring throughout the first floor. Expansive new windows fill the home with an abundance of natural light throughout the home. The large eat-in kitchen is stylish and functional boasting granite countertops, beautiful tile backsplash, gorgeous window treatments, top of the line appliances, etc. The kitchen opens up into an exceptional great room with vaulted ceilings, hardwood floors, large new windows for great light, custom built-ins, and a gas fireplace. The formal dining room offers an elegant setting for entertaining. Beautiful wainscoting, crown molding and a tray ceiling make this elegant. The sunroom is perfect. Tile floors and wonderful new windows make the room special. From the office and through the classic comfortable living room enter the grand two-story open stairway. The primary suite is a true retreat; simply spectacular. The primary bedroom offers wonderful light to start your day. The tray ceiling, crown molding, large sitting area, and other details make this room perfect. Attached is the luxury bath featuring a large walk-in tile shower, elegant long vanity with granite countertop, double sinks and a whirlpool tub. Step into the expansive dressing room featuring wonderful built-in areas. The second bedroom is a large room with its own private bathroom. The third and fourth bedrooms are spacious and are connected by a Jack-and-Jill bathroom with double sinks. The home is freshly painted throughout. Step outside onto your expansive paver patio surrounded by professionally designed landscaping looking at the par 5,12th hole plush fairway and green. Patio features a built-in gas fireplace, outdoor lighting and a wonderful fire pit. The basement is spacious and unfinished. Both floors of this home have their own HVAC and hot water heaters. All mechanicals are in perfect condition. This home has a security system along with central vacuum. Conveniently located in Lancaster County’s only gated community. 
Your next home!
#PALA2096118

LITITZ

787 BENT CREEK DRIVE

4 Beds

3 Baths

3,644 Sq.Ft.

$1,200,000

MLS#: PALA2096118

This midcentury masterpiece, located just minutes from Center City Philadelphia, is now available as a remarkable place to call home. The unique glass box design is angled to optimize natural light and offers serene views through its expansive windows overlooking Philadelphia’s Wissahickon Valley Park. Situated at the end of a quiet lane among a cluster of modern homes in East Falls, the residence was designed in 1956 by the renowned Philadelphia architecture firm Montgomery & Bishop. The Kimmel House, commissioned for sculptor Marty Kimmel, has architectural drawings featured in the Architectural Archives at the Weitzman School of Design at the University of Pennsylvania. The striking cantilevered main floor creates a breathtaking floating effect. Entering the home by crossing a Japanese dry moat enhances the magical feeling of arriving somewhere truly special. This exceptional stone, glass, and steel International Style home is often referred to in the architectural community as the Pedestal House because of its dramatic elevated upper level. It exemplifies the concept of inside-outside living in a wooded paradise, maintaining a strong sense of integrity with many original details preserved. Walls of windows throughout the space allow dappled light to filter in from multiple angles throughout the day. A balcony adjoining the living room and kitchen overlooks the enchanting woodland retreat behind the home. The primary bedroom is conveniently located on the entry level, while the lower walkout level features four additional spaces, including two bedrooms, an office, and a family room. The entry courtyard serves as a private retreat where you can enjoy stunning views of the home. This significant modern masterpiece truly has it all: exceptional design, an idyllic setting, and a private location with direct trail access to Wissahickon Valley Park. Located a few blocks from the prestigious William Penn Charter School and walking distance to local favorites including LeBus East Falls, Wissahickon Brewing and Fiorino. It offers an incredible piece of paradise while remaining close to everything Philadelphia has to offer.
#PAPH2666280

PHILADELPHIA

4139 TIMBER LANE

3 Beds

2 Baths

2,000 Sq.Ft.

$1,200,000

MLS#: PAPH2666280

A must-see unique Acorn Deck Architecture custom designed home with signature solid mahogany entry door and tongue-and-groove cedar plank ceilings on the main and upper floors. Floor to ceiling windows provide plenty of natural light with every window exhibiting magnificent tranquil views of the surrounding woods. All of the railings, exposed beams, and stairways inside this home are made from solid mahogany. Every room is more than ample size.  With the finished lower level, this home accommodates a multi-generational family or privacy for visiting guests. On the exterior, you'll find a large balcony accessed from the primary bedroom, living room, and dining room. There's also a patio below the balcony that is accessed from the lower-level family room. The two-level detached 3-car garage also includes a sizable workshop with access to a deck on the upper level and substantially sized garage space on the lower level with an additional room to store equipment for maintaining the grounds. In addition, the workshop has 220 electrical service, a propane heater, skylights, and track lighting and loads of natural light. An ideal space for woodworking or an artist studio. The woods that comprise most of this 8.8-acre property have trails for exploring. Middle Creek Reservoir is just minutes away - a popular destination for birders to observe the annual migration of tens of thousands of snow geese. Never worry about power outages. This home has a Briggs and Stratton propane fired generator. One final bonus: the Seller is providing a one-year First American home warranty.
#PALA2093080

DENVER

360 NETZLEY DRIVE

4 Beds

3 Baths

4,457 Sq.Ft.

$1,200,000

MLS#: PALA2093080
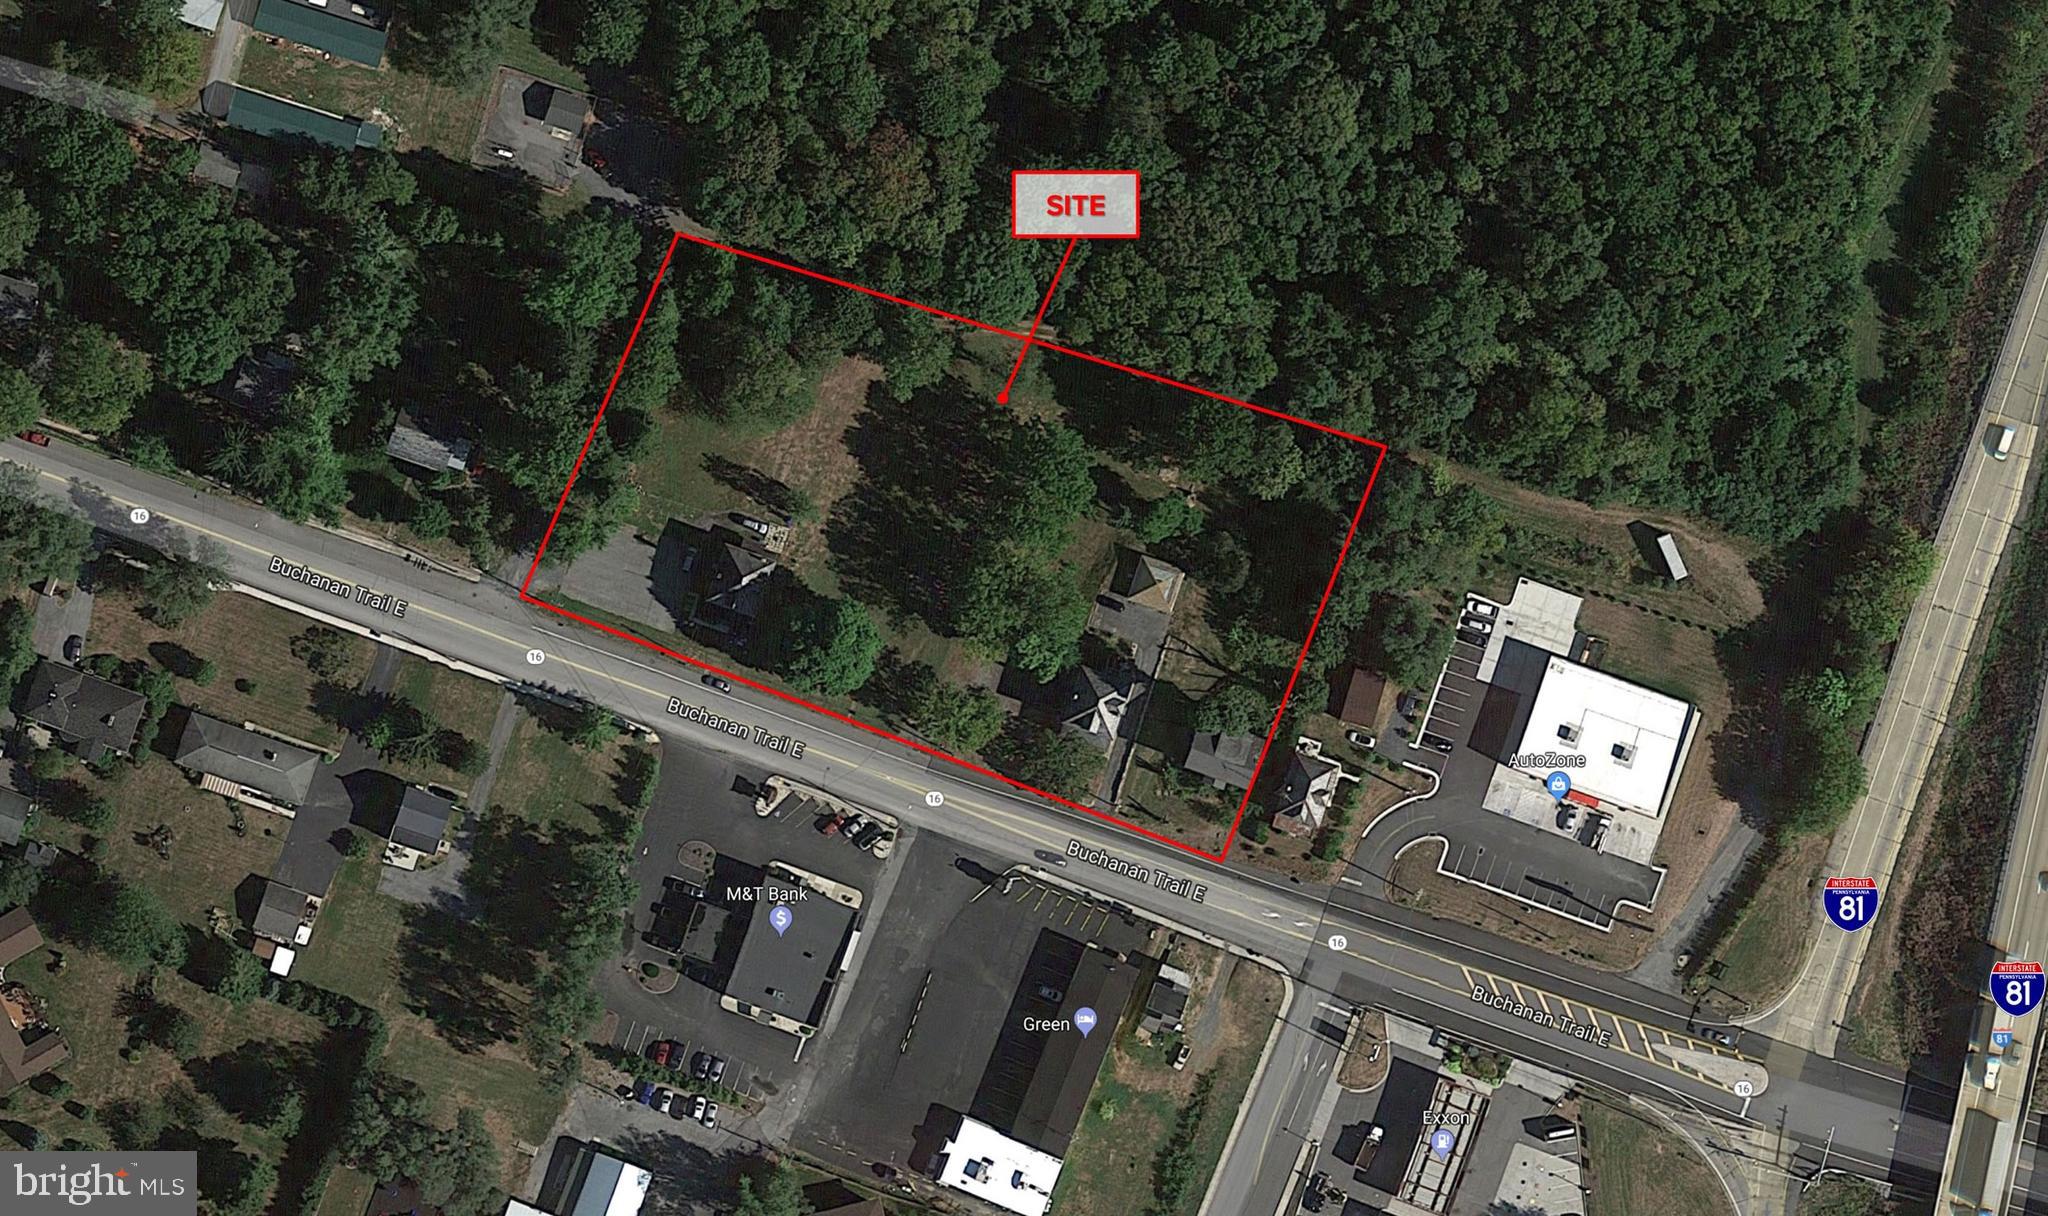
An outstanding opportunity to acquire approximately two acres of prime commercial land, ideally located on E. Baltimore Street just off Exit 5 of I-81 in Greencastle, Pennsylvania. This rapidly growing community is strategically positioned just 15 minutes from both Chambersburg and Hagerstown, offering excellent access to two major markets and a steady stream of regional traffic. The property comprises four contiguous parcels, creating a generous development site with exceptional visibility and convenient interstate access. Its location and layout make it well-suited for a wide range of commercial uses. Adding to its appeal, the site is adjacent to a proposed 288-unit market-rate apartment complex, promising increased foot traffic and long-term value growth. This is a rare opportunity to invest in a high-demand area with strong development potential and strategic location advantages. Whether you're an investor or developer, this site offers the visibility, accessibility, and community growth needed for lasting success.
#PAFL2001652

GREENCASTLE

628 EAST BALTIMORE

None Beds

None Baths

N/A

$1,200,000

MLS#: PAFL2001652
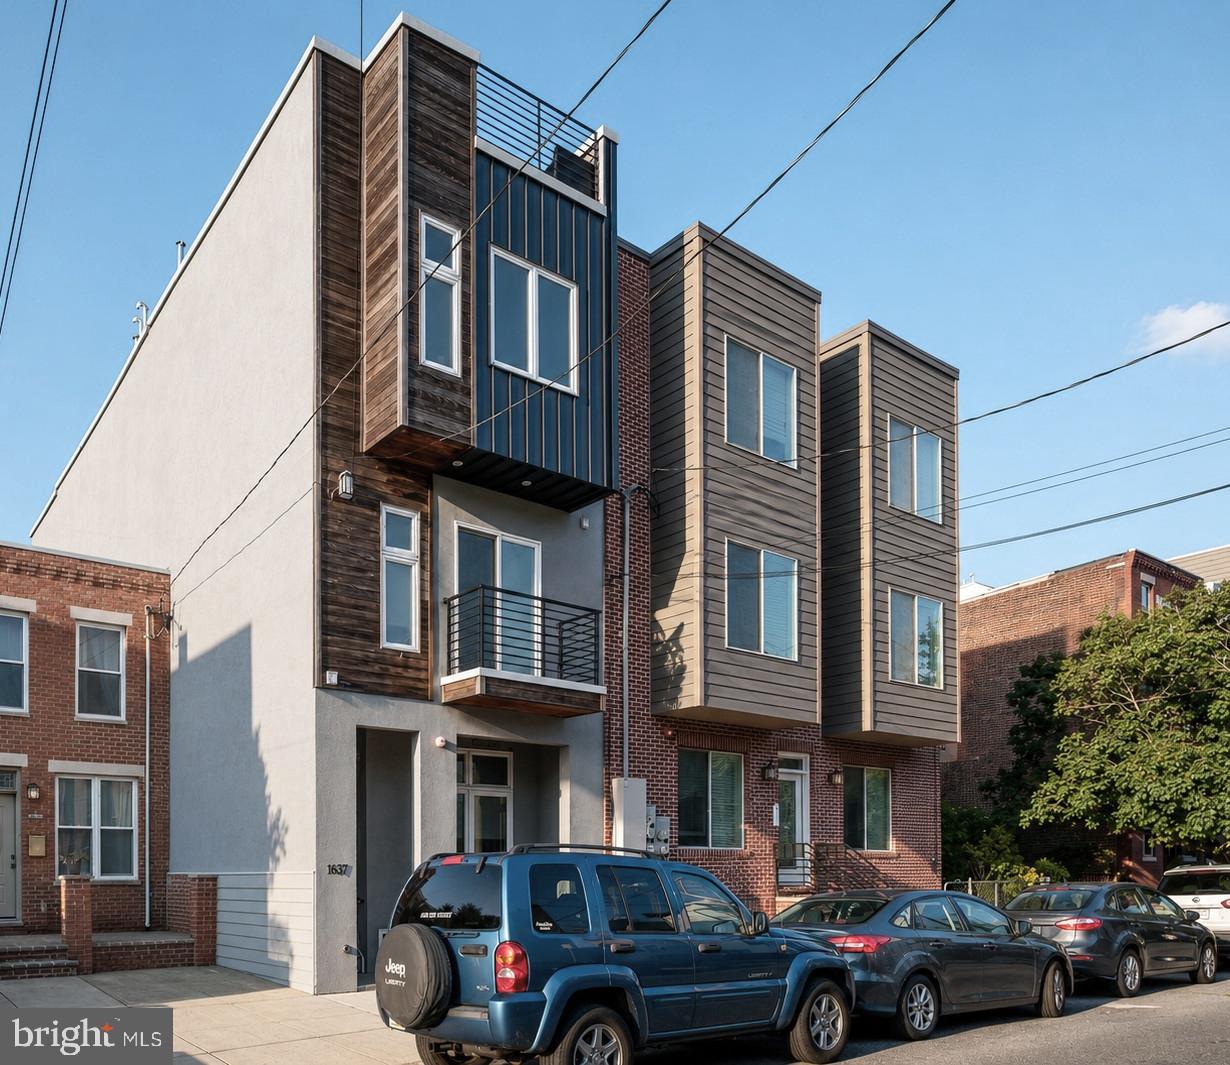
Combining exceptional craftsmanship, thoughtful design, and strong rental performance, this Graduate Hospital triplex presents a rare opportunity to acquire a high quality asset in one of Philadelphia's most desirable neighborhoods. Comprised of three fully occupied residences, the building showcases a level of finish rarely found in multifamily housing. Custom built cabinetry, Porcelanosa tile, glass transoms that brighten the living spaces, in unit laundry, and generous storage contribute to the thoughtfully designed interiors. Private outdoor spaces, a shared roof deck with Center City skyline views, and well designed floor plans further enhance the appeal of each residence.  The property includes two bi level 2 bedroom, 2 bath apartments and one 2 bedroom, 1 bath apartment, each offering its own unique layout while maintaining a cohesive design throughout. Long term tenants have taken pride in their homes, contributing to the building's outstanding condition, stable occupancy, and strong rental history. Adding to its appeal, the shared roof deck underwent a complete renovation in late 2025. Ideally located in the heart of Graduate Hospital, Carpenter Green Park, Giant, Target, Sprouts, PetSmart and neighborhood dining are all within easy reach, while excellent proximity to Penn, Drexel, HUP, and CHOP supports strong and consistent rental demand. With a proven track record of low vacancy, future rental growth potential, and quality finishes that continue to attract and retain tenants, this is a compelling opportunity for investors seeking a well maintained, income producing property or an owner occupant looking to offset expenses with rental income.
#PAPH2630414

PHILADELPHIA

1637 CARPENTER STREET

6 Beds

None Baths

3,460 Sq.Ft.

$1,200,000

MLS#: PAPH2630414
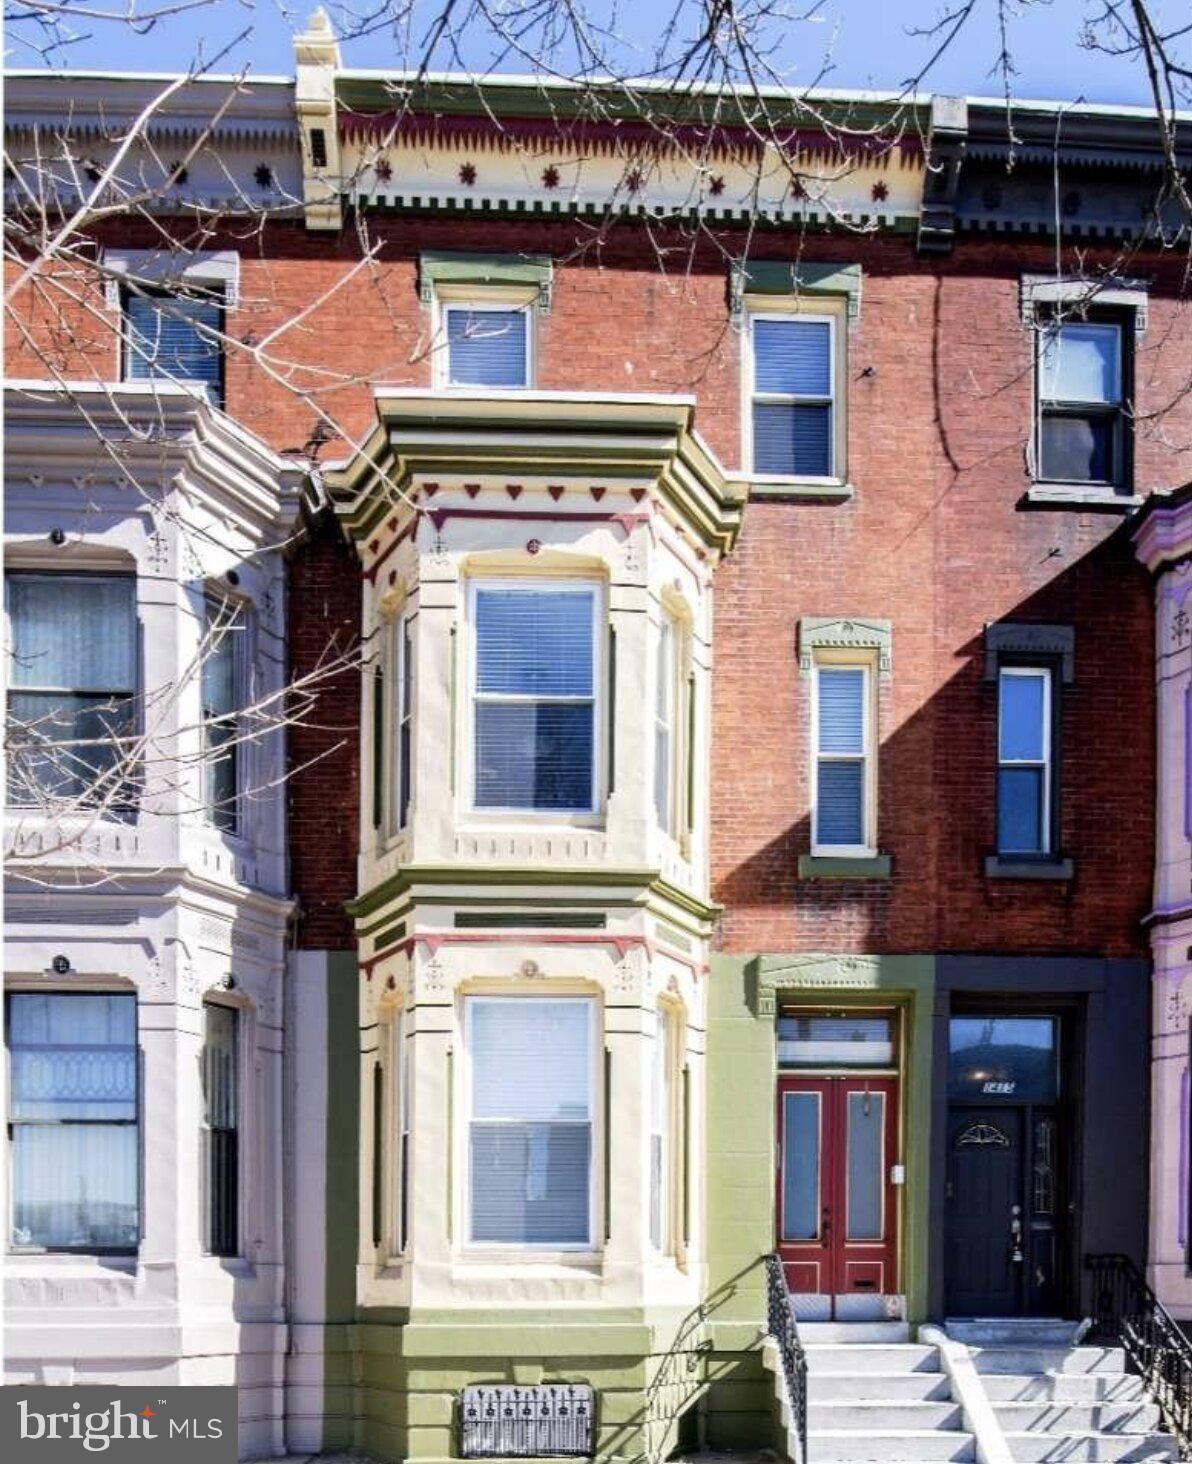
Historic Charm Meets Modern Luxury! Fully renovated in 2014, this large South Broad Street house has been transformed into three sleek, separately metered apartments.

Unit Highlights:

Unit 1 (3BR/2.5BA): Features a sun-drenched living room, gourmet granite kitchen, and bonus basement storage. The private patio offers rare 2-car parking with a secure garage door.

Unit 2 (2BR/1BA): Highlights include gleaming hardwoods, high-end finishes, and a massive 25" sun deck perfect for entertaining.

Unit 3 (2BR/1BA): A light-filled space with a granite breakfast bar and its own private rear deck.

This magnificent mansion on South Broad Street was meticulously renovated in 2014, seamlessly blending historic grandeur with modernistic efficiency. Now a  multi-unit residence, the property features three self-contained, separately metered apartments.

First Floor: A sprawling 3-bedroom, 2.5-bath residence featuring a bay-windowed living room, stained glass accents, and a chef’s kitchen with granite surfaces. It includes exclusive access to a partially finished basement and a private rear patio that doubles as two-car side-by-side parking via a remote-controlled roll-up garage door.

Second Floor: An elegant 2-bedroom unit boasting rich hardwood floors, a granite kitchen, and a stunning 25-foot rear sun deck.

Third Floor: A bright 2-bedroom apartment offering a modern breakfast bar, ample storage, and a private sunny deck.

This is a turnkey investment or an ideal owner-occupant opportunity in a prime location with close proximity to restaurants, bars, supermarkets and easy public transportation access.
#PAPH2620892

PHILADELPHIA

1413 S BROAD STREET

7 Beds

None Baths

3,143 Sq.Ft.

$1,200,000

MLS#: PAPH2620892

Welcome to "Melody Manor" an exceptional and versatile property on just under 3 private acres. This special estate, that includes a legal 2-bedroom cottage and oversized 3-car garage, was once home to legendary rock and roll pioneer Bill Haley, best known for his iconic hit "Rock Around the Clock!" 

The primary residence is a remodeled 4-bedroom, 3 bath ranch home providing comfort, convenience and ease of living. Enter into the living room where you'll instantly be drawn to the oversized picture window and accent wall with built-in shelving and wood burning stove. Continue into the kitchen, the heart of the home, featuring white shaker cabinets, extensive storage and an oversized island with butcher block countertop. Adjoining the kitchen is the family room that features a second stylish accent wall and adjacent home office. The primary ensuite includes a vaulted ceiling, handicapped accessible bath and a custom walk-in closet. Rounding out the main level are three additional spacious bedrooms, hall bath, laundry room and convenient mud room.  Downstairs, the finished basement has been transformed into a flex space complete with custom built-ins, wet bar and full bath. Continue outside to the beautifully designed backyard where the covered porch and paver patio create an ideal setting for dining and entertaining. On the far side of the property is a detached 2-bedroom guest cottage, tailor-made for extended family, guests or potential rental opportunities.  Another standout feature is the oversized 3-car detached garage with professional grade tool storage and organization system, an enclosed workshop on one end, enclosed storage space on the other and expansive loft space above. The versatile design offers endless possibilities for car enthusiasts, collectors, tradespeople or anyone seeking additional room to create and customize.  With more than ample parking and expansive fenced-in grounds, "Melody Manor" provides room for vehicles, equipment and gatherings without sacrificing the beauty and tranquility of the property. 

Conveniently located within the highly regarded Garnet Valley School District and free from HOA restrictions, this one-of-a-kind property combines history, flexibility and opportunity in a truly rare offering.
#PADE2119214

GARNET VALLEY

3190 FOULK ROAD

4 Beds

3 Baths

2,726 Sq.Ft.

$1,200,000

MLS#: PADE2119214

1 ... 647 648 649 650 651 ... 666
* Listings identified with the FMLS IDX logo come from FMLS and are held by brokerage firms other than the owner of this website. The listing brokerage is identified in any listing details. Information is deemed reliable but is not guaranteed. If you believe any FMLS listing contains material that infringes your copyrighted work please click here to review our DMCA policy and learn how to submit a takedown request. © 2024. First Multiple Listing Service, Inc.

Send a message

Message successfully sent.

Your message

What is 3 + 4 ?

Reason for contacting?

I agree to receive email communication and understand I can unsubscribe at any time.

I agree to be contacted by Charis Realty Group - Christine Issler, Broker via call, email, and text for real estate services. To opt out, you can reply 'stop' at any time or reply 'help' for assistance. You can also click the unsubscribe link in the emails. Message and data rates may apply. Message frequency may vary. Privacy Policy

Sign Out

Virtual Assistant

Would you like to take the next step with this property? We can help you schedule a showing or virtual tour, or send you more details.

Yes, I would like more information.

Thank You for Your Reply, One of Our Agents will contact you as soon as possible

No, maybe later.

Thank you, you can always contact me via email, phone number or through the contact form.

Realhub AI

Lucy - Your AI-Powered Realtor

Update Your Temporary Password

Personalize your search

Enter your email and we'll notify you immediately when new listings match what you're looking for.

or enter email address

Already have an account ? Login here

Continue your home search

I agree to receive communications and understand I can unsubscribe at any time.

I agree to be contacted by Charis Realty Group - Christine Issler, Broker via call, email, and text for real estate services. To opt out, you can reply 'stop' at any time or reply 'help' for assistance. You can also click the unsubscribe link in the emails. Message and data rates may apply. Message frequency may vary. Privacy Policy

Already have an account ? Login here

We use cookies

We use cookies primarily for analytics to enhance your experience. By accepting, you agree to our use of these cookies. You can manage your preferences or learn more about our cookies policy.