Properties

Browse or get in touch to schedule a walkthrough.

  • Nearby me
Price range

Popular Features

Community Features

Association

Property Features

Waterfront

View

Exterior Features

Interior Features

Style

10000 properties match your criteria

Updated 1 minute ago

E-Alert name
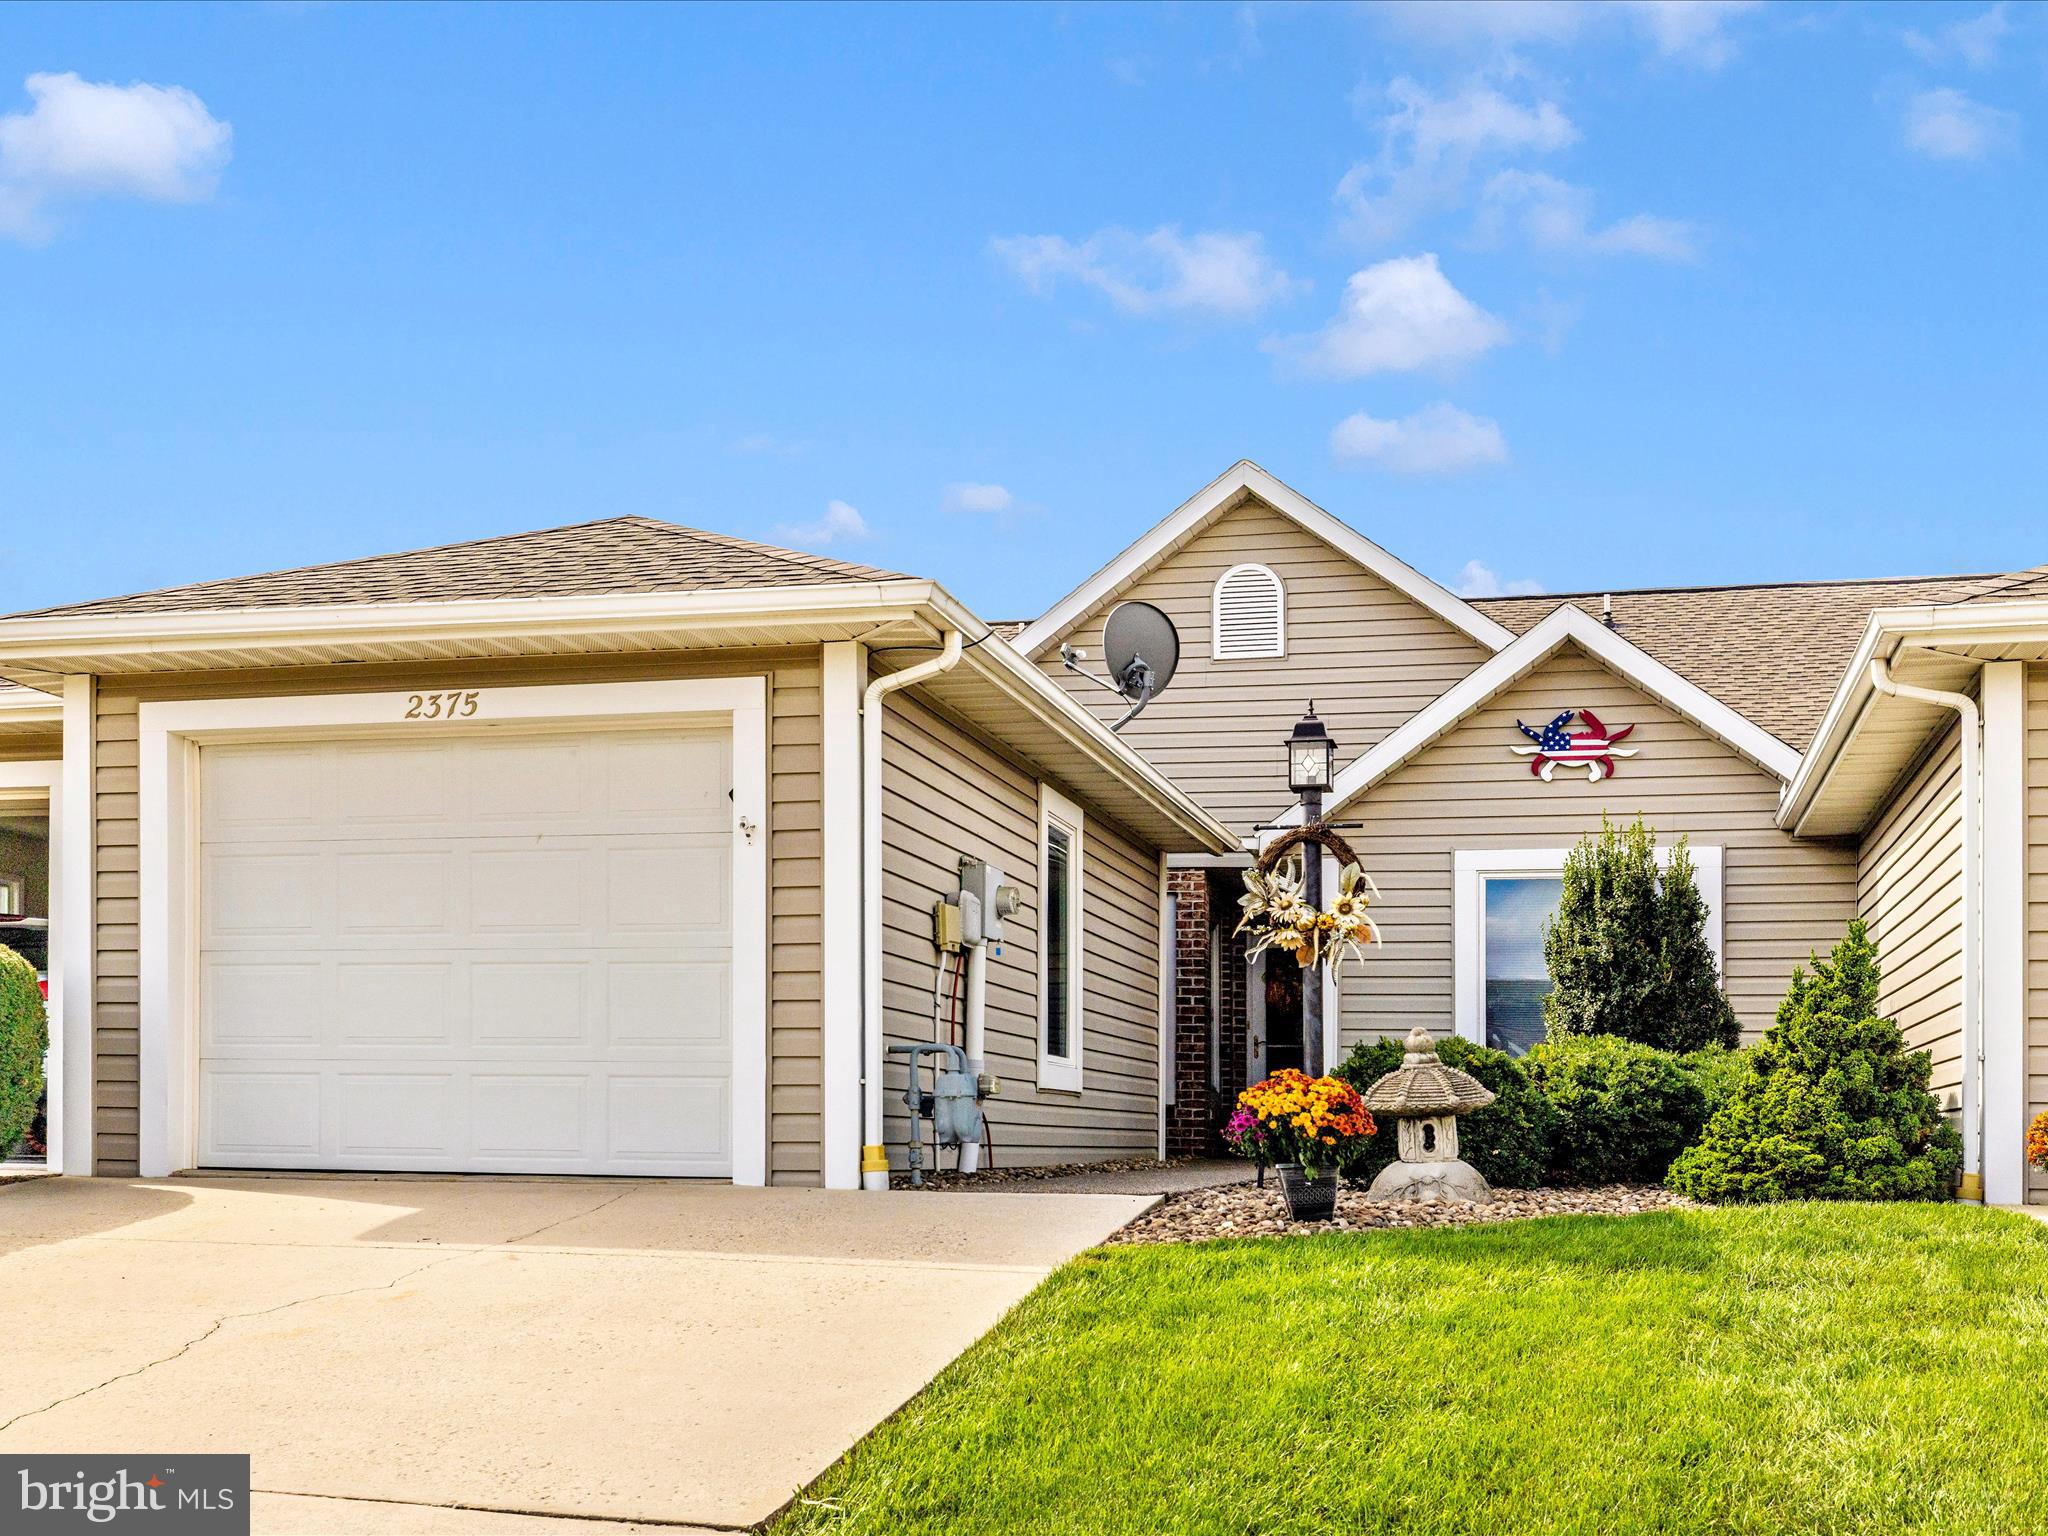
Stunning. SOUGHT AFTER garden villa home in the most lovely community.   2 bedrooms and 2 full bathrooms. Family room that is open to the dining room, primary suite and gorgeous landscaped patio.    Crown molding, huge walk in closet, appealing and serene paint scheme and decor.  The fully updated and recently renovated high end kitchen is absolutely welcoming with pleasing finishes and stainless appliances.  There are 4 ceiling fans, full laundry right off the kitchen with an oversized 1 car garage that has a sealed “grippy” floor.  This loving home has been appreciated and loved by its wonderful owner for many years with constant thoughtful updates to include a 4 year old roof, A 2025 kitchen with subway tile and lighting, a newly updated bathroom and more.  You have to SEE it to appreciate it!  We proudly bring you the gem of Aronimink on the Penn National Golf Course with health care, arranged transportation, clubhouse, fun social events and golf with Flamingo Friday social hour and plenty of planned activities.  There are luncheons, golf outings, domino and card evenings and the entire neighborhood is pet friendly and GREAT for walking!   If you’re shopping for FUN and ease of living,  this wonderful and social community is it!  There is NO HOA.
#PAFL2030834

FAYETTEVILLE

2375 ARONIMINK CIRCLE

2 Beds

2 Baths

N/A

$274,000

MLS#: PAFL2030834
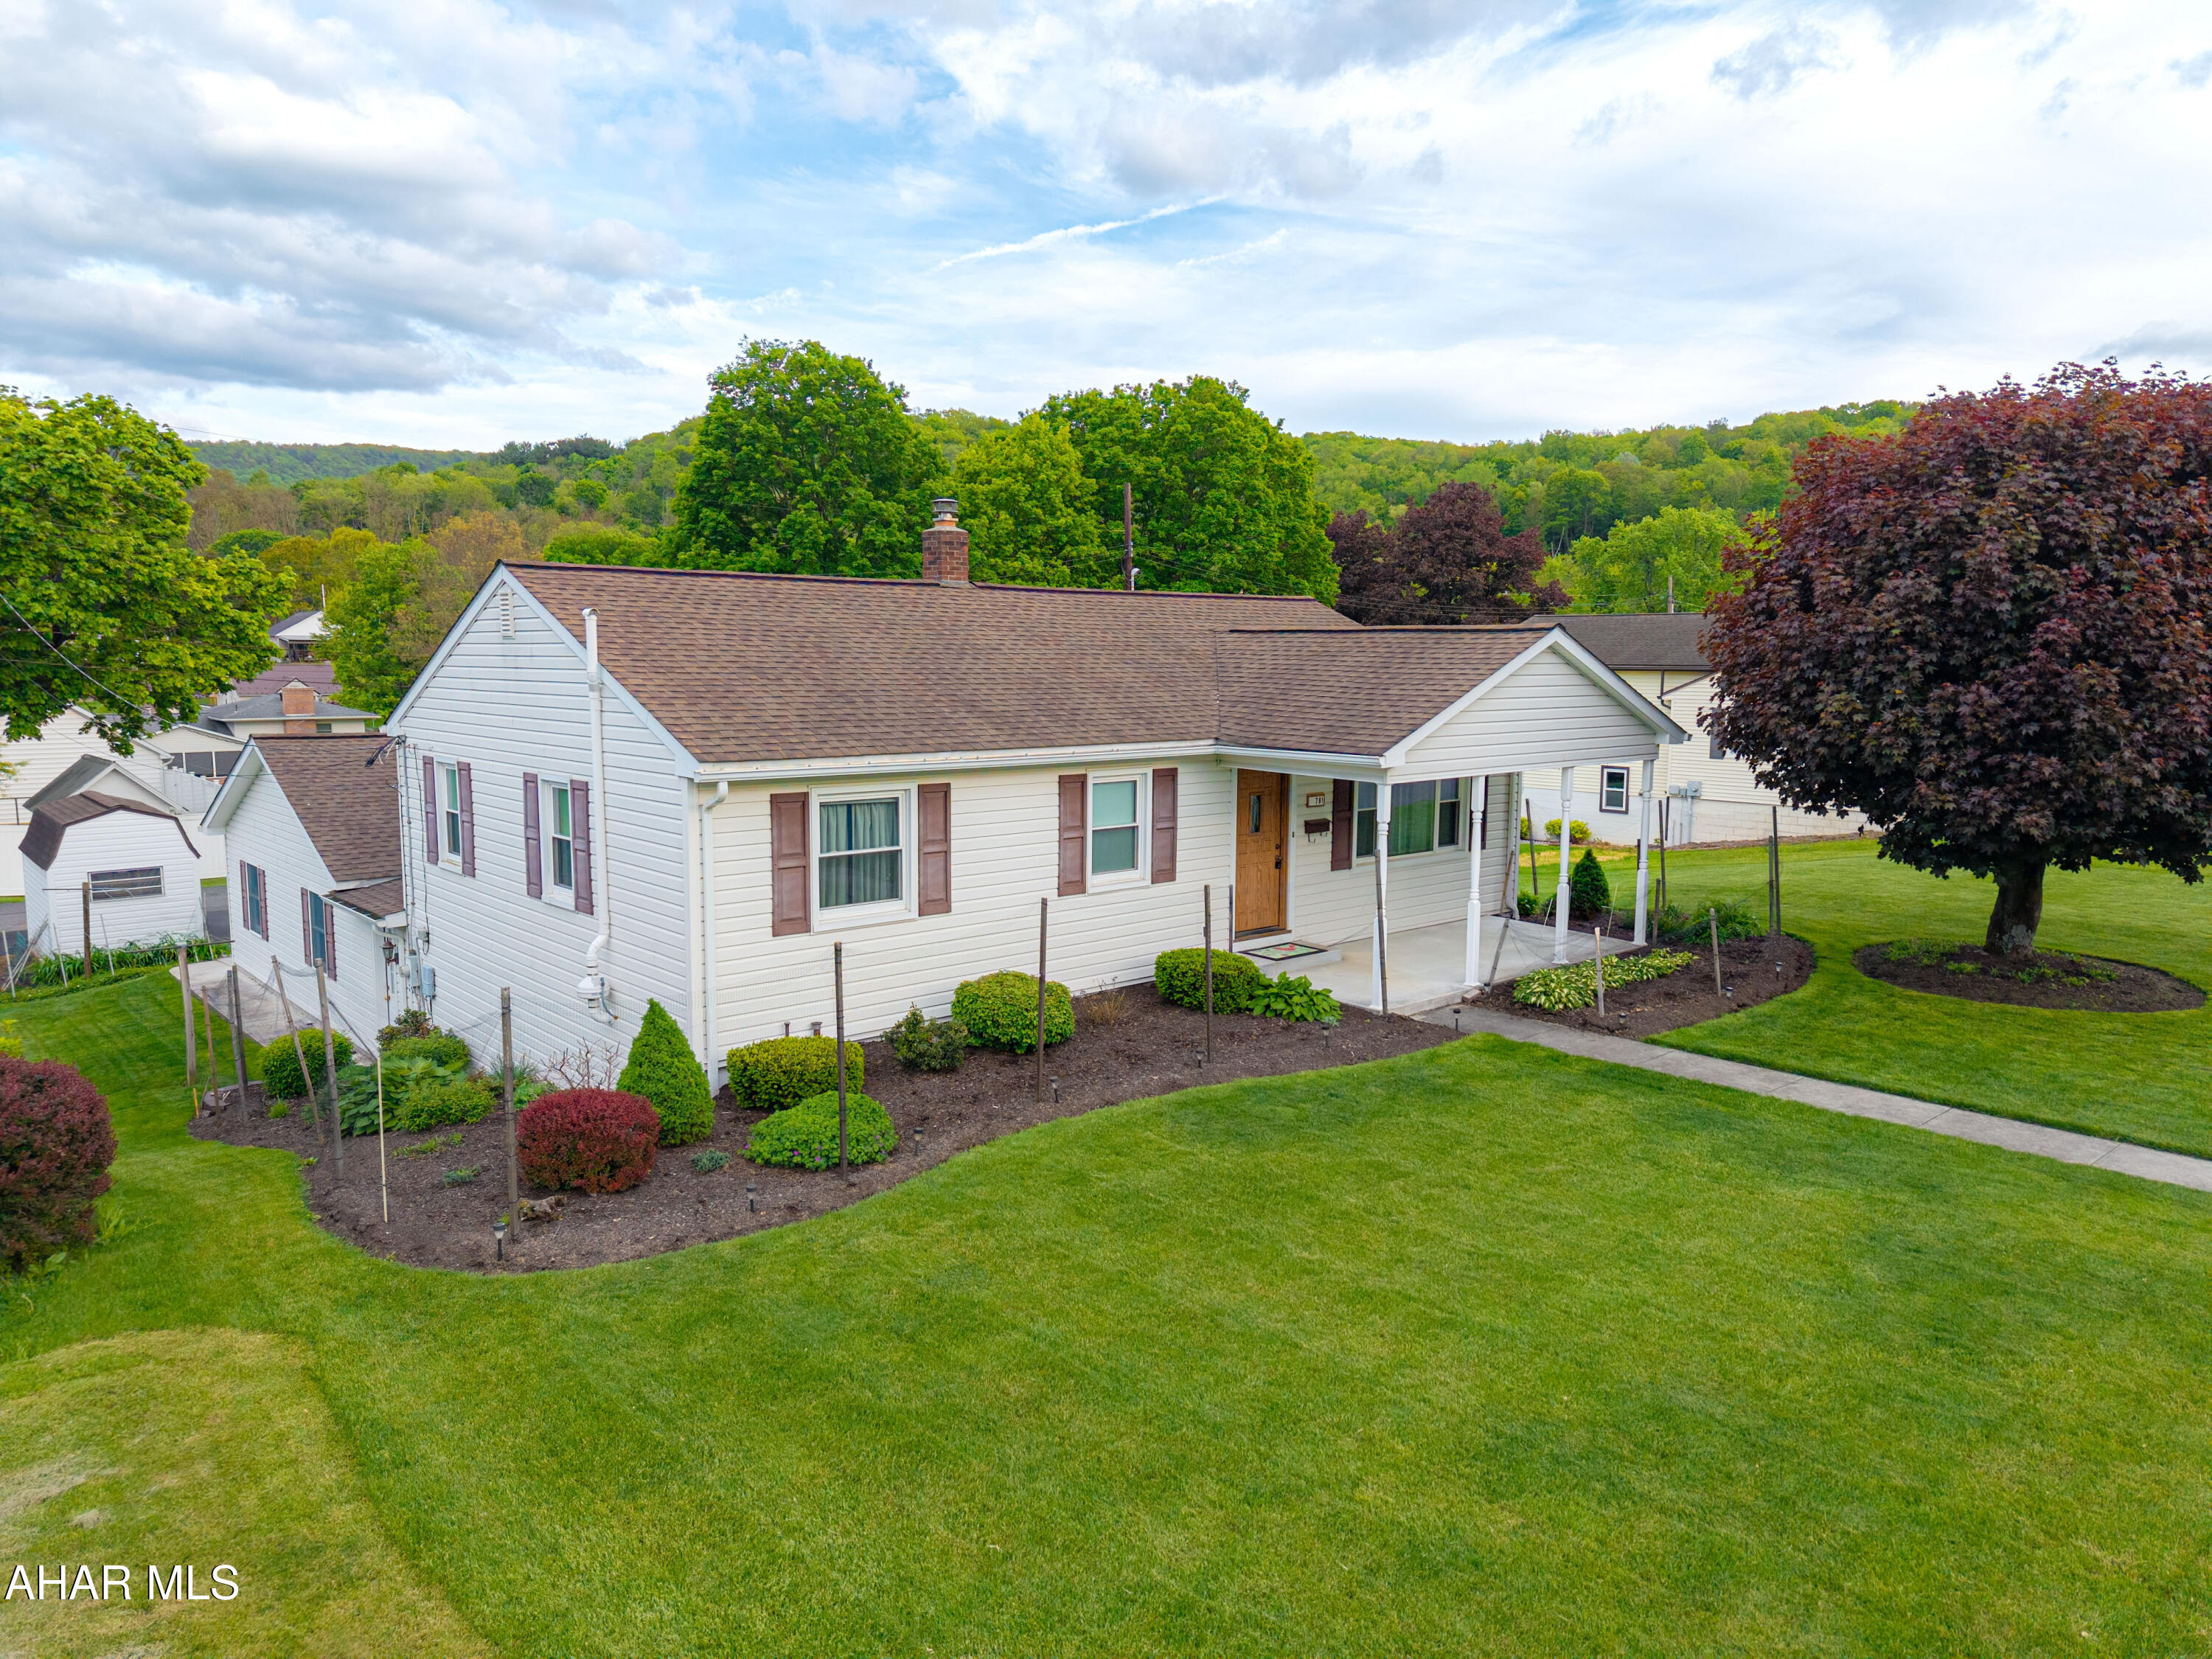
Welcome to 791 Echo Vale Drive! This spacious ranch-style home is situated in the heart of Bedford, offering the best in easy living. Delightful property featuring 4 bedrooms and 2 baths, a large living room, and an adjoining dining room ideal for entertaining. The kitchen boasts ample storage and counter space. Tons of natural light everywhere you go.  A laundry/storage room and a versatile recreation room provide opportunities to customize the space to your needs. The basement utility room connects to a beautiful breezeway to make your own leading to an oversized two-car garage with abundant storage for your recreation items.  Jump on your bike and connect to the Bedford Springs trails.  Enjoy the serene views from the covered front porch and take advantage of the generous outdoor space and parking. Public water and sewer.  Oil heat for the cold winter days and central air for the summer days. Could this beautiful house be your next Home Sweet Home?
#77313

Bedford

791 Echo Vale Drive

4 Beds

2 Baths

1,809 Sq.Ft.

$271,000

MLS#: 77313
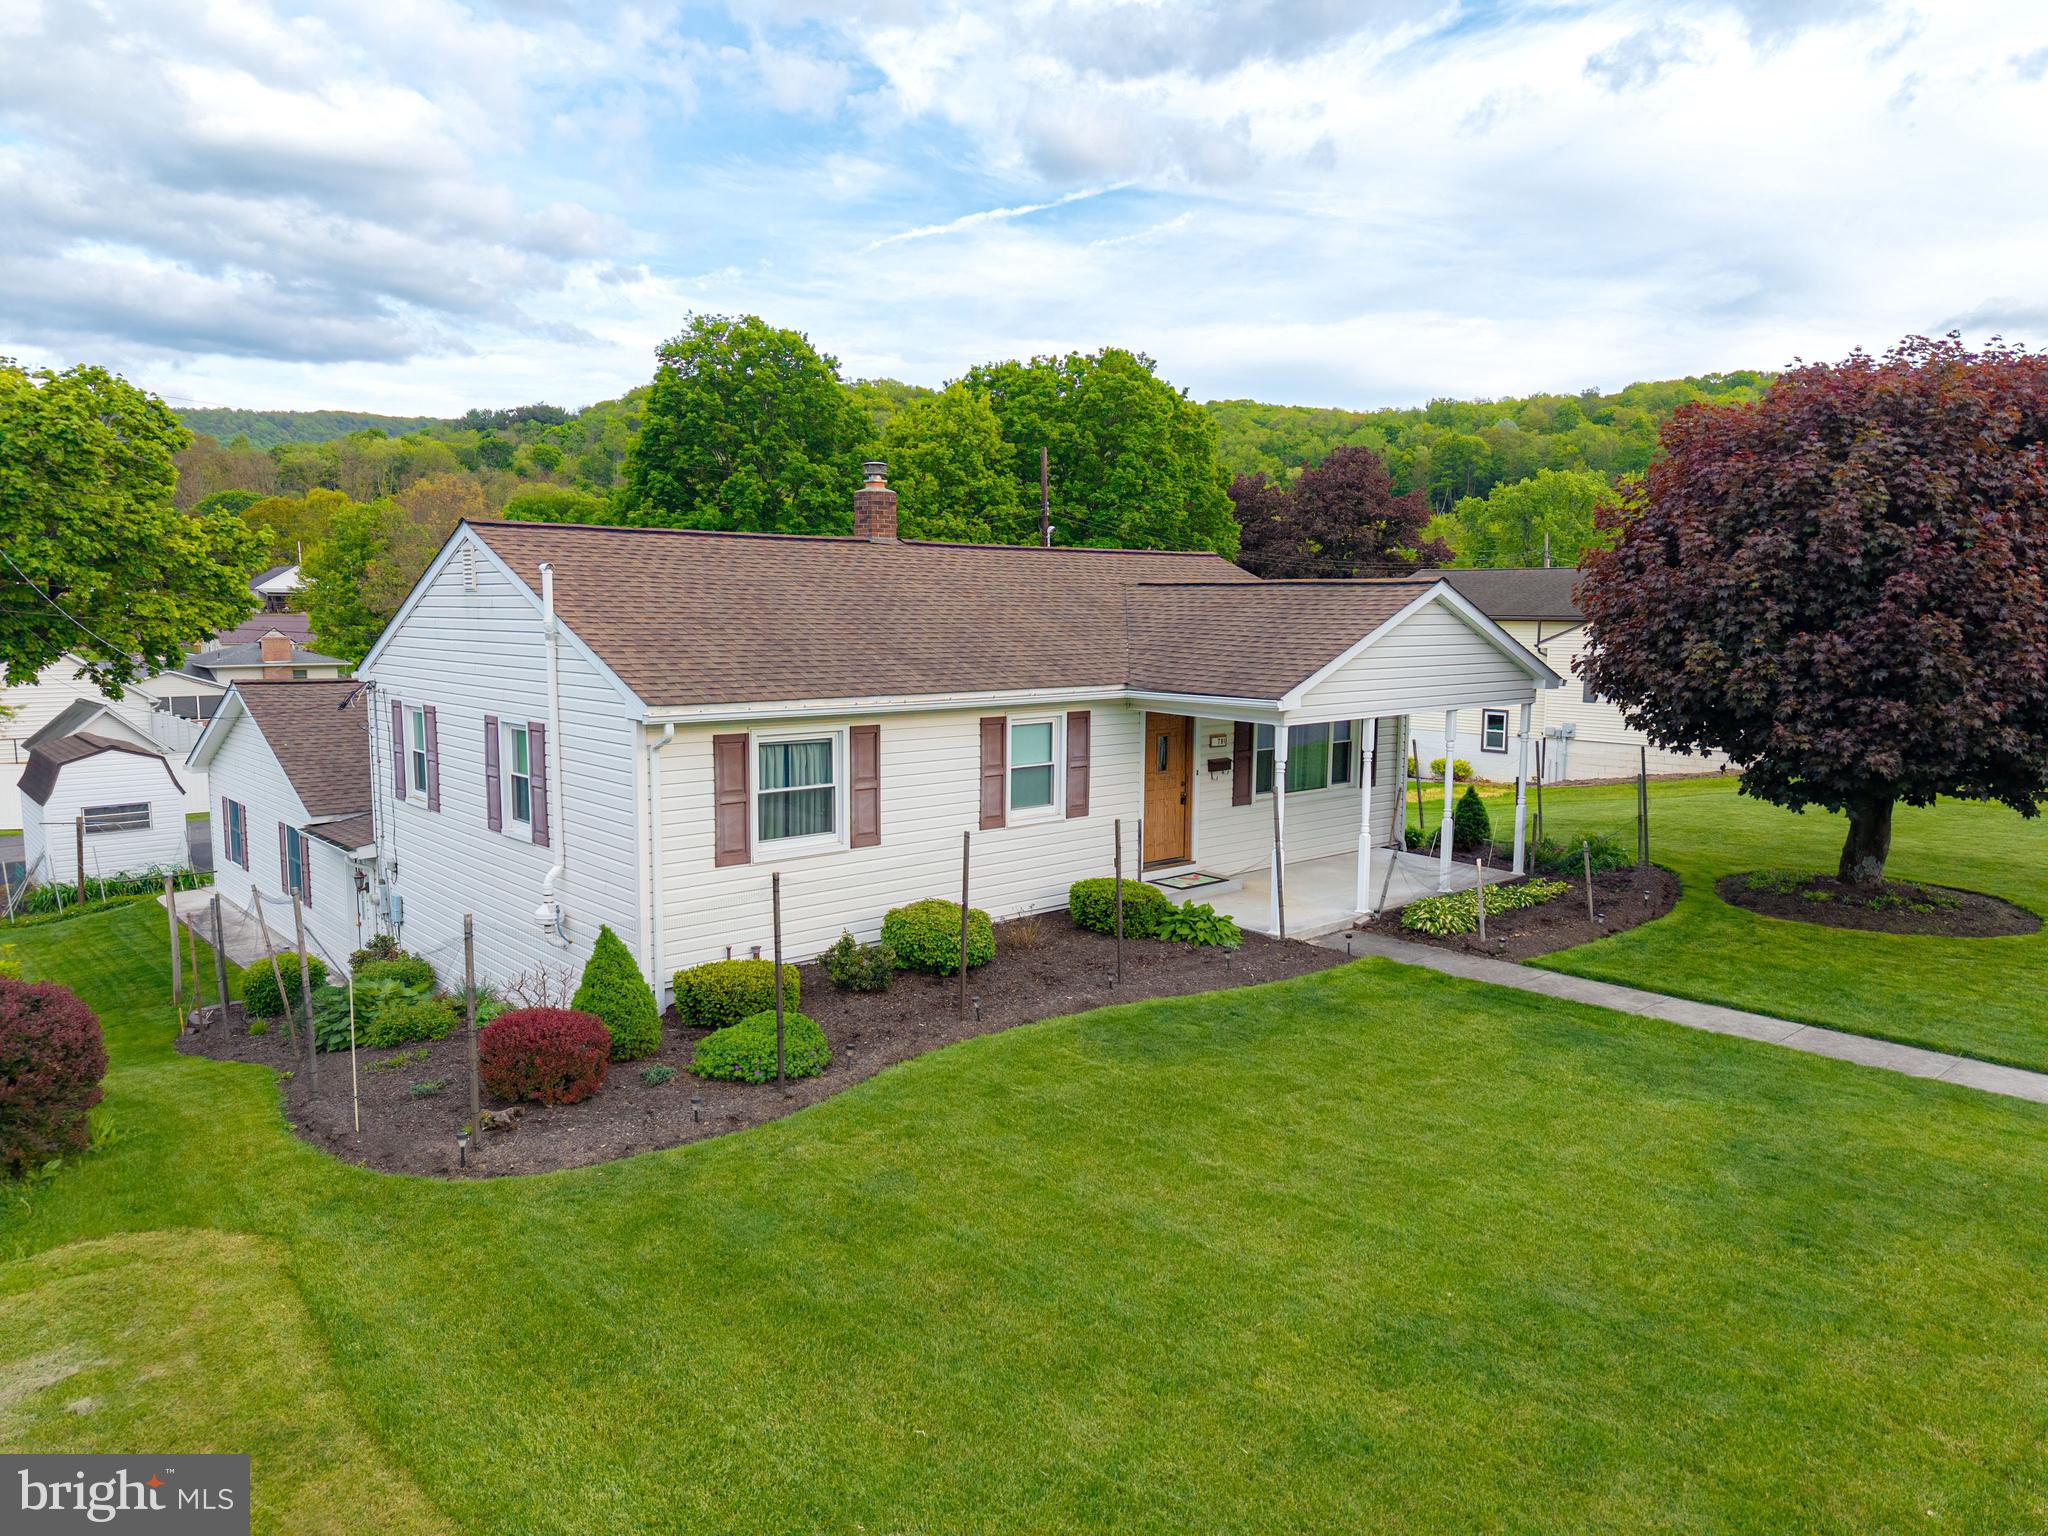
Welcome to 791 Echo Vale Drive! This spacious ranch-style home is situated in the heart of Bedford, offering the best in easy living. Delightful property featuring 4 bedrooms and 1.5 baths, a large living room, and an adjoining dining room ideal for entertaining. The kitchen boasts ample storage and counter space. Tons of natural light everywhere you go. A laundry/storage room and a versatile recreation room provide opportunities to customize the space to your needs. The basement utility room connects to oversized two-car garage with abundant storage for your recreation items. Jump on your bike and connect to the Bedford Springs trails. Enjoy the serene views from the covered front porch and take advantage of the generous outdoor space and parking. Public water and sewer. Oil heat for the cold winter days and central air for the summer days. Could this beautiful house be your next Home Sweet Home?
#PABD2002574

BEDFORD

791 ECHO VALE DRIVE

4 Beds

2 Baths

1,066 Sq.Ft.

$271,000

MLS#: PABD2002574
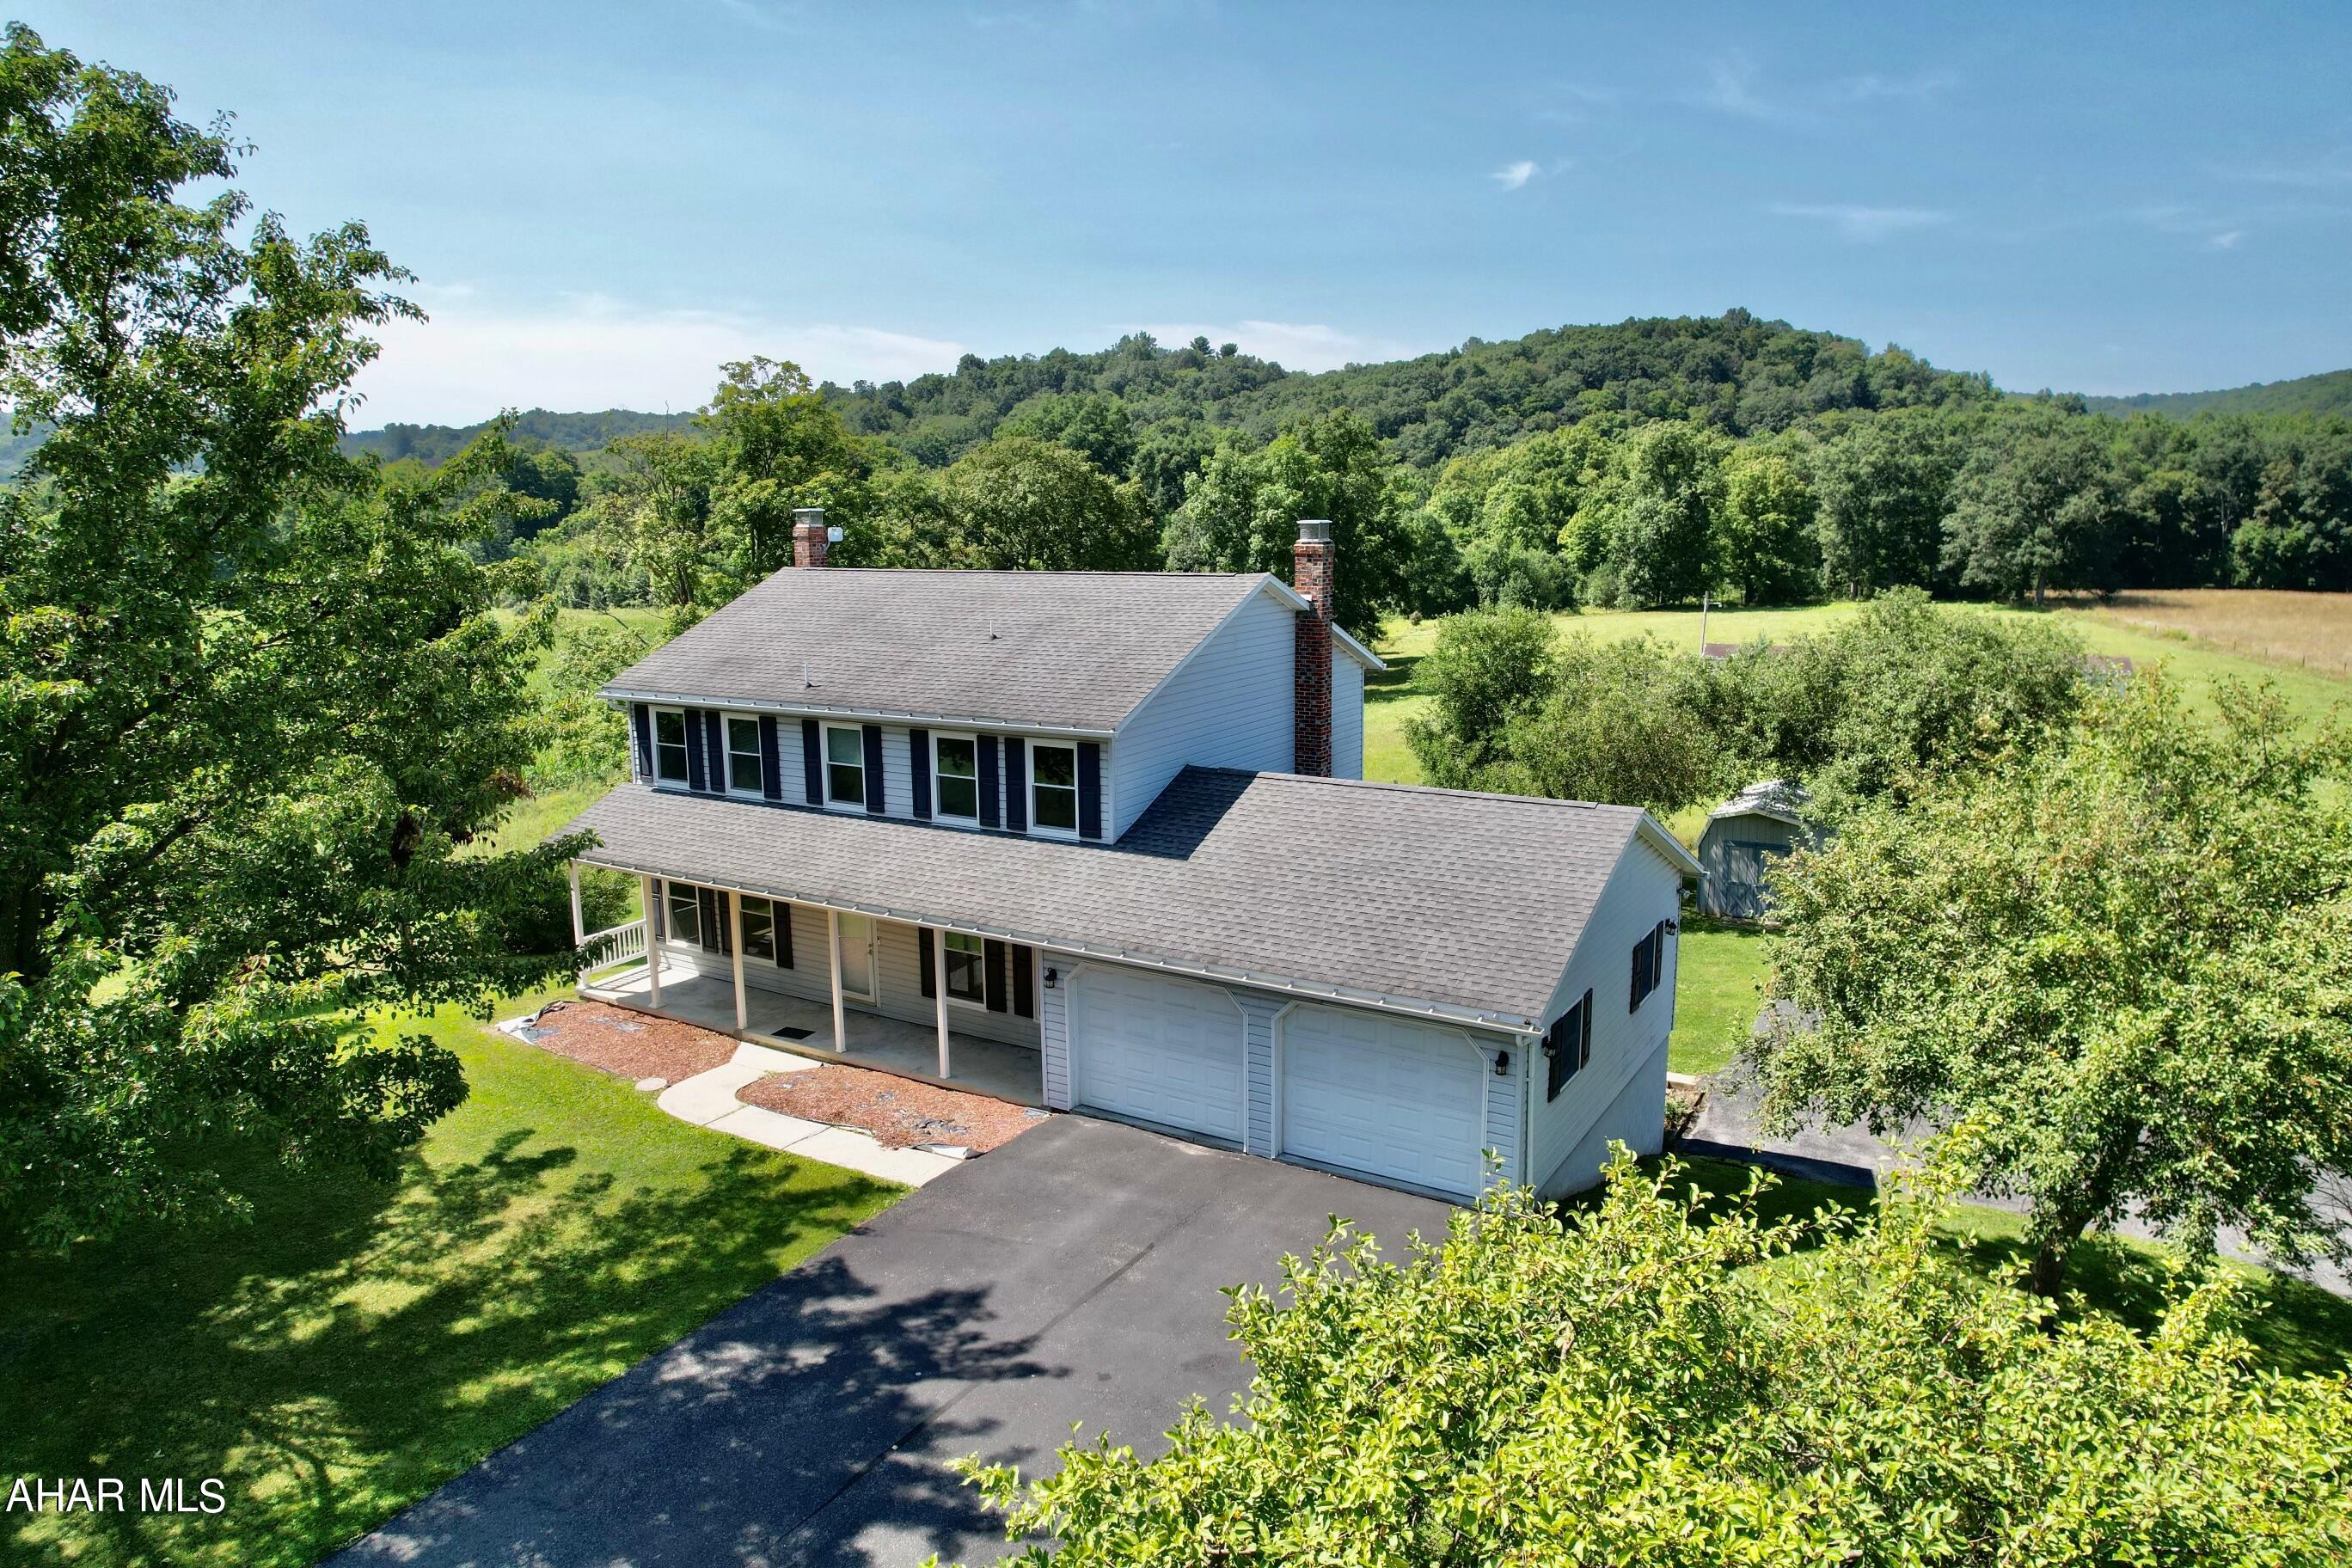
Beautiful country home situated on a lovely private 1 acre lot.  Sit on the front porch and watch the world drive by or sit on the covered deck overlooking the neighboring fields.  This two story home has utilized every inch of space.  Complete with 4 bedrooms (1 currently used as 2nd floor laundry), family room, living room, dining room, 3 full baths and a half bath, bonus room in basement, basement office with separate entrance and parking that could be used for commercial purposes.  Attached 2 car garage and shed for additional storage.  Close proximity to Shawnee State Park, Bedford, Rt 30, Rt 31, I99, Pa turnpike and so much more.
#72891

Manns Choice

10137 Hyndman Road

3 Beds

3 Baths

2,688 Sq.Ft.

$270,000

MLS#: 72891
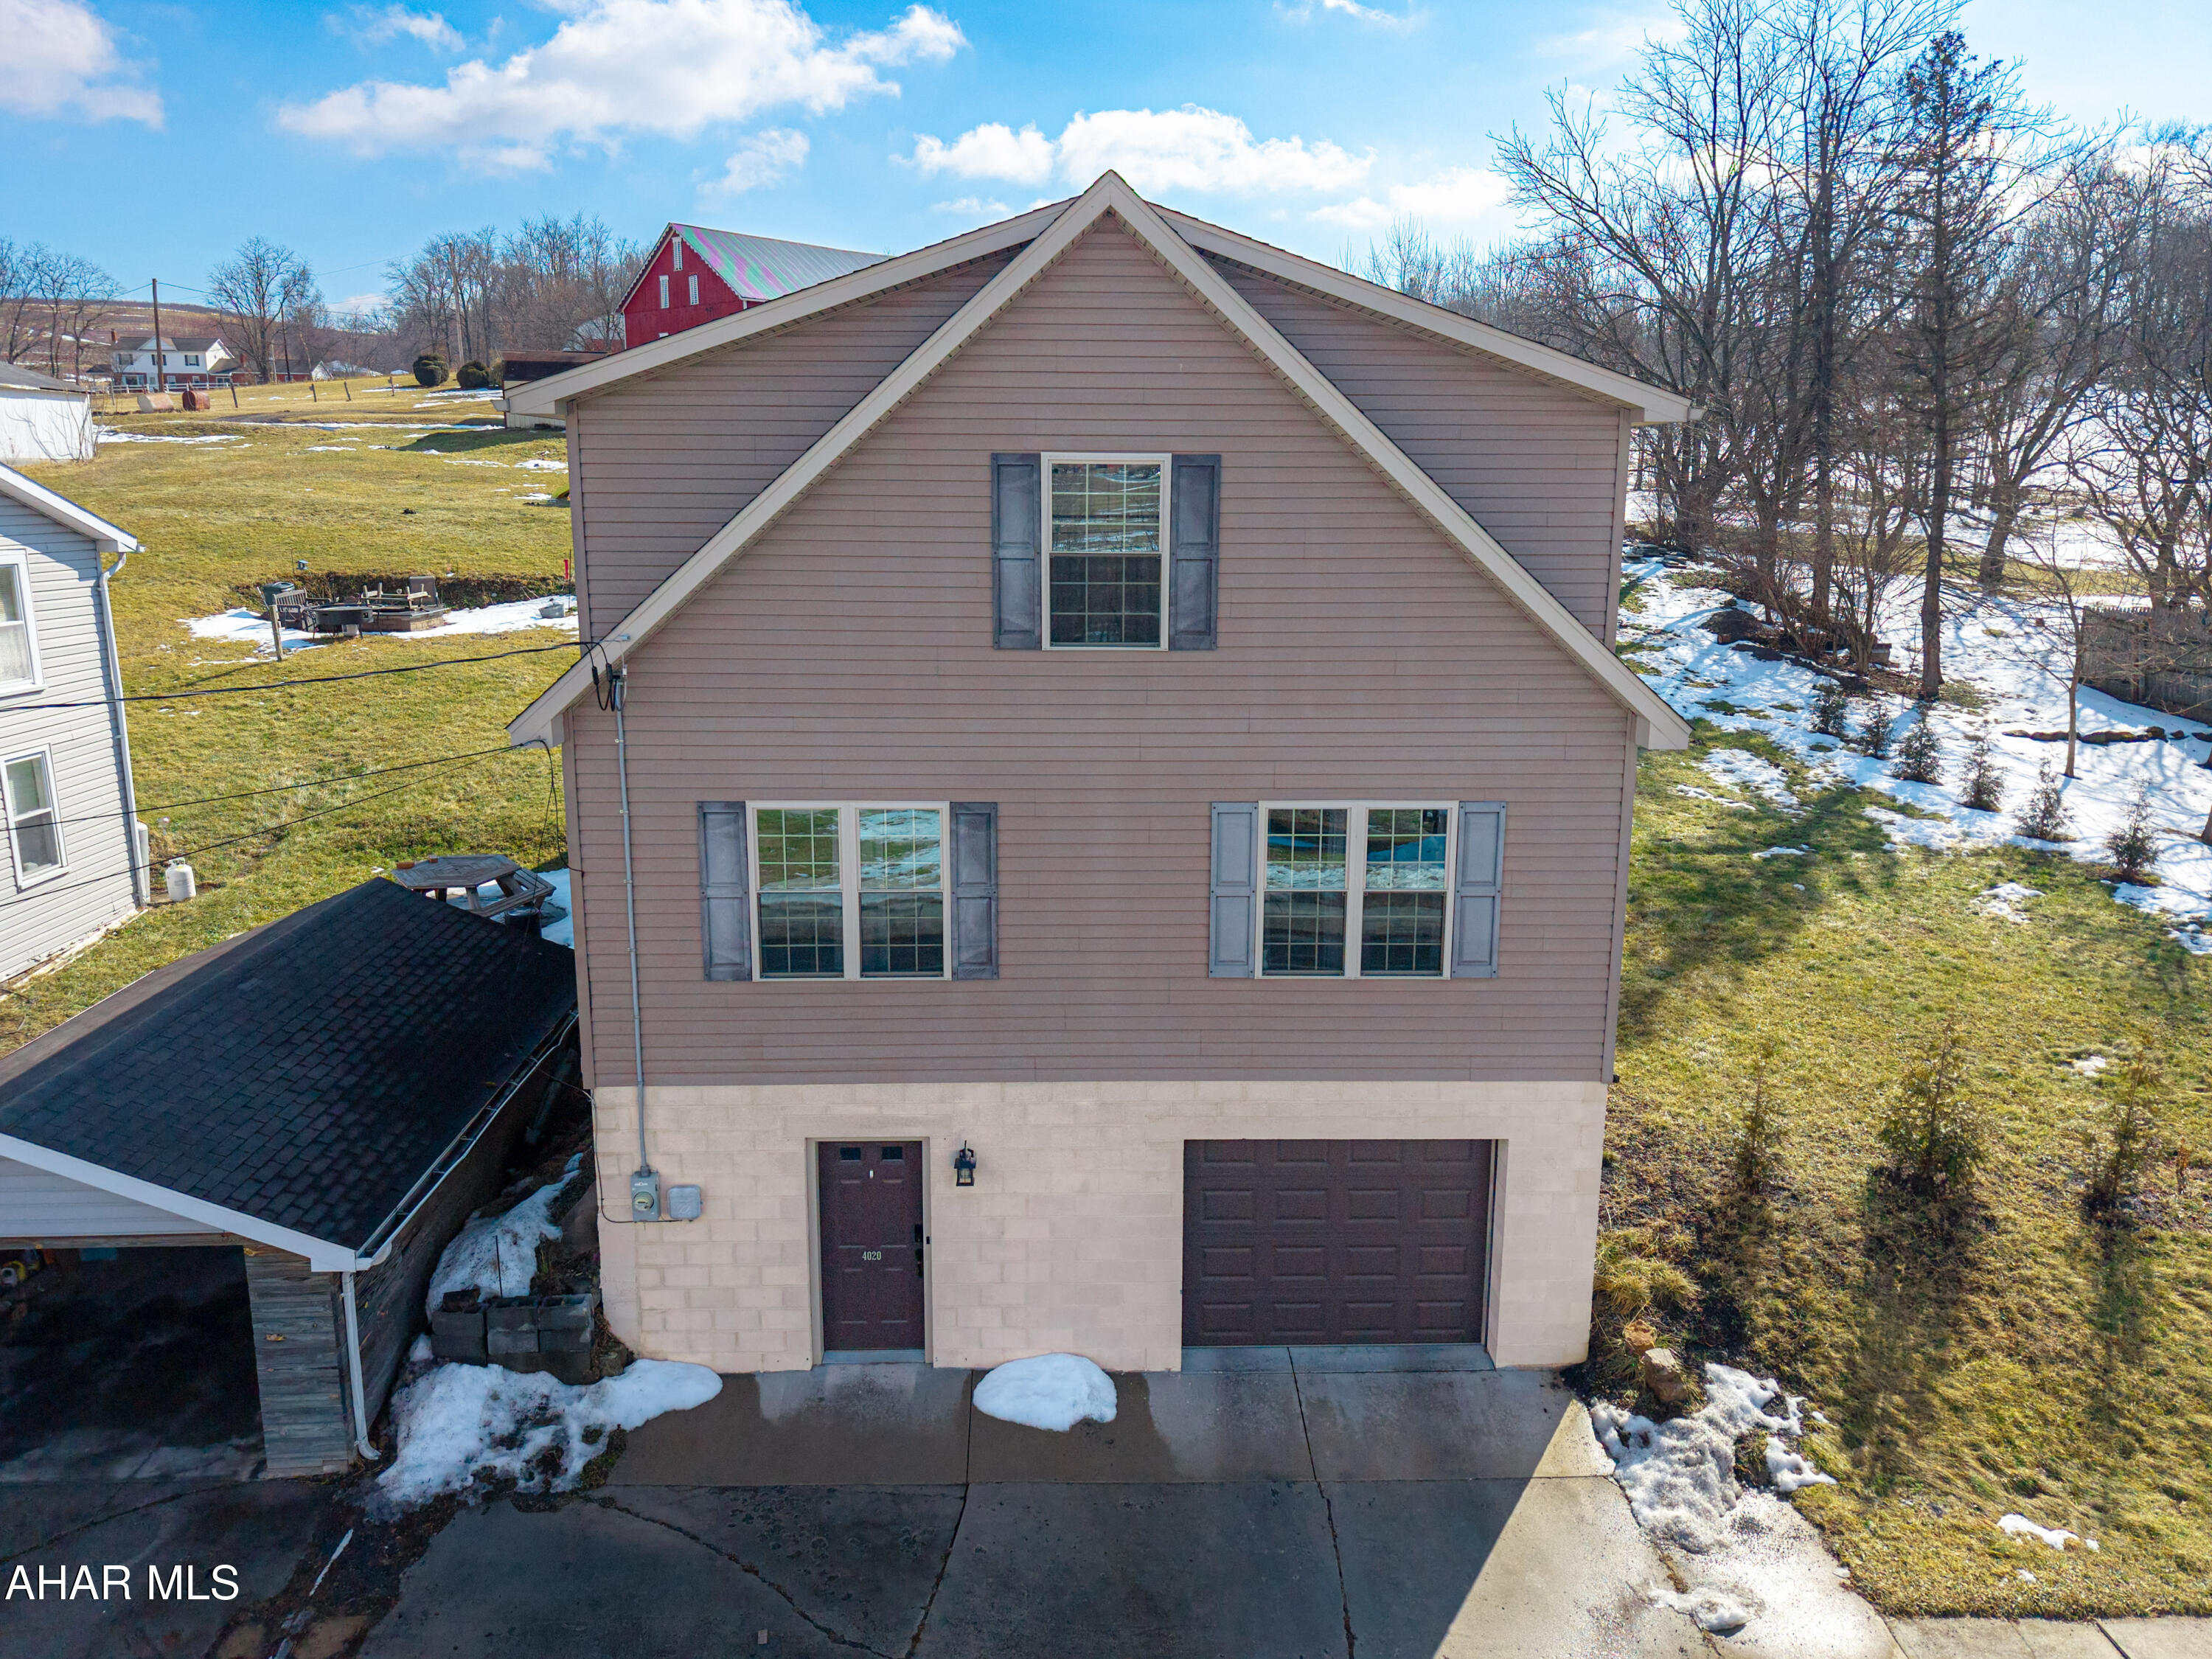
Welcome to 4020 Cortland Drive! Built in 2018 and move-in ready, this stunning home shines inside and out. The open concept layout seamlessly connects the spacious kitchen with bar seating, the stylish dining area, and the inviting living room. The kitchen features updated appliances that make cooking a breeze, beautiful cabinets with plenty of storage, and a pantry for all your dry goods. With three spacious bedrooms, two full baths, a half bath, and a laundry room for extra storage, this home offers both comfort and convenience. Pull into your garage and start enjoying this gorgeous space, complete with a lovely backyard and patio perfect for sunny days. Located in the Chestnut Ridge School District. This home truly has it all!
#79438

New Paris

4020 Cortland Drive

3 Beds

2 Baths

2,517 Sq.Ft.

$270,000

MLS#: 79438
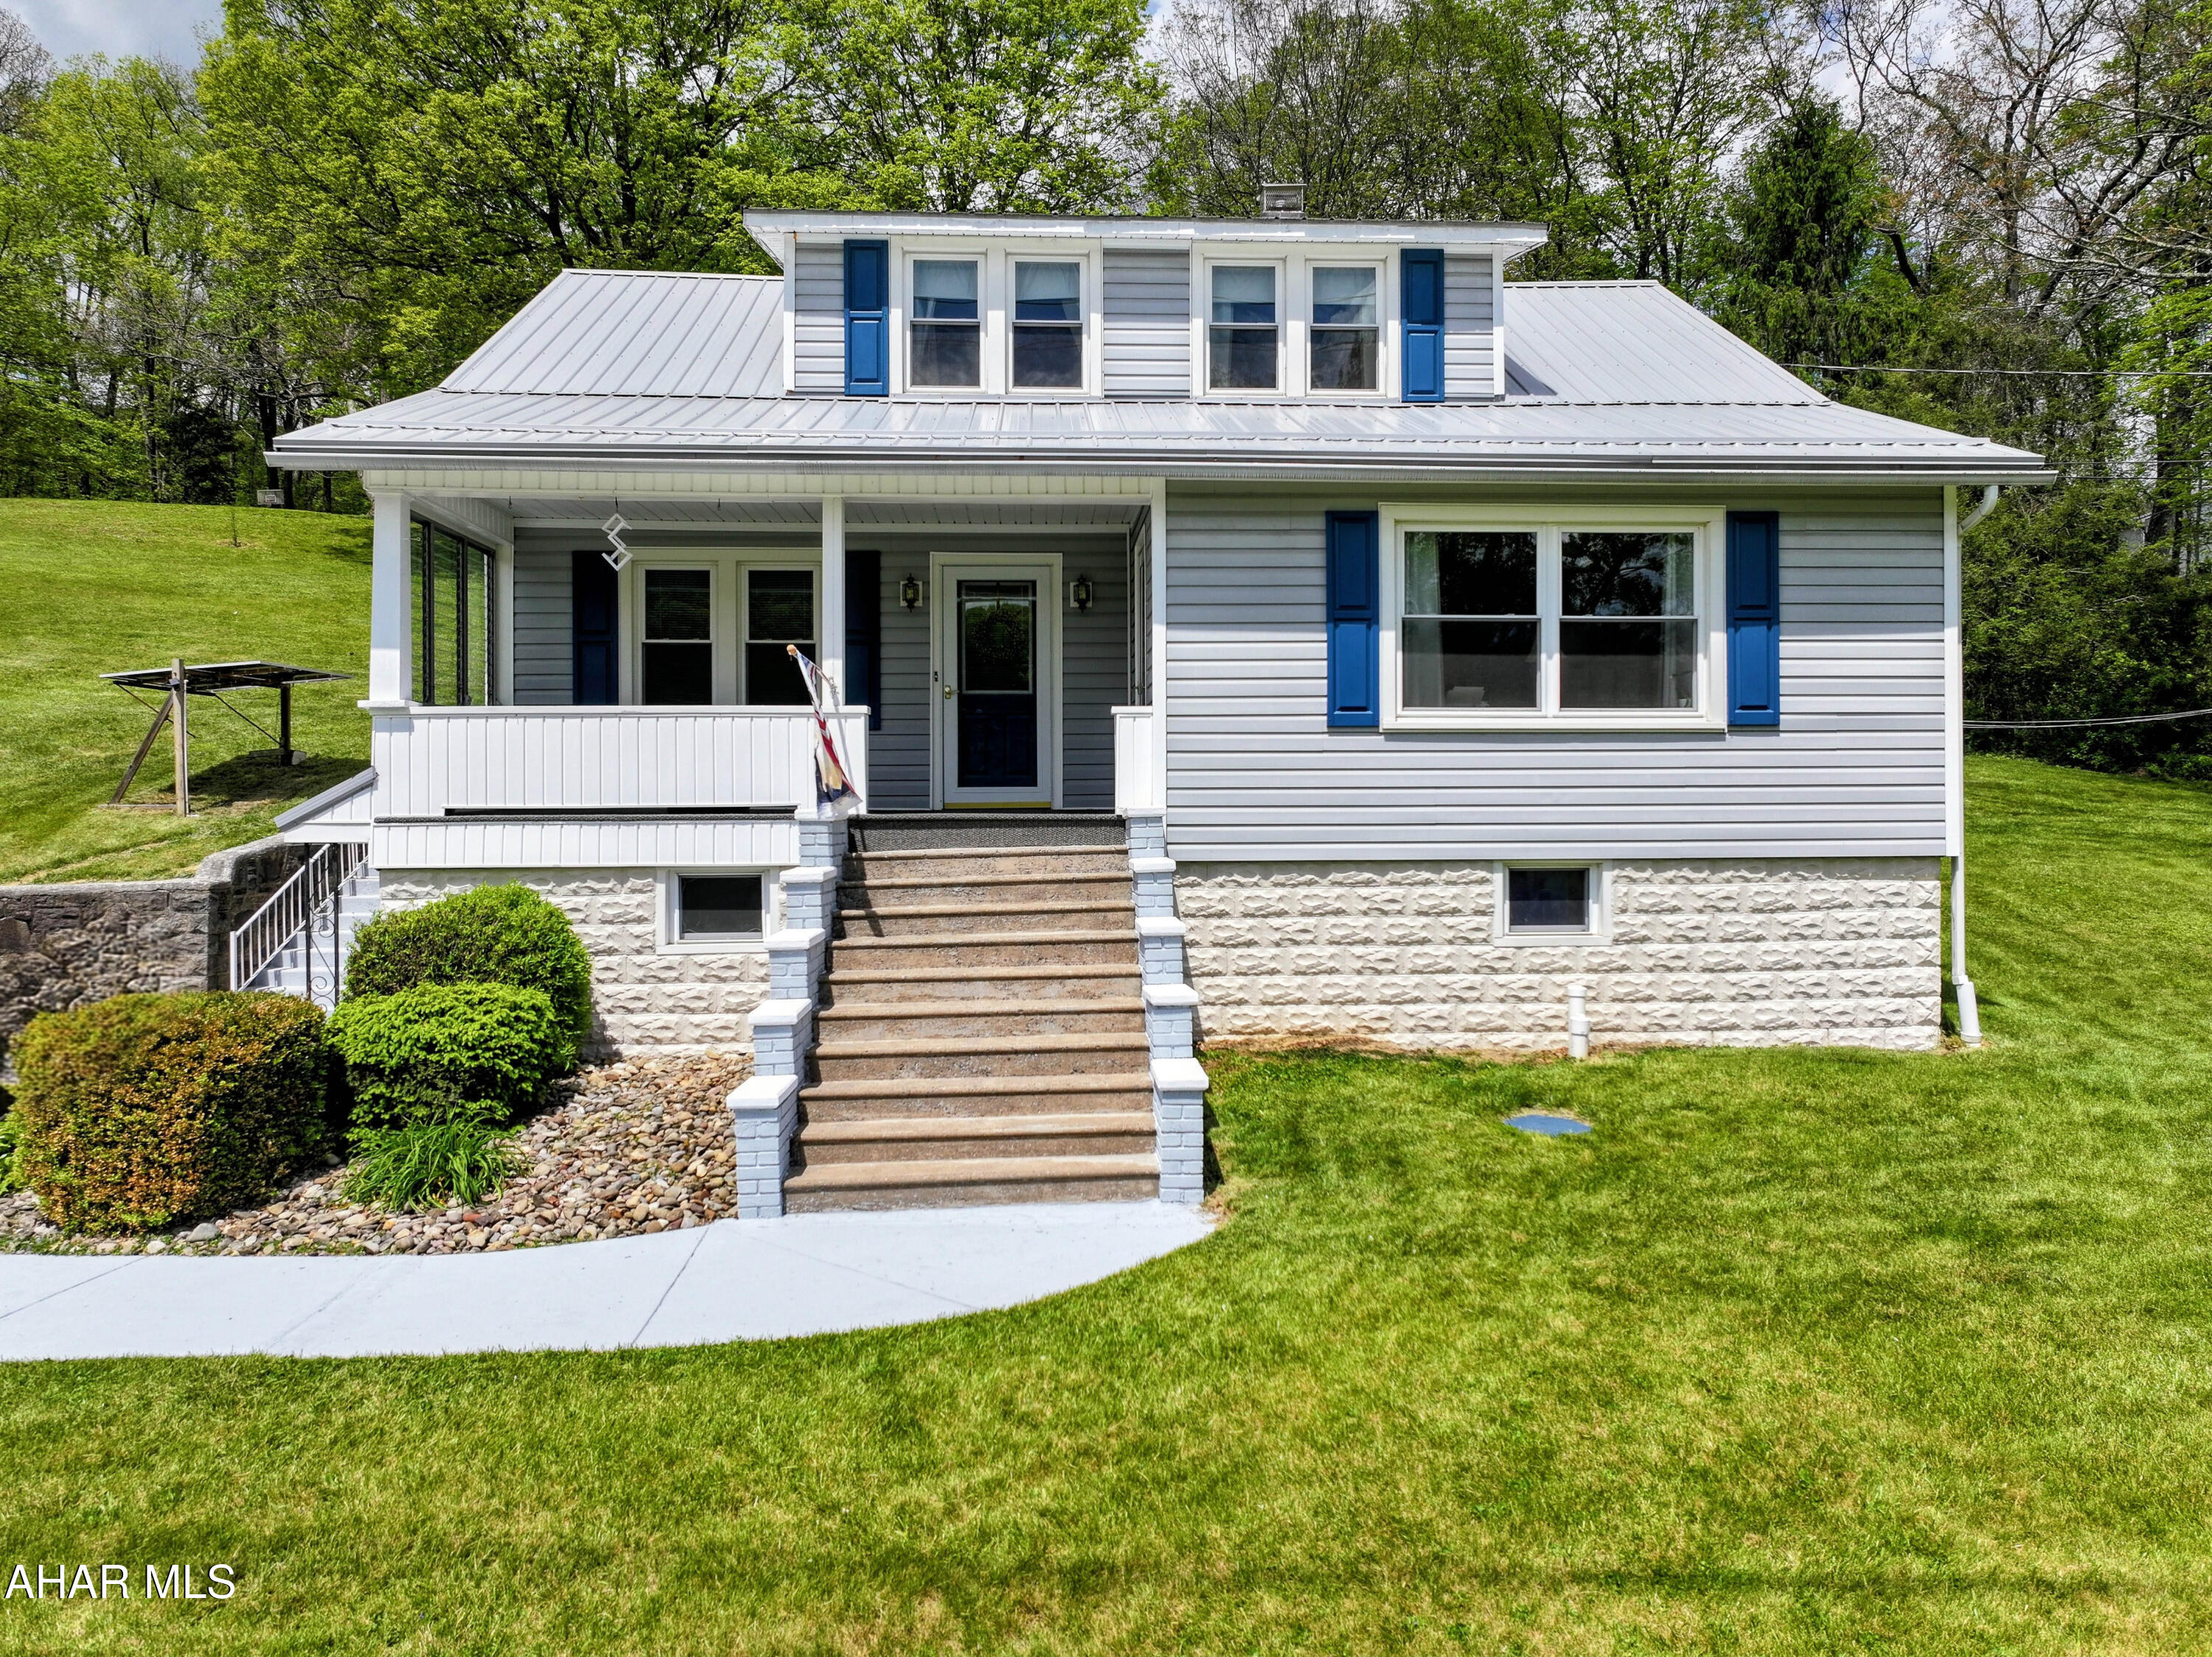
Charming and full of character, this beautifully maintained bungalow is nestled on 2 acres just minitues from town.   Offering 4 bedrooms, this home combines timeless charm with thoughtful care throughout.  The inviting kitchen features original Montgomery Ward cabinets that have been tastefully preserved, adding unique touch of vintage appeal and craftmanship.  Original wooden French doors with glass knobs in dining room welcome guests and family alike.  Step outside to enjoy the stunning stonewall accents and beatuful rear patio, perfect for entertaining or relaxing while enjoying the peaceful setting. A rare opportunity to own a property with warmth, history, and space to enjoy both indoors and outdoors.
#80104

Bedford

1646 Cumberland Road

4 Beds

1 Baths

1,561 Sq.Ft.

$270,000

MLS#: 80104
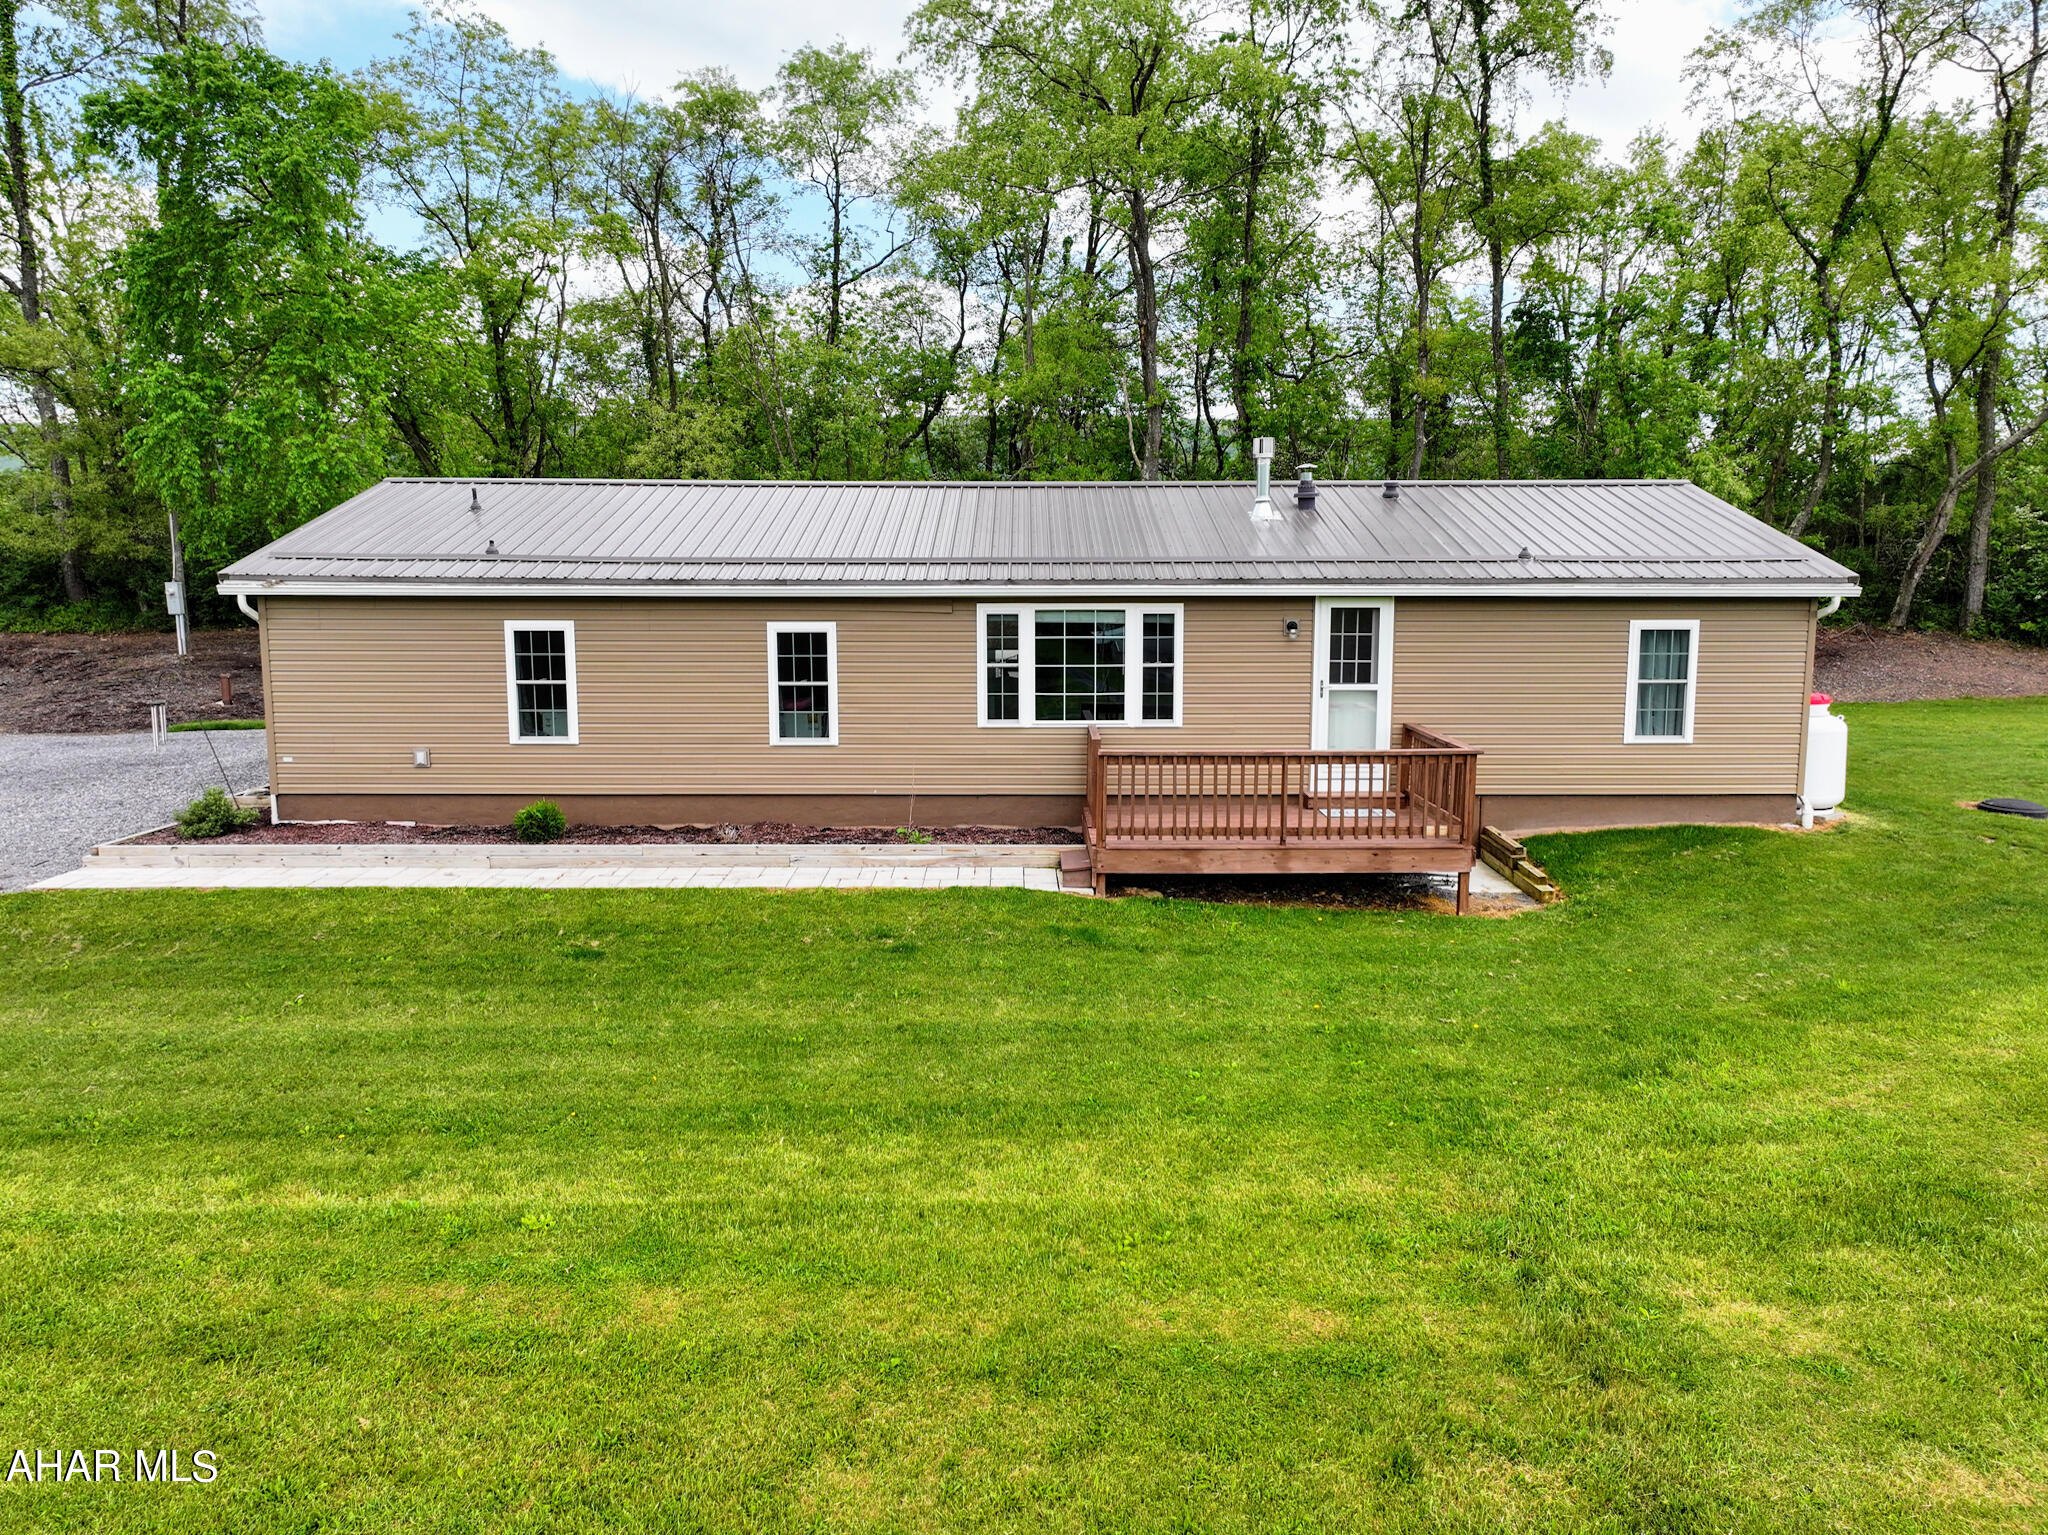
Who doesn't like a room with a view! This newly updated ranch sits on 3 beautiful, serene acres in Bedford County. This retired doublewide is secure on concrete blocks. In 2020 a new (40 year) roof, siding, windows, and doors were completed. A front deck, paver sidewalks and large concrete patio are ready for company! The back embankment is ready for you to add whatever annuals or shrubs you want to plant and make it yours. Inside, this home boasts of 3 bedrooms and 2 full baths. A laundry area and a breakfast nook let in plenty of sunshine. A perfect area for all of your plants! The galley kitchen has newer cabinets and countertops and has plenty of storage. Full open concept living with the dining and living areas. There is access to walk out onto the back patio from the dining room. From the living area you can cozy up and enjoy the warmth of the brand new (2024) stone and propane fireplace! Or take your gaze right out of the large family window and take in the views of the Allegheny Mountains! Beautiful farm land and neighbors spotted around. Even with 220 South nearby, the traffic noise is not a problem. The master bedroom has plush carpet and is large enough for a king bed and furniture. A large closet and an immaculate master bath make this bedroom perfect. Open the french doors to the bonus room and make it your own space -an office, art or craft room, or even a 4th bedroom. It's even complete with a closet. At the other end of the home is another full bath for guests, and two bedrooms with closets and plush carpet. If you're handy or need a work shop, you won't be disappointed. A brand new electric garage door and new epoxy floor are waiting for you inside this 29'x15'3'' garage with work space counters and storage space. Park your car, motorcycles, truck or large RV in here if you desire. A 28'x12' Shawnee Structure has been added for even MORE storage. And it doesn't stop there! There have been custom blinds made for inside the home, keyless entry, a Vivint Security system ready to go; and then outside you'll find an underground pet fence that gives a large range for your furry friends to roam! And never get on the roof to clean a gutter again... this home comes with Leaf Filter on the gutters, with a lifetime warranty. An outdoor fire pit and lots of extra wood are included along with a freeze free spigot to hook up your garden hose to for all those summer water games or to water your garden. Any which way you look at it, this home is a must see. Close to Bedford and Cumberland, or a short drive to Rt 30 or the turnpike, this home is sure to please!
#74710

Bedford

4774 Bedford Valley Road

3 Beds

2 Baths

1,456 Sq.Ft.

$269,900

MLS#: 74710
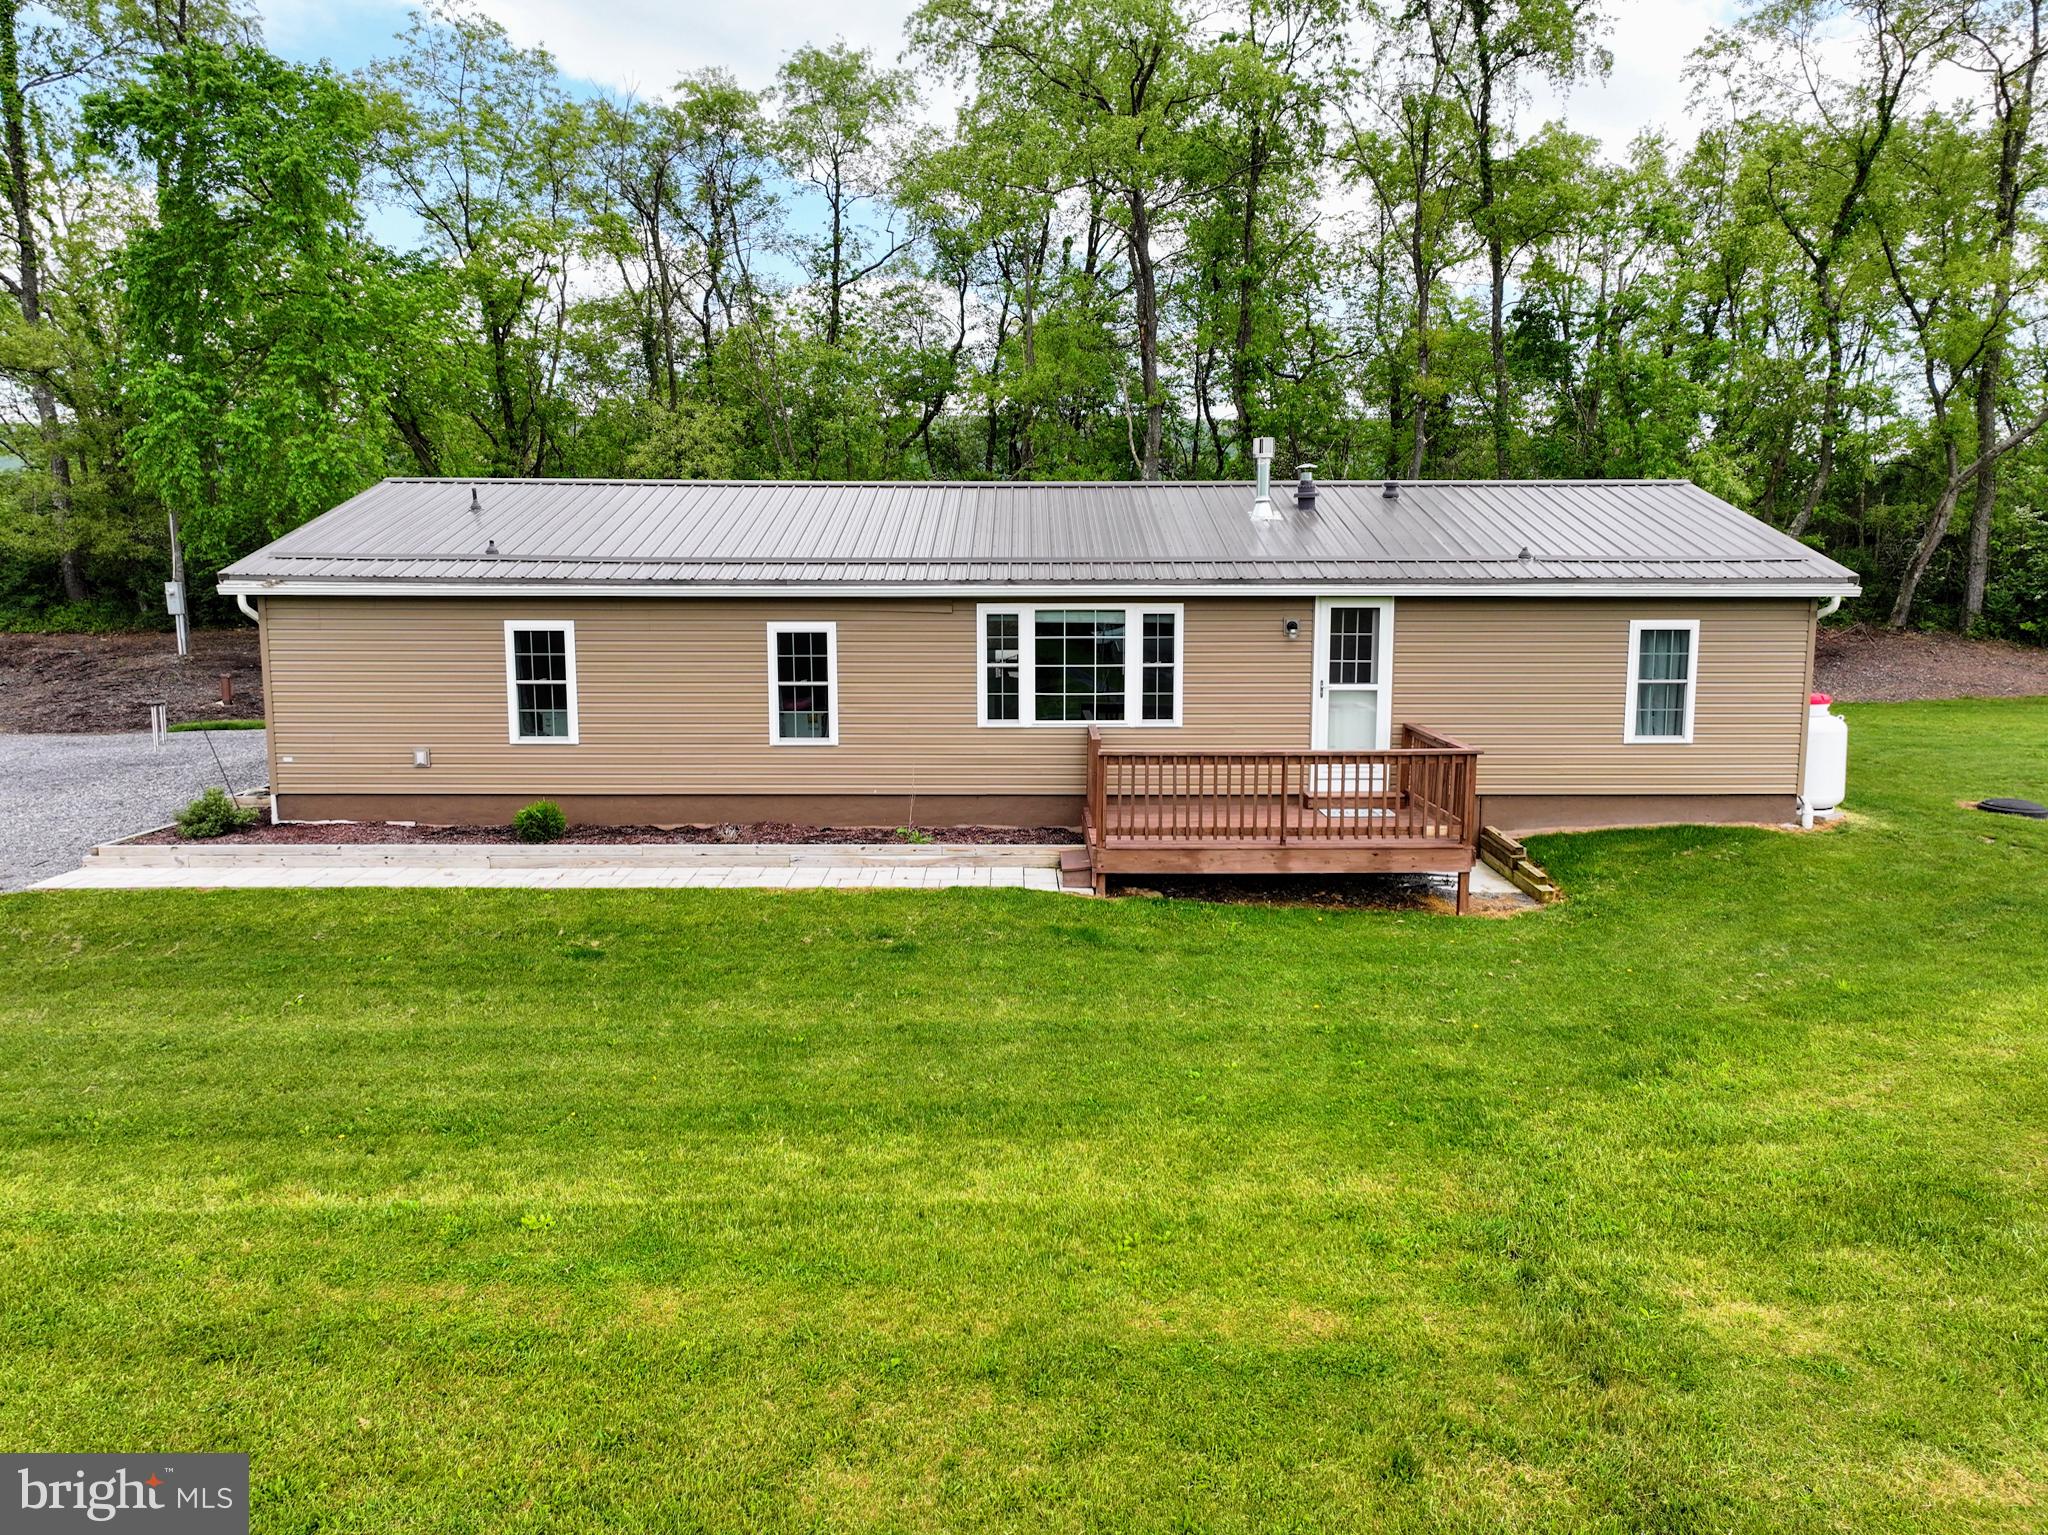
Who doesn't like a room with a view! This newly updated ranch sits on 3 beautiful, serene acres in Bedford County. This retired doublewide is secure on concrete blocks. In 2020 a new (40 year) roof, siding, windows, and doors were completed. A front deck, paver sidewalks and large concrete patio are ready for company! The back embankment is ready for you to add whatever annuals or shrubs you want to plant and make it yours. Inside, this home boasts of 3 bedrooms and 2 full baths. A laundry area and a breakfast nook let in plenty of sunshine. A perfect area for all of your plants! The galley kitchen has newer cabinets and countertops and has plenty of storage. Full open concept living with the dining and living areas. There is access to walk out onto the back patio from the dining room. From the living area you can cozy up and enjoy the warmth of the brand new (2024) stone and propane fireplace! Or take your gaze right out of the large family window and take in the views of the Allegheny Mountains! Beautiful farm land and neighbors spotted around. Even with 220 South nearby, the traffic noise is not a problem. The master bedroom has plush carpet and is large enough for a king bed and furniture. A large closet and an immaculate master bath make this bedroom perfect. Open the french doors to the bonus room and make it your own space -an office, art or craft room, or even a 4th bedroom. It's even complete with a closet. At the other end of the home is another full bath for guests, and two bedrooms with closets and plush carpet. If you're handy or need a work shop, you won't be disappointed. A brand new electric garage door and new epoxy floor are waiting for you inside this 29'x15'3'' garage with work space counters and storage space. Park your car, motorcycles, truck or large RV in here if you desire. A 28'x12' Shawnee Structure has been added for even MORE storage. And it doesn't stop there! There have been custom blinds made for inside the home, keyless entry, a Vivint Security system ready to go; and then outside you'll find an underground pet fence that gives a large range for your furry friends to roam! And never get on the roof to clean a gutter again... this home comes with Leaf Filter on the gutters, with a lifetime warranty. An outdoor fire pit and lots of extra wood are included along with a freeze free spigot to hook up your garden hose to for all those summer water games or to water your garden. Any which way you look at it, this home is a must see. Close to Bedford and Cumberland, or a short drive to Rt 30 or the turnpike, this home is sure to please!
#PABD2001978

BEDFORD

4774 BEDFORD VALLEY RD

3 Beds

2 Baths

1,456 Sq.Ft.

$269,900

MLS#: PABD2001978
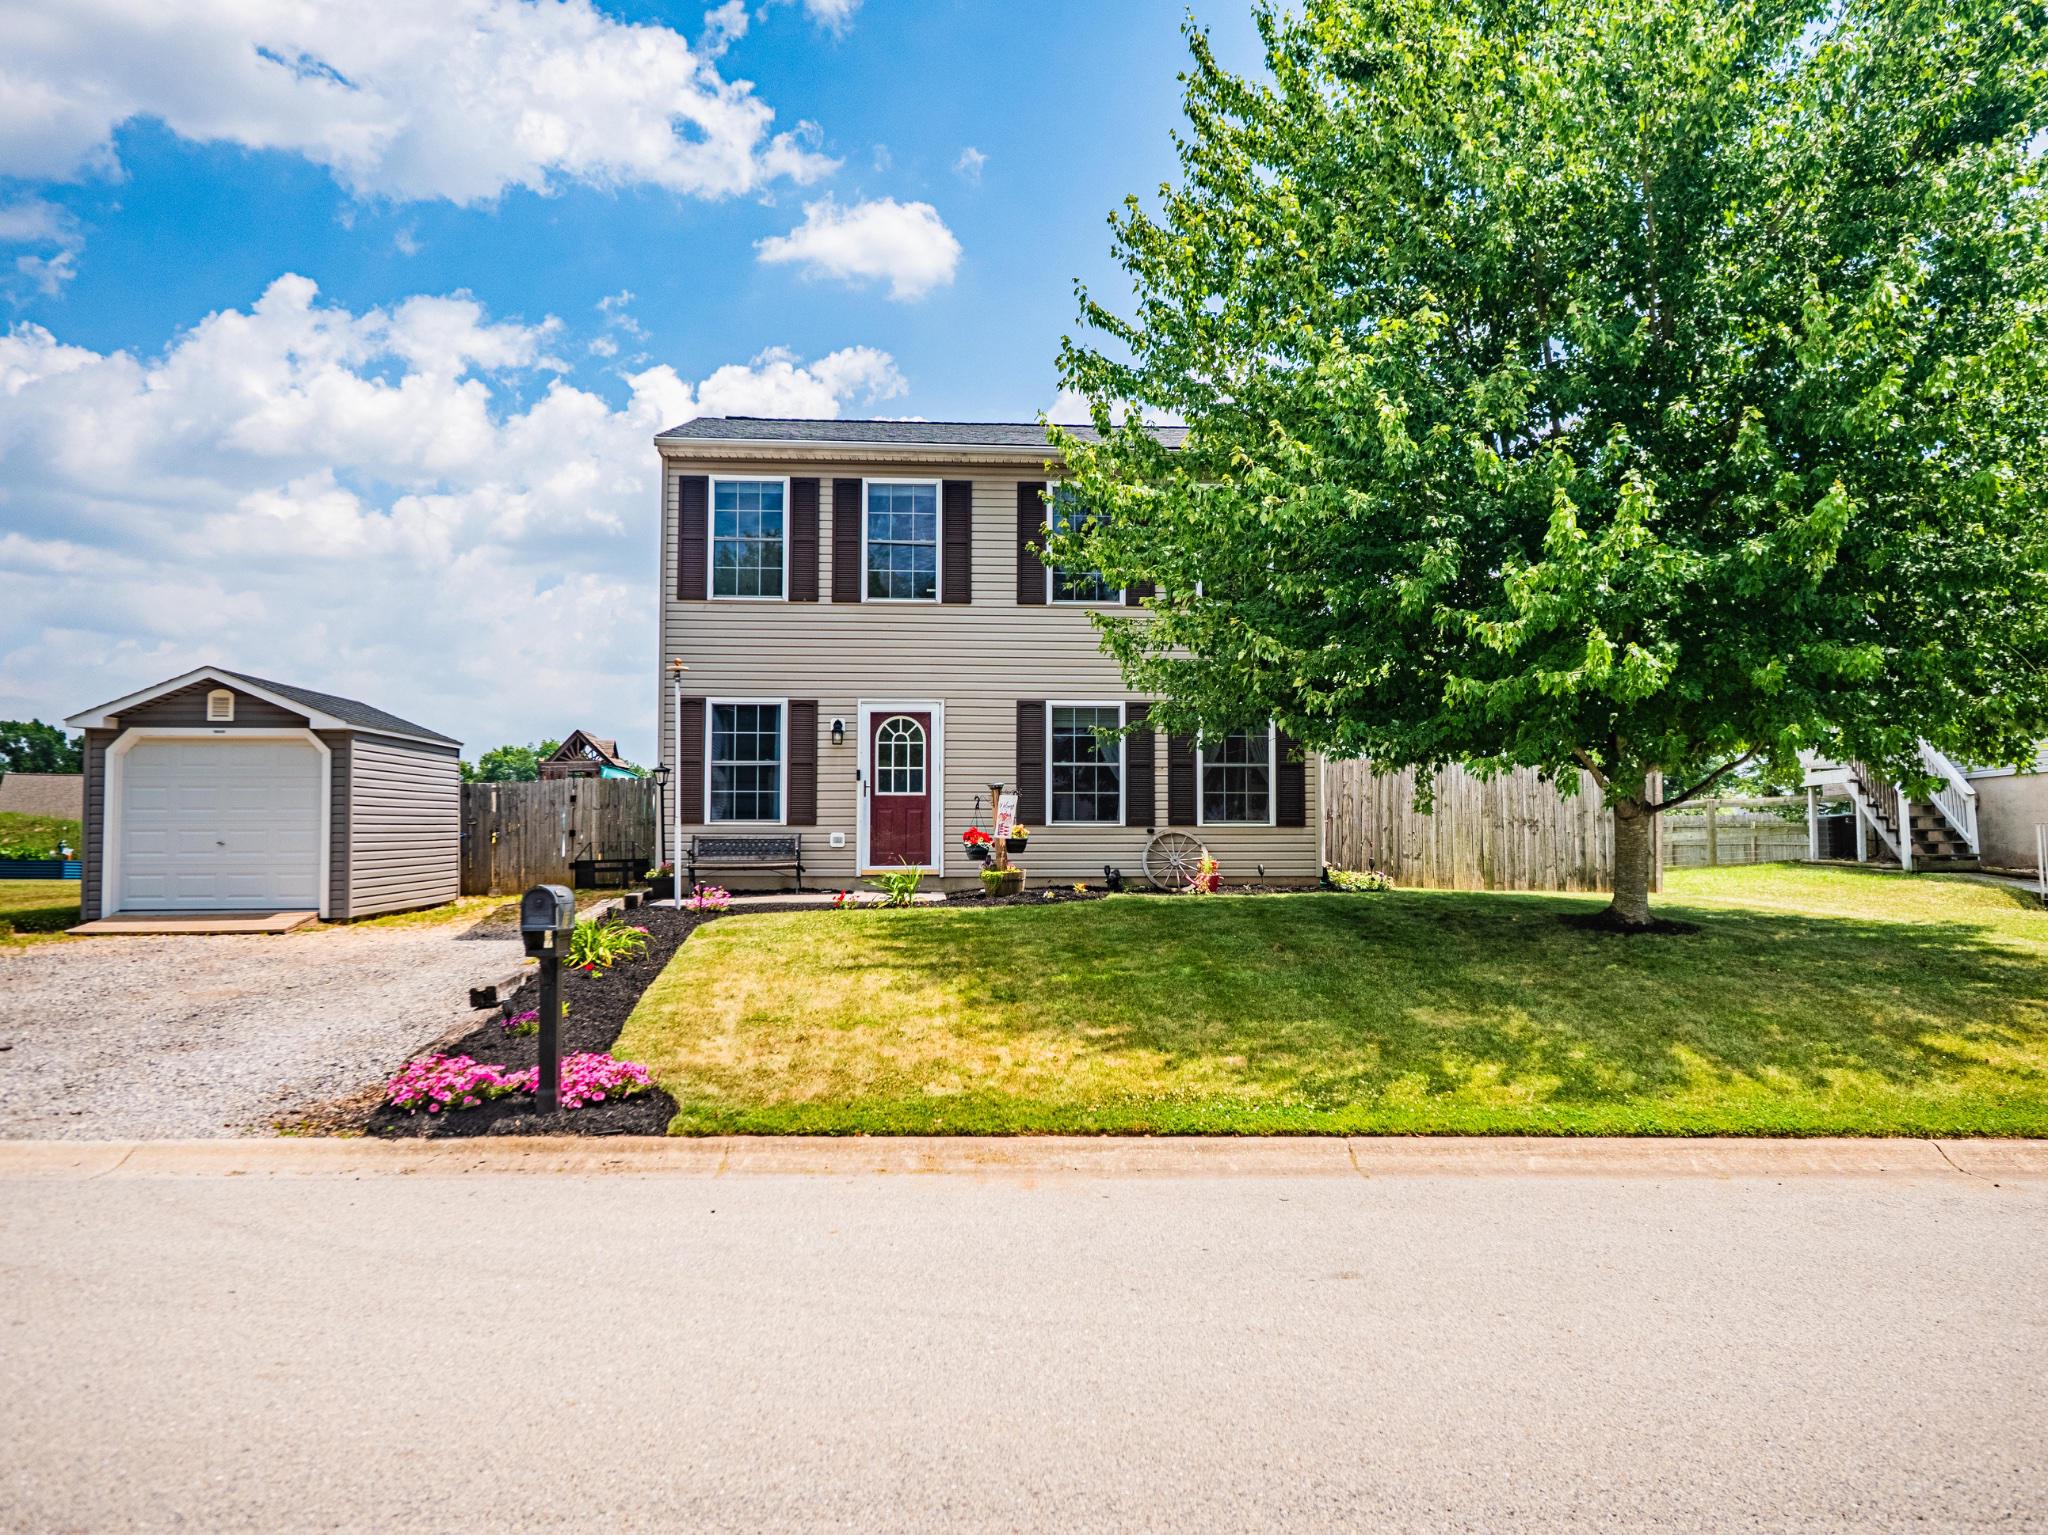
Discover the charm of this stunning Colonial home nestled in the desirable Bonneauville community. With 1,248 sq. ft. of thoughtfully designed space, featuring 4 spacious bedrooms and 1.5 bathrooms, perfect for comfortable living. The inviting eat-in kitchen is equipped with modern appliances, fresh paint and an open concept. Step outside to enjoy the serene lot, ideal for outdoor gatherings or peaceful relaxation. Parking is a breeze with options for off-street, on-street, and driveway spaces. Built in 2002, this home combines modern convenience with timeless appeal. Don't miss the opportunity to make this charming home your own!
#PAAD2024390

GETTYSBURG

13 BONNIEFIELD CIRCLE

4 Beds

1 Baths

1,248 Sq.Ft.

$269,900

MLS#: PAAD2024390

Nestled in the serene community of Orrtanna, this exquisite traditional home, originally built in 1860 and thoughtfully updated, offers a harmonious blend of historic charm and modern luxury. Spanning 1,285 square feet, this detached residence is a true sanctuary, perfect for those seeking a tranquil lifestyle surrounded by nature. Step inside to discover an inviting open floor plan that seamlessly connects the living and dining areas, adorned with original hardwood and luxury vinyl plank flooring. The upgraded countertops in the kitchen elevate the space, making it a delightful area for culinary creations. The main floor laundry adds convenience, while the three well-appointed bedrooms provide ample space for relaxation and rest. The interior features include a cozy dining area, an attic for additional storage, and plush carpeting that enhances the warmth of the home. Natural light pours in through thoughtfully placed windows, creating a bright and airy atmosphere throughout. Outside, the property boasts a beautifully landscaped lot of 0.31 acres, complete with a charming stream that meanders through the backyard, offering a peaceful soundtrack to your daily life. The rear yard, bordered by trees, provides a sense of privacy and seclusion, perfect for outdoor gatherings or quiet moments of reflection. Enjoy the fresh air on the inviting patio or porch, ideal for sipping morning coffee or evening cocktails. Additional exterior features include a gravel driveway for easy access and an outbuilding that can serve as a shed for gardening tools or additional storage. The property is designed for those who appreciate the beauty of nature, with landscaping that enhances the natural surroundings. Located in a rural setting, this home offers a unique lifestyle that combines the tranquility of country living with the convenience of modern amenities. Experience the charm of small-town life while being just a short drive from local attractions and conveniences. This property is not just a house; it's a place to create lasting memories and enjoy the finer things in life.
#PAAD2025948

ORRTANNA

1916 CARROLLS TRACT ROAD

3 Beds

1 Baths

1,285 Sq.Ft.

$267,900

MLS#: PAAD2025948

Price reduced
Great Pricing and Motivated Sellers on this one-owner ranch perched on a hill just outside of downtown Bedford. Enjoy a spacious yard and large coverd patio with views of the surrounding mountains out the front of the home. A newer roof and carport were recent updates in the past three years. You'll be happy to find that you can cook your meals in a kitchen with loads of cabinetry, pantry space and a convenient center island. The adjoining dining and living room have beautiful hardwood flooring. All bedrooms are spacious and I'm told the wood floors extend under the carpeting in each of them. The primary bedroom has its own private en-suite 3/4 bath and a full bath is located in the hallway for the convenience of others in the household. Downstairs in the walkout basement you'll find a utility room with laundry area and workshop along with a large open space ready to be made into a gathering spot, more storage, or whatever fits your needs. The shed with electric is another reason this home can meet your needs. Call and let's see how we can make this lovely ranch your new home.
#80883

Bedford

856 Shed Road

3 Beds

2 Baths

1,500 Sq.Ft.

$265,000

MLS#: 80883

Discover this charming ranch home in Lakewood Manor! Built in 2005, it offers 3 bedrooms, 1 full bath, and an open-concept kitchen, dining, and living area. The roomy living spaces are ideal for entertaining indoors and outdoors, featuring a large deck and a level yard. A 2-car attached garage adds ease, and the prime location keeps you near local attractions, recreation, shopping, and dining. Just minutes from I-99 and the PA Turnpike, it's effortless living at its best!
#81369

Bedford

5218 Forest Avenue

3 Beds

1 Baths

1,120 Sq.Ft.

$265,000

MLS#: 81369
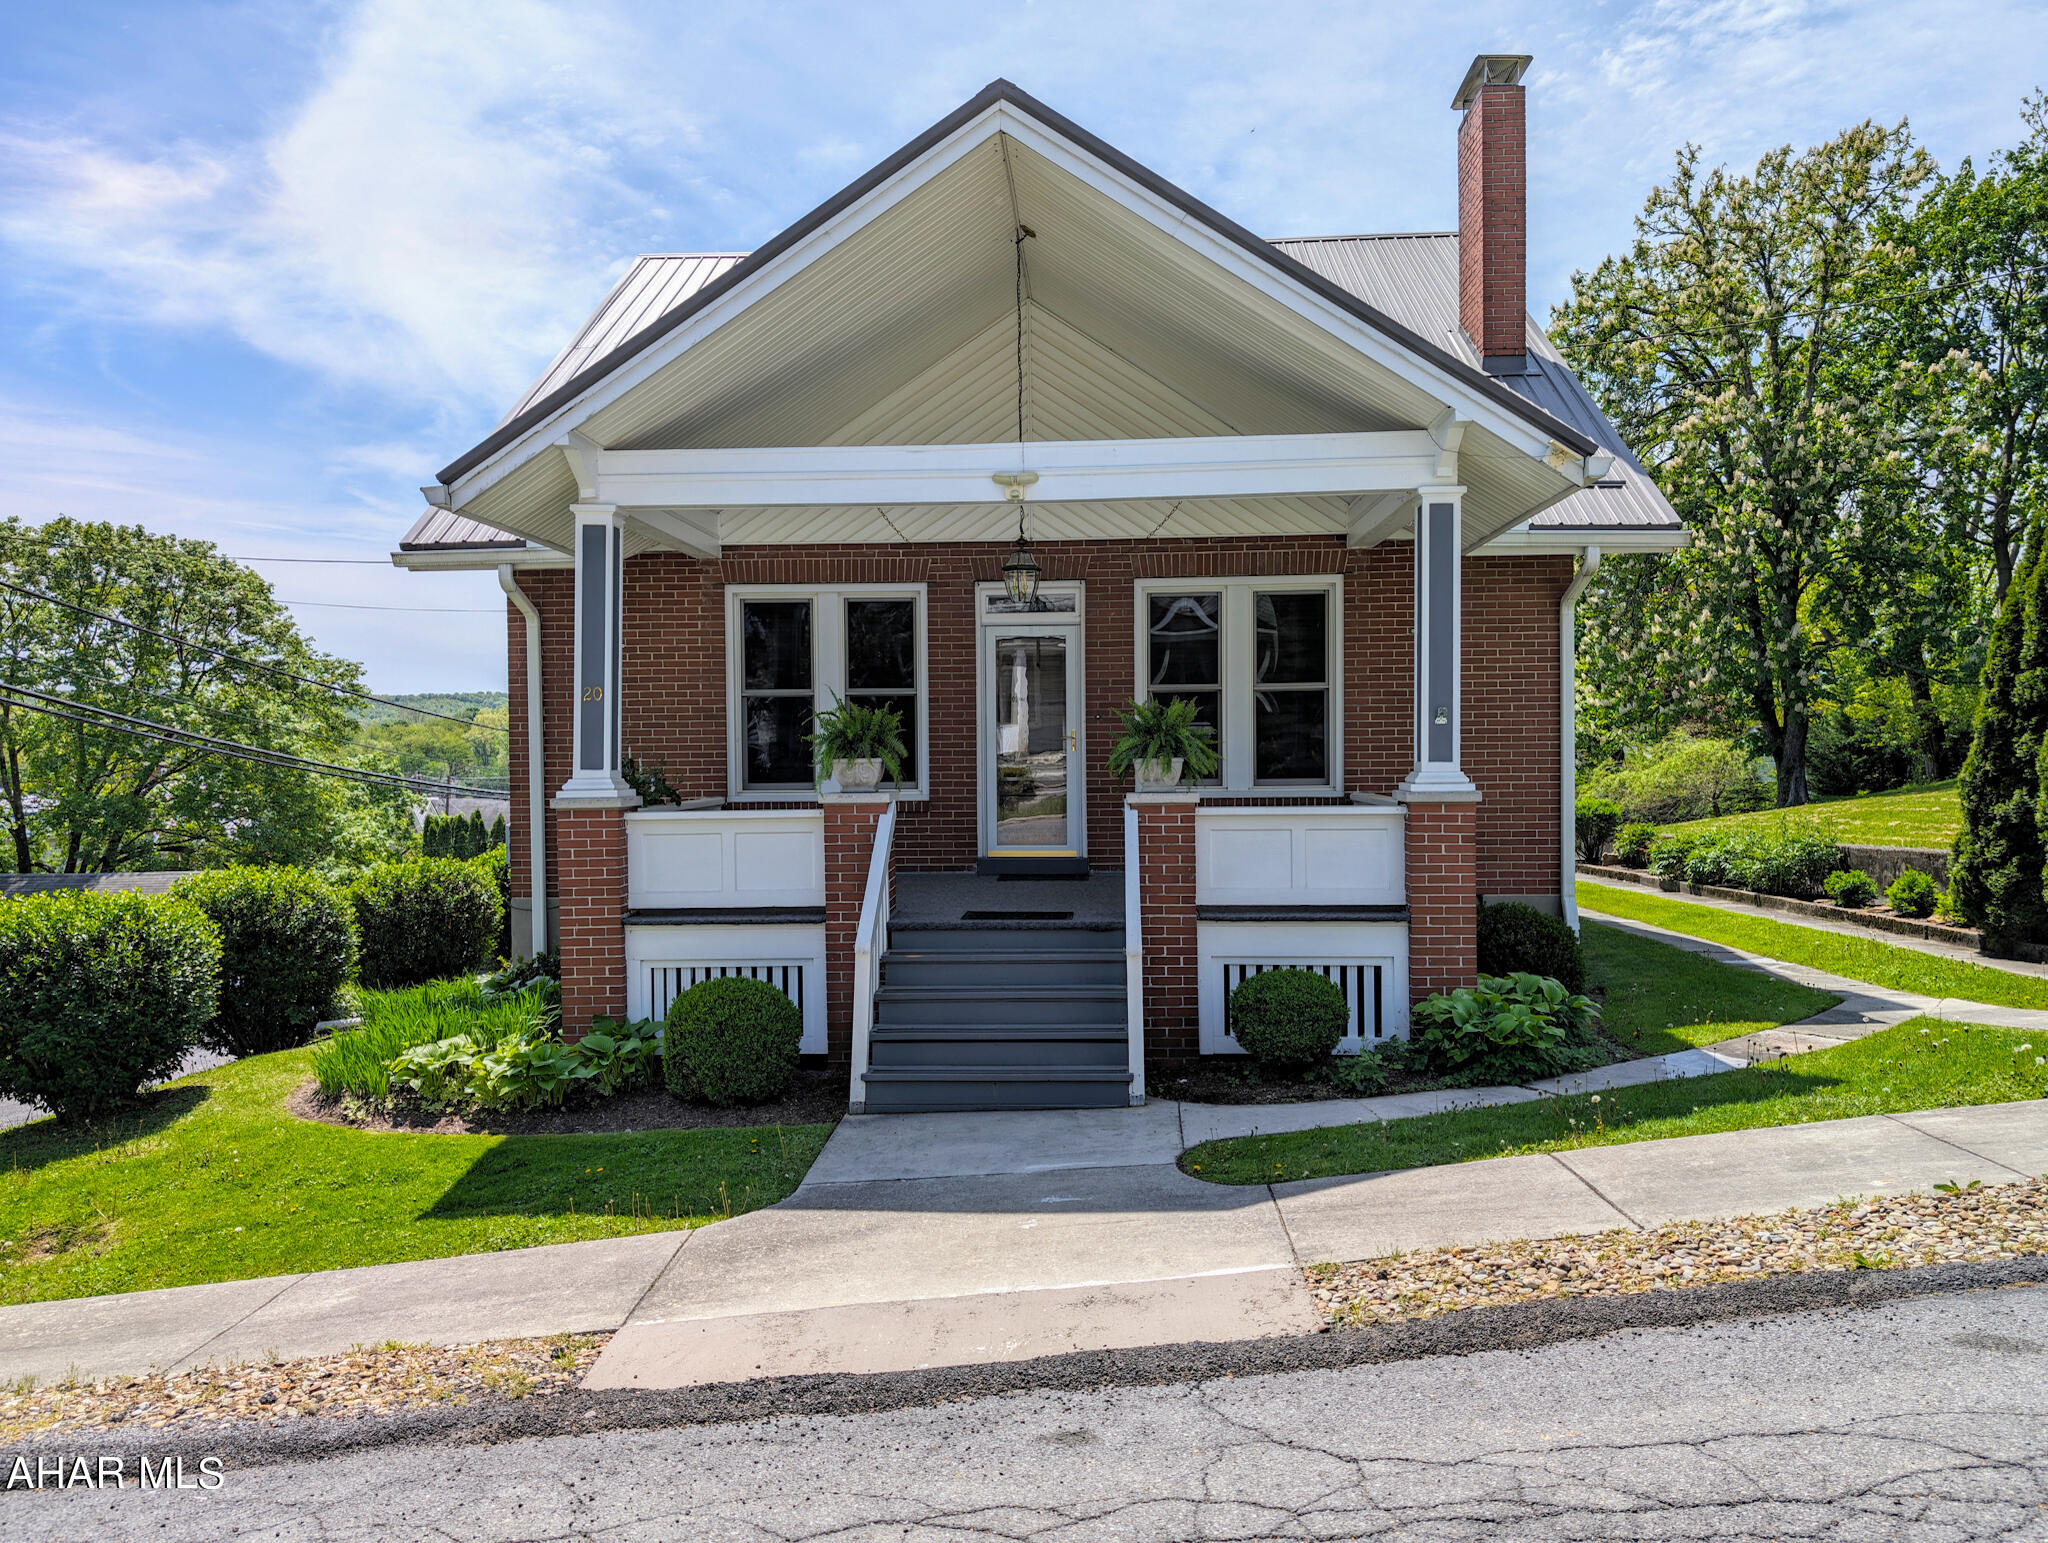
If you're looking for the ease of town living, but space enough for a yard, you've found your home. Located at 20 West 2nd Street in the great town of Everett sits a brick and vinyl cape cod that will wow you. This home has been meticulously cared for! Pristine oak and tile floors throughout entire home, and cherry built-ins give this home the warmth it deserves. A large covered front porch invites you into a cathedral ceiling of beautifully crafted wood. Three large ceiling fans to keep the air moving in any season, there's also a brick, wood burning fireplace to sit around when the air turns chilly. Original stained glass is the Devroe crest, that ordains the two side windows of the fireplace and haven't moved since their inception. They're a remarkable addition to the cherry built ins that surround the fireplace. Beveled windows throughout are also found on the french doors that open into the dining area. Glass door knobs are the exact character this home needs! A stately tiffany style chandlier hangs from the ceiling while custom blinds and valances sit atop bench built ins for added storage. Plenty of room in the kitchen for cooking and entertaining! The bar can accommodate high top chairs and overlook the kitchen. Black appliances look nice against the cherry stained oak, more custom blinds and valances and a newer garbage disposal. A garage door signal is located in the kitchen so you know if you accidentally left the garage door open! Step out onto the screened in 3 season room that also has an outdoor pantry. Off of the screened in porch is access to the terrace on top of the garage. Proper railing has been installed. Fill this with foliage and flowers and let it be your oasis! Back inside the home the first level offers a main bedroom with closet and its own french doors with access to the 3 season room. The main full bath carries on the cherry cabinets along with custom blinds, valance and shower curtain. Clean and impeccable!
A beautiful oak staircase will lead you to the two bedrooms that each have an alcove that overlook the back yard. All bedrooms with ceiling fans, closets, and the original oak floors. Second story full bath continues with the cherry cabinetry, tile floor, a Jacuzzi tub and stall shower. Laundry tubs and laundry area are located in the basement. A cedar closet, tons of storage area, a half bath and access to the integral garage that will fit one large vehicle or two smaller ones.  A new metal roof with 50 year warranty installed 2022; newer garage door, 2023 the front and back porch were painted and carpeted, and 2022 new water heater. Mature landscaping and ease of entry whether the front, side, back or through garage give you the access you need. This home is close to all the wonderful amenities that Everett has to offer. From walking distance to shops, eateries, gas and groceries, a library, banks, a barber shop, beauty shops, and doctors. Quiet and friendly neighbors are pivotal to loving your neighborhood and home and you will find that right here in the heart of 20 West 2nd Street, so schedule your tour today!
#74617

Everett

20 W 2nd Street

3 Beds

2 Baths

1,760 Sq.Ft.

$259,900

MLS#: 74617

Welcome to this beautifully updated, fully detached duplex in Waynesboro  offering flexibility for homeowners and investors!! Whether your looking to live in one unit while renting the other to help offset your mortgage, create a multi-generational living set up, or add an income- producing property to your portfolio, this one offers plenty of possibility.

• Unit 455 (2 BR /1 BA): Cozy, comfortable, and full of charm, this 2 bedroom unit offers  a functional living space that is ready to enjoy as is while still offering plenty of opportunity to add your own personal touches. 
• Unit 457 (1 BR / 1 BA): Updated, Cozy and inviting , this unit features beautiful hardwood floors and a charming layout. Previously  configured as a 2-bedroom, it also has the potential to convert back, providing additional flexibility and possible increased rental potential.  

Enjoy peace of mind knowing  many of the big ticket improvements have already been completed, including   a new roof, new siding, energy efficient windows, updated kitchens, fresh carpeting, and gleaming hardwoods throughout. All the major capital expenses have already been done for you!

The Outdoor Oasis & Parking: Situated on a premium, spacious end-lot backing to a quiet alley, the exterior is an entertainer's dream. Dive into your own private swimming pool, or enjoy the massive parking setup complete with a 2+ car covered carport, a detached one-bay garage (perfect for storage or extra rental income), and additional off-street parking.

Don't miss this versatile, low-maintenance property in a highly convenient location. Schedule your tour today and explore the endless possibilities!
#PAFL2037106

WAYNESBORO

455-457 W 5TH STREET

3 Beds

2 Baths

1,484 Sq.Ft.

$259,900

MLS#: PAFL2037106

Welcome to this beautifully updated, fully detached duplex in Waynesboro  offering flexibility for homeowners and investors!! Whether your looking to live in one unit while renting the other to help offset your mortgage, create a multi-generational living set up, or add an income- producing property to your portfolio, this one offers plenty of possibility.

• Unit 455 (2 BR /1 BA): Cozy, comfortable, and full of charm, this 2 bedroom unit offers  a functional living space that is ready to enjoy as is while still offering plenty of opportunity to add your own personal touches. 
• Unit 457 (1 BR / 1 BA): Updated, Cozy and inviting , this unit features beautiful hardwood floors and a charming layout. Previously  configured as a 2-bedroom, it also has the potential to convert back, providing additional flexibility and possible increased rental potential.  

Enjoy peace of mind knowing  many of the big ticket improvements have already been completed, including   a new roof, new siding, energy efficient windows, updated kitchens, fresh carpeting, and gleaming hardwoods throughout. All the major capital expenses have already been done for you!

The Outdoor Oasis & Parking: Situated on a premium, spacious end-lot backing to a quiet alley, the exterior is an entertainer's dream. Dive into your own private swimming pool, or enjoy the massive parking setup complete with a 2+ car covered carport, a detached one-bay garage (perfect for storage or extra rental income), and additional off-street parking.

Don't miss this versatile, low-maintenance property in a highly convenient location. Schedule your tour today and explore the endless possibilities!
#PAFL2037986

WAYNESBORO

455-457 W 5TH STREET

3 Beds

None Baths

1,484 Sq.Ft.

$259,900

MLS#: PAFL2037986

1 ... 7 8 9 10 11 ... 666
* Listings identified with the FMLS IDX logo come from FMLS and are held by brokerage firms other than the owner of this website. The listing brokerage is identified in any listing details. Information is deemed reliable but is not guaranteed. If you believe any FMLS listing contains material that infringes your copyrighted work please click here to review our DMCA policy and learn how to submit a takedown request. © 2024. First Multiple Listing Service, Inc.

Send a message

Message successfully sent.

Your message

What is 3 + 4 ?

Reason for contacting?

I agree to receive email communication and understand I can unsubscribe at any time.

I agree to be contacted by Charis Realty Group - Christine Issler, Broker via call, email, and text for real estate services. To opt out, you can reply 'stop' at any time or reply 'help' for assistance. You can also click the unsubscribe link in the emails. Message and data rates may apply. Message frequency may vary. Privacy Policy

Sign Out

Virtual Assistant

Would you like to take the next step with this property? We can help you schedule a showing or virtual tour, or send you more details.

Yes, I would like more information.

Thank You for Your Reply, One of Our Agents will contact you as soon as possible

No, maybe later.

Thank you, you can always contact me via email, phone number or through the contact form.

Realhub AI

Lucy - Your AI-Powered Realtor

Update Your Temporary Password

Personalize your search

Enter your email and we'll notify you immediately when new listings match what you're looking for.

or enter email address

Already have an account ? Login here

Continue your home search

I agree to receive communications and understand I can unsubscribe at any time.

I agree to be contacted by Charis Realty Group - Christine Issler, Broker via call, email, and text for real estate services. To opt out, you can reply 'stop' at any time or reply 'help' for assistance. You can also click the unsubscribe link in the emails. Message and data rates may apply. Message frequency may vary. Privacy Policy

Already have an account ? Login here

We use cookies

We use cookies primarily for analytics to enhance your experience. By accepting, you agree to our use of these cookies. You can manage your preferences or learn more about our cookies policy.