


Property
Beds
6
Full Baths
5
1/2 Baths
3
Year Built
2001
Sq.Footage
4,577
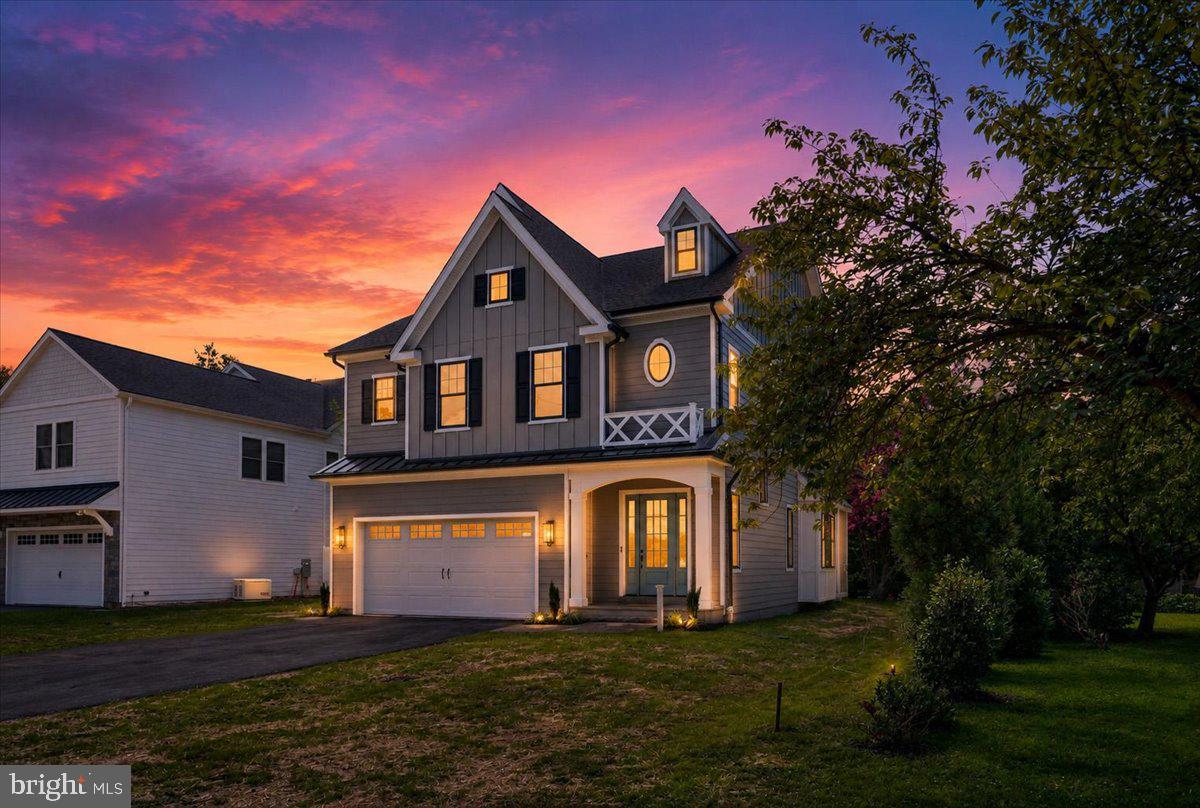
Nestled in the coveted Valley Forge Mountain community, this 2.3-acre custom-built home offers a blend of understated comfort and intricate detail, framed by exceptional privacy. Positioned perfectly on a mature wooded lot along a private road, the property provides a peaceful sanctuary with warm, inviting spaces inside and out. Located in the highly rated Great Valley School District, this 6,000+ square foot custom "Builder's Residence" features a carefully crafted floor plan with 6 bedrooms, 5 full bathrooms, and 2 half baths. A covered walkway leads to the front foyer and split staircase, flowing effortlessly into a dedicated first-floor office. The great room boasts vaulted, exposed-beam ceilings, hardwood flooring, and a stone accent wall with a wood-burning fireplace and double sliding doors opening to a stamped concrete patio. The spacious eat-in kitchen features expansive granite countertops, a center island with seating for four, a walk-in pantry, and a sunlit breakfast room with stunning views of the serene, lush backyard. Sliding glass doors lead out to a generously sized deck—ideal for morning coffee or intimate evening gatherings. The kitchen connects directly to a formal dining room with custom built-in cabinetry, creating a seamless layout for entertaining. An updated powder room, coat closet, main-level storage area, and direct access to the two-car garage complete the main floor. Upstairs, the primary suite features a walk-in closet and an en-suite full bath with double vanities and a separate water closet. Two additional bedrooms—one serving as a private suite with its own full bath and walk-in closet—a full hallway bathroom, and a dedicated laundry room complete this wing of the second floor. Tucked behind a private entry is an impressive secondary living area complete with a bedroom, expansive living space, full bathroom, sunlit windows, and a back staircase leading to the exterior. This versatile layout is ideal for extended guests or in-law quarters. The finished third floor adds even more flexible living space, featuring a bedroom, living area, generous closet space, and thoughtfully designed private work-from-home nooks. The light-filled lower level offers approximately 1,200 square feet of additional finished living space, perfect for a recreation room, home gym, or extra storage, along with a half bath and walkout access directly to the backyard. A paved driveway leads to ample parking and a detached two-car garage. Offering an idyllic wooded setting, this home remains just minutes from the vibrant communities of downtown Malvern, Phoenixville, and West Chester, with their charming boutique shops and popular dining. Nearby Regional Rail and Amtrak stations offer direct service to Philadelphia and New York City.
Features & Amenities
Interior
-
Other Interior Features
Eat-in Kitchen, Ceiling Fan(s), Kitchen Island, Pantry, Walk-In Closet(s), Beamed Ceilings, Soaking Tub
-
Total Bedrooms
6
-
Bathrooms
5
-
1/2 Bathrooms
3
-
Above Grade Finished Area
4577.0
-
Basement YN
YES
-
Cooling YN
YES
-
Cooling
Central Air, Ceiling Fan(s), Electric
-
Fireplace YN
YES
-
Heating YN
YES
-
Heating
Propane, Forced Air
-
Pet friendly
N/A
Exterior
-
Garage
Yes
-
Garage spaces
4
-
Construction Materials
Cedar, Stone, Stucco, Wood Siding
-
Parking
Garage Door Opener, Garage, Driveway, Inside Entrance, Attached, Detached
-
Pool
No
-
Waterfront YN
NO
Area & Lot
-
Lot Size(acres)
2.3
-
Lot Size(square feet)
100,057
-
Property Type
Residential
-
Property Sub Type
Single Family Residence
-
Architectural Style
Colonial
Price
-
Sales Price
$1,600,000
-
Tax Amount
$14,104
-
Financing Options
Cash, Conventional, FHA, VA
-
Sq. Footage
4,577
-
Price/SqFt
$349
HOA
-
Association
No
School District
-
Elementary School
N/A
-
Middle School
N/A
-
High School
N/A
Property Features
-
New Construction
NO
-
Accessibility Features
Therapeutic Whirlpool
-
Foundation Details
Concrete Perimeter
-
Senior Community YN
NO
-
Sewer
Septic Tank
-
Tax Lot
0015.0100
-
Water Source
Private, Well
Schedule a Showing
Showing scheduled successfully.
Mortgage calculator
Estimate your monthly mortgage payment, including the principal and interest, property taxes, and HOA. Adjust the values to generate a more accurate rate.
Your payment
Principal and Interest:
$
Property taxes:
$
HOA fees:
$
Total loan payment:
$
Total interest amount:
$
Location
County
CHESTER
Elementary School
Middle School
High School
Listing Courtesy of Michelle McDowell, Compass Pennsylvania, LLC
RealHub Information is provided exclusively for consumers' personal, non-commercial use, and it may not be used for any purpose other than to identify prospective properties consumers may be interested in purchasing. All information deemed reliable but not guaranteed and should be independently verified. All properties are subject to prior sale, change or withdrawal. RealHub website owner shall not be responsible for any typographical errors, misinformation, misprints and shall be held totally harmless.

Salesperson, Realtor
Chris Bollman
Call Chris today to schedule a private showing.

* Listings on this website come from the FMLS IDX Compilation and may be held by brokerage firms other than the owner of this website. The listing brokerage is identified in any listing details. Information is deemed reliable but is not guaranteed. If you believe any FMLS listing contains material that infringes your copyrighted work please click here to review our DMCA policy and learn how to submit a takedown request.© 2024 FMLS.
Related Properties

MALVERN
769 S WARREN AVENUE
5 Beds
4 Baths
6,278 Sq.Ft.
$1,799,000
MLS#: PACT2136348
MALVERN
440 HIGHLAND AVENUE
4 Beds
4 Baths
N/A
$1,674,850
MLS#: PACT2127824
.png)