
Carriage House, Raised Ranch/Rambler, Ranch/Rambler
10 IRWIN DRIVE
UPPER CHICHESTER, PA 19061
MLS#: PADE2117520
$485,000
Property
Beds
2
Full Baths
2
1/2 Baths
None
Year Built
2005
Sq.Footage
1,906
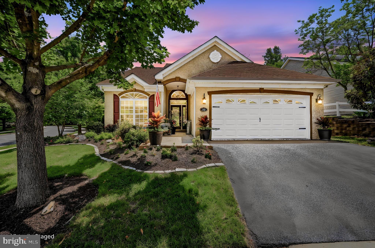
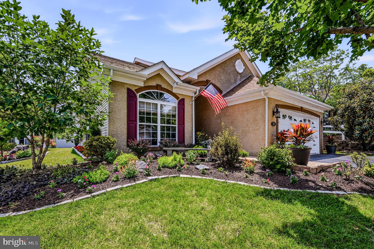
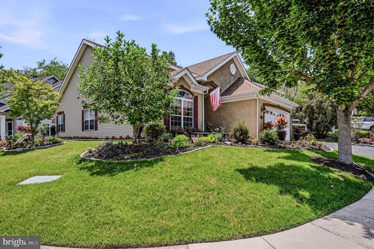
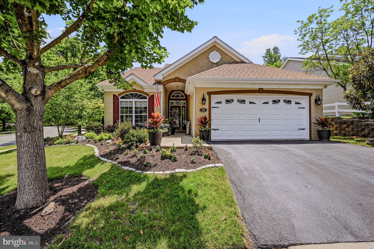
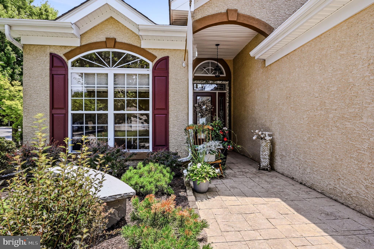
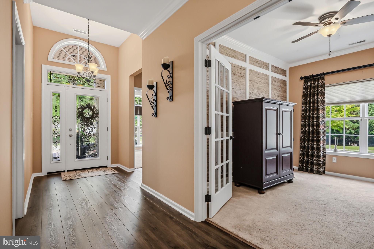
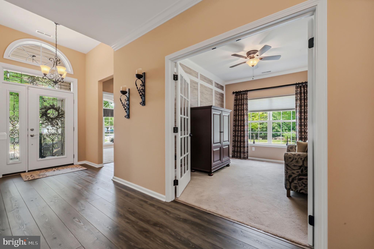
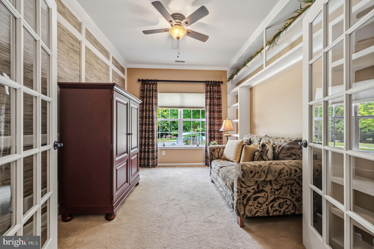
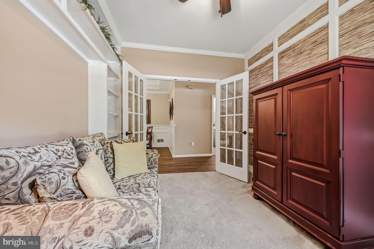
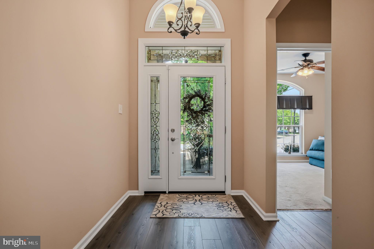
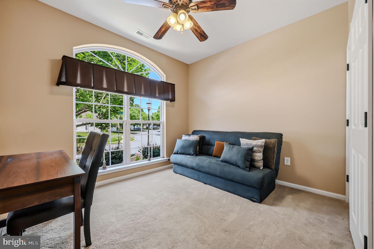
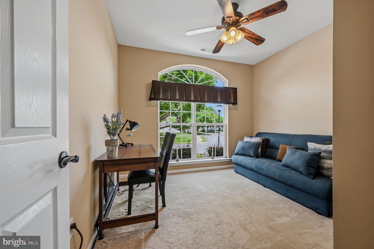
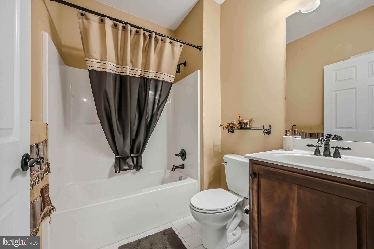
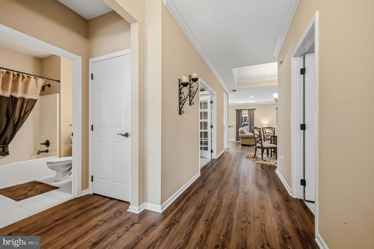
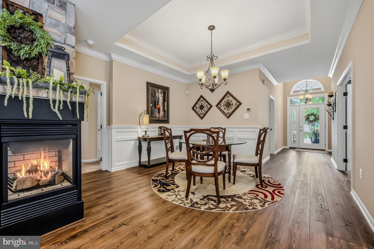
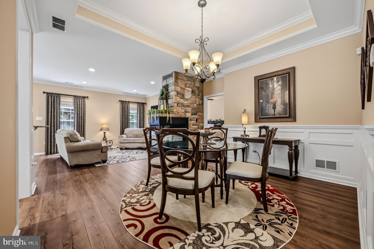
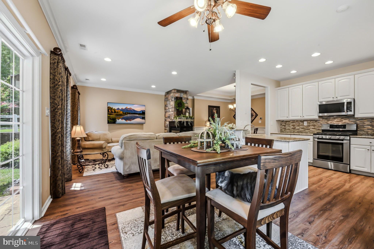
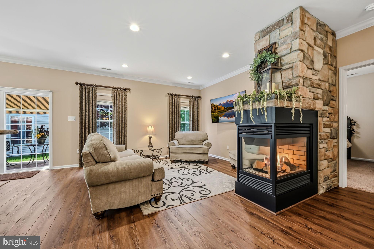
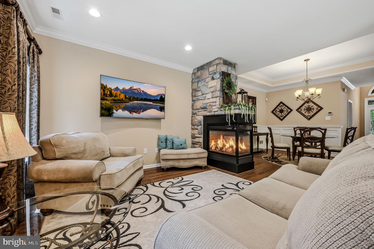
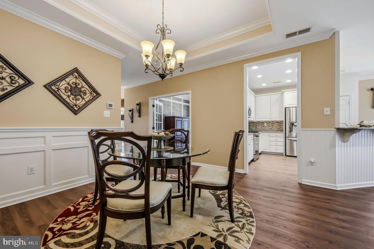
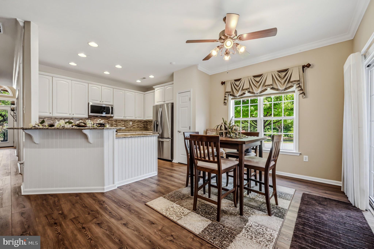
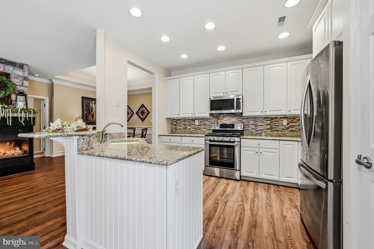
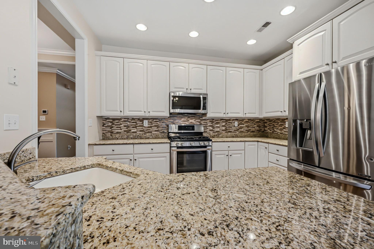
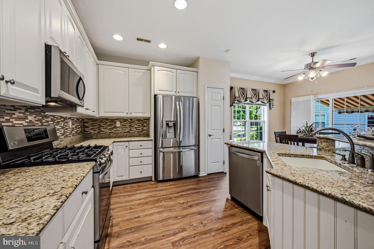
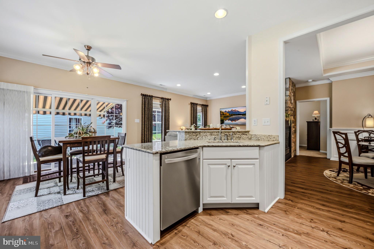
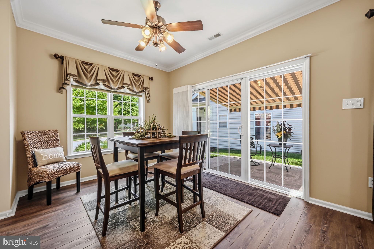
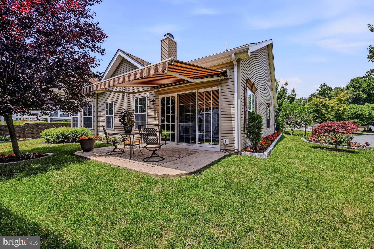
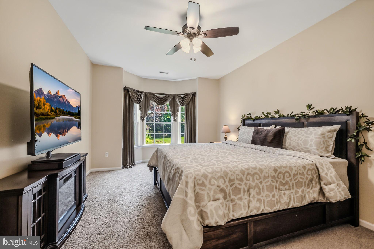
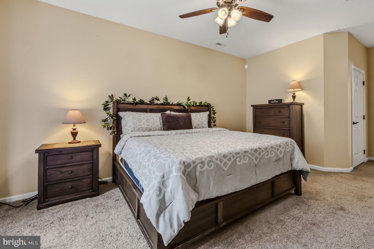
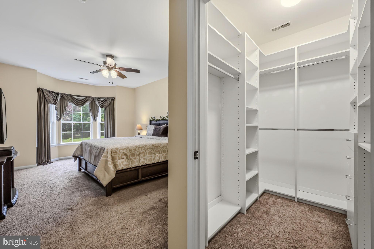
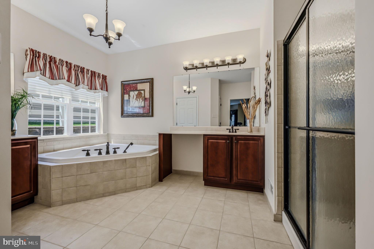
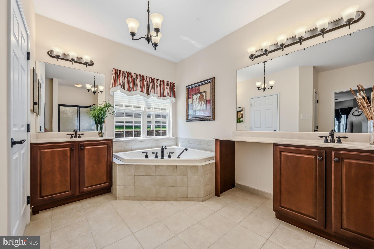
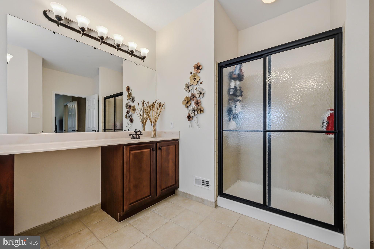
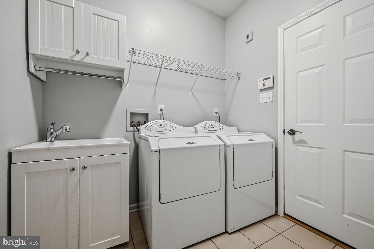
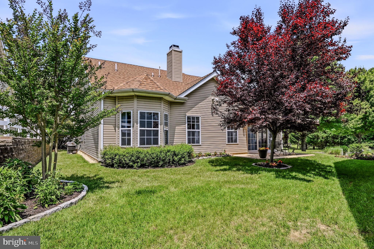
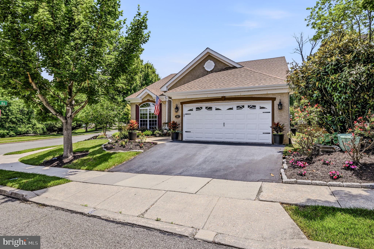
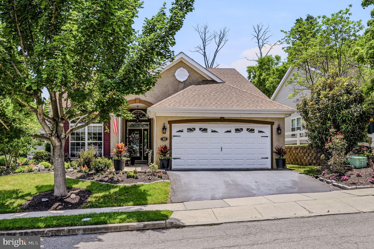
Welcome to effortless one level living in the sought after Creekside Village community, where thoughtful updates, stylish finishes, and low maintenance living come together. Perfectly positioned on a beautifully landscaped corner lot, this meticulously maintained home features a one year old roof, a one year old HVAC system, updated flooring throughout much of the home, newer stainless steel appliances, custom closets, custom window treatments, upgraded landscaping, a beautiful entry door with decorative Symphony glass, stamped concrete at the entry and patio, and a SunSetter retractable awning, offering exceptional comfort, value, and peace of mind from day one. <br><br> A welcoming foyer showcases custom molding, newer flooring, and elegant architectural details that continue throughout the home. French doors open to a versatile front flex room, ideal as a home office, den, library, hobby room, or potential guest space. The open floor plan is designed for both everyday living and entertaining, featuring a spacious living room anchored by a stunning custom two sided stone gas fireplace that creates a warm and inviting focal point shared with the formal dining area. <br><br> The updated kitchen is appointed with granite countertops, abundant white cabinetry, newer stainless steel appliances, recessed lighting, a center island, and generous prep and storage space. The adjoining breakfast area is filled with natural light and offers direct access to the outdoor living spaces, creating a seamless indoor outdoor connection. <br><br> The spacious primary suite serves as a private retreat with a large custom walk in closet featuring built in organization systems and an ensuite bath with dual vanities, a soaking tub, and separate shower. A second bedroom and full hall bath provide comfortable accommodations for guests, while the front flex room offers additional versatility to fit your lifestyle. <br><br> Step outside to enjoy the private stamped concrete patio, where the SunSetter retractable awning provides welcome shade and creates an inviting outdoor retreat for morning coffee, al fresco dining, or relaxing with friends and neighbors while surrounded by beautifully landscaped grounds. <br><br> Creekside Village offers an exceptional low maintenance lifestyle with resort style amenities including a clubhouse with a fitness center, business center, card room, and multipurpose gathering space. Residents also enjoy a swimming pool, putting green, bocce courts, tennis courts, shuffleboard, and miles of scenic walking trails throughout the community. The homeowners association covers exterior maintenance, lawn care, snow removal, water, sewer, and trash service, allowing you to spend more time enjoying the amenities and less time maintaining your home. <br><br> Offering two bedrooms, two full bathrooms, and a flexible bonus room all on one level, this exceptional residence combines extensive updates, comfortable living spaces, and outstanding community amenities in one of the area's most desirable neighborhoods.
Features & Amenities
Interior
-
Other Interior Features
Eat-in Kitchen, Ceiling Fan(s), Recessed Lighting, Walk-In Closet(s), High Ceilings, Built-in Features, Crown Molding, Open Floorplan, Soaking Tub
-
Total Bedrooms
2
-
Bathrooms
2
-
Above Grade Finished Area
1906.0
-
Basement YN
NO
-
Cooling YN
YES
-
Cooling
Central Air, Ceiling Fan(s), Electric
-
Fireplace YN
YES
-
Heating YN
YES
-
Heating
Natural Gas, Forced Air
-
Main Level Bedrooms
2
-
Pet friendly
Yes
Exterior
-
Garage
Yes
-
Garage spaces
2
-
Construction Materials
Stucco, Vinyl Siding
-
Other Exterior Features
Awning(s), Lighting
-
Parking
Garage Door Opener, Garage, Driveway, Attached
-
Patio and Porch Features
Patio
-
Pool
Yes
-
Pool Features
Community
-
Waterfront YN
NO
Area & Lot
-
Lot Features
Corner Lot
-
Property Type
Residential
-
Property Sub Type
Single Family Residence
-
Architectural Style
Carriage House, Raised Ranch/Rambler, Ranch/Rambler
Price
-
Sales Price
$485,000
-
Tax Amount
$7,704
-
Sq. Footage
1, 906
-
Price/SqFt
$254
HOA
-
Association
YES
-
Association Fee
$260
-
Association Fee Frequency
Monthly
-
Association Fee Includes
N/A
School District
-
Elementary School
N/A
-
Middle School
CHICHESTER
-
High School
CHICHESTER SENIOR
Property Features
-
New Construction
NO
-
Association Amenities
Tennis Court(s), Clubhouse, Fitness Center, Meeting Room, Party Room, Jogging Path, Shuffleboard Court
-
Foundation Details
Slab
-
Senior Community YN
YES
-
Sewer
Public Sewer
-
Tax Lot
134-105
-
Water Source
Public
Schedule a Showing
Showing scheduled successfully.
Mortgage calculator
Estimate your monthly mortgage payment, including the principal and interest, property taxes, and HOA. Adjust the values to generate a more accurate rate.
Your payment
Principal and Interest:
$
Property taxes:
$
HOA fees:
$
Total loan payment:
$
Total interest amount:
$
Location
County
DELAWARE
Elementary School
Middle School
CHICHESTER
High School
CHICHESTER SENIOR
Listing Courtesy of Michael E McKee , Long & Foster Real Estate, Inc.
RealHub Information is provided exclusively for consumers' personal, non-commercial use, and it may not be used for any purpose other than to identify prospective properties consumers may be interested in purchasing. All information deemed reliable but not guaranteed and should be independently verified. All properties are subject to prior sale, change or withdrawal. RealHub website owner shall not be responsible for any typographical errors, misinformation, misprints and shall be held totally harmless.

AGENT
Chris Bollman
Call Chris today to schedule a private showing.

* Listings on this website come from the FMLS IDX Compilation and may be held by brokerage firms other than the owner of this website. The listing brokerage is identified in any listing details. Information is deemed reliable but is not guaranteed. If you believe any FMLS listing contains material that infringes your copyrighted work please click here to review our DMCA policy and learn how to submit a takedown request.© 2024 FMLS.
Related Properties
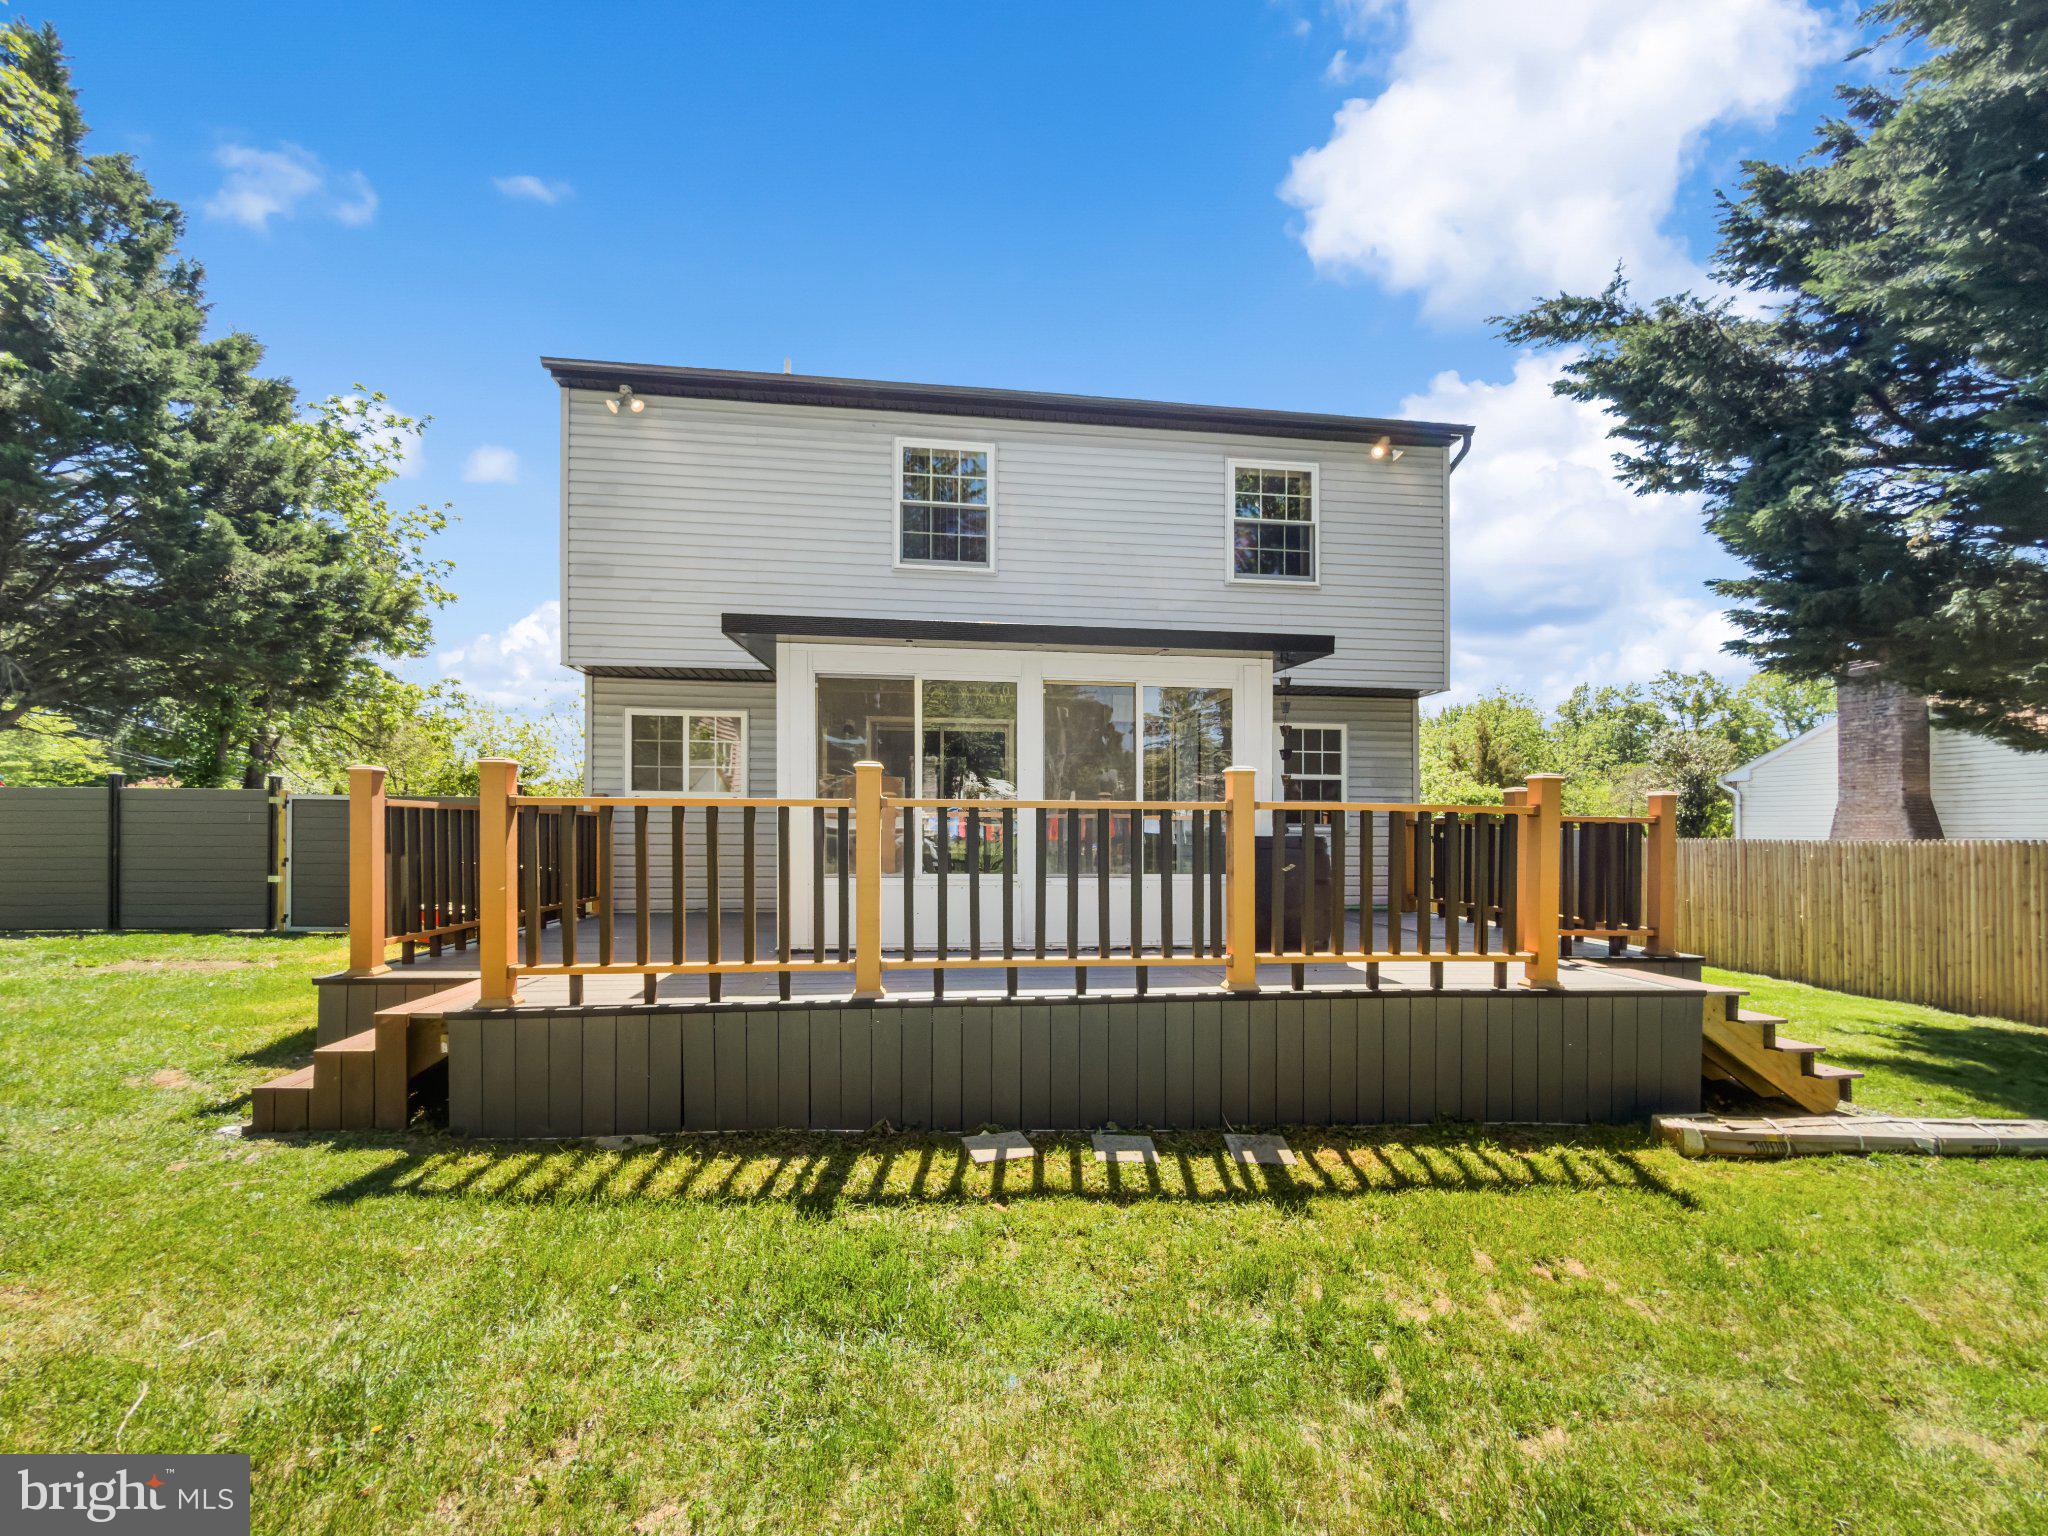
UPPER CHICHESTER
4002 YORKTOWN DRIVE
3 Beds
1 Baths
2,080 Sq.Ft.
$479,900
MLS#: PADE2116360
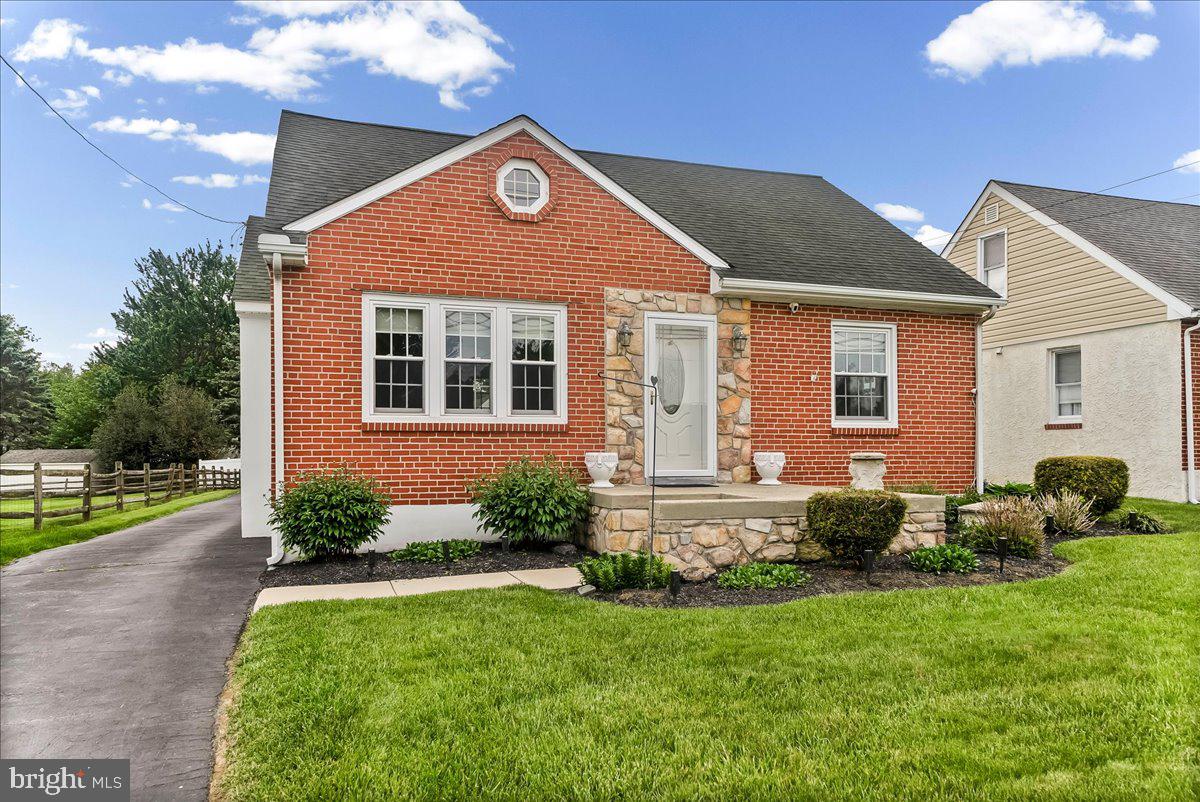
UPPER CHICHESTER
4110 NAAMANS CREEK ROAD
3 Beds
2 Baths
1,407 Sq.Ft.
$444,000
MLS#: PADE2114290
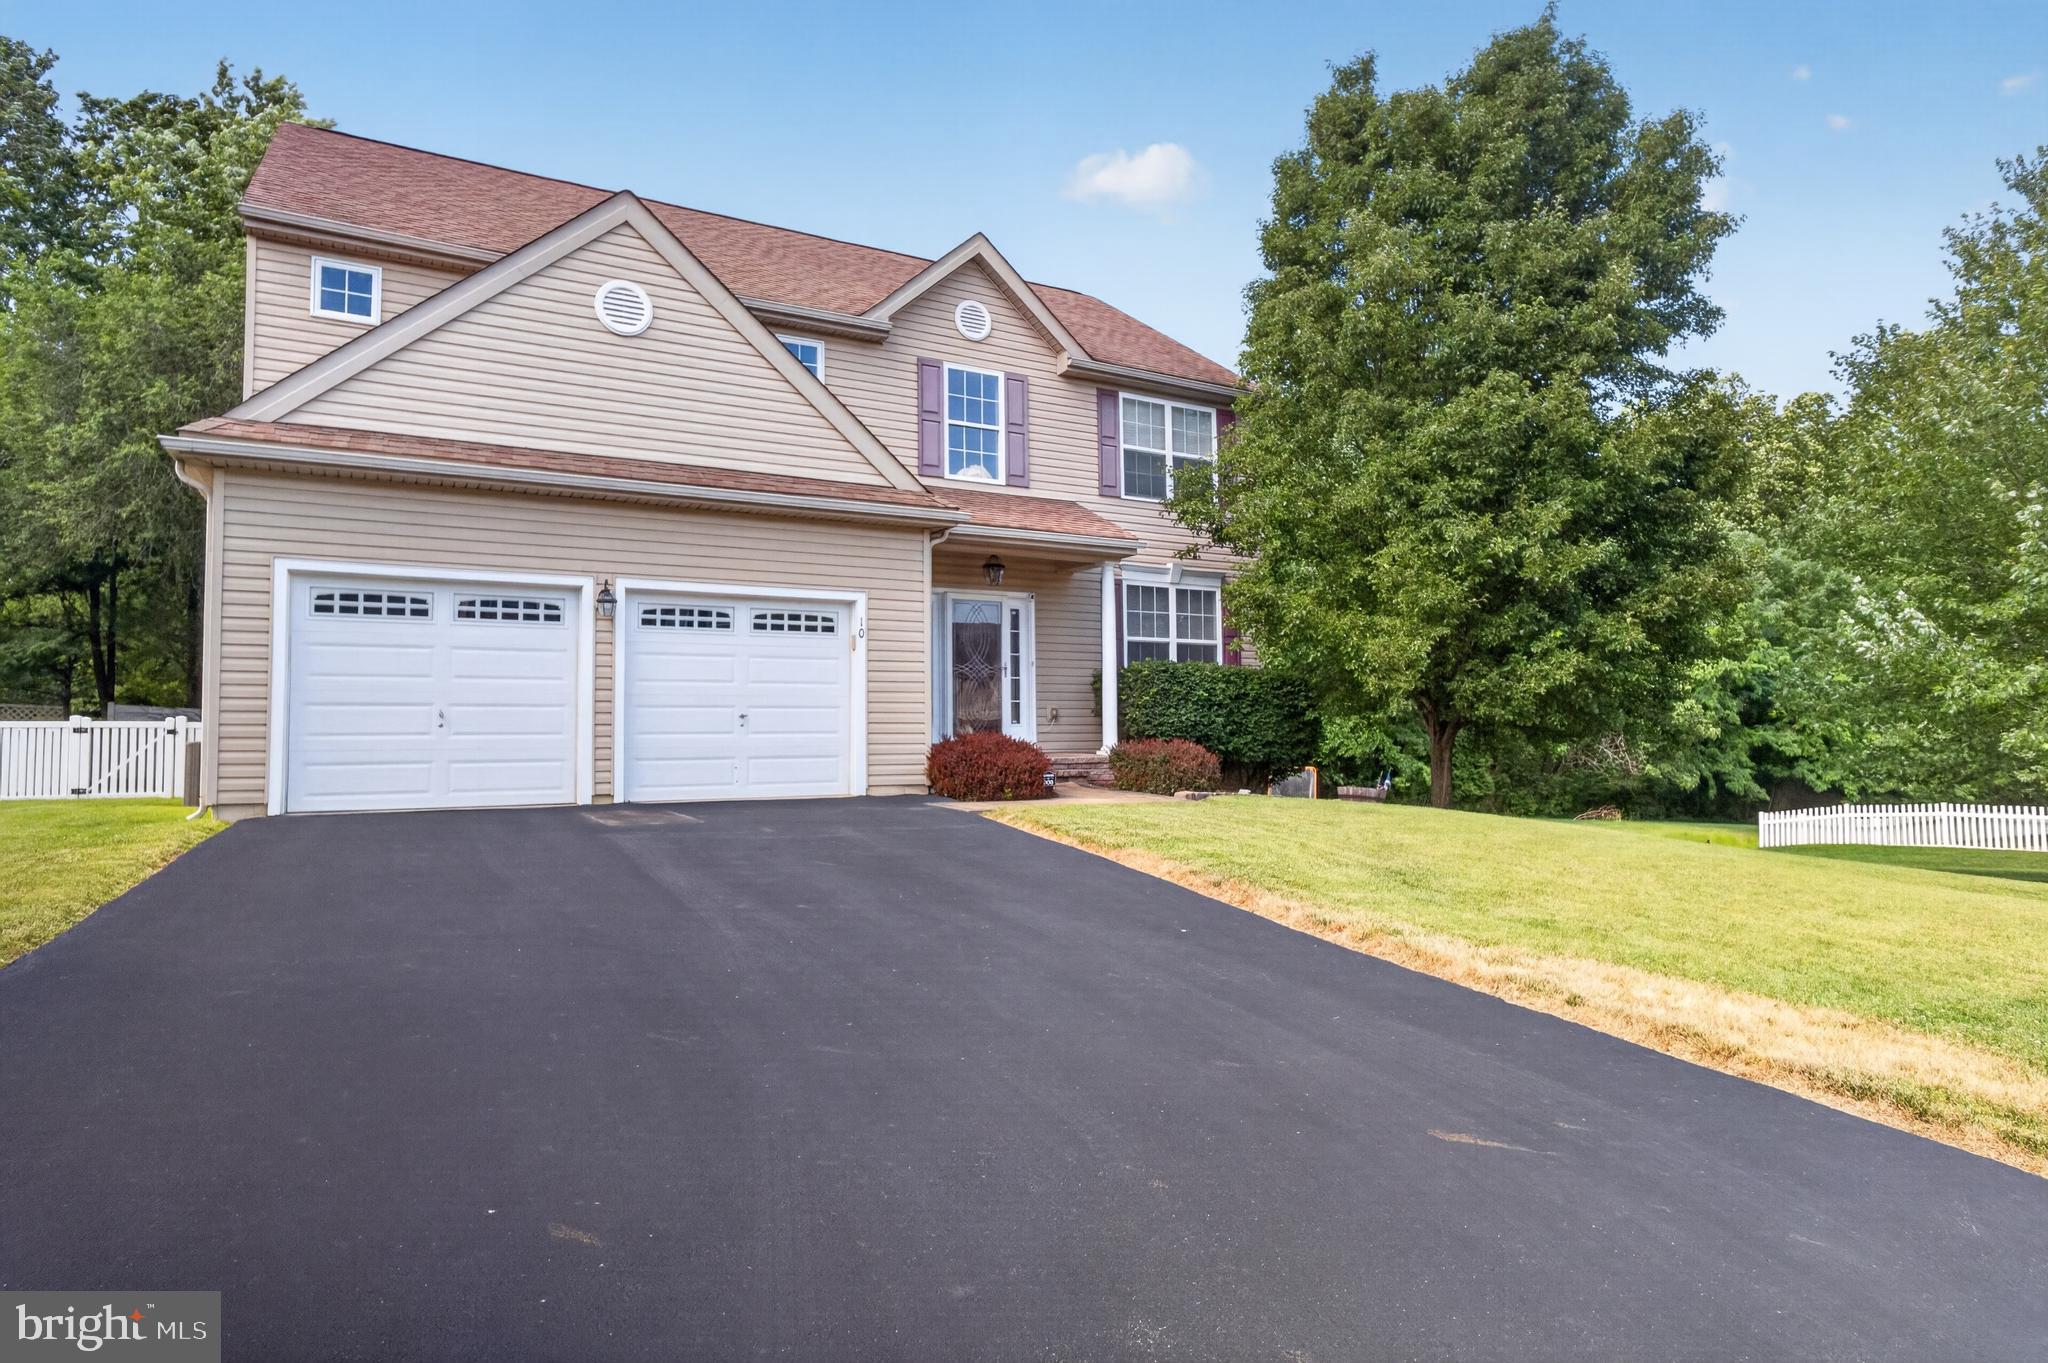
UPPER CHICHESTER
10 BUCK LANE
4 Beds
3 Baths
2,672 Sq.Ft.
$549,900
MLS#: PADE2110400
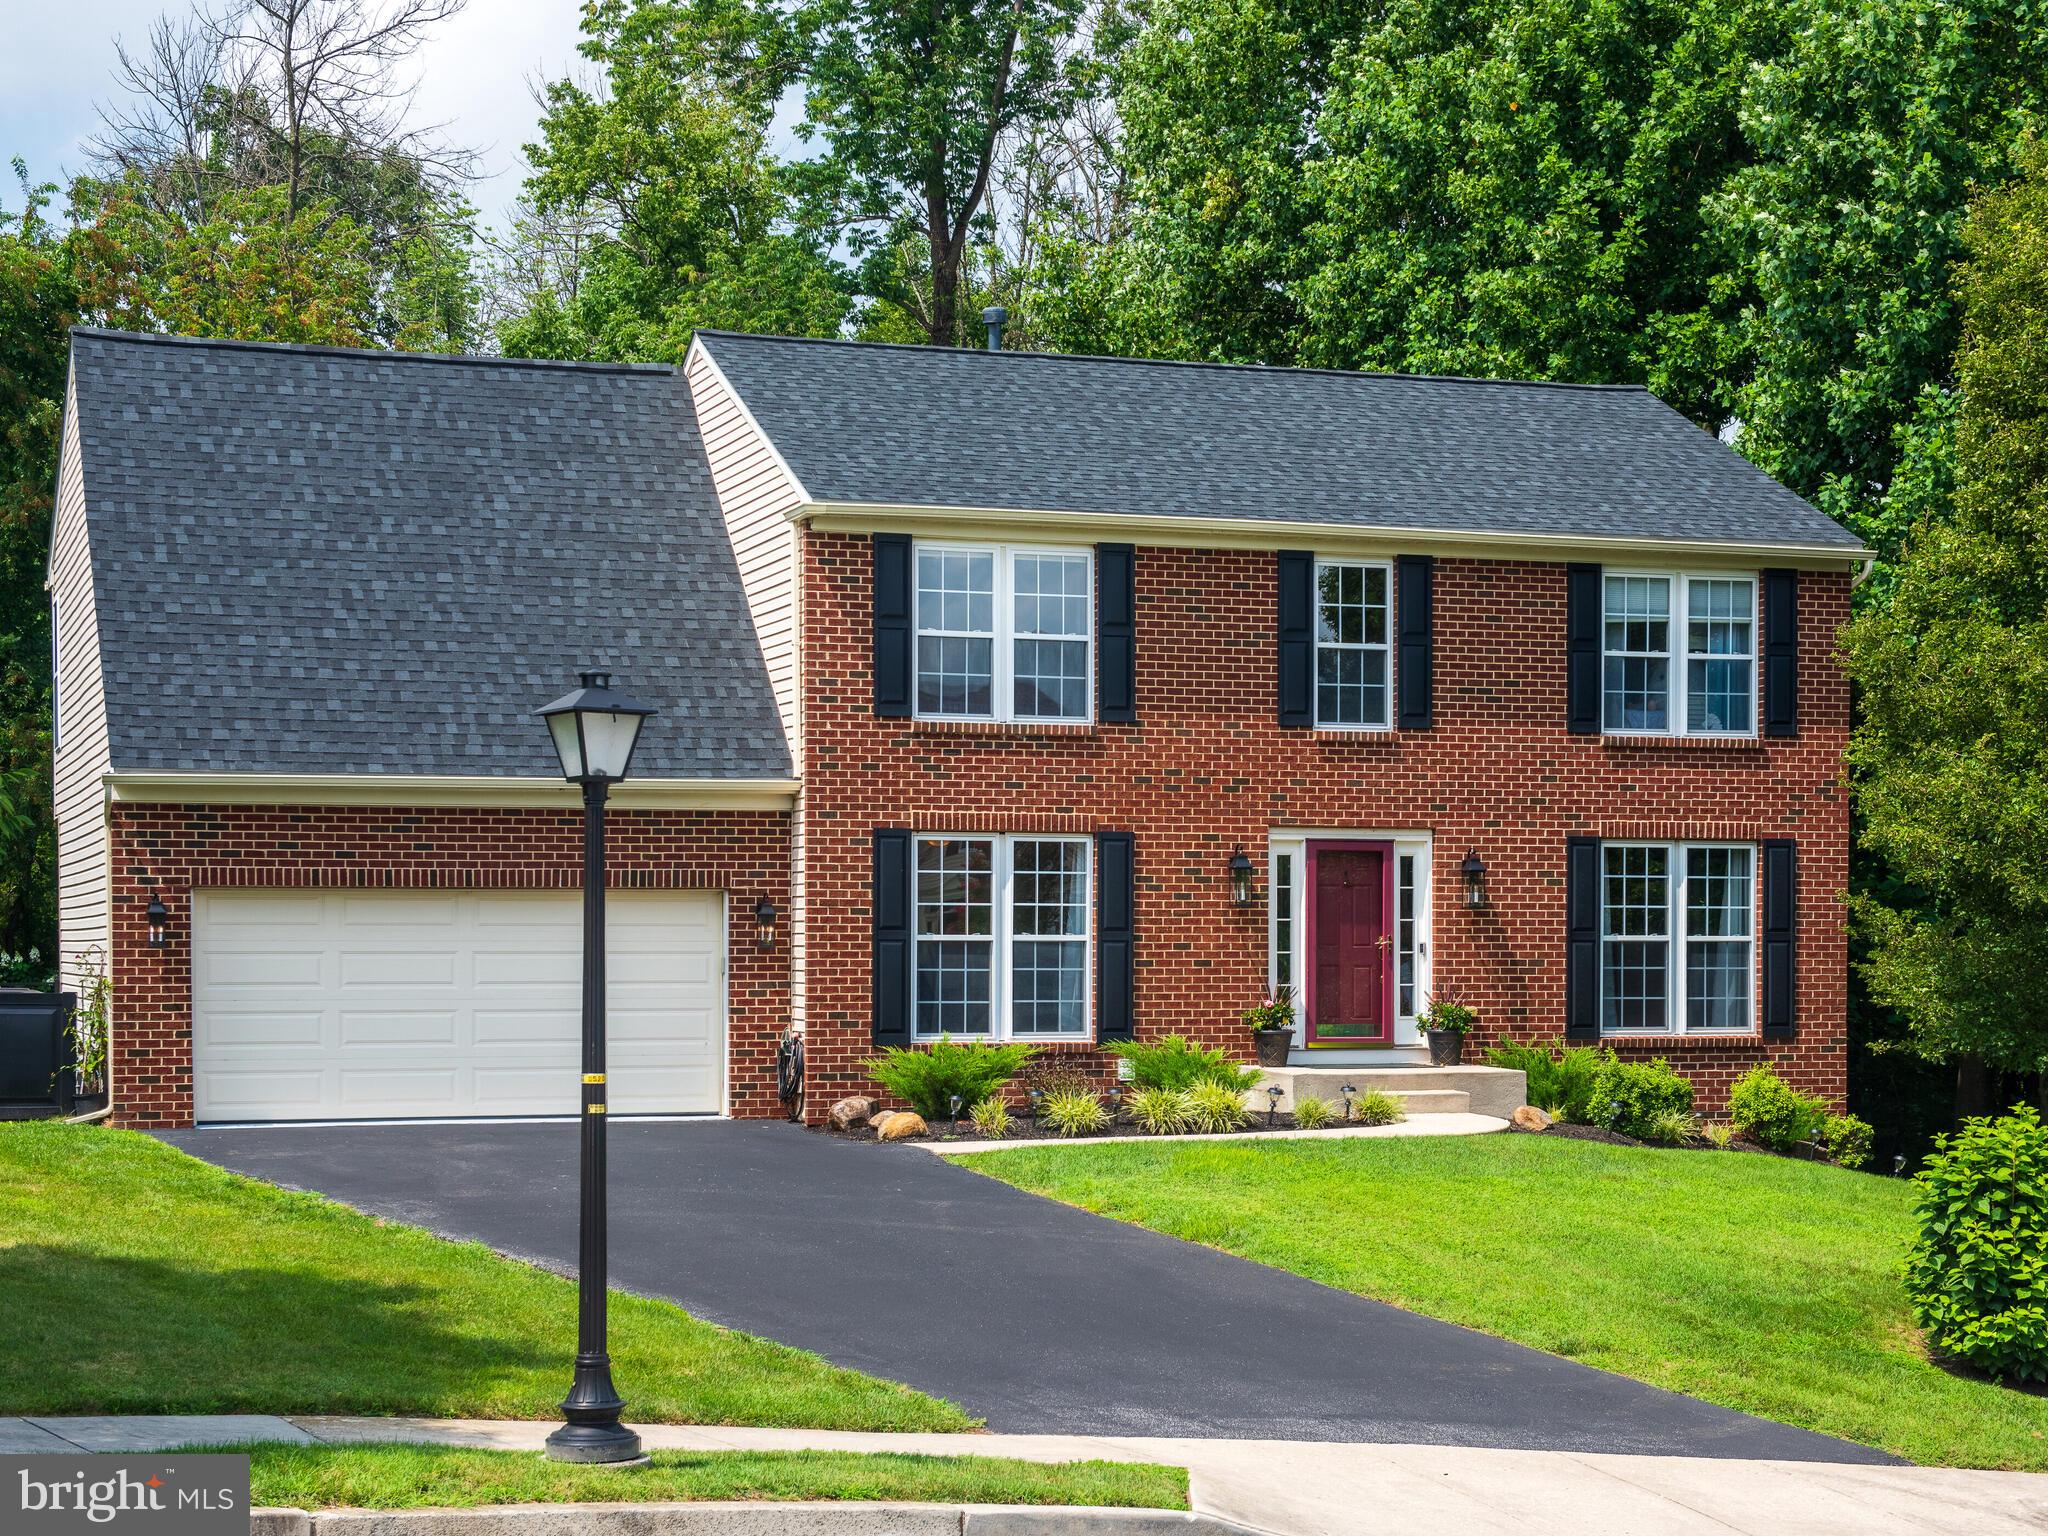
UPPER CHICHESTER
2 HUNTINGTON COURT
4 Beds
3 Baths
3,428 Sq.Ft.
$565,000
MLS#: PADE2118714
.png)