
Property
Beds
3
Full Baths
2
1/2 Baths
None
Year Built
1945
Sq.Footage
1,136
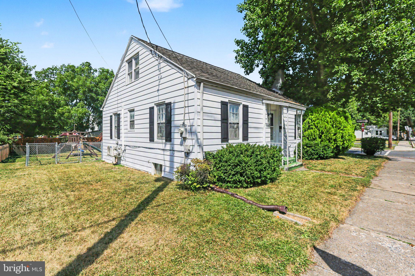
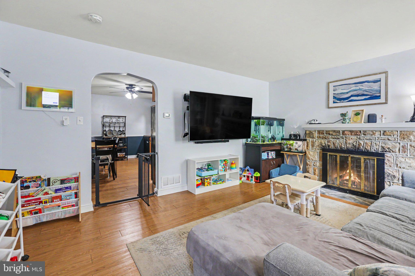
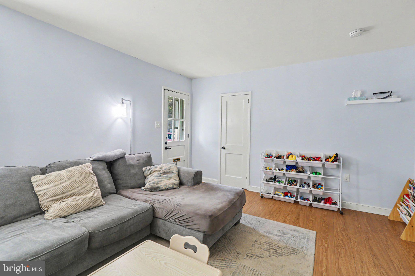
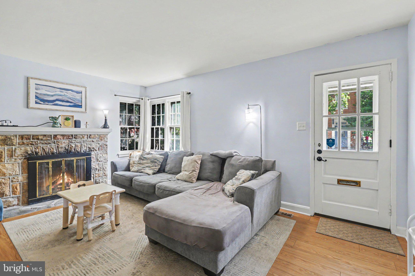
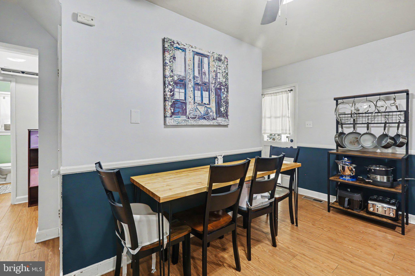
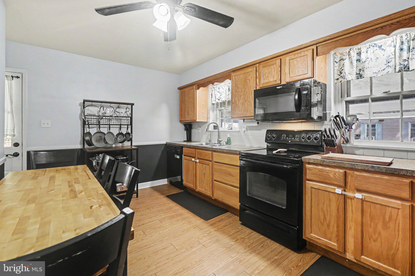
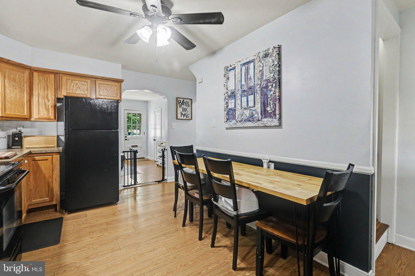
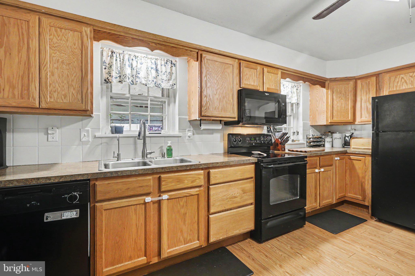
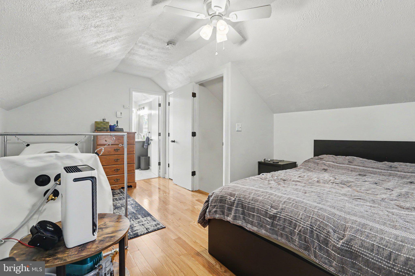
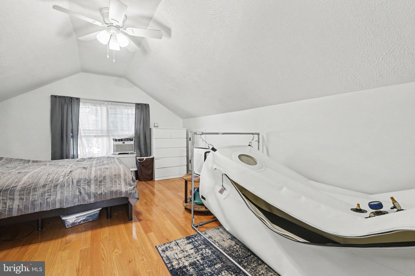
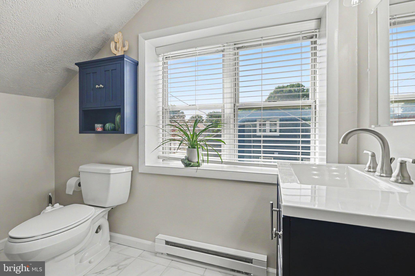
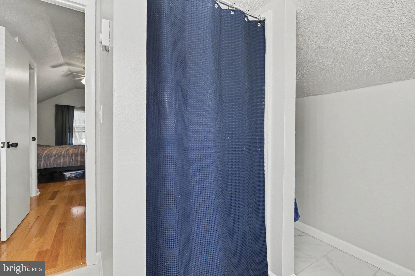
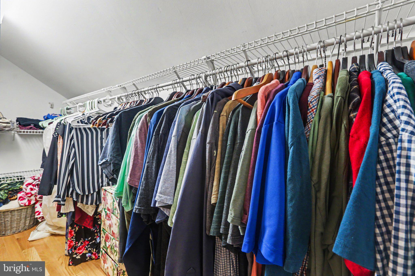
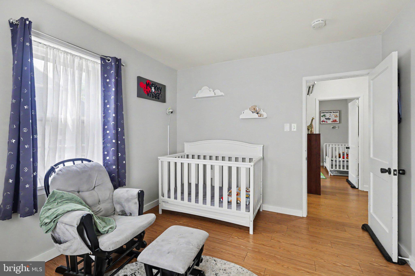
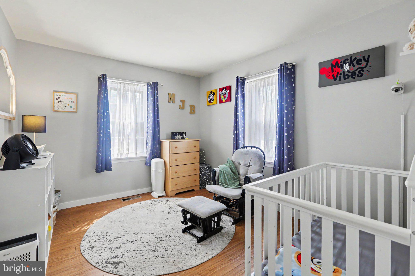
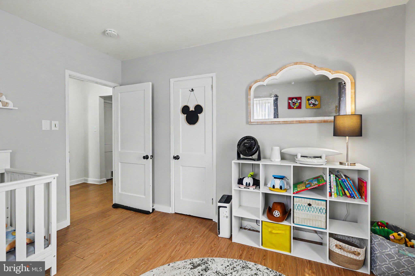
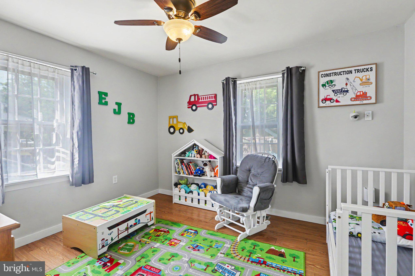
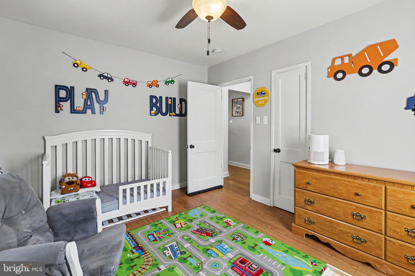
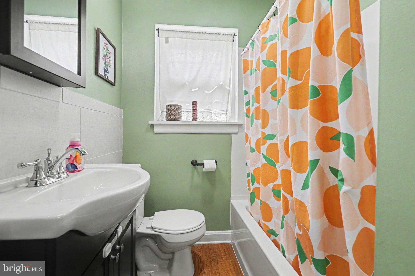
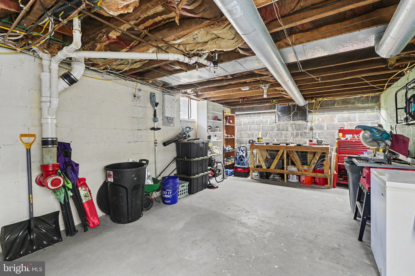
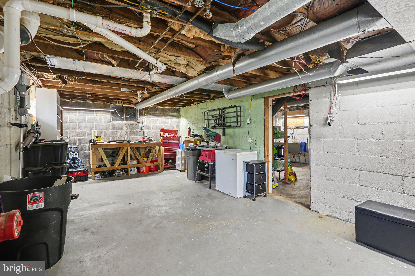
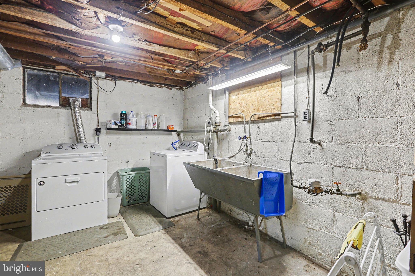
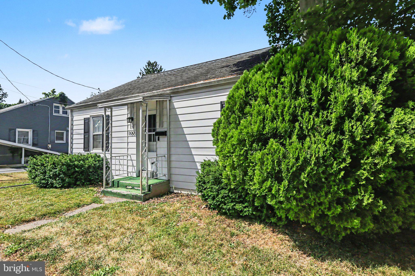
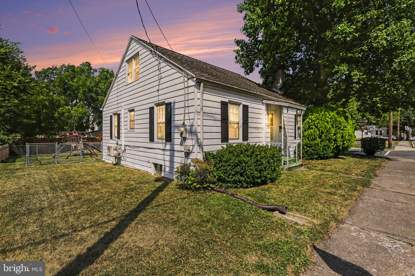
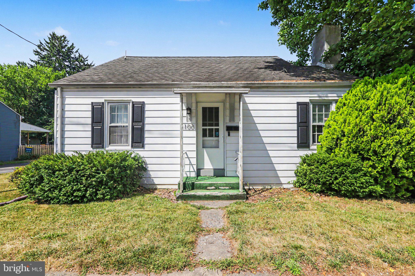
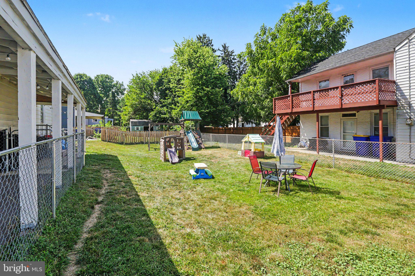
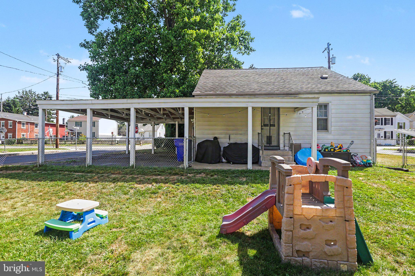
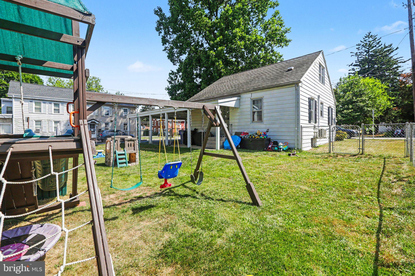
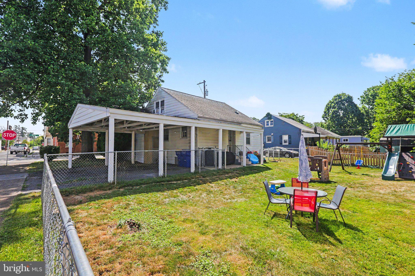
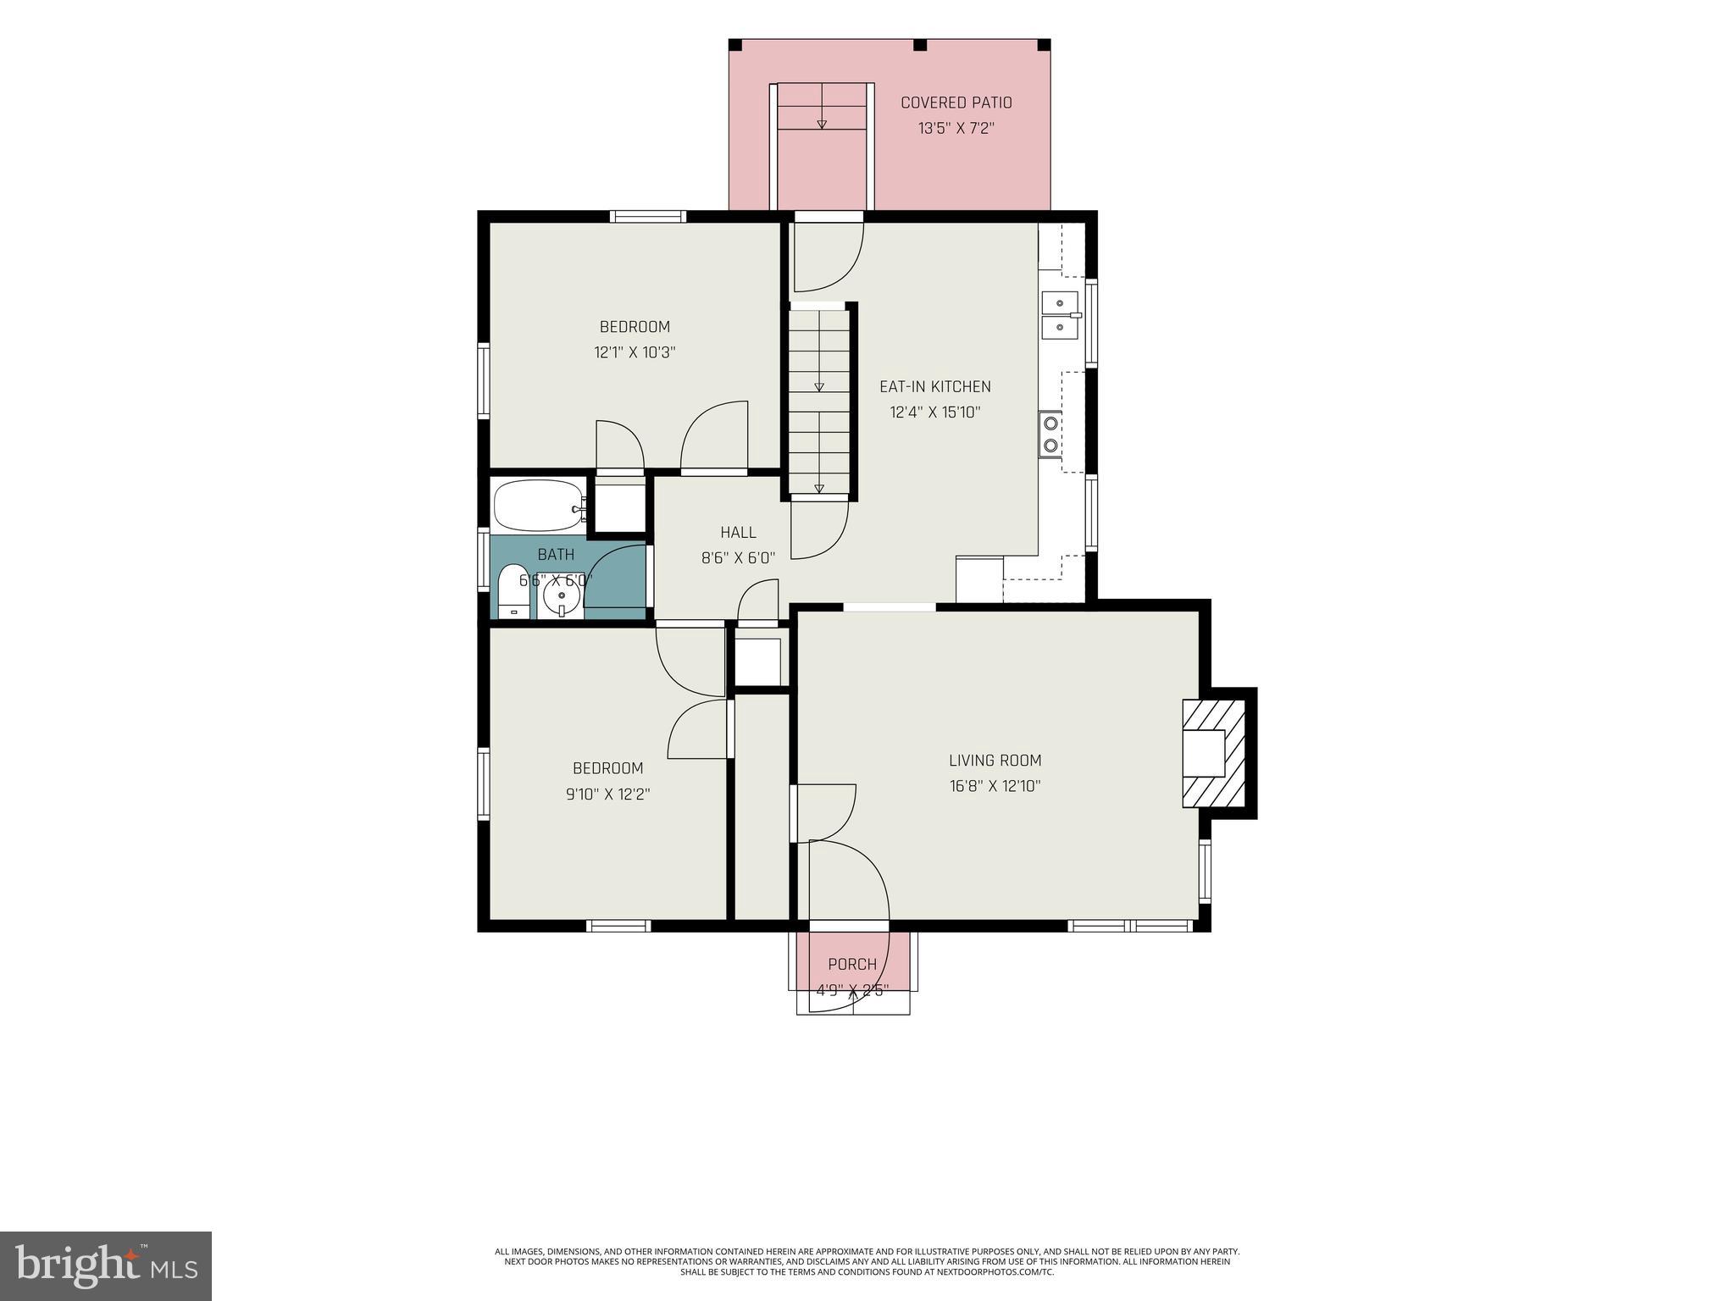
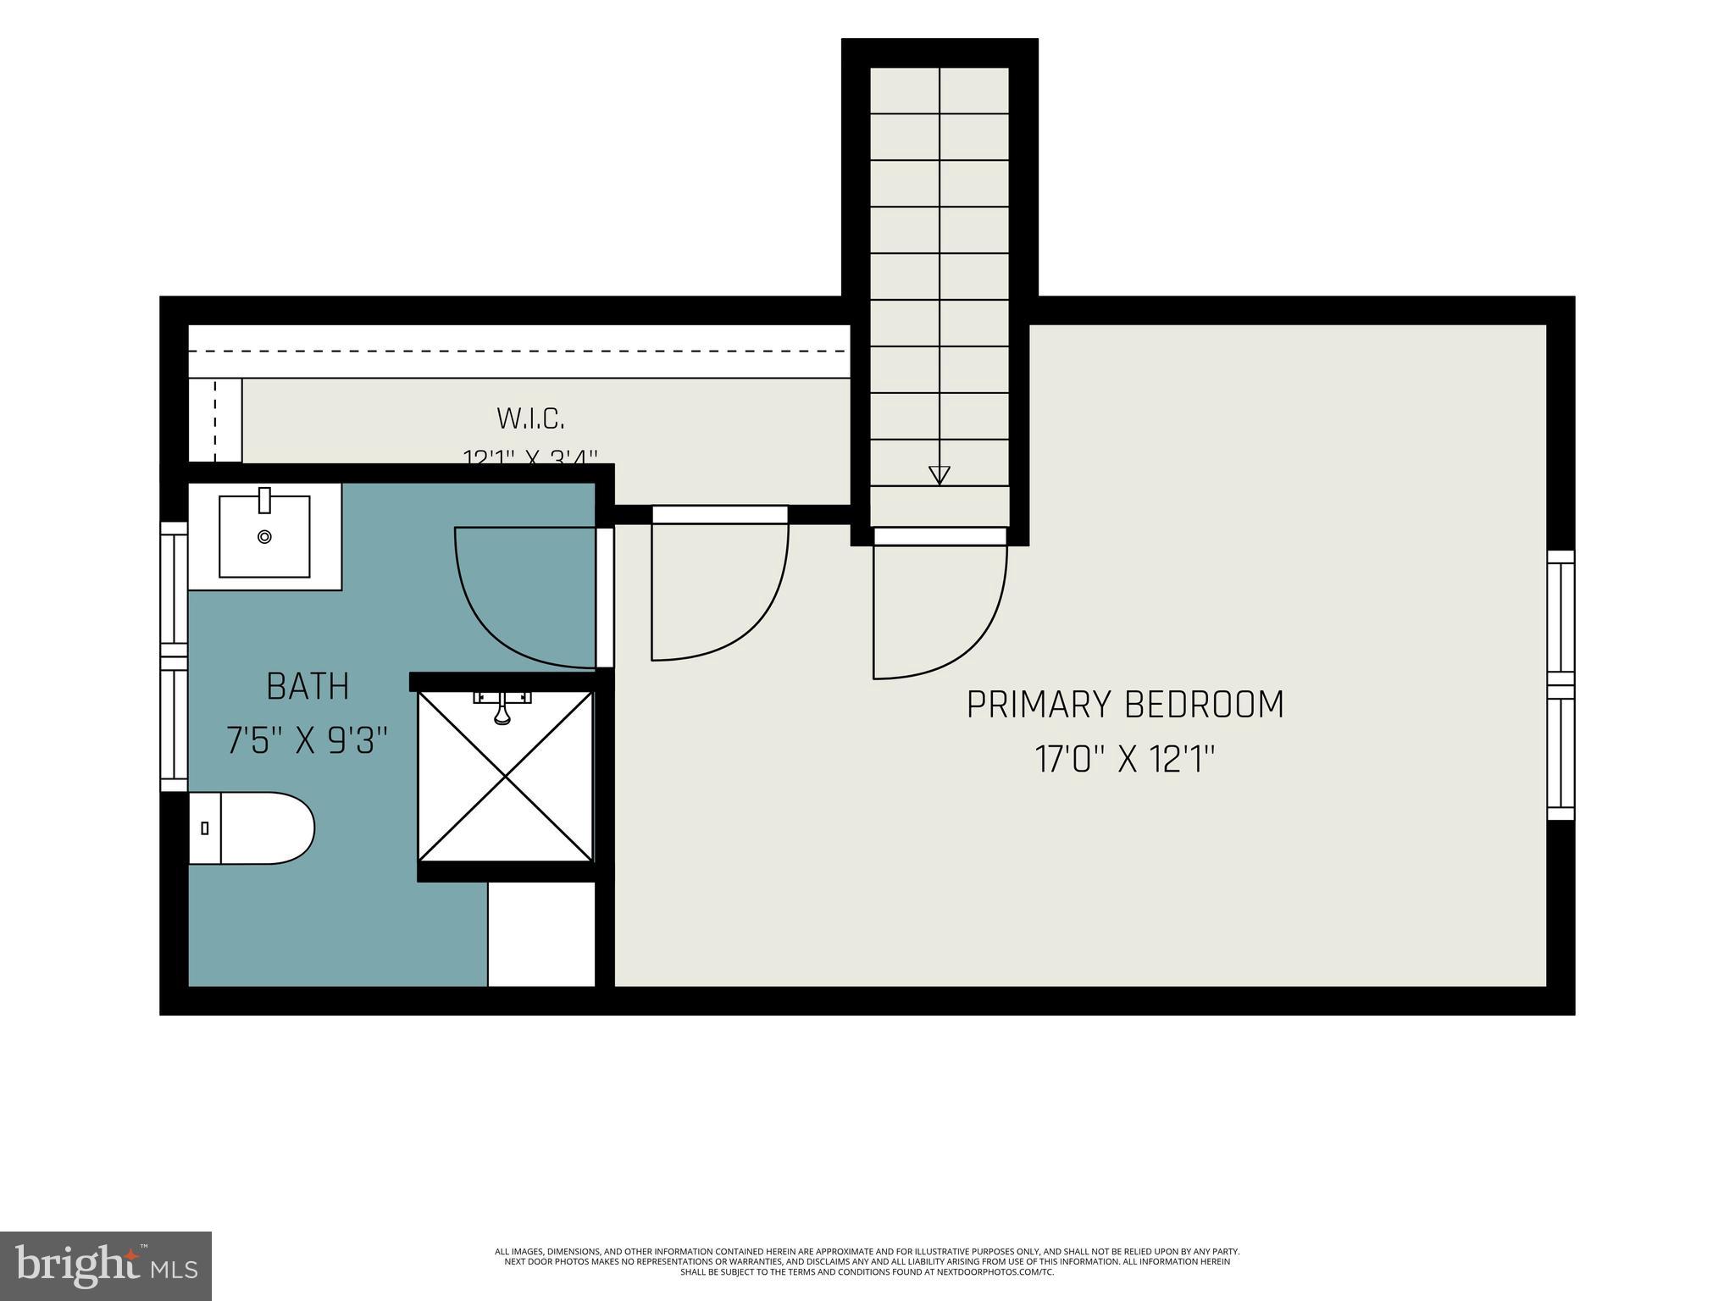
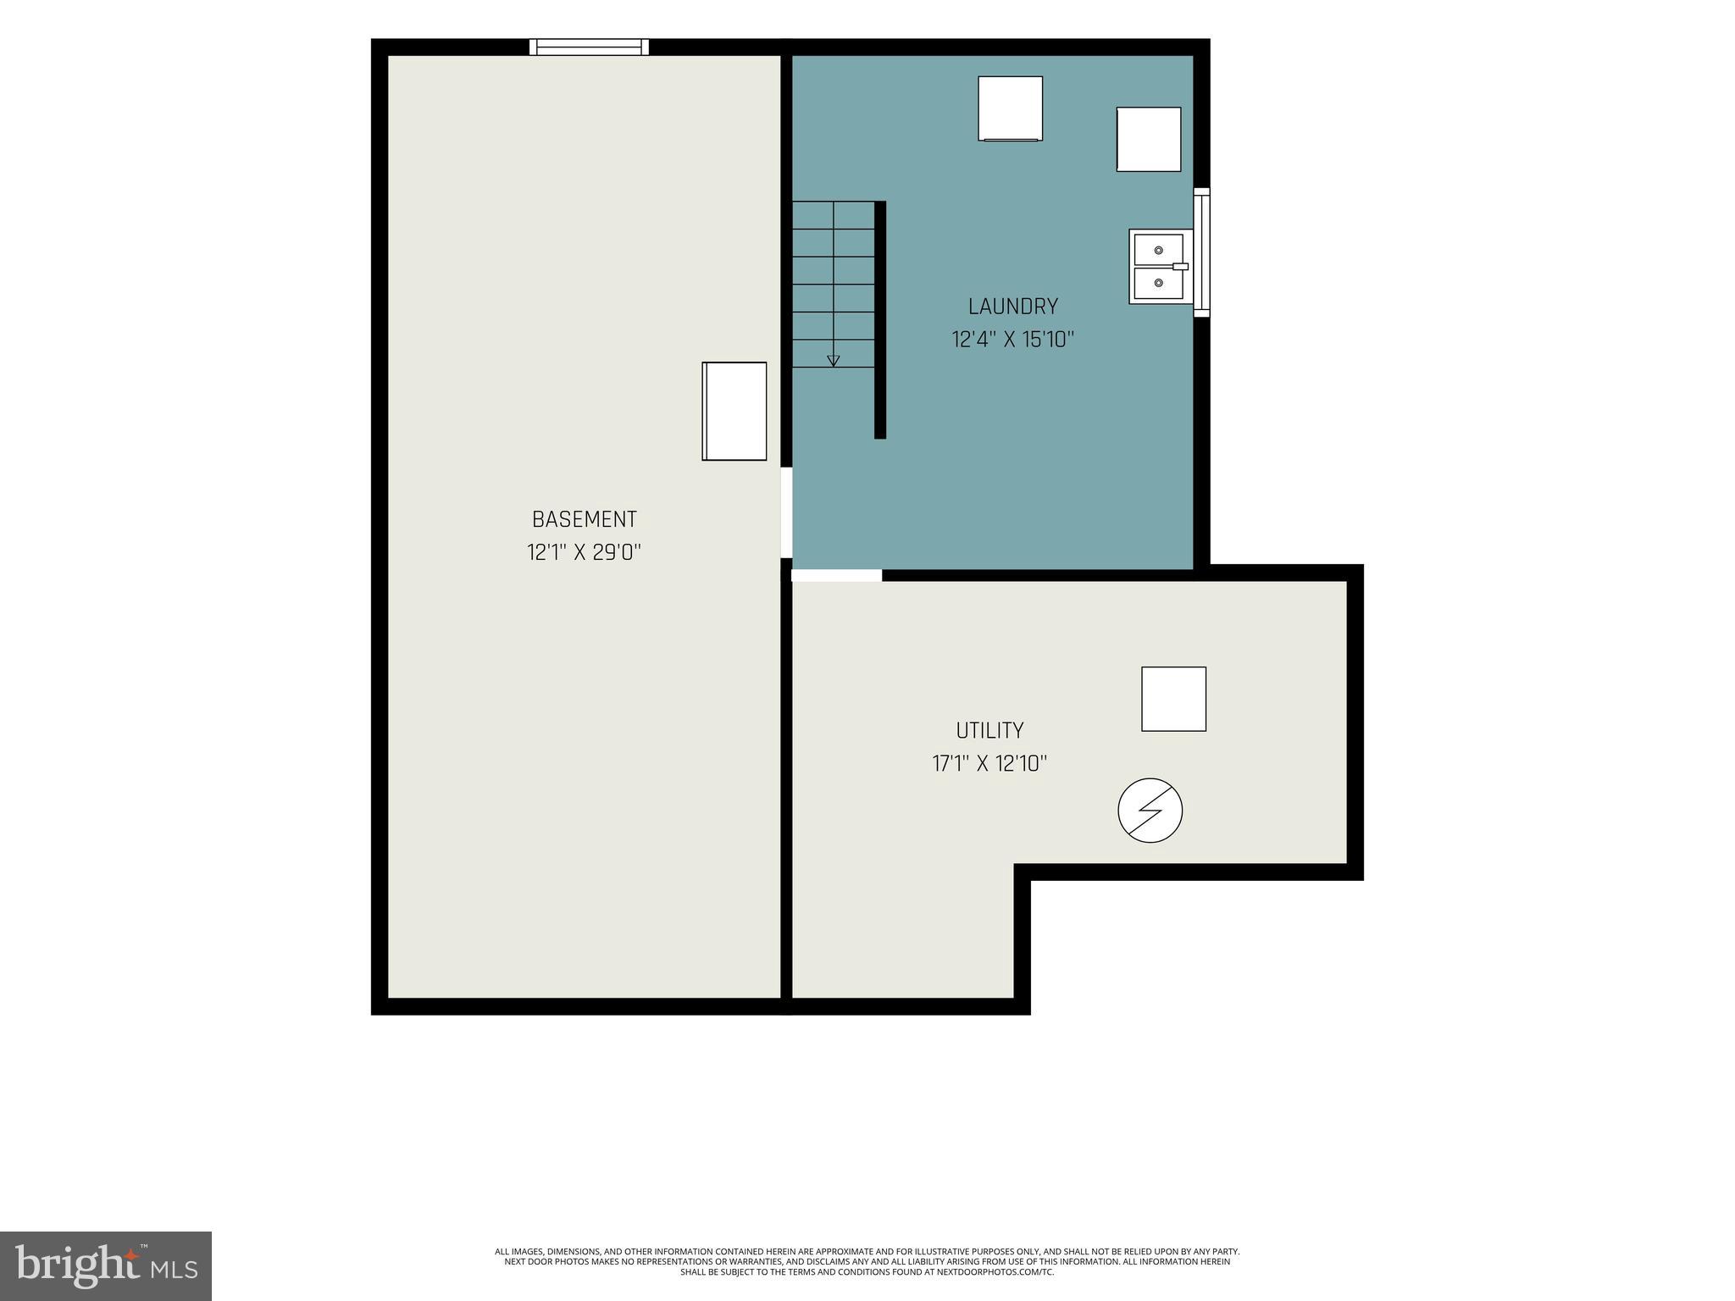
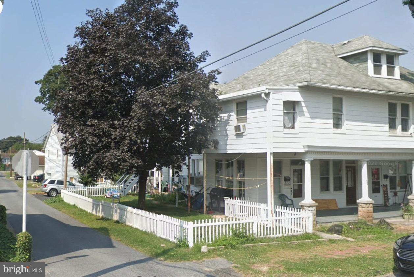
Welcome to 100 S. Walnut Street, a charming 3-bedroom, 2-bath home located just a short walk from the heart of downtown Mechanicsburg. Blending character with thoughtful updates, this home offers comfortable living in one of the borough's most convenient locations. Inside, you'll find fresh paint and a beautifully renovated upstairs primary bathroom that adds a modern touch to the home's timeless appeal. The functional layout features a living room with lots of natural light, kitchen, two bedrooms and a full bathroom on the 1st floor. A large primary suite upstairs features the renovated en-suite bathroom and walk-in closet. A mini-split added on the main level for cooling helps keep the home comfortable on even the hottest of days. Step outside to enjoy the fully fenced backyard—perfect for pets, gardening, outdoor entertaining, or simply relaxing in your own private space. Located just blocks from downtown Mechanicsburg, you'll love being within walking distance of local restaurants, coffee shops, boutiques, the public library, parks, seasonal events, and everything this vibrant community has to offer. With easy access to major commuter routes, this home offers the perfect combination of small-town charm and everyday convenience. Whether you're searching for your first home, looking to downsize, or simply want to enjoy walkable borough living, 100 S. Walnut Street is ready to welcome you home.
Features & Amenities
Interior
-
Total Bedrooms
3
-
Bathrooms
2
-
Above Grade Finished Area
1136.0
-
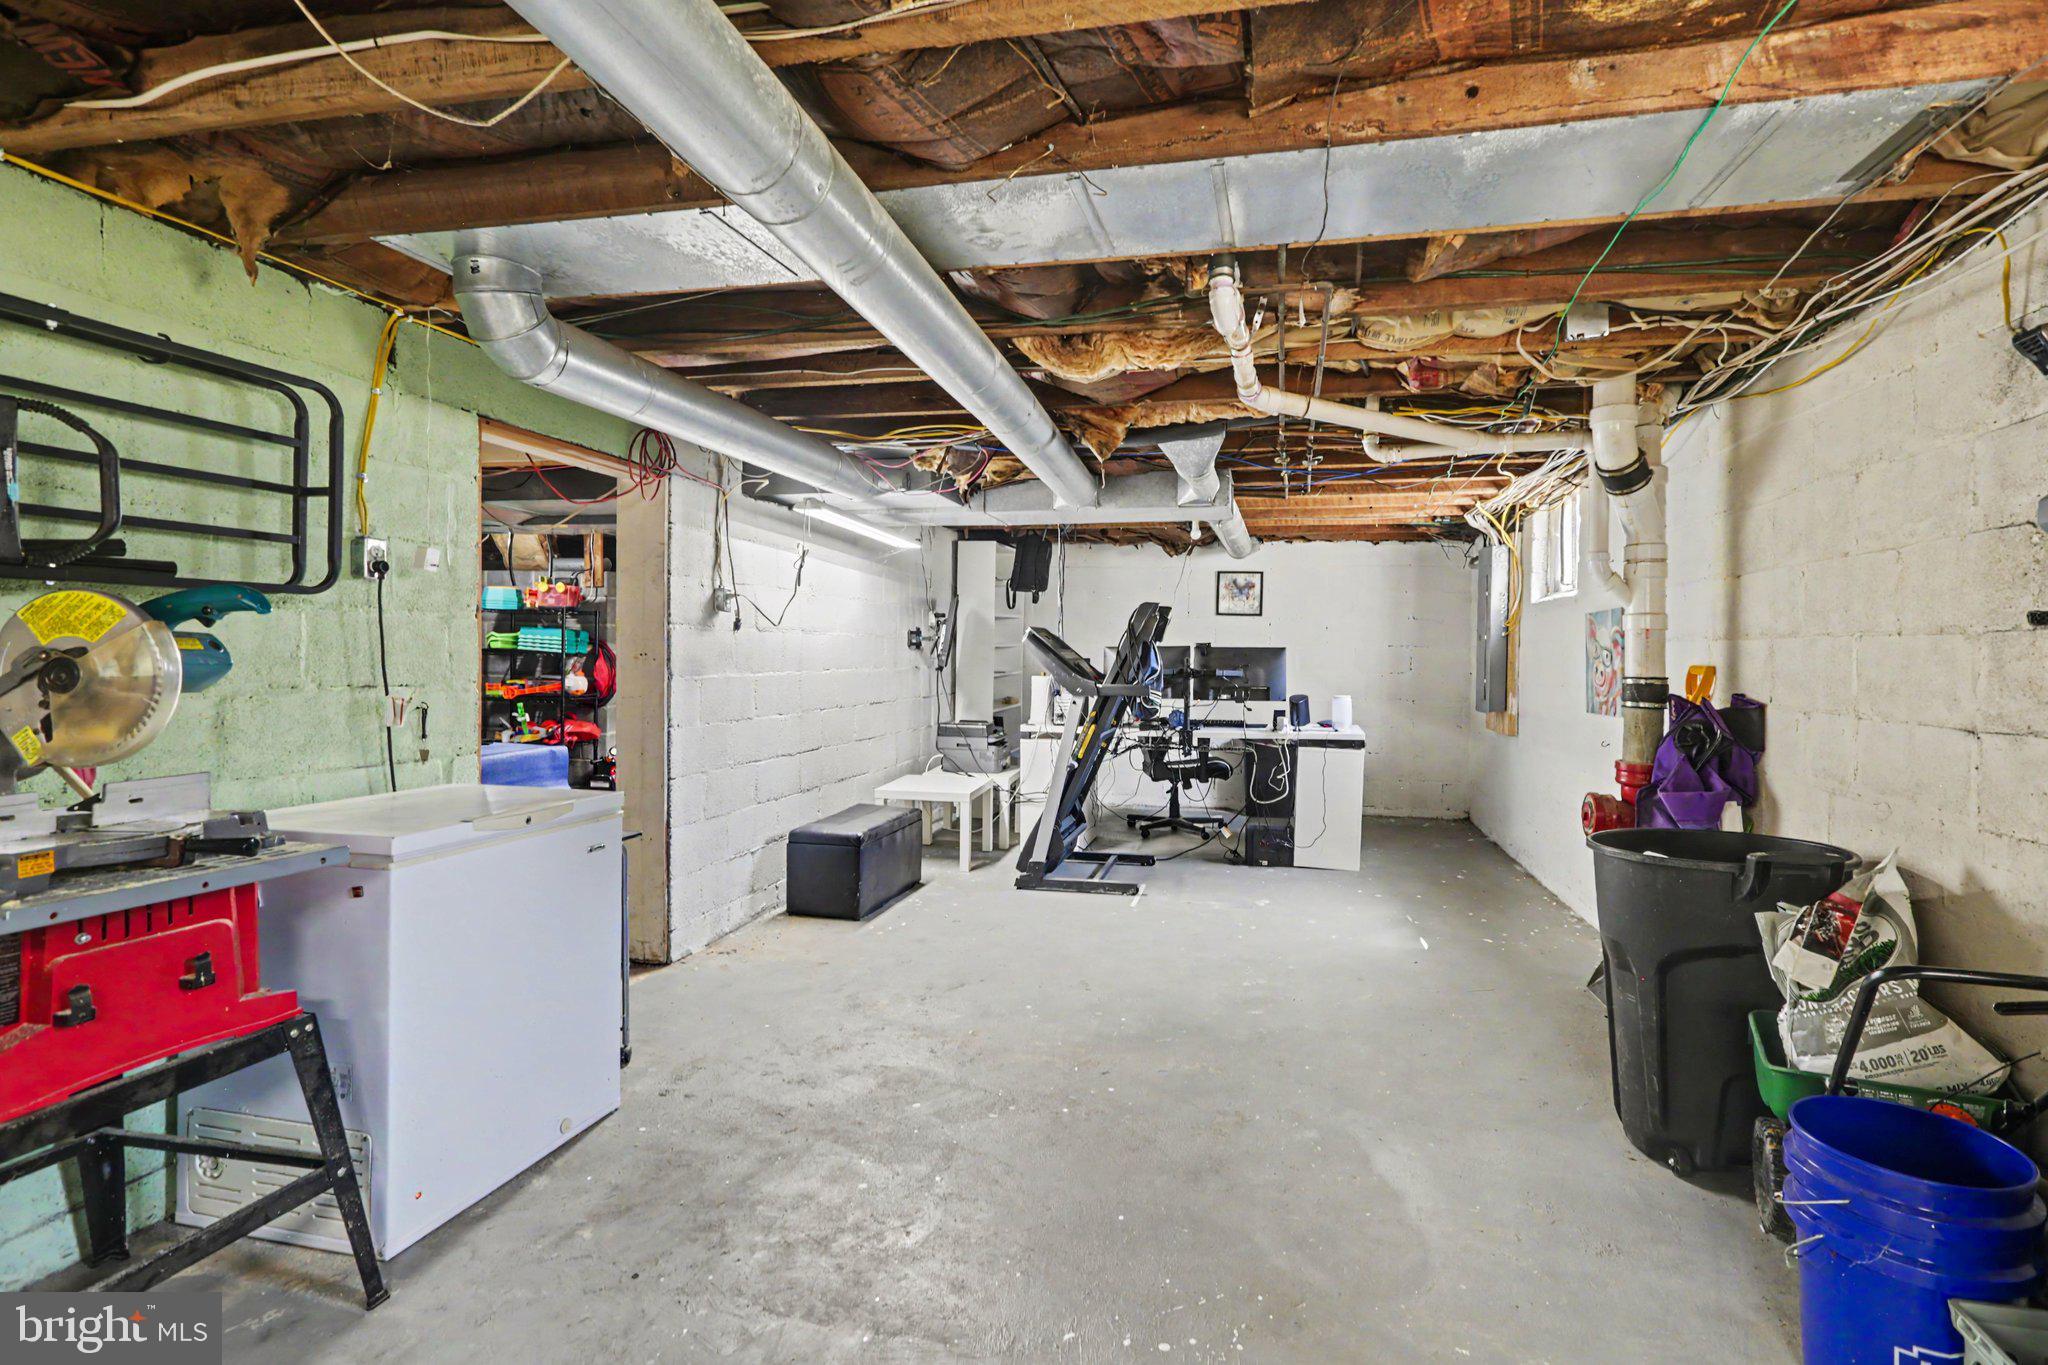
Basement YN
YES
-
Cooling YN
YES
-
Cooling
Ductless, Electric
-
Fireplace YN
YES
-
Heating YN
YES
-
Heating
Electric, Natural Gas, Forced Air
-
Main Level Bedrooms
2
-
Pet friendly
N/A
Exterior
-
Garage
No
-
Construction Materials
Aluminum Siding
-
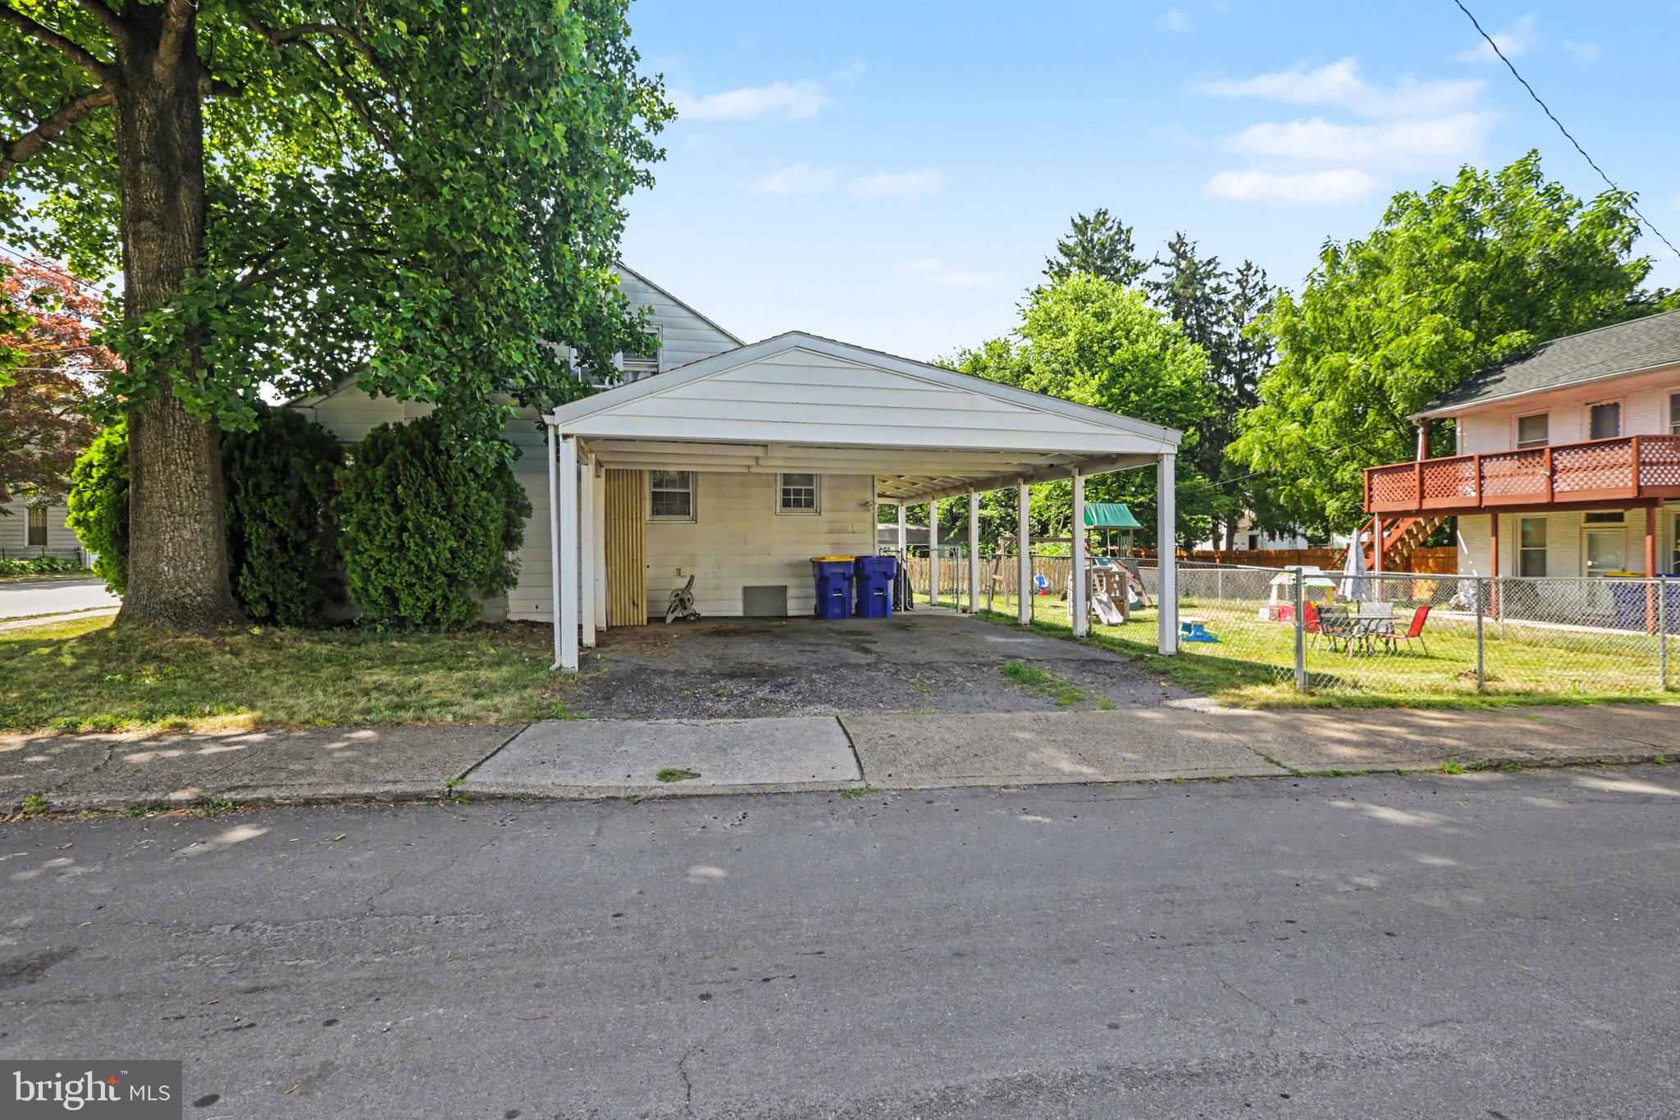
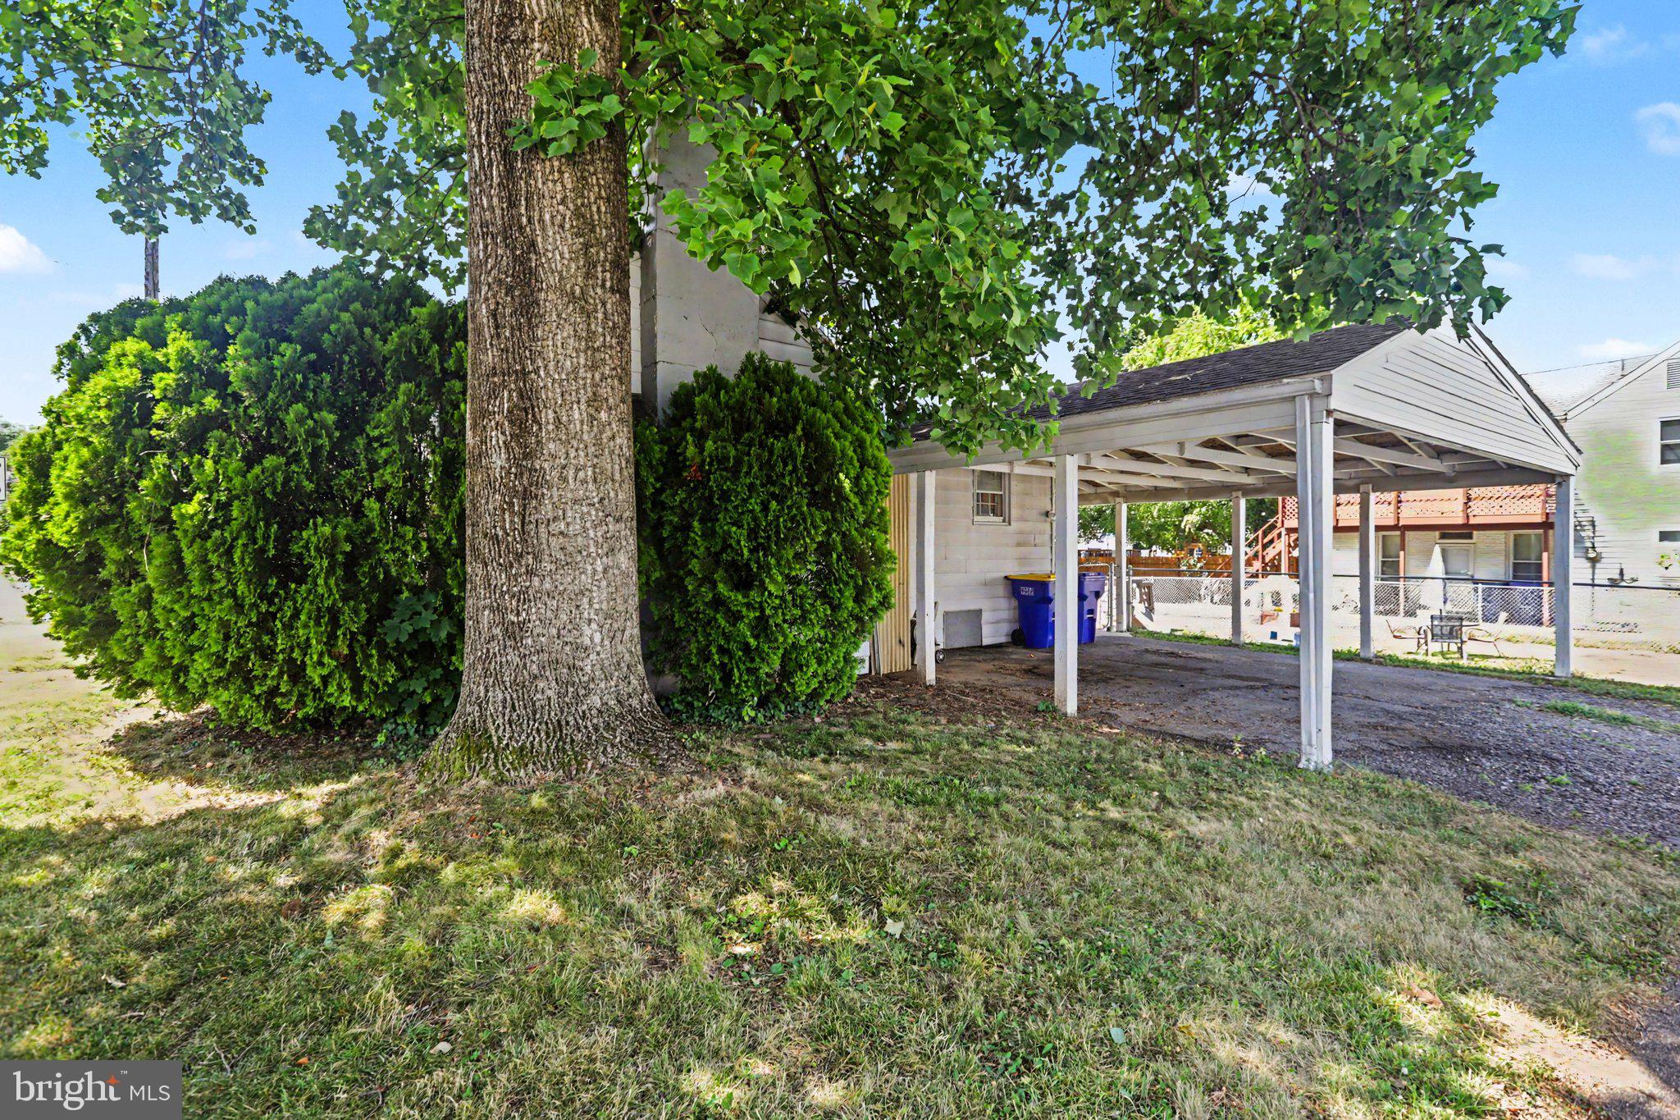
Parking
Attached Carport, Attached
-
Pool
No
-
Waterfront YN
NO
Area & Lot
-
Lot Features
Corner Lot
-
Lot Size(acres)
0.13
-
Lot Size(square feet)
5,663
-
Property Type
Residential
-
Property Sub Type
Single Family Residence
-
Architectural Style
Cape Cod
Price
-
Sales Price
$249,900
-
Tax Amount
$3,492
-
Financing Options
Cash, Conventional, FHA, VA
-
Sq. Footage
1,136
-
Price/SqFt
$219
HOA
-
Association
No
School District
-
Elementary School
N/A
-
Middle School
MECHANICSBURG
-
High School
MECHANICSBURG AREA
Property Features
-
New Construction
NO
-
Foundation Details
Block
-
Senior Community YN
NO
-
Sewer
Public Sewer
-
Water Source
Public
Schedule a Showing
Showing scheduled successfully.
Mortgage calculator
Estimate your monthly mortgage payment, including the principal and interest, property taxes, and HOA. Adjust the values to generate a more accurate rate.
Your payment
Principal and Interest:
$
Property taxes:
$
HOA fees:
$
Total loan payment:
$
Total interest amount:
$
Location
County
CUMBERLAND
Elementary School
Middle School
MECHANICSBURG
High School
MECHANICSBURG AREA
Listing Courtesy of DAVID HOOKE , Keller Williams of Central PA
RealHub Information is provided exclusively for consumers' personal, non-commercial use, and it may not be used for any purpose other than to identify prospective properties consumers may be interested in purchasing. All information deemed reliable but not guaranteed and should be independently verified. All properties are subject to prior sale, change or withdrawal. RealHub website owner shall not be responsible for any typographical errors, misinformation, misprints and shall be held totally harmless.

AGENT
Chris Bollman
Call Chris today to schedule a private showing.

* Listings on this website come from the FMLS IDX Compilation and may be held by brokerage firms other than the owner of this website. The listing brokerage is identified in any listing details. Information is deemed reliable but is not guaranteed. If you believe any FMLS listing contains material that infringes your copyrighted work please click here to review our DMCA policy and learn how to submit a takedown request.© 2024 FMLS.
Related Properties
MECHANICSBURG
308 S HIGH STREET
3 Beds
2 Baths
2,106 Sq.Ft.
$219,000
MLS#: PACB2049830
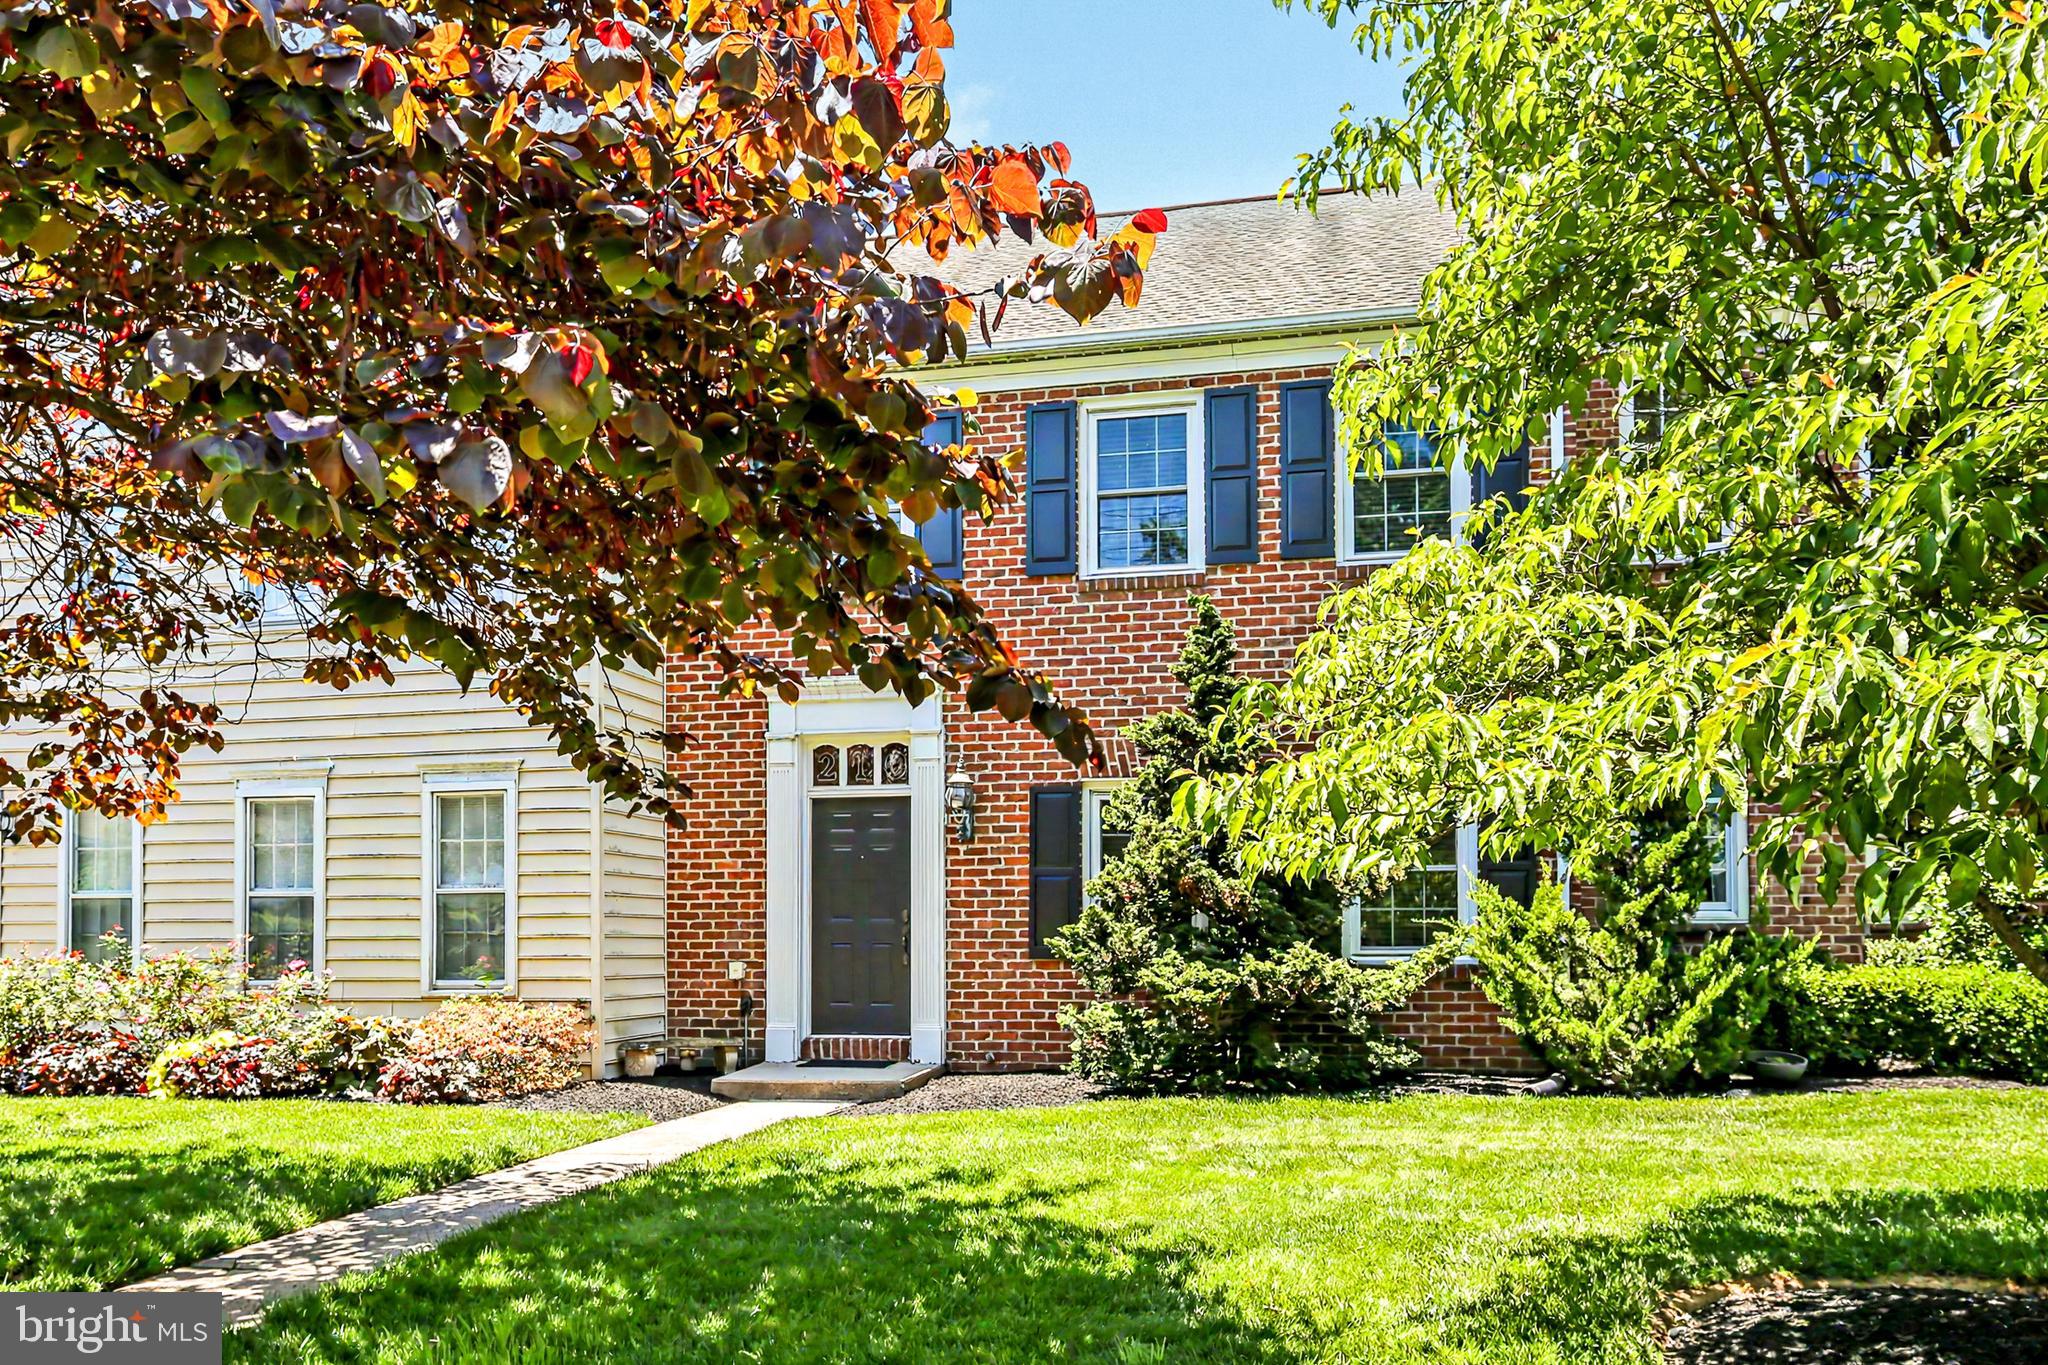
MECHANICSBURG
210 ALLENDALE ROAD
2 Beds
2 Baths
1,728 Sq.Ft.
$280,000
MLS#: PACB2054716
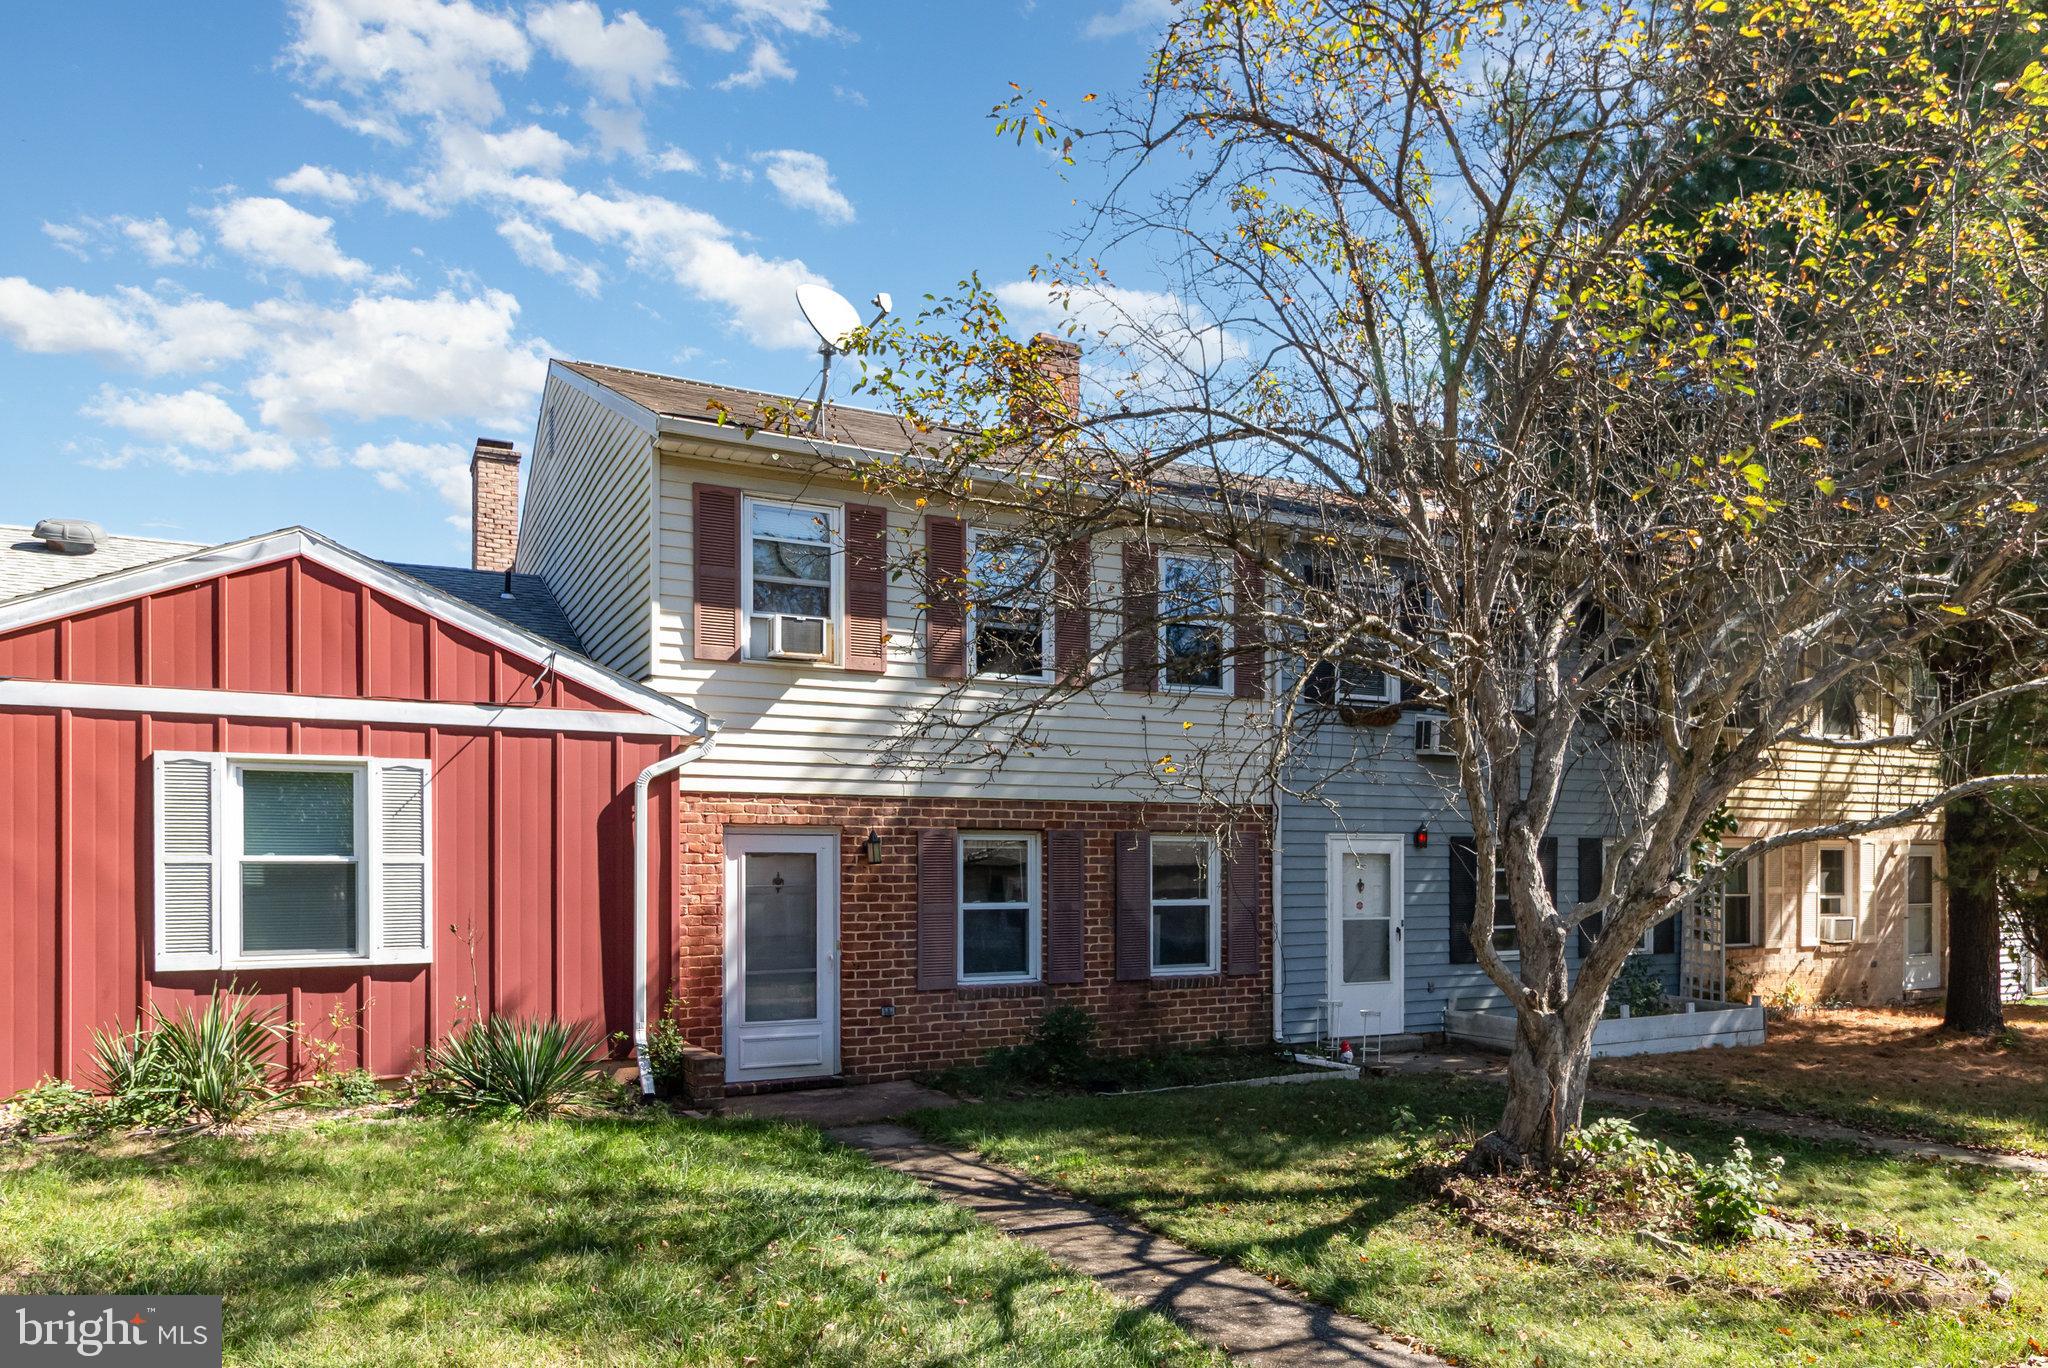
MECHANICSBURG
7103 SALEM PARK CIRCLE
3 Beds
2 Baths
1,500 Sq.Ft.
$224,900
MLS#: PACB2047324
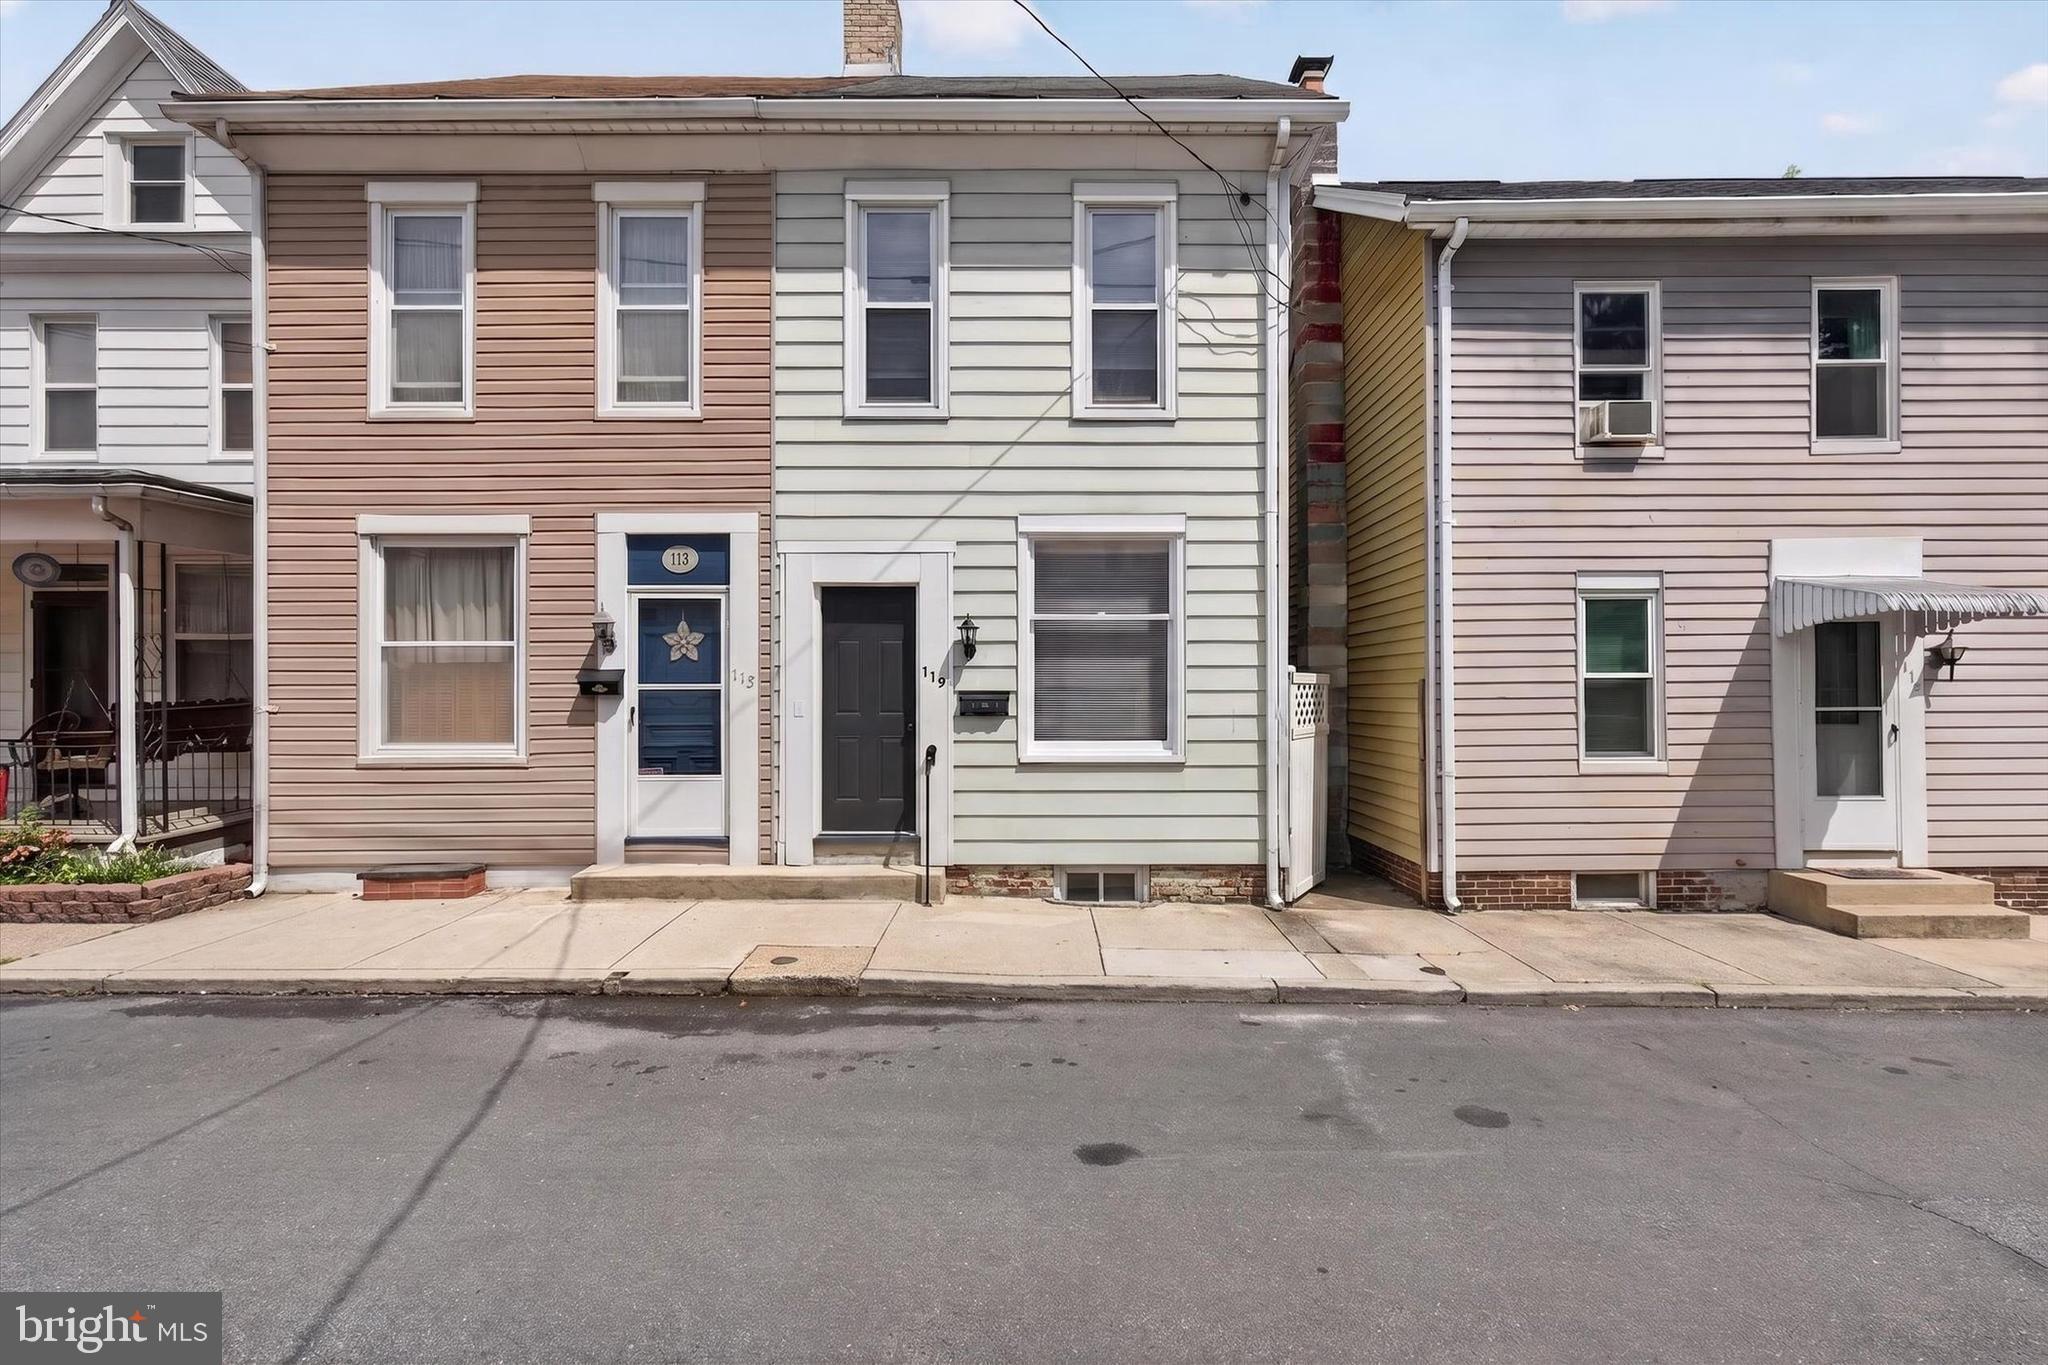
MECHANICSBURG
115 E LOCUST STREET
4 Beds
2 Baths
1,192 Sq.Ft.
$219,900
MLS#: PACB2055308
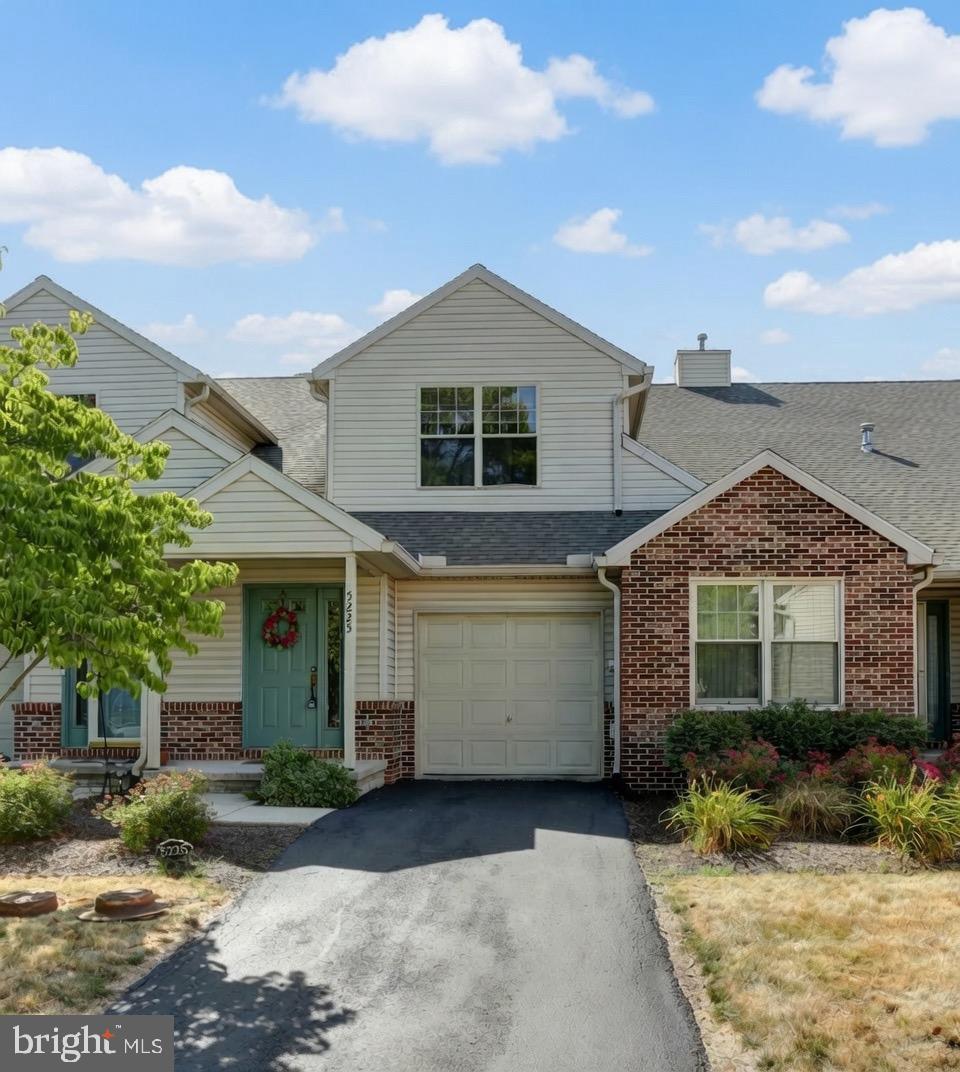
MECHANICSBURG
5225 COBBLESTONE DRIVE
3 Beds
2 Baths
1,872 Sq.Ft.
$273,900
MLS#: PACB2054638
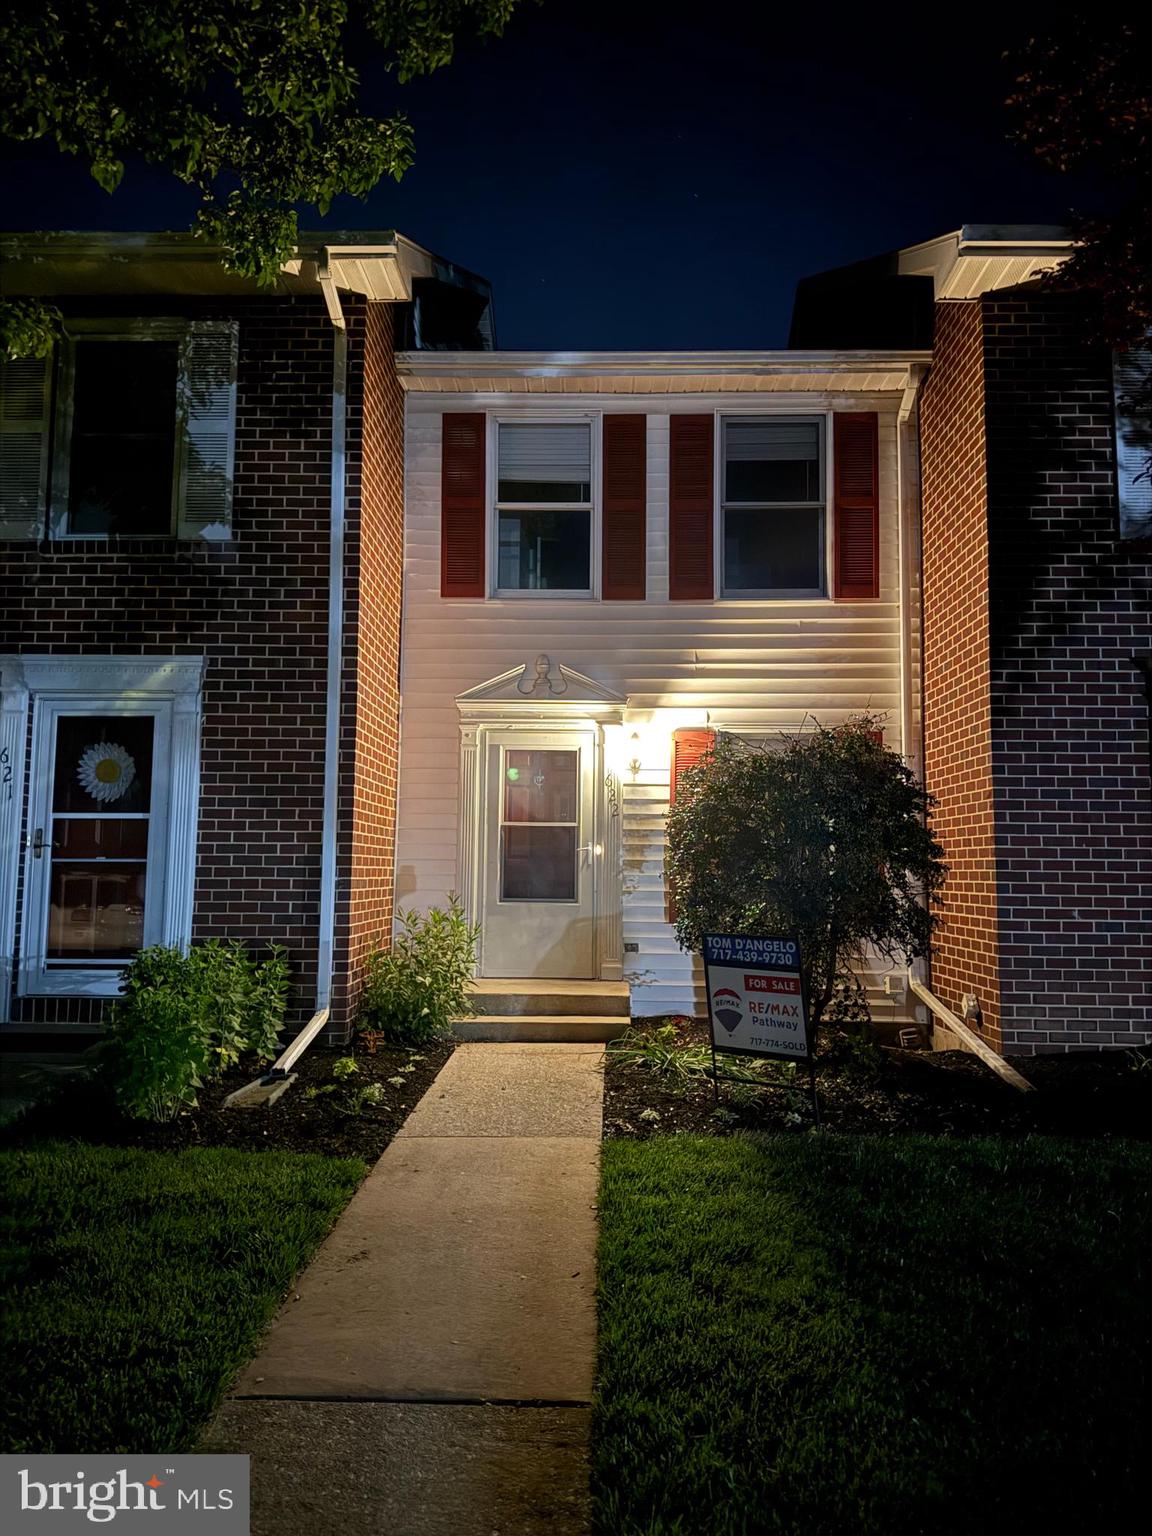
MECHANICSBURG
622 COLONIAL VIEW ROAD
2 Beds
2 Baths
1,380 Sq.Ft.
$214,900
MLS#: PACB2054748
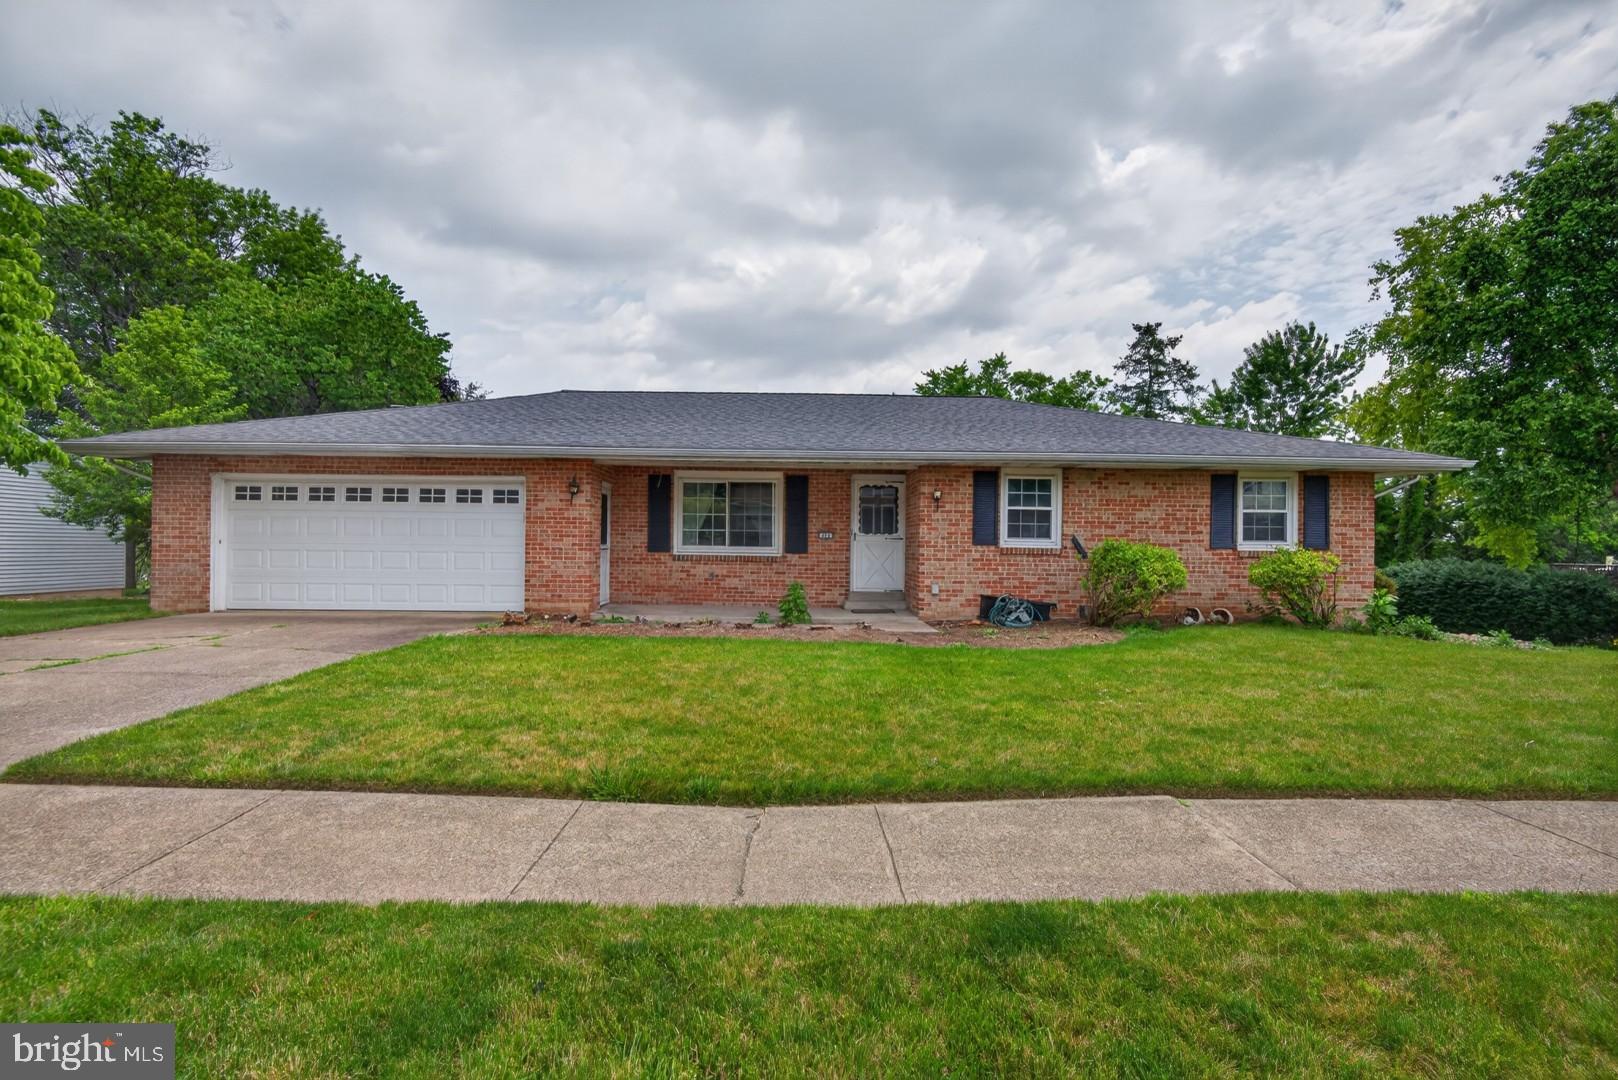
MECHANICSBURG
426 SIOUX DRIVE
4 Beds
3 Baths
1,511 Sq.Ft.
$225,000
MLS#: PACB2055092
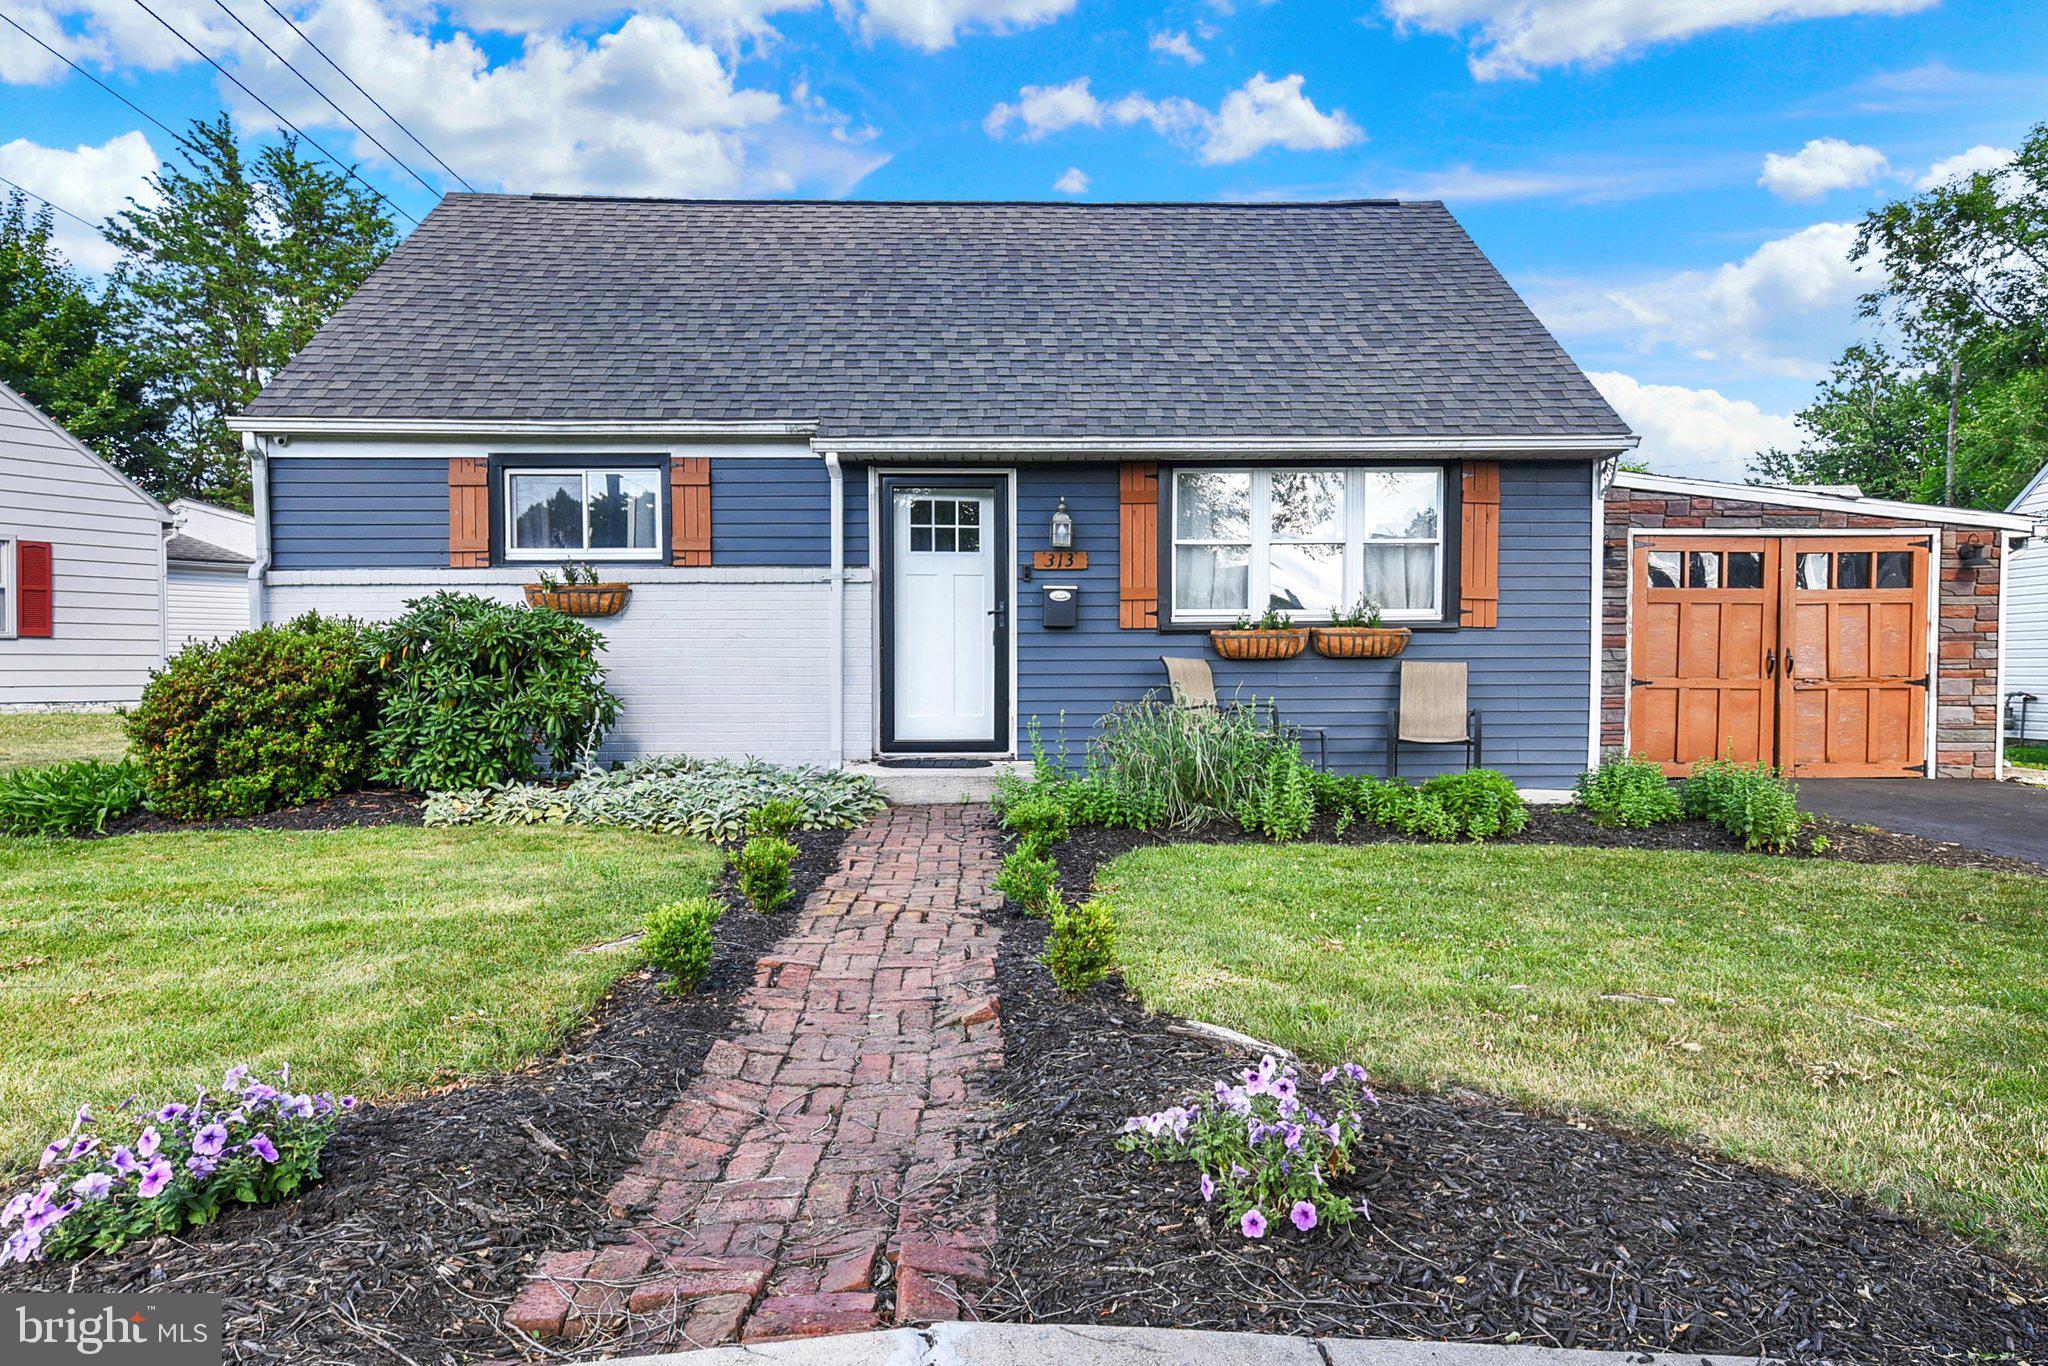
MECHANICSBURG
313 CHARLES ROAD
4 Beds
1 Baths
1,024 Sq.Ft.
$295,000
MLS#: PACB2055408
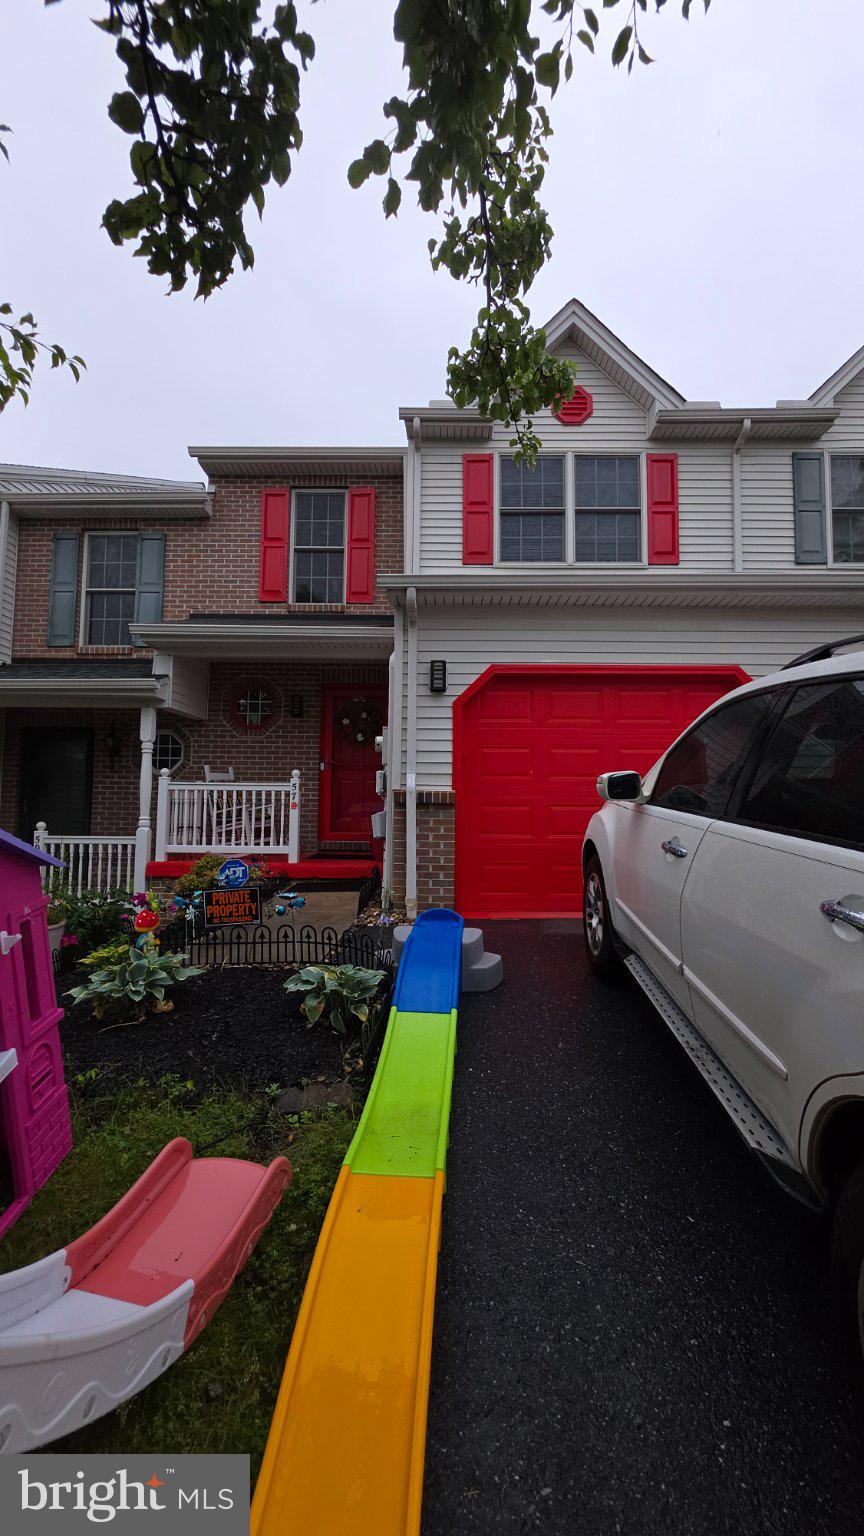
MECHANICSBURG
57 KEEFER WAY
3 Beds
None Baths
1,602 Sq.Ft.
$265,000
MLS#: PACB2055864
.png)