Features & Amenities

Interior

  • Total Bedrooms

    5

  • Bathrooms

    2

  • 1/2 Bathrooms

    1

  • Above Grade Finished Area

    2845.0

  • Basement YN

    YES

  • Cooling YN

    YES

  • Cooling

    Central Air, Electric

  • Fireplace YN

    NO

  • Heating YN

    YES

  • Heating

    Electric, Heat Pump

  • Pet friendly

    N/A

Exterior

  • Garage

    Yes

  • Garage spaces

    1

  • Construction Materials

    Vinyl Siding, Aluminum Siding

  • Parking

    Garage, Driveway, Inside Entrance, Attached

  • Pool

    Yes

  • Pool Features

    Private

  • Waterfront YN

    NO

Area & Lot

  • Lot Size(acres)

    2.3

  • Lot Size(square feet)

    100,188

  • Property Type

    Residential

  • Property Sub Type

    Single Family Residence

  • Architectural Style

    Colonial

Price

  • Sales Price

    $670,000
  • Tax Amount

    $10,370

  • Financing Options

    Conventional, Cash, FHA

  • Zoning

    R10 Res: 1 Fam County Legal Desc: 2.3 AC DWG & POOL LOT 9

  • Sq. Footage

    3,213

  • Price/SqFt

    $208

HOA

  • Association

    No

School District

  • Elementary School

    NORTH COVENTRY

  • Middle School

    OWEN J ROBERTS

  • High School

    OWEN J ROBERTS

Property Features

  • New Construction

    NO

  • Foundation Details

    Block

  • Senior Community YN

    NO

  • Sewer

    Septic Tank

  • Tax Lot

    0021.4700

  • Water Source

    Well

Schedule a Showing

Showing scheduled successfully.

<
>
IN PERSON
VIA CHAT

What is 3 + 4 ?


Change time

Mortgage calculator

Estimate your monthly mortgage payment, including the principal and interest, property taxes, and HOA. Adjust the values to generate a more accurate rate.

Your payment

Principal and Interest:

$

Property taxes:

$

HOA fees:

$

Total loan payment:

$

Total interest amount:

$

Location

County

CHESTER

Elementary School

NORTH COVENTRY

Middle School

OWEN J ROBERTS

High School

OWEN J ROBERTS

Listing Courtesy of Katie Marino, Compass Pennsylvania, LLC

RealHub Information is provided exclusively for consumers' personal, non-commercial use, and it may not be used for any purpose other than to identify prospective properties consumers may be interested in purchasing. All information deemed reliable but not guaranteed and should be independently verified. All properties are subject to prior sale, change or withdrawal. RealHub website owner shall not be responsible for any typographical errors, misinformation, misprints and shall be held totally harmless.

Agent Chris Bollman

AGENT

Chris Bollman

Call Chris today to schedule a private showing.


* Listings on this website come from the FMLS IDX Compilation and may be held by brokerage firms other than the owner of this website. The listing brokerage is identified in any listing details. Information is deemed reliable but is not guaranteed. If you believe any FMLS listing contains material that infringes your copyrighted work please click here to review our DMCA policy and learn how to submit a takedown request.© 2024 FMLS.
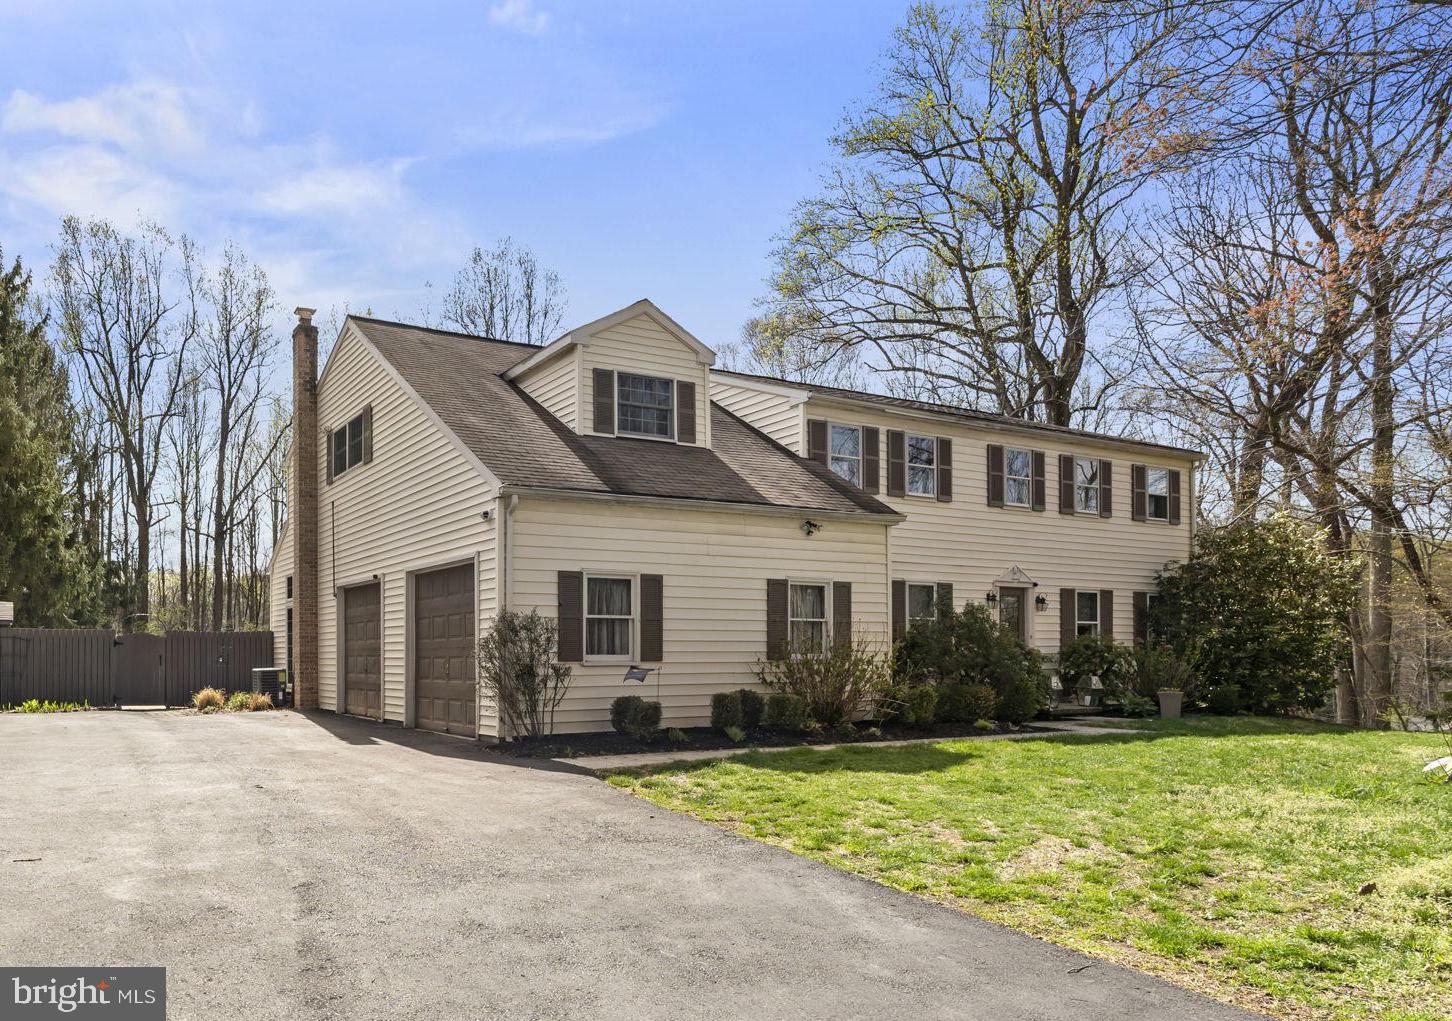
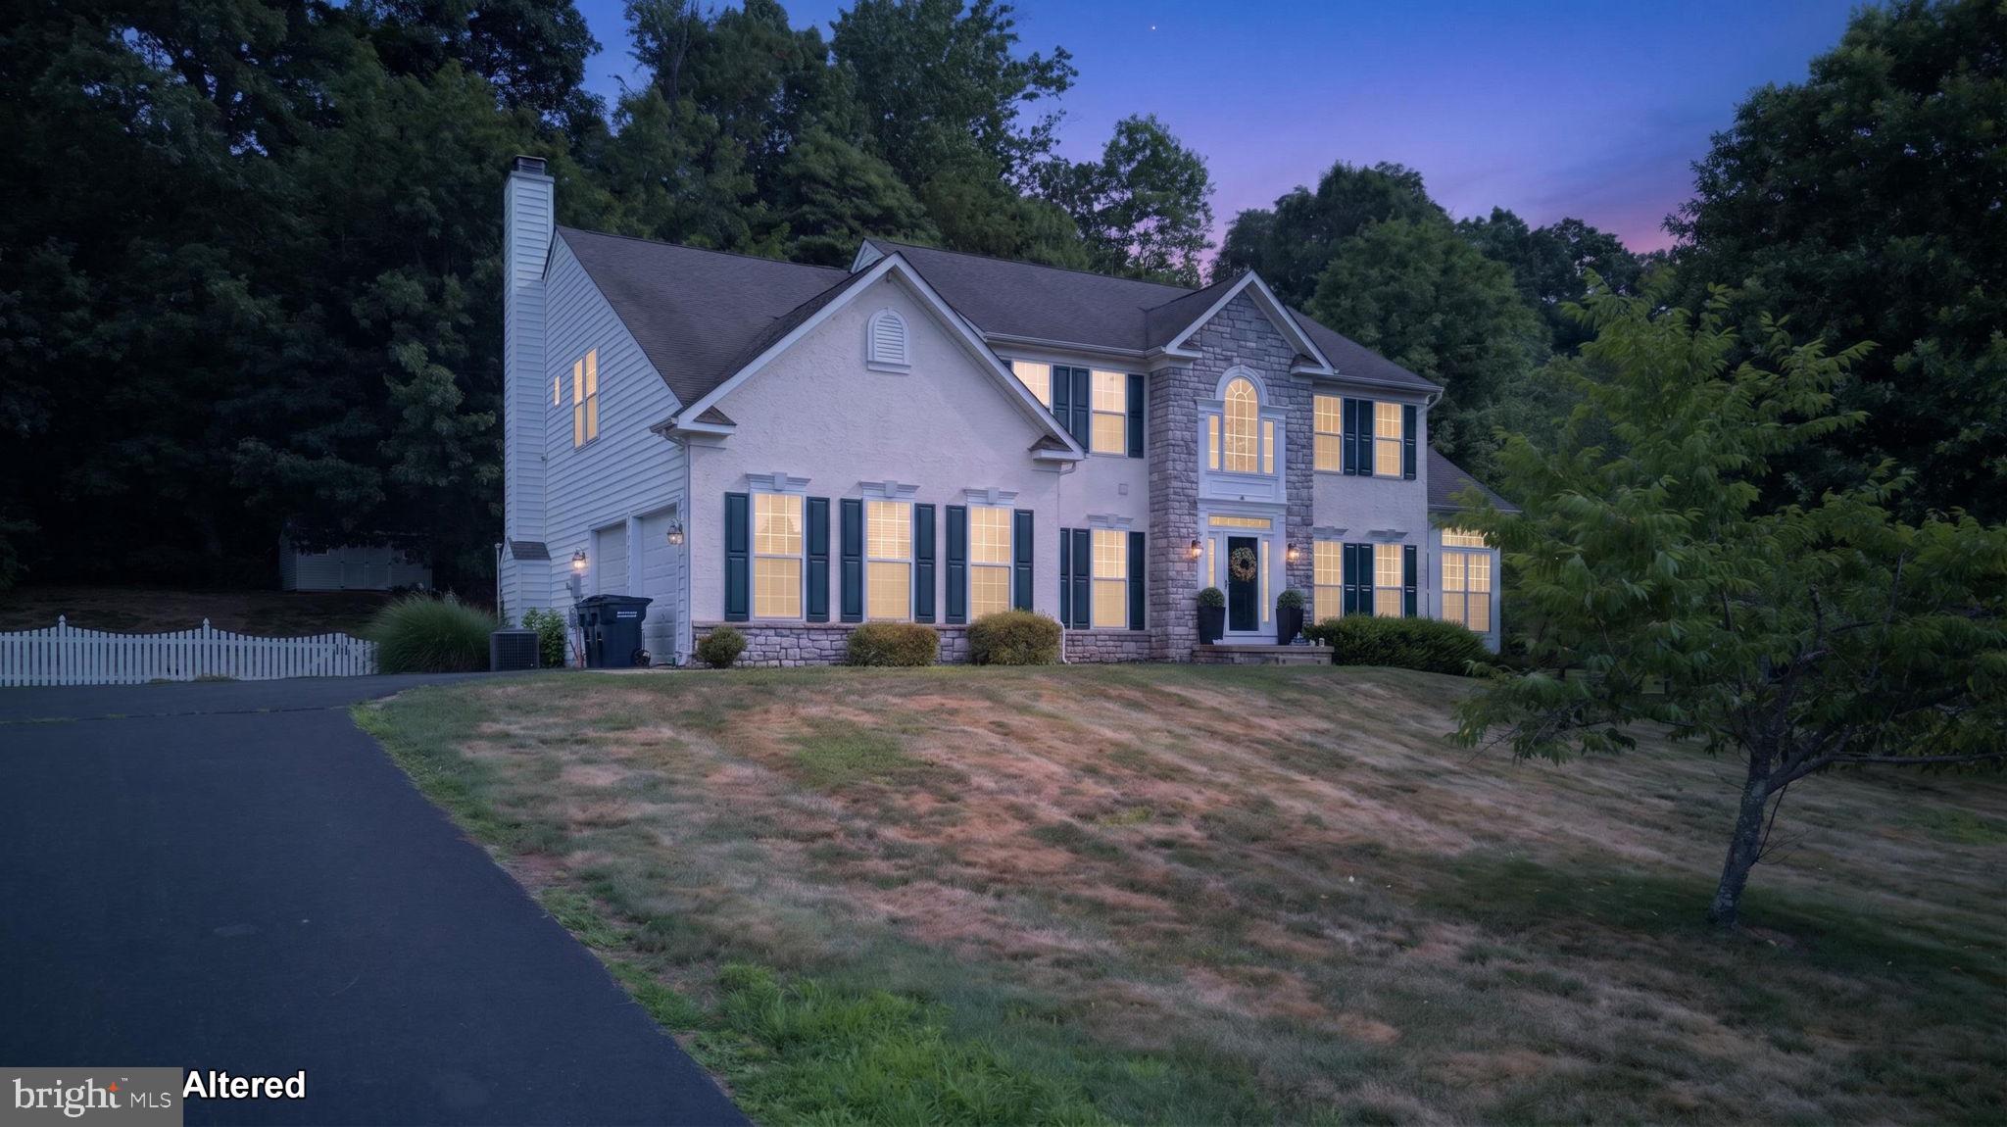
Welcome to 1017 Scholl Road! 

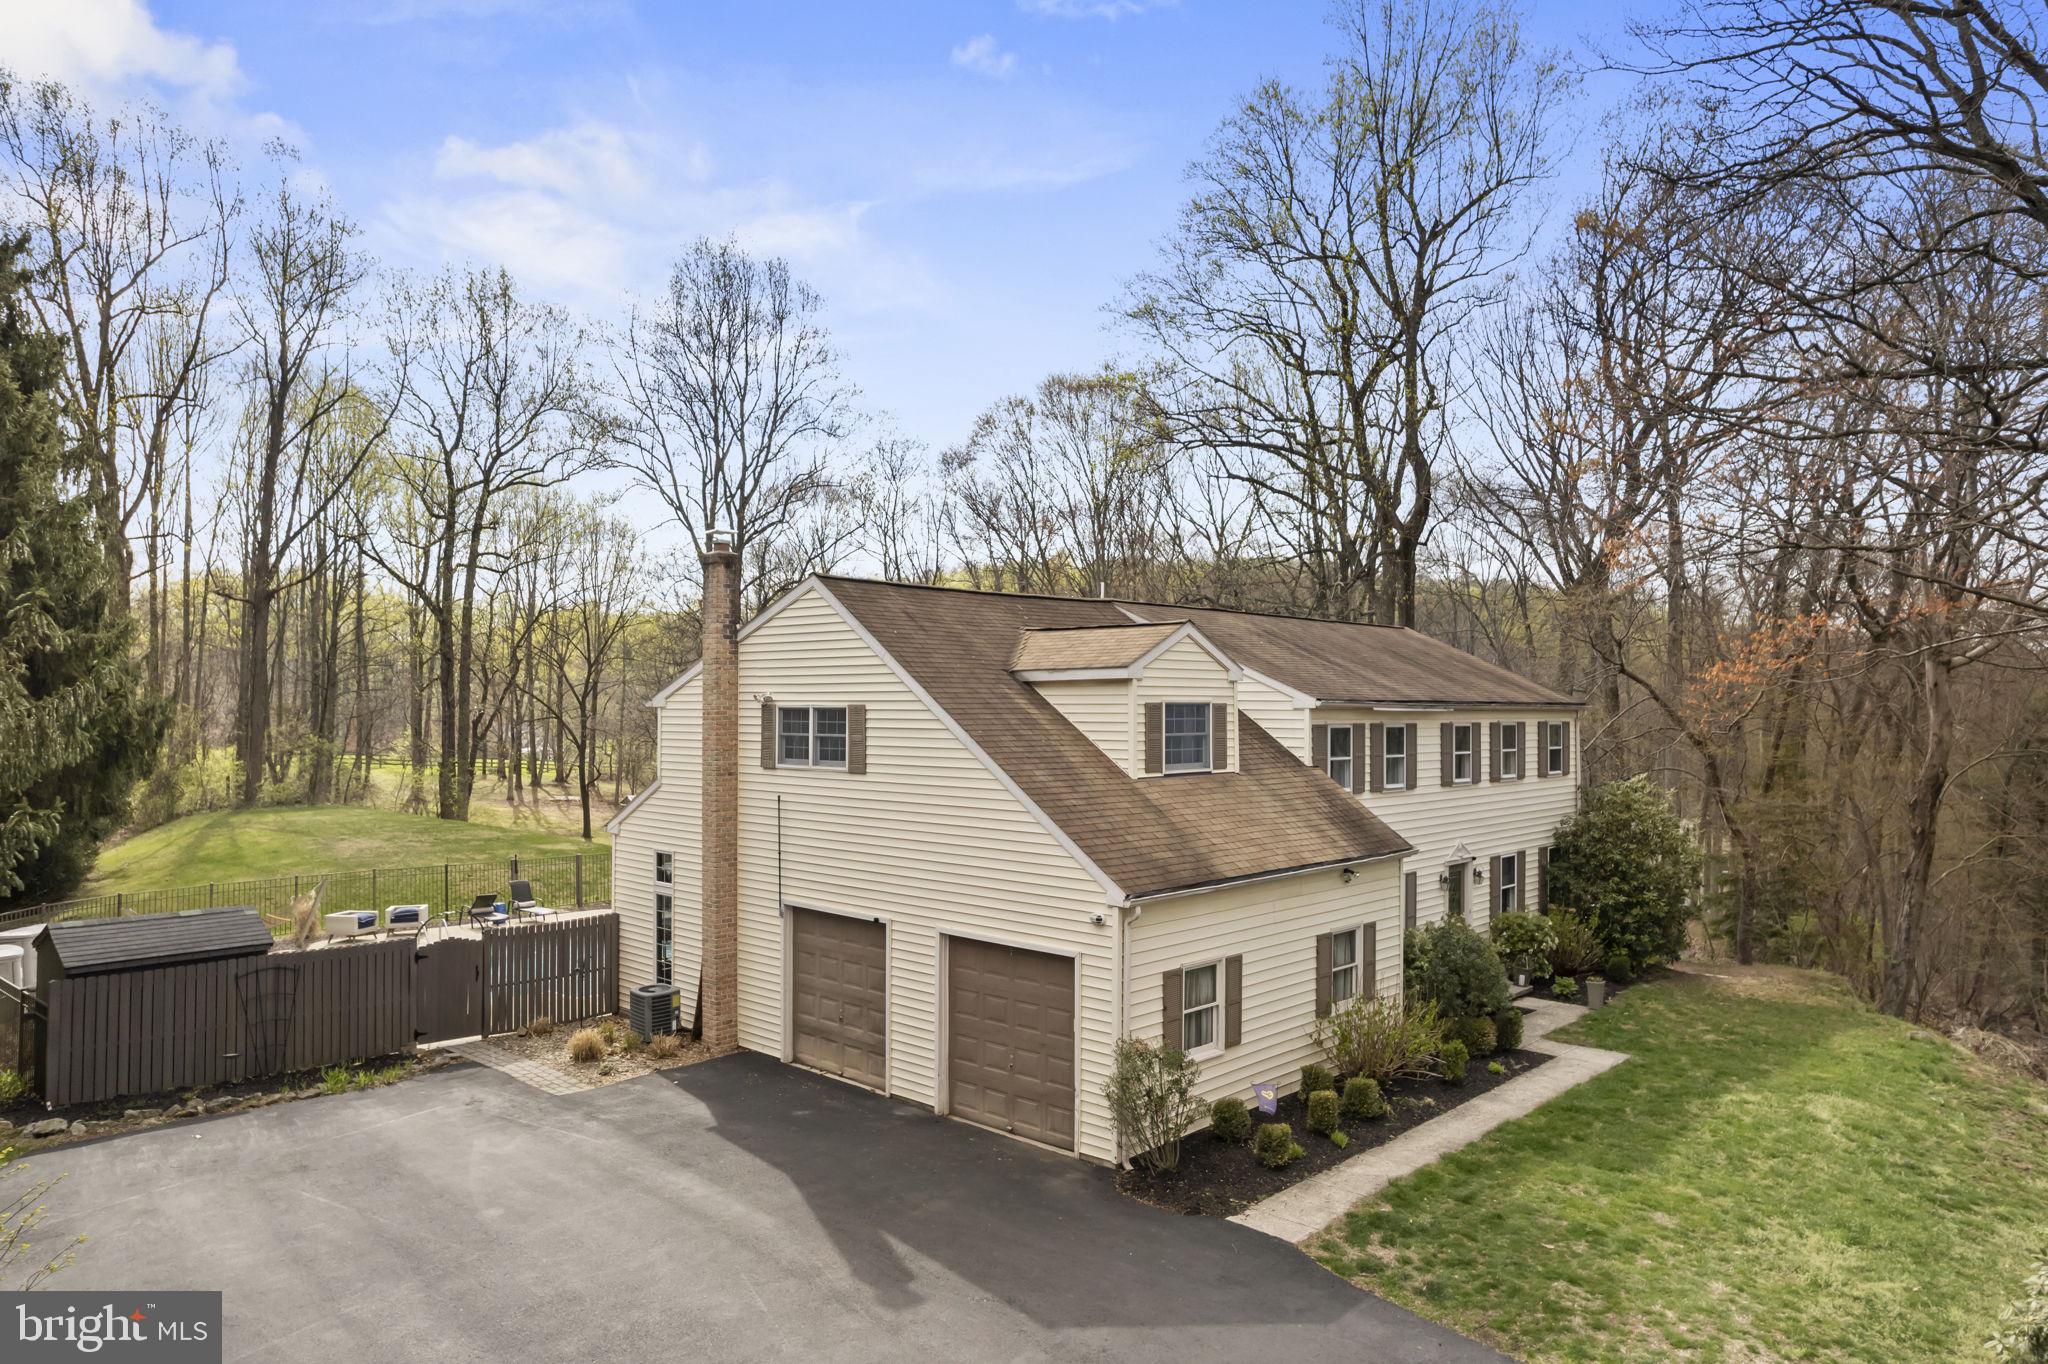
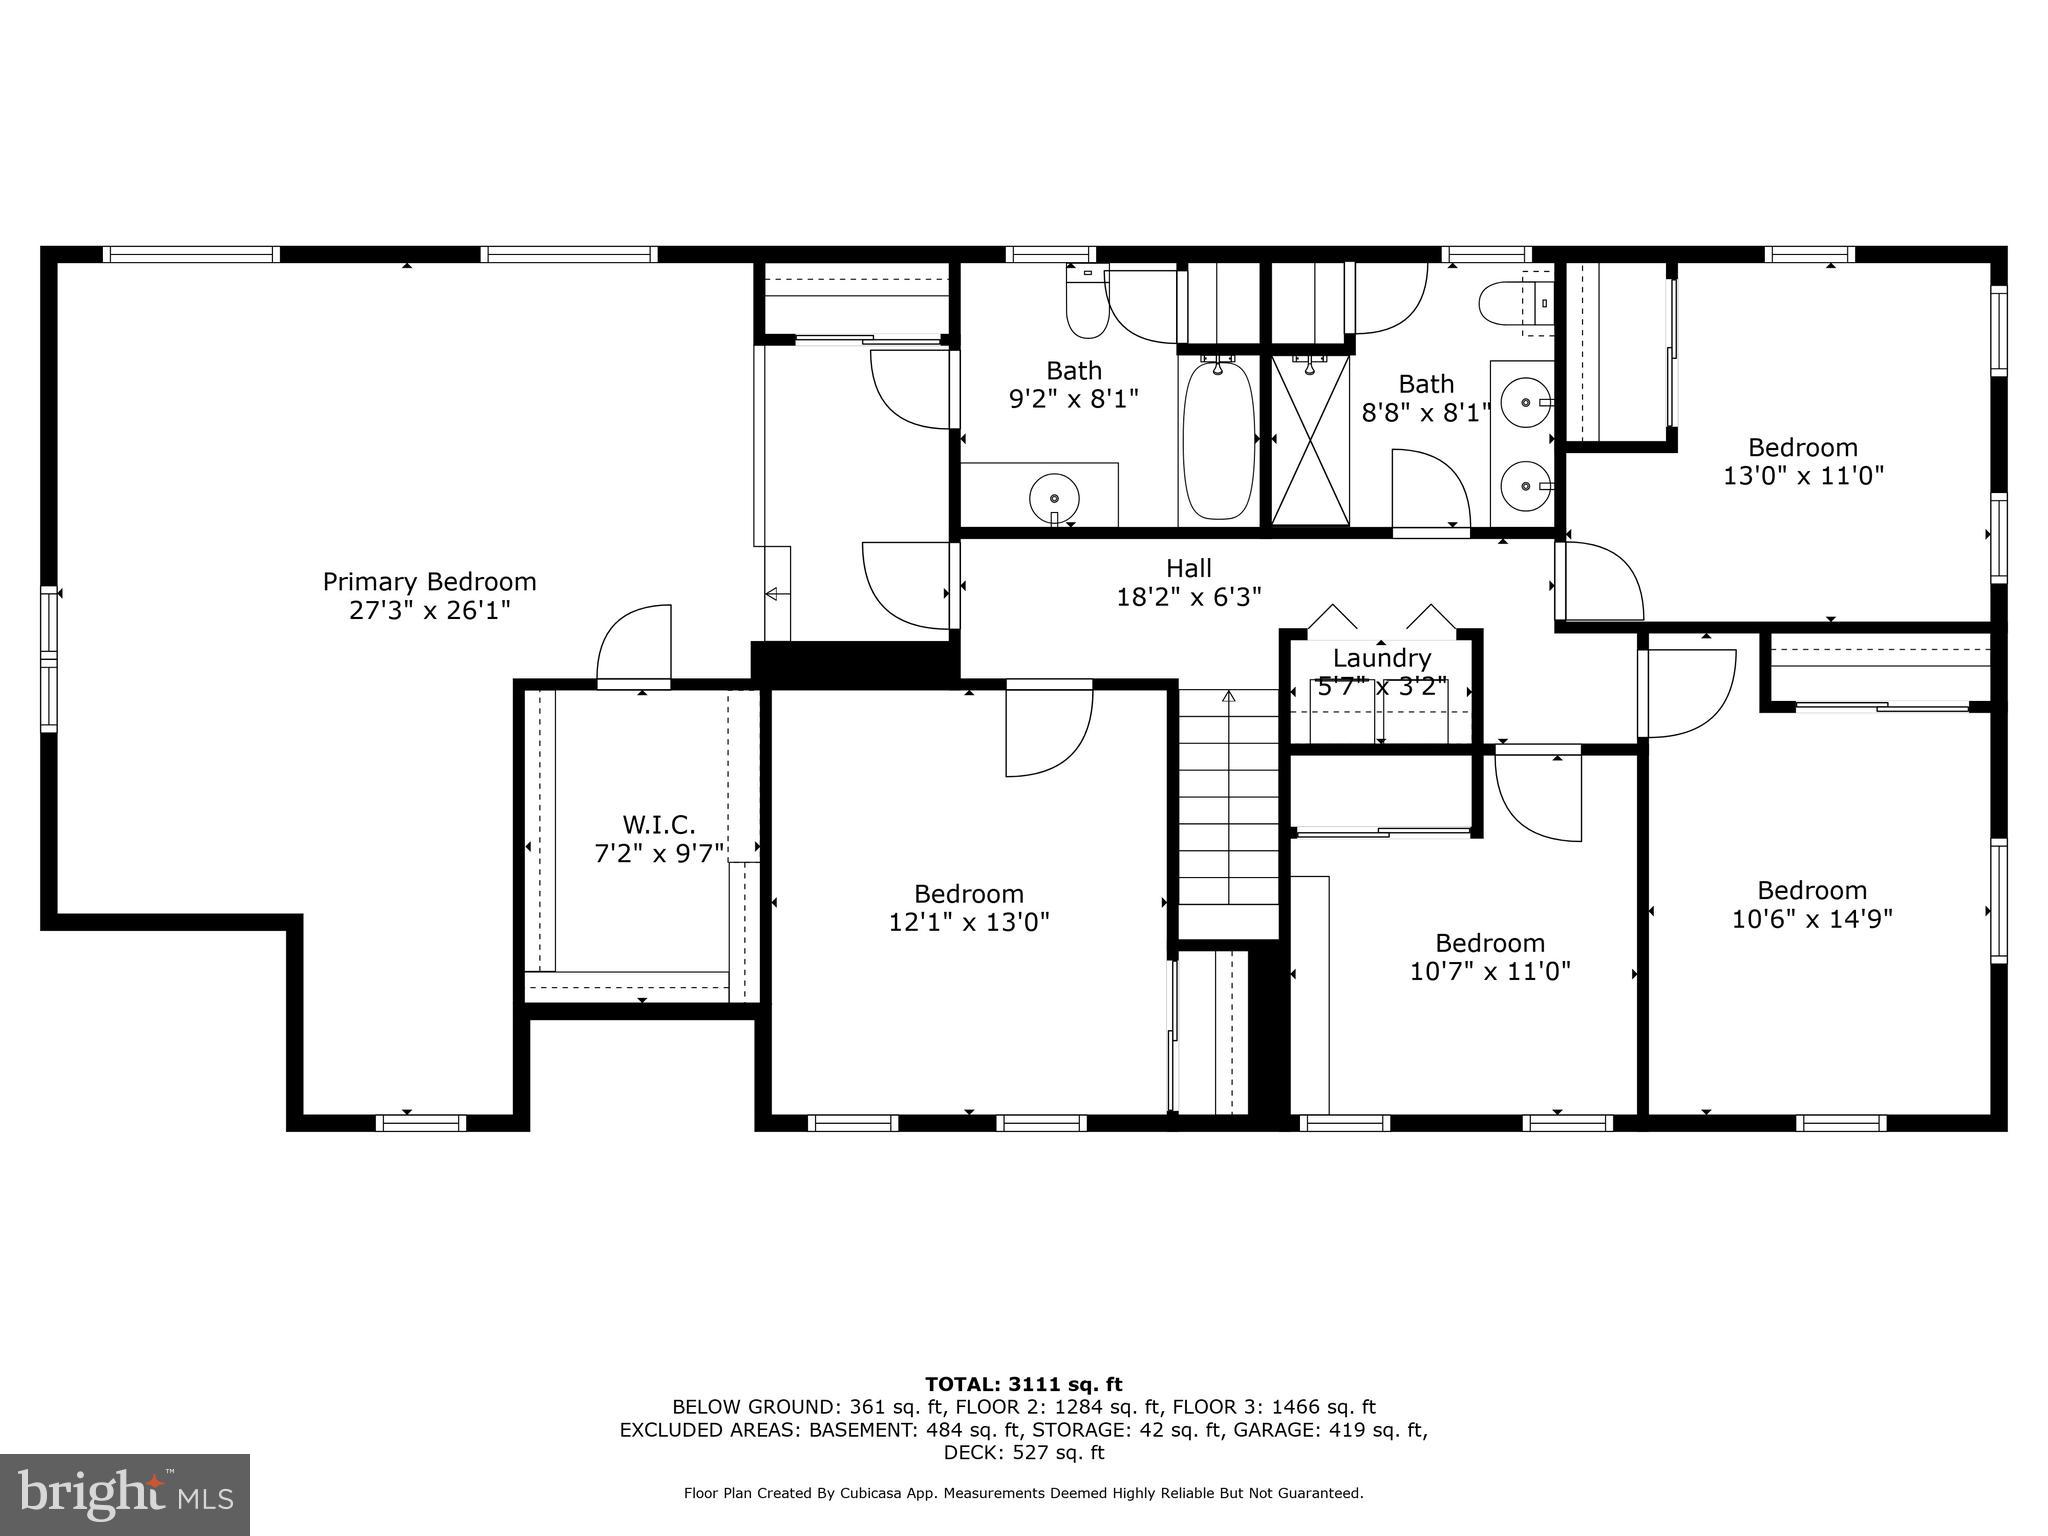
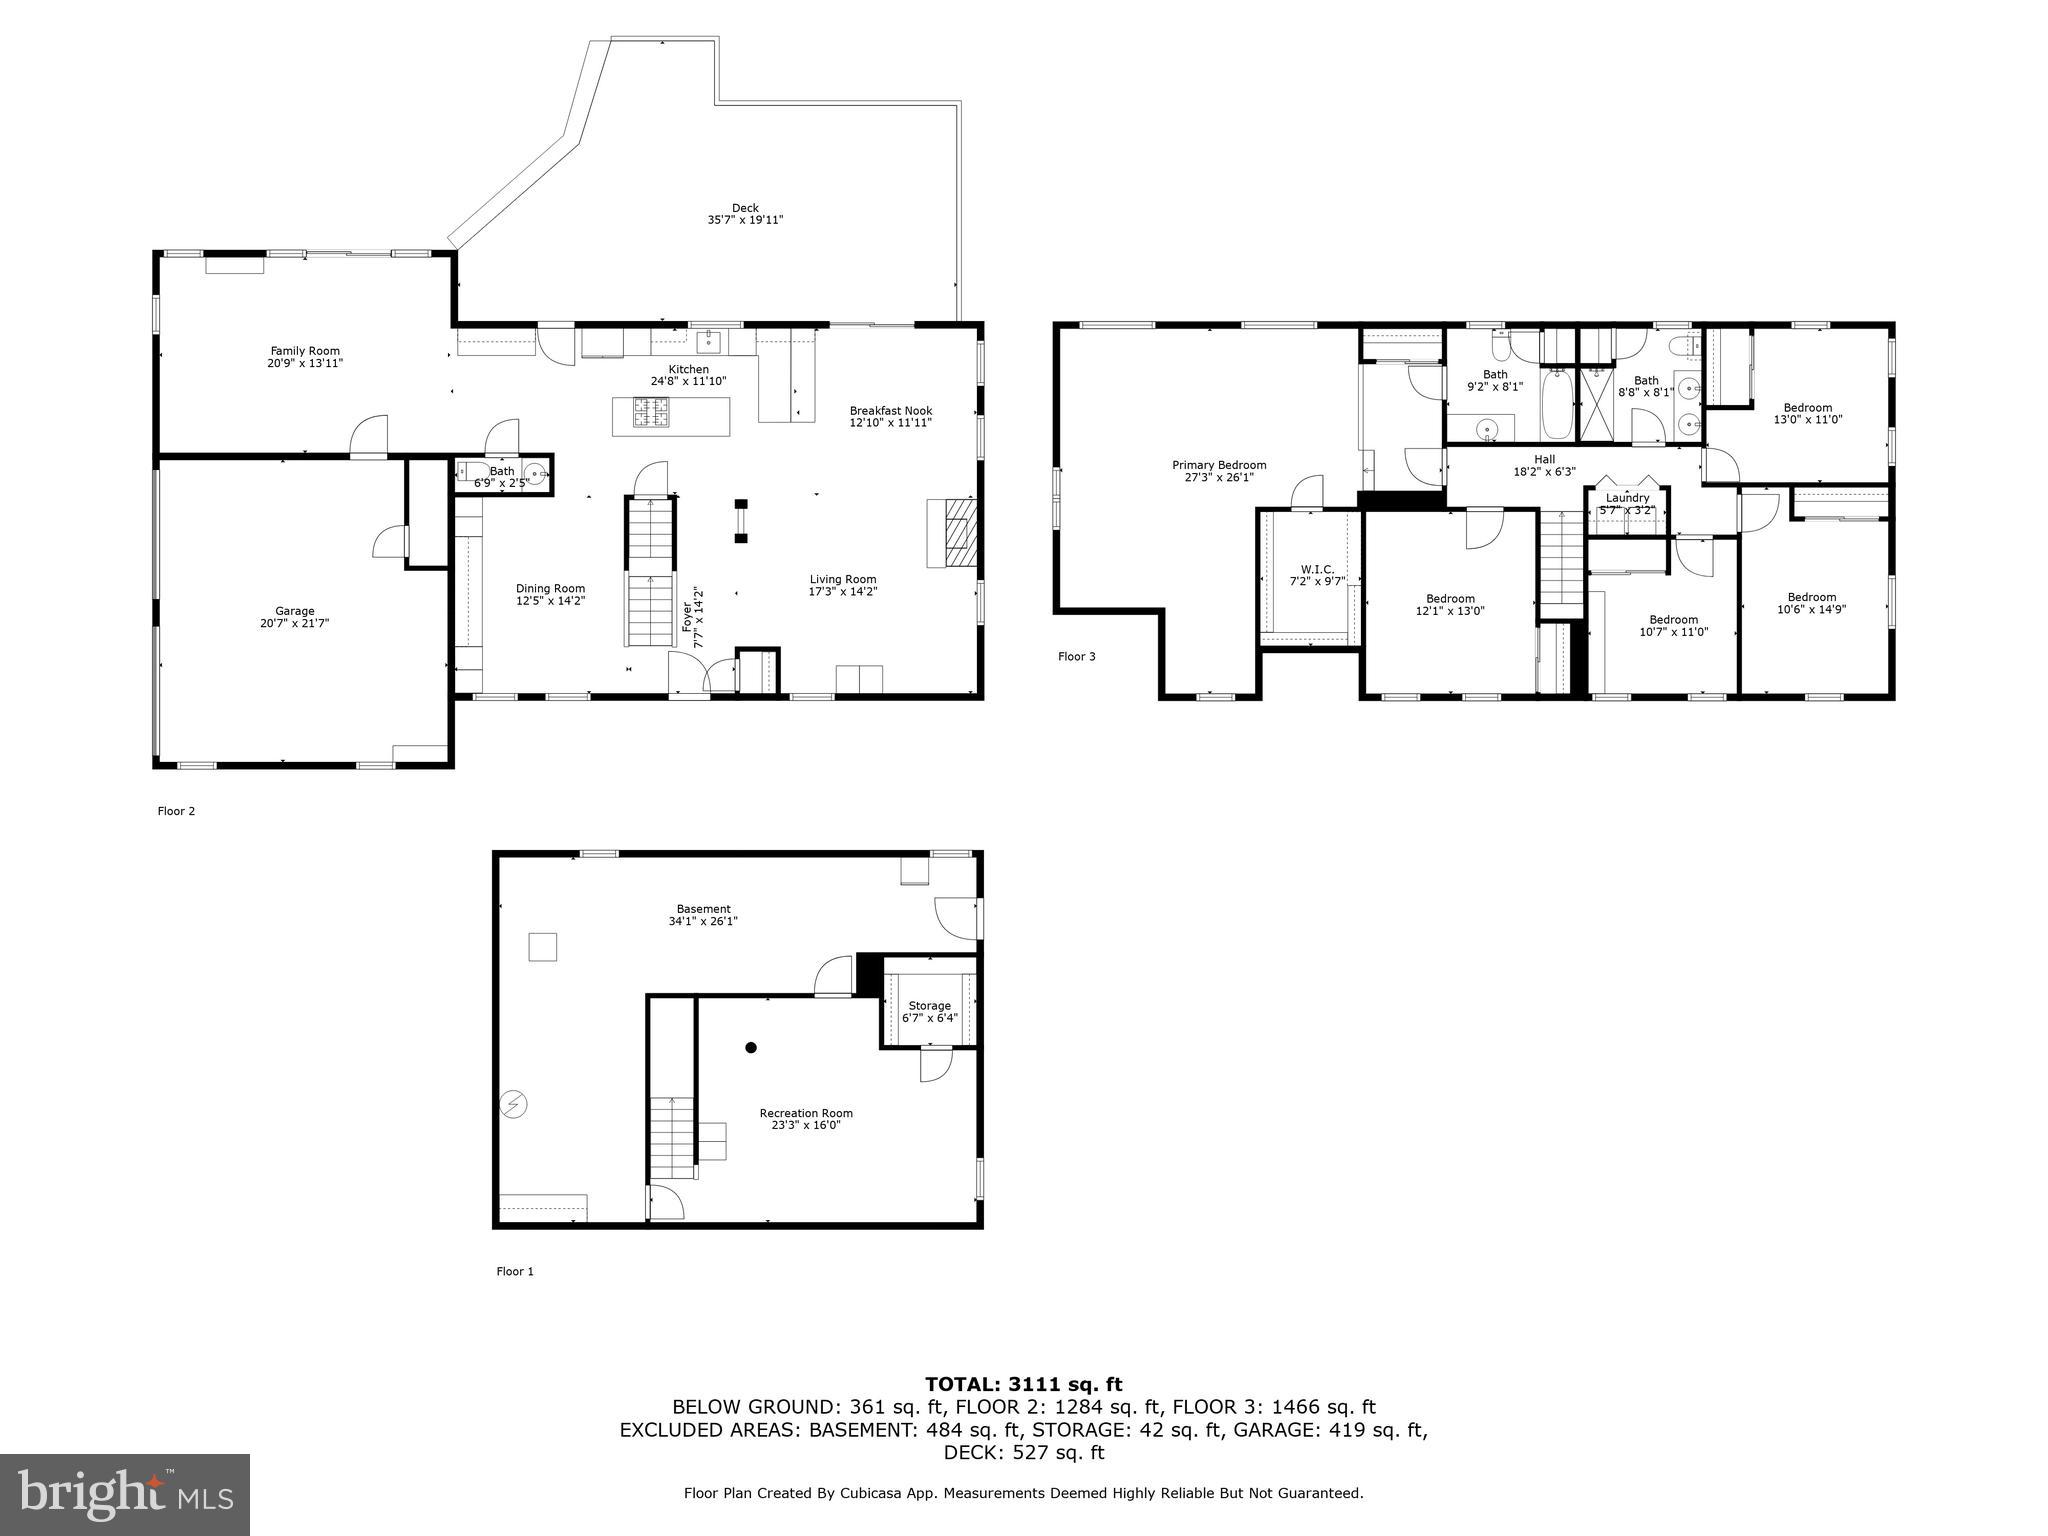
Nestled in a highly-sought after neighborhood, this stunning 5-bedroom, 2.5-bathroom colonial offers spacious living with thoughtful updates and has been meticulously maintained. You’ll immediately be impressed by the impeccable care and attention to detail that has been put into this home by the current owners. 

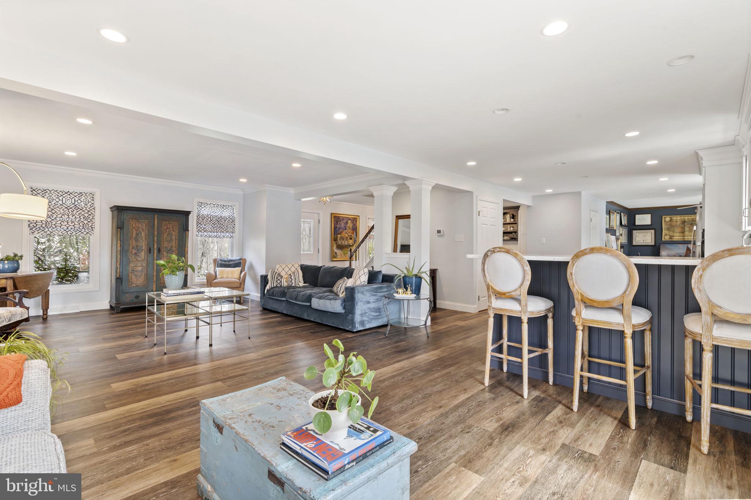
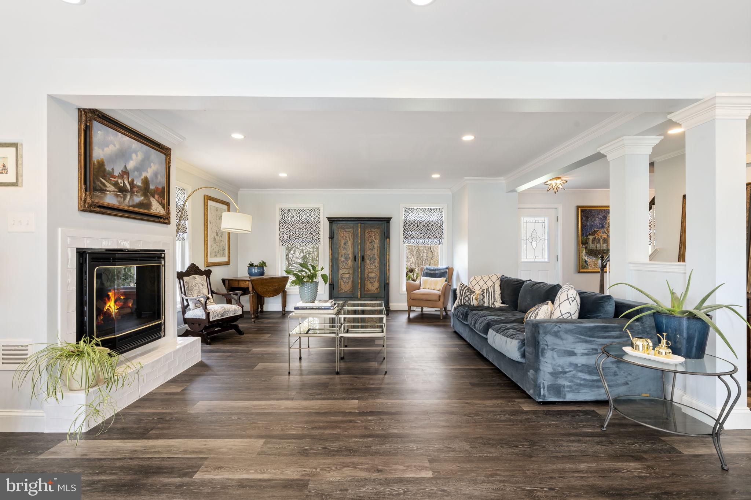
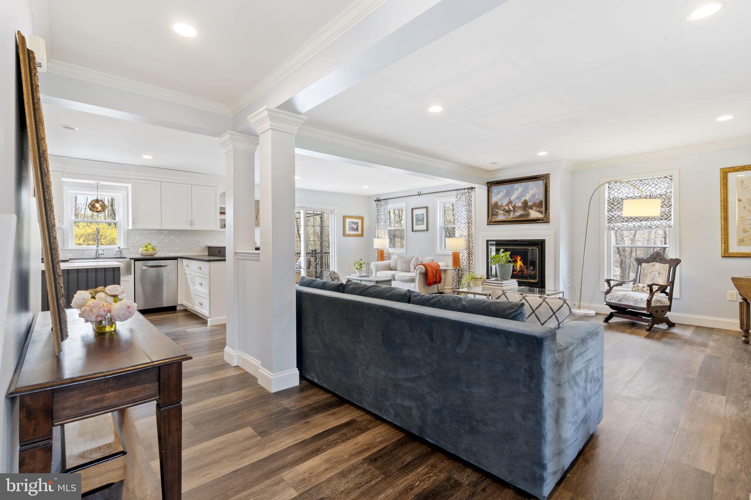
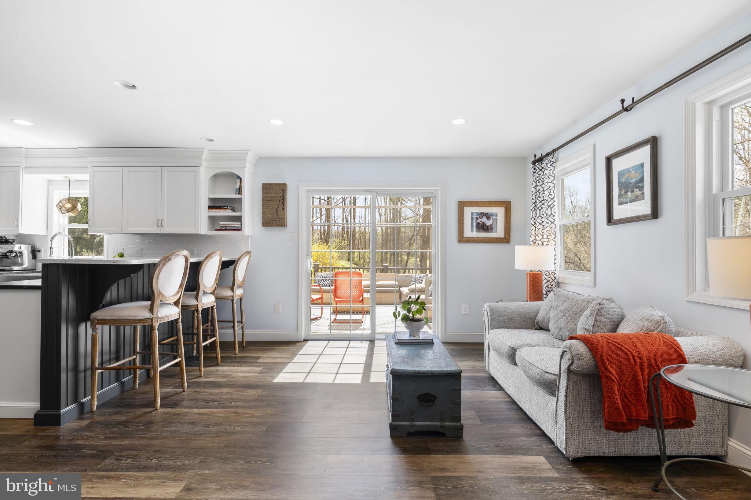
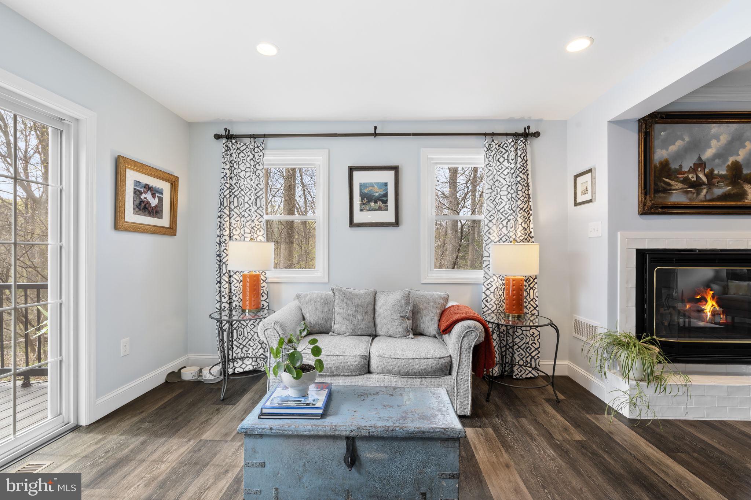
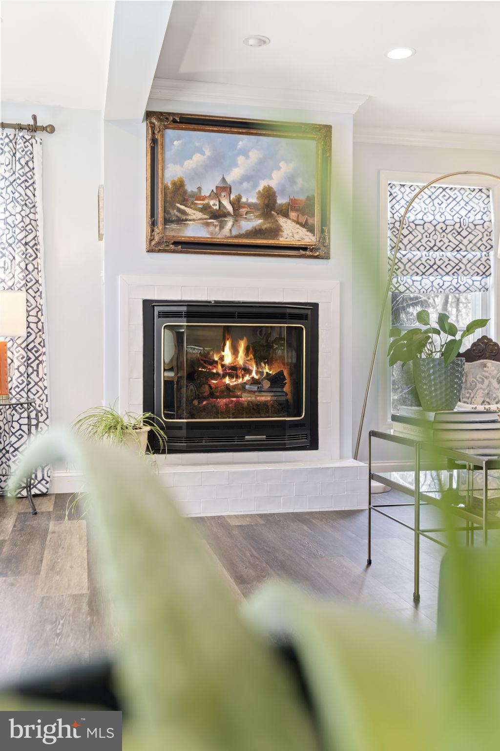
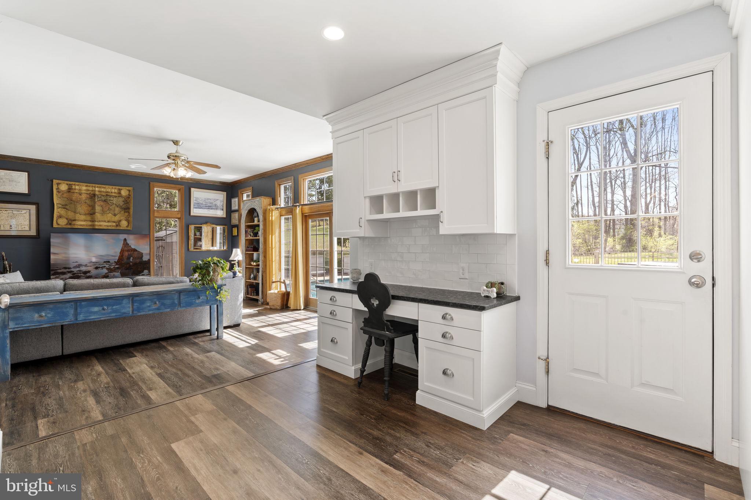
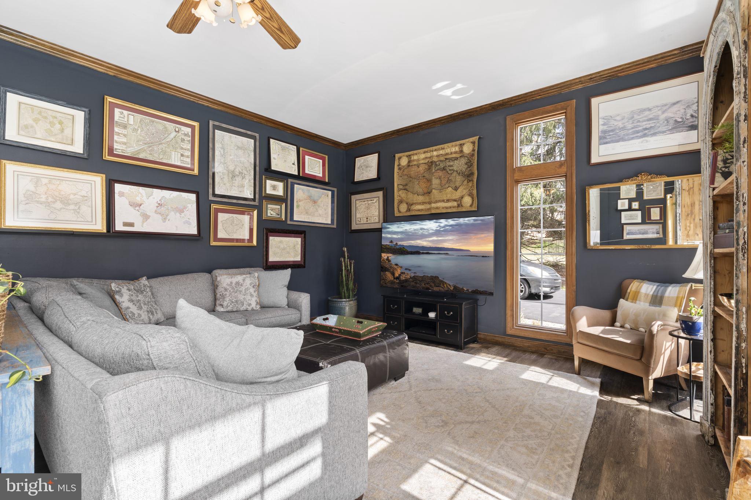
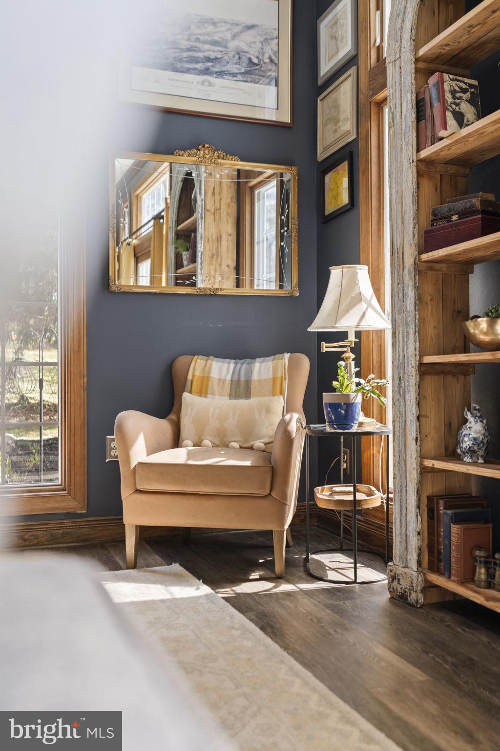
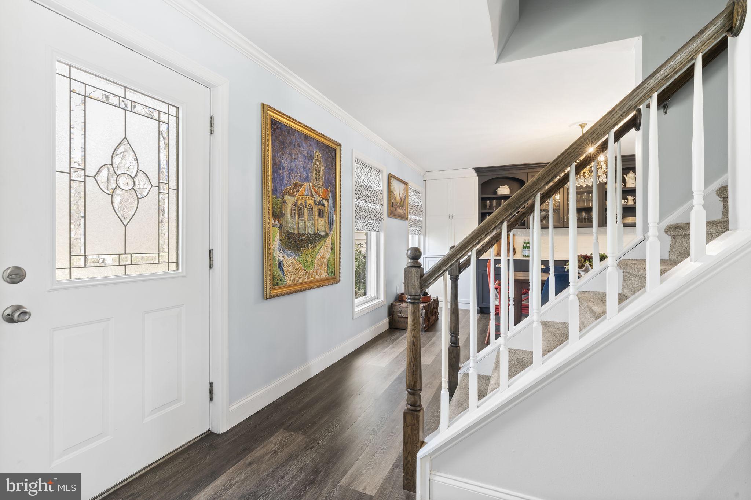
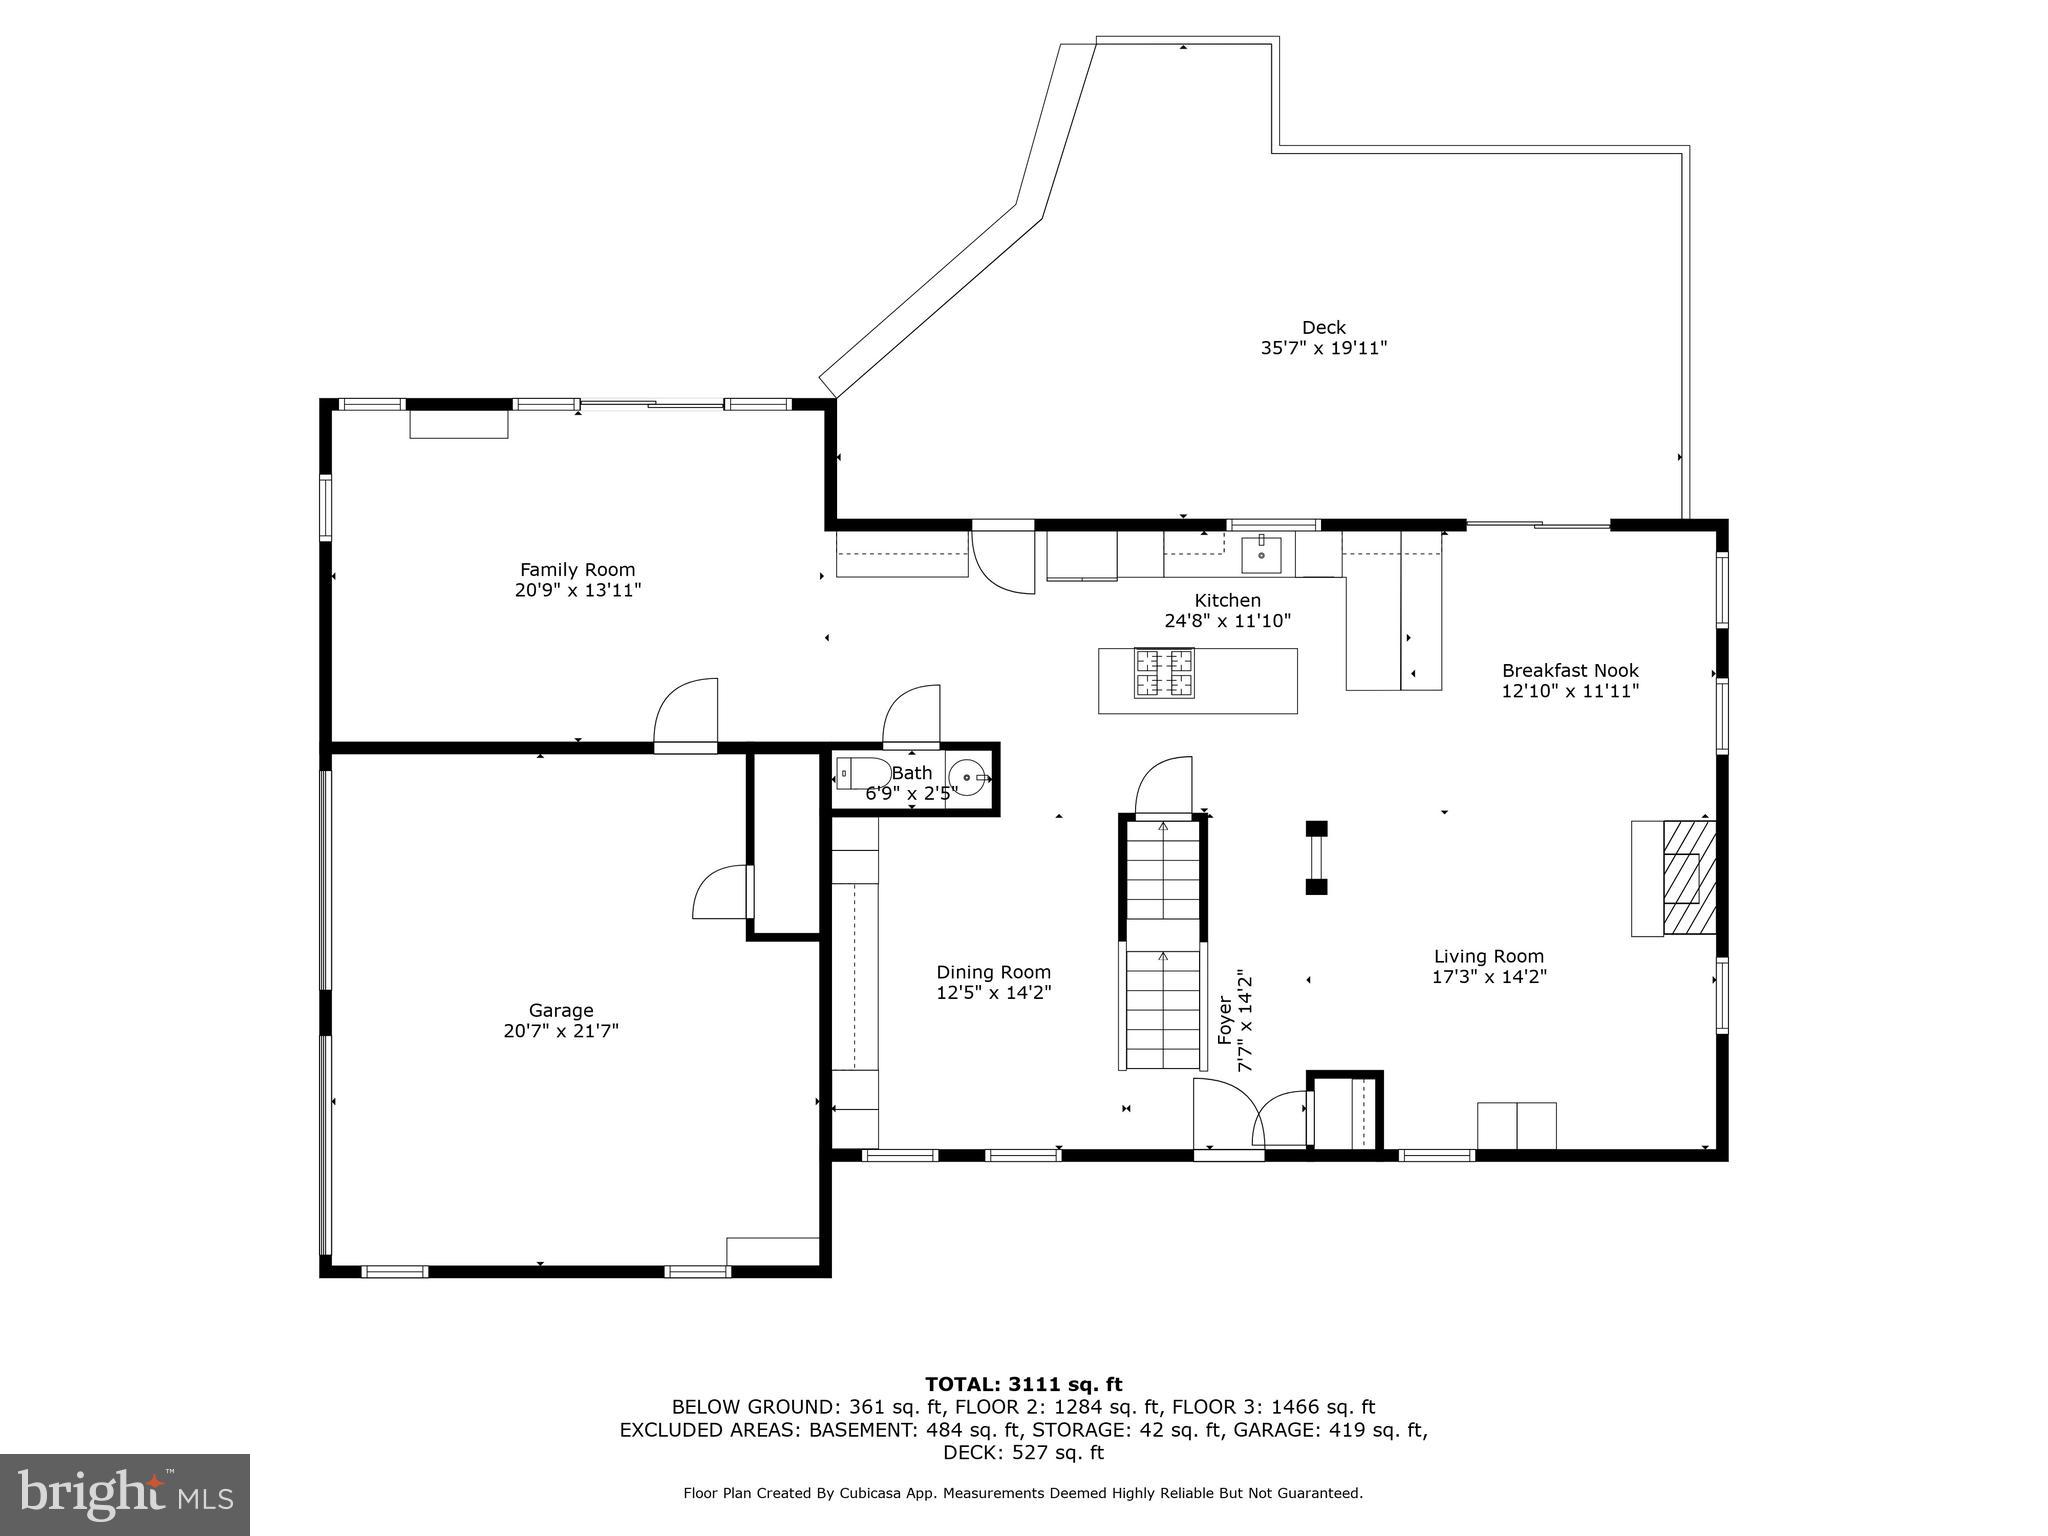
Upon entering the home, you will notice the intentional design of the first floor that was completely redone in 2016. These renovations opened the floorplan without compromising the functional, individual rooms. There is a seamless flow between each room, making this home perfect for family living and entertaining. Enter into the spacious living room featuring engineered vinyl flooring, a gas fireplace, and upgraded drop lighting. Aside from the thoughtfully placed lighting throughout, this entire home is flooded with natural sunlight. 

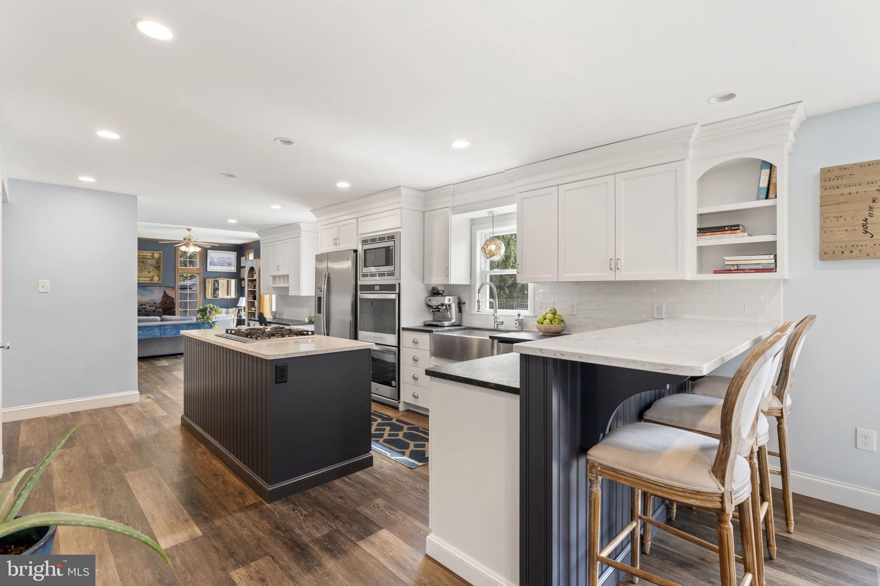
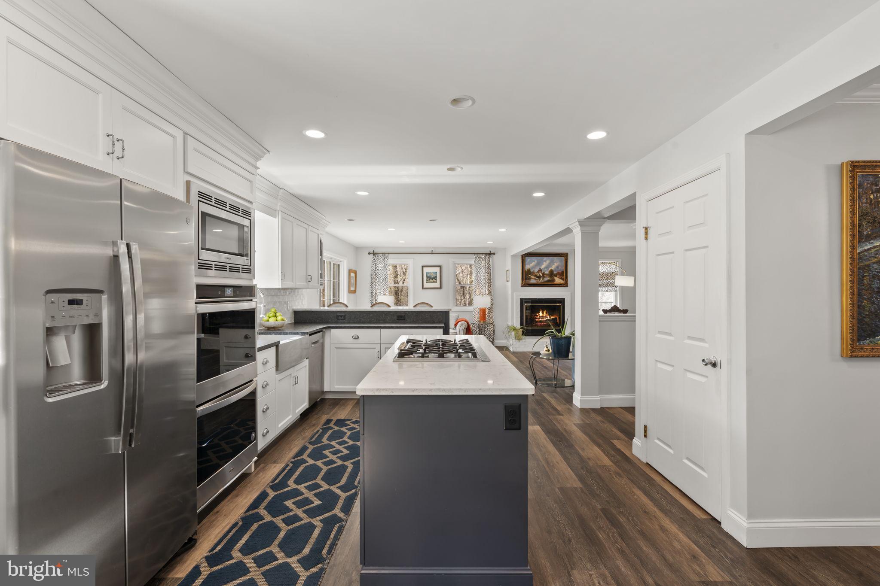
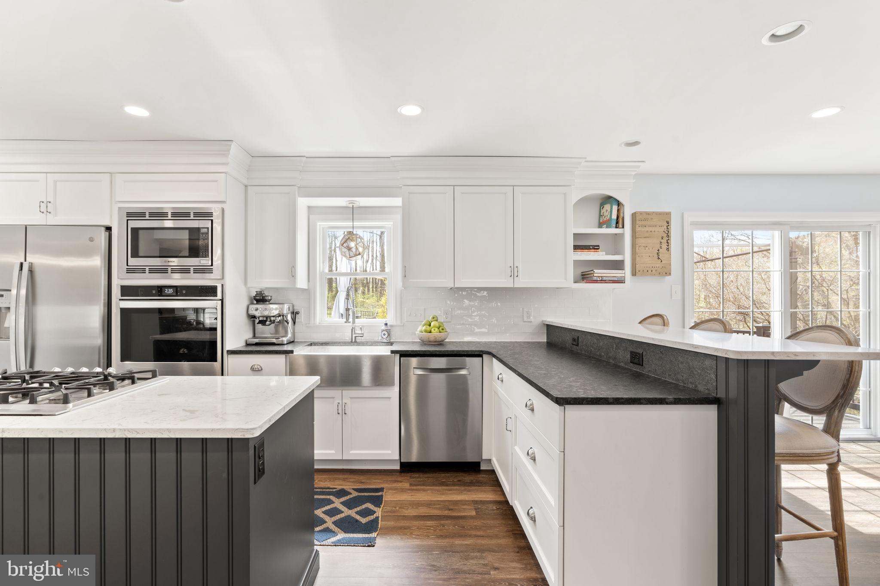
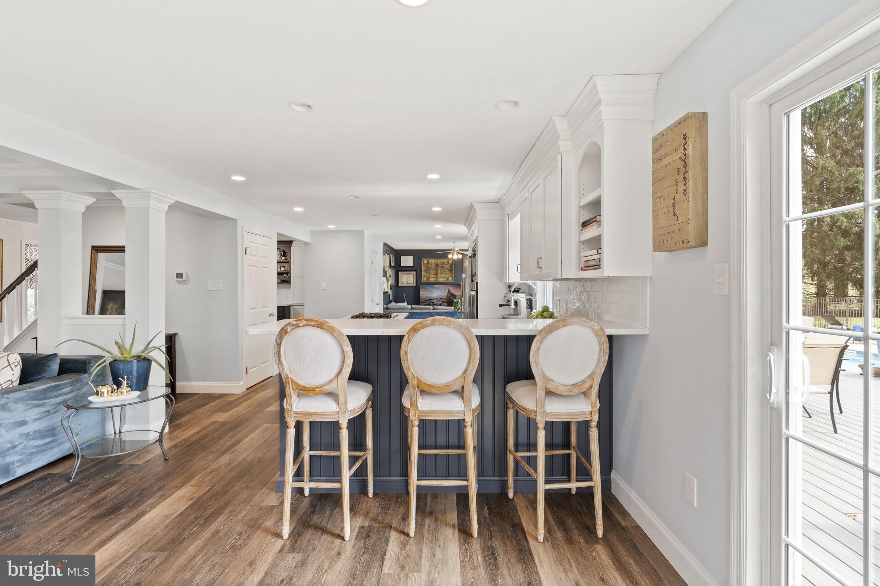
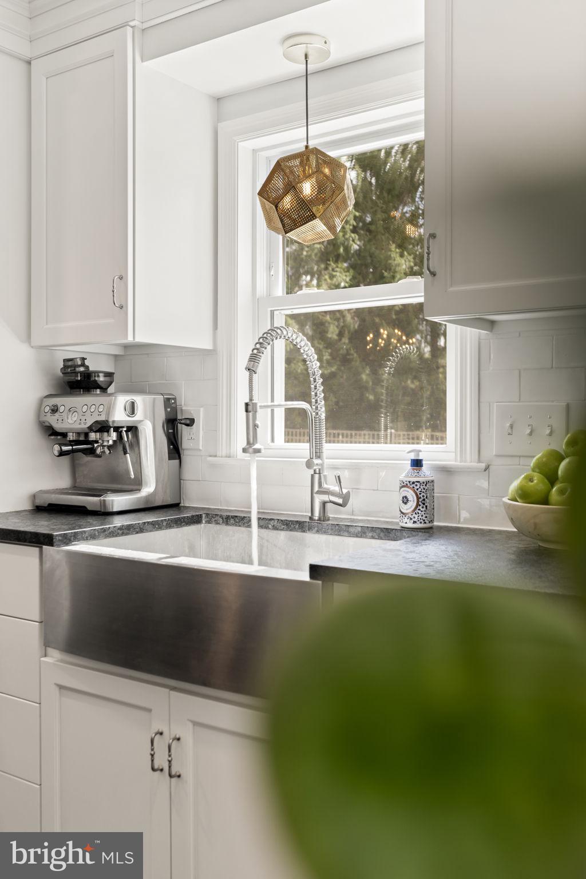
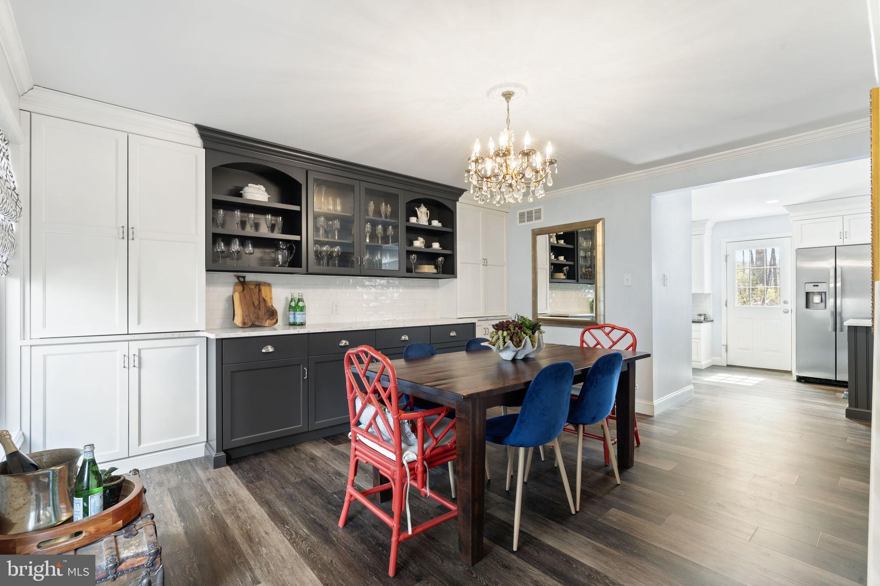
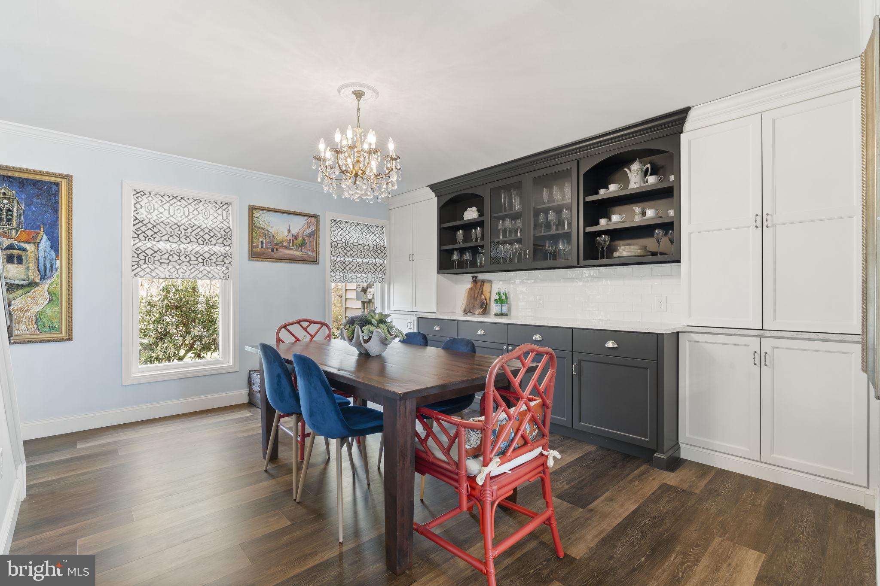
The heart of the home – the kitchen – has been beautifully updated with custom soft-close cabinetry, a gas cooktop, and over/under dual ovens. The leathered granite and quartz countertops add an elevated touch, while the matching white subway tile ties this floor together, extending from the kitchen to the built-ins and the fireplace. The farmhouse sink, Bosch ultra-quiet dishwasher, upgraded stainless steel appliances, and in-island cooking system are just a few of the kitchen’s exceptional features. There is a sizable island, convenient bar seating, plenty of counter space, and ample storage. The formal dining room, which is conveniently located off of the kitchen, offers an inviting atmosphere for hosting, gatherings, and meals. The custom built-ins enhance this space while providing extra storage and the large windows flood this room with gorgeous natural lighting. 

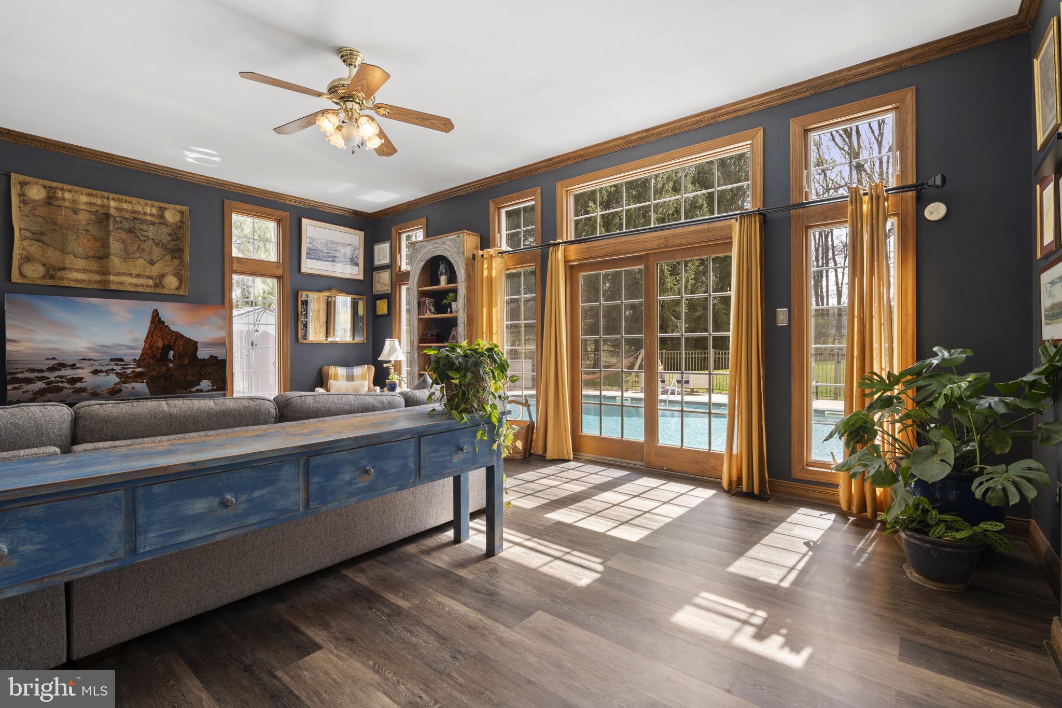
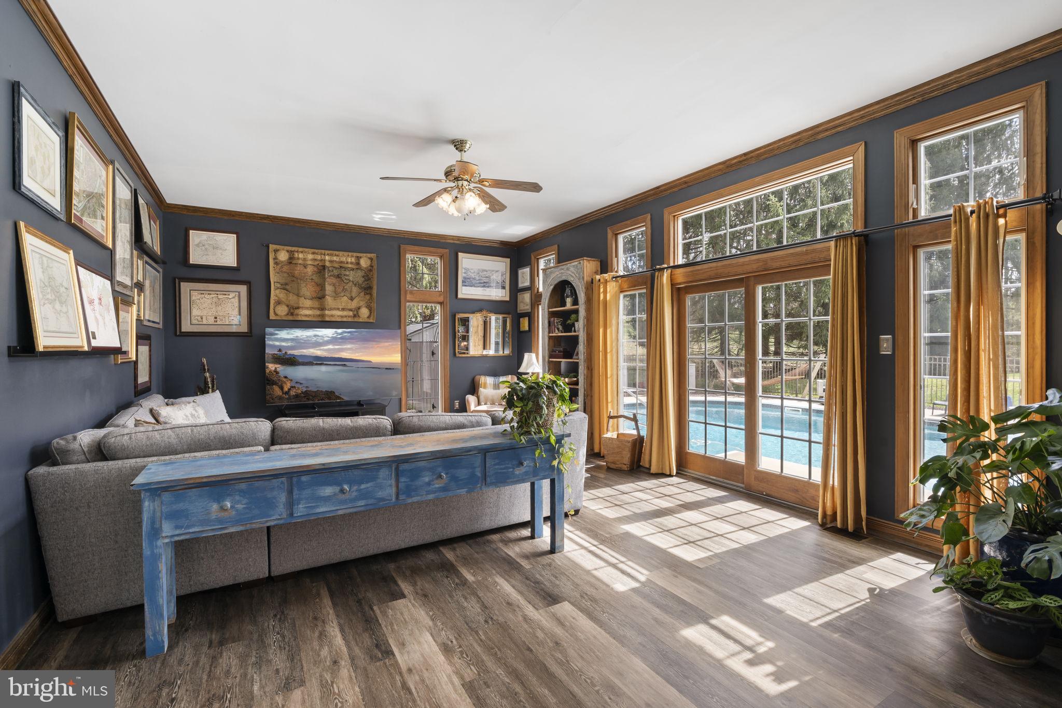
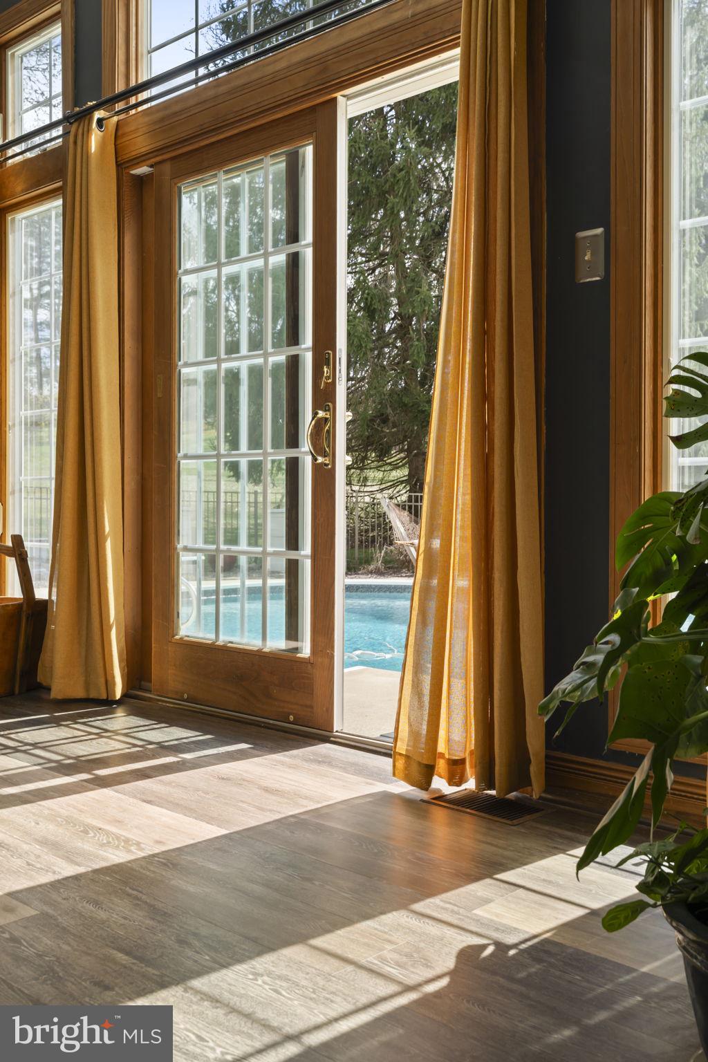
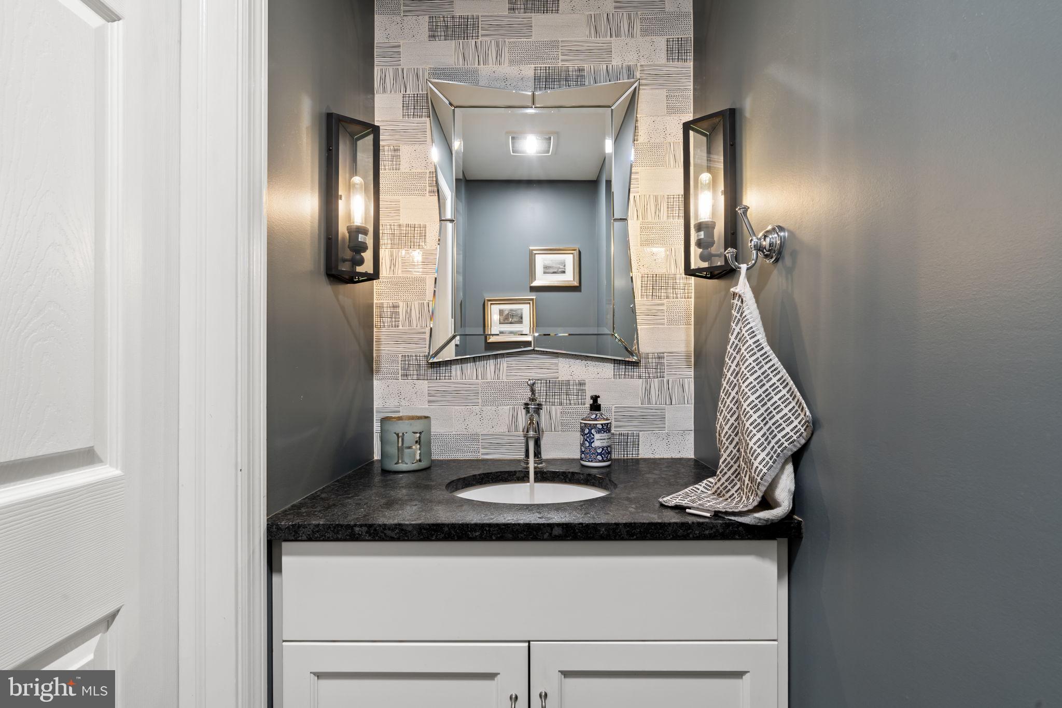
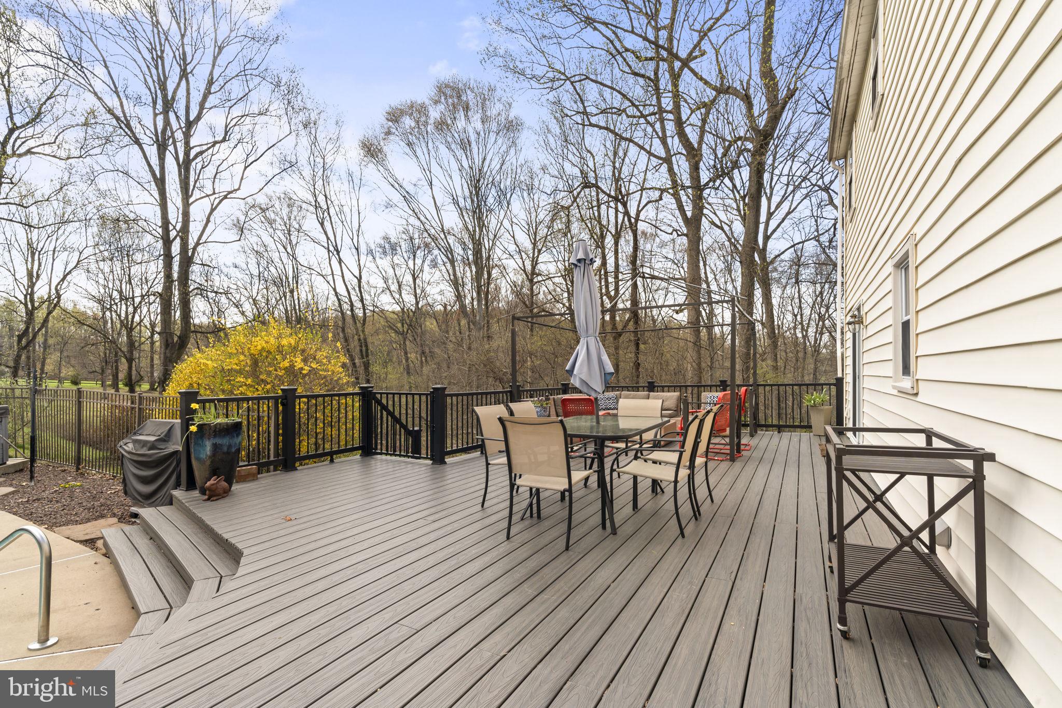
Continuing with the functional flow of this level, there is an expansive, sunken living room that offers an impressive area for relaxation and entertainment. This room features tall ceilings, an abundance of space, and sliding doors that lead to the immaculate deck: seamlessly blending indoor and outdoor living. The main floor also includes a fully renovated powder room with custom tilework and an oversize two car garage. 

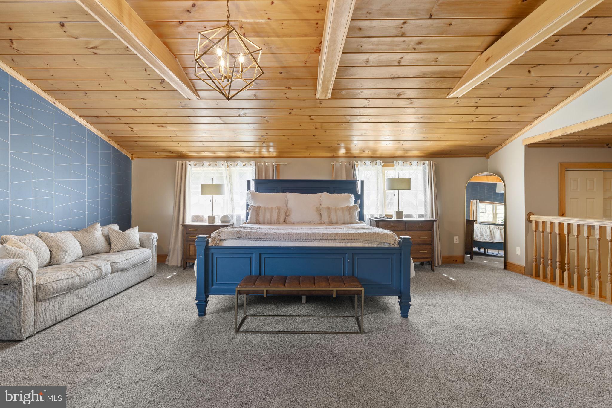
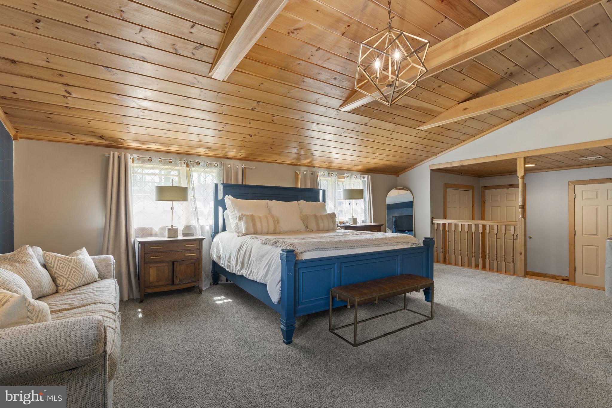
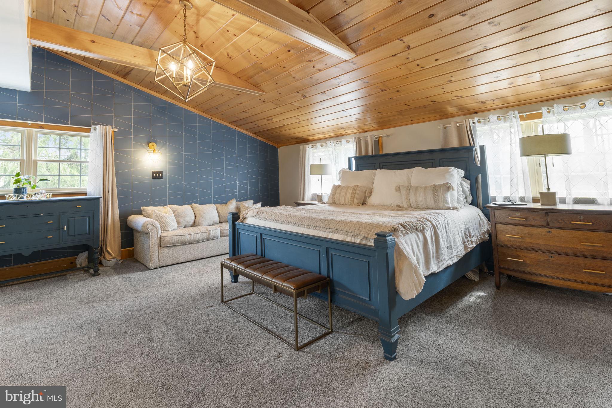
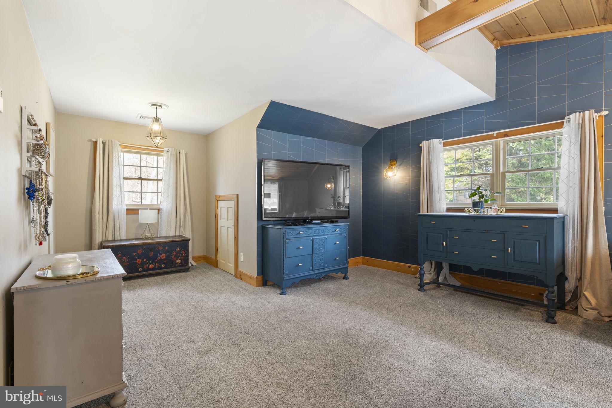
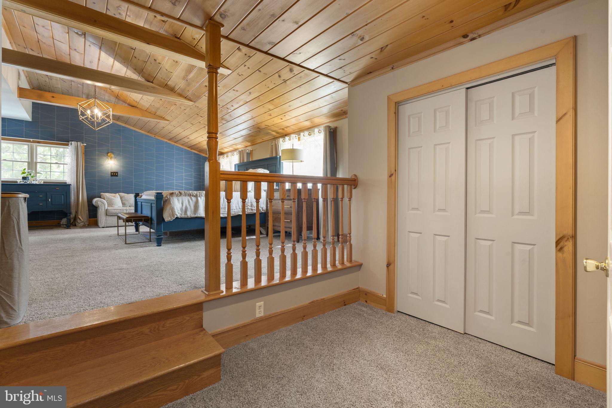
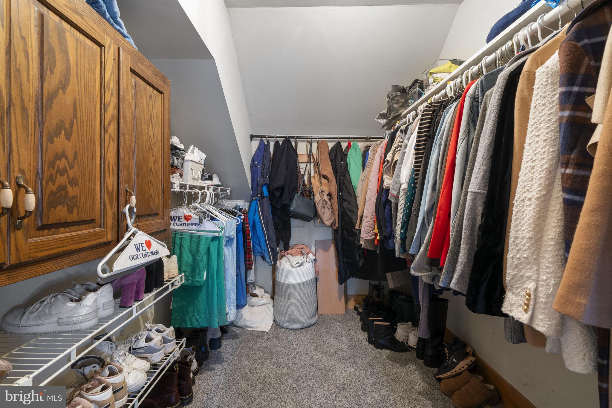
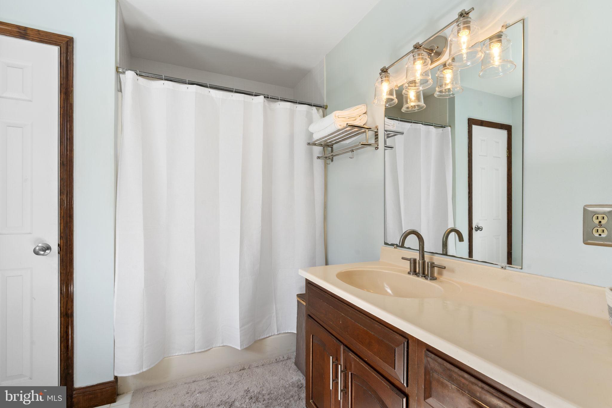
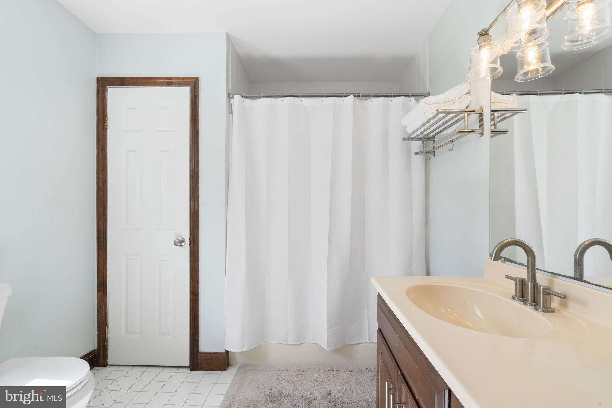
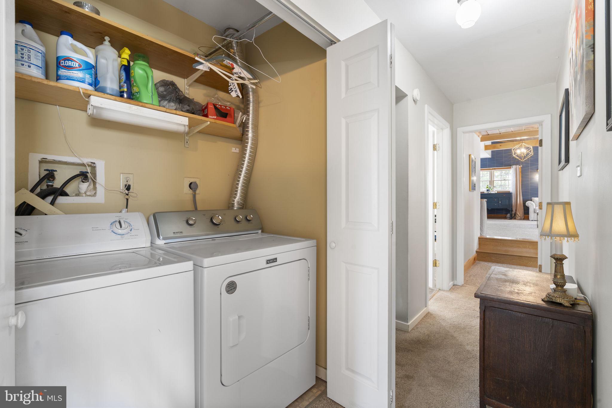
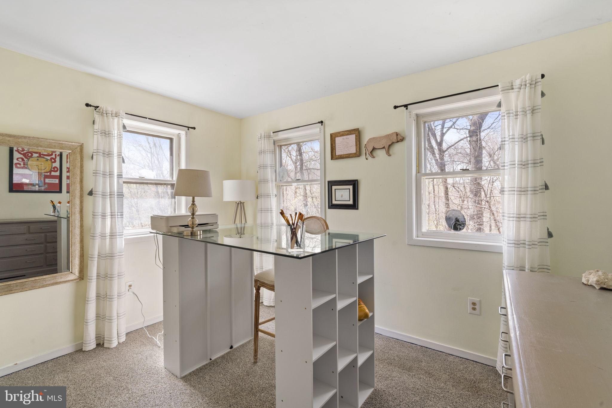
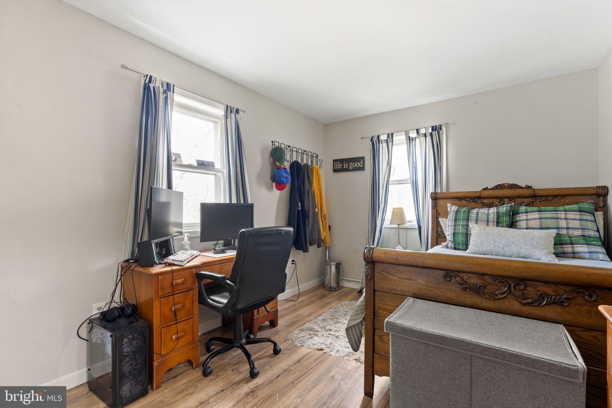
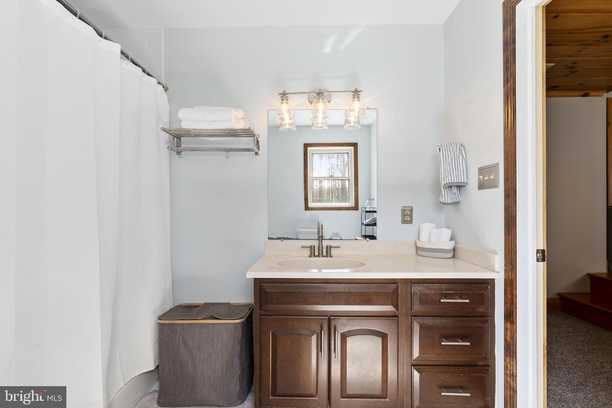
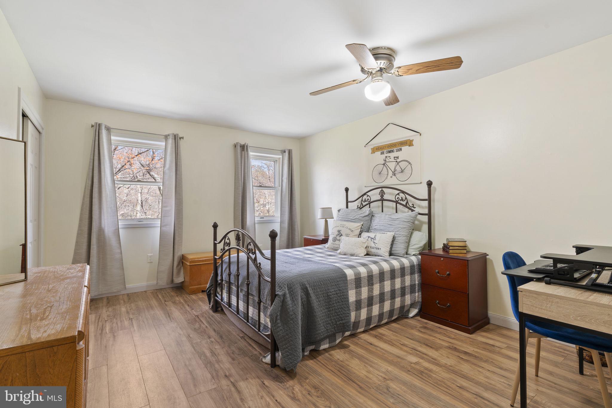
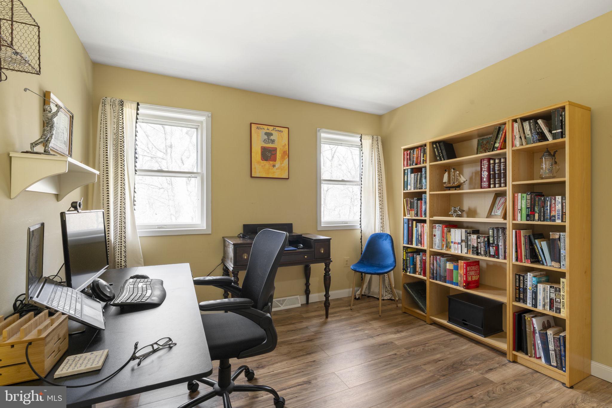
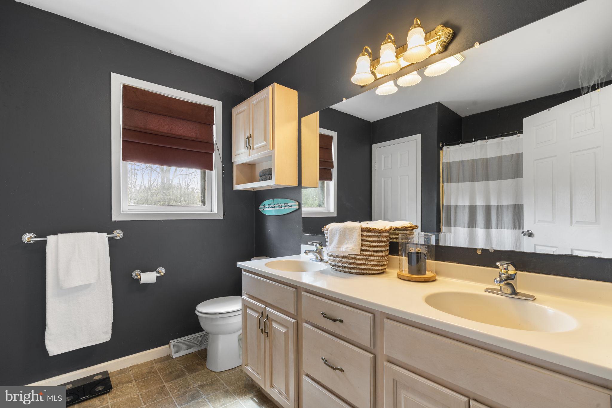
Upstairs, you will find the 5 bedrooms. The impressively sized master bedroom features gorgeous vaulted ceilings with exposed beams, two substantial closets, an ensuite bathroom, and upgraded carpeting (2022). The remaining 4 bedrooms are each generously sized with abundant closet spaces and all, but one, have updated laminate flooring. The secondary hall bathroom has a tub, a double vanity, and a linen closet for extra storage. Lastly, the washer and dryer are located up on this level for your convenience.
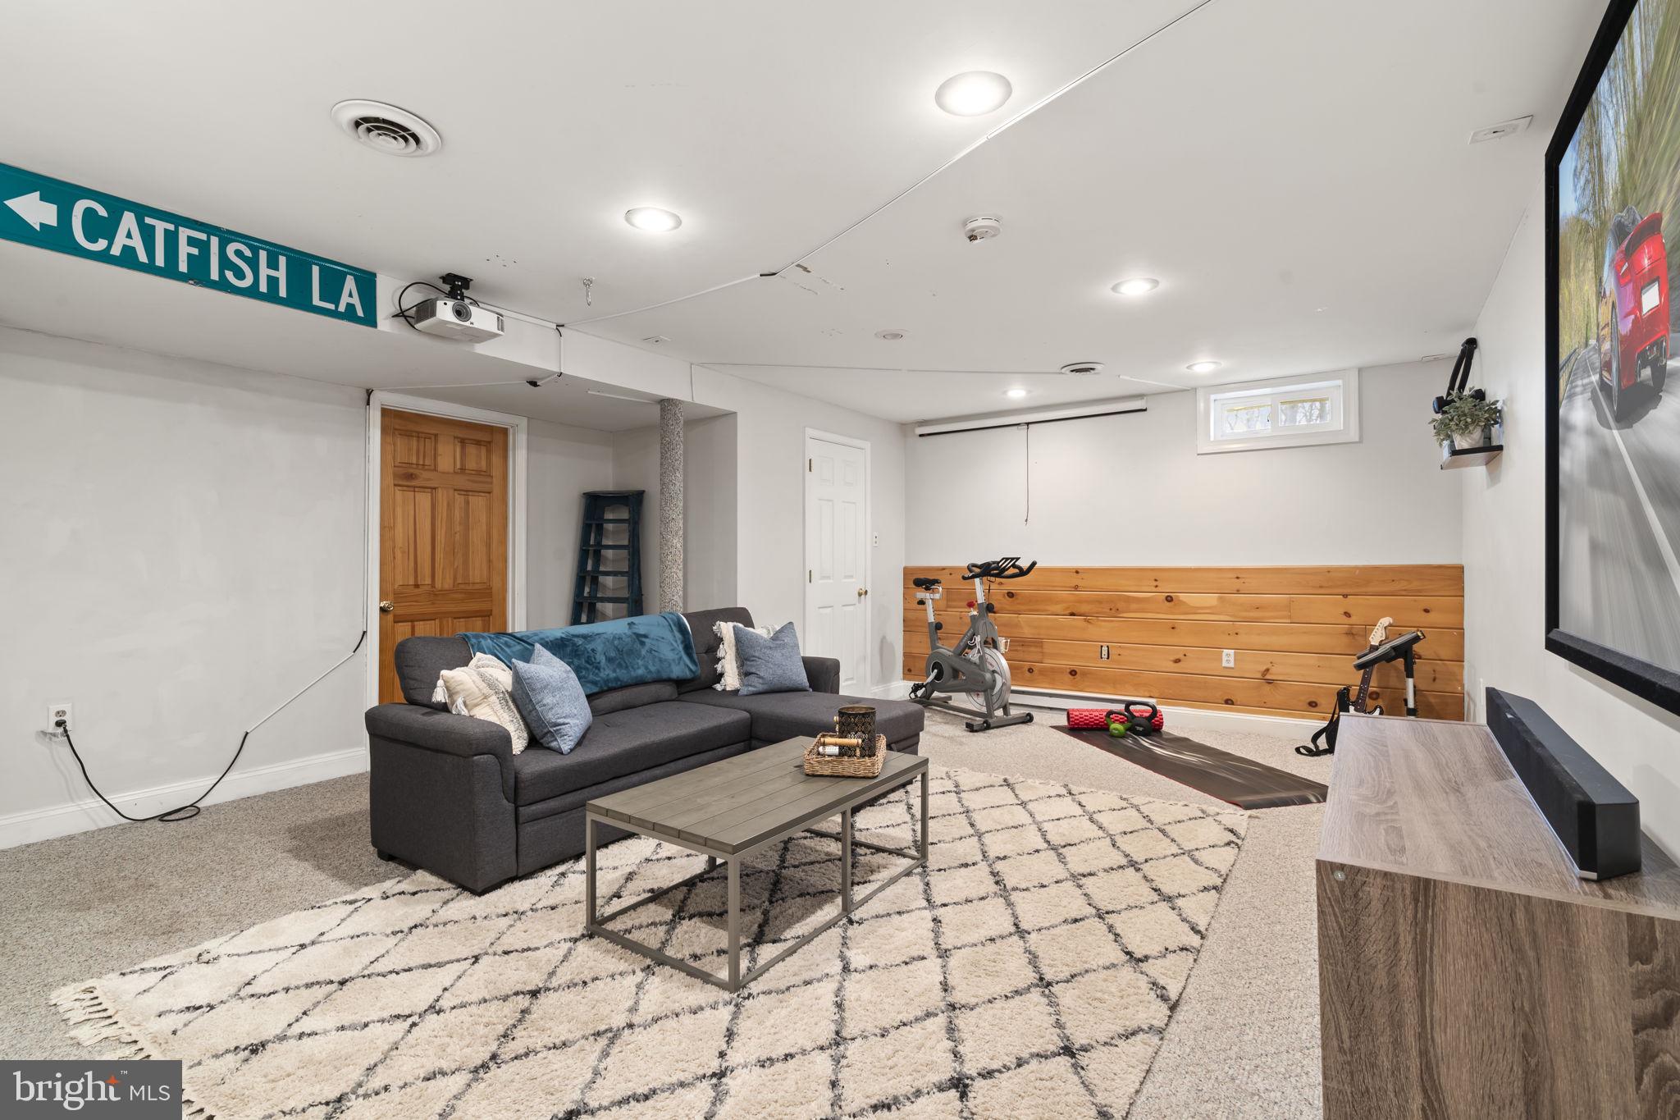
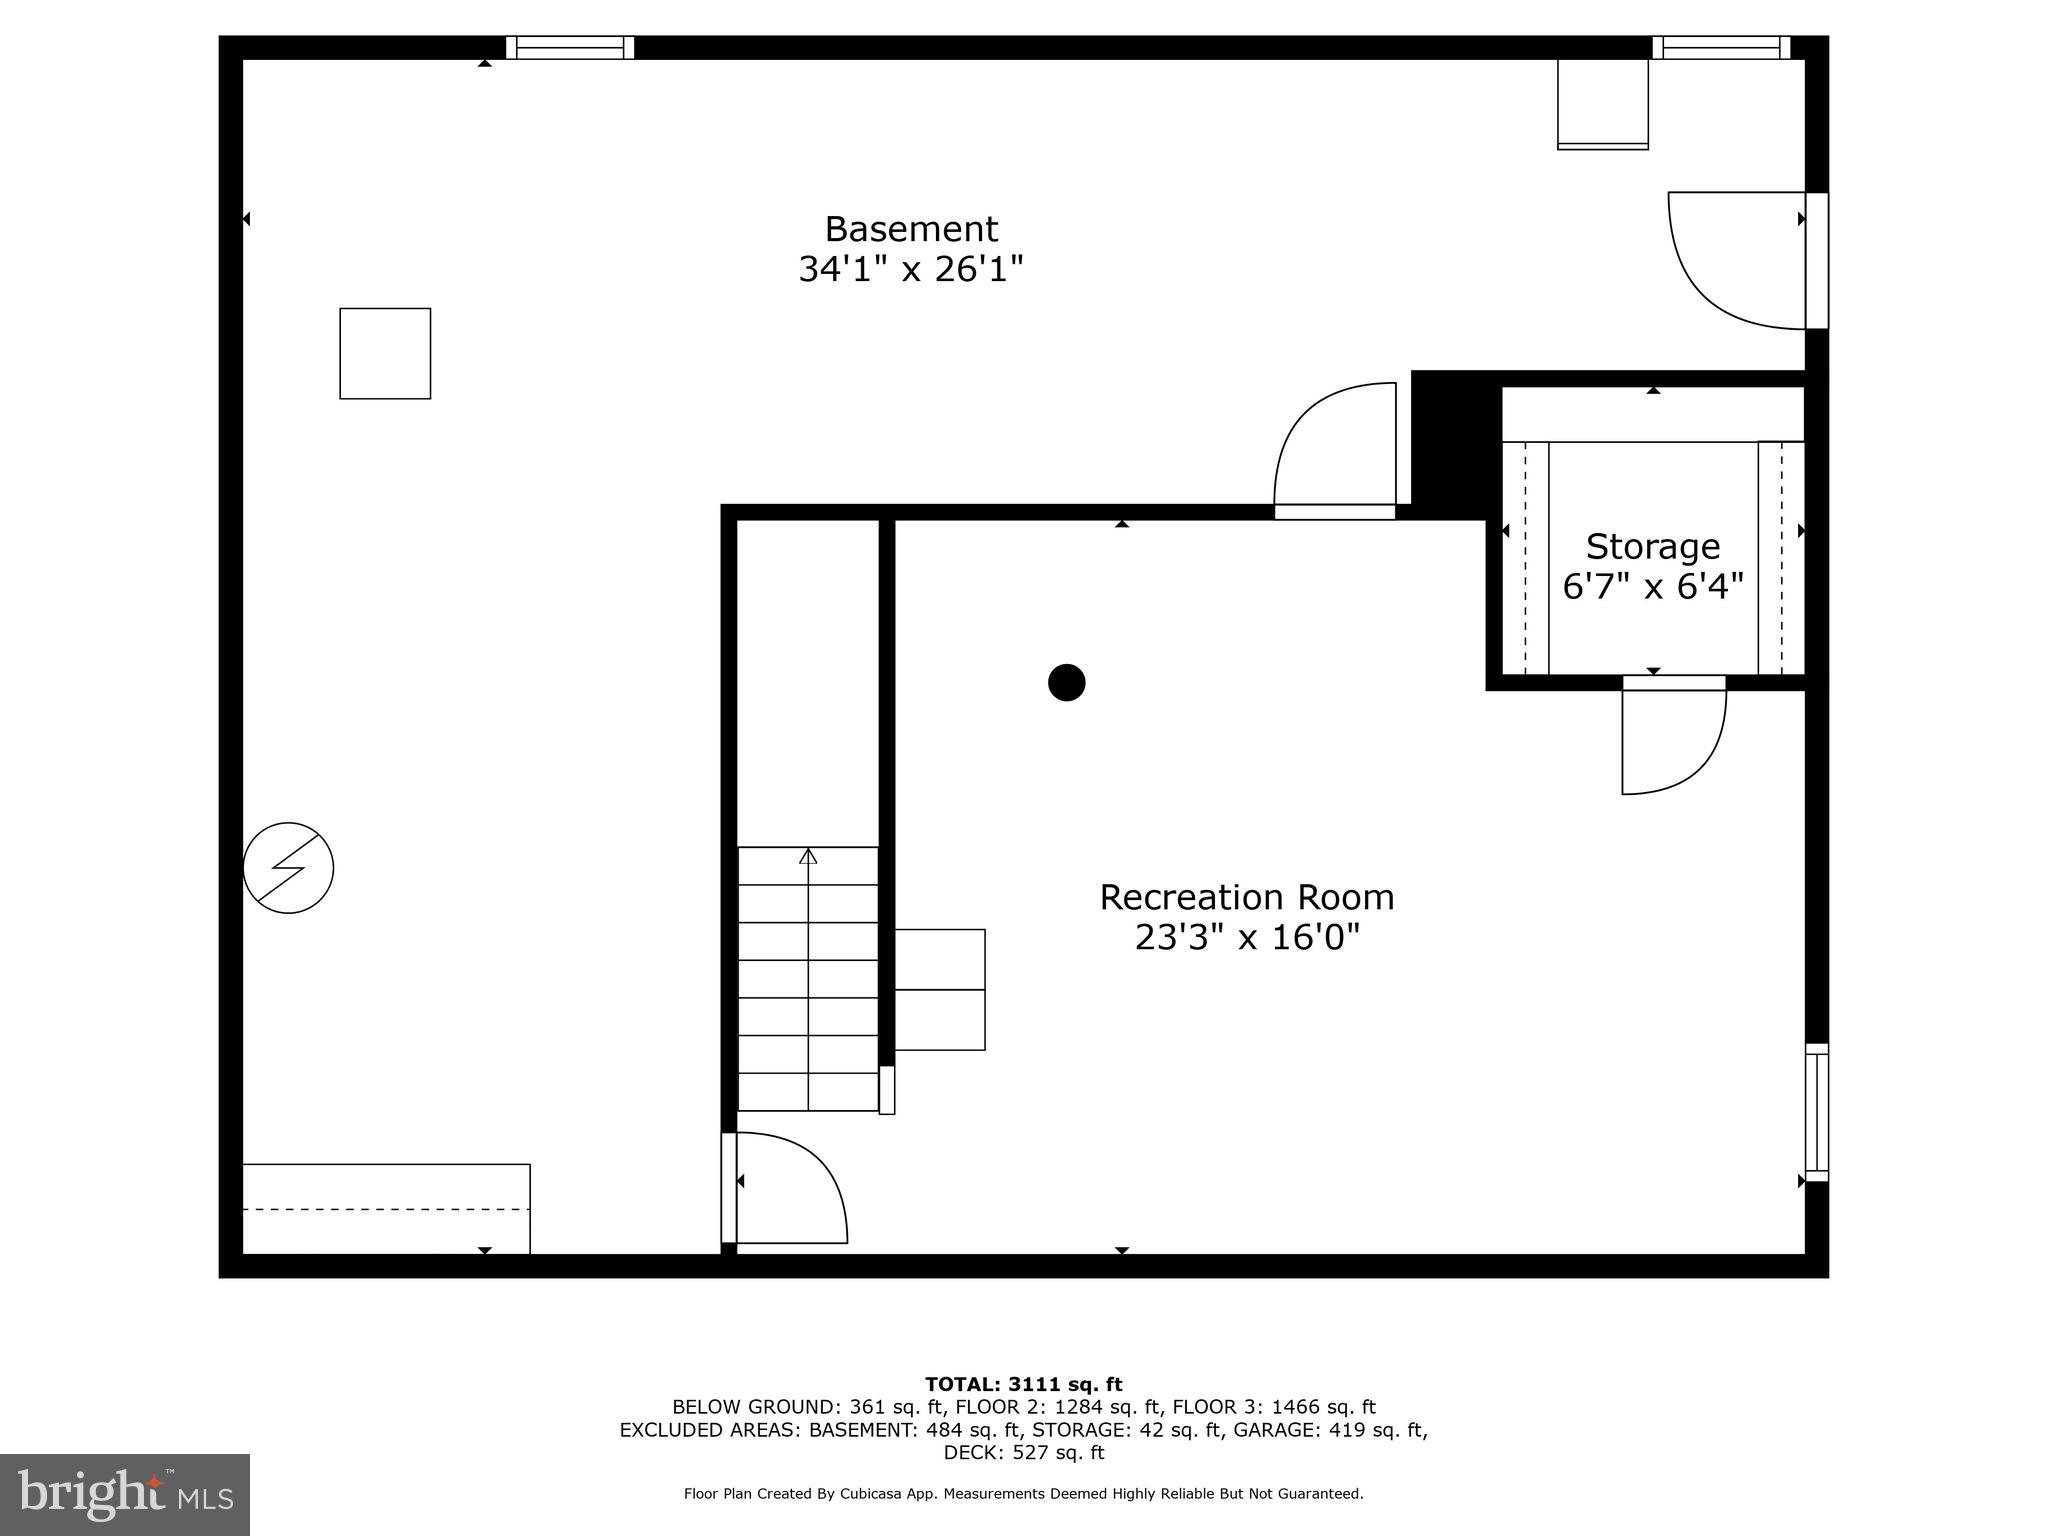
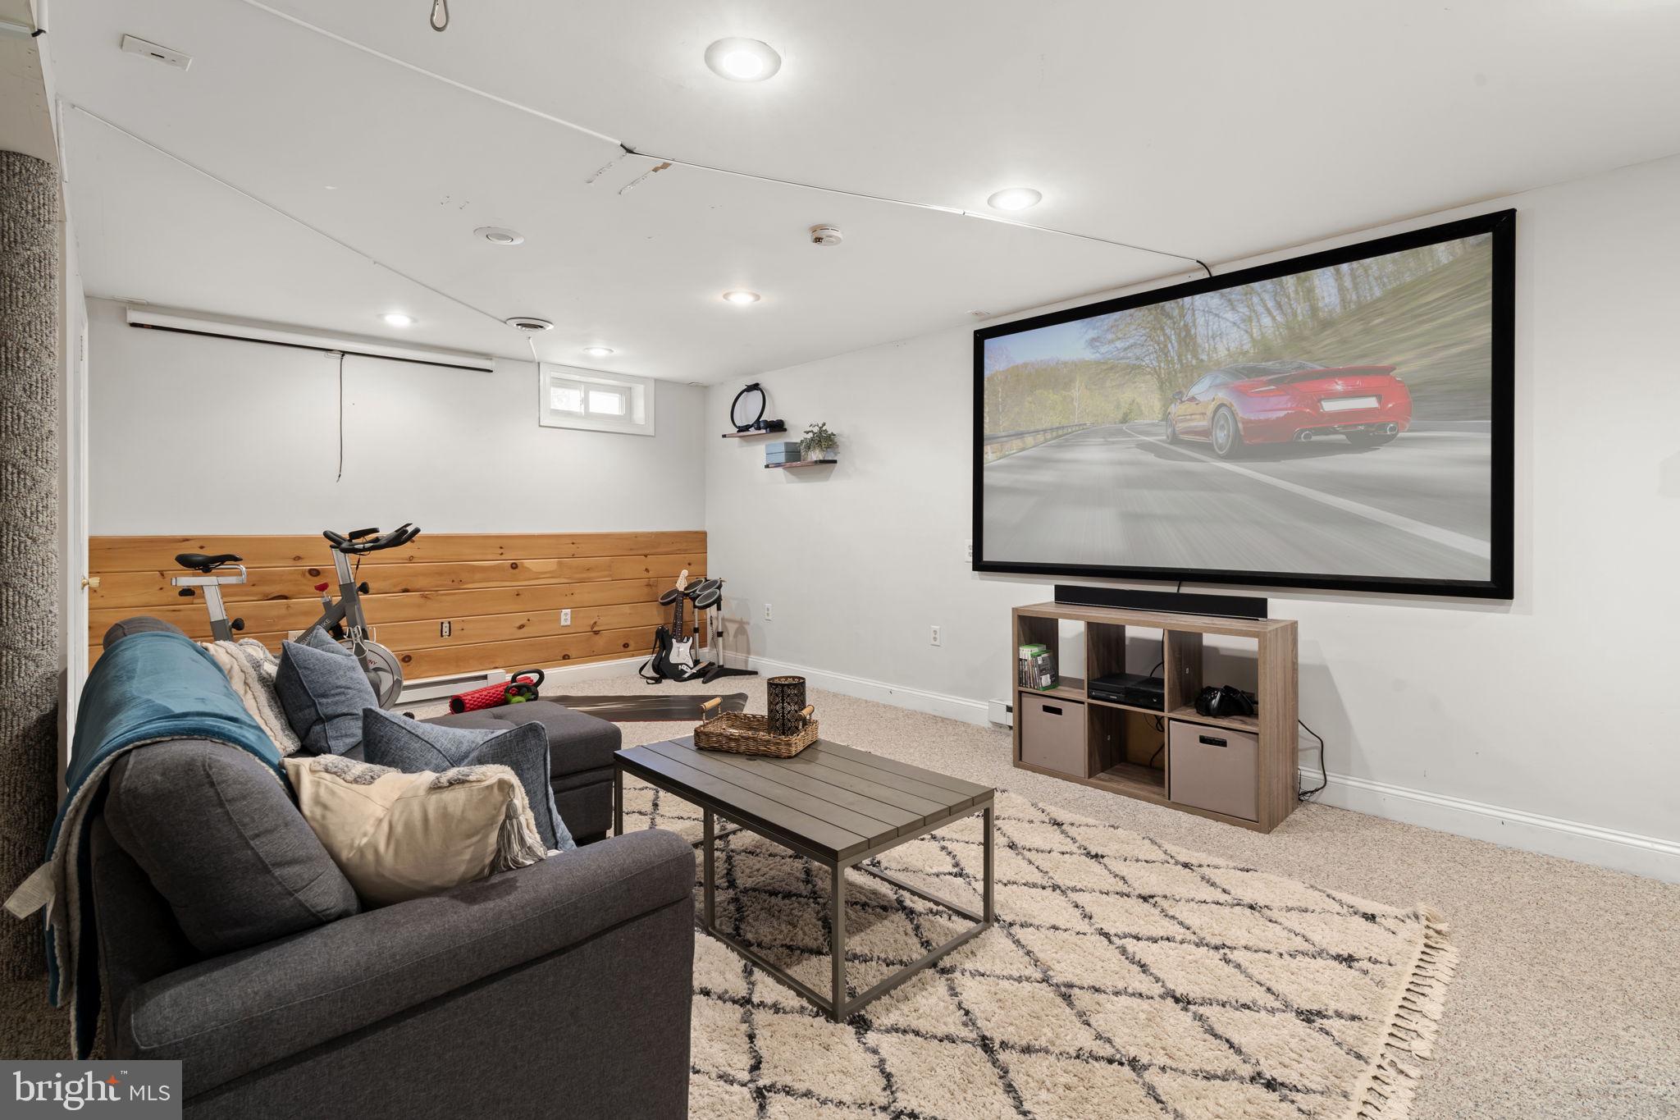
Head downstairs to the walkout basement, where you will find two designated areas. The first, a large finished portion that can be used as an additional living space, home gym, playroom, or whatever your needs might be! The second, the massive unfinished portion that has more than enough storage for the home. 

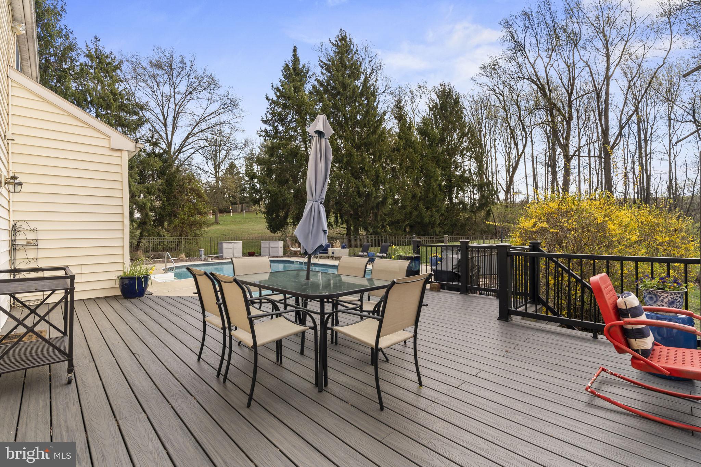
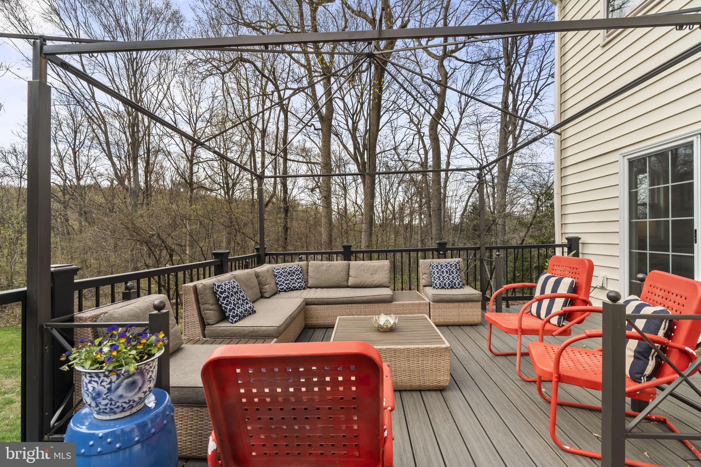
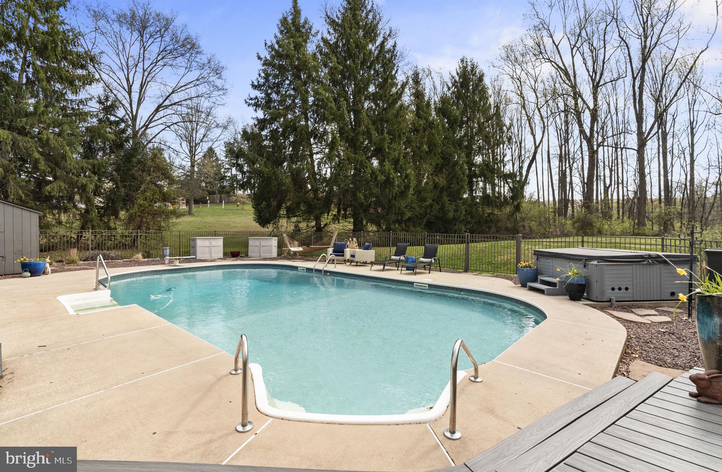
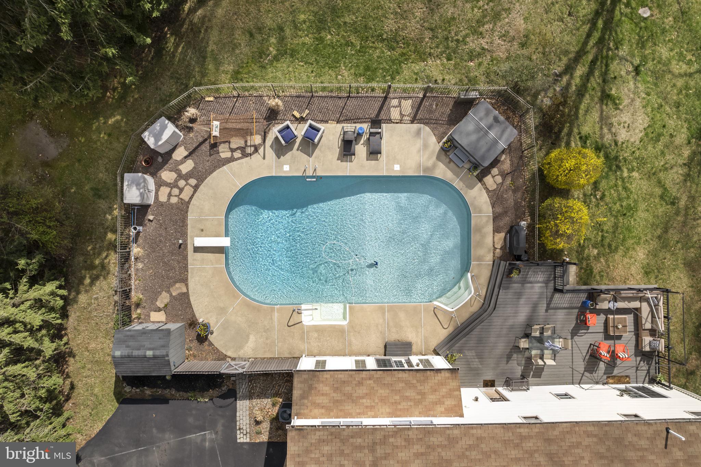
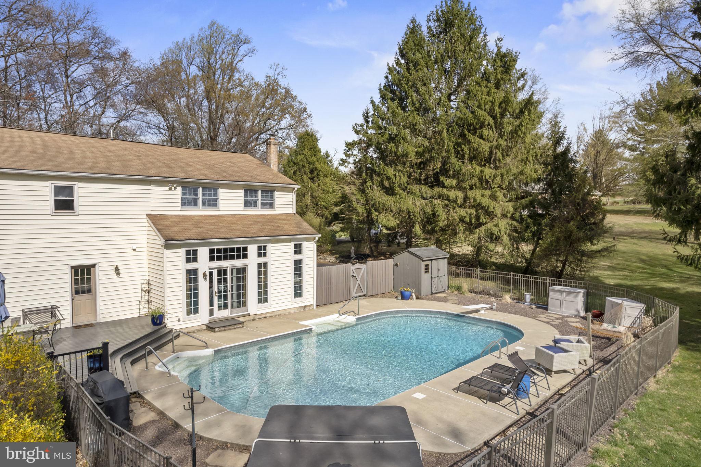
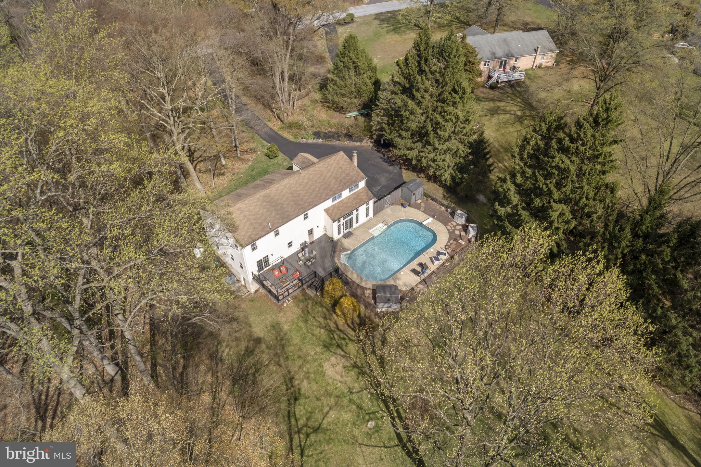
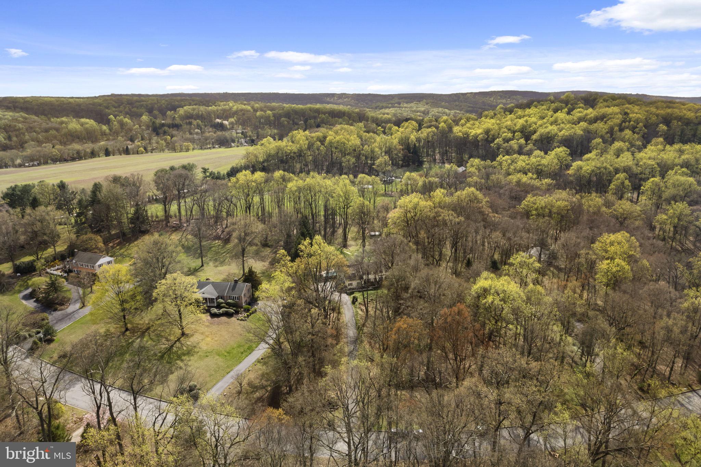
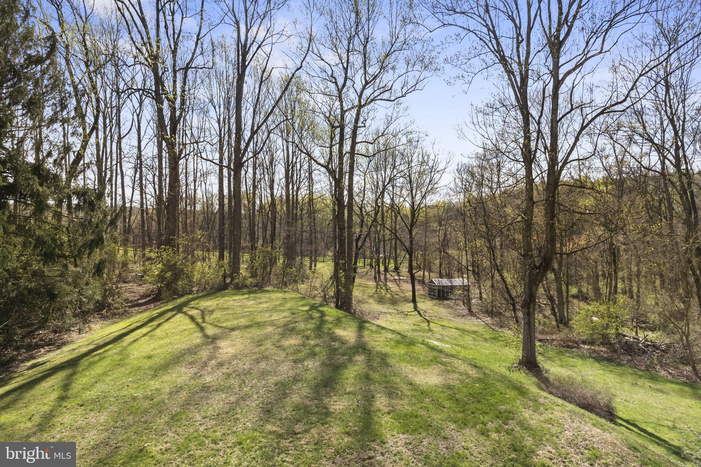
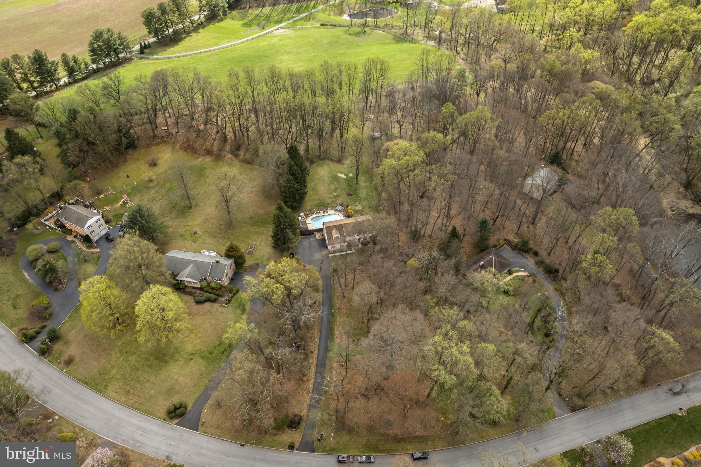
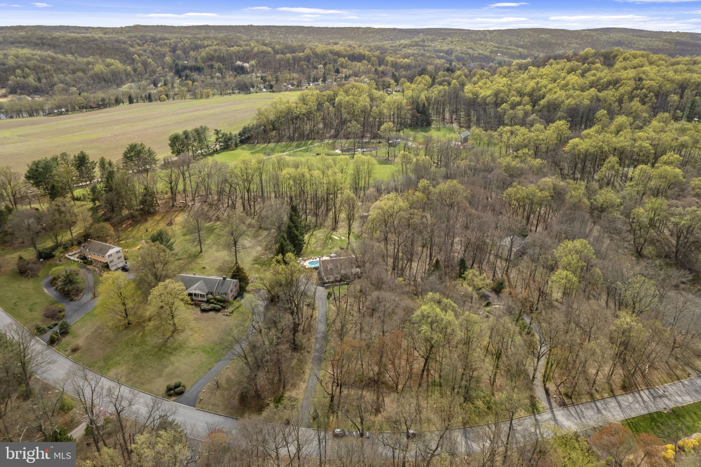
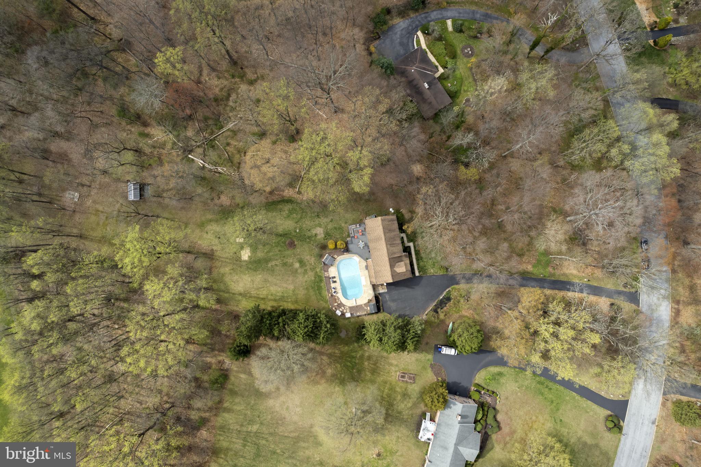
Last, but certainly not least, the outdoor living here at 1017 Scholl is truly exceptional. Set on a sprawling 2+ acre lot that backs up to a neighboring horse pasture, this home offers a stunning deck (extended in 2016), a large pool (liner 2018, booster pump 2023), and a relaxing hot tub – all surrounded by tranquil, picturesque views. It’s the perfect space to unwind, entertain, or simply enjoy the beauty of nature right in your own backyard.

This is the one you have been waiting for! A one-of-a kind home like this does not come around often and it is certainly not one you want to miss! Located in the prestigious Owen J Roberts School District and close to 422 for easy commuting, this home has it all. Welcome home.

1017 SCHOLL ROAD

Message successfully sent.

What would you like to know?

What is 3 + 4 ?

I agree to receive email communication and understand I can unsubscribe at any time.

I agree to be contacted by Charis Realty Group - Christine Issler, Broker via call, email, and text for real estate services. To opt out, you can reply 'stop' at any time or reply 'help' for assistance. You can also click the unsubscribe link in the emails. Message and data rates may apply. Message frequency may vary. Privacy Policy

Related Properties

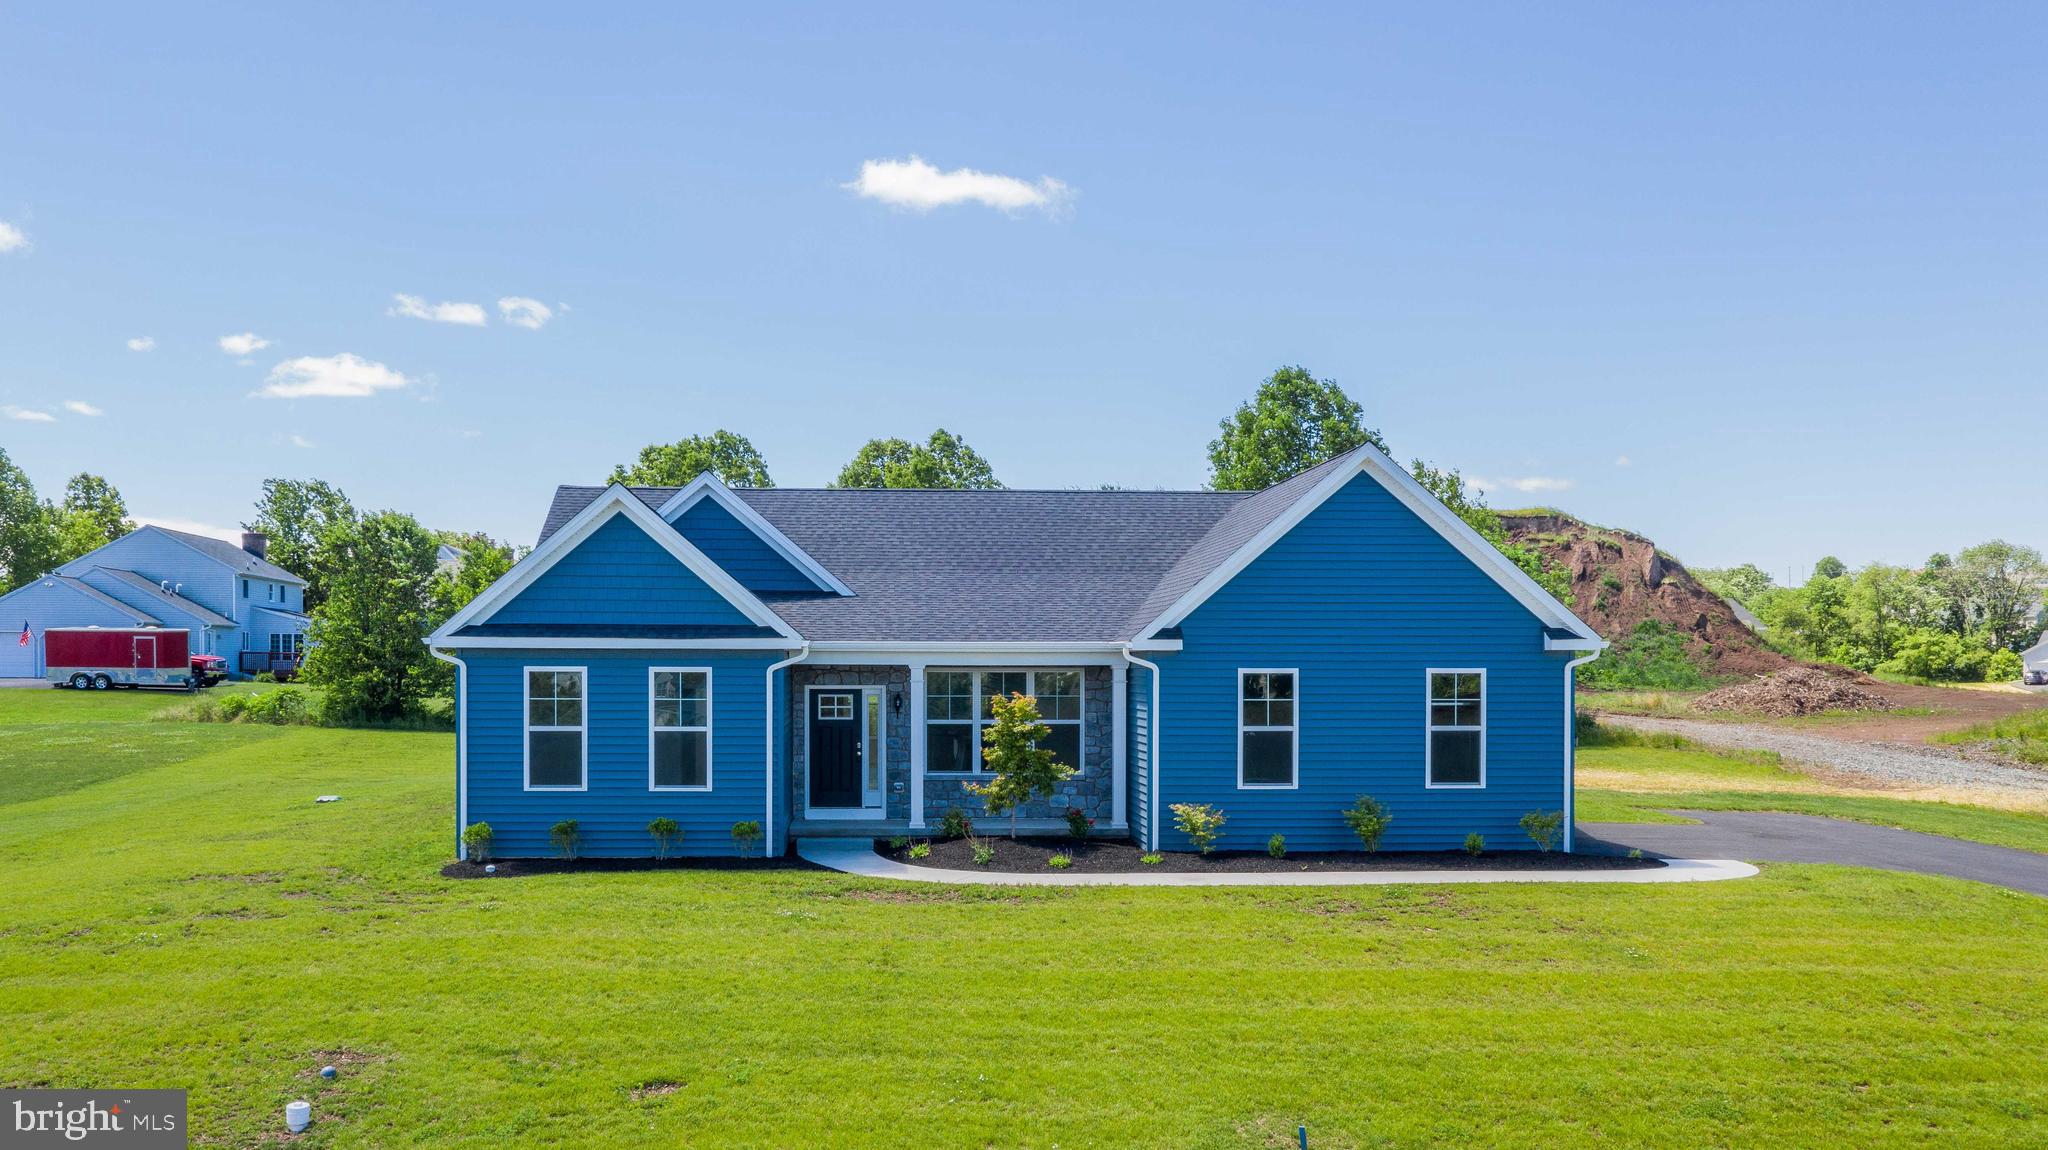
HOUSE NOT BUILT, IT IS TO BE BUILT. This classic Rotelle-built ranch plan epitomizes timeless, one-story living. The home welcomes you with a charming gable roof front porch, leading into a spacious great room that can feature an optional vaulted ceiling and a cozy gas fireplace. Adjacent to this room is a U-shaped kitchen with a breakfast bar that opens to the dining area. The hallway leads to two generously sized bedrooms and a hall bath. On the opposite side of the floor plan, the owner's suite offers a peaceful retreat with a large bedroom, a spacious walk-in closet, and a private bathroom complete with a shower and double vanity. Rounding out the home is a two-car garage and a convenient laundry room, making this residence an ideal and economical solution for one-floor living. For 35 years, family-owned and operated Rotell(e) Development Company has been Pennsylvania's premier home builder and environmentally responsible land developer. Come to our studio to take a look at all of the various house plans we have available. Our plans range from ranches to cape cods to two-story homes! We also offer a variety of options to make your home the dream you imagine! Call today and speak to one of our Home Experts at Studio (e)! *Please Note: pictures show options not included in the listed sales price or as a standard. Listing reflects price of the Parker in the version of (e)+ series being advertised. House square footage: 1,535. Water would most likely be supplied by well and public sewer is available in the street. Property is within Pottsgrove School District. Taxes listed are estimated, please verify for self. Use 1536 Brooke Rd for GPS purposes.
#PAMC2133344

POTTSTOWN

0 BROOKE ROAD

3 Beds

2 Baths

1,535 Sq.Ft.

$540,752

MLS#: PAMC2133344

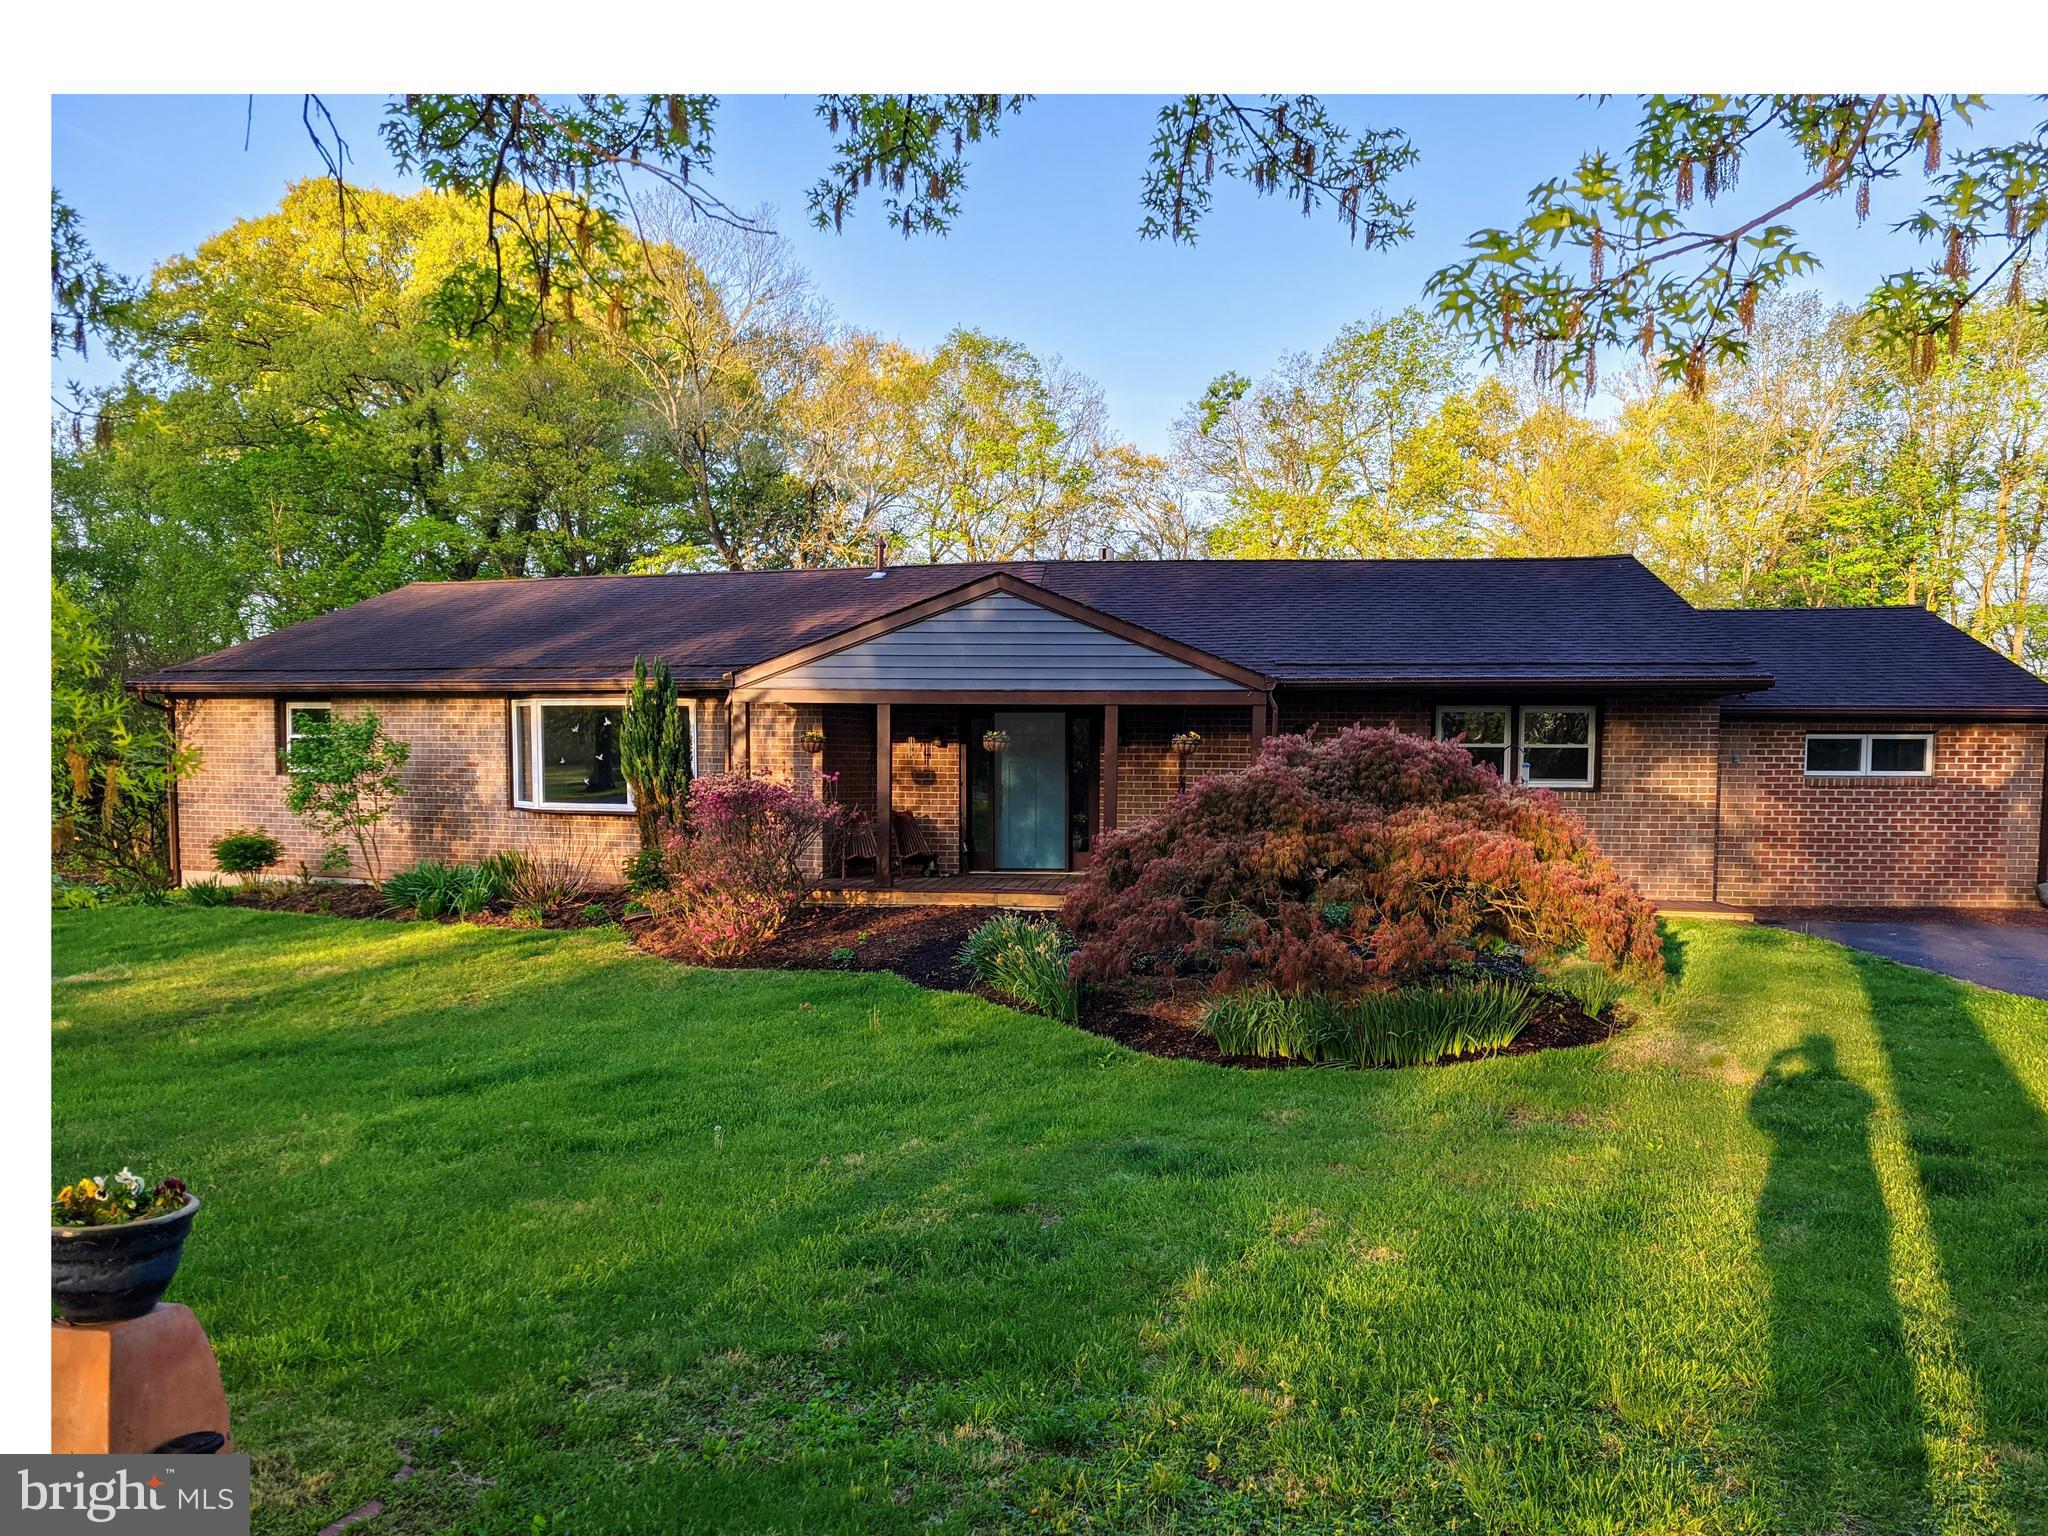
This 4/5 bedroom rambler ranch offers direct access to the Schuylkill River via a gently sloping cedar mulch path.  The 2,130 sqft Main Floor includes living room, dining room, kitchen, 3 bedrooms, two full baths, laundry/mud room, and bonus room which can serve as an office, craft-room, or bedroom.  A 300 sqft Screened-in Back Porch with river views can be accessed from both the kitchen & main bedroom.  Central staircase leads to 1794 sqft Daylight Basement which offers 1390 sqft finished (secondary suite potential), currently including a 1 bedroom, 1 full bath, family room and workout area.  The family room has a fireplace with propane insert and sliding glass door walk access to the backyard.  A 404 sqft unfinished utility room finishes off the basement level.  The 1,189 sqft Detached 2 Car Garage with workshop, storage, and overhead loft: 36'l x 32w' x 9.5' height has a 16'x8' garage door.  In 2018, the house received a new HE propane/heat pump HVAC system, a tankless propane hot water heater, a 200A breaker panel.  As of 2025, the exterior of the house now has Zip-Wall sheathing, Corning insulation, & Certainteed siding, as well as 6 new thermal pane vinyl Windows.  In 2025, the kitchen, dining room and front entry were converted to open concept and new stainless steel Samsung kitchen appliances were added.  The custom EHST solid Cherry wood kitchen cabinets/pantry were realigned to compliment this new design.  Also in 2025, the flooring in most of the main level was replaced with pet friendly water-resistant luxury vinyl plank floor in an oak color as well as the stairs leading to basement.   The downstairs bath received new flooring, lighting, and ceiling tiles as well as a new sink vanity.   The family room also has additional recessed lighting and revamped ceiling.  The storage shed was refurbished with a new roof, doors, & siding in 2025.  A new electrical service entrance panel & EV/RV service ready were installed on a utility post in 2025.  The exterior offers a firepit area with solar lights, an apple tree, blueberry bush, and indigenous raspberry bushes.   There is a sloped small boat access to Schuylkill River from property at the end of the mulch path.  In addition to cedar mulch path to river bank, there is a additional mulch path leading to an overlook knoll which offers a peaceful view of the river in the fall and winter.  The house, garage, grassed backyard are situated safely above 500-year flood plain at 45 feet, so flood insurance is not required.  The property is very gently sloped with good drainage and is located on 2 dead-end streets-one ending at Sanatoga County Preserve.  Located in East Coventry Township, Chester County and serviced by the Owen J Roberts School District,  it is a 1/2 mile from Schuylkill River Rail Trail access, 1 1/2 miles north to Tow Path Park, 3/4 mile to Fricks Lock, and 38 miles south to Philadelphia.  3 YMCA locations between 10-20 minutes.  Costco, Philadelphia Premium Outlets, Coventry Mall, and grocery stores are easily accessible.  Full Architectural Drawings of Floorplans and Elevation are available, as well as a map of East Coventry.
#PACT2125650

POTTSTOWN

128 MARK DRIVE

5 Beds

3 Baths

3,520 Sq.Ft.

$724,900

MLS#: PACT2125650

New on site 3 days ago
Welcome to 1464 Cornerstone Dr in North Coventry Township, scenic Chester County. This 3 bedroom 2.5 bath home is perfectly suited for someone that wants both privacy and a neighborhood feel. Sitting at the end of a cul-de-sac, you enter your private driveway and drive down to the front of the home, where there is ample parking, a circle to drive around, or a side entry, 2 car garage with new openers, and entry to the home inside. As you walk through the scenic front yard, you enter the front of the home and walk into the nice sized foyer, opening up to your new home. First you will find a living and dining room next to one another, with carpeting, wood trim, and windows to the front view and rear view of the home. The kitchen was redone with granite counters, new cabinets and tile flooring, as well as stainless steel appliances including a Bosch dishwasher, electric range, refrigerator and microwave. The kitchen is wide open to the Family Room, which has a brick wall around the fireplace, vaulted ceiling, bay window and sliders to the rear deck. This floor also has an updated half bath to finish it off nicely. The second level has 3 well sized bedrooms with ample closet space, including the owners suite with full bath, and an additional hall bath for added convenience. Pull down stairs in the hallway lead to an attic with plenty of room for storage! The lower level has good storage as well, and an updated HVAC system (approx 2018), plus a coal stove and sliders to the rear yard! Oh that rear yard! Trees surround you with walking paths, a shed, small pond, deck with stairs to the yard, and an open area perfect for relaxing or entertaining. Nature will surely greet you on many days! The main roof was also replaced in 2018 and has a transferable warranty! Stop by and see this home in award winning Owen J Roberts School District that is just a short drive from 422. This may be your last chance in 2026 to own a home with a location like this!
#PACT2134776

POTTSTOWN

1464 CORNERSTONE DRIVE

3 Beds

2 Baths

2,102 Sq.Ft.

$575,000

MLS#: PACT2134776

Welcome to 207 Sylvan Drive! This stunning, fully renovated two-story home is situated on a beautiful 1-acre lot and offers the perfect blend of modern style and quality craftsmanship. Featuring 4 bedrooms, 2.5 baths, and an attached 2-car garage, every inch of this home has been thoughtfully updated with today's buyer in mind. The main level offers a spacious living room, family room, private office, dining room, powder room, and a spectacular gourmet kitchen featuring white soft-close cabinetry, quartz countertops, custom tile backsplash, and premium GE stainless steel appliances. Enjoy the rear covered porch and enclosed sunroom, perfect for relaxing or entertaining. Upstairs, the luxurious primary suite boasts a beautifully renovated en-suite bath with custom porcelain Carrara-style tile, while three additional bedrooms and a remodeled full bath provide plenty of space for family and guests. Additional highlights include luxury vinyl plank flooring throughout, recessed lighting, neutral designer finishes, and all-new electrical, plumbing, and HVAC systems. Move-in ready from top to bottom, this exceptional home offers the feel of new construction on a private 1-acre setting. Don't miss your opportunity to make this turnkey property your new home!
#PACT2133028

POTTSTOWN

207 SYLVAN DRIVE

4 Beds

2 Baths

3,100 Sq.Ft.

$695,900

MLS#: PACT2133028

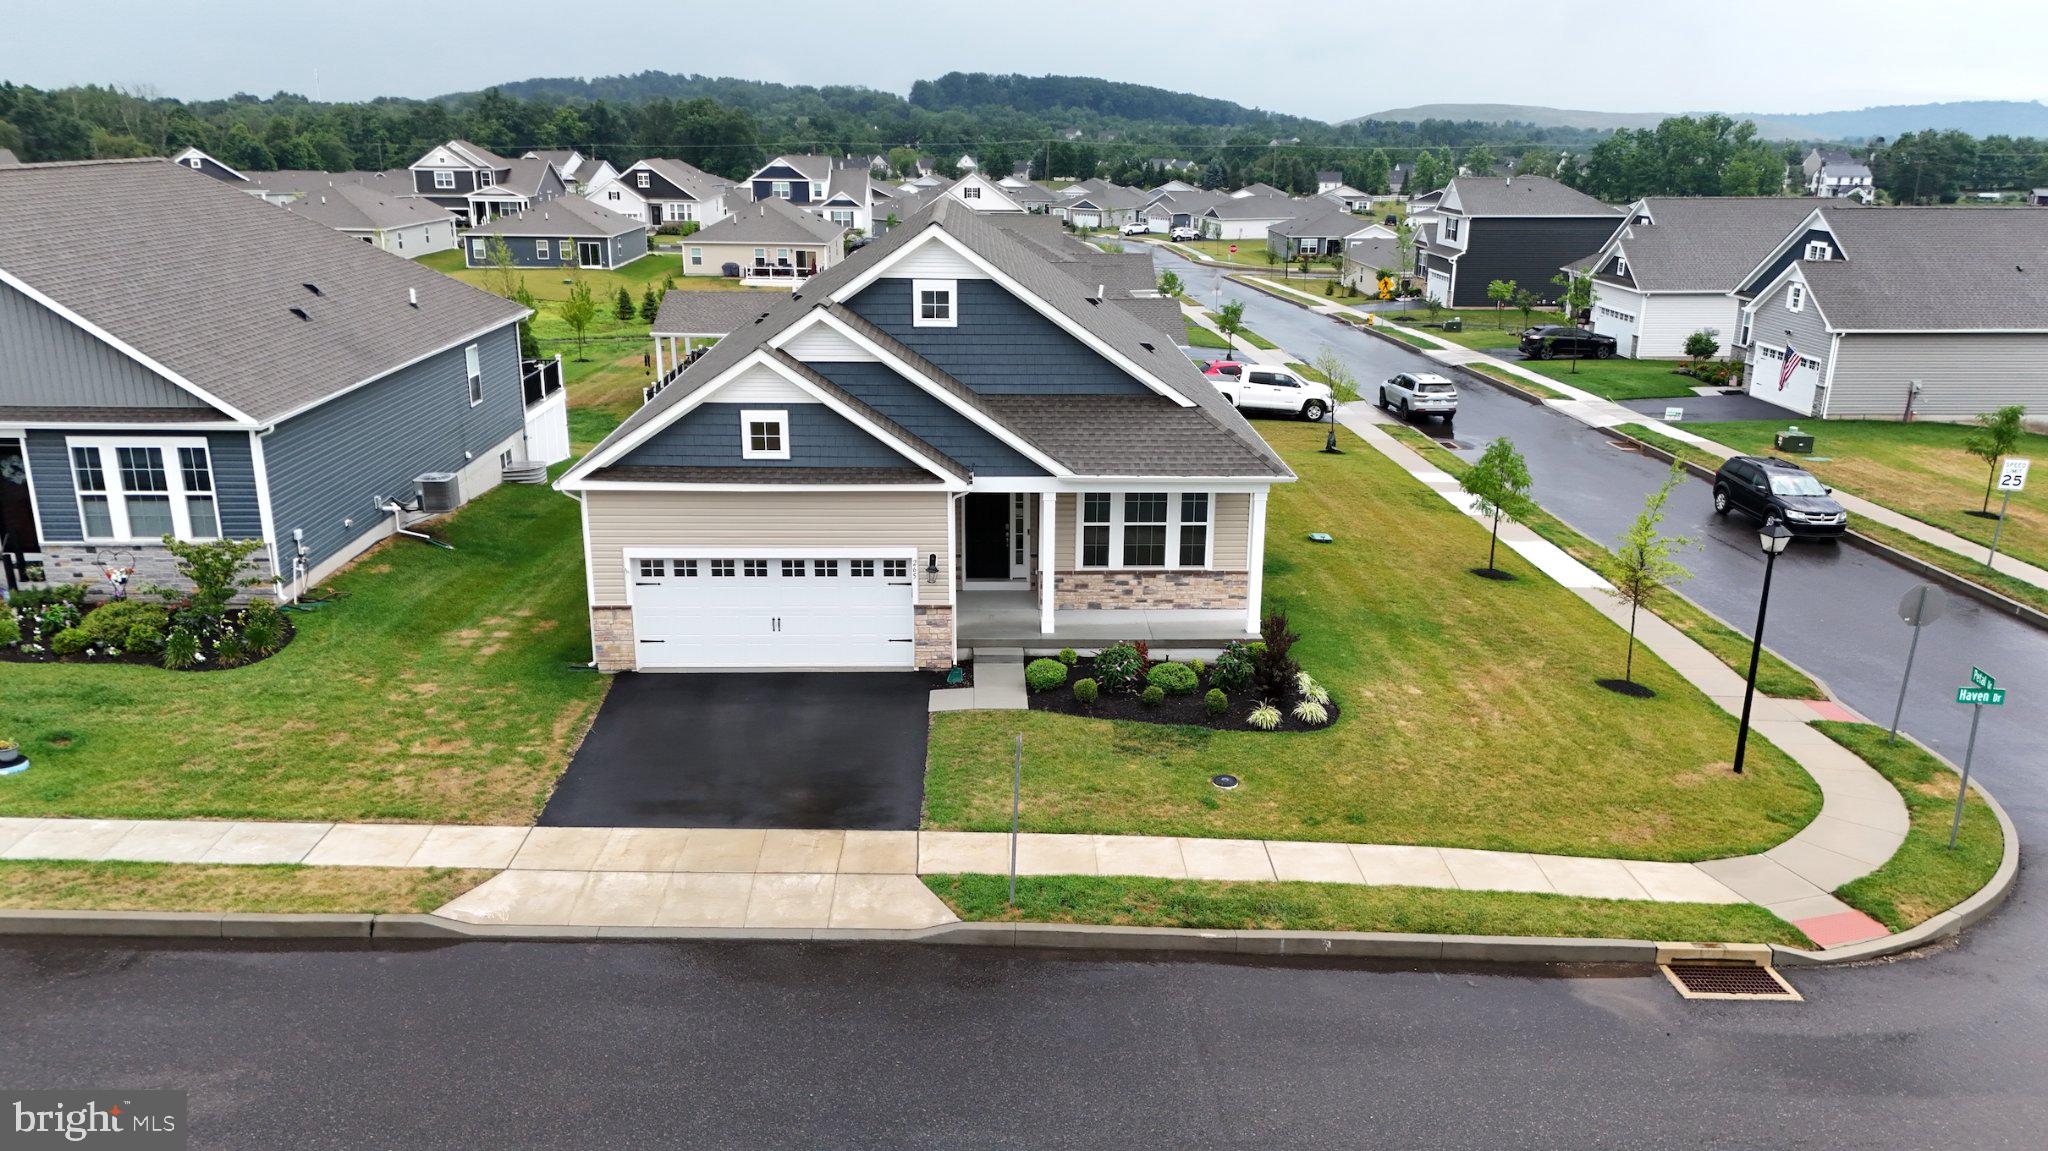
Welcome to 265 Haven Drive, located in the highly sought-after **Pottsgrove Hunt**, a premier **D.R. Horton 55+ active adult community** offering luxury, low-maintenance living. This beautifully maintained 4-bedroom, 3-full-bath home combines elegant design with everyday comfort, featuring a bright open-concept floor plan filled with natural light and thoughtfully designed spaces for both relaxing and entertaining. The spacious kitchen offers abundant cabinetry, generous counter space, and a large center island that flows seamlessly into the living and dining areas. The private primary suite provides a peaceful retreat with a walk-in closet and well-appointed en-suite bath, while additional bedrooms offer flexibility for guests, a home office, or hobby space. The expansive finished lower level adds exceptional living space, perfect for a media room, recreation area, fitness studio, or overnight visitors. Outside, enjoy attractive curb appeal, professional landscaping, and a welcoming front porch. Residents of Pottsgrove Hunt enjoy a beautifully appointed clubhouse with gathering spaces and community amenities designed to support an active, social lifestyle, all within a professionally maintained neighborhood. Conveniently located near shopping, dining, healthcare, recreation, and major commuter routes, this move-in-ready home offers the perfect blend of luxury, convenience, and carefree living. Schedule your private tour today and discover everything this exceptional home and community have to offer. The Seller will pay $5,500.00 towards the buyer's closing cost!
#PAMC2187804

POTTSTOWN

265 HAVEN DRIVE

4 Beds

3 Baths

2,613 Sq.Ft.

$547,975

MLS#: PAMC2187804

New on site 4 days ago
Welcome to 135 Painters Way, an exceptional east-facing townhome with a 2-car garage in the highly desirable Coventry Chase community by Lennar. Offering a perfect blend of modern luxury, spacious living, and convenience, this stunning home is located in the top-rated Owen J. Roberts School District and offers an outstanding Chester County lifestyle.

Step inside the impressive Beckham Grande floor plan, featuring 4 bedrooms, 2.5 bathrooms, and approximately 3,500 square feet of beautifully designed living space. The open-concept main level is ideal for both everyday living and entertaining, featuring a gourmet kitchen with quartz countertops, stainless steel appliances, and a large center island that seamlessly connects to the dining and living areas.

The living room opens to a private deck overlooking panoramic backyard views—perfect for morning coffee, relaxing evenings, or entertaining guests.

Upstairs, the spacious primary suite provides a peaceful retreat with a spa-like bathroom and generous walk-in closet. Three additional bedrooms offer plenty of flexibility for family, guests, a home office, or other lifestyle needs. A conveniently located second-floor laundry room with its own sink adds even more functionality.

The fully finished basement provides exceptional additional living space that can be customized to suit your needs—whether as a media room, home gym, playroom, recreation area, or entertainment space.

Conveniently located in South Pottstown, this home offers easy access to shopping, dining, entertainment, major roadways, and Philadelphia while providing the comfort and tranquility of suburban living.

The home features a whole-house water softener, reverse osmosis drinking water system, and an electric vehicle (EV) charger.


Don’t miss the opportunity to make this beautiful Coventry Chase townhome your new home. Schedule your private showing today!
#PACT2134750

POTTSTOWN

135 PAINTERS WAY

4 Beds

2 Baths

3,554 Sq.Ft.

$560,000
MLS#: PACT2134750

Stunning Colonial Home on a Premium Cul-de-Sac Lot in The Fields at Creekview

Welcome to this exceptional Colonial-style home in the highly desirable The Fields at Creekview subdivision in Pottstown. Perfectly situated on a premium 0.52-acre cul-de-sac lot, this beautifully maintained residence offers over 4,600 square feet of finished living space above and below grade, combining elegant design with modern comfort.

Featuring 4 spacious bedrooms and 3.5 bathrooms, this home is thoughtfully designed for both everyday living and entertaining. The heart of the home is the upgraded gourmet kitchen, complete with quality finishes, ample cabinetry, and generous workspace. The adjoining large family room features a cozy electric fireplace, creating the perfect gathering place for family and friends.

Enjoy year-round relaxation in the bright and inviting Florida-style four-season sunroom, offering beautiful views of the expansive backyard.

The finished lower level provides incredible additional living space with a recreation room and a dedicated home theater room, making it ideal for movie nights, game days, or hosting guests.

Additional highlights include:

Premium 0.52-acre cul-de-sac lot
Over 4,600 square feet of finished living space
4 bedrooms and 3.5 bathrooms
Upgraded kitchen with modern finishes
Spacious family room with electric fireplace
Florida-style four-season sunroom
Finished basement with recreation room and theater room
Public water and public sewer
No HOA
Located in the highly regarded Owen J. Roberts School District

Offering generous indoor and outdoor living spaces, an exceptional floor plan, and a sought-after location, this home is a rare opportunity you won't want to miss.
#PACT2131548

POTTSTOWN

40 ROBINS NEST LANE

4 Beds

3 Baths

4,620 Sq.Ft.

$780,000
MLS#: PACT2131548

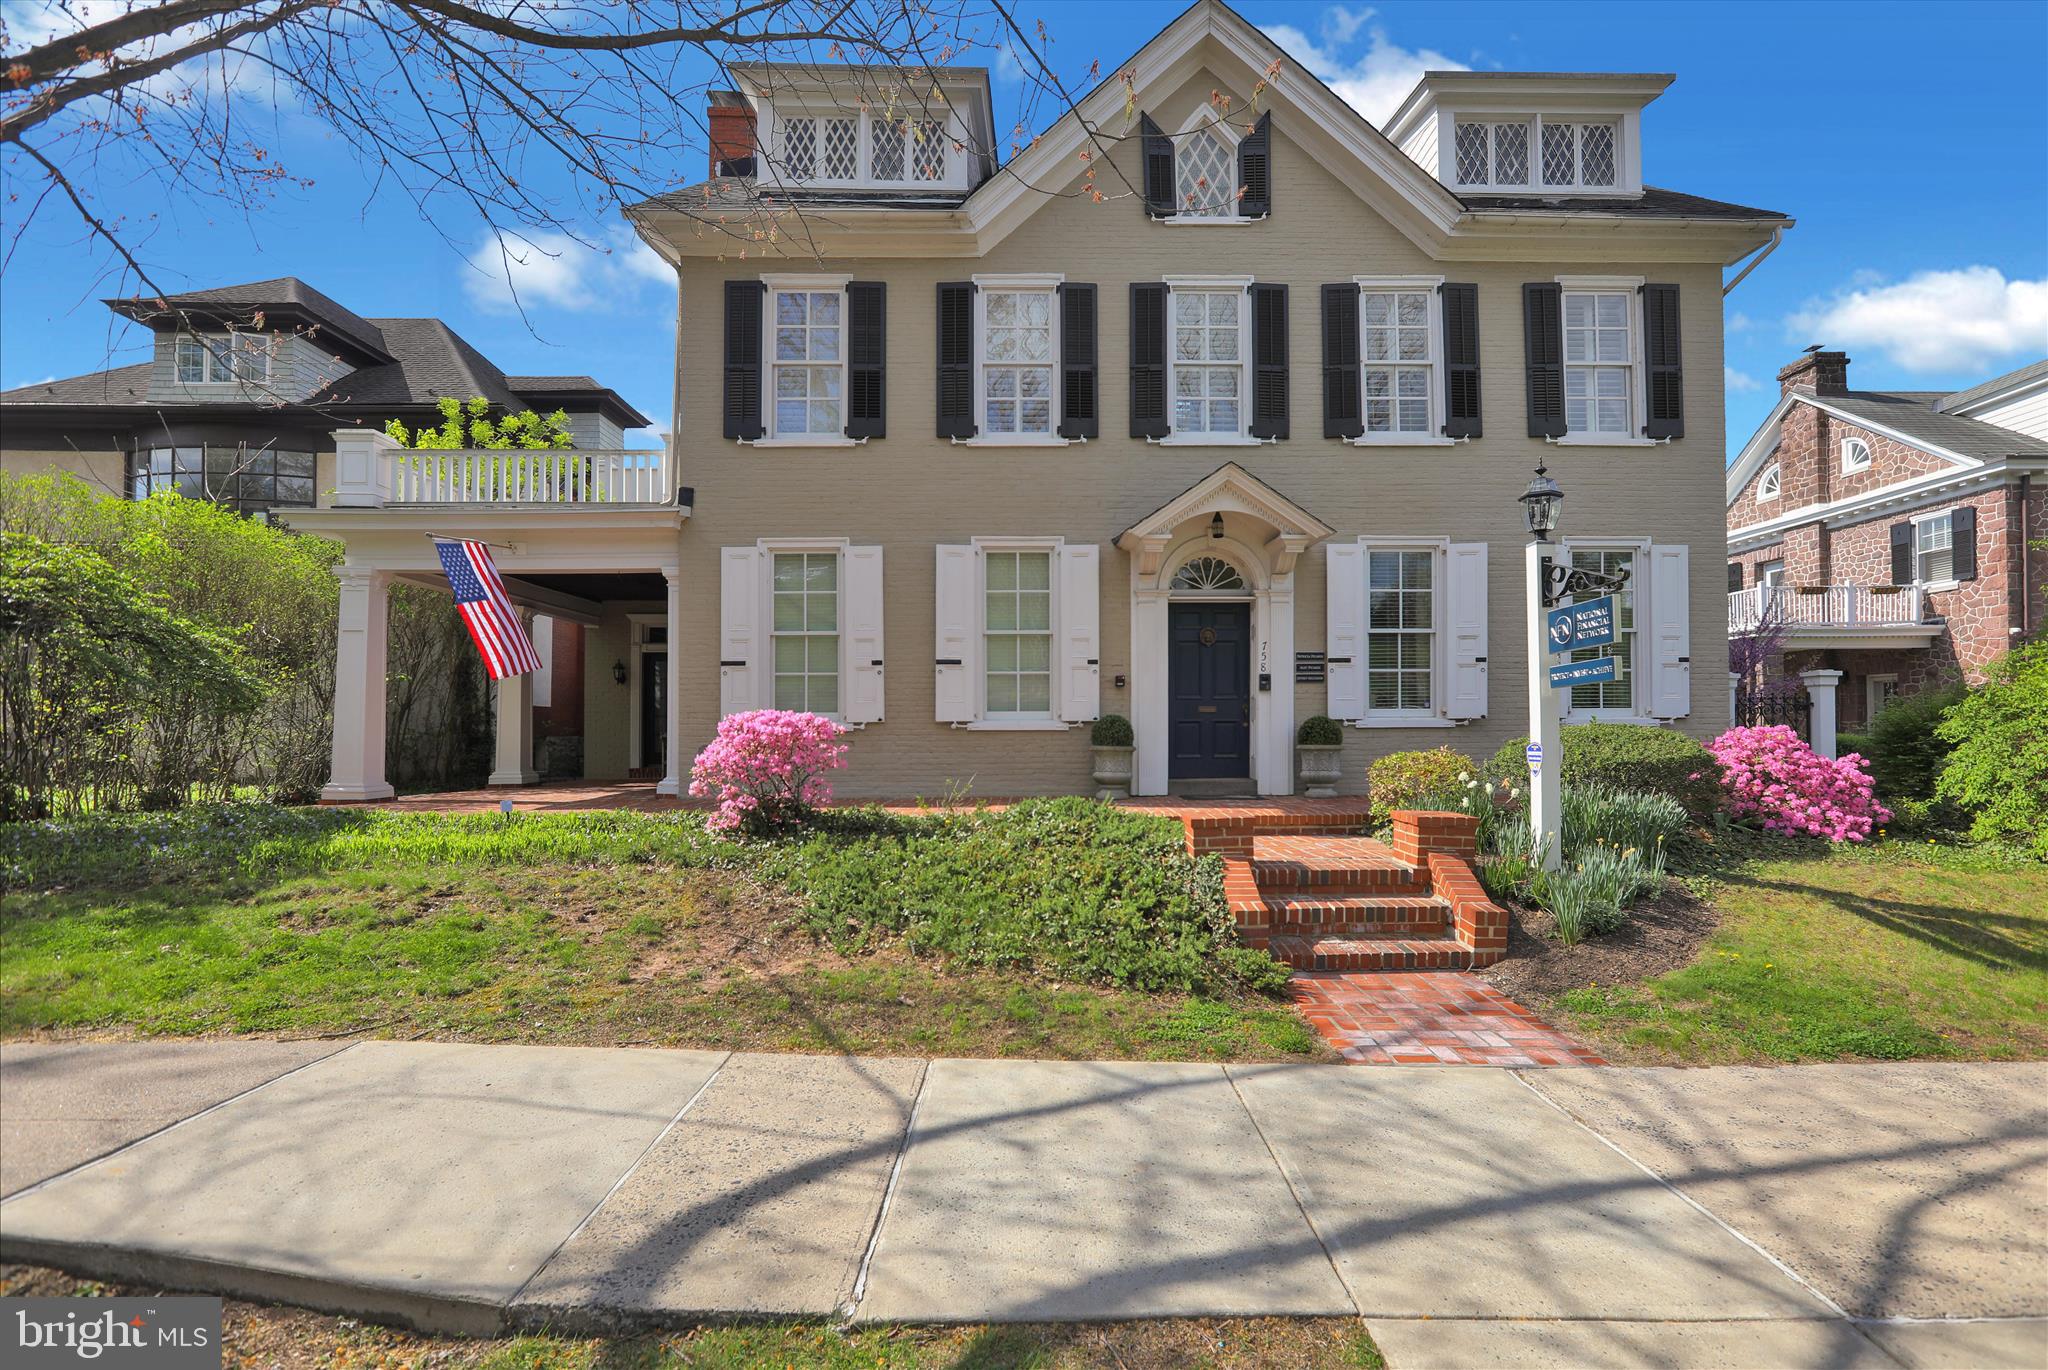
This well-preserved, two and half story, plus basement, brick building dates back to the mid-19th century and was a wedding gift from John Potts to his granddaughter Agnes Potts.  This building is an amazing opportunity for someone to live in a luxury home with 4 bedrooms and 3 baths and run a business on the first floor all under one roof in a prime location in the historic section of Pottstown.
The building has been extensively renovated, first in the 1990s, and then updated in 2022. The first floor was converted to office space and an additional room was added under the wrap-around porch and the third floor was converted to living space. There is about 4050 square feet of area above grade.  The building has a stone foundation and poured concrete floor in the basement, which very recently was water-proofed with a life-time guarantee system. The walls are mostly brick with some frame sections.

 The first floor has two private offices areas, a kitchenette, two half bathrooms, a large conference room, reception area and administration area fitted out for two employees. The fit-out and subsequent remodeling makes the space an attractive and bright office space. The second and third floors contain a four- bedroom, three-bath apartment, which is currently being used as additional office space. Almost all of the windows have been replaced with modern Thermopane, reportedly historically correct, Marvin windows. The second floor contains a living room with a working gas fireplace, two bedrooms, two full marble bathrooms, a custom kitchen with granite countertops, high-end European appliances and dining area.  The living room has access to the rear weatherproof deck and staircase. The windows on the second floor are modern Marvin replacements, Thermopane, and reportedly historically correct. The third floor is accessed by a custom designed continuation of the main staircase. It is heated and contains two bedrooms and a full bath. The basement contains two separate electric panels, two gas fired hot water heating systems, two air-conditioning systems. There is a newer electric hot water heater that services all areas of the building.

The most current use of this property has been professional office space.  It is zoned mixed use and can be utilized as retail, office, professional, apartments or even converted back to a residential dwelling.  This building has been historically preserved and must be maintained as a historic property.  This property was built in 1875,  This is an opportunity to own a piece of elegant history in the Pottstown area.
#PAMC2177816

POTTSTOWN

758 E HIGH STREET

None Beds

None Baths

4,050 Sq.Ft.

$750,000
MLS#: PAMC2177816

Built in 2021 by Berks Homes, this 4-bedroom, 2.5-bath home in Rolling Meadows offers 2,768 sq ft of flexible living space on a 0.18-acre lot in New Hanover Township. Set within the Boyertown Area School District, 107 Hayward St blends a newer-home feel with a thoughtful floor plan, generous storage, and several spaces that can adapt as needs change. A covered front entry opens to a bright main level with luxury vinyl plank flooring, neutral paint, recessed lighting and a comfortable flow between the front flex room, formal dining room, kitchen and main living areas. The front flex room works well as a sitting room, office, hobby space or quiet lounge, while the separate dining room adds a defined area for meals and gatherings. The kitchen stands out with white shaker-style cabinetry, dark countertops, a tiled backsplash, stainless steel French-door refrigerator, generous prep space, a large pantry and a breakfast bar with seating. The open dining and living area creates an easy everyday hub, with a wide sightline from the kitchen to the seating area and sliding glass doors that lead to steps down to the lower level patio.  Completing the first floor is a stylish mudroom that provides additional storage that adds practical convenience and provides access to the 2 car garage and main-level powder room .

Upstairs, a spacious loft adds a second gathering area that can serve as a media room, reading area, homework zone, game space, or additional lounge. The primary suite offers a large bedroom, a walk-in closet with organized storage and an attached bath with a dual-sink vanity and walk-in shower. Three additional bedrooms provide comfortable room sizes, natural light, and closet space. A hall bath with tub/shower and an upstairs laundry room keep the bedroom level functional and efficient. The finished lower level expands the home even further with a large recreation room, carpeted comfort, recessed lighting, and space for media, games, fitness, crafts, or casual entertaining. Outdoor living includes a rear stone patio area, giving the home multiple places to enjoy fresh air, set up seating, or add seasonal planters. The 2-car garage and driveway provide practical parking, storage, and day-to-day convenience.

The layout is one of the strongest features: defined spaces are available when you want separation, while the kitchen and living areas stay open for easy connection. The main level offers a natural path from entry to dining, kitchen, living roomand patio, which makes the home feel comfortable for daily routines as well as larger gatherings. Storage is also a highlight, with a large pantry, bedroom closets, a walk-in primary closet, garage storage potential, and a finished lower level that helps keep the main living areas flexible. Neutral finishes, white trim, updated lighting, and wood-look flooring give the home a clean, current look without feeling overdone.

Rolling Meadows offers a newer neighborhood setting with sidewalks, similar surrounding homes, and access to nearby daily conveniences. The location places you near Pottstown, Gilbertsville, Route 100, Upland Square shopping, grocery options, coffee, dining, pharmacy, retail, parks, and everyday services. The HOA fee is $165 per month and covers snow removal, common area maintenance, and spring mulching of the home and common areas. With 4 bedrooms, 2.5 baths, an upstairs loft, finished basement, open main level, rear patio, rear deck, 2-car garage, and a 2021 build date, this Rolling Meadows home brings together space, function, and a clean modern layout in one complete package.  Come and check out this great home before it is too late.
#PAMC2192368

POTTSTOWN

107 HAYWARD ST

4 Beds

2 Baths

3,623 Sq.Ft.

$575,000
MLS#: PAMC2192368

 - property

Send a message

Message successfully sent.

Your message

What is 3 + 4 ?

Reason for contacting?

I agree to receive email communication and understand I can unsubscribe at any time.

I agree to be contacted by Charis Realty Group - Christine Issler, Broker via call, email, and text for real estate services. To opt out, you can reply 'stop' at any time or reply 'help' for assistance. You can also click the unsubscribe link in the emails. Message and data rates may apply. Message frequency may vary. Privacy Policy

Sign Out

Virtual Assistant

Would you like to take the next step with this property? We can help you schedule a showing or virtual tour, or send you more details.

Yes, I would like more information.

Thank You for Your Reply, One of Our Agents will contact you as soon as possible

No, maybe later.

Thank you, you can always contact me via email, phone number or through the contact form.

Realhub AI

Lucy - Your AI-Powered Realtor

Update Your Temporary Password

Personalize your search

Enter your email and we'll notify you immediately when new listings match what you're looking for.

or enter email address

Already have an account ? Login here

Continue your home search

I agree to receive communications and understand I can unsubscribe at any time.

I agree to be contacted by Charis Realty Group - Christine Issler, Broker via call, email, and text for real estate services. To opt out, you can reply 'stop' at any time or reply 'help' for assistance. You can also click the unsubscribe link in the emails. Message and data rates may apply. Message frequency may vary. Privacy Policy

Already have an account ? Login here

We use cookies

We use cookies primarily for analytics to enhance your experience. By accepting, you agree to our use of these cookies. You can manage your preferences or learn more about our cookies policy.