Features & Amenities

Interior

  • Total Bedrooms

    4

  • Bathrooms

    3

  • 1/2 Bathrooms

    1

  • Above Grade Finished Area

    3514.0

  • Basement YN

    YES

  • Cooling YN

    YES

  • Cooling

    Central Air, Electric

  • Fireplace YN

    NO

  • Heating YN

    YES

  • Heating

    Natural Gas, Forced Air

  • Pet friendly

    Cats OK, Dogs OK, Number Limit, Yes

Exterior

  • Garage

    Yes

  • Garage spaces

    2

  • Construction Materials

    Stone, Fiber Cement

  • Parking

    Asphalt, Garage, Driveway, Attached

  • Pool

    No

  • Waterfront YN

    NO

Area & Lot

  • Lot Size(acres)

    0.28

  • Lot Size(square feet)

    12,012

  • Property Type

    Residential

  • Property Sub Type

    Single Family Residence

  • Architectural Style

    Colonial, Transitional

Price

  • Sales Price

    $1,419,900
  • Financing Options

    Conventional, Cash, VA

  • Sq. Footage

    3,514

  • Price/SqFt

    $404

HOA

  • Association

    No

School District

  • Elementary School

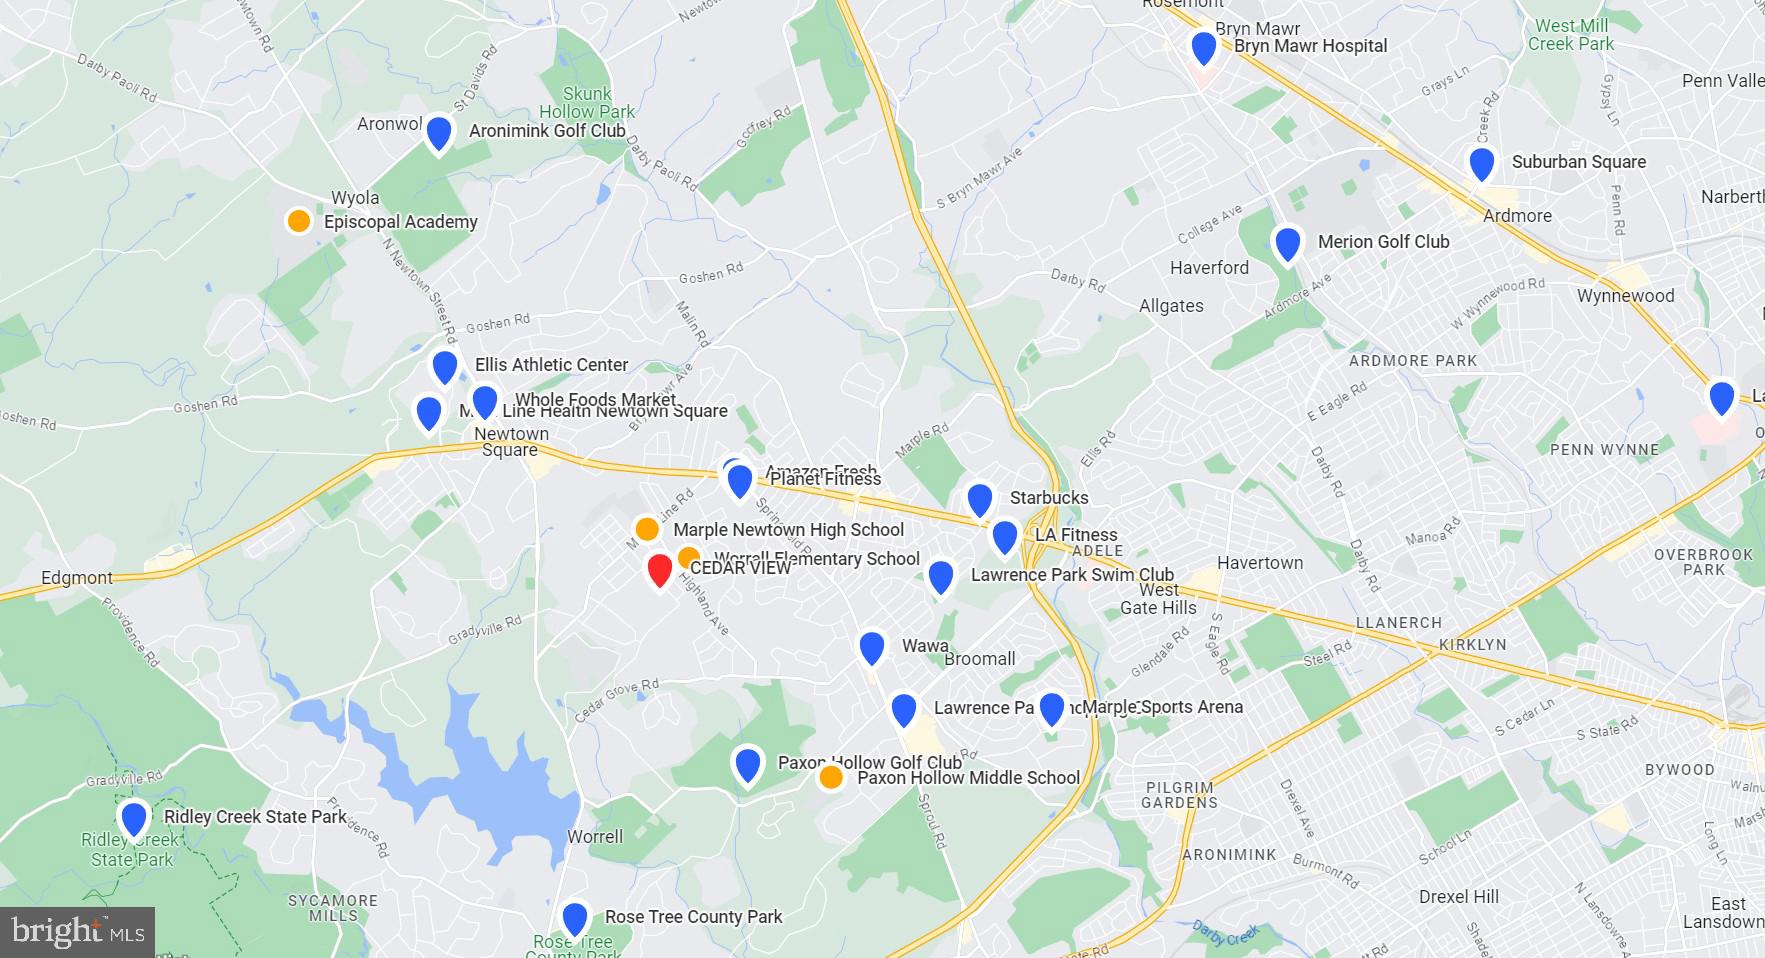
    WORRALL

  • Middle School

    PAXON HOLLOW

  • High School

    MARPLE NEWTOWN

Property Features

  • New Construction

    YES

  • Foundation Details

    Concrete Perimeter

  • Senior Community YN

    NO

  • Sewer

    Public Sewer

  • Water Source

    Public

Schedule a Showing

Showing scheduled successfully.

<
>
IN PERSON
VIA CHAT

What is 3 + 4 ?


Change time

Mortgage calculator

Estimate your monthly mortgage payment, including the principal and interest, property taxes, and HOA. Adjust the values to generate a more accurate rate.

Your payment

Principal and Interest:

$

Property taxes:

$

HOA fees:

$

Total loan payment:

$

Total interest amount:

$

Location

County

DELAWARE

Elementary School

WORRALL

Middle School

PAXON HOLLOW

High School

MARPLE NEWTOWN

Listing Courtesy of Erica A Walker, Keller Williams Real Estate -Exton

RealHub Information is provided exclusively for consumers' personal, non-commercial use, and it may not be used for any purpose other than to identify prospective properties consumers may be interested in purchasing. All information deemed reliable but not guaranteed and should be independently verified. All properties are subject to prior sale, change or withdrawal. RealHub website owner shall not be responsible for any typographical errors, misinformation, misprints and shall be held totally harmless.

Agent Chris Bollman

Salesperson, Realtor

Chris Bollman

Call Chris today to schedule a private showing.


* Listings on this website come from the FMLS IDX Compilation and may be held by brokerage firms other than the owner of this website. The listing brokerage is identified in any listing details. Information is deemed reliable but is not guaranteed. If you believe any FMLS listing contains material that infringes your copyrighted work please click here to review our DMCA policy and learn how to submit a takedown request.© 2024 FMLS.
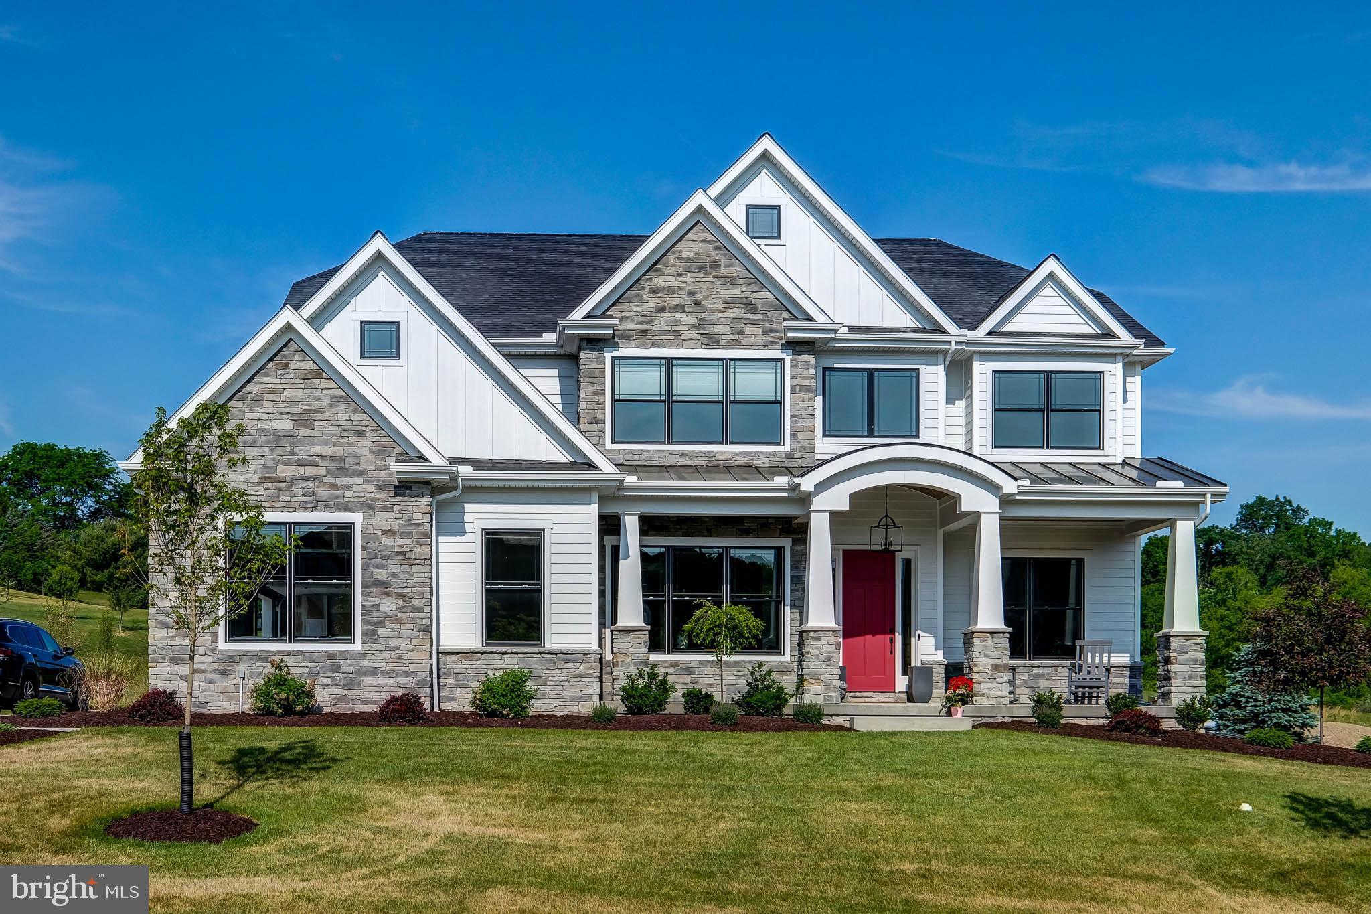
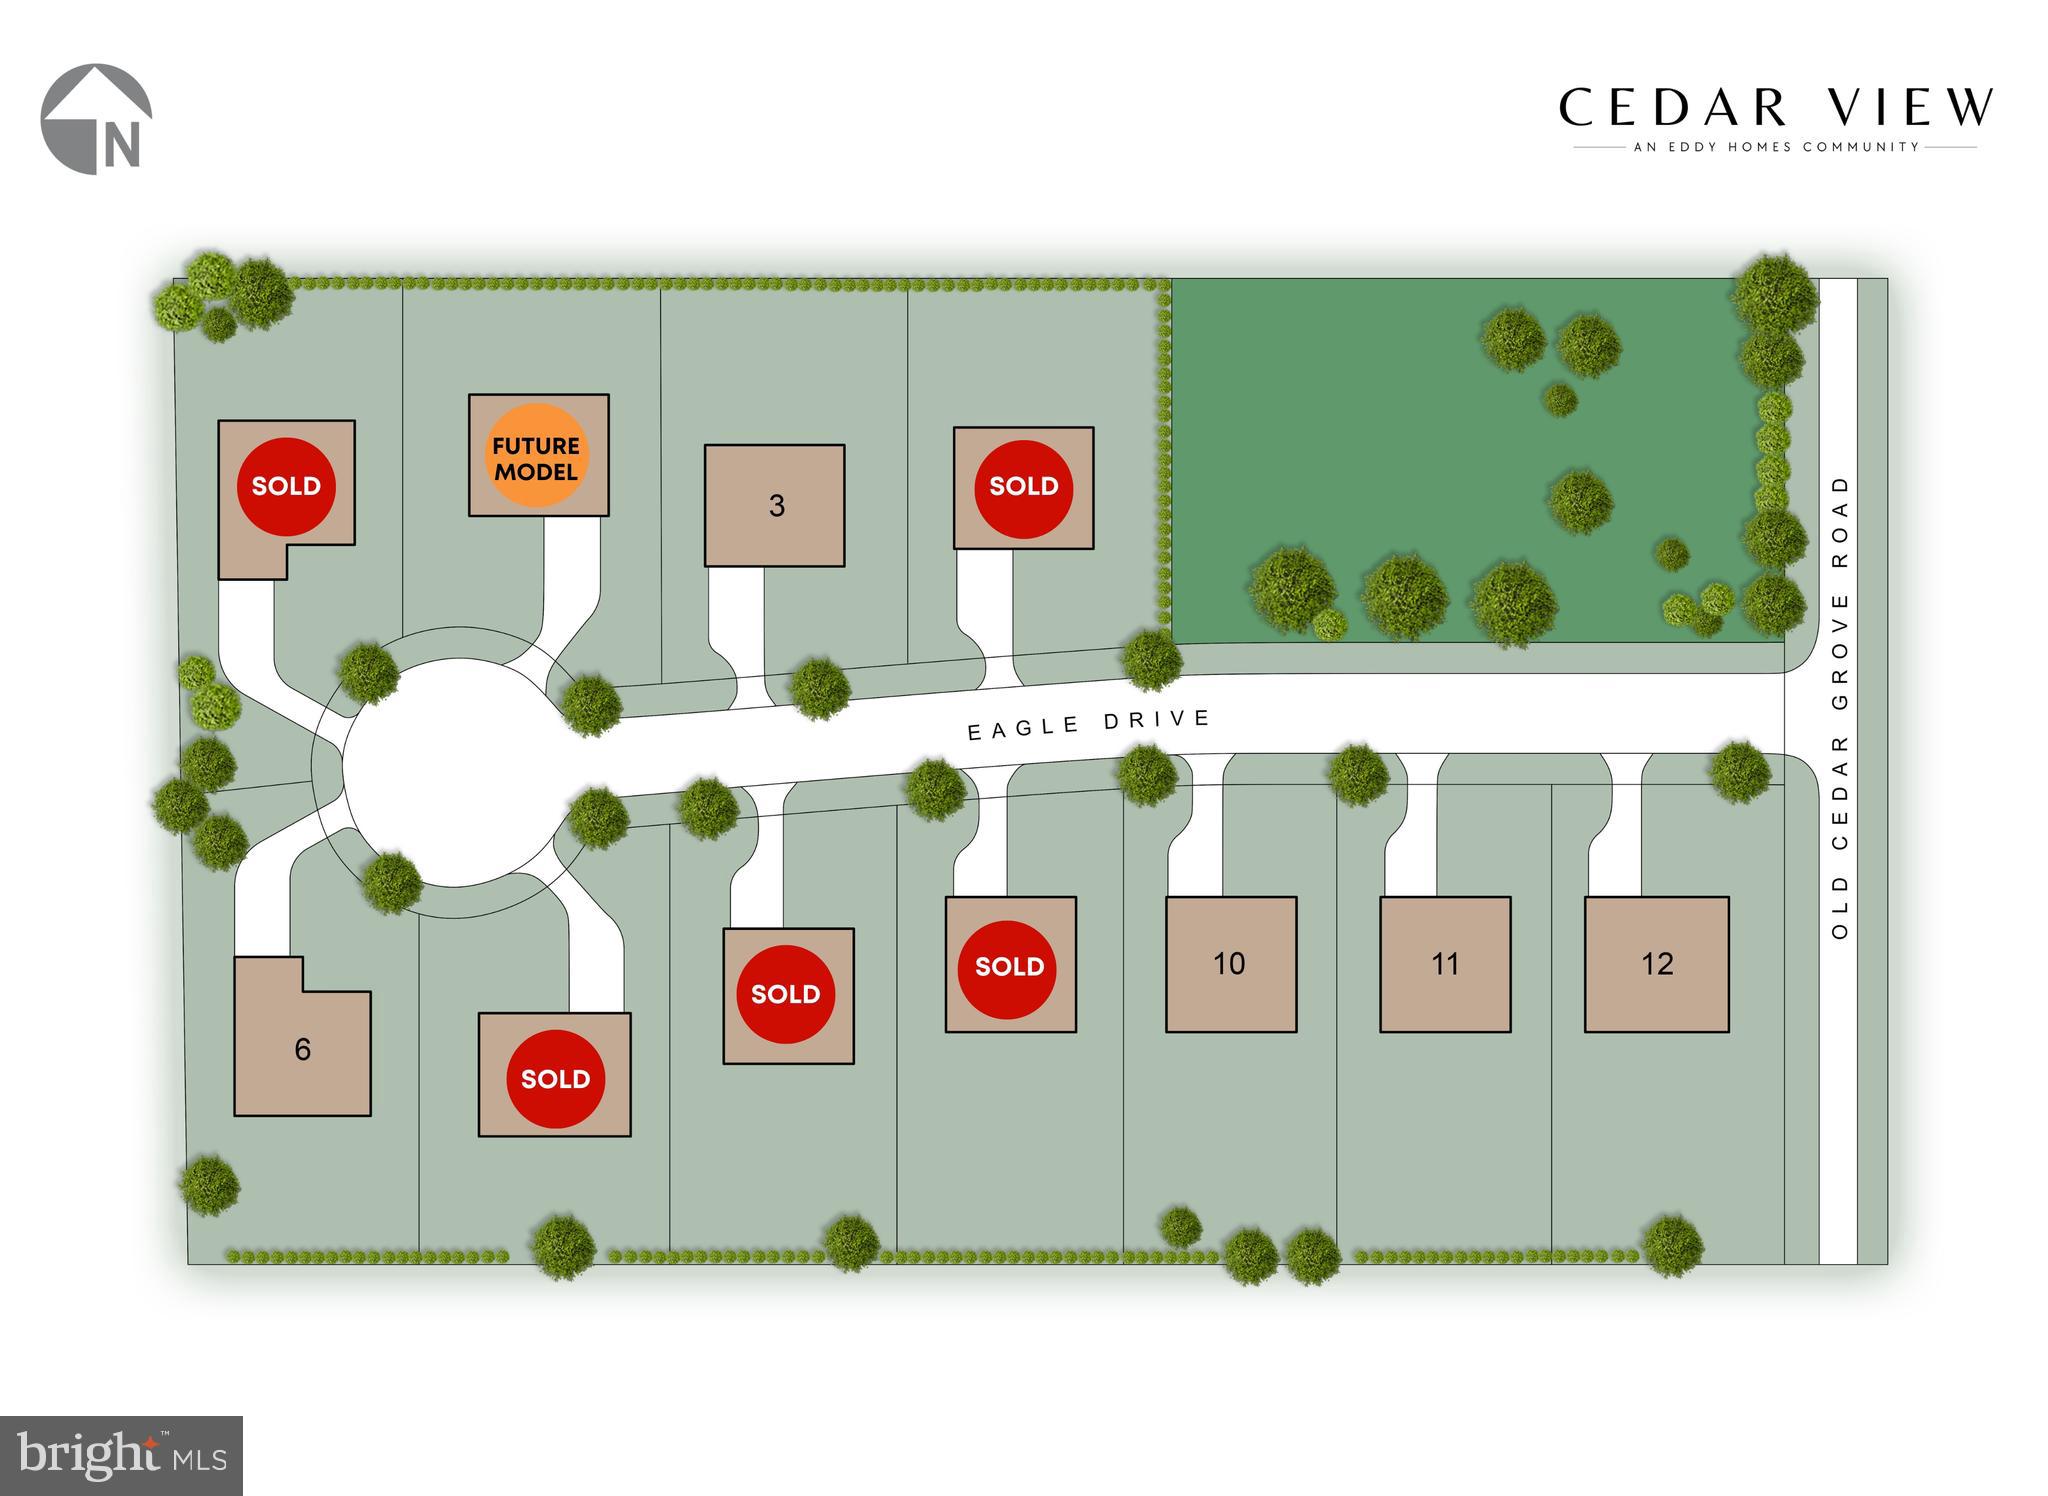
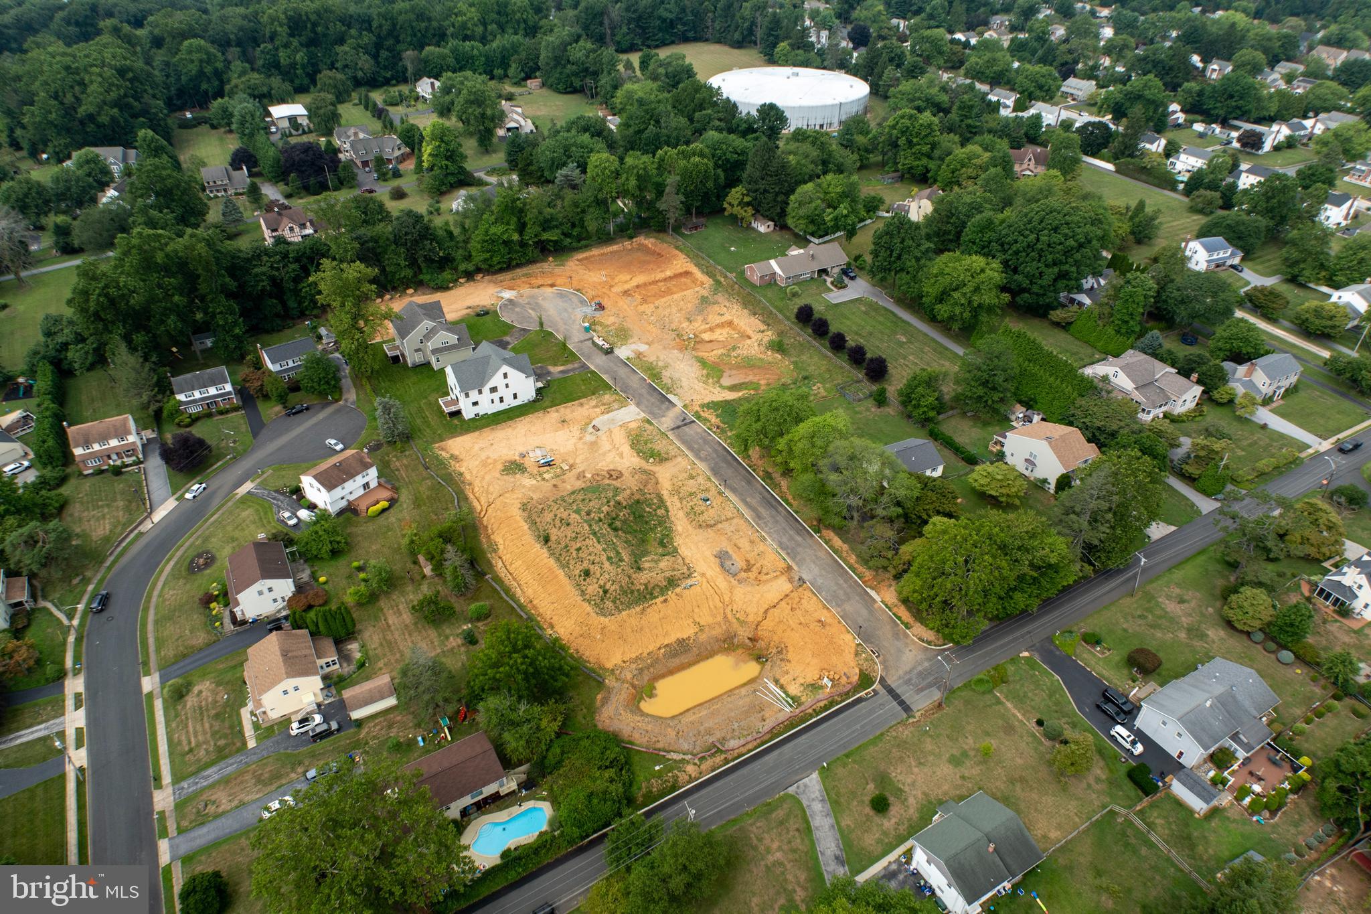
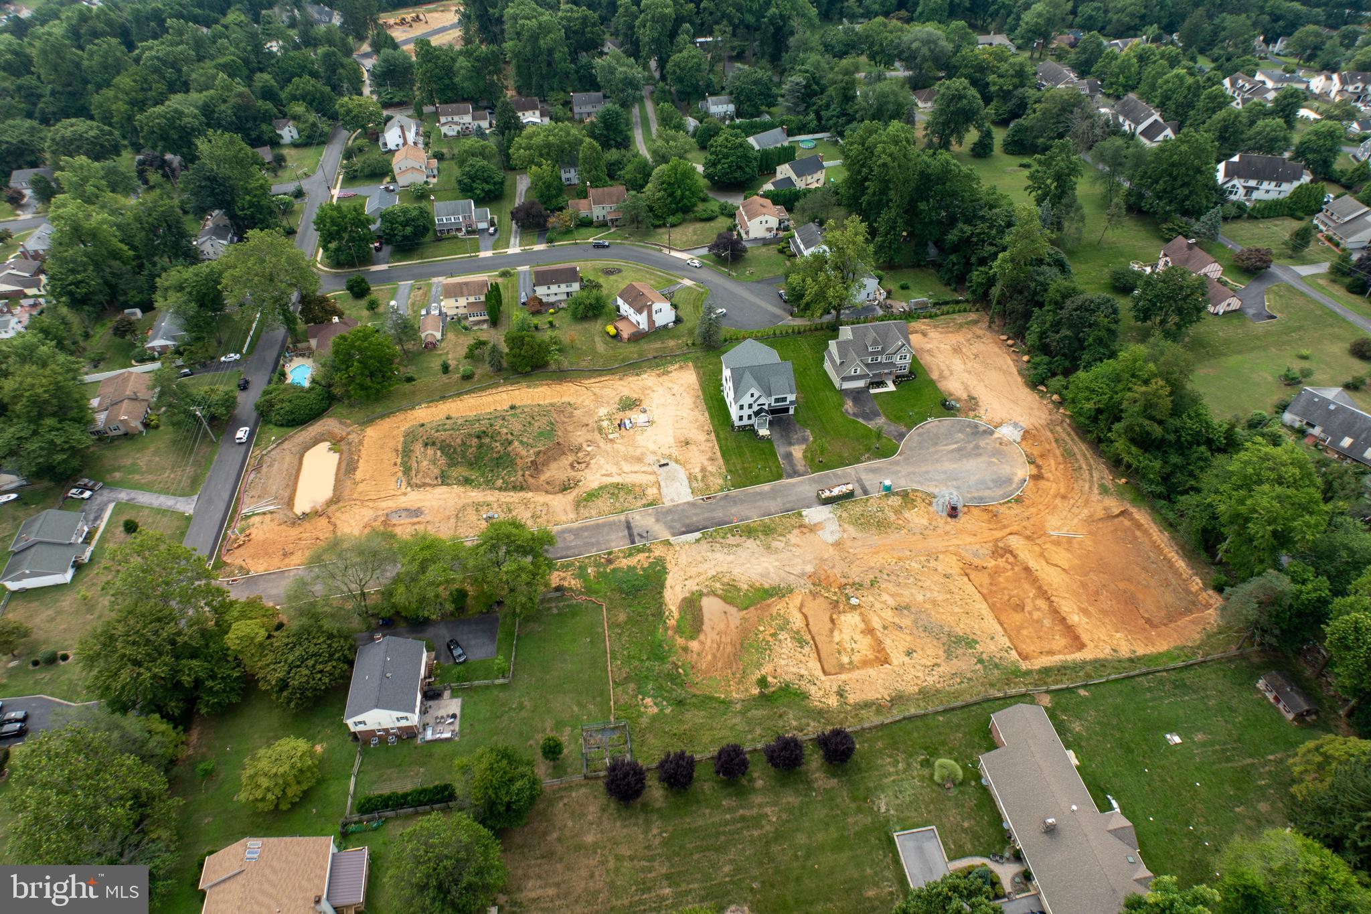
Welcome to Cedar View by Eddy Homes.  Discover the epitome of luxury living with new single-family homes in Broomall, Pennsylvania, nestled in a serene cul-de-sac community. 

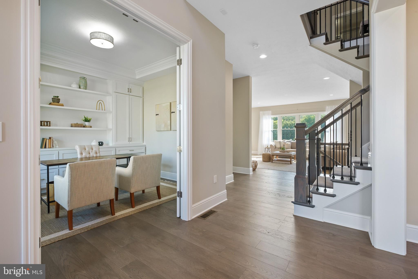
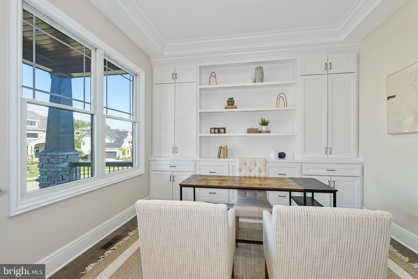
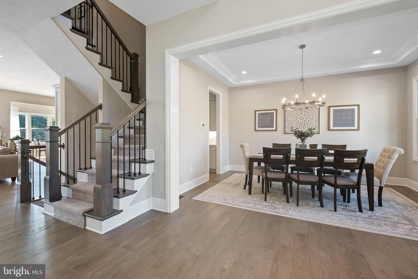
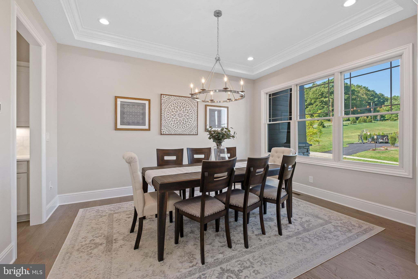
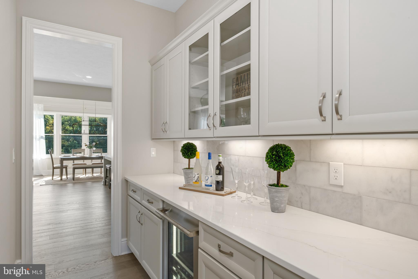
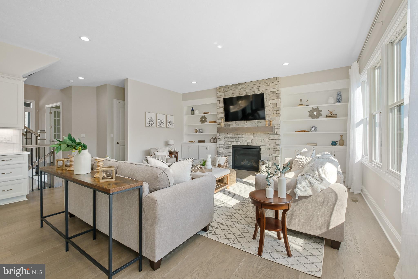
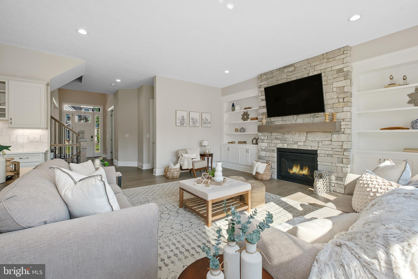
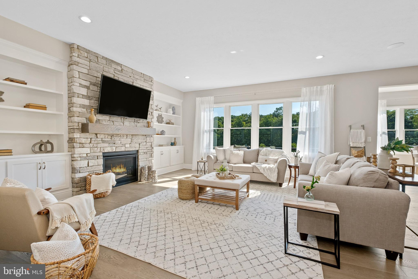
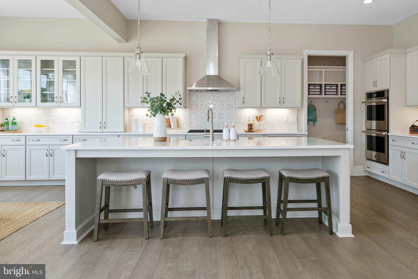
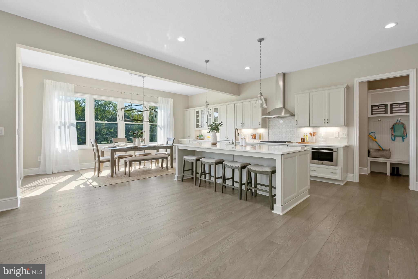
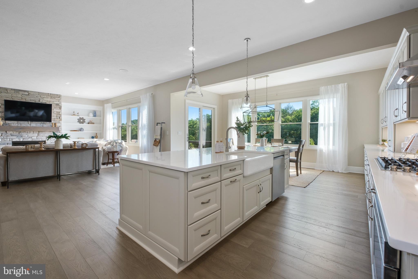
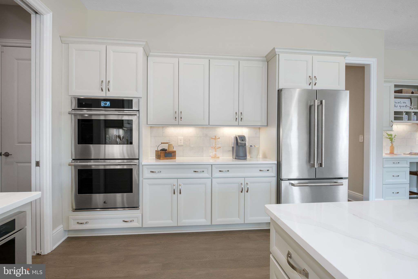
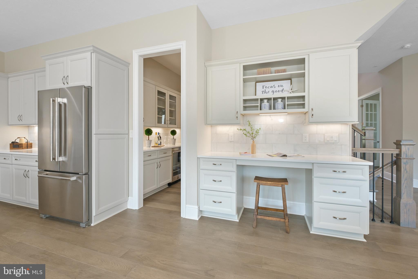
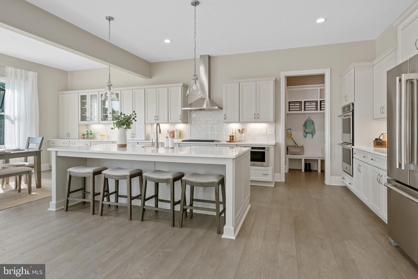
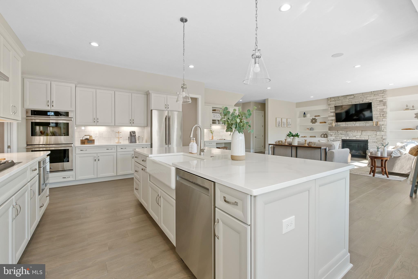
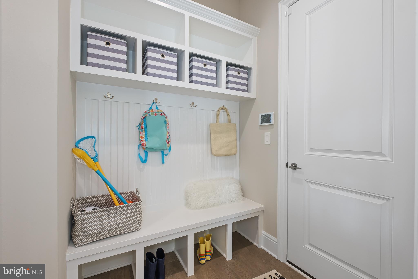
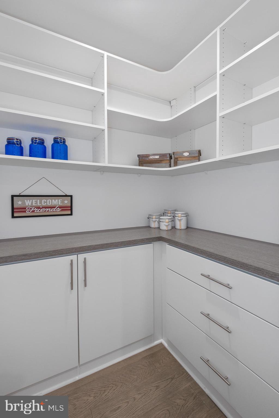
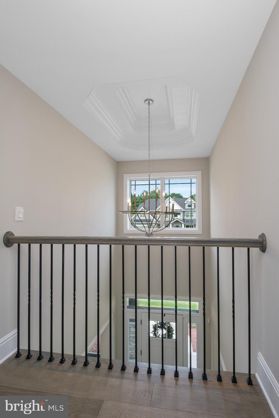
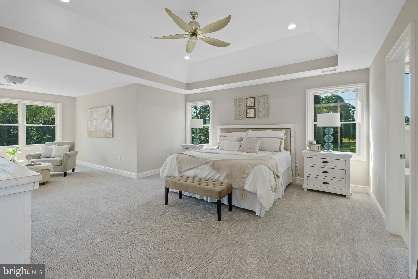
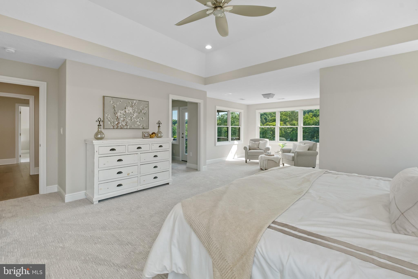
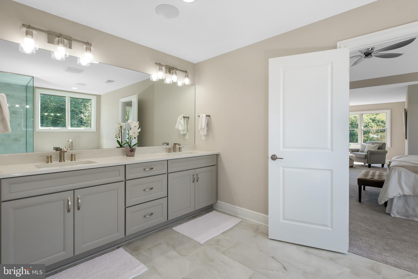
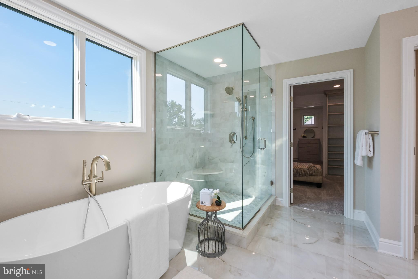
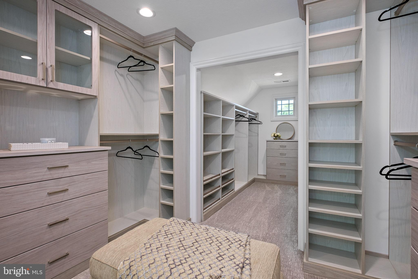
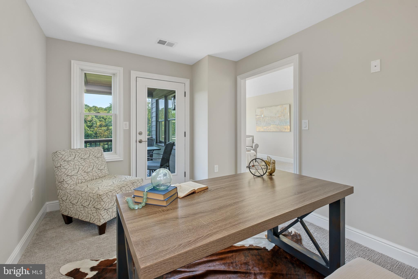
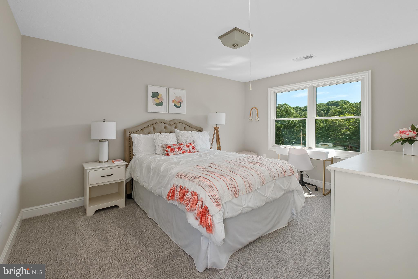
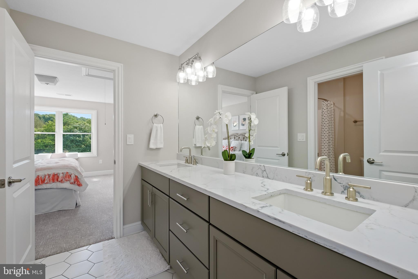
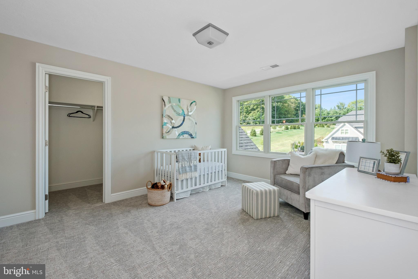
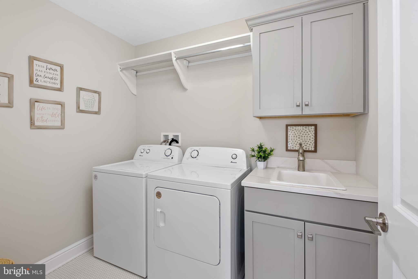
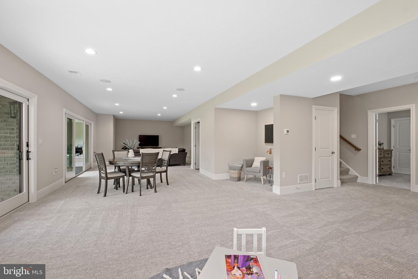
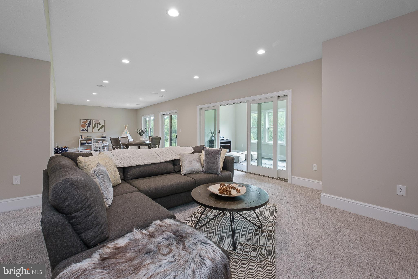
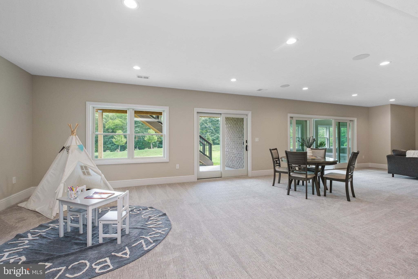
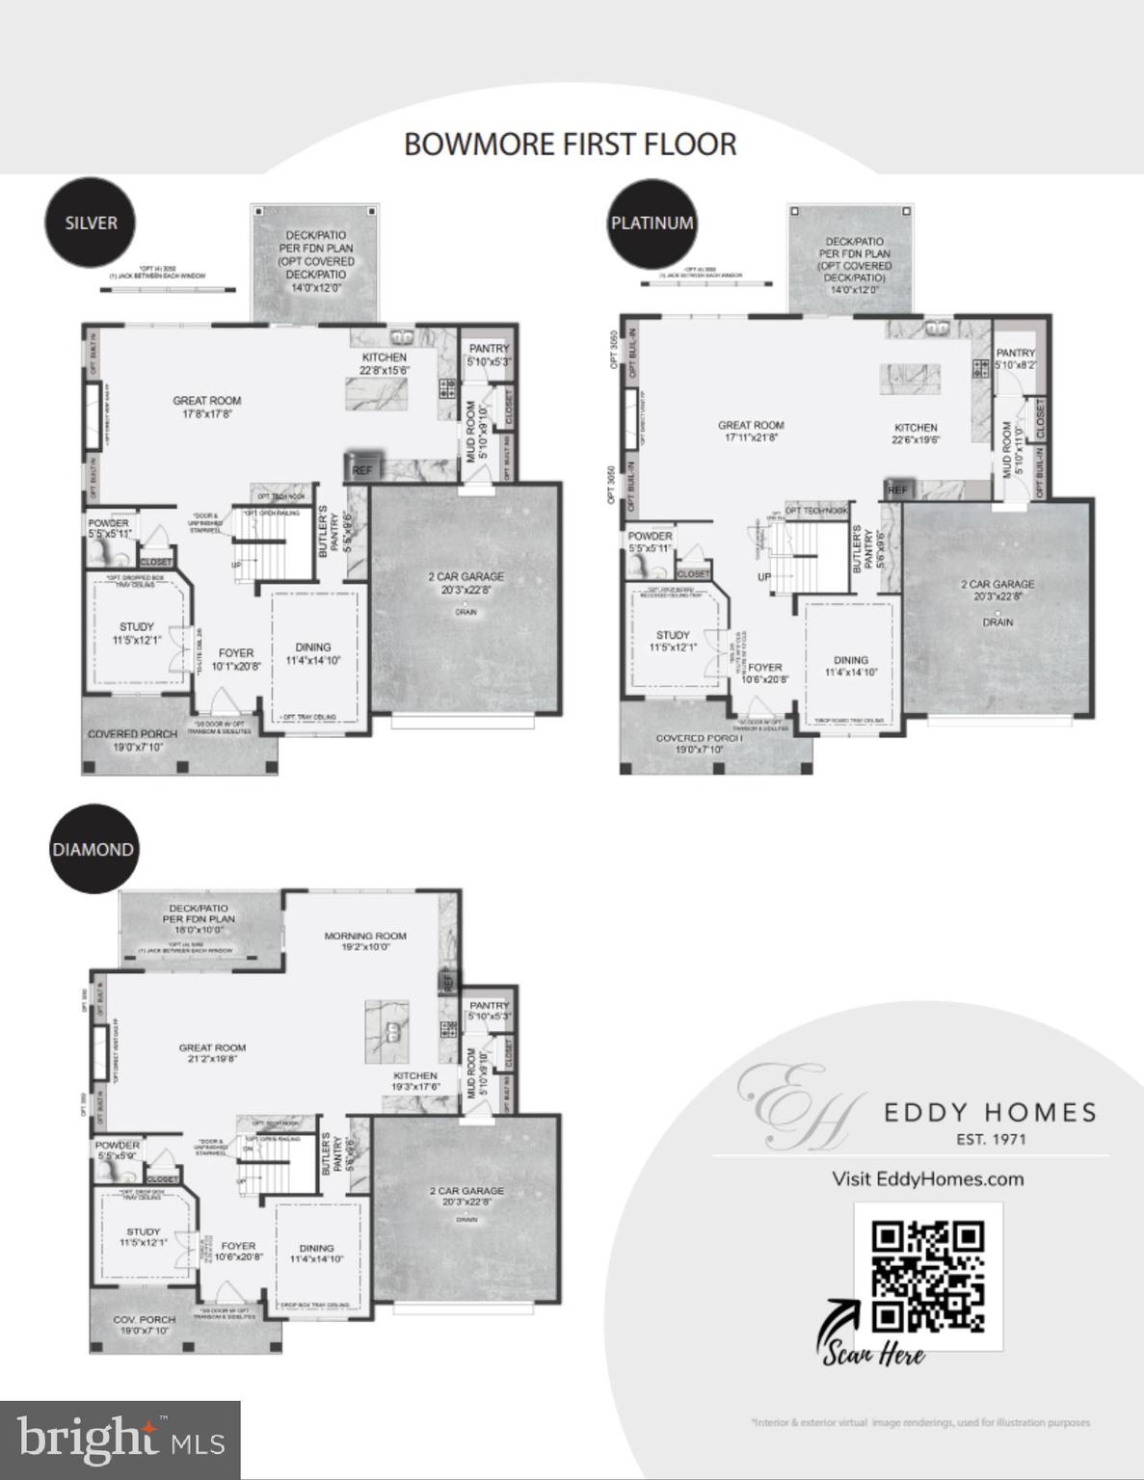
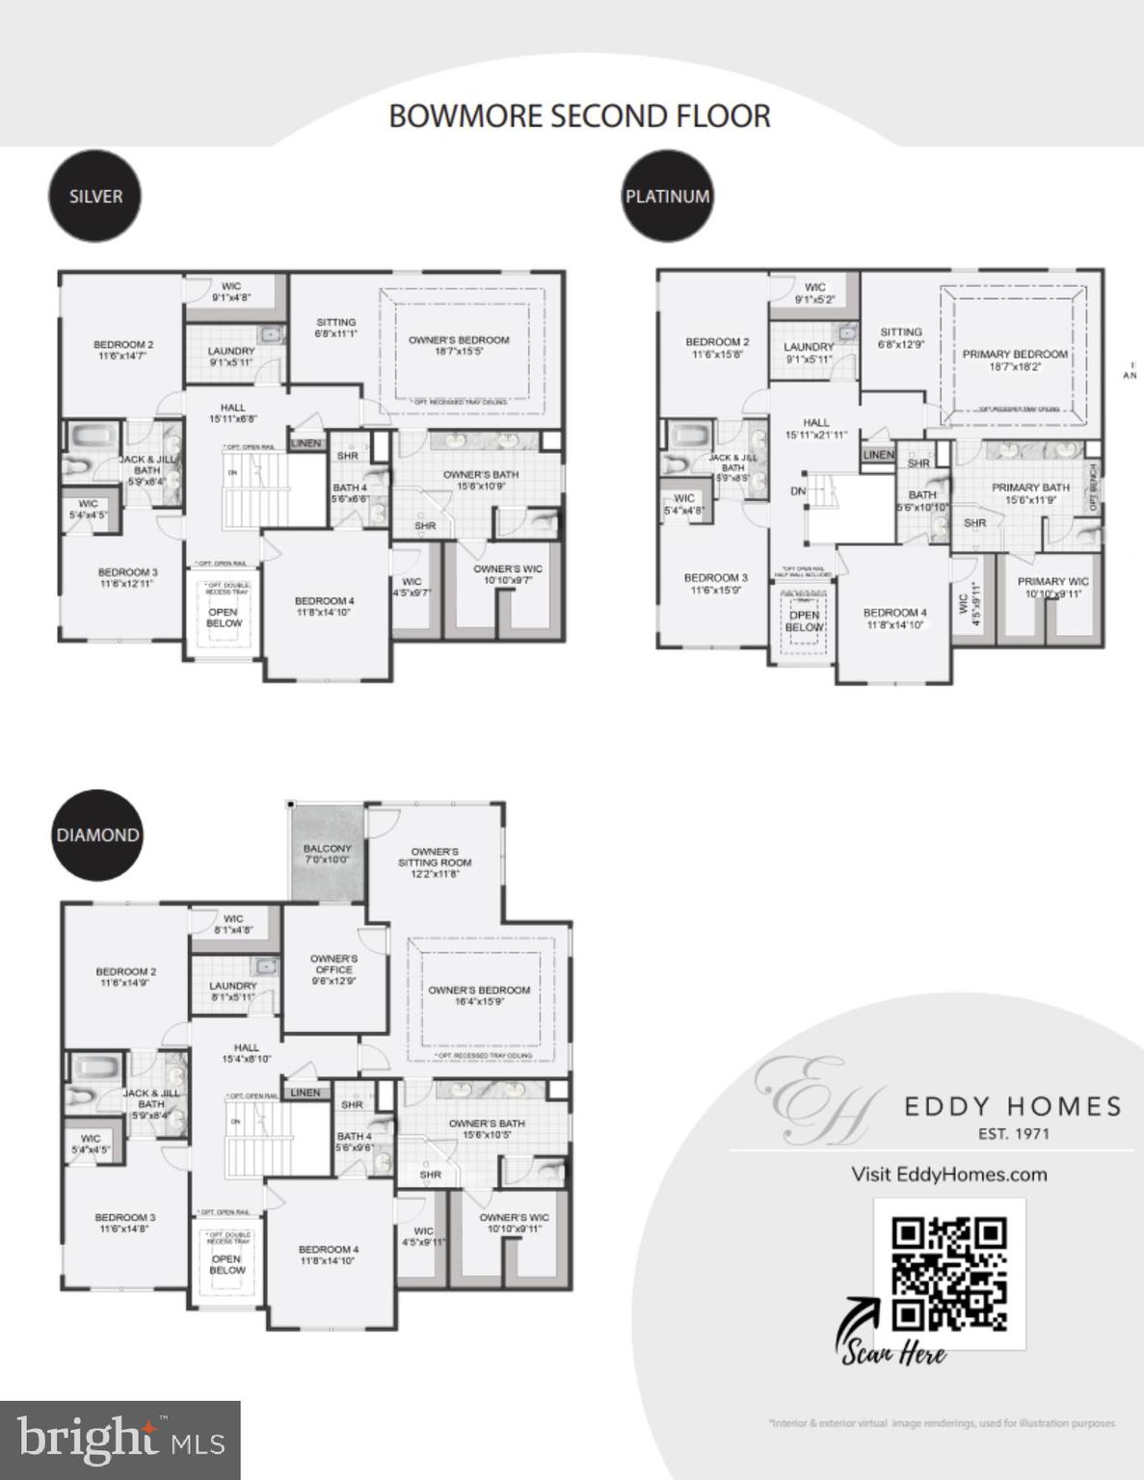
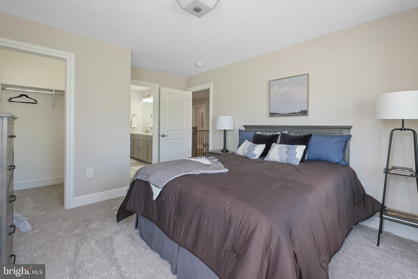
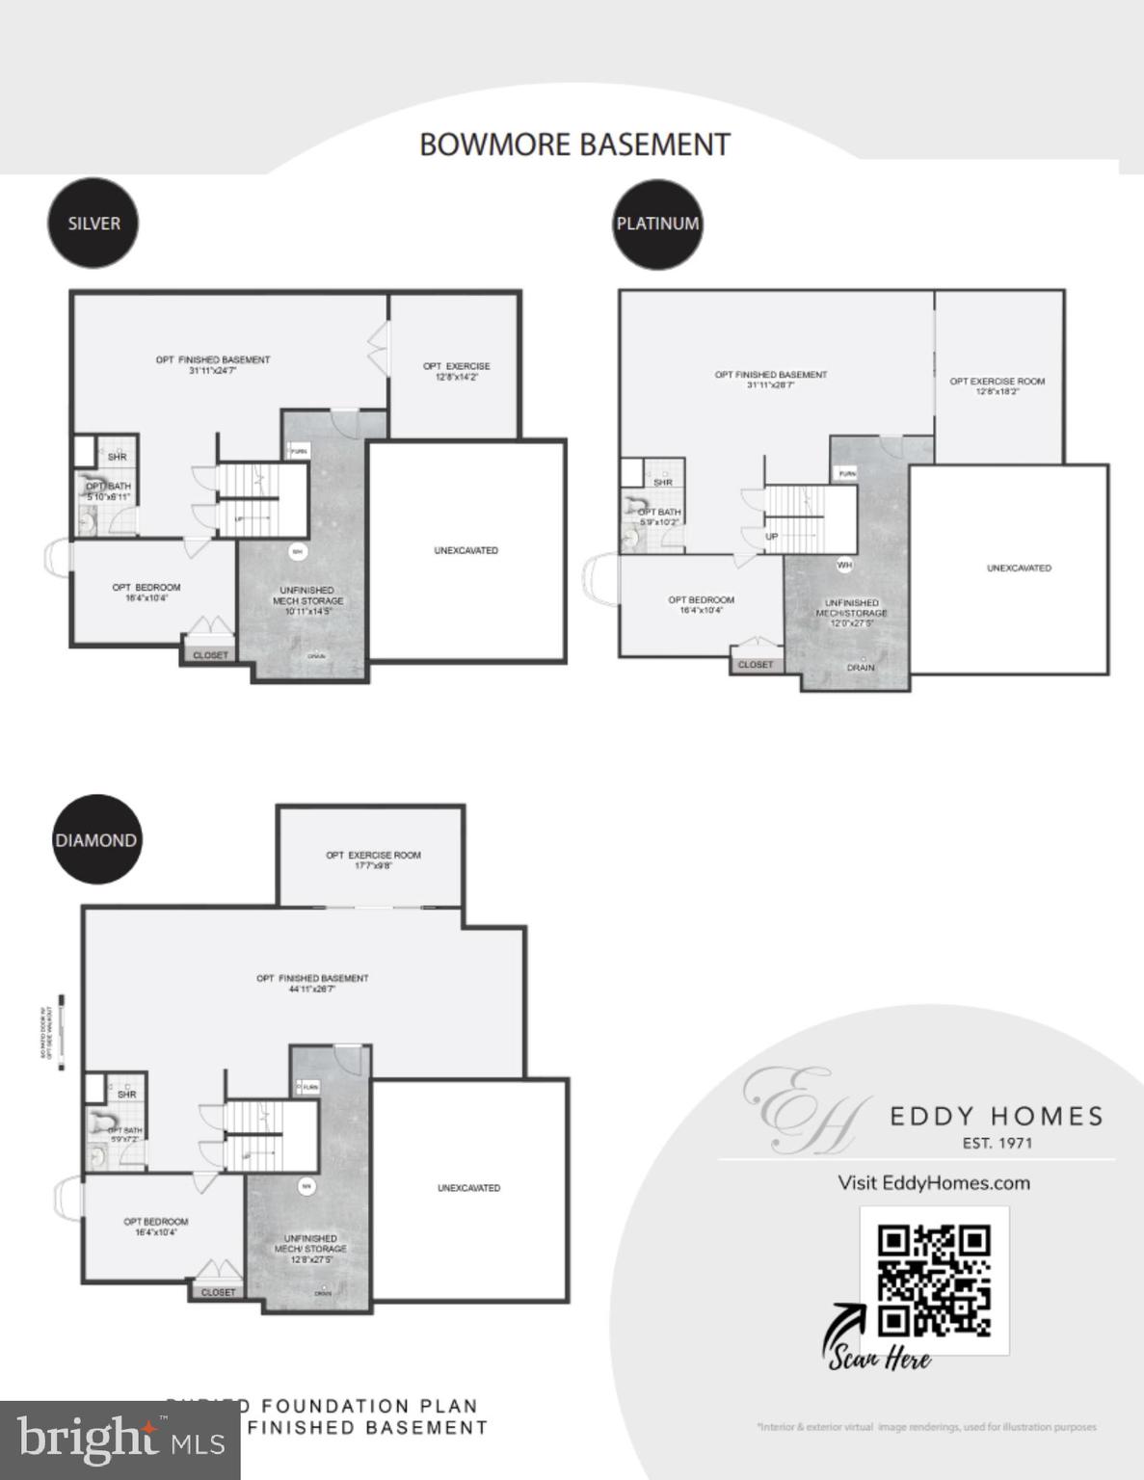
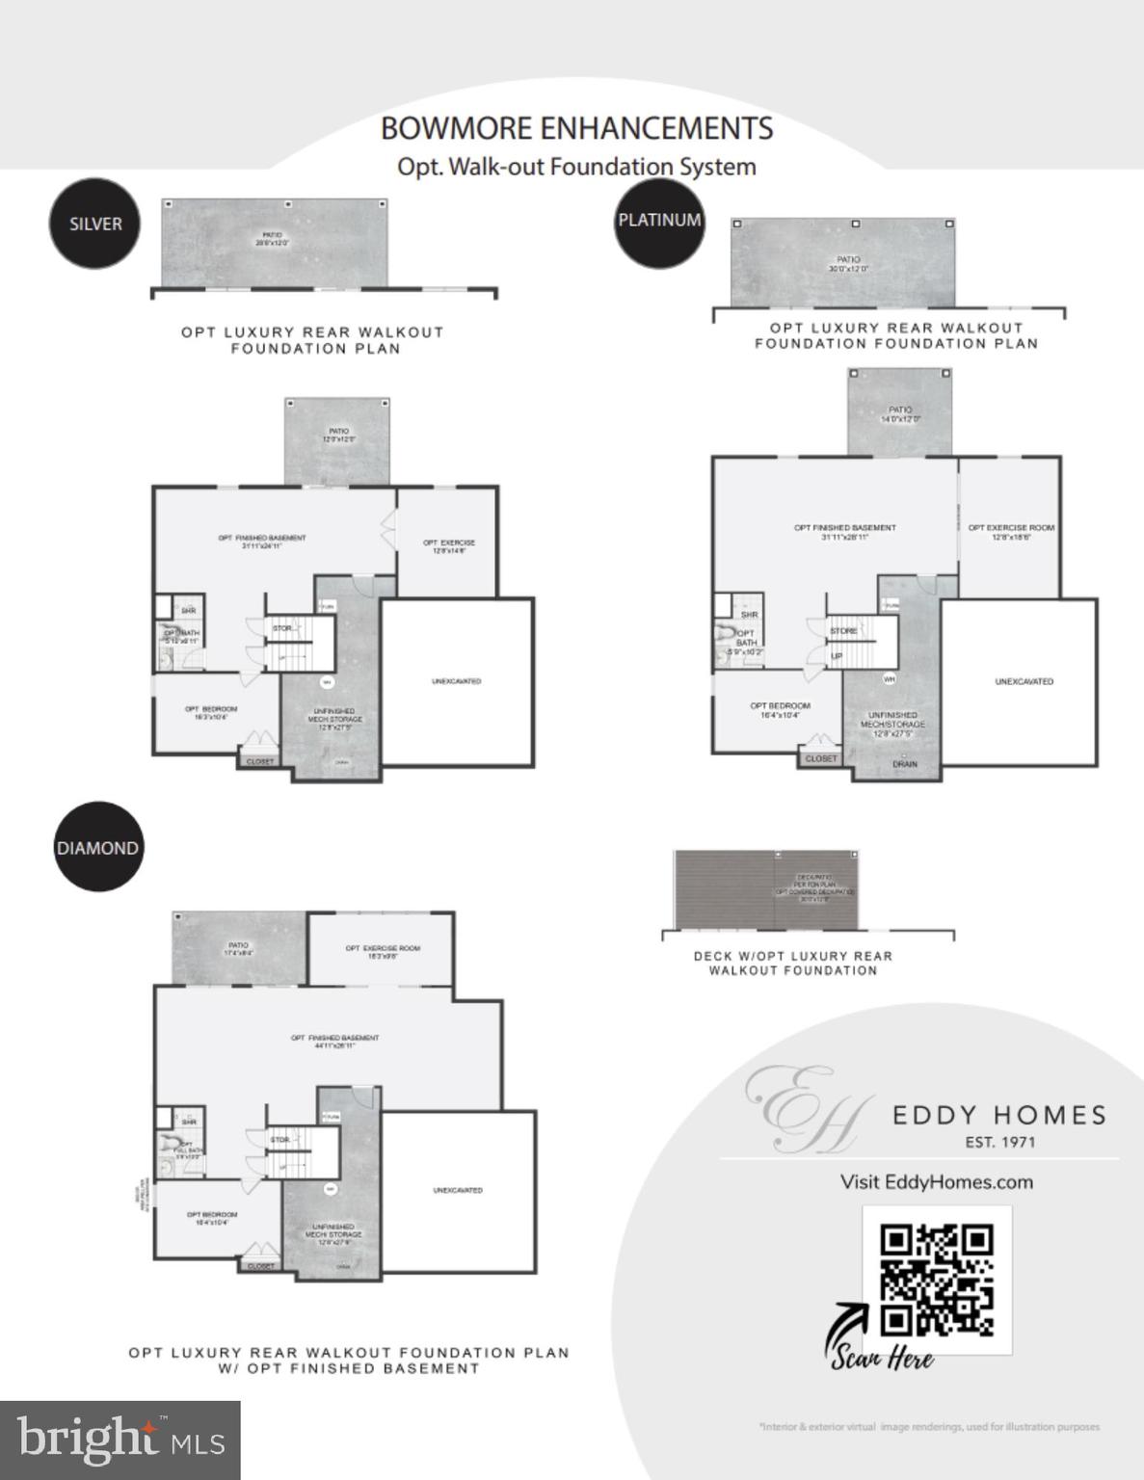
Discover luxury for every lifestyle with our popular Bowmore floor plan. The kitchen flows into the breakfast area and great room, making this home perfect for entertaining. Enjoy dinners located in the formal dining room, easily accessible from the kitchen or butler’s pantry. Make working from home a dream in your new spacious study located off of the open front foyer. Upstairs you will find the stunning owner’s suite, with a sitting room, luxurious on-suite bath, and generous walk-in closet. Three additional guest bedrooms, two full bathrooms, and a spacious laundry room complete the second floor. Finish the basement and create a one-of-a-kind custom bar, exercise room, or recreation space to enjoy for years to come!

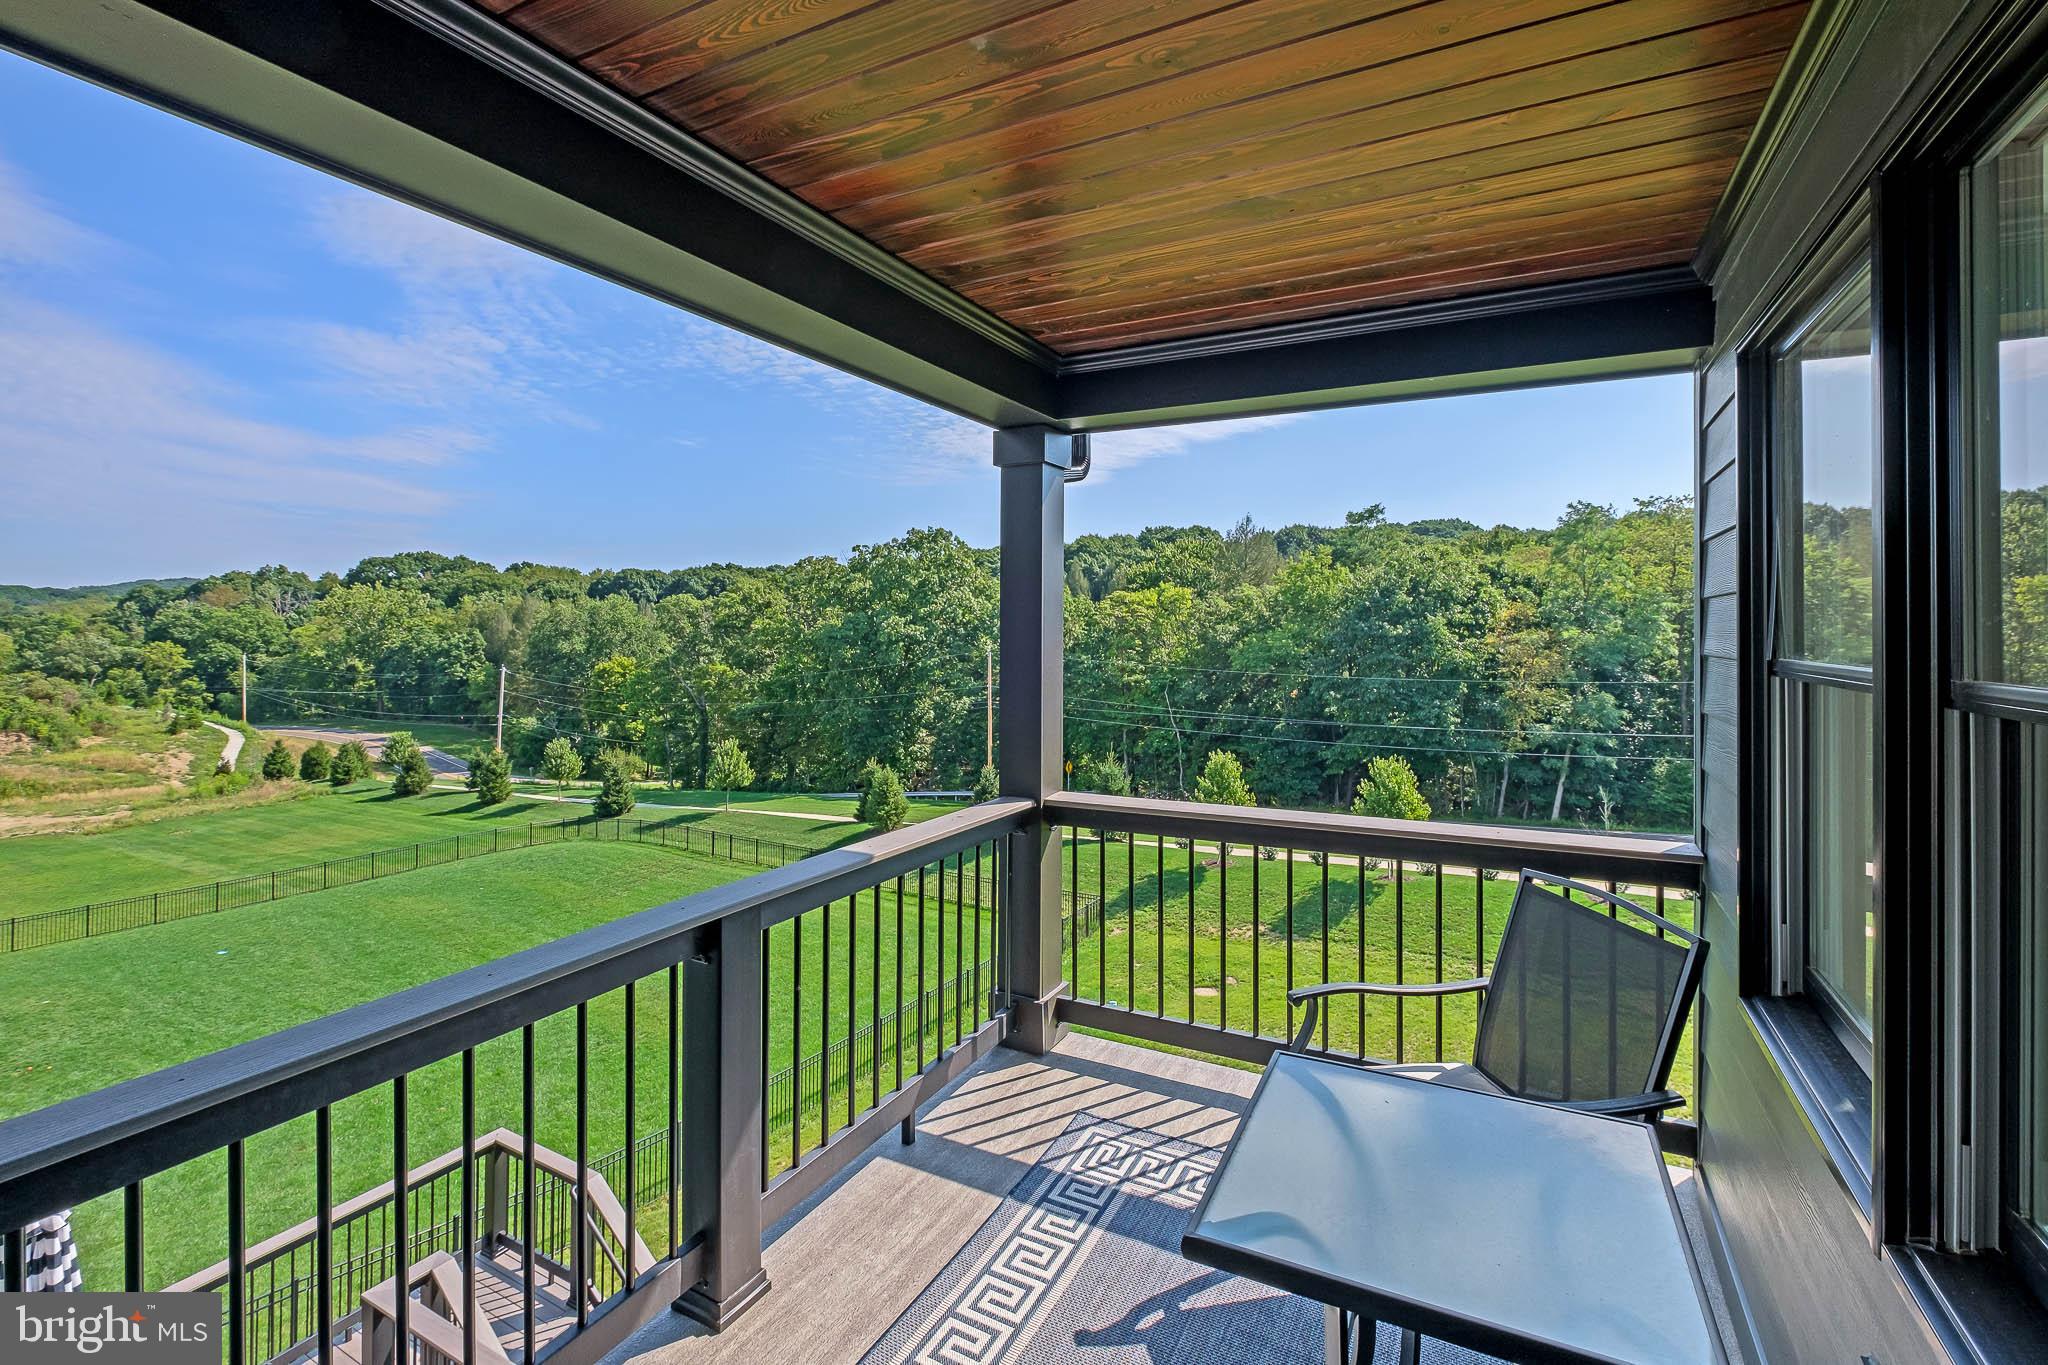
Enjoy your own backyard and the convenience of an attached garage. Quality construction and energy-efficient materials are standard, with options available for buyers to personalize their space, ensuring each home is a unique reflection of its owner. Located close to parks, reputable schools, shopping, and dining, these homes in Broomall offer the ideal blend of tranquility and accessibility.

This is a to-be-built home to purchase now and move in 2025.  You will be able to visit the Eddy Homes design studio to select the finishes for your home.  

Nearby is Ellis Preserve with Main Line Health, Sedona Taphouse, YogaSix, Club Pilates, Napa Wine Kitchen, CAVA, Ulta, LaChele Med Spa, First Watch Cafe and LaScalas.  West Chester Pike Rt 3 provides access to Route 476 to Philadelphia and King of Prussia.
**These photos are for marketing purposes only and do reflect upgrade options.

102 EAGLE DRIVE

Message successfully sent.

What would you like to know?

What is 3 + 4 ?

I agree to receive email communication and understand I can unsubscribe at any time.

I agree to be contacted by Charis Realty Group - Christine Issler, Broker via call, email, and text for real estate services. To opt out, you can reply 'stop' at any time or reply 'help' for assistance. You can also click the unsubscribe link in the emails. Message and data rates may apply. Message frequency may vary. Privacy Policy

Related Properties

New on site today
Space is certainly not in short supply at 7 Tower Road. Set in the sought-after Cedar Grove Farm neighborhood and offering approximately 5,000 square feet of living space, this impressive 5-bedroom home delivers the kind of floor plan that can comfortably handle everyday life, entertaining, working from home, overnight guests and everything in between. A stone-accented exterior and beautifully maintained landscaping create an inviting first impression, while double front doors open to a dramatic two-story foyer with hardwood floors and a turned staircase overlooking the entry. From here, the home unfolds into an exceptionally spacious and versatile main level. The formal living room opens directly to the dining room, creating wonderful flow for larger gatherings, while hardwood floors, generous room sizes and abundant natural light carry throughout much of the first floor. At the heart of the home is the kitchen, featuring granite countertops, abundant cabinetry, stainless steel appliances, double wall ovens, gas cooking, a large peninsula with double sink, and plenty of workspace. The adjoining breakfast area is wrapped in windows, making it a bright and cheerful spot for casual meals while providing direct access outside. Just beyond, the expansive family room is anchored by a floor-to-ceiling stone fireplace and flanked by glass doors leading to the backyard. This entire portion of the home was designed to bring indoor and outdoor living together, opening onto a beautiful stone patio with capped sitting walls and views across the landscaped yard. Whether hosting a crowd or enjoying a quiet evening outside, there is plenty of room to make the space your own. One of the home's most valuable features is its flexibility. A large additional room on the main level features a vaulted ceiling, built-in bookcases, oversized windows and its own outdoor access. Use it as a home office, playroom, guest space, studio or additional first-floor living area. A full bath and separate laundry room nearby add even more functionality to the main level. Upstairs, the size of the home really becomes apparent. The primary suite feels like a retreat of its own, with a spacious bedroom opening to a separate sitting room, an oversized walk-in closet with organization system, and a private bath with dual vanities, soaking tub, separate shower and water closet. Four additional bedrooms provide excellent space and storage, with a Jack-and-Jill bath connecting two bedrooms and another full hall bath serving the remaining rooms. The open upper hallway overlooking the foyer adds to the home's airy sense of scale. And there is still another level to enjoy. The finished basement offers an enormous recreation and entertaining space complete with a wet bar and powder room, plus a substantial unfinished utility/storage area. There is room here for a media area, game tables, home gym, hobbies and more without sacrificing the storage every large home needs, Outside, mature landscaping, a generous lawn and multiple access points to the patio create a backyard that feels like a natural extension of the living space. Located within the Marple Newtown School District, Cedar Grove Farm offers an established residential setting in the heart of Broomall with convenient access to shopping, dining, recreation and major routes throughout Delaware County and the Philadelphia suburbs.
#PADE2123444

BROOMALL

7 TOWER ROAD

5 Beds

3 Baths

5,101 Sq.Ft.

$1,499,000
MLS#: PADE2123444

 - property

Send a message

Message successfully sent.

Your message

What is 3 + 4 ?

Reason for contacting?

I agree to receive email communication and understand I can unsubscribe at any time.

I agree to be contacted by Charis Realty Group - Christine Issler, Broker via call, email, and text for real estate services. To opt out, you can reply 'stop' at any time or reply 'help' for assistance. You can also click the unsubscribe link in the emails. Message and data rates may apply. Message frequency may vary. Privacy Policy

Sign Out

Virtual Assistant

Would you like to take the next step with this property? We can help you schedule a showing or virtual tour, or send you more details.

Yes, I would like more information.

Thank You for Your Reply, One of Our Agents will contact you as soon as possible

No, maybe later.

Thank you, you can always contact me via email, phone number or through the contact form.

Realhub AI

Lucy - Your AI-Powered Realtor

Update Your Temporary Password

Personalize your search

Enter your email and we'll notify you immediately when new listings match what you're looking for.

or enter email address

Already have an account ? Login here

Continue your home search

I agree to receive communications and understand I can unsubscribe at any time.

I agree to be contacted by Charis Realty Group - Christine Issler, Broker via call, email, and text for real estate services. To opt out, you can reply 'stop' at any time or reply 'help' for assistance. You can also click the unsubscribe link in the emails. Message and data rates may apply. Message frequency may vary. Privacy Policy

Already have an account ? Login here

We use cookies

We use cookies primarily for analytics to enhance your experience. By accepting, you agree to our use of these cookies. You can manage your preferences or learn more about our cookies policy.