Features & Amenities

Interior

  • Total Bedrooms

    3

  • Bathrooms

    2

  • 1/2 Bathrooms

    2

  • Above Grade Finished Area

    1500.0

  • Basement YN

    YES

  • Cooling YN

    YES

  • Cooling

    Central Air, Electric, Attic Fan

  • Heating YN

    YES

  • Heating

    Natural Gas, Central

  • Pet friendly

    N/A

Exterior

  • Garage

    Yes

  • Garage spaces

    1

  • Construction Materials

    Stucco, Stone

  • Parking

    Off Street, Garage, Driveway, Inside Entrance, Attached

  • Pool

    No

  • Waterfront YN

    NO

Area & Lot

  • Lot Size(acres)

    0.16

  • Lot Size(square feet)

    7,025

  • Property Type

    Residential

  • Property Sub Type

    Single Family Residence

  • Architectural Style

    Colonial

Price

  • Sales Price

    $435,000

  • Tax Amount

    $9,501

  • Financing Options

    Cash, Conventional, FHA, VA

  • Sq. Footage

    1,500

  • Price/SqFt

    $290

HOA

  • Association

    No

School District

  • Elementary School

    N/A

  • Middle School

    CEDARBROOK

  • High School

    CHELTENHAM

Property Features

  • New Construction

    NO

  • Foundation Details

    Other

  • Senior Community YN

    NO

  • Sewer

    Public Sewer

  • Tax Lot

    002

  • Water Source

    Public

Schedule a Showing

Showing scheduled successfully.

<
>
IN PERSON
VIA CHAT

What is 3 + 4 ?


Change time

Mortgage calculator

Estimate your monthly mortgage payment, including the principal and interest, property taxes, and HOA. Adjust the values to generate a more accurate rate.

Your payment

Principal and Interest:

$

Property taxes:

$

HOA fees:

$

Total loan payment:

$

Total interest amount:

$

Location

County

MONTGOMERY

Elementary School

Middle School

CEDARBROOK

High School

CHELTENHAM

Listing Courtesy of Jeff Chirico, EXP Realty, LLC

RealHub Information is provided exclusively for consumers' personal, non-commercial use, and it may not be used for any purpose other than to identify prospective properties consumers may be interested in purchasing. All information deemed reliable but not guaranteed and should be independently verified. All properties are subject to prior sale, change or withdrawal. RealHub website owner shall not be responsible for any typographical errors, misinformation, misprints and shall be held totally harmless.

Agent Chris Bollman

AGENT

Chris Bollman

Call Chris today to schedule a private showing.


* Listings on this website come from the FMLS IDX Compilation and may be held by brokerage firms other than the owner of this website. The listing brokerage is identified in any listing details. Information is deemed reliable but is not guaranteed. If you believe any FMLS listing contains material that infringes your copyrighted work please click here to review our DMCA policy and learn how to submit a takedown request.© 2024 FMLS.
Welcome home to this charming stone Colonial in one of Wyncote’s most desirable neighborhoods, just steps from the Jenkintown-Wyncote train station and less than 30 minutes by train to Center City Philadelphia. A pair of matching bay windows, mature trees and classic stone construction give the home wonderful curb appeal and a welcoming cottage feel.

Inside, hardwood floors extend throughout the first and second levels. The bright and spacious living room features French doors opening directly to the deck, creating an easy connection for grilling, entertaining and indoor-outdoor living. Across the hall, the nicely sized dining room is filled with natural light from a bay window and features charming built-ins.

The kitchen offers plenty of opportunity to make the space your own, whether preserving its vintage cabinetry and character or reimagining the layout to create a more open connection to the dining room.
A wonderfully vintage and moody powder room completes the main level. 

Upstairs are three generously sized bedrooms and an updated hall bathroom. The primary bedroom includes its own en-suite bath and ample closet space. The lower level provides additional storage and potential living space, along with laundry, a water closet and interior access to the garage. A rear driveway provides additional off-street parking.

With minimal lawn maintenance, this home offers the benefits of suburban living without spending your weekends taking care of a large yard. And with the train station, cafes, restaurants and the nearby Jenkintown and Glenside business districts all close by, you can leave the car at home and enjoy much of what the area has to offer.

103 GLENVIEW AVENUE

Message successfully sent.

What would you like to know?

What is 3 + 4 ?

I agree to receive email communication and understand I can unsubscribe at any time.

I agree to be contacted by Charis Realty Group - Christine Issler, Broker via call, email, and text for real estate services. To opt out, you can reply 'stop' at any time or reply 'help' for assistance. You can also click the unsubscribe link in the emails. Message and data rates may apply. Message frequency may vary. Privacy Policy

Related Properties

Welcome to 16 Underwood Road, a beautifully maintained and thoughtfully updated corner-lot home in desirable Wyncote! This charming 3-bedroom, 2-full-bath Colonial offers approximately 2,056 square feet of living space, combining classic character with comfortable modern updates.
Step inside to find a renovated kitchen designed for everyday living and entertaining, along with spacious living areas and a finished basement offering valuable additional living space. The home features central air conditioning, a roof replaced in 2017, and a water heater installed in 2022. The central air conditioning system was serviced in 2025.
 Situated on a corner lot, the property offers a wonderful outdoor setting, including a deck completed in 2022, perfect for outdoor dining, entertaining, or simply relaxing. A garage and private driveway provide convenient off-street parking and additional storage. This move-in-ready home offers the space, updates, and amenities today’s buyers are looking for, all in a convenient Wyncote location. Don’t miss the opportunity to make 16 Underwood Road your next home!
#PAMC2191774

WYNCOTE

16 UNDERWOOD ROAD

3 Beds

2 Baths

2,056 Sq.Ft.

$454,900

MLS#: PAMC2191774

TWILIGHT OPEN HOUSES — Thursday, August 27th & Friday, August 28th from 5:00–7:00 PM!

Welcome to 101 Maple Ave, a classic detached Wyncote home offering the space, character, and setting that make this pocket of Cheltenham Township so appealing. Built in 1927, the home features 4 bedrooms, 2.5 baths, approximately 2,122 square feet of above-grade living space, central air, a fireplace, full basement, and an impressive approximately 0.53-acre lot.

Inside, generous living spaces and the character of an established Wyncote home are complemented by more than half an acre of outdoor space—plenty of room to entertain, garden, play, or simply spread out. Four bedrooms and multiple living areas provide flexibility for everyday living, guests, hobbies, or working from home.

The location is another standout. Jenkintown-Wyncote SEPTA Regional Rail Station provides convenient access toward Center City Philadelphia and destinations throughout the region. Nearby Jenkintown and Glenside offer restaurants, shops, grocery stores, and everyday conveniences, while Wyncote provides easy access to local parks and recreation including Curtis Arboretum, Thomas Williams Park, and Robinson Park.

Major roadways are also easily accessible, providing convenient connections throughout Montgomery County and into Philadelphia.

With over 2,100 square feet, 4 bedrooms, central air, more than half an acre, nearby Regional Rail, shopping, dining, parks, and recreation, 101 Maple Ave delivers something increasingly difficult to find: substantial space and a true suburban setting without giving up connectivity to Philadelphia and the surrounding communities.

Come experience 101 Maple Ave during one of two Twilight Open Houses — Thursday, August 27th or Friday, August 28th from 5:00–7:00 PM.
#PAMC2190738

WYNCOTE

101 MAPLE AVENUE

4 Beds

2 Baths

2,122 Sq.Ft.

$489,900

MLS#: PAMC2190738

New on site 3 days ago
Welcome to this beautifully renovated 1958 mid-century home, taken down to the studs and rebuilt with quality finishes throughout. This is one-floor living at its best, paired with a lower level that adds space, function, and flexibility for however you live.

The main floor offers 3 bedrooms and 2 full baths, all set beneath gorgeous wood laminate floors that run throughout. The kitchen is bright, modern, and brand new — a true centerpiece for everyday living and entertaining. Just off the kitchen, a spacious dining room & living room with vaulted ceilings and a full wall of glass fills the space with natural light and frames views of the private, tree-lined backyard.

Downstairs, the walkout lower level delivers even more living space with a large family room / game room anchored by a classic stone fireplace, a convenient half bath, ample storage, and an attached garage. Step outside to a large stone patio and grassy yard that backs directly to the woods — a peaceful, private setting rarely found this close to everything.

Tucked on a quiet street near the back of the neighborhood, this home still offers easy access to shopping and an easy commute. A rare combination of privacy, updated living, and everyday convenience.
#PAMC2191432

WYNCOTE

7724 GREEN VALLEY ROAD

3 Beds

2 Baths

2,066 Sq.Ft.

$510,000

MLS#: PAMC2191432
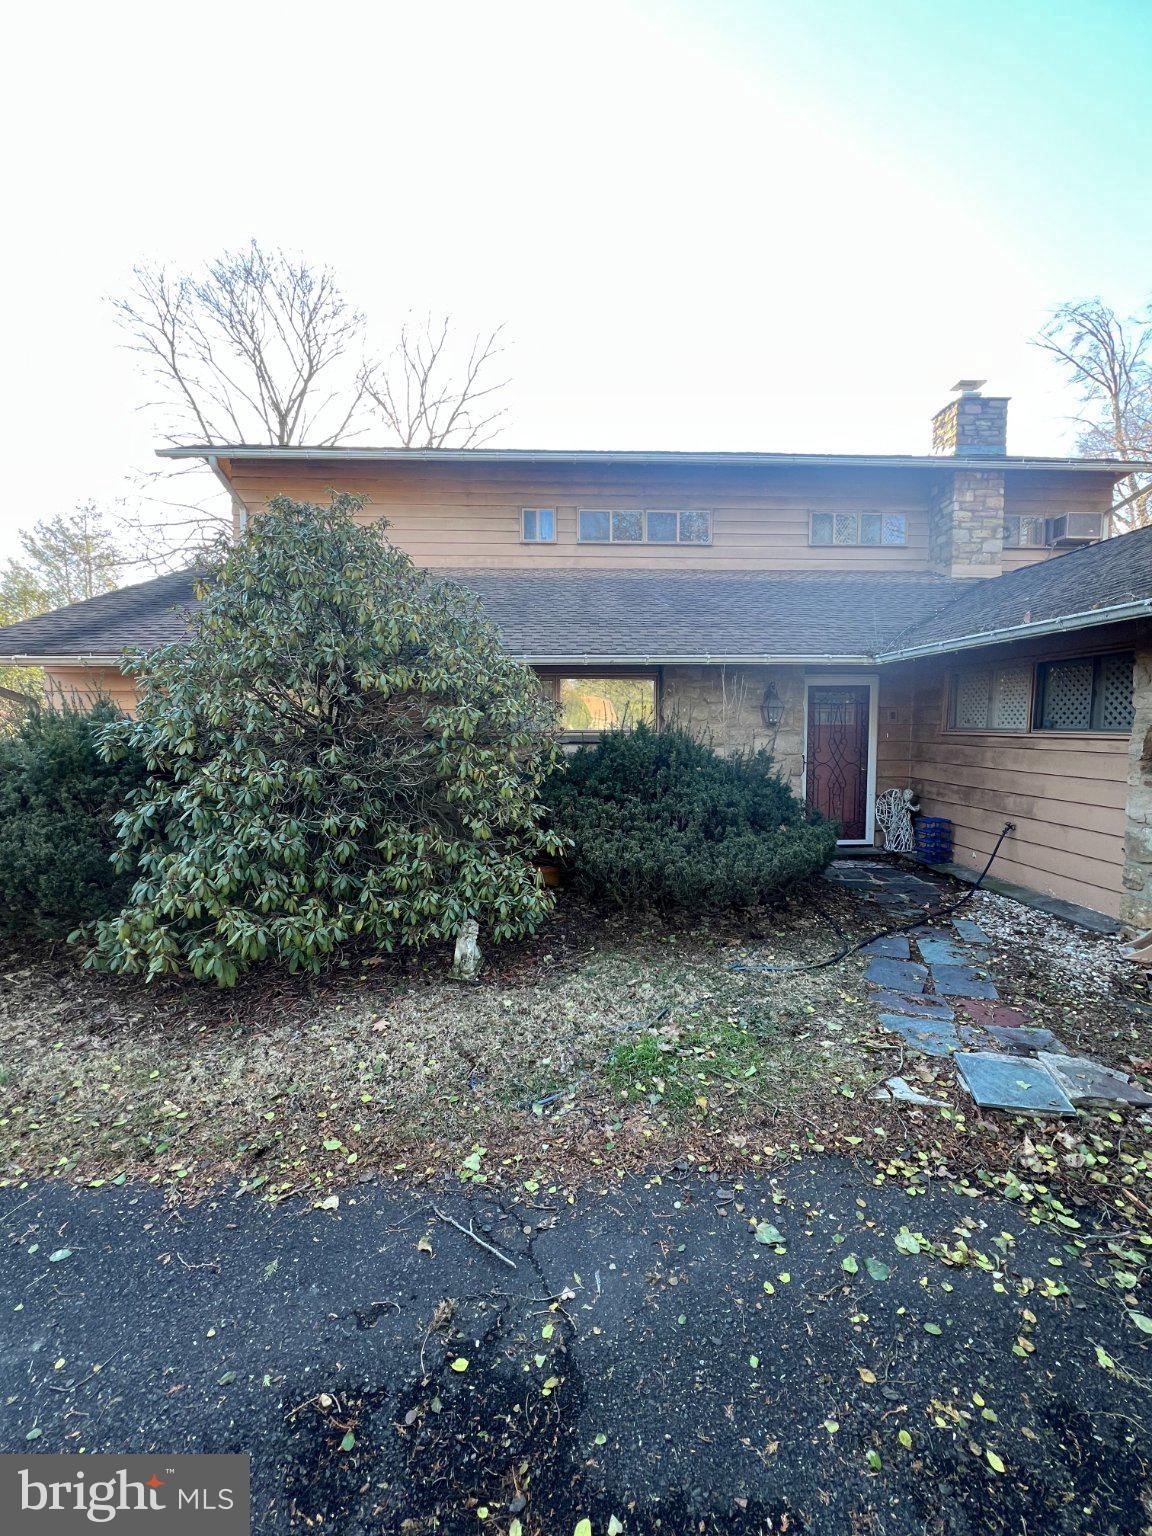
• Listed at $475,000

• Single-Family Detached Home

• 2-Story Residence

• 5 Bedrooms

• 3 Full Bathrooms

• Approximately 3,310 Square Feet

• Enclosed Recreation Room

• Private Driveway

• Situated on 0.24 Acres

• Located in the Highly Desirable Cheltenham School District

• Approximately a 5-Minute Walk to Cheltenham Mall Plaza and Nearby Shopping

• Convenient Access to Major Roadways, Restaurants, and Public Transportation

• Spacious Layout Ideal for Large or Multi-Generational Families

This home offers an exceptional combination of size, location, and value in one of Montgomery County's most sought-after communities.
#PAMC2181368

WYNCOTE

7759 MELLON ROAD

4 Beds

3 Baths

3,315 Sq.Ft.

$475,000

MLS#: PAMC2181368

Welcome to your new home! 
There's no need to look any further, this house offers exactly what you're looking for. When entering your new home you immediately notice all of the natural light throughout. The open concept is breathtaking. The spacious living room and great size dining room for family gatherings. The kitchen has plenty of cabinet space, with stainless steel appliances and granite counter-tops. Master suit has full bathroom, All rooms are very nice size. The backyard has endless possibilities with all the room available for an inground pool,  BBQ's and lots of outdoor partying. Or make this you very own private oasis.
You won't want to miss out on this grand opportunity!
#PAMC2182770

WYNCOTE

1105 ROCK CREEK DRIVE

3 Beds

2 Baths

2,478 Sq.Ft.

$430,500

MLS#: PAMC2182770

New on site today
Set among the trees in Cheltenham's desirable Wyncote neighborhood, this 4-bedroom, 2 full and 2 half-bath center-hall Colonial offers a wonderful blend of classic architecture, thoughtful updates, and serene wooded surroundings. Freshly painted living and dining rooms lead to an updated kitchen featuring stainless steel appliances, granite countertops, newly resurfaced cabinetry, and an oversized island, opening seamlessly to the family room. Beyond, a spacious sunroom provides wooded views from every vantage point, creating a peaceful retreat with exceptional privacy and serenity. The kitchen also connects to a functional mudroom with front-loading washer and dryer, utility sink, powder room, and access to the one-car garage. Upstairs are four generous bedrooms, including a primary suite with an updated private bath, plus a hall bath featuring classic black-and-white ceramic tile. The fully finished basement adds valuable living space, a half bath, and cedar closet. All windows were replaced in 2014. Outside, the private, low-maintenance grounds feature slate walkways and established landscaping. Seller will replace the septic system prior to settlement. Conveniently located near shopping, dining, public transportation, and major commuter routes, with easy access to Center City....don't wait on this truly special home in a beautiful natural setting.
#PAMC2193154

WYNCOTE

801 PARDEE LANE

4 Beds

2 Baths

2,082 Sq.Ft.

$520,000

MLS#: PAMC2193154

New on site 1 day ago
Classic Wyncote Historic Character with the updates that matter. This 6-bedroom home delivers 11 rooms of thoughtfully maintained living space — Wissahickon Schist Foundation, original stained glass windows, fully updated windows, bay windows, arched entryways, crown moulding, hardwood floors throughout, elegant staircases, formal dining room, and a mudroom that handles the practical demands of daily life without compromising the home's historic character.

The rear patio and private backyard offer outdoor living without the maintenance burden of a large lot.

Updated roof and HVAC (2022). Fresh paint throughout. New washer and dryer 2025.

Conveniently located less than half a mile from Jenkintown-Wyncote Station, offering multiple SEPTA Regional Rail lines and easy access to Center City Philadelphia.

Cheltenham Township. Cheltenham School District.
Close proximity to Wyncote Elementary, Robinson Park and Curtis Arboretum
#PAMC2193870

WYNCOTE

408 GREENWOOD AVENUE

6 Beds

2 Baths

2,918 Sq.Ft.

$485,000

MLS#: PAMC2193870

 - property

Send a message

Message successfully sent.

Your message

What is 3 + 4 ?

Reason for contacting?

I agree to receive email communication and understand I can unsubscribe at any time.

I agree to be contacted by Charis Realty Group - Christine Issler, Broker via call, email, and text for real estate services. To opt out, you can reply 'stop' at any time or reply 'help' for assistance. You can also click the unsubscribe link in the emails. Message and data rates may apply. Message frequency may vary. Privacy Policy

Sign Out

Virtual Assistant

Would you like to take the next step with this property? We can help you schedule a showing or virtual tour, or send you more details.

Yes, I would like more information.

Thank You for Your Reply, One of Our Agents will contact you as soon as possible

No, maybe later.

Thank you, you can always contact me via email, phone number or through the contact form.

Realhub AI

Lucy - Your AI-Powered Realtor

Update Your Temporary Password

Personalize your search

Enter your email and we'll notify you immediately when new listings match what you're looking for.

or enter email address

Already have an account ? Login here

Continue your home search

I agree to receive communications and understand I can unsubscribe at any time.

I agree to be contacted by Charis Realty Group - Christine Issler, Broker via call, email, and text for real estate services. To opt out, you can reply 'stop' at any time or reply 'help' for assistance. You can also click the unsubscribe link in the emails. Message and data rates may apply. Message frequency may vary. Privacy Policy

Already have an account ? Login here

We use cookies

We use cookies primarily for analytics to enhance your experience. By accepting, you agree to our use of these cookies. You can manage your preferences or learn more about our cookies policy.