
Contemporary, Other, Mid-Century Modern
104 E BELLS MILL ROAD
PHILADELPHIA, PA 19118
MLS#: PAPH2552734
$1,250,000
Property
Beds
4
Full Baths
3
1/2 Baths
None
Year Built
1973
Sq.Footage
3,600
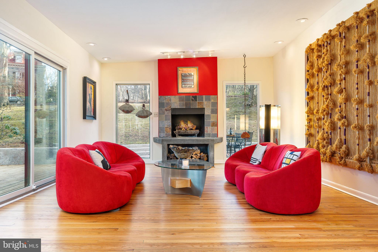
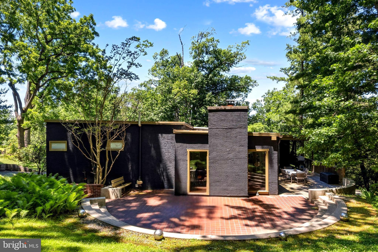
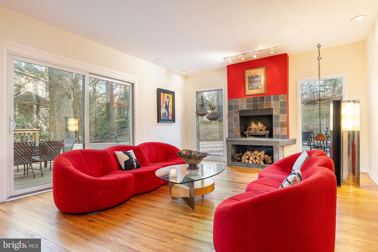
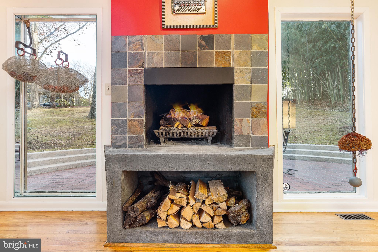
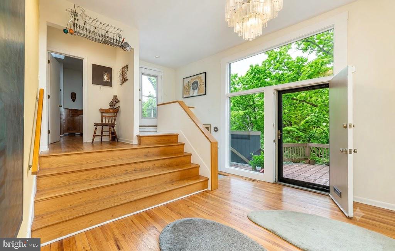
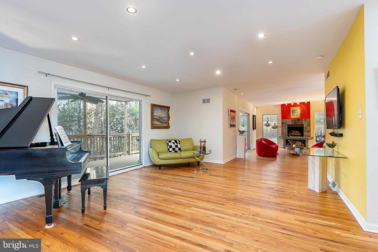
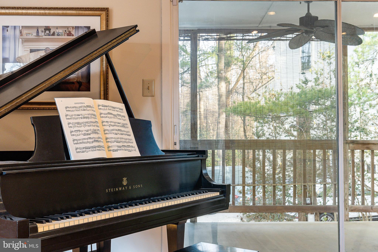
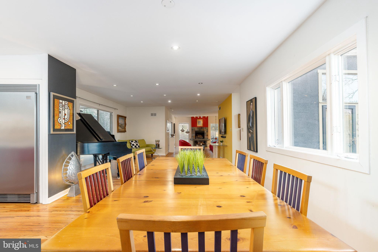
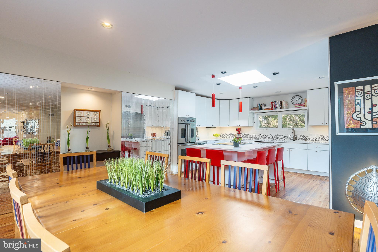
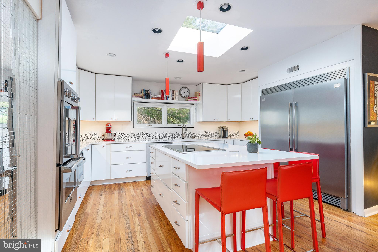
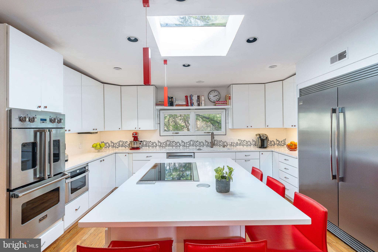
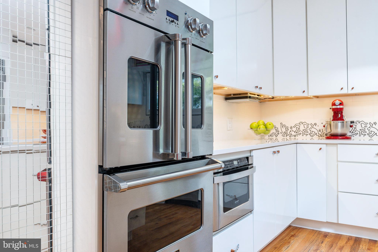
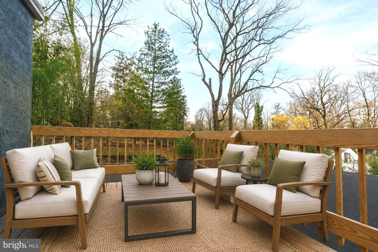
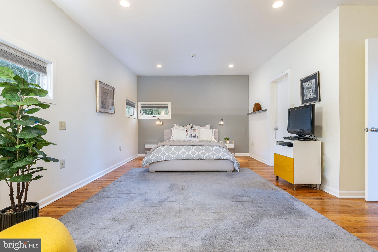
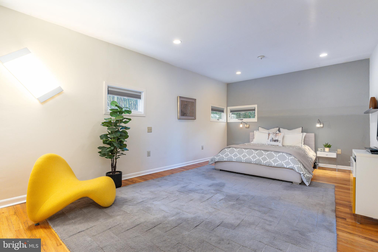
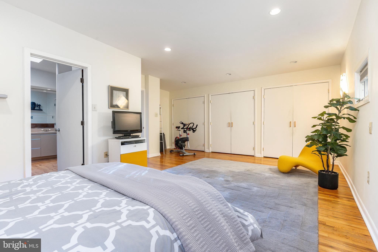
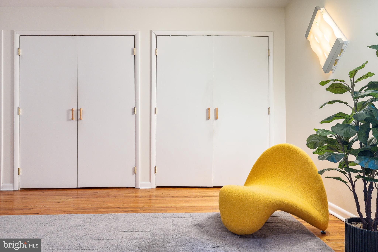
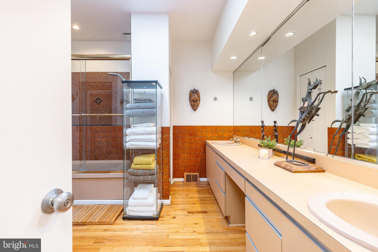
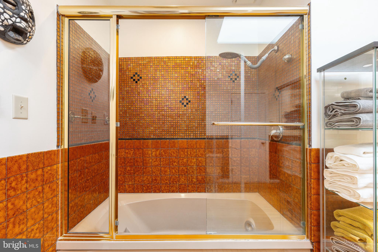
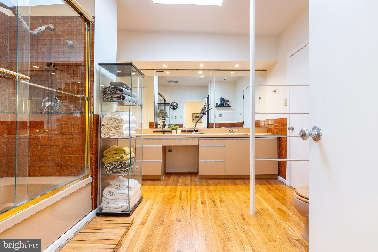
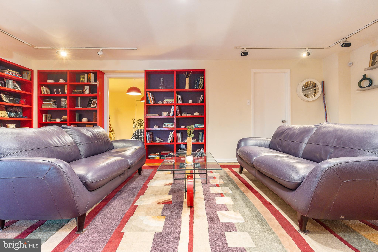
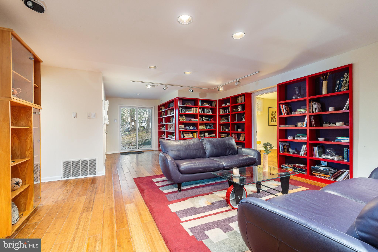
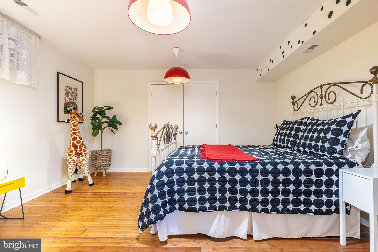
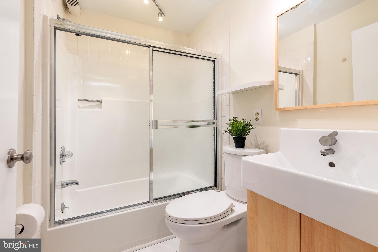
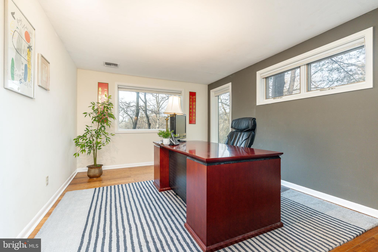
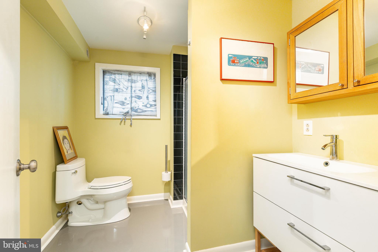
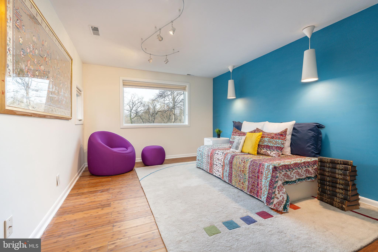
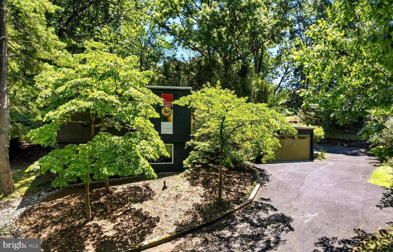
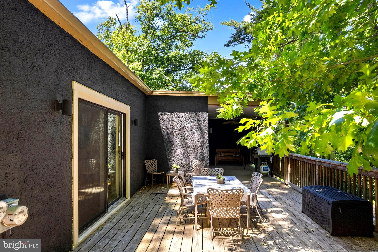
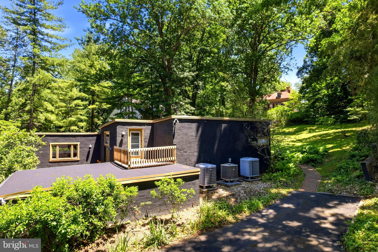
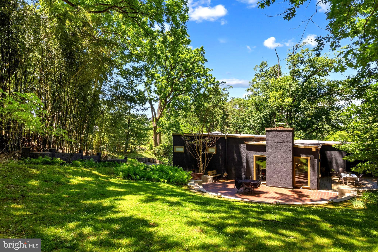
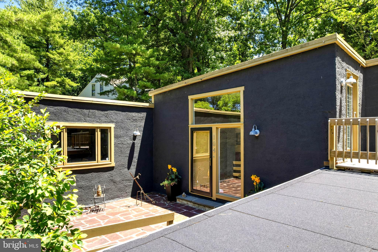
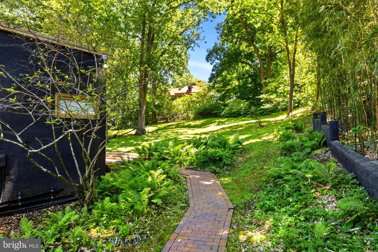
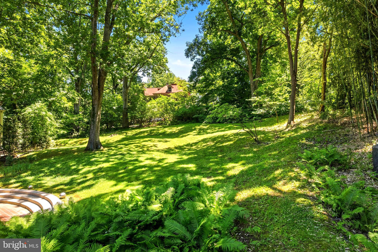
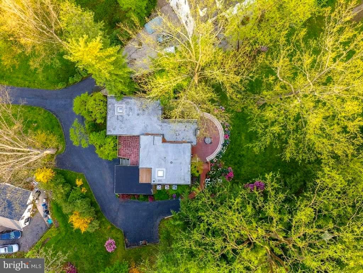
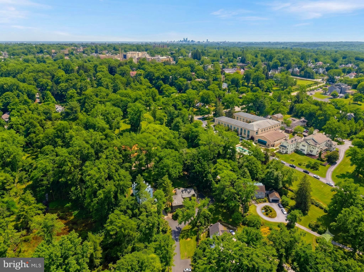
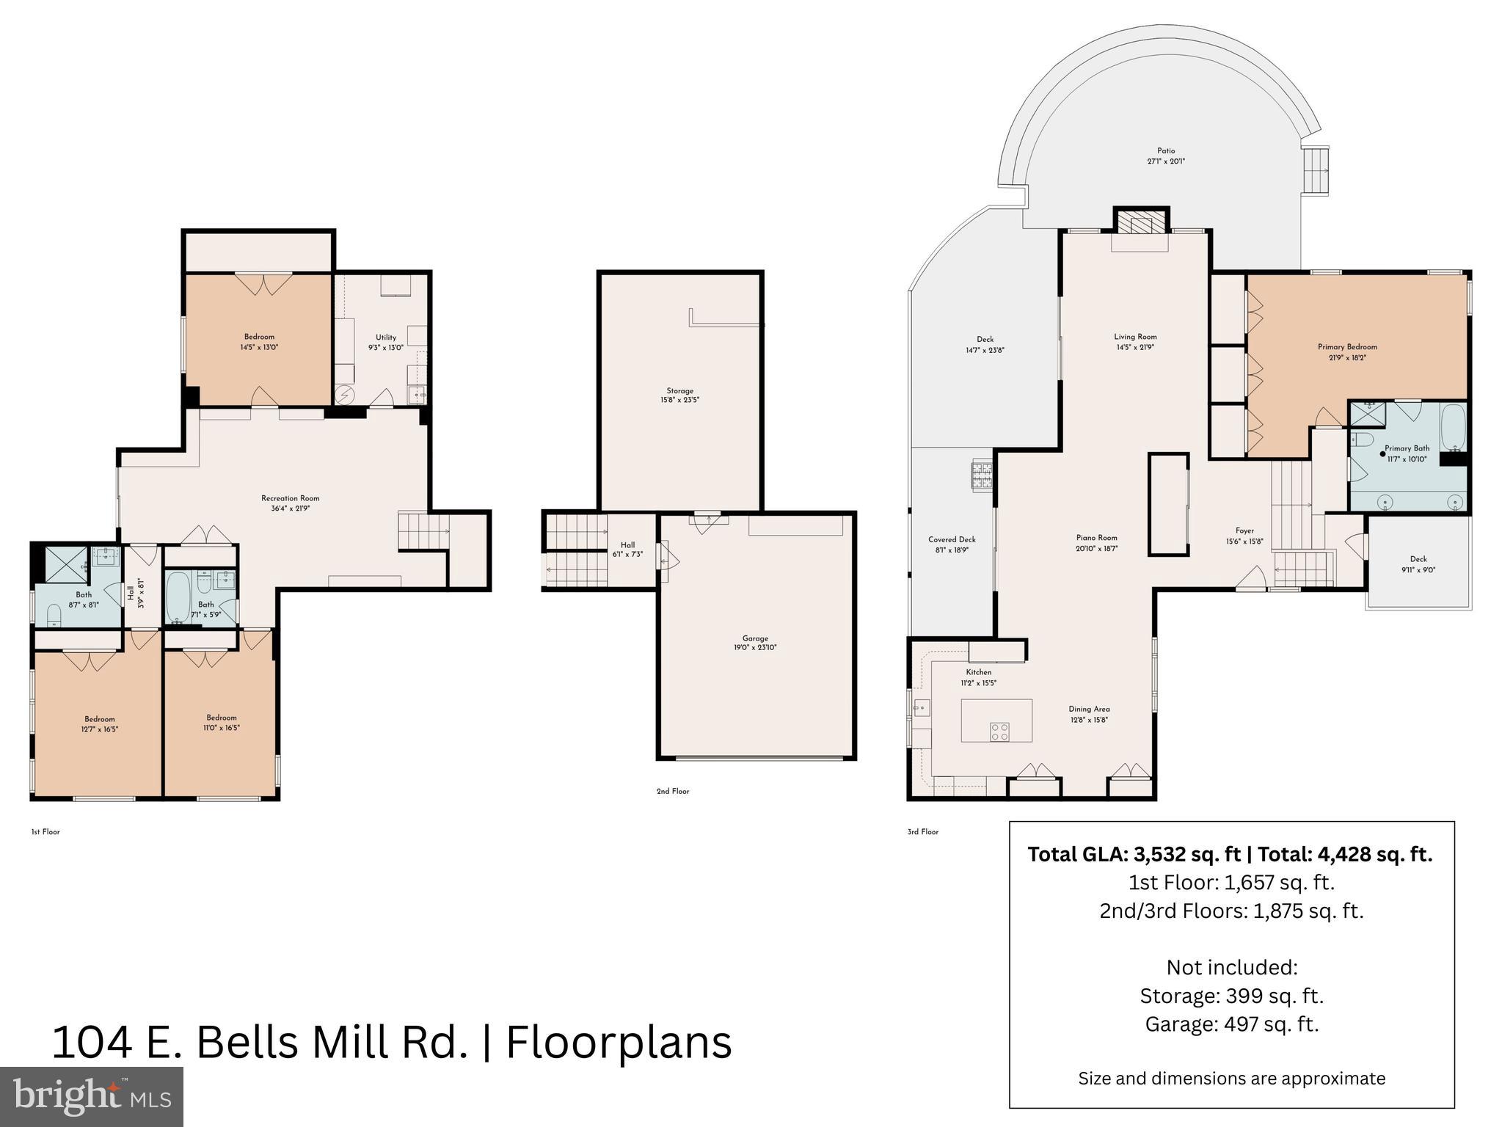
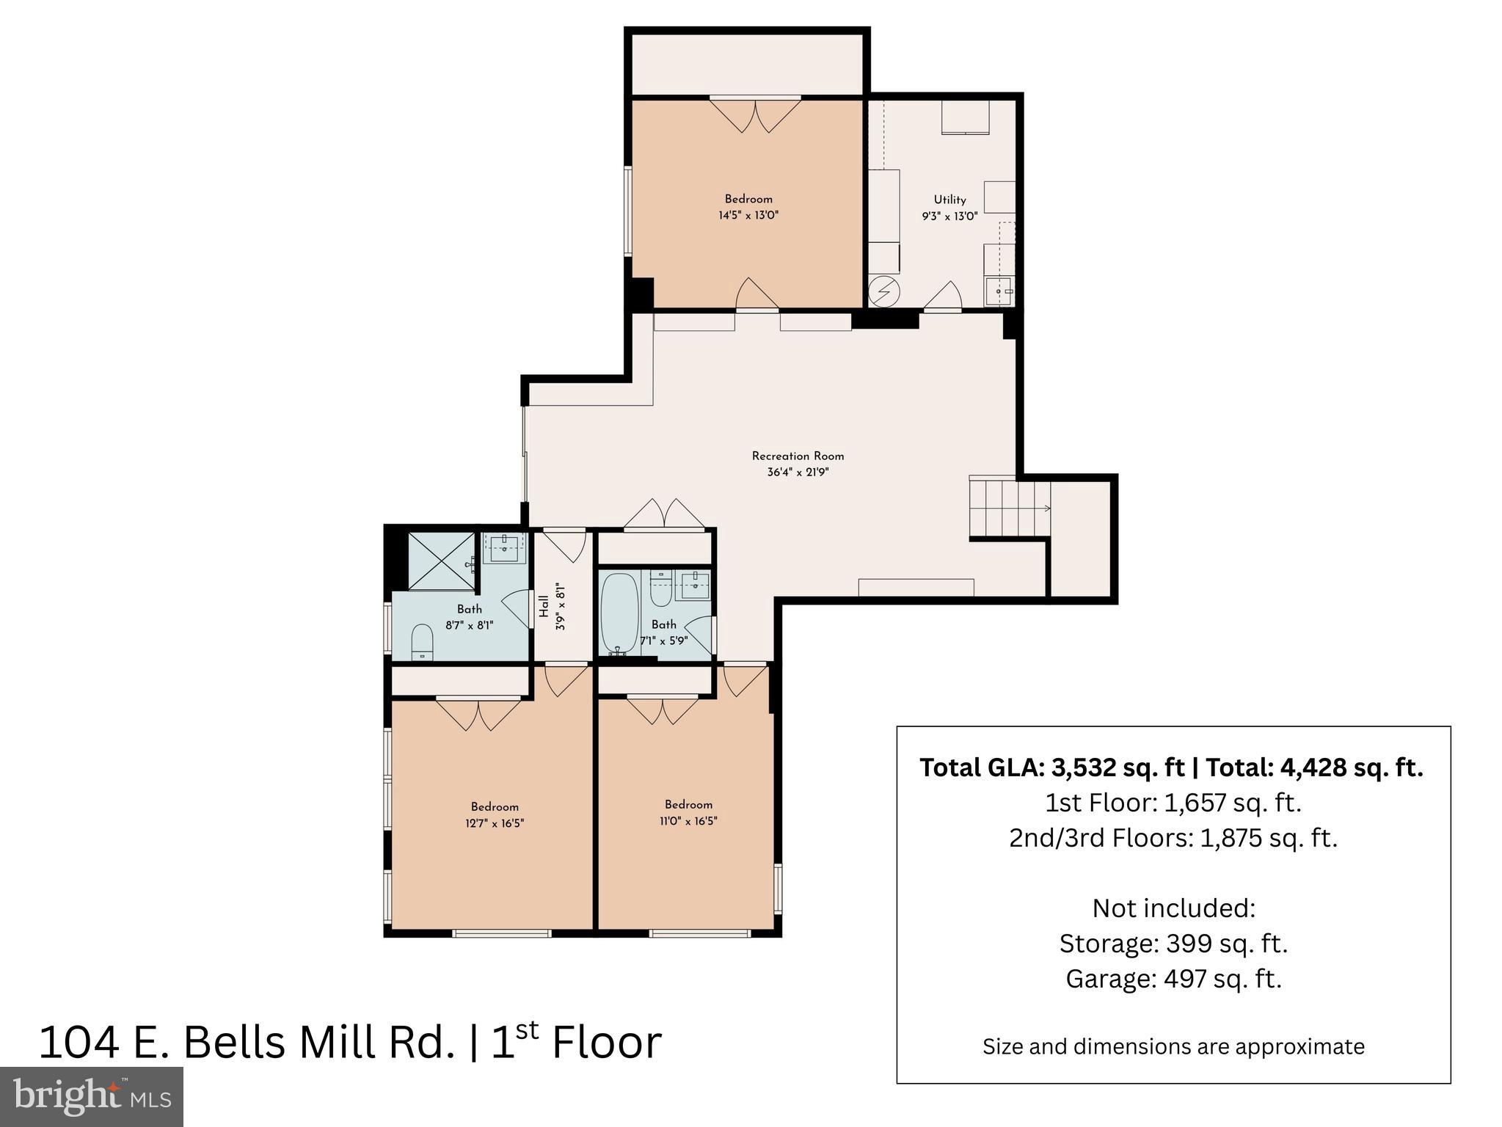
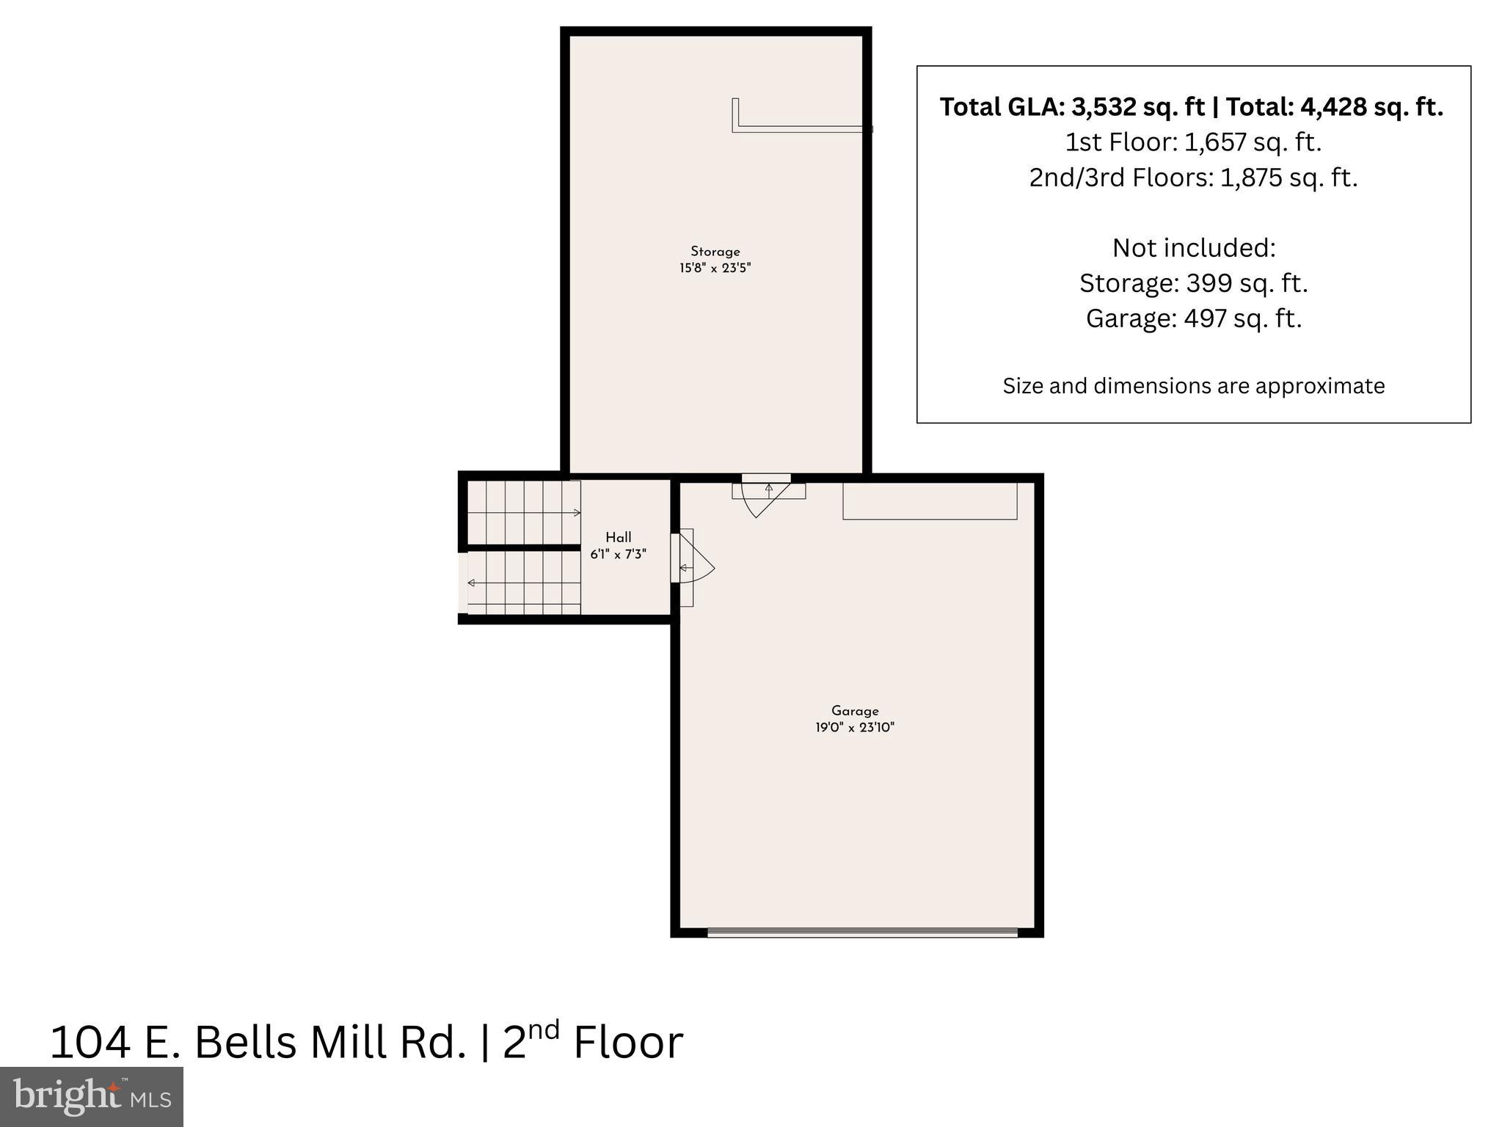
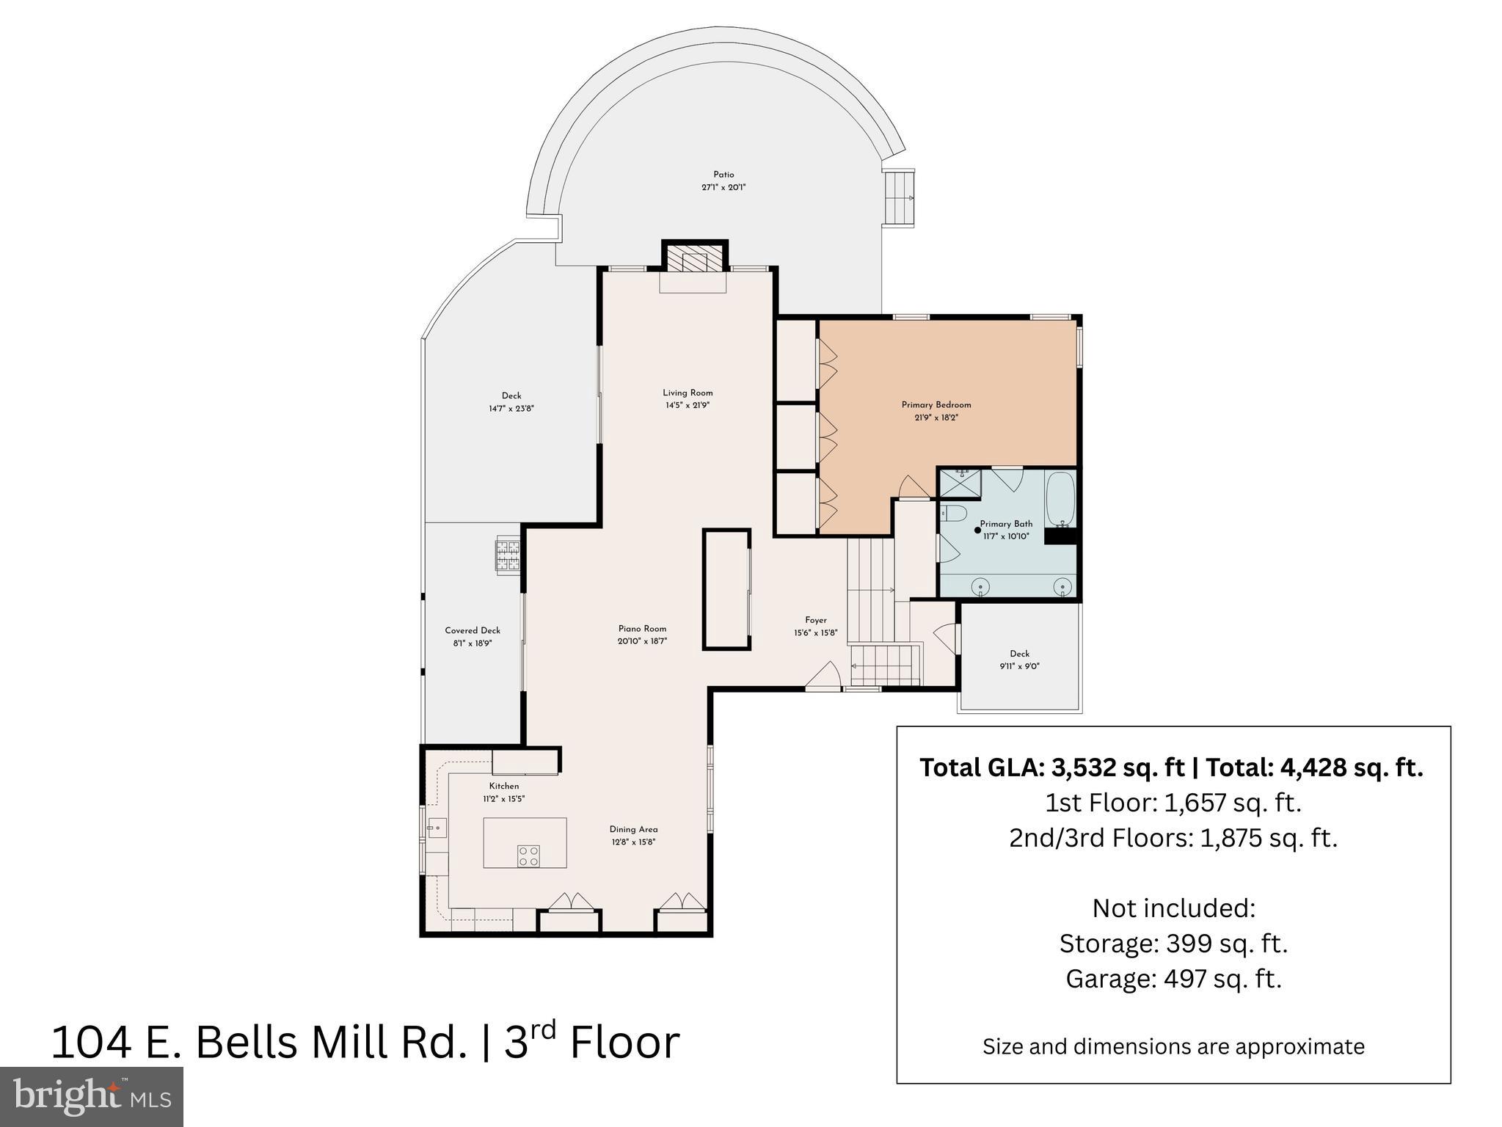
An architectural GEM in historic Chestnut Hill, 104 E. Bells Mill Road stands as a rare testament to visionary mid-century modern design. Custom engineered by Architect Frederick S. Neudorffer, this home reflects an uncompromising discipline for clean geometry, fluid spatial transitions, and complete functional utility—a level of architectural intention rarely matched in today’s market. Set back over 130 feet on a private half-acre wooded lot, the home’s footprint seamlessly connects indoor volume with its lush surroundings. Across nearly 4,000 sq. ft., the interior showcases a pristine layout framed by floor-to-ceiling glass & dramatic natural light. The main level features a high-end chef’s kitchen w/a large solid stone island, Viking french door double ovens, hidden exhaust fan w/charging tower/outlet and a custom butler’s pantry. The adjacent living room serves as a central focal point, anchored by a tiled wood-burning fireplace and dual sliding glass doors leading to an expansive sun deck and terracotta patio. The open floor plan is a dazzling entertaining space, yet still cozy & intimate. The primary suite offers an elevated private retreat w/wall length closet spaces and access to a dedicated deck overlooking the trees and greenery in the front of the residence. Below, three spacious bedrooms, two full baths, and a second living area with built-in library bookcases has access to the yard—ideal for flexible living. Complete with an attached two-car garage, a 400 sq. ft. storage room, and immediate access to nearby trails, shopping, and transit, this is more than a home—it is a true architectural JEWEL and an amazing living experience for its next owner.
Features & Amenities
Interior
-
Other Interior Features
Eat-in Kitchen, Kitchen Island, Pantry, Recessed Lighting, High Ceilings, Built-in Features
-
Total Bedrooms
4
-
Bathrooms
3
-
Above Grade Finished Area
3600.0
-
Basement YN
NO
-
Cooling YN
YES
-
Cooling
Central Air, Electric
-
Fireplace YN
YES
-
Heating YN
YES
-
Heating
Electric, Forced Air, Zoned, Heat Pump
-
Main Level Bedrooms
1
-
Pet friendly
N/A
Exterior
-
Garage
Yes
-
Garage spaces
2
-
Construction Materials
Other
-
Parking
Garage Door Opener, Asphalt, Garage, Driveway, Inside Entrance, Attached
-
Patio and Porch Features
Deck, Patio
-
Pool
No
-
Waterfront YN
NO
-
View
Trees/Woods
Area & Lot
-
Lot Features
Front Yard, Private, Secluded, Back Yard
-
Lot Size(acres)
0.63
-
Lot Size(square feet)
27,610
-
Property Type
Residential
-
Property Sub Type
Single Family Residence
-
Architectural Style
Contemporary, Other, Mid-Century Modern
Price
-
Sales Price
$1,250,000
-
Tax Amount
$18,380
-
Zoning
Residential Single Family Detached
-
Sq. Footage
3,600
-
Price/SqFt
$347
HOA
-
Association
No
School District
-
Elementary School
N/A
-
Middle School
N/A
-
High School
N/A
Property Features
-
New Construction
NO
-
Foundation Details
Concrete Perimeter
-
Senior Community YN
NO
-
Sewer
Septic Tank
-
Tax Lot
59
-
Water Source
Public
Schedule a Showing
Showing scheduled successfully.
Mortgage calculator
Estimate your monthly mortgage payment, including the principal and interest, property taxes, and HOA. Adjust the values to generate a more accurate rate.
Your payment
Principal and Interest:
$
Property taxes:
$
HOA fees:
$
Total loan payment:
$
Total interest amount:
$
Location
County
PHILADELPHIA
Elementary School
Middle School
High School
Listing Courtesy of Joseph V Carter III, BHHS Fox & Roach-Center City Walnut
RealHub Information is provided exclusively for consumers' personal, non-commercial use, and it may not be used for any purpose other than to identify prospective properties consumers may be interested in purchasing. All information deemed reliable but not guaranteed and should be independently verified. All properties are subject to prior sale, change or withdrawal. RealHub website owner shall not be responsible for any typographical errors, misinformation, misprints and shall be held totally harmless.

Salesperson, Realtor
Chris Bollman
Call Chris today to schedule a private showing.

* Listings on this website come from the FMLS IDX Compilation and may be held by brokerage firms other than the owner of this website. The listing brokerage is identified in any listing details. Information is deemed reliable but is not guaranteed. If you believe any FMLS listing contains material that infringes your copyrighted work please click here to review our DMCA policy and learn how to submit a takedown request.© 2024 FMLS.
Related Properties

PHILADELPHIA
128 W ALLEN STREET
4 Beds
4 Baths
3,850 Sq.Ft.
$1,395,000
MLS#: PAPH2596000

PHILADELPHIA
229 RACE STREET
4 Beds
2 Baths
3,493 Sq.Ft.
$1,099,999
MLS#: PAPH2645586
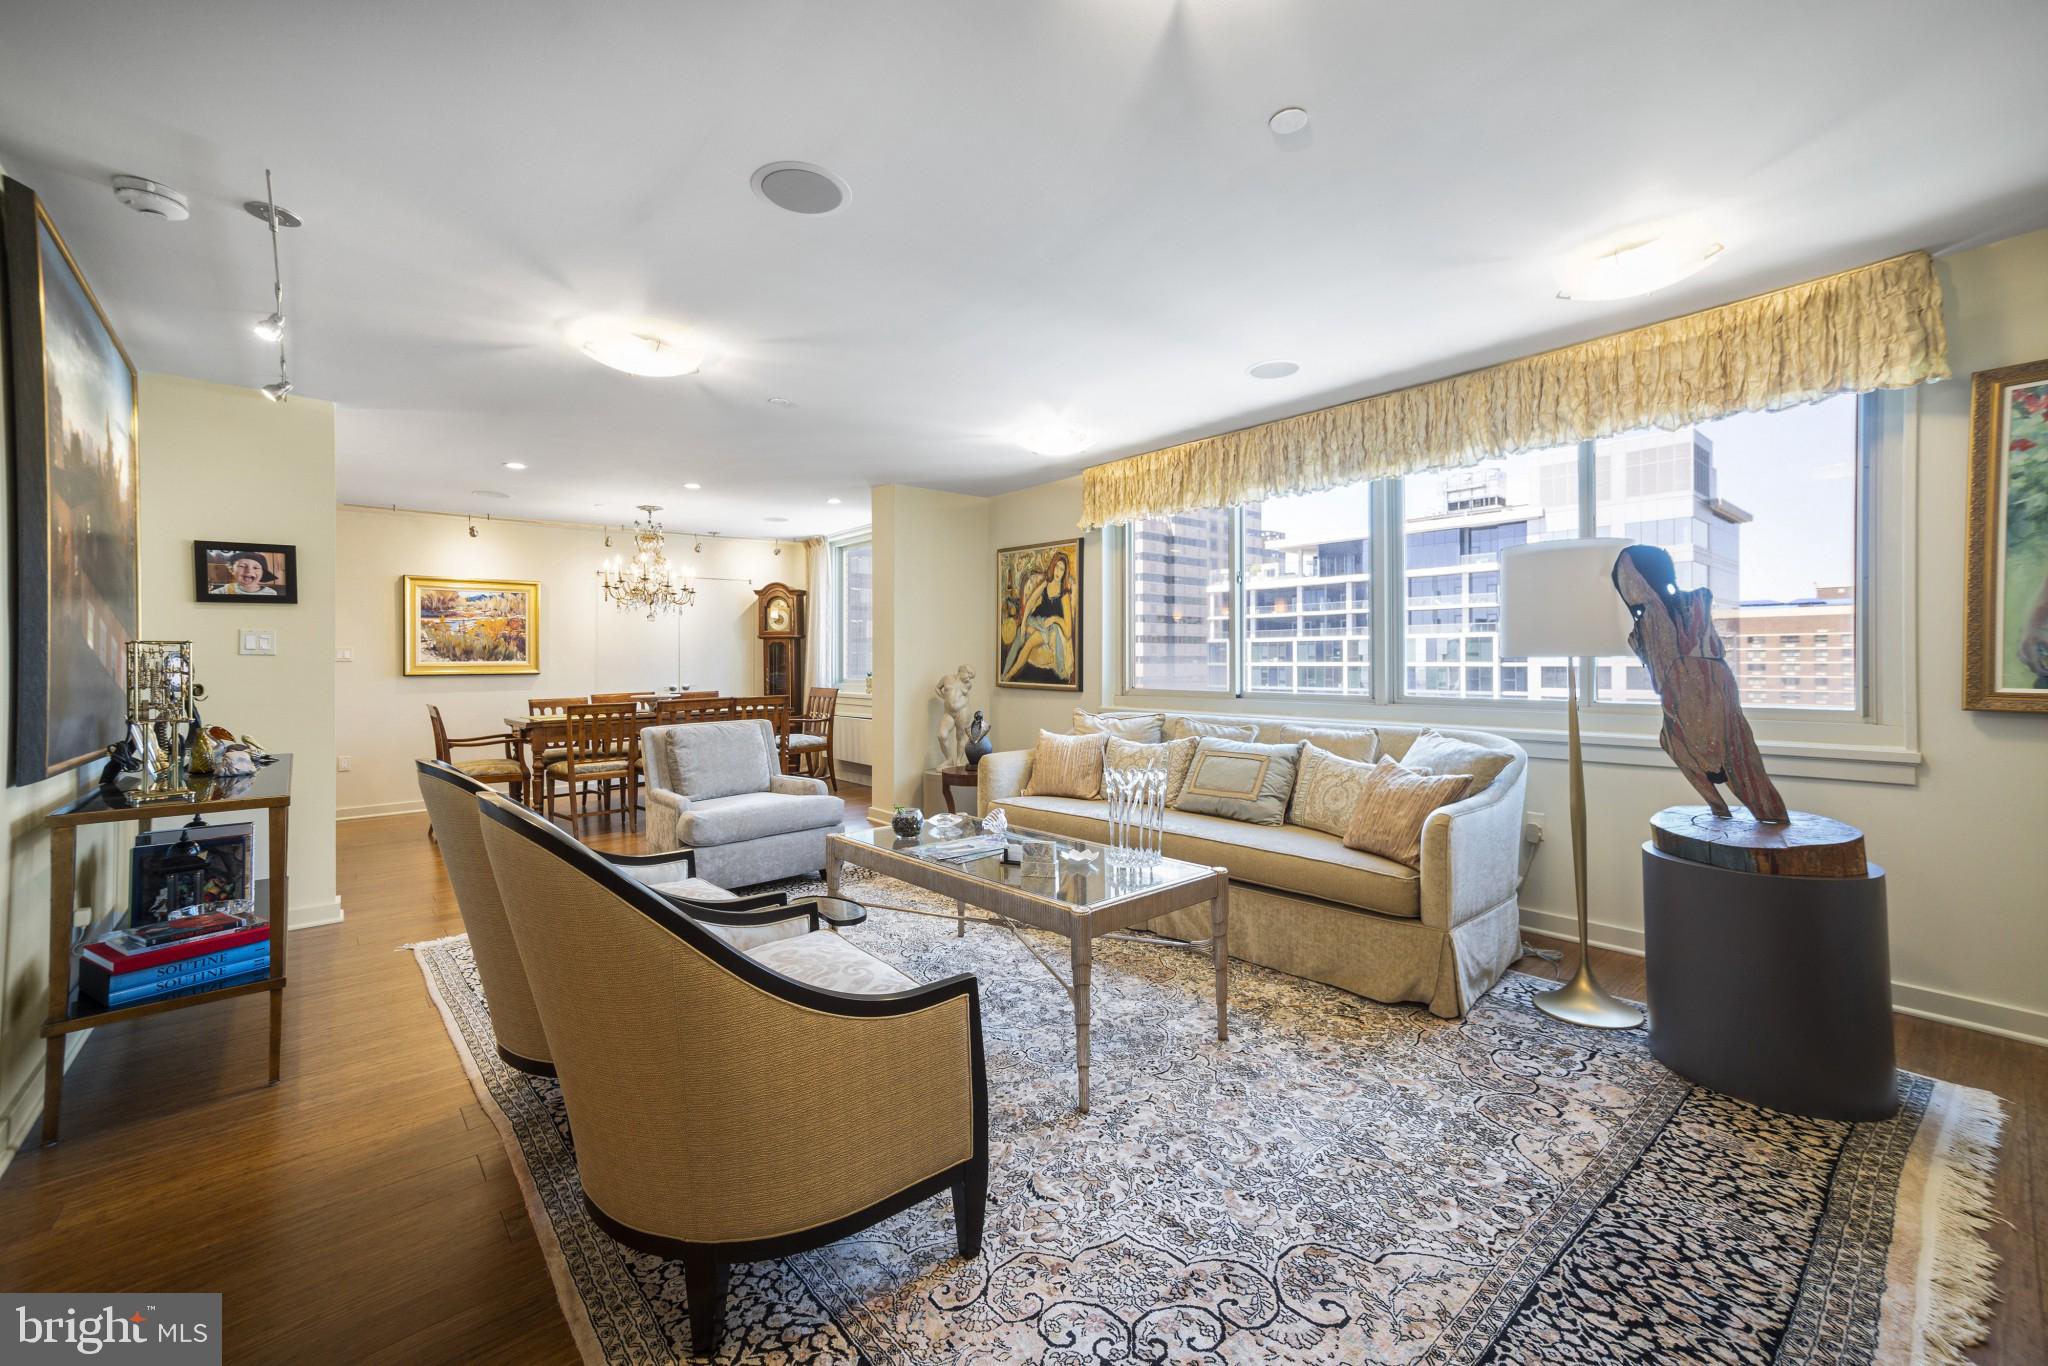
PHILADELPHIA
1919 CHESTNUT STREET 2901/02/24
3 Beds
3 Baths
2,863 Sq.Ft.
$1,450,000
MLS#: PAPH2594006

PHILADELPHIA
2303 SAINT ALBANS STREET
5 Beds
3 Baths
2,580 Sq.Ft.
$1,199,000
MLS#: PAPH2603010
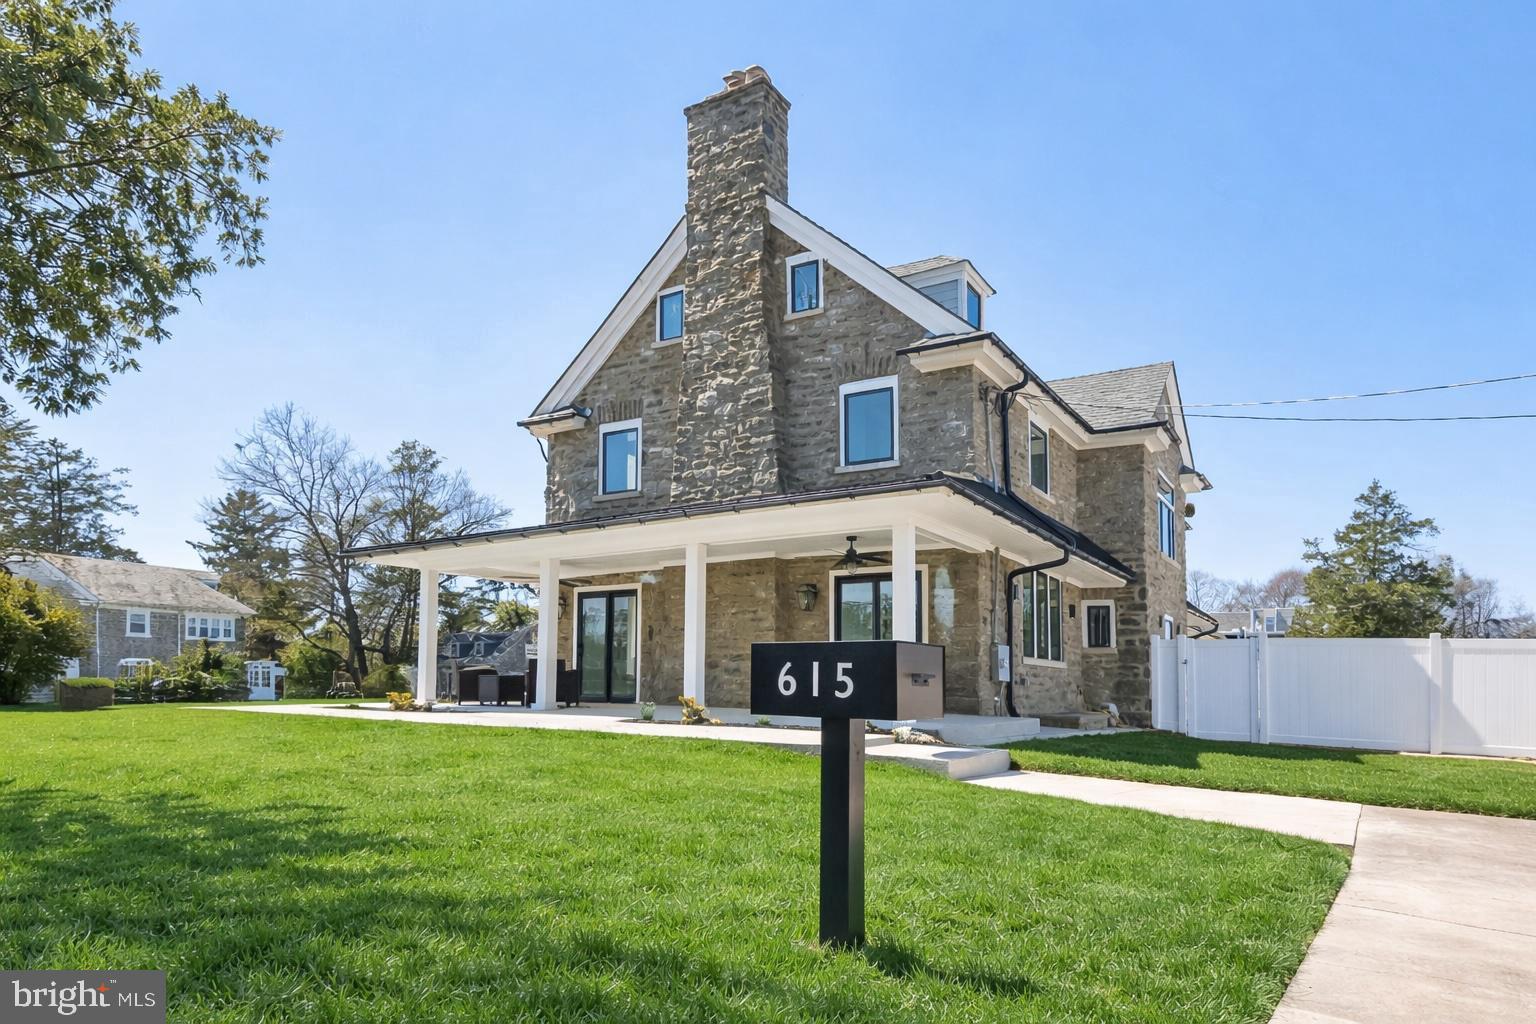
PHILADELPHIA
615 E MT. PLEASANT
6 Beds
6 Baths
5,100 Sq.Ft.
$1,249,000
MLS#: PAPH2648222

PHILADELPHIA
4 S STRAWBERRY STREET
4 Beds
2 Baths
1,920 Sq.Ft.
$1,200,000
MLS#: PAPH2663520

PHILADELPHIA
604 N 4TH STREET
3 Beds
3 Baths
3,300 Sq.Ft.
$1,029,000
MLS#: PAPH2610322

PHILADELPHIA
1027 CHRISTIAN STREET
4 Beds
4 Baths
3,583 Sq.Ft.
$1,198,888
MLS#: PAPH2670790
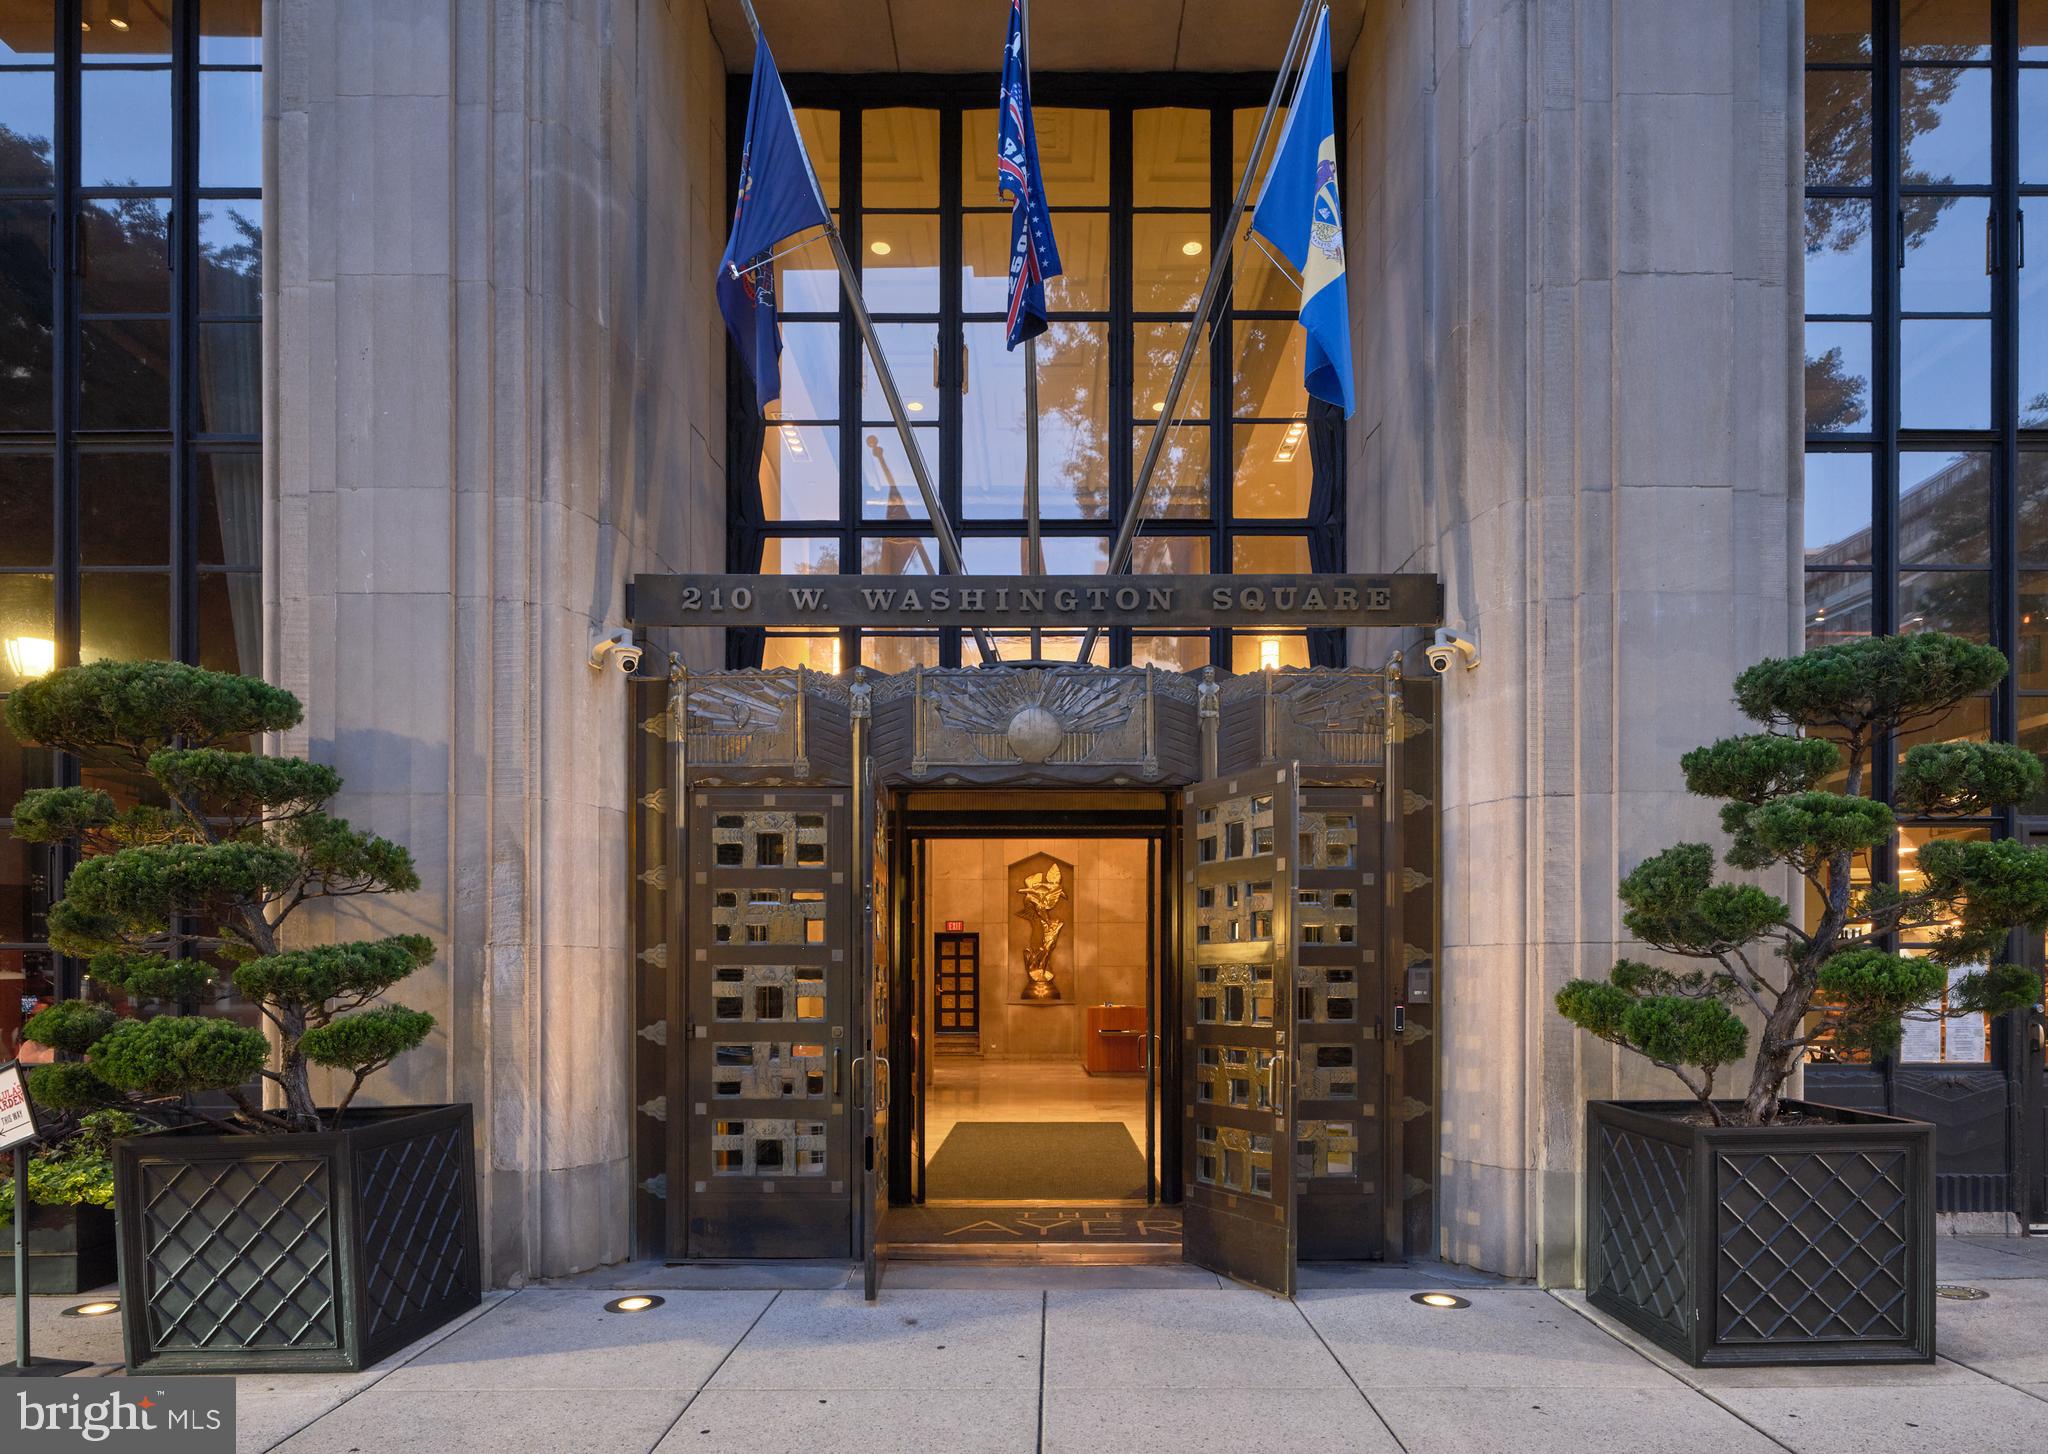
PHILADELPHIA
210 W WASHINGTON SQUARE 8SW
2 Beds
2 Baths
1,691 Sq.Ft.
$1,450,000
MLS#: PAPH2609454

PHILADELPHIA
1523 CHRISTIAN STREET 00
3 Beds
2 Baths
1,746 Sq.Ft.
$1,300,000
MLS#: PAPH2676208
.png)