Features & Amenities

Interior

  • Total Bedrooms

    4

  • Bathrooms

    2

  • 1/2 Bathrooms

    2

  • Above Grade Finished Area

    2989.0

  • Basement YN

    YES

  • Cooling YN

    YES

  • Cooling

    Central Air, Electric

  • Fireplace YN

    YES

  • Heating YN

    YES

  • Heating

    Oil, Forced Air

  • Pet friendly

    N/A

Exterior

  • Garage

    Yes

  • Garage spaces

    2

  • Construction Materials

    Stucco

  • Parking

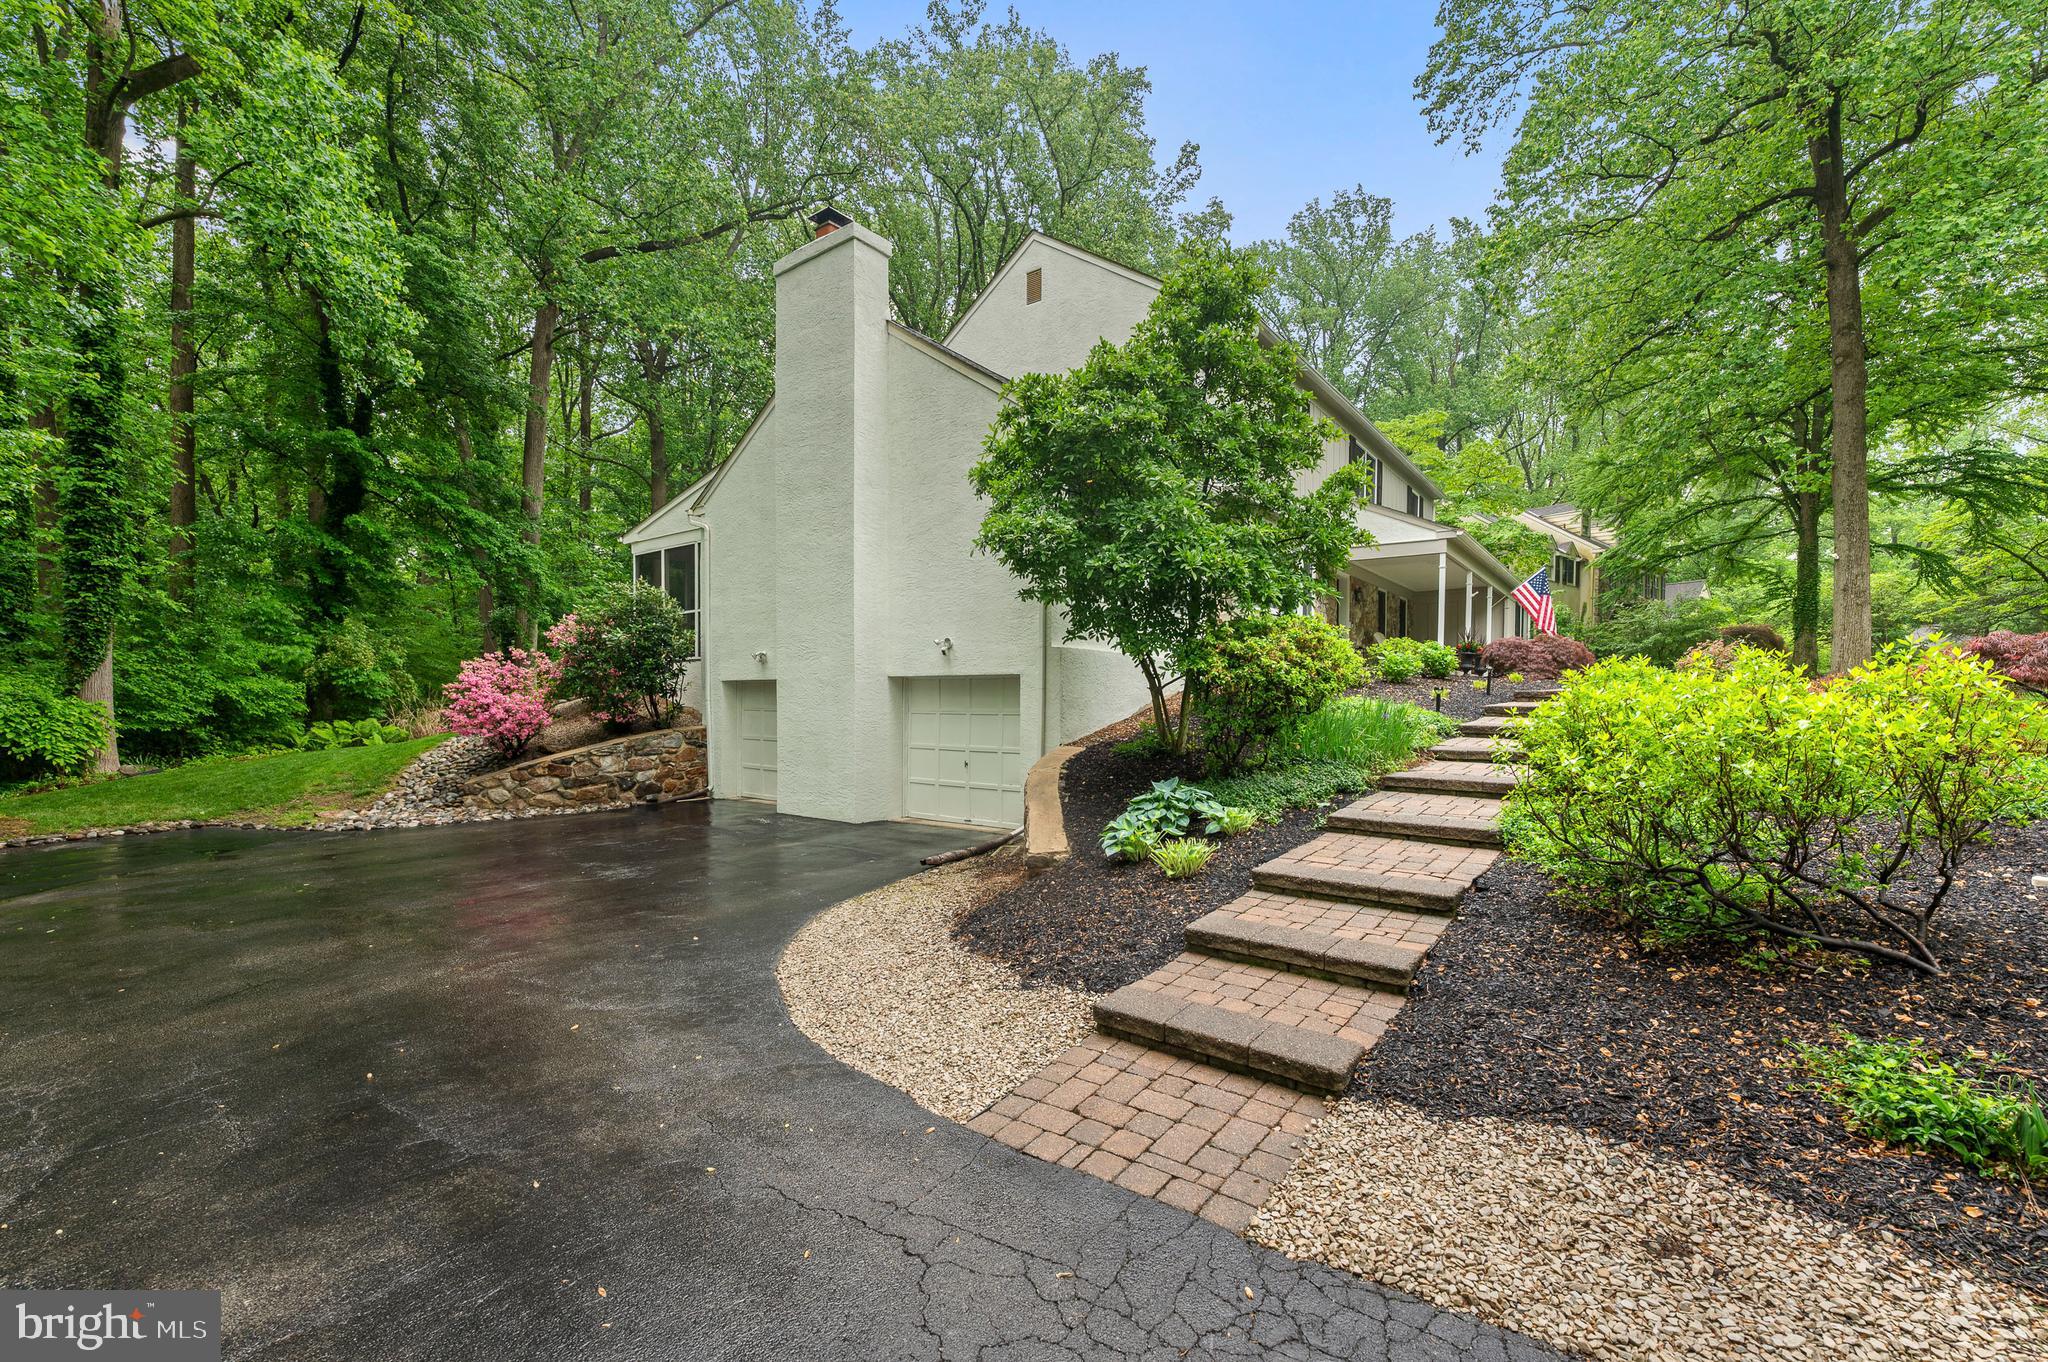
    Garage, Basement, Inside Entrance, Attached

  • Pool

    No

  • Waterfront YN

    NO

Area & Lot

  • Lot Size(acres)

    0.56

  • Lot Size(square feet)

    24417.0

  • Property Type

    Residential

  • Property Sub Type

    Single Family Residence

  • Architectural Style

    Traditional

Price

  • Sales Price

    $1,190,000

  • Tax Amount

    $12,000

  • Sq. Footage

    2, 989

  • Price/SqFt

    $398

HOA

  • Association

    No

School District

  • Elementary School

    N/A

  • Middle School

    N/A

  • High School

    N/A

Property Features

  • New Construction

    NO

  • Foundation Details

    Block

  • Senior Community YN

    NO

  • Sewer

    Public Sewer

  • Tax Lot

    0020

  • Water Source

    Public

Schedule a Showing

Showing scheduled successfully.

<
>
IN PERSON
VIA CHAT

What is 3 + 4 ?


Change time

Mortgage calculator

Estimate your monthly mortgage payment, including the principal and interest, property taxes, and HOA. Adjust the values to generate a more accurate rate.

Your payment

Principal and Interest:

$

Property taxes:

$

HOA fees:

$

Total loan payment:

$

Total interest amount:

$

Location

County

CHESTER

Elementary School

Middle School

High School

Listing Courtesy of Carly Shor Zakroff , BHHS Fox & Roach-Rosemont

RealHub Information is provided exclusively for consumers' personal, non-commercial use, and it may not be used for any purpose other than to identify prospective properties consumers may be interested in purchasing. All information deemed reliable but not guaranteed and should be independently verified. All properties are subject to prior sale, change or withdrawal. RealHub website owner shall not be responsible for any typographical errors, misinformation, misprints and shall be held totally harmless.

Agent Chris Bollman

AGENT

Chris Bollman

Call Chris today to schedule a private showing.


* Listings on this website come from the FMLS IDX Compilation and may be held by brokerage firms other than the owner of this website. The listing brokerage is identified in any listing details. Information is deemed reliable but is not guaranteed. If you believe any FMLS listing contains material that infringes your copyrighted work please click here to review our DMCA policy and learn how to submit a takedown request.© 2024 FMLS.
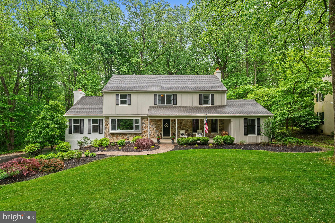
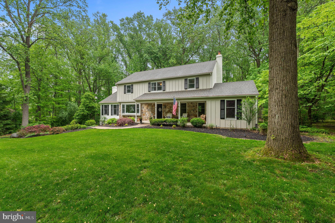
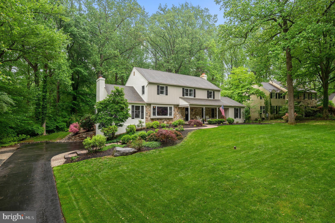
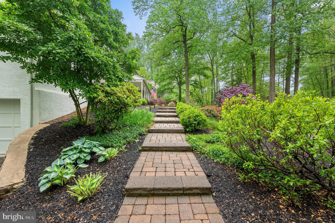
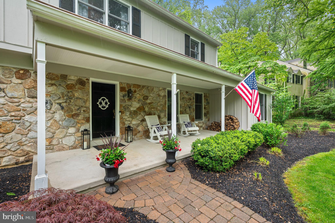
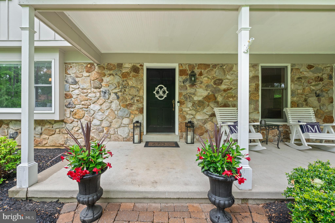
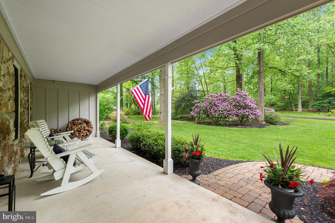
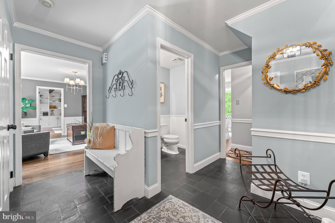
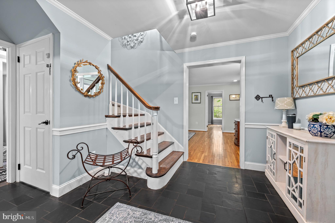
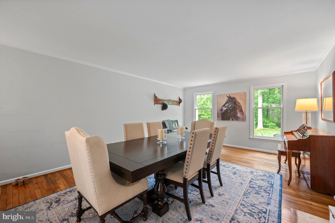
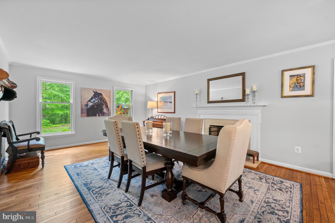
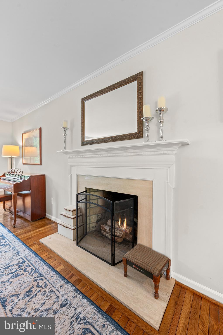
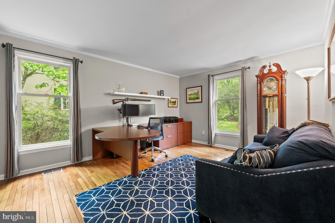
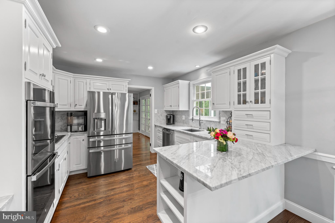
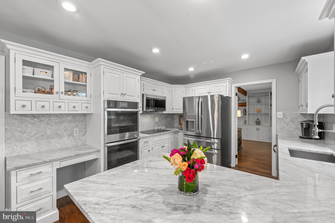
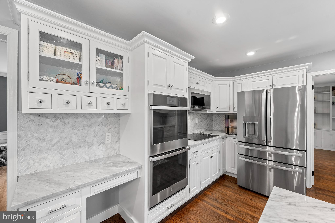
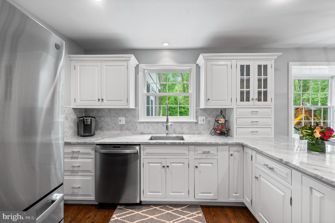
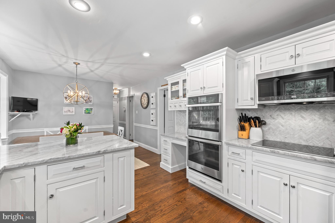
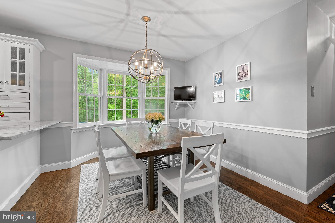
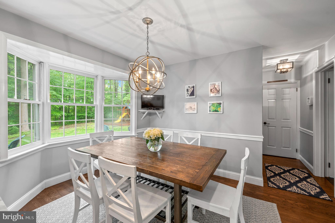
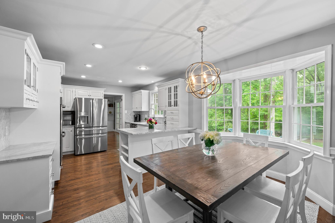
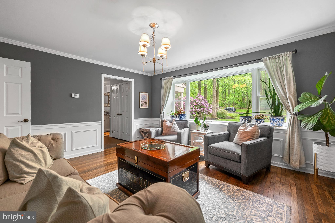
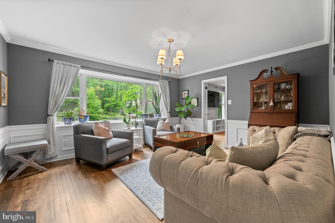
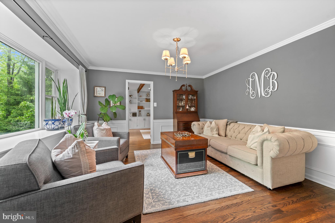
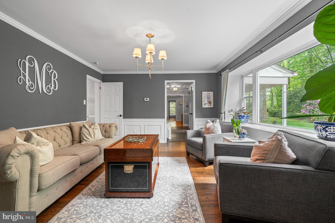
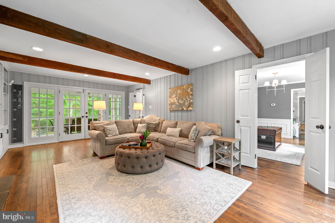
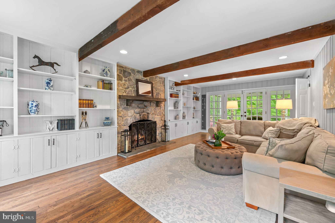
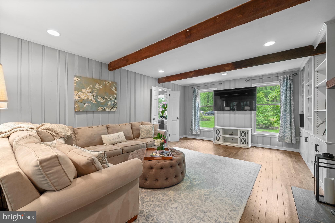
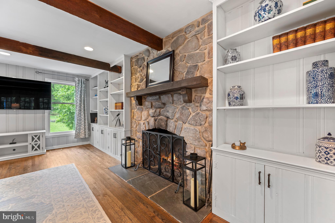
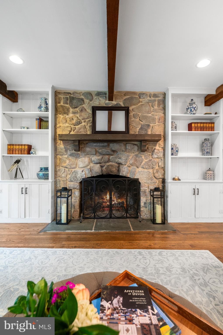
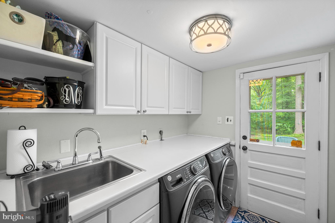
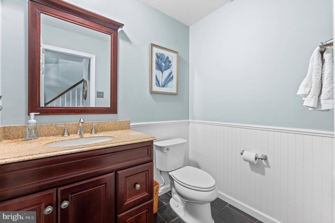
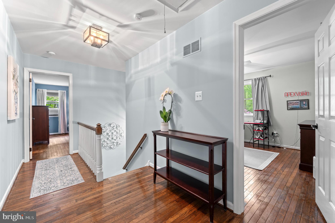
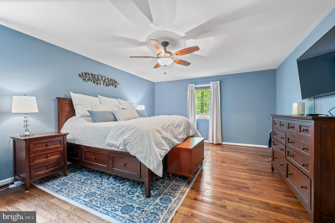
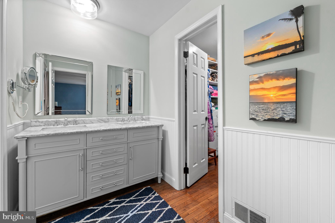
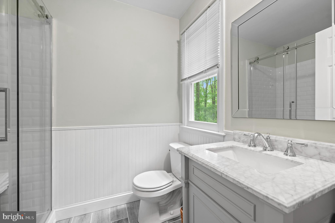
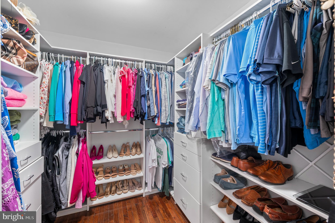
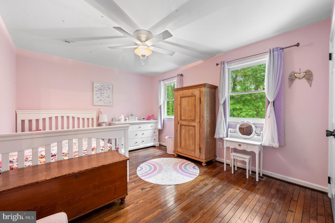
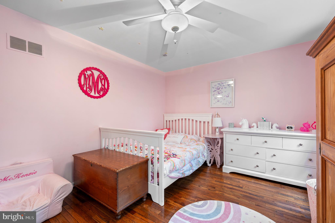
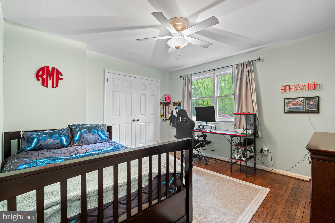
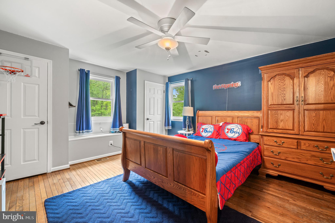
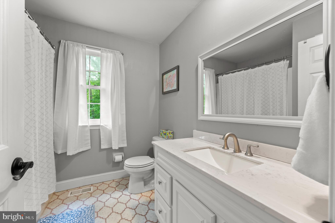
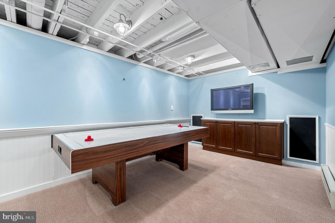
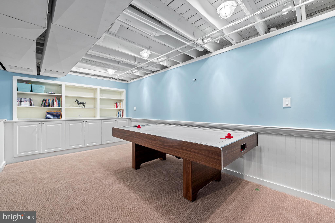
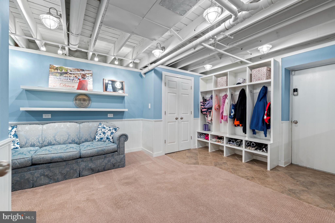
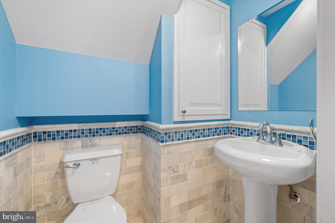
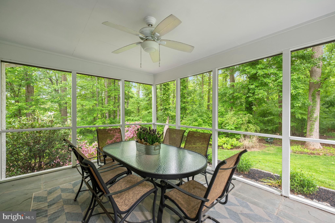
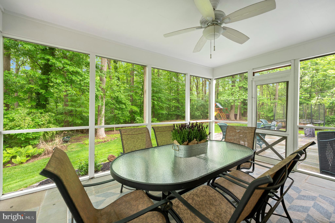
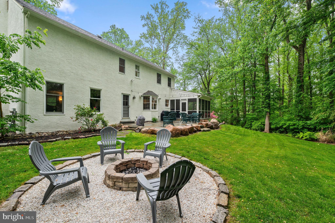
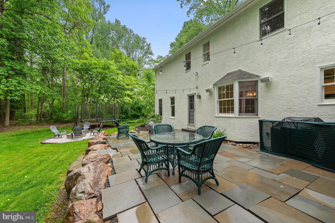
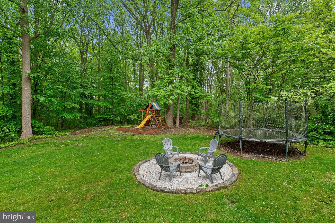
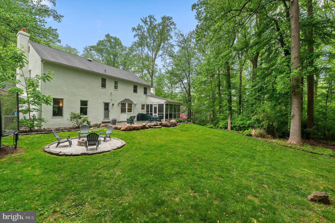
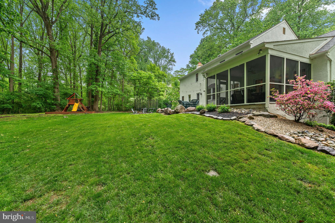
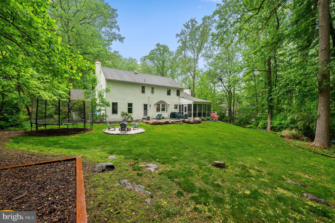
Welcome to 1047 Beaumont Road, a stunning home nestled in one of Berwyn’s most sought-after neighborhoods. With 4 spacious bedrooms, 2 full baths, 2 half baths, and over 3,000 square feet of beautifully maintained living space, this property offers the perfect blend of classic charm and modern updates. Step through the beautifully landscaped front yard to the inviting covered porch. Inside, the first floor welcomes you with a large formal living room featuring a cozy fireplace and original hardwood floors — currently used as a dining room, but easily adaptable to your needs. Adjacent, you’ll find a versatile bonus room, perfect for a home office or den. The renovated eat-in kitchen shines with crisp white cabinetry, stainless steel appliances, marble countertops, and abundant storage and prep space. Just off the kitchen, the formal dining room (currently set up as a sitting room) offers gorgeous natural light and views of the front yard. Flowing effortlessly from the dining and kitchen areas is the spacious family room, complete with a wood-burning fireplace and custom built-ins, creating an ideal hub for everyday living and entertaining. A convenient laundry room and powder room round out the main level. Step outside to the large screened-in porch, perfect for summer meals or quiet mornings with coffee, and enjoy the private backyard that backs onto nearly 30 acres of preserved land — an incredible setting for barbecues, garden parties, or simply relaxing in nature. Upstairs, the expansive primary suite offers a walk-in closet and a beautifully updated en-suite bathroom with a dual vanity and tiled shower. Three additional generously sized bedrooms and a full hall bath complete the upper level. The finished basement provides extra living space, ideal for a playroom or rec area, along with ample unfinished storage and practical cubbies for easy organization when entering from the attached two-car garage plus an additional half bath.This gorgeous home truly has it all — space, style, and a coveted location. Don’t miss your opportunity to make 1047 Beaumont Road your forever home!

1047 BEAUMONT ROAD

Message successfully sent.

What would you like to know?

What is 3 + 4 ?

I agree to receive email communication and understand I can unsubscribe at any time.

I agree to be contacted by Charis Realty Group via call, email, and text for real estate services. To opt out, you can reply 'stop' at any time or reply 'help' for assistance. You can also click the unsubscribe link in the emails. Message and data rates may apply. Message frequency may vary. Privacy Policy

Related Properties

Welcome to 17 Grey Court located at 1067 Lancaster Avenue, this small enclave of carriage homes is located in the Heart of the Main Line convenient to transportation, shopping and restaurants in the Award Winning T/E School District. Walk to the R5 for an easy trip to Center City. Step into this light filled 4 level townhome with 2 car garage with Tesla charger, wood floors and upgraded carpet throughout. First level includes bedroom suite with bathroom, mudroom with access to rear patio, mechanicals and access to garage. Step up to the main living level with large dining room, gourmet kitchen with stunning marble countertops, upgraded appliances, custom cabinets, pantry and microwave in island with seating for four. Kitchen is open to living room with gas fireplace that includes stacked stone surround. Large bay window for ample light. Access to front balcony and half bath compete this level. Three story staircase with automatic blinds, open them and let the sun shine in! The third level of this home includes owner's suite with two walk in closets and spa bath with rain shower. Second bedroom with ensuite bath and walk in closet. A spacious laundry room completes this level. The fourth floor features a large bedroom with ensuite bath, sitting area and access to secluded rear balcony. This versatile home is offers 4 levels of living. First level bedroom has been used as a playroom and an office, and would make a perfect au-pair, or in-law suite.
#PACT2124116

BERWYN

17 GREY COURT

4 Beds

4 Baths

3,401 Sq.Ft.

$1,099,000

MLS#: PACT2124116

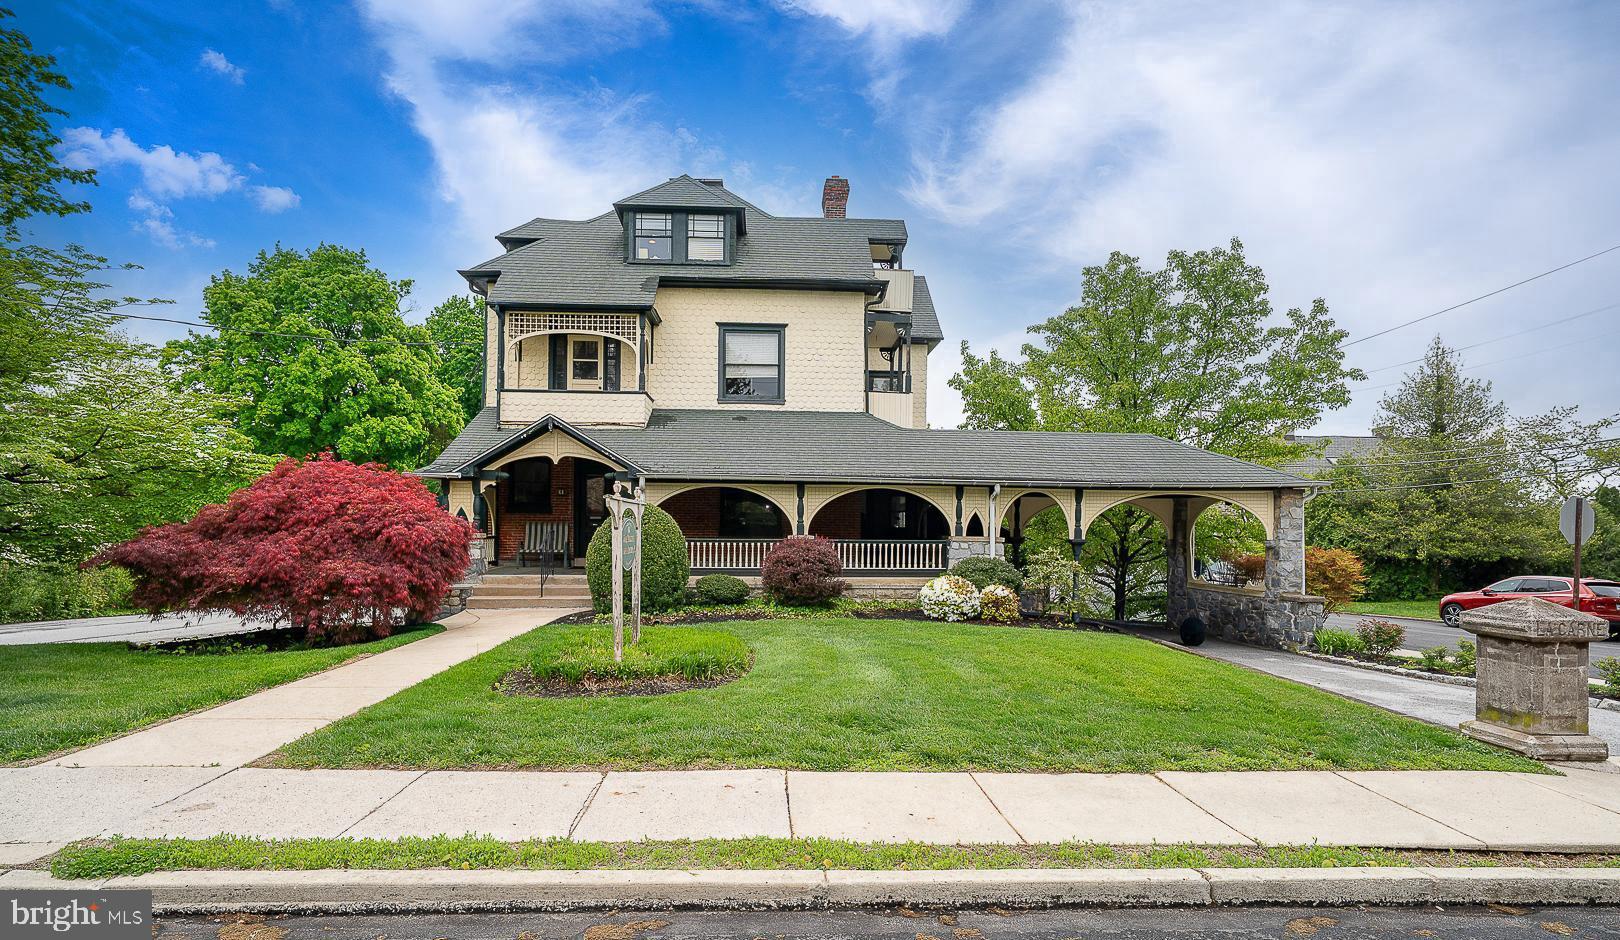
A rare opportunity to own a true piece of history. This magnificent Victorian home is ideally located just one block from the Berwyn Train Station, offering both charm and convenience in the heart of the Main Line.

Built in 1895, this grand residence is ready for its next chapter. For a buyer with vision, the potential here is exceptional.  Used for many years as an attorneys office--the property includes both the main house and a carriage house.  

The main home welcomes you with an expansive wraparound porch featuring elegant architectural archways. Inside, original woodwork and tiled fireplaces reflect the craftsmanship and character of the era. With renovation, the home could be transformed into a stunning 5–7 bedroom residence, offering ample space for home offices, a gym, or a yoga studio—all within the timeless grandeur of a classic Victorian.
The Carriage House was renovated in 2015 with the possibility of conversion into two spacious apartments—ideal for rental income, extended family, or multi-generational living.  Set on .45 acres, the property also provides ample off-street parking.  This is a truly unique opportunity to restore and create a one-of-a-kind Main Line estate.
#PACT2124190

BERWYN

61 CASSATT AVENUE

7 Beds

None Baths

N/A

$1,300,000

MLS#: PACT2124190
All Best and Final Offers Due by 6 PM EST Wednesday May 27th!

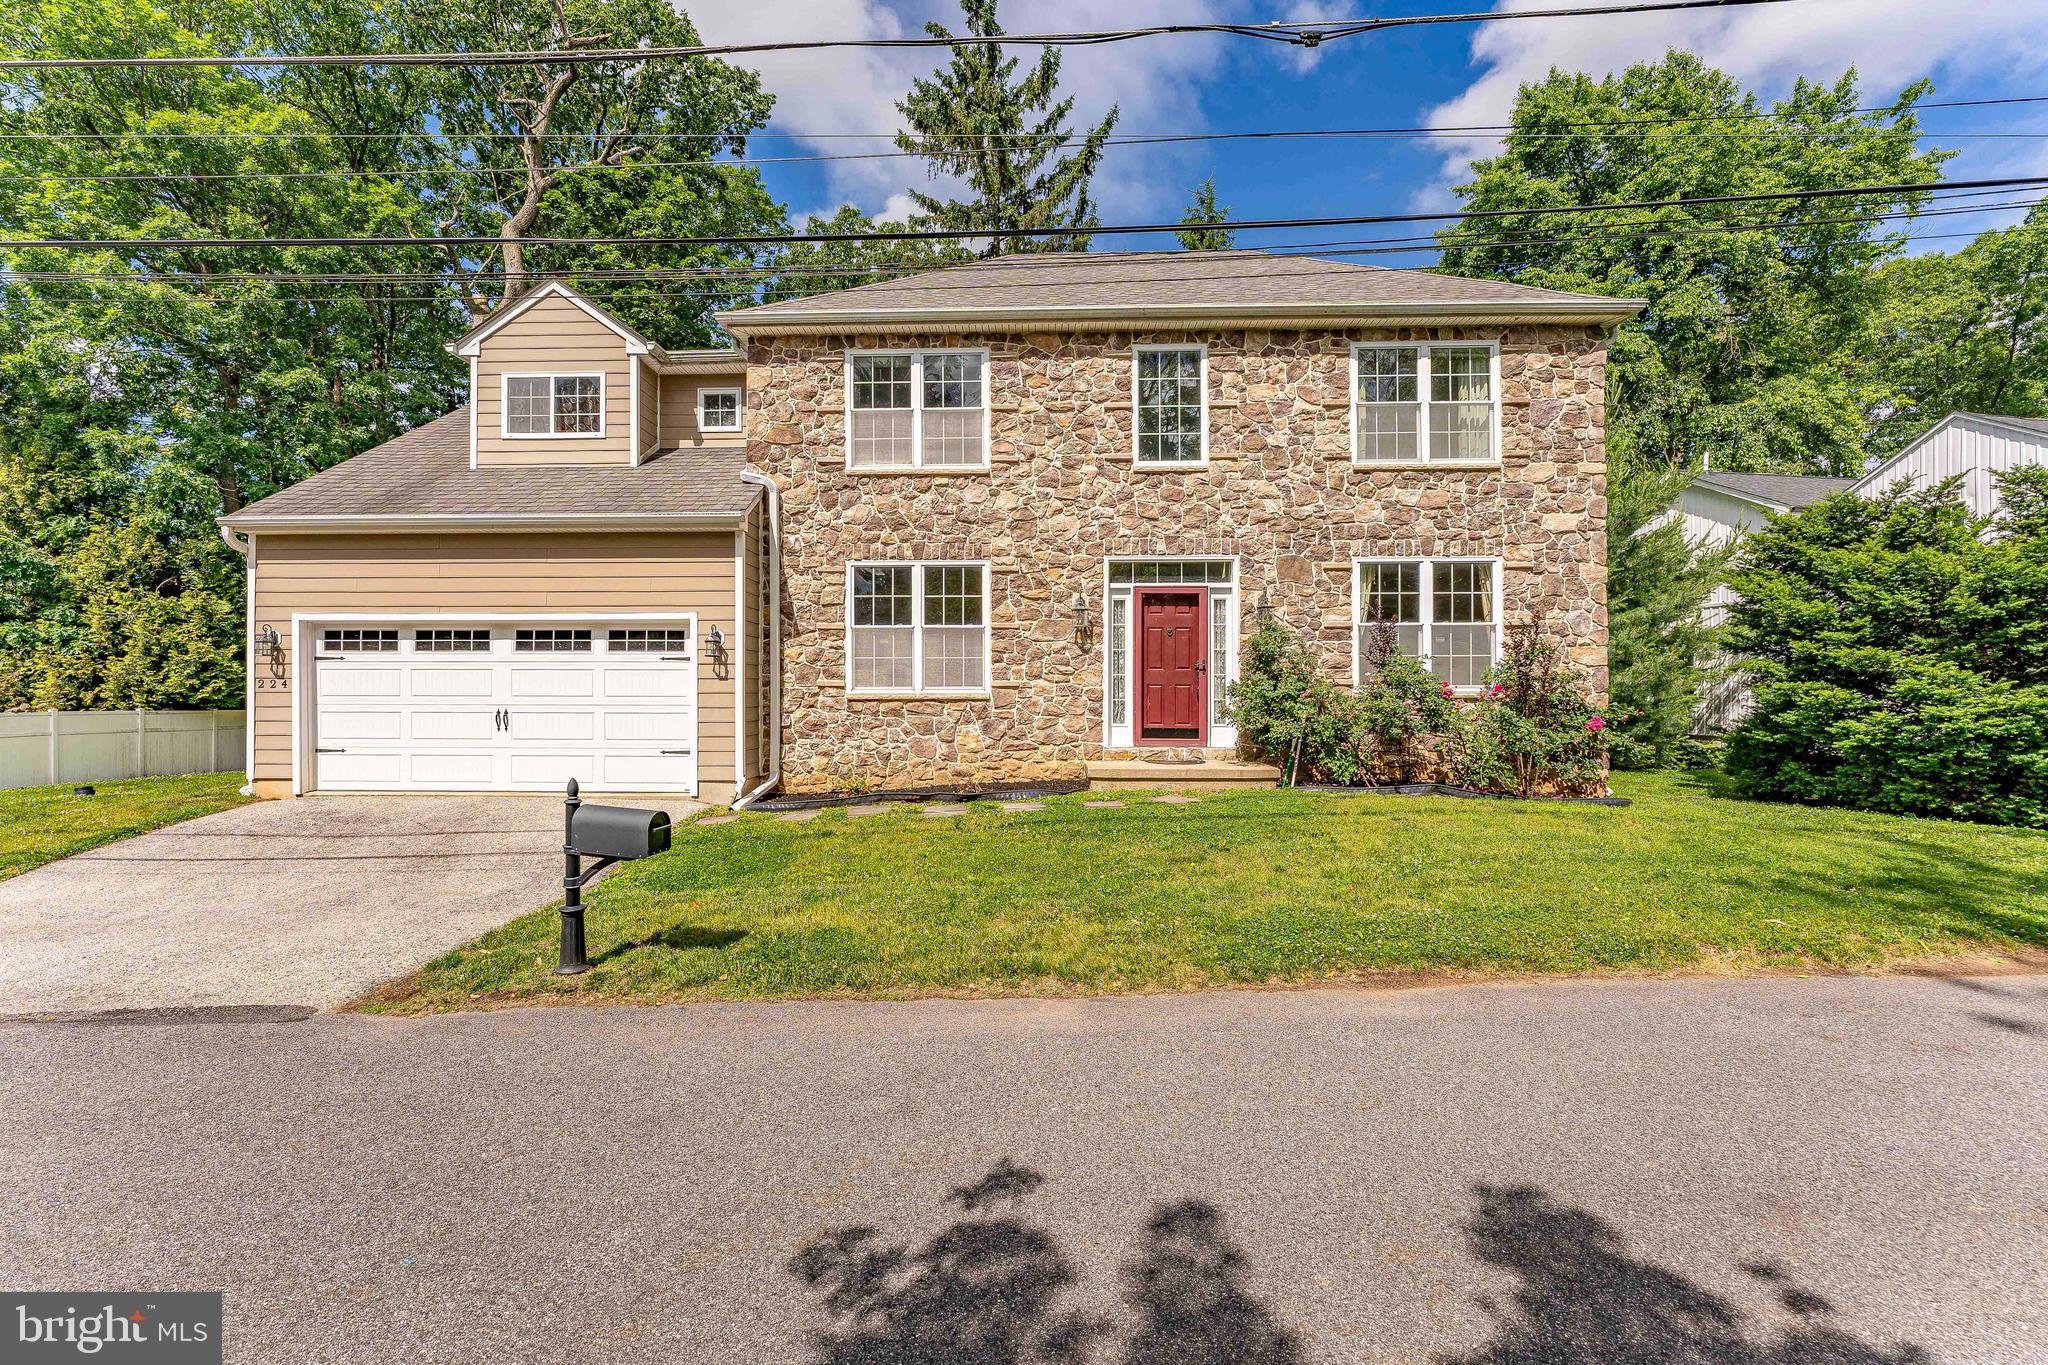
“Penn-Laura”, famed Philadelphia architect Richardson Brognard Okie Jr.'s personal estate, is set on 2.5 fully fenced acres in Berwyn's coveted Main Line. This 3-bed, 3.5-bath, 2,680 sq ft architectural gem is move-in ready, blending Okie's signature stone/brick masonry, exposed timber beams, and 4 fireplaces into a comprehensive modern layout with the main en-suite bedroom on the first floor. 

The first-floor features waxed brick floors throughout with solid wood, barn beams and fireplaces in the main bedroom, living room (walk-in), lower-level family room (walk-in), and the sunroom.  The kitchen features a new Bosch dishwasher, a 6-burner Viking range and updated granite in cooking/laundry area.  A new Electrolux washer/dryer was recently installed in the laundry area. The entire interior, including mechanical rooms have been freshly painted.  In addition, there is a large open and “airy” loft perfect for a home office, den and/or a fourth bedroom.  Two bedrooms, a partially updated full bath and walk in closet, are on the second floor.  The home, 2 outbuildings, and the detached two-car garage with loft storage area is topped off with a new asphalt roof and new gutters (2026).  Its original character has been carefully preserved, offering the kind of craftsmanship and authenticity rarely found in modern homes.
 
The 2.5-acre flat private grounds feature mature trees, revised grading, and a new fence along two sides of the property.  There is a detached studio with a half bathroom, perfect for a home office, entertainment area, or guest suite.  The property also has two additional outbuildings, one of which is suitable as a garage (3rd car).  This open, level property is a rare find and offers a significant opportunity for subdivision, a family compound, equestrian use or a bank of income-producing garages.

A grand circular driveway (replaced April 2026) provides an impressive approach, with exceptional commuter access to Philadelphia. This premier location is also served by the A+ rated Tredyffrin-Easttown School District and is minutes from several of the nation's top private schools.
#PACT2125620

BERWYN

1018 DARBY PAOLI ROAD

4 Beds

3 Baths

2,680 Sq.Ft.

$975,000

MLS#: PACT2125620

New on site today
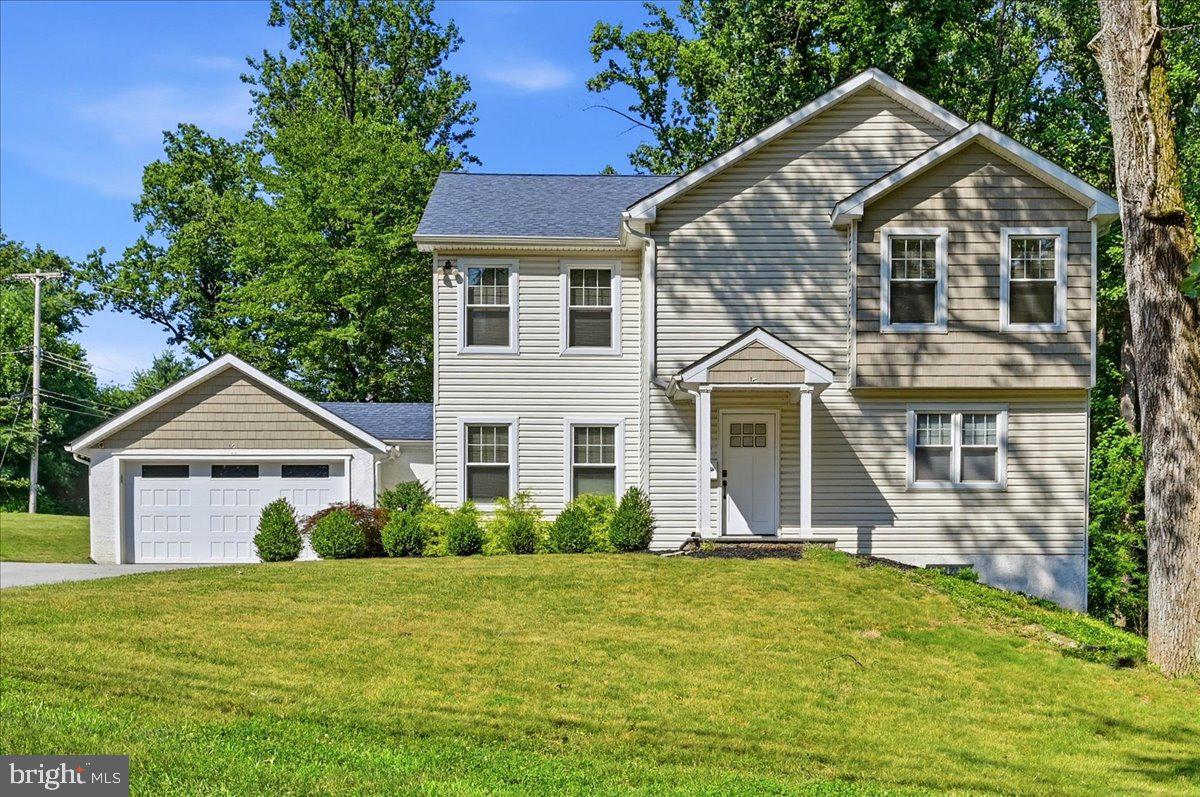
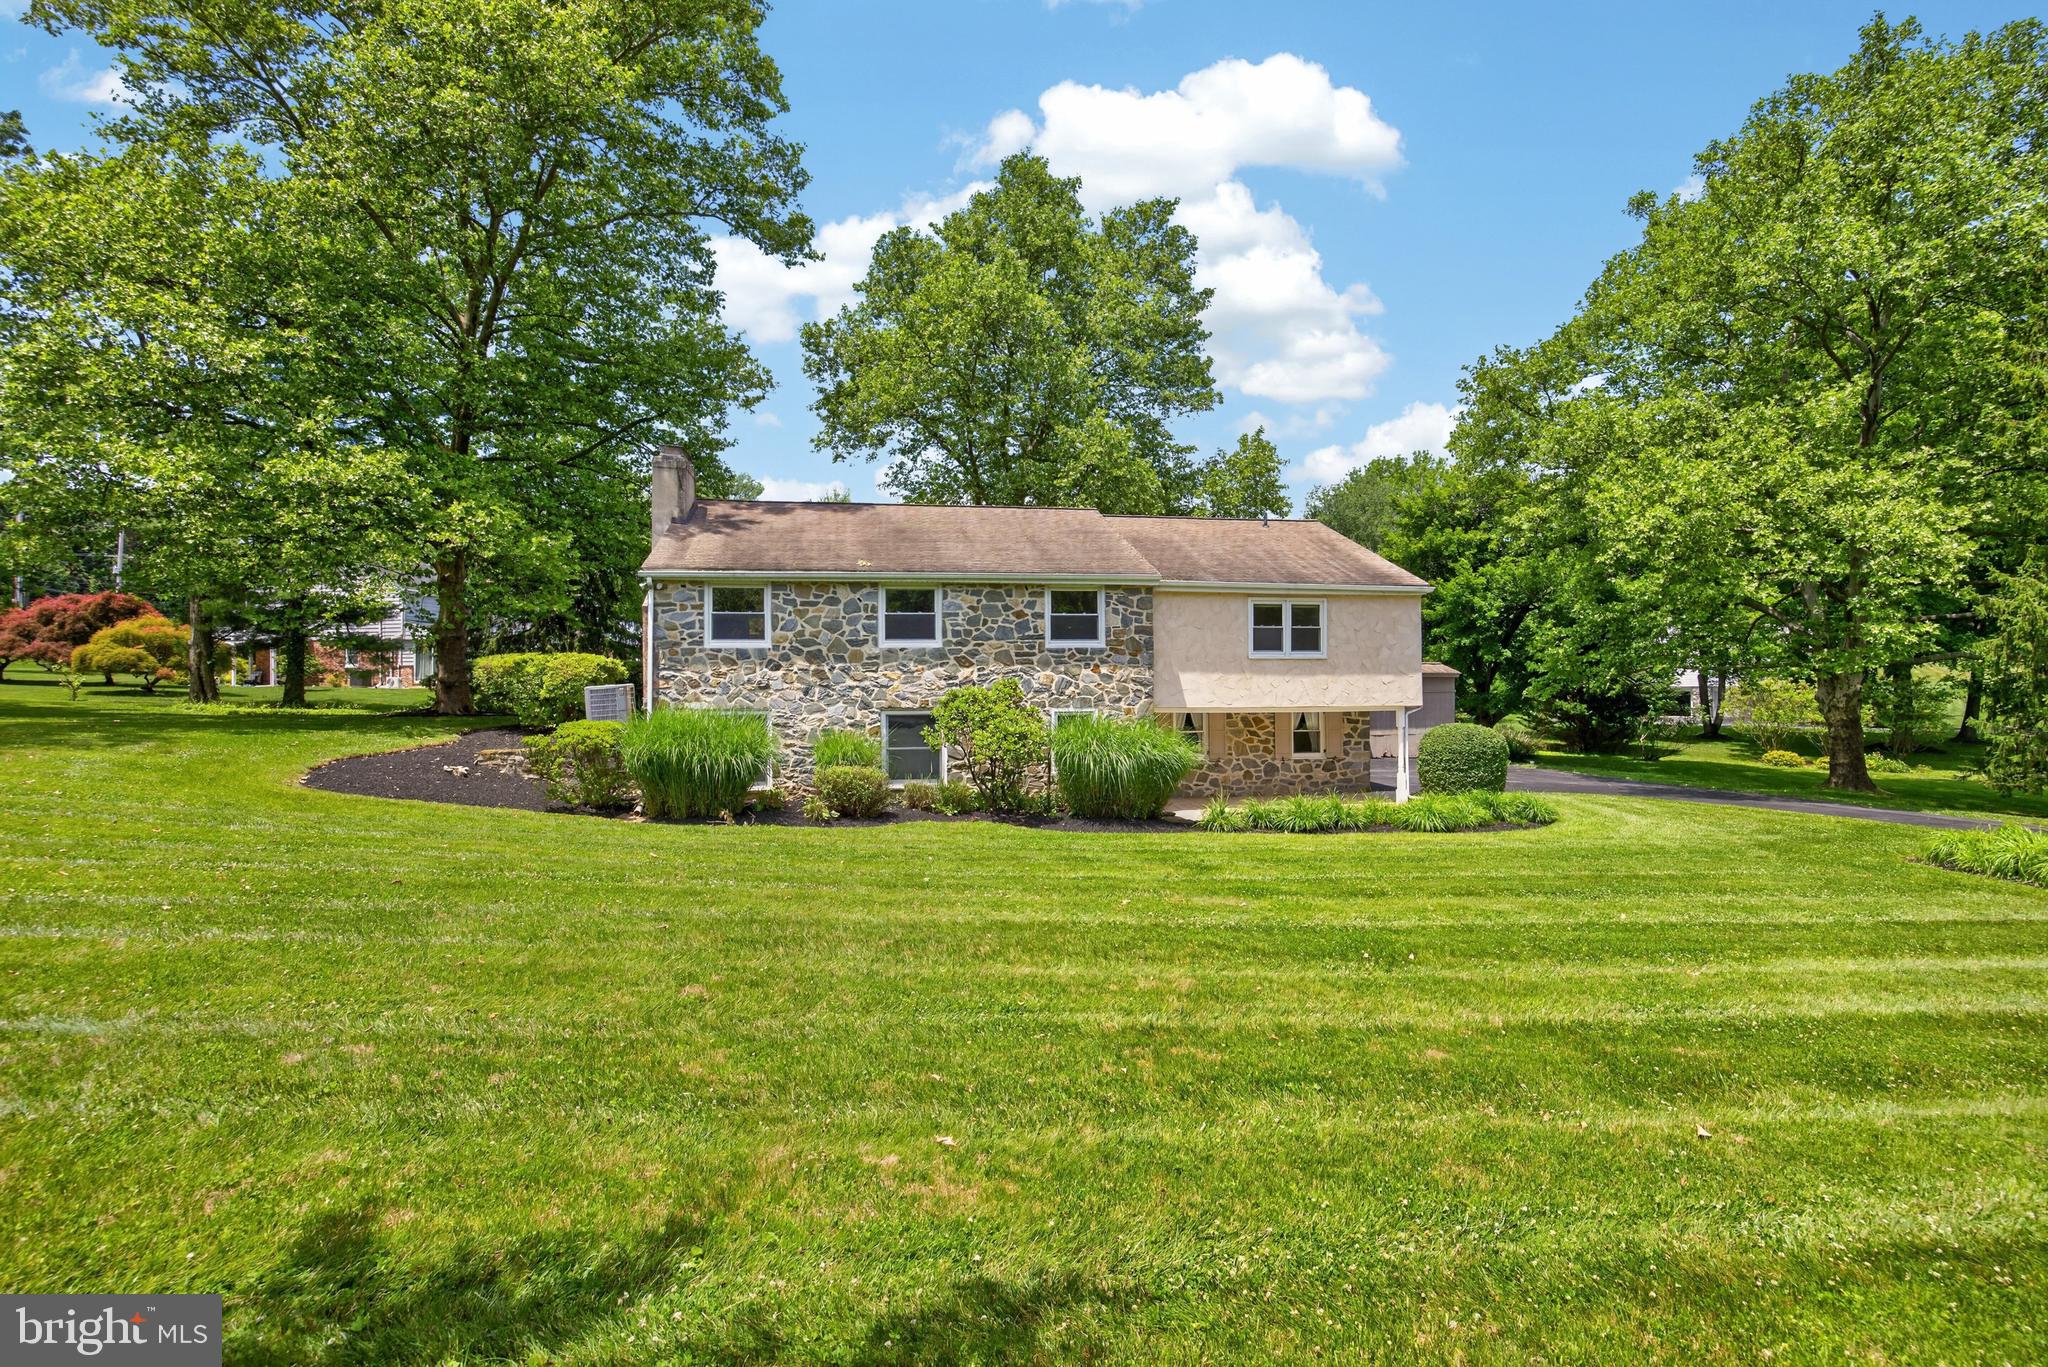
Welcome home to 1026 Waltham Road—an exceptional opportunity in the award-winning Tredyffrin-Easttown School District. Ideally situated on a flat, level lot along a quiet street in the heart of Berwyn, this beautifully updated four-bedroom split-level residence offers over 3,770 square feet of refined living space (public records may not reflect the full square footage).  Step inside to a light-filled interior showcasing high-end finishes and timeless design. Meticulously maintained and thoughtfully updated, the home features gleaming hardwood floors throughout most of the main level. The welcoming foyer opens to an elegant formal living room with a striking white brick gas fireplace, flowing seamlessly into a gracious dining room, perfect for entertaining.  Just beyond, the main-level family room impresses with custom wood paneling, recessed lighting, and built-in bookcases, complemented by a wet bar and beverage refrigerator. This inviting space is enhanced by its own dedicated HVAC system and radiant floor heating, ensuring year-round comfort.  The eat-in kitchen features custom Caesarstone countertops (2022) with an ogee edge, newer stainless steel appliances, and easy access to the private backyard patio—ideal for al fresco dining. The expansive yard, complete with a playset, provides ample space for outdoor enjoyment and entertaining. The first lower level offers a cozy den/ family room with a second gas fireplace, an updated powder room, and a laundry room with direct access to the backyard through the French doors as well as direct access to the two-car garage. The second finished lower level was newly completed (2025) and offers additional living space, featuring a bright, daylight entertainment area with luxury vinyl plank flooring, a new egress window, custom built-ins, and a live-edge seated bar. With separately zoned electric heat, this versatile space is perfect for a guest suite, home office, or additional bedroom.  Upstairs, the second level hosts a spacious primary suite with an updated en-suite bath and a walk-in closet outfitted with California Closets. Two additional bedrooms with generous closet space share a beautifully updated hall bath (2018). The third level offers a large fourth bedroom, currently used as a home office. Additionally the home comes complete with a Cummins Generator (2021), New Roof (2024), New garage doors (2026). This exceptional property combines privacy, comfort, and convenience, just minutes from upscale shopping, fine dining, top private schools, and prestigious golf and country clubs. With newer construction in the area commanding prices over $3.0 million, this home represents outstanding value in a highly coveted location.
#PACT2123768

BERWYN

1026 WALTHAM ROAD

4 Beds

2 Baths

3,770 Sq.Ft.

$1,400,000

MLS#: PACT2123768

 - property

Send a message

Message successfully sent.

Your message

What is 3 + 4 ?

Reason for contacting?

I agree to receive email communication and understand I can unsubscribe at any time.

I agree to be contacted by Charis Realty Group via call, email, and text for real estate services. To opt out, you can reply 'stop' at any time or reply 'help' for assistance. You can also click the unsubscribe link in the emails. Message and data rates may apply. Message frequency may vary. Privacy Policy

Sign Out

Virtual Assistant

Would you like to take the next step with this property? We can help you schedule a showing or virtual tour, or send you more details.

Yes, I would like more information.

Thank You for Your Reply, One of Our Agents will contact you as soon as possible

No, maybe later.

Thank you, you can always contact me via email, phone number or through the contact form.

Realhub AI

Lucy - Your AI-Powered Realtor

Update Your Temporary Password

Personalize your search

Enter your email and we'll notify you immediately when new listings match what you're looking for.

or enter email address

Already have an account ? Login here

Continue your home search

I agree to receive communications and understand I can unsubscribe at any time.

I agree to be contacted by Charis Realty Group via call, email, and text for real estate services. To opt out, you can reply 'stop' at any time or reply 'help' for assistance. You can also click the unsubscribe link in the emails. Message and data rates may apply. Message frequency may vary. Privacy Policy

Already have an account ? Login here

We use cookies

We use cookies primarily for analytics to enhance your experience. By accepting, you agree to our use of these cookies. You can manage your preferences or learn more about our cookies policy.