Features & Amenities

Interior

  • Total Bedrooms

    3

  • Bathrooms

    1

  • Above Grade Finished Area

    1285.0

  • Basement YN

    YES

  • Cooling YN

    YES

  • Cooling

    Whole House Fan

  • Fireplace YN

    YES

  • Heating YN

    YES

  • Heating

    Oil, Baseboard

  • Main Level Bedrooms

    3

  • Pet friendly

    N/A

Exterior

  • Garage

    Yes

  • Garage spaces

    1

  • Construction Materials

    Frame

  • Parking

    Asphalt, Garage, Driveway, Inside Entrance, Attached

  • Pool

    No

  • Waterfront YN

    NO

Area & Lot

  • Lot Size(acres)

    0.54

  • Lot Size(square feet)

    23,616

  • Property Type

    Residential

  • Property Sub Type

    Single Family Residence

  • Architectural Style

    Ranch/Rambler

Price

  • Sales Price

    $375,000

  • Tax Amount

    $4,799

  • Financing Options

    Cash, Conventional

  • Sq. Footage

    1,285

  • Price/SqFt

    $291

HOA

  • Association

    No

School District

  • Elementary School

    N/A

  • Middle School

    N/A

  • High School

    N/A

Property Features

  • New Construction

    NO

  • Foundation Details

    Brick/Mortar

  • Senior Community YN

    NO

  • Sewer

    Public Sewer

  • Tax Lot

    057-001

  • Water Source

    Public

Schedule a Showing

Showing scheduled successfully.

<
>
IN PERSON
VIA CHAT

What is 3 + 4 ?


Change time

Mortgage calculator

Estimate your monthly mortgage payment, including the principal and interest, property taxes, and HOA. Adjust the values to generate a more accurate rate.

Your payment

Principal and Interest:

$

Property taxes:

$

HOA fees:

$

Total loan payment:

$

Total interest amount:

$

Location

County

BUCKS

Elementary School

Middle School

High School

Listing Courtesy of Kathy Cassel , RE/MAX Reliance

RealHub Information is provided exclusively for consumers' personal, non-commercial use, and it may not be used for any purpose other than to identify prospective properties consumers may be interested in purchasing. All information deemed reliable but not guaranteed and should be independently verified. All properties are subject to prior sale, change or withdrawal. RealHub website owner shall not be responsible for any typographical errors, misinformation, misprints and shall be held totally harmless.

Agent Chris Bollman

AGENT

Chris Bollman

Call Chris today to schedule a private showing.


* Listings on this website come from the FMLS IDX Compilation and may be held by brokerage firms other than the owner of this website. The listing brokerage is identified in any listing details. Information is deemed reliable but is not guaranteed. If you believe any FMLS listing contains material that infringes your copyrighted work please click here to review our DMCA policy and learn how to submit a takedown request.© 2024 FMLS.
Coming Soon! No showings until August 4, 2026. 
Welcome to this well-maintained home featuring a functional floor plan and plenty of desirable amenities. The spacious family room is off the kitchen, which has a opens through a convenient pass-through to the living room, creating a comfortable flow for everyday living and entertaining. Sliding glass doors lead from the family room into the sunroom, providing additional living space to enjoy year-round.
The kitchen includes a glass-top range and refrigerator. The home offers three bedrooms, with the third bedroom featuring a wardrobe in place of a built-in closet, making it an ideal space for a home office, guest room, or flex space. The bathroom is equipped with a pedestal sink, linen closet and large medicine cabinet for additional storage.
The oversized 23' x 19' one-car garage offers inside access to the family room and provides ample room for storage or a workshop. Outside, you'll appreciate the attractive brick walkways, an expansive driveway with parking for up to seven vehicles, and low-maintenance vinyl siding accented with brick facades and stucco. Public water and public sewer complete this wonderful property.
Don't miss your opportunity to see this home when showings begin on August 4, 2026!

105 N RIDGE ROAD

Message successfully sent.

What would you like to know?

What is 3 + 4 ?

I agree to receive email communication and understand I can unsubscribe at any time.

I agree to be contacted by Charis Realty Group via call, email, and text for real estate services. To opt out, you can reply 'stop' at any time or reply 'help' for assistance. You can also click the unsubscribe link in the emails. Message and data rates may apply. Message frequency may vary. Privacy Policy

Related Properties

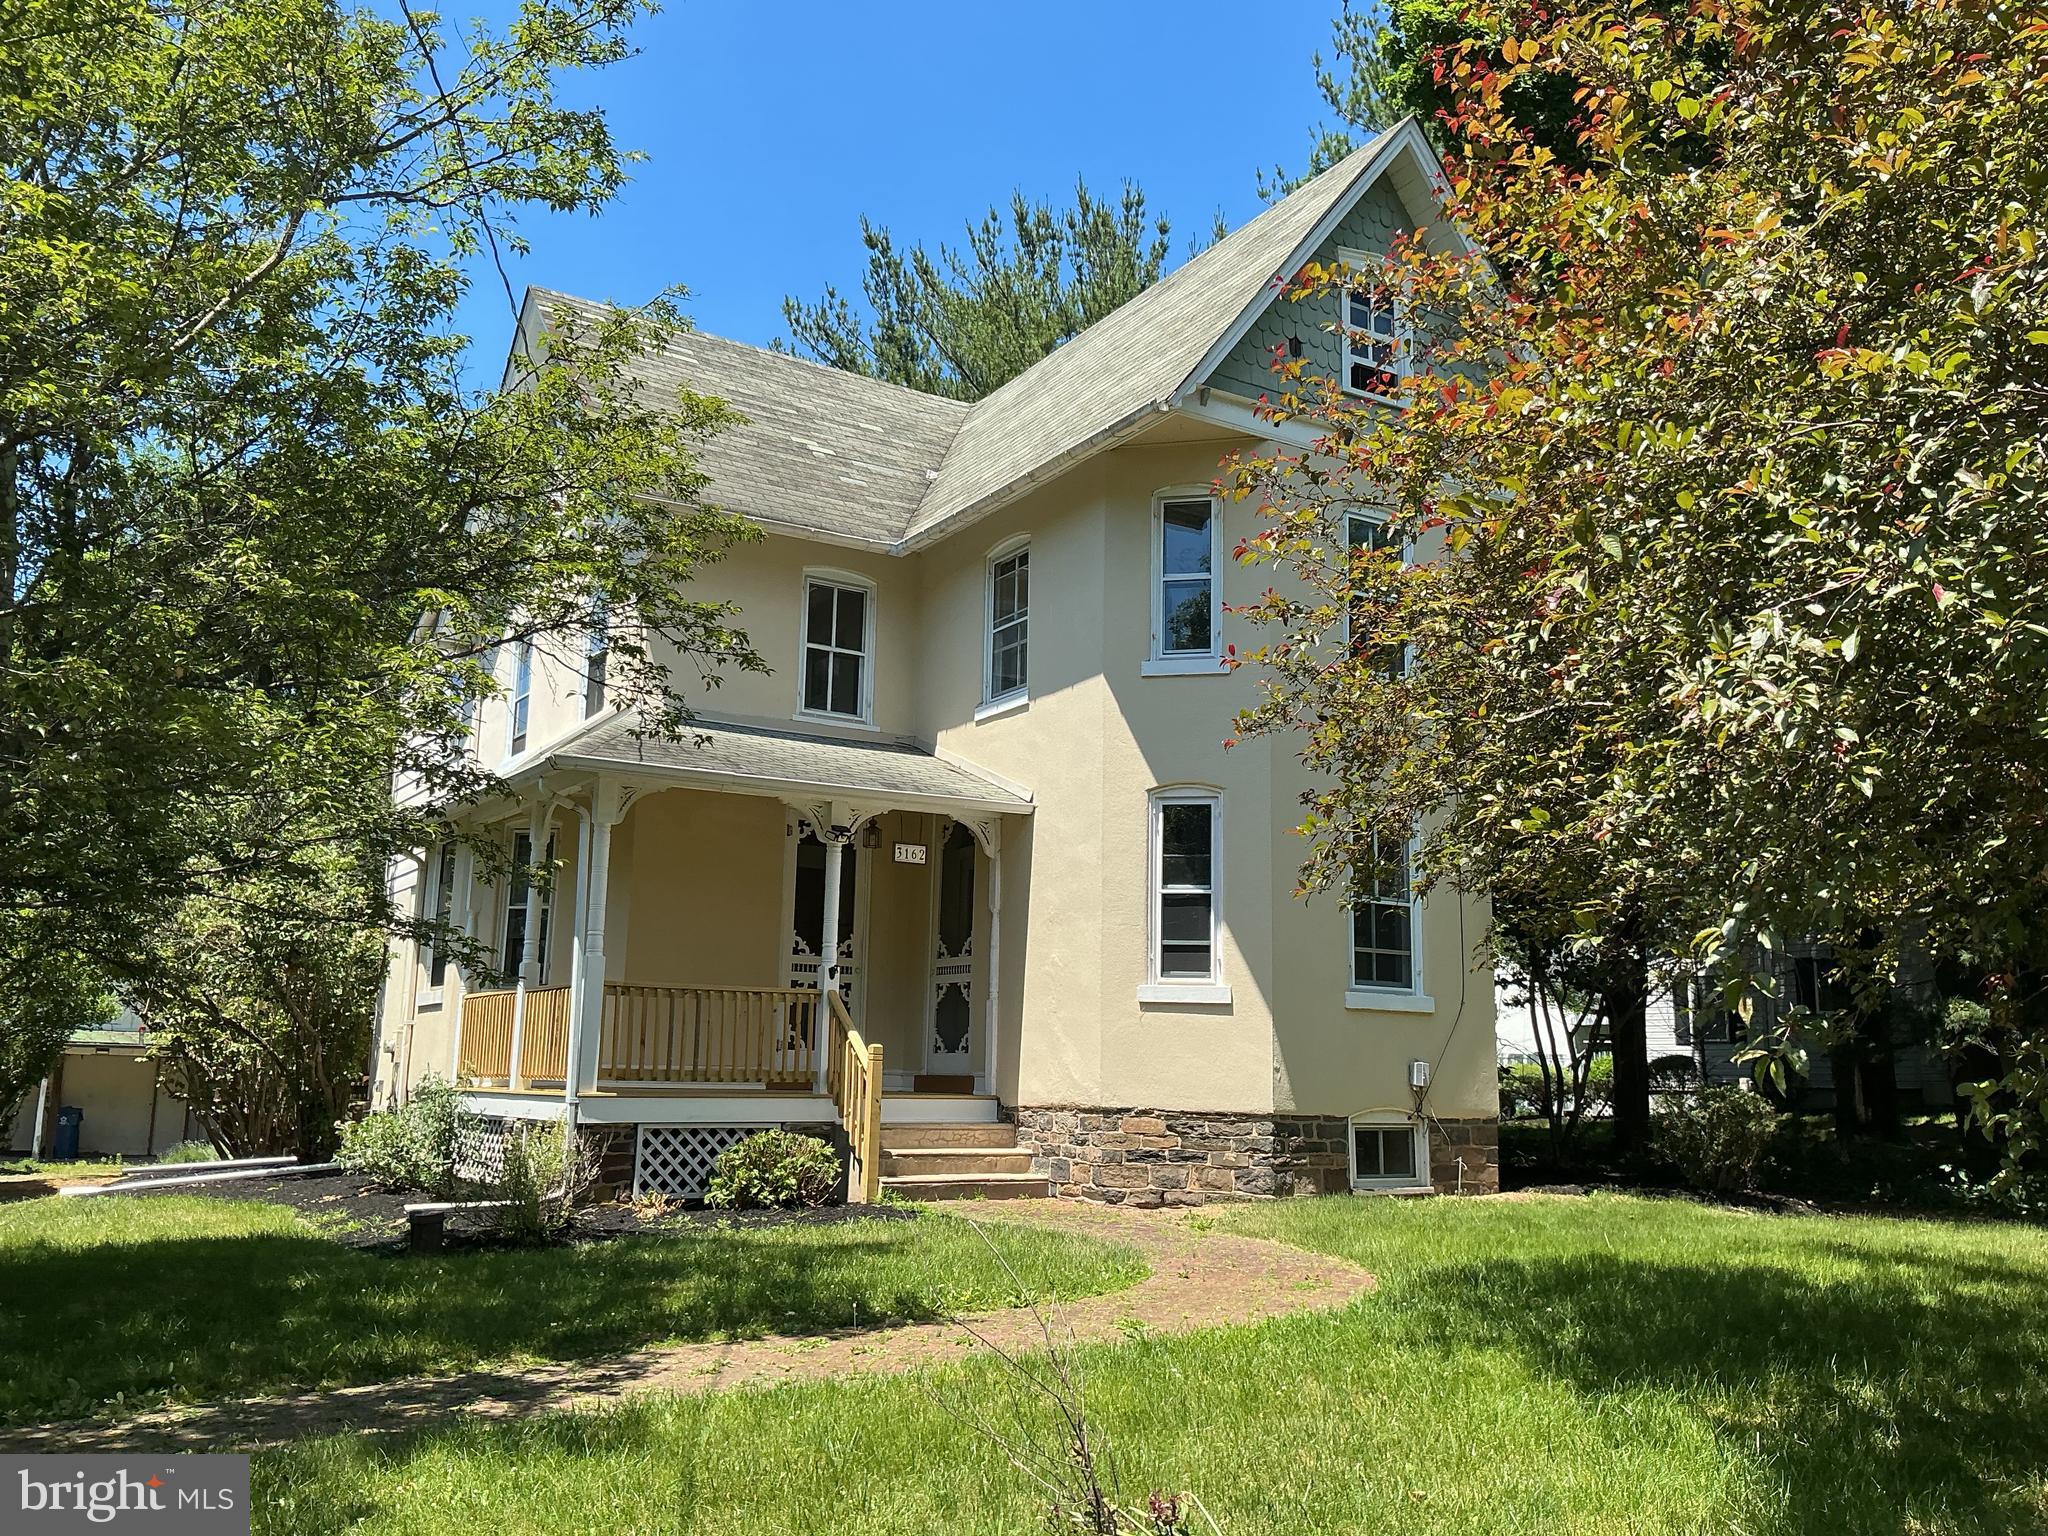
Beautiful Victorian home, perfectly situated on a generous 0.59-acre lot.  Bring your vision and create the masterpiece you have been dreaming of.    This detached residence offers ample room for both relaxation and entertainment. The home features four spacious bedrooms and a full bathroom.   The wood floors shine and create a welcoming environment .   The large garage/barn/workshop is ready to work for you as you create the space you need!!   Step outside to enjoy your own personal oasis, complete with a private pool-ideal for summer gatherings or tranquil afternoons soaking up the sun. The expansive yard offers endless possibilities for gardening, outdoor activities, or simply enjoying the serene surroundings. With its timeless architectural style and solid frame construction, this home is a canvas ready for your personal touch. Located in a peaceful area, it provides a perfect balance of privacy and accessibility. Don't miss the chance to make this one of a kind home your own, where you can create lasting memories.  . Schedule a tour today and explore the potential that awaits!
#PABU2123600

PERKASIE

3162 BEDMINSTER ROAD

4 Beds

1 Baths

1,879 Sq.Ft.

$424,900

MLS#: PABU2123600
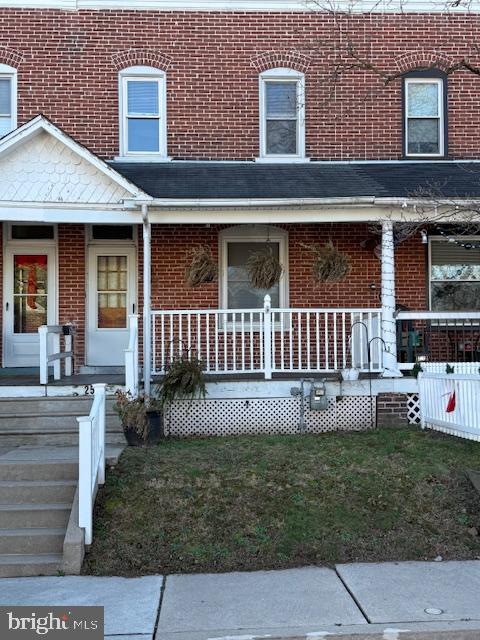
Very nice Brick front row home with covered front porch, maintenance free decking and PVC railings. 
Open floor plan with Laundry room and powder room on main level. Home has replacement windows, new gas boiler and full partially finished basement with bilco doors, large Kitchen with newer soft close cabinets and granite countertops and all SS appliances , first floor has high ceilings, wood floors with newer WW carpeting and moldings. Front window and primary bedroom windows have custom blinds and newer lighting fixtures throughout.  Newer carpeting in all bedrooms. Deep back yard with privacy fencing, large shed and alley access. Convenient and walkable in town location, Immediate occupancy and easy to show.. Being sold in as-is condition.
#PABU2110208

PERKASIE

258 N 4TH STREET

3 Beds

1 Baths

1,140 Sq.Ft.

$330,000

MLS#: PABU2110208

Welcome to Perkasie Woods, one of Perkasie Borough's most sought-after communities, where modern style, low-maintenance living, and an unbeatable location come together. This beautifully maintained 3-bedroom, 2.5-bath townhome offers 2,100 square feet of thoughtfully designed living space within the award-winning Pennridge School District. Step inside to a welcoming foyer featuring a convenient powder room, direct access to the attached one-car garage, and a spacious family room that offers the perfect flex space for a media room, playroom, home office, or additional living area. Sliding glass doors open to a cozy rear patio, creating an inviting outdoor retreat for relaxing or entertaining family and friends. Upstairs, the sun-filled main living level showcases an open-concept floor plan enhanced by gleaming engineered hardwood flooring and abundant natural light. The stunning gourmet kitchen serves as the heart of the home, featuring elegant cream cabinetry, stainless steel appliances, granite countertops, a large center island with seating and pendant lighting, and a spacious double-door pantry. The adjoining dining area opens through sliding glass doors to a huge maintenance-free elevated deck, ideal for morning coffee, outdoor dining, or summer gatherings. A spacious living room completes this level, providing the perfect setting for everyday living and entertaining. The upper level offers three generously sized bedrooms, each featuring ceiling fans and ample closet space. The luxurious primary suite serves as a peaceful retreat with a walk-in closet and a private en suite bath complete with a double vanity and a spacious walk-in shower. Two additional bedrooms share a well-appointed hall bathroom with tub/shower combo, while the conveniently located second-floor laundry room adds ease to everyday living. Living in Perkasie Woods means enjoying an exceptional lifestyle. Residents have access to a community playground along with direct connections to the Perkasie Bike Path, scenic walking trails, and nearby Lenape Park. Just minutes away, charming downtown Perkasie offers local breweries, restaurants, boutique shopping, the library, public pool, and convenient access to major commuting routes. Beautifully updated, thoughtfully designed, and ideally located, this move-in-ready home offers the perfect combination of comfort, convenience, and community. Don't miss your opportunity to call this exceptional Perkasie Woods townhome your own!
#PABU2127478

PERKASIE

327 PIN OAK LANE

3 Beds

2 Baths

2,136 Sq.Ft.

$450,000

MLS#: PABU2127478

 - property

Send a message

Message successfully sent.

Your message

What is 3 + 4 ?

Reason for contacting?

I agree to receive email communication and understand I can unsubscribe at any time.

I agree to be contacted by Charis Realty Group via call, email, and text for real estate services. To opt out, you can reply 'stop' at any time or reply 'help' for assistance. You can also click the unsubscribe link in the emails. Message and data rates may apply. Message frequency may vary. Privacy Policy

Sign Out

Virtual Assistant

Would you like to take the next step with this property? We can help you schedule a showing or virtual tour, or send you more details.

Yes, I would like more information.

Thank You for Your Reply, One of Our Agents will contact you as soon as possible

No, maybe later.

Thank you, you can always contact me via email, phone number or through the contact form.

Realhub AI

Lucy - Your AI-Powered Realtor

Update Your Temporary Password

Personalize your search

Enter your email and we'll notify you immediately when new listings match what you're looking for.

or enter email address

Already have an account ? Login here

Continue your home search

I agree to receive communications and understand I can unsubscribe at any time.

I agree to be contacted by Charis Realty Group via call, email, and text for real estate services. To opt out, you can reply 'stop' at any time or reply 'help' for assistance. You can also click the unsubscribe link in the emails. Message and data rates may apply. Message frequency may vary. Privacy Policy

Already have an account ? Login here

We use cookies

We use cookies primarily for analytics to enhance your experience. By accepting, you agree to our use of these cookies. You can manage your preferences or learn more about our cookies policy.