Features & Amenities

Interior

  • Other Interior Features

    Ceiling Fan(s), Recessed Lighting, Walk-In Closet(s)

  • Total Bedrooms

    4

  • Bathrooms

    2

  • 1/2 Bathrooms

    1

  • Above Grade Finished Area

    2022.0

  • Basement YN

    YES

  • Cooling YN

    YES

  • Cooling

    Central Air, Ceiling Fan(s), Electric

  • Fireplace YN

    YES

  • Heating YN

    YES

  • Heating

    Natural Gas, Hot Water

  • Pet friendly

    N/A

Exterior

  • Garage

    No

  • Construction Materials

    Brick

  • Parking

    Asphalt, Driveway

  • Pool

    No

  • Waterfront YN

    NO

Area & Lot

  • Lot Features

    Cleared, Front Yard, Level, Private, Back Yard

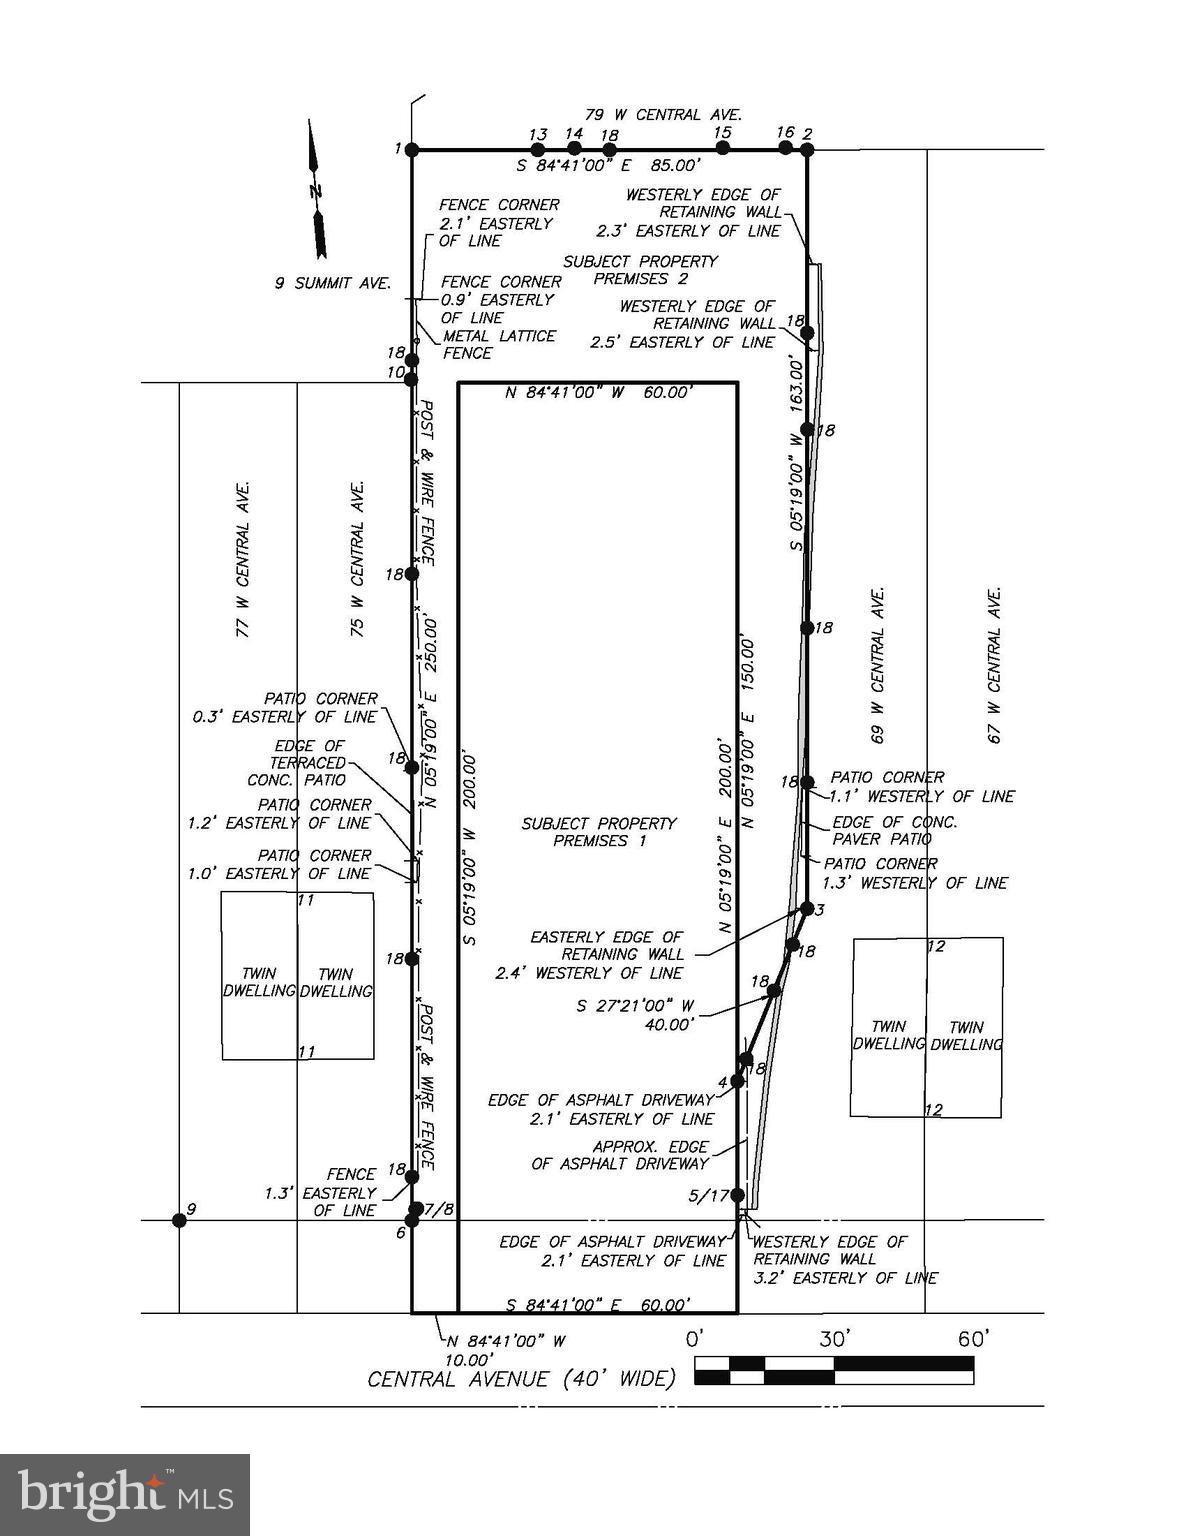
  • Lot Size(acres)

    0.23

  • Lot Size(square feet)

    9,926

  • Property Type

    Residential

  • Property Sub Type

    Single Family Residence

  • Architectural Style

    Traditional, Colonial

Price

  • Sales Price

    $700,000

  • Tax Amount

    $6,061

  • Financing Options

    Cash, Conventional

  • Sq. Footage

    2,022

  • Price/SqFt

    $346

HOA

  • Association

    No

School District

  • Elementary School

    BEAUMONT

  • Middle School

    TREDYFFRIN-EASTTOWN

  • High School

    CONESTOGA SENIOR

Property Features

  • New Construction

    NO

  • Foundation Details

    Block

  • Senior Community YN

    NO

  • Sewer

    Public Sewer

  • Tax Lot

    0249

  • Water Source

    Public

Schedule a Showing

Showing scheduled successfully.

<
>
IN PERSON
VIA CHAT

What is 3 + 4 ?


Change time

Mortgage calculator

Estimate your monthly mortgage payment, including the principal and interest, property taxes, and HOA. Adjust the values to generate a more accurate rate.

Your payment

Principal and Interest:

$

Property taxes:

$

HOA fees:

$

Total loan payment:

$

Total interest amount:

$

Location

County

CHESTER

Elementary School

BEAUMONT

Middle School

TREDYFFRIN-EASTTOWN

High School

CONESTOGA SENIOR

Listing Courtesy of Marie P Gordon, Compass Pennsylvania, LLC

RealHub Information is provided exclusively for consumers' personal, non-commercial use, and it may not be used for any purpose other than to identify prospective properties consumers may be interested in purchasing. All information deemed reliable but not guaranteed and should be independently verified. All properties are subject to prior sale, change or withdrawal. RealHub website owner shall not be responsible for any typographical errors, misinformation, misprints and shall be held totally harmless.

Agent Chris Bollman

AGENT

Chris Bollman

Call Chris today to schedule a private showing.


* Listings on this website come from the FMLS IDX Compilation and may be held by brokerage firms other than the owner of this website. The listing brokerage is identified in any listing details. Information is deemed reliable but is not guaranteed. If you believe any FMLS listing contains material that infringes your copyrighted work please click here to review our DMCA policy and learn how to submit a takedown request.© 2024 FMLS.
Offering approximately 2,022 sq. ft. of living space, this beautifully updated Paoli home provides four bedrooms plus a fully finished daylight lower level—giving you flexible space to spread out across four levels.

The main floor combines the warmth and character of a classic brick home with refinished hardwood floors, abundant natural light, a wood-burning fireplace, separate dining area and updated kitchen with granite countertops and stainless steel appliances. A charming brick archway leads to the updated powder room and deck overlooking the deep, level backyard.

Need another place to gather? The finished daylight lower level, with an egress window, offers valuable additional living space for a family room, media room, playroom, exercise area or home office.

Upstairs, three generously sized bedrooms, an updated full bath and conveniently located laundry comprise the second floor. The finished third floor offers a private fourth bedroom with its own full bath, two walk-in closets and additional storage—ideal as a primary suite, guest retreat, office or space for an older child.

Recent improvements include updated kitchen and baths, freshly painted interiors, refinished hardwood floors, newer windows, recessed lighting, newer gas heater and water heater, and a new driveway.

Located in the highly regarded Tredyffrin-Easttown School District with Beaumont Elementary, close to Paoli’s shops and restaurants and minutes from the Paoli train station with SEPTA and Amtrak service.

107 W CIRCULAR AVENUE

Message successfully sent.

What would you like to know?

What is 3 + 4 ?

I agree to receive email communication and understand I can unsubscribe at any time.

I agree to be contacted by Charis Realty Group - Christine Issler, Broker via call, email, and text for real estate services. To opt out, you can reply 'stop' at any time or reply 'help' for assistance. You can also click the unsubscribe link in the emails. Message and data rates may apply. Message frequency may vary. Privacy Policy

Related Properties

A rare repositioning opportunity in the heart of Paoli's Town Center District. This 0.46-acre parcel offers exceptional development potential within one of the Main Line's most strategically positioned transit corridors. The existing 4-bedroom, 3-bath structure provides interim use value while entitlements are pursued. -----

Zoned for broad mixed-use flexibility, the site supports multifamily, commercial, retail, and office configurations (subject to township approvals), making it well-suited for a range of investment strategies. The location is further de-risked by a forthcoming $35 million infrastructure investment led by PennDOT, Amtrak, and SEPTA ("North Valley Road Bridge Relocation Project"), which will significantly enhance connectivity and visibility in the immediate area. -----

Natural gas, public water, and public sewer are all available at the site — a meaningful advantage for density-driven redevelopment. Situated within the highly coveted Tredyffrin/Easttown School District and steps from Paoli's regional rail station, the property benefits from both strong demographic fundamentals and long-term demand drivers. Cash offers only. Sold as-is.
#PACT2115908

PAOLI

71-73 W CENTRAL AVENUE

4 Beds

3 Baths

1,939 Sq.Ft.

$600,000

MLS#: PACT2115908

New on site 2 days ago
Welcome to 1560 Greenlawn Road, a fantastic four-bedroom, two-and-a-half-bath home set on a beautiful one-acre corner lot in Paoli, within the top-ranked Tredyffrin-Easttown School District. Lovingly maintained and in immaculate condition, this terrific home offers three nicely finished living levels, spacious rooms and a fantastic setting. The main level features a generously sized living room and dining room, both highlighted by gleaming hardwood flooring. Sliding glass doors from the dining room open to the rear grounds. The spacious eat-in kitchen offers raised-panel cabinetry, plenty of cabinet and counter space, stainless steel appliances and sliding glass doors providing access to the patio. The second level is home to the spacious owner’s suite, featuring a large skylight, a walk-in closet with custom built-ins and a private owner’s bathroom with tile flooring, a granite-topped vanity and tiled shower. Three additional generously sized bedrooms are serviced by a hall bathroom with a skylight, tile flooring and a tub/shower combination. The nicely finished lower level offers a wonderful family room plus a versatile bonus room that could easily serve as a home office, gaming center, exercise room or whatever suits your needs. A powder room, utility/laundry room with washer and dryer hookups and direct access to the one-car garage complete this level. Outside, the patio overlooks the expansive rear grounds and provides the ideal spot for grilling, dining al fresco, relaxing and entertaining. The one-acre corner property offers plenty of room to enjoy the outdoors and adds to the special setting of this terrific home. Immaculate condition, gleaming hardwood floors, three finished living levels, tremendous flexibility and a beautiful one-acre property all come together to make 1560 Greenlawn Road a very special place to call home. Located in Paoli in the heart of the Main Line, the home is convenient to the shops, restaurants and trains of Paoli, as well as the Paoli Amtrak/SEPTA station, King of Prussia, Valley Forge National Park, Wilson Farm Park and all that the Main Line has to offer. A tremendous opportunity to own a beautifully maintained home in the award-winning Tredyffrin-Easttown School District. This is the one you’ve been waiting for. Welcome home!
#PACT2135510

PAOLI

1560 GREENLAWN ROAD

4 Beds

2 Baths

1,940 Sq.Ft.

$799,500

MLS#: PACT2135510

New on site 1 day ago
Prepare to be impressed!!  A stunning end-unit luxury townhome in the sought-after Paoli Walk community. Located within the award-winning Great Valley School District, this beautifully appointed three-bedroom, two-and-a-half-bath residence offers a spacious, open layout designed for comfortable living and effortless entertaining.  The main living level features gleaming hardwood floors, recessed lighting, and an open concept design filled with natural light from the additional end unit windows. The inviting living room is centered around a gas fireplace and flows seamlessly into the kitchen and dining area. The kitchen is beautifully appointed with white cabinetry, quartz countertops, a tile backsplash, stainless steel appliances, gas cooking, exterior vented hood and an oversized island with seating, perfect for everyday meals and entertaining. The adjoining dining area and dedicated office space provide both functionality and flexibility, while a conveniently located powder room completes this level. Upstairs, the spacious primary suite features a tray ceiling, generous closet space, and a private bathroom with a double vanity, a soaking tub and oversized shower. Two additional bedrooms, a full hall bathroom, and conveniently located upper level laundry complete this floor. The finished lower level provides valuable additional living space and can be used as a family room, home office, gym, playroom, guest suite, or potential fourth bedroom. Rough-in plumbing is already in place, offering the opportunity to add another bathroom in the future. Outside, enjoy the end-unit setting, patio, and surrounding green space and trail. Ideally situated in Willistown Township, Paoli Walk offers exceptional access to Paoli Hospital, Whole Foods, Valley Forge National Historical Park, shopping, dining, and major routes including 30, 202, and I-76. The Paoli SEPTA and Amtrak station is also nearby, providing convenient service to Philadelphia and New York City. This exceptional end-unit home combines luxury, space, privacy, and an unbeatable Main Line location. Don't miss your opportunity to make this remarkable home yours!
#PACT2135708

PAOLI

23 TREYBURN DRIVE

3 Beds

2 Baths

2,248 Sq.Ft.

$615,000

MLS#: PACT2135708

 - property

Send a message

Message successfully sent.

Your message

What is 3 + 4 ?

Reason for contacting?

I agree to receive email communication and understand I can unsubscribe at any time.

I agree to be contacted by Charis Realty Group - Christine Issler, Broker via call, email, and text for real estate services. To opt out, you can reply 'stop' at any time or reply 'help' for assistance. You can also click the unsubscribe link in the emails. Message and data rates may apply. Message frequency may vary. Privacy Policy

Sign Out

Virtual Assistant

Would you like to take the next step with this property? We can help you schedule a showing or virtual tour, or send you more details.

Yes, I would like more information.

Thank You for Your Reply, One of Our Agents will contact you as soon as possible

No, maybe later.

Thank you, you can always contact me via email, phone number or through the contact form.

Realhub AI

Lucy - Your AI-Powered Realtor

Update Your Temporary Password

Personalize your search

Enter your email and we'll notify you immediately when new listings match what you're looking for.

or enter email address

Already have an account ? Login here

Continue your home search

I agree to receive communications and understand I can unsubscribe at any time.

I agree to be contacted by Charis Realty Group - Christine Issler, Broker via call, email, and text for real estate services. To opt out, you can reply 'stop' at any time or reply 'help' for assistance. You can also click the unsubscribe link in the emails. Message and data rates may apply. Message frequency may vary. Privacy Policy

Already have an account ? Login here

We use cookies

We use cookies primarily for analytics to enhance your experience. By accepting, you agree to our use of these cookies. You can manage your preferences or learn more about our cookies policy.